$360,000
Maintenance,
$319.60 Monthly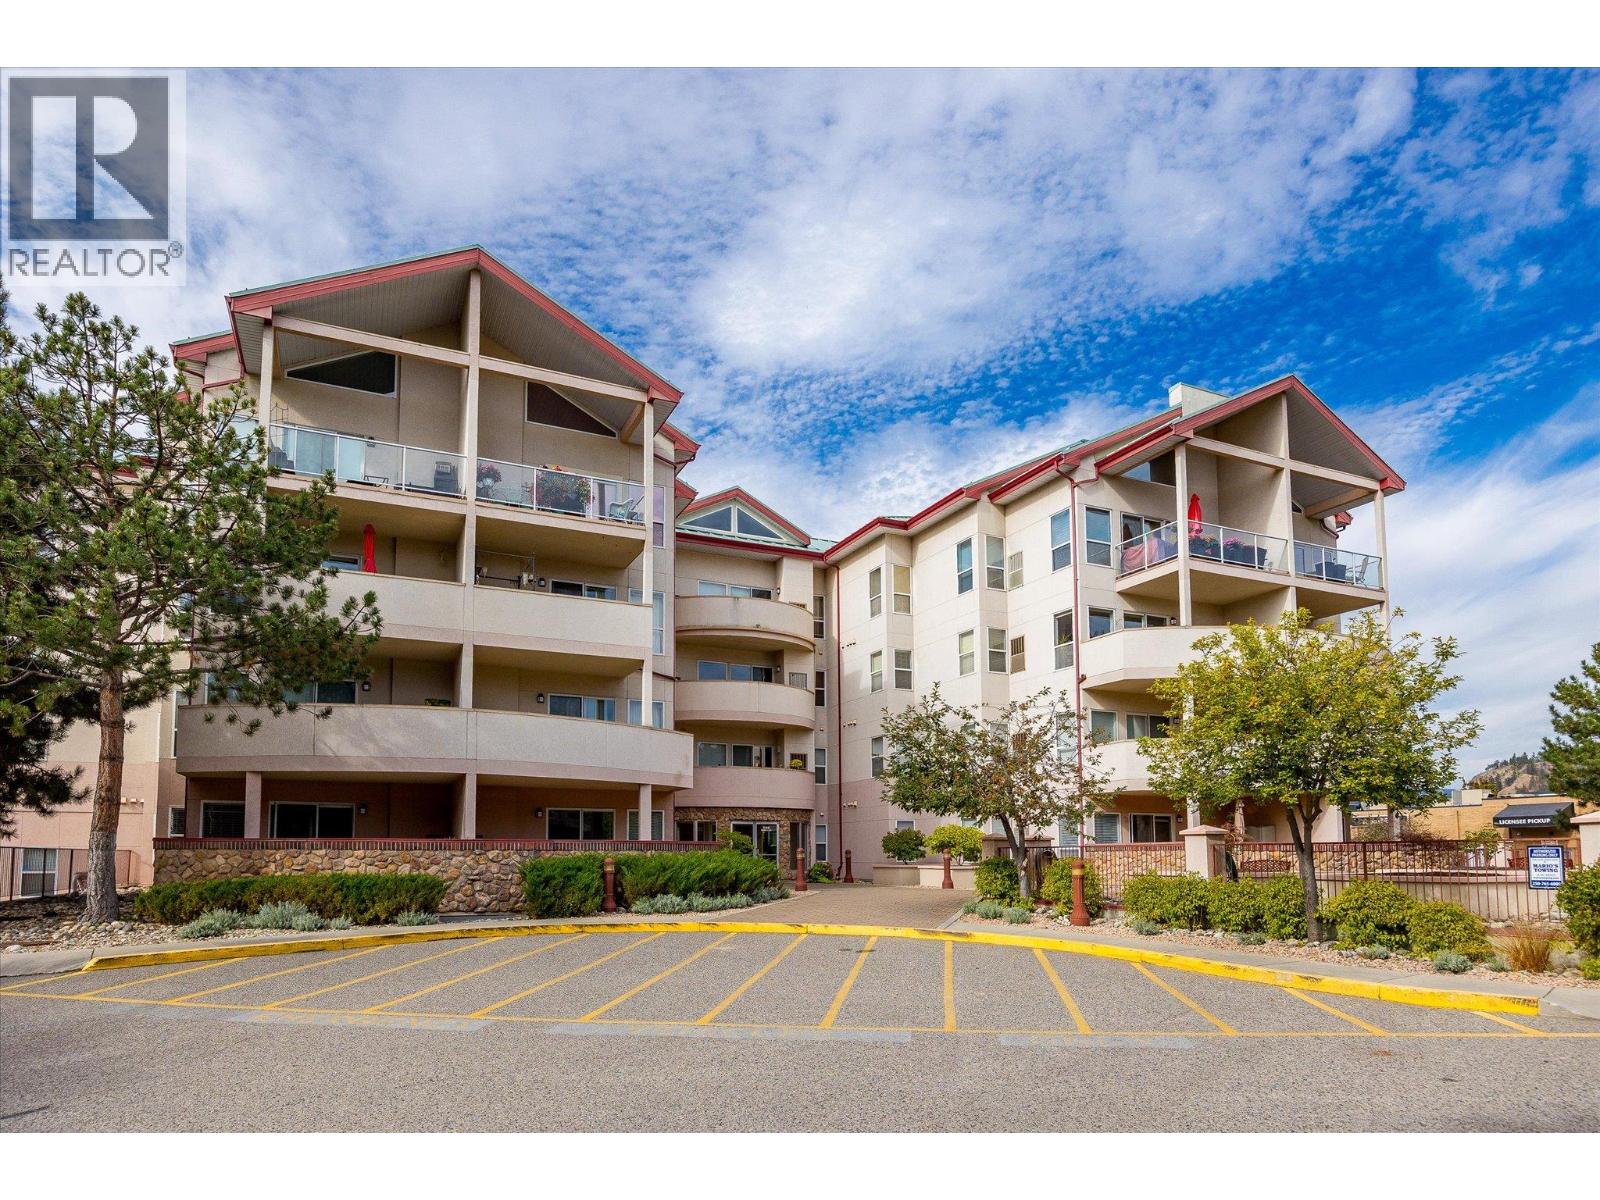
$360,000
Maintenance,
$319.60 Monthly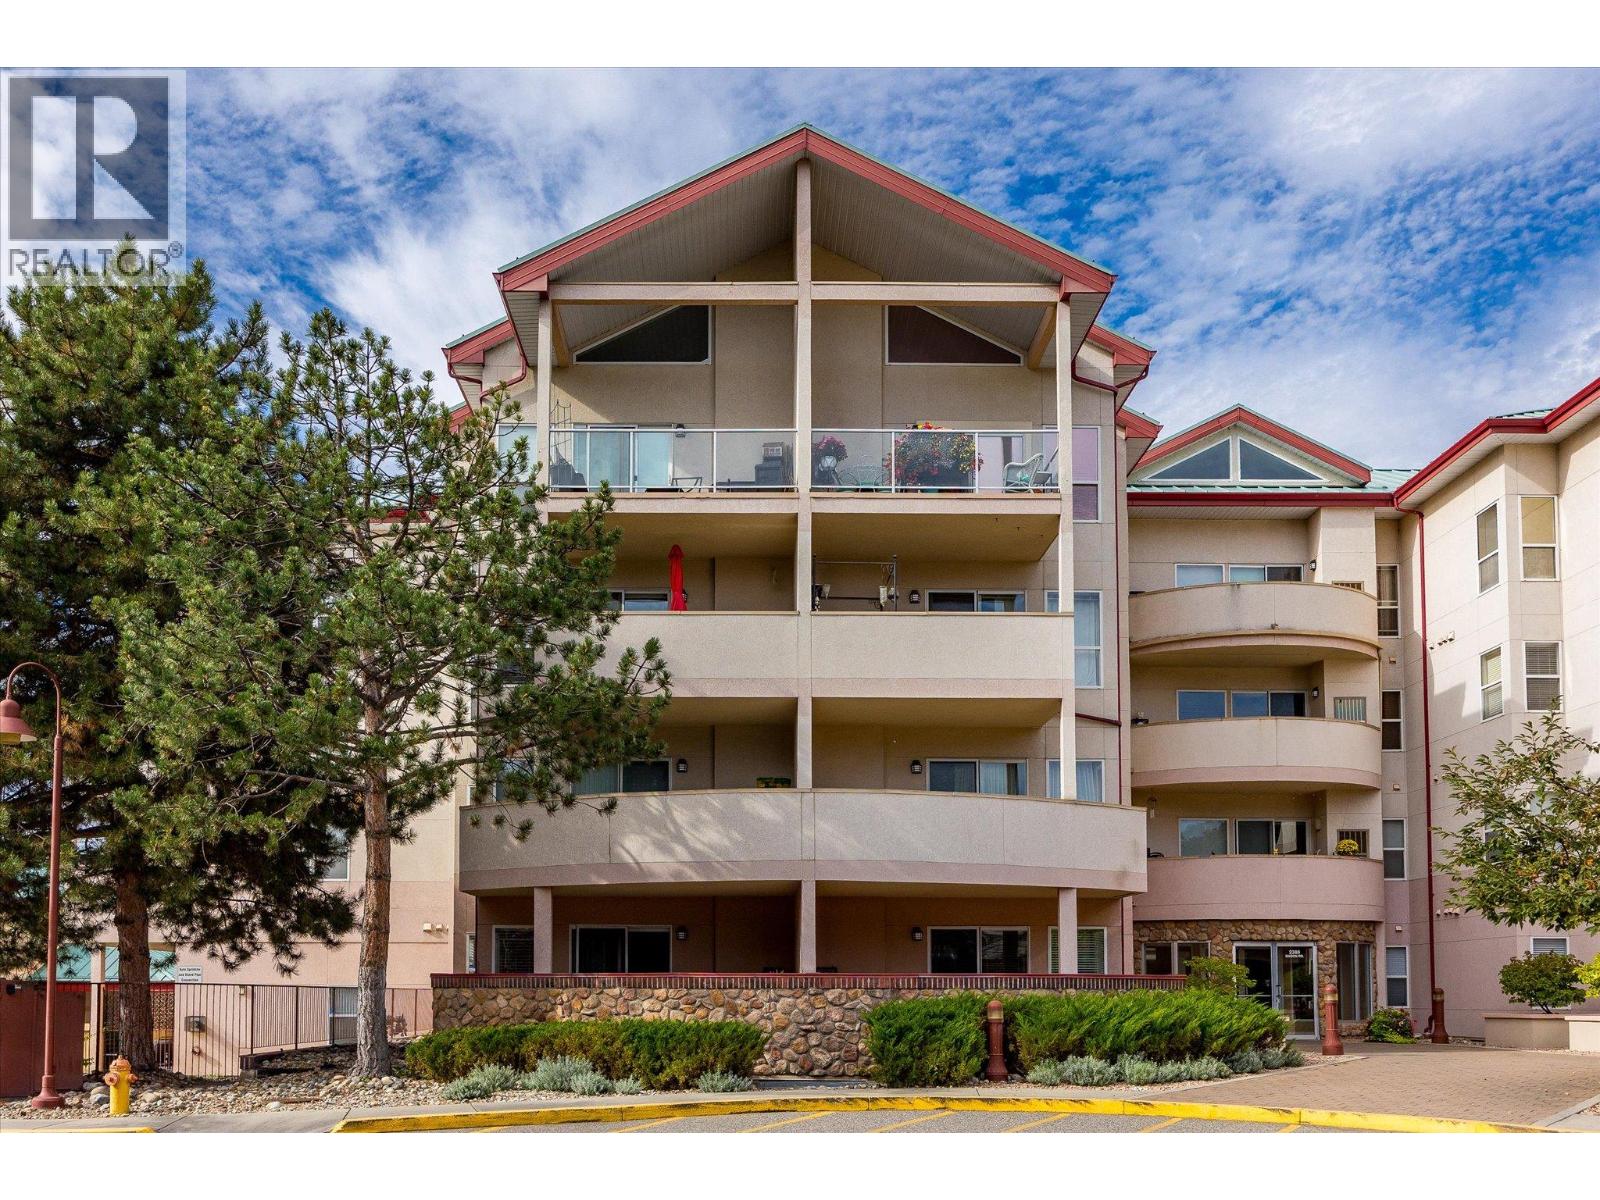
$360,000
Maintenance,
$319.60 Monthly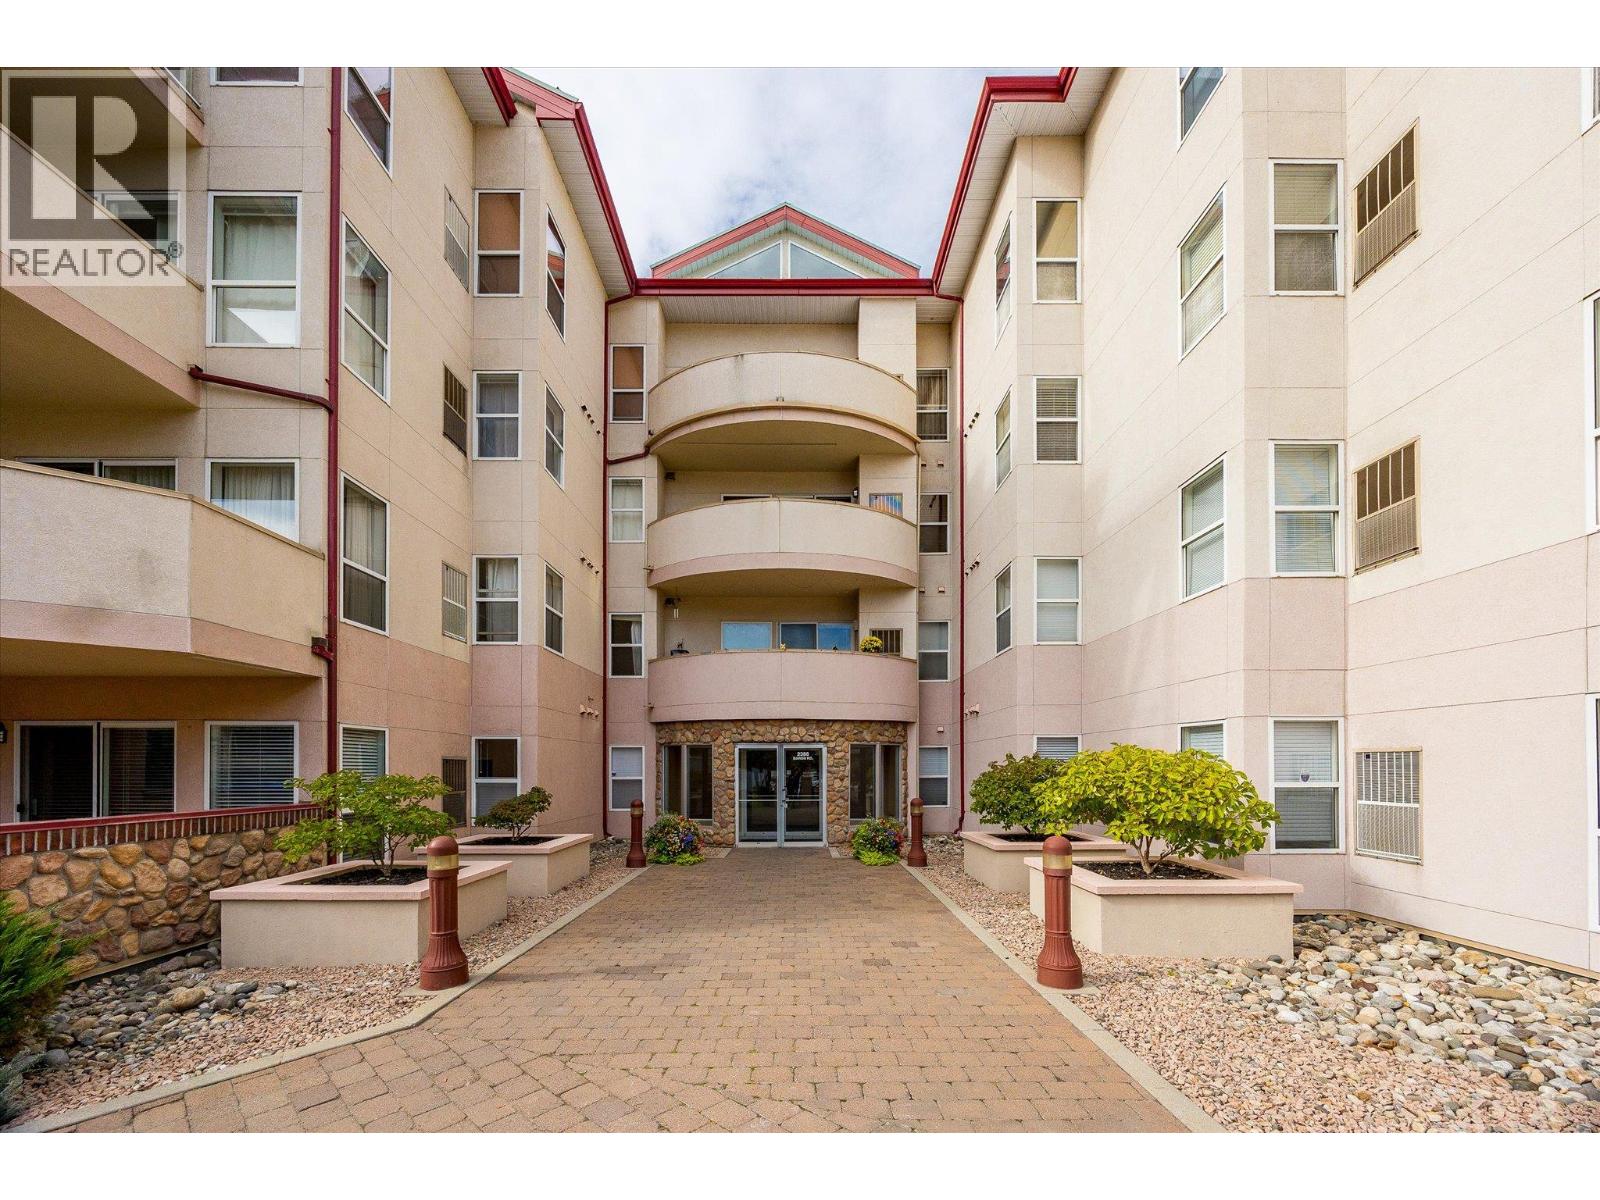
$360,000
Maintenance,
$319.60 Monthly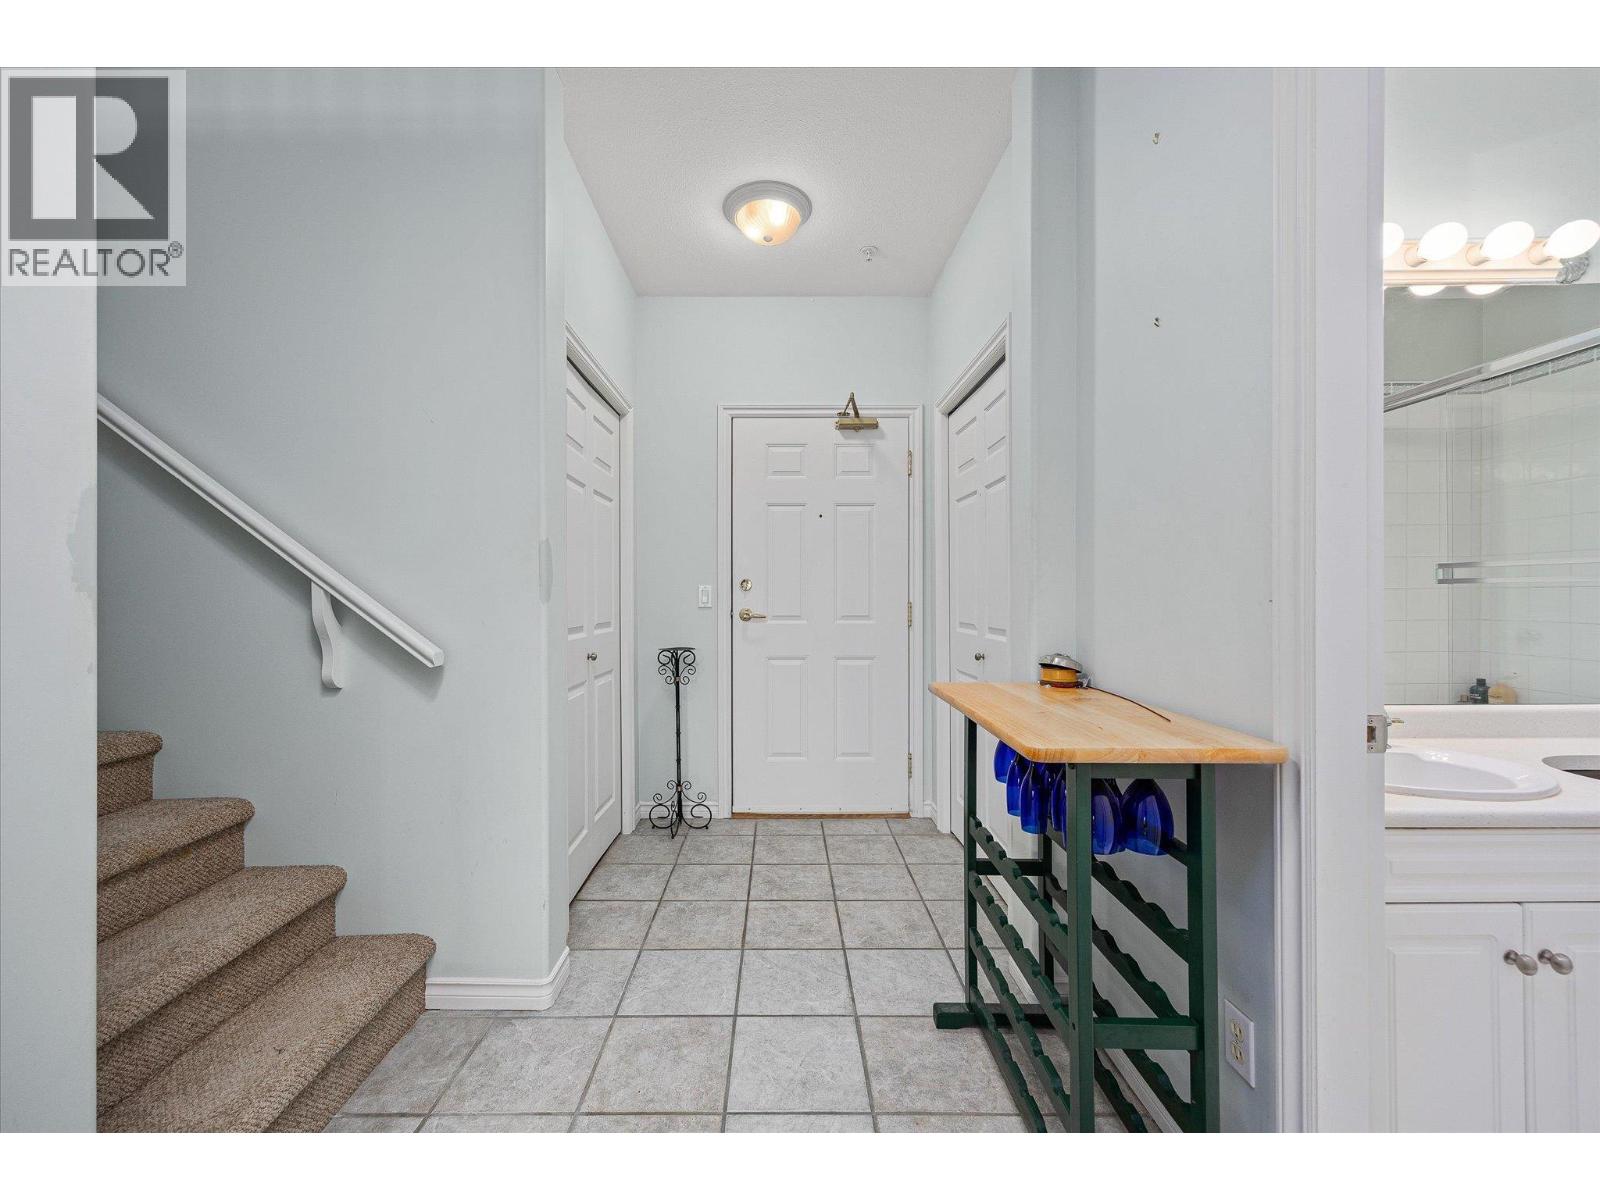
$360,000
Maintenance,
$319.60 Monthly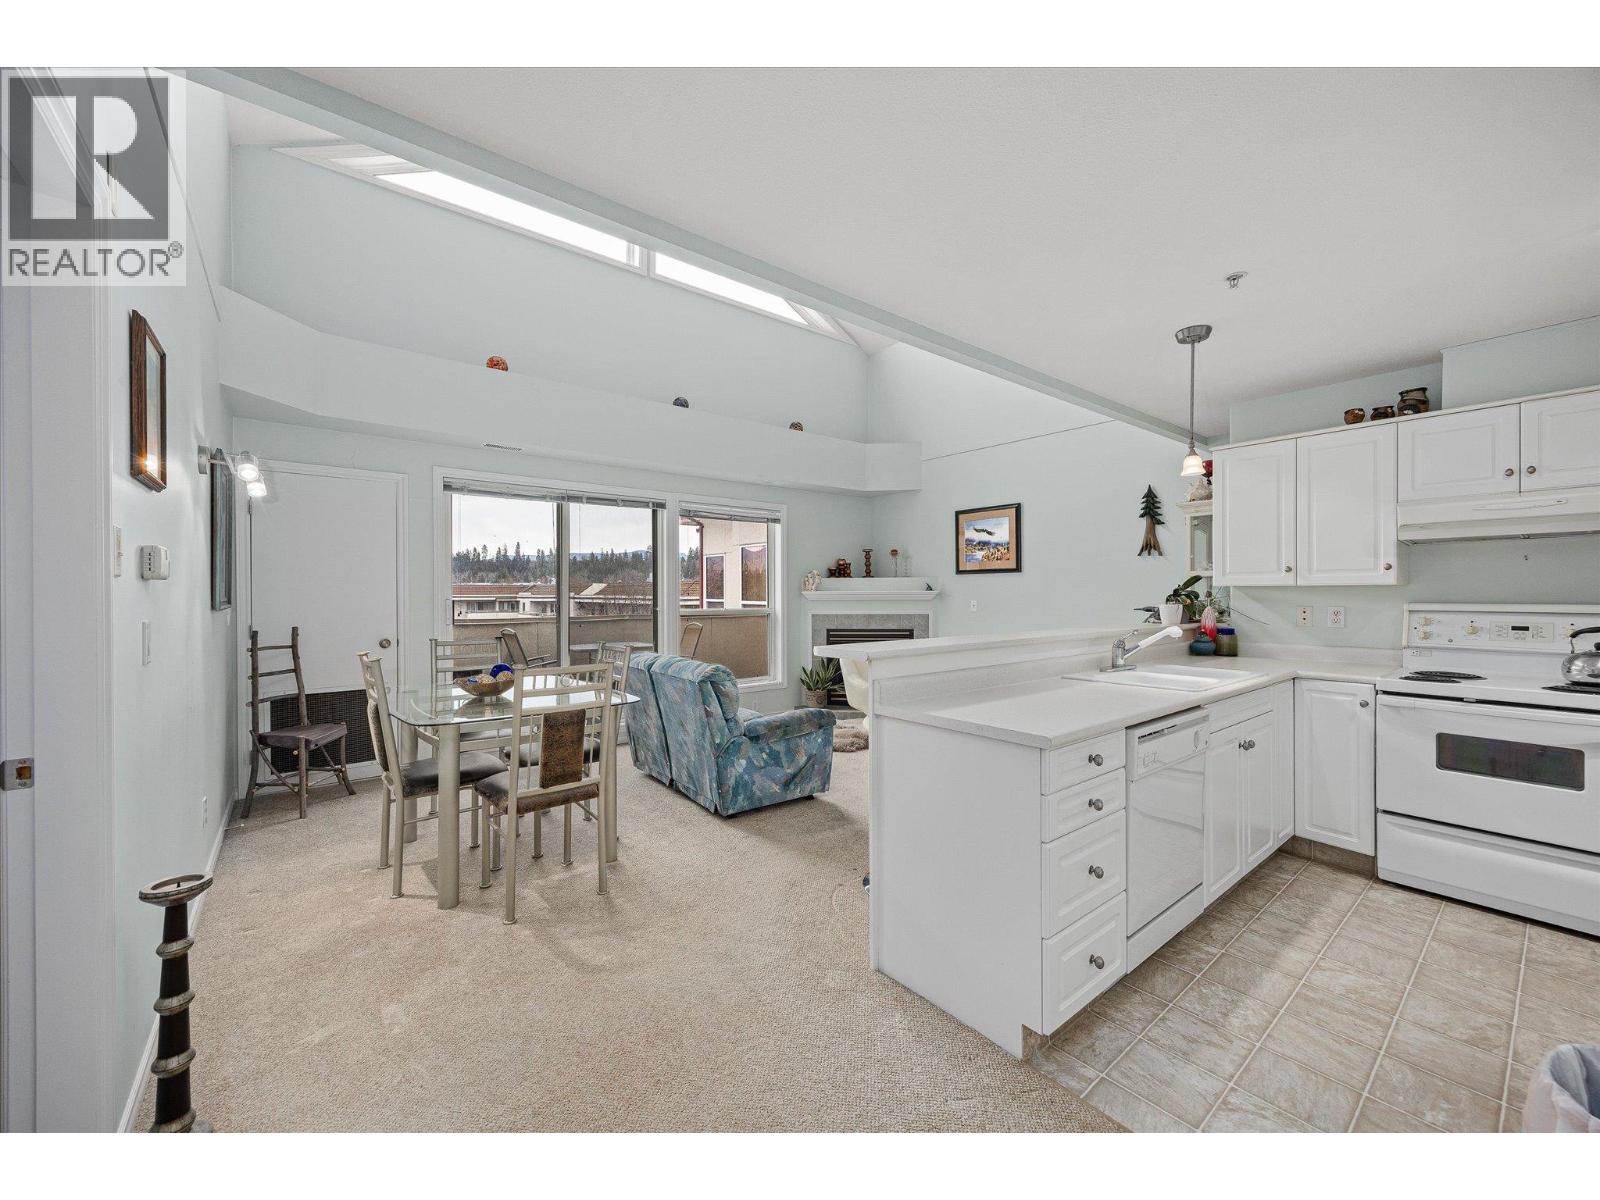
$360,000
Maintenance,
$319.60 Monthly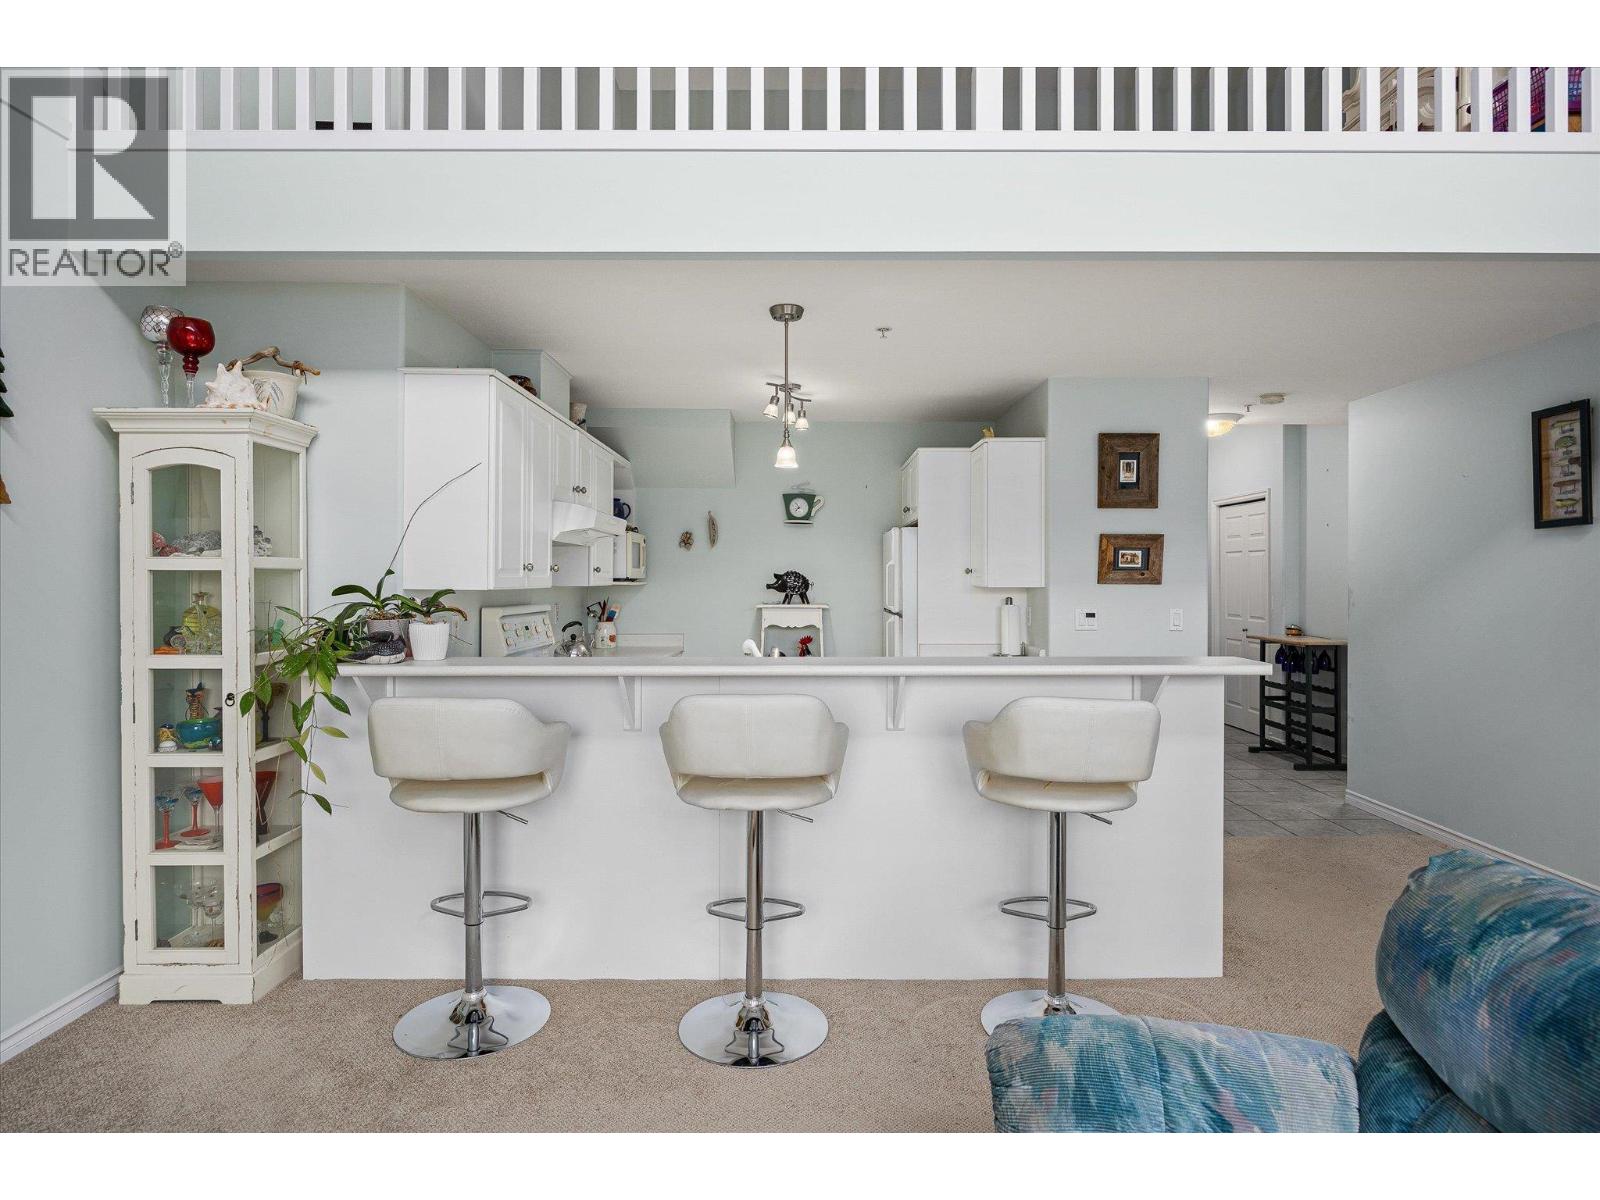
$360,000
Maintenance,
$319.60 Monthly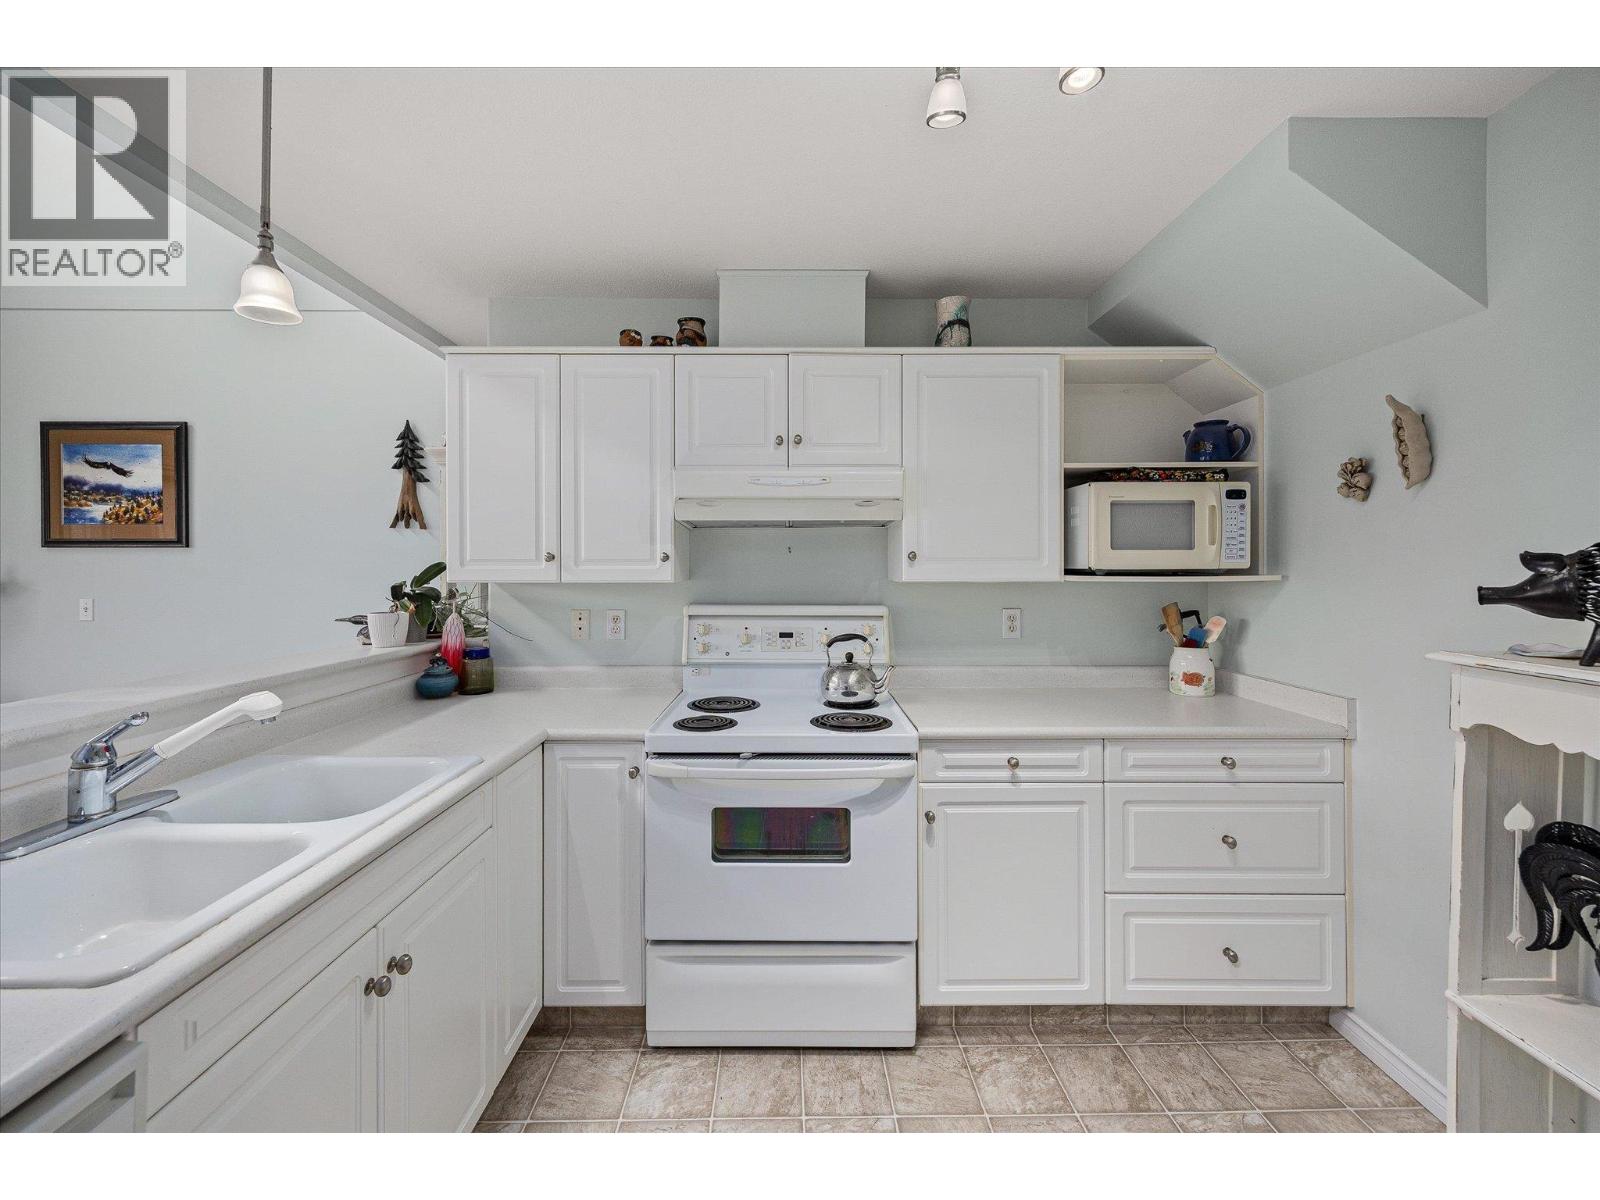
$360,000
Maintenance,
$319.60 Monthly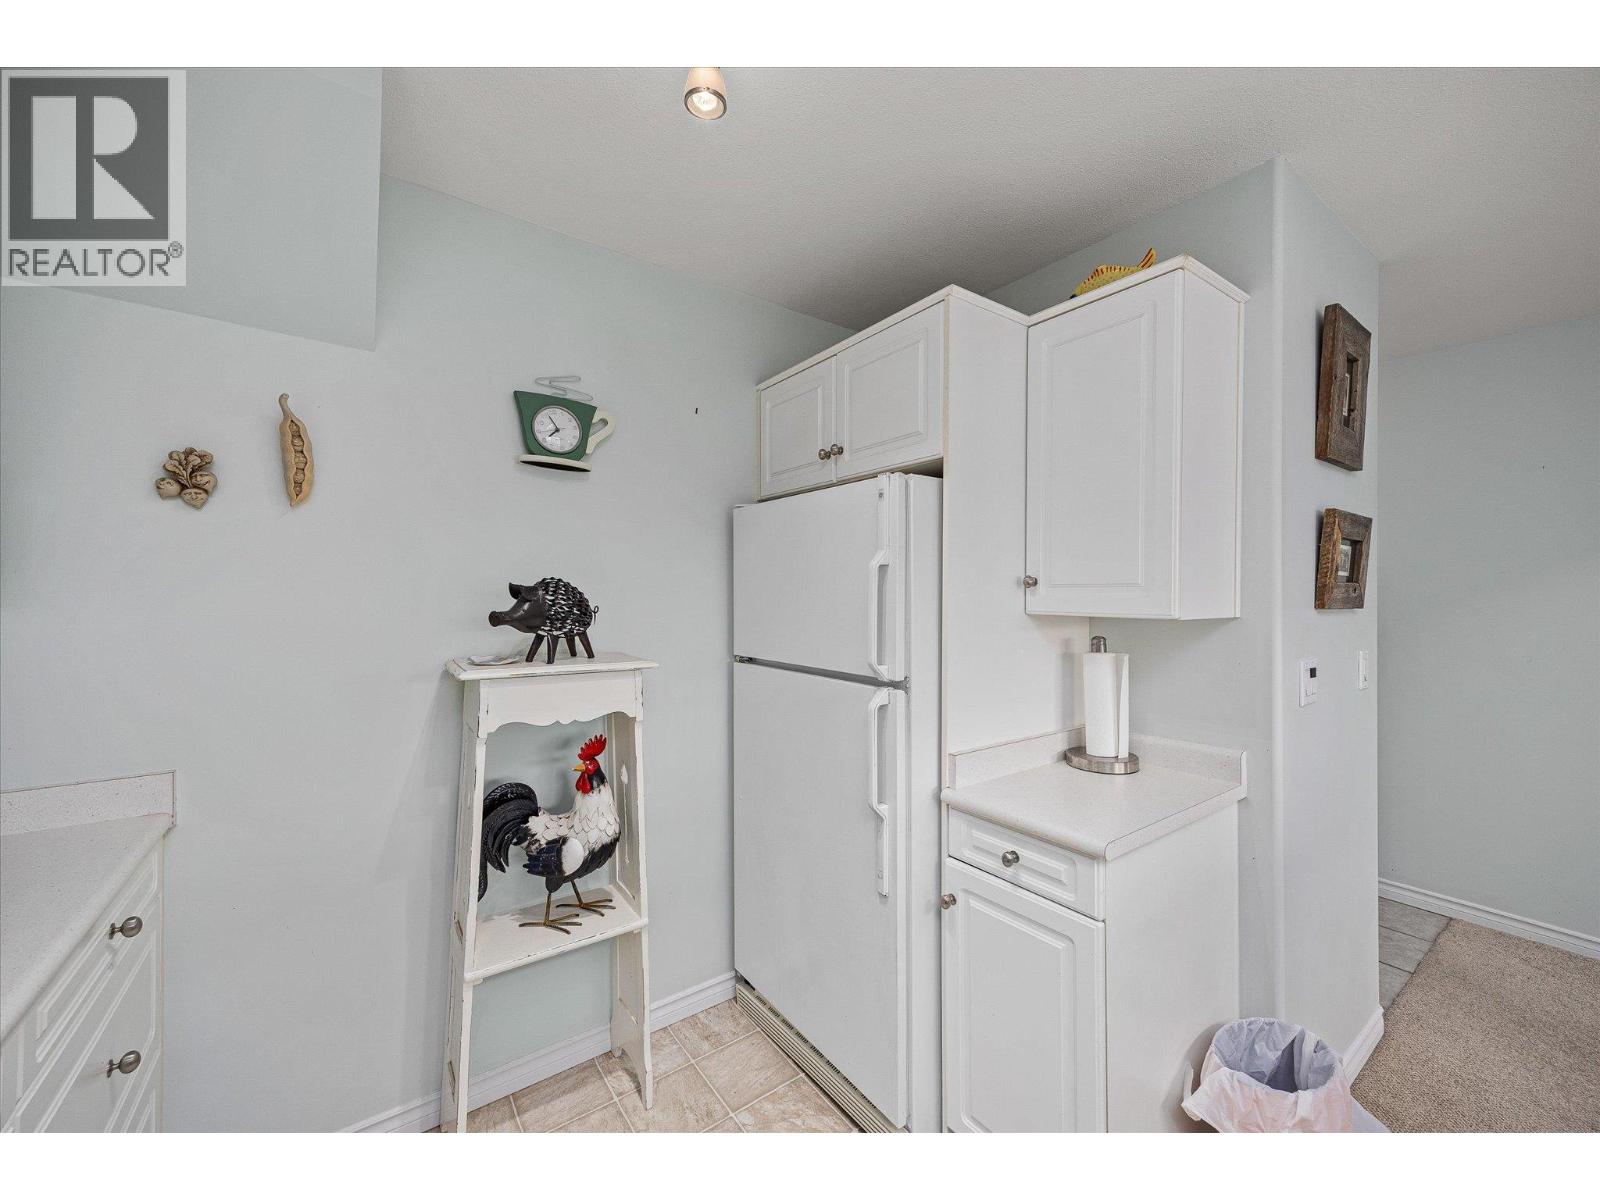
$360,000
Maintenance,
$319.60 Monthly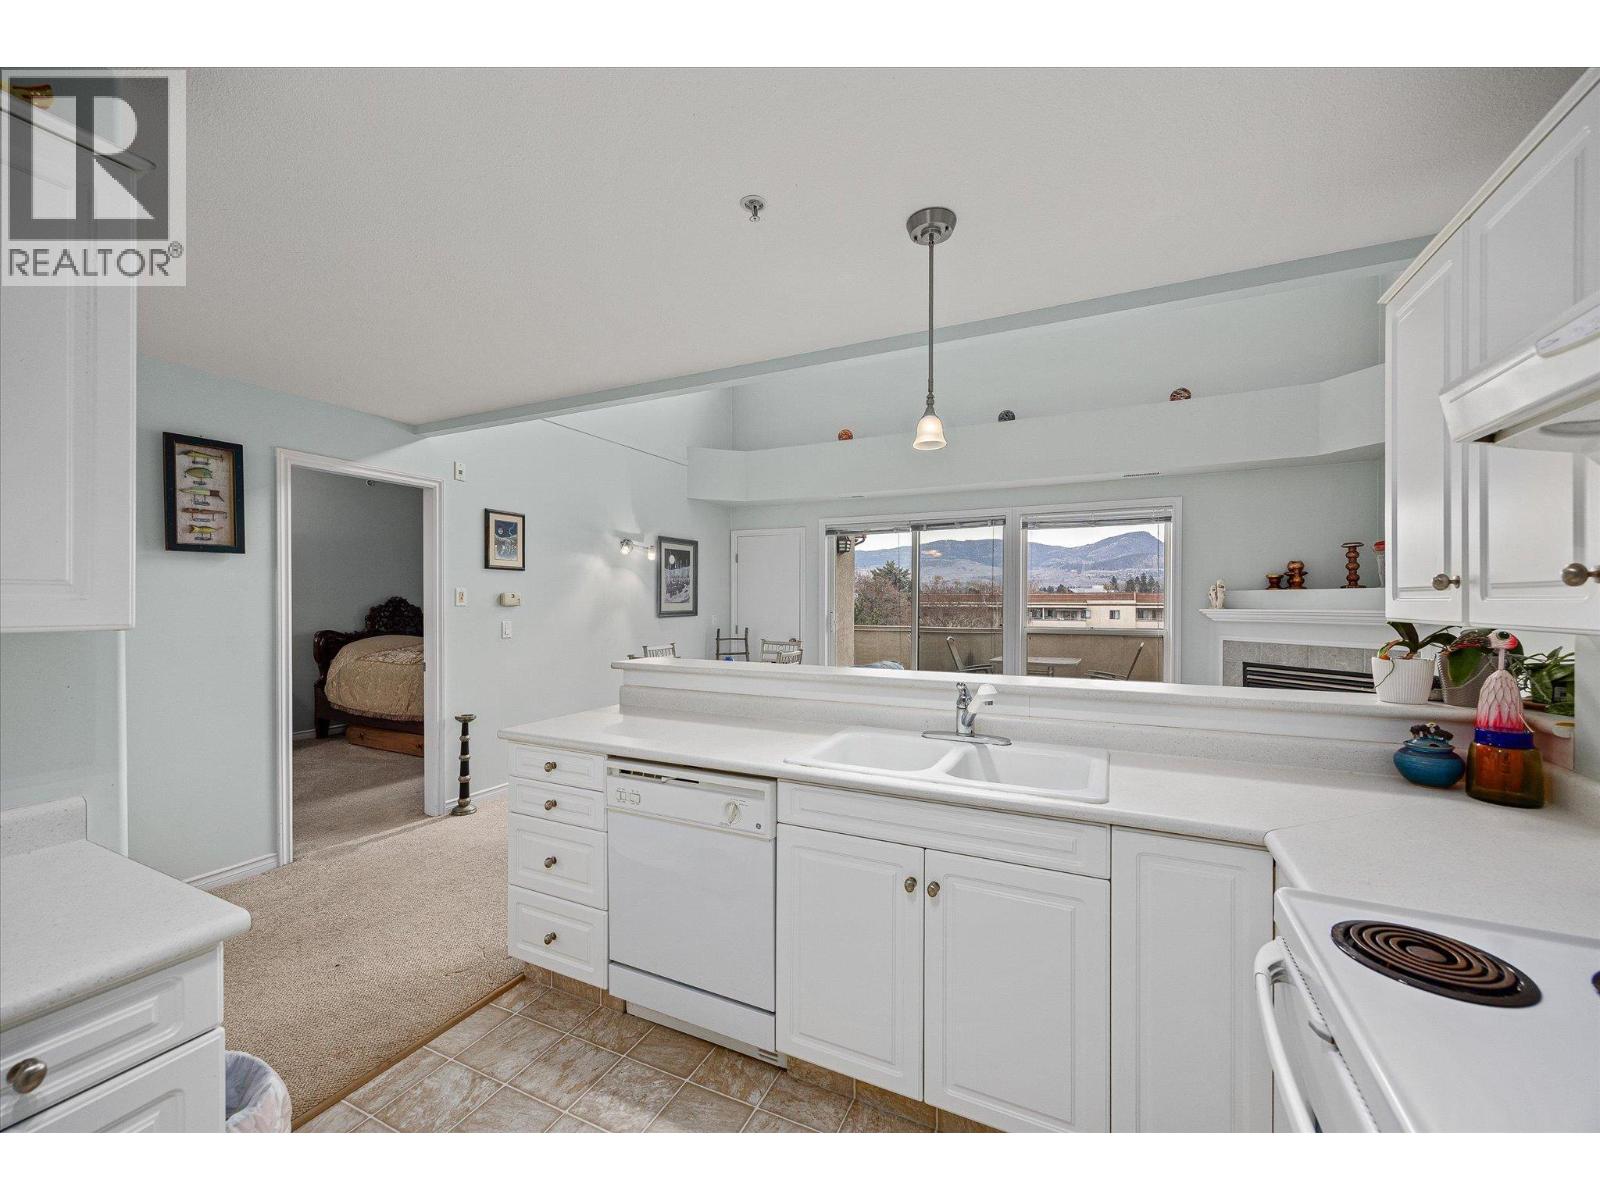
$360,000
Maintenance,
$319.60 Monthly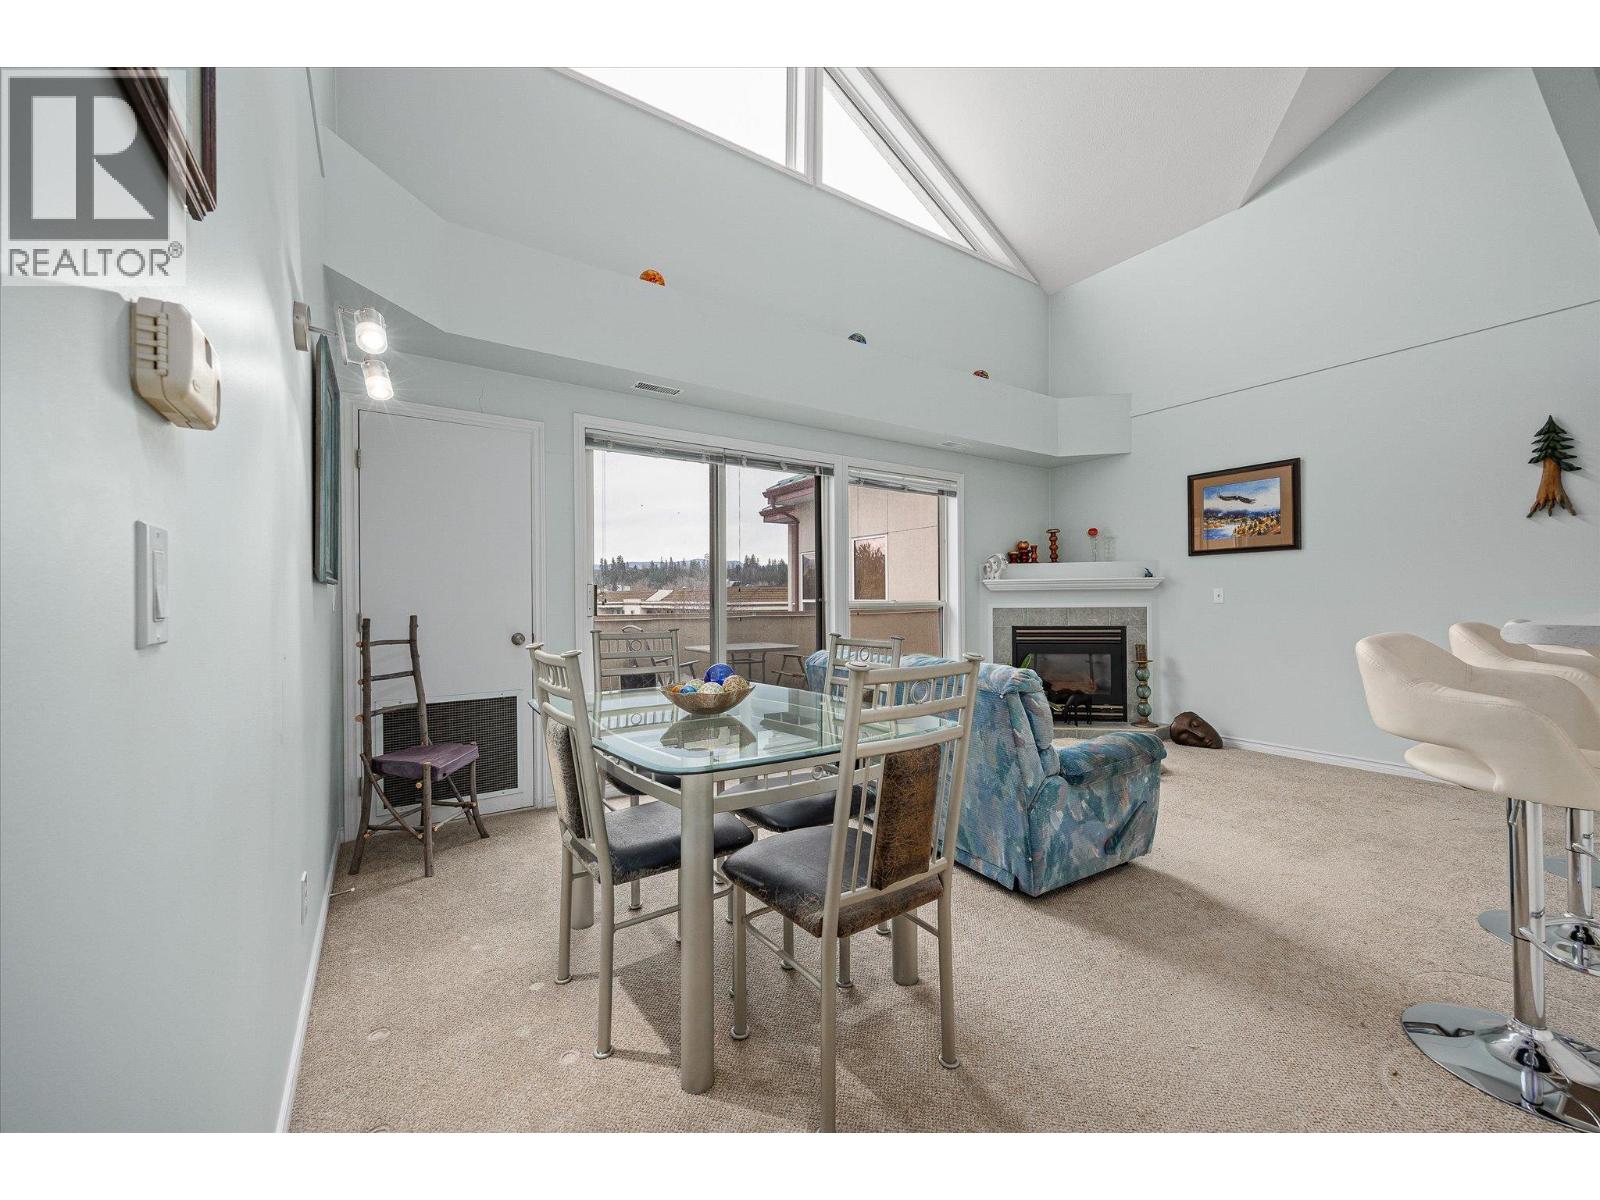
$360,000
Maintenance,
$319.60 Monthly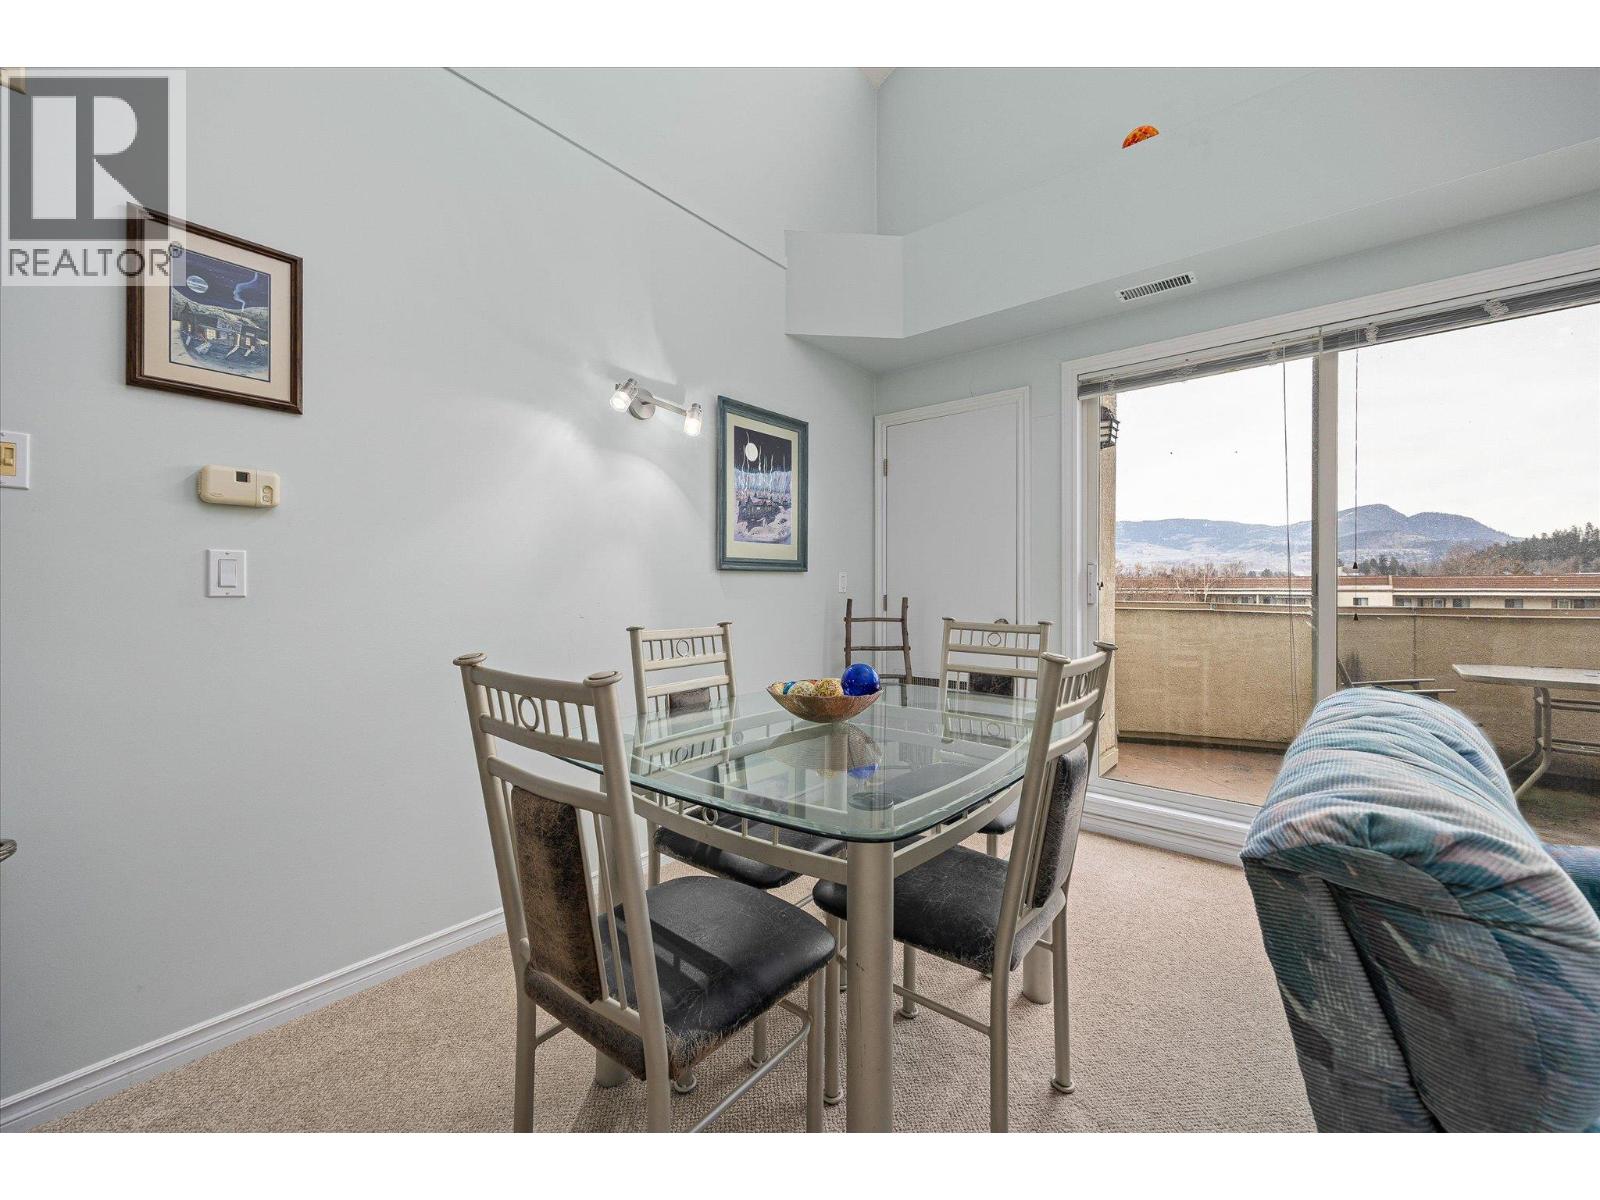
$360,000
Maintenance,
$319.60 Monthly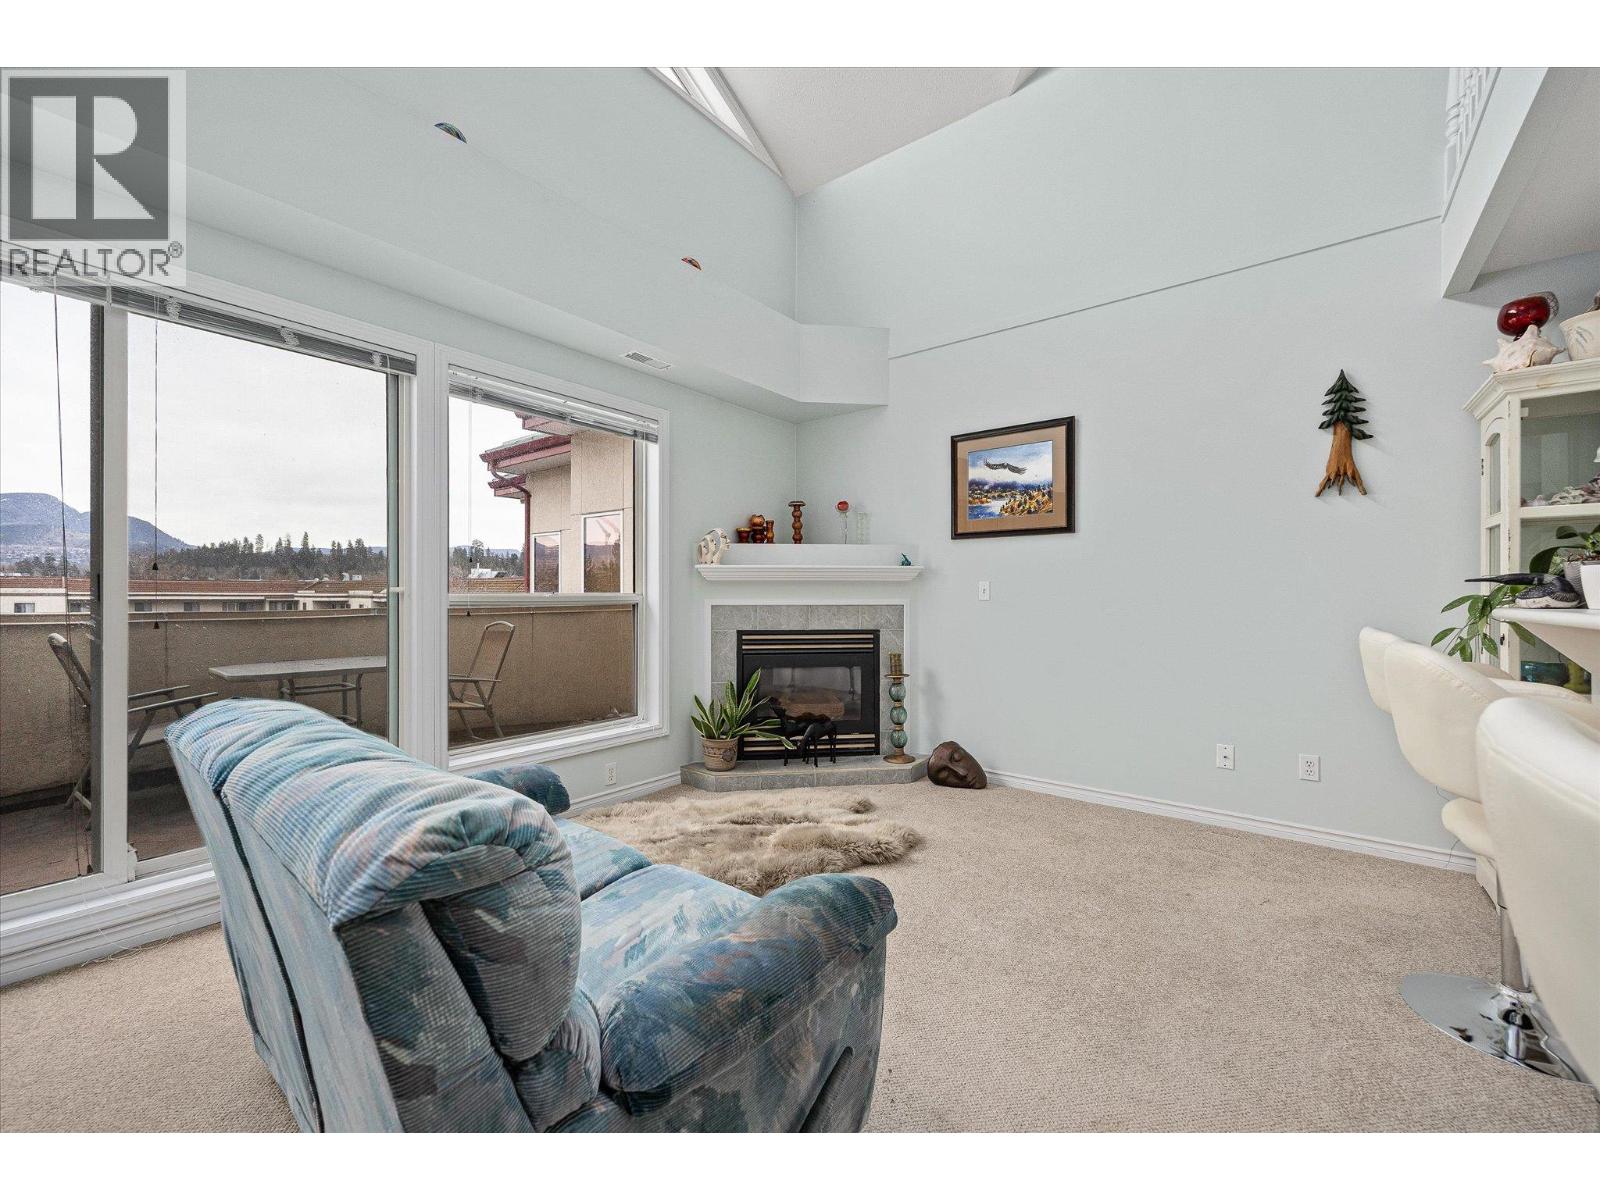
$360,000
Maintenance,
$319.60 Monthly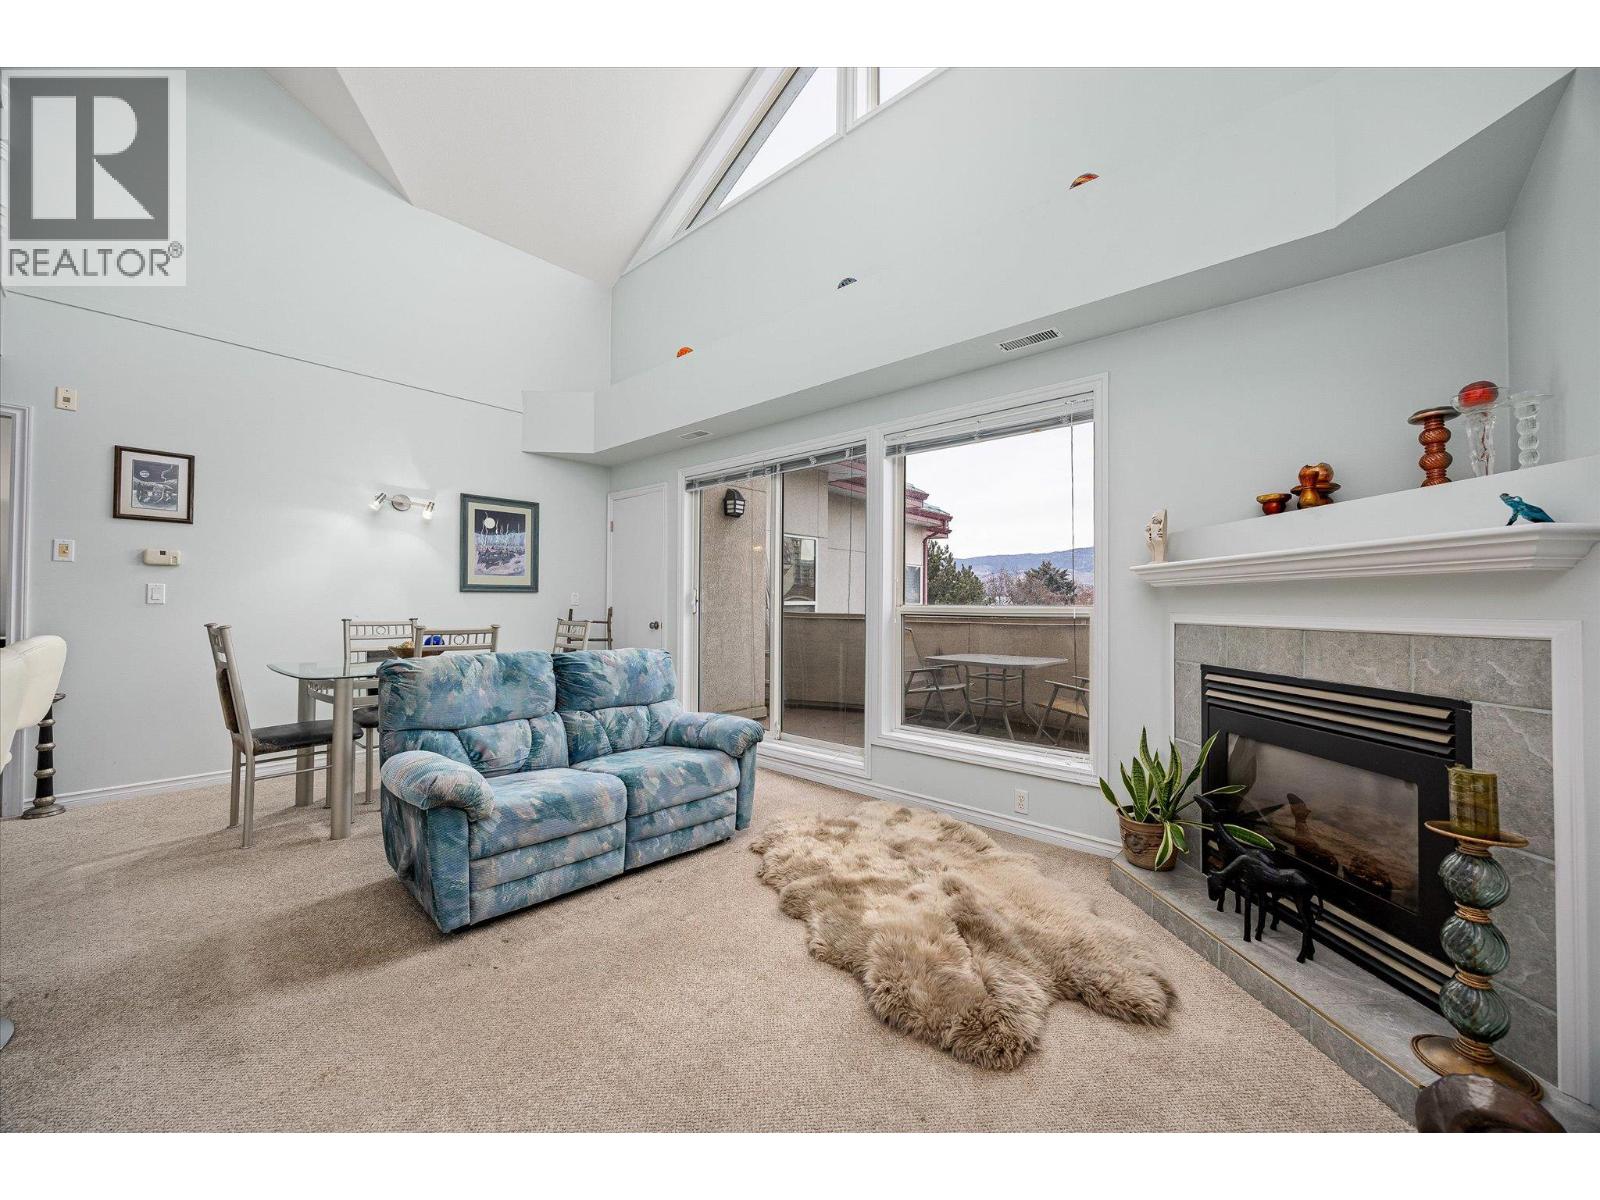
$360,000
Maintenance,
$319.60 Monthly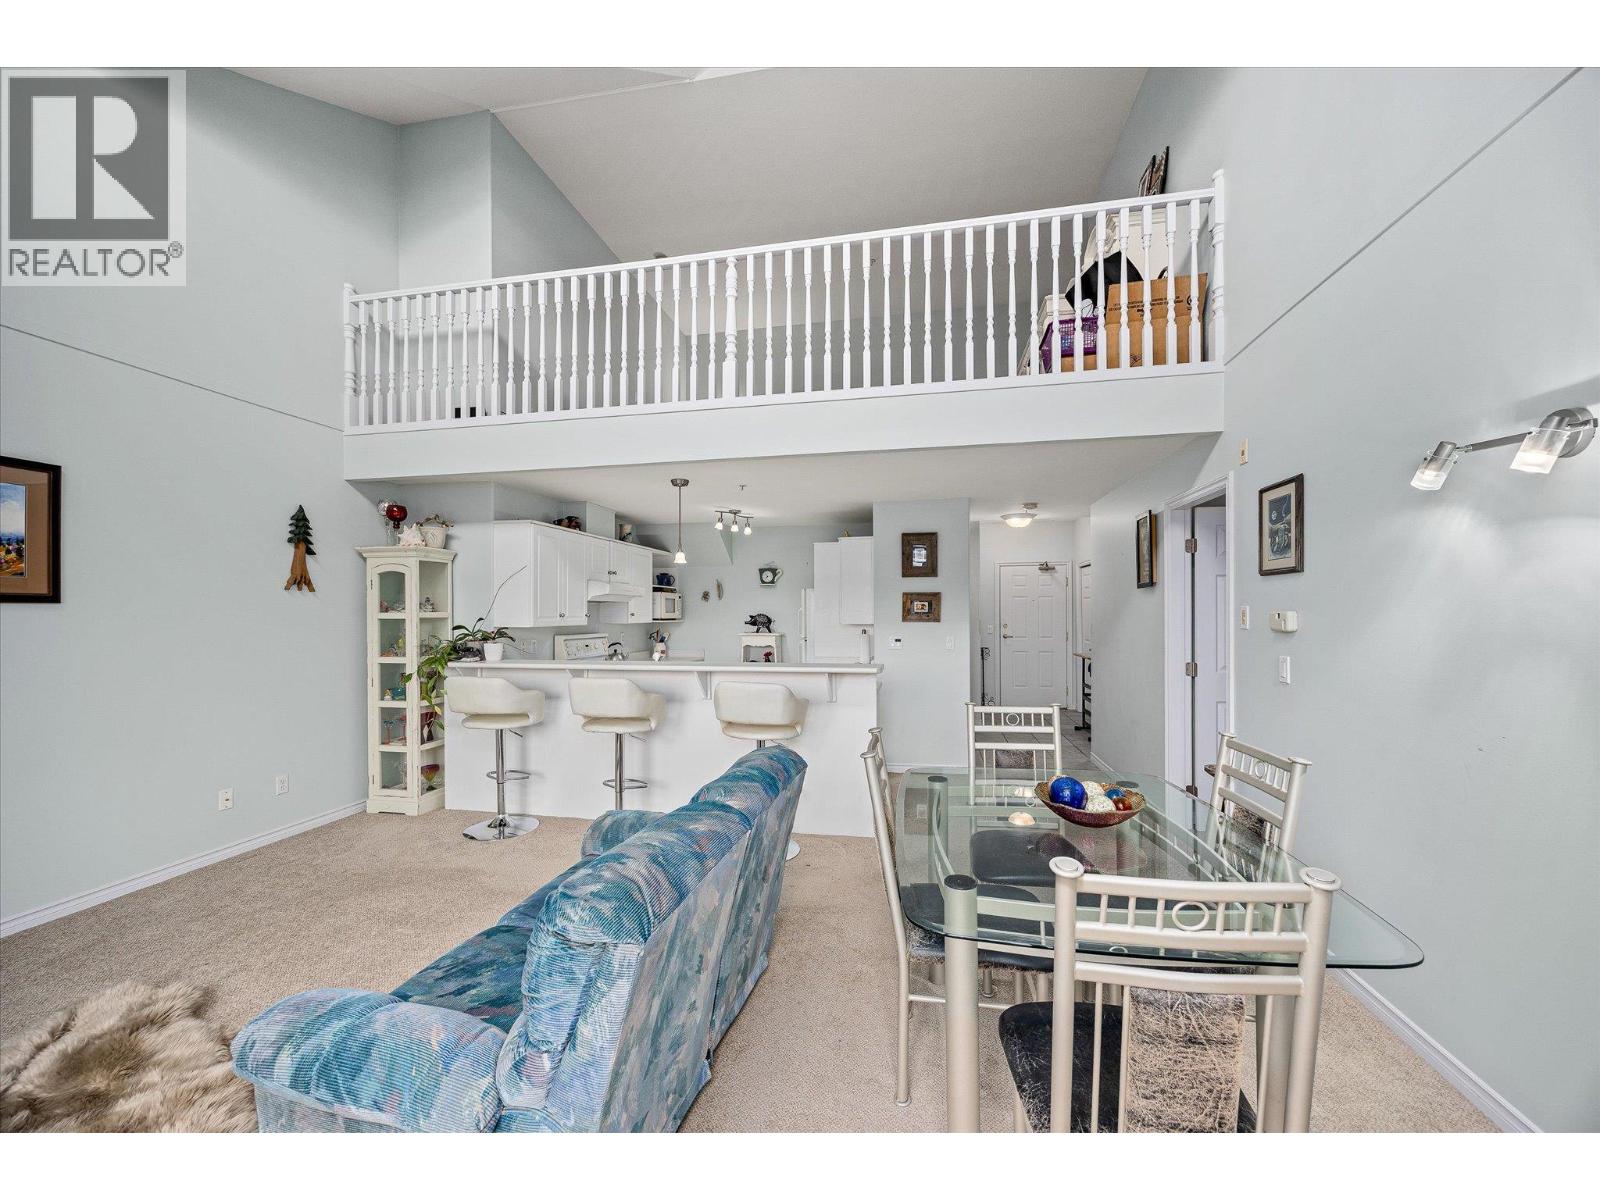
$360,000
Maintenance,
$319.60 Monthly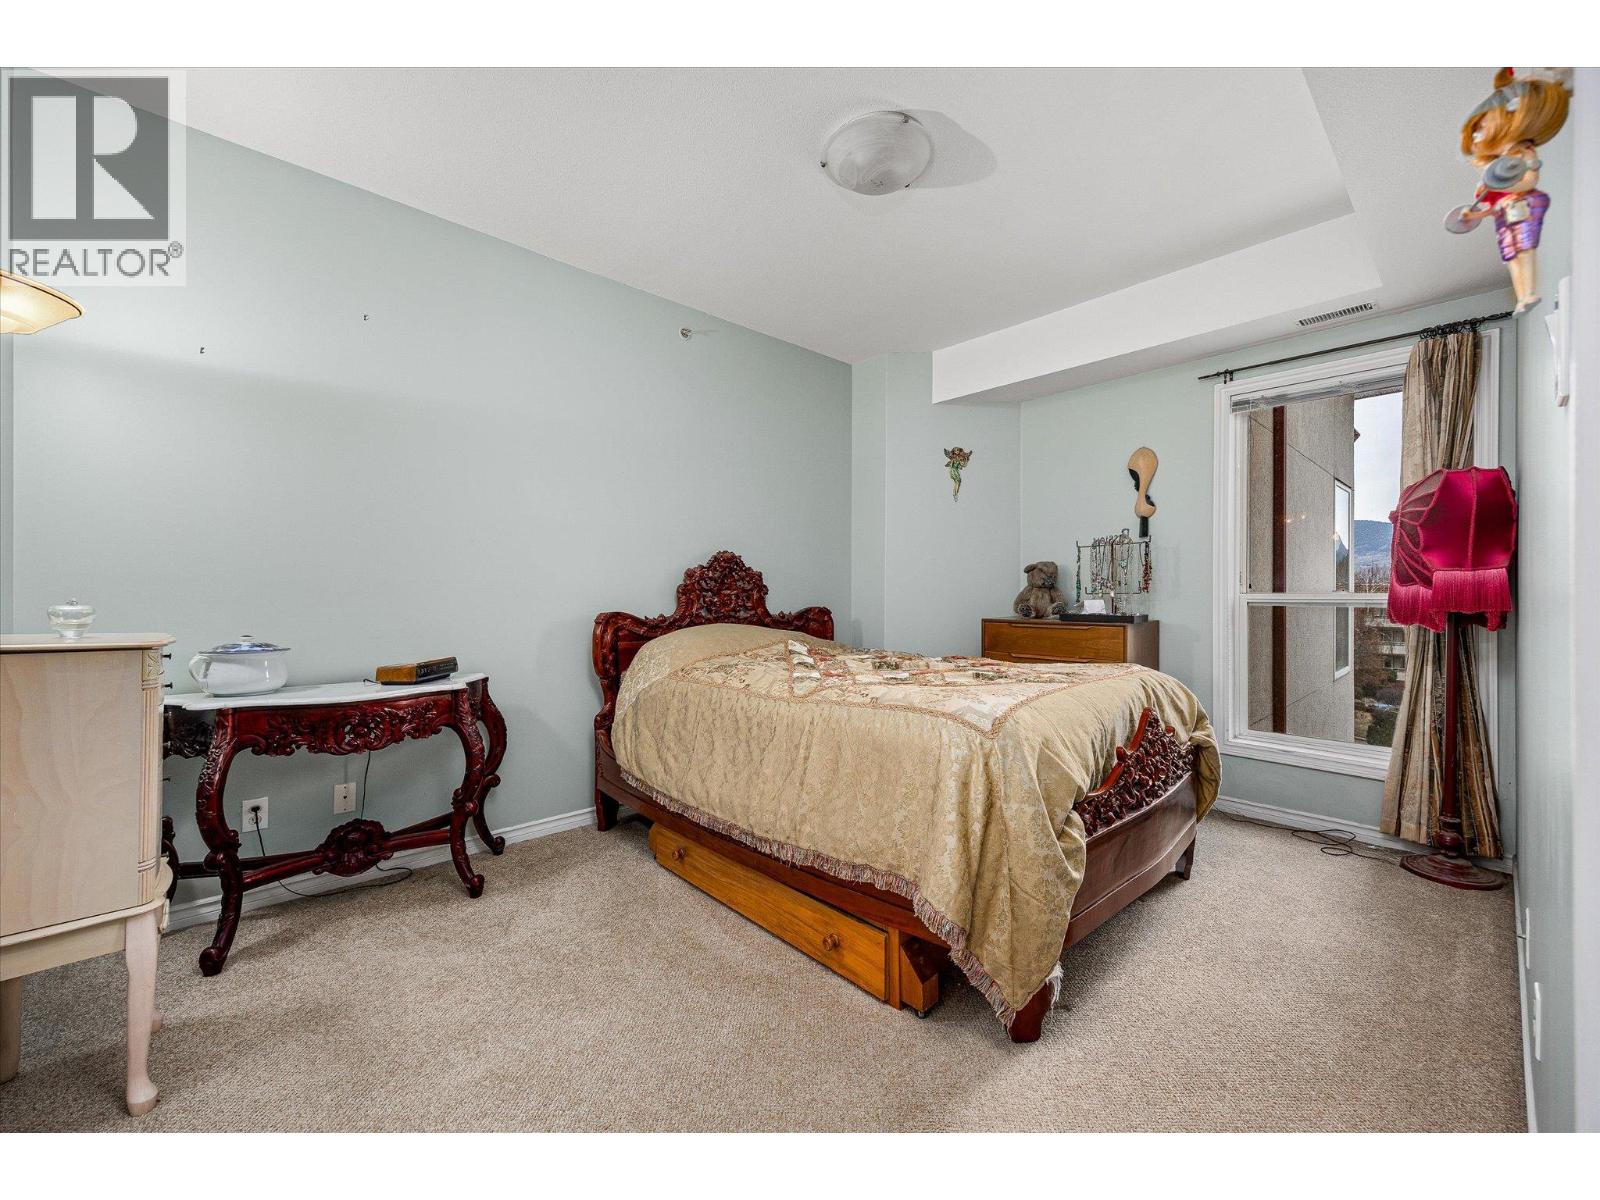
$360,000
Maintenance,
$319.60 Monthly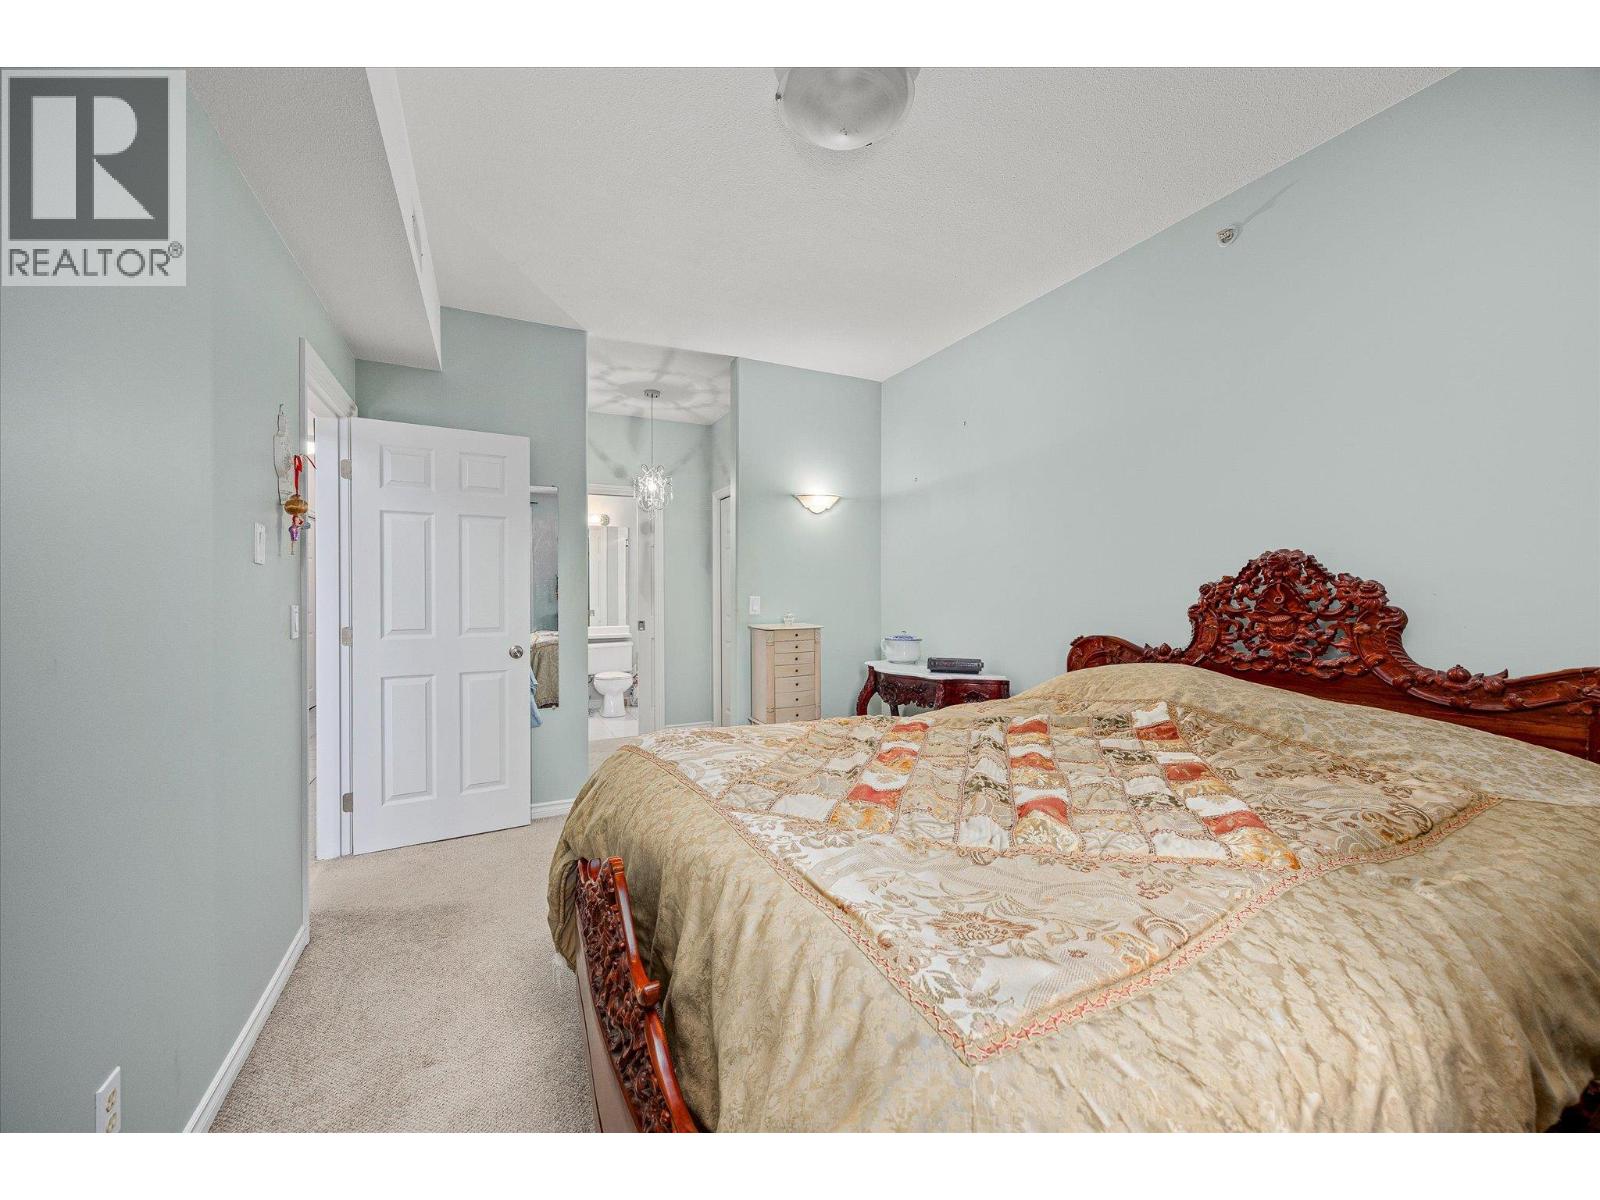
$360,000
Maintenance,
$319.60 Monthly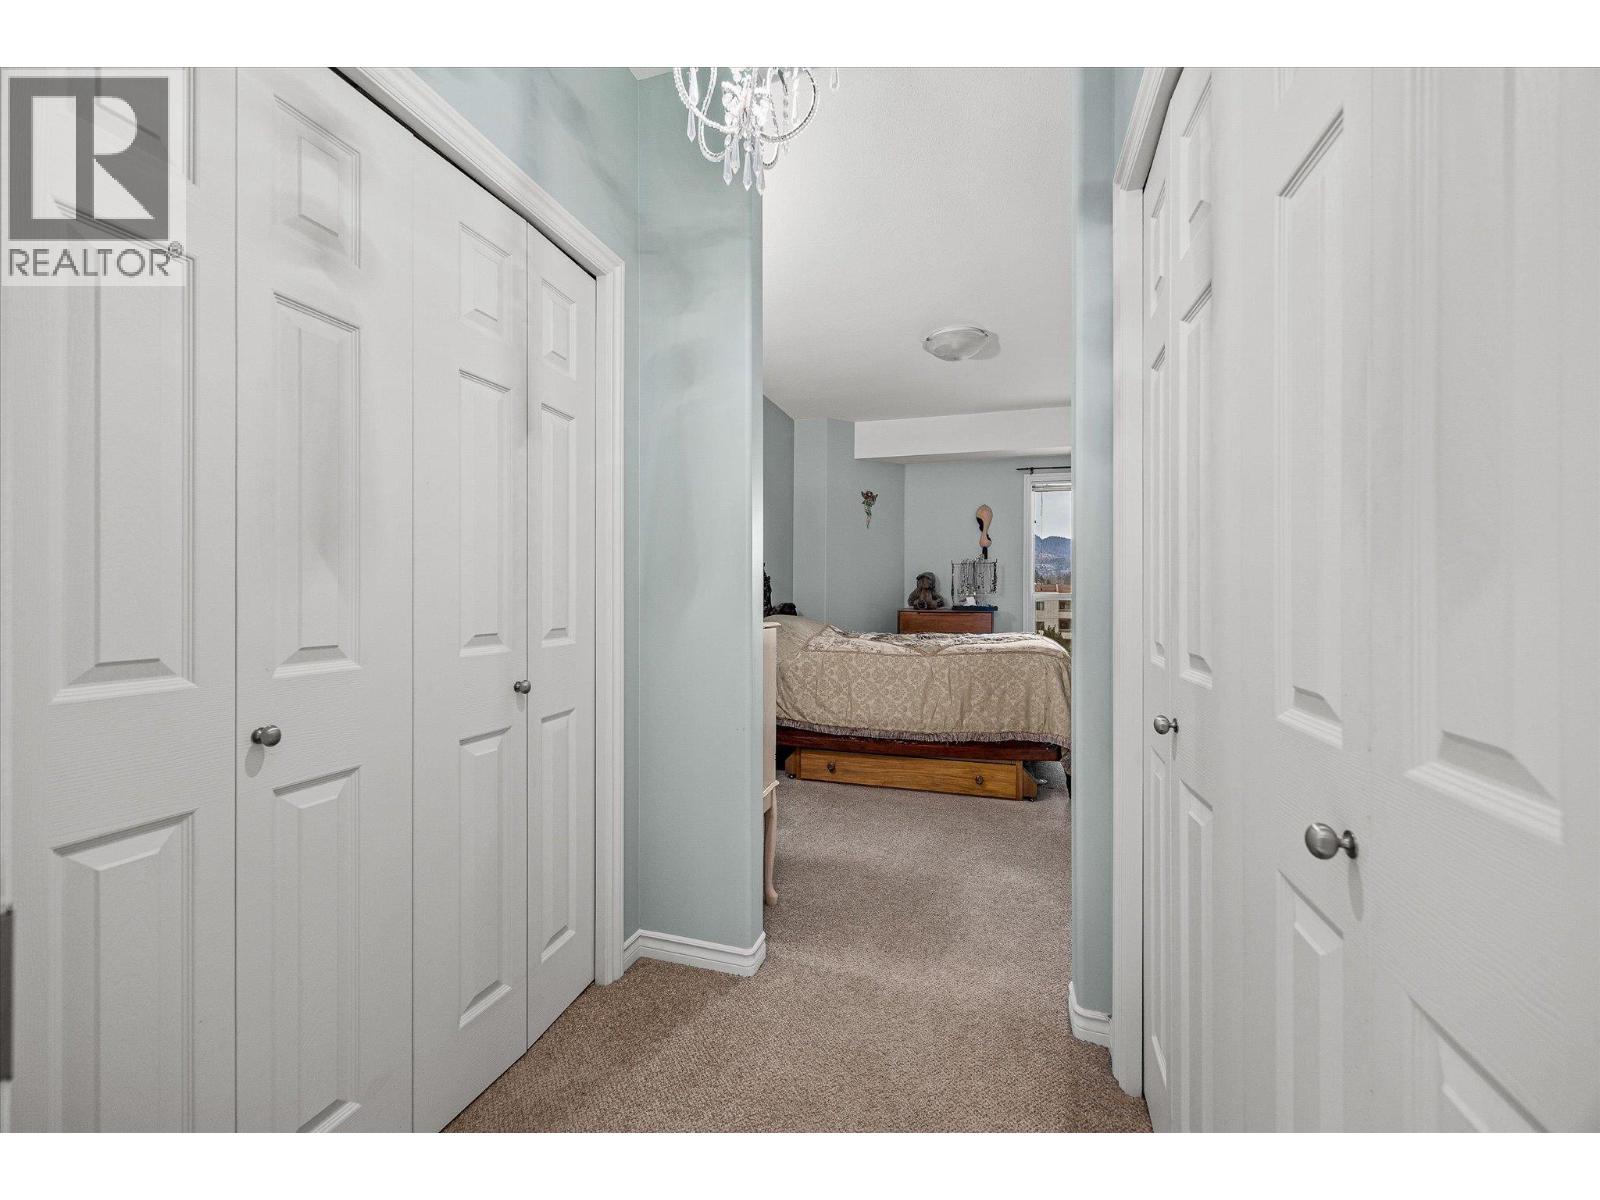
$360,000
Maintenance,
$319.60 Monthly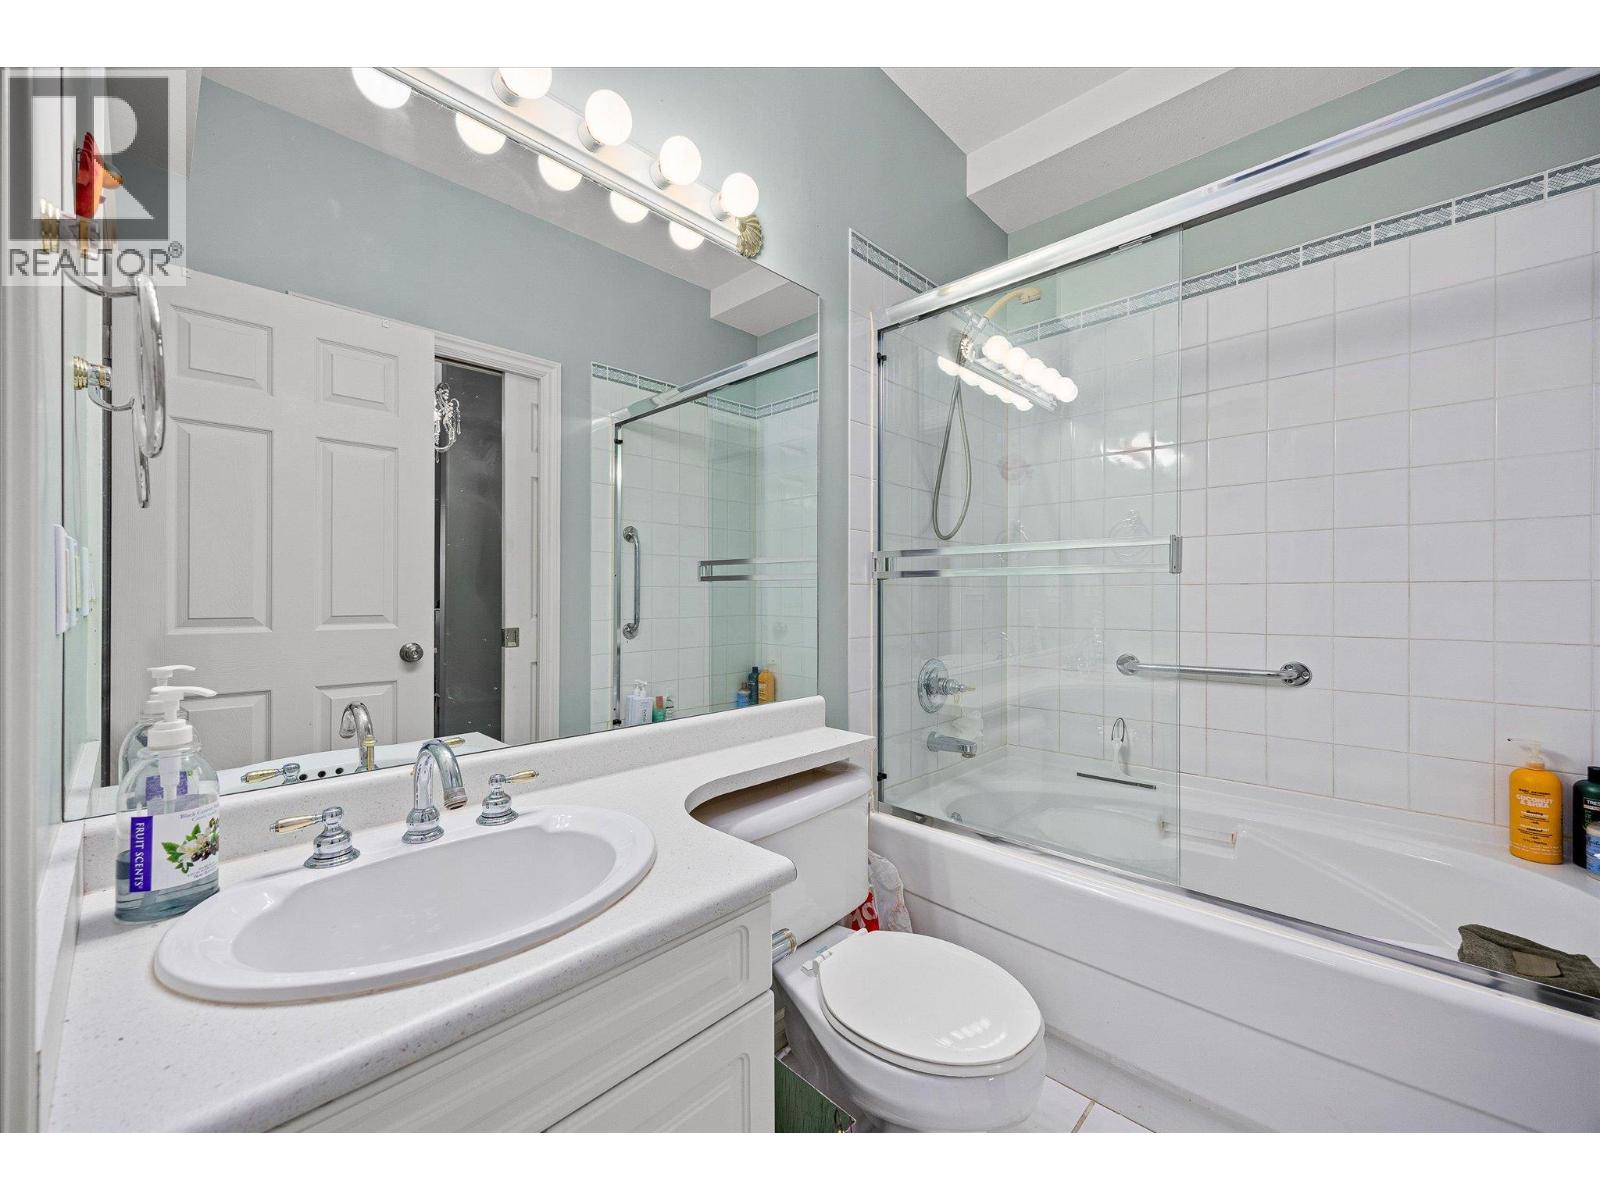
$360,000
Maintenance,
$319.60 Monthly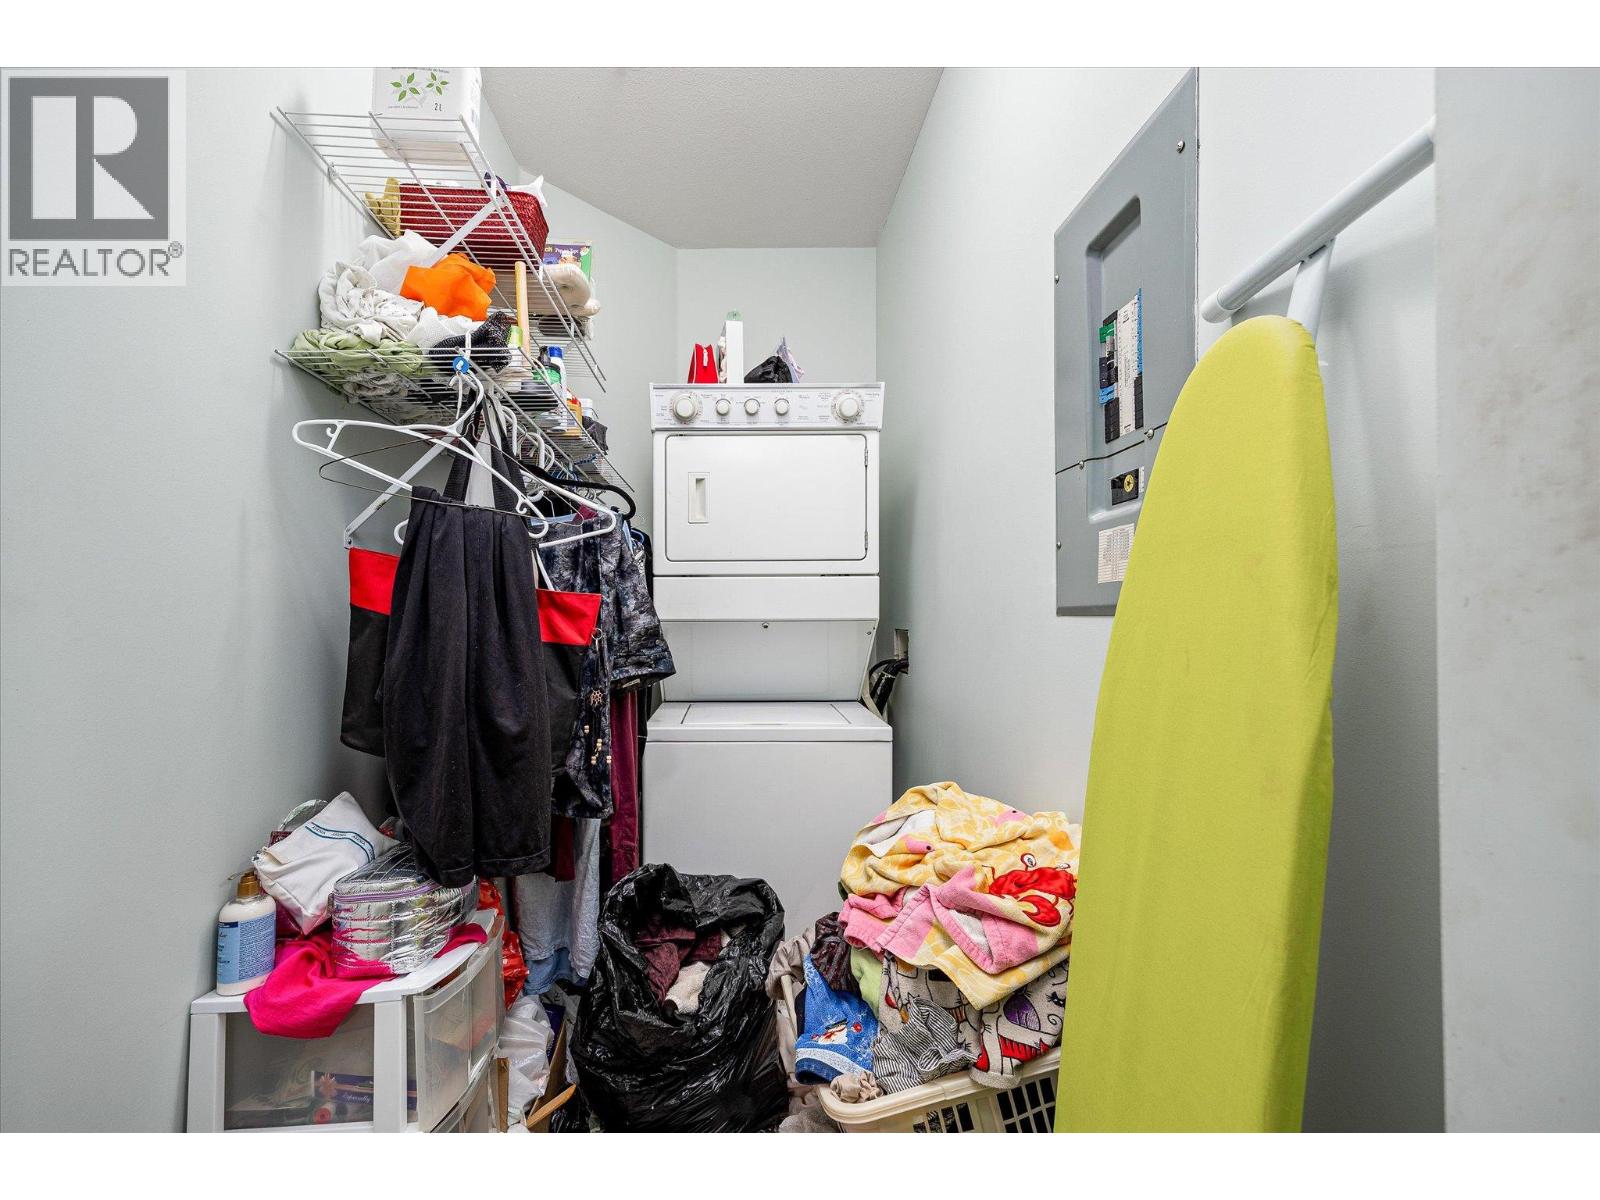
$360,000
Maintenance,
$319.60 Monthly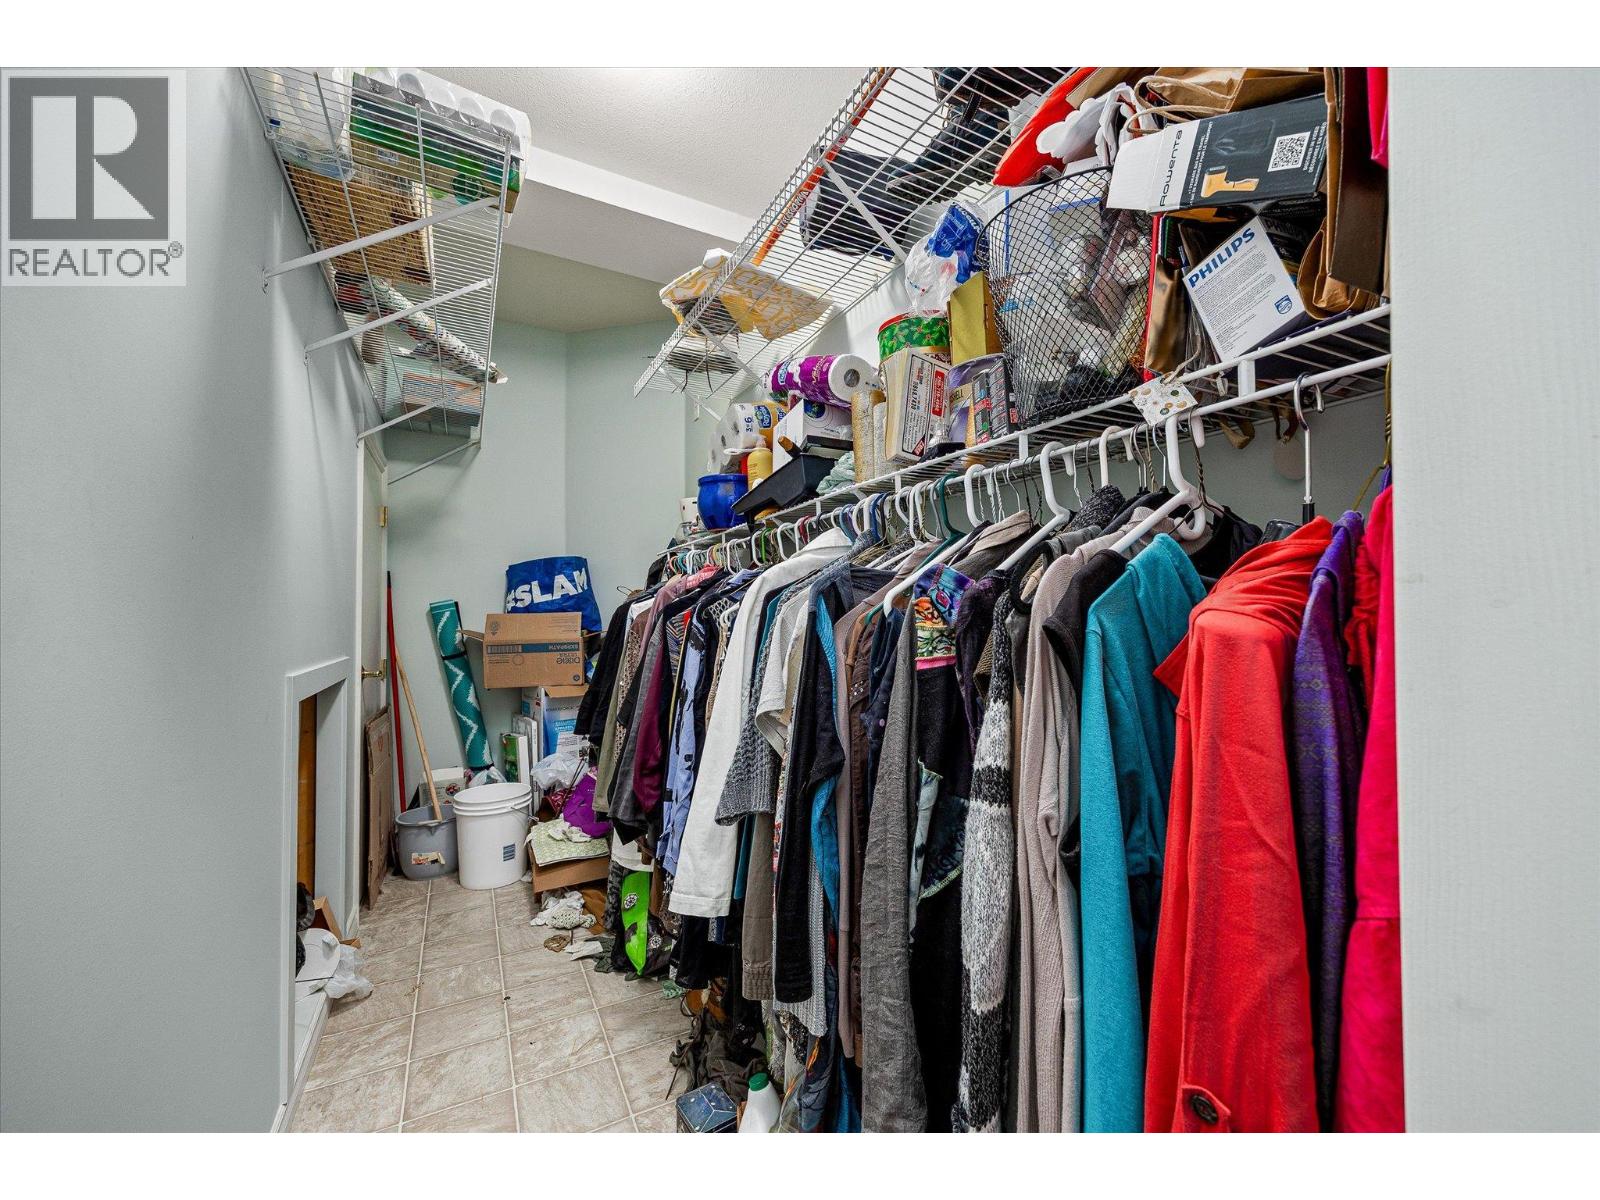
$360,000
Maintenance,
$319.60 Monthly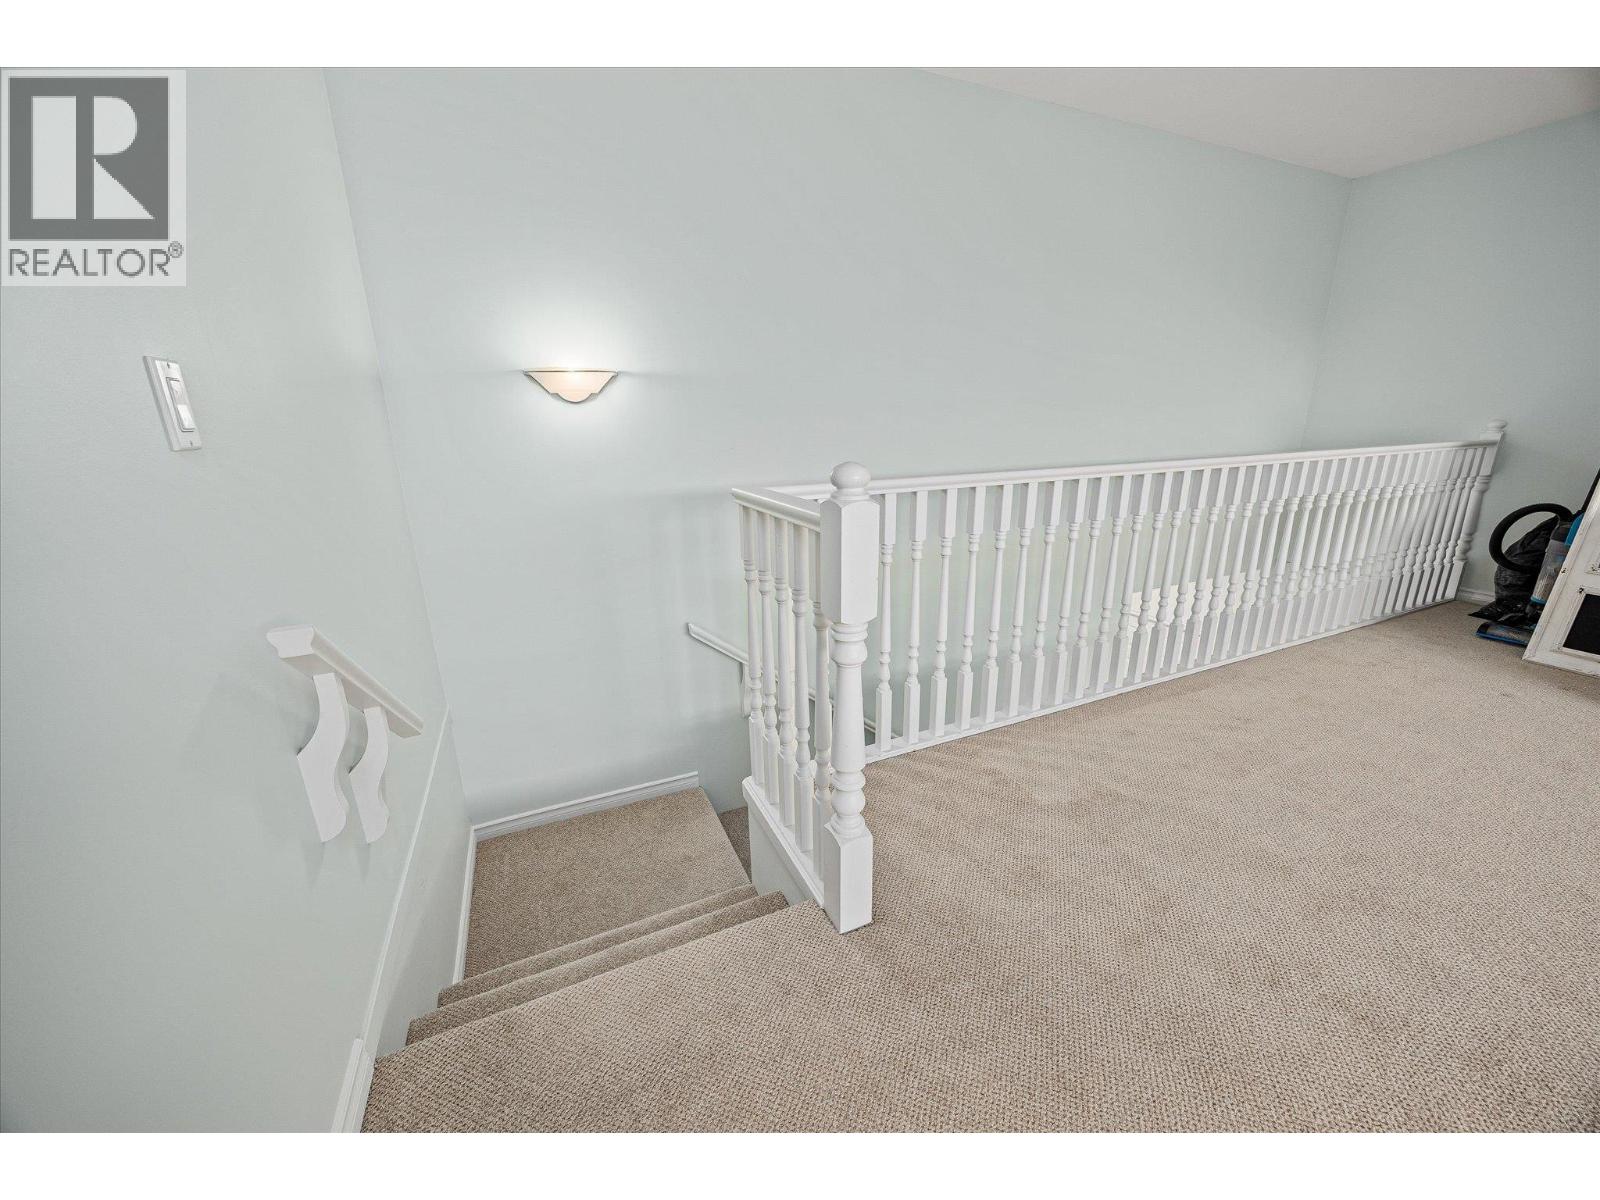
$360,000
Maintenance,
$319.60 Monthly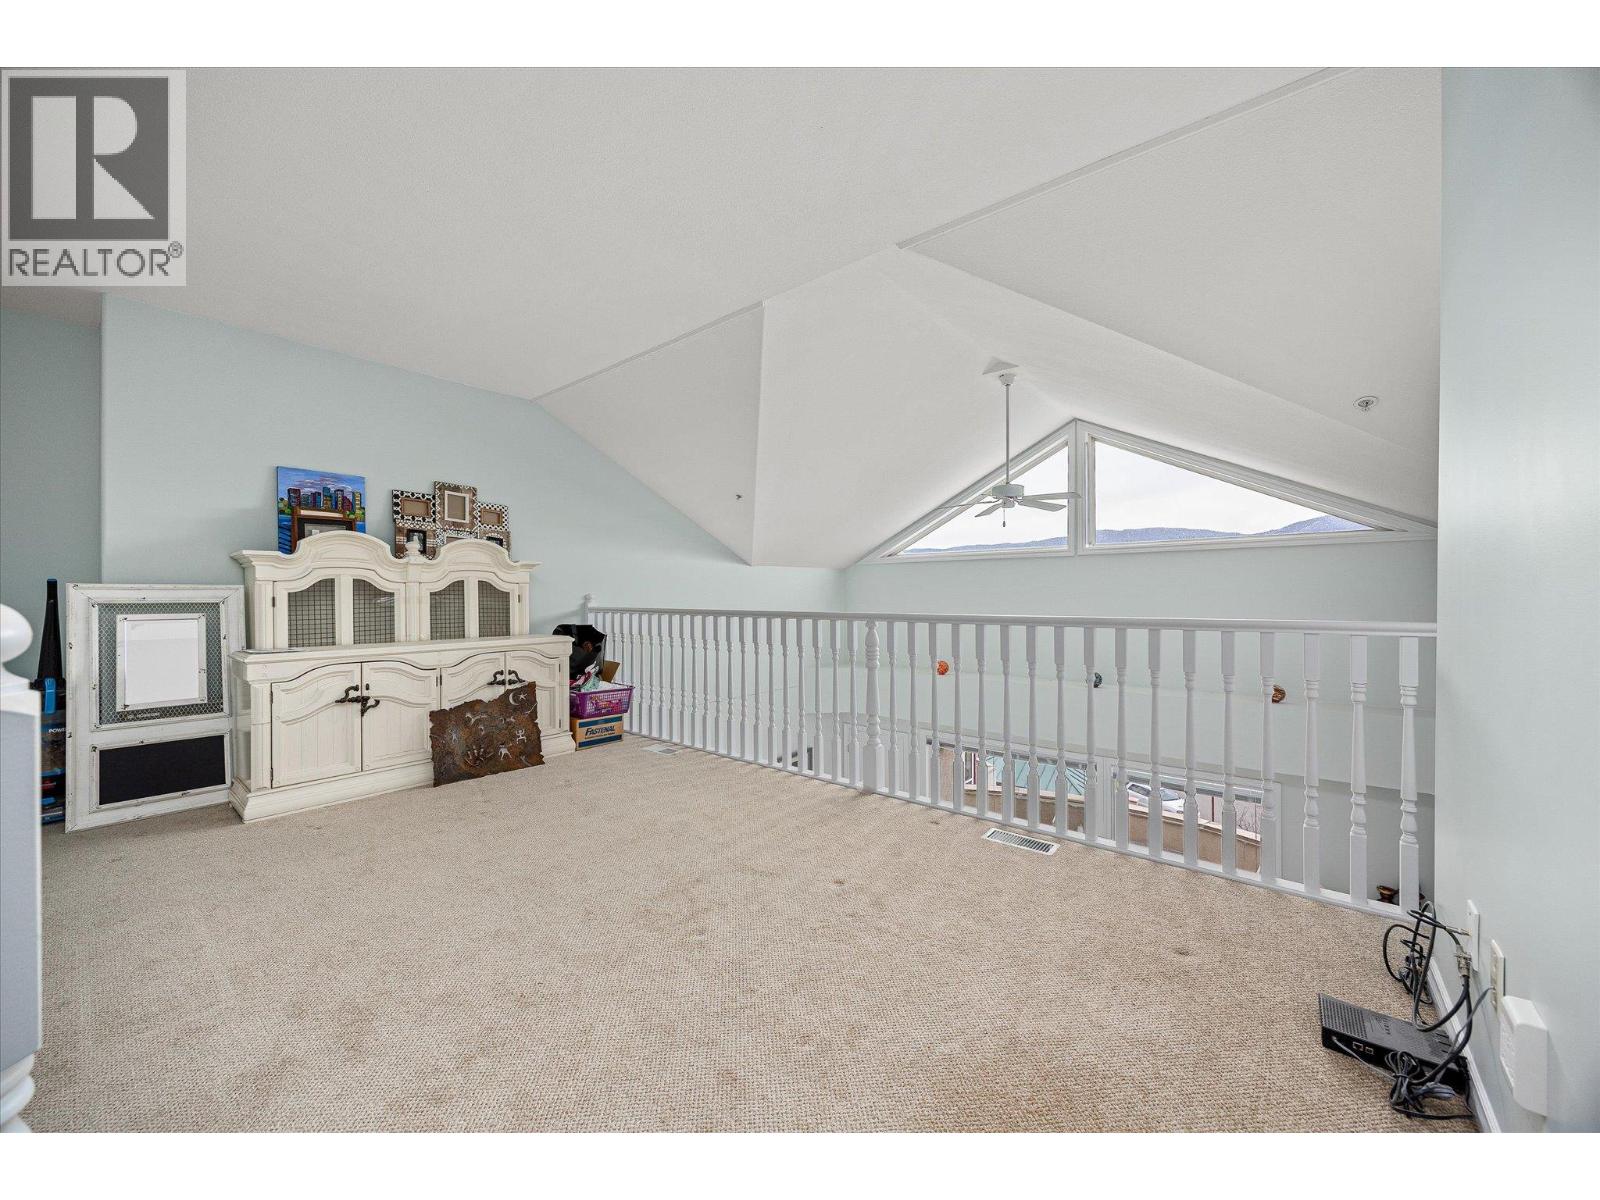
$360,000
Maintenance,
$319.60 Monthly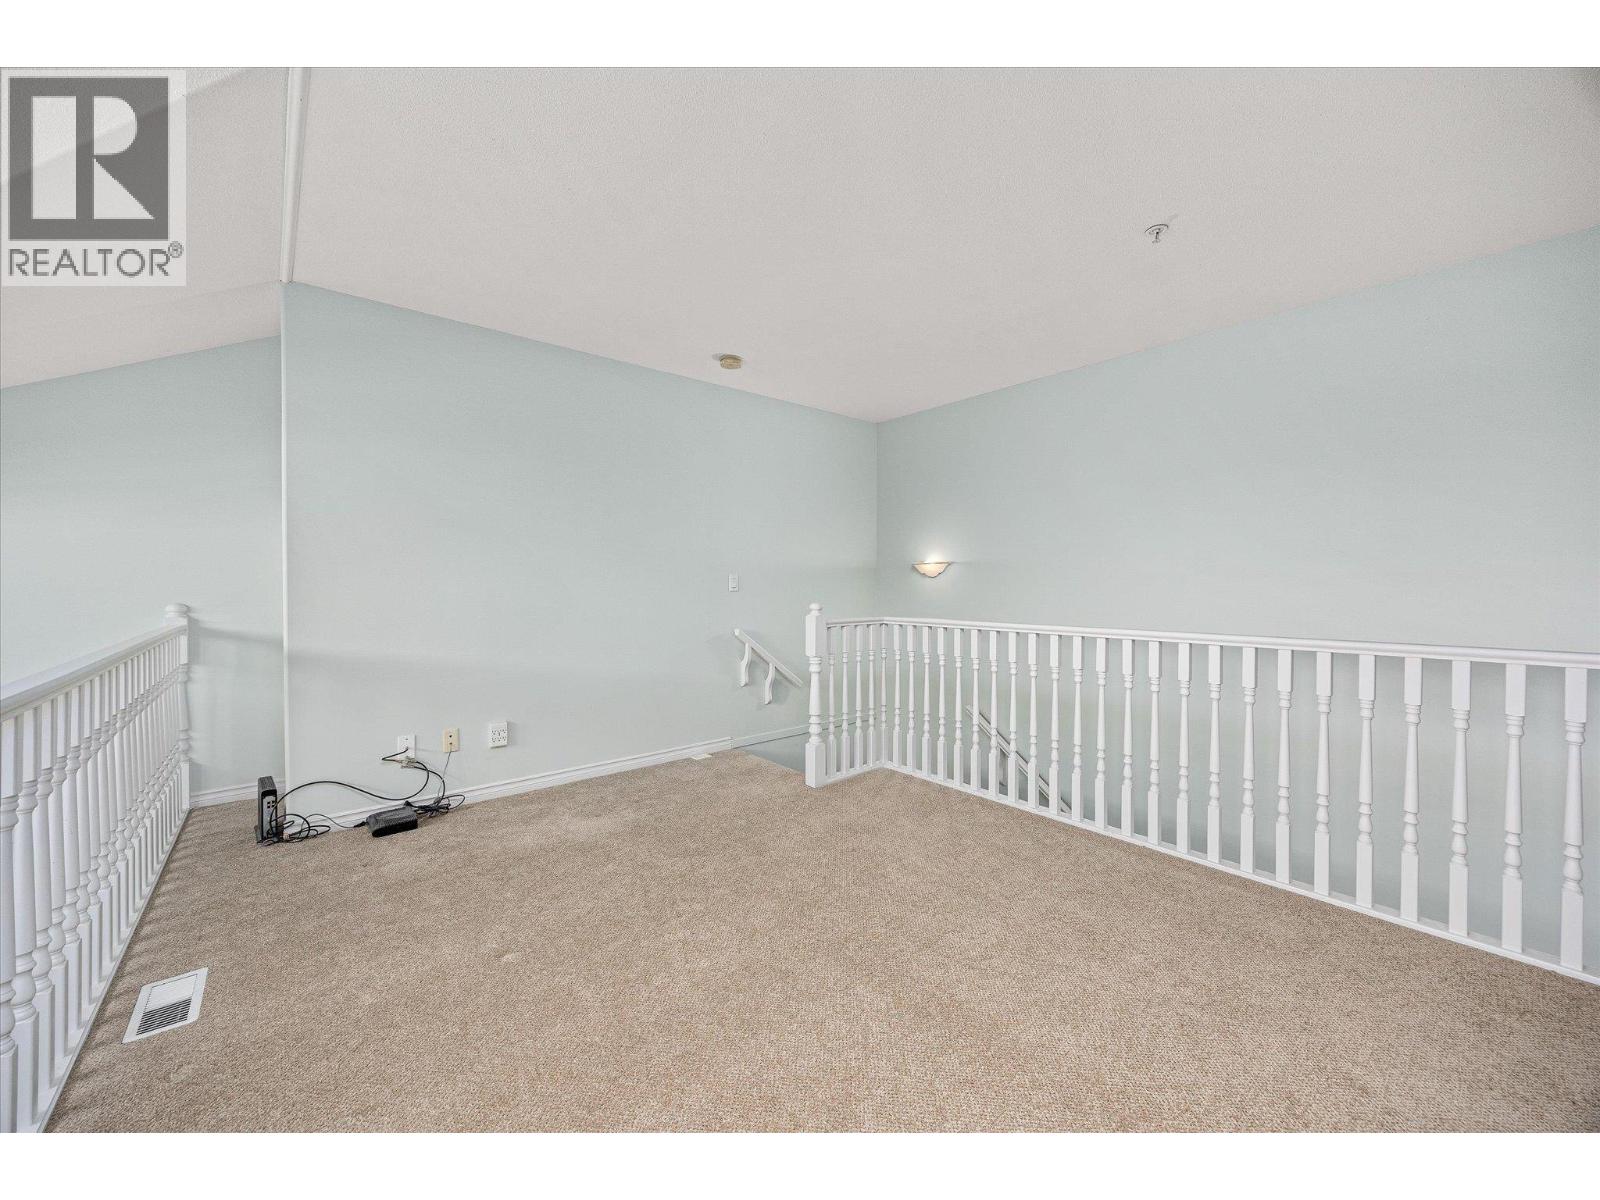
$360,000
Maintenance,
$319.60 Monthly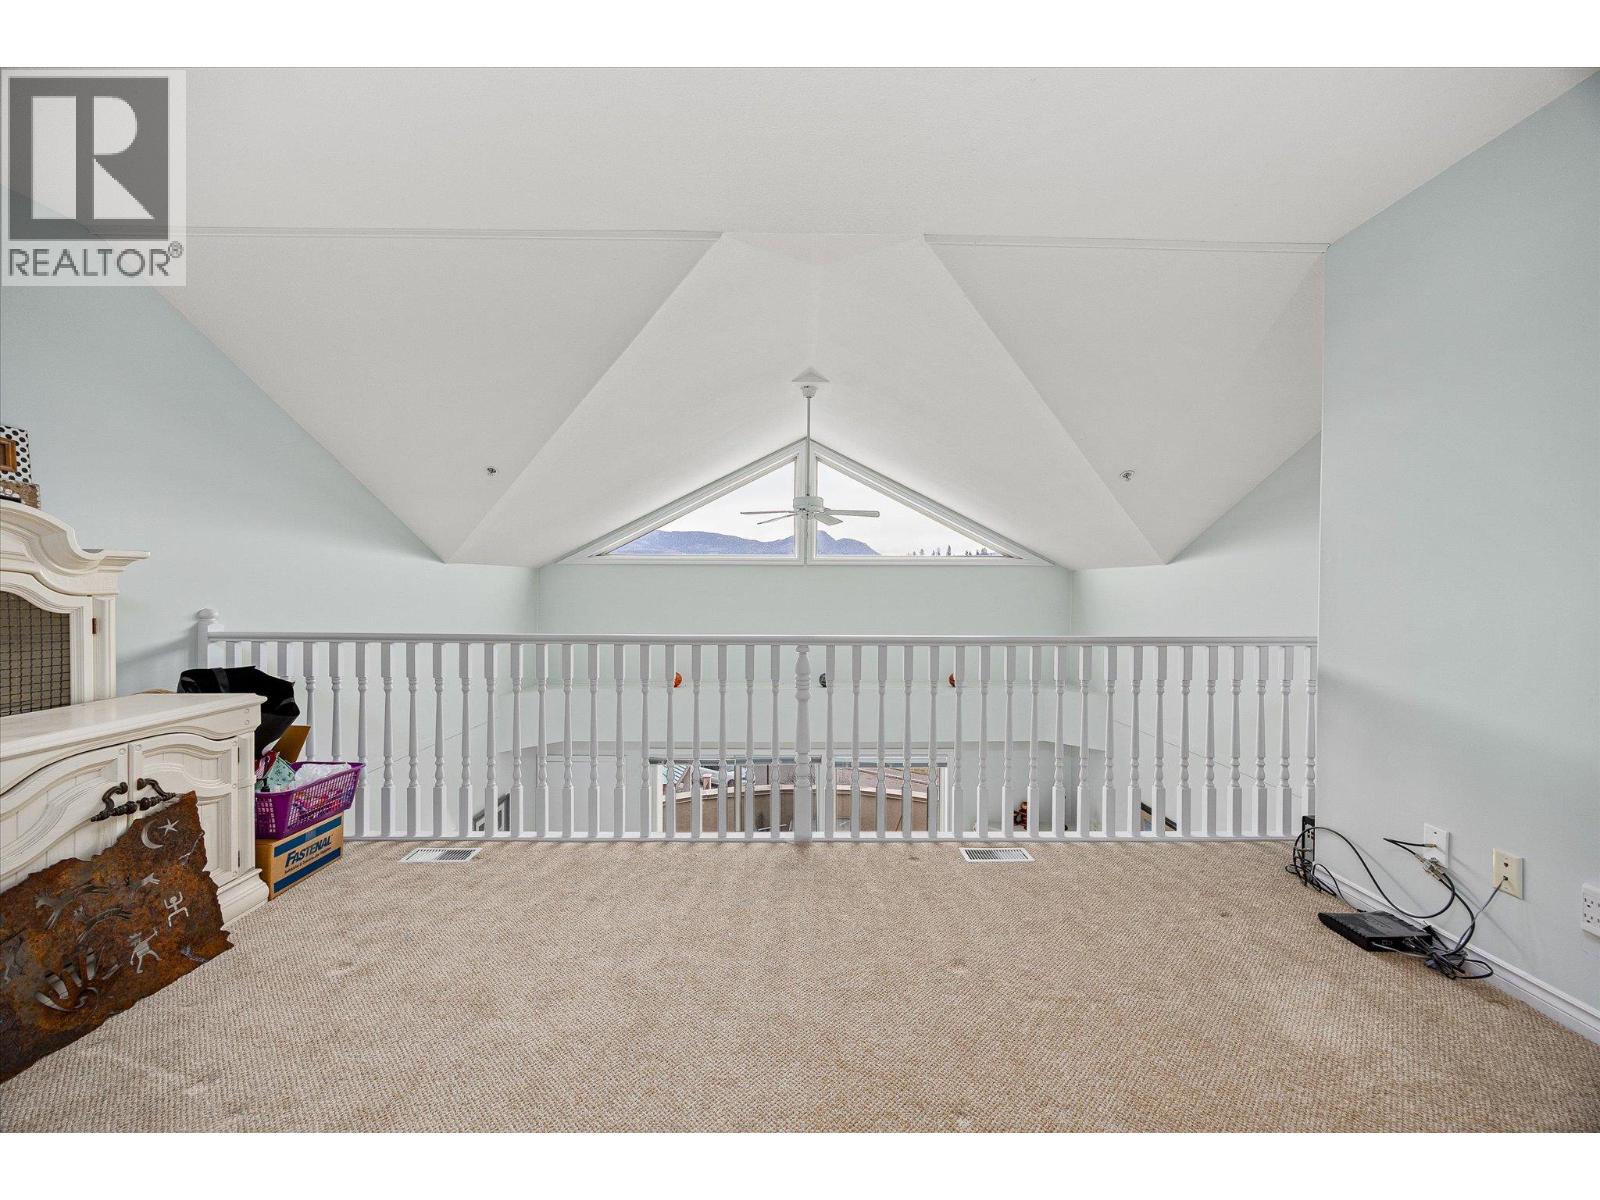
$360,000
Maintenance,
$319.60 Monthly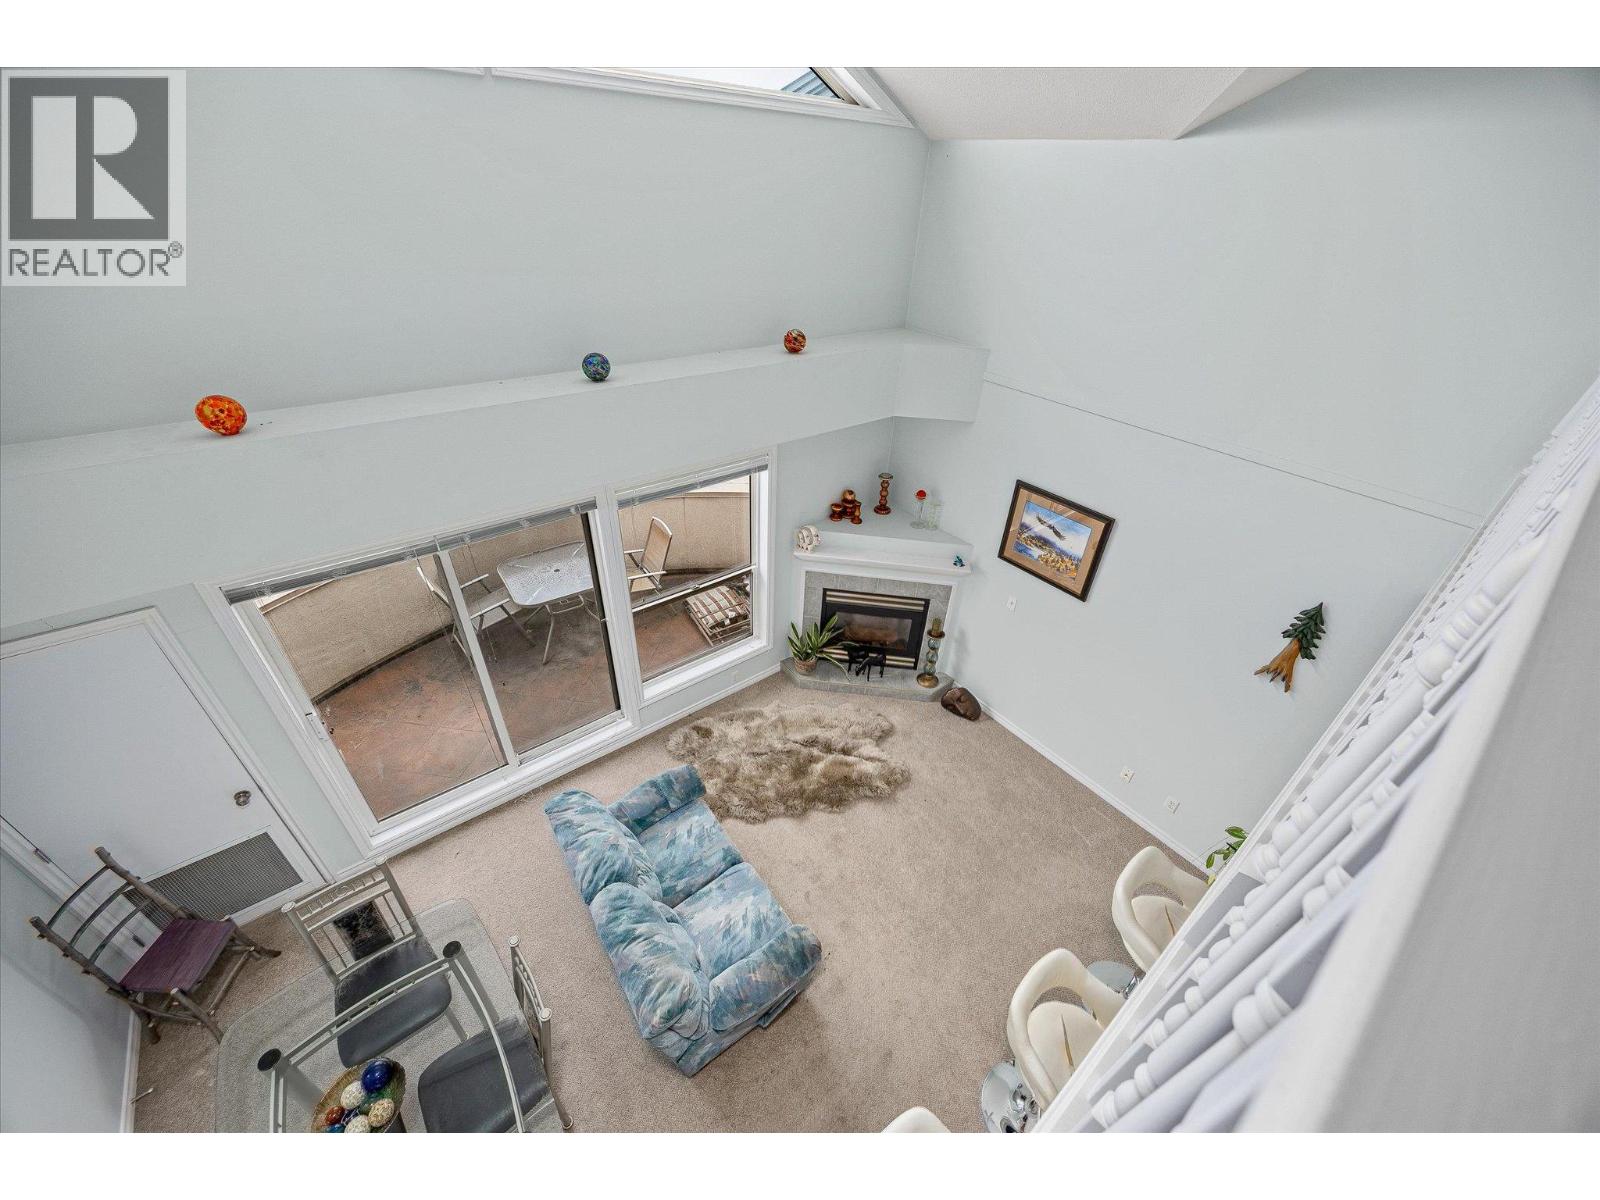
$360,000
Maintenance,
$319.60 Monthly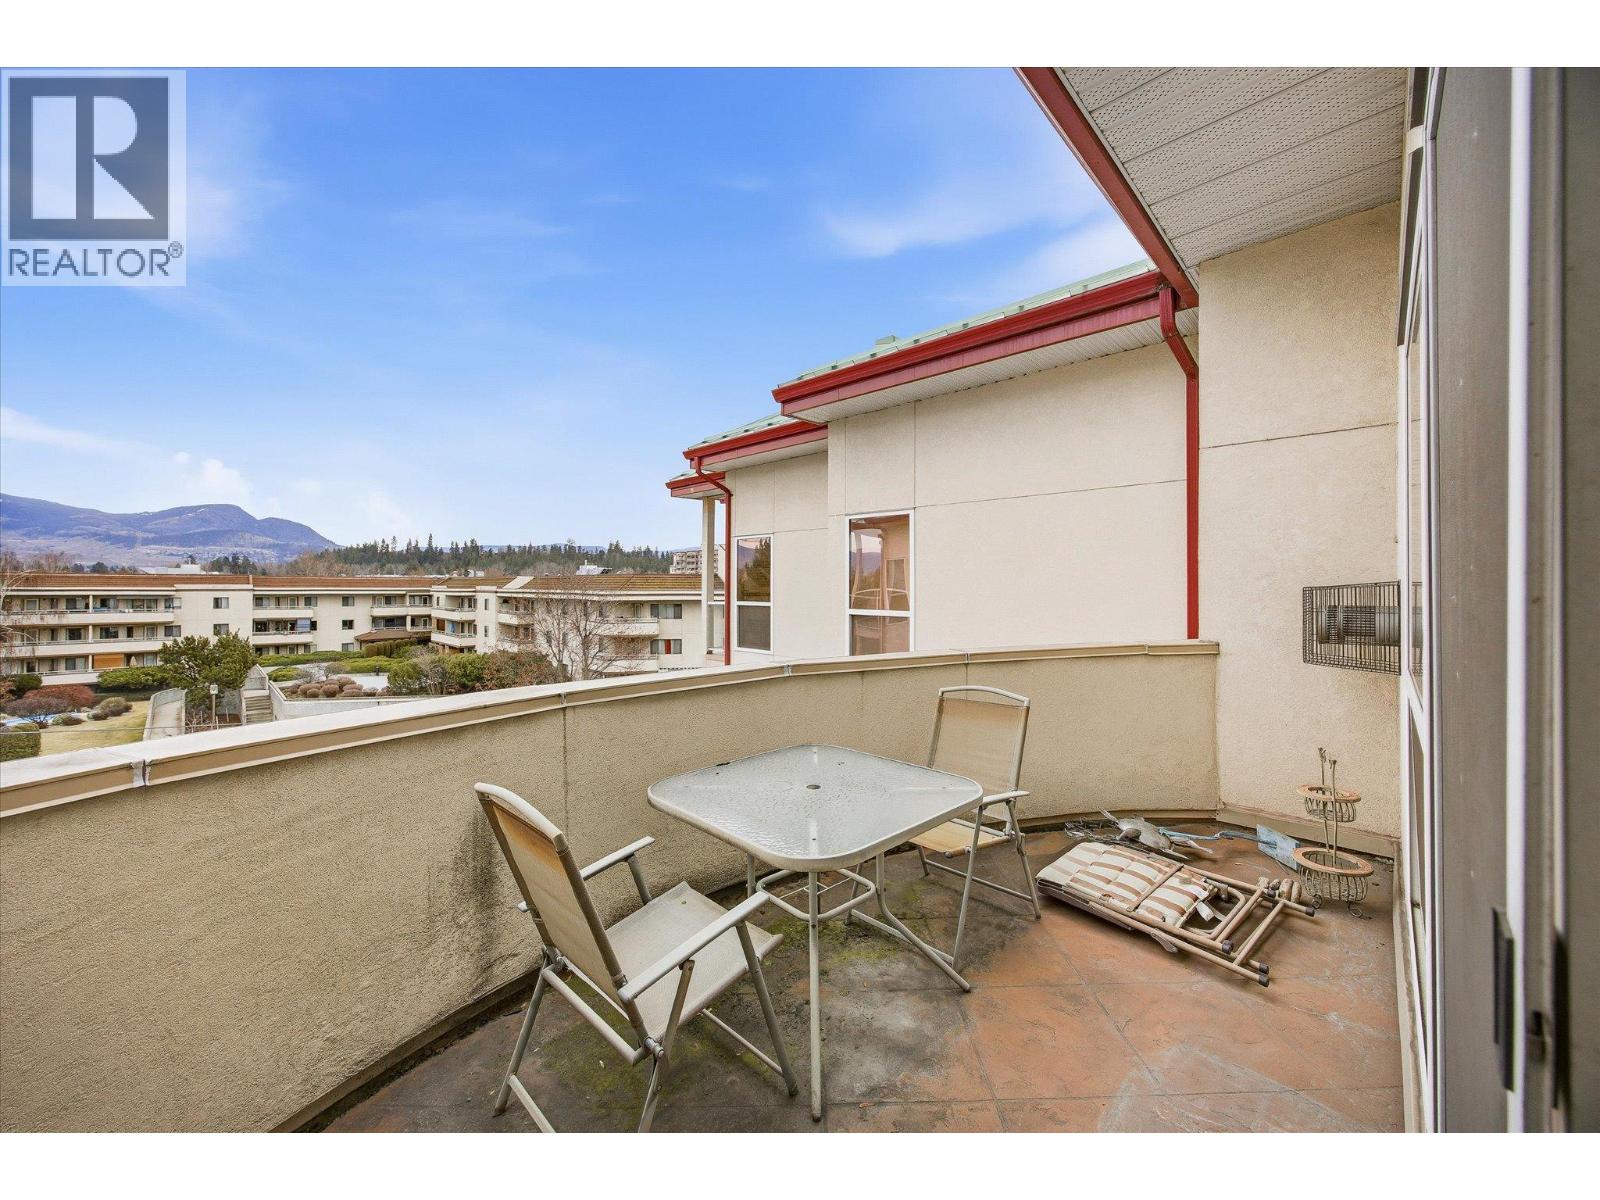
$360,000
Maintenance,
$319.60 Monthly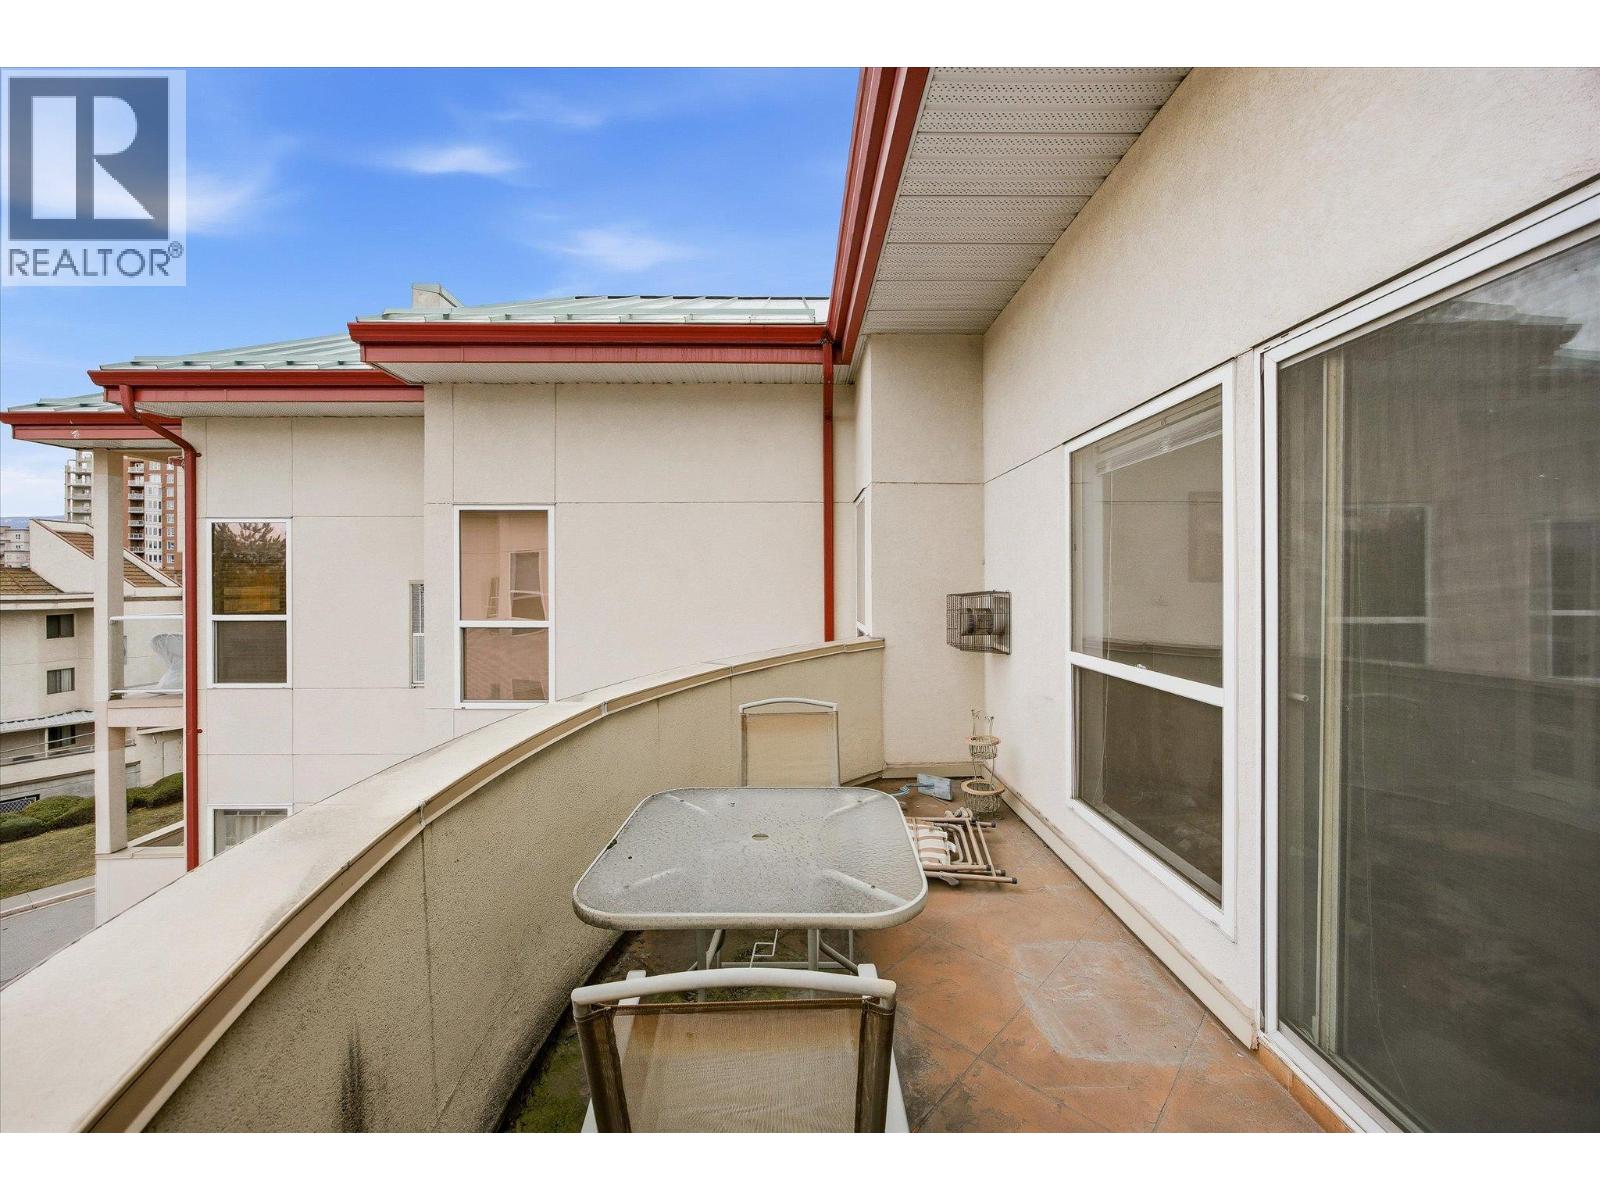
$360,000
Maintenance,
$319.60 Monthly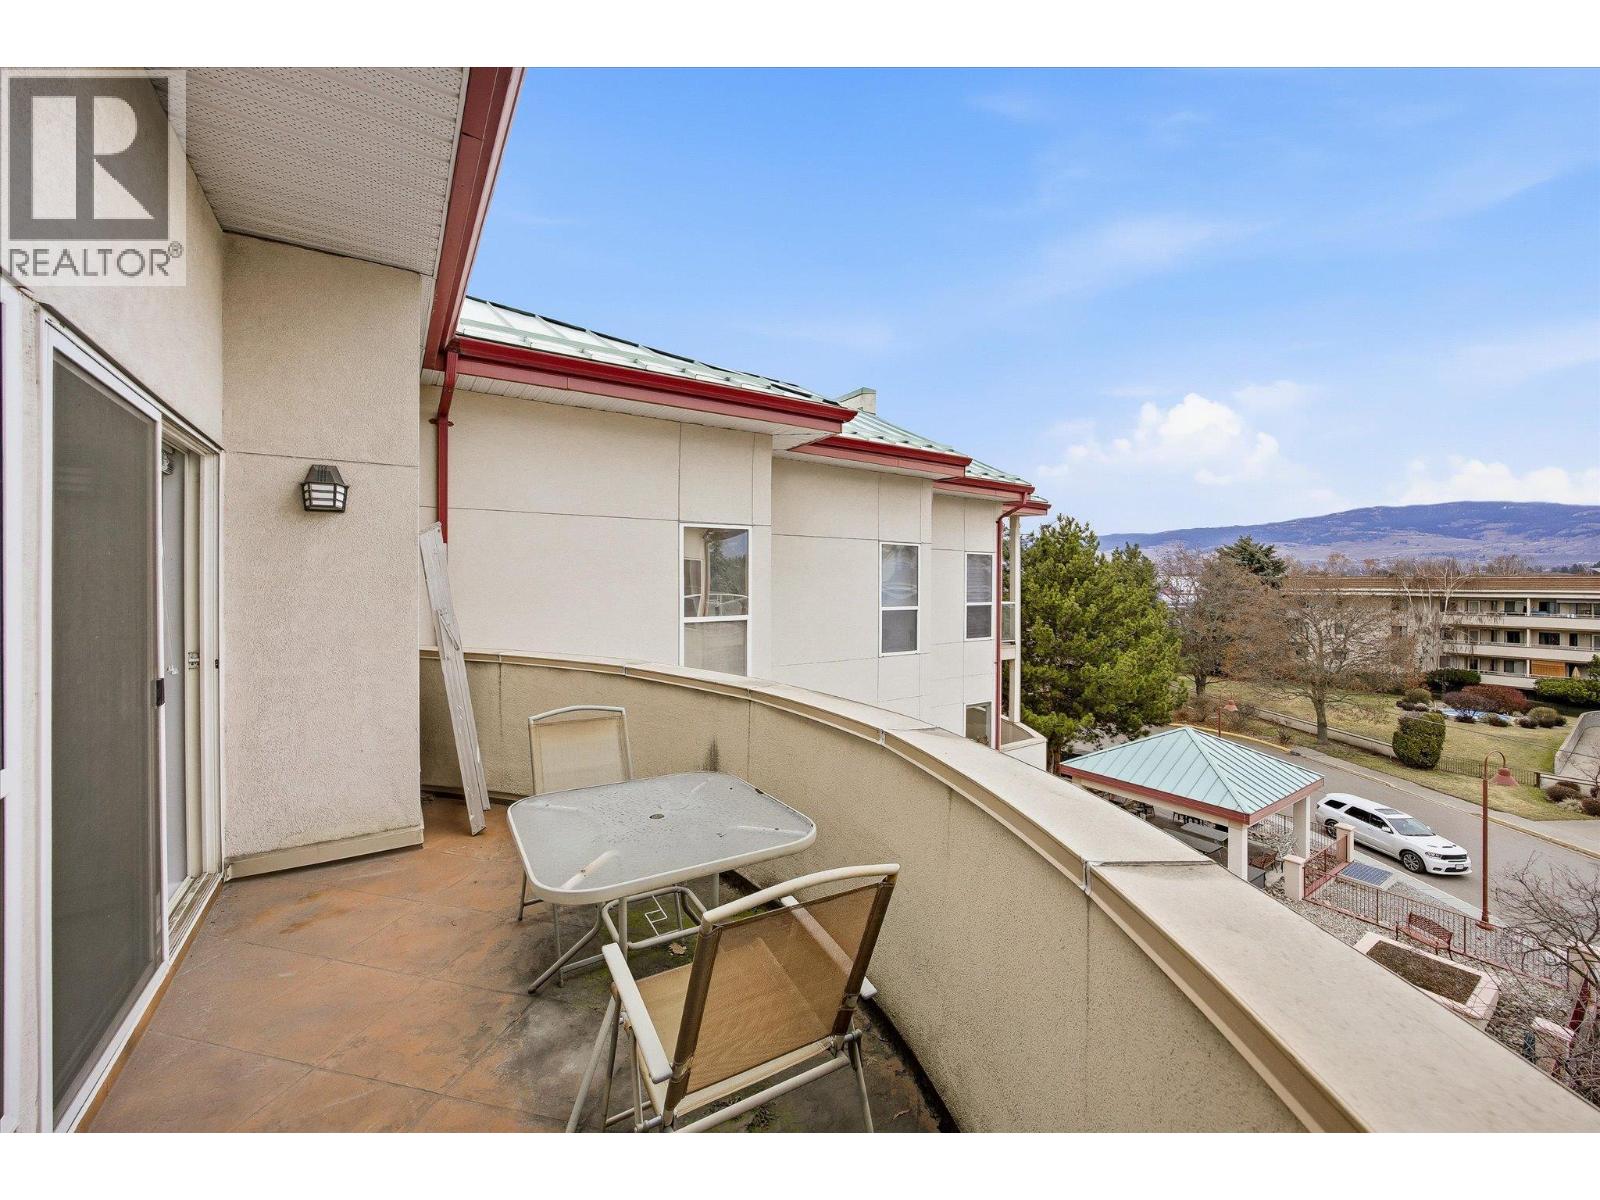
$360,000
Maintenance,
$319.60 Monthly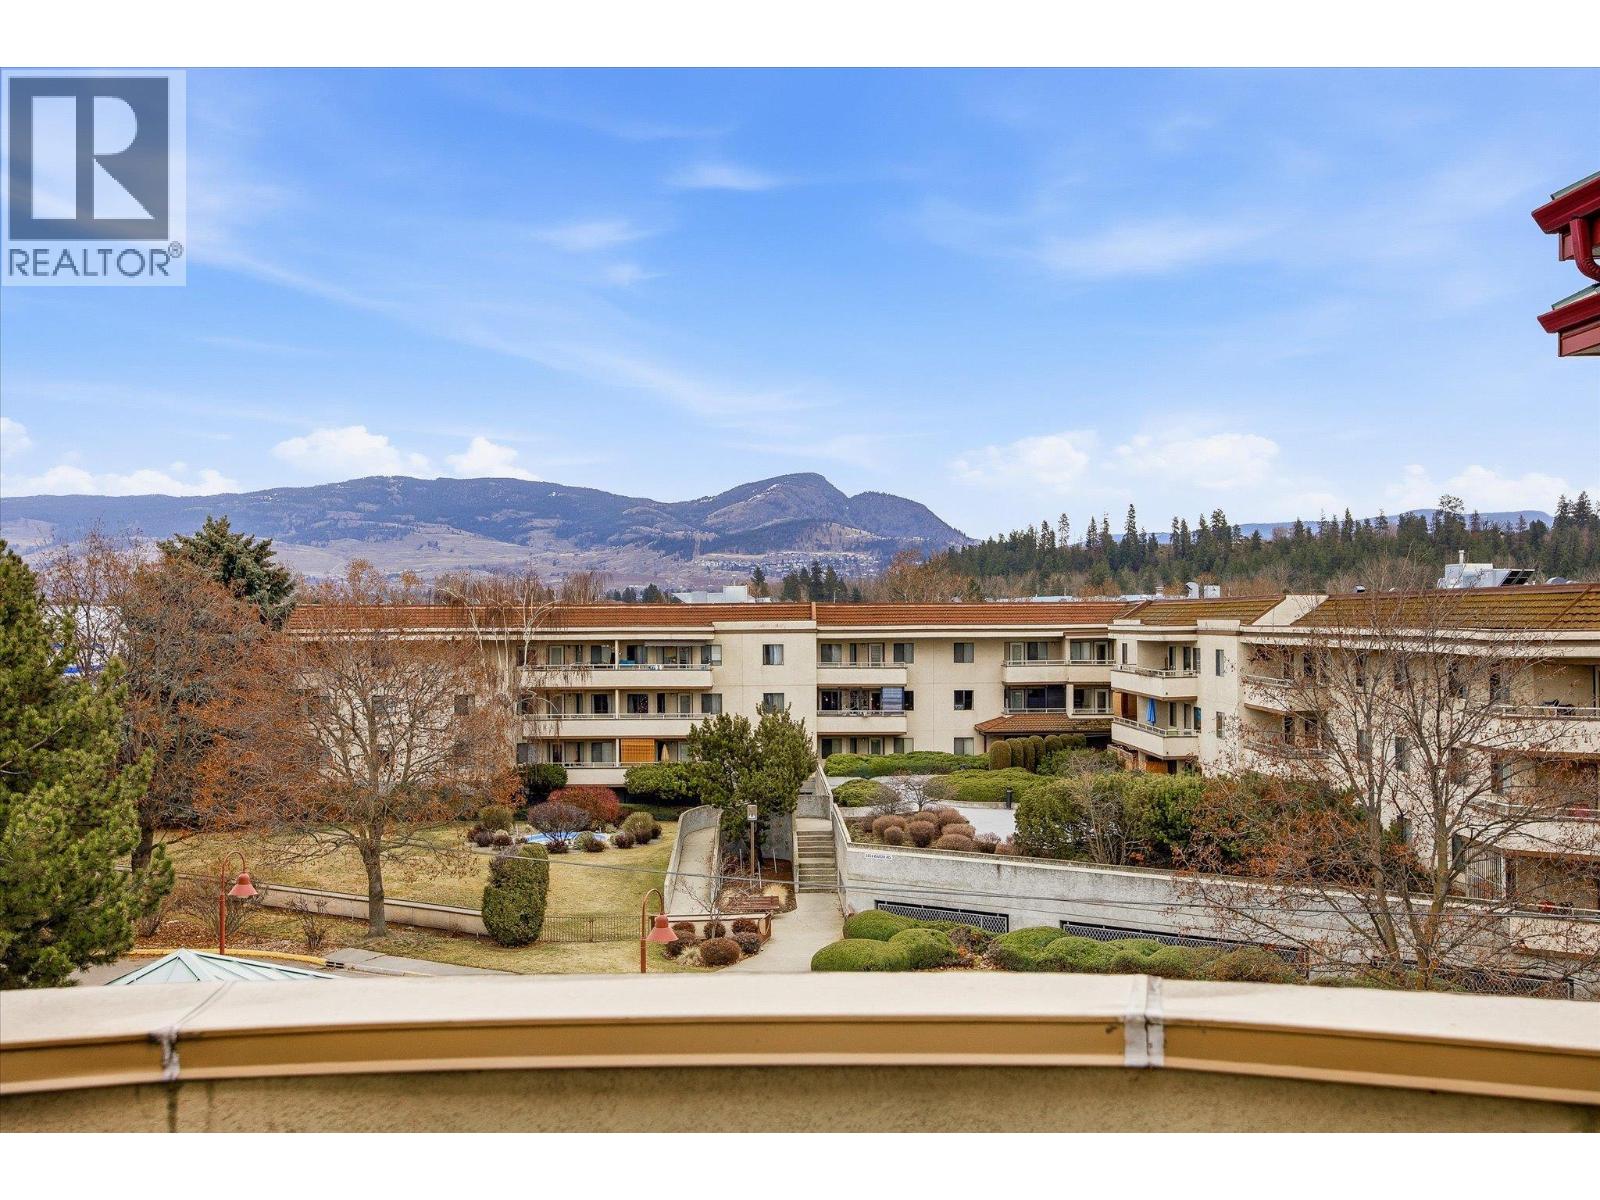
$360,000
Maintenance,
$319.60 Monthly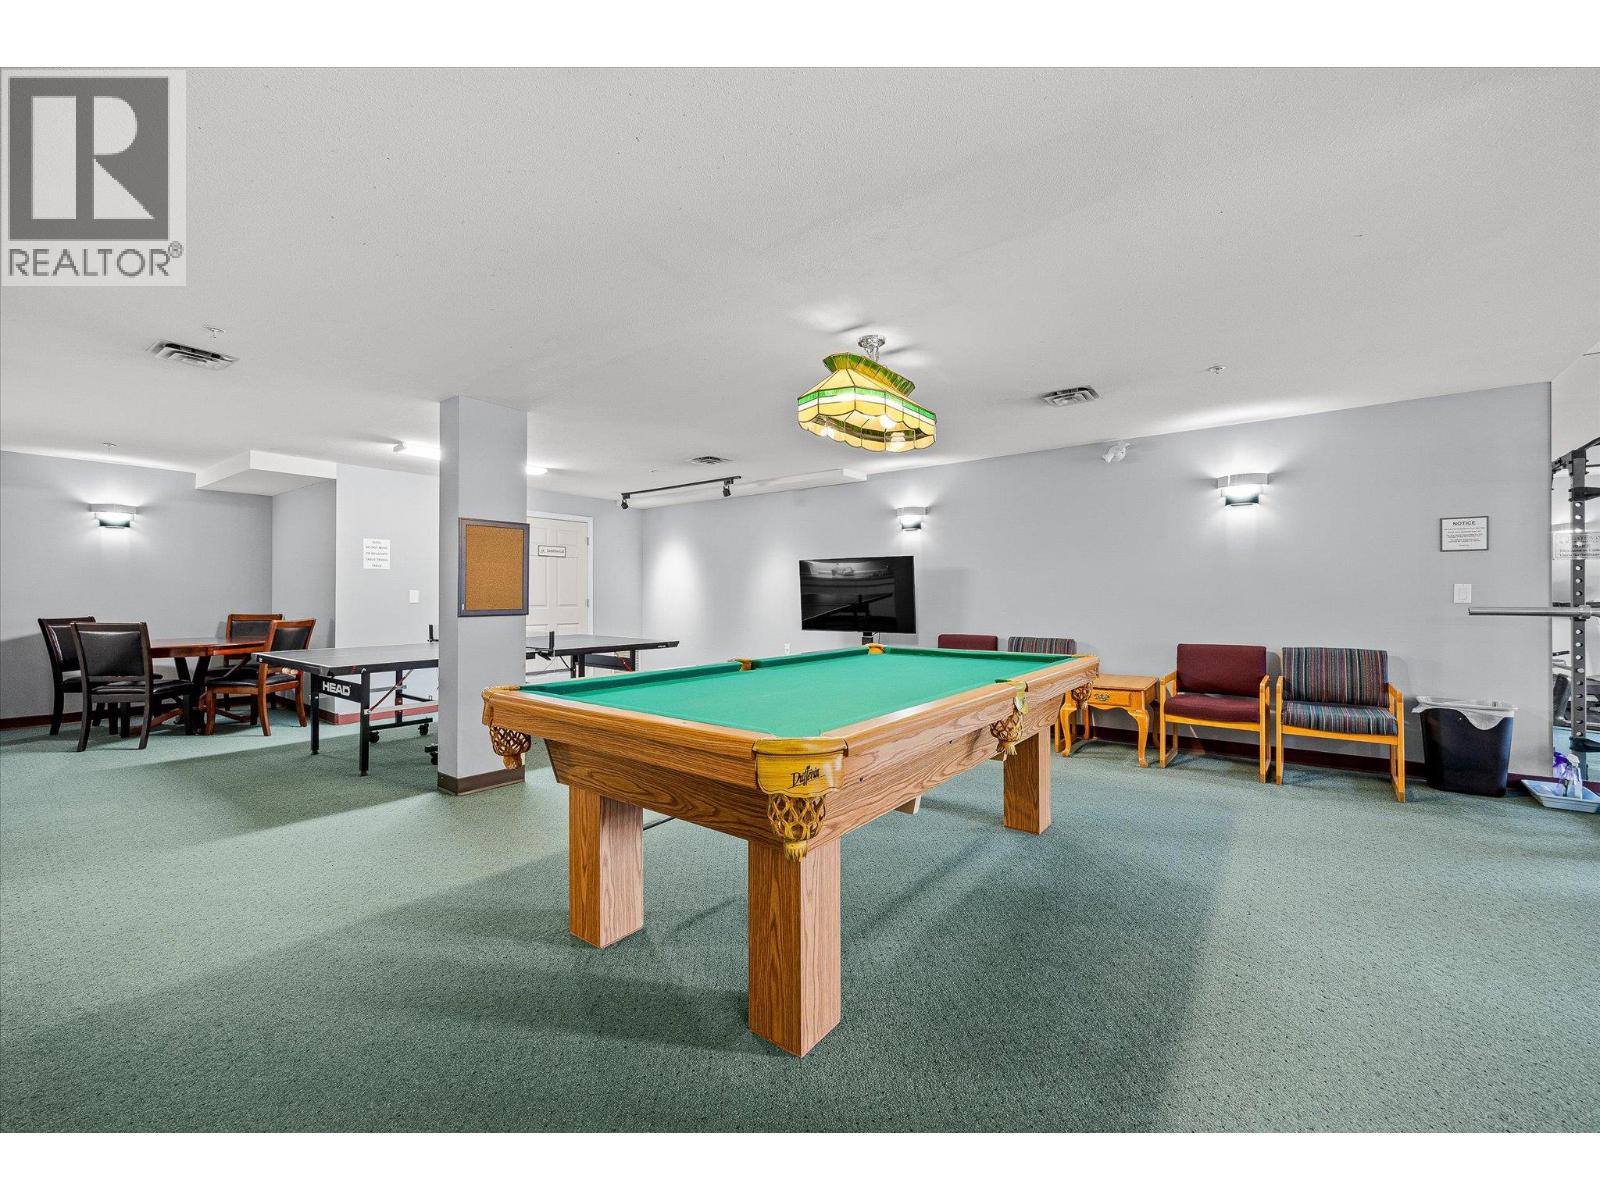
$360,000
Maintenance,
$319.60 Monthly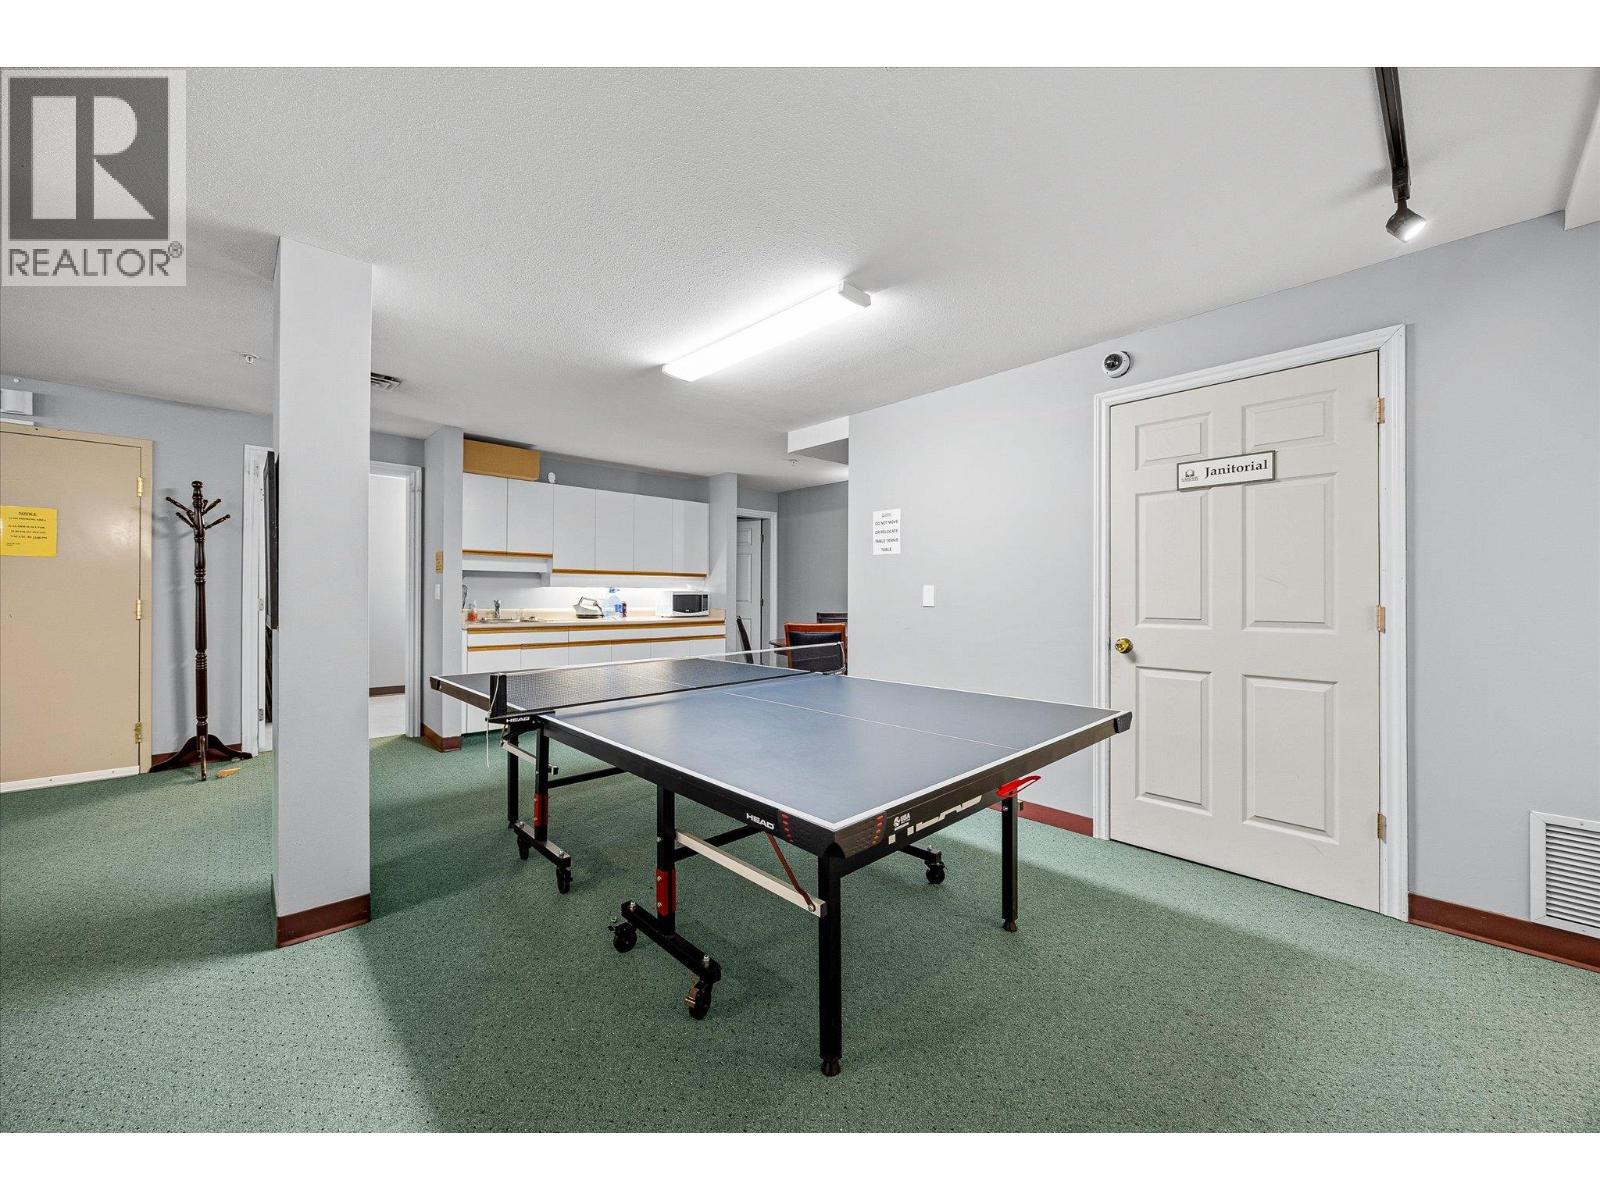
$360,000
Maintenance,
$319.60 Monthly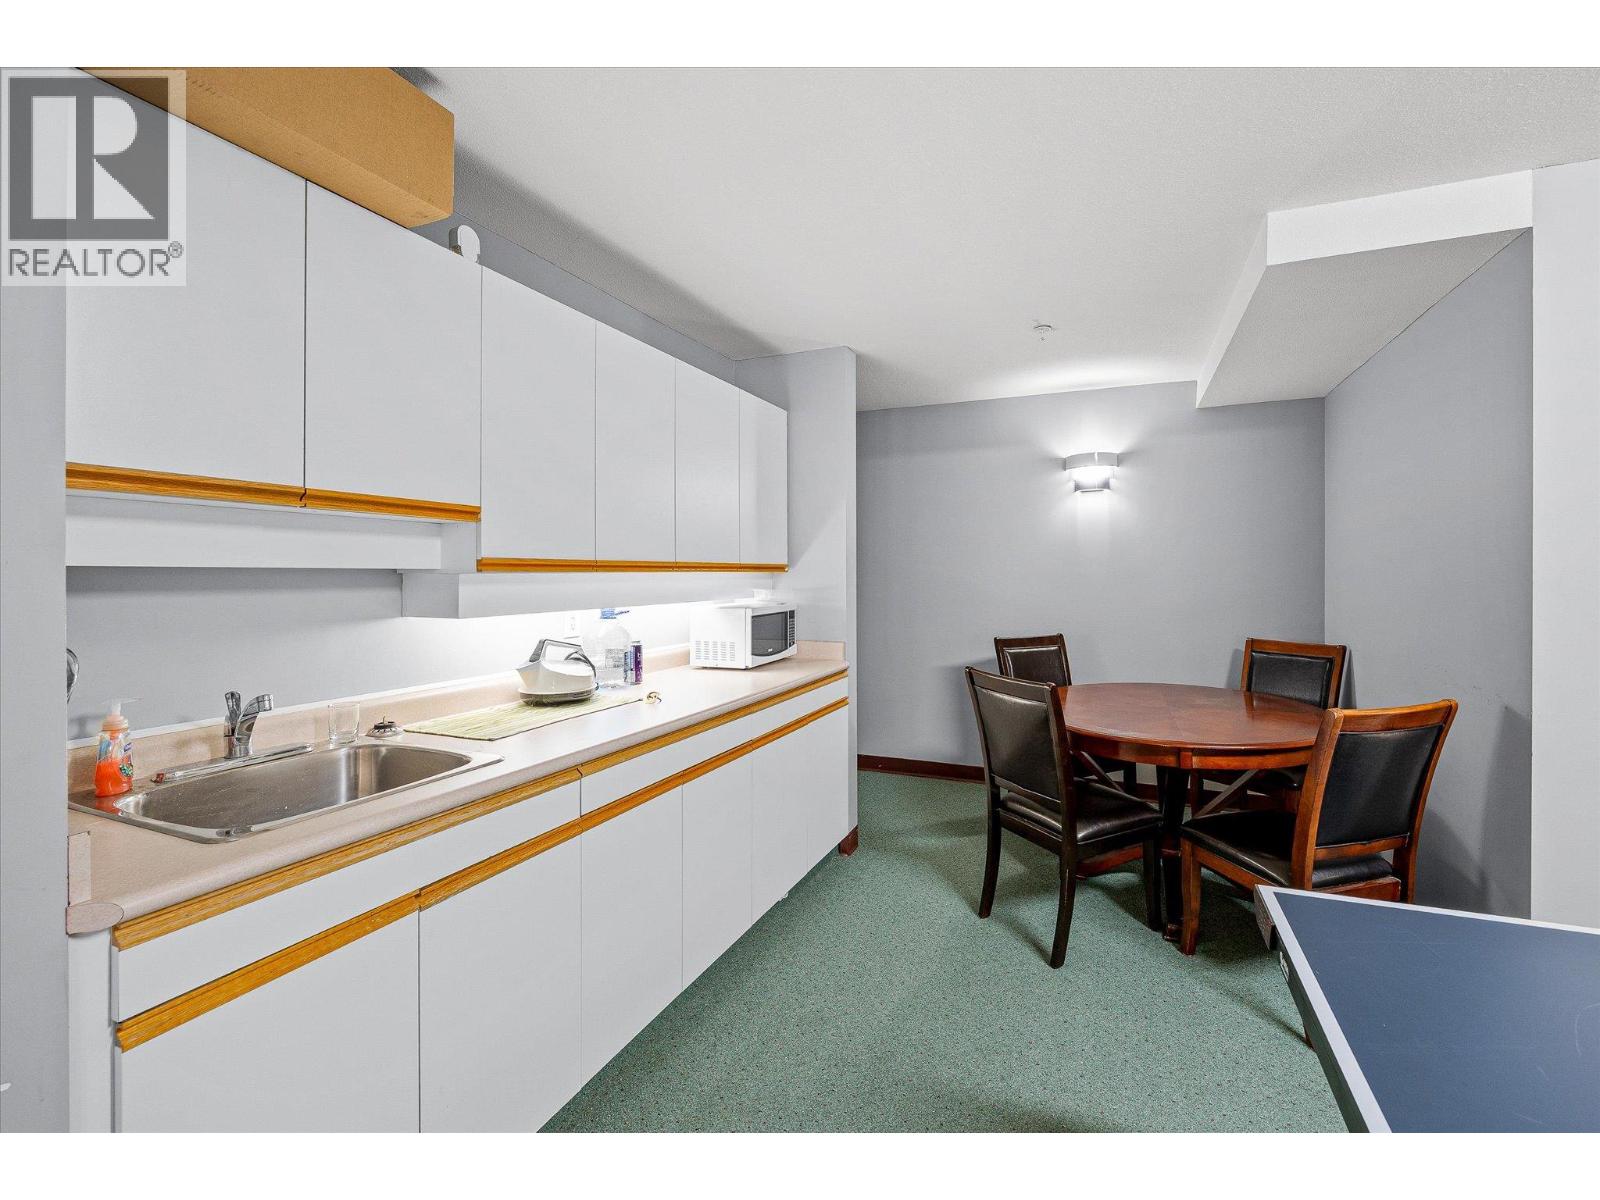
$360,000
Maintenance,
$319.60 Monthly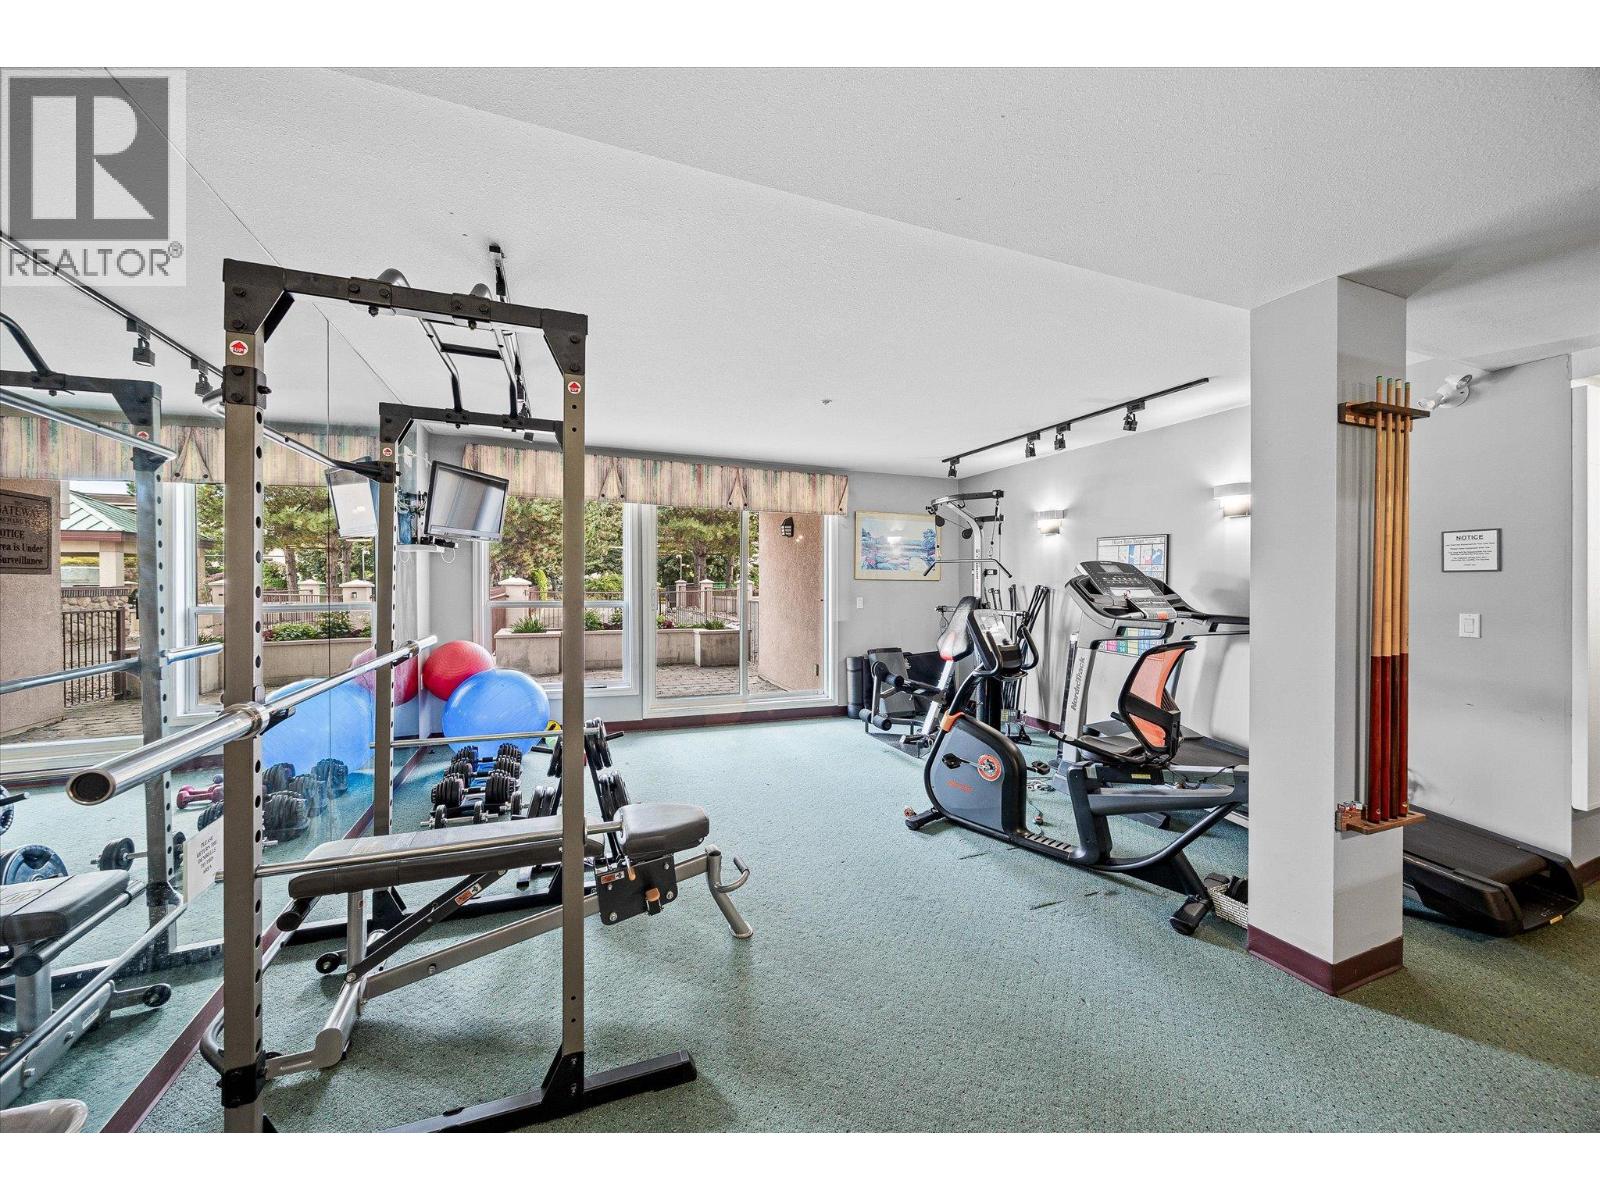
$360,000
Maintenance,
$319.60 Monthly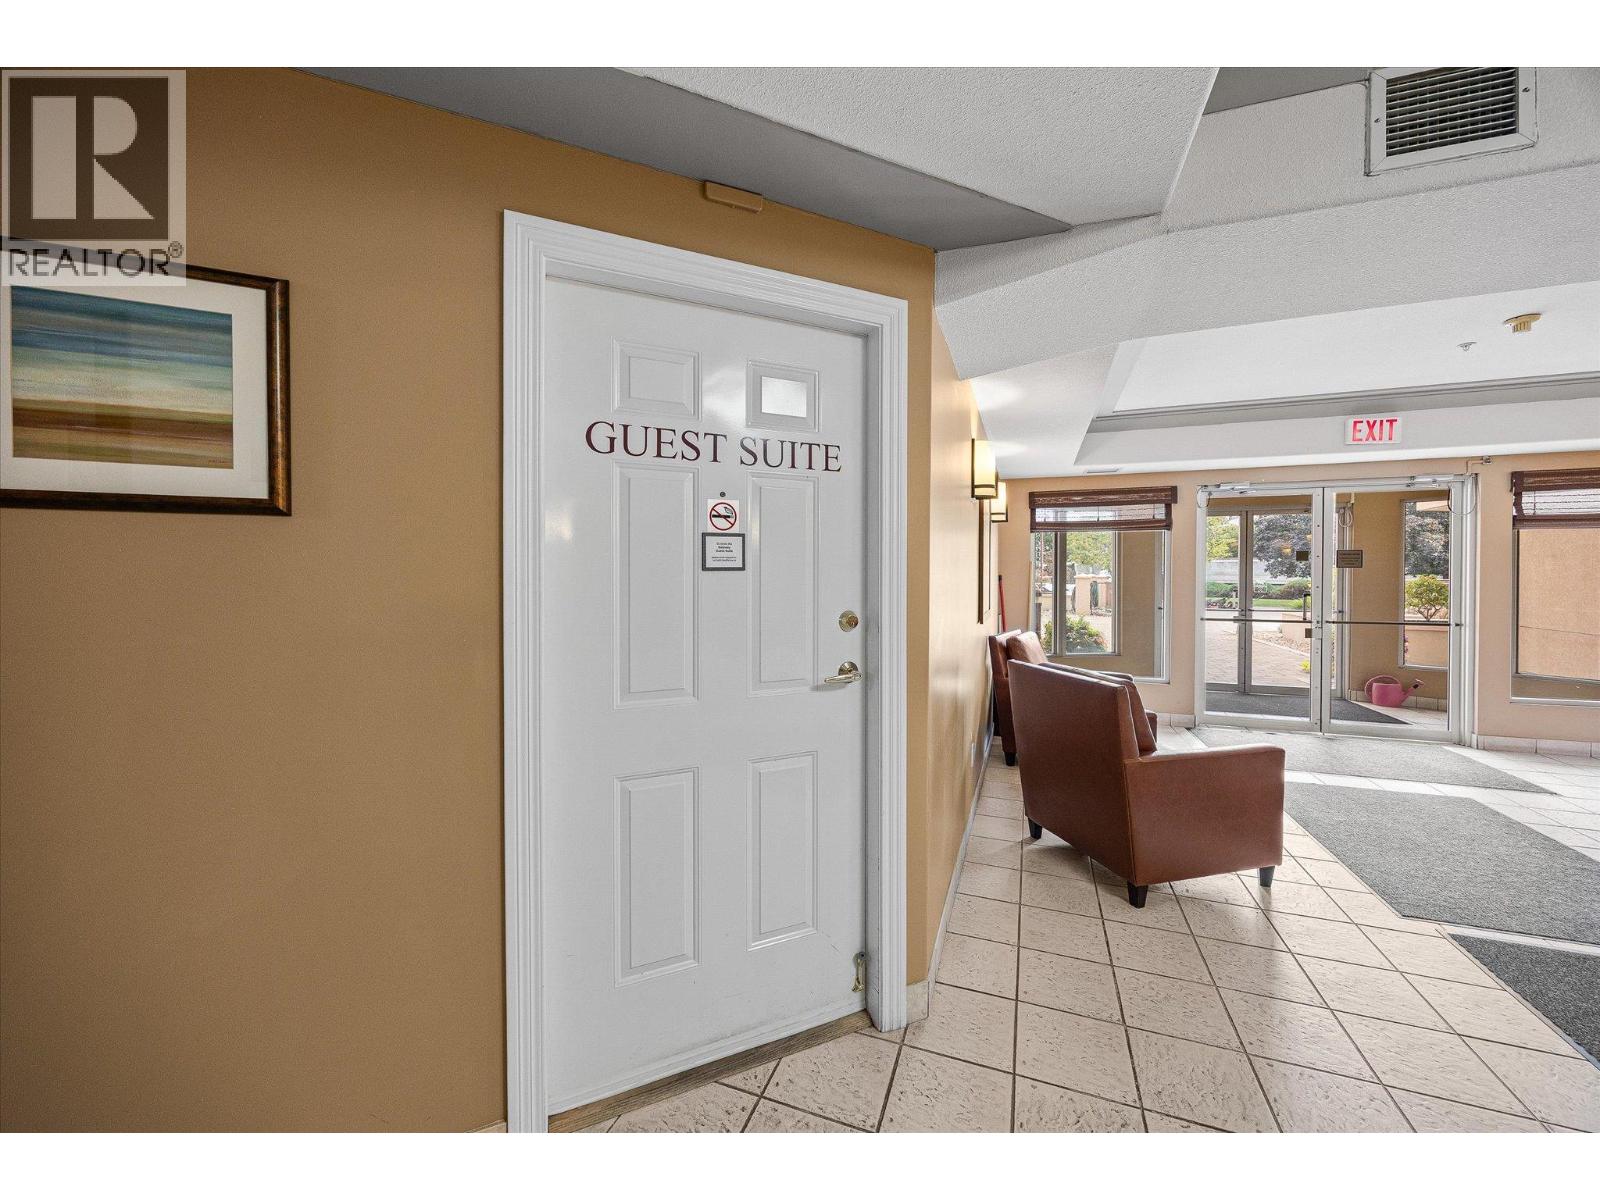
$360,000
Maintenance,
$319.60 Monthly
$360,000
Maintenance,
$319.60 Monthly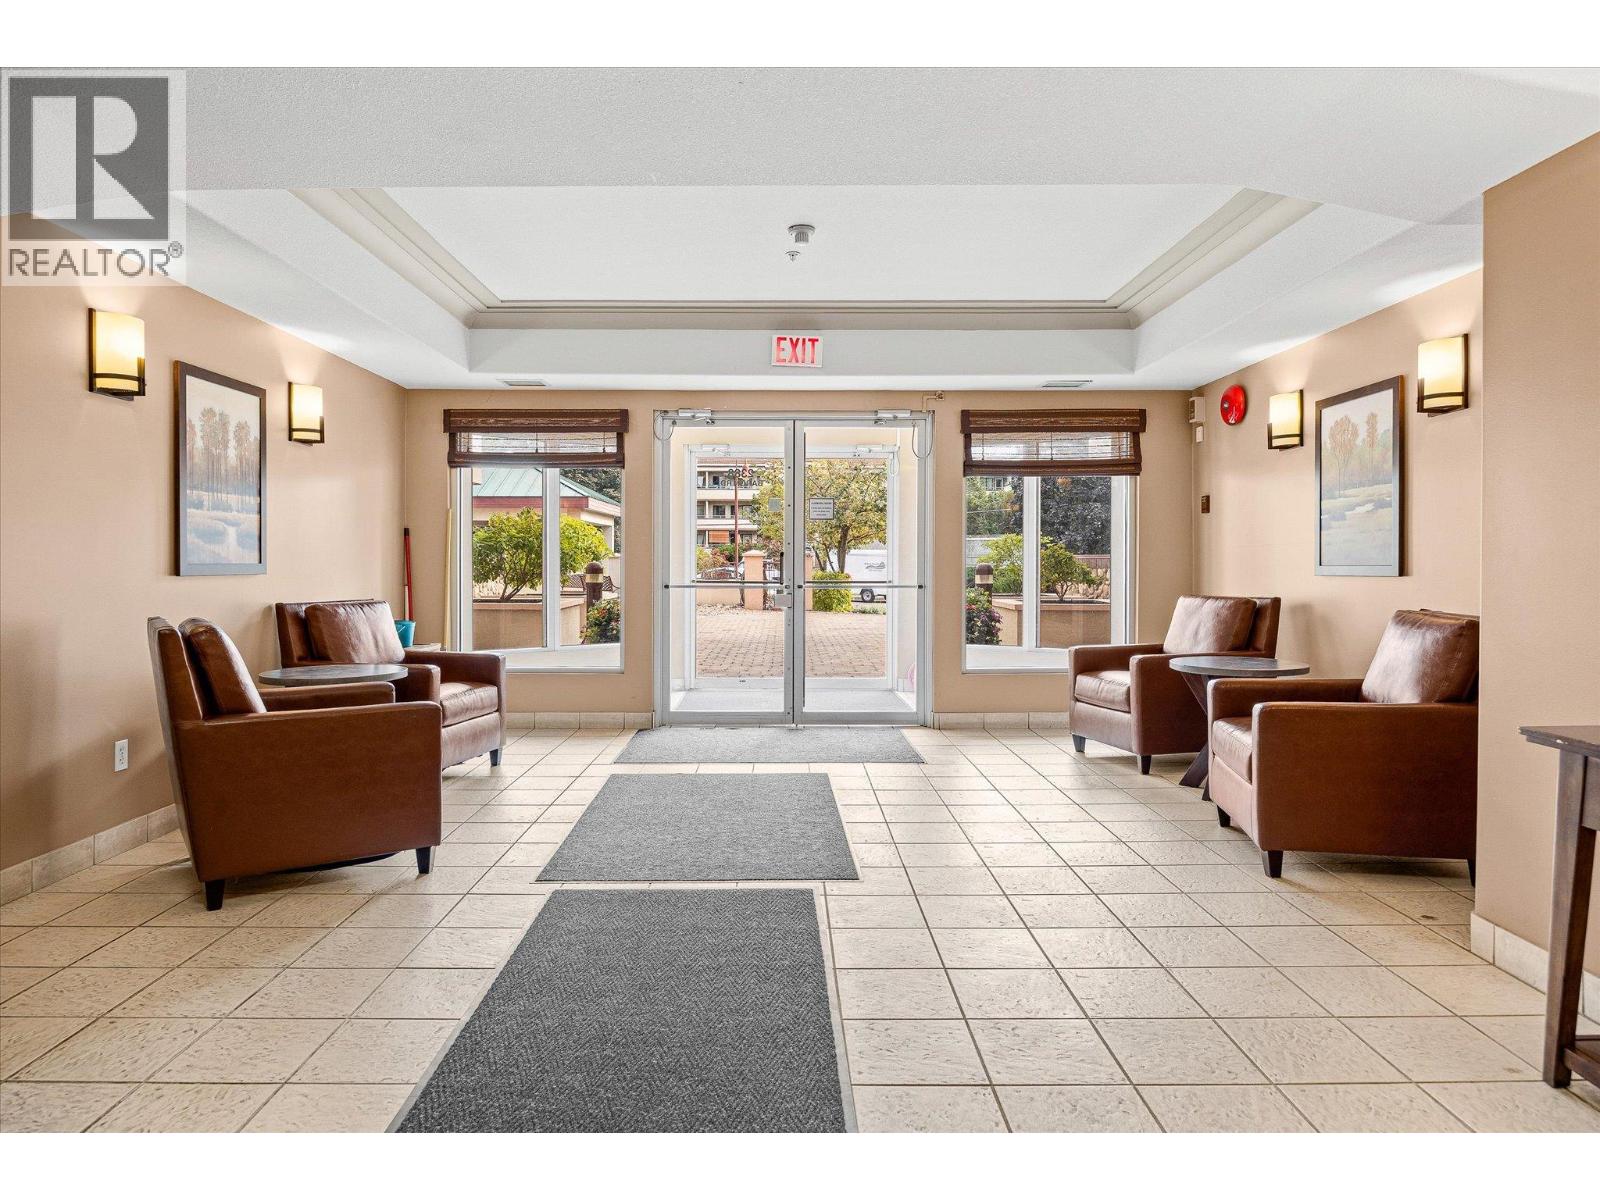
$360,000
Maintenance,
$319.60 Monthly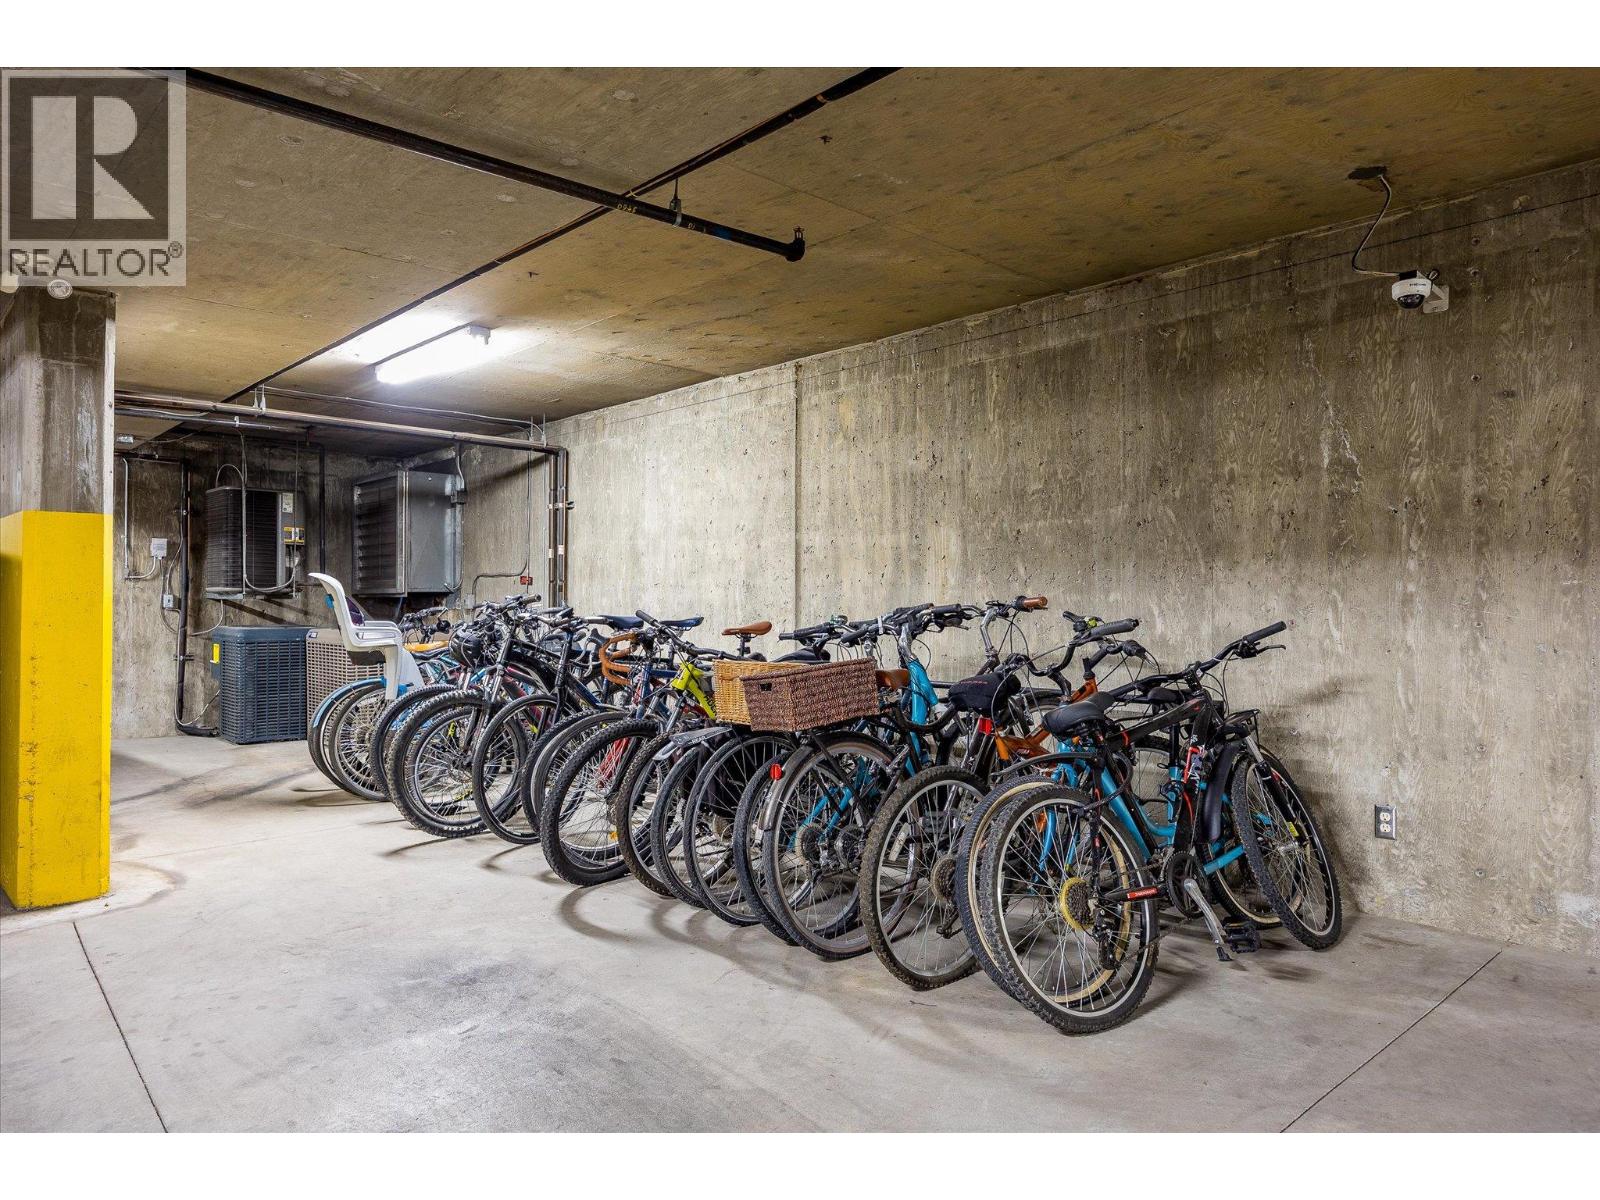
$360,000
Maintenance,
$319.60 Monthly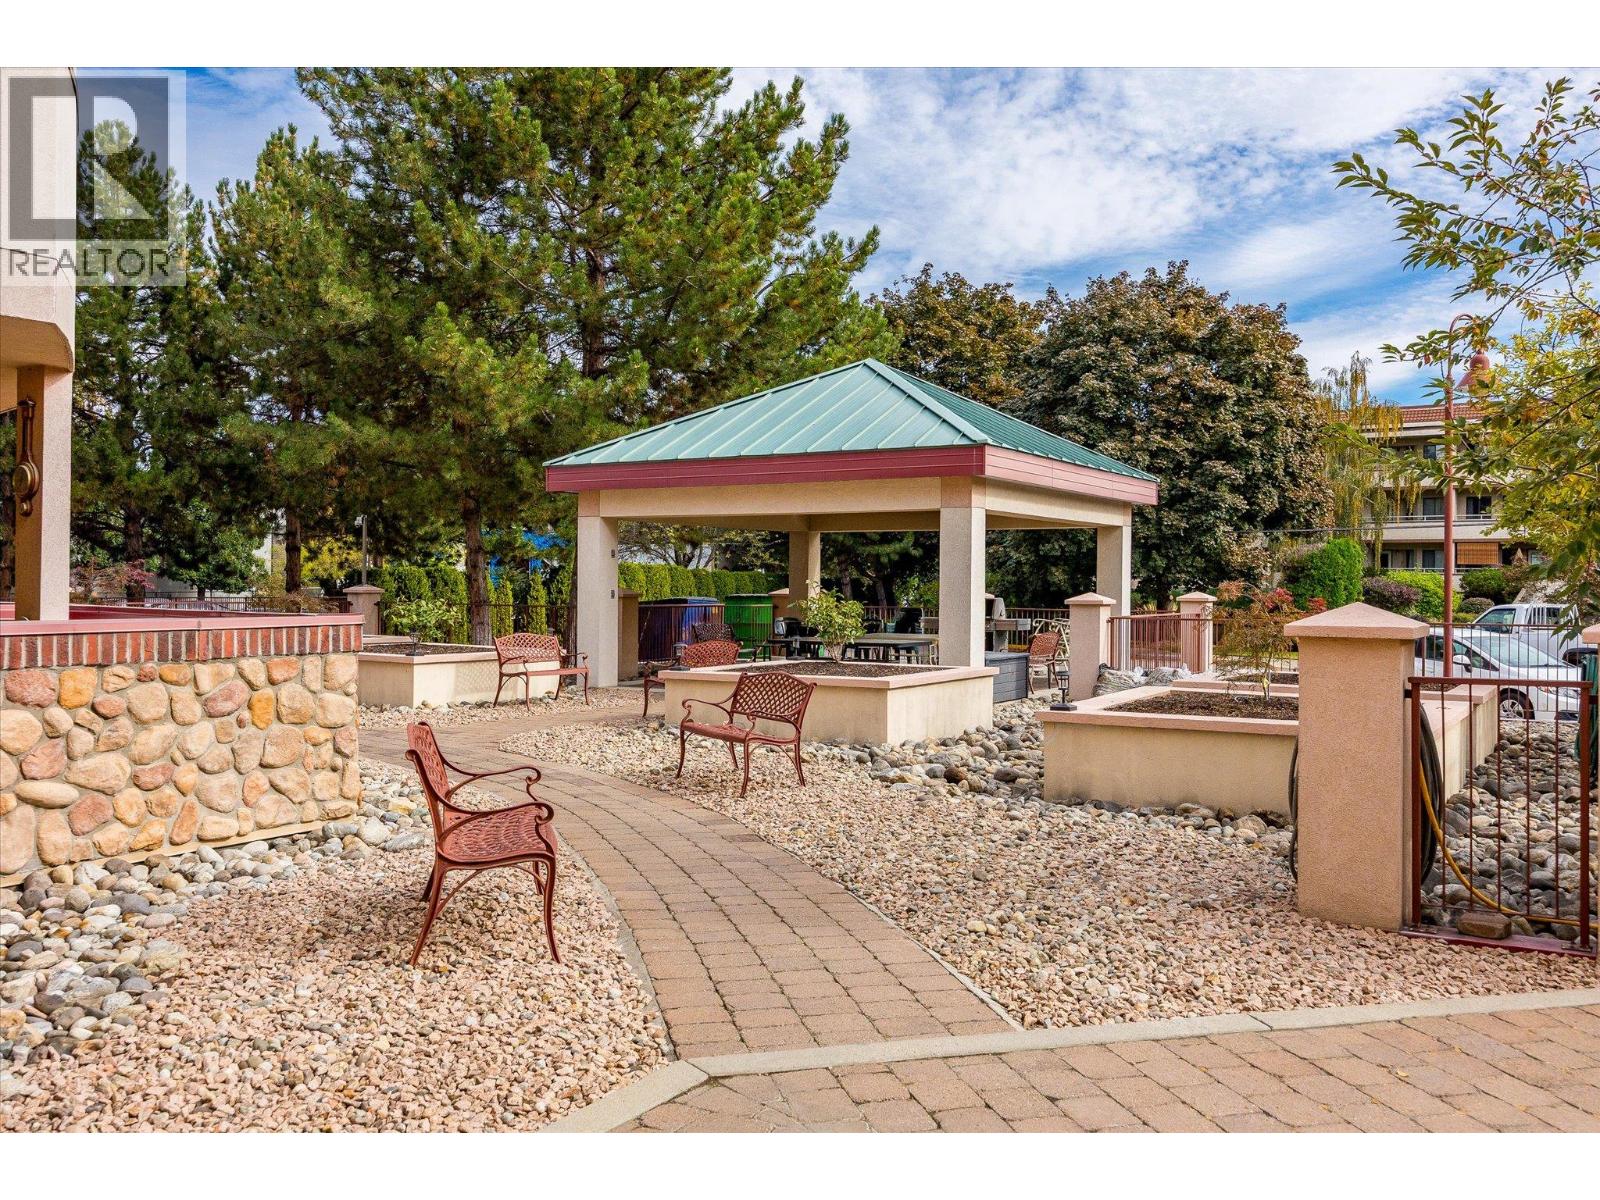
$360,000
Maintenance,
$319.60 Monthly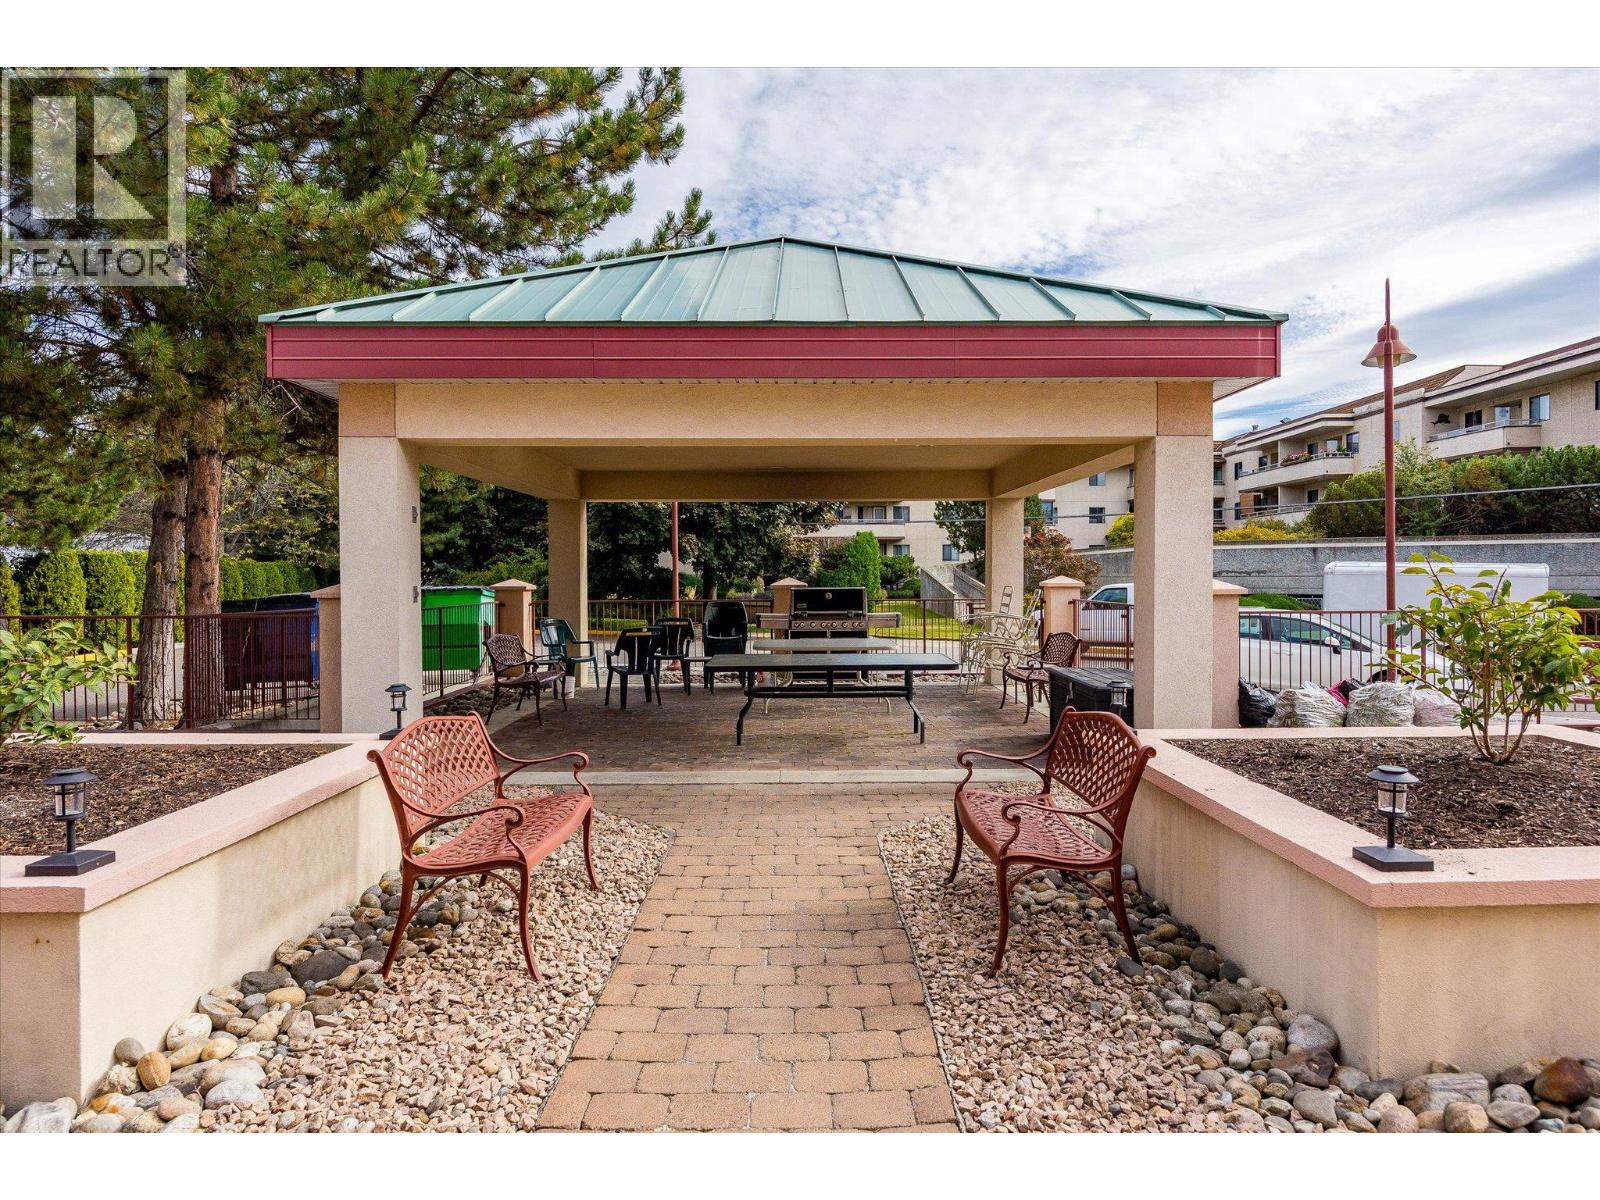
$360,000
Maintenance,
$319.60 Monthly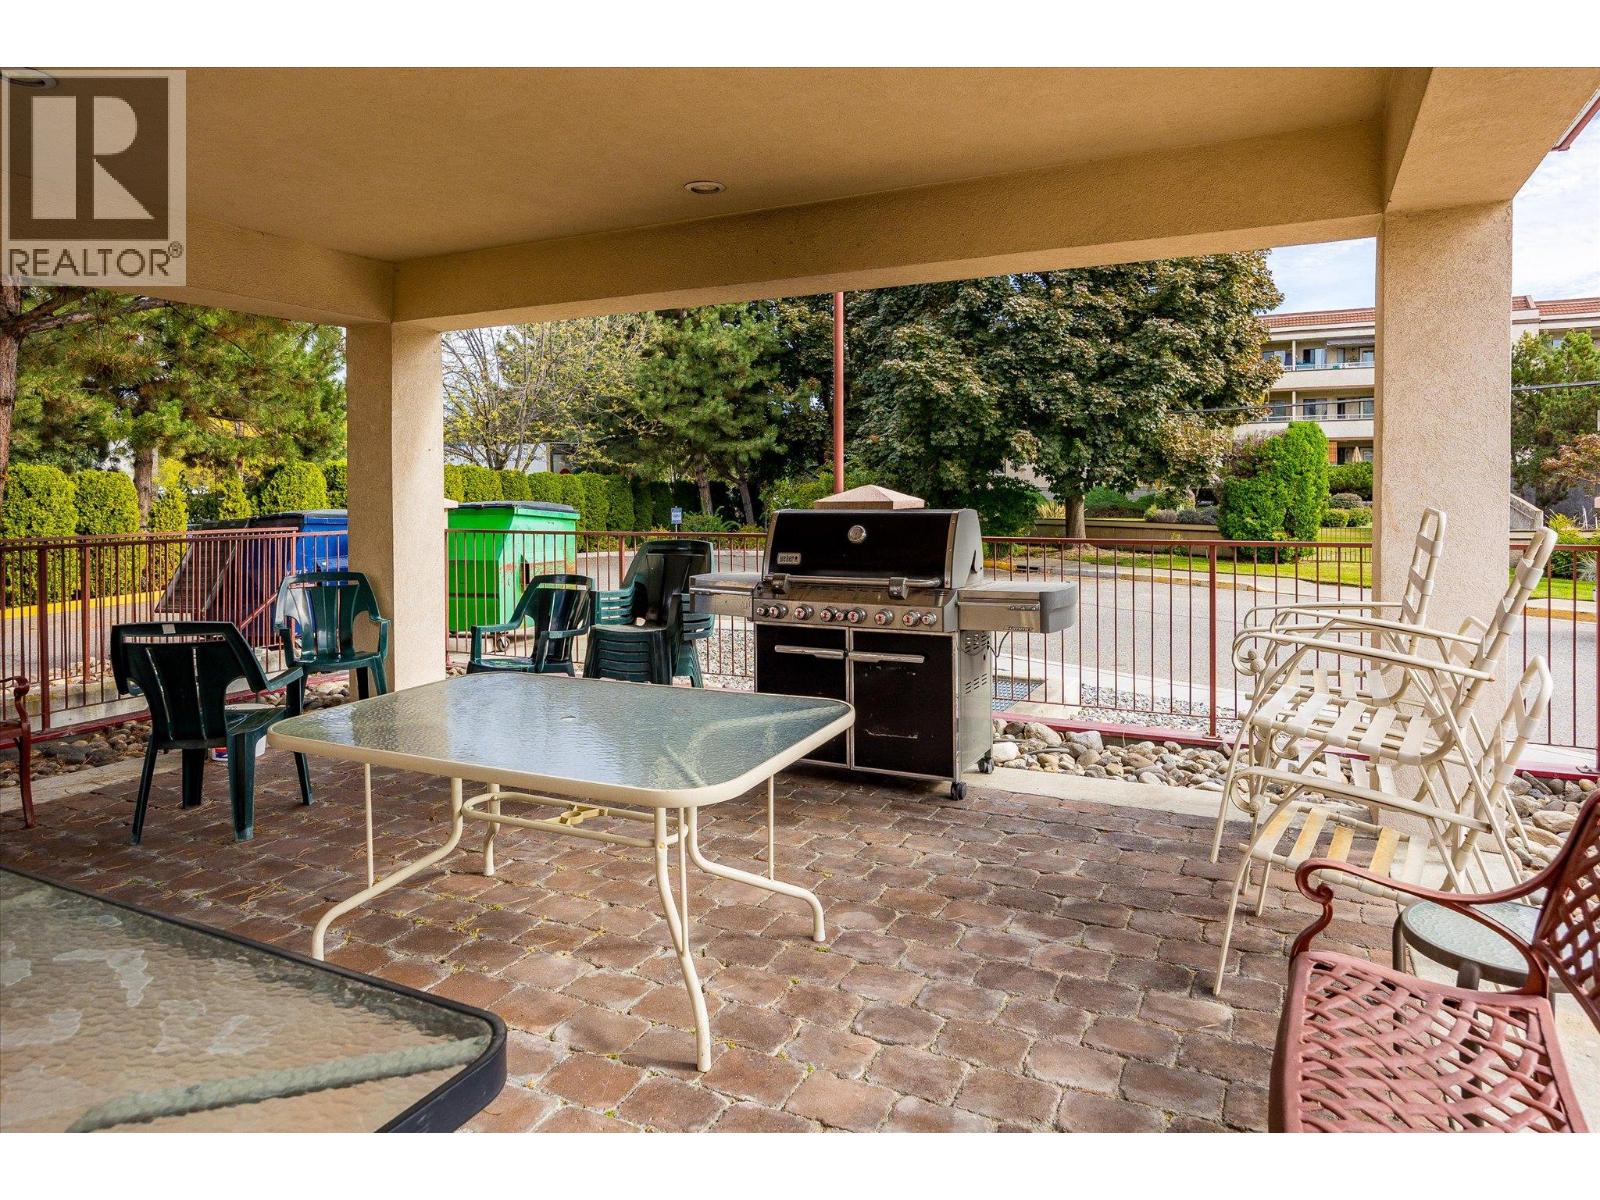
$360,000
Maintenance,
$319.60 Monthly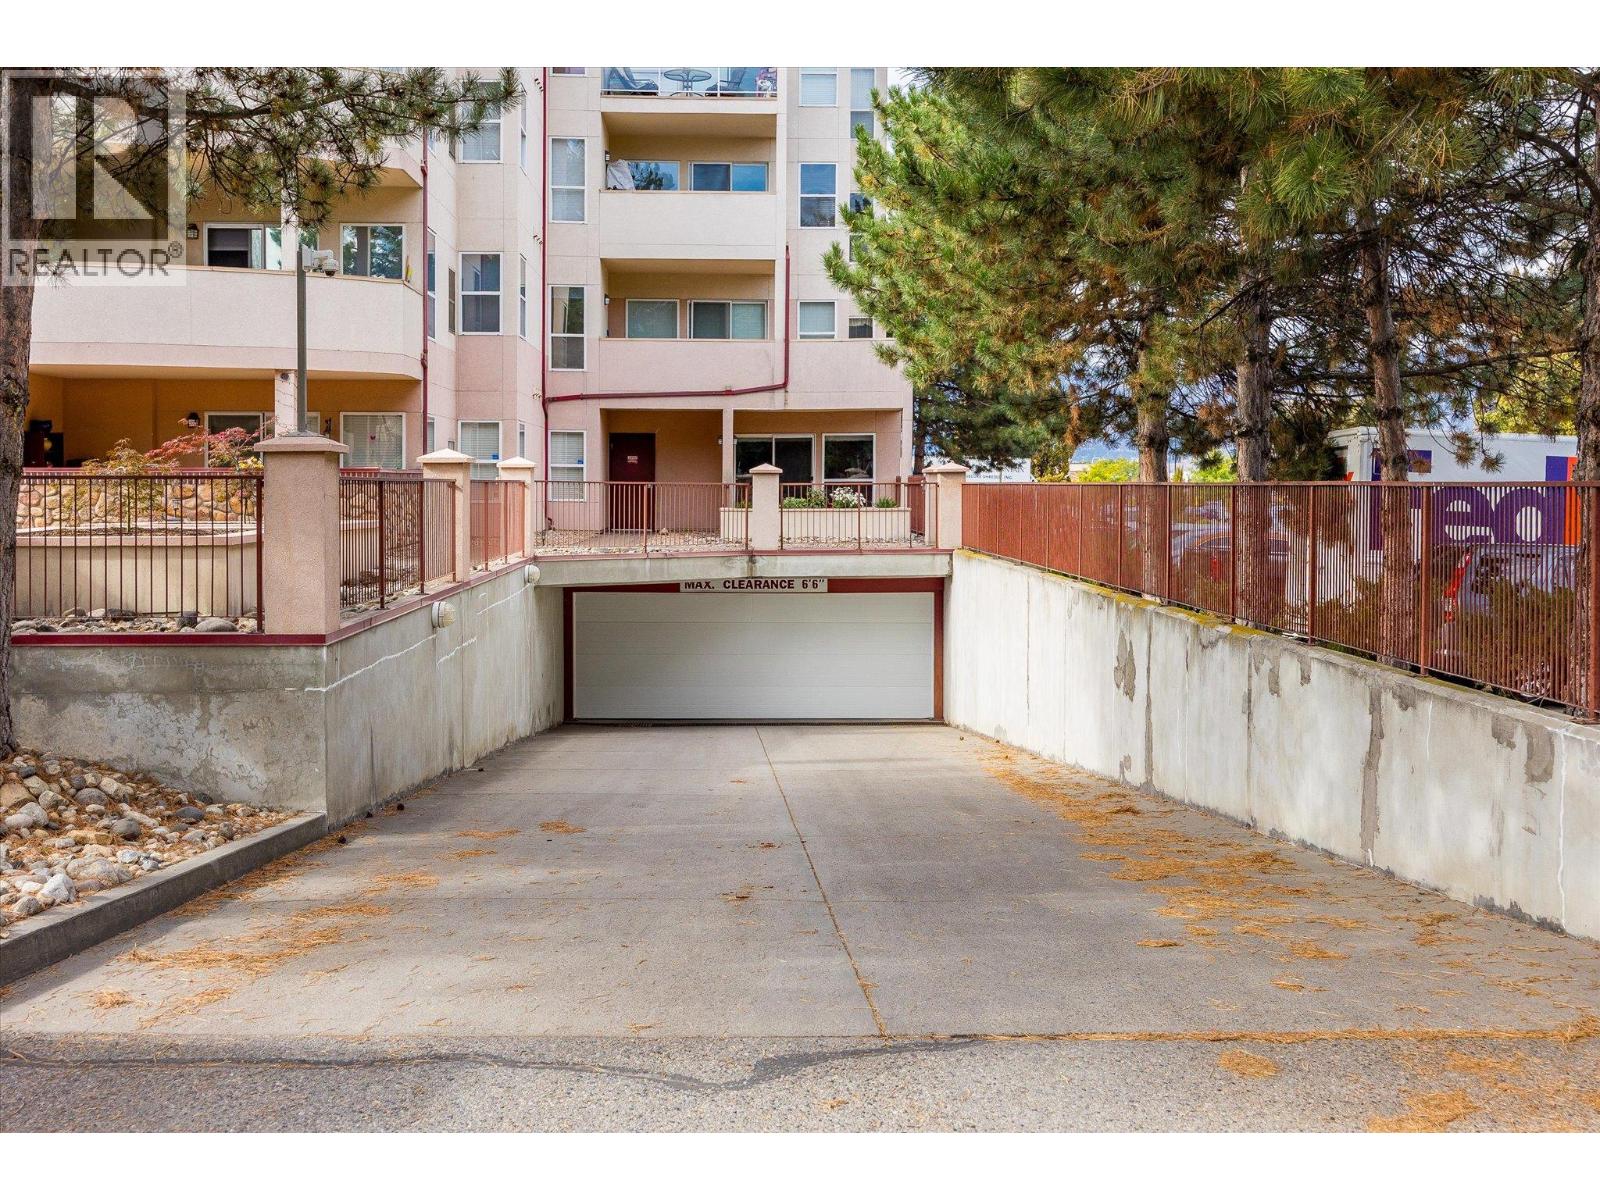
$360,000
Maintenance,
$319.60 Monthly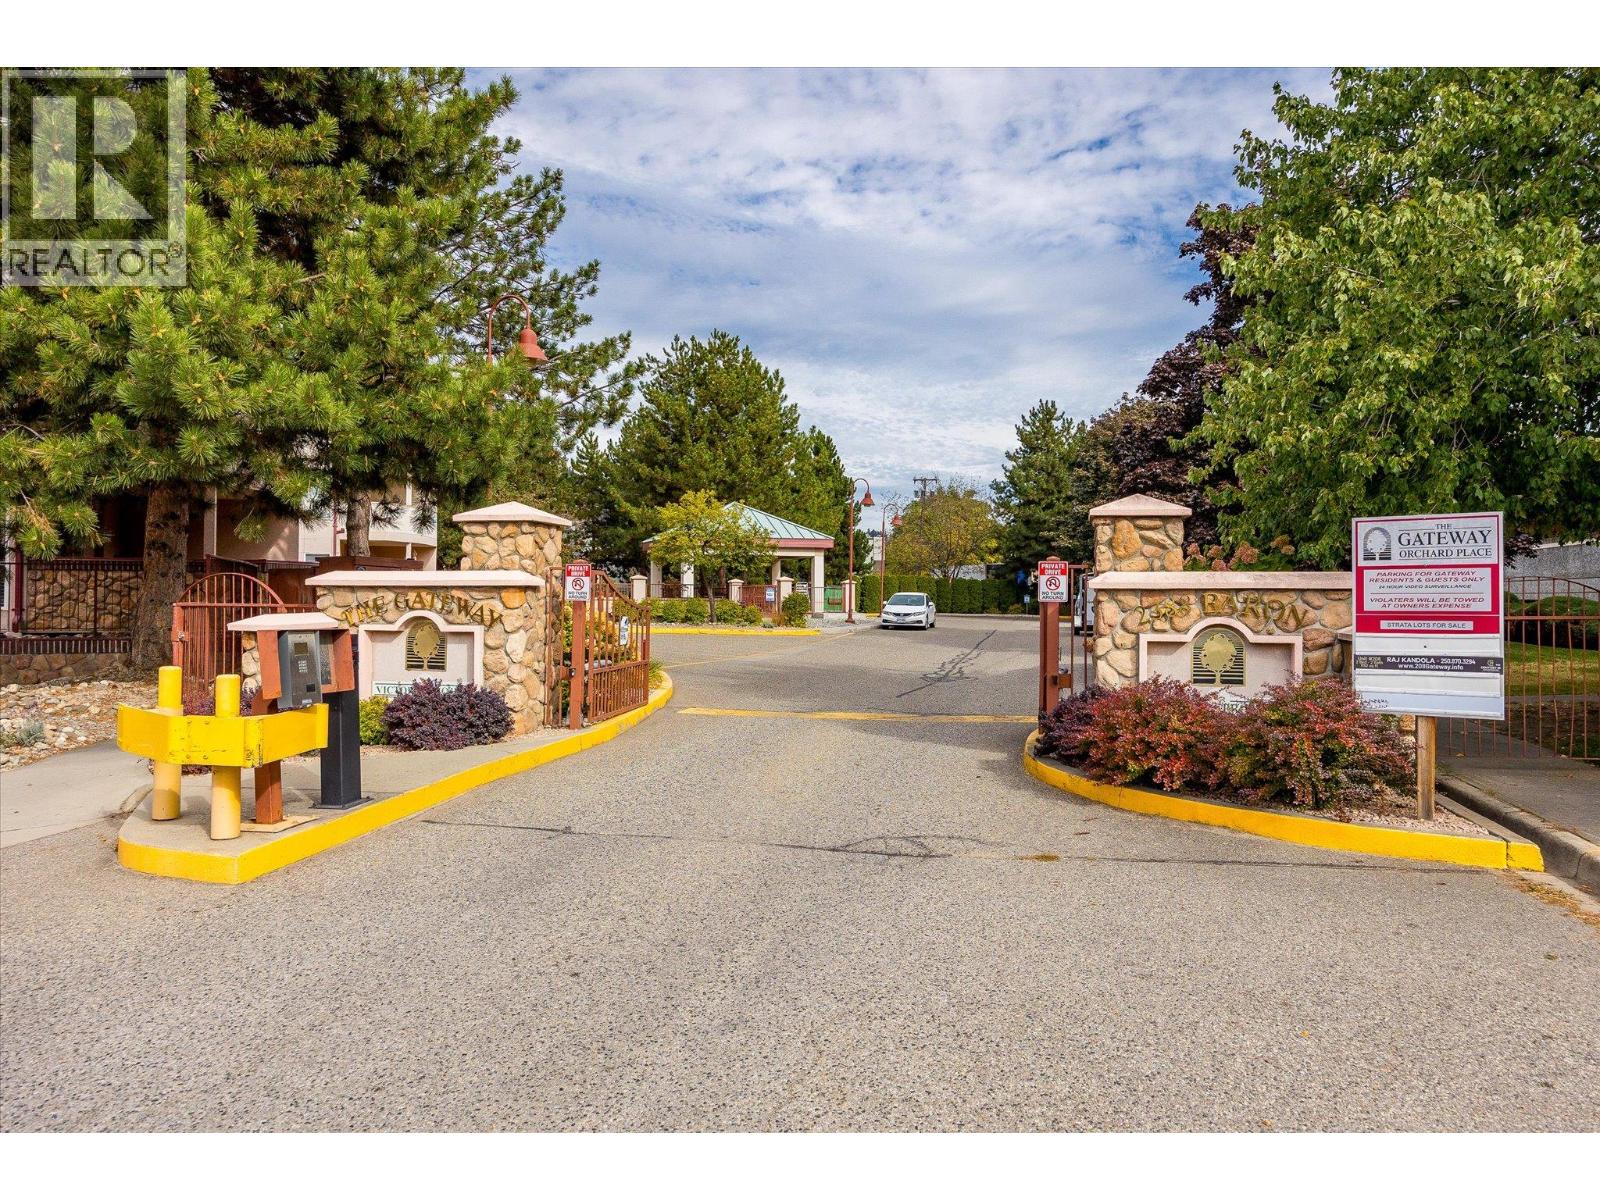
$360,000
Maintenance,
$319.60 Monthly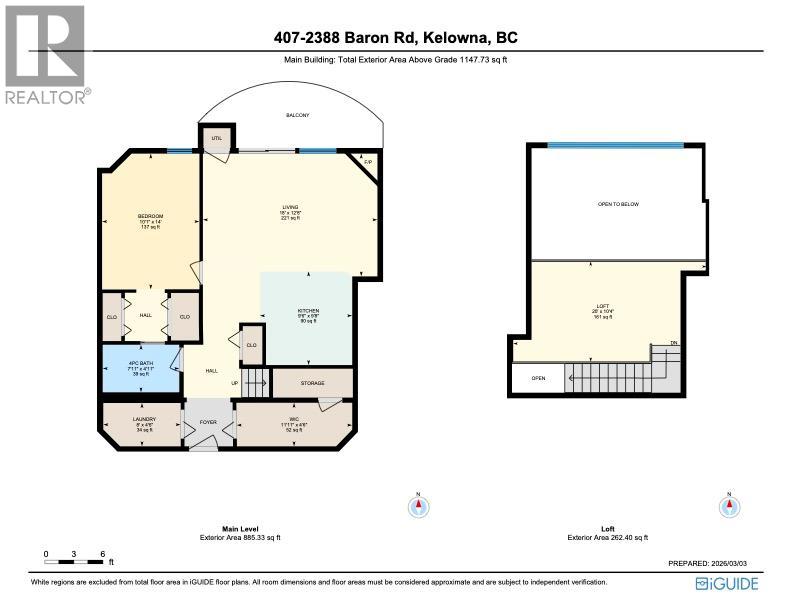
$360,000
Maintenance,
$319.60 Monthly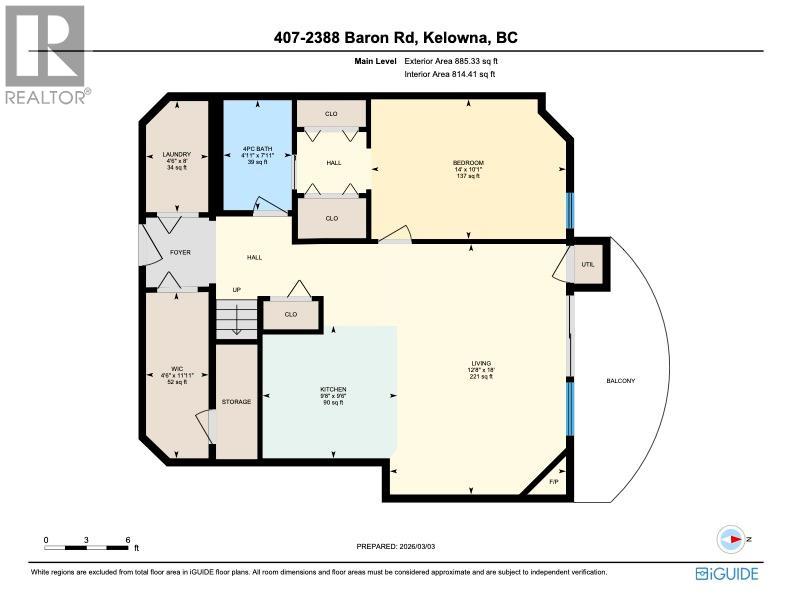
$360,000
Maintenance,
$319.60 Monthly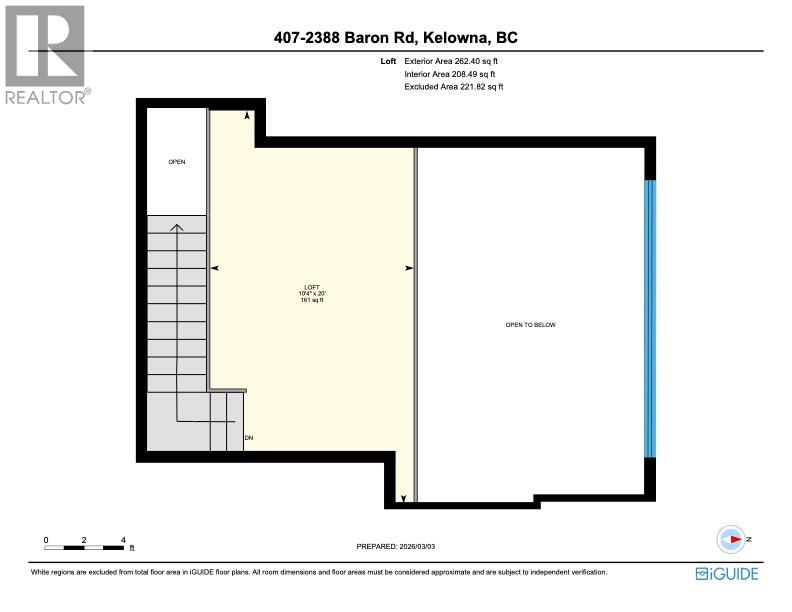
$360,000
Maintenance,
$319.60 Monthly
Like this listing?
Contact us for more information


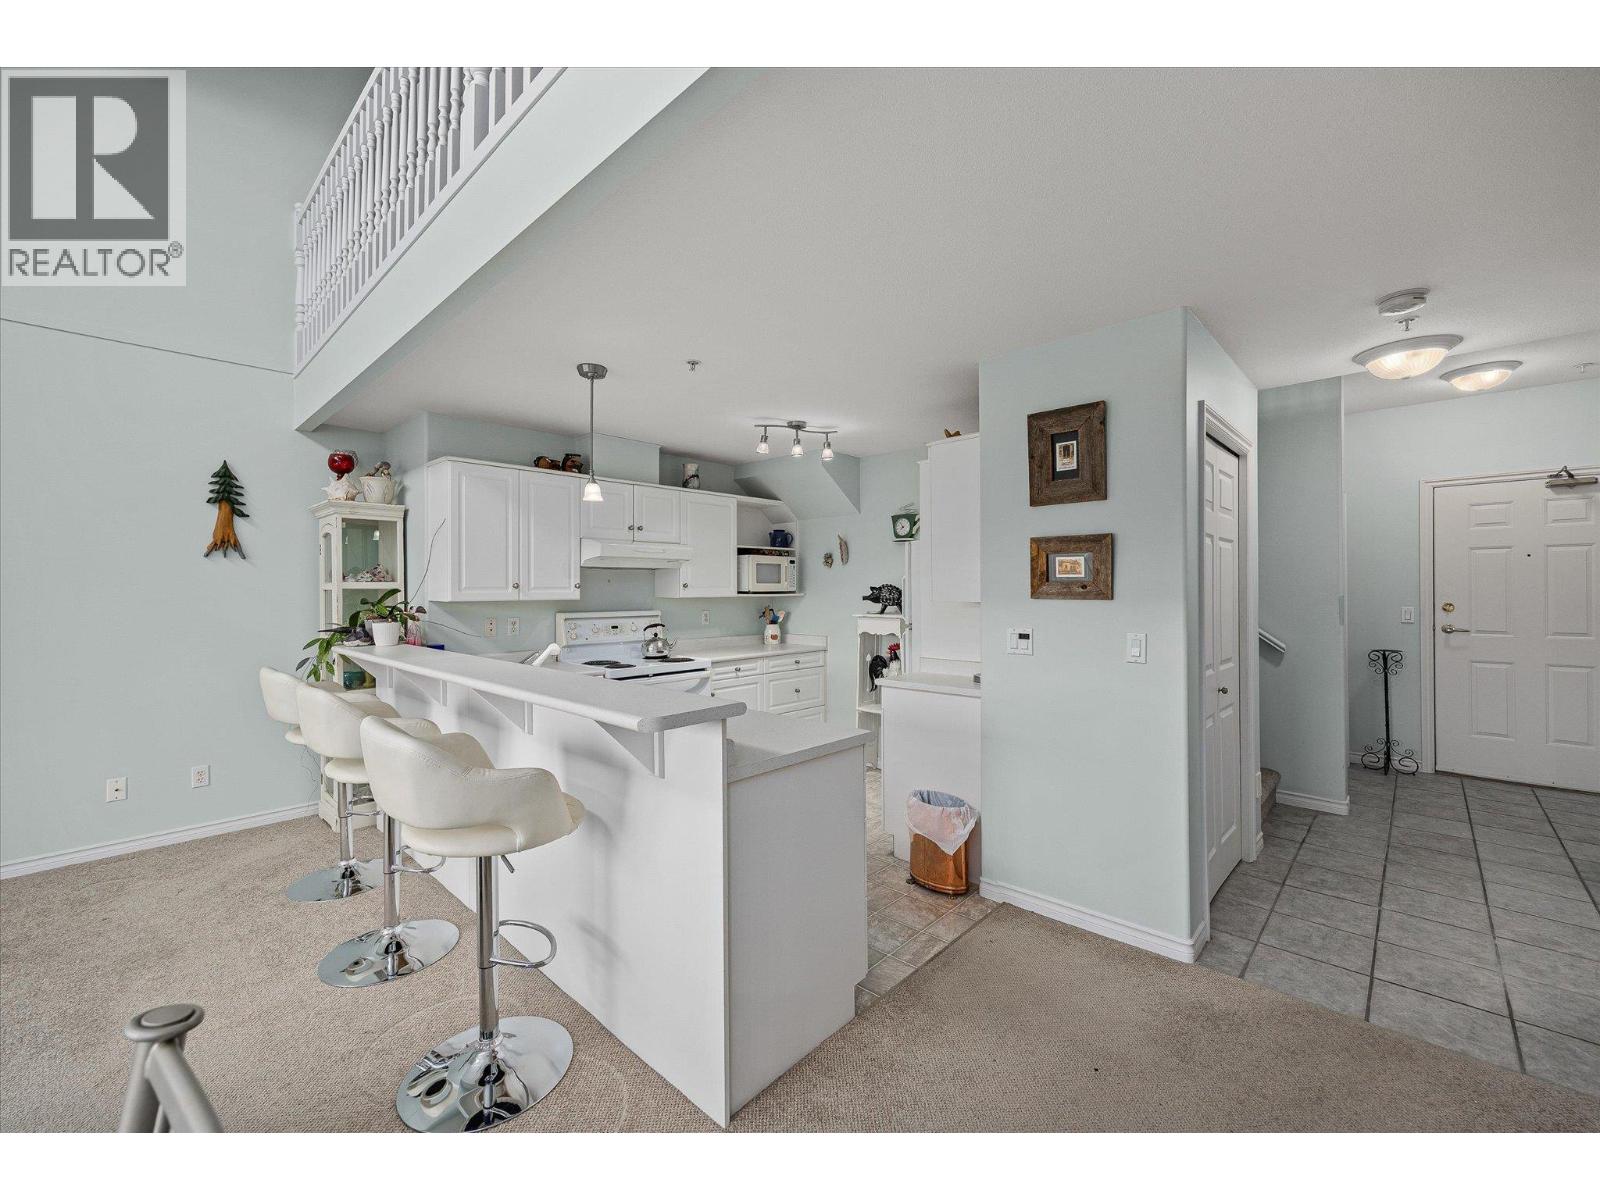
Bright and spacious top-floor 2-bedroom condo featuring vaulted ceilings and an open-concept layout filled with natural light. The main living area is warm and inviting, complete with a cozy gas fireplace and large windows. The kitchen provides ample counter space and a convenient breakfast bar, perfect for everyday living and entertaining. Step out onto the 14 x 6 east-facing deck overlooking the quiet side of the building, ideal for morning coffee and relaxed evenings. This well-maintained building offers desirable amenities, including a fitness centre, rooftop area, and guest suite for visiting family and friends. Located in an exceptionally central area, steps to Orchard Park Mall, Costco, Superstore, Mission Park Greenway, restaurants, and public transit, walk to everything you need. Top-floor living, vaulted ceilings, and unbeatable convenience make this a fantastic opportunity. (id:67517)
-
Property Details
MLS® Number 10387608 Property Type Single Family Neigbourhood Springfield/Spall Community Name The Gateway AmenitiesNearBy Park, Shopping CommunityFeatures Pets Not Allowed Features One Balcony ParkingSpaceTotal 1 Structure Clubhouse ViewType Mountain View -
Building
BathroomTotal 1 BedroomsTotal 2 Amenities Clubhouse Appliances Refrigerator, Dishwasher, Dryer, Range - Electric, Microwave, Washer ConstructedDate 1998 CoolingType Central Air Conditioning ExteriorFinish Stucco FireProtection Sprinkler System-fire, Smoke Detector Only FireplaceFuel Gas FireplacePresent Yes FireplaceTotal 1 FireplaceType Unknown FlooringType Carpeted, Ceramic Tile, Vinyl HeatingType Forced Air, See Remarks StoriesTotal 2 SizeInterior 1,022 Sqft Type Apartment UtilityWater Municipal Water Underground -
Land
AccessType Easy Access Acreage No LandAmenities Park, Shopping Sewer Municipal Sewage System SizeTotalText Under 1 Acre -
Rooms
Level Type Length Width Dimensions Second Level Bedroom 20' x 10'4'' Main Level Other 11'11'' x 4'6'' Main Level Living Room 18' x 12'8'' Main Level Laundry Room 8' x 4'6'' Main Level Kitchen 9'6'' x 9'8'' Main Level Primary Bedroom 10'1'' x 14' Main Level 4pc Bathroom 7'11'' x 4'11'' -
Utilities
Your Favourites
No Favourites Found







The trademarks REALTOR®, REALTORS®, and the REALTOR® logo are controlled by The Canadian Real Estate Association (CREA) and identify real estate professionals who are members of CREA. The trademarks MLS®, Multiple Listing Service® and the associated logos are owned by The Canadian Real Estate Association (CREA) and identify the quality of services provided by real estate professionals who are members of CREA. The trademark DDF® is owned by The Canadian Real Estate Association (CREA) and identifies CREA's Data Distribution Facility (DDF®)
July 04 2026 07:18:45
Association of Interior REALTORS®
