
Like this listing?
Contact us for more information


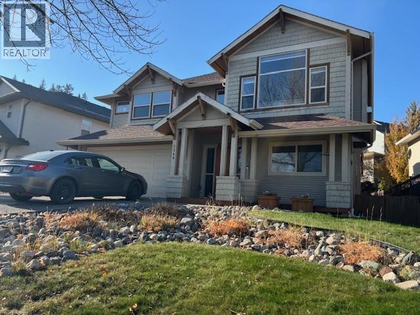
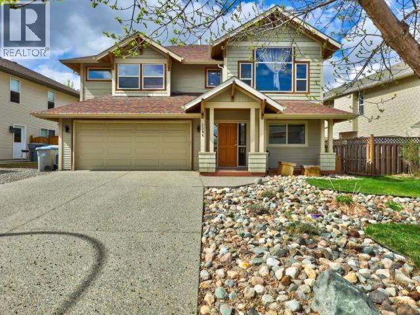
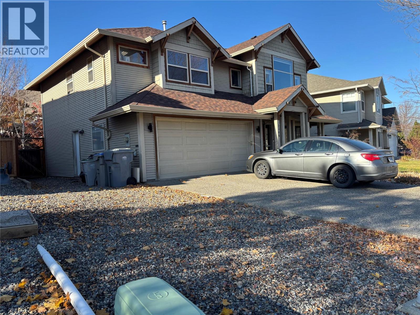
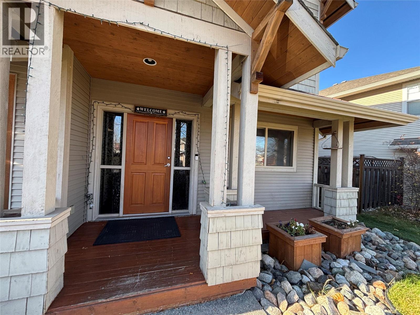
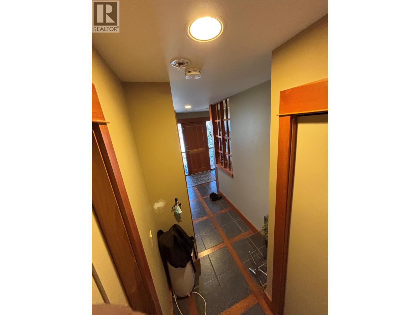
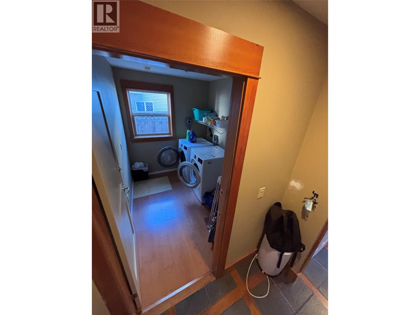
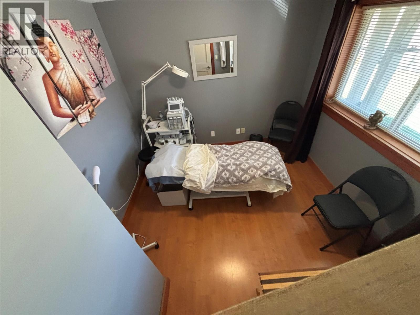
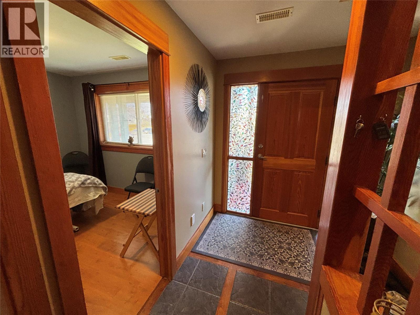
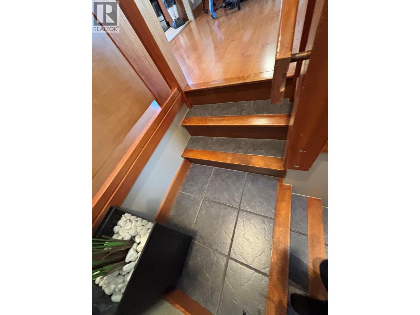
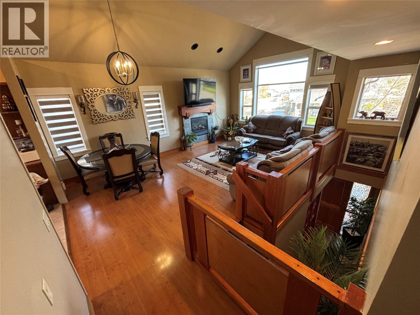
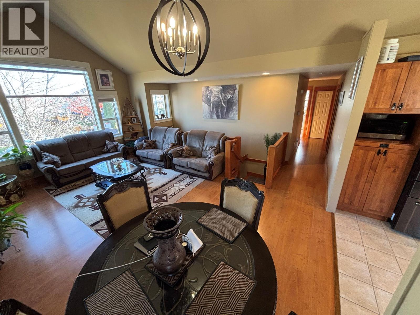
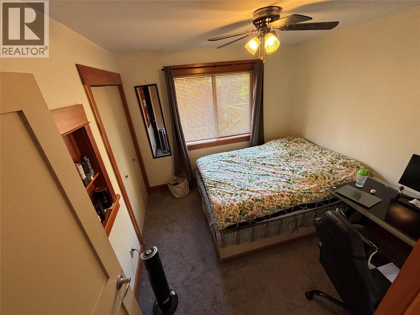
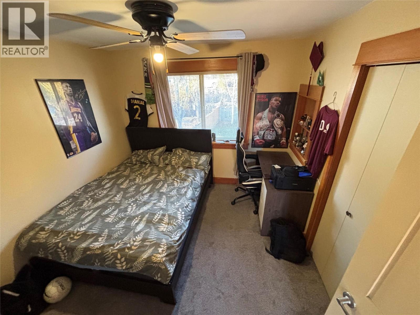
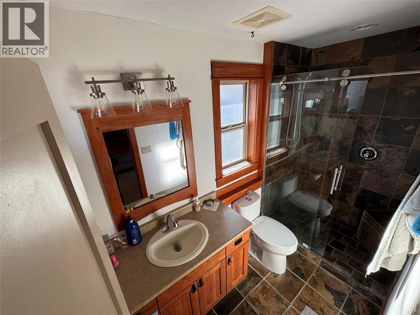
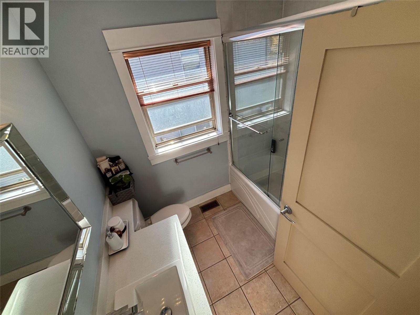
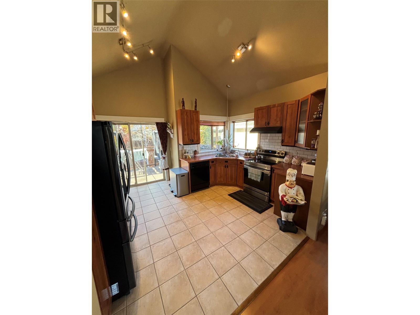
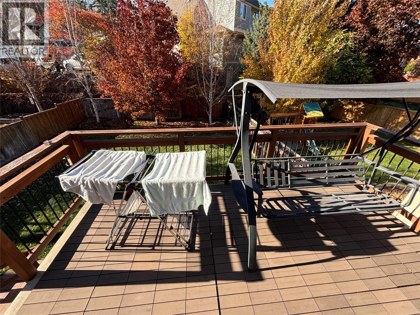
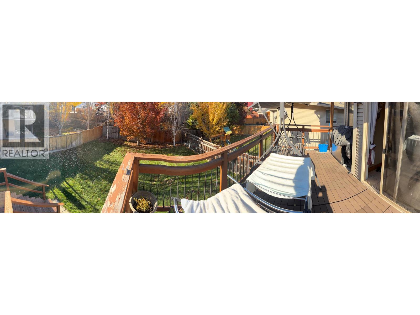
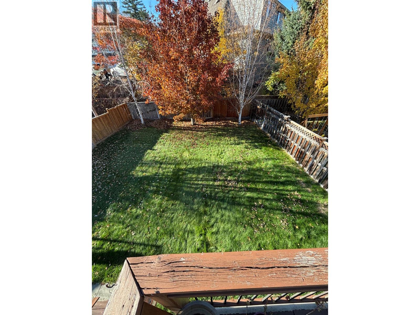
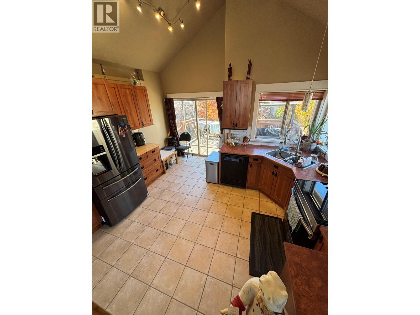
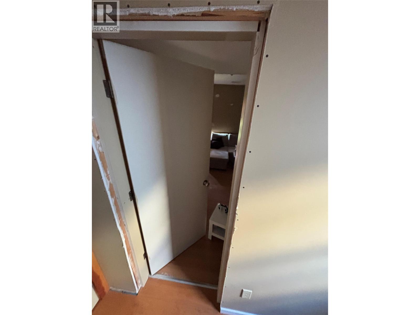
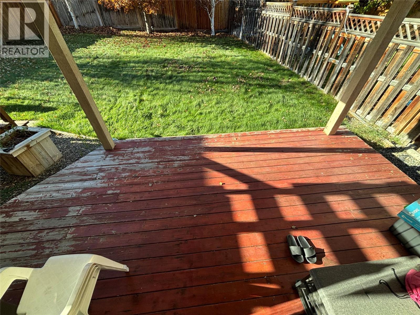
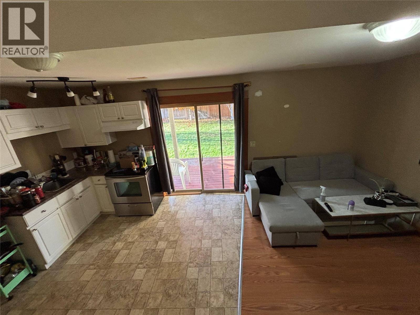
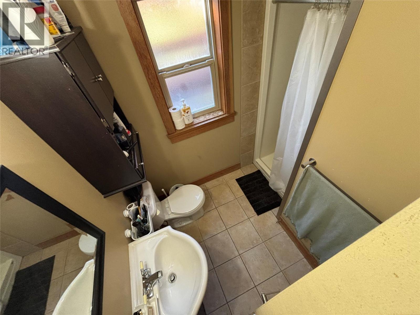
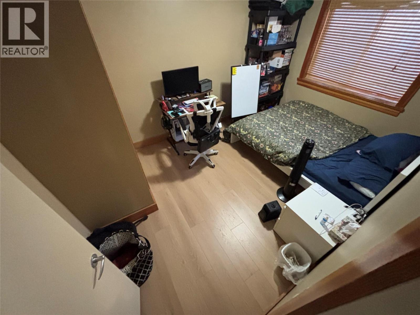
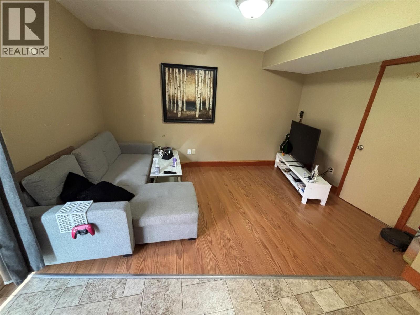
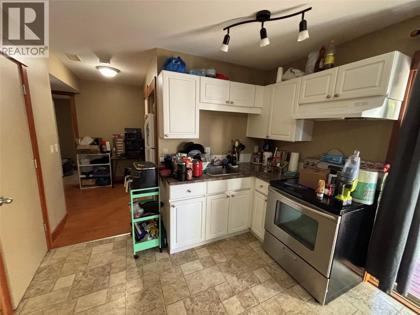
Prestigious Aberdeen Hills home under with mortgage helper! Ready to occupy, gorgeous ski chalet style 22 years young property offers 3 bedrooms up+1den at entry level. Ground level basement has 1 bdrm w/kitchen mortgage helper ($1200/mo). Warm-&-inviting ambient with wood and tiling craftsmanship, vaulted ceilings, large windows offer natural light and cozy gas fireplace. Island Kitchen with birch cabinets and opens out to the sundeck. Master ensuite and bathrooms have heated tile floors & quartz countertops. Cedar soffits and fir trim. Double garage & shared Laundry. A large backyard makes it a special place. Plenty of parking on the property, including RV option. (id:67517)
-
Property Details
MLS® Number 10404521 Property Type Single Family Neigbourhood Aberdeen CommunityFeatures Pets Allowed Features Central Island ParkingSpaceTotal 2 -
Building
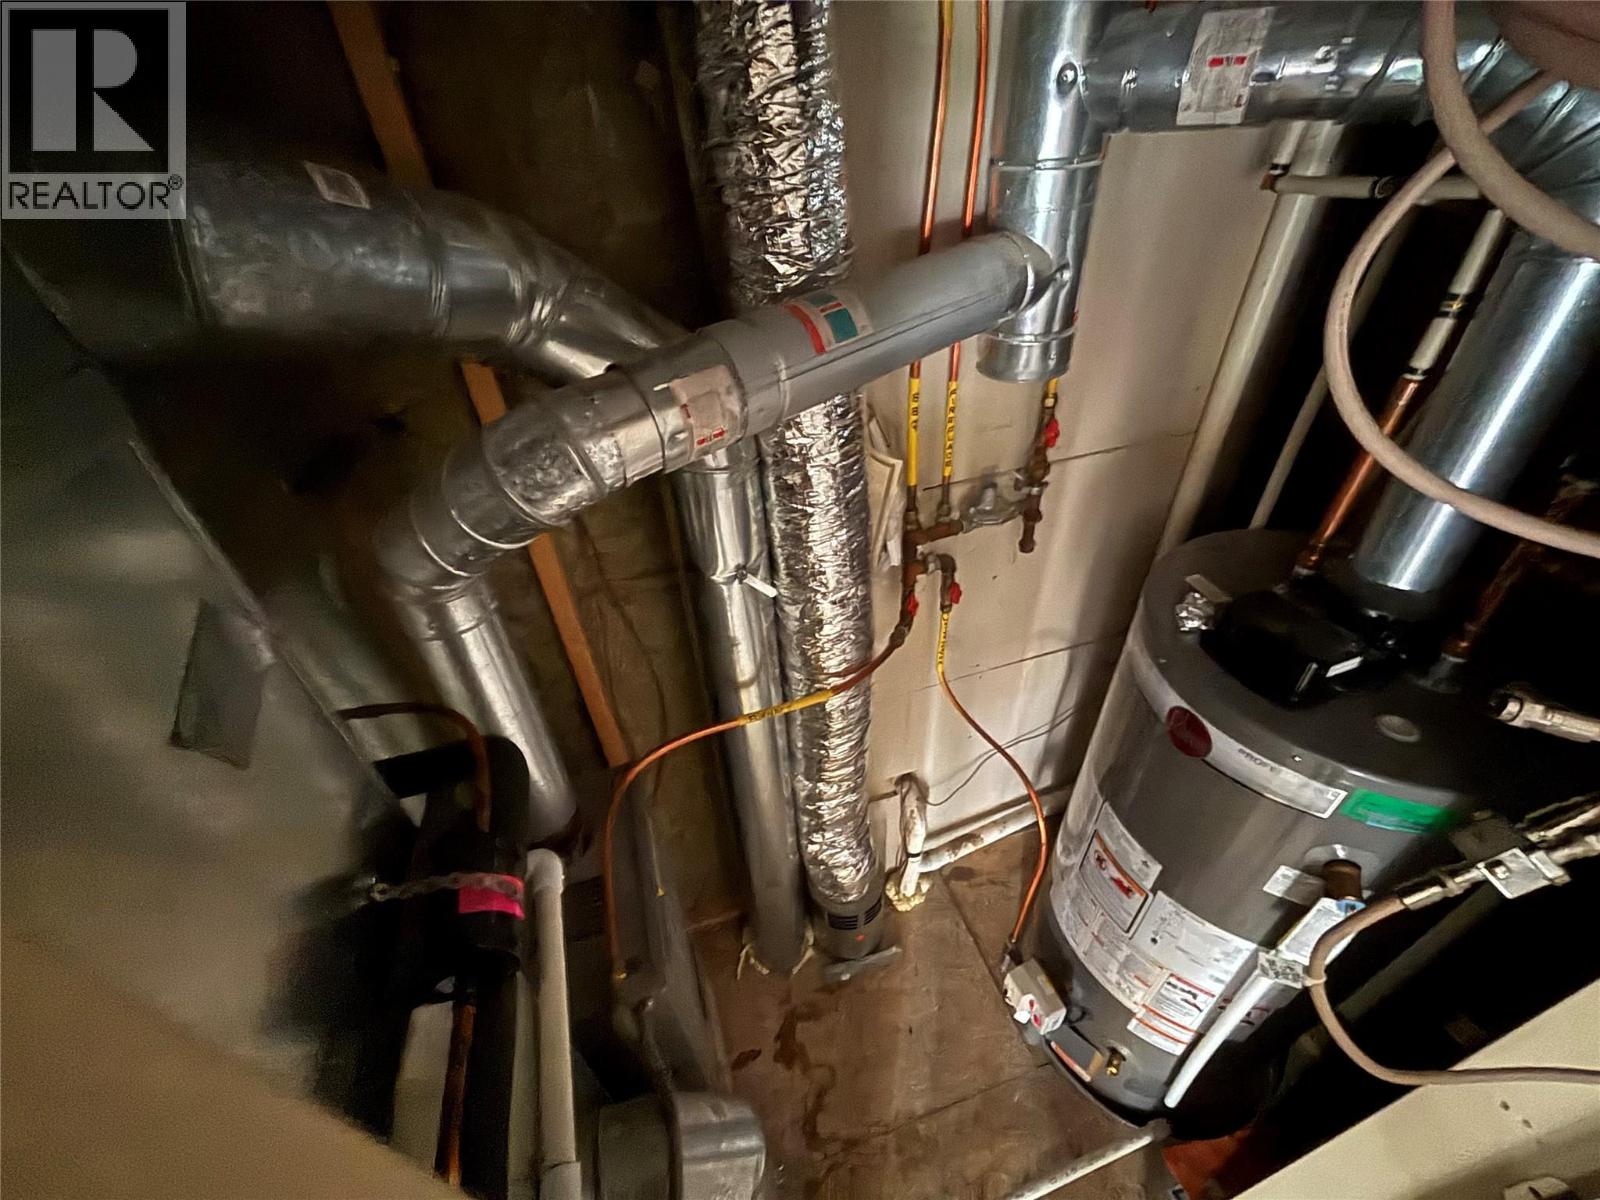
BathroomTotal 3 BedroomsTotal 4 Appliances Refrigerator, Oven - Electric ArchitecturalStyle Multi-level ConstructedDate 2004 ConstructionStyleAttachment Detached ConstructionStyleSplitLevel Other ExteriorFinish Other FlooringType Ceramic Tile, Mixed Flooring HeatingType Forced Air, See Remarks RoofMaterial Asphalt Shingle RoofStyle Unknown StoriesTotal 2 SizeInterior 2,077 Sqft Type House UtilityWater Municipal Water Attached Garage 2 -
Land
Acreage No Sewer Municipal Sewage System SizeIrregular 0.12 SizeTotal 0.12 Ac|under 1 Acre SizeTotalText 0.12 Ac|under 1 Acre -
Rooms
Level Type Length Width Dimensions Basement Laundry Room 10'0'' x 6'8'' Basement Bedroom 11'2'' x 9'6'' Basement Living Room 13'4'' x 9'2'' Basement Kitchen 9'10'' x 9'10'' Basement 3pc Bathroom Measurements not available Main Level Other 12'0'' x 6'0'' Main Level Foyer 6'0'' x 10'0'' Main Level Den 9'10'' x 9'6'' Main Level Primary Bedroom 13'8'' x 11'8'' Main Level Bedroom 9'10'' x 9'10'' Main Level Bedroom 9'10'' x 9'10'' Main Level Living Room 14'2'' x 13'0'' Main Level Dining Room 9'0'' x 9'0'' Main Level Kitchen 13'8'' x 12'6'' Main Level 4pc Bathroom Measurements not available Main Level 3pc Ensuite Bath Measurements not available -
Utilities
Your Favourites
No Favourites Found







The trademarks REALTOR®, REALTORS®, and the REALTOR® logo are controlled by The Canadian Real Estate Association (CREA) and identify real estate professionals who are members of CREA. The trademarks MLS®, Multiple Listing Service® and the associated logos are owned by The Canadian Real Estate Association (CREA) and identify the quality of services provided by real estate professionals who are members of CREA. The trademark DDF® is owned by The Canadian Real Estate Association (CREA) and identifies CREA's Data Distribution Facility (DDF®)
October 26 2026 04:32:31
Association of Interior REALTORS®
