2385 Eva Road

Lee Creek, British Columbia V0E 1M4

  • 2385 Eva Road, Lee Creek, British Columbia  V0E 1M4 - Photo 1 - 10390764

    $720,000

  • 2385 Eva Road, Lee Creek, British Columbia  V0E 1M4 - Photo 2 - 10390764

    $720,000

  • 2385 Eva Road, Lee Creek, British Columbia  V0E 1M4 - Photo 3 - 10390764

    $720,000

  • 2385 Eva Road, Lee Creek, British Columbia  V0E 1M4 - Photo 4 - 10390764

    $720,000

  • 2385 Eva Road, Lee Creek, British Columbia  V0E 1M4 - Photo 5 - 10390764

    $720,000

  • 2385 Eva Road, Lee Creek, British Columbia  V0E 1M4 - Photo 6 - 10390764

    $720,000

  • 2385 Eva Road, Lee Creek, British Columbia  V0E 1M4 - Photo 7 - 10390764

    $720,000

  • 2385 Eva Road, Lee Creek, British Columbia  V0E 1M4 - Photo 8 - 10390764

    $720,000

  • 2385 Eva Road, Lee Creek, British Columbia  V0E 1M4 - Photo 9 - 10390764

    $720,000

  • 2385 Eva Road, Lee Creek, British Columbia  V0E 1M4 - Photo 10 - 10390764

    $720,000

  • 2385 Eva Road, Lee Creek, British Columbia  V0E 1M4 - Photo 11 - 10390764

    $720,000

  • 2385 Eva Road, Lee Creek, British Columbia  V0E 1M4 - Photo 12 - 10390764

    $720,000

  • 2385 Eva Road, Lee Creek, British Columbia  V0E 1M4 - Photo 13 - 10390764

    $720,000

  • 2385 Eva Road, Lee Creek, British Columbia  V0E 1M4 - Photo 14 - 10390764

    $720,000

  • 2385 Eva Road, Lee Creek, British Columbia  V0E 1M4 - Photo 15 - 10390764

    $720,000

  • 2385 Eva Road, Lee Creek, British Columbia  V0E 1M4 - Photo 16 - 10390764

    $720,000

  • 2385 Eva Road, Lee Creek, British Columbia  V0E 1M4 - Photo 17 - 10390764

    $720,000

  • 2385 Eva Road, Lee Creek, British Columbia  V0E 1M4 - Photo 18 - 10390764

    $720,000

  • 2385 Eva Road, Lee Creek, British Columbia  V0E 1M4 - Photo 19 - 10390764

    $720,000

  • 2385 Eva Road, Lee Creek, British Columbia  V0E 1M4 - Photo 20 - 10390764

    $720,000

  • 2385 Eva Road, Lee Creek, British Columbia  V0E 1M4 - Photo 21 - 10390764

    $720,000

  • 2385 Eva Road, Lee Creek, British Columbia  V0E 1M4 - Photo 22 - 10390764

    $720,000

  • 2385 Eva Road, Lee Creek, British Columbia  V0E 1M4 - Photo 23 - 10390764

    $720,000

  • 2385 Eva Road, Lee Creek, British Columbia  V0E 1M4 - Photo 24 - 10390764

    $720,000

  • 2385 Eva Road, Lee Creek, British Columbia  V0E 1M4 - Photo 25 - 10390764

    $720,000

  • 2385 Eva Road, Lee Creek, British Columbia  V0E 1M4 - Photo 26 - 10390764

    $720,000

  • 2385 Eva Road, Lee Creek, British Columbia  V0E 1M4 - Photo 27 - 10390764

    $720,000

  • 2385 Eva Road, Lee Creek, British Columbia  V0E 1M4 - Photo 28 - 10390764

    $720,000

  • 2385 Eva Road, Lee Creek, British Columbia  V0E 1M4 - Photo 29 - 10390764

    $720,000

  • 2385 Eva Road, Lee Creek, British Columbia  V0E 1M4 - Photo 30 - 10390764

    $720,000

  • 2385 Eva Road, Lee Creek, British Columbia  V0E 1M4 - Photo 31 - 10390764

    $720,000

  • 2385 Eva Road, Lee Creek, British Columbia  V0E 1M4 - Photo 32 - 10390764

    $720,000

  • 2385 Eva Road, Lee Creek, British Columbia  V0E 1M4 - Photo 33 - 10390764

    $720,000

  • 2385 Eva Road, Lee Creek, British Columbia  V0E 1M4 - Photo 34 - 10390764

    $720,000

  • 2385 Eva Road, Lee Creek, British Columbia  V0E 1M4 - Photo 35 - 10390764

    $720,000

  • 2385 Eva Road, Lee Creek, British Columbia  V0E 1M4 - Photo 36 - 10390764

    $720,000

  • 2385 Eva Road, Lee Creek, British Columbia  V0E 1M4 - Photo 37 - 10390764

    $720,000

  • 2385 Eva Road, Lee Creek, British Columbia  V0E 1M4 - Photo 38 - 10390764

    $720,000

  • 2385 Eva Road, Lee Creek, British Columbia  V0E 1M4 - Photo 39 - 10390764

    $720,000

  • 2385 Eva Road, Lee Creek, British Columbia  V0E 1M4 - Photo 40 - 10390764

    $720,000

  • 2385 Eva Road, Lee Creek, British Columbia  V0E 1M4 - Photo 41 - 10390764

    $720,000

  • 2385 Eva Road, Lee Creek, British Columbia  V0E 1M4 - Photo 42 - 10390764

    $720,000

  • 2385 Eva Road, Lee Creek, British Columbia  V0E 1M4 - Photo 43 - 10390764

    $720,000

  • 2385 Eva Road, Lee Creek, British Columbia  V0E 1M4 - Photo 44 - 10390764

    $720,000

  • 2385 Eva Road, Lee Creek, British Columbia  V0E 1M4 - Photo 45 - 10390764

    $720,000

  • 2385 Eva Road, Lee Creek, British Columbia  V0E 1M4 - Photo 46 - 10390764

    $720,000

  • 2385 Eva Road, Lee Creek, British Columbia  V0E 1M4 - Photo 47 - 10390764

    $720,000

  • 2385 Eva Road, Lee Creek, British Columbia  V0E 1M4 - Photo 48 - 10390764

    $720,000

  • 2385 Eva Road, Lee Creek, British Columbia  V0E 1M4 - Photo 49 - 10390764

    $720,000

  • 2385 Eva Road, Lee Creek, British Columbia  V0E 1M4 - Photo 50 - 10390764

    $720,000

  • 2385 Eva Road, Lee Creek, British Columbia  V0E 1M4 - Photo 51 - 10390764

    $720,000

  • 2385 Eva Road, Lee Creek, British Columbia  V0E 1M4 - Photo 52 - 10390764

    $720,000

  • 2385 Eva Road, Lee Creek, British Columbia  V0E 1M4 - Photo 53 - 10390764

    $720,000

  • 2385 Eva Road, Lee Creek, British Columbia  V0E 1M4 - Photo 54 - 10390764

    $720,000

  • 2385 Eva Road, Lee Creek, British Columbia  V0E 1M4 - Photo 55 - 10390764

    $720,000

  • 2385 Eva Road, Lee Creek, British Columbia  V0E 1M4 - Photo 56 - 10390764

    $720,000

  • 2385 Eva Road, Lee Creek, British Columbia  V0E 1M4 - Photo 57 - 10390764

    $720,000

  • 2385 Eva Road, Lee Creek, British Columbia  V0E 1M4 - Photo 58 - 10390764

    $720,000

Like this listing?

Contact us for more information


Name


1,188 sqft

2
Beds

2
Baths
Wall Unit Forced Air, Stove, See Remarks Waterfront On Pond Acreage

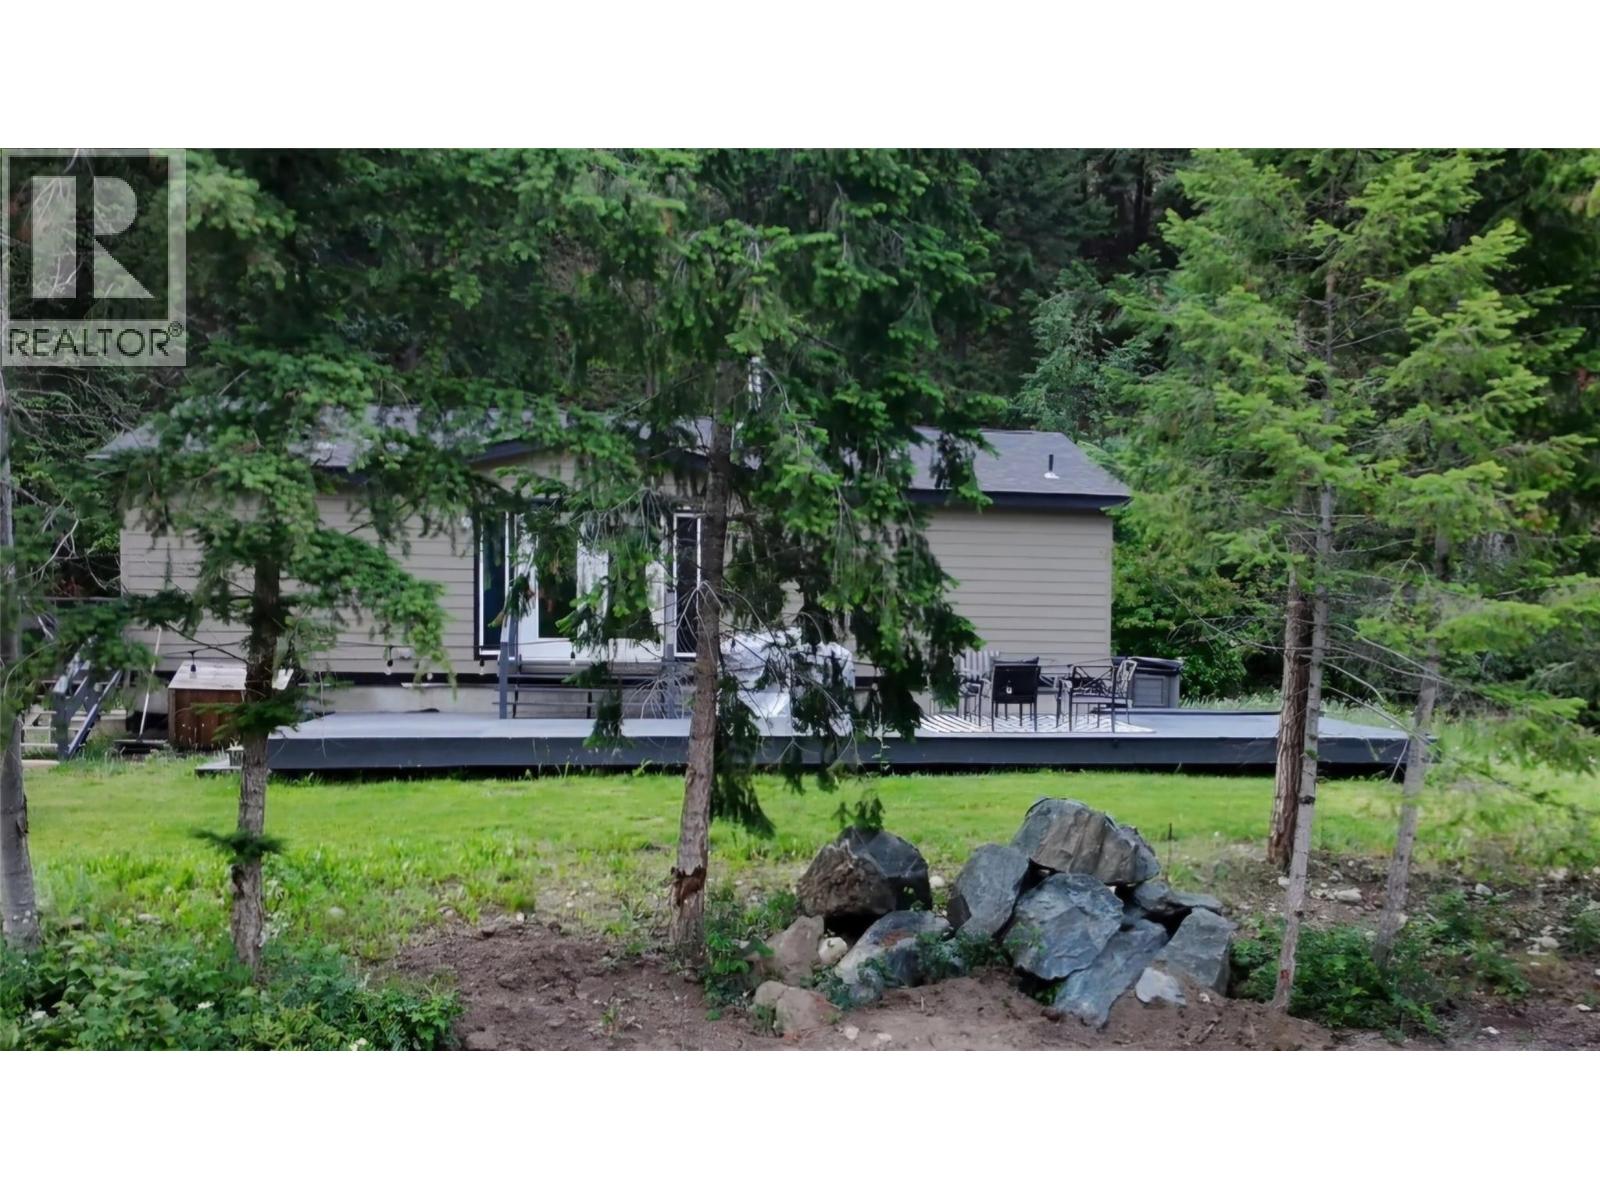
Private, peaceful and perfectly set up for Shuswap living, this 2.5 acre Lee Creek property offers the best of both worlds: a newer, deregistered, 1,188 sq.ft. manufactured home on a 6' concrete foundation, plus the space, privacy and natural beauty that draw people to this area in the first place. The home offers 2 bedrooms, 2 bathrooms, an open kitchen/living area, wood stove, spacious primary bedroom with huge walk-in closet and full ensuite. Inner and outer access to the full 6' high crawl space makes storage handy and plentiful. The land is a true highlight, with treed privacy, open usable areas for friends and family to gather or camp, and a natural pond area tucked toward the back where you can float, cool off, or simply enjoy the quiet. Well, septic and power are in place, with 200 amp service and approximately 10 years remaining on the water softener system warranty. Located only 6 minutes from Hwy 1 on the sunny north side of Shuswap Lake, commuting is still within reach, with Salmon Arm about 40 minutes away and Kamloops about an hour away. You are also within walking distance to the river near Tsutswecw Provincial Park, famous for the sockeye salmon run. A rare mix of newer home comfort, established services, privacy and recreation. Bring your plans, your people, and your Shuswap lifestyle dreams — this one is ready for what comes next. (id:67517)

  • Property Details
    MLS® Number 10390764
    Property Type Single Family
    Neigbourhood North Shuswap
    AmenitiesNearBy Park, Recreation
    Features Private Setting, Irregular Lot Size
    ParkingSpaceTotal 10
    ViewType Mountain View
    WaterFrontType Waterfront On Pond
  • Building
    BathroomTotal 2
    BedroomsTotal 2
    Appliances Refrigerator, Dishwasher, Range - Electric, Washer/dryer Stack-up, Water Softener
    BasementType Crawl Space, Full
    ConstructedDate 2022
    CoolingType Wall Unit
    HeatingFuel Electric, Wood
    HeatingType Forced Air, Stove, See Remarks
    RoofMaterial Asphalt Shingle
    RoofStyle Unknown
    StoriesTotal 1
    SizeInterior 1,188 Sqft
    Type Manufactured Home
    UtilityWater Well
  • Land
    Acreage Yes
    CurrentUse Other
    LandAmenities Park, Recreation
    Sewer No Sewage System, Septic Tank
    SizeIrregular 2.5
    SizeTotal 2.5 Ac|1 - 5 Acres
    SizeTotalText 2.5 Ac|1 - 5 Acres
    SurfaceWater Ponds
  • Rooms
    Level Type Dimensions
    Main Level Other 8'0'' x 5'0''
    Main Level Full Bathroom 8'0'' x 5'0''
    Main Level Bedroom 11'10'' x 9'2''
    Main Level Full Ensuite Bathroom 14'4'' x 7'0''
    Main Level Other 14'4'' x 5'6''
    Main Level Primary Bedroom 14'4'' x 12'2''
    Main Level Living Room 17'10'' x 14'4''
    Main Level Kitchen 17'10'' x 11'10''
  • Utilities
    Cable Available
    Electricity Available
    Natural Gas Not Available
    Telephone Available
    Water Available





