$1,179,900
Maintenance,
$740.96 Monthly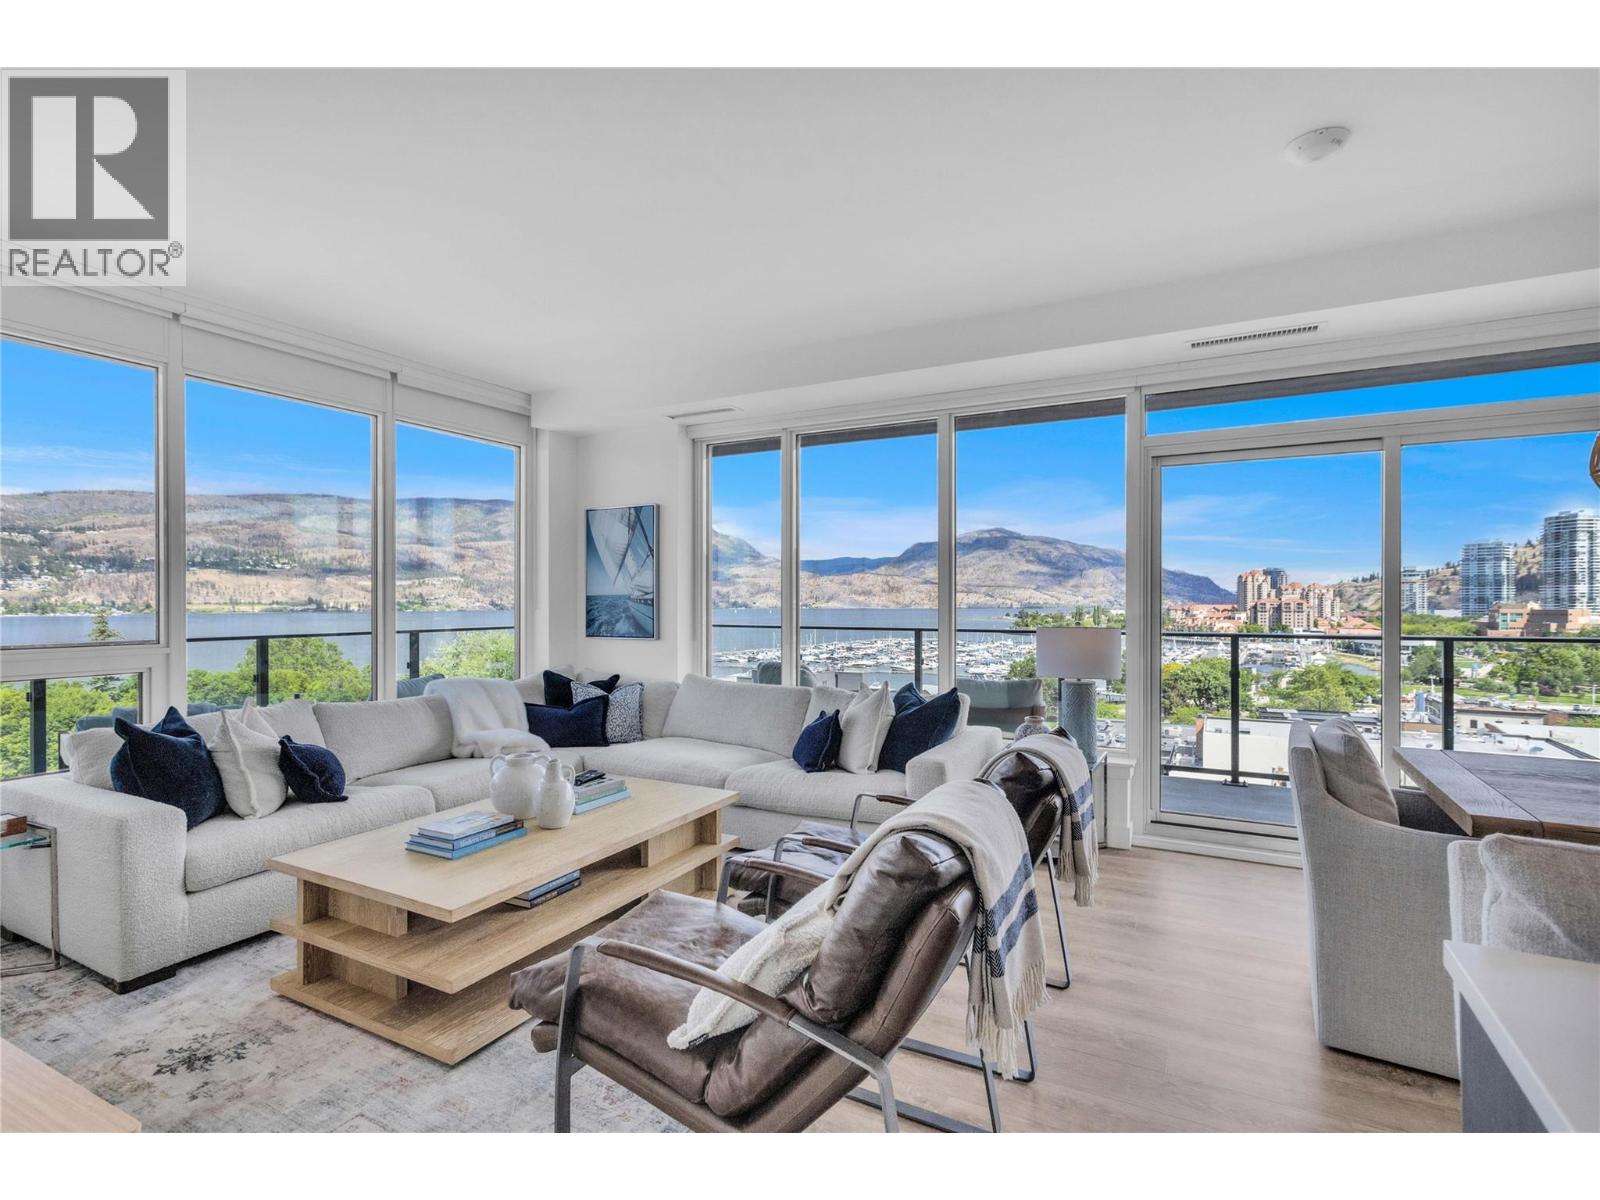
$1,179,900
Maintenance,
$740.96 Monthly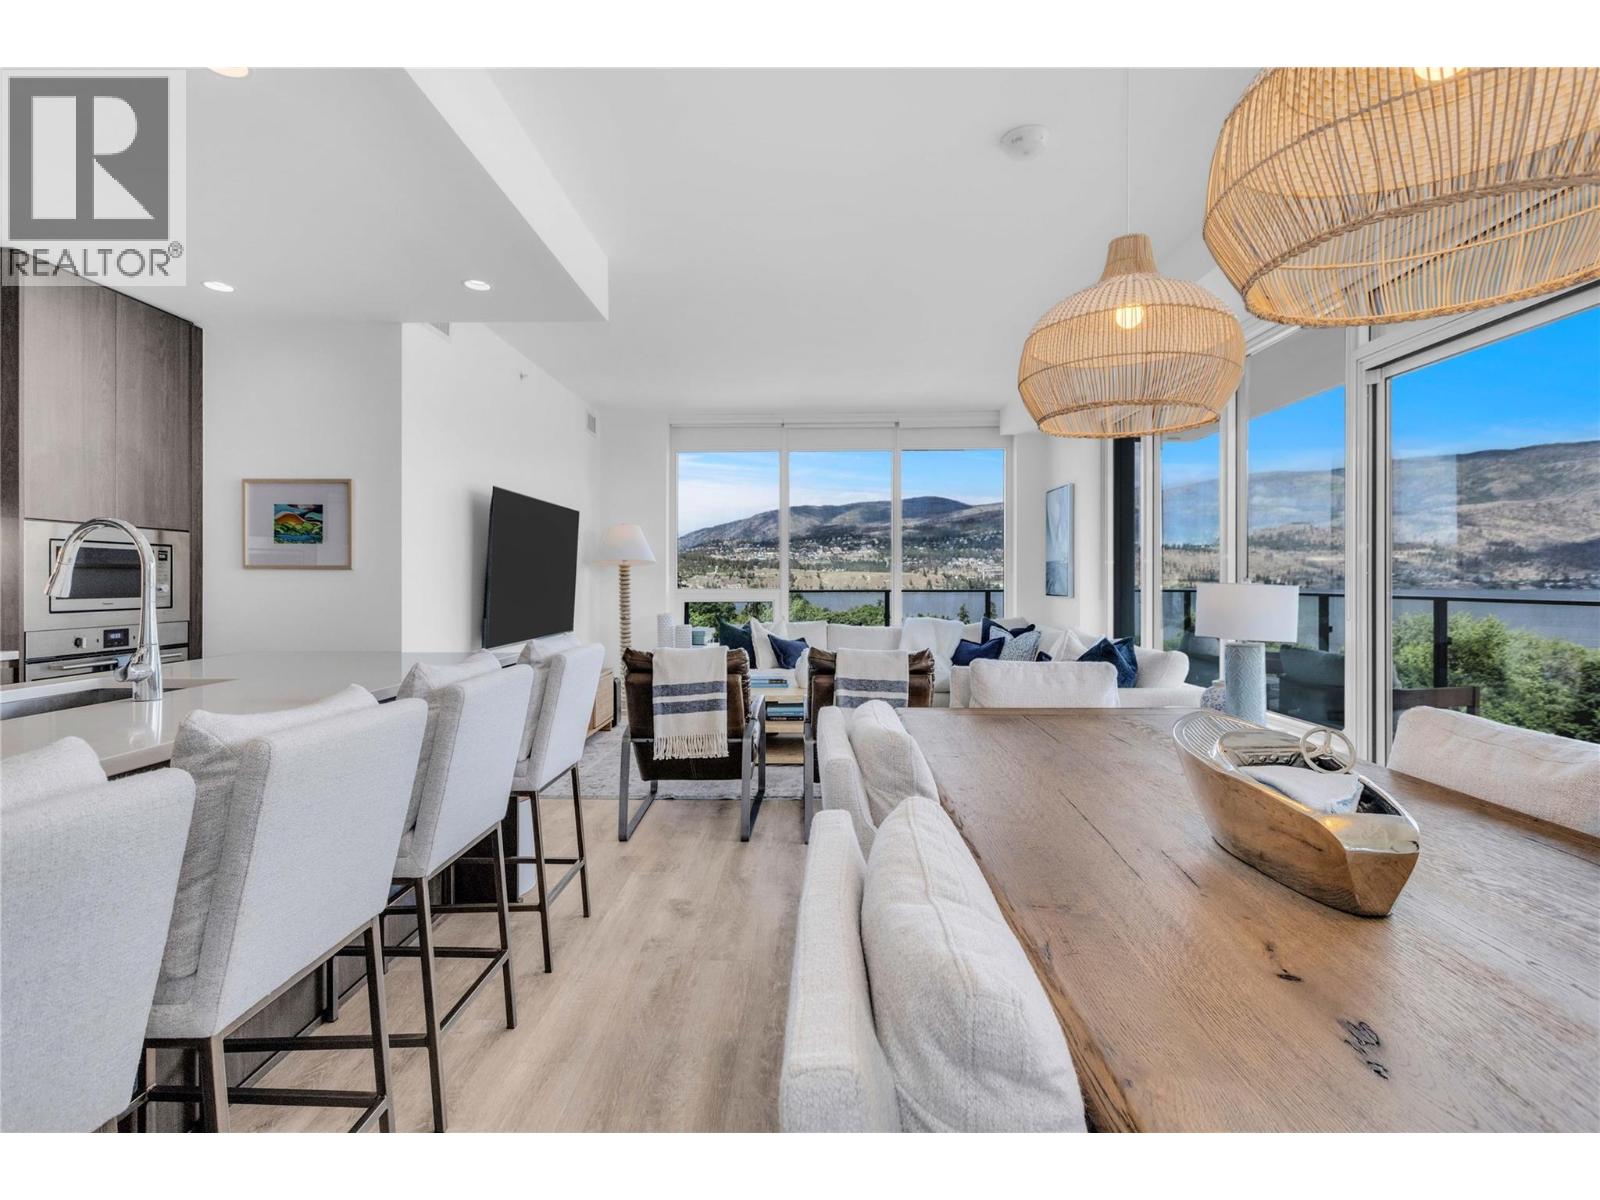
$1,179,900
Maintenance,
$740.96 Monthly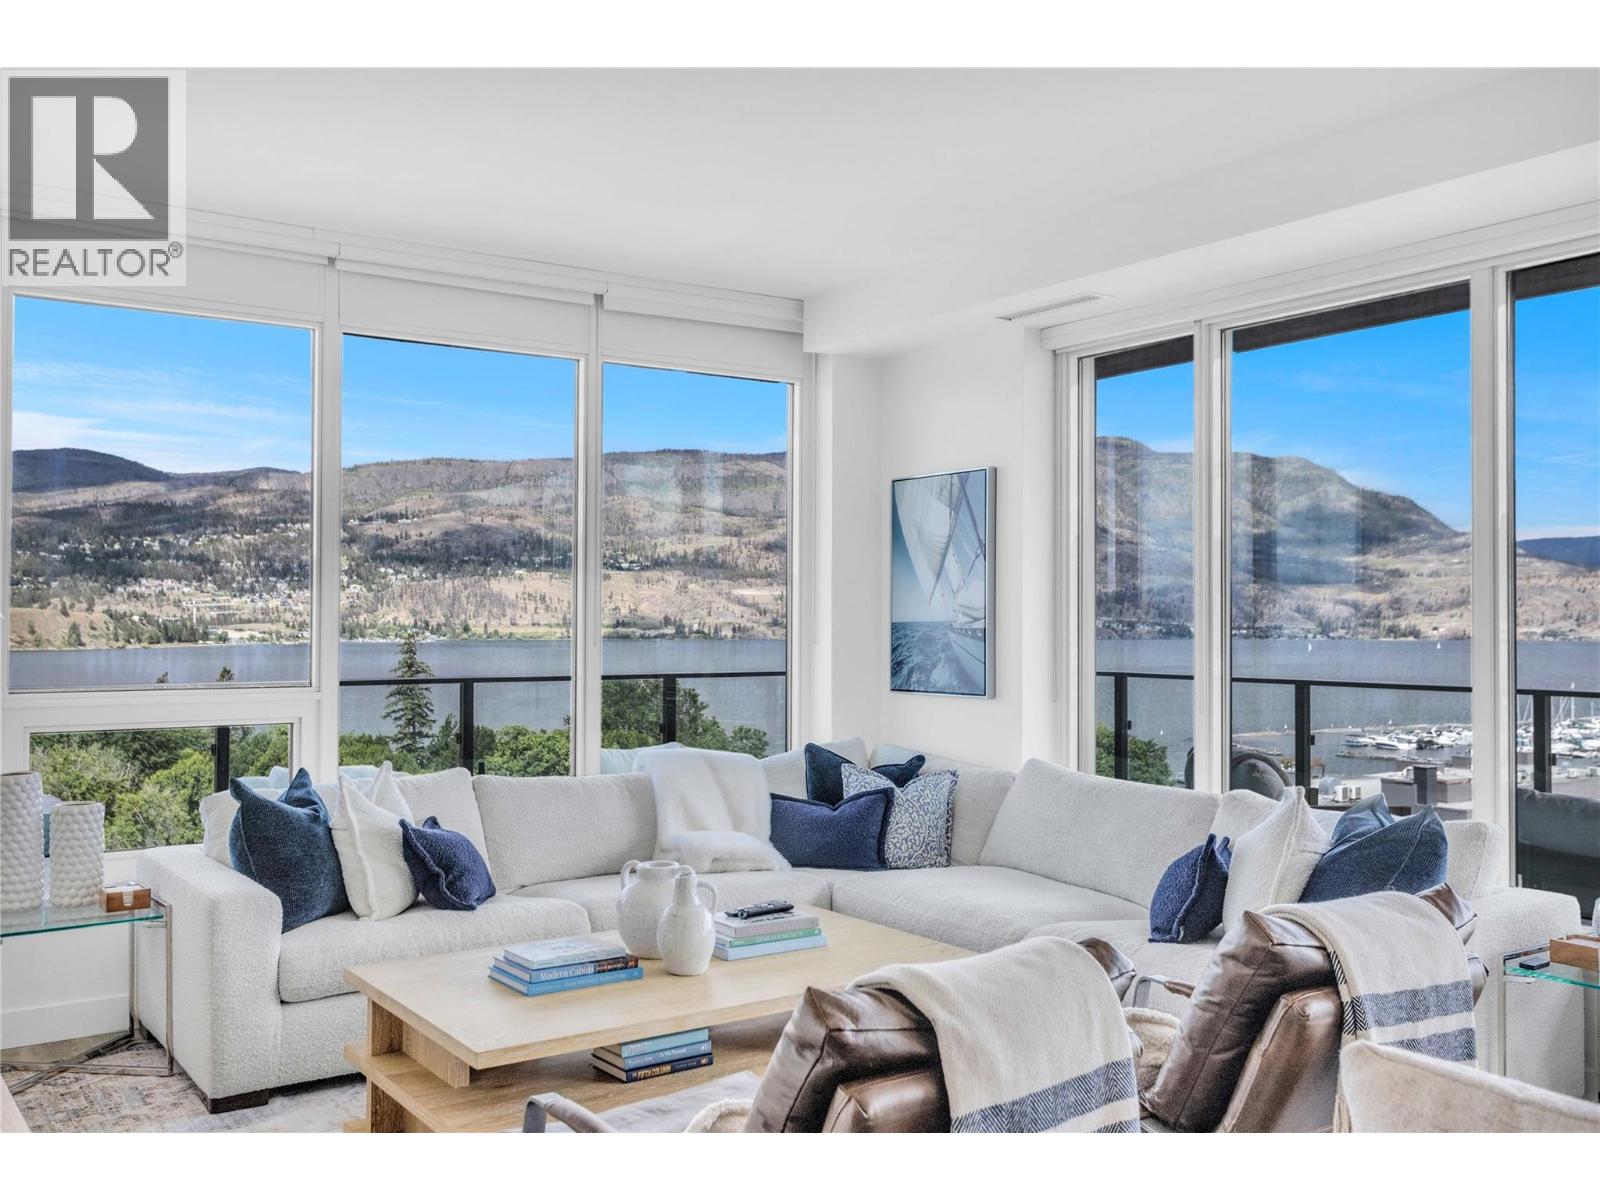
$1,179,900
Maintenance,
$740.96 Monthly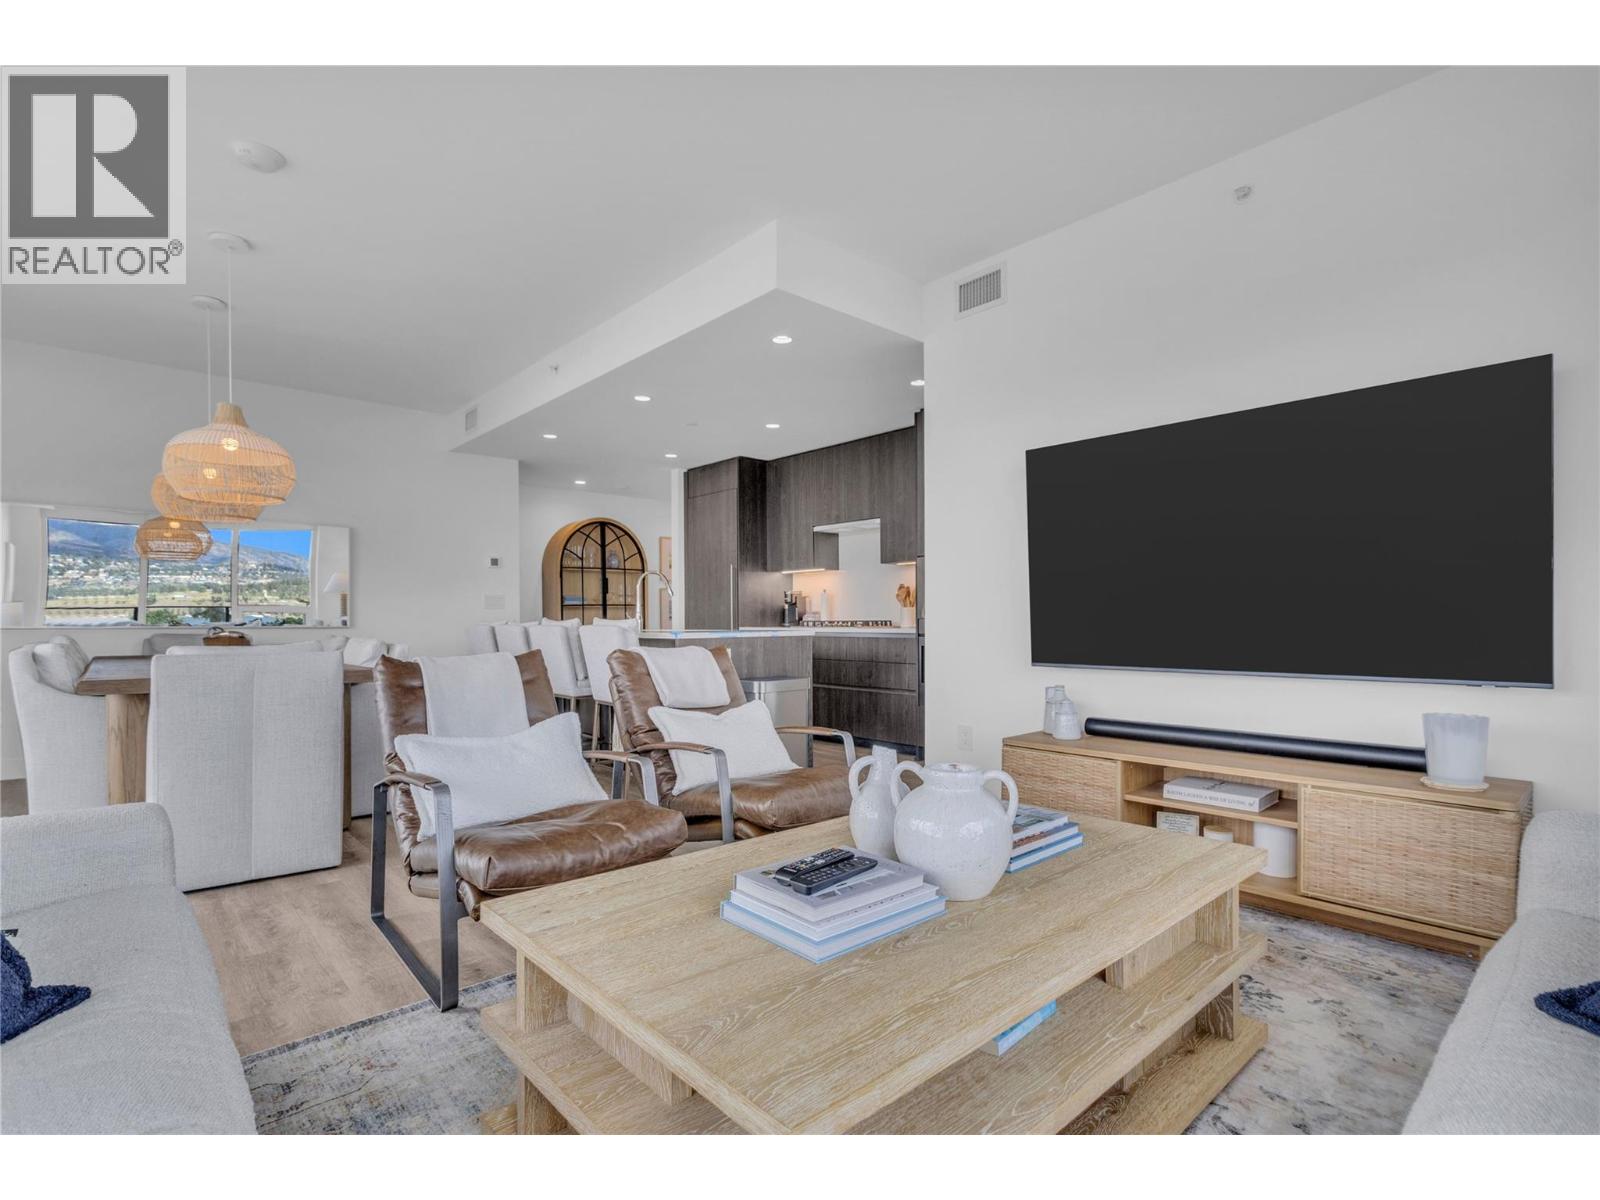
$1,179,900
Maintenance,
$740.96 Monthly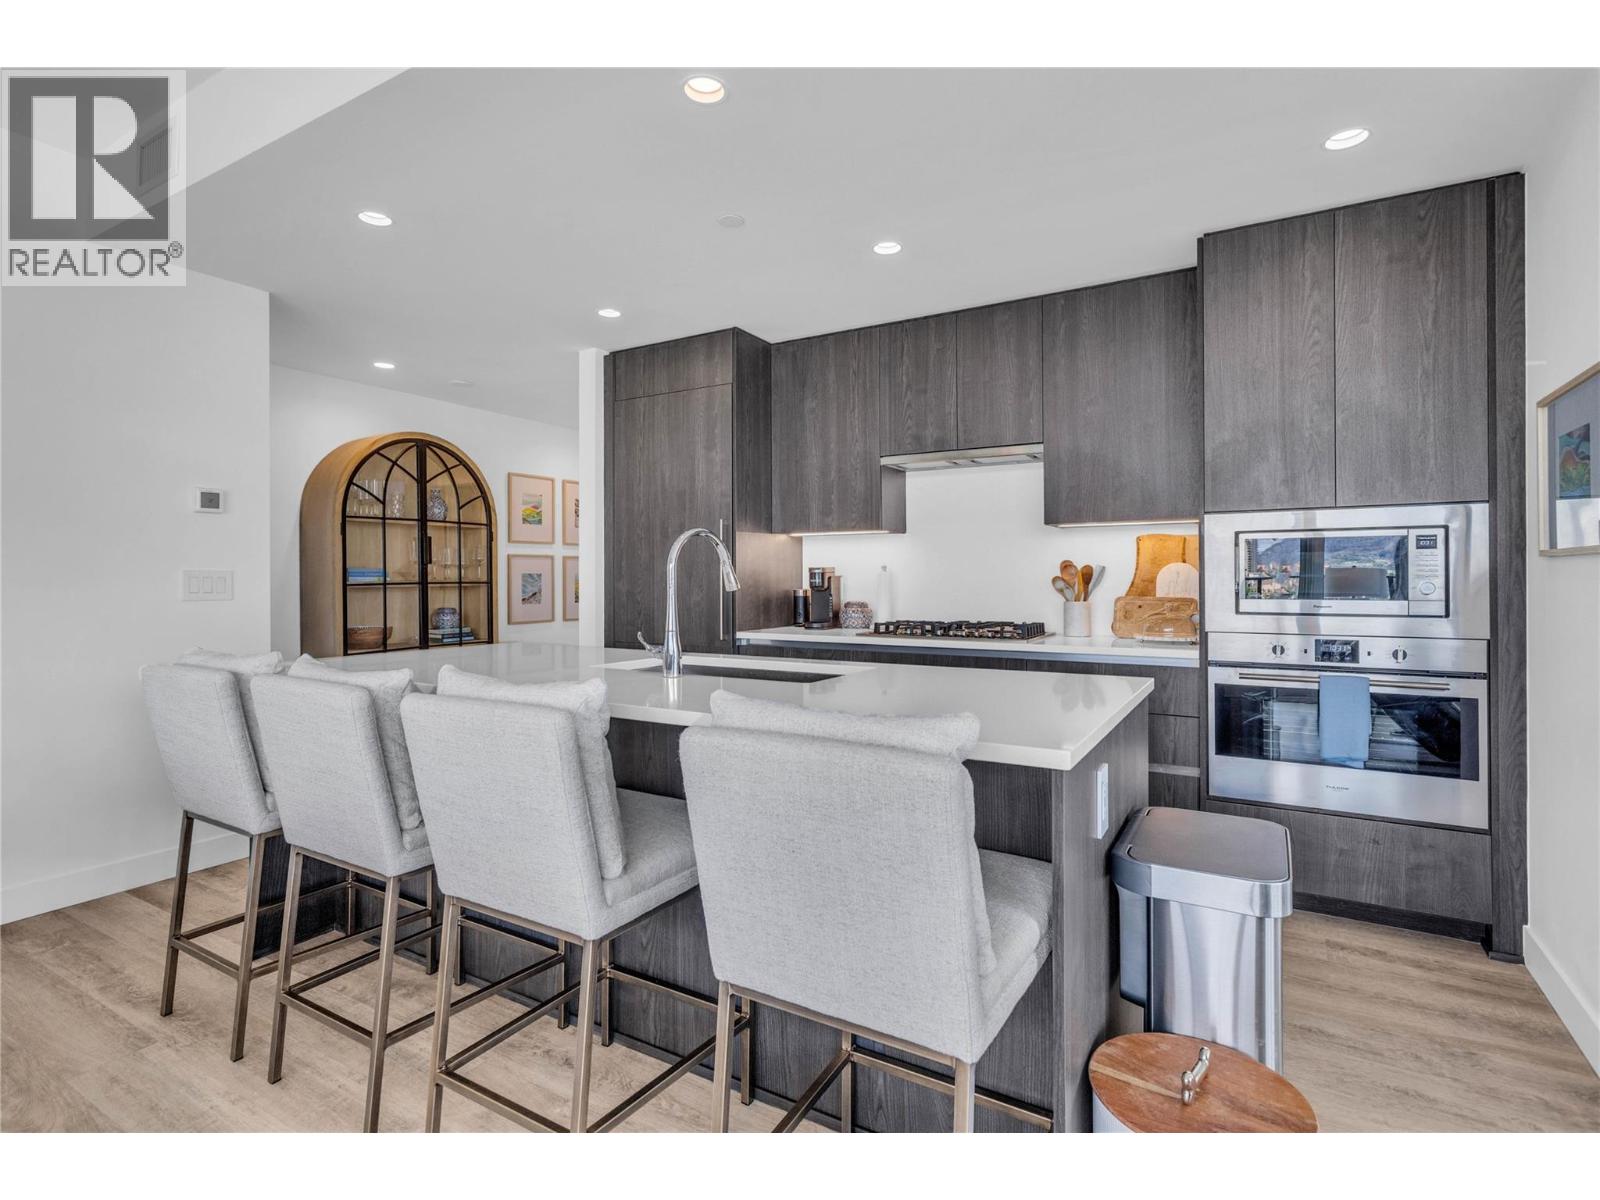
$1,179,900
Maintenance,
$740.96 Monthly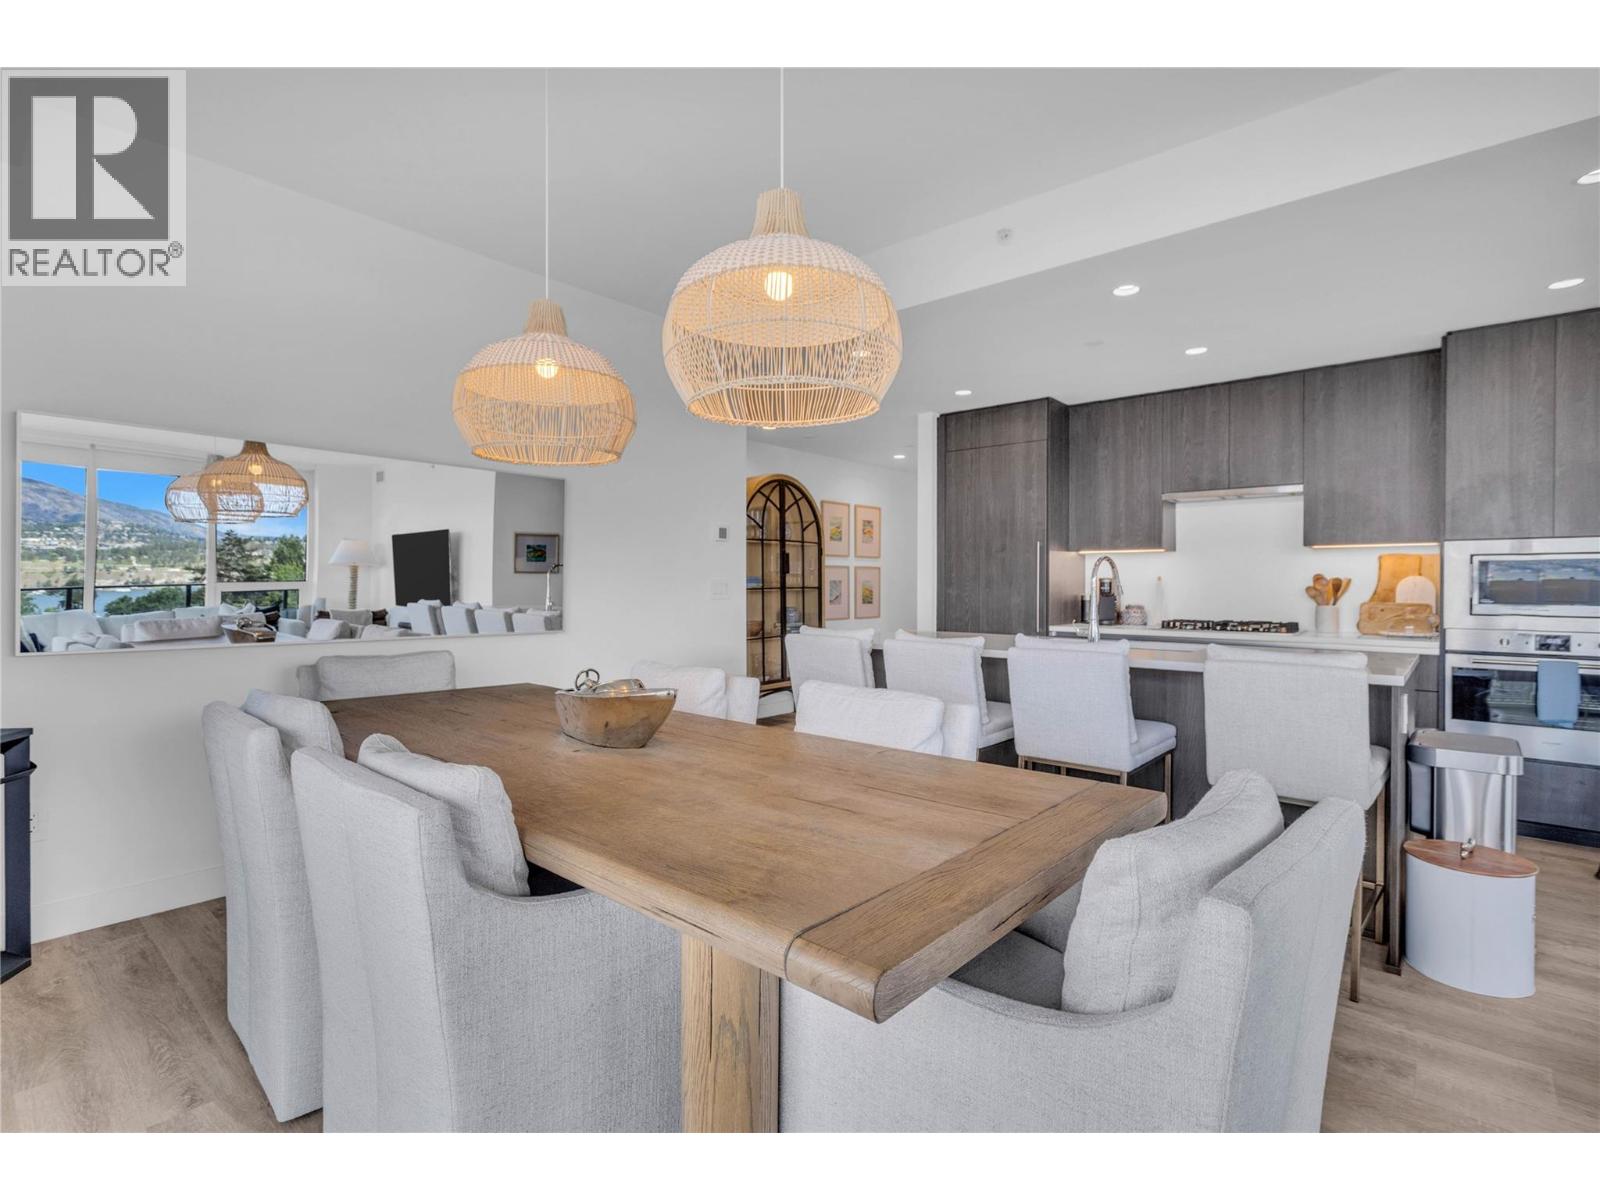
$1,179,900
Maintenance,
$740.96 Monthly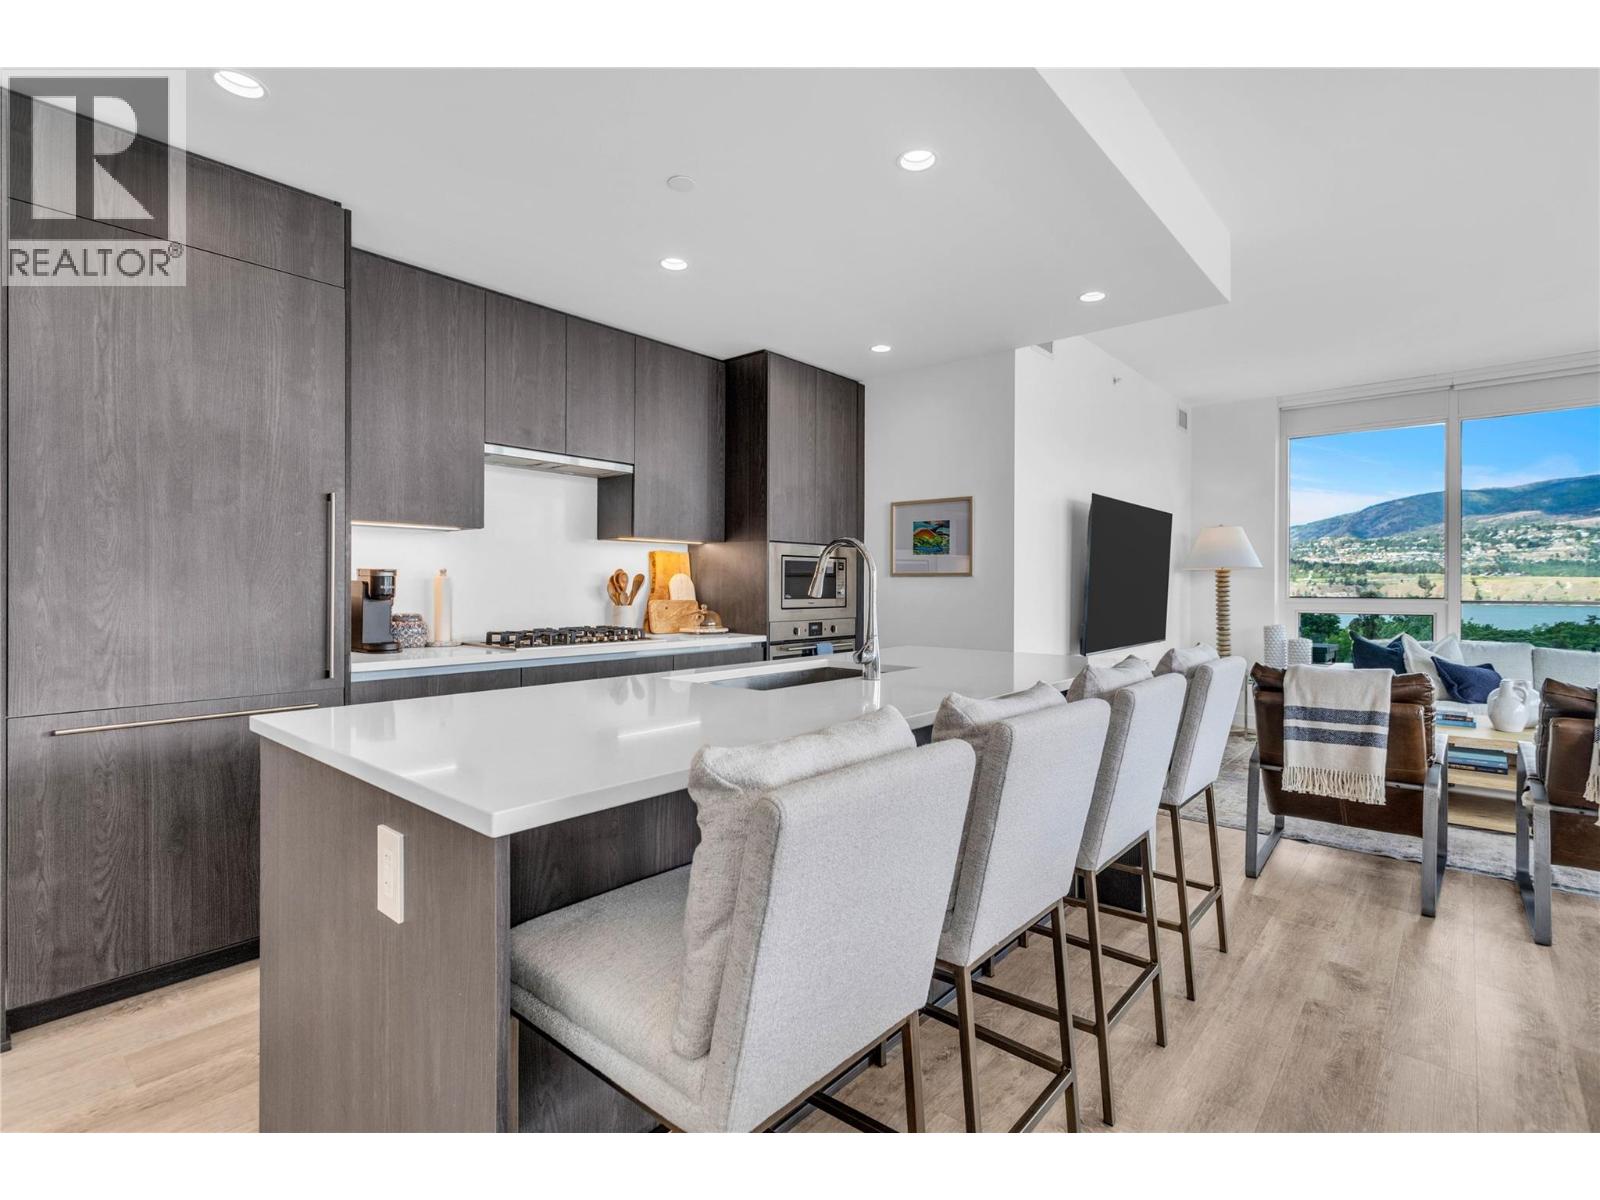
$1,179,900
Maintenance,
$740.96 Monthly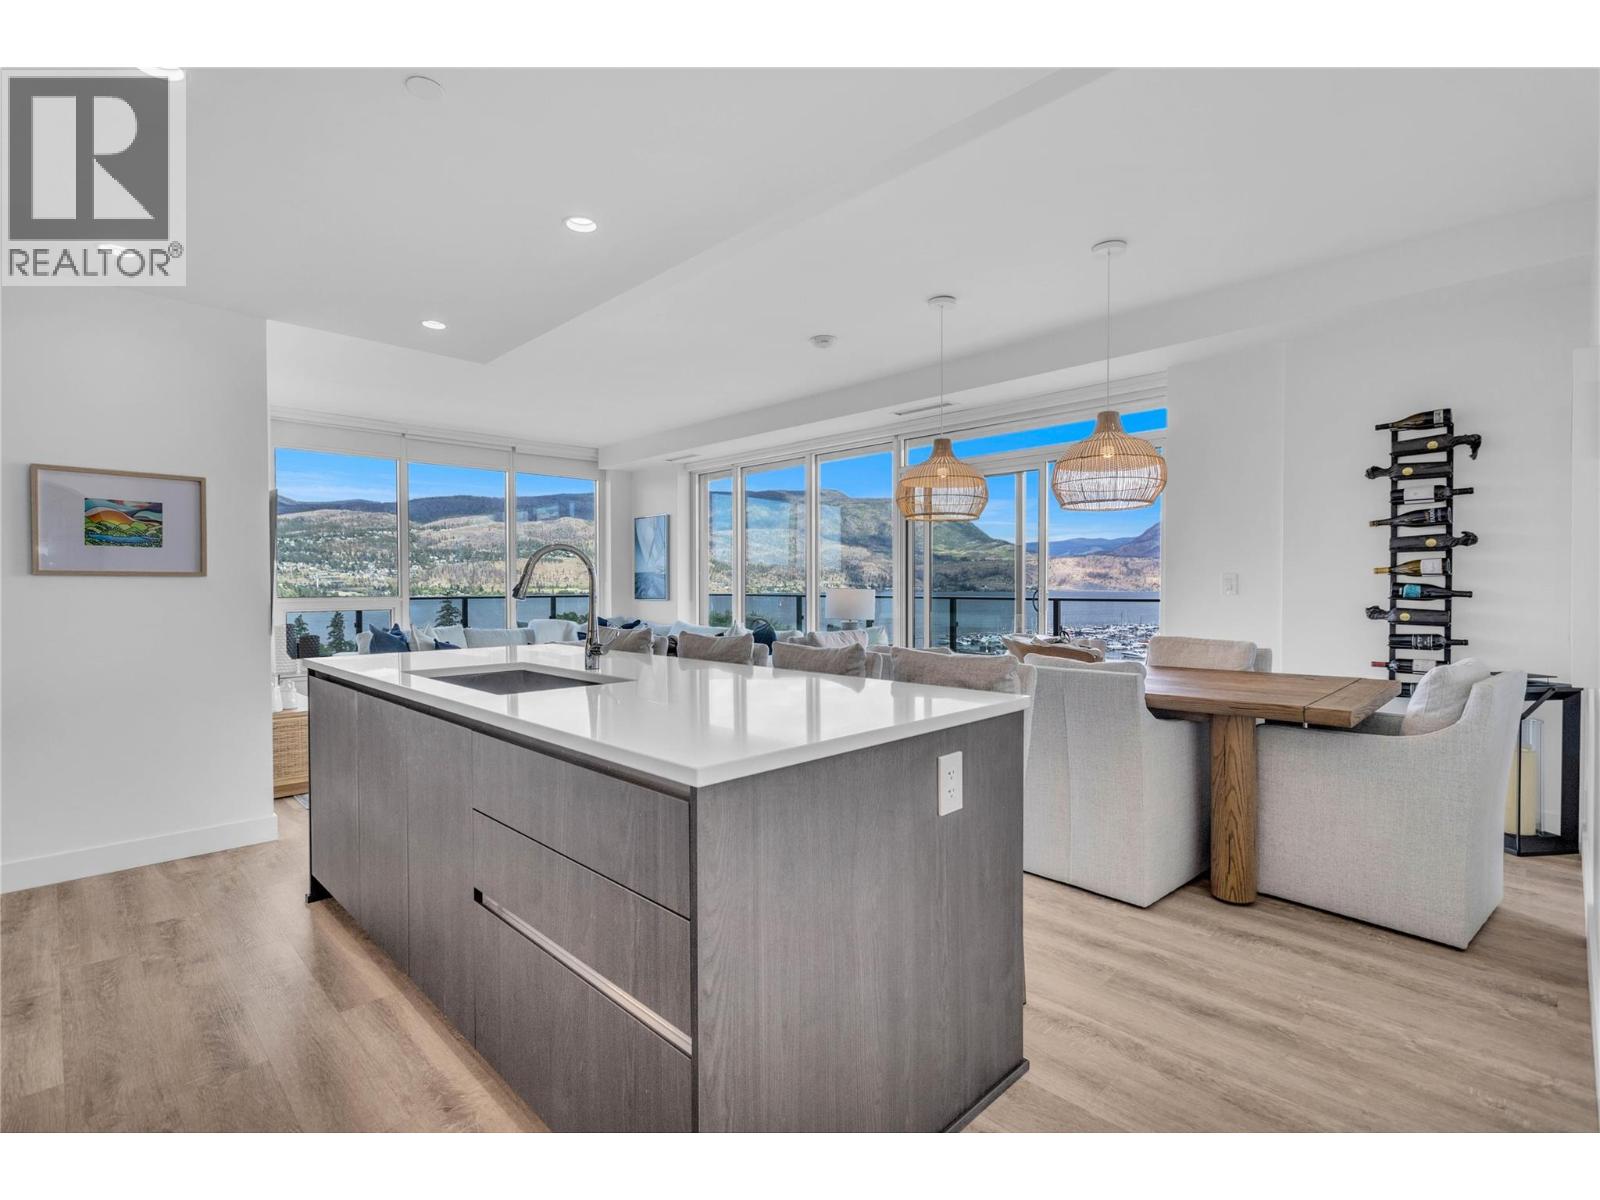
$1,179,900
Maintenance,
$740.96 Monthly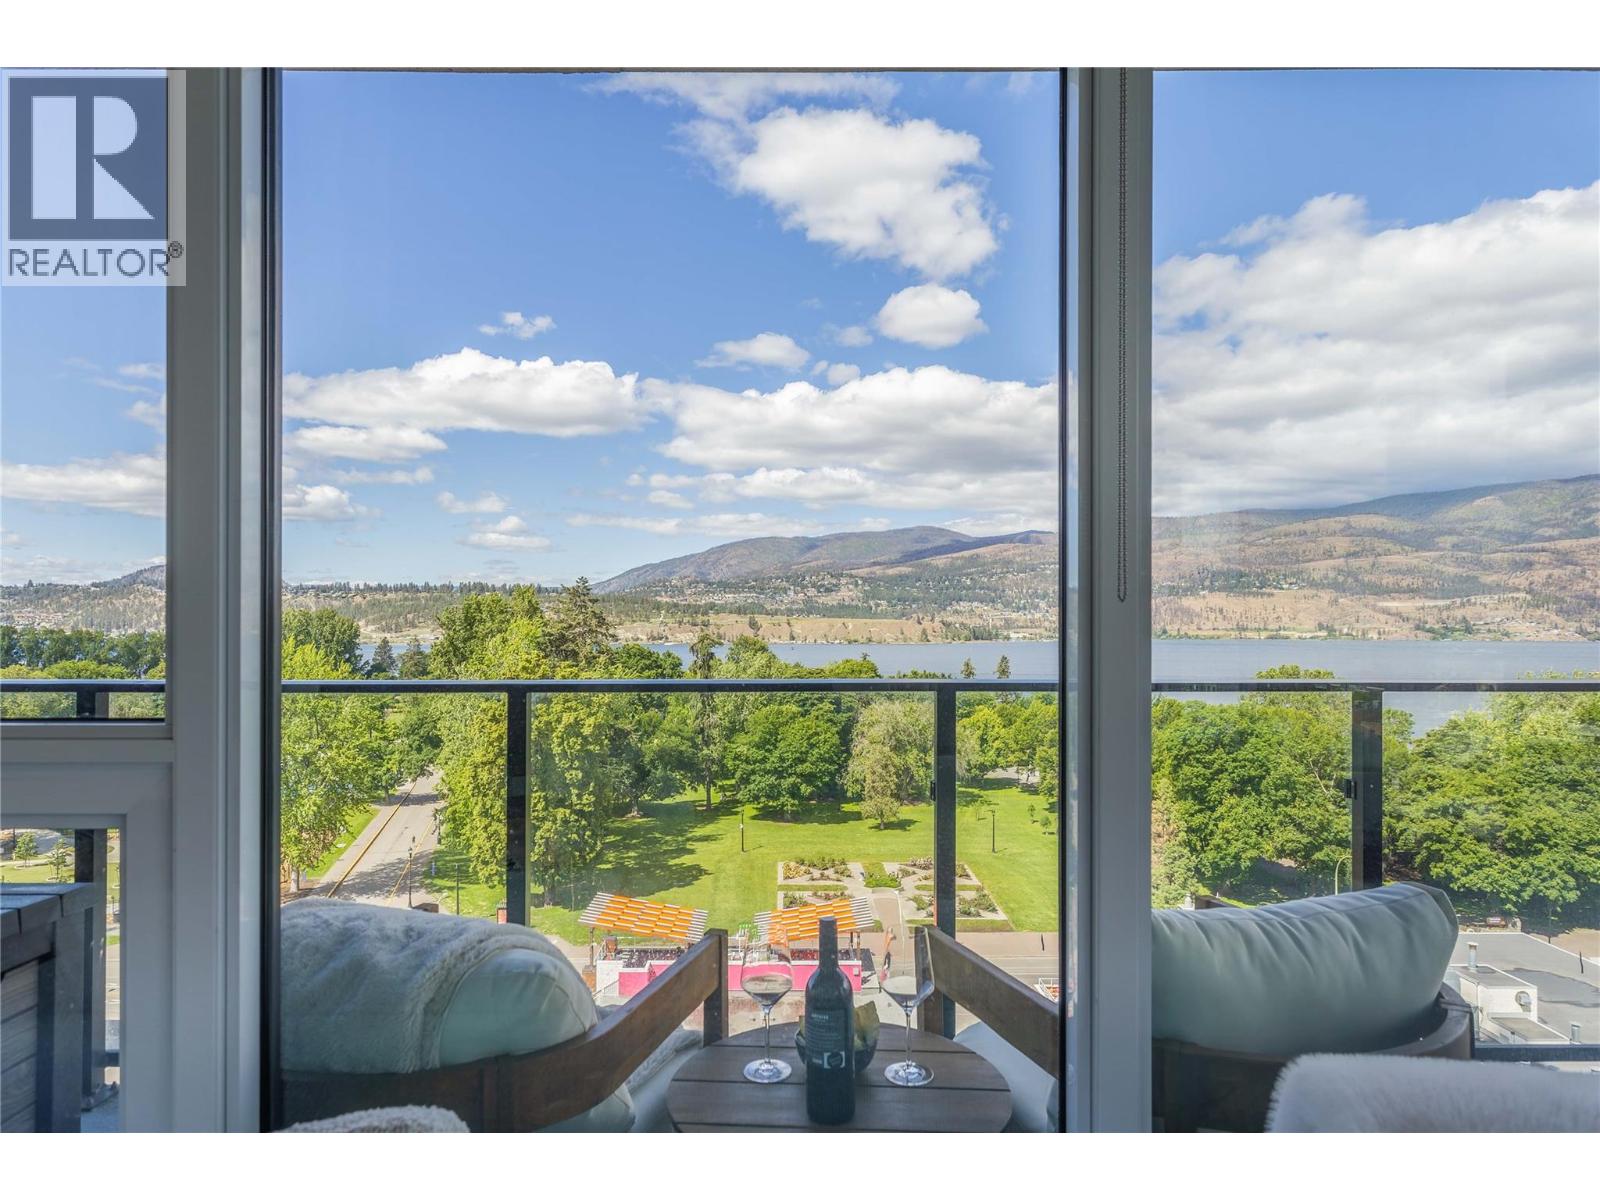
$1,179,900
Maintenance,
$740.96 Monthly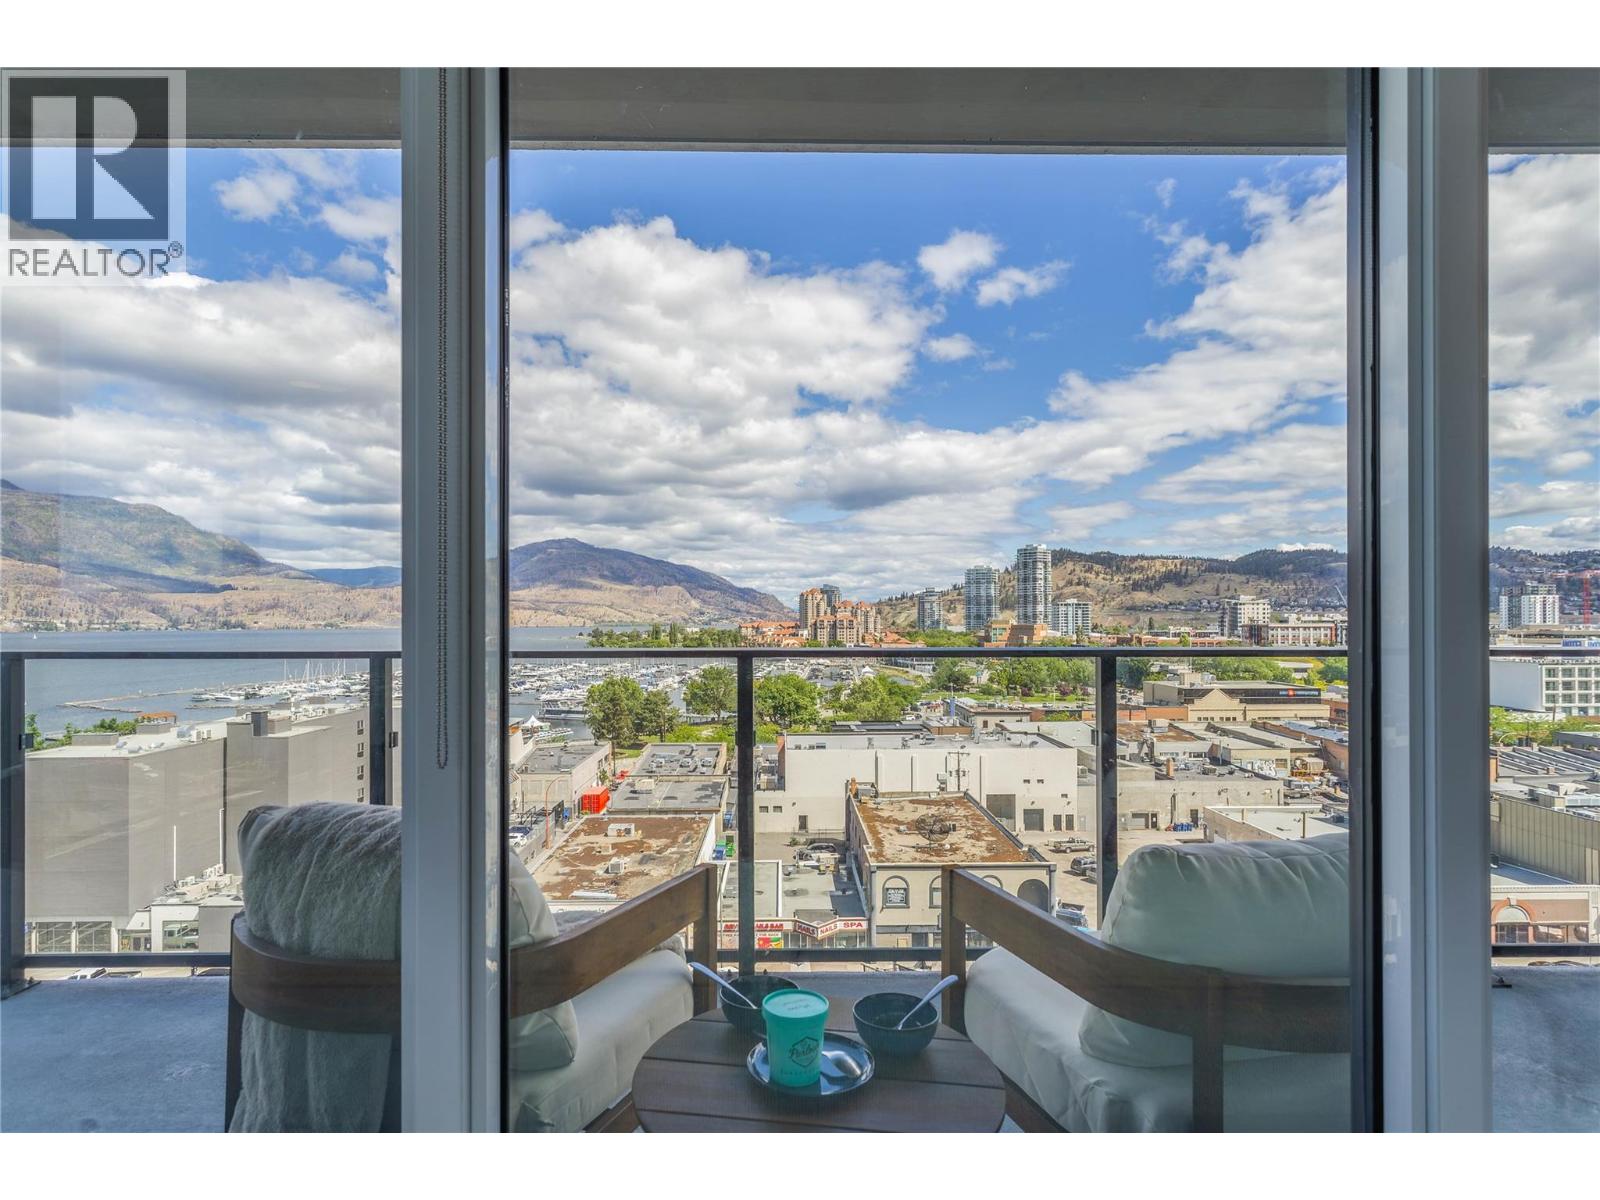
$1,179,900
Maintenance,
$740.96 Monthly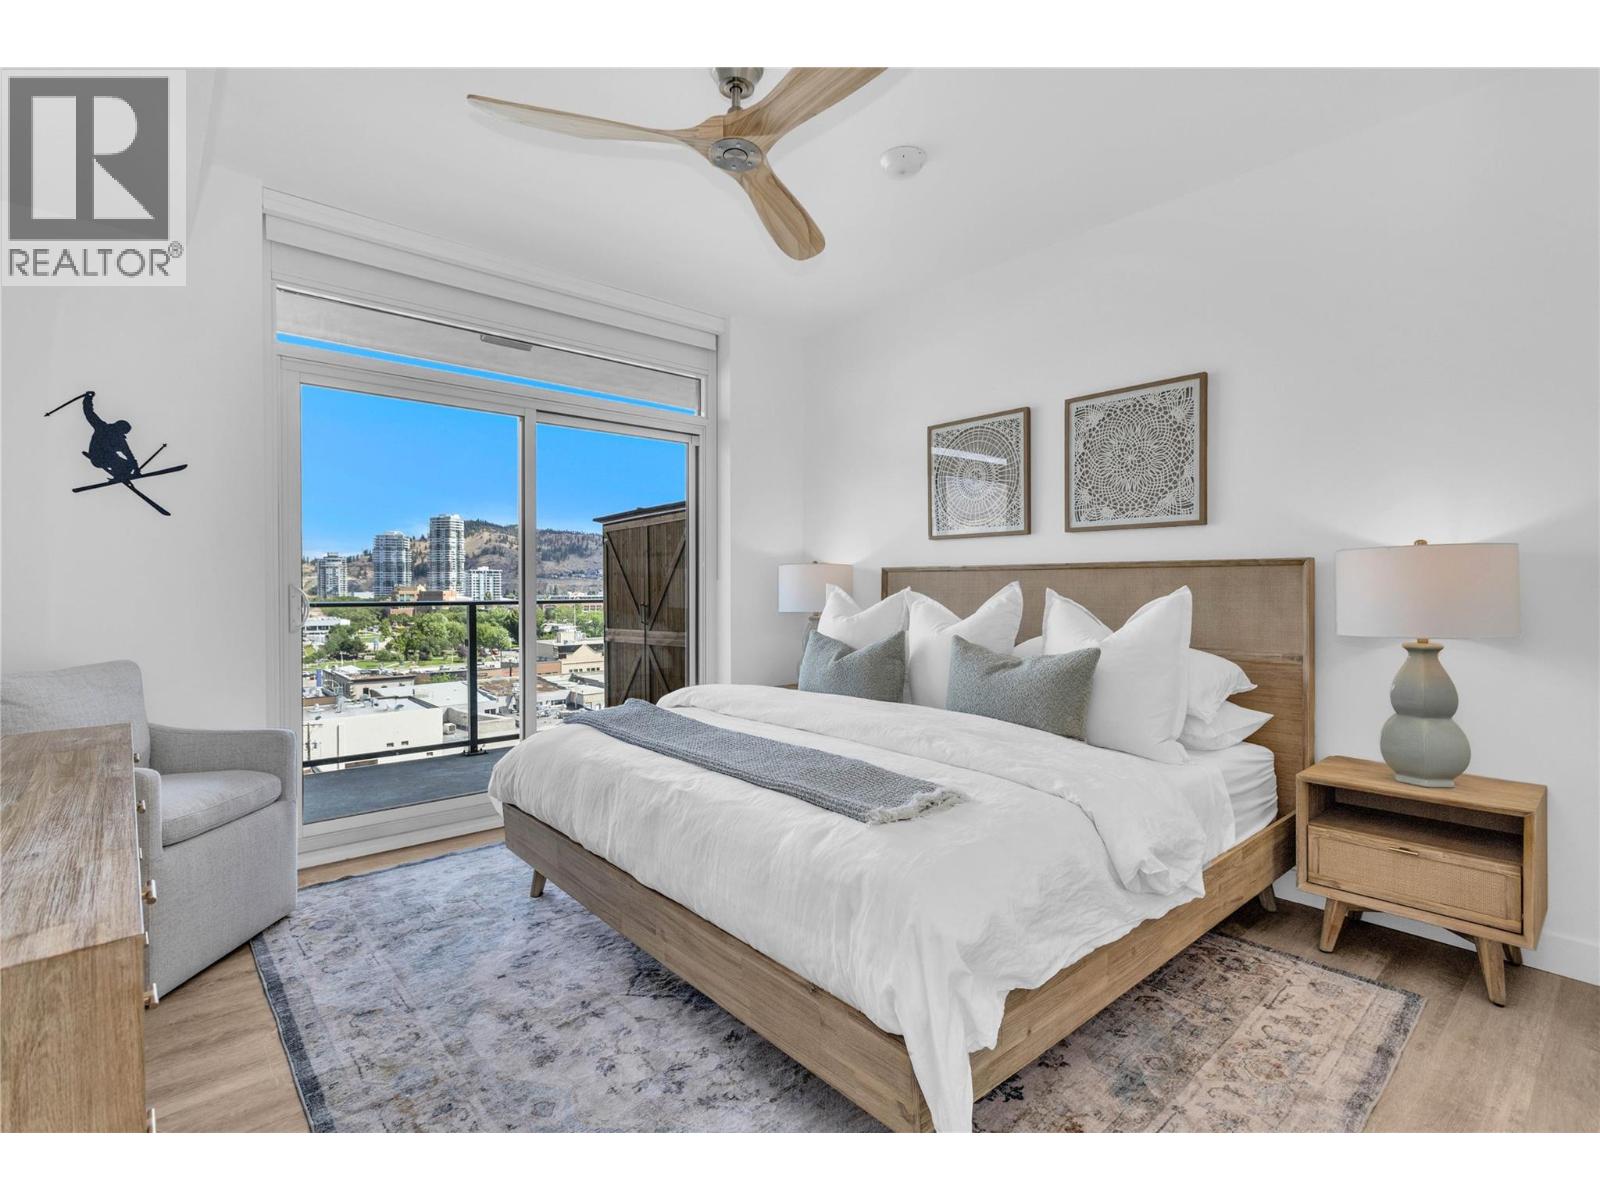
$1,179,900
Maintenance,
$740.96 Monthly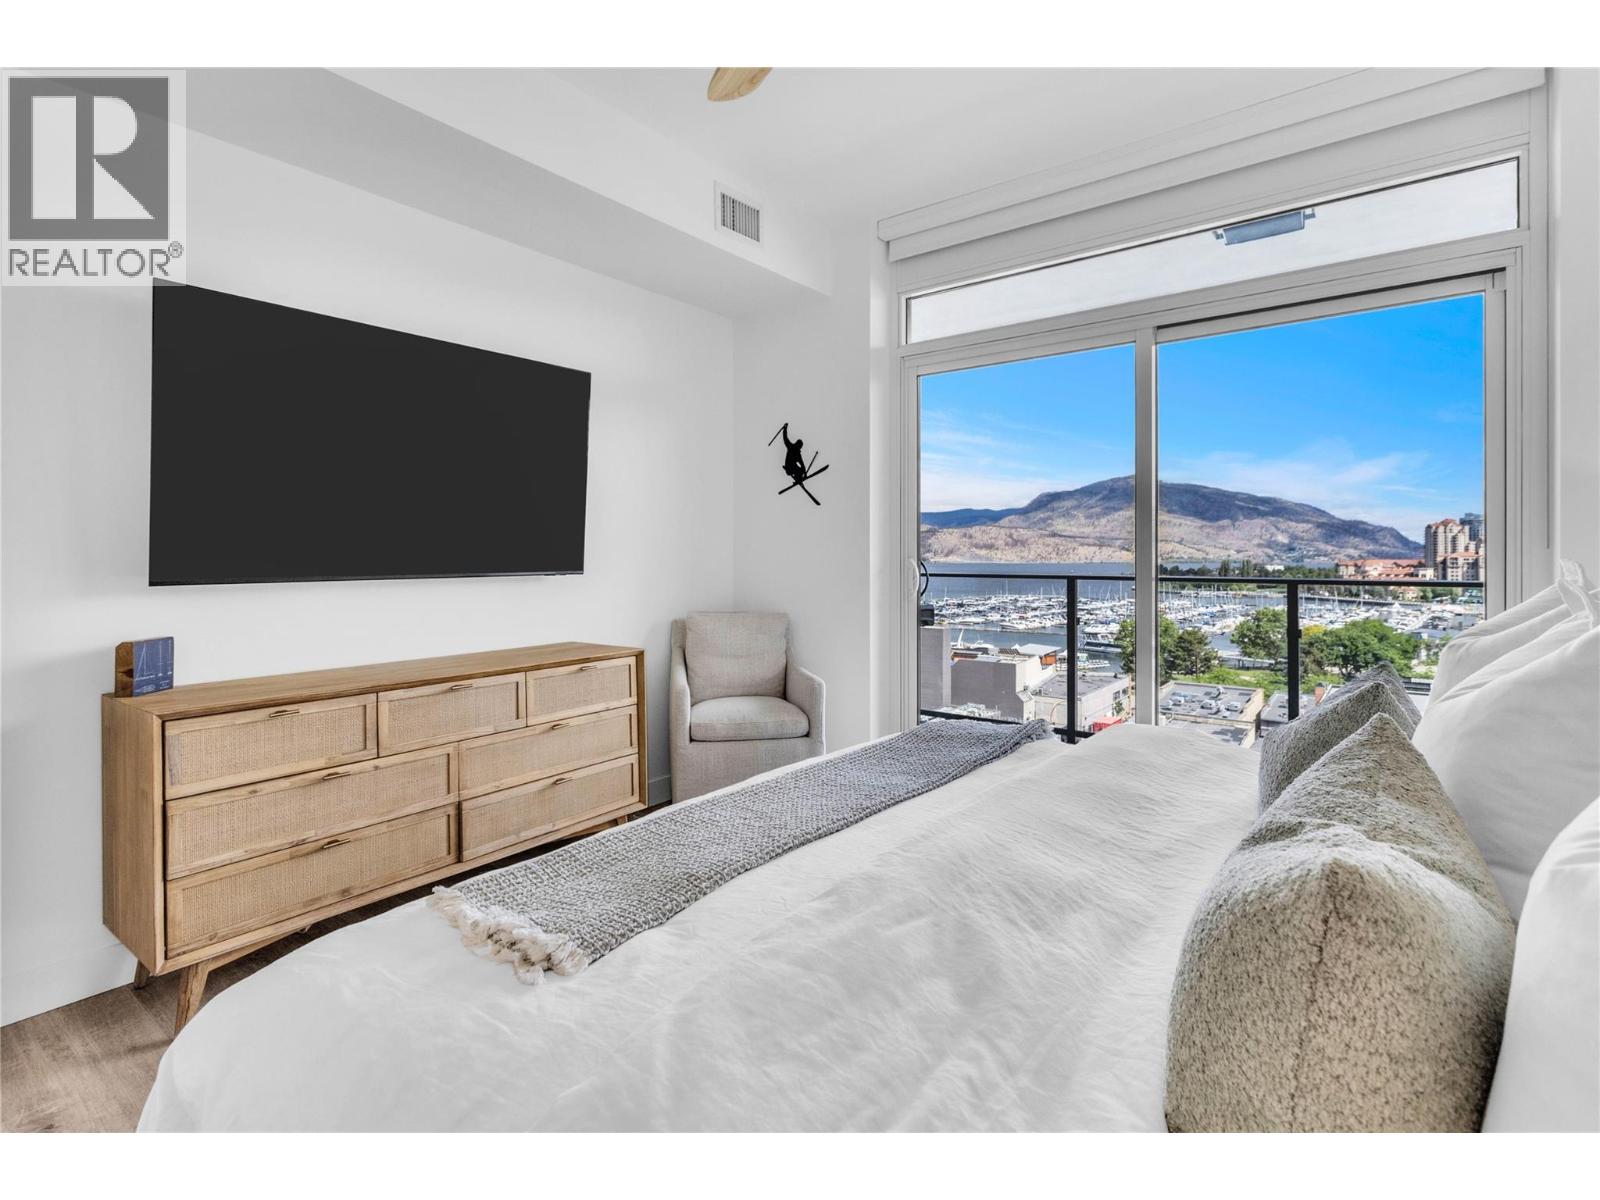
$1,179,900
Maintenance,
$740.96 Monthly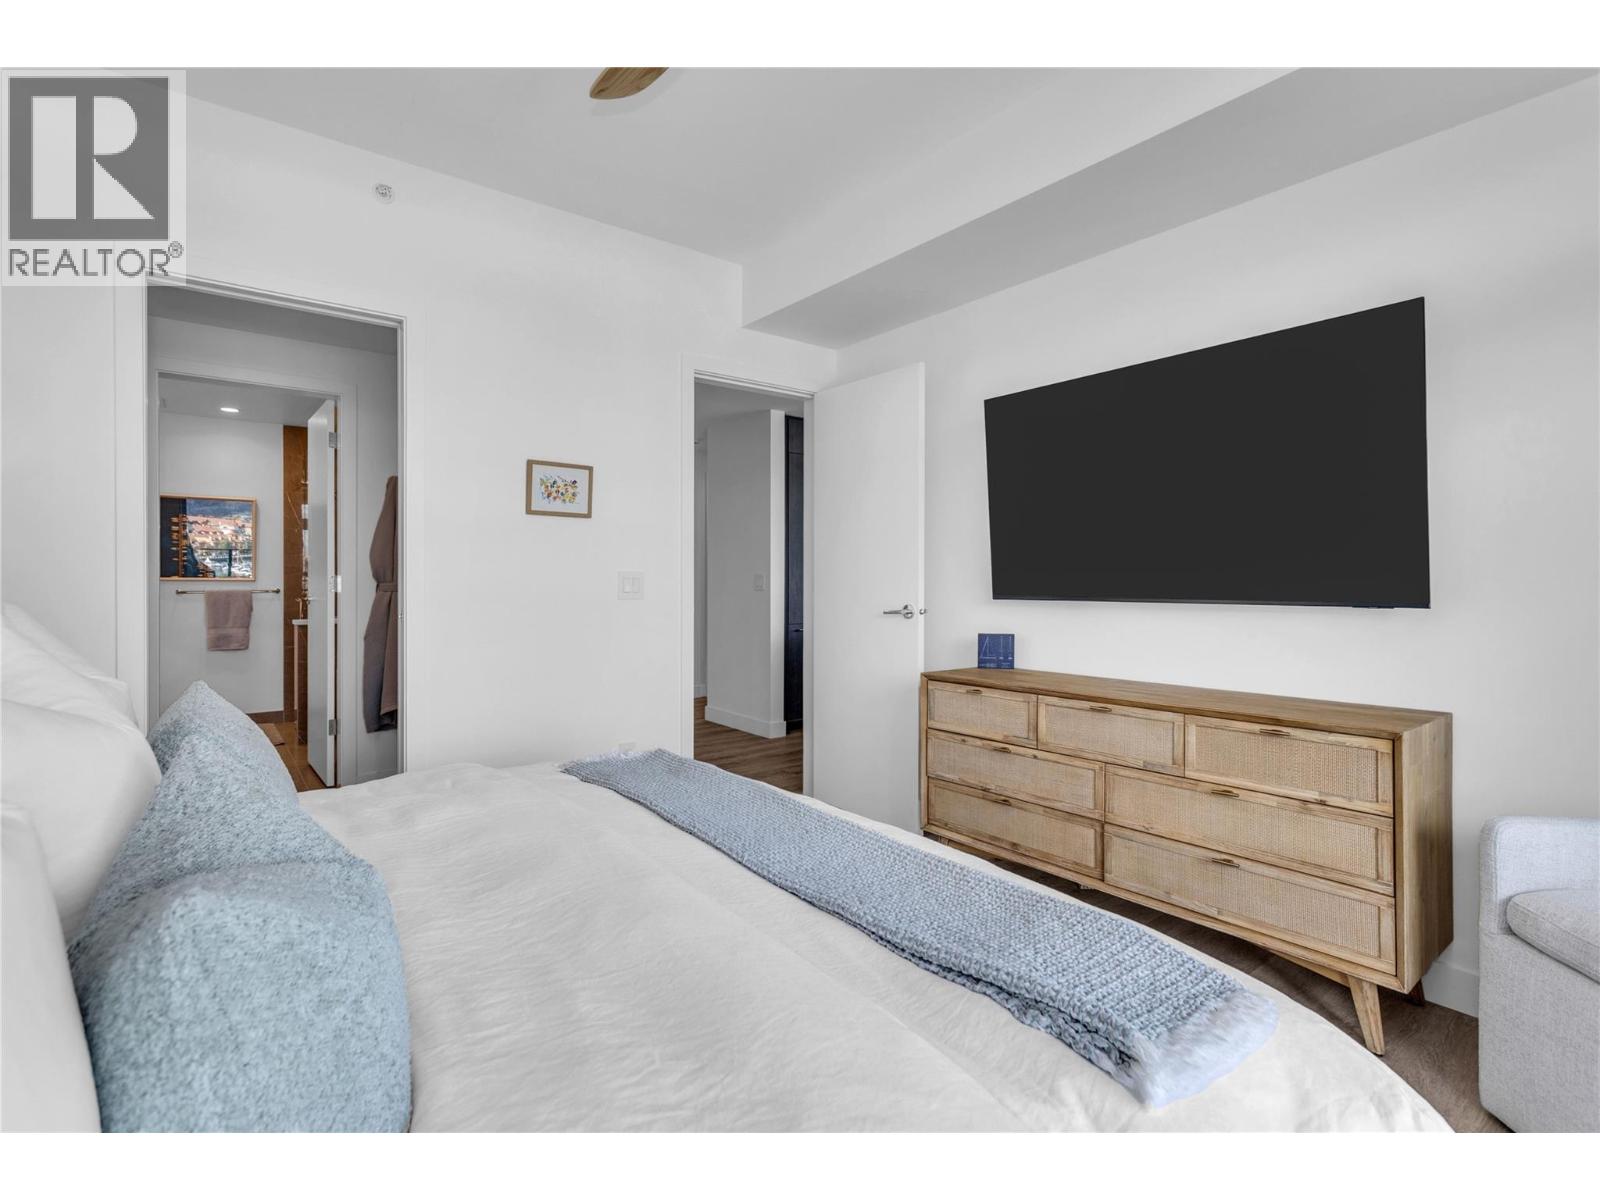
$1,179,900
Maintenance,
$740.96 Monthly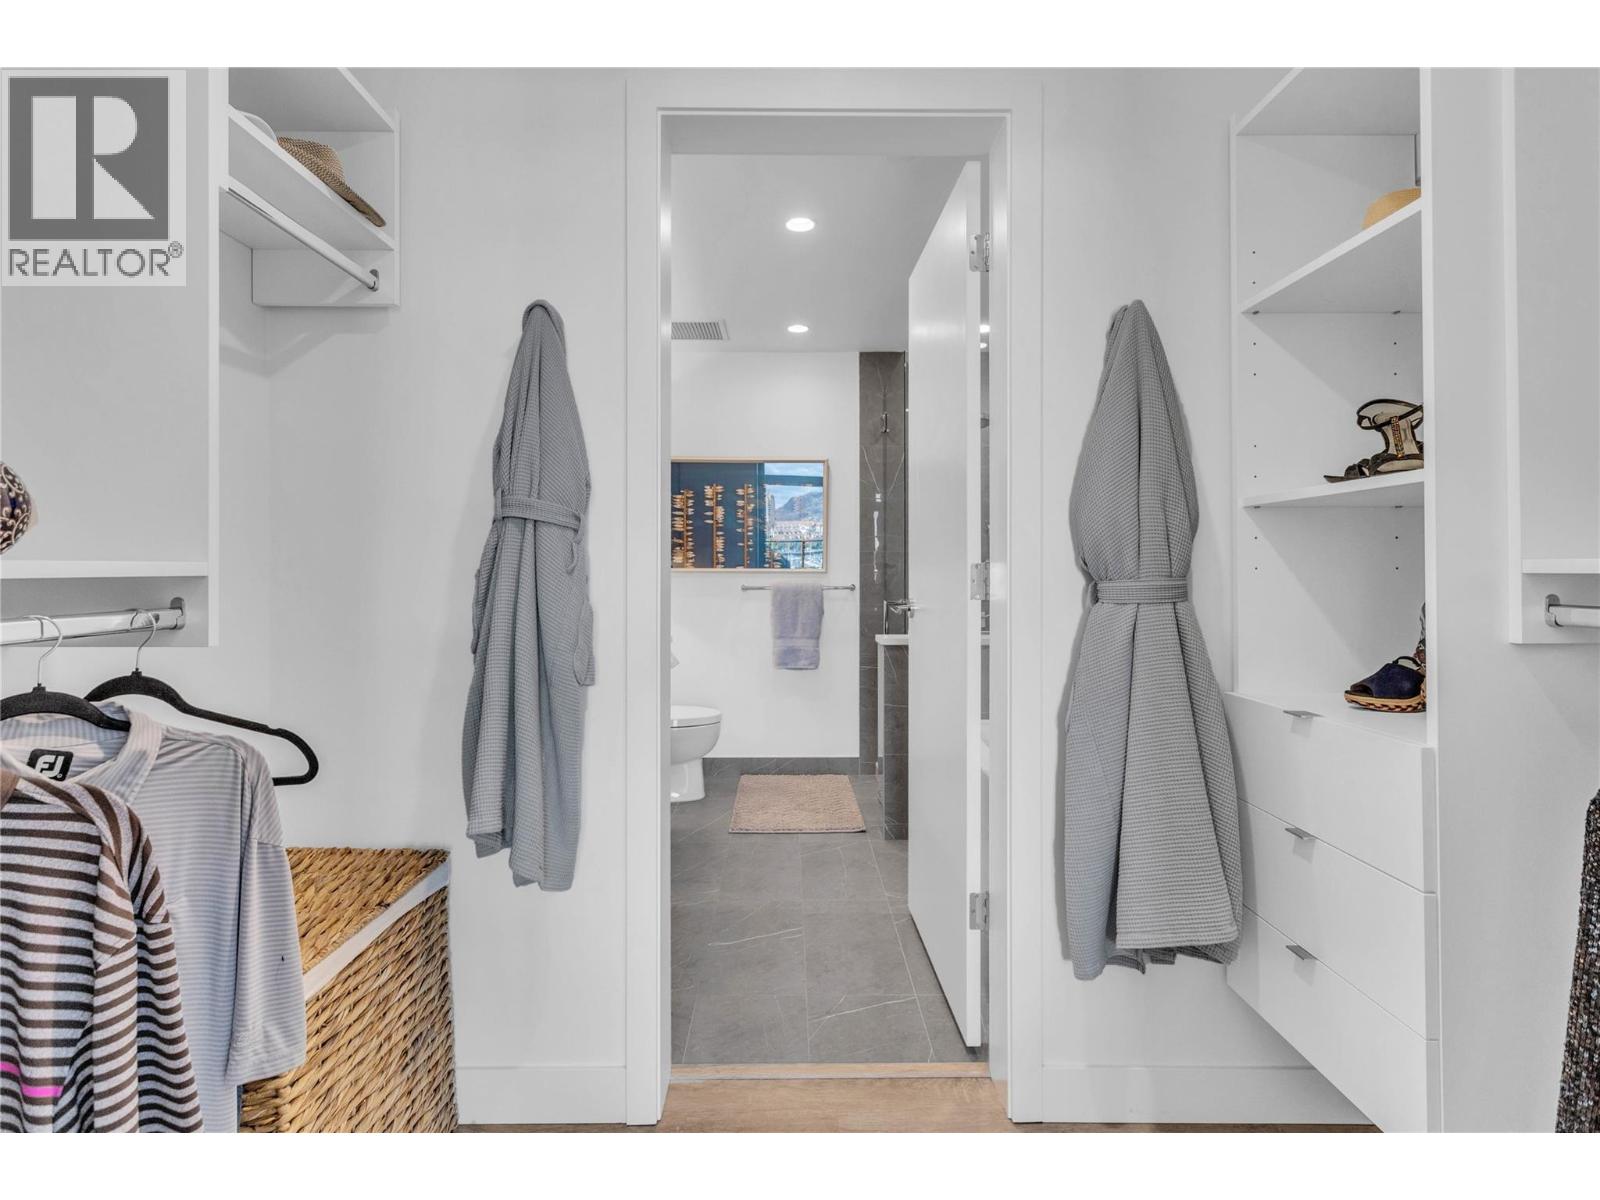
$1,179,900
Maintenance,
$740.96 Monthly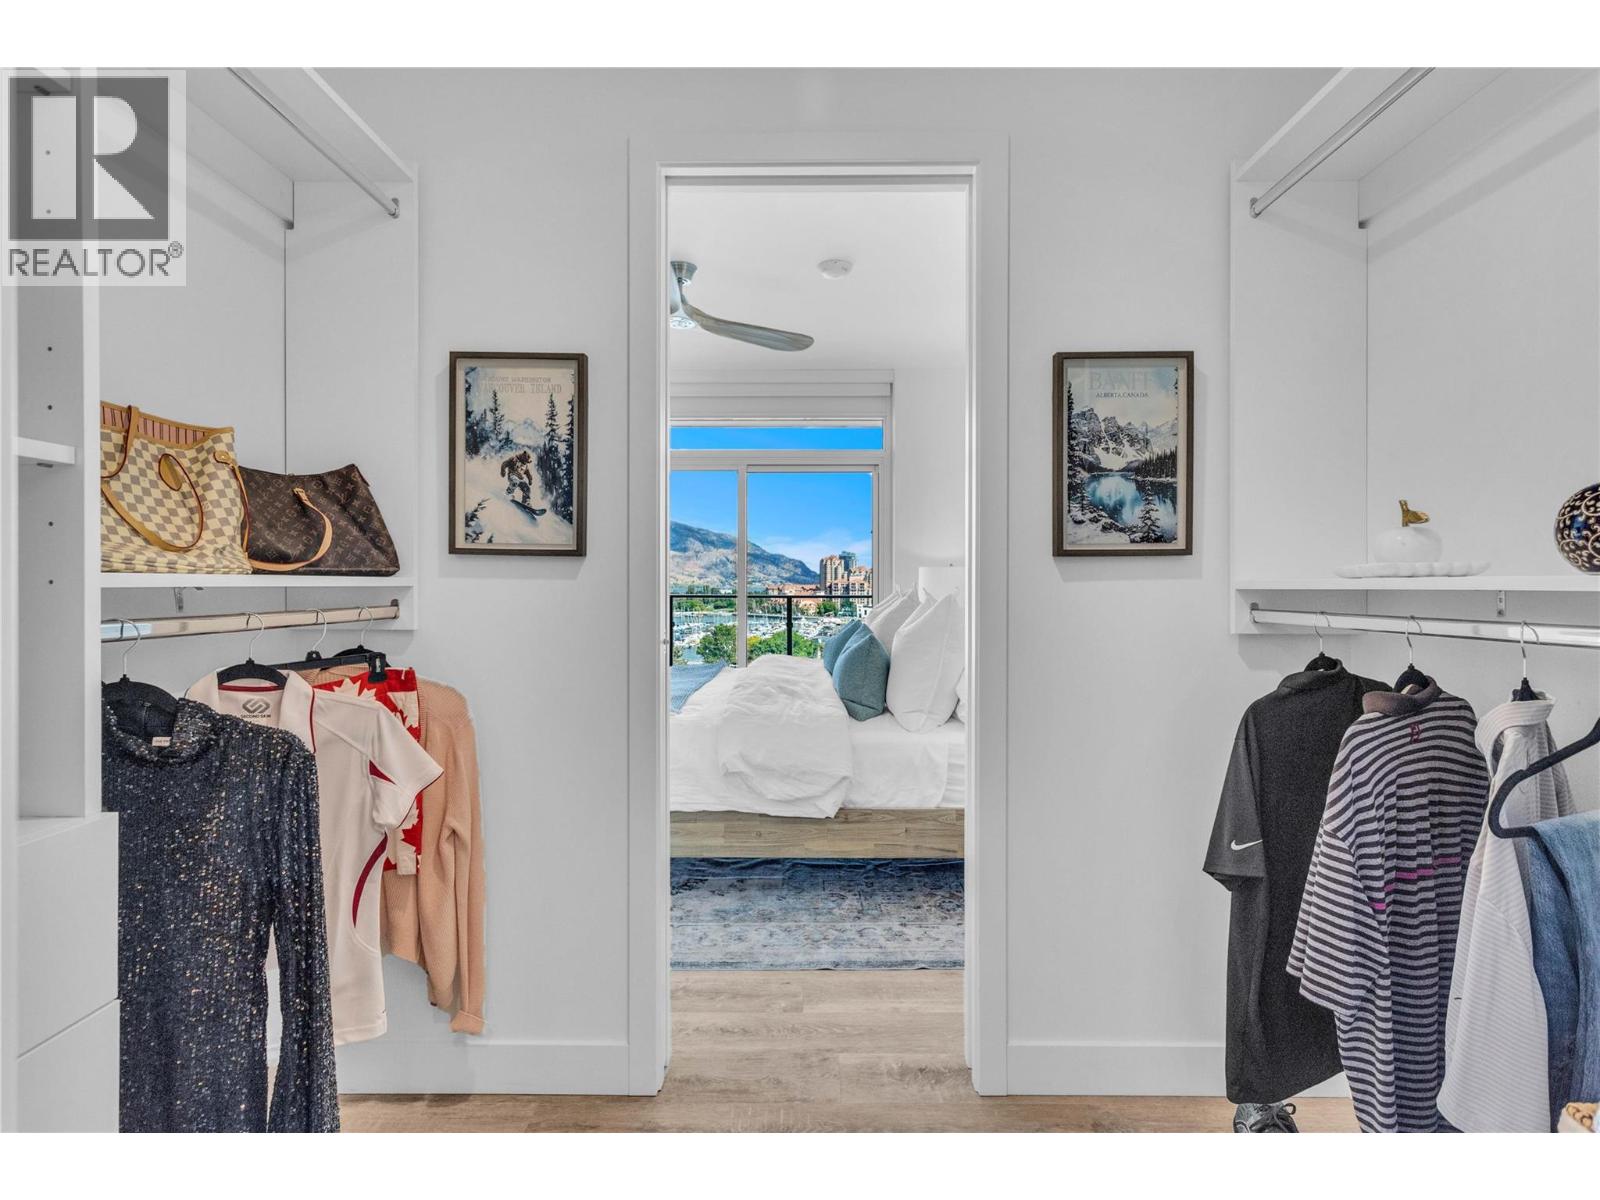
$1,179,900
Maintenance,
$740.96 Monthly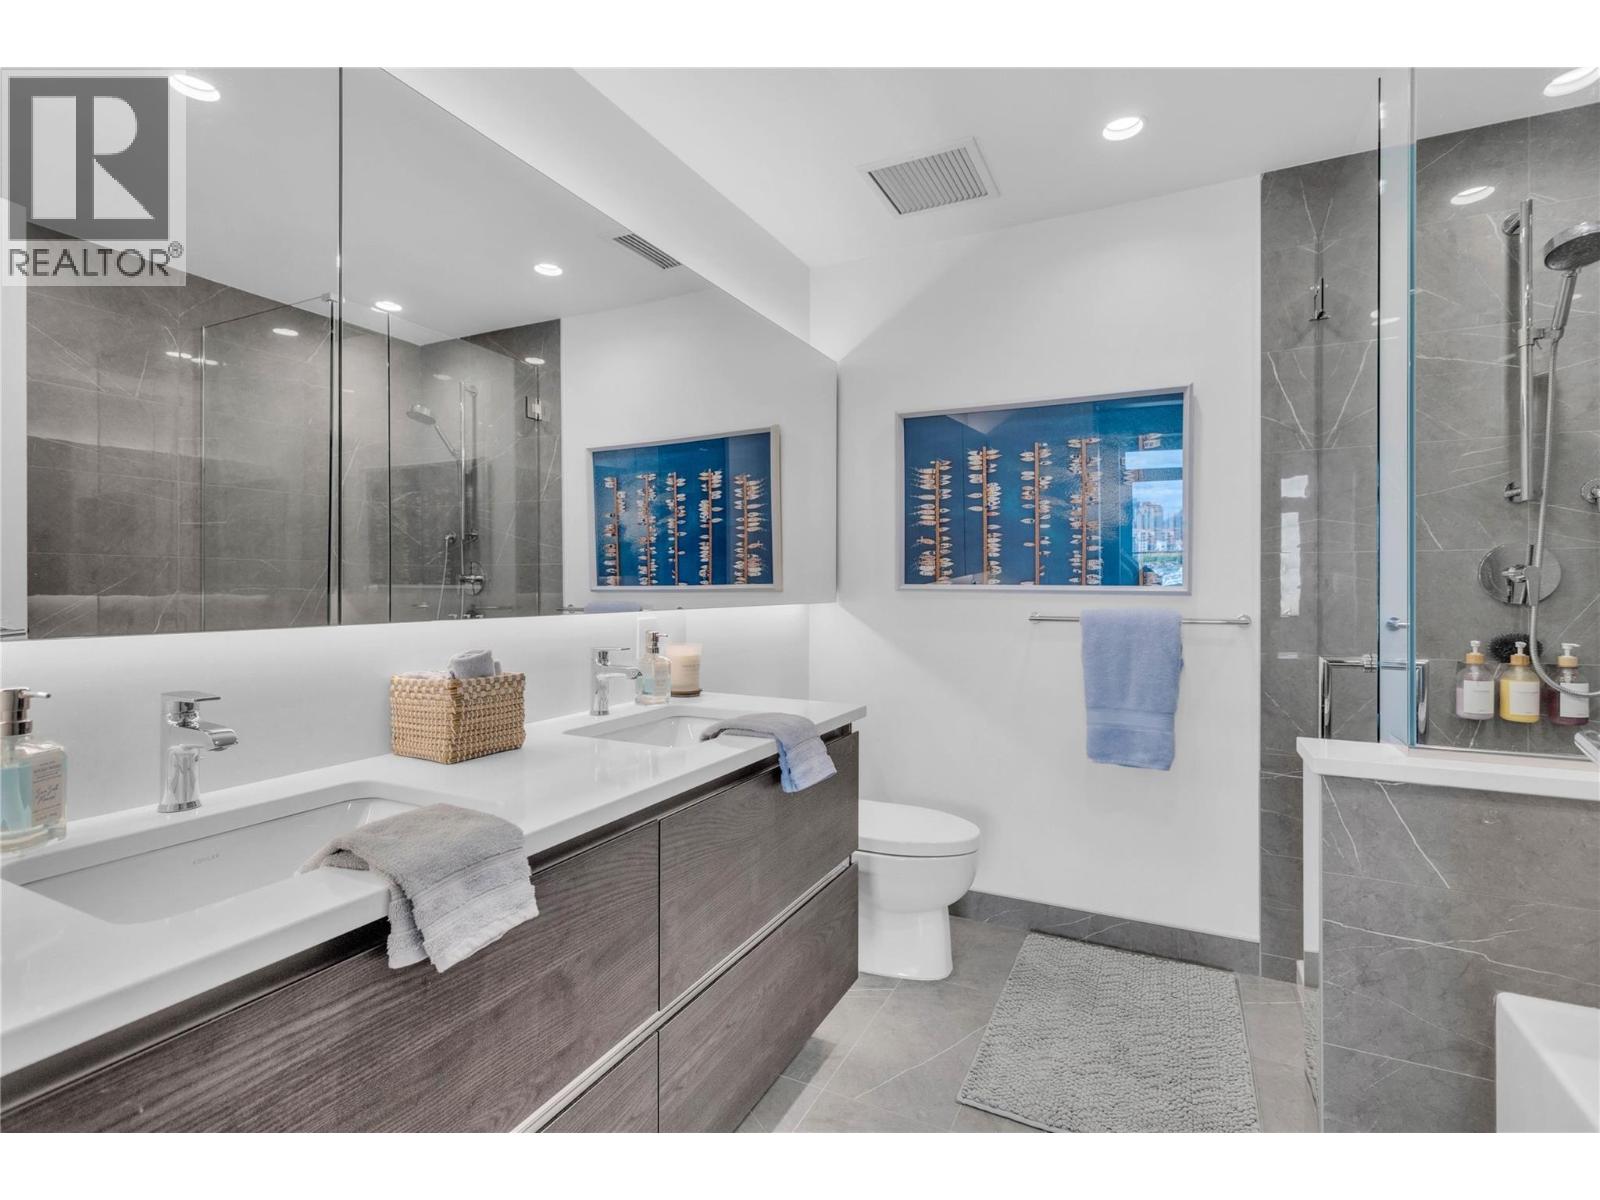
$1,179,900
Maintenance,
$740.96 Monthly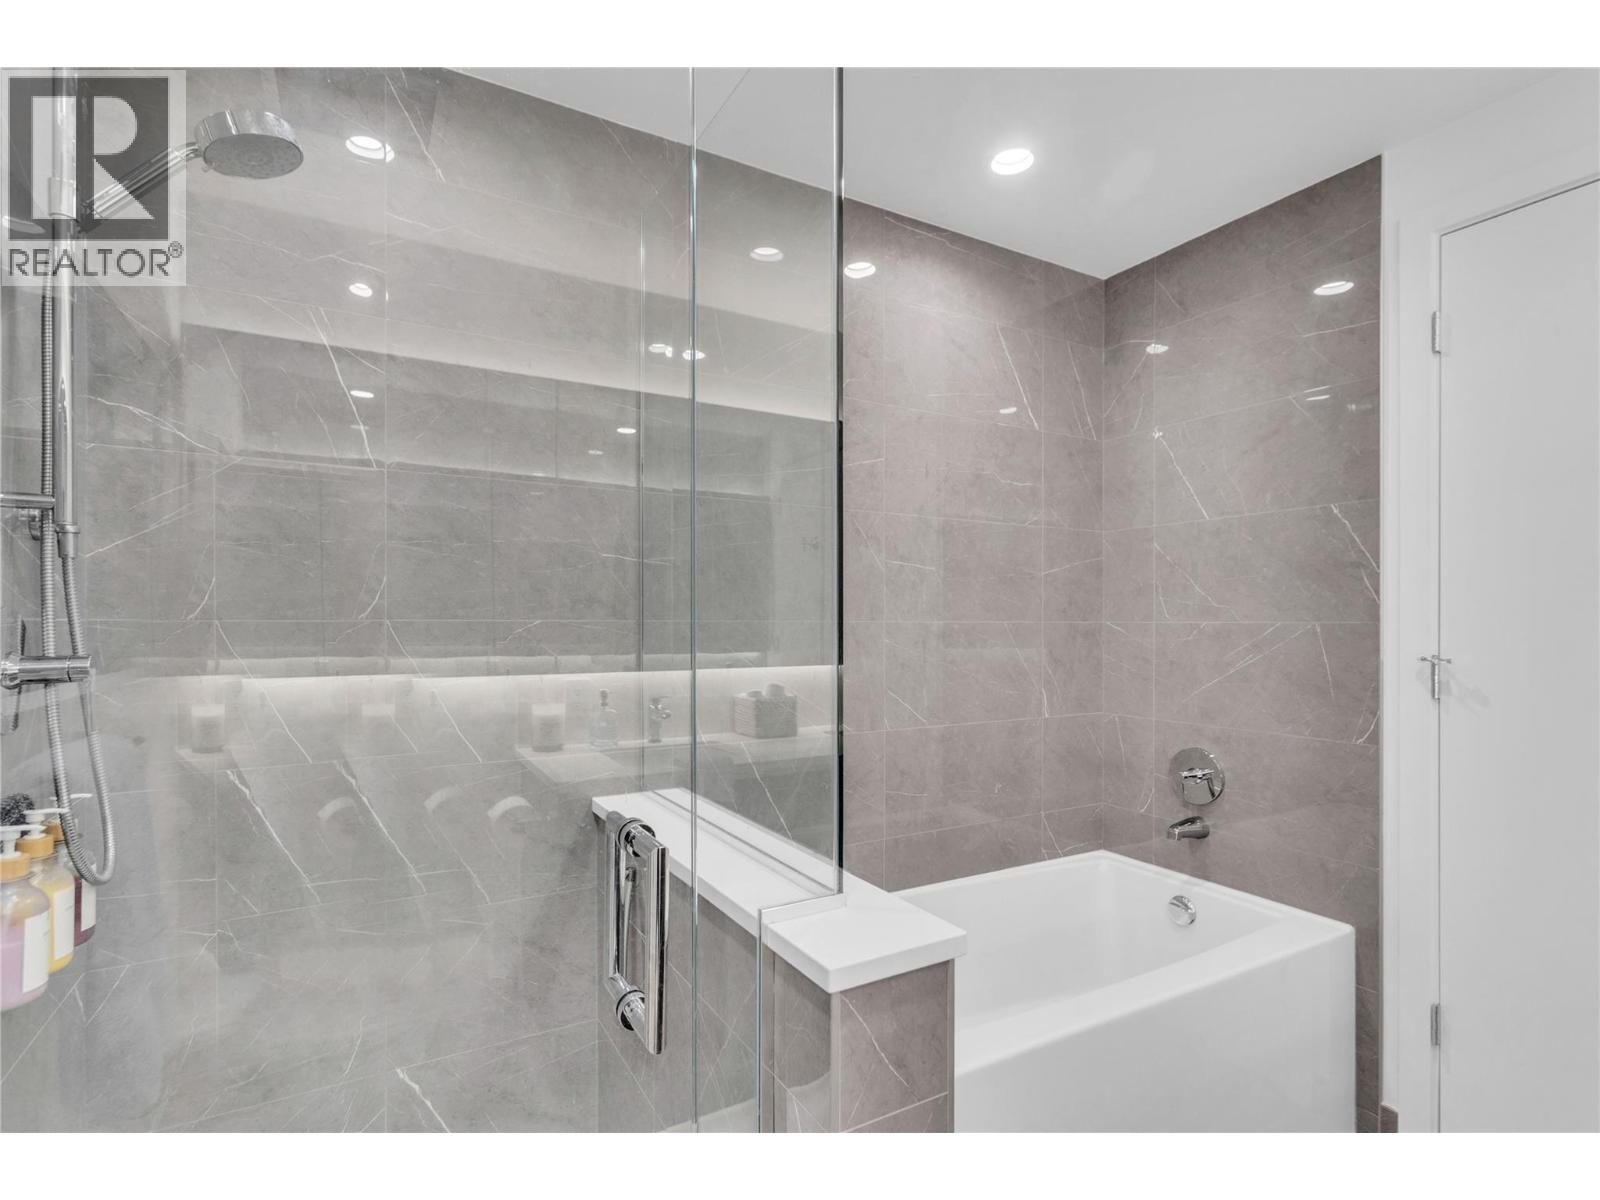
$1,179,900
Maintenance,
$740.96 Monthly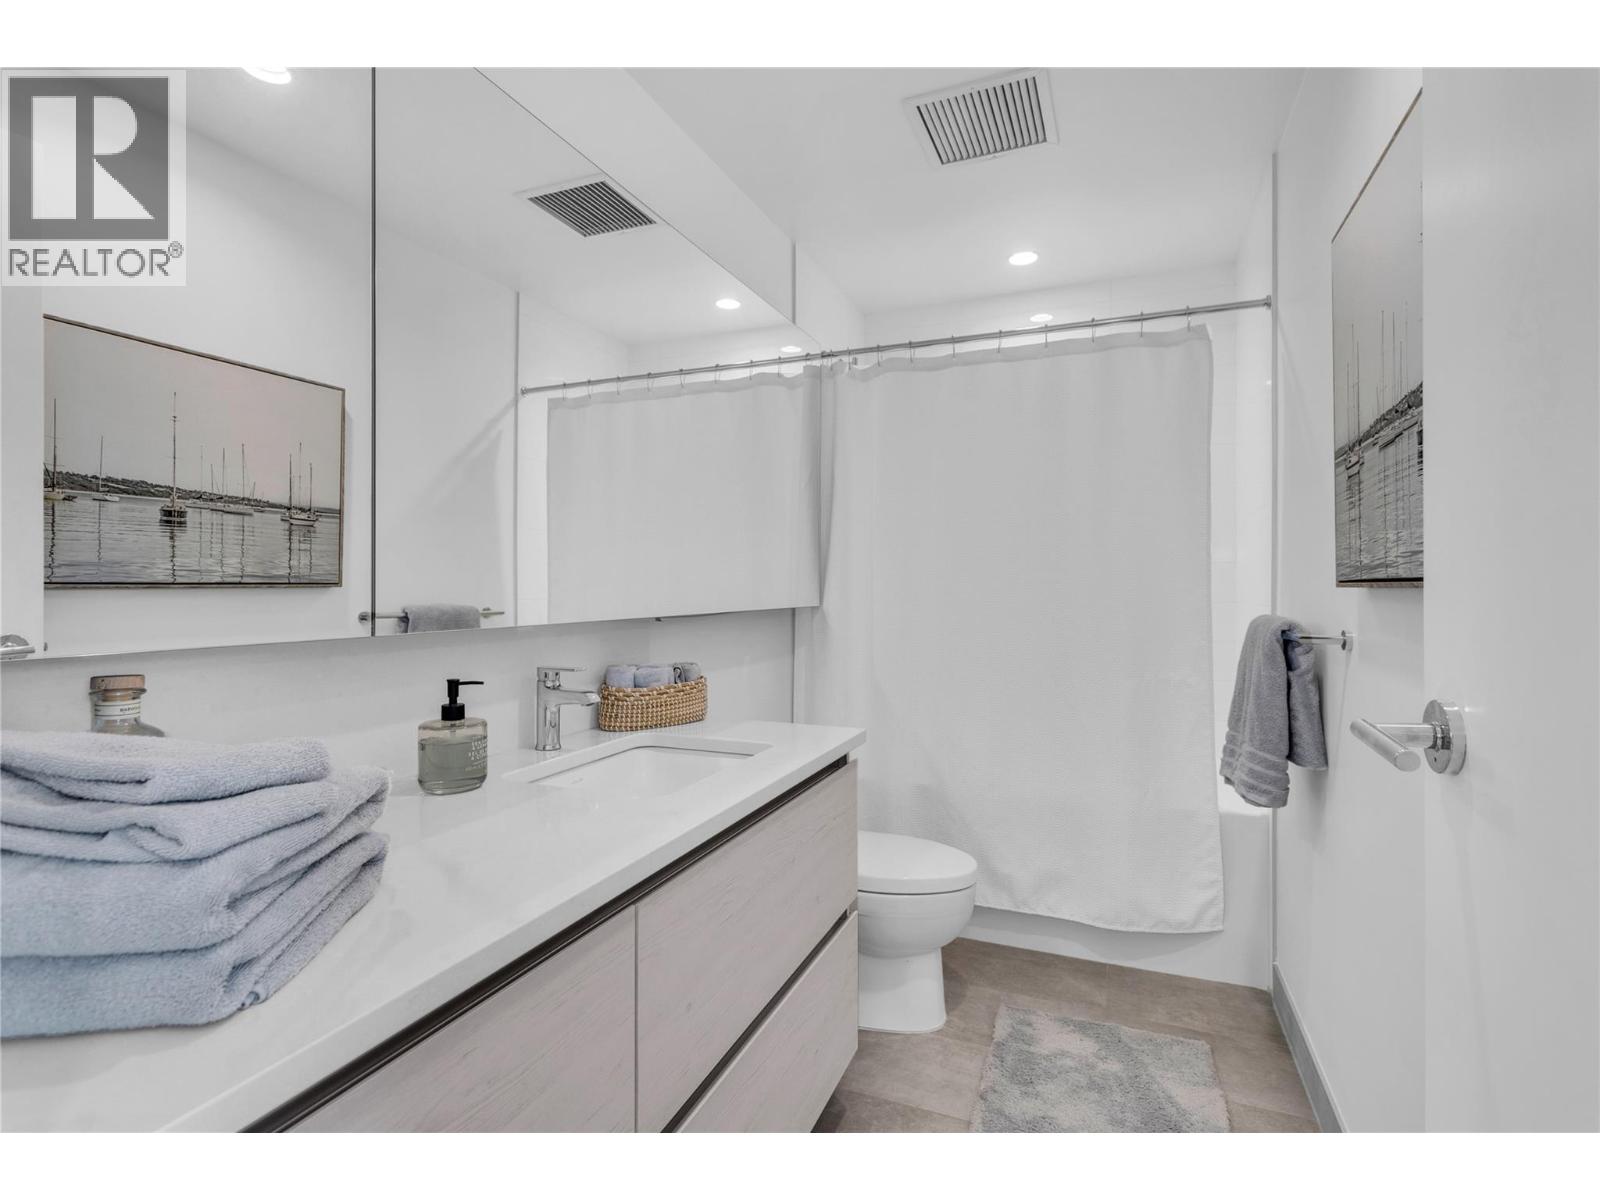
$1,179,900
Maintenance,
$740.96 Monthly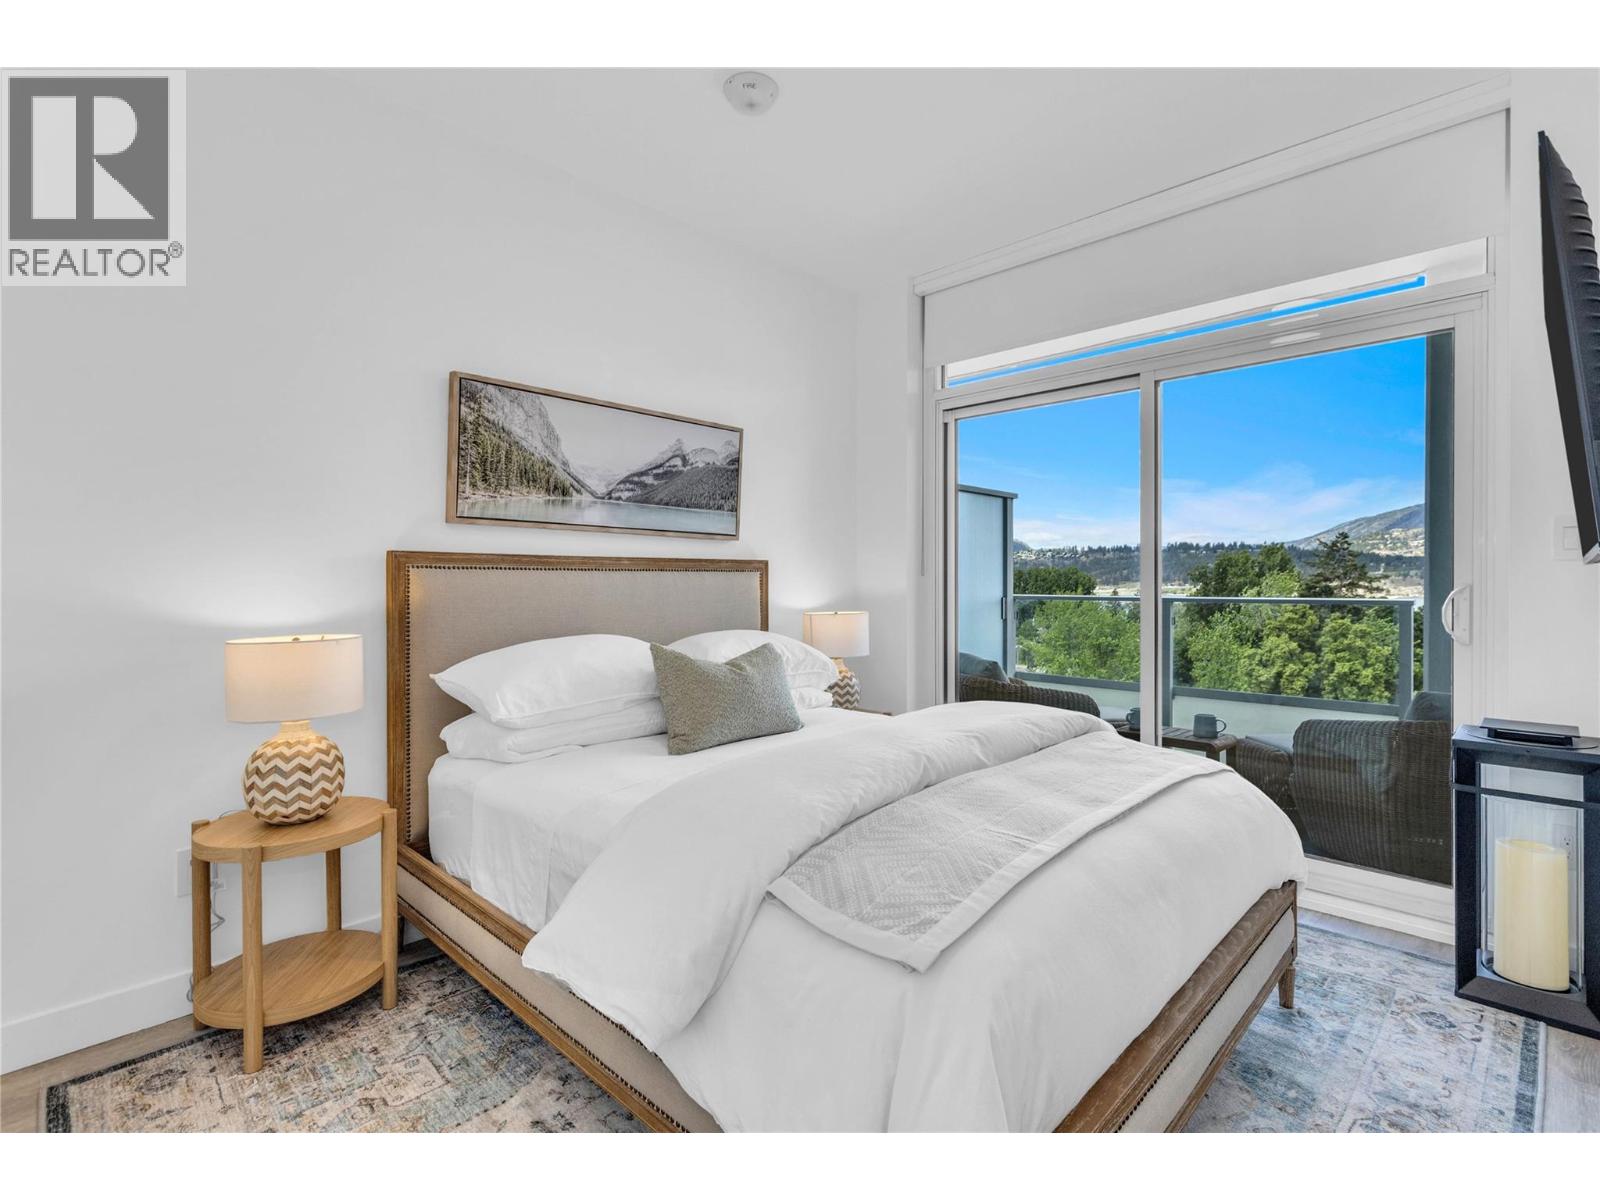
$1,179,900
Maintenance,
$740.96 Monthly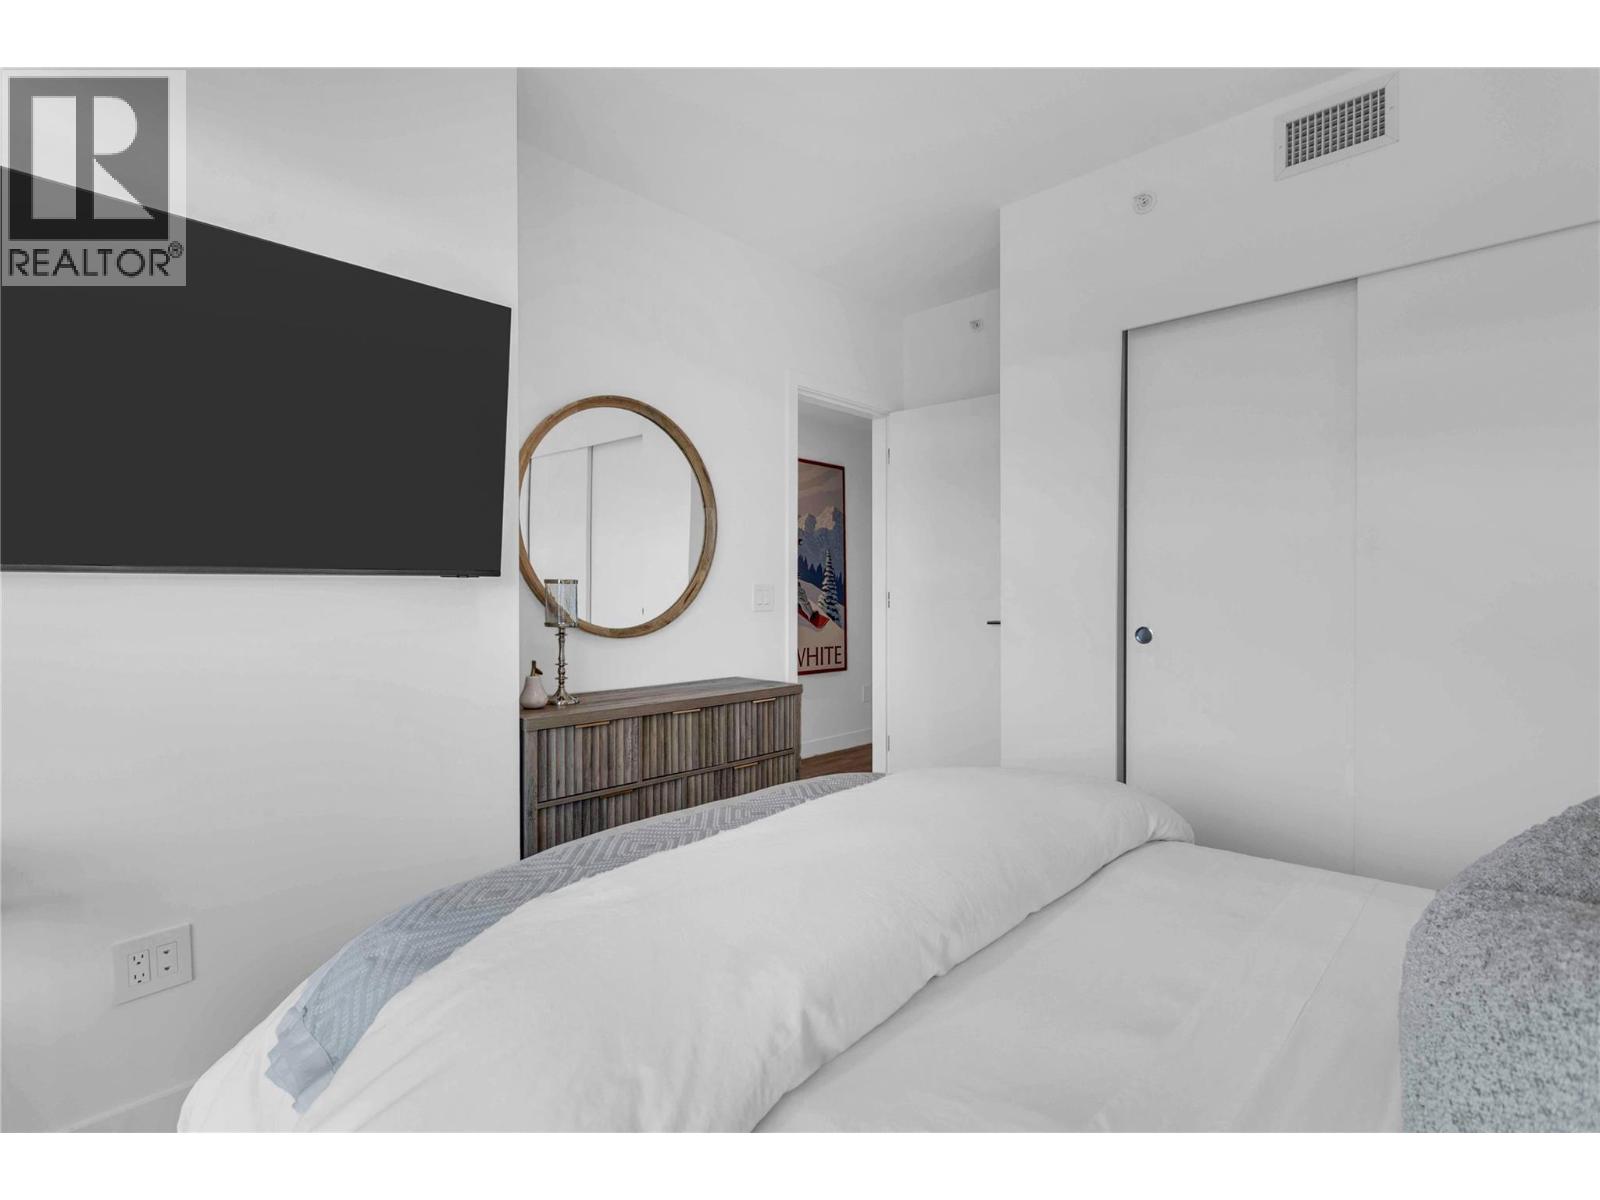
$1,179,900
Maintenance,
$740.96 Monthly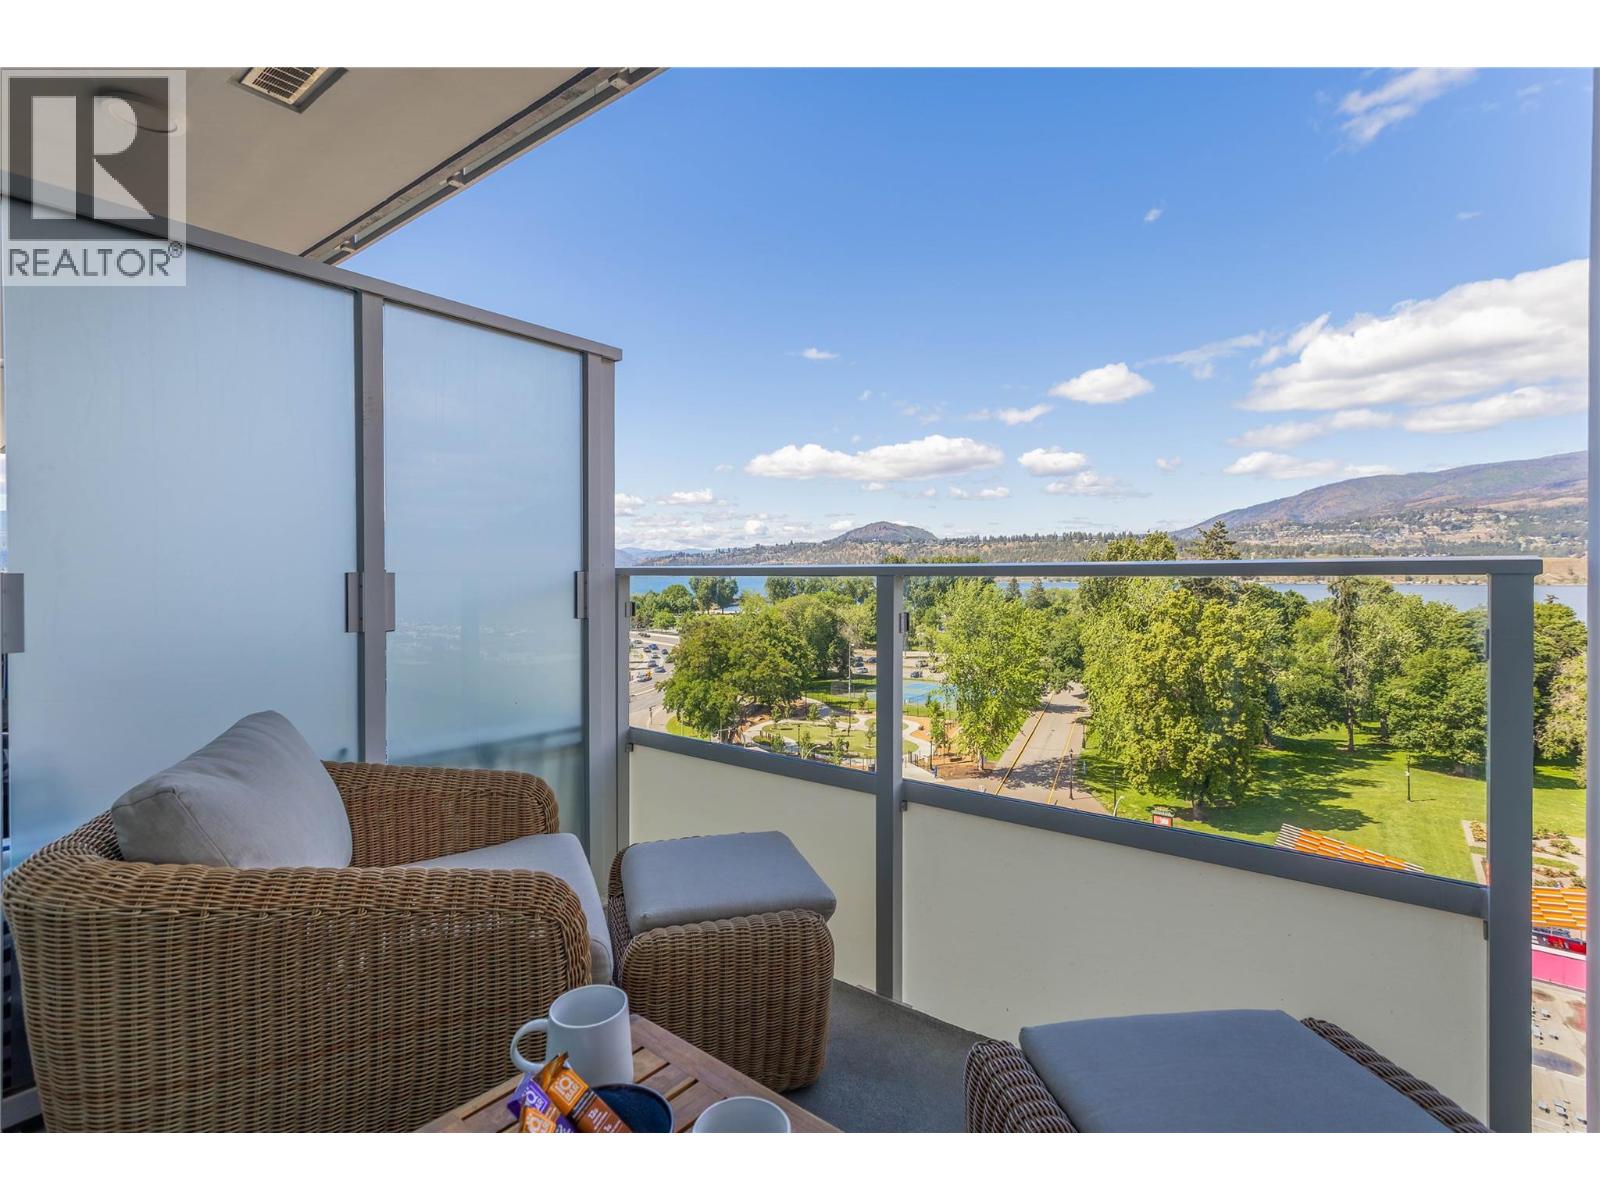
$1,179,900
Maintenance,
$740.96 Monthly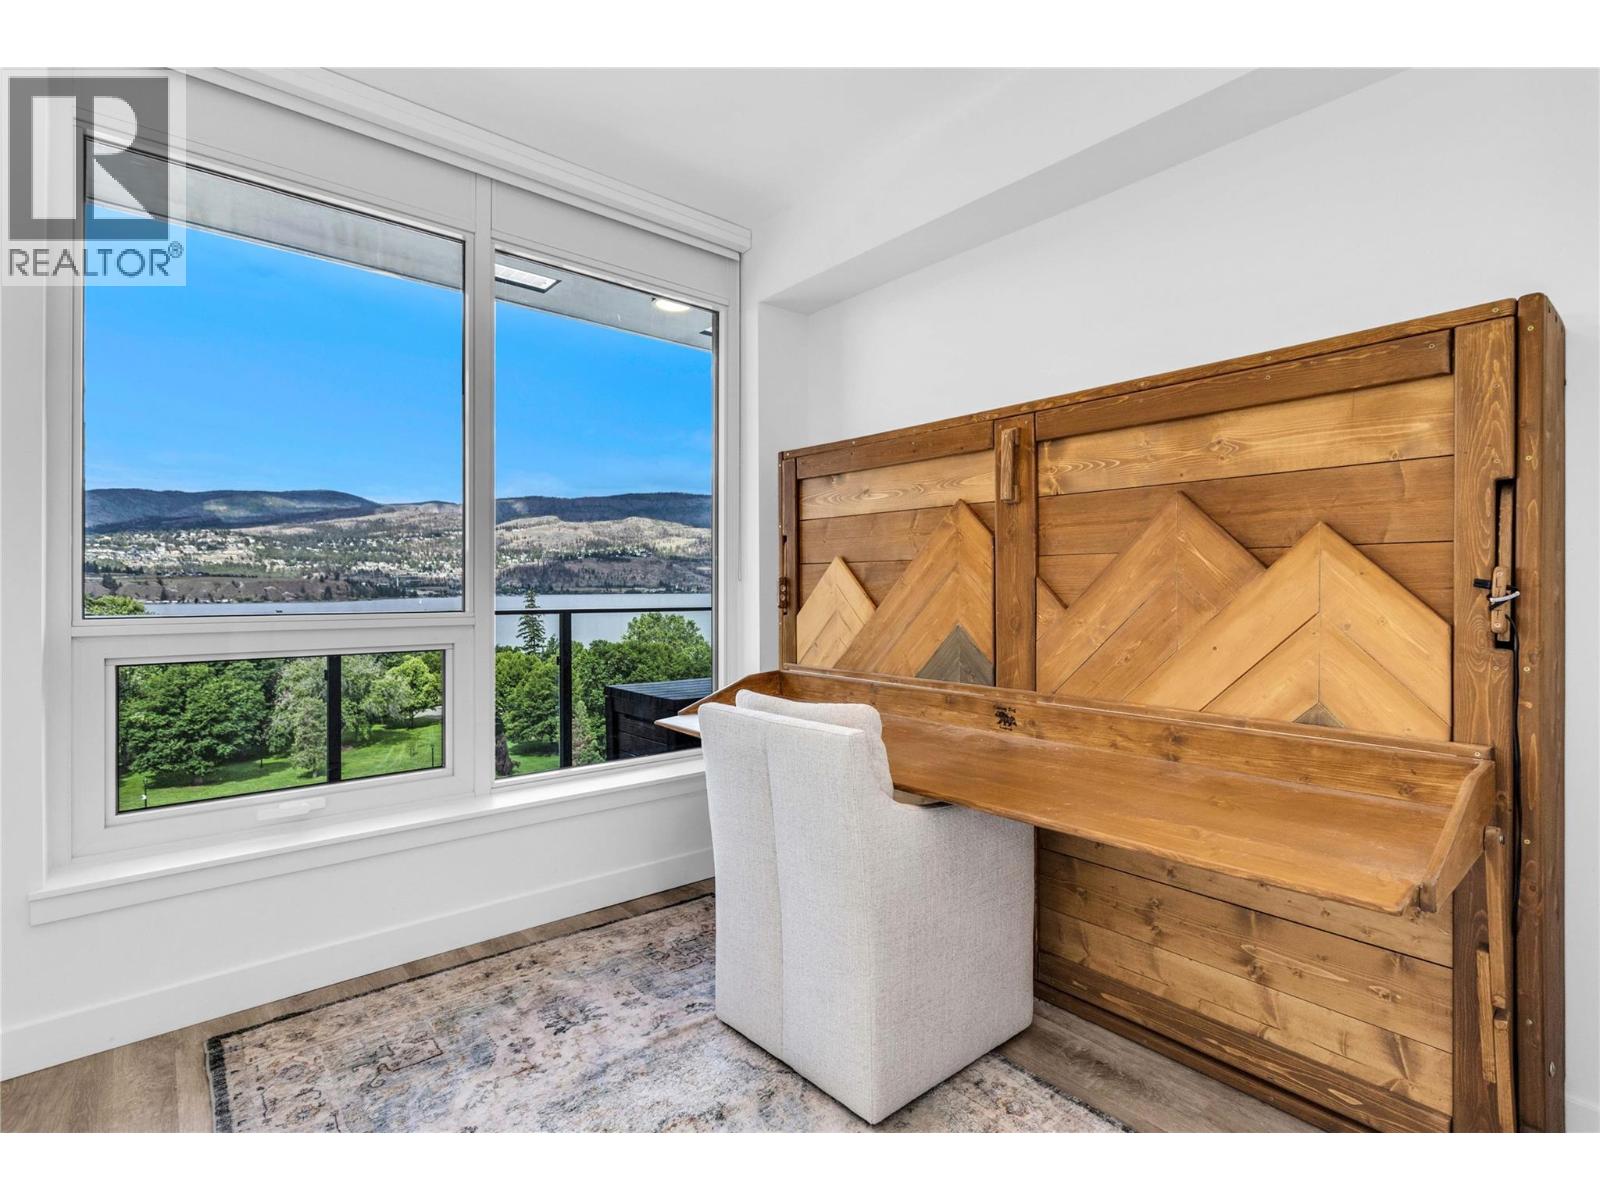
$1,179,900
Maintenance,
$740.96 Monthly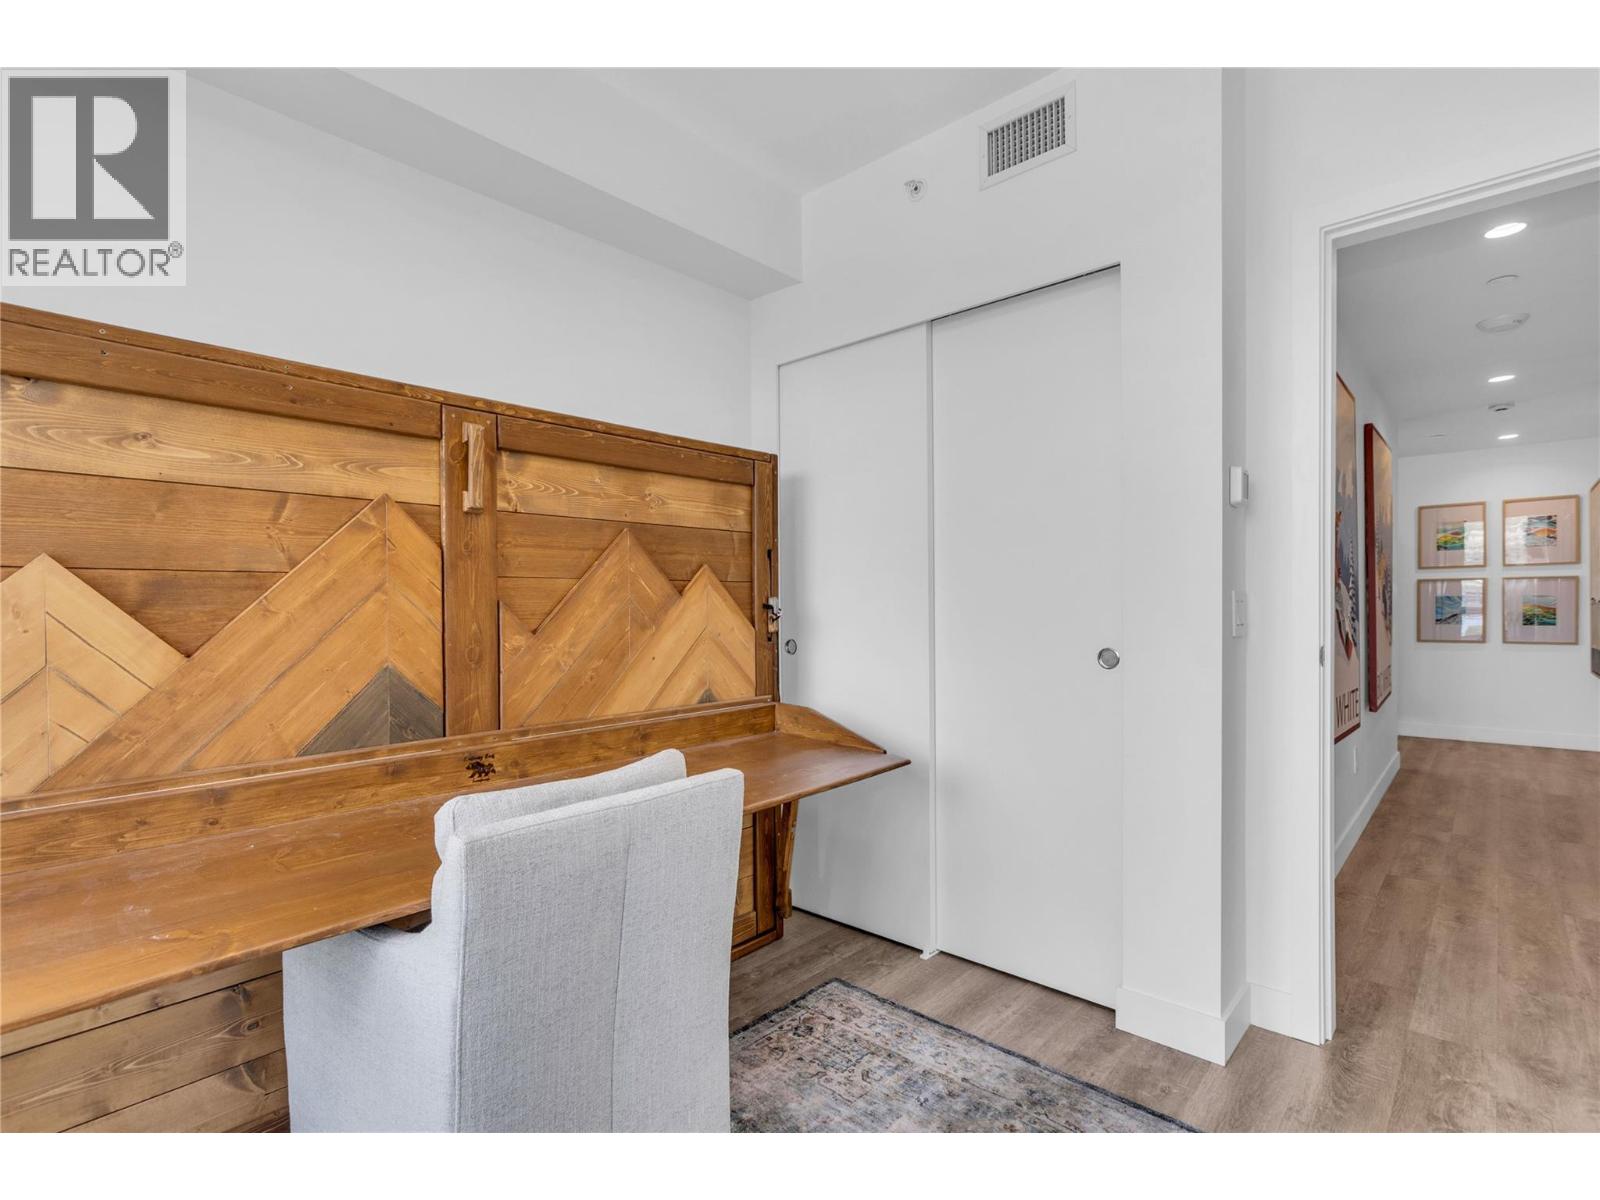
$1,179,900
Maintenance,
$740.96 Monthly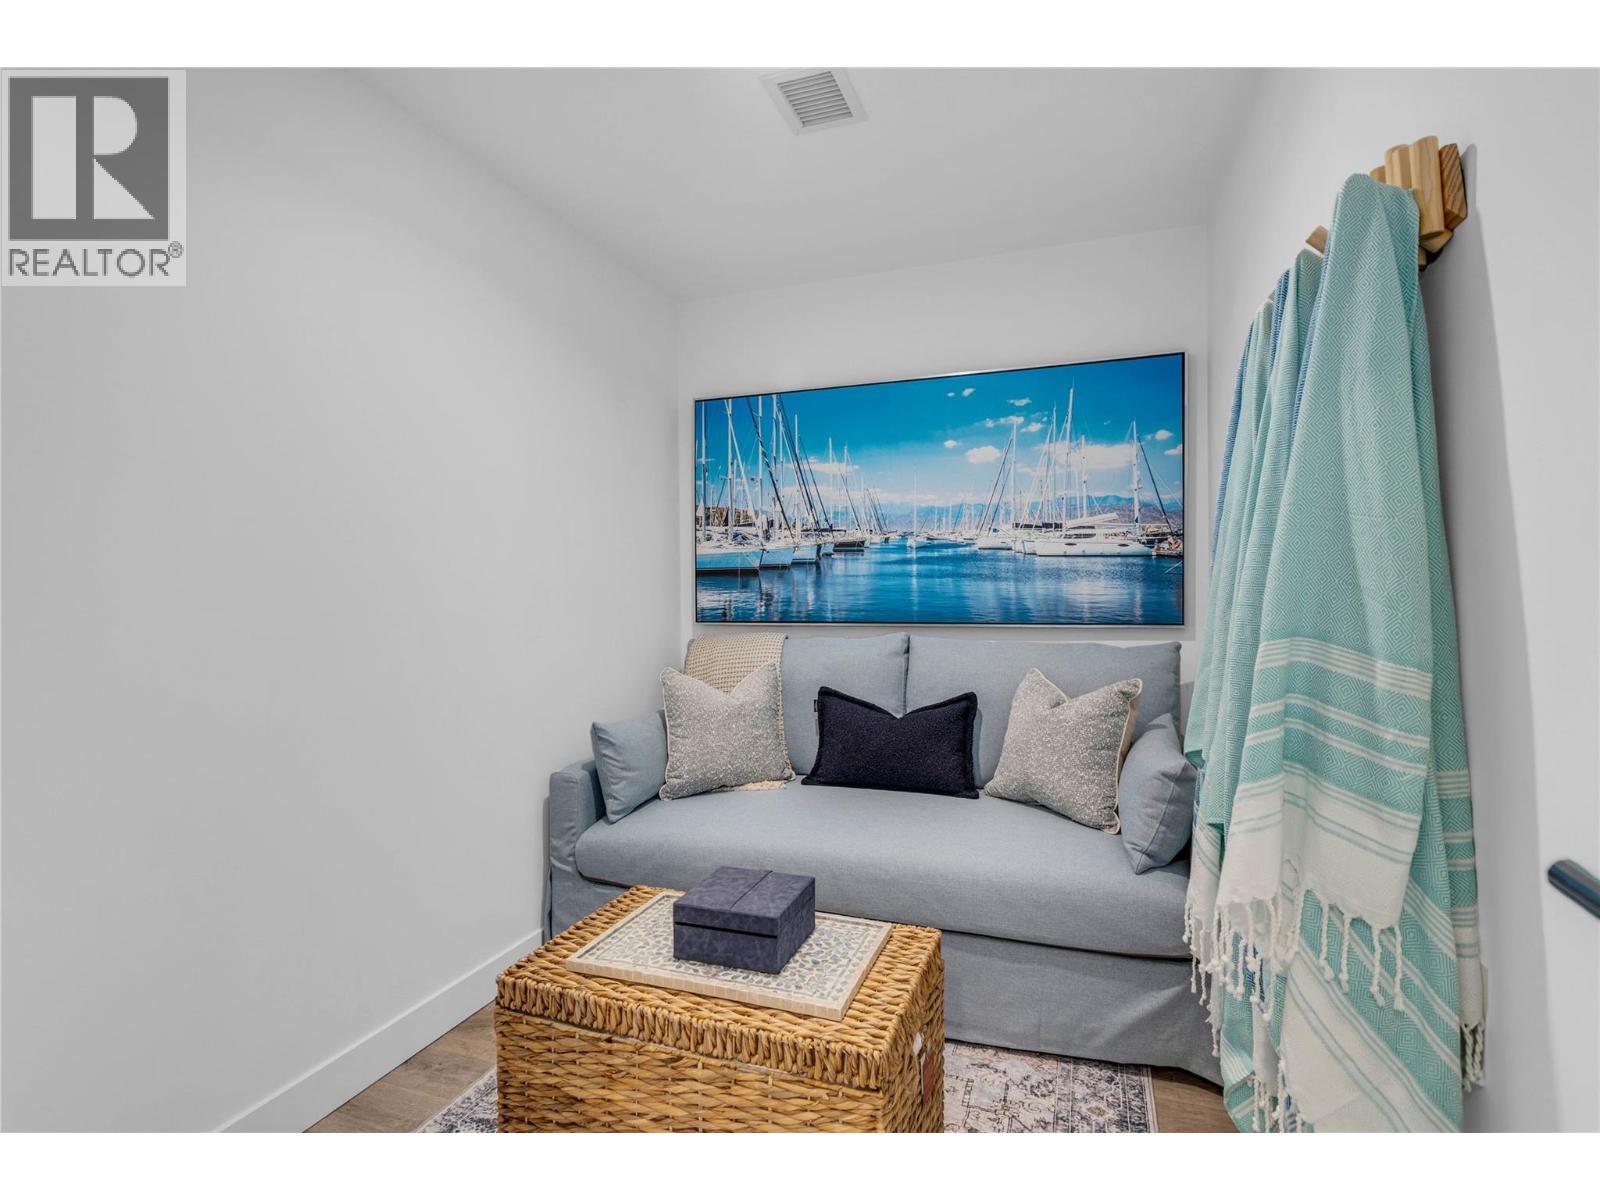
$1,179,900
Maintenance,
$740.96 Monthly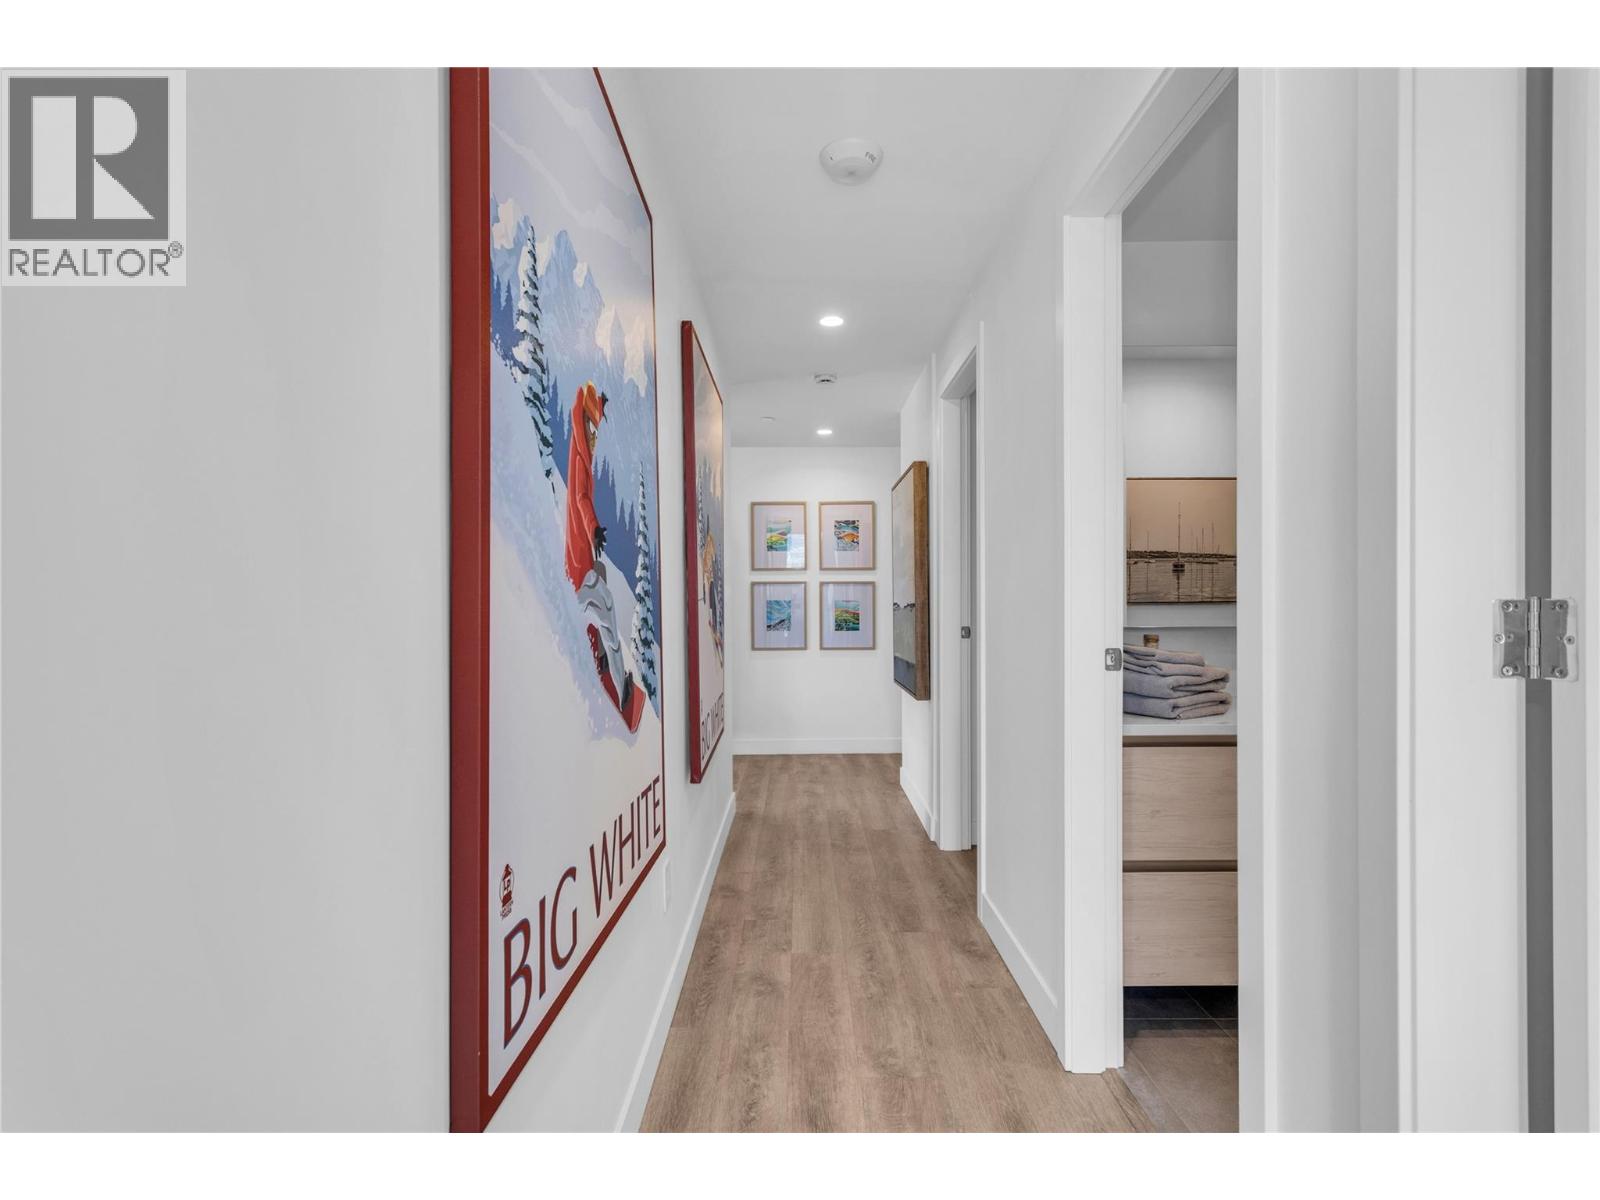
$1,179,900
Maintenance,
$740.96 Monthly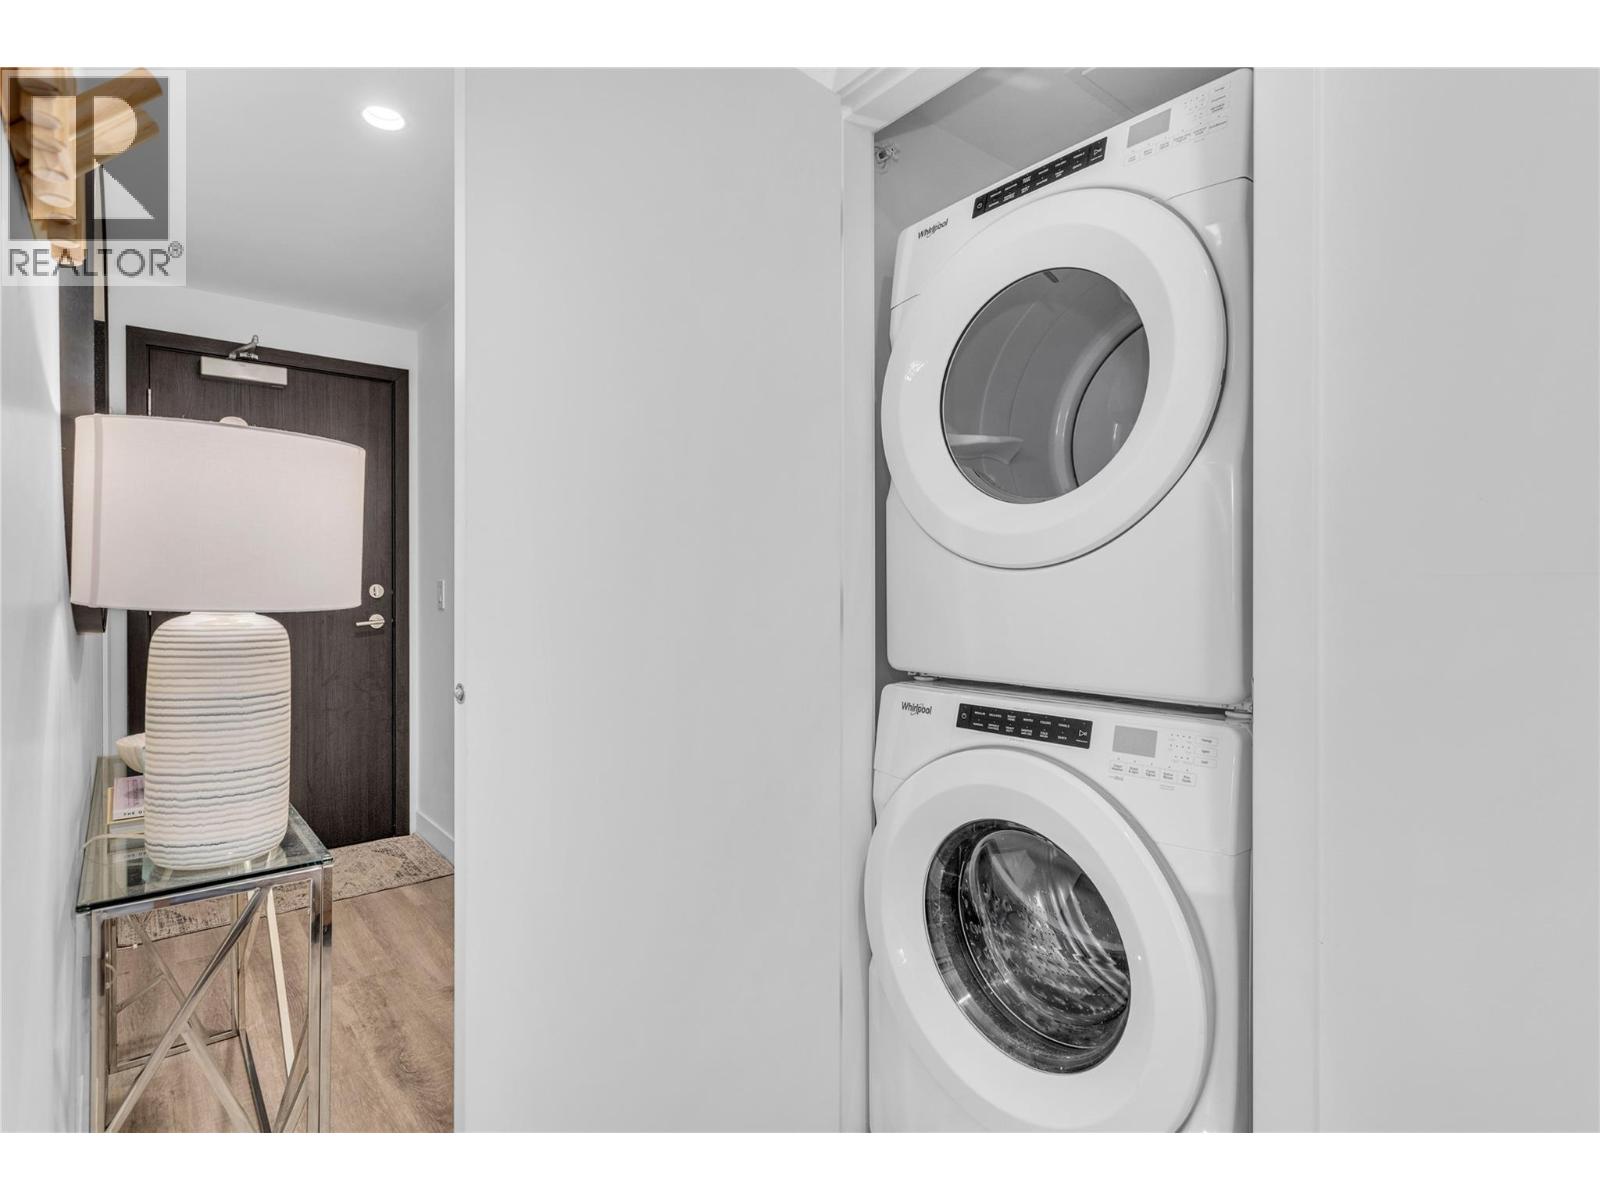
$1,179,900
Maintenance,
$740.96 Monthly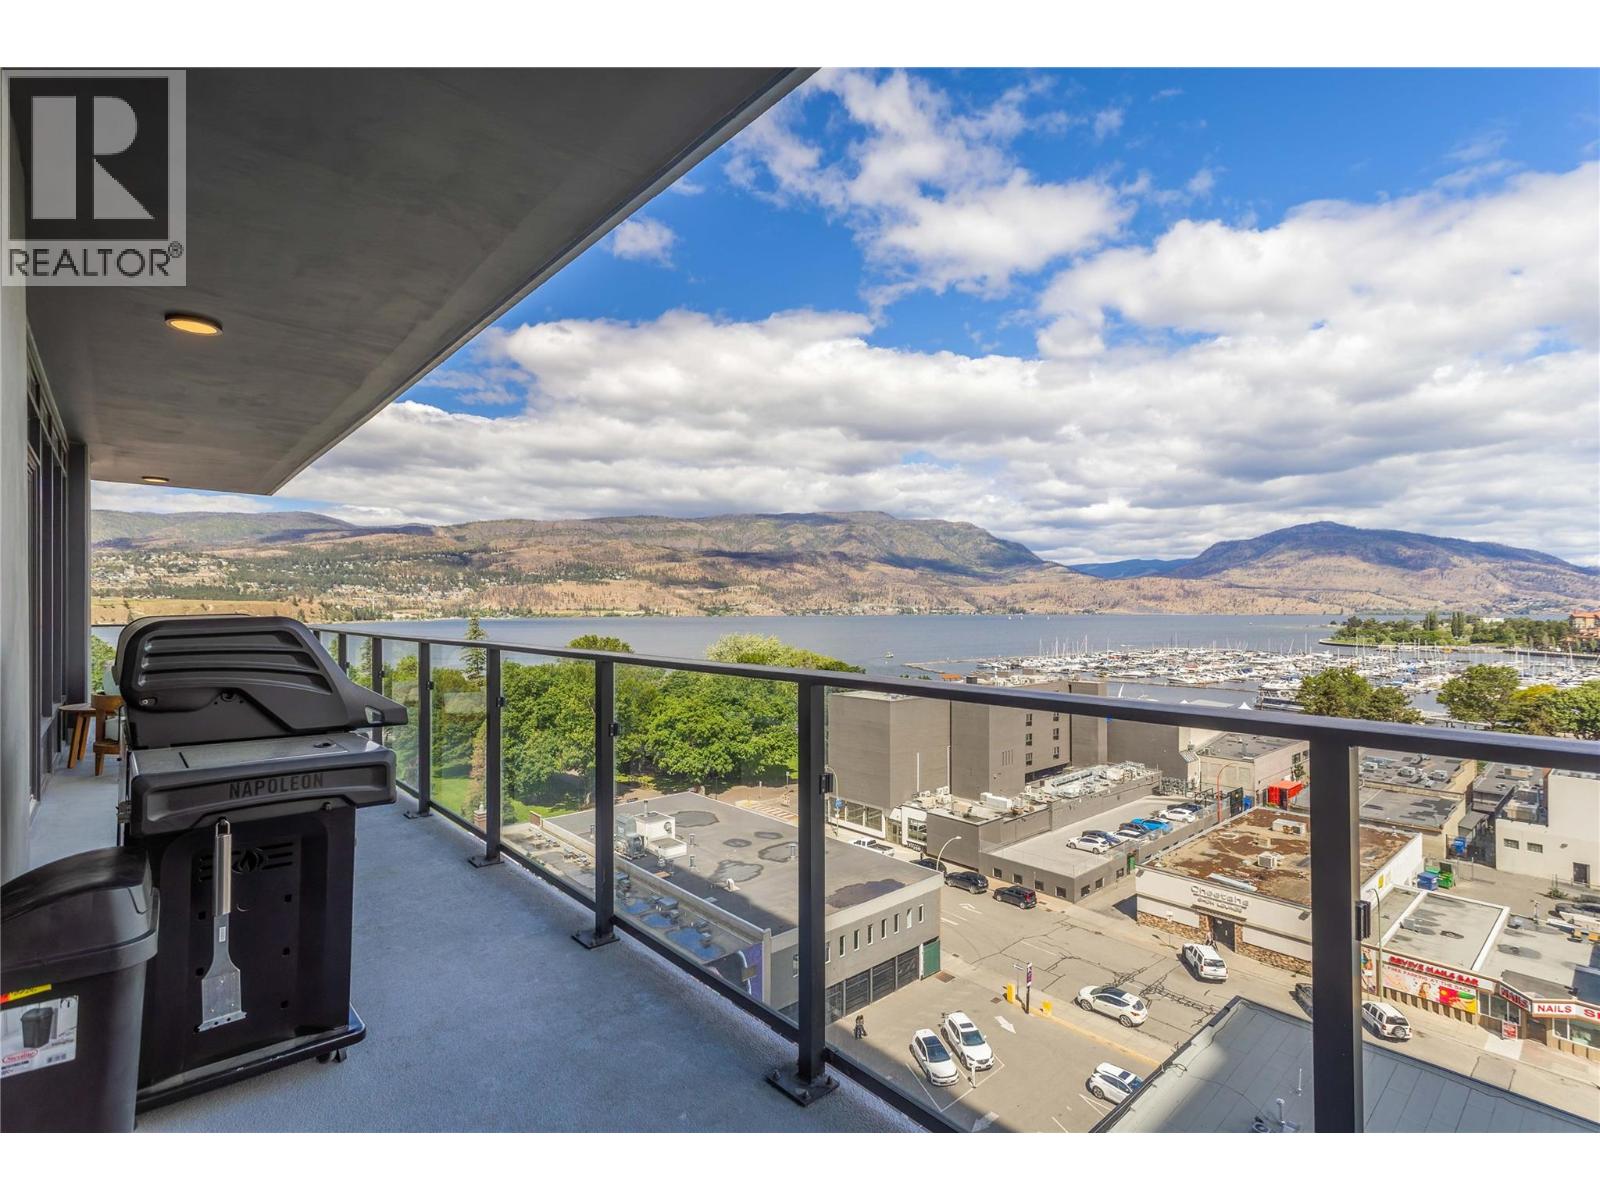
$1,179,900
Maintenance,
$740.96 Monthly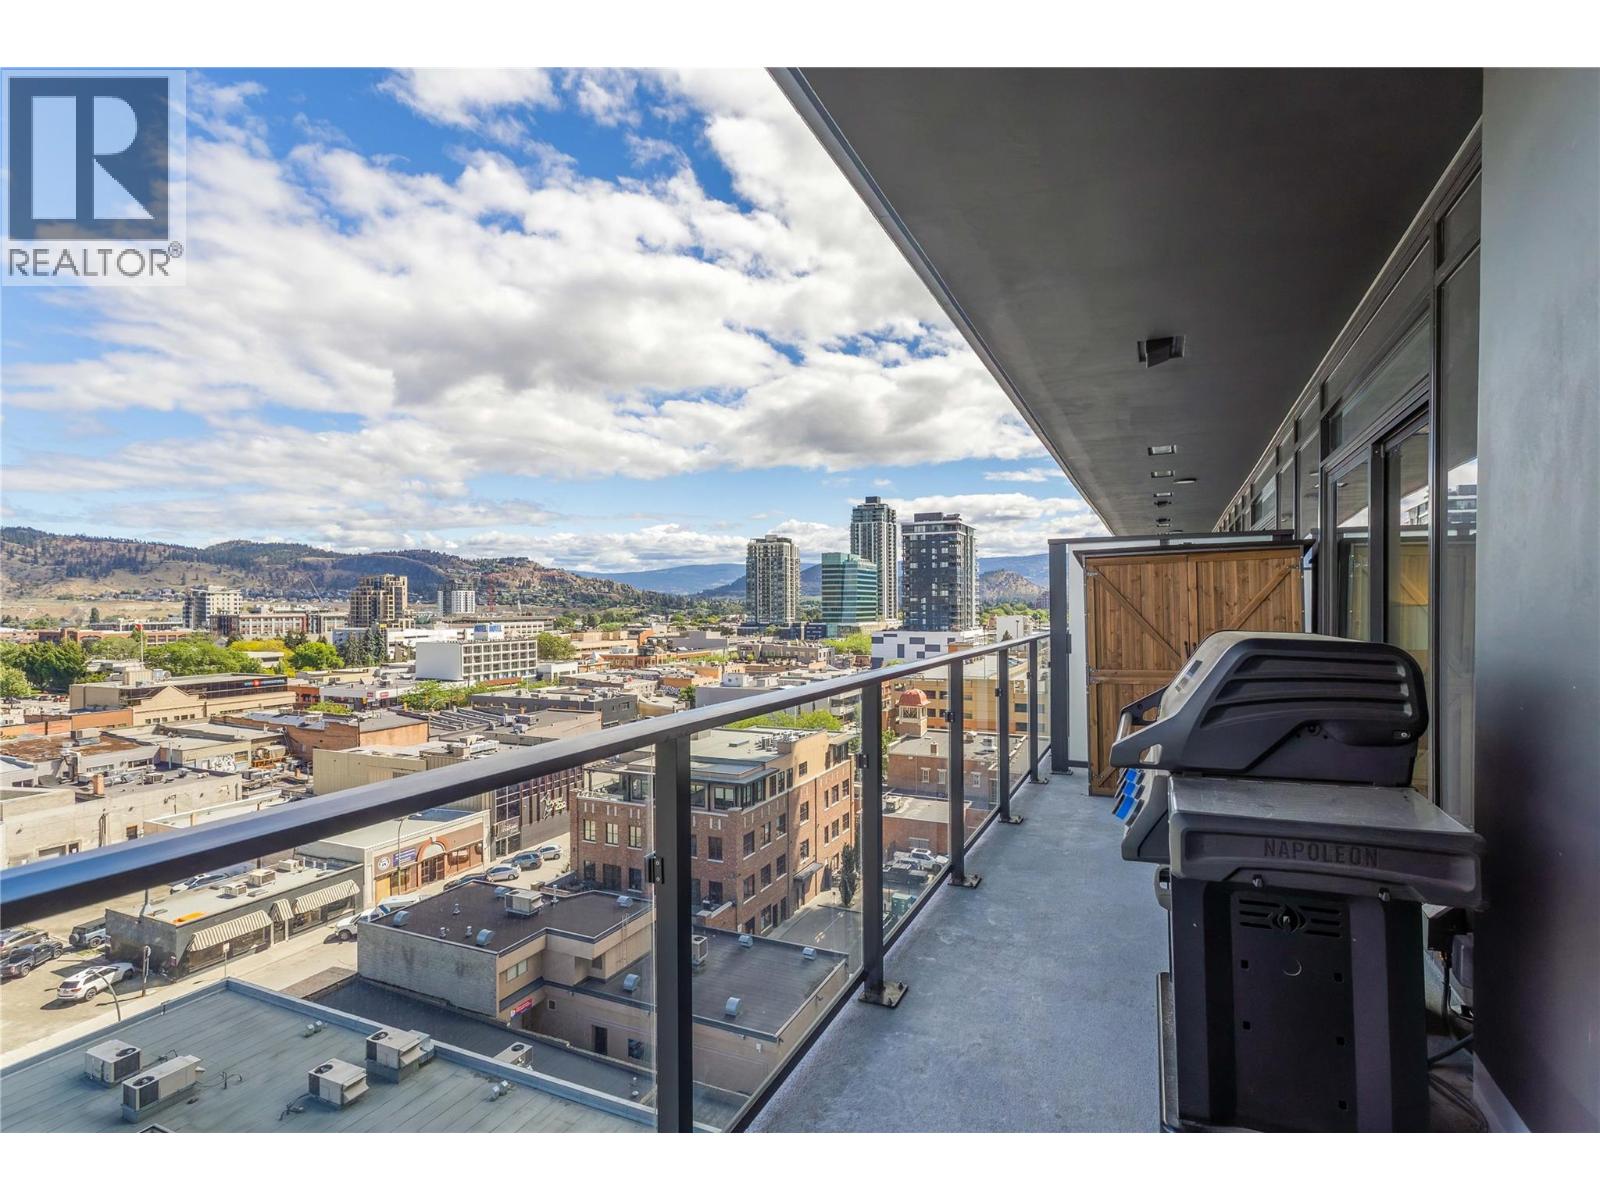
$1,179,900
Maintenance,
$740.96 Monthly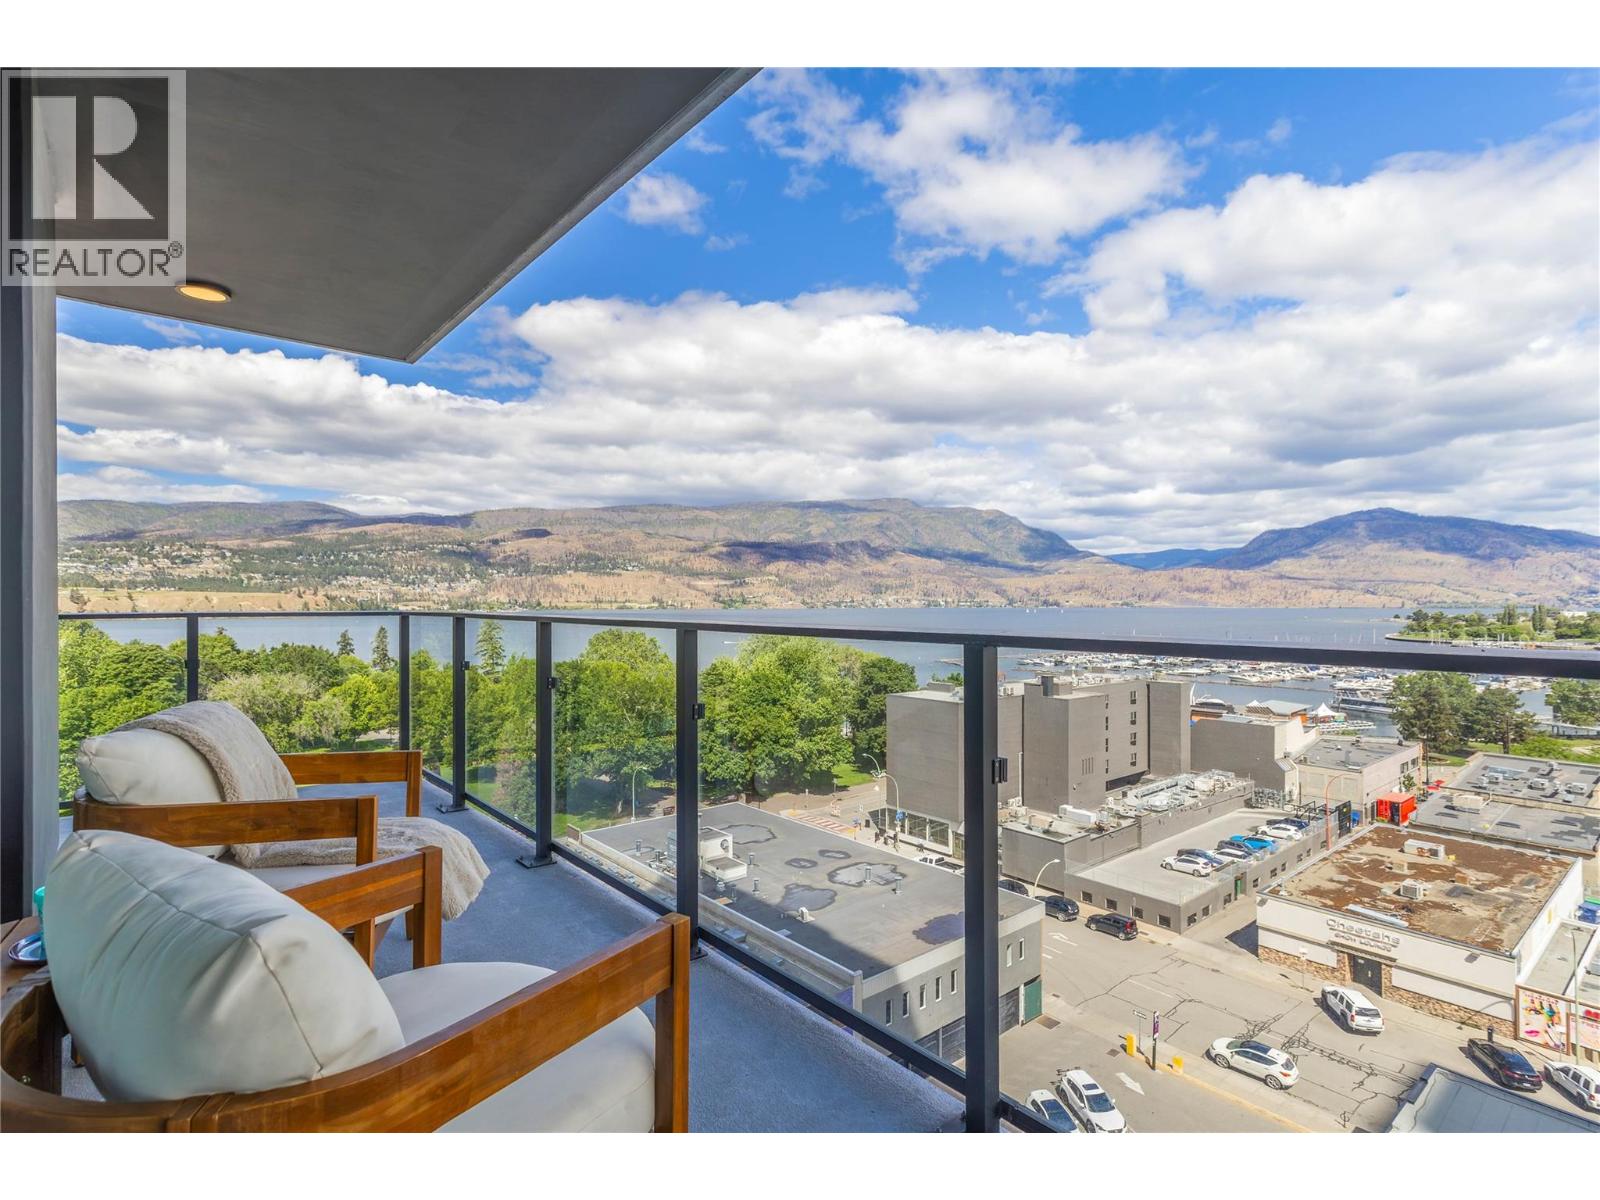
$1,179,900
Maintenance,
$740.96 Monthly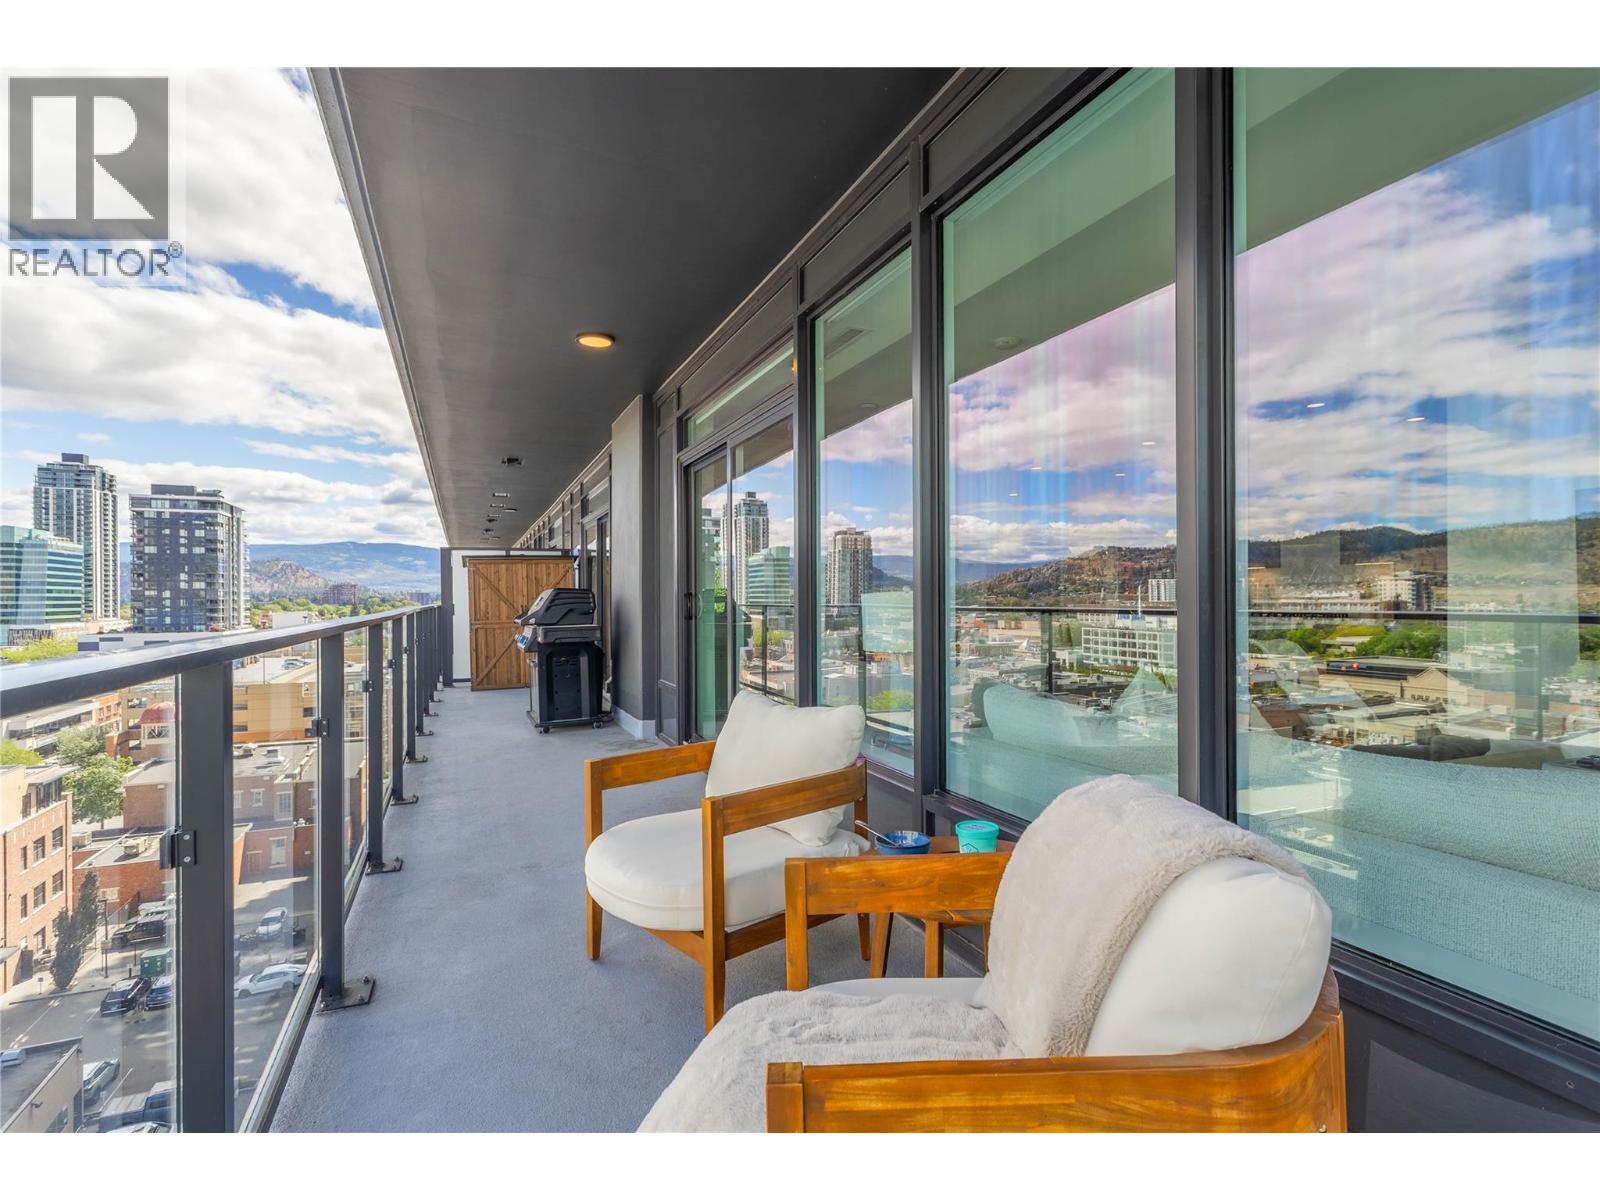
$1,179,900
Maintenance,
$740.96 Monthly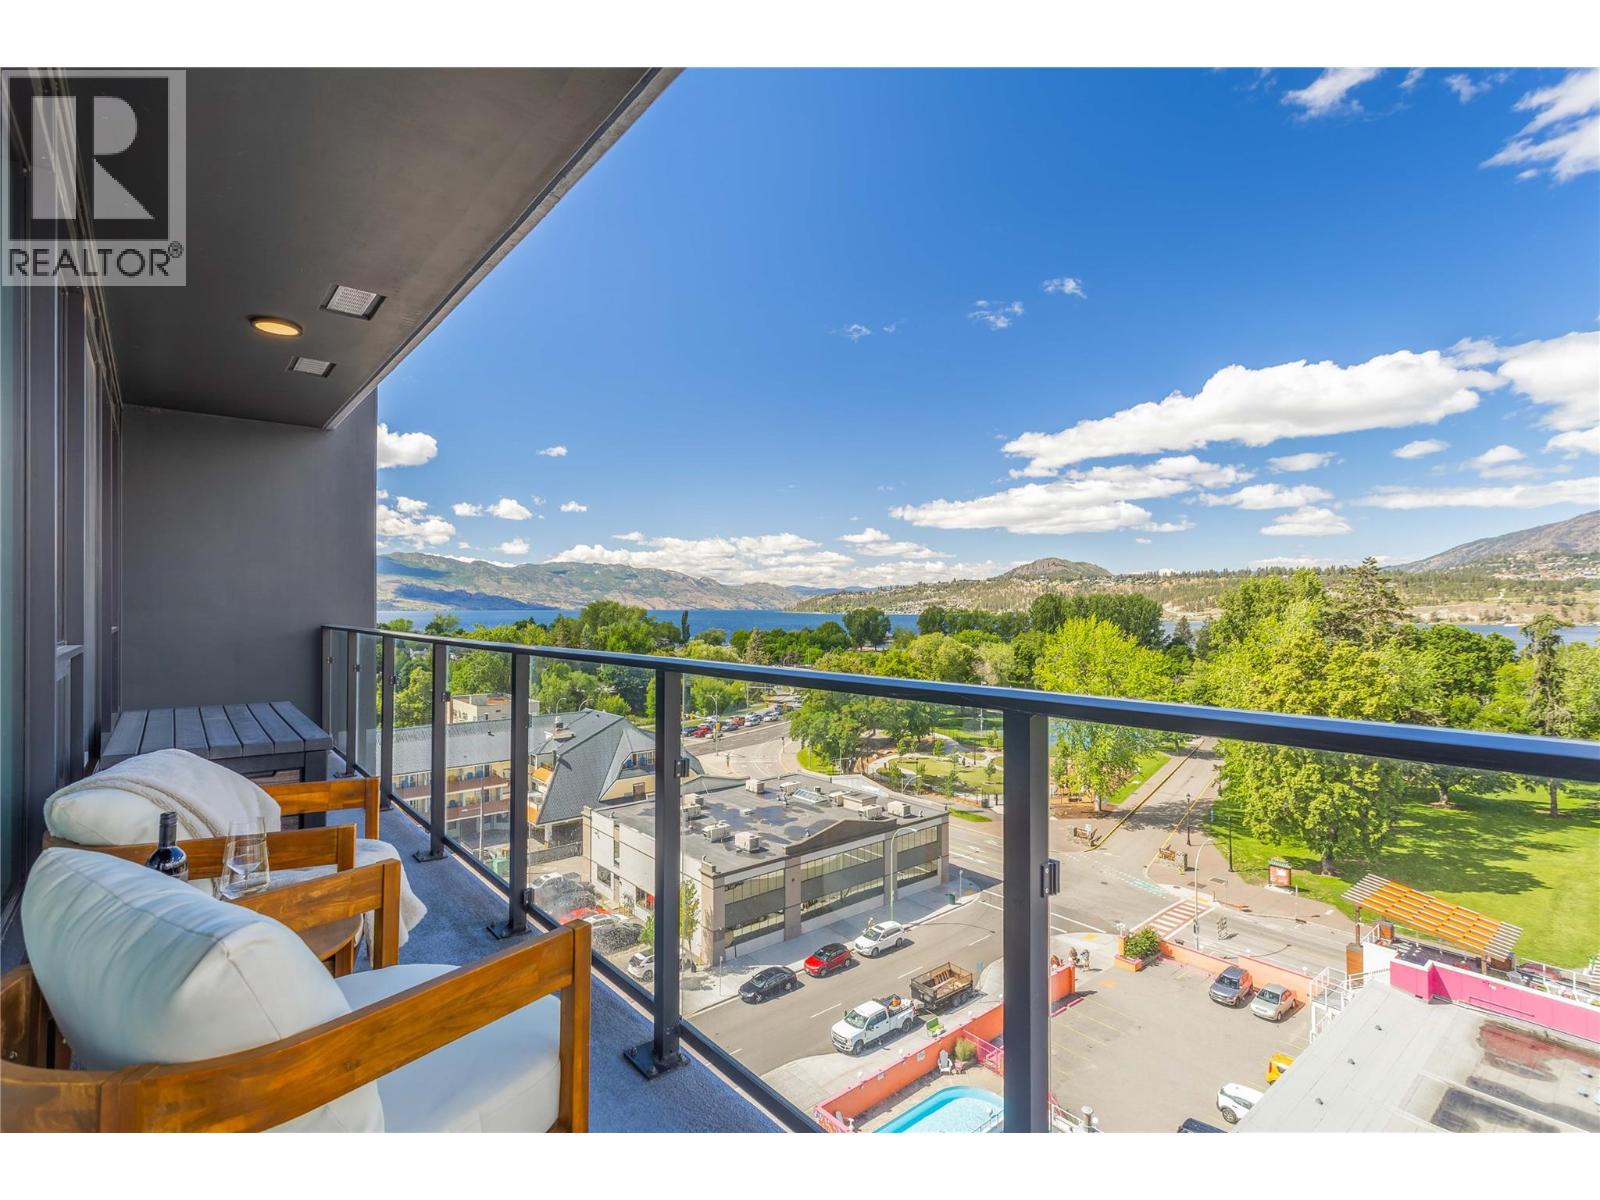
$1,179,900
Maintenance,
$740.96 Monthly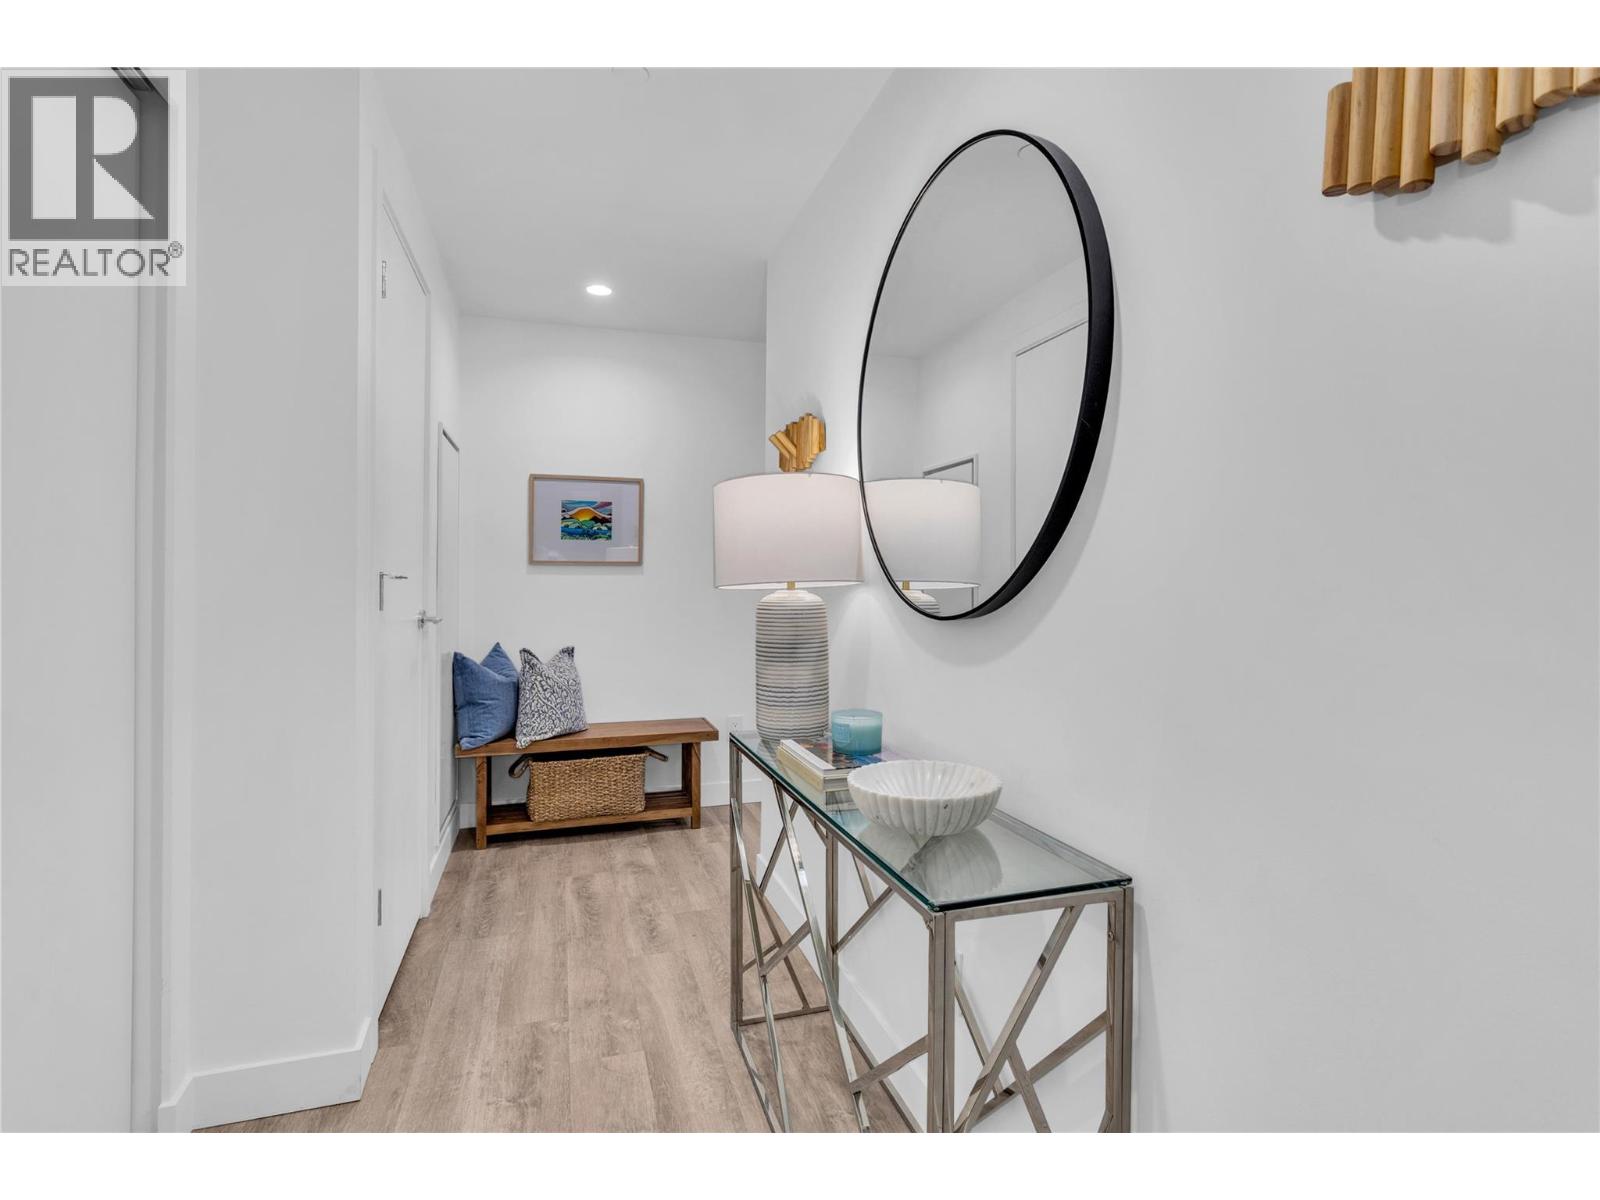
$1,179,900
Maintenance,
$740.96 Monthly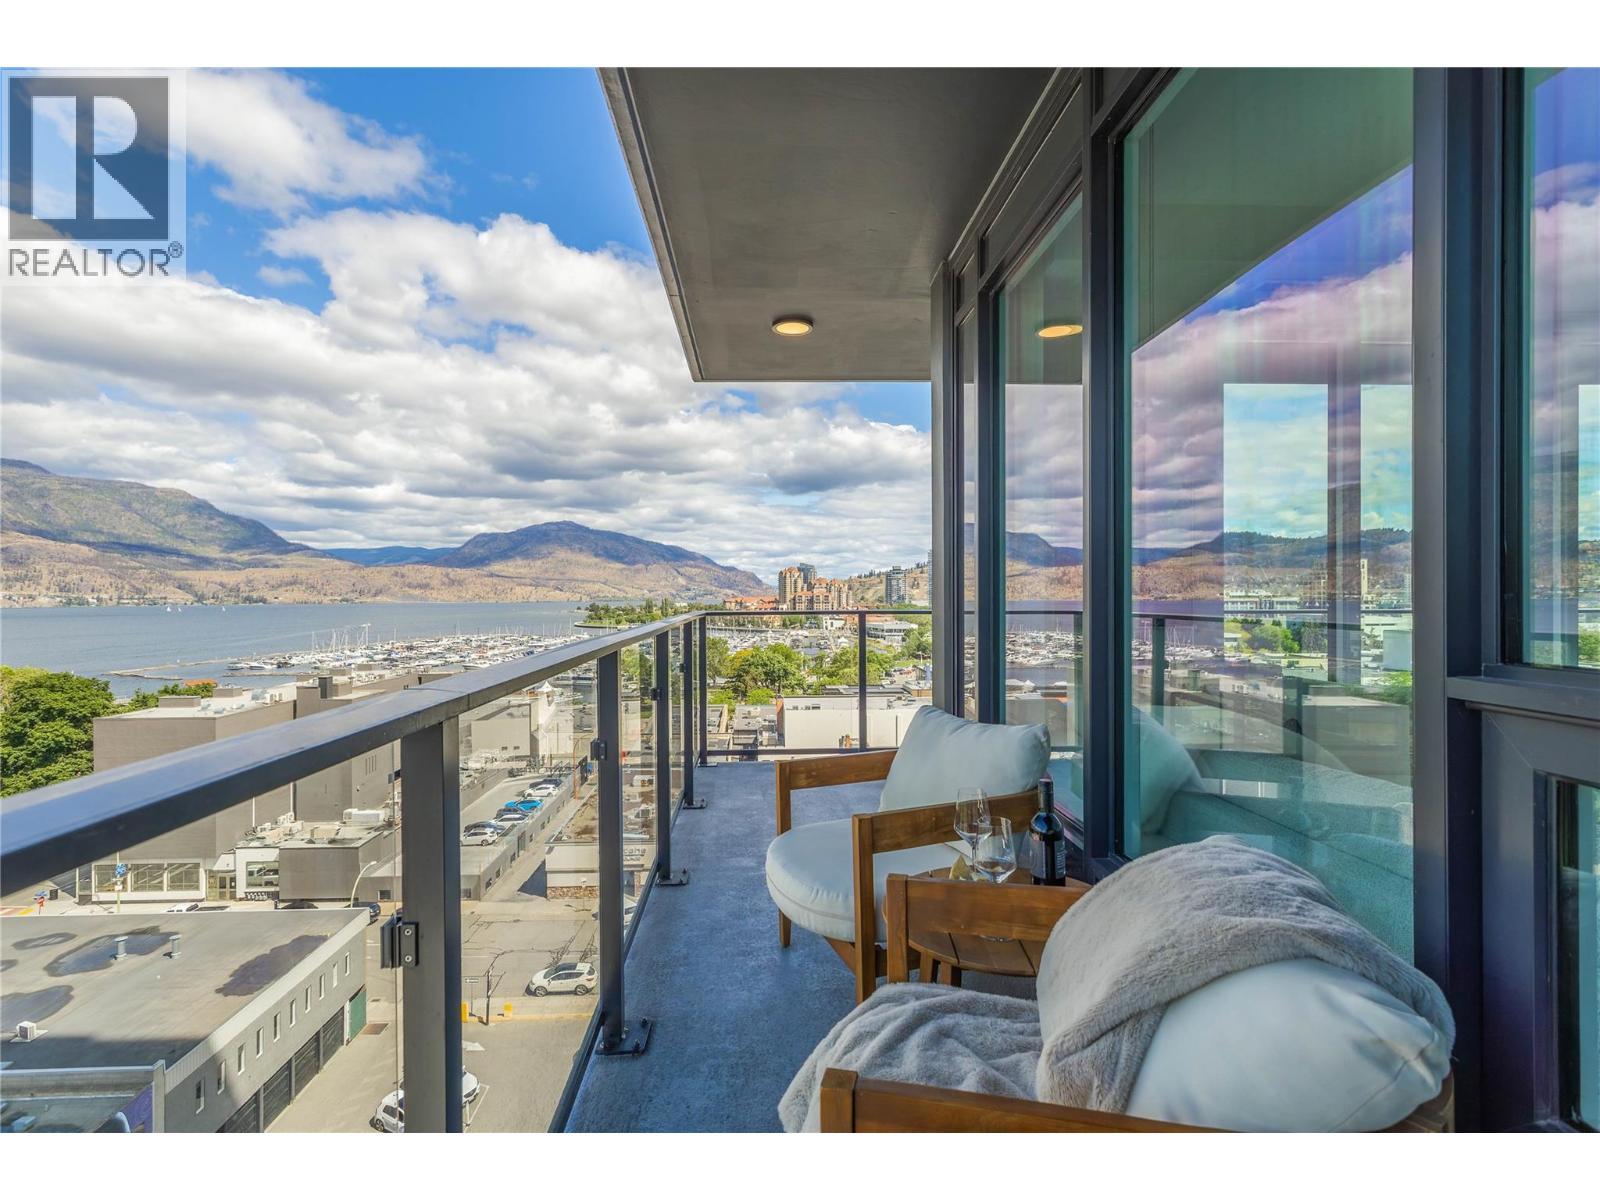
$1,179,900
Maintenance,
$740.96 Monthly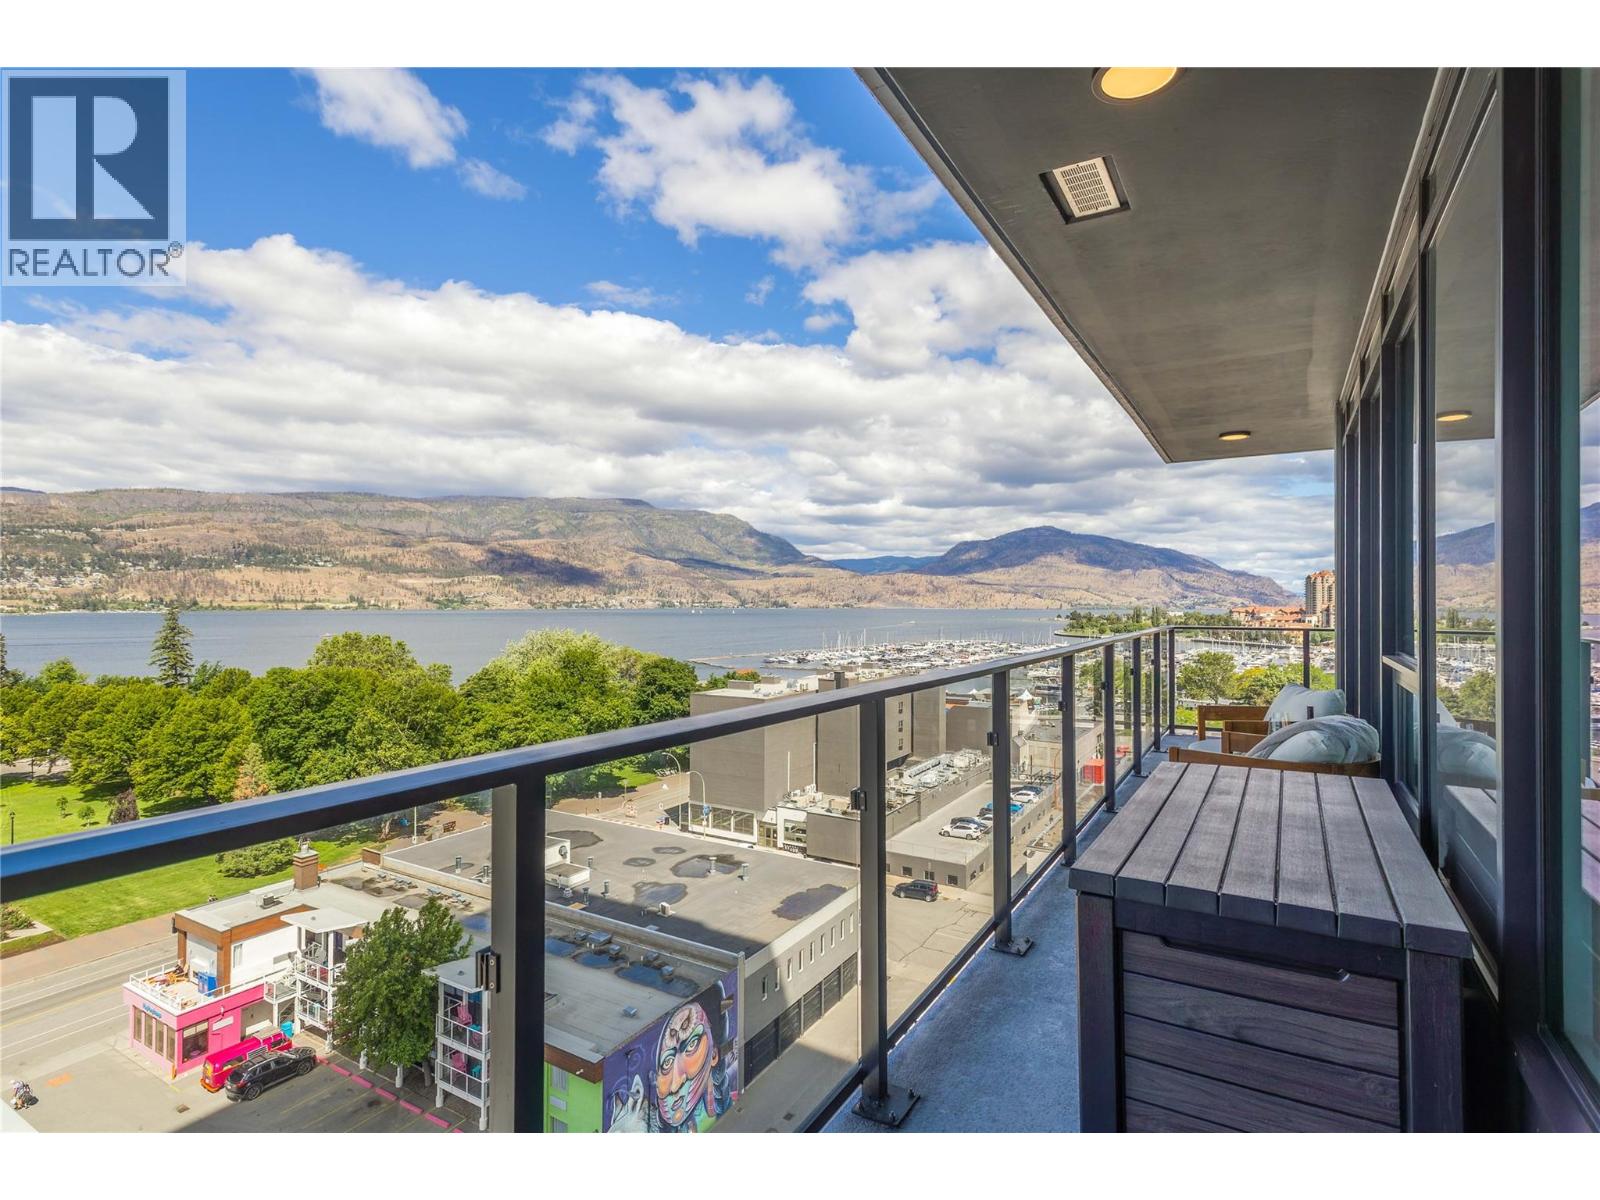
$1,179,900
Maintenance,
$740.96 Monthly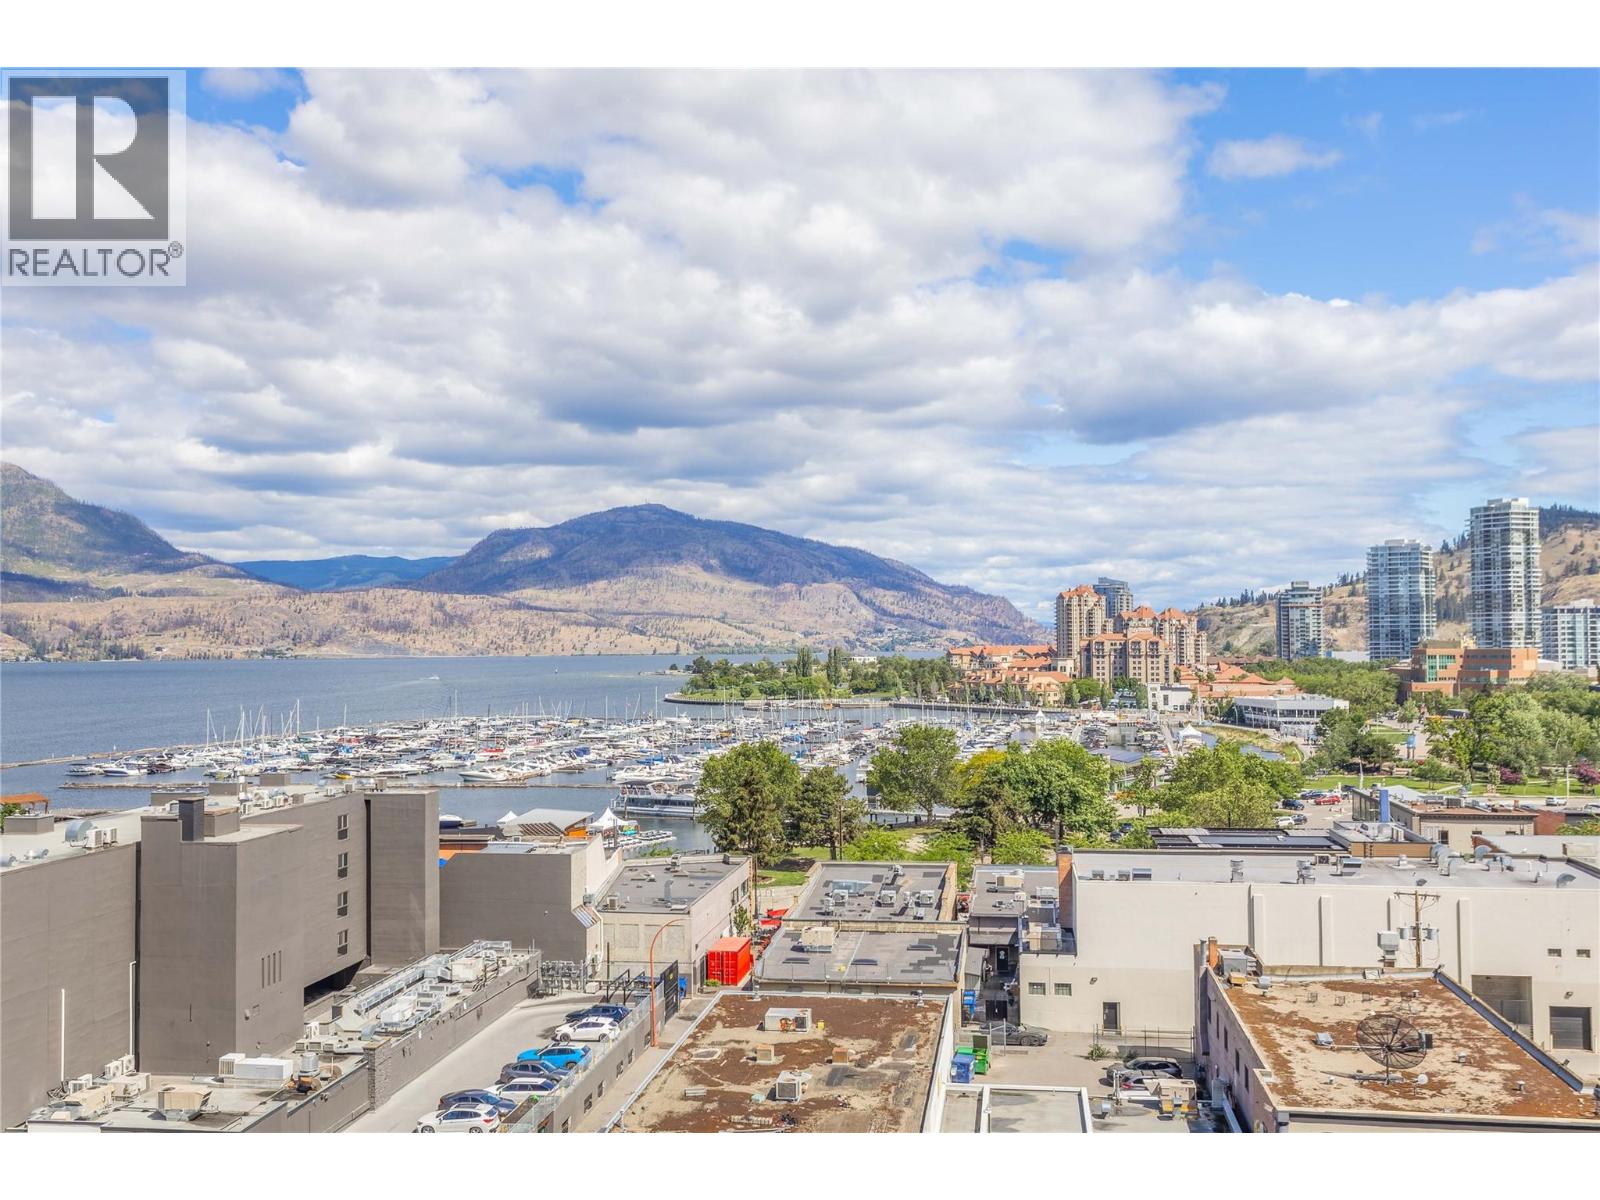
$1,179,900
Maintenance,
$740.96 Monthly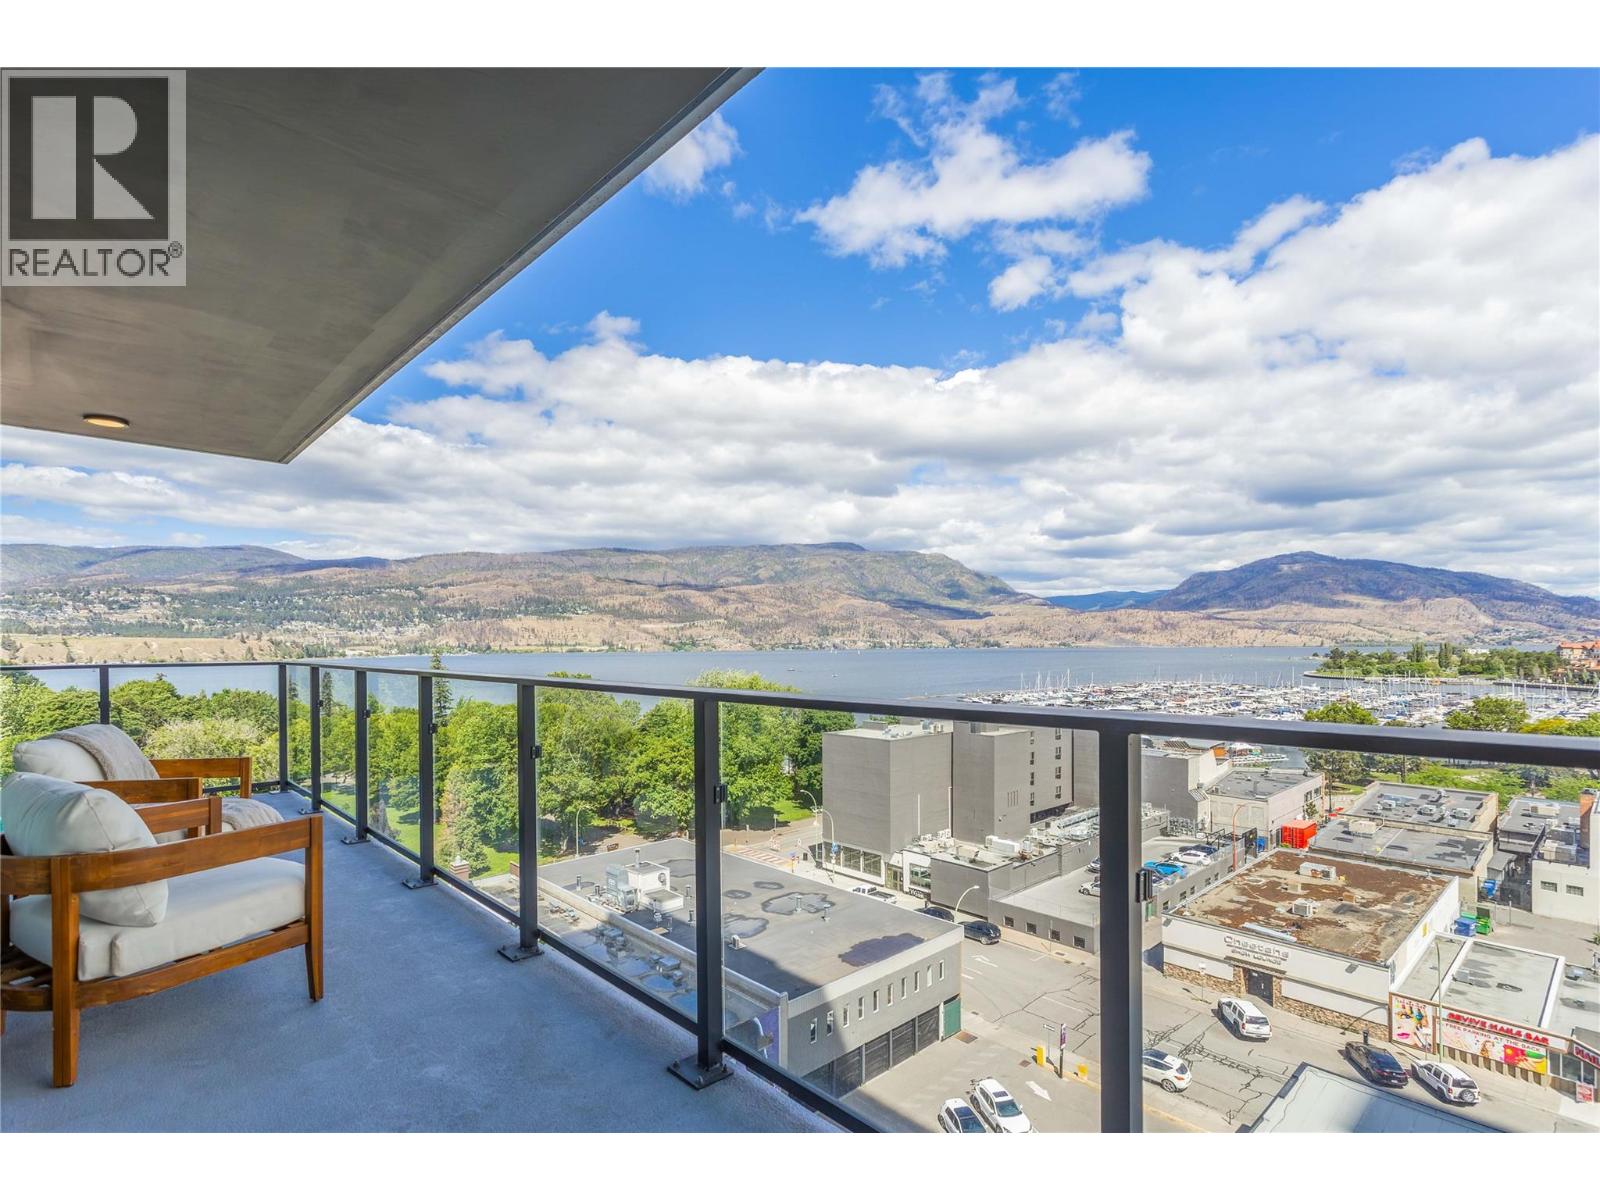
$1,179,900
Maintenance,
$740.96 Monthly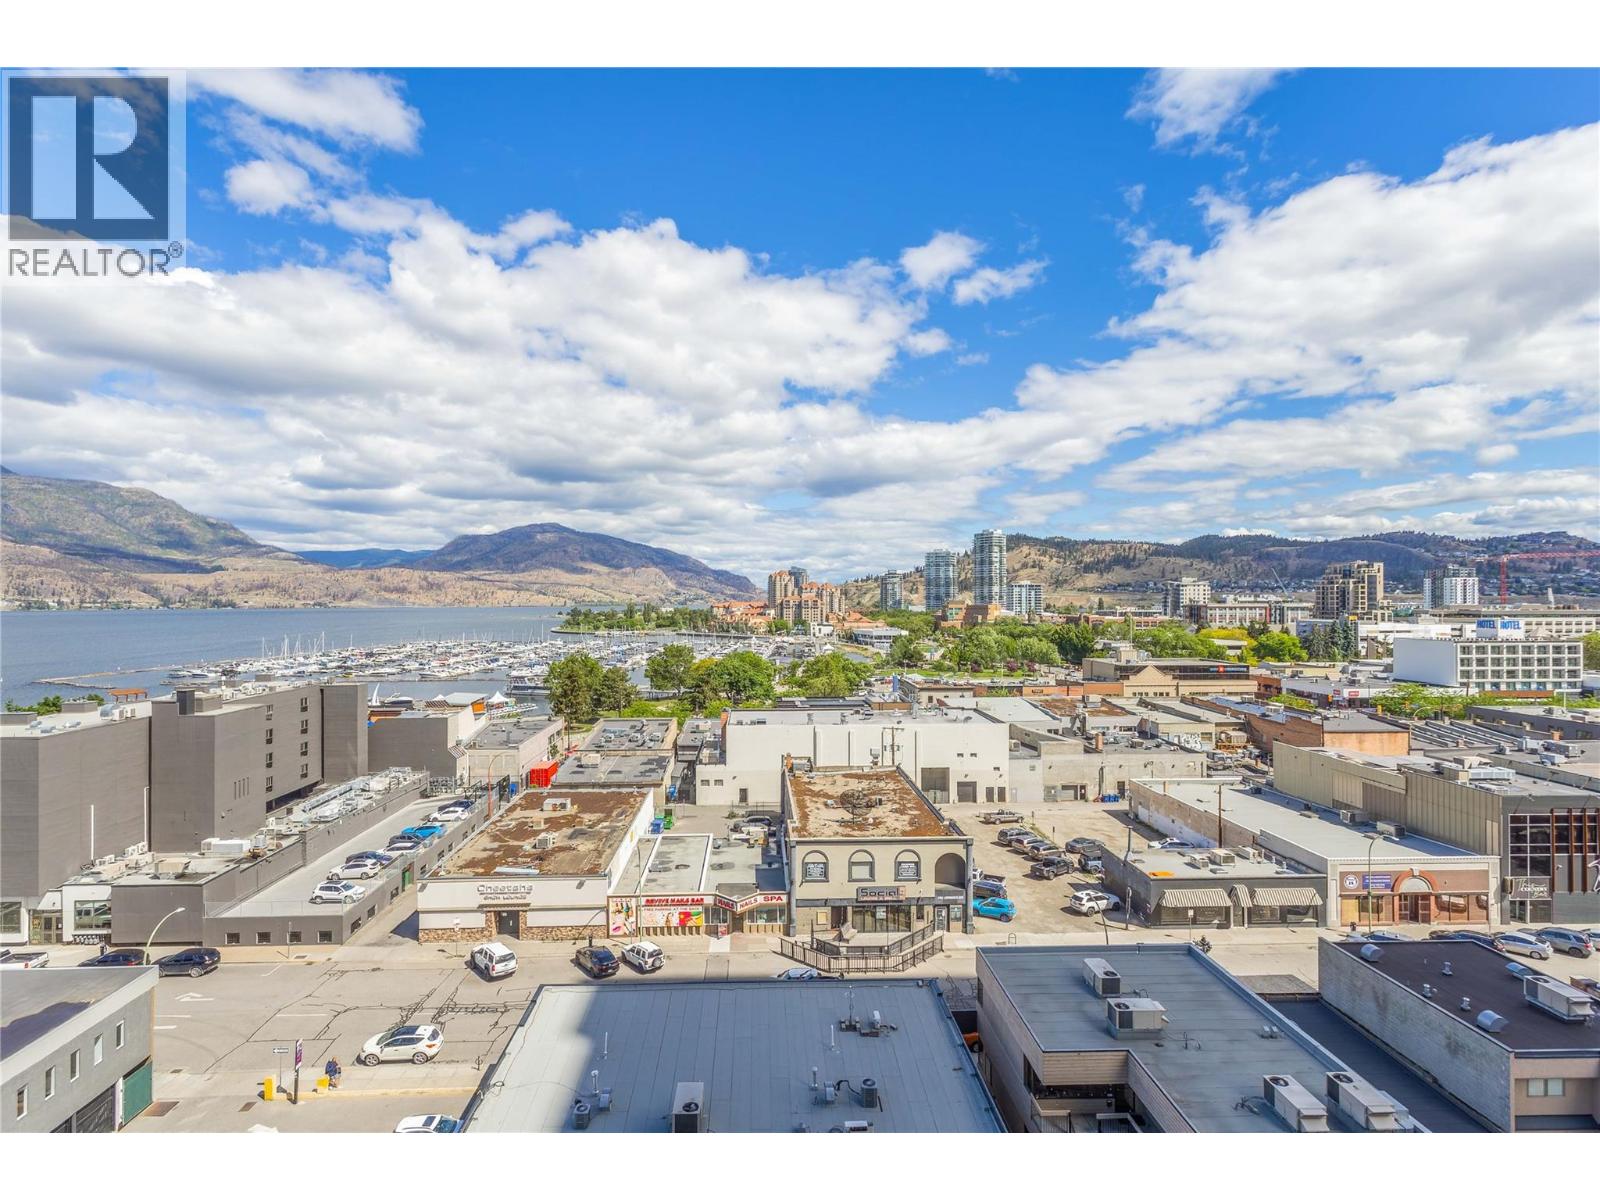
$1,179,900
Maintenance,
$740.96 Monthly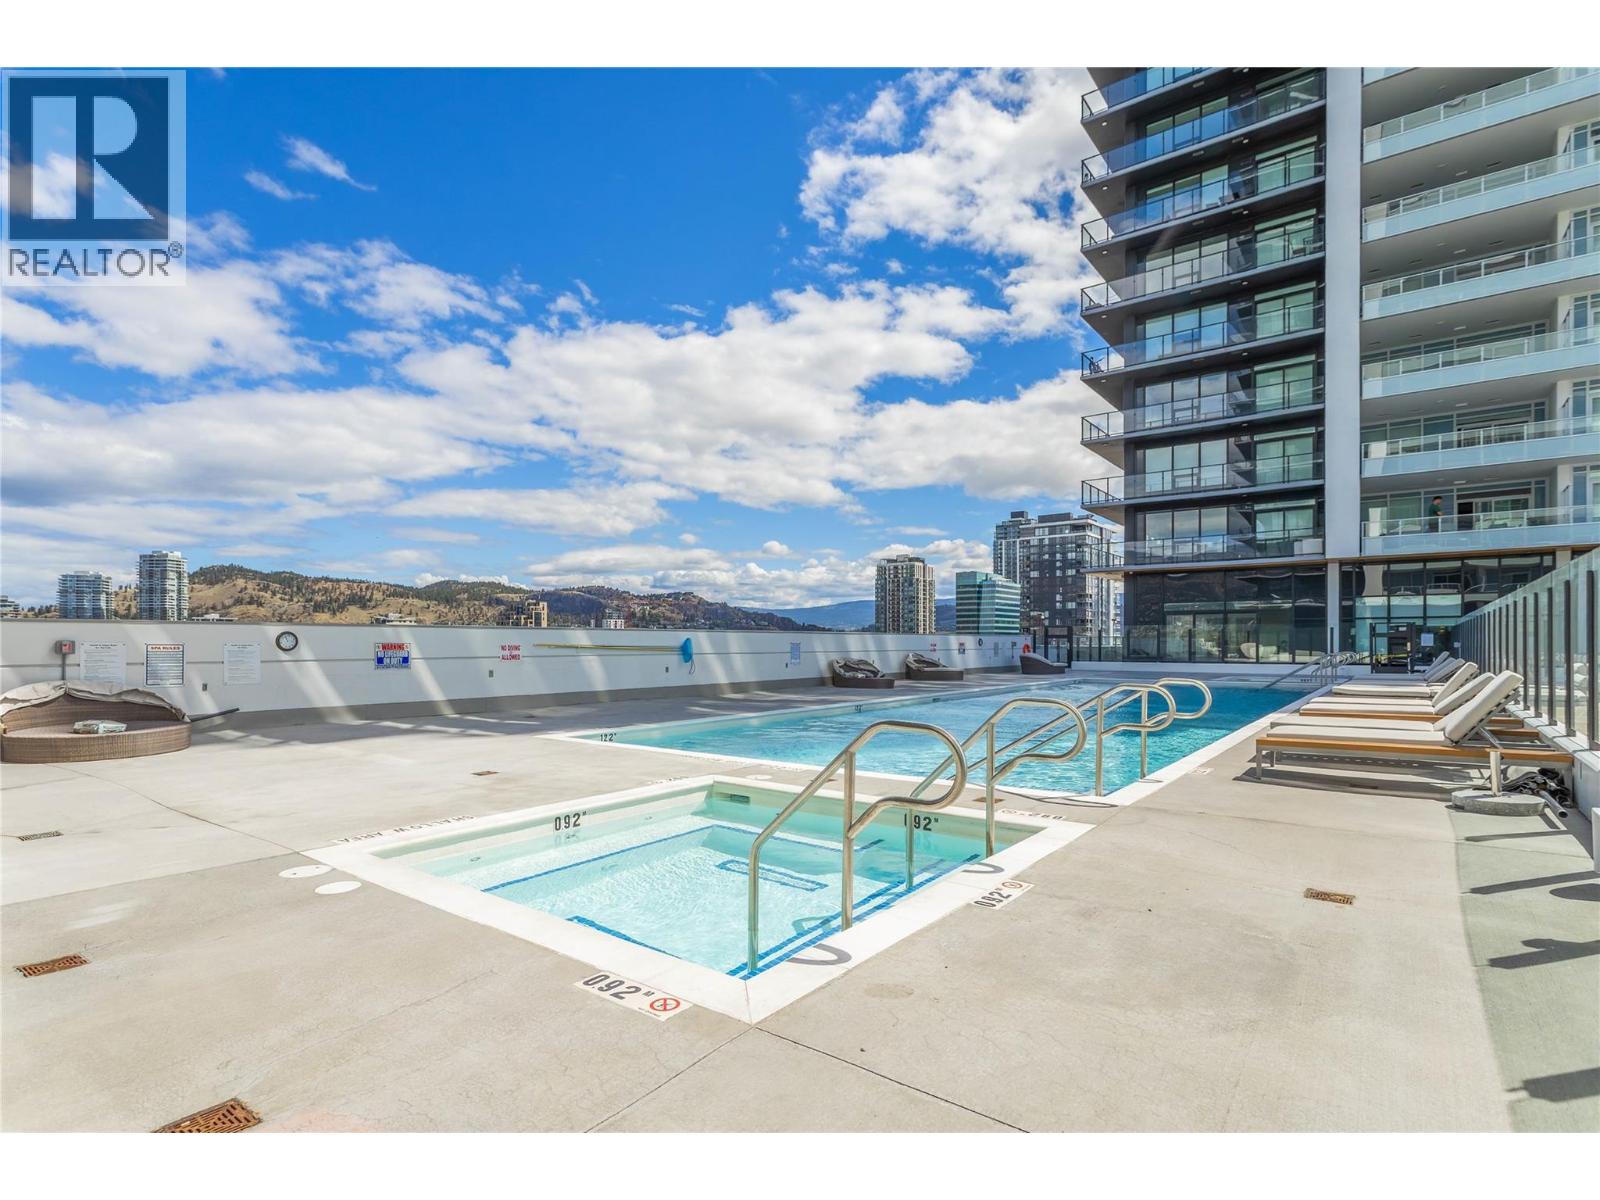
$1,179,900
Maintenance,
$740.96 Monthly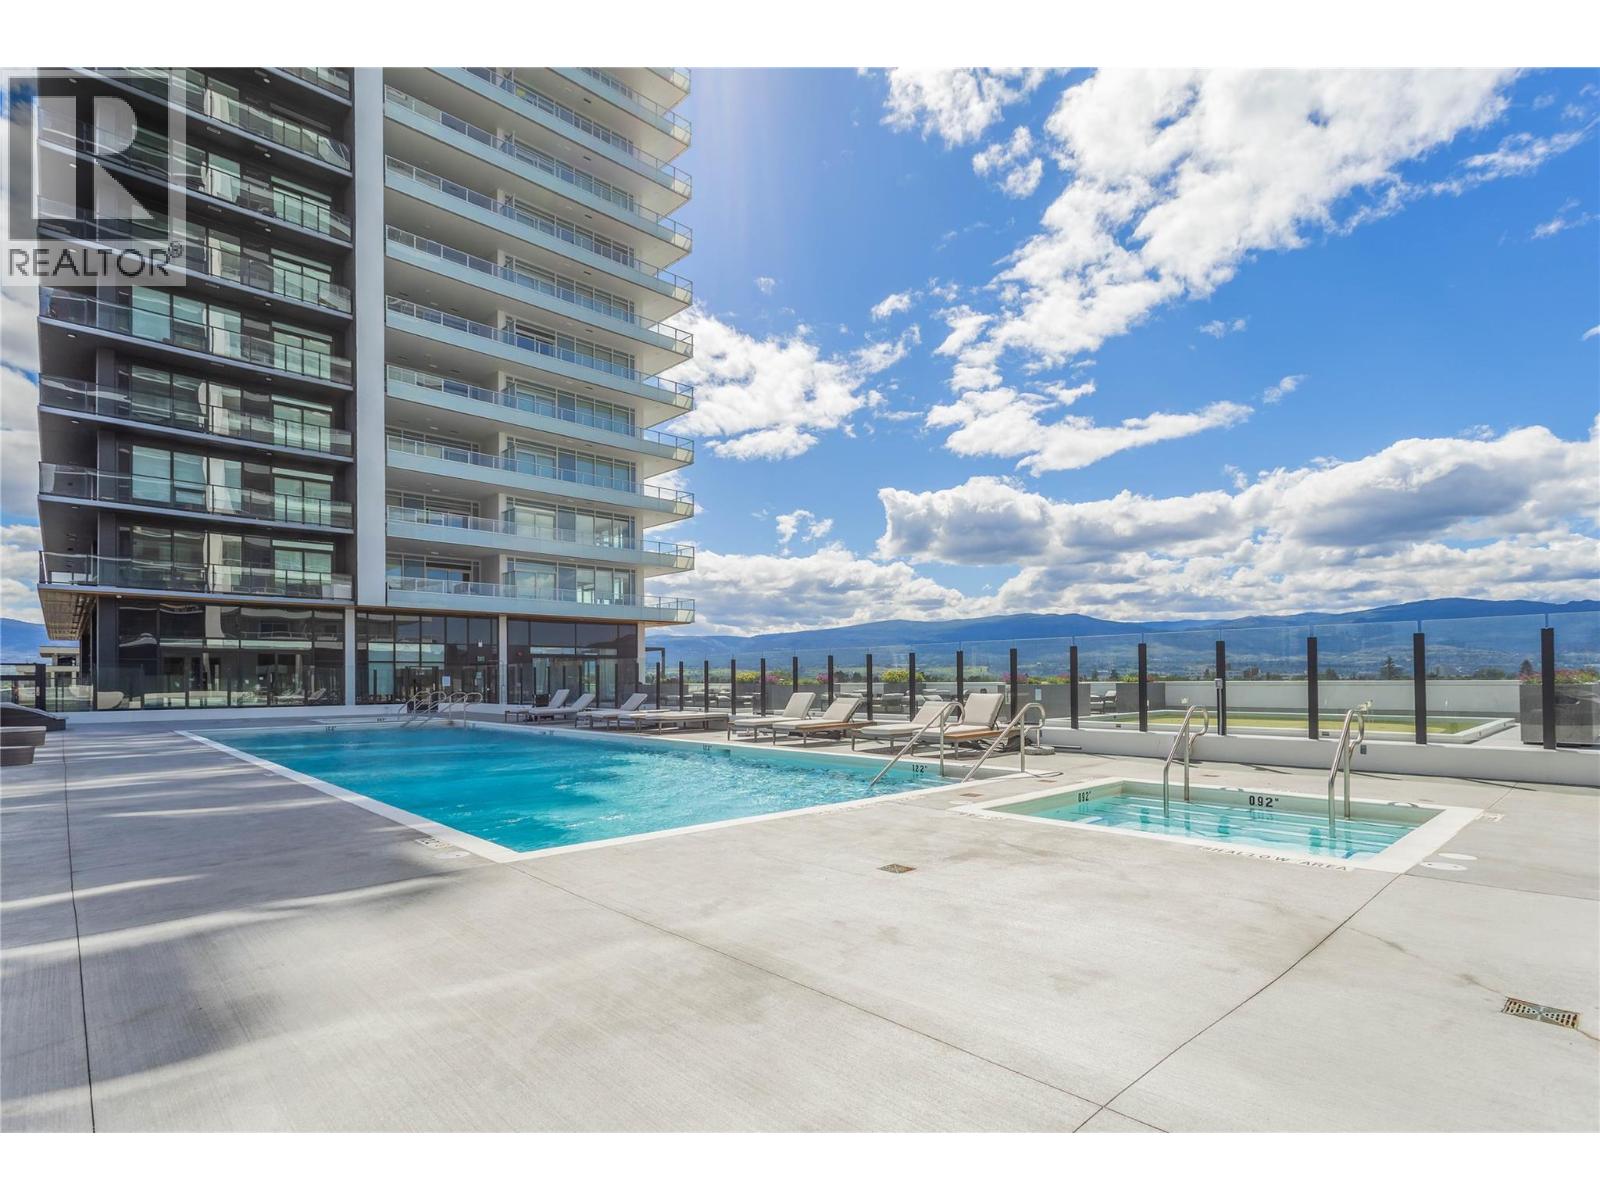
$1,179,900
Maintenance,
$740.96 Monthly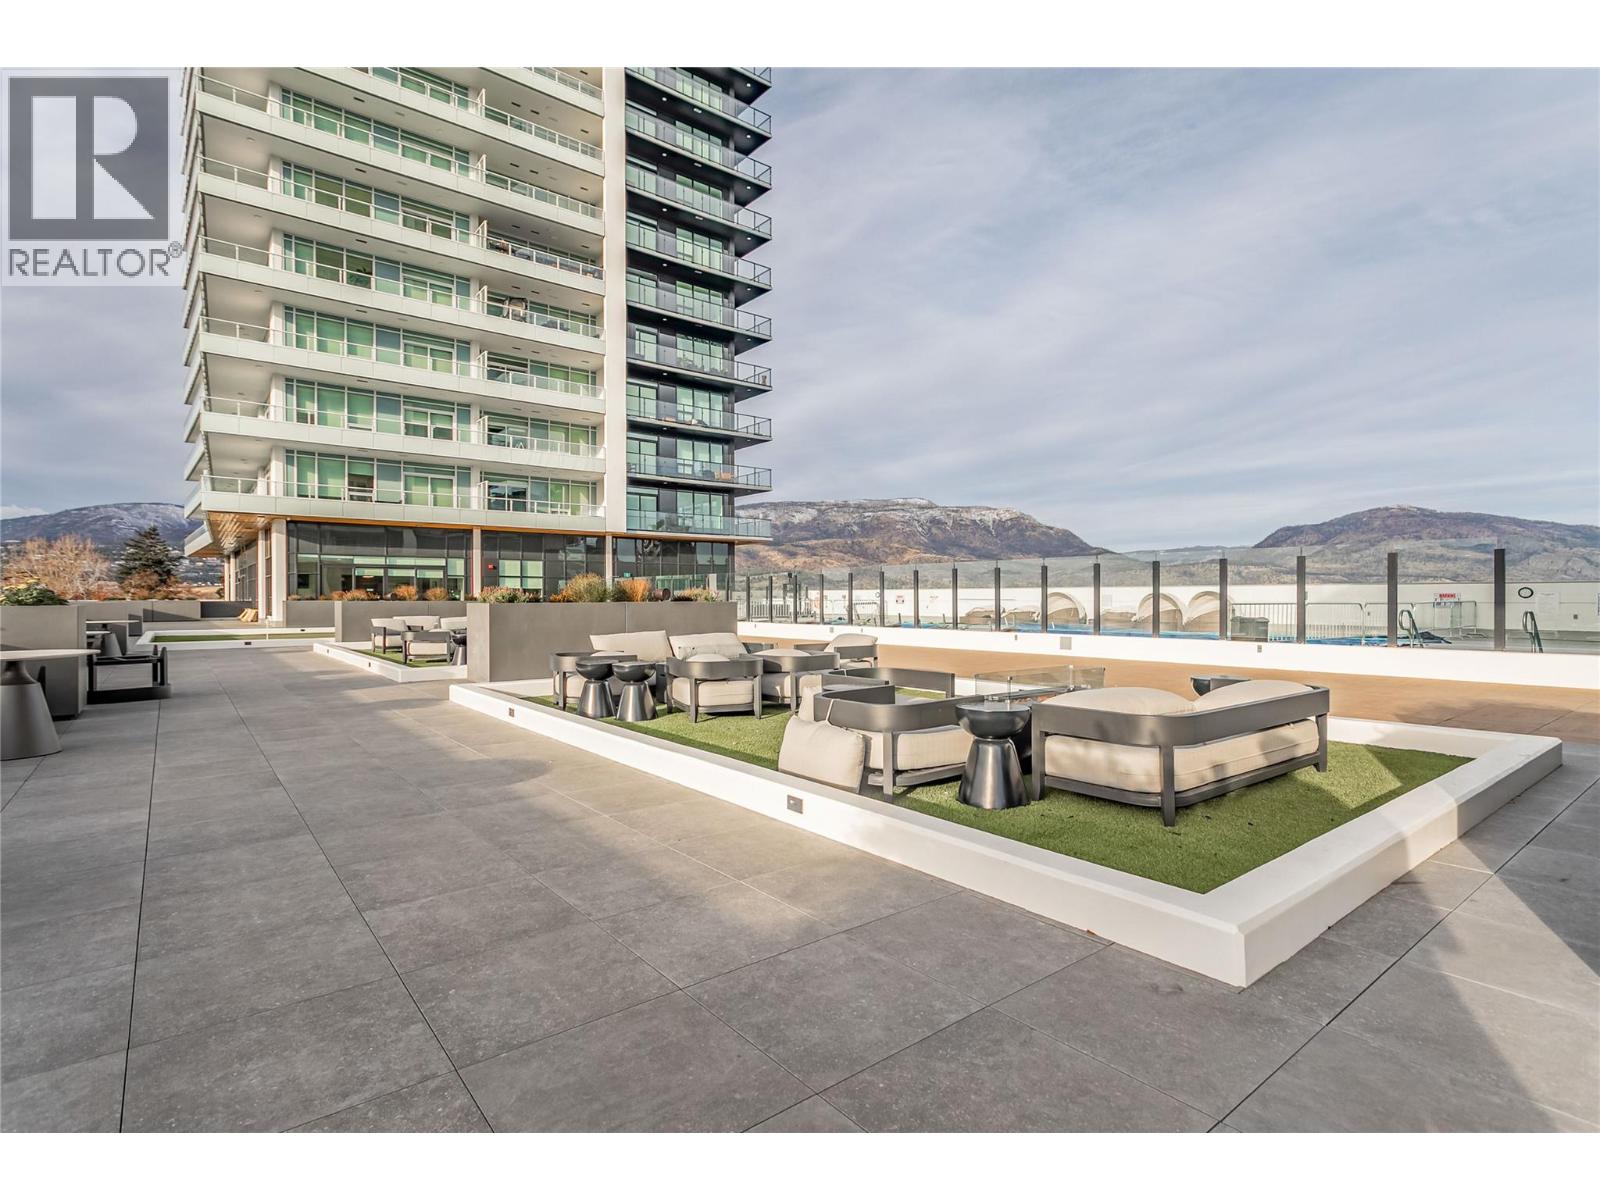
$1,179,900
Maintenance,
$740.96 Monthly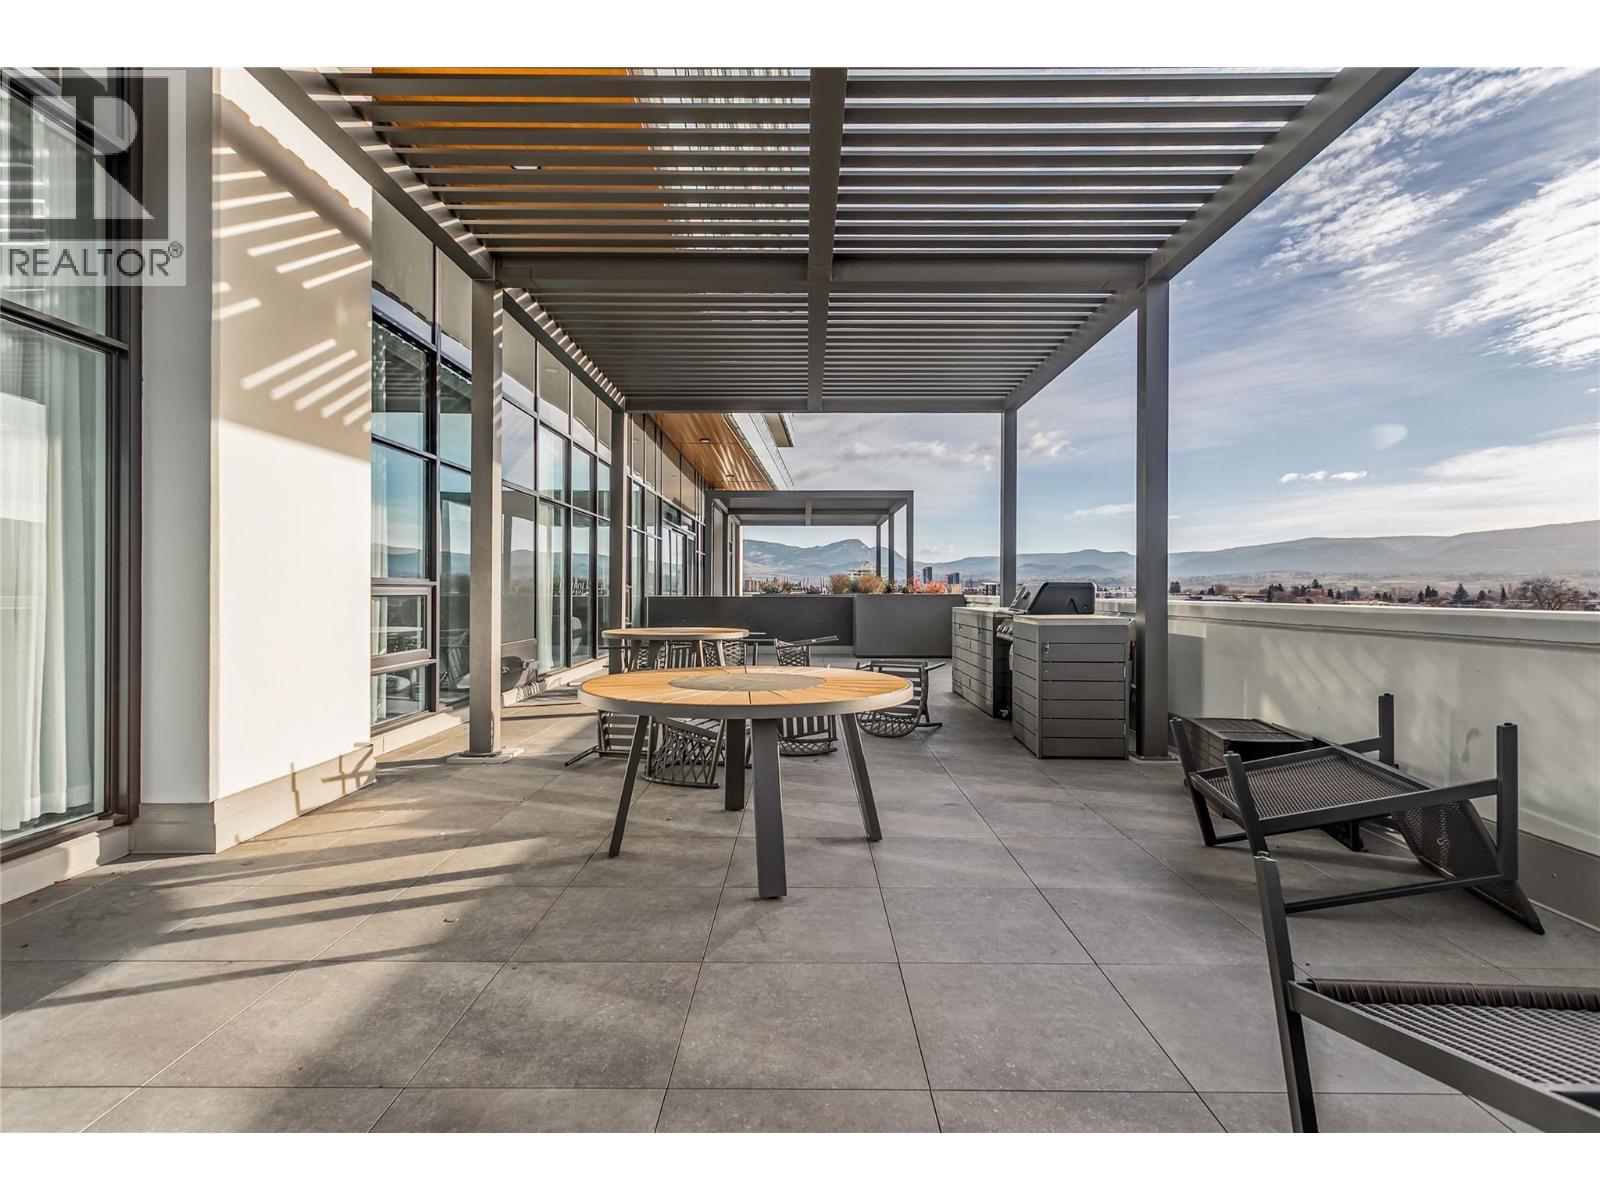
$1,179,900
Maintenance,
$740.96 Monthly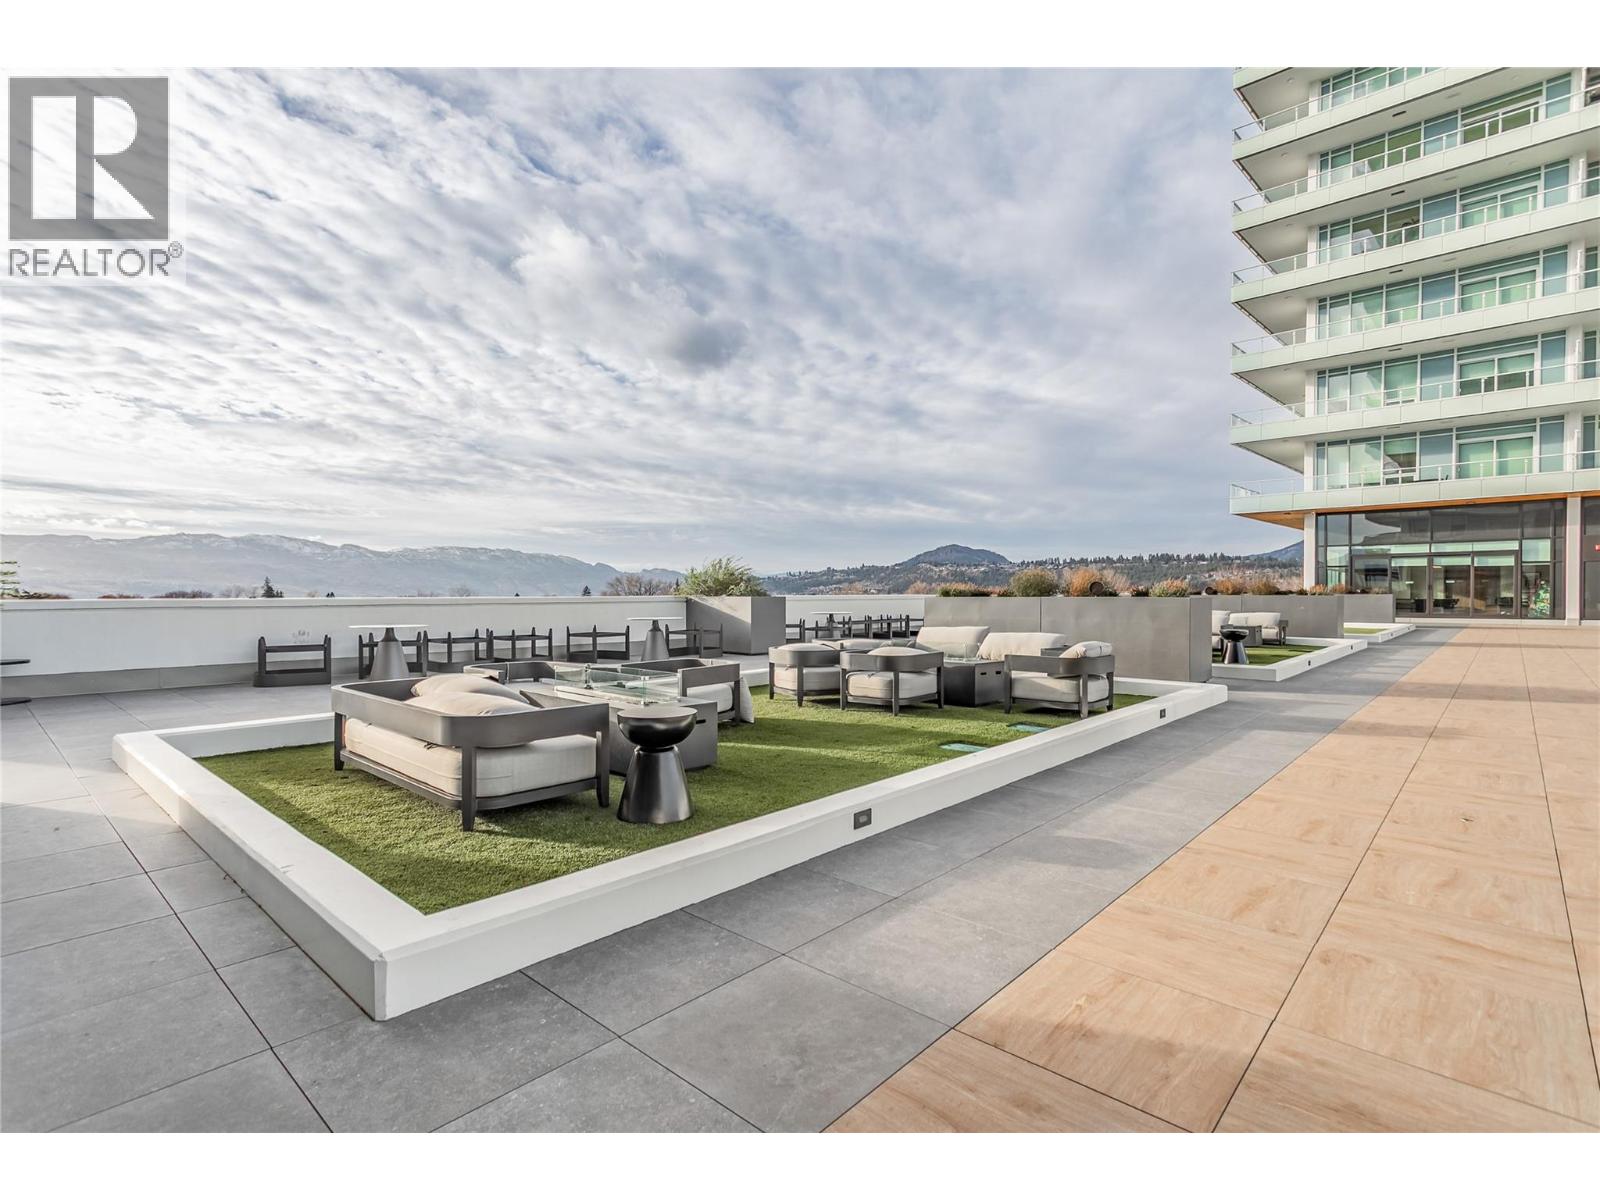
$1,179,900
Maintenance,
$740.96 Monthly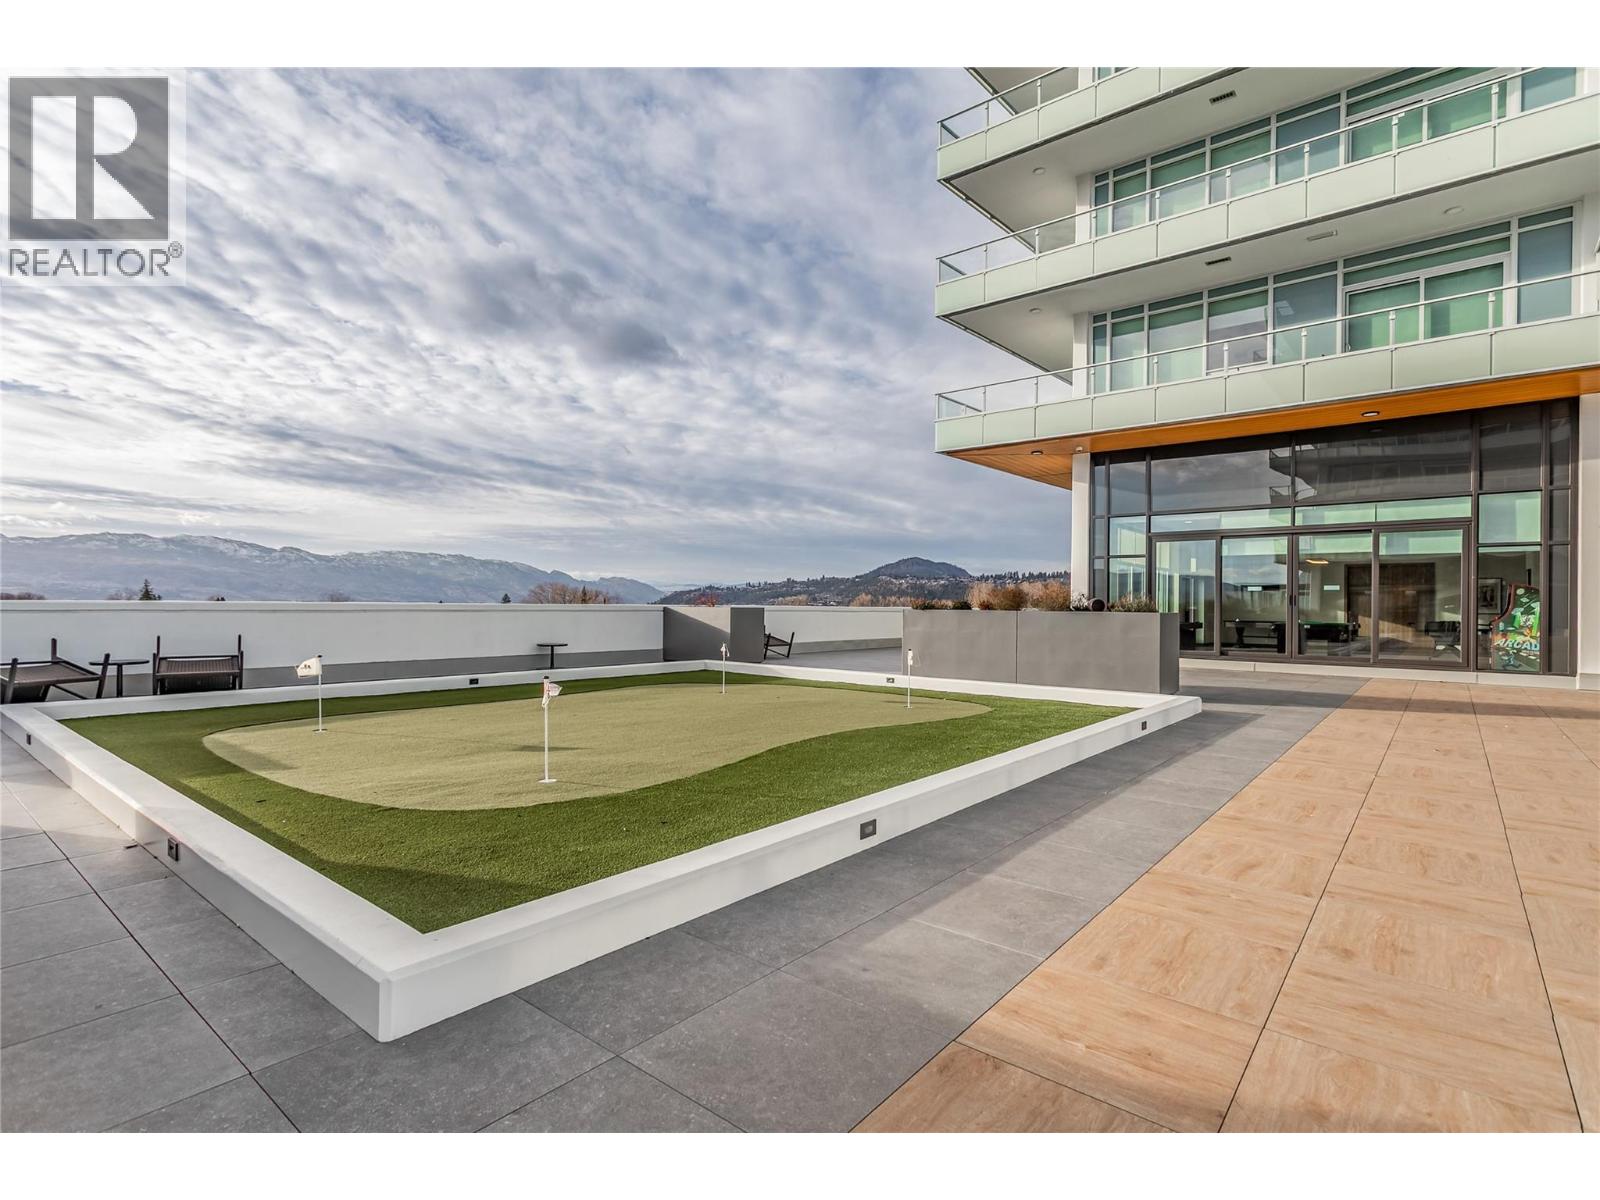
$1,179,900
Maintenance,
$740.96 Monthly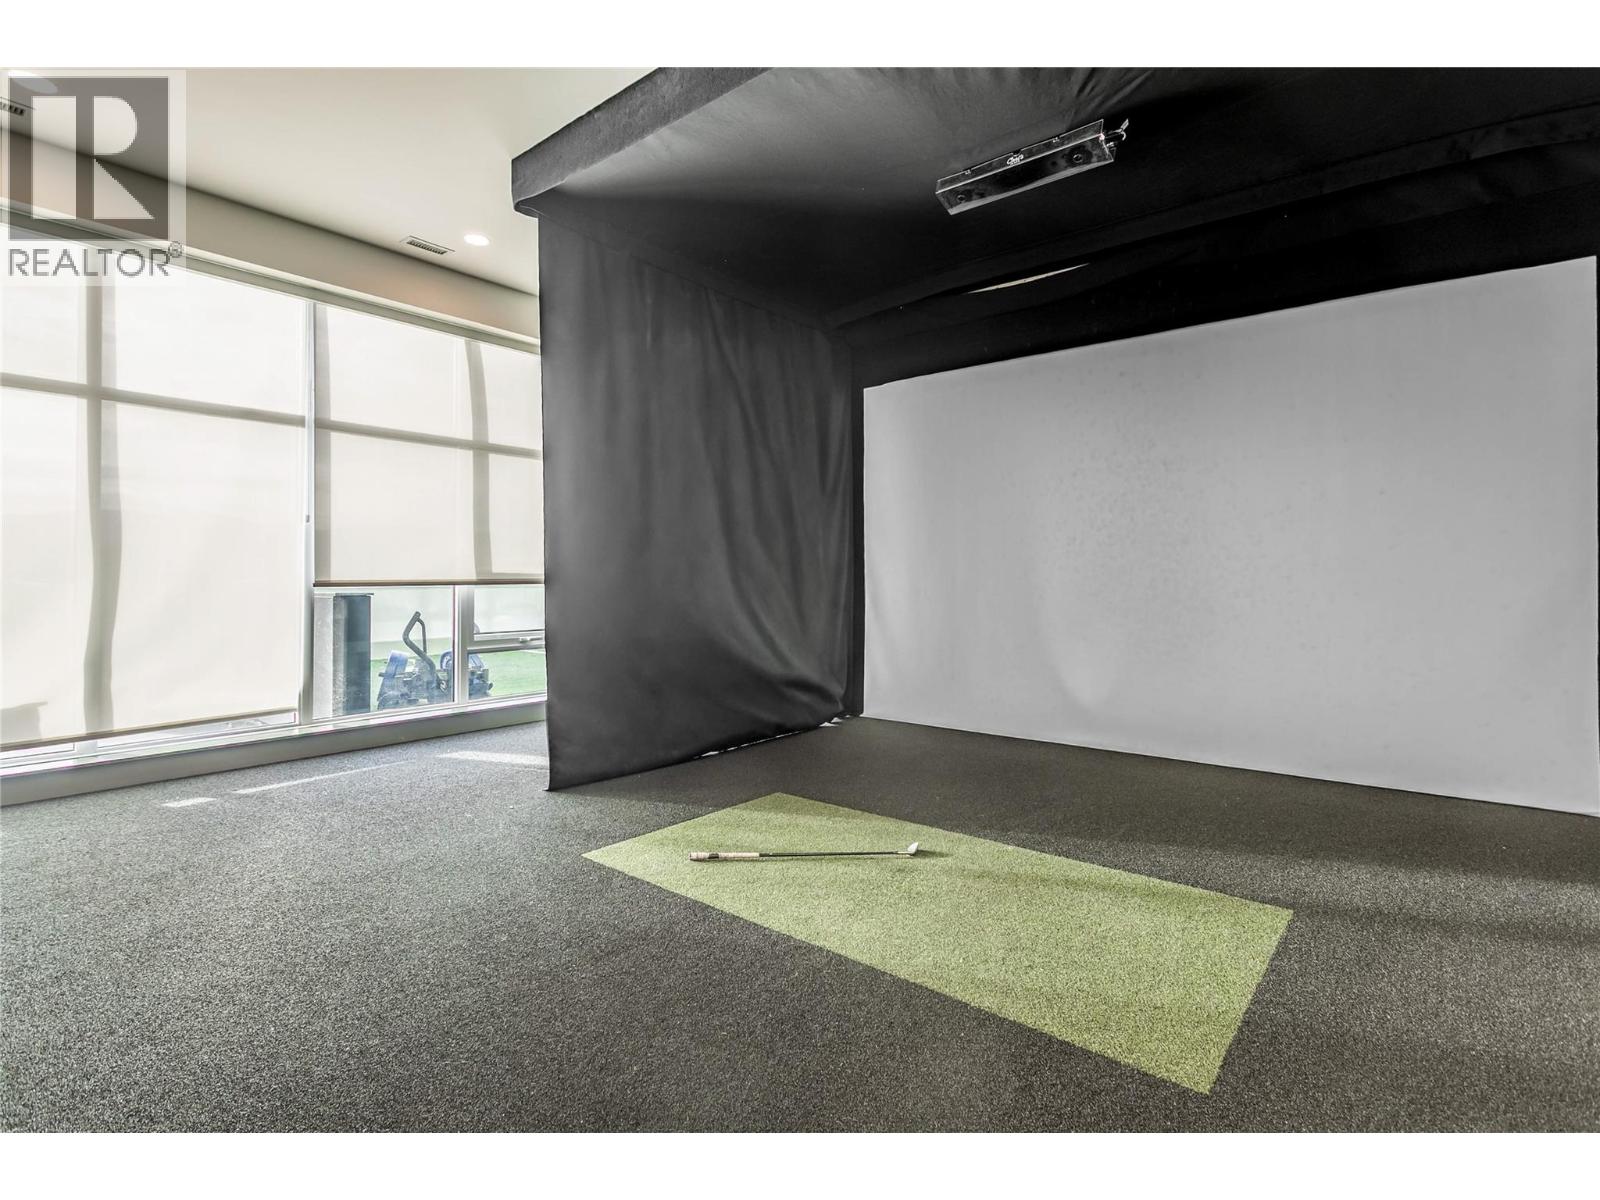
$1,179,900
Maintenance,
$740.96 Monthly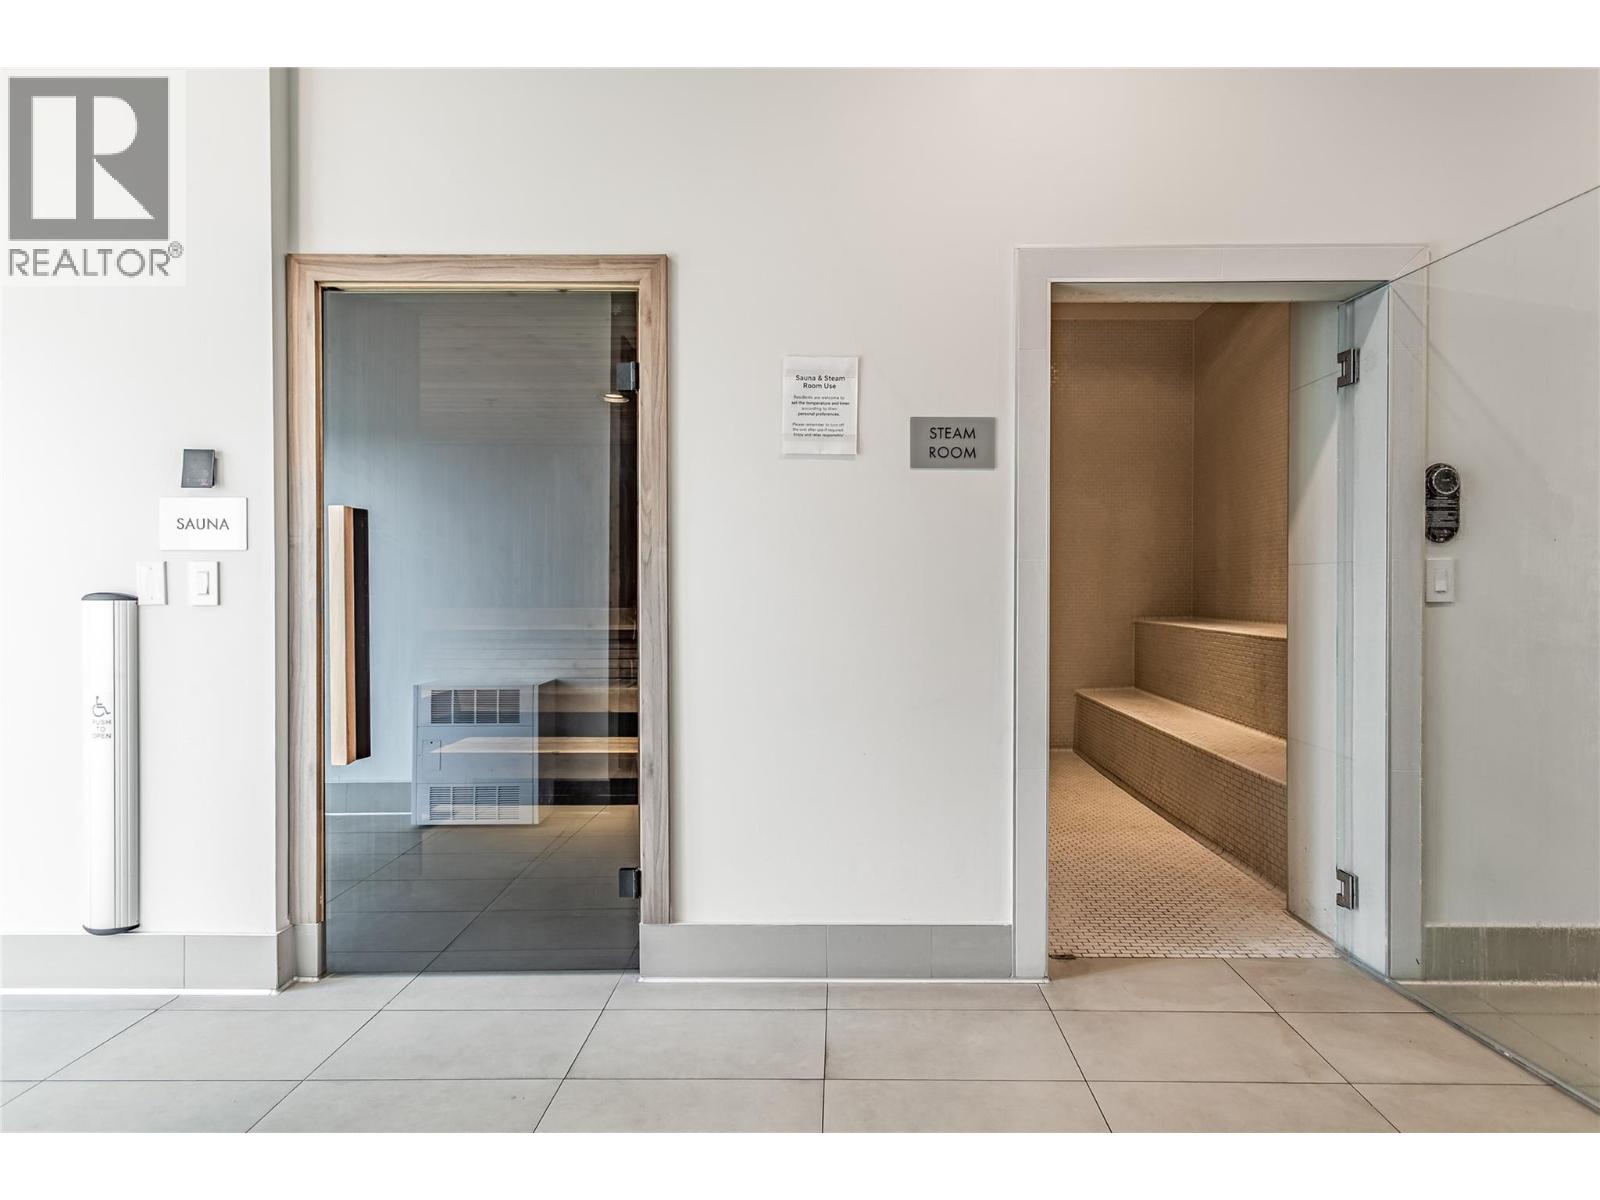
$1,179,900
Maintenance,
$740.96 Monthly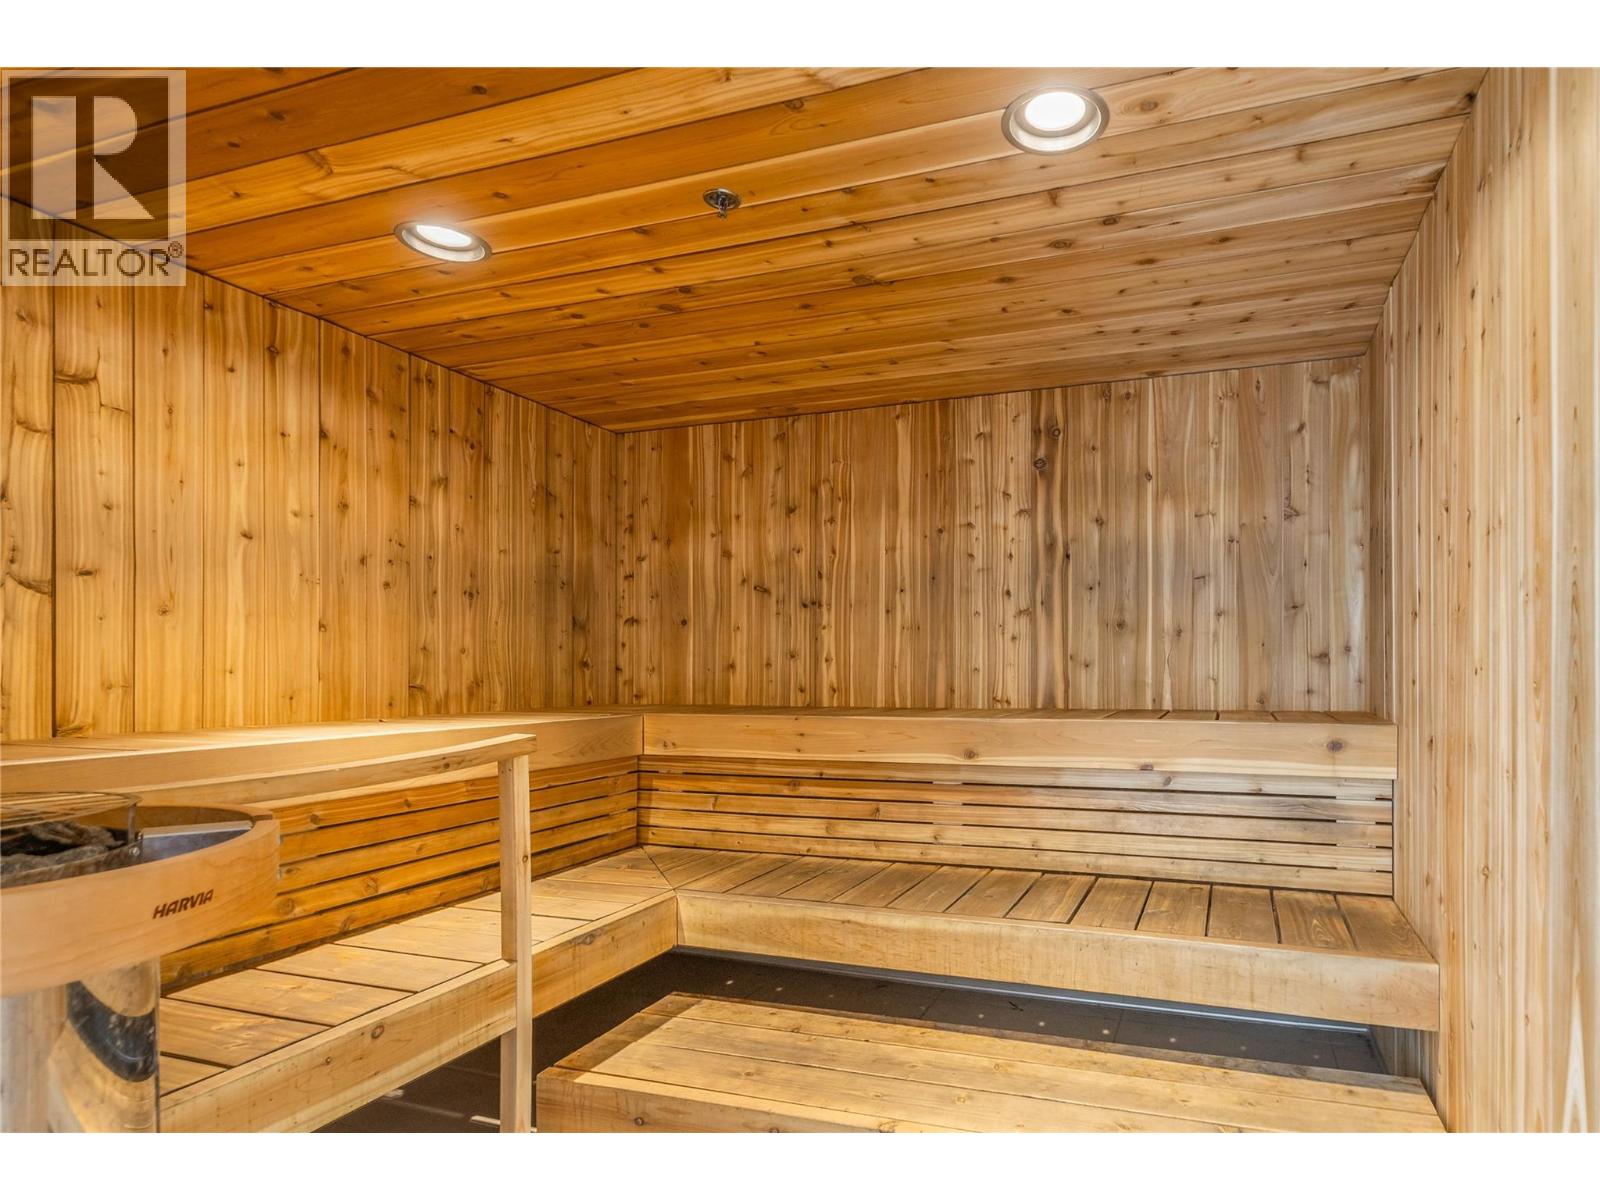
$1,179,900
Maintenance,
$740.96 Monthly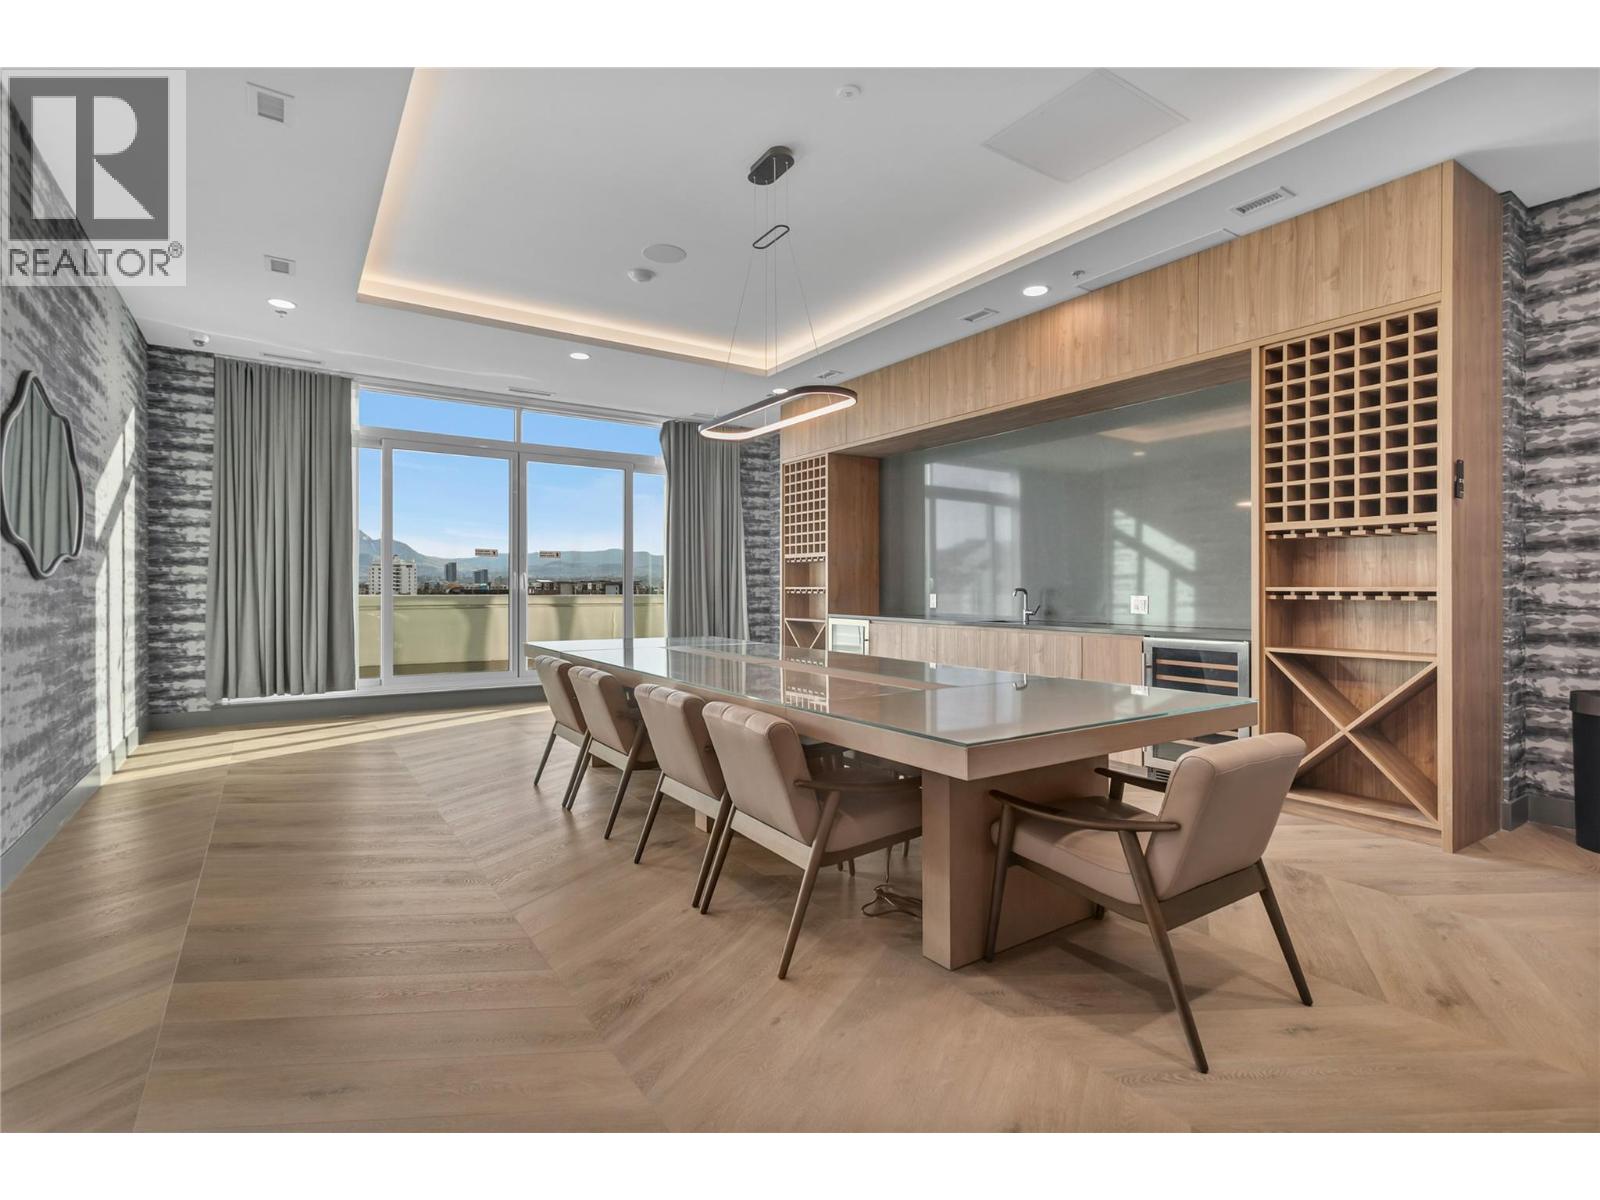
$1,179,900
Maintenance,
$740.96 Monthly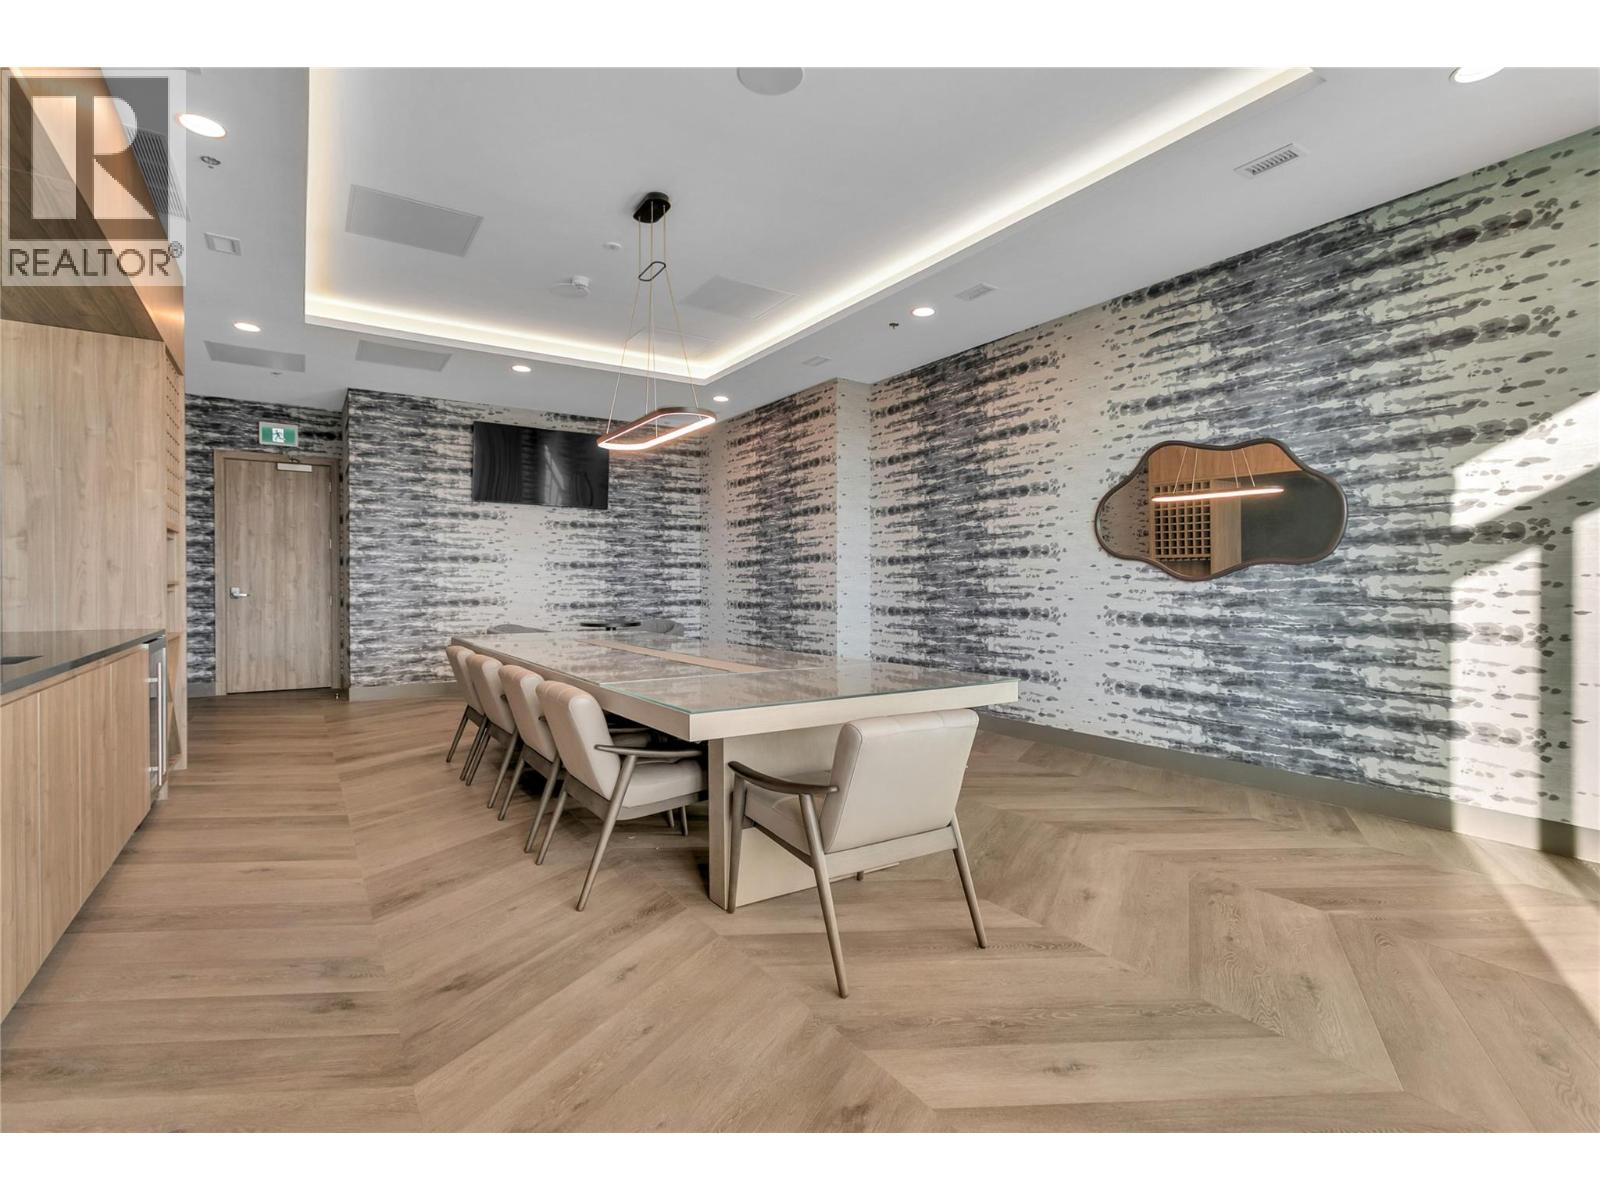
$1,179,900
Maintenance,
$740.96 Monthly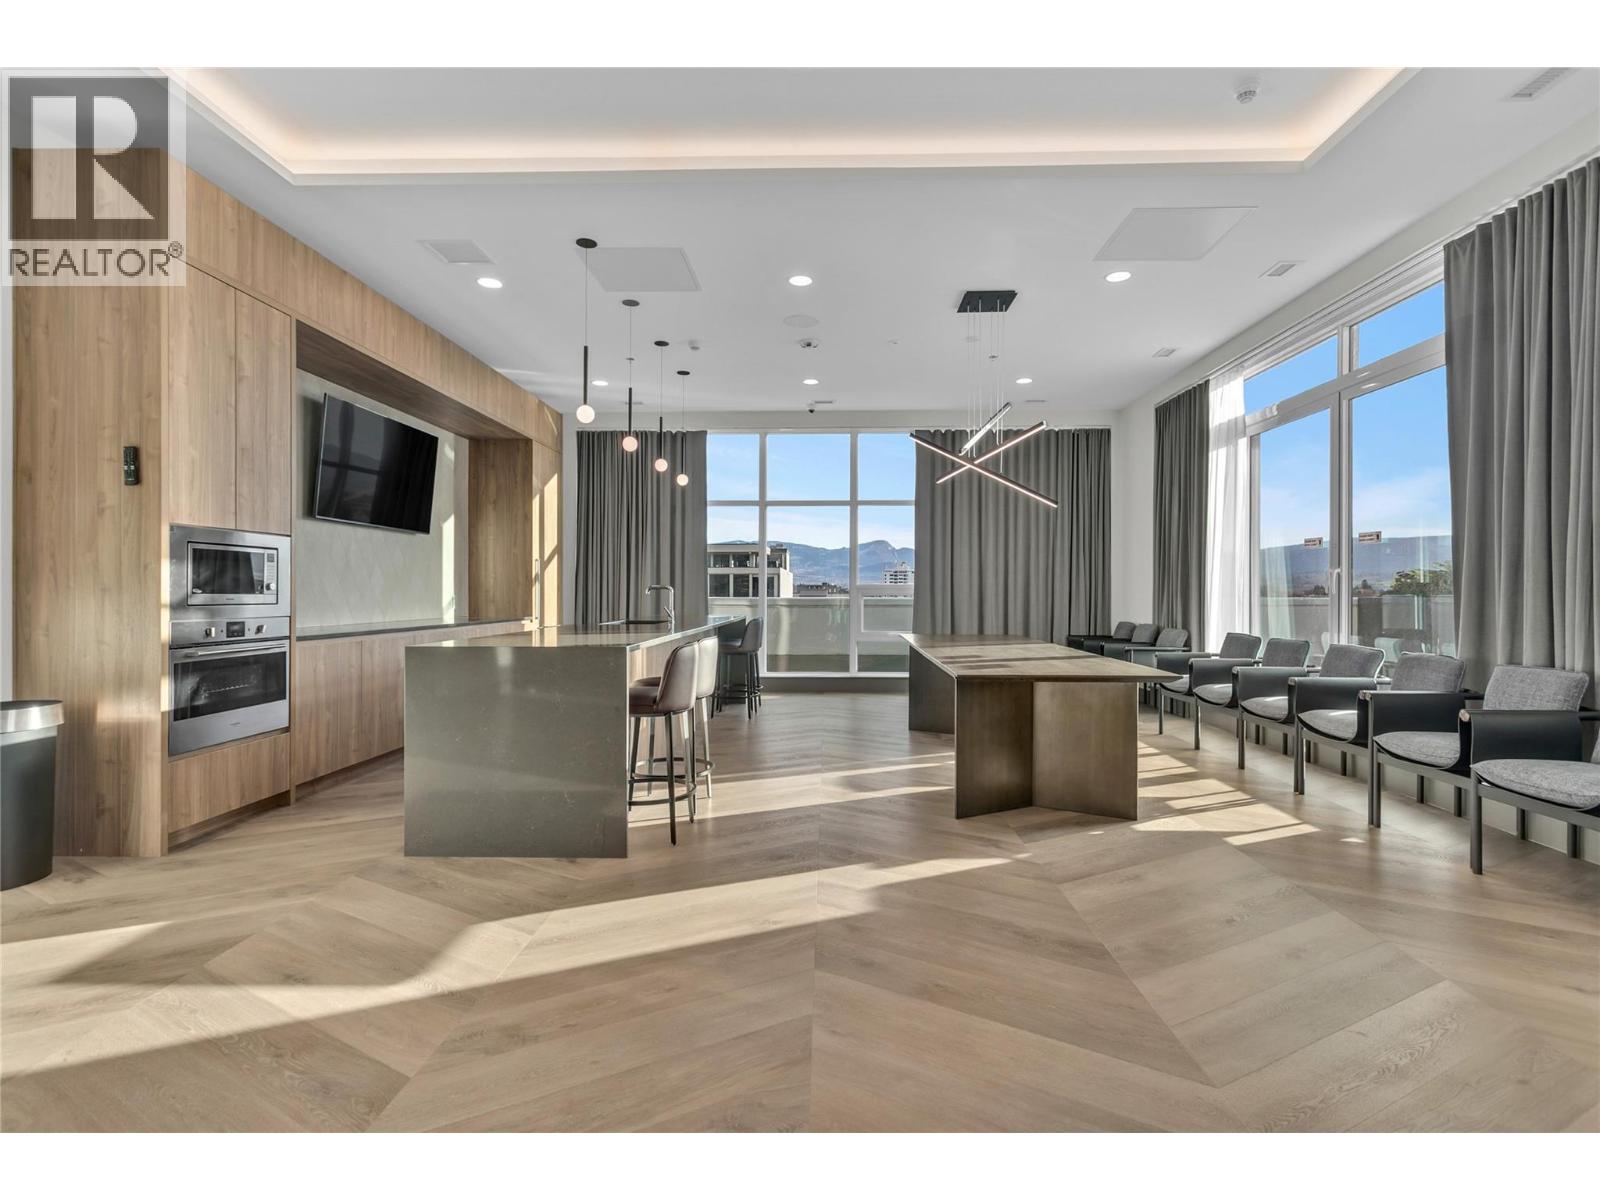
$1,179,900
Maintenance,
$740.96 Monthly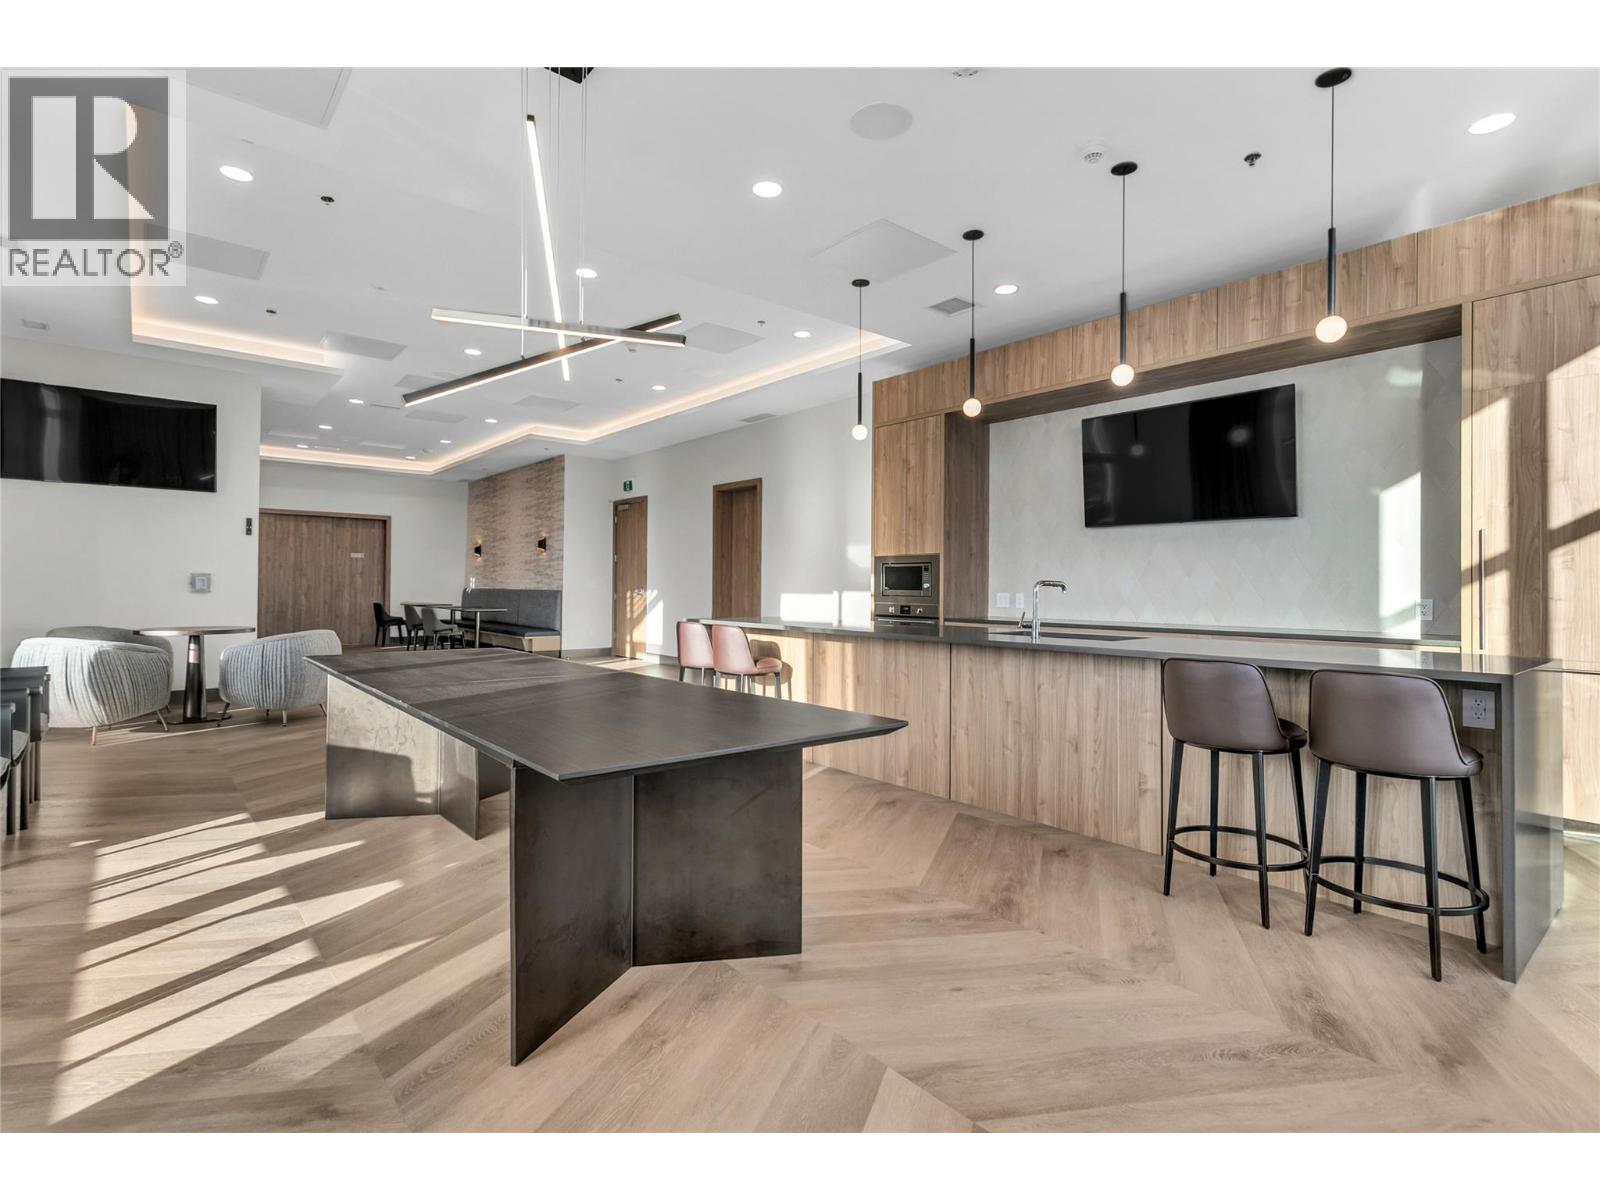
$1,179,900
Maintenance,
$740.96 Monthly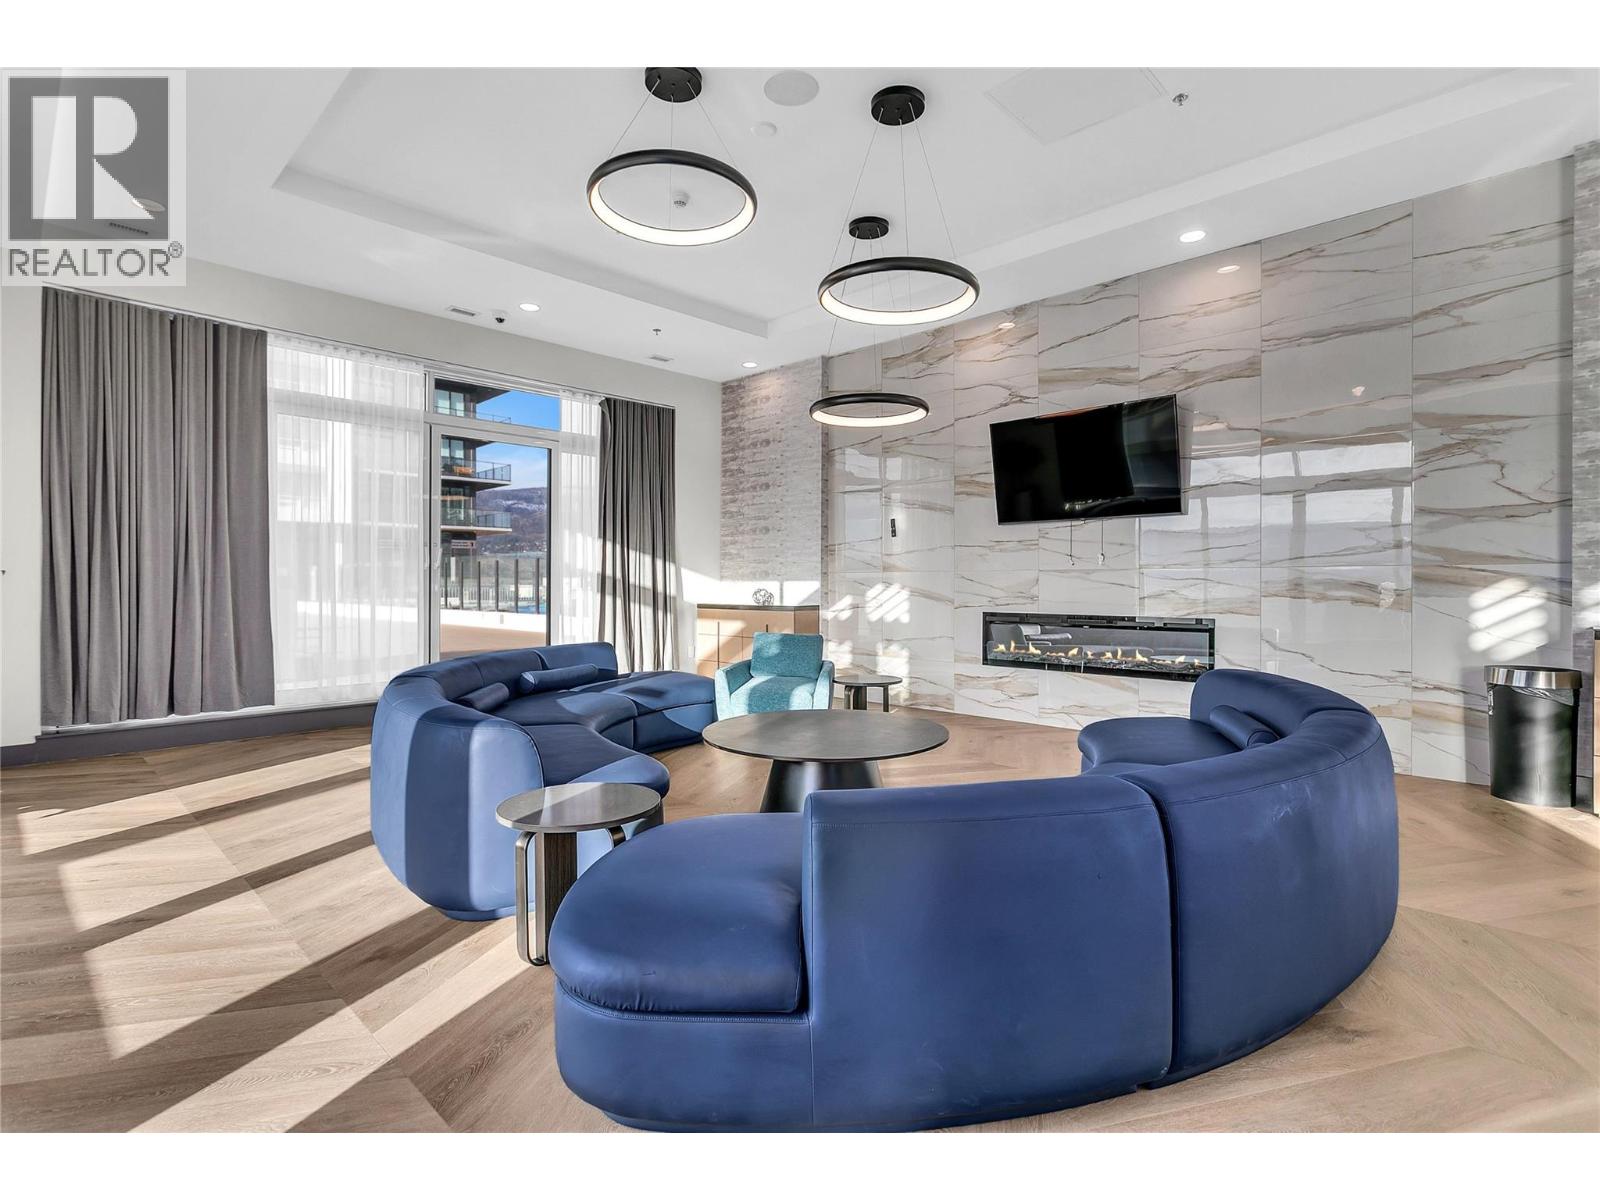
$1,179,900
Maintenance,
$740.96 Monthly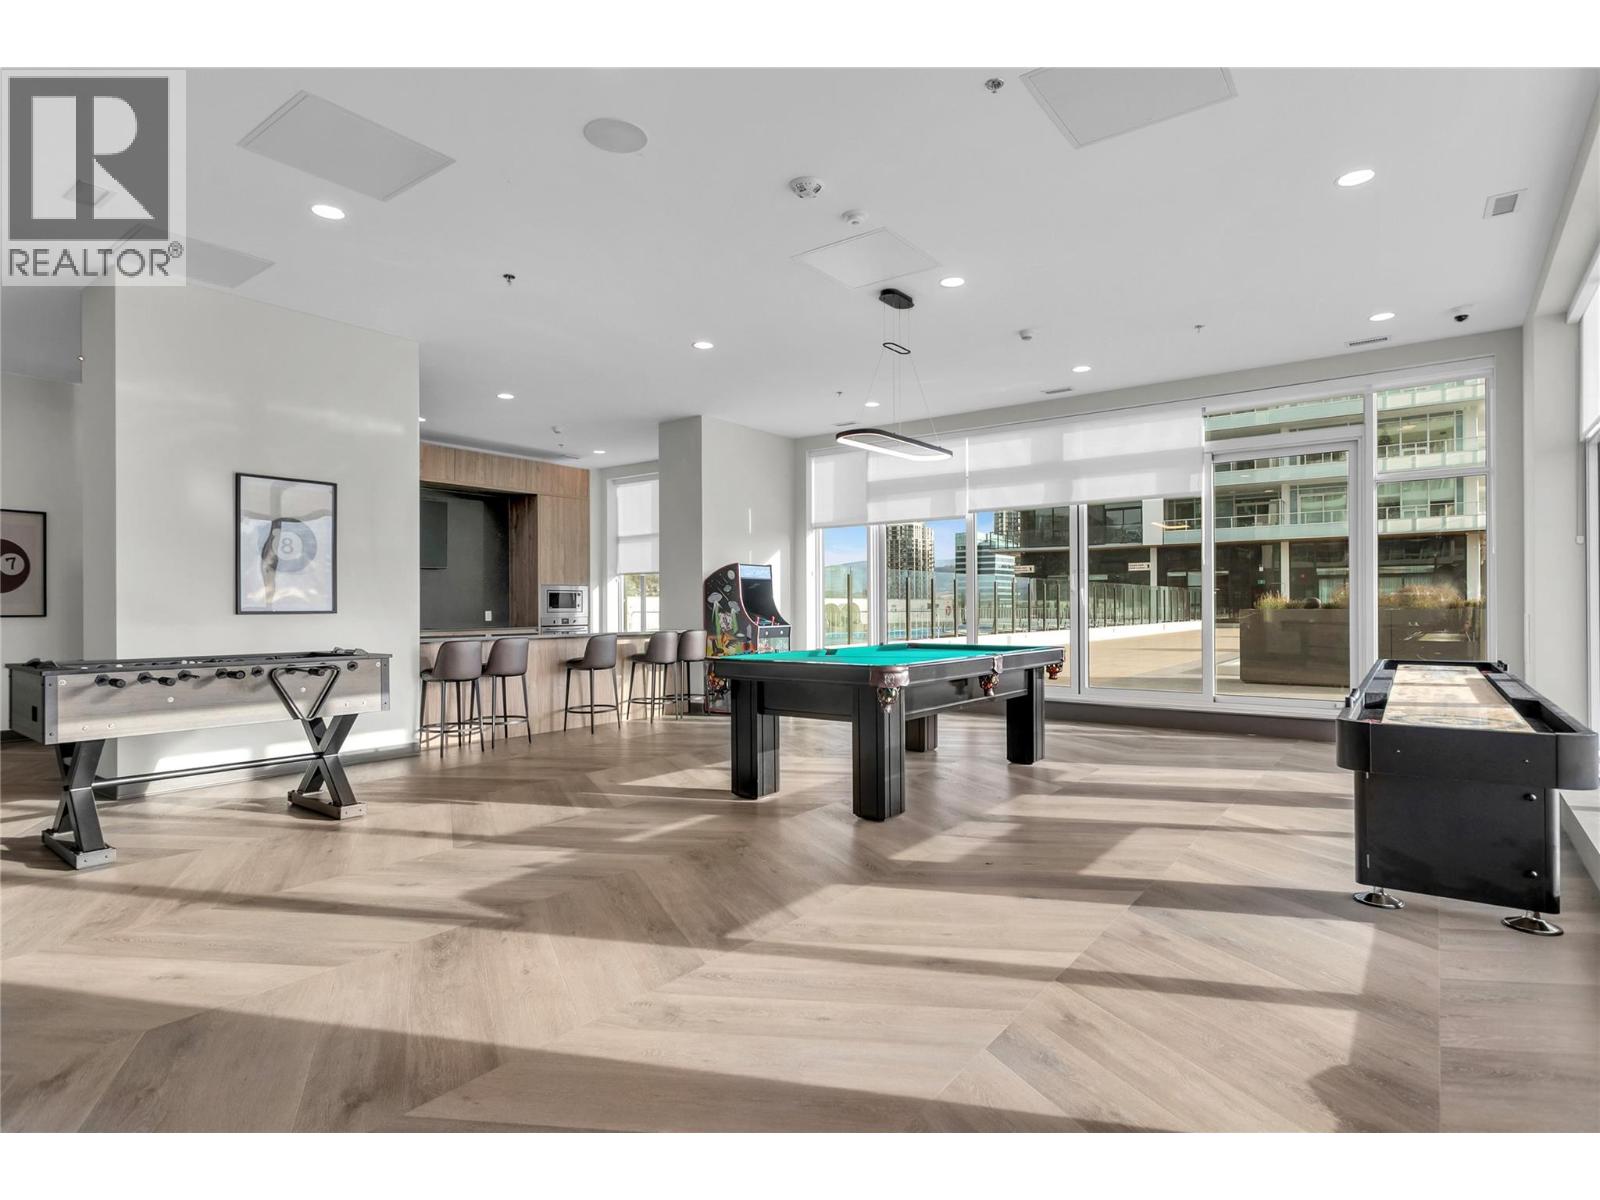
$1,179,900
Maintenance,
$740.96 Monthly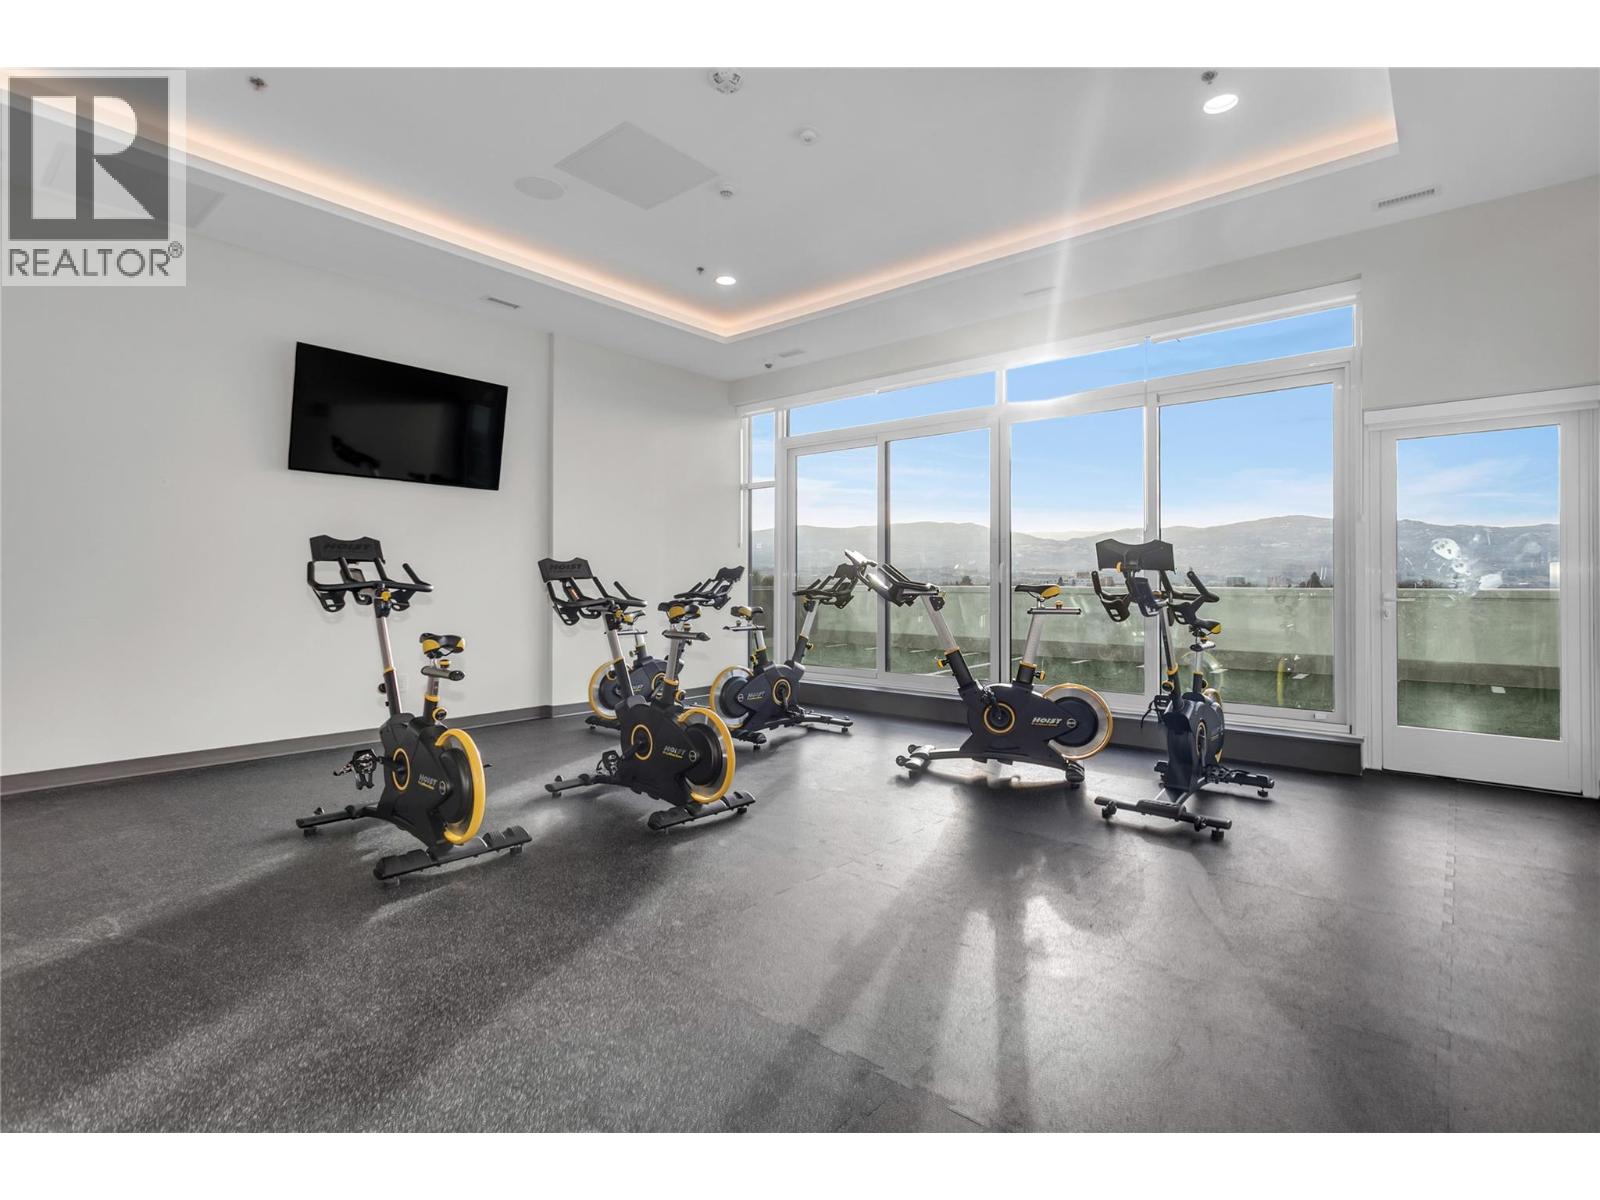
$1,179,900
Maintenance,
$740.96 Monthly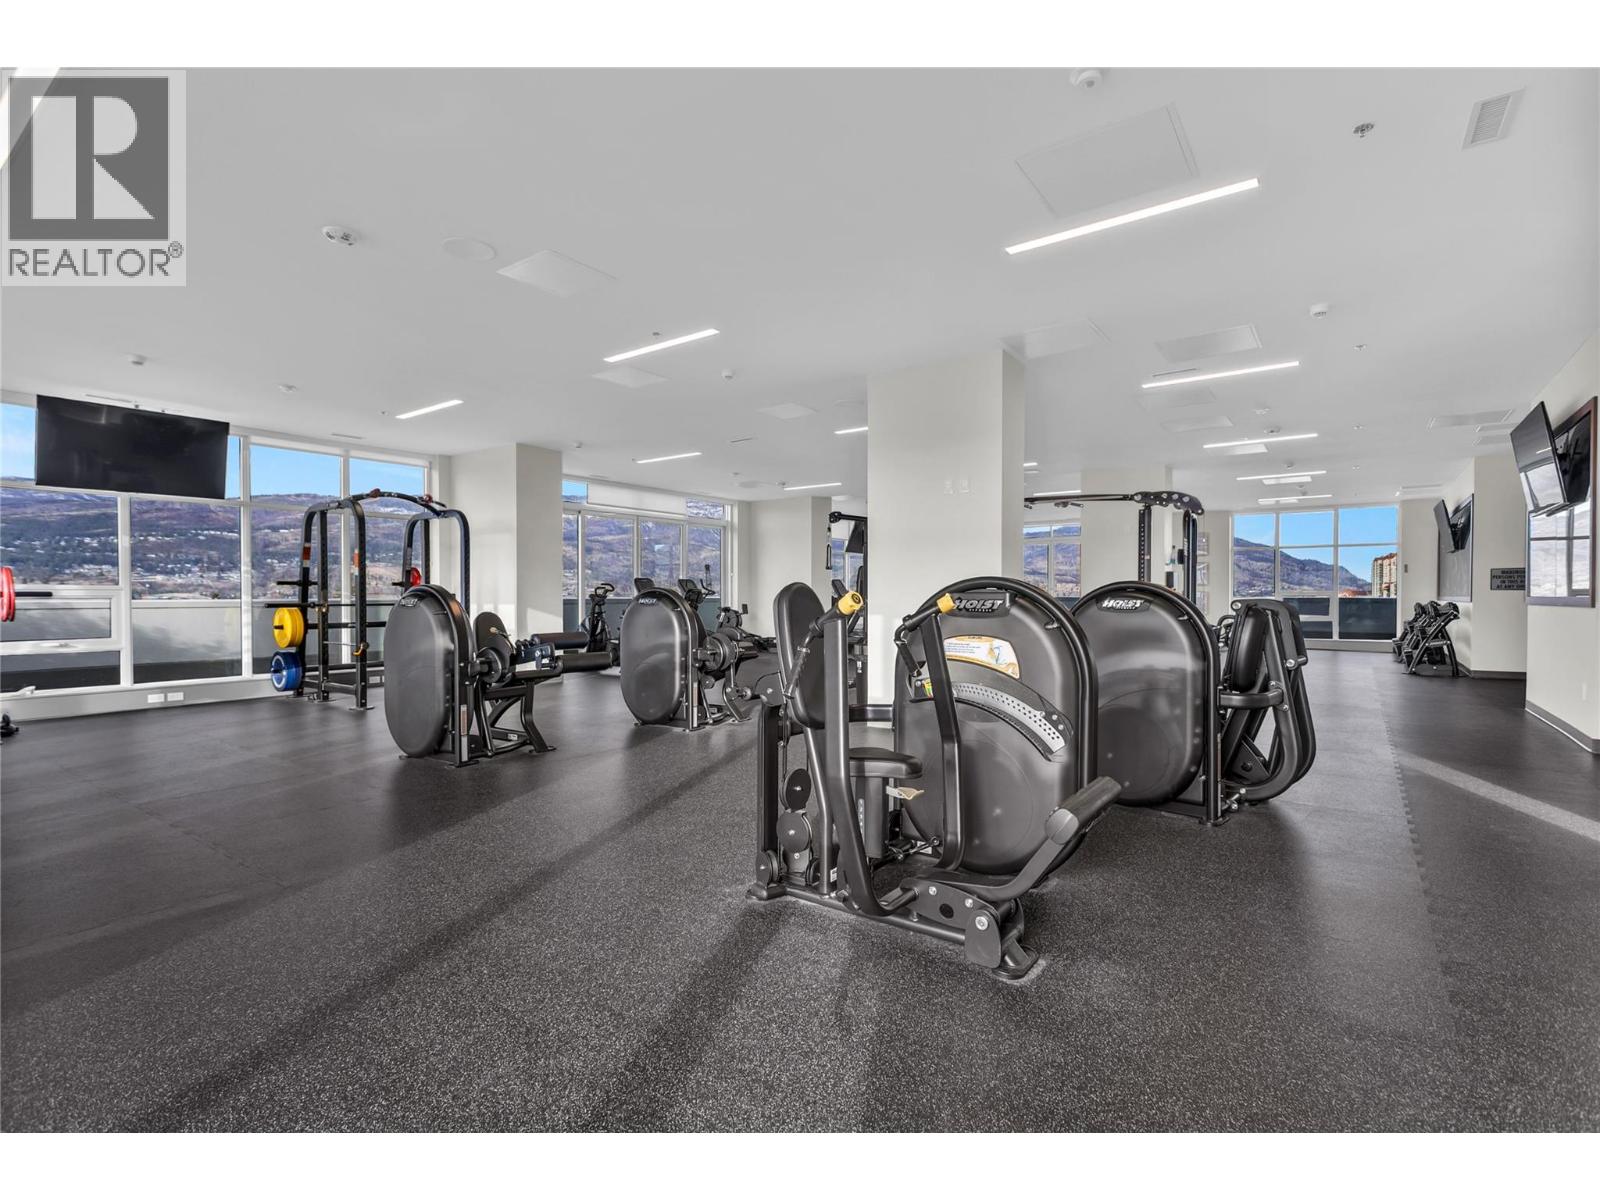
$1,179,900
Maintenance,
$740.96 Monthly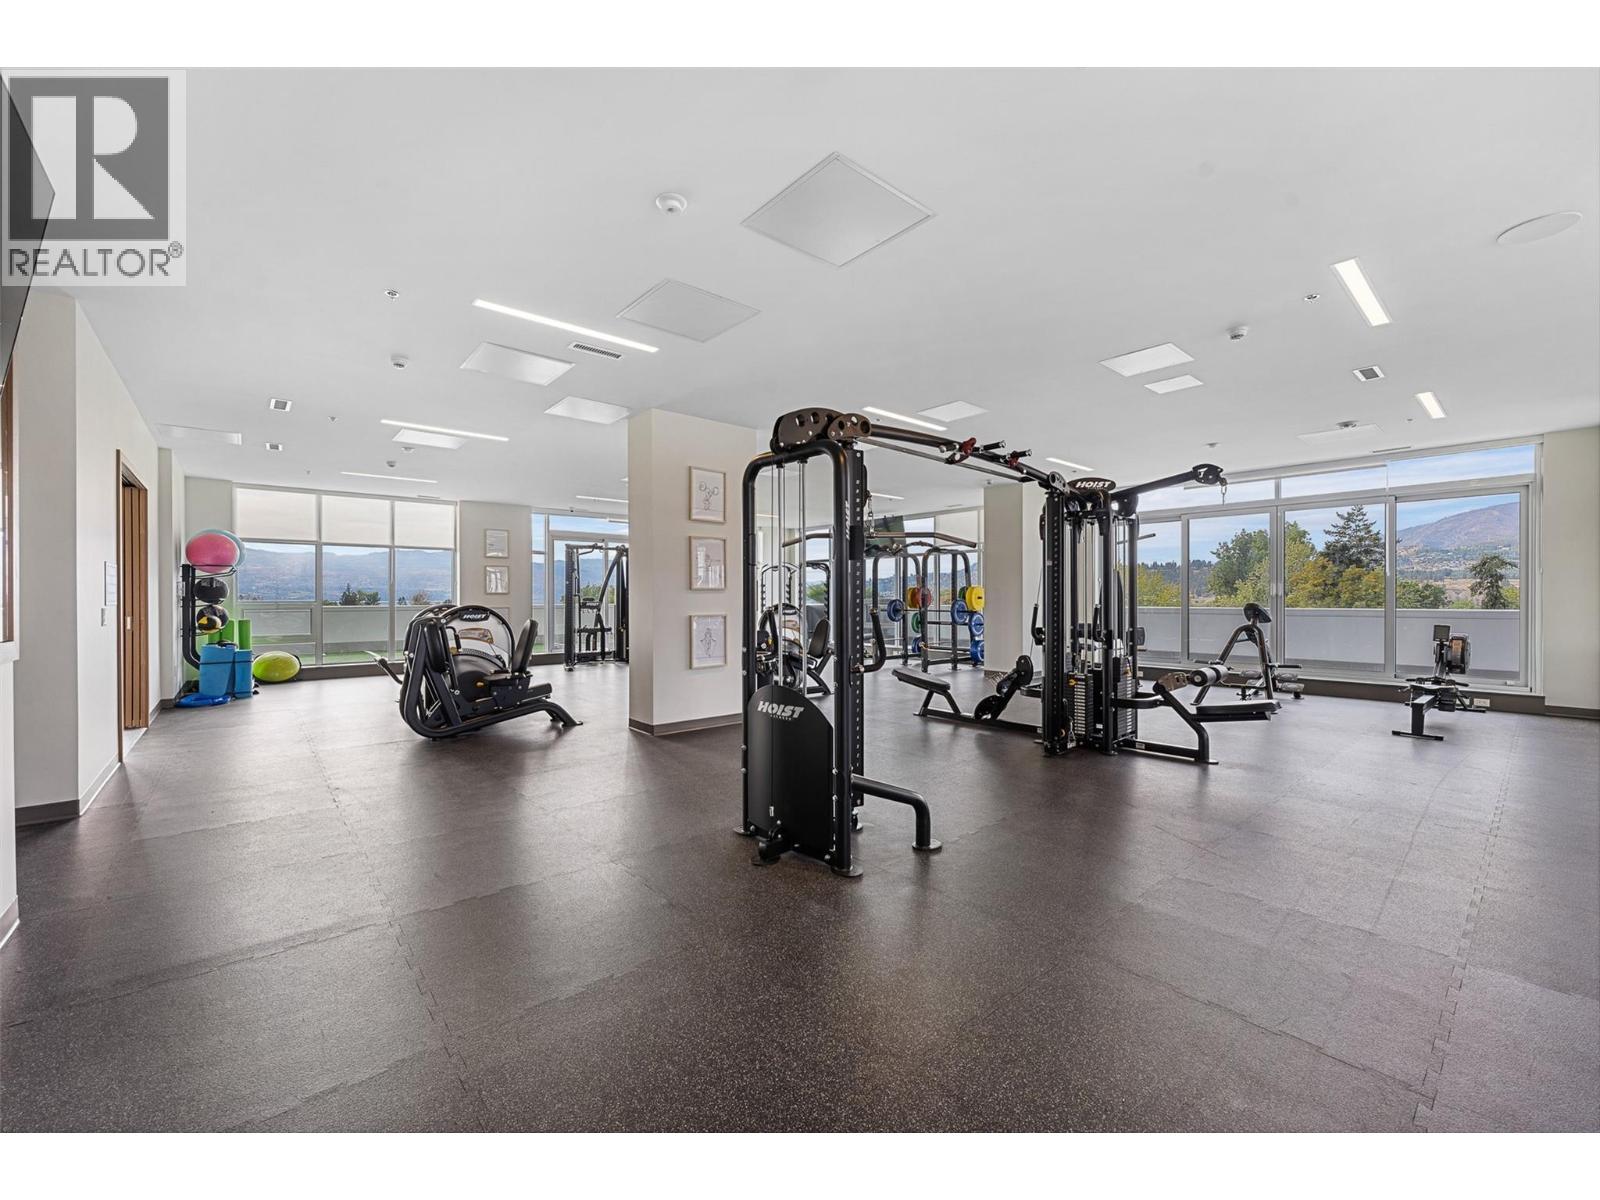
$1,179,900
Maintenance,
$740.96 Monthly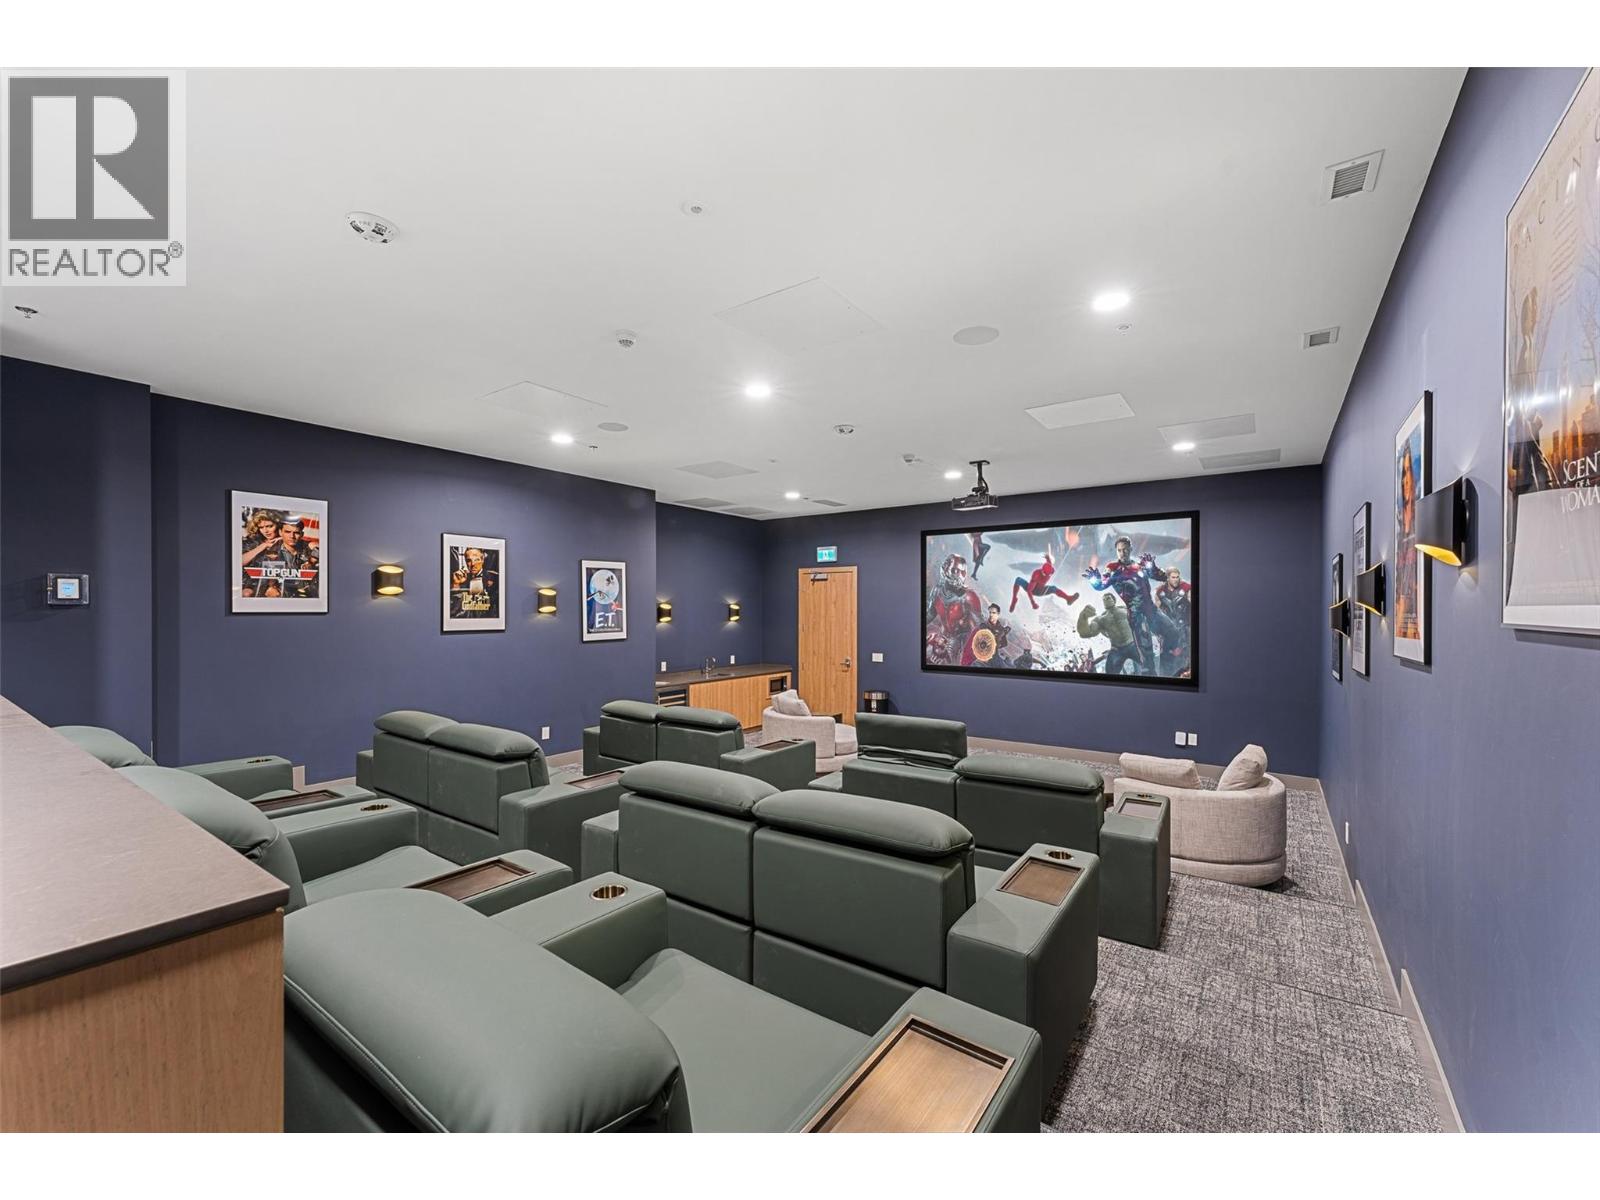
$1,179,900
Maintenance,
$740.96 Monthly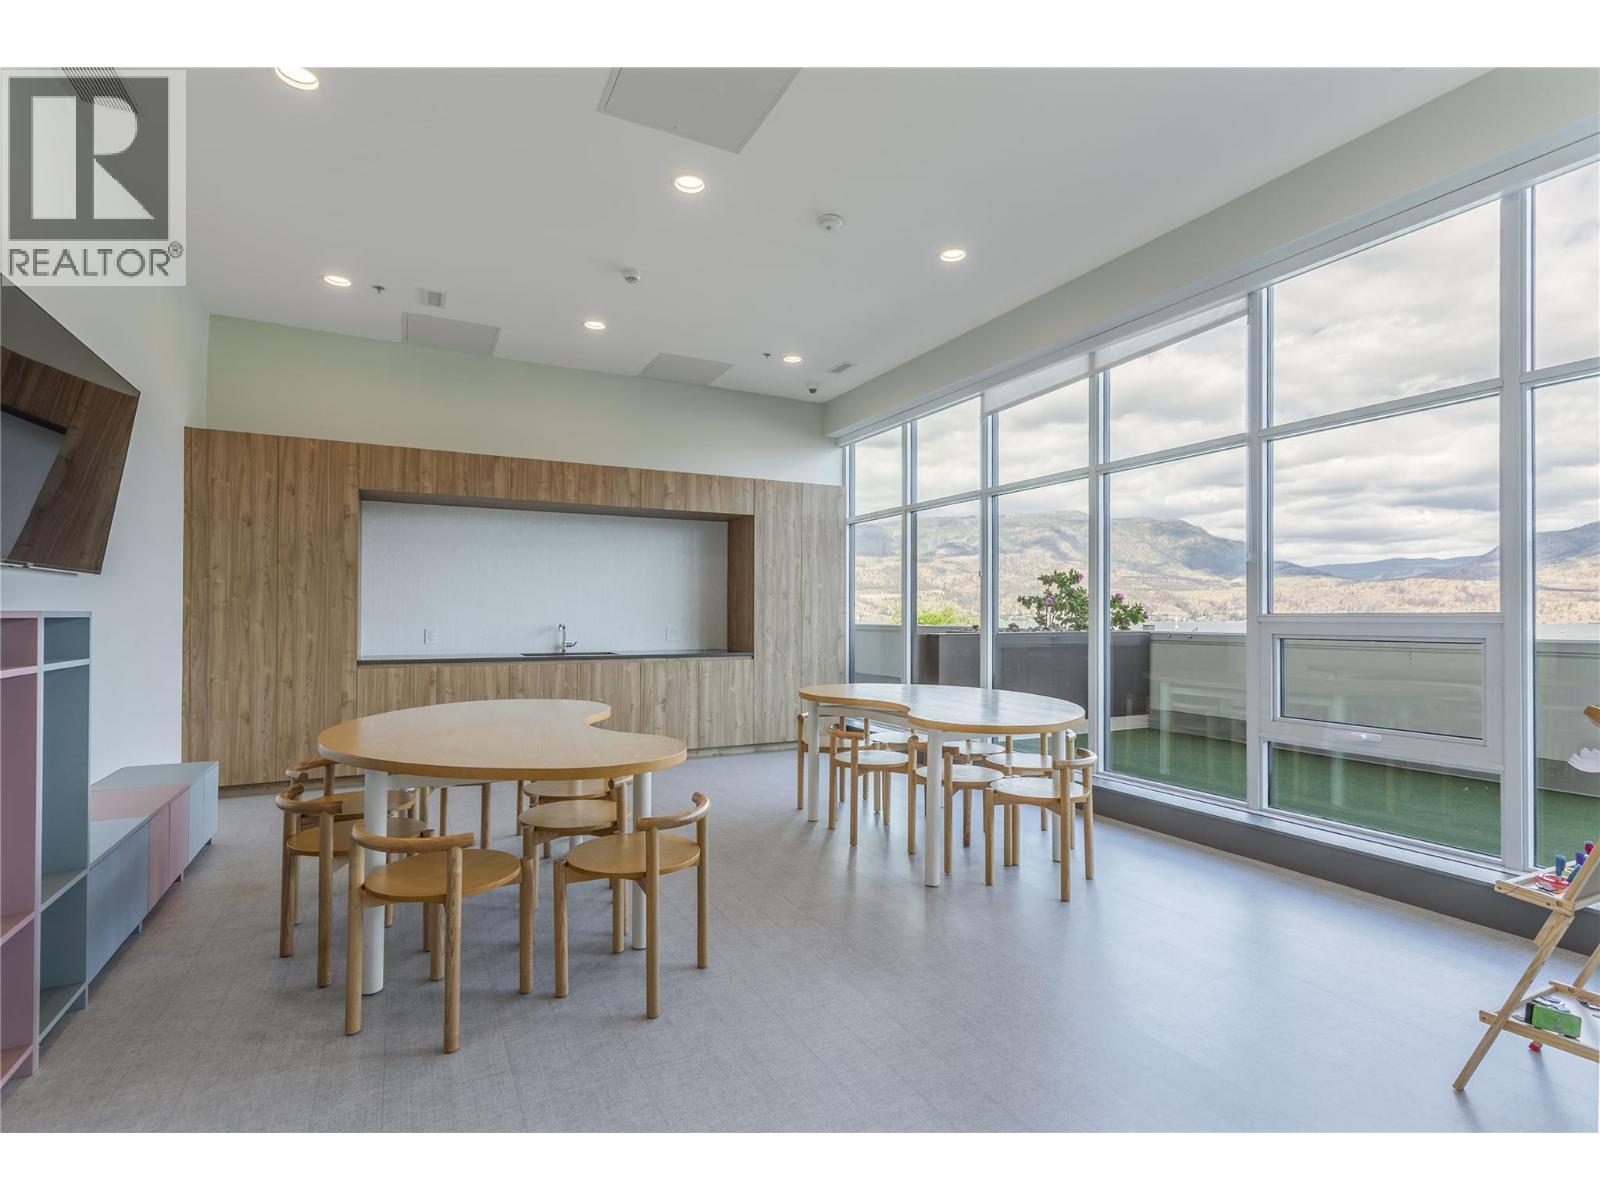
$1,179,900
Maintenance,
$740.96 Monthly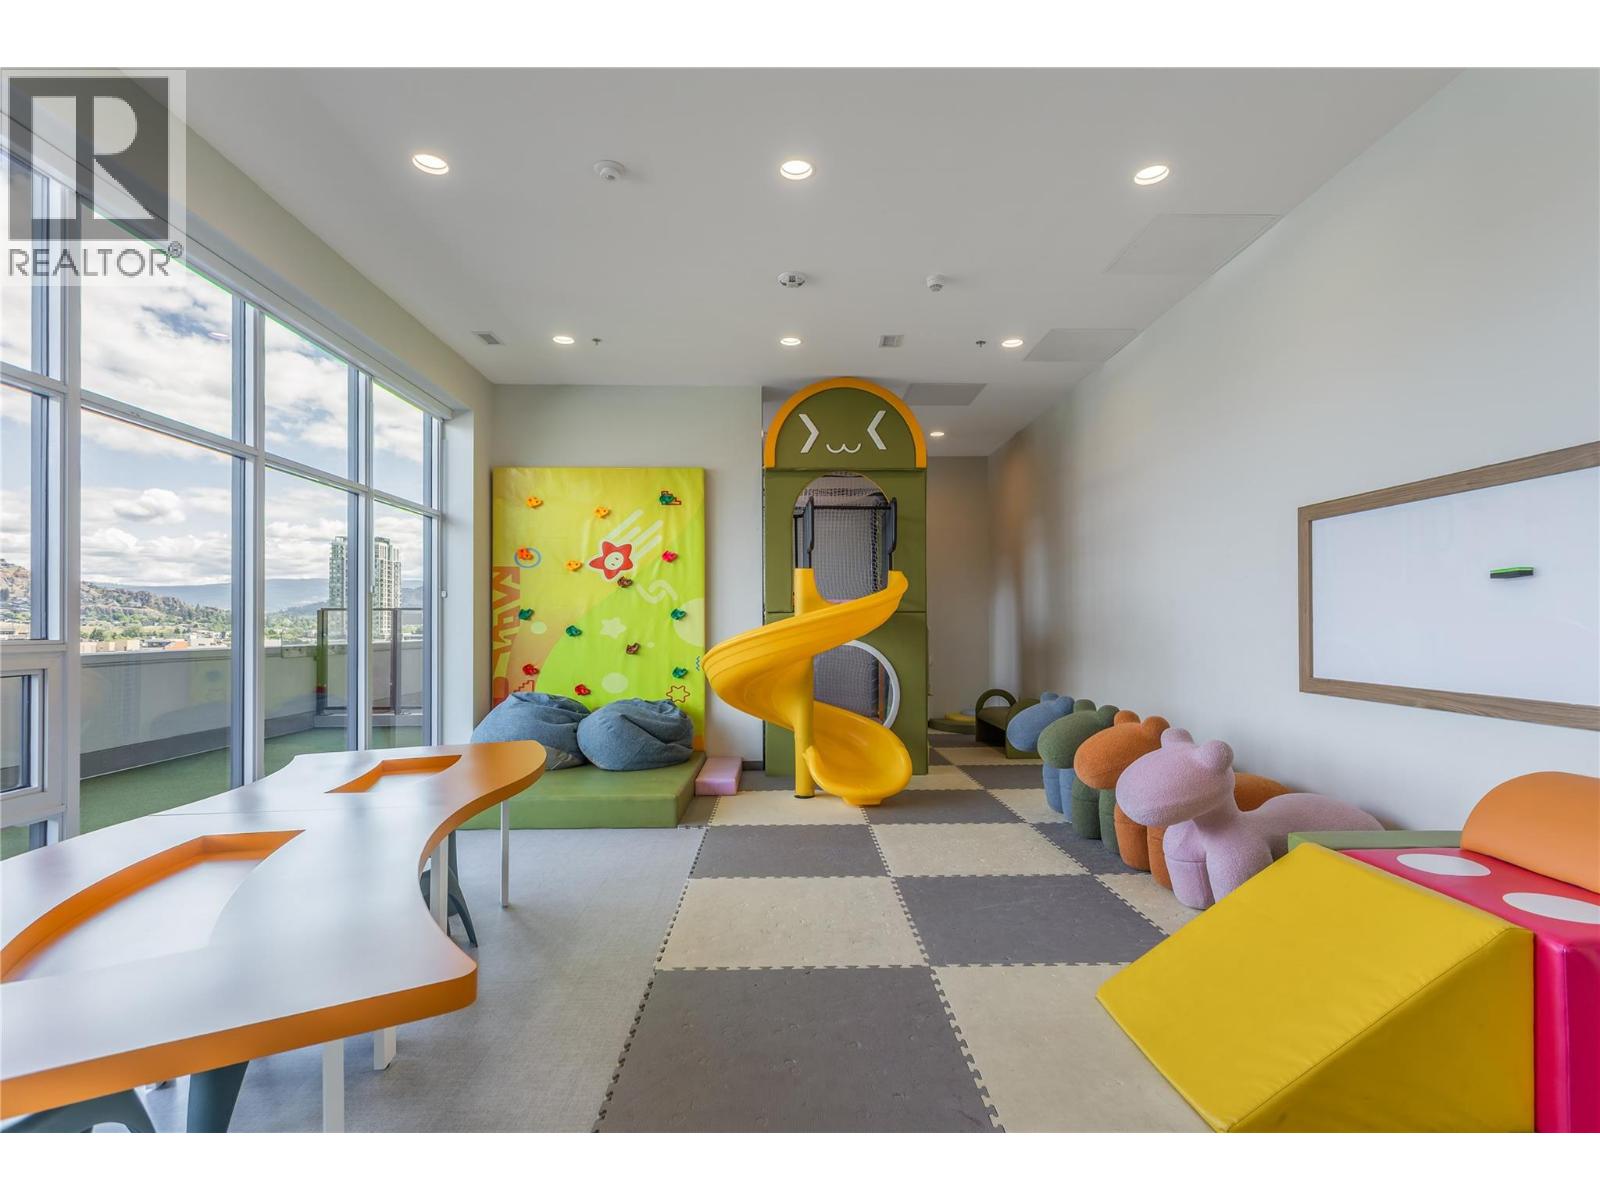
$1,179,900
Maintenance,
$740.96 Monthly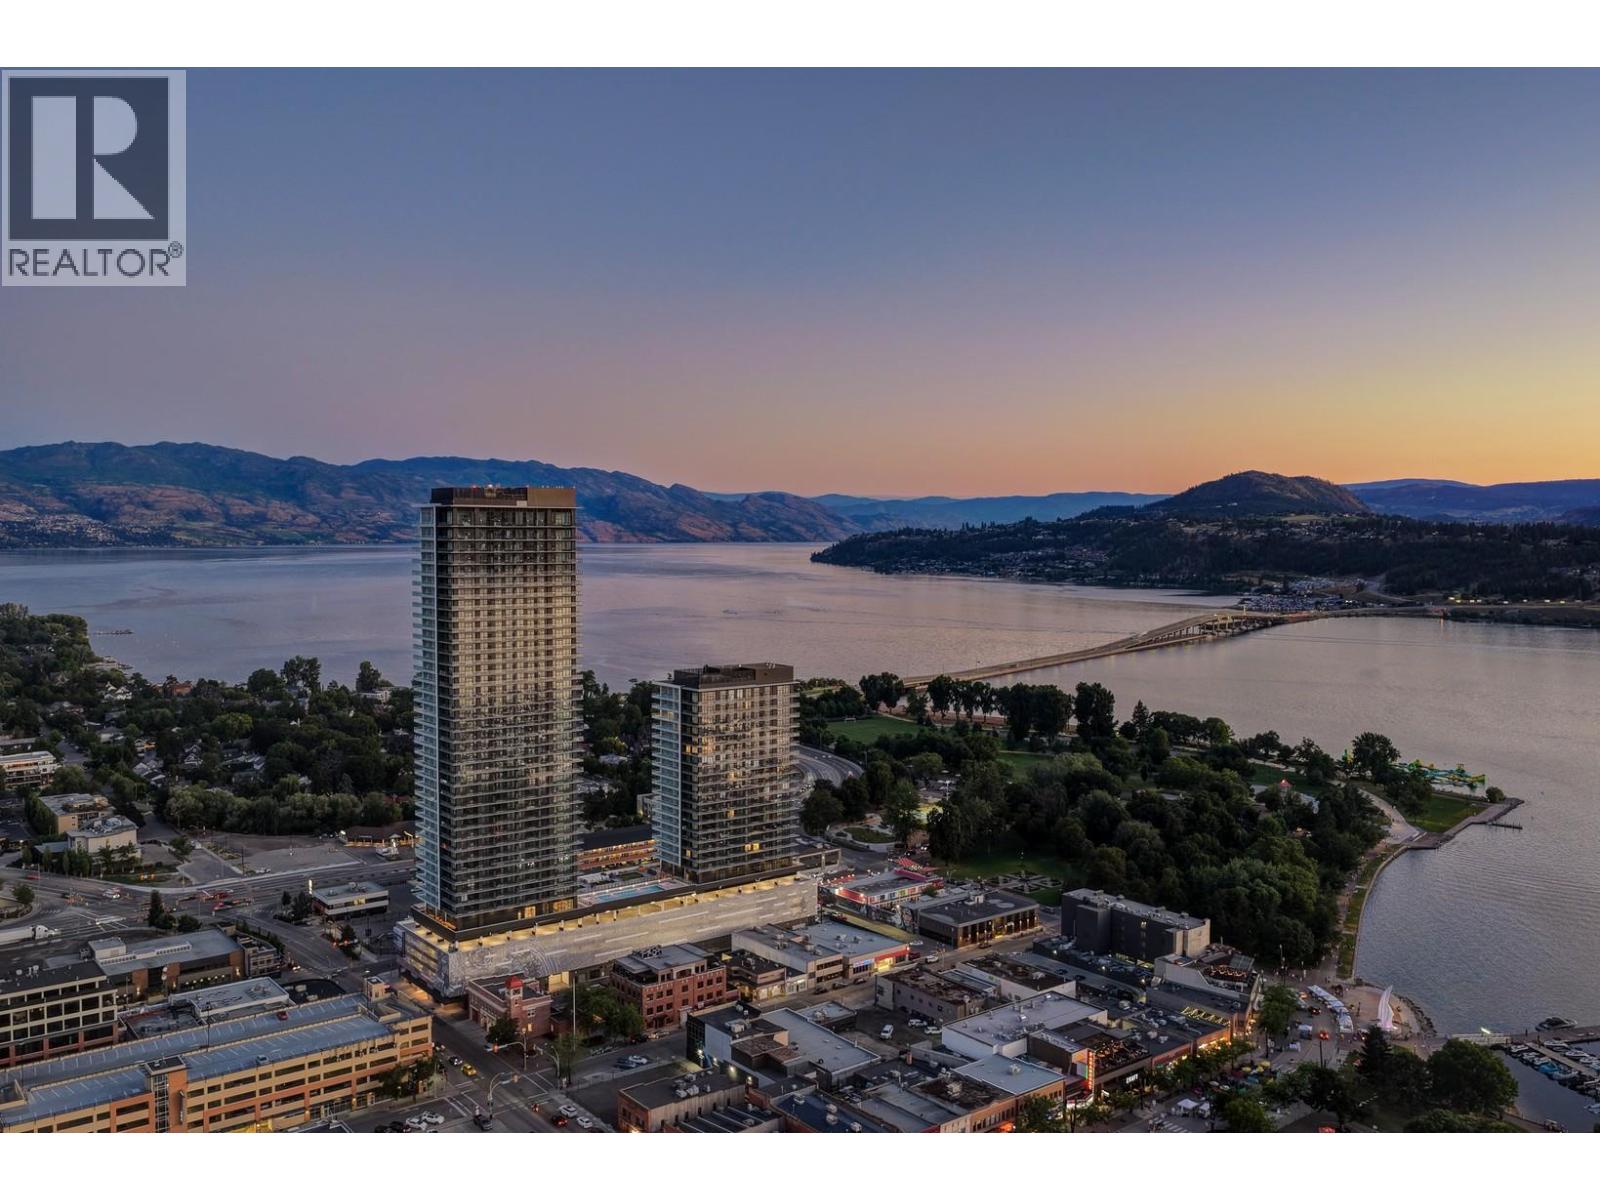
$1,179,900
Maintenance,
$740.96 Monthly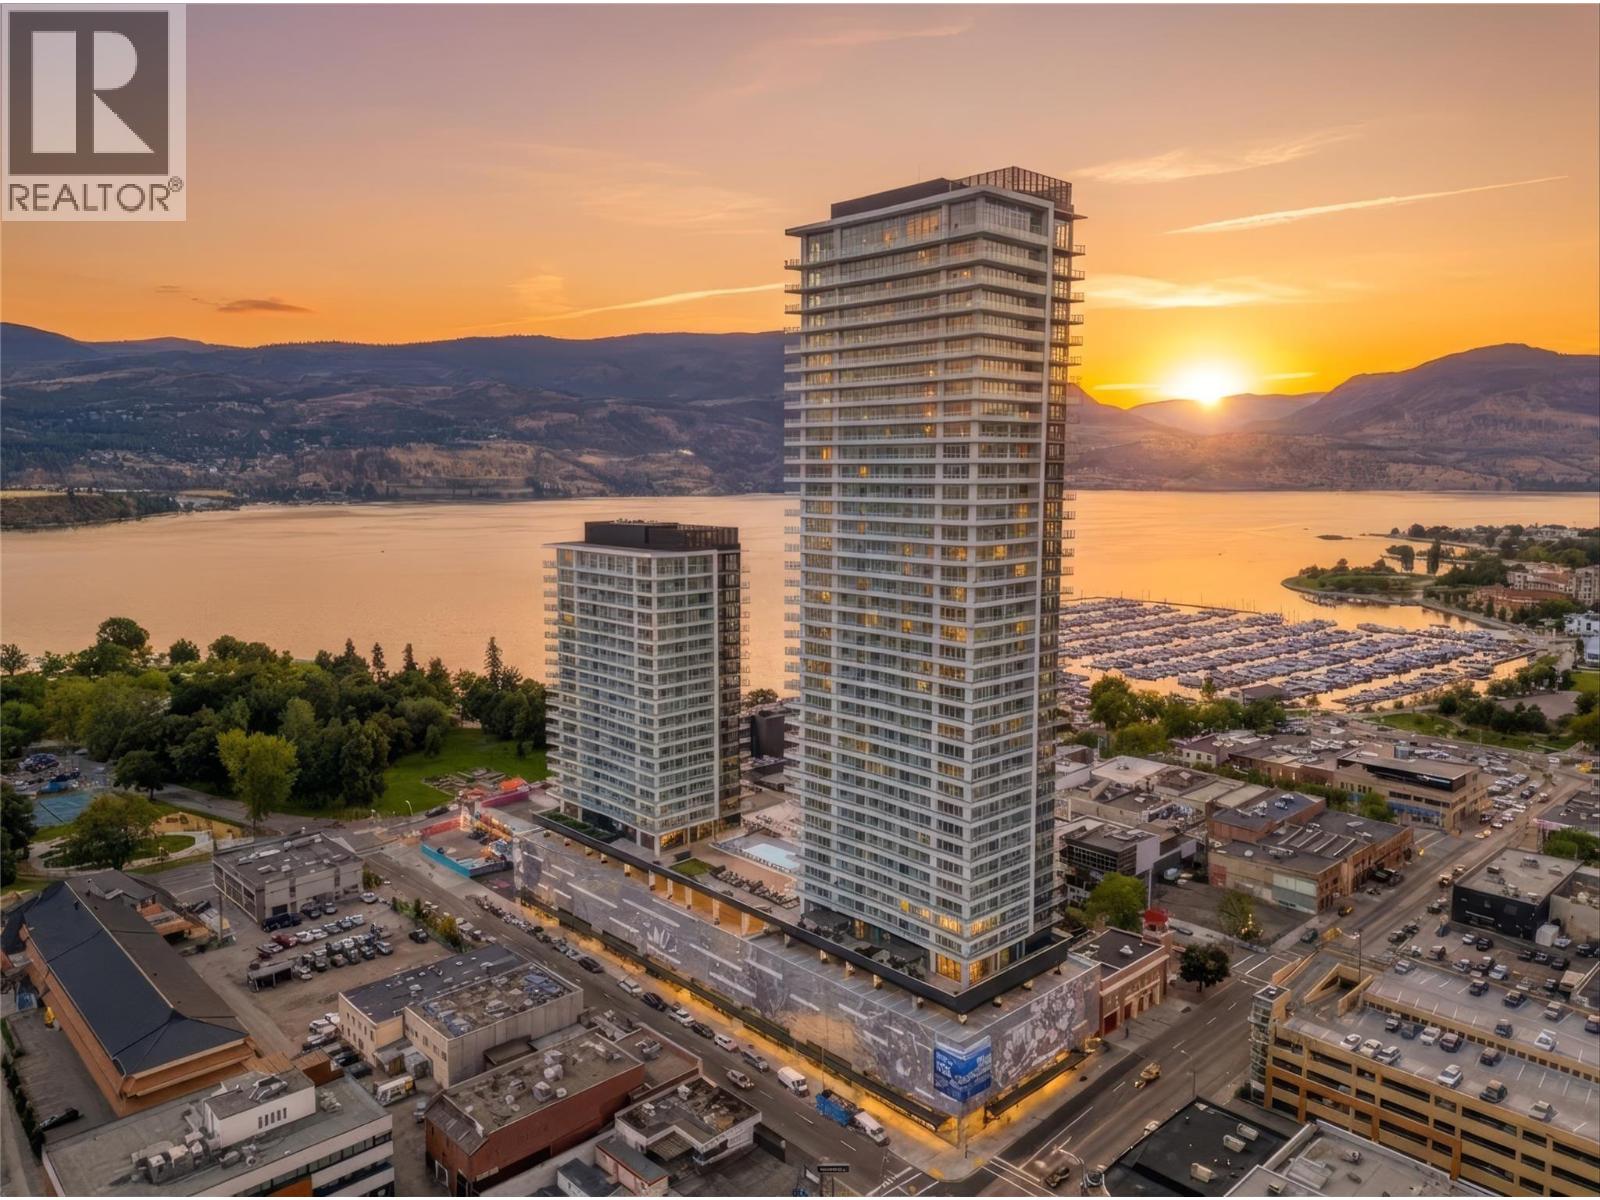
$1,179,900
Maintenance,
$740.96 Monthly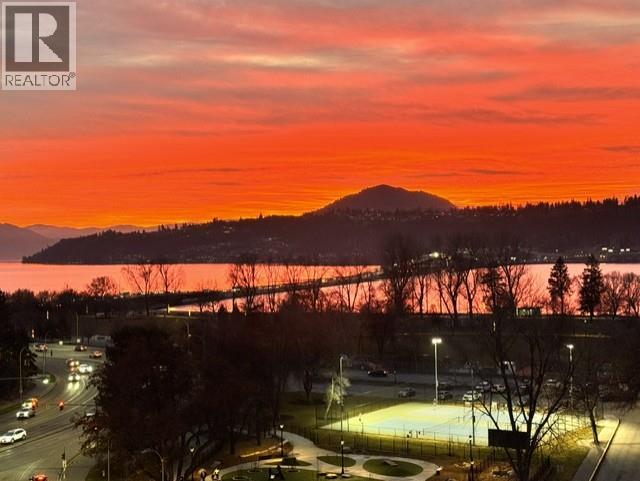
$1,179,900
Maintenance,
$740.96 Monthly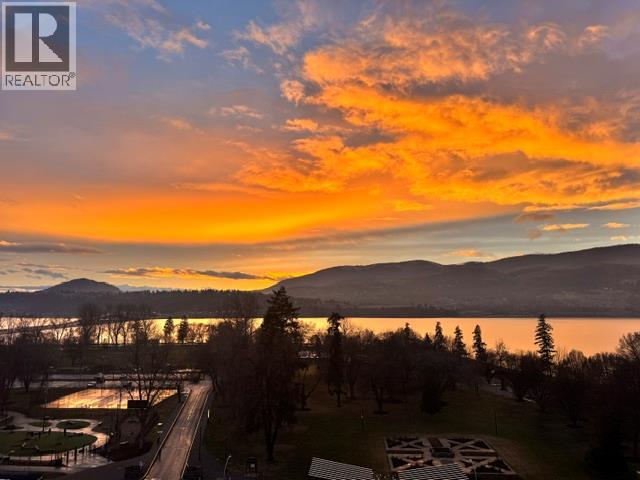
$1,179,900
Maintenance,
$740.96 Monthly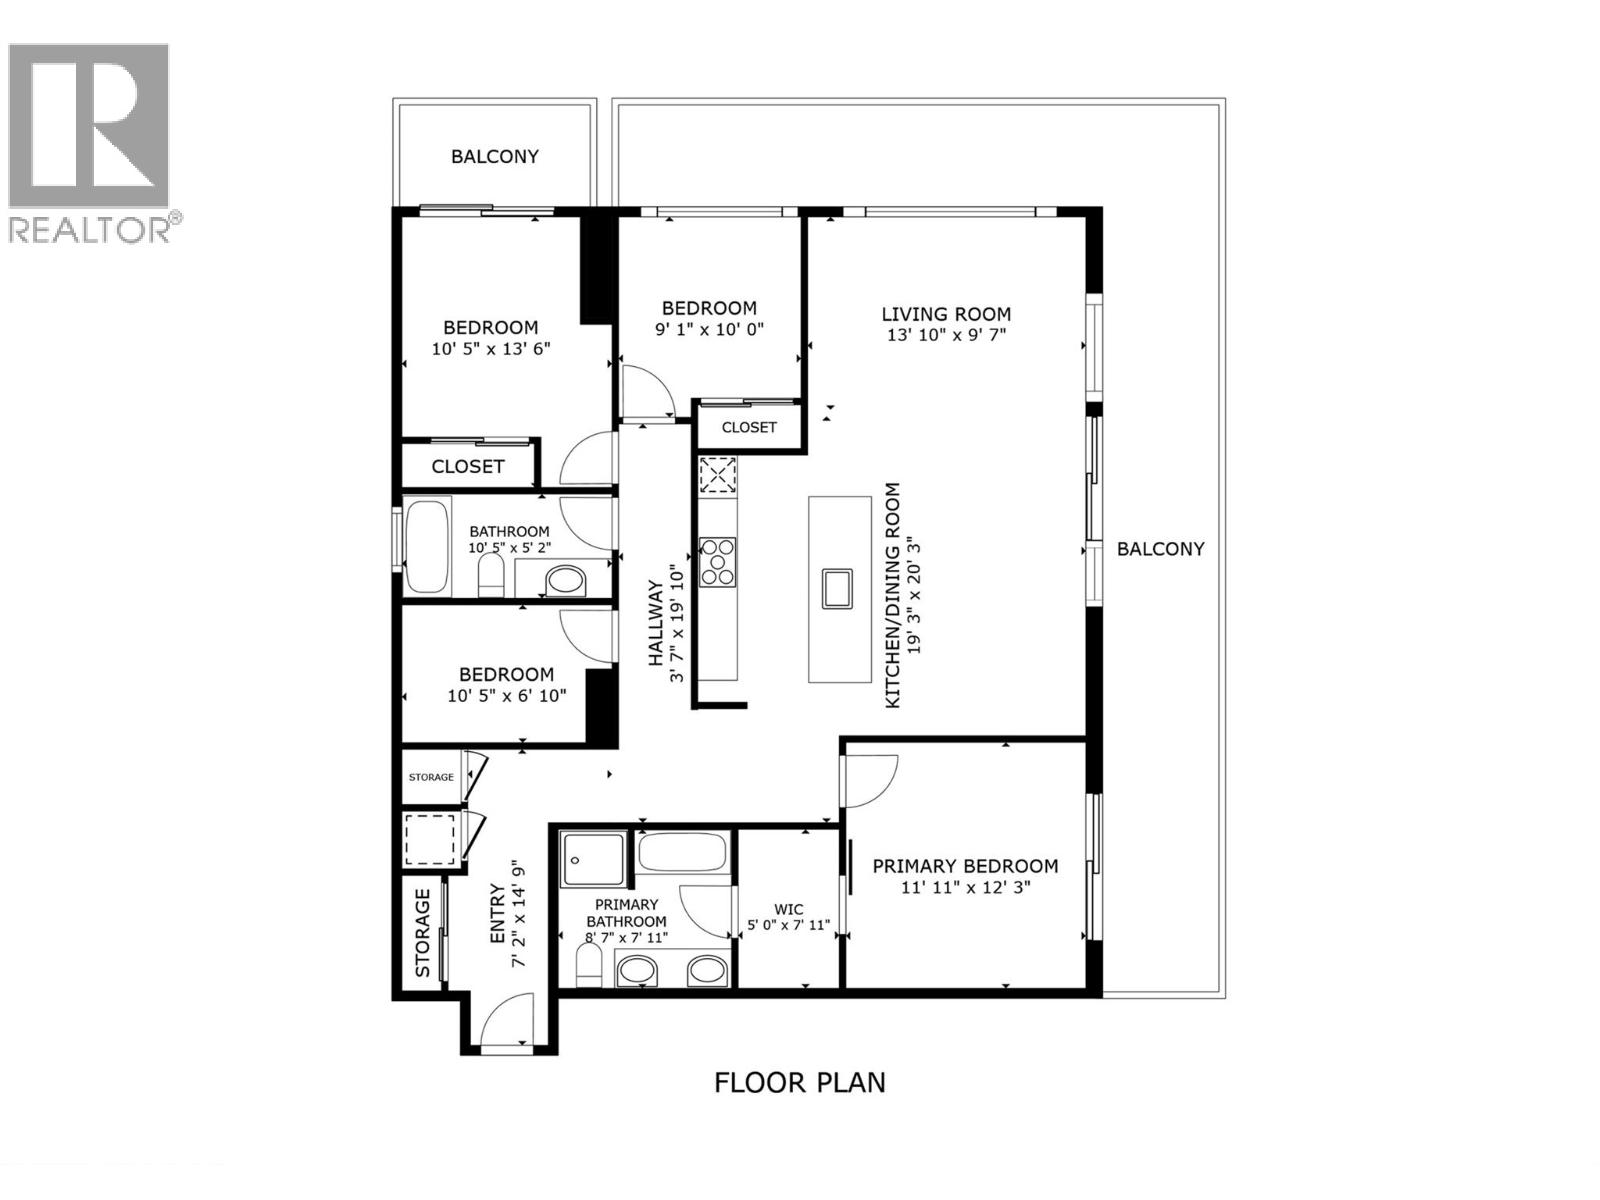
$1,179,900
Maintenance,
$740.96 Monthly
Like this listing?
Contact us for more information


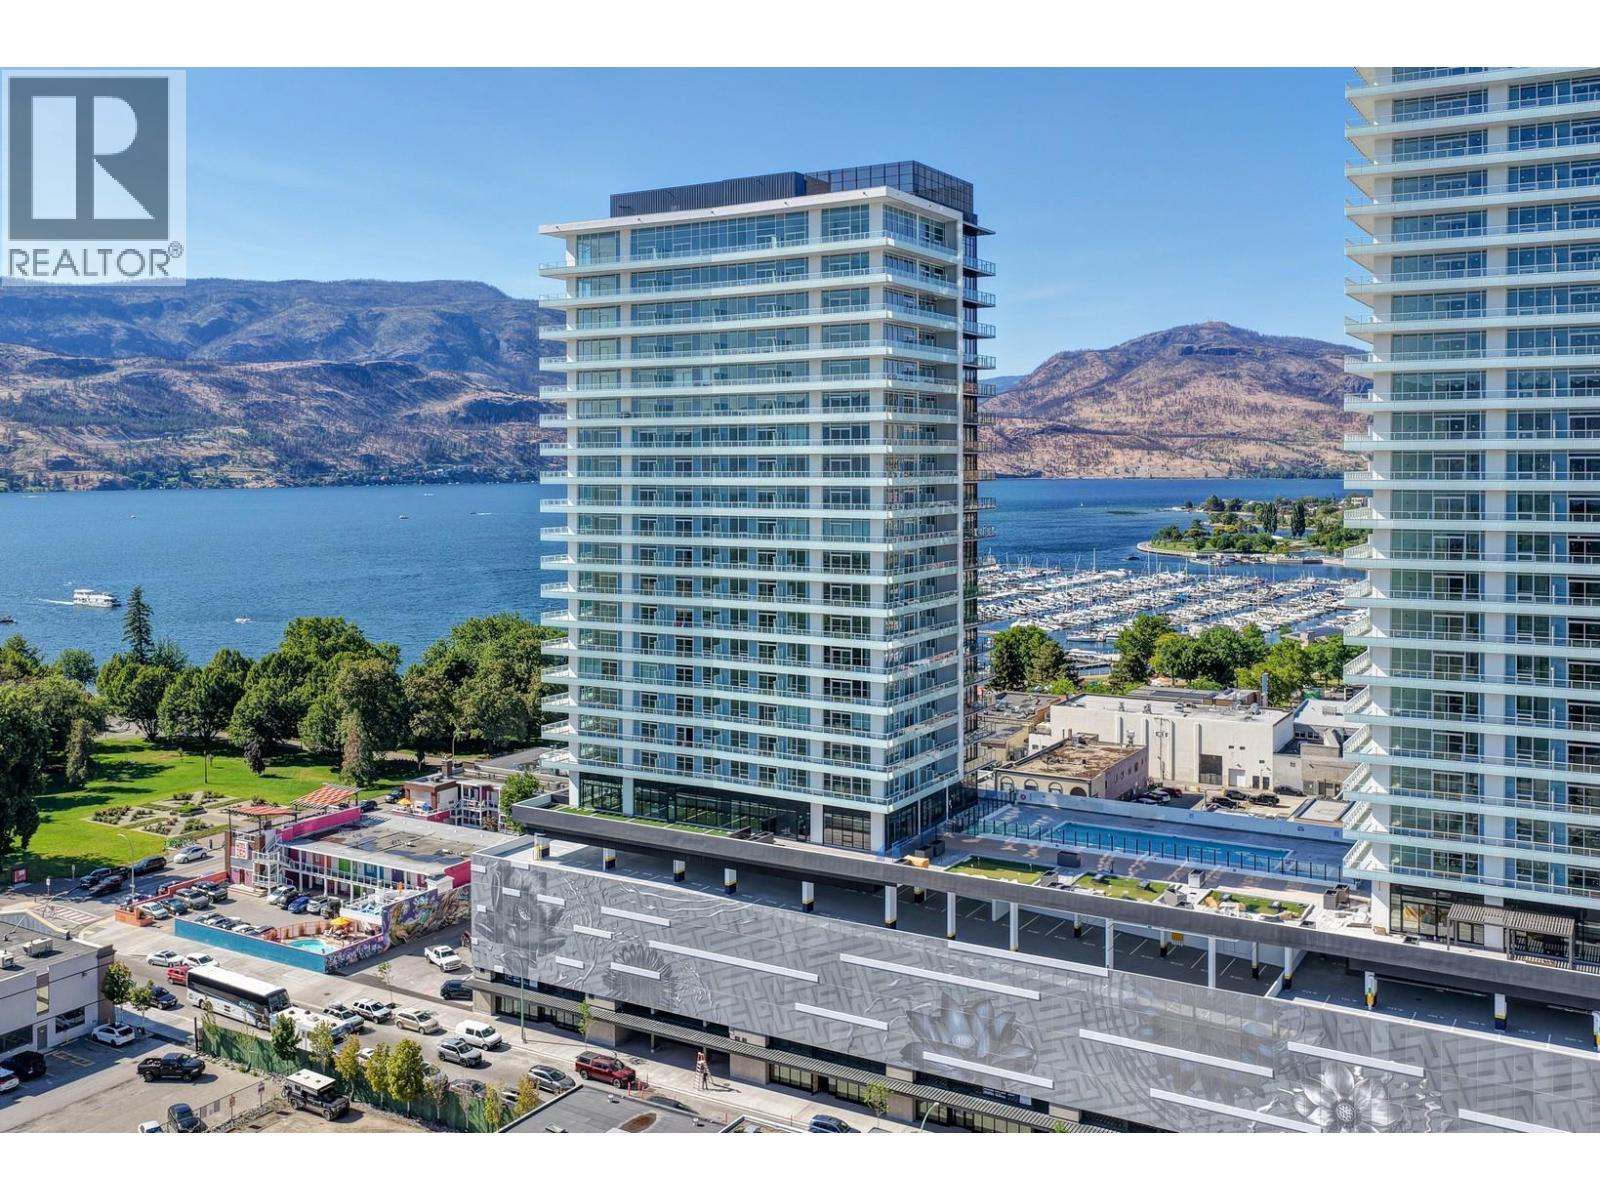
1414 square feet of Luxury Living in the Heart of Kelowna! Discover this stunning 3-bedroom + Den, 2-bathroom corner-suite perfectly positioned by the park in downtown Kelowna. Impeccable design and a lifestyle most only dream about. Step inside to an open, bright layout with a designer aesthetic. The gourmet kitchen features high-end appliances, generous counter space and quality cabinetry, flowing seamlessly into the living and dining areas, perfect for everyday living and entertaining. The primary suite offers a peaceful retreat with a spa-like ensuite, while the two additional bedrooms provide flexibility for guests, a home office or family. Step onto the expansive wrap-around balcony and enjoy morning coffee or Okanagan wine while soaking in spectacular views, golden sunsets over the lake, twinkling city lights and front-row seats to the famous Kelowna fireworks. *Heart of downtown *Steps to restaurants, shops, wineries, and attractions *Directly across from the off-leash dog park *Short stroll to the beach and waterfront promenade *Premium building amenities including secure underground parking. This is more than a condo, it’s a low-maintenance, high-lifestyle opportunity in one of Kelowna’s most desirable locations. Whether for personal use, a vacation home, or investment, this gem is beautifully styled and ready for you. Don’t miss your chance to own this slice of downtown paradise. GST applicable unless deferred (id:67517)
-
Property Details
MLS® Number 10402580 Property Type Single Family Neigbourhood Kelowna North Community Name Water Street By The Park CommunityFeatures Recreational Facilities ParkingSpaceTotal 1 PoolType Inground Pool, Outdoor Pool StorageType Storage ViewType Unknown, City View, Lake View, Mountain View, Valley View, View Of Water, View (panoramic) -
Building
BathroomTotal 2 BedroomsTotal 3 Amenities Party Room, Recreation Centre, Sauna, Security/concierge, Whirlpool, Storage - Locker Appliances Refrigerator, Cooktop, Dishwasher, Dryer, Oven - Electric, Freezer, Cooktop - Gas, Microwave, Hood Fan, Washer/dryer Stack-up, Oven - Built-in ConstructedDate 2025 CoolingType Central Air Conditioning, Heat Pump FireProtection Security, Controlled Entry, Security Guard HeatingType Forced Air, Heat Pump StoriesTotal 1 SizeInterior 1,414 Sqft Type Apartment UtilityWater Municipal Water Heated Garage Parkade Underground 1 -
Land
Acreage No Sewer Municipal Sewage System SizeTotalText Under 1 Acre -
Rooms
Level Type Length Width Dimensions Main Level Foyer 14'11'' x 5' Main Level Dining Room 14'2'' x 8'3'' Main Level Den 10'7'' x 6'8'' Main Level Bedroom 9'6'' x 9' Main Level Bedroom 13' x 10'7'' Main Level Full Ensuite Bathroom 8'5'' x 7'6'' Main Level Full Bathroom 10'6'' x 4'11'' Main Level Primary Bedroom 12' x 12' Main Level Living Room 13'8'' x 13'8'' Main Level Kitchen 16'5'' x 10'9'' -
Utilities
Your Favourites
No Favourites Found







The trademarks REALTOR®, REALTORS®, and the REALTOR® logo are controlled by The Canadian Real Estate Association (CREA) and identify real estate professionals who are members of CREA. The trademarks MLS®, Multiple Listing Service® and the associated logos are owned by The Canadian Real Estate Association (CREA) and identify the quality of services provided by real estate professionals who are members of CREA. The trademark DDF® is owned by The Canadian Real Estate Association (CREA) and identifies CREA's Data Distribution Facility (DDF®)
October 02 2026 10:18:05
Association of Interior REALTORS®
