$735,000
Maintenance,
$460 Monthly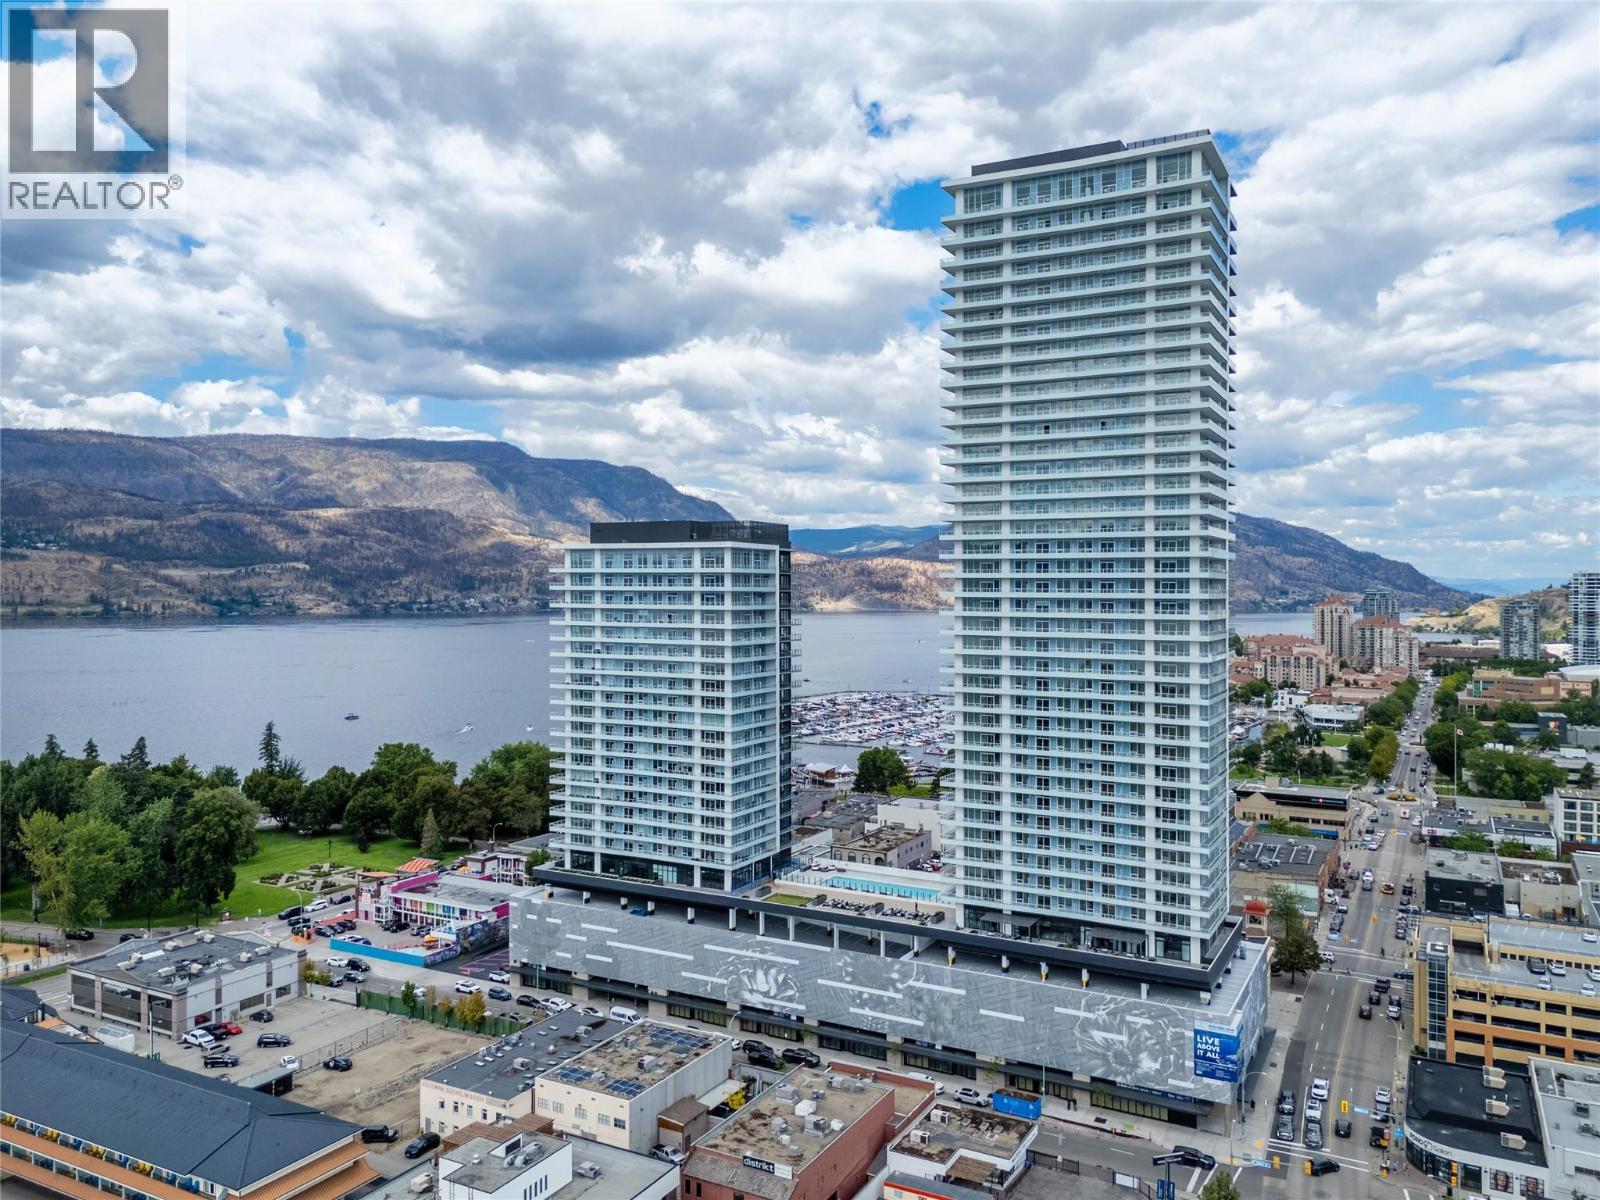
$735,000
Maintenance,
$460 Monthly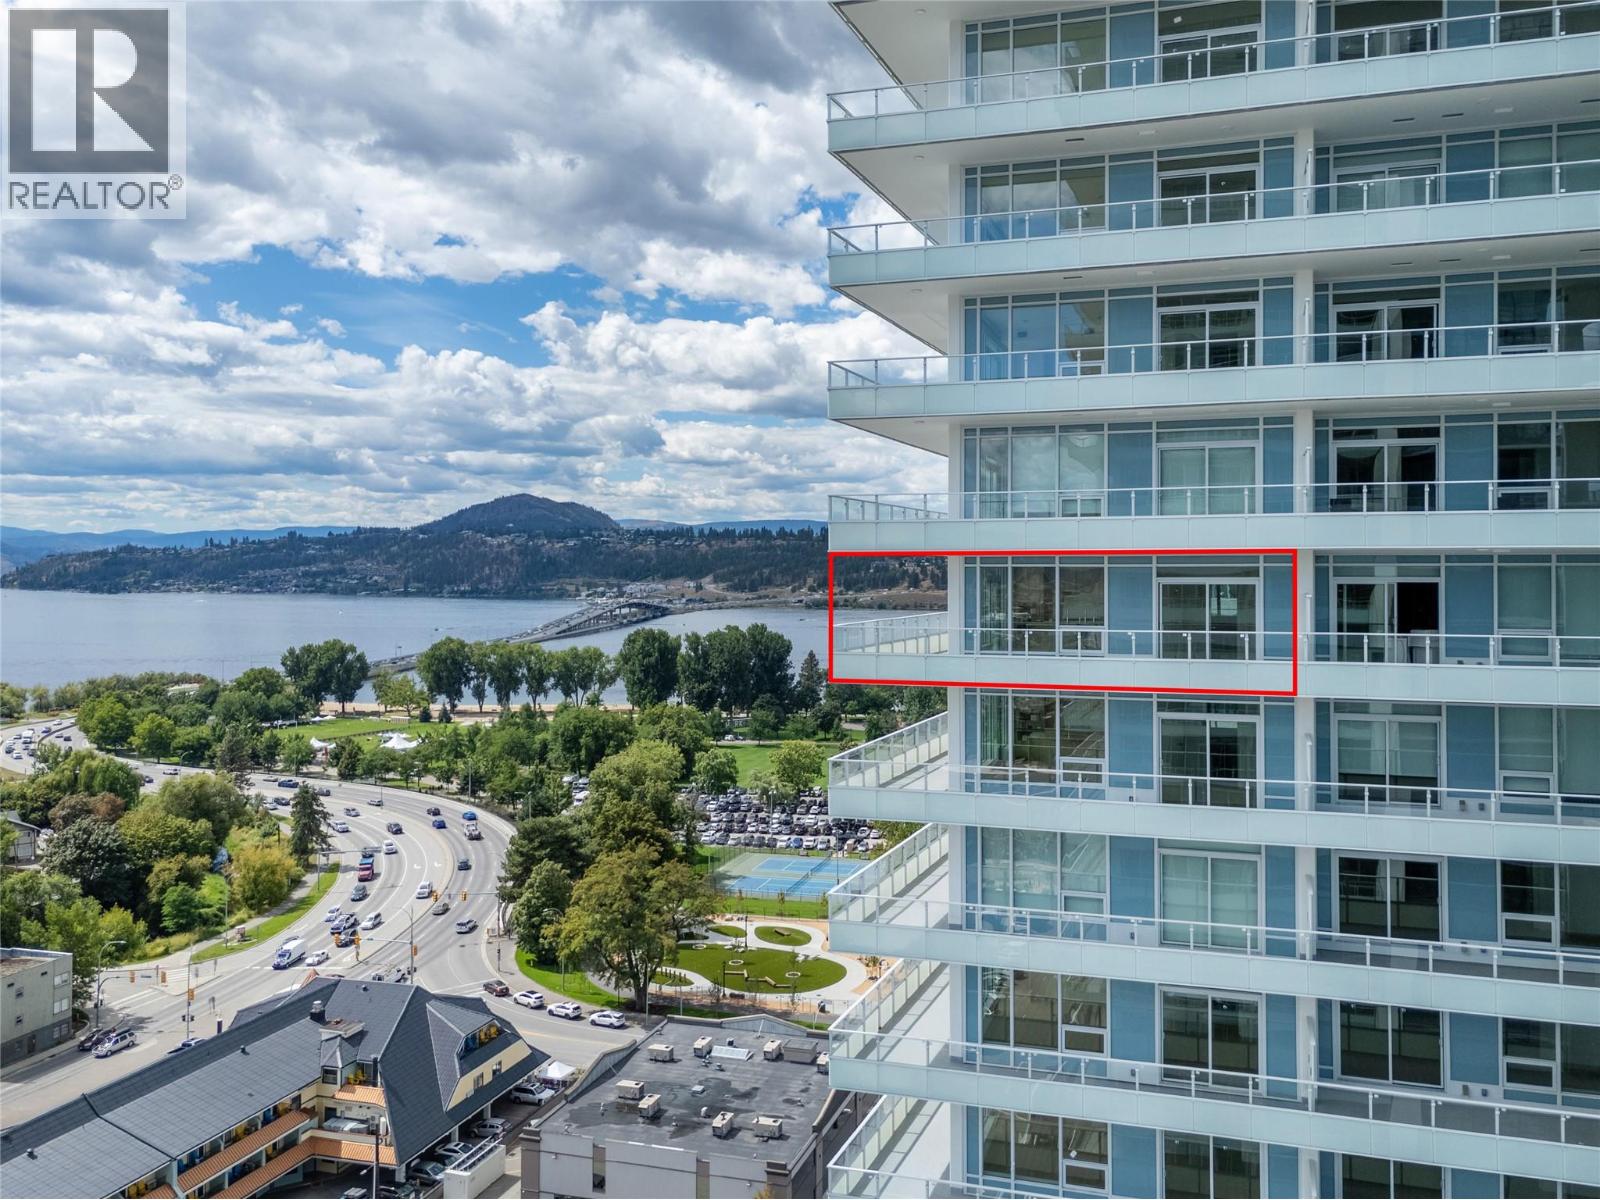
$735,000
Maintenance,
$460 Monthly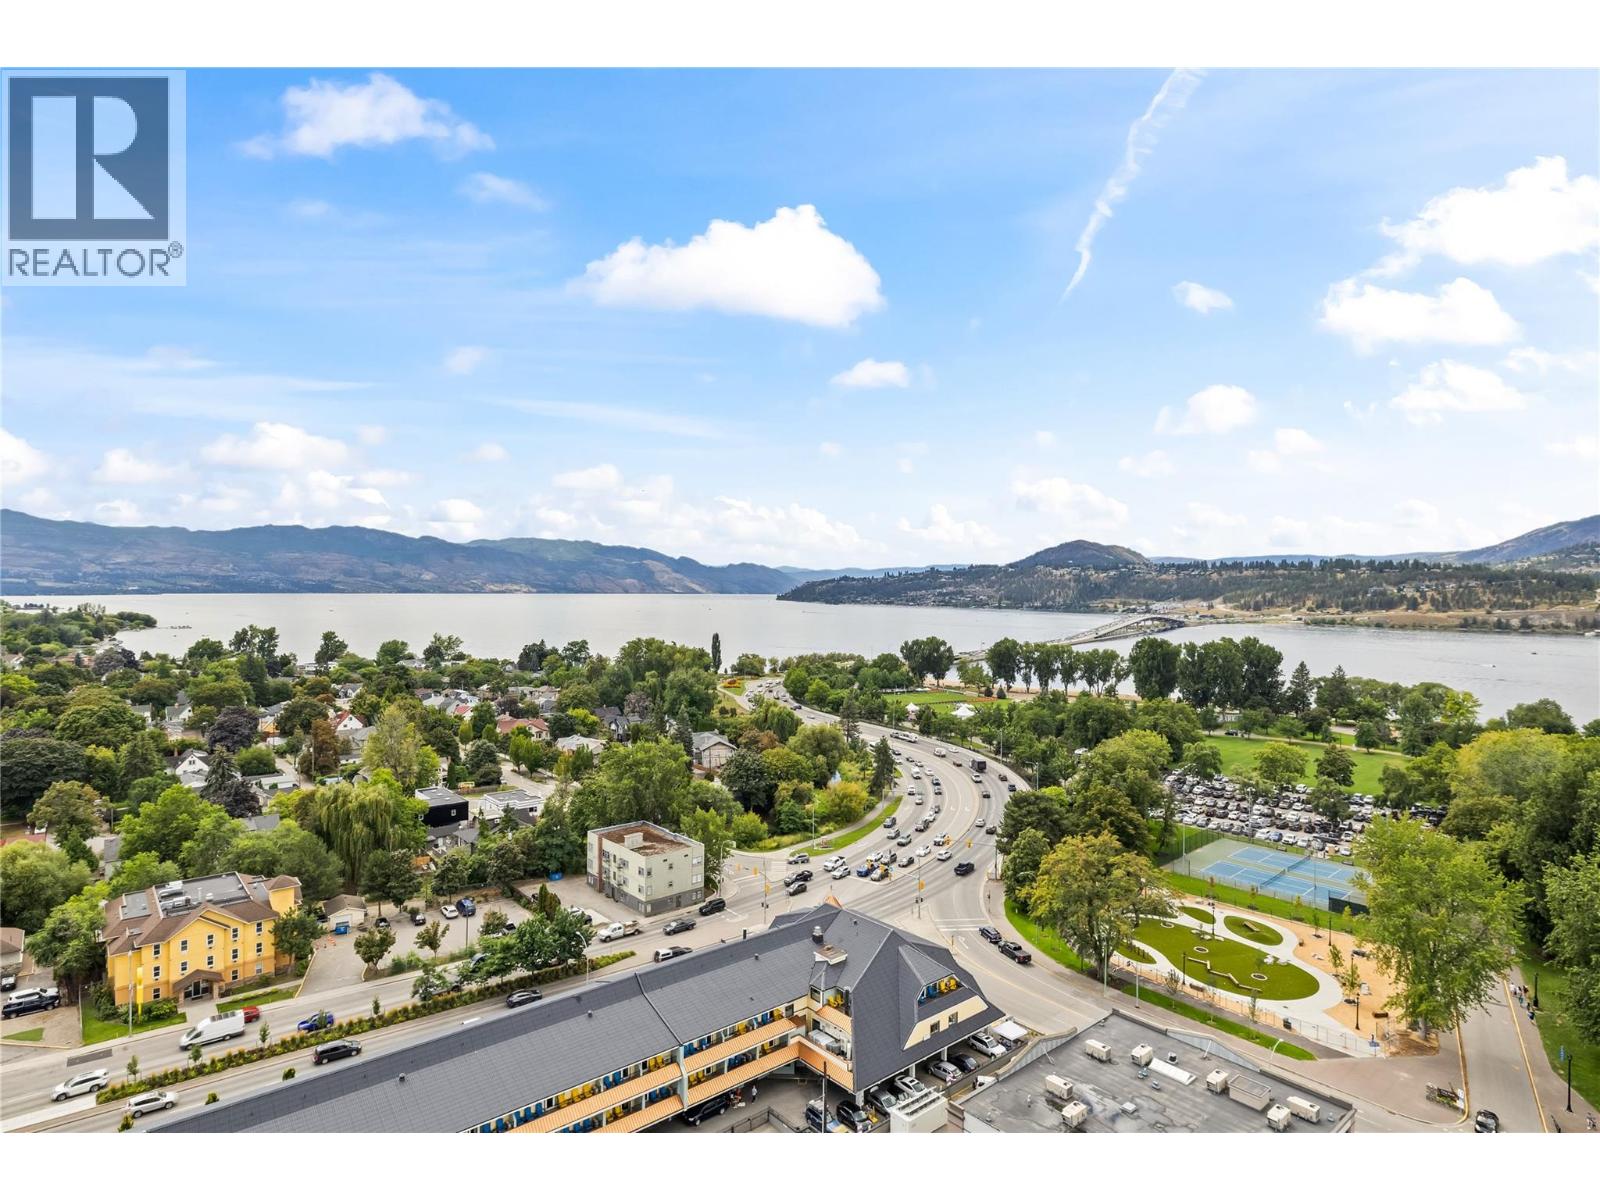
$735,000
Maintenance,
$460 Monthly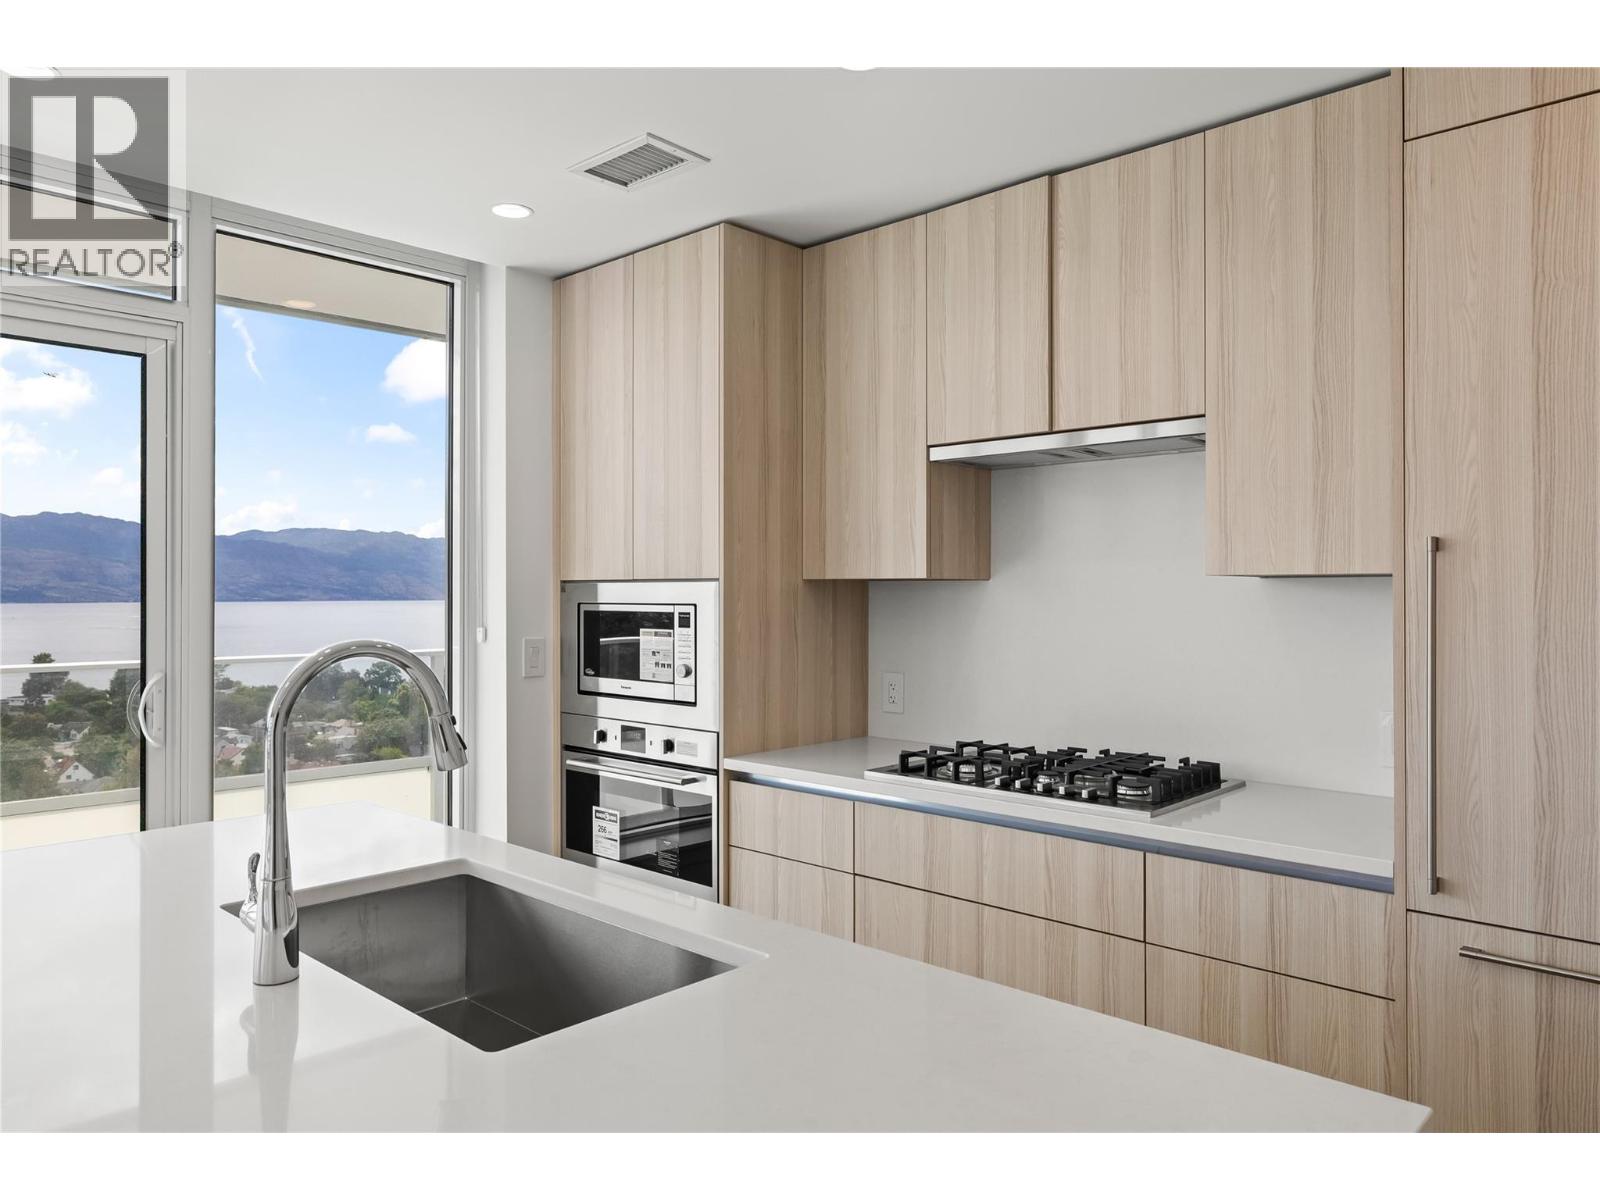
$735,000
Maintenance,
$460 Monthly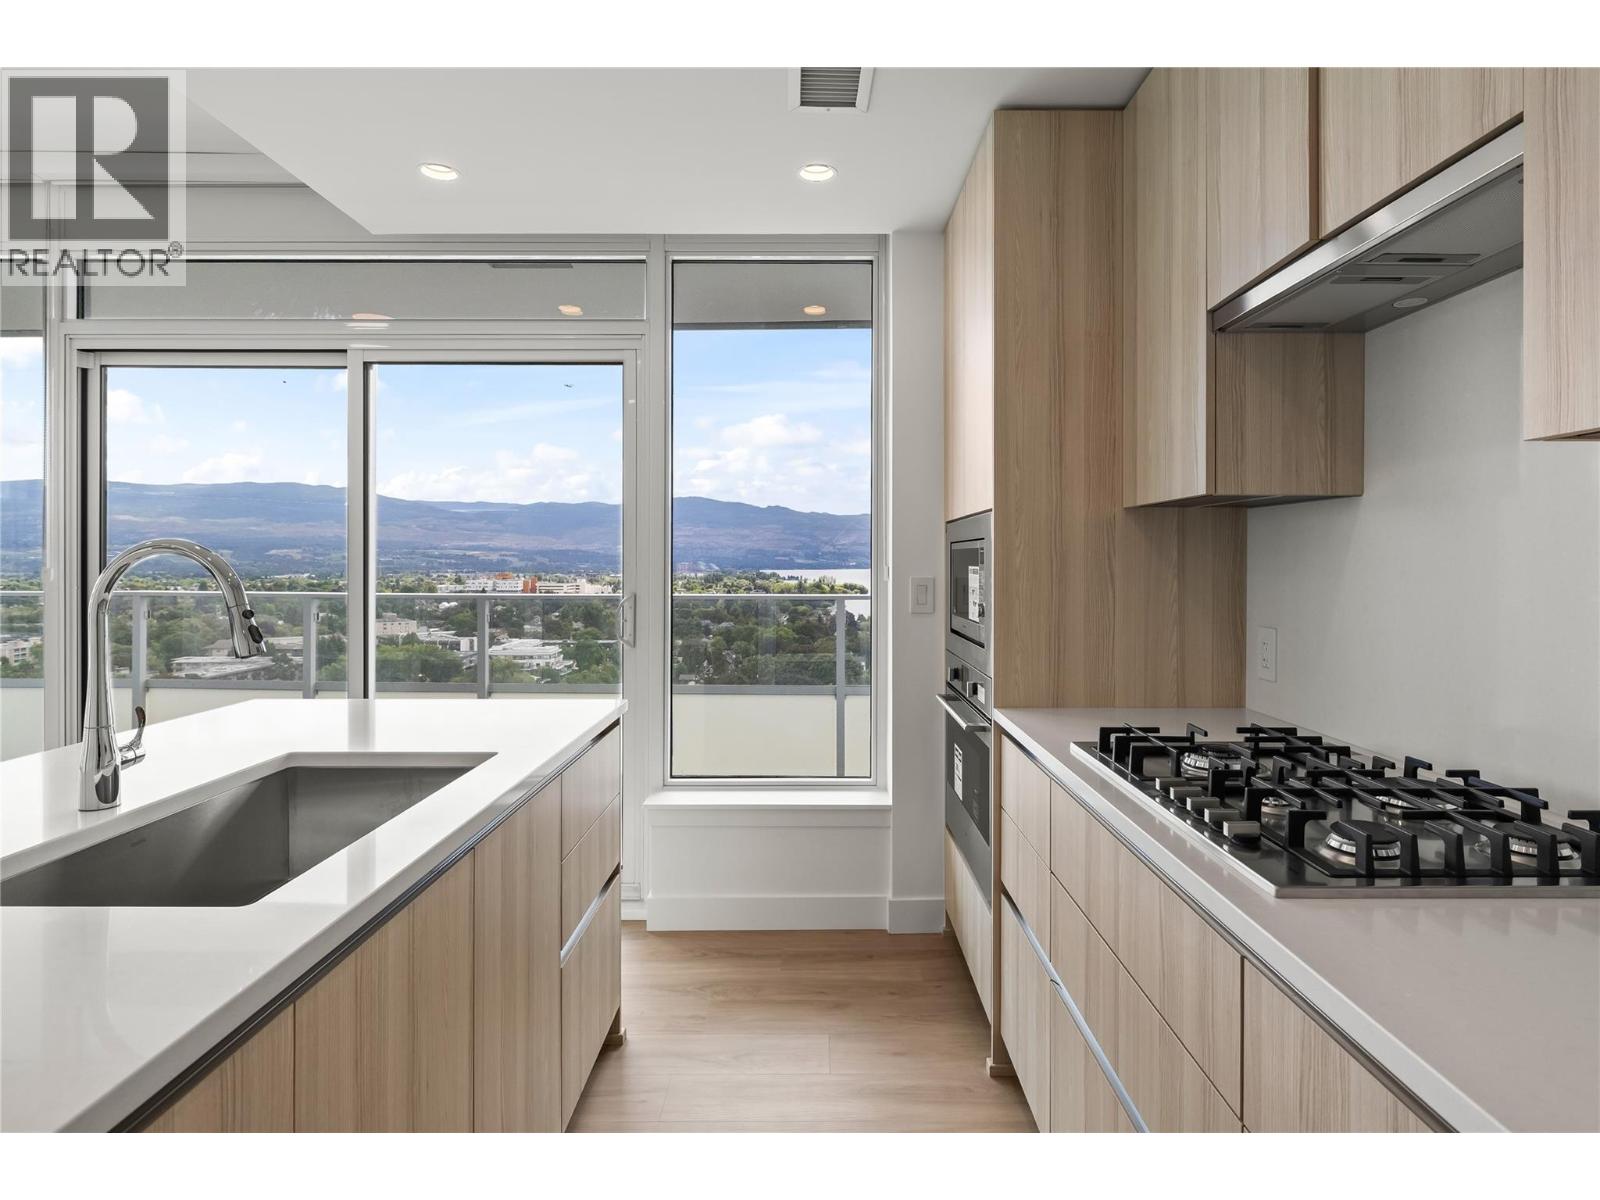
$735,000
Maintenance,
$460 Monthly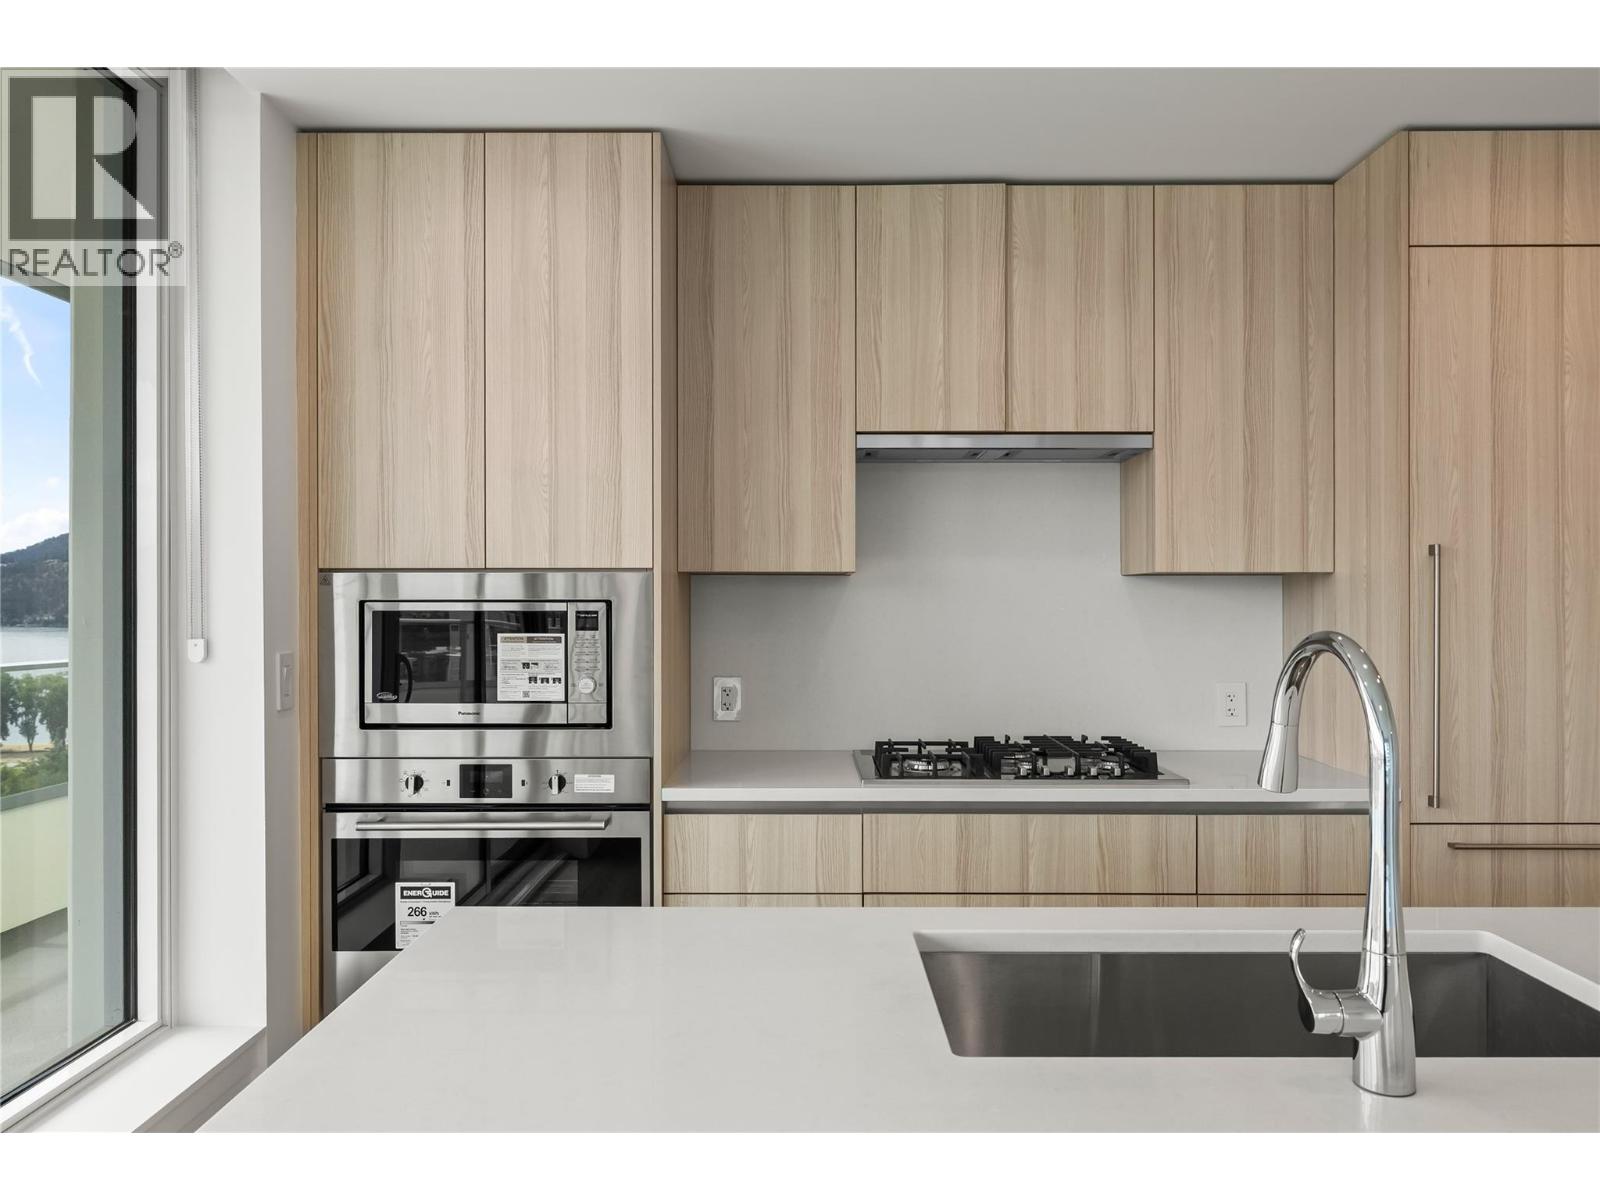
$735,000
Maintenance,
$460 Monthly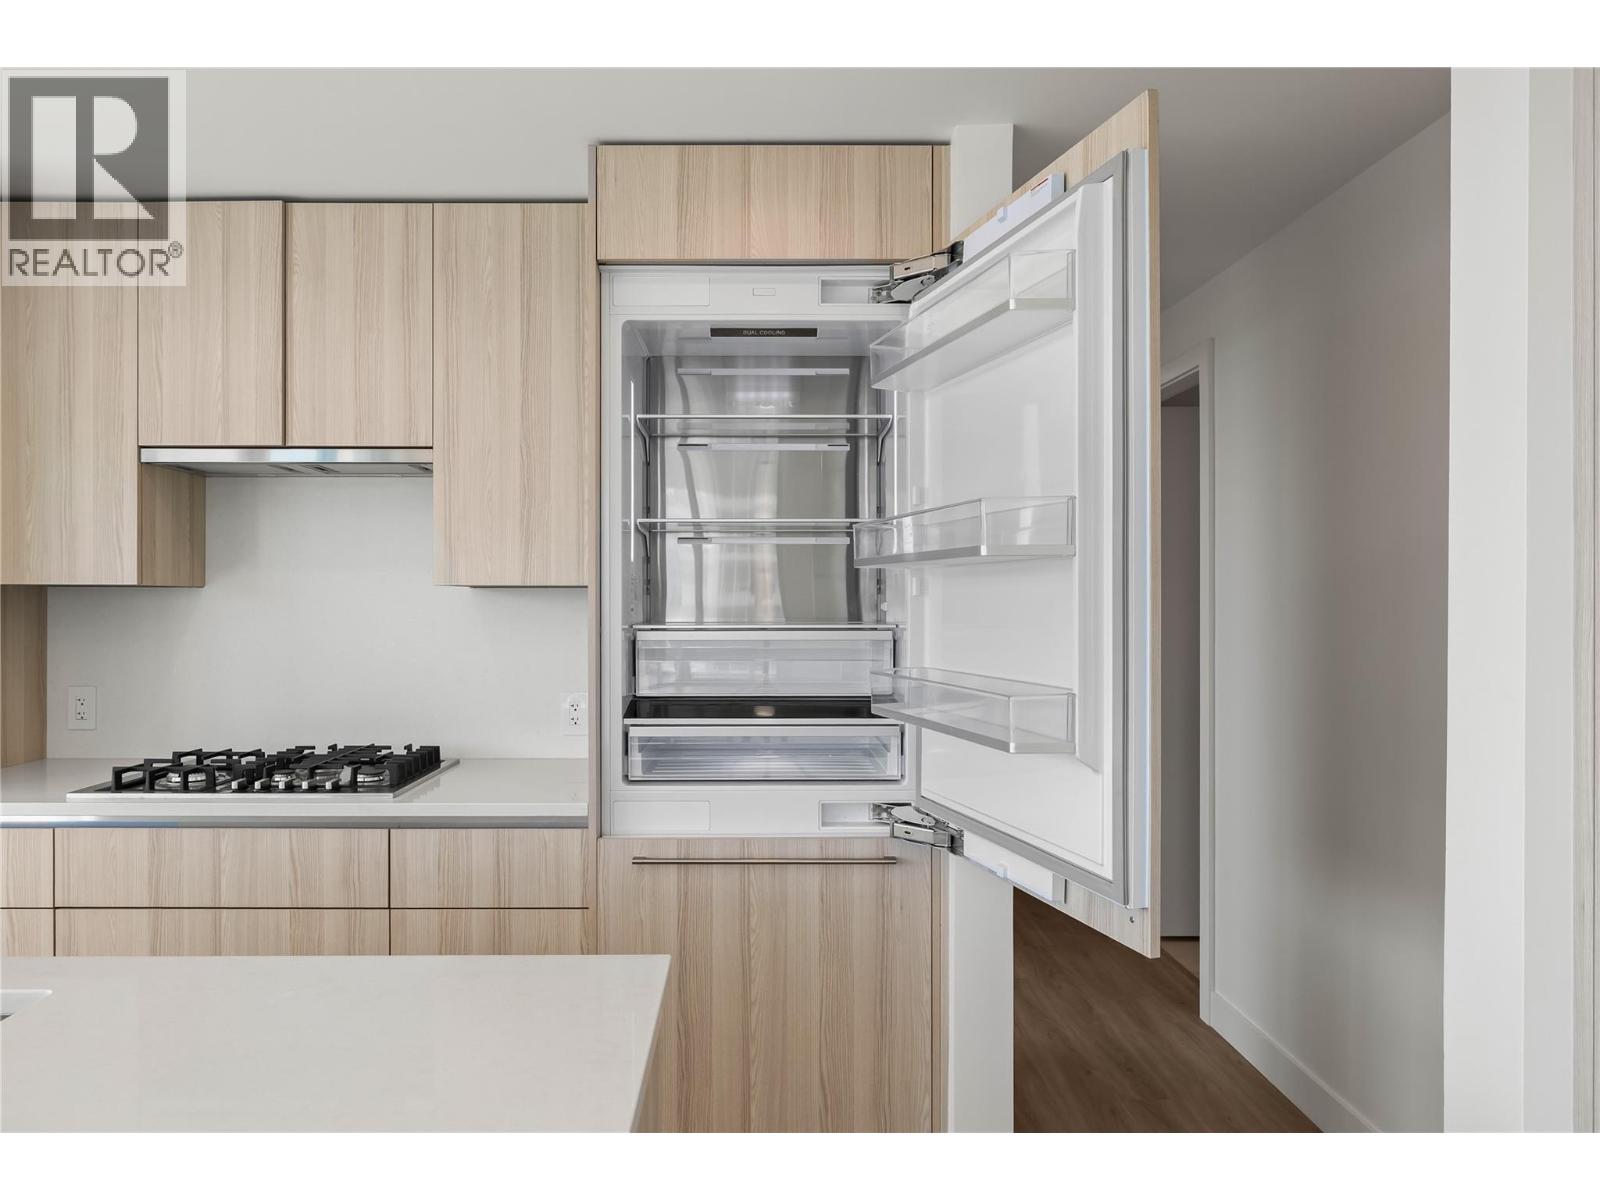
$735,000
Maintenance,
$460 Monthly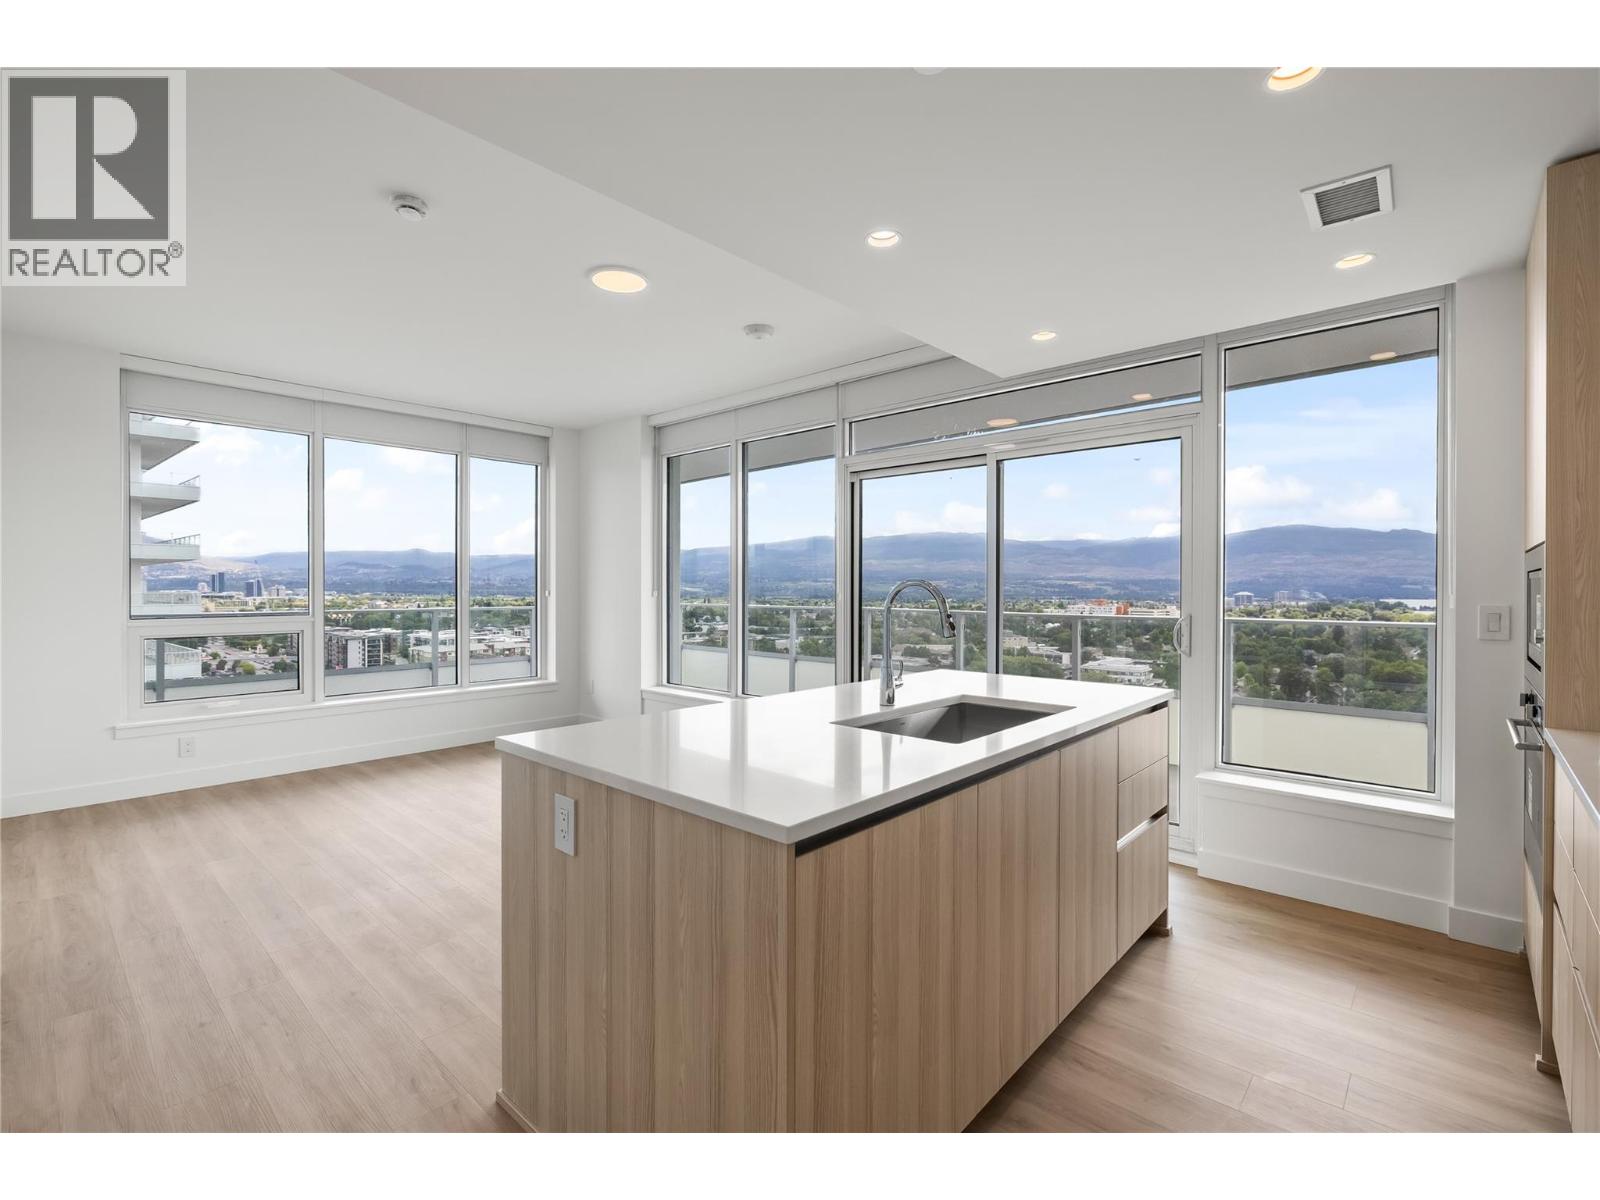
$735,000
Maintenance,
$460 Monthly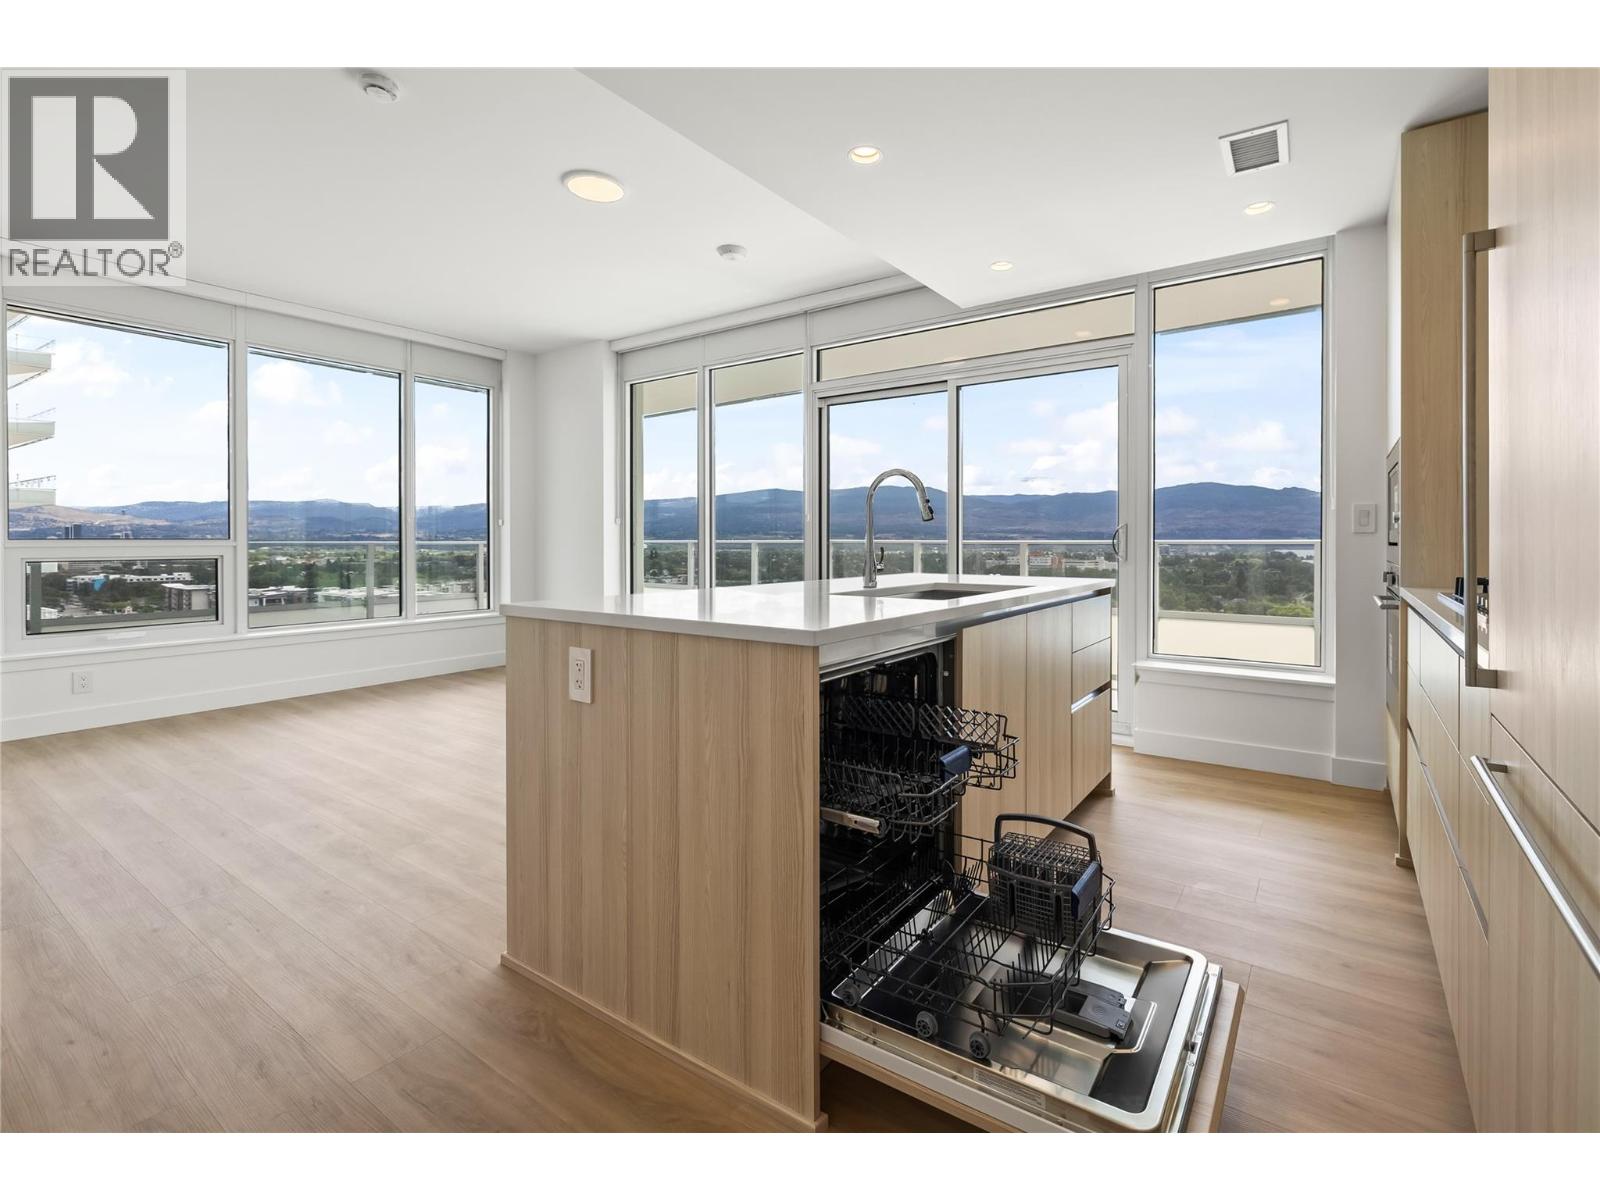
$735,000
Maintenance,
$460 Monthly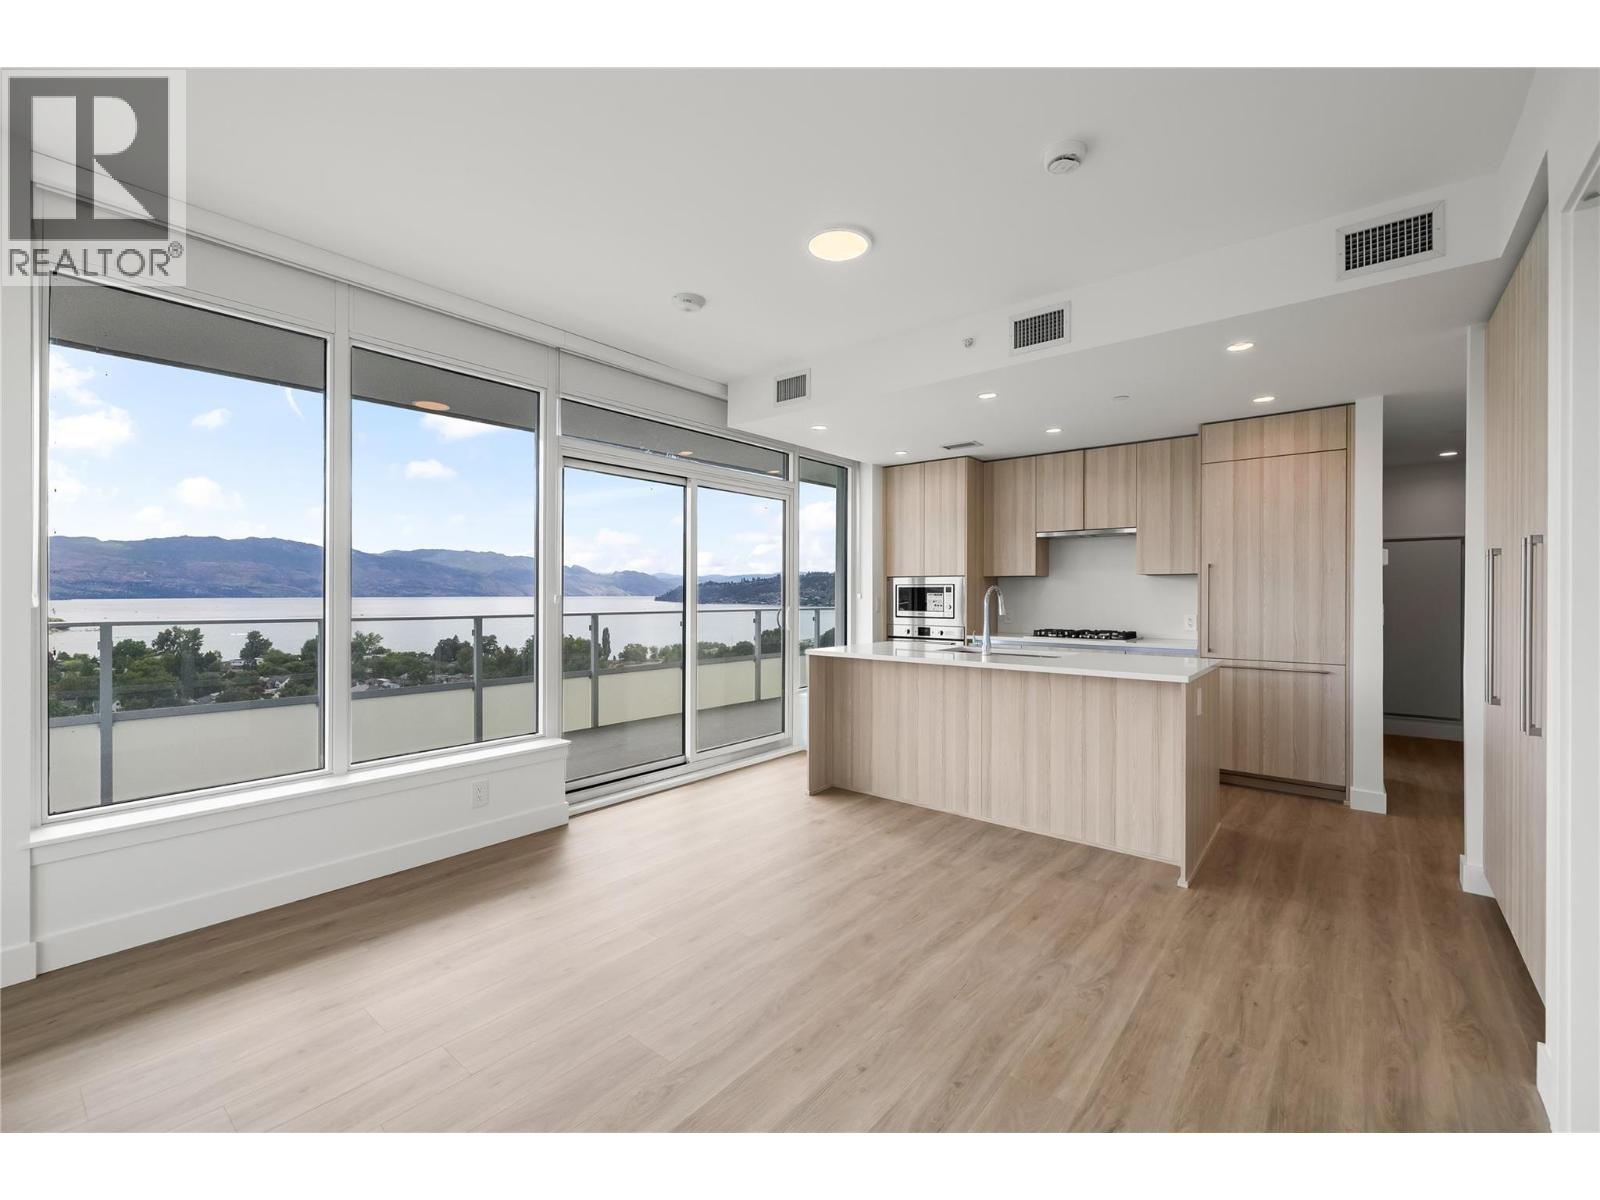
$735,000
Maintenance,
$460 Monthly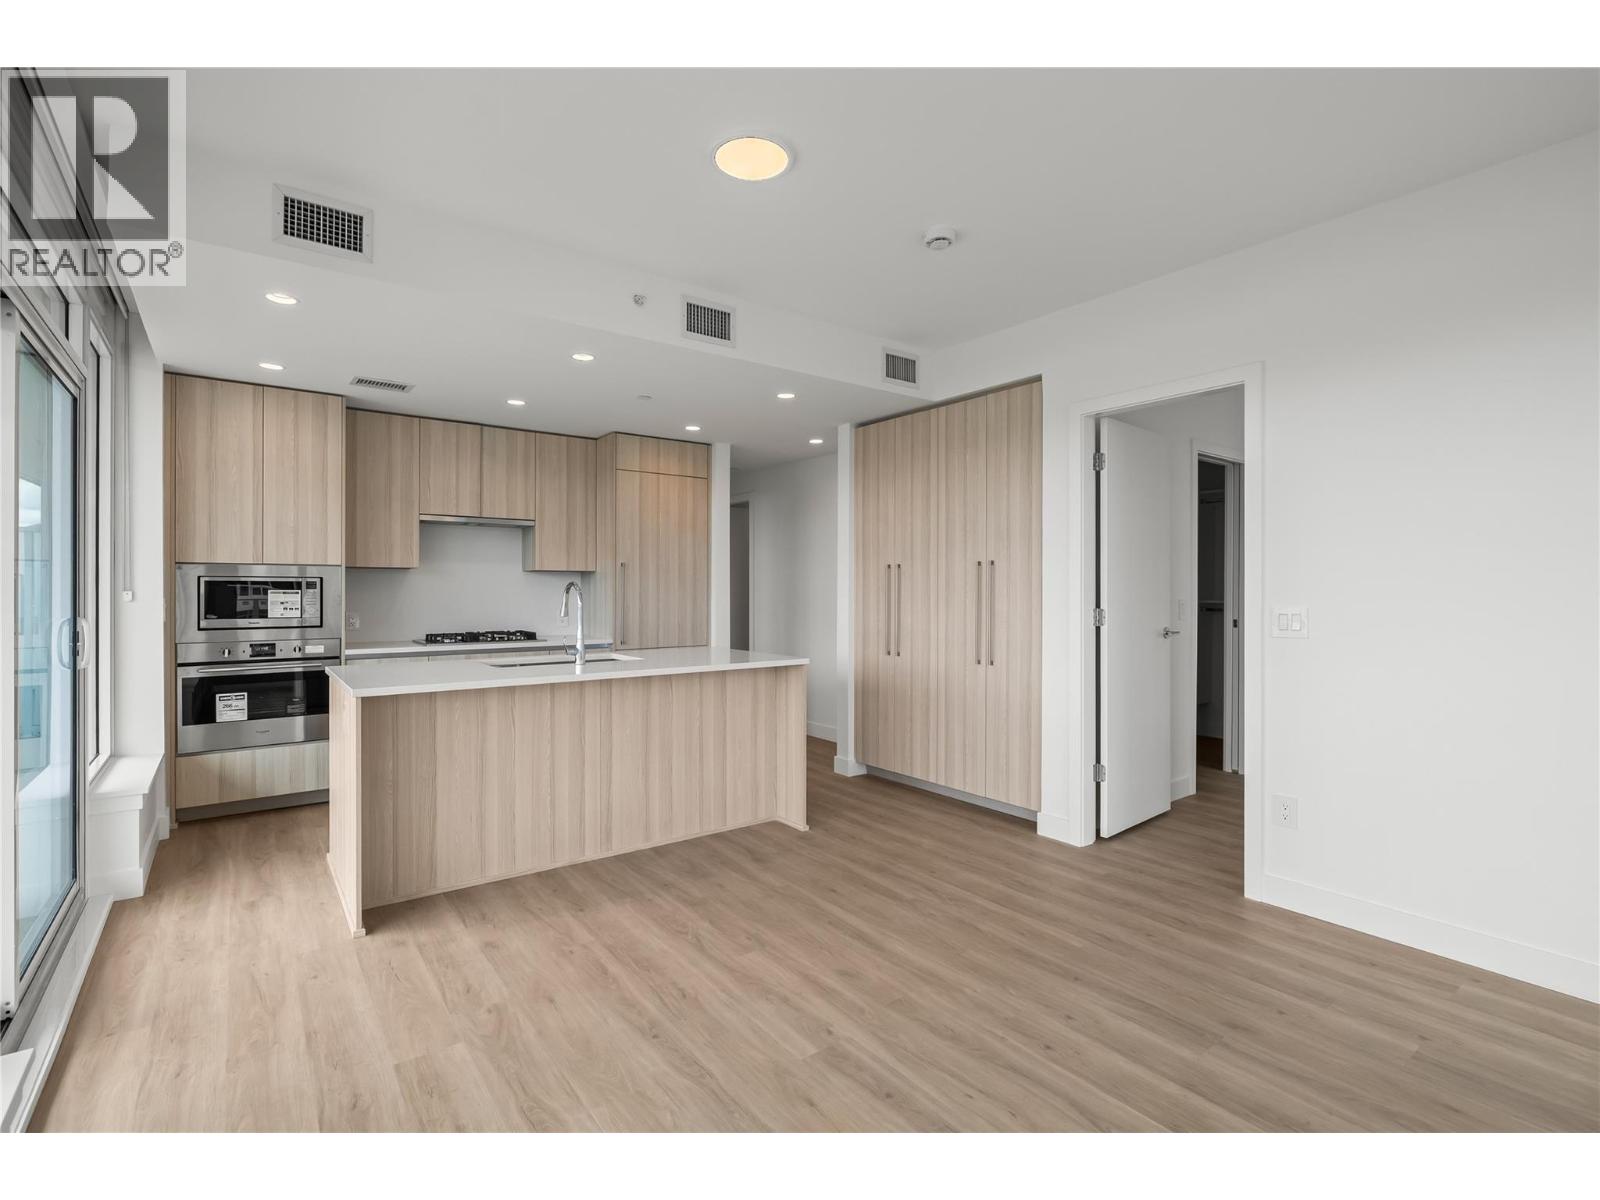
$735,000
Maintenance,
$460 Monthly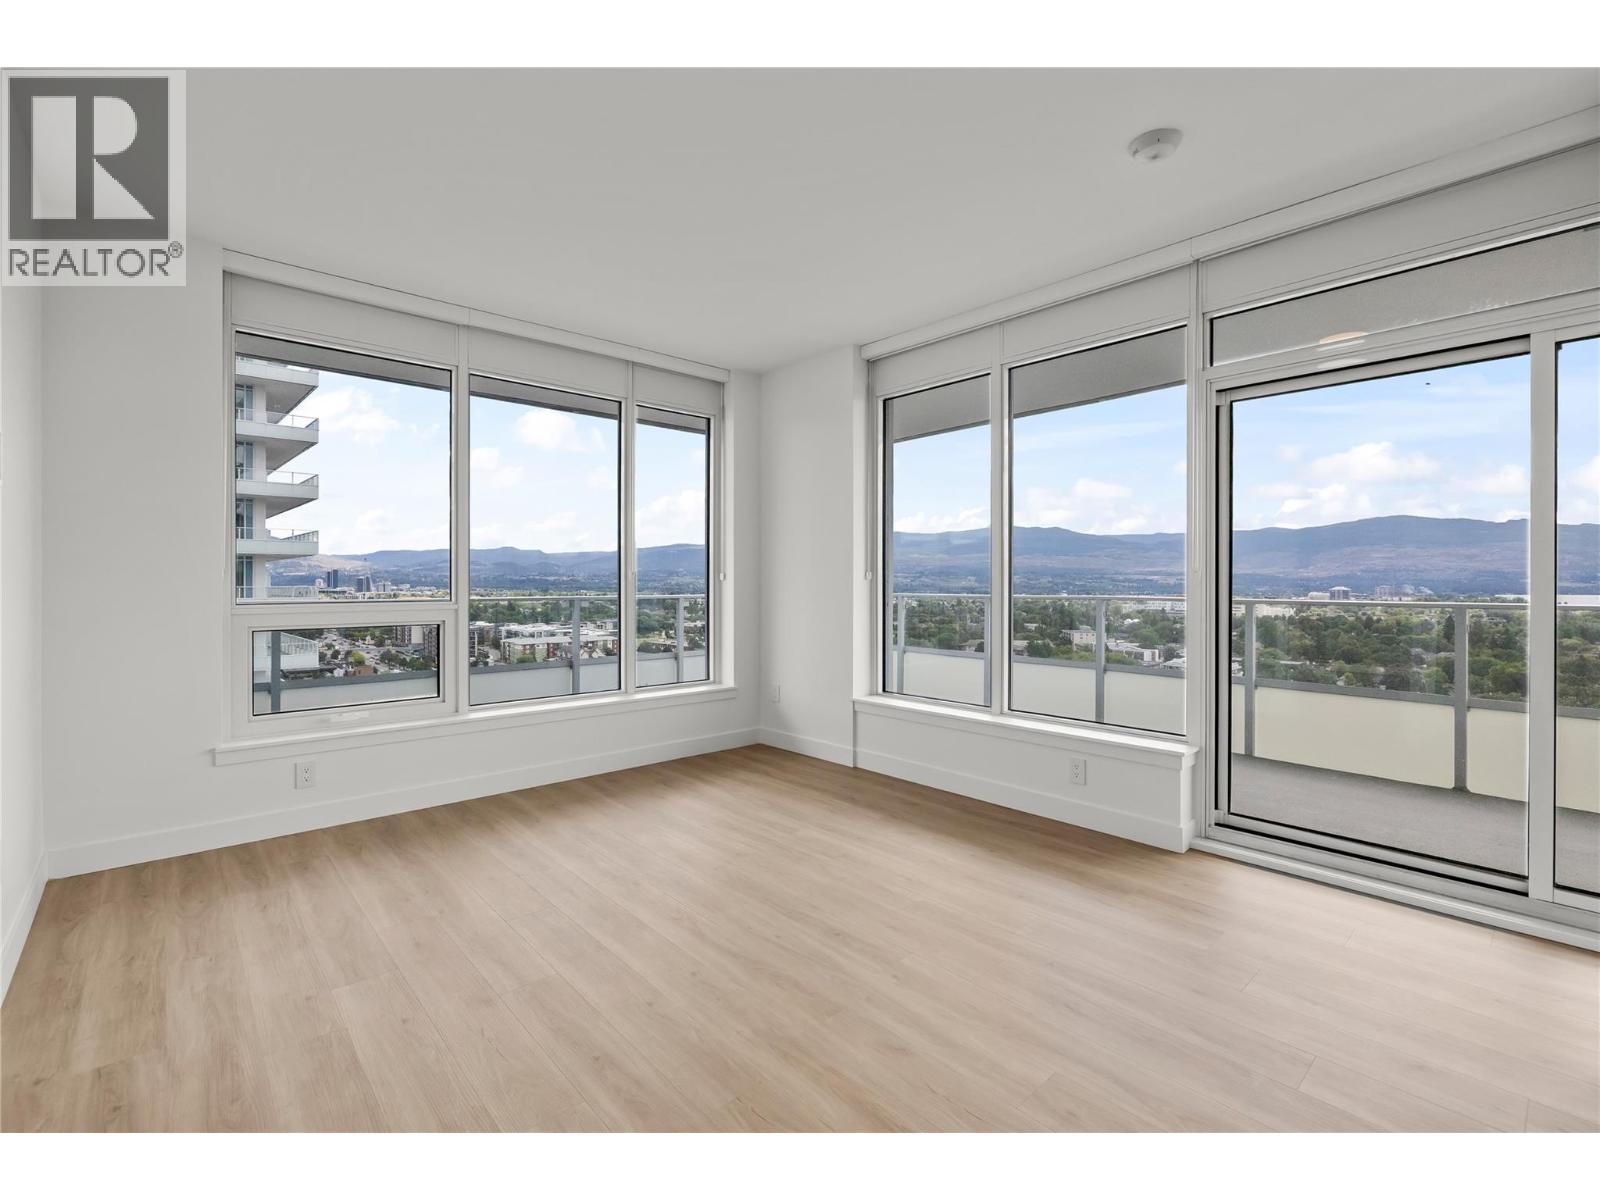
$735,000
Maintenance,
$460 Monthly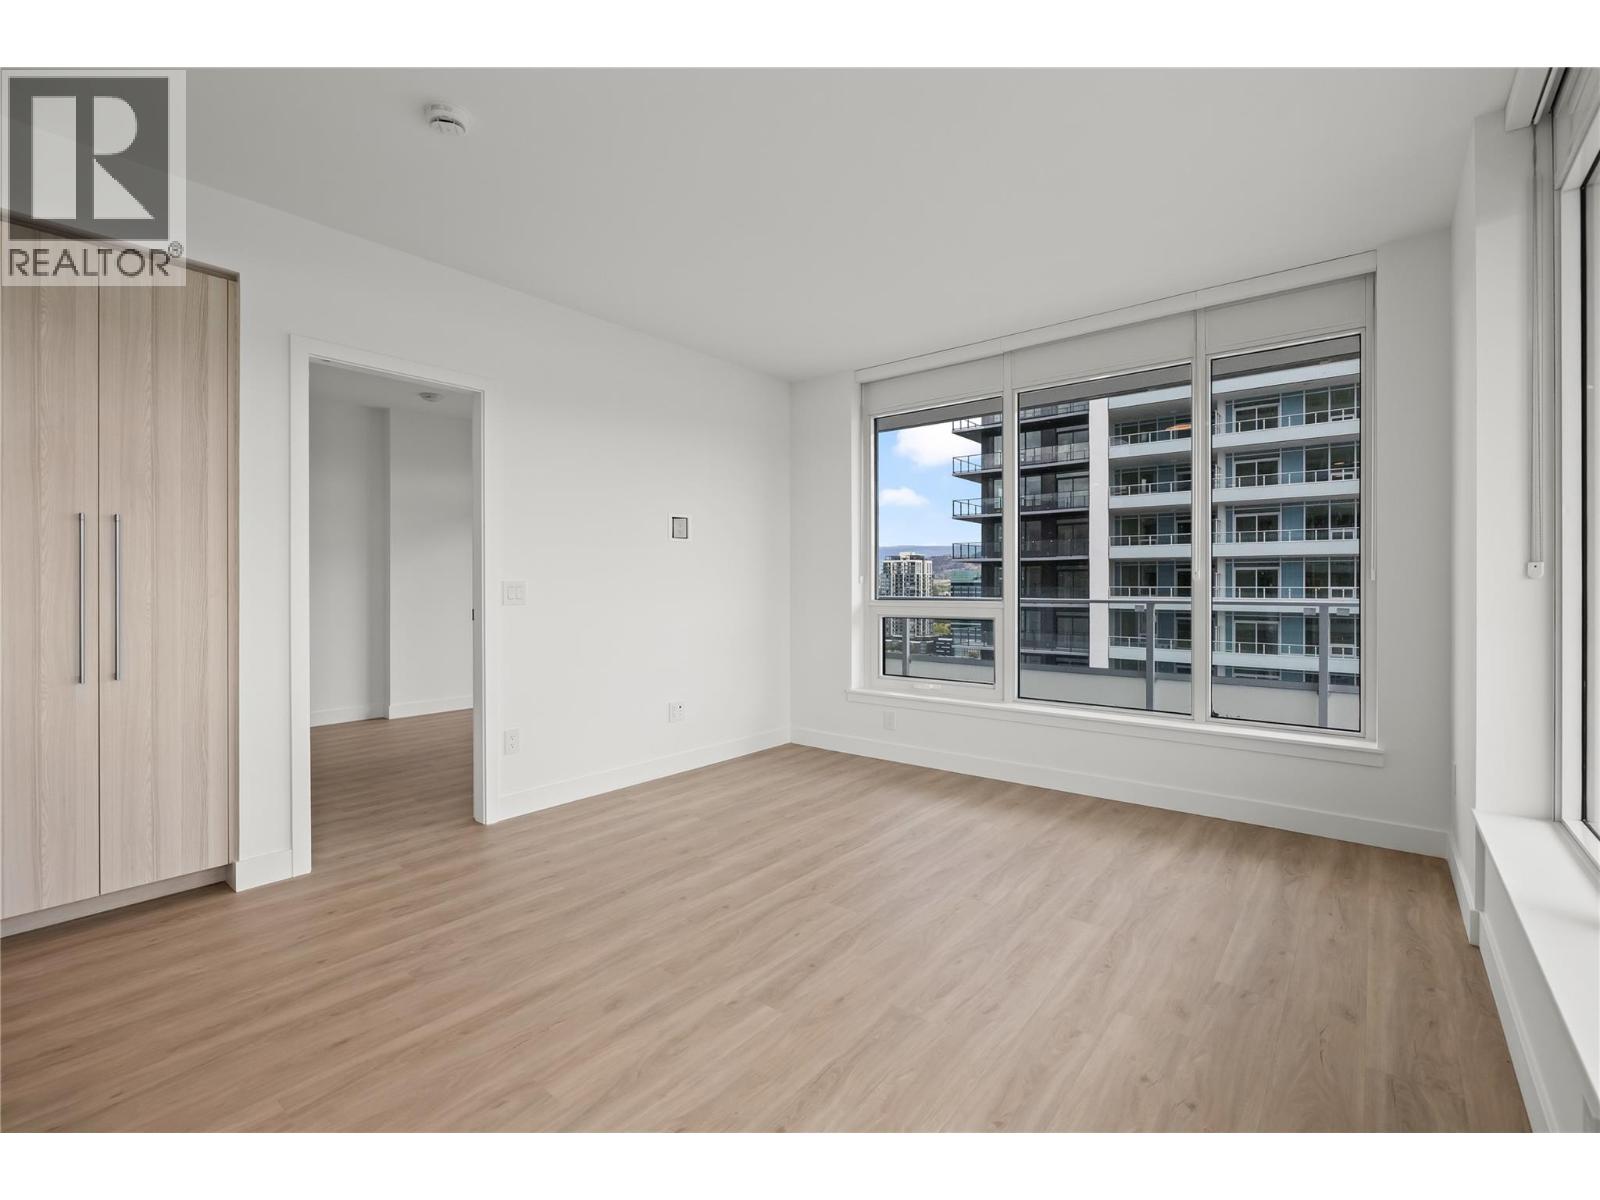
$735,000
Maintenance,
$460 Monthly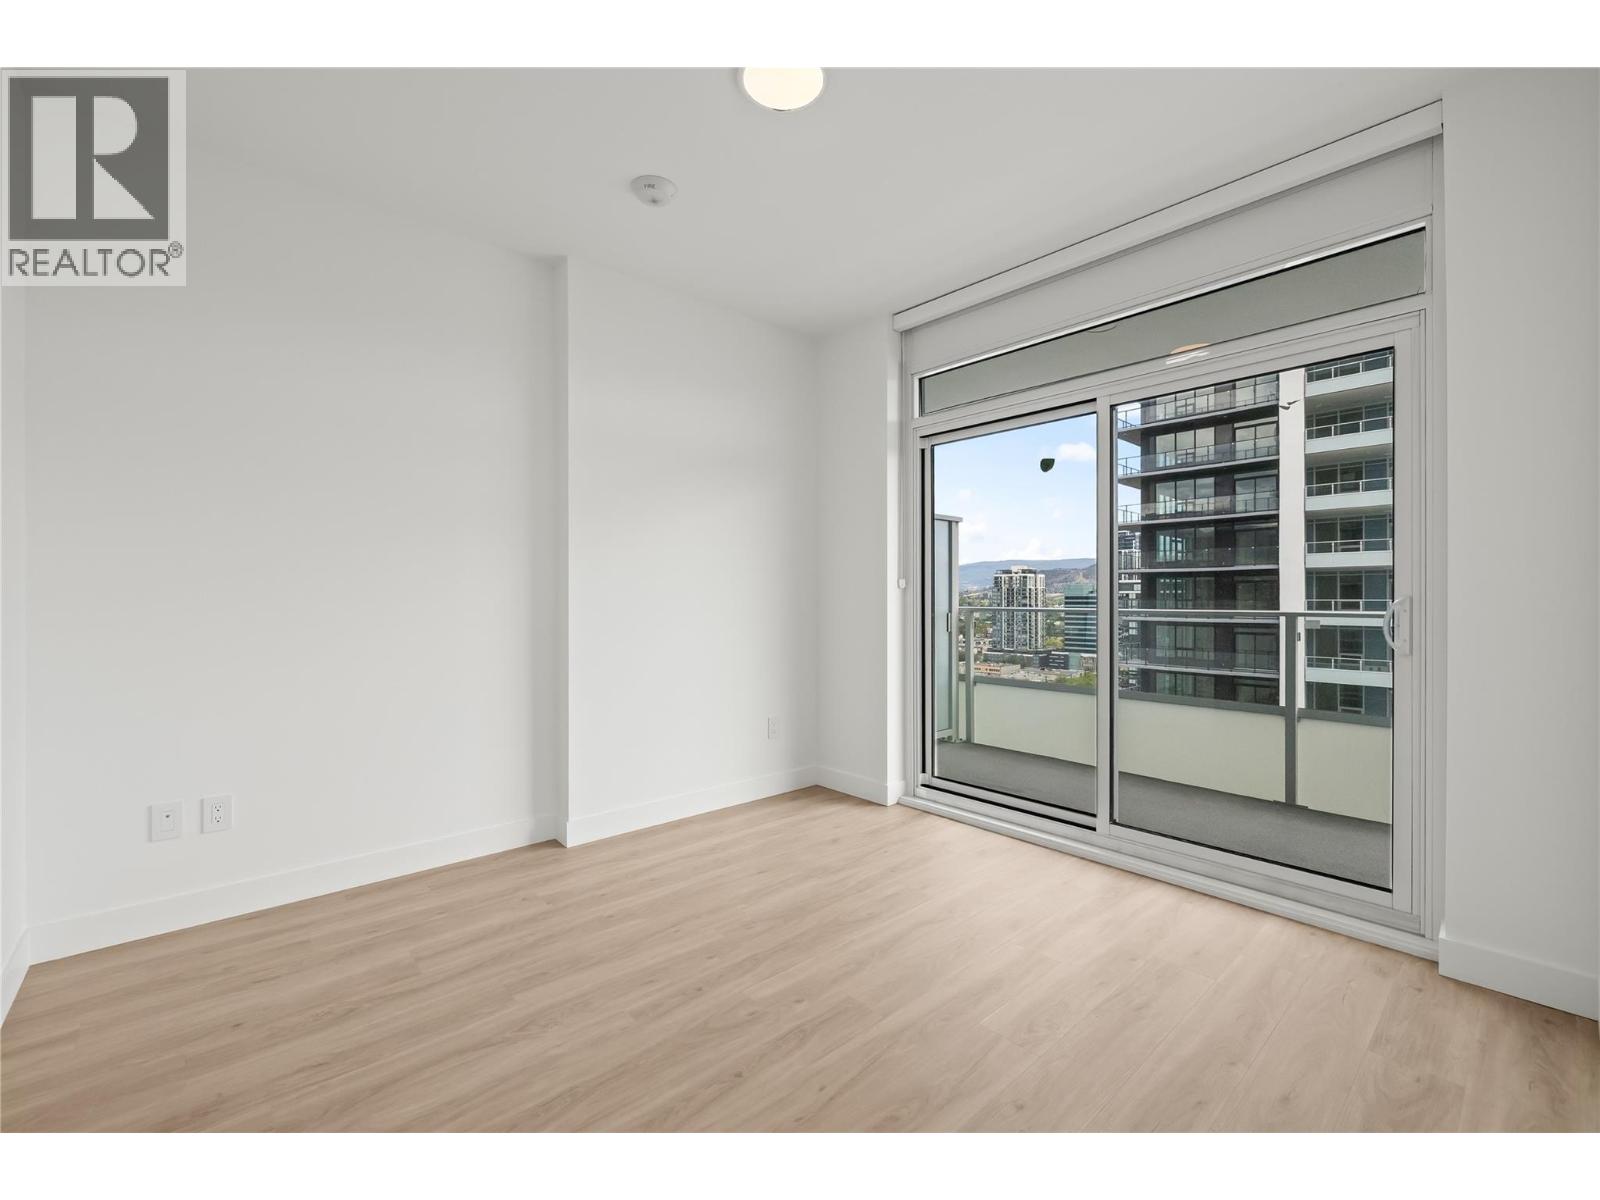
$735,000
Maintenance,
$460 Monthly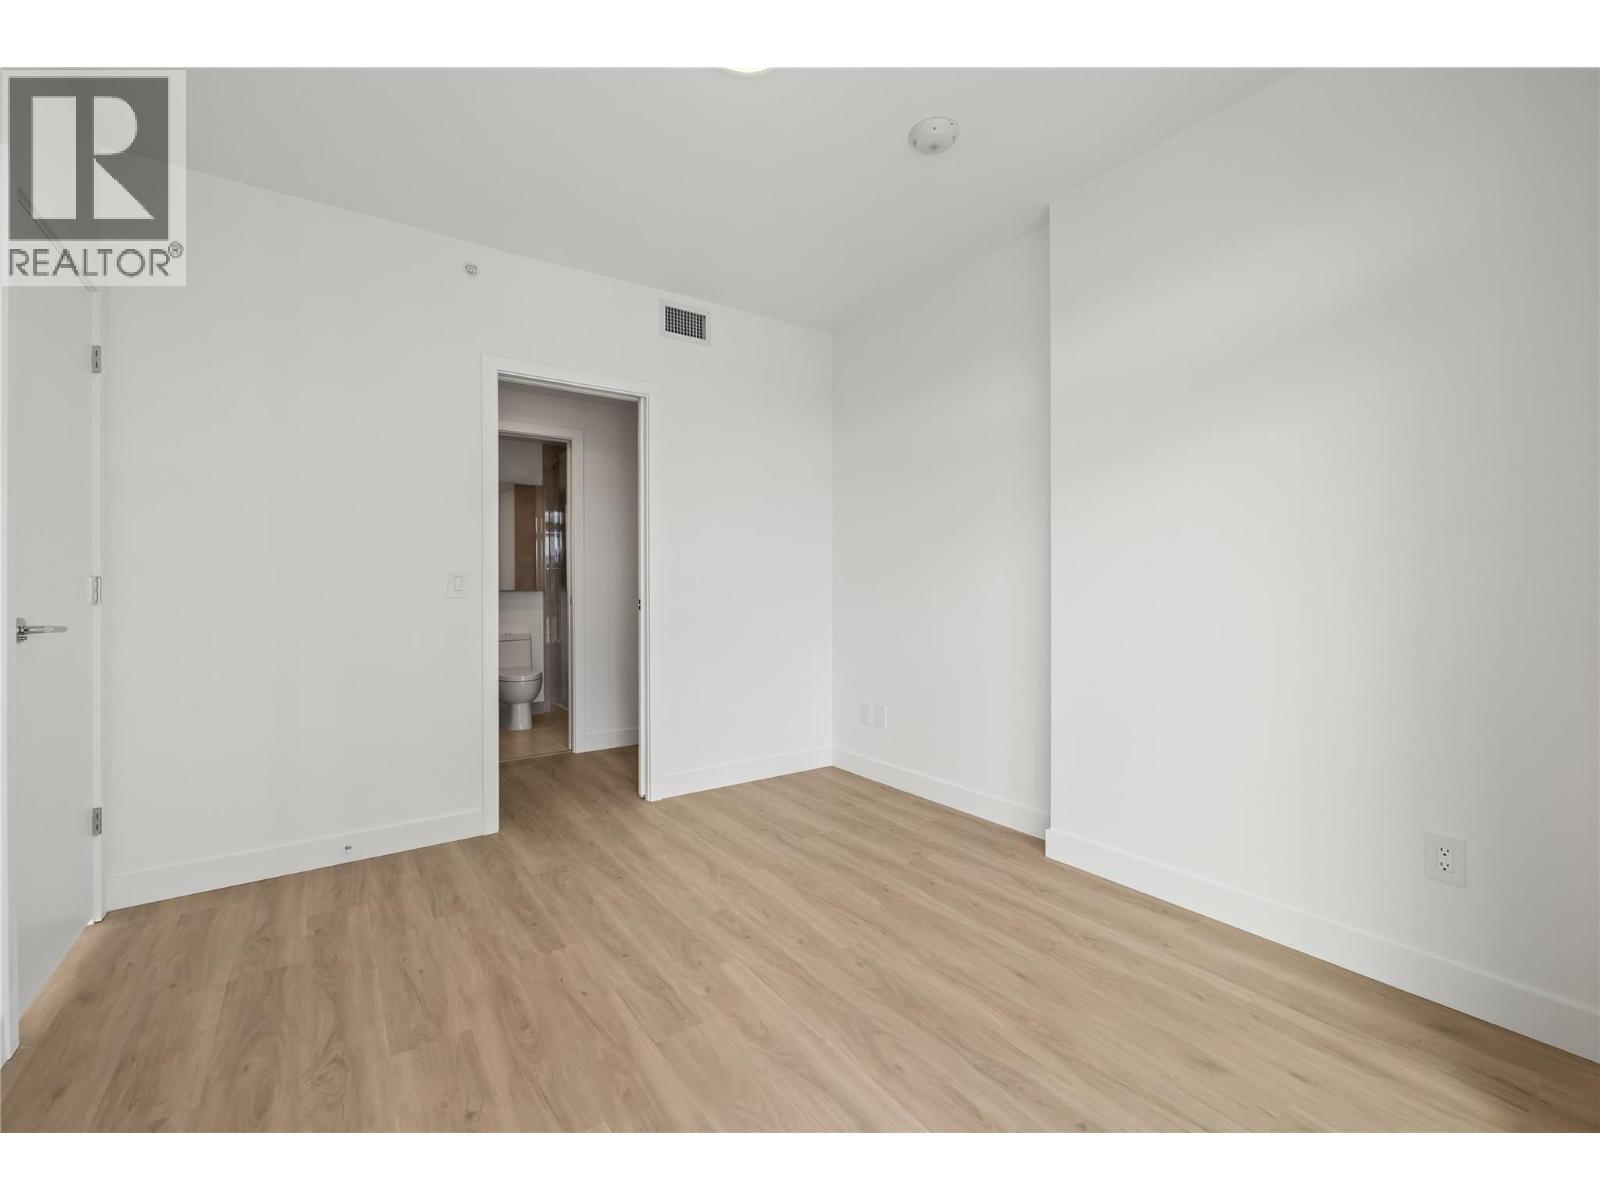
$735,000
Maintenance,
$460 Monthly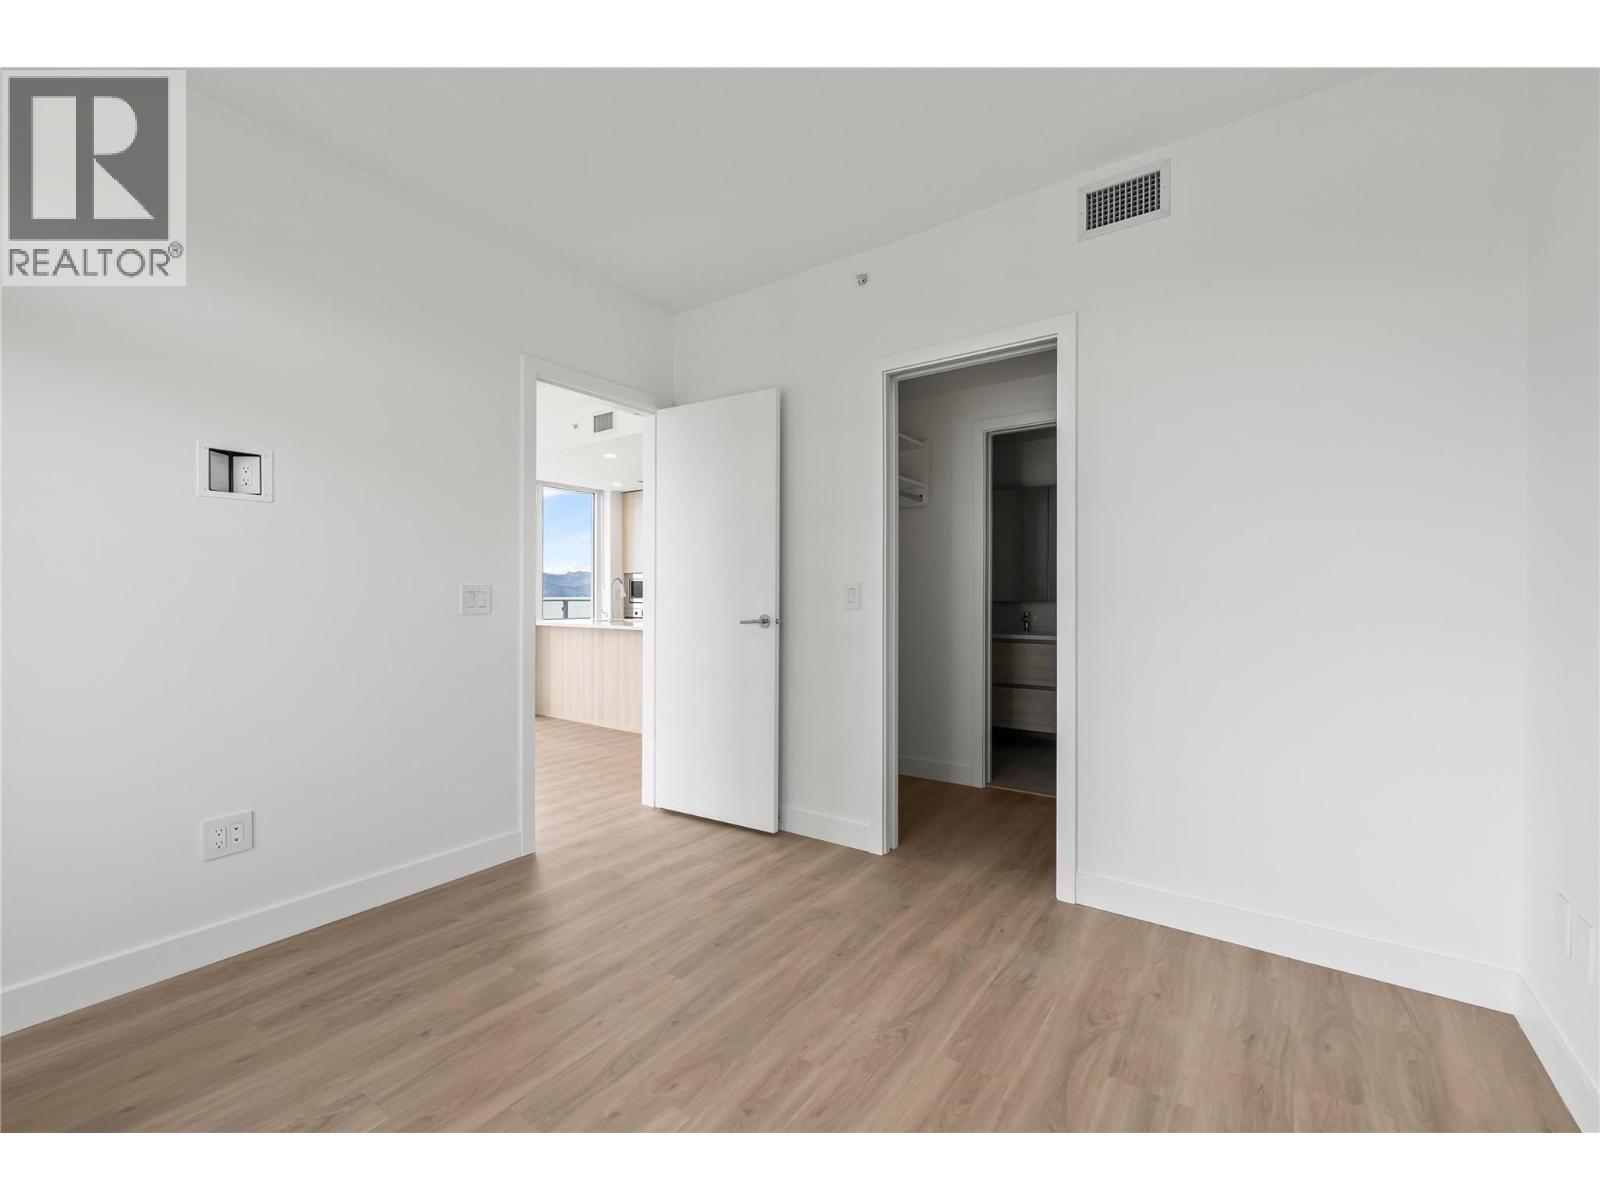
$735,000
Maintenance,
$460 Monthly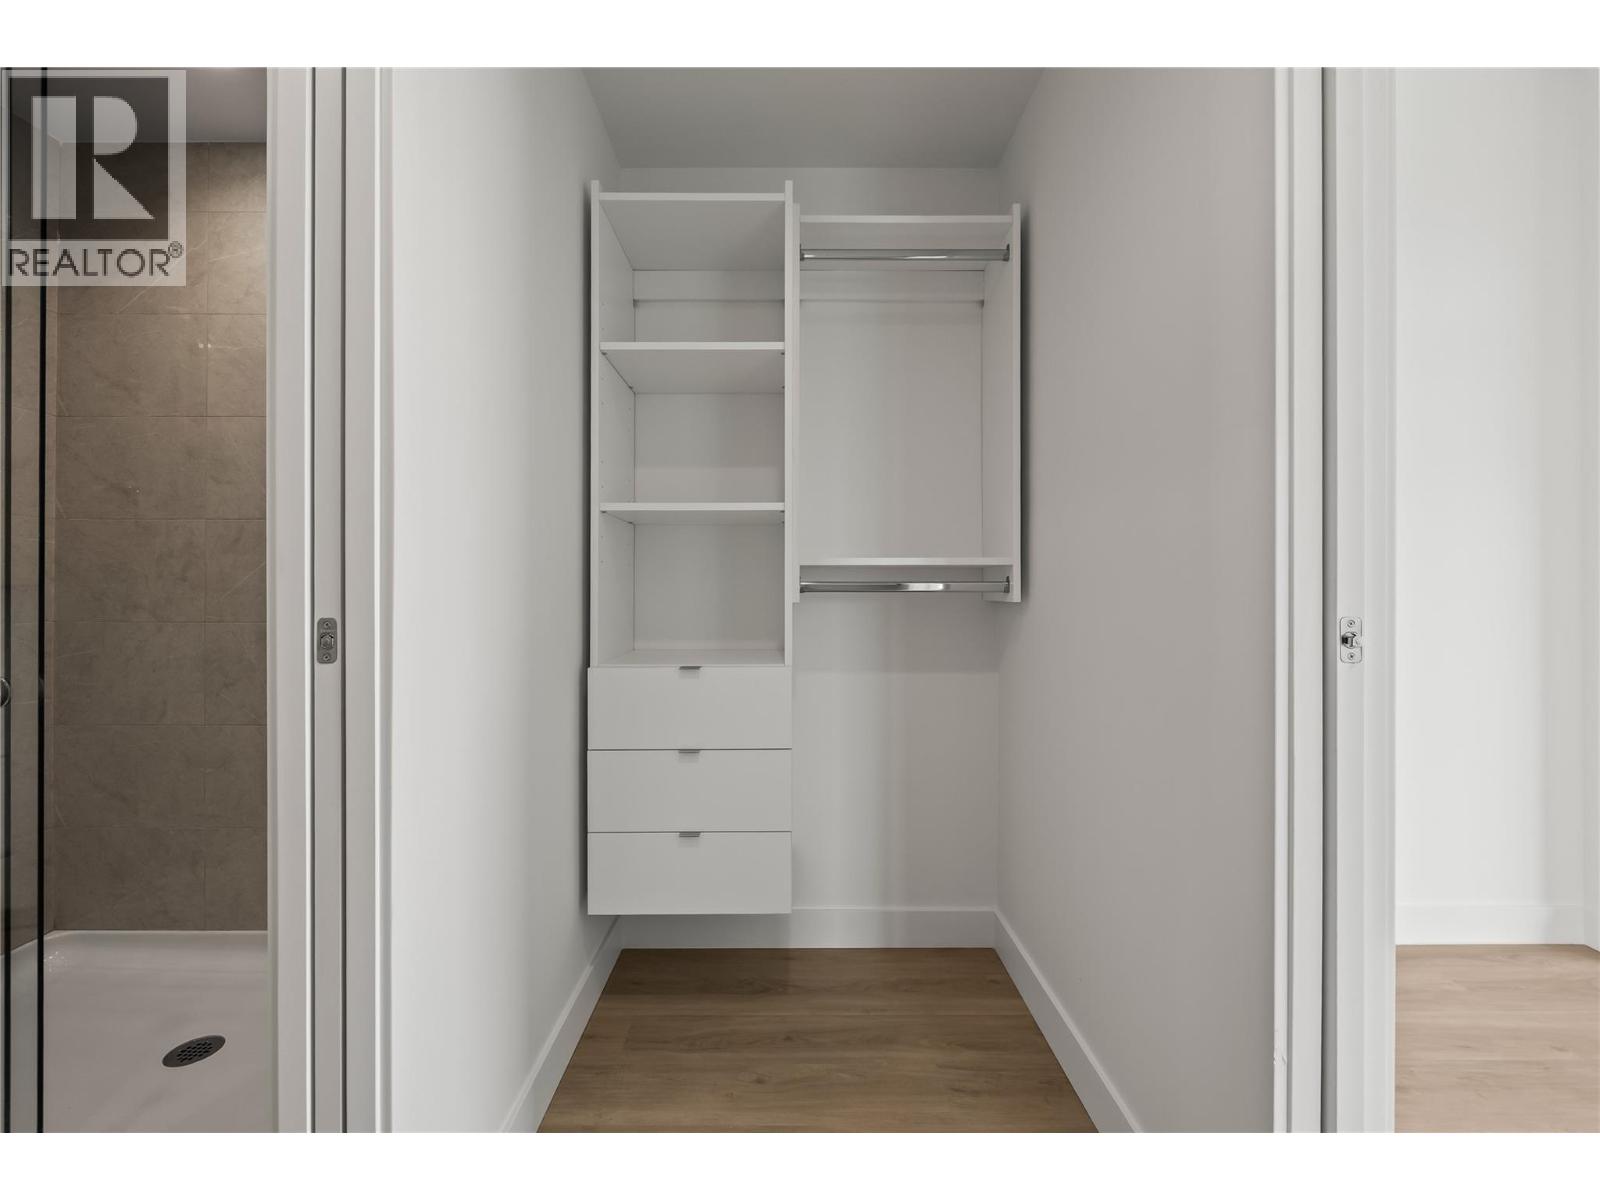
$735,000
Maintenance,
$460 Monthly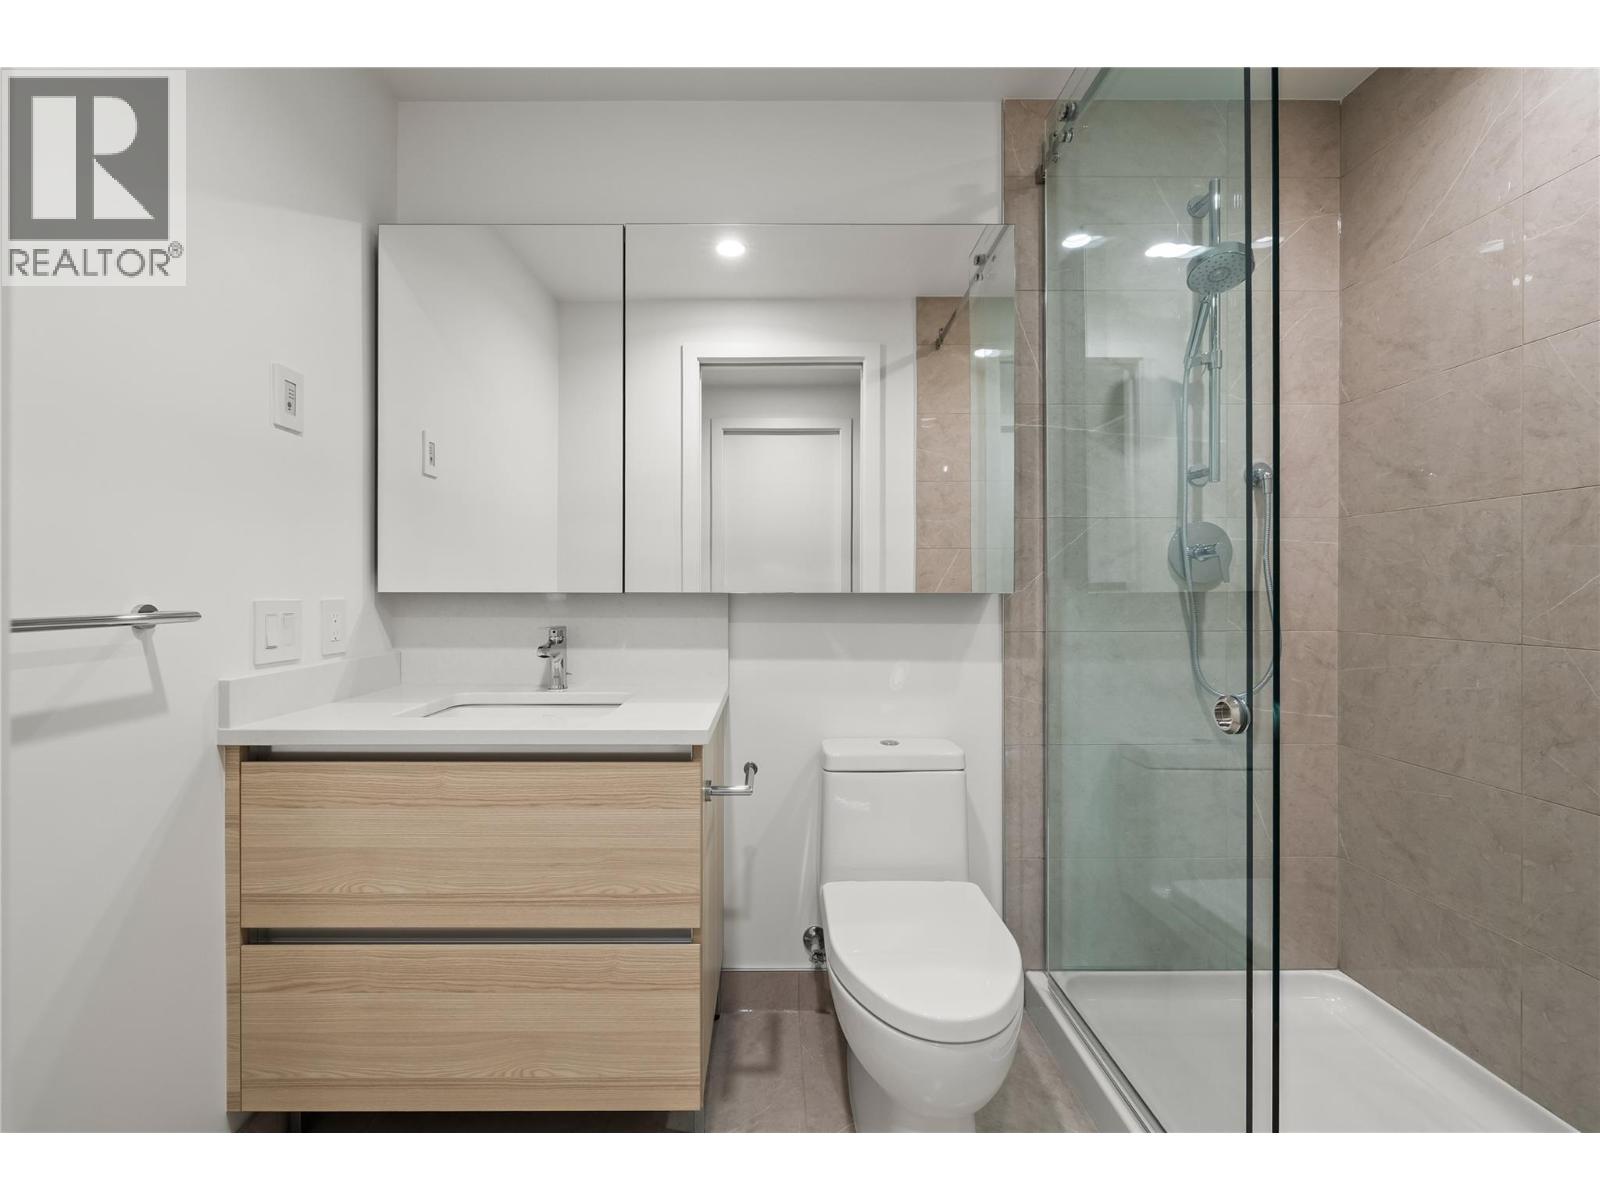
$735,000
Maintenance,
$460 Monthly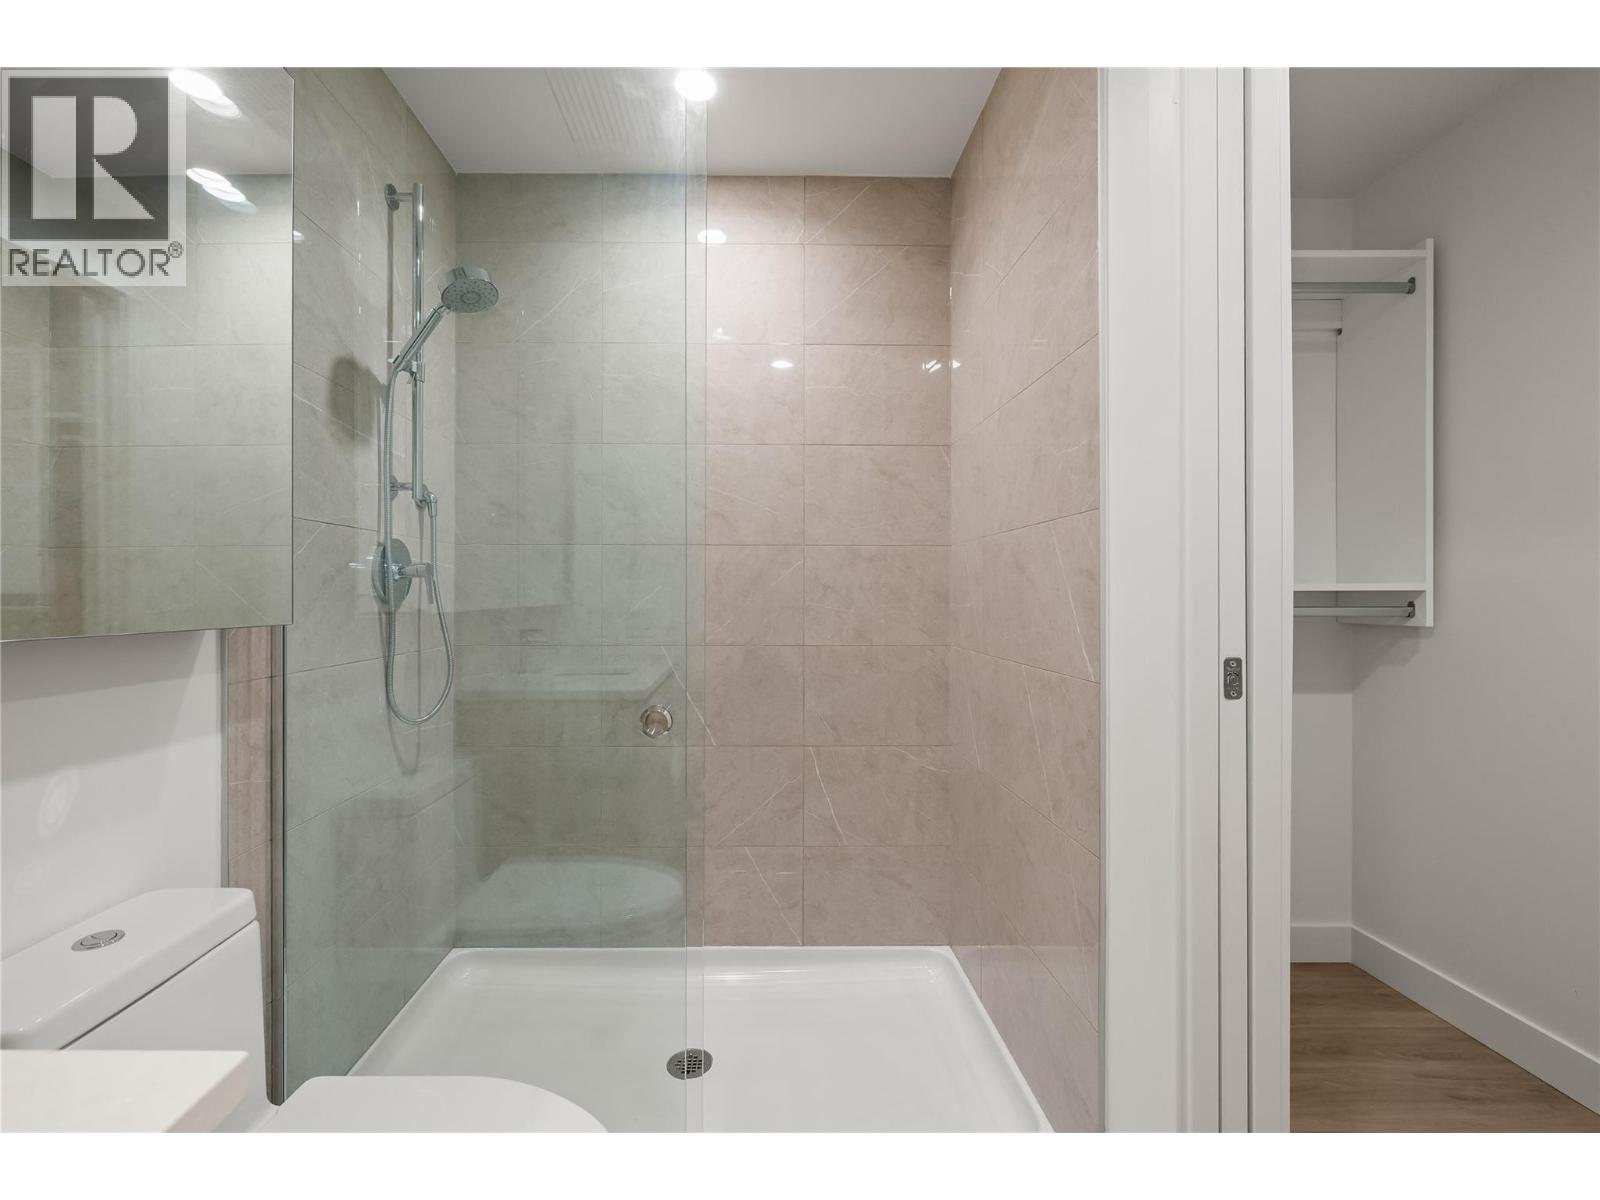
$735,000
Maintenance,
$460 Monthly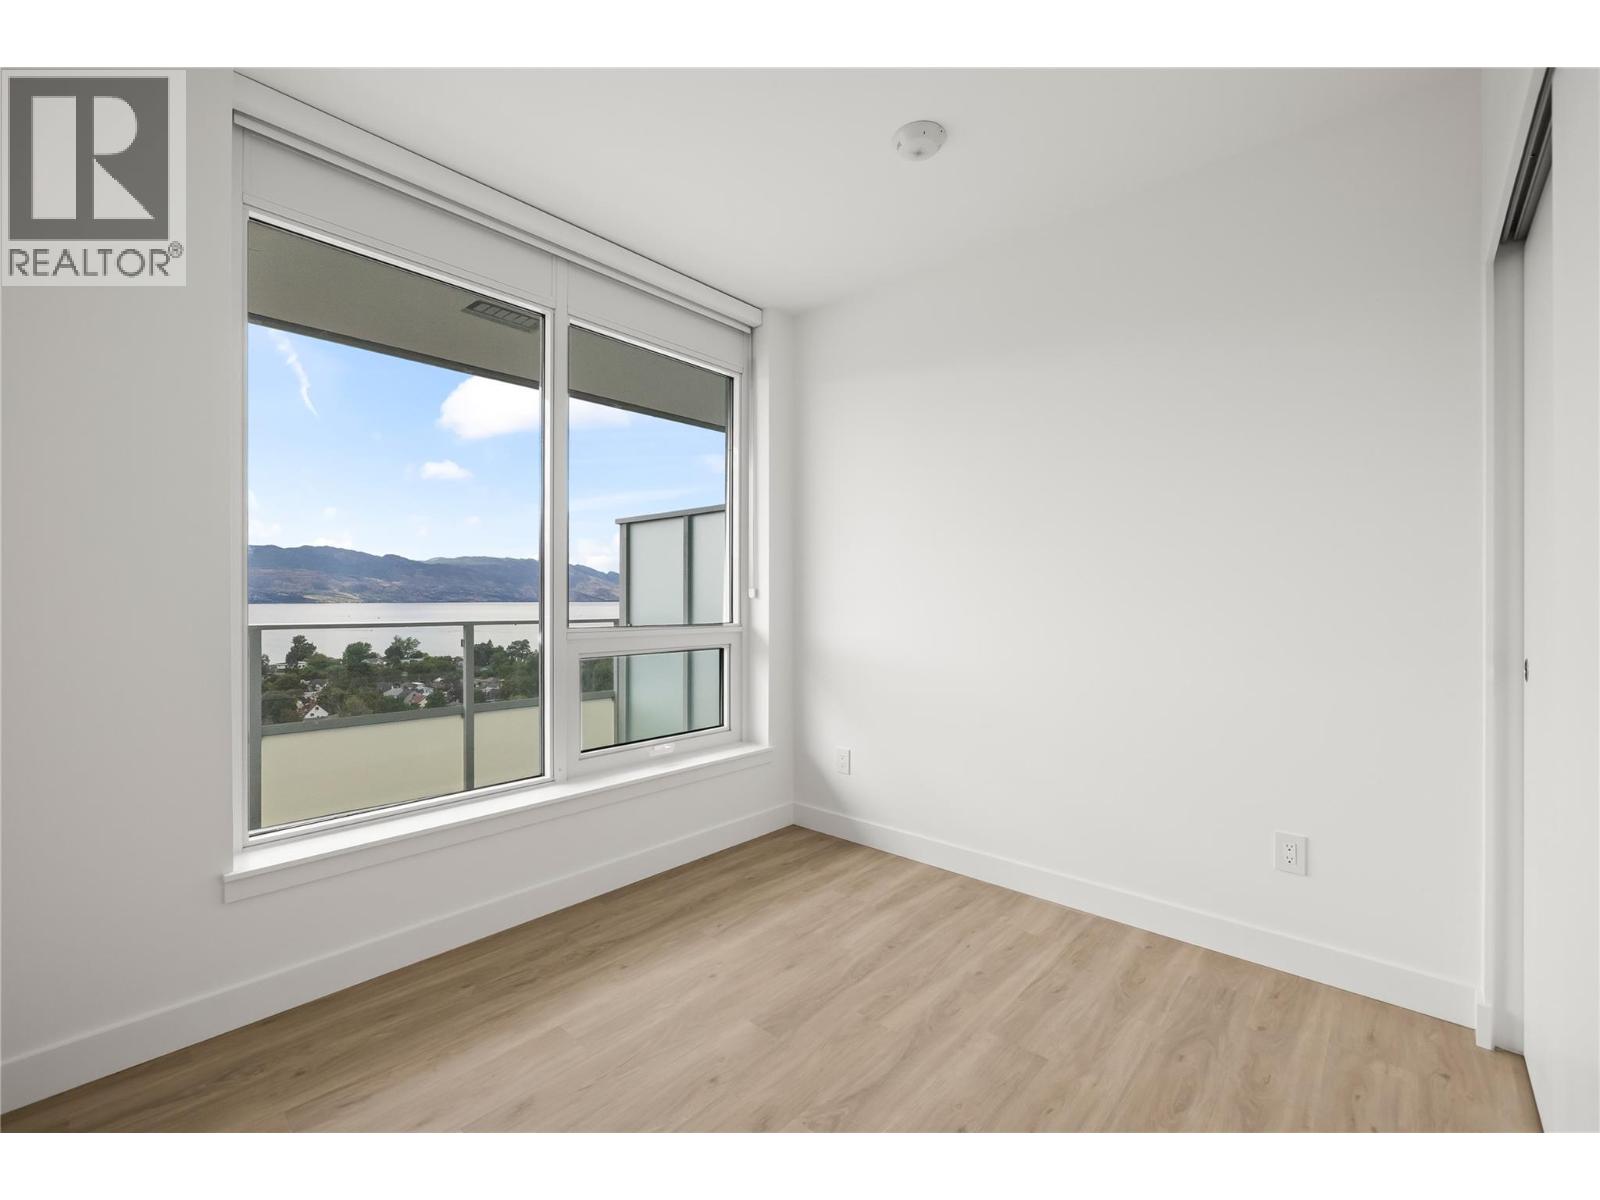
$735,000
Maintenance,
$460 Monthly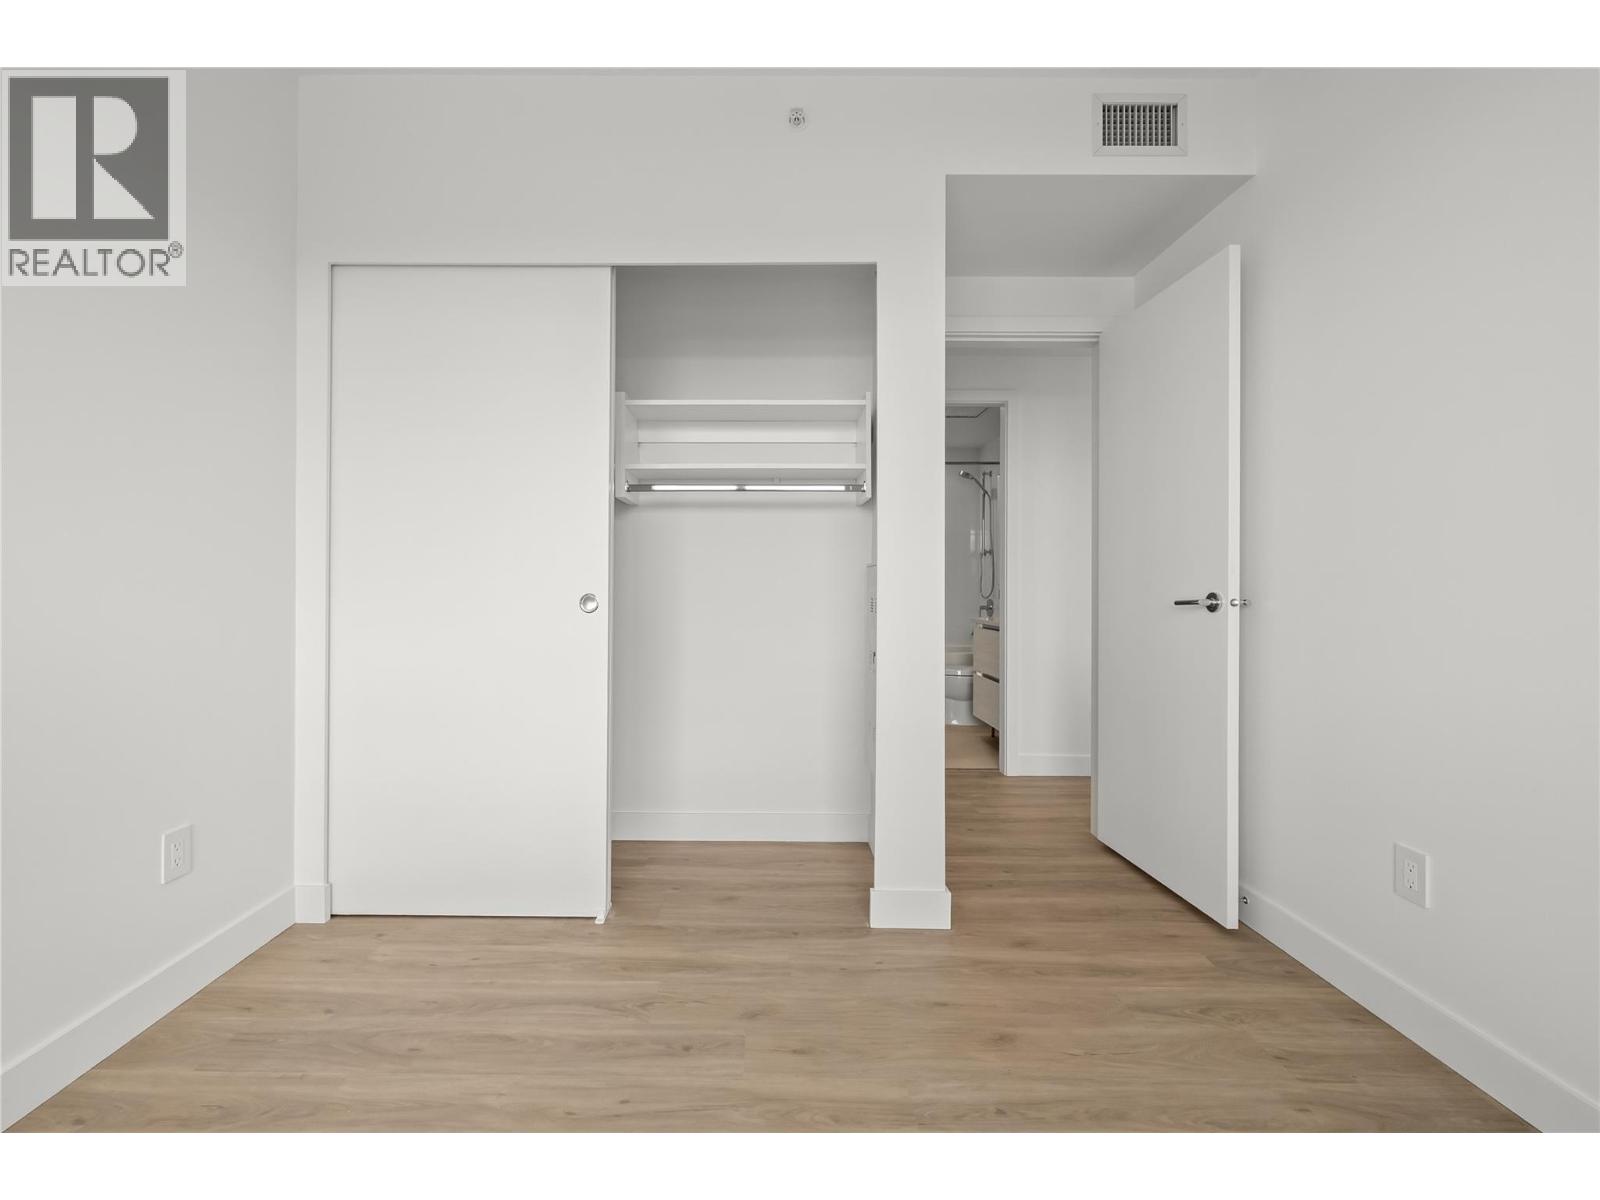
$735,000
Maintenance,
$460 Monthly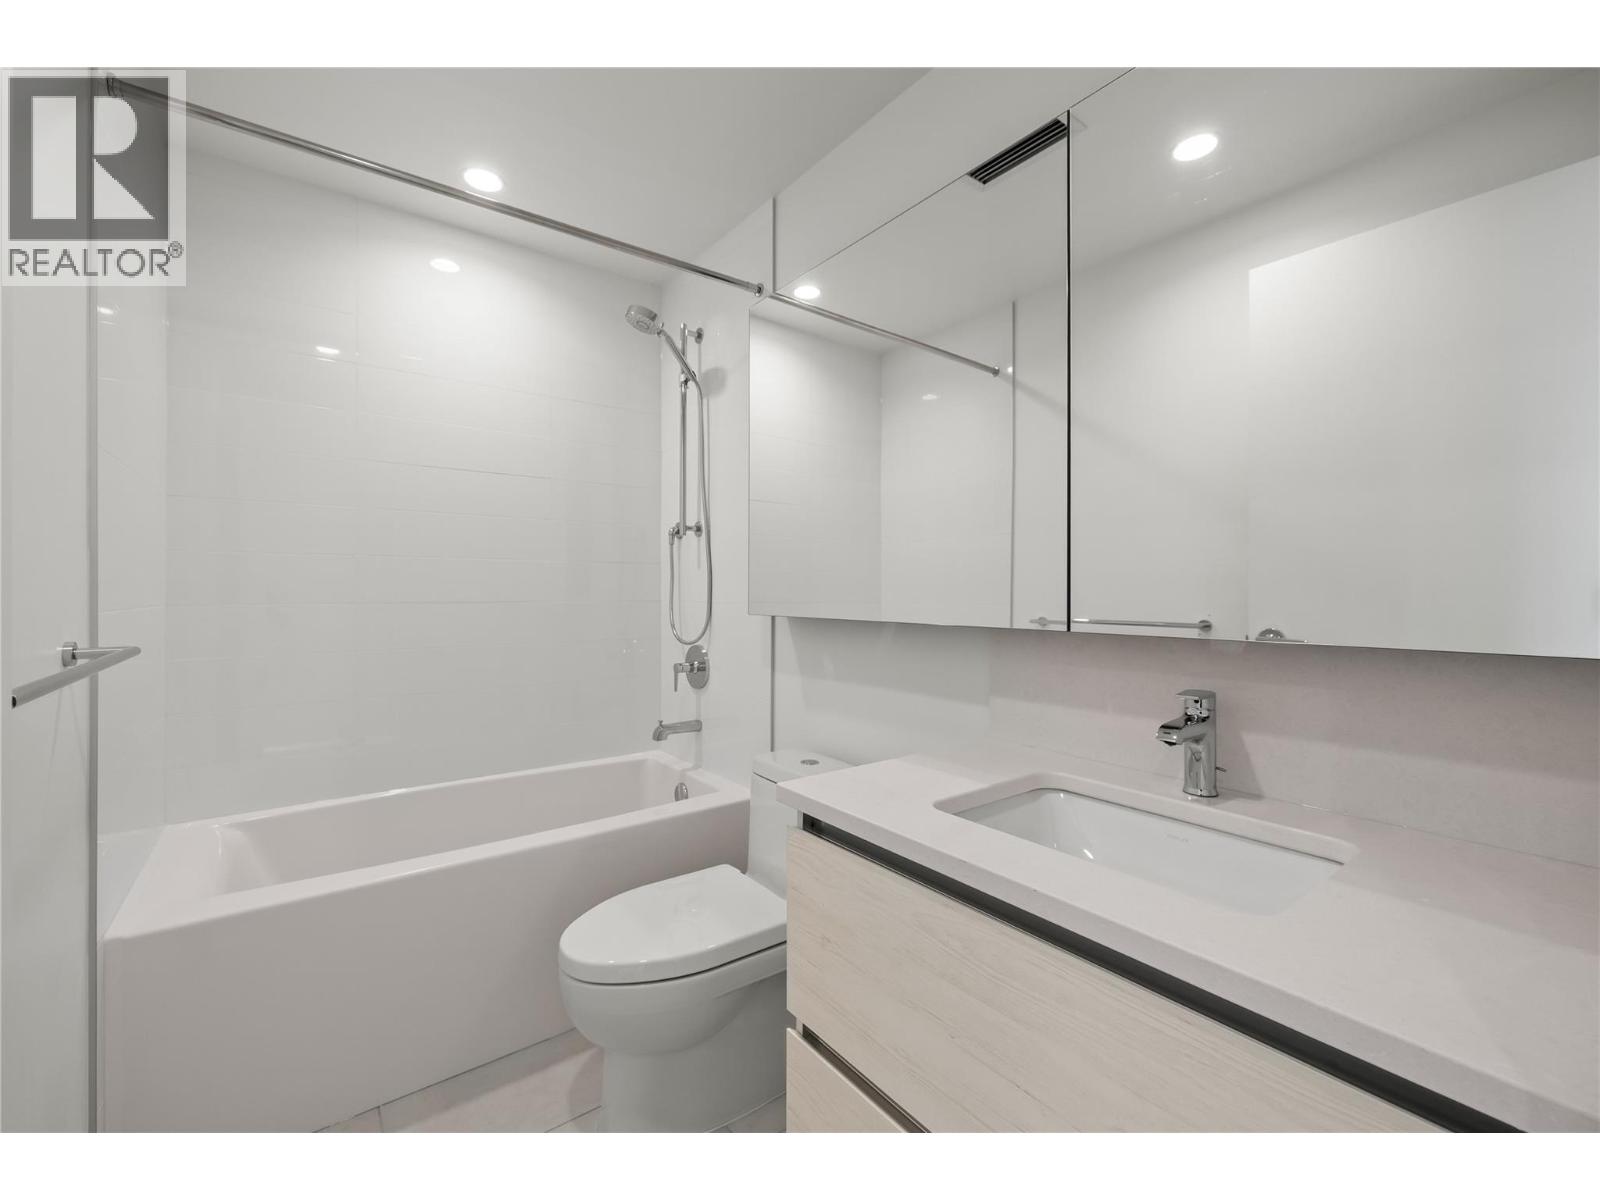
$735,000
Maintenance,
$460 Monthly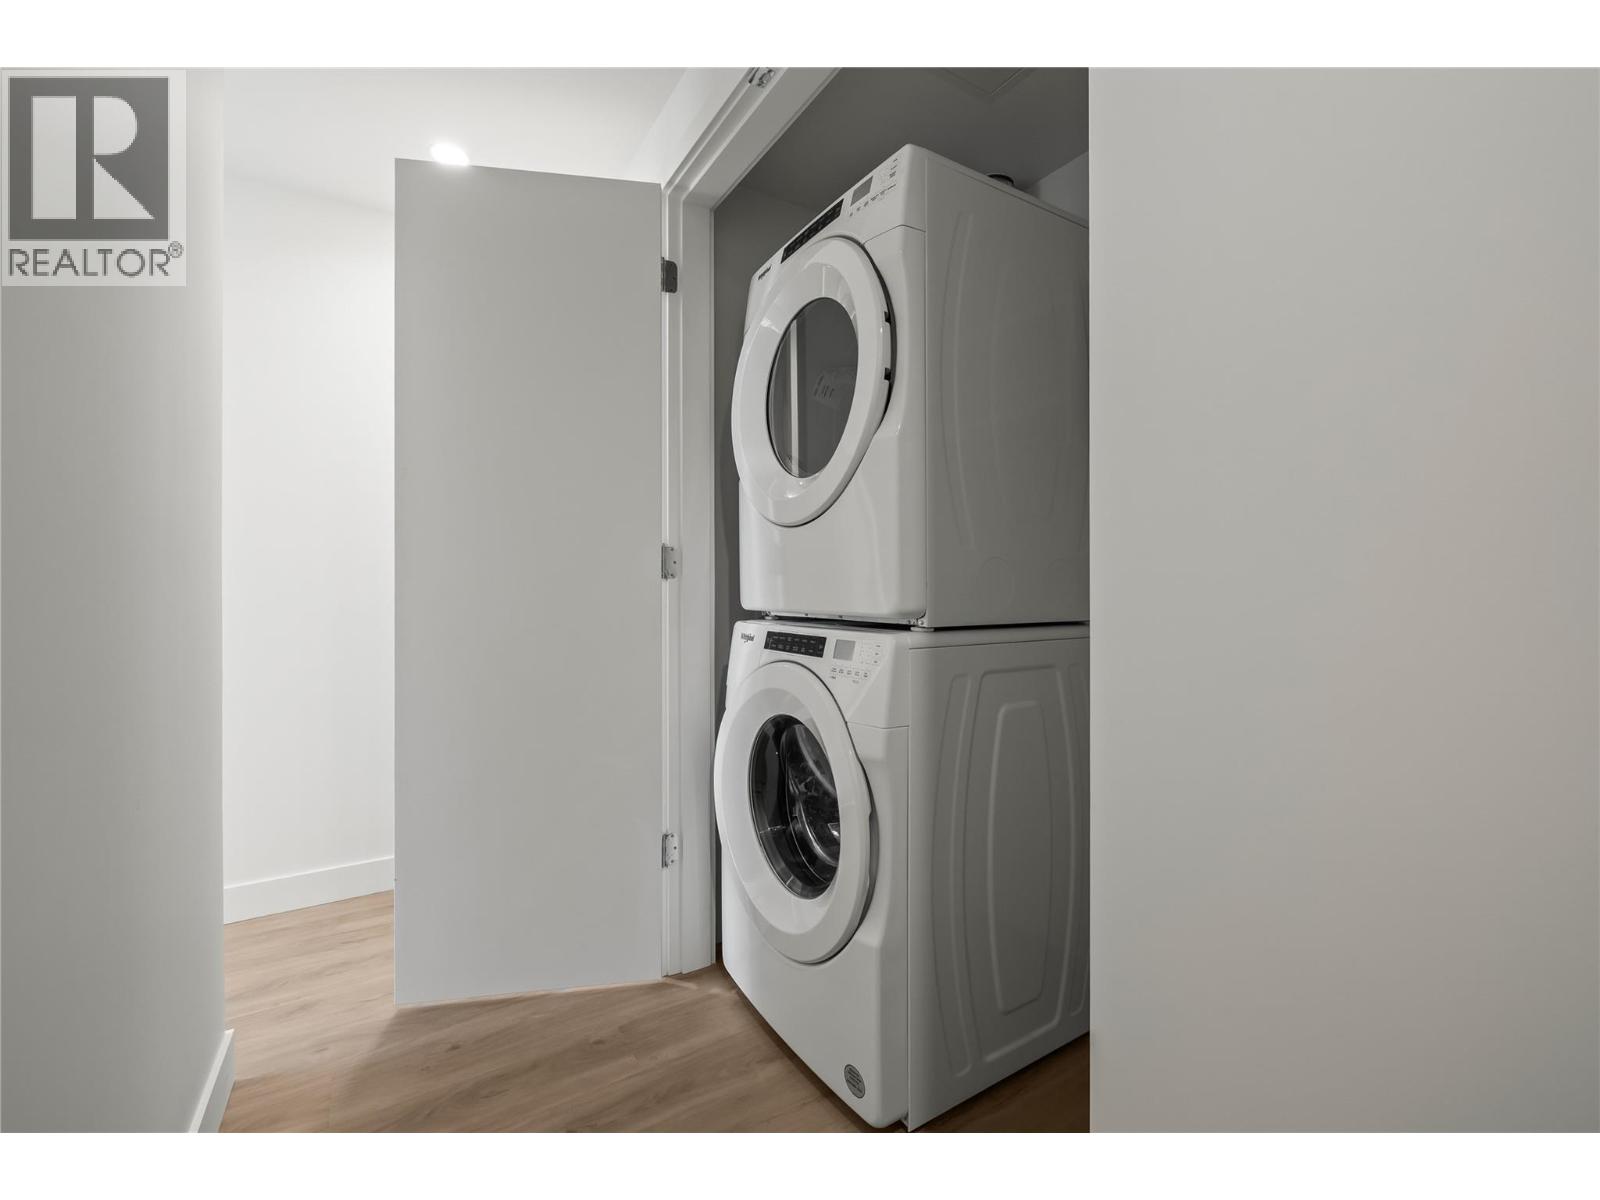
$735,000
Maintenance,
$460 Monthly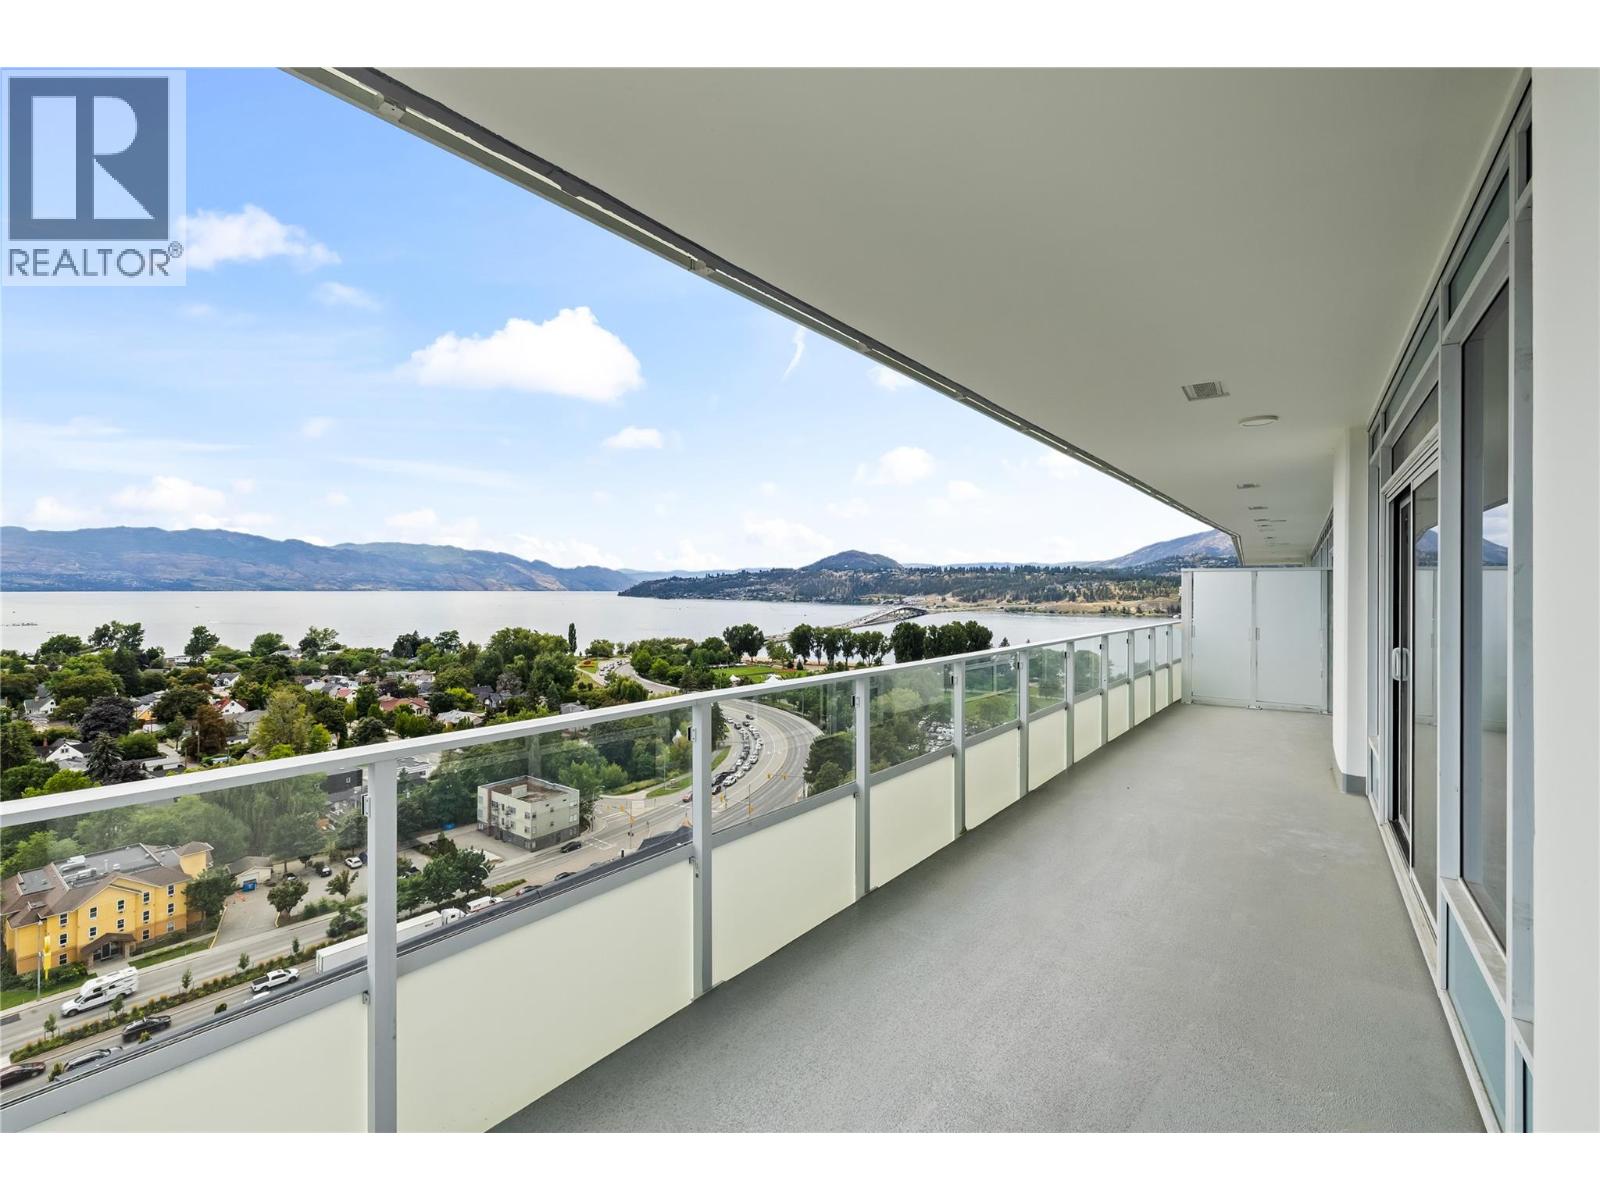
$735,000
Maintenance,
$460 Monthly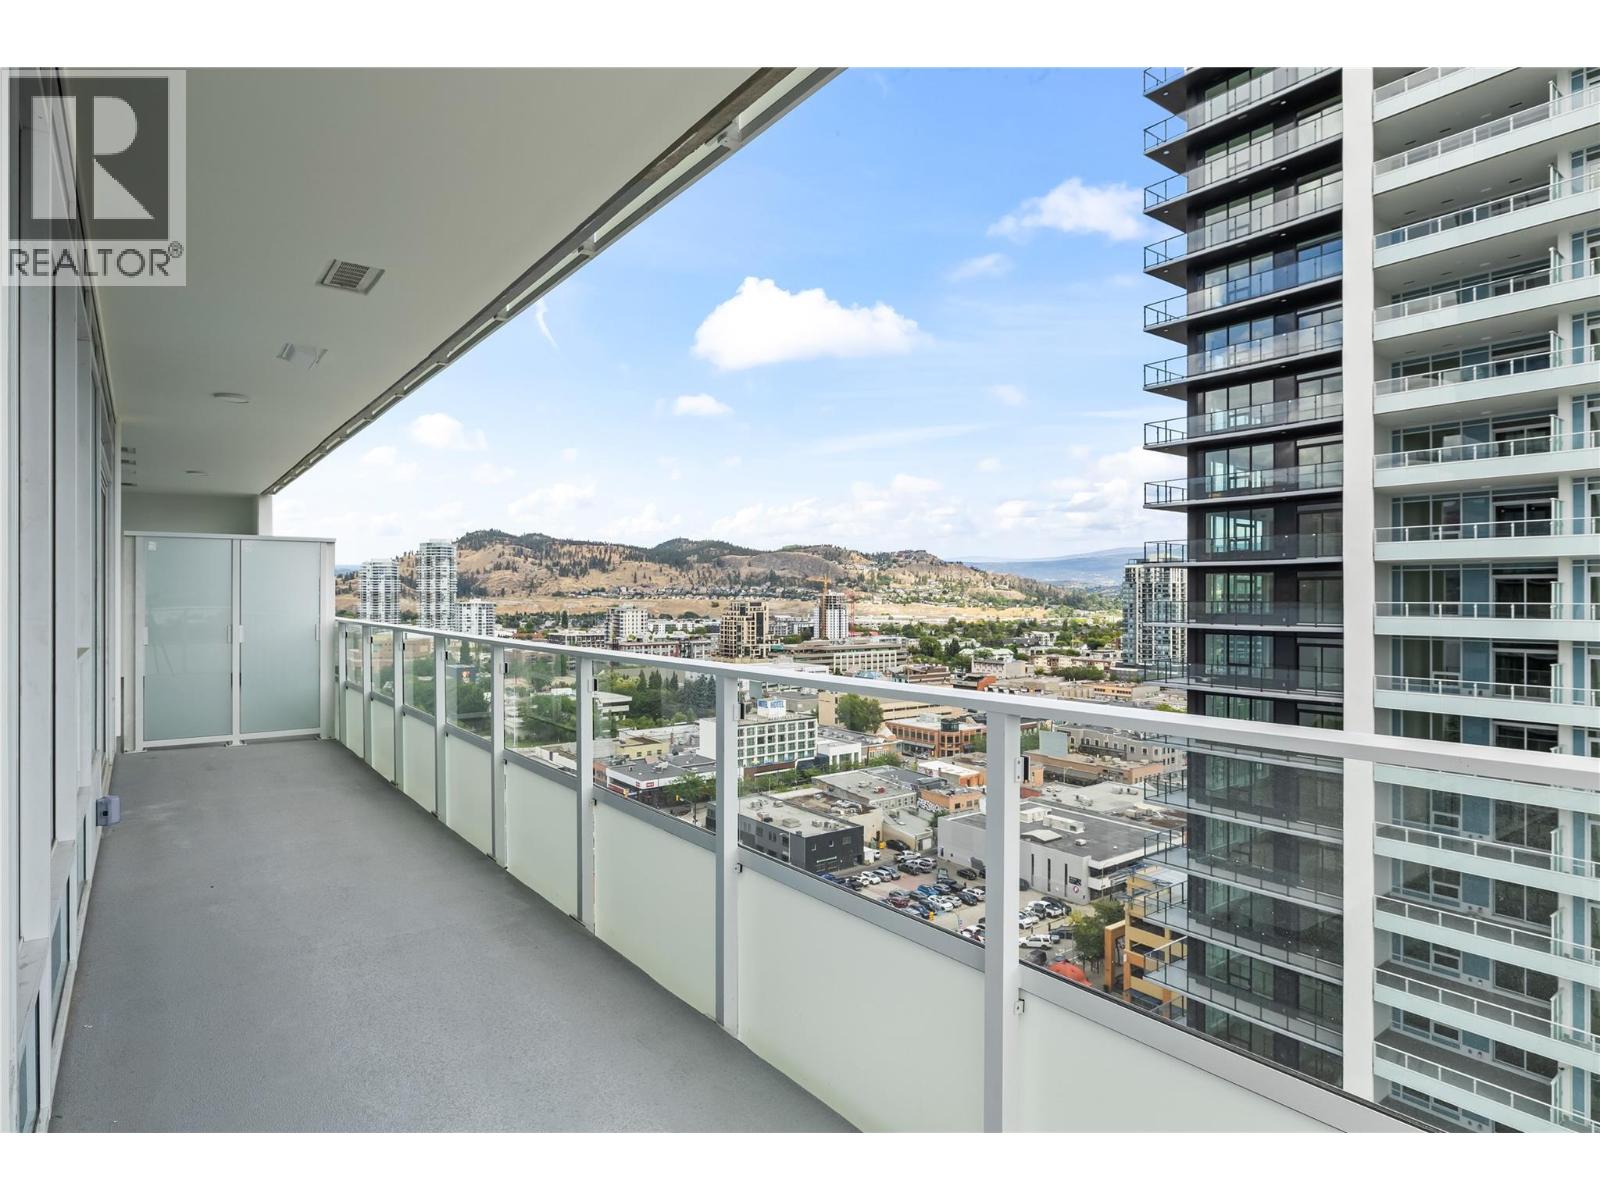
$735,000
Maintenance,
$460 Monthly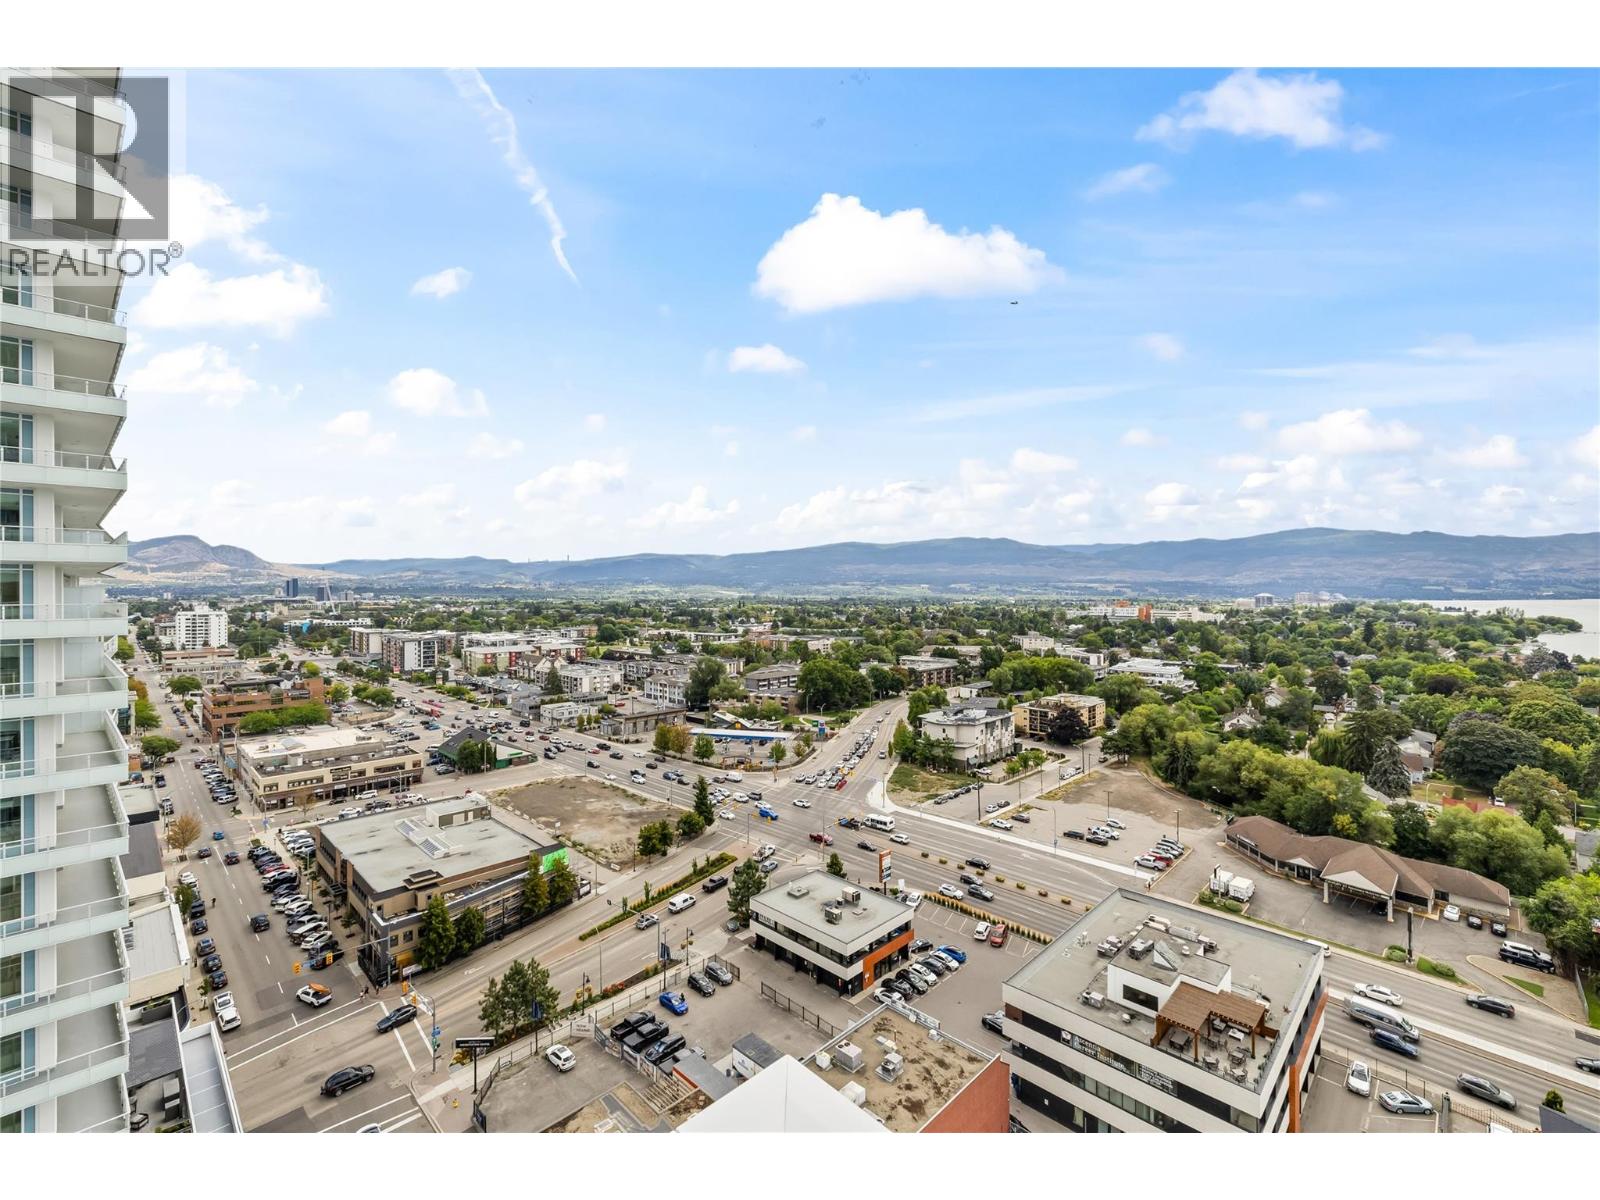
$735,000
Maintenance,
$460 Monthly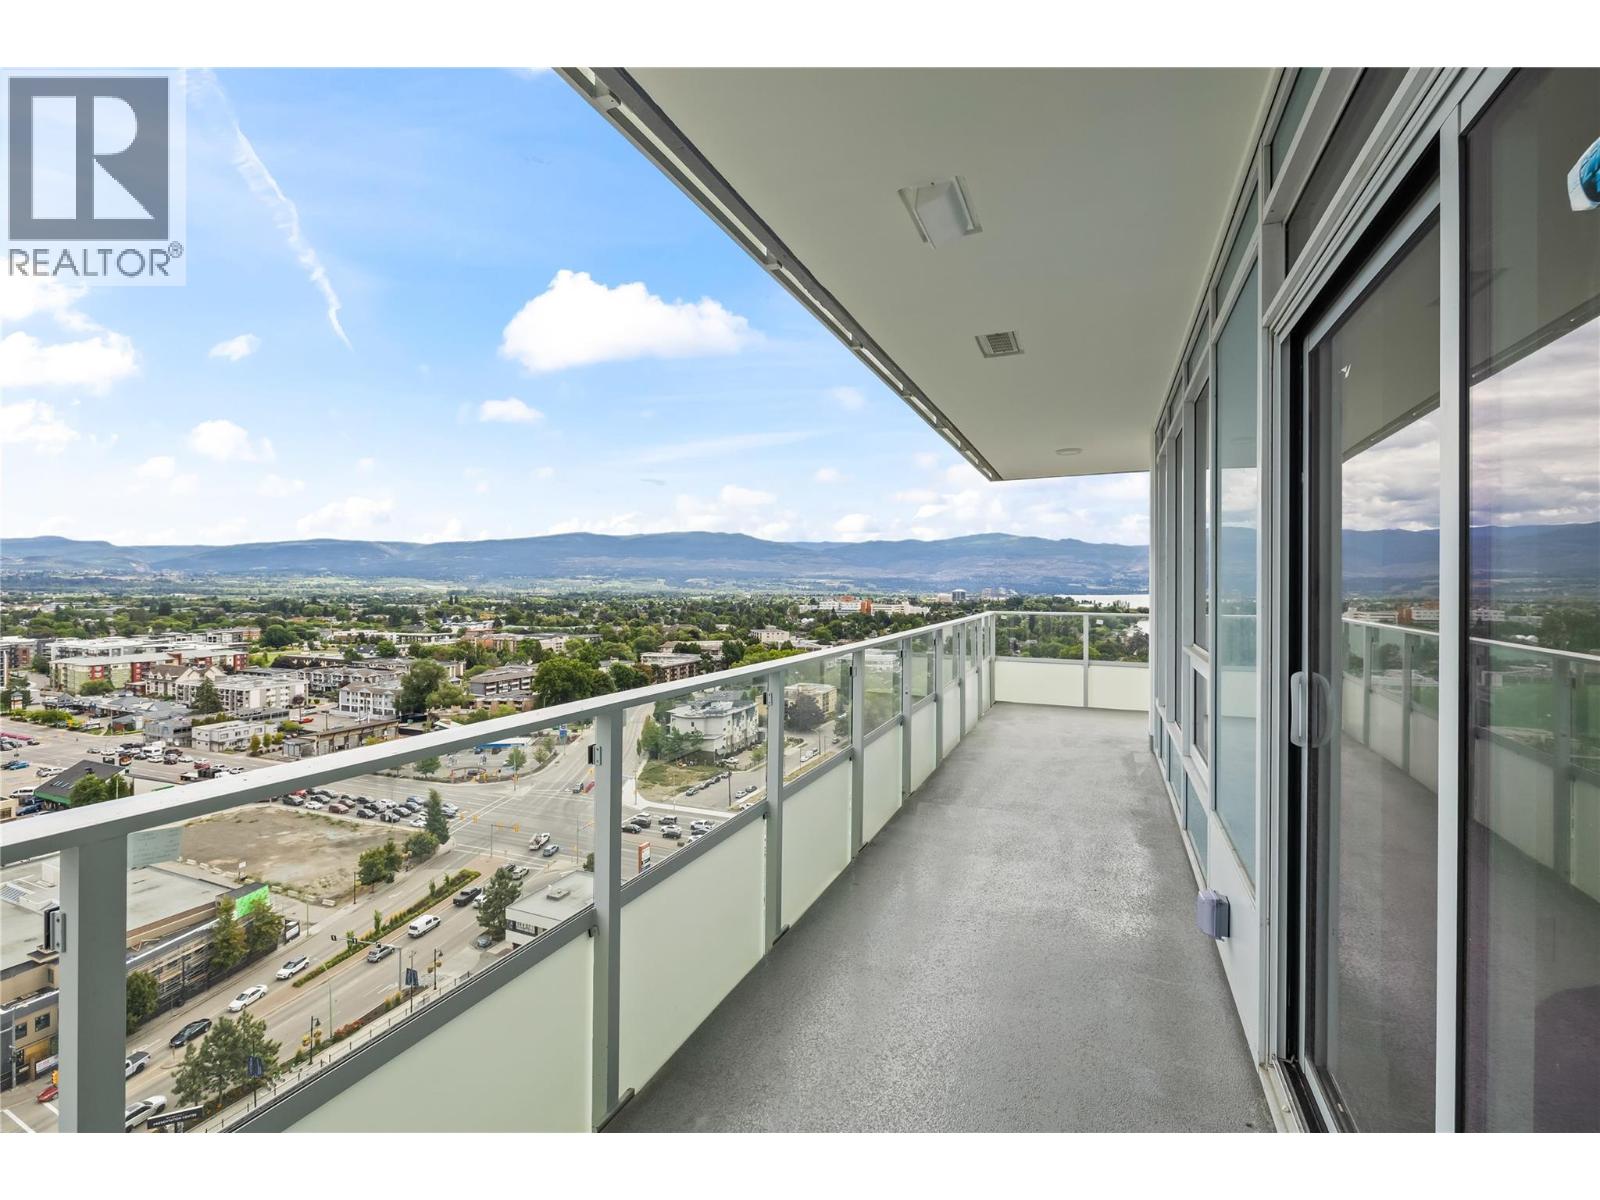
$735,000
Maintenance,
$460 Monthly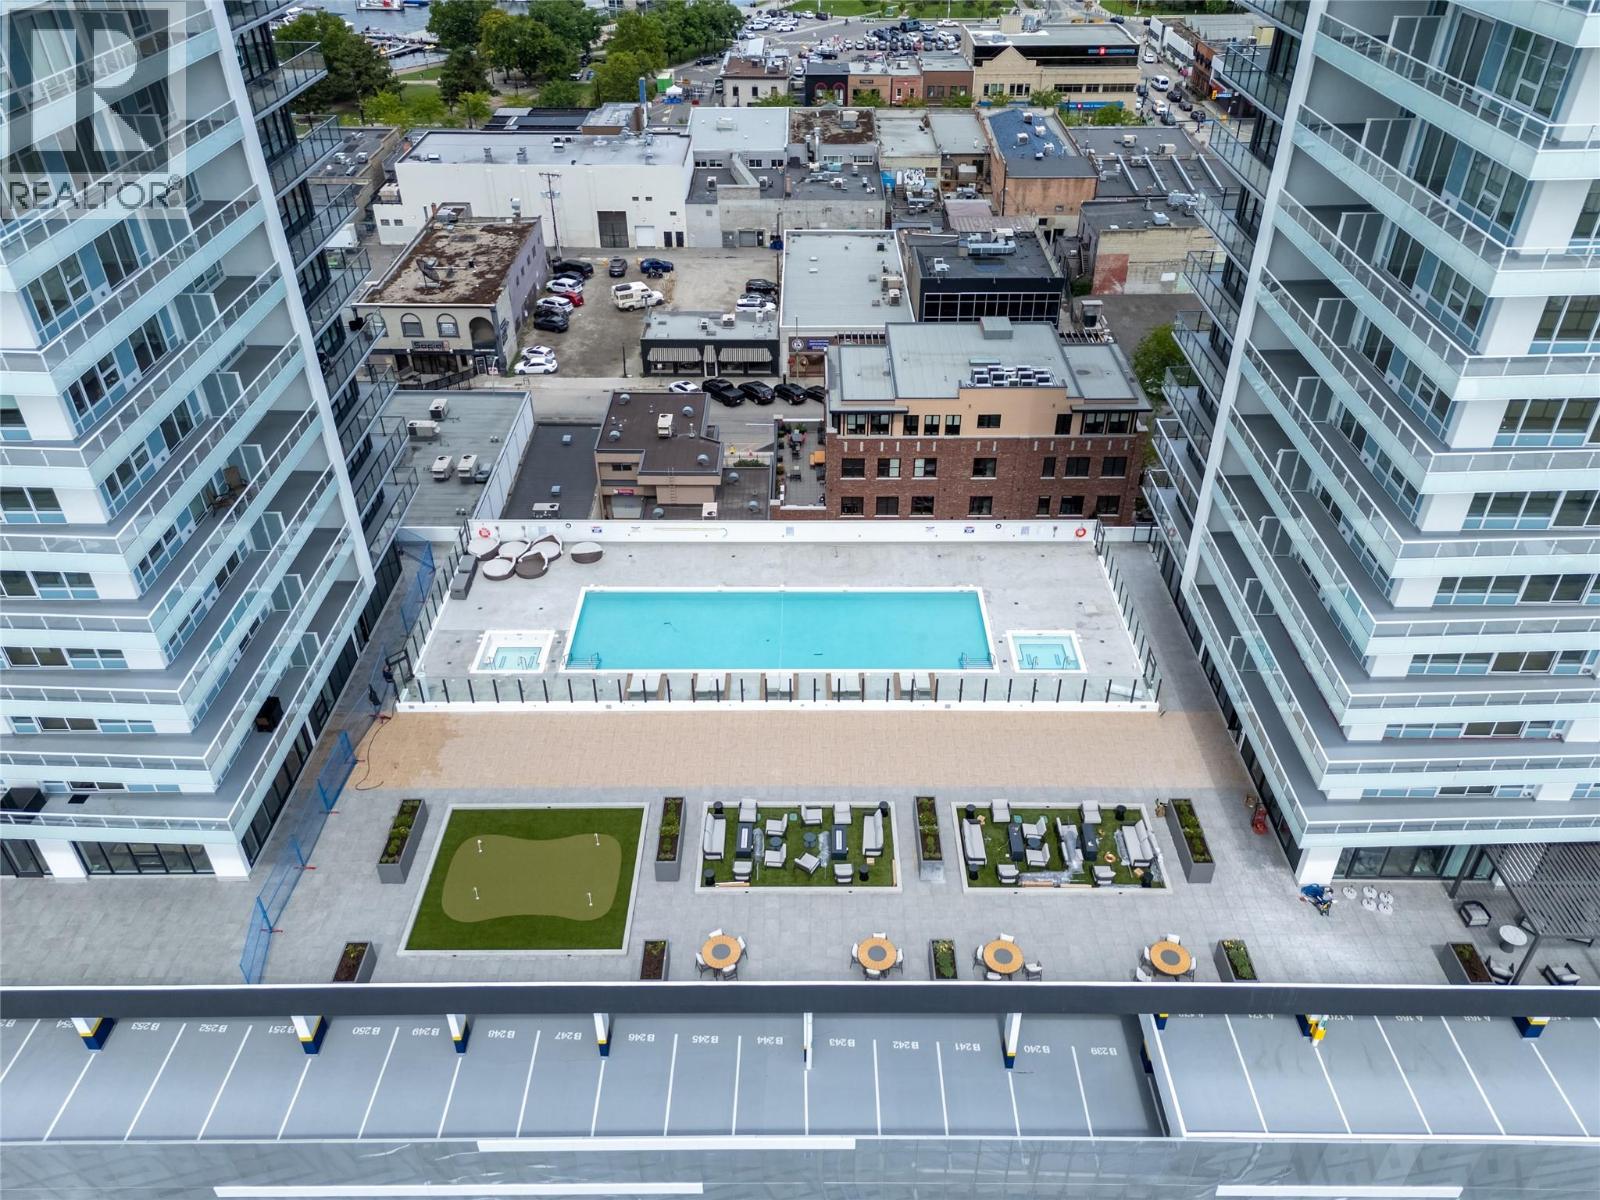
$735,000
Maintenance,
$460 Monthly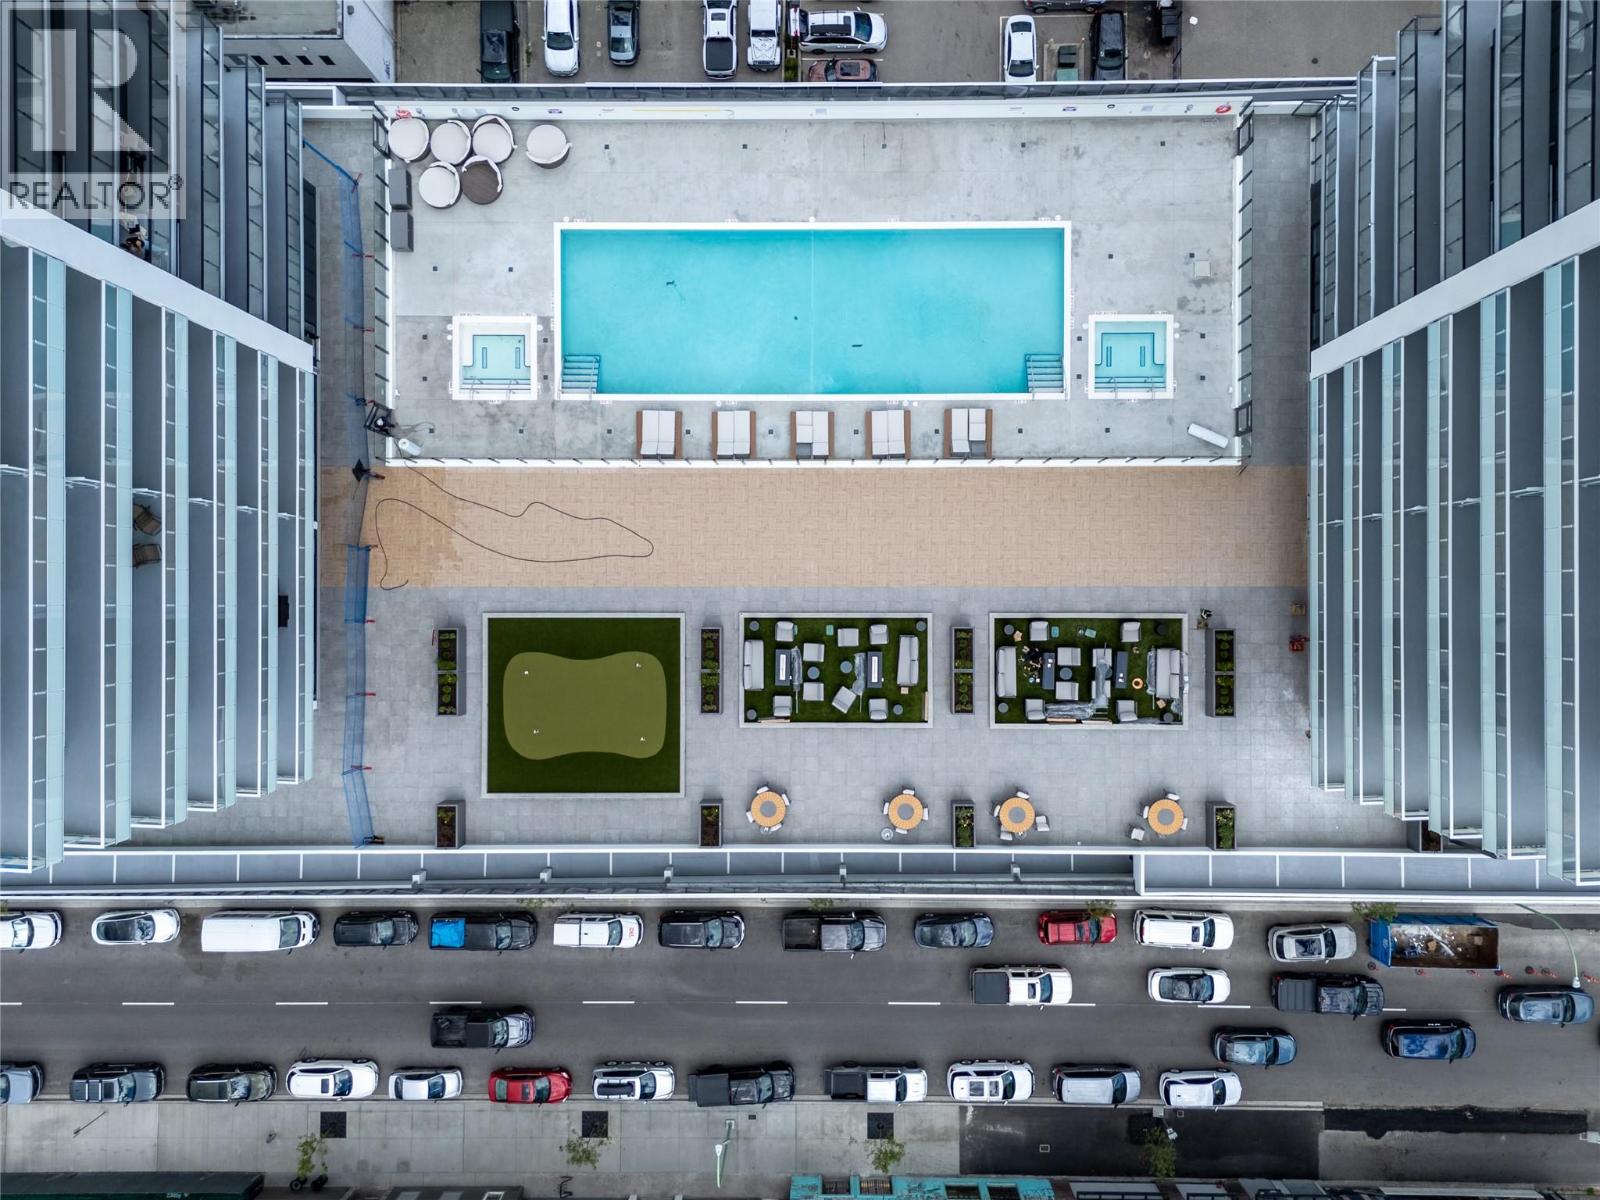
$735,000
Maintenance,
$460 Monthly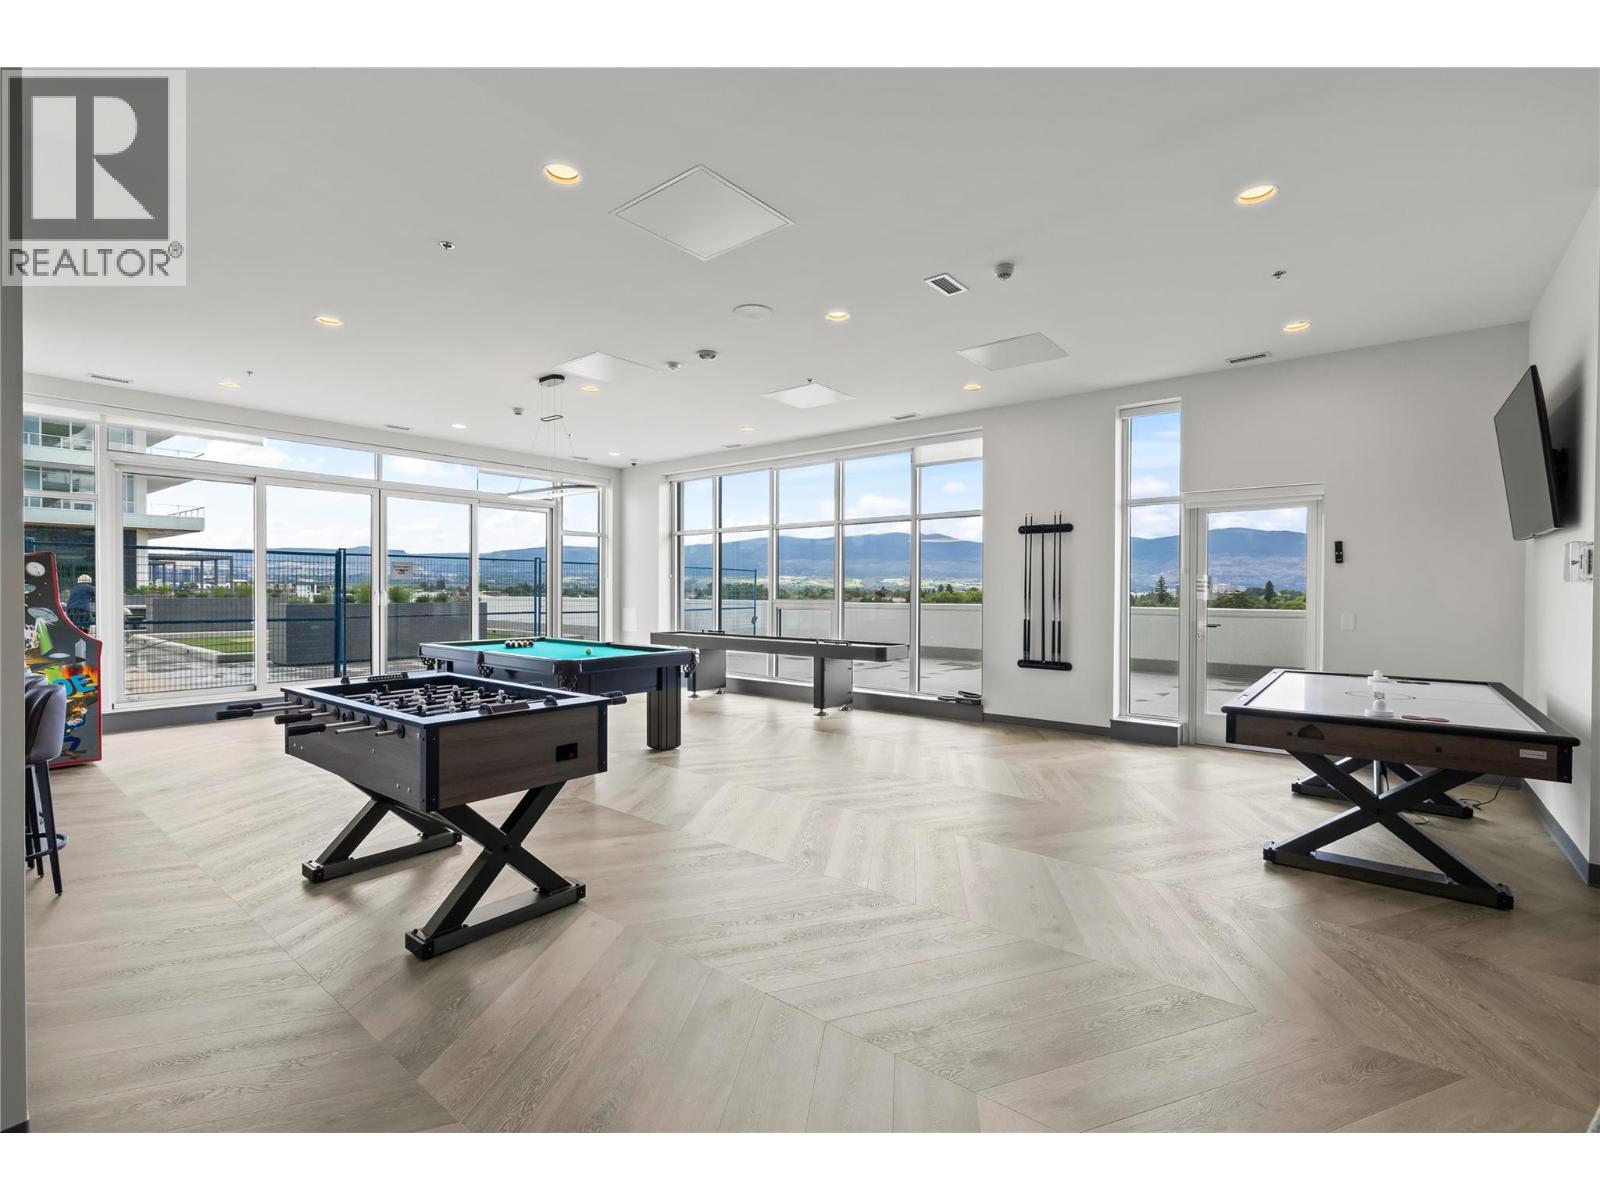
$735,000
Maintenance,
$460 Monthly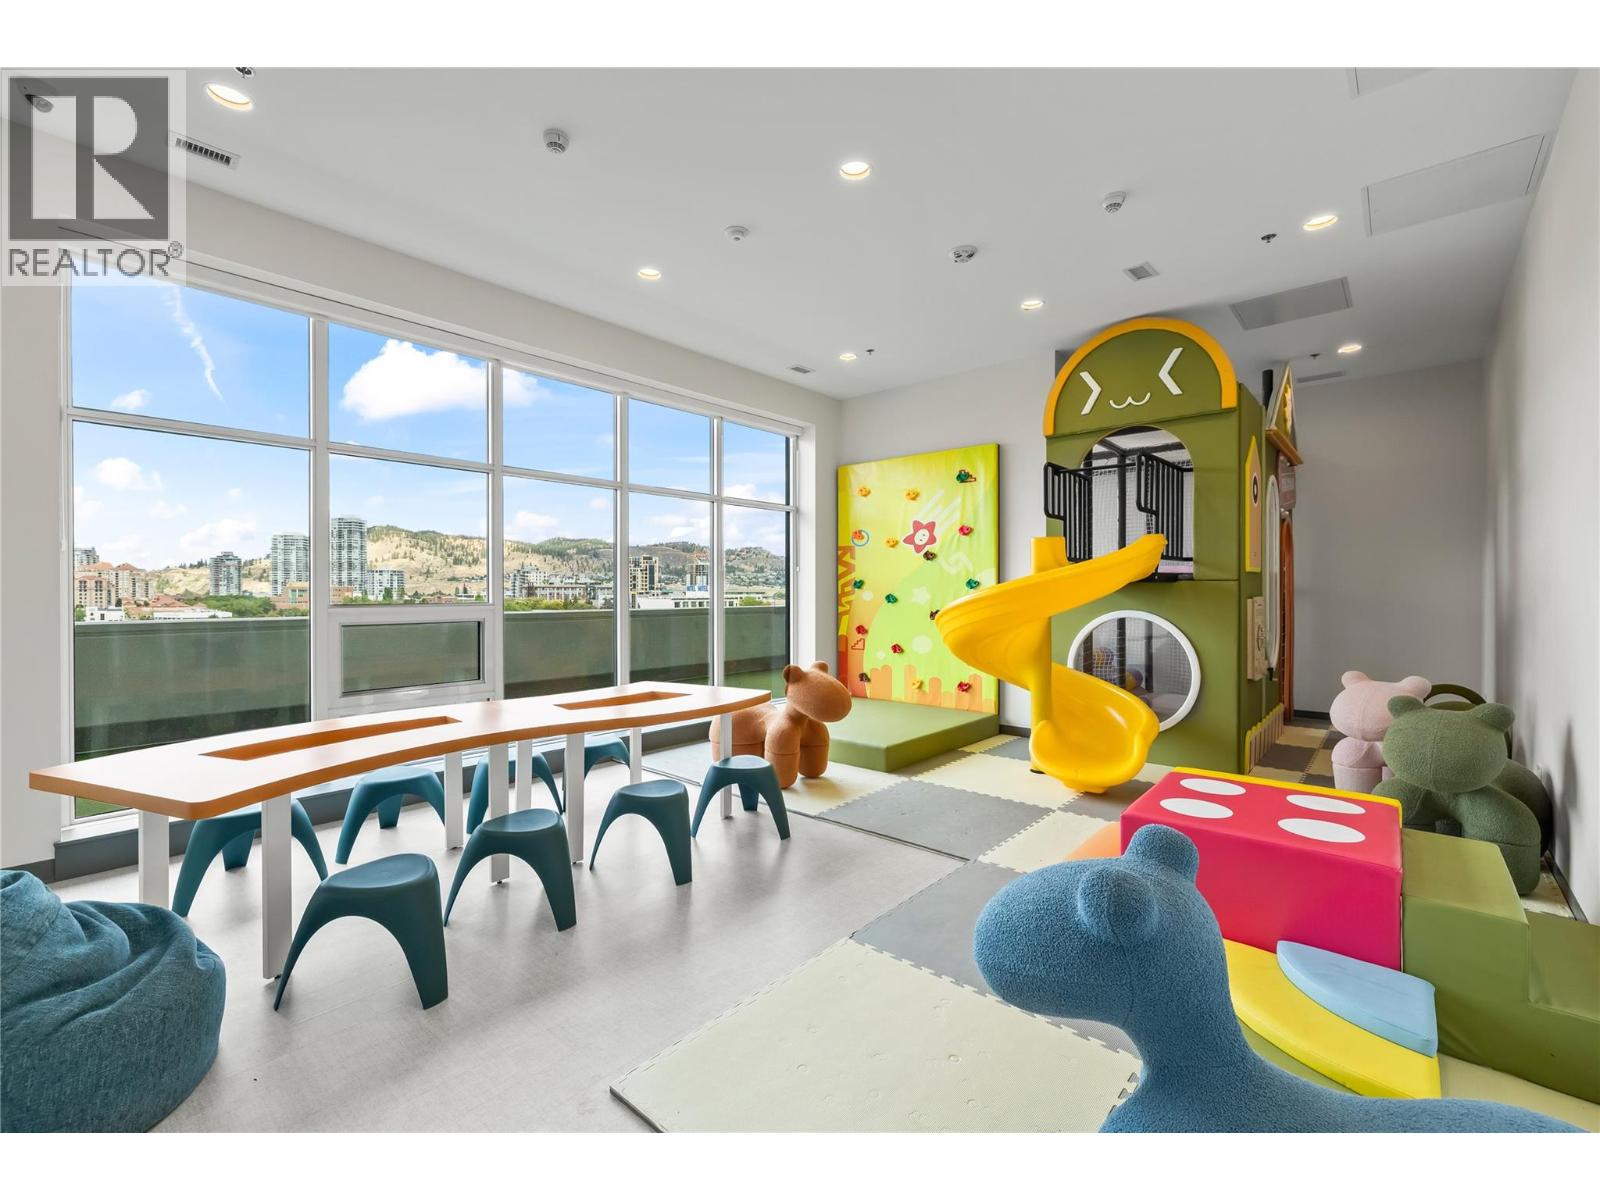
$735,000
Maintenance,
$460 Monthly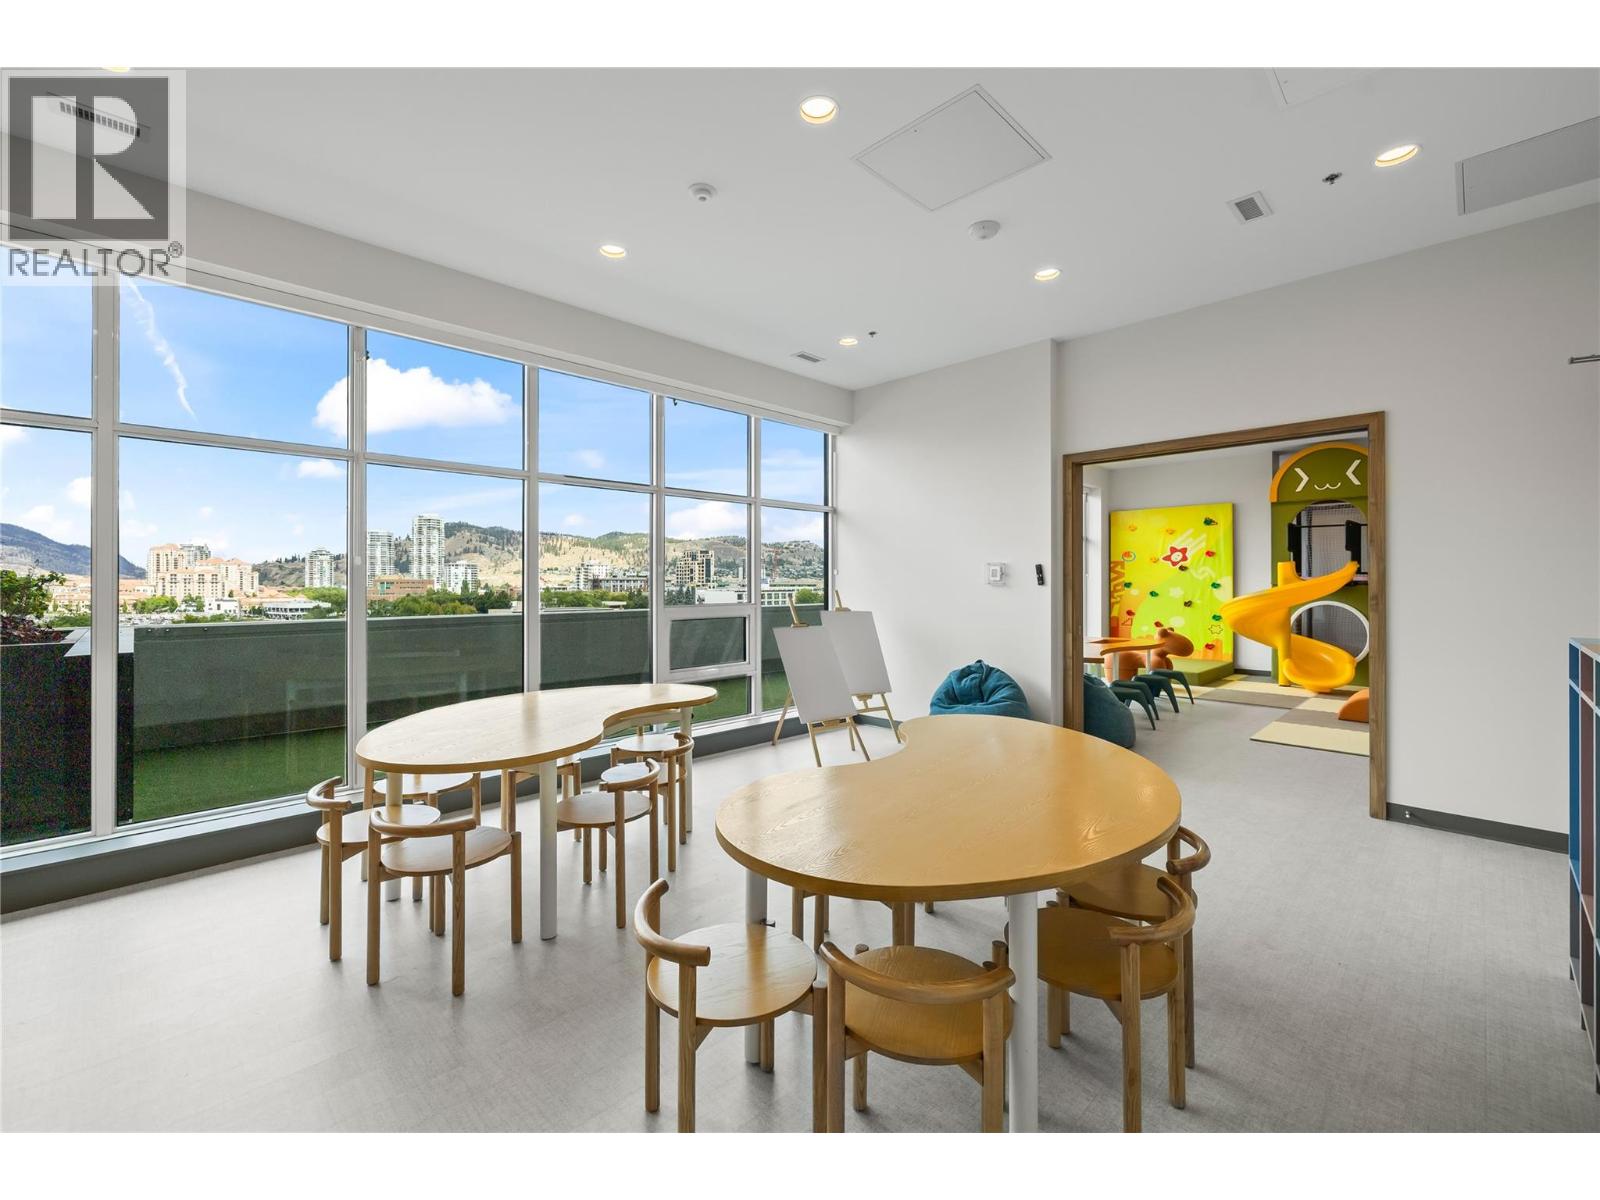
$735,000
Maintenance,
$460 Monthly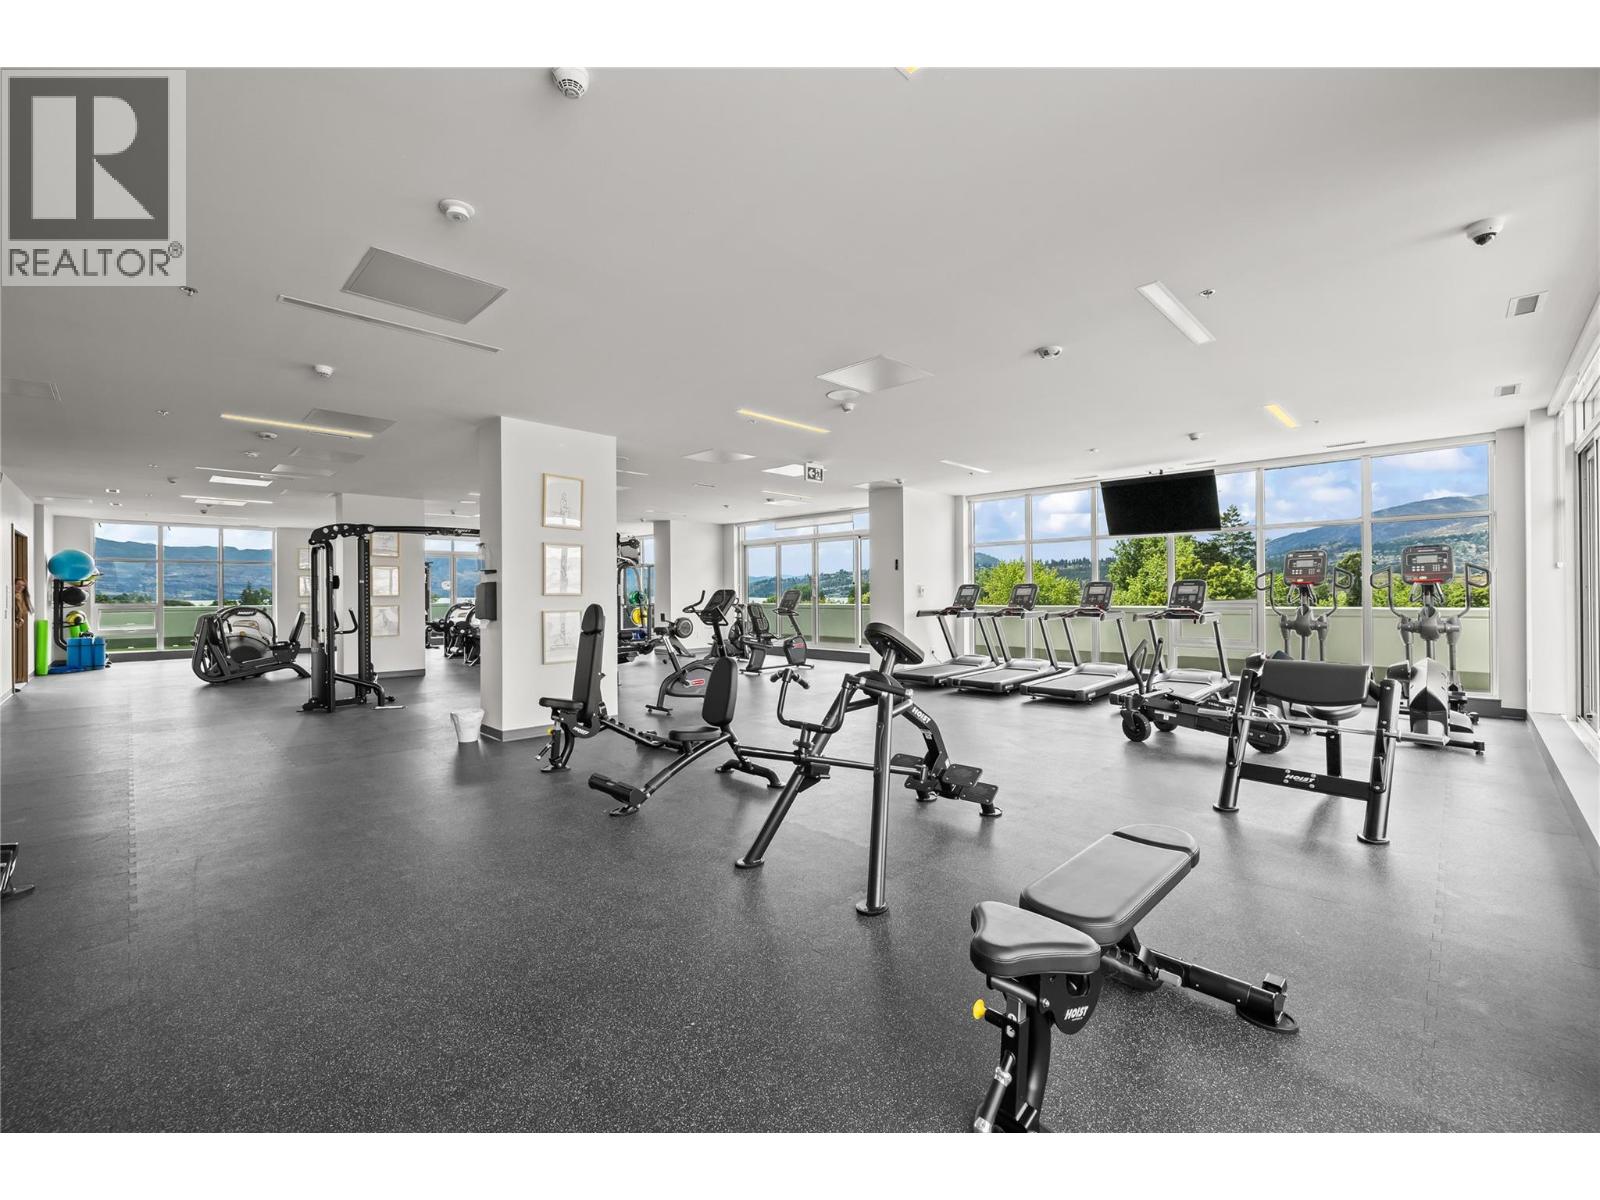
$735,000
Maintenance,
$460 Monthly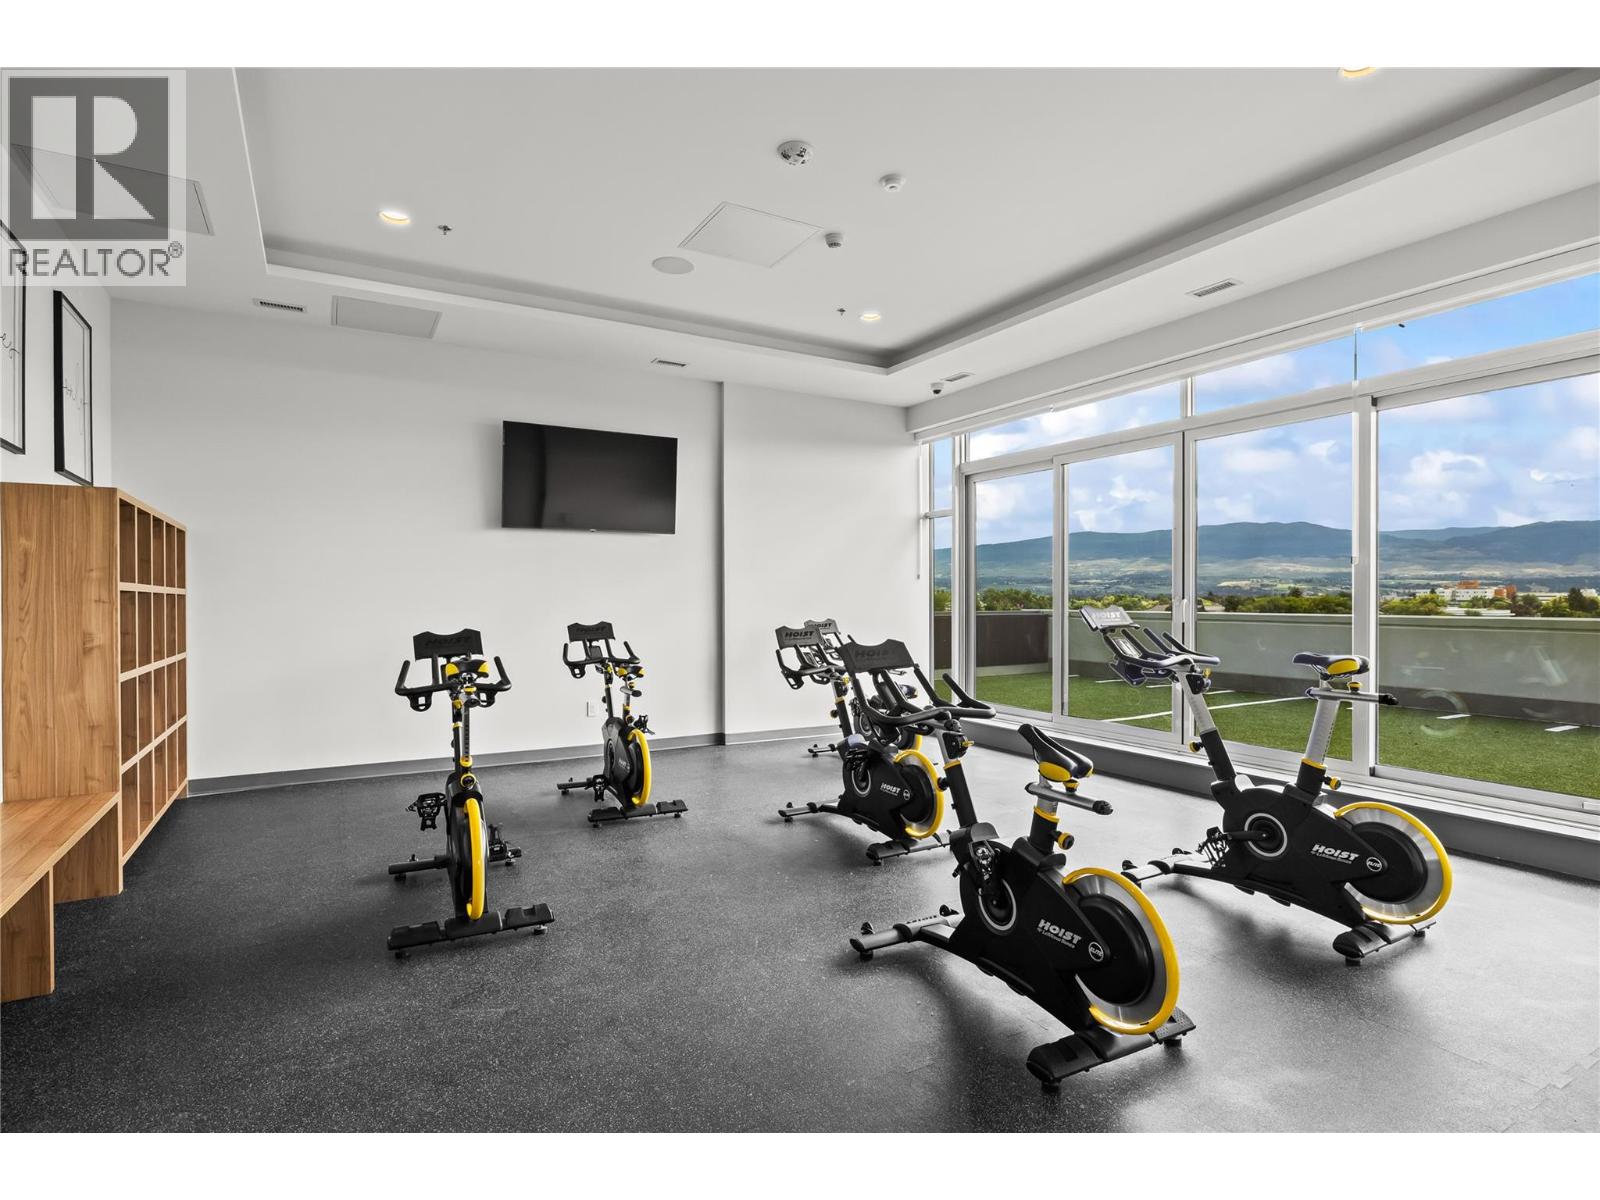
$735,000
Maintenance,
$460 Monthly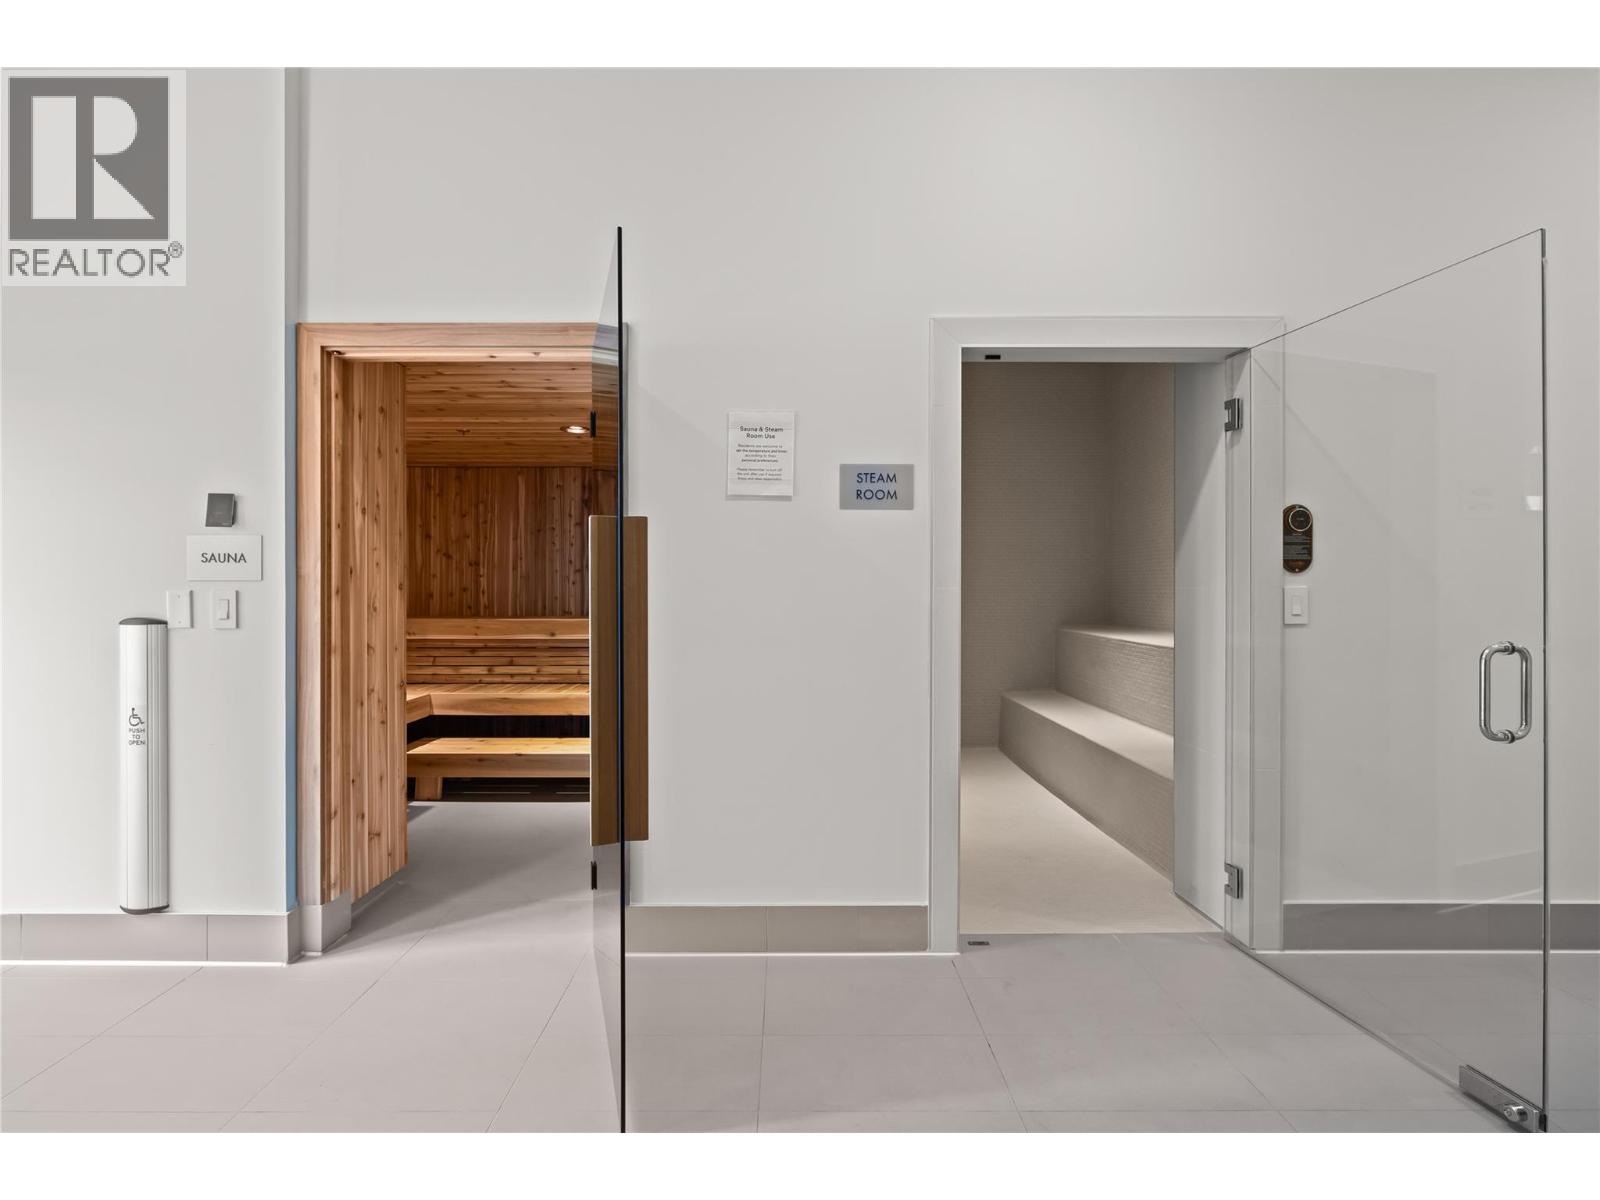
$735,000
Maintenance,
$460 Monthly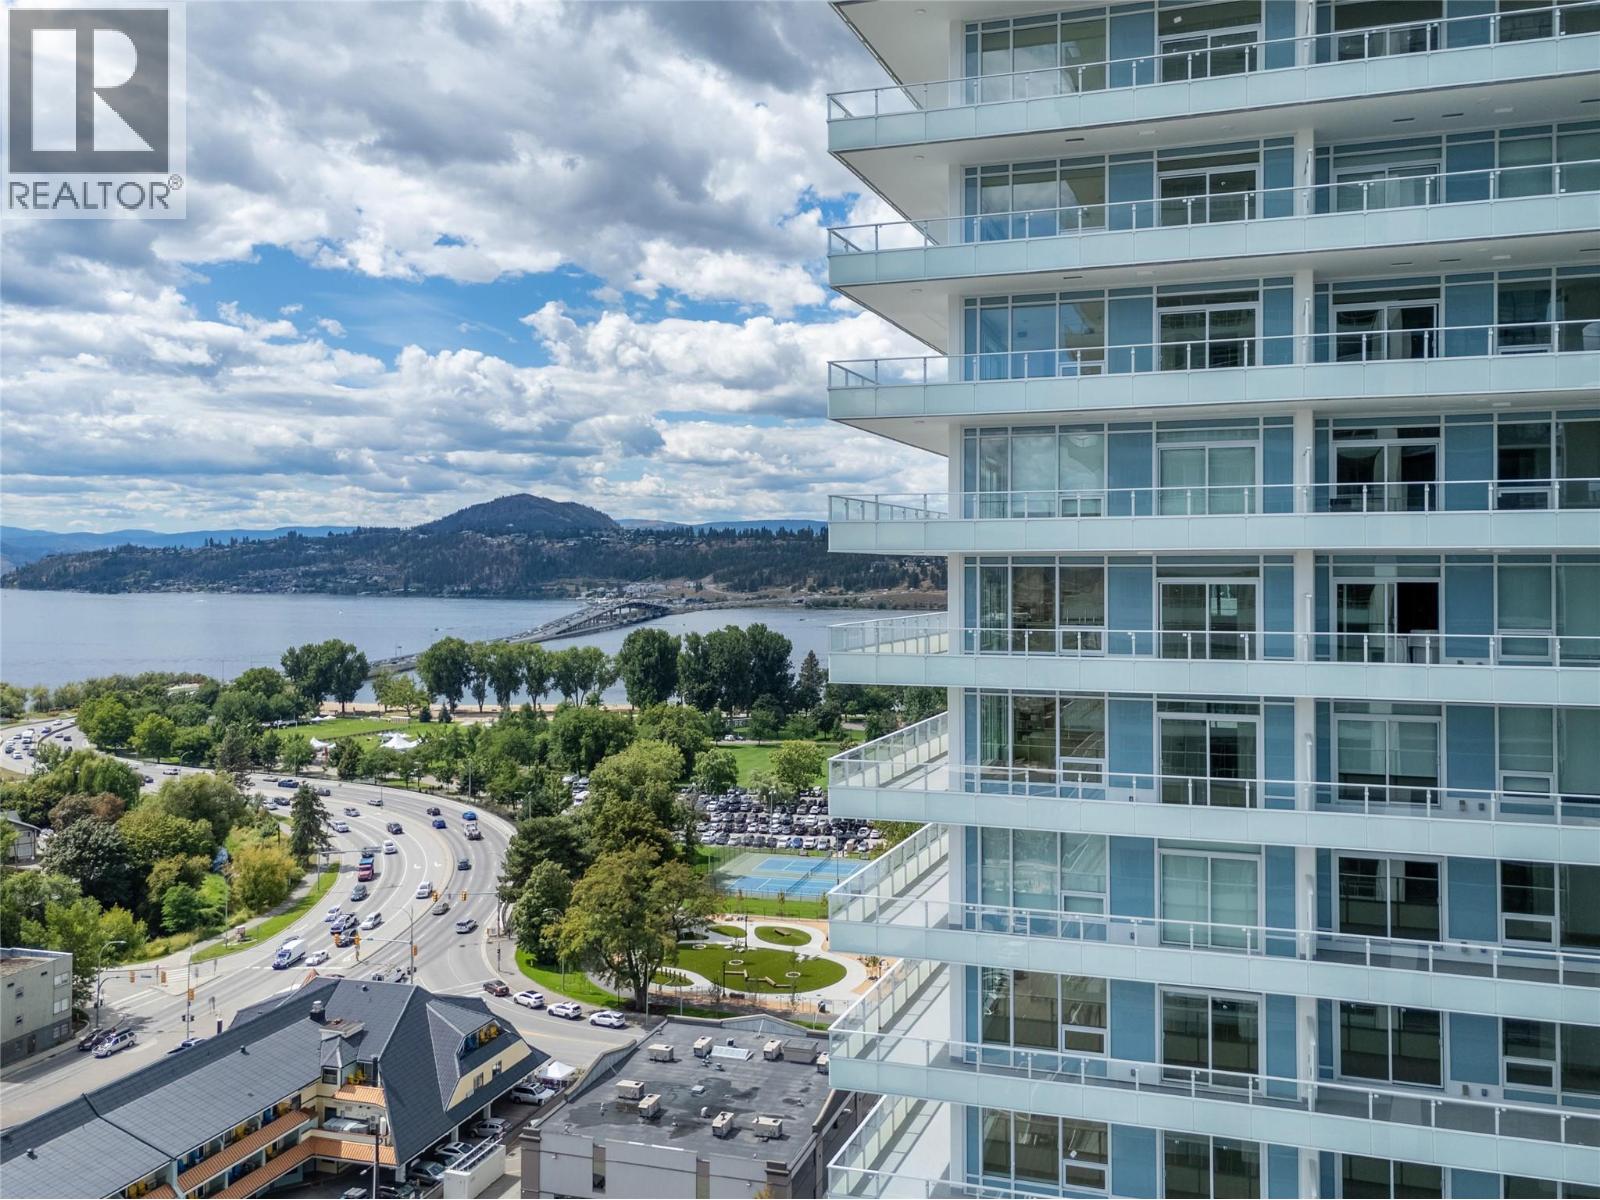
$735,000
Maintenance,
$460 Monthly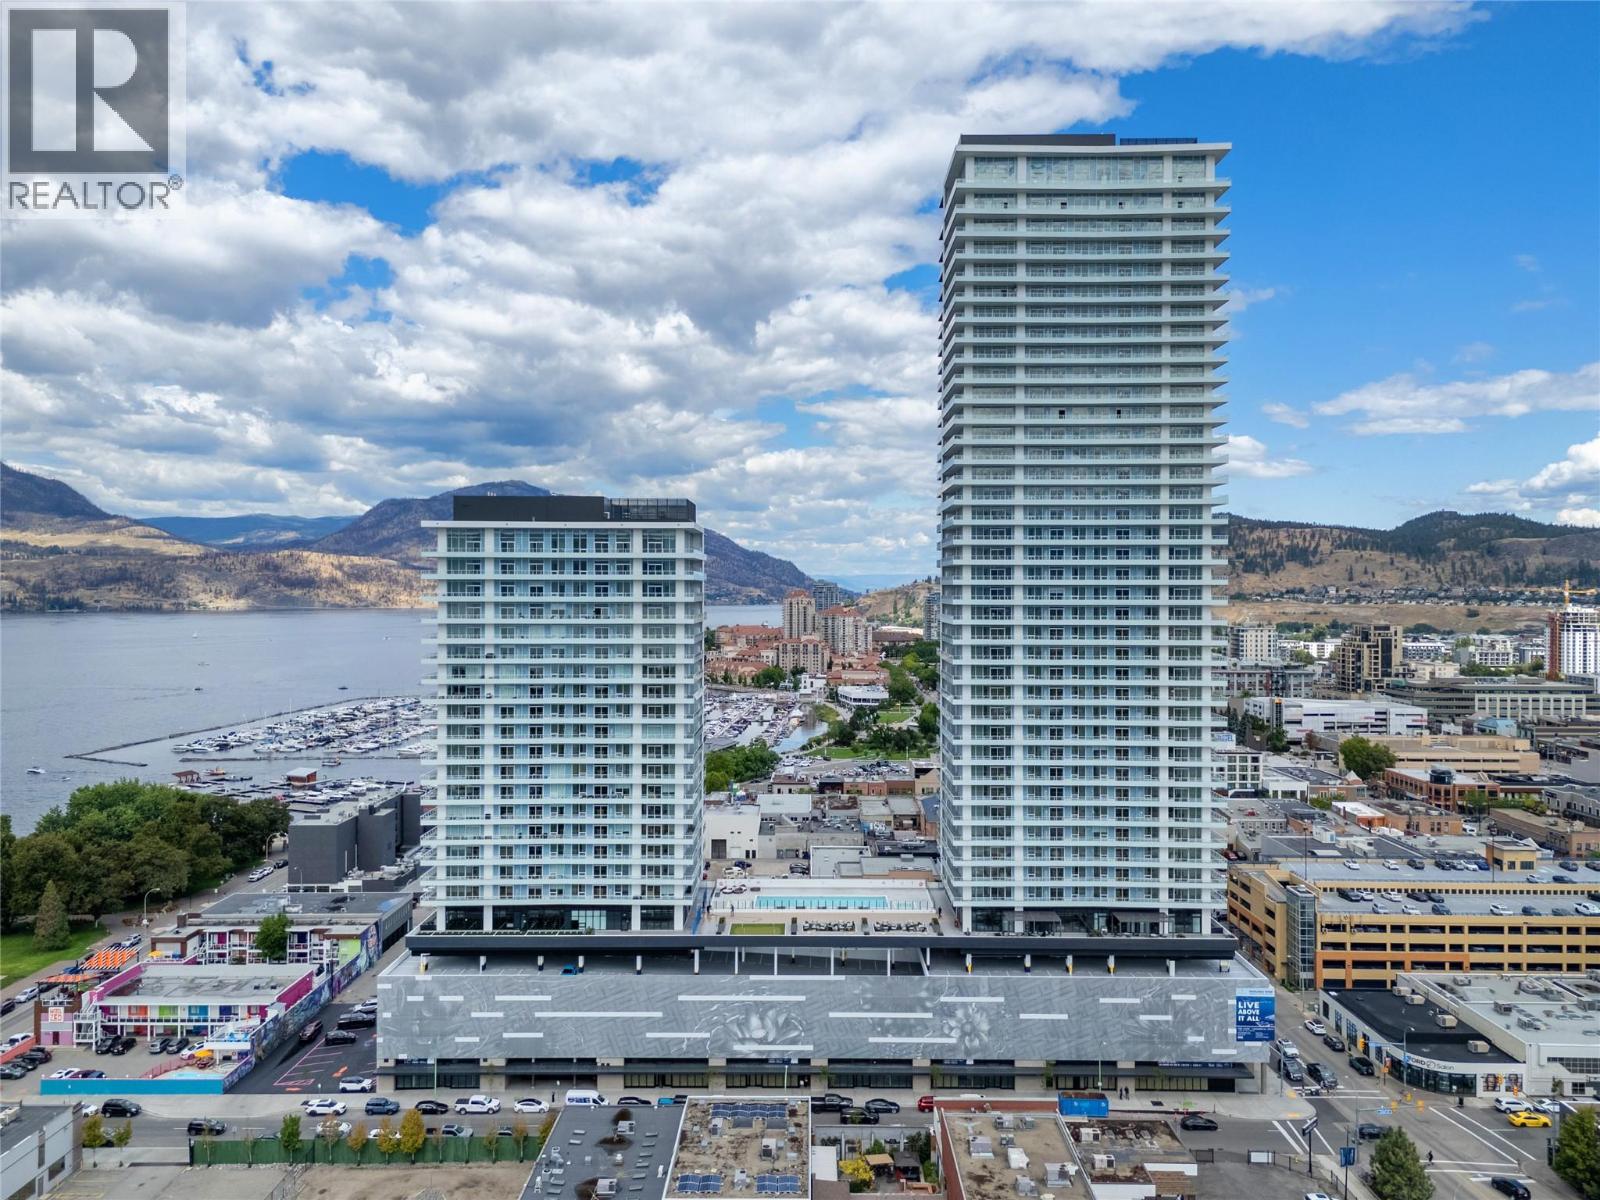
$735,000
Maintenance,
$460 Monthly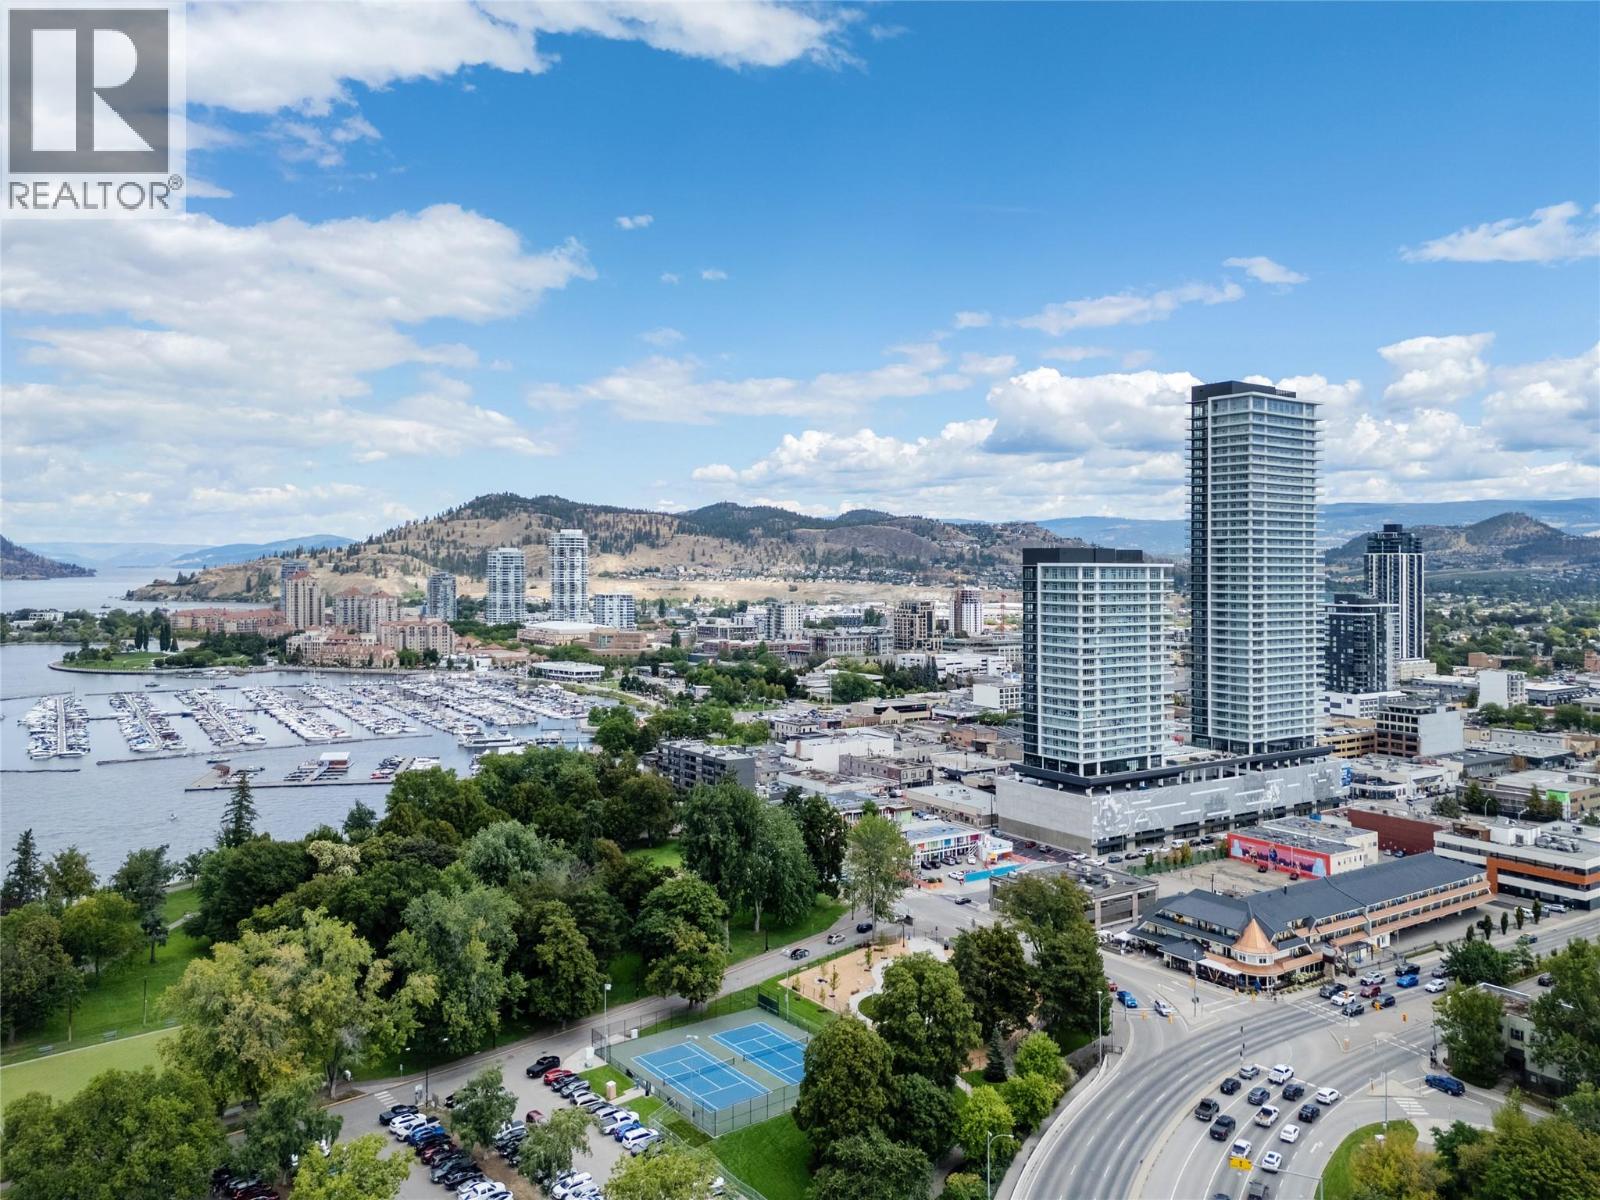
$735,000
Maintenance,
$460 Monthly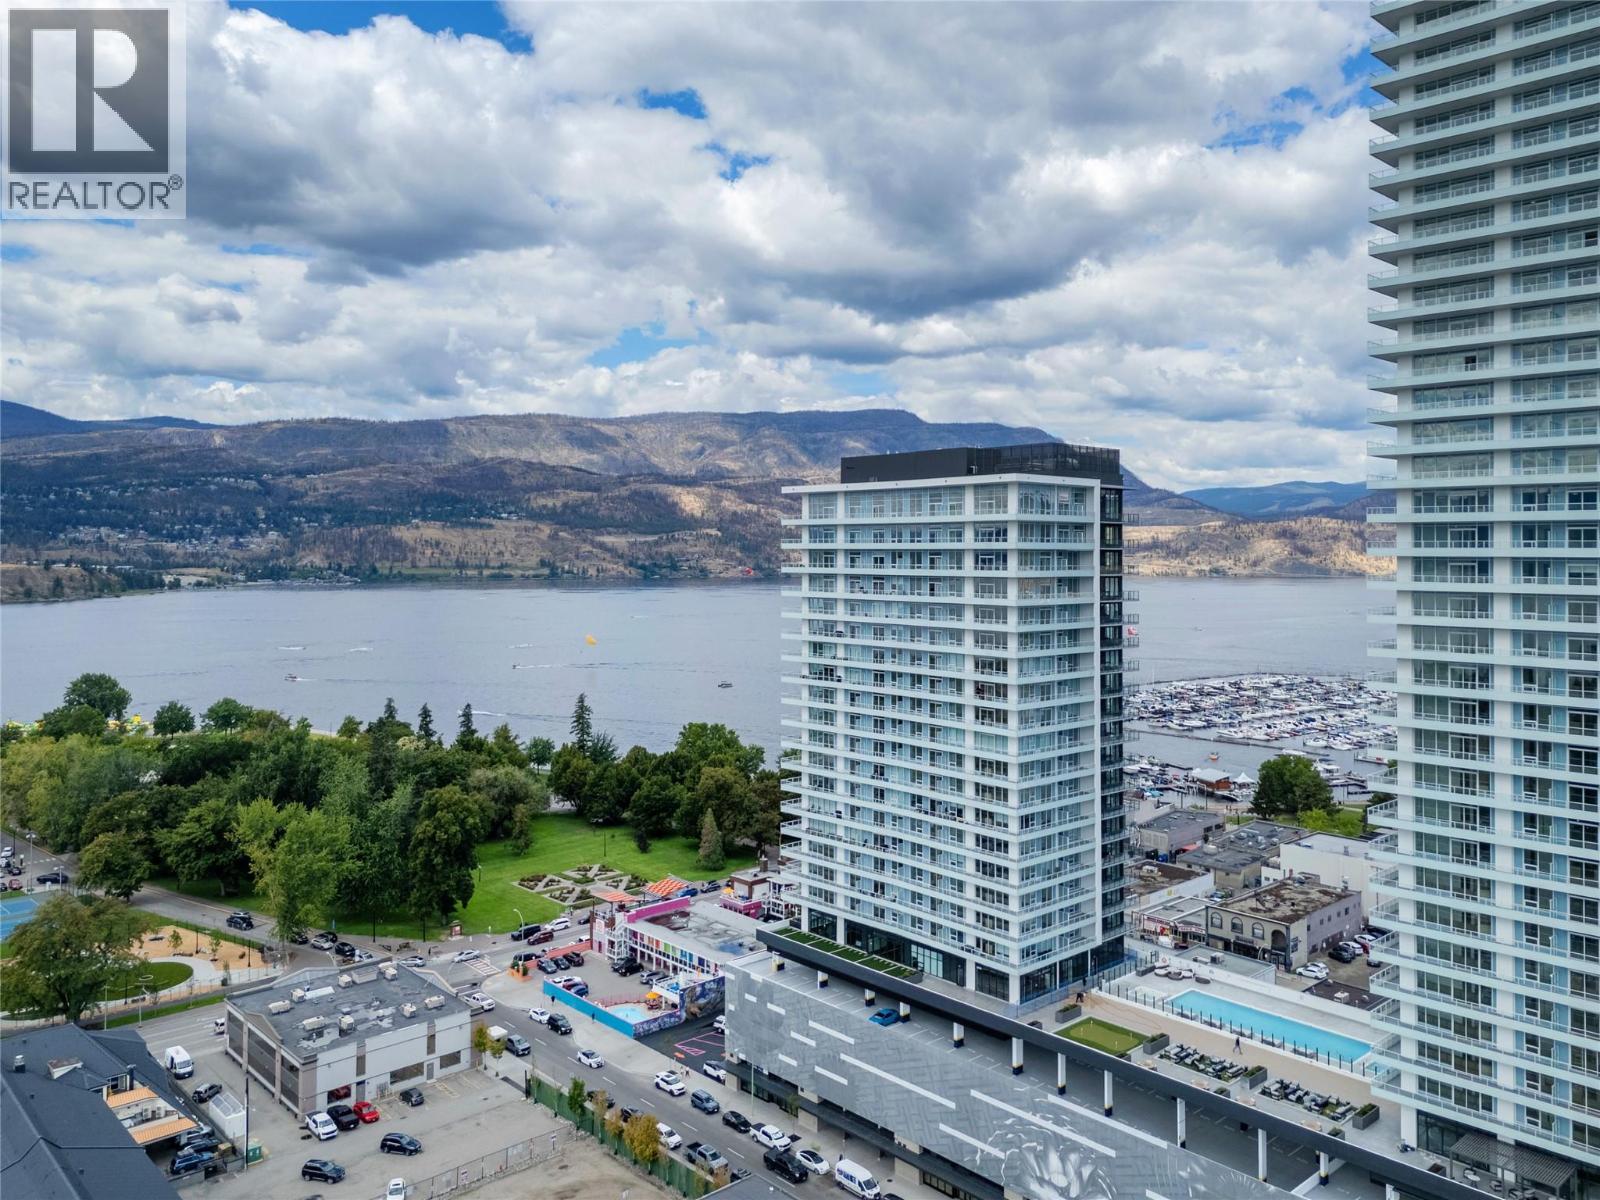
$735,000
Maintenance,
$460 Monthly
Like this listing?
Contact us for more information


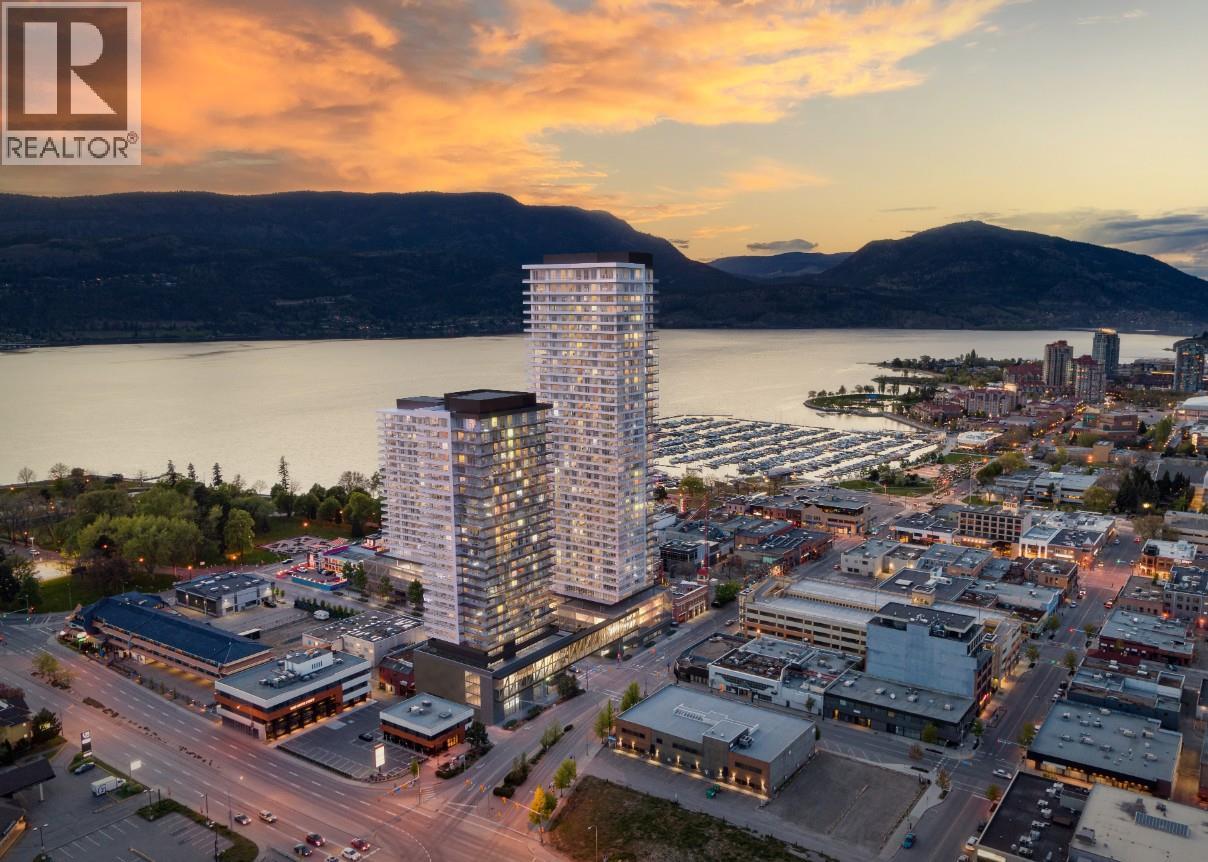
An Exceptional Opportunity at Water Street by the Park! Enjoy contemporary living, breathtaking views, and resort-inspired amenities in the heart of downtown Kelowna. This home offers stunning lake and city views and a bright, modern open-concept floor plan. The kitchen features contemporary finishes and quality appliances, flowing seamlessly into the dining and living areas. The spacious primary bedroom includes a walk-in closet and ensuite, while the second bedroom provides ample natural light and flexibility for guests or an office. Enjoy the outdoors from the wraparound balcony, perfect for taking in the views of the lake, park, and sunset. Residents of Water Street by the Park enjoy an exceptional collection of resort-inspired amenities, including an outdoor heated pool and sundeck, fully equipped fitness center, sauna, steam room, yoga/spin studio, golf simulator, games room, theatre, kids’ playroom, and dog run. Ideally situated just steps from Kelowna’s waterfront, restaurants, shopping, and entertainment, this prime downtown location offers the perfect blend of luxury, convenience, and lifestyle. Whether you’re looking for a full-time residence, vacation retreat, or investment opportunity, this is your chance to experience elevated downtown living. (id:67517)
-
Property Details
MLS® Number 10403497 Property Type Single Family Neigbourhood Kelowna North Community Name Water Street by the Park AmenitiesNearBy Public Transit, Shopping CommunityFeatures Pets Allowed Features Central Island, Balcony ParkingSpaceTotal 1 PoolType Inground Pool, Outdoor Pool ViewType City View, Lake View, Mountain View, Valley View, View Of Water -
Building
BathroomTotal 2 BedroomsTotal 2 ArchitecturalStyle Other ConstructedDate 2025 CoolingType Central Air Conditioning, Heat Pump FireProtection Controlled Entry, Smoke Detector Only HeatingType Forced Air, Heat Pump StoriesTotal 1 SizeInterior 893 Sqft Type Apartment UtilityWater Municipal Water Parkade Stall Underground -
Land
AccessType Easy Access Acreage No LandAmenities Public Transit, Shopping Sewer Municipal Sewage System SizeTotalText Under 1 Acre SurfaceWater Lake -
Rooms
Level Type Length Width Dimensions Main Level Bedroom 11'5'' x 10'2'' Main Level 3pc Ensuite Bath 8'3'' x 5'3'' Main Level 4pc Bathroom 8'2'' x 5'1'' Main Level Utility Room 2'10'' x 3'3'' Main Level Primary Bedroom 10'10'' x 10'8'' Main Level Living Room 12'7'' x 10'10'' Main Level Kitchen 12'7'' x 11'4'' -
Utilities
Your Favourites
No Favourites Found







The trademarks REALTOR®, REALTORS®, and the REALTOR® logo are controlled by The Canadian Real Estate Association (CREA) and identify real estate professionals who are members of CREA. The trademarks MLS®, Multiple Listing Service® and the associated logos are owned by The Canadian Real Estate Association (CREA) and identify the quality of services provided by real estate professionals who are members of CREA. The trademark DDF® is owned by The Canadian Real Estate Association (CREA) and identifies CREA's Data Distribution Facility (DDF®)
October 21 2026 04:58:46
Association of Interior REALTORS®
