$509,000
Maintenance,
$344.24 Monthly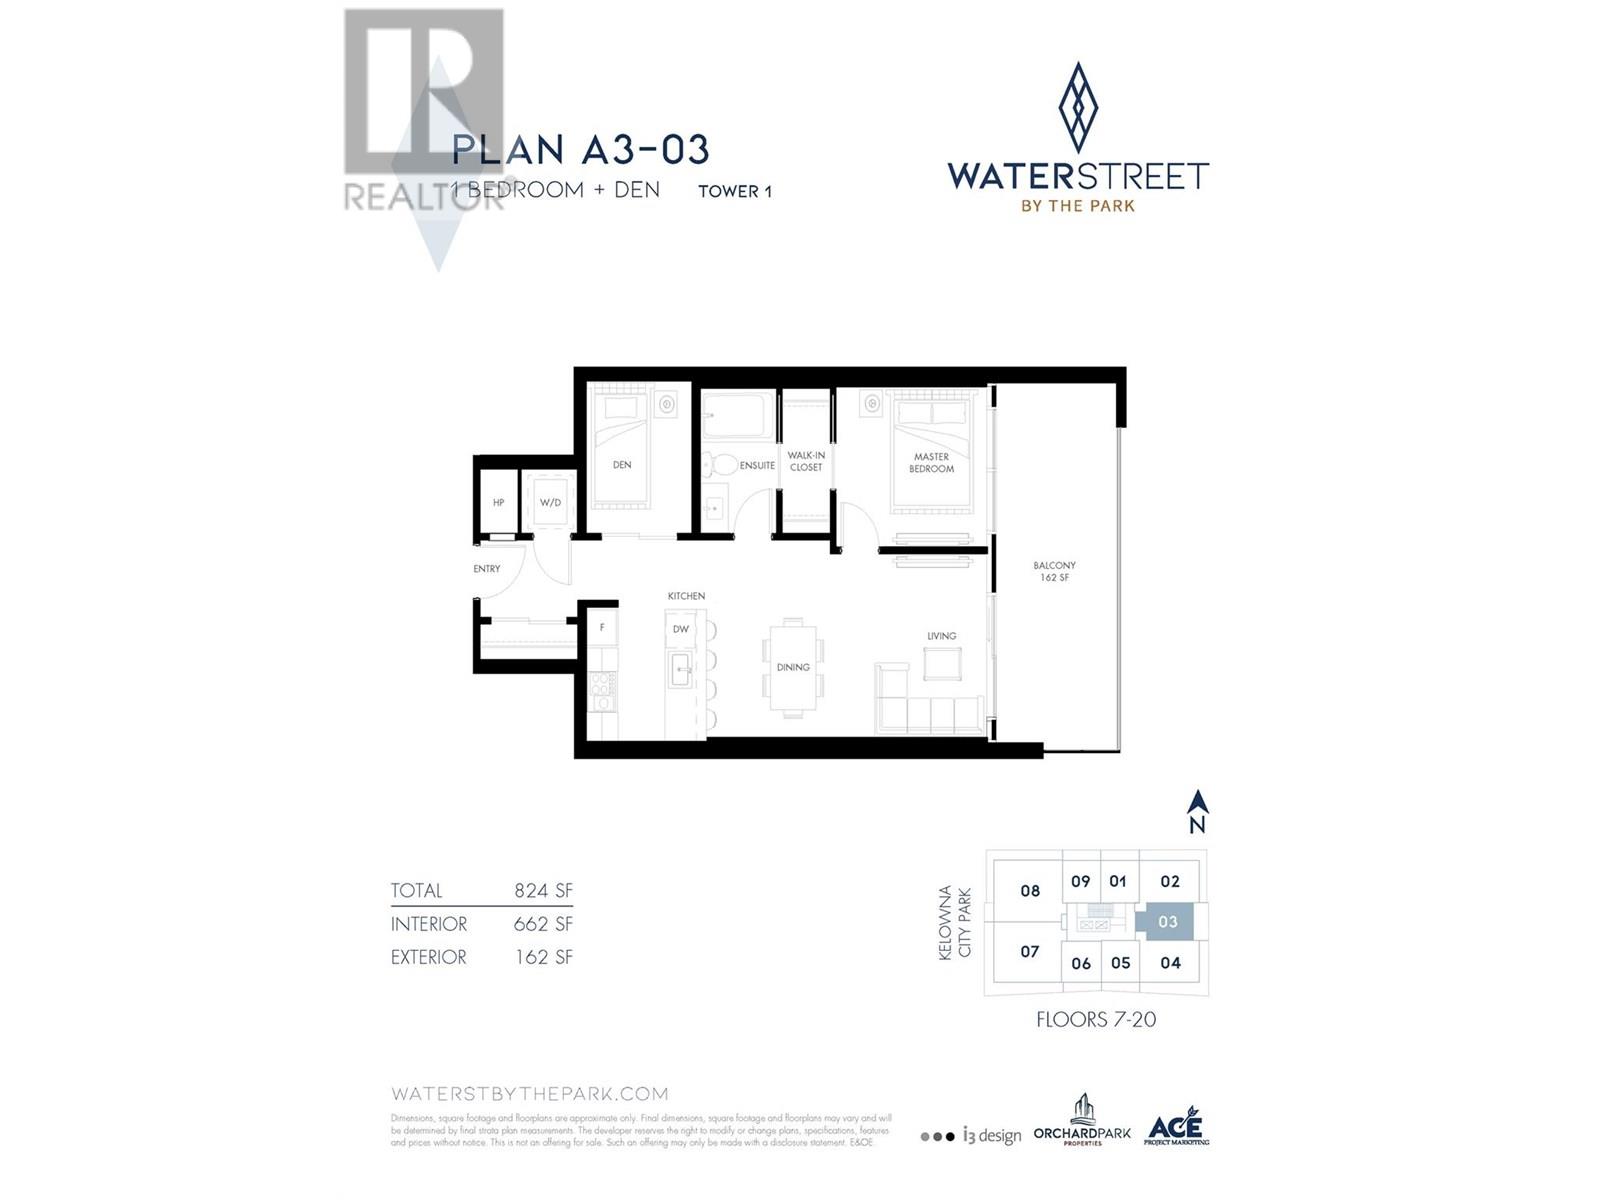
$509,000
Maintenance,
$344.24 Monthly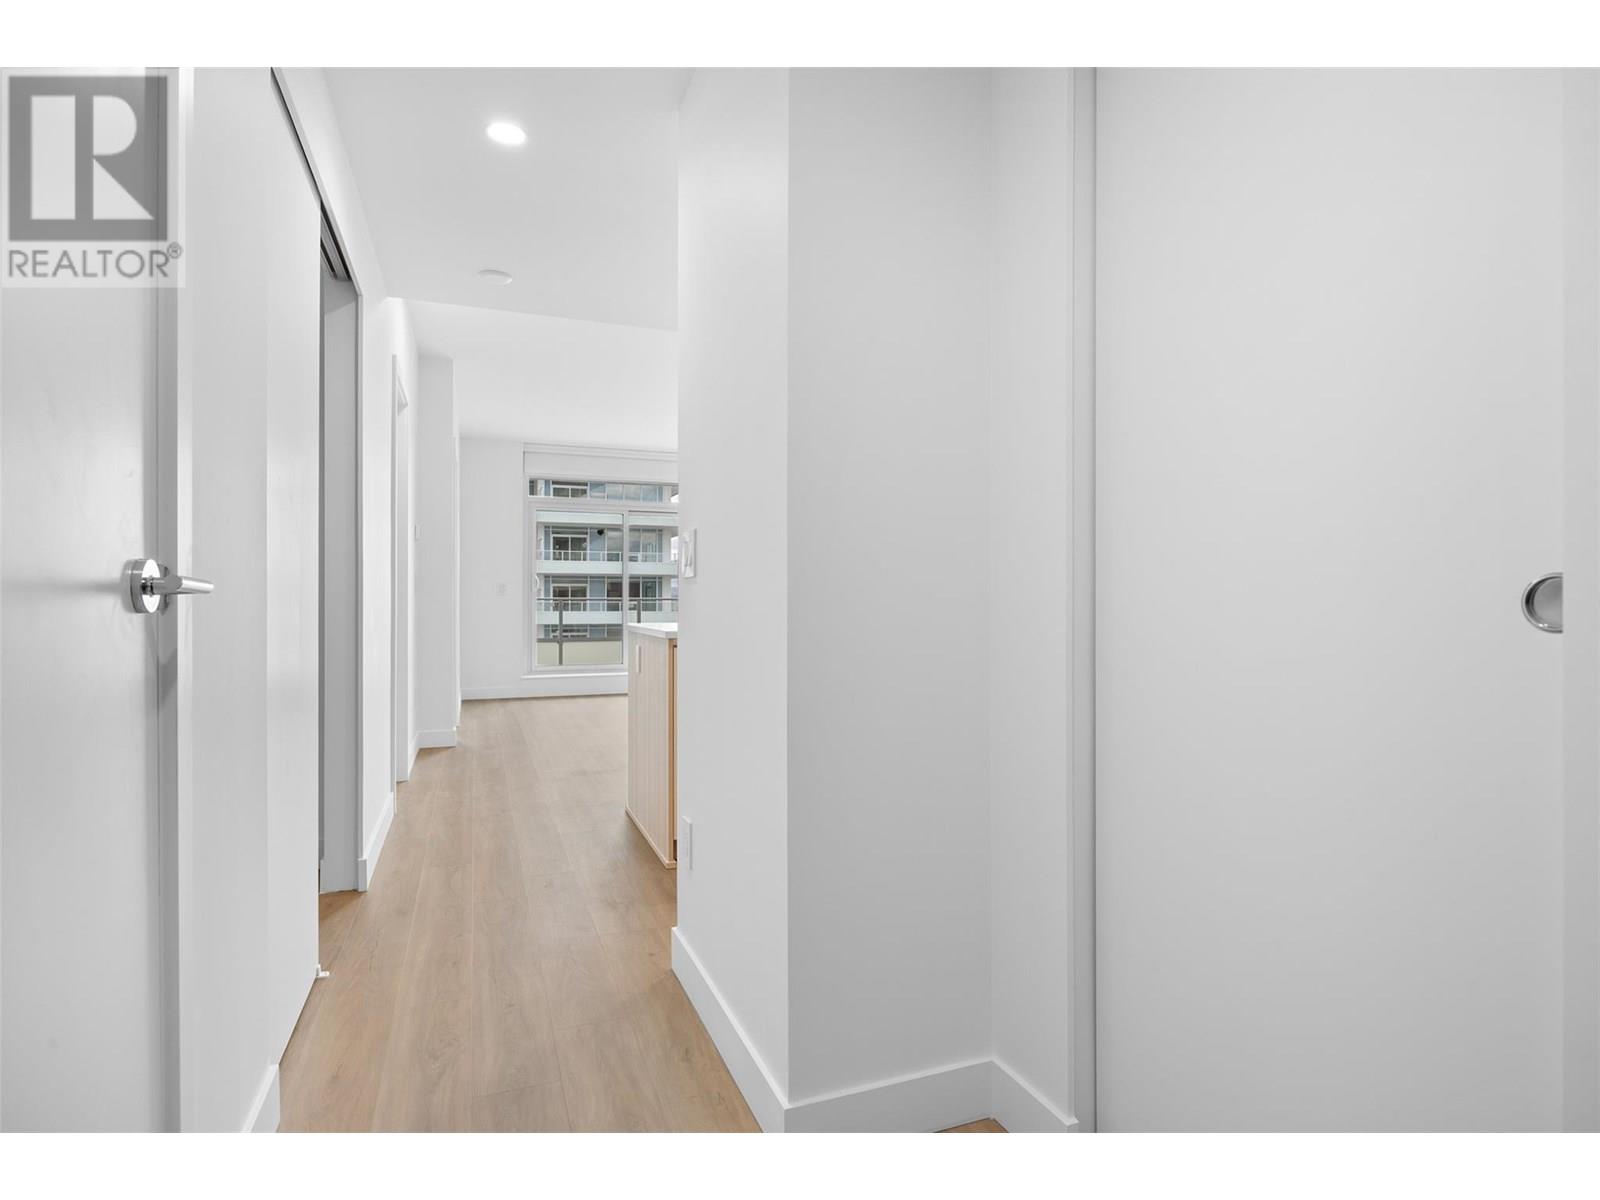
$509,000
Maintenance,
$344.24 Monthly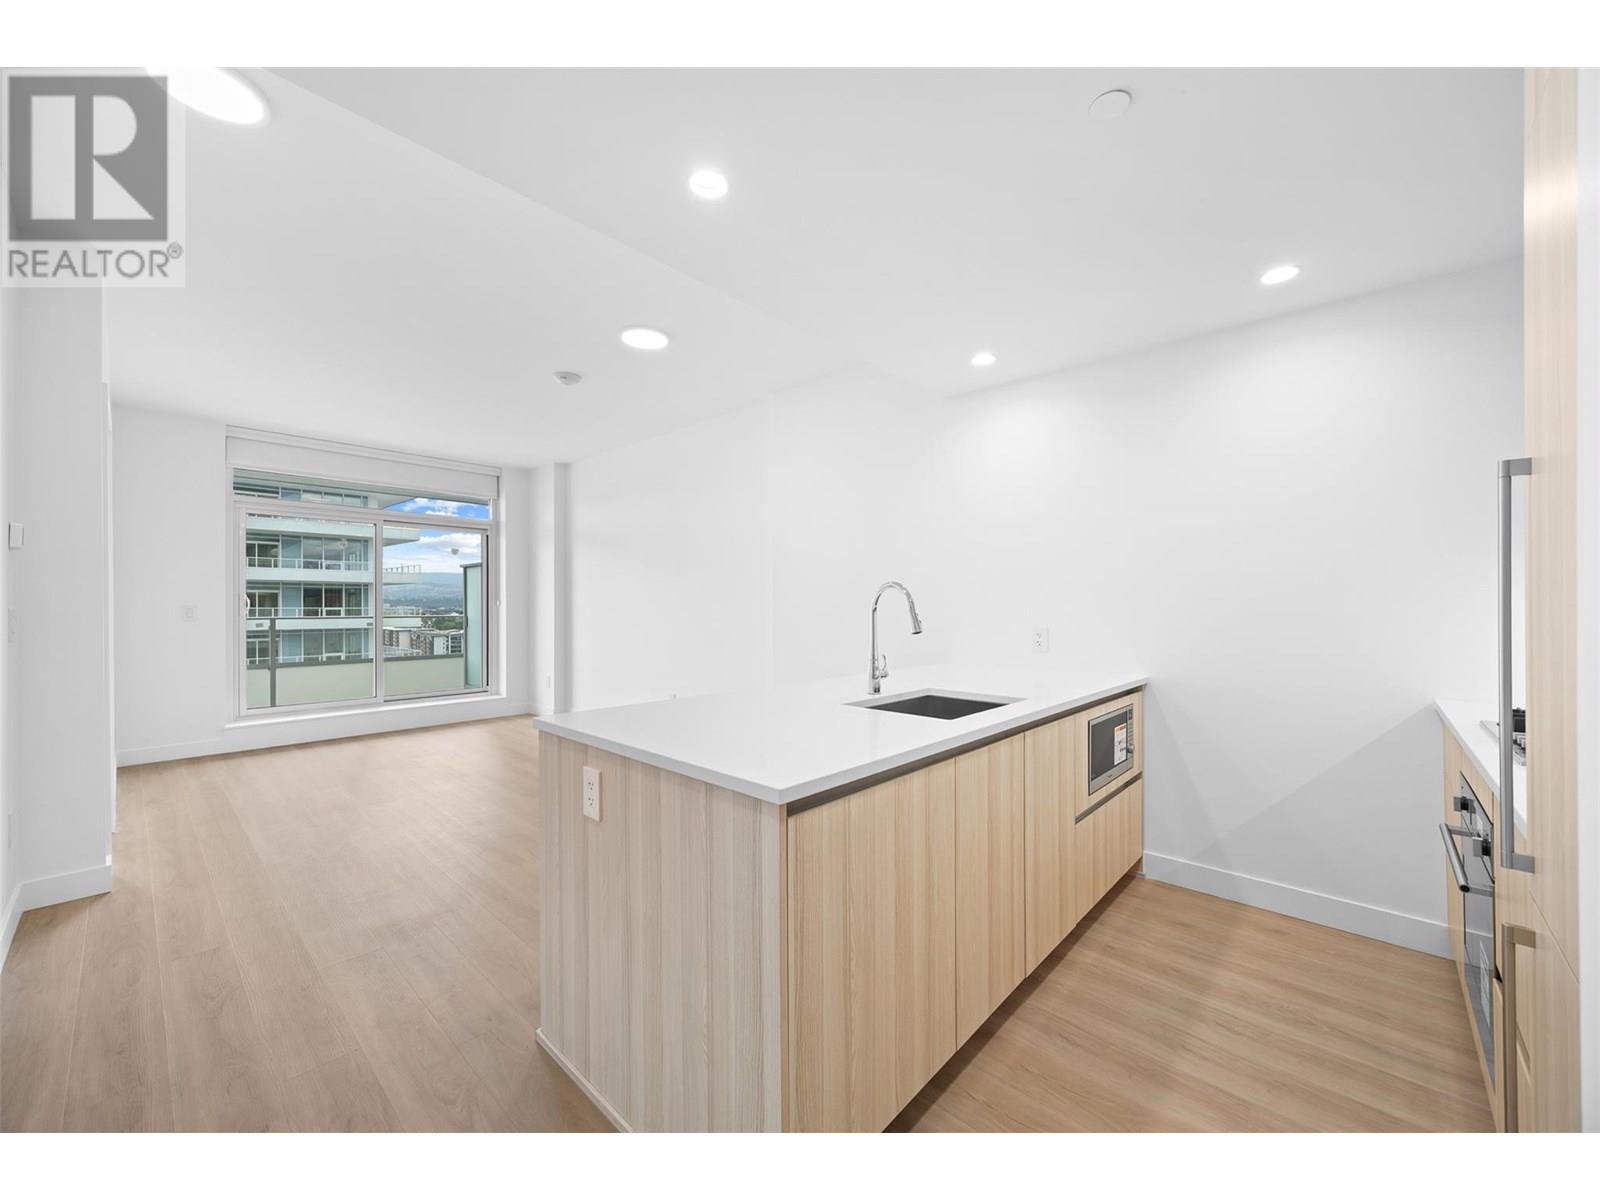
$509,000
Maintenance,
$344.24 Monthly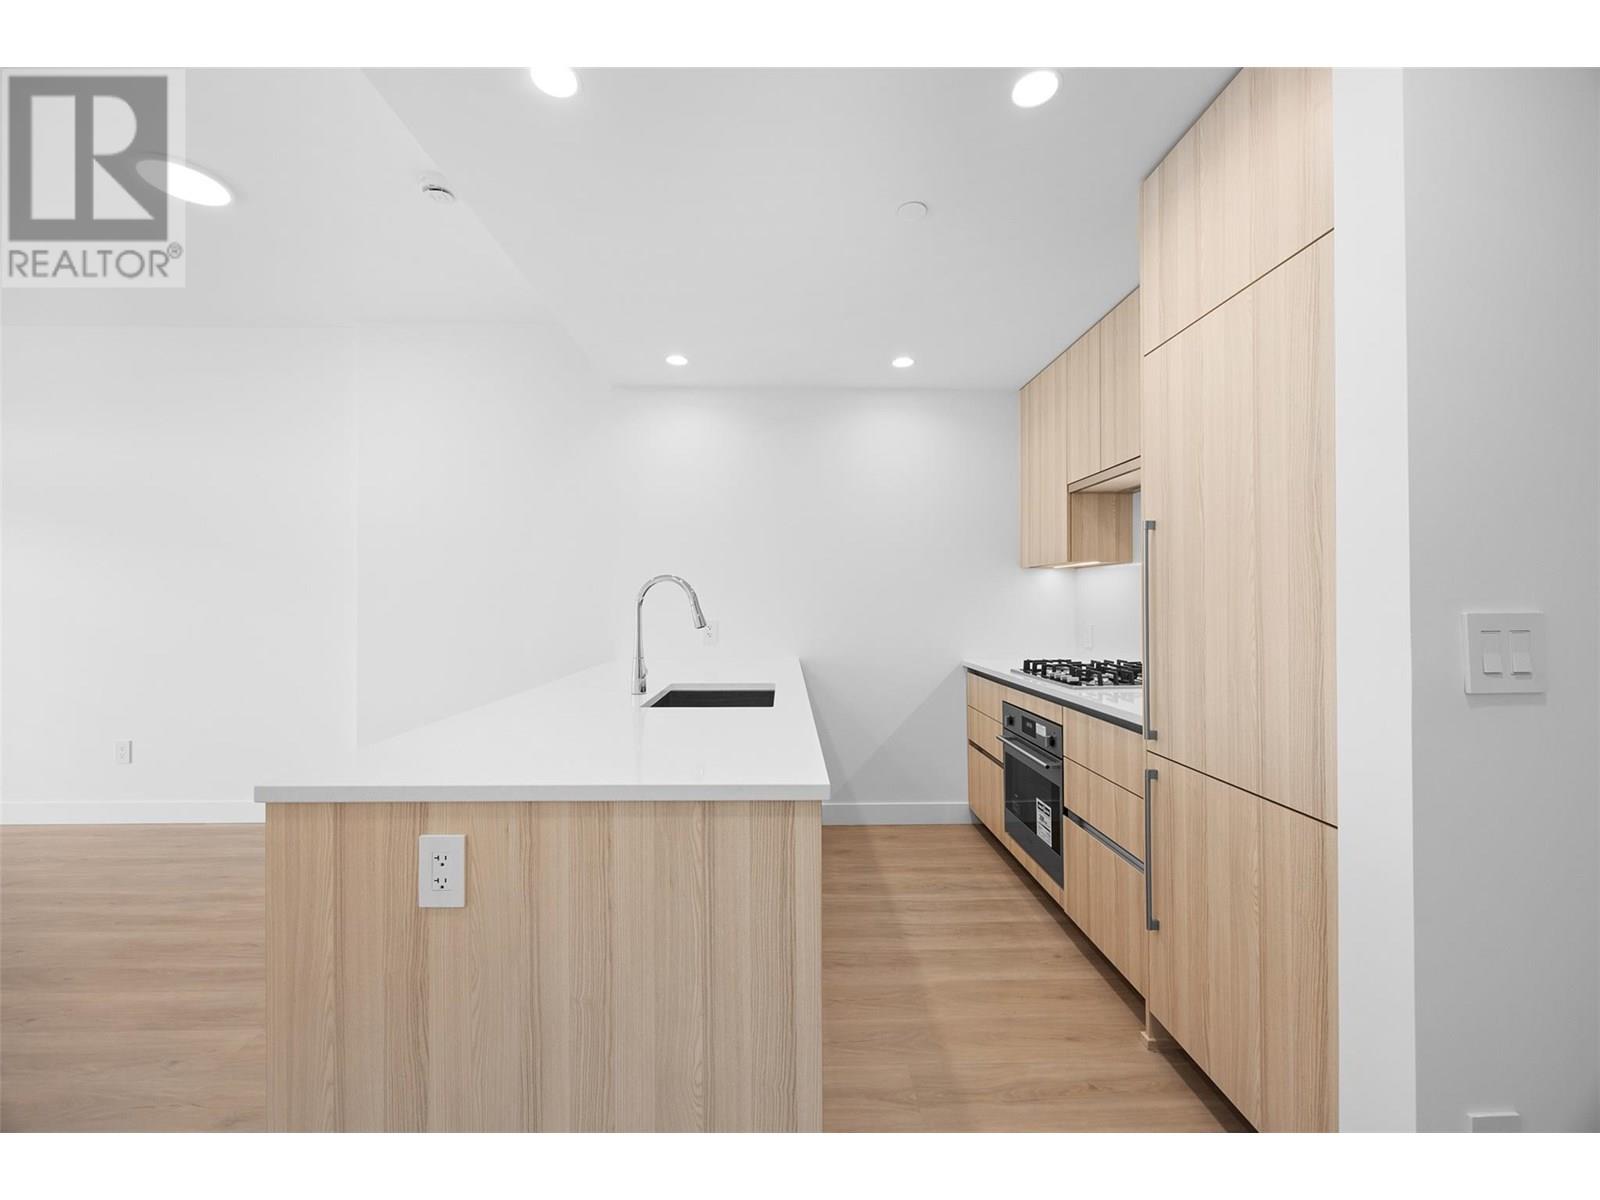
$509,000
Maintenance,
$344.24 Monthly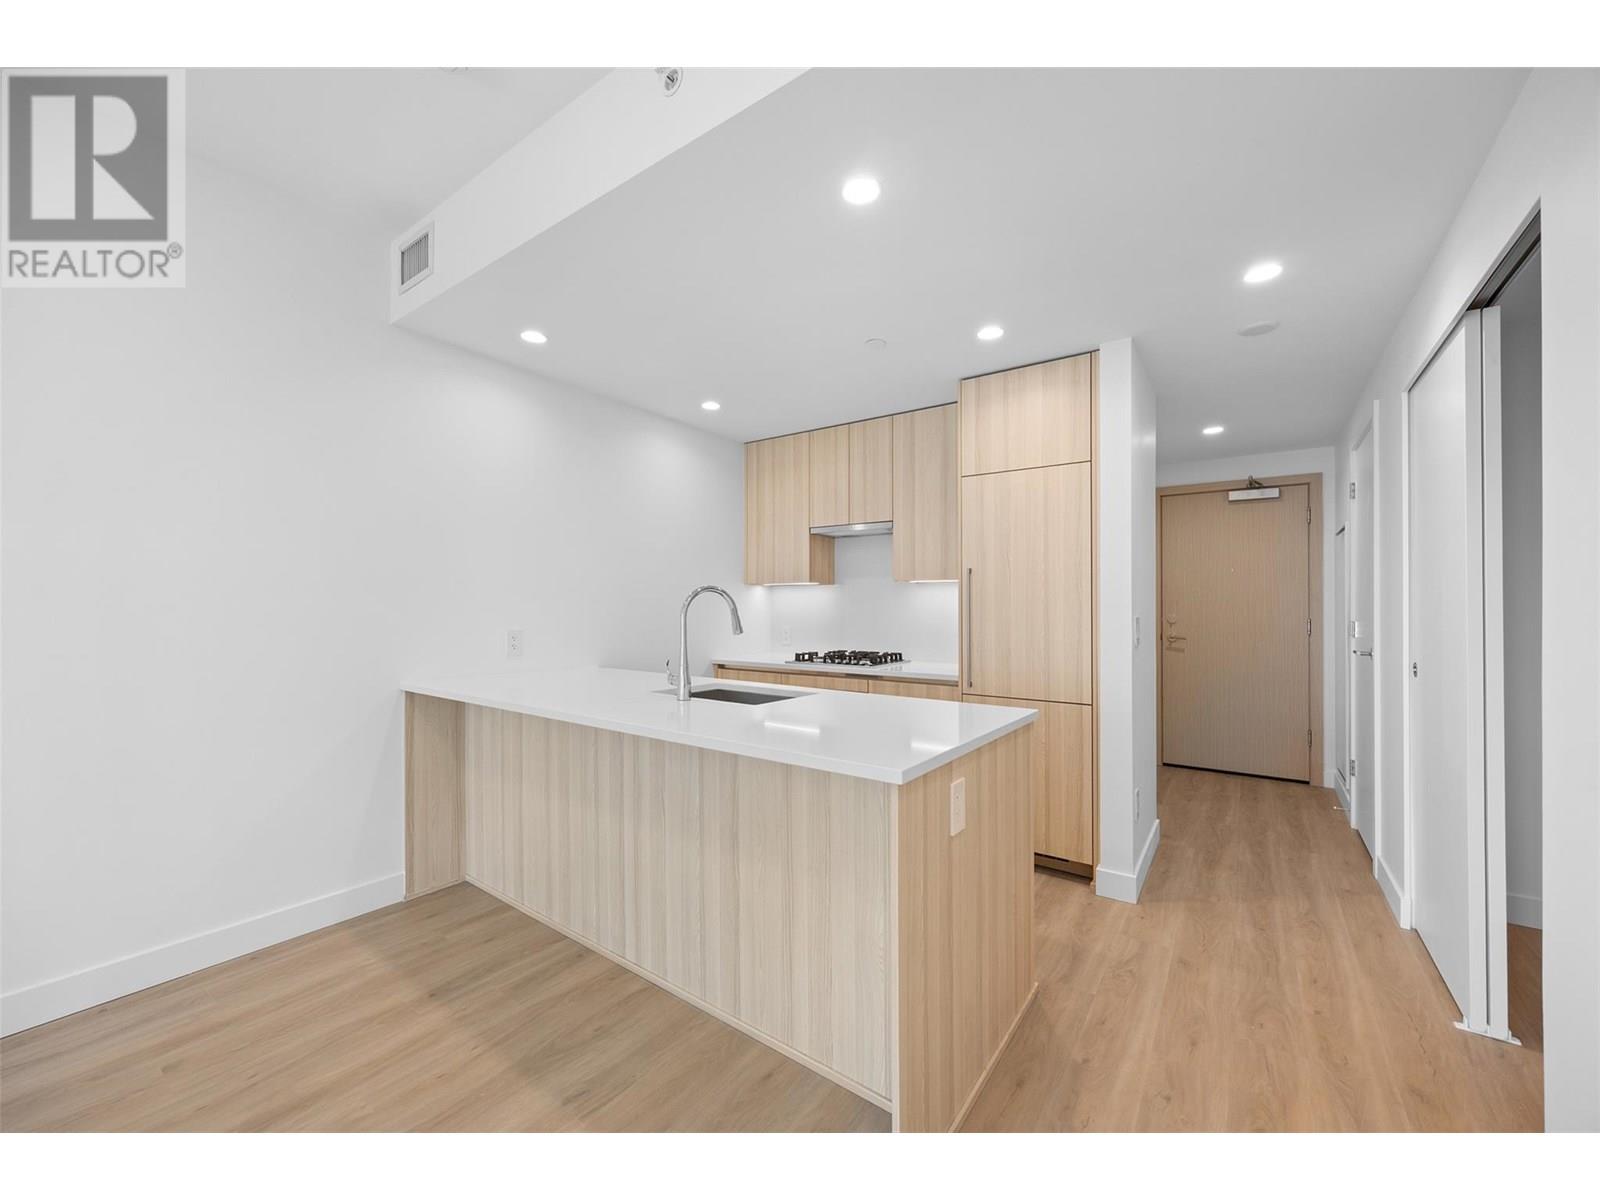
$509,000
Maintenance,
$344.24 Monthly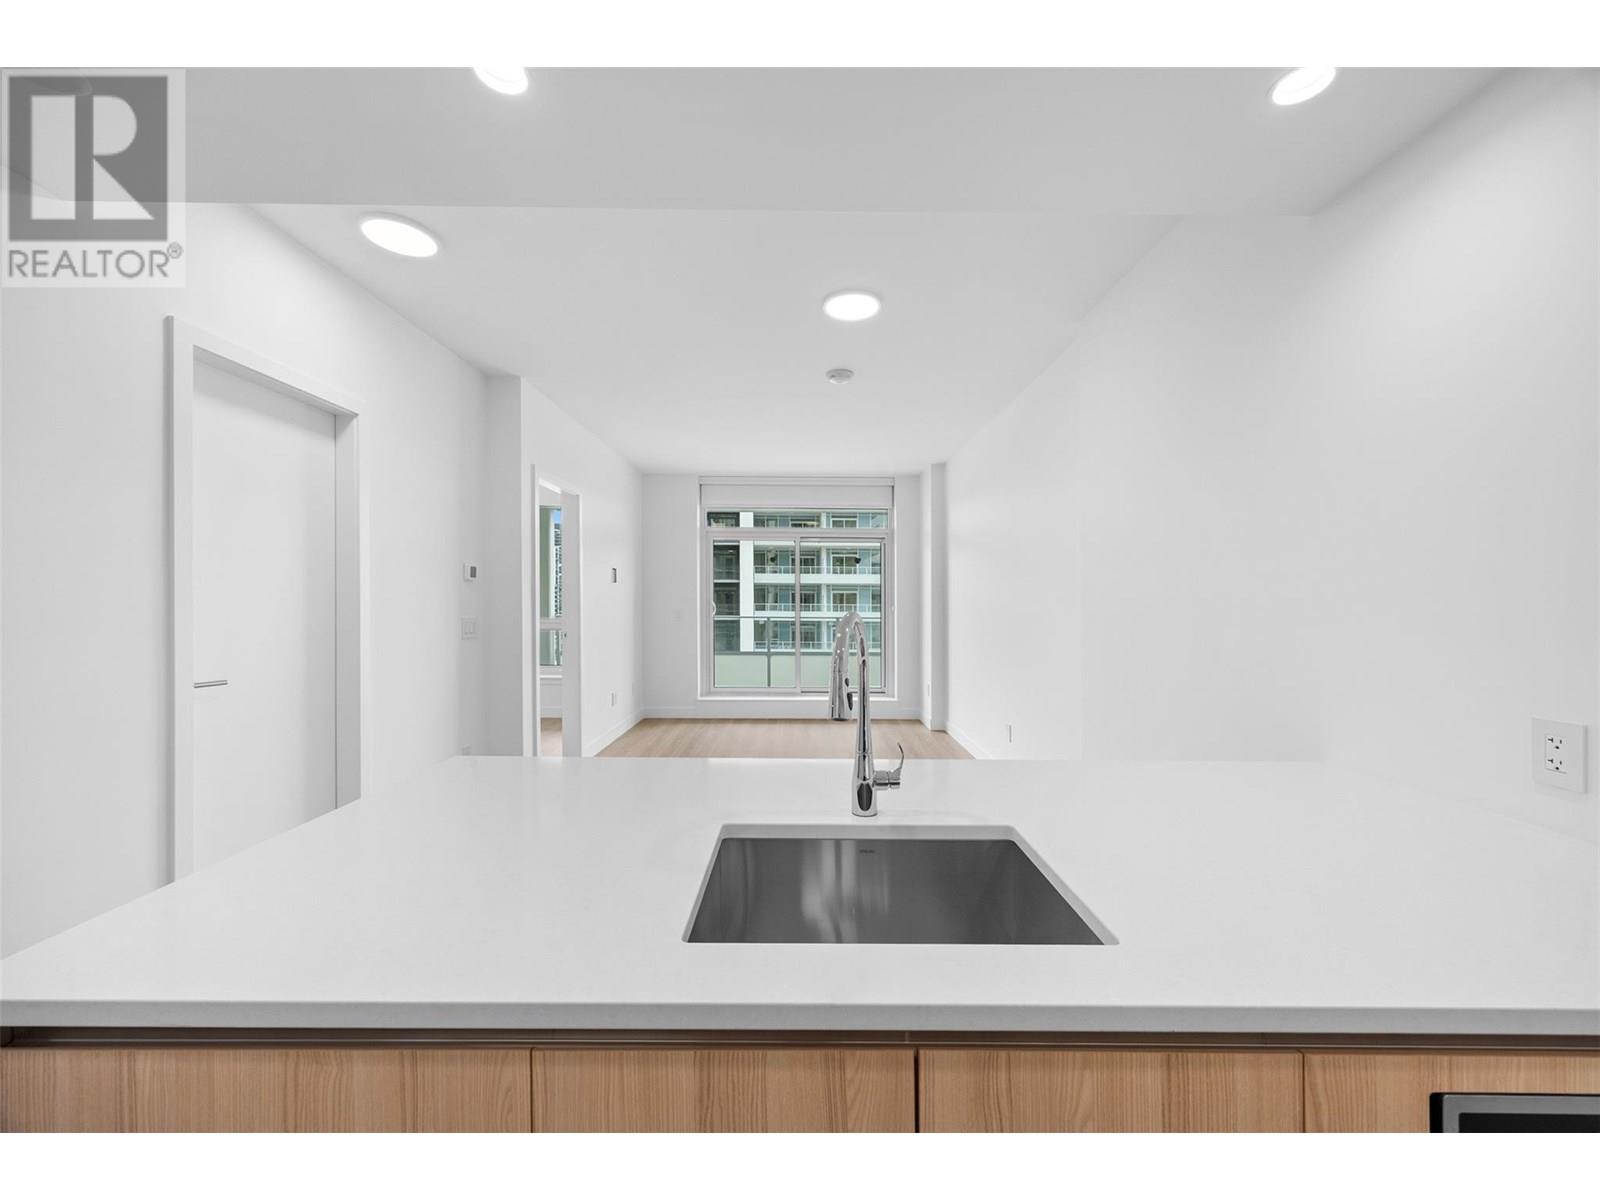
$509,000
Maintenance,
$344.24 Monthly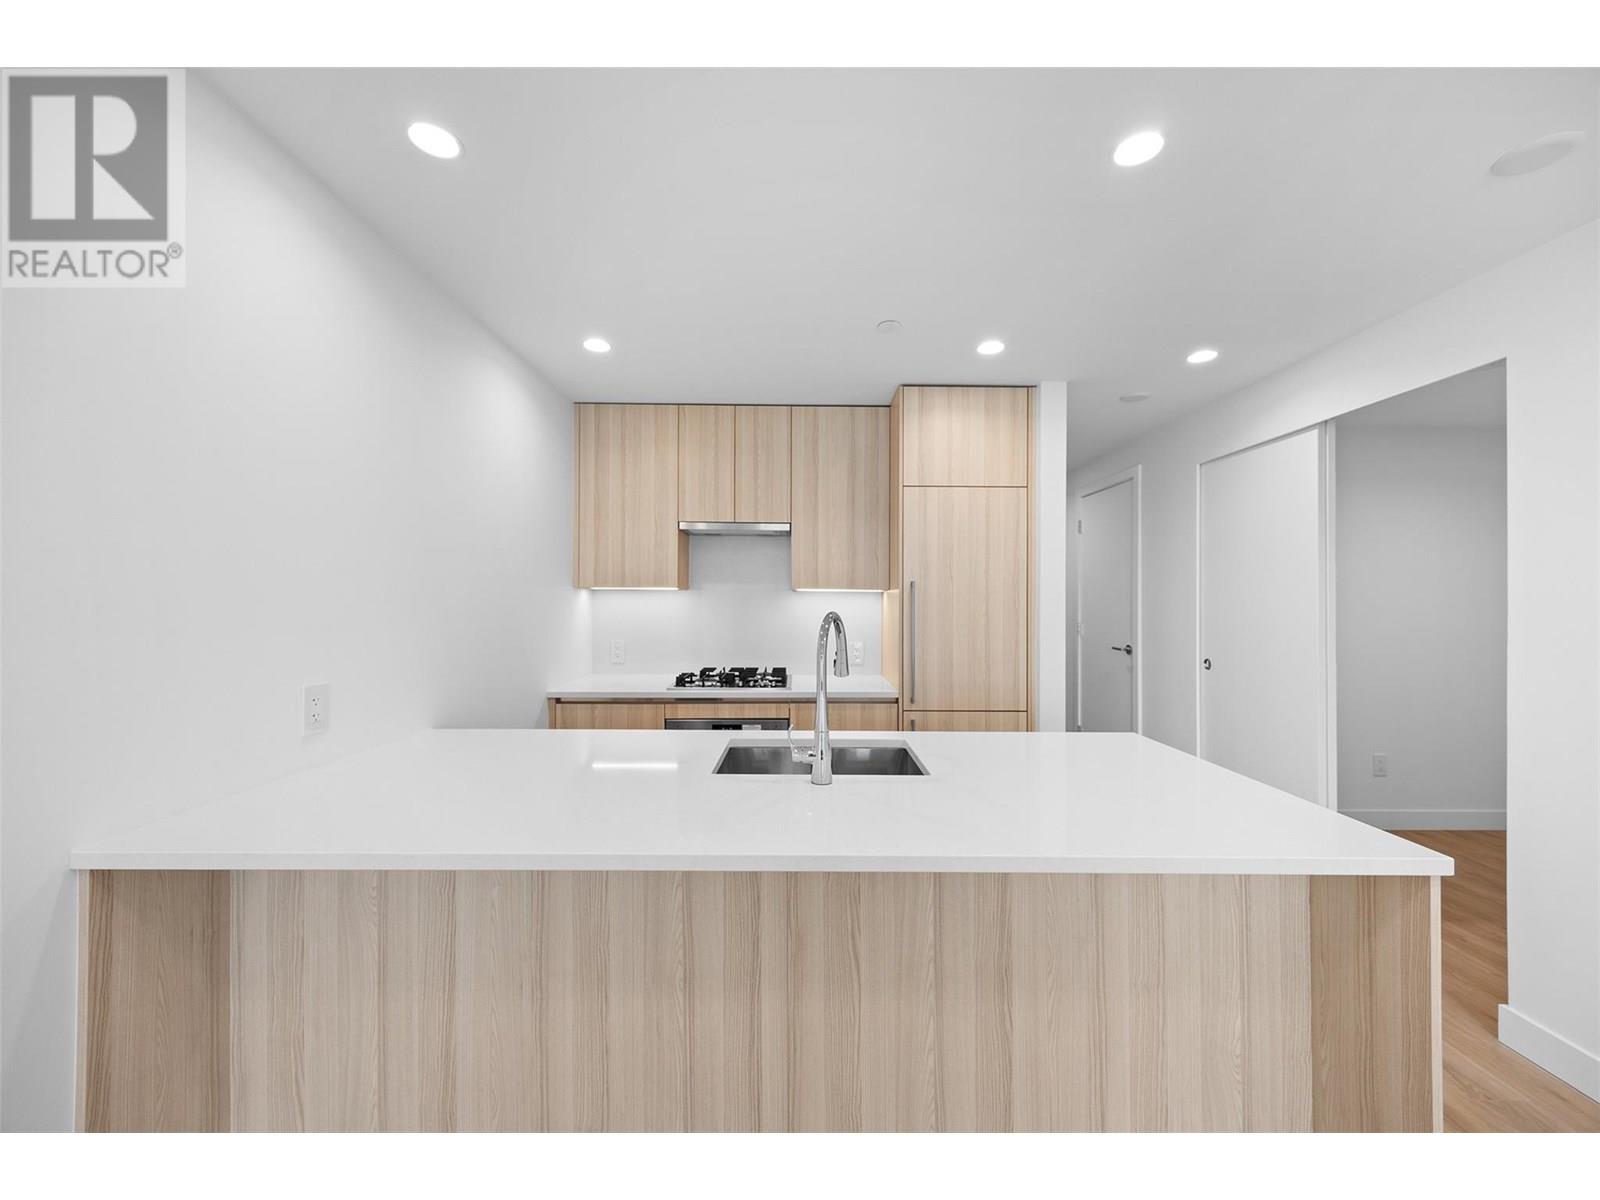
$509,000
Maintenance,
$344.24 Monthly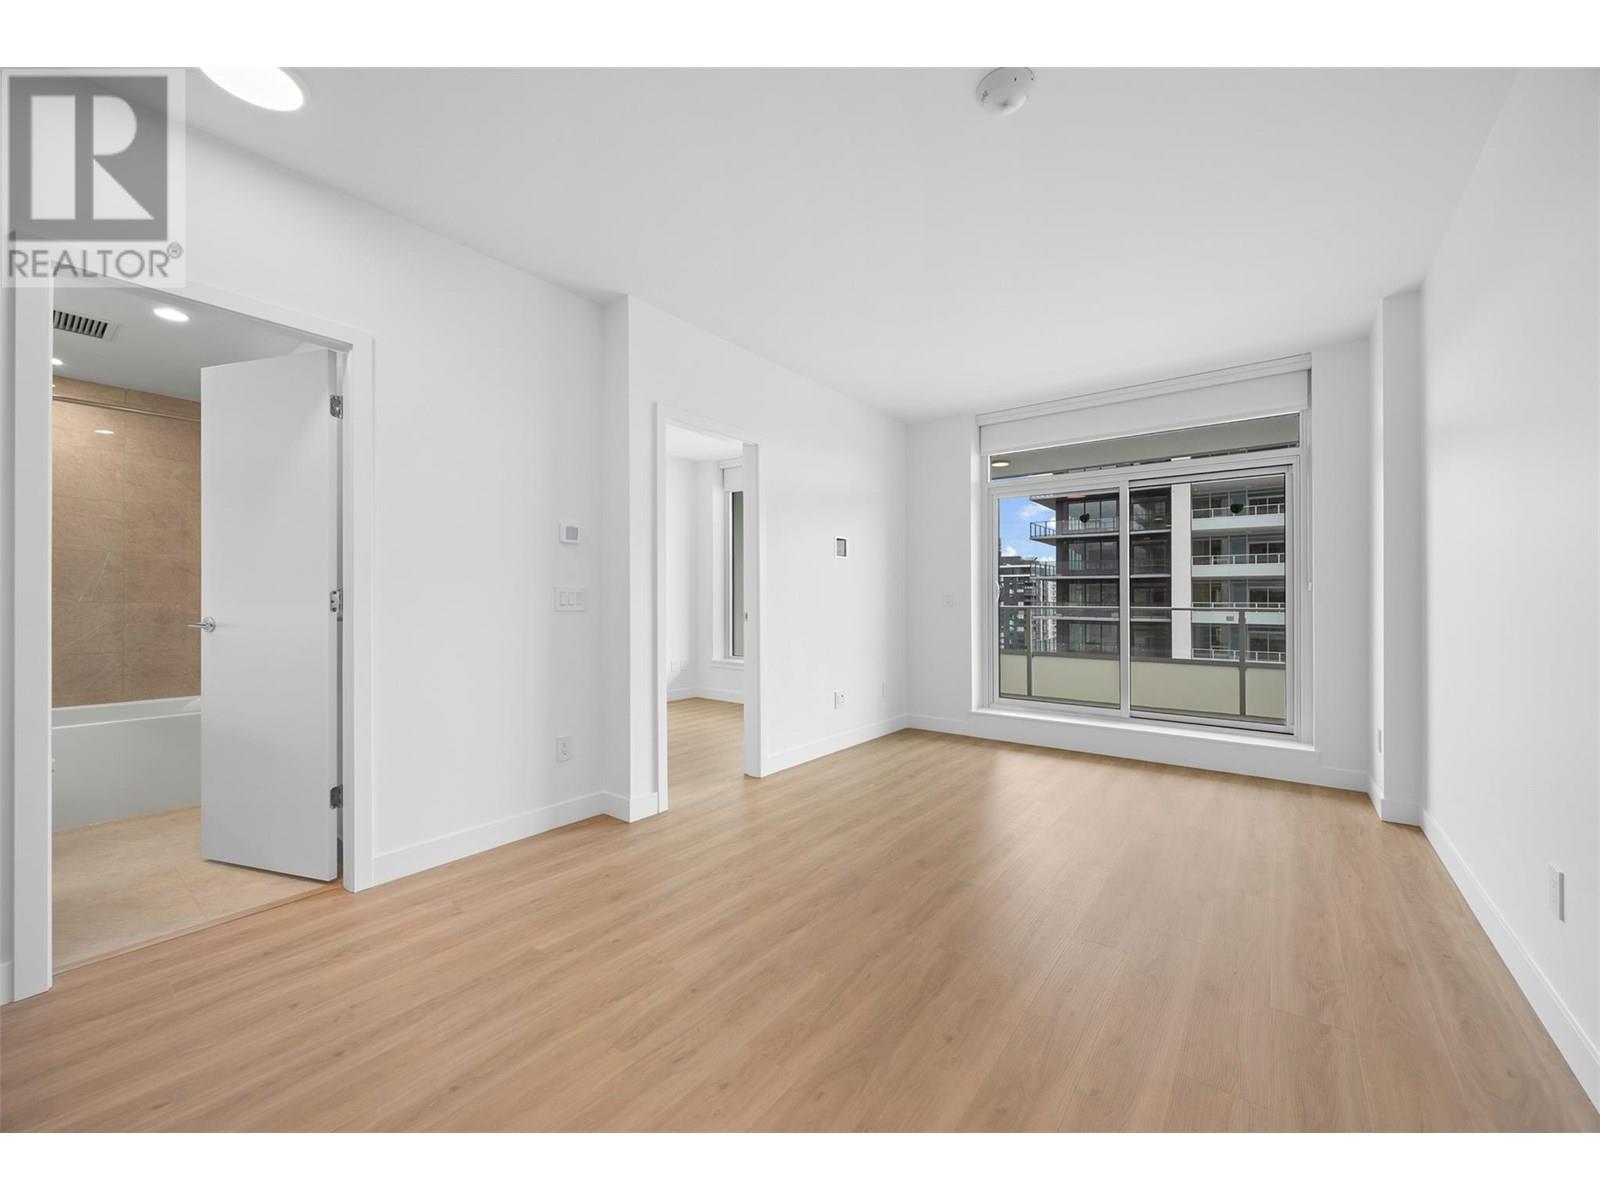
$509,000
Maintenance,
$344.24 Monthly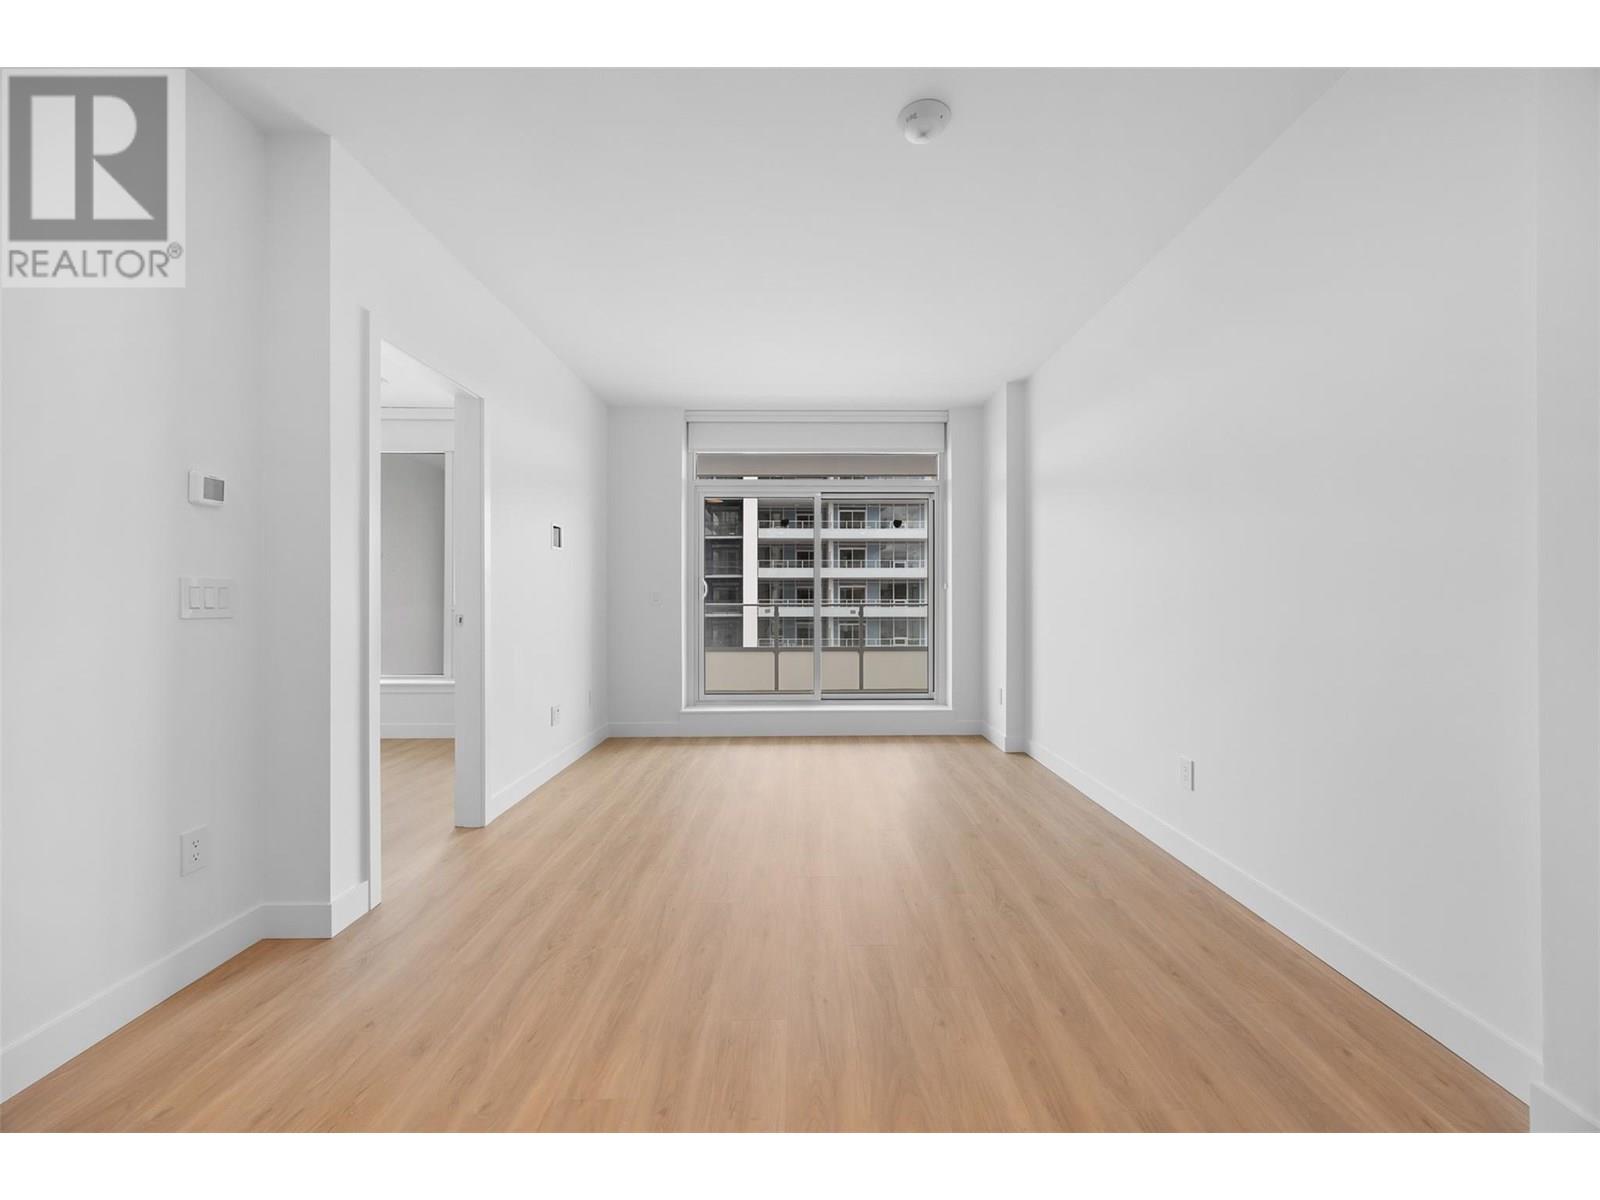
$509,000
Maintenance,
$344.24 Monthly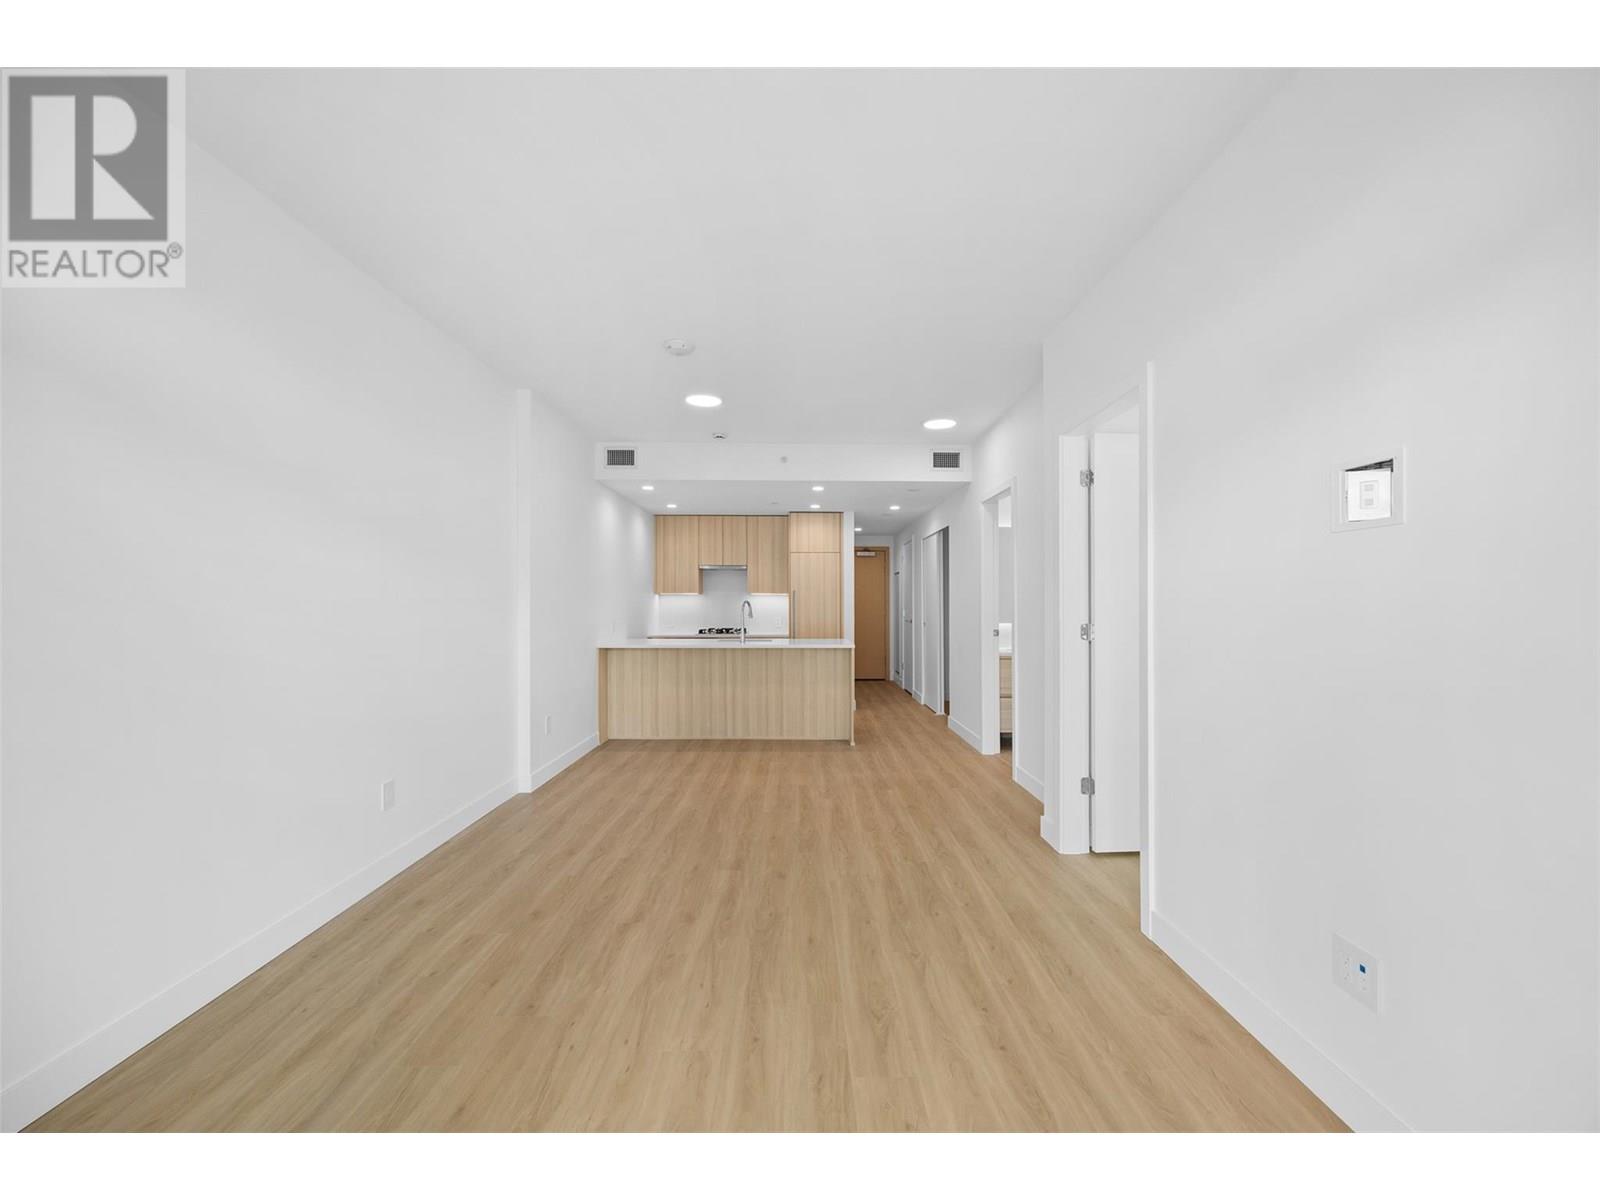
$509,000
Maintenance,
$344.24 Monthly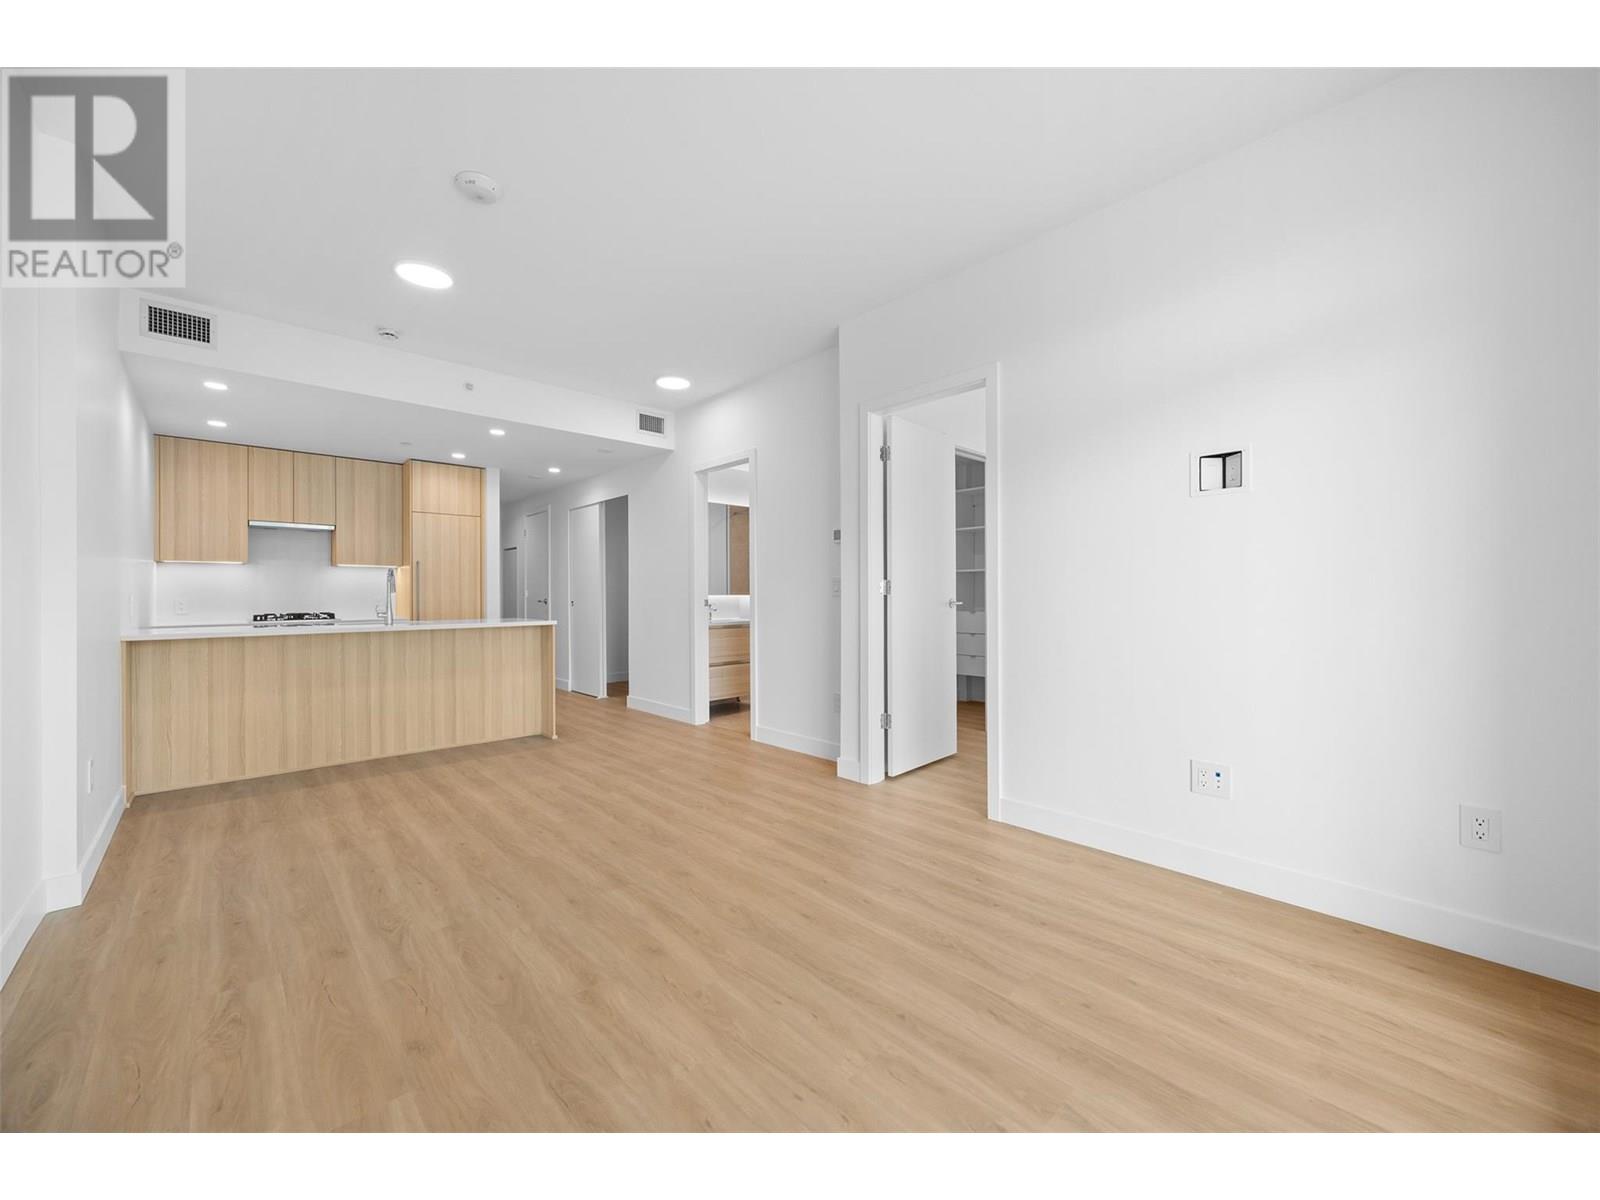
$509,000
Maintenance,
$344.24 Monthly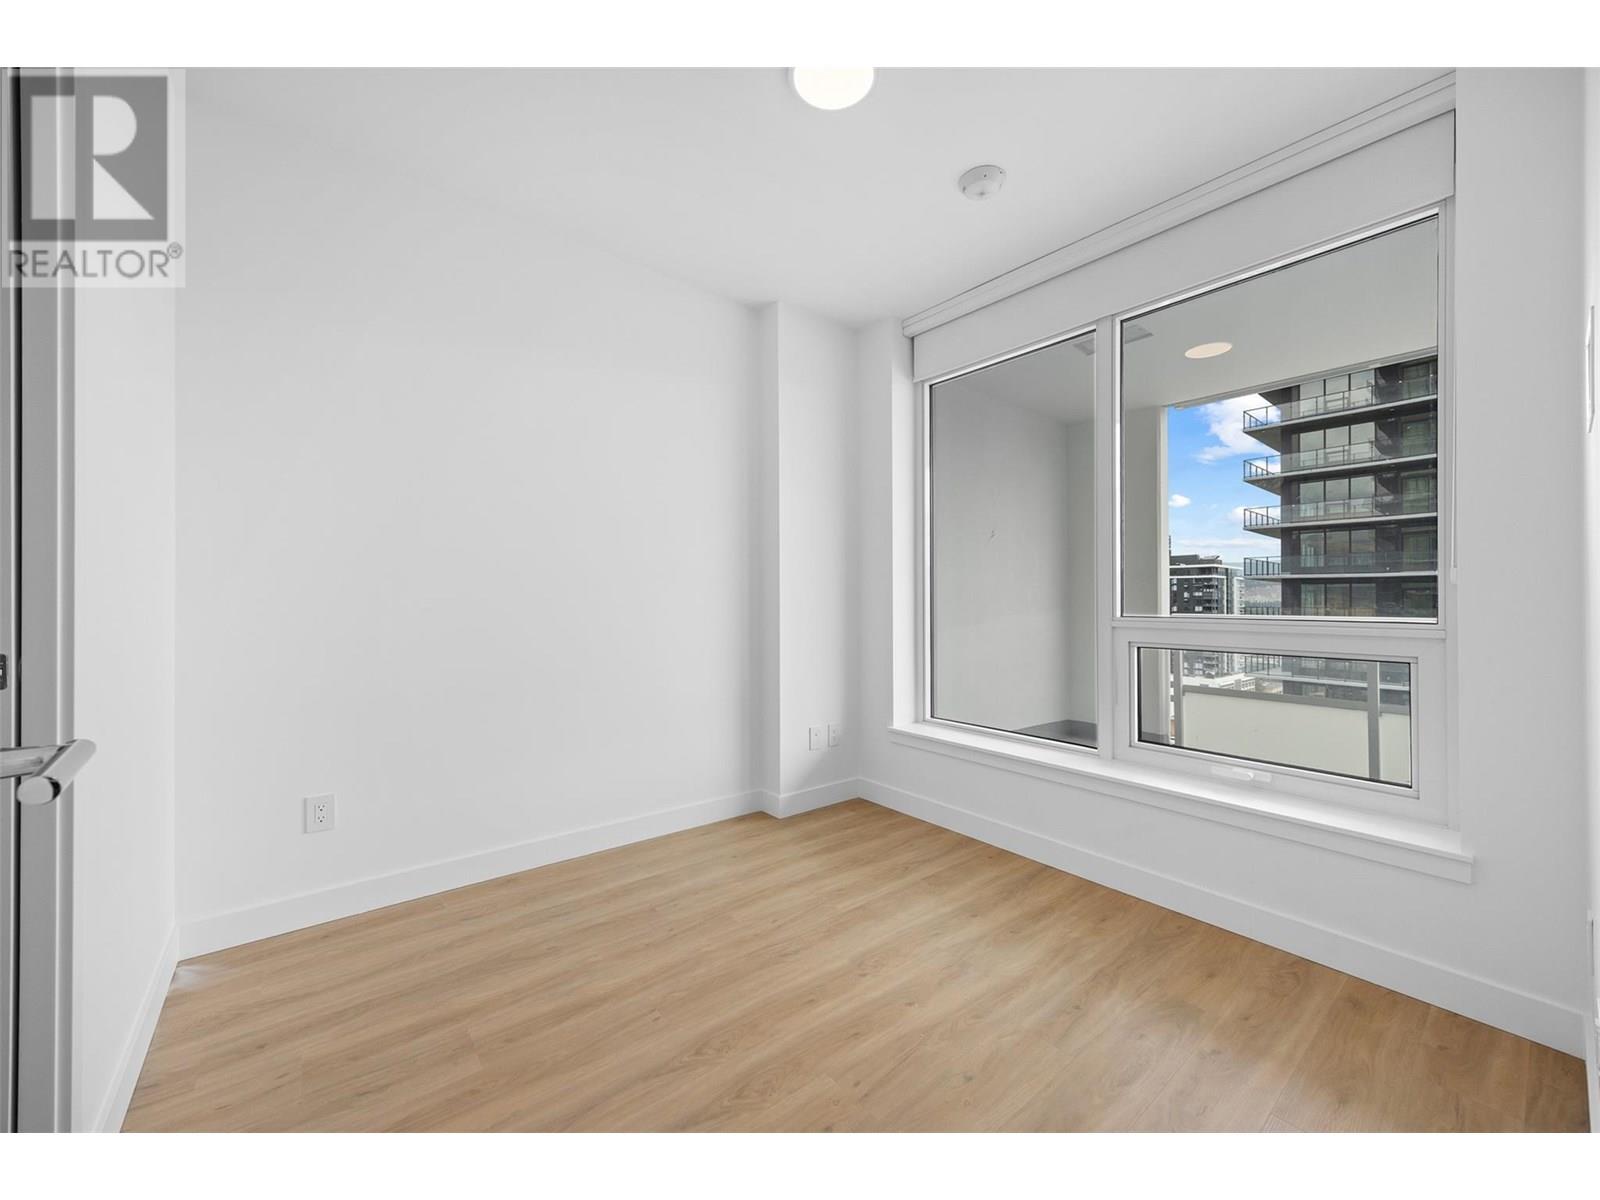
$509,000
Maintenance,
$344.24 Monthly
$509,000
Maintenance,
$344.24 Monthly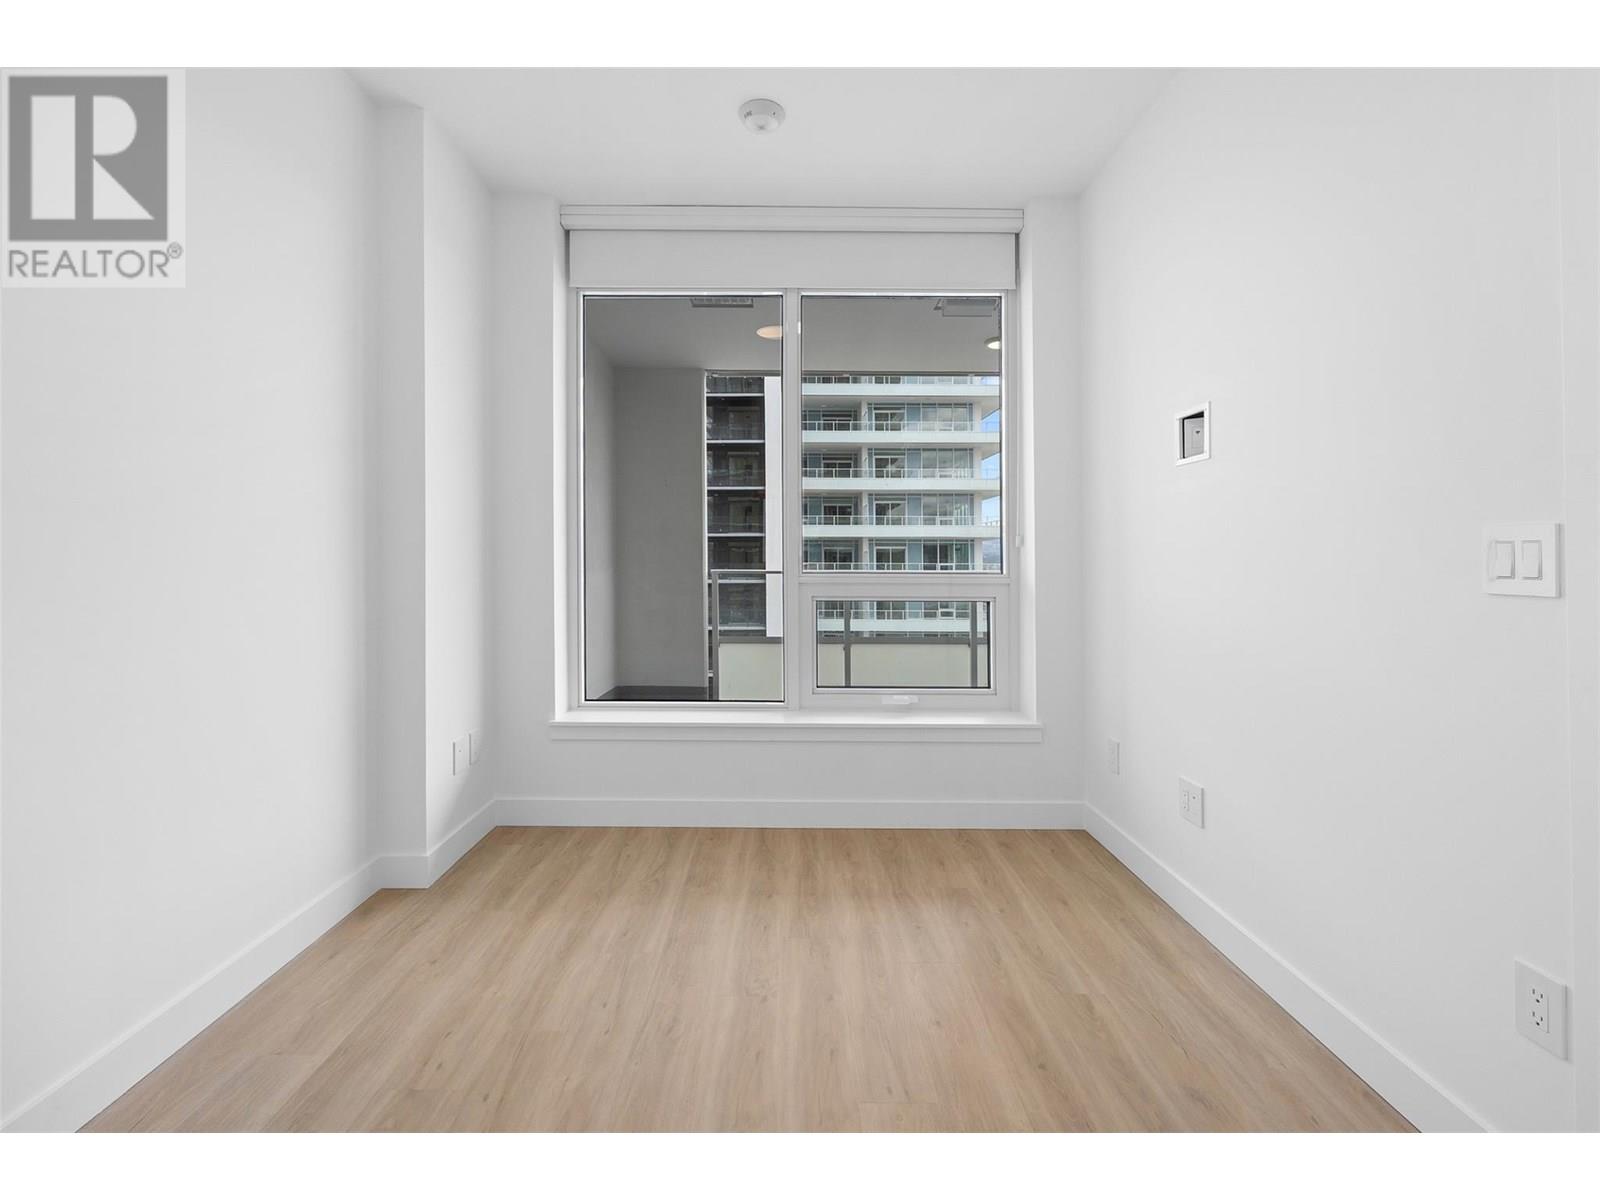
$509,000
Maintenance,
$344.24 Monthly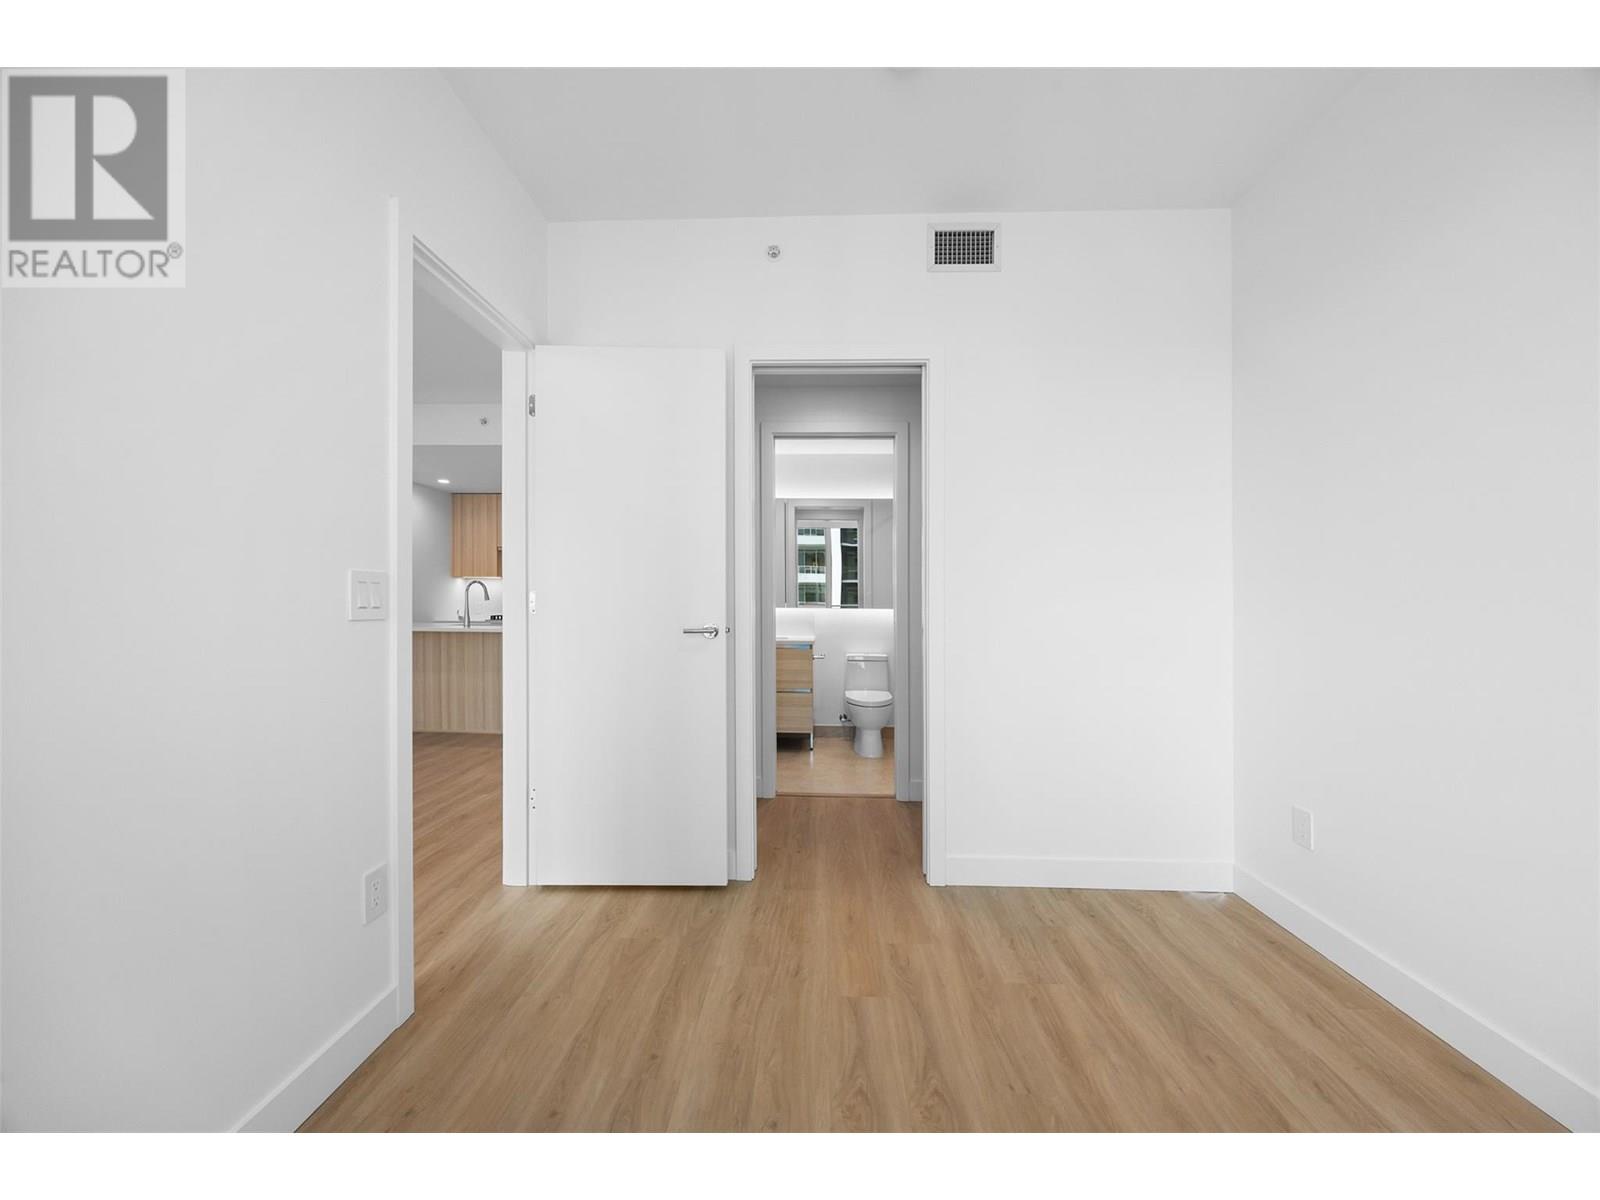
$509,000
Maintenance,
$344.24 Monthly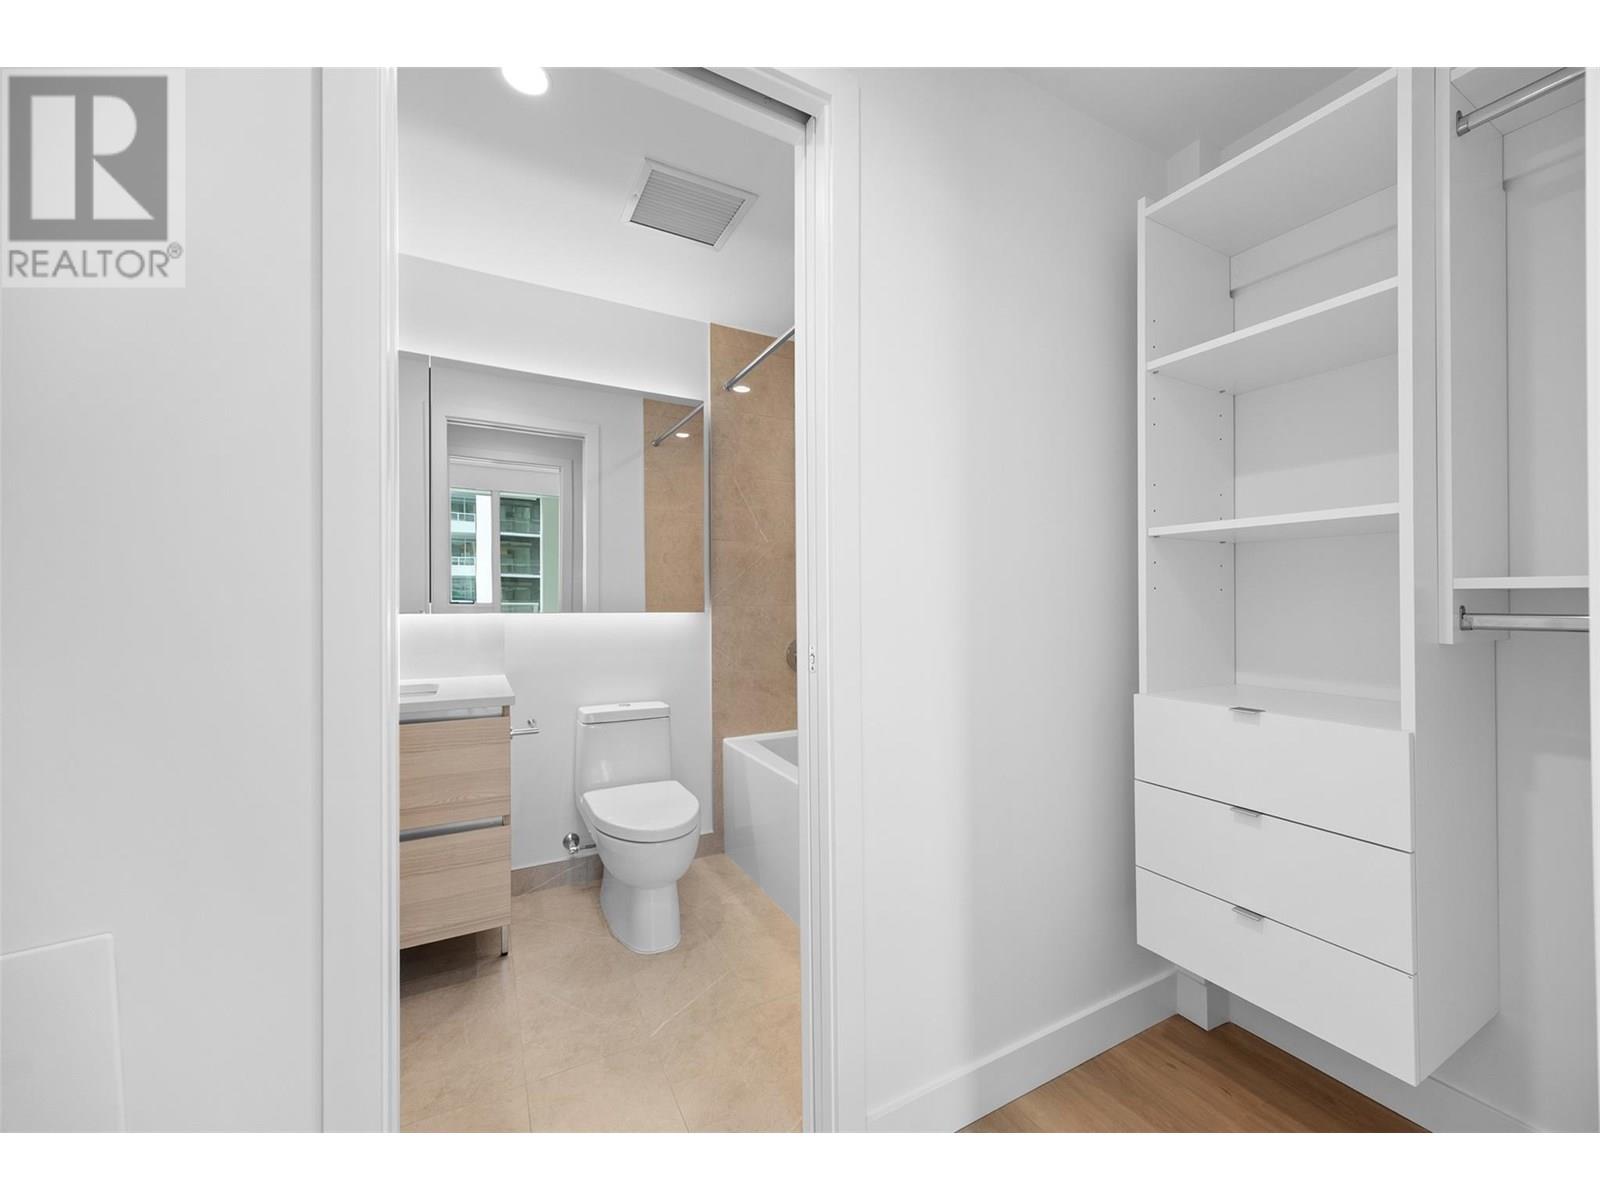
$509,000
Maintenance,
$344.24 Monthly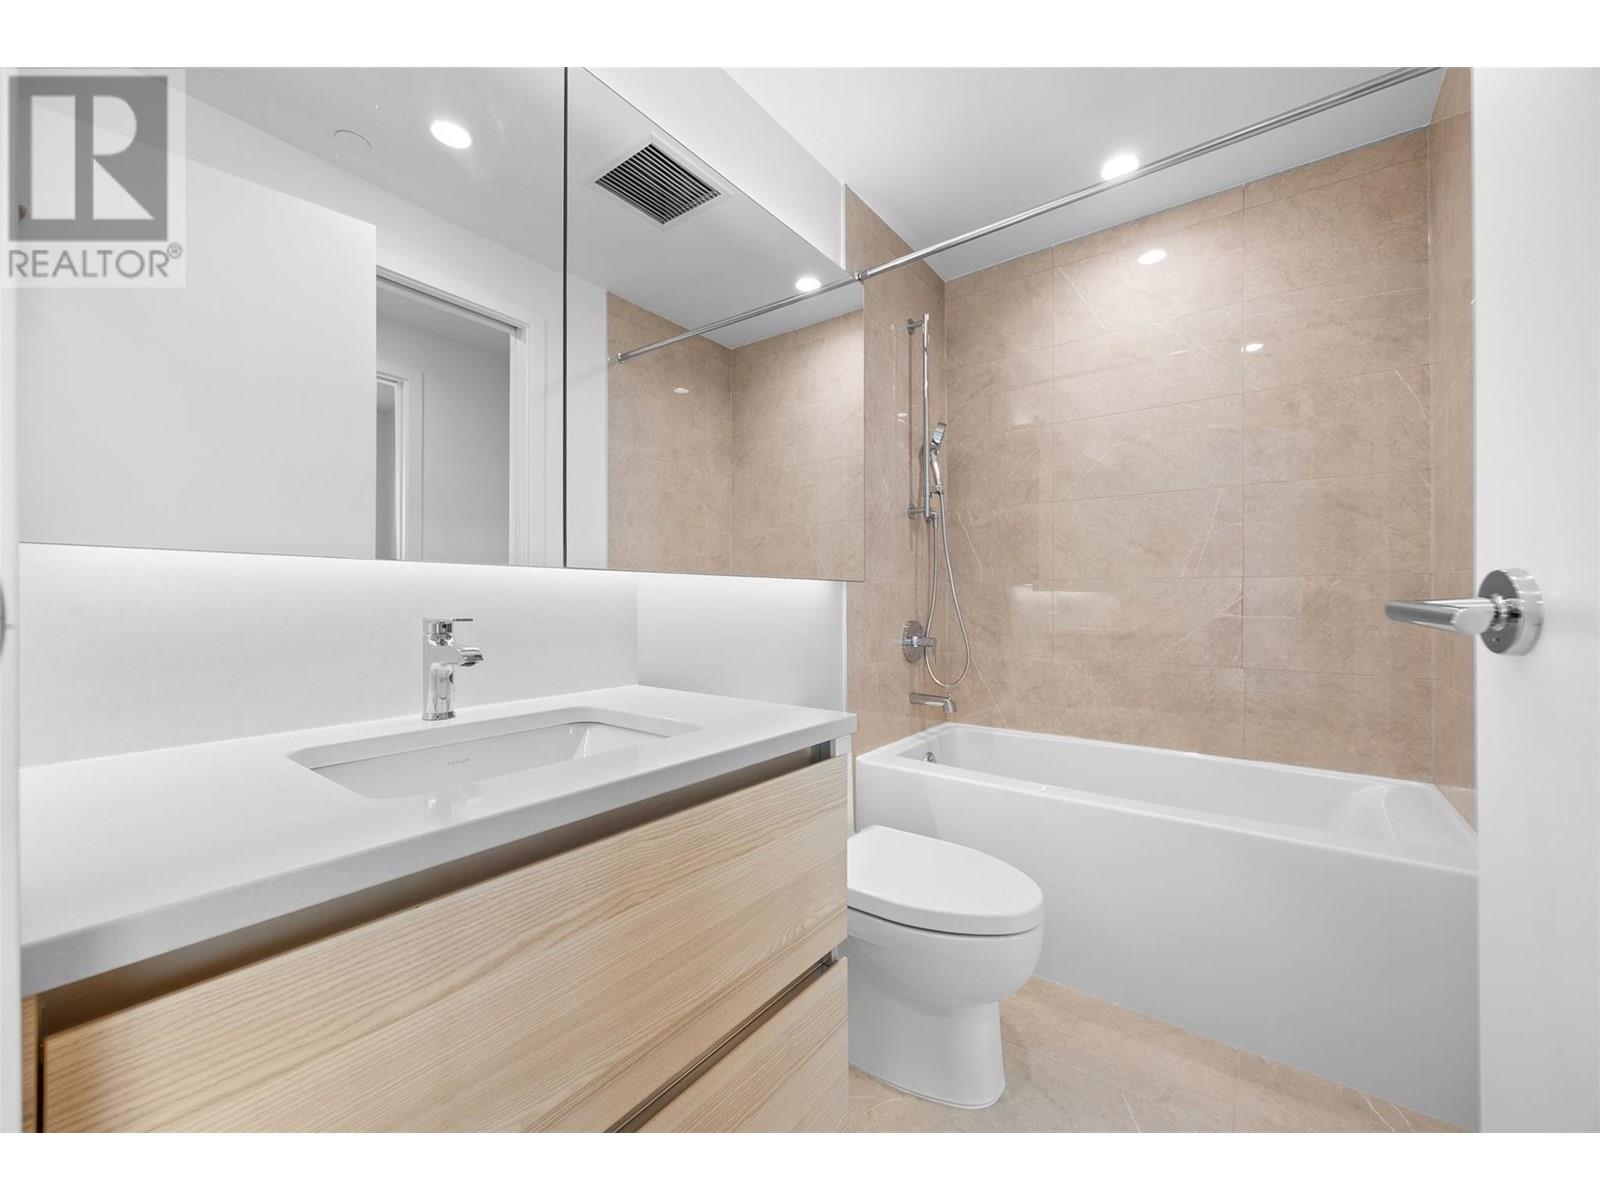
$509,000
Maintenance,
$344.24 Monthly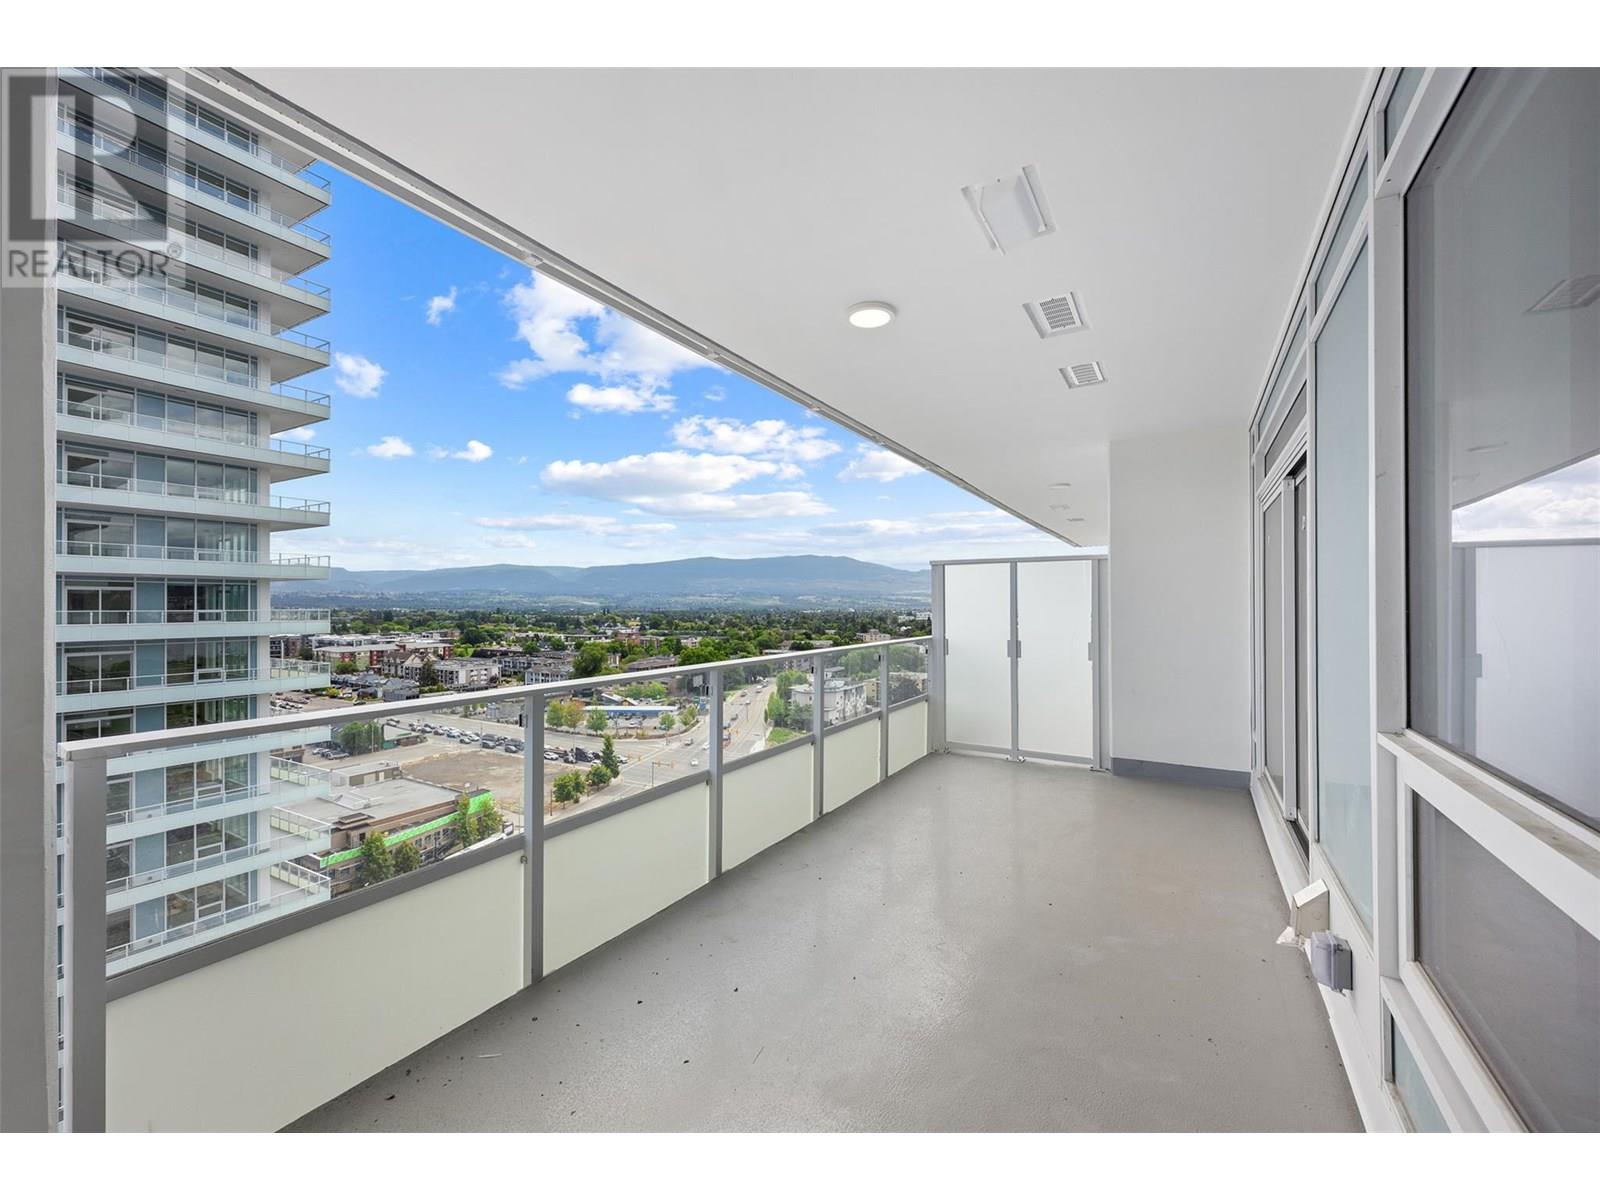
$509,000
Maintenance,
$344.24 Monthly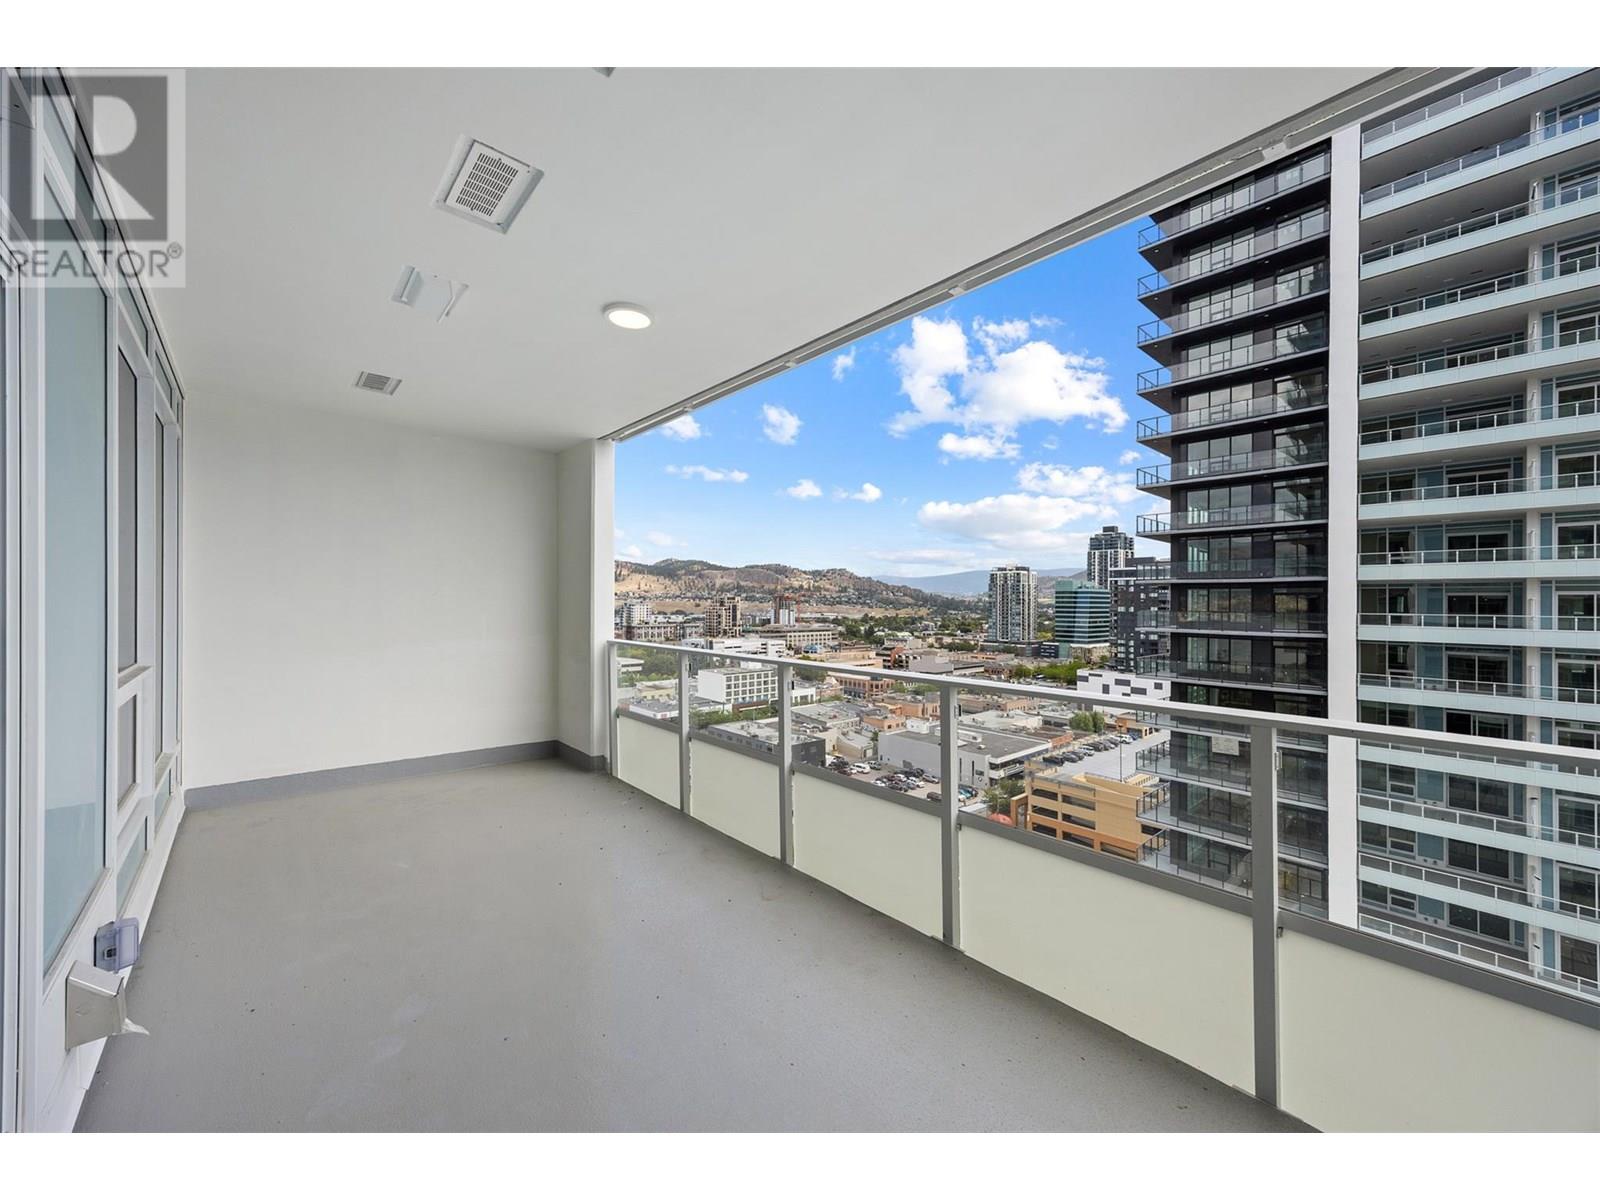
$509,000
Maintenance,
$344.24 Monthly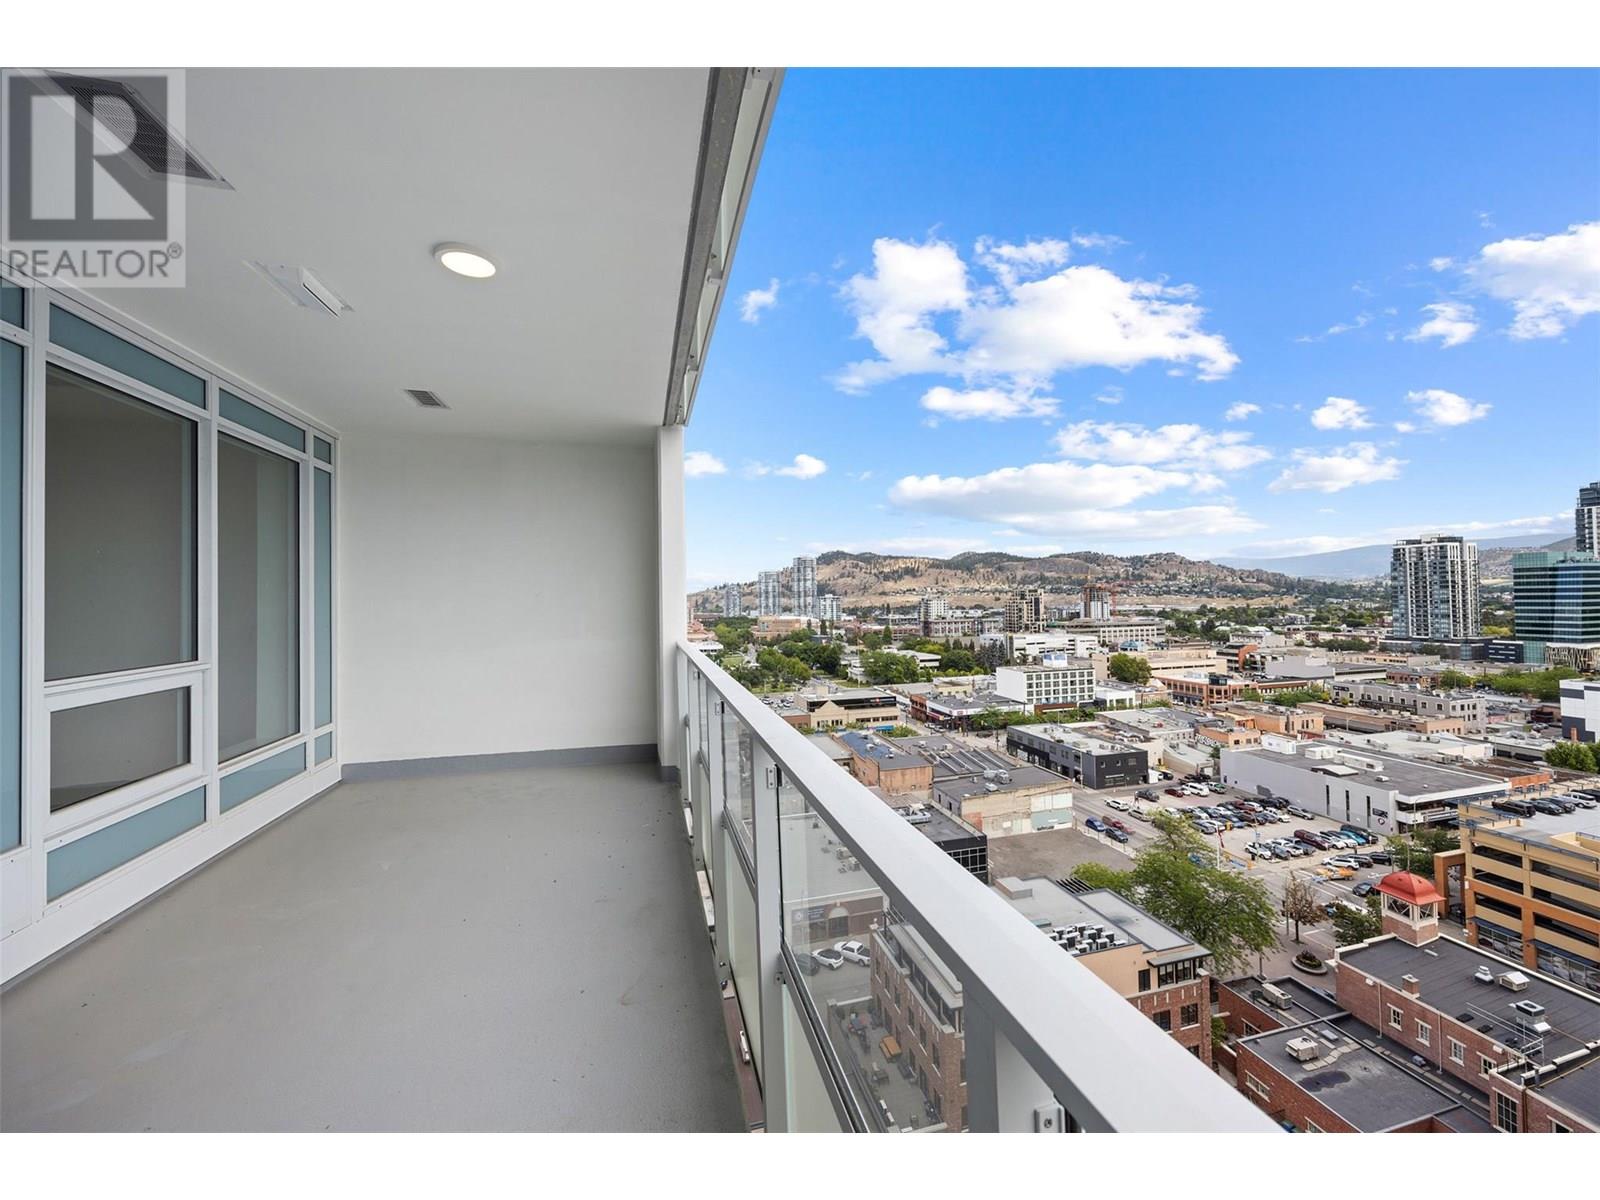
$509,000
Maintenance,
$344.24 Monthly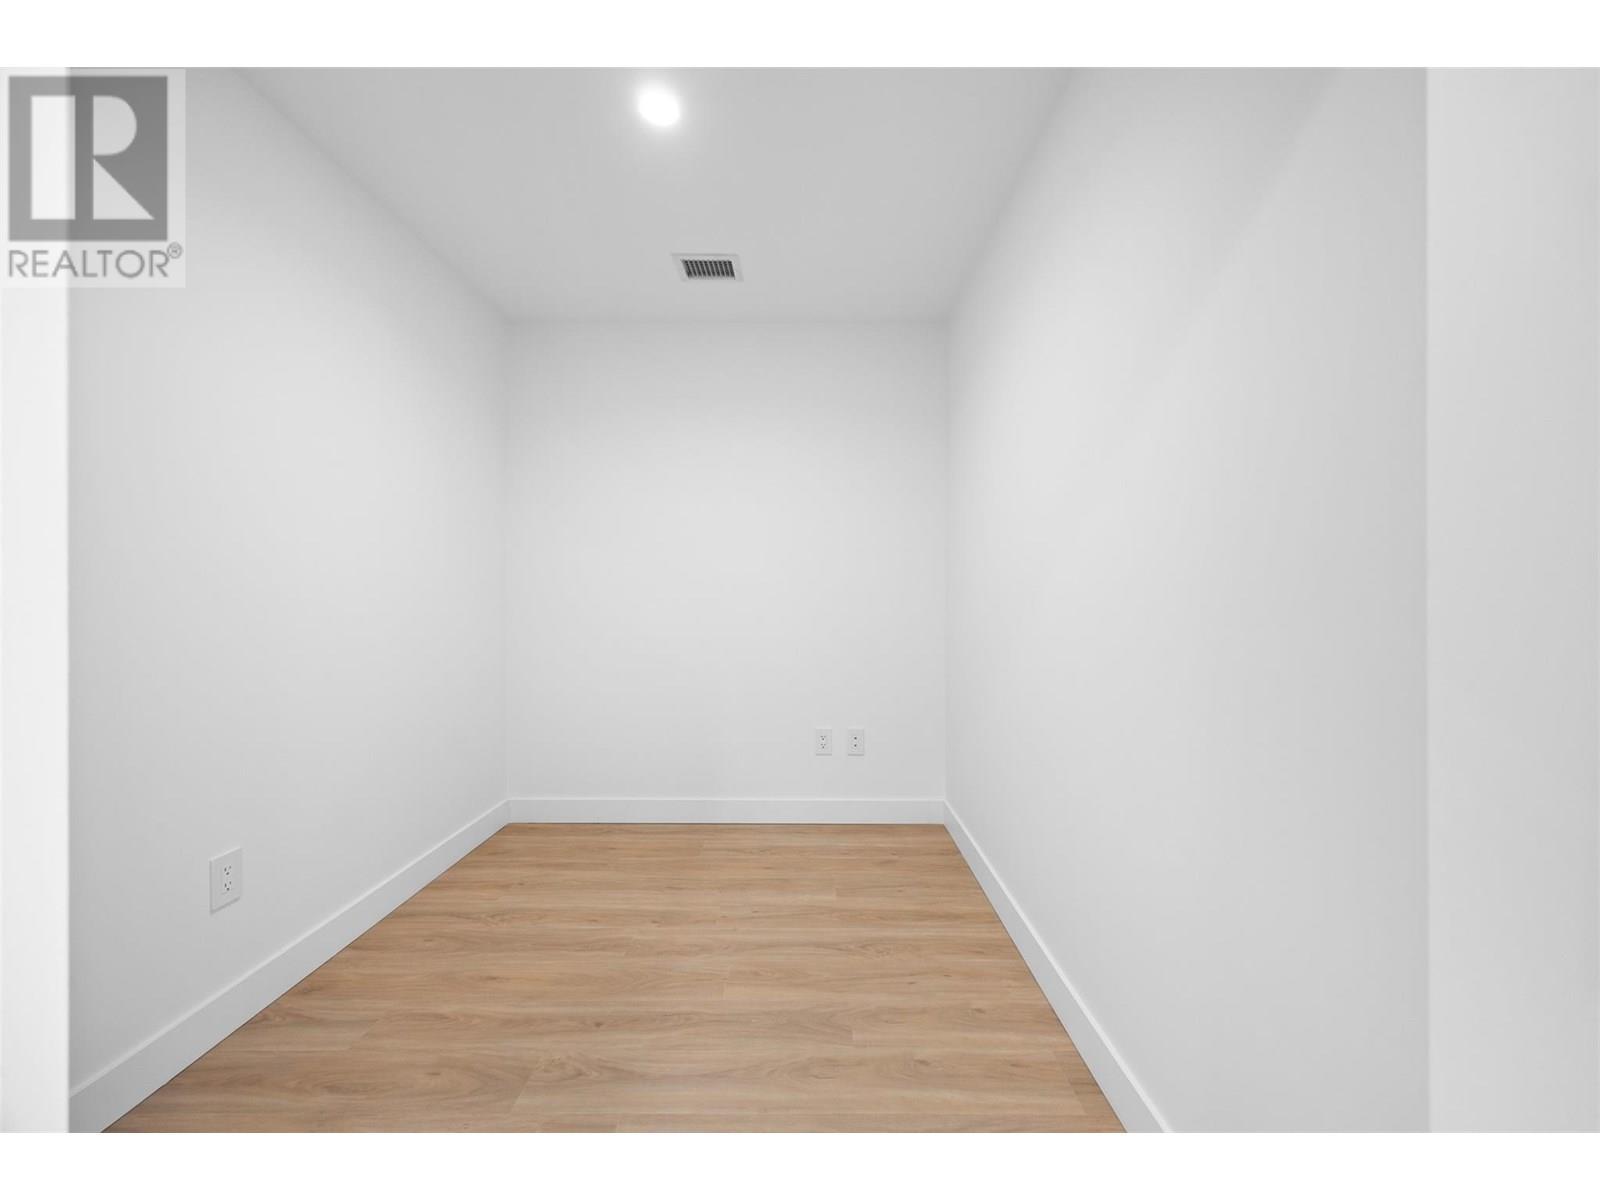
$509,000
Maintenance,
$344.24 Monthly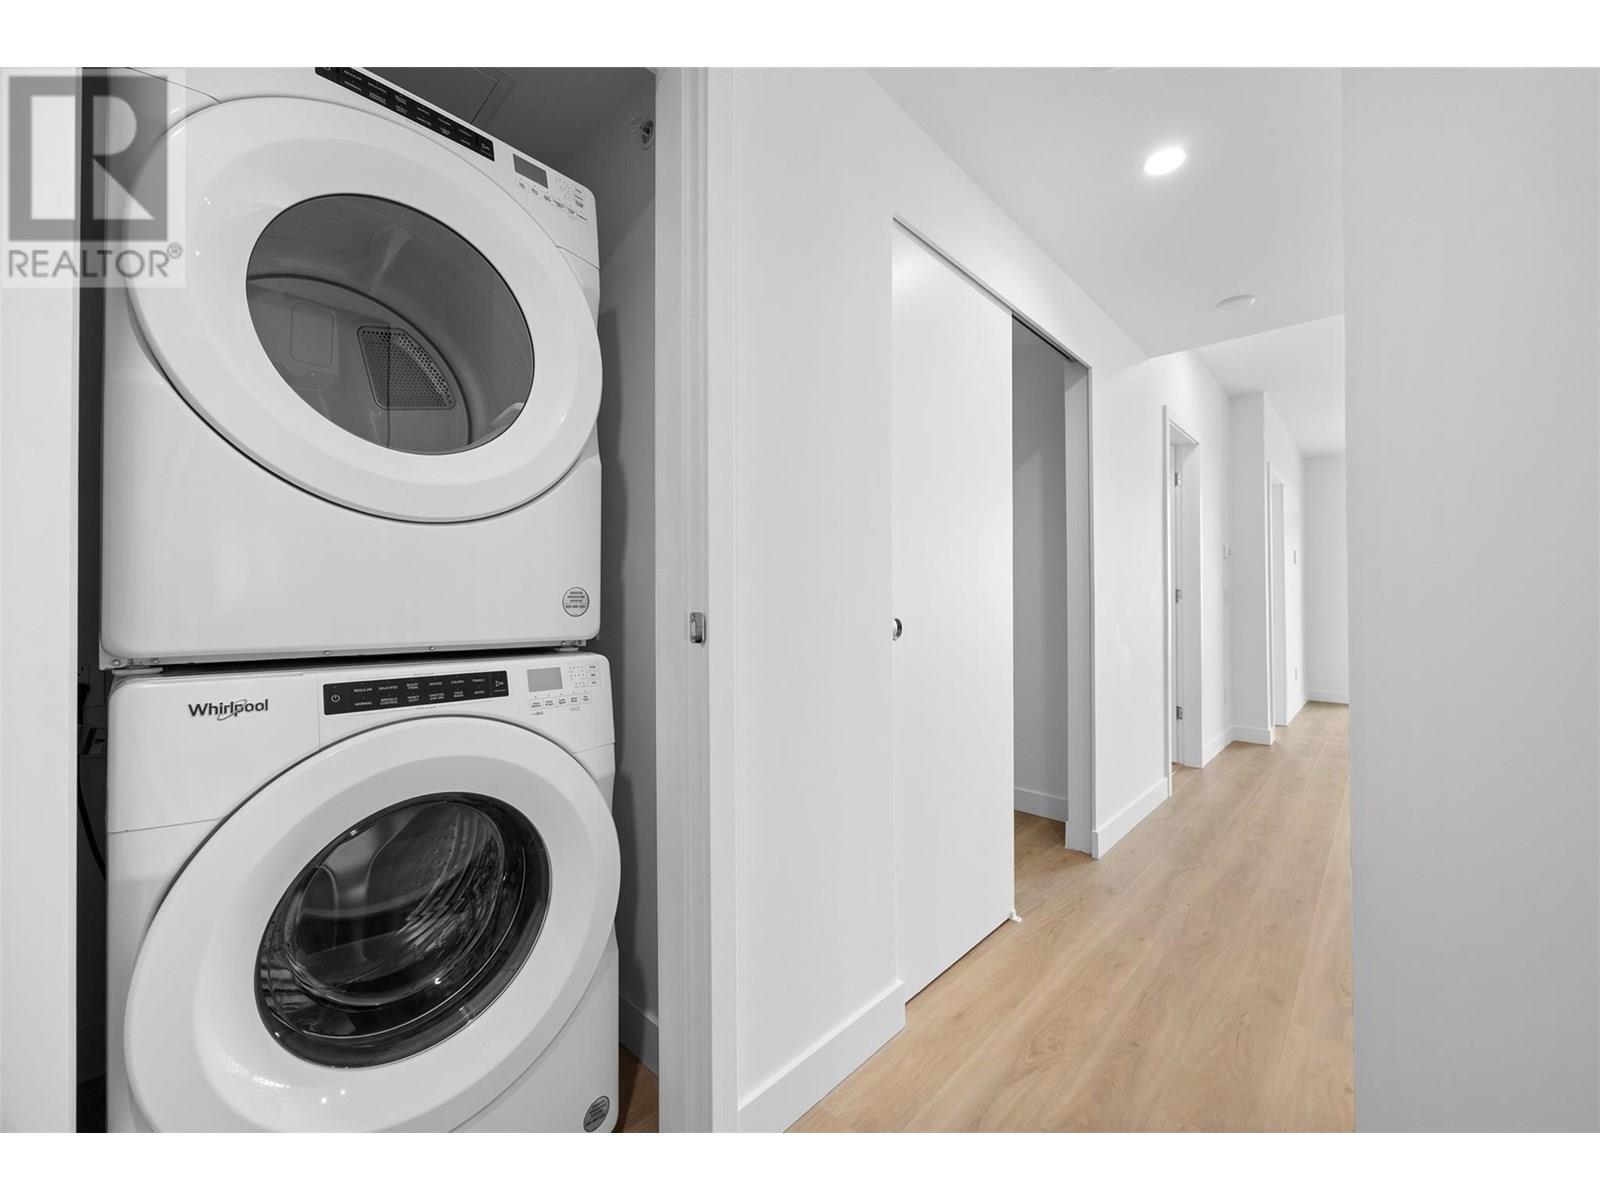
$509,000
Maintenance,
$344.24 Monthly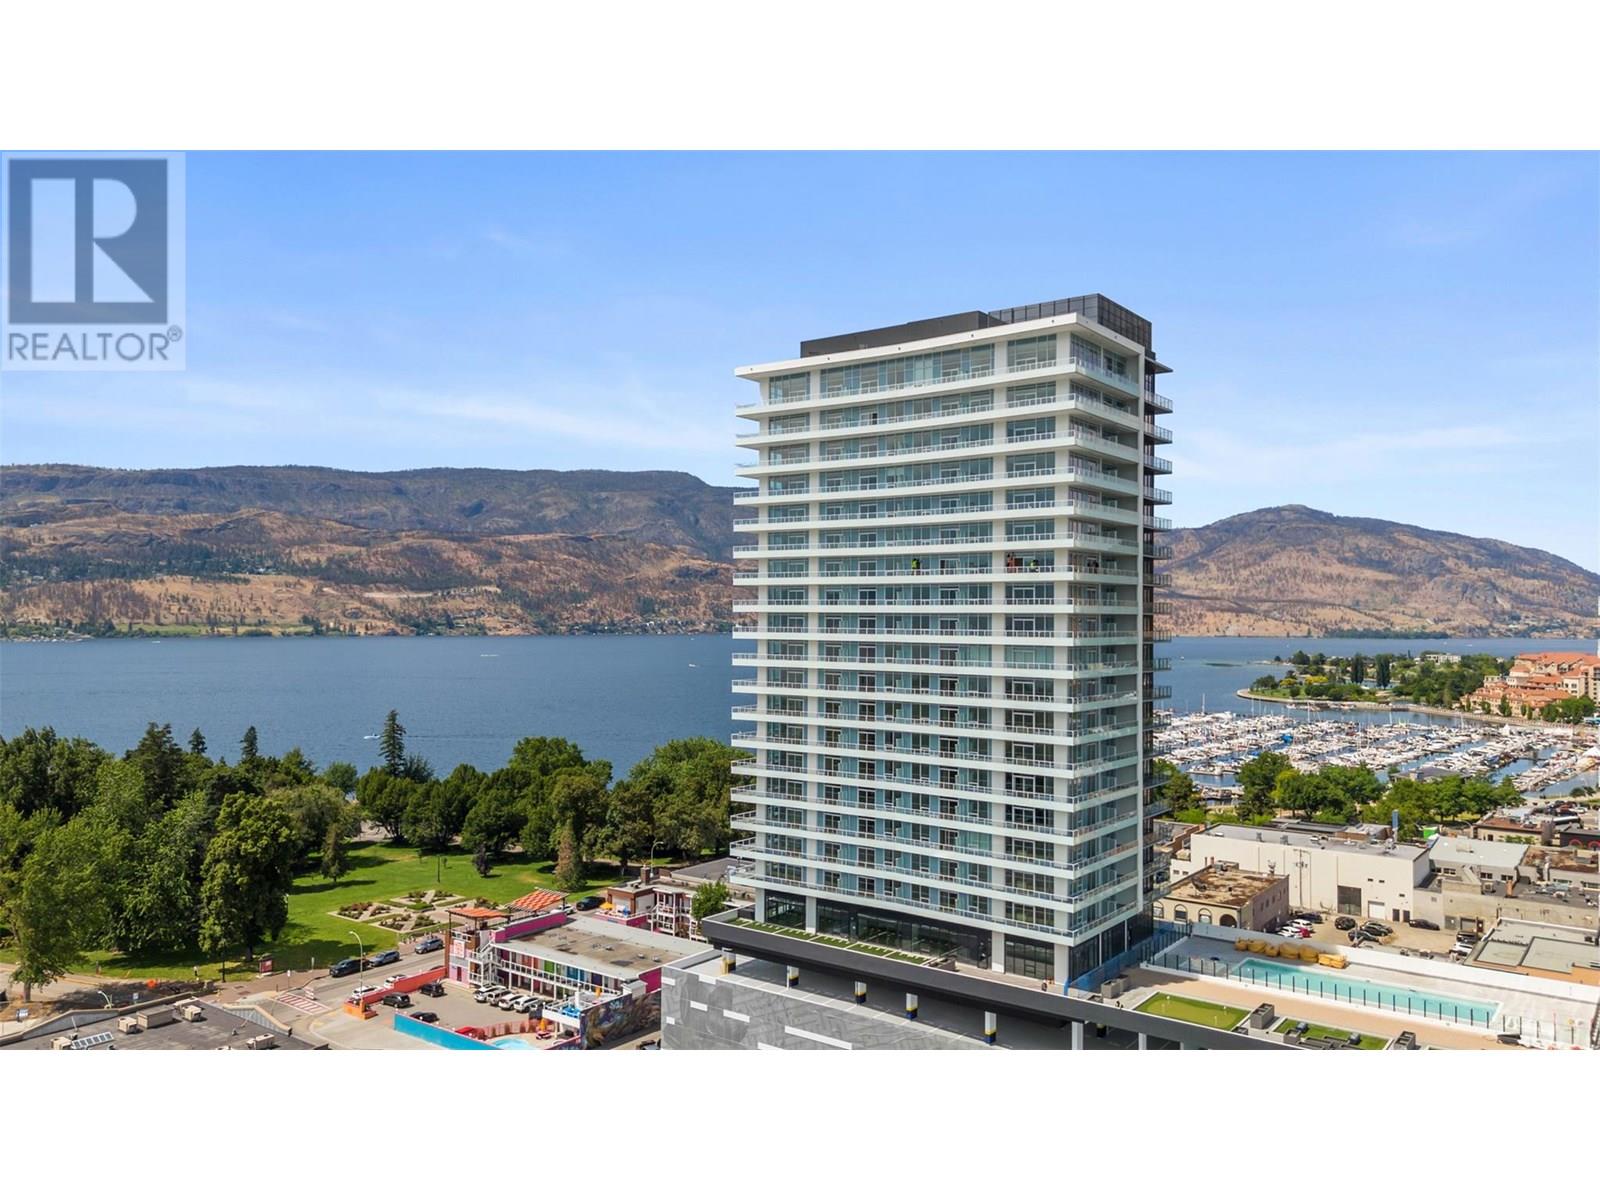
$509,000
Maintenance,
$344.24 Monthly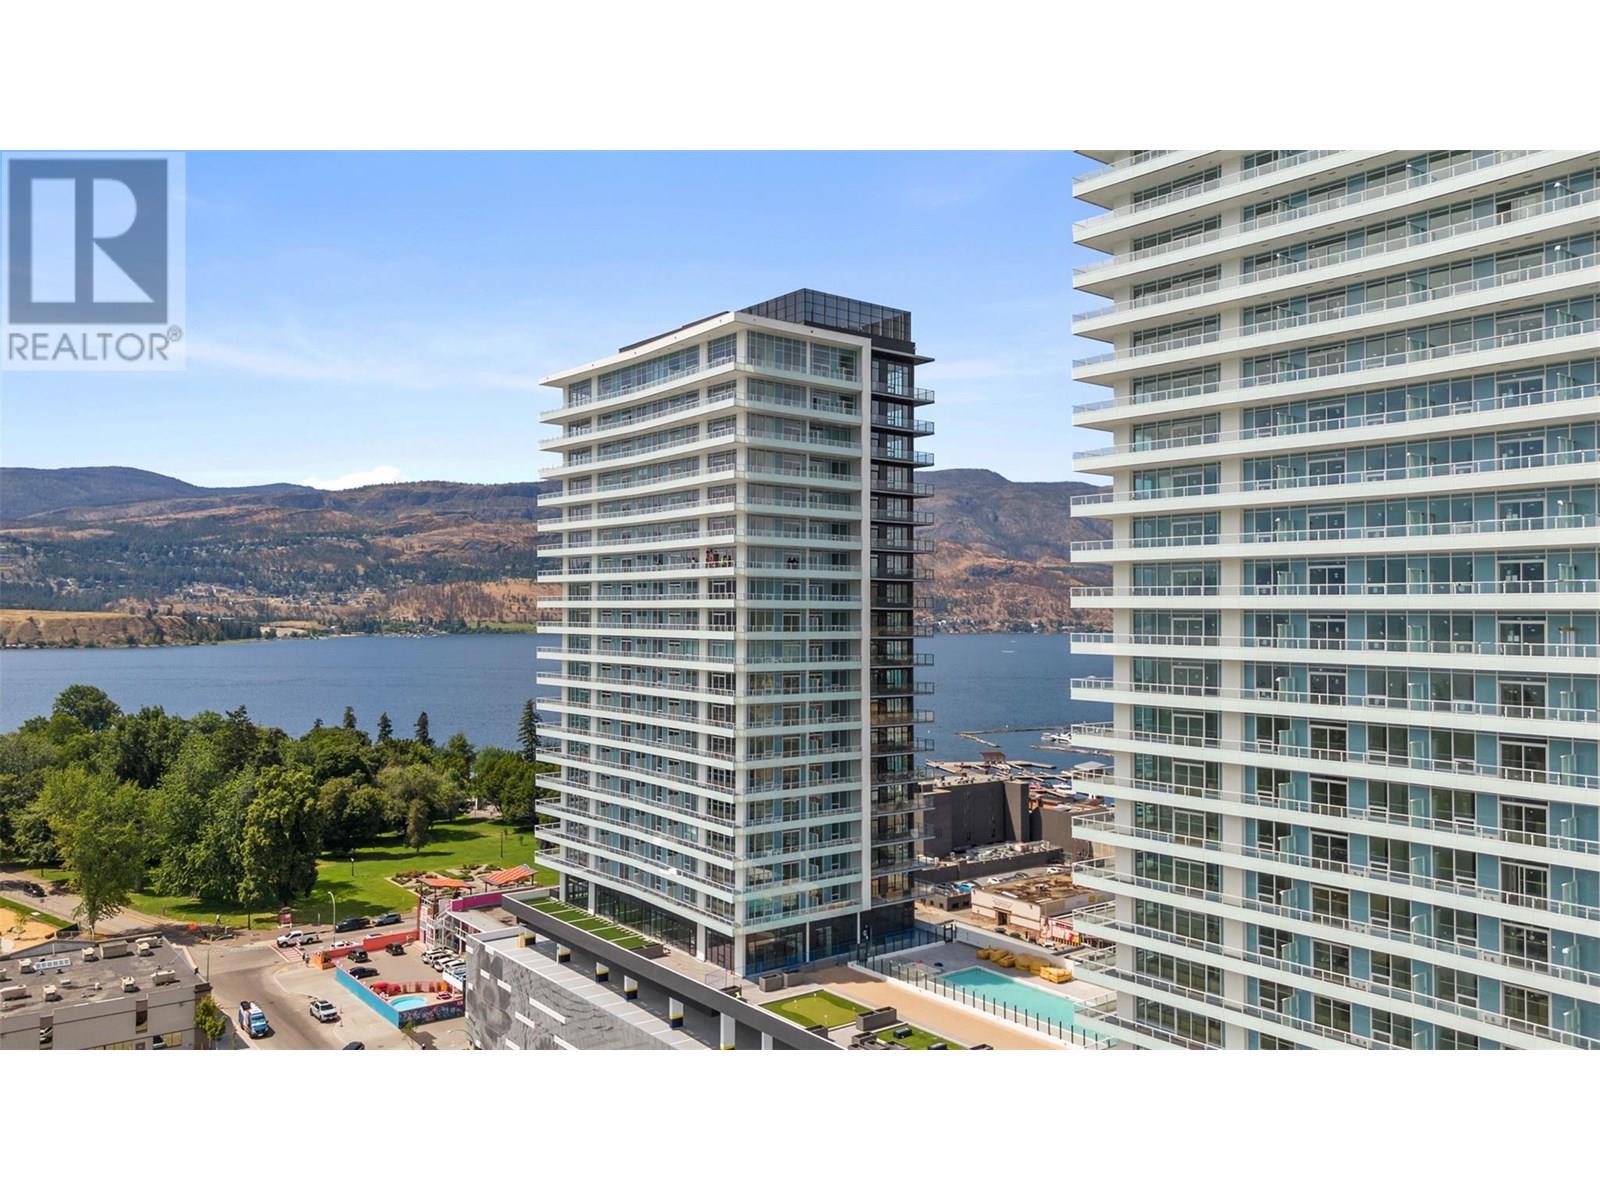
$509,000
Maintenance,
$344.24 Monthly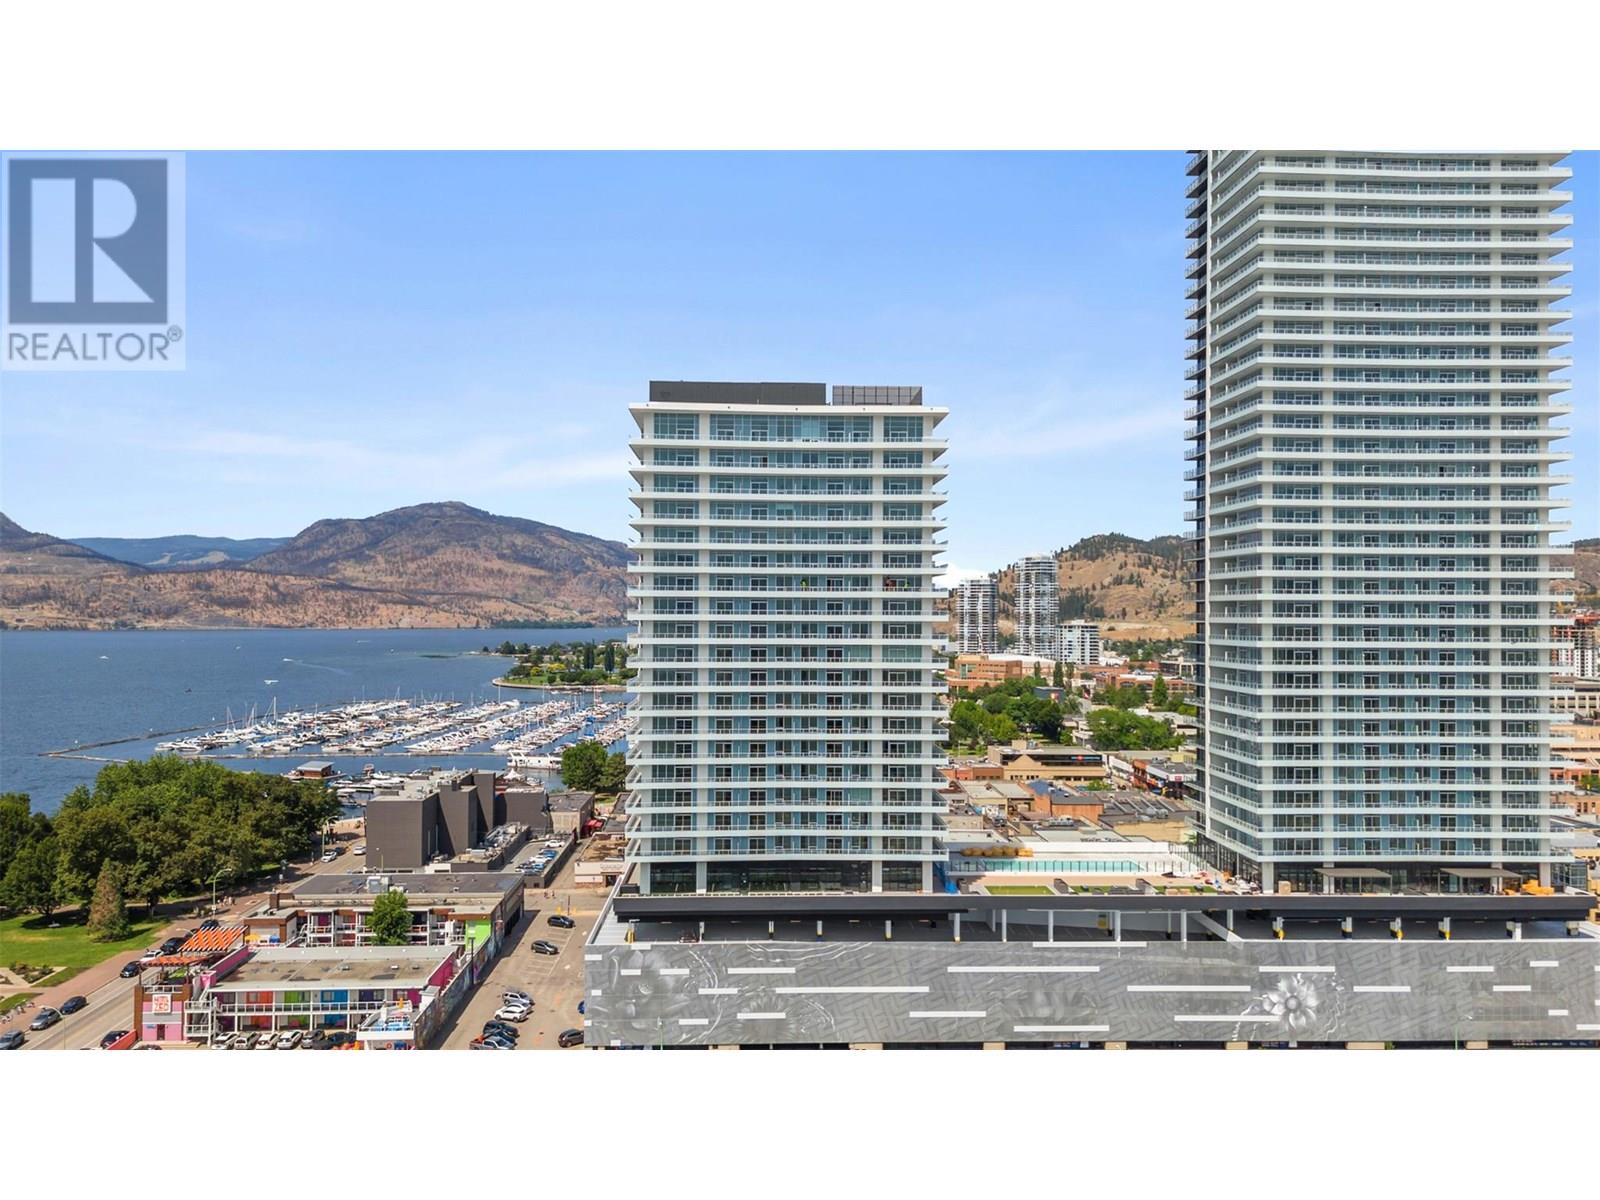
$509,000
Maintenance,
$344.24 Monthly
$509,000
Maintenance,
$344.24 Monthly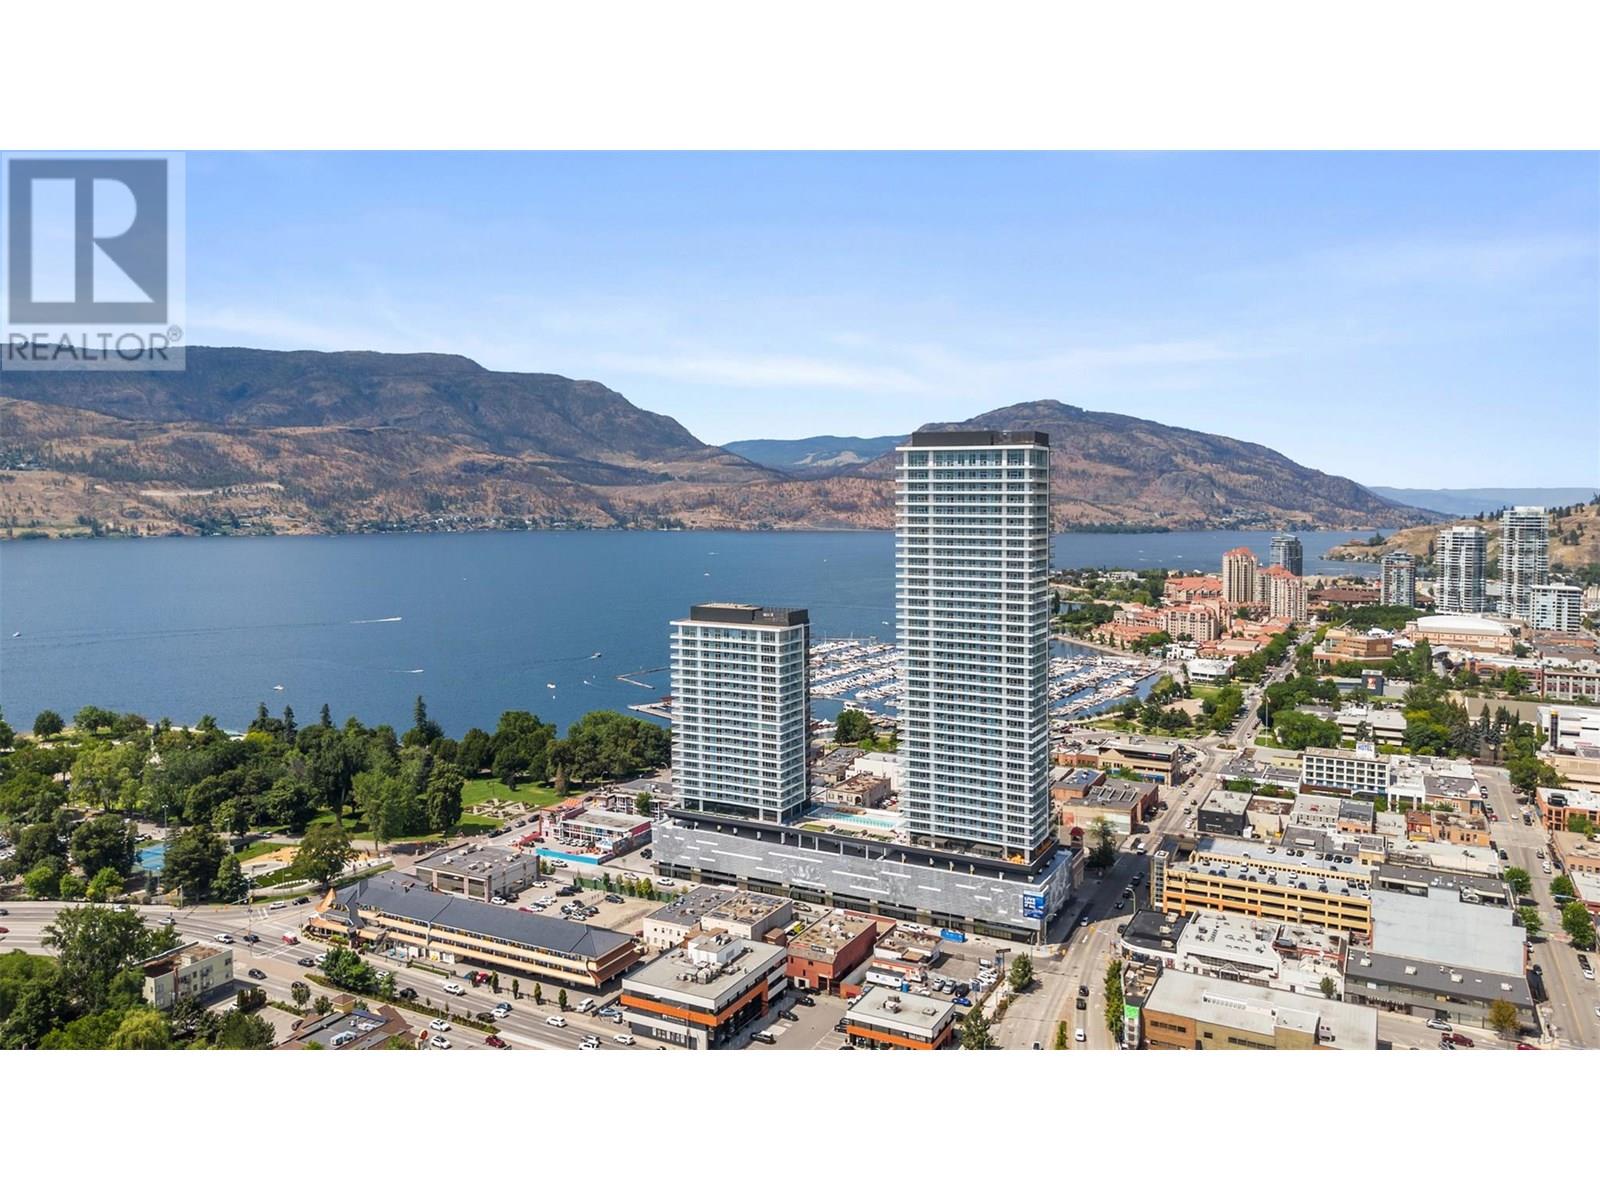
$509,000
Maintenance,
$344.24 Monthly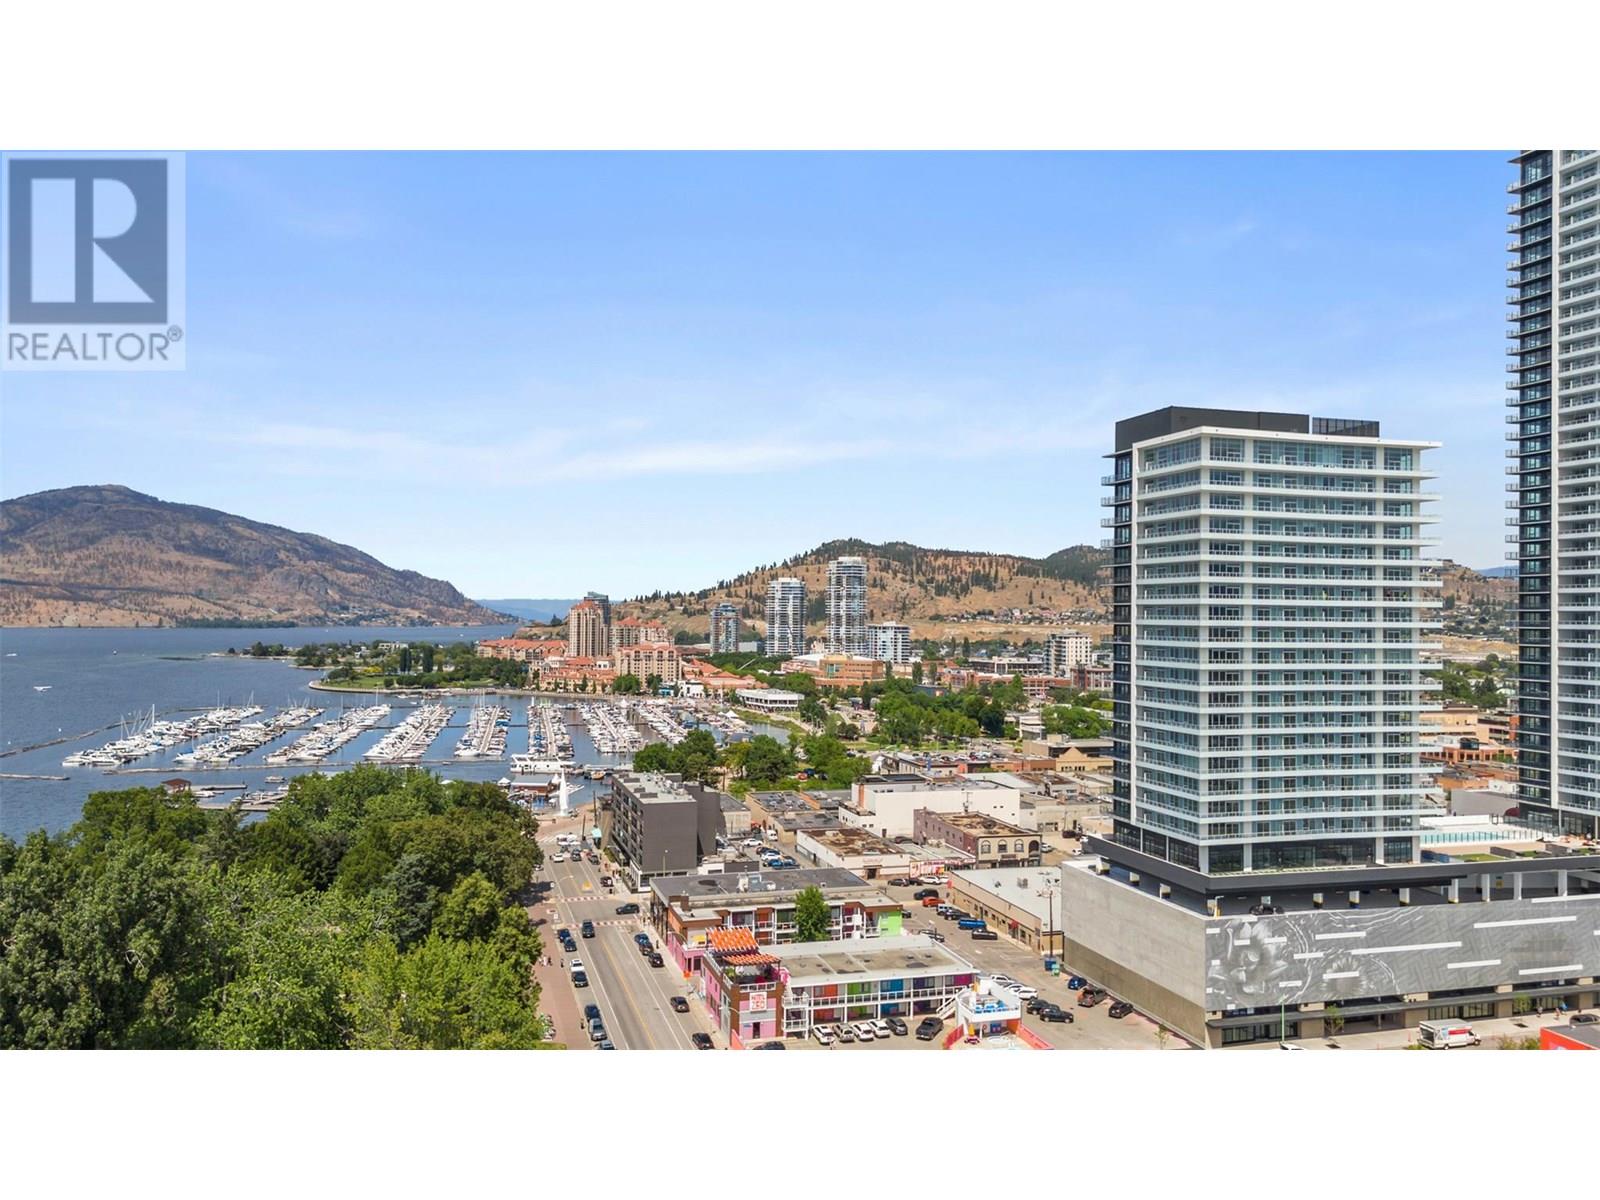
$509,000
Maintenance,
$344.24 Monthly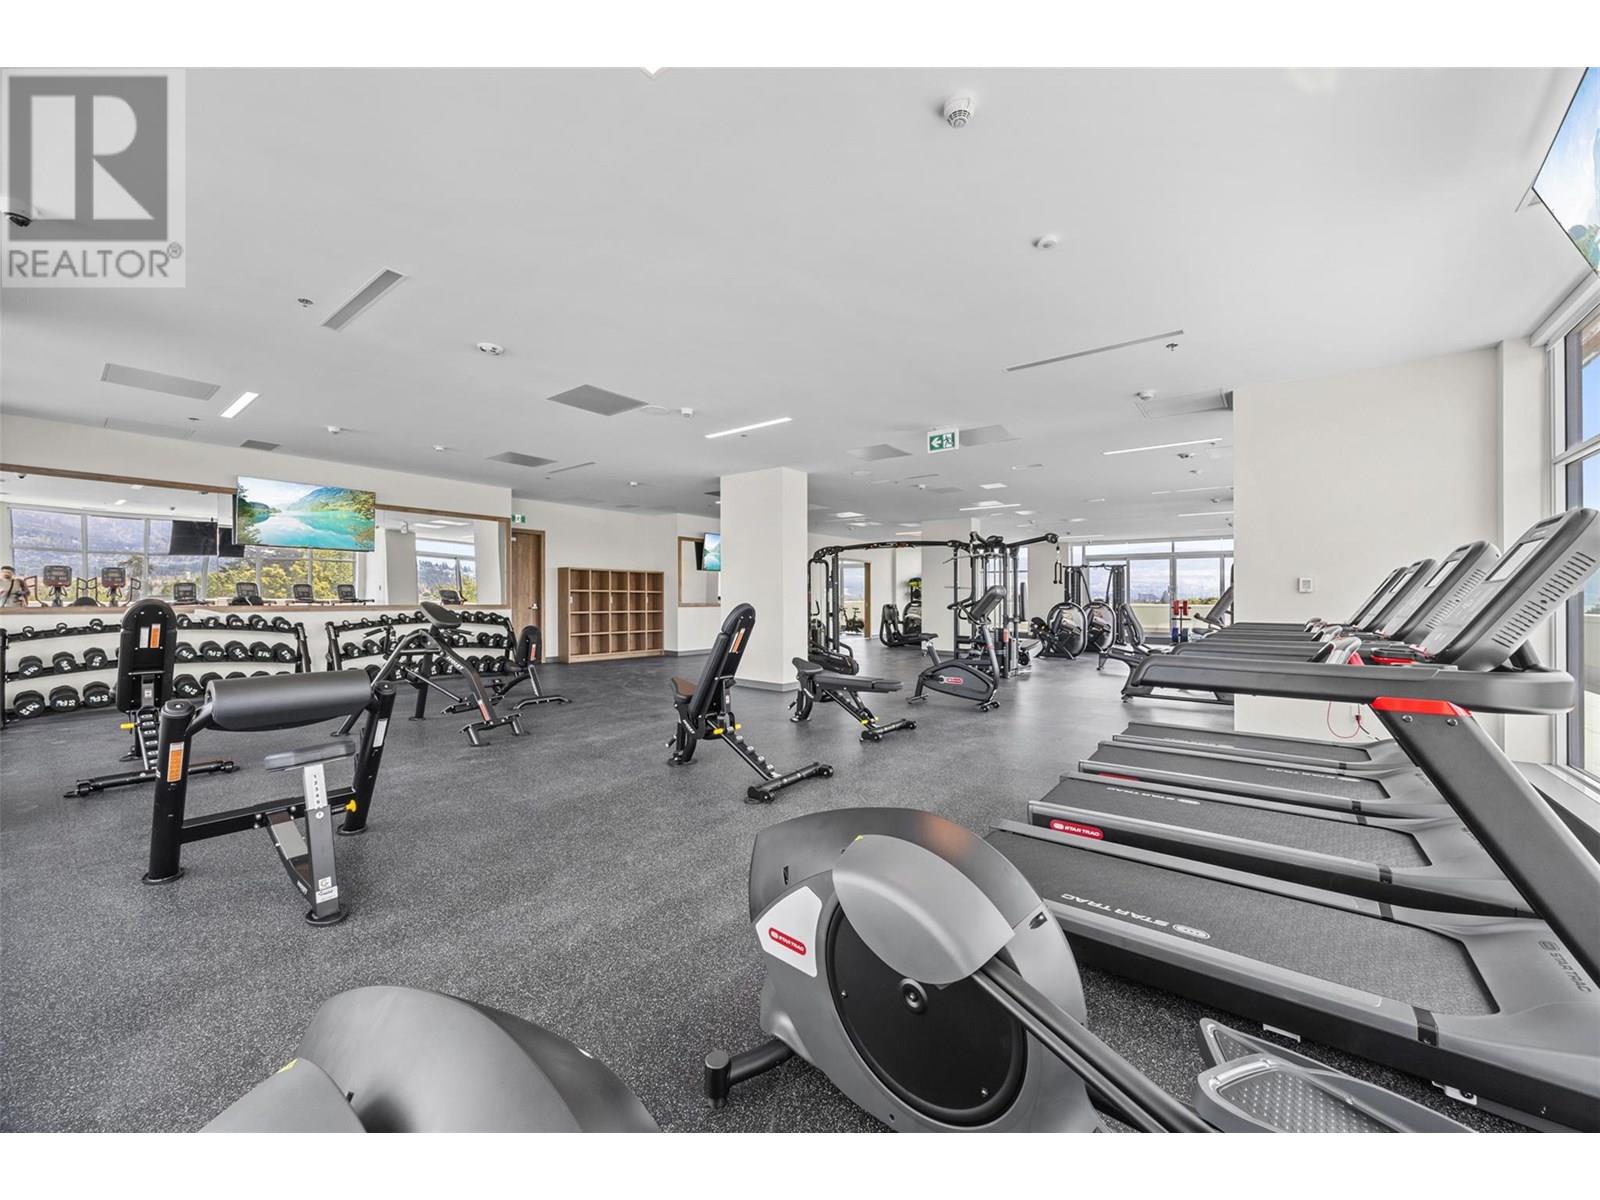
$509,000
Maintenance,
$344.24 Monthly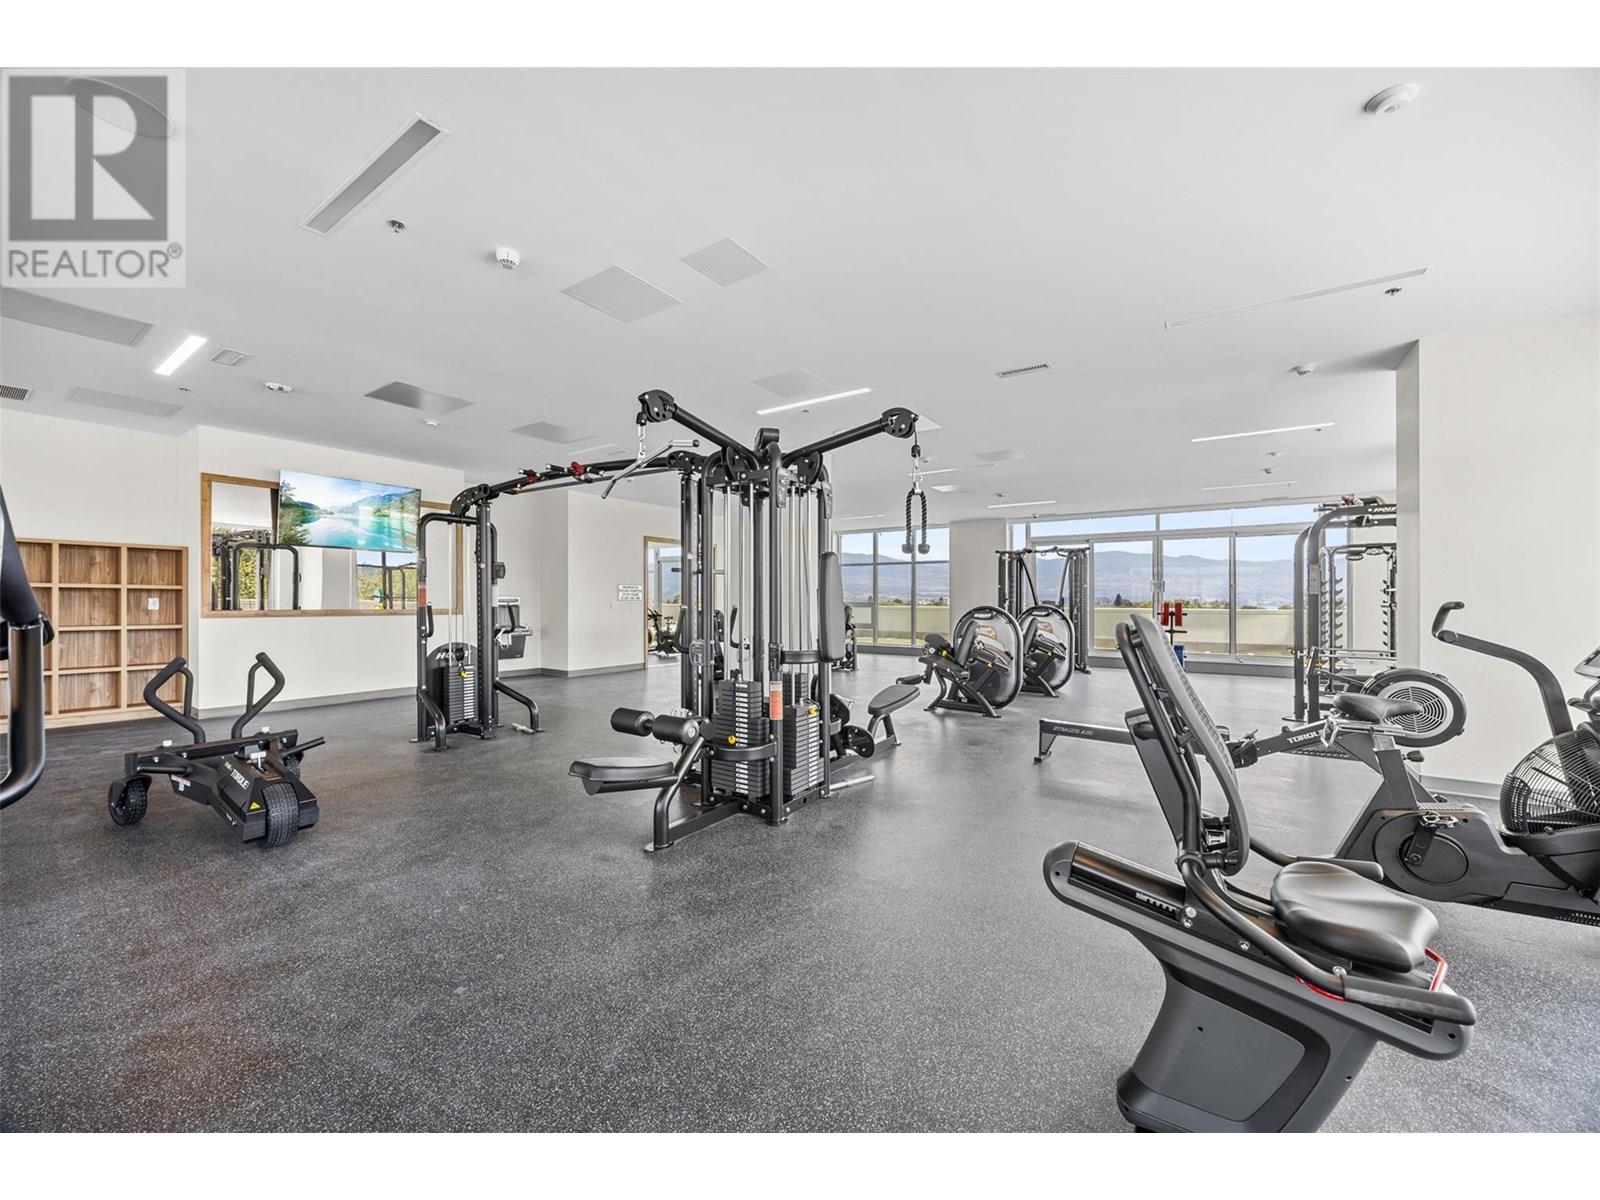
$509,000
Maintenance,
$344.24 Monthly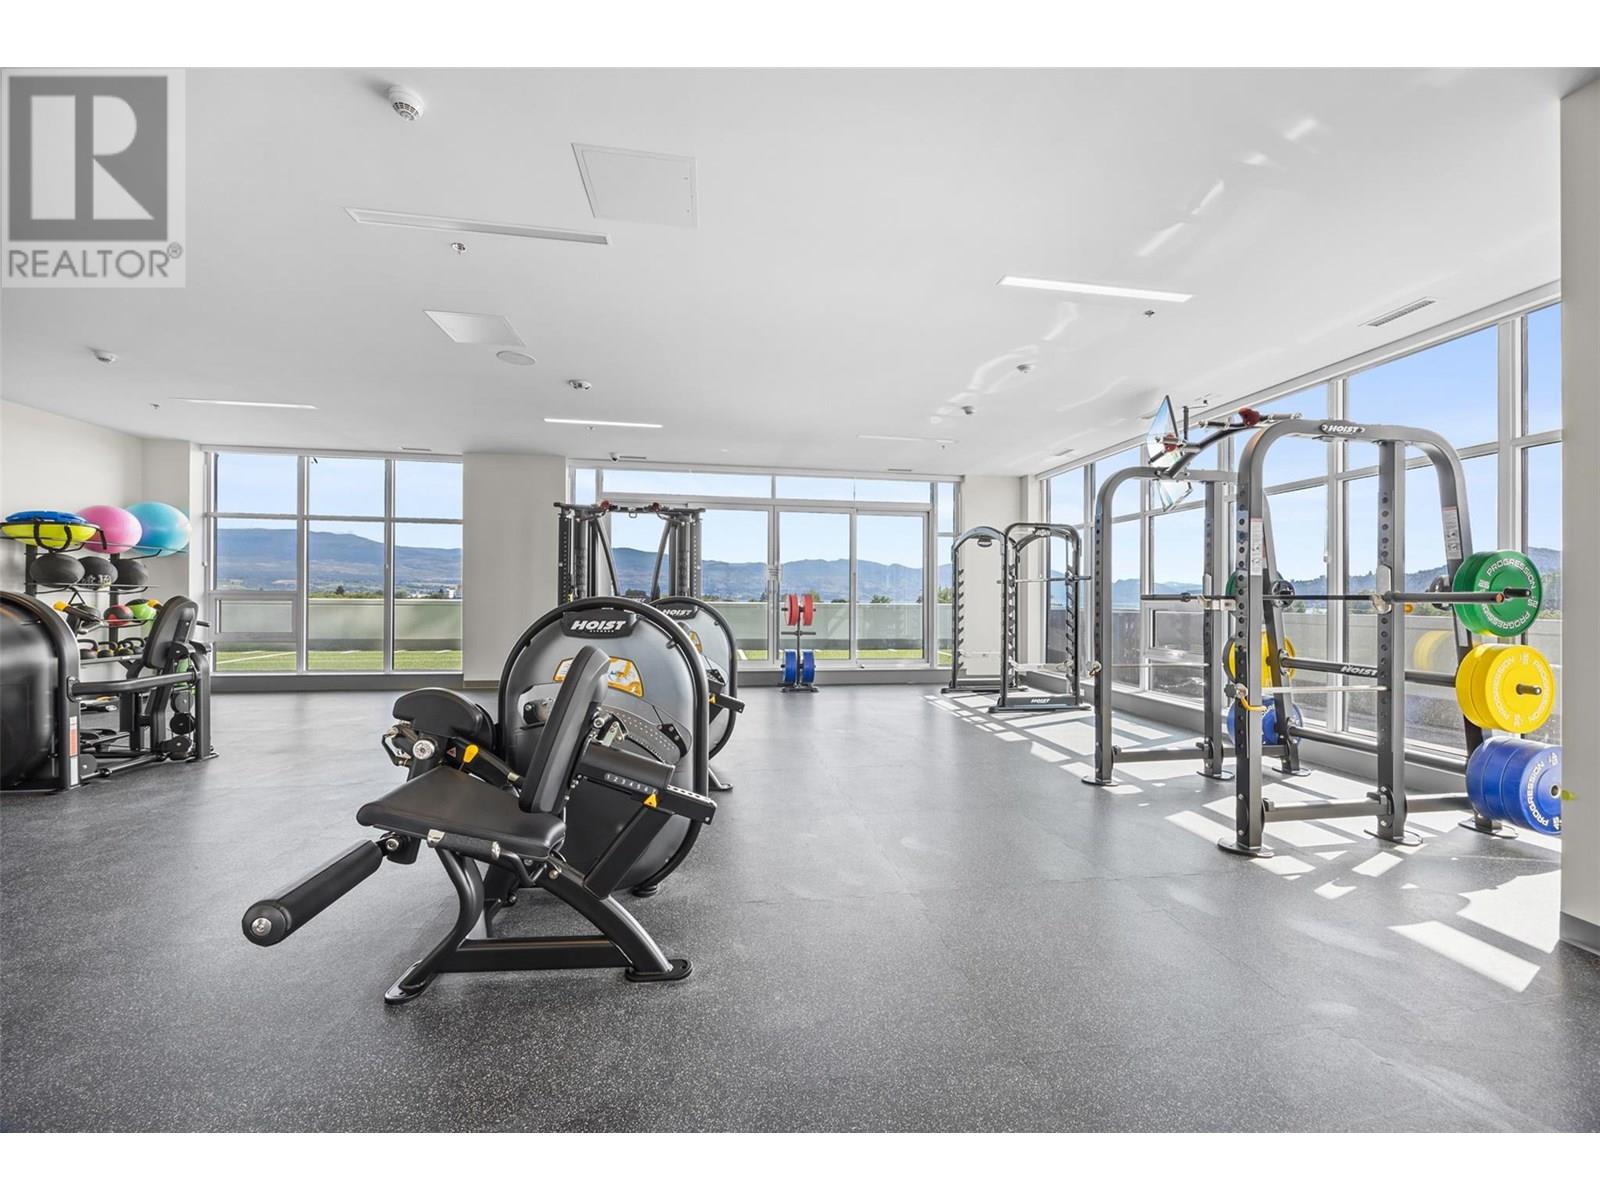
$509,000
Maintenance,
$344.24 Monthly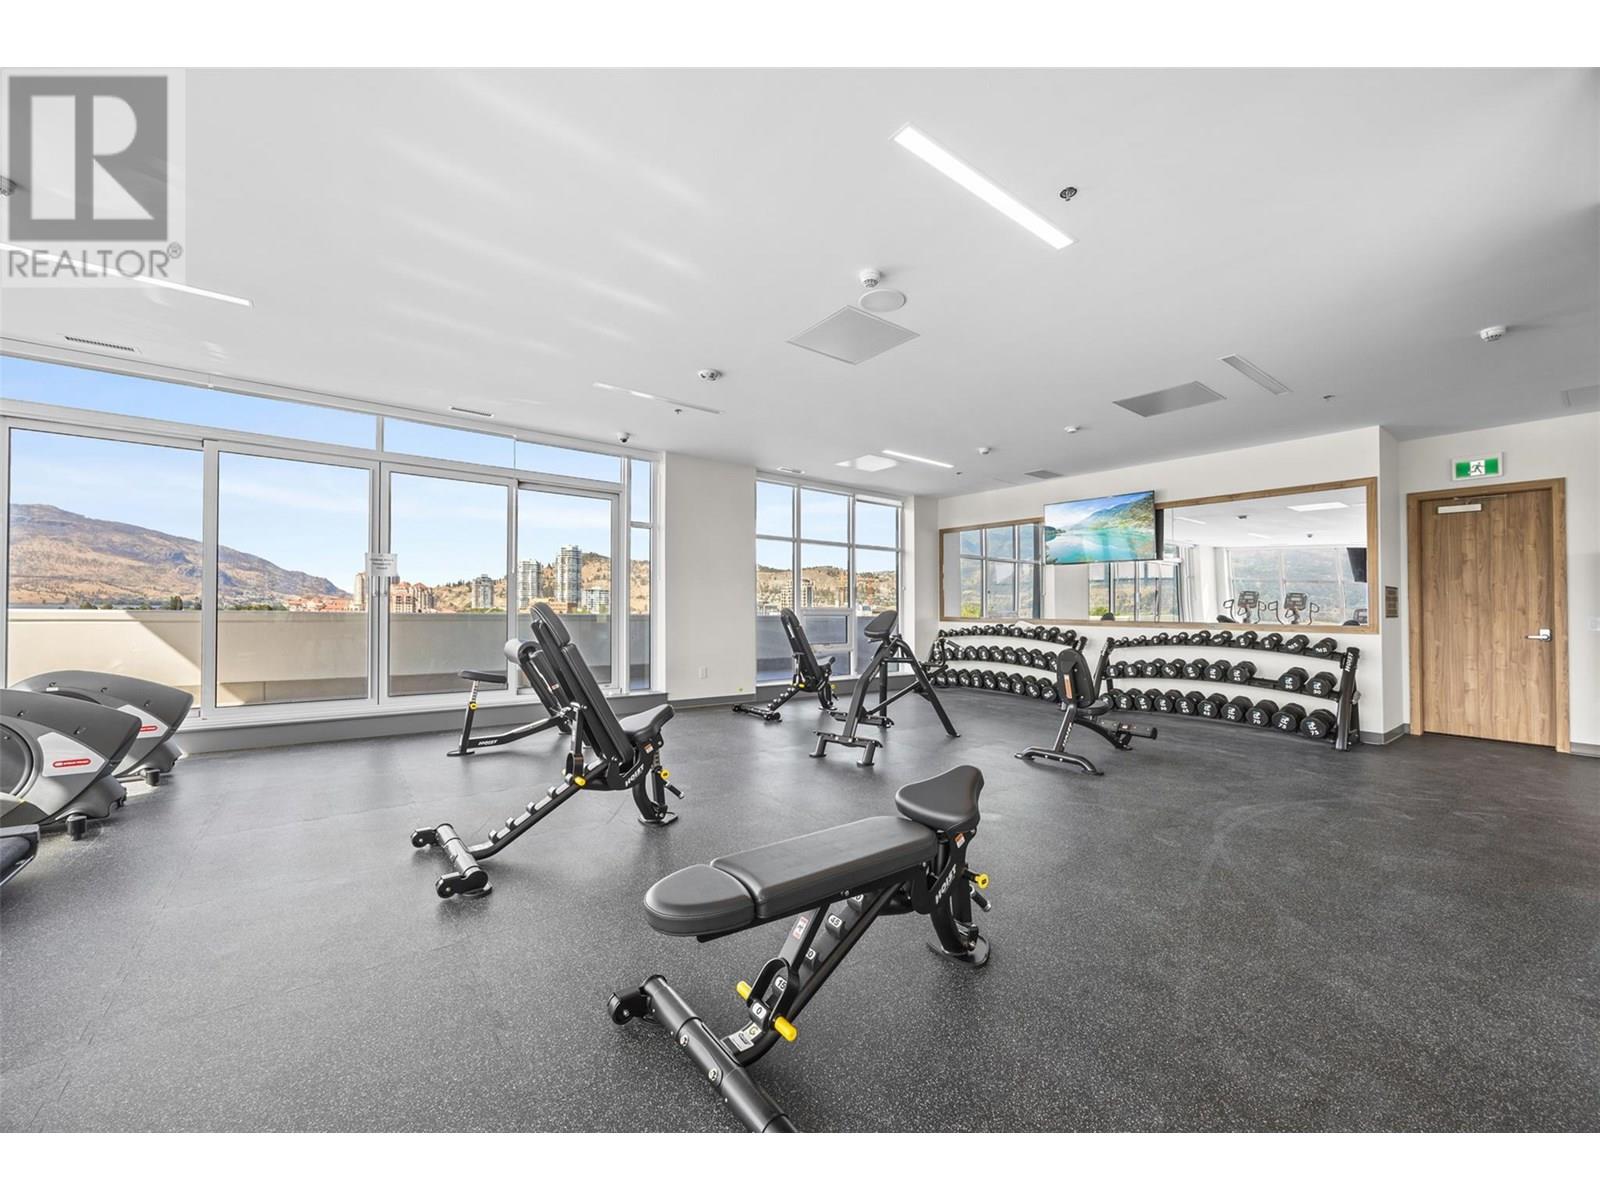
$509,000
Maintenance,
$344.24 Monthly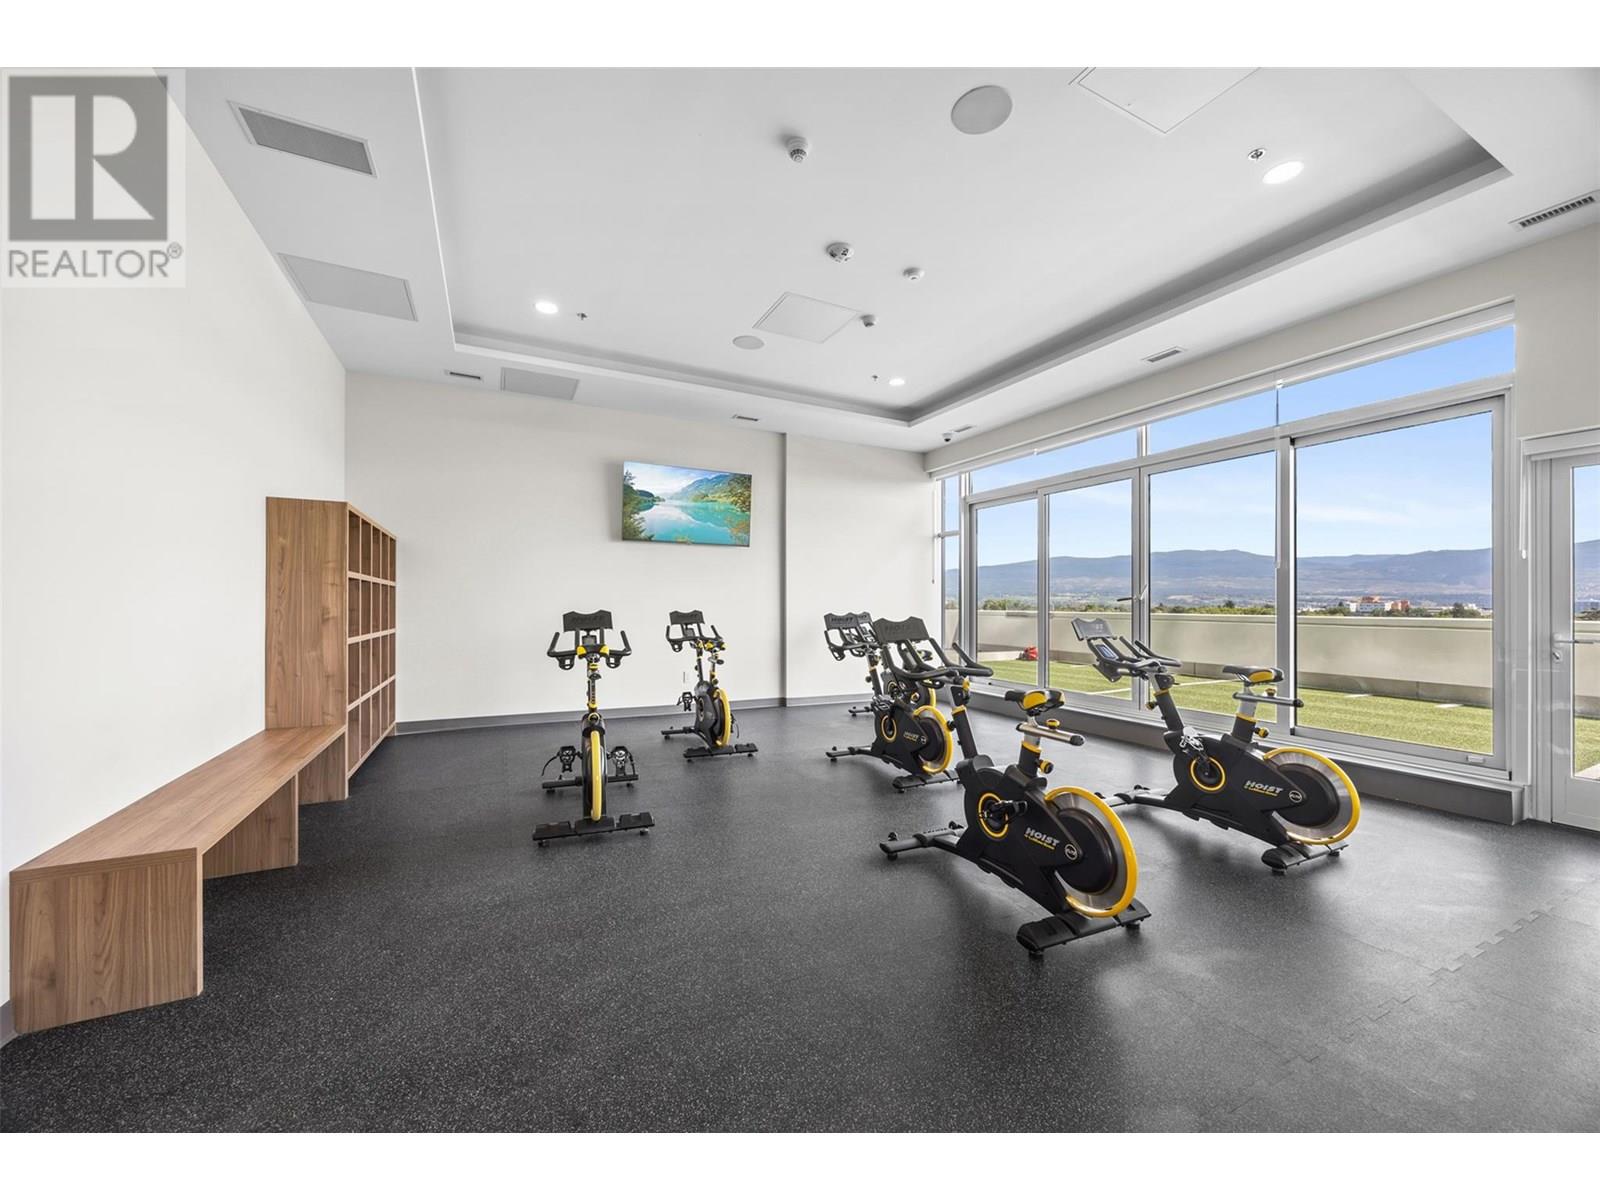
$509,000
Maintenance,
$344.24 Monthly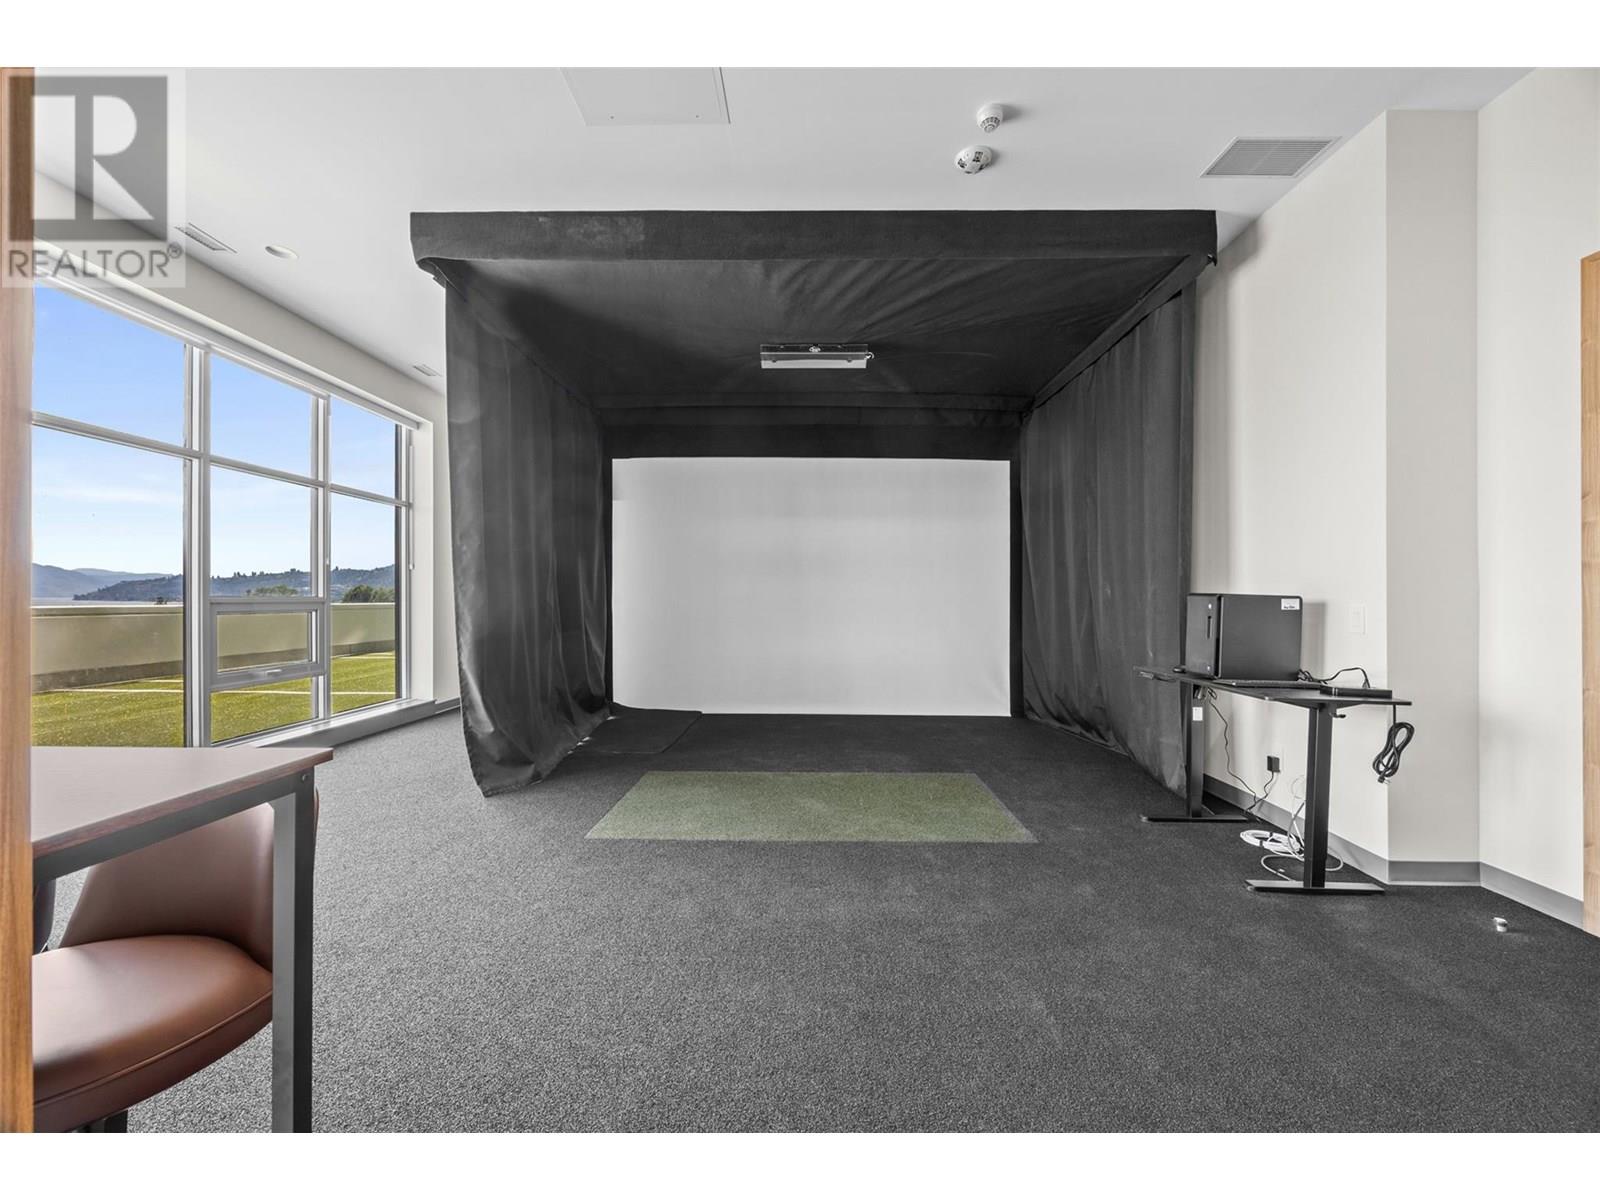
$509,000
Maintenance,
$344.24 Monthly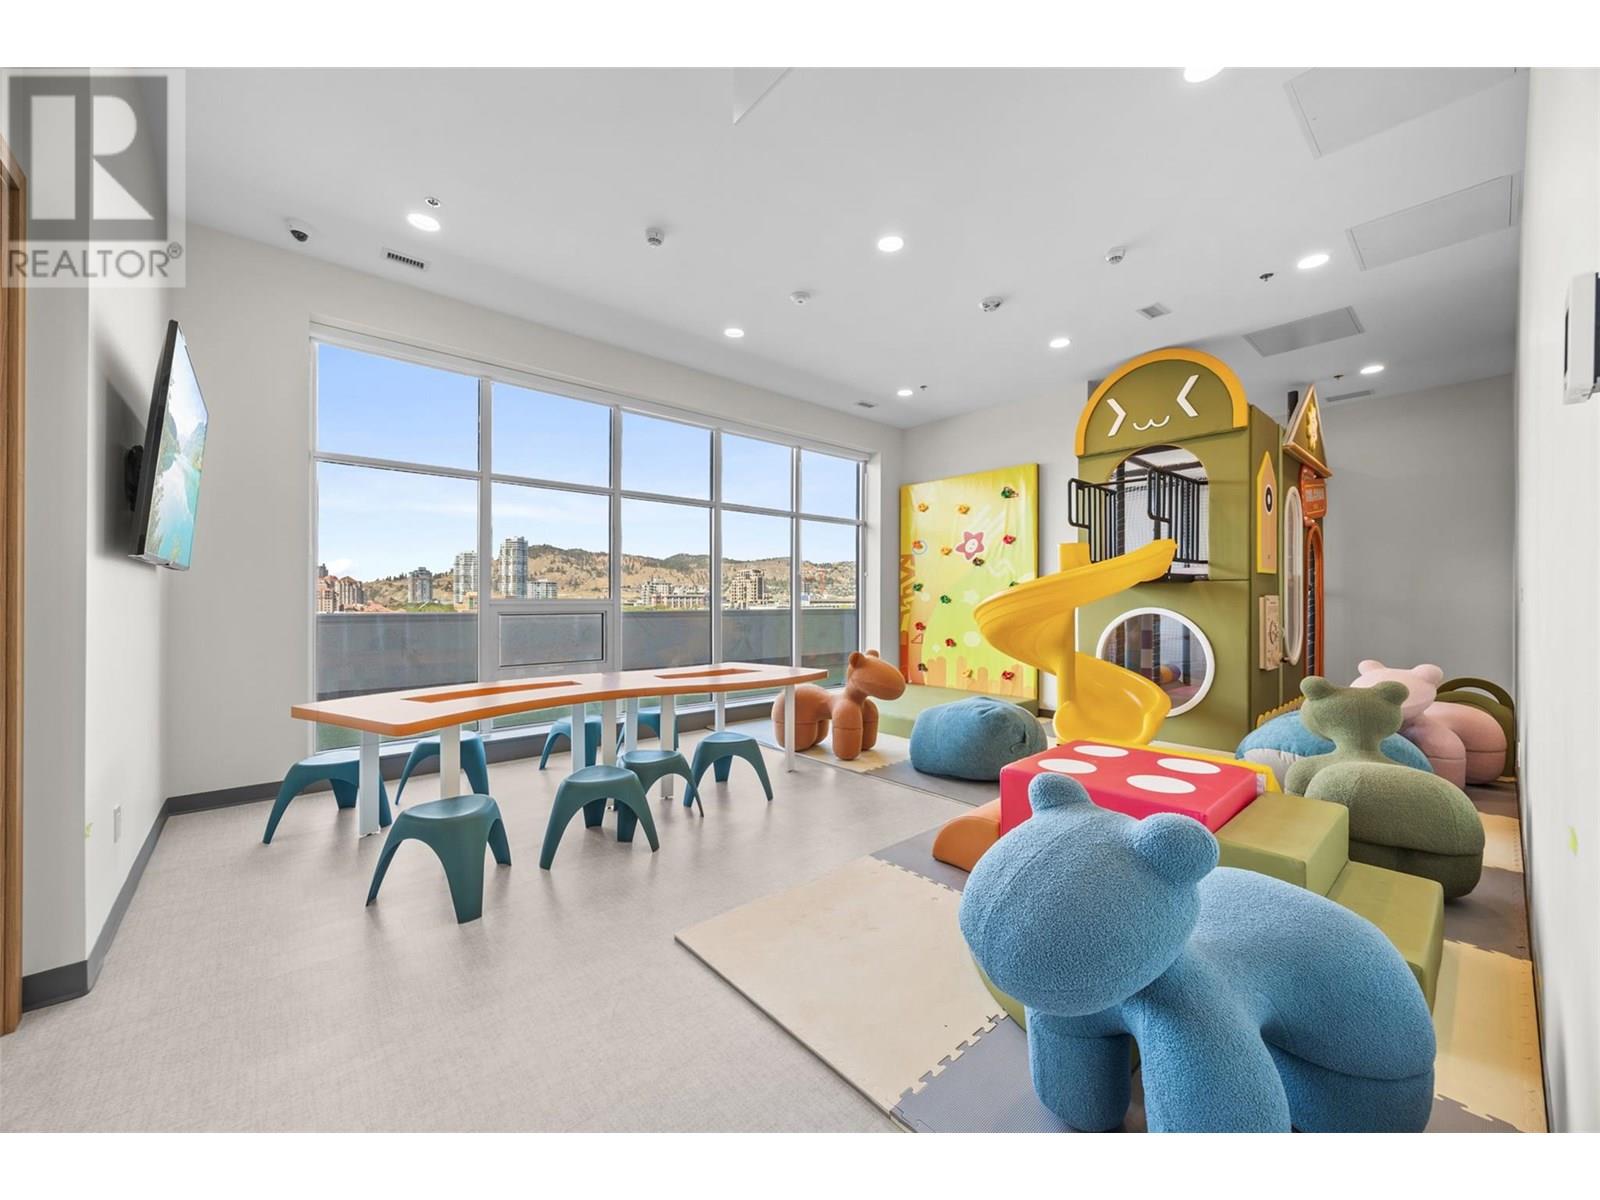
$509,000
Maintenance,
$344.24 Monthly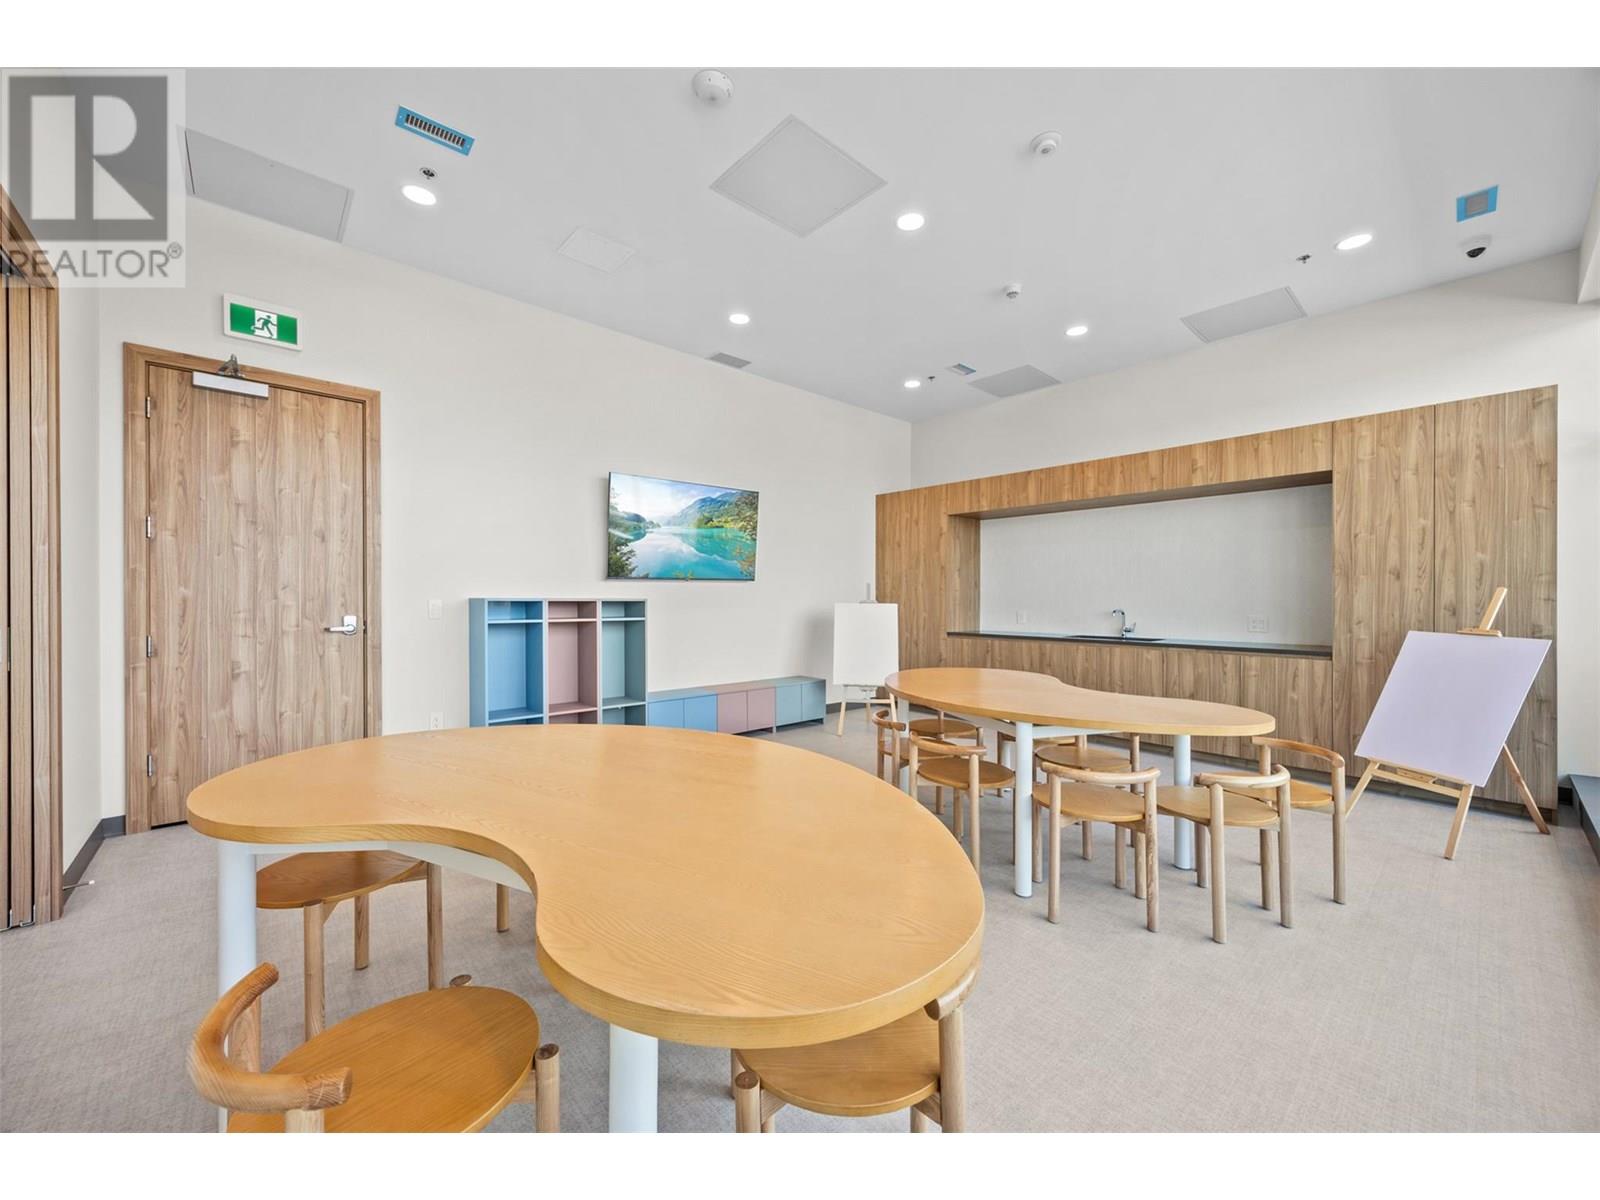
$509,000
Maintenance,
$344.24 Monthly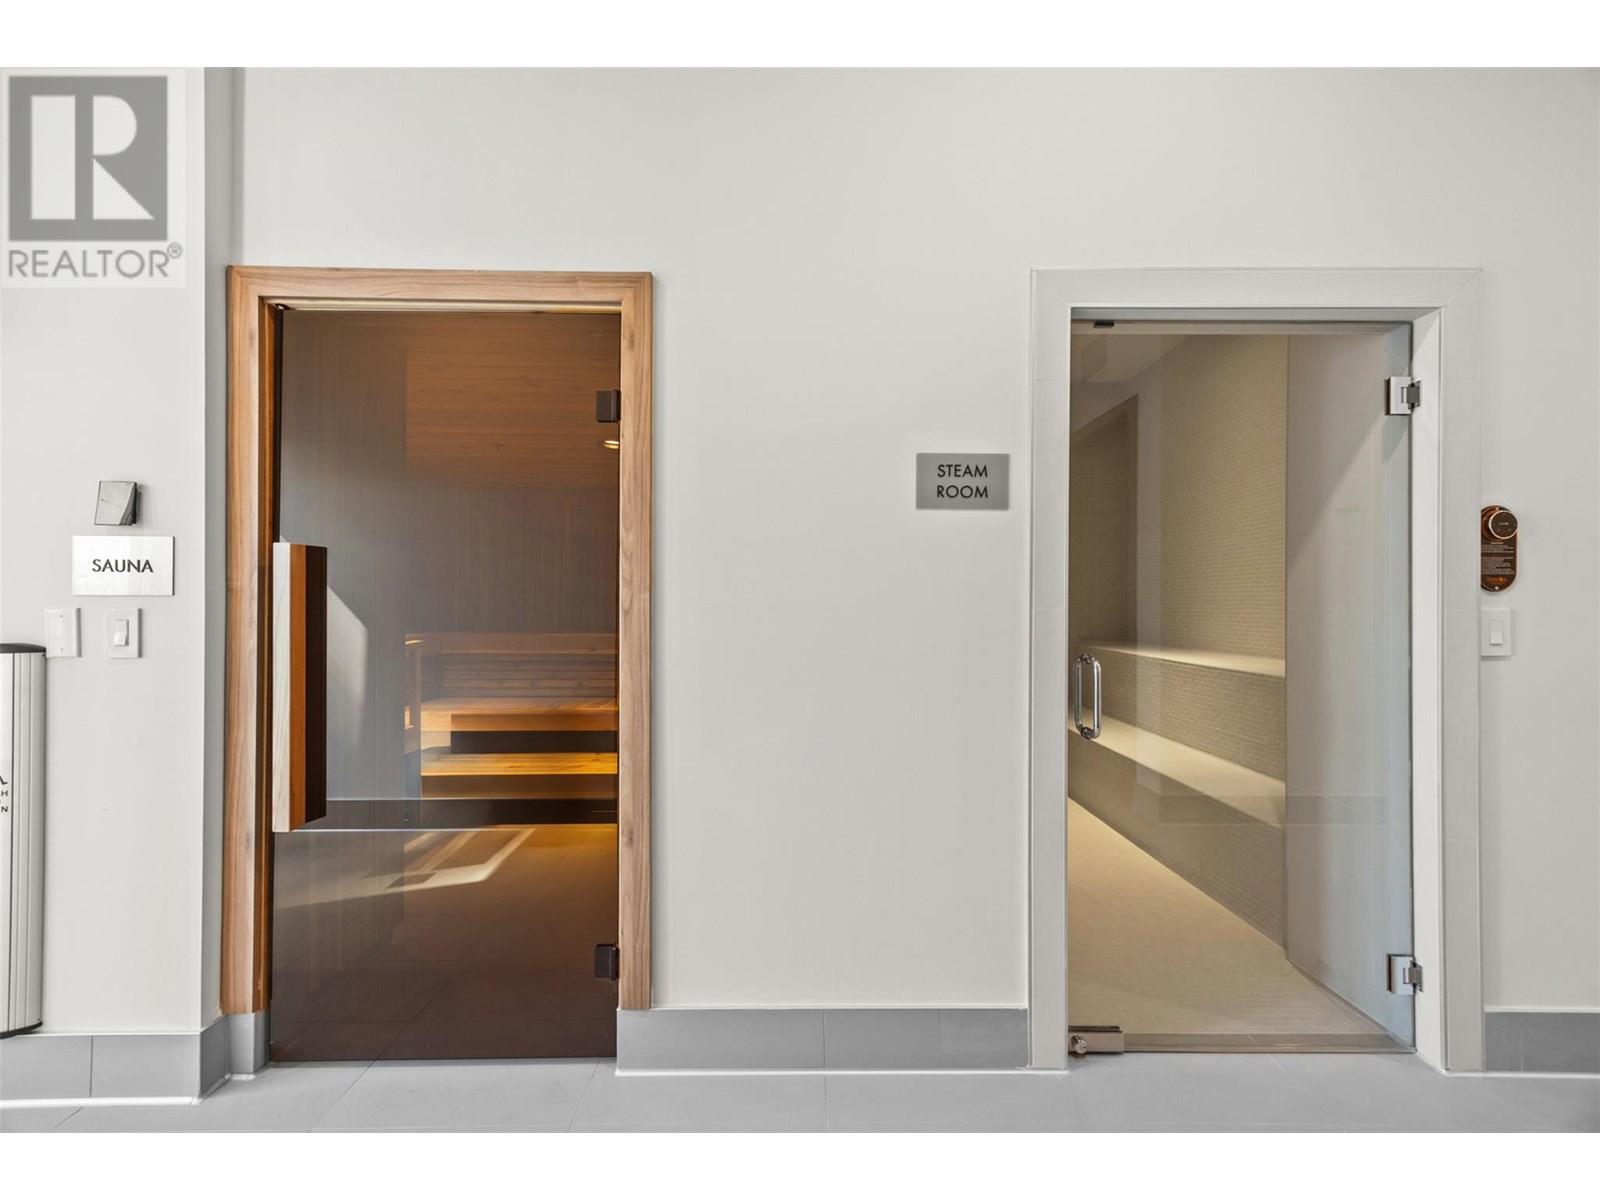
$509,000
Maintenance,
$344.24 Monthly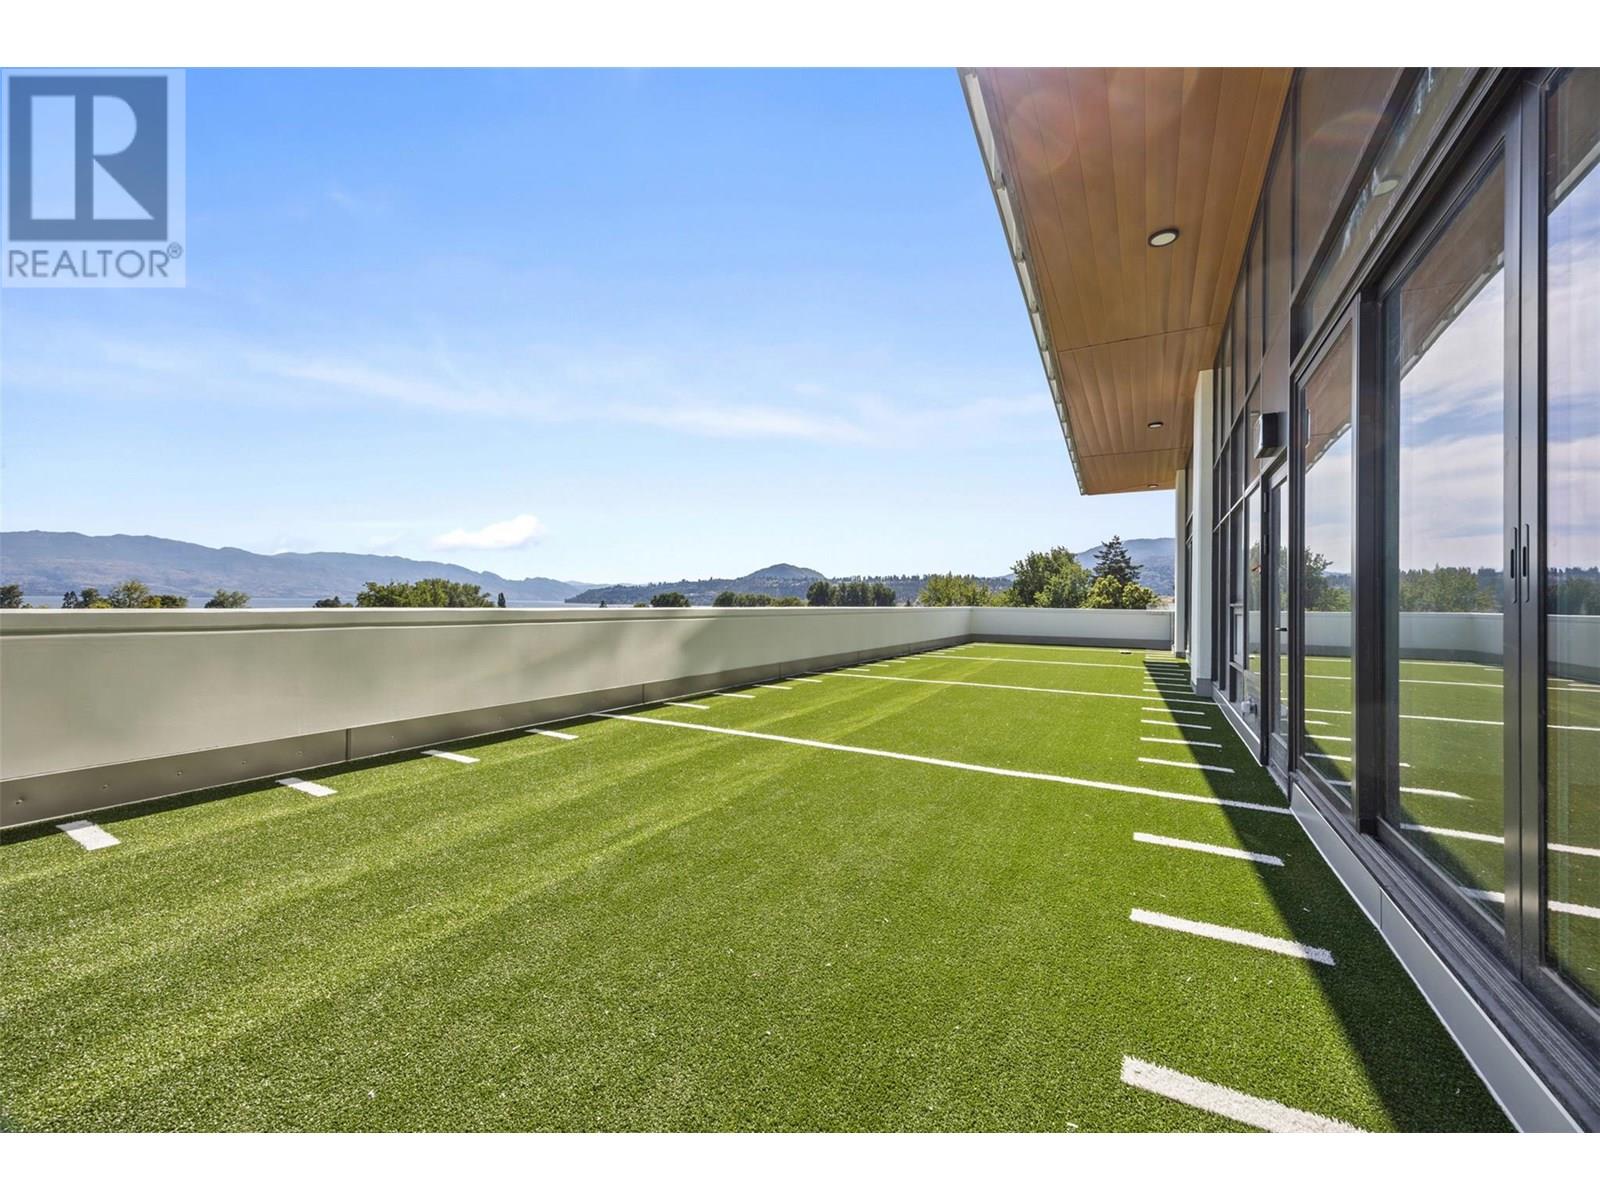
$509,000
Maintenance,
$344.24 Monthly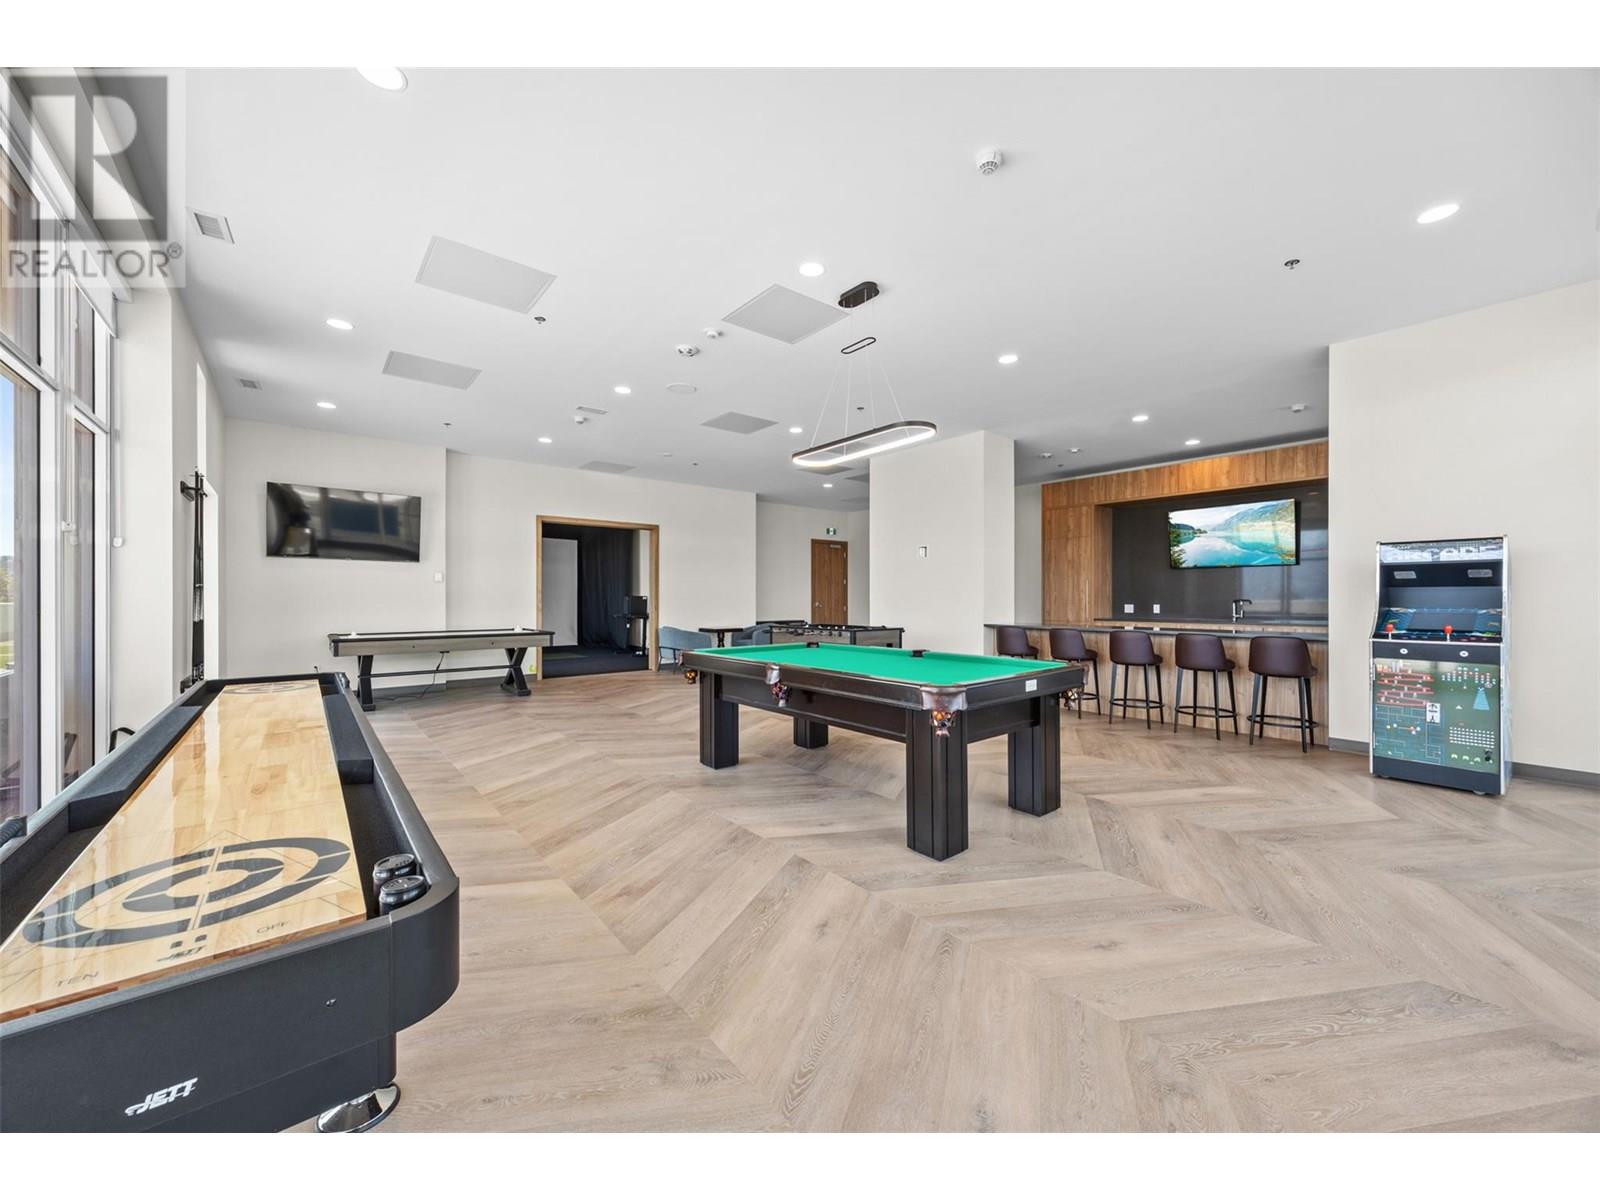
$509,000
Maintenance,
$344.24 Monthly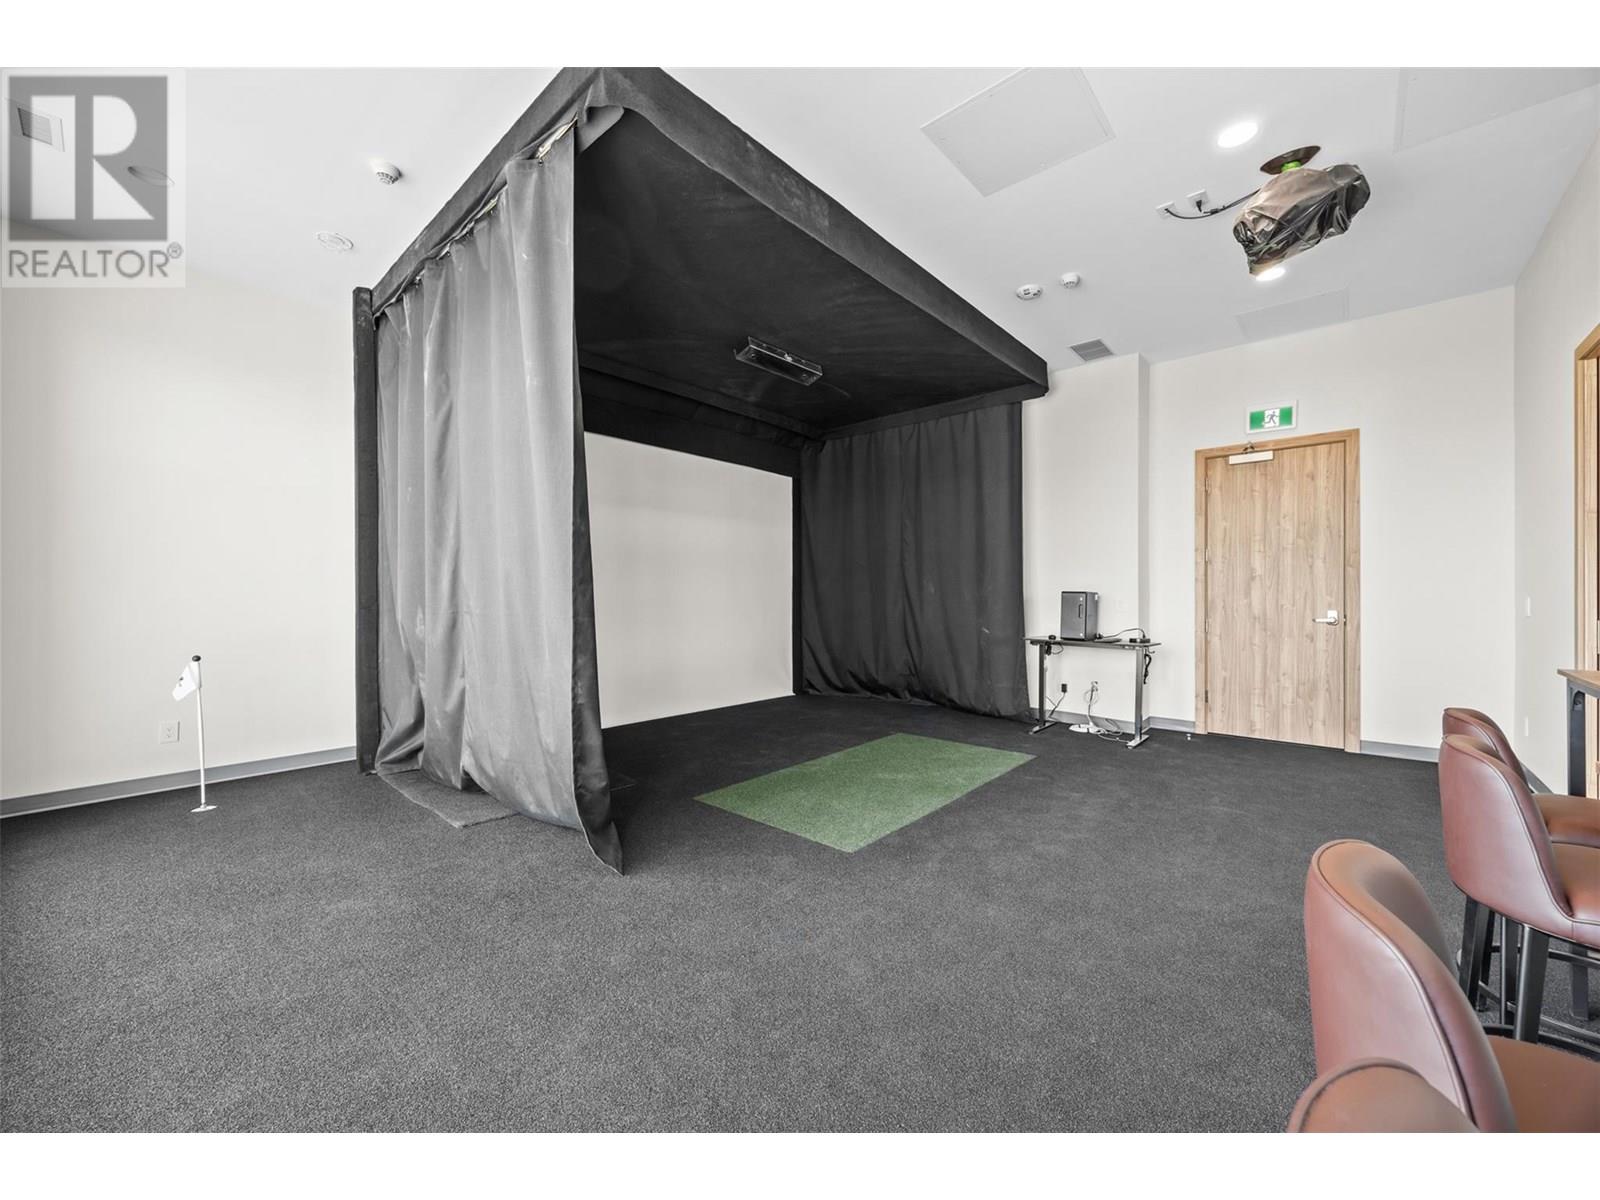
$509,000
Maintenance,
$344.24 Monthly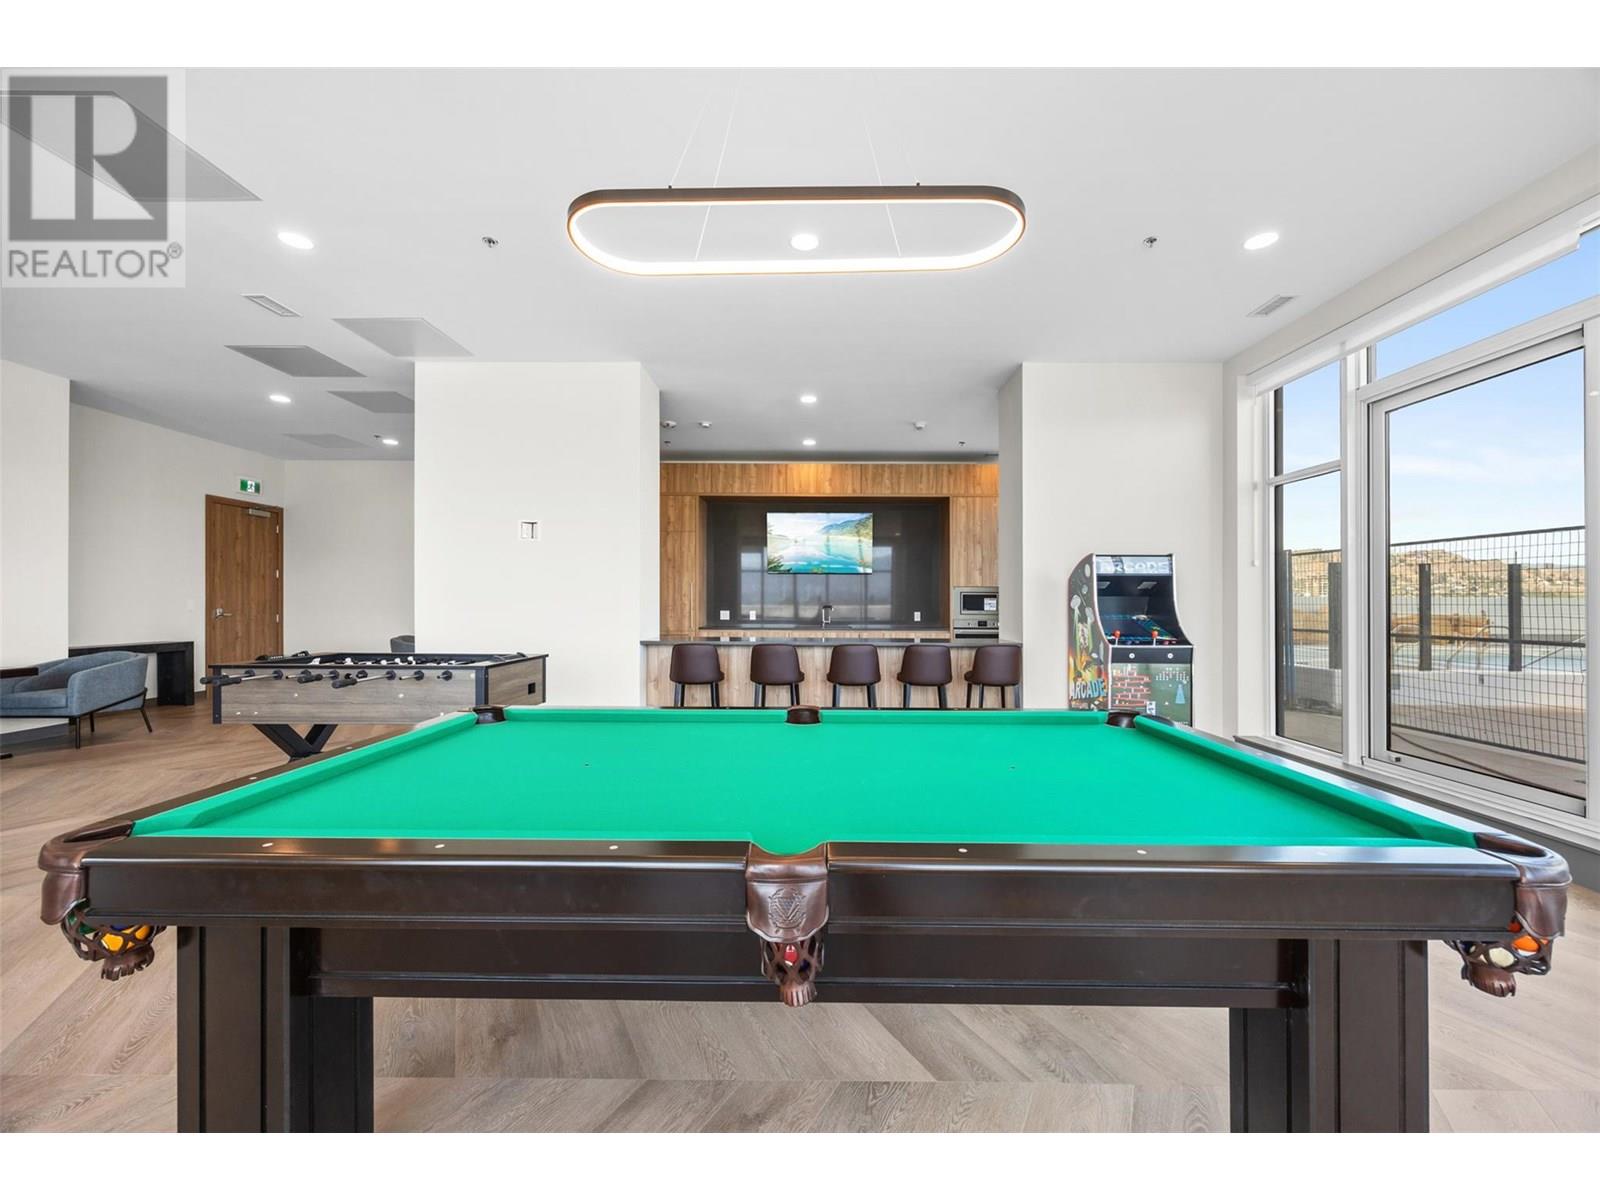
$509,000
Maintenance,
$344.24 Monthly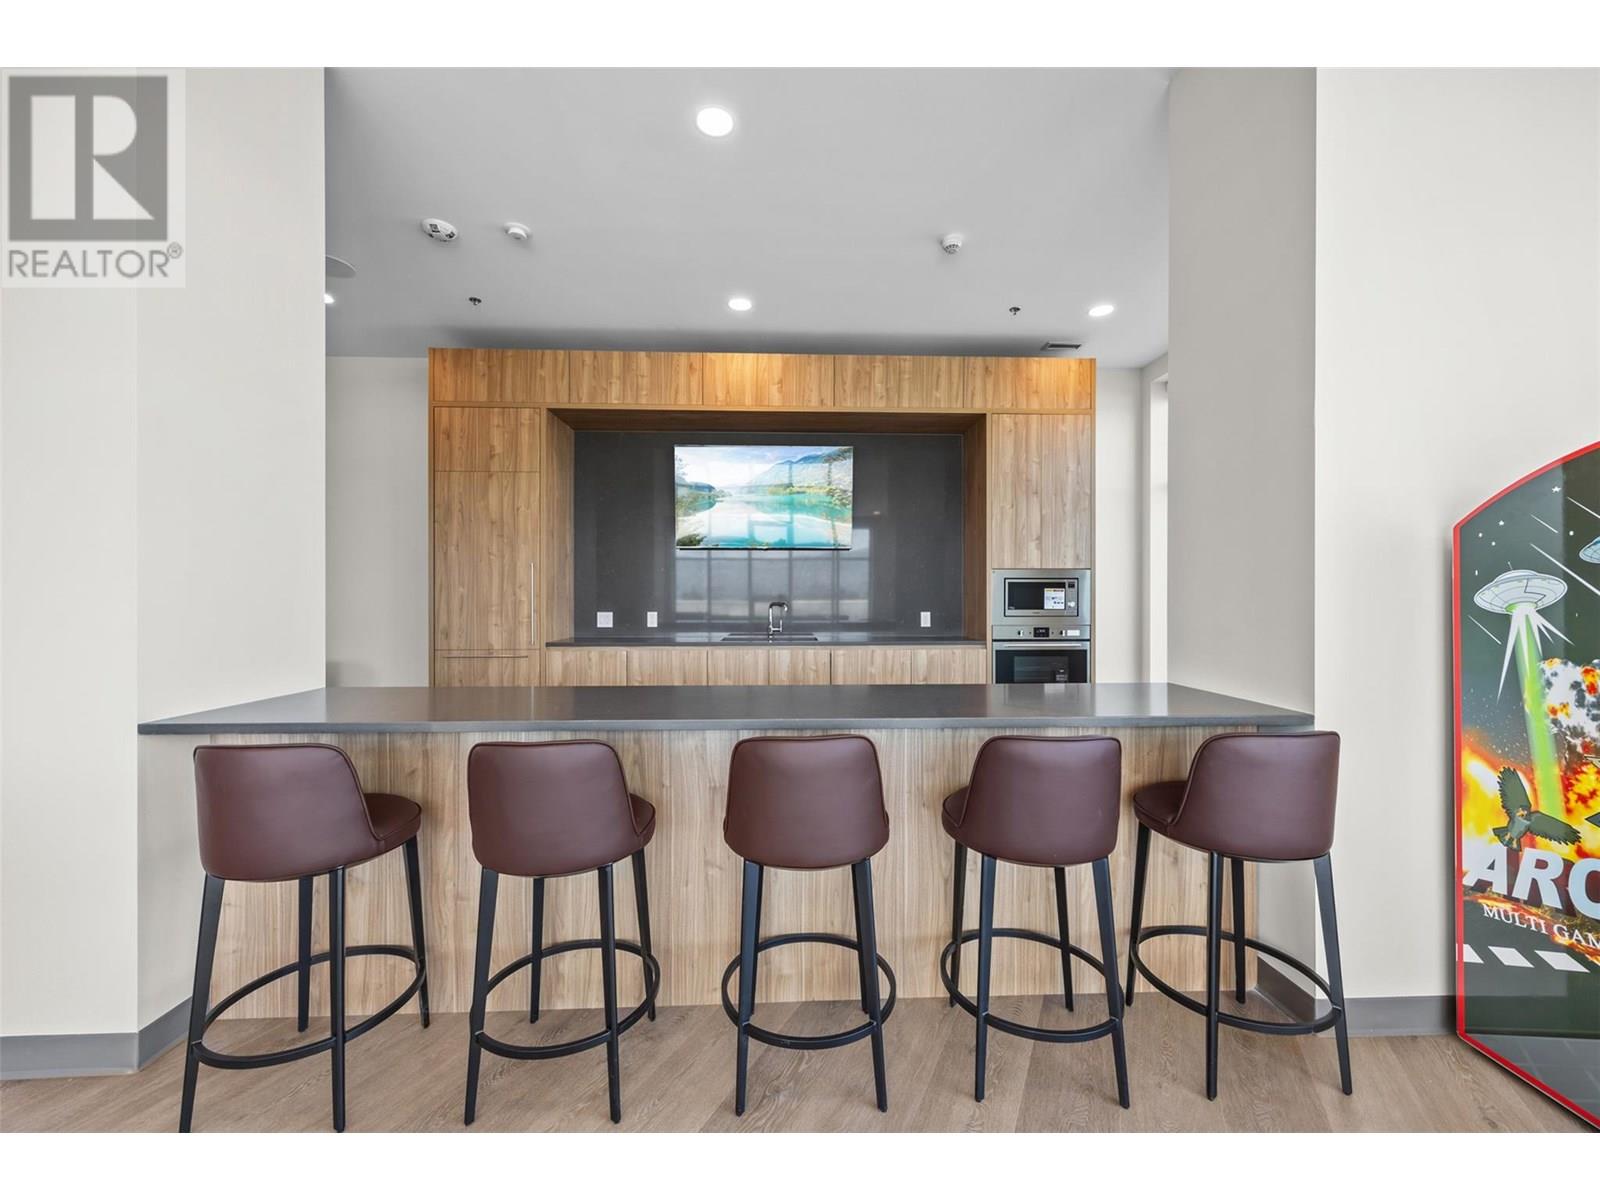
$509,000
Maintenance,
$344.24 Monthly
$509,000
Maintenance,
$344.24 Monthly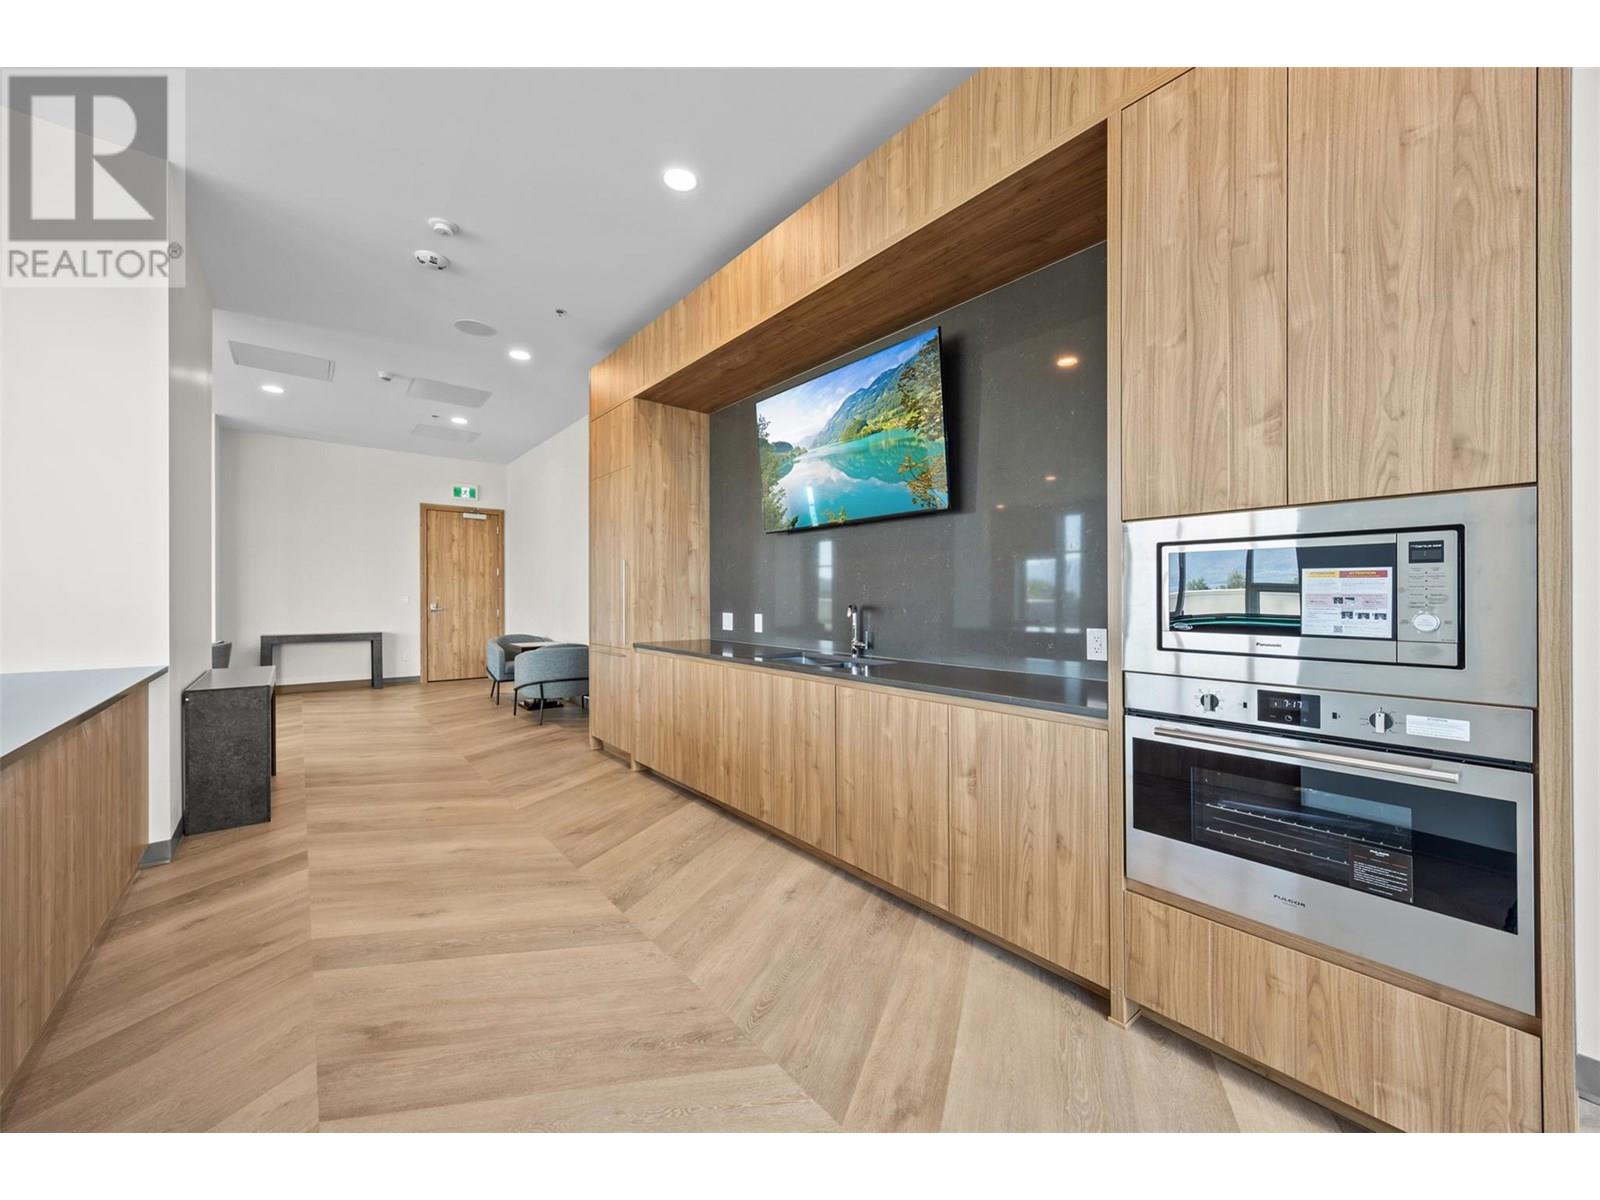
$509,000
Maintenance,
$344.24 Monthly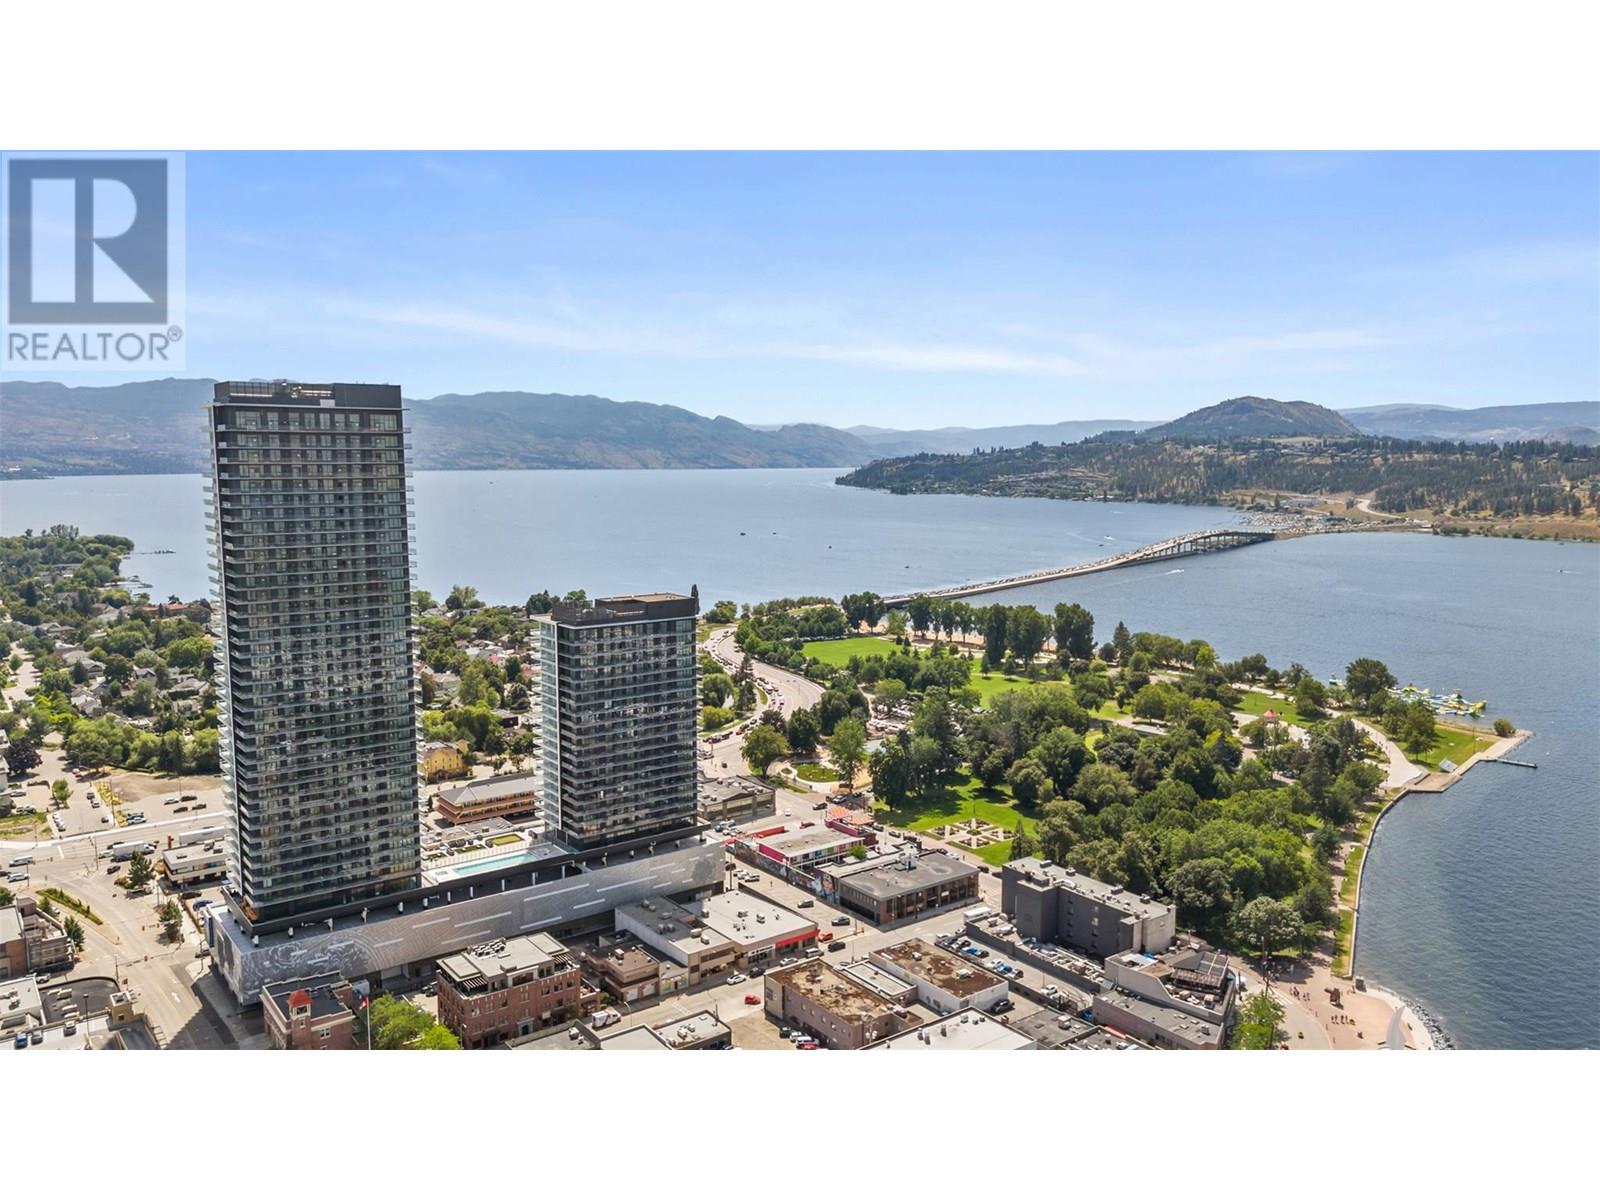
$509,000
Maintenance,
$344.24 Monthly
$509,000
Maintenance,
$344.24 Monthly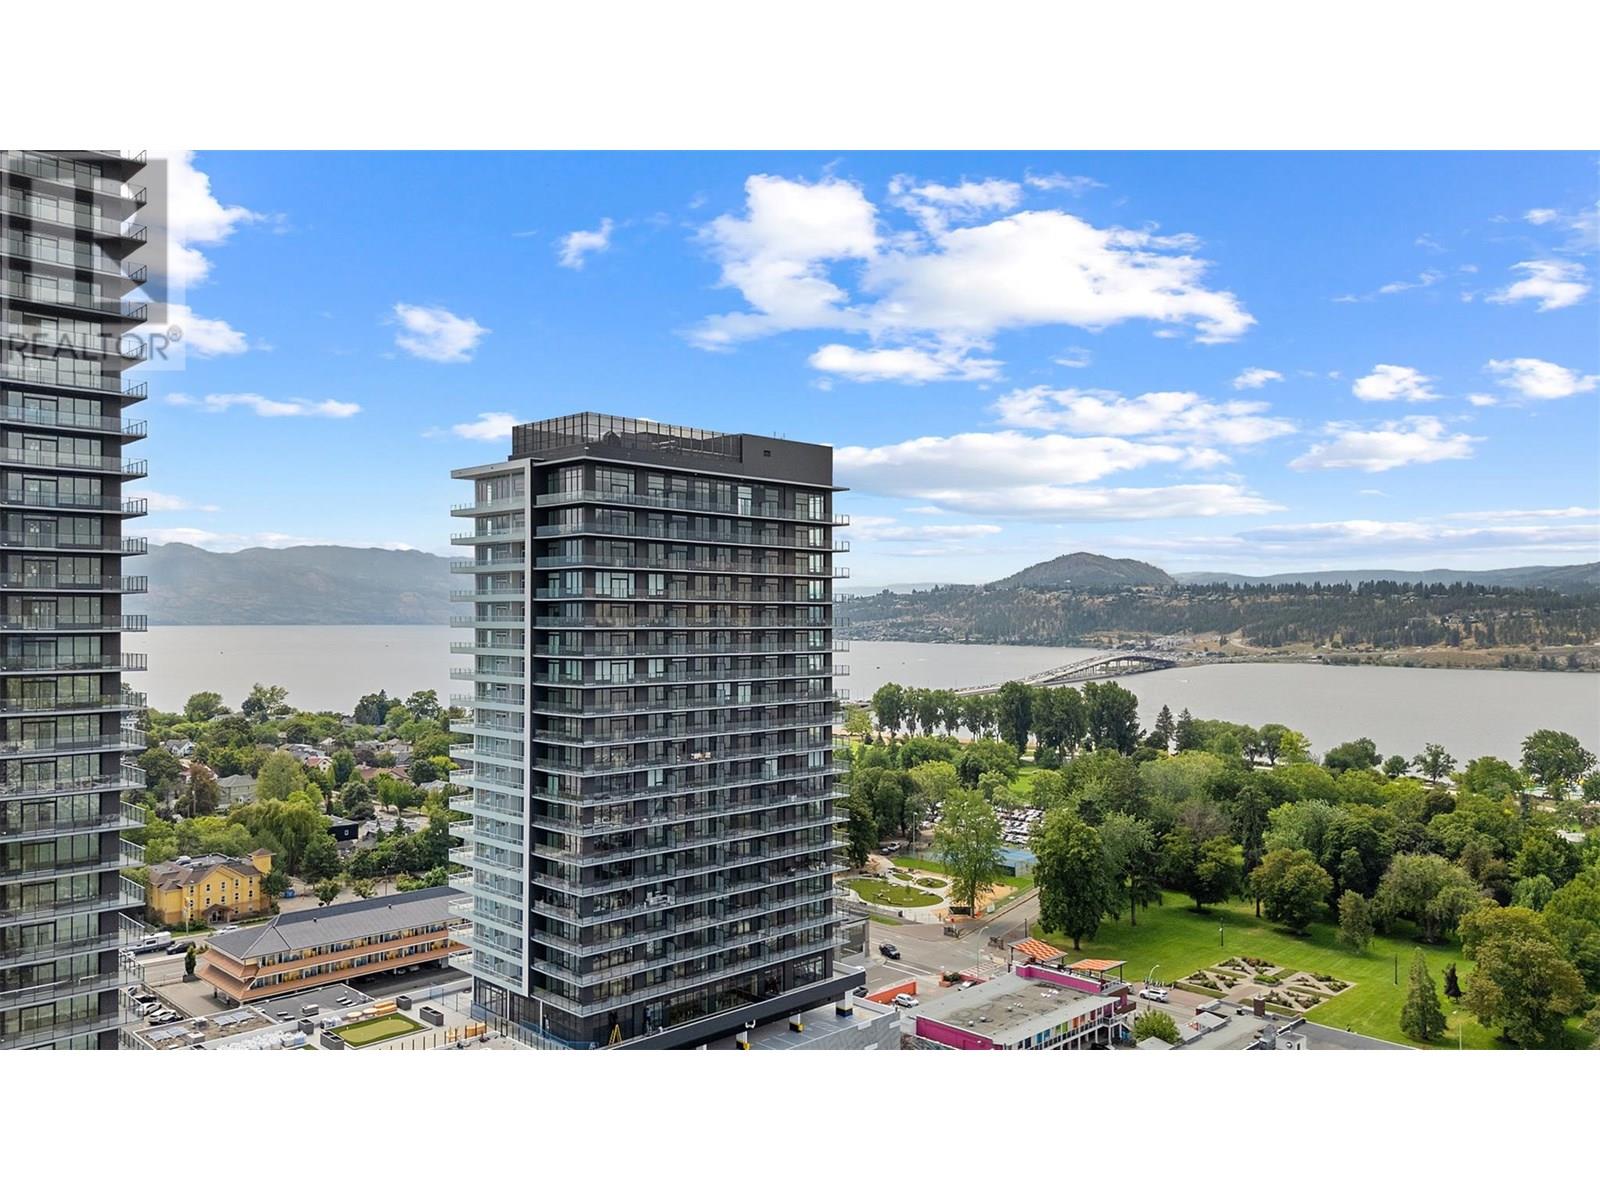
$509,000
Maintenance,
$344.24 Monthly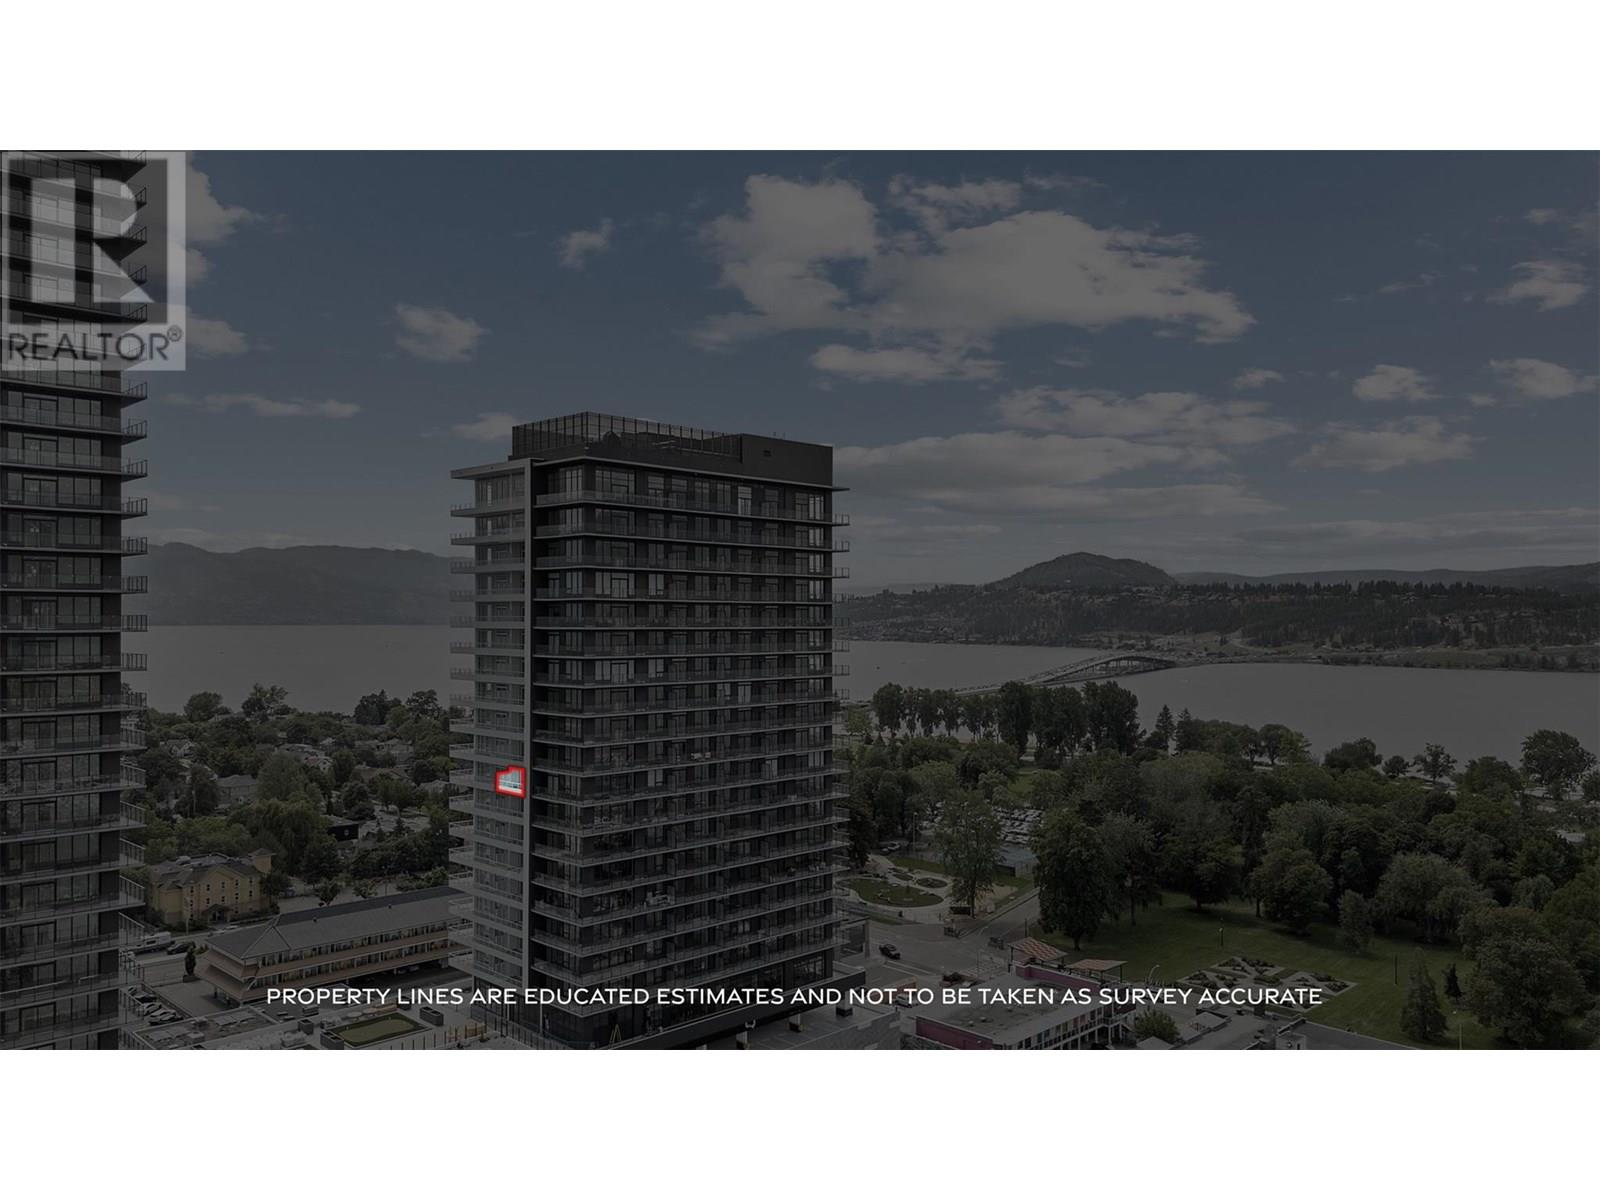
$509,000
Maintenance,
$344.24 Monthly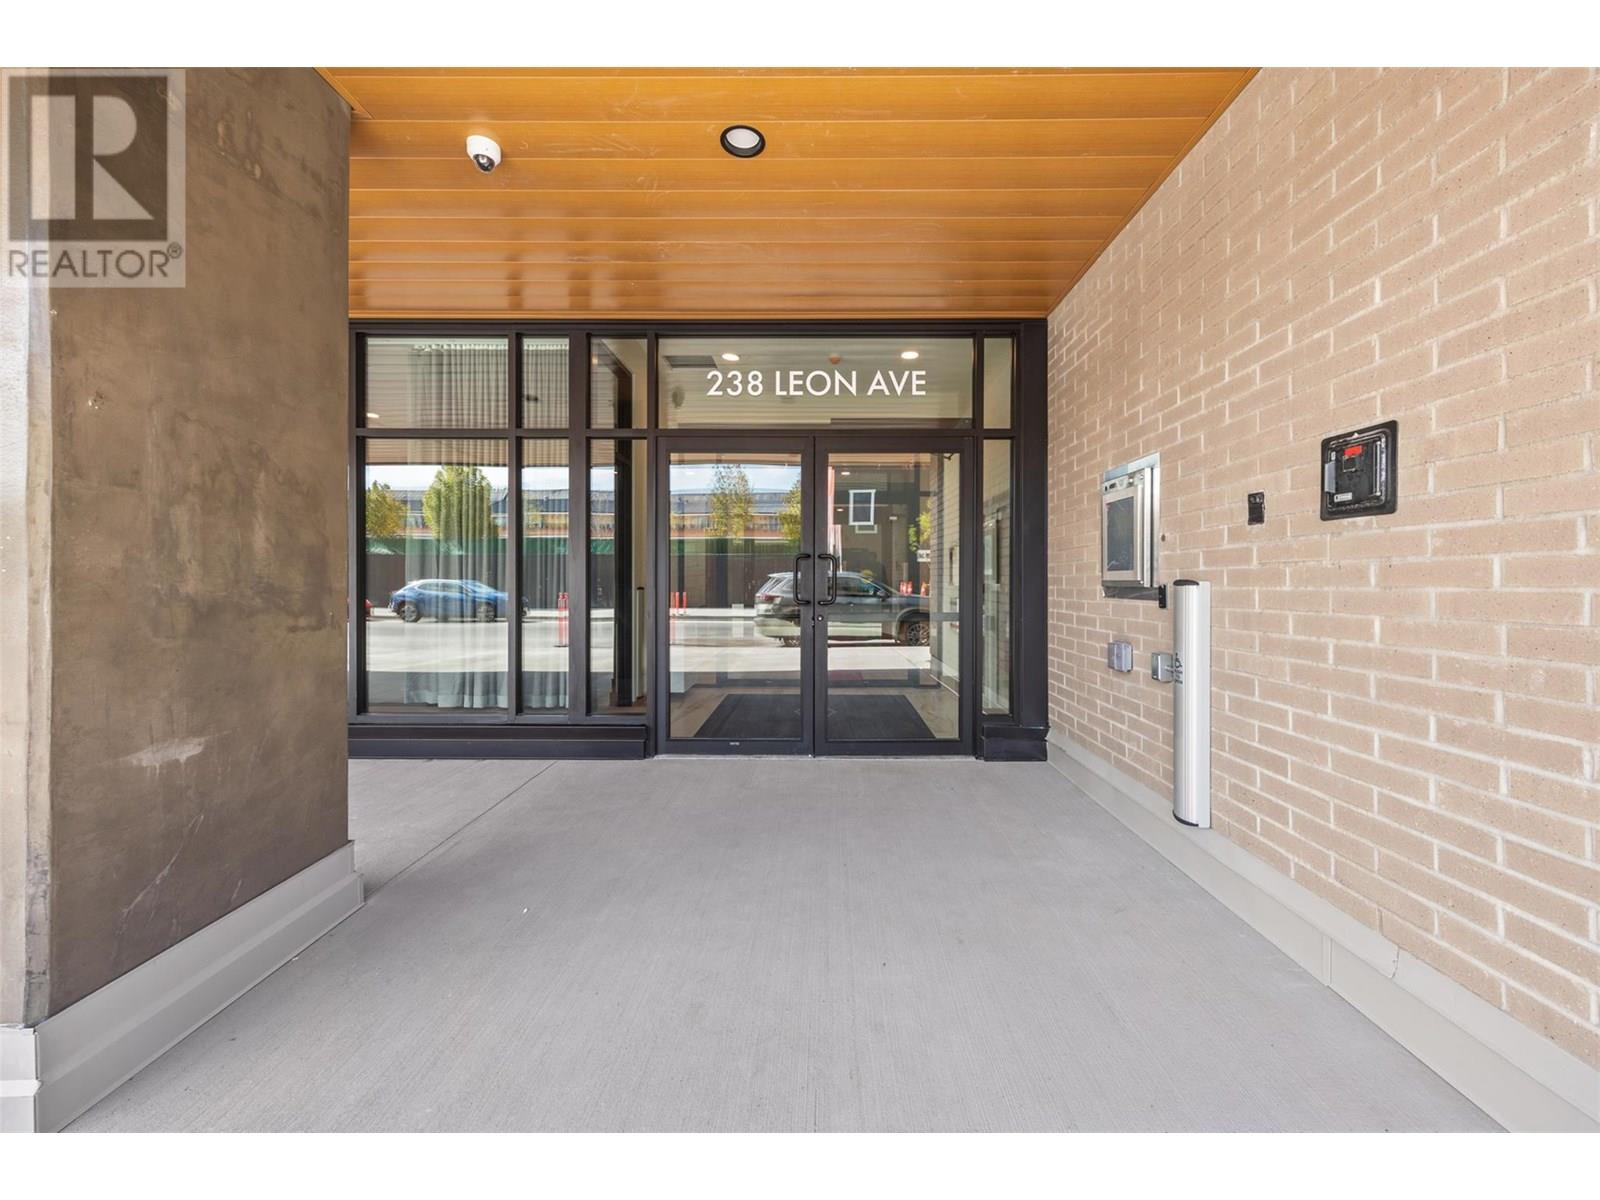
$509,000
Maintenance,
$344.24 Monthly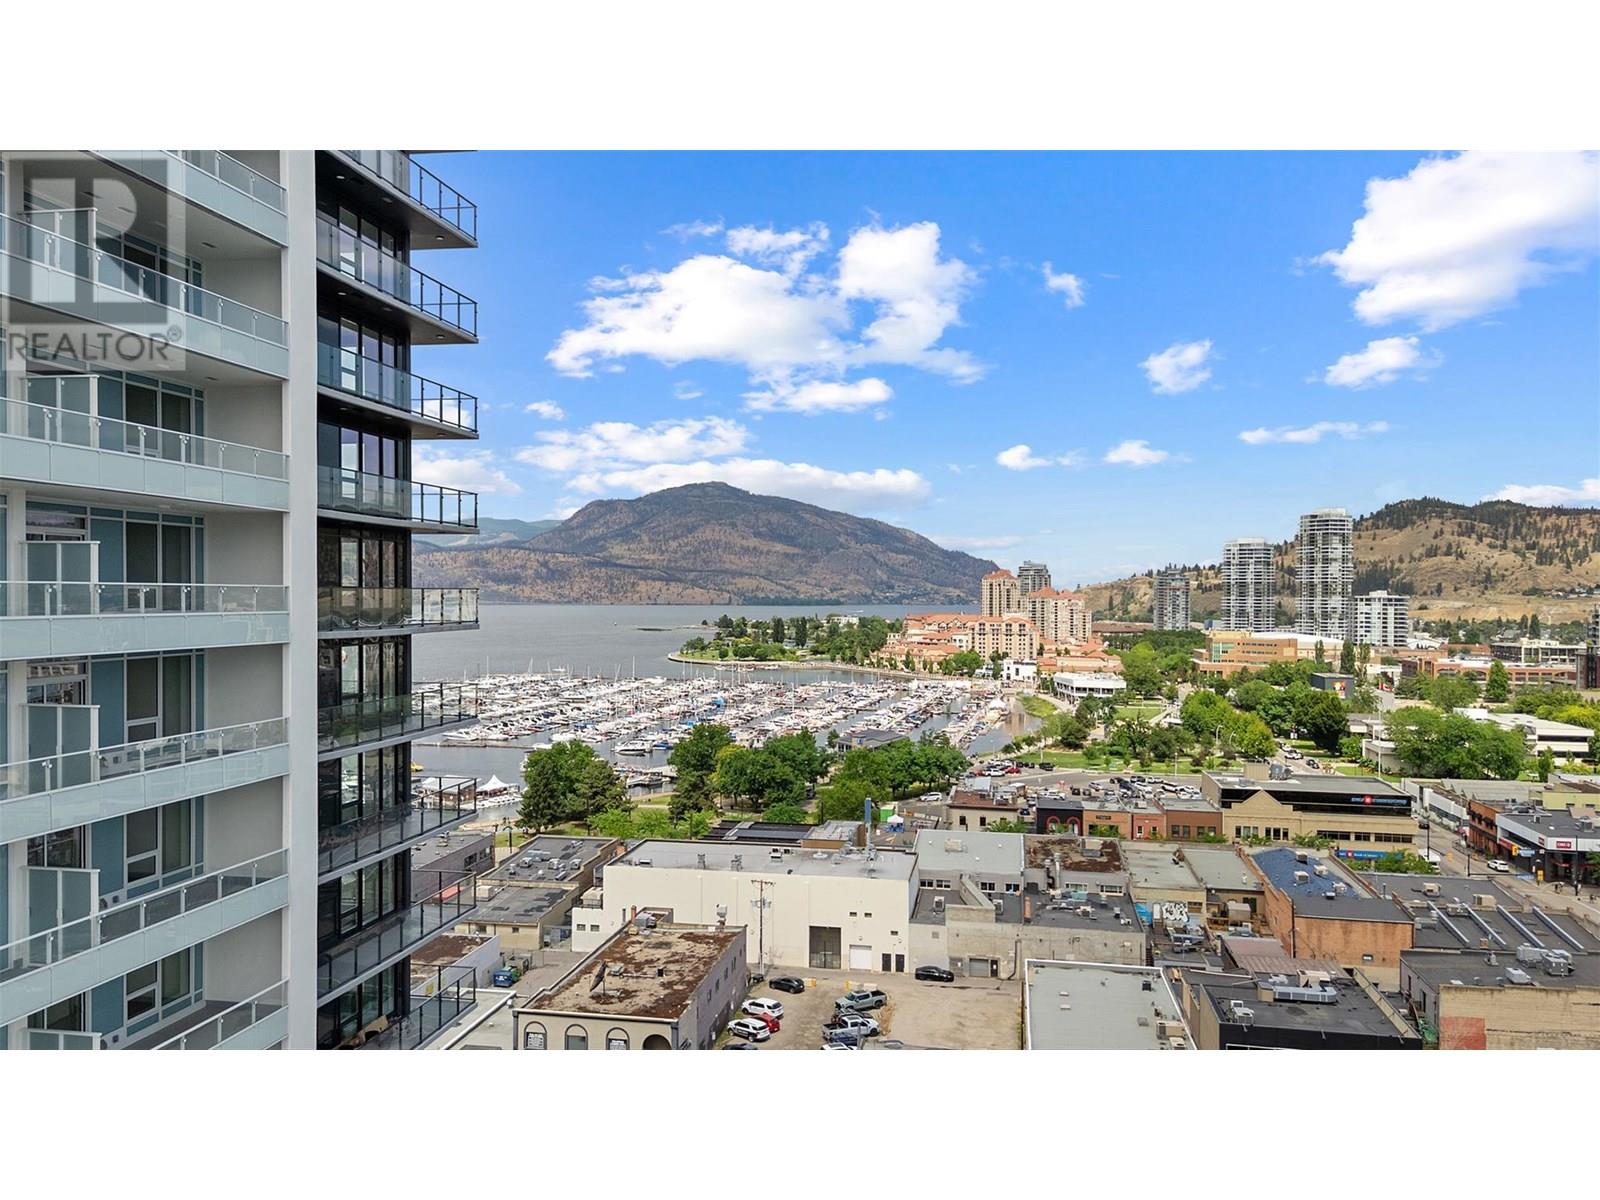
$509,000
Maintenance,
$344.24 Monthly
Like this listing?
Contact us for more information


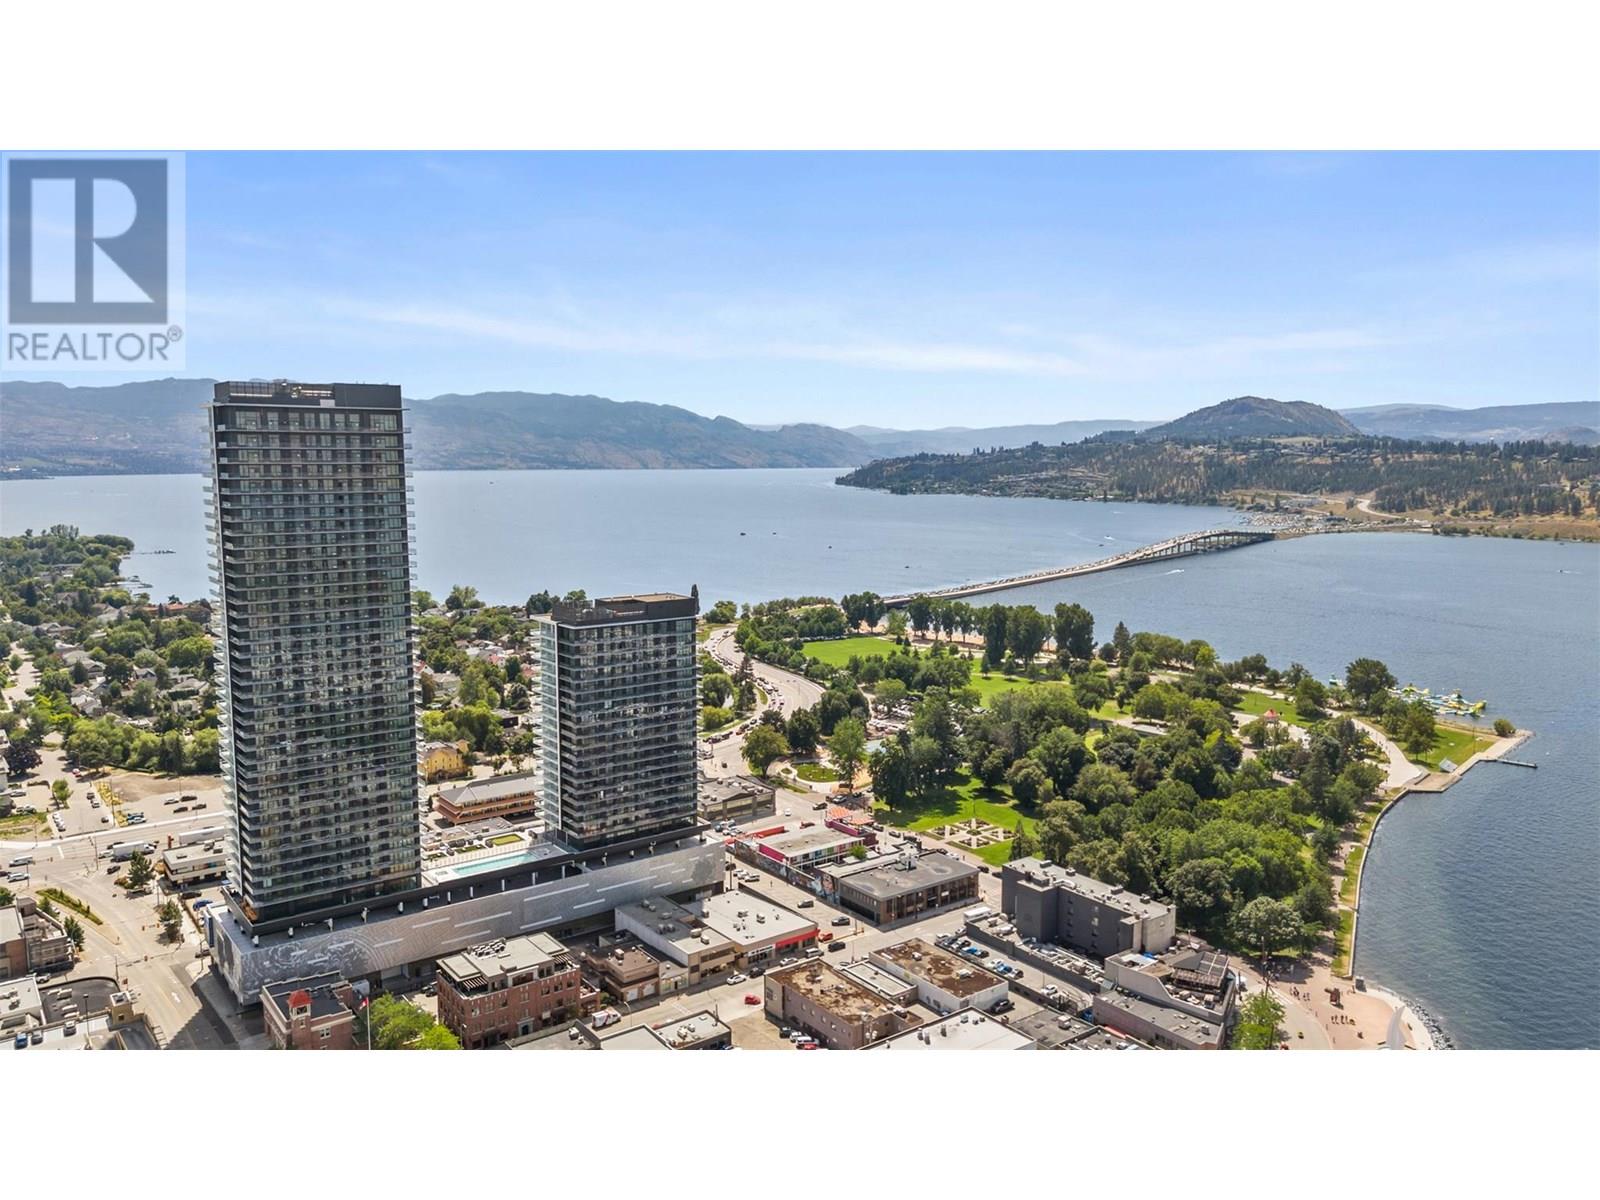
Welcome to #1403 at Water Street by The Park! This smartly priced one-bedroom & den is the ideal Okanagan retreat locacted just steps from the lake, yacht club, and city park. This purposely designed 662 sqft residence is ideally situated on the 14th floor offering picturesque views of the urban vista and valley peaks through it's sunrise-facing perspective . The home is appointed w/superior-quality finishes that exude timeless elegance, including luxury integrated & stainless steel Fulgor Milano appliances, marbled porcelain tile, premium vinyl plank flooring & more thoughtfully curated details throughout. Impress your guests—or indulge in it all yourself—with access to 42,000 sqft of world-class amenities at The Deck. Over 23 thoughtfully designed spaces to explore, enjoy a fitness centre overlooking the lake, a tranquil yoga studio to find your flow & rejuvenating sauna & steam rooms to unwind & recharge. Perfect your swing on the state-of-the-art golf simulator or sharpen your short game on the professionally designed putting greens. From booking a private screening in the theatre to enjoying a game of pool, indulging in a wine tasting, or keeping the kids entertained in the vibrant playroom— just to name a few! Every experience is just an elevator ride away. An exceptional opportunity for anyone in pursuit of the finest in luxury condominium living. Strata fees & room measurements are approx. Parking stall+$30k (id:45055)
-
Property Details
MLS® Number 10356537 Property Type Single Family Neigbourhood Kelowna North Community Name Water Street By The Park AmenitiesNearBy Park, Recreation, Shopping CommunityFeatures Pets Allowed, Rentals Allowed Features Central Island, One Balcony PoolType Inground Pool, Outdoor Pool, Pool Structure Clubhouse ViewType City View, Lake View, Mountain View, View (panoramic) -
Building
BathroomTotal 1 BedroomsTotal 1 Amenities Clubhouse, Sauna, Whirlpool Appliances Refrigerator, Dishwasher, Dryer, Range - Gas, Microwave, See Remarks, Washer ArchitecturalStyle Contemporary ConstructedDate 2025 CoolingType Central Air Conditioning, Heat Pump FireProtection Sprinkler System-fire, Security System, Smoke Detector Only FlooringType Vinyl HeatingType Forced Air, Heat Pump StoriesTotal 1 SizeInterior 662 Sqft Type Apartment UtilityWater Municipal Water Parkade -
Land
AccessType Easy Access Acreage No LandAmenities Park, Recreation, Shopping Sewer Municipal Sewage System SizeTotalText Under 1 Acre SurfaceWater Lake -
Rooms
Level Type Length Width Dimensions Main Level Den 9'1'' x 7'4'' Main Level Full Bathroom 9'1'' x 5'5'' Main Level Kitchen 12'1'' x 10'0'' Main Level Living Room 17'6'' x 12'1'' Main Level Primary Bedroom 10'2'' x 9'9'' -
Utilities
Your Favourites
No Favourites Found







The trademarks REALTOR®, REALTORS®, and the REALTOR® logo are controlled by The Canadian Real Estate Association (CREA) and identify real estate professionals who are members of CREA. The trademarks MLS®, Multiple Listing Service® and the associated logos are owned by The Canadian Real Estate Association (CREA) and identify the quality of services provided by real estate professionals who are members of CREA. The trademark DDF® is owned by The Canadian Real Estate Association (CREA) and identifies CREA's Data Distribution Facility (DDF®)
January 09 2026 10:00:26
Association of Interior REALTORS®
