2377 Wiltse Drive

Penticton, British Columbia V2A 7X7

  • 2377 Wiltse Drive, Penticton, British Columbia  V2A 7X7 - Photo 1 - 10386762

    $1,338,000

  • 2377 Wiltse Drive, Penticton, British Columbia  V2A 7X7 - Photo 2 - 10386762

    $1,338,000

  • 2377 Wiltse Drive, Penticton, British Columbia  V2A 7X7 - Photo 3 - 10386762

    $1,338,000

  • 2377 Wiltse Drive, Penticton, British Columbia  V2A 7X7 - Photo 4 - 10386762

    $1,338,000

  • 2377 Wiltse Drive, Penticton, British Columbia  V2A 7X7 - Photo 5 - 10386762

    $1,338,000

  • 2377 Wiltse Drive, Penticton, British Columbia  V2A 7X7 - Photo 6 - 10386762

    $1,338,000

  • 2377 Wiltse Drive, Penticton, British Columbia  V2A 7X7 - Photo 7 - 10386762

    $1,338,000

  • 2377 Wiltse Drive, Penticton, British Columbia  V2A 7X7 - Photo 8 - 10386762

    $1,338,000

  • 2377 Wiltse Drive, Penticton, British Columbia  V2A 7X7 - Photo 9 - 10386762

    $1,338,000

  • 2377 Wiltse Drive, Penticton, British Columbia  V2A 7X7 - Photo 10 - 10386762

    $1,338,000

  • 2377 Wiltse Drive, Penticton, British Columbia  V2A 7X7 - Photo 11 - 10386762

    $1,338,000

  • 2377 Wiltse Drive, Penticton, British Columbia  V2A 7X7 - Photo 12 - 10386762

    $1,338,000

  • 2377 Wiltse Drive, Penticton, British Columbia  V2A 7X7 - Photo 13 - 10386762

    $1,338,000

  • 2377 Wiltse Drive, Penticton, British Columbia  V2A 7X7 - Photo 14 - 10386762

    $1,338,000

  • 2377 Wiltse Drive, Penticton, British Columbia  V2A 7X7 - Photo 15 - 10386762

    $1,338,000

  • 2377 Wiltse Drive, Penticton, British Columbia  V2A 7X7 - Photo 16 - 10386762

    $1,338,000

  • 2377 Wiltse Drive, Penticton, British Columbia  V2A 7X7 - Photo 17 - 10386762

    $1,338,000

  • 2377 Wiltse Drive, Penticton, British Columbia  V2A 7X7 - Photo 18 - 10386762

    $1,338,000

  • 2377 Wiltse Drive, Penticton, British Columbia  V2A 7X7 - Photo 19 - 10386762

    $1,338,000

  • 2377 Wiltse Drive, Penticton, British Columbia  V2A 7X7 - Photo 20 - 10386762

    $1,338,000

  • 2377 Wiltse Drive, Penticton, British Columbia  V2A 7X7 - Photo 21 - 10386762

    $1,338,000

  • 2377 Wiltse Drive, Penticton, British Columbia  V2A 7X7 - Photo 22 - 10386762

    $1,338,000

  • 2377 Wiltse Drive, Penticton, British Columbia  V2A 7X7 - Photo 23 - 10386762

    $1,338,000

  • 2377 Wiltse Drive, Penticton, British Columbia  V2A 7X7 - Photo 24 - 10386762

    $1,338,000

  • 2377 Wiltse Drive, Penticton, British Columbia  V2A 7X7 - Photo 25 - 10386762

    $1,338,000

  • 2377 Wiltse Drive, Penticton, British Columbia  V2A 7X7 - Photo 26 - 10386762

    $1,338,000

  • 2377 Wiltse Drive, Penticton, British Columbia  V2A 7X7 - Photo 27 - 10386762

    $1,338,000

  • 2377 Wiltse Drive, Penticton, British Columbia  V2A 7X7 - Photo 28 - 10386762

    $1,338,000

  • 2377 Wiltse Drive, Penticton, British Columbia  V2A 7X7 - Photo 29 - 10386762

    $1,338,000

  • 2377 Wiltse Drive, Penticton, British Columbia  V2A 7X7 - Photo 30 - 10386762

    $1,338,000

  • 2377 Wiltse Drive, Penticton, British Columbia  V2A 7X7 - Photo 31 - 10386762

    $1,338,000

  • 2377 Wiltse Drive, Penticton, British Columbia  V2A 7X7 - Photo 32 - 10386762

    $1,338,000

  • 2377 Wiltse Drive, Penticton, British Columbia  V2A 7X7 - Photo 33 - 10386762

    $1,338,000

  • 2377 Wiltse Drive, Penticton, British Columbia  V2A 7X7 - Photo 34 - 10386762

    $1,338,000

  • 2377 Wiltse Drive, Penticton, British Columbia  V2A 7X7 - Photo 35 - 10386762

    $1,338,000

  • 2377 Wiltse Drive, Penticton, British Columbia  V2A 7X7 - Photo 36 - 10386762

    $1,338,000

  • 2377 Wiltse Drive, Penticton, British Columbia  V2A 7X7 - Photo 37 - 10386762

    $1,338,000

  • 2377 Wiltse Drive, Penticton, British Columbia  V2A 7X7 - Photo 38 - 10386762

    $1,338,000

  • 2377 Wiltse Drive, Penticton, British Columbia  V2A 7X7 - Photo 39 - 10386762

    $1,338,000

  • 2377 Wiltse Drive, Penticton, British Columbia  V2A 7X7 - Photo 40 - 10386762

    $1,338,000

  • 2377 Wiltse Drive, Penticton, British Columbia  V2A 7X7 - Photo 41 - 10386762

    $1,338,000

  • 2377 Wiltse Drive, Penticton, British Columbia  V2A 7X7 - Photo 42 - 10386762

    $1,338,000

  • 2377 Wiltse Drive, Penticton, British Columbia  V2A 7X7 - Photo 43 - 10386762

    $1,338,000

  • 2377 Wiltse Drive, Penticton, British Columbia  V2A 7X7 - Photo 44 - 10386762

    $1,338,000

  • 2377 Wiltse Drive, Penticton, British Columbia  V2A 7X7 - Photo 45 - 10386762

    $1,338,000

  • 2377 Wiltse Drive, Penticton, British Columbia  V2A 7X7 - Photo 46 - 10386762

    $1,338,000

  • 2377 Wiltse Drive, Penticton, British Columbia  V2A 7X7 - Photo 47 - 10386762

    $1,338,000

  • 2377 Wiltse Drive, Penticton, British Columbia  V2A 7X7 - Photo 48 - 10386762

    $1,338,000

Like this listing?

Contact us for more information


Name


5,828 sqft

6
Beds

8
Baths
Fireplace Central Air Conditioning Forced Air, See Remarks

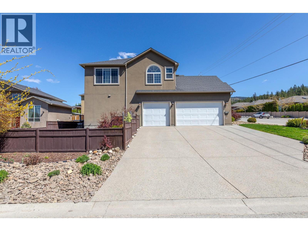
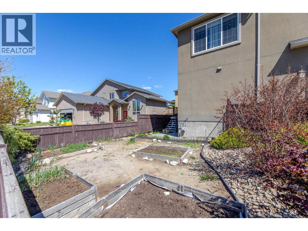
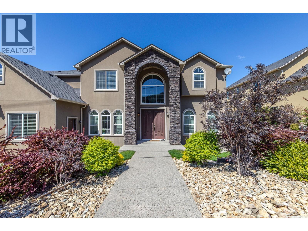
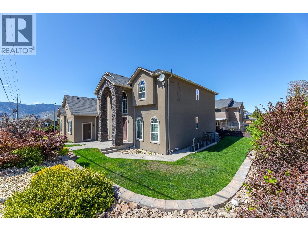
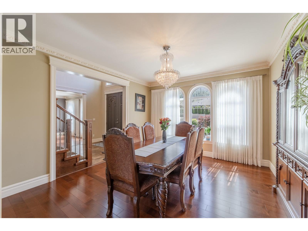
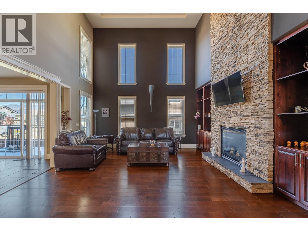
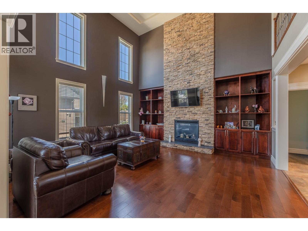
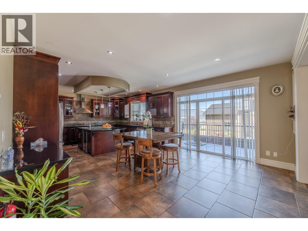
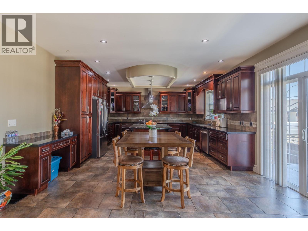
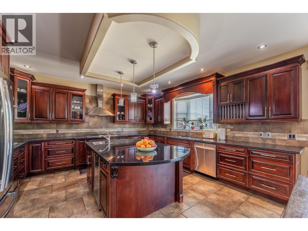
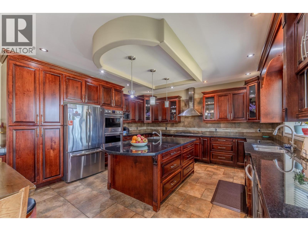
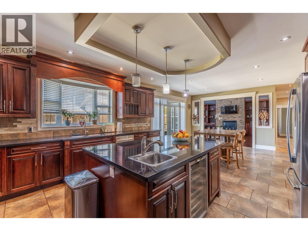
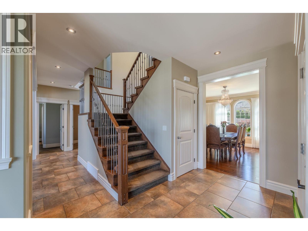
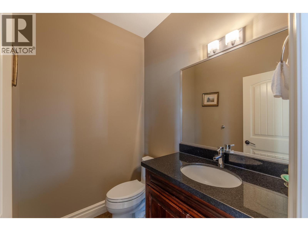
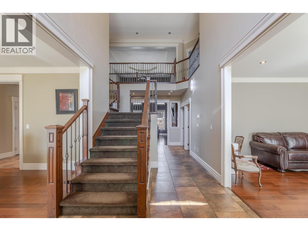
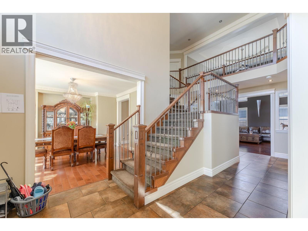
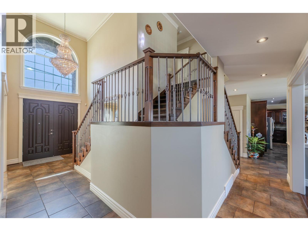
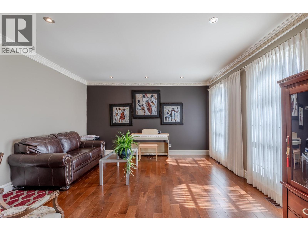
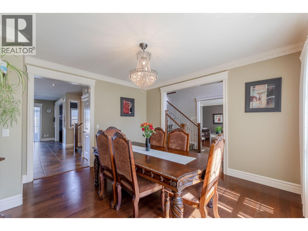
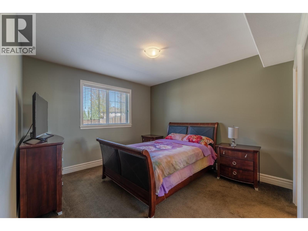
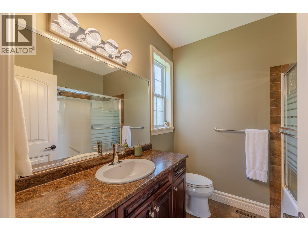
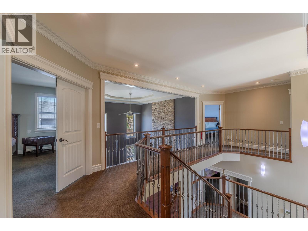
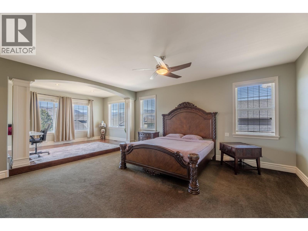
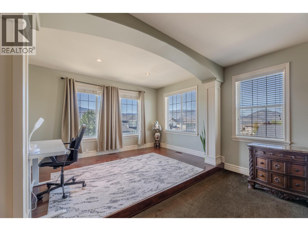
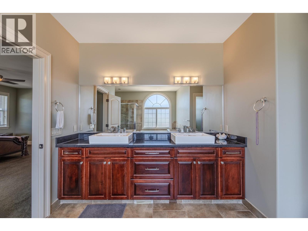
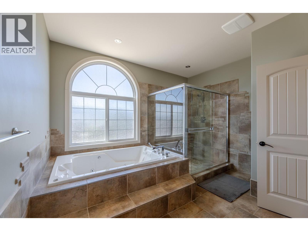
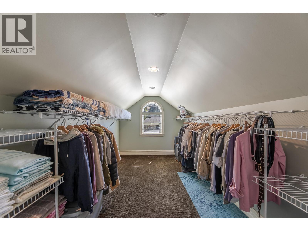
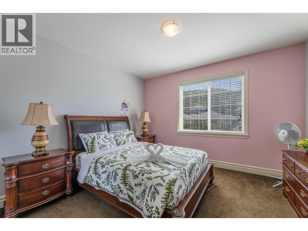
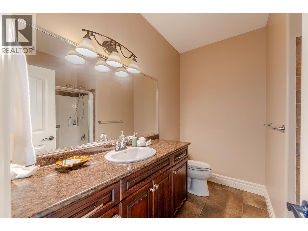
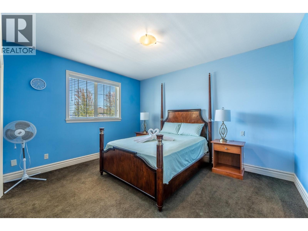
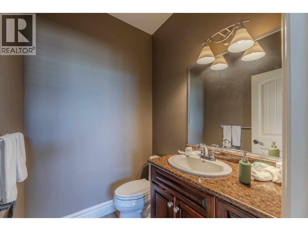
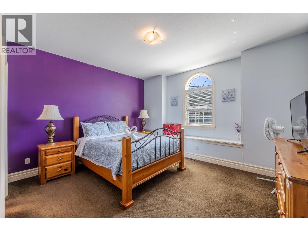
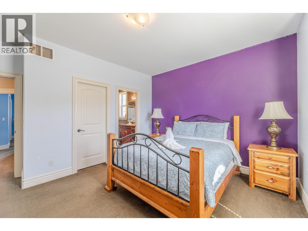
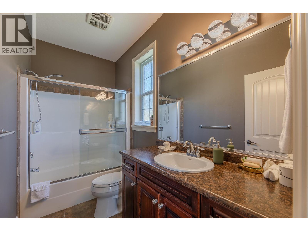
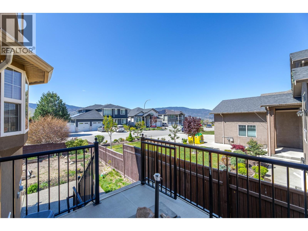
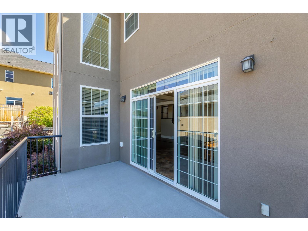
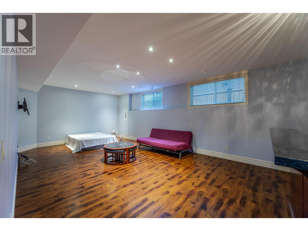
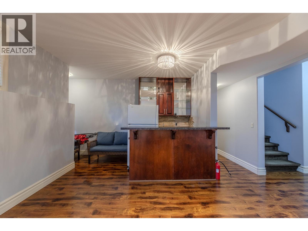
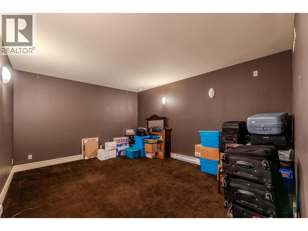
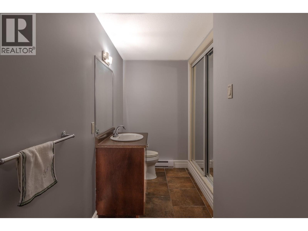
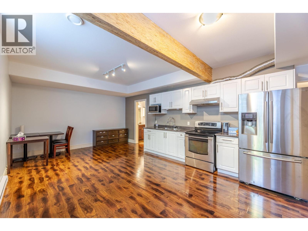
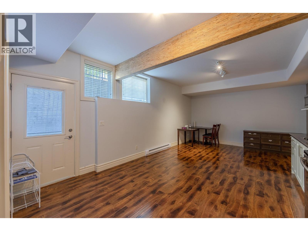
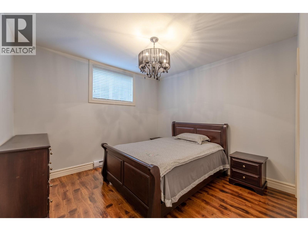
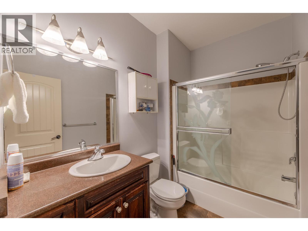
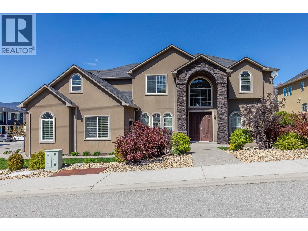
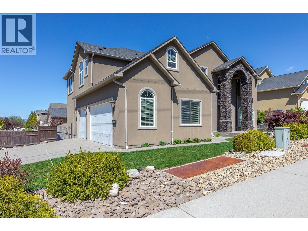
This luxury custom home has open concept design with high-end finishings throughout, including granite counter tops, imported tile from Italy and breathtaking crystal chandeliers. This house has designer kitchen with endless counter space and premium Kitchen Aid appliances . The master bedroom has huge space including a split-level sitting area with lake and mountain views. Gigantic ensuite with double sized Jacuzzi and walk-in shower, and not to forget a walk in closet extending to the length of the triple garage. The basement is fully finished and it features a massive Rec room with a Full bar and private entrance.The basement has a separate office room and a soundproof theatre room, along with the BIG bonus of a roughed-in 1-bedroom suite with separate entrance. This suite can be a mortgage helper ! Fence yard with garden area . There are 6 bedroom and 8 bathroom , it is great for big family or guests , or BNB rental income ! (id:67517)

  • Property Details
    MLS® Number 10386762
    Property Type Single Family
    Neigbourhood Wiltse/Valleyview
    CommunityFeatures Pets Allowed
    ParkingSpaceTotal 4
  • Building
    BathroomTotal 8
    BedroomsTotal 6
    BasementType Full
    ConstructedDate 2009
    ConstructionStyleAttachment Detached
    CoolingType Central Air Conditioning
    FireplaceFuel Gas
    FireplacePresent Yes
    FireplaceType Unknown
    HalfBathTotal 3
    HeatingType Forced Air, See Remarks
    StoriesTotal 3
    SizeInterior 5,828 Sqft
    Type House
    UtilityWater Municipal Water
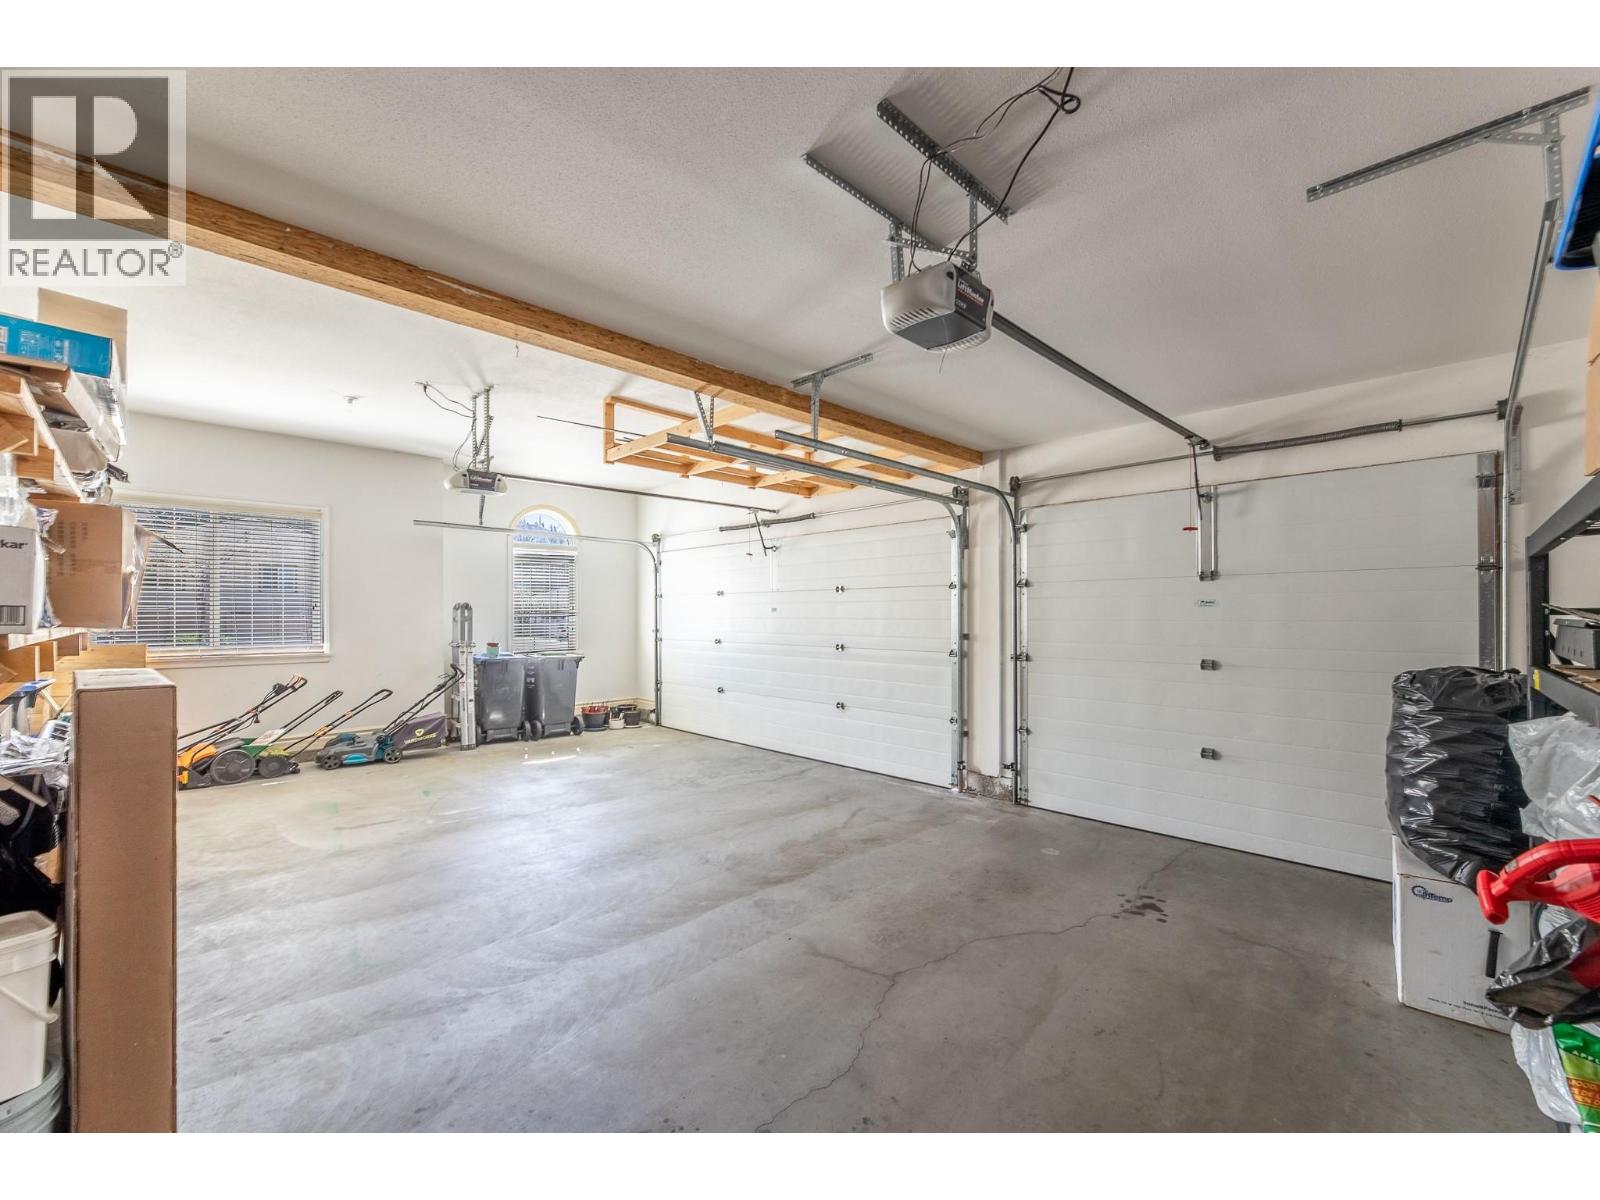
    Attached Garage 2
  • Land
    Acreage No
    Sewer Municipal Sewage System
    SizeIrregular 0.18
    SizeTotal 0.18 Ac|under 1 Acre
    SizeTotalText 0.18 Ac|under 1 Acre
  • Rooms
    Level Type Dimensions
    Second Level Full Bathroom Measurements not available
    Second Level Full Bathroom Measurements not available
    Second Level Partial Bathroom Measurements not available
    Second Level Full Ensuite Bathroom Measurements not available
    Second Level Bedroom 12'11'' x 14'
    Second Level Primary Bedroom 17'10'' x 16'9''
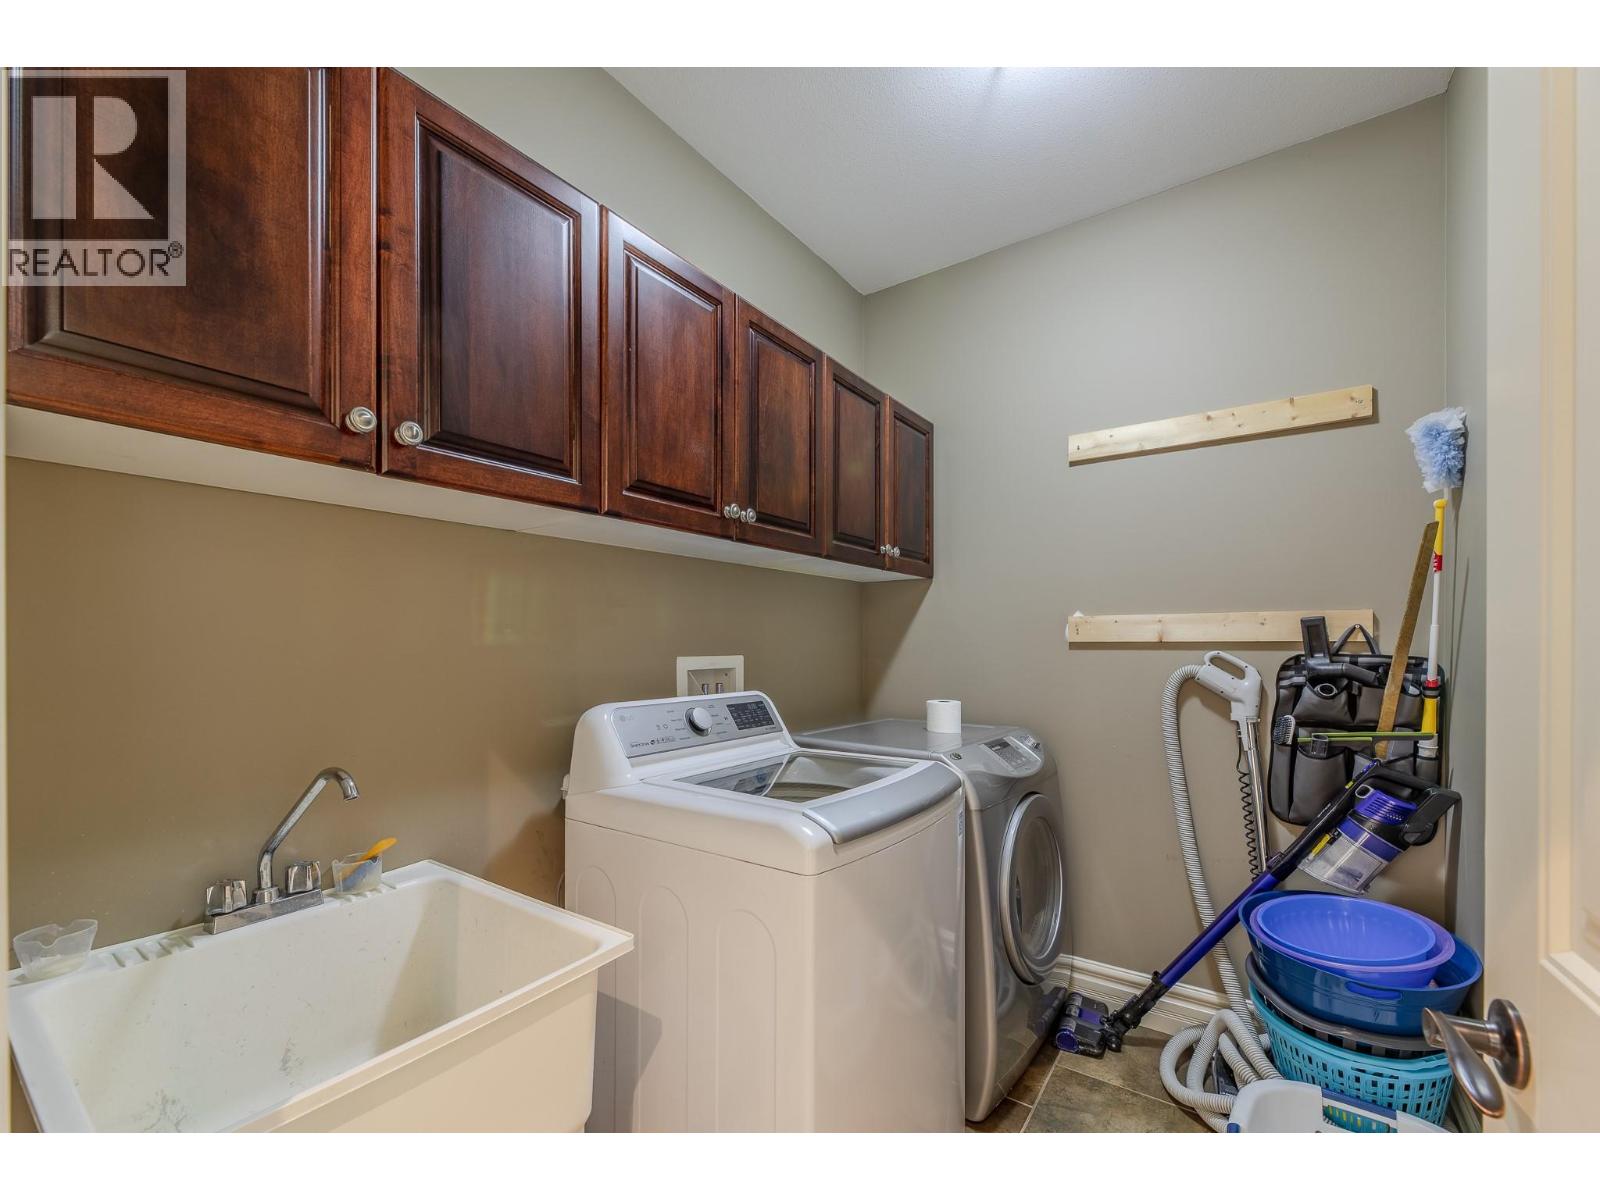
    Second Level Laundry Room 5'9'' x 7'10''
    Second Level Bedroom 14' x 13'10''
    Second Level Bedroom 12'10'' x 11'10''
    Basement Full Bathroom Measurements not available
    Basement Partial Bathroom Measurements not available
    Basement Bedroom 11'10'' x 11'4''
    Basement Office 9'8'' x 12'
    Main Level Partial Bathroom Measurements not available
    Main Level Living Room 1' x 1'
    Main Level Full Ensuite Bathroom Measurements not available
    Main Level Dining Nook 15'7'' x 11'10''
    Main Level Bedroom 15'6'' x 14'1''
    Main Level Kitchen 15'7'' x 15'6''
    Main Level Dining Room 14' x 13'11''
  • Utilities