$2,100,000

$2,100,000

$2,100,000

$2,100,000

$2,100,000

$2,100,000

$2,100,000

$2,100,000

$2,100,000

$2,100,000

$2,100,000

$2,100,000

$2,100,000

$2,100,000

$2,100,000

$2,100,000

$2,100,000

$2,100,000

$2,100,000

$2,100,000

$2,100,000

$2,100,000

$2,100,000

$2,100,000

$2,100,000

$2,100,000

$2,100,000

$2,100,000

$2,100,000

$2,100,000

$2,100,000

$2,100,000

$2,100,000

$2,100,000

$2,100,000

$2,100,000

$2,100,000

$2,100,000

$2,100,000

$2,100,000

$2,100,000

$2,100,000

$2,100,000

$2,100,000

$2,100,000

$2,100,000

$2,100,000

$2,100,000

$2,100,000

$2,100,000

$2,100,000

$2,100,000

$2,100,000

$2,100,000

$2,100,000

$2,100,000

$2,100,000

$2,100,000

$2,100,000

$2,100,000

$2,100,000

$2,100,000

$2,100,000

$2,100,000

$2,100,000

$2,100,000

$2,100,000

$2,100,000

$2,100,000

$2,100,000

$2,100,000

$2,100,000

$2,100,000

$2,100,000

$2,100,000

$2,100,000

$2,100,000

$2,100,000

$2,100,000

$2,100,000

$2,100,000

$2,100,000

$2,100,000

$2,100,000

$2,100,000

$2,100,000
Like this listing?
Contact us for more information


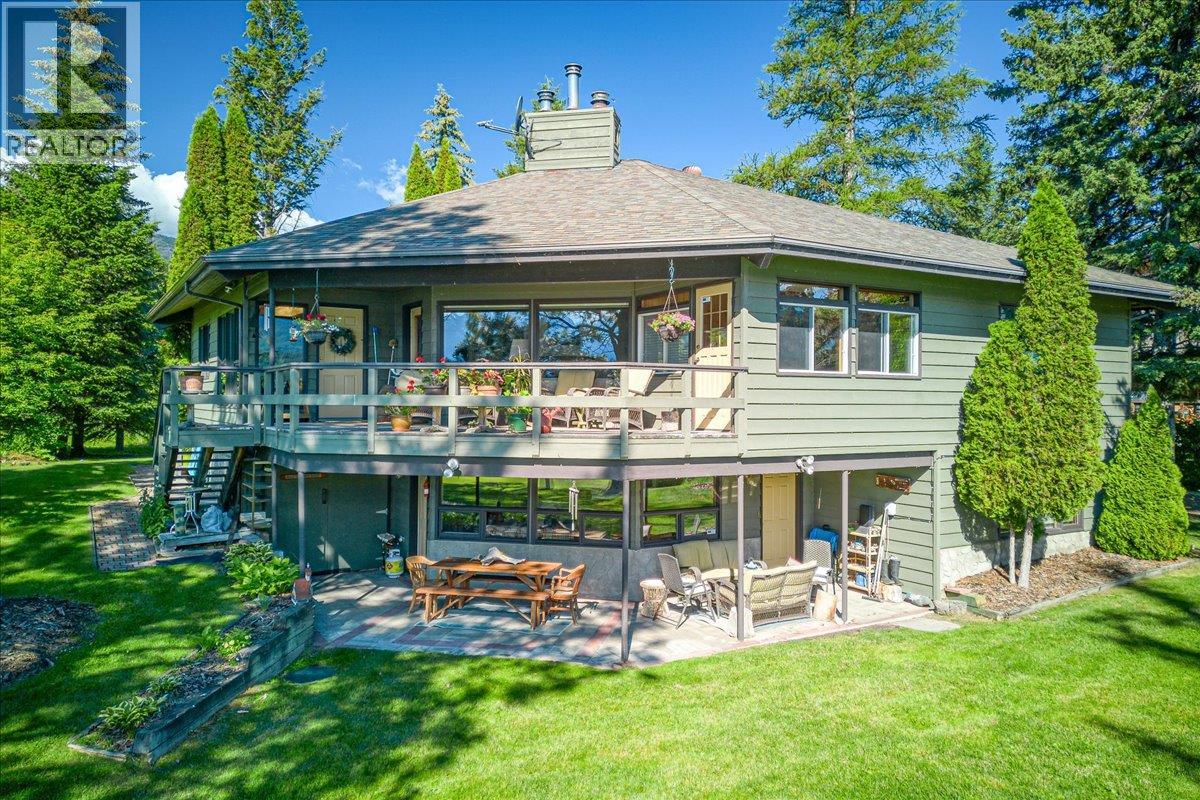
This exceptional lakefront property offers a rare combination of quality craftsmanship, thoughtful design, and unparalleled setting. The main bungalow-style residence features three bedrooms and three bathrooms, complemented by a fully finished walkout basement that enhances both living space and functionality. With beautiful lake views from nearly every window, the home reflects a commitment to high-end construction with no detail overlooked. In addition to the main residence, the property includes a fully powered, private three-bedroom cabin—ideal for hosting family and guests while maintaining privacy. Set on the exclusive shores of Larch Point, this property boasts a private beach and a tranquil setting that captures the essence of lakefront living. An offering like this is sure to appeal to discerning buyers seeking both lifestyle and long-term value. (id:67517)
-
Property Details
MLS® Number 10381262 Property Type Single Family Neigbourhood Invermere Rural CommunityFeatures Rentals Allowed Features Balcony ViewType Lake View, Mountain View, Valley View, View Of Water -
Building
BathroomTotal 3 BedroomsTotal 4 Appliances Refrigerator, Cooktop, Dishwasher, Dryer, Microwave, Washer, Water Softener ArchitecturalStyle Ranch ConstructedDate 1988 ConstructionStyleAttachment Detached ExteriorFinish Wood FlooringType Carpeted, Hardwood, Linoleum FoundationType Preserved Wood HalfBathTotal 1 HeatingFuel Wood HeatingType Forced Air, Stove RoofMaterial Asphalt Shingle RoofStyle Unknown StoriesTotal 2 SizeInterior 3,490 Sqft Type House UtilityWater Cistern, Community Water System Covered -
Land
Acreage No LandscapeFeatures Underground Sprinkler Sewer Septic Tank SizeIrregular 0.65 SizeTotal 0.65 Ac|under 1 Acre SizeTotalText 0.65 Ac|under 1 Acre SurfaceWater Lake -
Rooms
Level Type Length Width Dimensions Second Level Utility Room 13'1'' x 13' Second Level Recreation Room 24'6'' x 22'1'' Second Level Storage 10'4'' x 8'1'' Second Level Workshop 13' x 11'5'' Second Level Storage 10'9'' x 8'9'' Second Level Other 10'4'' x 8'8'' Second Level Bedroom 11'1'' x 10'8'' Second Level 3pc Bathroom 10'8'' x 8'3'' Second Level Bedroom 16'8'' x 16' Main Level Kitchen 15'5'' x 13'4'' Main Level Sunroom 12'7'' x 8' Main Level Living Room 21'10'' x 16'11'' Main Level Dining Room 9' x 7'10'' Main Level Other 10'1'' x 7'11'' Main Level Bedroom 13' x 11'7'' Main Level Laundry Room 8'8'' x 5'4'' Main Level 2pc Bathroom 8'8'' x 4'9'' Main Level Office 11'1'' x 10'8'' Main Level 3pc Ensuite Bath 10'9'' x 8'' Main Level Primary Bedroom 17'2'' x 15'11'' -
Utilities
Your Favourites
No Favourites Found







The trademarks REALTOR®, REALTORS®, and the REALTOR® logo are controlled by The Canadian Real Estate Association (CREA) and identify real estate professionals who are members of CREA. The trademarks MLS®, Multiple Listing Service® and the associated logos are owned by The Canadian Real Estate Association (CREA) and identify the quality of services provided by real estate professionals who are members of CREA. The trademark DDF® is owned by The Canadian Real Estate Association (CREA) and identifies CREA's Data Distribution Facility (DDF®)
October 28 2026 04:01:15
Association of Interior REALTORS®
