2375 Glenellen Pl

Nanoose Bay, British Columbia V9P 9G3

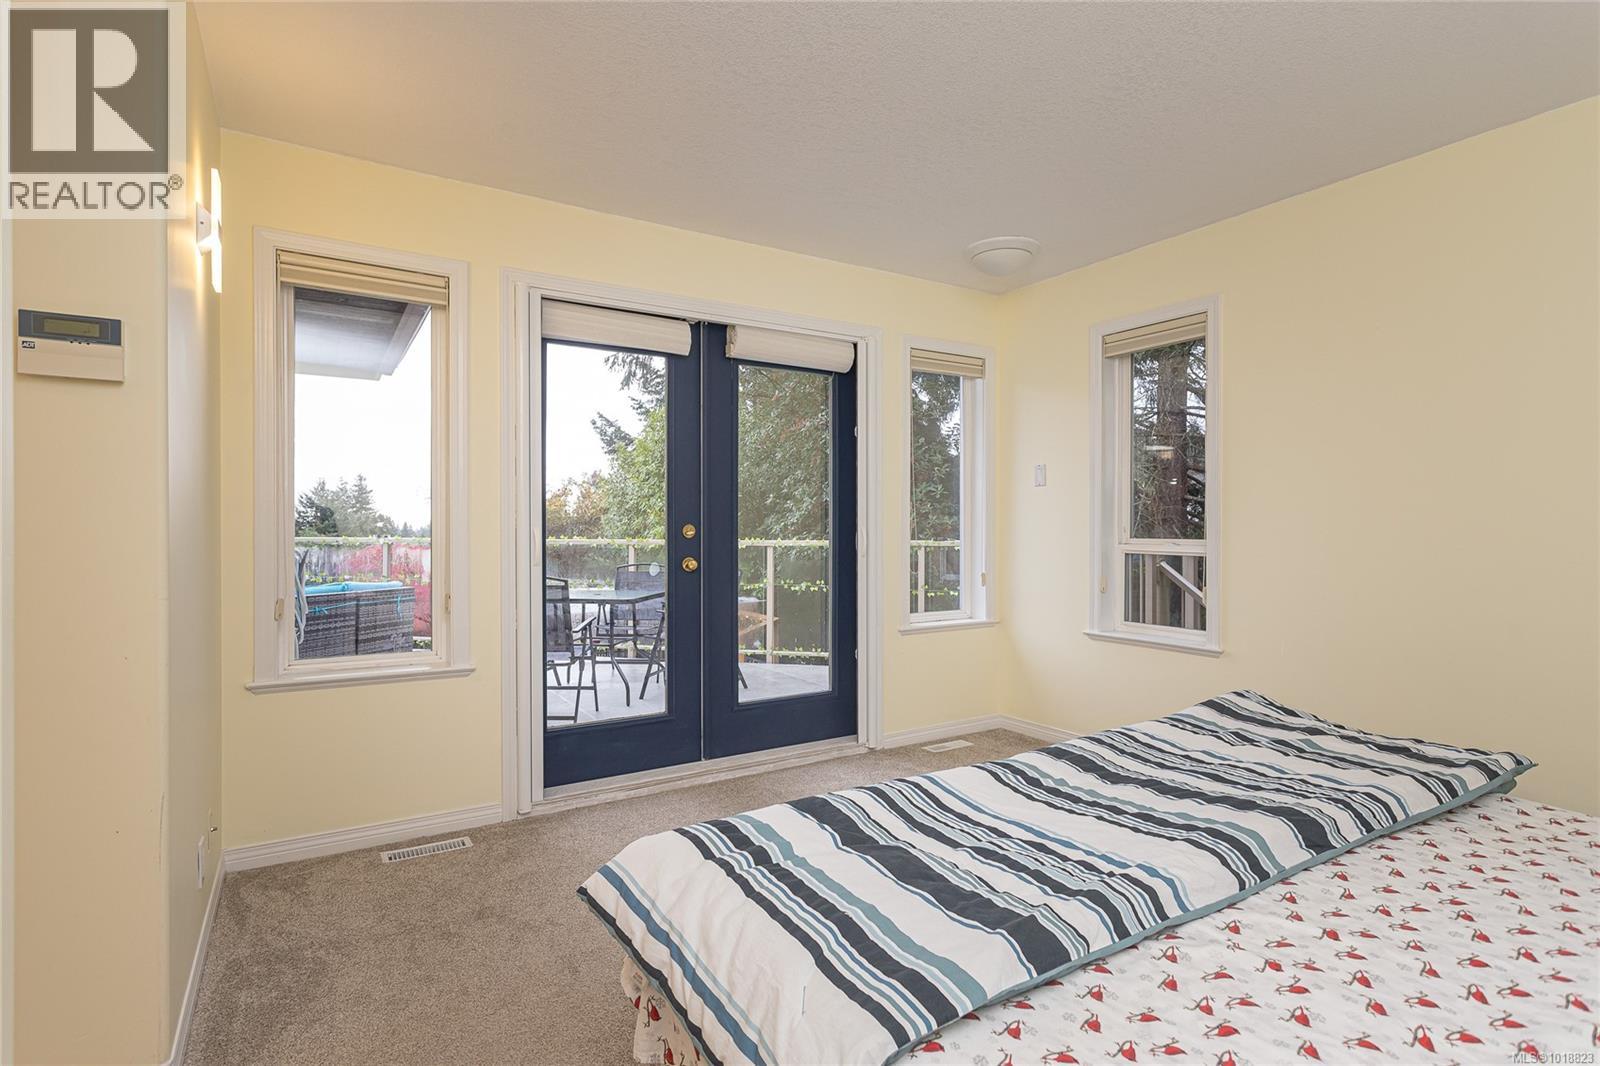
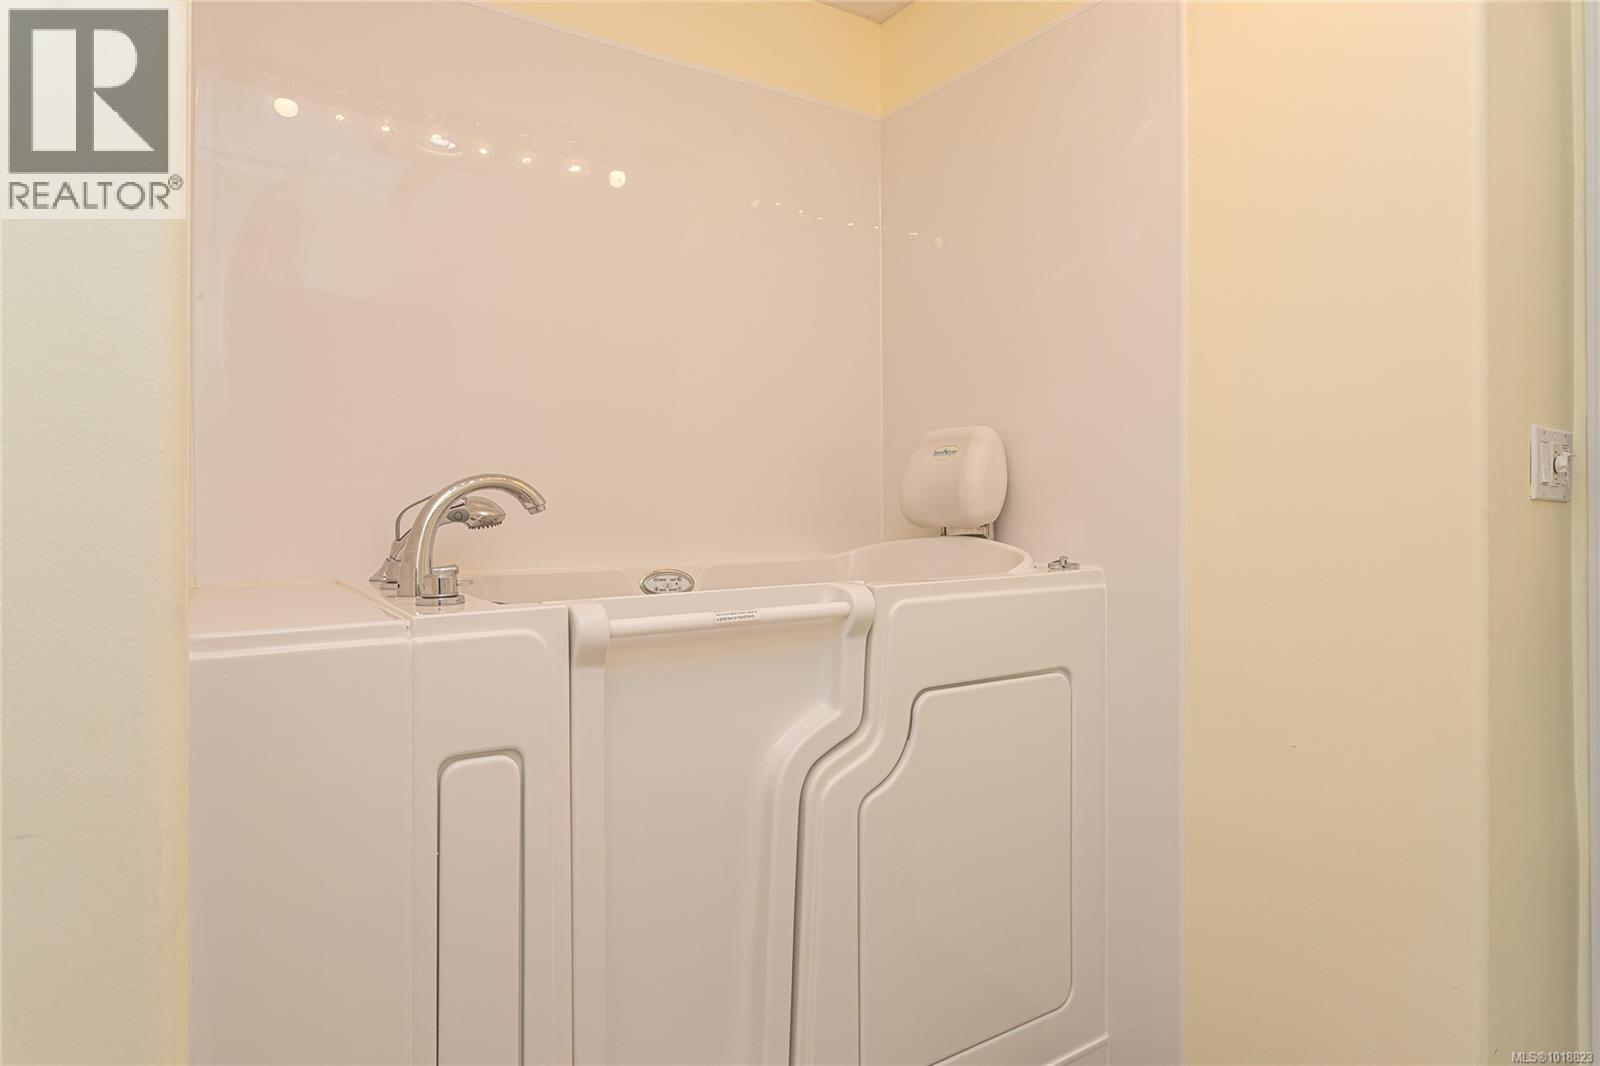
  • 2375 Glenellen Pl, Nanoose Bay, British Columbia  V9P 9G3 - Photo 1 - 1018823

    $1,590,000

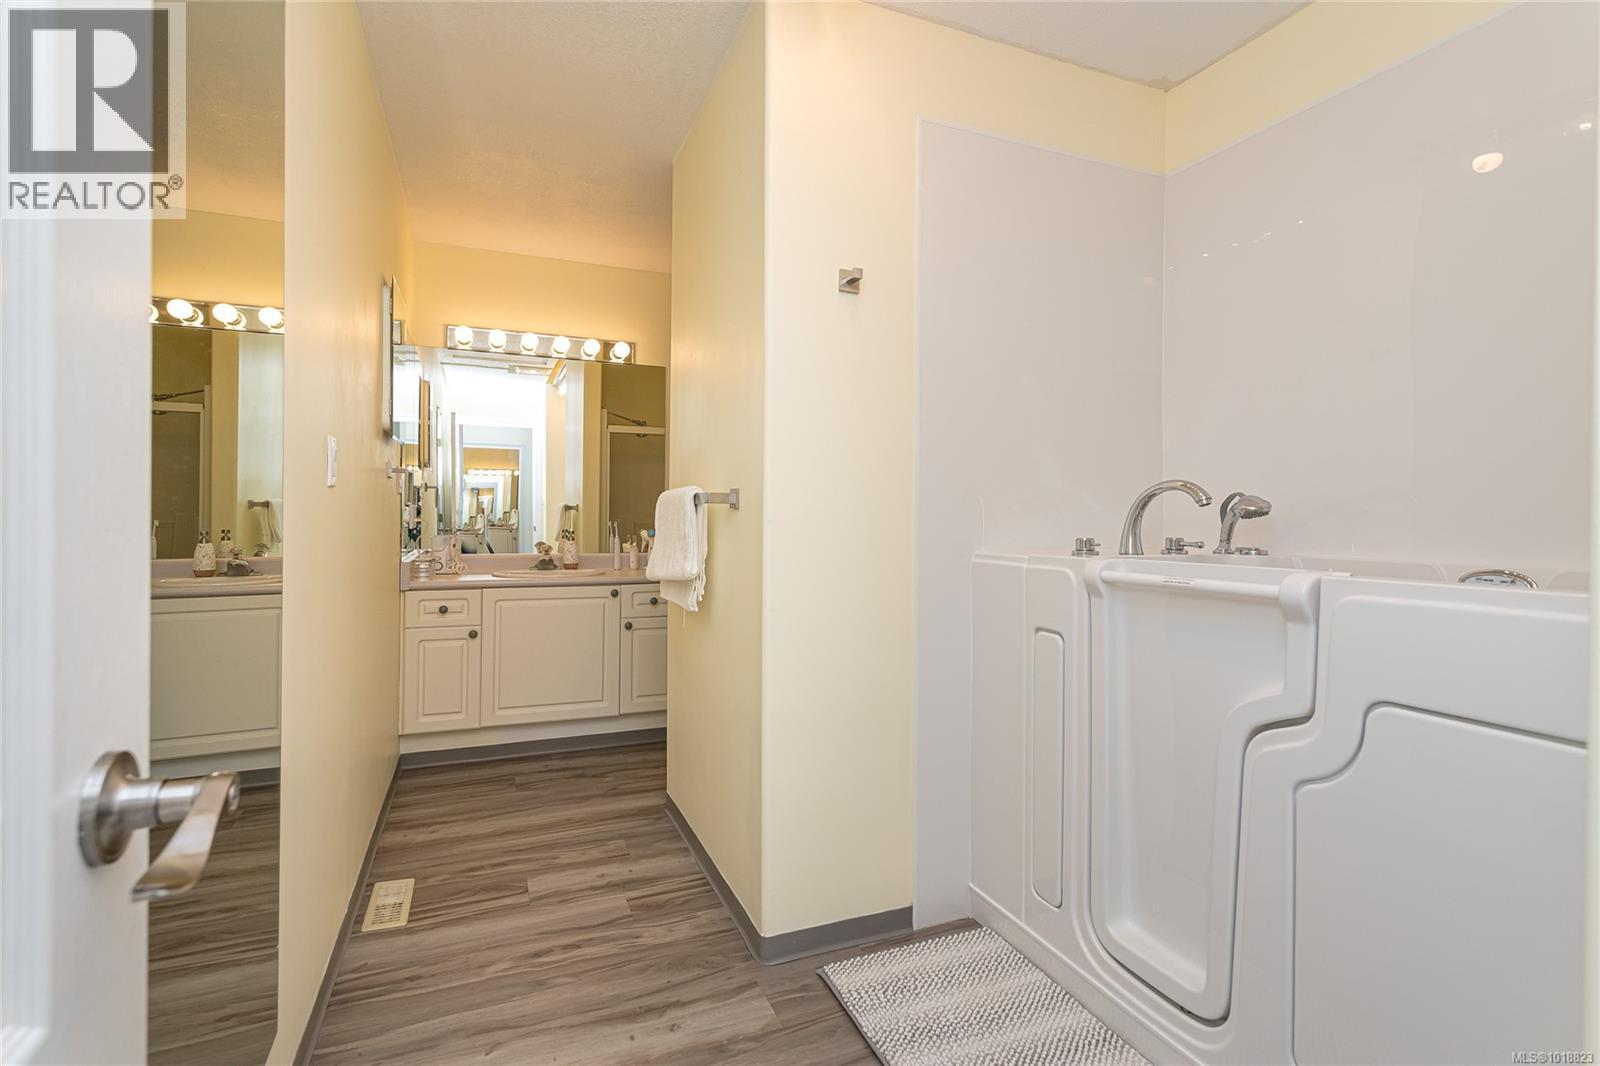
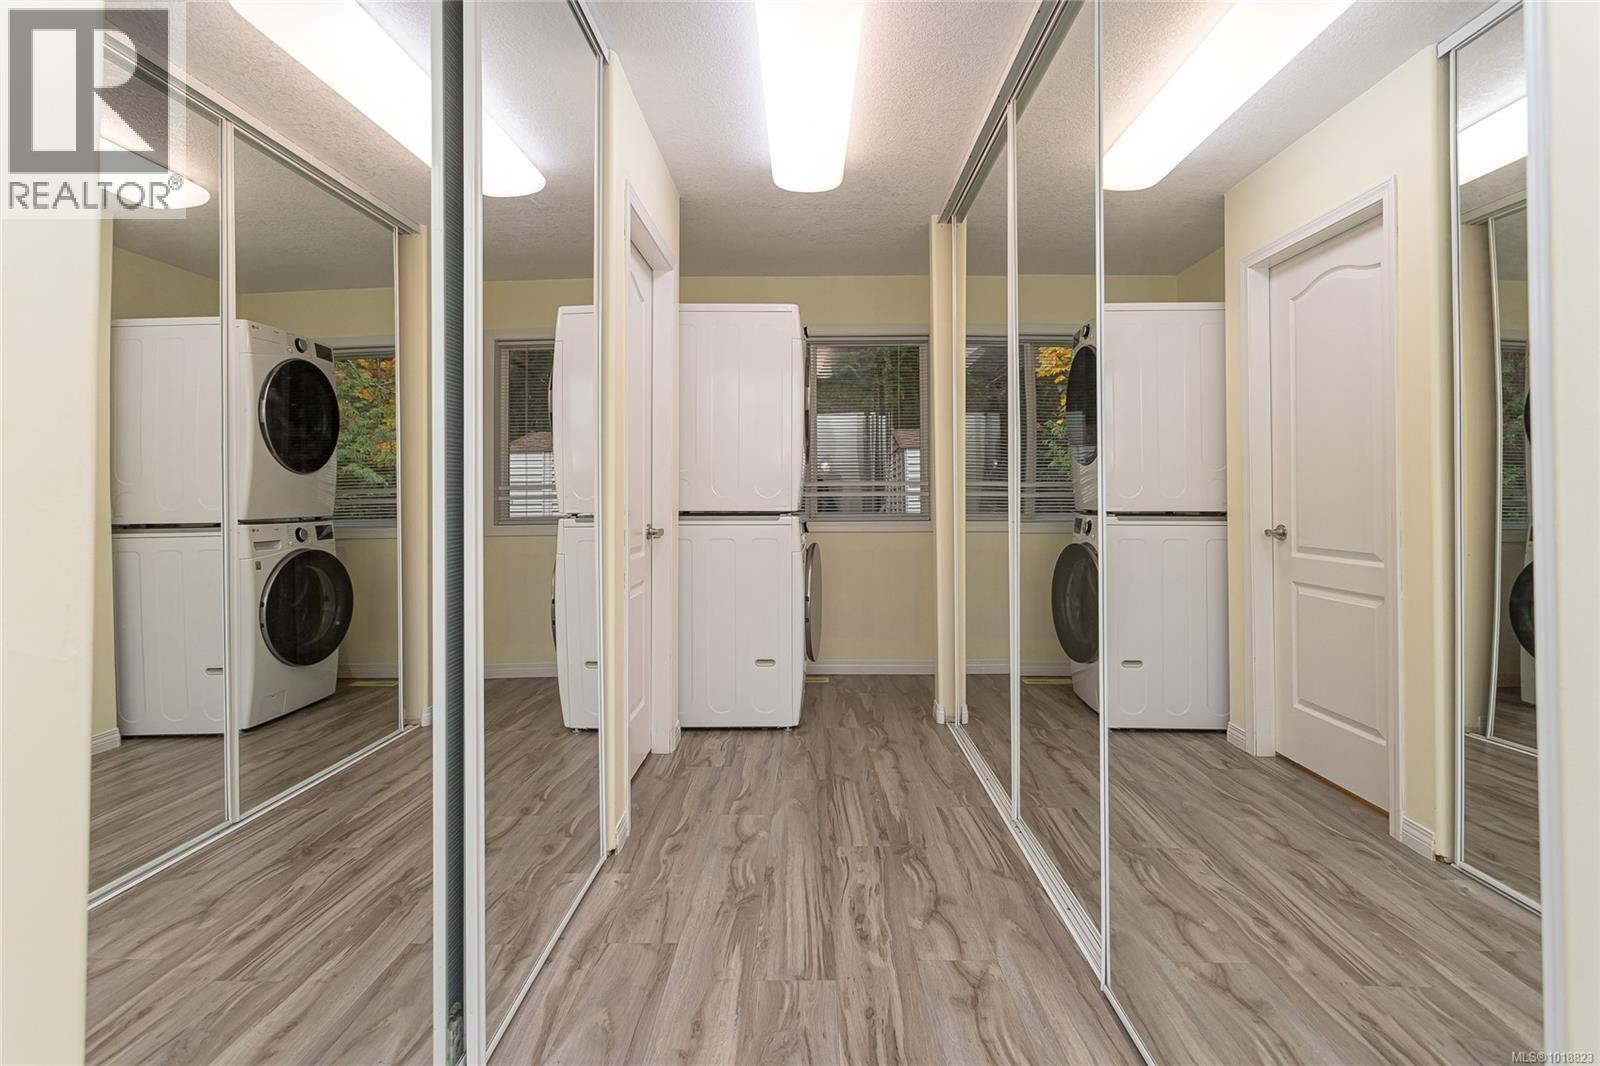
  • 2375 Glenellen Pl, Nanoose Bay, British Columbia  V9P 9G3 - Photo 2 - 1018823

    $1,590,000

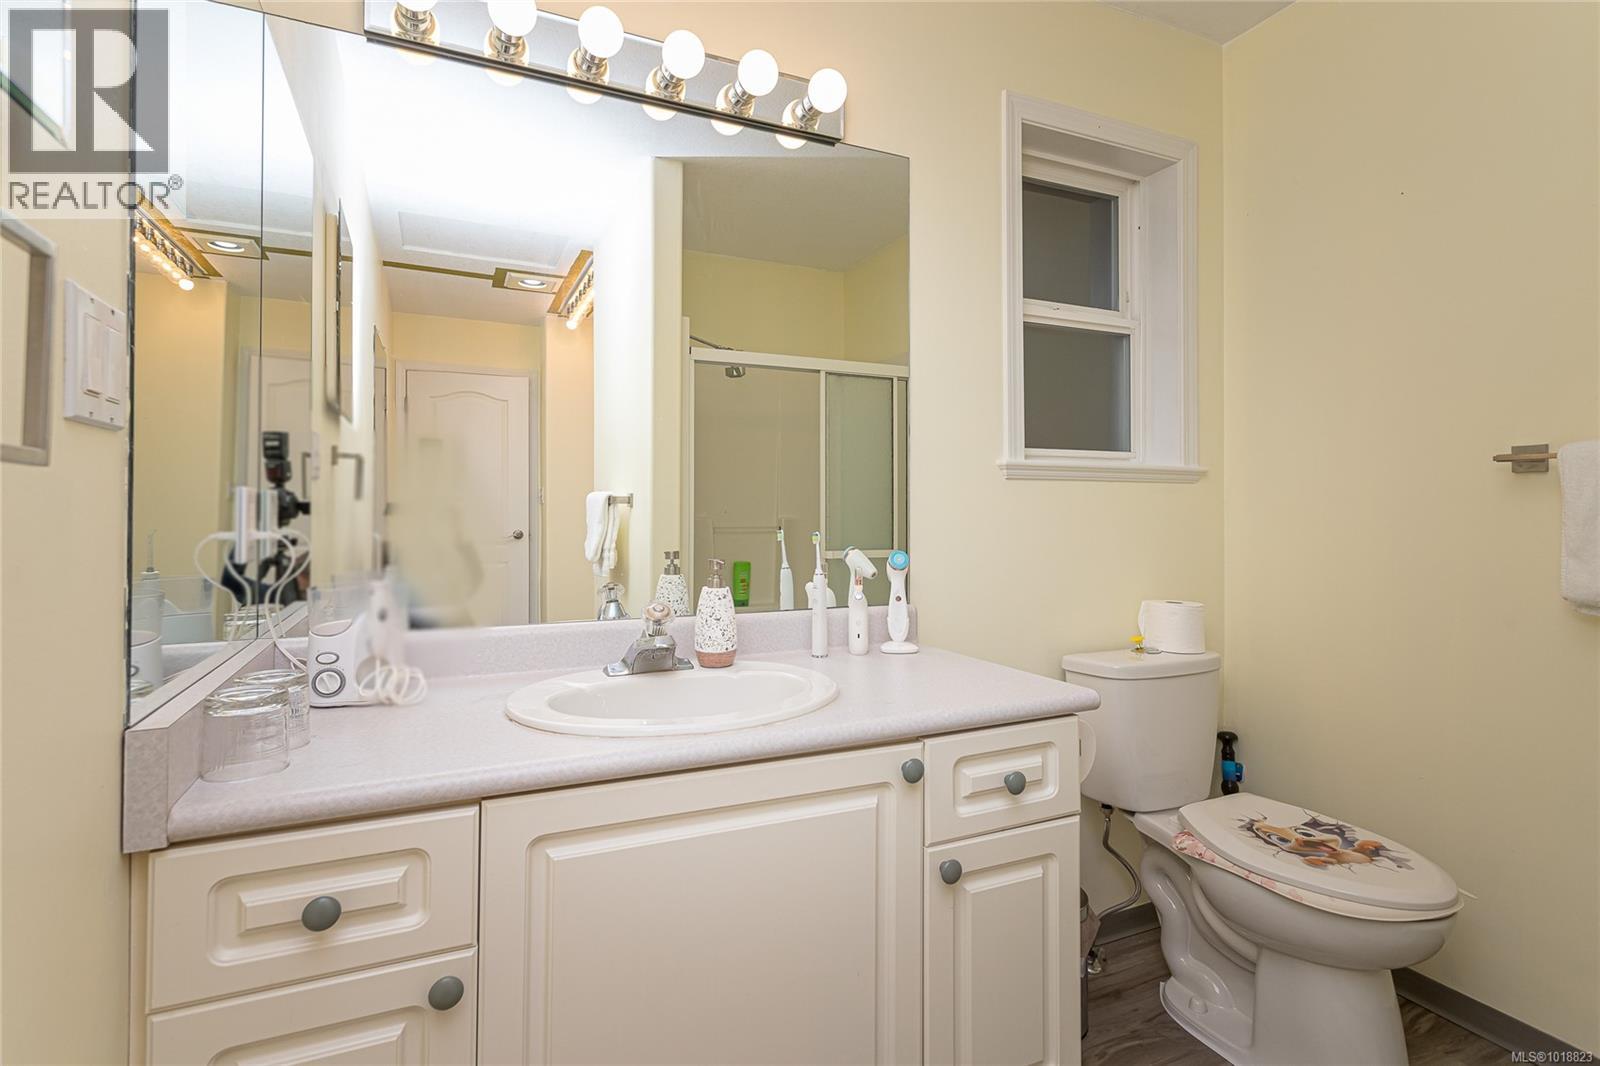
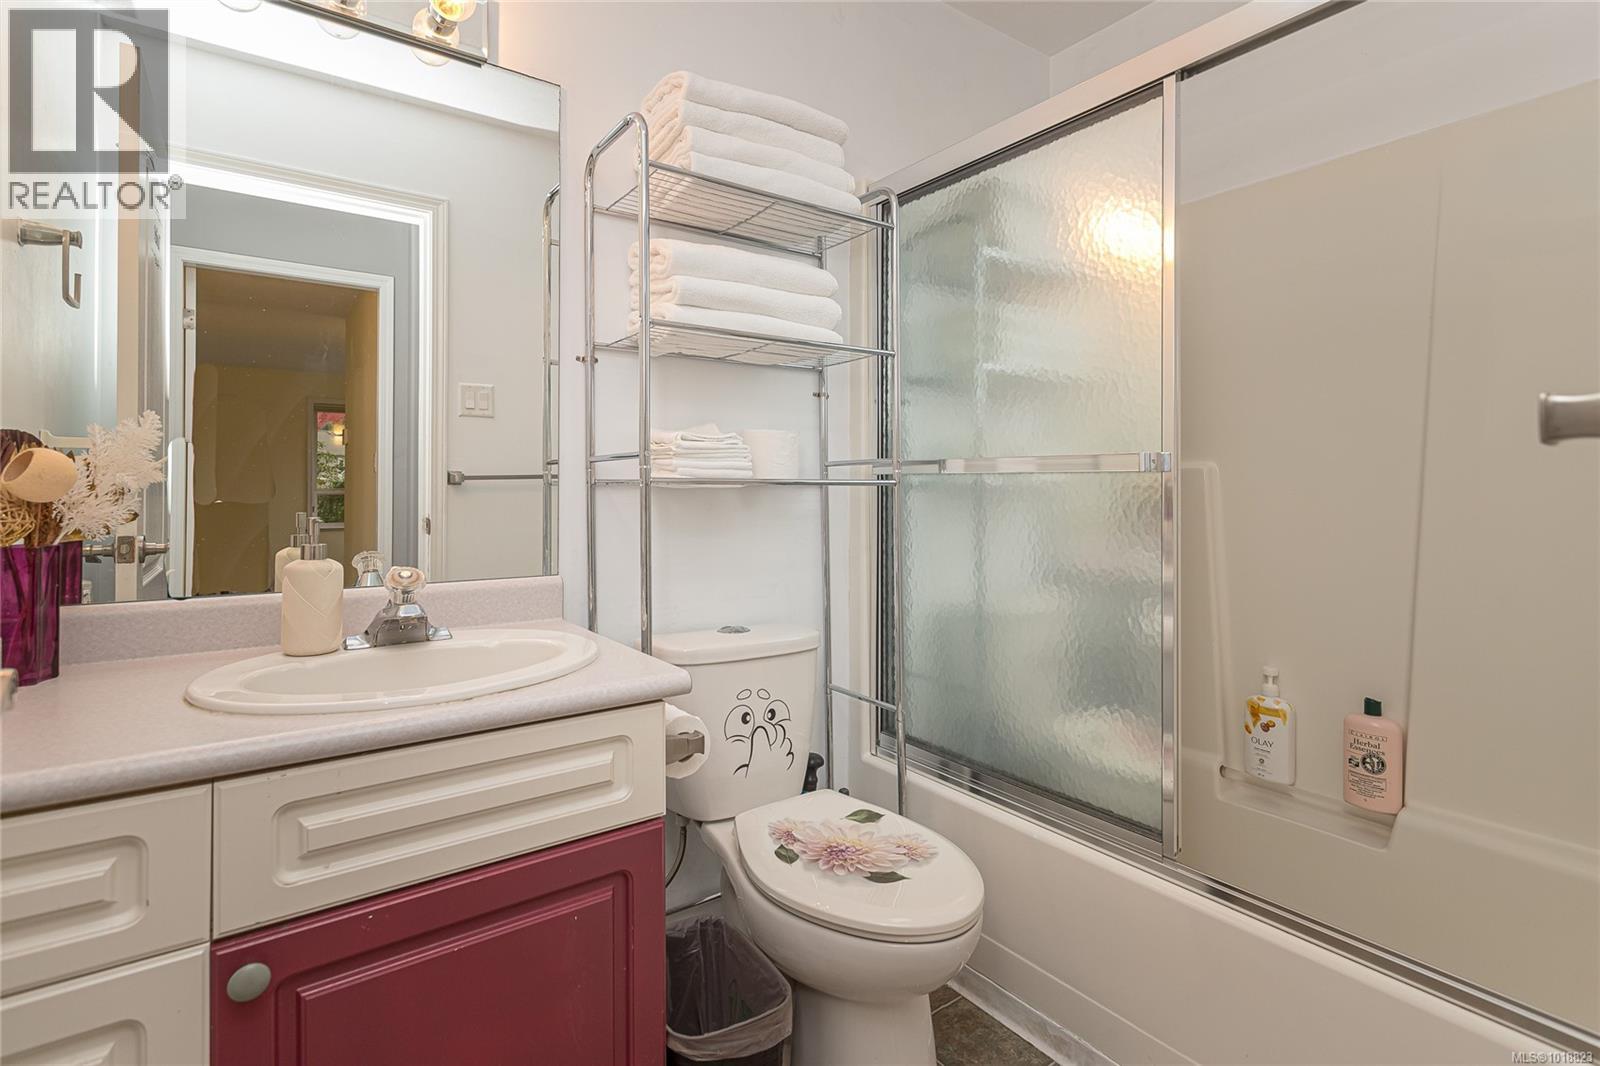
  • 2375 Glenellen Pl, Nanoose Bay, British Columbia  V9P 9G3 - Photo 3 - 1018823

    $1,590,000

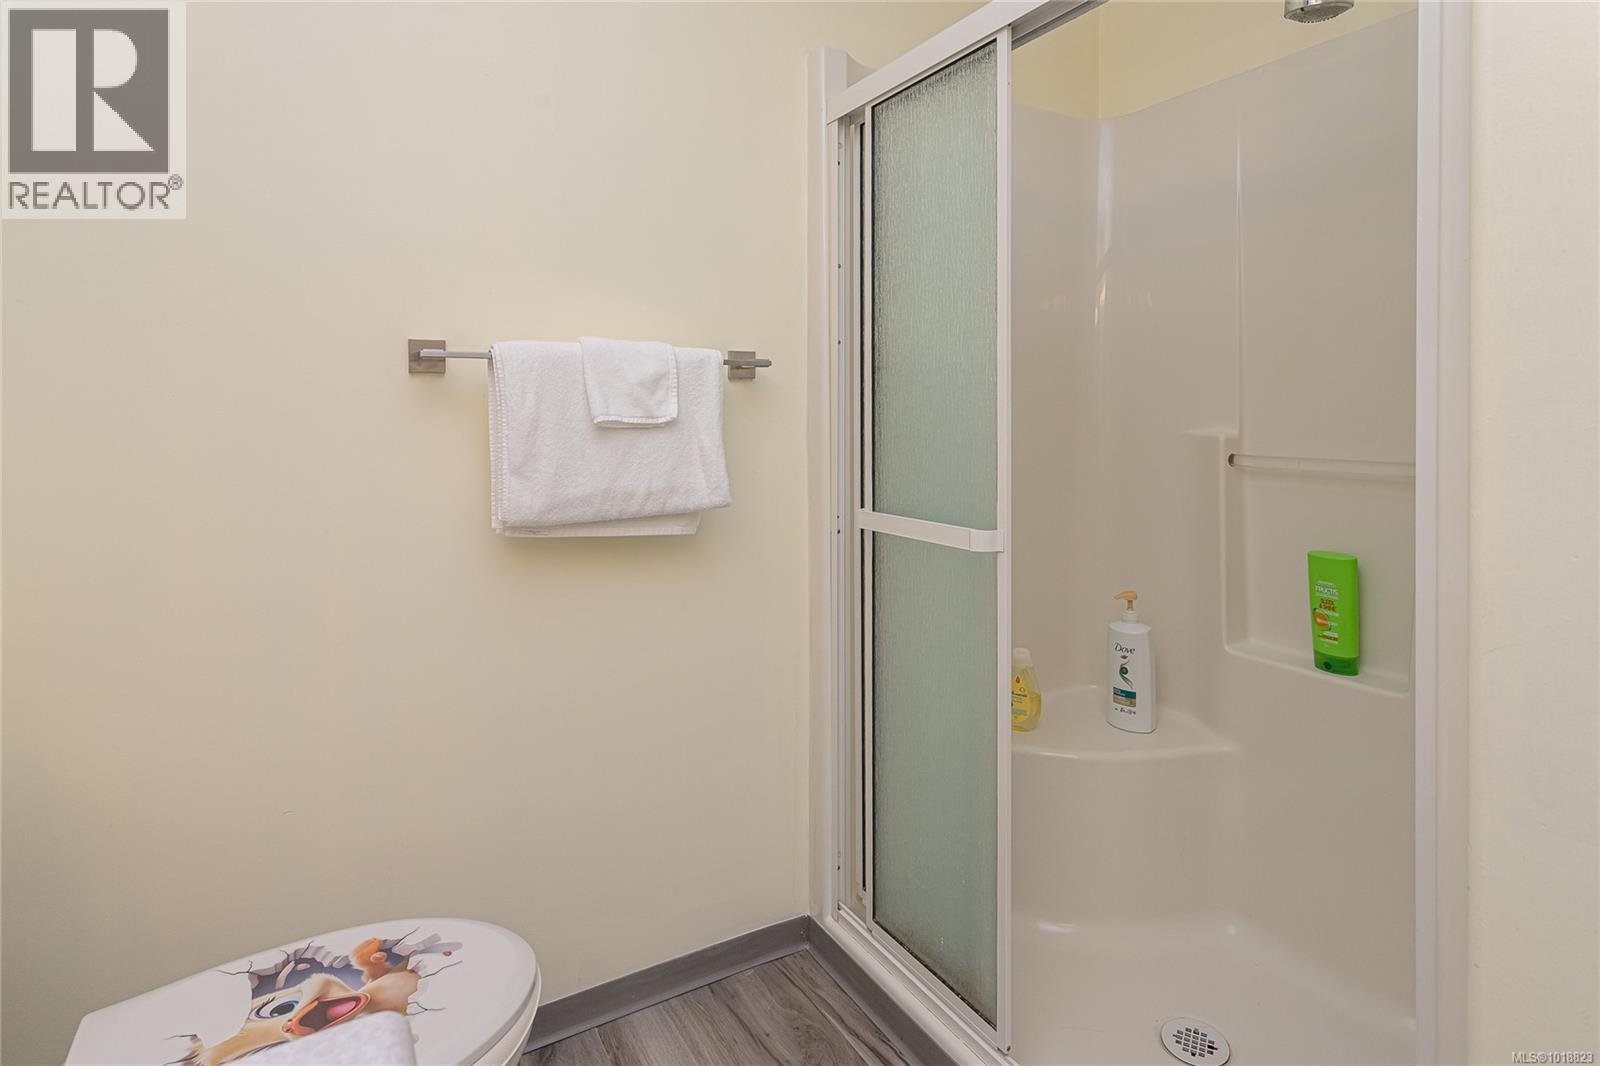
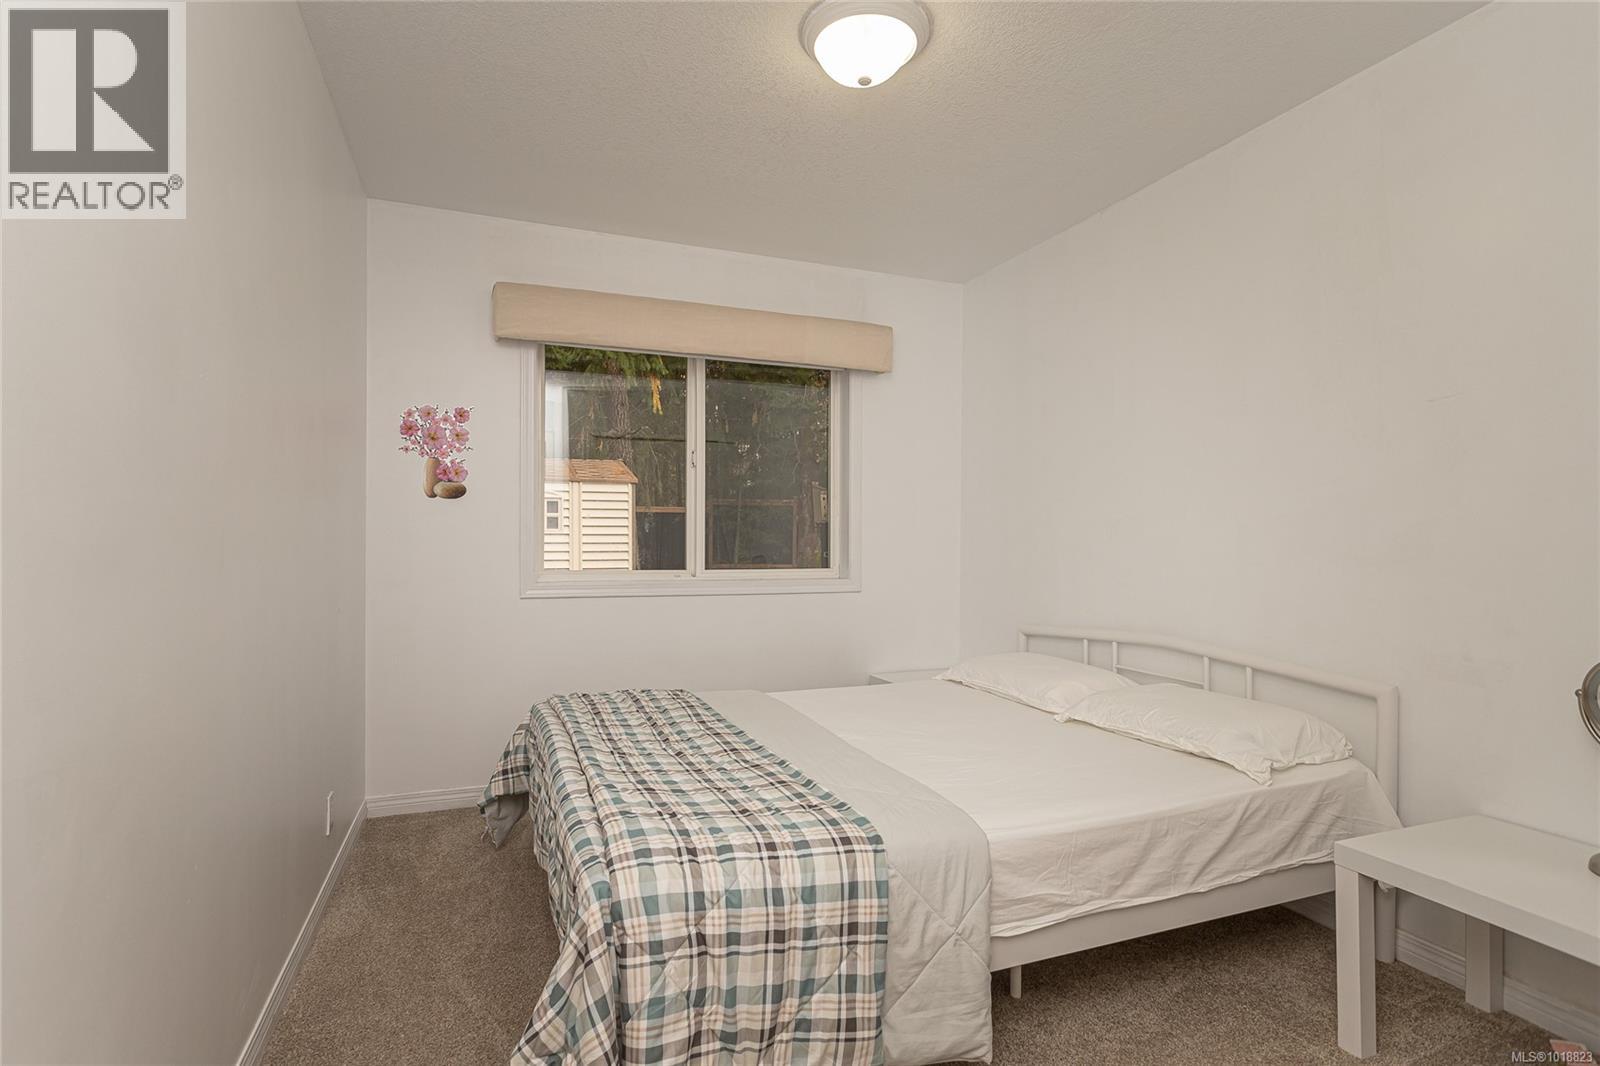
  • 2375 Glenellen Pl, Nanoose Bay, British Columbia  V9P 9G3 - Photo 4 - 1018823

    $1,590,000

  • 2375 Glenellen Pl, Nanoose Bay, British Columbia  V9P 9G3 - Photo 5 - 1018823

    $1,590,000

  • 2375 Glenellen Pl, Nanoose Bay, British Columbia  V9P 9G3 - Photo 6 - 1018823

    $1,590,000

  • 2375 Glenellen Pl, Nanoose Bay, British Columbia  V9P 9G3 - Photo 7 - 1018823

    $1,590,000

  • 2375 Glenellen Pl, Nanoose Bay, British Columbia  V9P 9G3 - Photo 8 - 1018823

    $1,590,000

  • 2375 Glenellen Pl, Nanoose Bay, British Columbia  V9P 9G3 - Photo 9 - 1018823

    $1,590,000

  • 2375 Glenellen Pl, Nanoose Bay, British Columbia  V9P 9G3 - Photo 10 - 1018823

    $1,590,000

  • 2375 Glenellen Pl, Nanoose Bay, British Columbia  V9P 9G3 - Photo 11 - 1018823

    $1,590,000

  • 2375 Glenellen Pl, Nanoose Bay, British Columbia  V9P 9G3 - Photo 12 - 1018823

    $1,590,000

  • 2375 Glenellen Pl, Nanoose Bay, British Columbia  V9P 9G3 - Photo 13 - 1018823

    $1,590,000

  • 2375 Glenellen Pl, Nanoose Bay, British Columbia  V9P 9G3 - Photo 14 - 1018823

    $1,590,000

  • 2375 Glenellen Pl, Nanoose Bay, British Columbia  V9P 9G3 - Photo 15 - 1018823

    $1,590,000

  • 2375 Glenellen Pl, Nanoose Bay, British Columbia  V9P 9G3 - Photo 16 - 1018823

    $1,590,000

  • 2375 Glenellen Pl, Nanoose Bay, British Columbia  V9P 9G3 - Photo 17 - 1018823

    $1,590,000

  • 2375 Glenellen Pl, Nanoose Bay, British Columbia  V9P 9G3 - Photo 18 - 1018823

    $1,590,000

  • 2375 Glenellen Pl, Nanoose Bay, British Columbia  V9P 9G3 - Photo 19 - 1018823

    $1,590,000

  • 2375 Glenellen Pl, Nanoose Bay, British Columbia  V9P 9G3 - Photo 20 - 1018823

    $1,590,000

  • 2375 Glenellen Pl, Nanoose Bay, British Columbia  V9P 9G3 - Photo 21 - 1018823

    $1,590,000

  • 2375 Glenellen Pl, Nanoose Bay, British Columbia  V9P 9G3 - Photo 22 - 1018823

    $1,590,000

  • 2375 Glenellen Pl, Nanoose Bay, British Columbia  V9P 9G3 - Photo 23 - 1018823

    $1,590,000

  • 2375 Glenellen Pl, Nanoose Bay, British Columbia  V9P 9G3 - Photo 24 - 1018823

    $1,590,000

  • 2375 Glenellen Pl, Nanoose Bay, British Columbia  V9P 9G3 - Photo 25 - 1018823

    $1,590,000

  • 2375 Glenellen Pl, Nanoose Bay, British Columbia  V9P 9G3 - Photo 26 - 1018823

    $1,590,000

  • 2375 Glenellen Pl, Nanoose Bay, British Columbia  V9P 9G3 - Photo 27 - 1018823

    $1,590,000

  • 2375 Glenellen Pl, Nanoose Bay, British Columbia  V9P 9G3 - Photo 28 - 1018823

    $1,590,000

  • 2375 Glenellen Pl, Nanoose Bay, British Columbia  V9P 9G3 - Photo 29 - 1018823

    $1,590,000

  • 2375 Glenellen Pl, Nanoose Bay, British Columbia  V9P 9G3 - Photo 30 - 1018823

    $1,590,000

  • 2375 Glenellen Pl, Nanoose Bay, British Columbia  V9P 9G3 - Photo 31 - 1018823

    $1,590,000

  • 2375 Glenellen Pl, Nanoose Bay, British Columbia  V9P 9G3 - Photo 32 - 1018823

    $1,590,000

  • 2375 Glenellen Pl, Nanoose Bay, British Columbia  V9P 9G3 - Photo 33 - 1018823

    $1,590,000

  • 2375 Glenellen Pl, Nanoose Bay, British Columbia  V9P 9G3 - Photo 34 - 1018823

    $1,590,000

  • 2375 Glenellen Pl, Nanoose Bay, British Columbia  V9P 9G3 - Photo 35 - 1018823

    $1,590,000

  • 2375 Glenellen Pl, Nanoose Bay, British Columbia  V9P 9G3 - Photo 36 - 1018823

    $1,590,000

  • 2375 Glenellen Pl, Nanoose Bay, British Columbia  V9P 9G3 - Photo 37 - 1018823

    $1,590,000

  • 2375 Glenellen Pl, Nanoose Bay, British Columbia  V9P 9G3 - Photo 38 - 1018823

    $1,590,000

  • 2375 Glenellen Pl, Nanoose Bay, British Columbia  V9P 9G3 - Photo 39 - 1018823

    $1,590,000

  • 2375 Glenellen Pl, Nanoose Bay, British Columbia  V9P 9G3 - Photo 40 - 1018823

    $1,590,000

  • 2375 Glenellen Pl, Nanoose Bay, British Columbia  V9P 9G3 - Photo 41 - 1018823

    $1,590,000

  • 2375 Glenellen Pl, Nanoose Bay, British Columbia  V9P 9G3 - Photo 42 - 1018823

    $1,590,000

  • 2375 Glenellen Pl, Nanoose Bay, British Columbia  V9P 9G3 - Photo 43 - 1018823

    $1,590,000

  • 2375 Glenellen Pl, Nanoose Bay, British Columbia  V9P 9G3 - Photo 44 - 1018823

    $1,590,000

  • 2375 Glenellen Pl, Nanoose Bay, British Columbia  V9P 9G3 - Photo 45 - 1018823

    $1,590,000

  • 2375 Glenellen Pl, Nanoose Bay, British Columbia  V9P 9G3 - Photo 46 - 1018823

    $1,590,000

  • 2375 Glenellen Pl, Nanoose Bay, British Columbia  V9P 9G3 - Photo 47 - 1018823

    $1,590,000

  • 2375 Glenellen Pl, Nanoose Bay, British Columbia  V9P 9G3 - Photo 48 - 1018823

    $1,590,000

  • 2375 Glenellen Pl, Nanoose Bay, British Columbia  V9P 9G3 - Photo 49 - 1018823

    $1,590,000

  • 2375 Glenellen Pl, Nanoose Bay, British Columbia  V9P 9G3 - Photo 50 - 1018823

    $1,590,000

  • 2375 Glenellen Pl, Nanoose Bay, British Columbia  V9P 9G3 - Photo 51 - 1018823

    $1,590,000

  • 2375 Glenellen Pl, Nanoose Bay, British Columbia  V9P 9G3 - Photo 52 - 1018823

    $1,590,000

  • 2375 Glenellen Pl, Nanoose Bay, British Columbia  V9P 9G3 - Photo 53 - 1018823

    $1,590,000

  • 2375 Glenellen Pl, Nanoose Bay, British Columbia  V9P 9G3 - Photo 54 - 1018823

    $1,590,000

  • 2375 Glenellen Pl, Nanoose Bay, British Columbia  V9P 9G3 - Photo 55 - 1018823

    $1,590,000

  • 2375 Glenellen Pl, Nanoose Bay, British Columbia  V9P 9G3 - Photo 56 - 1018823

    $1,590,000

  • 2375 Glenellen Pl, Nanoose Bay, British Columbia  V9P 9G3 - Photo 57 - 1018823

    $1,590,000

  • 2375 Glenellen Pl, Nanoose Bay, British Columbia  V9P 9G3 - Photo 58 - 1018823

    $1,590,000

  • 2375 Glenellen Pl, Nanoose Bay, British Columbia  V9P 9G3 - Photo 59 - 1018823

    $1,590,000

  • 2375 Glenellen Pl, Nanoose Bay, British Columbia  V9P 9G3 - Photo 60 - 1018823

    $1,590,000

  • 2375 Glenellen Pl, Nanoose Bay, British Columbia  V9P 9G3 - Photo 61 - 1018823

    $1,590,000

  • 2375 Glenellen Pl, Nanoose Bay, British Columbia  V9P 9G3 - Photo 62 - 1018823

    $1,590,000

  • 2375 Glenellen Pl, Nanoose Bay, British Columbia  V9P 9G3 - Photo 63 - 1018823

    $1,590,000

  • 2375 Glenellen Pl, Nanoose Bay, British Columbia  V9P 9G3 - Photo 64 - 1018823

    $1,590,000

  • 2375 Glenellen Pl, Nanoose Bay, British Columbia  V9P 9G3 - Photo 65 - 1018823

    $1,590,000

  • 2375 Glenellen Pl, Nanoose Bay, British Columbia  V9P 9G3 - Photo 66 - 1018823

    $1,590,000

  • 2375 Glenellen Pl, Nanoose Bay, British Columbia  V9P 9G3 - Photo 67 - 1018823

    $1,590,000

  • 2375 Glenellen Pl, Nanoose Bay, British Columbia  V9P 9G3 - Photo 68 - 1018823

    $1,590,000

  • 2375 Glenellen Pl, Nanoose Bay, British Columbia  V9P 9G3 - Photo 69 - 1018823

    $1,590,000

  • 2375 Glenellen Pl, Nanoose Bay, British Columbia  V9P 9G3 - Photo 70 - 1018823

    $1,590,000

  • 2375 Glenellen Pl, Nanoose Bay, British Columbia  V9P 9G3 - Photo 71 - 1018823

    $1,590,000

  • 2375 Glenellen Pl, Nanoose Bay, British Columbia  V9P 9G3 - Photo 72 - 1018823

    $1,590,000

  • 2375 Glenellen Pl, Nanoose Bay, British Columbia  V9P 9G3 - Photo 73 - 1018823

    $1,590,000

  • 2375 Glenellen Pl, Nanoose Bay, British Columbia  V9P 9G3 - Photo 74 - 1018823

    $1,590,000

  • 2375 Glenellen Pl, Nanoose Bay, British Columbia  V9P 9G3 - Photo 75 - 1018823

    $1,590,000

  • 2375 Glenellen Pl, Nanoose Bay, British Columbia  V9P 9G3 - Photo 76 - 1018823

    $1,590,000

  • 2375 Glenellen Pl, Nanoose Bay, British Columbia  V9P 9G3 - Photo 77 - 1018823

    $1,590,000

  • 2375 Glenellen Pl, Nanoose Bay, British Columbia  V9P 9G3 - Photo 78 - 1018823

    $1,590,000

  • 2375 Glenellen Pl, Nanoose Bay, British Columbia  V9P 9G3 - Photo 79 - 1018823

    $1,590,000

  • 2375 Glenellen Pl, Nanoose Bay, British Columbia  V9P 9G3 - Photo 80 - 1018823

    $1,590,000

  • 2375 Glenellen Pl, Nanoose Bay, British Columbia  V9P 9G3 - Photo 81 - 1018823

    $1,590,000

  • 2375 Glenellen Pl, Nanoose Bay, British Columbia  V9P 9G3 - Photo 82 - 1018823

    $1,590,000

  • 2375 Glenellen Pl, Nanoose Bay, British Columbia  V9P 9G3 - Photo 83 - 1018823

    $1,590,000

  • 2375 Glenellen Pl, Nanoose Bay, British Columbia  V9P 9G3 - Photo 84 - 1018823

    $1,590,000

  • 2375 Glenellen Pl, Nanoose Bay, British Columbia  V9P 9G3 - Photo 85 - 1018823

    $1,590,000

  • 2375 Glenellen Pl, Nanoose Bay, British Columbia  V9P 9G3 - Photo 86 - 1018823

    $1,590,000

  • 2375 Glenellen Pl, Nanoose Bay, British Columbia  V9P 9G3 - Photo 87 - 1018823

    $1,590,000

  • 2375 Glenellen Pl, Nanoose Bay, British Columbia  V9P 9G3 - Photo 88 - 1018823

    $1,590,000

  • 2375 Glenellen Pl, Nanoose Bay, British Columbia  V9P 9G3 - Photo 89 - 1018823

    $1,590,000

  • 2375 Glenellen Pl, Nanoose Bay, British Columbia  V9P 9G3 - Photo 90 - 1018823

    $1,590,000

  • 2375 Glenellen Pl, Nanoose Bay, British Columbia  V9P 9G3 - Photo 91 - 1018823

    $1,590,000

  • 2375 Glenellen Pl, Nanoose Bay, British Columbia  V9P 9G3 - Photo 92 - 1018823

    $1,590,000

  • 2375 Glenellen Pl, Nanoose Bay, British Columbia  V9P 9G3 - Photo 93 - 1018823

    $1,590,000

  • 2375 Glenellen Pl, Nanoose Bay, British Columbia  V9P 9G3 - Photo 94 - 1018823

    $1,590,000

  • 2375 Glenellen Pl, Nanoose Bay, British Columbia  V9P 9G3 - Photo 95 - 1018823

    $1,590,000

  • 2375 Glenellen Pl, Nanoose Bay, British Columbia  V9P 9G3 - Photo 96 - 1018823

    $1,590,000

  • 2375 Glenellen Pl, Nanoose Bay, British Columbia  V9P 9G3 - Photo 97 - 1018823

    $1,590,000

  • 2375 Glenellen Pl, Nanoose Bay, British Columbia  V9P 9G3 - Photo 98 - 1018823

    $1,590,000

  • 2375 Glenellen Pl, Nanoose Bay, British Columbia  V9P 9G3 - Photo 99 - 1018823

    $1,590,000

Like this listing?

Contact us for more information


Name


4,274 sqft

6
Beds

5
Baths
Fireplace Air Conditioned Forced Air, Heat Pump

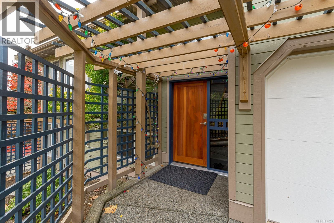
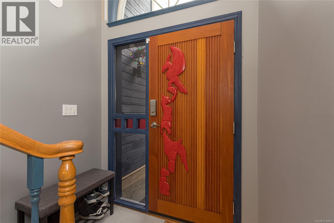
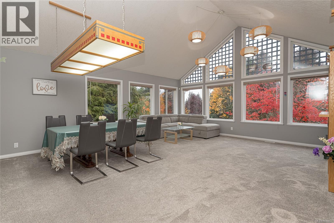
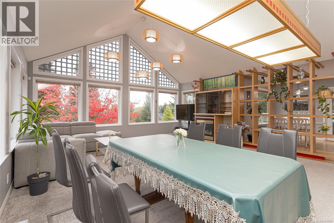
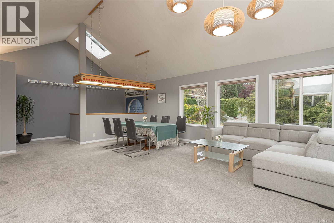
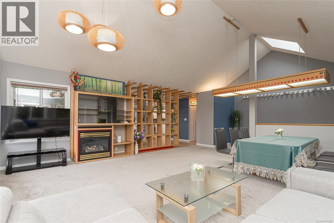
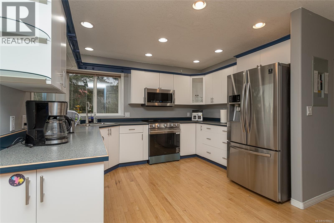
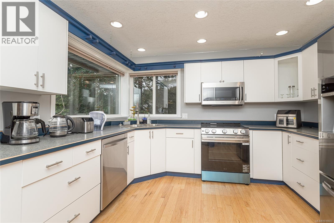
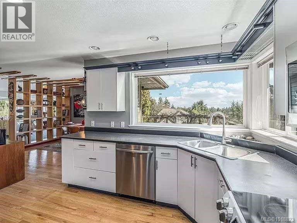
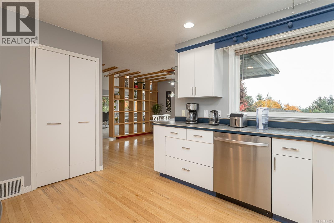
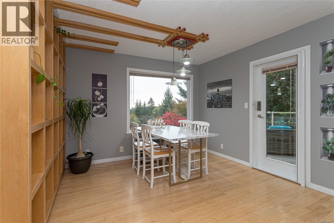
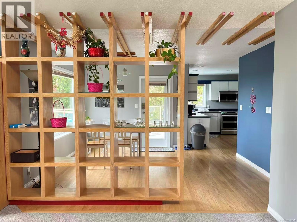
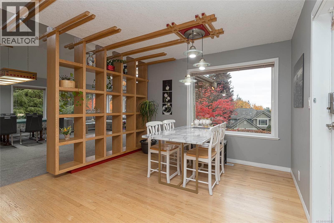
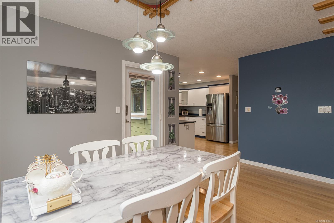
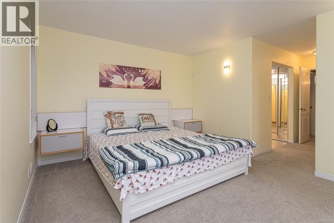
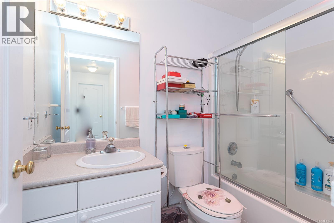
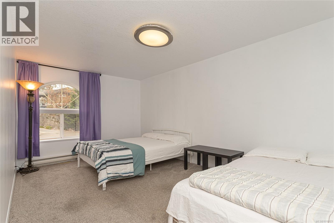
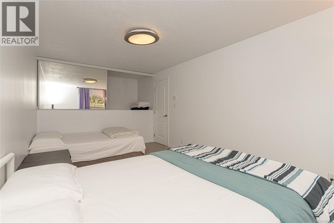
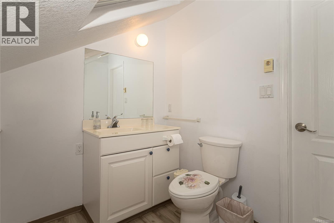
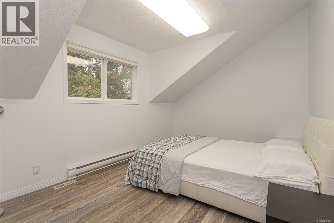
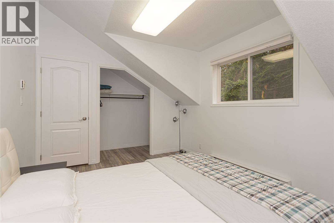
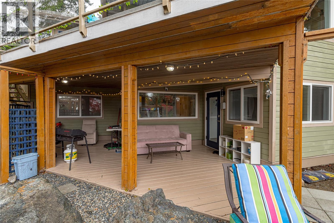
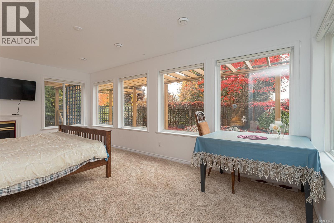
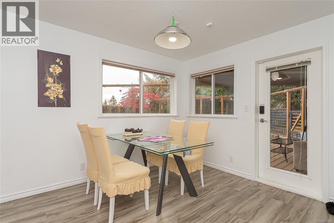
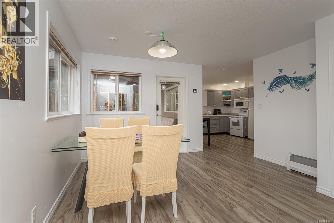
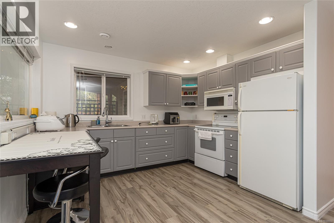
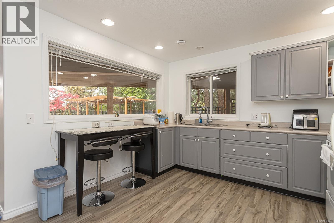
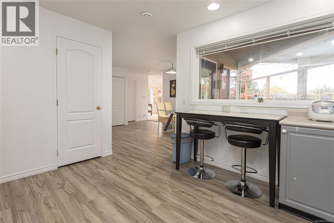
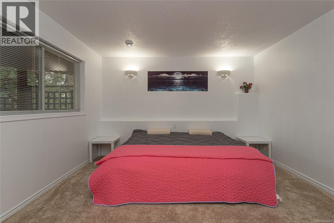

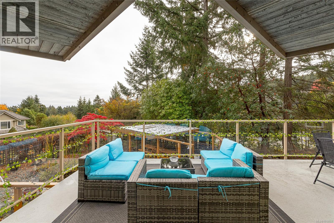
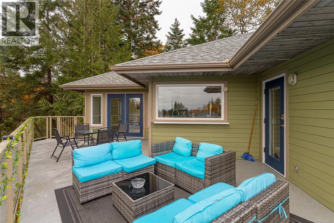
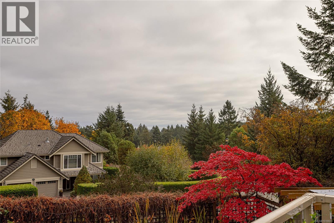
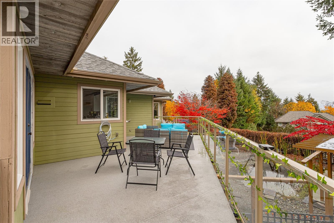
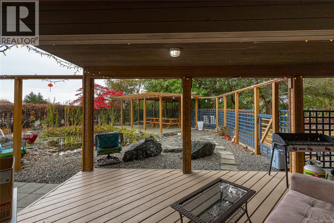
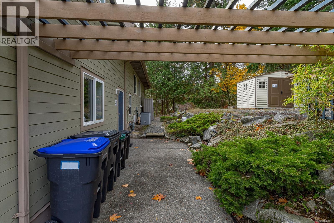
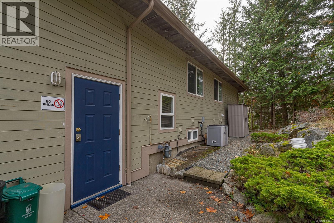
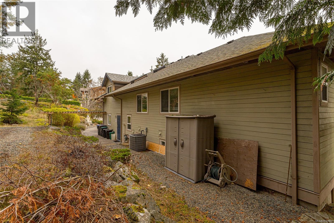
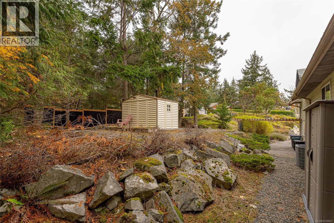
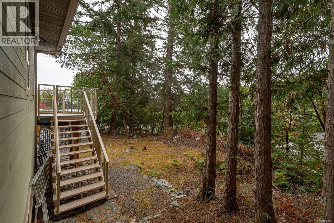
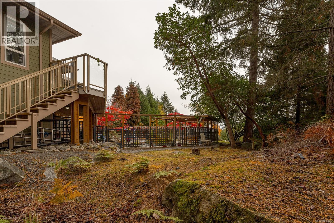
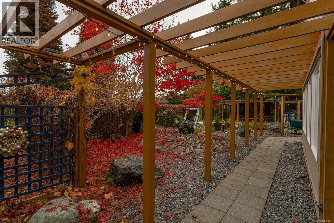
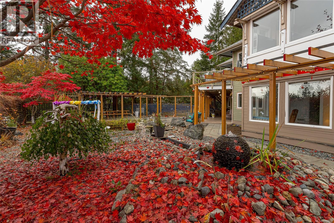
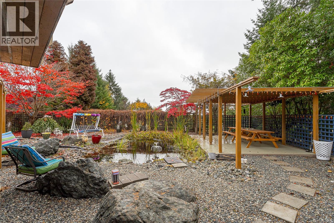
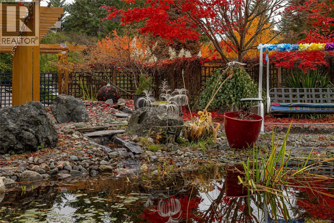
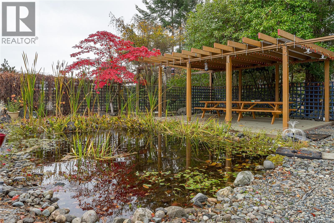
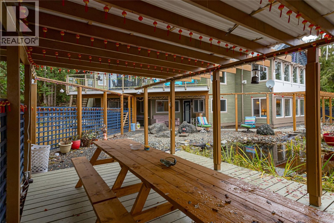
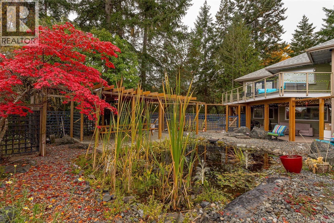
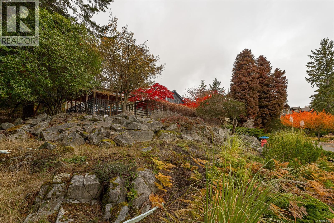
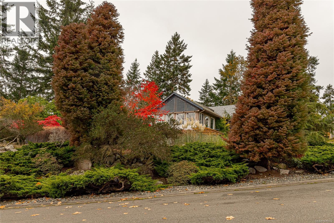
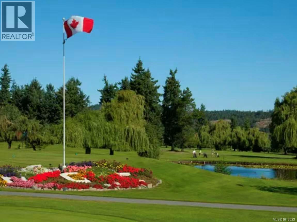
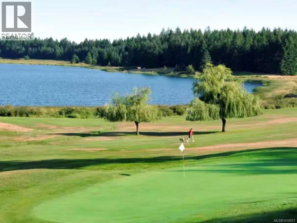
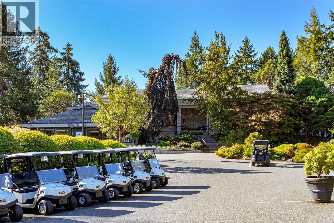
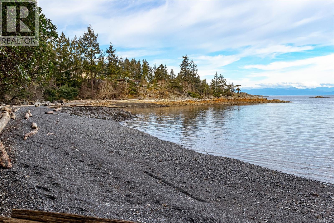
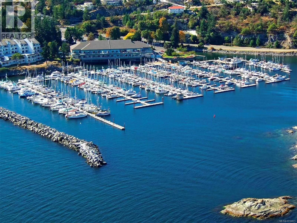
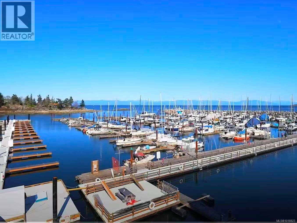
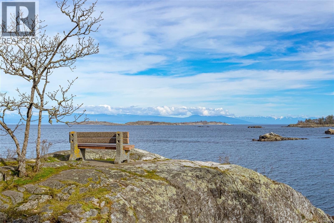
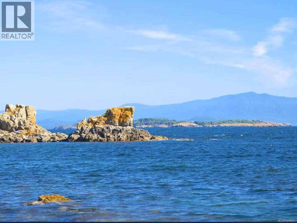
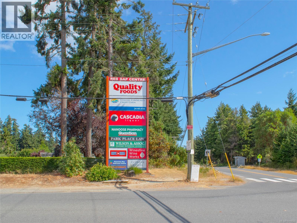
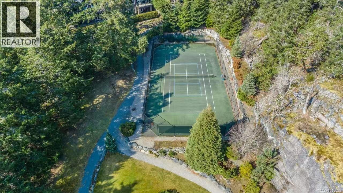
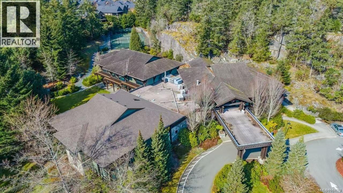
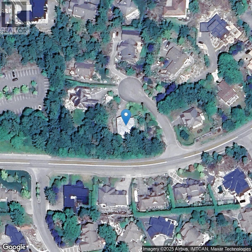
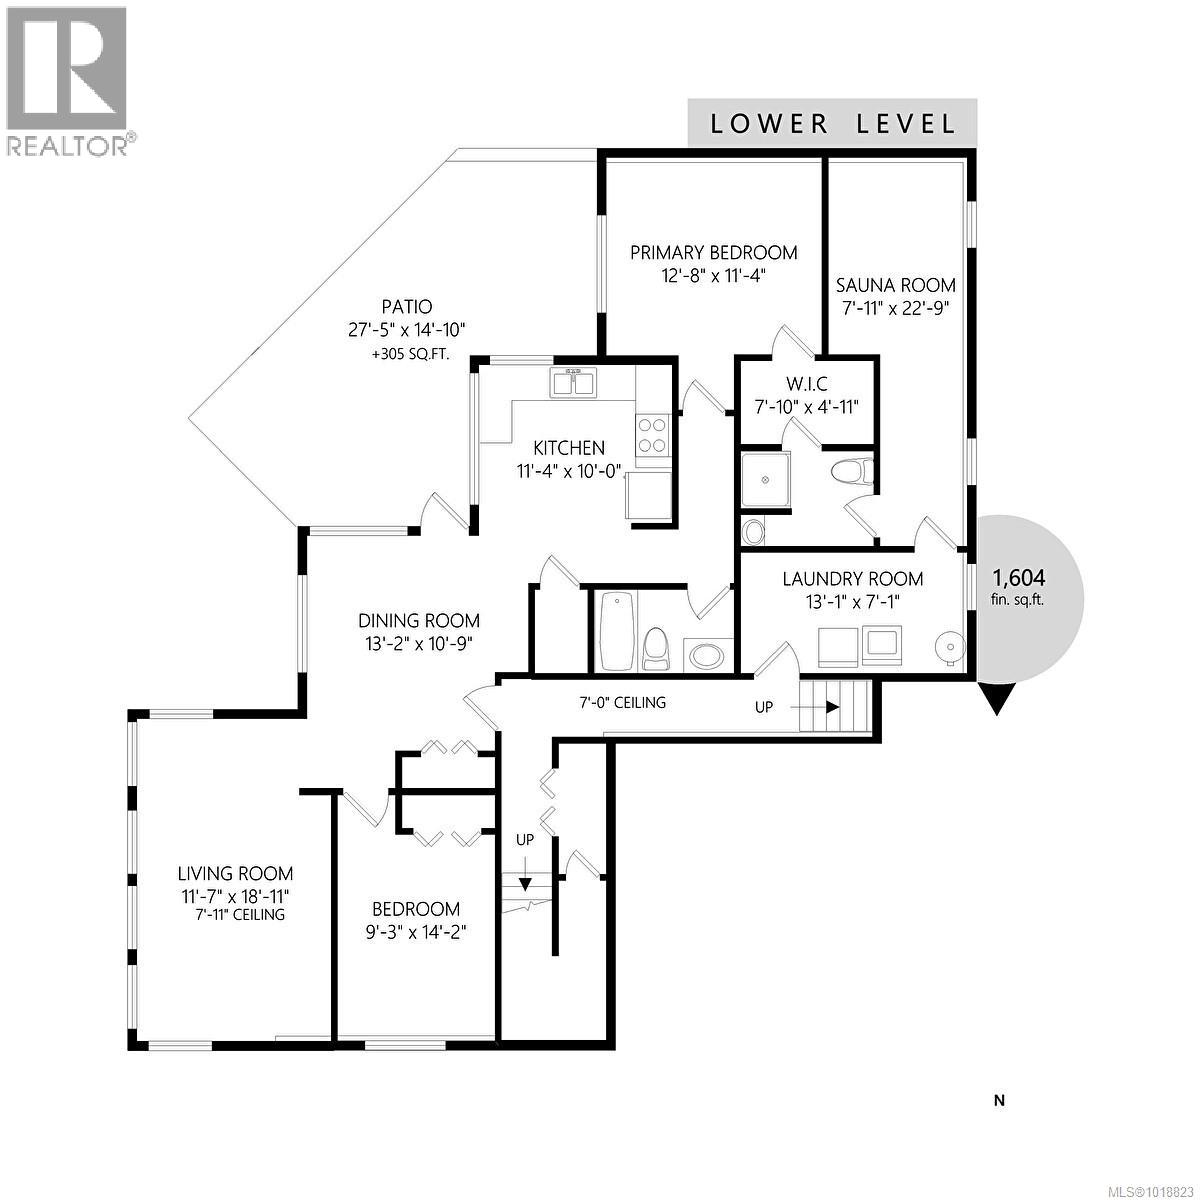
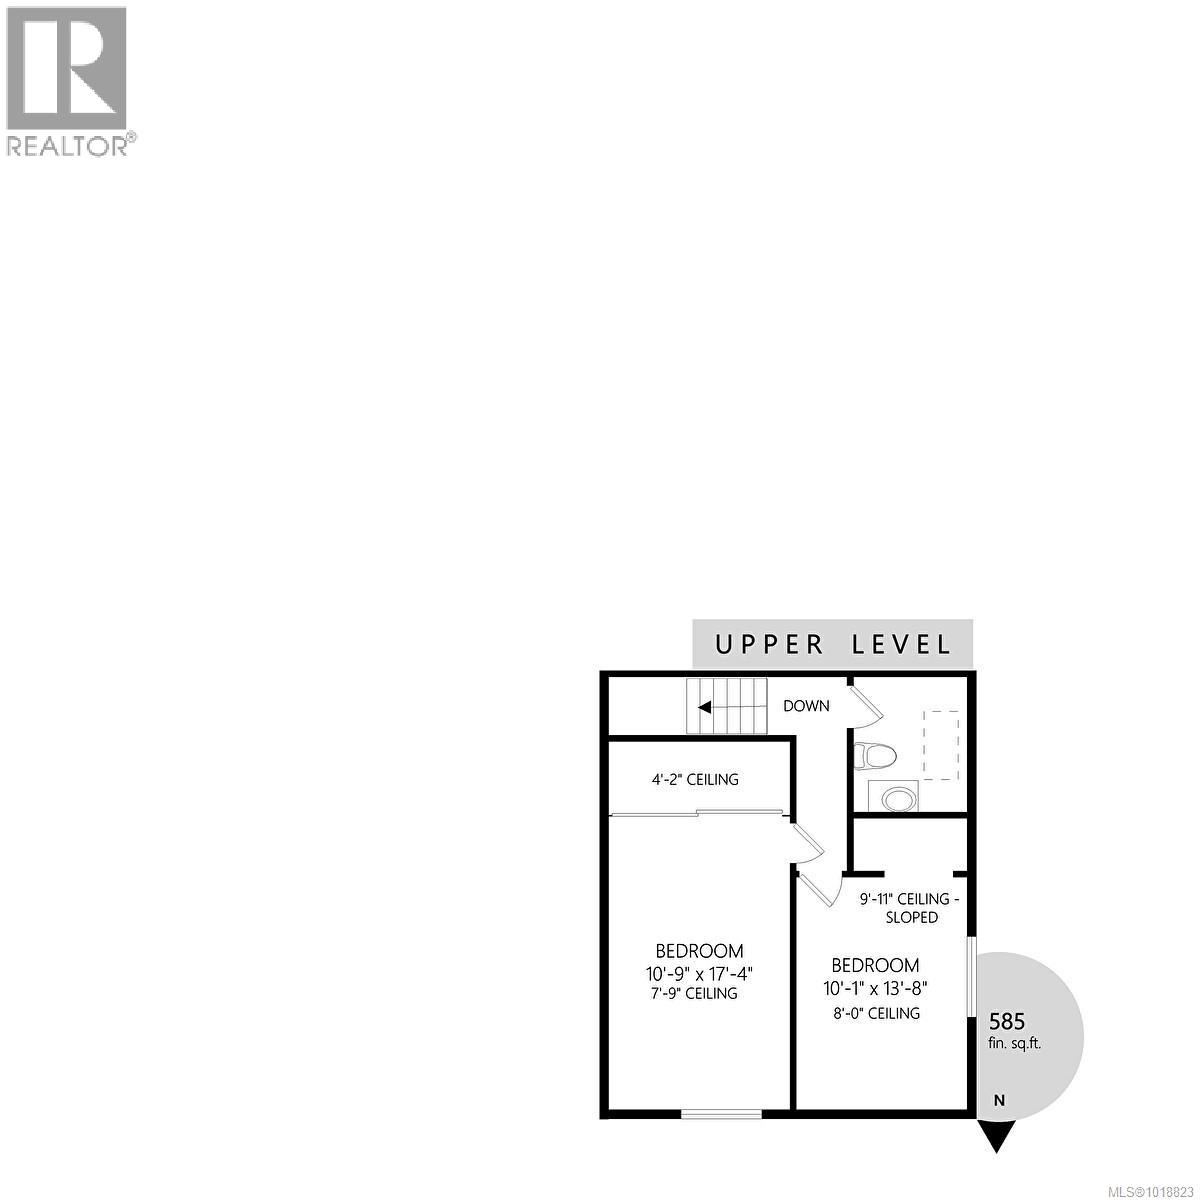
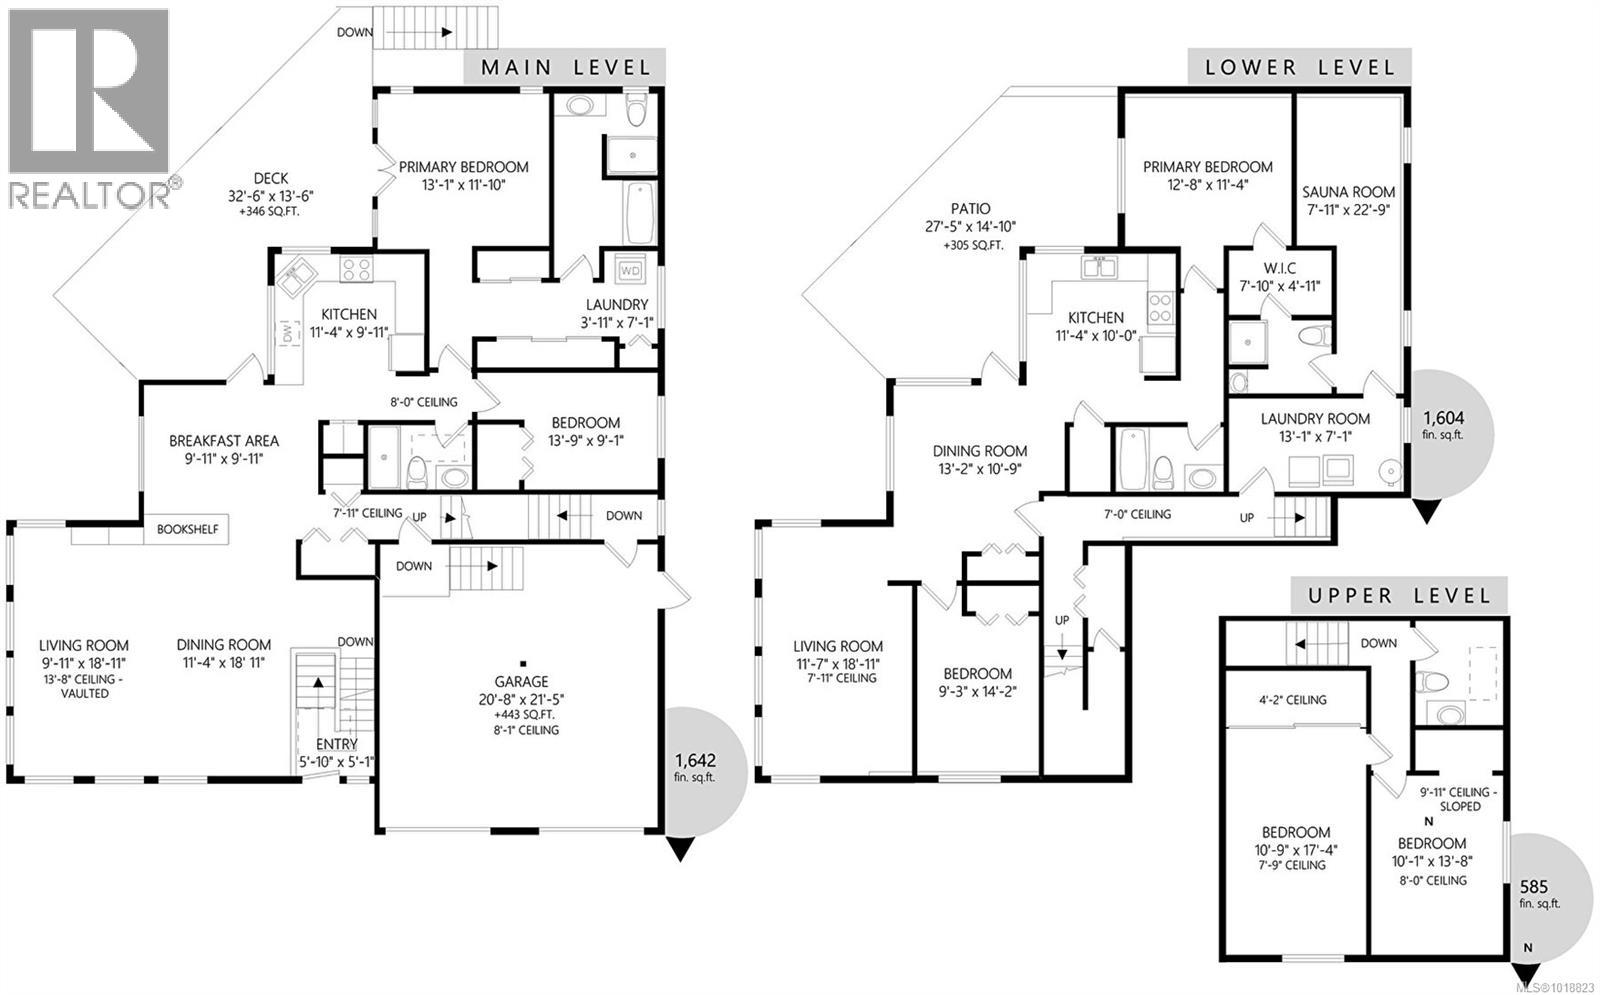
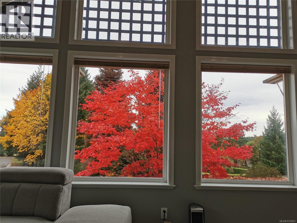
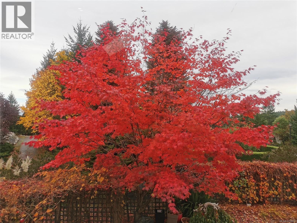
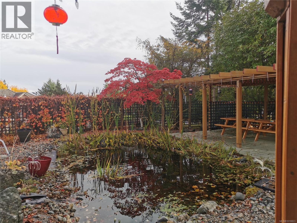
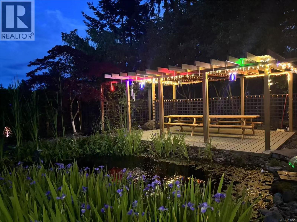
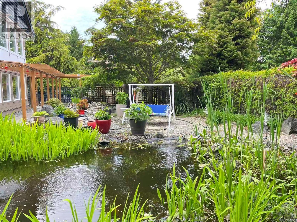
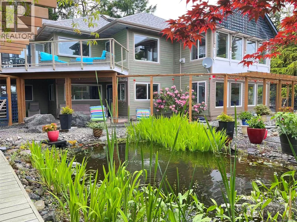
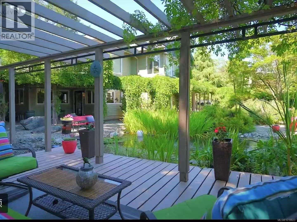
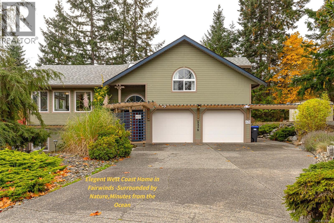
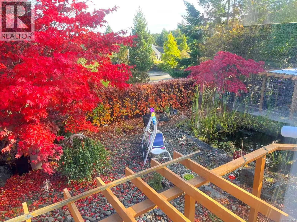
Experience the best of West Coast living in this elegant three-level home located in the prestigious Fairwinds Golf Community of Nanoose Bay. Nestled among mature trees and landscaped gardens, this spacious residence offer over 3800 sq.ft. of beautiful designed living space with six bedrooms and five bathrooms, perfect for family, guests, or multi-generation living. The main level welcomes you with an open-concept layout, bright living and dining areas, and large windows that capture natural light and views of the surrounding greenery. The upper floors offer well-appointed bedrooms and private spaces ideal for relaxation or entertaining. Step outside to enjoy peaceful garden views and the tranquil atmosphere that defines the Fairwinds lifestyle. Located just a short walk from the Fairwinds Golf Club and Wellness Center, and minutes to the marina and oceanfront trails, this property combinates privacy, comfort, and convenience. Roof 9 years, new carpet and appliance in main house (id:45055)

  • Property Details
    MLS® Number 1018823
    Property Type Single Family
    Neigbourhood Fairwinds
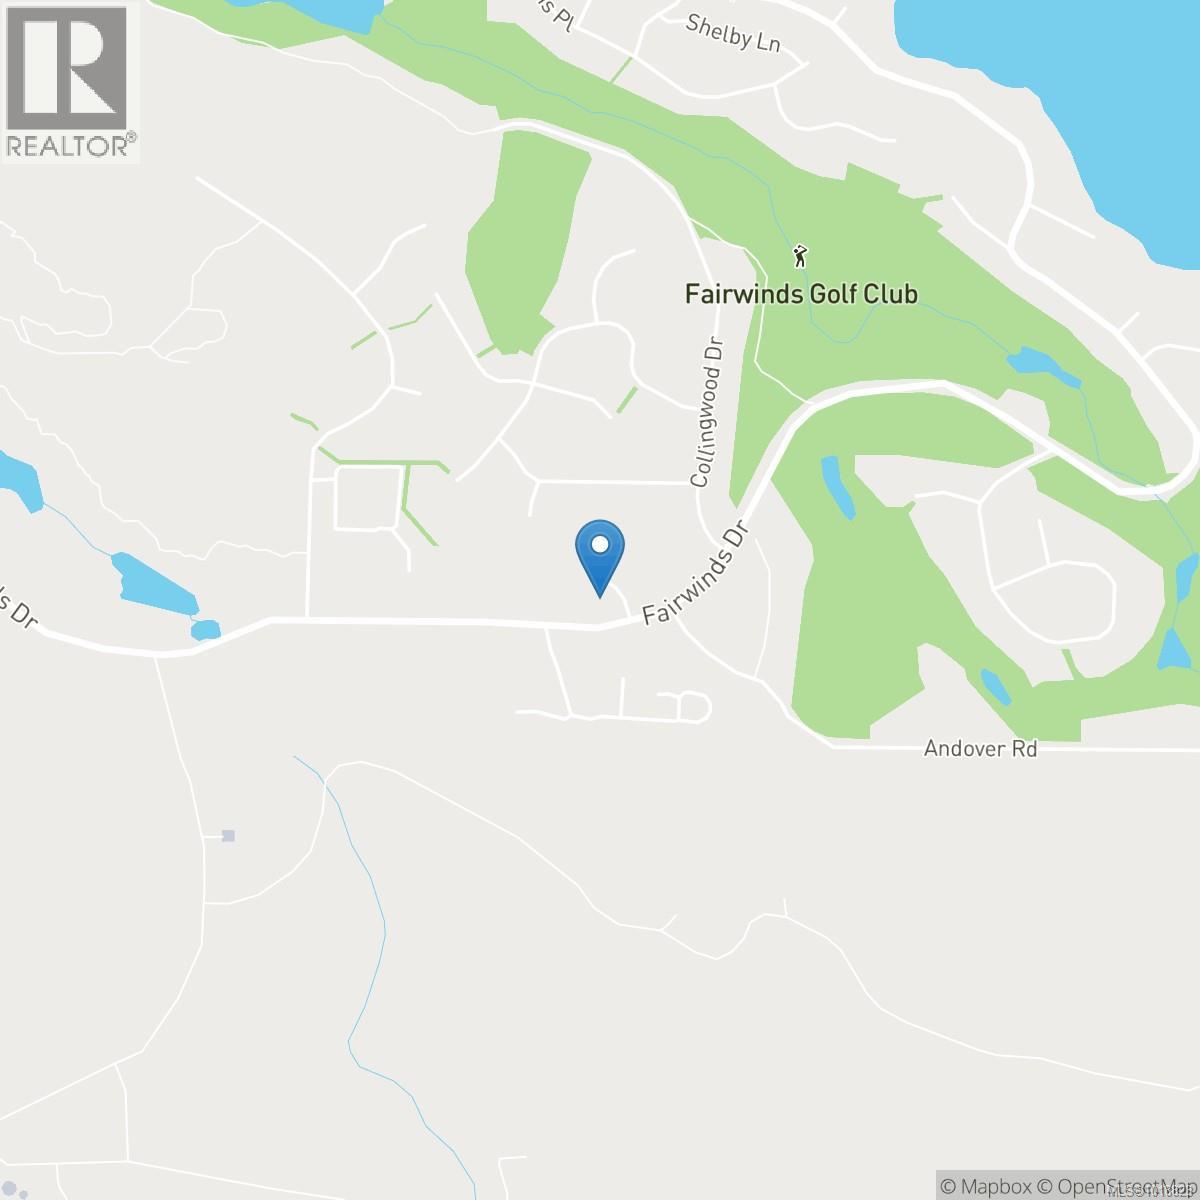
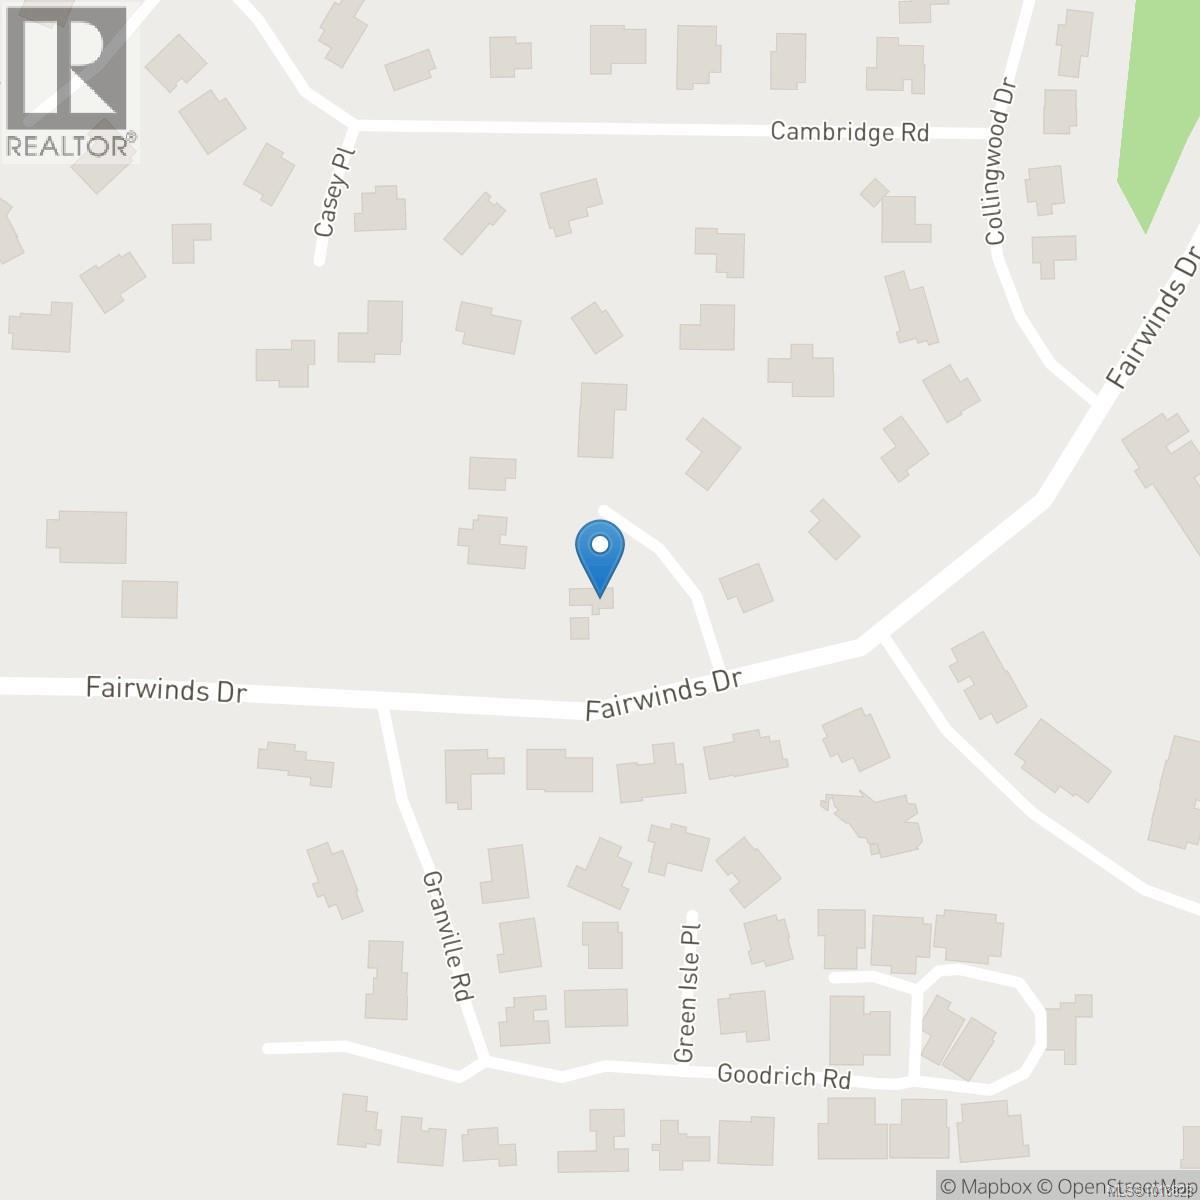
    Features Cul-de-sac, Park Setting, Corner Site, Other, Marine Oriented
    ParkingSpaceTotal 6
    Plan Vip51603
    ViewType Mountain View, Ocean View
  • Building
    BathroomTotal 5
    BedroomsTotal 6
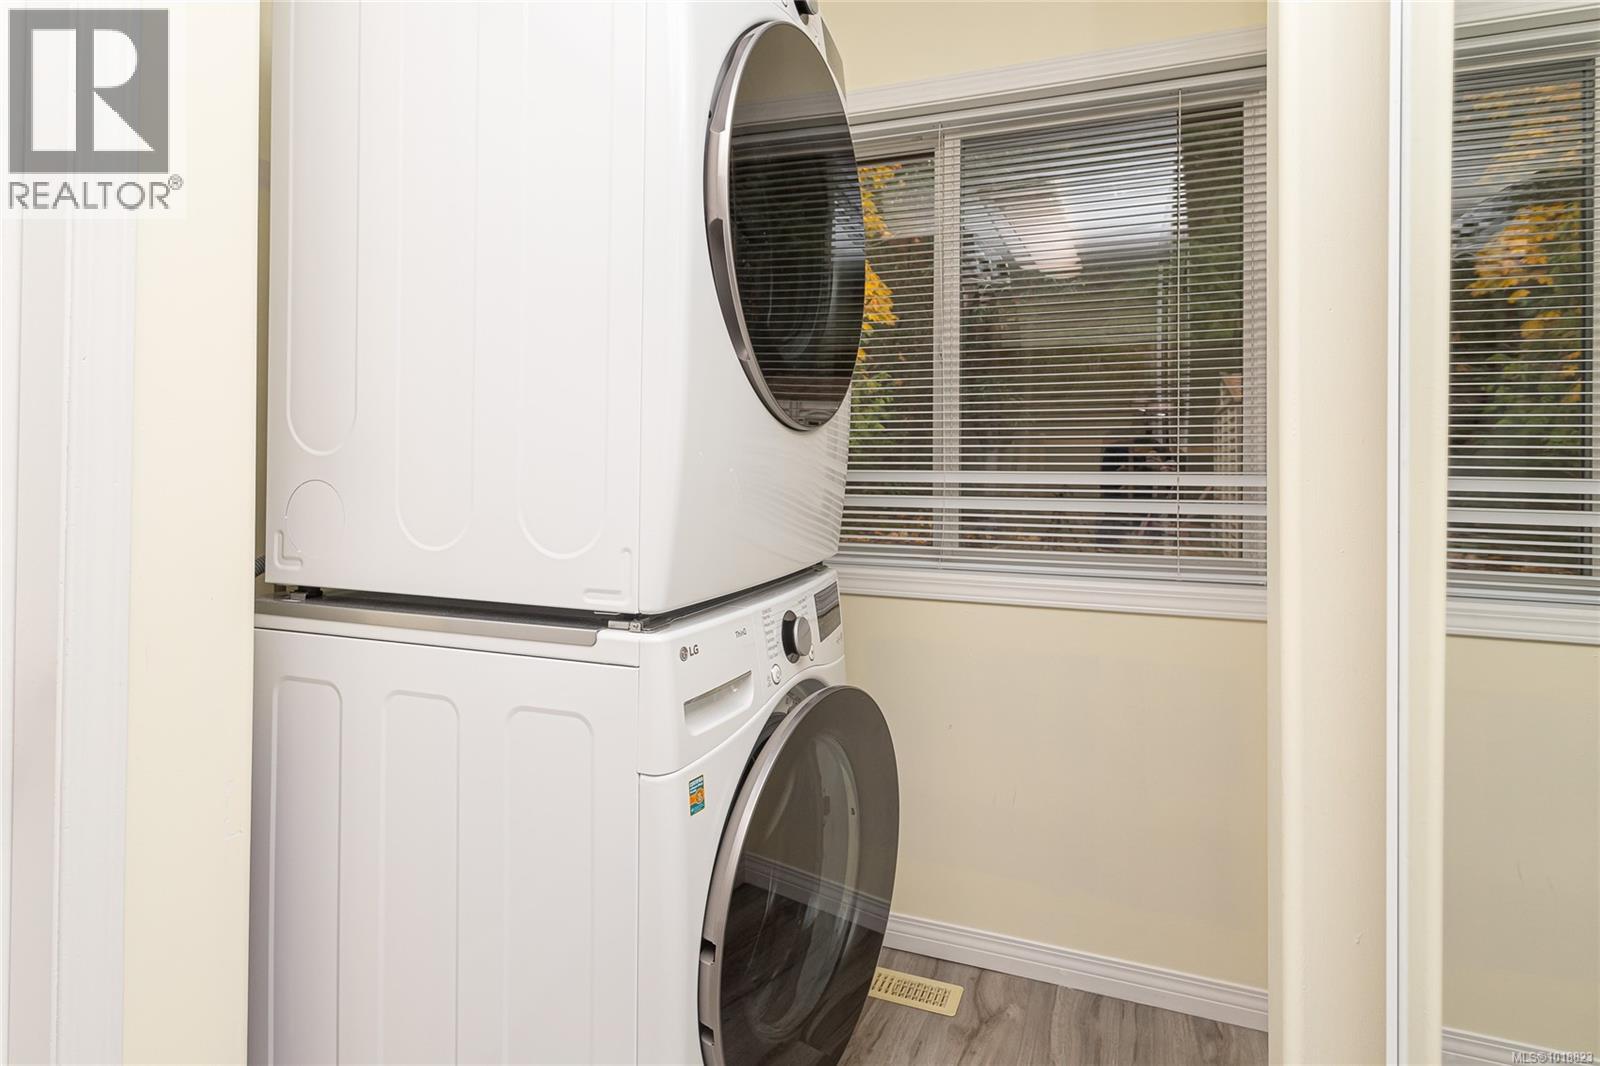
    Appliances Dishwasher, Microwave, Refrigerator, Stove, Washer, Dryer
    ConstructedDate 1994
    CoolingType Air Conditioned
    FireplacePresent Yes
    FireplaceTotal 2
    HeatingFuel Electric
    HeatingType Forced Air, Heat Pump
    SizeInterior 4,274 Sqft
    TotalFinishedArea 3831 Sqft
    Type House
  • Land
    AccessType Road Access
    Acreage No
    SizeIrregular 0.52
    SizeTotal 0.52 Ac
    SizeTotalText 0.52 Ac
    ZoningDescription Ssh1
    ZoningType Residential
  • Rooms
    Level Type Dimensions
    Second Level Bedroom 10'9 x 17'4
    Second Level Bedroom 10'1 x 13'8
    Second Level Bathroom 2-Piece
    Lower Level Living Room 11'7 x 18'11
    Lower Level Kitchen 11'4 x 10'0
    Lower Level Dining Room 13'2 x 10'9
    Lower Level Primary Bedroom 12'8 x 11'4
    Lower Level Ensuite 3-Piece
    Lower Level Bedroom 9'3 x 14'2
    Lower Level Bathroom 4-Piece
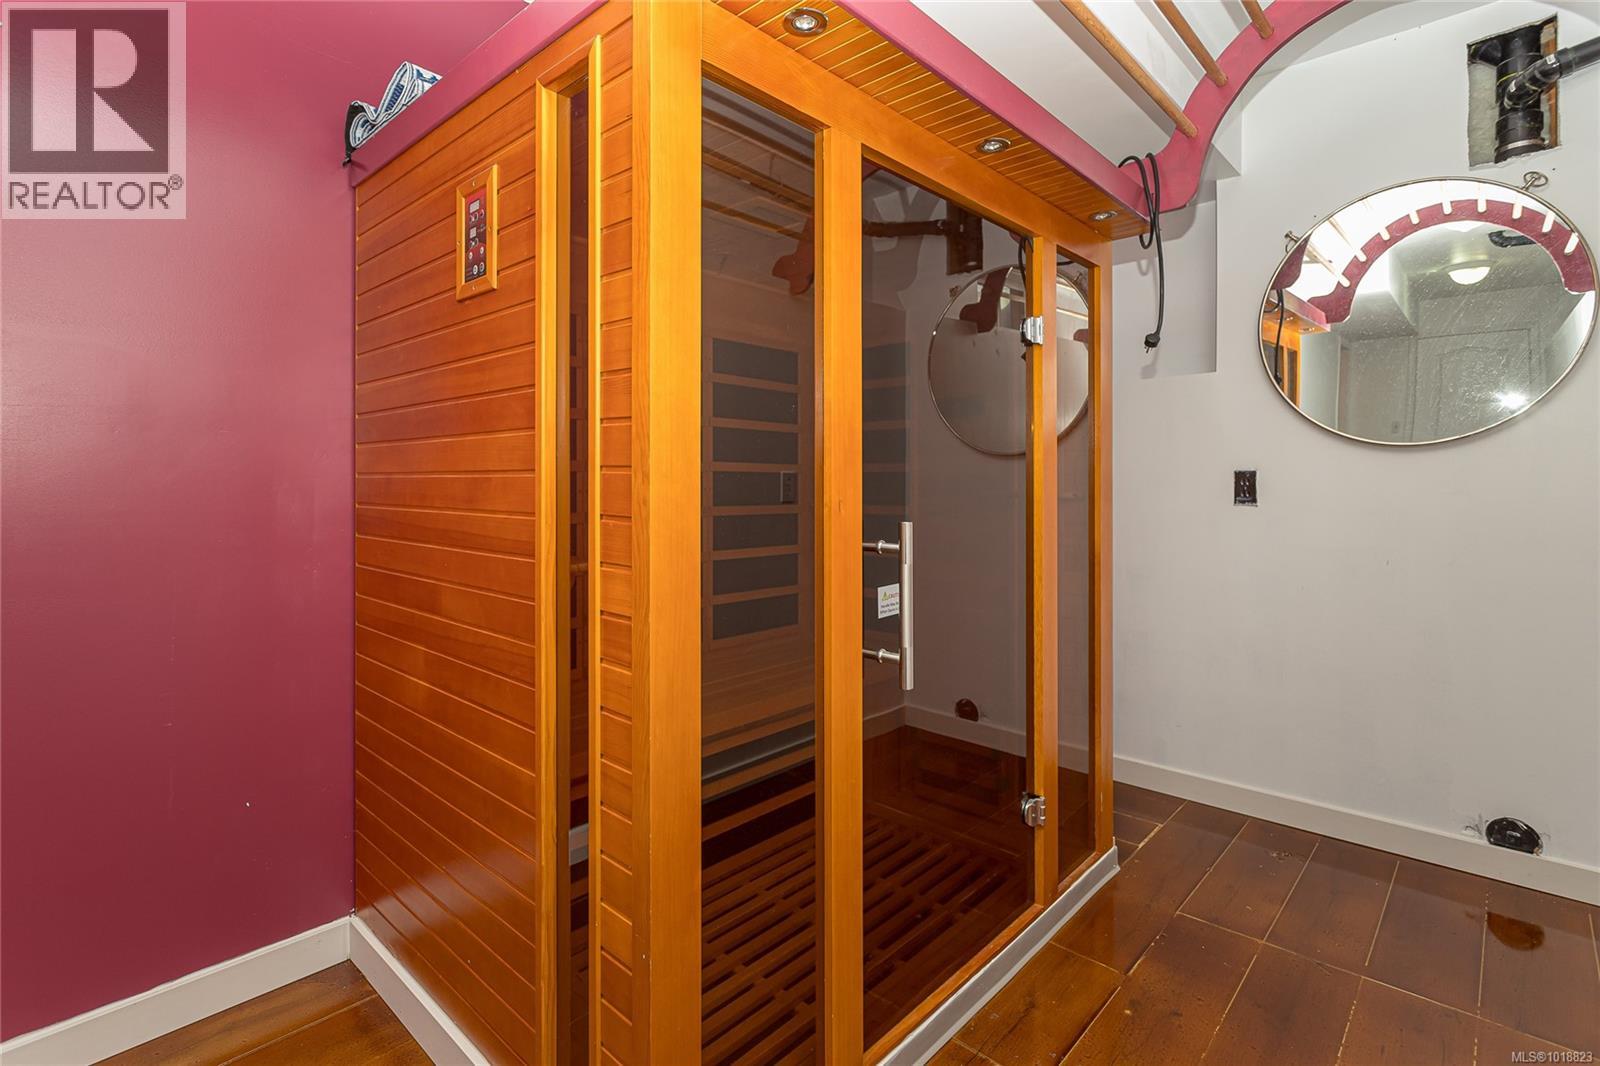
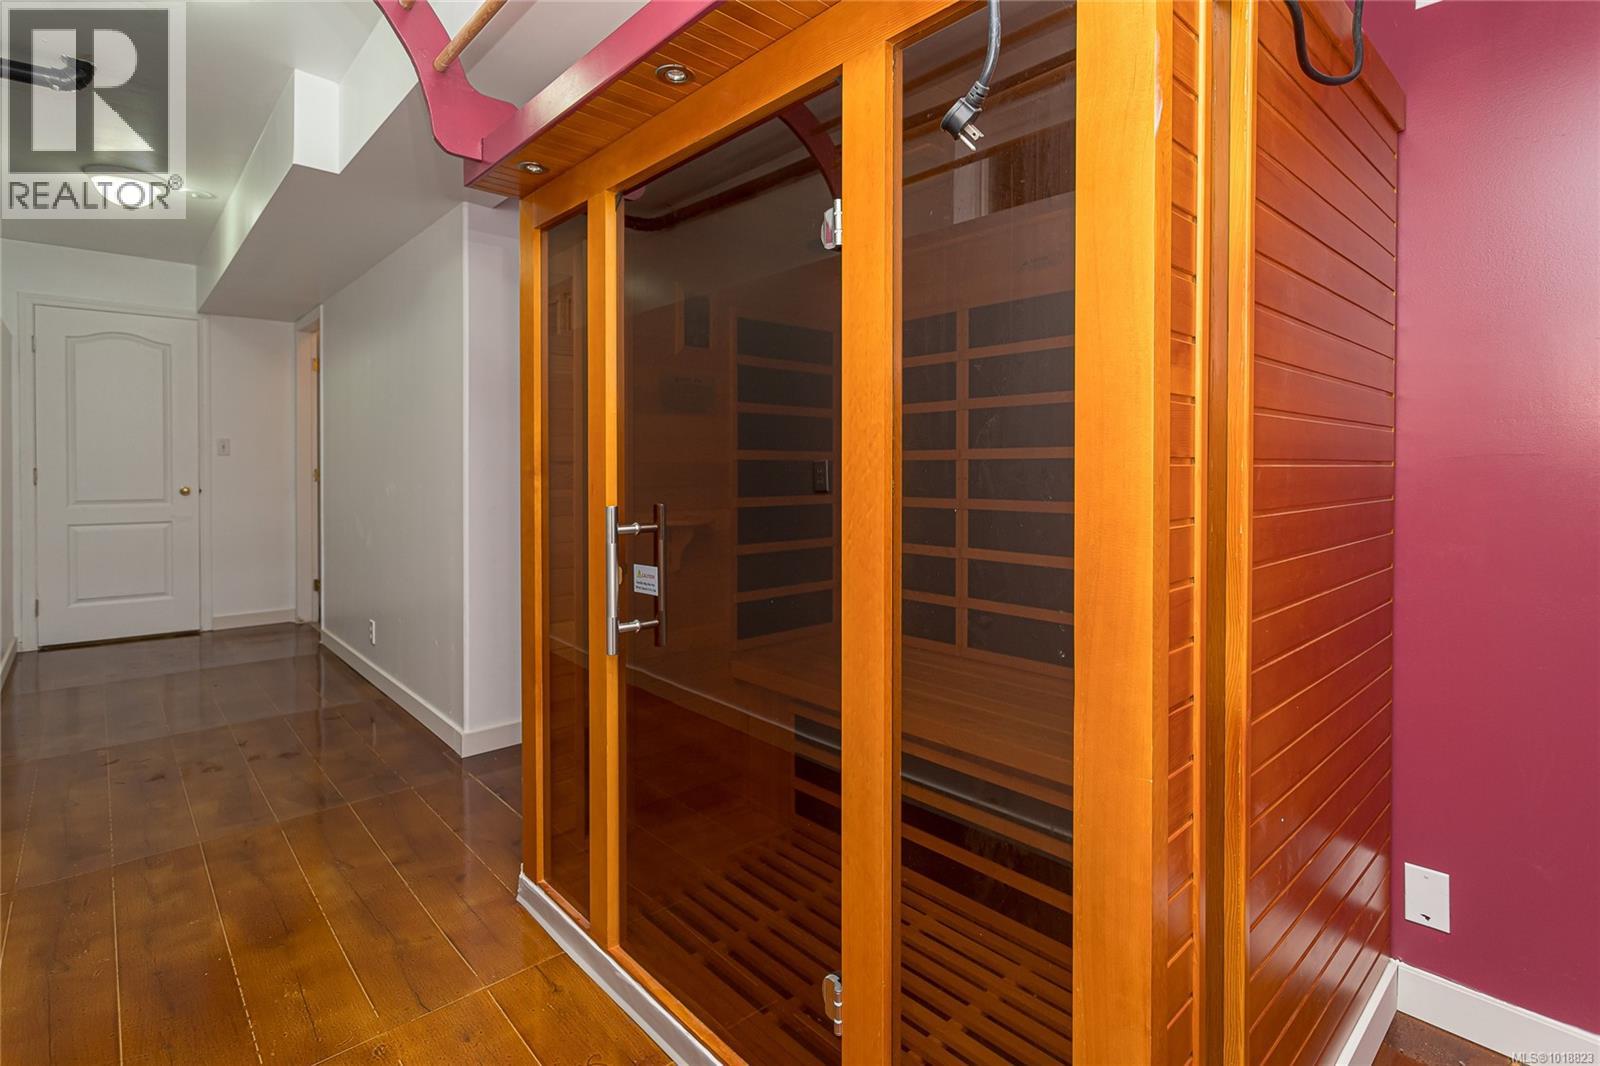
    Lower Level Sauna 7'11 x 22'9
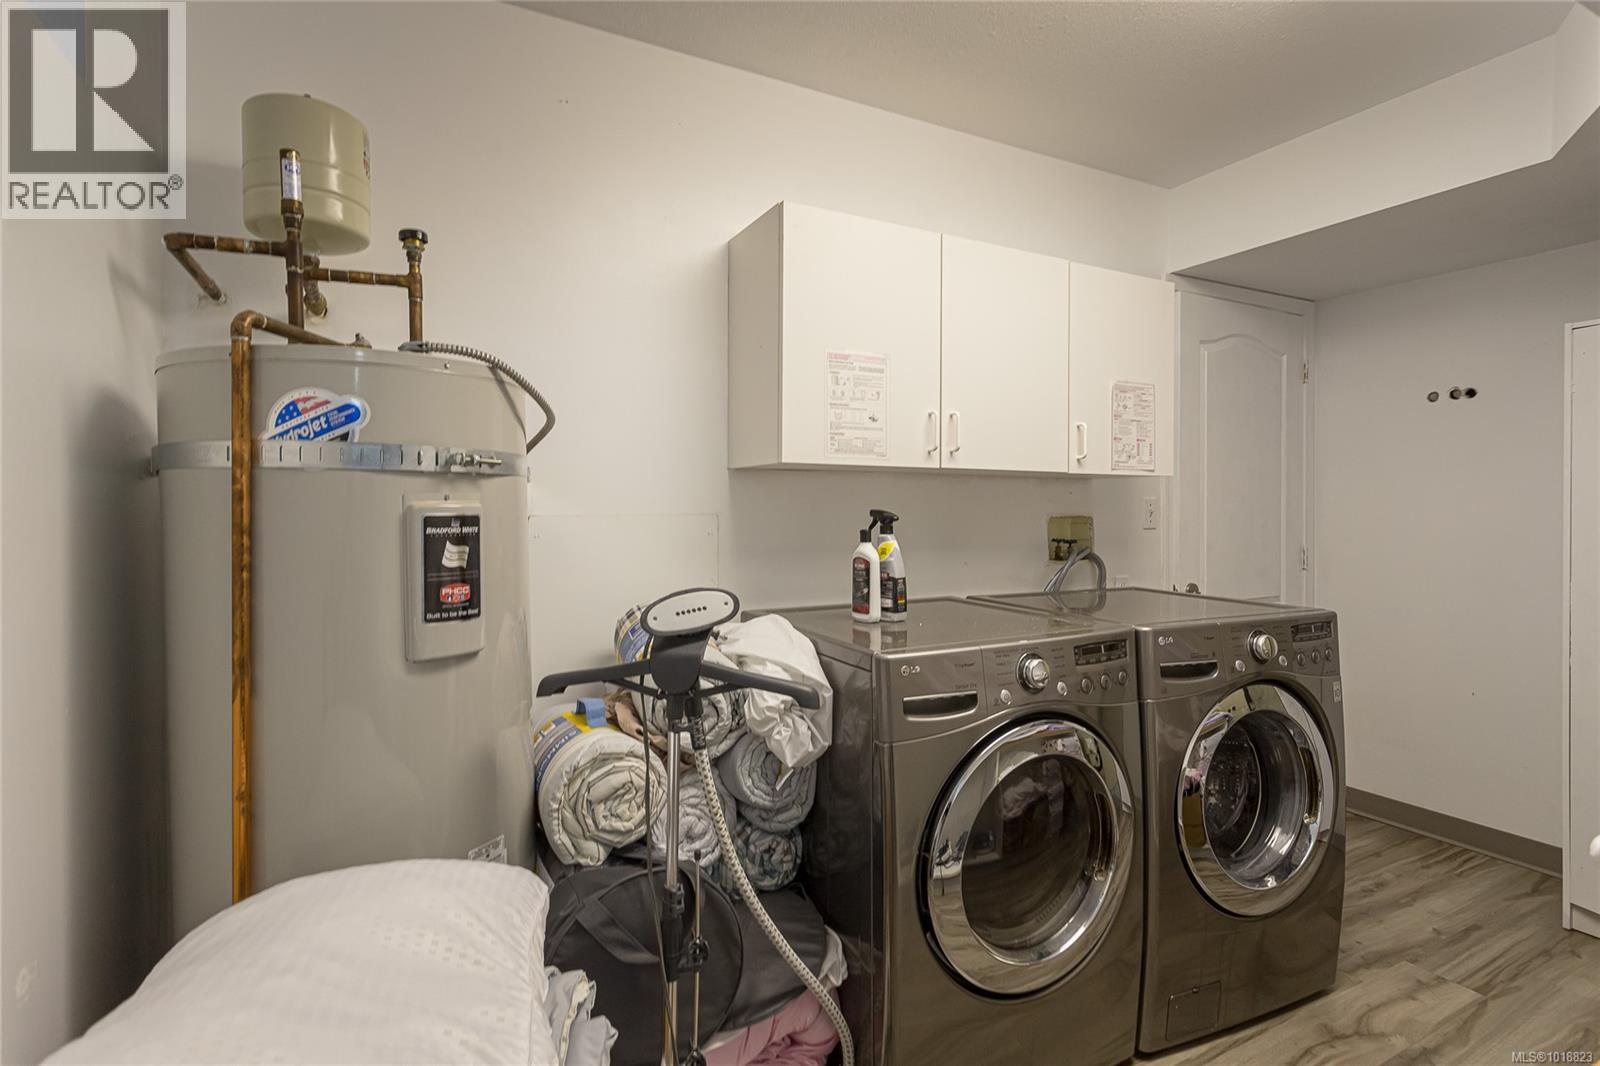
    Lower Level Laundry Room 13'1 x 7'1
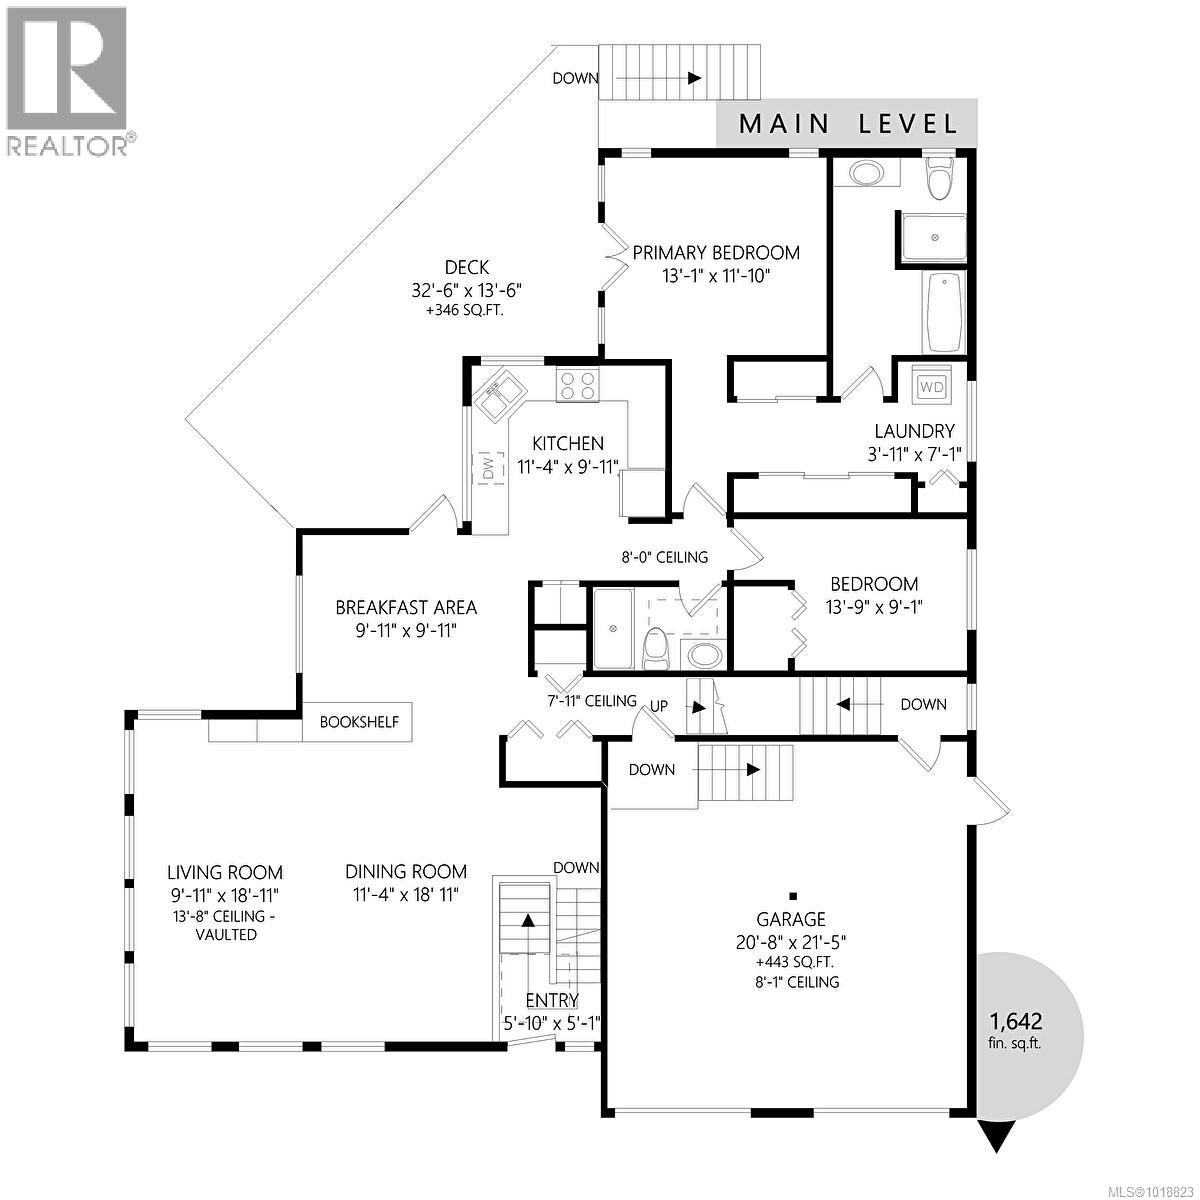
    Main Level Living Room 18'11 x 9'11
    Main Level Dining Room 18'11 x 11'4
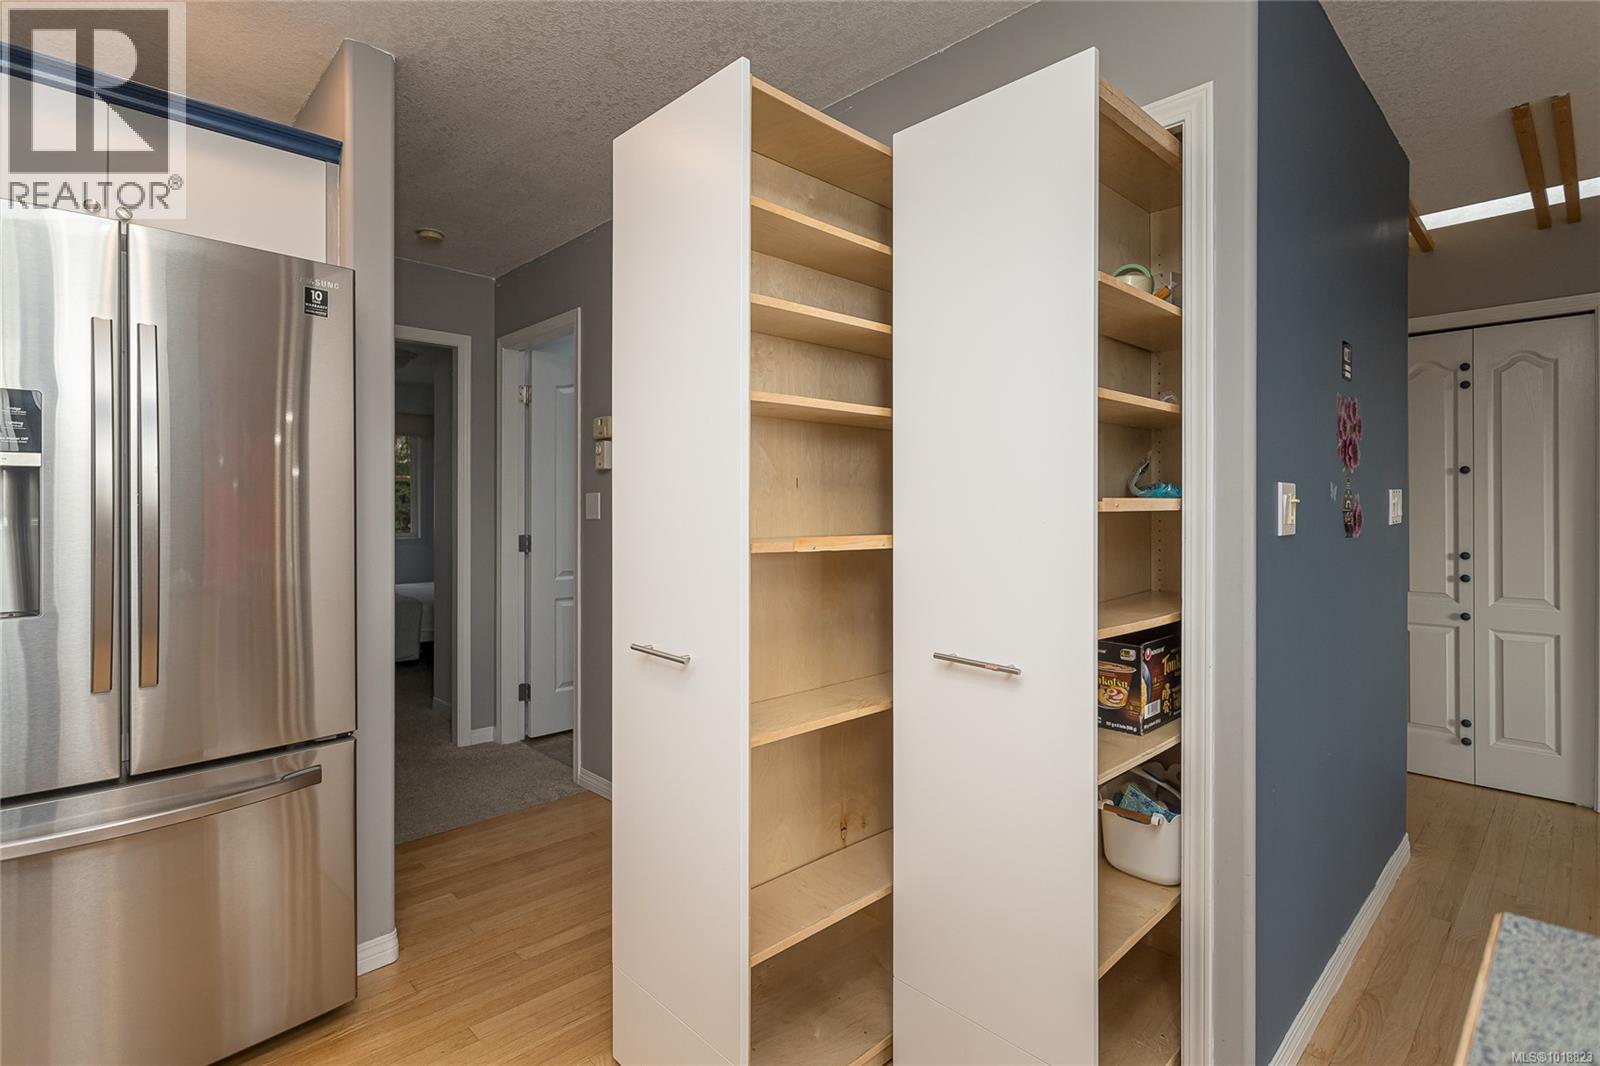
    Main Level Kitchen 11'4 x 9'11
    Main Level Dining Nook 9'11 x 9'11
    Main Level Primary Bedroom 13'1 x 11'10
    Main Level Ensuite 4-Piece
    Main Level Laundry Room 3'11 x 7'1
    Main Level Bedroom 13'9 x 9'1
    Main Level Bathroom 4-Piece
  • Utilities