$475,000
Maintenance,
$887.96 Monthly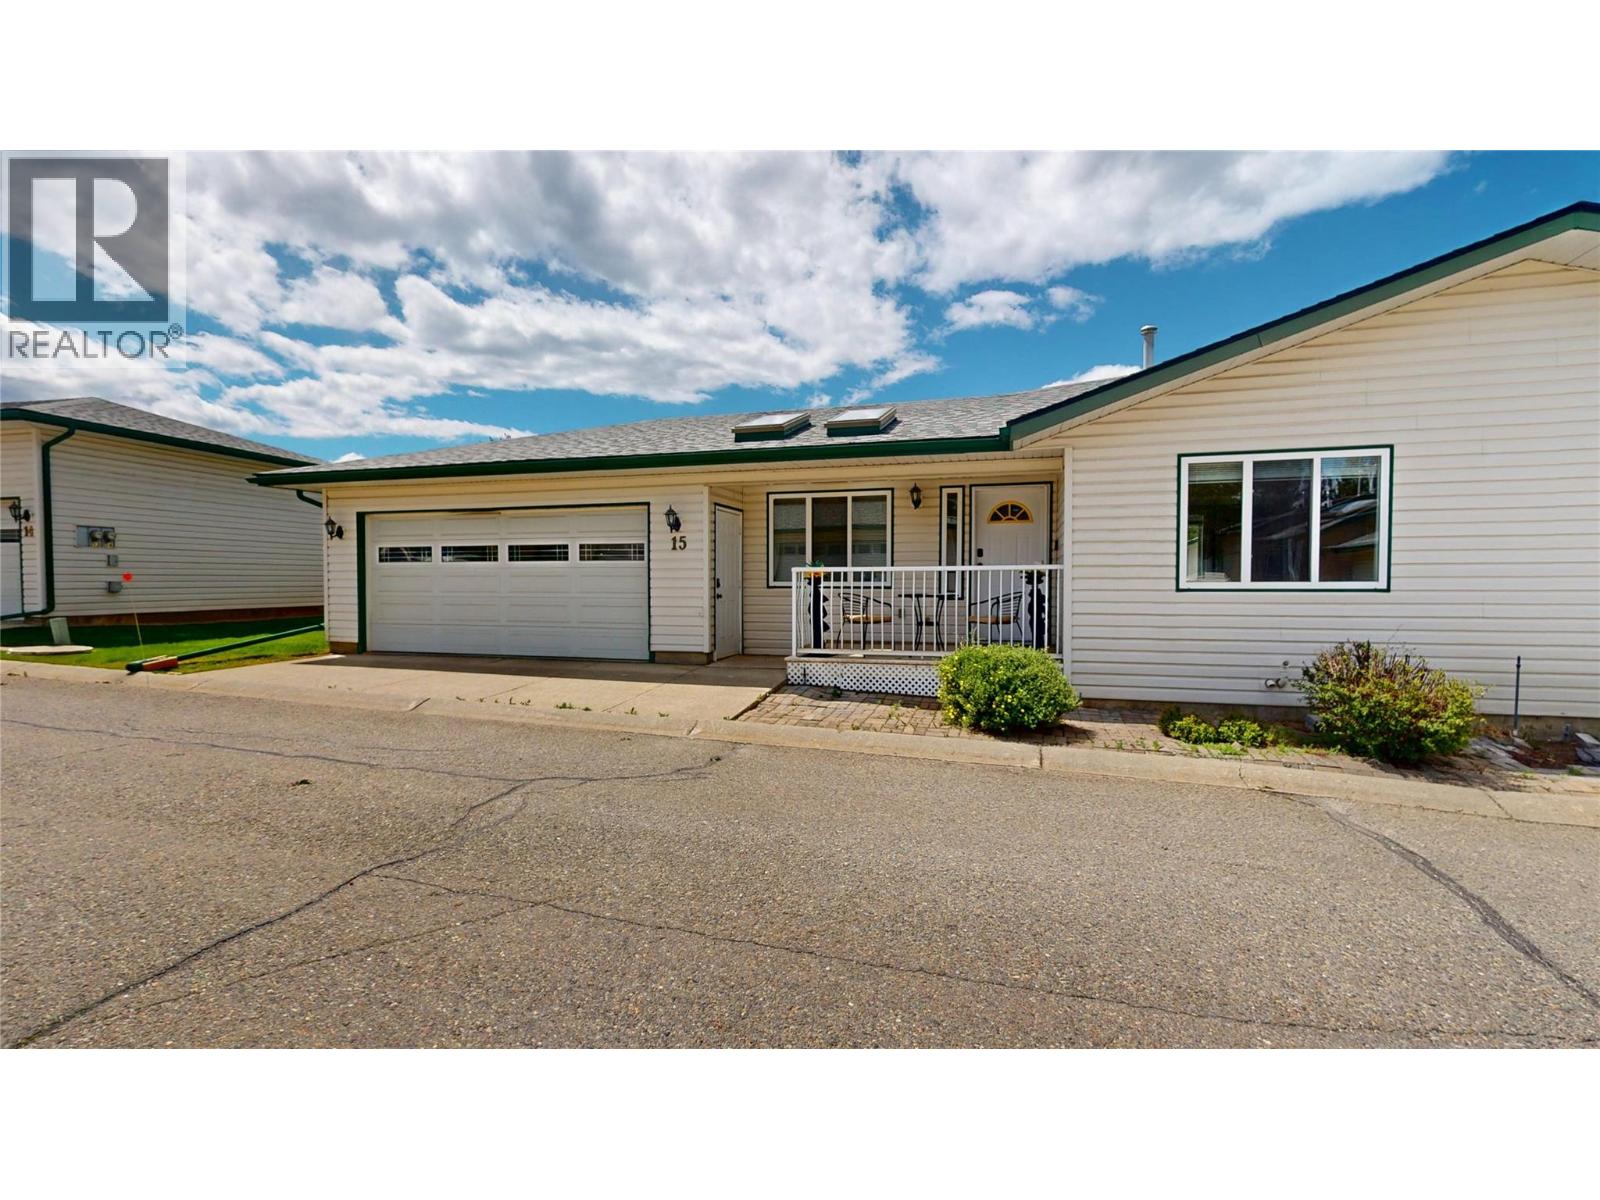
$475,000
Maintenance,
$887.96 Monthly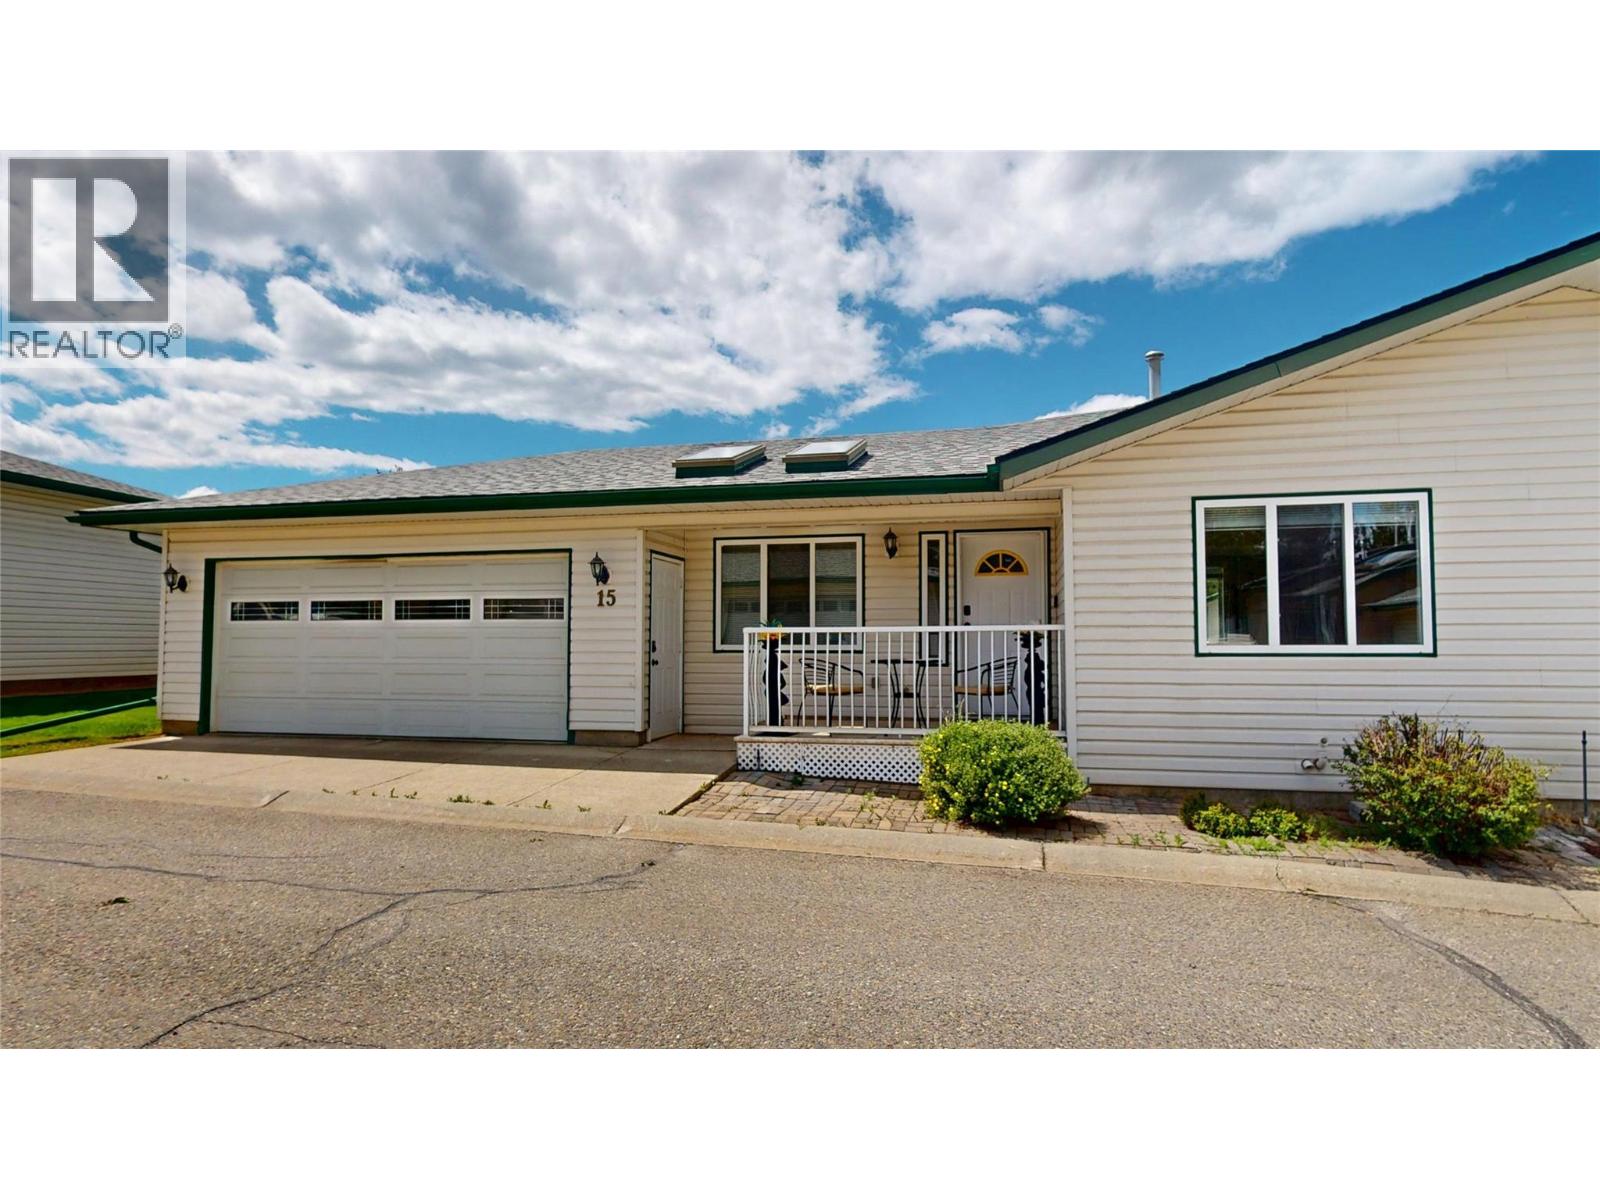
$475,000
Maintenance,
$887.96 Monthly
$475,000
Maintenance,
$887.96 Monthly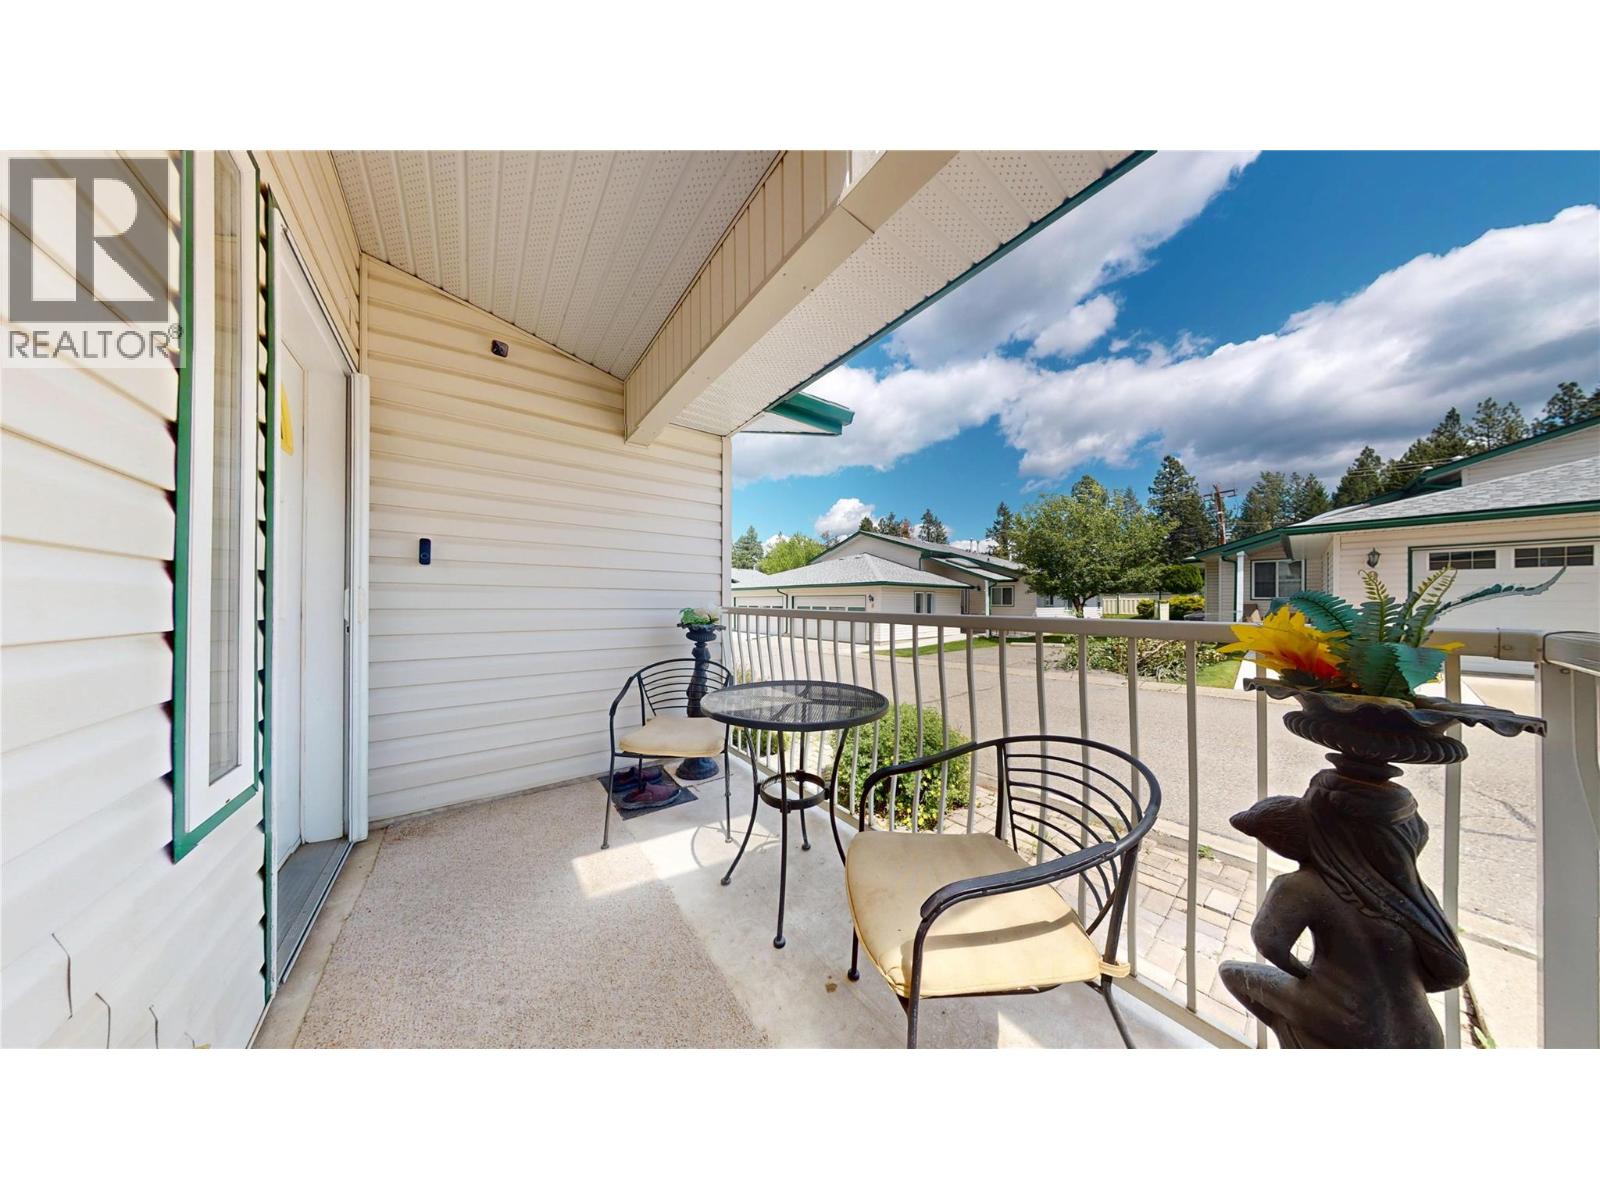
$475,000
Maintenance,
$887.96 Monthly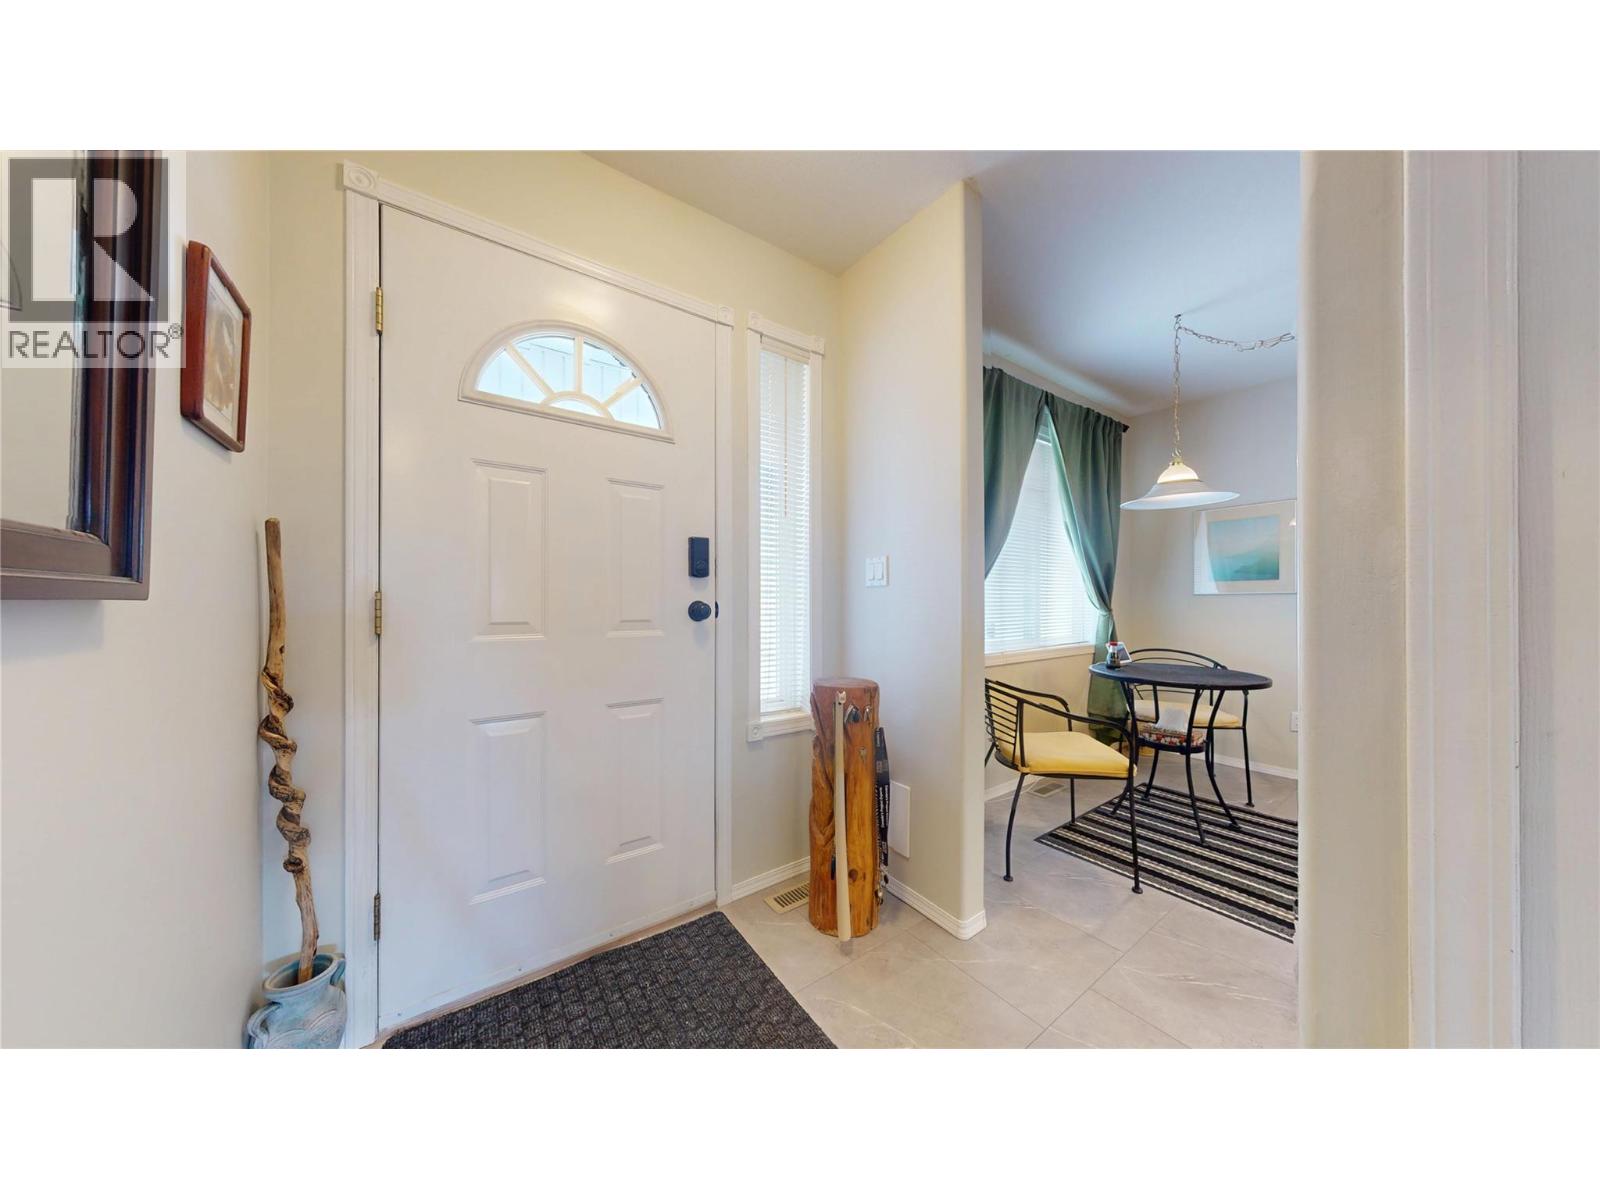
$475,000
Maintenance,
$887.96 Monthly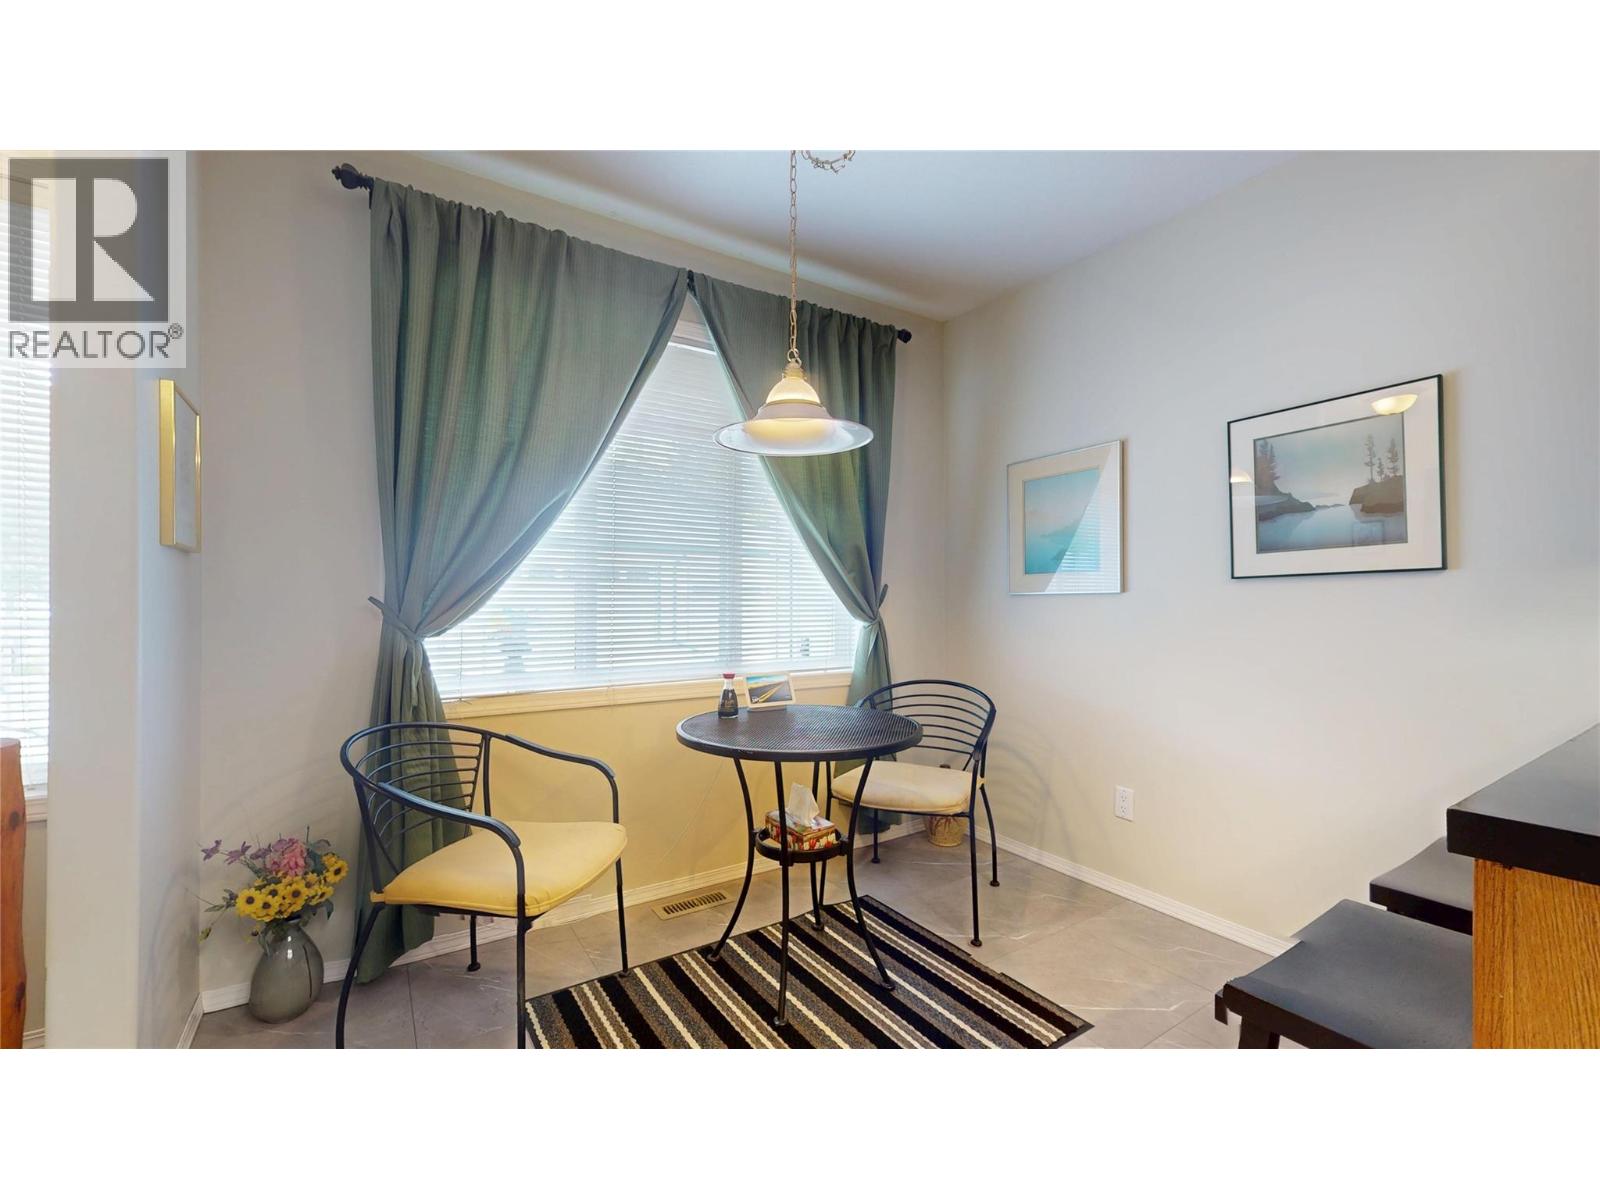
$475,000
Maintenance,
$887.96 Monthly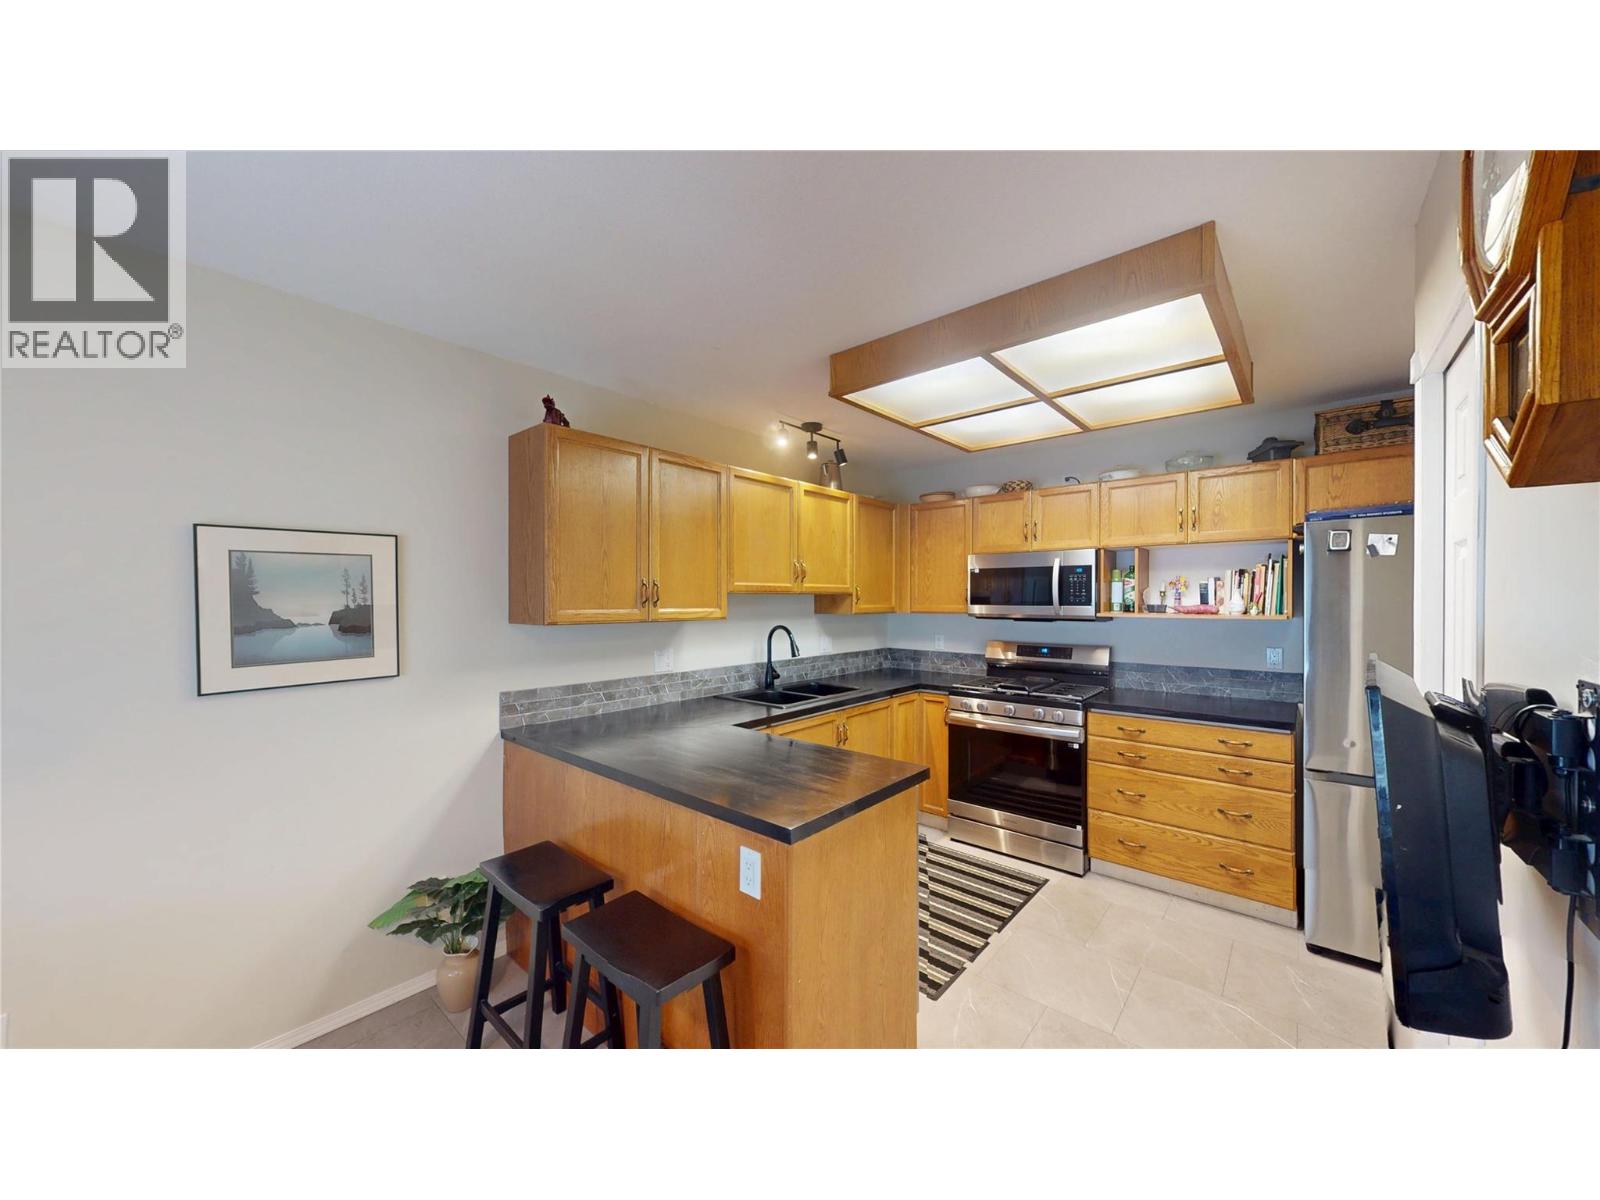
$475,000
Maintenance,
$887.96 Monthly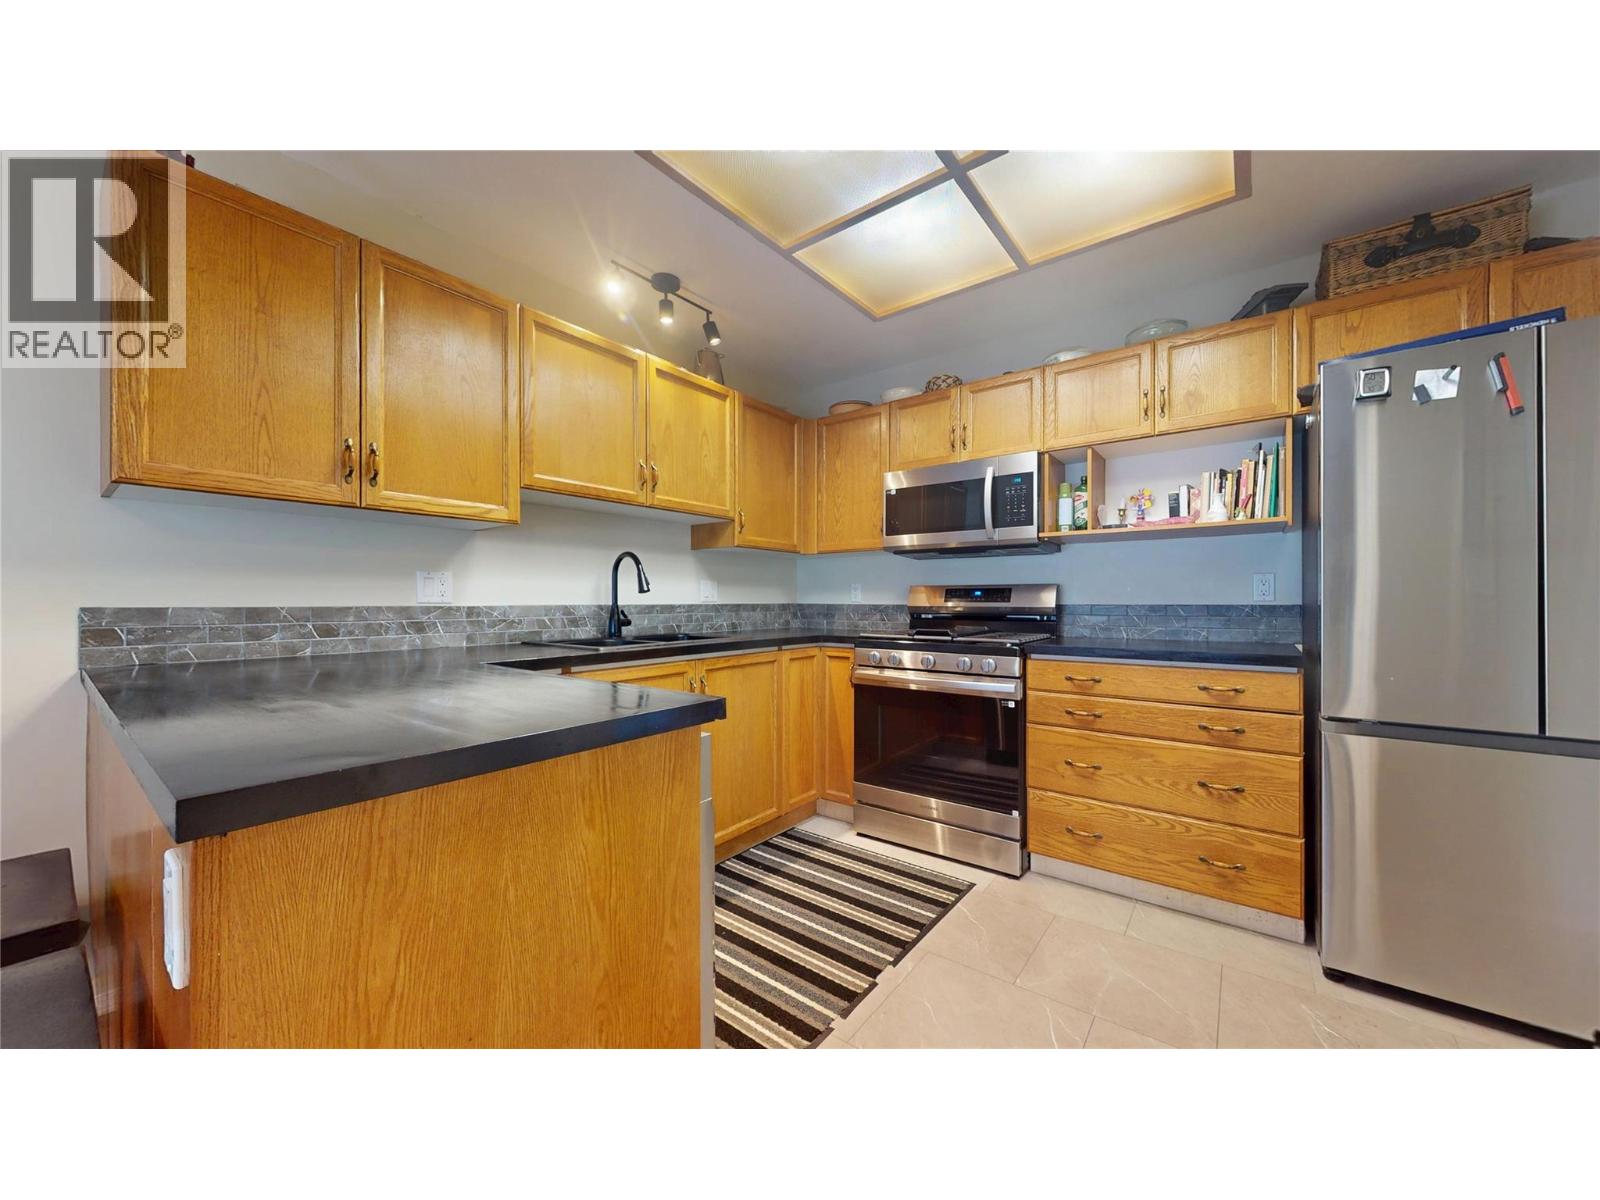
$475,000
Maintenance,
$887.96 Monthly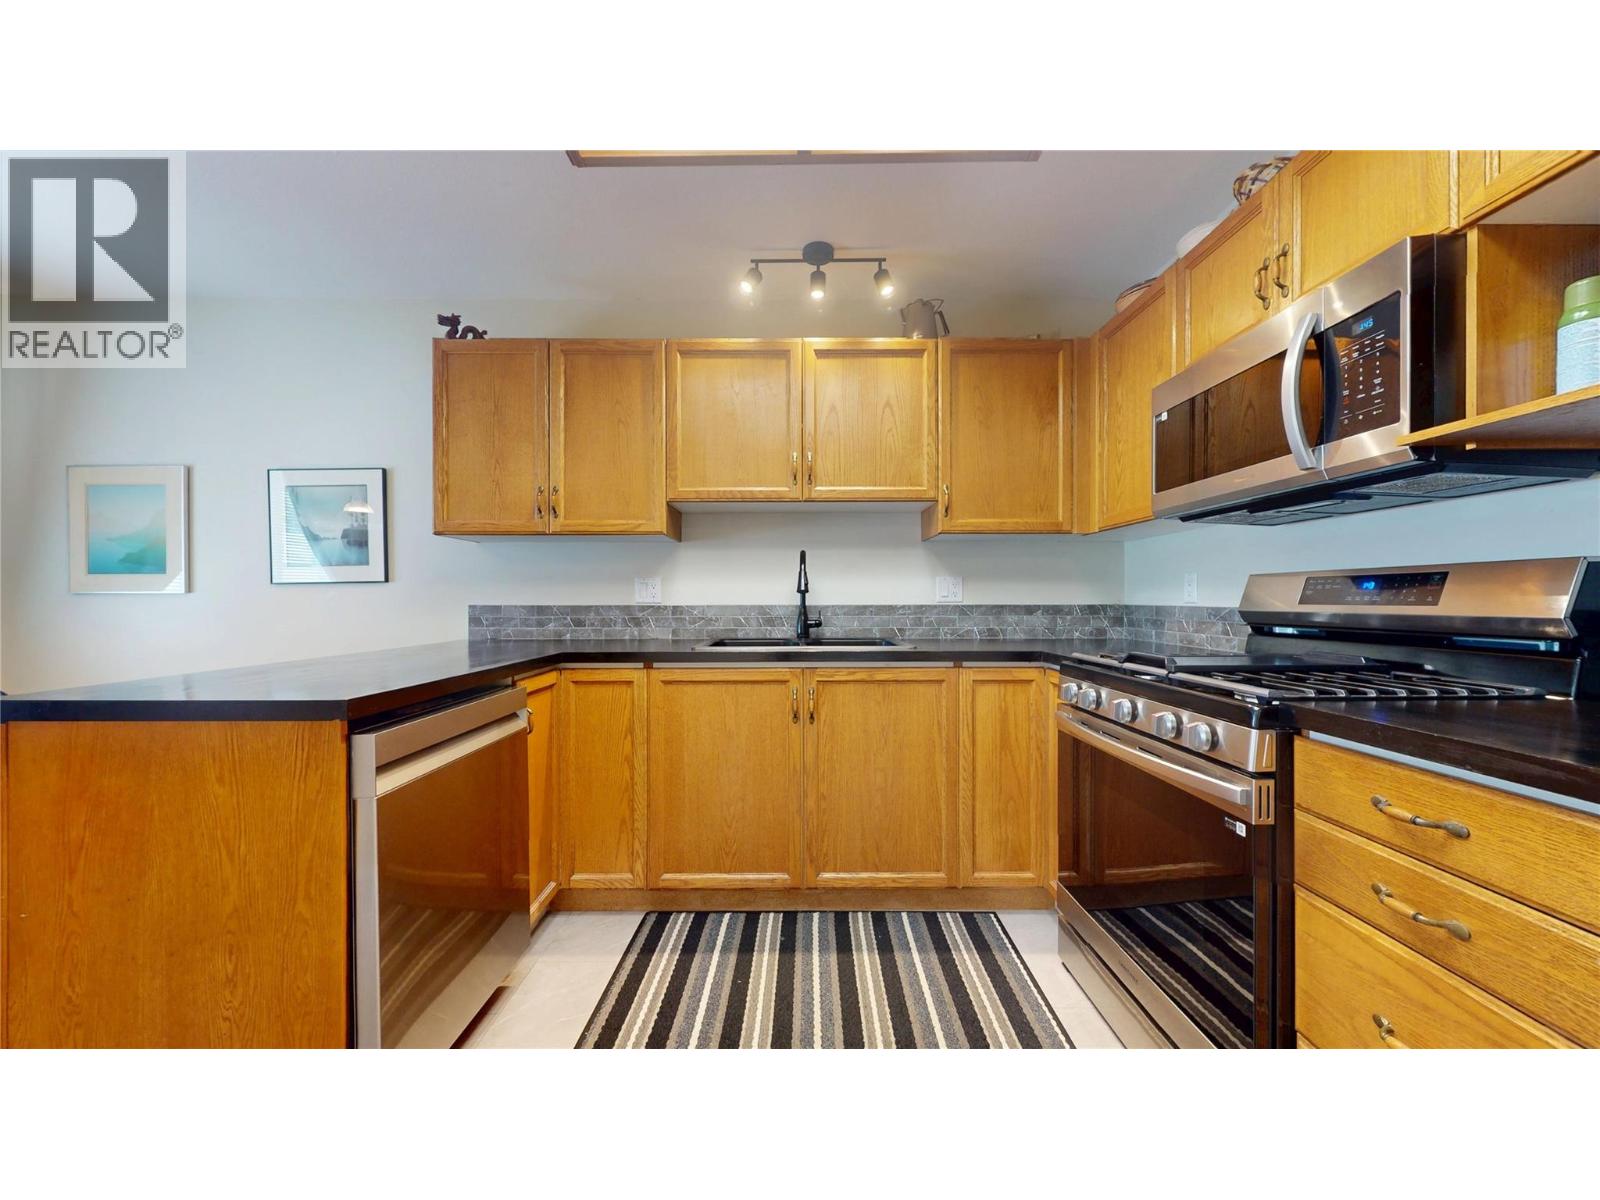
$475,000
Maintenance,
$887.96 Monthly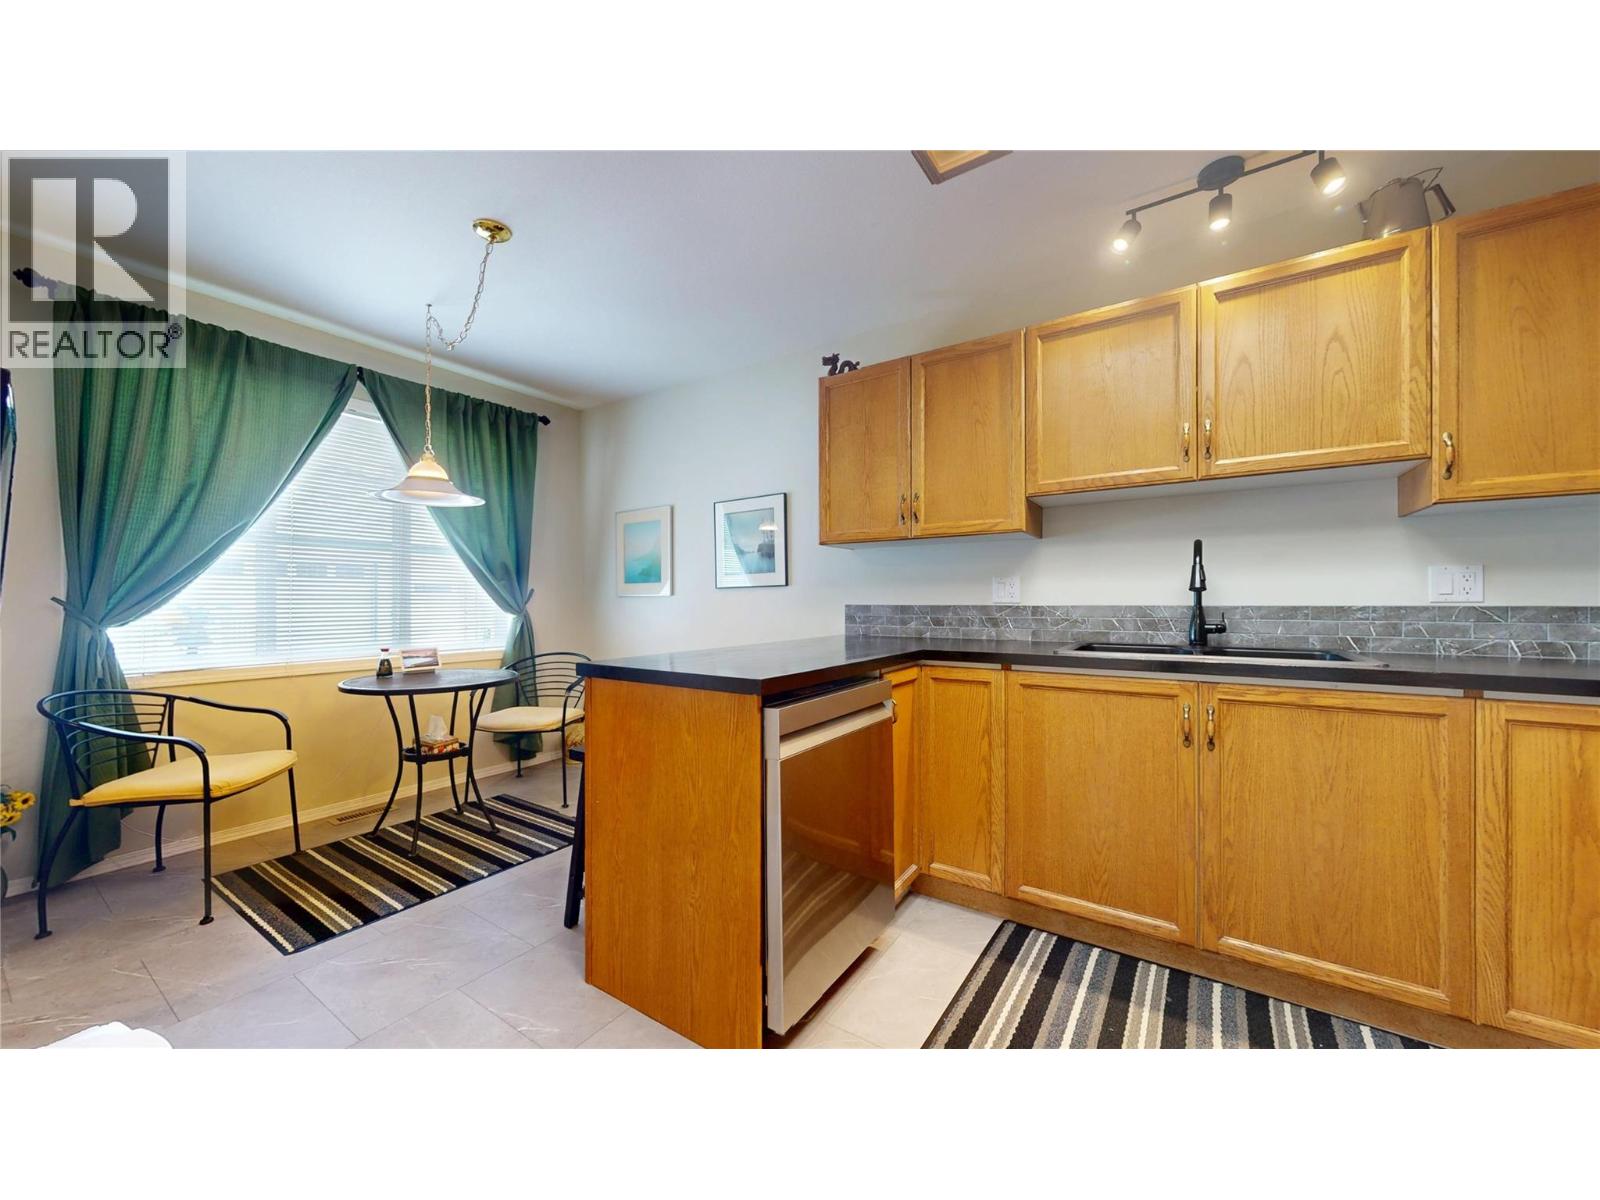
$475,000
Maintenance,
$887.96 Monthly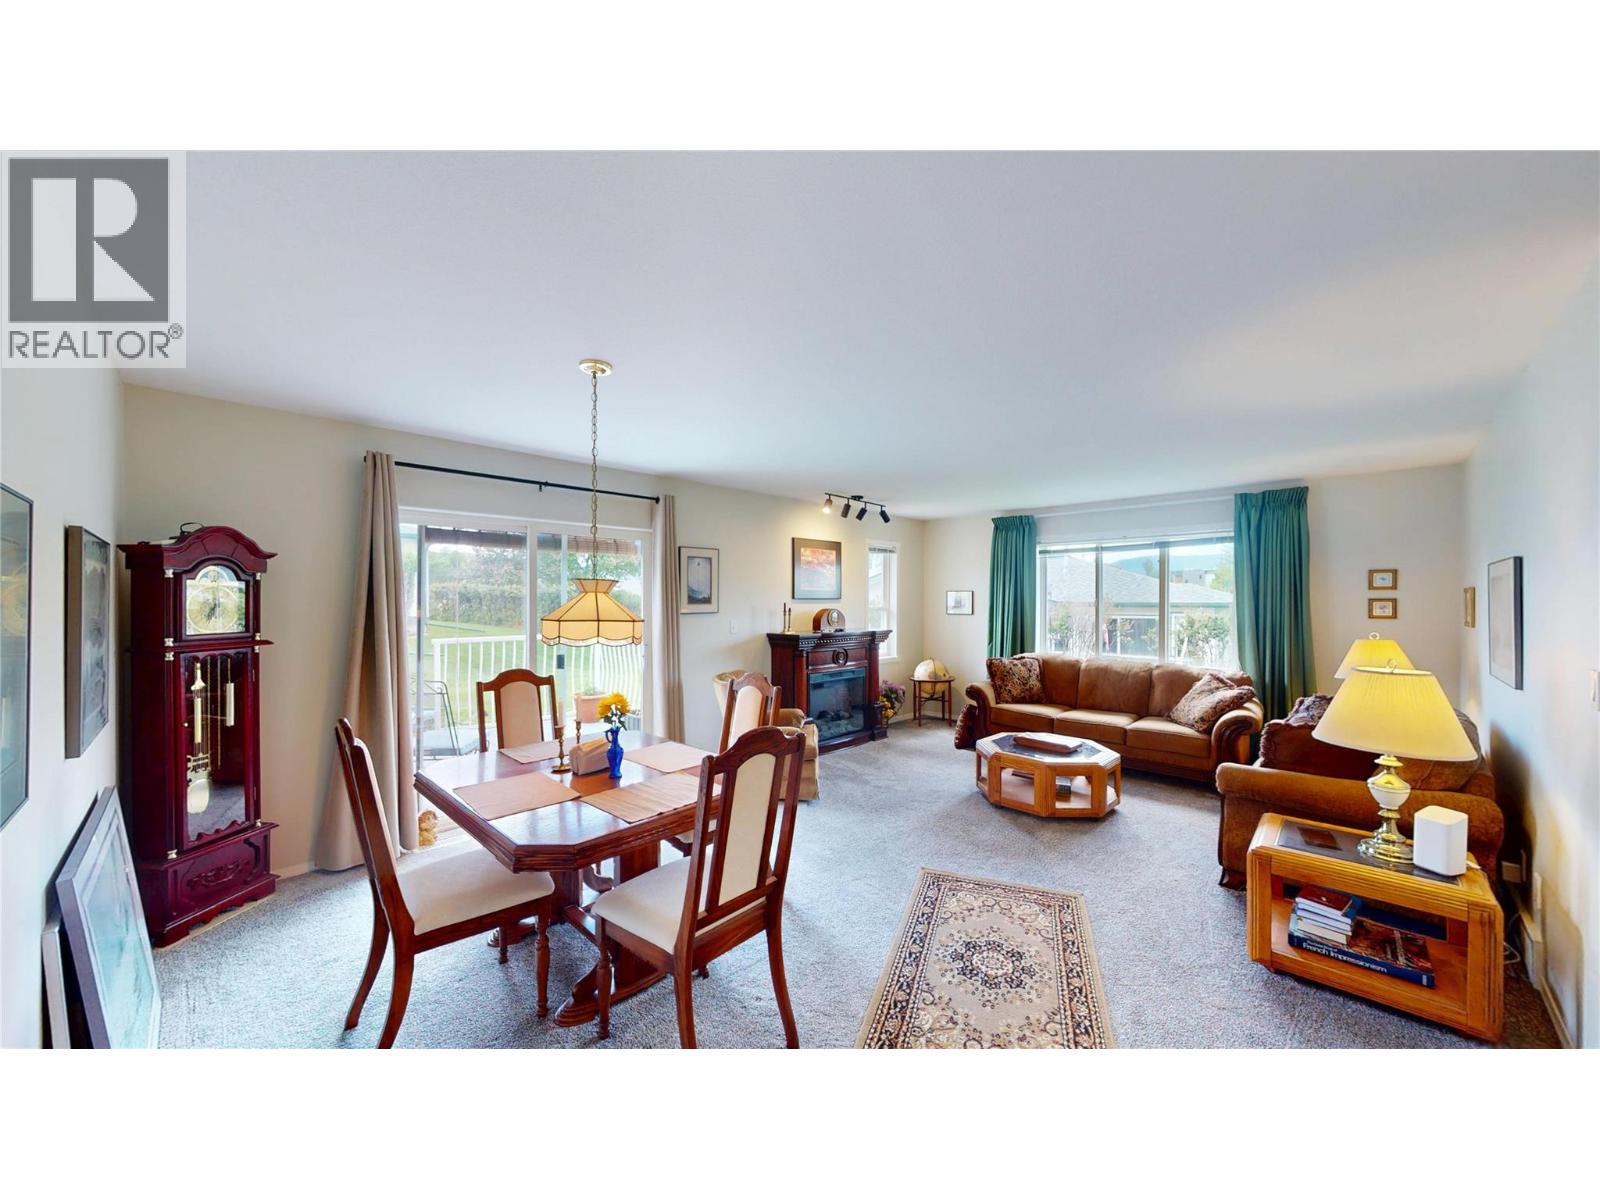
$475,000
Maintenance,
$887.96 Monthly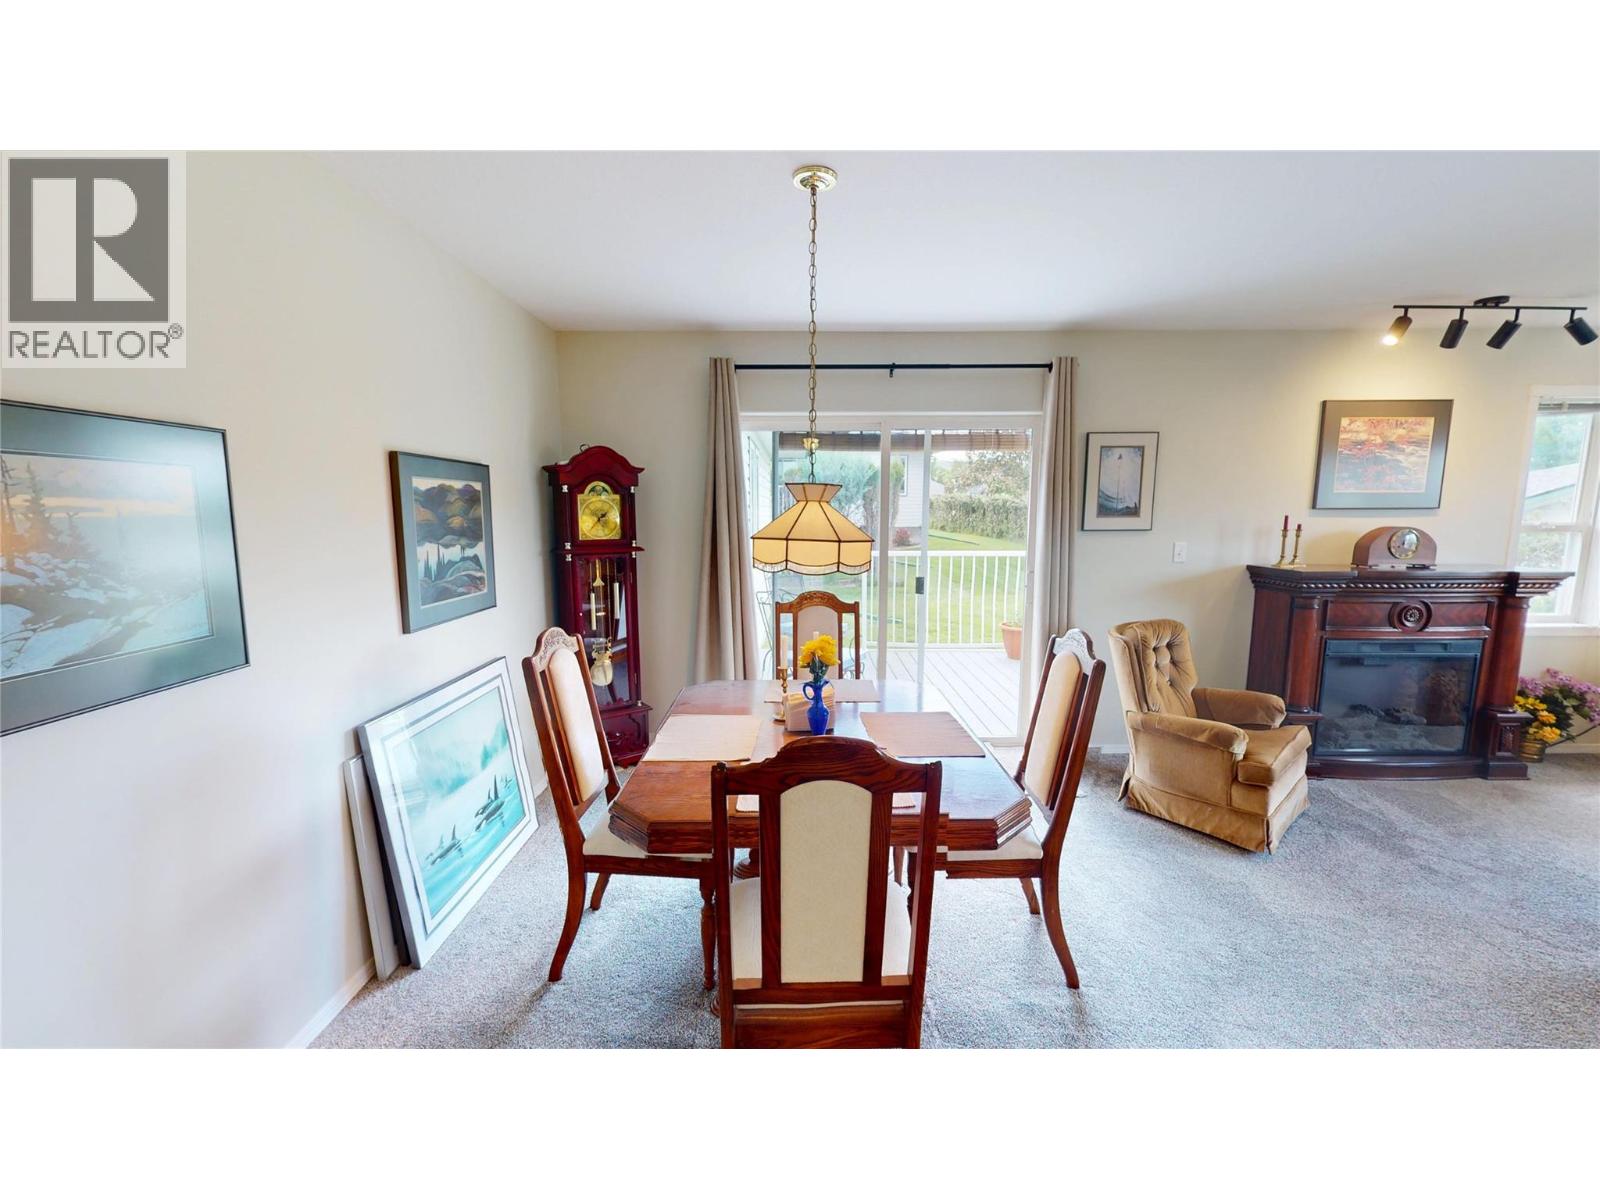
$475,000
Maintenance,
$887.96 Monthly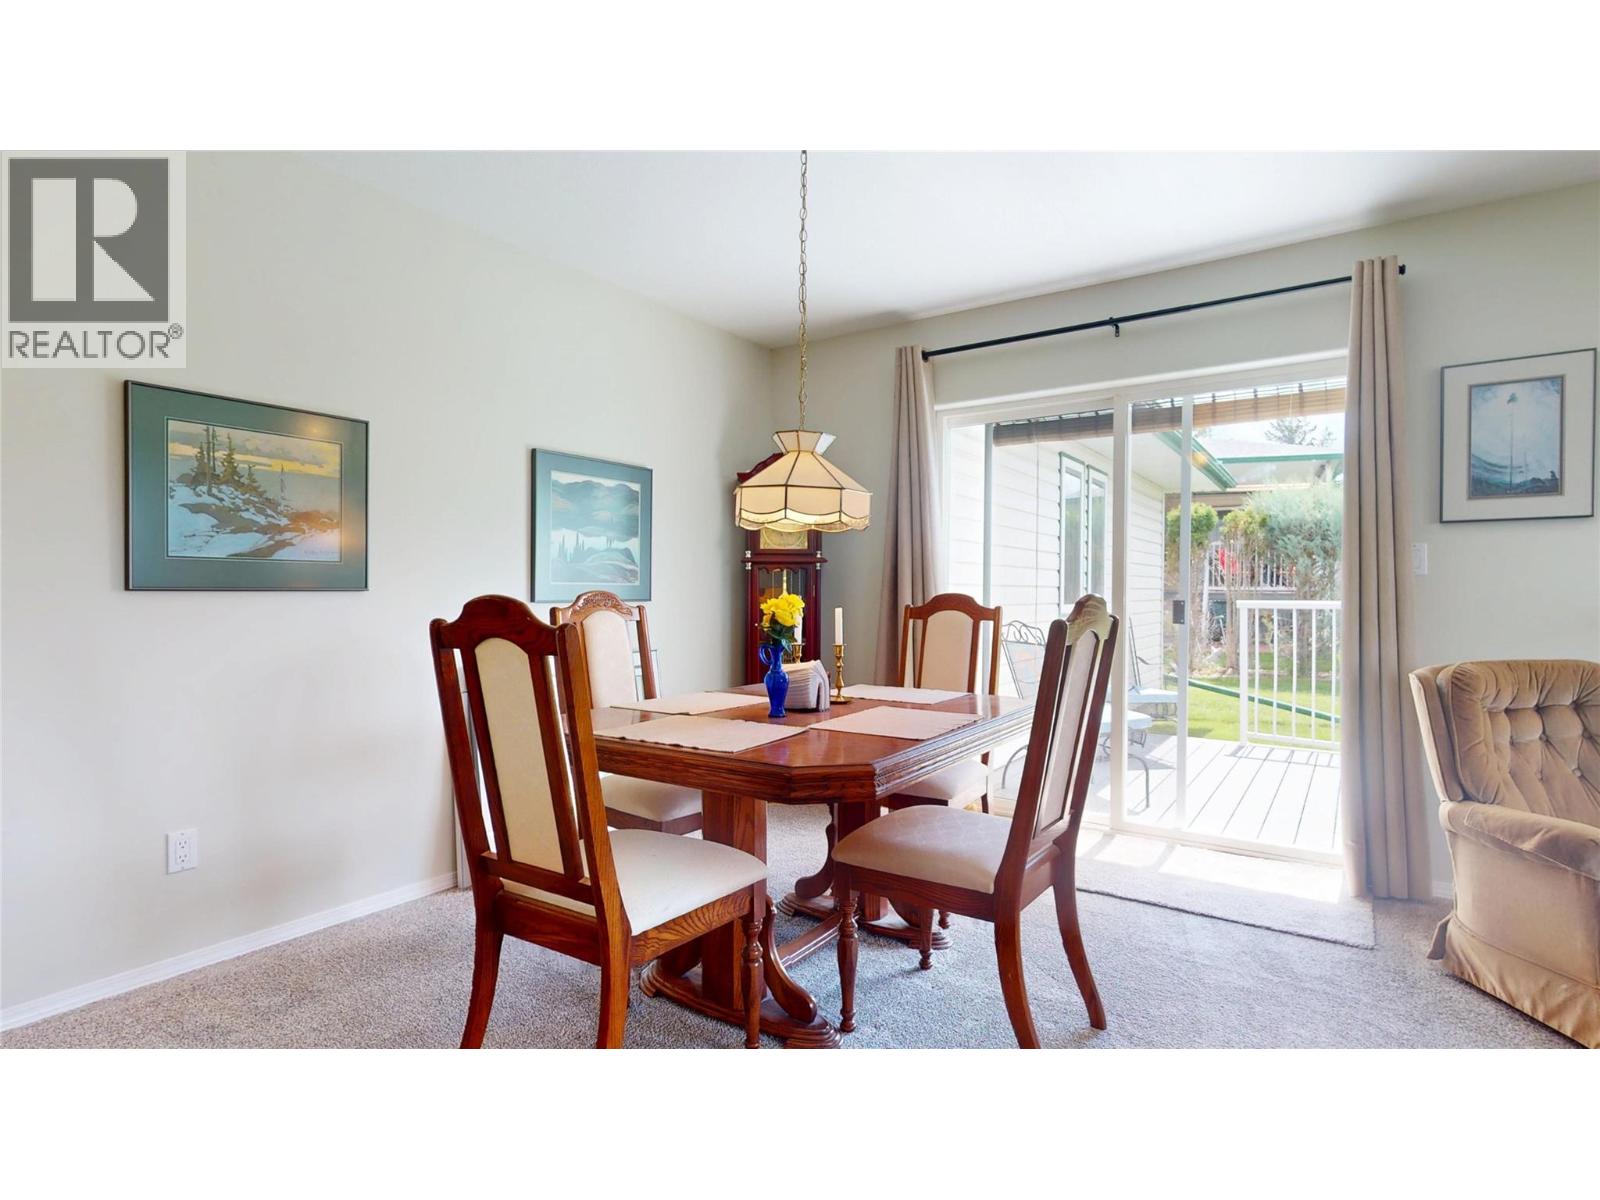
$475,000
Maintenance,
$887.96 Monthly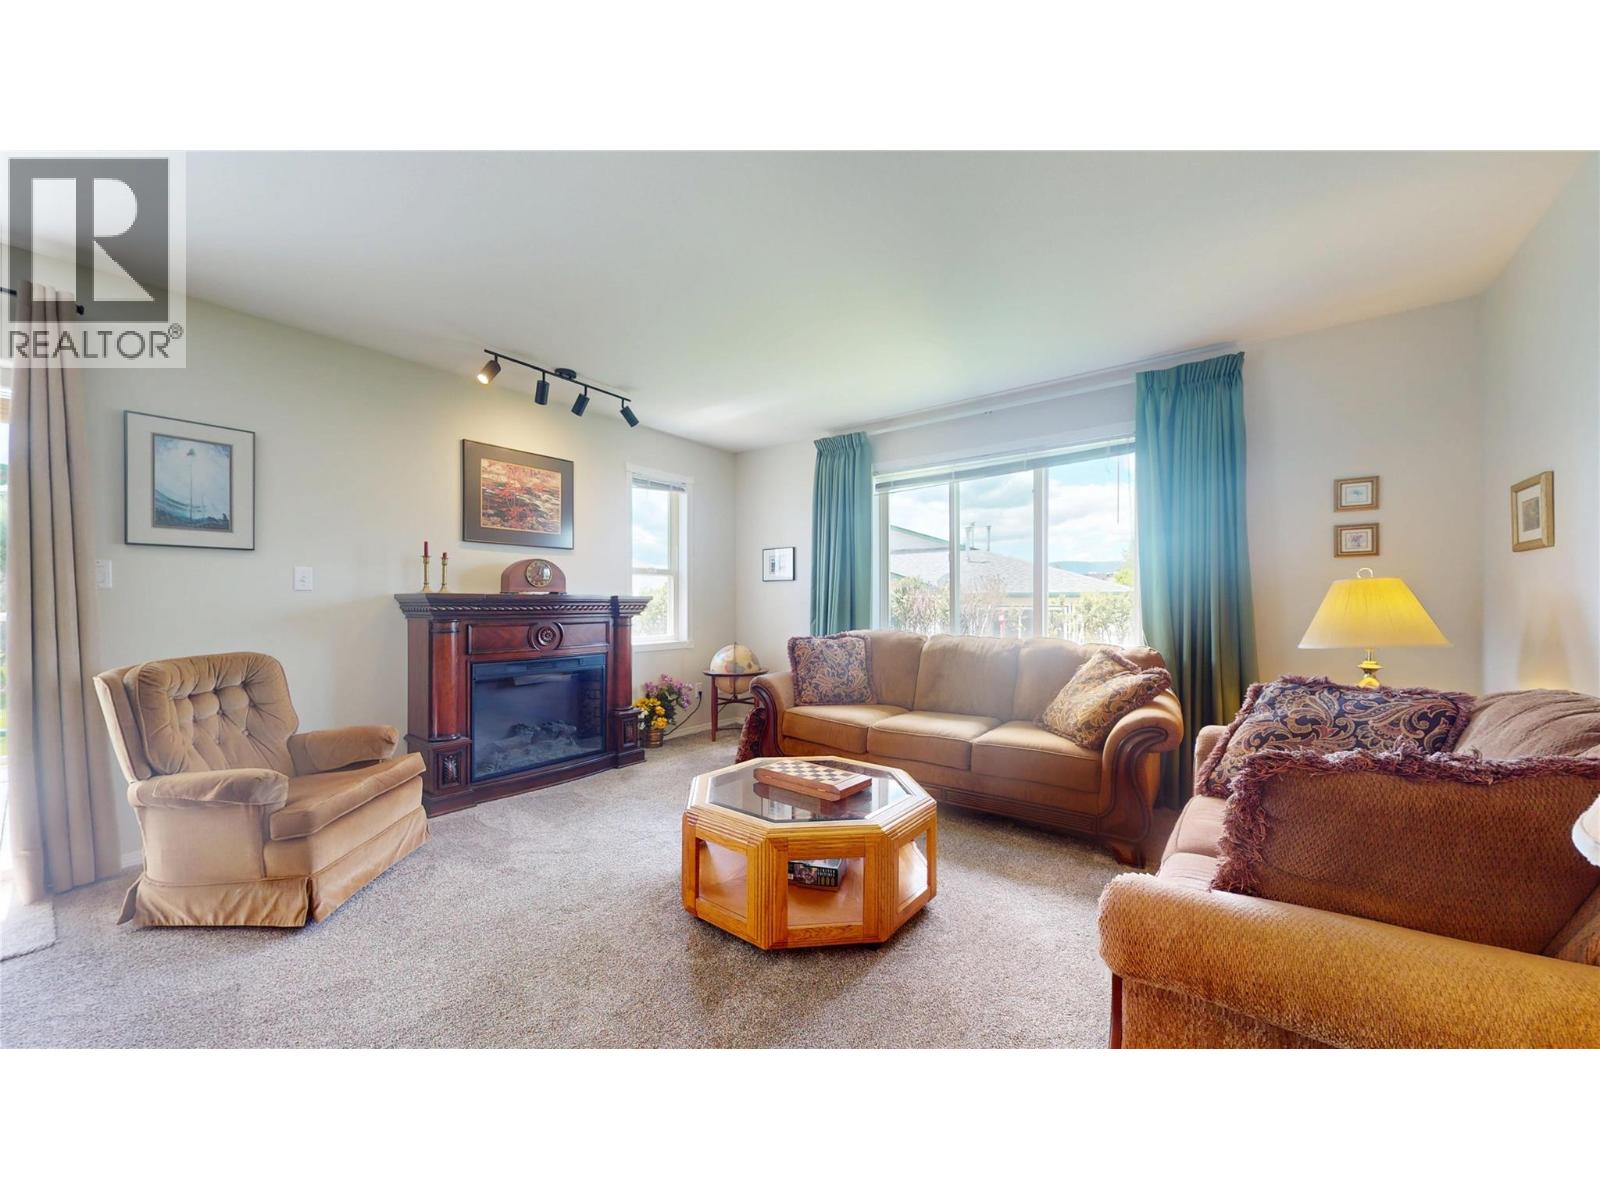
$475,000
Maintenance,
$887.96 Monthly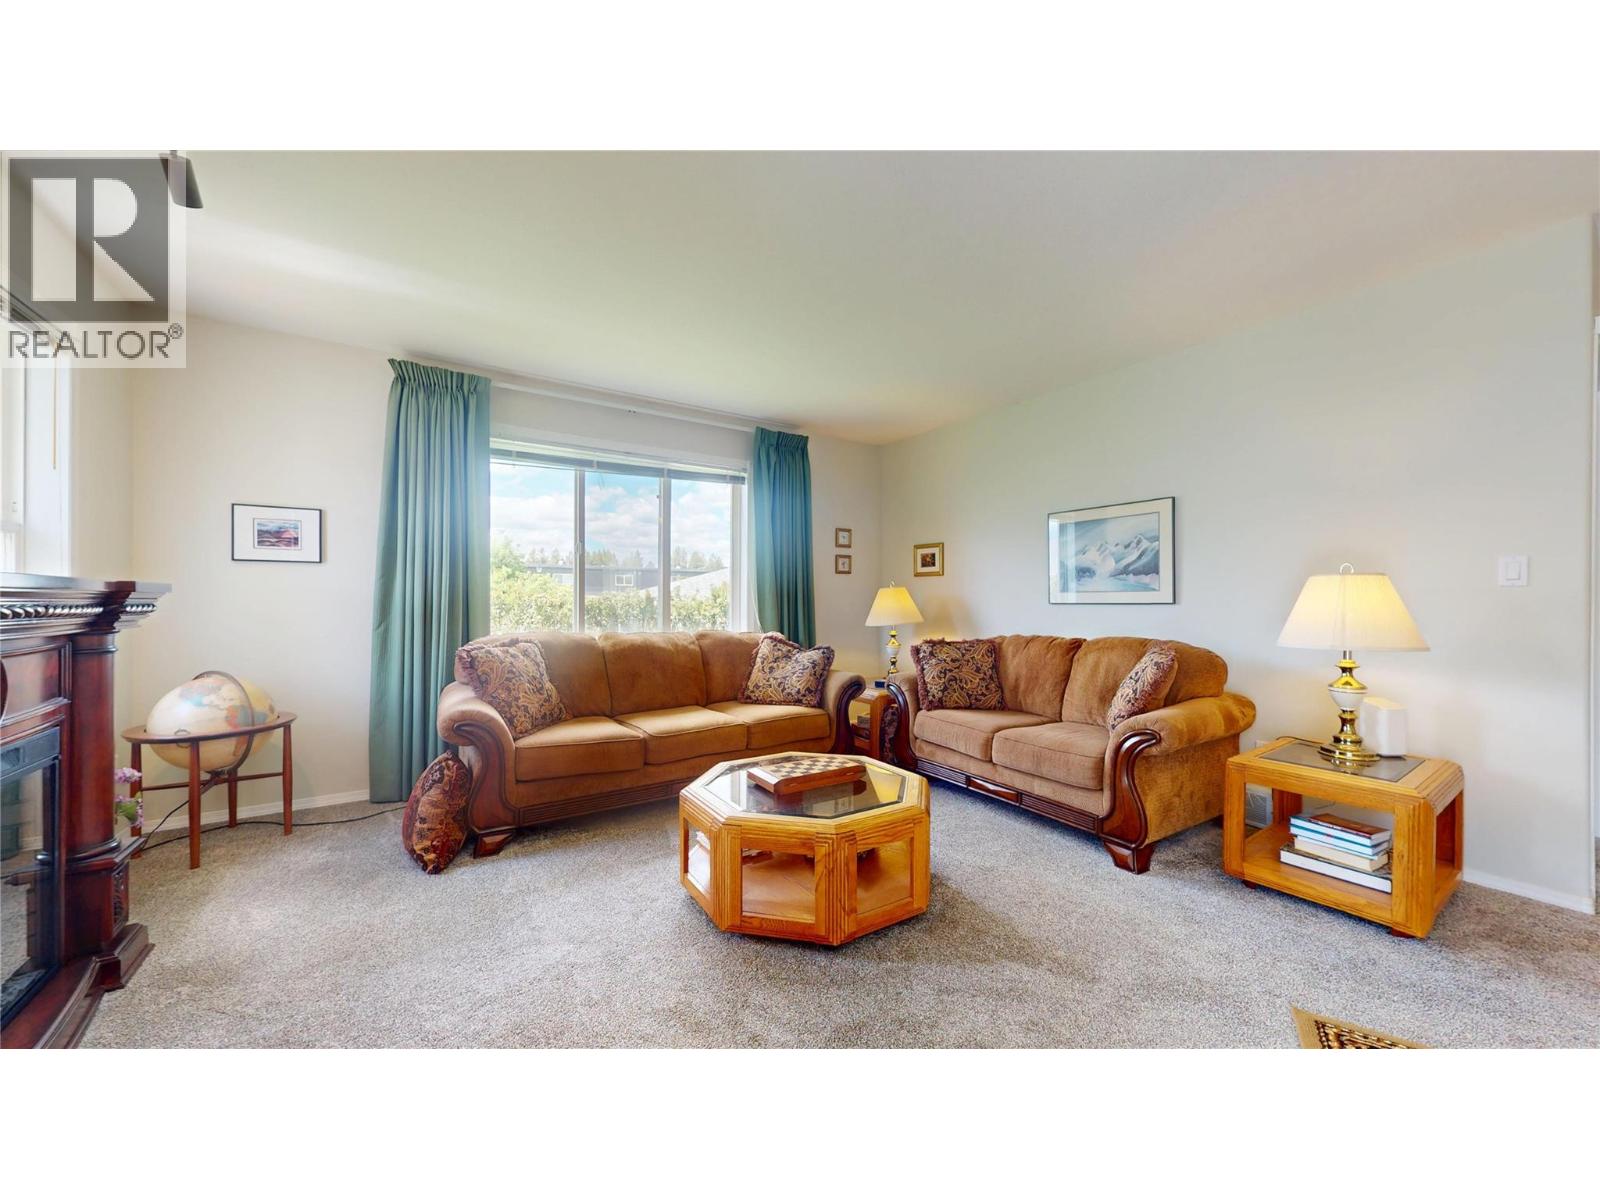
$475,000
Maintenance,
$887.96 Monthly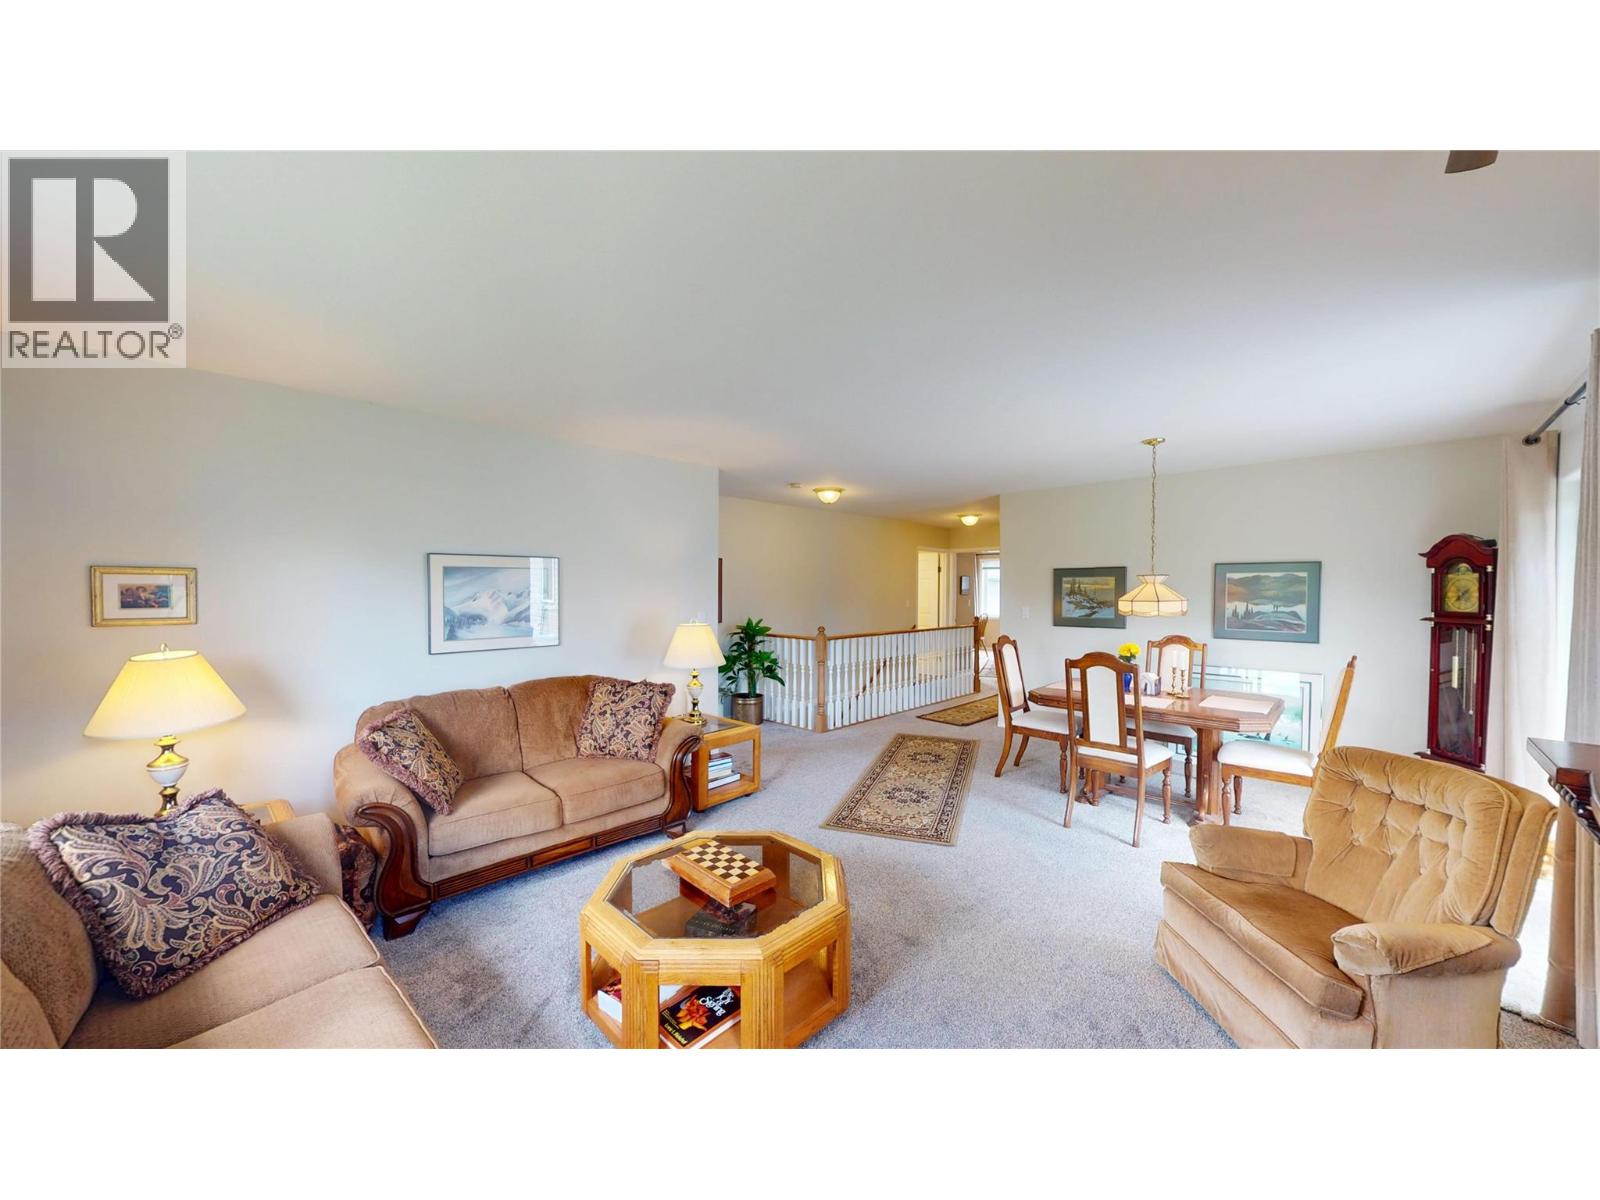
$475,000
Maintenance,
$887.96 Monthly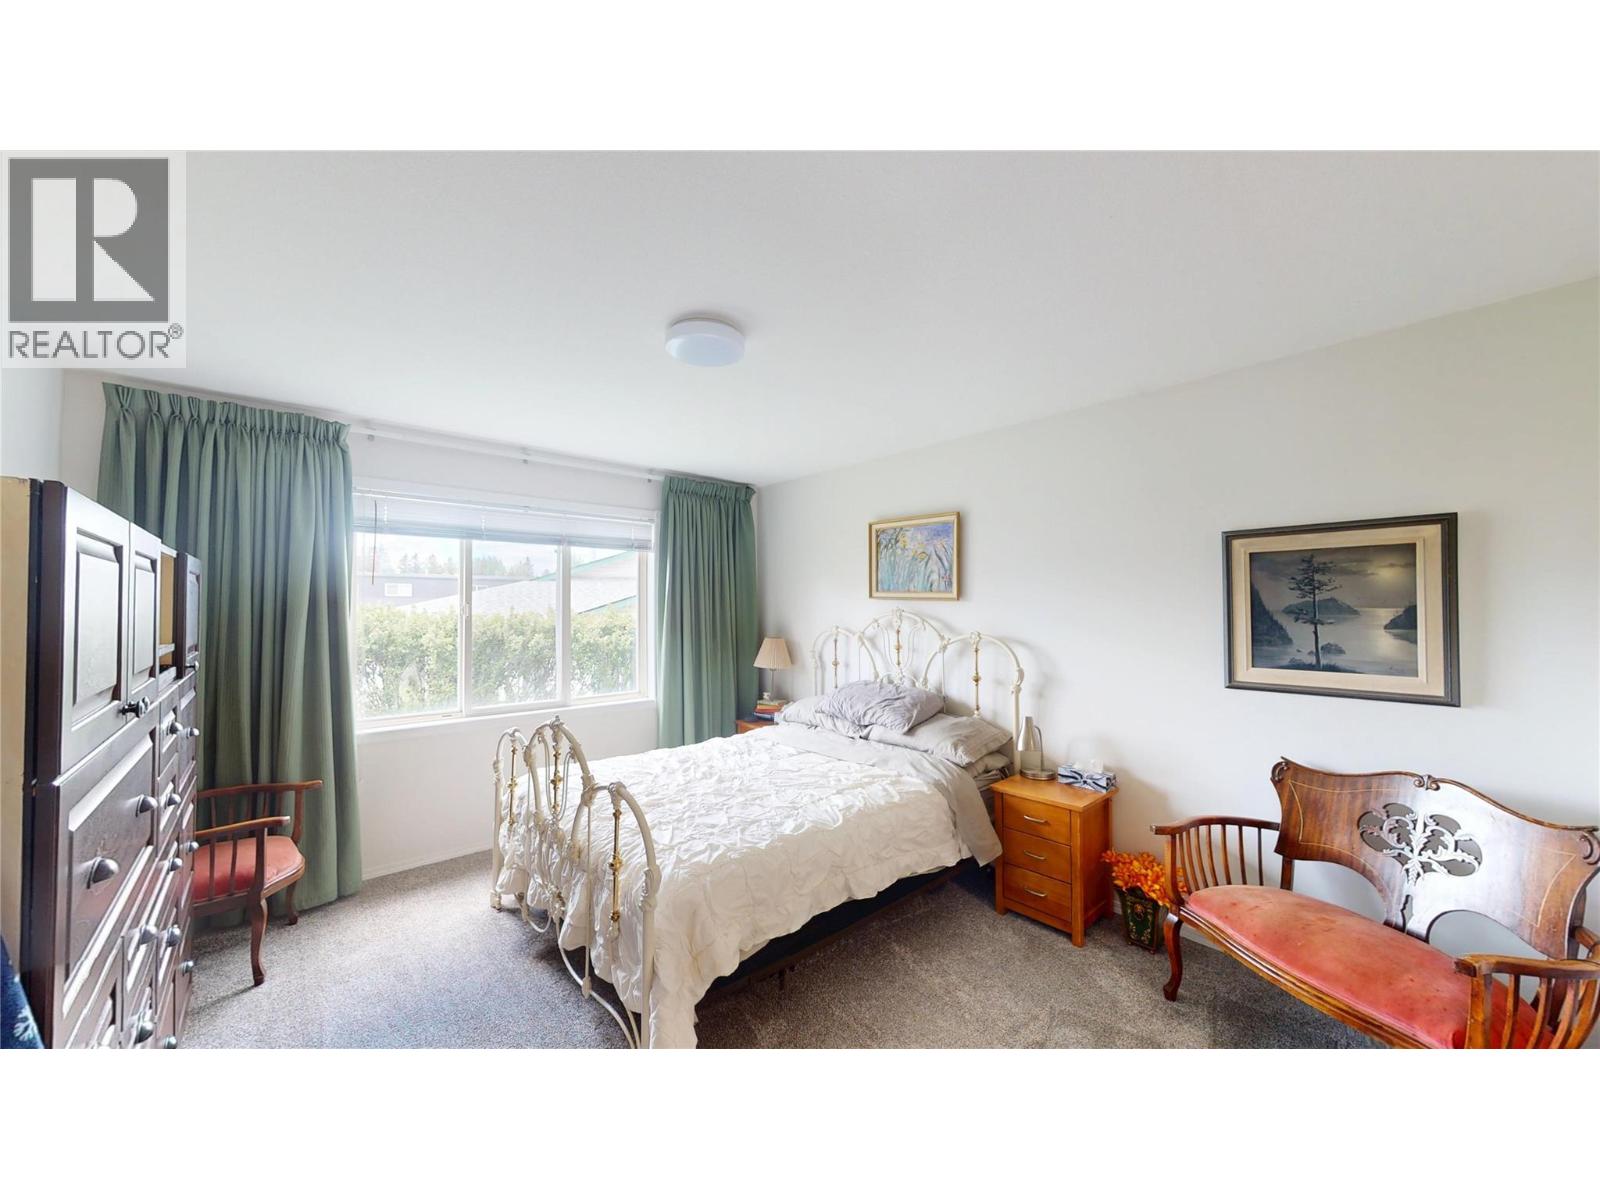
$475,000
Maintenance,
$887.96 Monthly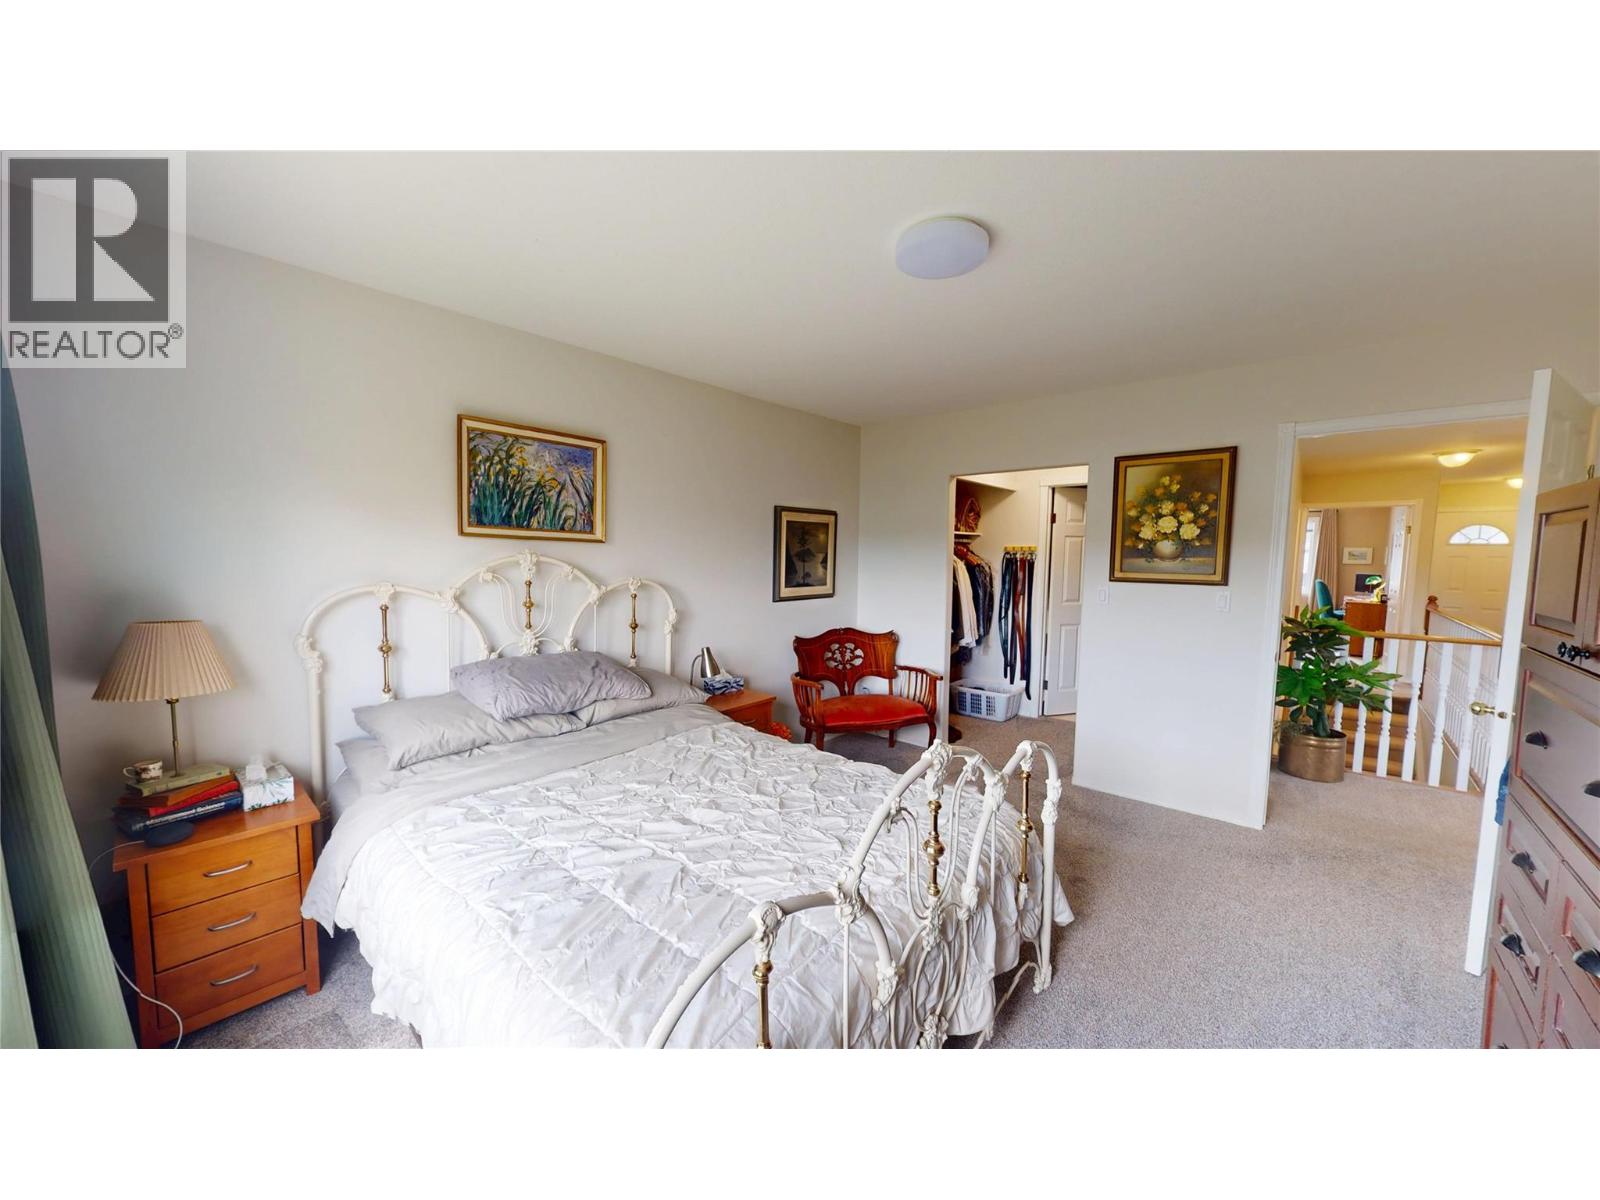
$475,000
Maintenance,
$887.96 Monthly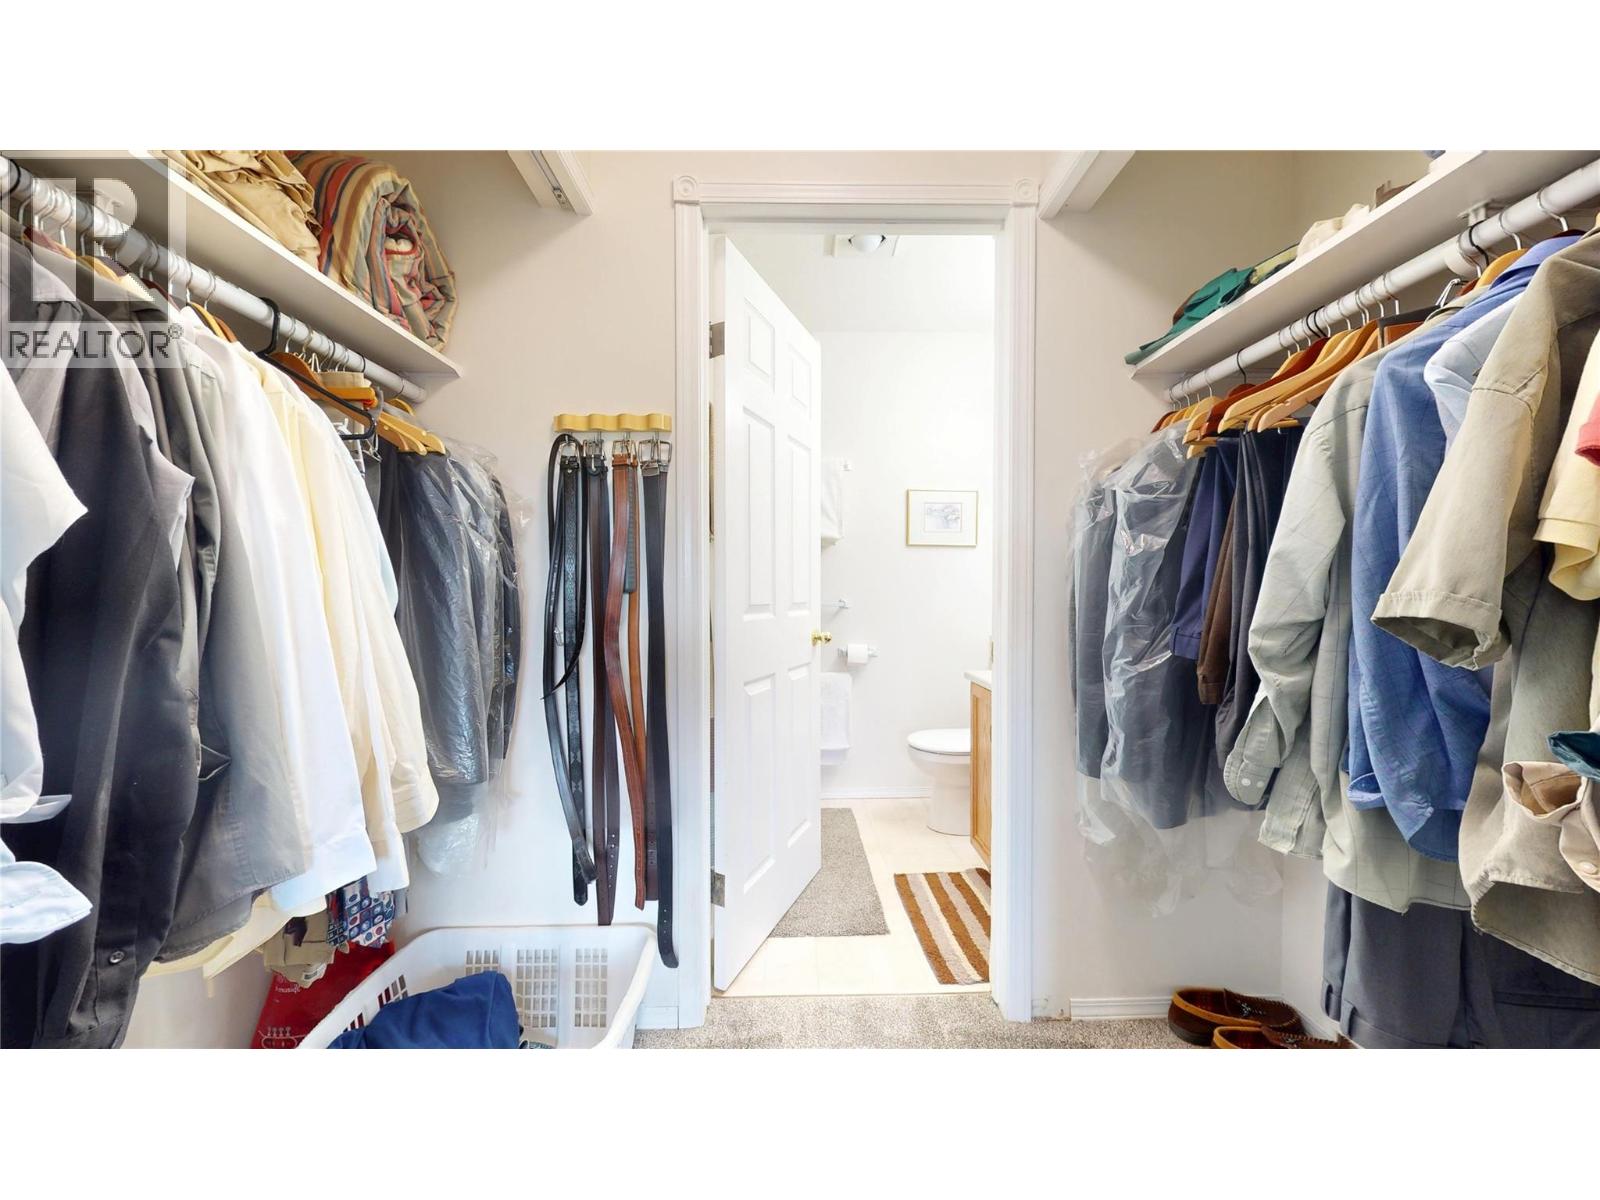
$475,000
Maintenance,
$887.96 Monthly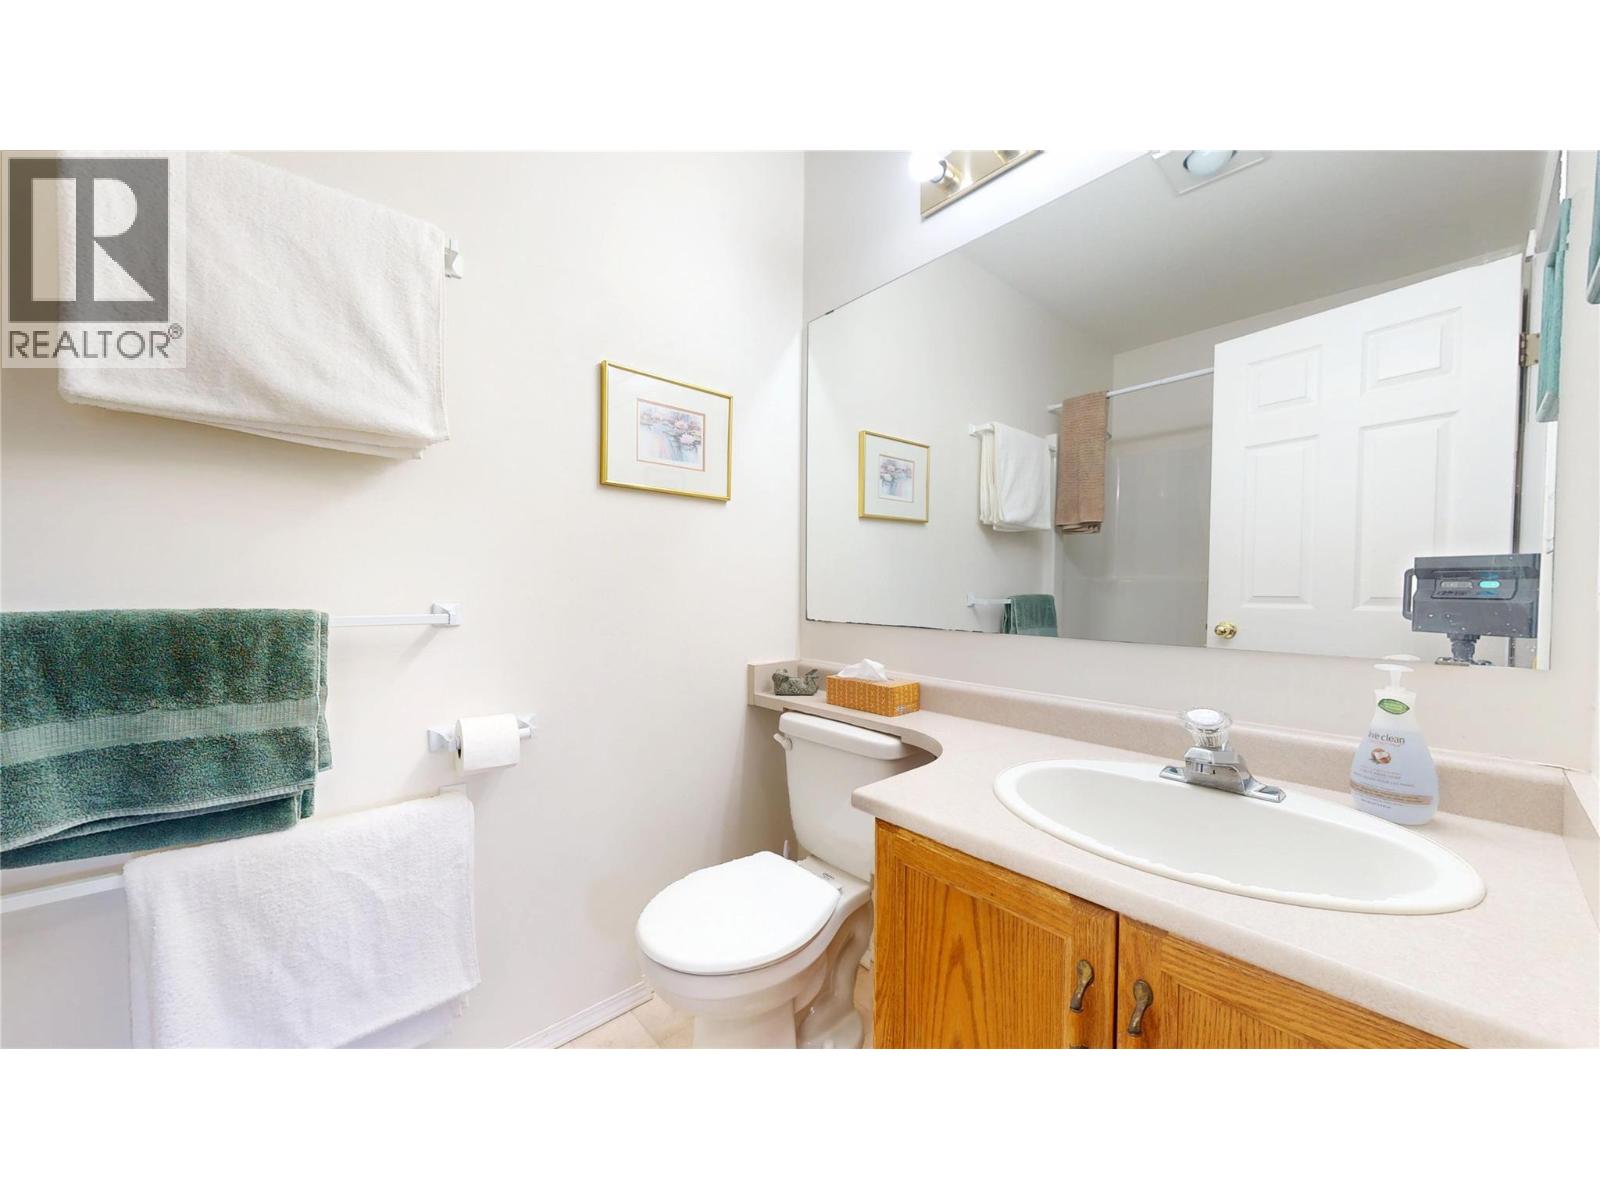
$475,000
Maintenance,
$887.96 Monthly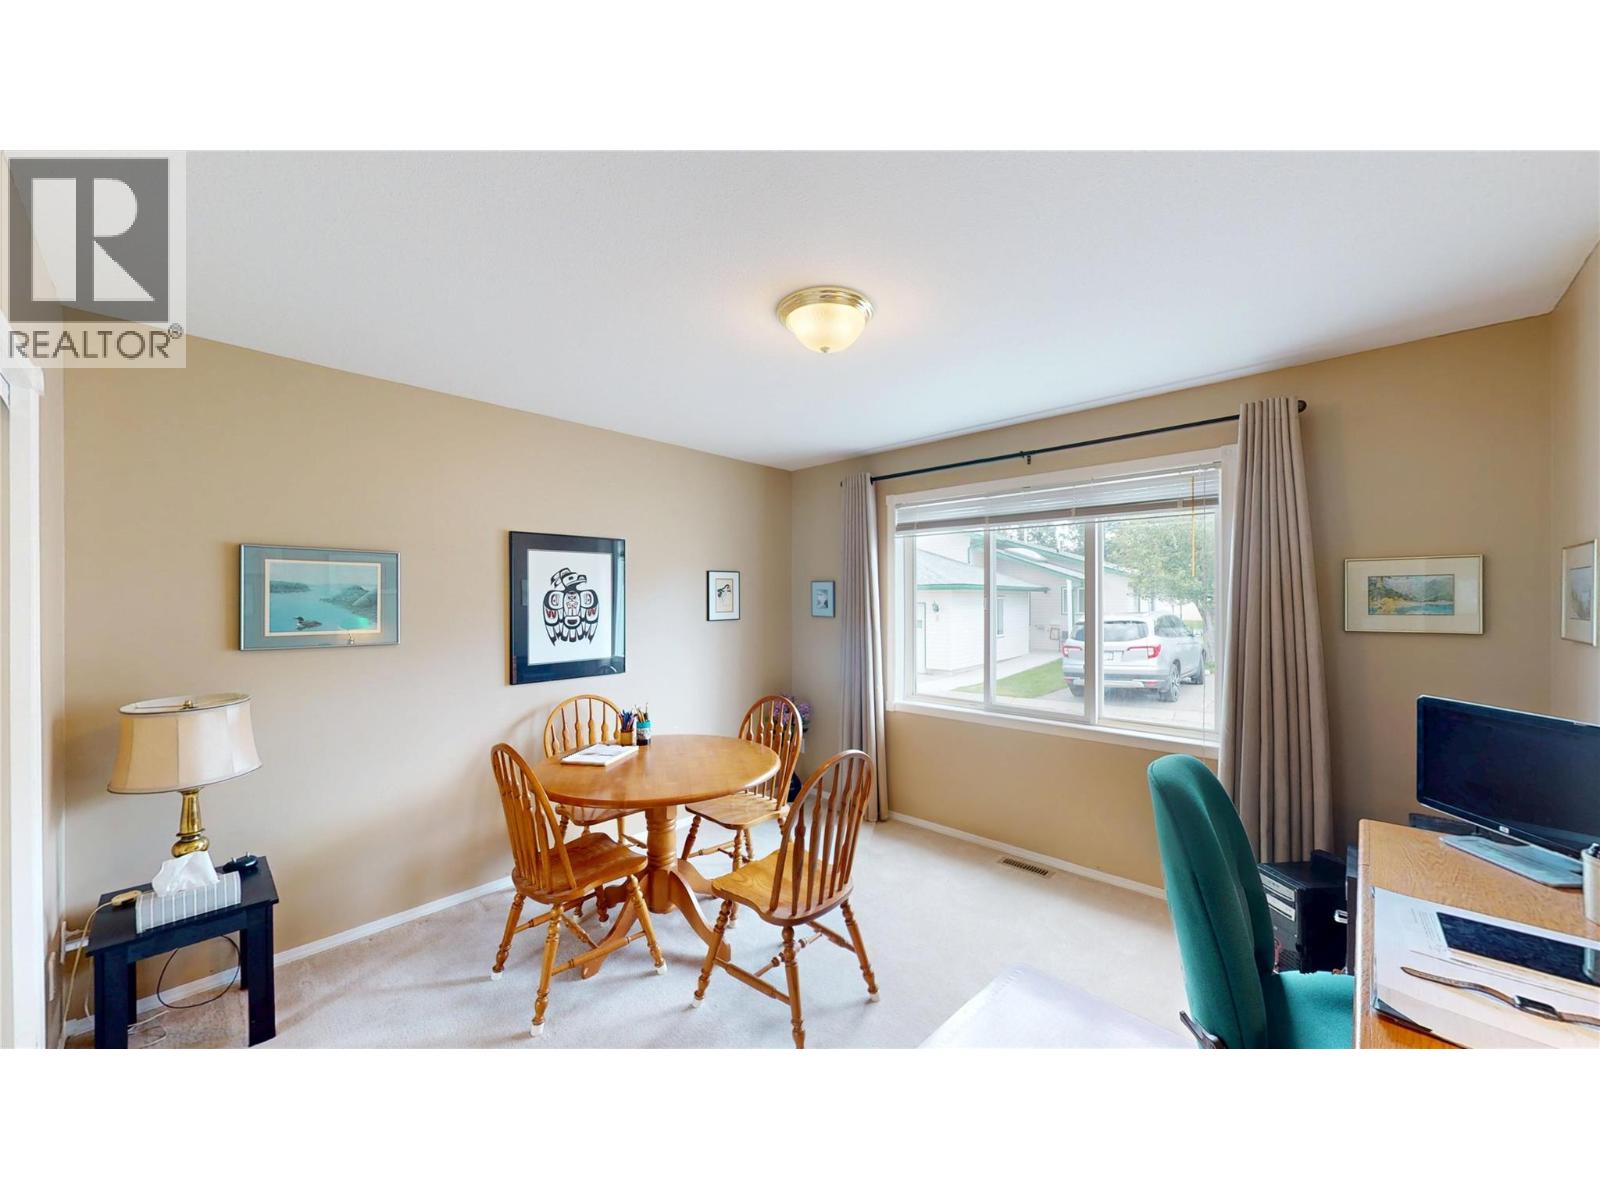
$475,000
Maintenance,
$887.96 Monthly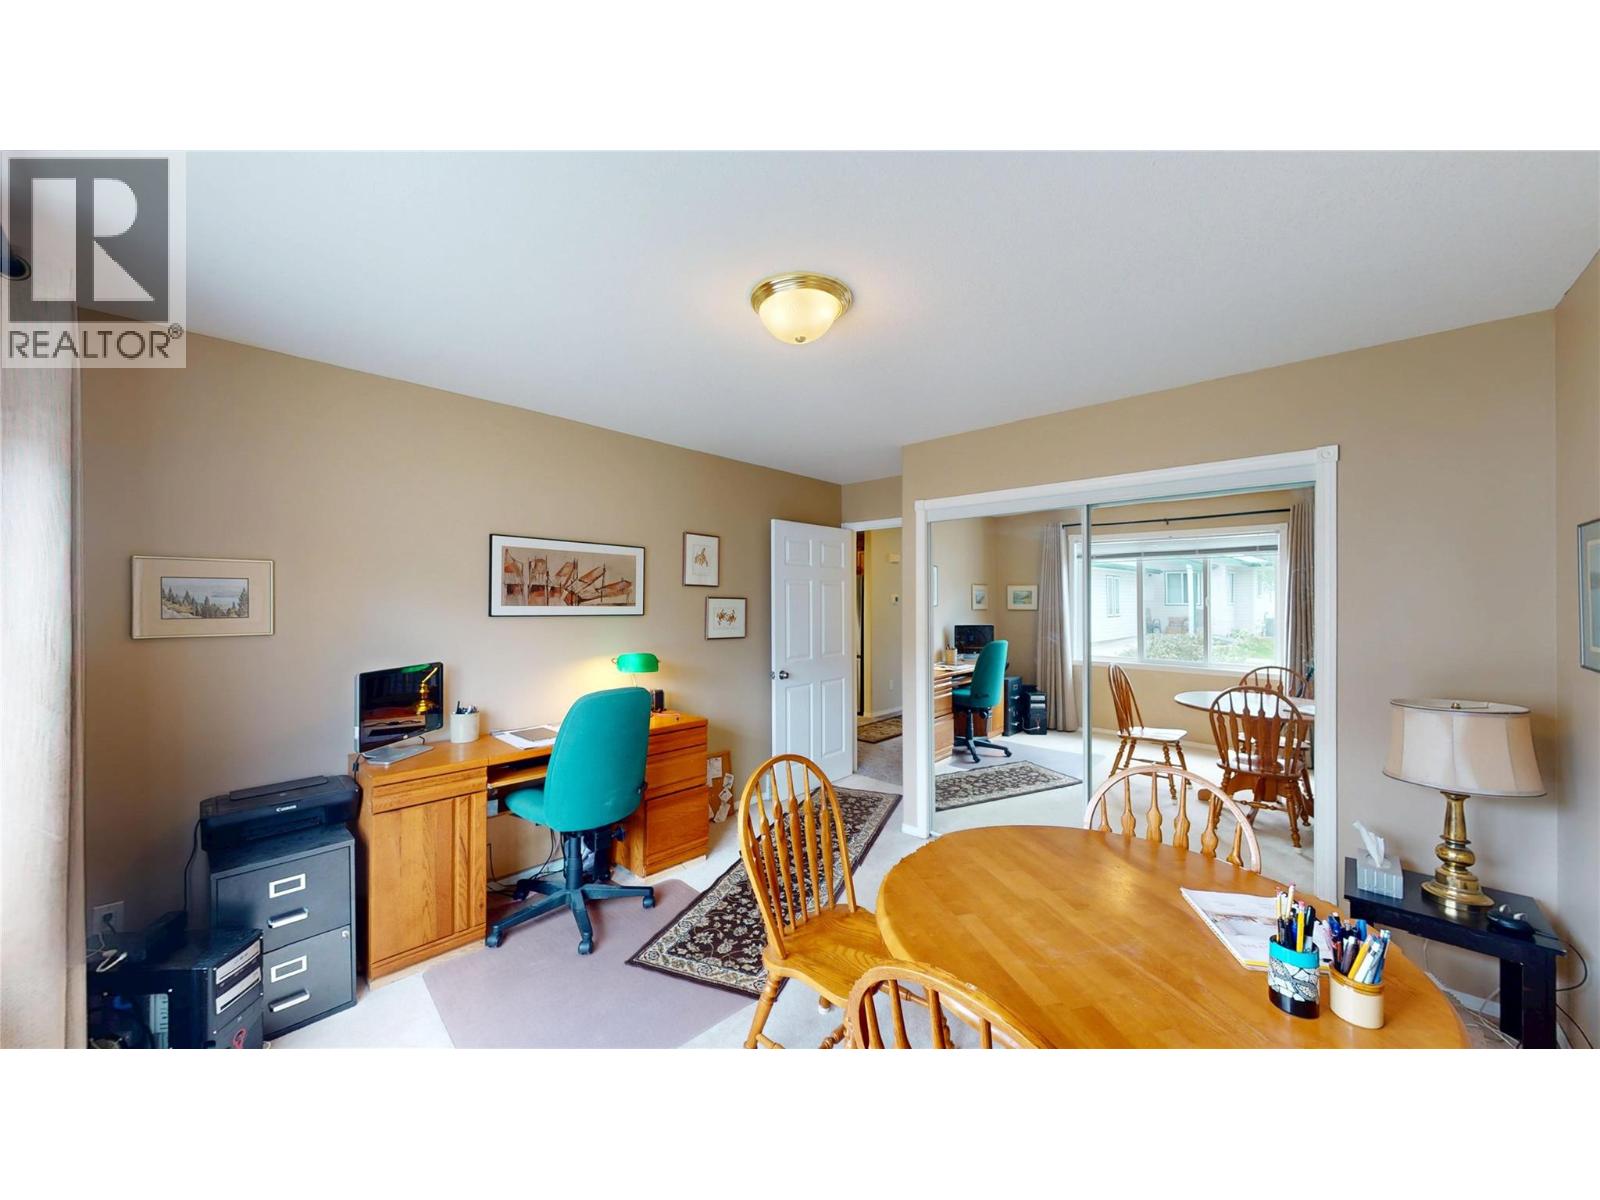
$475,000
Maintenance,
$887.96 Monthly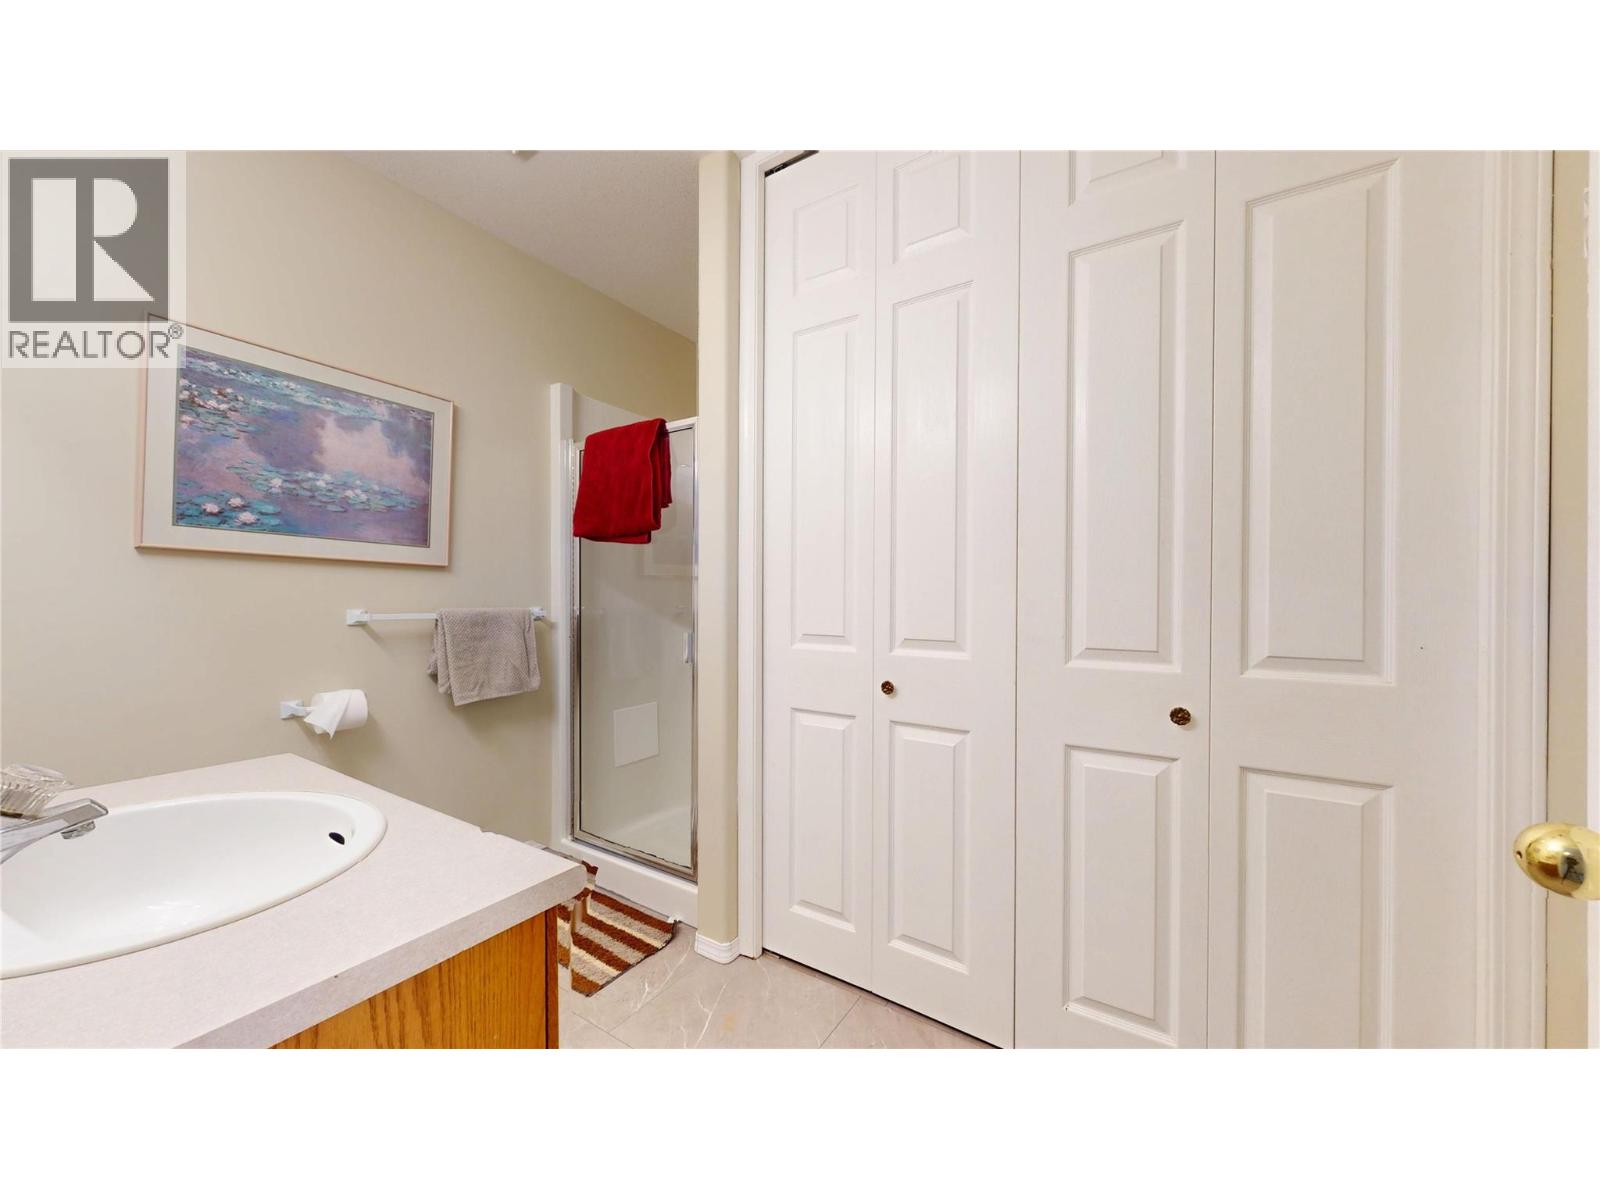
$475,000
Maintenance,
$887.96 Monthly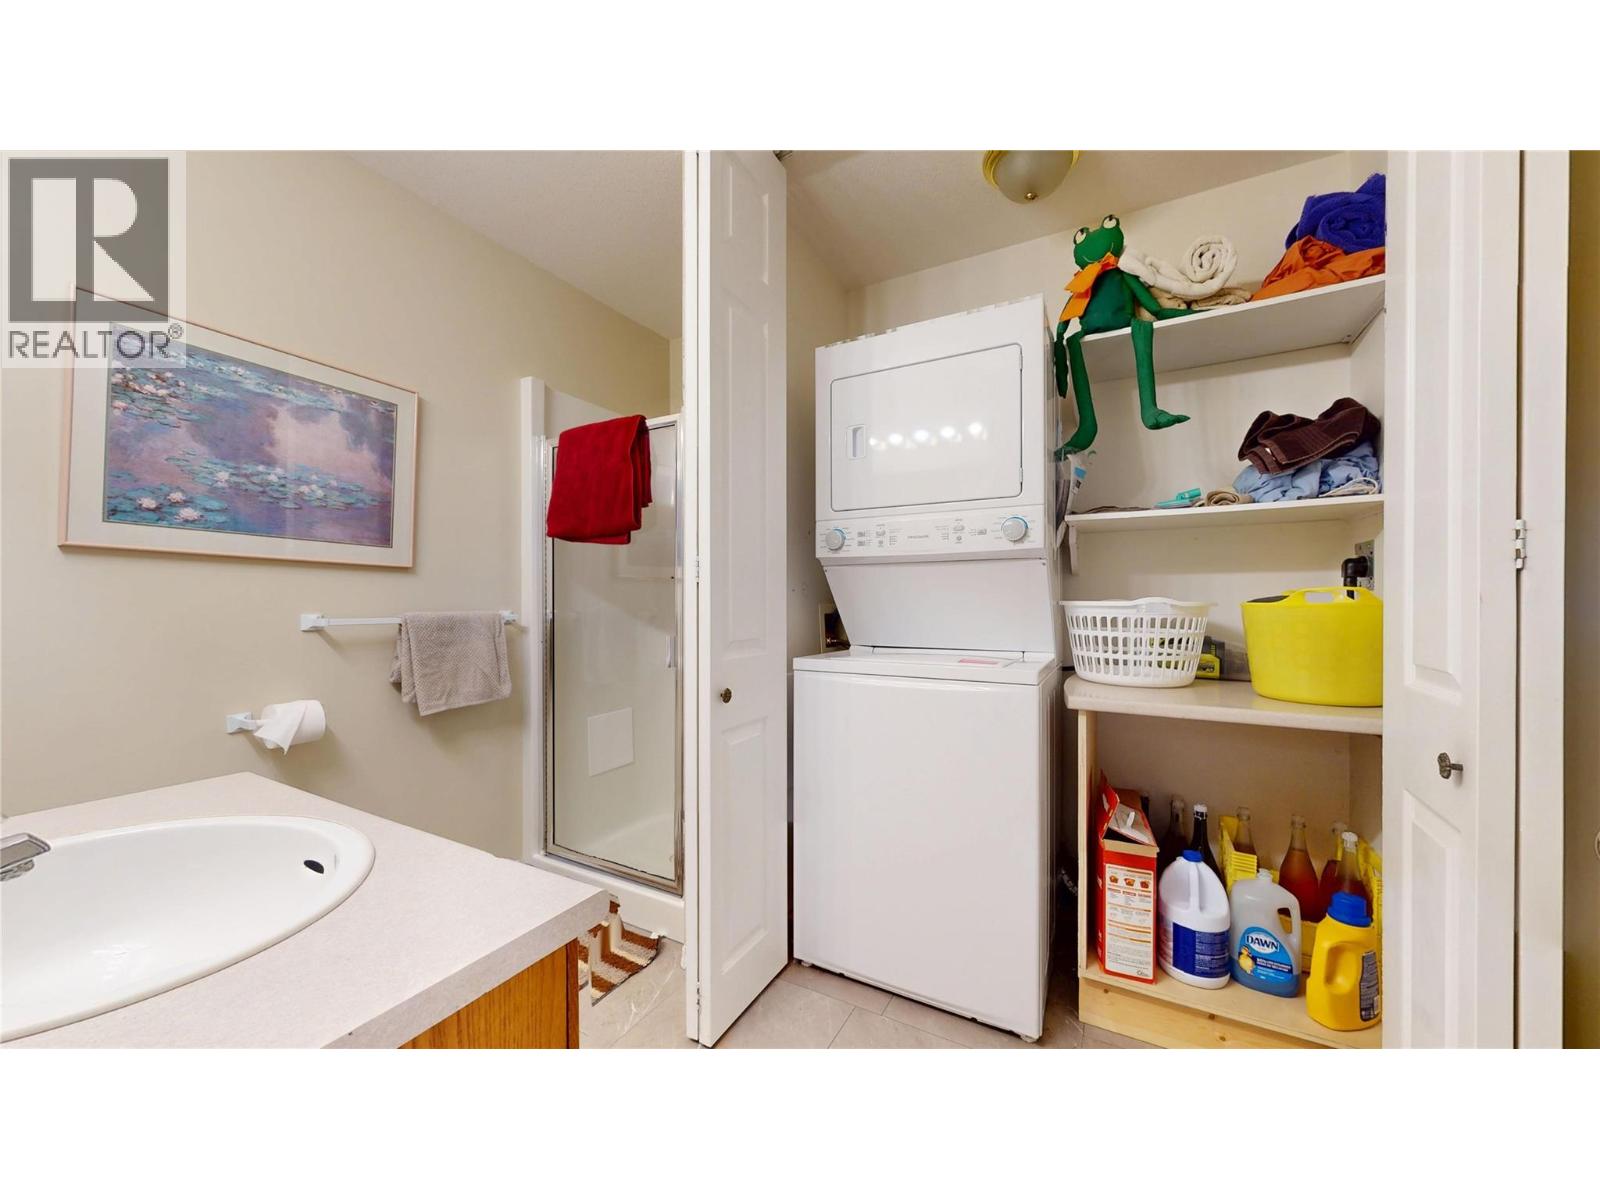
$475,000
Maintenance,
$887.96 Monthly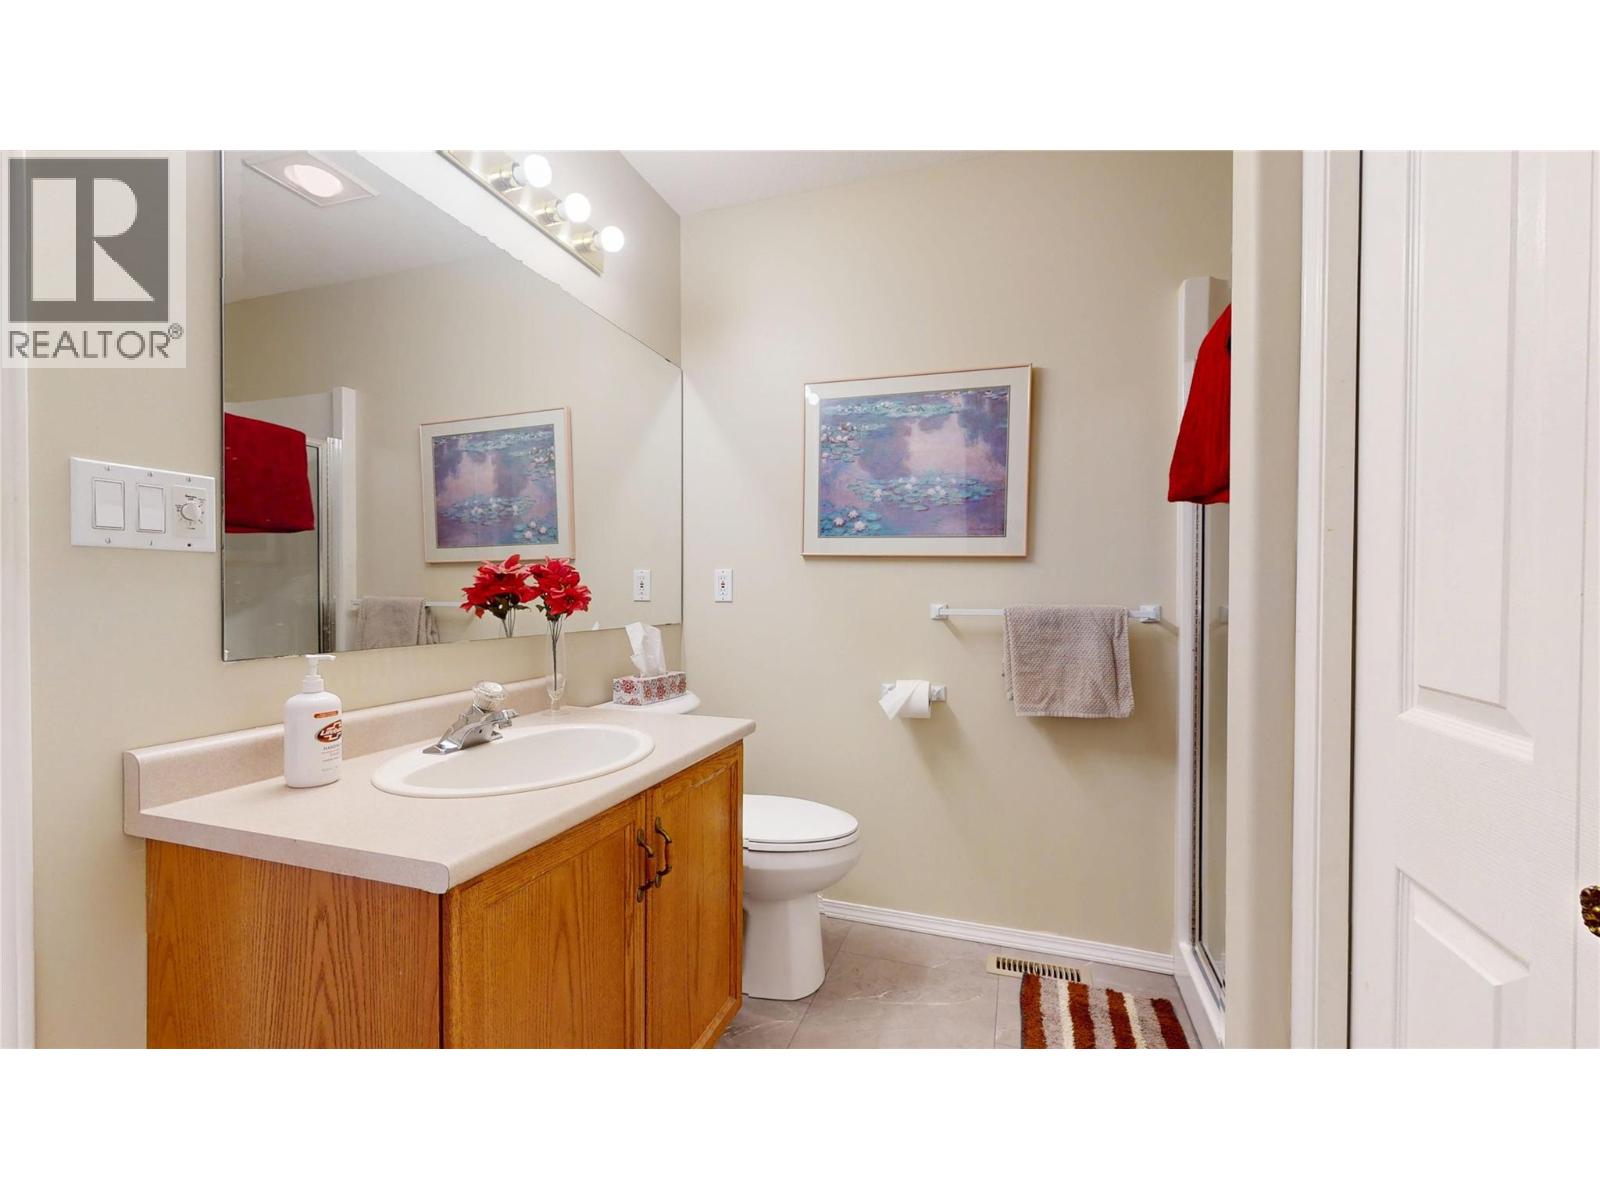
$475,000
Maintenance,
$887.96 Monthly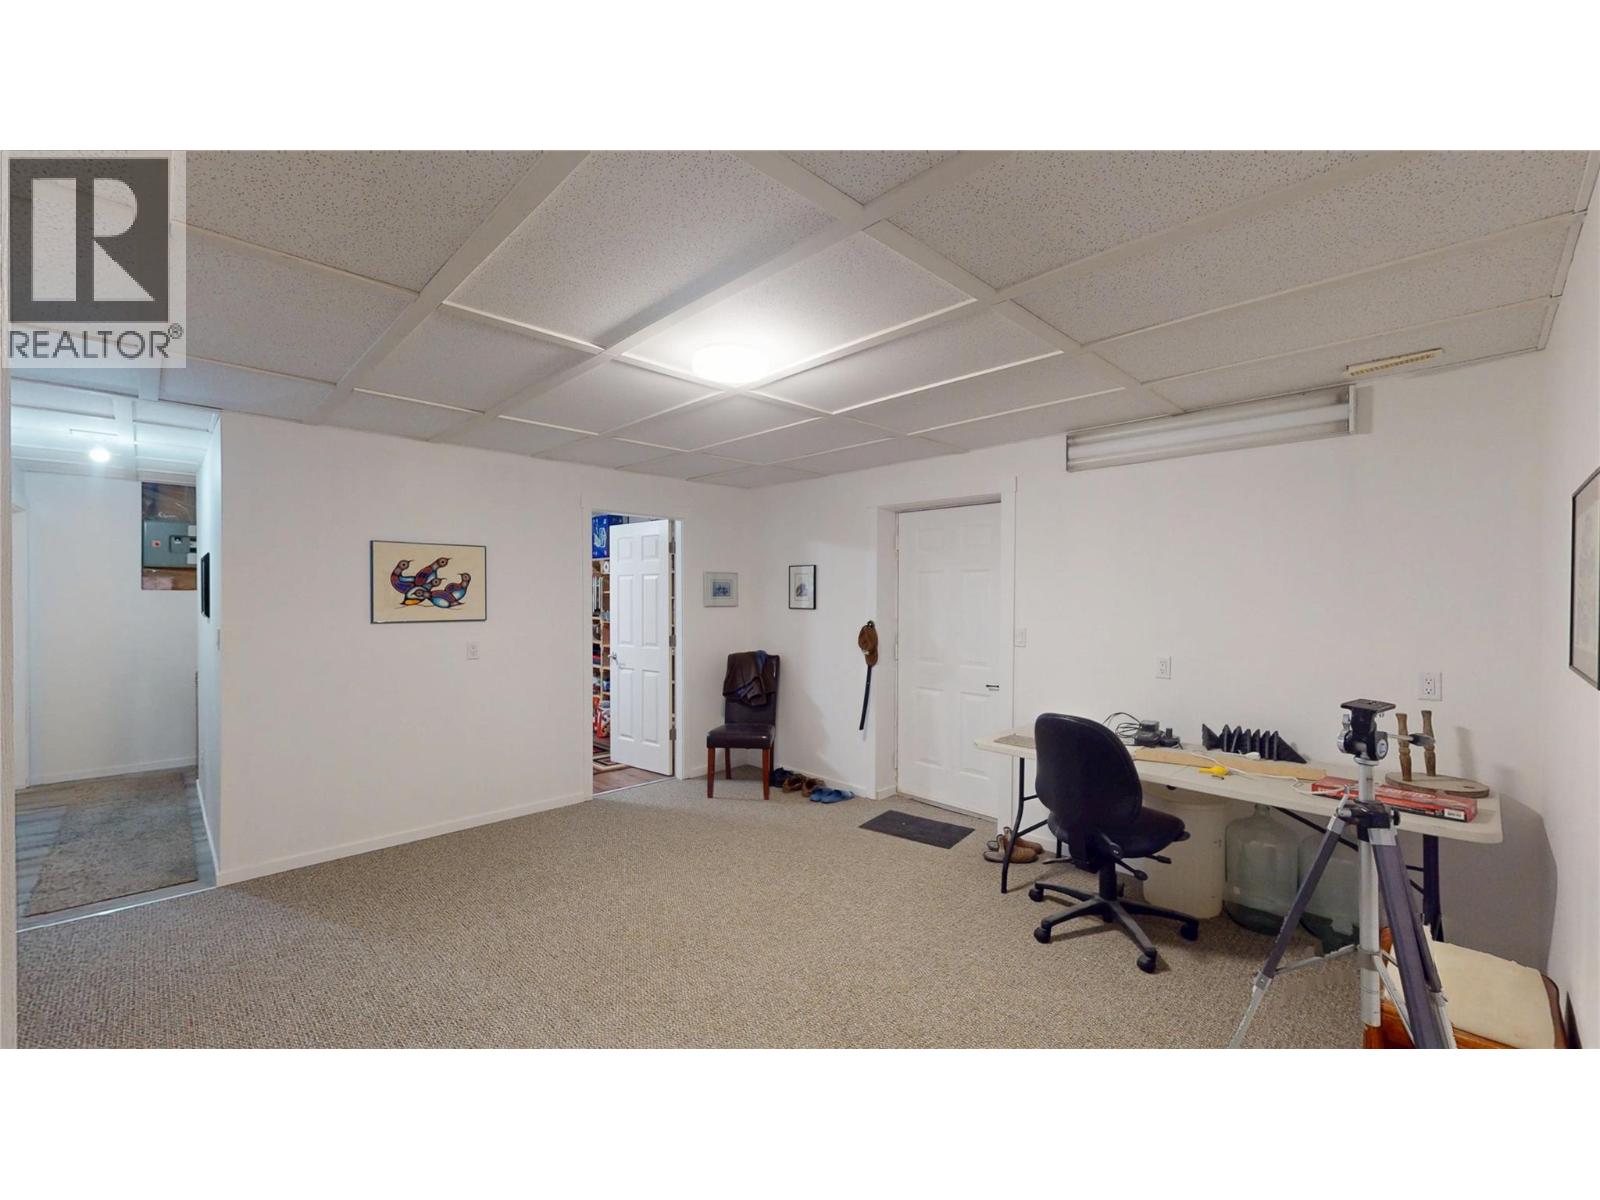
$475,000
Maintenance,
$887.96 Monthly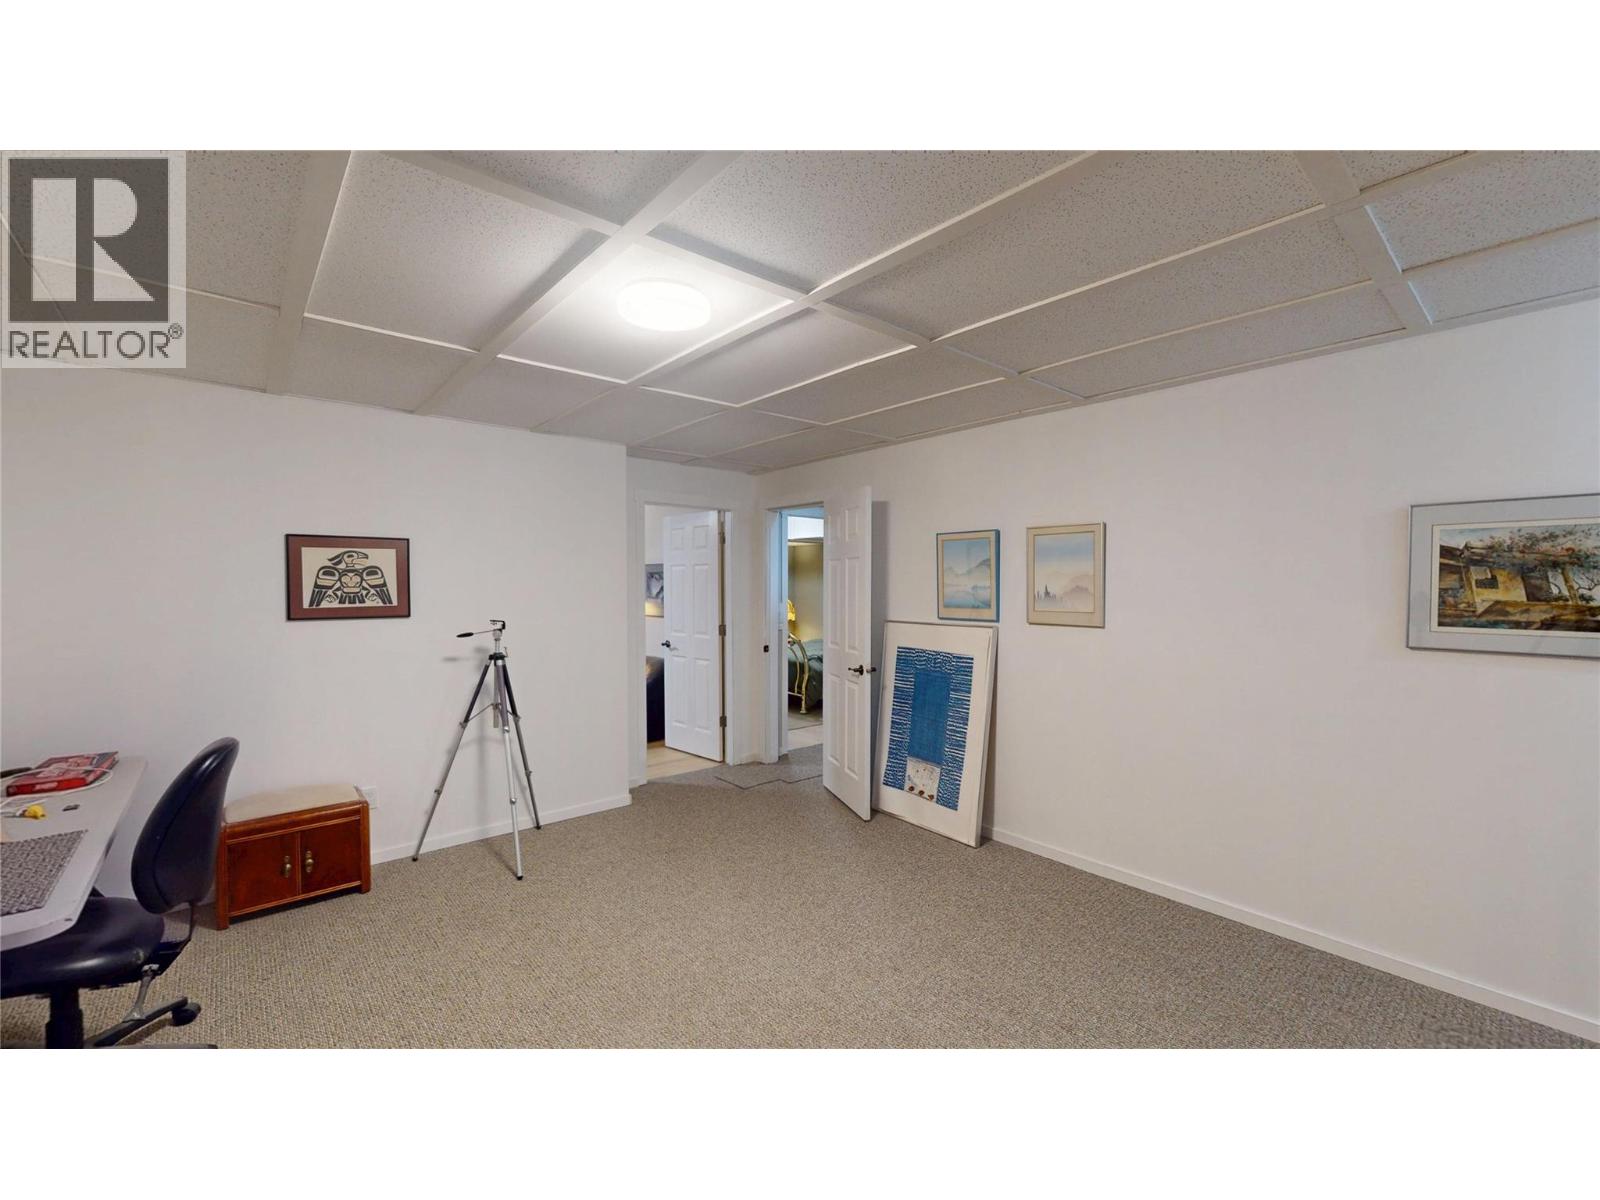
$475,000
Maintenance,
$887.96 Monthly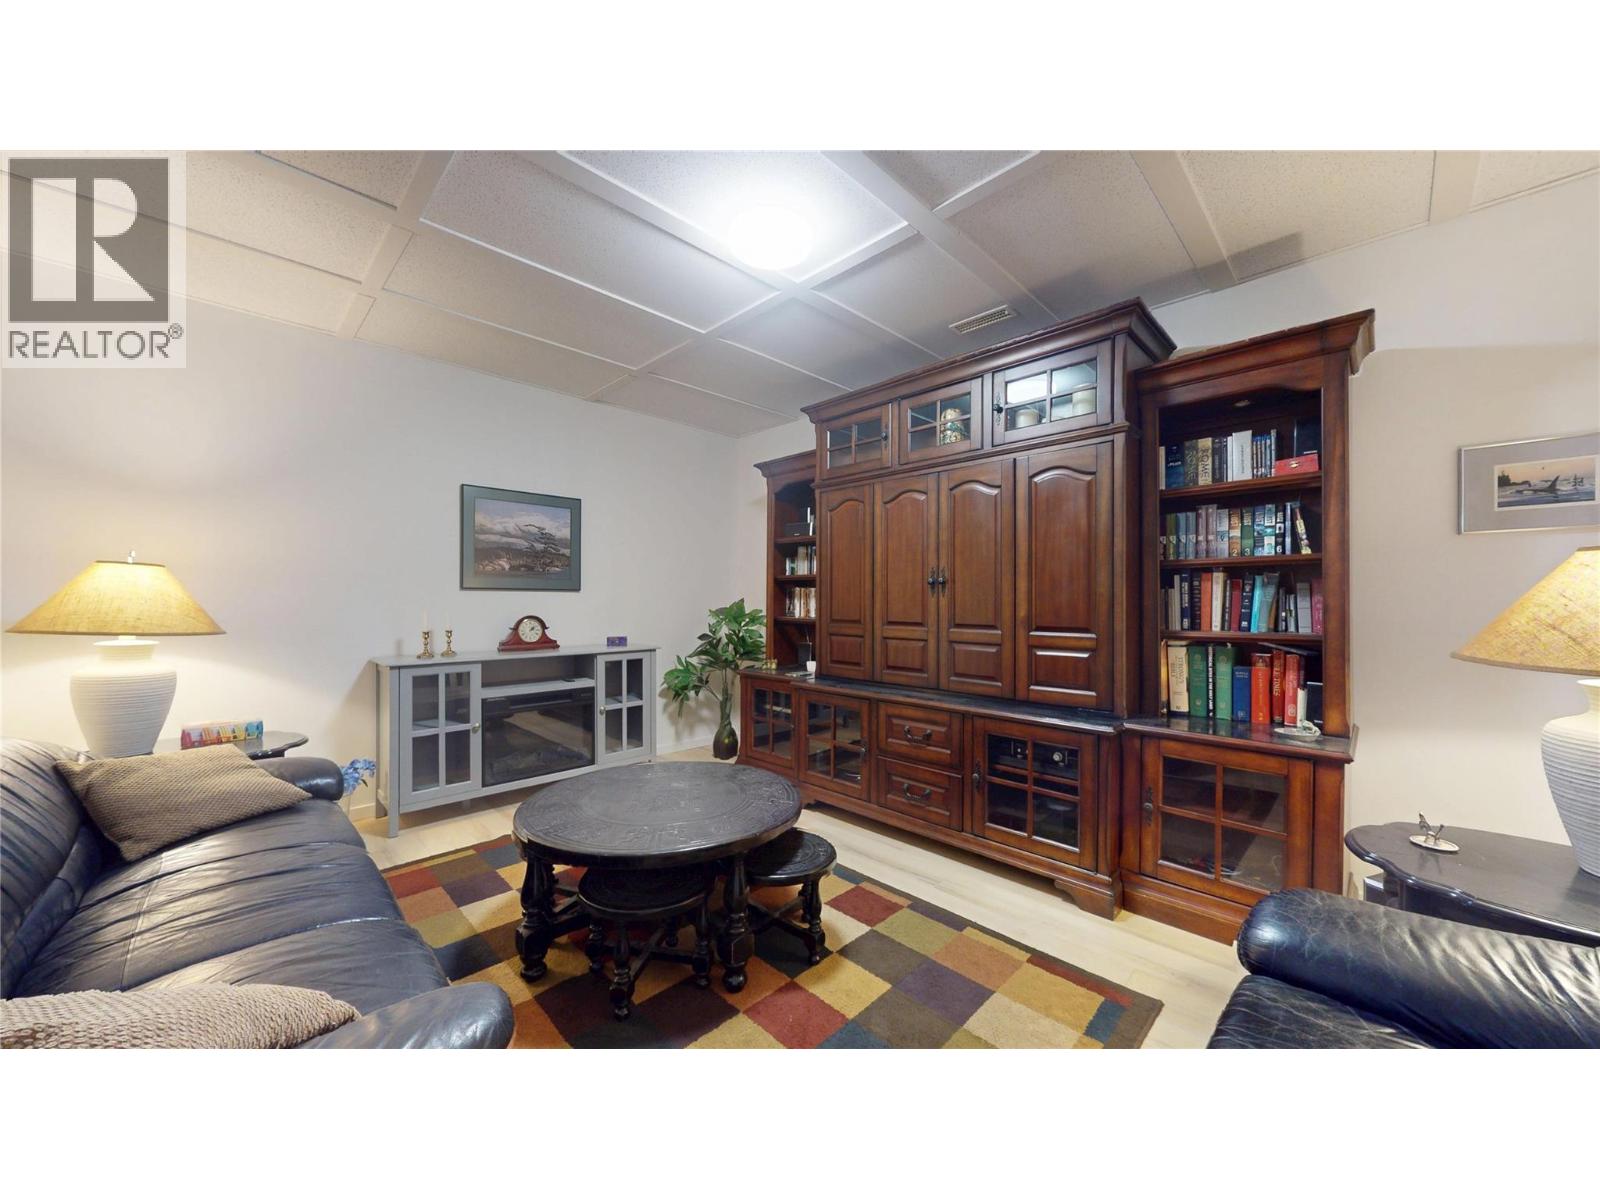
$475,000
Maintenance,
$887.96 Monthly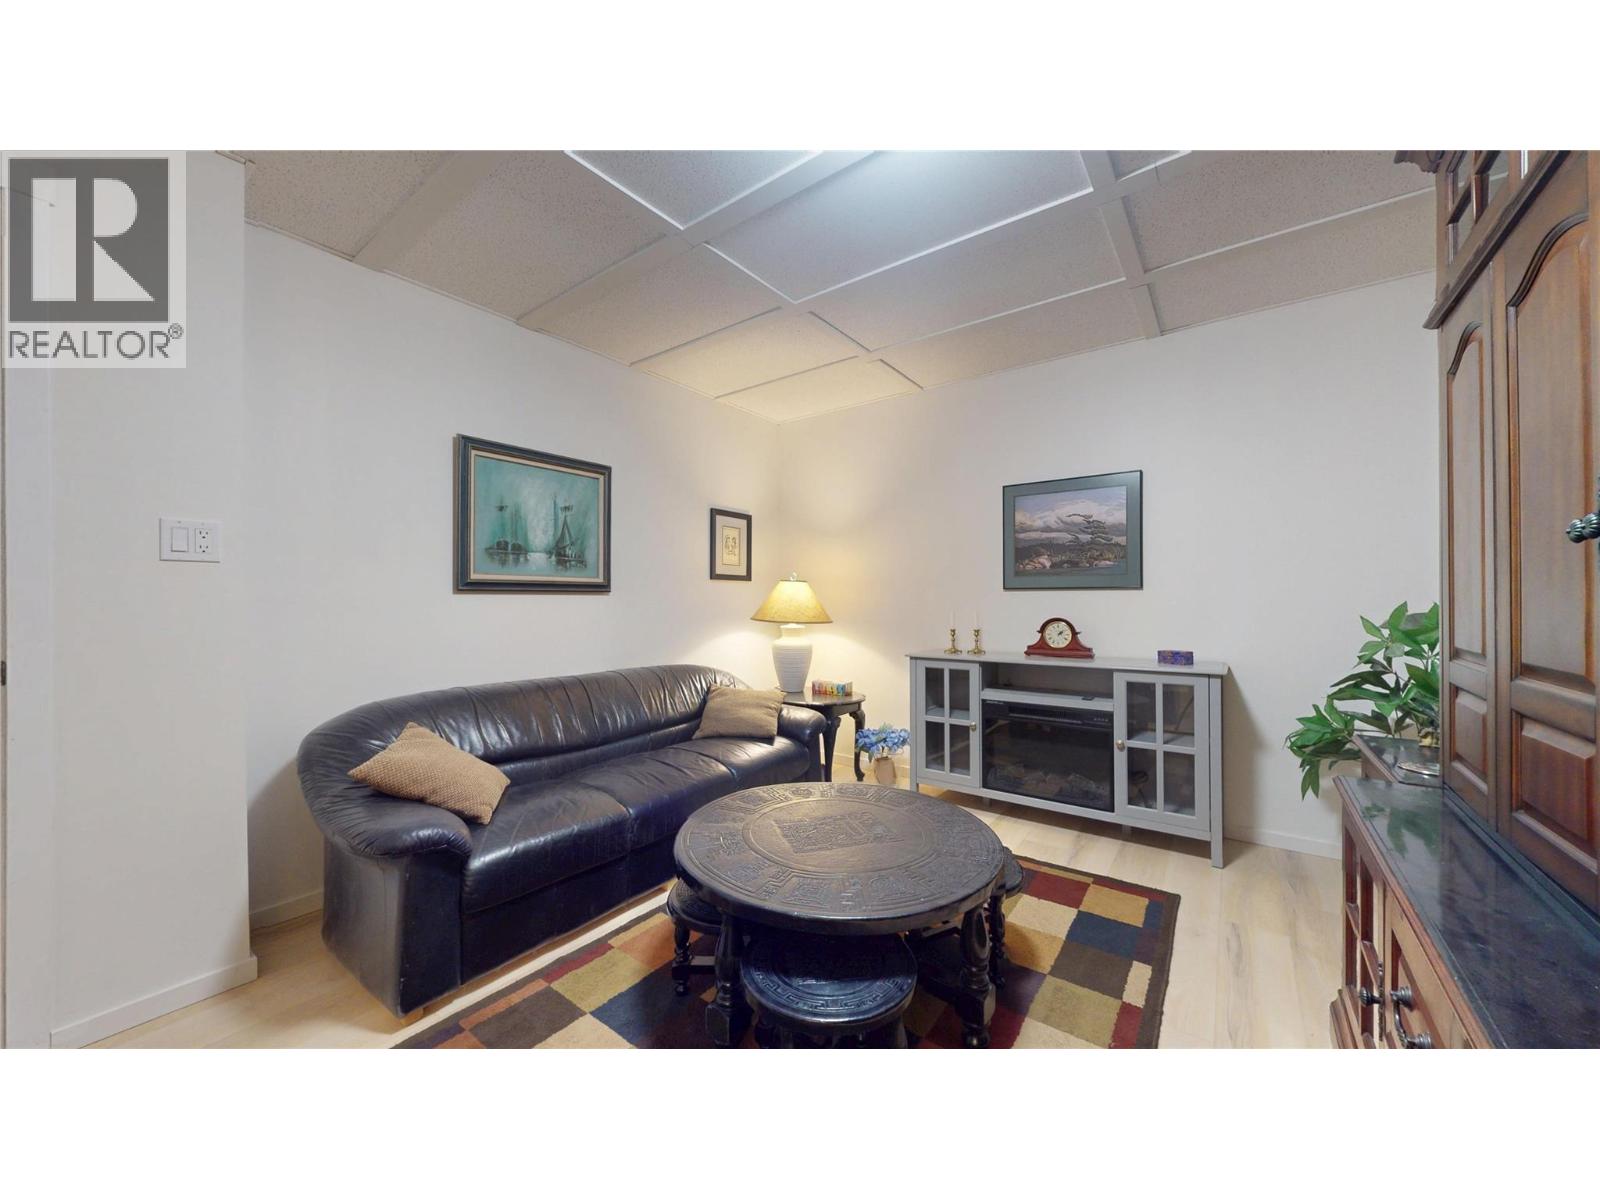
$475,000
Maintenance,
$887.96 Monthly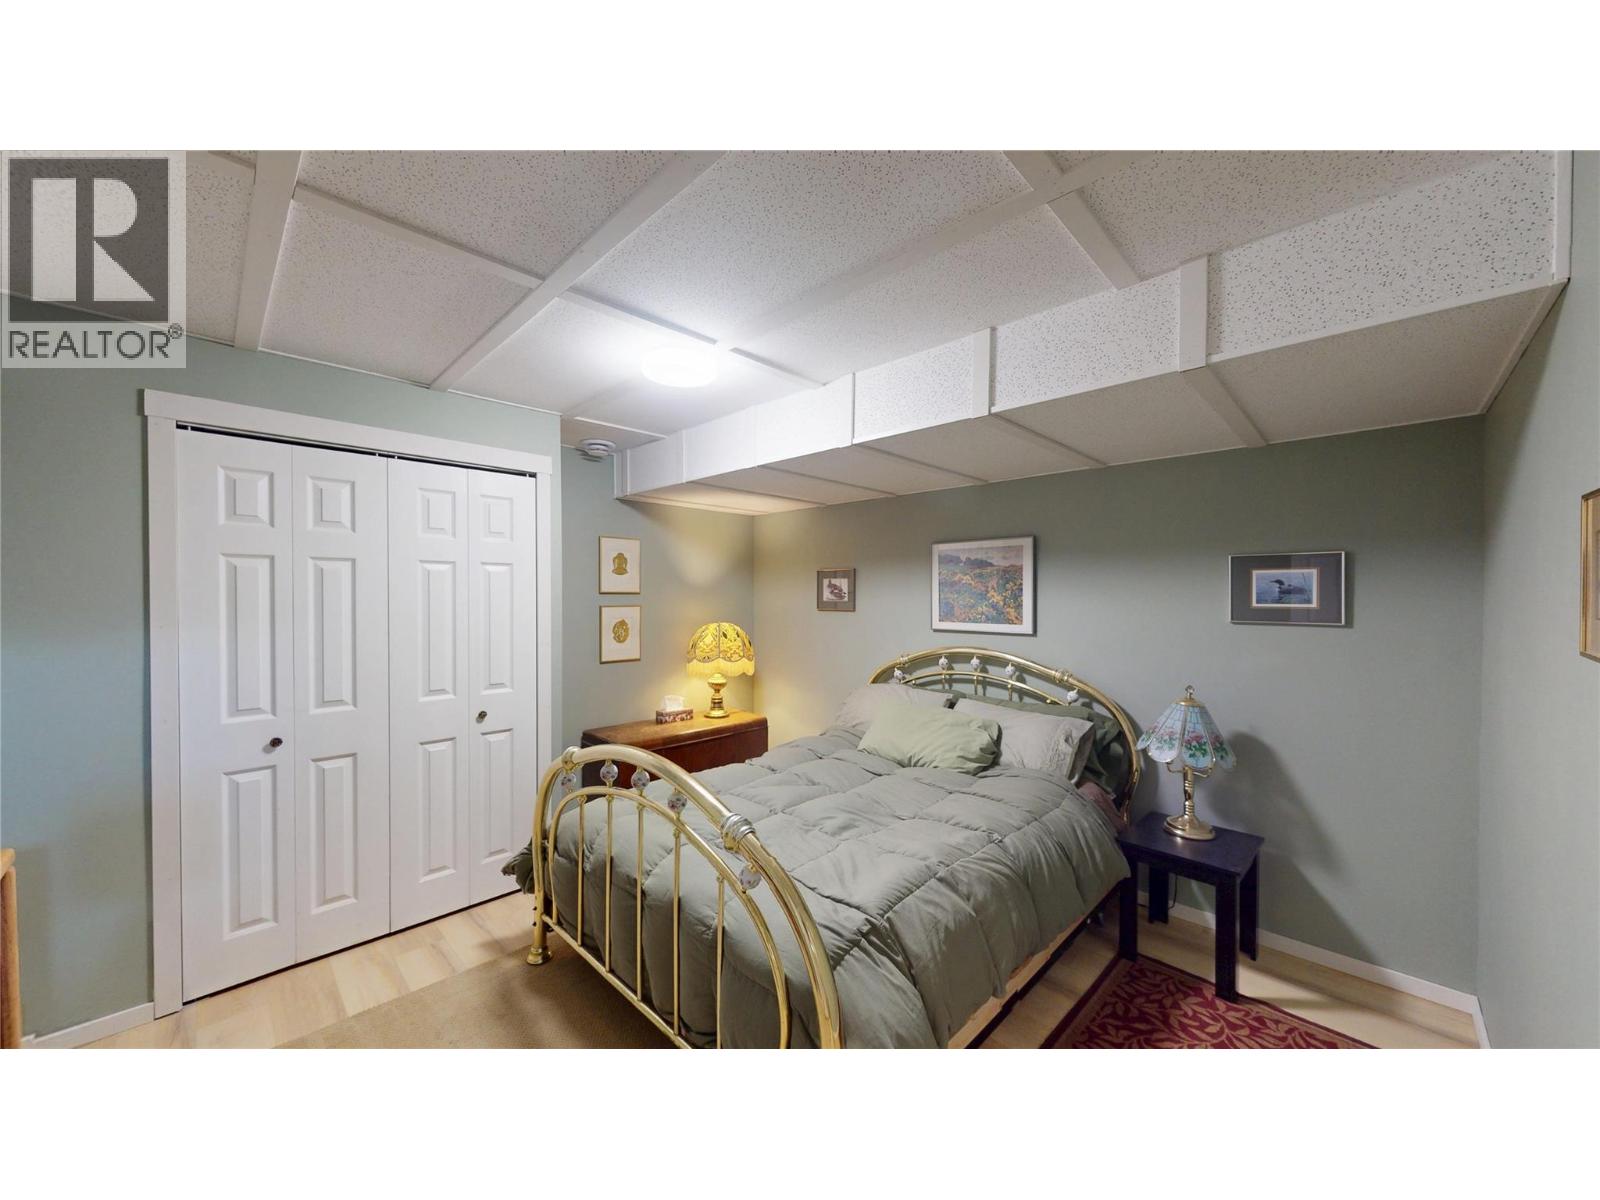
$475,000
Maintenance,
$887.96 Monthly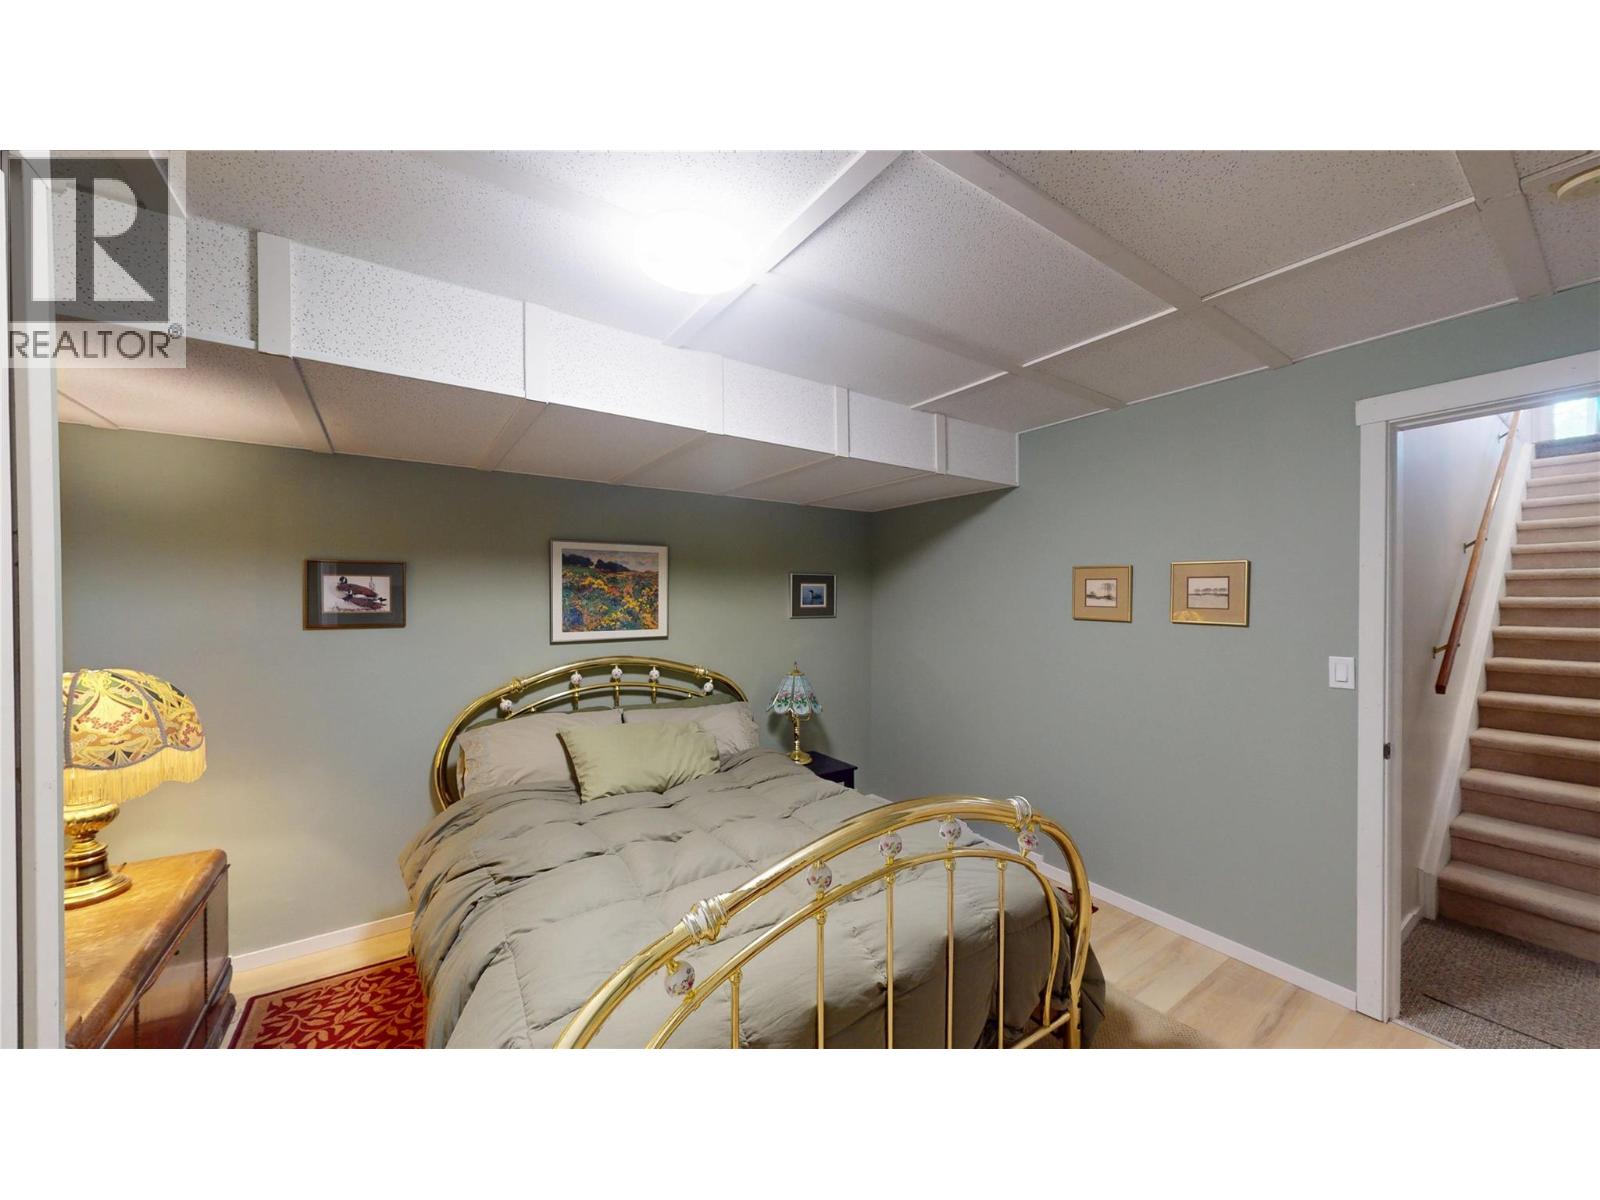
$475,000
Maintenance,
$887.96 Monthly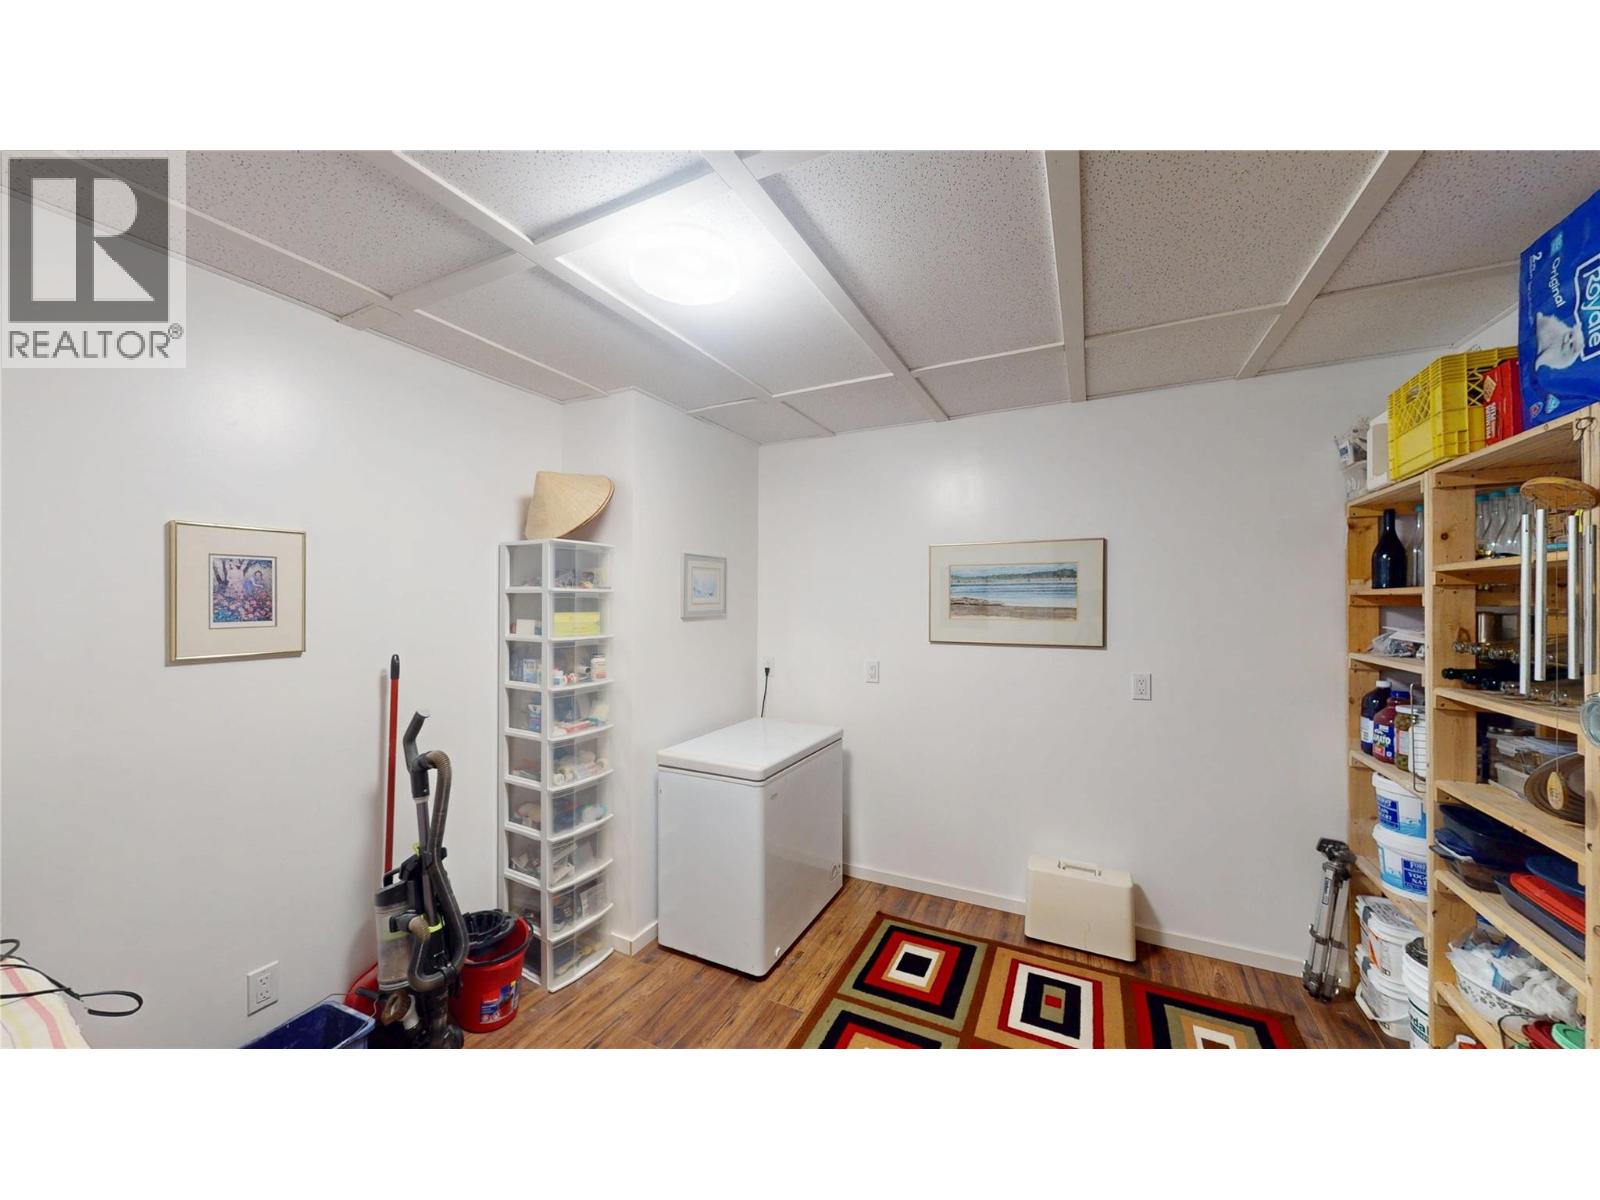
$475,000
Maintenance,
$887.96 Monthly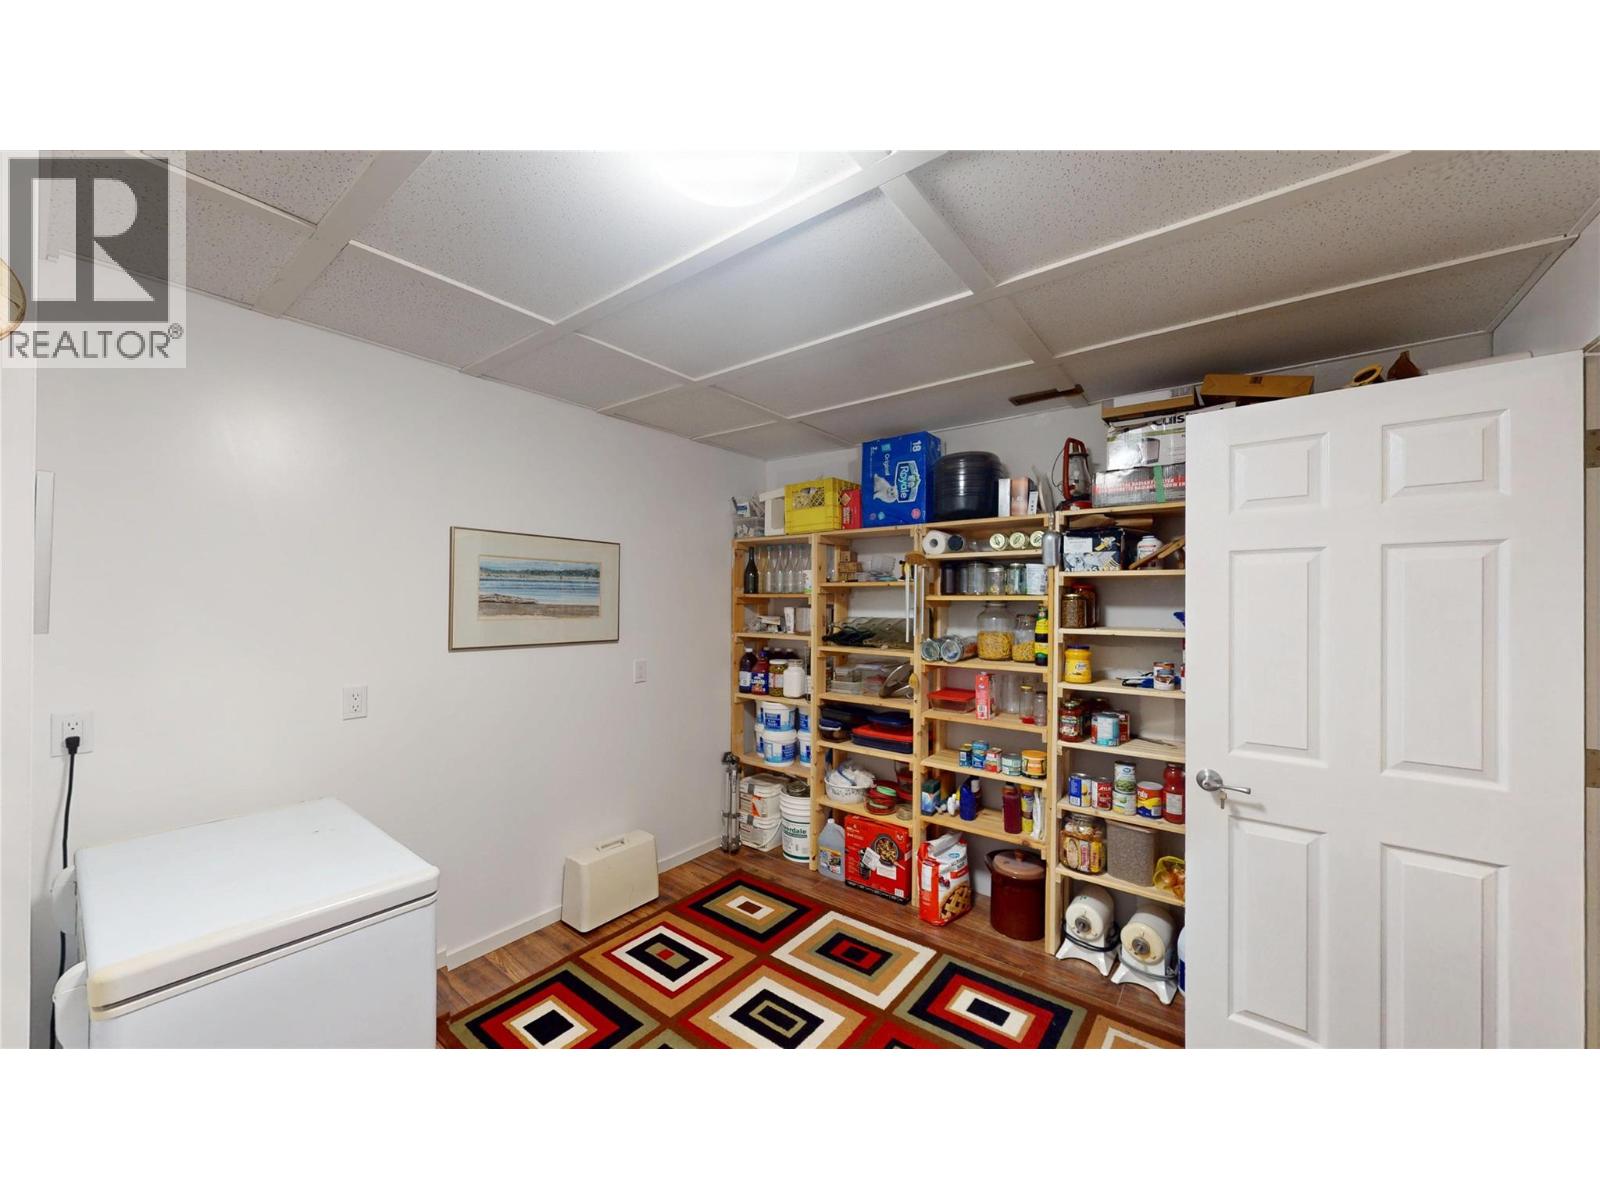
$475,000
Maintenance,
$887.96 Monthly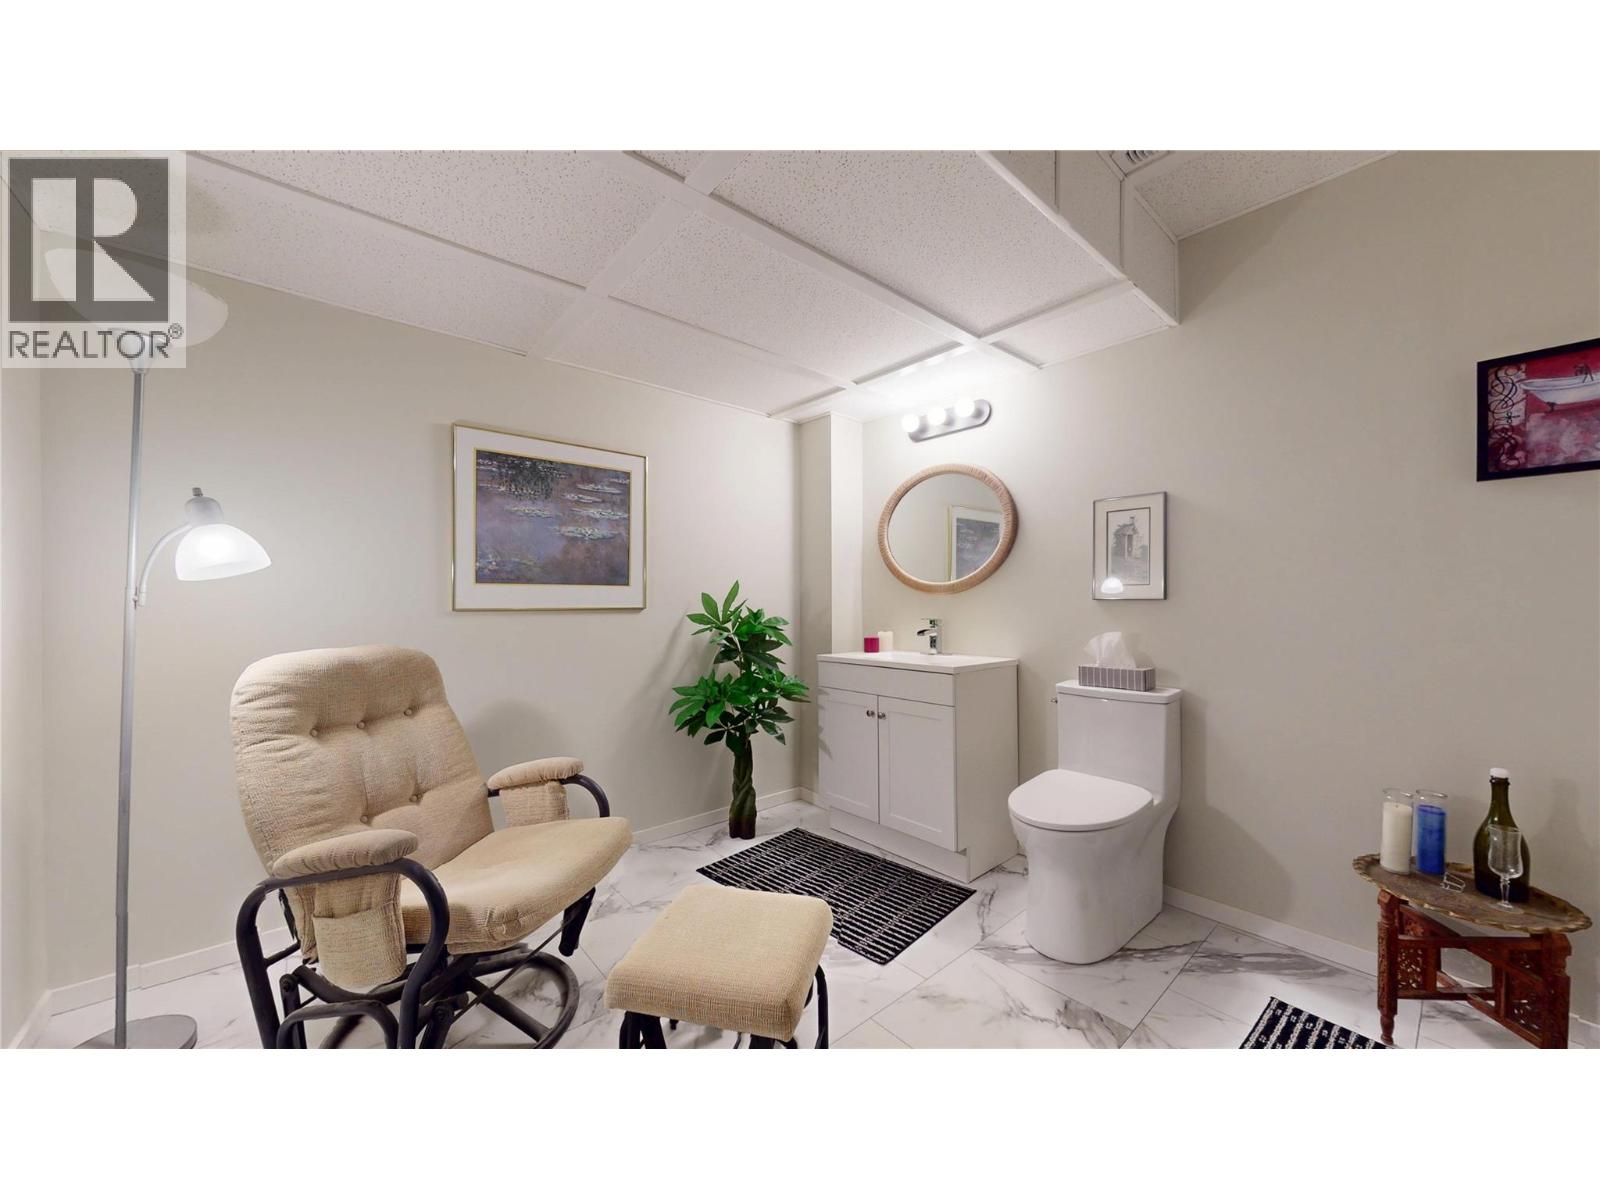
$475,000
Maintenance,
$887.96 Monthly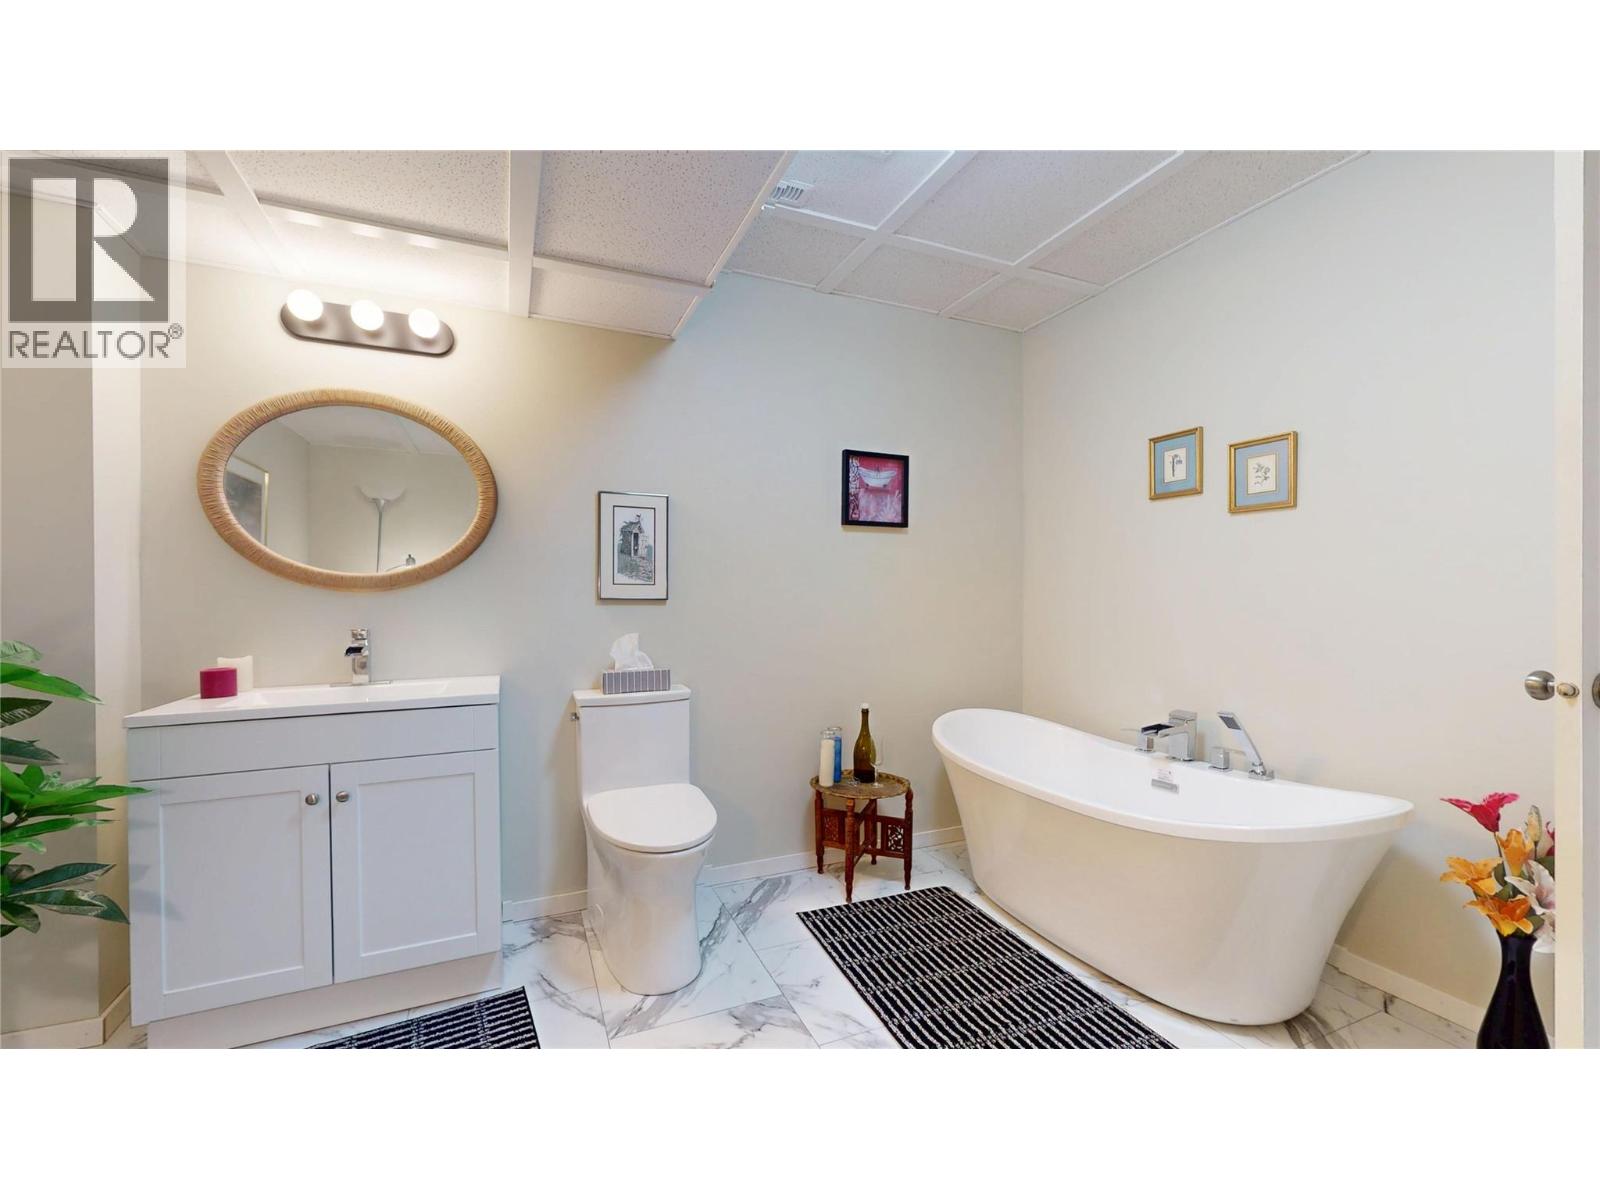
$475,000
Maintenance,
$887.96 Monthly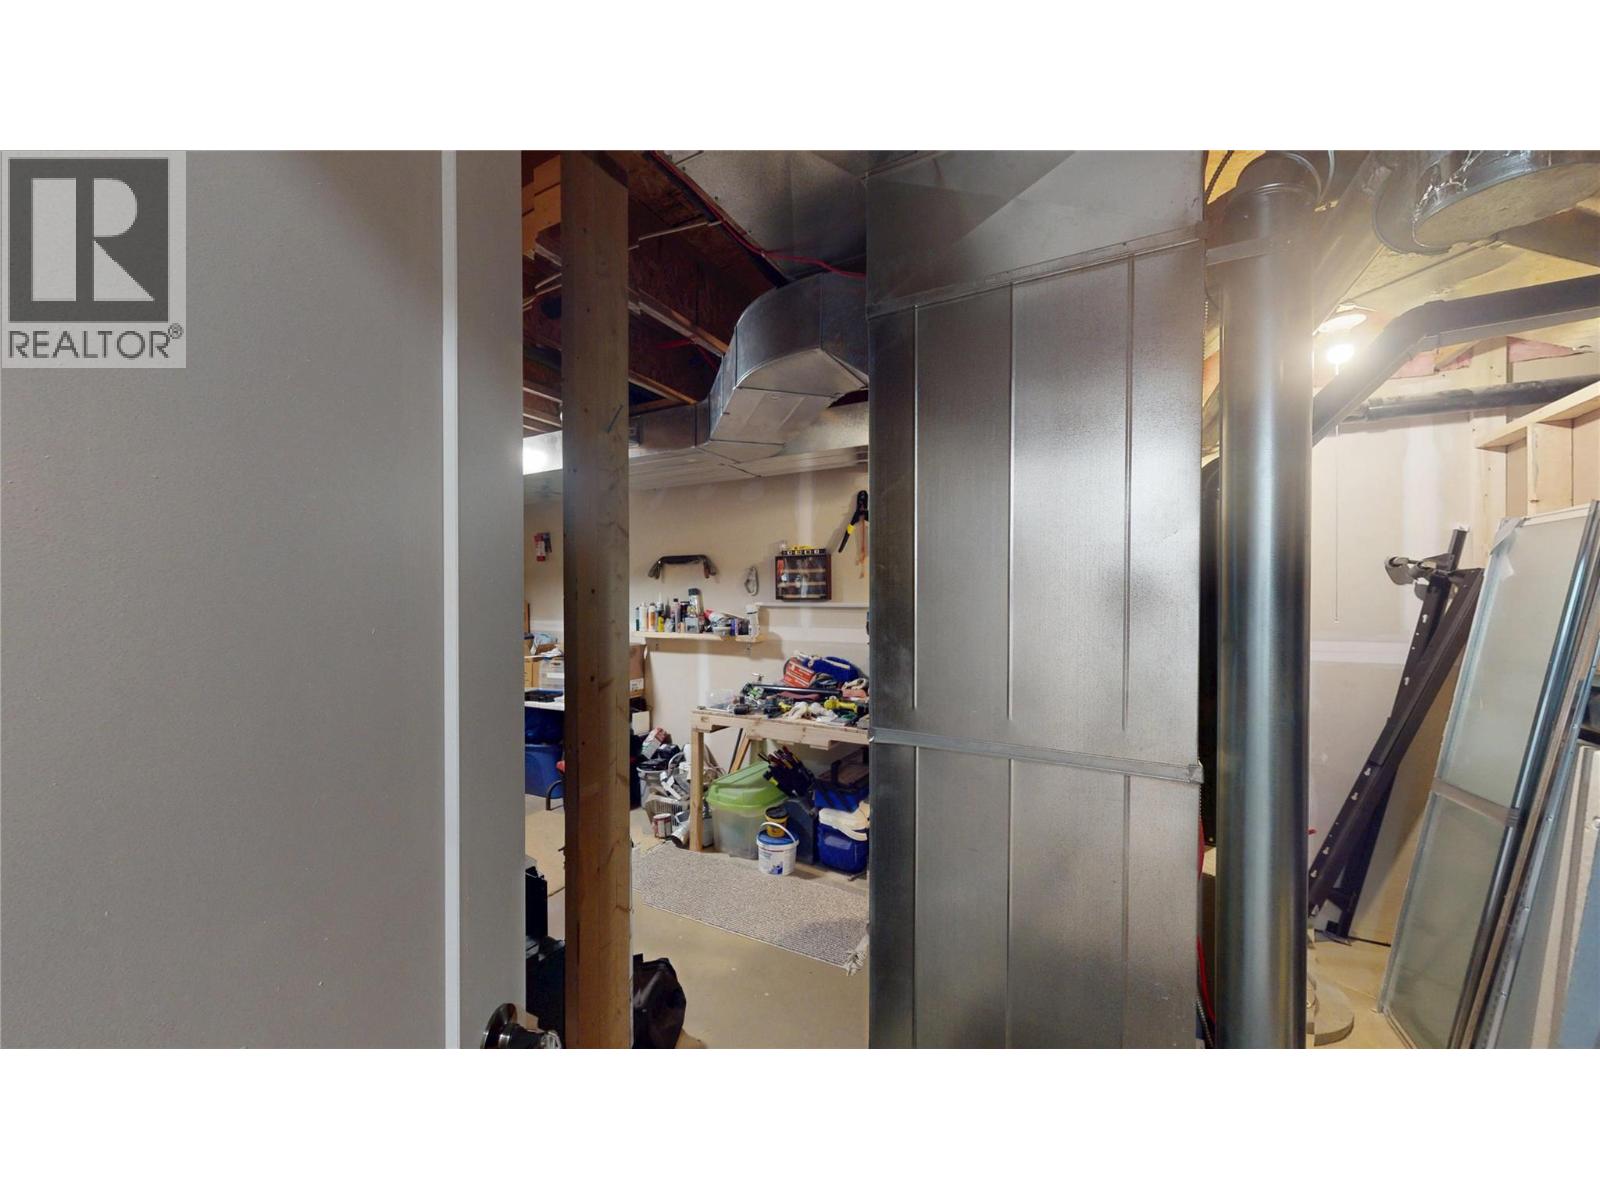
$475,000
Maintenance,
$887.96 Monthly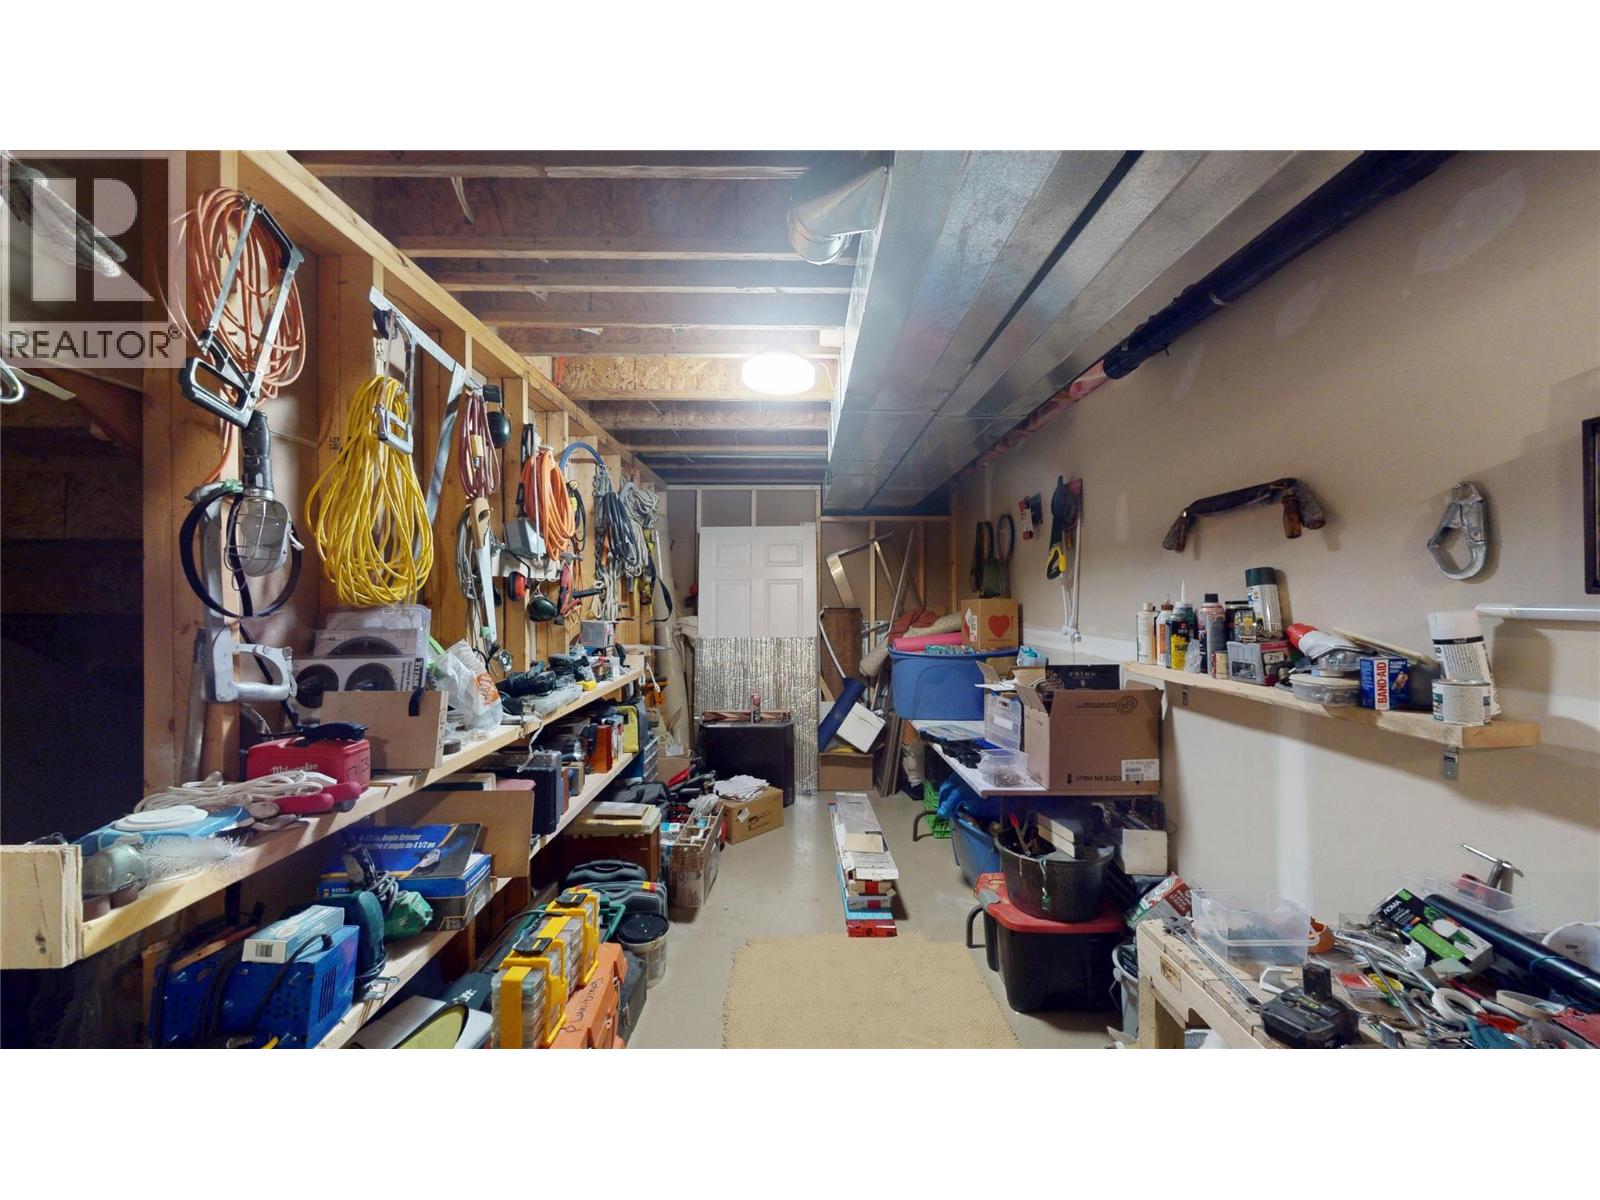
$475,000
Maintenance,
$887.96 Monthly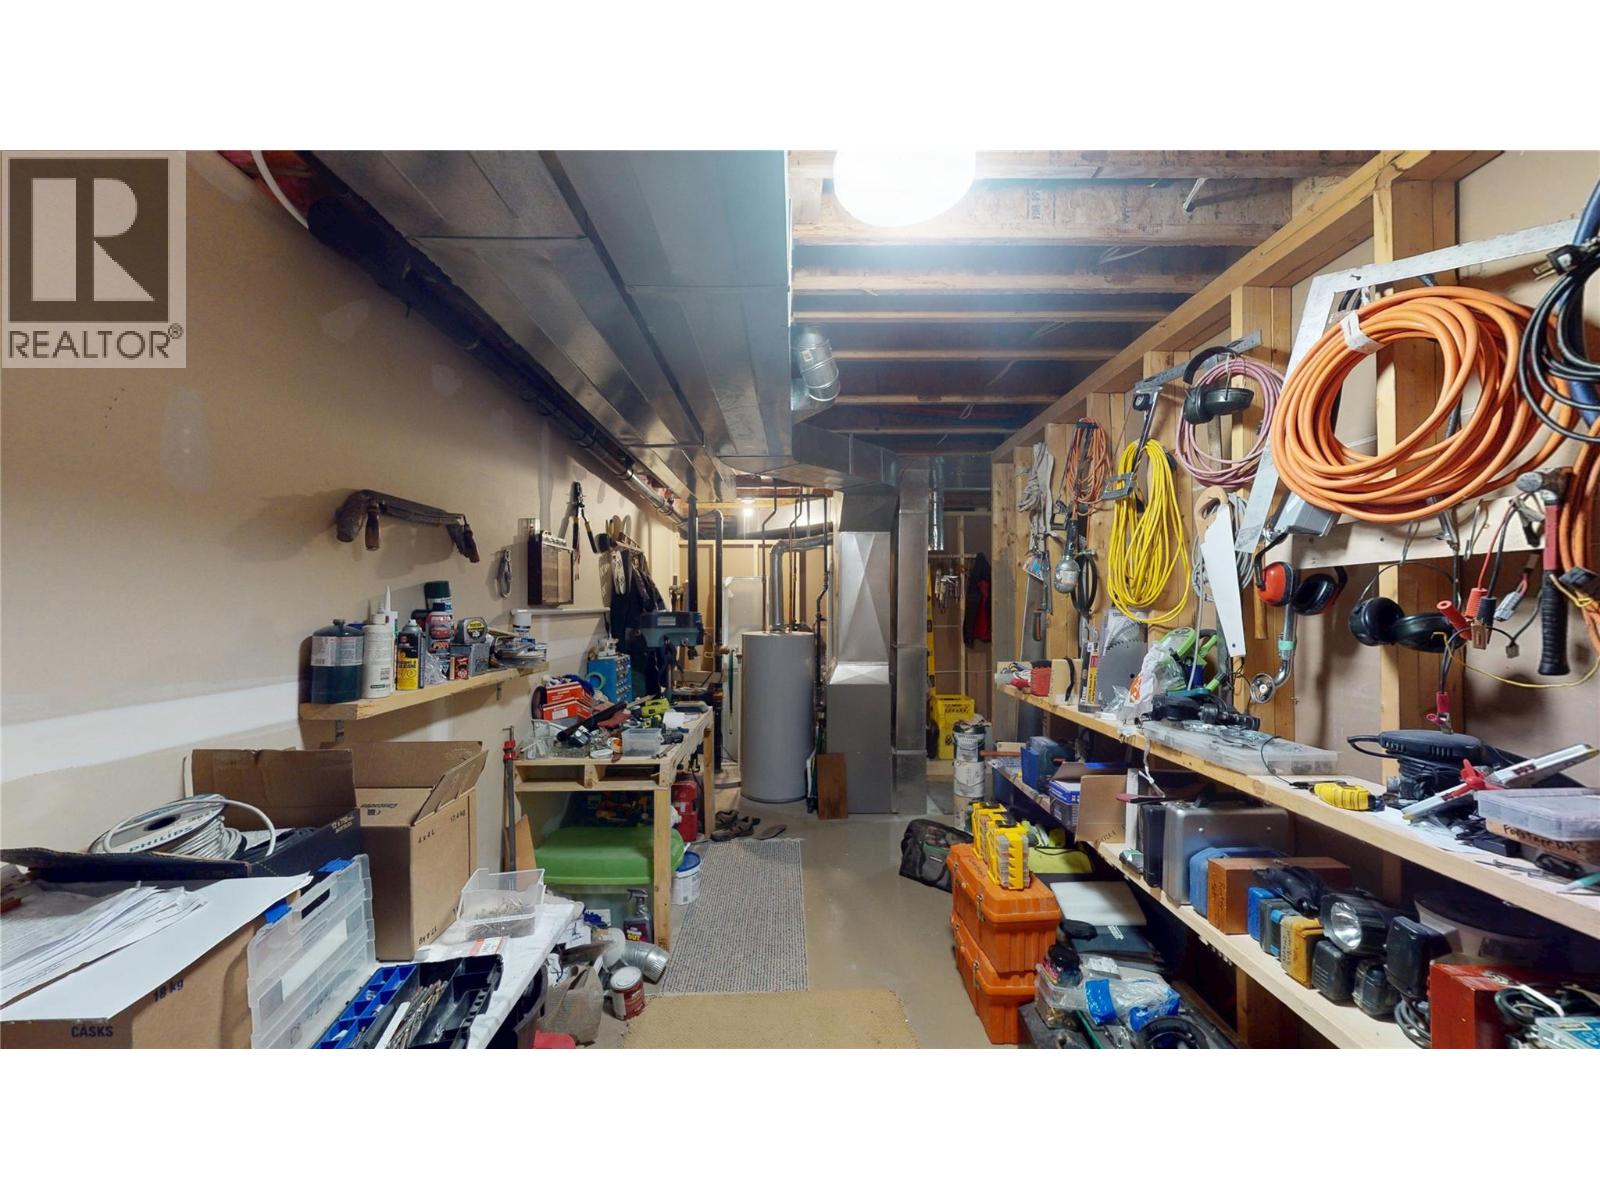
$475,000
Maintenance,
$887.96 Monthly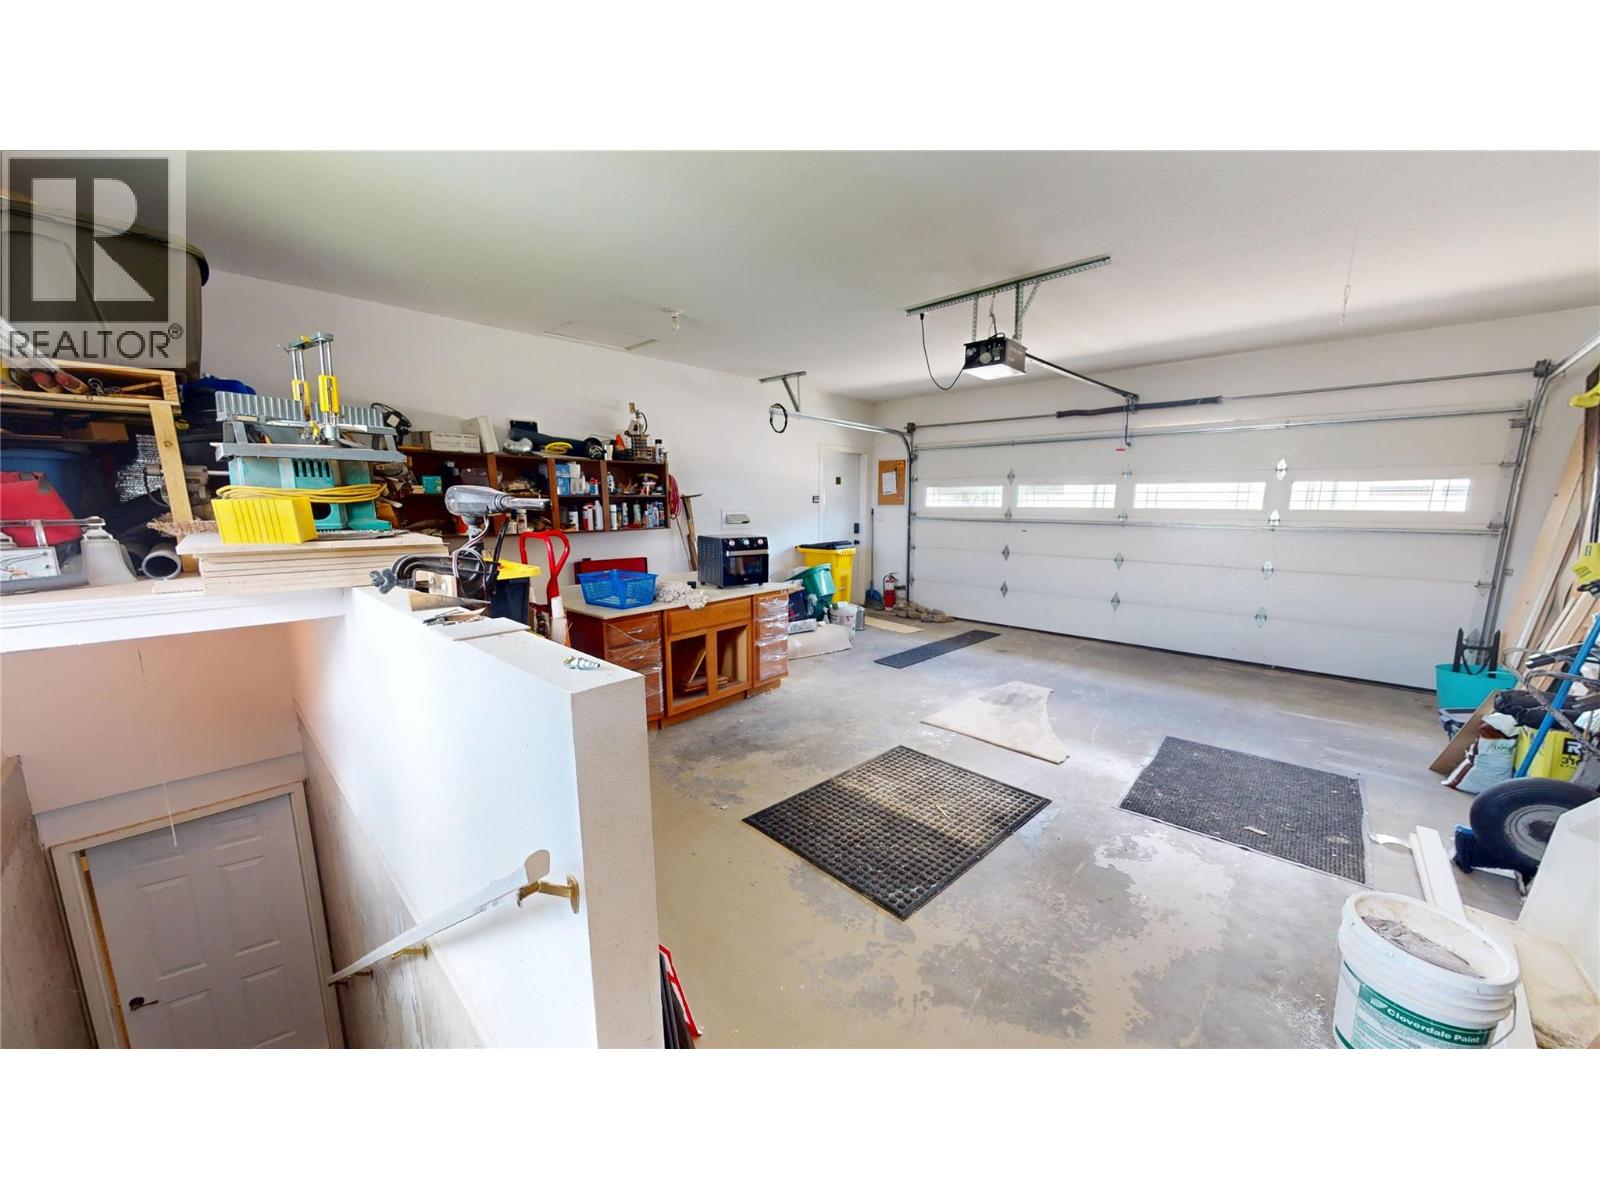
$475,000
Maintenance,
$887.96 Monthly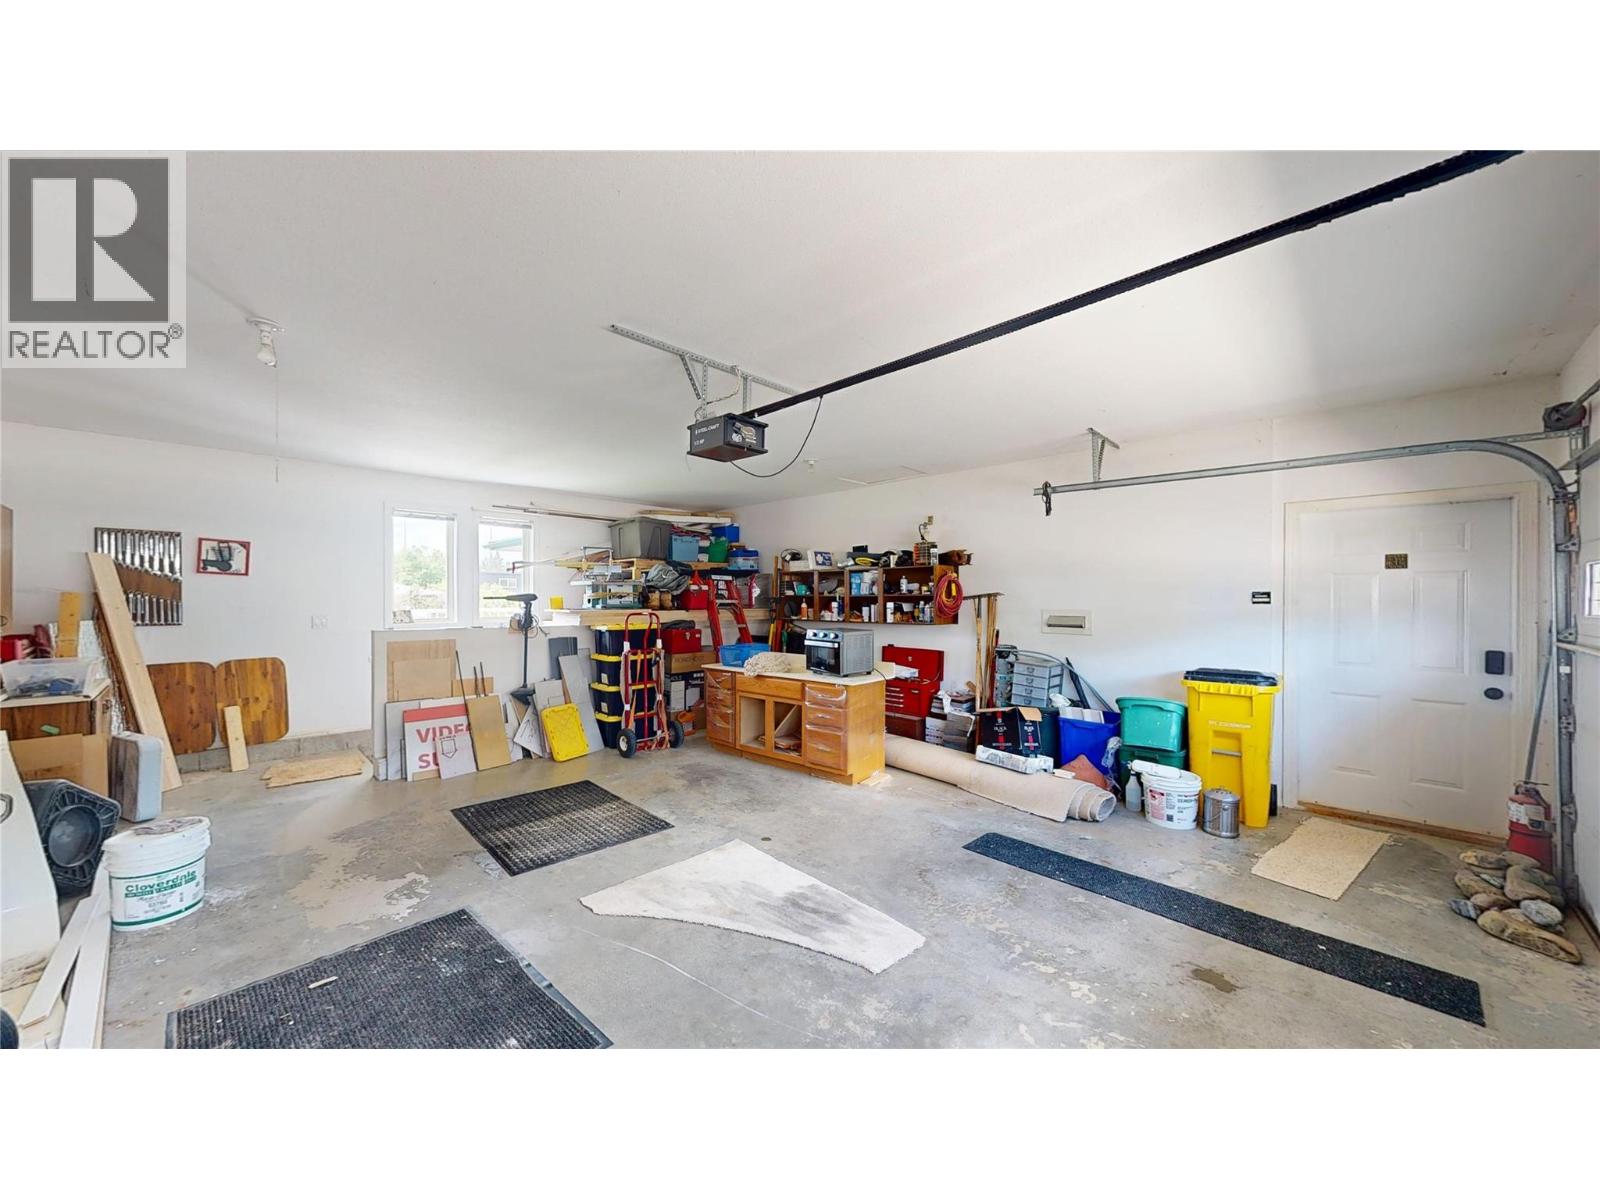
$475,000
Maintenance,
$887.96 Monthly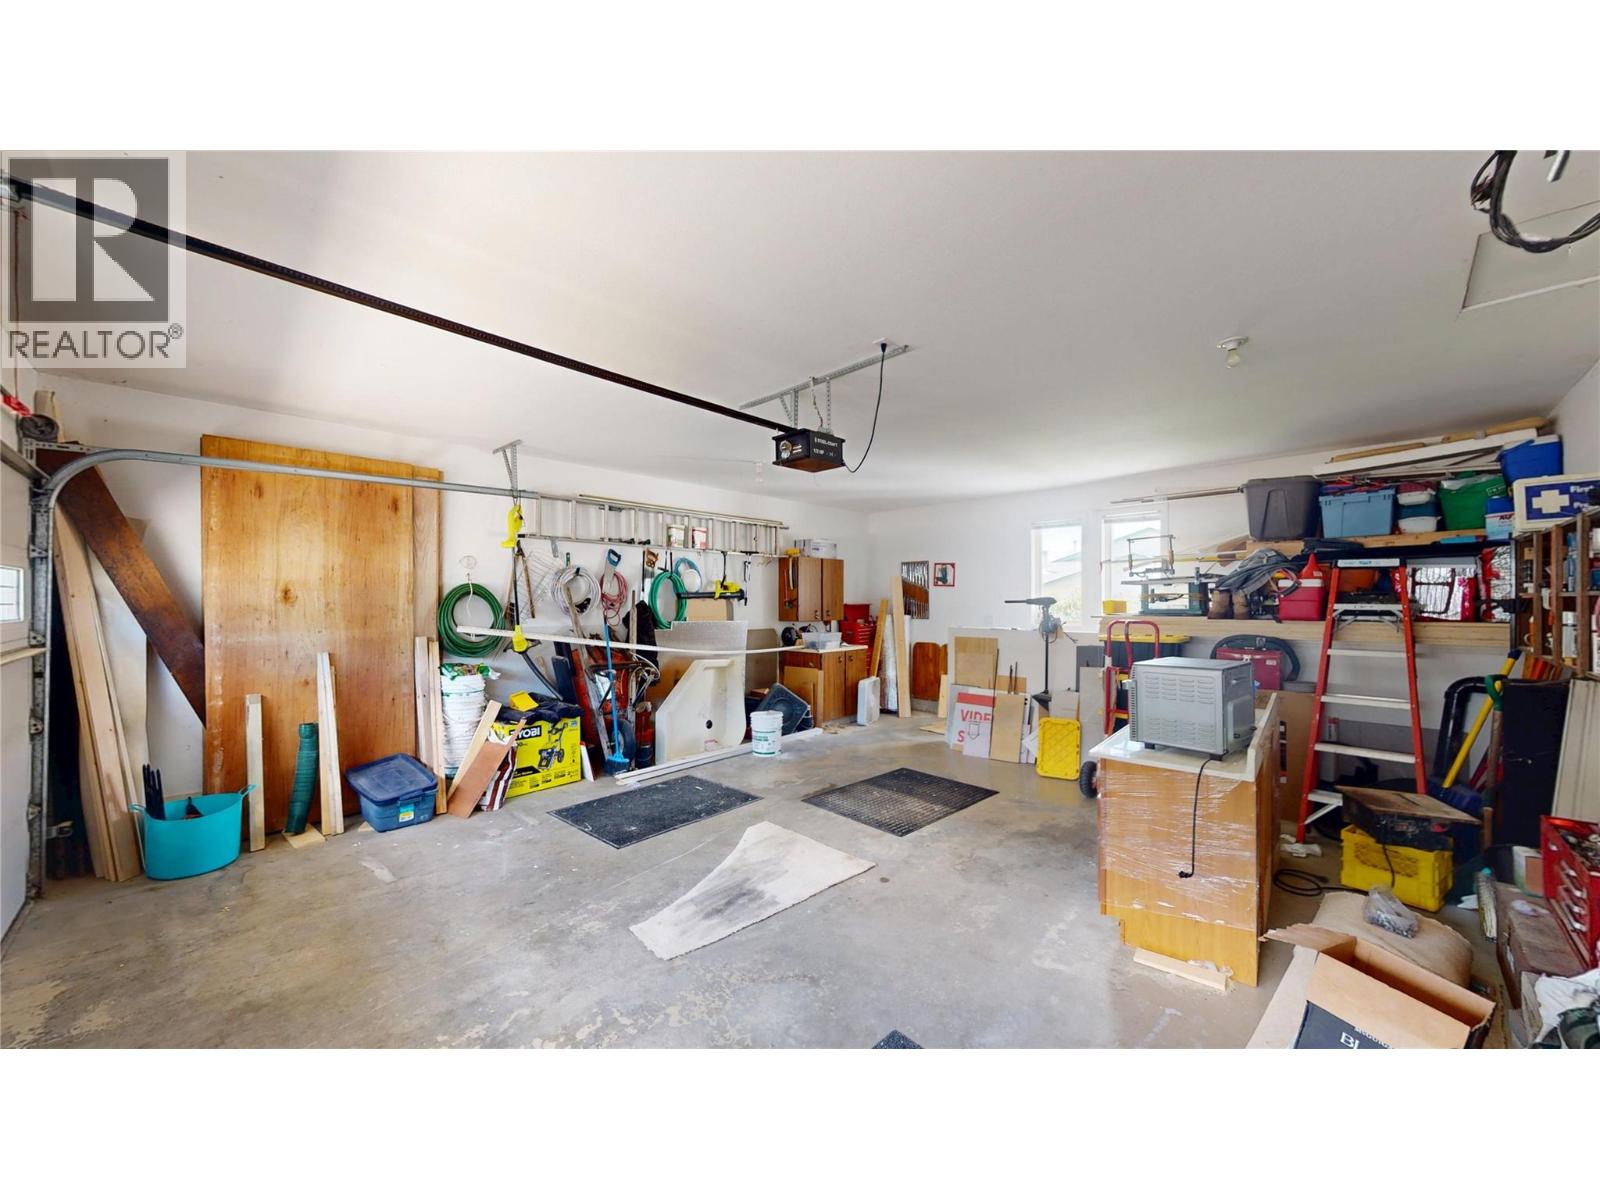
$475,000
Maintenance,
$887.96 Monthly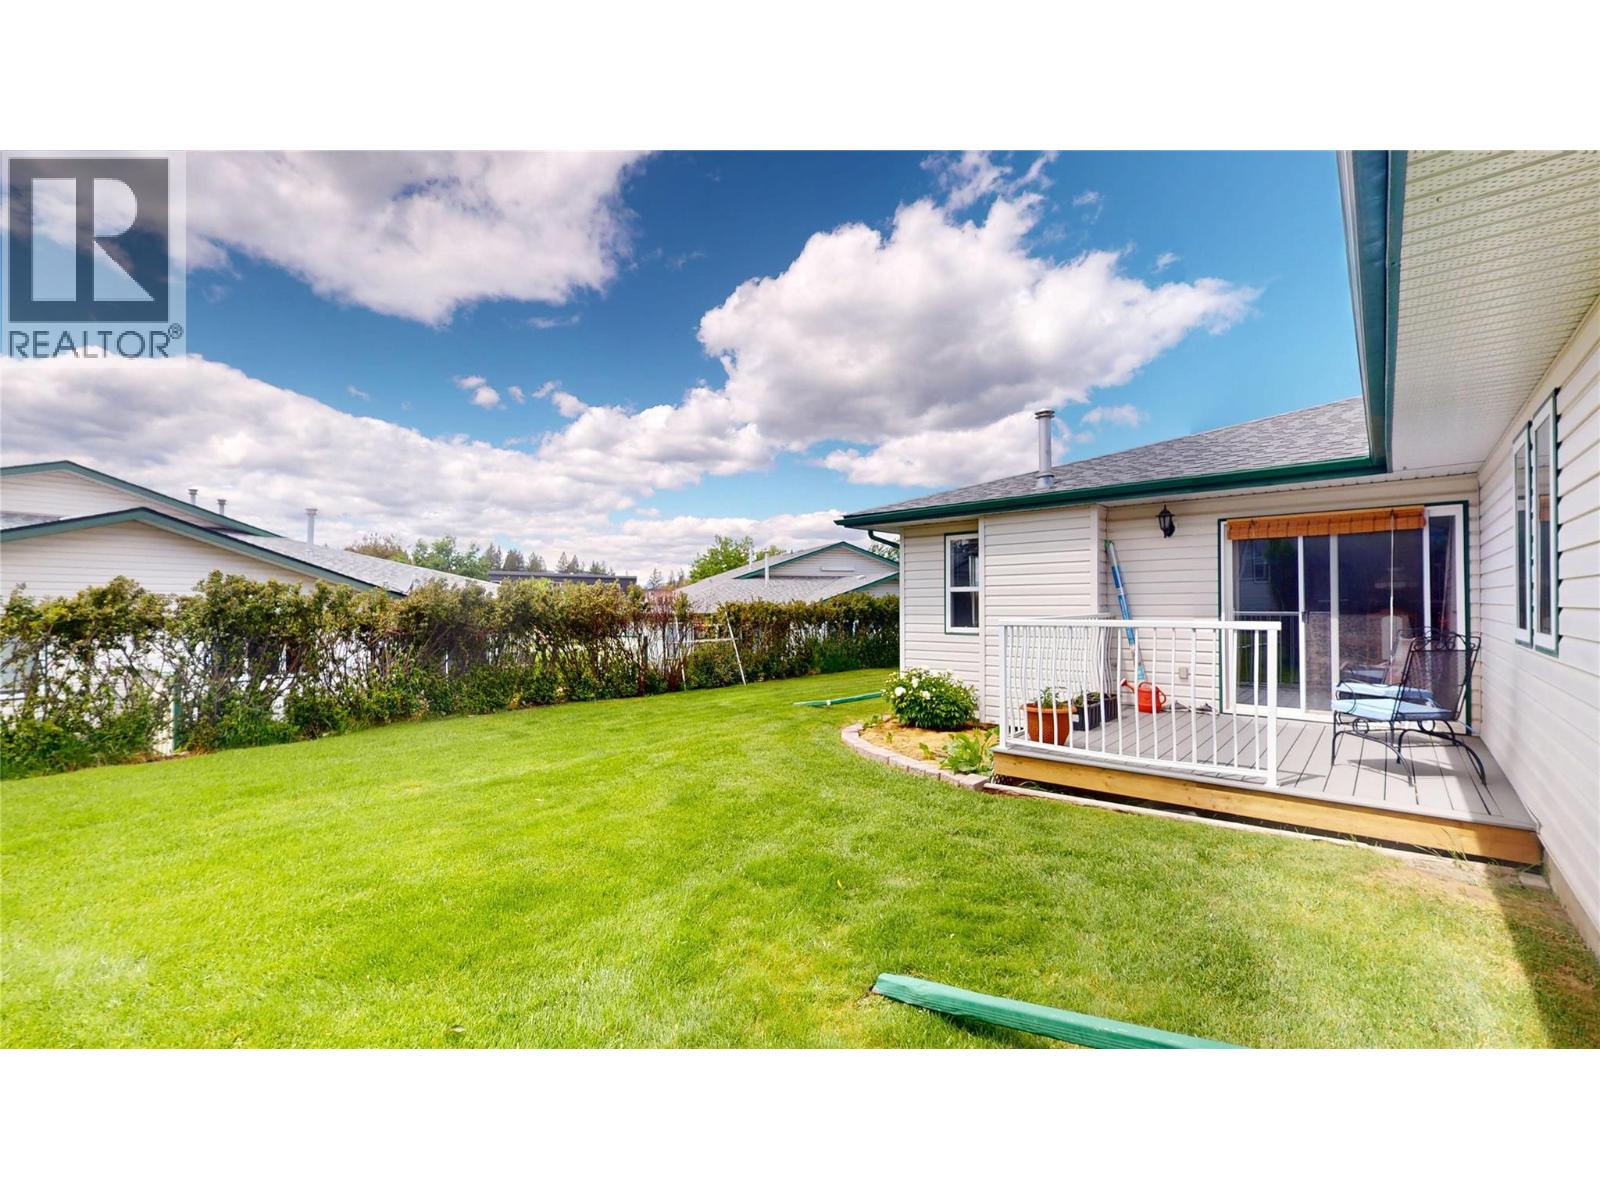
$475,000
Maintenance,
$887.96 Monthly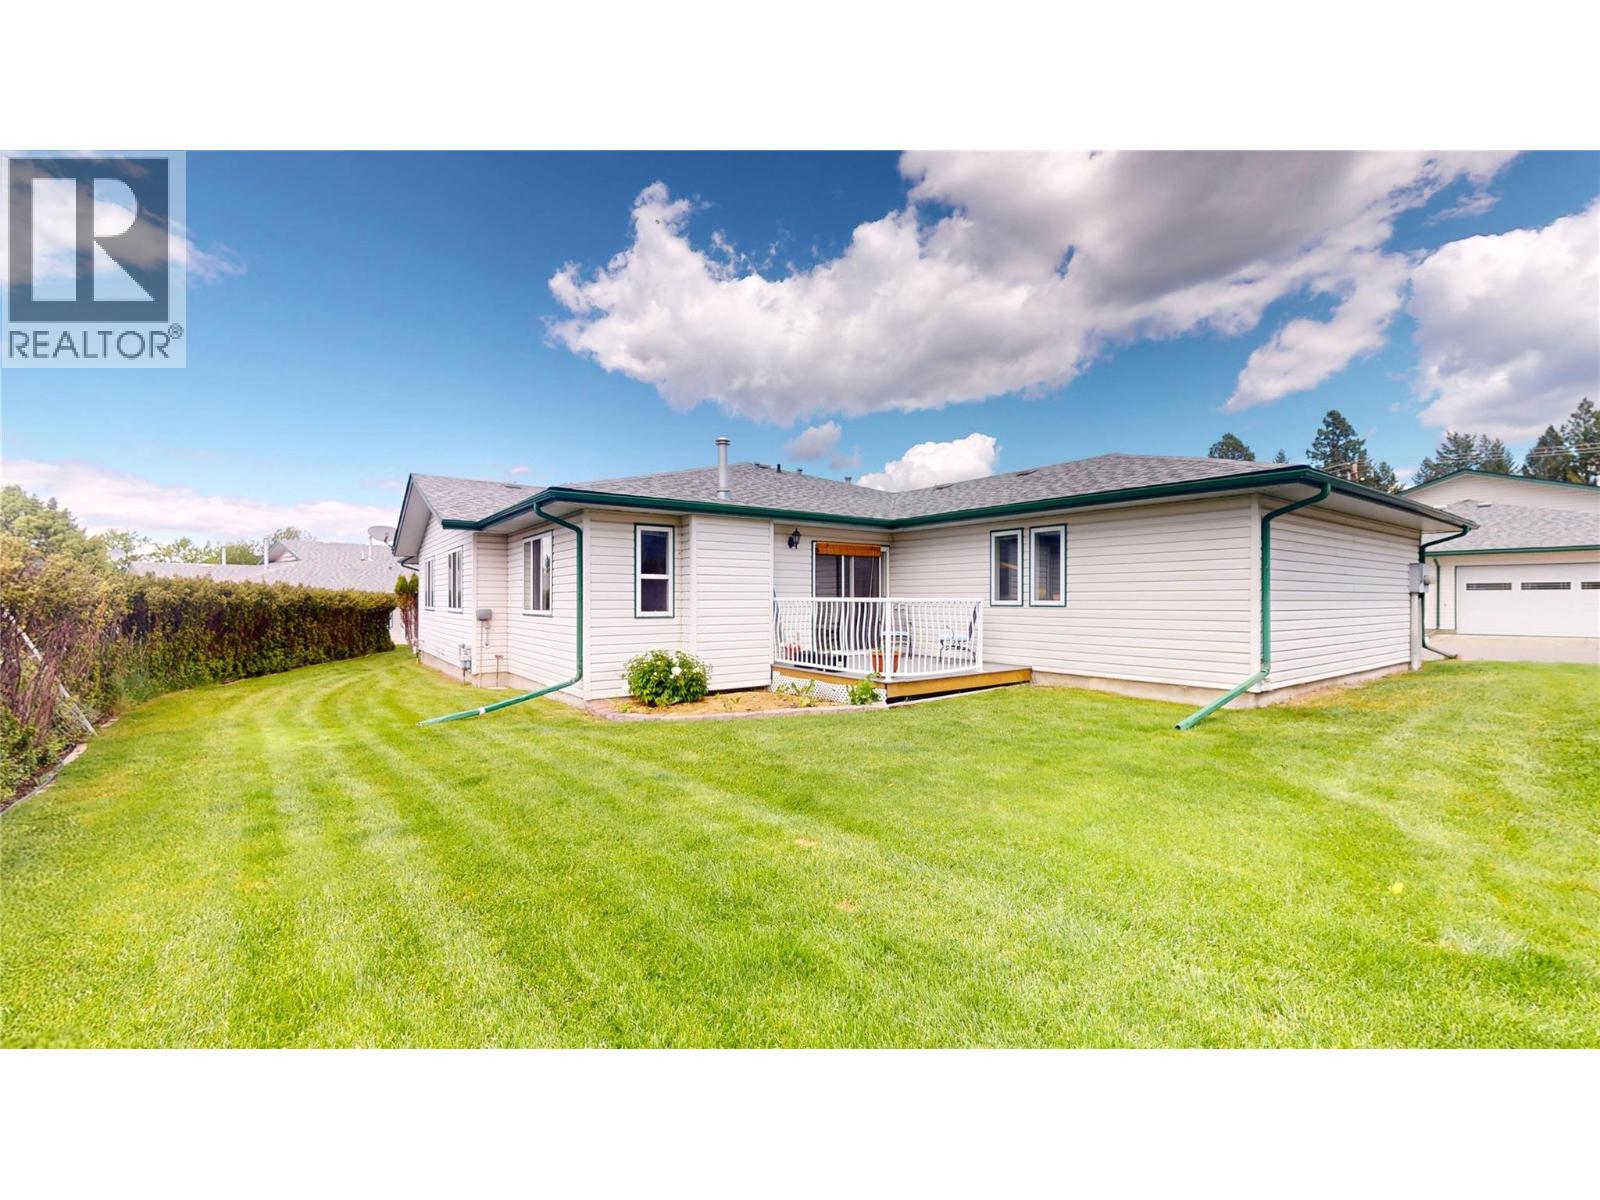
$475,000
Maintenance,
$887.96 Monthly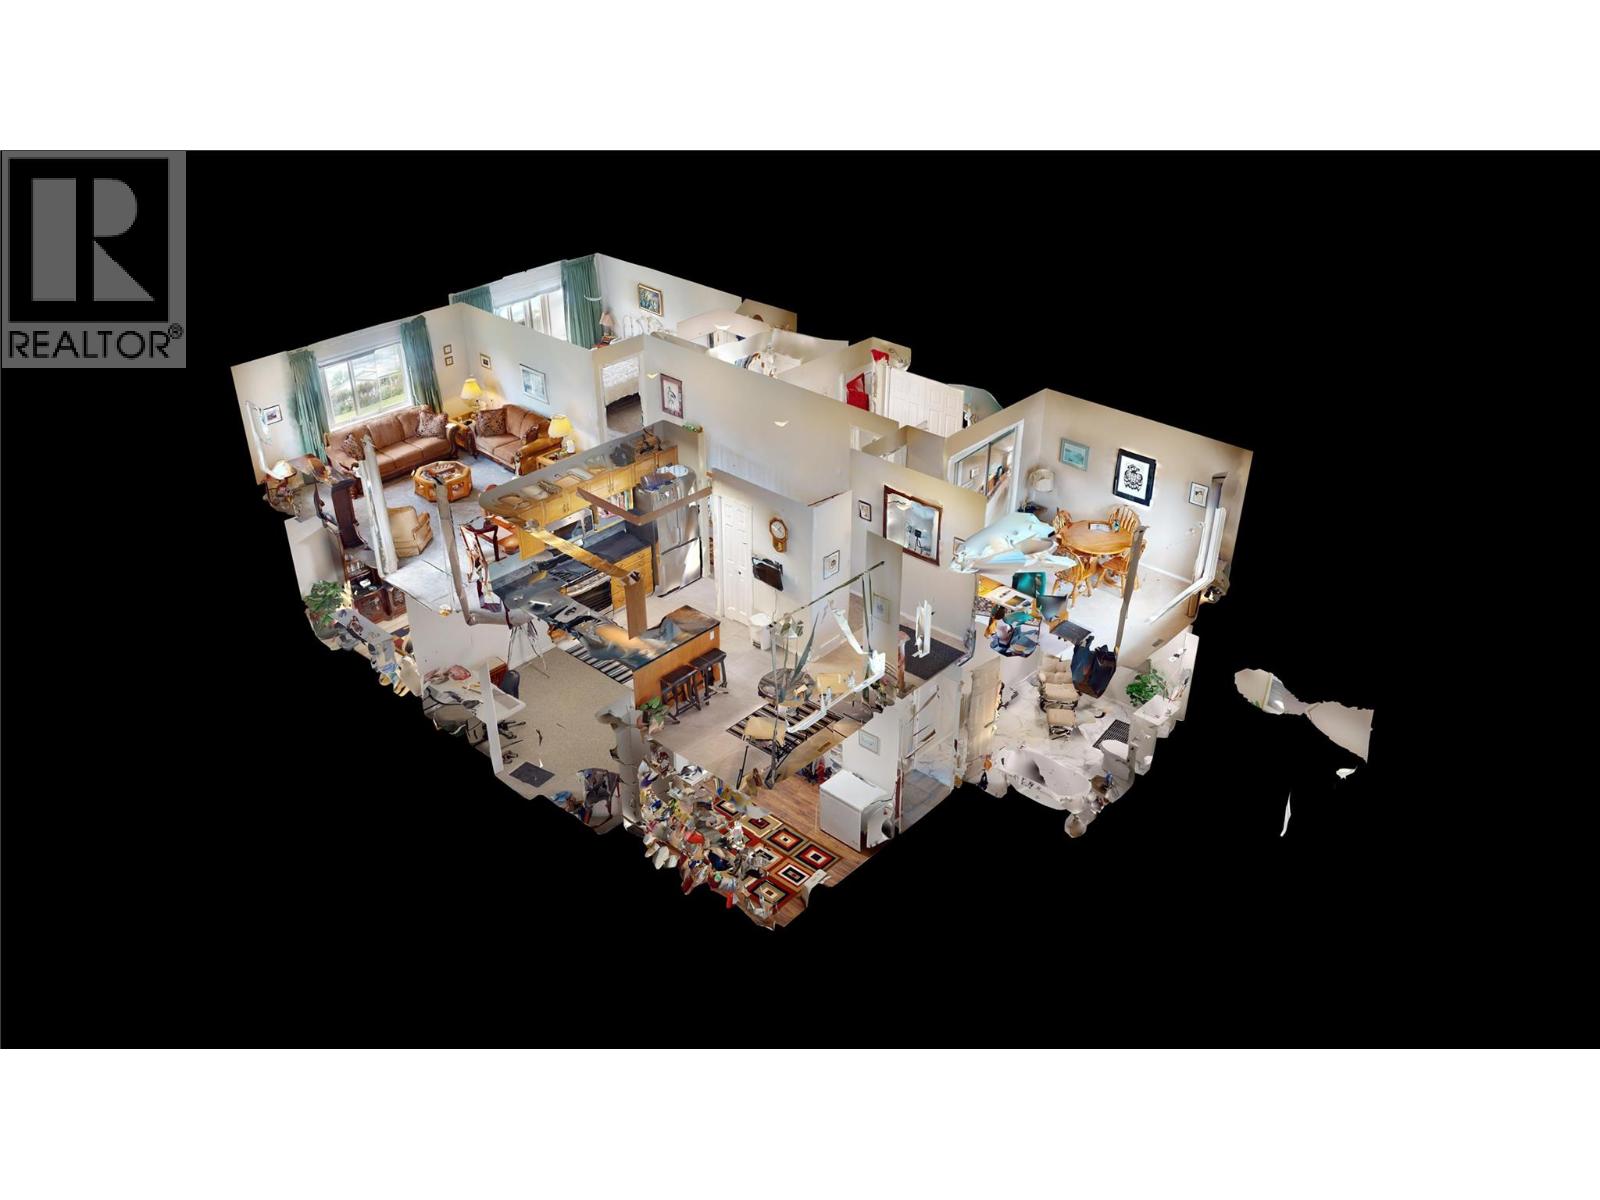
$475,000
Maintenance,
$887.96 Monthly
Like this listing?
Contact us for more information


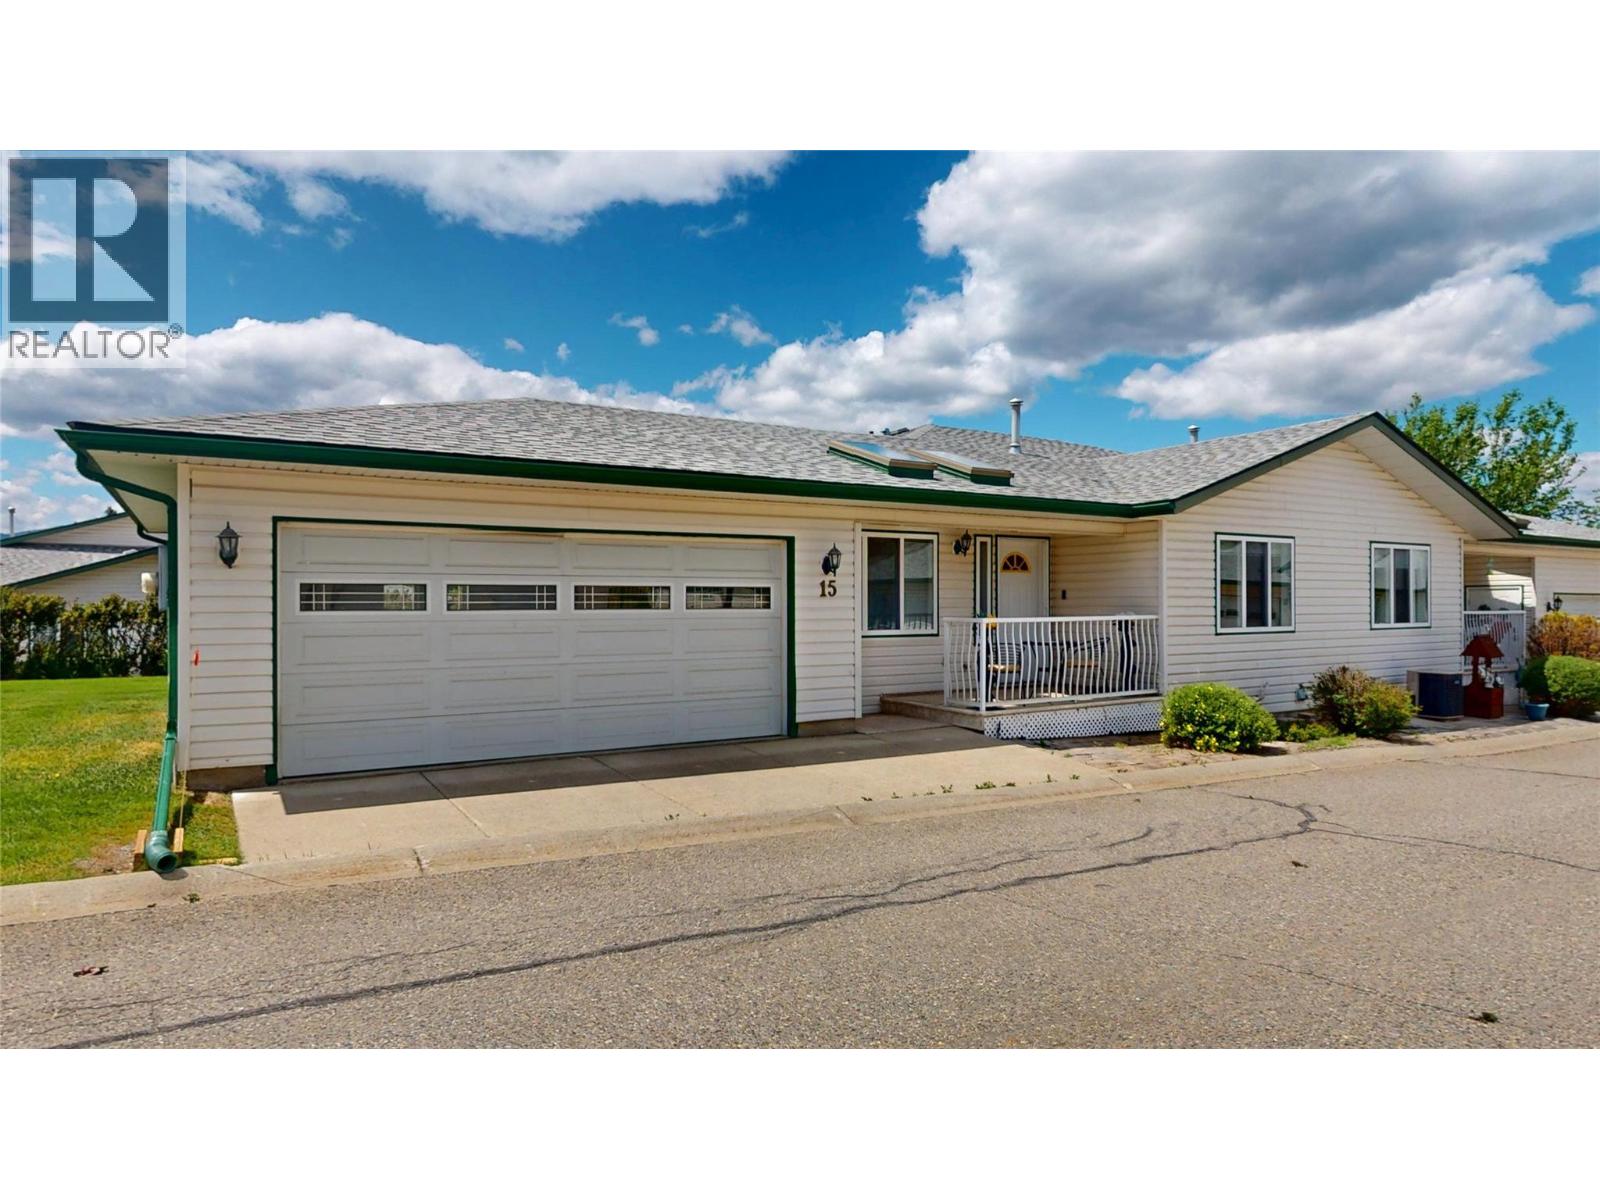
Welcome to this well-maintained home in a desirable 55+ community, offering the convenience of single-level living in a fantastic location. The functional floor plan features a spacious primary bedroom, a second bedroom, a full bathroom, and a bright kitchen, all on one level, making day-to-day living comfortable and accessible. Located directly across from the golf course, you will enjoy beautiful surroundings and easy access to one of Cranbrook's premier recreational amenities. Whether you are an avid golfer or simply appreciate the open views and peaceful setting, this location is hard to beat. This home is ideal for those looking to downsize without sacrificing comfort. Enjoy the benefits of a welcoming community while remaining close to shopping, dining, medical services, and everything else Cranbrook has to offer. This is a wonderful opportunity to enjoy low-maintenance living in a sought-after 55+ community. (id:67517)
-
Property Details
MLS® Number 10402109 Property Type Single Family Neigbourhood Cranbrook South Community Name Fairway Park Estates ParkingSpaceTotal 2 -
Building
BathroomTotal 3 BedroomsTotal 2 Amenities Rv Storage Appliances Refrigerator, Dishwasher, Cooktop - Gas, Microwave, Washer/dryer Stack-up ArchitecturalStyle Ranch BasementType Full ConstructedDate 1997 ConstructionStyleAttachment Semi-detached ExteriorFinish Concrete, Vinyl Siding FireplaceFuel Gas FireplacePresent Yes FireplaceTotal 2 FireplaceType Unknown FlooringType Carpeted, Vinyl HeatingType Forced Air RoofMaterial Asphalt Shingle RoofStyle Unknown StoriesTotal 1 SizeInterior 2,238 Sqft Type Duplex UtilityWater Municipal Water Additional Parking Attached Garage 2 RV 1 -
Land
Acreage No Sewer Municipal Sewage System SizeTotalText Under 1 Acre -
Rooms
Level Type Length Width Dimensions Main Level Full Bathroom 8'2'' x 8'4'' Main Level Bedroom 12' x 14'1'' Main Level Primary Bedroom 13'4'' x 11'8'' Main Level Kitchen 10'11'' x 16'9'' Main Level Living Room 21'7'' x 14'10'' Main Level Full Bathroom 8'2'' x 8'4'' Main Level Full Ensuite Bathroom 9'2'' x 8'2'' -
Utilities
Your Favourites
No Favourites Found







The trademarks REALTOR®, REALTORS®, and the REALTOR® logo are controlled by The Canadian Real Estate Association (CREA) and identify real estate professionals who are members of CREA. The trademarks MLS®, Multiple Listing Service® and the associated logos are owned by The Canadian Real Estate Association (CREA) and identify the quality of services provided by real estate professionals who are members of CREA. The trademark DDF® is owned by The Canadian Real Estate Association (CREA) and identifies CREA's Data Distribution Facility (DDF®)
October 24 2026 10:18:13
Association of Interior REALTORS®
