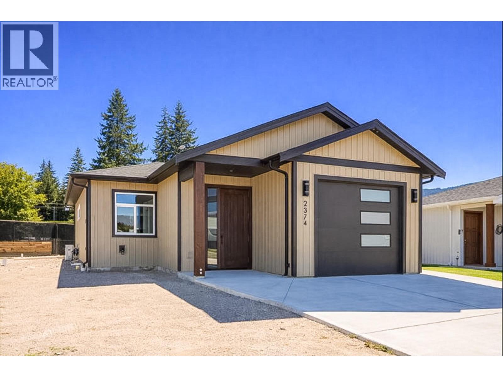
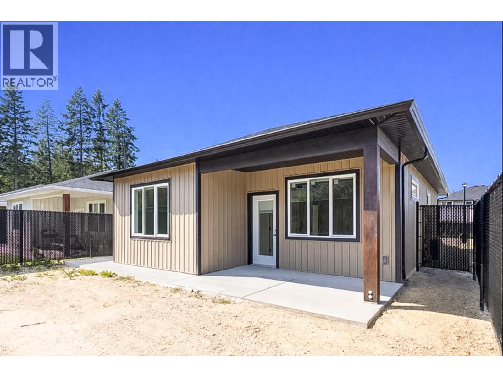
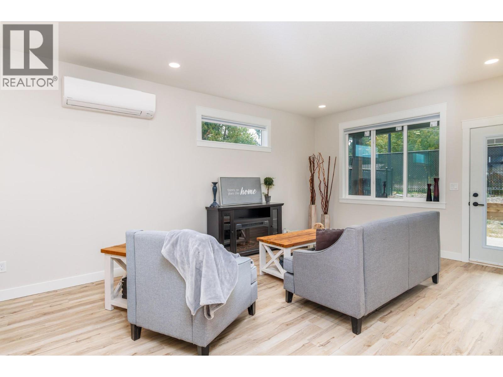

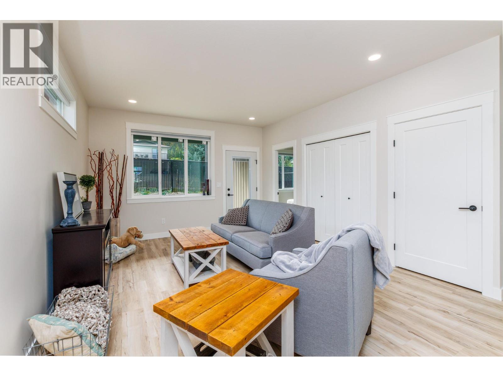

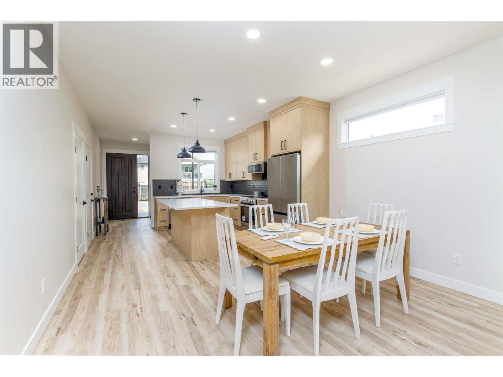

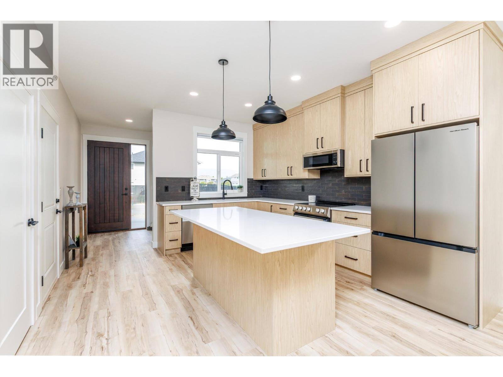
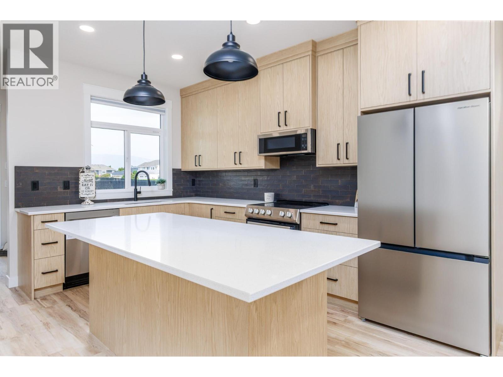
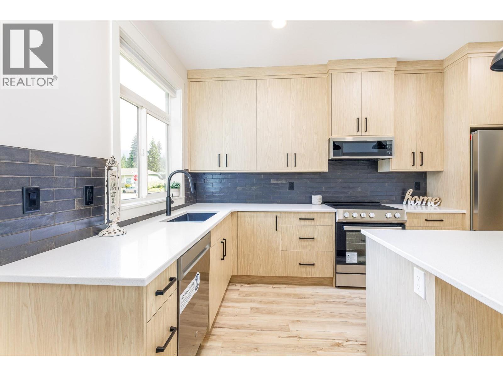
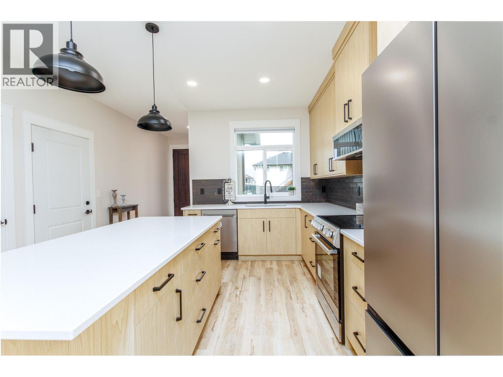
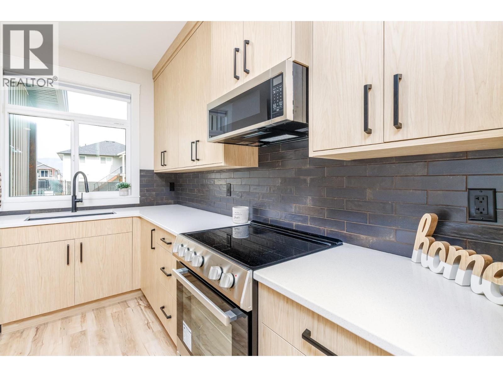
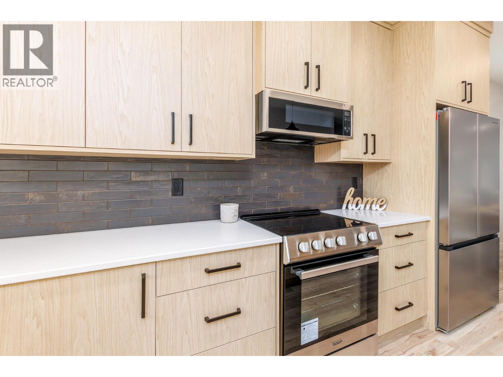
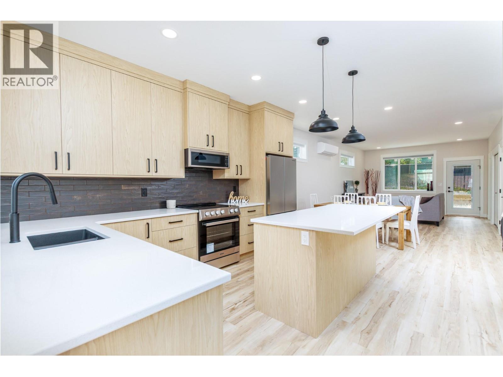
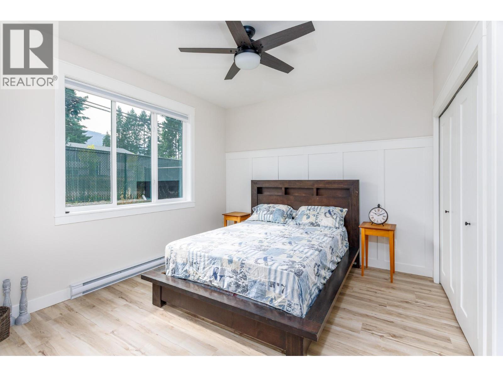
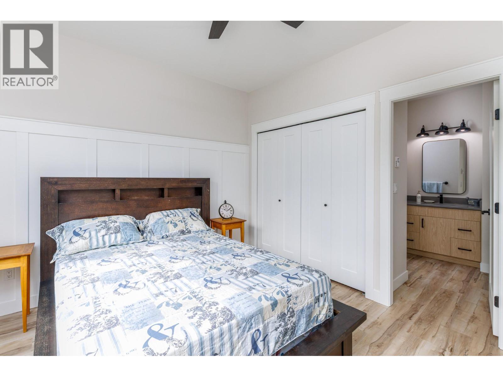
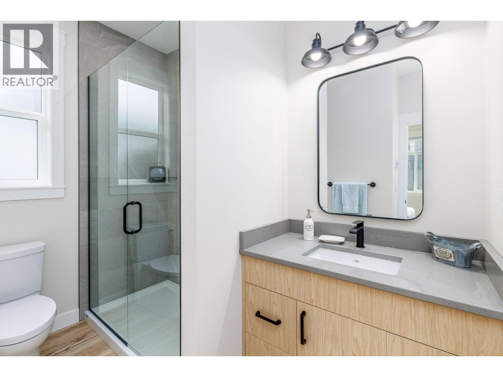
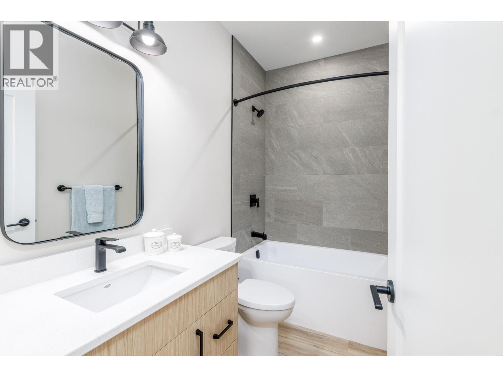
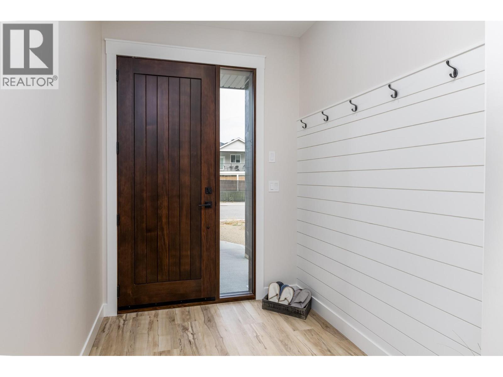
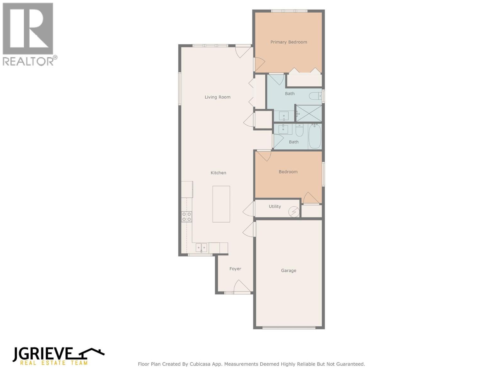
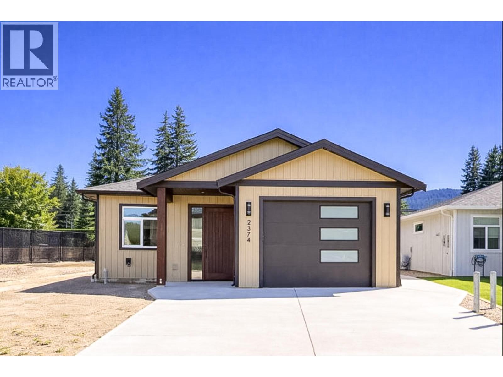


Affordable brand new home with no strata fees! Enjoy the simplified living in this 2-bed, 2-bath Tybro Construction home on a quiet road. Just under 1,100 sqft of living space, finished with solid surface countertops, open concept, 3pce ensuite, HRV system, and all landscaping complete. Mountainview out the kitchen window with this lot! Single car garage is insulated with EV plugin. This low maintenance home includes warranty. Look into property transfer tax and GST exemptions with this brand new home. Great central location close to schools. (id:45055)
-
Property Details
MLS® Number 10362954 Property Type Single Family Neigbourhood SE Salmon Arm ParkingSpaceTotal 2 ViewType Mountain View -
Building
BathroomTotal 2 BedroomsTotal 2 Appliances Range, Refrigerator, Oven ArchitecturalStyle Bungalow, Ranch ConstructedDate 2025 ConstructionStyleAttachment Detached CoolingType Heat Pump ExteriorFinish Vinyl Siding FlooringType Vinyl HeatingType Baseboard Heaters, Heat Pump RoofMaterial Asphalt Shingle RoofStyle Unknown StoriesTotal 1 SizeInterior 1,089 Sqft Type House UtilityWater Municipal Water Attached Garage 1 -
Land
Acreage No FenceType Chain Link, Fence Sewer Municipal Sewage System SizeIrregular 0.08 SizeTotal 0.08 Ac|under 1 Acre SizeTotalText 0.08 Ac|under 1 Acre -
Rooms
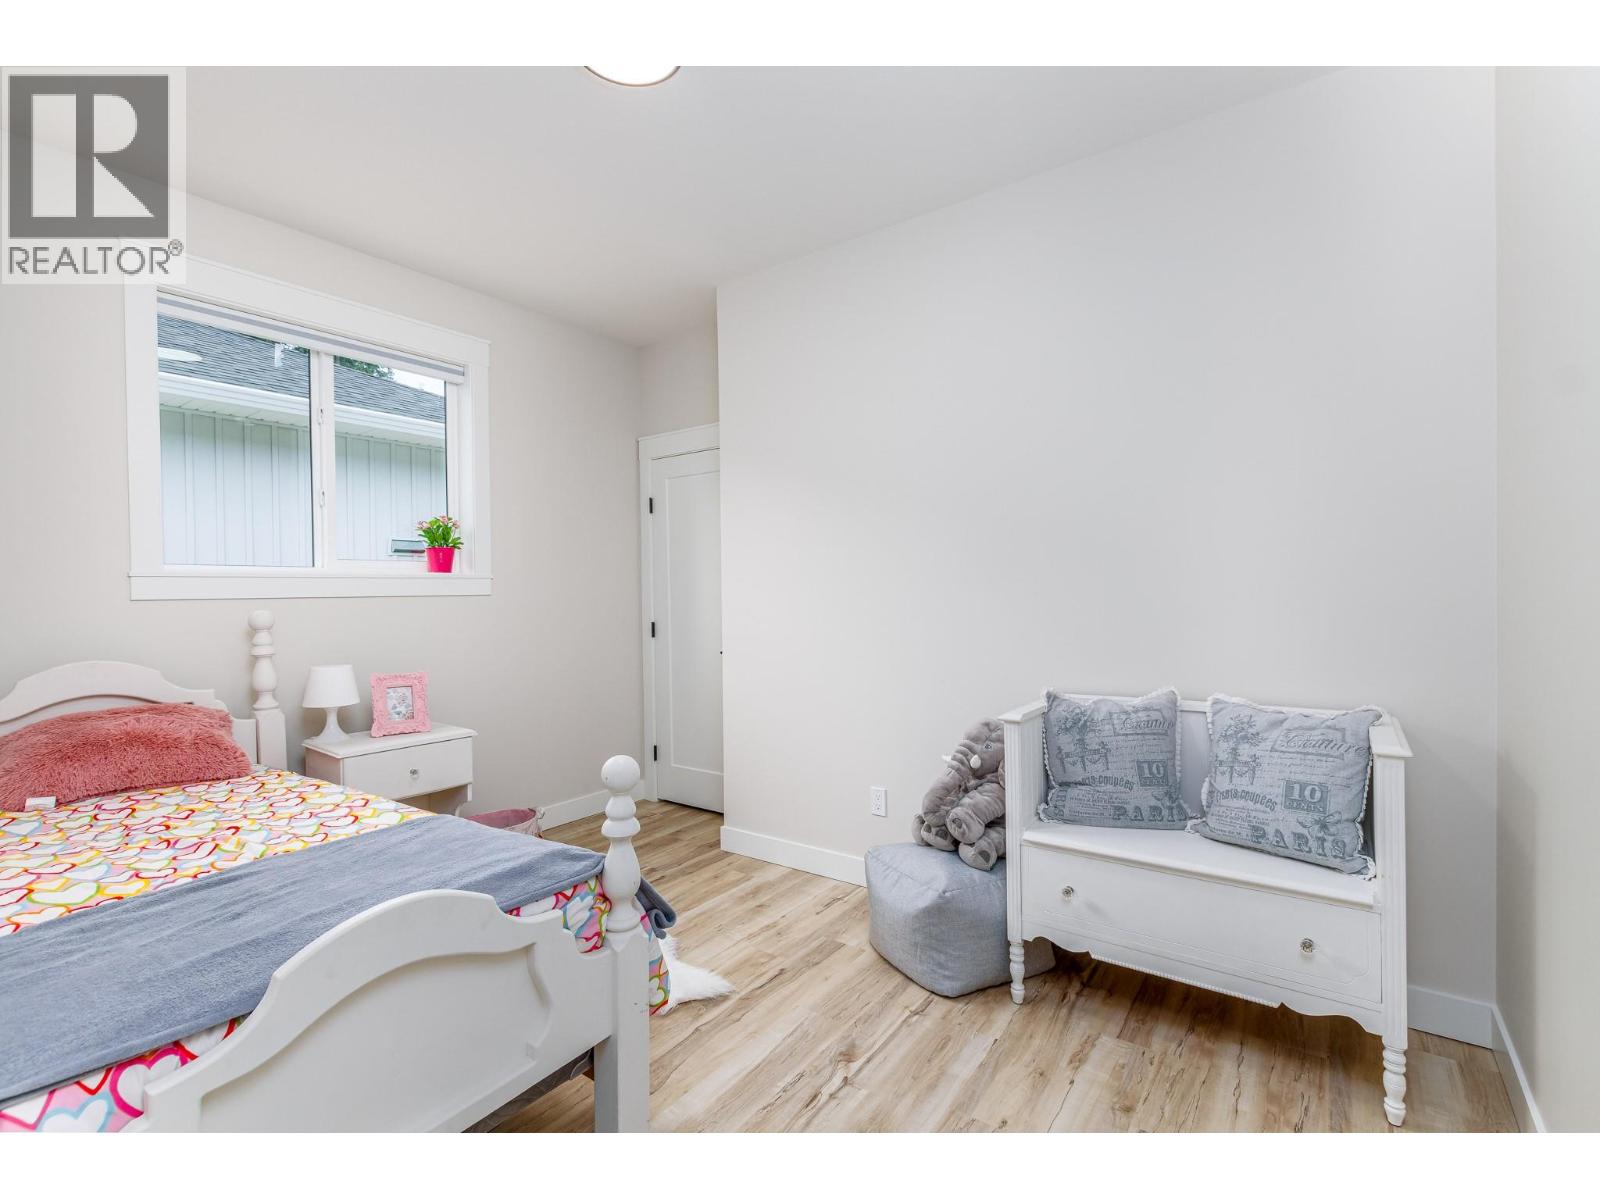
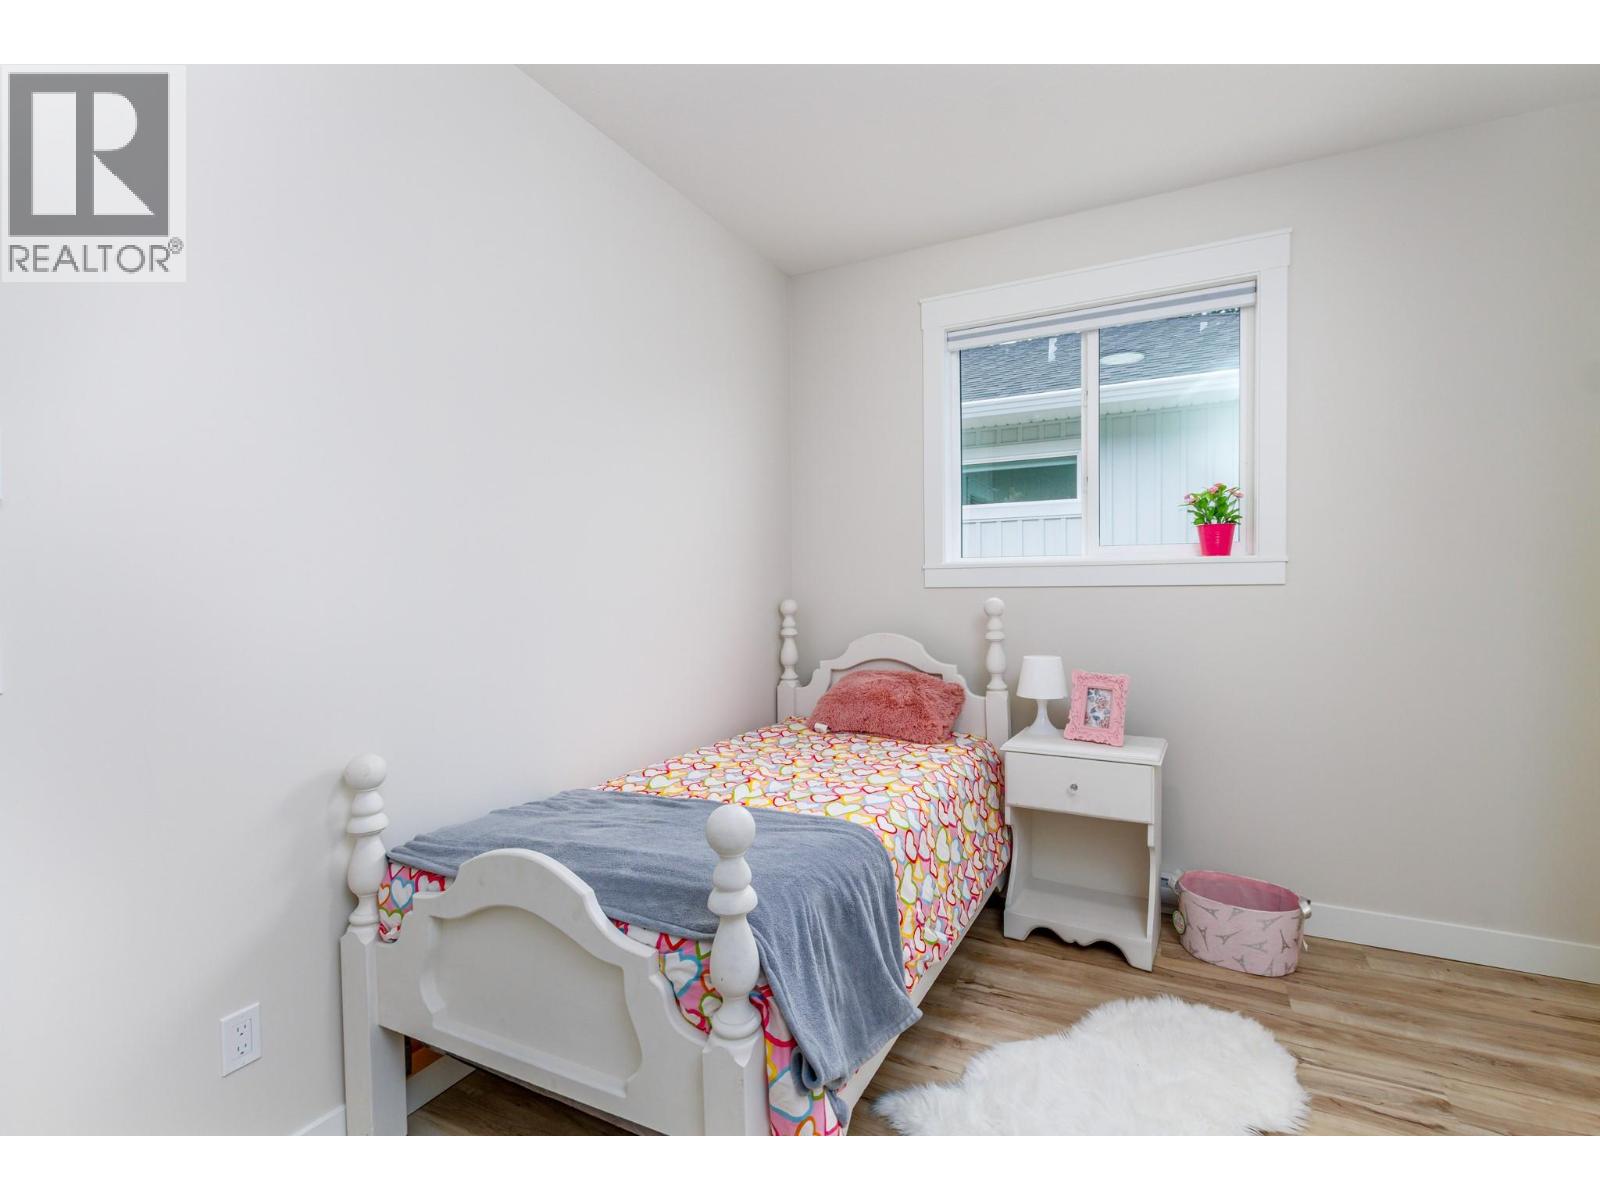
Level Type Length Width Dimensions Main Level Bedroom 11'5'' x 9' Main Level 4pc Bathroom 8'8'' x 5' Main Level 3pc Ensuite Bath 10' x 6' Main Level Primary Bedroom 12'3'' x 11'5'' Main Level Living Room 13' x 14' Main Level Dining Room 9' x 13' Main Level Foyer 6'5'' x 6'10'' Main Level Kitchen 9'9'' x 13' -
Utilities
Your Favourites
No Favourites Found







The trademarks REALTOR®, REALTORS®, and the REALTOR® logo are controlled by The Canadian Real Estate Association (CREA) and identify real estate professionals who are members of CREA. The trademarks MLS®, Multiple Listing Service® and the associated logos are owned by The Canadian Real Estate Association (CREA) and identify the quality of services provided by real estate professionals who are members of CREA. The trademark DDF® is owned by The Canadian Real Estate Association (CREA) and identifies CREA's Data Distribution Facility (DDF®)
January 23 2026 08:03:03
Association of Interior REALTORS®
