$449,000
Maintenance,
$407.91 Monthly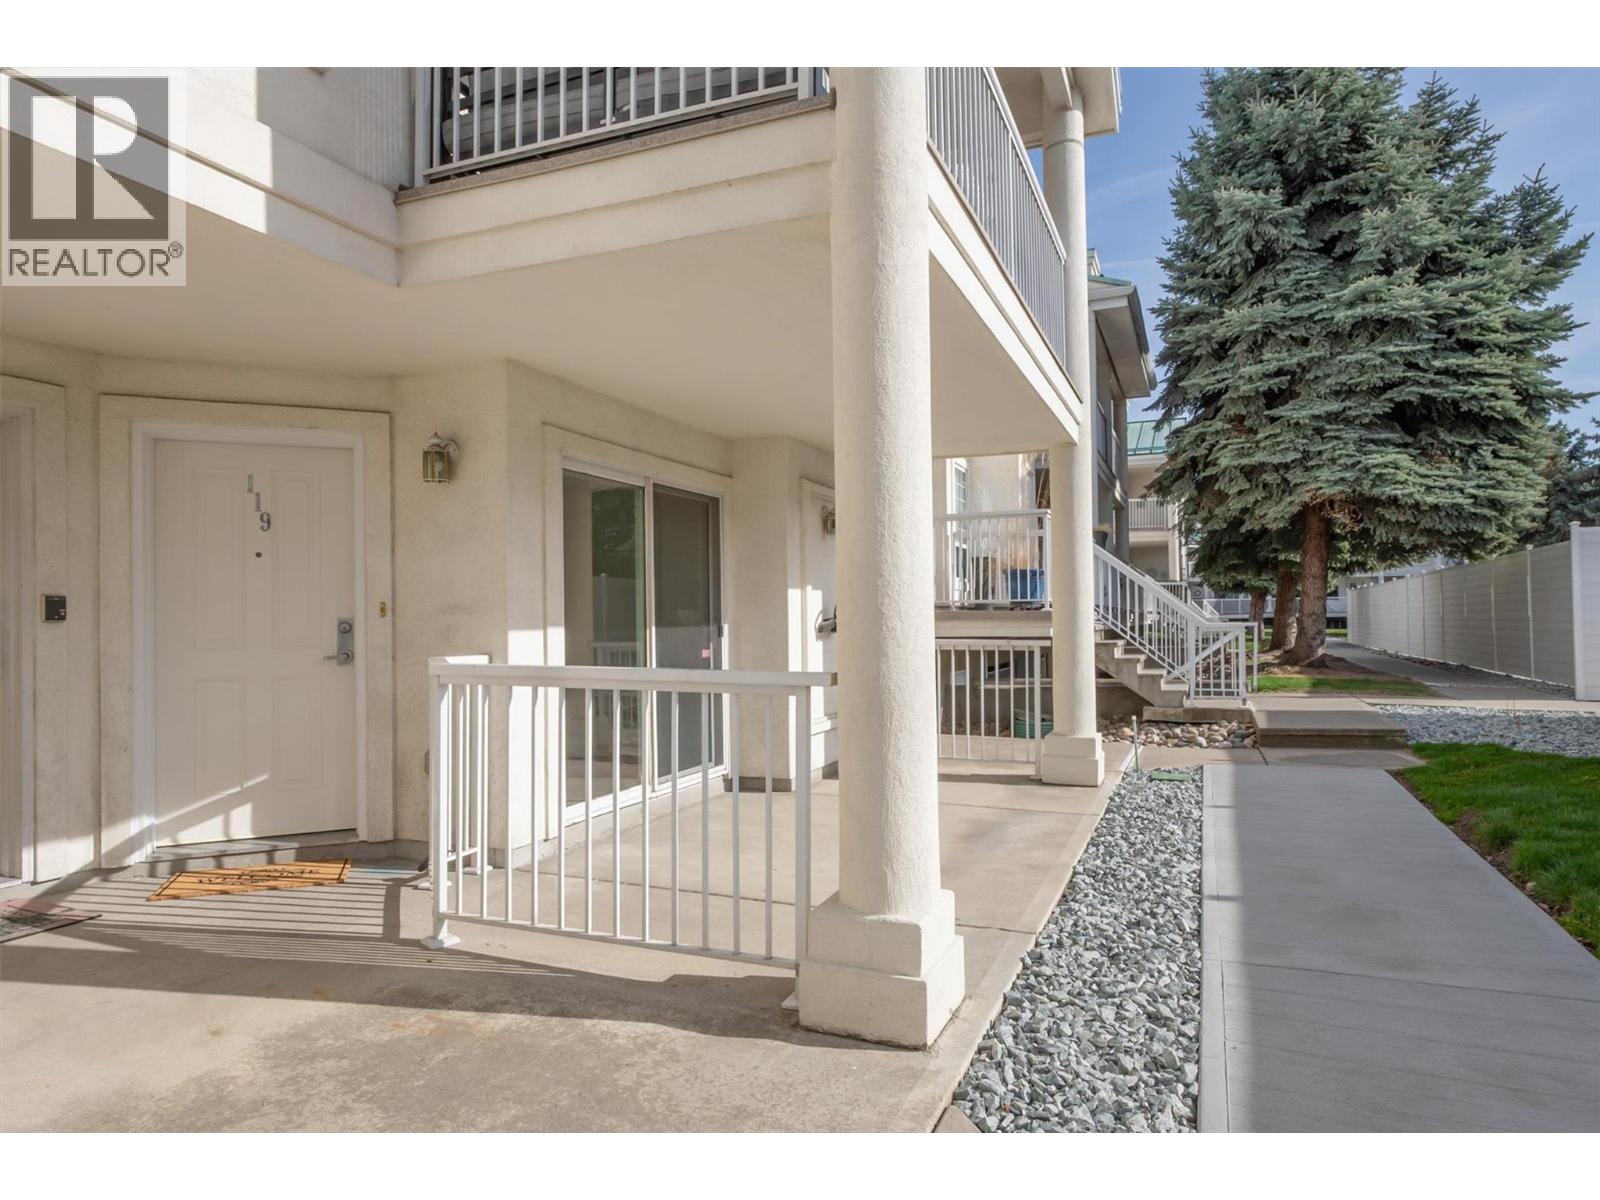
$449,000
Maintenance,
$407.91 Monthly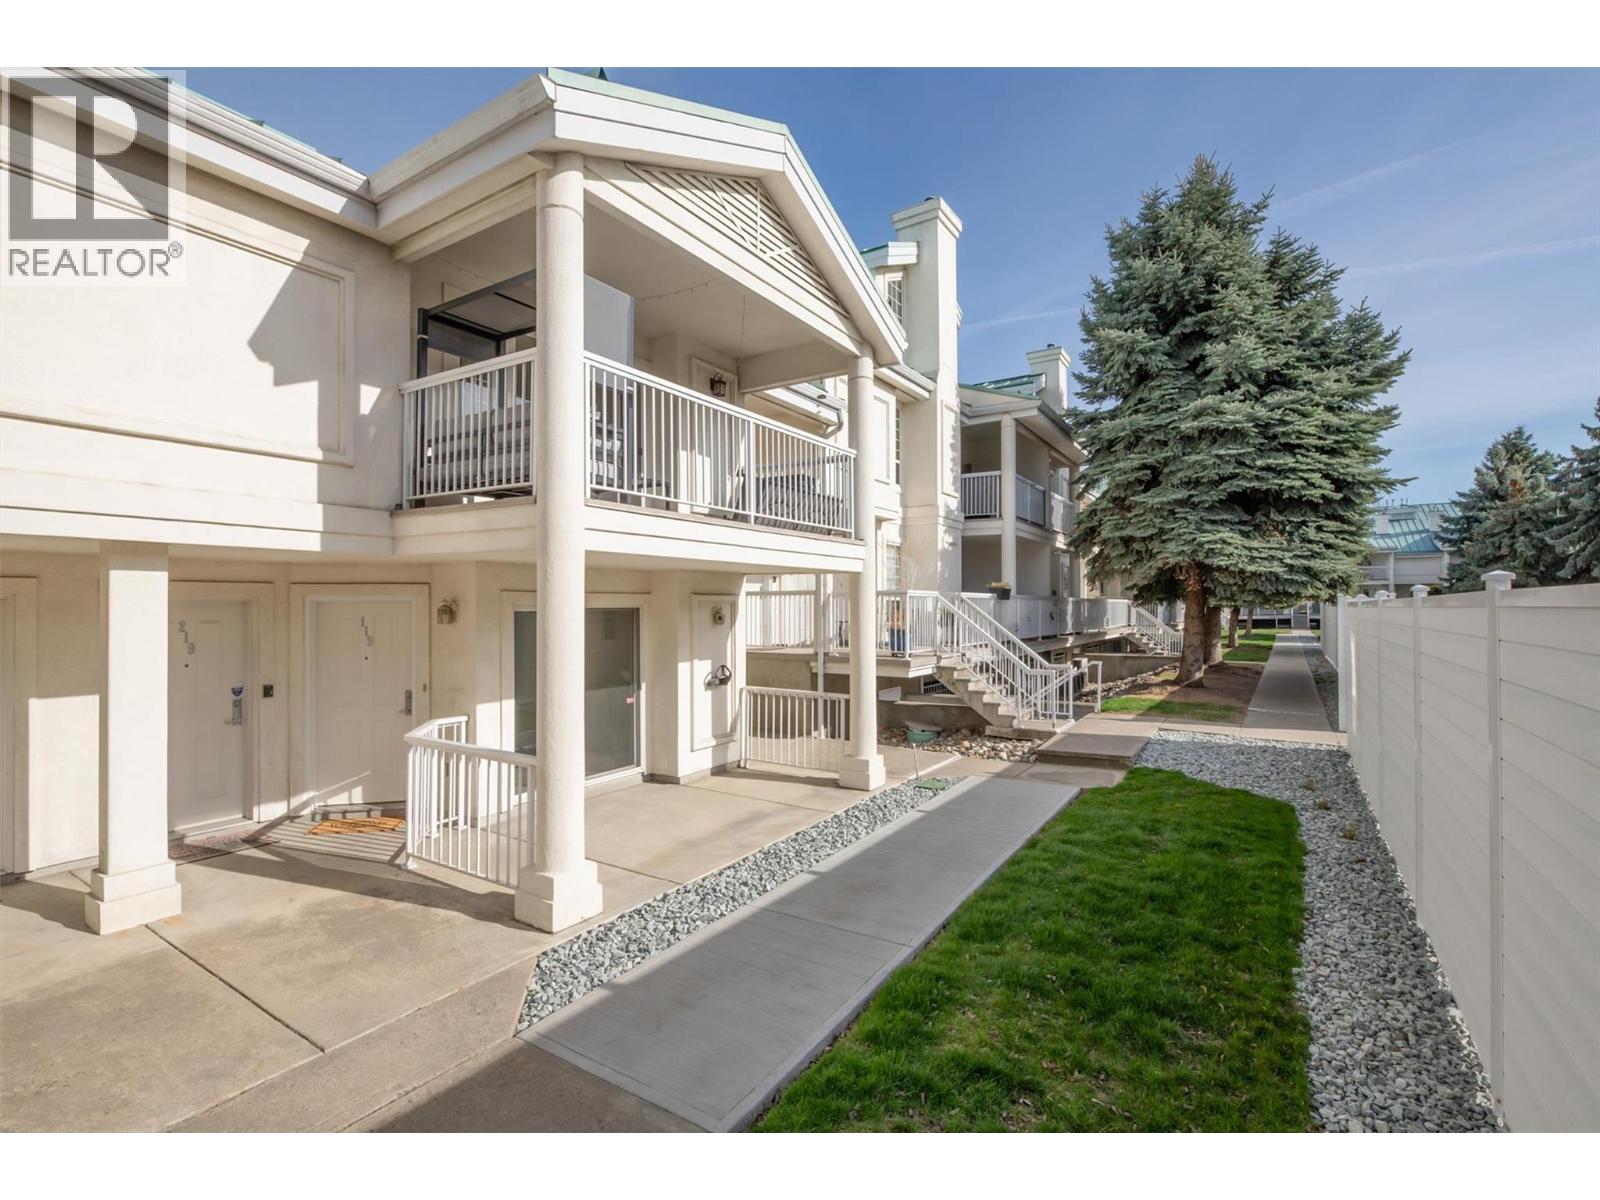
$449,000
Maintenance,
$407.91 Monthly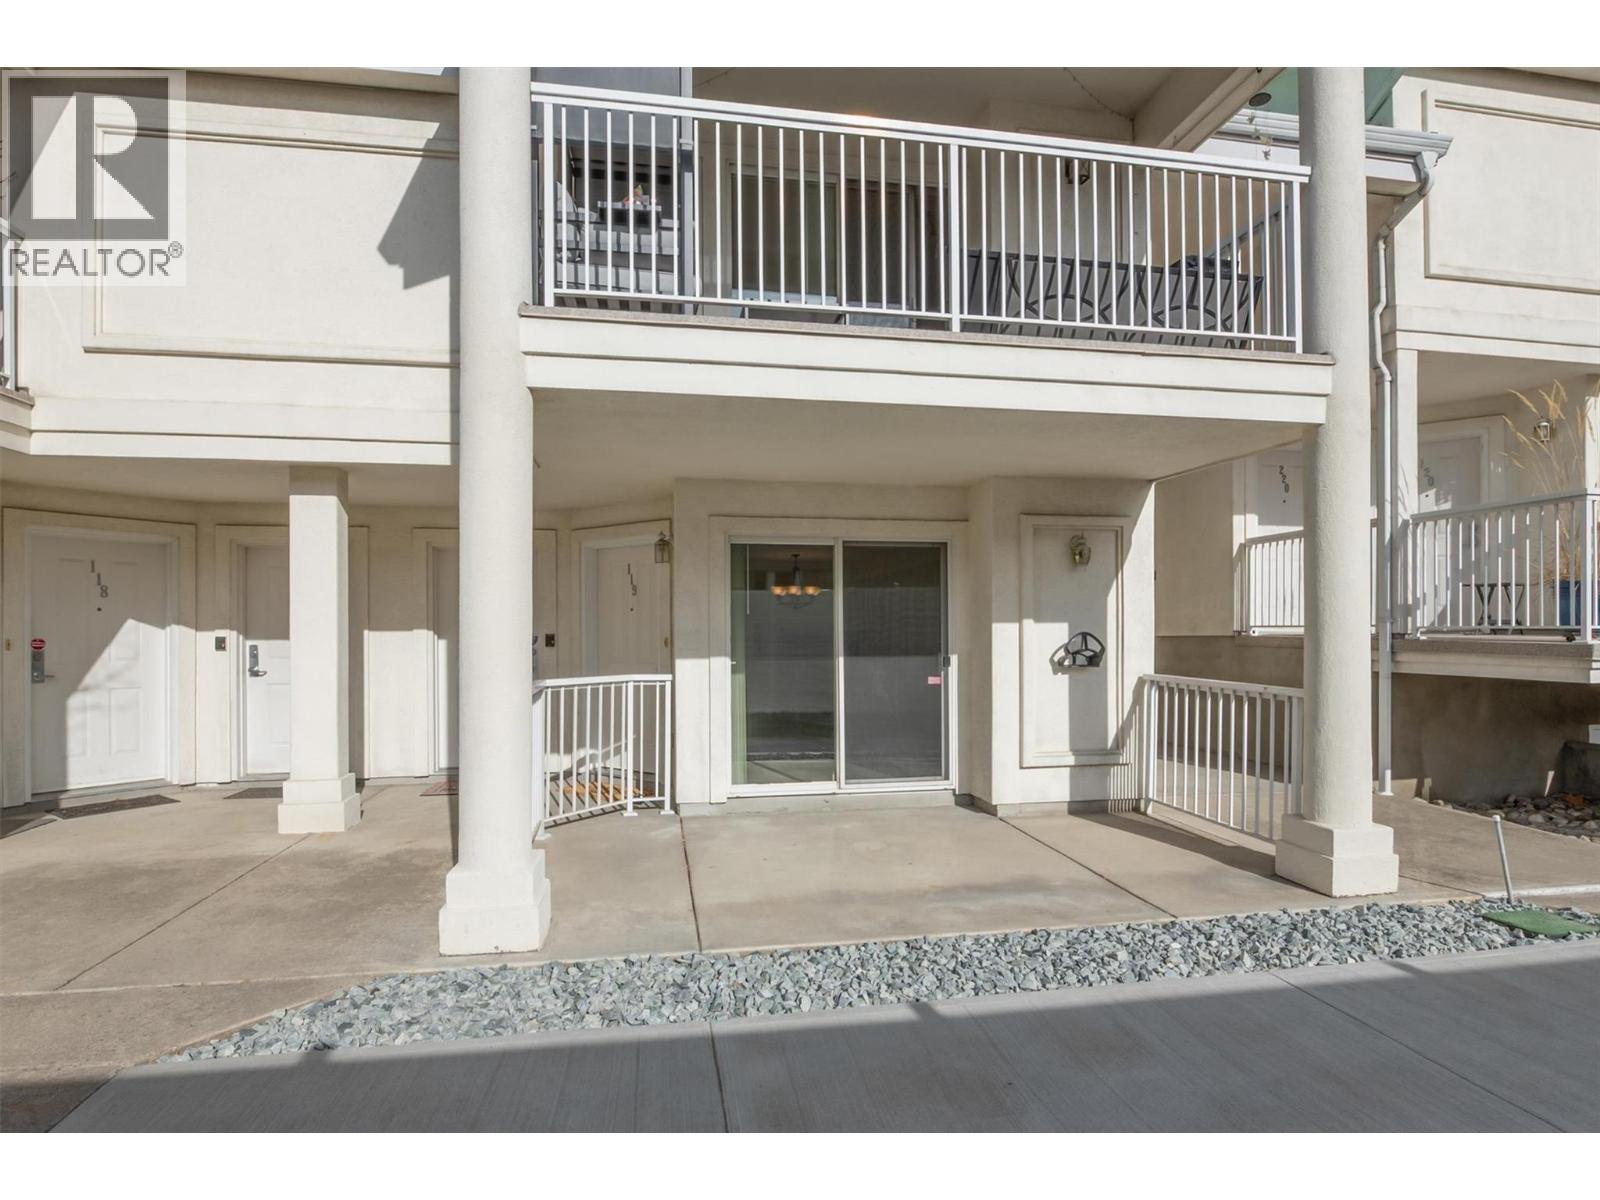
$449,000
Maintenance,
$407.91 Monthly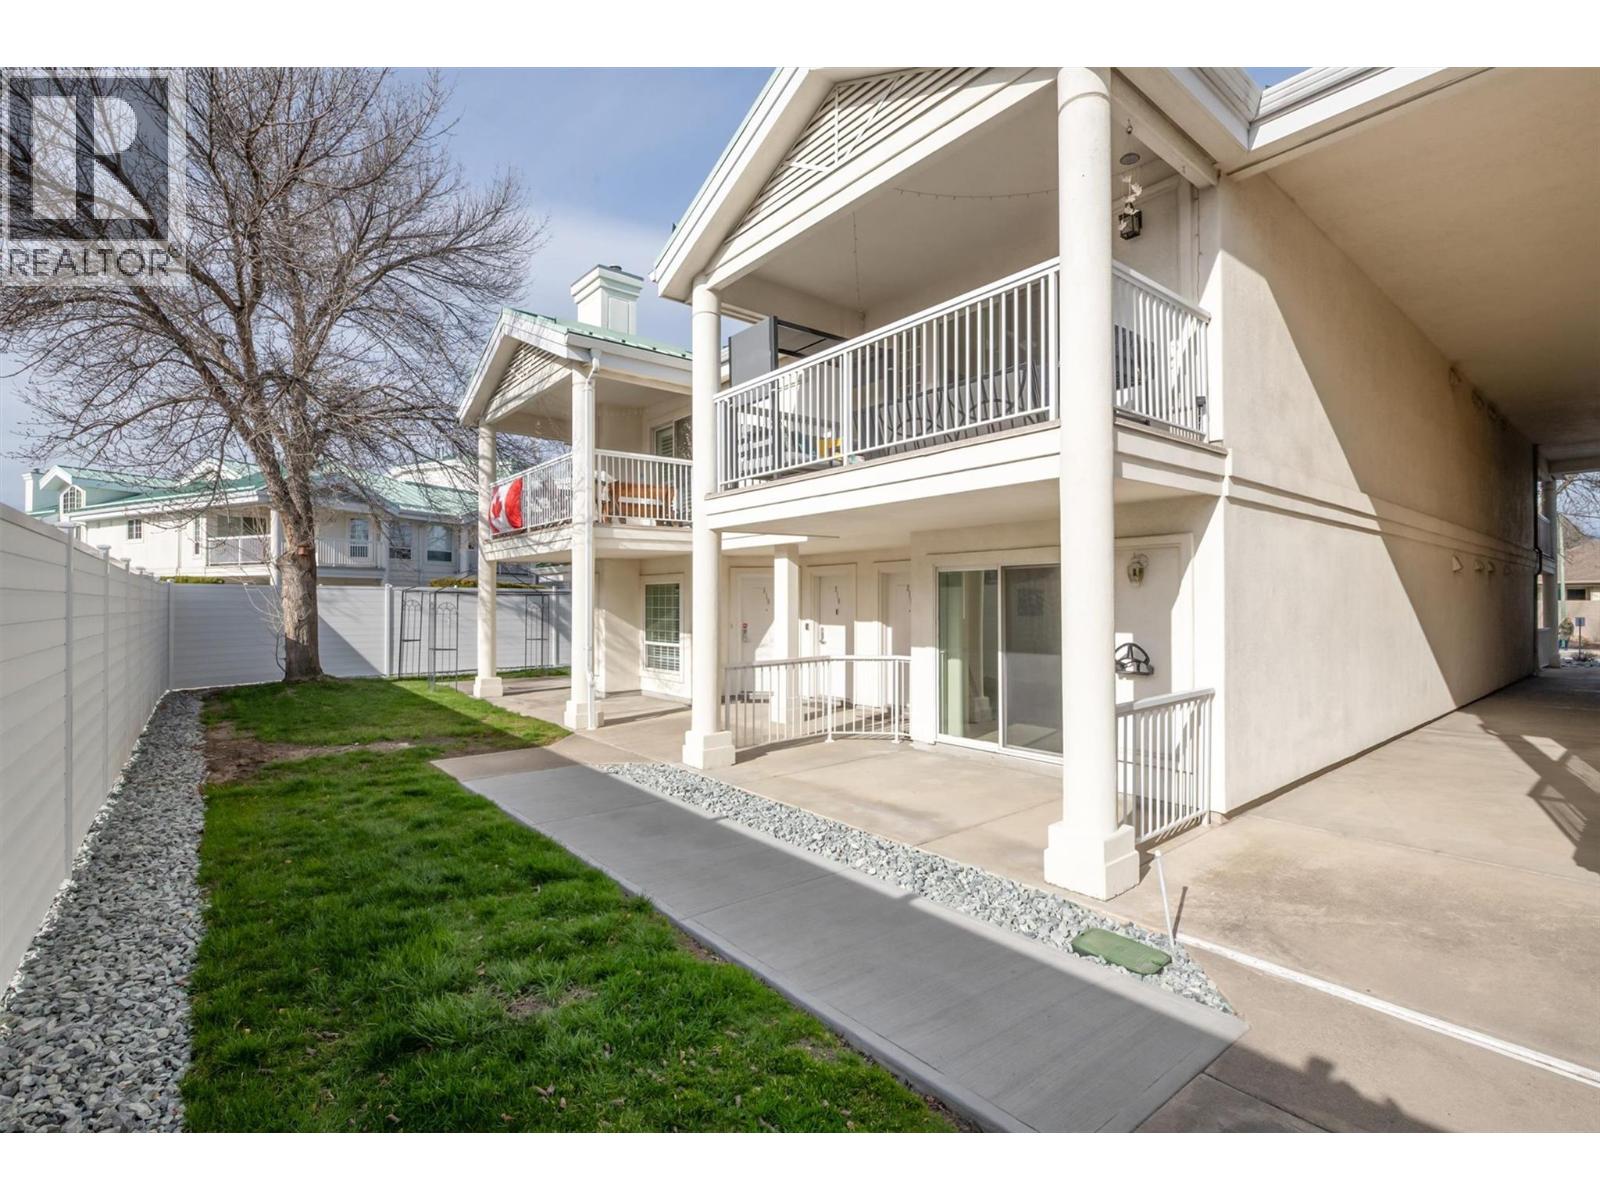
$449,000
Maintenance,
$407.91 Monthly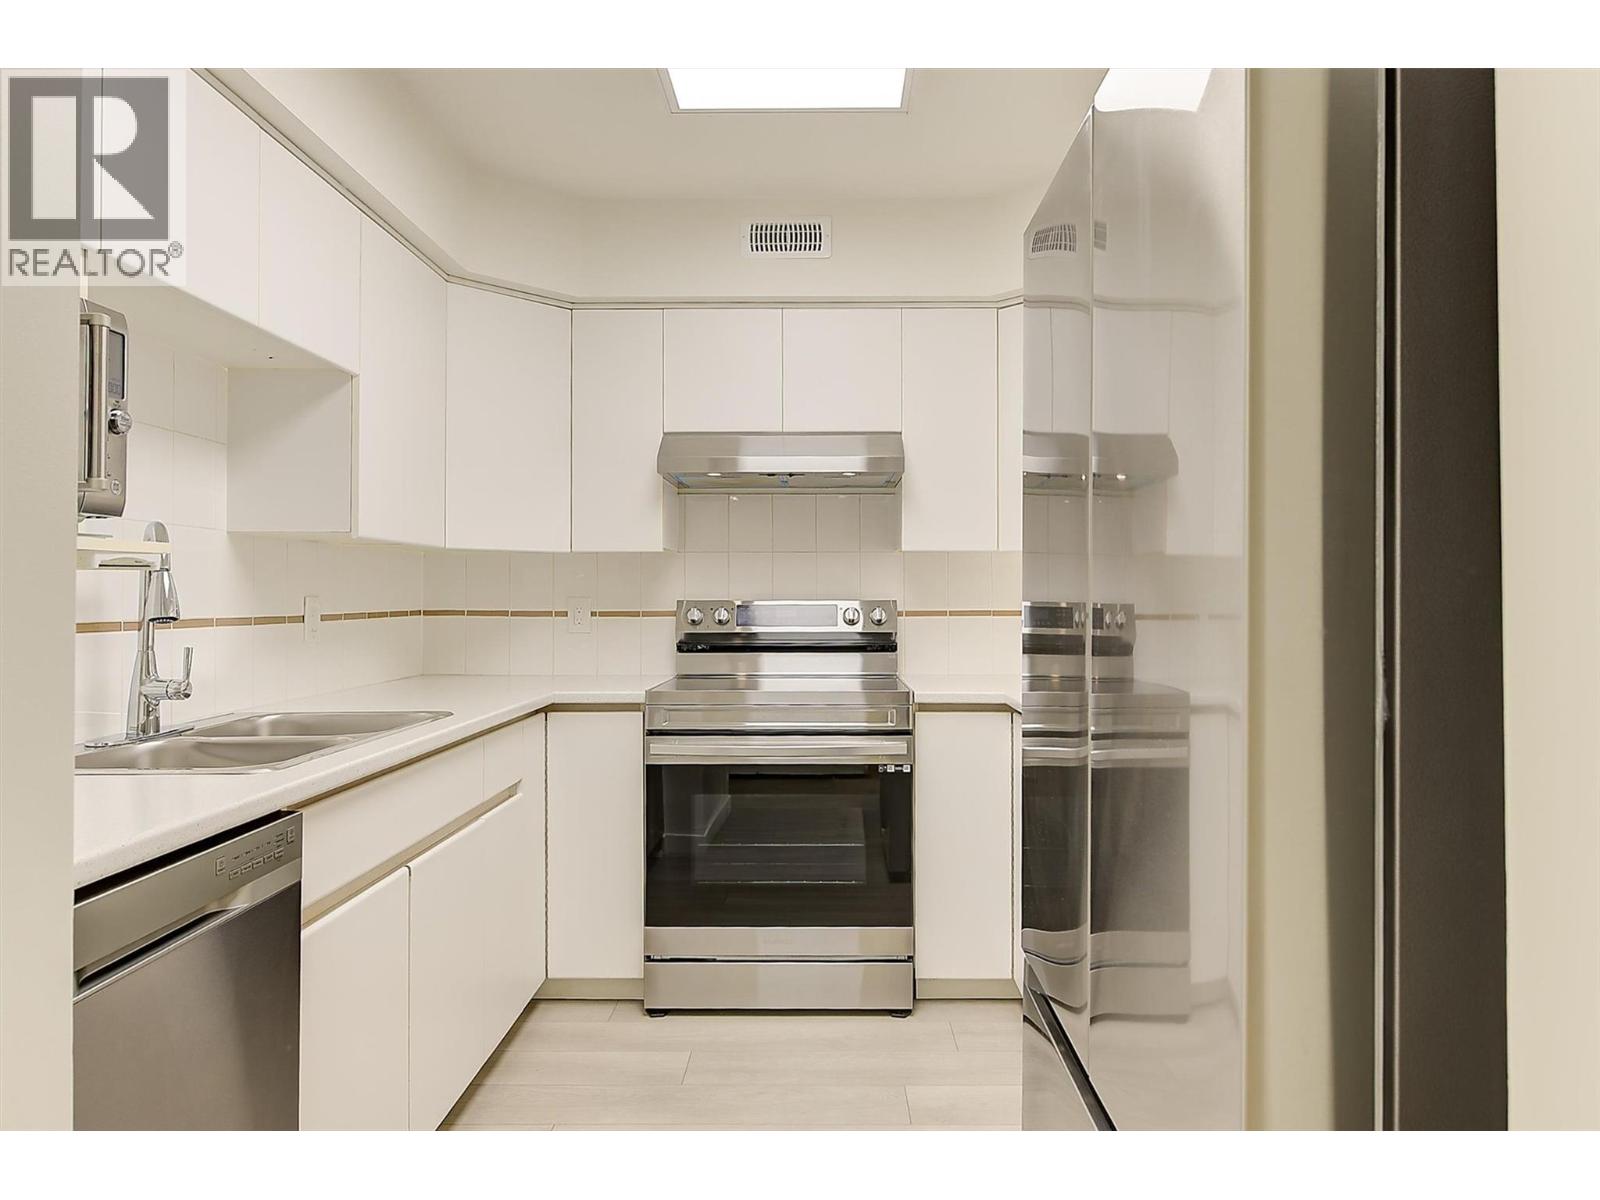
$449,000
Maintenance,
$407.91 Monthly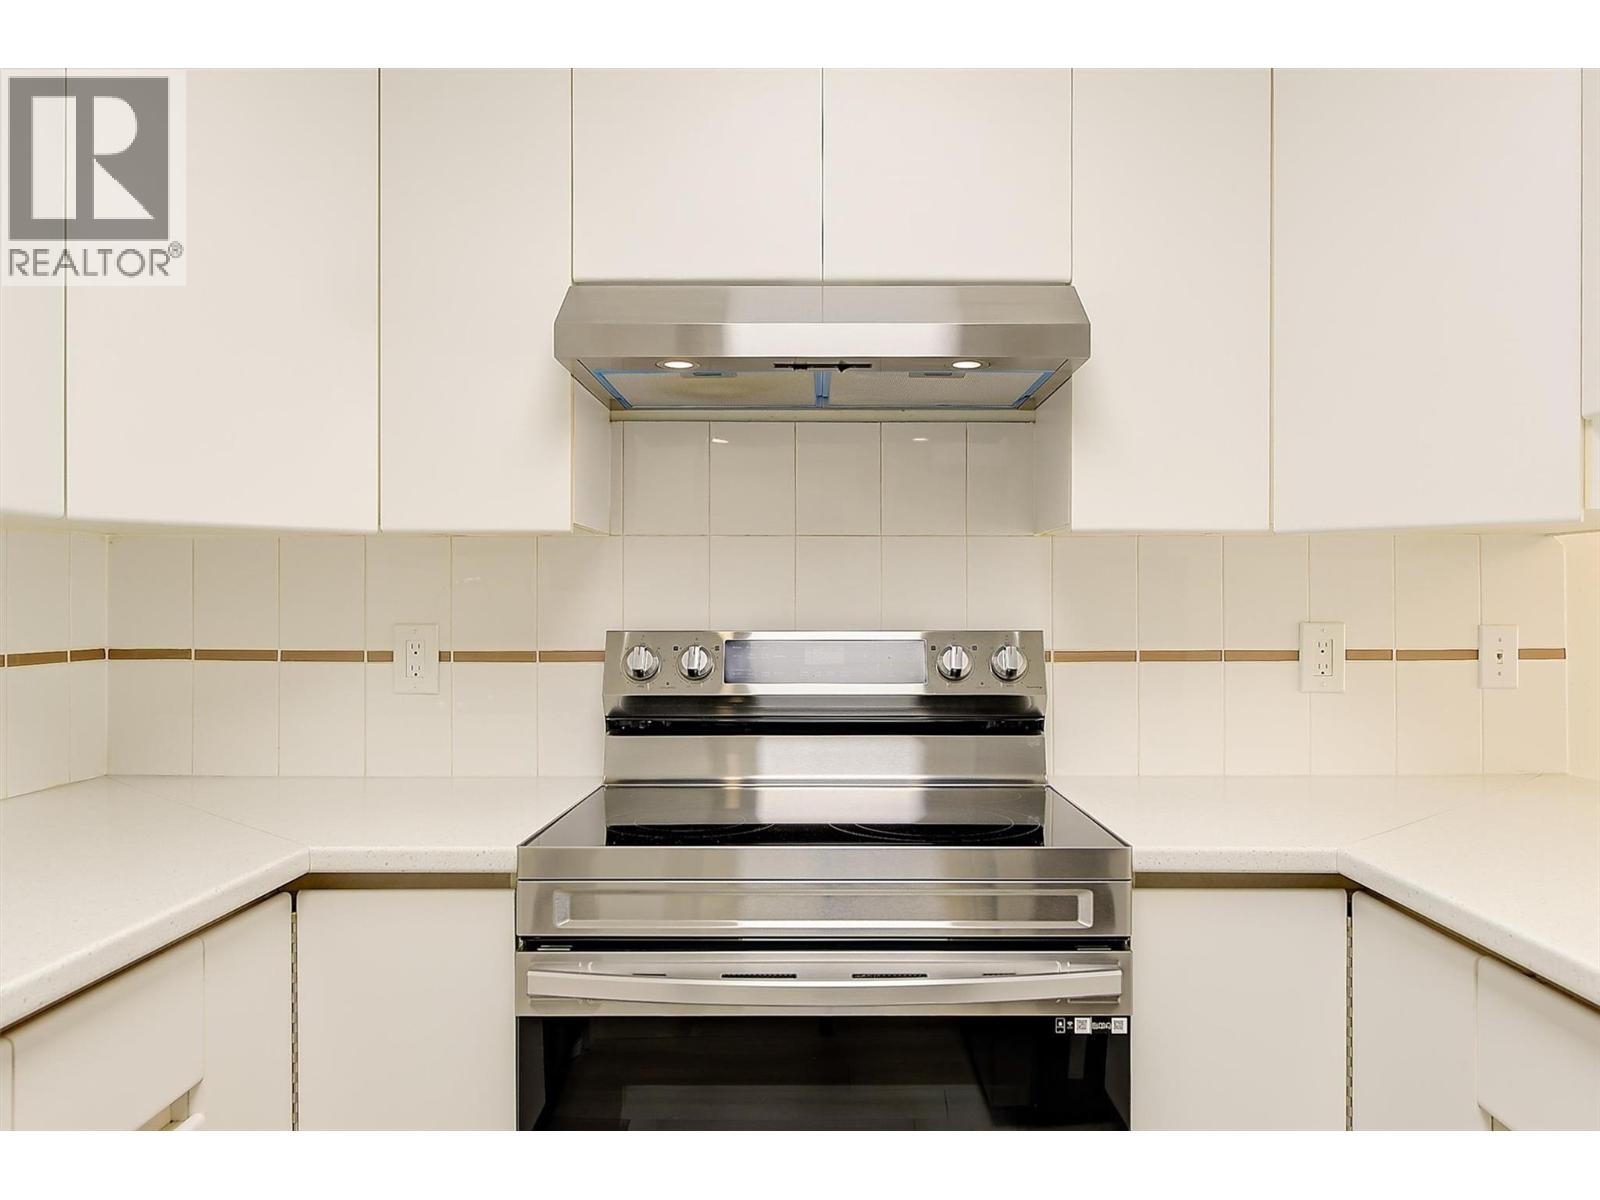
$449,000
Maintenance,
$407.91 Monthly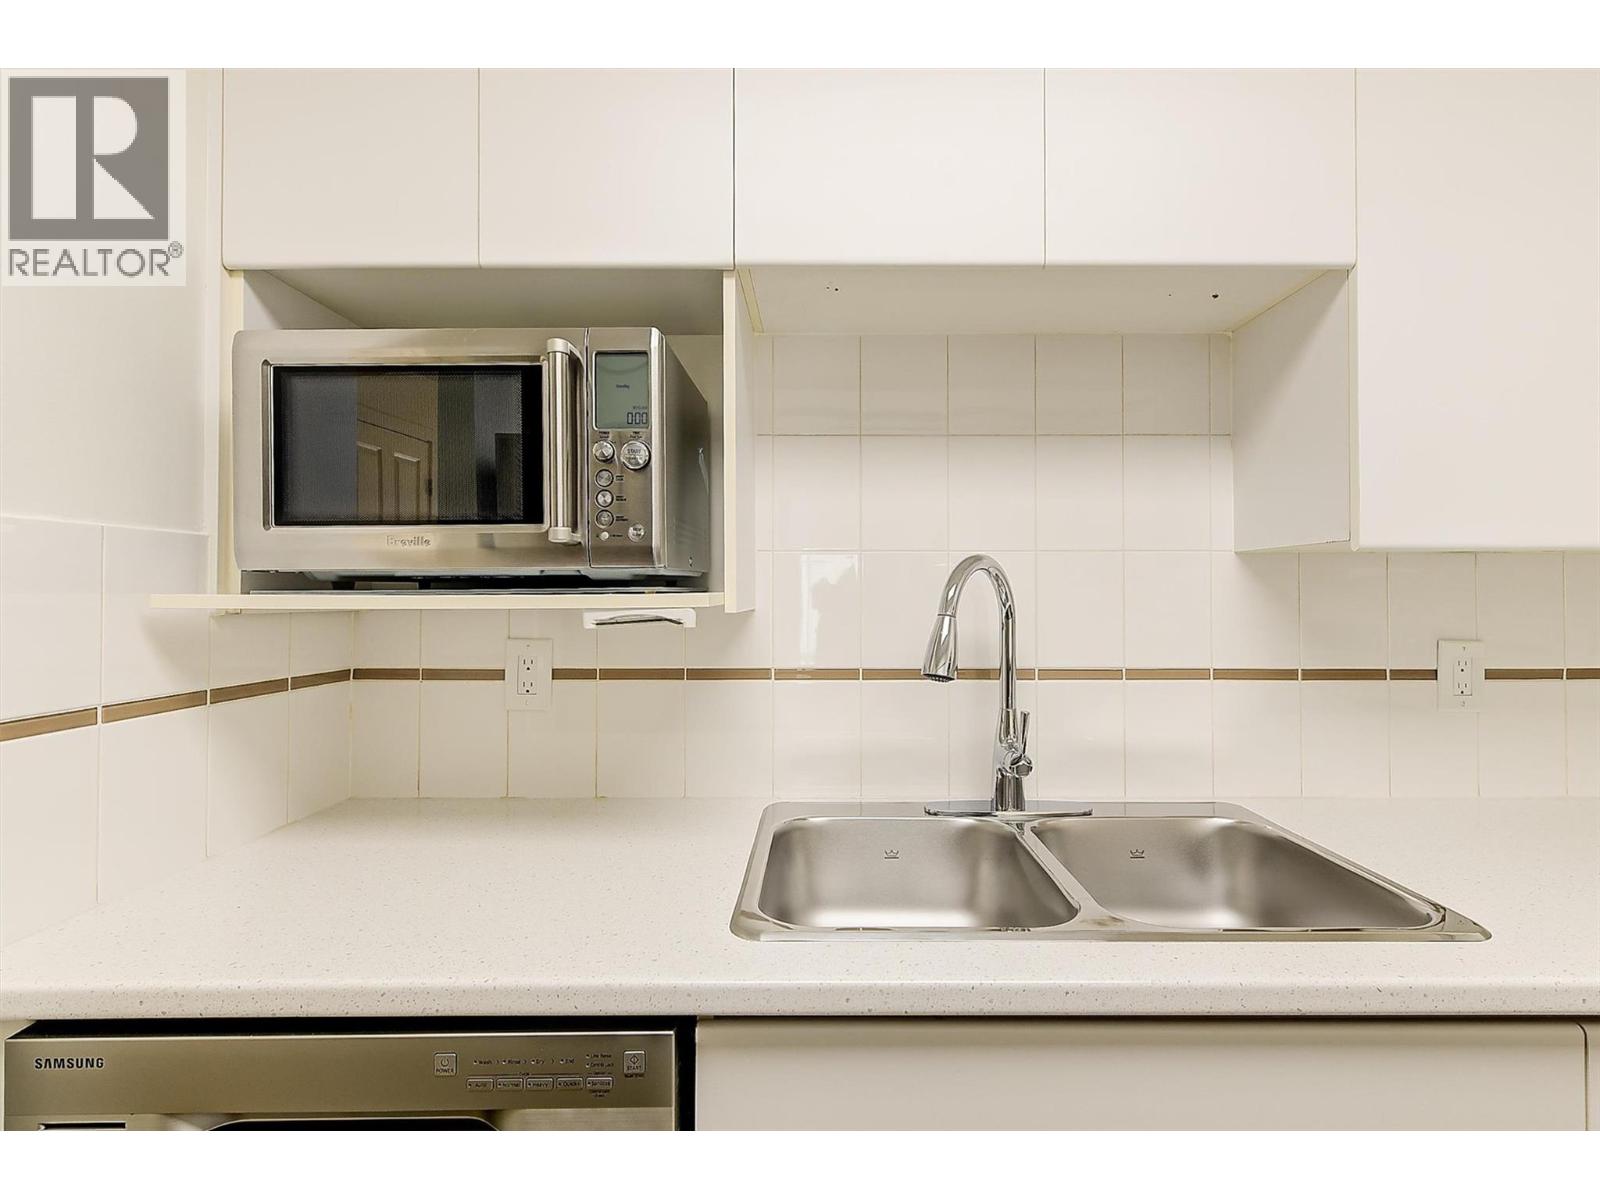
$449,000
Maintenance,
$407.91 Monthly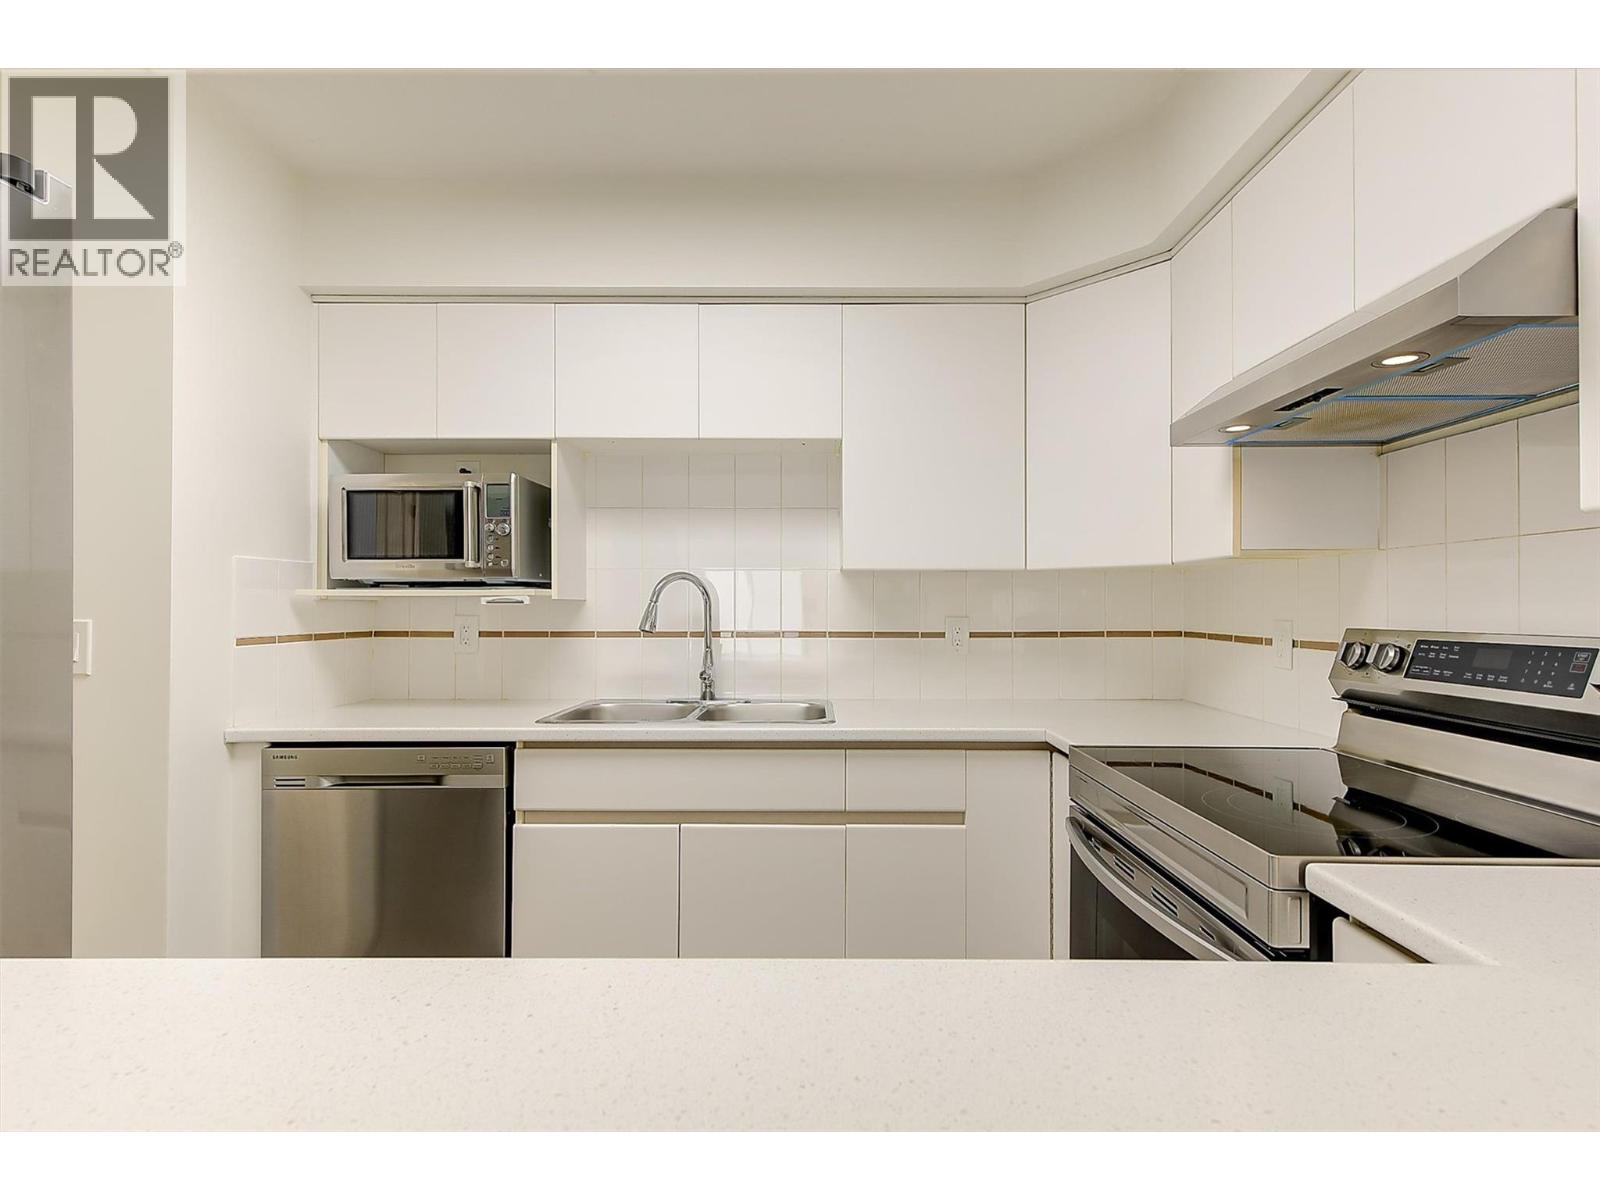
$449,000
Maintenance,
$407.91 Monthly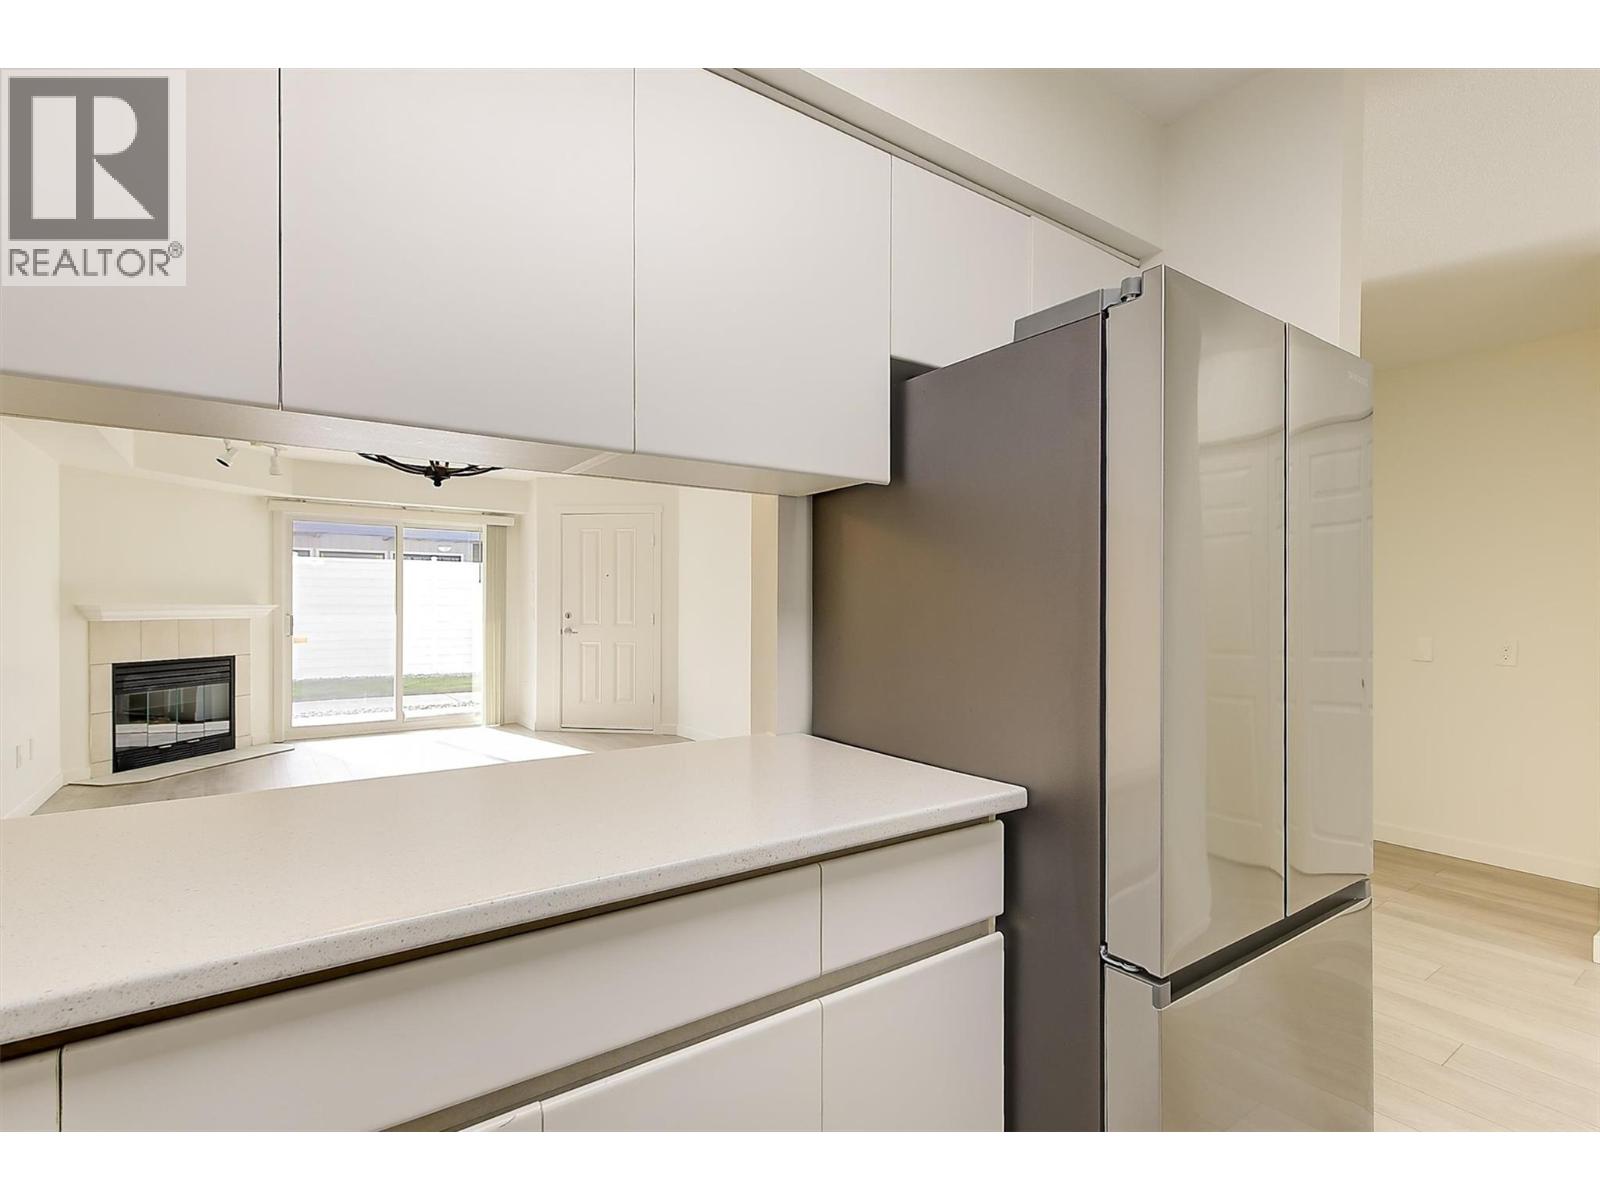
$449,000
Maintenance,
$407.91 Monthly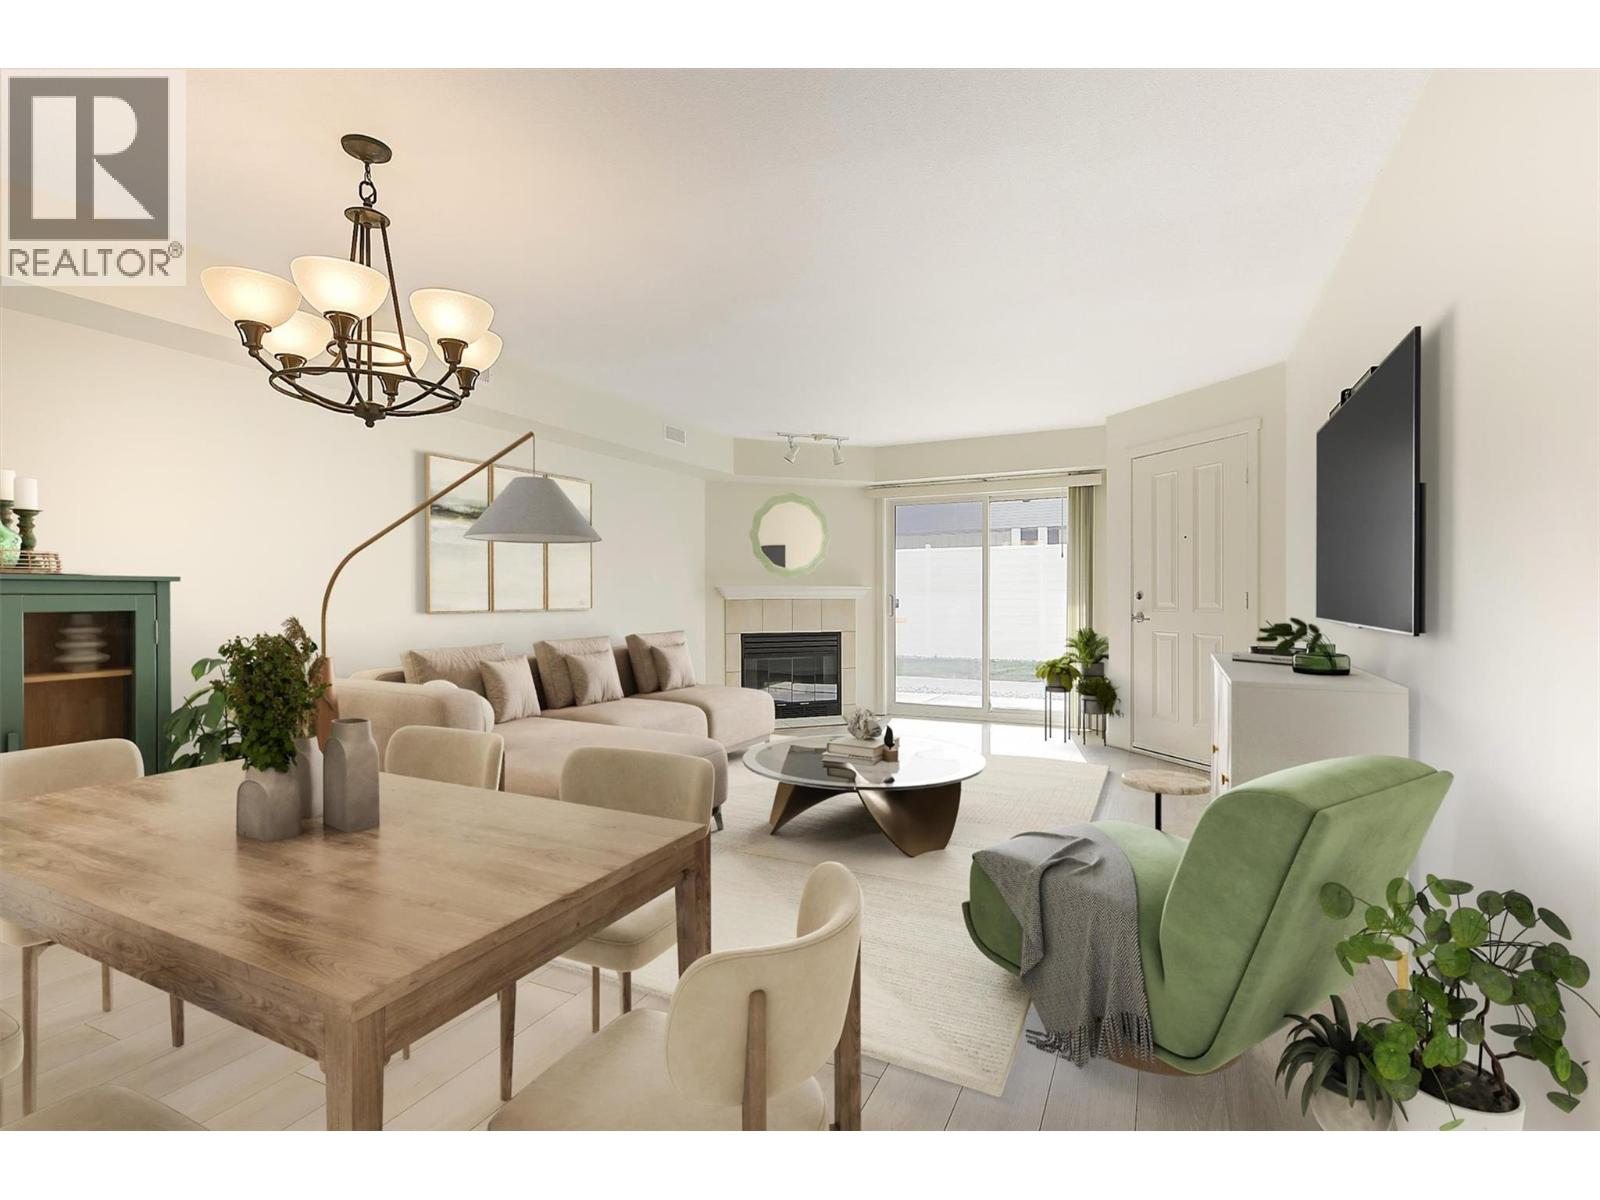
$449,000
Maintenance,
$407.91 Monthly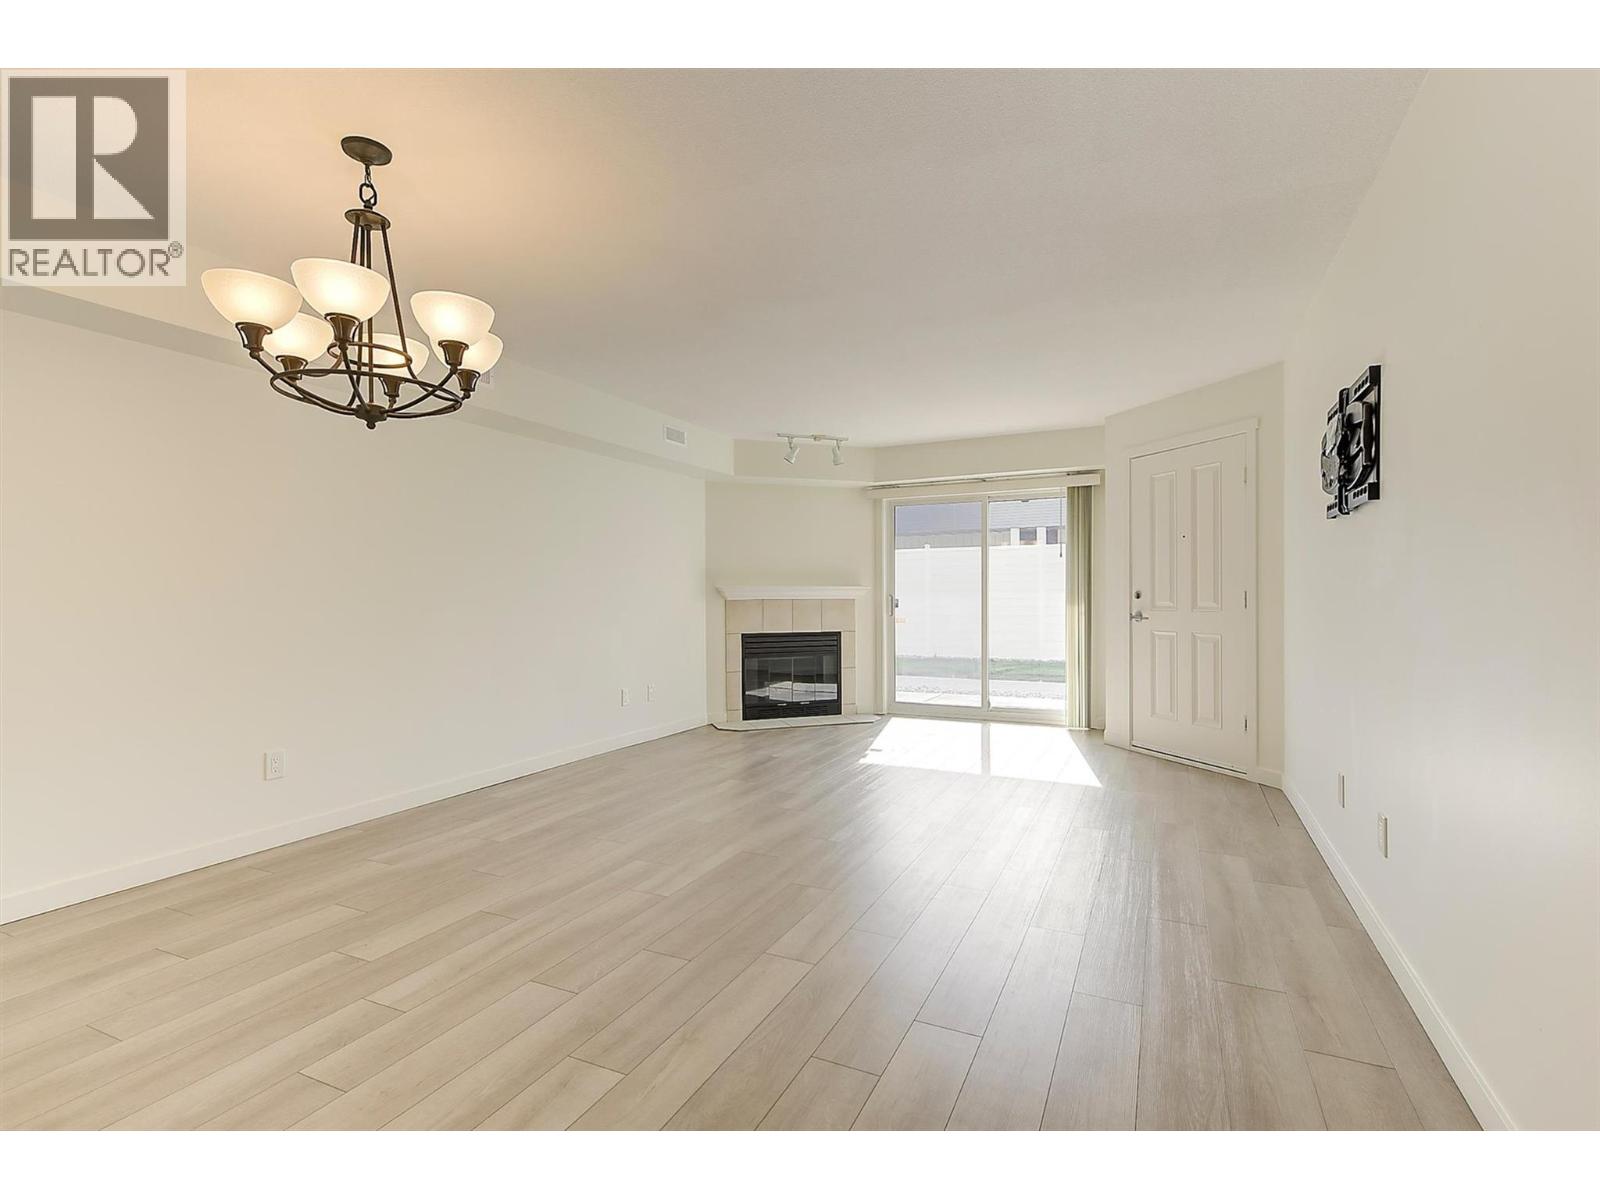
$449,000
Maintenance,
$407.91 Monthly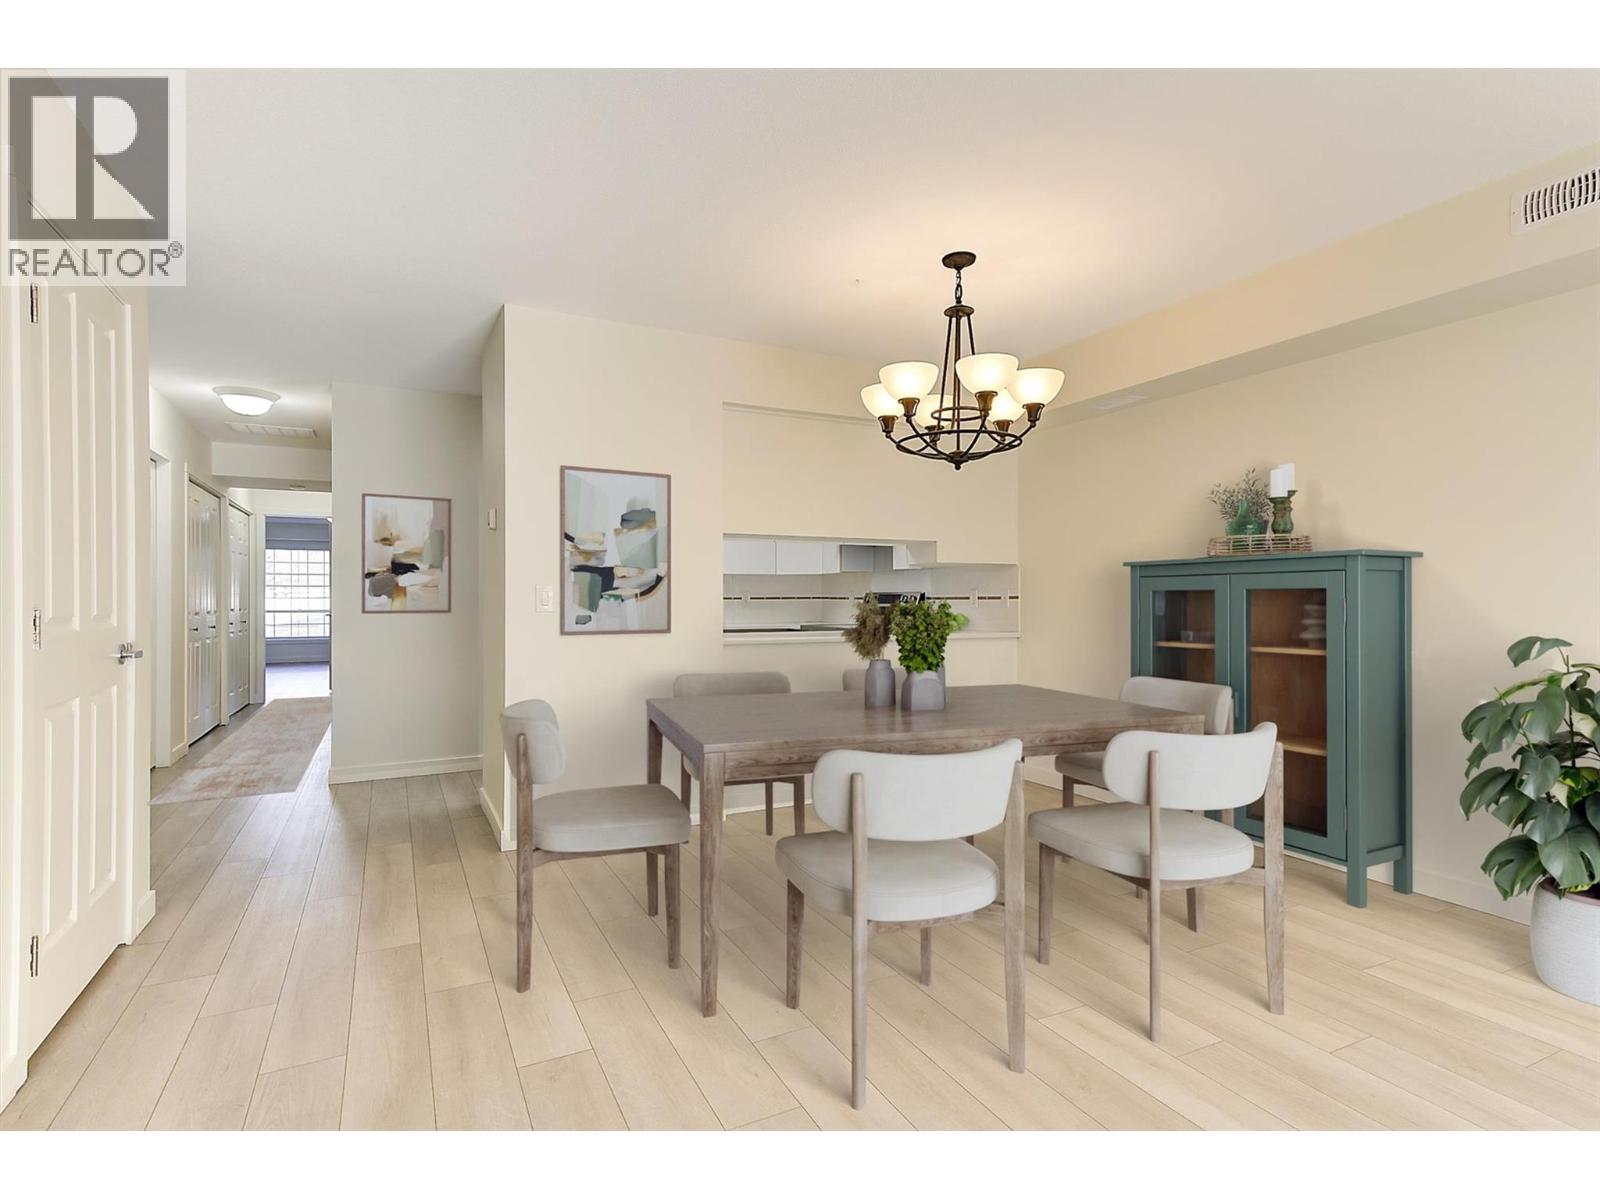
$449,000
Maintenance,
$407.91 Monthly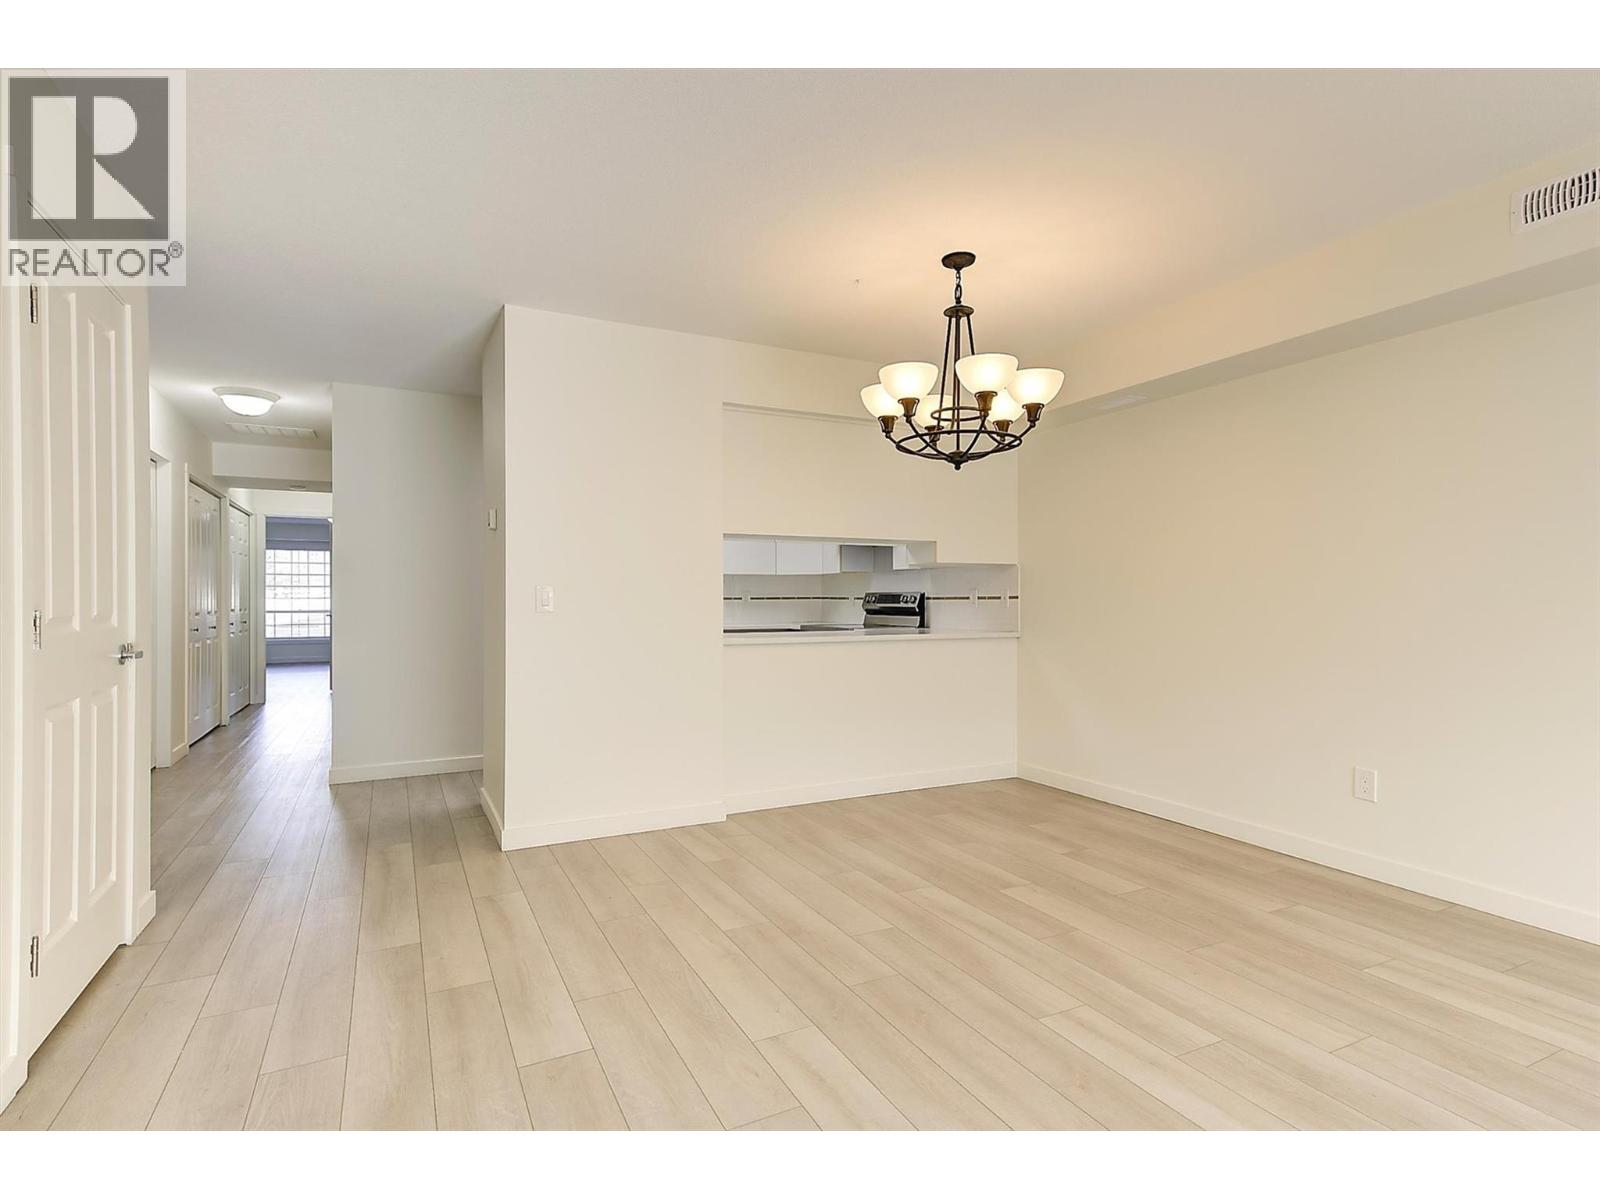
$449,000
Maintenance,
$407.91 Monthly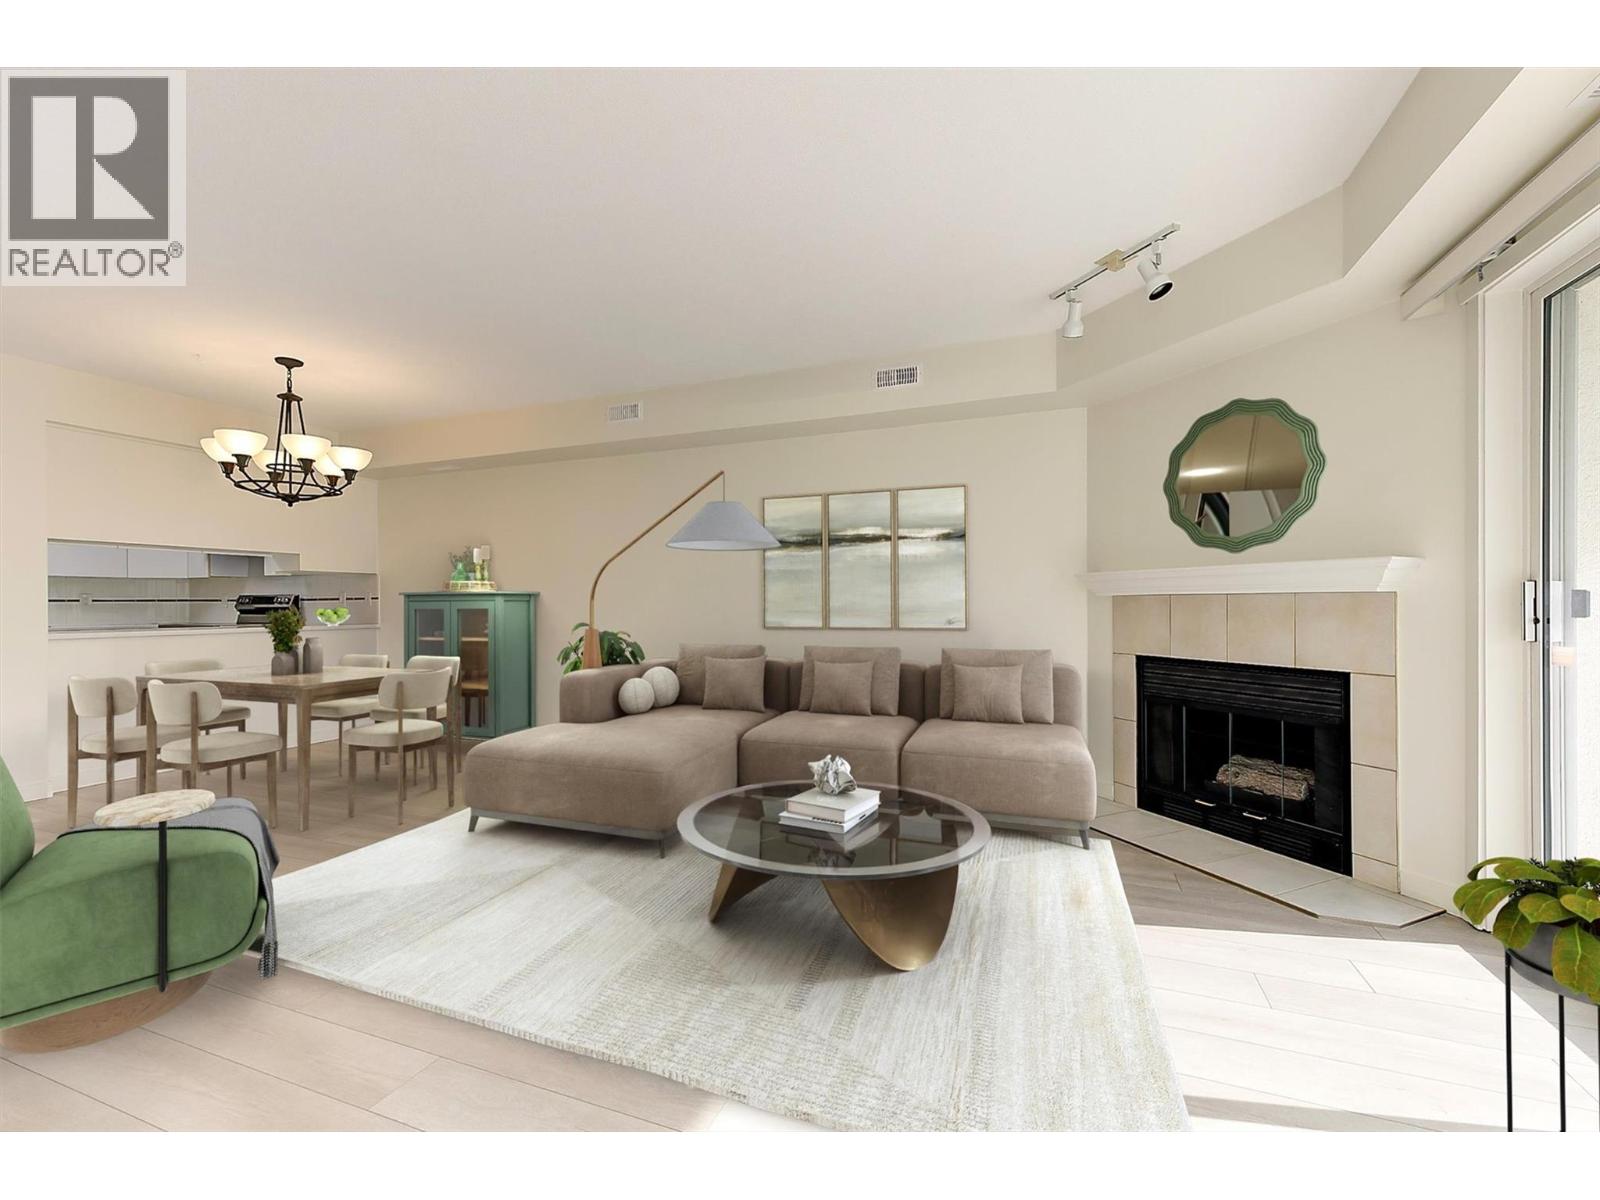
$449,000
Maintenance,
$407.91 Monthly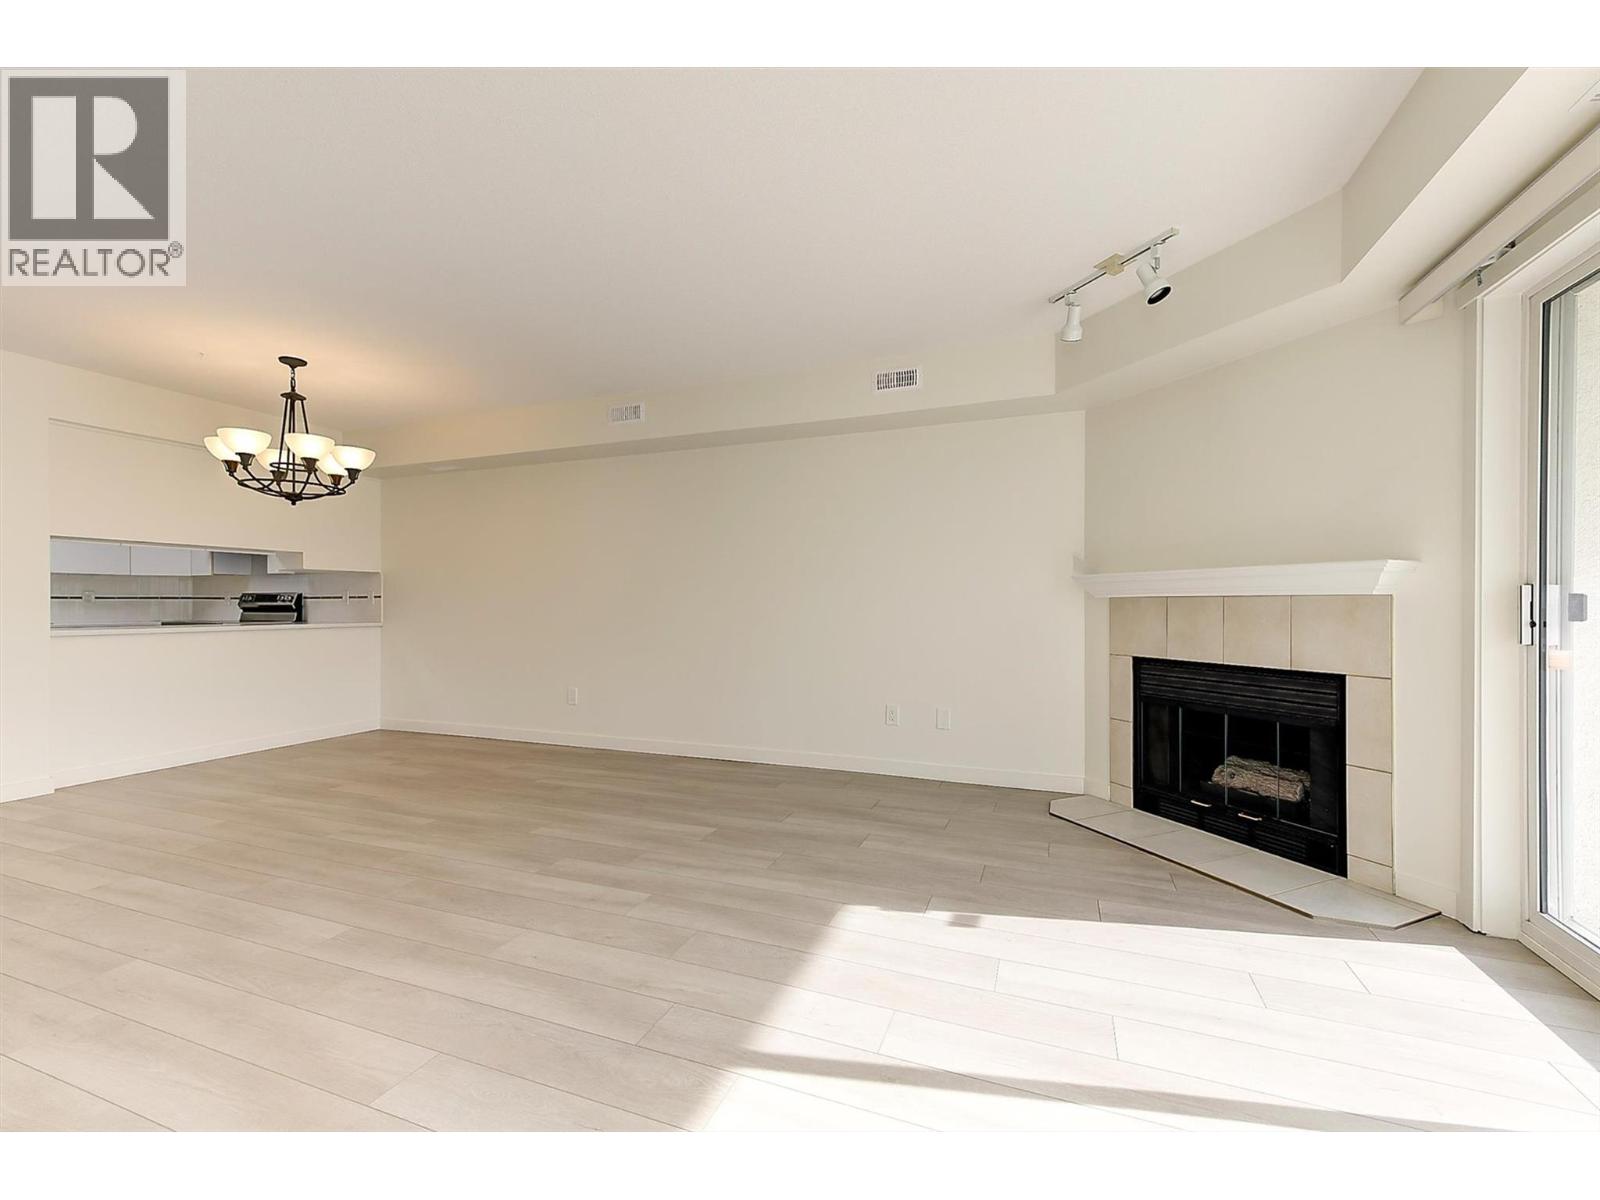
$449,000
Maintenance,
$407.91 Monthly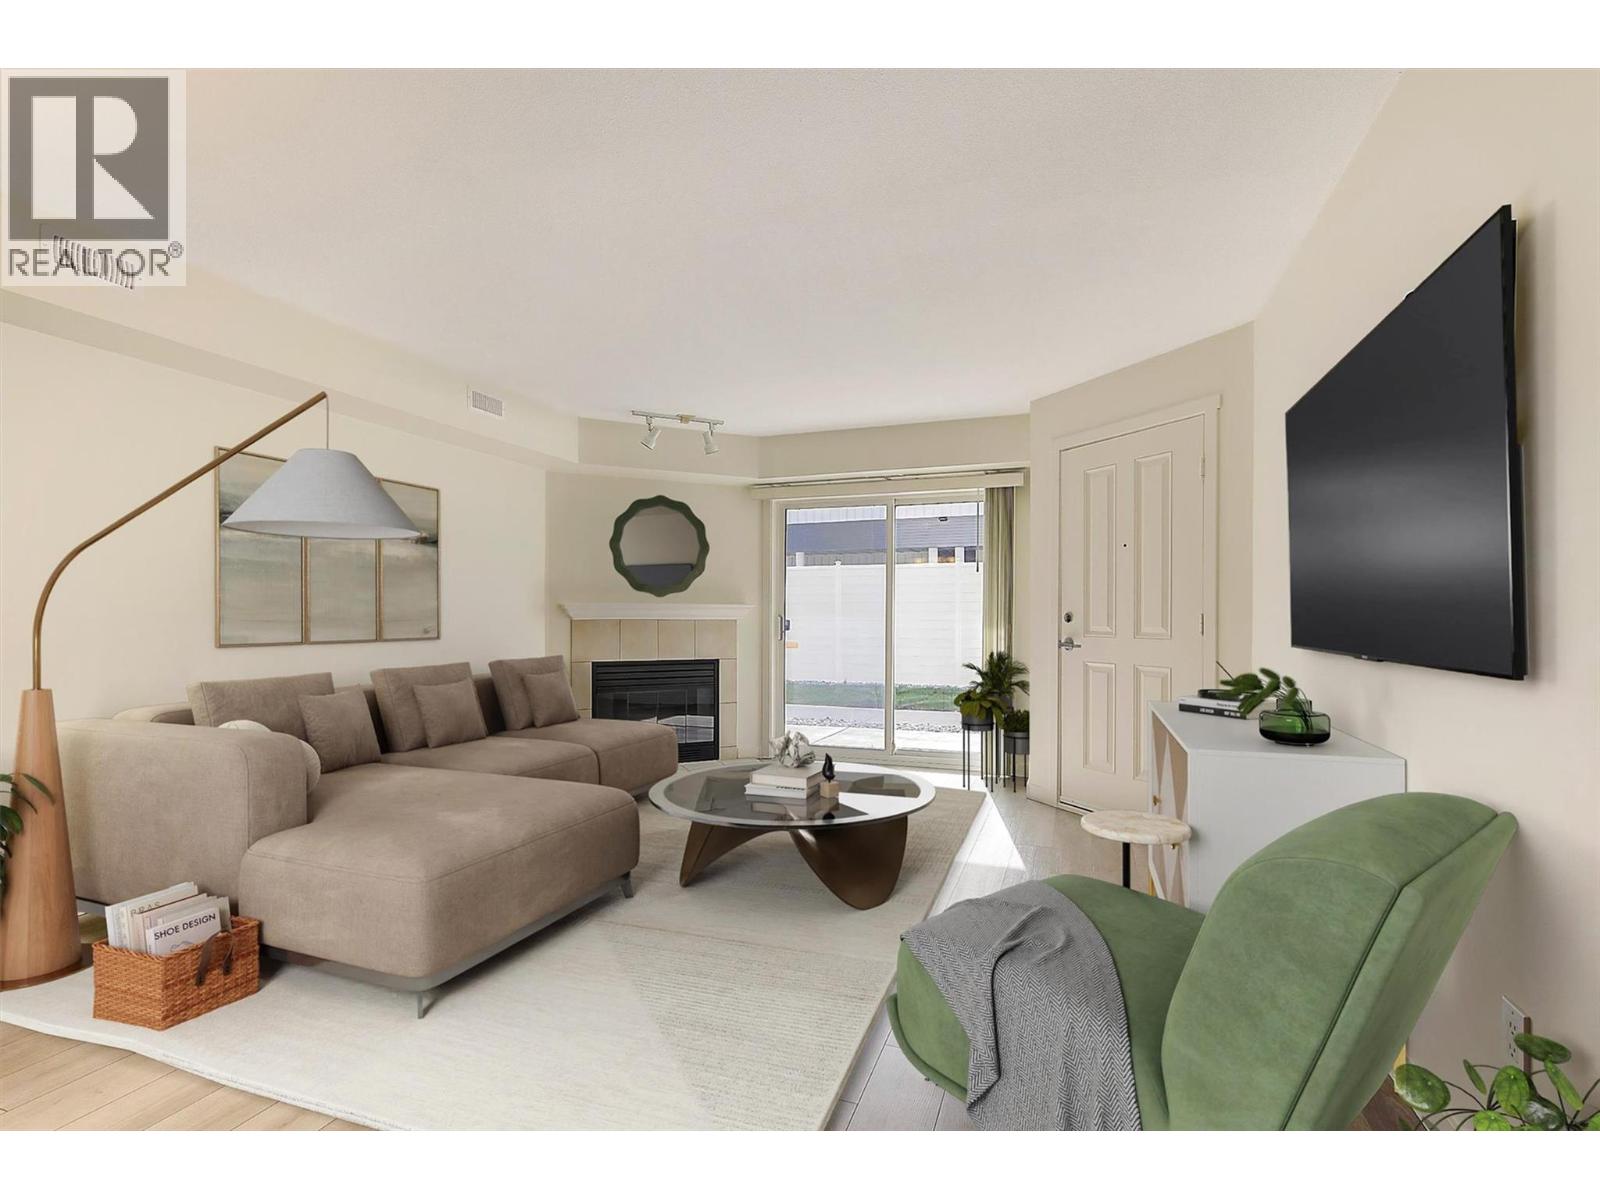
$449,000
Maintenance,
$407.91 Monthly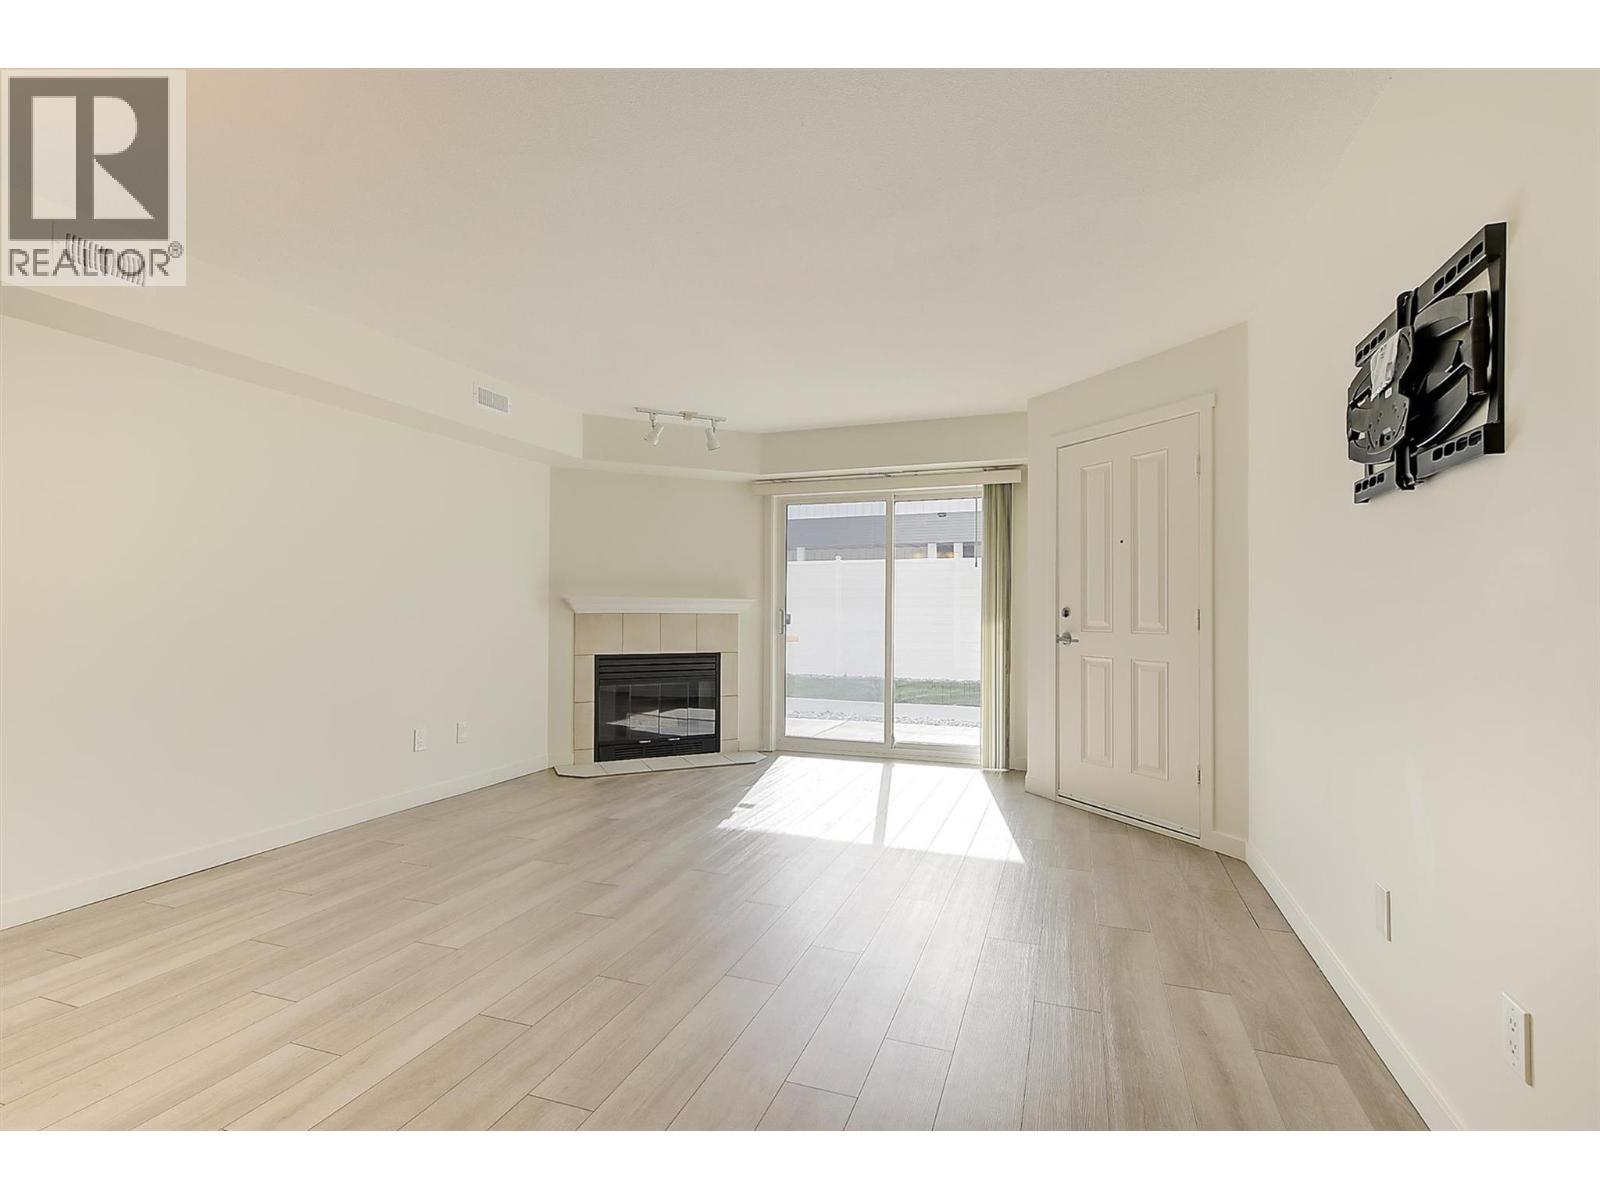
$449,000
Maintenance,
$407.91 Monthly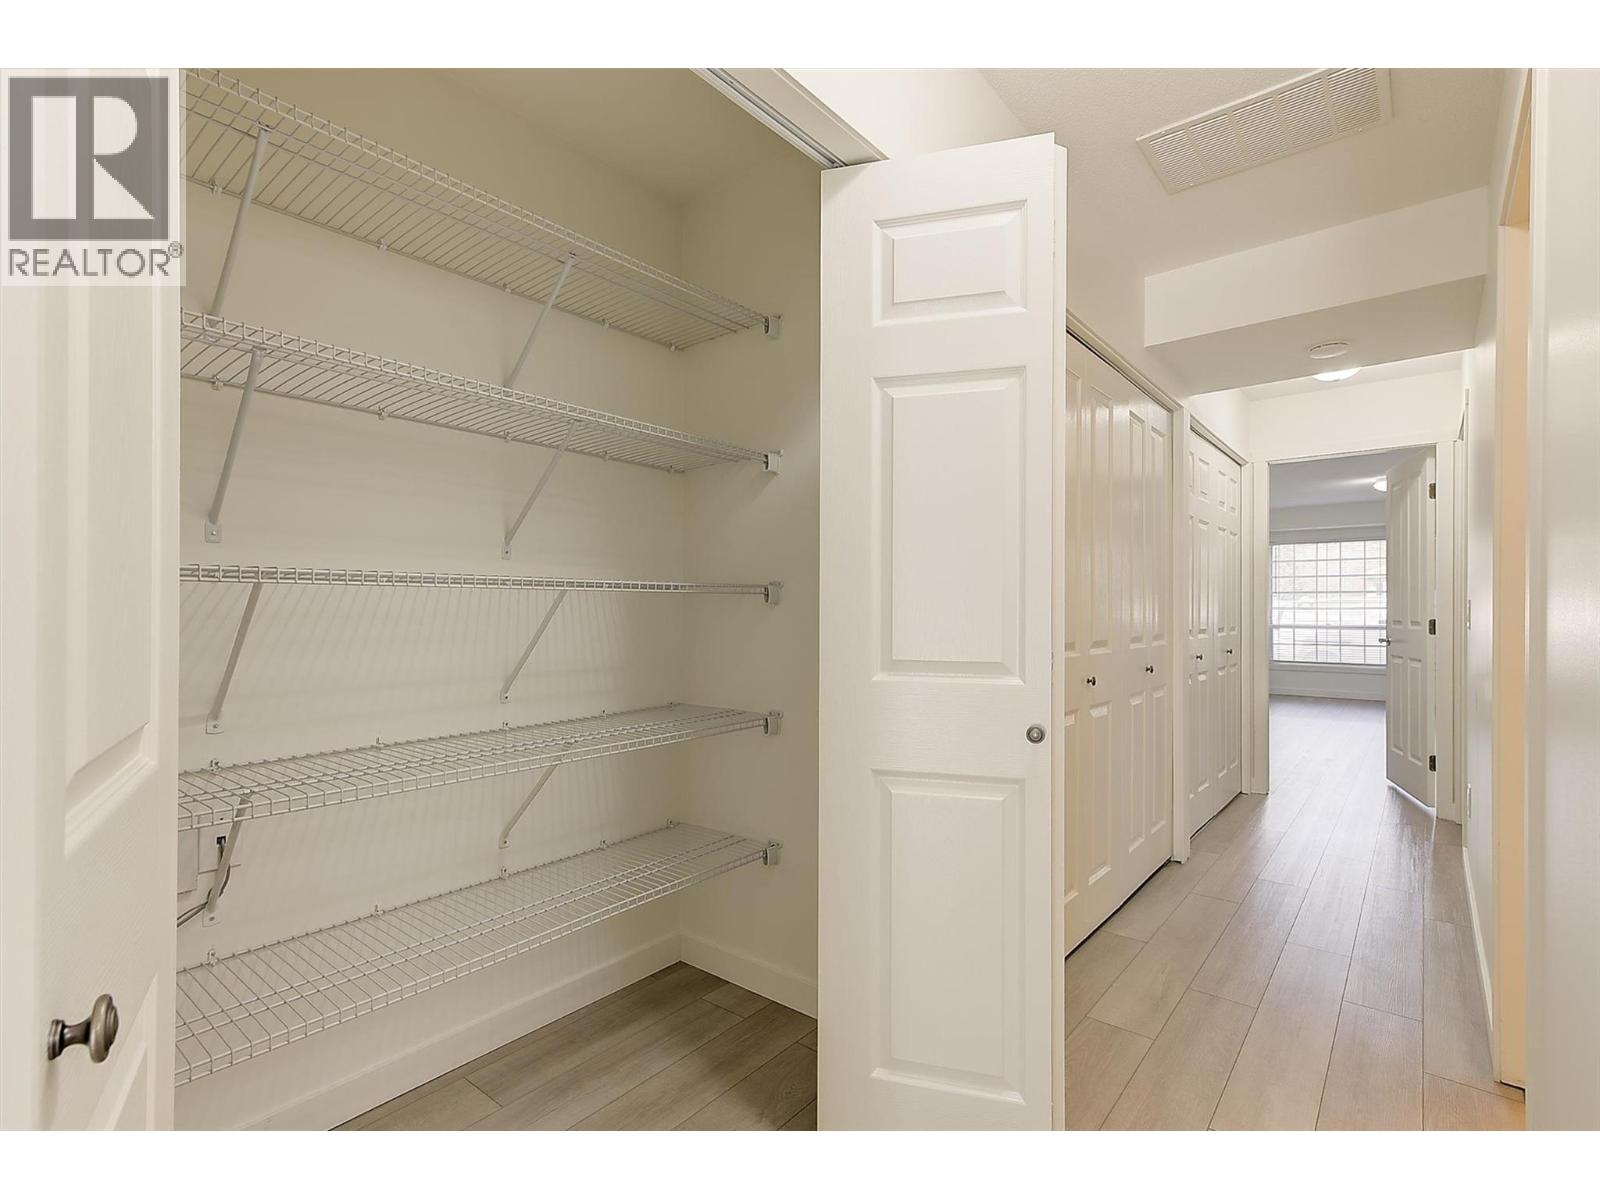
$449,000
Maintenance,
$407.91 Monthly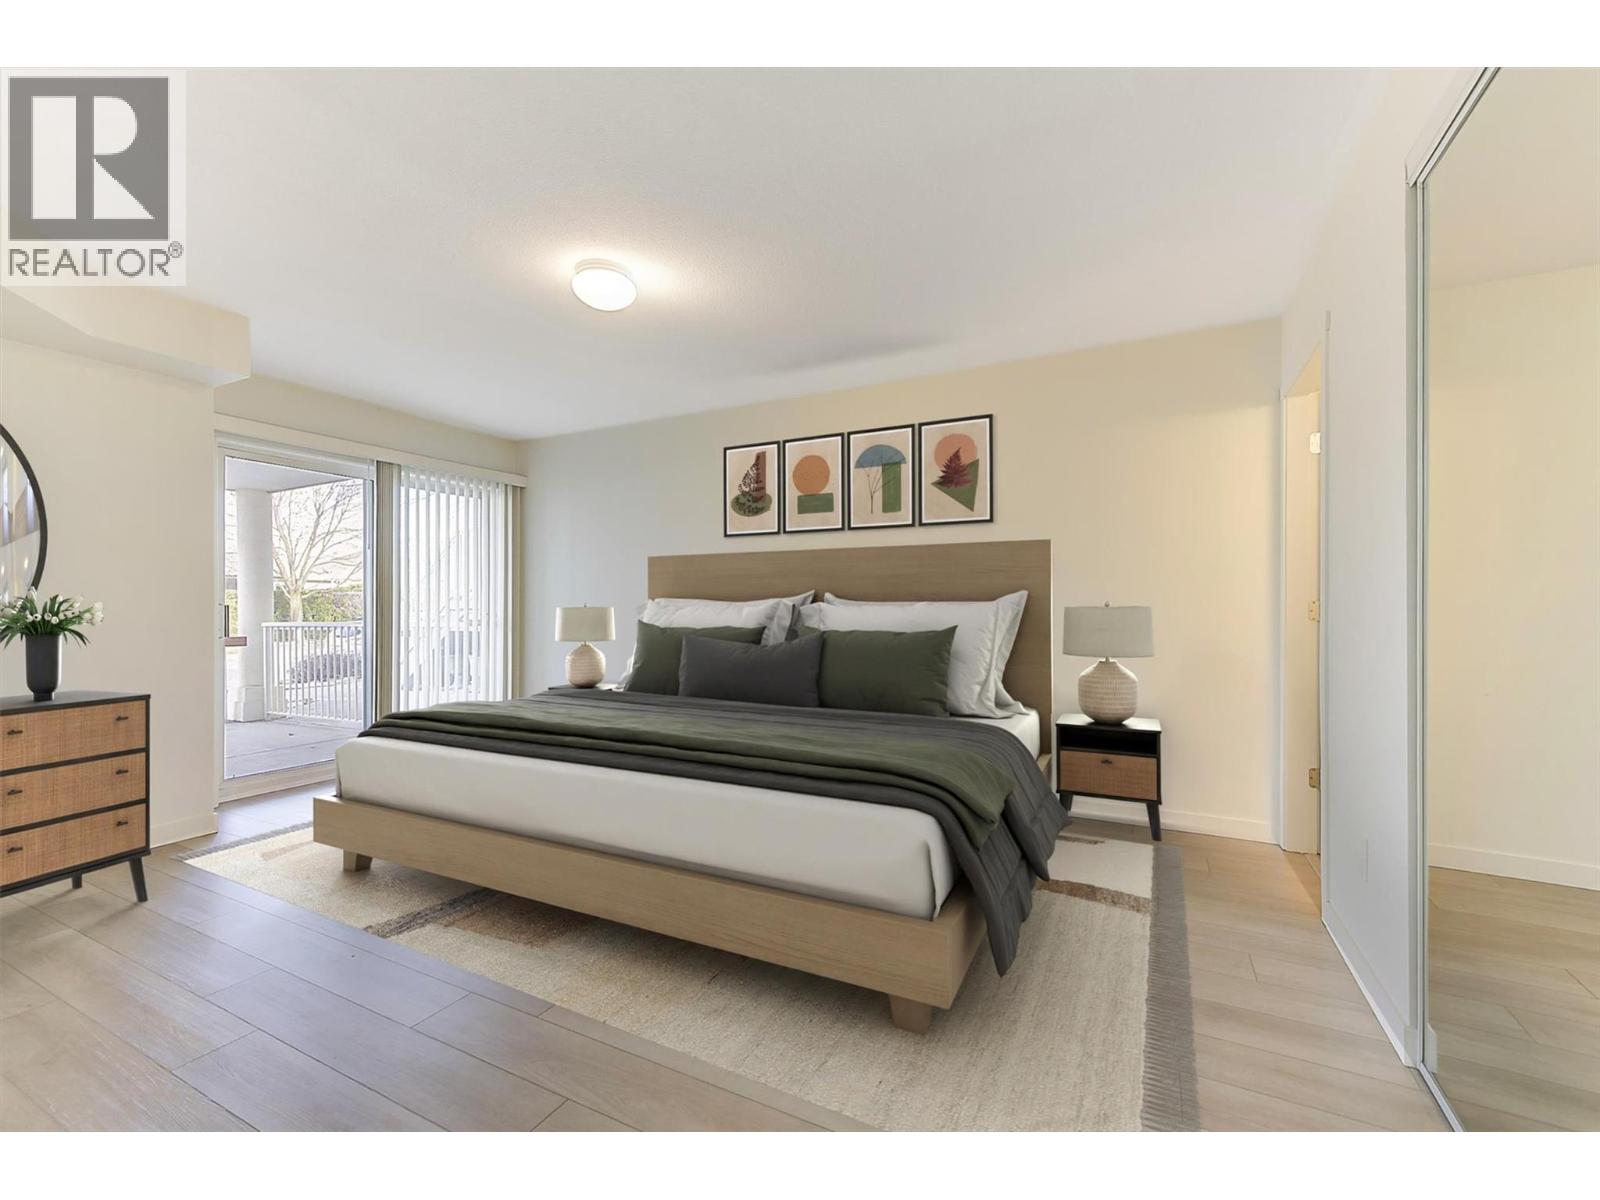
$449,000
Maintenance,
$407.91 Monthly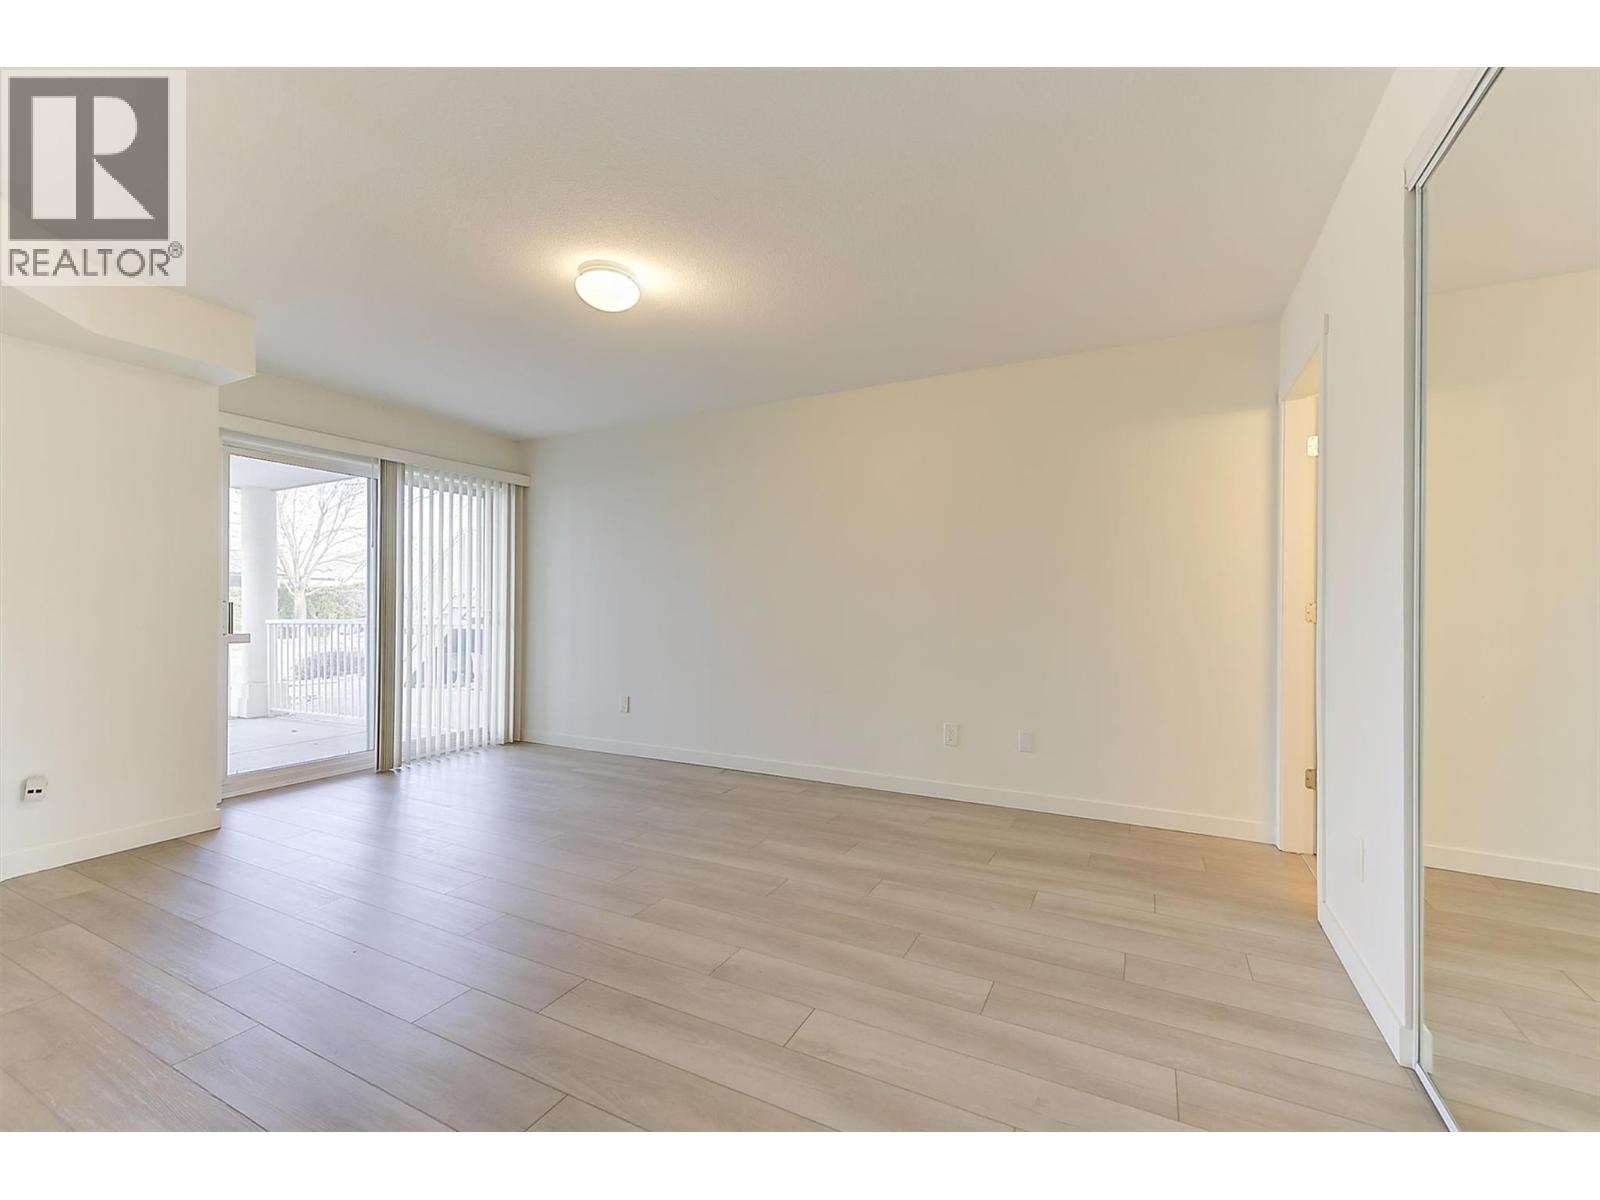
$449,000
Maintenance,
$407.91 Monthly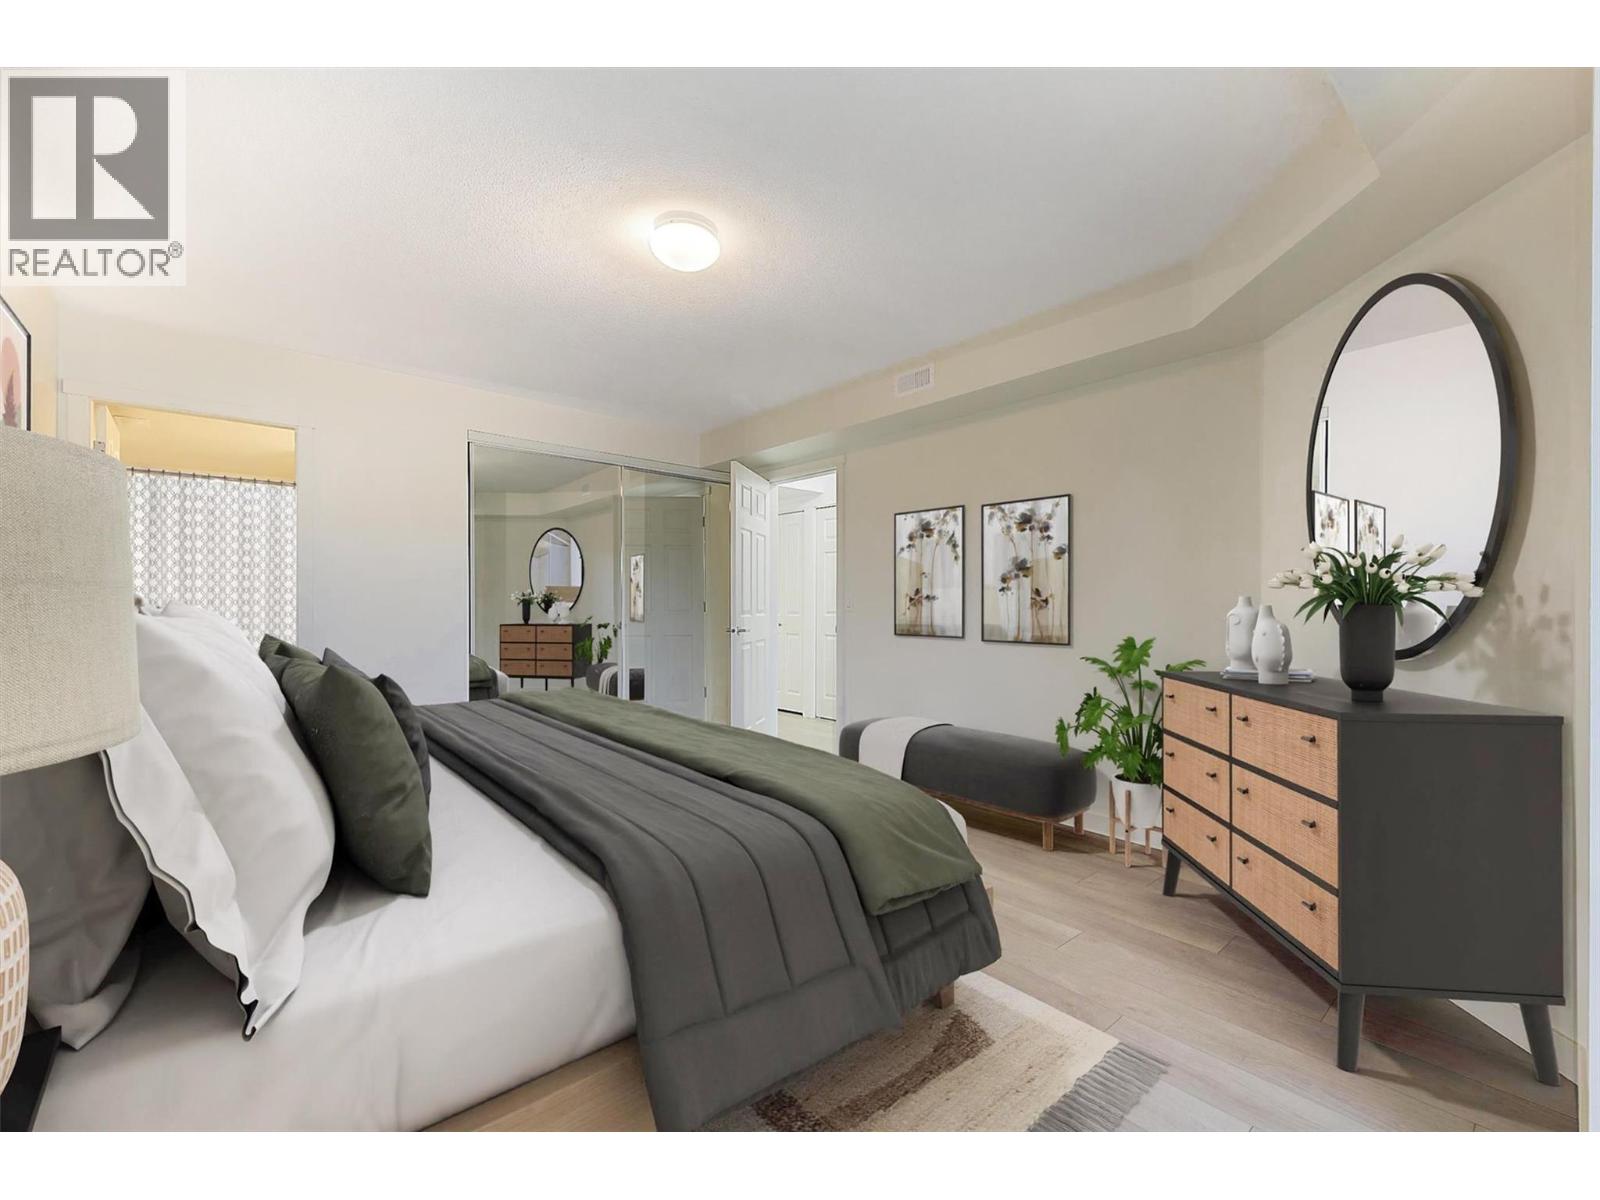
$449,000
Maintenance,
$407.91 Monthly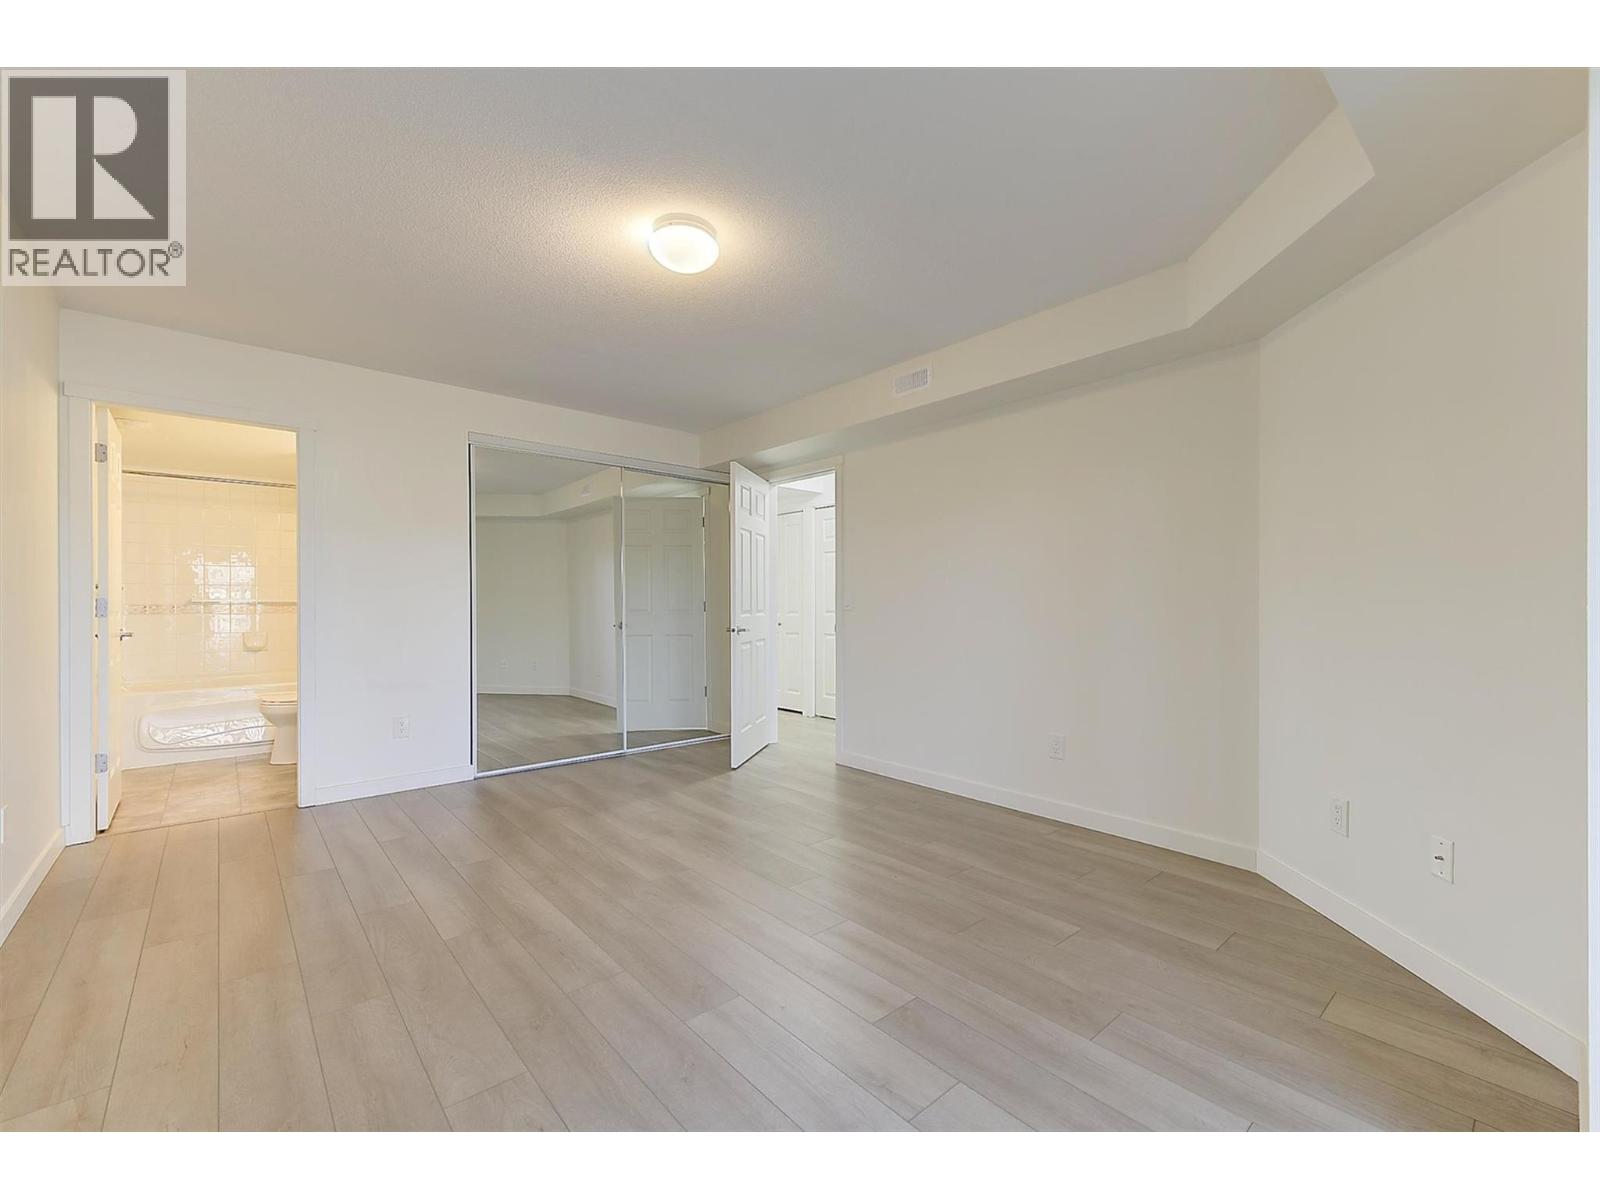
$449,000
Maintenance,
$407.91 Monthly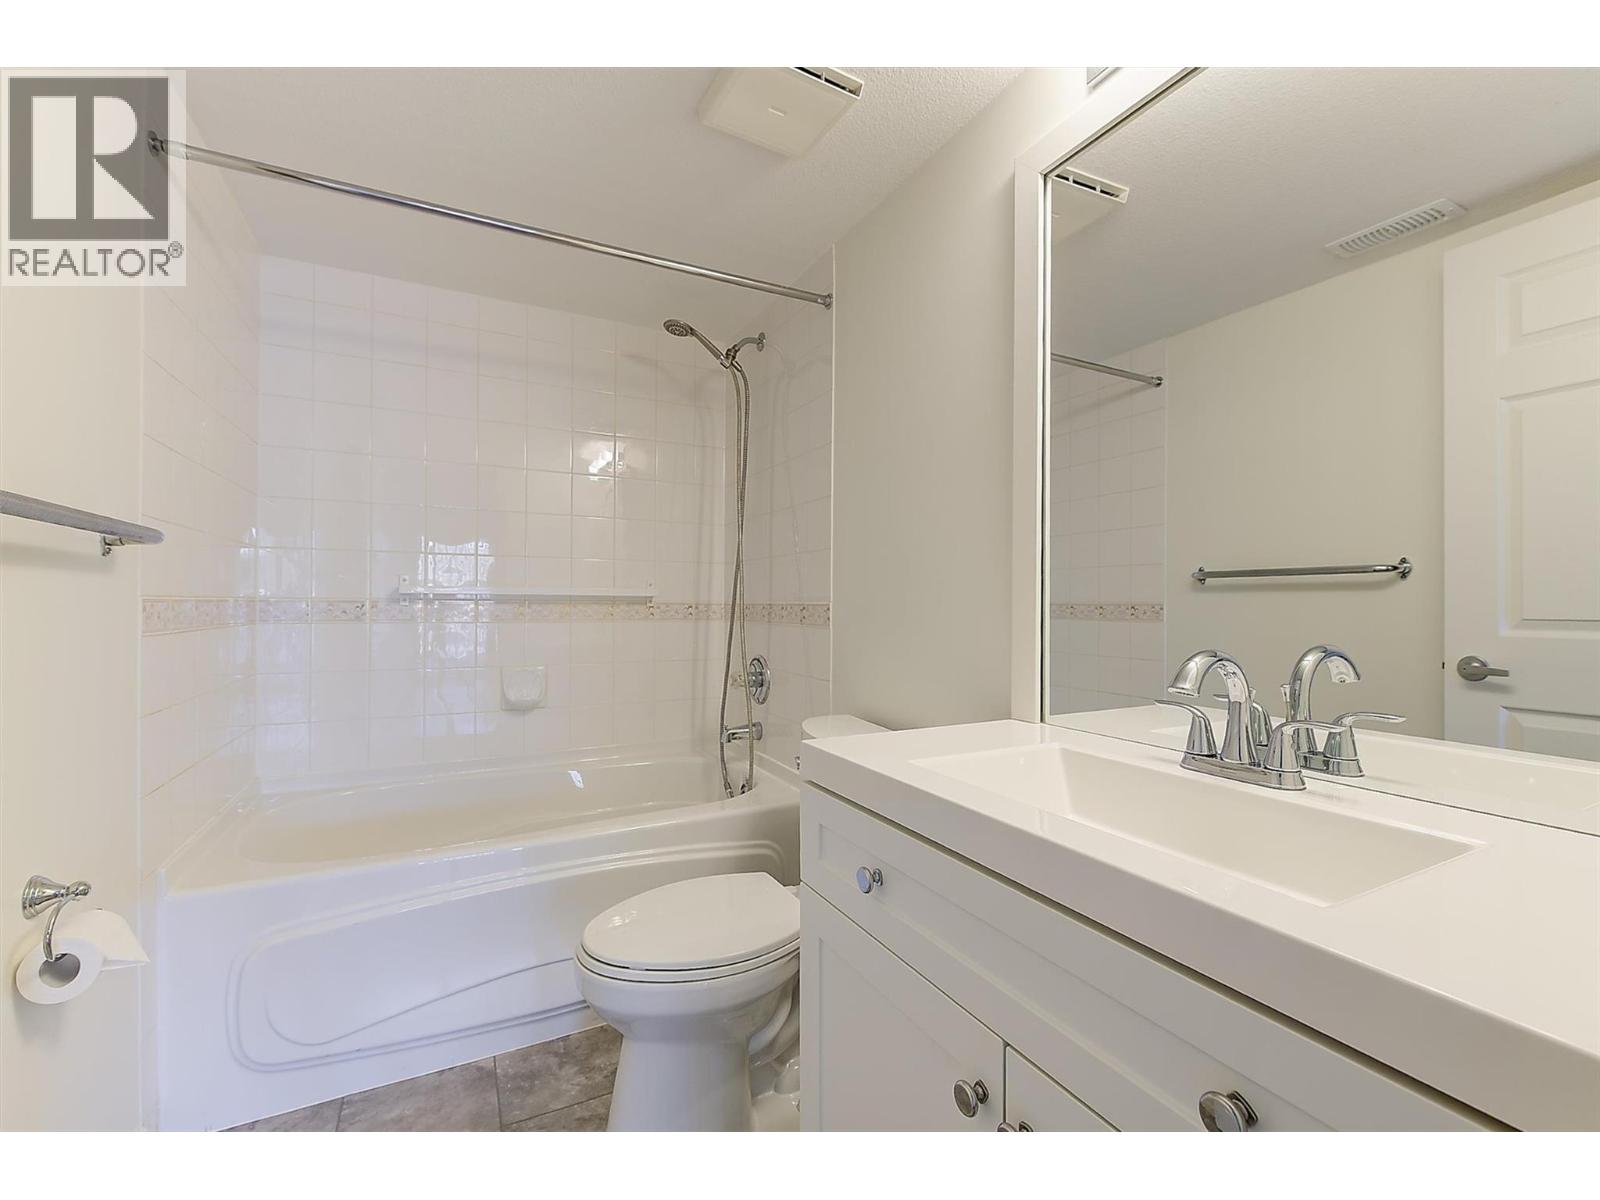
$449,000
Maintenance,
$407.91 Monthly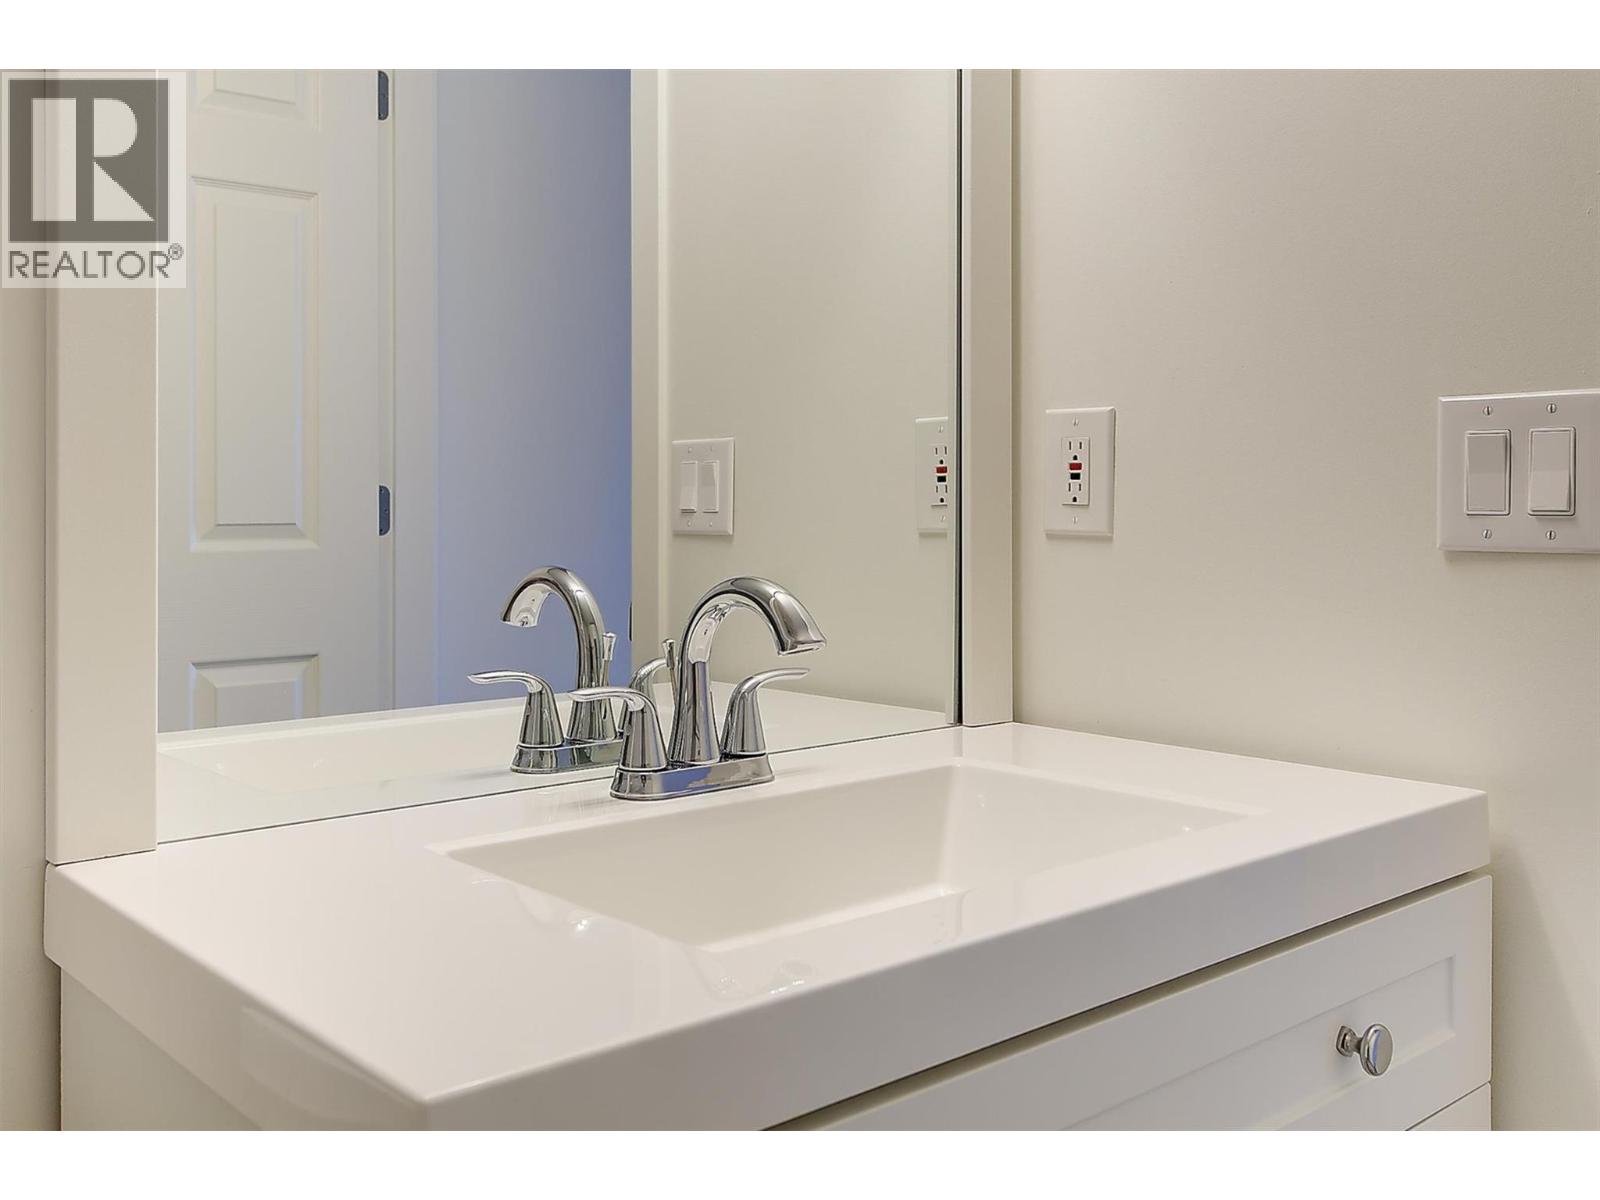
$449,000
Maintenance,
$407.91 Monthly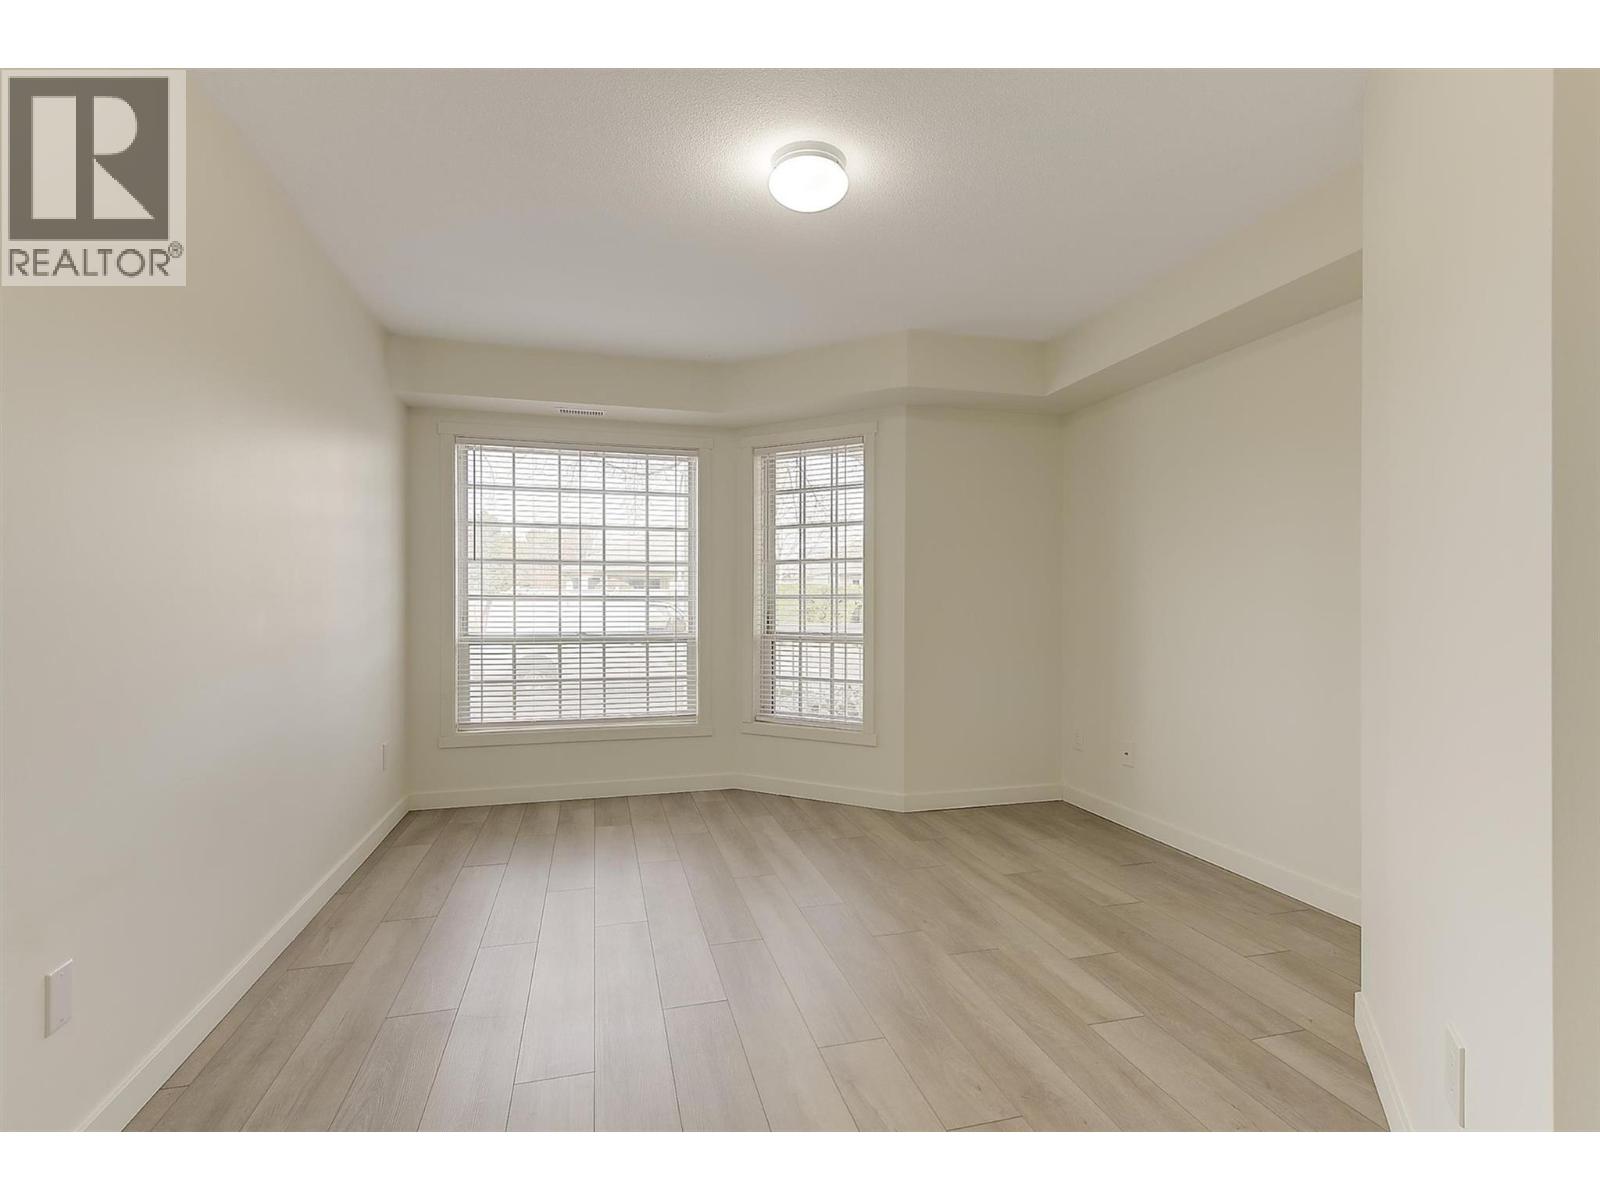
$449,000
Maintenance,
$407.91 Monthly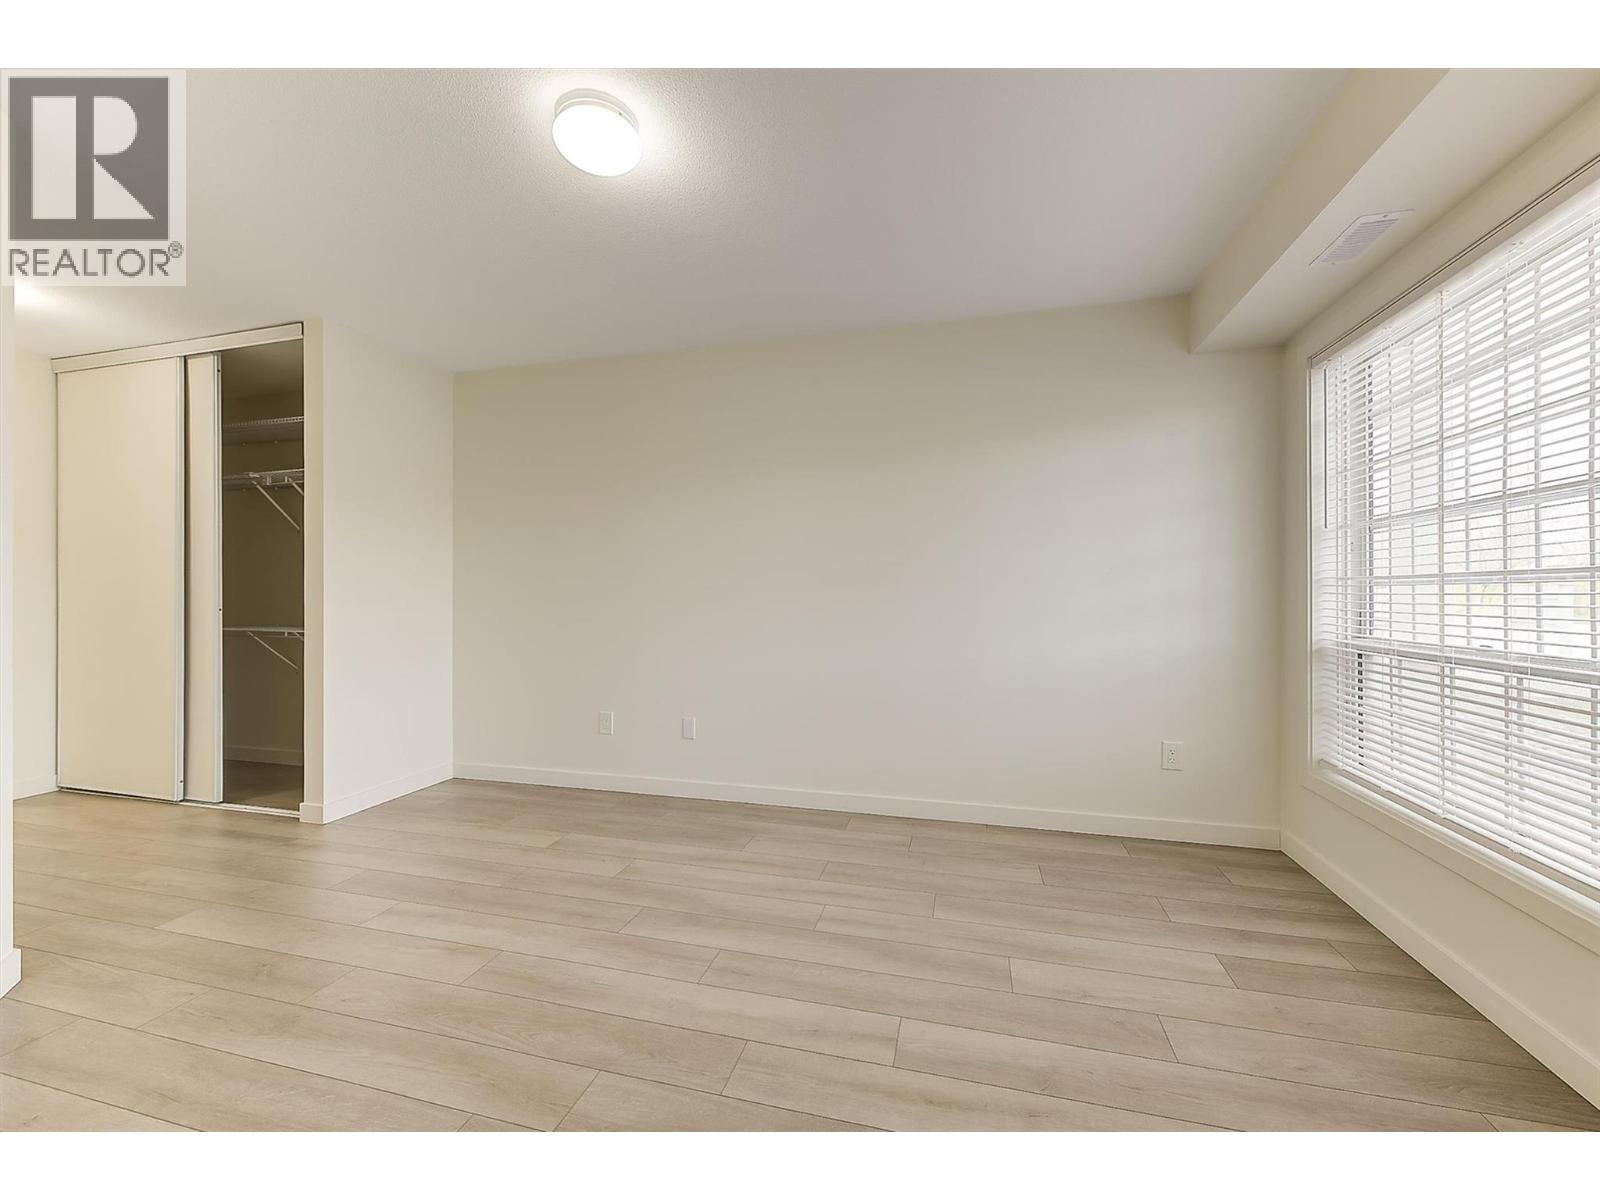
$449,000
Maintenance,
$407.91 Monthly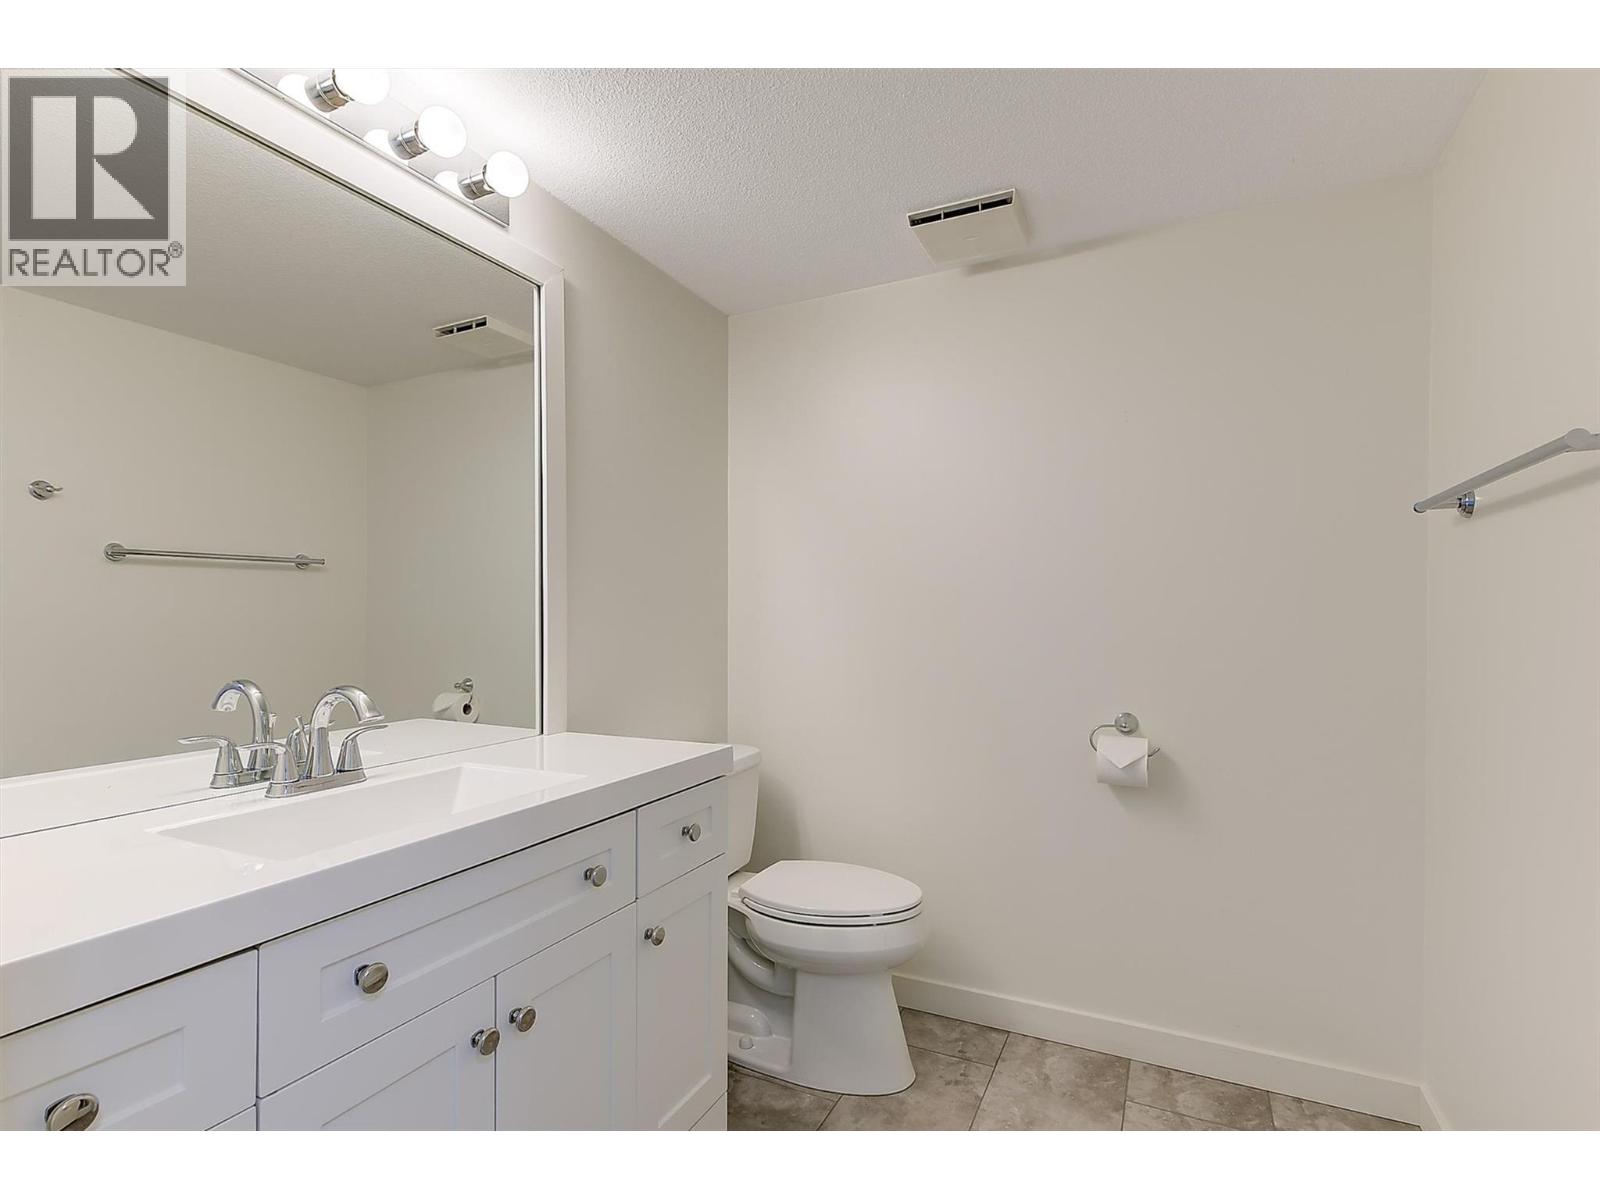
$449,000
Maintenance,
$407.91 Monthly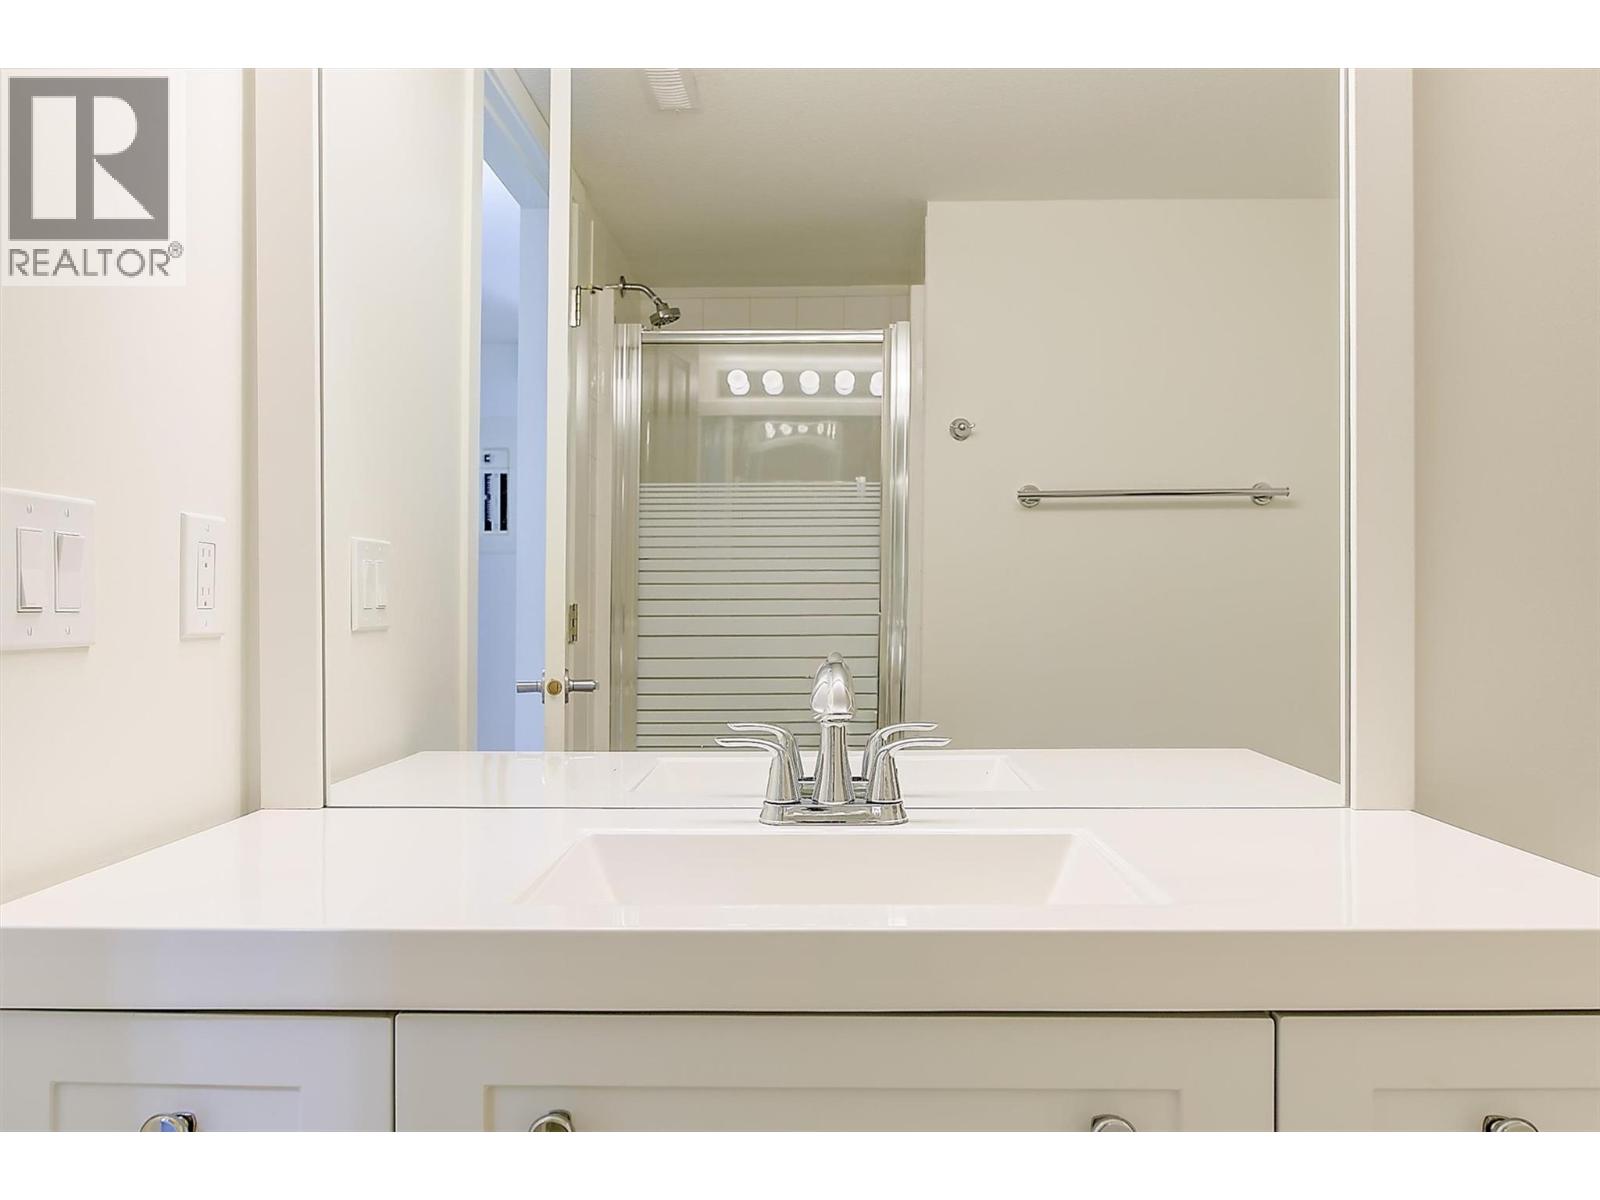
$449,000
Maintenance,
$407.91 Monthly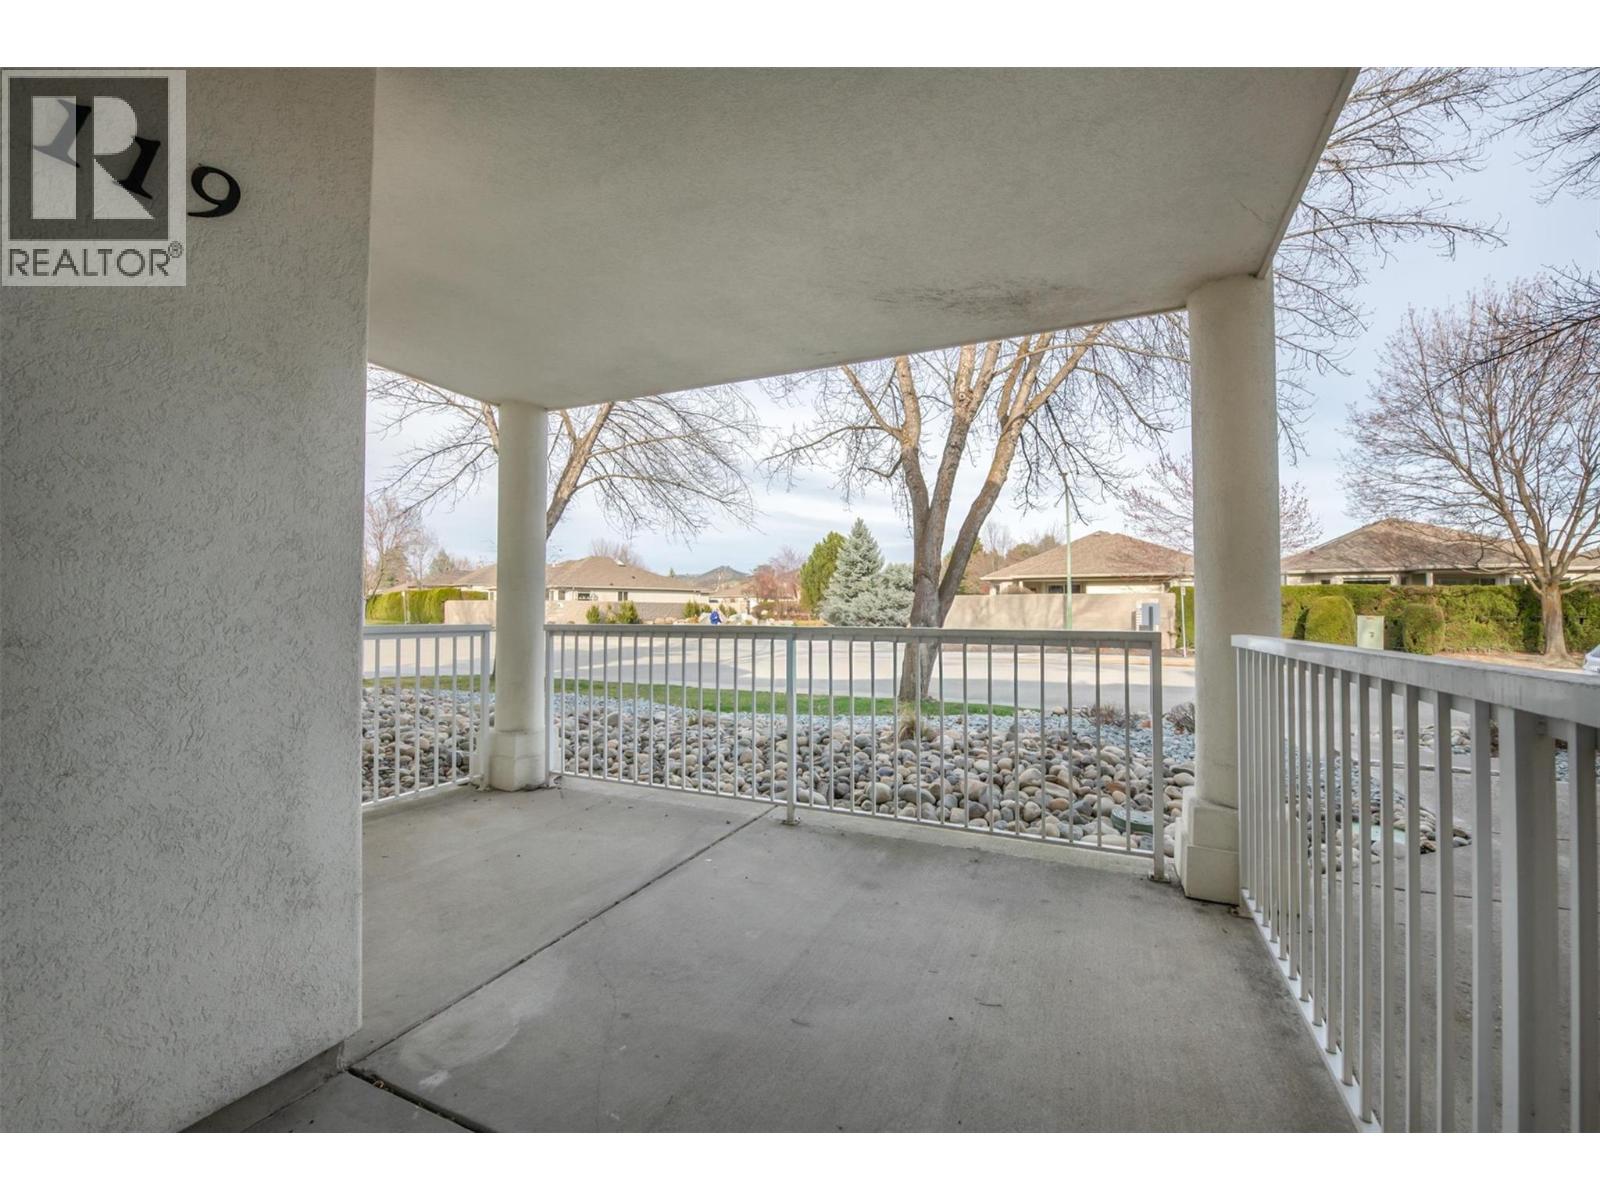
$449,000
Maintenance,
$407.91 Monthly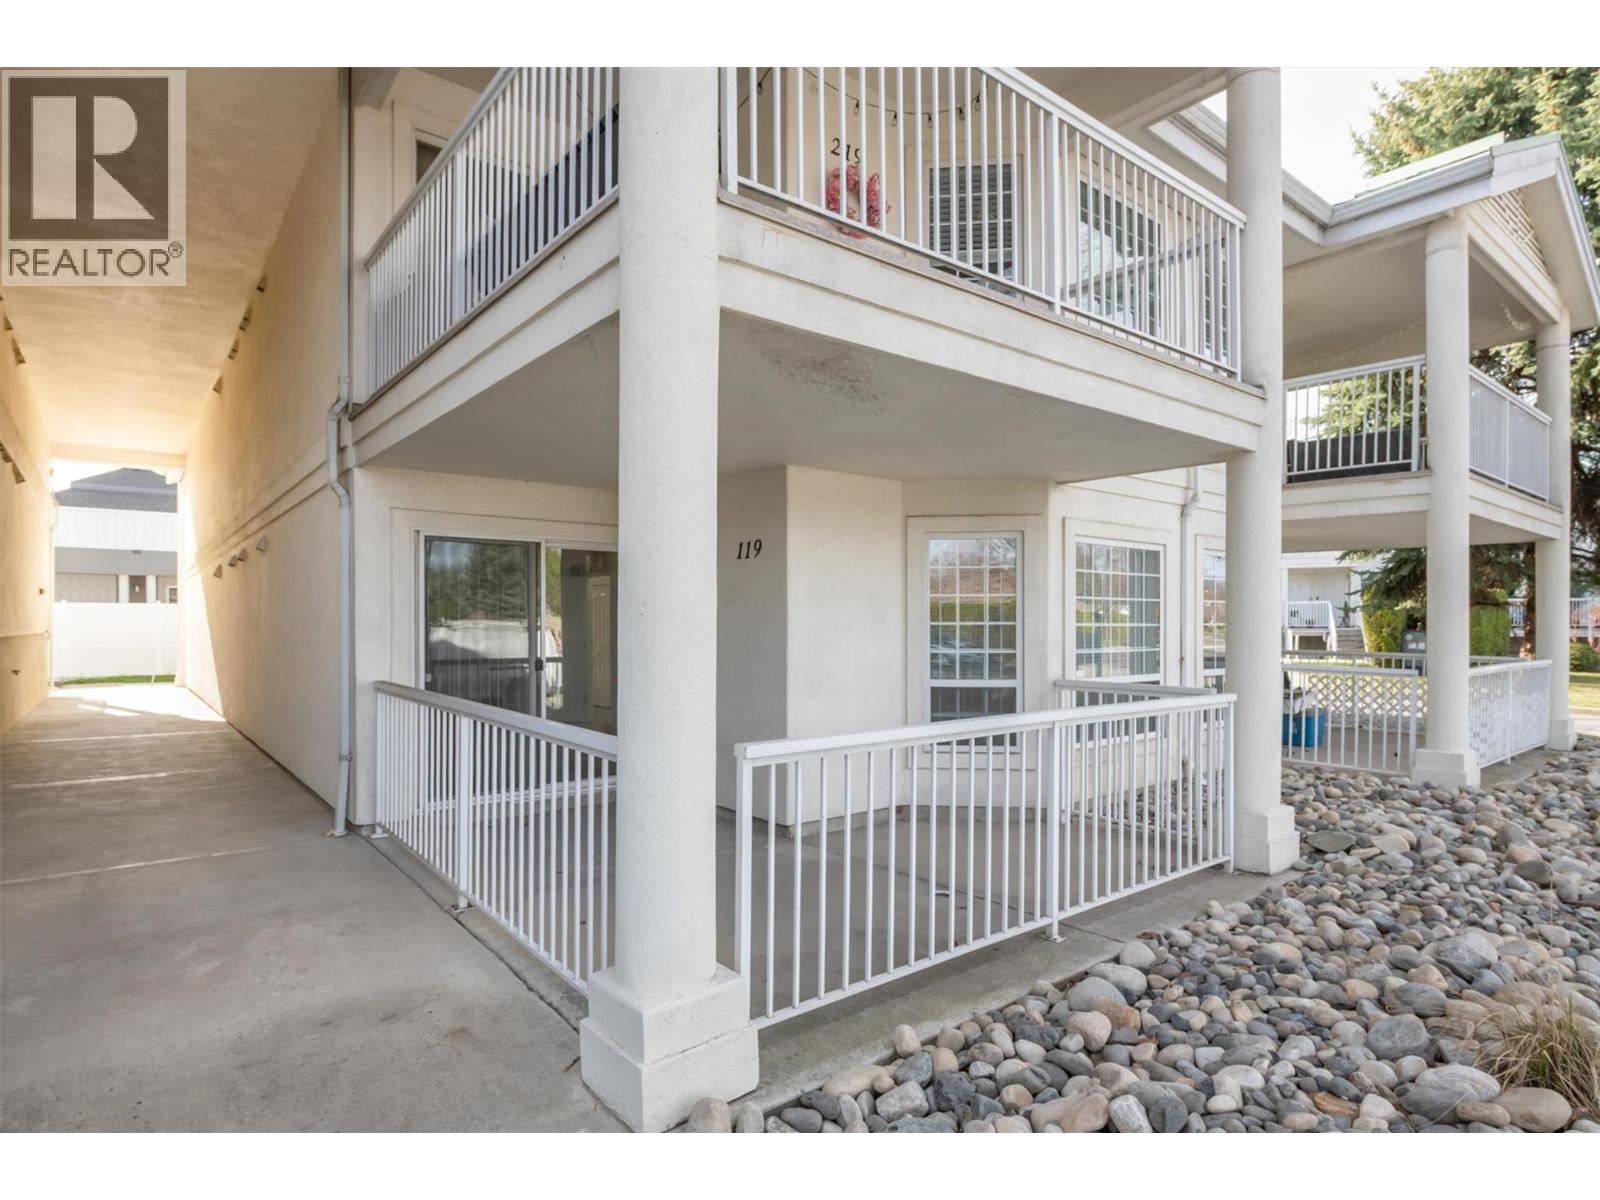
$449,000
Maintenance,
$407.91 Monthly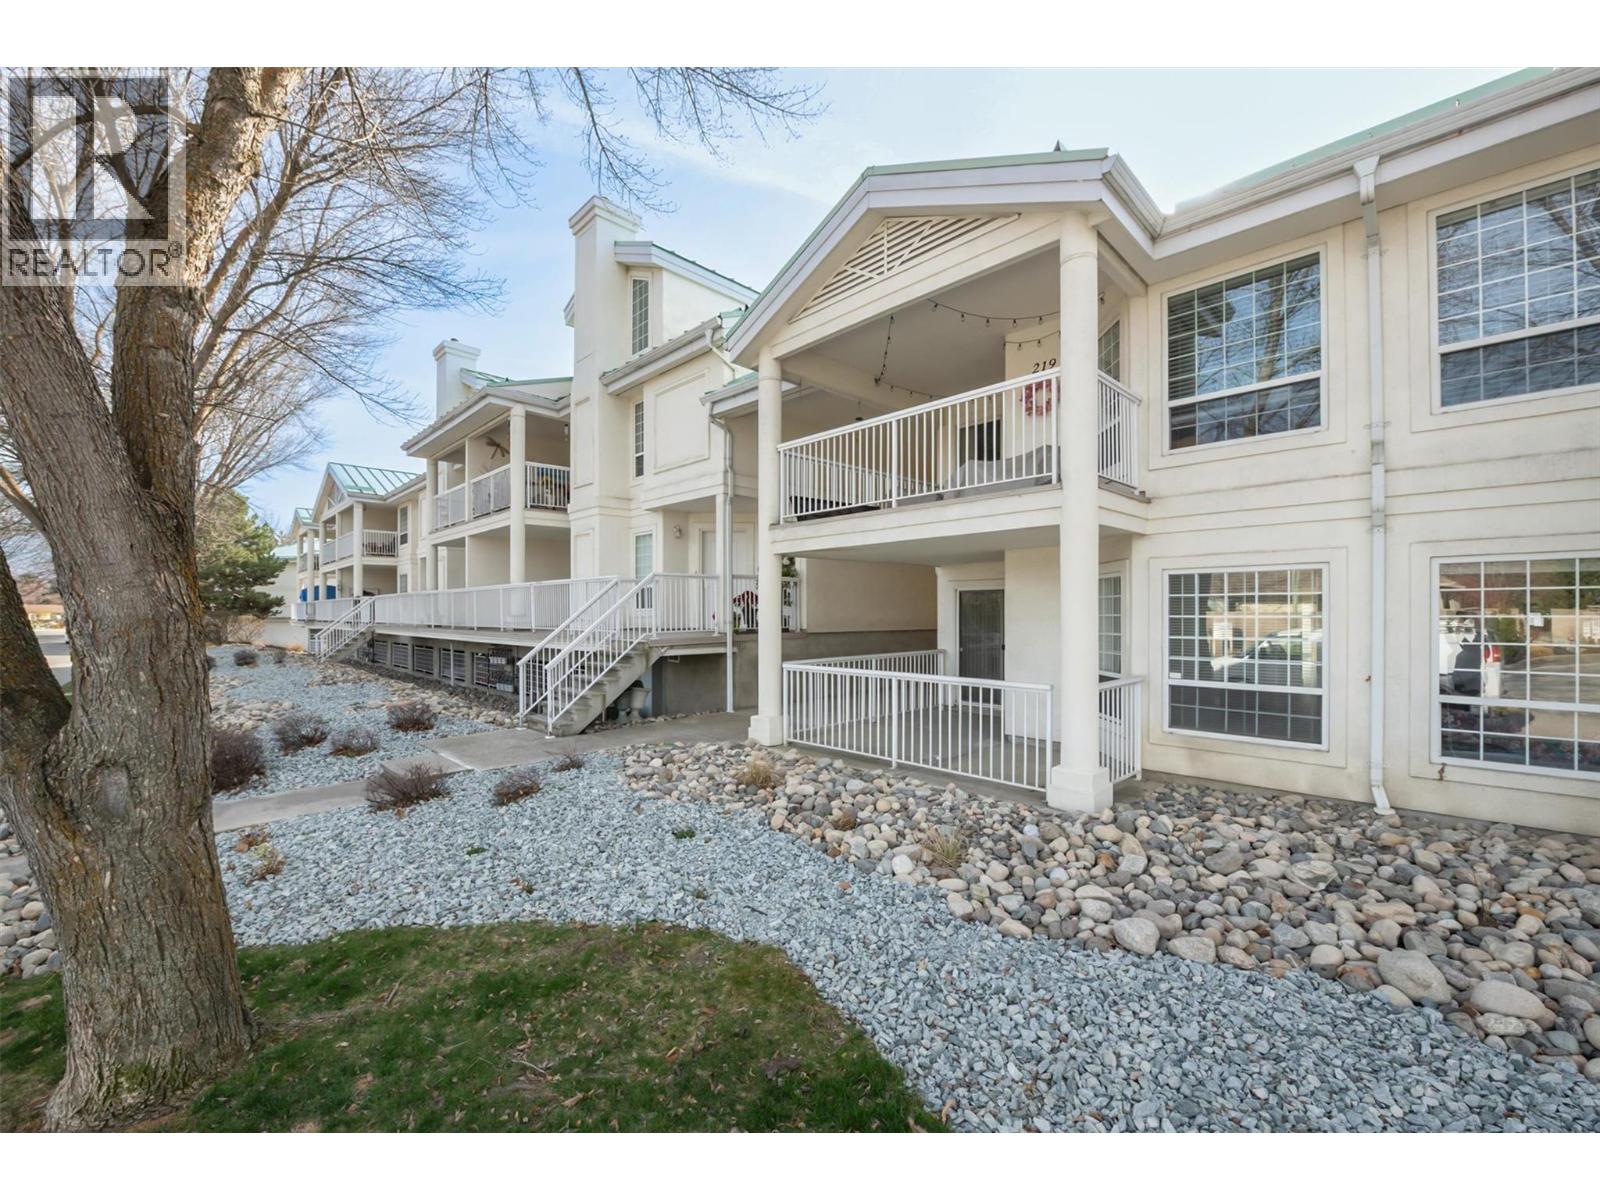
$449,000
Maintenance,
$407.91 Monthly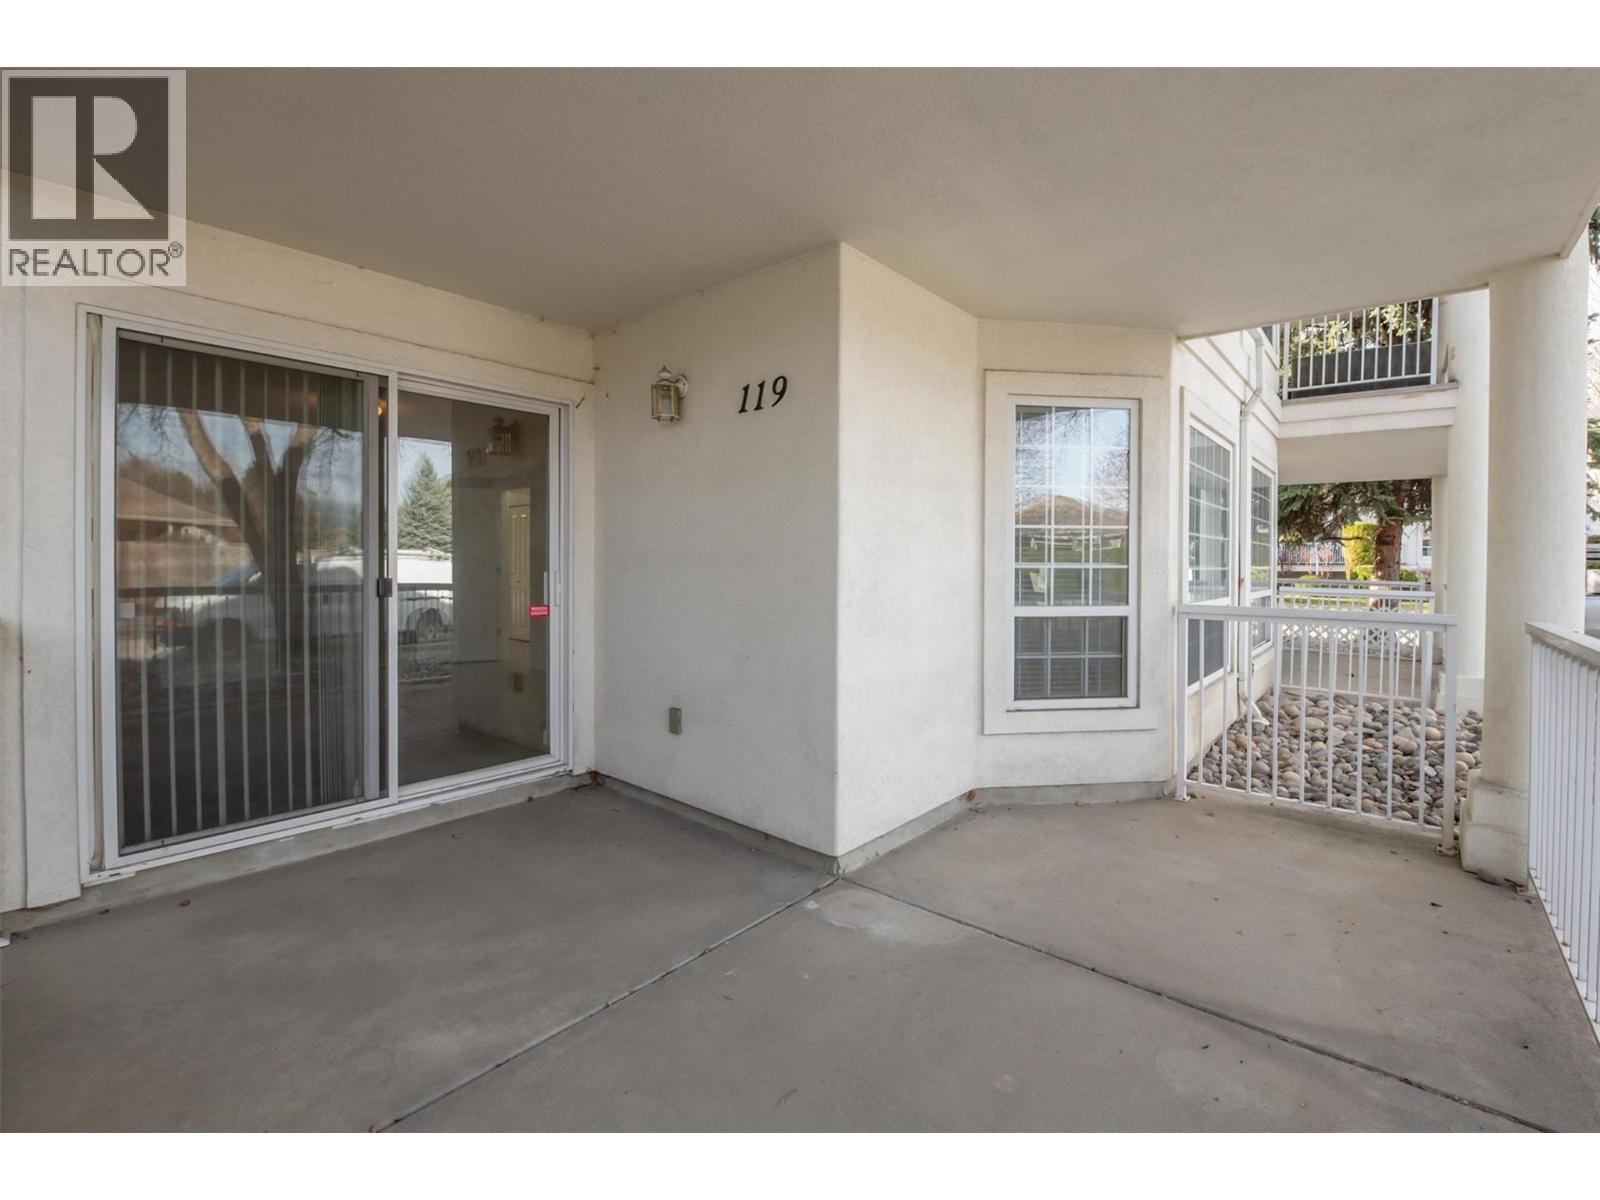
$449,000
Maintenance,
$407.91 Monthly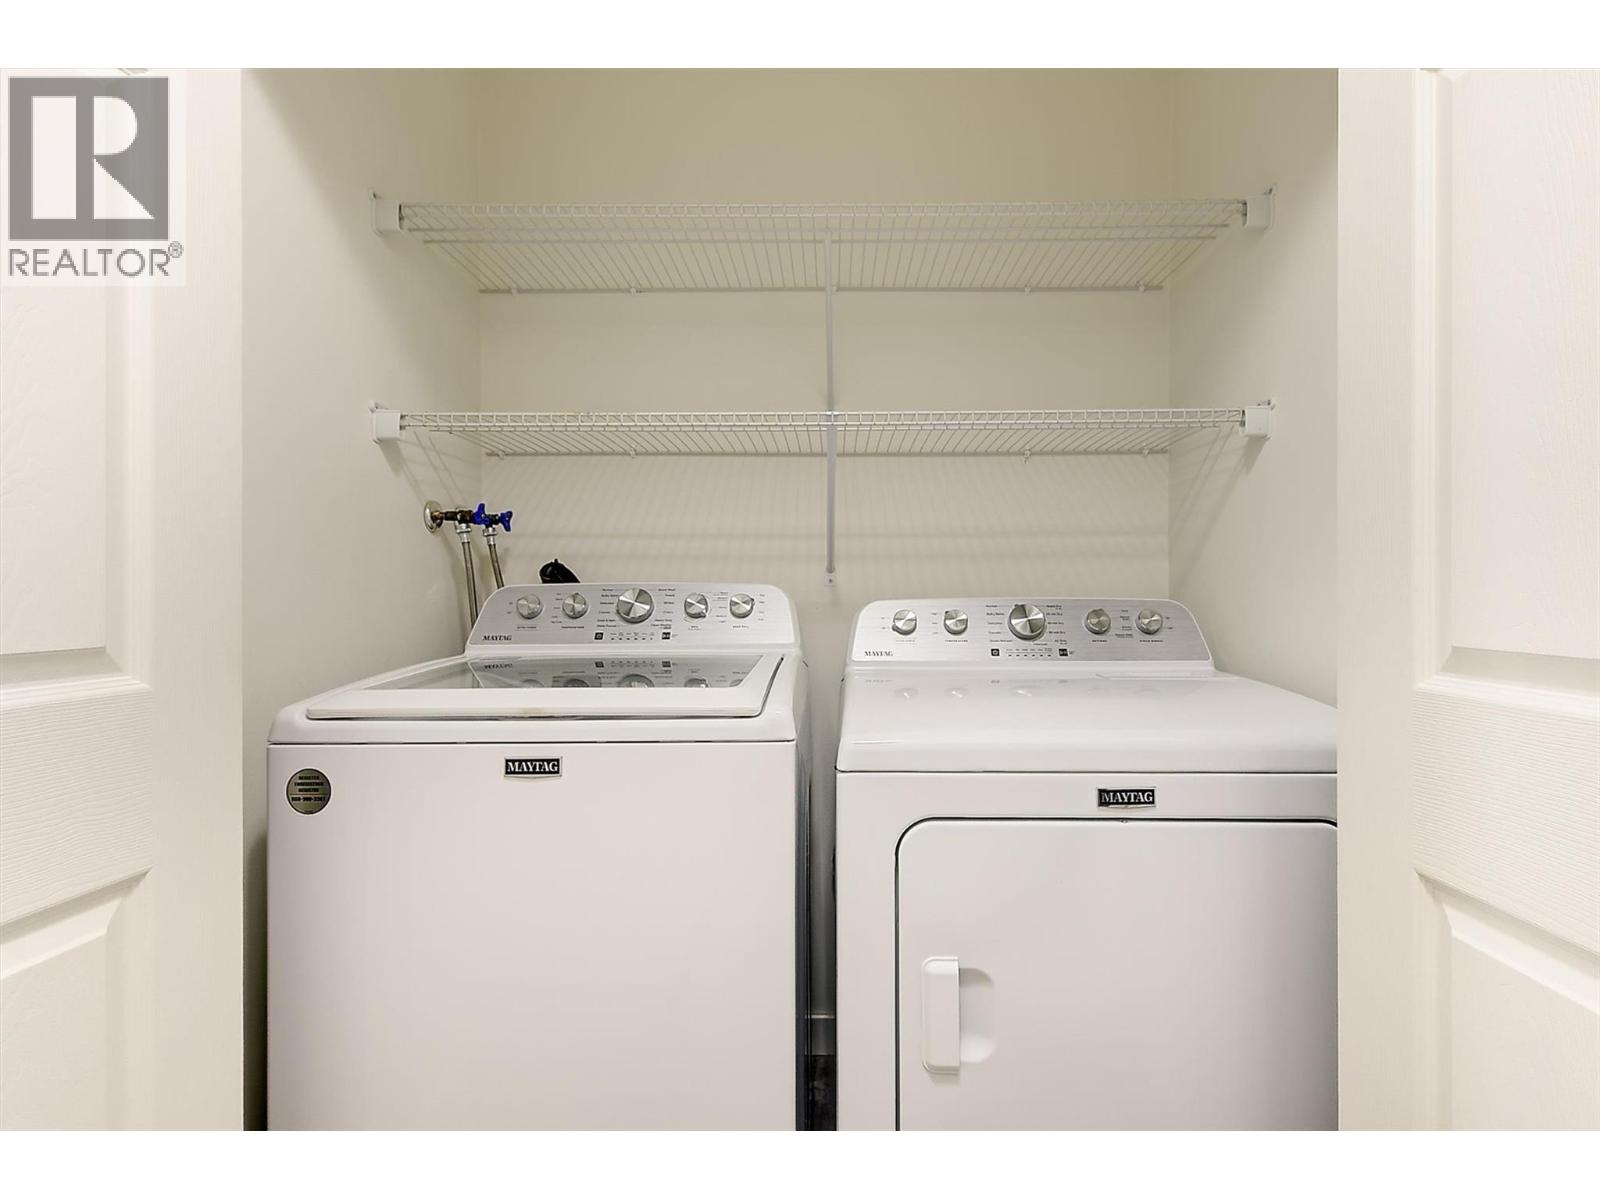
$449,000
Maintenance,
$407.91 Monthly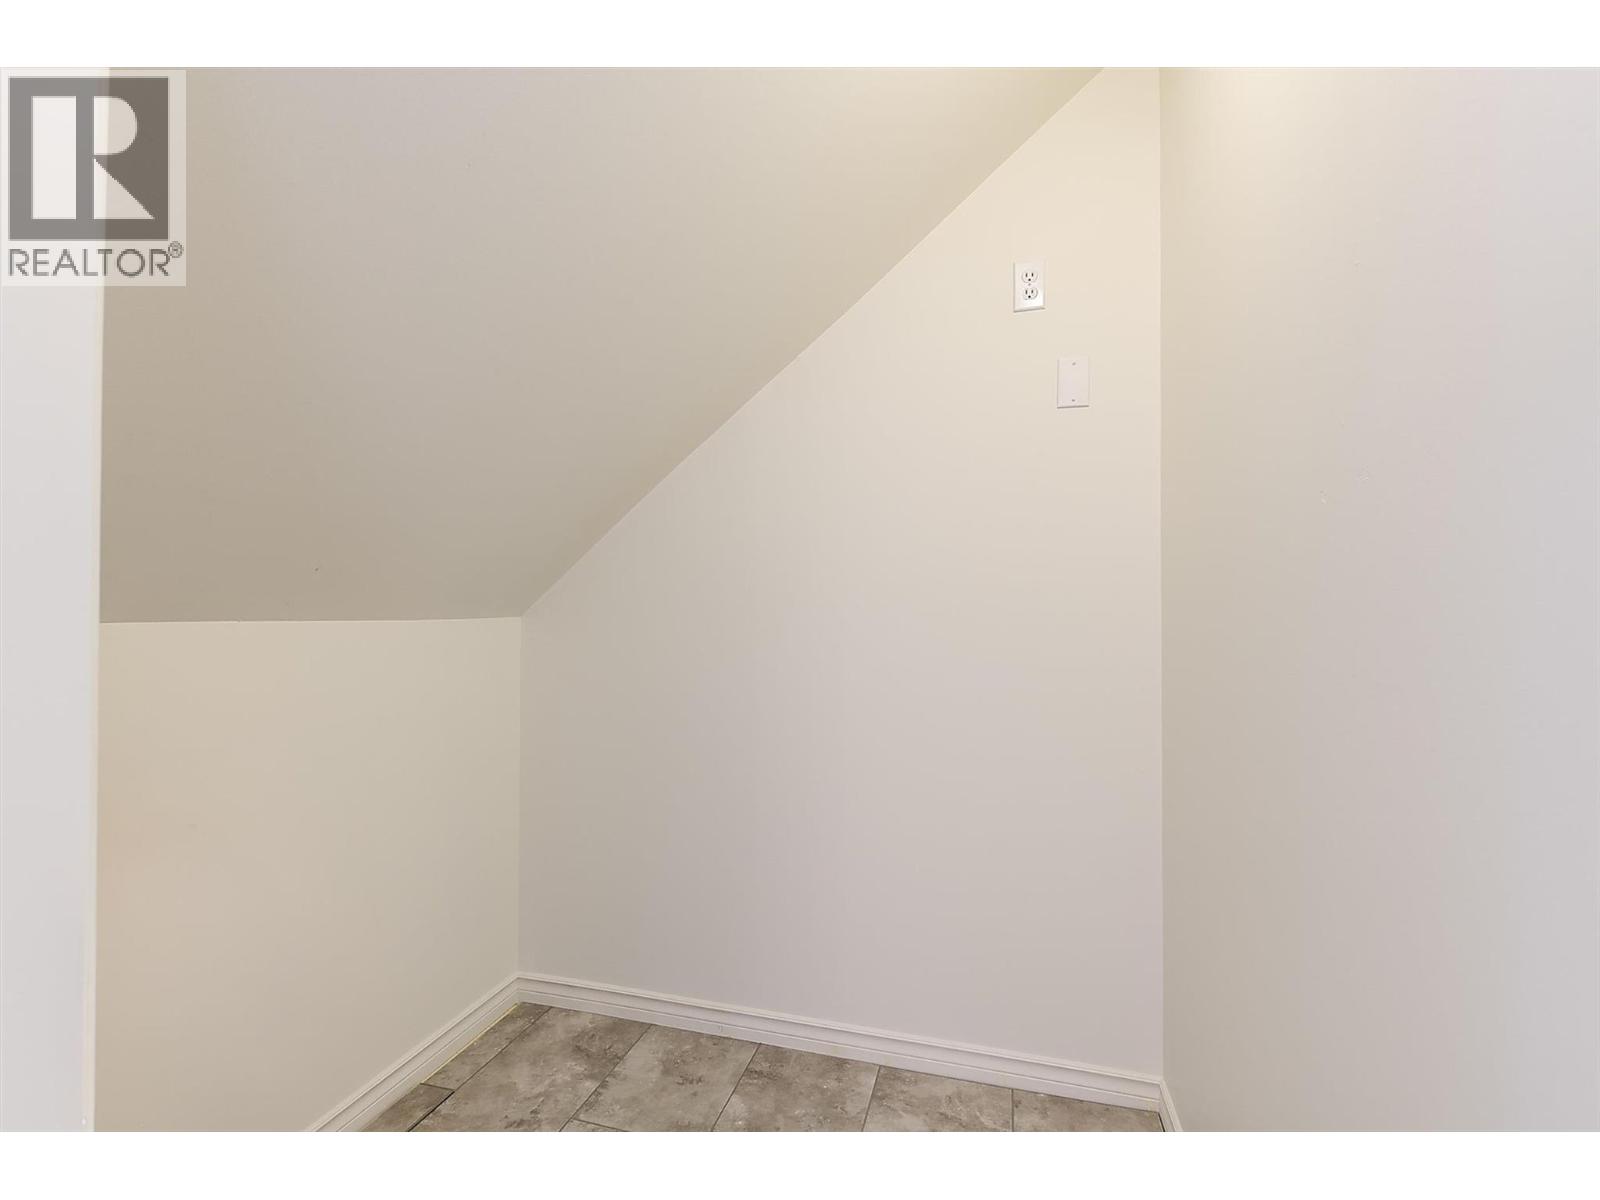
$449,000
Maintenance,
$407.91 Monthly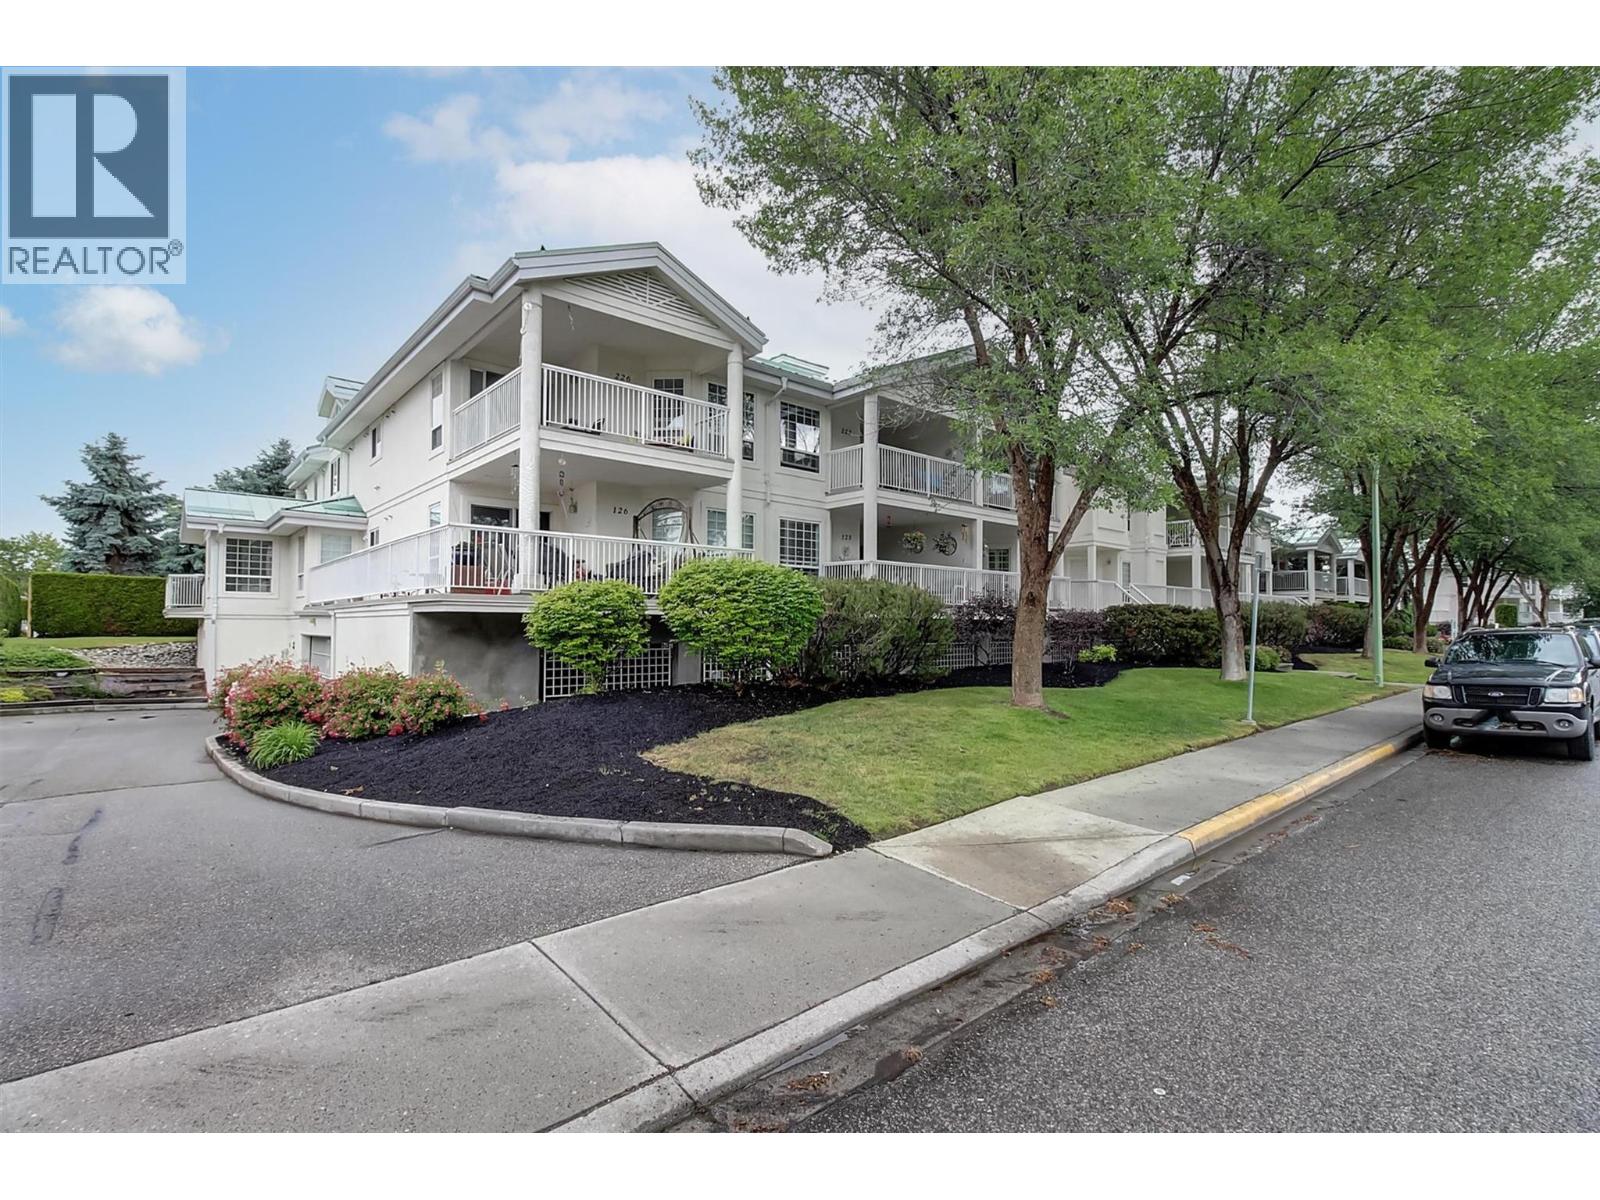
$449,000
Maintenance,
$407.91 Monthly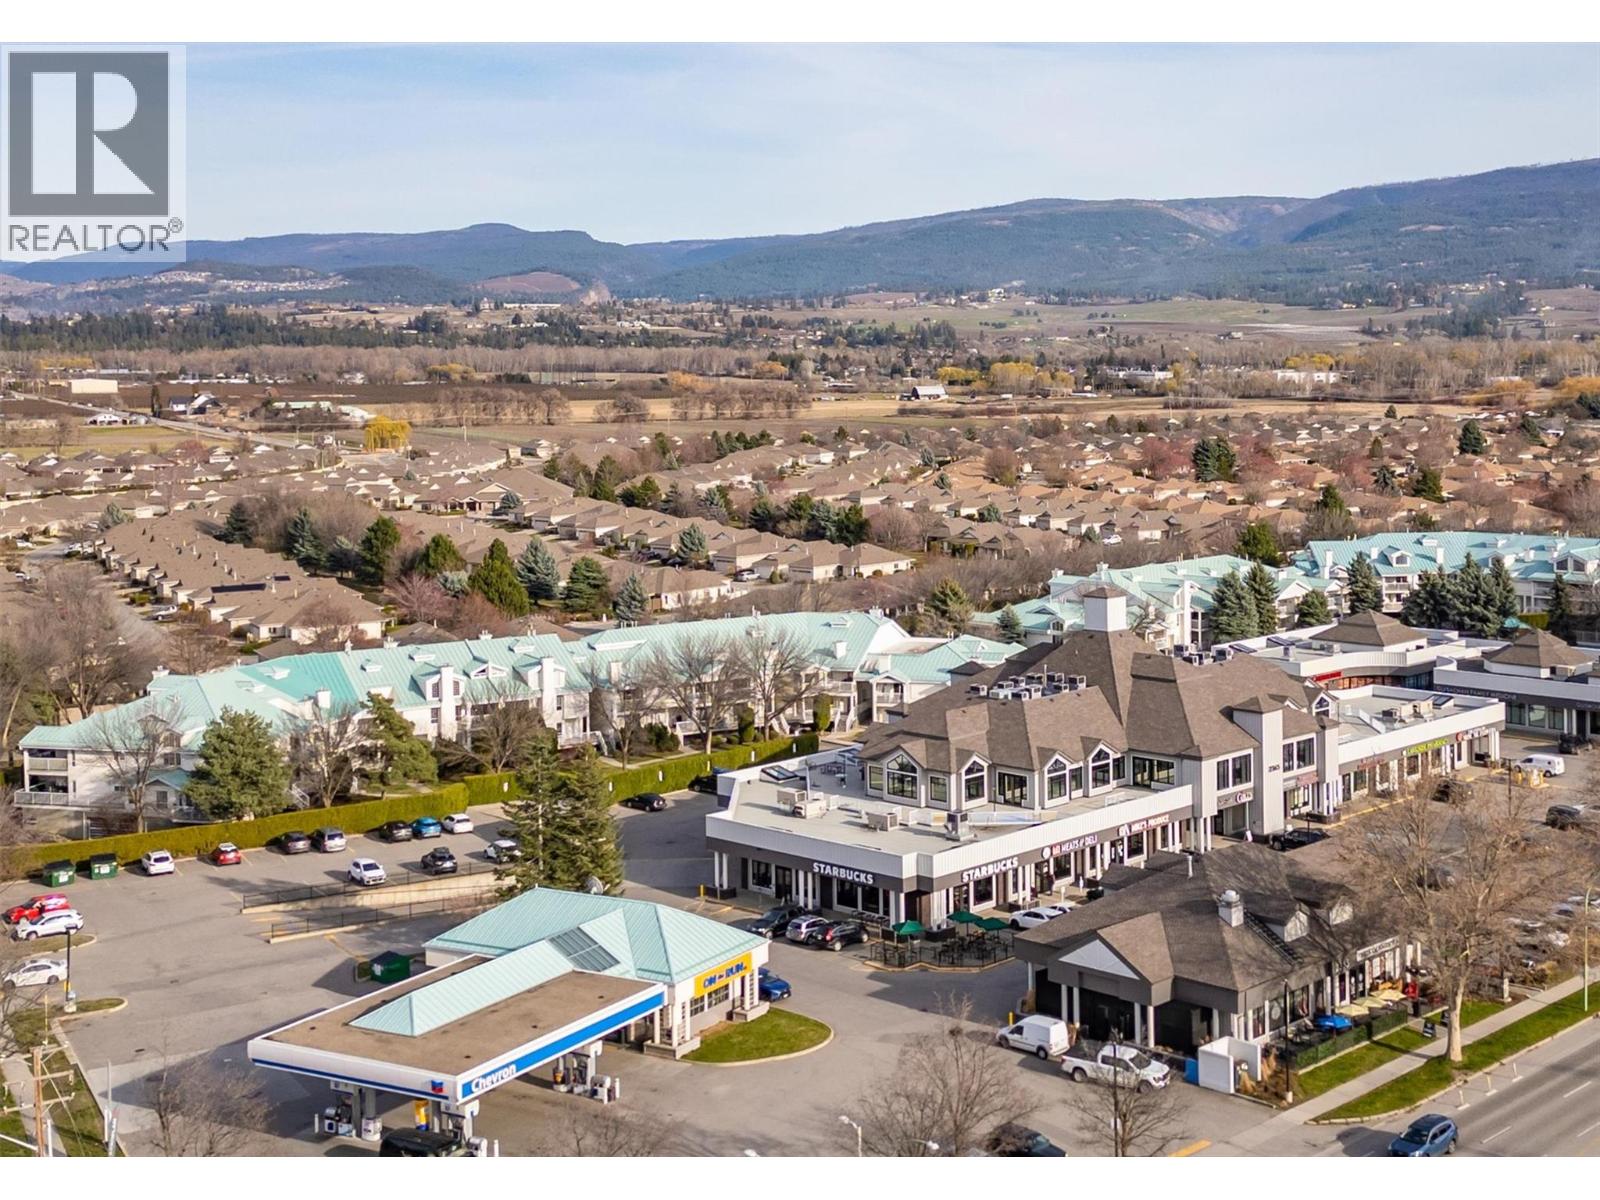
$449,000
Maintenance,
$407.91 Monthly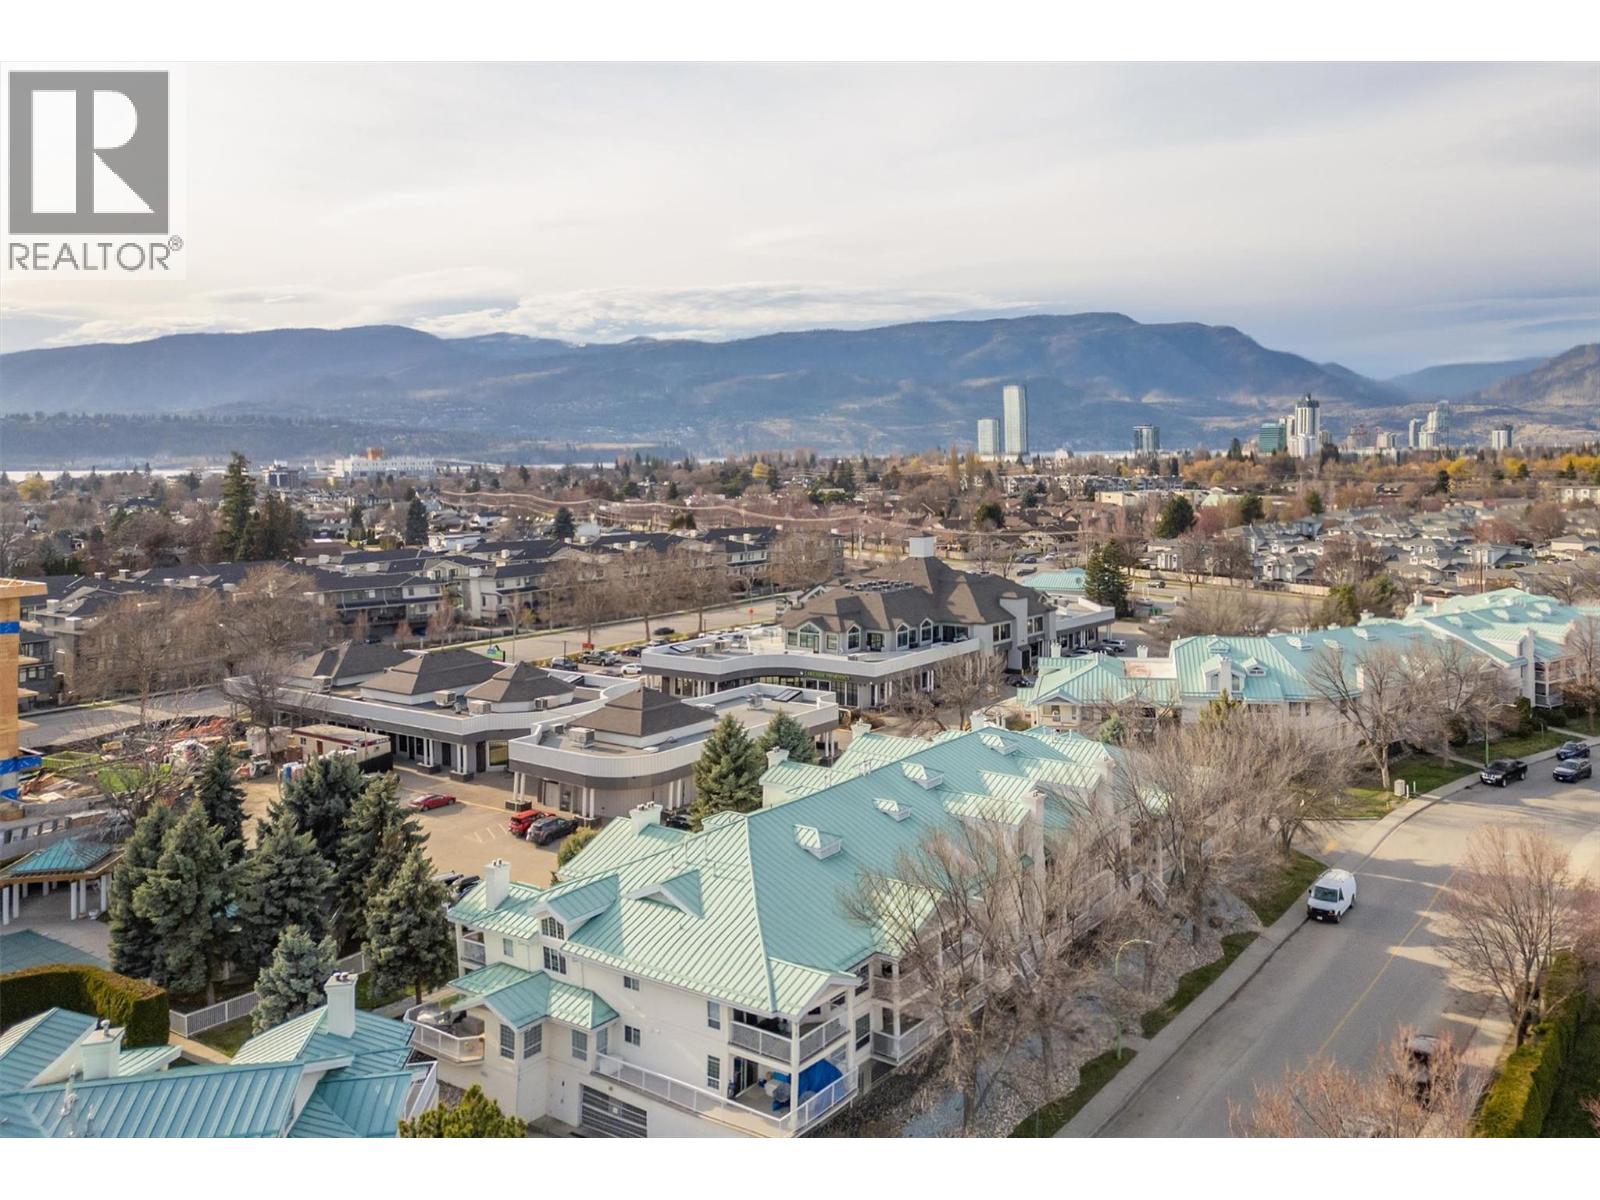
$449,000
Maintenance,
$407.91 Monthly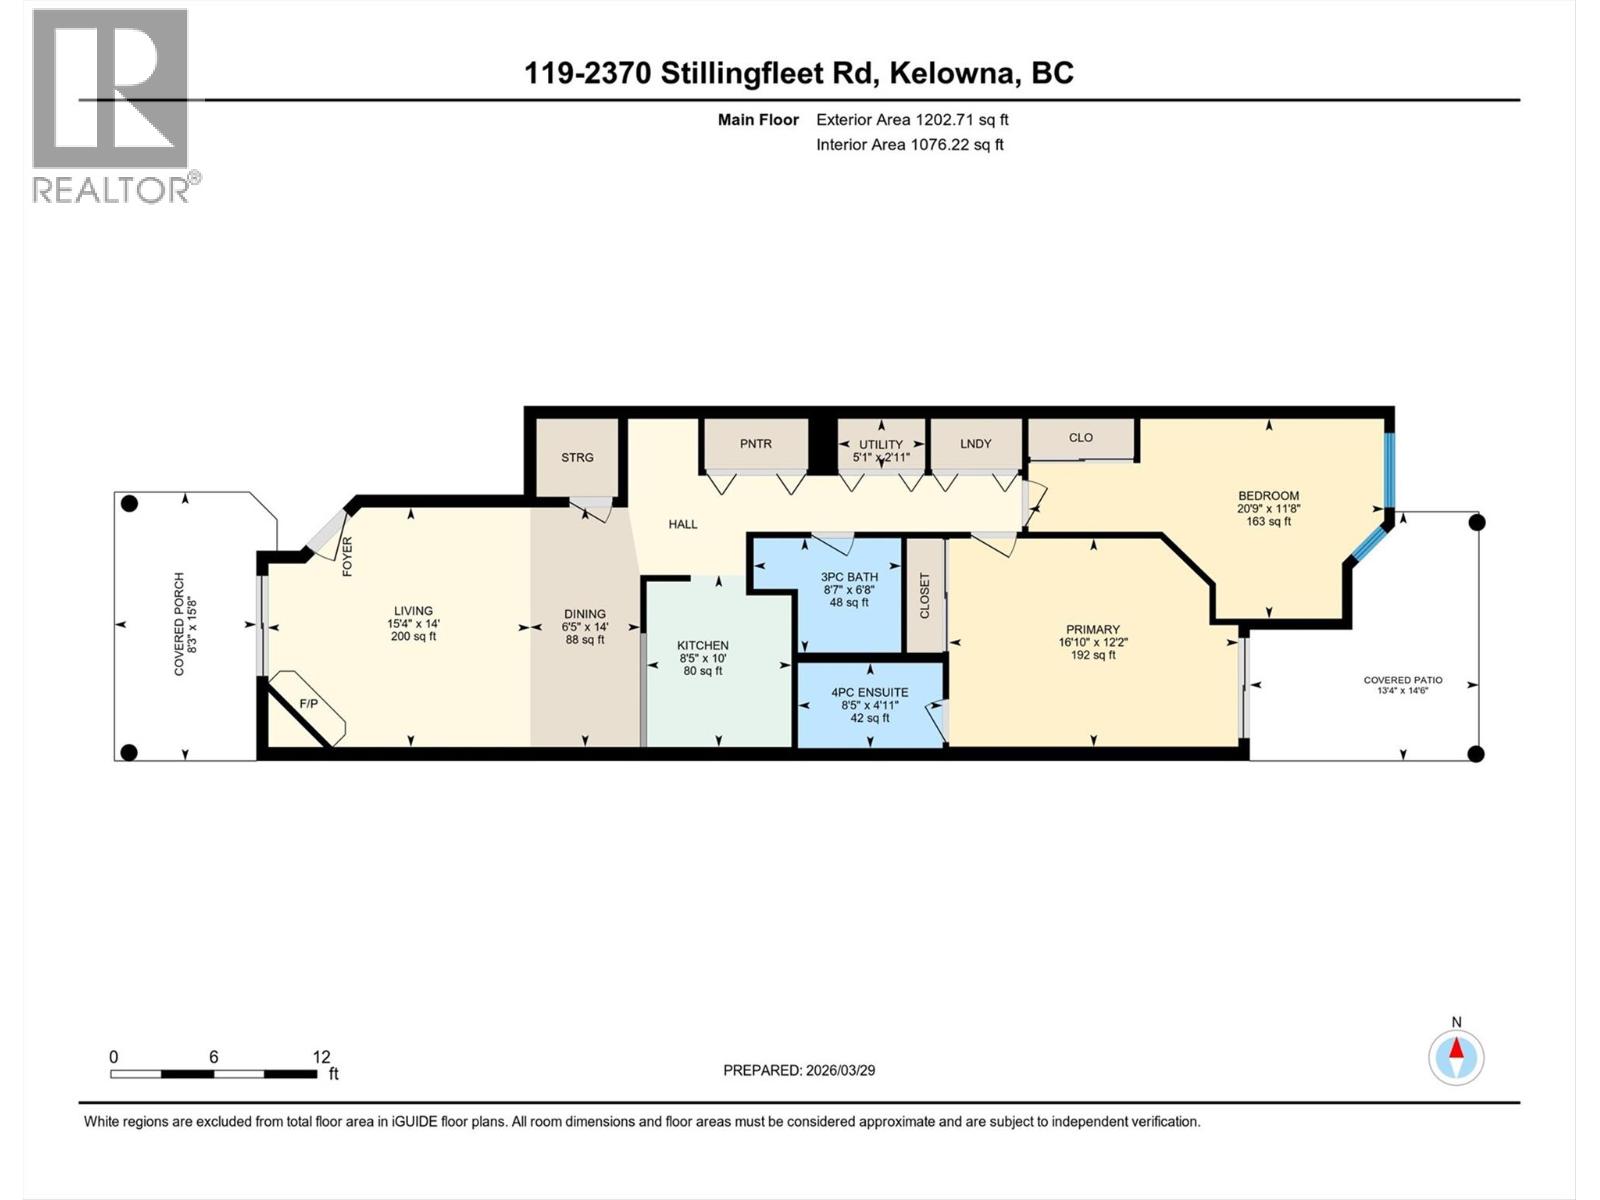
$449,000
Maintenance,
$407.91 Monthly
Like this listing?
Contact us for more information


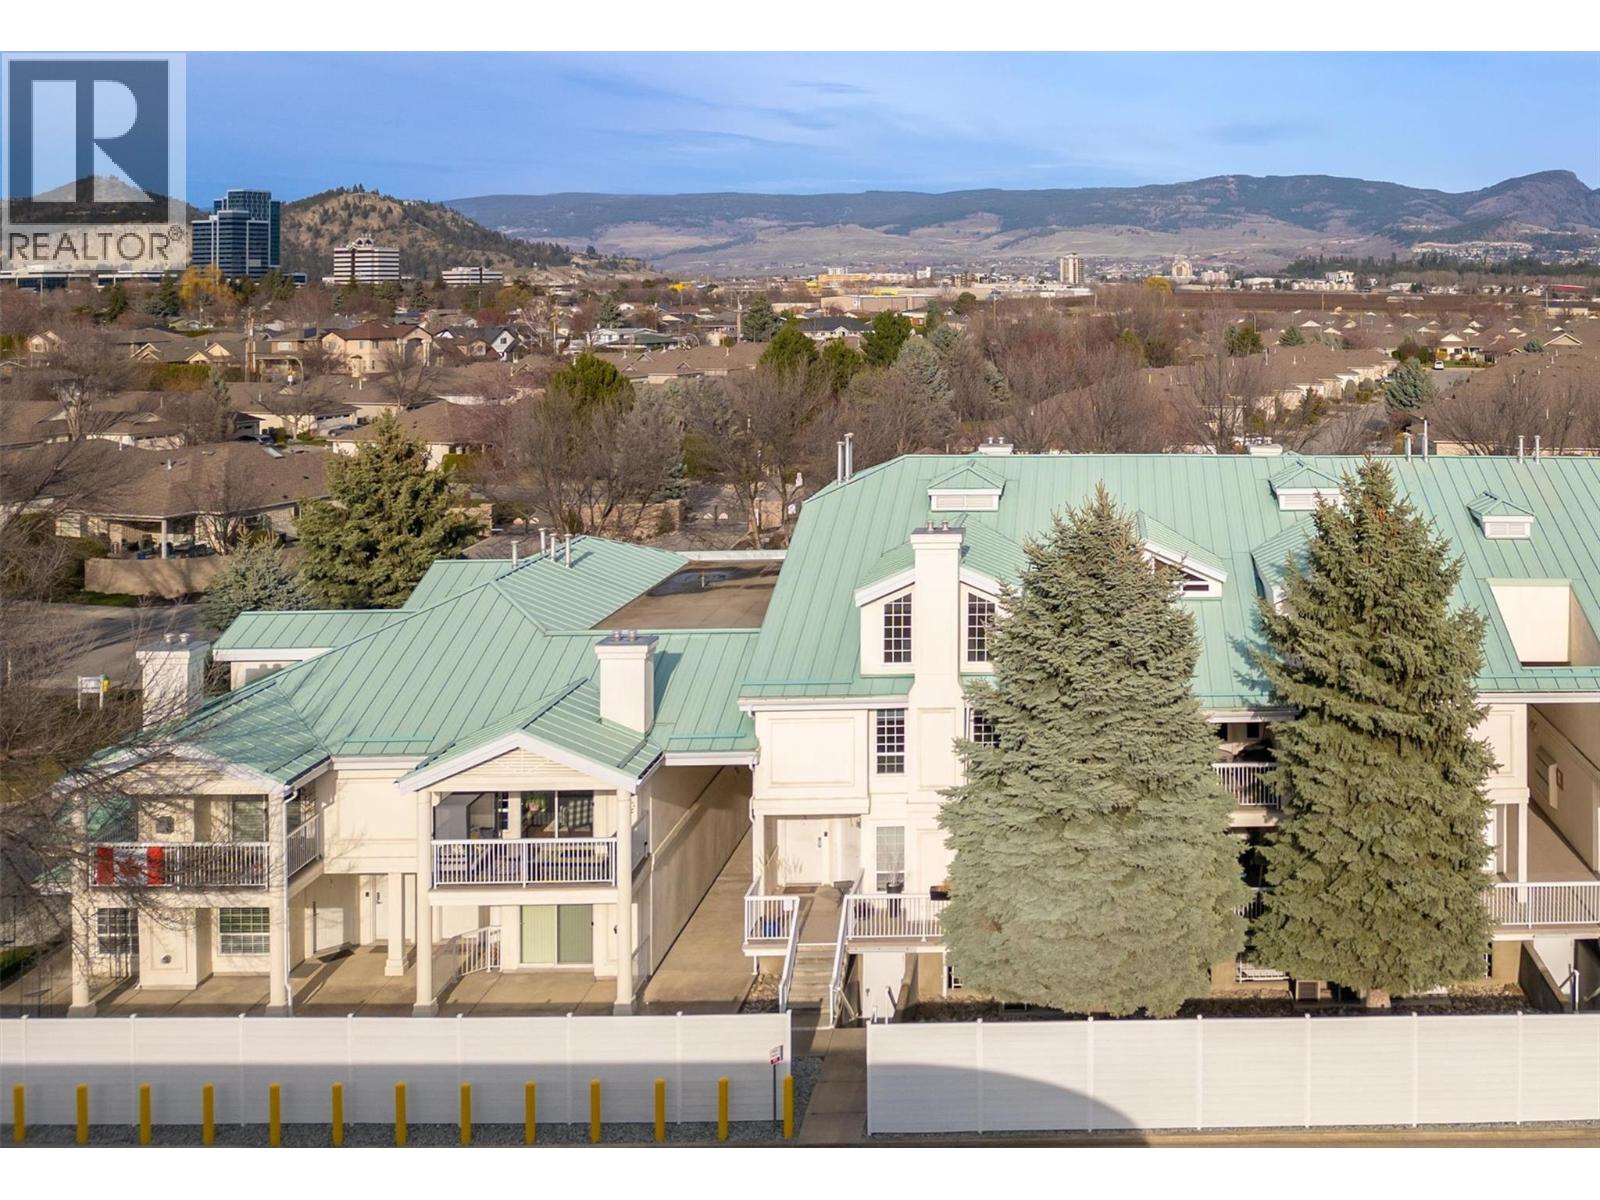
Vacant and move in ready!! Beautifully renovated 2 bedroom/2 bathroom ground level townhouse with easy wheelchair accessibility. Spacious living and dining area with gas fireplace and access to a private front patio facing West. Updated kitchen features a modern stainless steel appliance package. Both bedrooms are generously sized, with the primary offering a full ensuite and direct access to a second patio facing East. Ample in-suite storage plus an additional storage unit. Includes one secured underground parking stall and plenty of street parking for guests. Recent upgrades include newer (2024) hot water tank, paint, baseboards, vinyl flooring, light fixtures, plumbing fixtures, bathroom cabinetry, and appliances. Well maintained community with outdoor pool, hot tub, and BBQ area. Prime location just steps to shopping, restaurants, medical services, and everyday amenities. Allows 1 dog (not to exceed 19"" from shoulder) or 2 cats. (id:67517)
-
Property Details
MLS® Number 10381360 Property Type Single Family Neigbourhood Springfield/Spall Community Name Guisachan Village Features Wheelchair Access ParkingSpaceTotal 1 PoolType Outdoor Pool StorageType Storage, Locker -
Building
BathroomTotal 2 BedroomsTotal 2 Appliances Refrigerator, Dishwasher, Microwave, Oven, Washer & Dryer ConstructedDate 1995 ConstructionStyleAttachment Attached CoolingType Central Air Conditioning FireplaceFuel Gas FireplacePresent Yes FireplaceTotal 1 FireplaceType Unknown HeatingType Forced Air, See Remarks RoofMaterial Metal RoofStyle Unknown StoriesTotal 1 SizeInterior 1,203 Sqft Type Row / Townhouse UtilityWater Municipal Water Additional Parking -
Land
Acreage No Sewer Municipal Sewage System SizeTotalText Under 1 Acre -
Rooms
Level Type Length Width Dimensions Main Level Utility Room 5'1'' x 2'11'' Main Level 3pc Bathroom 8'7'' x 6'8'' Main Level Bedroom 20'9'' x 11'8'' Main Level 4pc Ensuite Bath 8'5'' x 4'11'' Main Level Primary Bedroom 16'10'' x 12'2'' Main Level Living Room 15'4'' x 14' Main Level Dining Room 6'5'' x 14' Main Level Kitchen 8'5'' x 10' -
Utilities
Your Favourites
No Favourites Found







The trademarks REALTOR®, REALTORS®, and the REALTOR® logo are controlled by The Canadian Real Estate Association (CREA) and identify real estate professionals who are members of CREA. The trademarks MLS®, Multiple Listing Service® and the associated logos are owned by The Canadian Real Estate Association (CREA) and identify the quality of services provided by real estate professionals who are members of CREA. The trademark DDF® is owned by The Canadian Real Estate Association (CREA) and identifies CREA's Data Distribution Facility (DDF®)
September 04 2026 09:00:32
Association of Interior REALTORS®
