2363 Erin Valley Crescent

Kamloops, British Columbia V2C 6A1

  • 2363 Erin Valley Crescent, Kamloops, British Columbia  V2C 6A1 - Photo 1 - 10337996

    $2,350,000

  • 2363 Erin Valley Crescent, Kamloops, British Columbia  V2C 6A1 - Photo 2 - 10337996

    $2,350,000

  • 2363 Erin Valley Crescent, Kamloops, British Columbia  V2C 6A1 - Photo 3 - 10337996

    $2,350,000

  • 2363 Erin Valley Crescent, Kamloops, British Columbia  V2C 6A1 - Photo 4 - 10337996

    $2,350,000

  • 2363 Erin Valley Crescent, Kamloops, British Columbia  V2C 6A1 - Photo 5 - 10337996

    $2,350,000

  • 2363 Erin Valley Crescent, Kamloops, British Columbia  V2C 6A1 - Photo 6 - 10337996

    $2,350,000

  • 2363 Erin Valley Crescent, Kamloops, British Columbia  V2C 6A1 - Photo 7 - 10337996

    $2,350,000

  • 2363 Erin Valley Crescent, Kamloops, British Columbia  V2C 6A1 - Photo 8 - 10337996

    $2,350,000

  • 2363 Erin Valley Crescent, Kamloops, British Columbia  V2C 6A1 - Photo 9 - 10337996

    $2,350,000

  • 2363 Erin Valley Crescent, Kamloops, British Columbia  V2C 6A1 - Photo 10 - 10337996

    $2,350,000

  • 2363 Erin Valley Crescent, Kamloops, British Columbia  V2C 6A1 - Photo 11 - 10337996

    $2,350,000

  • 2363 Erin Valley Crescent, Kamloops, British Columbia  V2C 6A1 - Photo 12 - 10337996

    $2,350,000

  • 2363 Erin Valley Crescent, Kamloops, British Columbia  V2C 6A1 - Photo 13 - 10337996

    $2,350,000

  • 2363 Erin Valley Crescent, Kamloops, British Columbia  V2C 6A1 - Photo 14 - 10337996

    $2,350,000

  • 2363 Erin Valley Crescent, Kamloops, British Columbia  V2C 6A1 - Photo 15 - 10337996

    $2,350,000

  • 2363 Erin Valley Crescent, Kamloops, British Columbia  V2C 6A1 - Photo 16 - 10337996

    $2,350,000

  • 2363 Erin Valley Crescent, Kamloops, British Columbia  V2C 6A1 - Photo 17 - 10337996

    $2,350,000

  • 2363 Erin Valley Crescent, Kamloops, British Columbia  V2C 6A1 - Photo 18 - 10337996

    $2,350,000

  • 2363 Erin Valley Crescent, Kamloops, British Columbia  V2C 6A1 - Photo 19 - 10337996

    $2,350,000

  • 2363 Erin Valley Crescent, Kamloops, British Columbia  V2C 6A1 - Photo 20 - 10337996

    $2,350,000

  • 2363 Erin Valley Crescent, Kamloops, British Columbia  V2C 6A1 - Photo 21 - 10337996

    $2,350,000

  • 2363 Erin Valley Crescent, Kamloops, British Columbia  V2C 6A1 - Photo 22 - 10337996

    $2,350,000

  • 2363 Erin Valley Crescent, Kamloops, British Columbia  V2C 6A1 - Photo 23 - 10337996

    $2,350,000

  • 2363 Erin Valley Crescent, Kamloops, British Columbia  V2C 6A1 - Photo 24 - 10337996

    $2,350,000

  • 2363 Erin Valley Crescent, Kamloops, British Columbia  V2C 6A1 - Photo 25 - 10337996

    $2,350,000

  • 2363 Erin Valley Crescent, Kamloops, British Columbia  V2C 6A1 - Photo 26 - 10337996

    $2,350,000

  • 2363 Erin Valley Crescent, Kamloops, British Columbia  V2C 6A1 - Photo 27 - 10337996

    $2,350,000

  • 2363 Erin Valley Crescent, Kamloops, British Columbia  V2C 6A1 - Photo 28 - 10337996

    $2,350,000

  • 2363 Erin Valley Crescent, Kamloops, British Columbia  V2C 6A1 - Photo 29 - 10337996

    $2,350,000

  • 2363 Erin Valley Crescent, Kamloops, British Columbia  V2C 6A1 - Photo 30 - 10337996

    $2,350,000

  • 2363 Erin Valley Crescent, Kamloops, British Columbia  V2C 6A1 - Photo 31 - 10337996

    $2,350,000

  • 2363 Erin Valley Crescent, Kamloops, British Columbia  V2C 6A1 - Photo 32 - 10337996

    $2,350,000

  • 2363 Erin Valley Crescent, Kamloops, British Columbia  V2C 6A1 - Photo 33 - 10337996

    $2,350,000

  • 2363 Erin Valley Crescent, Kamloops, British Columbia  V2C 6A1 - Photo 34 - 10337996

    $2,350,000

  • 2363 Erin Valley Crescent, Kamloops, British Columbia  V2C 6A1 - Photo 35 - 10337996

    $2,350,000

  • 2363 Erin Valley Crescent, Kamloops, British Columbia  V2C 6A1 - Photo 36 - 10337996

    $2,350,000

  • 2363 Erin Valley Crescent, Kamloops, British Columbia  V2C 6A1 - Photo 37 - 10337996

    $2,350,000

  • 2363 Erin Valley Crescent, Kamloops, British Columbia  V2C 6A1 - Photo 38 - 10337996

    $2,350,000

  • 2363 Erin Valley Crescent, Kamloops, British Columbia  V2C 6A1 - Photo 39 - 10337996

    $2,350,000

  • 2363 Erin Valley Crescent, Kamloops, British Columbia  V2C 6A1 - Photo 40 - 10337996

    $2,350,000

  • 2363 Erin Valley Crescent, Kamloops, British Columbia  V2C 6A1 - Photo 41 - 10337996

    $2,350,000

  • 2363 Erin Valley Crescent, Kamloops, British Columbia  V2C 6A1 - Photo 42 - 10337996

    $2,350,000

  • 2363 Erin Valley Crescent, Kamloops, British Columbia  V2C 6A1 - Photo 43 - 10337996

    $2,350,000

  • 2363 Erin Valley Crescent, Kamloops, British Columbia  V2C 6A1 - Photo 44 - 10337996

    $2,350,000

  • 2363 Erin Valley Crescent, Kamloops, British Columbia  V2C 6A1 - Photo 45 - 10337996

    $2,350,000

Like this listing?

Contact us for more information


Name


4,702 sqft

3
Beds

3
Baths
Multi-Level Fireplace Central Air Conditioning Forced Air, See Remarks Acreage

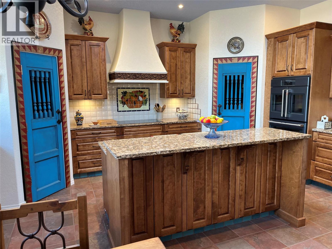
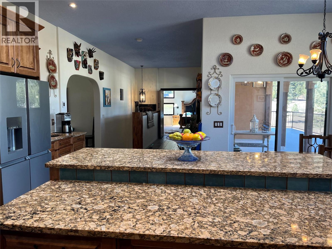
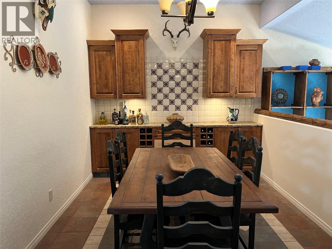
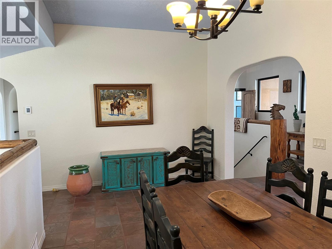
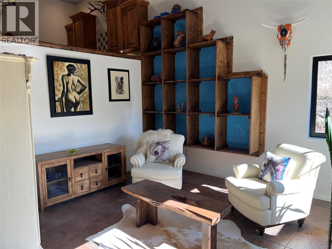
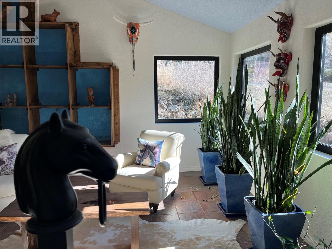
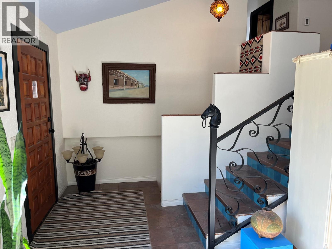
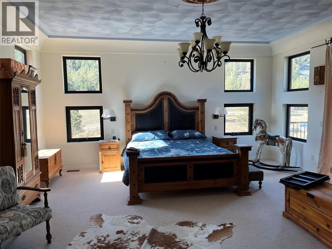
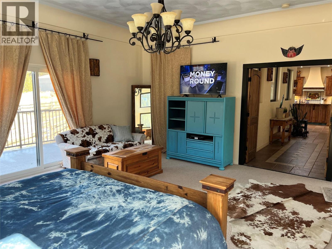
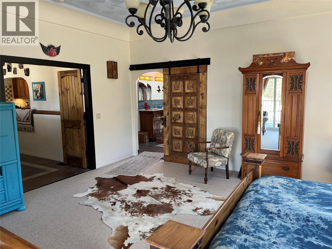
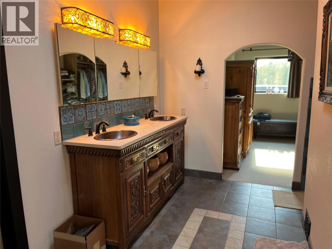
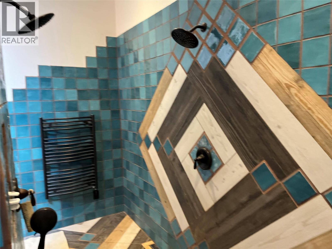
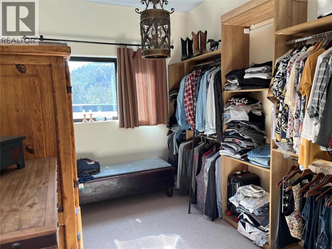
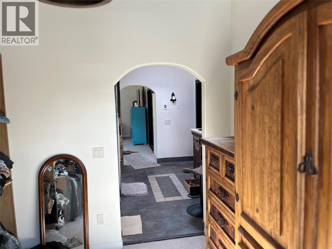
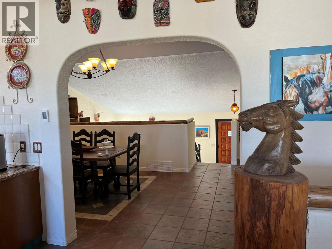
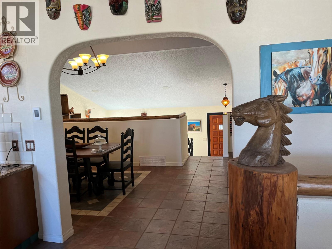
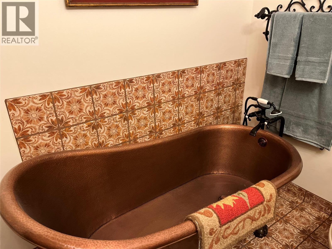
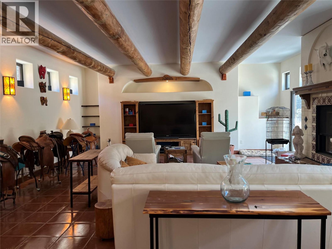
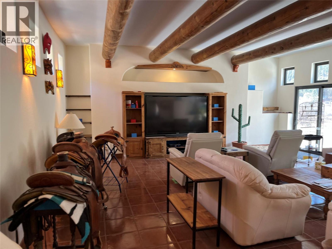
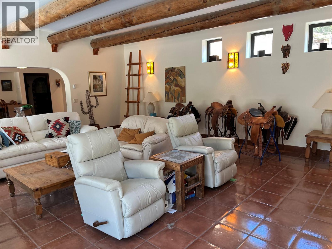
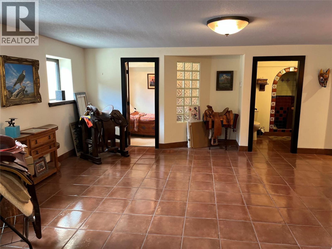
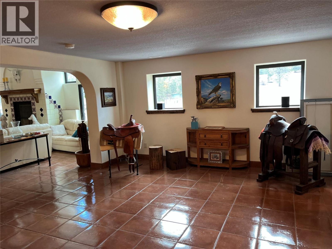
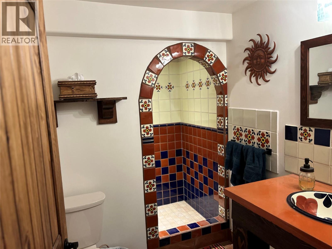
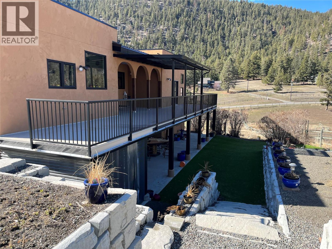
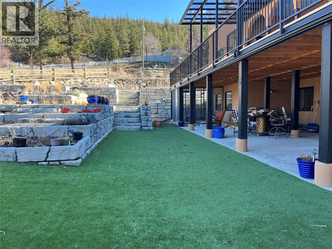
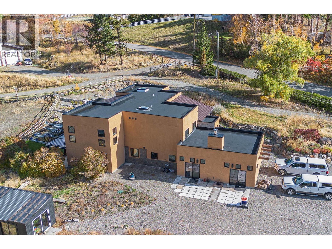
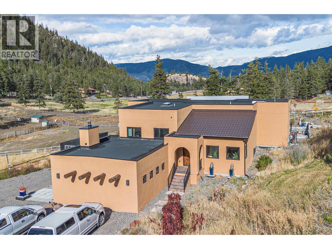
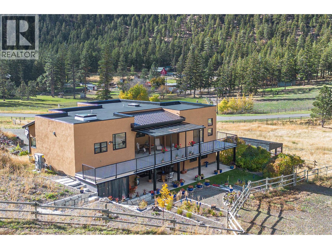
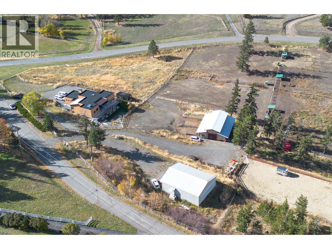
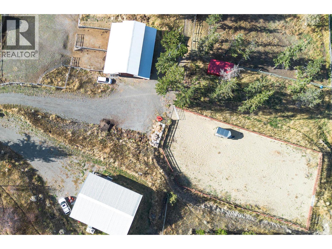
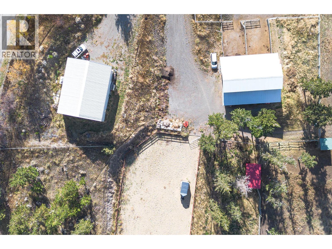
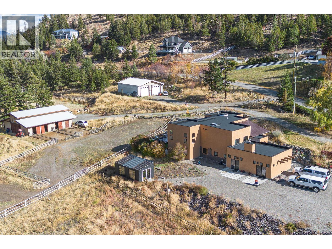
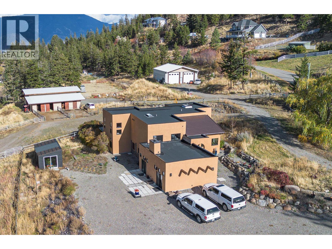
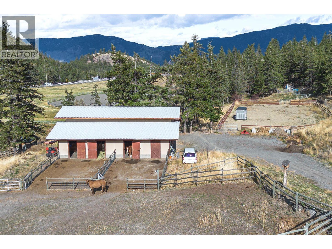
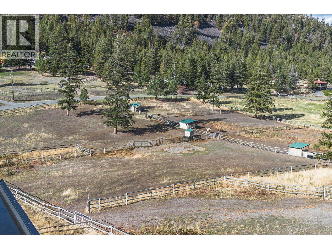
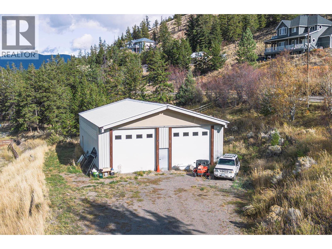
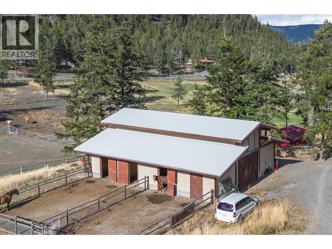
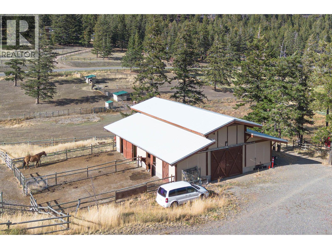
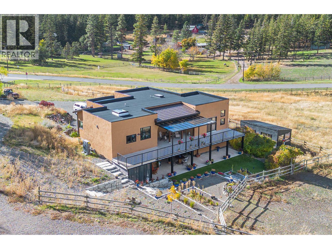
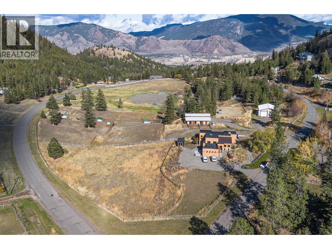
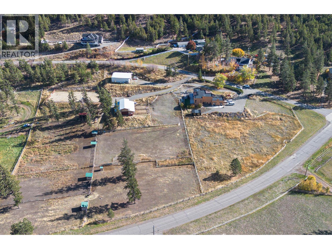
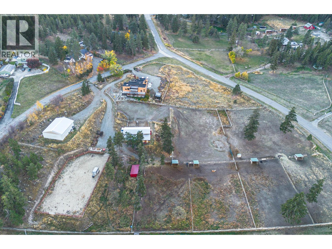
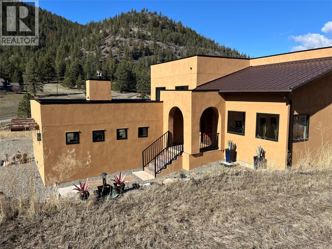
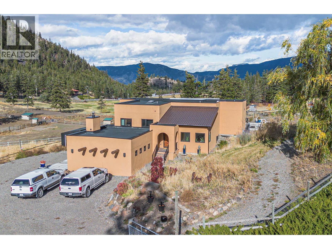
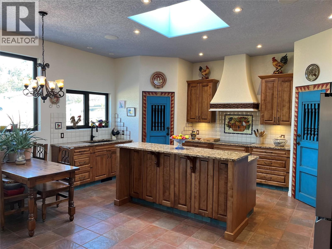
Flat fenced and cross fenced 6.3 acres with city water plus drilled well. Massive 40' x 48' heated and air conditioned shop with 14' high doors. Also 40' x 48' modern barn with 3-6 paddocks, heated tack room, separate corrals, riding arena and outside lean to. Very little of pre-existing home left as new 4700 sq ft home built and finished off in very high quality in past 3 years. 3 bedrooms, plus office, 10ft high ceilings, ultra modern kitchen - 'Cafe' brand oven and fridge, heated tile floors, back up electric furnace, massive master bedroom with ensuite. Copper tub w/wash basins. Massive open rec room decorated in high quality and Mexican decor. Large covered sundeck, bird avery, greenhouse and more. Too many high end quality features to mention. Only 15 mins from downtown, basically a 2-3 year old home, massive heated air conditioned shop and very functional and modern barn. Great property for horse enthusiasts or large trucks. Everything is “Done up Right” on the improvements and dwellings on this property. (id:67517)

  • Property Details
    MLS® Number 10337996
    Property Type Single Family
    Neigbourhood Barnhartvale
    AmenitiesNearBy Golf Nearby, Park, Recreation, Shopping
    CommunityFeatures Family Oriented, Rural Setting
    Features Private Setting
    ParkingSpaceTotal 1
    ViewType View (panoramic)
  • Building
    BathroomTotal 3
    BedroomsTotal 3
    Appliances Range, Refrigerator, Washer & Dryer
    ArchitecturalStyle Multi-level
    BasementType Partial
    ConstructedDate 2021
    ConstructionStyleAttachment Detached
    ConstructionStyleSplitLevel Other
    CoolingType Central Air Conditioning
    ExteriorFinish Vinyl Siding
    FireProtection Security System
    FireplaceFuel Gas
    FireplacePresent Yes
    FireplaceTotal 1
    FireplaceType Unknown
    FlooringType Mixed Flooring
    HeatingType Forced Air, See Remarks
    RoofMaterial Asphalt Shingle
    RoofStyle Unknown
    StoriesTotal 1
    SizeInterior 4,702 Sqft
    Type House
    UtilityWater Municipal Water, Well
    Attached Garage 1
  • Land
    AccessType Easy Access
    Acreage Yes
    FenceType Fence
    LandAmenities Golf Nearby, Park, Recreation, Shopping
    SizeIrregular 6.34
    SizeTotal 6.34 Ac|5 - 10 Acres
    SizeTotalText 6.34 Ac|5 - 10 Acres
  • Rooms
    Level Type Dimensions
    Basement Bedroom 18' x 17'
    Basement Games Room 18'6'' x 14'0''
    Basement Recreation Room 25' x 22'6''
    Basement Storage 12'0'' x 14'0''
    Basement Laundry Room 17'6'' x 12'0''
    Basement 3pc Bathroom 7'
    Main Level Foyer 20'0'' x 8'0''
    Main Level Other 19'6'' x 7'6''
    Main Level Office 9'6'' x 9'0''
    Main Level Bedroom 9'4'' x 11'6''
    Main Level Primary Bedroom 18'6'' x 18'6''
    Main Level Living Room 19'6'' x 14'6''
    Main Level Dining Room 10'0'' x 19'6''
    Main Level Kitchen 18'6'' x 19'6''
    Main Level 4pc Ensuite Bath 7'
    Main Level 3pc Bathroom 7'
  • Utilities