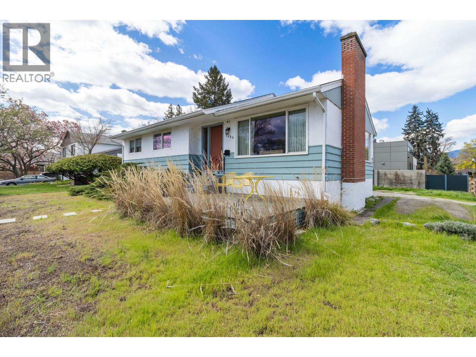
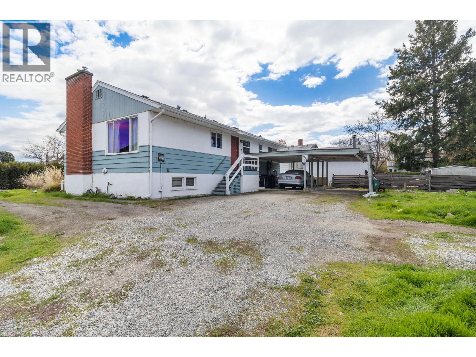
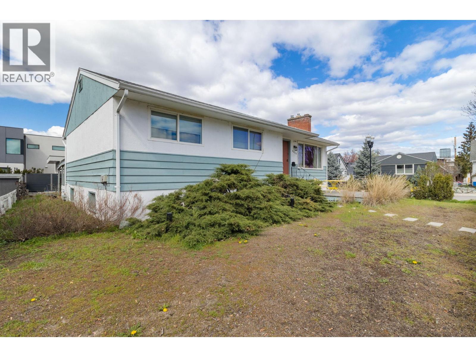
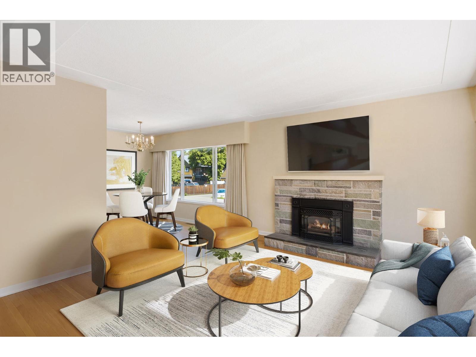
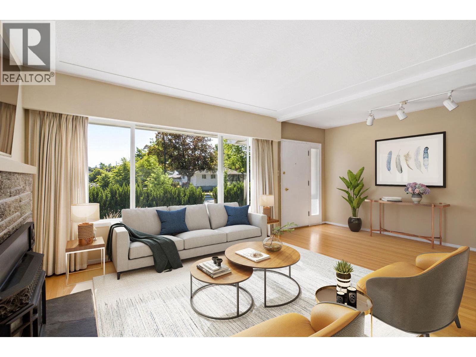
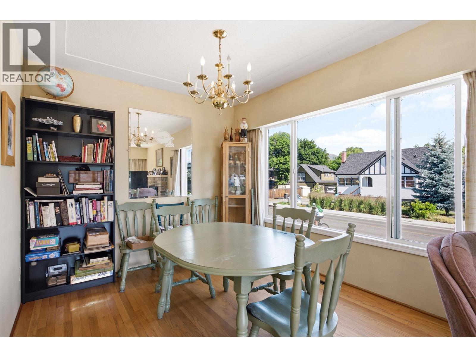
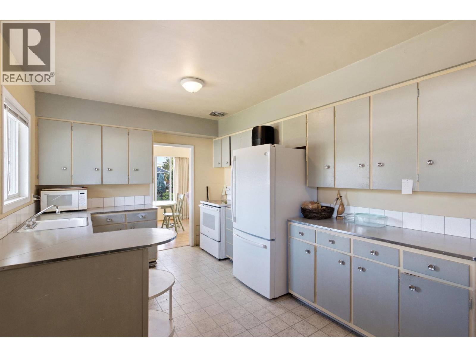
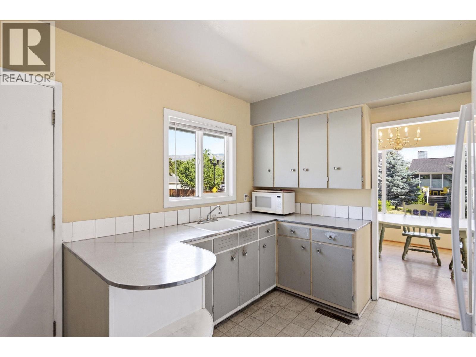
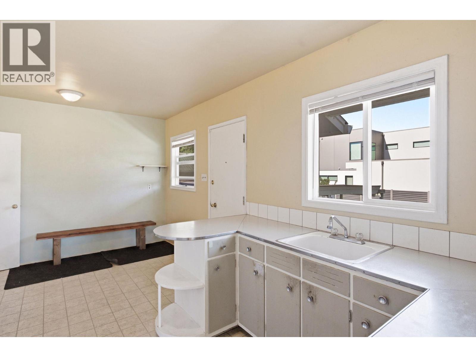
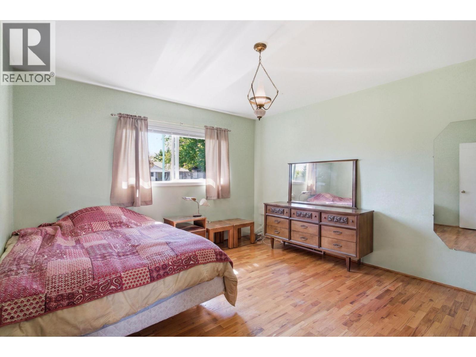
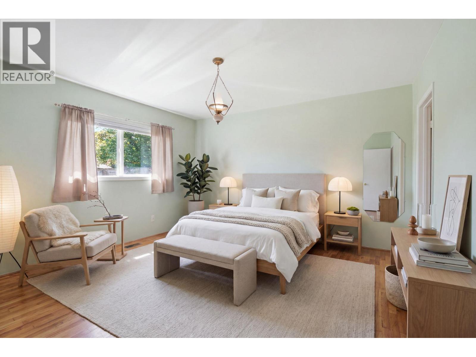
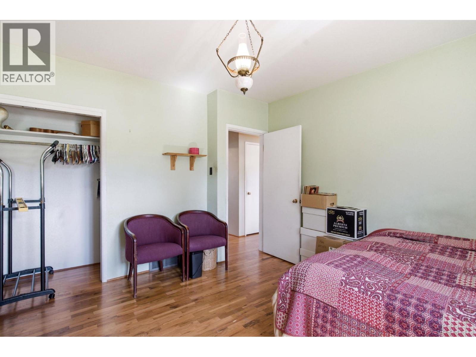
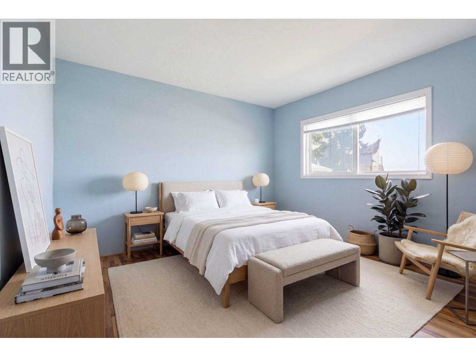
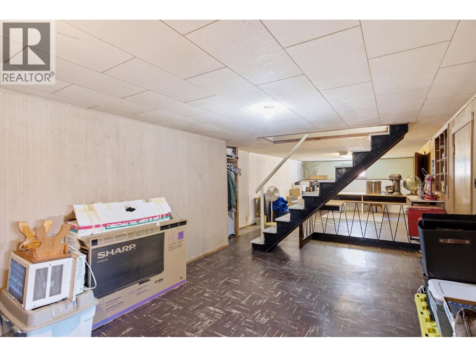
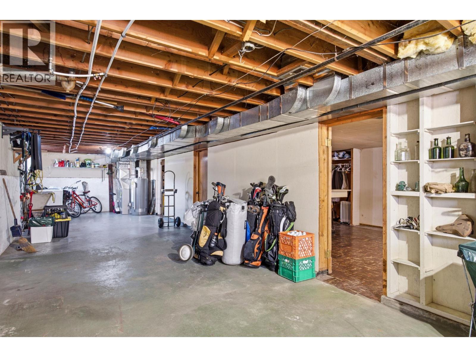
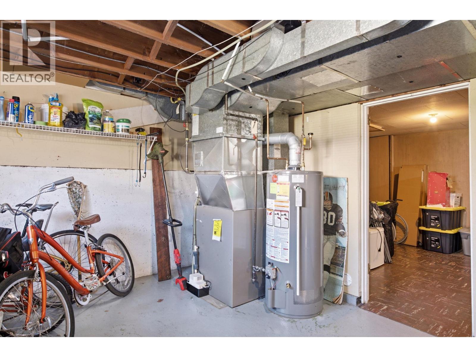
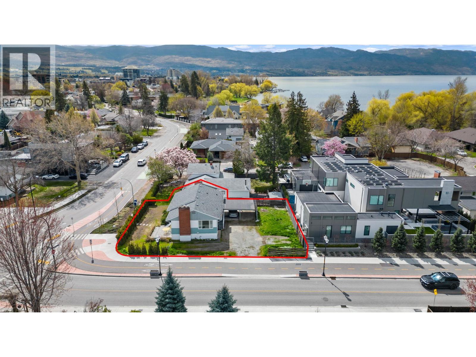
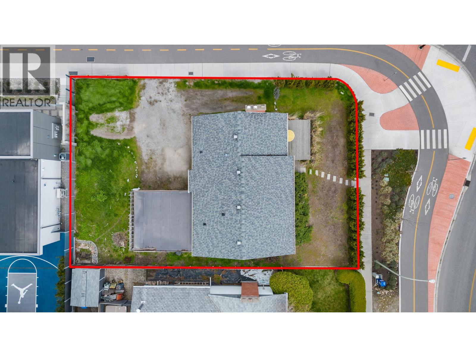
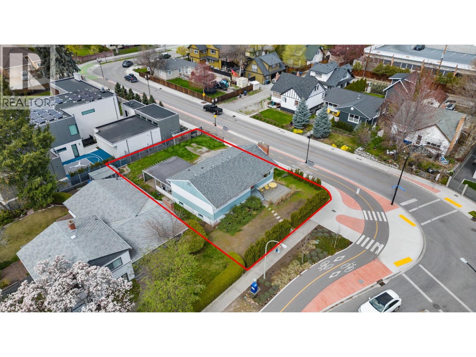
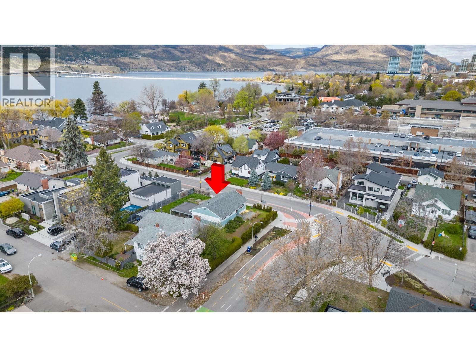
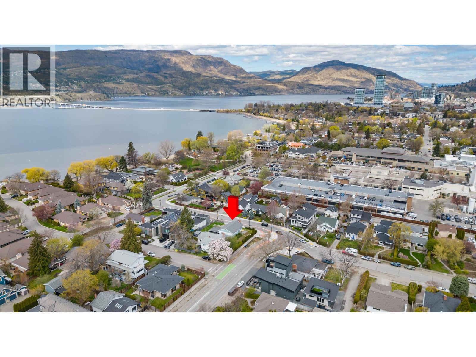
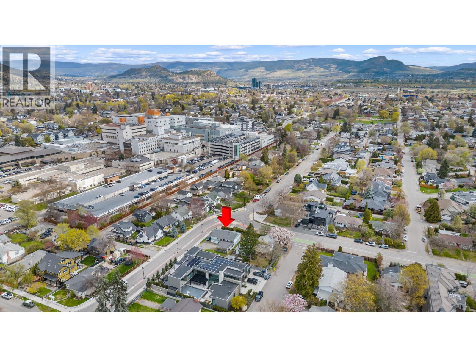
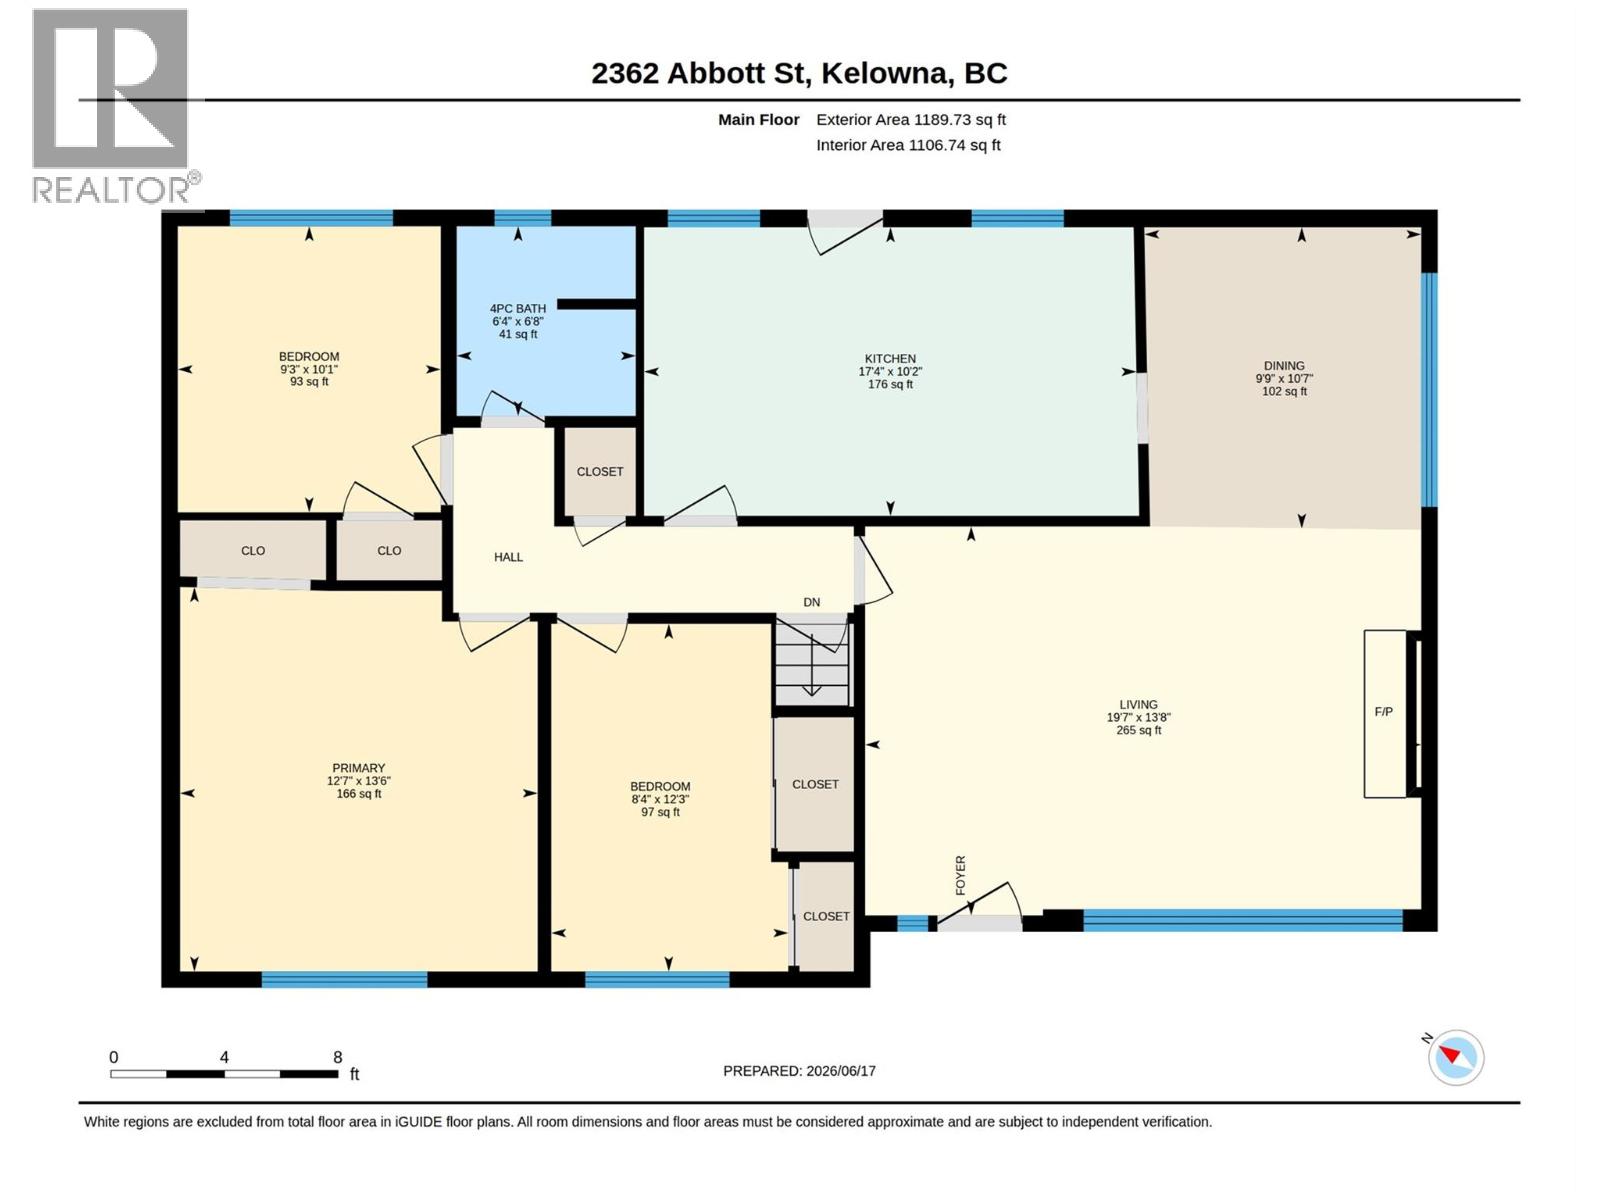
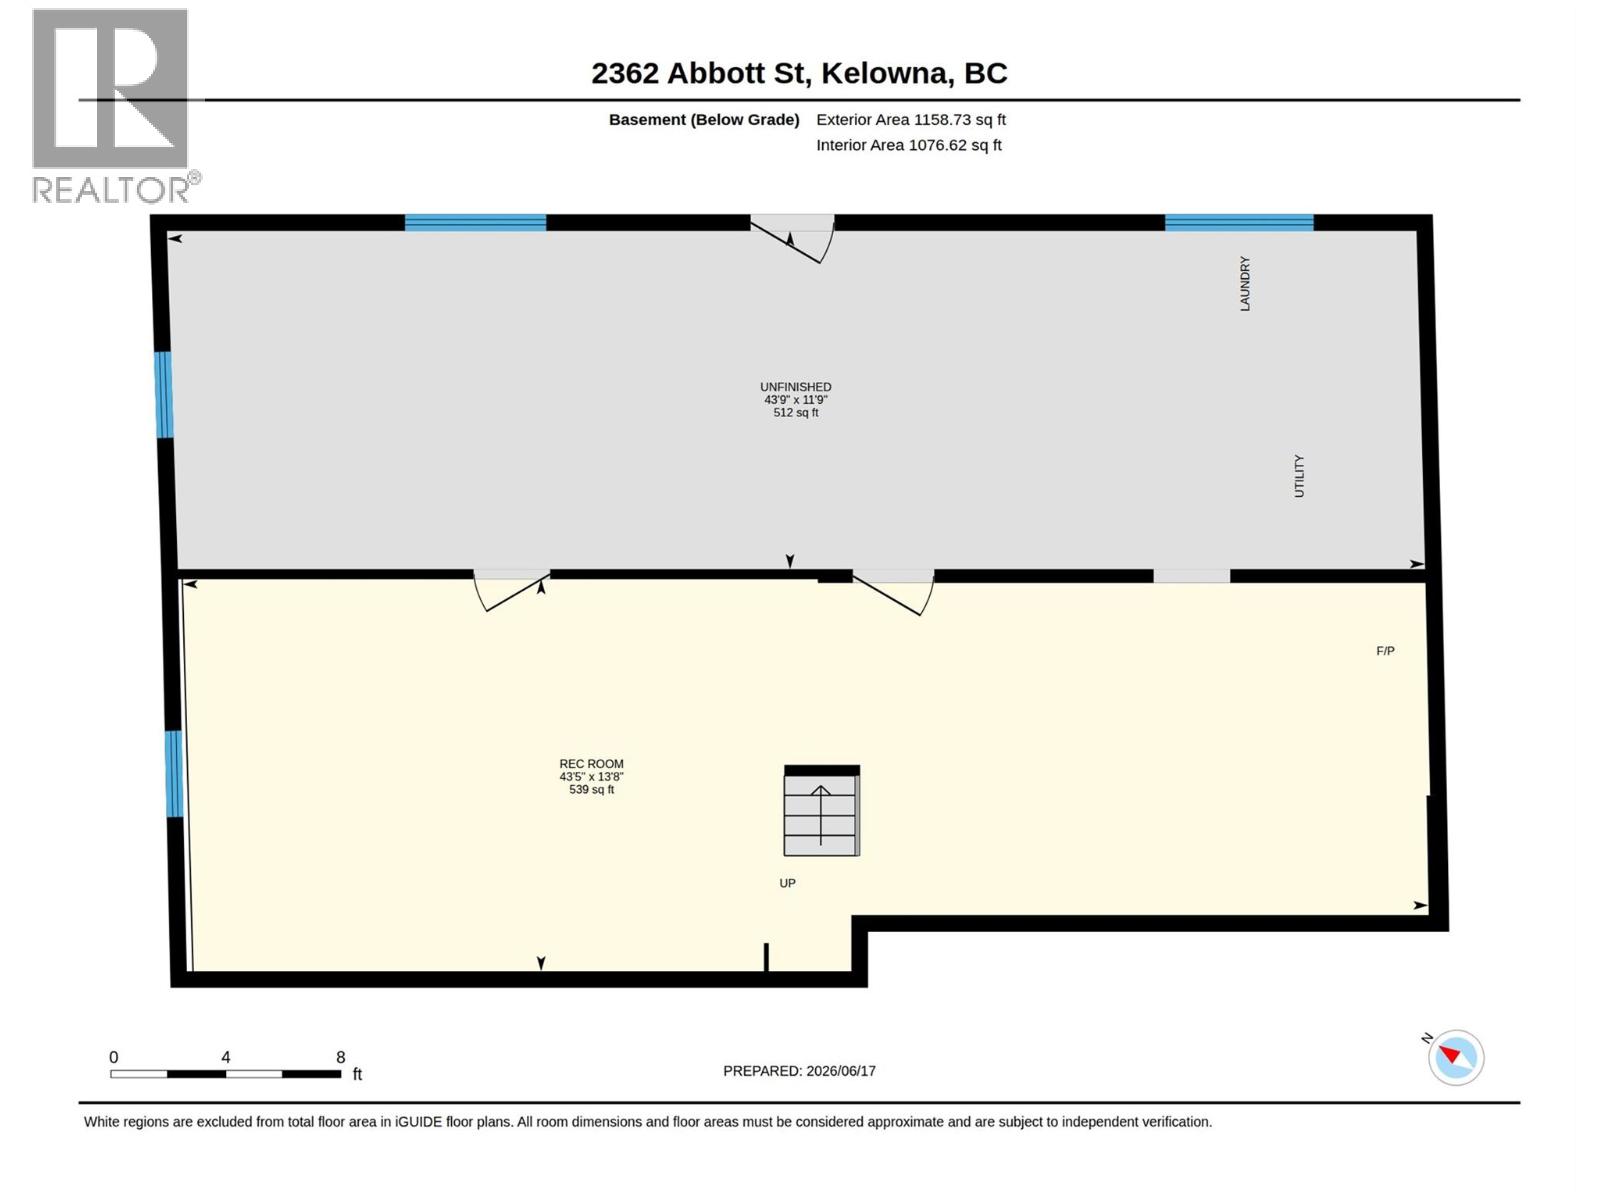
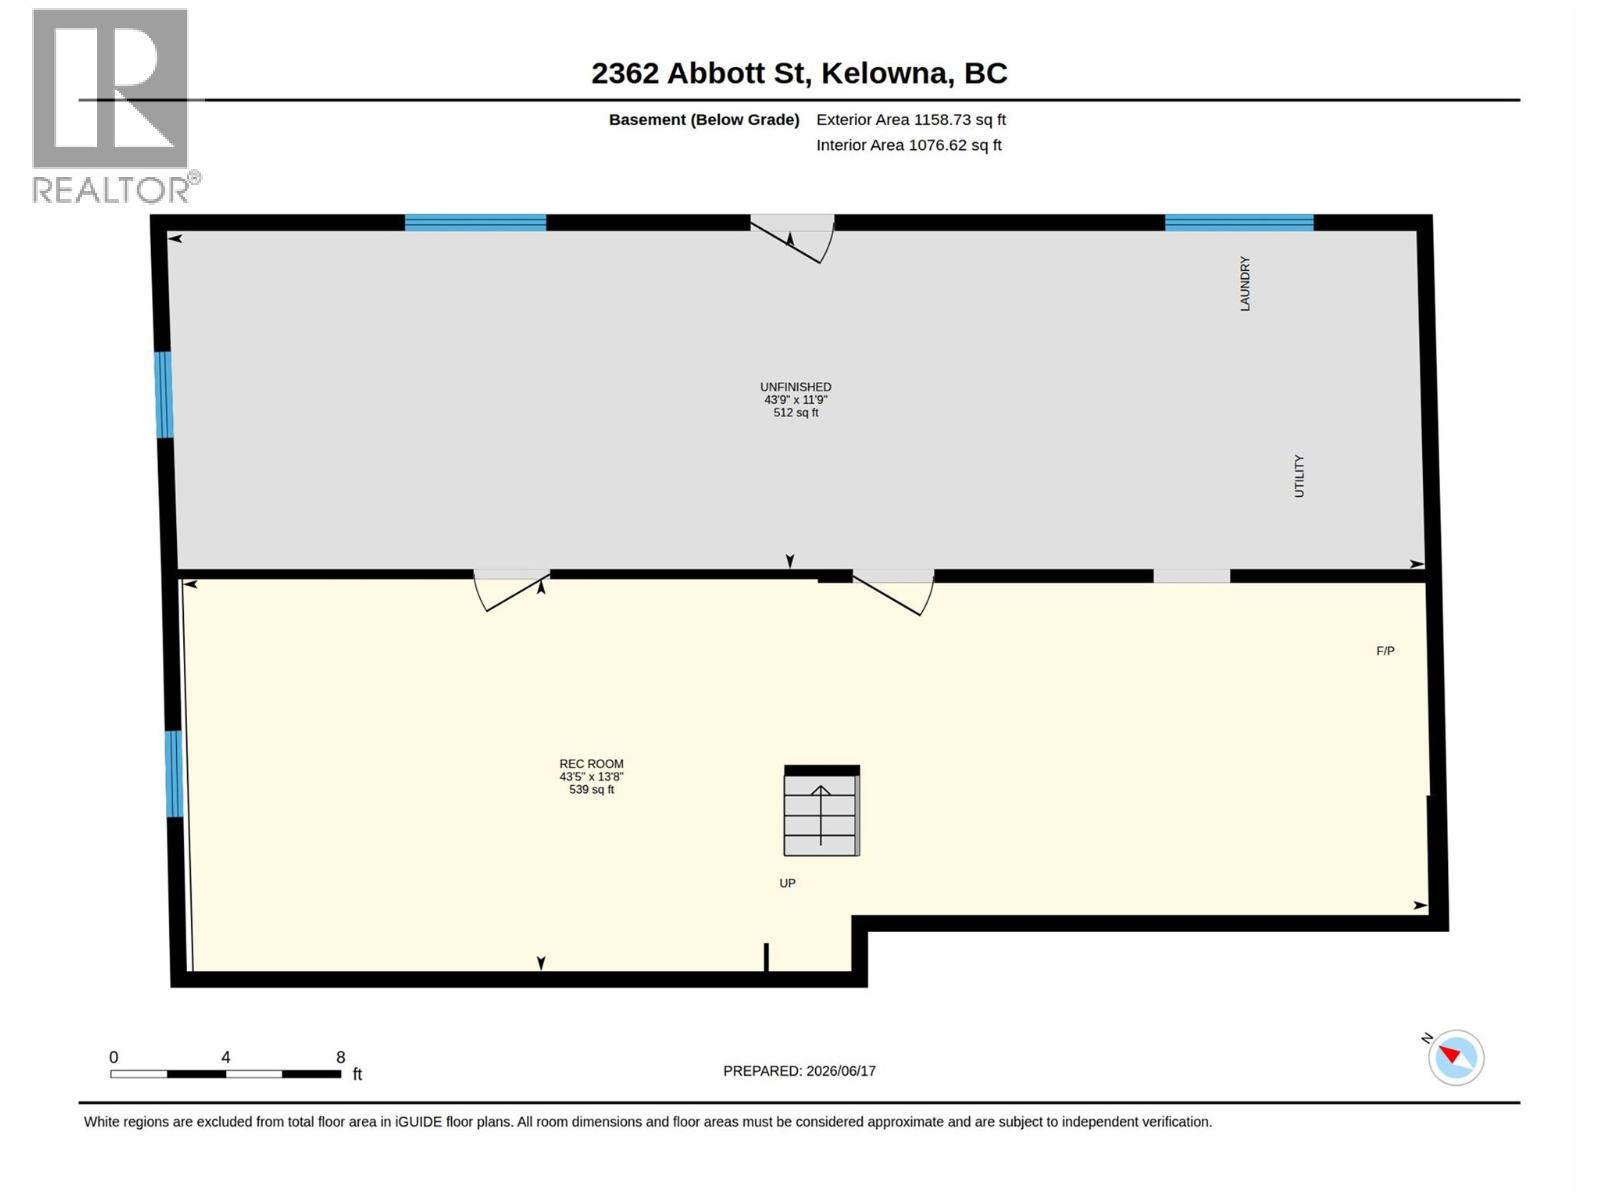


Located along Kelowna's coveted Abbott Street recreation corridor, just steps to the lake, shops, restaurants and KGH, this location checks off every box. This SOLID bungalow offers 3BDRMS/1Bth upstairs, and an unfinished basement with high ceilings that's ready to be reimagined into additional living space, a suite or the ultimate recreation area. Mechanical upgrades include furnace (2023), hot water tank (2024) and a roof (approx 2010). Whether you're looking to renovate or build your dream home, this MF4 large lots offer exceptional possibilities. This location, lifestyle and future potential are hard to beat. Open house - Saturday Oct 3 12pm-4pm (id:67517)
-
Property Details
MLS® Number 10394154 Property Type Single Family Neigbourhood Kelowna South AmenitiesNearBy Public Transit, Park, Recreation, Schools, Shopping CommunityFeatures Family Oriented Features Level Lot, Corner Site -
Building
BathroomTotal 1 BedroomsTotal 3 Appliances Refrigerator, Dishwasher, Microwave, Oven, Washer & Dryer ArchitecturalStyle Bungalow ConstructedDate 1956 ConstructionStyleAttachment Detached ExteriorFinish Stucco, Wood FireplaceFuel Gas FireplacePresent Yes FireplaceTotal 1 FireplaceType Unknown FlooringType Hardwood, Laminate, Linoleum HeatingType Forced Air, See Remarks RoofMaterial Asphalt Shingle RoofStyle Unknown StoriesTotal 1 SizeInterior 1,107 Sqft Type House UtilityWater Municipal Water Carport -
Land
AccessType Easy Access Acreage No FenceType Not Fenced LandAmenities Public Transit, Park, Recreation, Schools, Shopping LandscapeFeatures Level Sewer Municipal Sewage System SizeIrregular 0.15 SizeTotal 0.15 Ac|under 1 Acre SizeTotalText 0.15 Ac|under 1 Acre -
Rooms
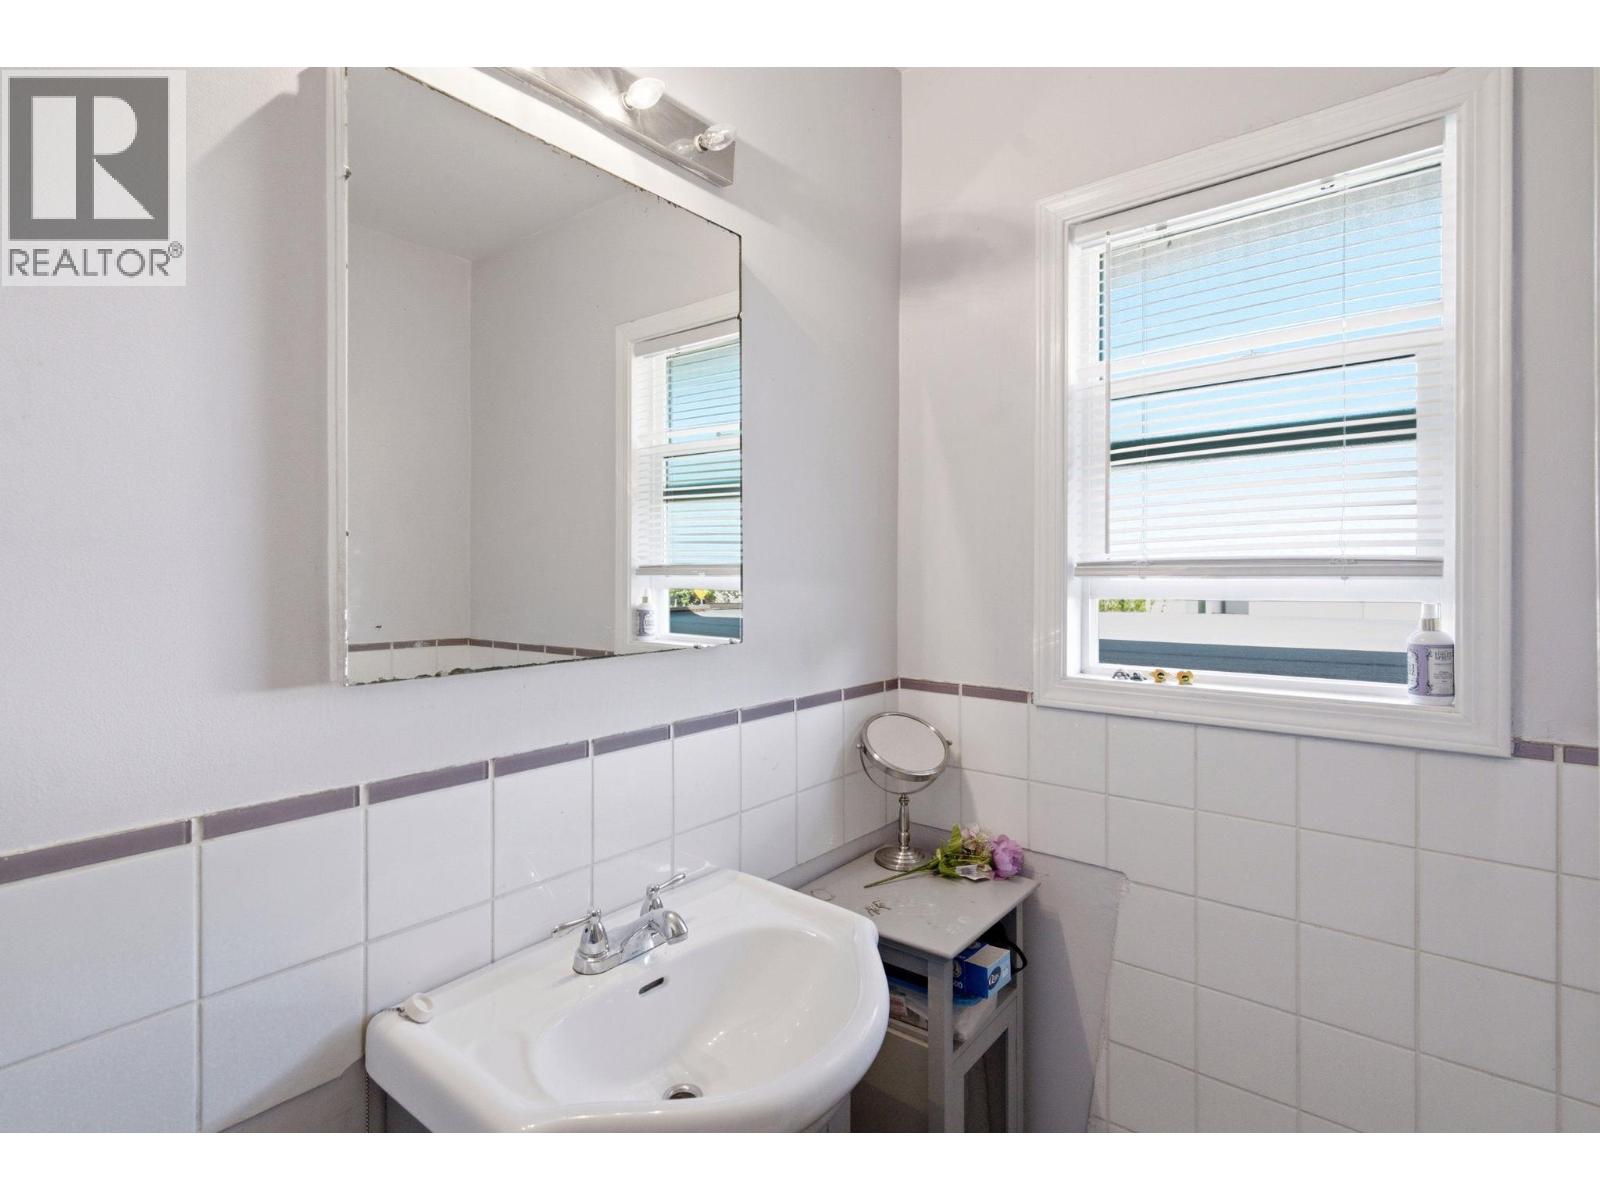
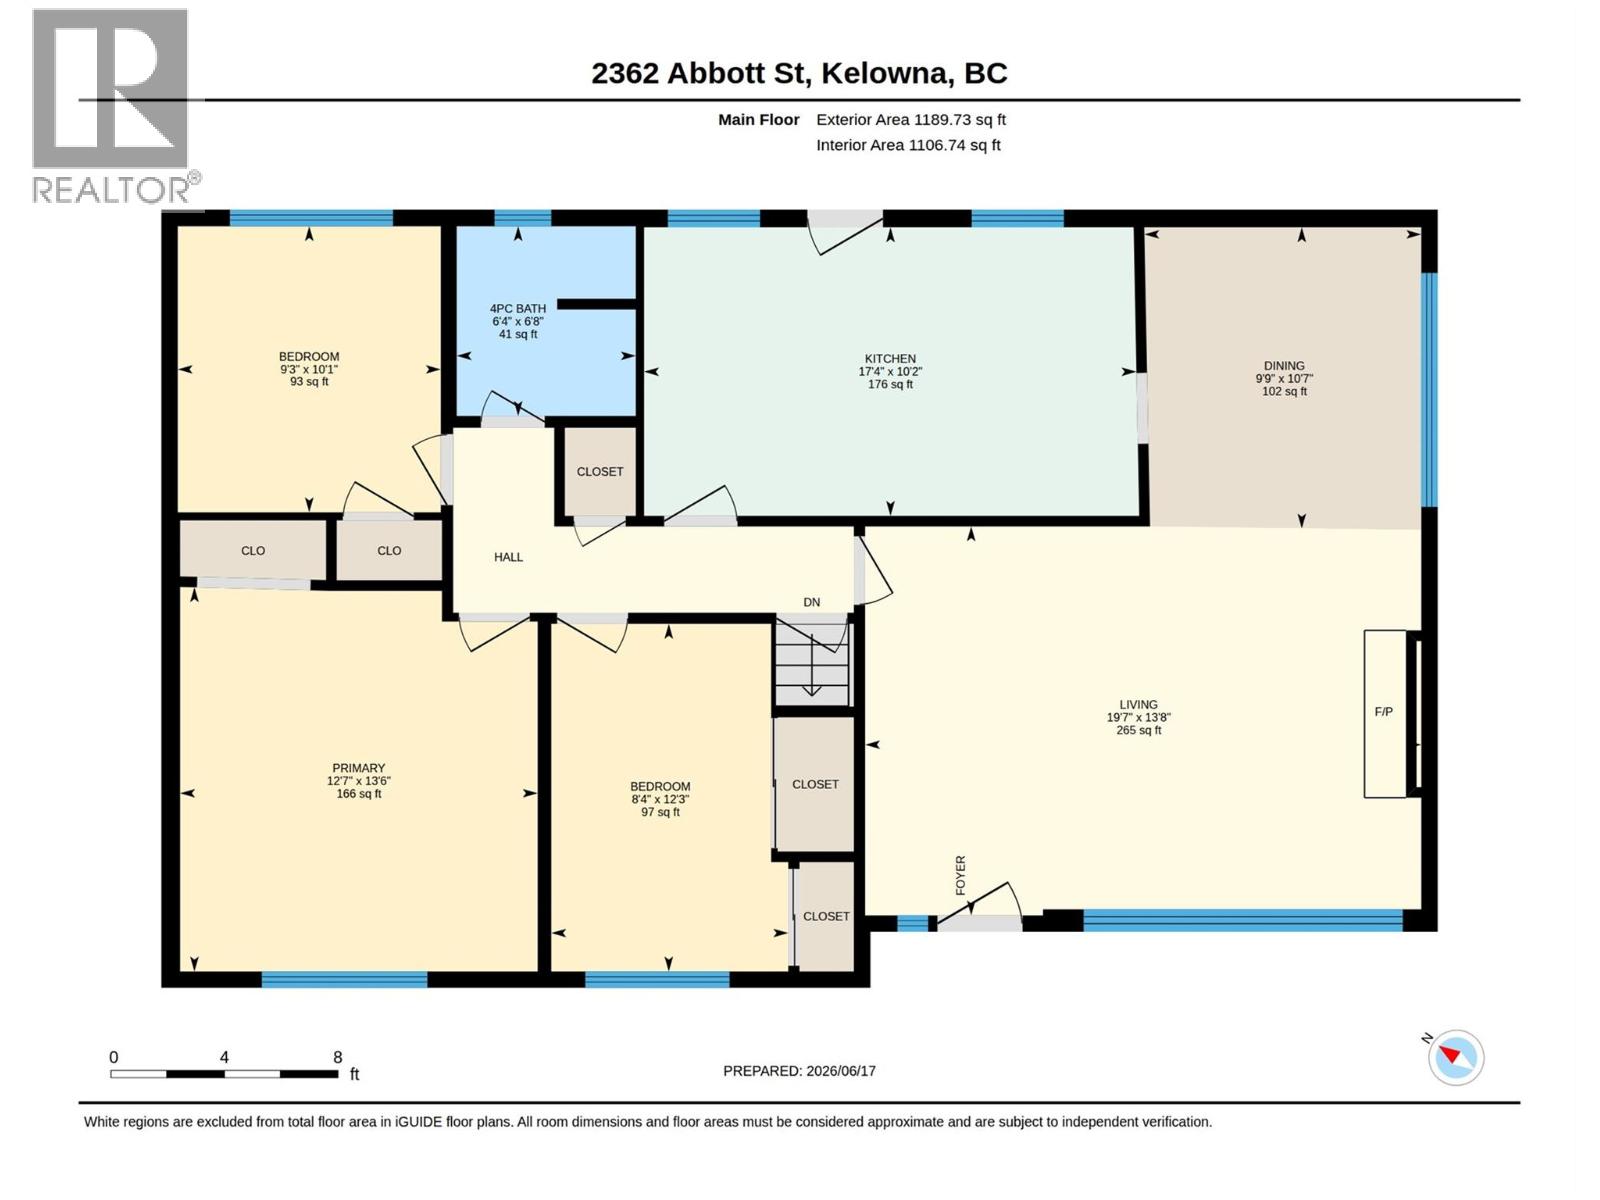
Level Type Length Width Dimensions Basement Other 43'9'' x 11'9'' Basement Recreation Room 43'5'' x 13'8'' Main Level 3pc Bathroom 6'4'' x 6'8'' Main Level Bedroom 9'3'' x 10'1'' Main Level Bedroom 8'4'' x 12'3'' Main Level Primary Bedroom 12'7'' x 13'0'' Main Level Kitchen 17'4'' x 10'2'' Main Level Dining Room 9'9'' x 10'7'' Main Level Living Room 19'7'' x 13'8'' -
Utilities
Cable Available Electricity Available Natural Gas Available Telephone Available Sewer Available Water Available
Your Favourites
No Favourites Found







The trademarks REALTOR®, REALTORS®, and the REALTOR® logo are controlled by The Canadian Real Estate Association (CREA) and identify real estate professionals who are members of CREA. The trademarks MLS®, Multiple Listing Service® and the associated logos are owned by The Canadian Real Estate Association (CREA) and identify the quality of services provided by real estate professionals who are members of CREA. The trademark DDF® is owned by The Canadian Real Estate Association (CREA) and identifies CREA's Data Distribution Facility (DDF®)
October 03 2026 11:19:05
Association of Interior REALTORS®
