$609,000
$609,000
$609,000
$609,000
$609,000
$609,000
$609,000
$609,000
$609,000
$609,000
$609,000
$609,000
$609,000
$609,000
$609,000
$609,000
$609,000
$609,000
$609,000
$609,000
$609,000
$609,000
$609,000
$609,000
$609,000
$609,000
$609,000
$609,000
$609,000
$609,000
$609,000
$609,000
$609,000
$609,000
$609,000
$609,000
$609,000
Like this listing?
Contact us for more information


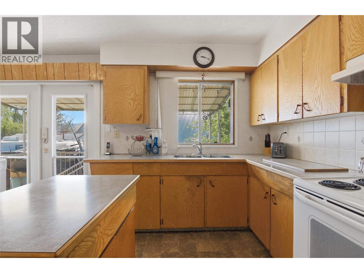
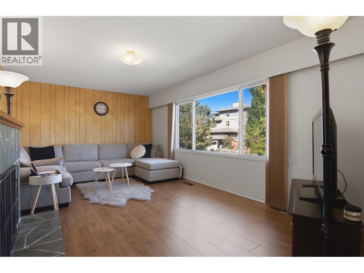
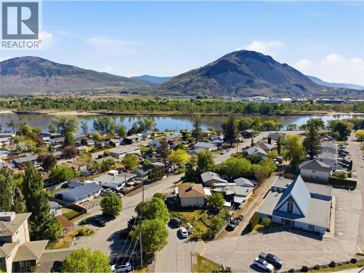
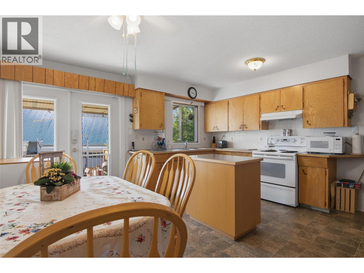
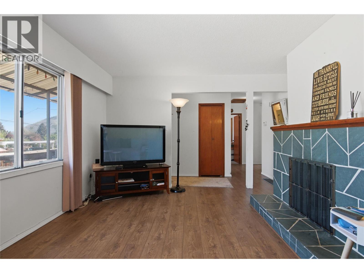
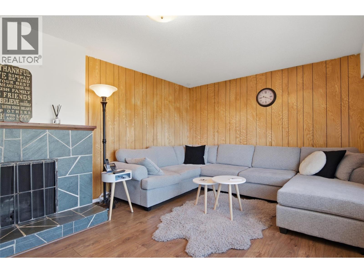
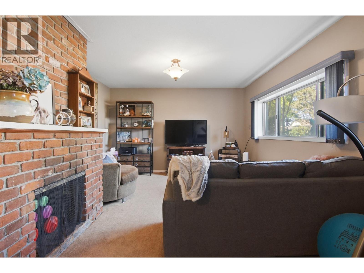
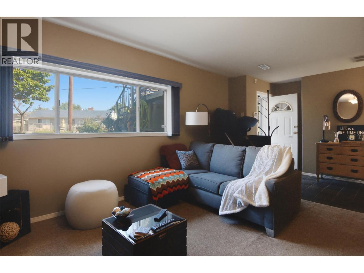
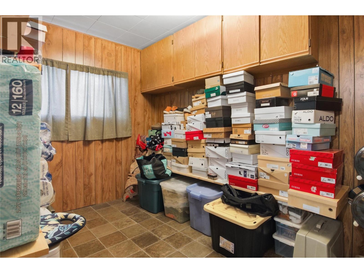
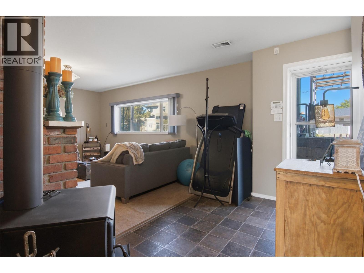
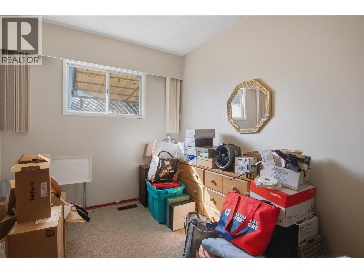
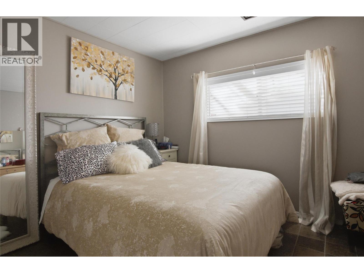
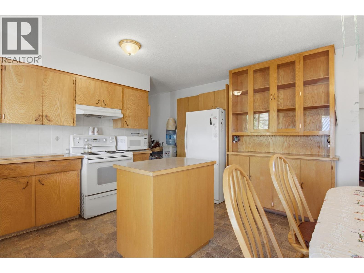
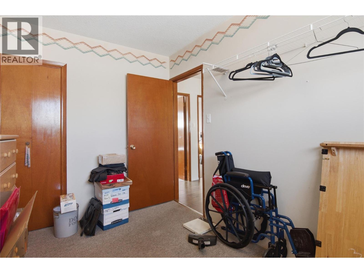
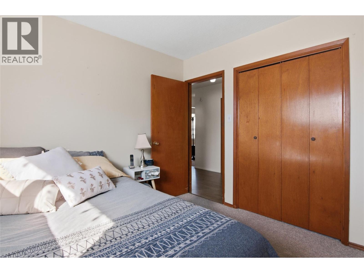
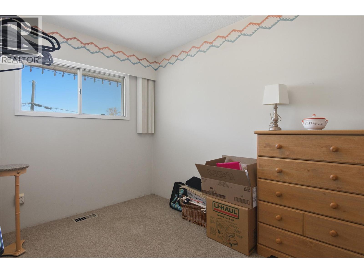
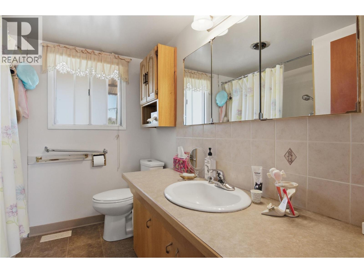
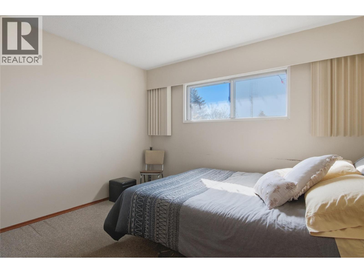
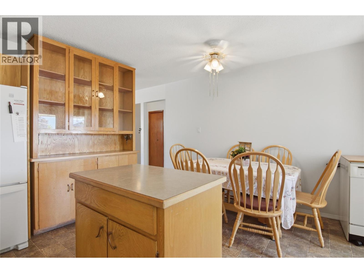
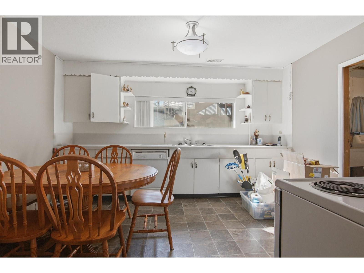
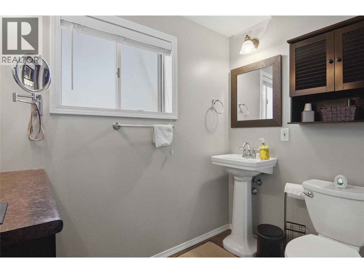
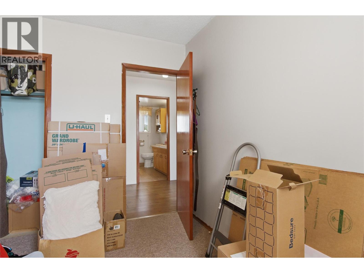
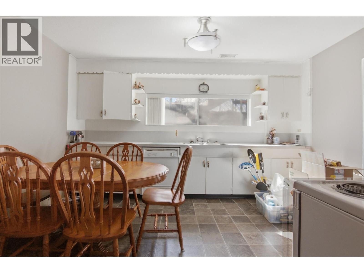
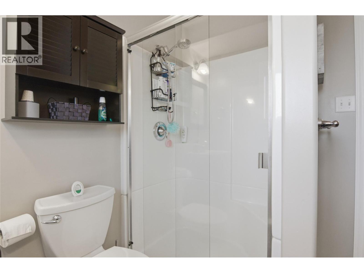
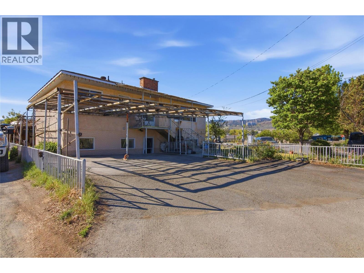
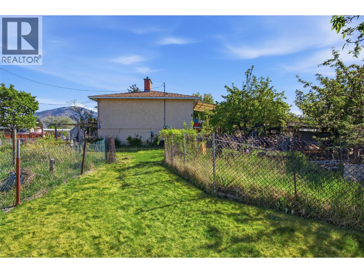
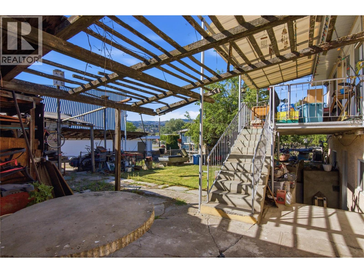
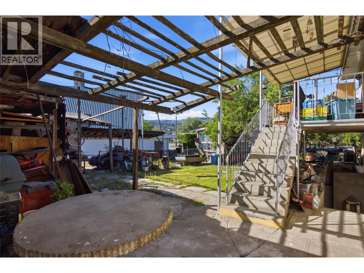
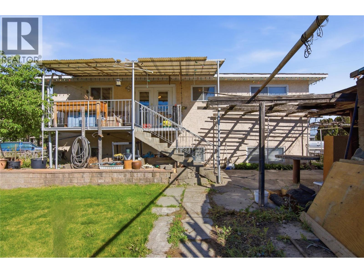
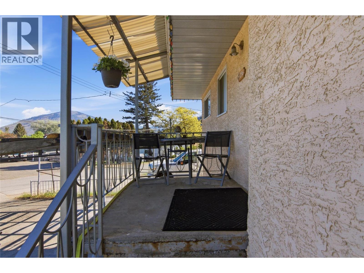
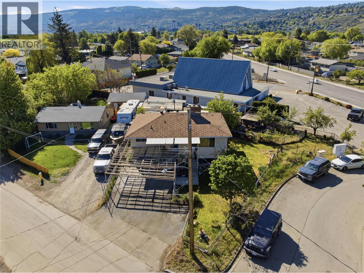
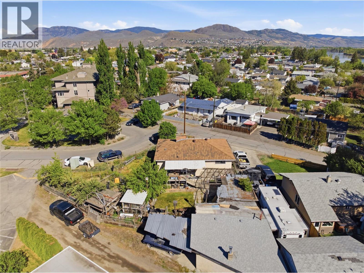
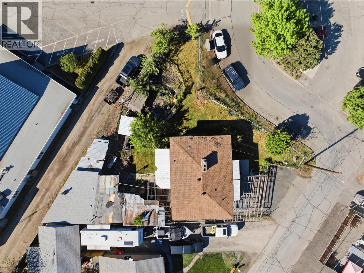
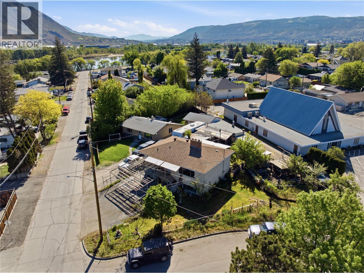
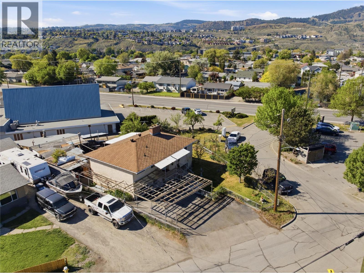
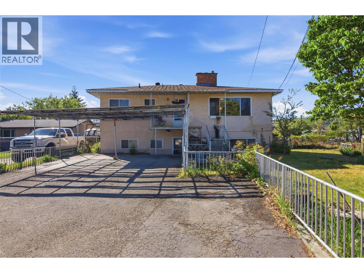
Welcome to 236 Spruce ave this spacious 5-bedroom, 2-bathroom home offering 2,191 sq. ft. of living space on a large 8,425 sq. ft. lot in a highly desirable location. With a separate entrance to the 2-bedroom in-law suite, this property offers excellent flexibility for extended family, mortgage helper potential, or future rental income. Owned by the same family for many years, this home is all original and presents a rare opportunity for buyers looking for a true blank canvas to renovate, modernize, and add their own personal touch. The 10x22 detached shop/garage offers additional storage or workshop space and, with a little TLC, could be a great added feature to the property. Located close to schools, parks, shopping, and the popular Shubert Drive river walking path, this is an ideal property for families, investors, or those looking for long-term upside. Whether you're searching for a great starter home with room to grow, an investment opportunity, or a property with future development potential, this large lot and prime location make this one worth a closer look. Lets SPRUCE this up. (id:67517)
-
Property Details
MLS® Number 10404841 Property Type Single Family Neigbourhood North Kamloops -
Building
BathroomTotal 2 BedroomsTotal 5 Appliances Range, Refrigerator, Dishwasher, Oven - Built-in ConstructedDate 1965 ConstructionStyleAttachment Detached CoolingType Central Air Conditioning ExteriorFinish Stucco FireplaceFuel Wood FireplacePresent Yes FireplaceTotal 3 FireplaceType Conventional FlooringType Mixed Flooring HeatingFuel Wood HeatingType Stove, See Remarks RoofMaterial Asphalt Shingle RoofStyle Unknown StoriesTotal 2 SizeInterior 2,191 Sqft Type House UtilityWater Municipal Water Additional Parking -
Land
Acreage No Sewer Municipal Sewage System SizeIrregular 0.19 SizeTotal 0.19 Ac|under 1 Acre SizeTotalText 0.19 Ac|under 1 Acre -
Rooms
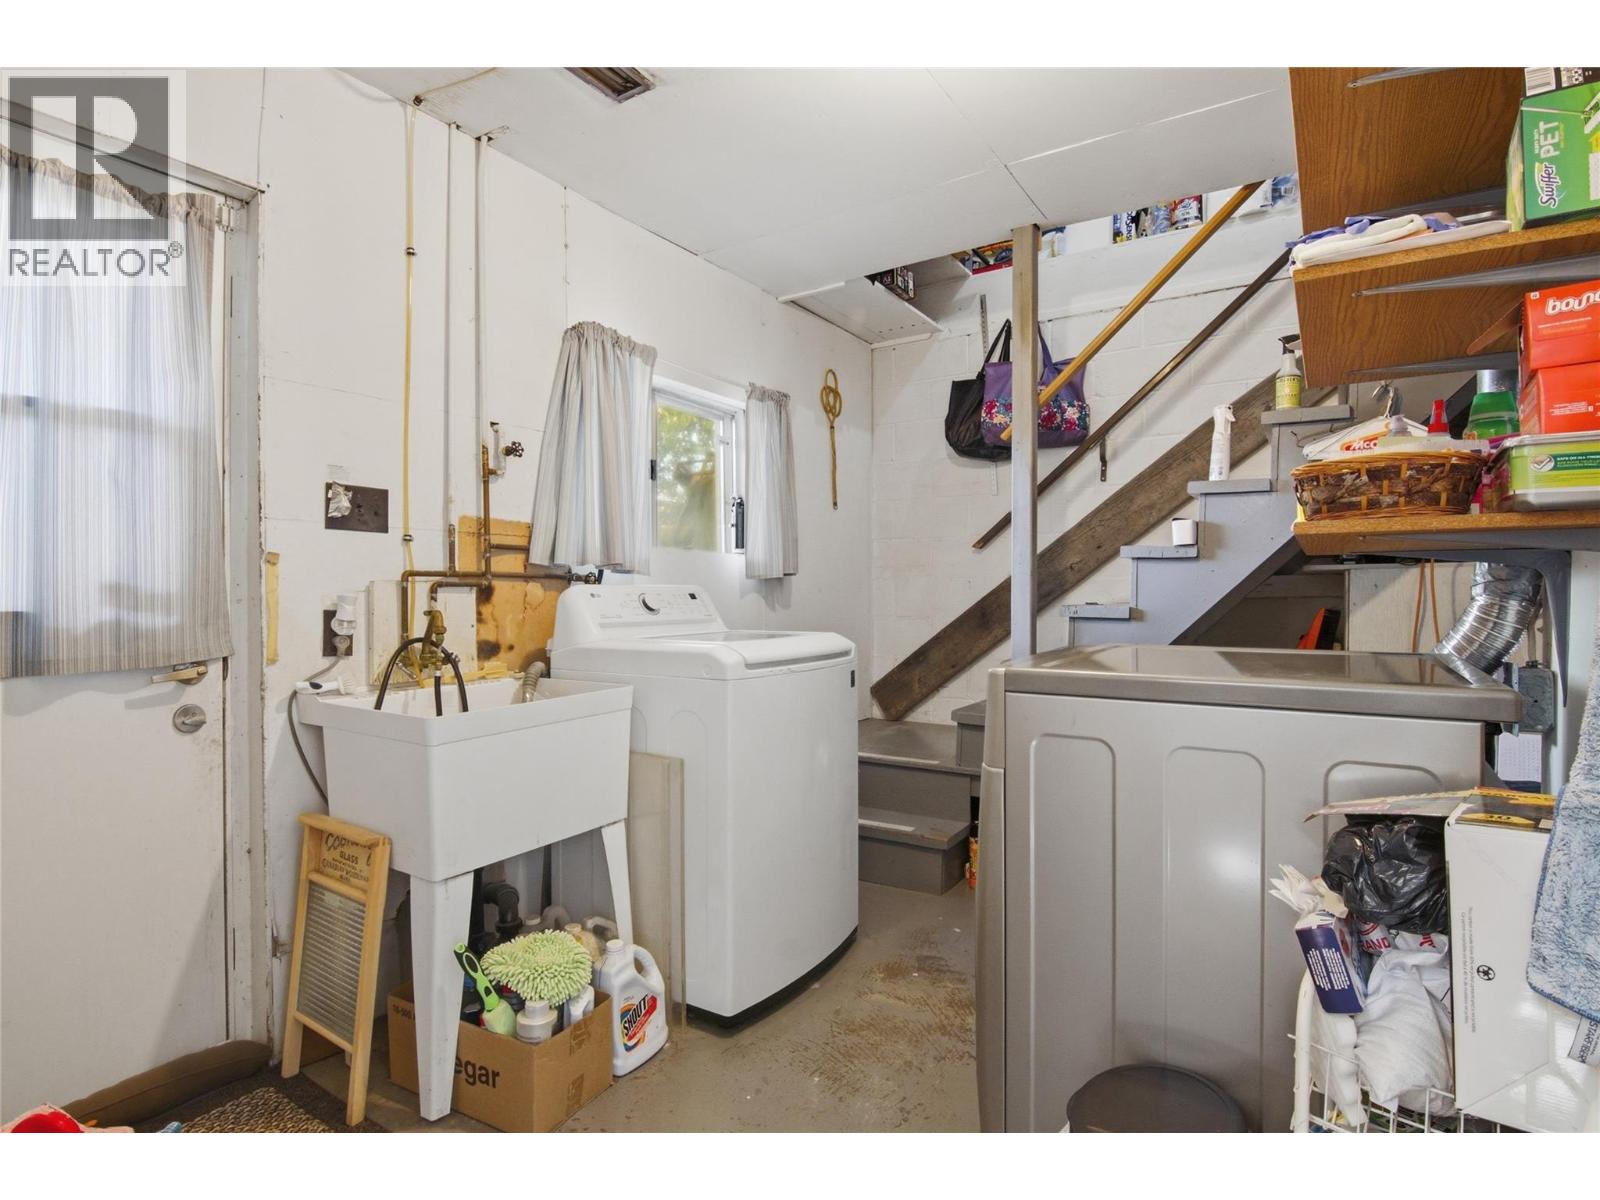
Level Type Length Width Dimensions Basement 3pc Bathroom Measurements not available Basement Bedroom 8' x 10' Basement Bedroom 12' x 10' Basement Living Room 21' x 12' Basement Kitchen 13' x 11' Basement Laundry Room 9' x 8' Main Level 4pc Bathroom Measurements not available Main Level Kitchen 13' x 15' Main Level Bedroom 8' x 11' Main Level Primary Bedroom 10' x 11' Main Level Bedroom 10' x 8' Main Level Living Room 22' x 11' -
Utilities
Your Favourites
No Favourites Found







The trademarks REALTOR®, REALTORS®, and the REALTOR® logo are controlled by The Canadian Real Estate Association (CREA) and identify real estate professionals who are members of CREA. The trademarks MLS®, Multiple Listing Service® and the associated logos are owned by The Canadian Real Estate Association (CREA) and identify the quality of services provided by real estate professionals who are members of CREA. The trademark DDF® is owned by The Canadian Real Estate Association (CREA) and identifies CREA's Data Distribution Facility (DDF®)
October 29 2026 06:05:13
Association of Interior REALTORS®
