$679,900
$679,900
$679,900
$679,900
$679,900
$679,900
$679,900
$679,900
$679,900
$679,900
$679,900
$679,900
$679,900
$679,900
$679,900
$679,900
$679,900
$679,900
$679,900
$679,900
$679,900
$679,900
$679,900
$679,900
$679,900
$679,900
$679,900
$679,900
$679,900
$679,900
$679,900
$679,900
$679,900
$679,900
$679,900
$679,900
$679,900
$679,900
$679,900
$679,900
$679,900
$679,900
$679,900
$679,900
$679,900
$679,900
$679,900
$679,900
$679,900
Like this listing?
Contact us for more information


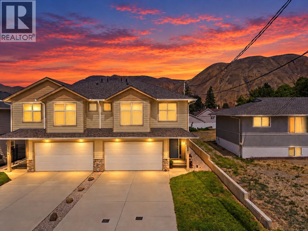
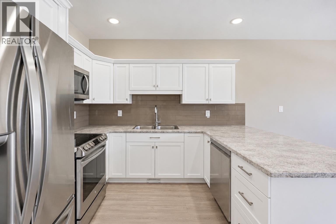
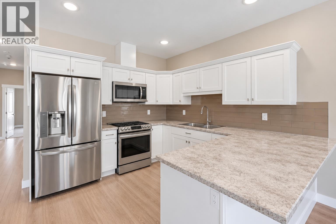
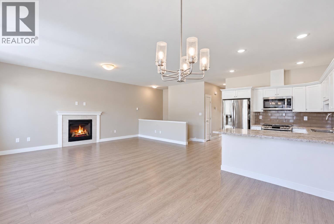
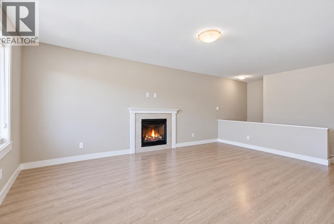
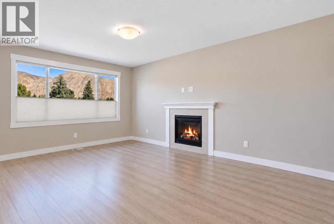
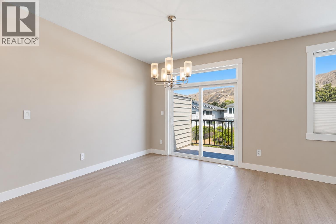
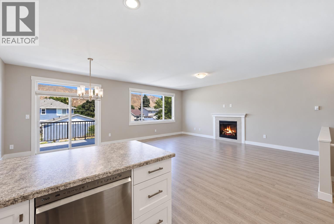
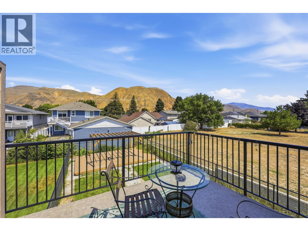
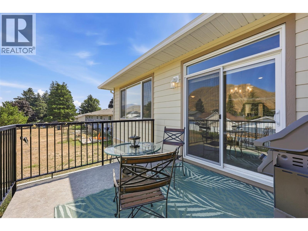
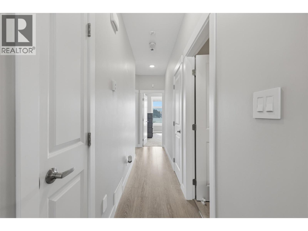
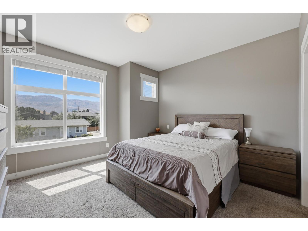
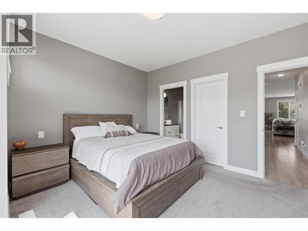
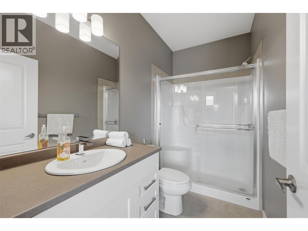
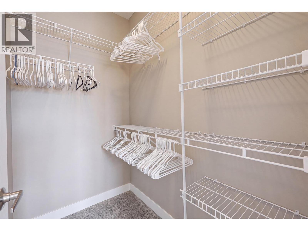
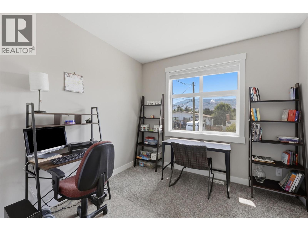
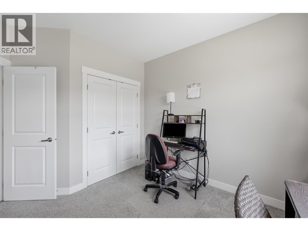
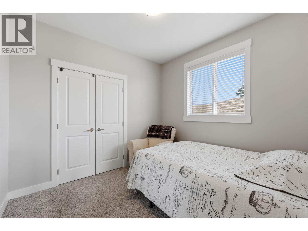
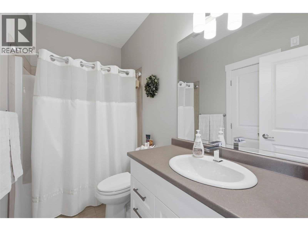
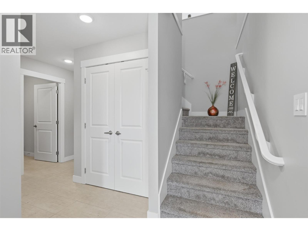
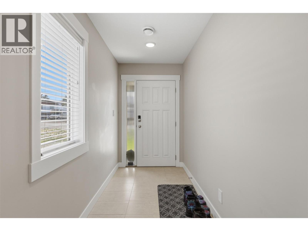
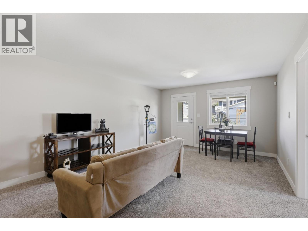
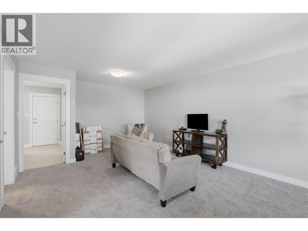
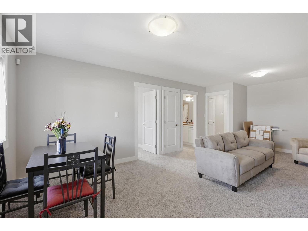
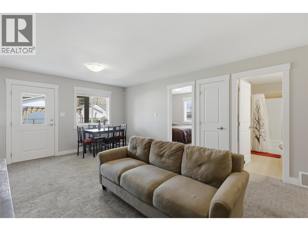
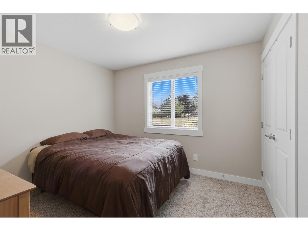
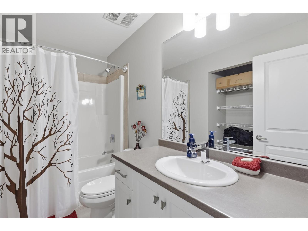
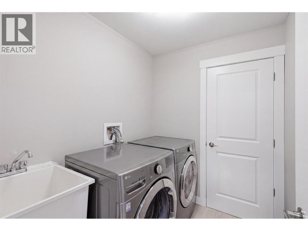
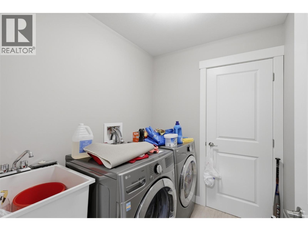
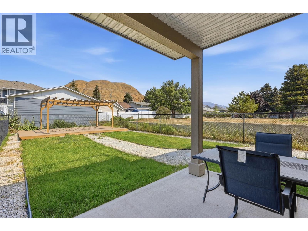
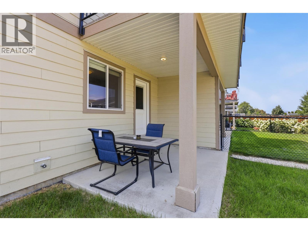
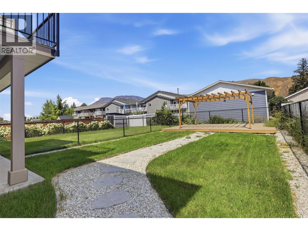
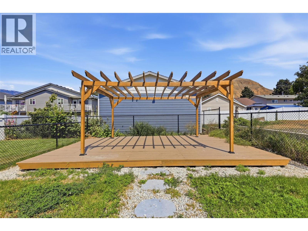
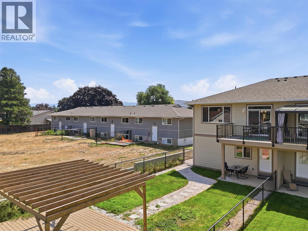
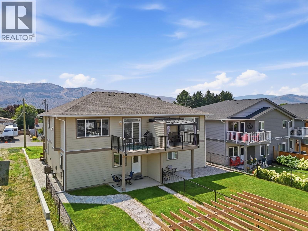
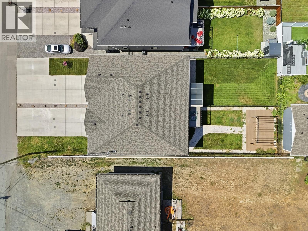
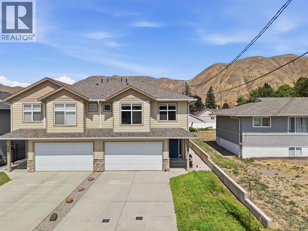
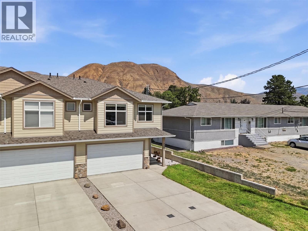
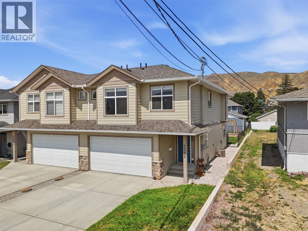
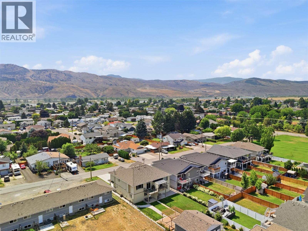
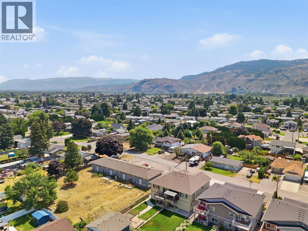
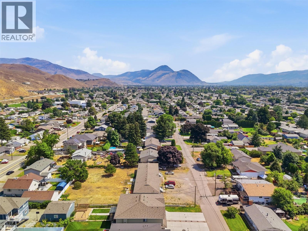
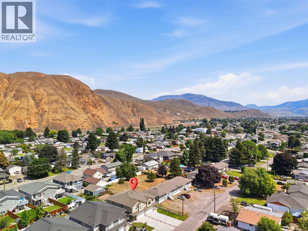
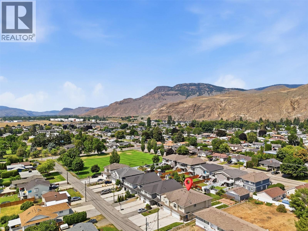
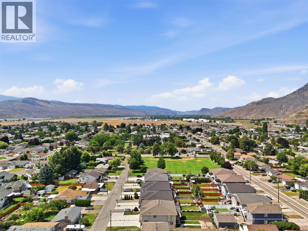
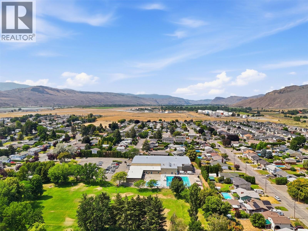
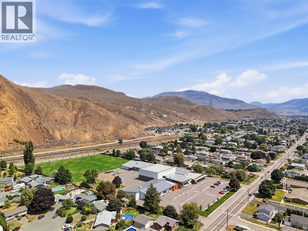
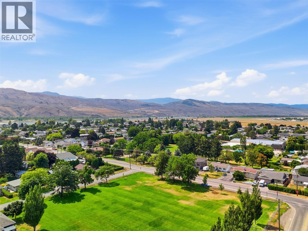
This 2018-built home shows like-new, boasts over 2,000 sq ft of living space, with 4 bedrooms & 3 full bathrooms, sits on a 4,000 sq ft freehold lot (no strata fees!) and features a bright walkout basement with a separate entrance - that would be incredibly easy to convert into a basement suite given the plumbing and electrical are directly adjacent to where the future suite kitchen would go! Located on a quiet street in Brocklehurst - steps away from parks, the Brock Rec Center/Pool, Parkcrest Elementary, and bus routes. Only a 2-3 minute drive to the groceries, shopping, restaurants/pubs, the airport, gyms, and the river! The main floor features 9' ceilings, a bright and open floor plan, spacious kitchen with peninsula/eating bar, large living room with gas f/p, a dining area with access to the sundeck and gas bbq line. The main floor offers 3 bedrooms & 2 full bathrooms, which includes the primary bedroom with large walk-in closet and 3 pc ensuite. The lower level features a large foyer with access to the 2-car garage, a generous size laundry room, a huge family room, a 4pc bathroom, a 4th bedroom and separate entrance. This lovely home also features R2-Zoning, plenty of storage space throughout, 200 AMP service, hardieboard siding, central A/C, and central vac. The backyard is equipped with a U/G sprinkler system, is fully fenced, and boasts a large sundeck / pergola. Tons of parking in the 50' long driveway - enough room for RV / Boat and all of your toys! (id:67517)
-
Property Details
MLS® Number 10402683 Property Type Single Family Neigbourhood Brocklehurst AmenitiesNearBy Recreation Features Level Lot ParkingSpaceTotal 8 ViewType Mountain View -
Building
BathroomTotal 3 BedroomsTotal 4 Appliances Range, Refrigerator, Dishwasher, Microwave, Washer & Dryer ConstructedDate 2018 ConstructionStyleAttachment Semi-detached CoolingType Central Air Conditioning ExteriorFinish Other FireProtection Security System FireplaceFuel Gas FireplacePresent Yes FireplaceTotal 1 FireplaceType Unknown FlooringType Mixed Flooring HeatingType Forced Air, See Remarks RoofMaterial Asphalt Shingle RoofStyle Unknown StoriesTotal 2 SizeInterior 2,033 Sqft Type Duplex UtilityWater Municipal Water Additional Parking Attached Garage 2 -
Land
AccessType Easy Access Acreage No FenceType Fence LandAmenities Recreation LandscapeFeatures Level, Underground Sprinkler Sewer Municipal Sewage System SizeIrregular 0.09 SizeTotal 0.09 Ac|under 1 Acre SizeTotalText 0.09 Ac|under 1 Acre -
Rooms
Level Type Length Width Dimensions Second Level 3pc Ensuite Bath Measurements not available Second Level 4pc Bathroom Measurements not available Second Level Bedroom 10'0'' x 9'11'' Second Level Bedroom 9'10'' x 10'10'' Second Level Primary Bedroom 12'7'' x 12'11'' Second Level Living Room 13'4'' x 18'8'' Second Level Dining Room 12'2'' x 10'4'' Second Level Kitchen 10'6'' x 10'6'' Basement Laundry Room 6'11'' x 5'10'' Basement Family Room 13'3'' x 22'4'' Basement Bedroom 10'7'' x 10'1'' Basement 4pc Bathroom Measurements not available Basement Foyer 16'3'' x 5'0'' Main Level Utility Room 5'0'' x 6'0'' -
Utilities
Your Favourites
No Favourites Found







The trademarks REALTOR®, REALTORS®, and the REALTOR® logo are controlled by The Canadian Real Estate Association (CREA) and identify real estate professionals who are members of CREA. The trademarks MLS®, Multiple Listing Service® and the associated logos are owned by The Canadian Real Estate Association (CREA) and identify the quality of services provided by real estate professionals who are members of CREA. The trademark DDF® is owned by The Canadian Real Estate Association (CREA) and identifies CREA's Data Distribution Facility (DDF®)
October 06 2026 04:18:04
Association of Interior REALTORS®
