$379,900
Maintenance,
$434.57 Monthly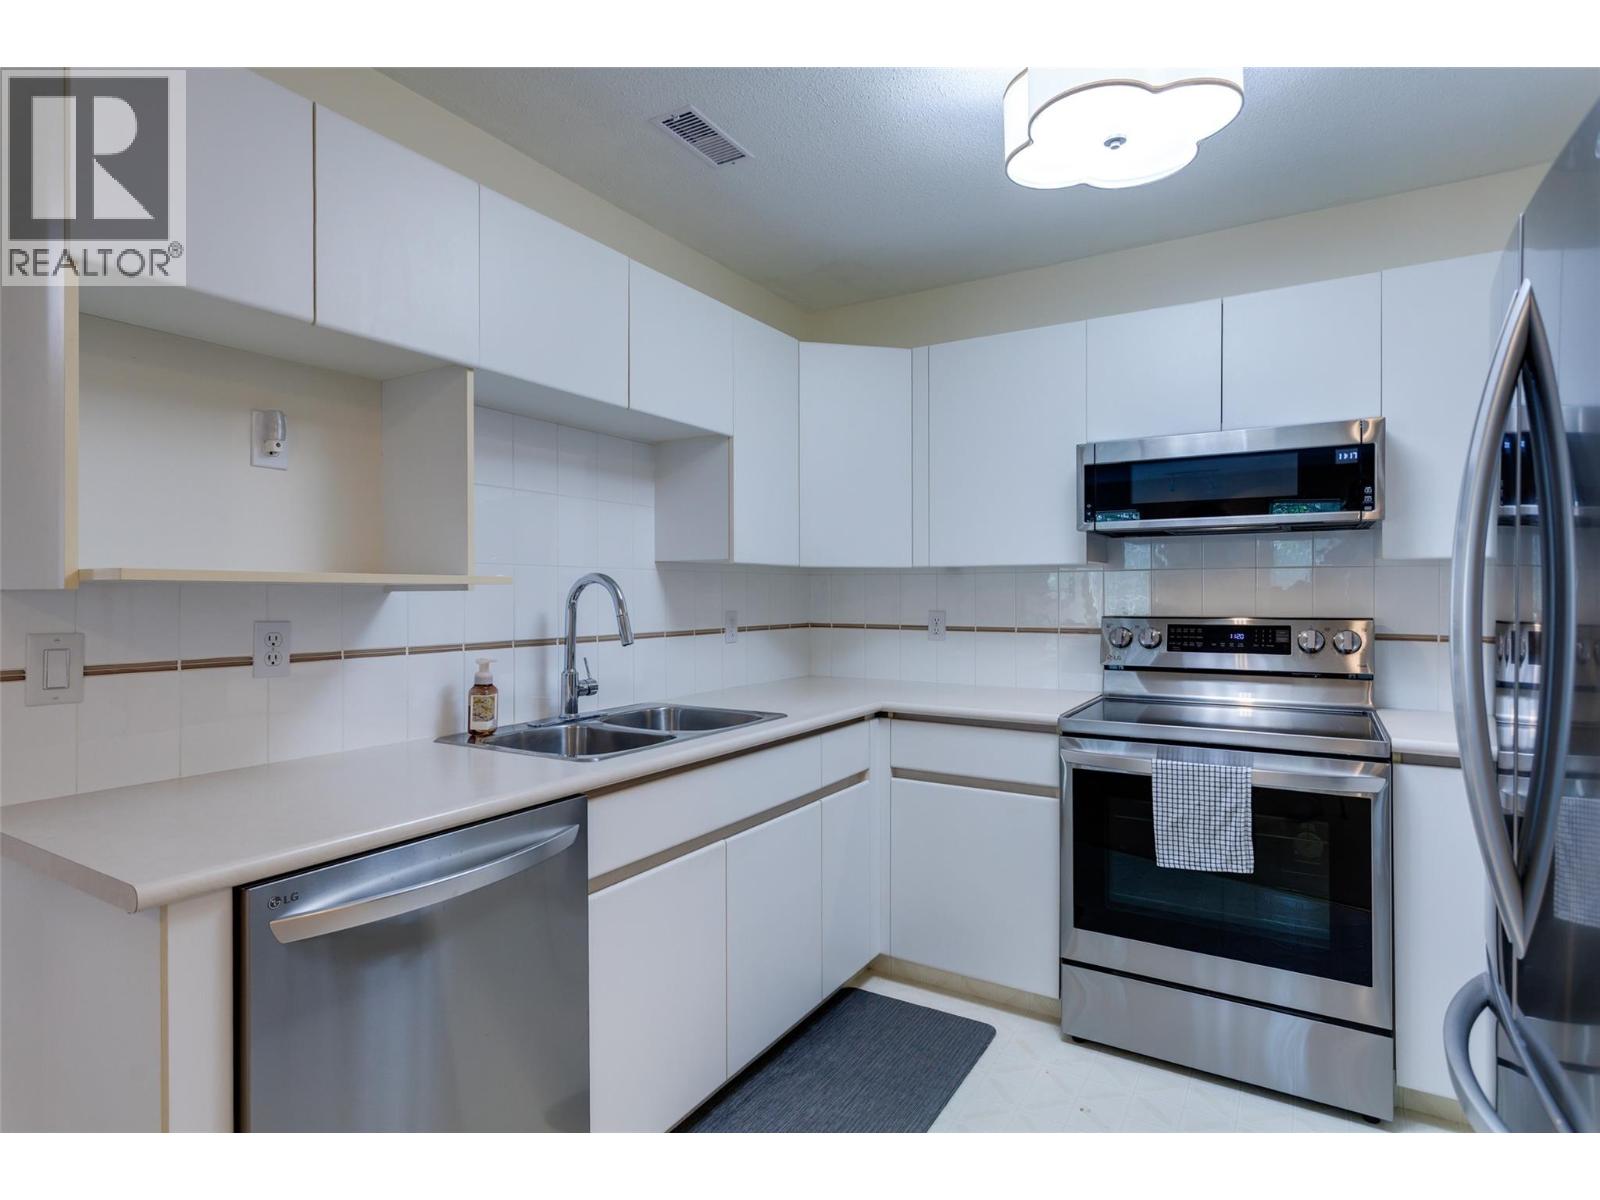
$379,900
Maintenance,
$434.57 Monthly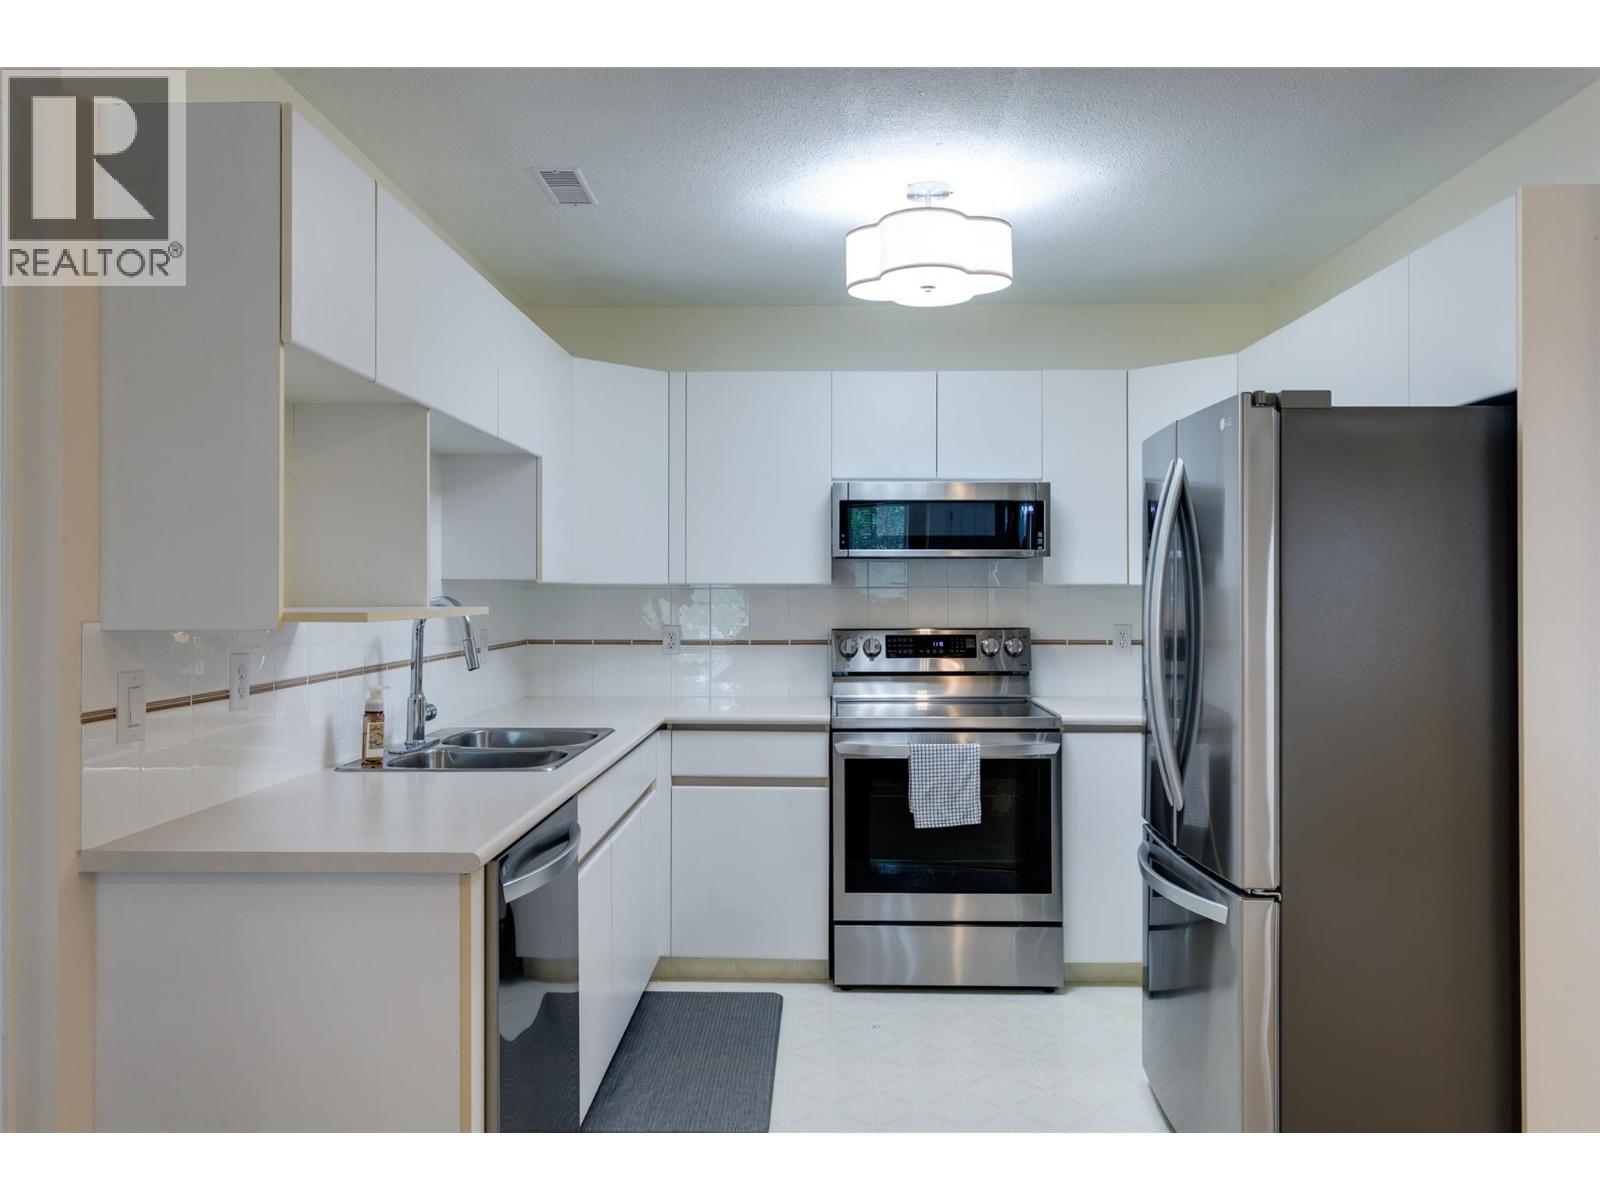
$379,900
Maintenance,
$434.57 Monthly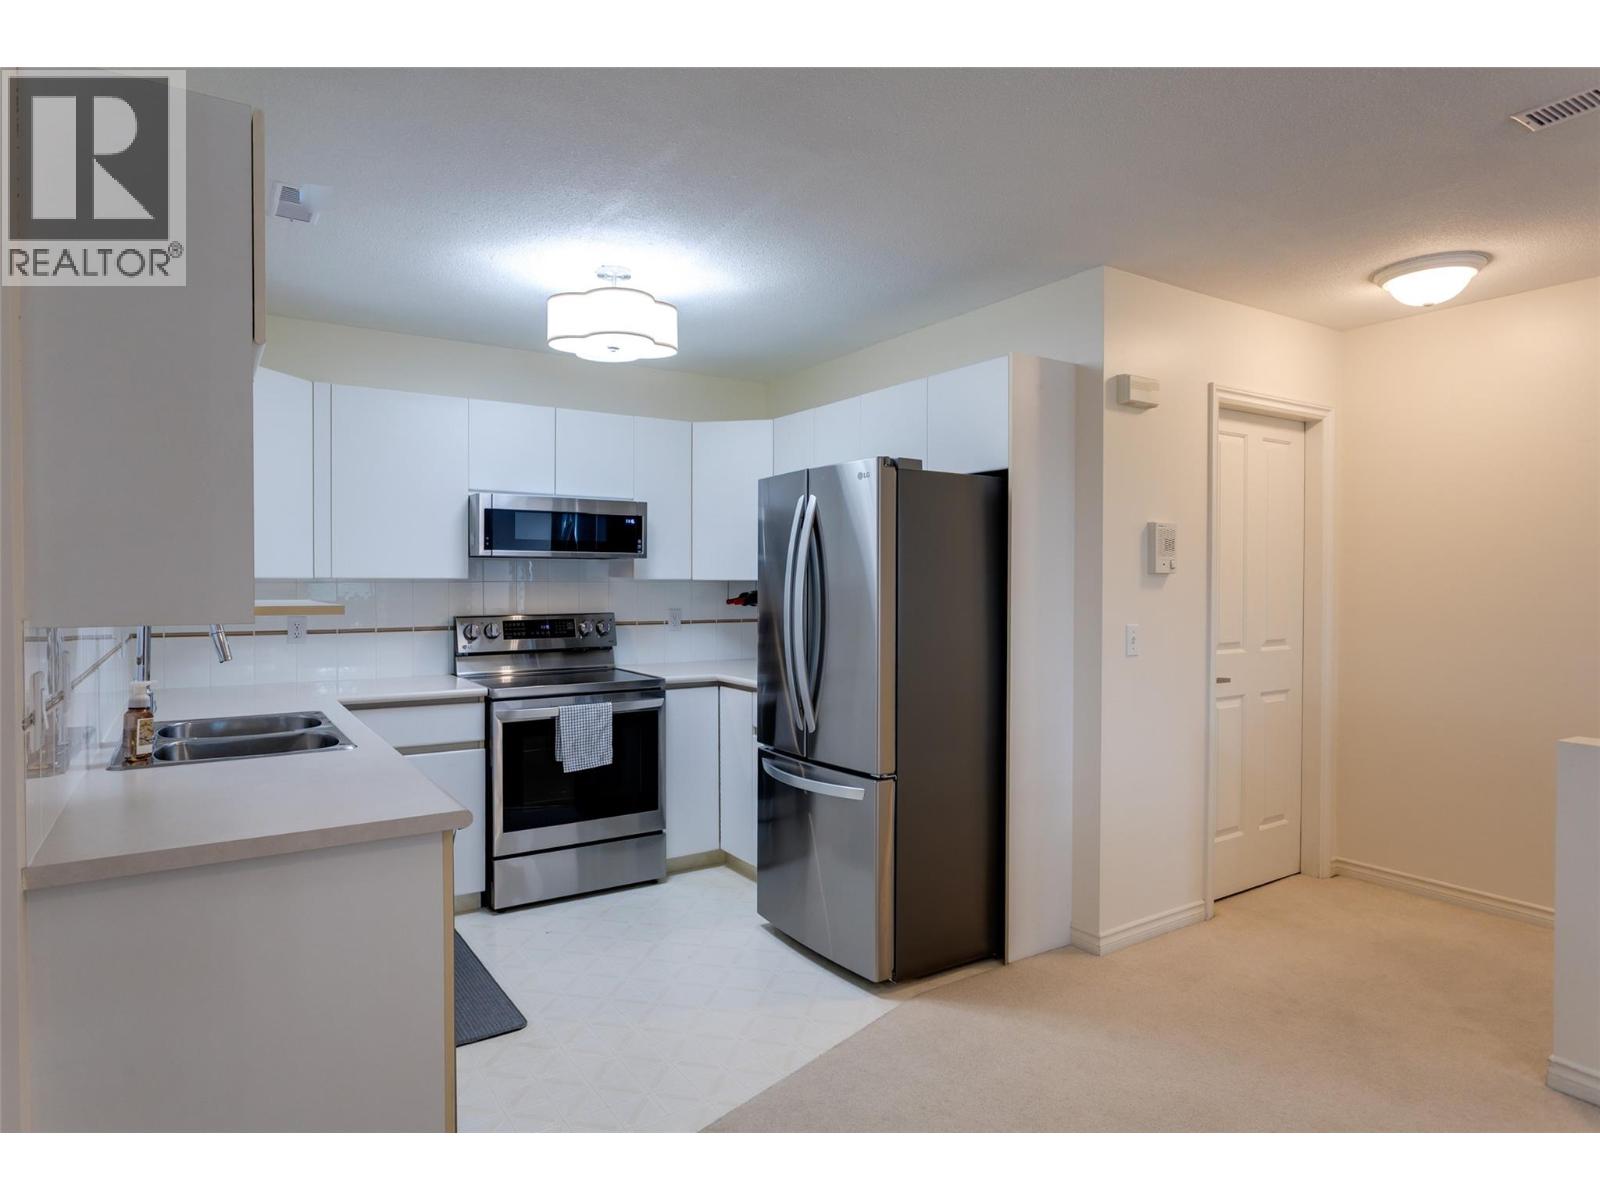
$379,900
Maintenance,
$434.57 Monthly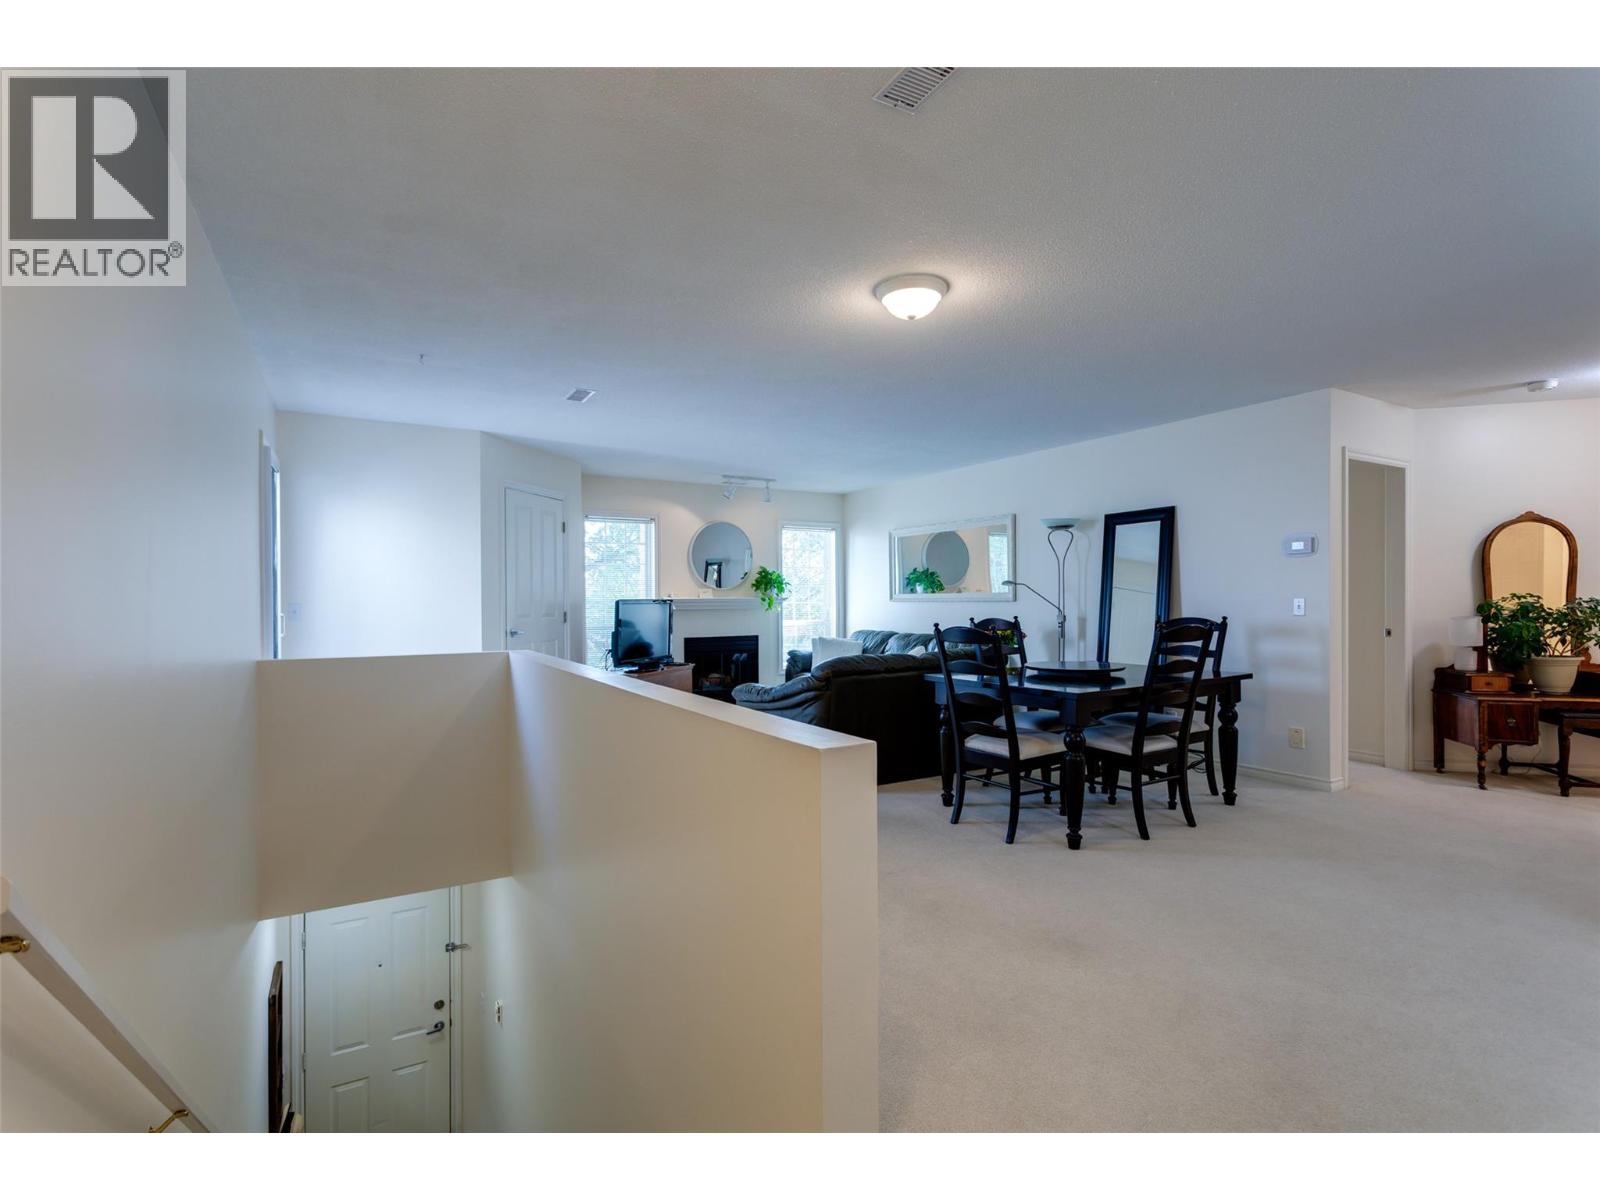
$379,900
Maintenance,
$434.57 Monthly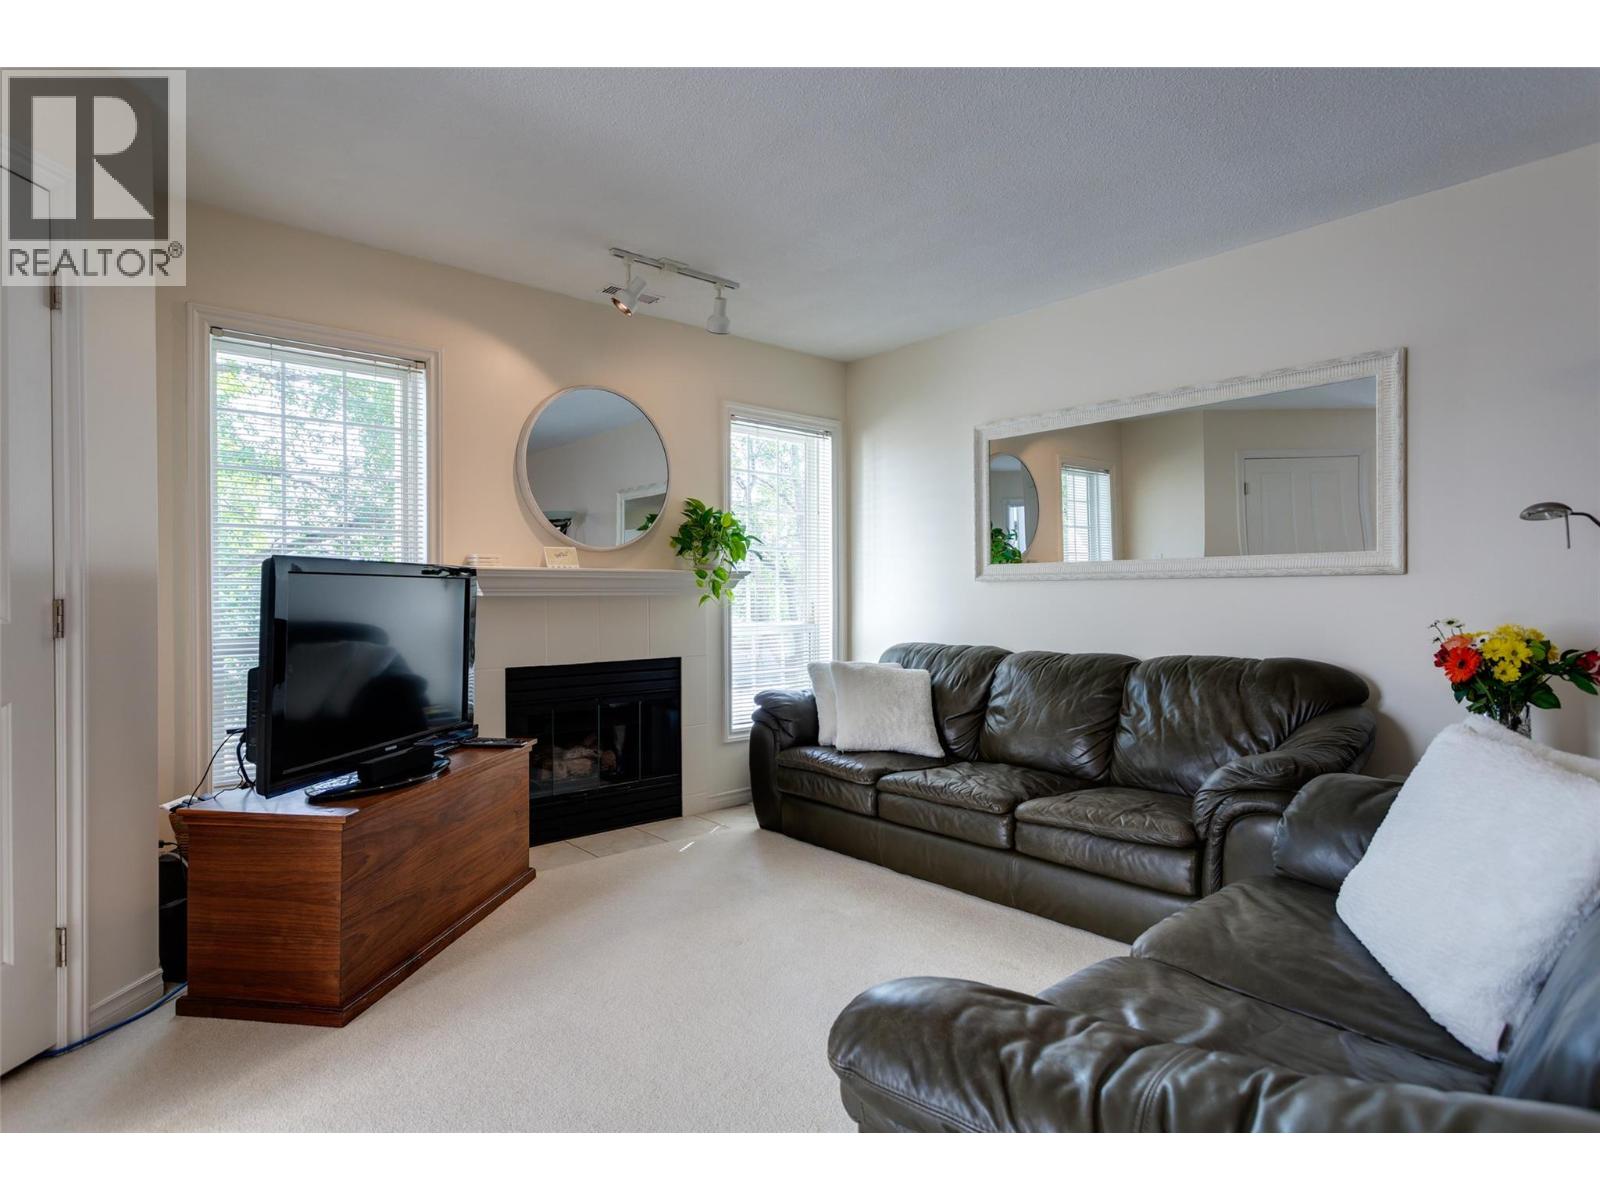
$379,900
Maintenance,
$434.57 Monthly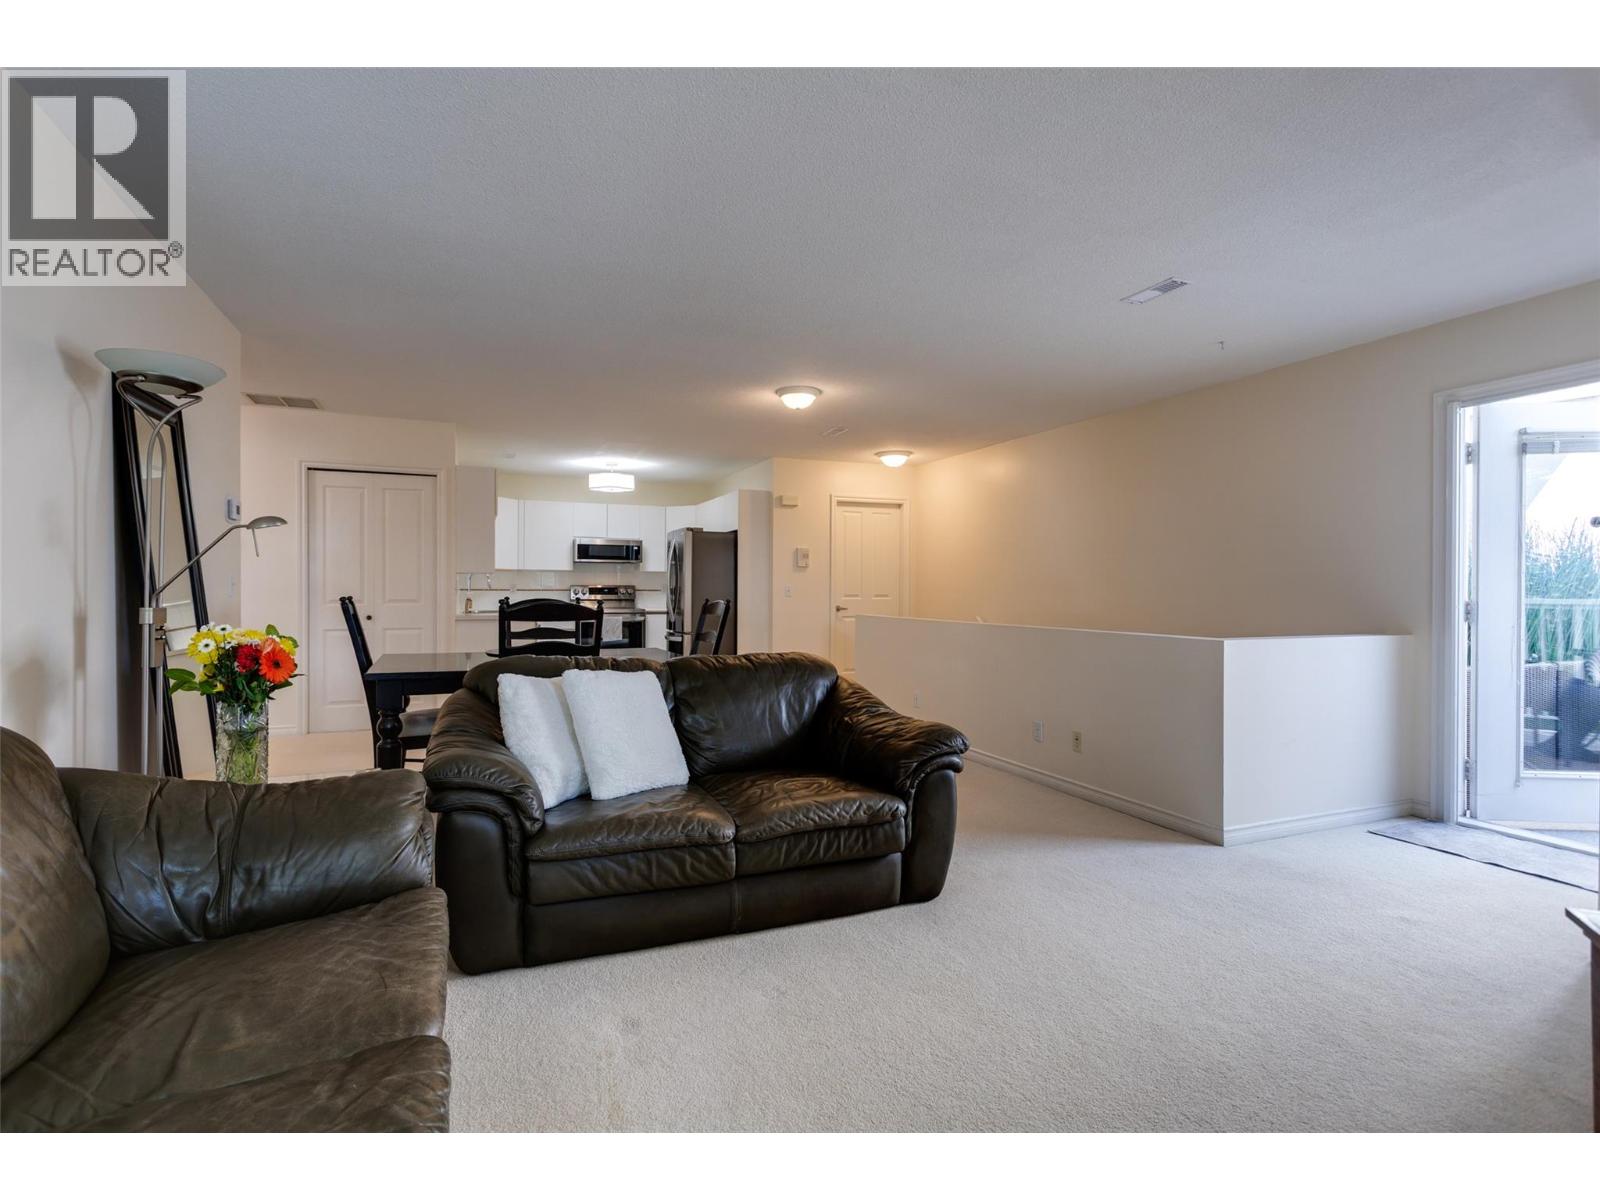
$379,900
Maintenance,
$434.57 Monthly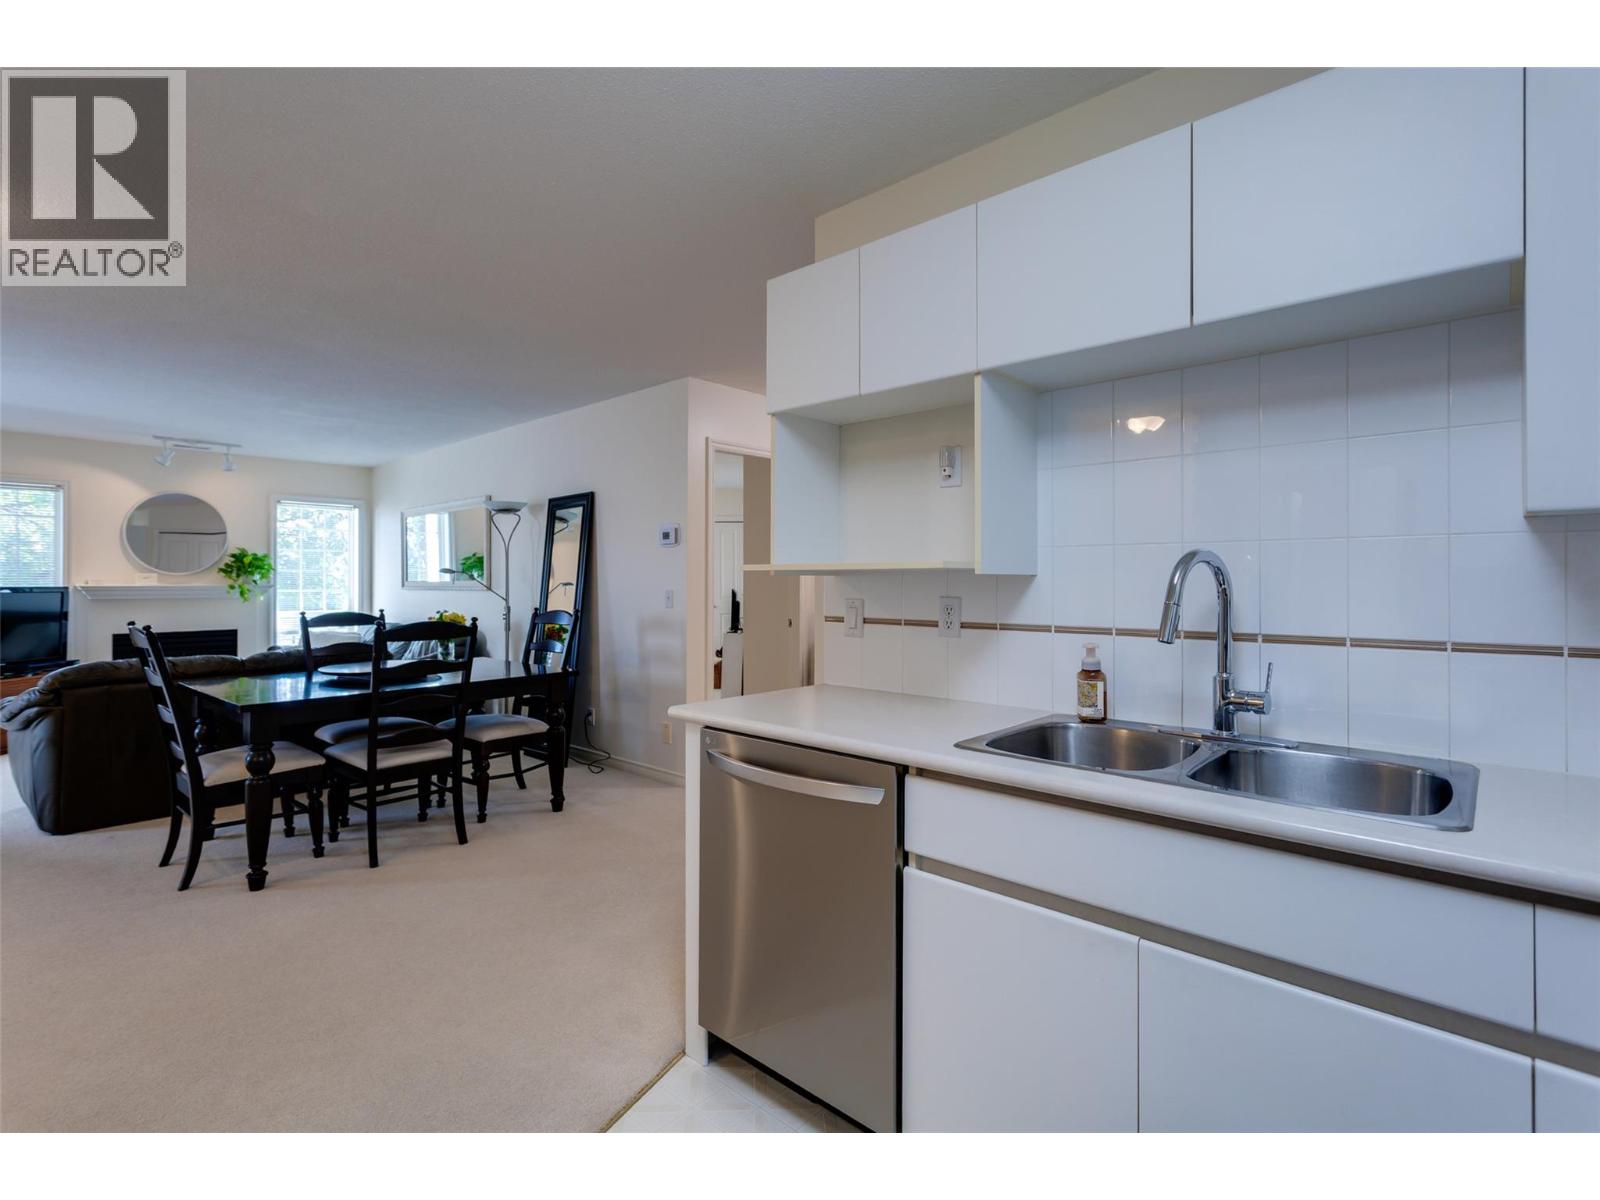
$379,900
Maintenance,
$434.57 Monthly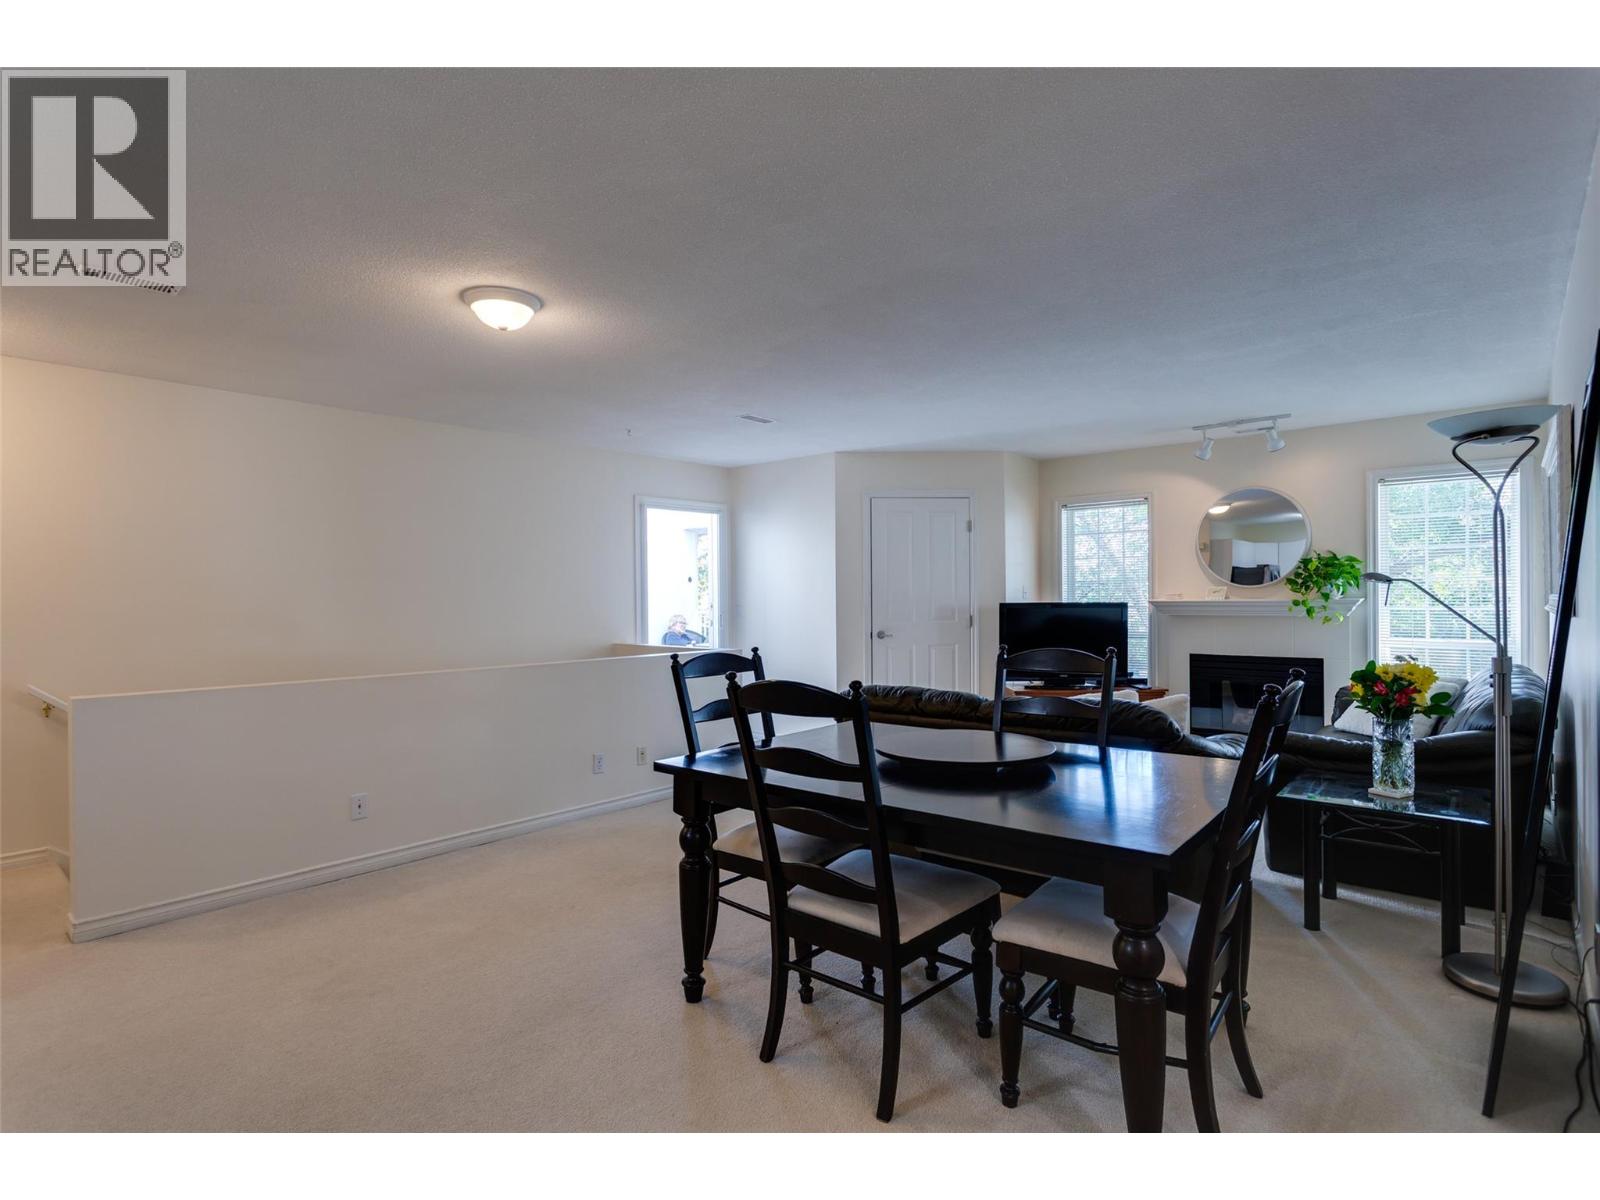
$379,900
Maintenance,
$434.57 Monthly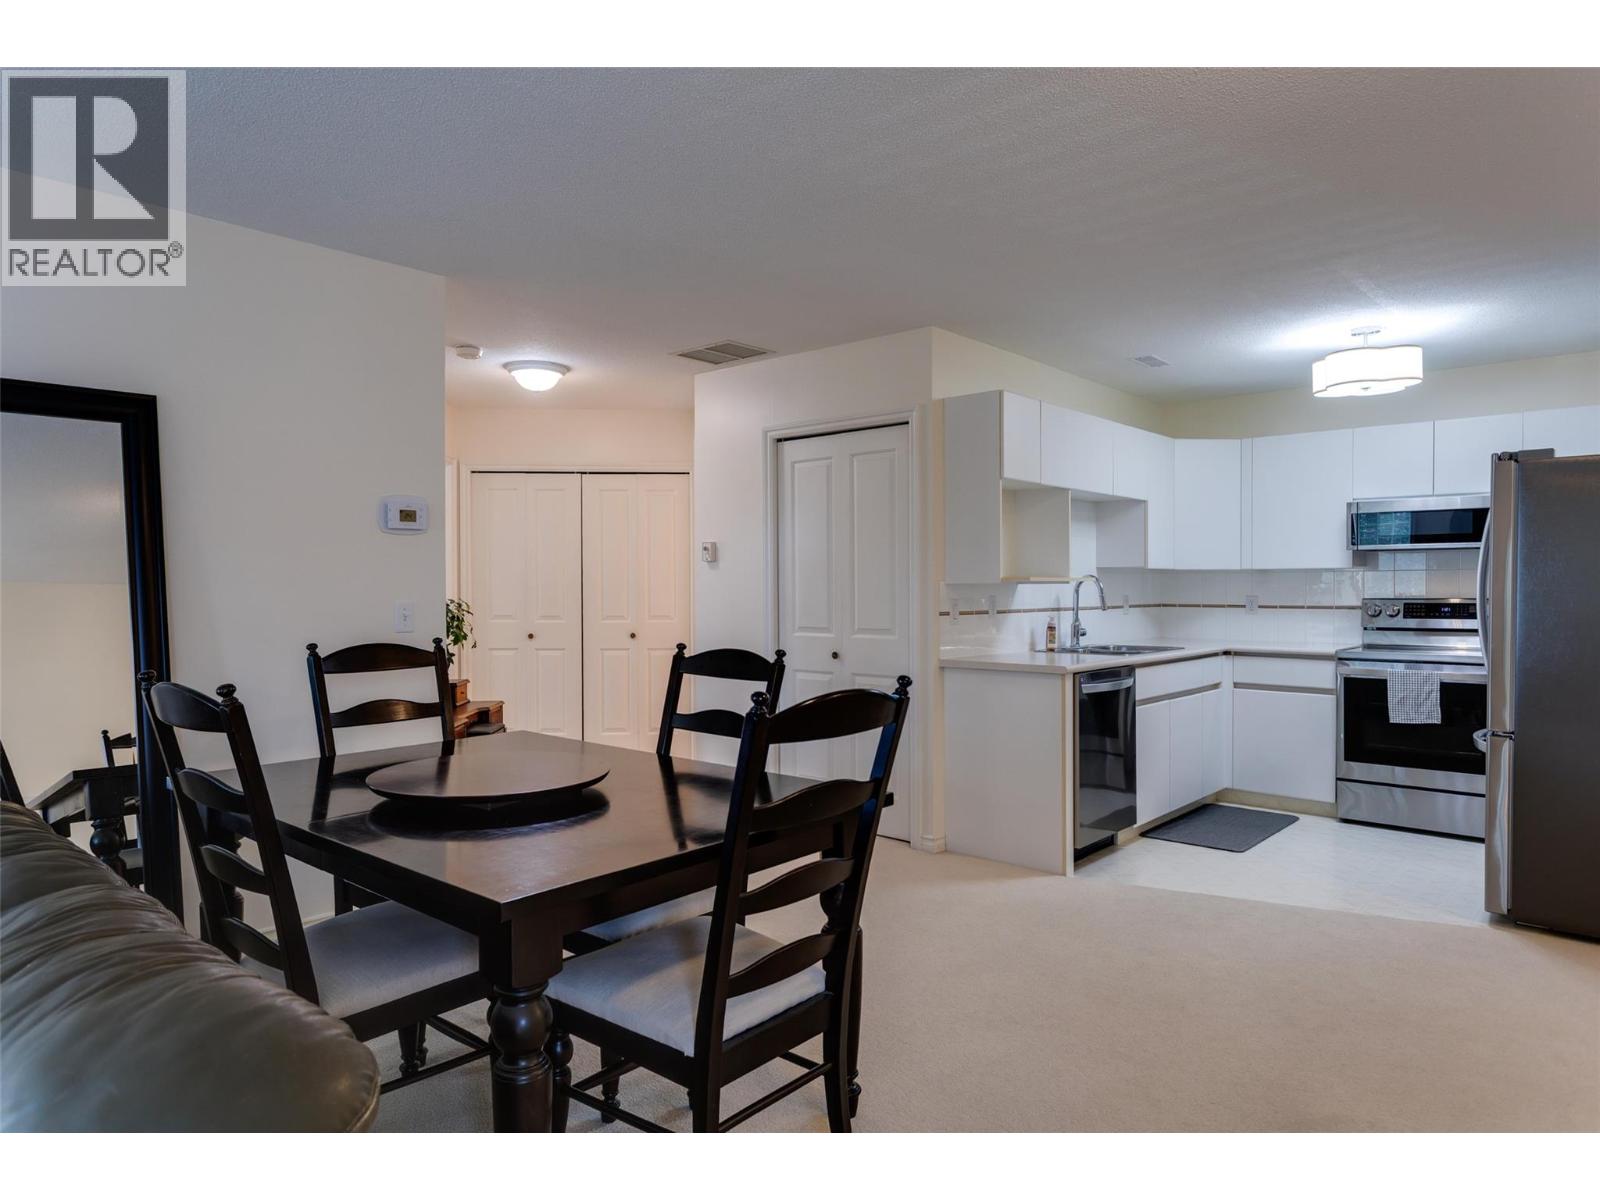
$379,900
Maintenance,
$434.57 Monthly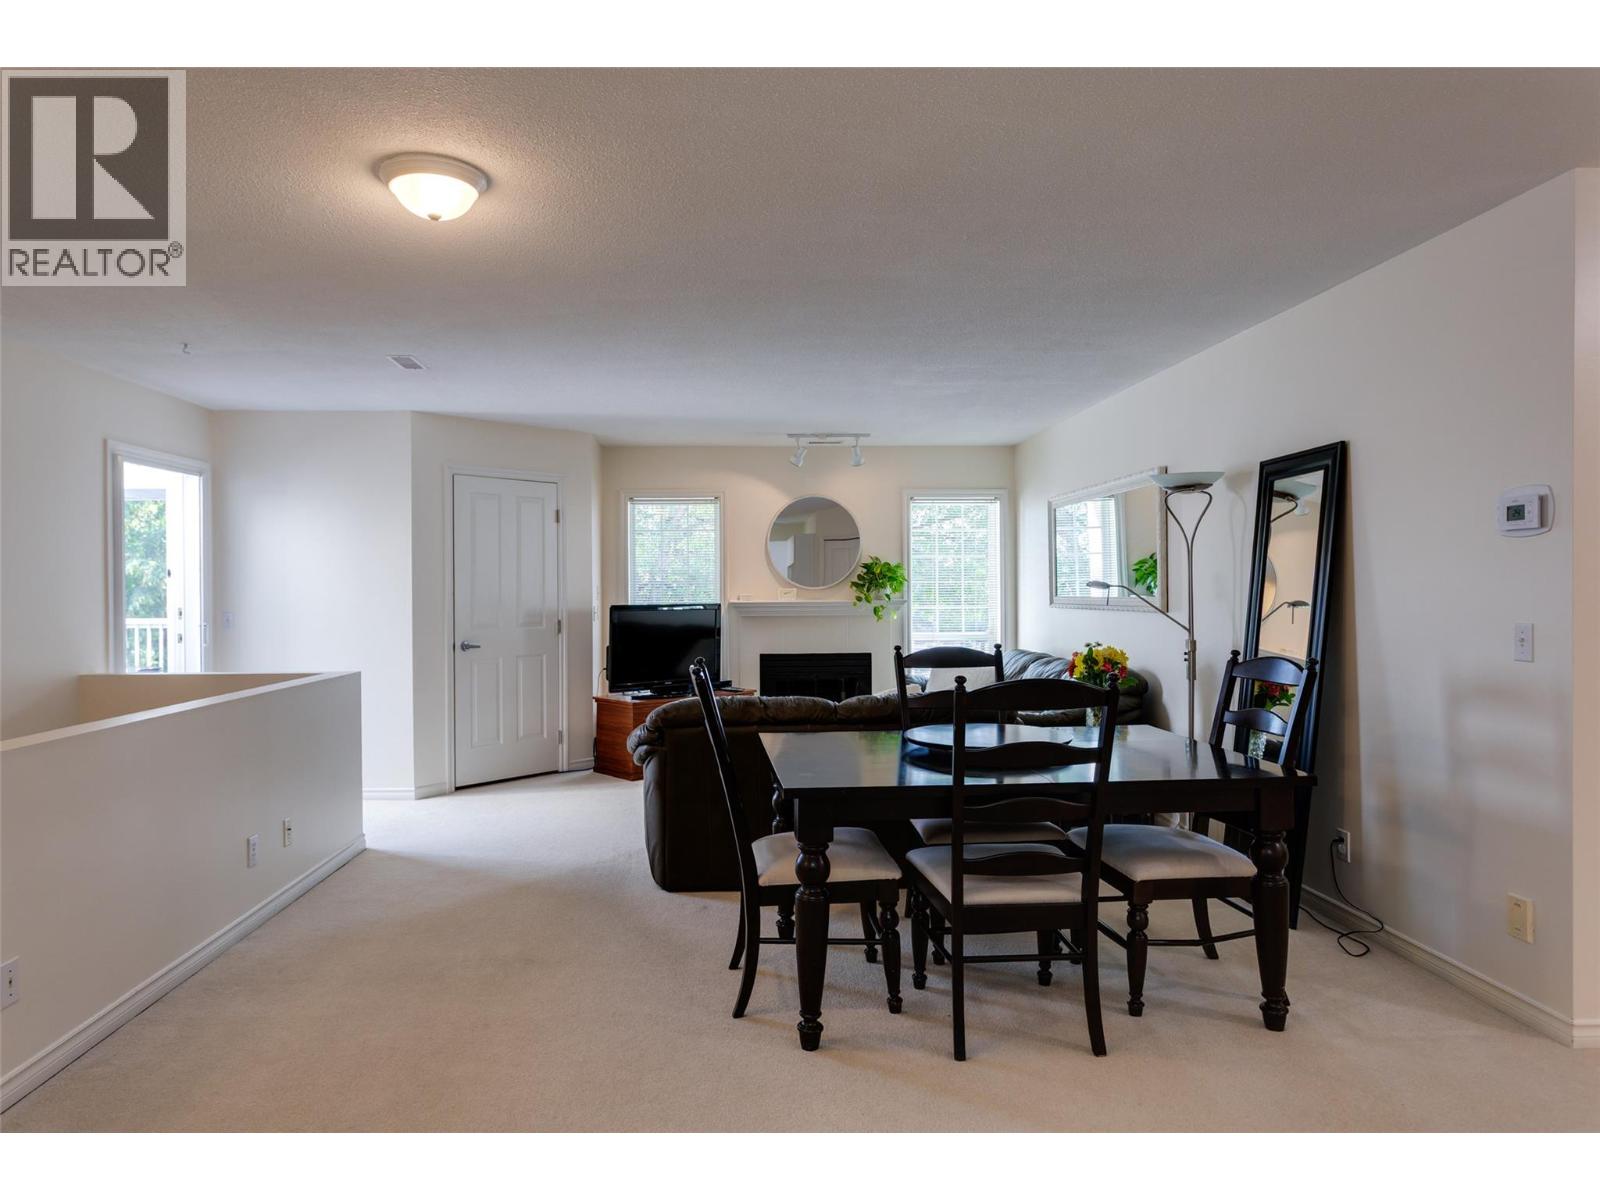
$379,900
Maintenance,
$434.57 Monthly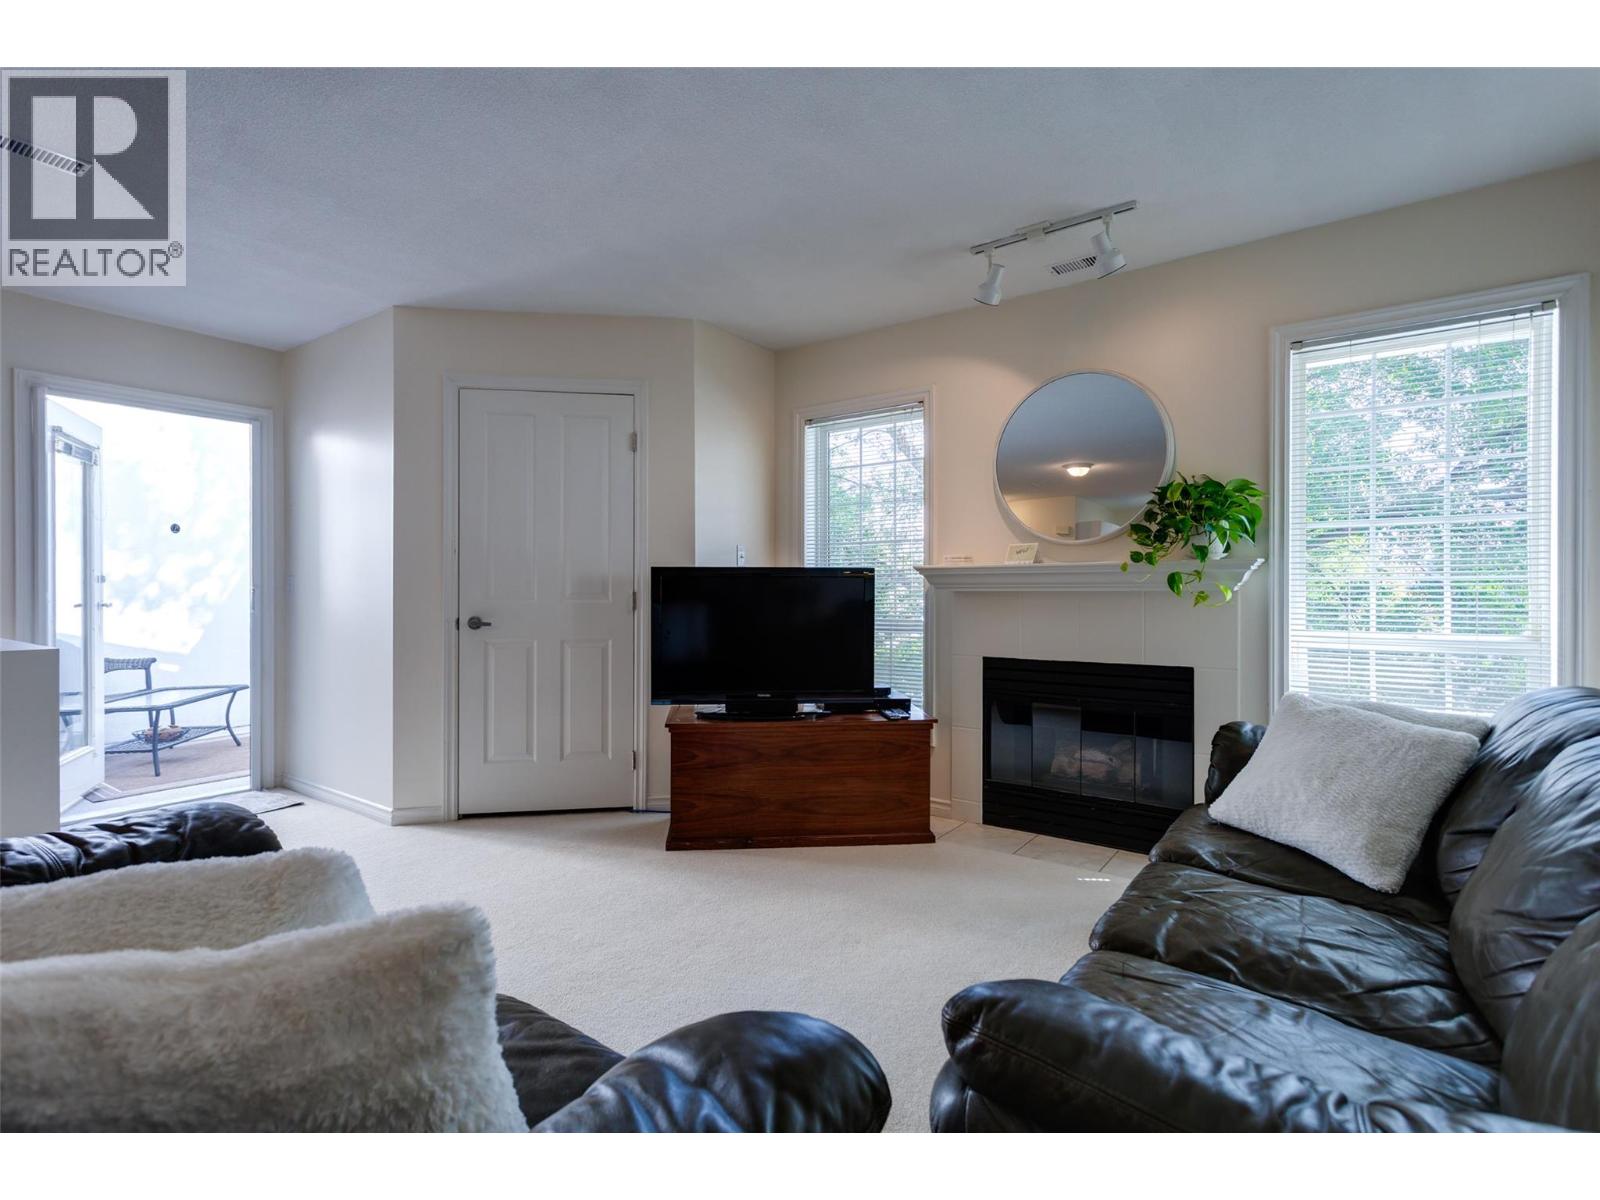
$379,900
Maintenance,
$434.57 Monthly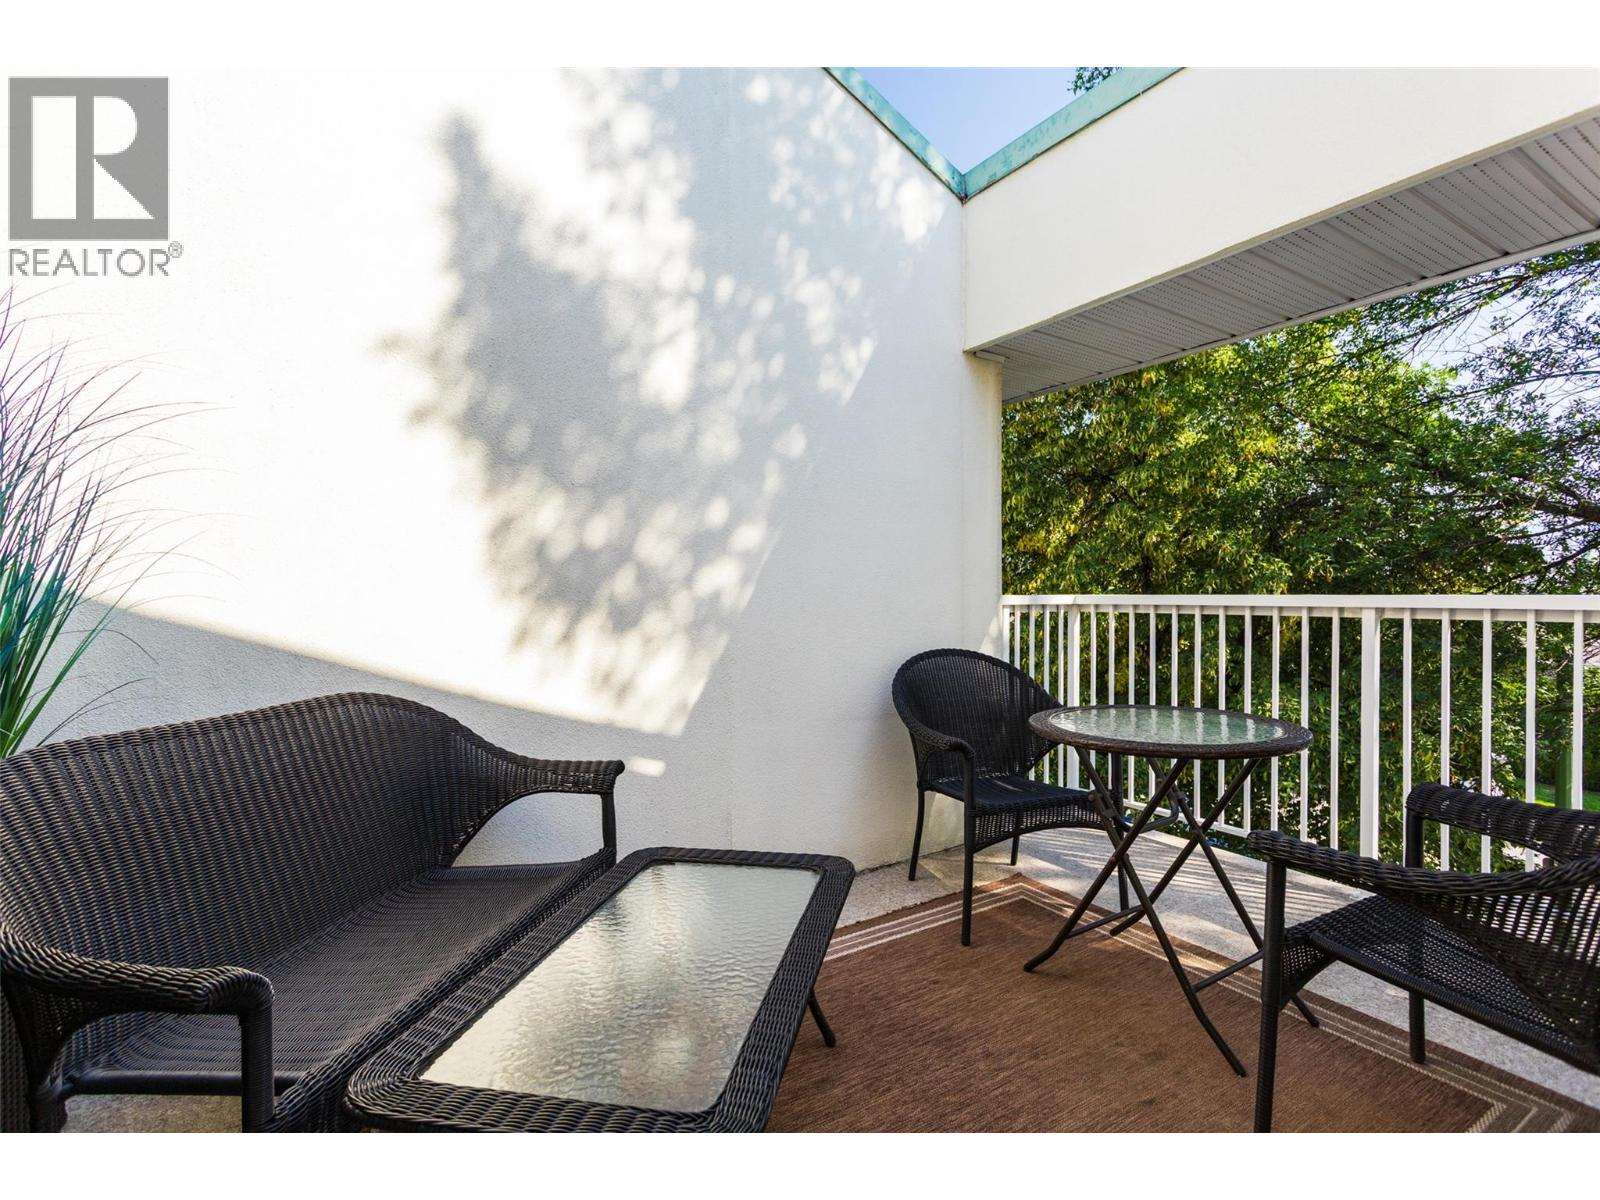
$379,900
Maintenance,
$434.57 Monthly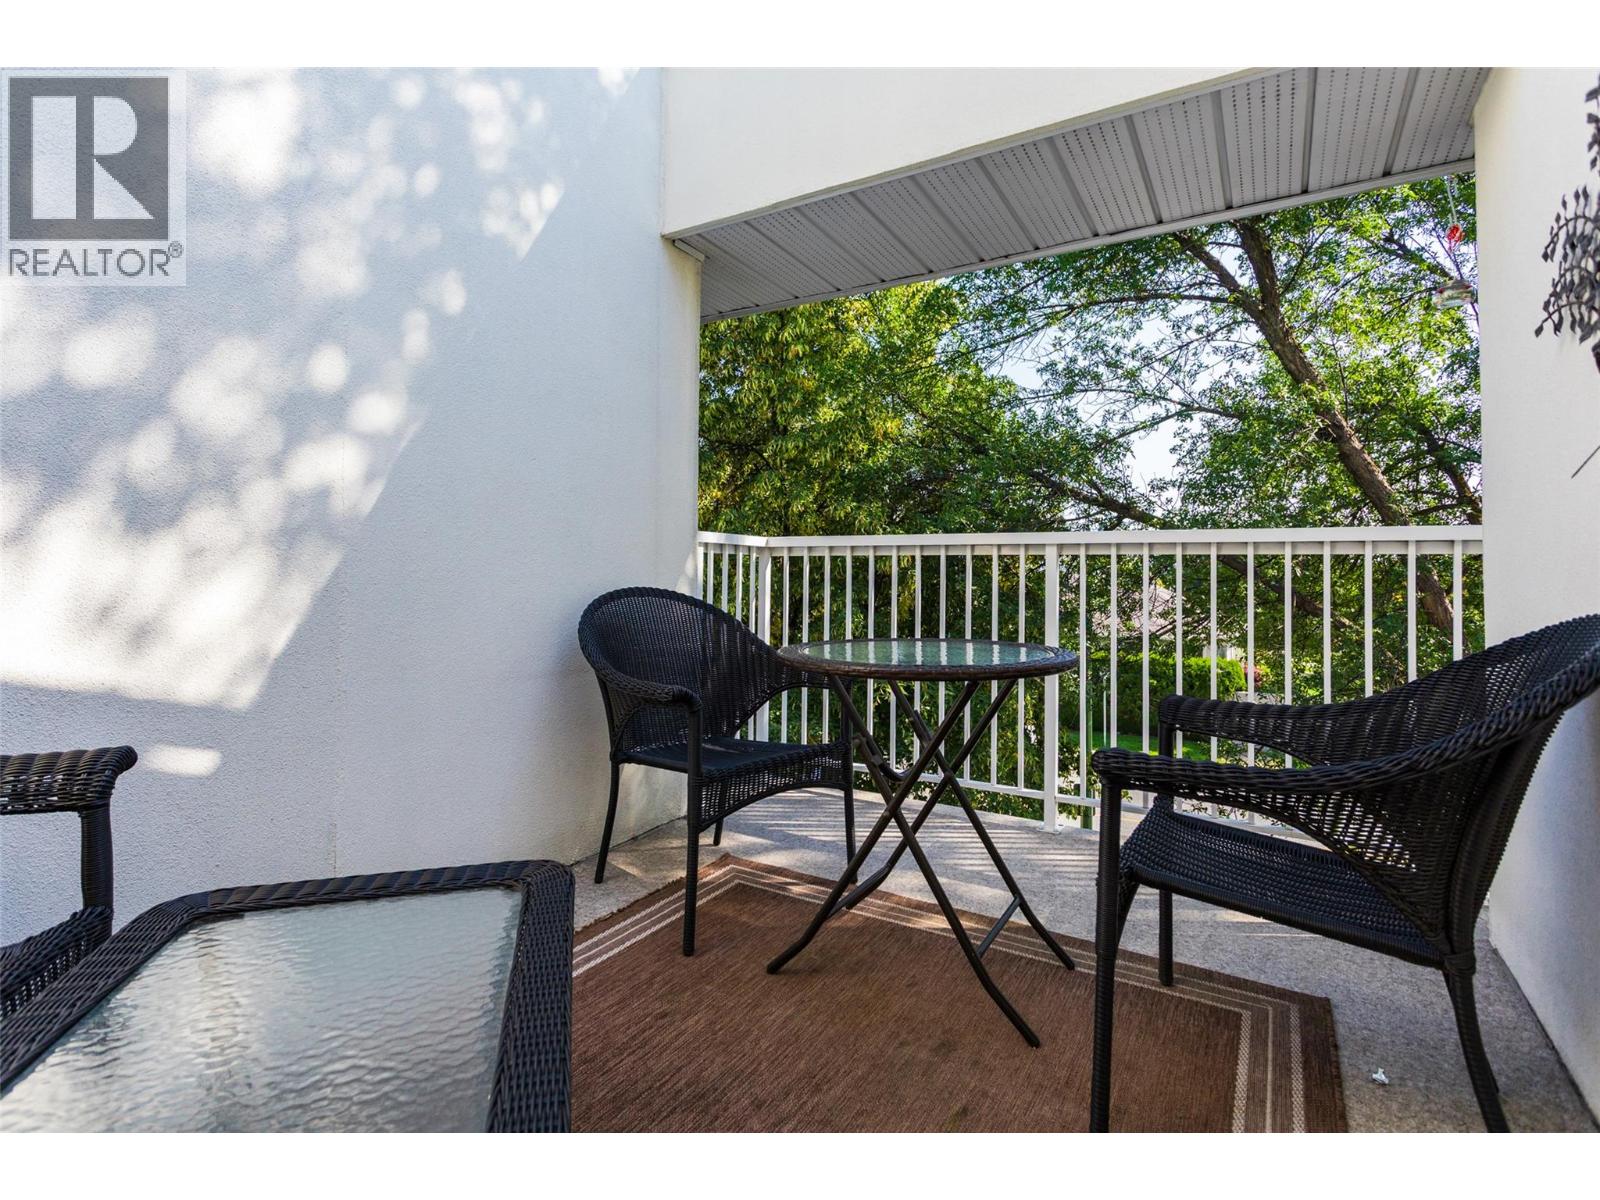
$379,900
Maintenance,
$434.57 Monthly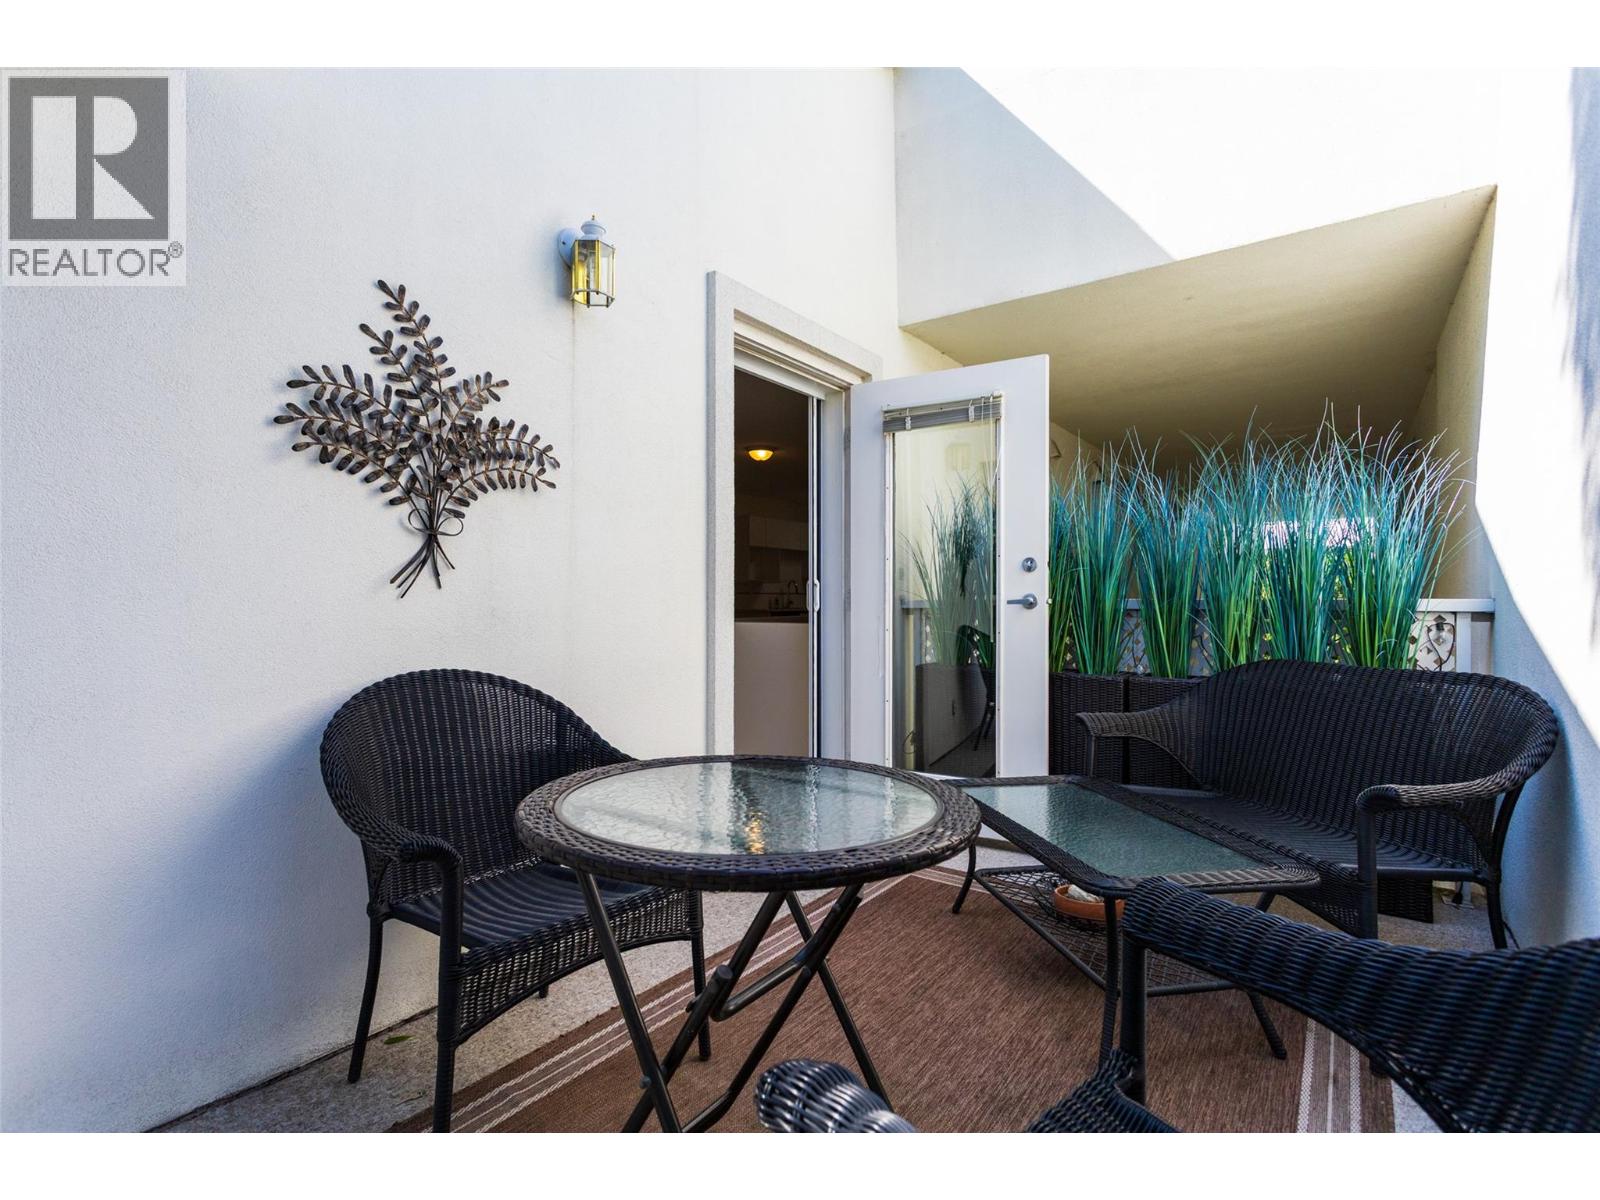
$379,900
Maintenance,
$434.57 Monthly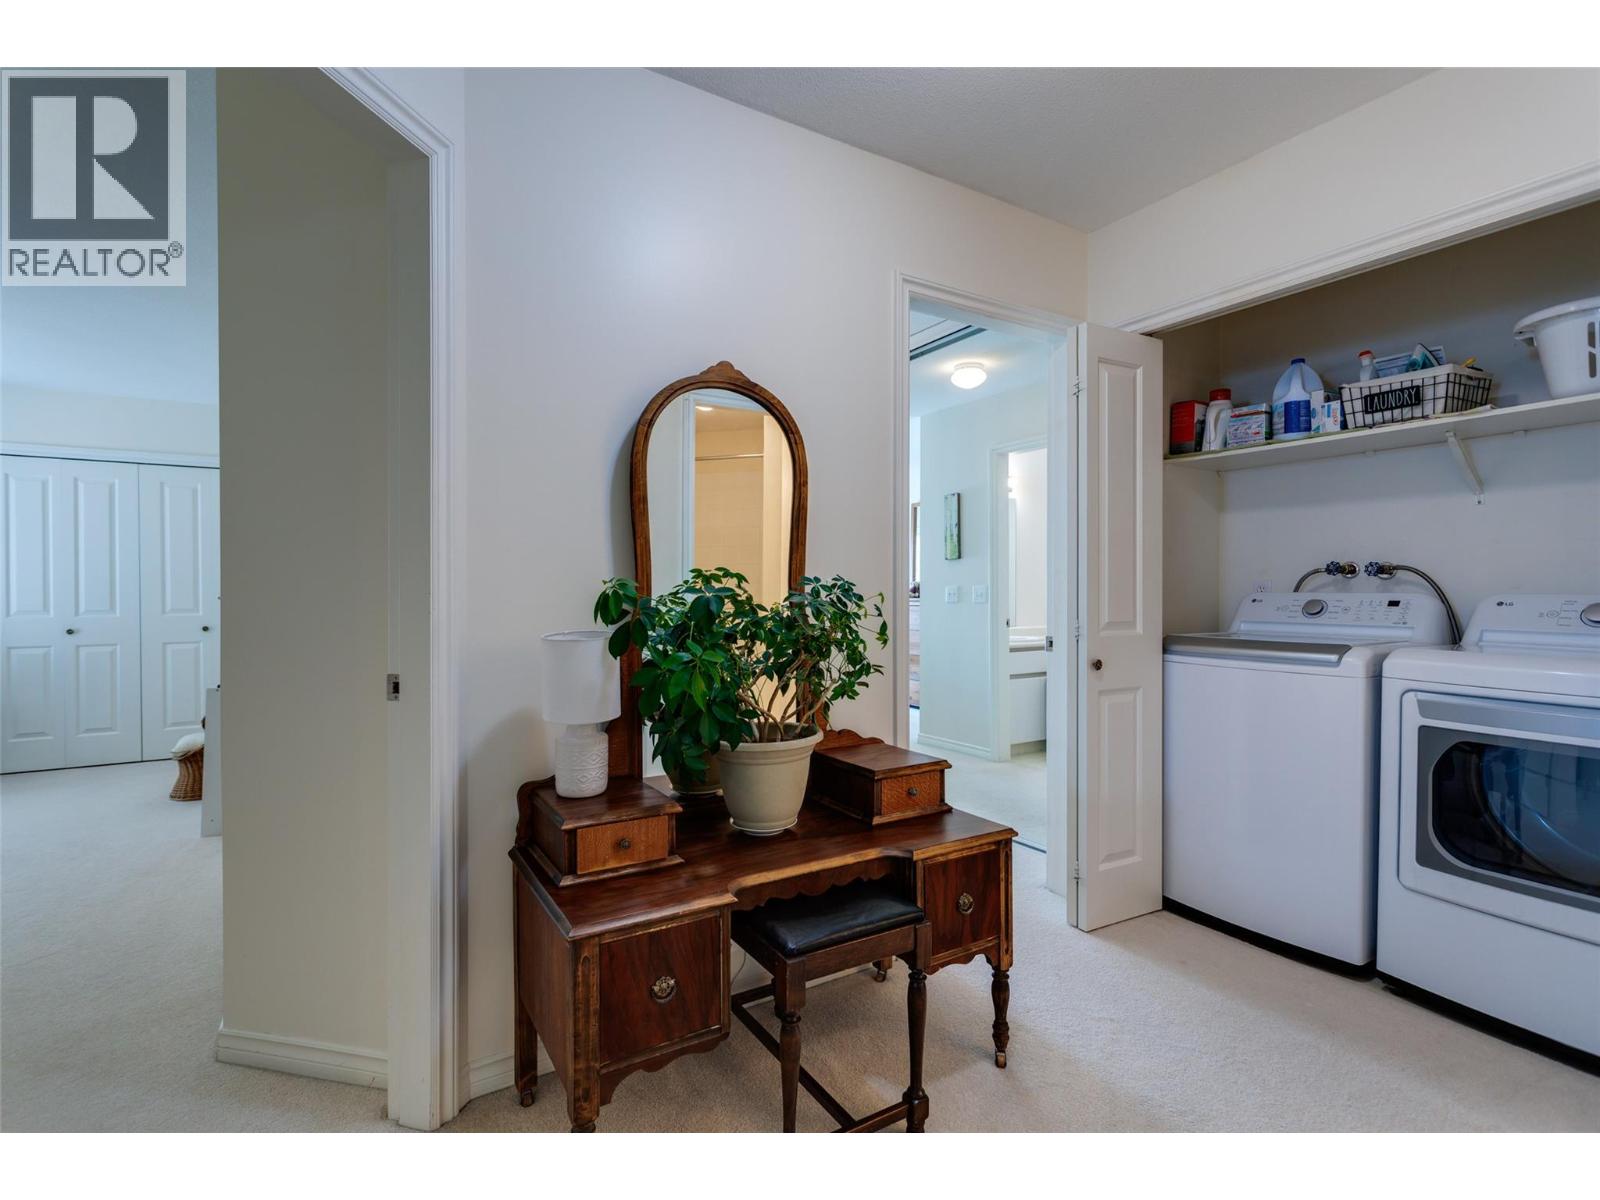
$379,900
Maintenance,
$434.57 Monthly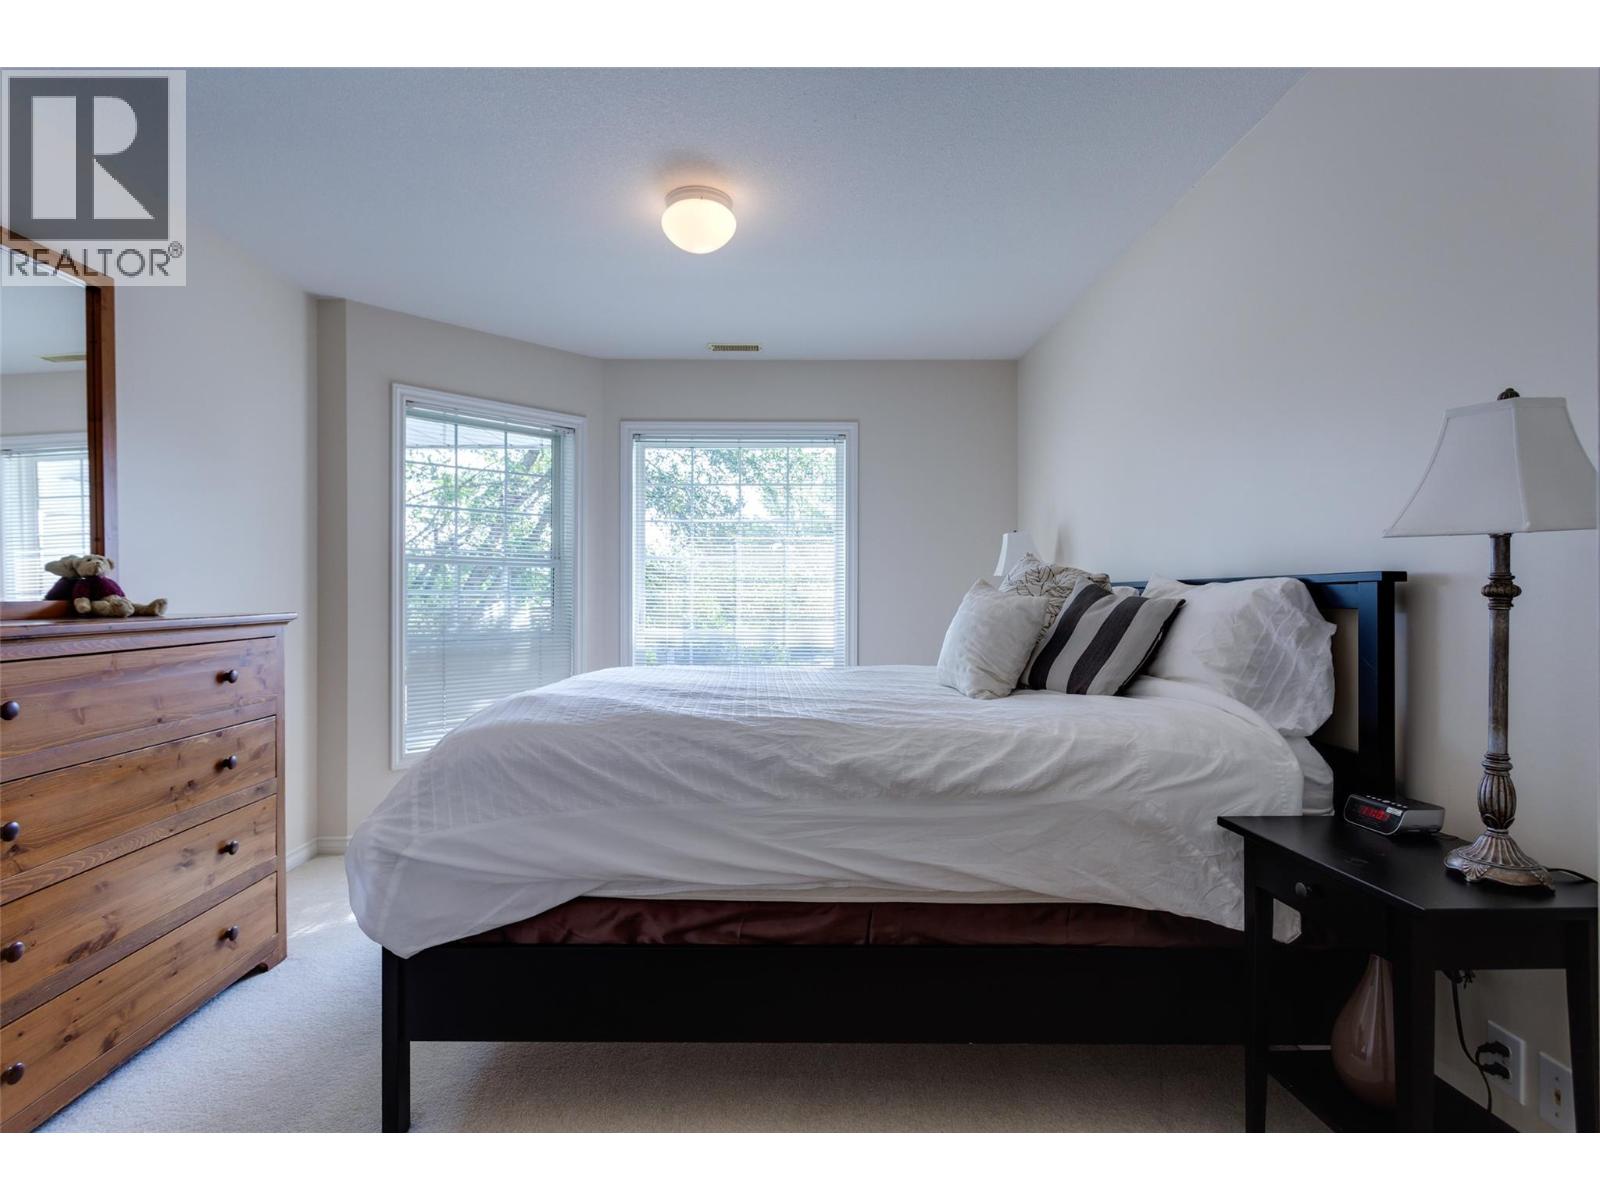
$379,900
Maintenance,
$434.57 Monthly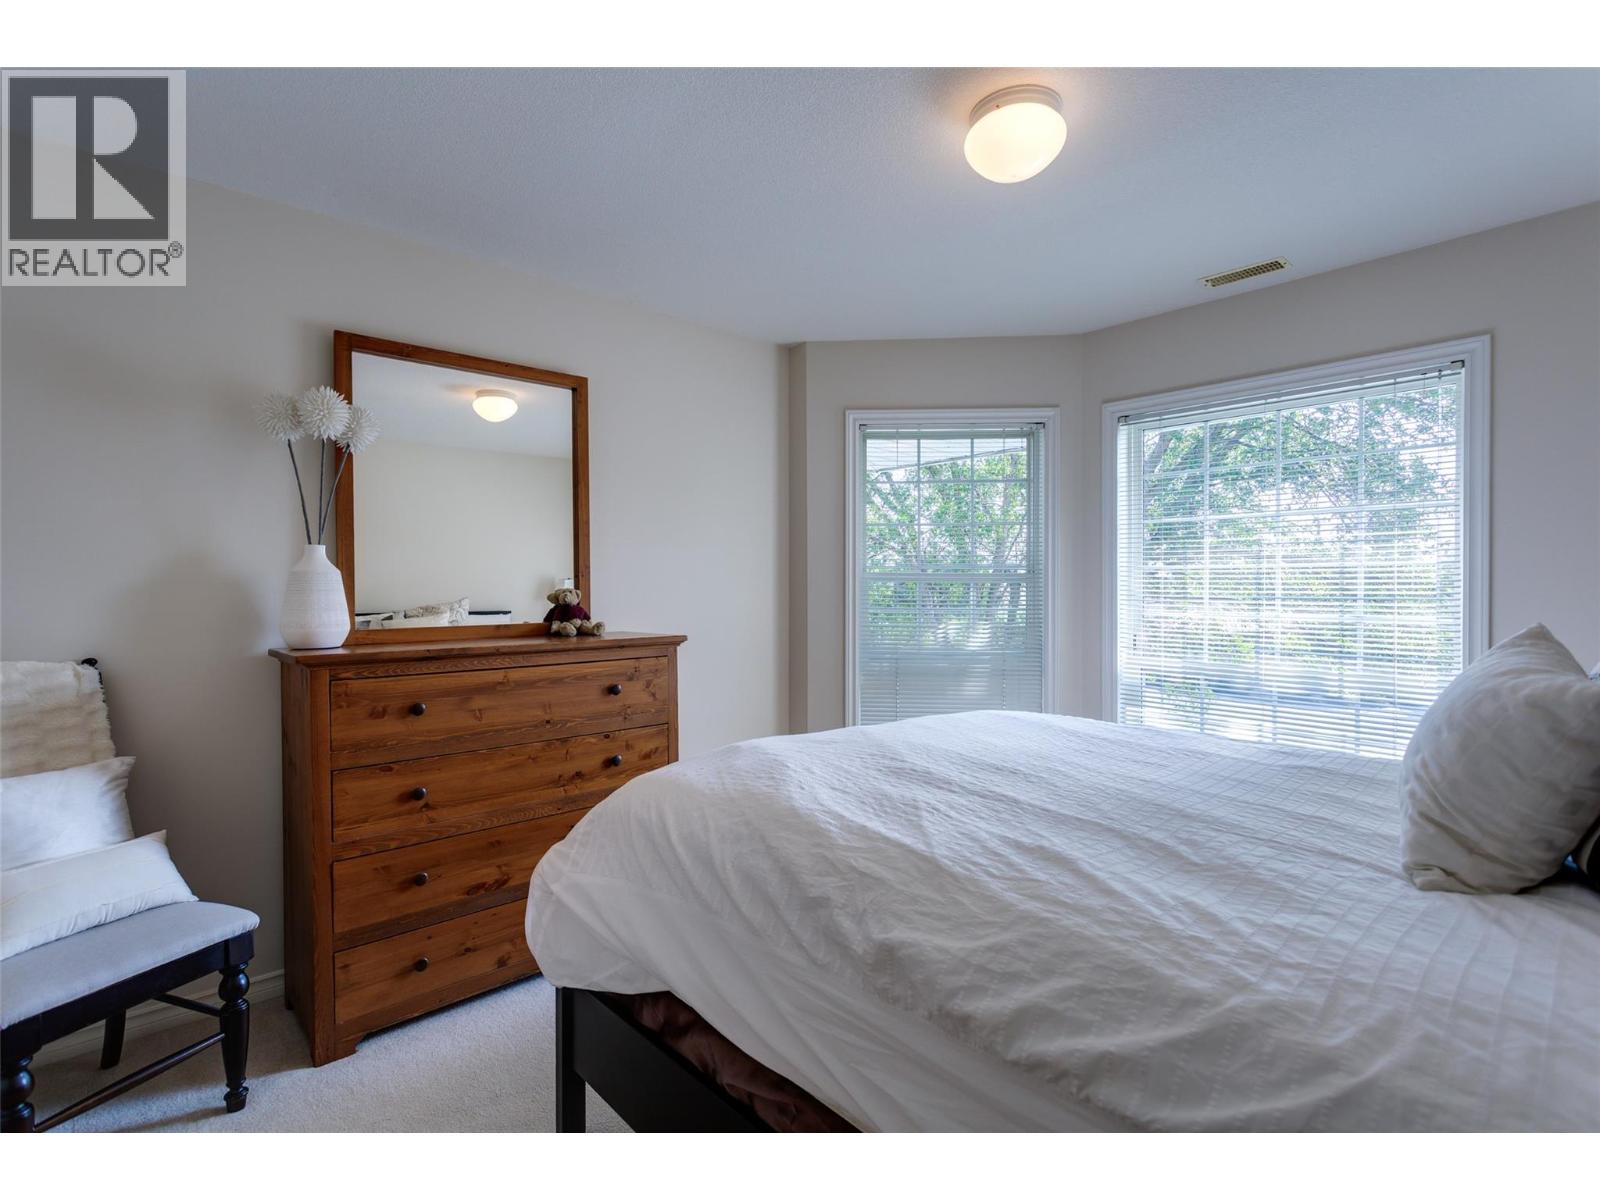
$379,900
Maintenance,
$434.57 Monthly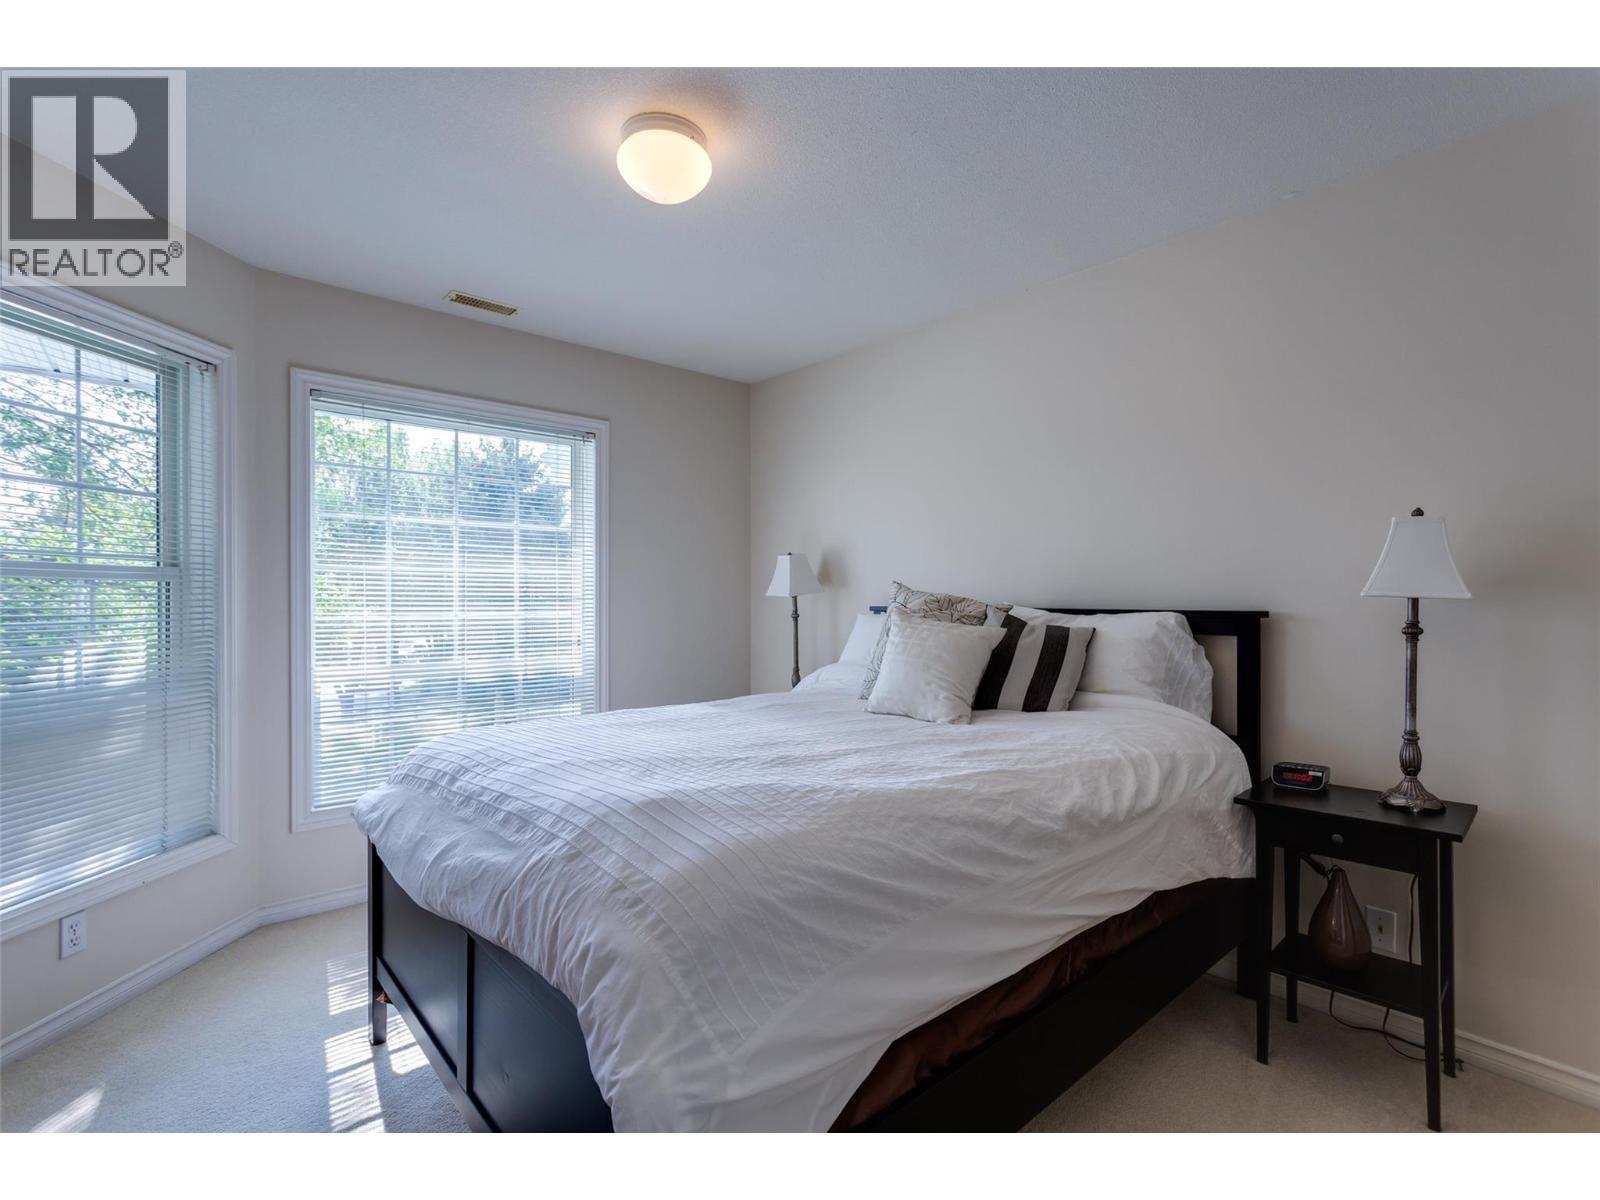
$379,900
Maintenance,
$434.57 Monthly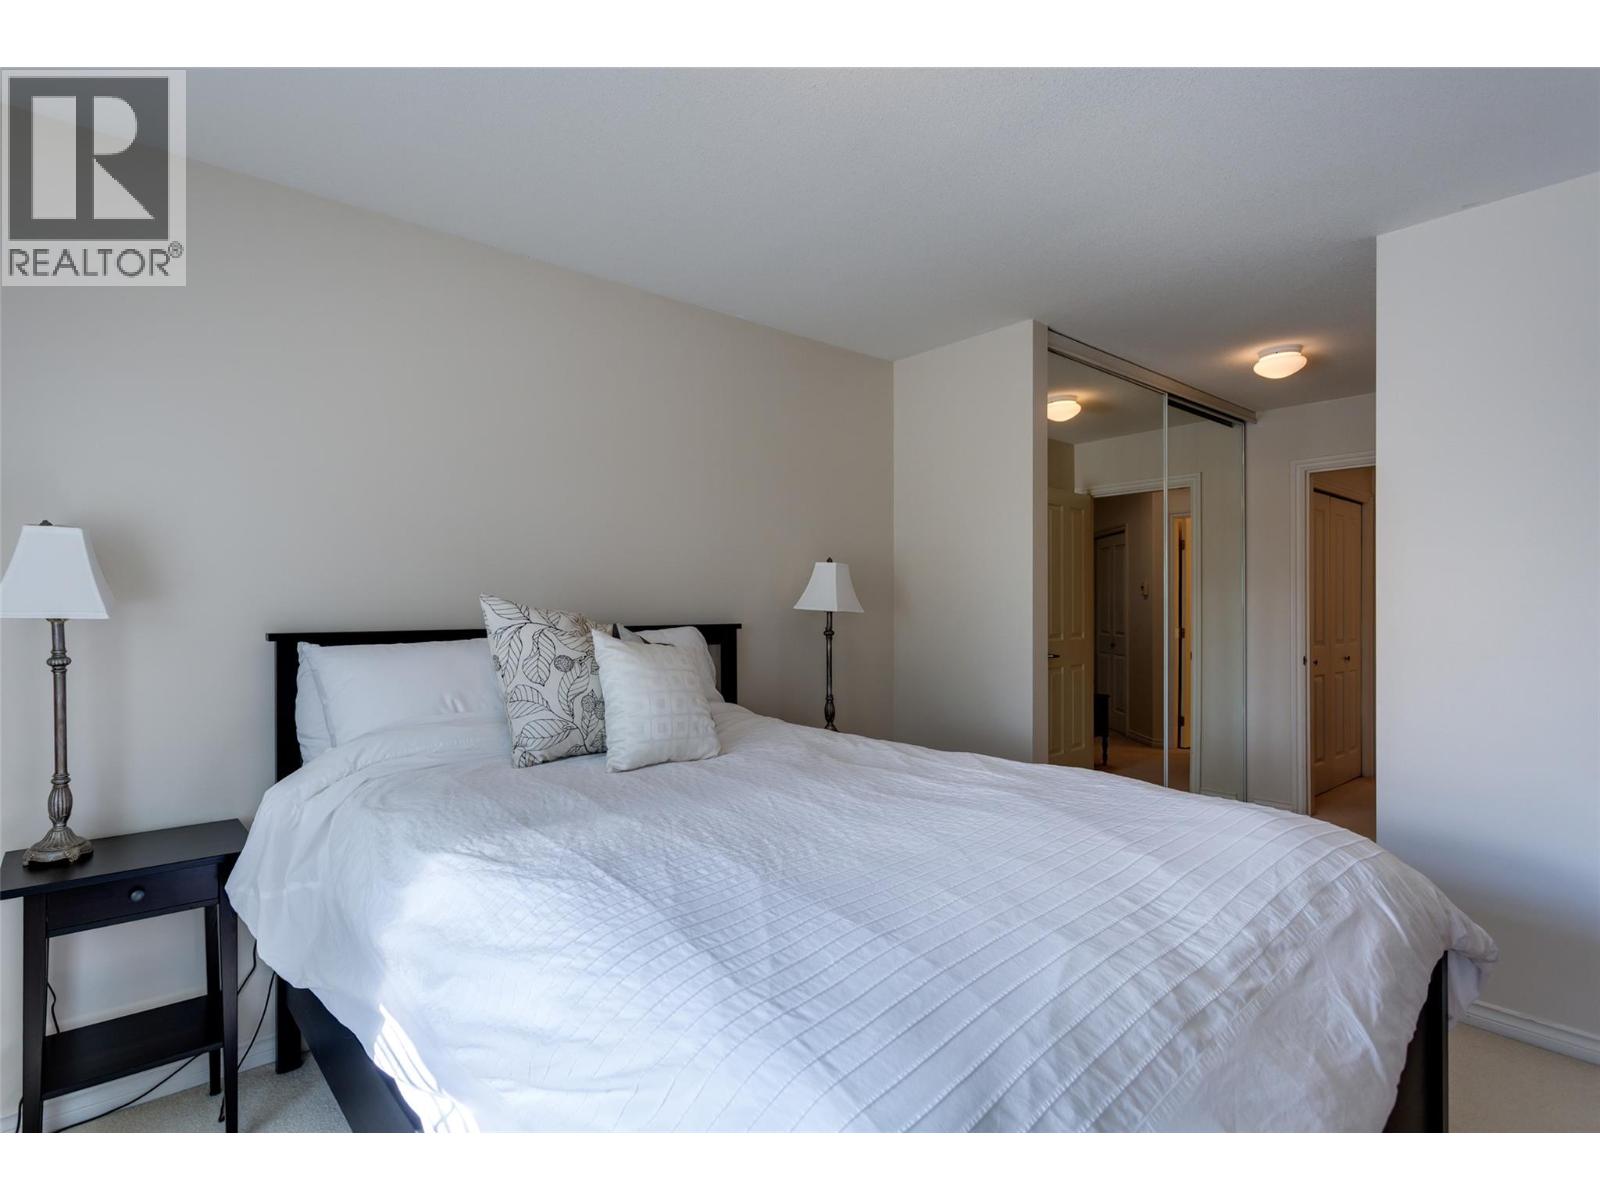
$379,900
Maintenance,
$434.57 Monthly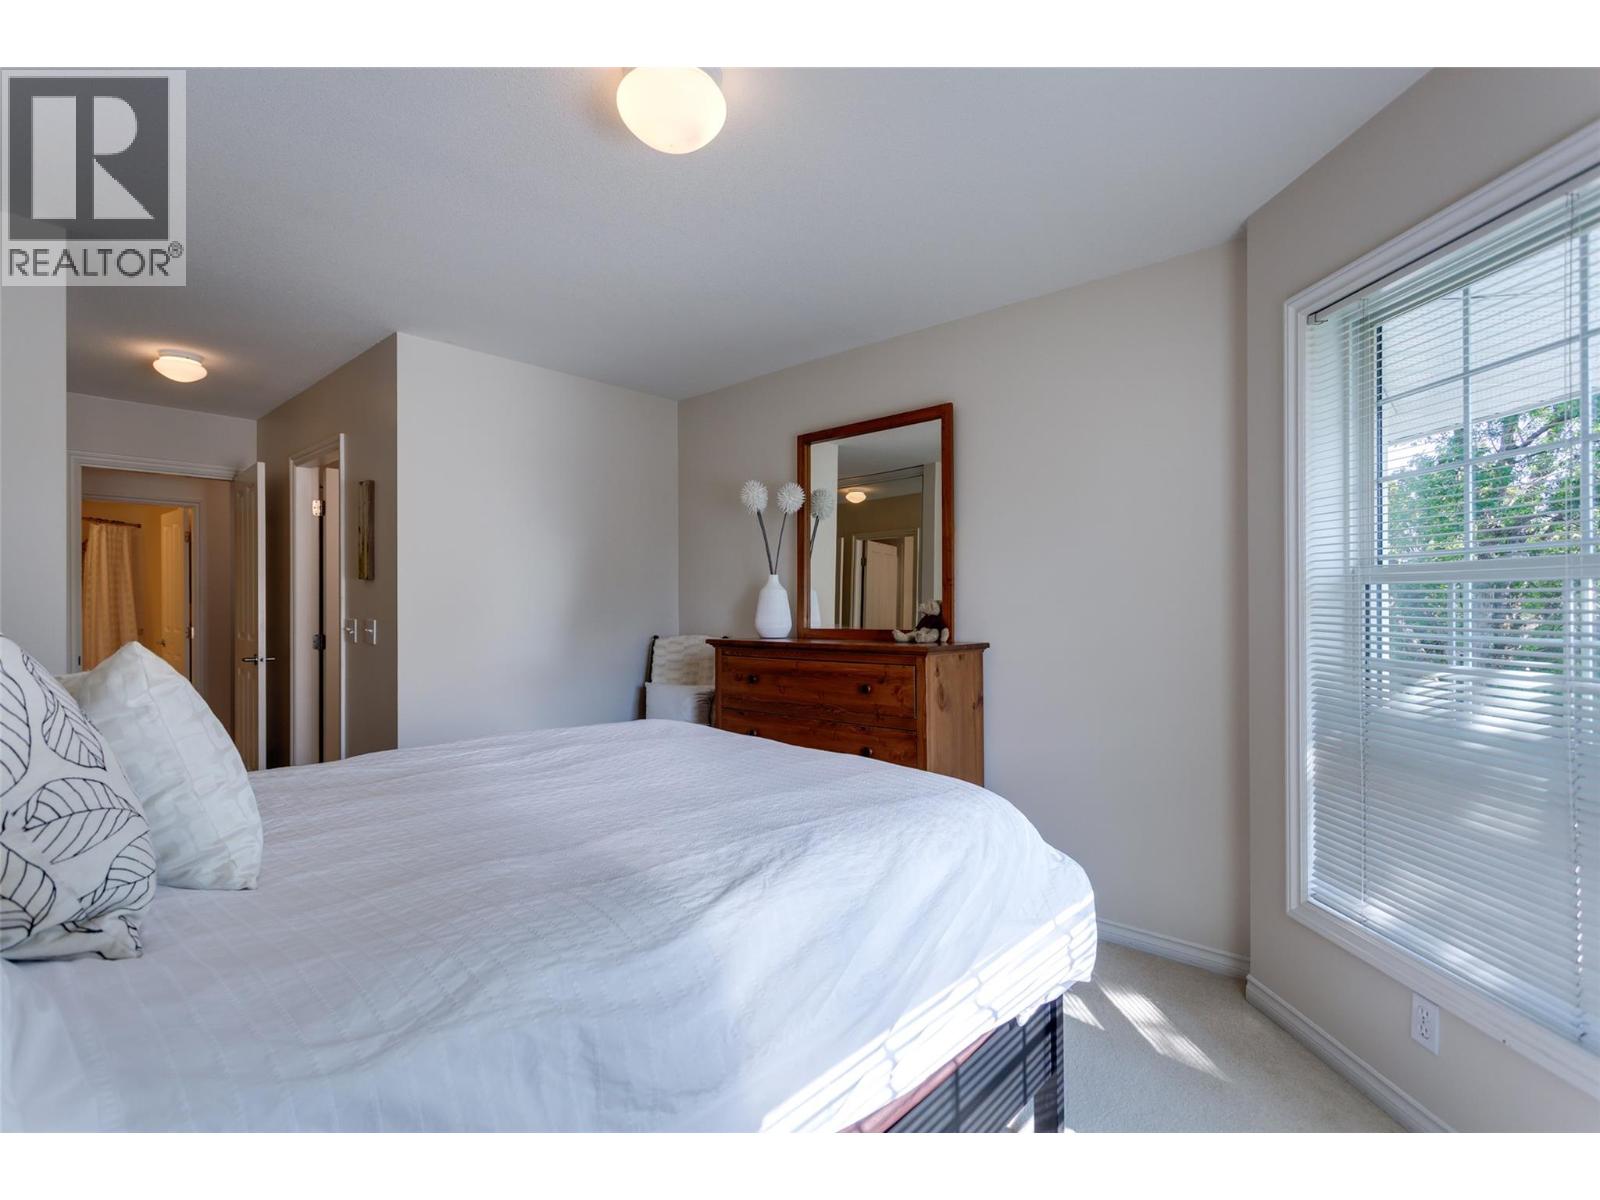
$379,900
Maintenance,
$434.57 Monthly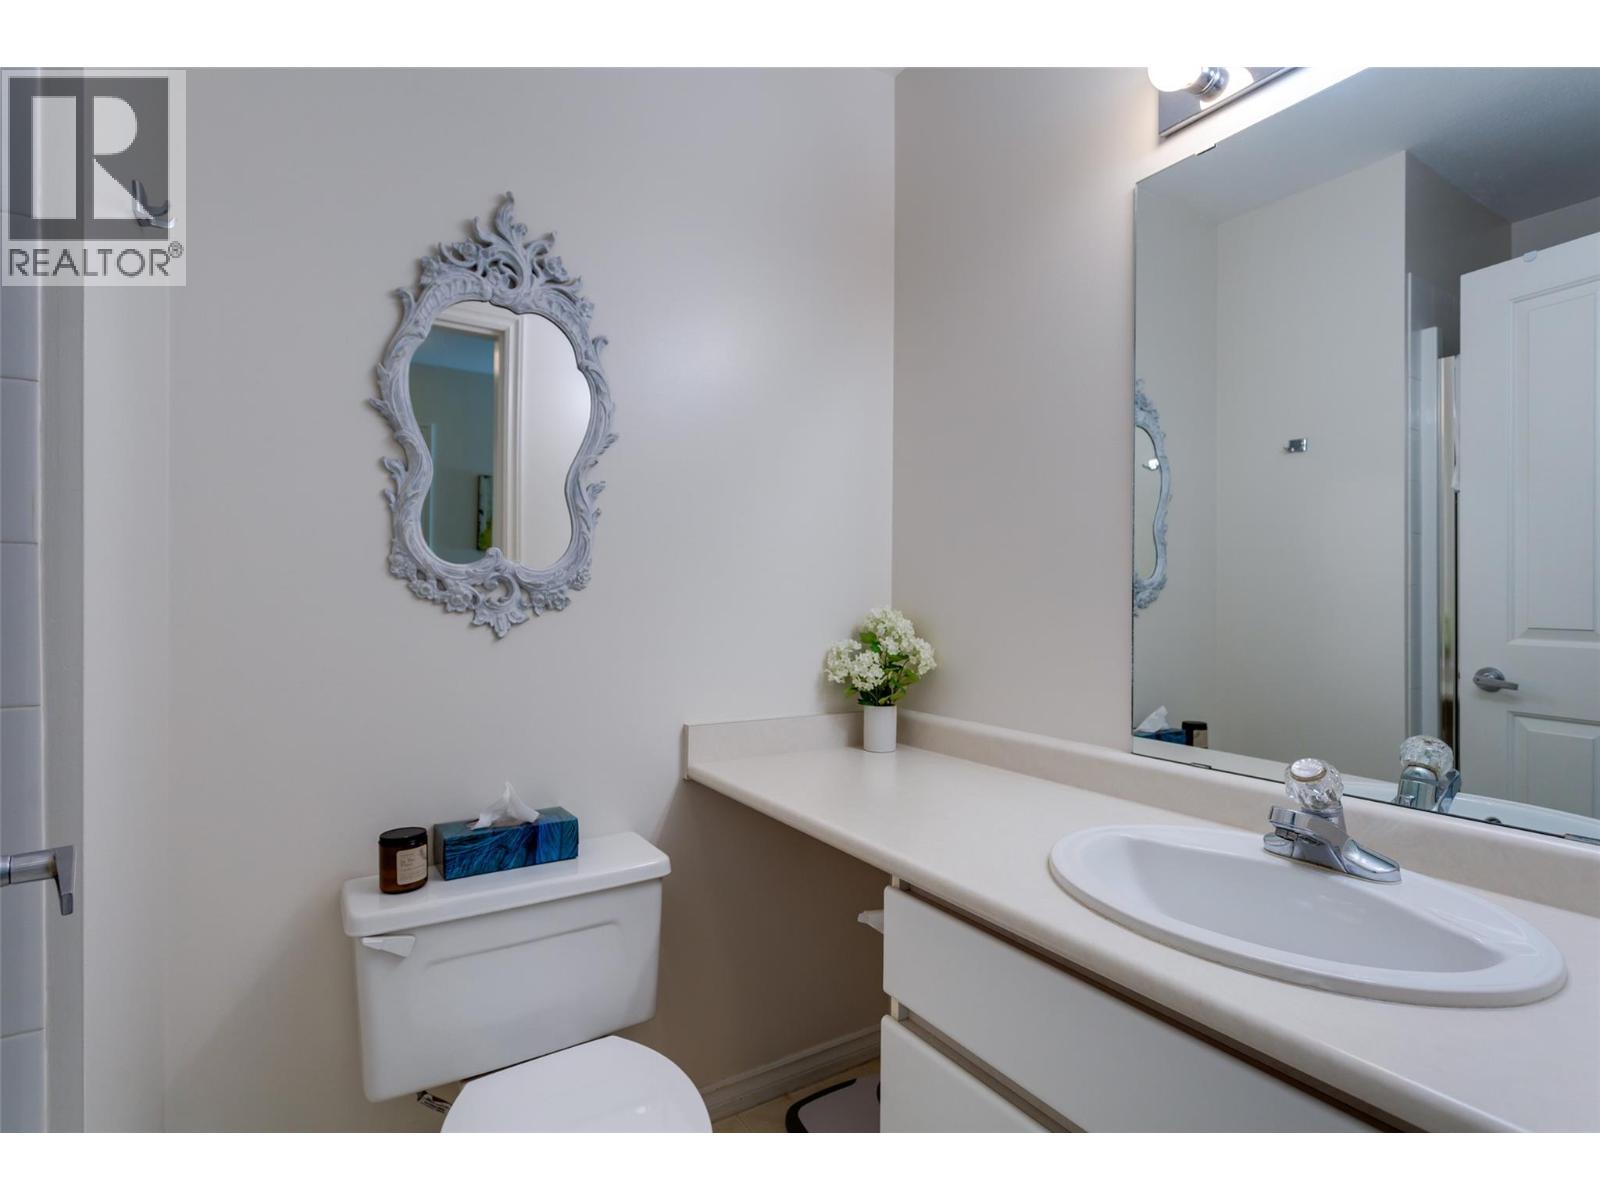
$379,900
Maintenance,
$434.57 Monthly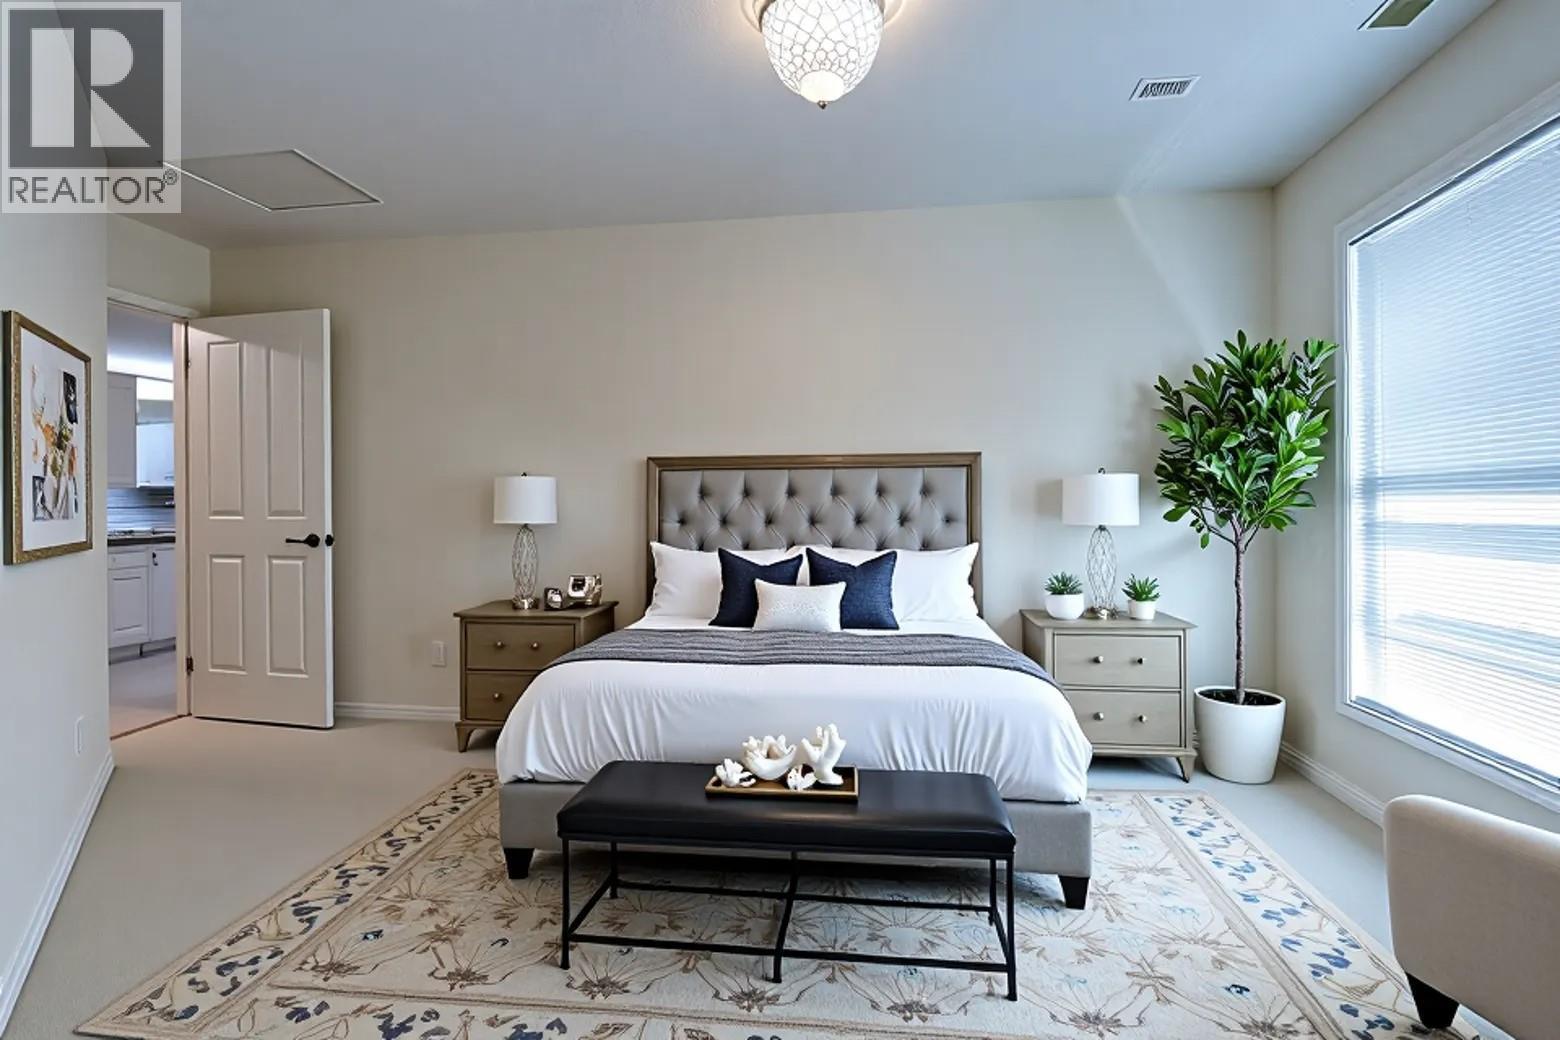
$379,900
Maintenance,
$434.57 Monthly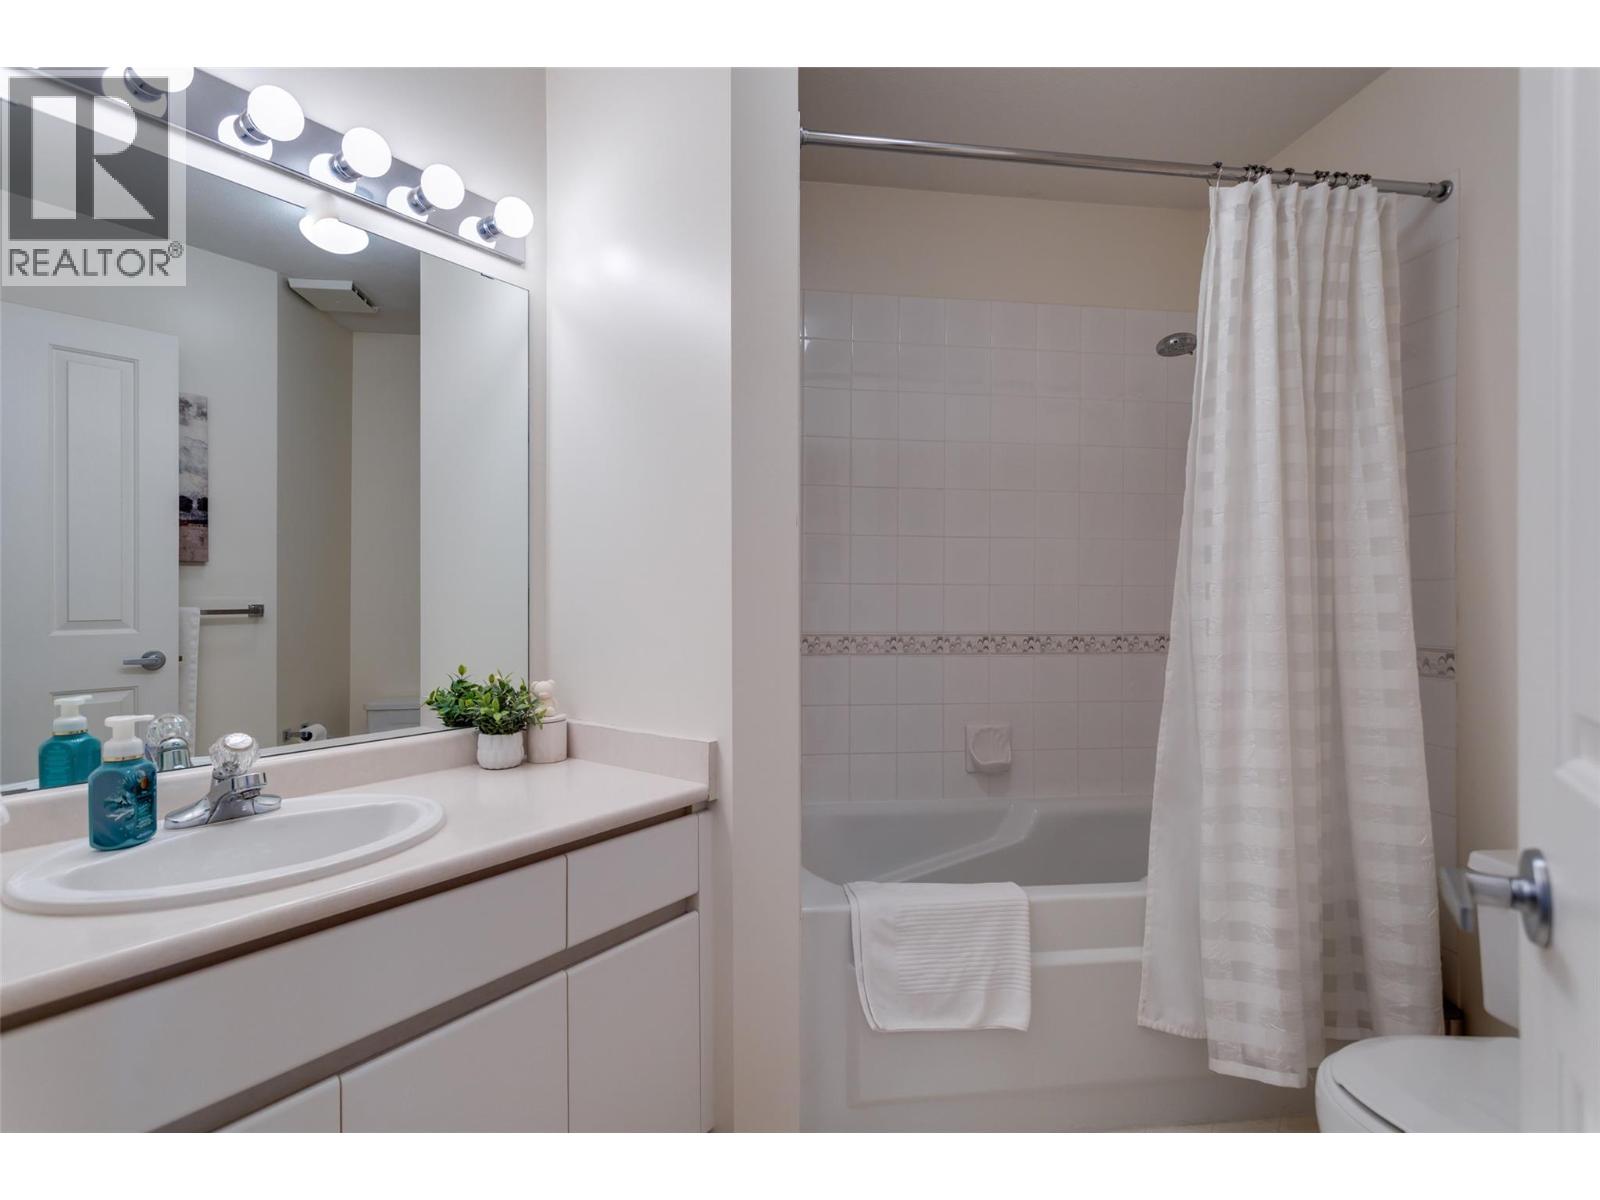
$379,900
Maintenance,
$434.57 Monthly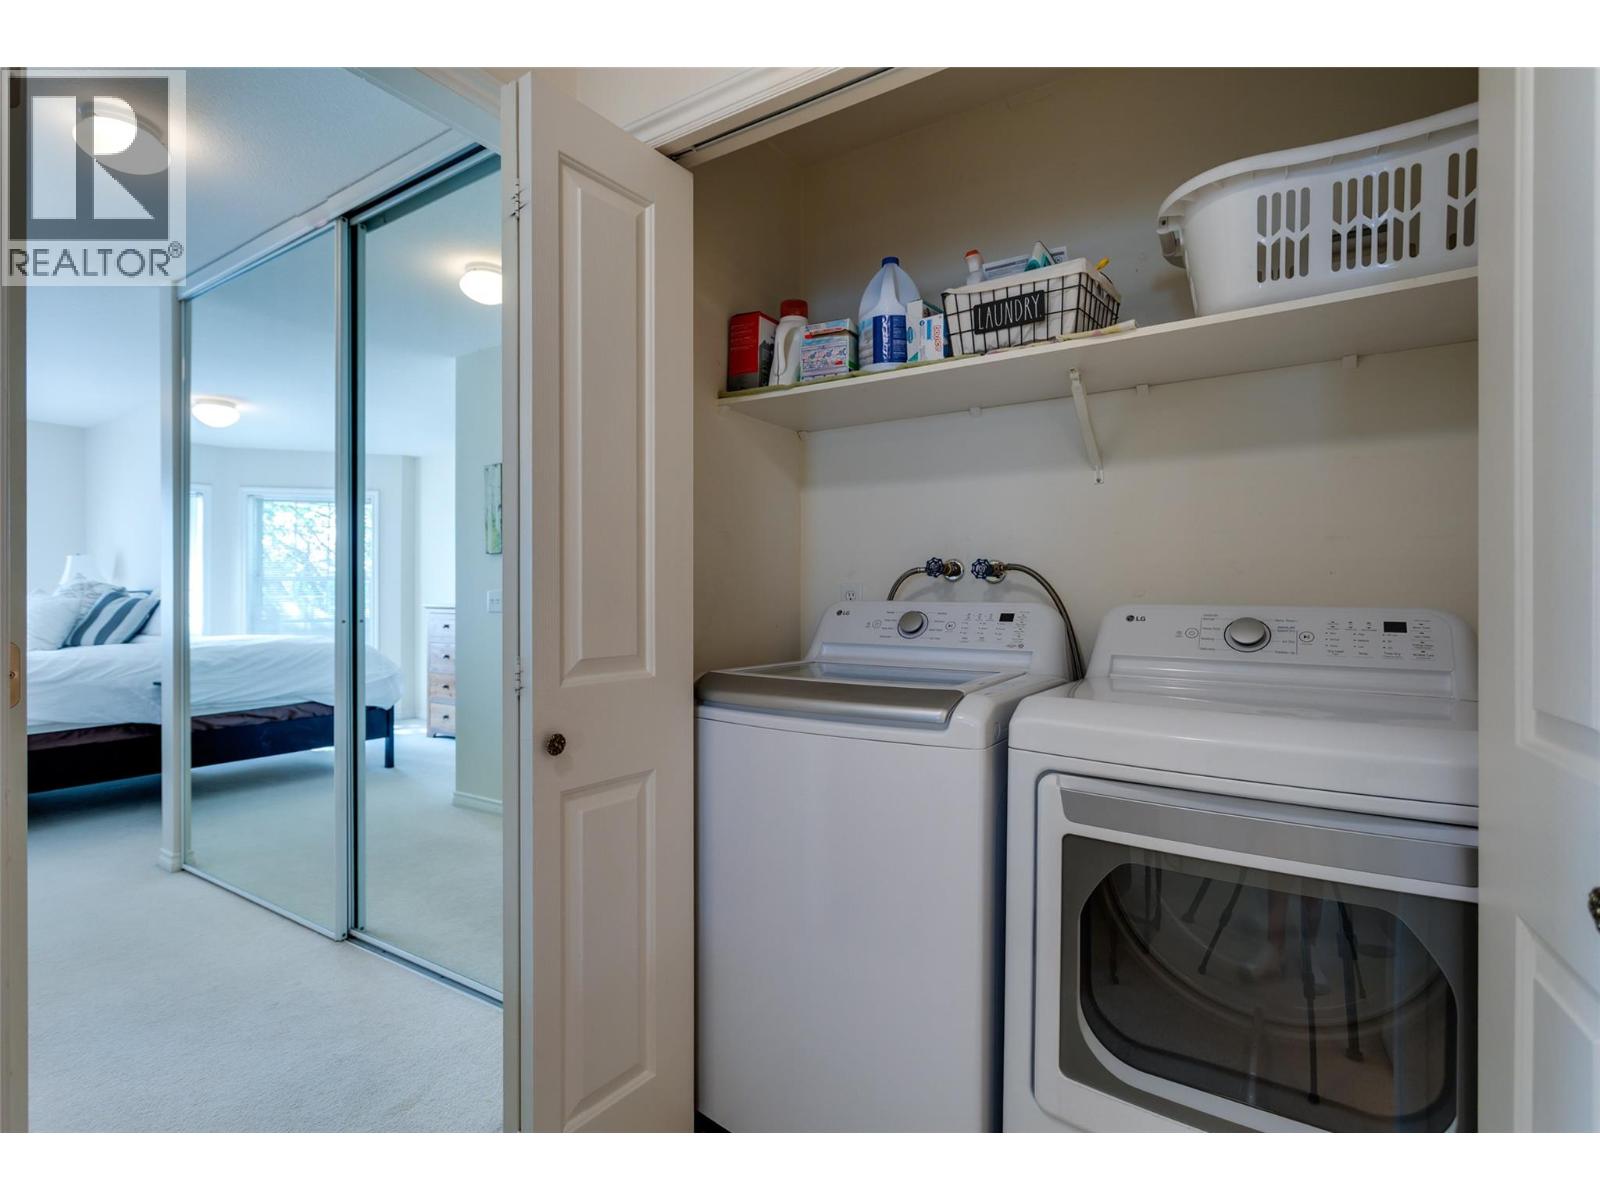
$379,900
Maintenance,
$434.57 Monthly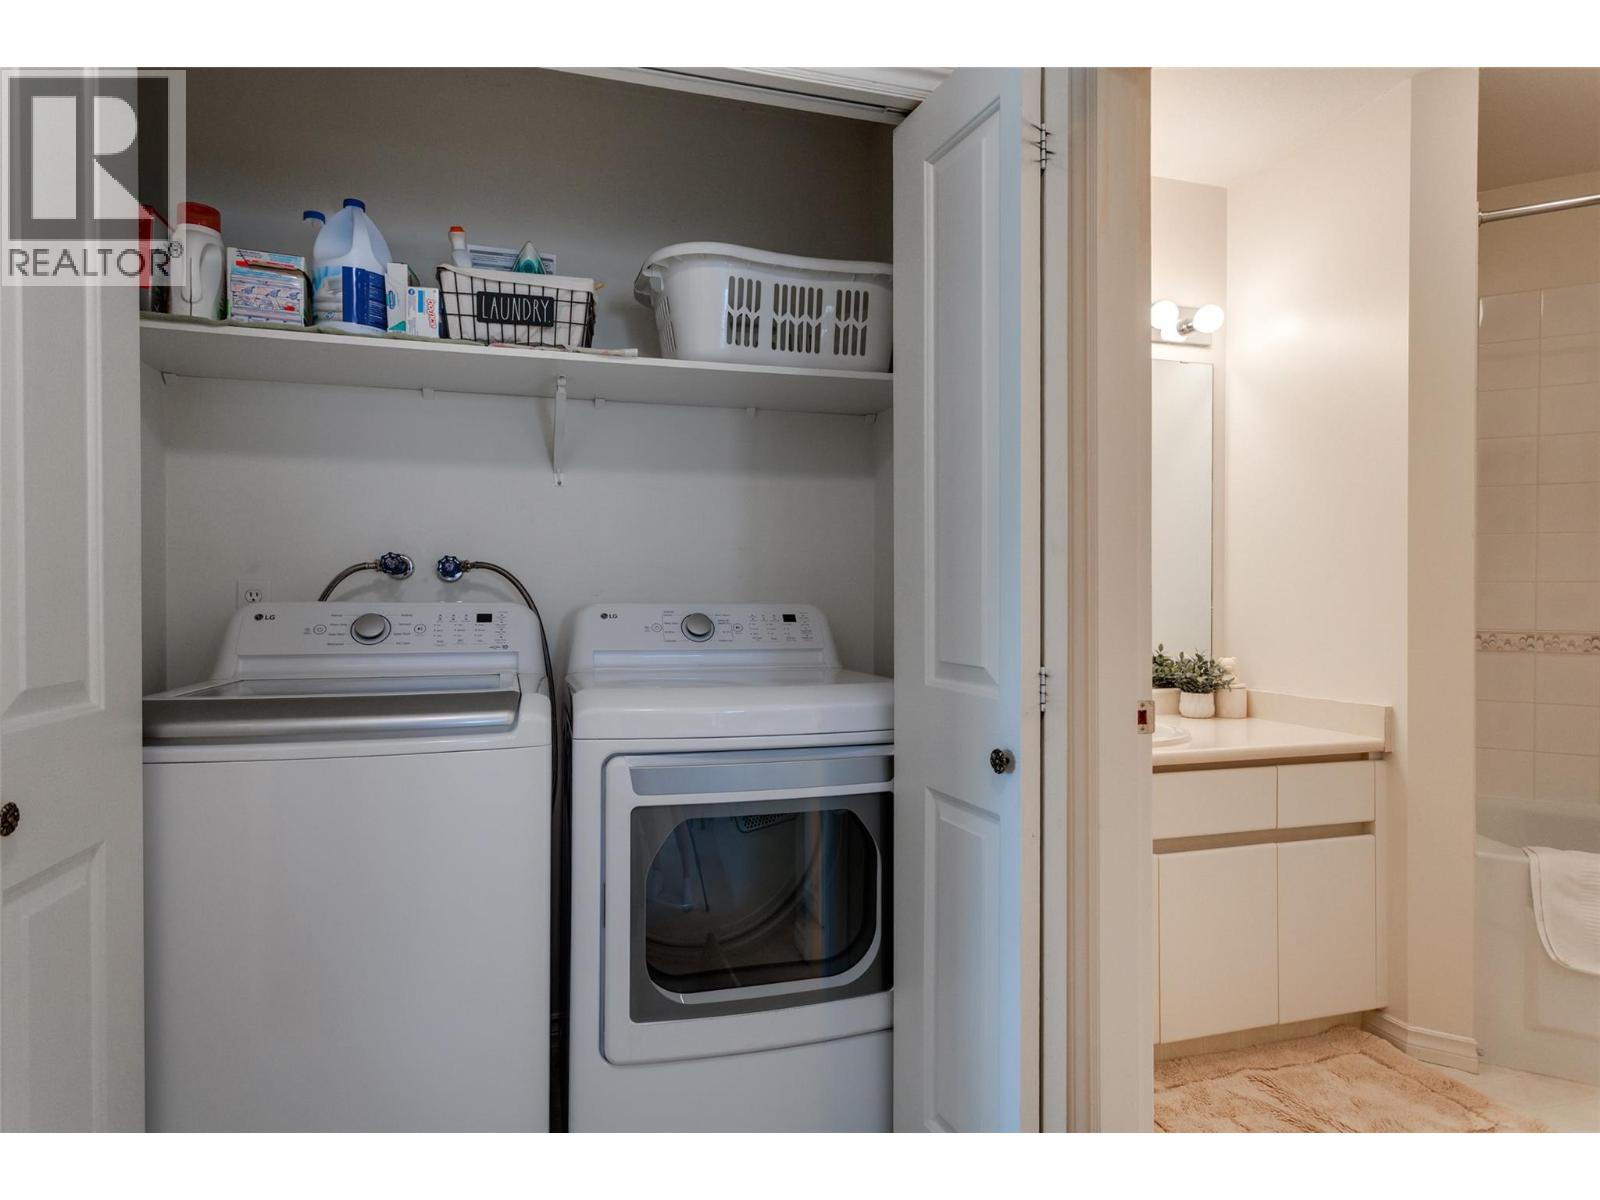
$379,900
Maintenance,
$434.57 Monthly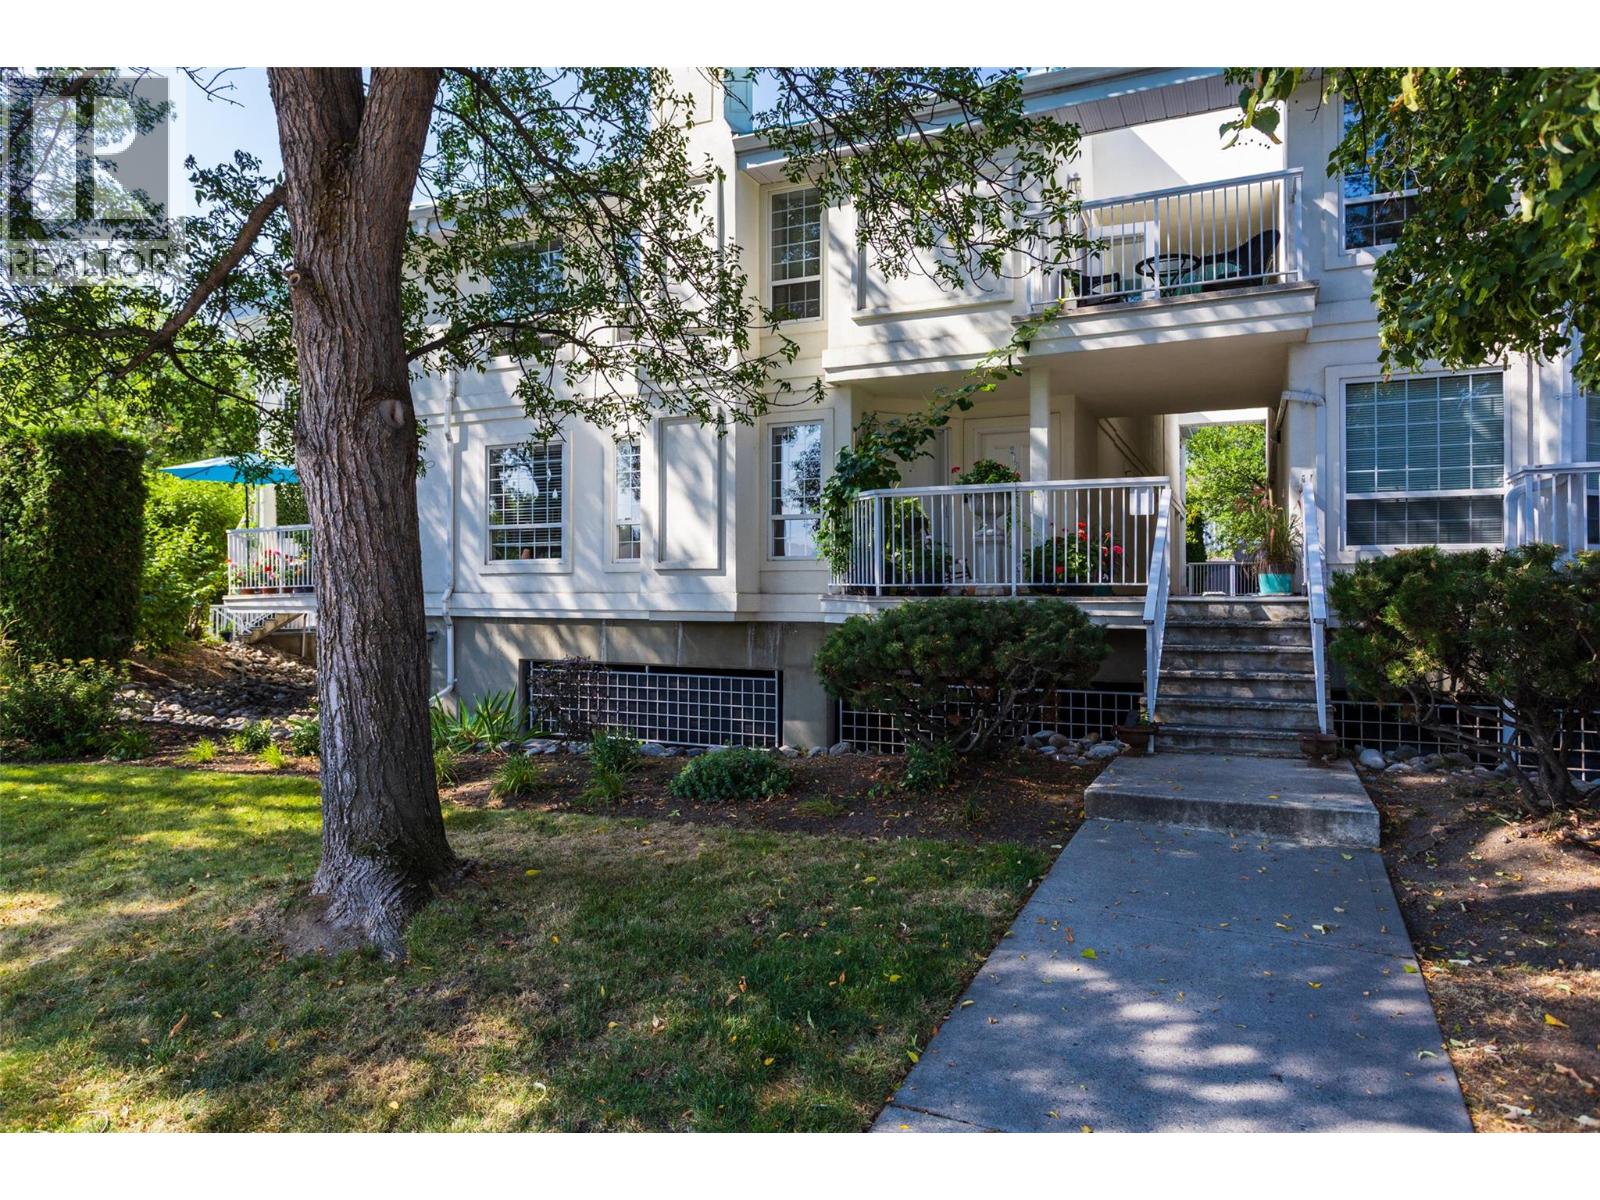
$379,900
Maintenance,
$434.57 Monthly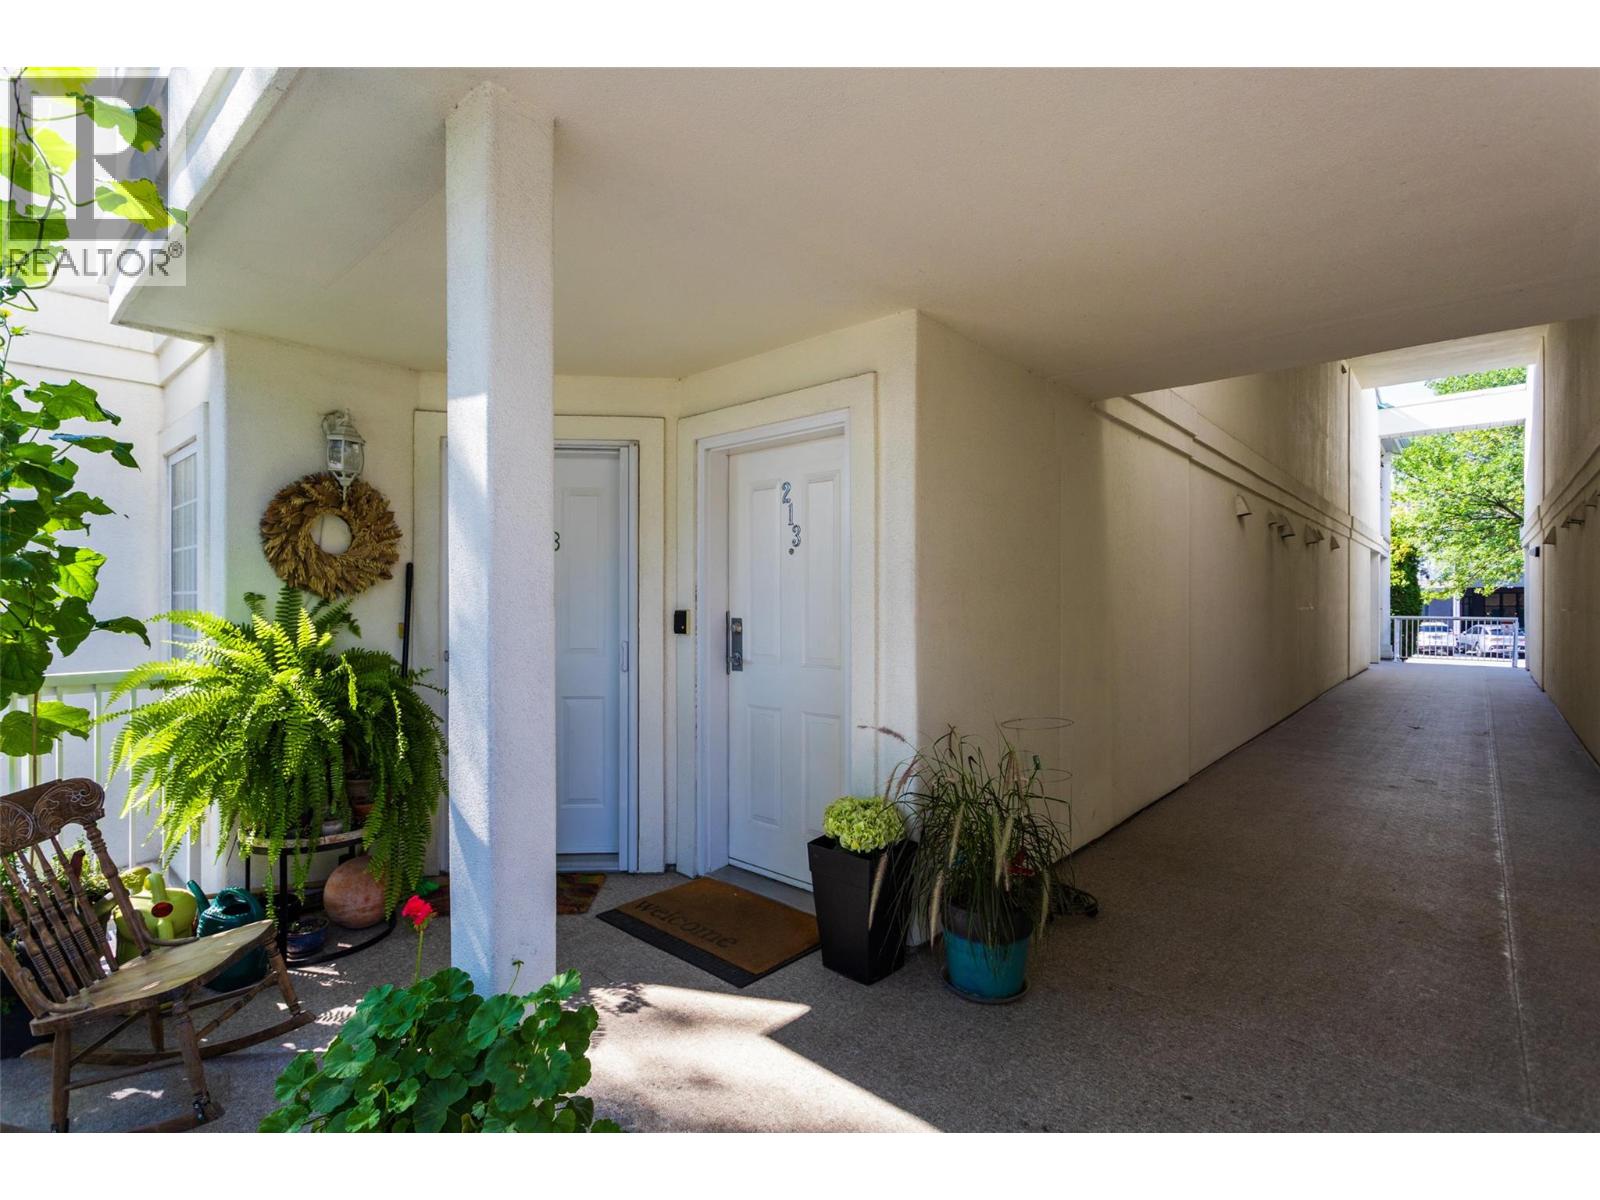
$379,900
Maintenance,
$434.57 Monthly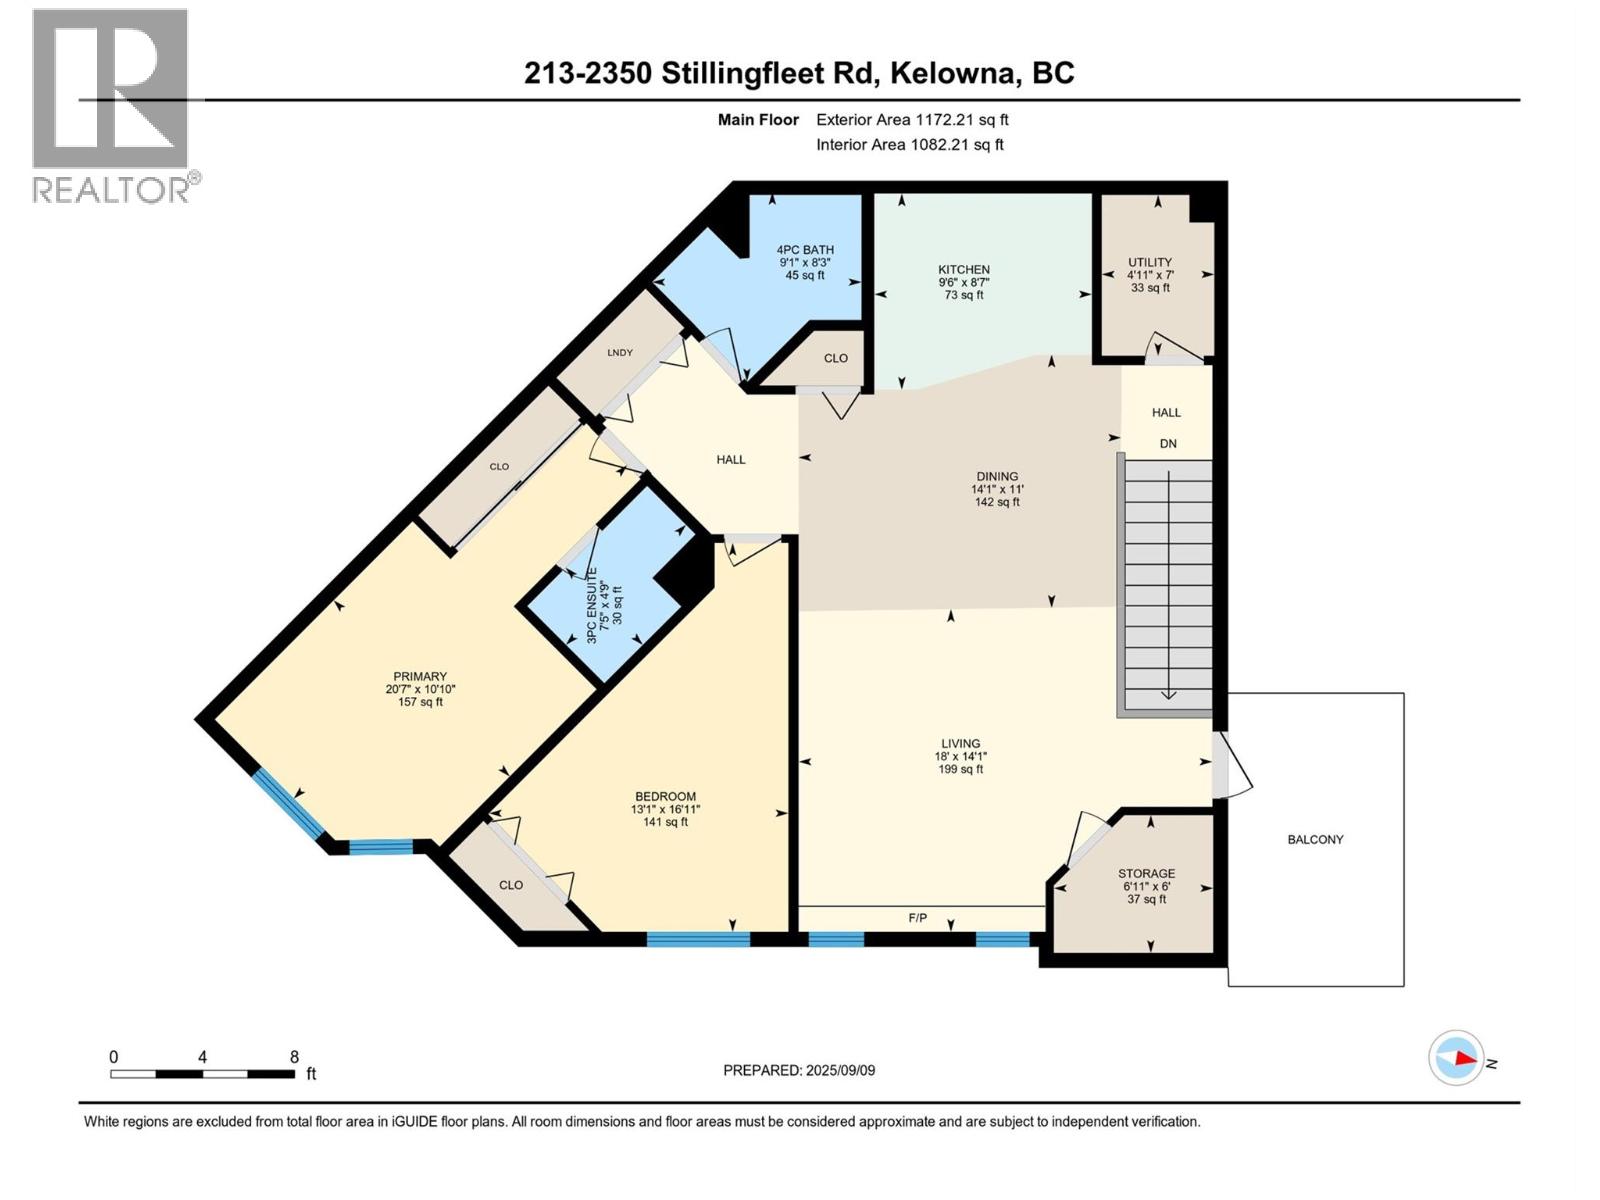
$379,900
Maintenance,
$434.57 Monthly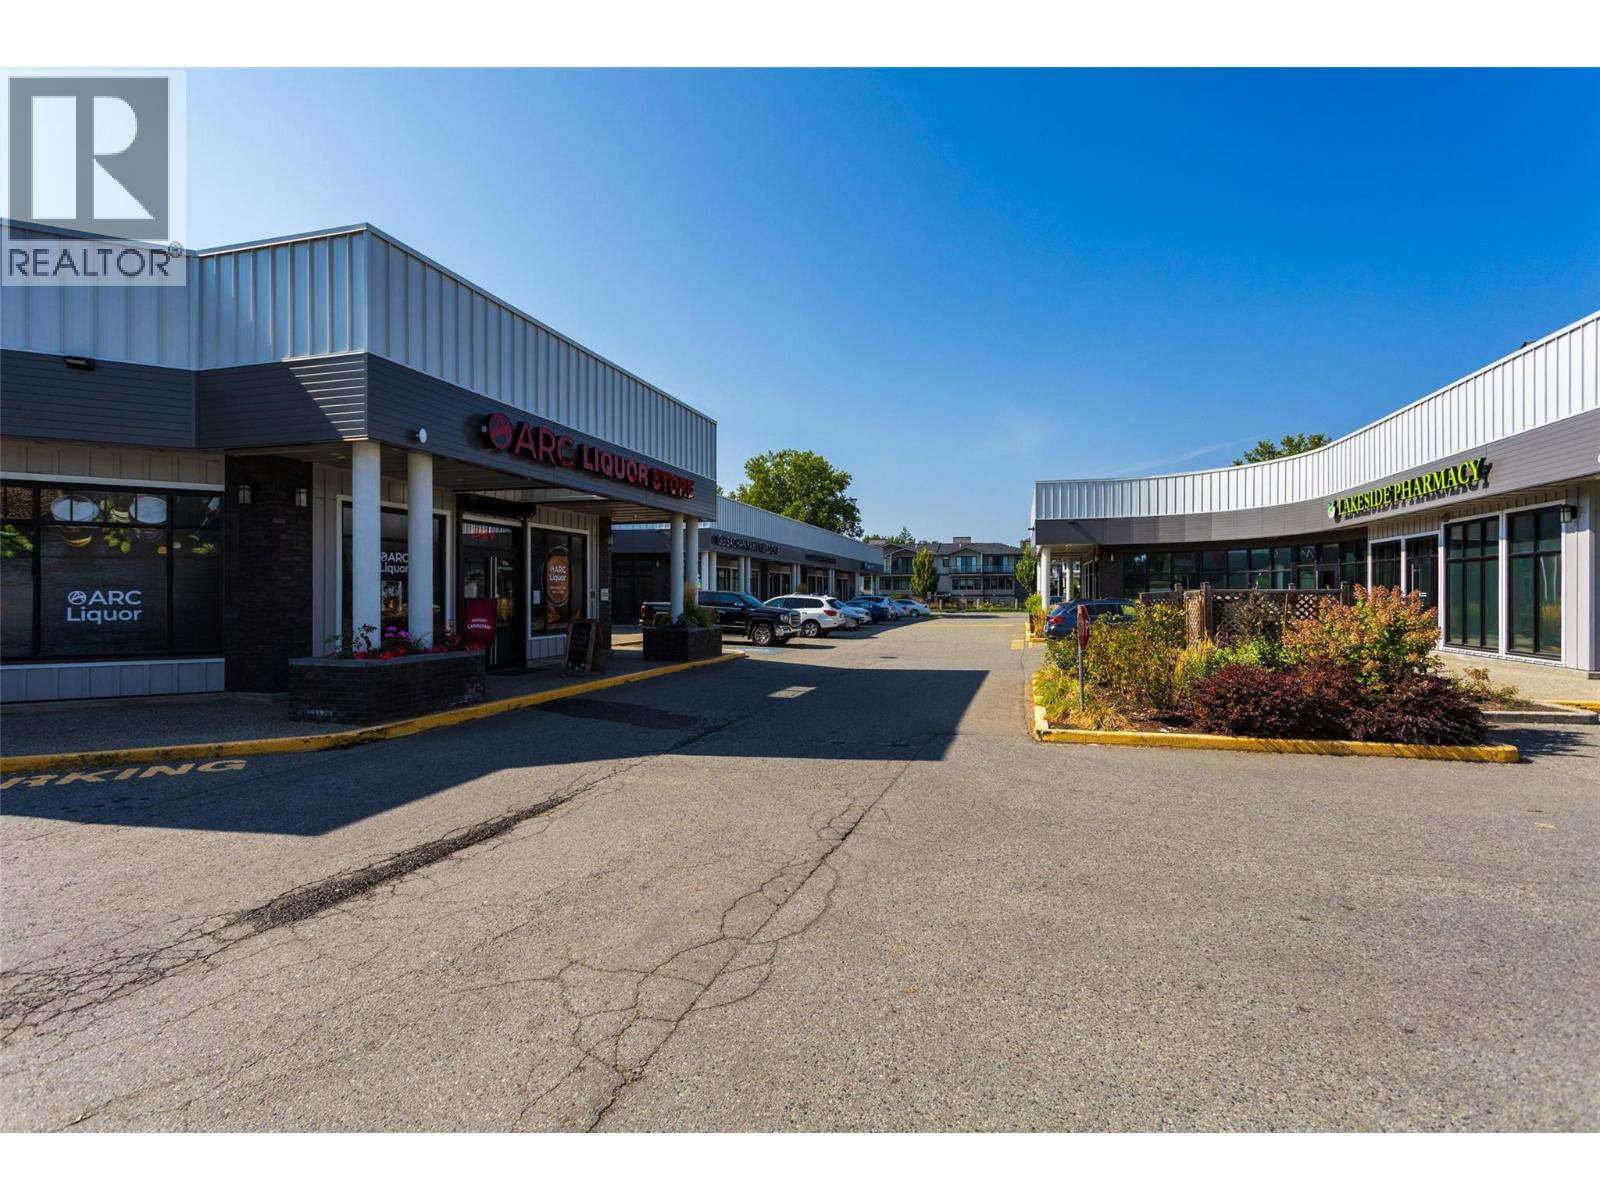
$379,900
Maintenance,
$434.57 Monthly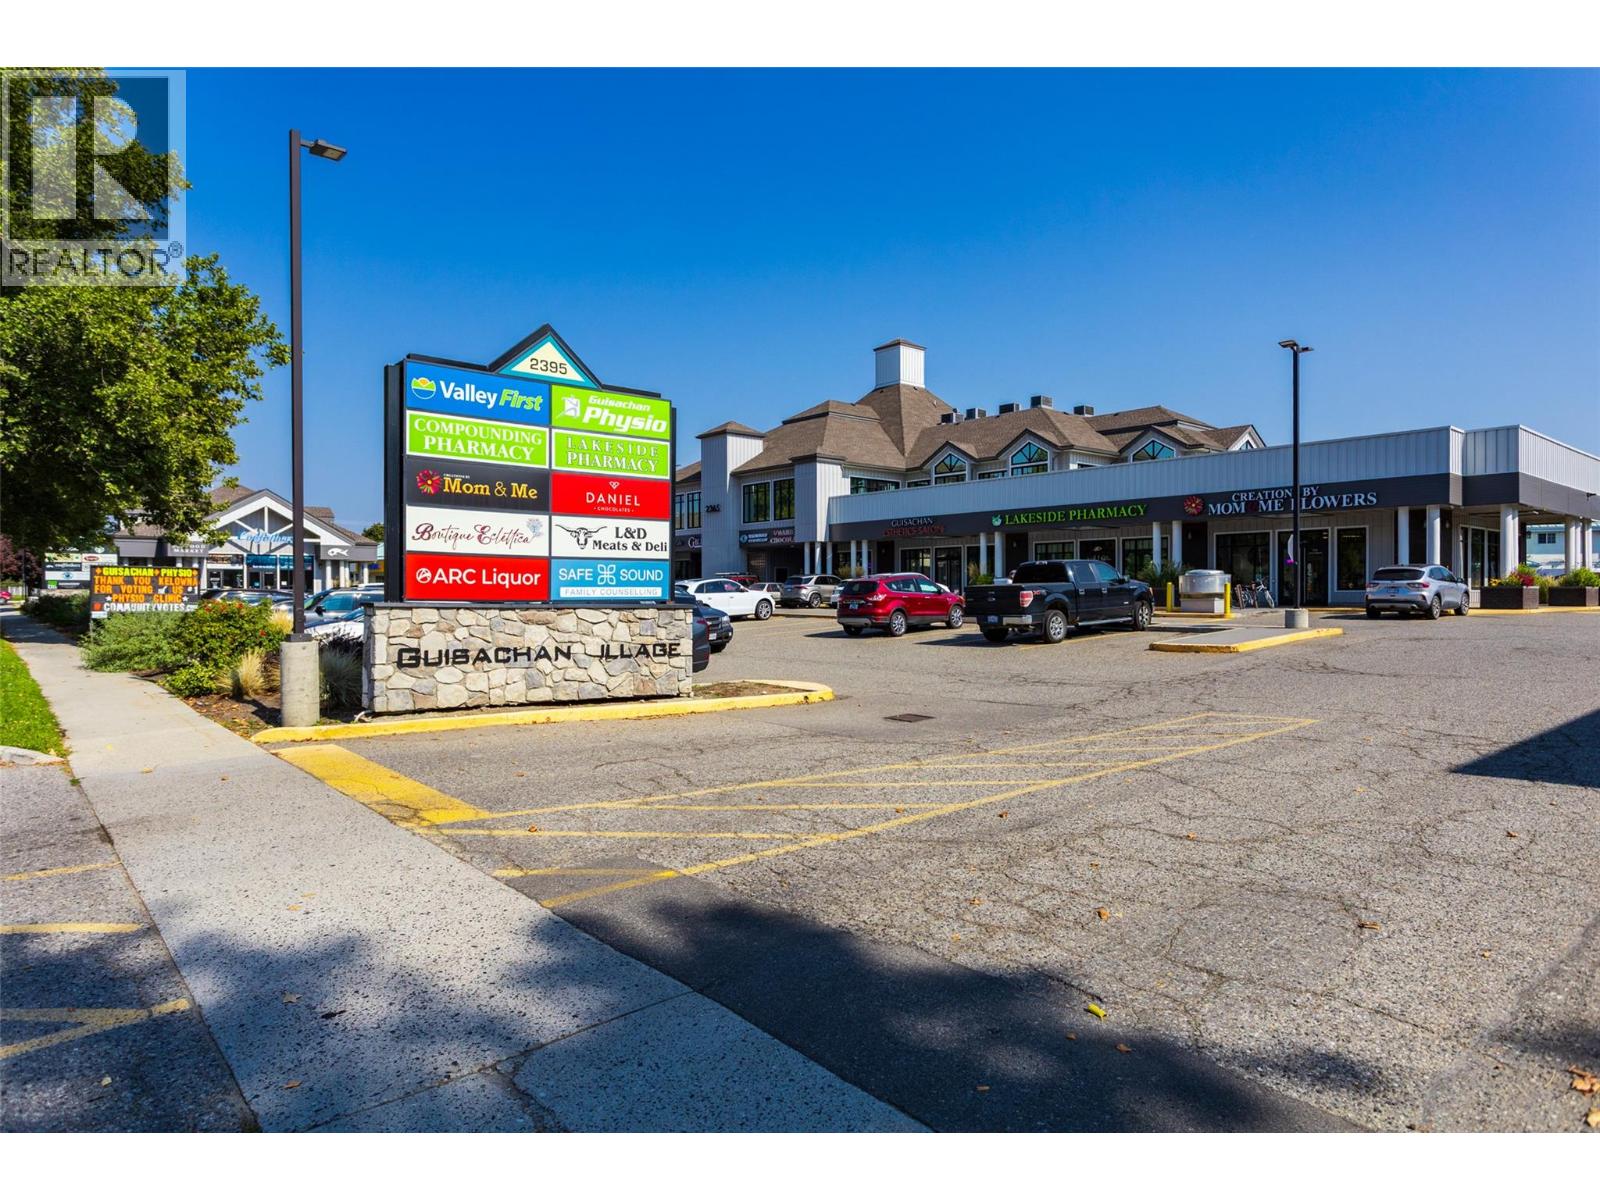
$379,900
Maintenance,
$434.57 Monthly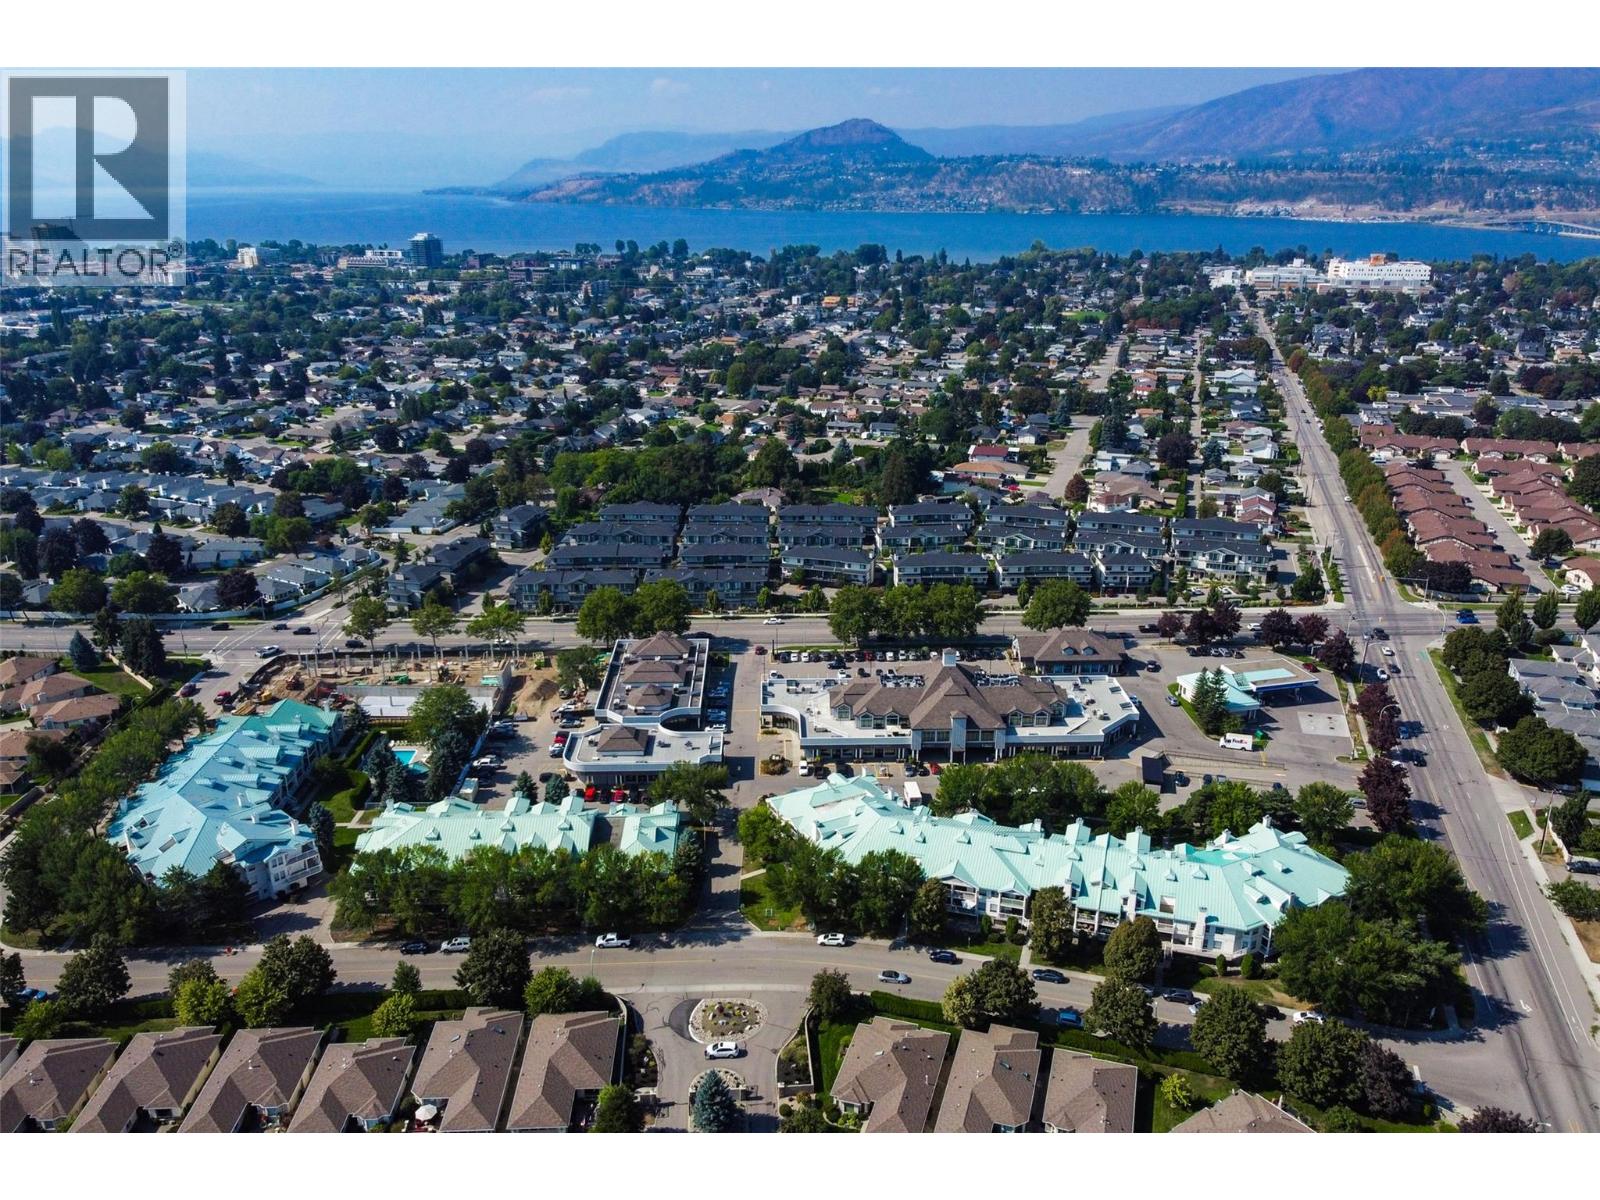
$379,900
Maintenance,
$434.57 Monthly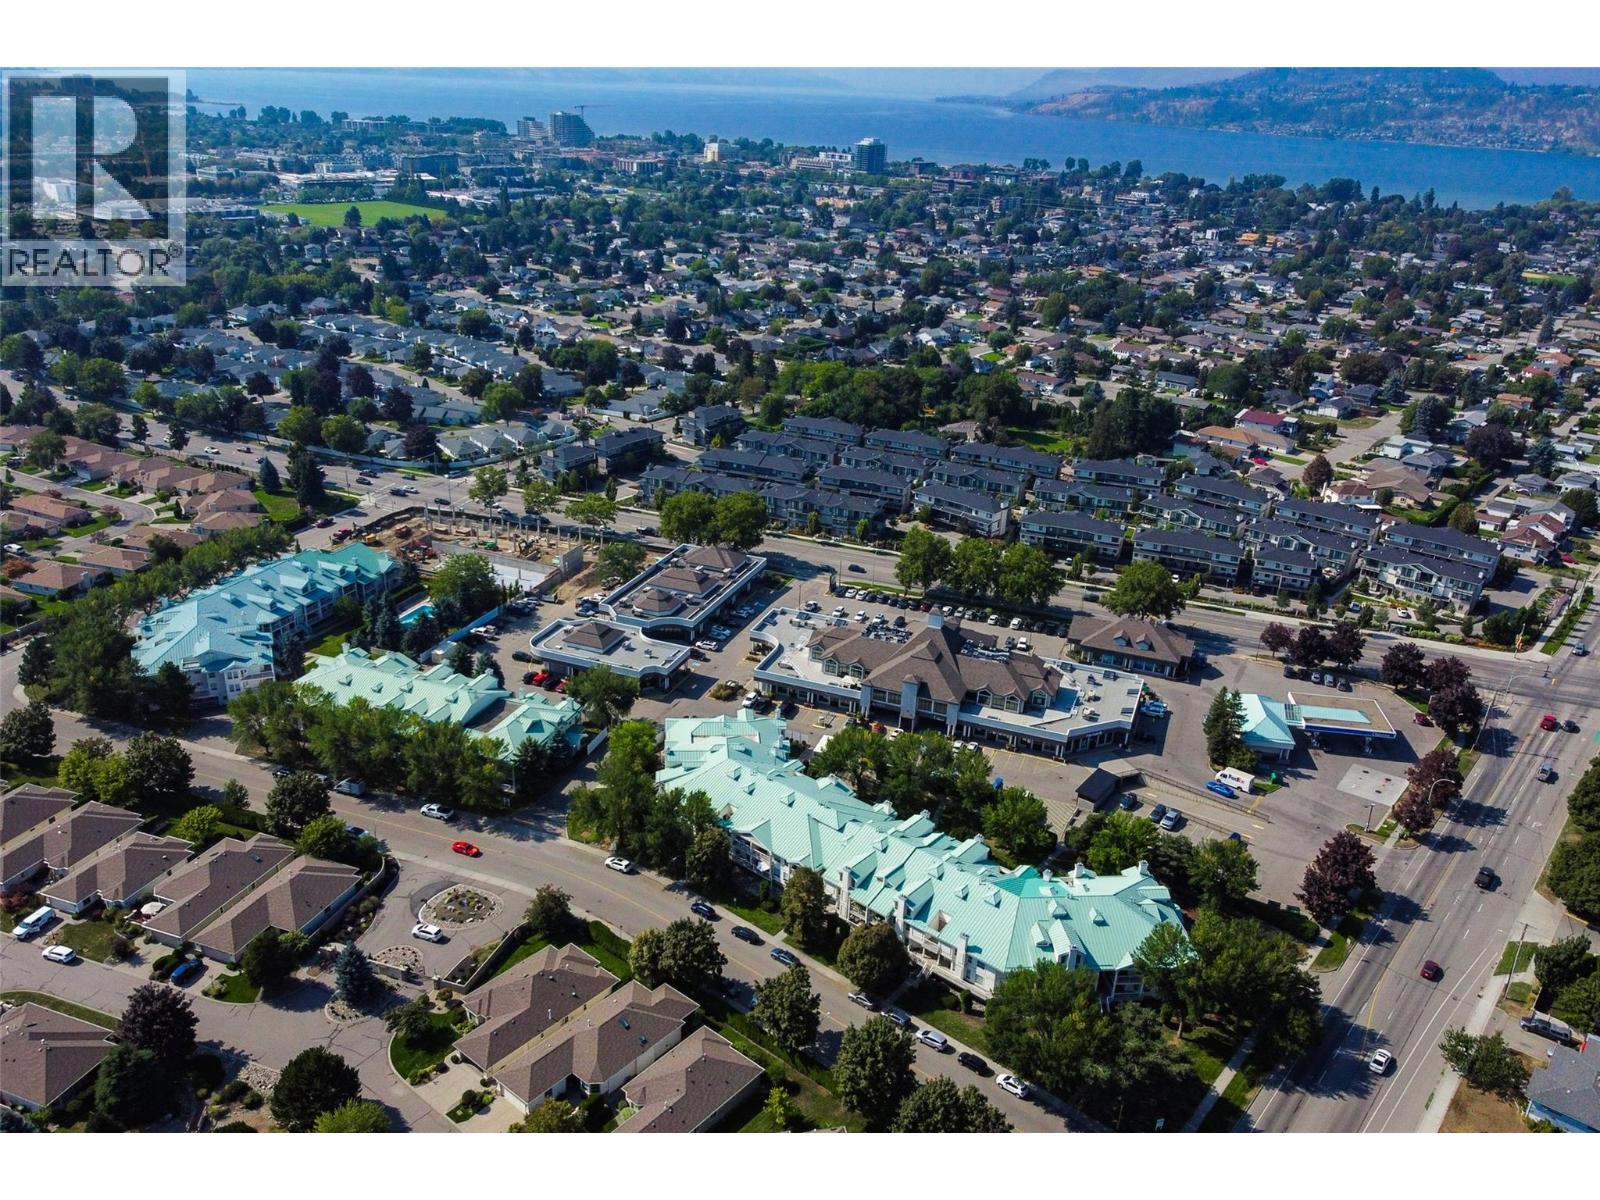
$379,900
Maintenance,
$434.57 Monthly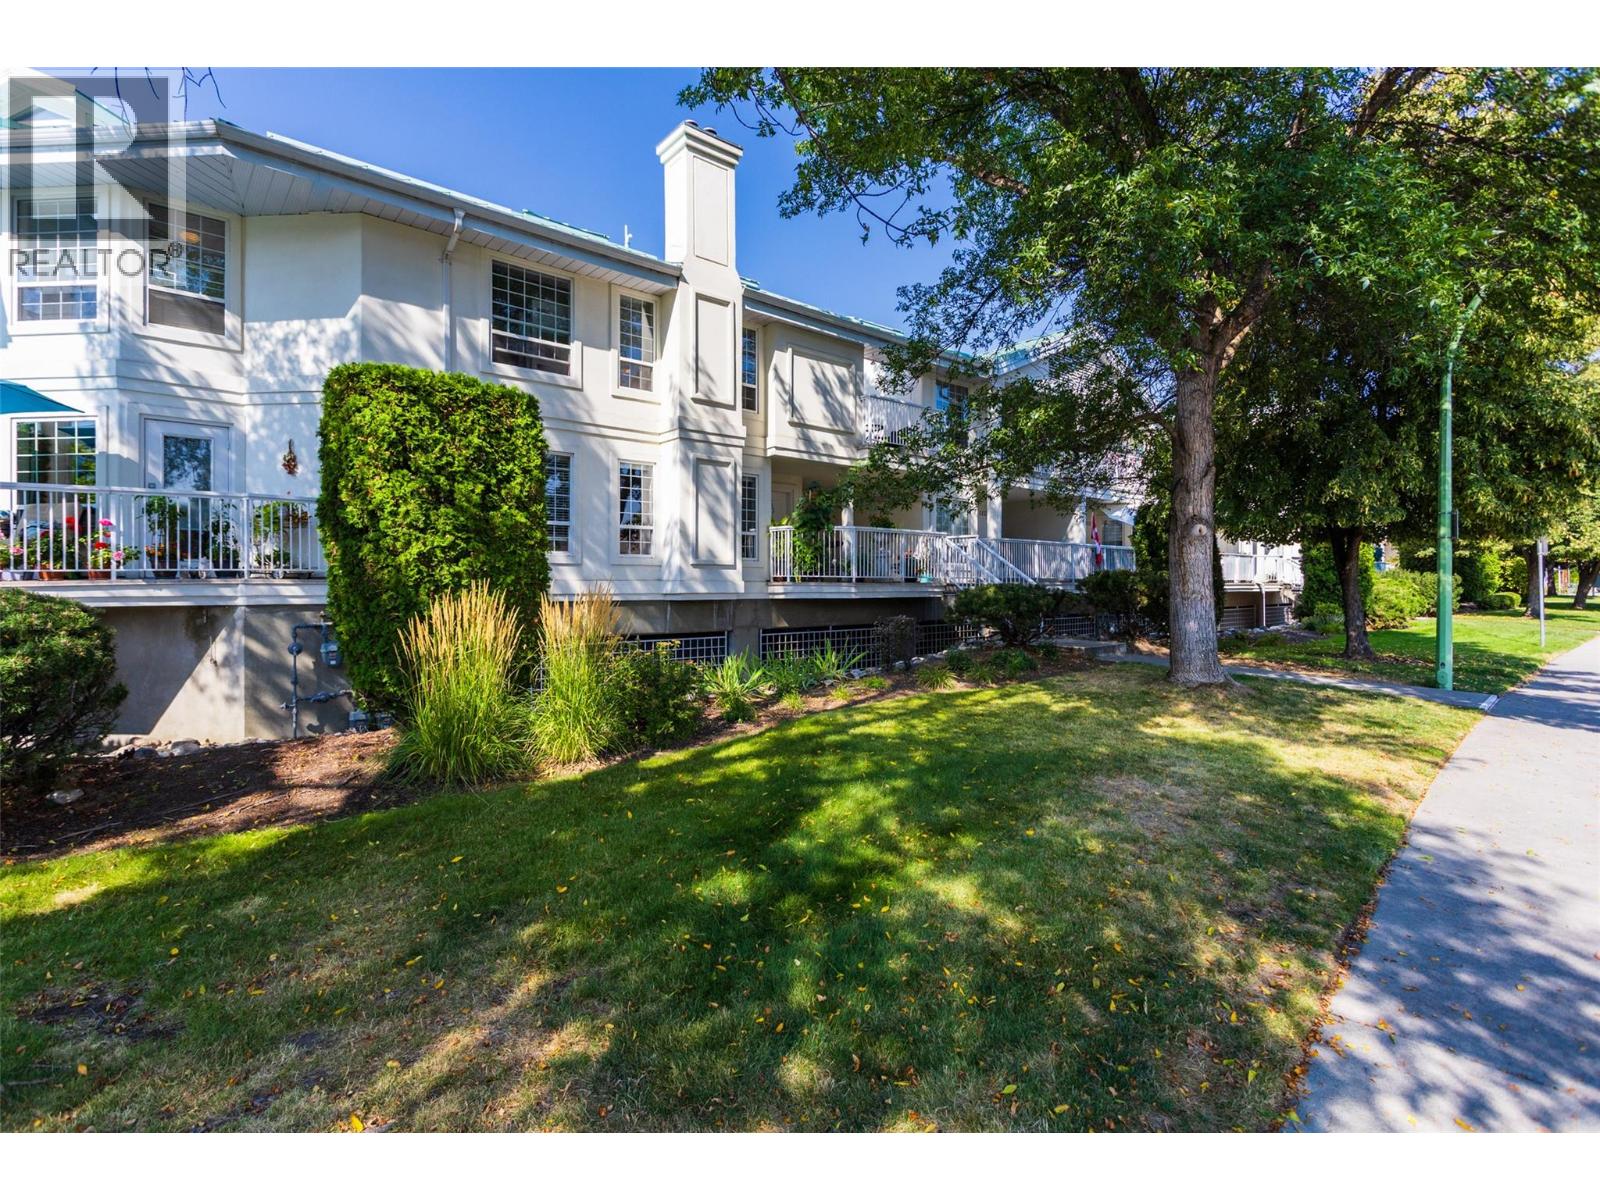
$379,900
Maintenance,
$434.57 Monthly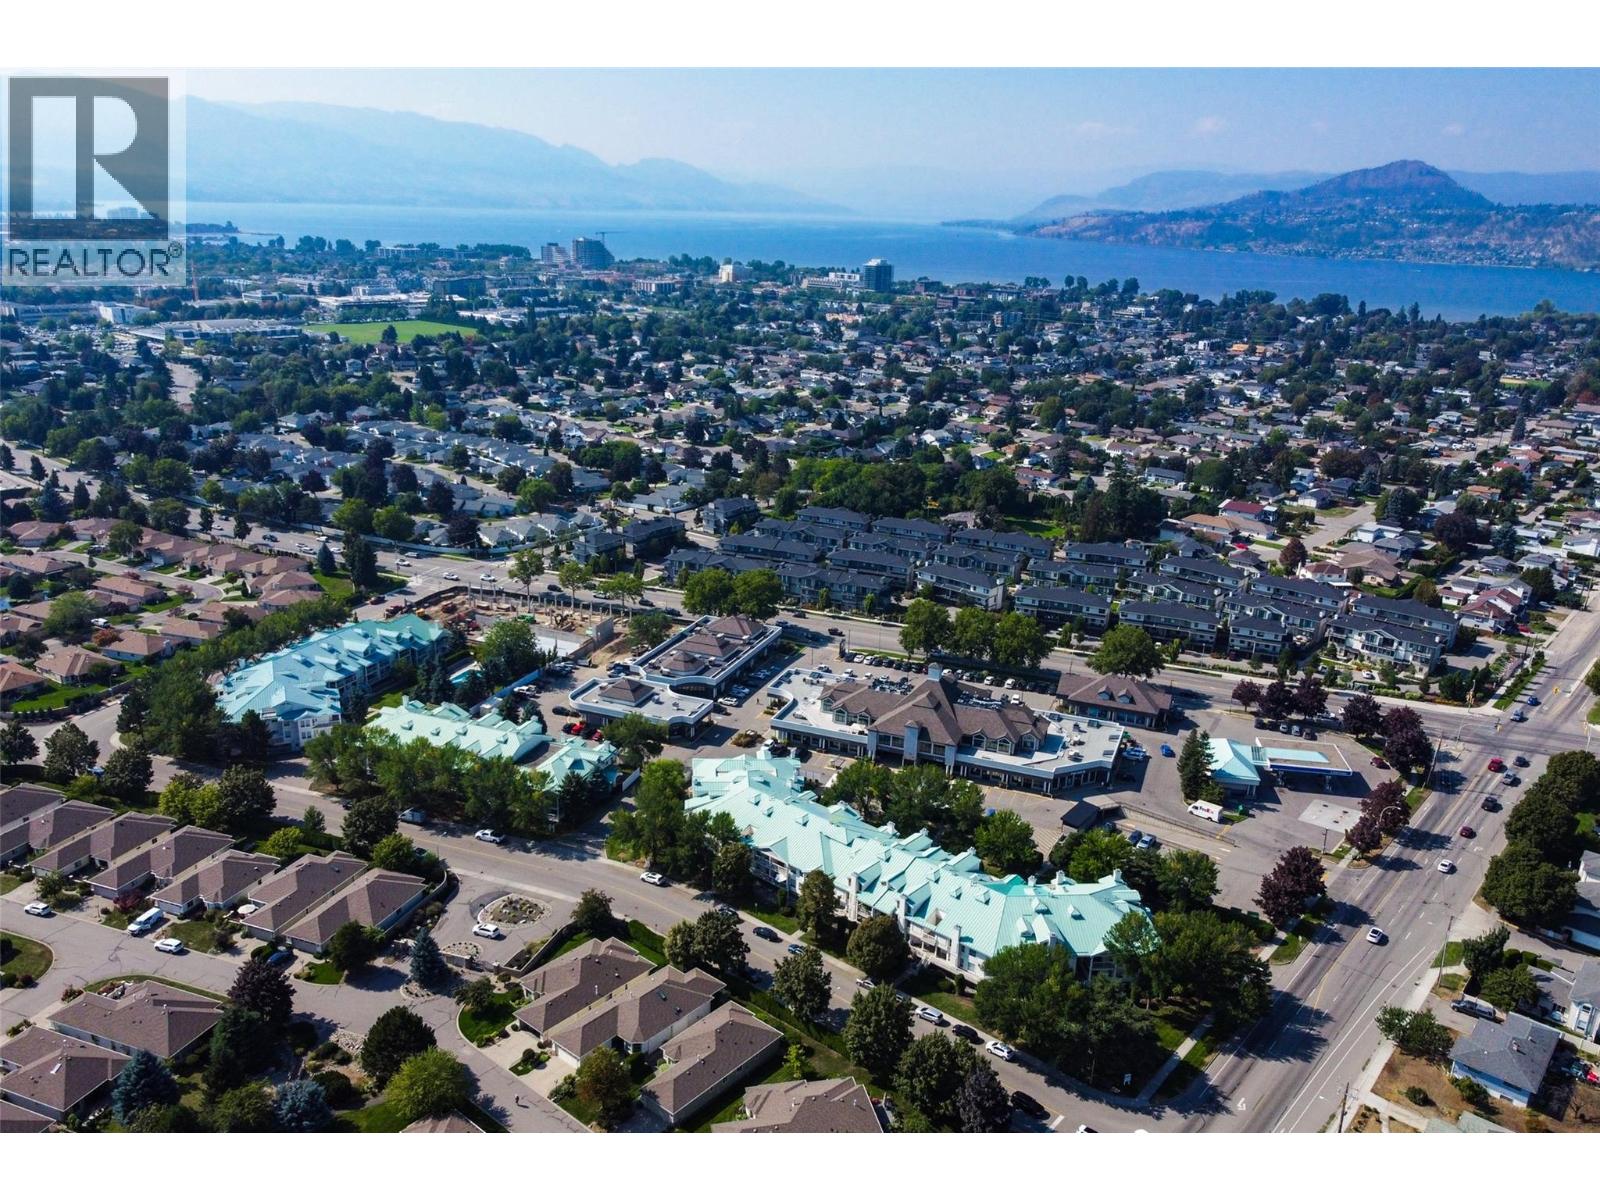
$379,900
Maintenance,
$434.57 Monthly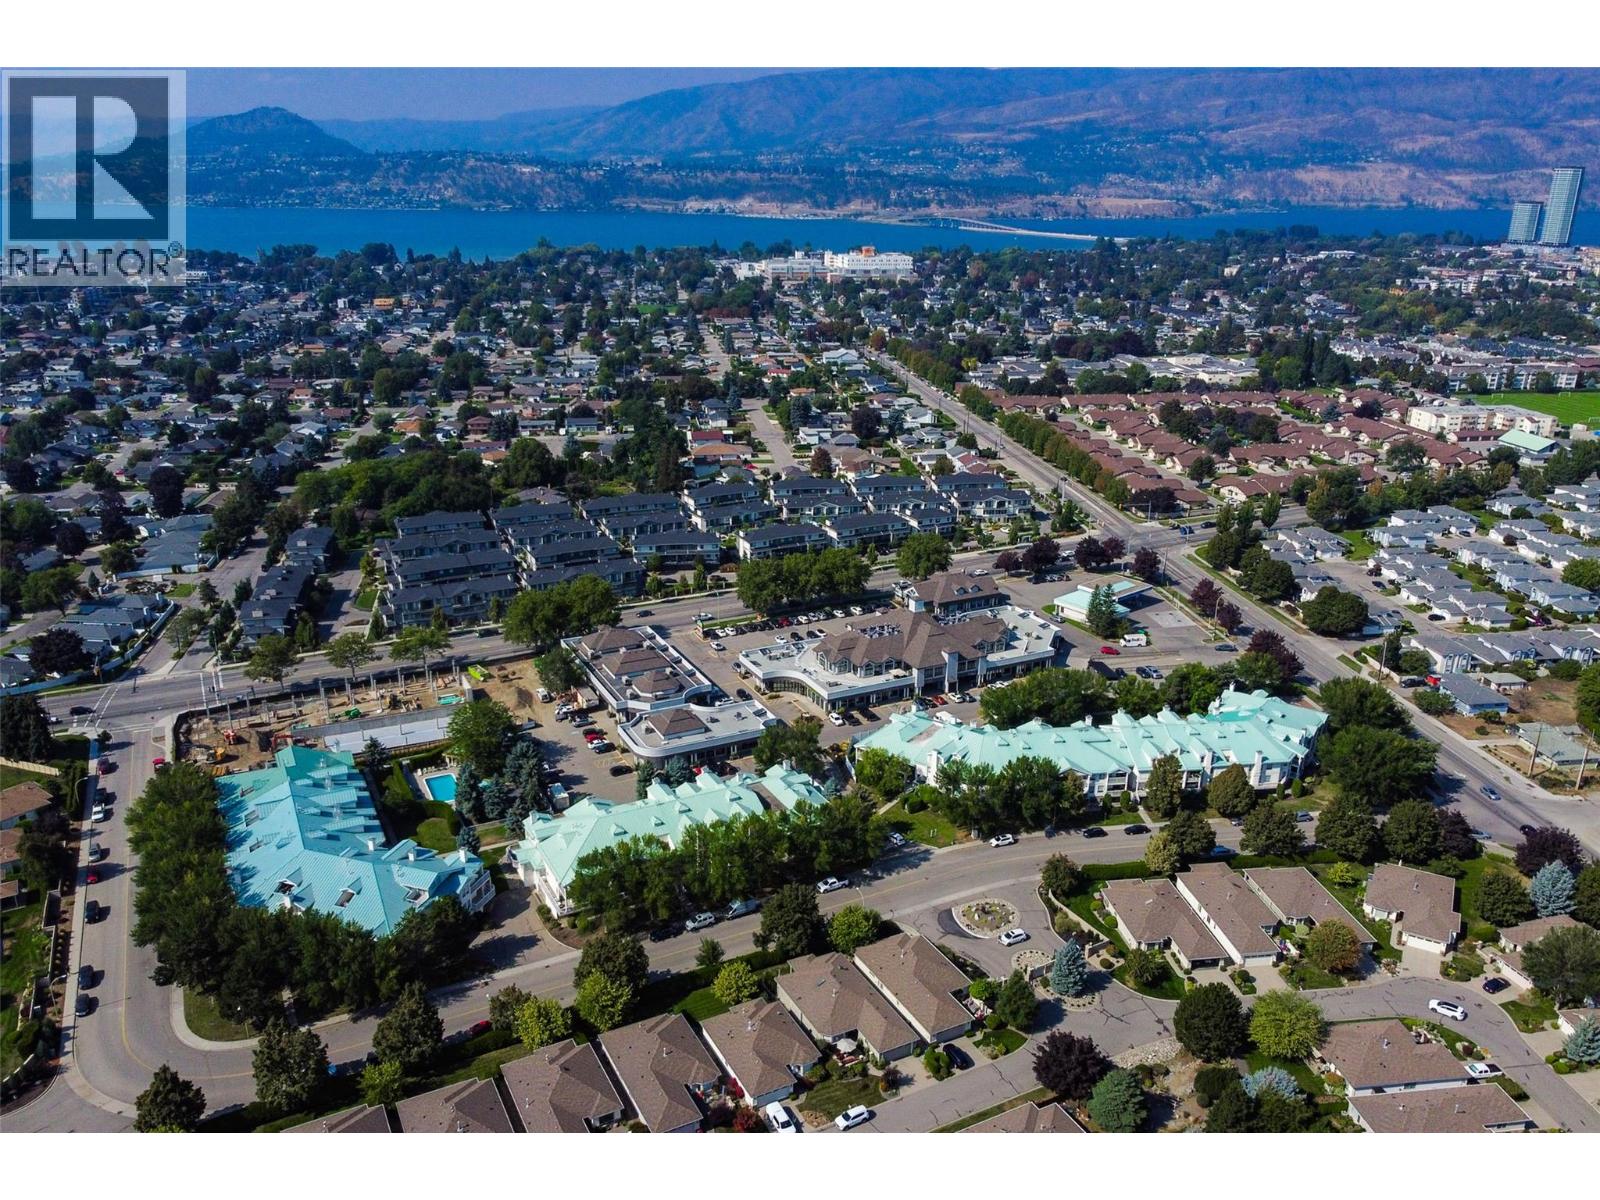
$379,900
Maintenance,
$434.57 Monthly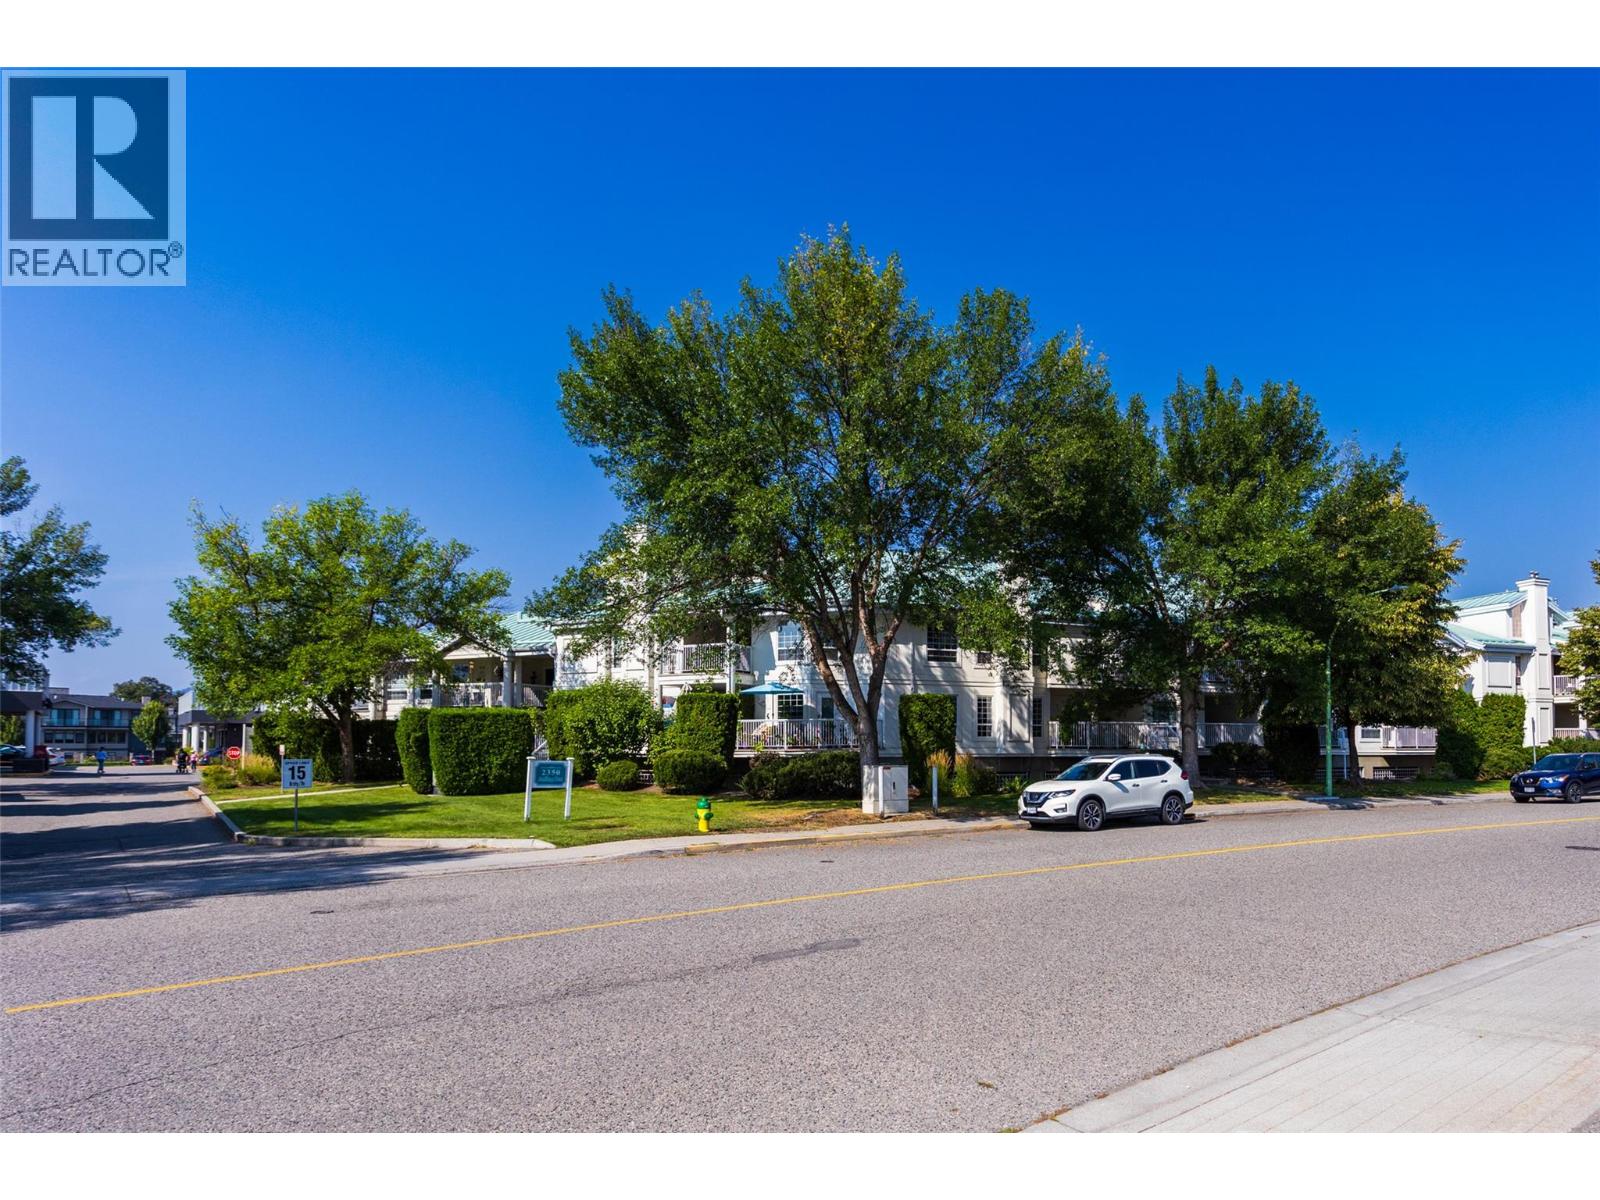
$379,900
Maintenance,
$434.57 Monthly
Like this listing?
Contact us for more information


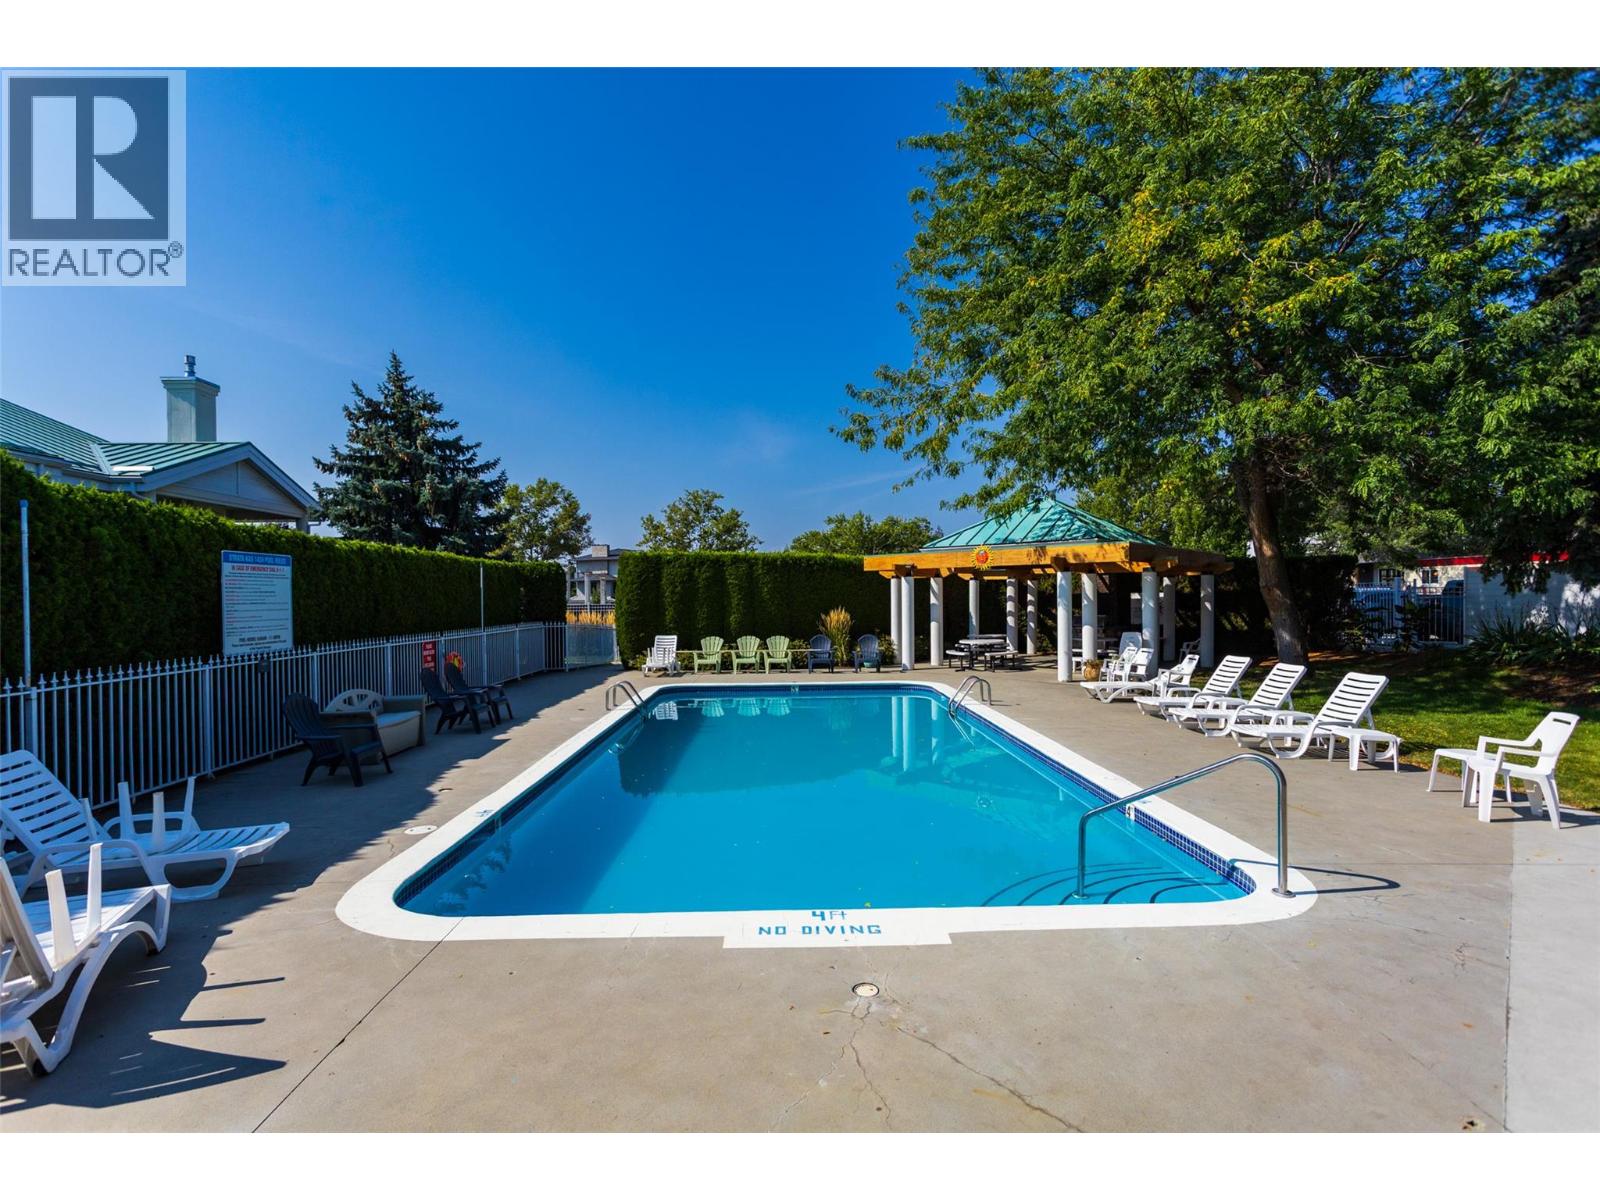
Located in the well-established and highly sought-after Guisachan Village, this desirable 2-bedroom, 2-bathroom home offers peaceful east-facing views and a quiet setting. With 1172 sq. ft. of living space, this spacious unit combines comfort and convenience in one of Kelowna’s most popular communities. Inside, you’ll find newer stainless steel appliances, a cozy gas fireplace, brand-new furnace and A/C and hot water tank. The bright, open-concept layout welcomes you with a spacious living and dining area that opens to the private east-facing patio. The generous primary bedroom with 3 piece ensuite. The second bedroom is oversized and conveniently located near the second full bathroom. Practical touches include in-unit laundry, added storage options, a dedicated storage locker, and one underground parking stall. Residents enjoy fantastic amenities, including an inground pool, hot tub, change room, and barbecue area by the pool. Pets are welcome. Located close to transit, shopping, and all the conveniences of Guisachan Village, including Daniel Chocolates, Starbucks, a medical clinic, groceries, pharmacy, banking, liquor store, dry cleaners, gift shops, and more. Plus, you’re just a 10-minute walk to Okanagan Lake, the beach, nearby parks, and Kelowna General Hospital. Come discover why so many people love calling Guisachan Village home. (id:67517)
-
Property Details
MLS® Number 10398198 Property Type Single Family Neigbourhood Springfield/Spall Community Name Guisachan Village CommunityFeatures Pets Allowed, Pet Restrictions, Pets Allowed With Restrictions ParkingSpaceTotal 1 PoolType Inground Pool, Outdoor Pool, Pool StorageType Storage, Locker -
Building
BathroomTotal 2 BedroomsTotal 2 Amenities Whirlpool Appliances Refrigerator, Dishwasher, Cooktop - Electric, Oven - Electric, Microwave, Washer & Dryer ArchitecturalStyle Other ConstructedDate 1994 ConstructionStyleAttachment Attached CoolingType Central Air Conditioning FireplaceFuel Gas FireplacePresent Yes FireplaceTotal 1 FireplaceType Unknown HeatingType Forced Air, See Remarks StoriesTotal 1 SizeInterior 1,172 Sqft Type Row / Townhouse UtilityWater Municipal Water Parkade -
Land
Acreage No Sewer Municipal Sewage System SizeTotalText Under 1 Acre -
Rooms
Level Type Length Width Dimensions Second Level Utility Room 7' x 4'11'' Second Level Storage 6' x 6'11'' Second Level 4pc Bathroom 8'3'' x 9'1'' Second Level 3pc Ensuite Bath 4'9'' x 7'5'' Second Level Bedroom 16'11'' x 13'1'' Second Level Primary Bedroom 10'10'' x 20'7'' Second Level Dining Room 11' x 14'1'' Second Level Kitchen 8'7'' x 9'6'' Second Level Living Room 14'1'' x 18' -
Utilities
Your Favourites
No Favourites Found







The trademarks REALTOR®, REALTORS®, and the REALTOR® logo are controlled by The Canadian Real Estate Association (CREA) and identify real estate professionals who are members of CREA. The trademarks MLS®, Multiple Listing Service® and the associated logos are owned by The Canadian Real Estate Association (CREA) and identify the quality of services provided by real estate professionals who are members of CREA. The trademark DDF® is owned by The Canadian Real Estate Association (CREA) and identifies CREA's Data Distribution Facility (DDF®)
September 18 2026 06:48:24
Association of Interior REALTORS®
