$2,700,000
$2,700,000
$2,700,000
$2,700,000
$2,700,000
$2,700,000
$2,700,000
$2,700,000
$2,700,000
$2,700,000
$2,700,000
$2,700,000
$2,700,000
$2,700,000
$2,700,000
$2,700,000
$2,700,000
$2,700,000
$2,700,000
$2,700,000
$2,700,000
$2,700,000
$2,700,000
$2,700,000
$2,700,000
$2,700,000
$2,700,000
$2,700,000
$2,700,000
$2,700,000
$2,700,000
$2,700,000
$2,700,000
$2,700,000
$2,700,000
$2,700,000
$2,700,000
$2,700,000
$2,700,000
$2,700,000
$2,700,000
$2,700,000
$2,700,000
$2,700,000
$2,700,000
Like this listing?
Contact us for more information


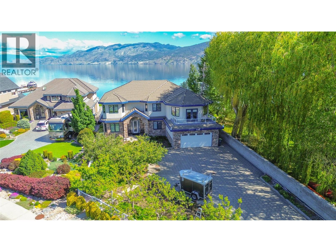
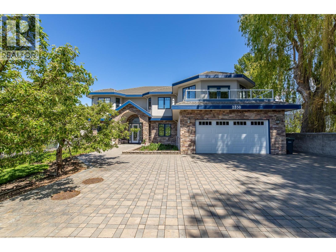
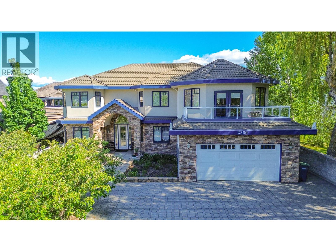
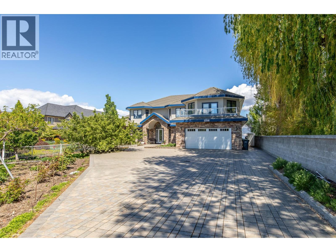
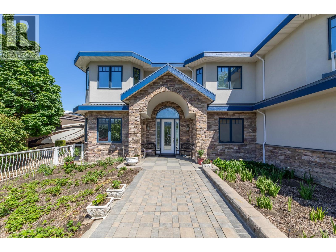
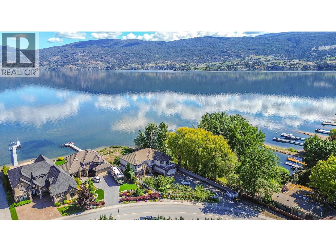
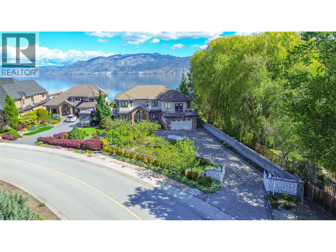
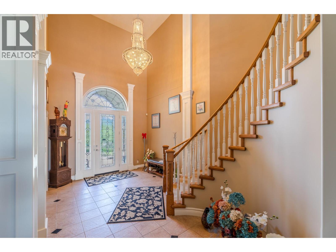
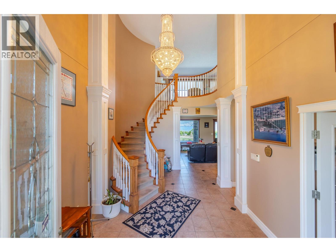
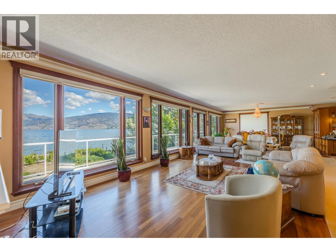
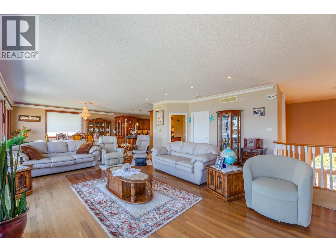
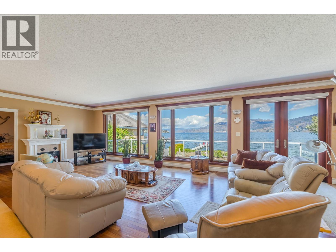
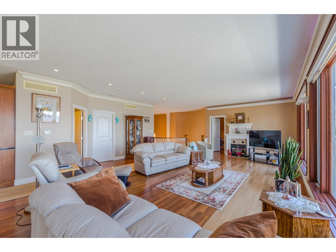
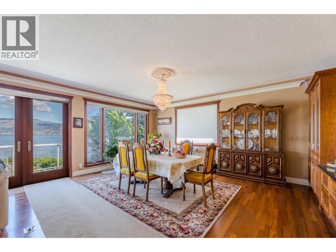
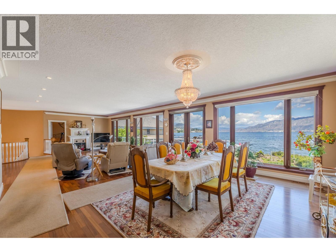
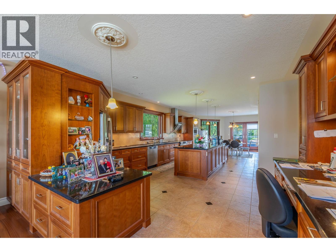
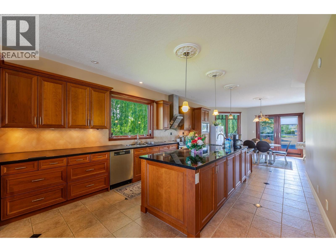
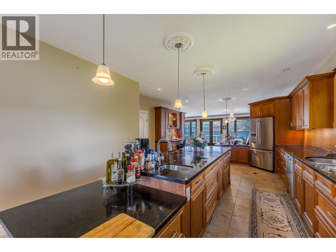
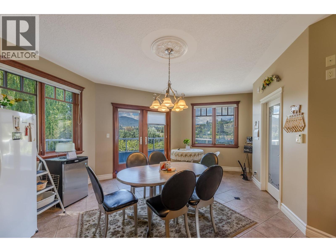
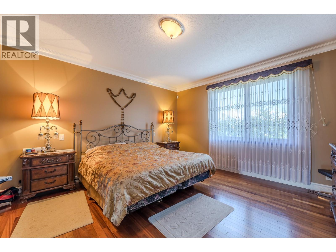
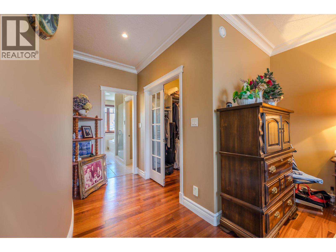
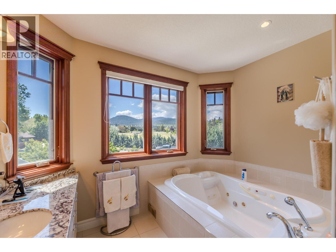
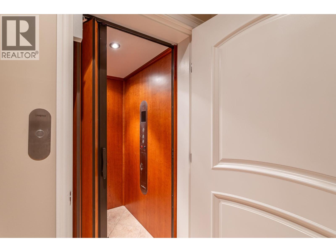
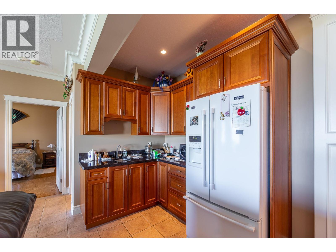
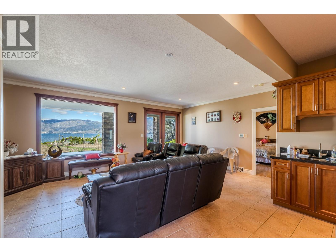
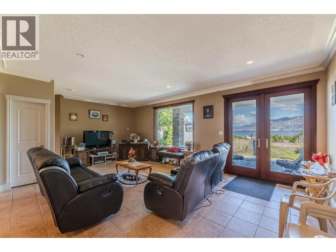
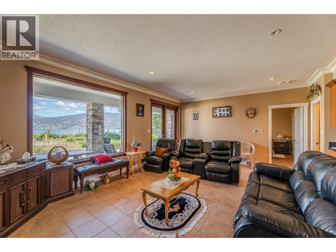
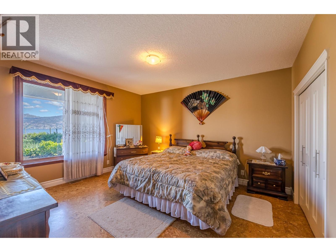
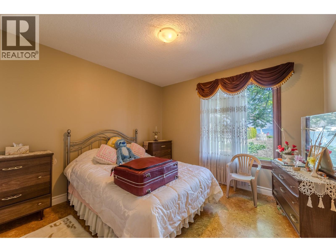
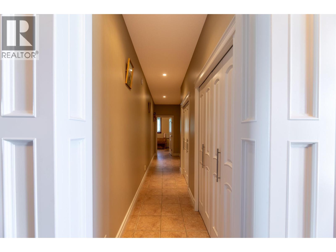
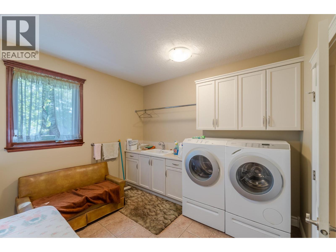
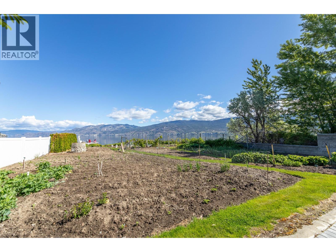
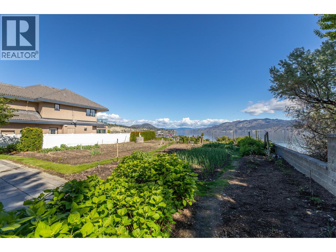
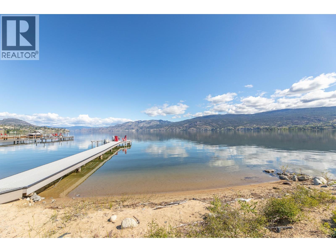
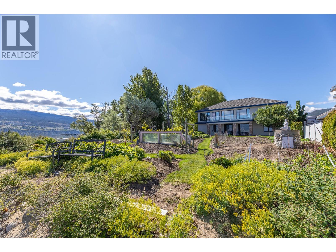
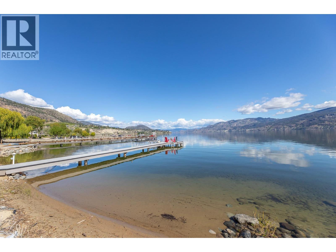
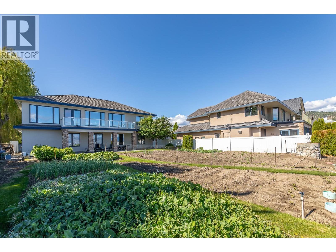
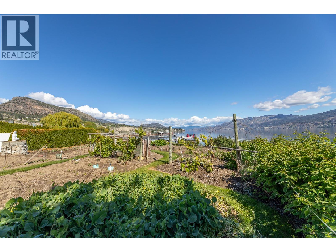
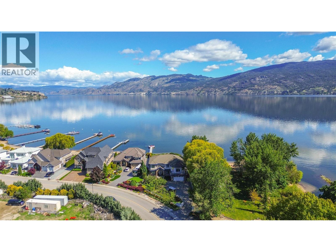
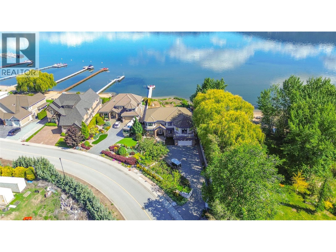
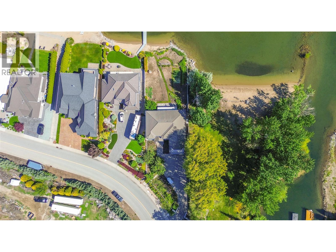
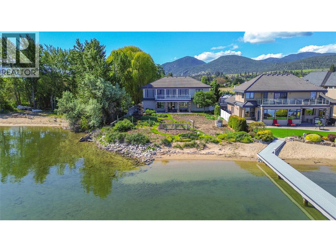
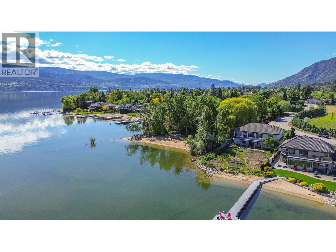
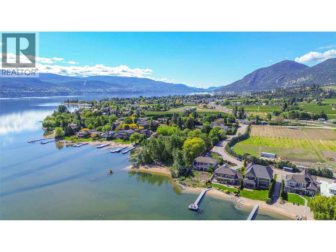
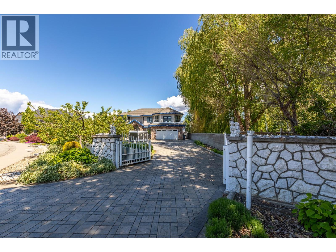
2350 Landry Crescent – Stunning Lakefront Home in Trout Creek Welcome to 2350 Landry Crescent, a breathtaking lakefront property located in the highly sought-after Trout Creek neighborhood. This spacious and beautifully designed 5-bedroom, 3-bathroom-with an additional office-offers 4,467 sq ft of luxurious living space, perfect for families or entertaining guests. Step inside to discover gorgeous cork and tile flooring, an open-concept kitchen, and a thoughtful layout designed for comfort and style. Enjoy the convenience of a private elevator, ideal for multi-level living. Outside, you'll find a gated entrance, established fruit trees, and a flourishing garden. Take in the stunning views of Okanagan Lake from your backyard or head down to the dock for easy lake access. Don’t miss this rare opportunity to own a slice of paradise in one of the Okanagan’s most desirable lakefront communities. (id:67517)
-
Property Details
MLS® Number 10382565 Property Type Single Family Neigbourhood Trout Creek Features Balcony, Jacuzzi Bath-tub, Two Balconies ParkingSpaceTotal 7 Structure Dock WaterFrontType Waterfront On Lake -
Building
BathroomTotal 5 BedroomsTotal 5 Appliances Refrigerator, Microwave, Oven, Washer ConstructedDate 2007 ConstructionStyleAttachment Detached CoolingType Central Air Conditioning ExteriorFinish Stucco FireProtection Controlled Entry FireplaceFuel Electric FireplacePresent Yes FireplaceTotal 1 FireplaceType Unknown FlooringType Carpeted, Cork, Tile HalfBathTotal 1 HeatingFuel Other RoofMaterial Metal RoofStyle Unknown StoriesTotal 2 SizeInterior 4,467 Sqft Type House UtilityWater Municipal Water Additional Parking Attached Garage 2 -
Land
Acreage No LandscapeFeatures Underground Sprinkler Sewer Municipal Sewage System SizeIrregular 0.39 SizeTotal 0.39 Ac|under 1 Acre SizeTotalText 0.39 Ac|under 1 Acre SurfaceWater Lake -
Rooms
Level Type Length Width Dimensions Second Level Primary Bedroom 14'3'' x 16' Second Level Pantry 7'3'' x 7'11'' Second Level Living Room 15'10'' x 25'2'' Second Level Kitchen 15'10'' x 25'2'' Second Level Dining Room 17'9'' x 17'7'' Second Level Other 20'10'' x 12'2'' Second Level Bedroom 11'6'' x 18'3'' Second Level Full Ensuite Bathroom 10'10'' x 14'6'' Second Level Full Ensuite Bathroom 8'1'' x 6'10'' Second Level Partial Bathroom 5'5'' x 7'10'' Main Level Utility Room 10'10'' x 11'4'' Main Level Recreation Room 23'4'' x 14'10'' Main Level Office 11'6'' x 10'8'' Main Level Laundry Room 11' x 11'7'' Main Level Foyer 11'2'' x 11' Main Level Bedroom 11'9'' x 12' Main Level Bedroom 13'4'' x 14'9'' Main Level Bedroom 10'10'' x 15'1'' Main Level Other 9'7'' x 6'4'' Main Level Full Bathroom 9'6'' x 6' Main Level Full Bathroom 7'5'' x 10'5'' -
Utilities
Your Favourites
No Favourites Found







The trademarks REALTOR®, REALTORS®, and the REALTOR® logo are controlled by The Canadian Real Estate Association (CREA) and identify real estate professionals who are members of CREA. The trademarks MLS®, Multiple Listing Service® and the associated logos are owned by The Canadian Real Estate Association (CREA) and identify the quality of services provided by real estate professionals who are members of CREA. The trademark DDF® is owned by The Canadian Real Estate Association (CREA) and identifies CREA's Data Distribution Facility (DDF®)
October 14 2026 06:19:50
Association of Interior REALTORS®
