$1,199,999
$1,199,999
$1,199,999
$1,199,999
$1,199,999
$1,199,999
$1,199,999
$1,199,999
$1,199,999
$1,199,999
$1,199,999
$1,199,999
$1,199,999
$1,199,999
$1,199,999
$1,199,999
$1,199,999
$1,199,999
$1,199,999
$1,199,999
$1,199,999
$1,199,999
$1,199,999
$1,199,999
$1,199,999
$1,199,999
$1,199,999
$1,199,999
$1,199,999
$1,199,999
Like this listing?
Contact us for more information


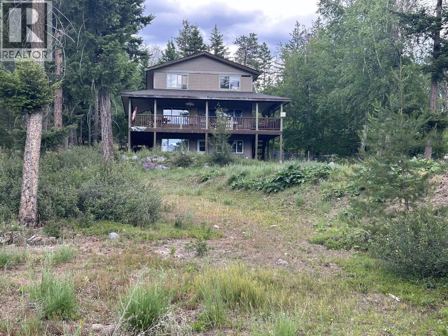
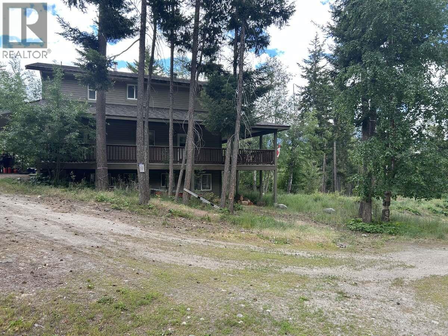
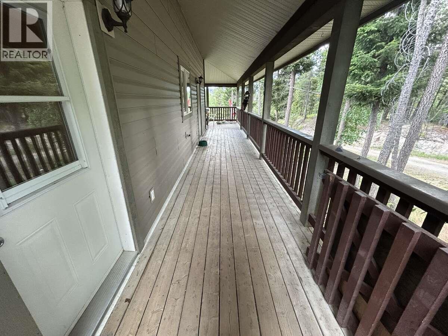
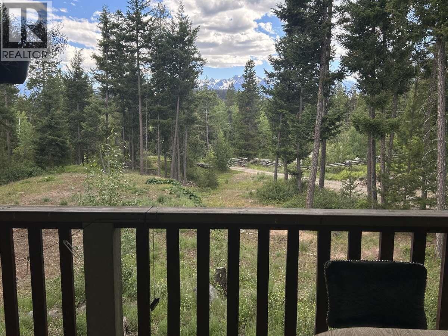
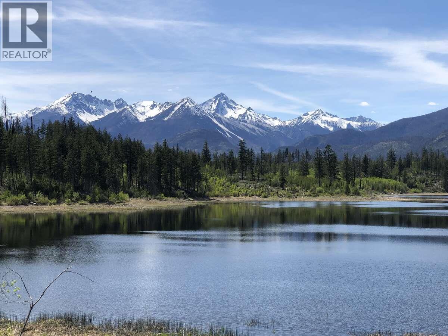
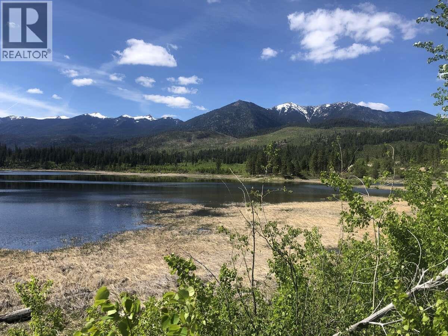
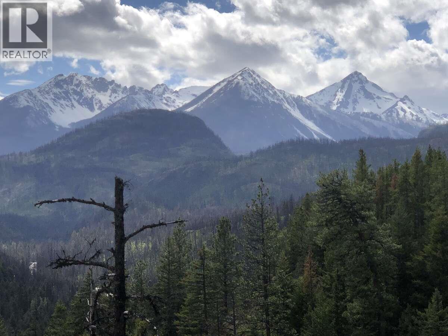
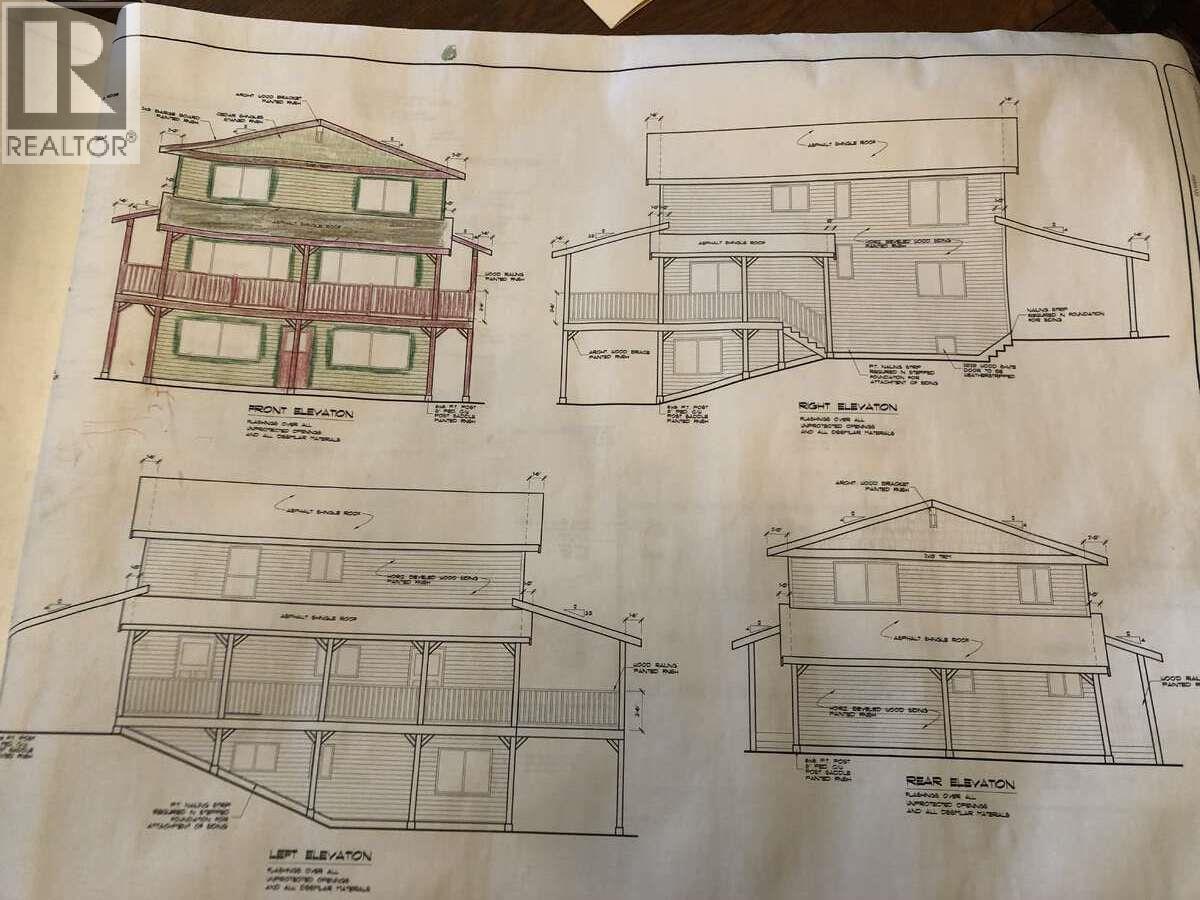
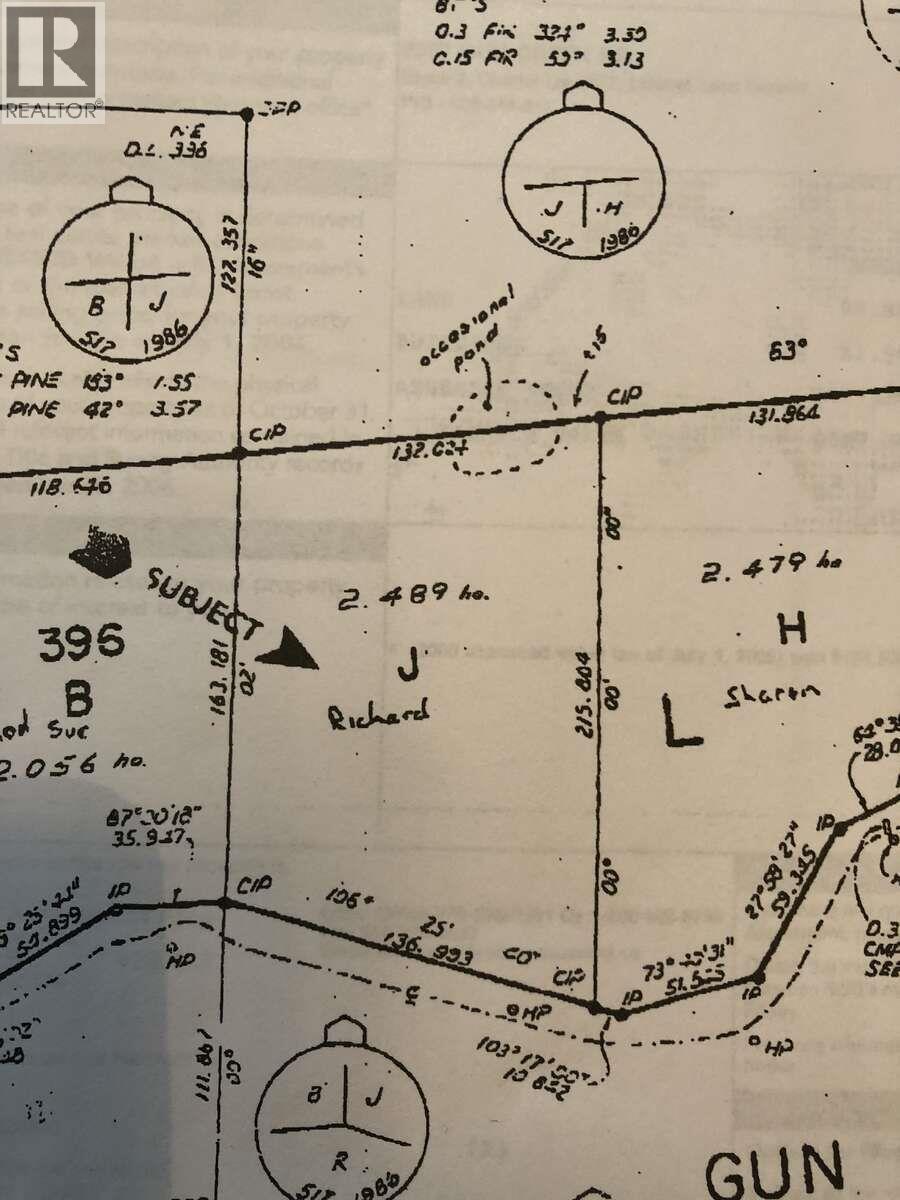
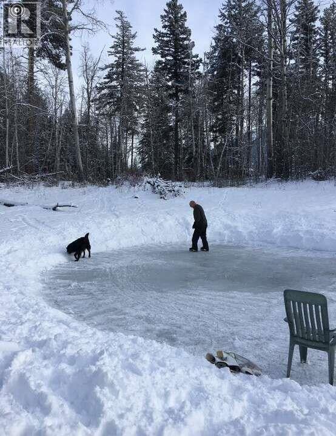
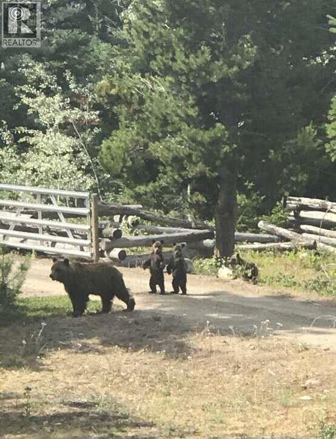
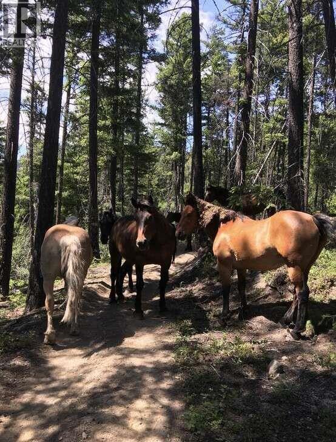
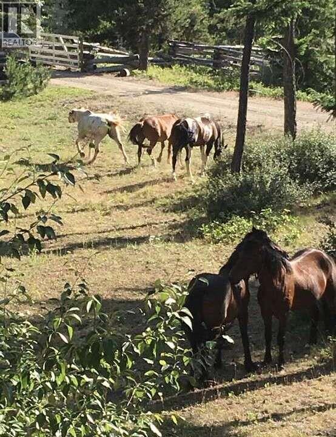
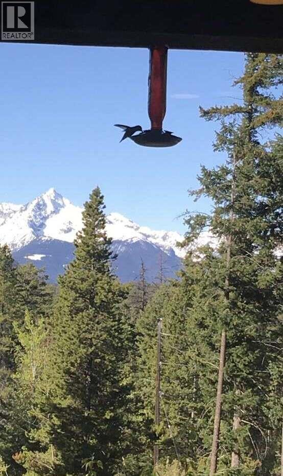
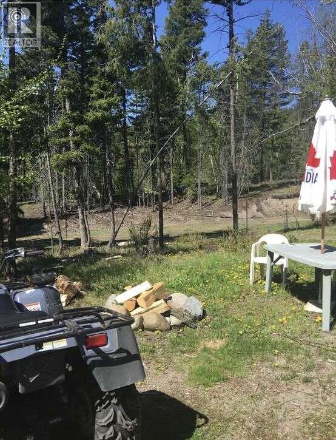
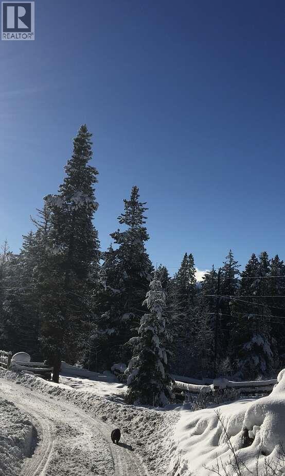
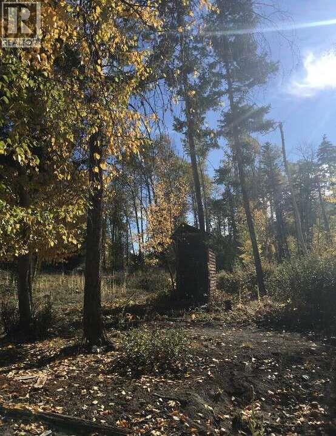
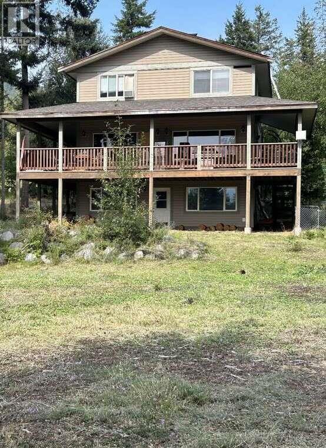
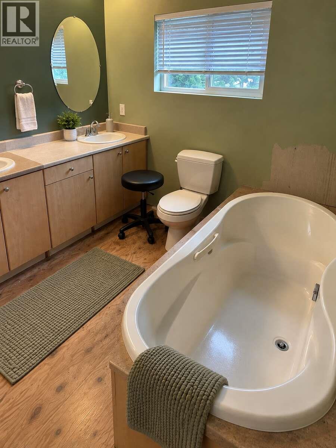
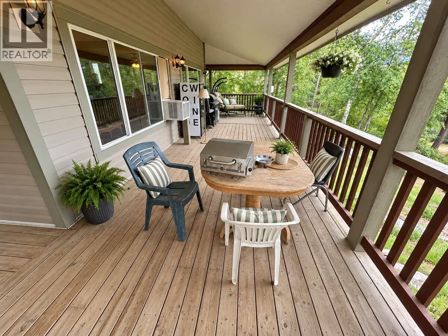
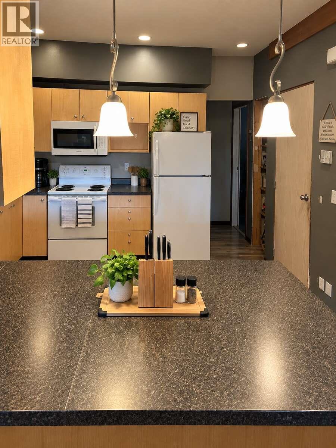
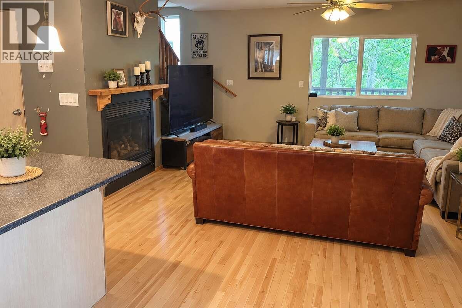
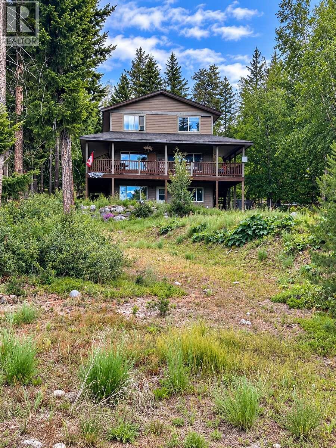
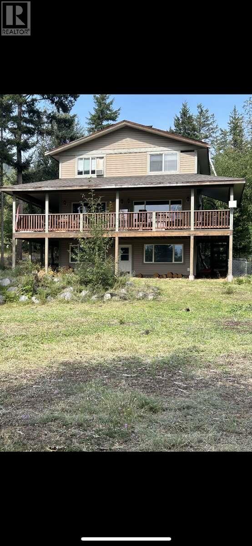
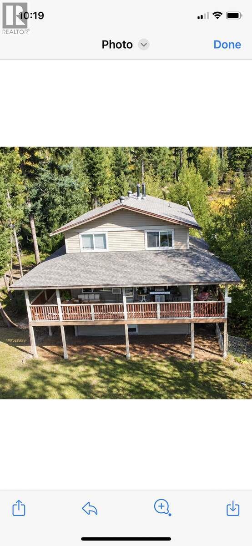
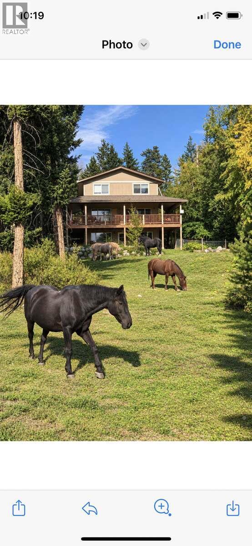
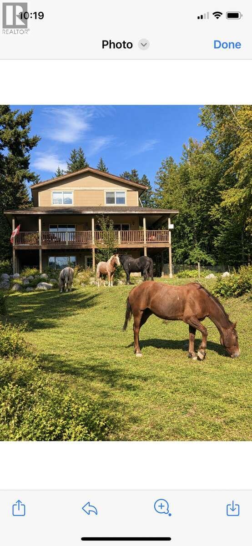
*** For more information, please click Brochure button. *** Escape to your own private retreat in the beautiful Chilcotin Mountains, approximately 3 hours from Vancouver. Set on 6.14 private acres, this well-built three-story home offers 3000 sq.ft. of living space, with 4 bedrooms plus an office that could easily serve as a 5th bedroom, 3 full bathrooms. The lower level features a full one-bedroom unregistered suite with its own its own full bathroom and kitchen, separate entrance and dedicated parking. Previously rented, the suite offers excellent potential for rental income, extended family or guests. Surrounded by expansive ""Crown Land"" accessed directly from the property, this is a out-door persons dream. Enjoy hiking, mountain biking, ATVing, hunting, fishing, gold panning and endless outdoor adventures. In winter take advantage of some of BC's best snowmobiling and heli-skiing. The property also features its own approx. one-acre pond that attracts much of the wildlife in the area for your personal viewing. (id:67517)
-
Property Details
MLS® Number 10400017 Property Type Recreational Neigbourhood Lillooet AmenitiesNearBy Recreation, Ski Area CommunityFeatures Rural Setting Features Private Setting, Treed ParkingSpaceTotal 20 ViewType Mountain View, Valley View -
Building
BathroomTotal 4 BedroomsTotal 4 Appliances Refrigerator, Dishwasher, Oven - Electric, Water Heater - Electric, Microwave, Washer/dryer Stack-up ArchitecturalStyle Contemporary ConstructedDate 2007 ConstructionStyleAttachment Detached CoolingType Window Air Conditioner ExteriorFinish Wood FireProtection Controlled Entry, Smoke Detector Only FireplacePresent Yes FireplaceTotal 1 FireplaceType Insert FlooringType Ceramic Tile, Concrete, Hardwood HeatingFuel Electric, Wood HeatingType Stove, See Remarks RoofMaterial Asphalt Shingle RoofStyle Unknown StoriesTotal 3 SizeInterior 2,976 Sqft Type House UtilityWater Community Water User's Utility Additional Parking Carport RV -
Land
AccessType Easy Access, Highway Access Acreage Yes FenceType Not Fenced LandAmenities Recreation, Ski Area LandscapeFeatures Wooded Area SizeIrregular 6.14 SizeTotal 6.14 Ac|5 - 10 Acres SizeTotalText 6.14 Ac|5 - 10 Acres -
Rooms
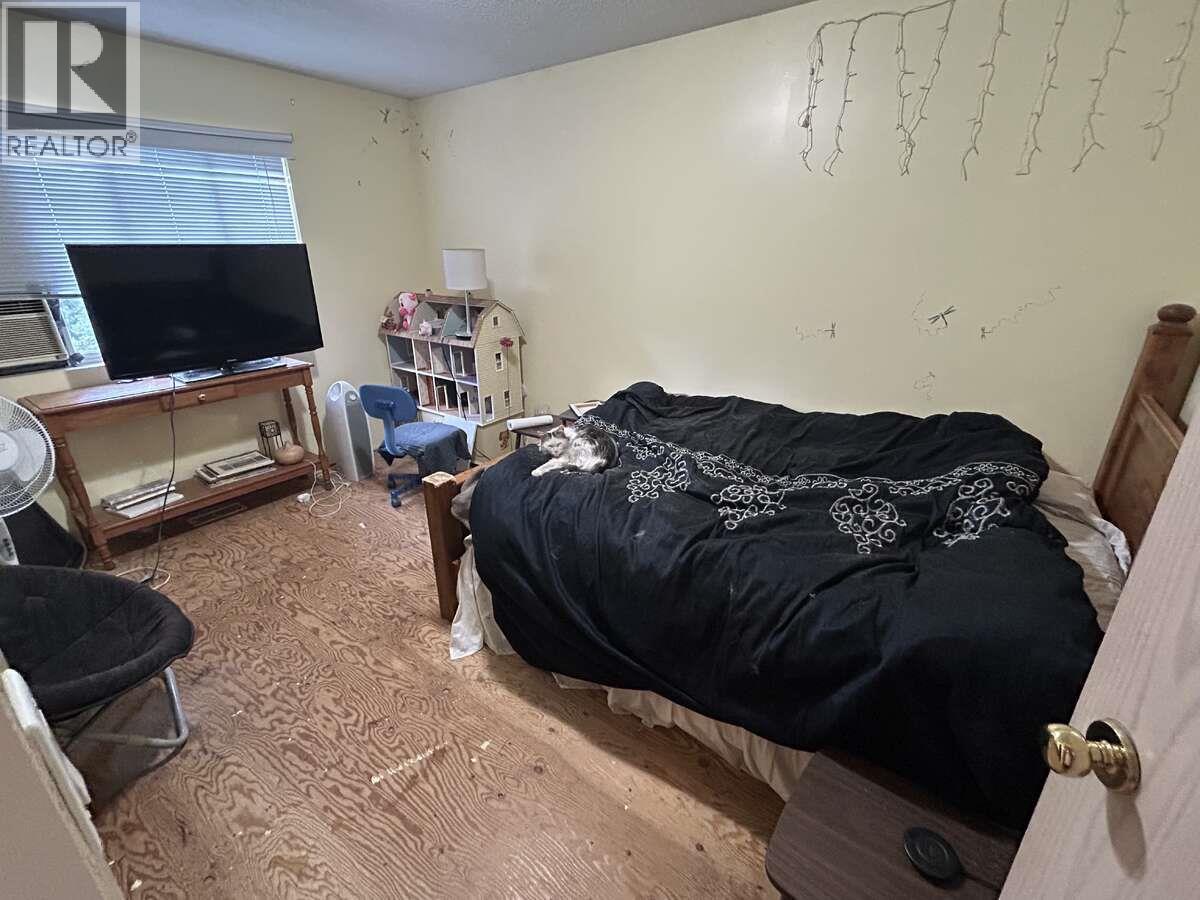
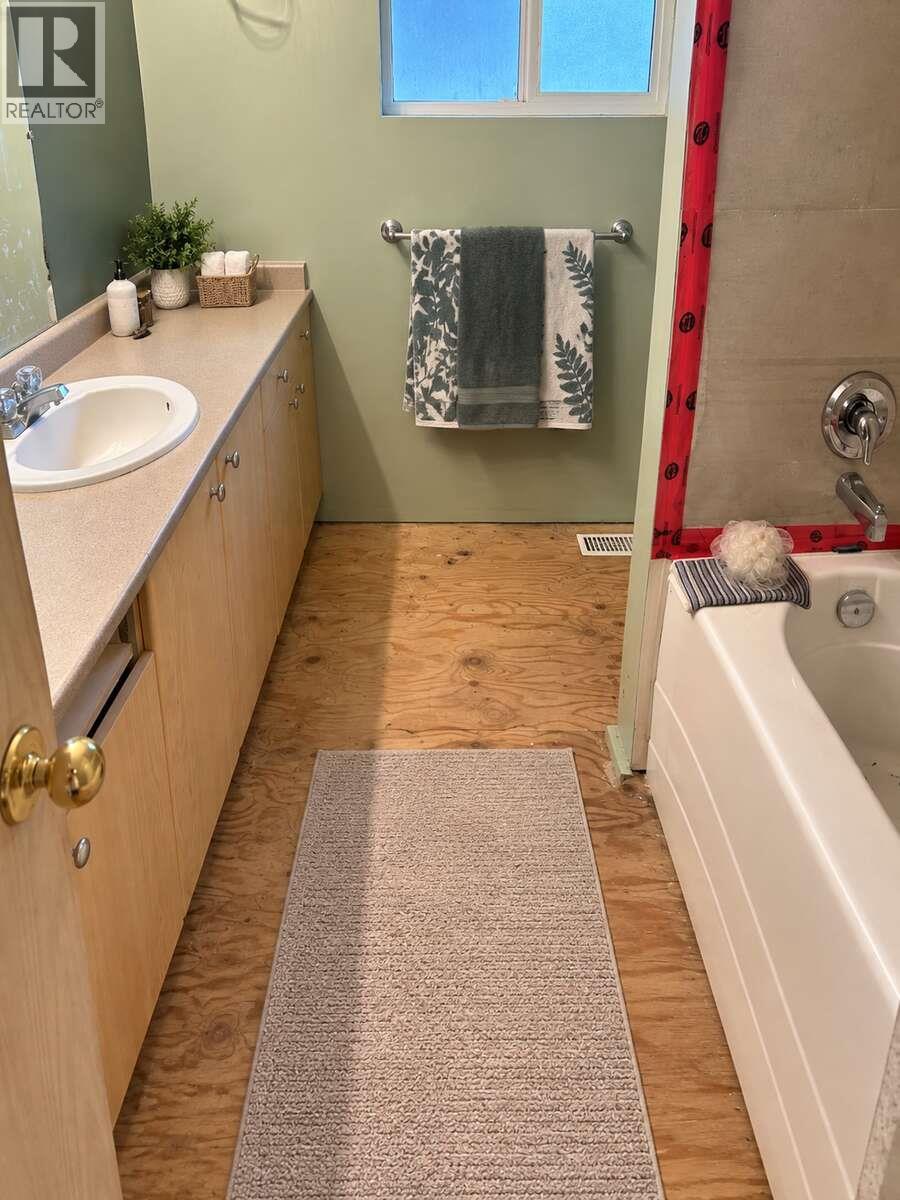
Level Type Length Width Dimensions Second Level Mud Room 12'4'' x 7'0'' Second Level 3pc Bathroom 8'0'' x 5'0'' Second Level Den 13'8'' x 12'4'' Second Level Kitchen 10'0'' x 9'10'' Second Level Dining Room 10'0'' x 11'6'' Second Level Living Room 17'0'' x 16'2'' Third Level Laundry Room 10'10'' x 5'8'' Third Level 3pc Bathroom 9'10'' x 8'3'' Third Level Bedroom 14'0'' x 11'0'' Third Level Bedroom 14'0'' x 11'0'' Third Level 3pc Ensuite Bath 10'6'' x 9'10'' Third Level Primary Bedroom 18'0'' x 15'0'' Basement Utility Room 14'4'' x 18'0'' Additional Accommodation Full Bathroom 12'0'' x 8'0'' Additional Accommodation Bedroom 12'0'' x 10'0'' Additional Accommodation Living Room 36'0'' x 28'0'' -
Utilities
Electricity Available Natural Gas Not Available Telephone Available Water Available
Your Favourites
No Favourites Found







The trademarks REALTOR®, REALTORS®, and the REALTOR® logo are controlled by The Canadian Real Estate Association (CREA) and identify real estate professionals who are members of CREA. The trademarks MLS®, Multiple Listing Service® and the associated logos are owned by The Canadian Real Estate Association (CREA) and identify the quality of services provided by real estate professionals who are members of CREA. The trademark DDF® is owned by The Canadian Real Estate Association (CREA) and identifies CREA's Data Distribution Facility (DDF®)
September 30 2026 07:18:36
Association of Interior REALTORS®
