$499,900
Maintenance,
$82 Monthly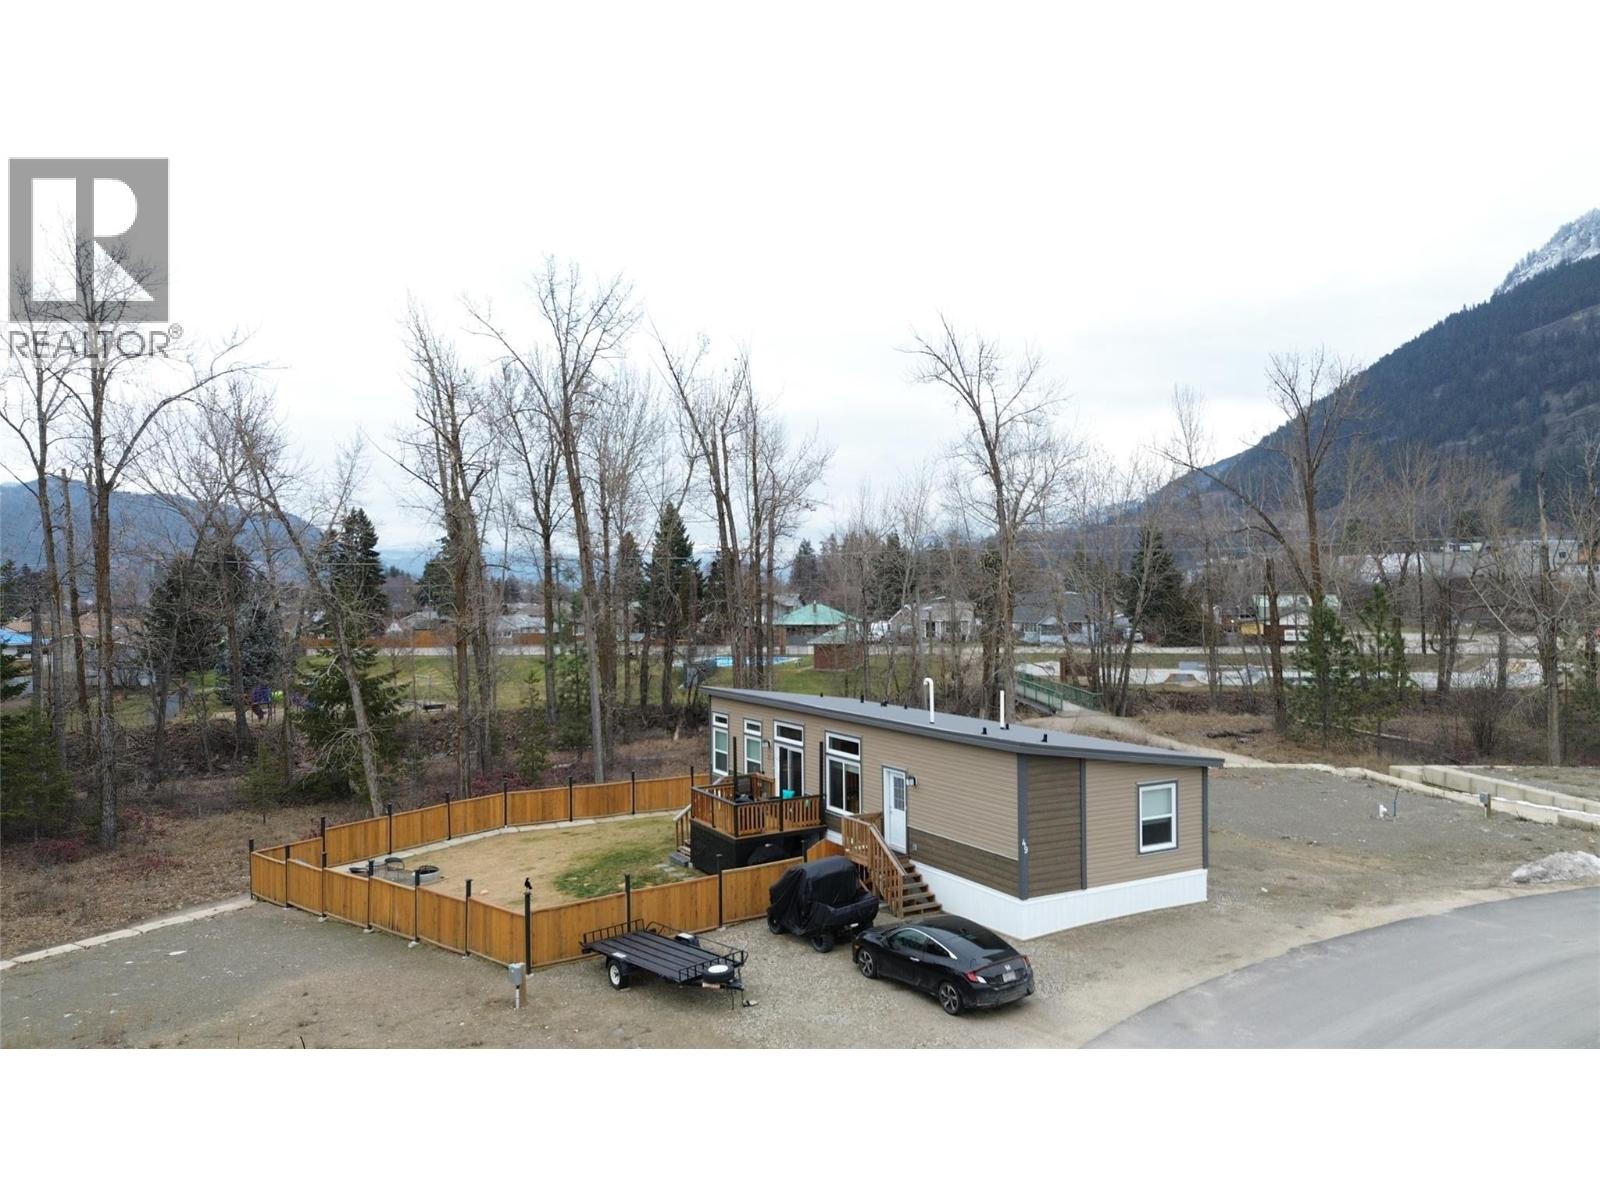
$499,900
Maintenance,
$82 Monthly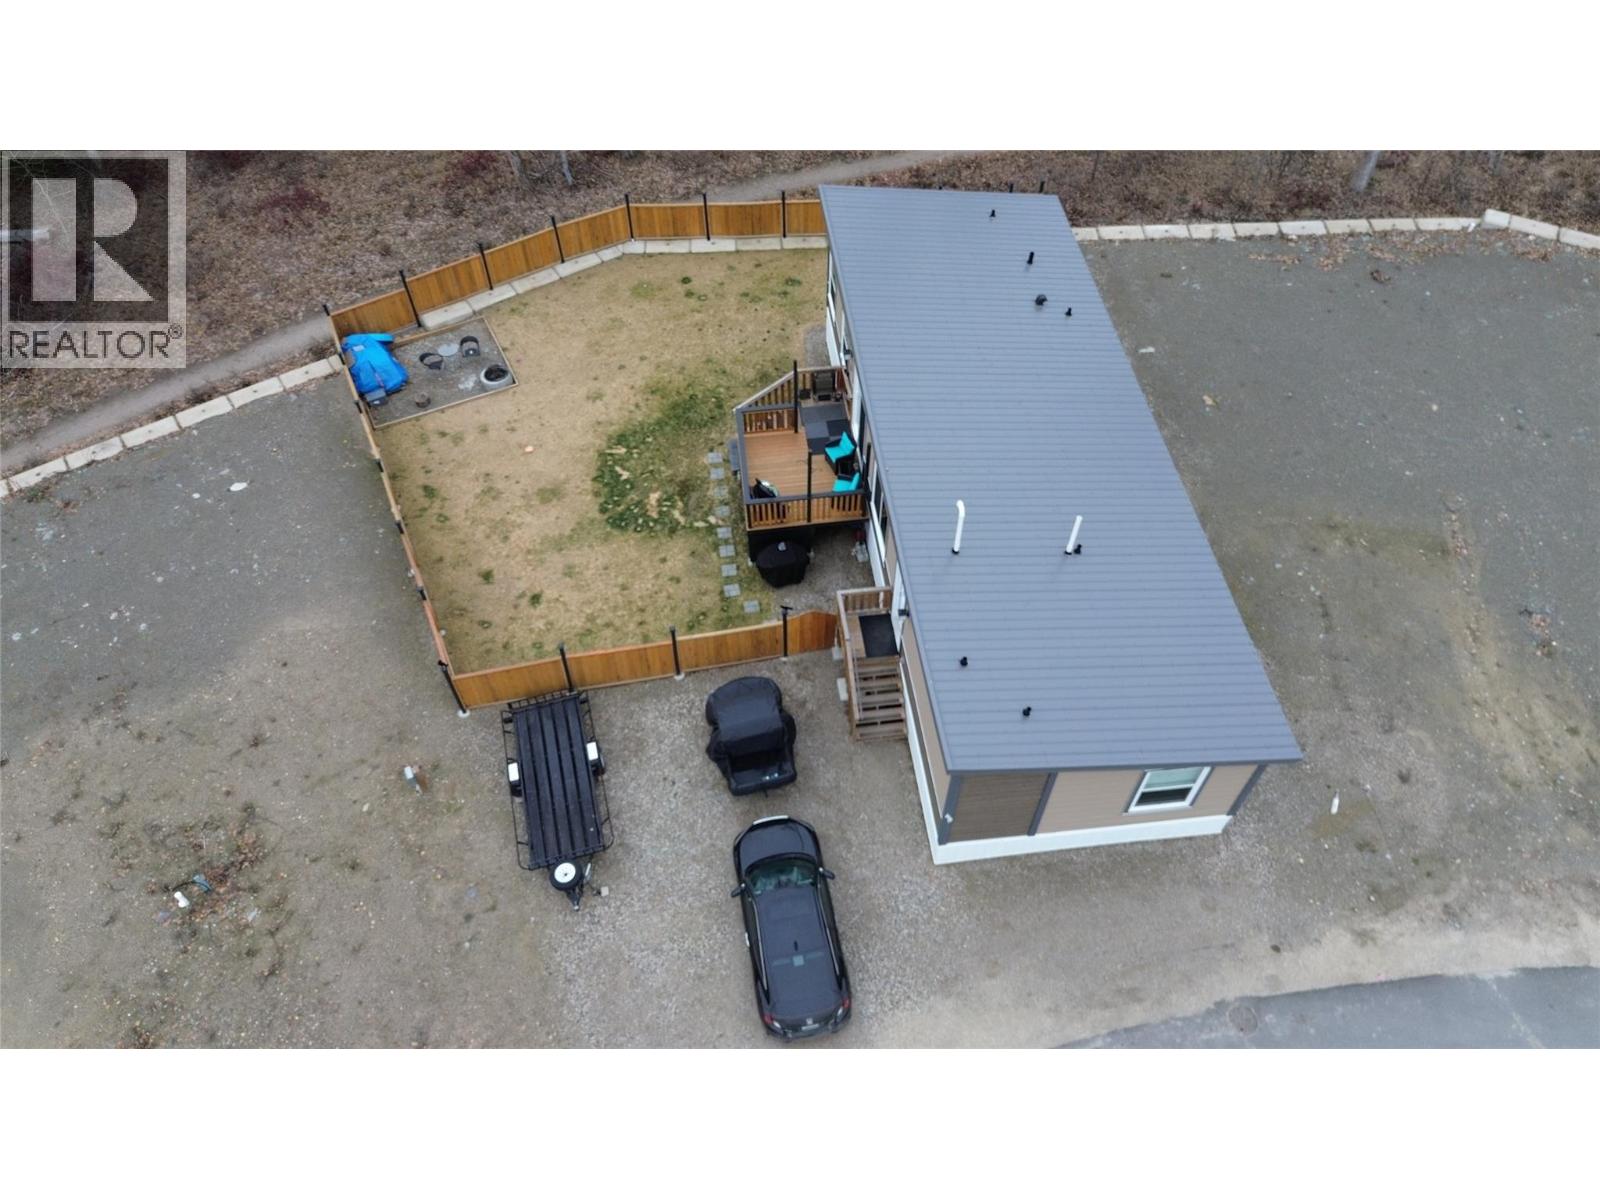
$499,900
Maintenance,
$82 Monthly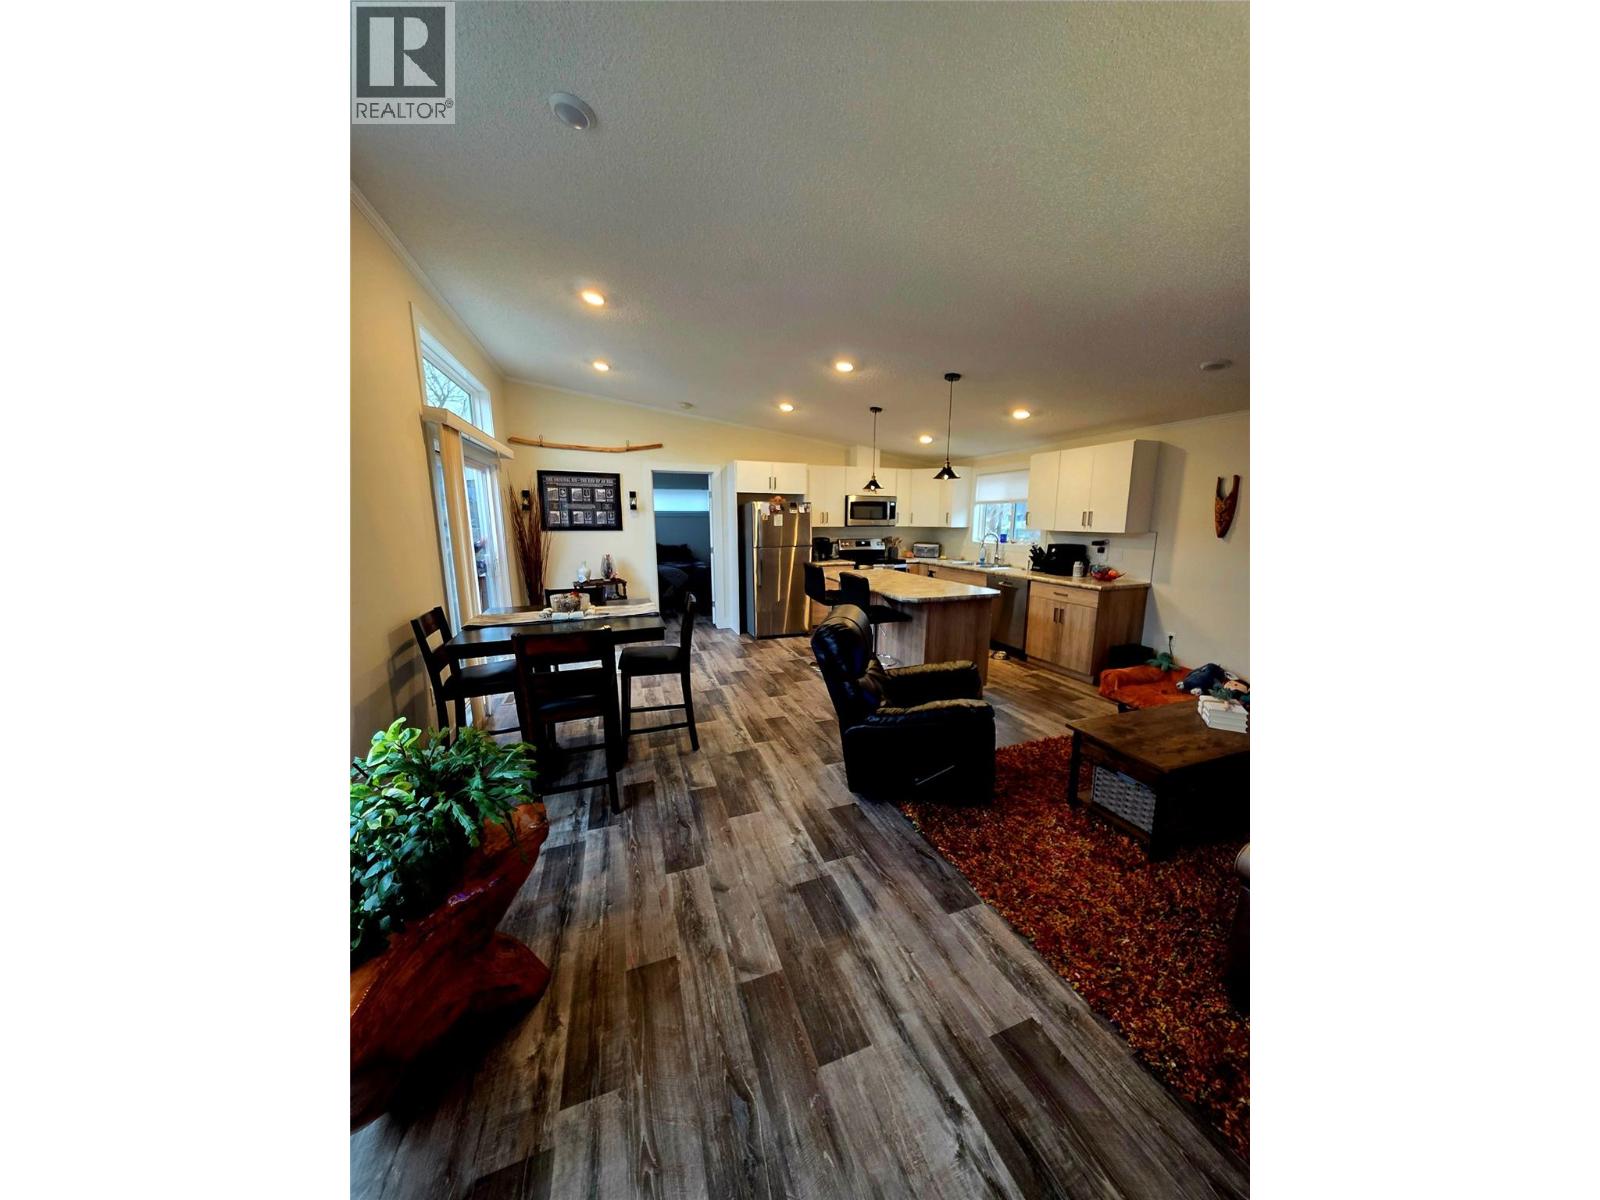
$499,900
Maintenance,
$82 Monthly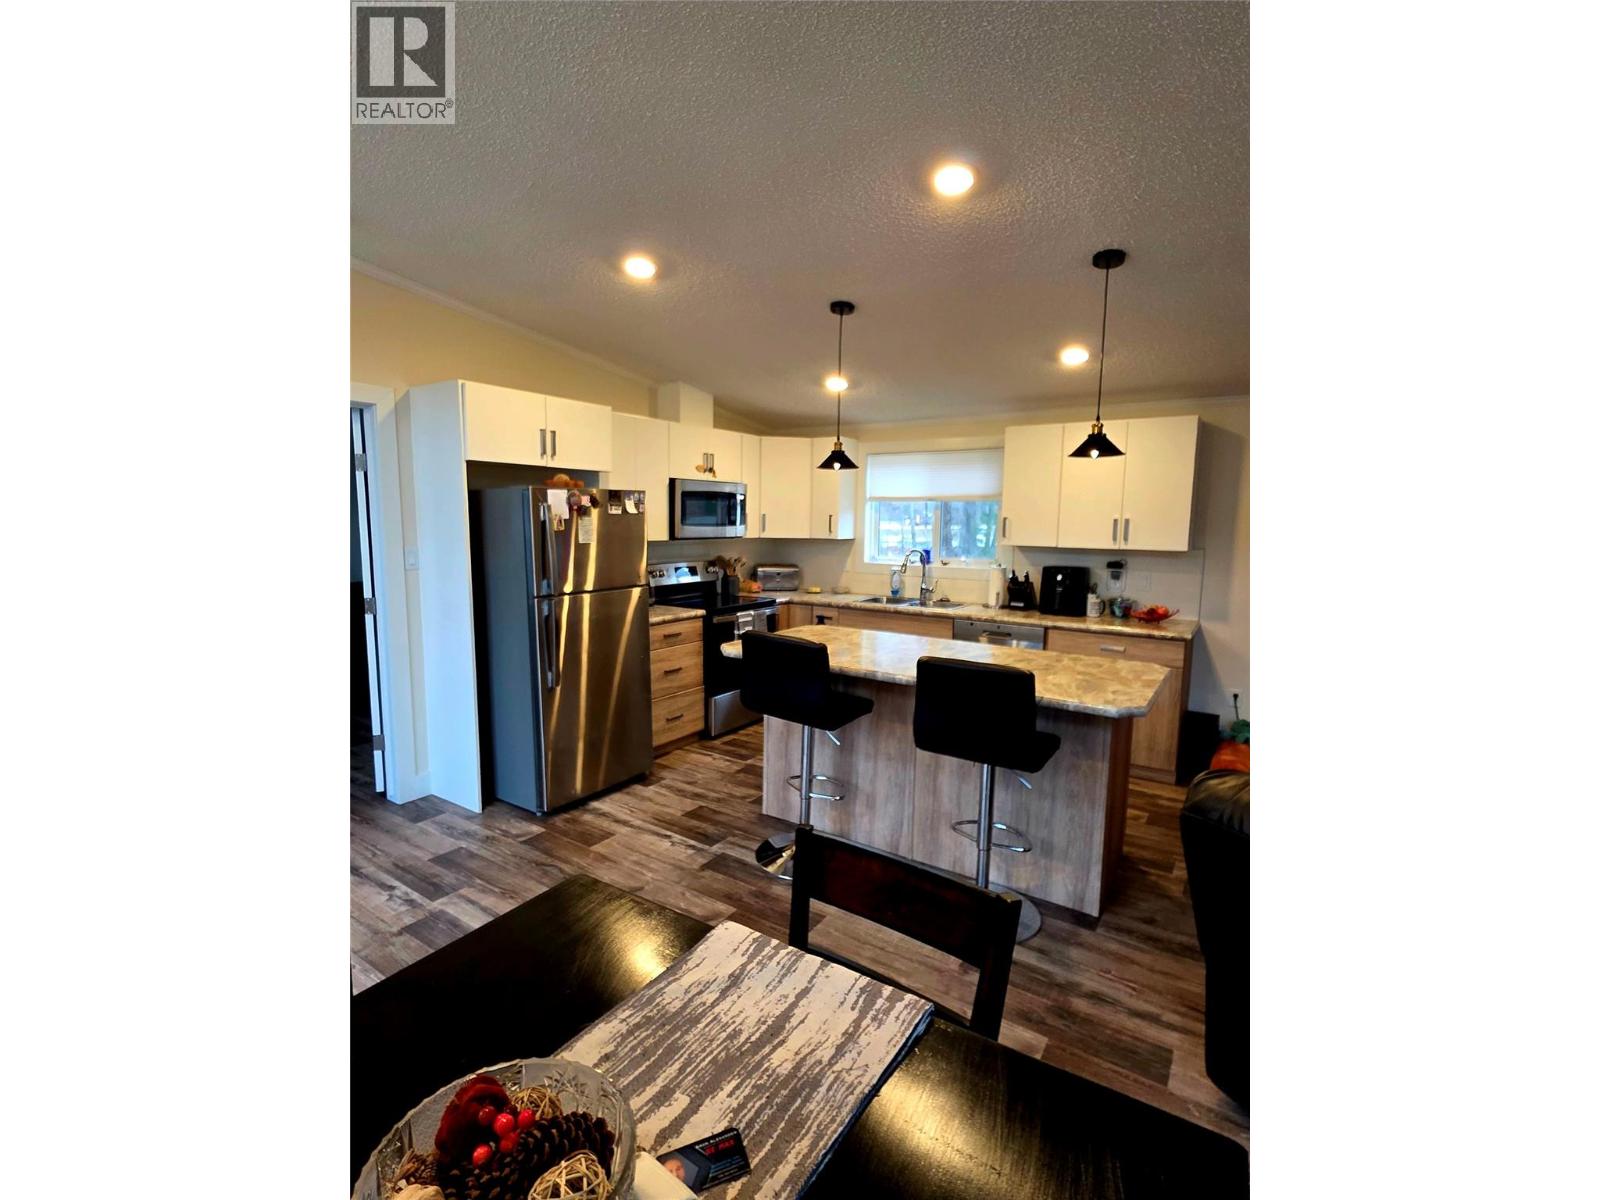
$499,900
Maintenance,
$82 Monthly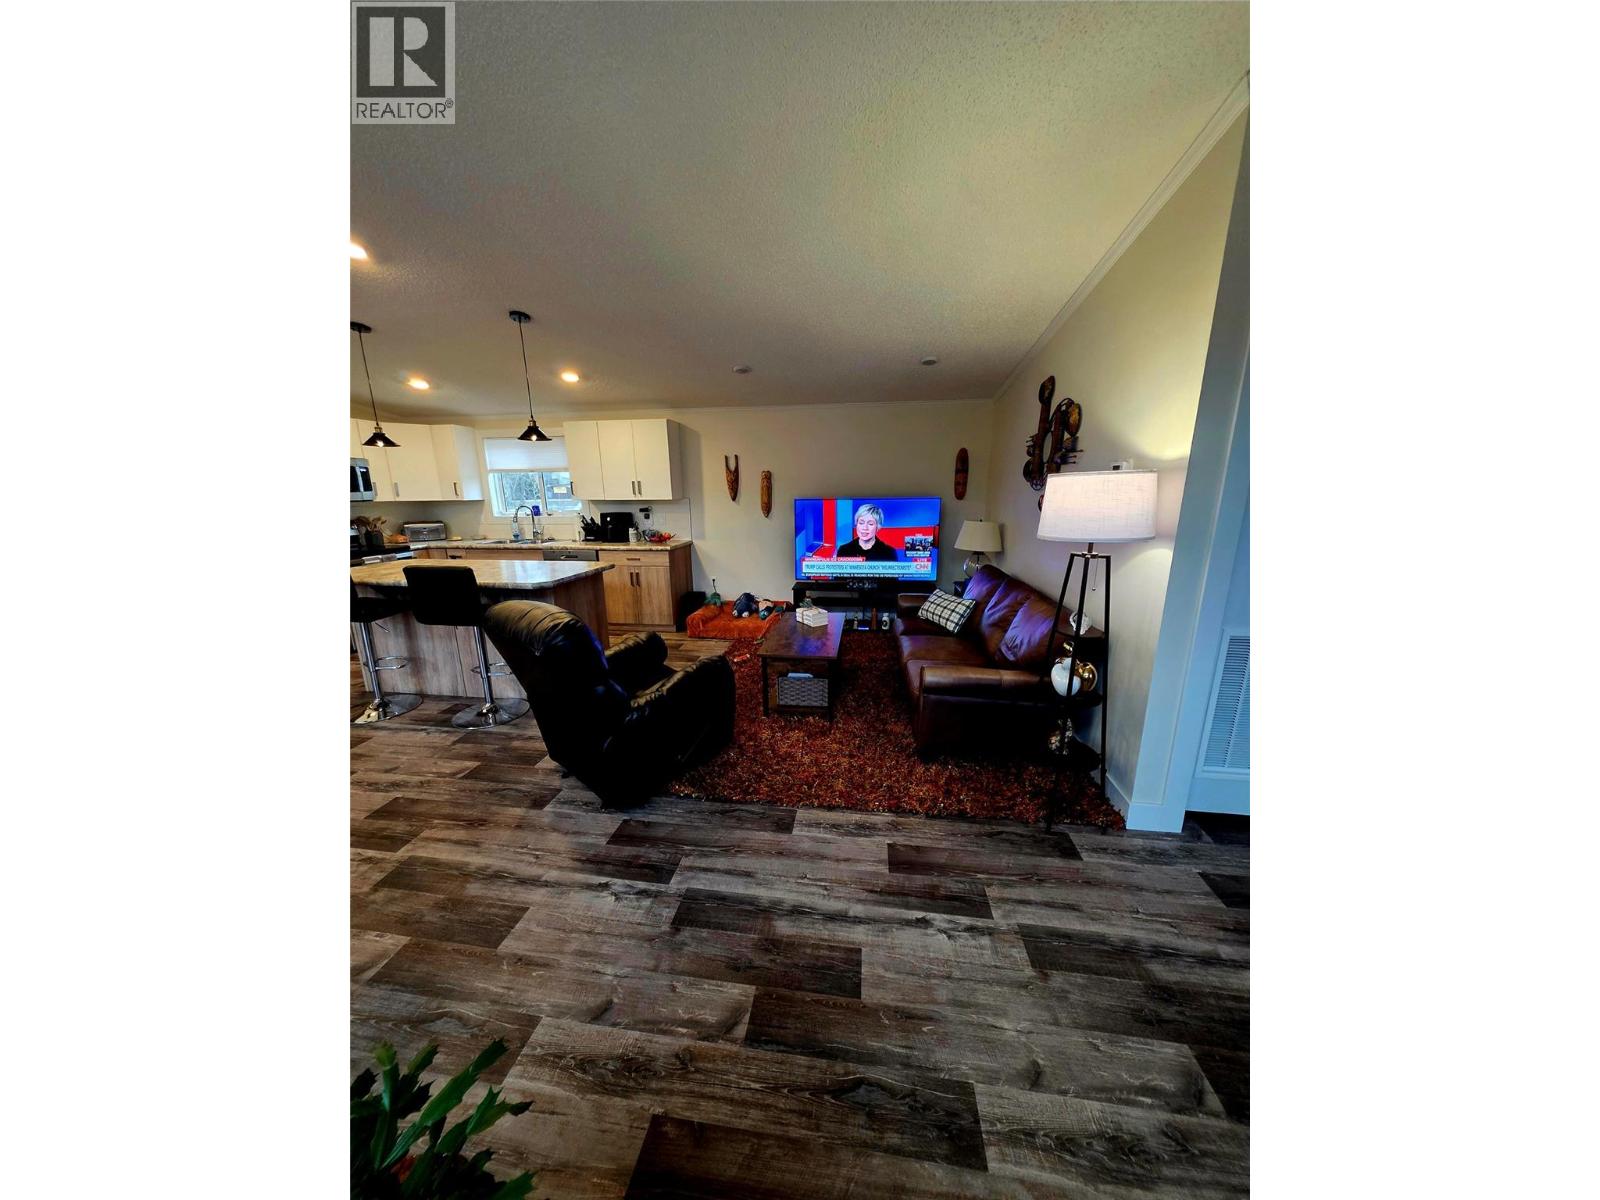
$499,900
Maintenance,
$82 Monthly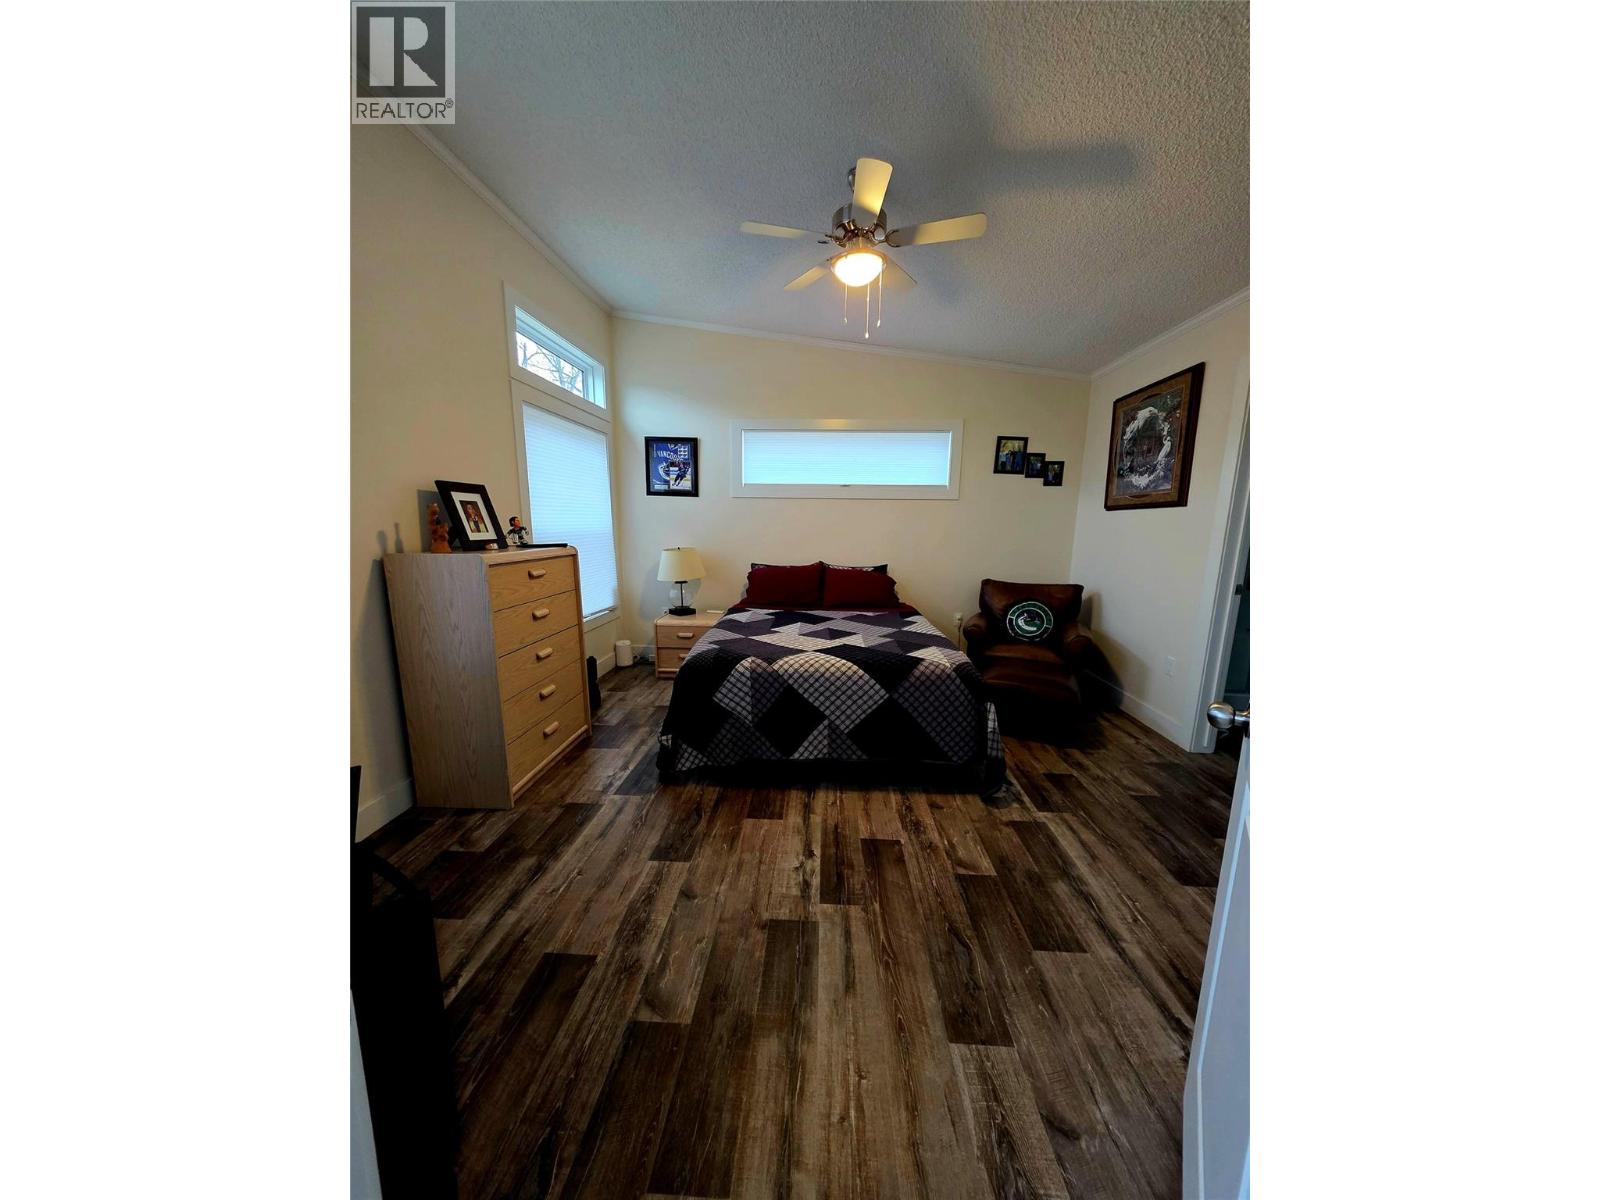
$499,900
Maintenance,
$82 Monthly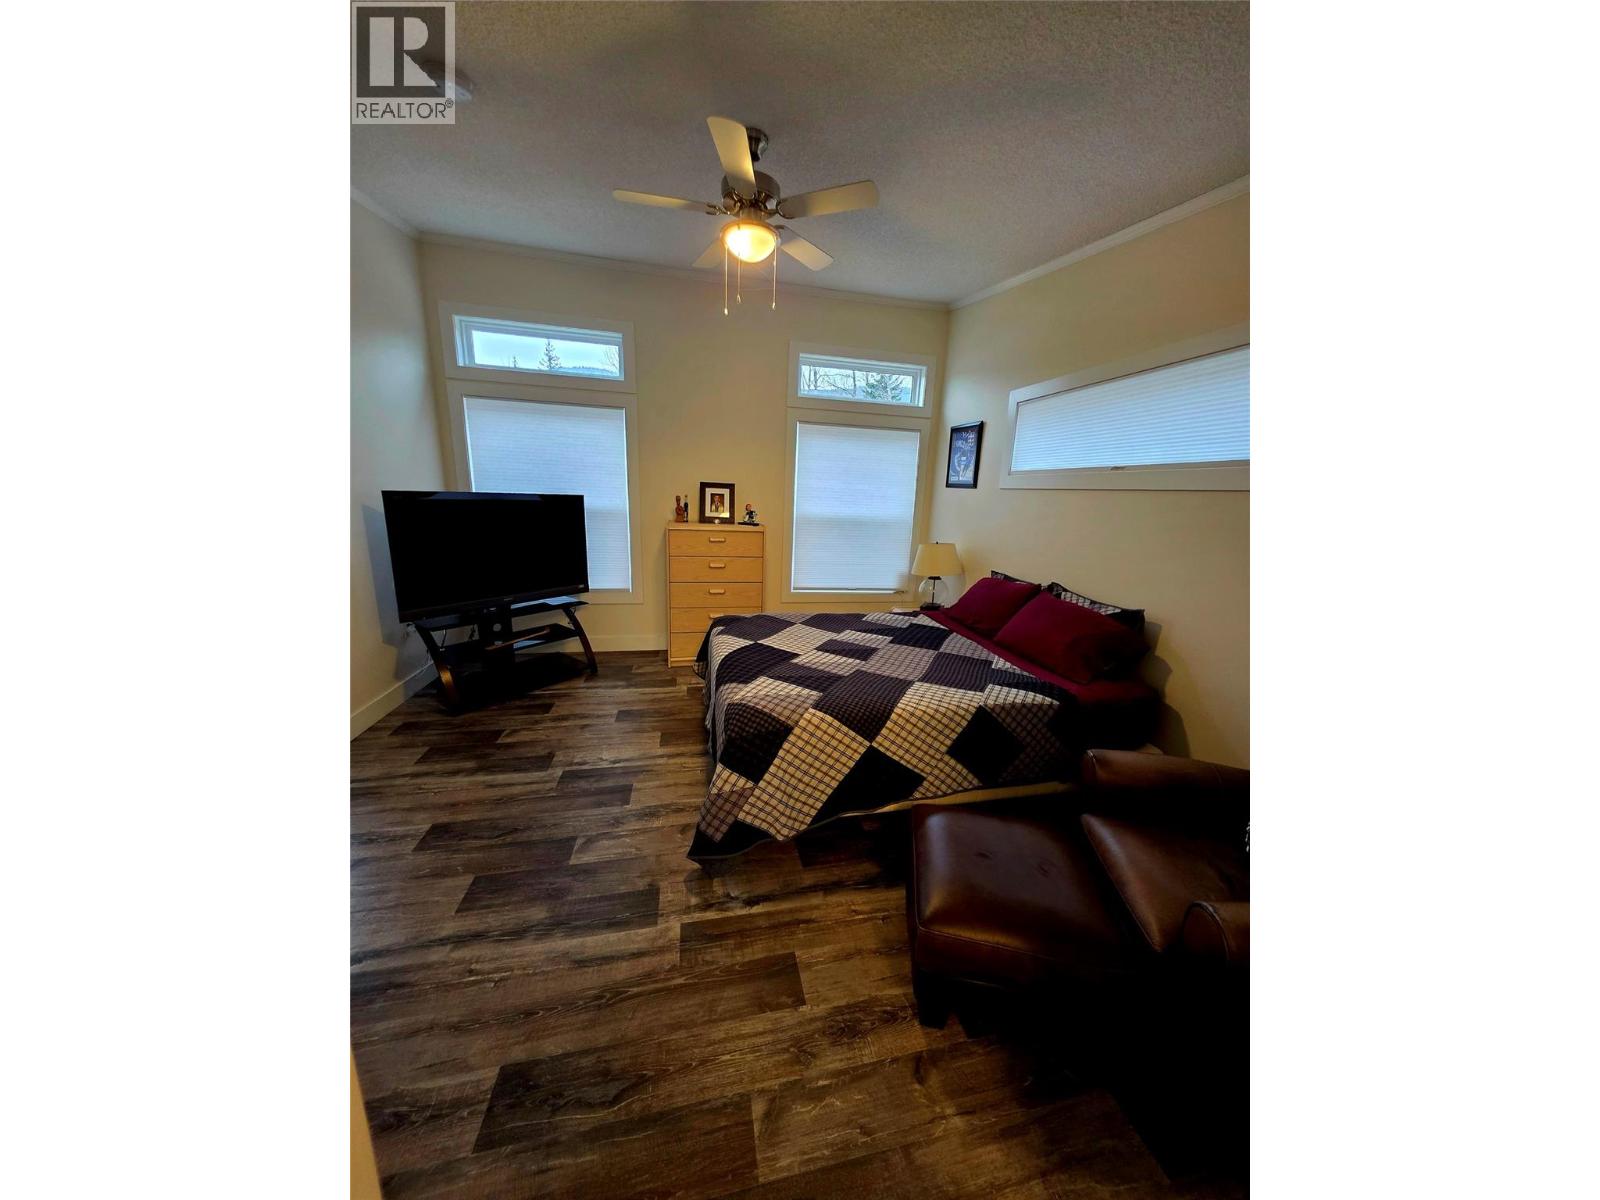
$499,900
Maintenance,
$82 Monthly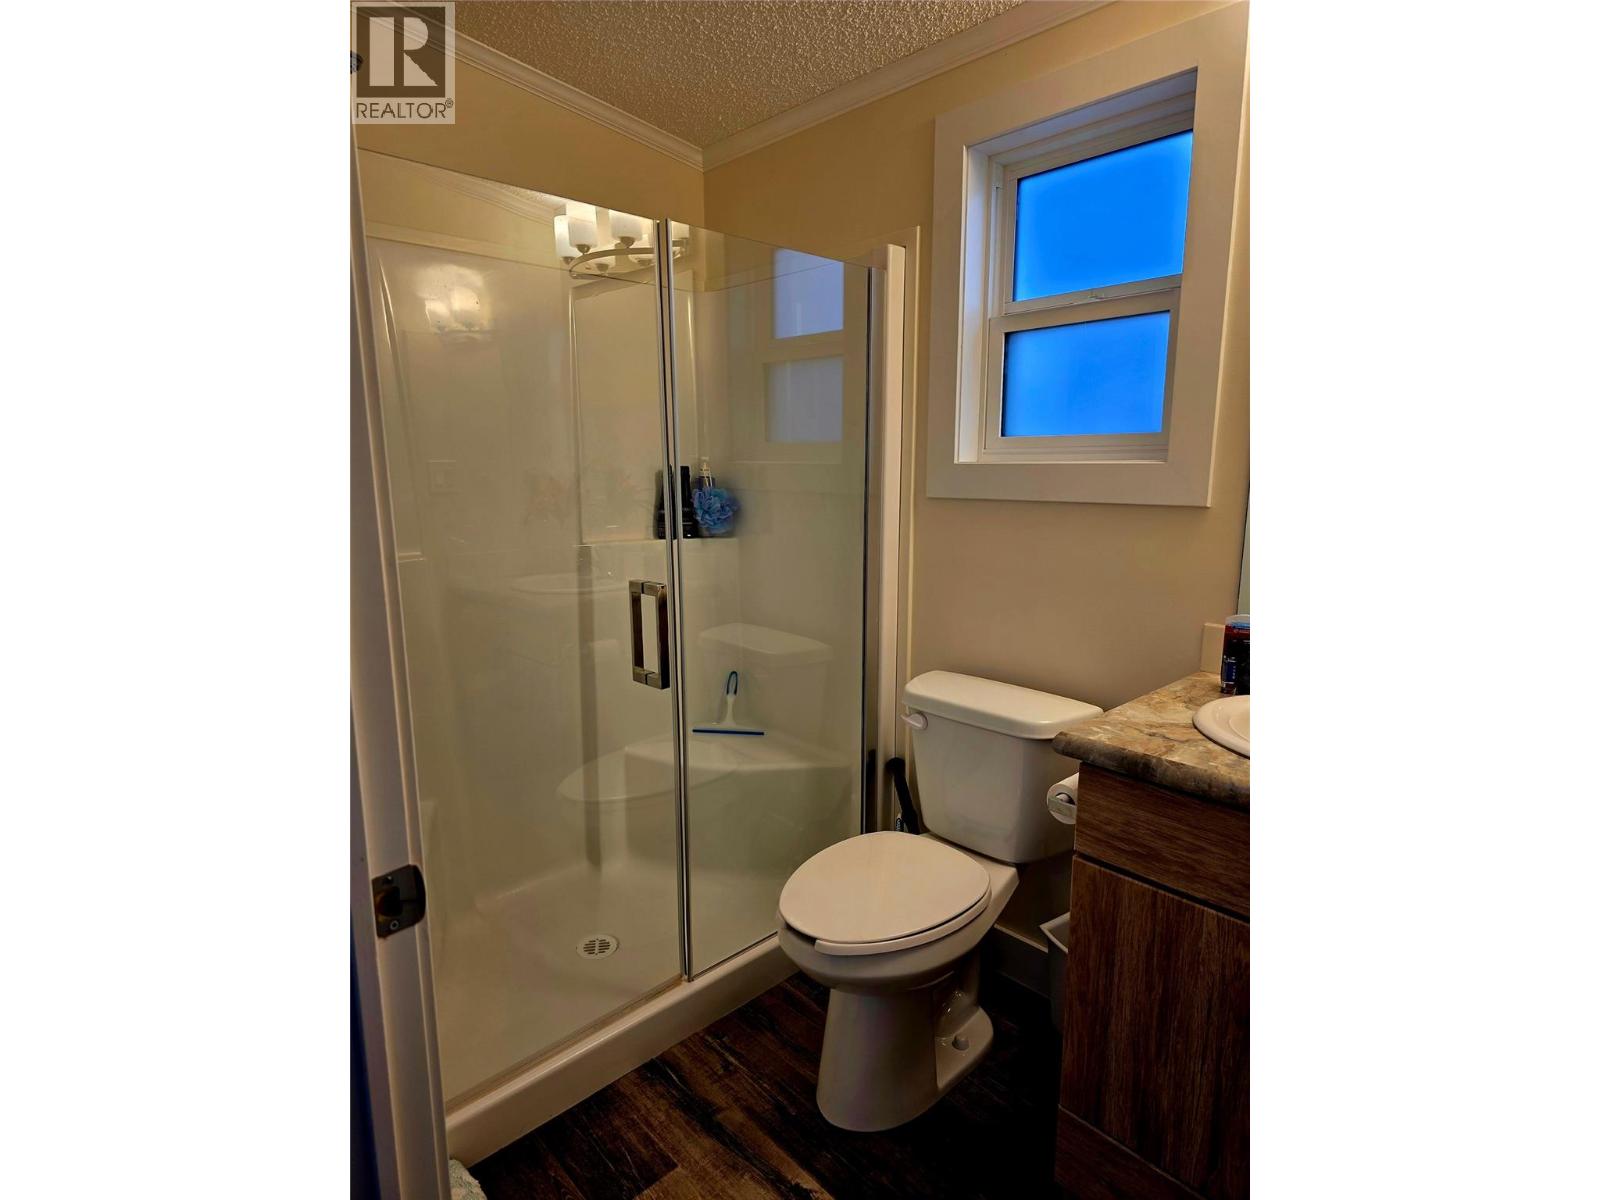
$499,900
Maintenance,
$82 Monthly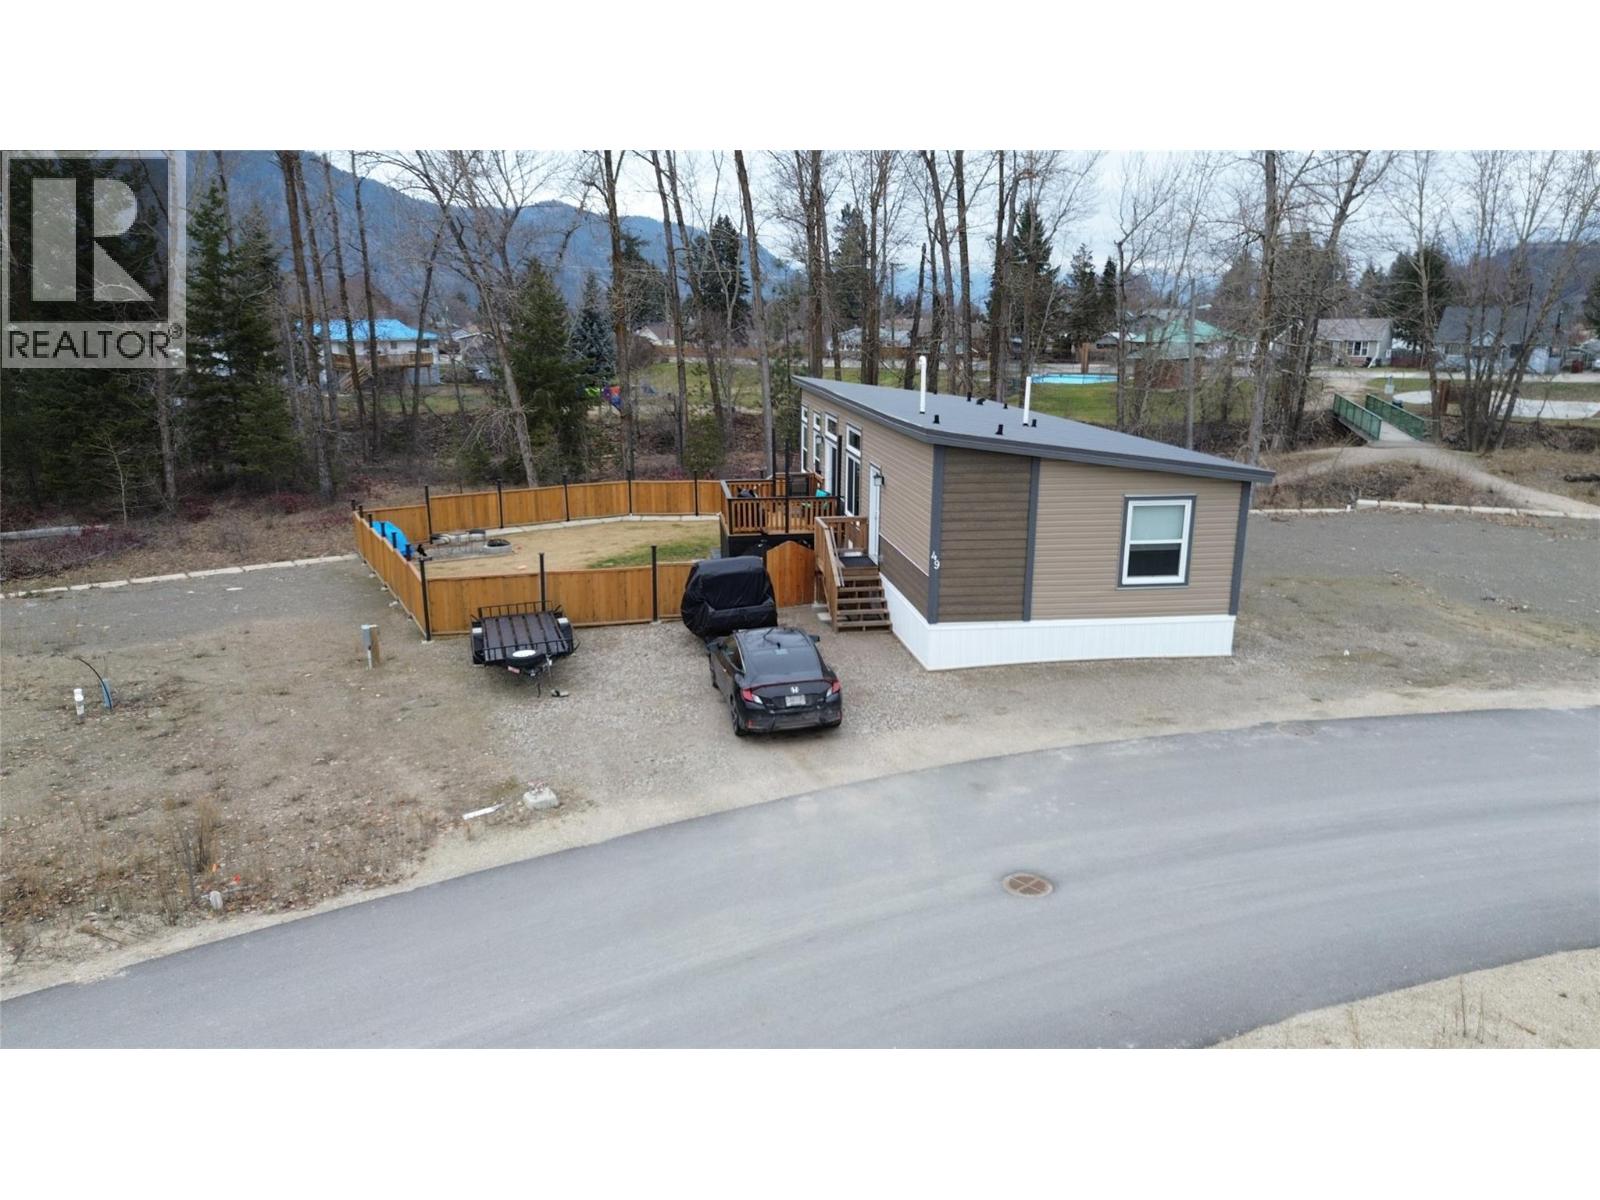
$499,900
Maintenance,
$82 Monthly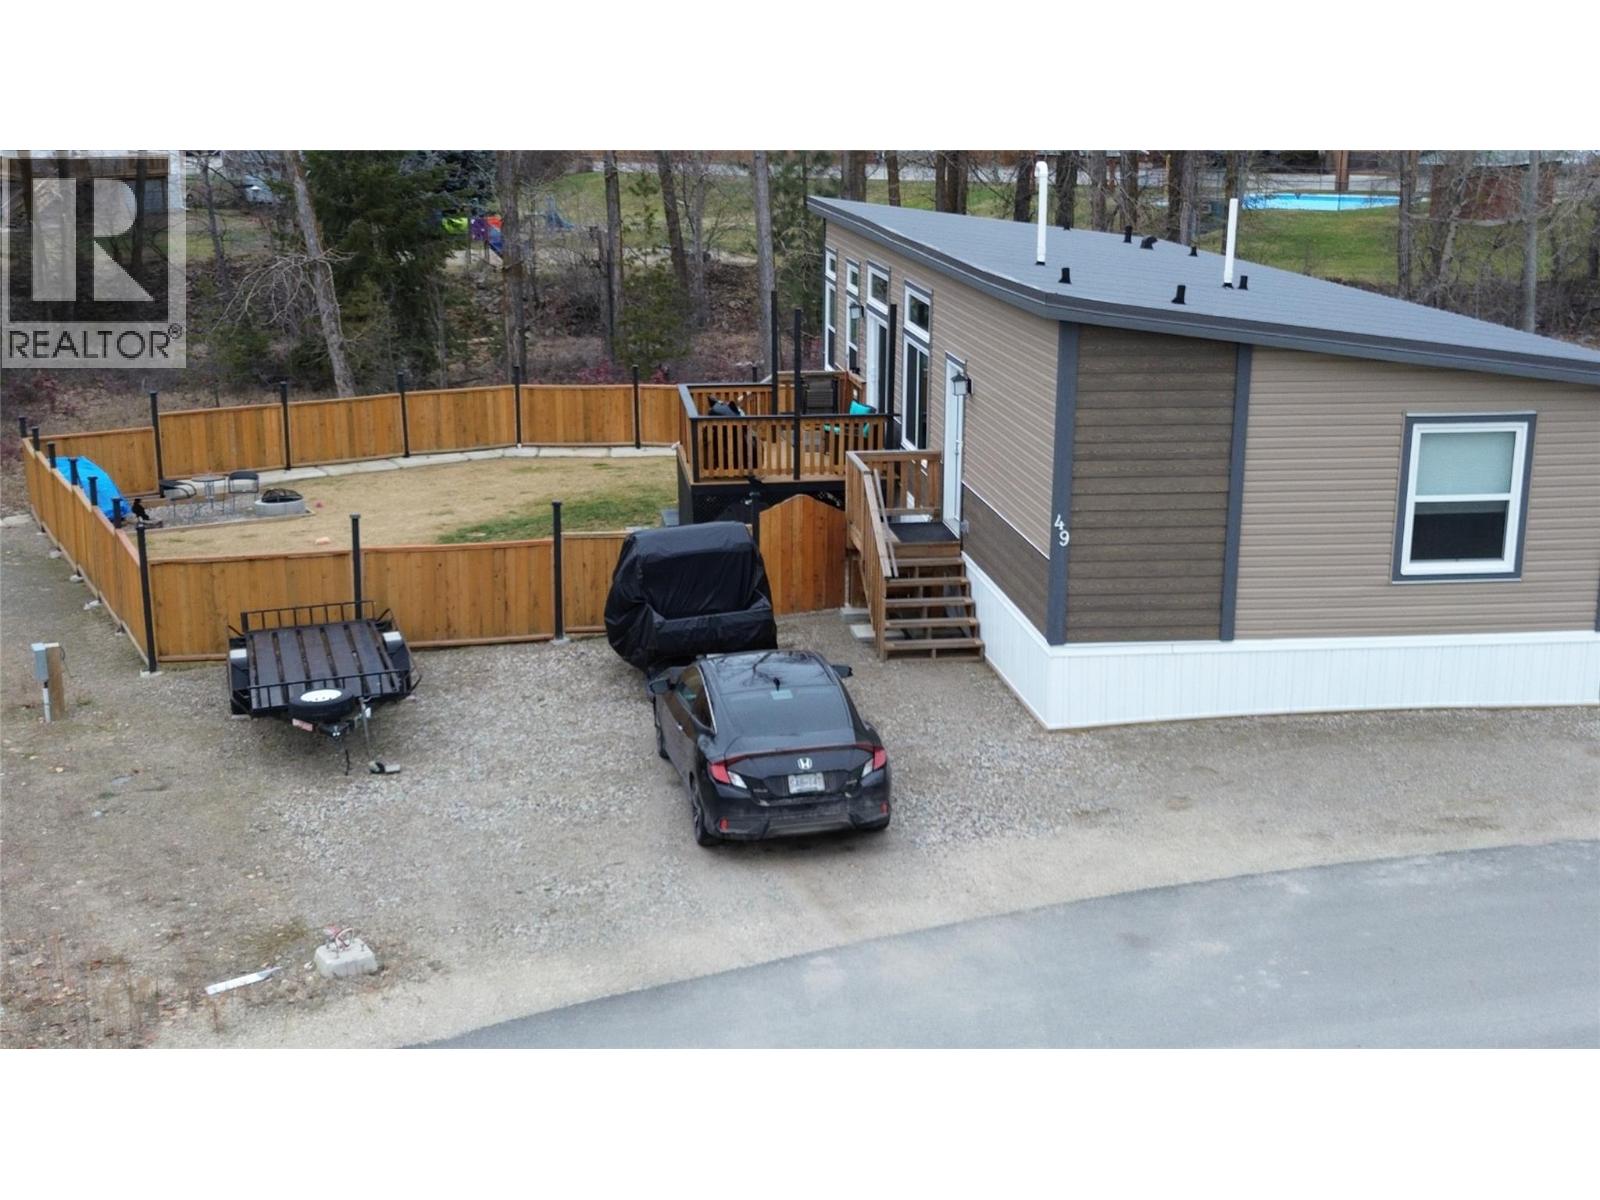
$499,900
Maintenance,
$82 Monthly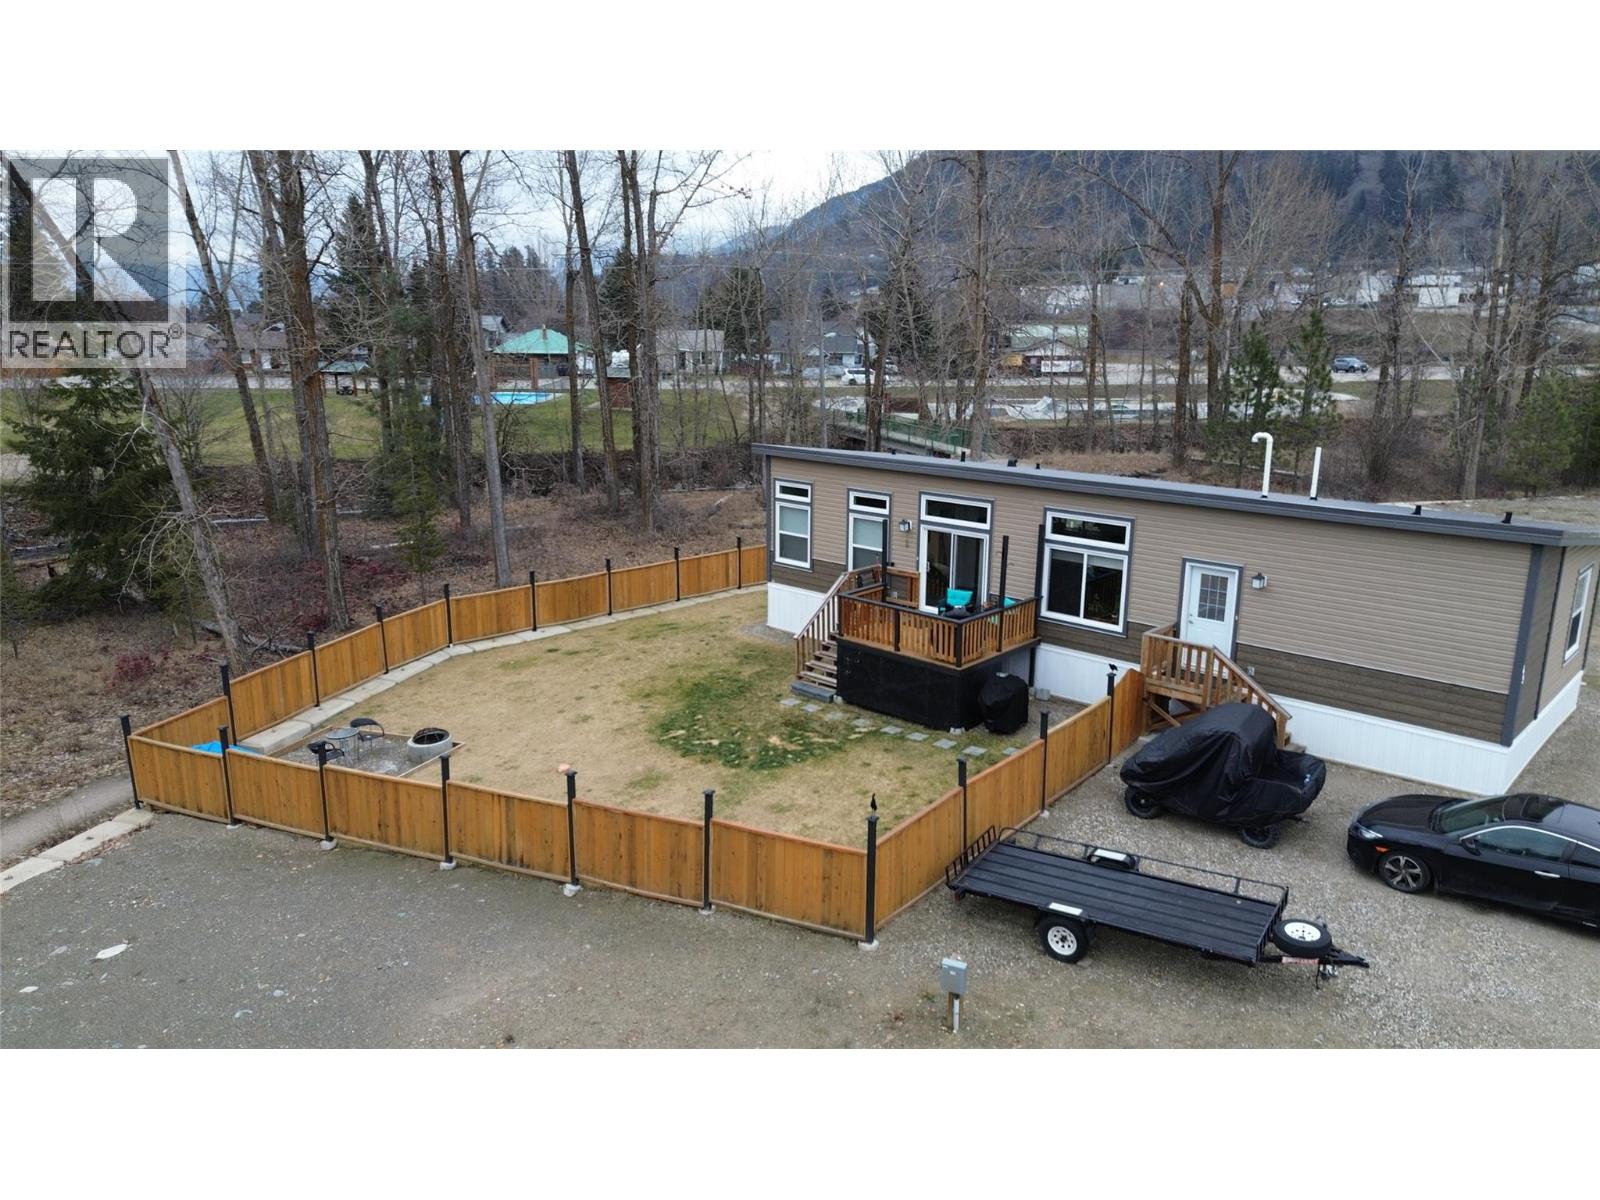
$499,900
Maintenance,
$82 Monthly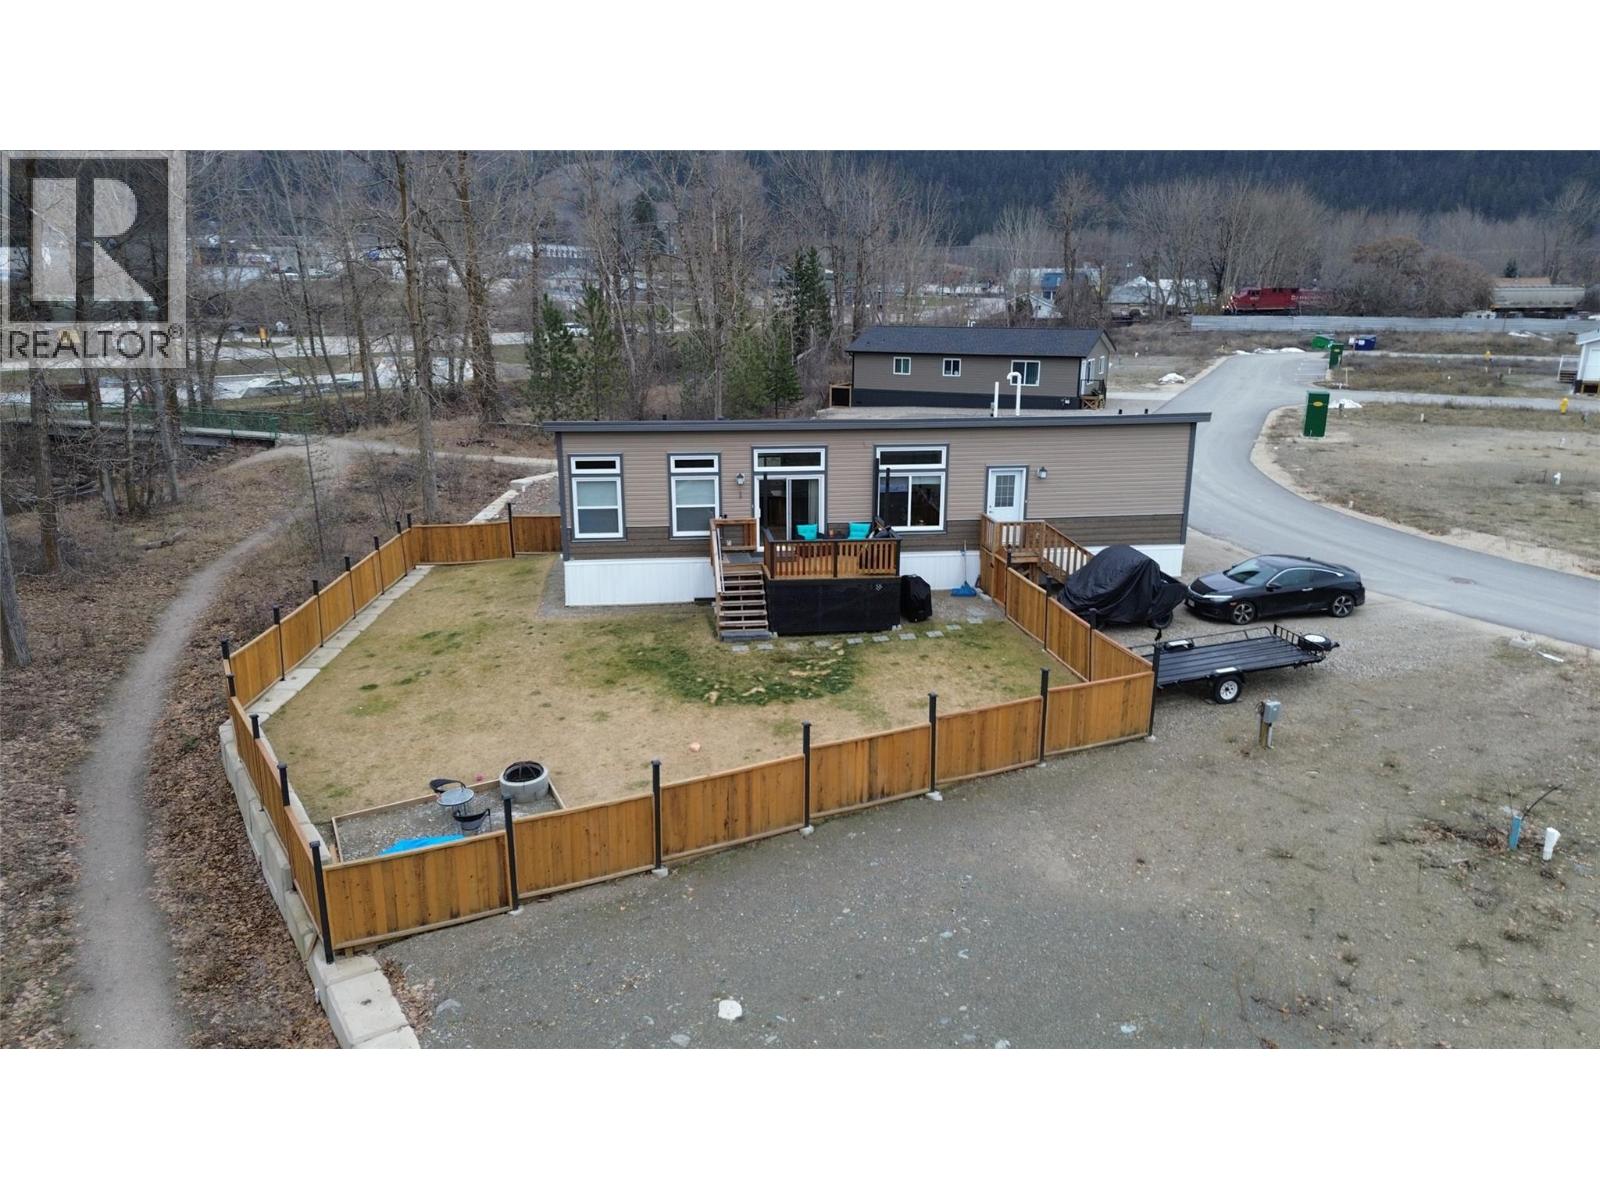
$499,900
Maintenance,
$82 Monthly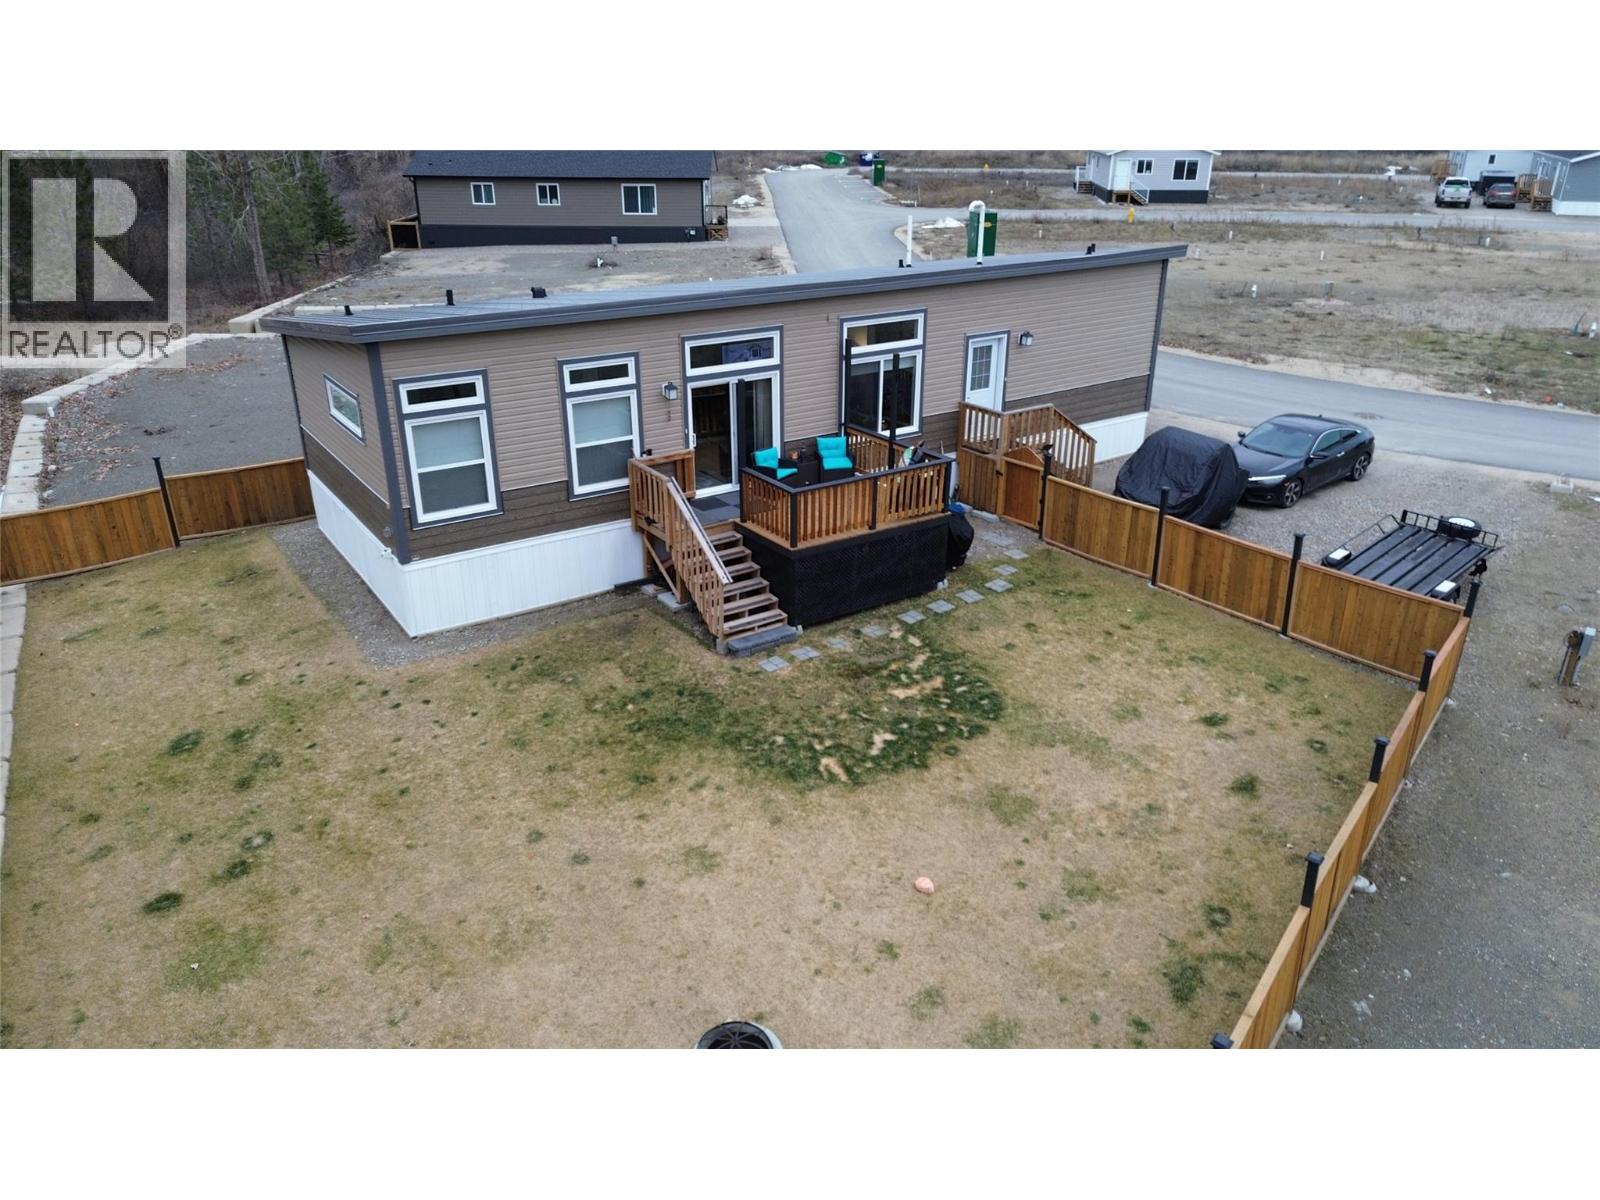
$499,900
Maintenance,
$82 Monthly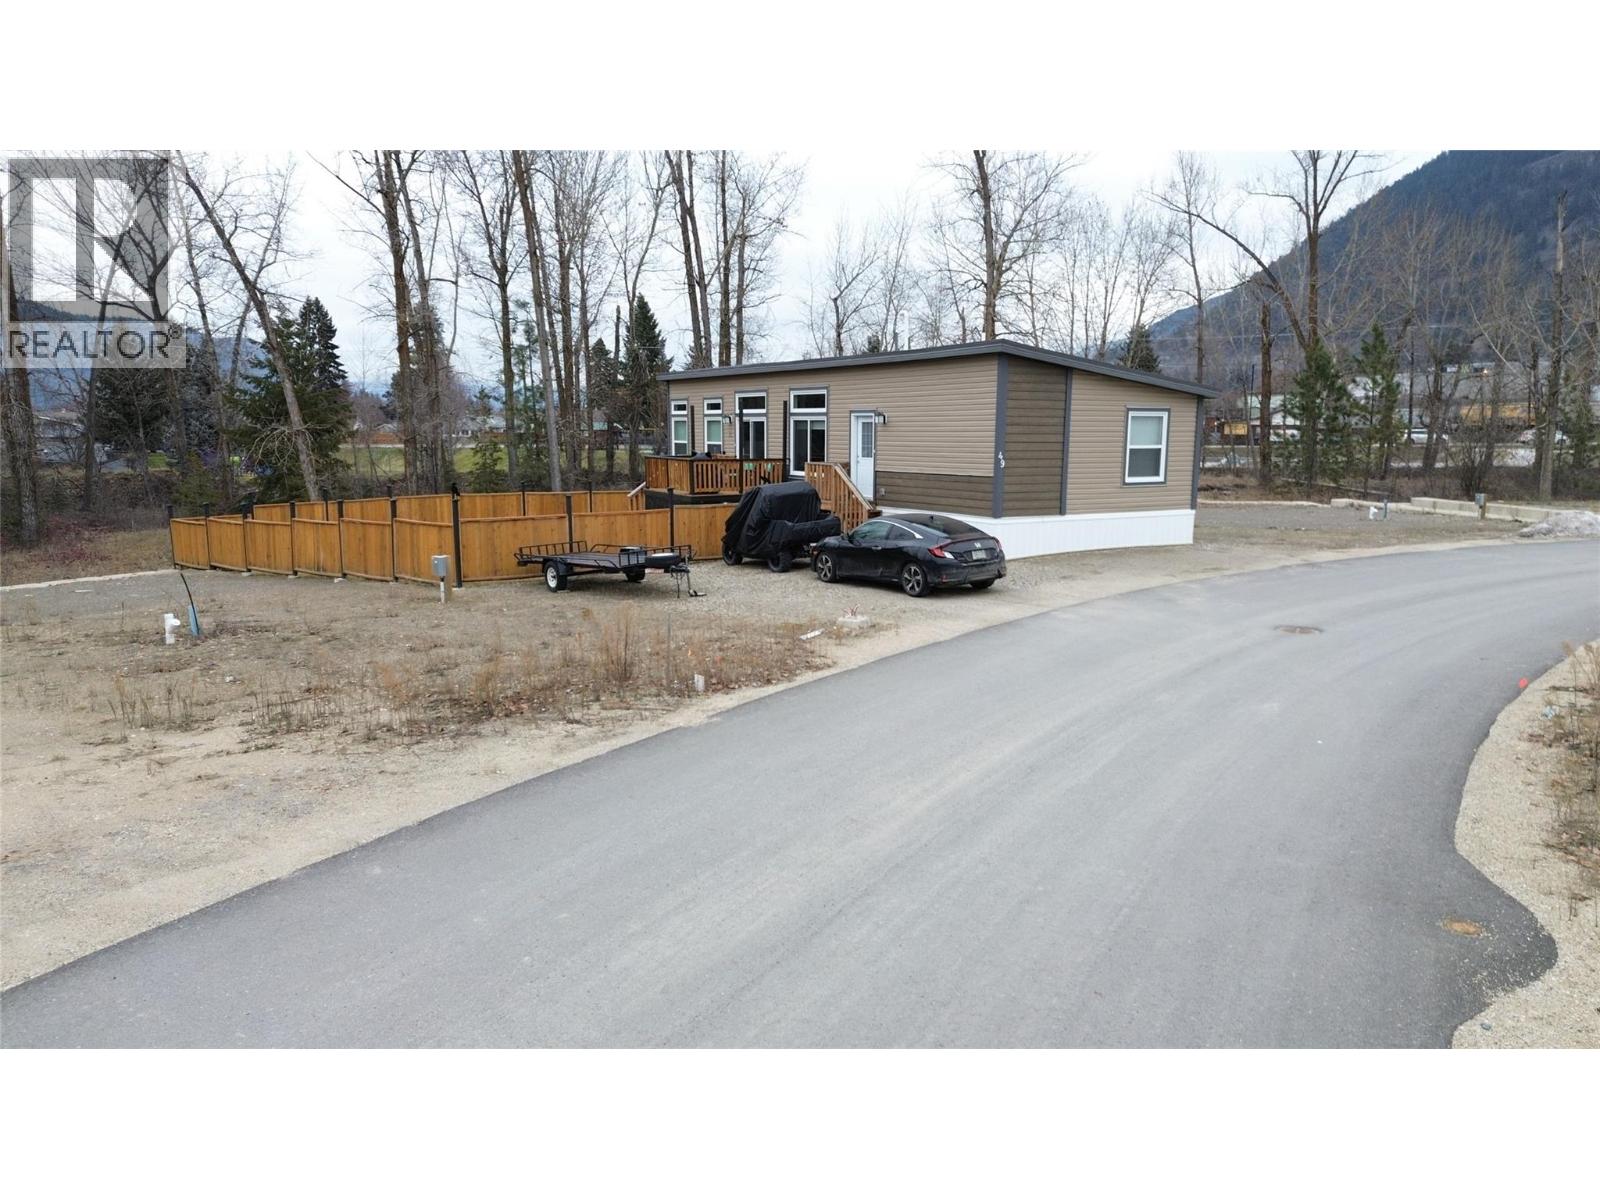
$499,900
Maintenance,
$82 Monthly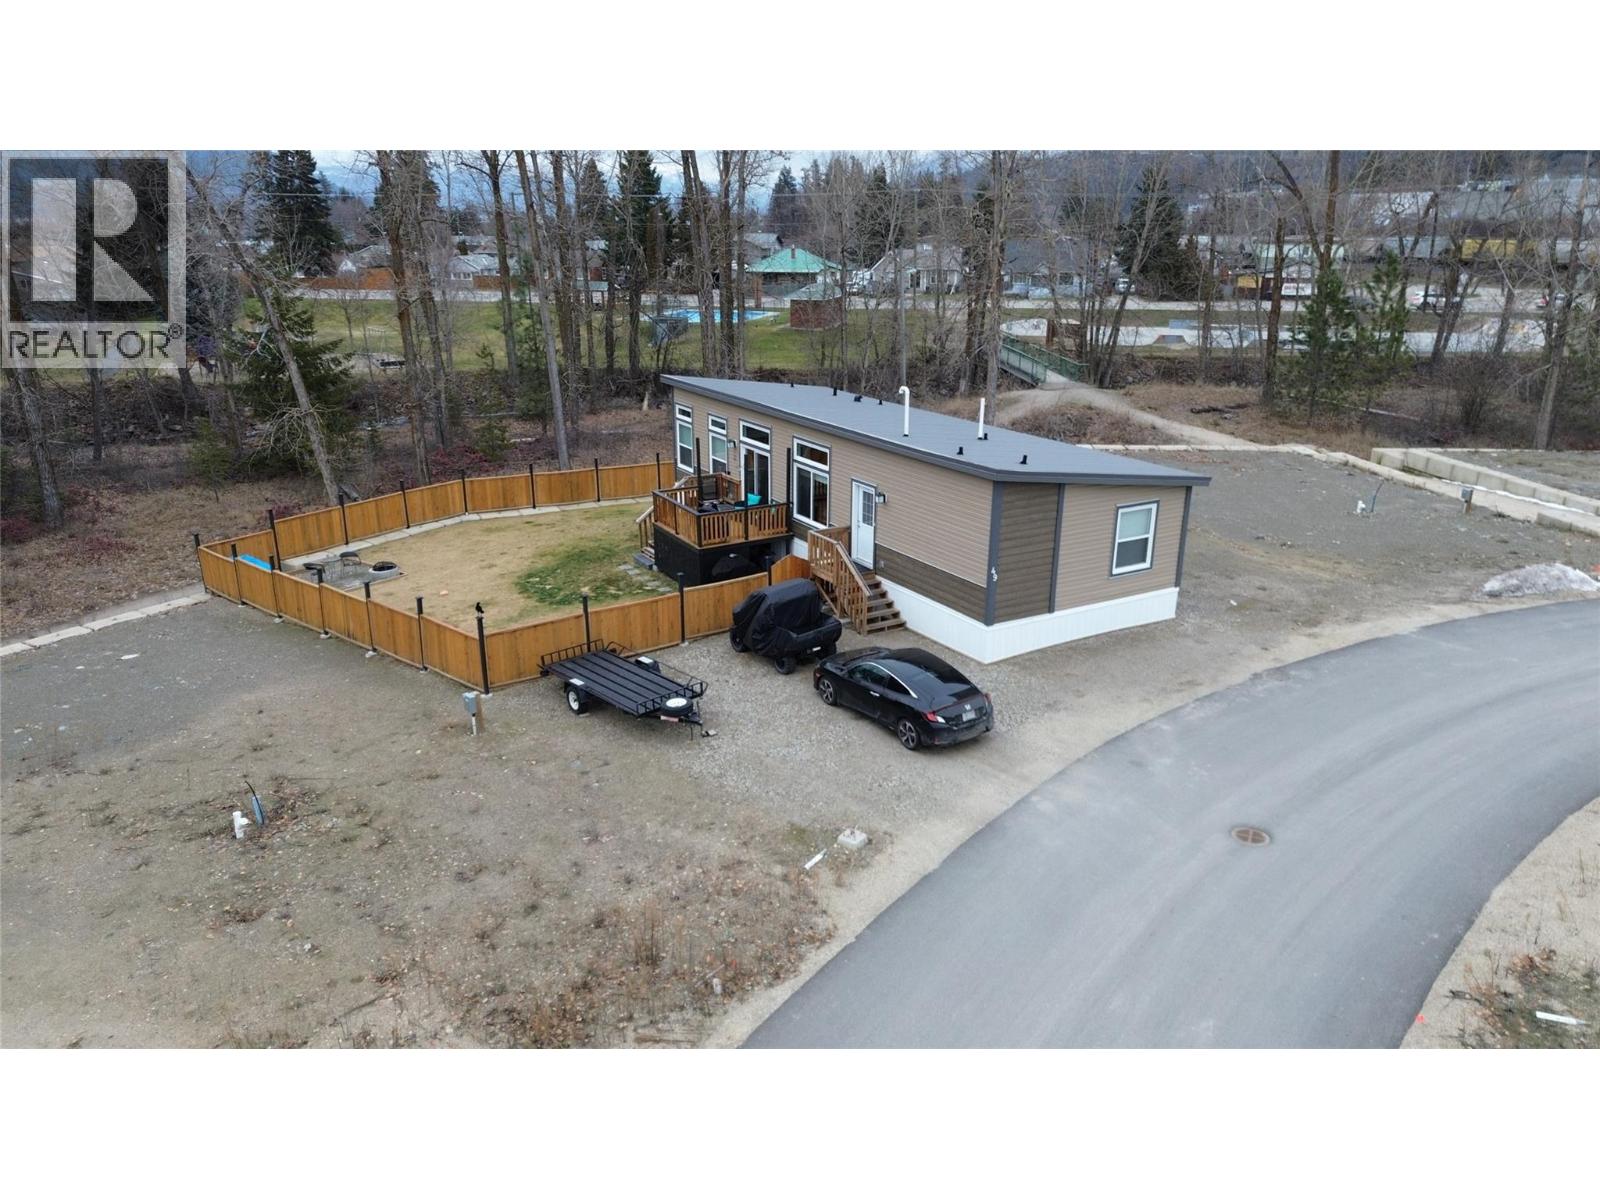
$499,900
Maintenance,
$82 Monthly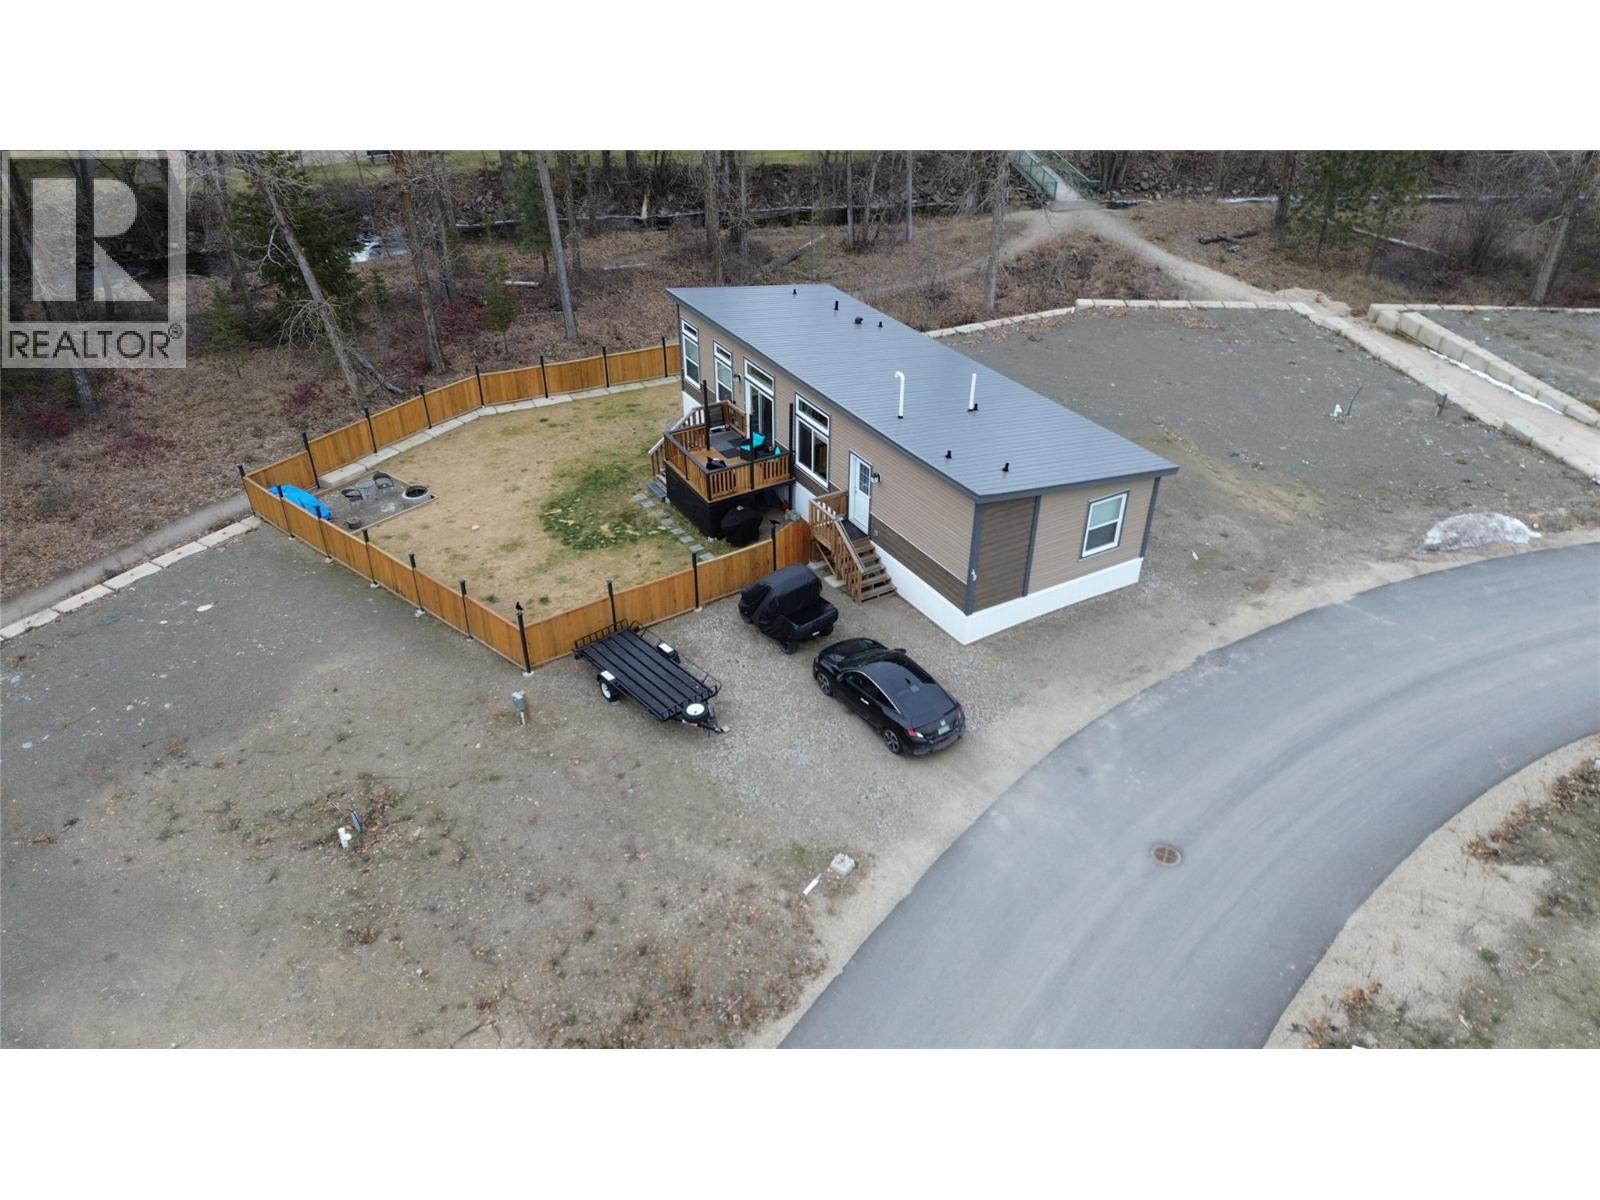
$499,900
Maintenance,
$82 Monthly
Like this listing?
Contact us for more information


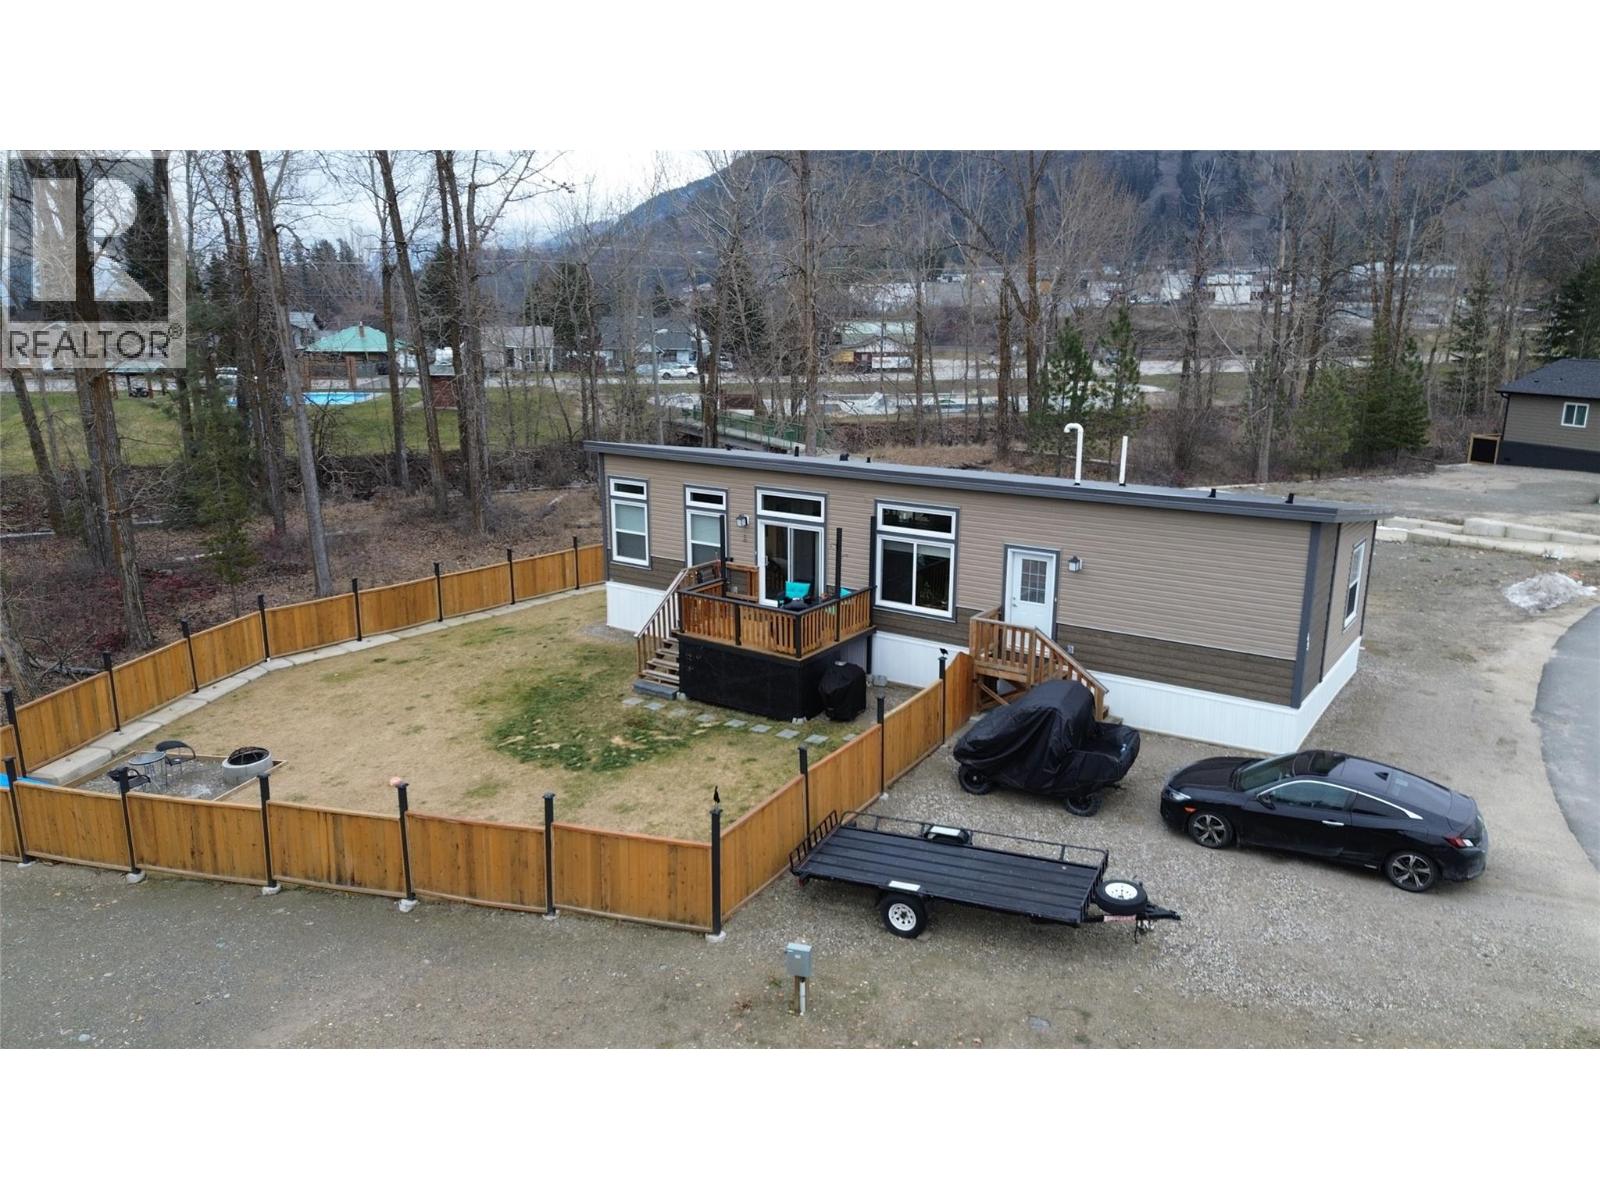
Welcome to this beautifully upgraded 1120 sqft, 2023 mobile home situated on your own extra large barehand strata lot with an exceptionally affordable $82/mo strata fee. This home is located in Chase BC and is on one of the largest and most private lots in the subdivision, backing directly onto Chase Creek for a peaceful, natural setting. The lot is fully fenced and professionally landscaped, offering privacy and functionality, complete with a private outdoor fire pit, perfect for relaxing evenings or entertaining. Inside, the home features over $35000.00 in premium upgrades, including drywall throughout, central AC, and gas run to the stove for those who prefer a gas range. A sliding glass door opens onto and extra-large patio, seamlessly extending your living space outdoors. With modern construction, thoughtful upgrades, and a rare combination of privacy, low fees, and creekside backing, this property offers exceptional value and comfort in a quiet, well maintained community . (id:67517)
-
Property Details
MLS® Number 10373762 Property Type Single Family Neigbourhood Chase Community Name Whitfield Landing ParkingSpaceTotal 3 WaterFrontType Waterfront On Creek -
Building
BathroomTotal 2 BedroomsTotal 2 ConstructedDate 2023 CoolingType Central Air Conditioning HeatingType Forced Air RoofMaterial Asphalt Shingle RoofStyle Unknown StoriesTotal 1 SizeInterior 1,120 Sqft Type Manufactured Home UtilityWater Municipal Water Additional Parking -
Land
Acreage No CurrentUse Other Sewer Municipal Sewage System SizeIrregular 0.13 SizeTotal 0.13 Ac|under 1 Acre SizeTotalText 0.13 Ac|under 1 Acre SurfaceWater Creeks -
Rooms
Level Type Length Width Dimensions Main Level Bedroom 12'3'' x 10'2'' Main Level Utility Room 6'6'' x 10'2'' Main Level Dining Room 10'9'' x 8'1'' Main Level 4pc Bathroom Measurements not available Main Level 3pc Ensuite Bath Measurements not available Main Level Primary Bedroom 13'3'' x 13'3'' Main Level Living Room 10'5'' x 18'8'' Main Level Kitchen 10'9'' x 10'6'' -
Utilities
Your Favourites
No Favourites Found







The trademarks REALTOR®, REALTORS®, and the REALTOR® logo are controlled by The Canadian Real Estate Association (CREA) and identify real estate professionals who are members of CREA. The trademarks MLS®, Multiple Listing Service® and the associated logos are owned by The Canadian Real Estate Association (CREA) and identify the quality of services provided by real estate professionals who are members of CREA. The trademark DDF® is owned by The Canadian Real Estate Association (CREA) and identifies CREA's Data Distribution Facility (DDF®)
July 22 2026 05:30:28
Association of Interior REALTORS®
