$489,900
$489,900
$489,900
$489,900
$489,900
$489,900
$489,900
$489,900
$489,900
$489,900
$489,900
$489,900
$489,900
$489,900
$489,900
$489,900
$489,900
$489,900
$489,900
$489,900
$489,900
$489,900
$489,900
$489,900
$489,900
$489,900
$489,900
$489,900
$489,900
$489,900
$489,900
$489,900
$489,900
$489,900
$489,900
$489,900
$489,900
$489,900
$489,900
Like this listing?
Contact us for more information


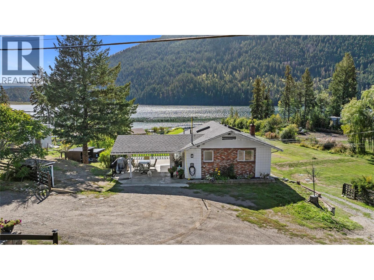
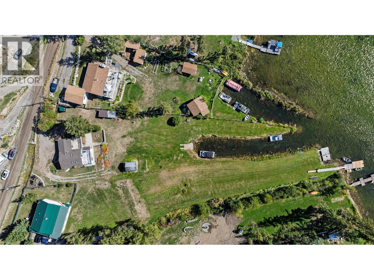
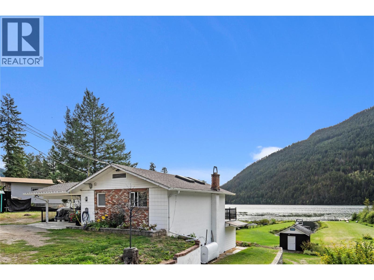
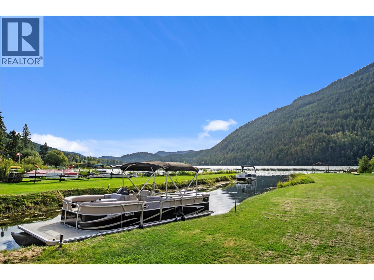
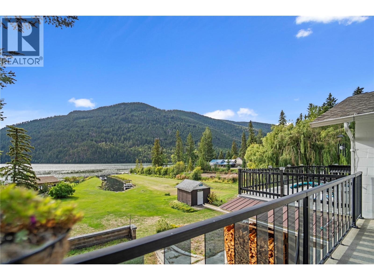
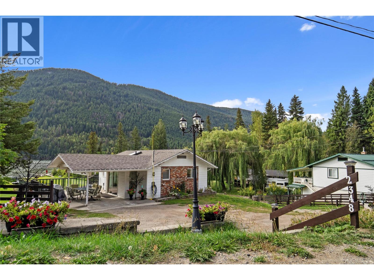
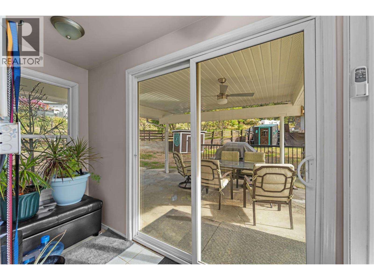
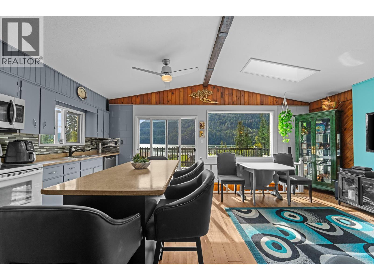
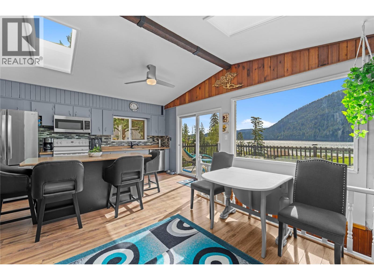
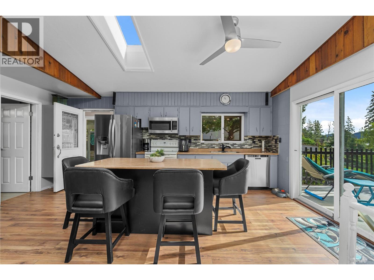
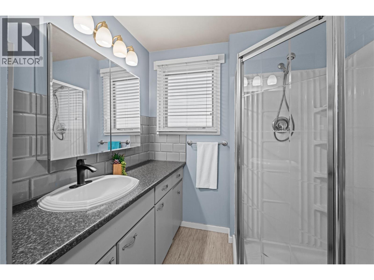
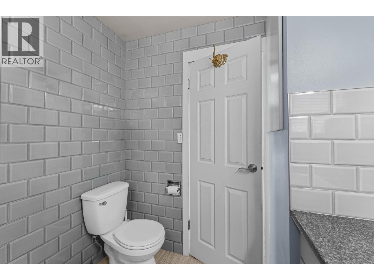
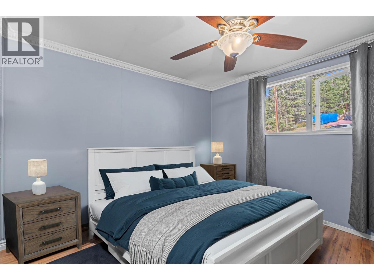
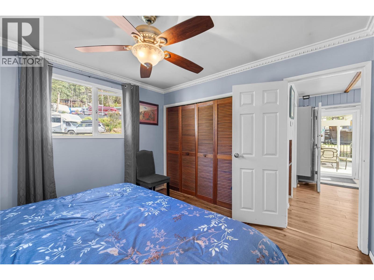
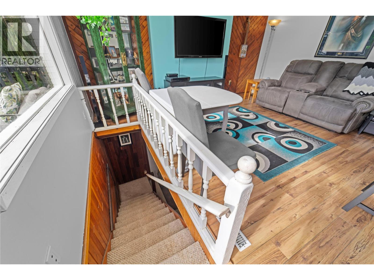
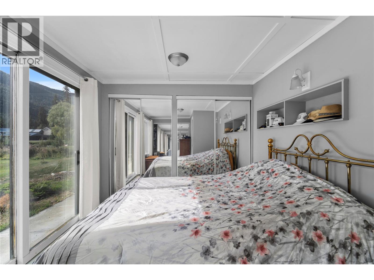
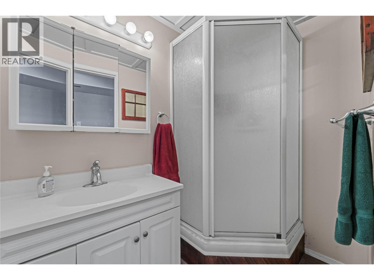
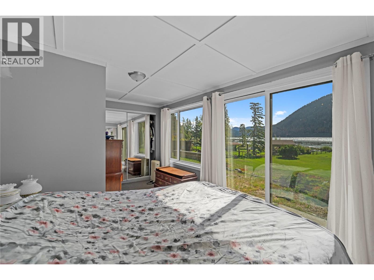
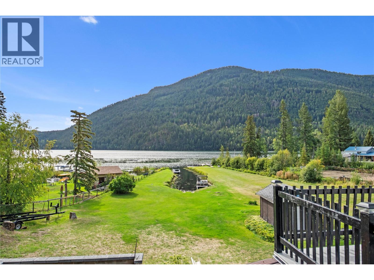
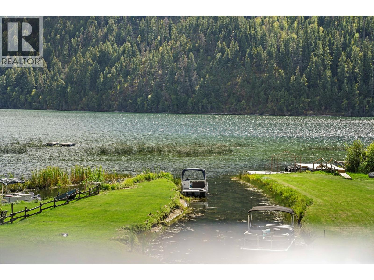
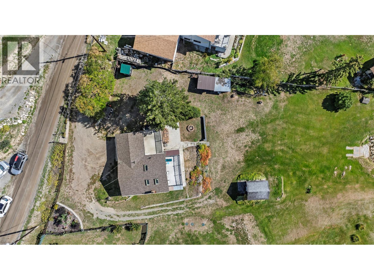
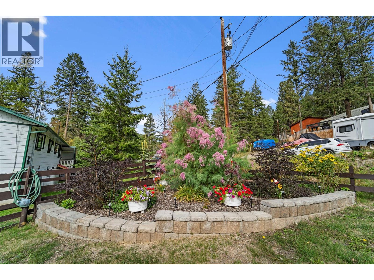
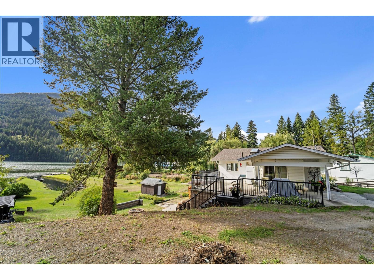
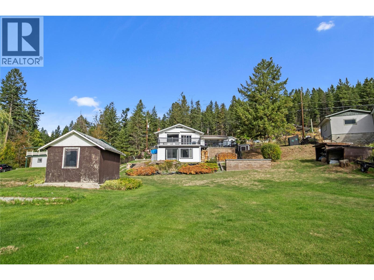
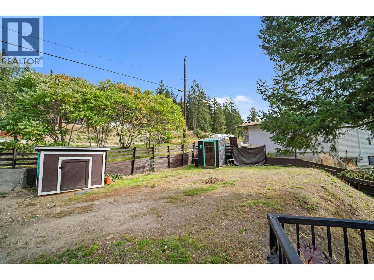
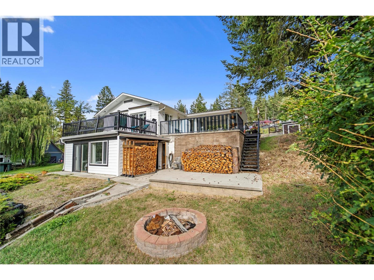
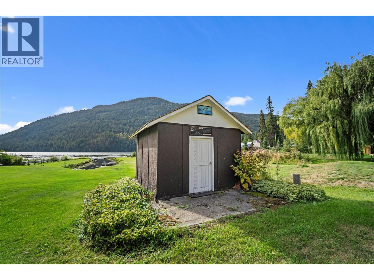
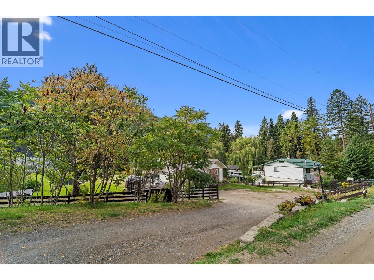
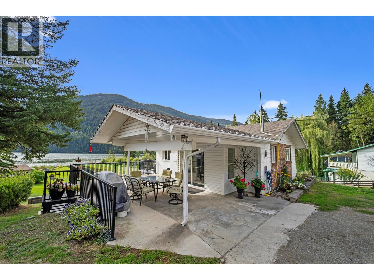
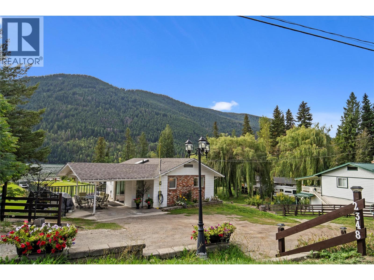
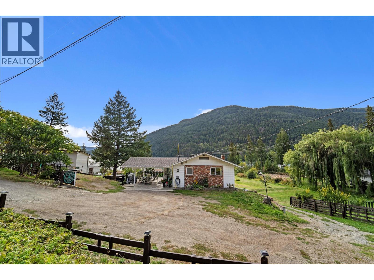
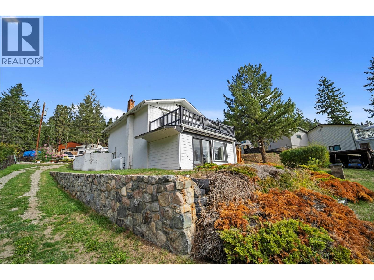
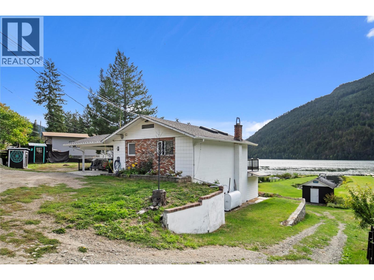
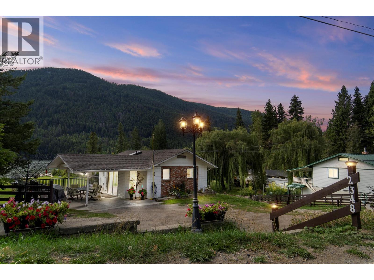
Welcome to your own private oasis on the shores of Paul Lake, featuring a secluded bay and stunning lakefront setting! This expansive property offers the dream of year-round lake living with unmatched privacy and tranquility. The 3-bedroom, 2-bathroom home has been thoughtfully updated over the years, including a renovated bathroom, updated roof, and low-maintenance Duradek. Large windows throughout the home invite natural light and frame breathtaking lake views from nearly every room. Enjoy the outdoors on the spacious patio overlooking the water, or relax on the beautifully manicured lawn that stretches right to the lake’s edge. Whether you’re entertaining guests or soaking in the serenity, this home offers the perfect blend of comfort, nature, and lakeside living. Book your showing today and see all that 2348 Ojibway offers! (id:67517)
-
Property Details
MLS® Number 10400870 Property Type Single Family Neigbourhood Paul Lake CommunityFeatures Rural Setting Features Level Lot, Private Setting ViewType Lake View, Mountain View, Valley View, View Of Water, View (panoramic) -
Building
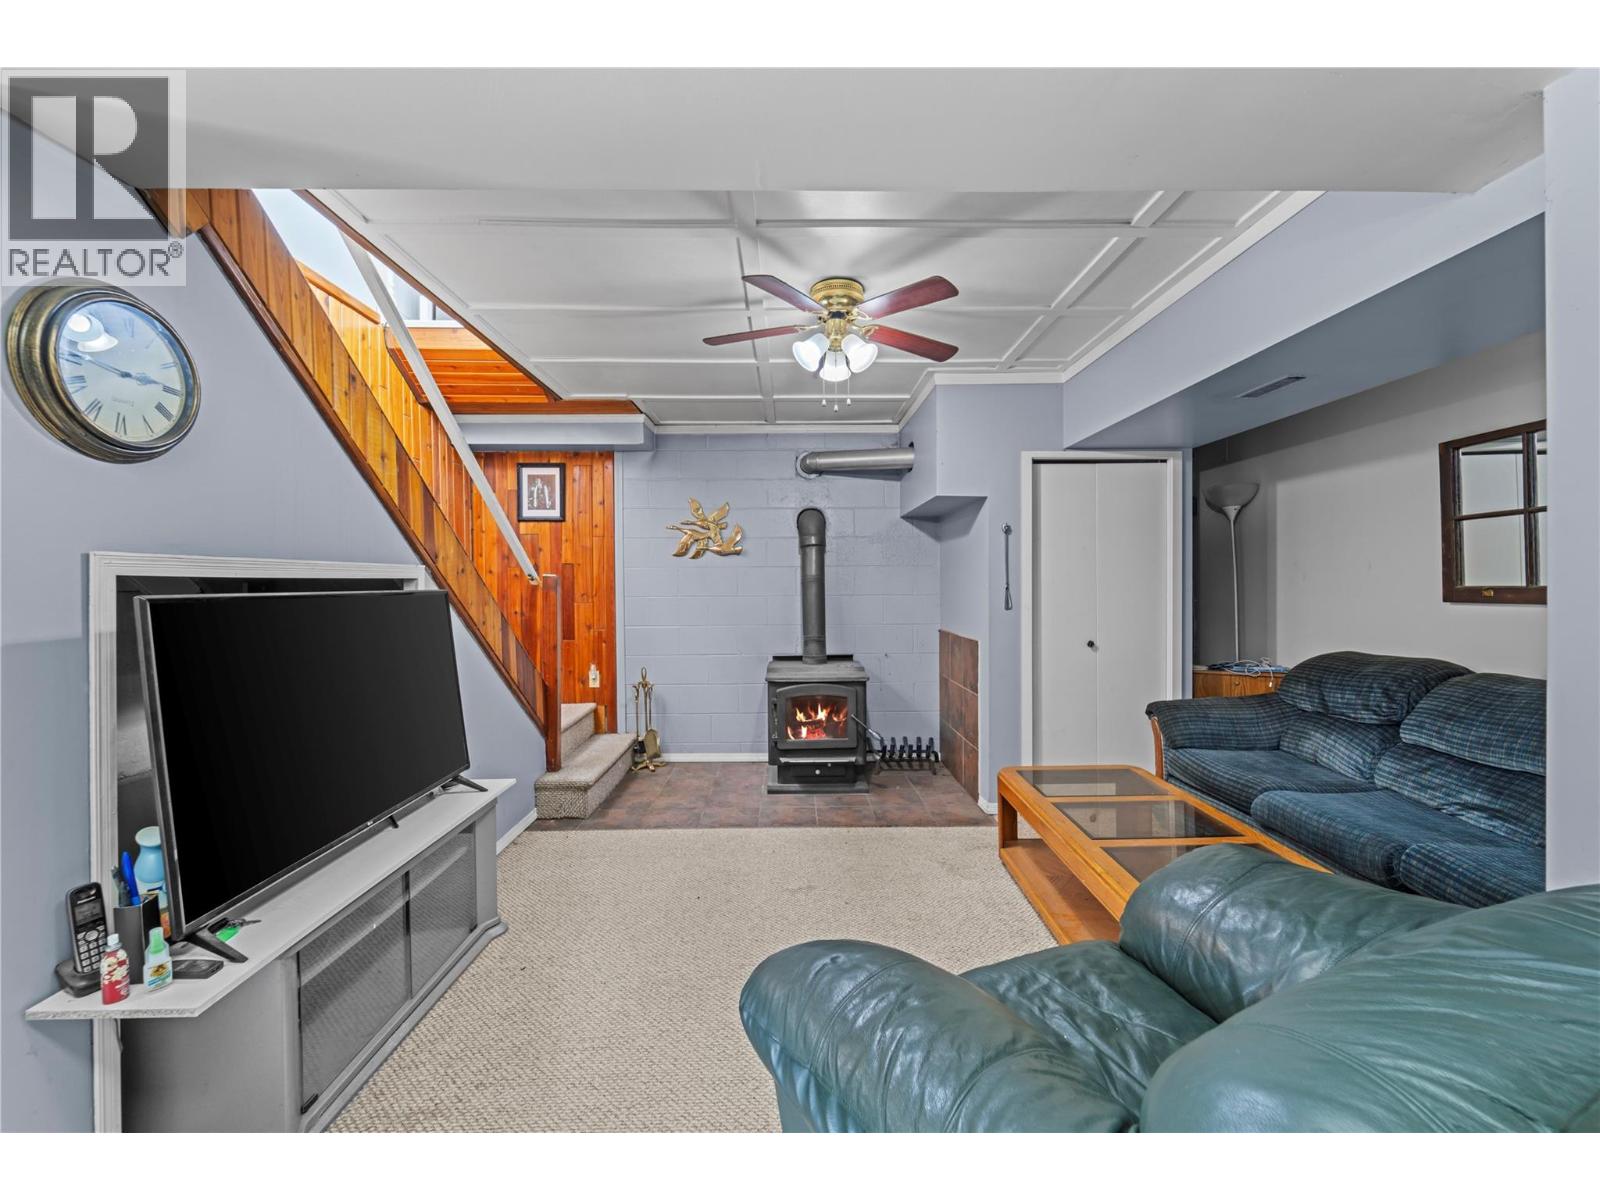
BathroomTotal 3 BedroomsTotal 3 ArchitecturalStyle Bungalow ConstructedDate 1978 ConstructionStyleAttachment Detached ExteriorFinish Brick HalfBathTotal 1 HeatingFuel Wood HeatingType Stove RoofMaterial Asphalt Shingle RoofStyle Unknown StoriesTotal 1 SizeInterior 1,243 Sqft Type House UtilityWater Dug Well Carport Oversize RV -
Land
AccessType Easy Access Acreage No LandscapeFeatures Landscaped, Level, Rolling Sewer Septic Tank SizeIrregular 0.61 SizeTotal 0.61 Ac|under 1 Acre SizeTotalText 0.61 Ac|under 1 Acre SurfaceWater Lake -
Rooms
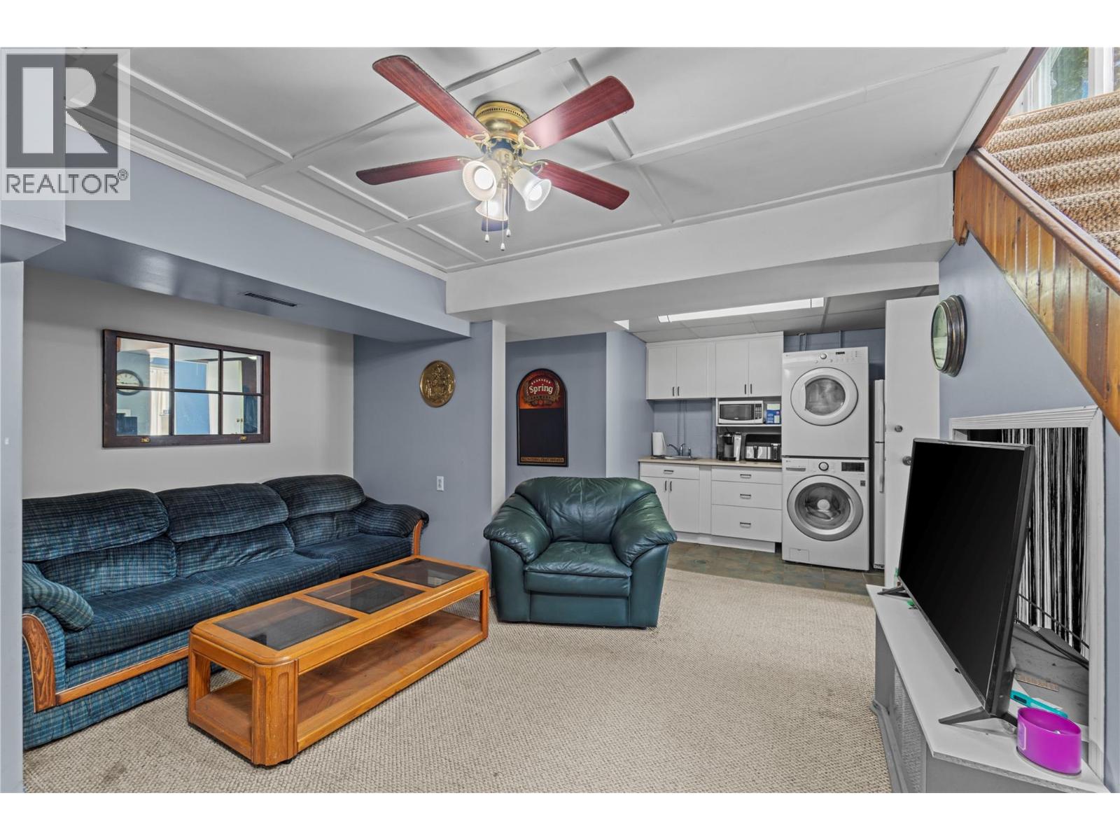
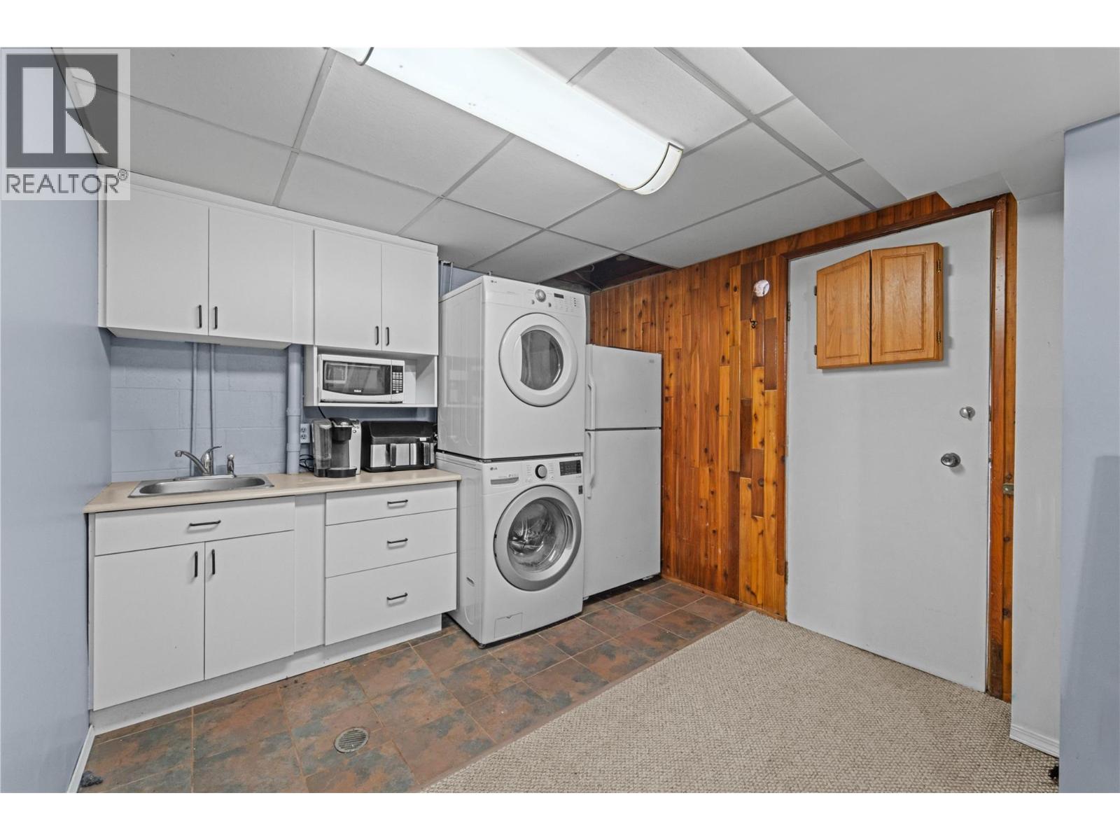
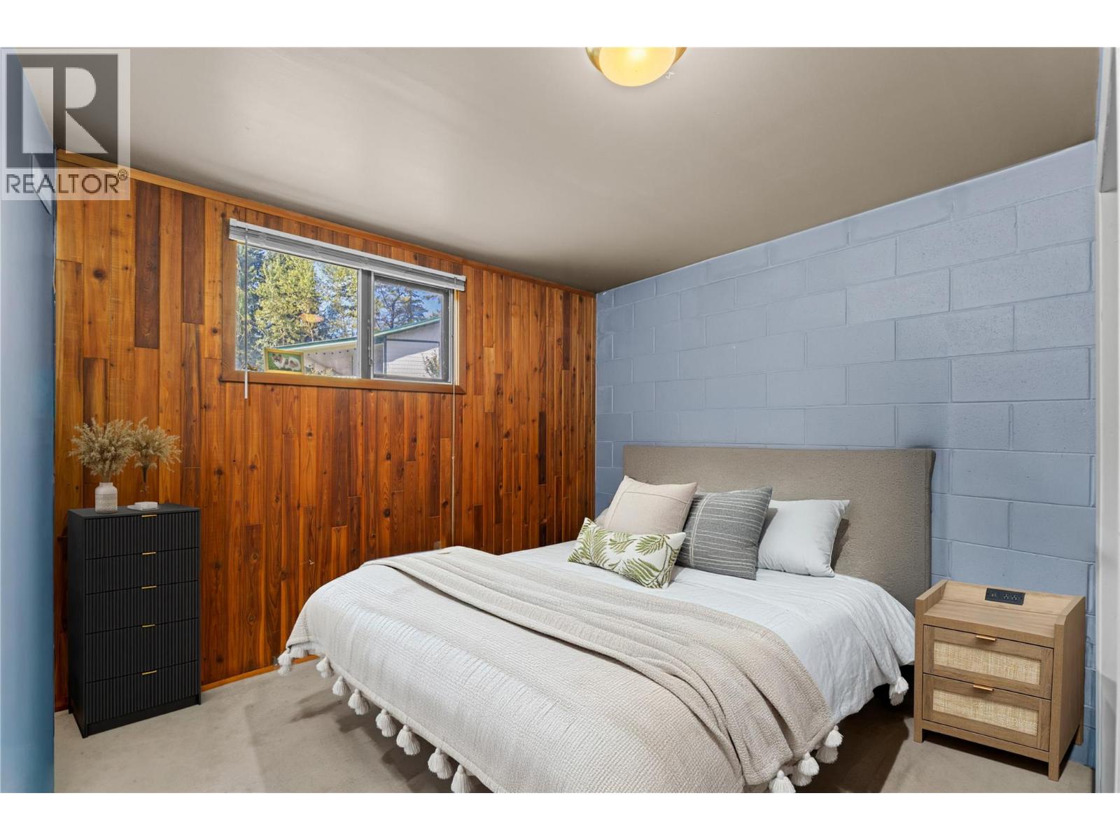
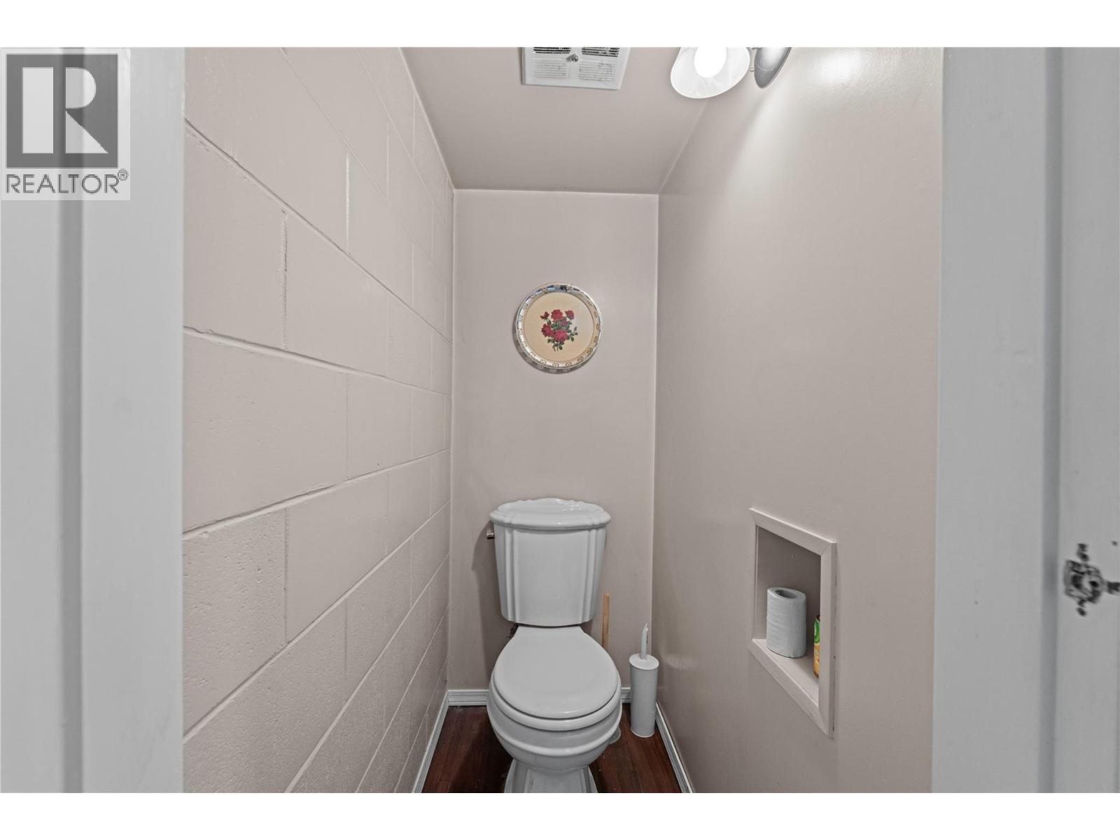
Level Type Length Width Dimensions Lower Level Partial Bathroom 2'9'' x 4'9'' Lower Level Full Bathroom 7'10'' x 4'9'' Lower Level Bedroom 9'9'' x 11'1'' Lower Level Laundry Room 10'0'' x 5'1'' Lower Level Family Room 13'4'' x 15'4'' Lower Level Bedroom 10'0'' x 15'9'' Main Level Kitchen 20'8'' x 9'0'' Main Level Living Room 15'8'' x 11'5'' Main Level Full Bathroom 7'7'' x 6'9'' Main Level Primary Bedroom 10'4'' x 11'1'' -
Utilities
Your Favourites
No Favourites Found







The trademarks REALTOR®, REALTORS®, and the REALTOR® logo are controlled by The Canadian Real Estate Association (CREA) and identify real estate professionals who are members of CREA. The trademarks MLS®, Multiple Listing Service® and the associated logos are owned by The Canadian Real Estate Association (CREA) and identify the quality of services provided by real estate professionals who are members of CREA. The trademark DDF® is owned by The Canadian Real Estate Association (CREA) and identifies CREA's Data Distribution Facility (DDF®)
September 15 2026 08:18:00
Association of Interior REALTORS®
