
$1,499,000
$1,499,000
$1,499,000
$1,499,000
$1,499,000
$1,499,000
$1,499,000
$1,499,000
$1,499,000
$1,499,000
$1,499,000
$1,499,000
$1,499,000
$1,499,000
$1,499,000
$1,499,000
$1,499,000
$1,499,000
$1,499,000
$1,499,000
$1,499,000
$1,499,000
$1,499,000
$1,499,000
$1,499,000
$1,499,000
$1,499,000
$1,499,000
$1,499,000
$1,499,000
$1,499,000
$1,499,000
$1,499,000
$1,499,000
$1,499,000
$1,499,000
$1,499,000
$1,499,000
$1,499,000
$1,499,000
$1,499,000
$1,499,000
$1,499,000
$1,499,000
$1,499,000
$1,499,000
$1,499,000
$1,499,000
$1,499,000
$1,499,000
$1,499,000
$1,499,000
$1,499,000
$1,499,000
$1,499,000
$1,499,000
$1,499,000
$1,499,000
$1,499,000
$1,499,000
$1,499,000
$1,499,000
$1,499,000
$1,499,000
Like this listing?
Contact us for more information


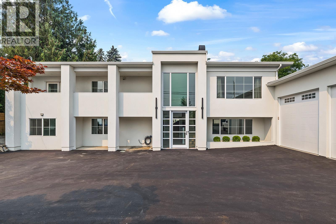
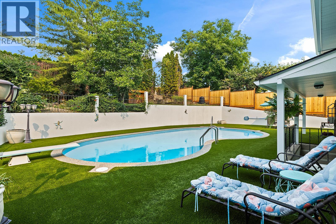
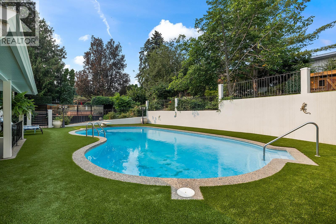
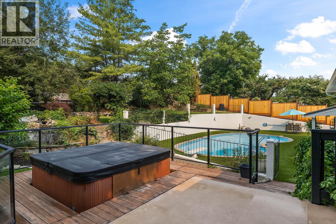
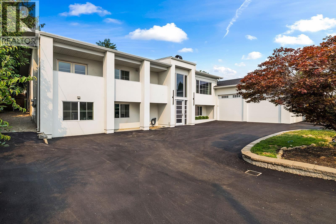
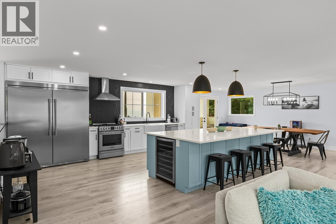
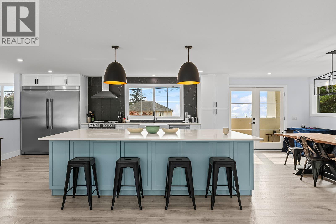
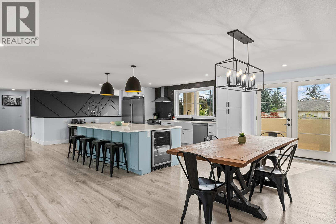
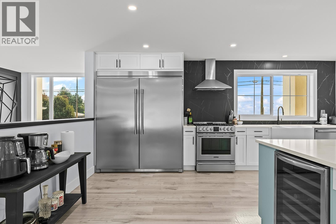
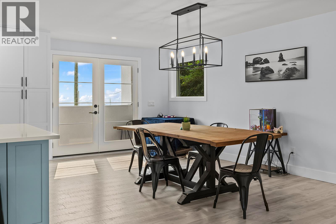
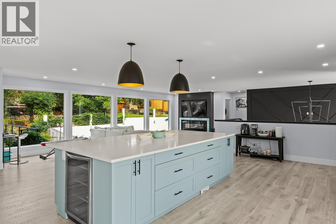
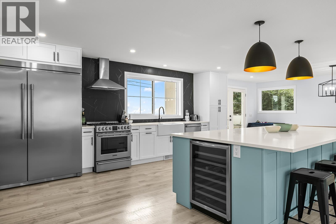
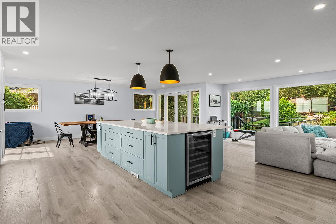
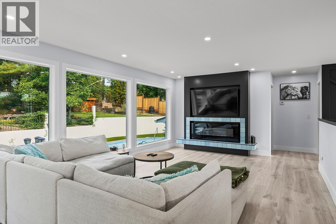
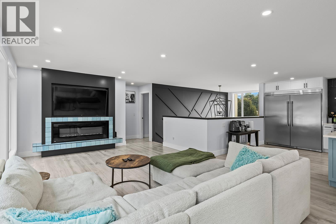
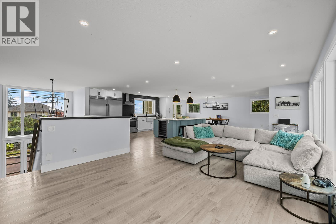
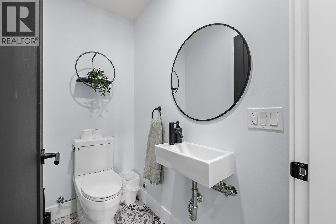
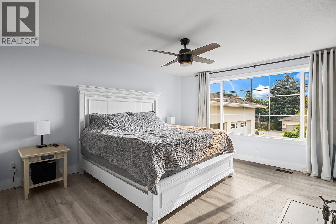
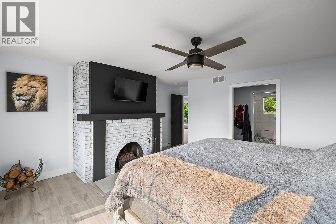
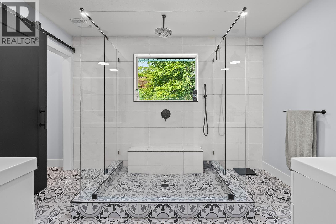
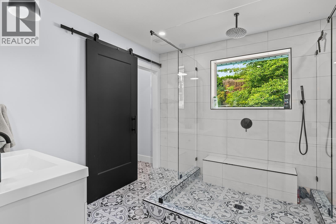
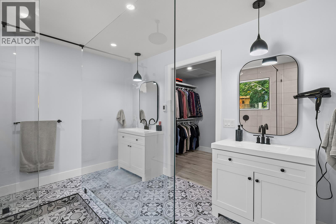
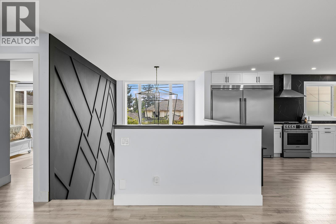
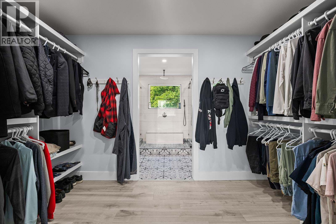
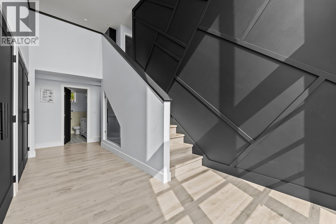
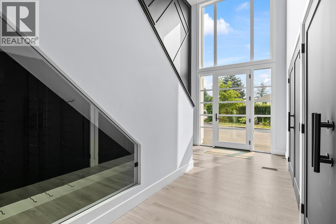
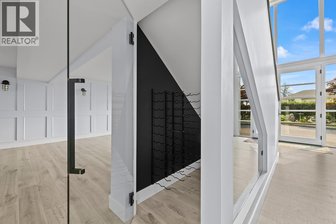
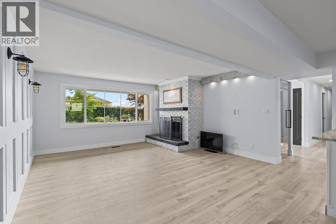
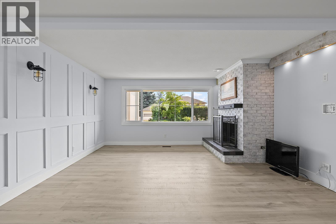
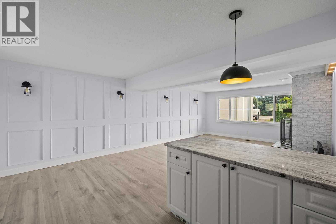
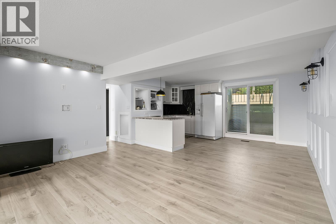
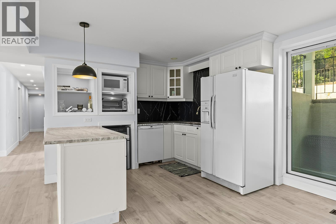
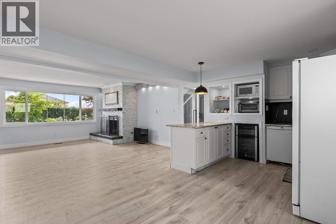
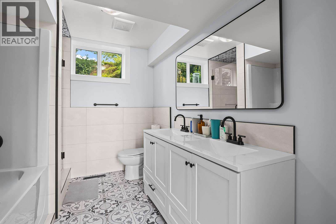
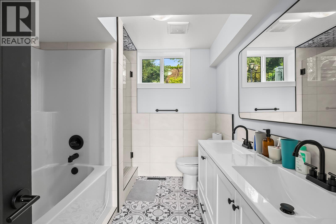
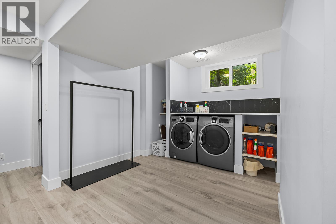
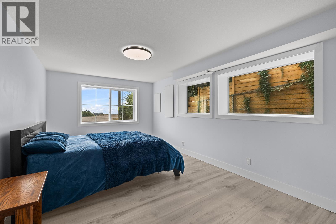
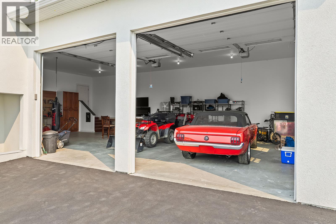
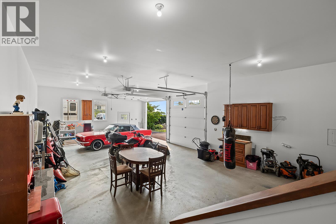
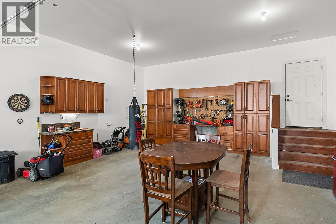
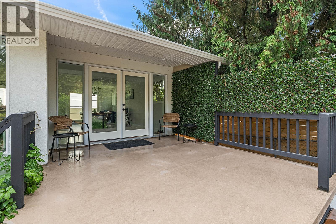
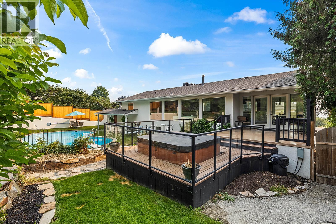
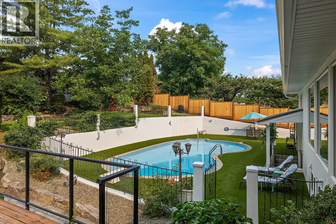
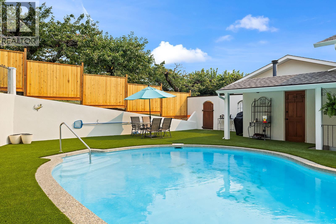
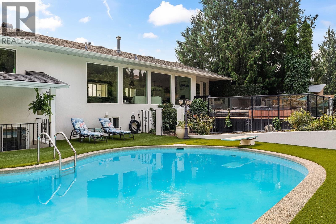
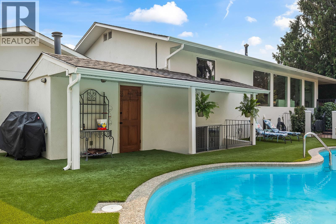
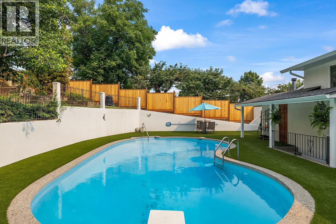
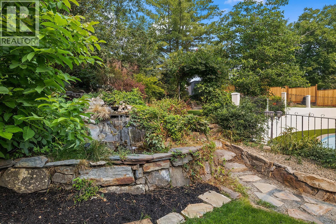
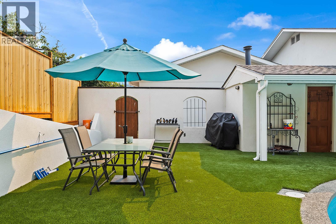
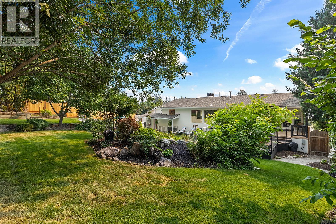
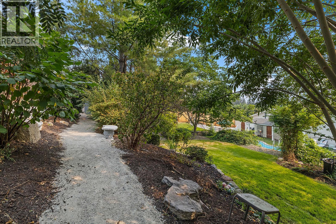
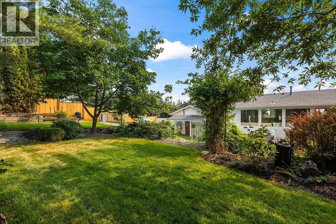
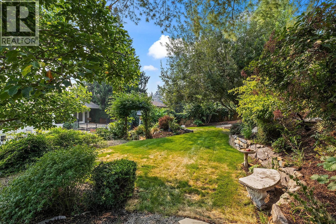
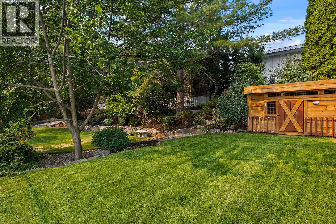
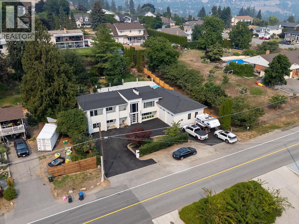
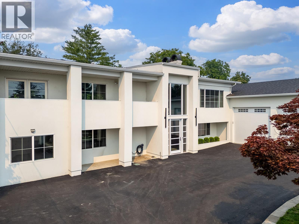
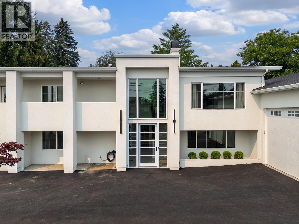
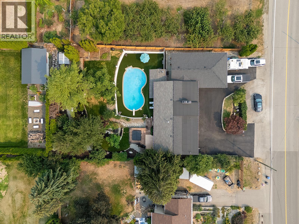
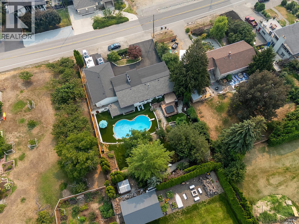
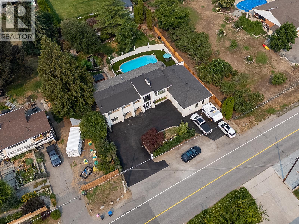
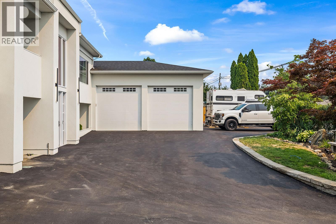
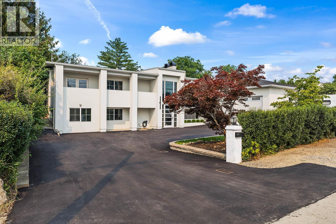
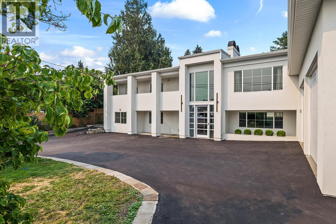
Experience the ultimate Okanagan lifestyle! This extensively renovated 4-bedroom home in highly sought-after Lakeview Heights is complete with a heated in-ground pool surrounded by pristine artificial turf, a relaxing hot tub, and ample lounging space. Enjoy unparalleled privacy on this spacious lot surrounded by mature and vibrant landscaping. The spectacular outdoor living space is truly a private sanctuary with ample areas to entertain. A grand two-story foyer and floor-to-ceiling windows welcome you into a bright, open-concept living space where a chef-inspired kitchen—complete with stainless steel appliances and an inviting island seating area—flows seamlessly into the dining and living rooms. Retreat to the primary bedroom with a gorgeous en-suite featuring his-and-hers vanities, a glass shower and walk in closet. The lower level offers incredible versatility with a summer kitchen or suite potential. It features a kitchen, living room, 3 additional bedrooms, full bathroom with double vanities, a stand up shower and bath tub and a large laundry room. Complete with an oversized garage, a dedicated workshop, and abundant parking for guests, an RV, or your toys, this exceptional property perfectly blends everyday luxury with unparalleled convenience just moments from world-class wine trails and downtown Kelowna. (id:67517)
-
Property Details
MLS® Number 10396919 Property Type Single Family Neigbourhood Lakeview Heights ParkingSpaceTotal 2 PoolType Inground Pool, Pool ViewType Mountain View -
Building
BathroomTotal 3 BedroomsTotal 4 ArchitecturalStyle Contemporary ConstructedDate 1971 ConstructionStyleAttachment Detached CoolingType Central Air Conditioning ExteriorFinish Stucco FireplaceFuel Gas FireplacePresent Yes FireplaceTotal 2 FireplaceType Unknown FlooringType Ceramic Tile, Other, Wood HalfBathTotal 1 HeatingType See Remarks RoofMaterial Asphalt Shingle RoofStyle Unknown StoriesTotal 2 SizeInterior 3,196 Sqft Type House UtilityWater Irrigation District See Remarks Additional Parking Attached Garage 2 -
Land
Acreage No FenceType Fence Sewer Municipal Sewage System SizeFrontage 96 Ft SizeIrregular 0.34 SizeTotal 0.34 Ac|under 1 Acre SizeTotalText 0.34 Ac|under 1 Acre -
Rooms
Level Type Length Width Dimensions Lower Level Other 10'1'' x 17'2'' Lower Level Other 41'11'' x 23'11'' Lower Level Bedroom 16'8'' x 10'5'' Lower Level Bedroom 17'2'' x 10'9'' Lower Level Laundry Room 10'1'' x 16'11'' Lower Level 5pc Bathroom 9'9'' x 7'10'' Lower Level Bedroom 13'4'' x 15'6'' Lower Level Living Room 16'7'' x 14'9'' Lower Level Foyer 17' x 8'9'' Main Level Partial Bathroom 5'10'' x 3'7'' Main Level 4pc Ensuite Bath 9'7'' x 15'5'' Main Level Other 6'10'' x 11'5'' Main Level Primary Bedroom 17'5'' x 15'4'' Main Level Kitchen 13'7'' x 20'4'' Main Level Dining Room 13'6'' x 9'4'' Main Level Living Room 14' x 39'4'' -
Utilities
Your Favourites
No Favourites Found







The trademarks REALTOR®, REALTORS®, and the REALTOR® logo are controlled by The Canadian Real Estate Association (CREA) and identify real estate professionals who are members of CREA. The trademarks MLS®, Multiple Listing Service® and the associated logos are owned by The Canadian Real Estate Association (CREA) and identify the quality of services provided by real estate professionals who are members of CREA. The trademark DDF® is owned by The Canadian Real Estate Association (CREA) and identifies CREA's Data Distribution Facility (DDF®)
October 26 2026 04:44:53
Association of Interior REALTORS®
