$649,000
Maintenance, Reserve Fund Contributions, Insurance, Other, See Remarks, Sewer
$135 Monthly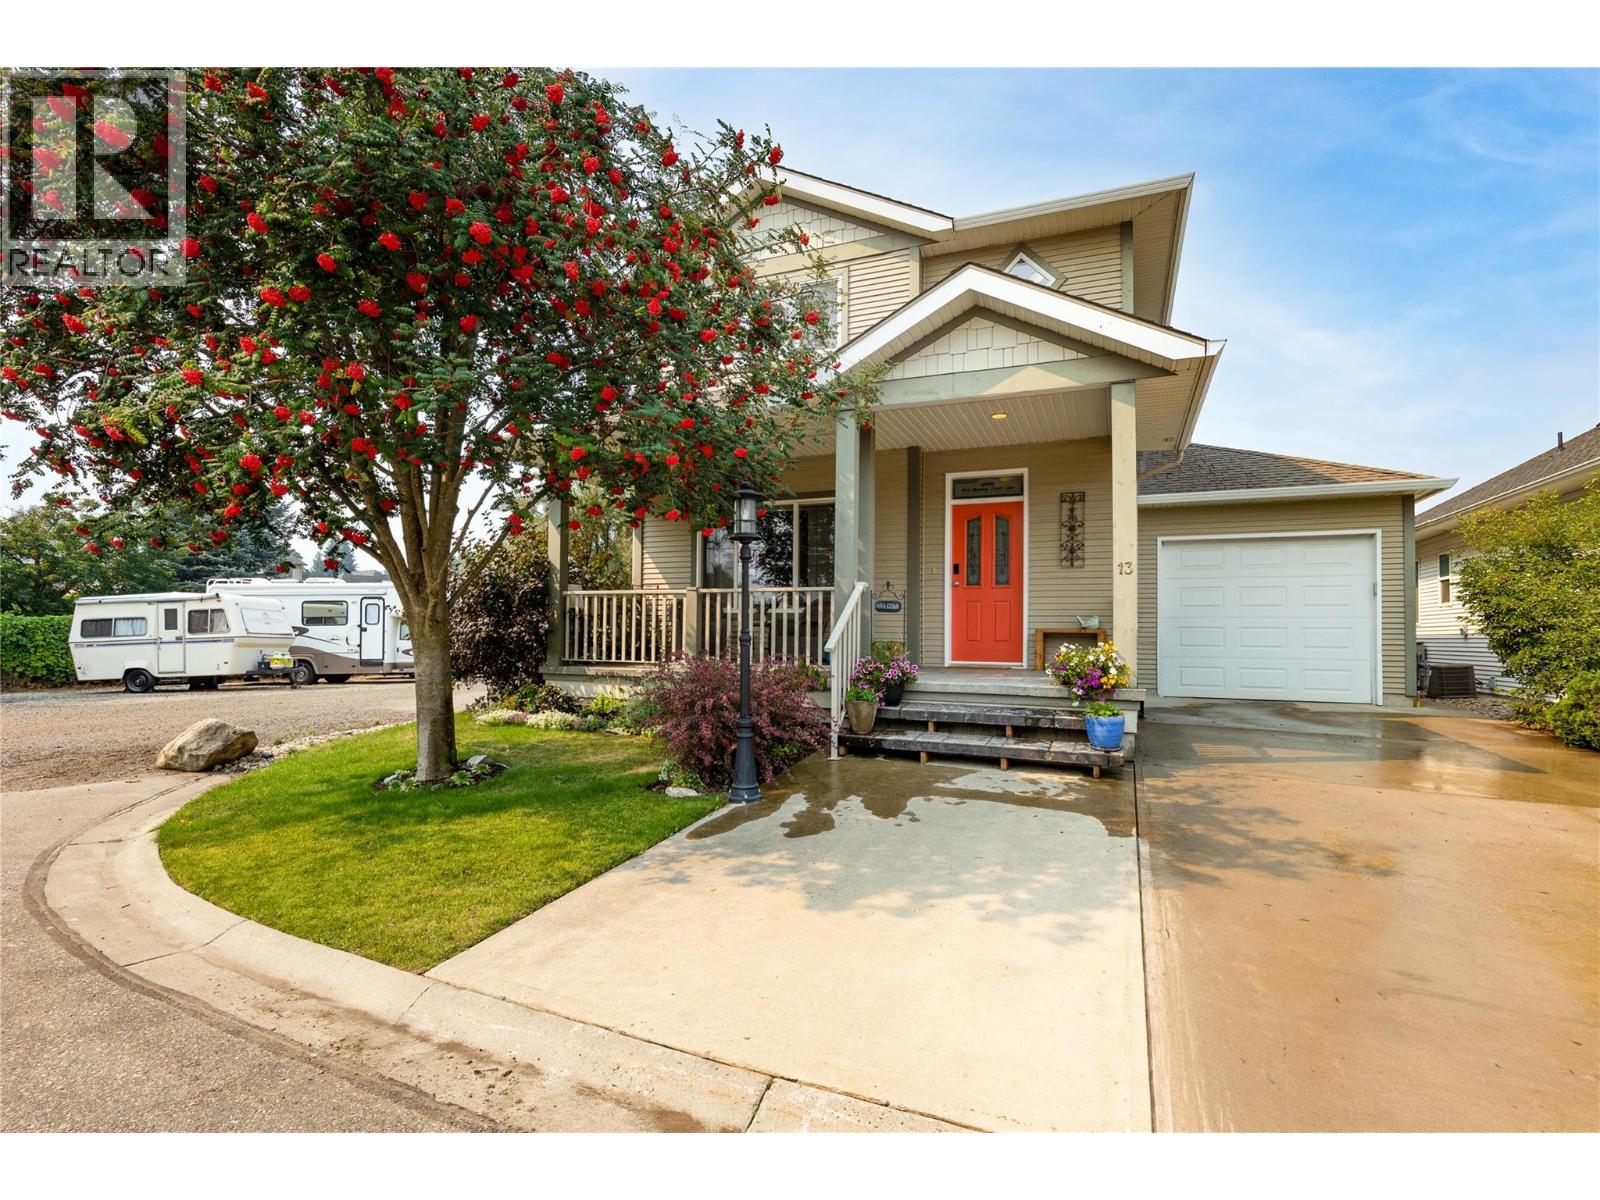
$649,000
Maintenance, Reserve Fund Contributions, Insurance, Other, See Remarks, Sewer
$135 Monthly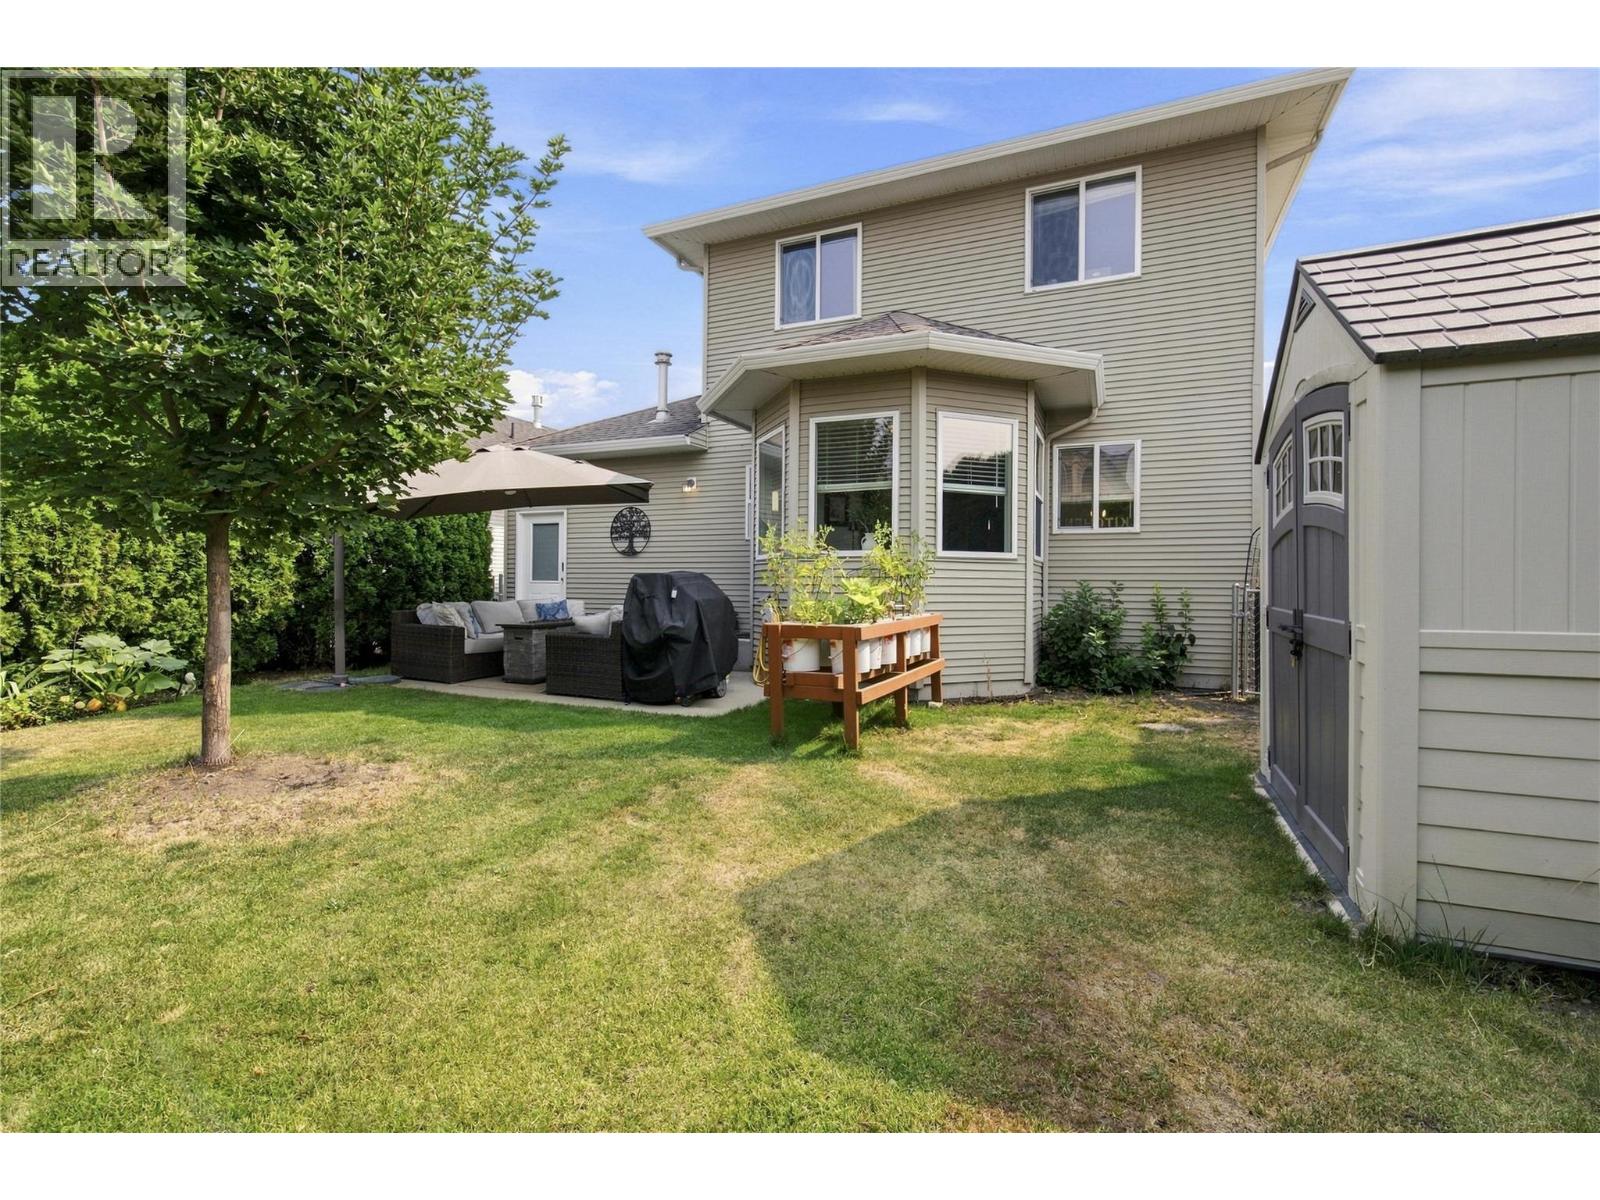
$649,000
Maintenance, Reserve Fund Contributions, Insurance, Other, See Remarks, Sewer
$135 Monthly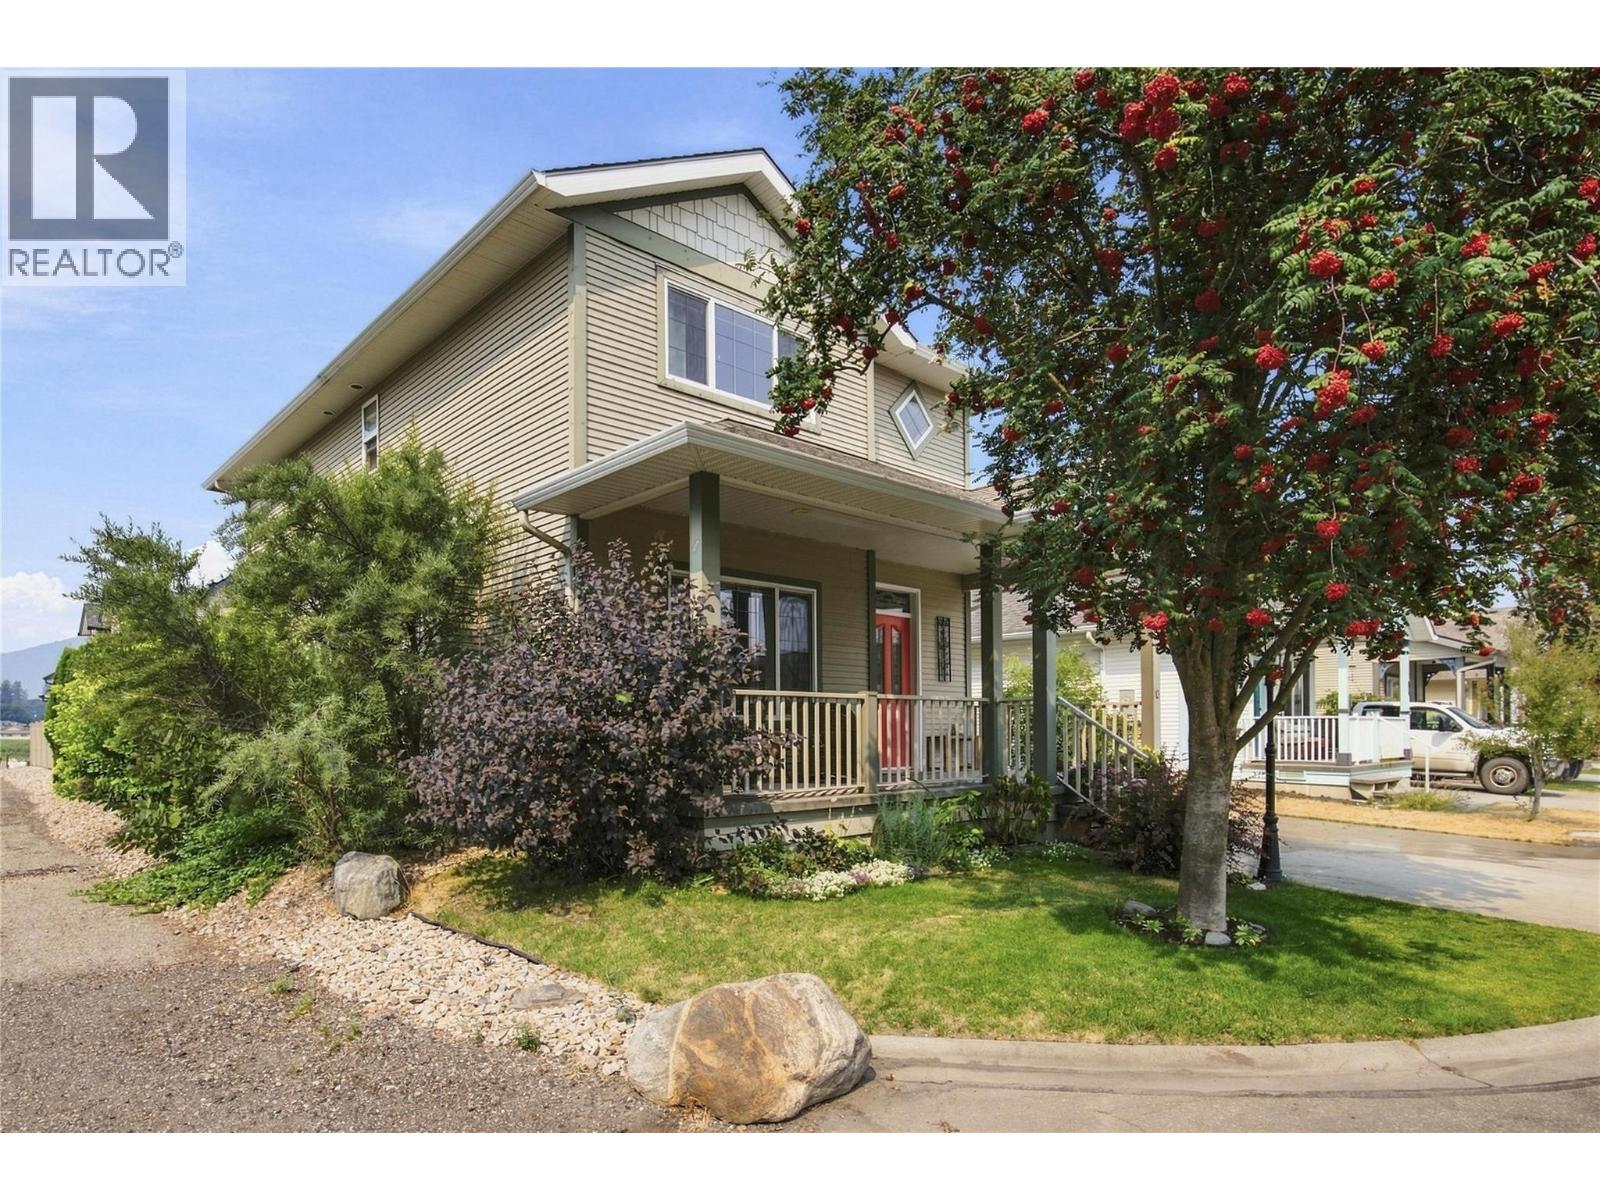
$649,000
Maintenance, Reserve Fund Contributions, Insurance, Other, See Remarks, Sewer
$135 Monthly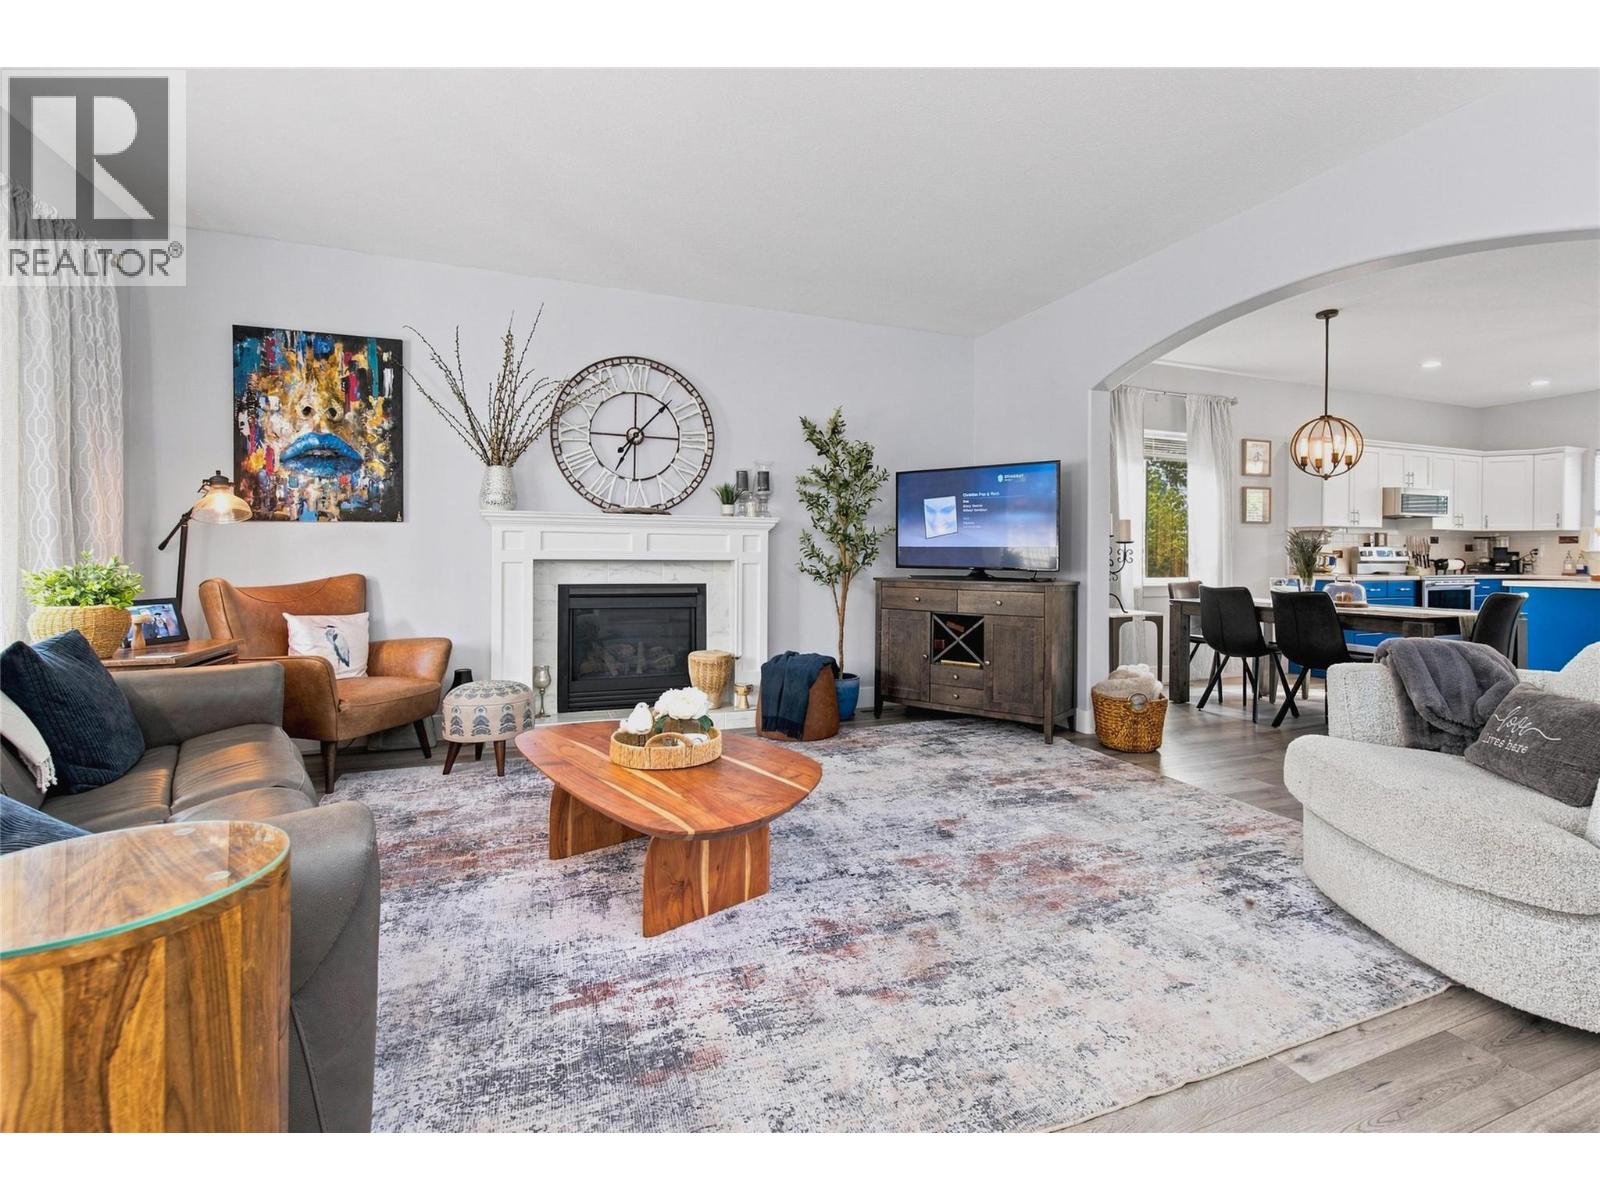
$649,000
Maintenance, Reserve Fund Contributions, Insurance, Other, See Remarks, Sewer
$135 Monthly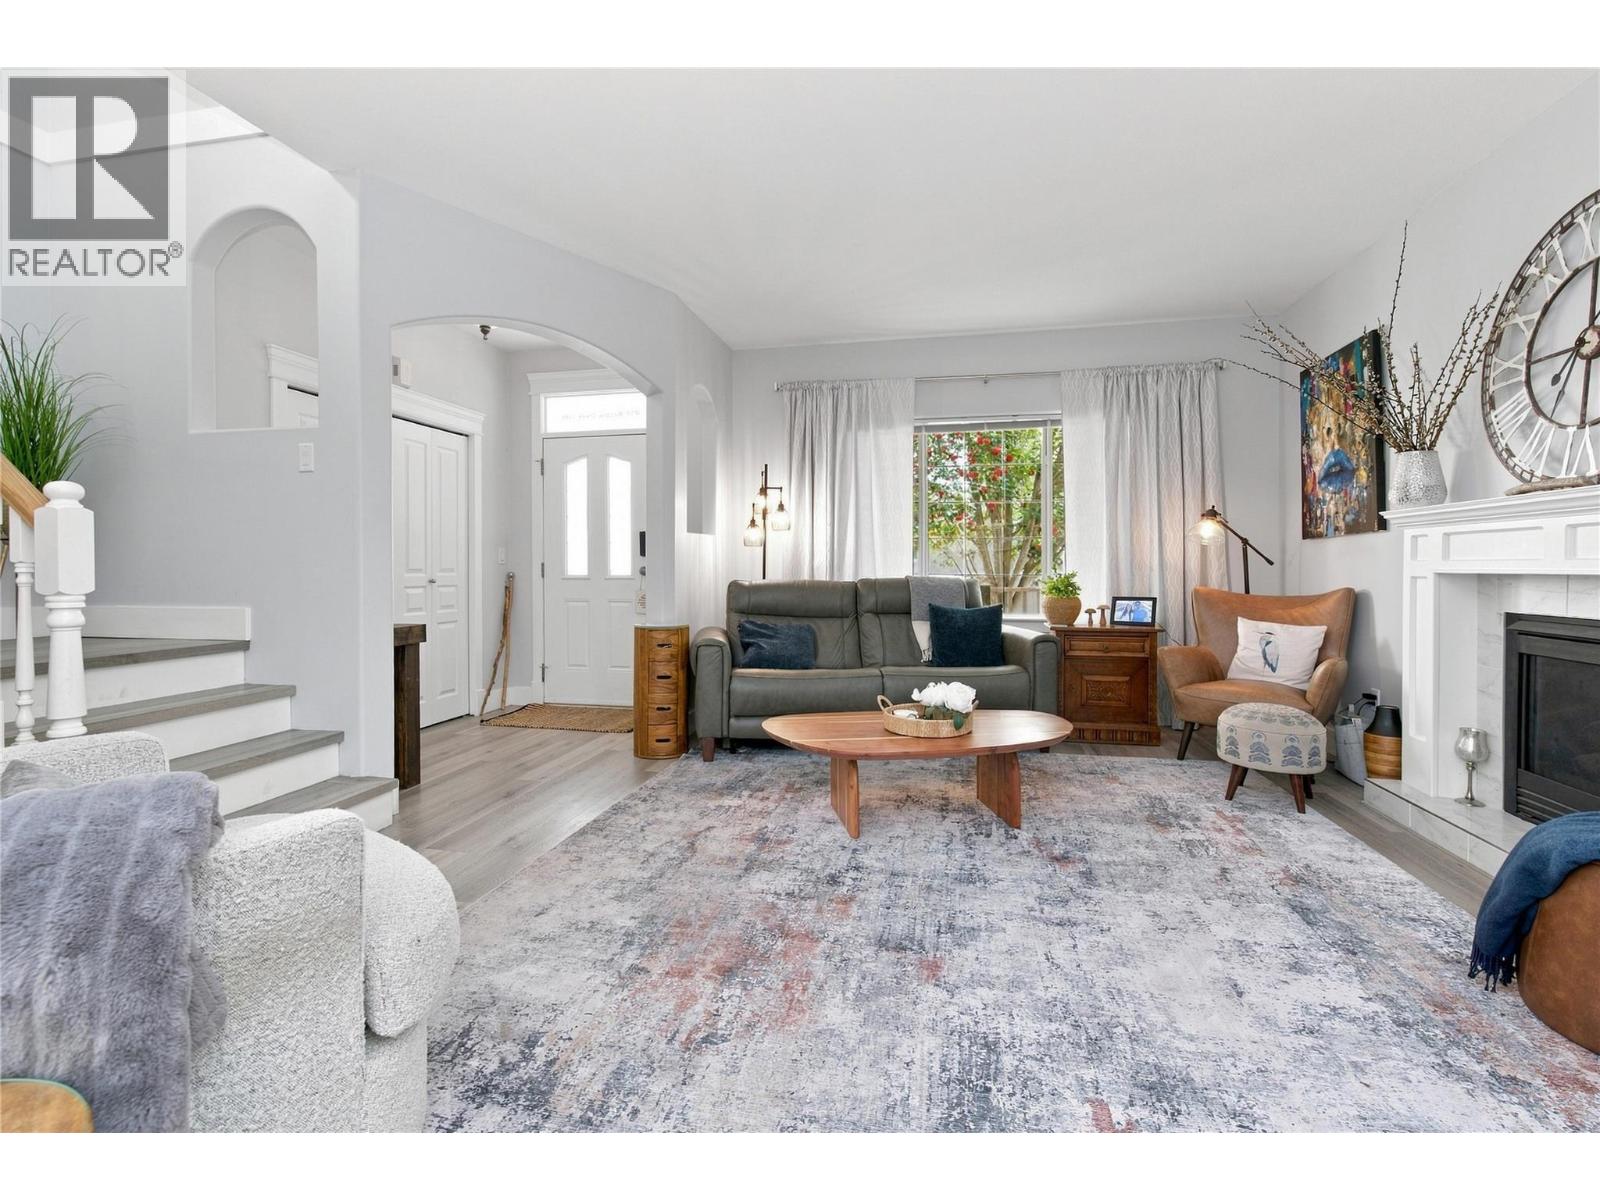
$649,000
Maintenance, Reserve Fund Contributions, Insurance, Other, See Remarks, Sewer
$135 Monthly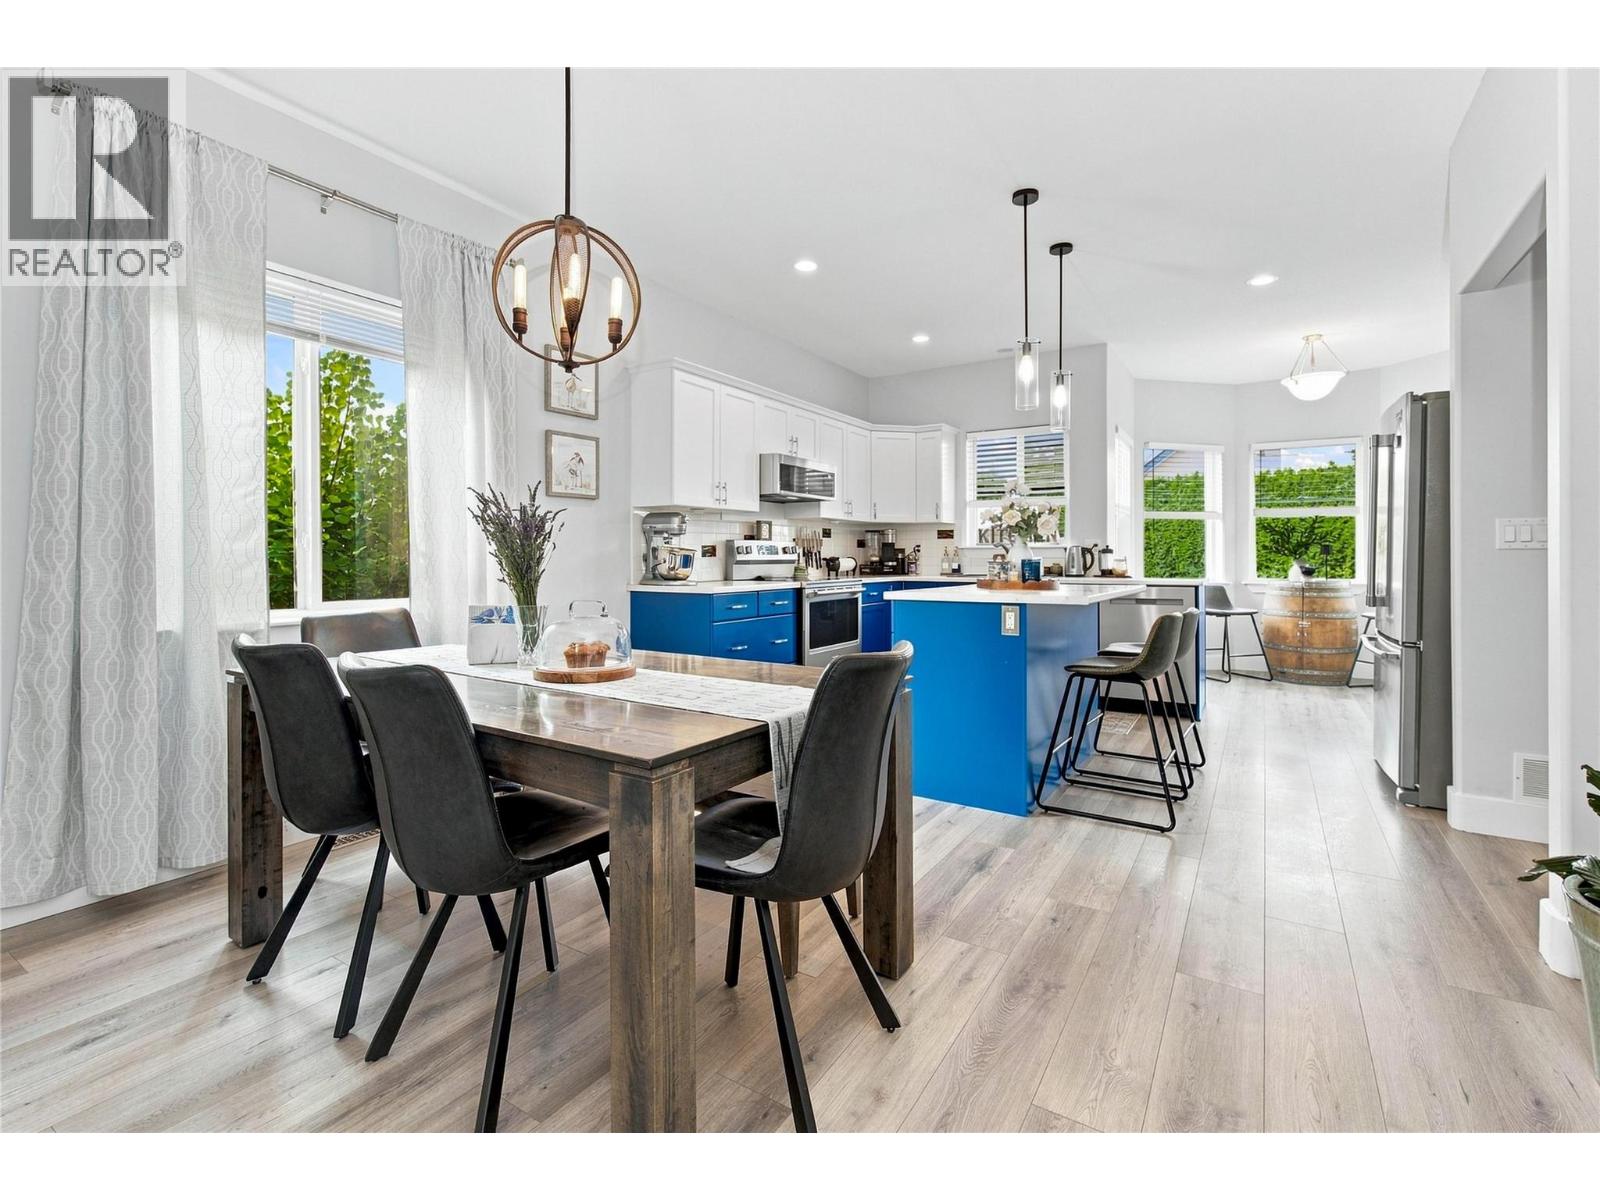
$649,000
Maintenance, Reserve Fund Contributions, Insurance, Other, See Remarks, Sewer
$135 Monthly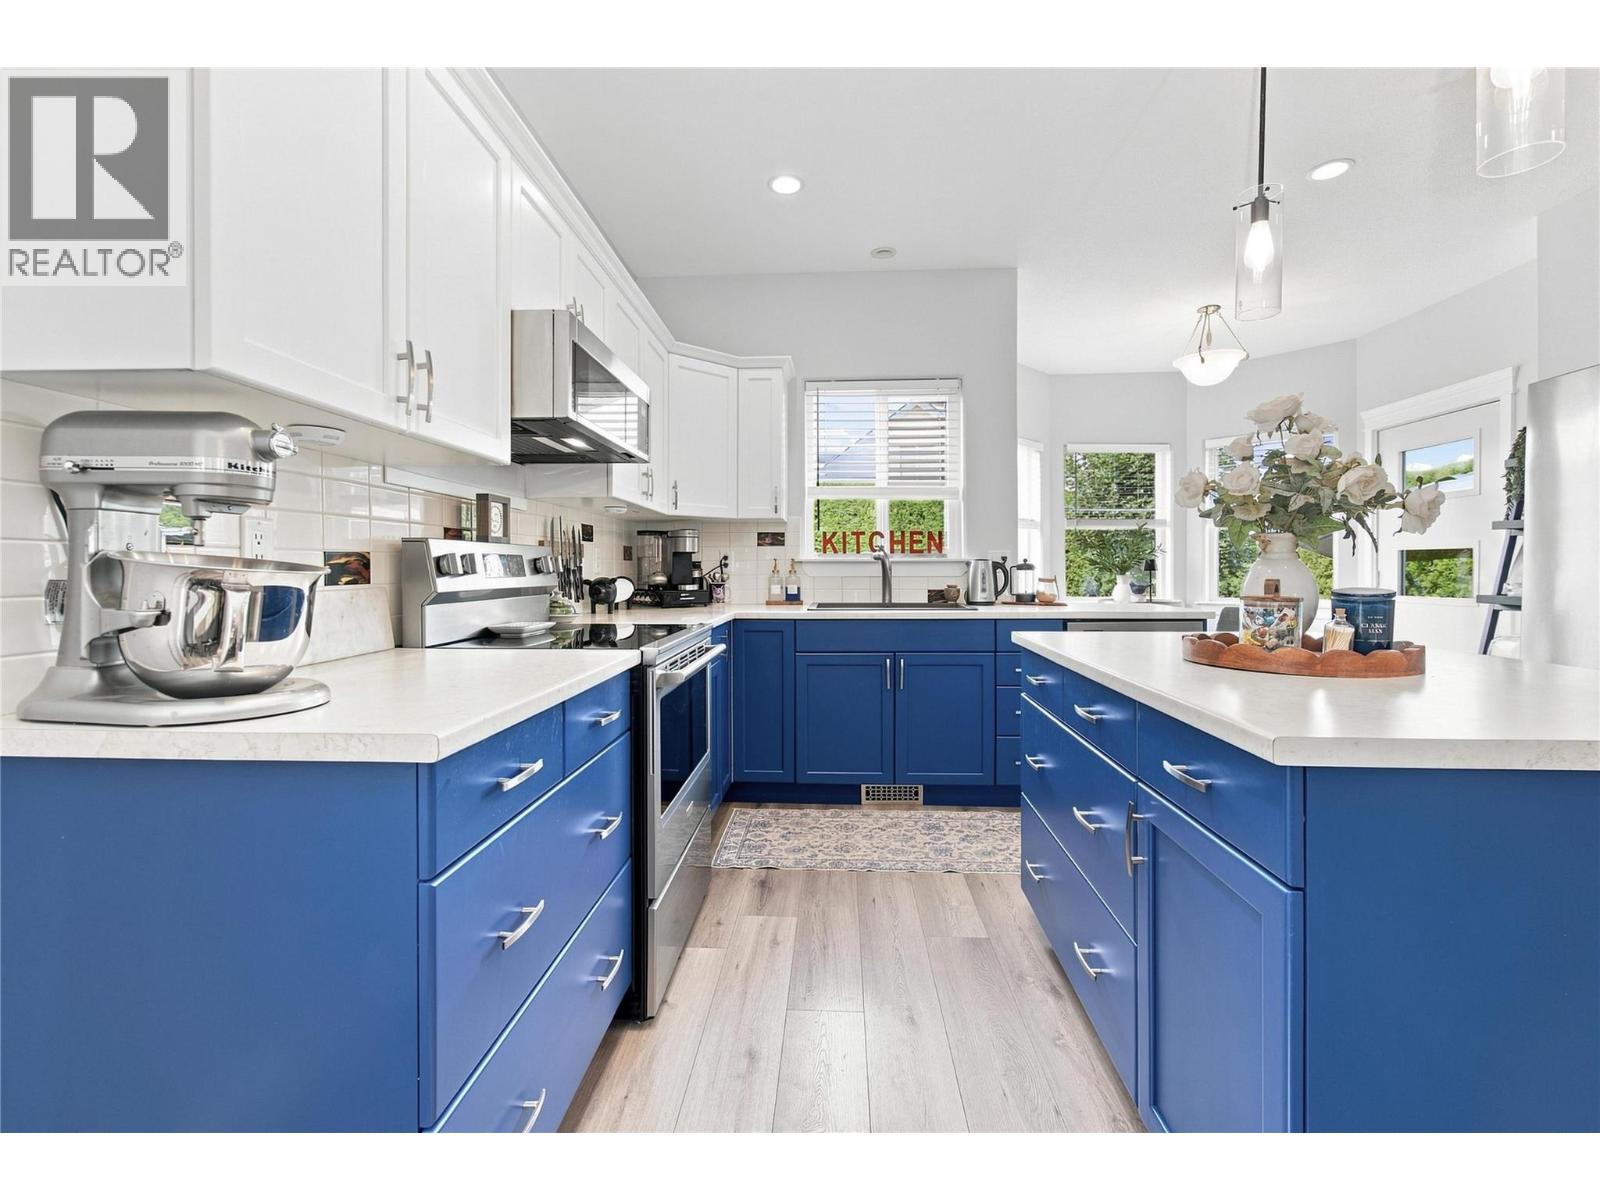
$649,000
Maintenance, Reserve Fund Contributions, Insurance, Other, See Remarks, Sewer
$135 Monthly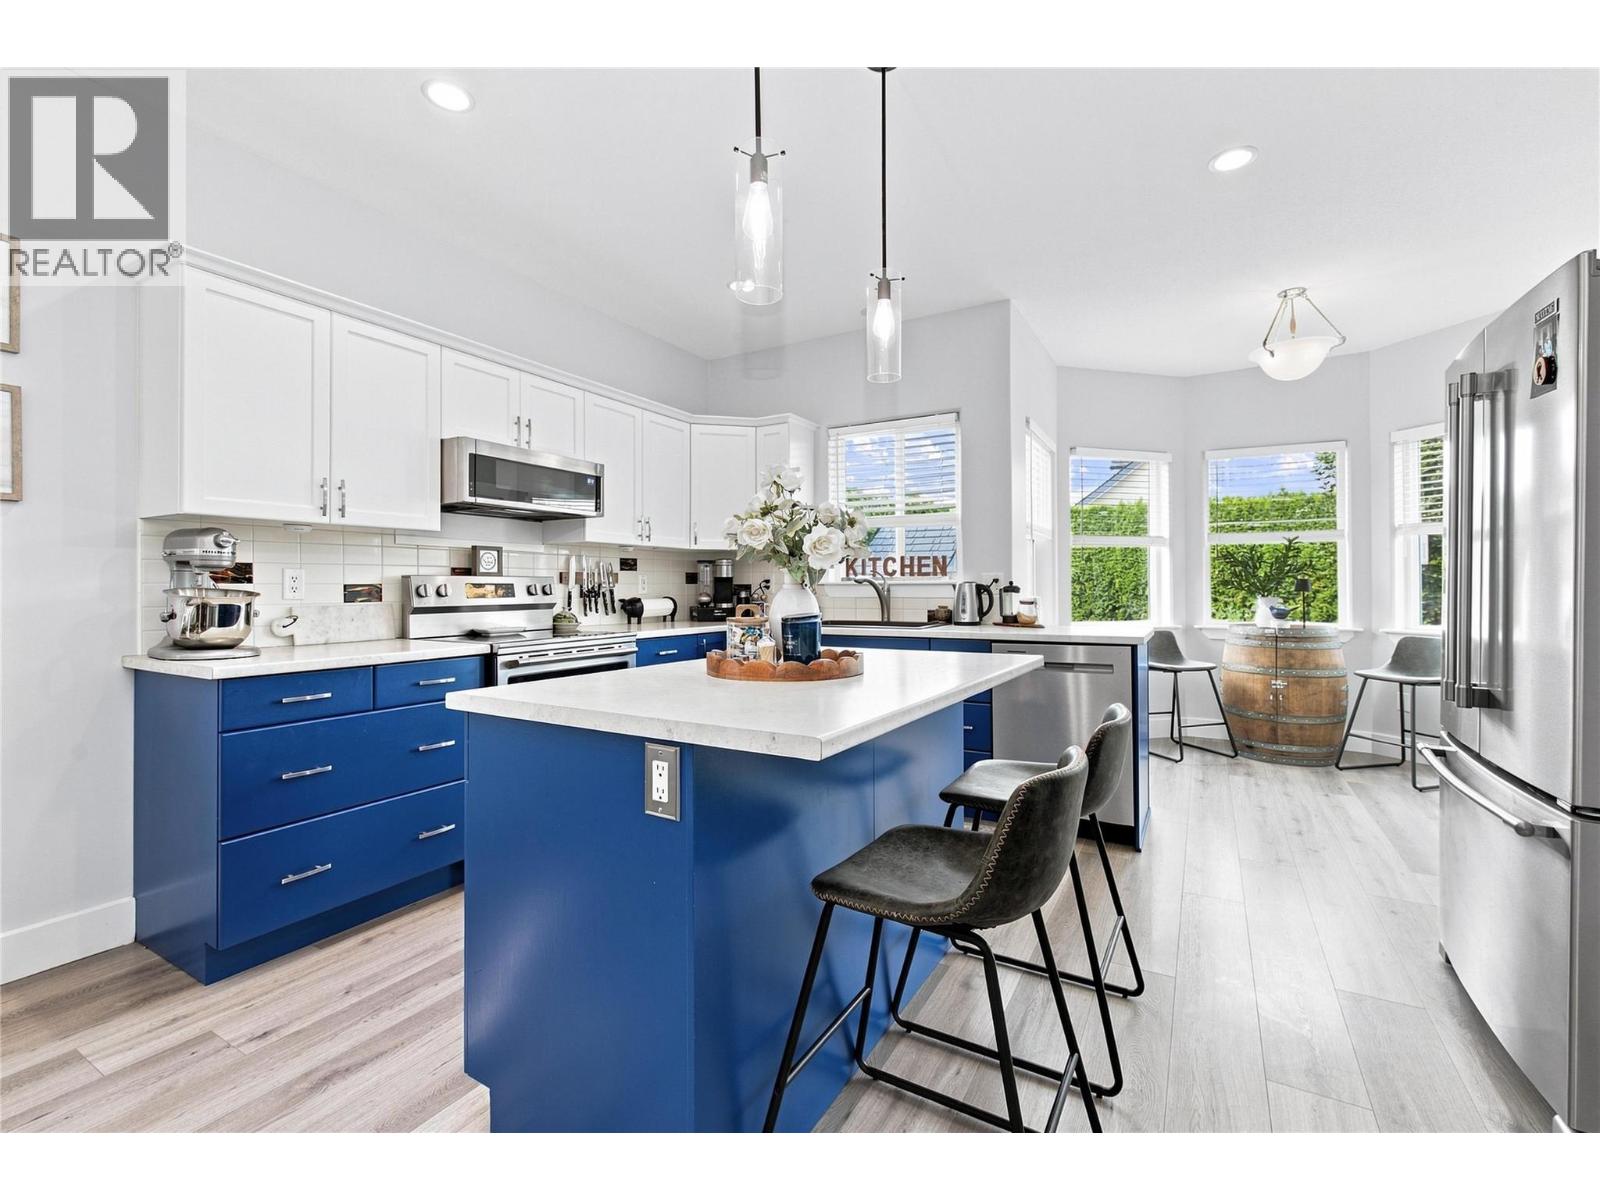
$649,000
Maintenance, Reserve Fund Contributions, Insurance, Other, See Remarks, Sewer
$135 Monthly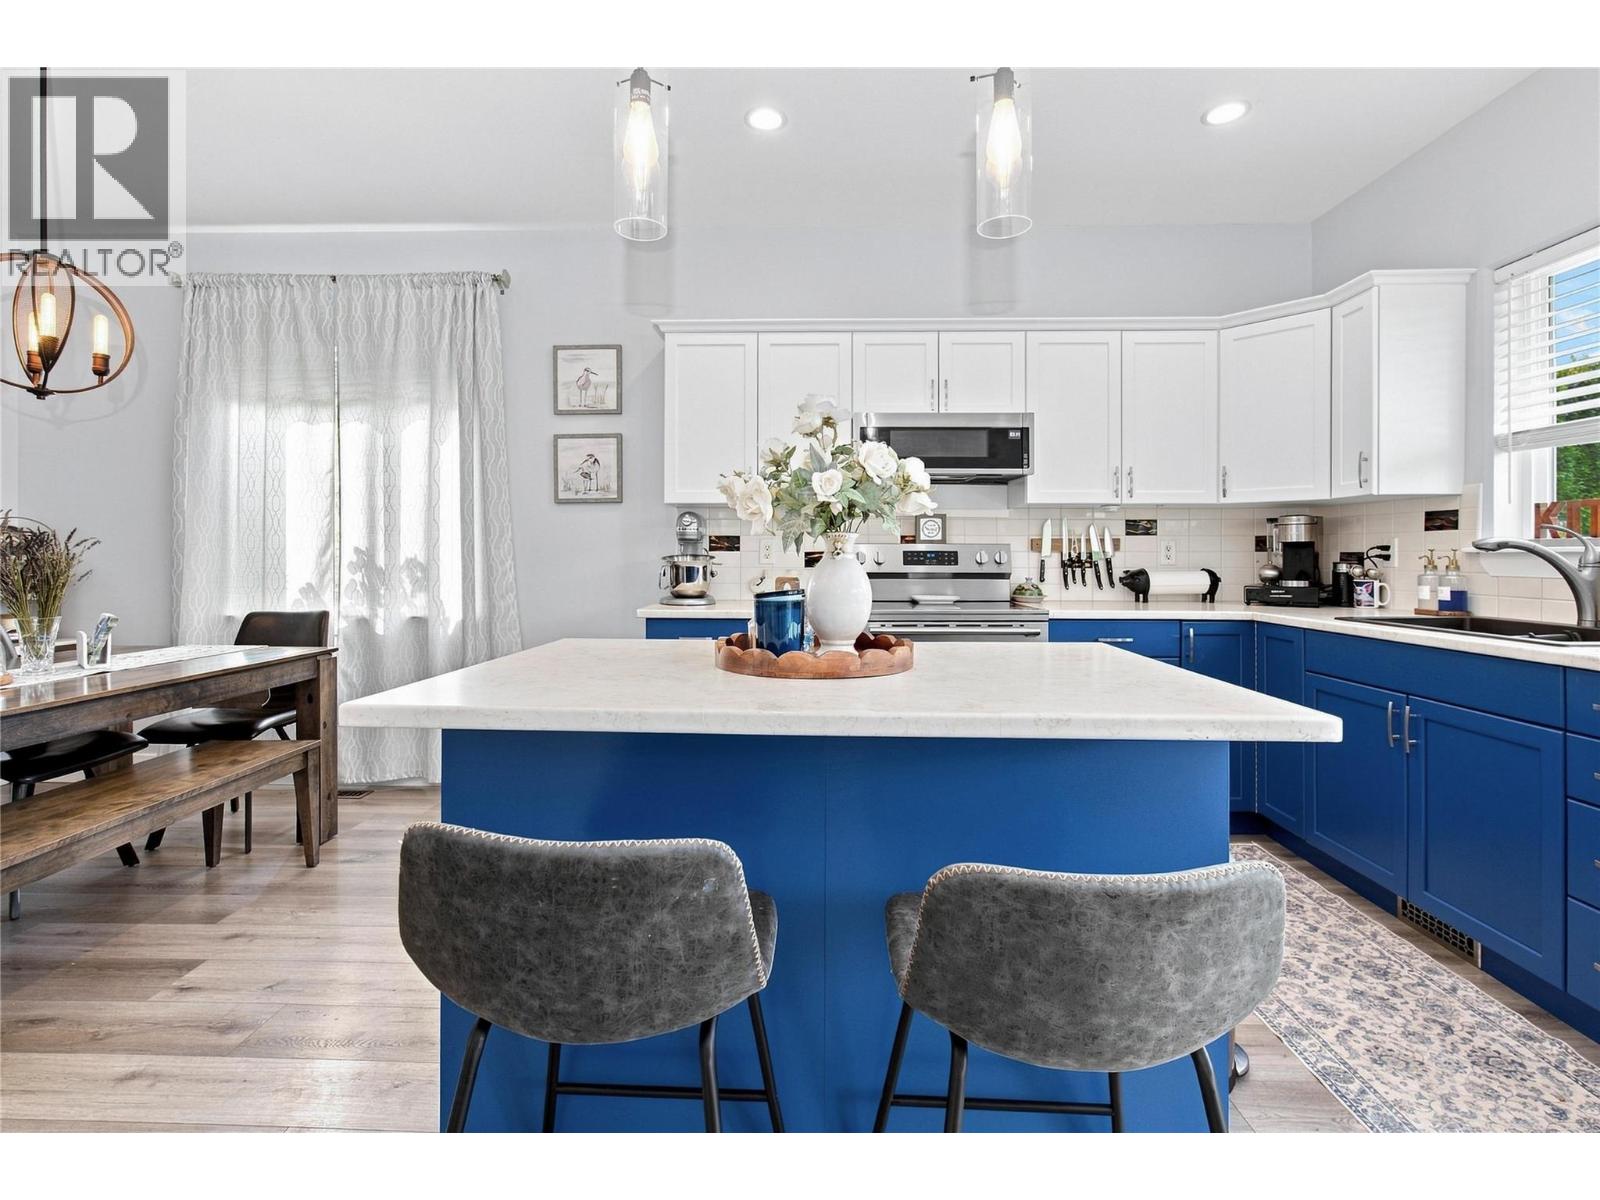
$649,000
Maintenance, Reserve Fund Contributions, Insurance, Other, See Remarks, Sewer
$135 Monthly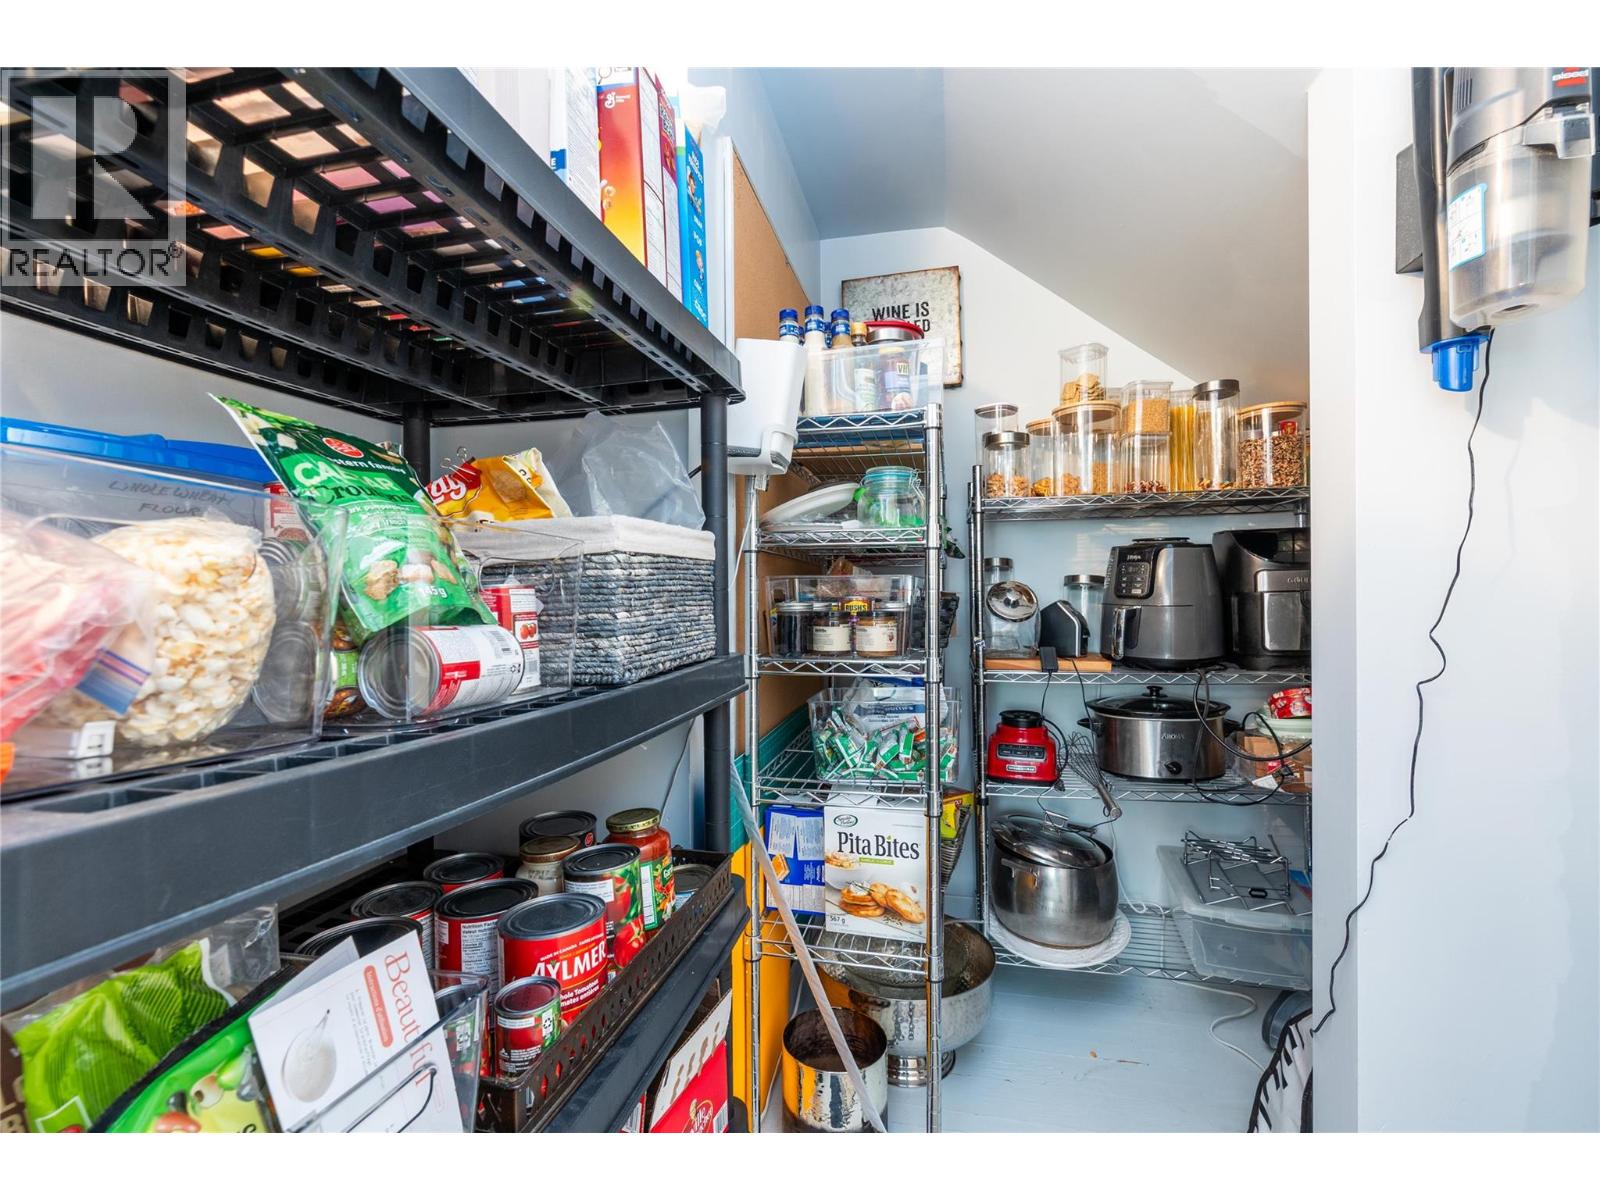
$649,000
Maintenance, Reserve Fund Contributions, Insurance, Other, See Remarks, Sewer
$135 Monthly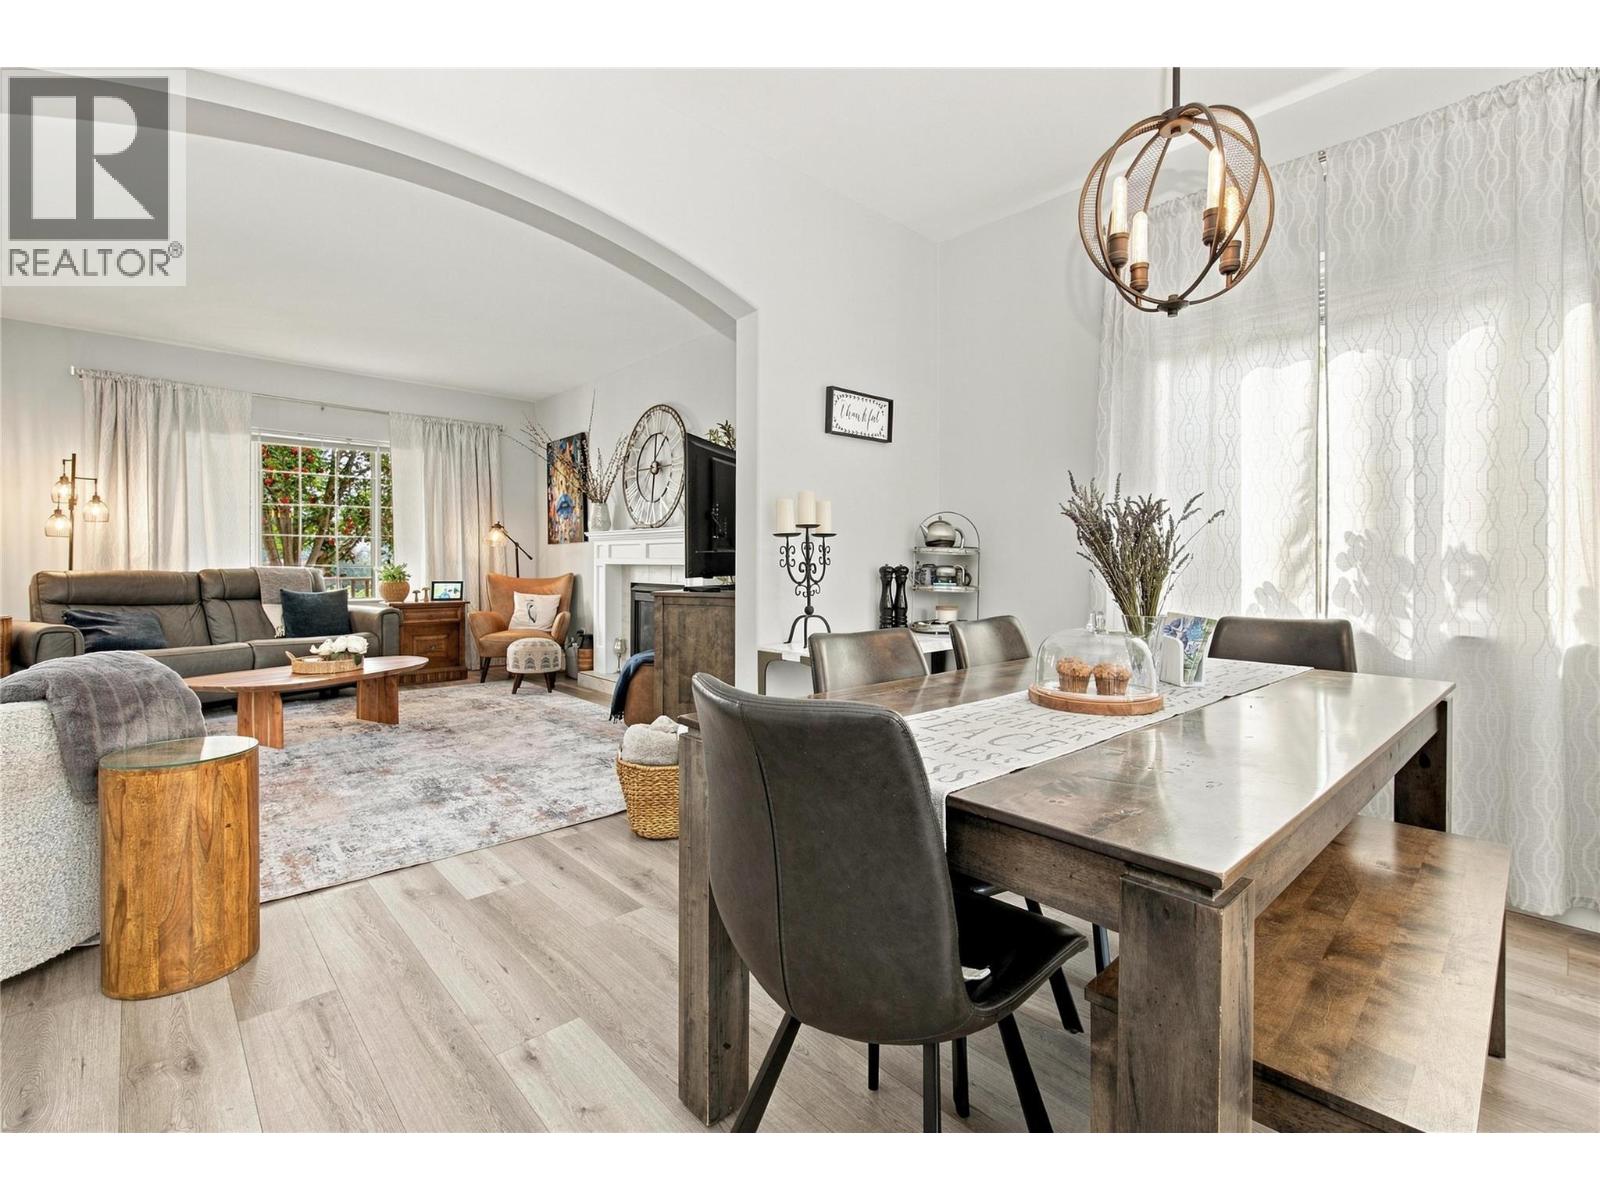
$649,000
Maintenance, Reserve Fund Contributions, Insurance, Other, See Remarks, Sewer
$135 Monthly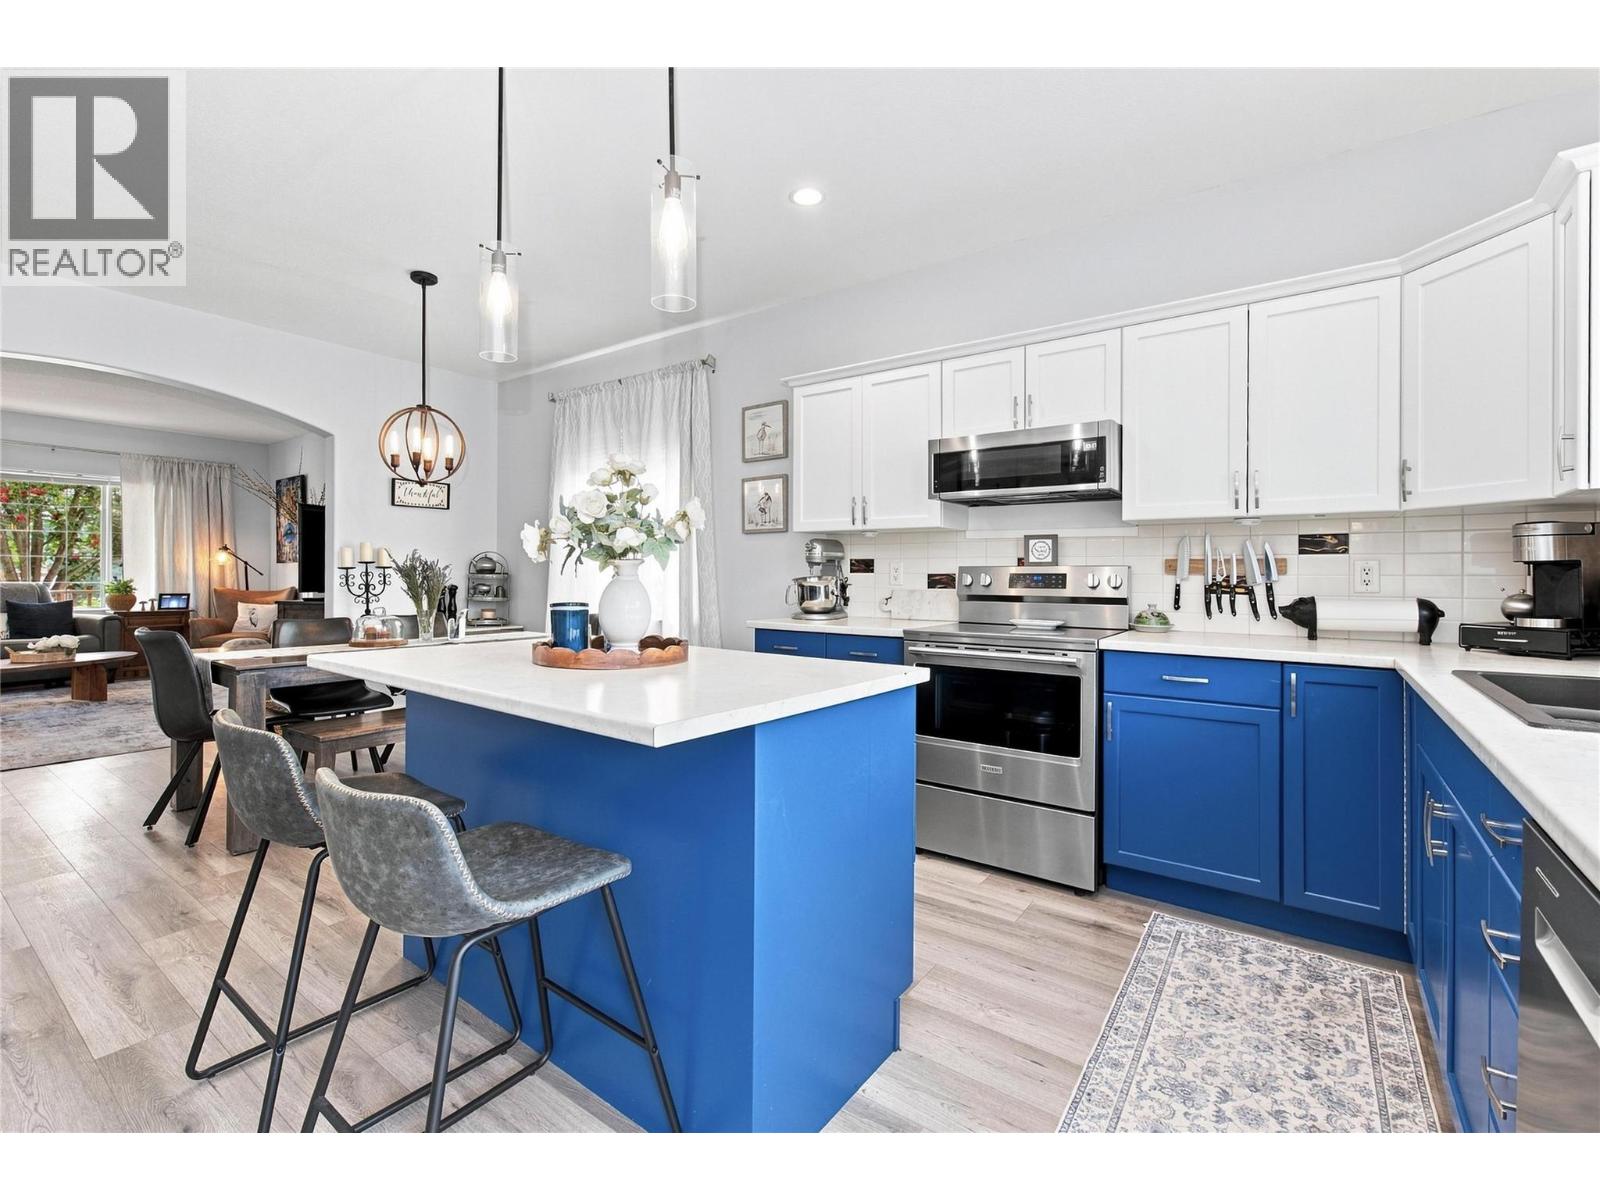
$649,000
Maintenance, Reserve Fund Contributions, Insurance, Other, See Remarks, Sewer
$135 Monthly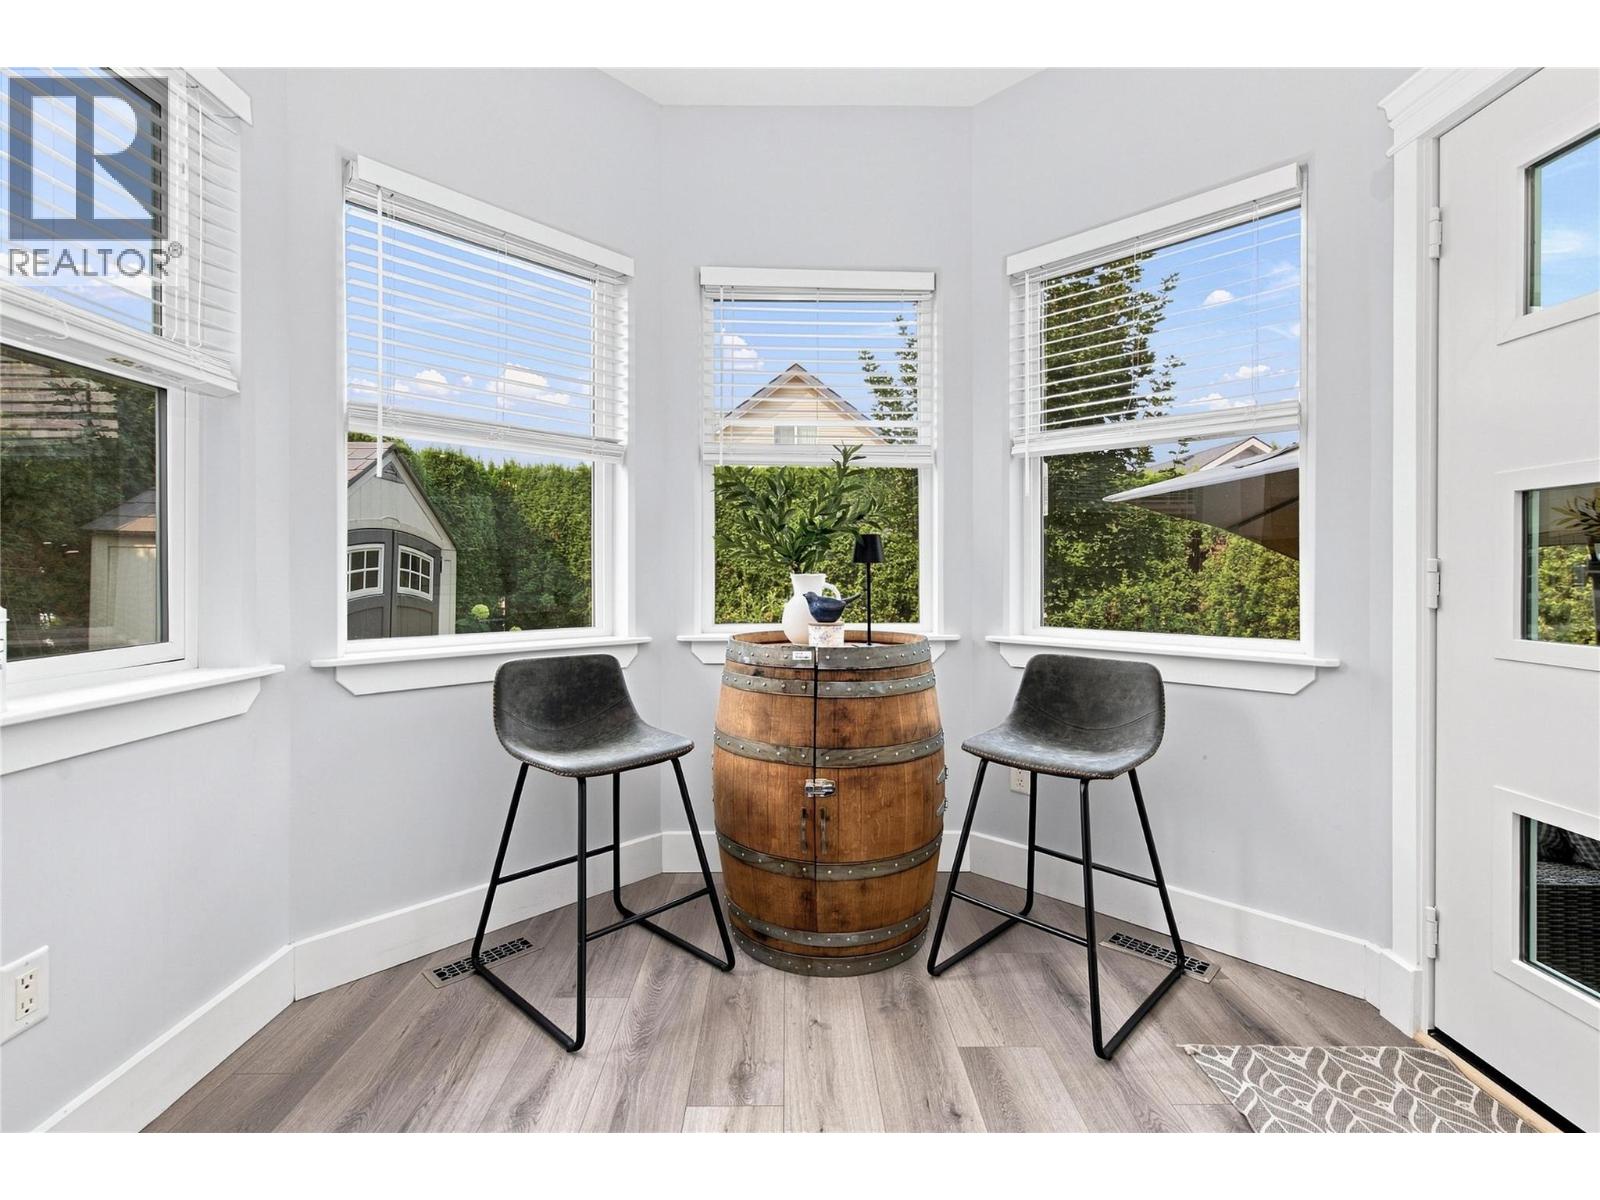
$649,000
Maintenance, Reserve Fund Contributions, Insurance, Other, See Remarks, Sewer
$135 Monthly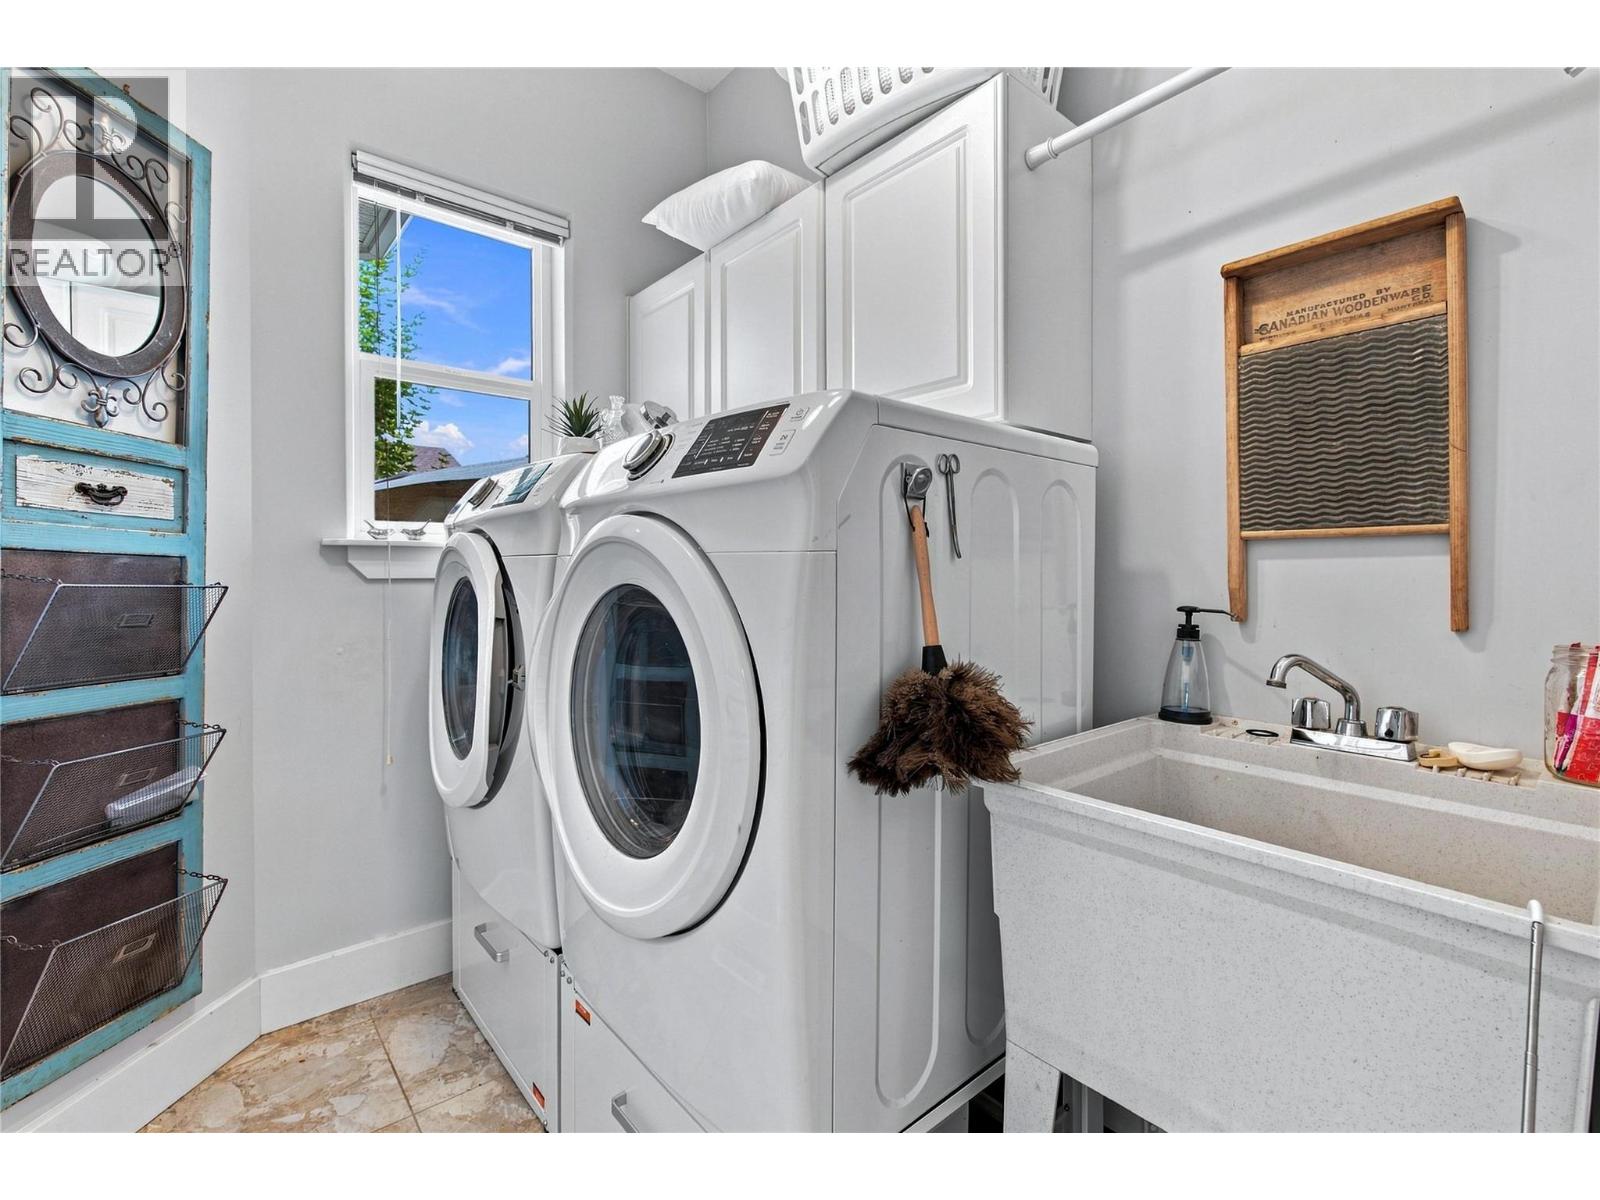
$649,000
Maintenance, Reserve Fund Contributions, Insurance, Other, See Remarks, Sewer
$135 Monthly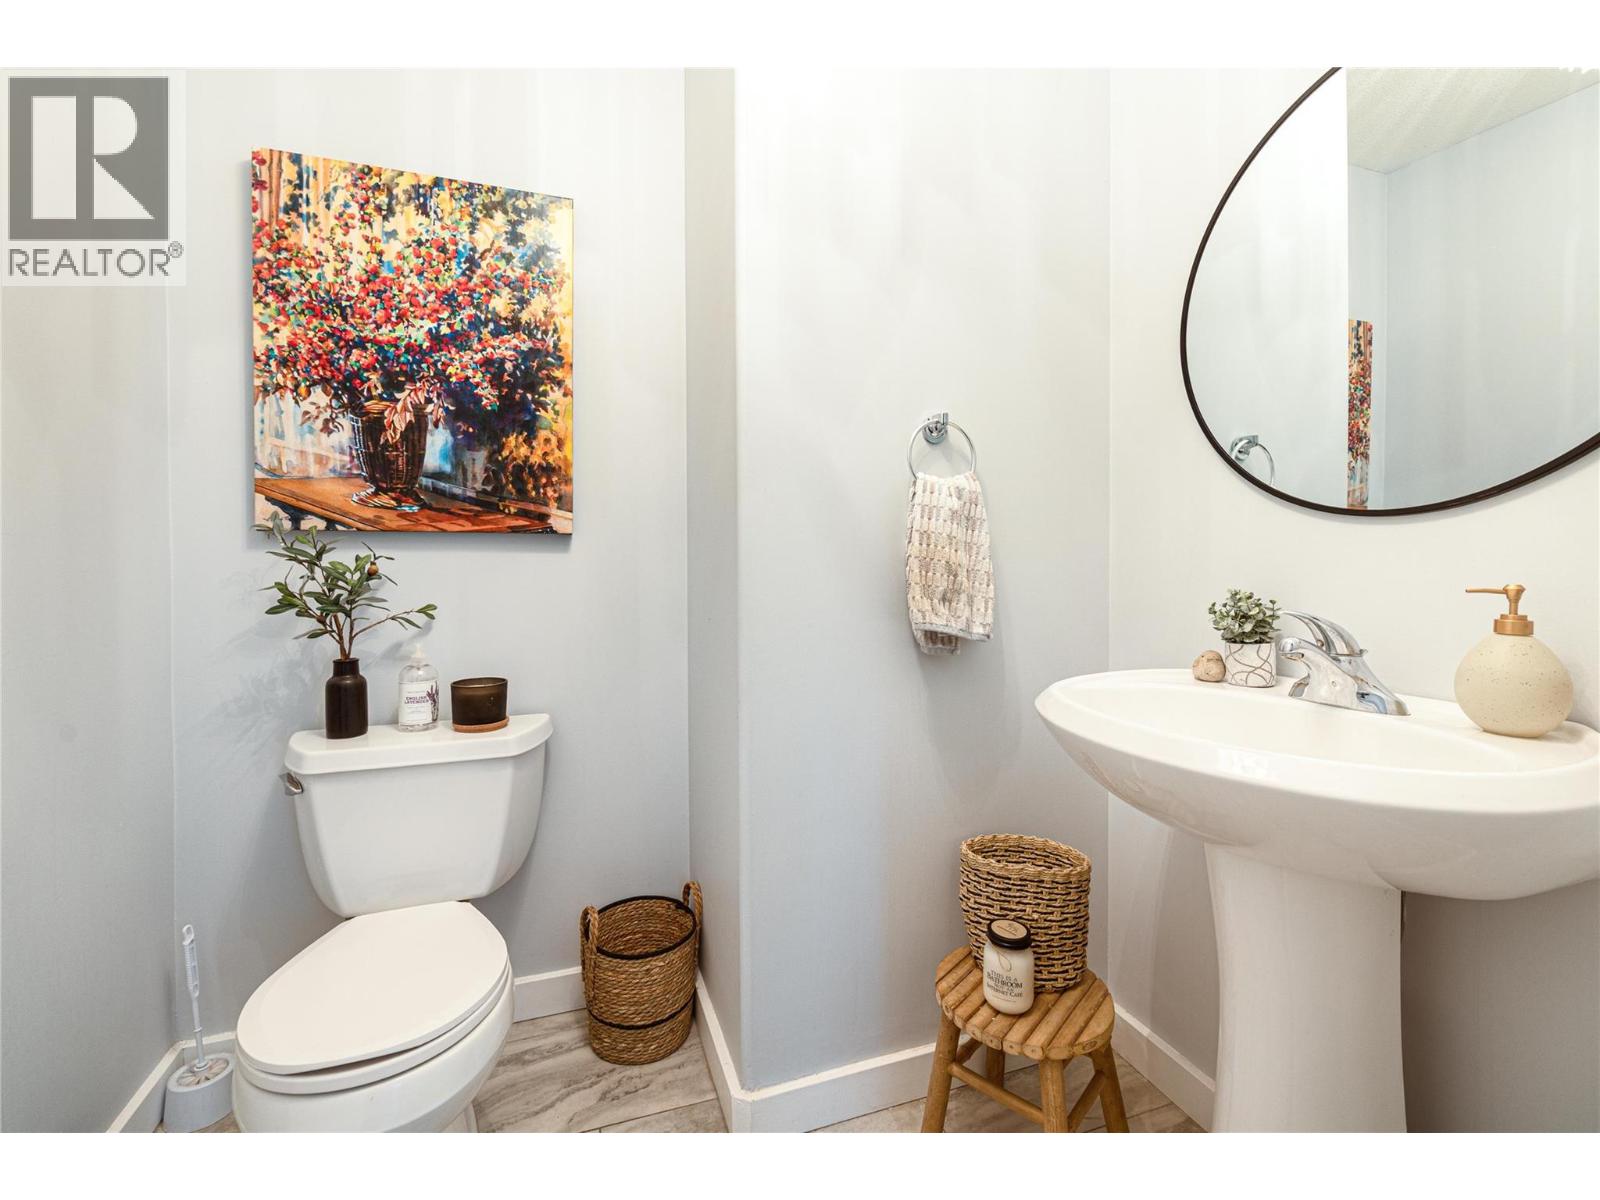
$649,000
Maintenance, Reserve Fund Contributions, Insurance, Other, See Remarks, Sewer
$135 Monthly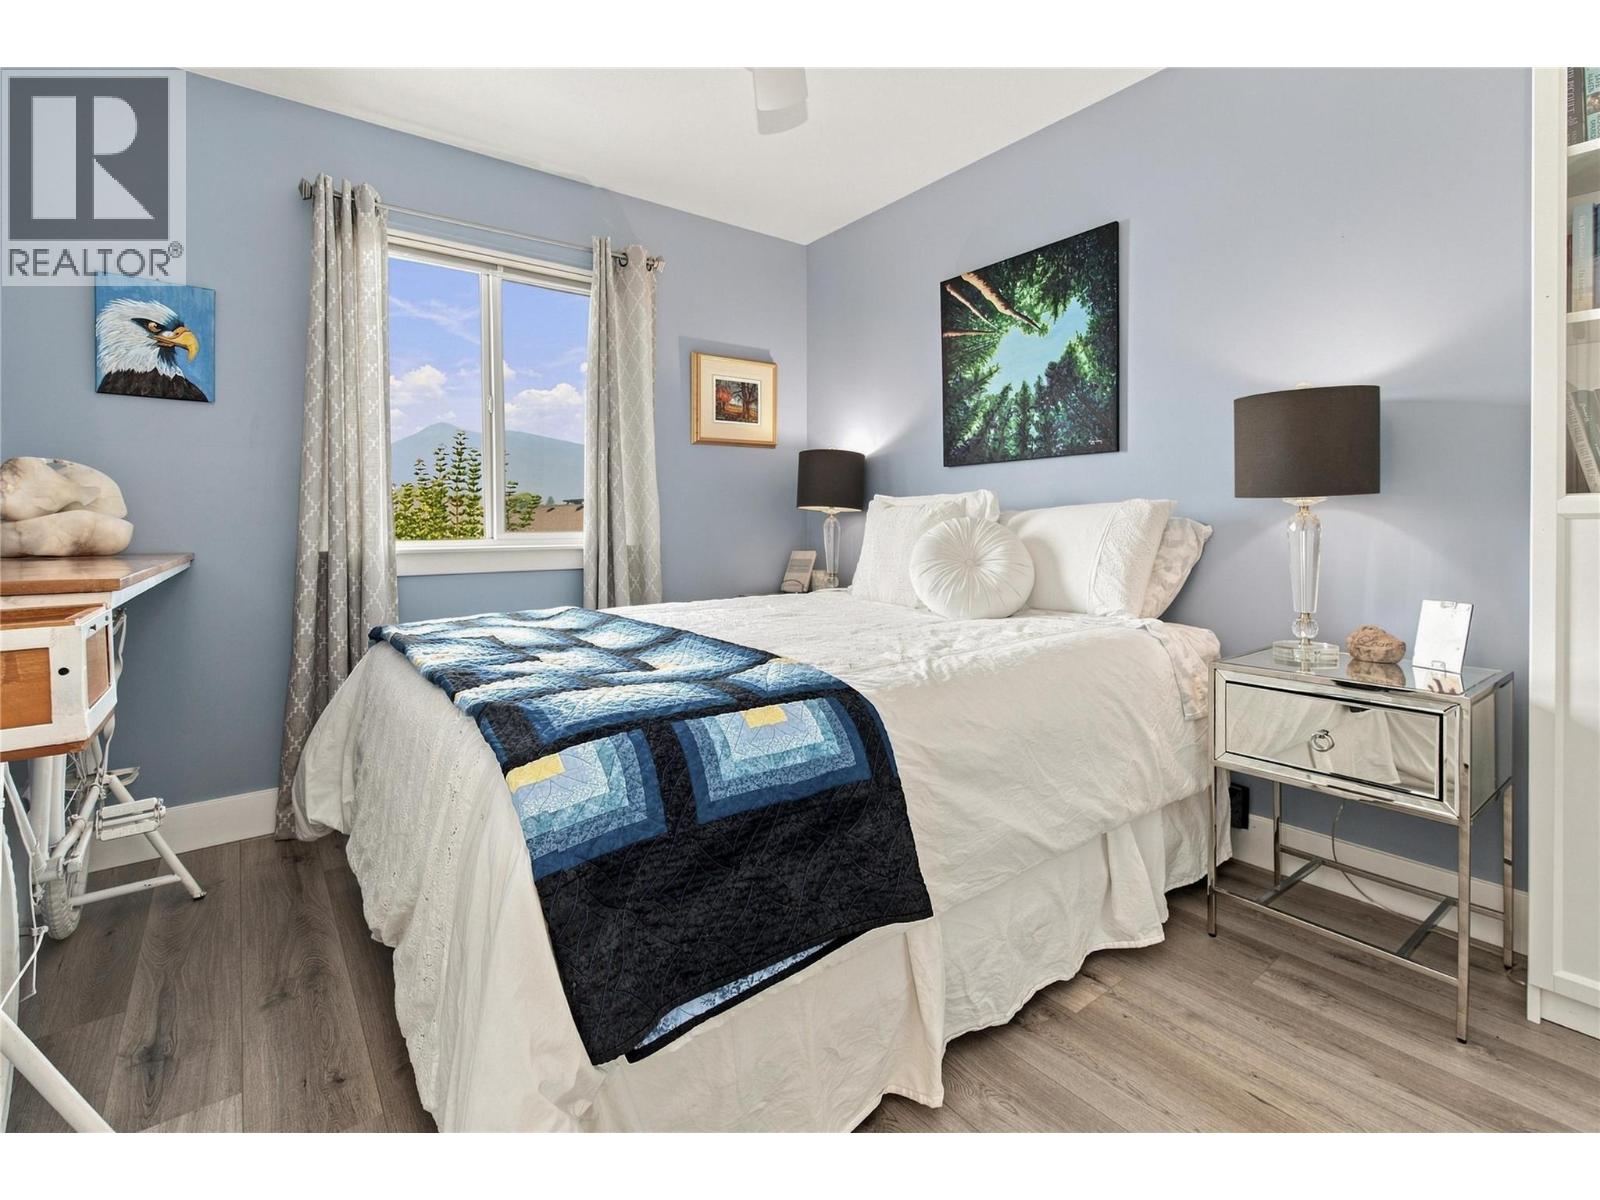
$649,000
Maintenance, Reserve Fund Contributions, Insurance, Other, See Remarks, Sewer
$135 Monthly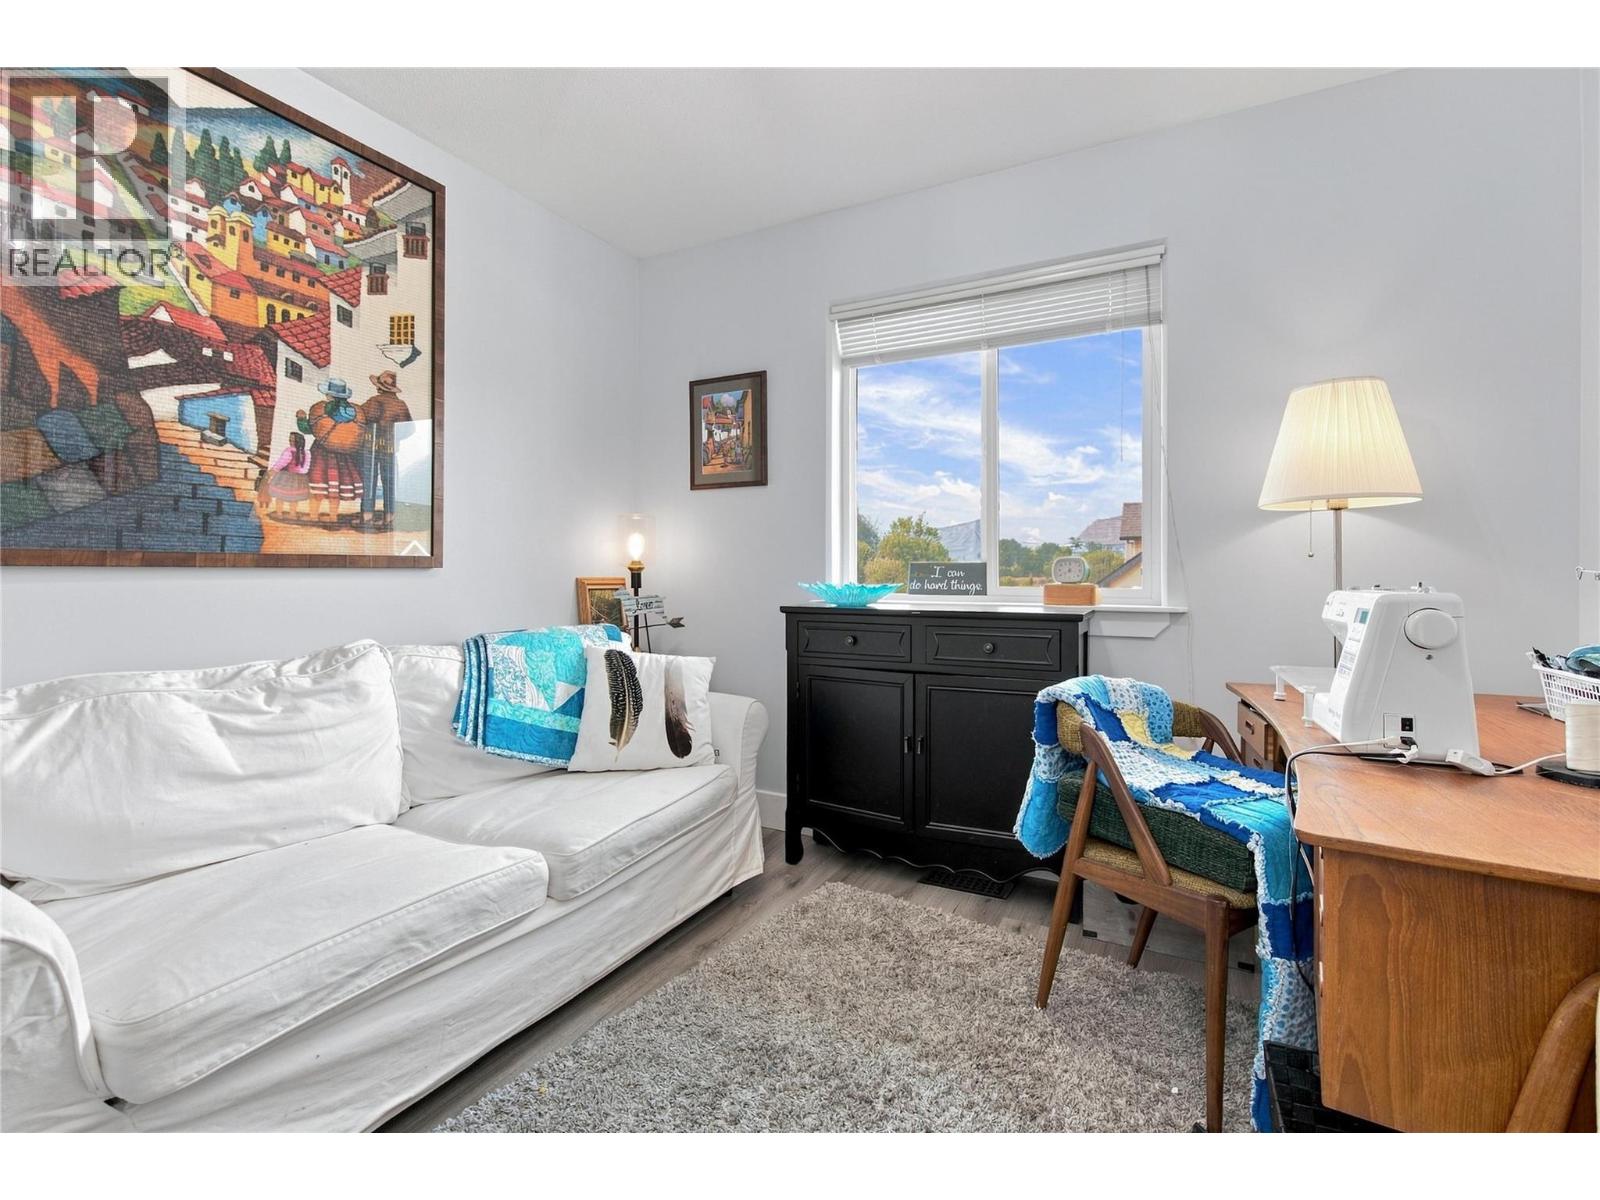
$649,000
Maintenance, Reserve Fund Contributions, Insurance, Other, See Remarks, Sewer
$135 Monthly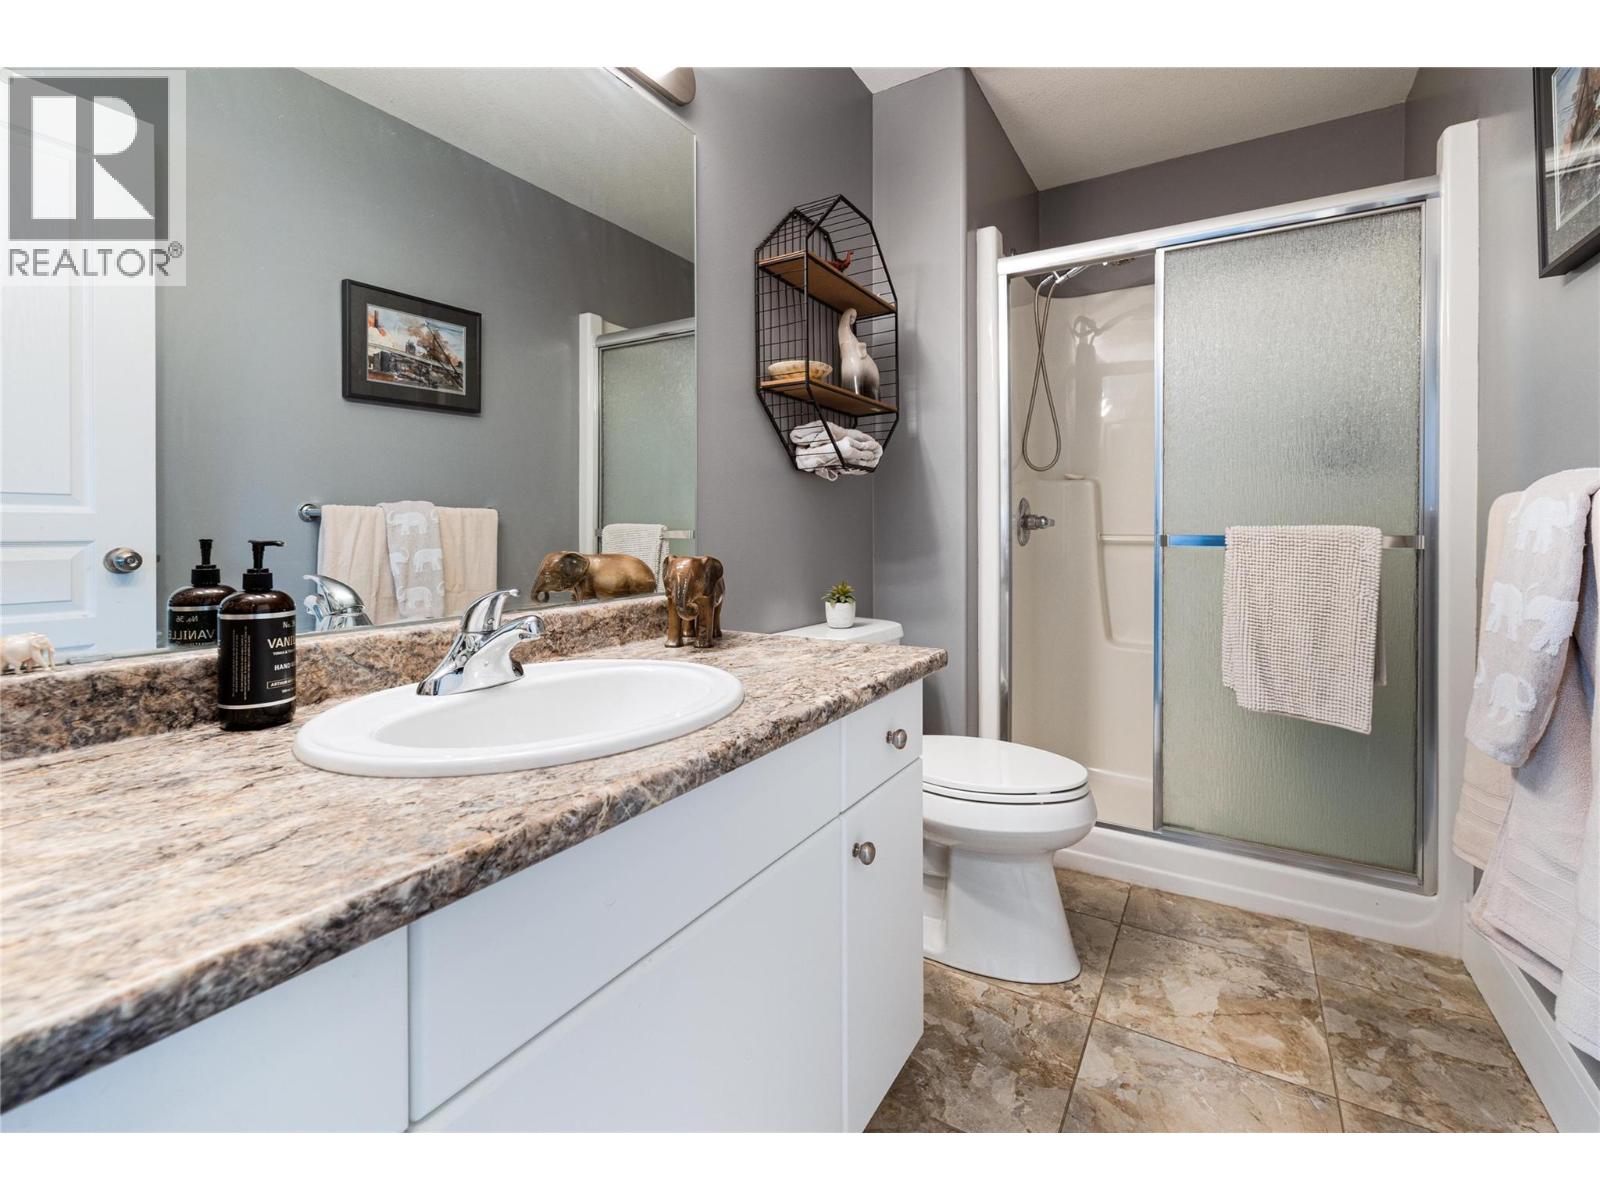
$649,000
Maintenance, Reserve Fund Contributions, Insurance, Other, See Remarks, Sewer
$135 Monthly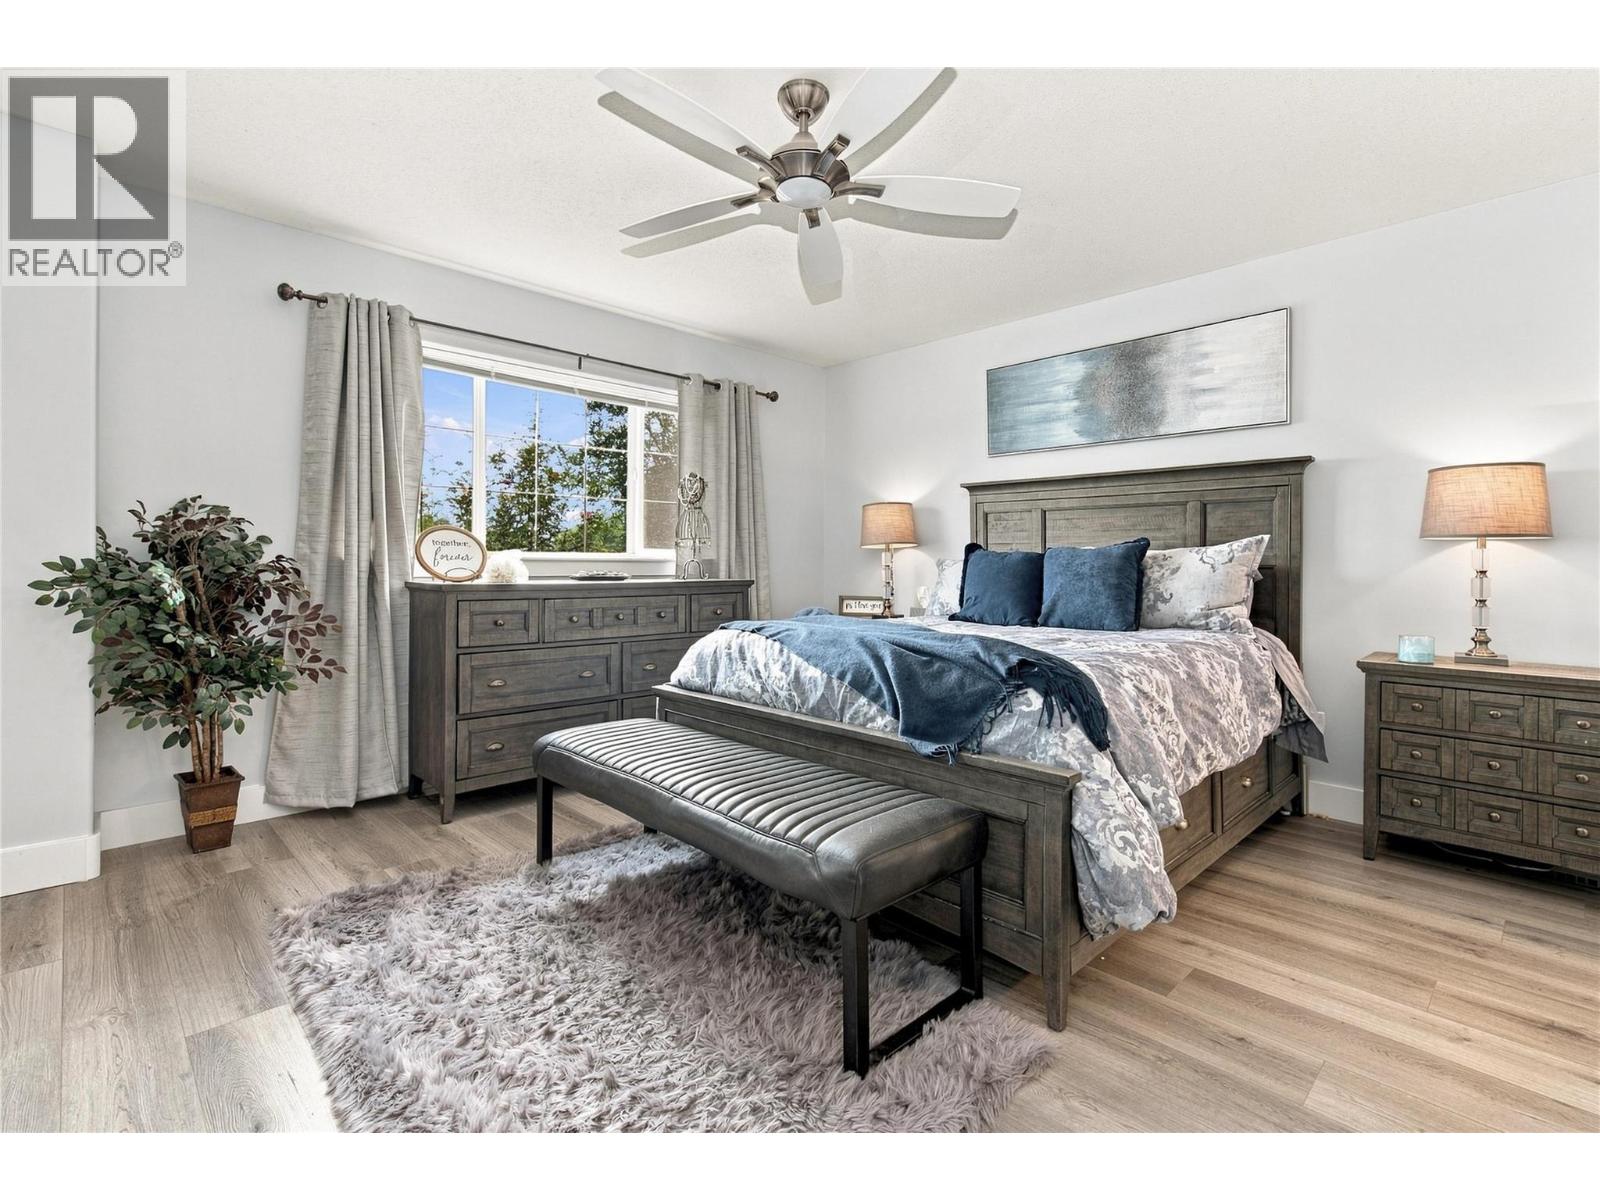
$649,000
Maintenance, Reserve Fund Contributions, Insurance, Other, See Remarks, Sewer
$135 Monthly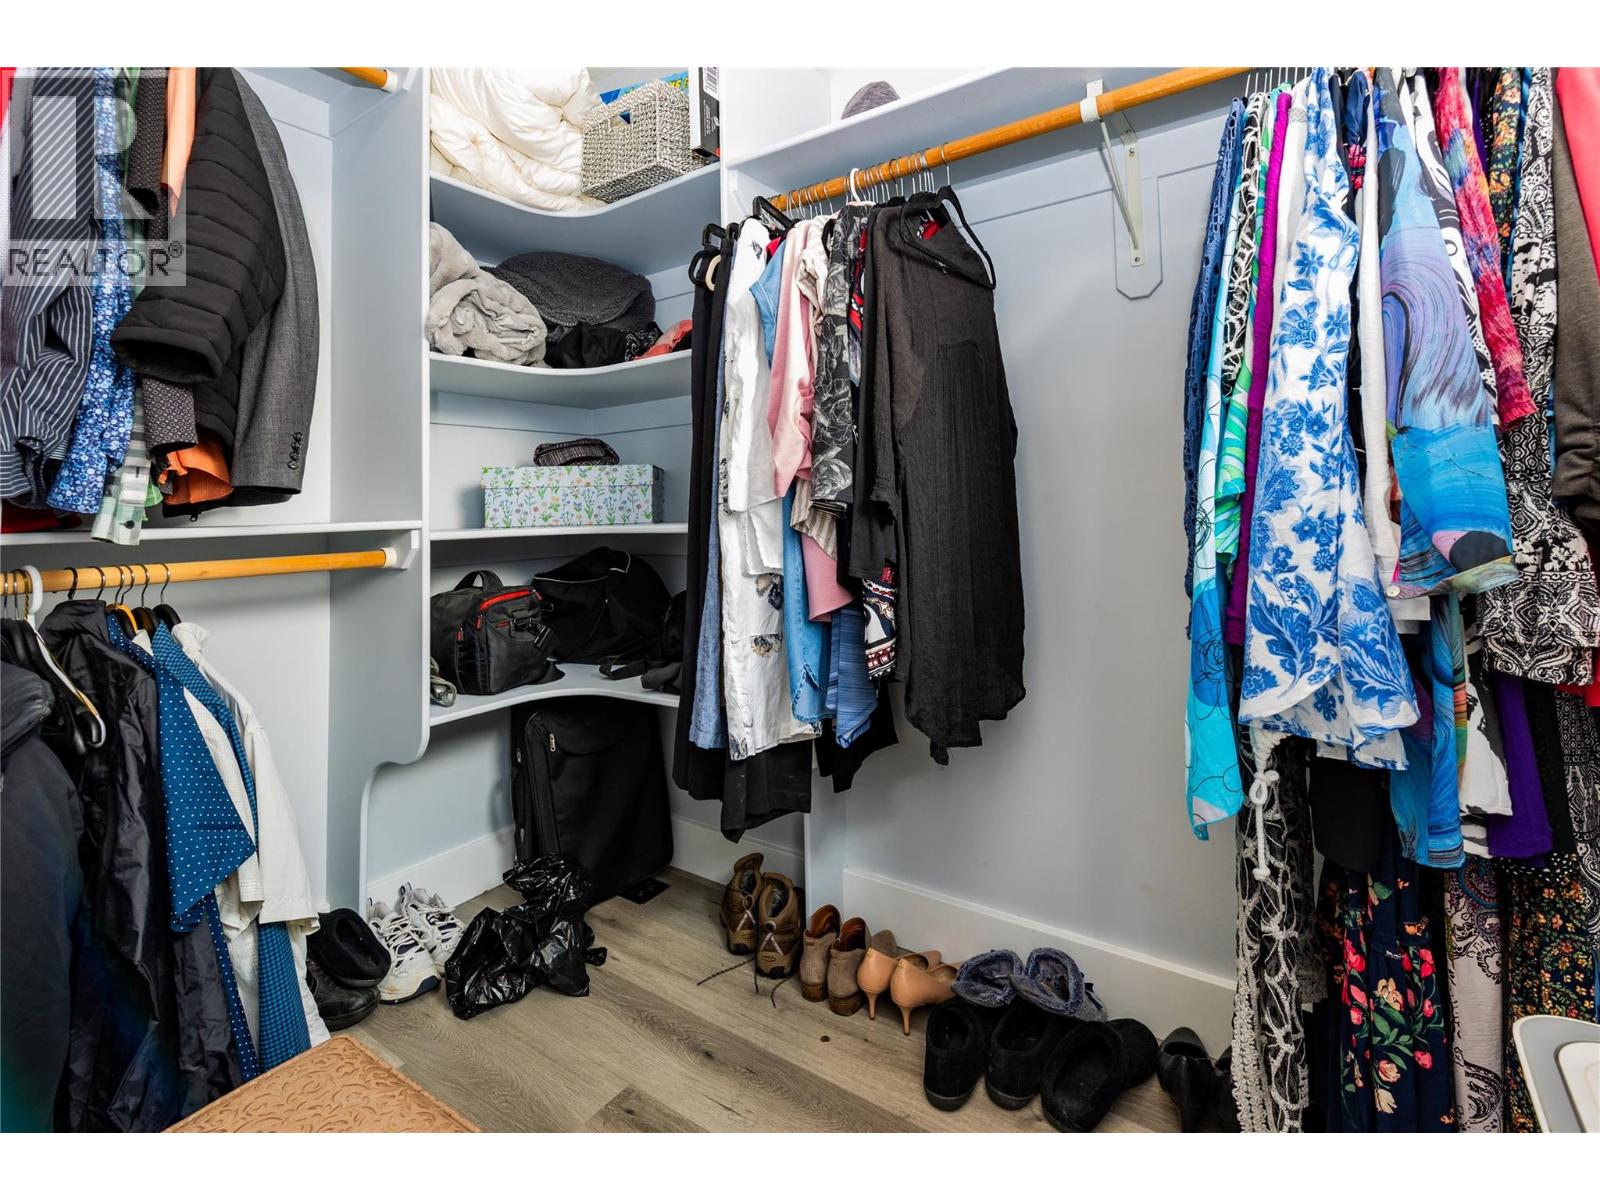
$649,000
Maintenance, Reserve Fund Contributions, Insurance, Other, See Remarks, Sewer
$135 Monthly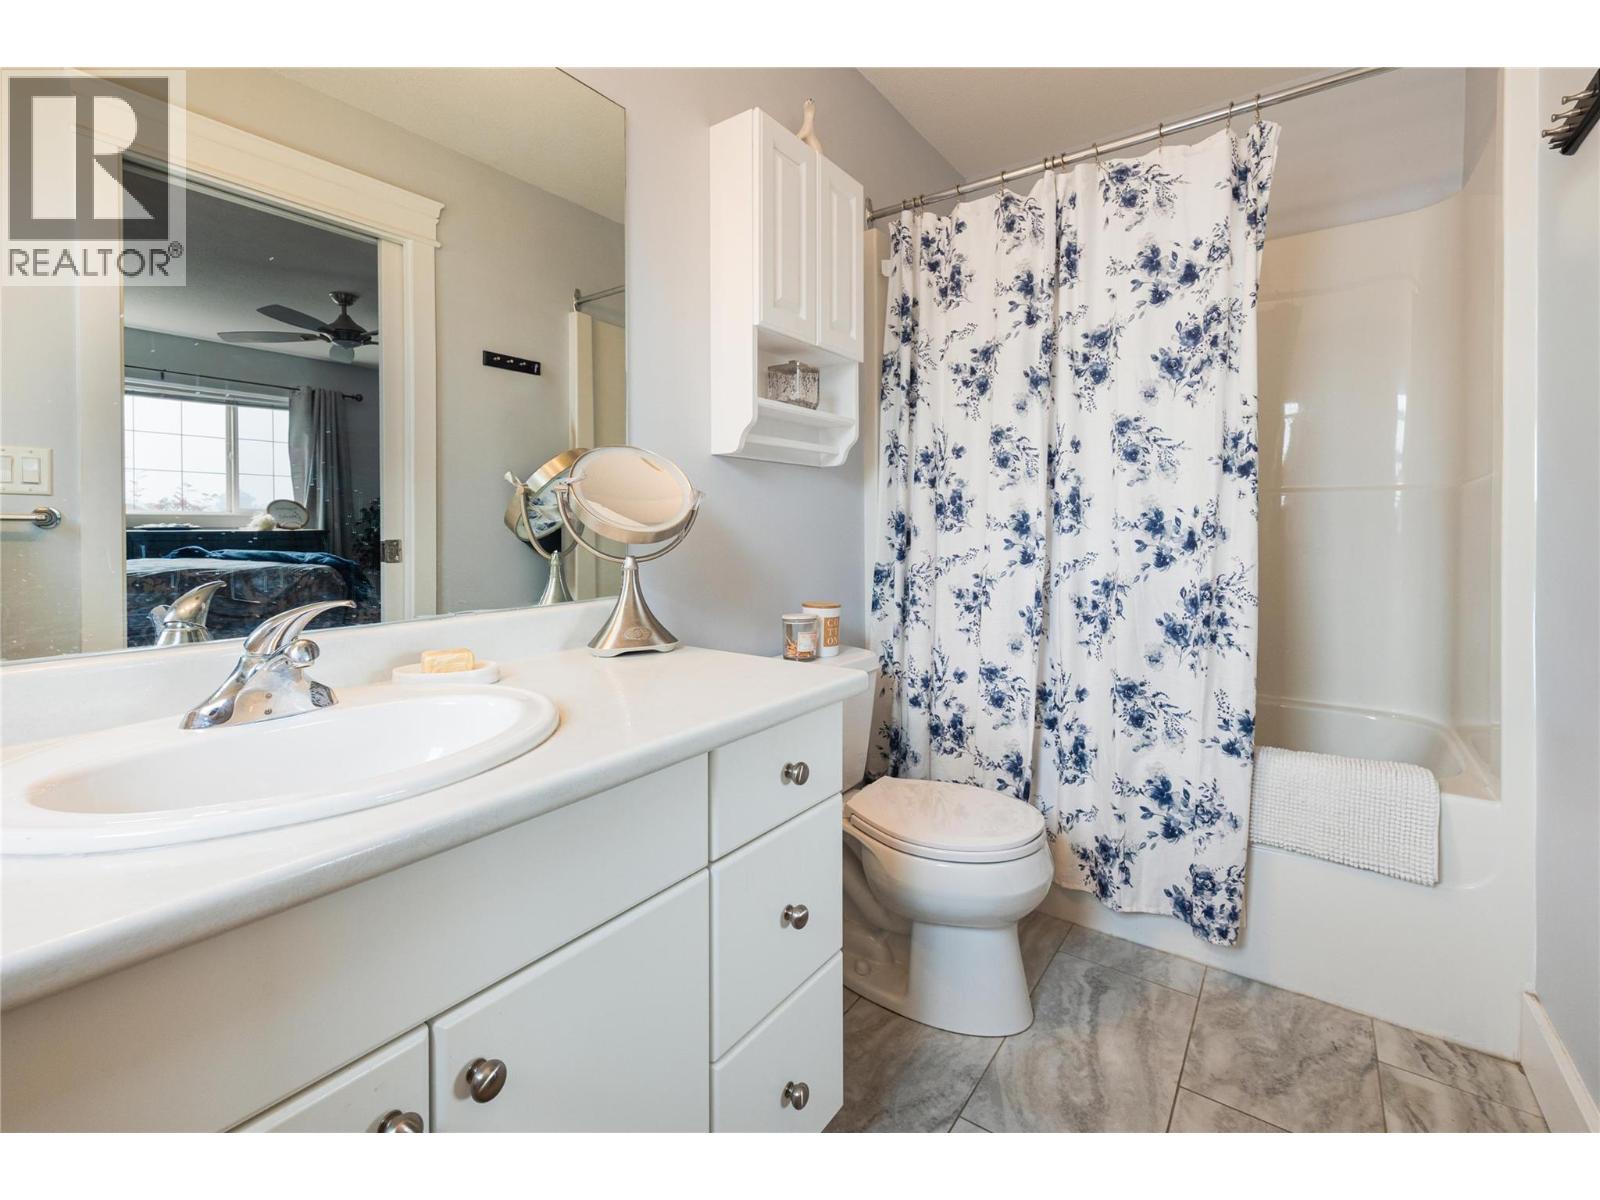
$649,000
Maintenance, Reserve Fund Contributions, Insurance, Other, See Remarks, Sewer
$135 Monthly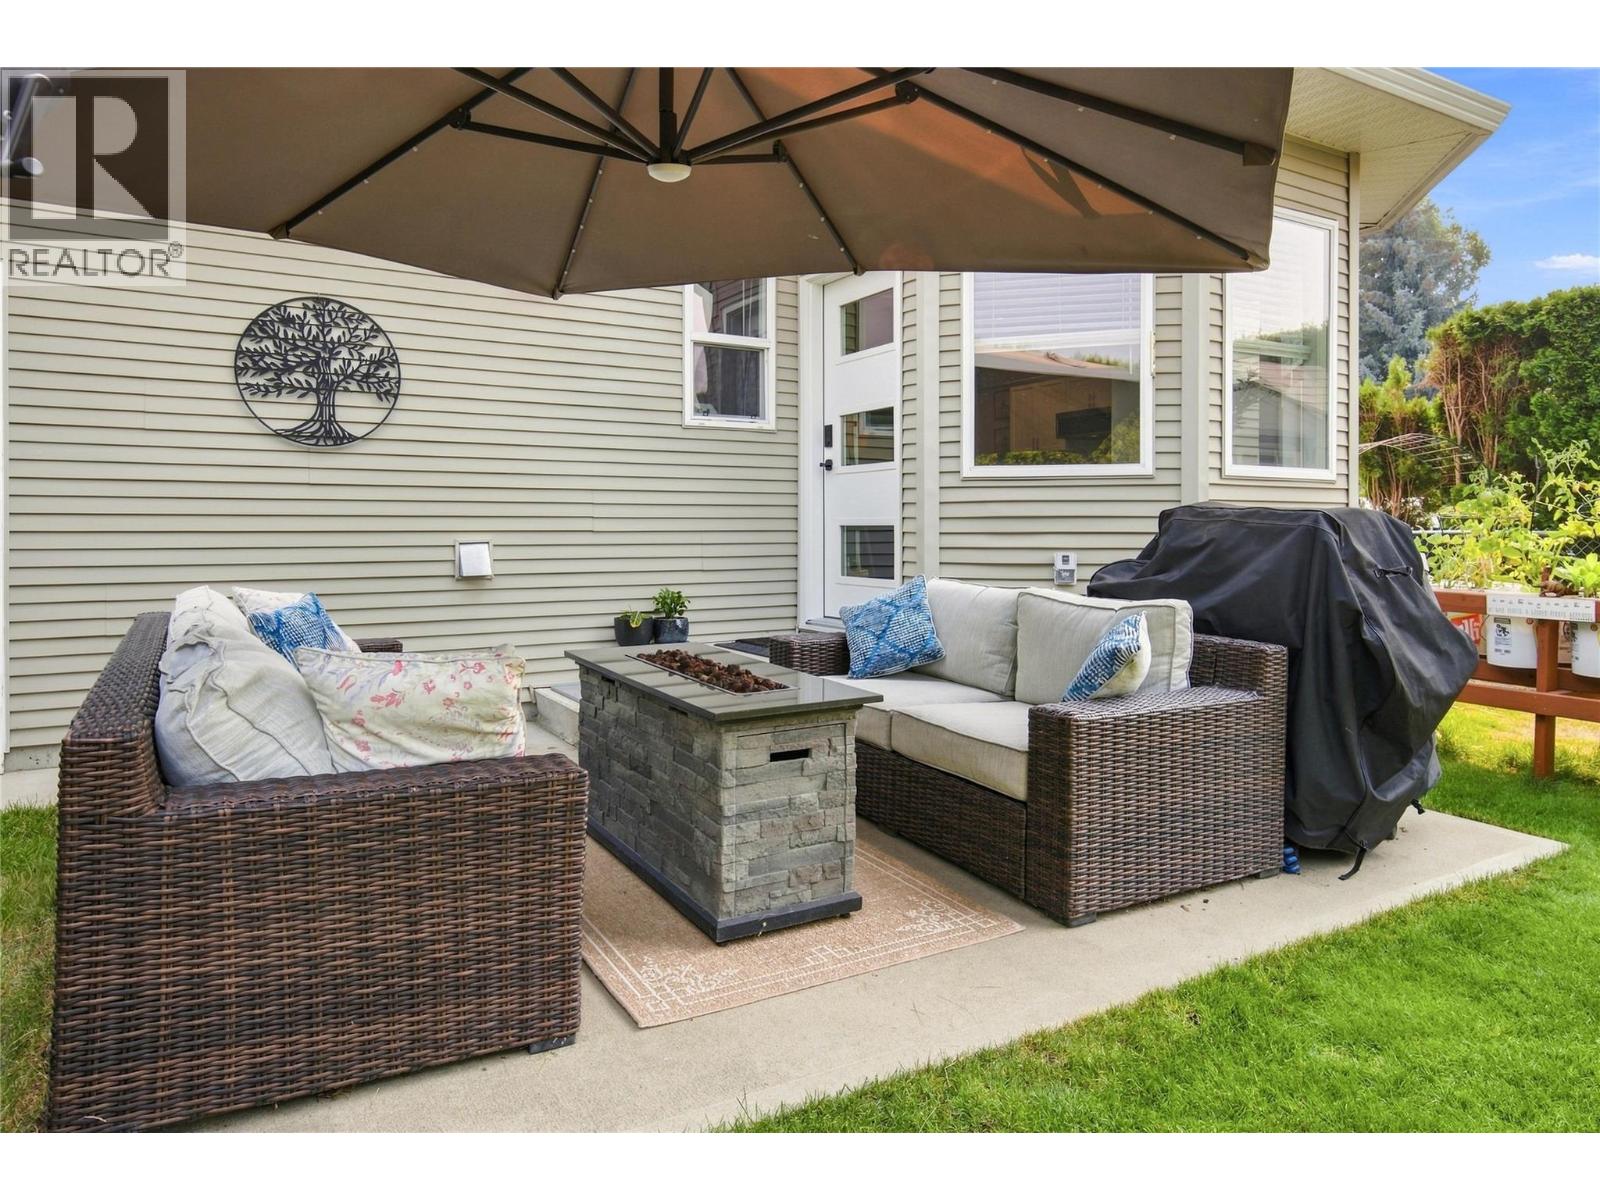
$649,000
Maintenance, Reserve Fund Contributions, Insurance, Other, See Remarks, Sewer
$135 Monthly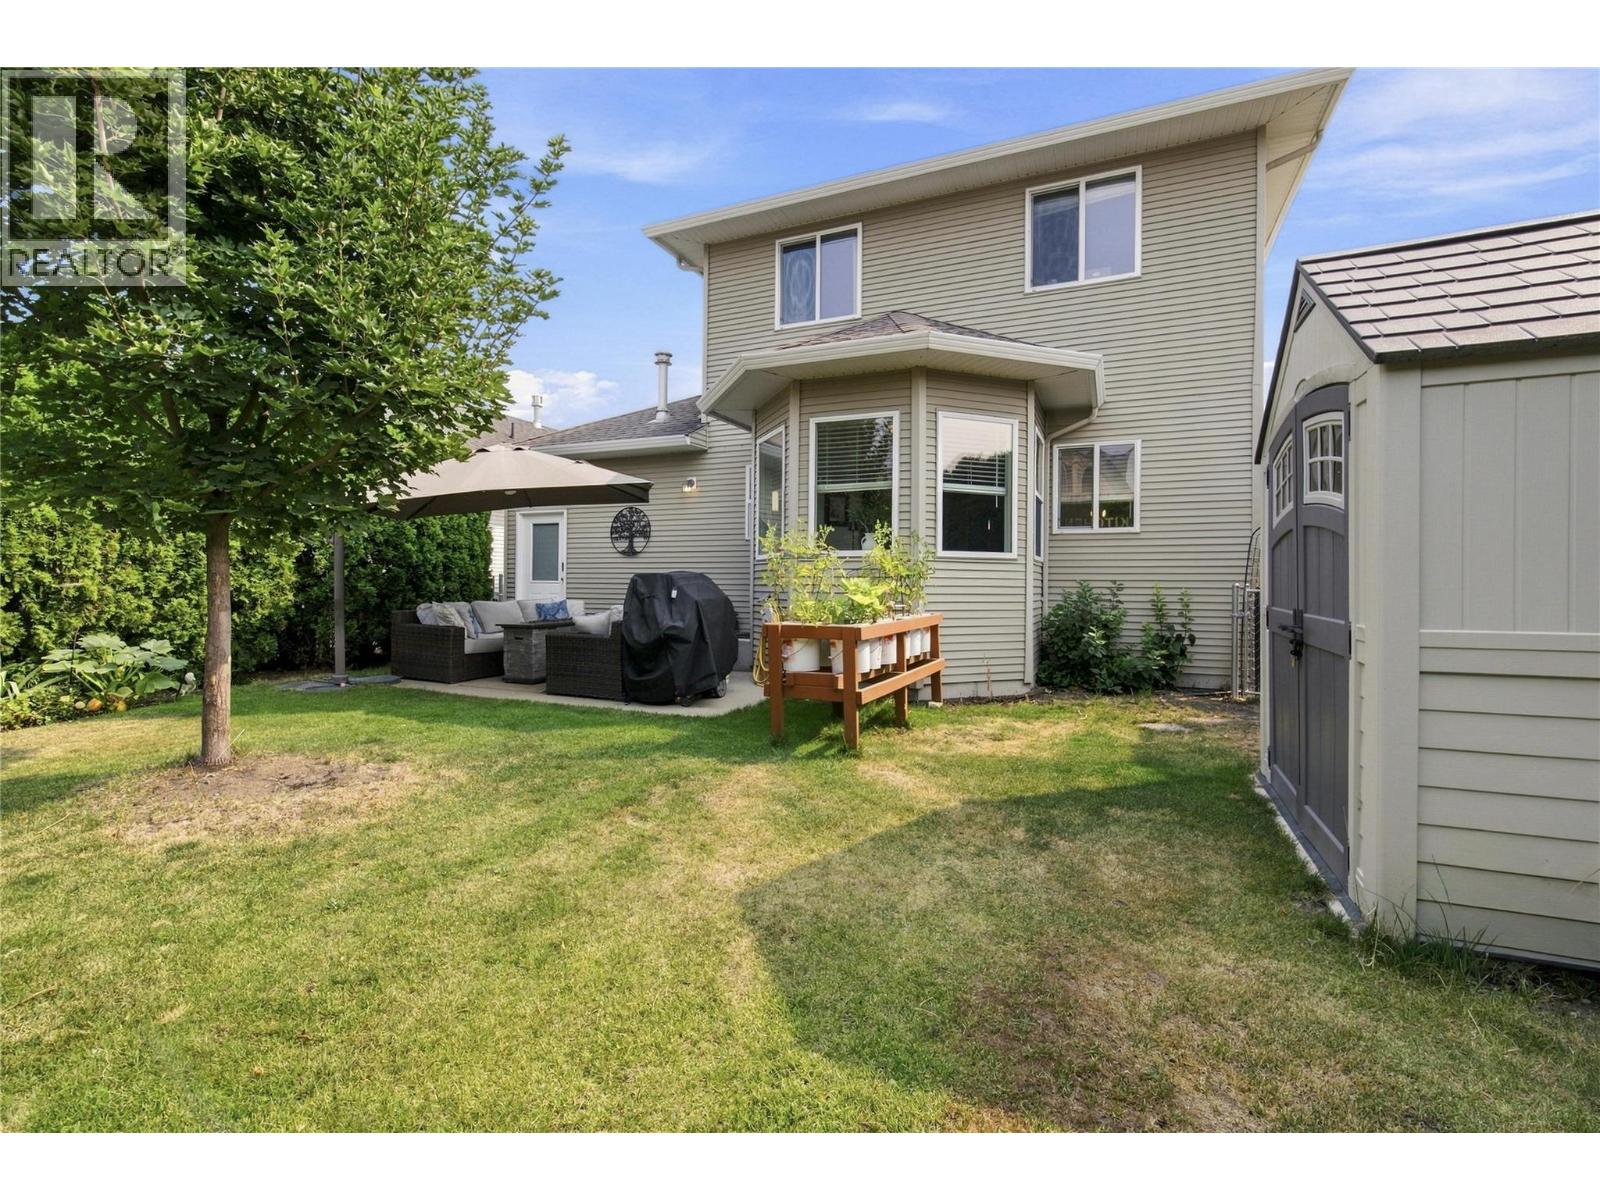
$649,000
Maintenance, Reserve Fund Contributions, Insurance, Other, See Remarks, Sewer
$135 Monthly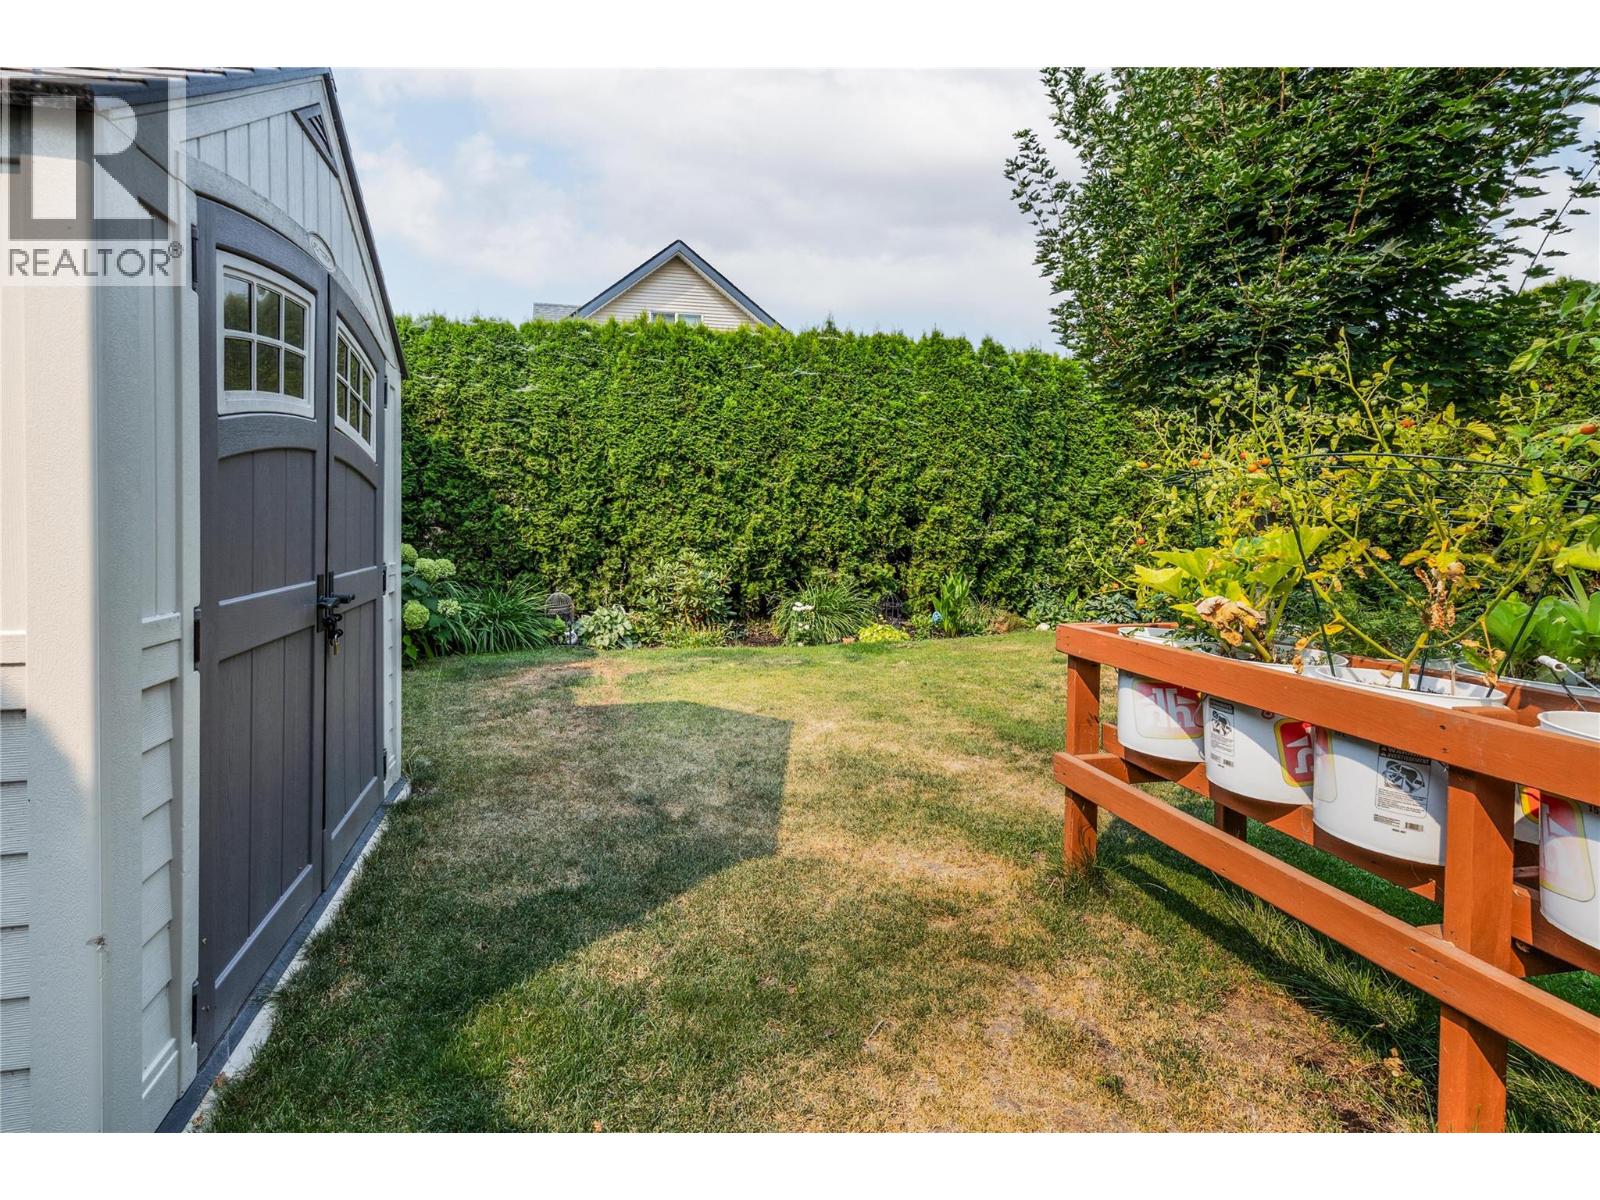
$649,000
Maintenance, Reserve Fund Contributions, Insurance, Other, See Remarks, Sewer
$135 Monthly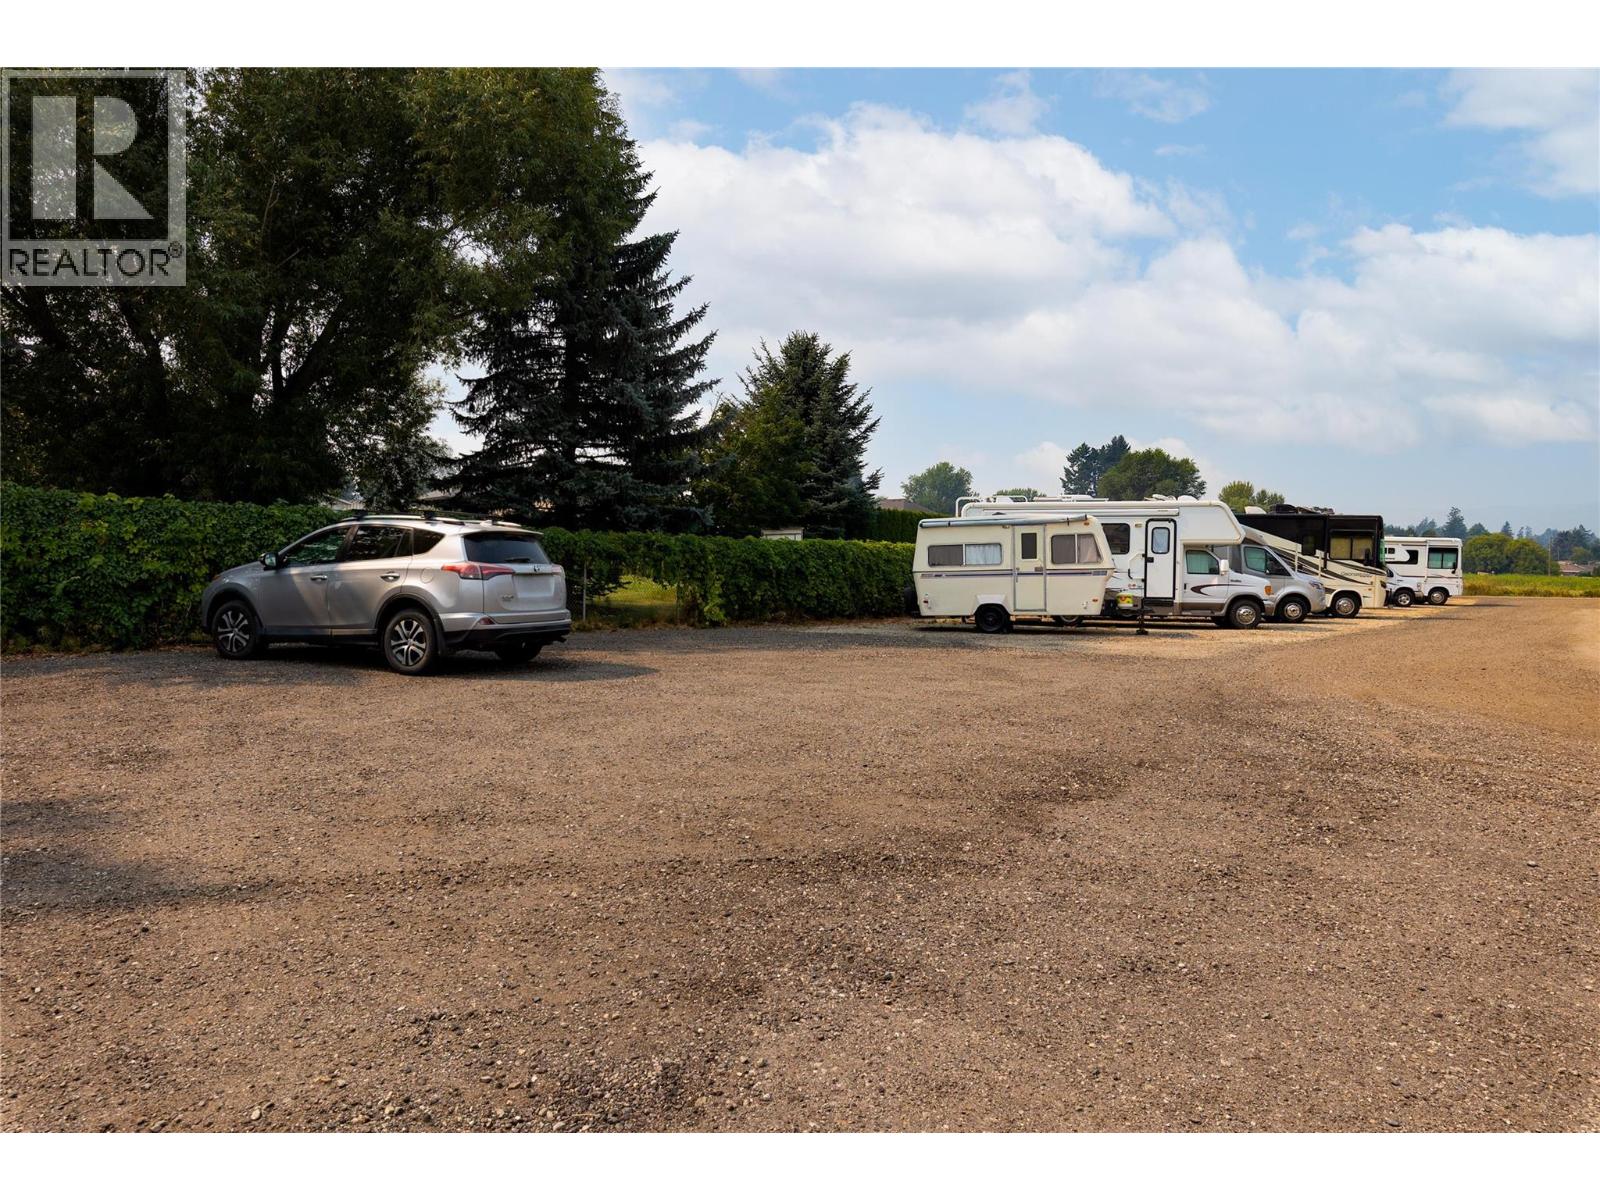
$649,000
Maintenance, Reserve Fund Contributions, Insurance, Other, See Remarks, Sewer
$135 Monthly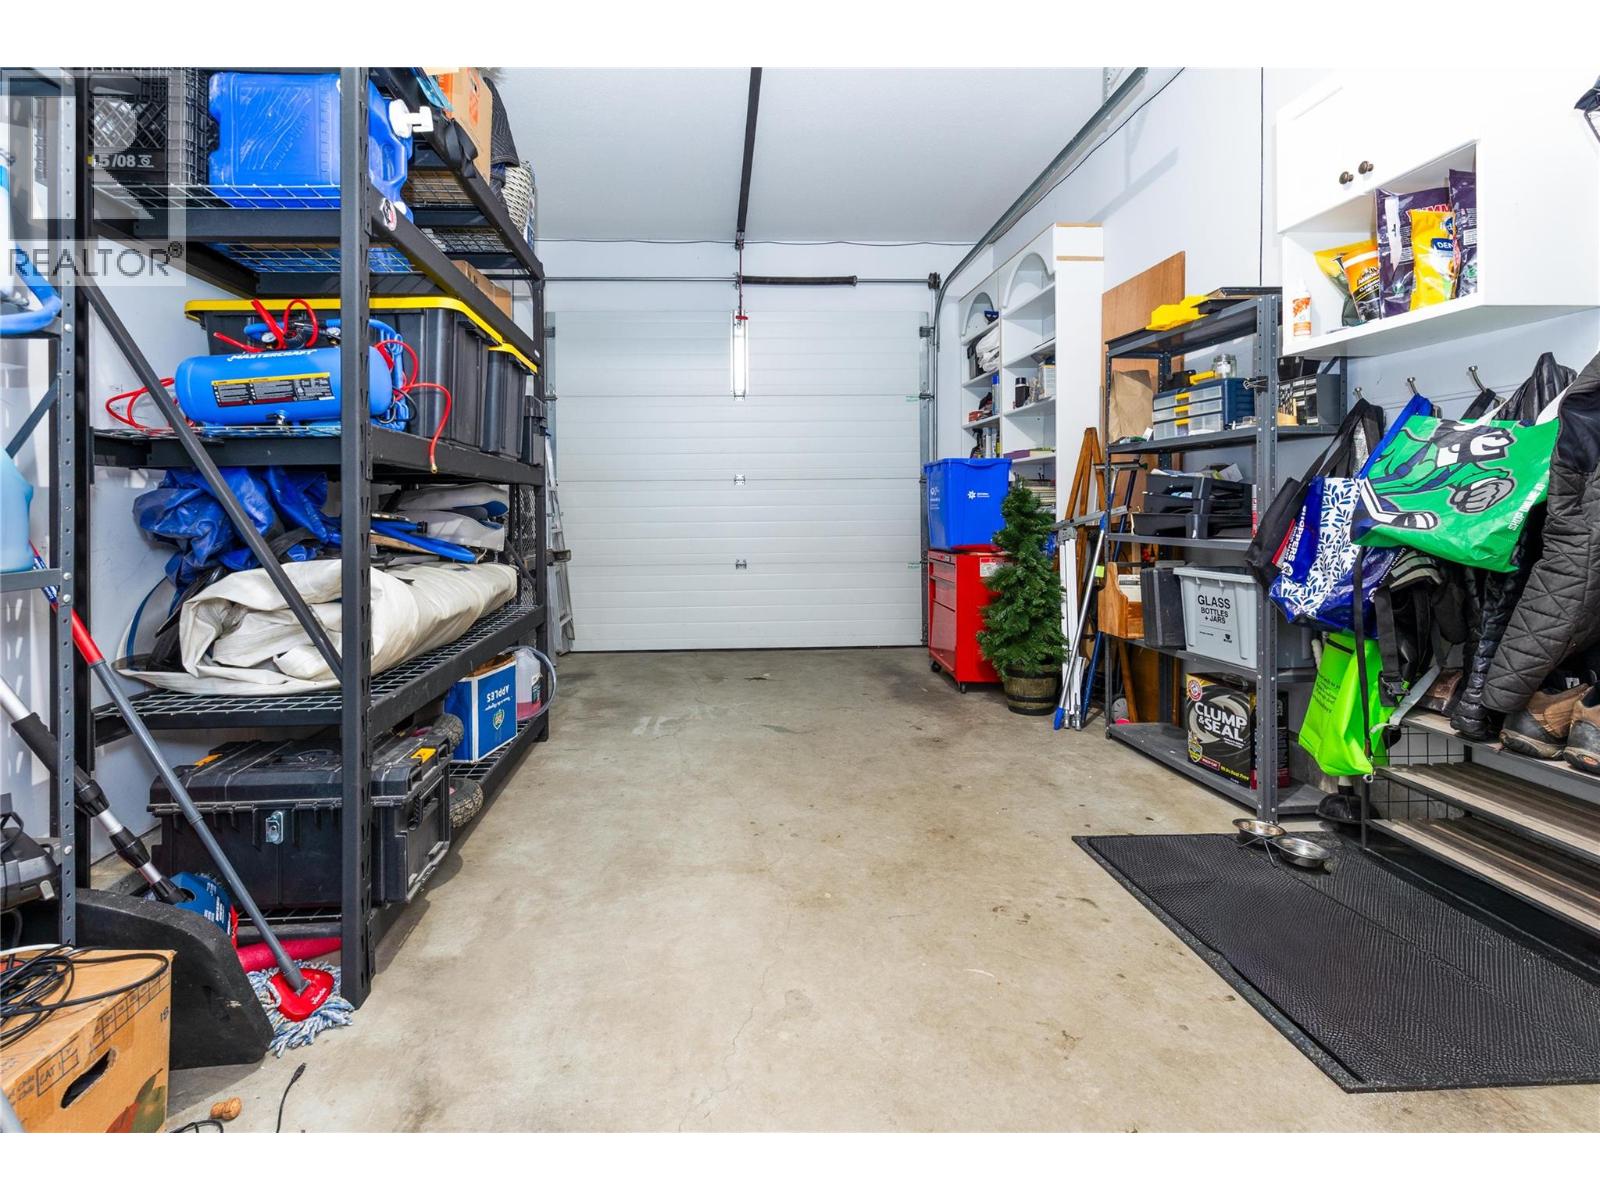
$649,000
Maintenance, Reserve Fund Contributions, Insurance, Other, See Remarks, Sewer
$135 Monthly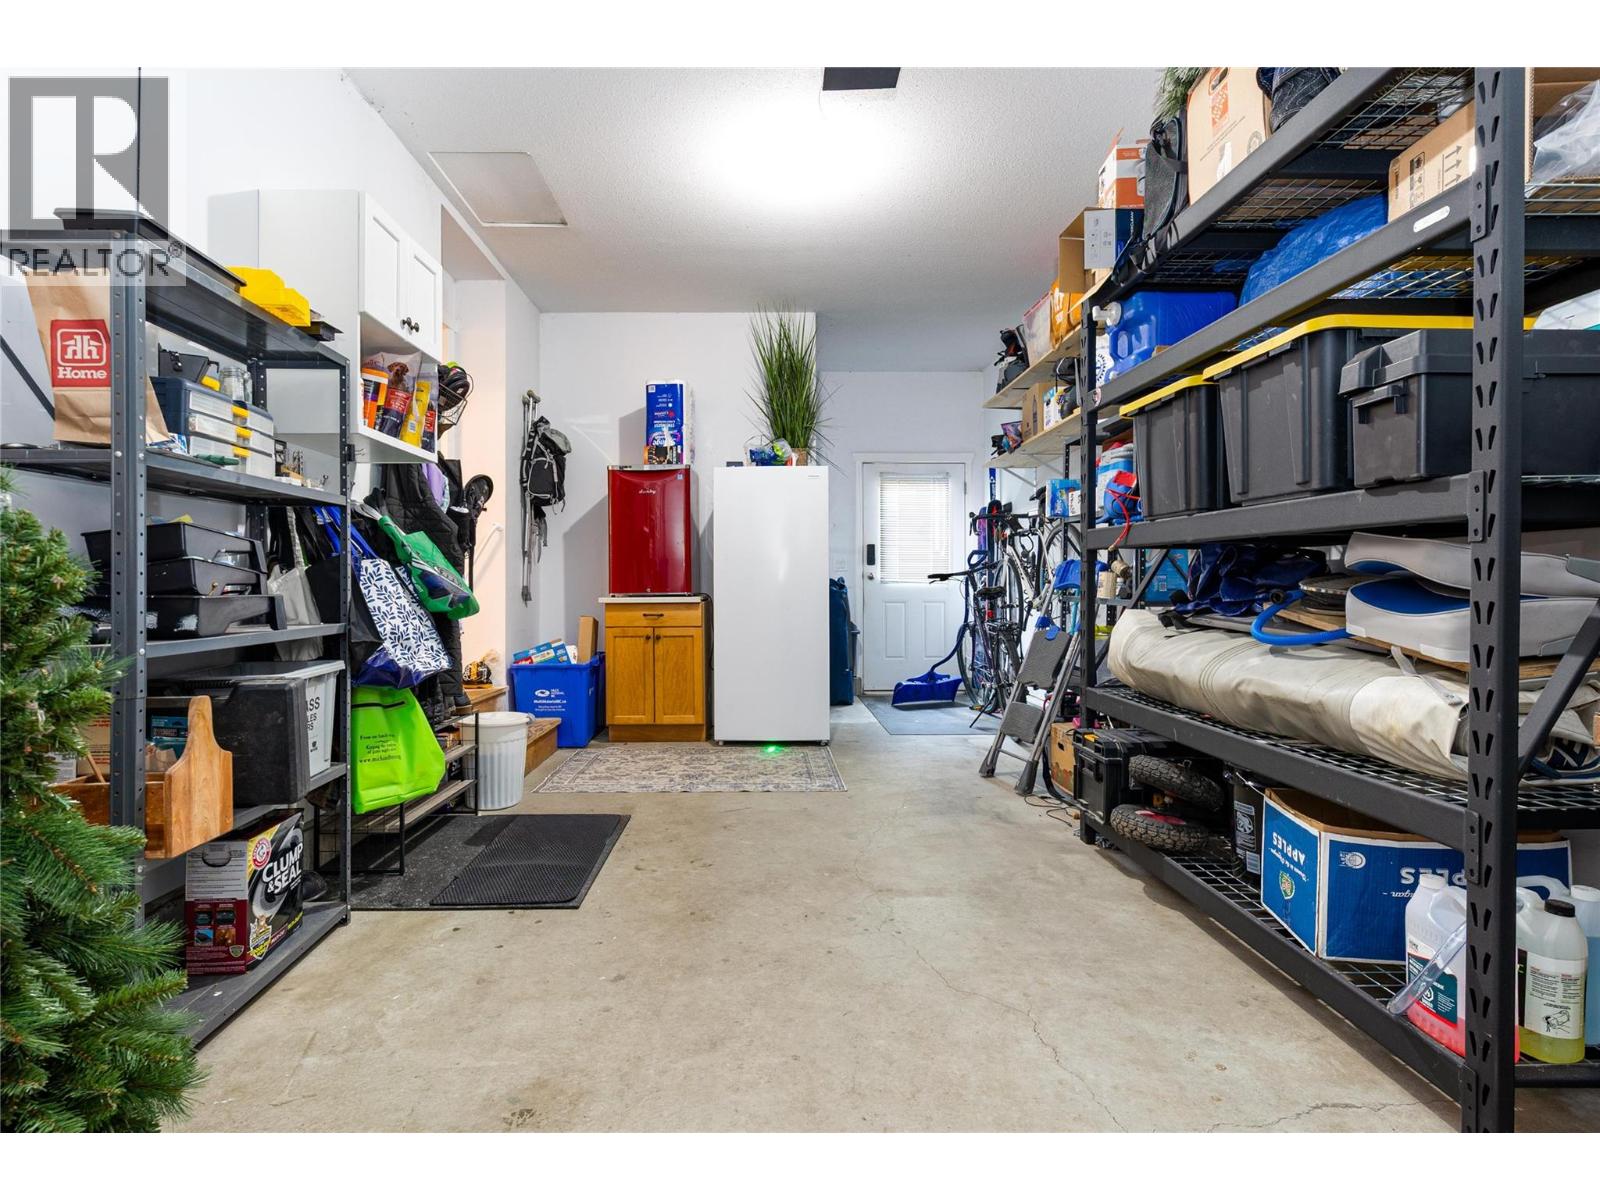
$649,000
Maintenance, Reserve Fund Contributions, Insurance, Other, See Remarks, Sewer
$135 Monthly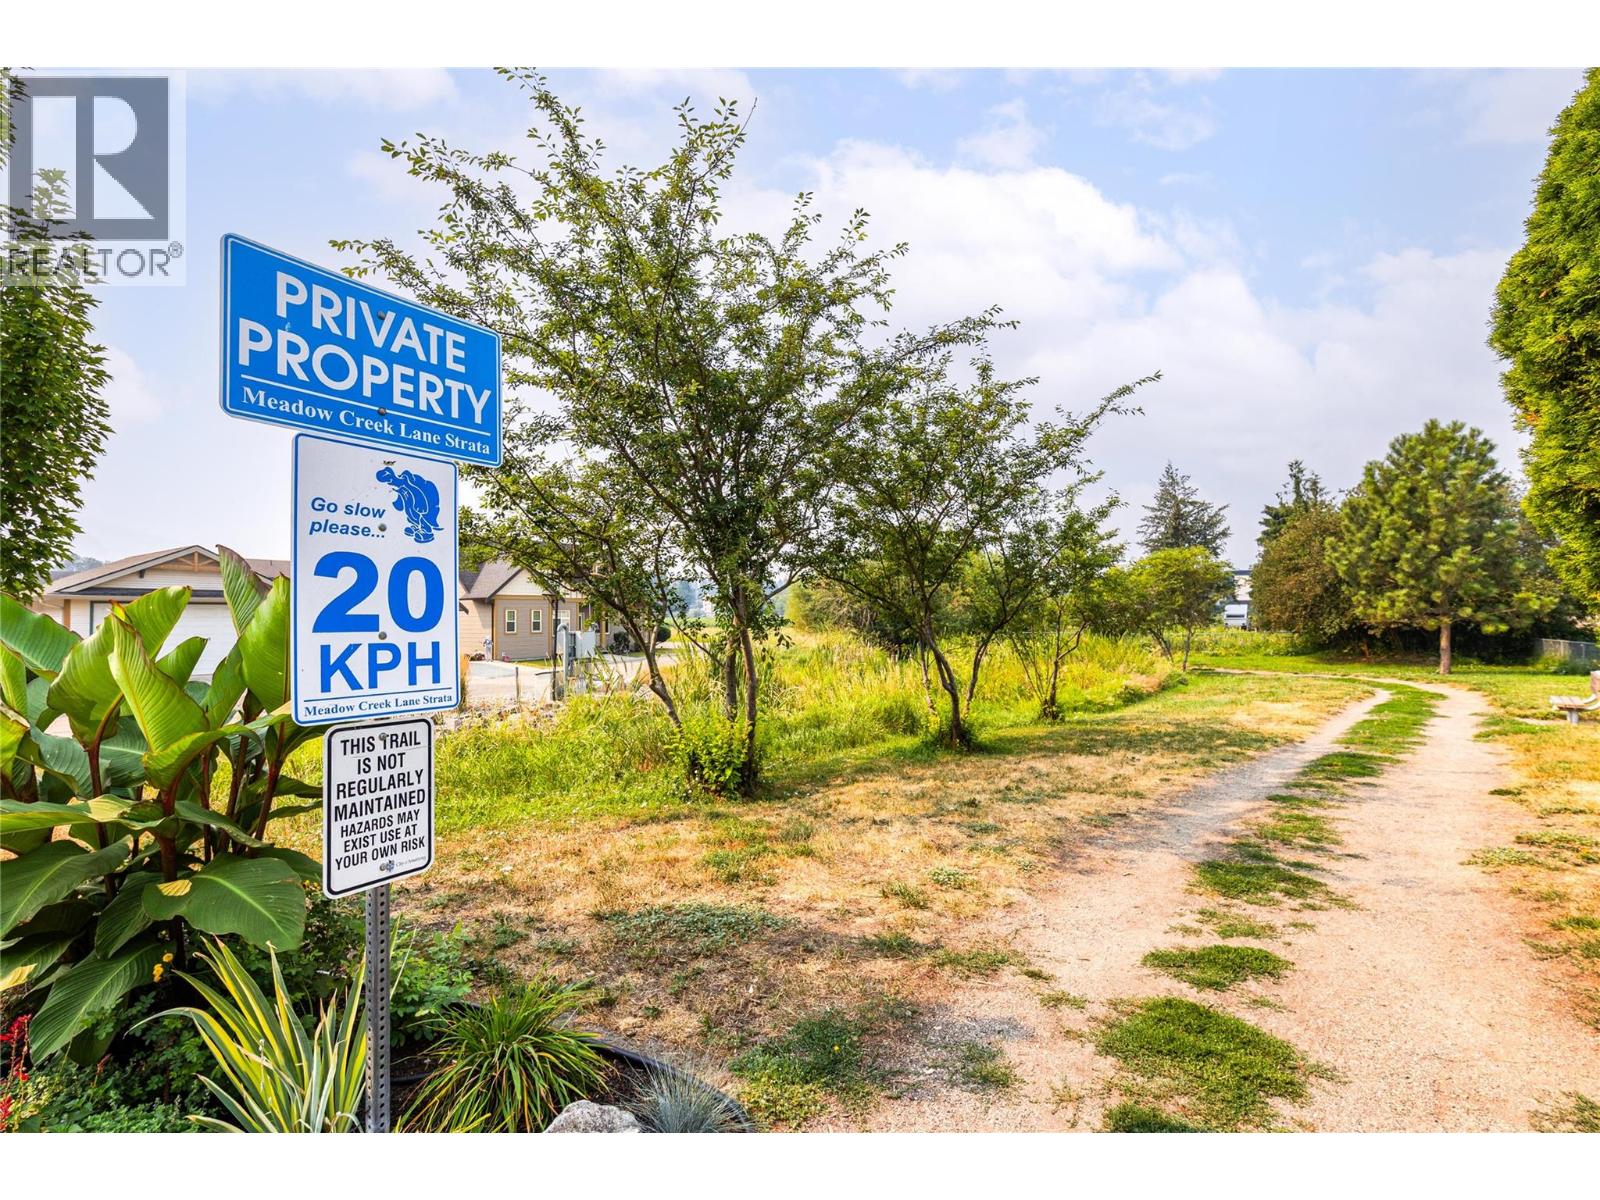
$649,000
Maintenance, Reserve Fund Contributions, Insurance, Other, See Remarks, Sewer
$135 Monthly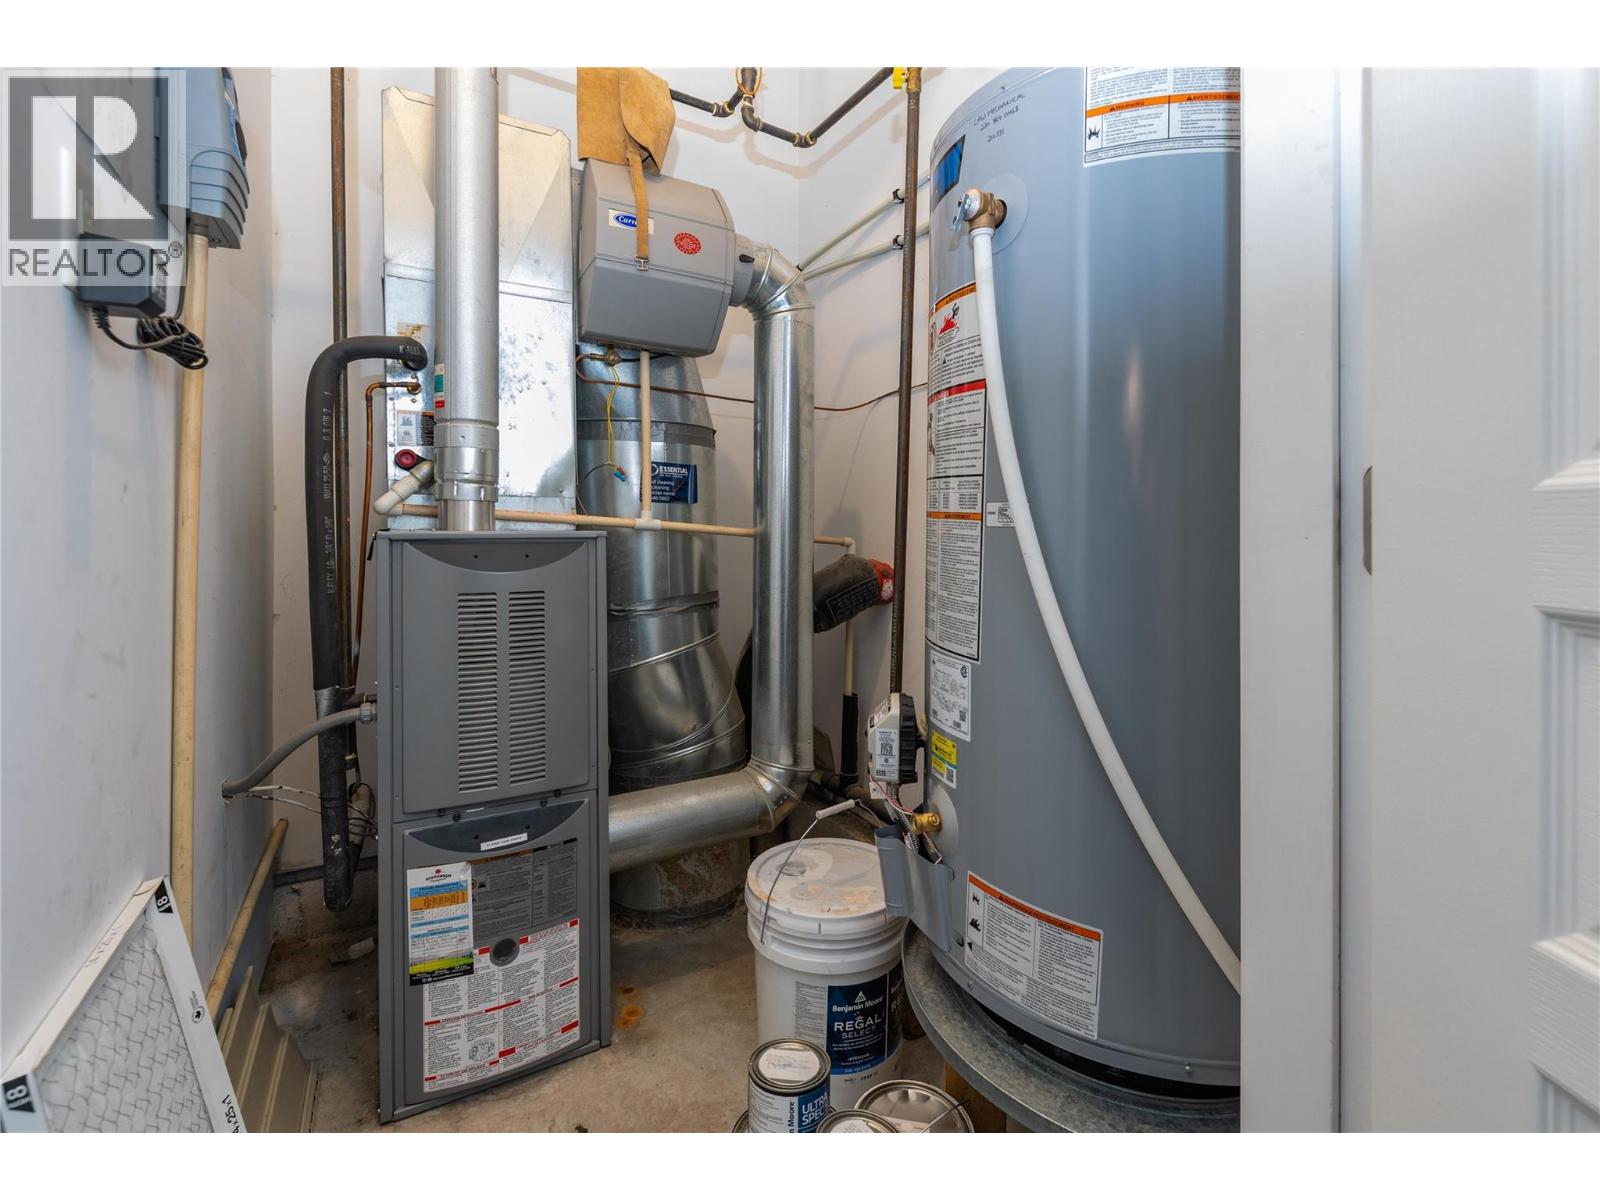
$649,000
Maintenance, Reserve Fund Contributions, Insurance, Other, See Remarks, Sewer
$135 Monthly
Like this listing?
Contact us for more information


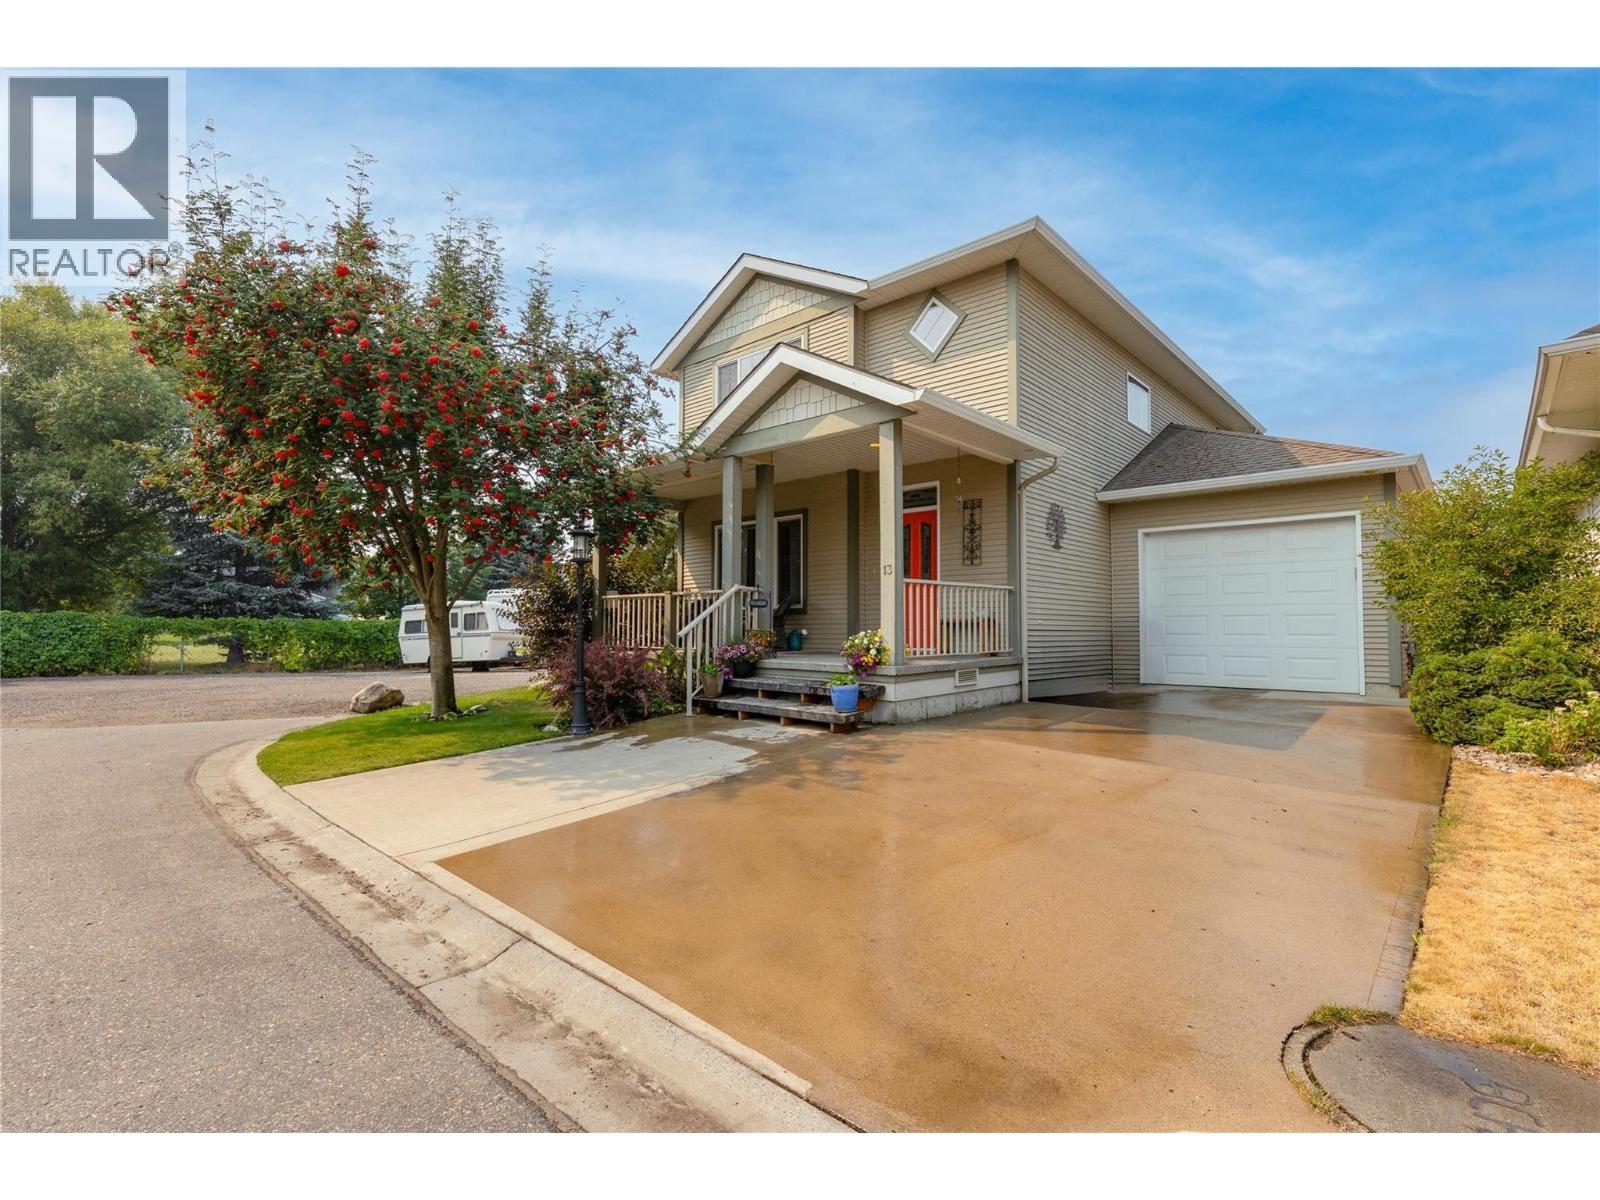
PRICE REDUCED! Welcome to unit 13 Meadow Creek Lane! This Bare land strata community is considered to be one of Armstrong's premier 55+ developments conveniently tucked away among the hiking trails and wetlands, yet just steps to Downtown Armstrong. This 3 bedroom / 3 bathroom home has been recently updated with newer flooring throughout, newer stainless steel appliances, hot water tank and even the ducting has been professionally cleaned! As soon as you enter the front door off the spacious covered east facing porch, you will immediately be drawn in to the open concept floor plan from the living room, dining area, generous kitchen with Island seating right back to the breakfast nook overlooking the landscaped backyard. Add in the walk-in pantry and laundry room with the access hatch to the 3 foot crawl space and you have an amazing main floor layout for easy living. Upstairs you will find the primary bedroom with its 4 piece ensuite, the other bedrooms and the full bathroom - all meticulously maintained and move in ready! The fully fenced landscaped backyard is easily accessed off the Breakfast nook through a brand new Renewal By Andersen door taking you onto the patio area with ample space for outdoor seating, BBQ and some lawn space to enjoy the piece and quiet of the neighborhood. Out front, the driveway and attached single car garage provide easy parking for 2 vehicles. Add in a corner lot with the Strata RV parking next door to add to the quiet enjoyment! (id:67517)
-
Property Details
MLS® Number 10397381 Property Type Single Family Neigbourhood Armstrong/ Spall. Community Name Meadow Creek Lane AmenitiesNearBy Shopping CommunityFeatures Seniors Oriented Features Level Lot, Private Setting, Corner Site, Central Island ParkingSpaceTotal 2 -
Building
BathroomTotal 3 BedroomsTotal 3 Appliances Refrigerator, Dishwasher, Range - Electric, Microwave, Washer & Dryer BasementType Crawl Space ConstructedDate 2005 ConstructionStyleAttachment Detached CoolingType Central Air Conditioning ExteriorFinish Vinyl Siding FireplaceFuel Gas FireplacePresent Yes FireplaceTotal 1 FireplaceType Unknown FlooringType Vinyl HalfBathTotal 1 HeatingType Forced Air RoofMaterial Asphalt Shingle RoofStyle Unknown StoriesTotal 2 SizeInterior 1,754 Sqft Type House UtilityWater Municipal Water Attached Garage 1 RV -
Land
AccessType Easy Access Acreage No FenceType Chain Link, Fence LandAmenities Shopping LandscapeFeatures Landscaped, Level, Underground Sprinkler Sewer See Remarks SizeIrregular 0.09 SizeTotal 0.09 Ac|under 1 Acre SizeTotalText 0.09 Ac|under 1 Acre -
Rooms
Level Type Length Width Dimensions Second Level Bedroom 10'5'' x 13'1'' Second Level Bedroom 12'0'' x 9'9'' Second Level Full Bathroom 10'6'' x 5'0'' Second Level Full Ensuite Bathroom 10'6'' x 4'11'' Second Level Primary Bedroom 14'3'' x 15'3'' Main Level Pantry 7'8'' x 5'9'' Main Level Foyer 7'9'' x 5'3'' Main Level Laundry Room 7'0'' x 5'10'' Main Level Partial Bathroom 6'1'' x 5'2'' Main Level Dining Nook 9'6'' x 9'0'' Main Level Kitchen 10'4'' x 14'5'' Main Level Dining Room 10'11'' x 14'1'' Main Level Living Room 16'10'' x 14'10'' -
Utilities
Your Favourites
No Favourites Found







The trademarks REALTOR®, REALTORS®, and the REALTOR® logo are controlled by The Canadian Real Estate Association (CREA) and identify real estate professionals who are members of CREA. The trademarks MLS®, Multiple Listing Service® and the associated logos are owned by The Canadian Real Estate Association (CREA) and identify the quality of services provided by real estate professionals who are members of CREA. The trademark DDF® is owned by The Canadian Real Estate Association (CREA) and identifies CREA's Data Distribution Facility (DDF®)
October 05 2026 09:18:43
Association of Interior REALTORS®
