Like this listing?
Contact us for more information


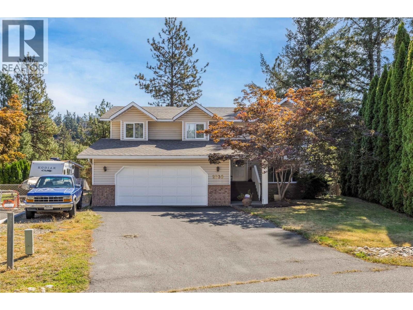
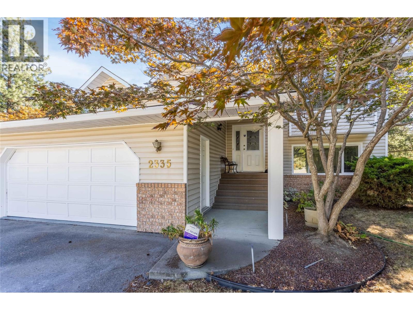
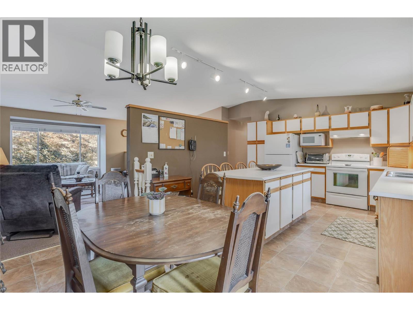
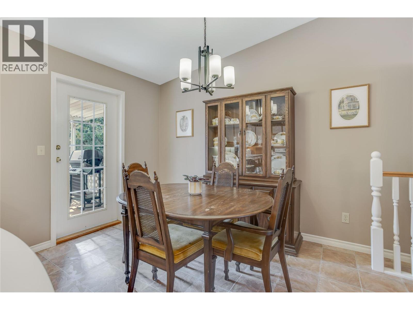
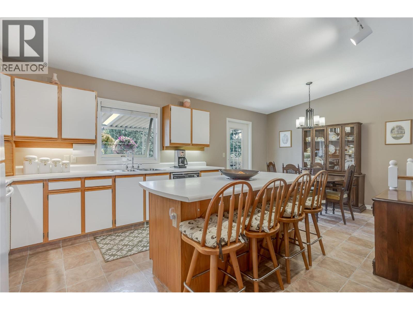
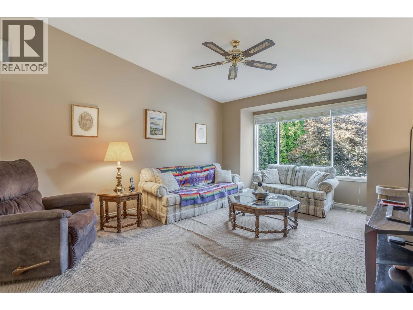
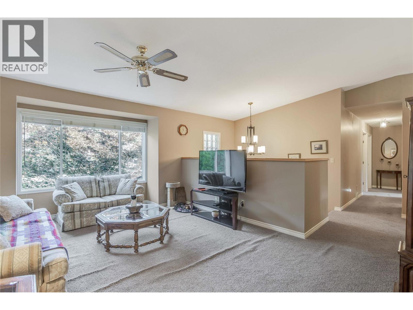
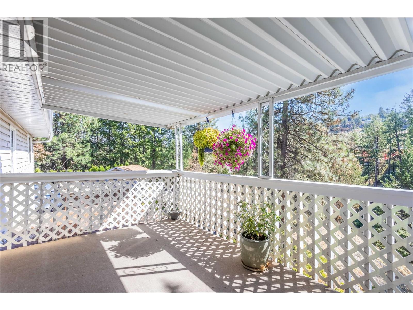
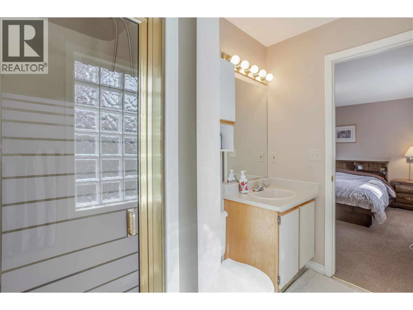
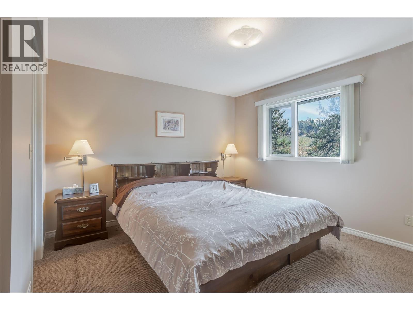
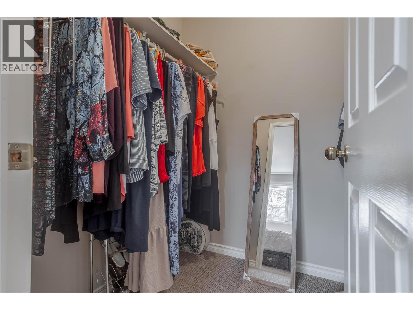
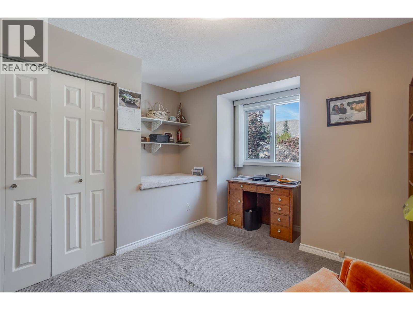
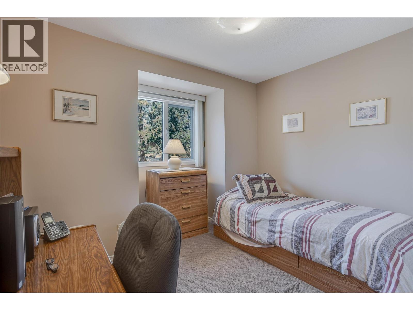
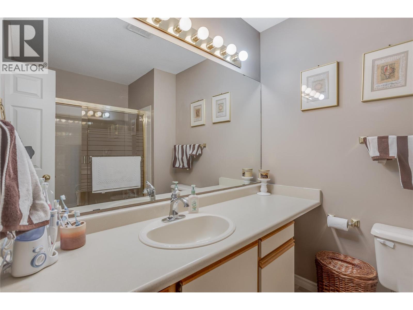
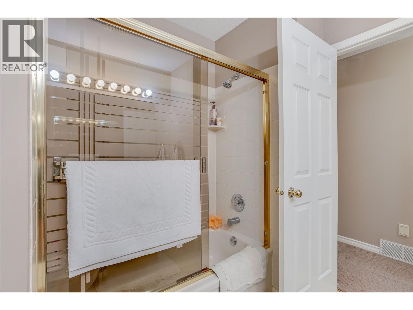
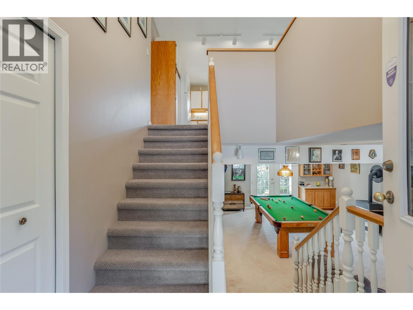
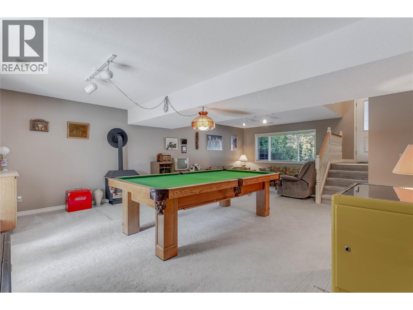
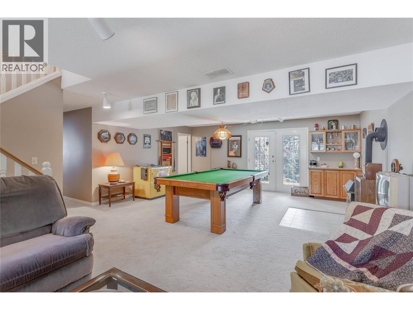
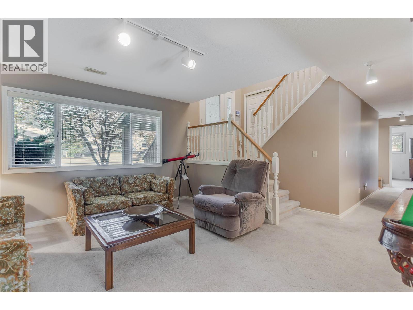
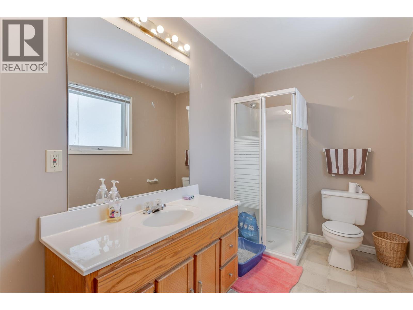
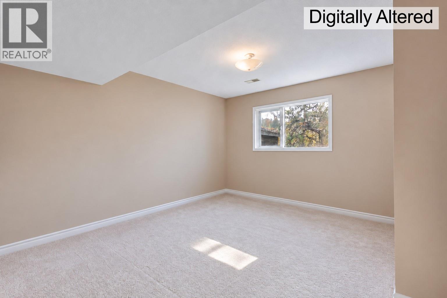
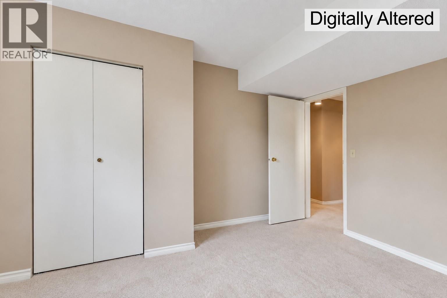
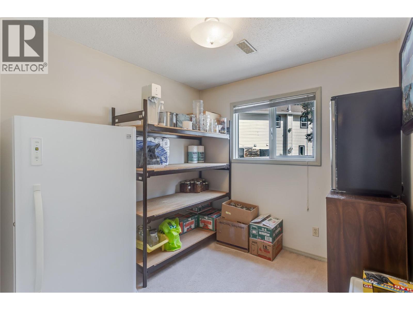
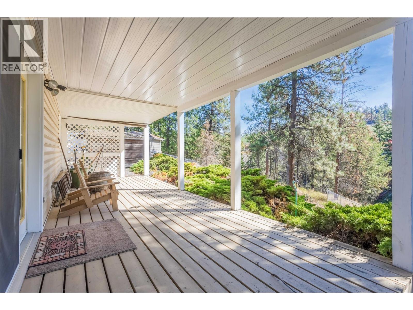
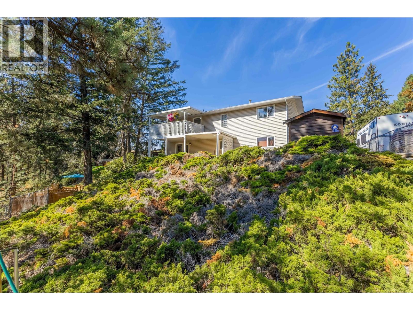
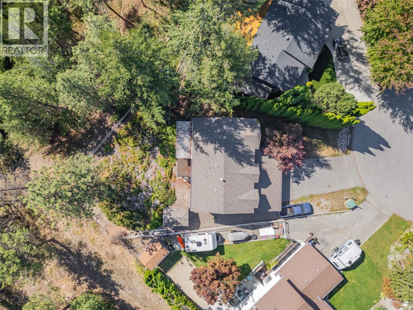
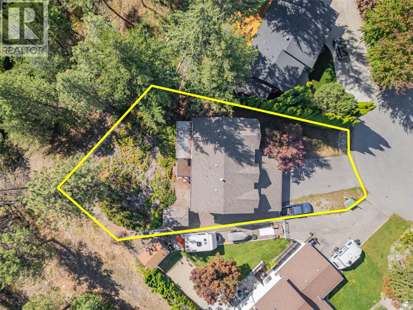
Original homeowners are downsizing, creating an opportunity for the next family to enjoy a highly functional and spacious layout. The main level features a large kitchen with island and direct access to a covered deck, making everyday meals and outdoor dining easy. The bright, generous living room offers large windows and plenty of natural light. Upstairs you’ll find three bedrooms, including a spacious primary suite with a walk-in closet and private ensuite. The walk-out lower level adds even more flexibility, with a large rec room that offers plenty of space for entertaining, movie nights, a games area, or a second family room. There is also a full bathroom, a large bedroom, and an office/den with a window, giving you options for guests, teens, extended family, or working from home. A separate entrance adds further potential for the lower level, while the attached garage provides room for vehicles, storage, hobbies, and all the extras that come with Okanagan living. The dedicated laundry room with sink adds another practical touch for busy family life. Set on a quiet cul-de-sac with a neighborhood park and playground just steps away, this is a home that offers the space, layout, and flexibility families are looking for. Priced below recent comparable sales in the area, 2335 Somerset Court offers excellent value and the opportunity to update over time and make it your own. (id:67517)
-
Property Details
MLS® Number 10400576 Property Type Single Family Neigbourhood West Kelowna Estates AmenitiesNearBy Schools, Shopping CommunityFeatures Family Oriented Features Cul-de-sac, Level Lot, Private Setting ParkingSpaceTotal 2 RoadType Cul De Sac -
Building
BathroomTotal 3 BedroomsTotal 4 Appliances Refrigerator, Dishwasher, Cooktop - Electric, Oven - Electric, Hood Fan, Washer & Dryer BasementType Full ConstructedDate 1990 ConstructionStyleAttachment Detached CoolingType Central Air Conditioning ExteriorFinish Vinyl Siding HeatingType Forced Air, See Remarks RoofMaterial Asphalt Shingle RoofStyle Unknown StoriesTotal 2 SizeInterior 2,202 Sqft Type House UtilityWater Municipal Water Attached Garage 2 Oversize RV -
Land
Acreage No FenceType Chain Link LandAmenities Schools, Shopping LandscapeFeatures Level, Underground Sprinkler Sewer Municipal Sewage System SizeIrregular 0.23 SizeTotal 0.23 Ac|under 1 Acre SizeTotalText 0.23 Ac|under 1 Acre -
Rooms
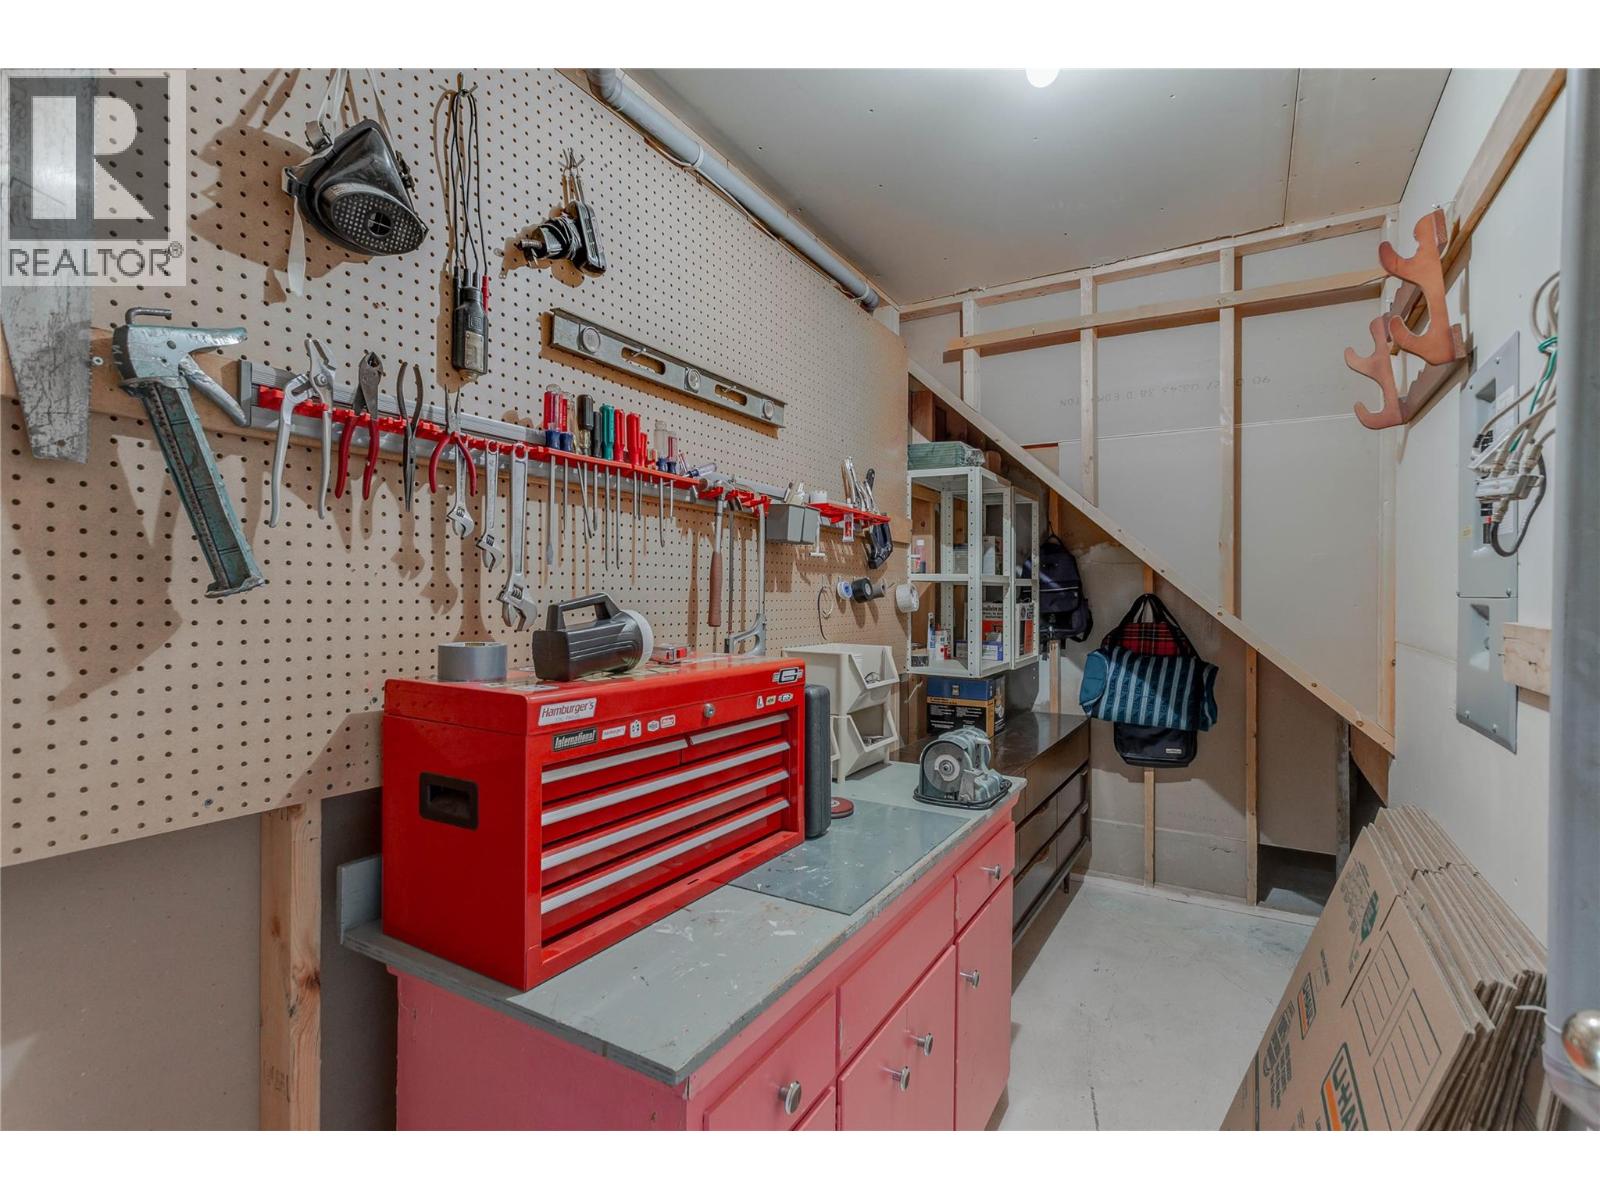
Level Type Length Width Dimensions Basement Storage 4'9'' x 12'1'' Basement Den 8'6'' x 12'5'' Basement Bedroom 13'2'' x 12'5'' Basement Laundry Room 7' x 10'10'' Basement Full Bathroom 5'9'' x 10'2'' Basement Family Room 26'11'' x 18'11'' Main Level Primary Bedroom 13' x 13'2'' Main Level Bedroom 11'10'' x 11' Main Level Bedroom 11'10'' x 9'3'' Main Level Full Bathroom 7'7'' x 8'3'' Main Level Full Ensuite Bathroom 6'4'' x 8'3'' Main Level Dining Room 12' x 16'2'' Main Level Kitchen 11'10'' x 14'8'' Main Level Living Room 16'11'' x 20'10'' -
Utilities
Your Favourites
No Favourites Found







The trademarks REALTOR®, REALTORS®, and the REALTOR® logo are controlled by The Canadian Real Estate Association (CREA) and identify real estate professionals who are members of CREA. The trademarks MLS®, Multiple Listing Service® and the associated logos are owned by The Canadian Real Estate Association (CREA) and identify the quality of services provided by real estate professionals who are members of CREA. The trademark DDF® is owned by The Canadian Real Estate Association (CREA) and identifies CREA's Data Distribution Facility (DDF®)
September 30 2026 09:38:26
Association of Interior REALTORS®
