2331 E 49th Avenue

Vancouver, British Columbia V5S 1J3

  • 2331 E 49th Avenue, Vancouver, British Columbia  V5S 1J3 - Photo 1 - R3060505

    $1,638,000

  • 2331 E 49th Avenue, Vancouver, British Columbia  V5S 1J3 - Photo 2 - R3060505

    $1,638,000

  • 2331 E 49th Avenue, Vancouver, British Columbia  V5S 1J3 - Photo 3 - R3060505

    $1,638,000

  • 2331 E 49th Avenue, Vancouver, British Columbia  V5S 1J3 - Photo 4 - R3060505

    $1,638,000

  • 2331 E 49th Avenue, Vancouver, British Columbia  V5S 1J3 - Photo 5 - R3060505

    $1,638,000

  • 2331 E 49th Avenue, Vancouver, British Columbia  V5S 1J3 - Photo 6 - R3060505

    $1,638,000

  • 2331 E 49th Avenue, Vancouver, British Columbia  V5S 1J3 - Photo 7 - R3060505

    $1,638,000

  • 2331 E 49th Avenue, Vancouver, British Columbia  V5S 1J3 - Photo 8 - R3060505

    $1,638,000

  • 2331 E 49th Avenue, Vancouver, British Columbia  V5S 1J3 - Photo 9 - R3060505

    $1,638,000

  • 2331 E 49th Avenue, Vancouver, British Columbia  V5S 1J3 - Photo 10 - R3060505

    $1,638,000

  • 2331 E 49th Avenue, Vancouver, British Columbia  V5S 1J3 - Photo 11 - R3060505

    $1,638,000

  • 2331 E 49th Avenue, Vancouver, British Columbia  V5S 1J3 - Photo 12 - R3060505

    $1,638,000

  • 2331 E 49th Avenue, Vancouver, British Columbia  V5S 1J3 - Photo 13 - R3060505

    $1,638,000

  • 2331 E 49th Avenue, Vancouver, British Columbia  V5S 1J3 - Photo 14 - R3060505

    $1,638,000

  • 2331 E 49th Avenue, Vancouver, British Columbia  V5S 1J3 - Photo 15 - R3060505

    $1,638,000

  • 2331 E 49th Avenue, Vancouver, British Columbia  V5S 1J3 - Photo 16 - R3060505

    $1,638,000

  • 2331 E 49th Avenue, Vancouver, British Columbia  V5S 1J3 - Photo 17 - R3060505

    $1,638,000

  • 2331 E 49th Avenue, Vancouver, British Columbia  V5S 1J3 - Photo 18 - R3060505

    $1,638,000

  • 2331 E 49th Avenue, Vancouver, British Columbia  V5S 1J3 - Photo 19 - R3060505

    $1,638,000

  • 2331 E 49th Avenue, Vancouver, British Columbia  V5S 1J3 - Photo 20 - R3060505

    $1,638,000

  • 2331 E 49th Avenue, Vancouver, British Columbia  V5S 1J3 - Photo 21 - R3060505

    $1,638,000

  • 2331 E 49th Avenue, Vancouver, British Columbia  V5S 1J3 - Photo 22 - R3060505

    $1,638,000

  • 2331 E 49th Avenue, Vancouver, British Columbia  V5S 1J3 - Photo 23 - R3060505

    $1,638,000

  • 2331 E 49th Avenue, Vancouver, British Columbia  V5S 1J3 - Photo 24 - R3060505

    $1,638,000

  • 2331 E 49th Avenue, Vancouver, British Columbia  V5S 1J3 - Photo 25 - R3060505

    $1,638,000

  • 2331 E 49th Avenue, Vancouver, British Columbia  V5S 1J3 - Photo 26 - R3060505

    $1,638,000

  • 2331 E 49th Avenue, Vancouver, British Columbia  V5S 1J3 - Photo 27 - R3060505

    $1,638,000

  • 2331 E 49th Avenue, Vancouver, British Columbia  V5S 1J3 - Photo 28 - R3060505

    $1,638,000

  • 2331 E 49th Avenue, Vancouver, British Columbia  V5S 1J3 - Photo 29 - R3060505

    $1,638,000

  • 2331 E 49th Avenue, Vancouver, British Columbia  V5S 1J3 - Photo 30 - R3060505

    $1,638,000

  • 2331 E 49th Avenue, Vancouver, British Columbia  V5S 1J3 - Photo 31 - R3060505

    $1,638,000

  • 2331 E 49th Avenue, Vancouver, British Columbia  V5S 1J3 - Photo 32 - R3060505

    $1,638,000

  • 2331 E 49th Avenue, Vancouver, British Columbia  V5S 1J3 - Photo 33 - R3060505

    $1,638,000

  • 2331 E 49th Avenue, Vancouver, British Columbia  V5S 1J3 - Photo 34 - R3060505

    $1,638,000

  • 2331 E 49th Avenue, Vancouver, British Columbia  V5S 1J3 - Photo 35 - R3060505

    $1,638,000

  • 2331 E 49th Avenue, Vancouver, British Columbia  V5S 1J3 - Photo 36 - R3060505

    $1,638,000

  • 2331 E 49th Avenue, Vancouver, British Columbia  V5S 1J3 - Photo 37 - R3060505

    $1,638,000

Like this listing?

Contact us for more information


Name


1,756 sqft

5
Beds

4
Baths
Air Conditioned Heat Pump

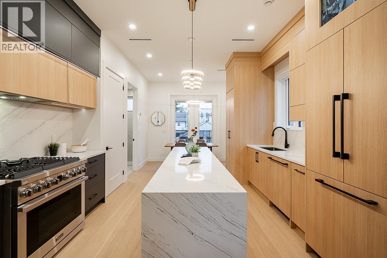
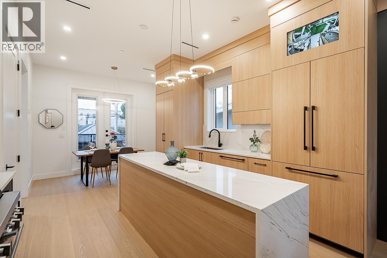
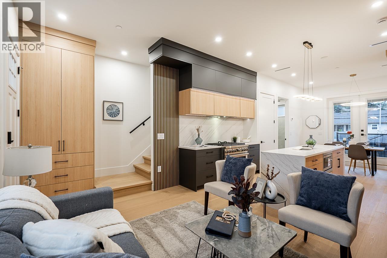
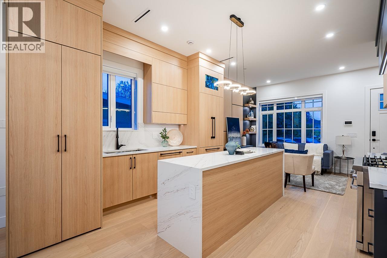
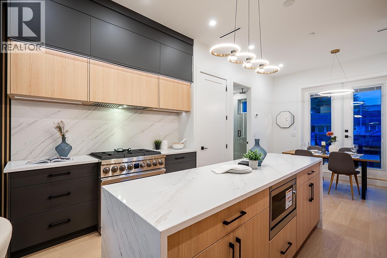
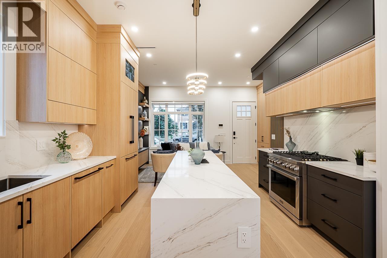
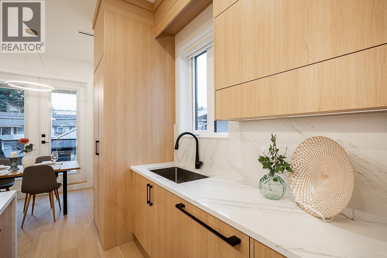
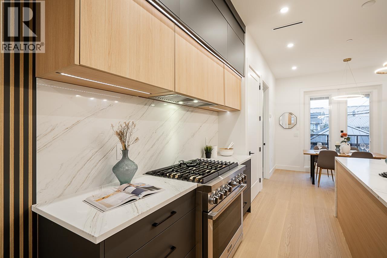
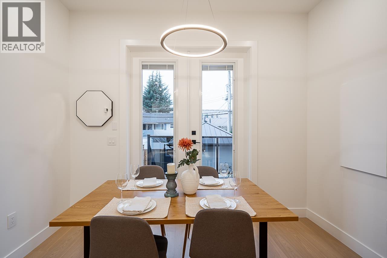
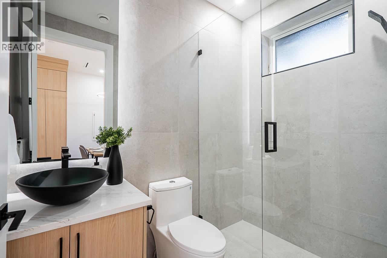
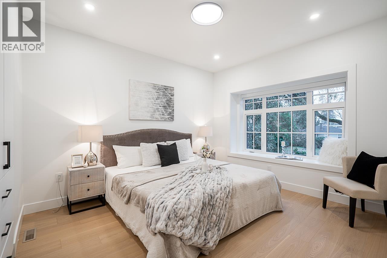
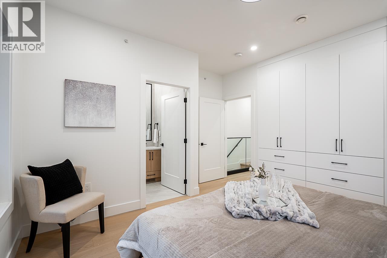
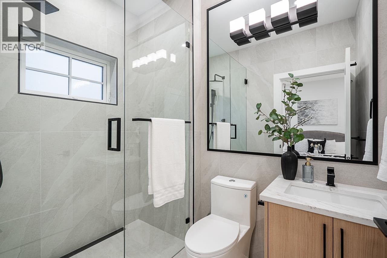
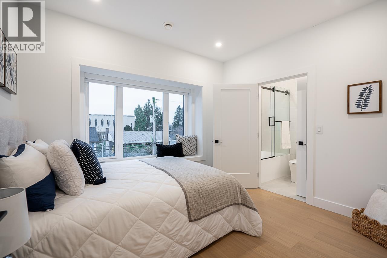
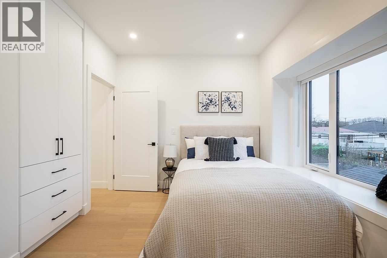
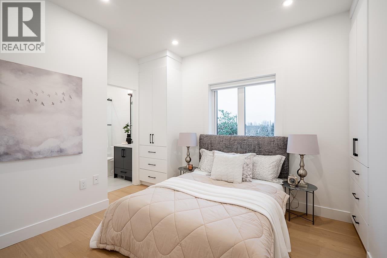
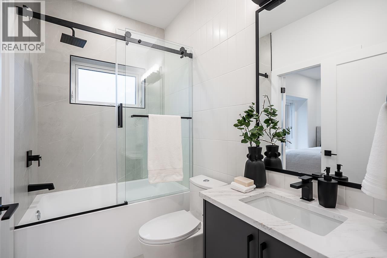
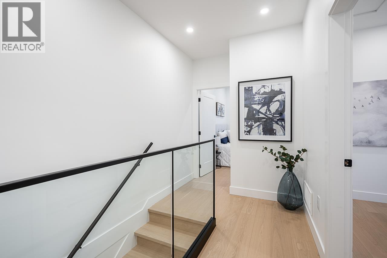
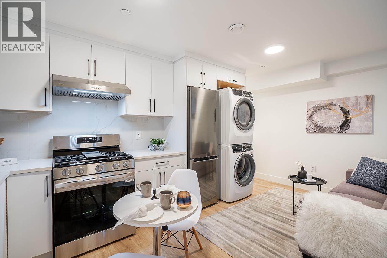
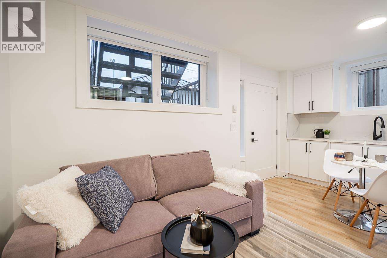

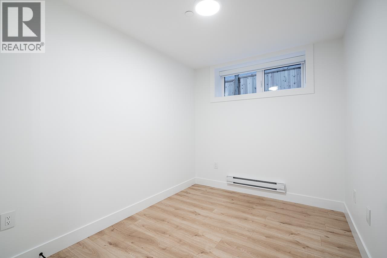
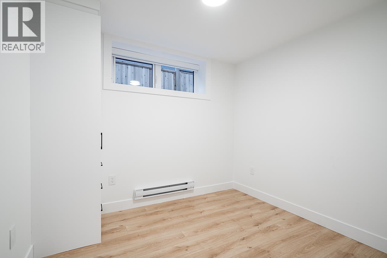
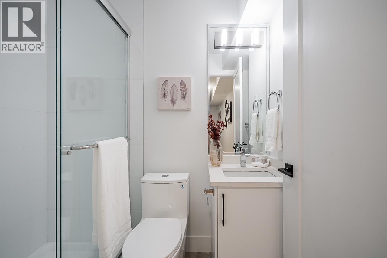
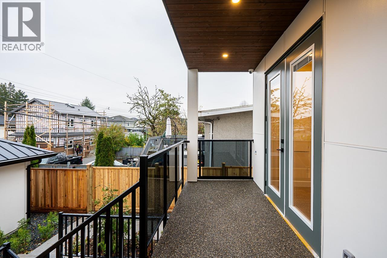
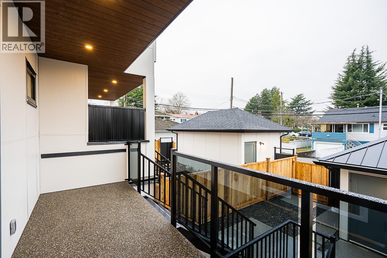
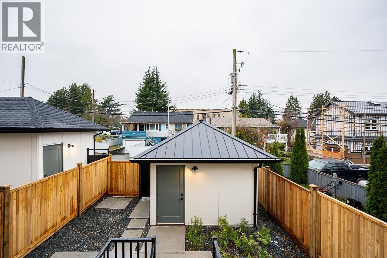
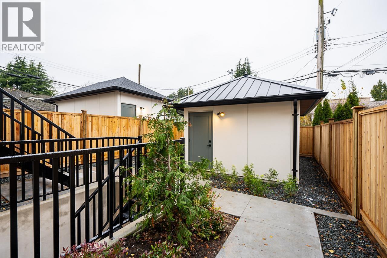
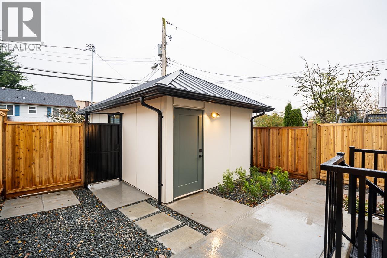

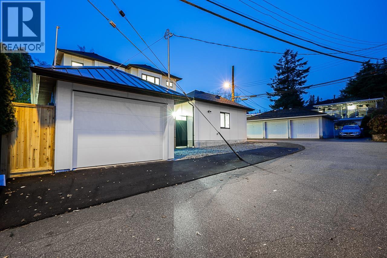
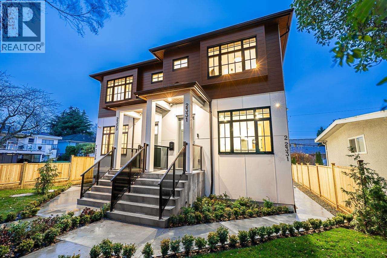
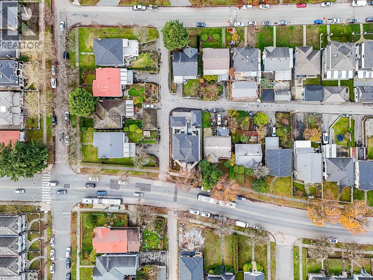
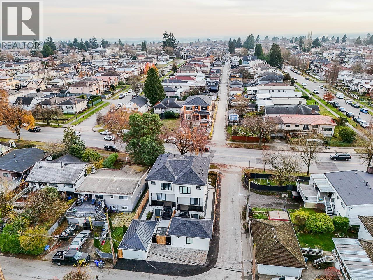
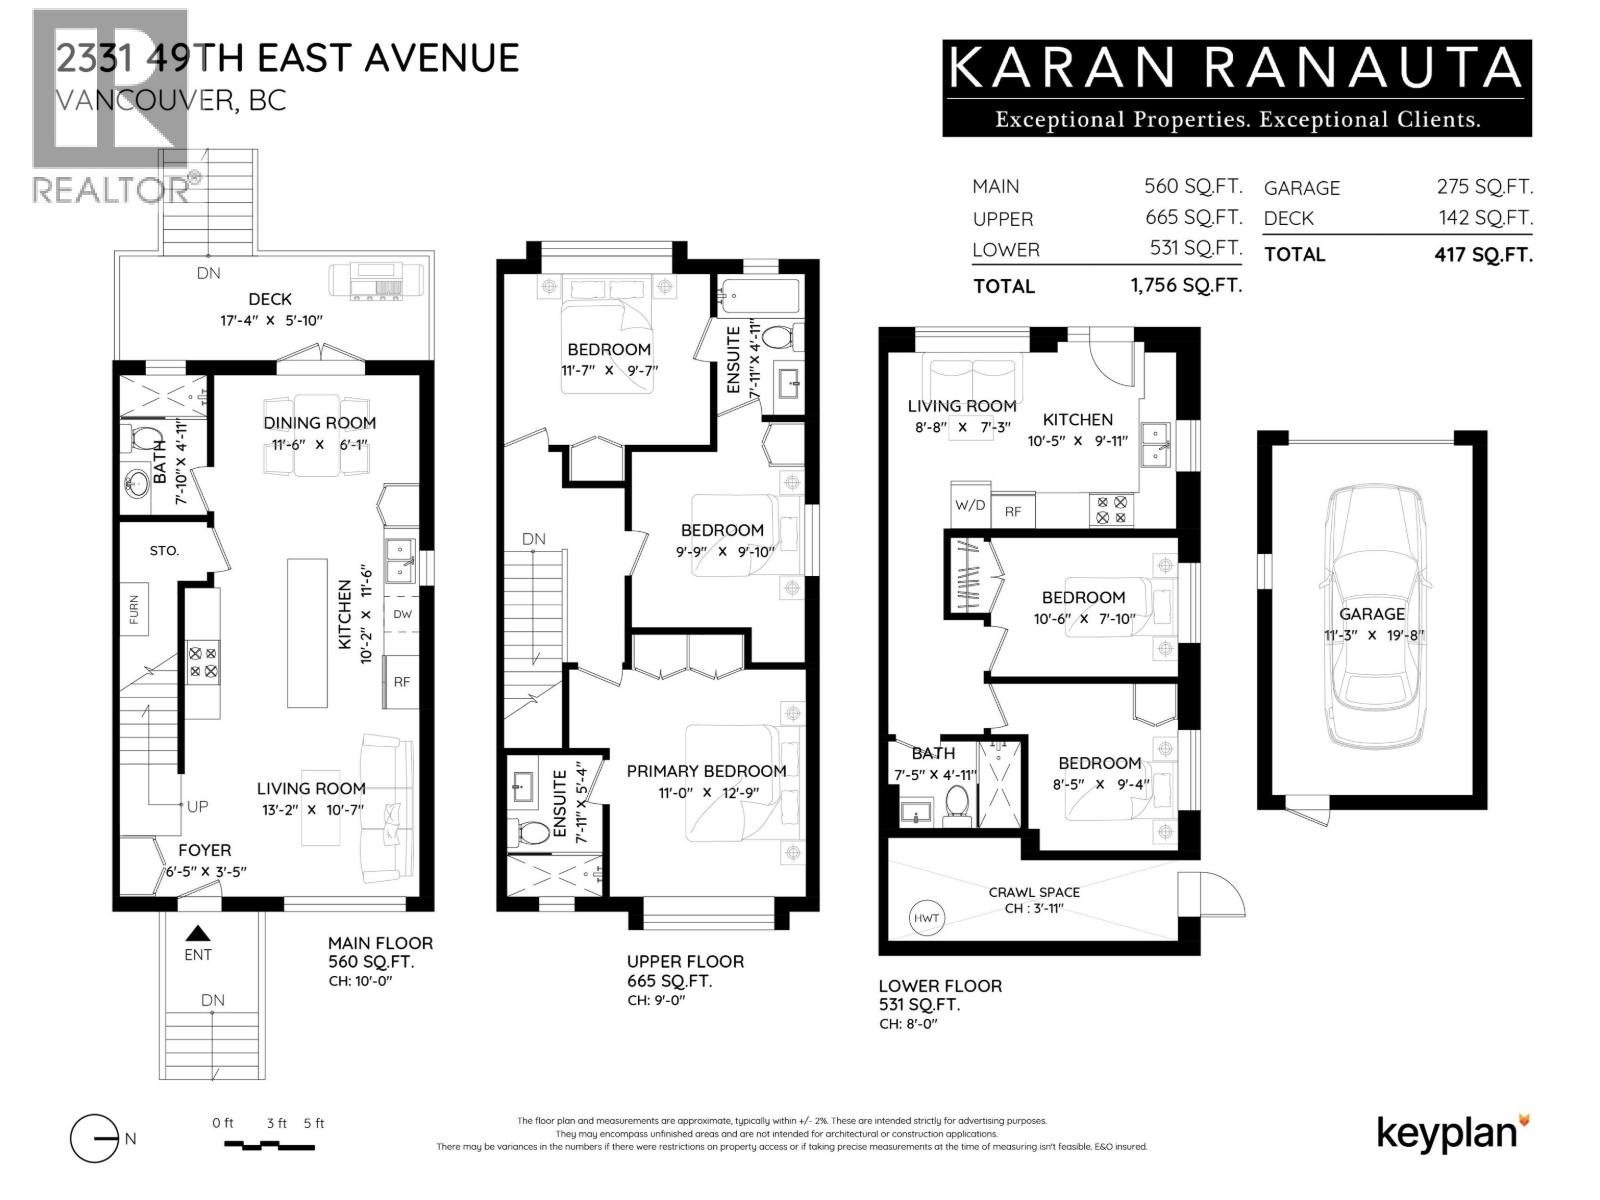
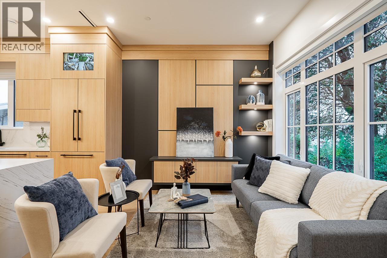
Best Value in Killarney! Discover 2331 E 49th Ave, a modern duplex crafted by Can West Development in Vancouver's Killarney neighbourhood! This luxurious 1,756 sqft home features 5 bedrooms and 4 bathrooms, including a 2-bedroom, 1-bathroom legal suite perfect for rental income or extended family. Highlights include engineered hardwood floors, white oak millwork, a chef's kitchen with a 6 burner gas range, and built-in appliances. With integrated security cameras, a roughed-in vacuum, and an EV-ready garage, this home offers unmatched convenience. Located near schools and shopping, it´s a must-see! Call now for your private tour. (id:45055)

  • Property Details
    MLS® Number R3060505
    Property Type Single Family
    AmenitiesNearBy Golf Course, Shopping
    Features Central Location
    ParkingSpaceTotal 1
    ViewType View
  • Building
    BathroomTotal 4
    BedroomsTotal 5
    Amenities Laundry - In Suite
    Appliances All
    BasementDevelopment Finished
    BasementFeatures Unknown
    BasementType Unknown (finished)
    ConstructedDate 2025
    CoolingType Air Conditioned
    FireProtection Security System, Smoke Detectors, Sprinkler System-fire
    Fixture Drapes/window Coverings
    HeatingFuel Electric
    HeatingType Heat Pump
    SizeInterior 1,756 Sqft
    Type Duplex
    Garage 1
  • Land
    Acreage No
    LandAmenities Golf Course, Shopping
    SizeFrontage 50 Ft
    SizeIrregular 4931
    SizeTotal 4931 Sqft
    SizeTotalText 4931 Sqft
  • Rooms
  • Utilities