2330 Butt Road Unit# 26

Westbank, British Columbia V4T 2L3

  • 2330 Butt Road Unit# 26, Westbank, British Columbia  V4T 2L3 - Photo 1 - 10401224

    $499,000

    Maintenance,

    $358.94 Monthly
  • 2330 Butt Road Unit# 26, Westbank, British Columbia  V4T 2L3 - Photo 2 - 10401224

    $499,000

    Maintenance,

    $358.94 Monthly

  • 2330 Butt Road Unit# 26, Westbank, British Columbia  V4T 2L3 - Photo 3 - 10401224

    $499,000

    Maintenance,

    $358.94 Monthly

  • 2330 Butt Road Unit# 26, Westbank, British Columbia  V4T 2L3 - Photo 4 - 10401224

    $499,000

    Maintenance,

    $358.94 Monthly

  • 2330 Butt Road Unit# 26, Westbank, British Columbia  V4T 2L3 - Photo 5 - 10401224

    $499,000

    Maintenance,

    $358.94 Monthly

  • 2330 Butt Road Unit# 26, Westbank, British Columbia  V4T 2L3 - Photo 6 - 10401224

    $499,000

    Maintenance,

    $358.94 Monthly

  • 2330 Butt Road Unit# 26, Westbank, British Columbia  V4T 2L3 - Photo 7 - 10401224

    $499,000

    Maintenance,

    $358.94 Monthly

  • 2330 Butt Road Unit# 26, Westbank, British Columbia  V4T 2L3 - Photo 8 - 10401224

    $499,000

    Maintenance,

    $358.94 Monthly

  • 2330 Butt Road Unit# 26, Westbank, British Columbia  V4T 2L3 - Photo 9 - 10401224

    $499,000

    Maintenance,

    $358.94 Monthly

  • 2330 Butt Road Unit# 26, Westbank, British Columbia  V4T 2L3 - Photo 10 - 10401224

    $499,000

    Maintenance,

    $358.94 Monthly

  • 2330 Butt Road Unit# 26, Westbank, British Columbia  V4T 2L3 - Photo 11 - 10401224

    $499,000

    Maintenance,

    $358.94 Monthly

  • 2330 Butt Road Unit# 26, Westbank, British Columbia  V4T 2L3 - Photo 12 - 10401224

    $499,000

    Maintenance,

    $358.94 Monthly

  • 2330 Butt Road Unit# 26, Westbank, British Columbia  V4T 2L3 - Photo 13 - 10401224

    $499,000

    Maintenance,

    $358.94 Monthly

  • 2330 Butt Road Unit# 26, Westbank, British Columbia  V4T 2L3 - Photo 14 - 10401224

    $499,000

    Maintenance,

    $358.94 Monthly

  • 2330 Butt Road Unit# 26, Westbank, British Columbia  V4T 2L3 - Photo 15 - 10401224

    $499,000

    Maintenance,

    $358.94 Monthly

  • 2330 Butt Road Unit# 26, Westbank, British Columbia  V4T 2L3 - Photo 16 - 10401224

    $499,000

    Maintenance,

    $358.94 Monthly

  • 2330 Butt Road Unit# 26, Westbank, British Columbia  V4T 2L3 - Photo 17 - 10401224

    $499,000

    Maintenance,

    $358.94 Monthly

  • 2330 Butt Road Unit# 26, Westbank, British Columbia  V4T 2L3 - Photo 18 - 10401224

    $499,000

    Maintenance,

    $358.94 Monthly

  • 2330 Butt Road Unit# 26, Westbank, British Columbia  V4T 2L3 - Photo 19 - 10401224

    $499,000

    Maintenance,

    $358.94 Monthly

  • 2330 Butt Road Unit# 26, Westbank, British Columbia  V4T 2L3 - Photo 20 - 10401224

    $499,000

    Maintenance,

    $358.94 Monthly

  • 2330 Butt Road Unit# 26, Westbank, British Columbia  V4T 2L3 - Photo 21 - 10401224

    $499,000

    Maintenance,

    $358.94 Monthly

  • 2330 Butt Road Unit# 26, Westbank, British Columbia  V4T 2L3 - Photo 22 - 10401224

    $499,000

    Maintenance,

    $358.94 Monthly

  • 2330 Butt Road Unit# 26, Westbank, British Columbia  V4T 2L3 - Photo 23 - 10401224

    $499,000

    Maintenance,

    $358.94 Monthly

  • 2330 Butt Road Unit# 26, Westbank, British Columbia  V4T 2L3 - Photo 24 - 10401224

    $499,000

    Maintenance,

    $358.94 Monthly

  • 2330 Butt Road Unit# 26, Westbank, British Columbia  V4T 2L3 - Photo 25 - 10401224

    $499,000

    Maintenance,

    $358.94 Monthly

  • 2330 Butt Road Unit# 26, Westbank, British Columbia  V4T 2L3 - Photo 26 - 10401224

    $499,000

    Maintenance,

    $358.94 Monthly

  • 2330 Butt Road Unit# 26, Westbank, British Columbia  V4T 2L3 - Photo 27 - 10401224

    $499,000

    Maintenance,

    $358.94 Monthly

  • 2330 Butt Road Unit# 26, Westbank, British Columbia  V4T 2L3 - Photo 28 - 10401224

    $499,000

    Maintenance,

    $358.94 Monthly

  • 2330 Butt Road Unit# 26, Westbank, British Columbia  V4T 2L3 - Photo 29 - 10401224

    $499,000

    Maintenance,

    $358.94 Monthly

  • 2330 Butt Road Unit# 26, Westbank, British Columbia  V4T 2L3 - Photo 30 - 10401224

    $499,000

    Maintenance,

    $358.94 Monthly

  • 2330 Butt Road Unit# 26, Westbank, British Columbia  V4T 2L3 - Photo 31 - 10401224

    $499,000

    Maintenance,

    $358.94 Monthly

  • 2330 Butt Road Unit# 26, Westbank, British Columbia  V4T 2L3 - Photo 32 - 10401224

    $499,000

    Maintenance,

    $358.94 Monthly

  • 2330 Butt Road Unit# 26, Westbank, British Columbia  V4T 2L3 - Photo 33 - 10401224

    $499,000

    Maintenance,

    $358.94 Monthly

  • 2330 Butt Road Unit# 26, Westbank, British Columbia  V4T 2L3 - Photo 34 - 10401224

    $499,000

    Maintenance,

    $358.94 Monthly

  • 2330 Butt Road Unit# 26, Westbank, British Columbia  V4T 2L3 - Photo 35 - 10401224

    $499,000

    Maintenance,

    $358.94 Monthly

  • 2330 Butt Road Unit# 26, Westbank, British Columbia  V4T 2L3 - Photo 36 - 10401224

    $499,000

    Maintenance,

    $358.94 Monthly

  • 2330 Butt Road Unit# 26, Westbank, British Columbia  V4T 2L3 - Photo 37 - 10401224

    $499,000

    Maintenance,

    $358.94 Monthly

  • 2330 Butt Road Unit# 26, Westbank, British Columbia  V4T 2L3 - Photo 38 - 10401224

    $499,000

    Maintenance,

    $358.94 Monthly

  • 2330 Butt Road Unit# 26, Westbank, British Columbia  V4T 2L3 - Photo 39 - 10401224

    $499,000

    Maintenance,

    $358.94 Monthly

  • 2330 Butt Road Unit# 26, Westbank, British Columbia  V4T 2L3 - Photo 40 - 10401224

    $499,000

    Maintenance,

    $358.94 Monthly

  • 2330 Butt Road Unit# 26, Westbank, British Columbia  V4T 2L3 - Photo 41 - 10401224

    $499,000

    Maintenance,

    $358.94 Monthly

  • 2330 Butt Road Unit# 26, Westbank, British Columbia  V4T 2L3 - Photo 42 - 10401224

    $499,000

    Maintenance,

    $358.94 Monthly

  • 2330 Butt Road Unit# 26, Westbank, British Columbia  V4T 2L3 - Photo 43 - 10401224

    $499,000

    Maintenance,

    $358.94 Monthly

  • 2330 Butt Road Unit# 26, Westbank, British Columbia  V4T 2L3 - Photo 44 - 10401224

    $499,000

    Maintenance,

    $358.94 Monthly

  • 2330 Butt Road Unit# 26, Westbank, British Columbia  V4T 2L3 - Photo 45 - 10401224

    $499,000

    Maintenance,

    $358.94 Monthly

  • 2330 Butt Road Unit# 26, Westbank, British Columbia  V4T 2L3 - Photo 46 - 10401224

    $499,000

    Maintenance,

    $358.94 Monthly

  • 2330 Butt Road Unit# 26, Westbank, British Columbia  V4T 2L3 - Photo 47 - 10401224

    $499,000

    Maintenance,

    $358.94 Monthly

  • 2330 Butt Road Unit# 26, Westbank, British Columbia  V4T 2L3 - Photo 48 - 10401224

    $499,000

    Maintenance,

    $358.94 Monthly

  • 2330 Butt Road Unit# 26, Westbank, British Columbia  V4T 2L3 - Photo 49 - 10401224

    $499,000

    Maintenance,

    $358.94 Monthly

  • 2330 Butt Road Unit# 26, Westbank, British Columbia  V4T 2L3 - Photo 50 - 10401224

    $499,000

    Maintenance,

    $358.94 Monthly

  • 2330 Butt Road Unit# 26, Westbank, British Columbia  V4T 2L3 - Photo 51 - 10401224

    $499,000

    Maintenance,

    $358.94 Monthly

  • 2330 Butt Road Unit# 26, Westbank, British Columbia  V4T 2L3 - Photo 52 - 10401224

    $499,000

    Maintenance,

    $358.94 Monthly

  • 2330 Butt Road Unit# 26, Westbank, British Columbia  V4T 2L3 - Photo 53 - 10401224

    $499,000

    Maintenance,

    $358.94 Monthly

  • 2330 Butt Road Unit# 26, Westbank, British Columbia  V4T 2L3 - Photo 54 - 10401224

    $499,000

    Maintenance,

    $358.94 Monthly

  • 2330 Butt Road Unit# 26, Westbank, British Columbia  V4T 2L3 - Photo 55 - 10401224

    $499,000

    Maintenance,

    $358.94 Monthly

  • 2330 Butt Road Unit# 26, Westbank, British Columbia  V4T 2L3 - Photo 56 - 10401224

    $499,000

    Maintenance,

    $358.94 Monthly

Like this listing?

Contact us for more information


Name


1,543 sqft

3
Beds

2
Baths
Ranch Fireplace Central Air Conditioning Forced Air, See Remarks

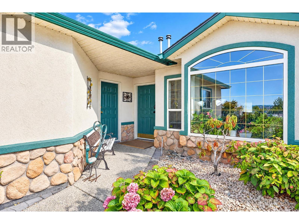
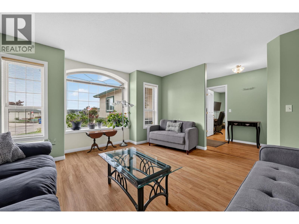
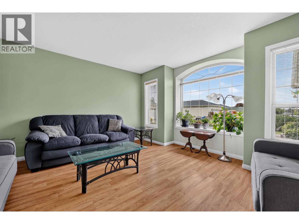
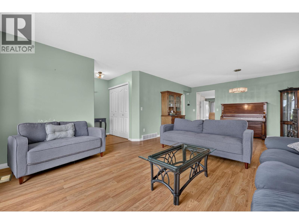
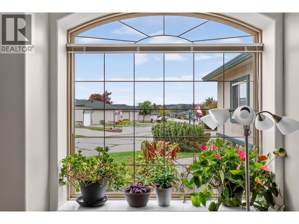
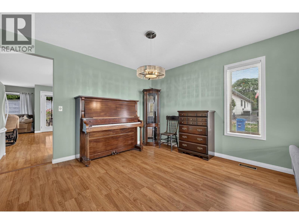
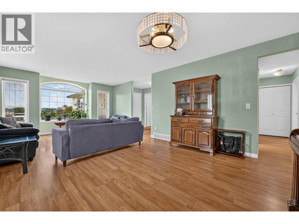
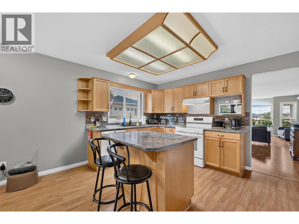
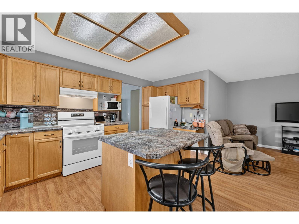
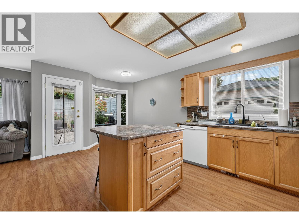
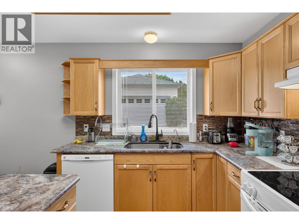
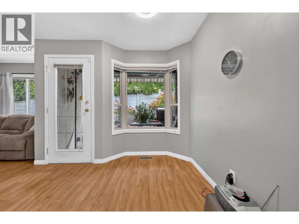
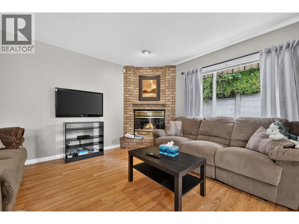
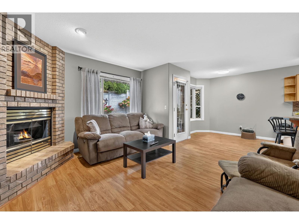
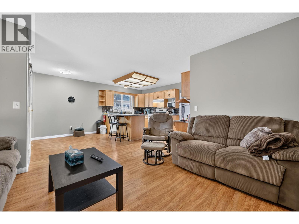
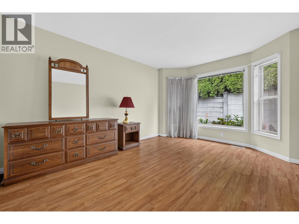
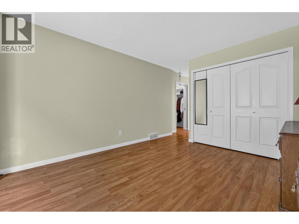
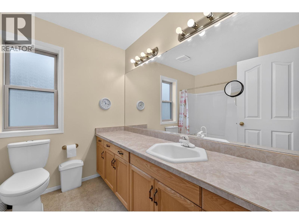
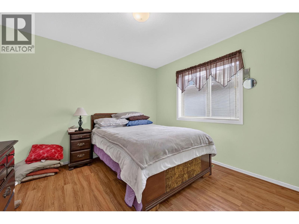
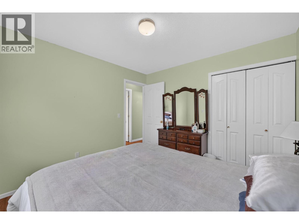
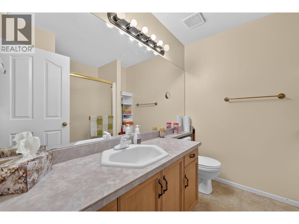
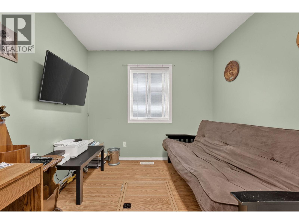
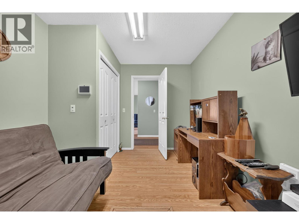
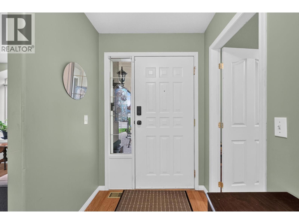
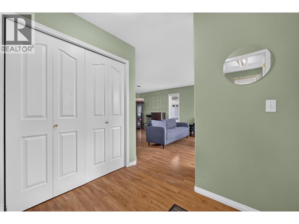
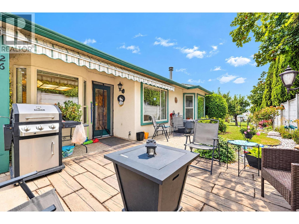
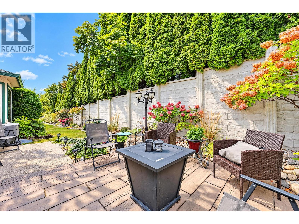
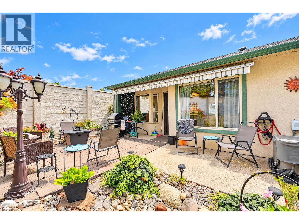
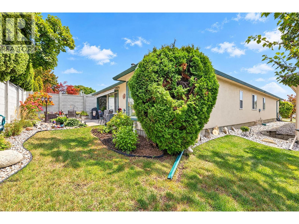
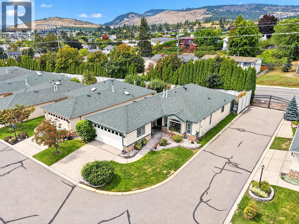
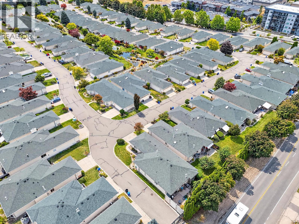
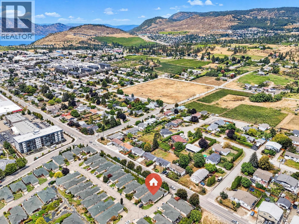
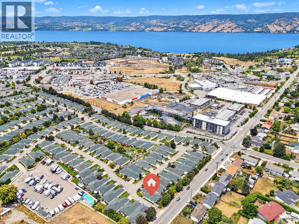
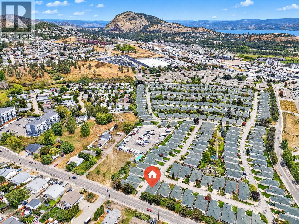
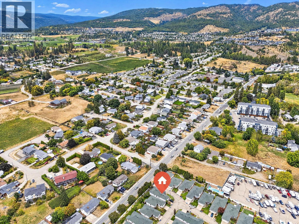
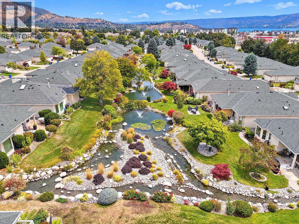
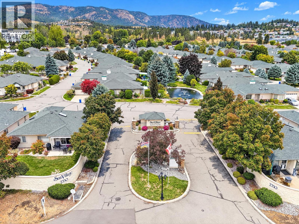
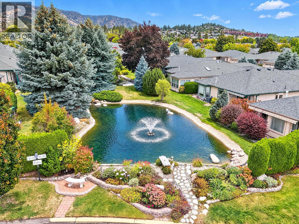
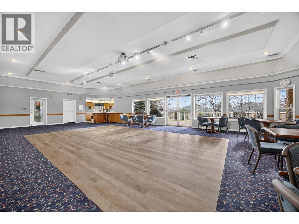
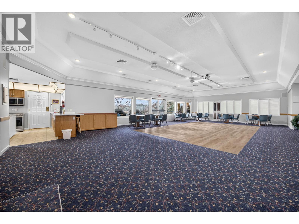
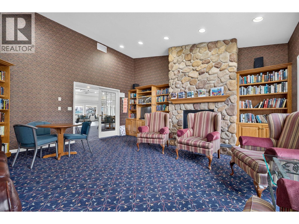
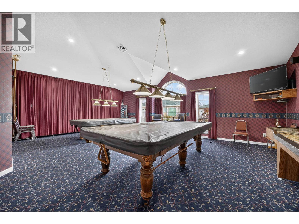
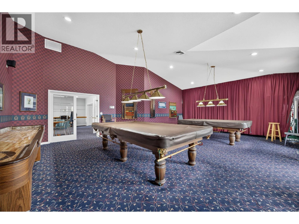
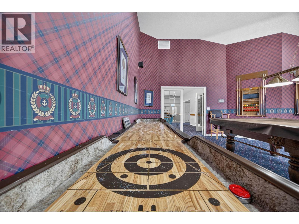
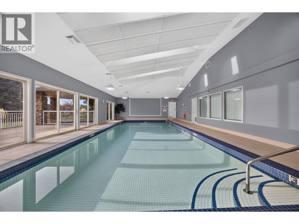
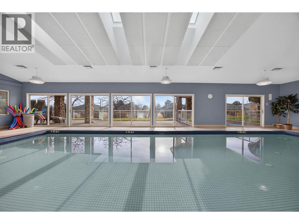
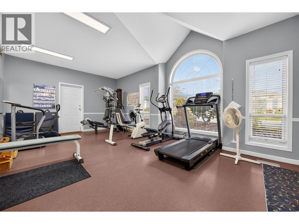
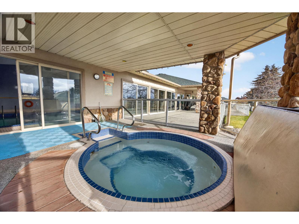
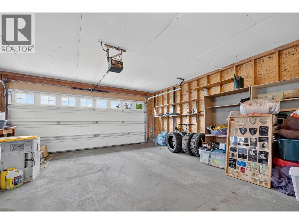
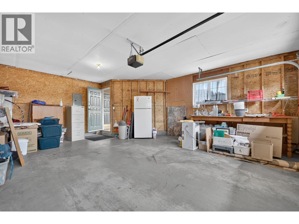
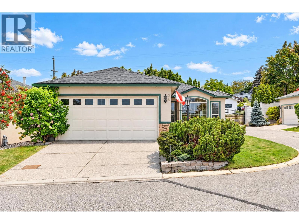
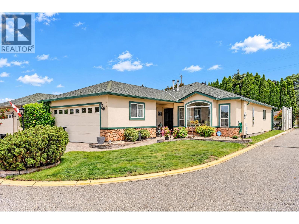
Sun Village – a premium 45+ Adult Resort Community on the Westside. This three-bed, two-bath rancher is a diamond in the rough and ready for your updates. The price reflects its original condition, offering excellent value for those looking to personalize a home in one of the area’s most sought-after communities. Two dogs allowed - not to exceed 20"" at the shoulder. Dog fences not permitted. A bright living room enjoys an eastern mountain view, while the family room and kitchen open to a charming private courtyard. The home includes a double garage and has had the Poly-B plumbing replaced. Sun Village features a vibrant community centre with an indoor pool, fitness room, billiards, and banquet facilities. This is independent living—Sun Village is not an assisted-living or extended-care complex. Pre-paid lease buyout: $54,447 as of September 2026 Monthly fees: Owners Association $358.94 + Lease $326 (id:67517)

  • Property Details
    MLS® Number 10401224
    Property Type Single Family
    Neigbourhood Westbank Centre
    Community Name Sun Village
    CommunityFeatures Pet Restrictions, Pets Allowed With Restrictions, Seniors Oriented
    ParkingSpaceTotal 2
  • Building
    BathroomTotal 2
    BedroomsTotal 3
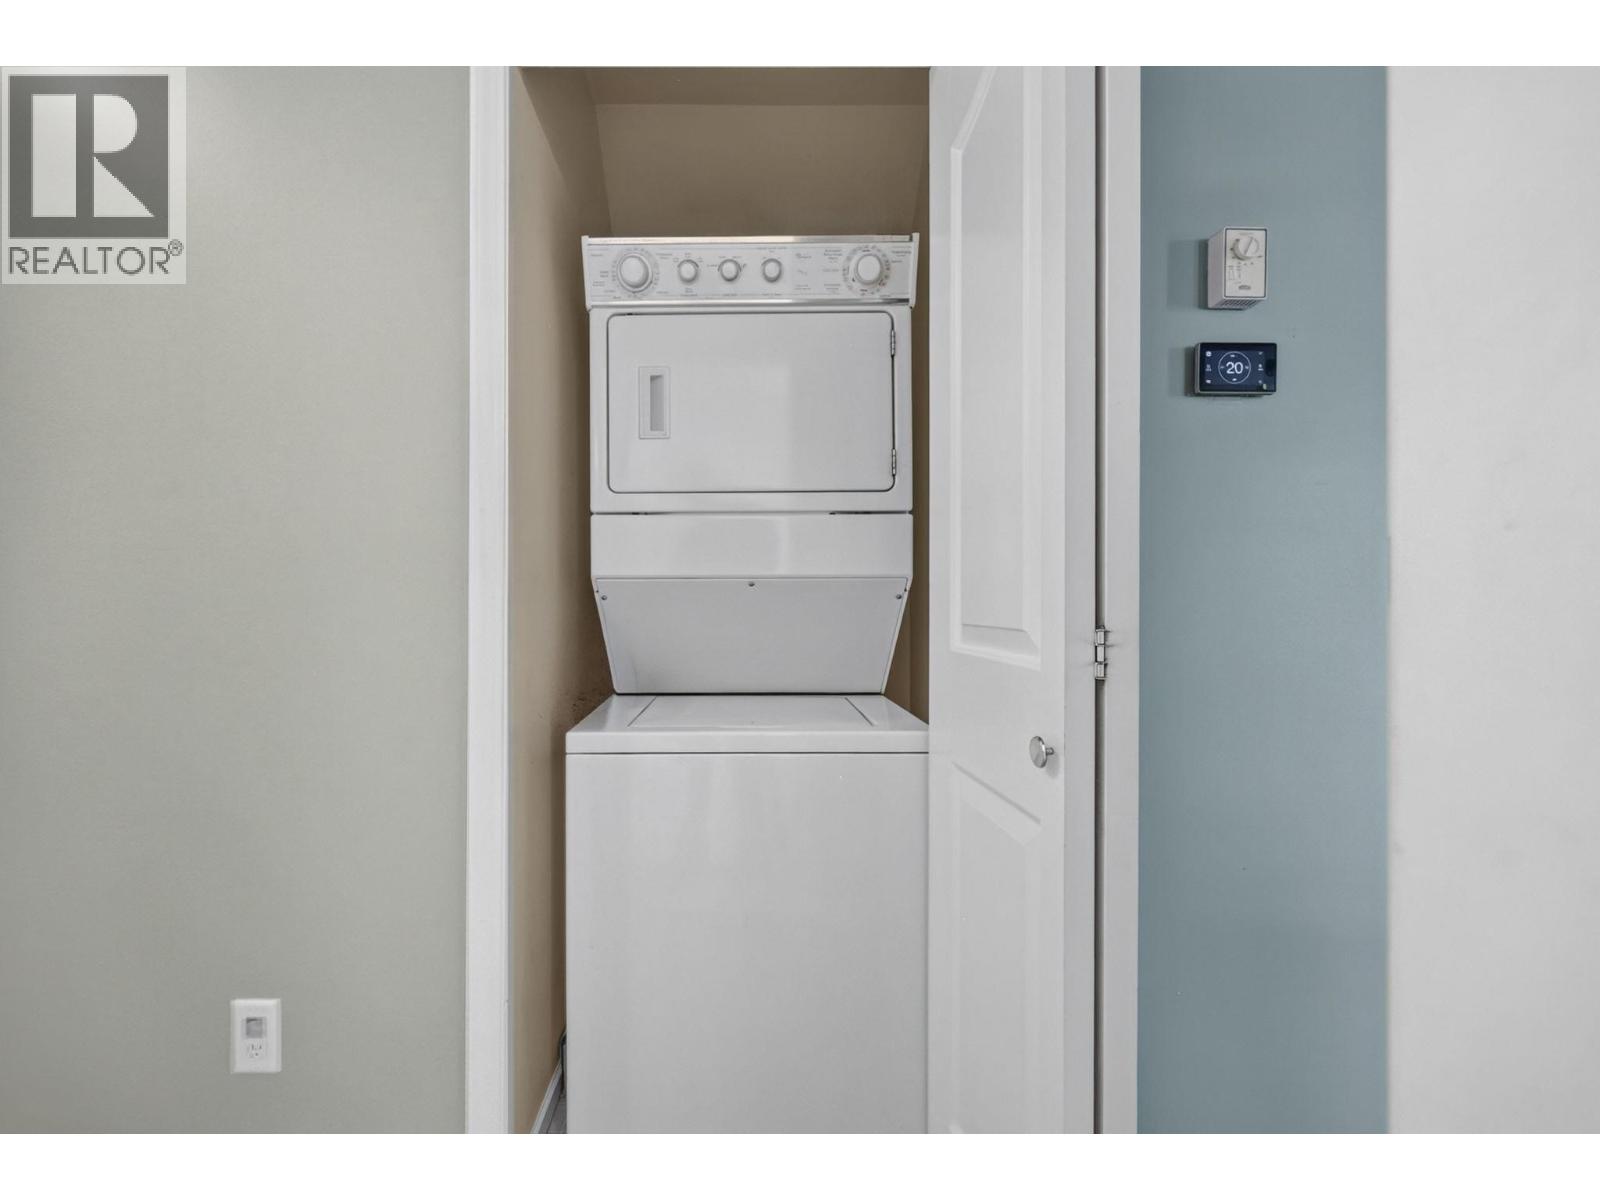
    Appliances Refrigerator, Dishwasher, Dryer, Oven - Electric, Washer
    ArchitecturalStyle Ranch
    BasementType Crawl Space
    ConstructedDate 1997
    ConstructionStyleAttachment Detached
    CoolingType Central Air Conditioning
    ExteriorFinish Stucco
    FireplaceFuel Unknown
    FireplacePresent Yes
    FireplaceTotal 1
    FireplaceType Decorative
    FlooringType Laminate, Vinyl
    HeatingType Forced Air, See Remarks
    RoofMaterial Asphalt Shingle
    RoofStyle Unknown
    StoriesTotal 1
    SizeInterior 1,543 Sqft
    Type House
    UtilityWater Municipal Water
    Attached Garage 2
  • Land
    Acreage No
    Sewer Municipal Sewage System
    SizeIrregular 0.09
    SizeTotal 0.09 Ac|under 1 Acre
    SizeTotalText 0.09 Ac|under 1 Acre
  • Rooms
    Level Type Dimensions
    Main Level 3pc Bathroom 7'6'' x 8'0''
    Main Level Bedroom 13'0'' x 9'1''
    Main Level Bedroom 10'4'' x 10'11''
    Main Level 4pc Ensuite Bath 8'10'' x 7'7''
    Main Level Primary Bedroom 14'6'' x 10'11''
    Main Level Dining Room 10'0'' x 14'0''
    Main Level Family Room 7'11'' x 8'
    Main Level Kitchen 17'11'' x 14'6''
    Main Level Living Room 14'7'' x 14'0''
  • Utilities