$560,000
Maintenance, Reserve Fund Contributions, Insurance, Ground Maintenance, Other, See Remarks, Sewer, Water
$385.22 Monthly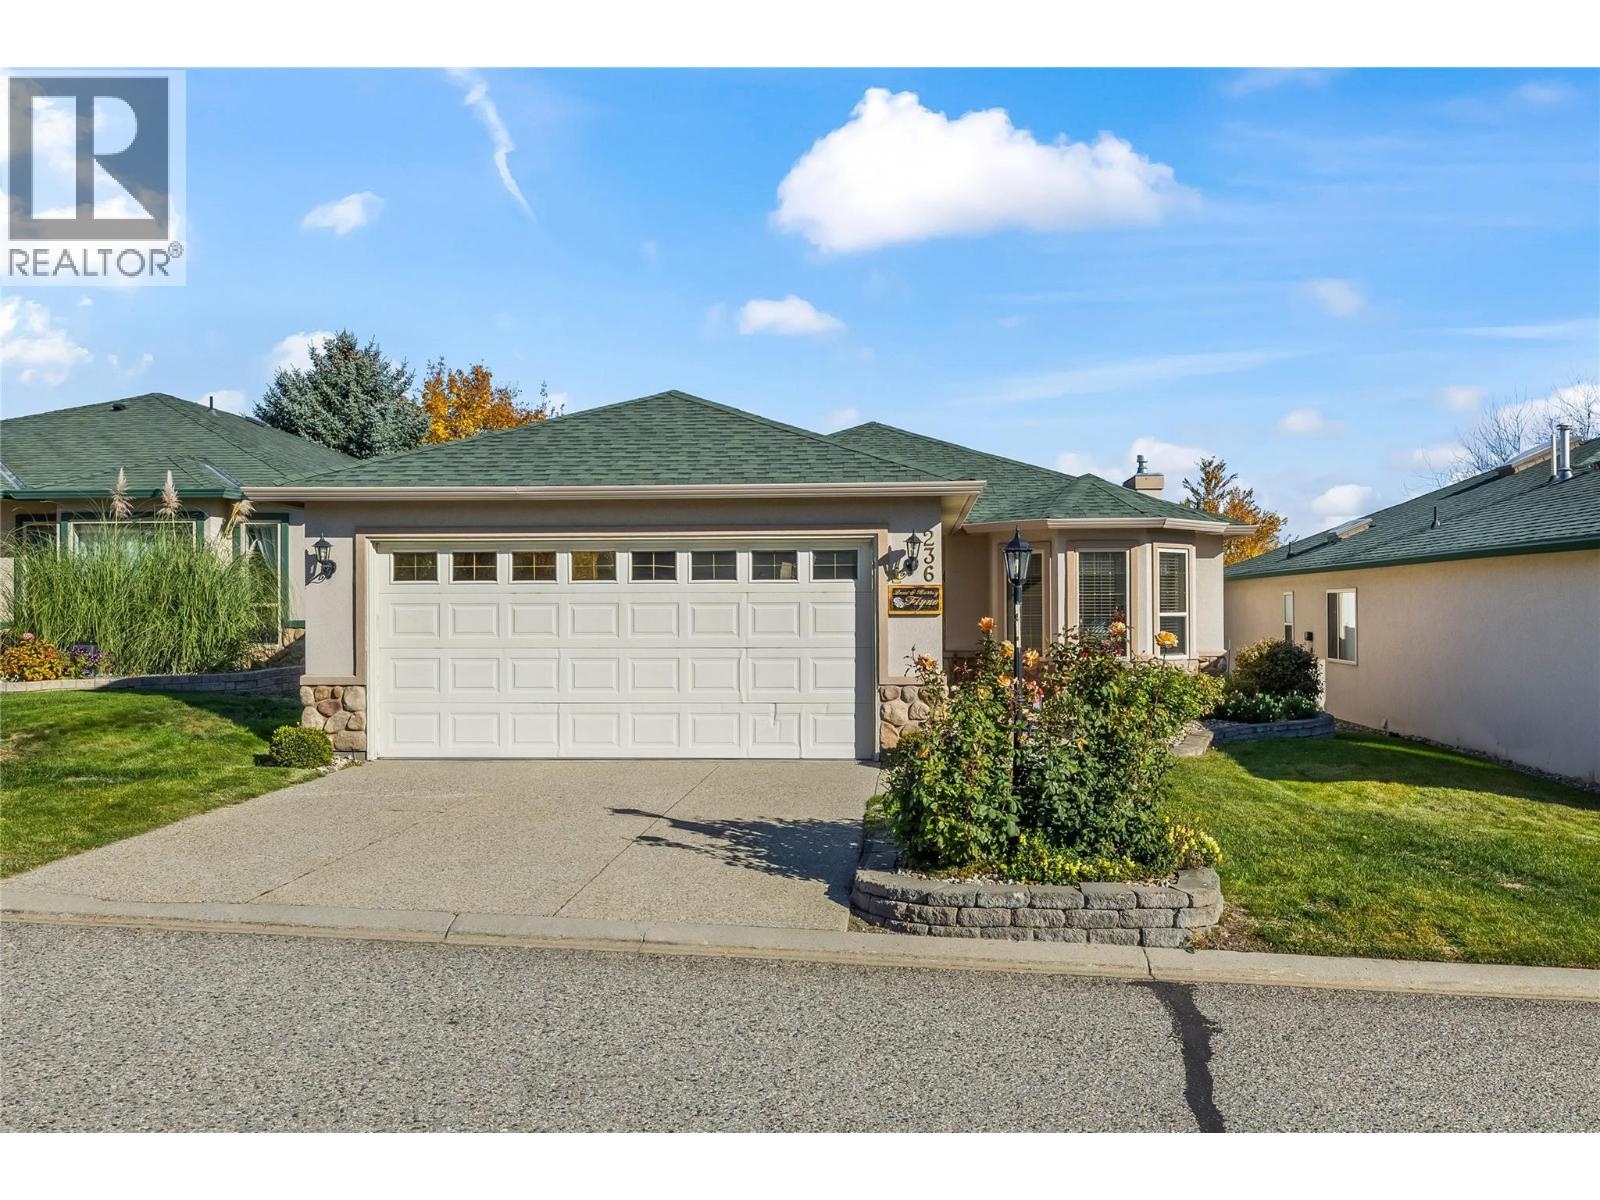
$560,000
Maintenance, Reserve Fund Contributions, Insurance, Ground Maintenance, Other, See Remarks, Sewer, Water
$385.22 Monthly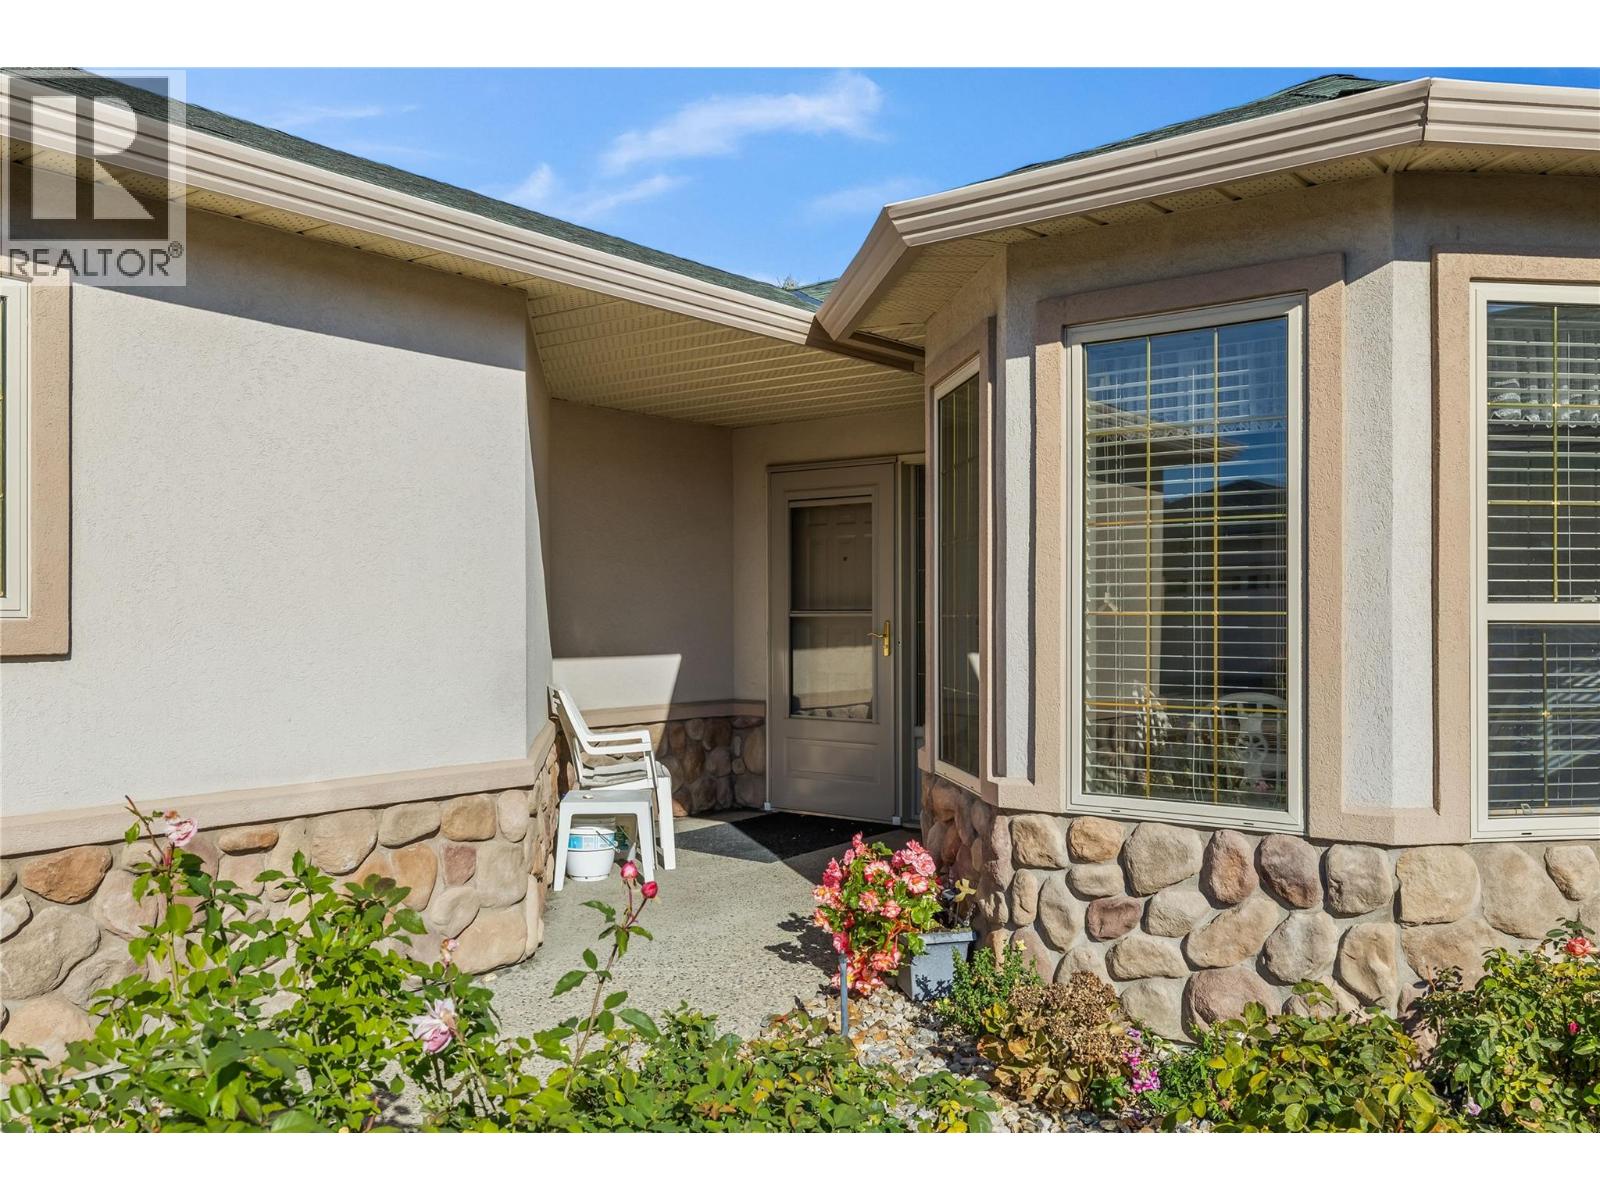
$560,000
Maintenance, Reserve Fund Contributions, Insurance, Ground Maintenance, Other, See Remarks, Sewer, Water
$385.22 Monthly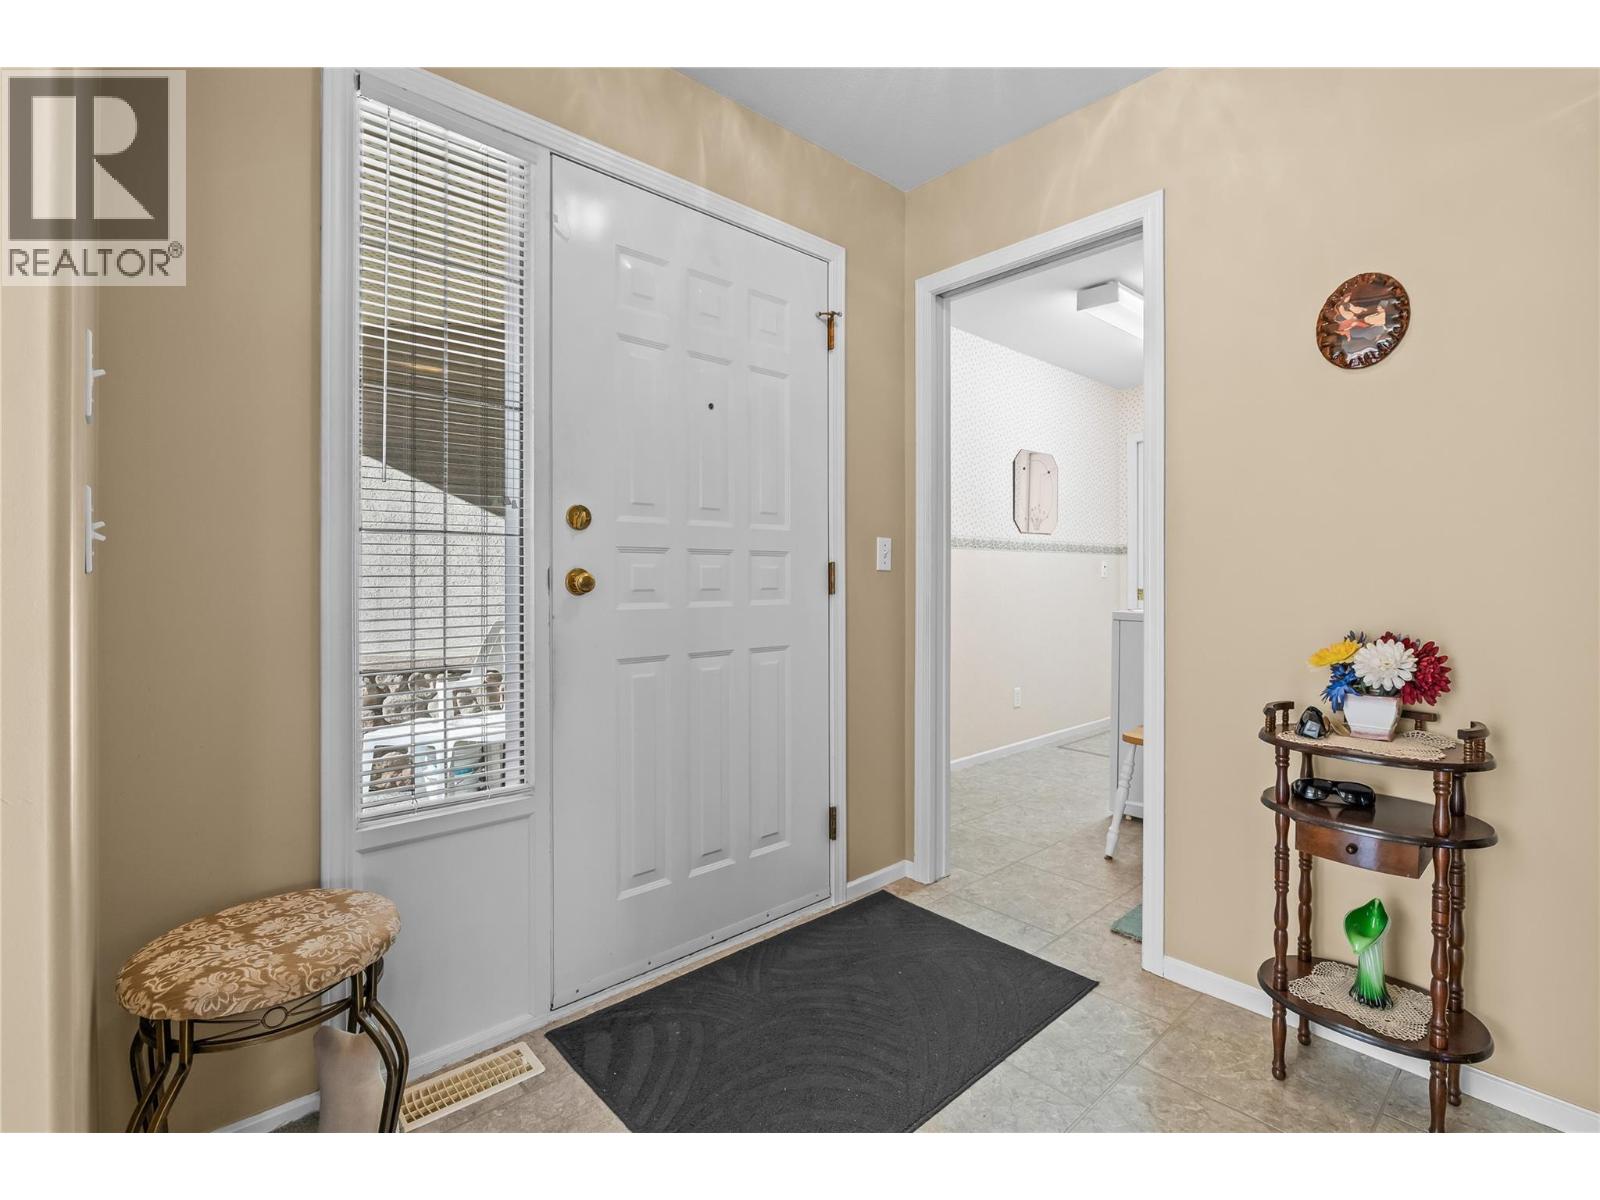
$560,000
Maintenance, Reserve Fund Contributions, Insurance, Ground Maintenance, Other, See Remarks, Sewer, Water
$385.22 Monthly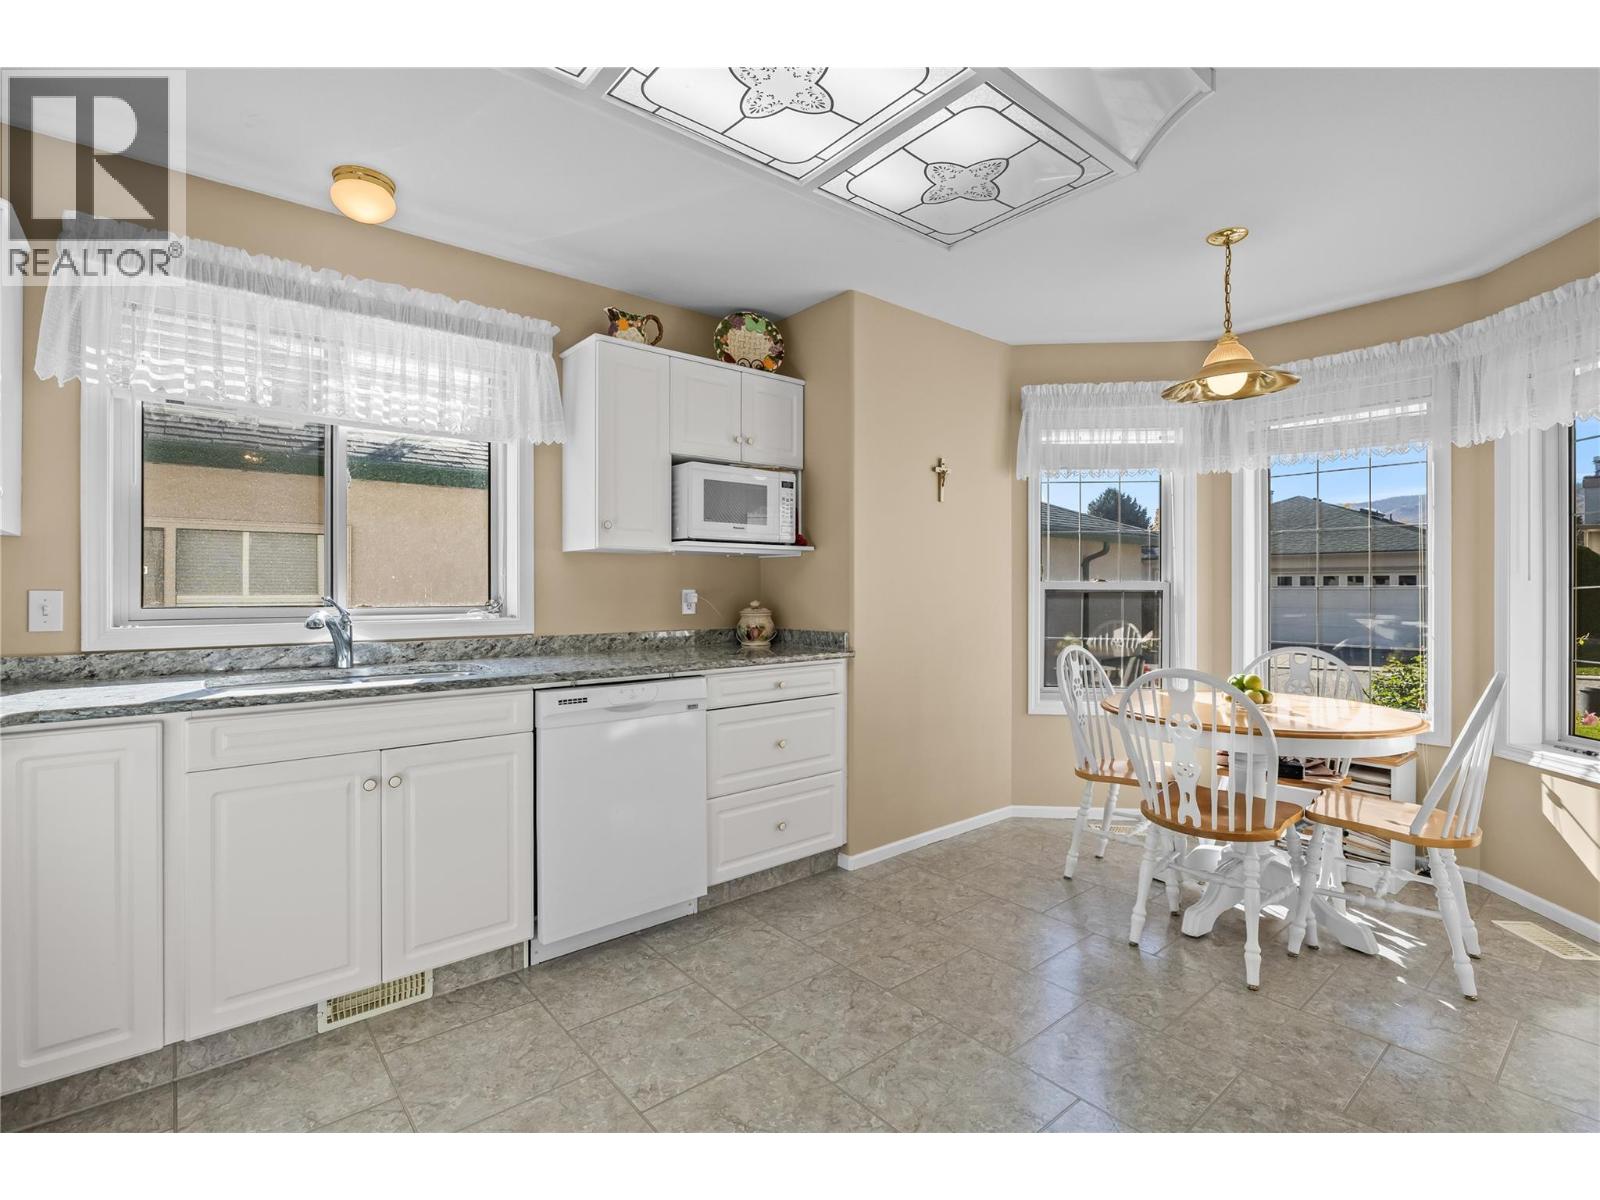
$560,000
Maintenance, Reserve Fund Contributions, Insurance, Ground Maintenance, Other, See Remarks, Sewer, Water
$385.22 Monthly
$560,000
Maintenance, Reserve Fund Contributions, Insurance, Ground Maintenance, Other, See Remarks, Sewer, Water
$385.22 Monthly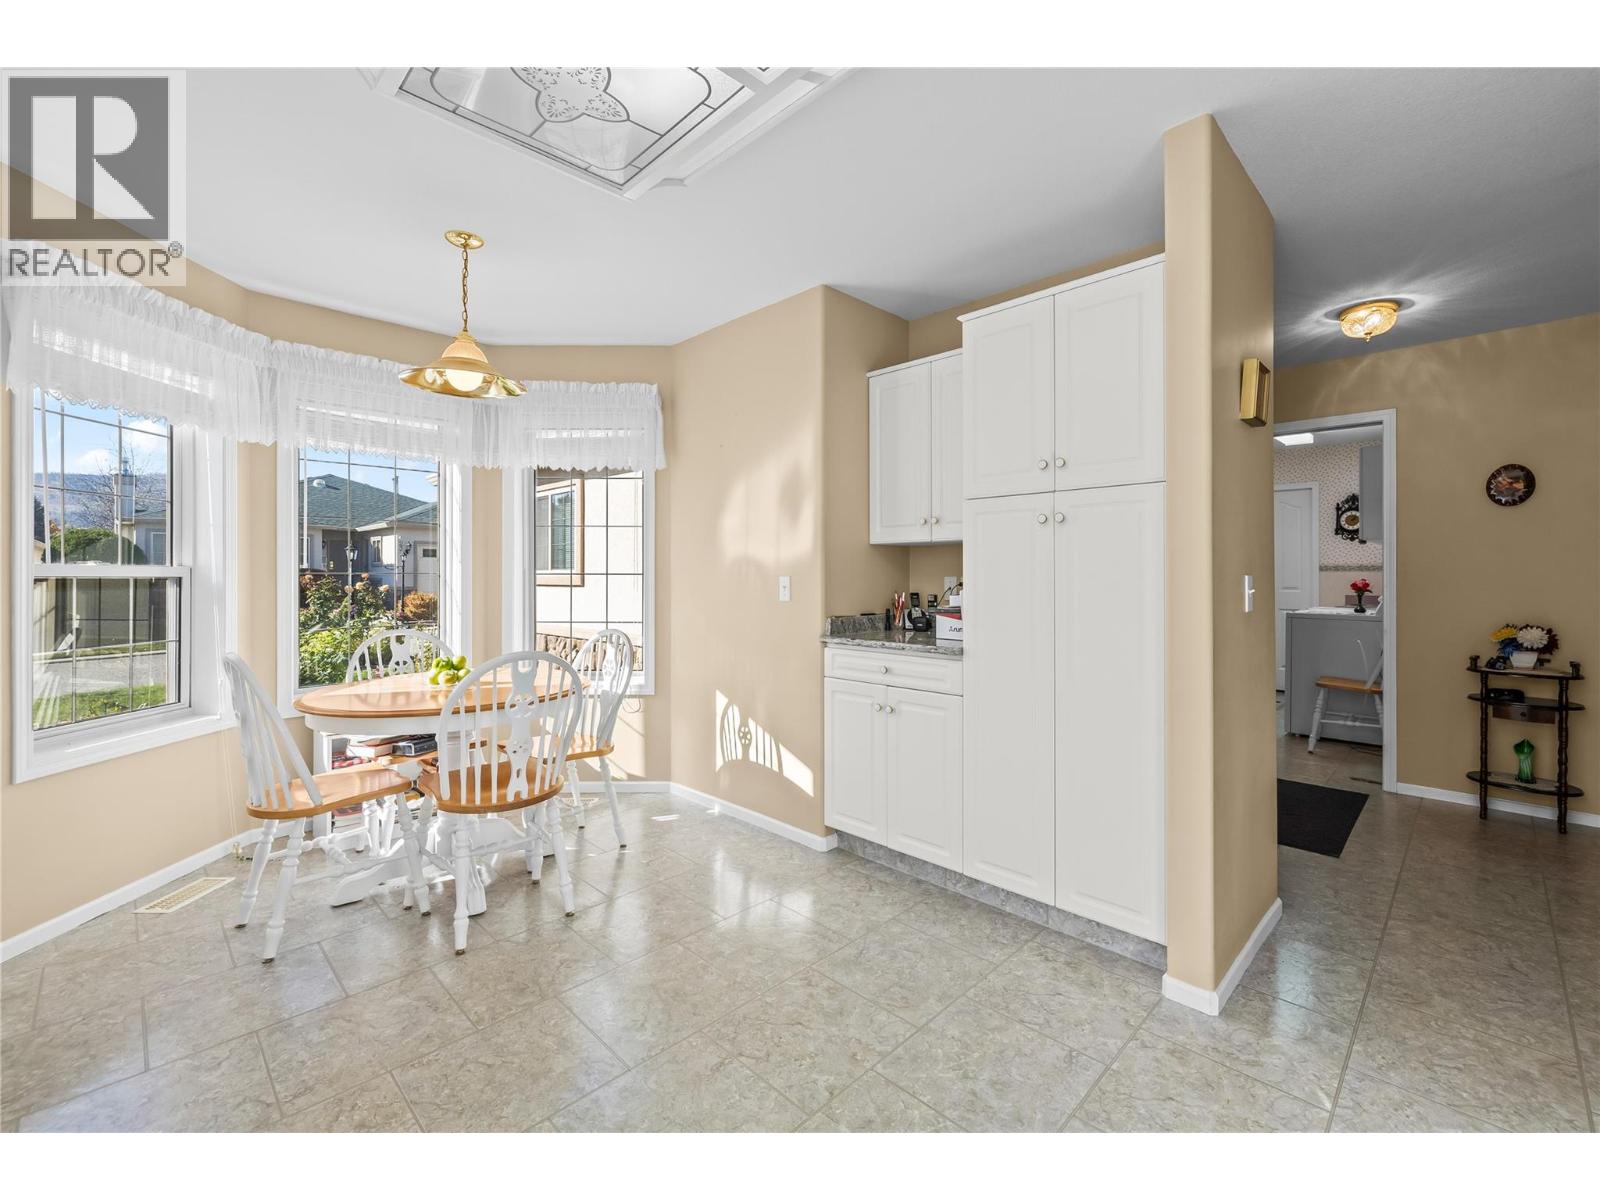
$560,000
Maintenance, Reserve Fund Contributions, Insurance, Ground Maintenance, Other, See Remarks, Sewer, Water
$385.22 Monthly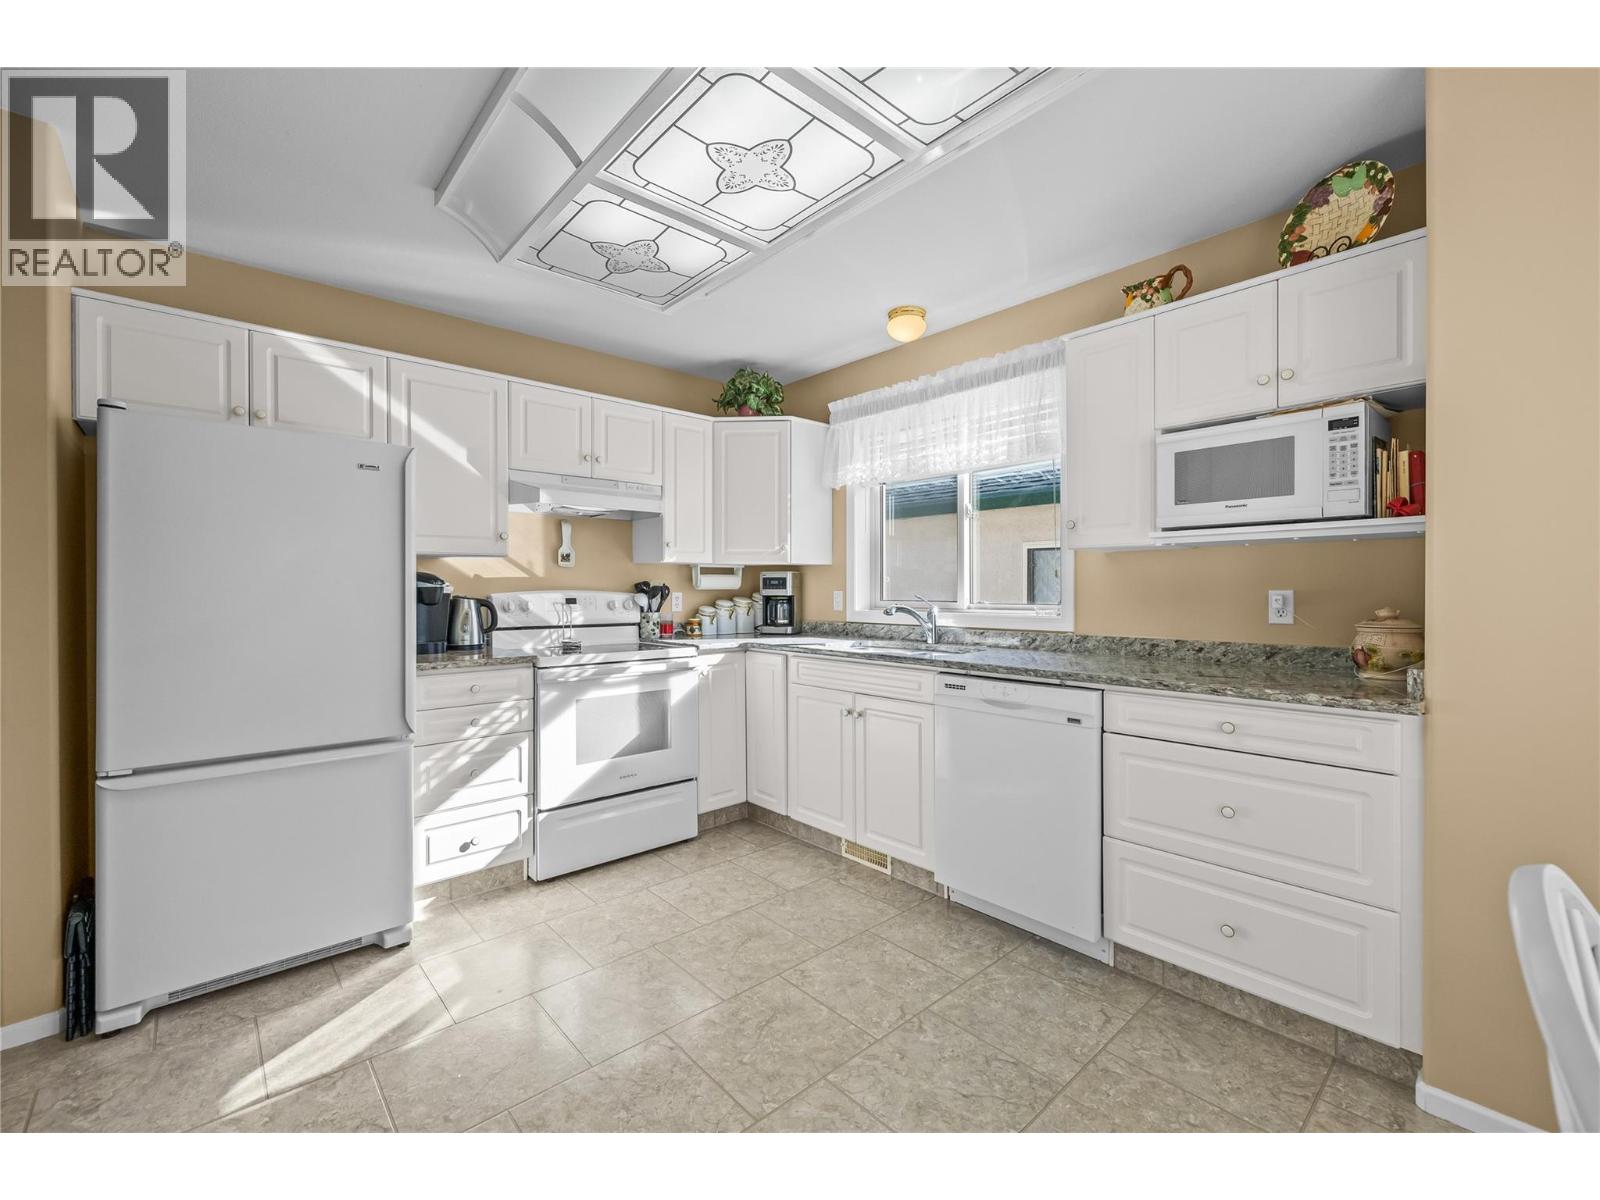
$560,000
Maintenance, Reserve Fund Contributions, Insurance, Ground Maintenance, Other, See Remarks, Sewer, Water
$385.22 Monthly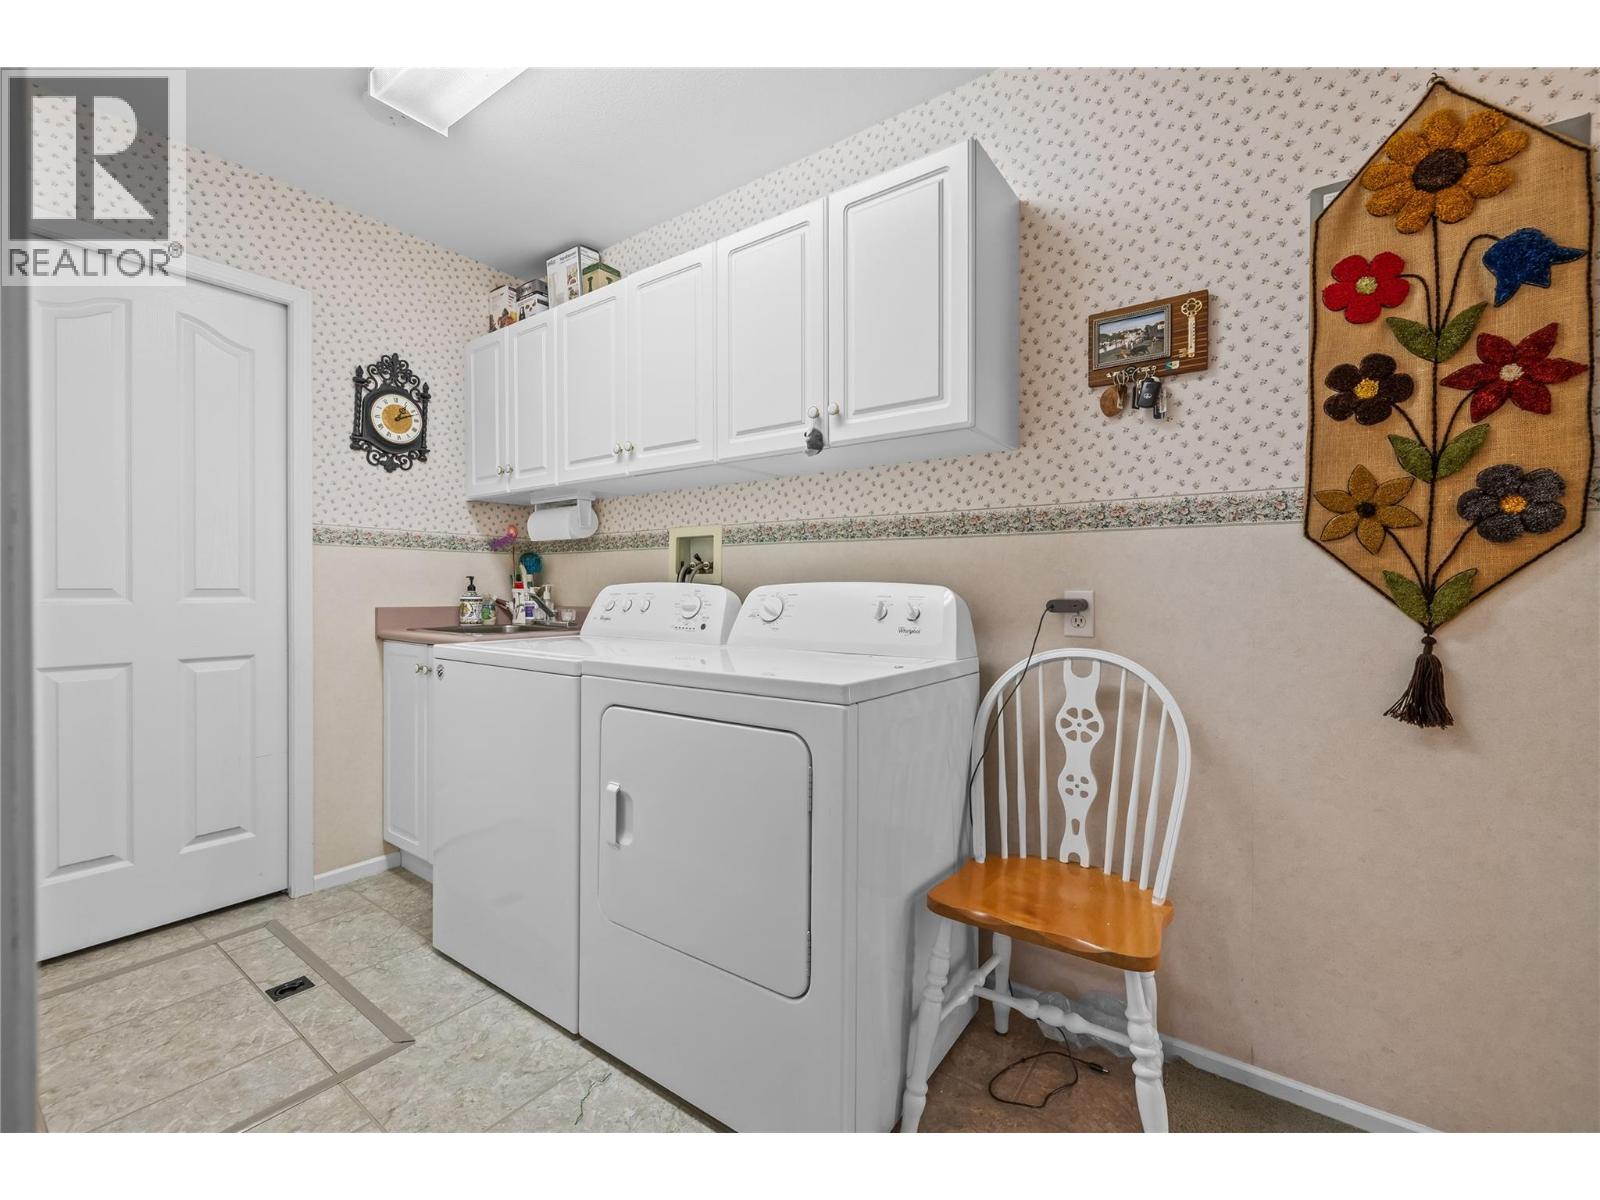
$560,000
Maintenance, Reserve Fund Contributions, Insurance, Ground Maintenance, Other, See Remarks, Sewer, Water
$385.22 Monthly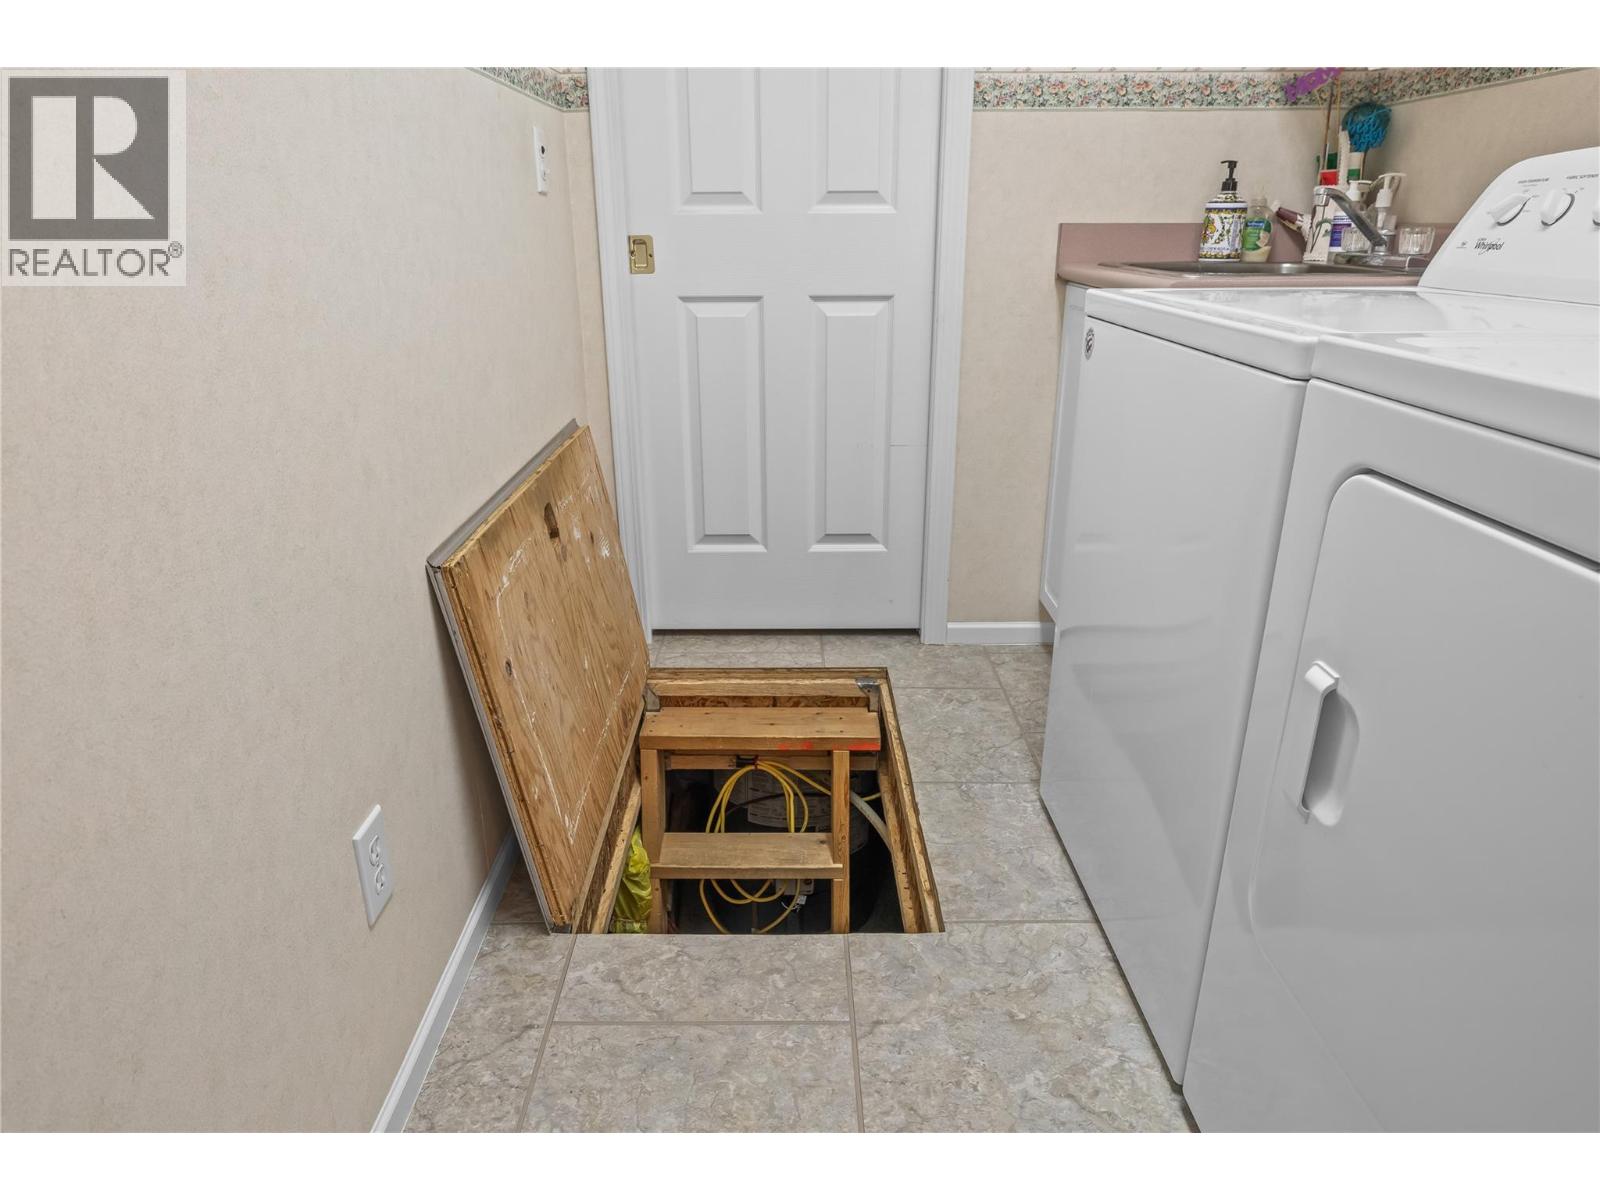
$560,000
Maintenance, Reserve Fund Contributions, Insurance, Ground Maintenance, Other, See Remarks, Sewer, Water
$385.22 Monthly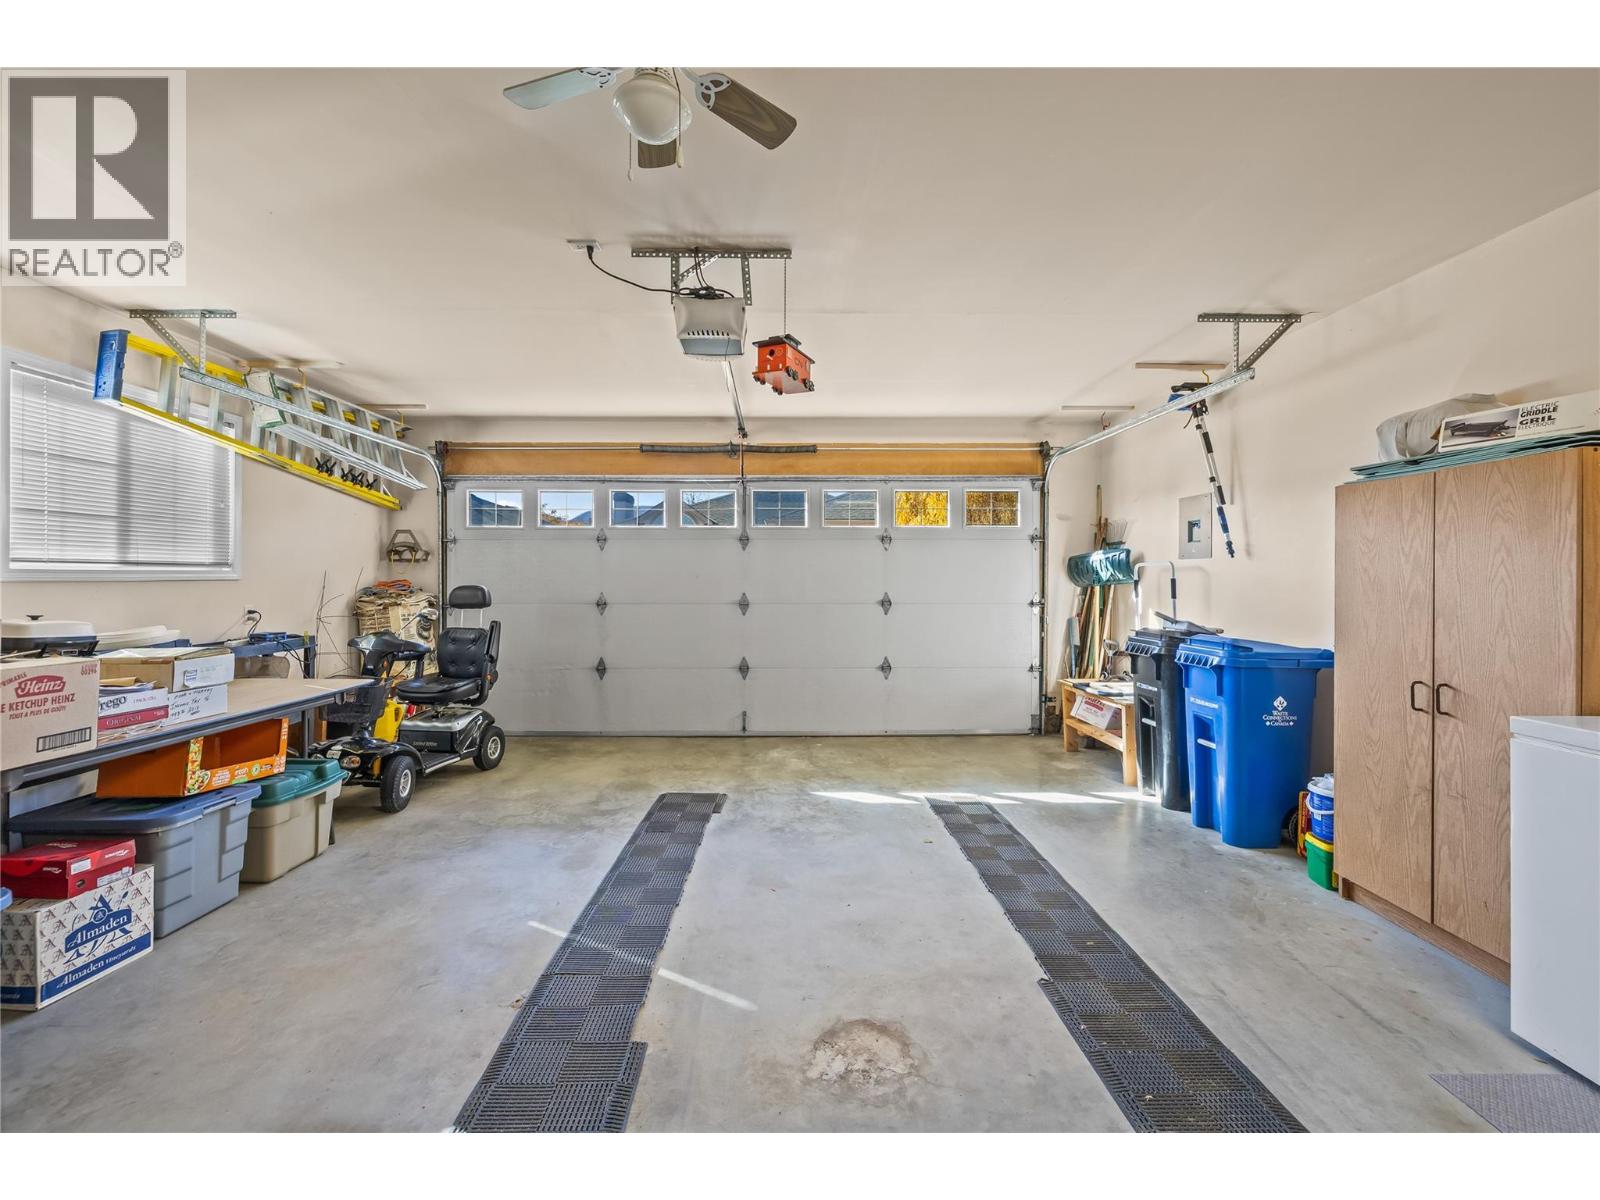
$560,000
Maintenance, Reserve Fund Contributions, Insurance, Ground Maintenance, Other, See Remarks, Sewer, Water
$385.22 Monthly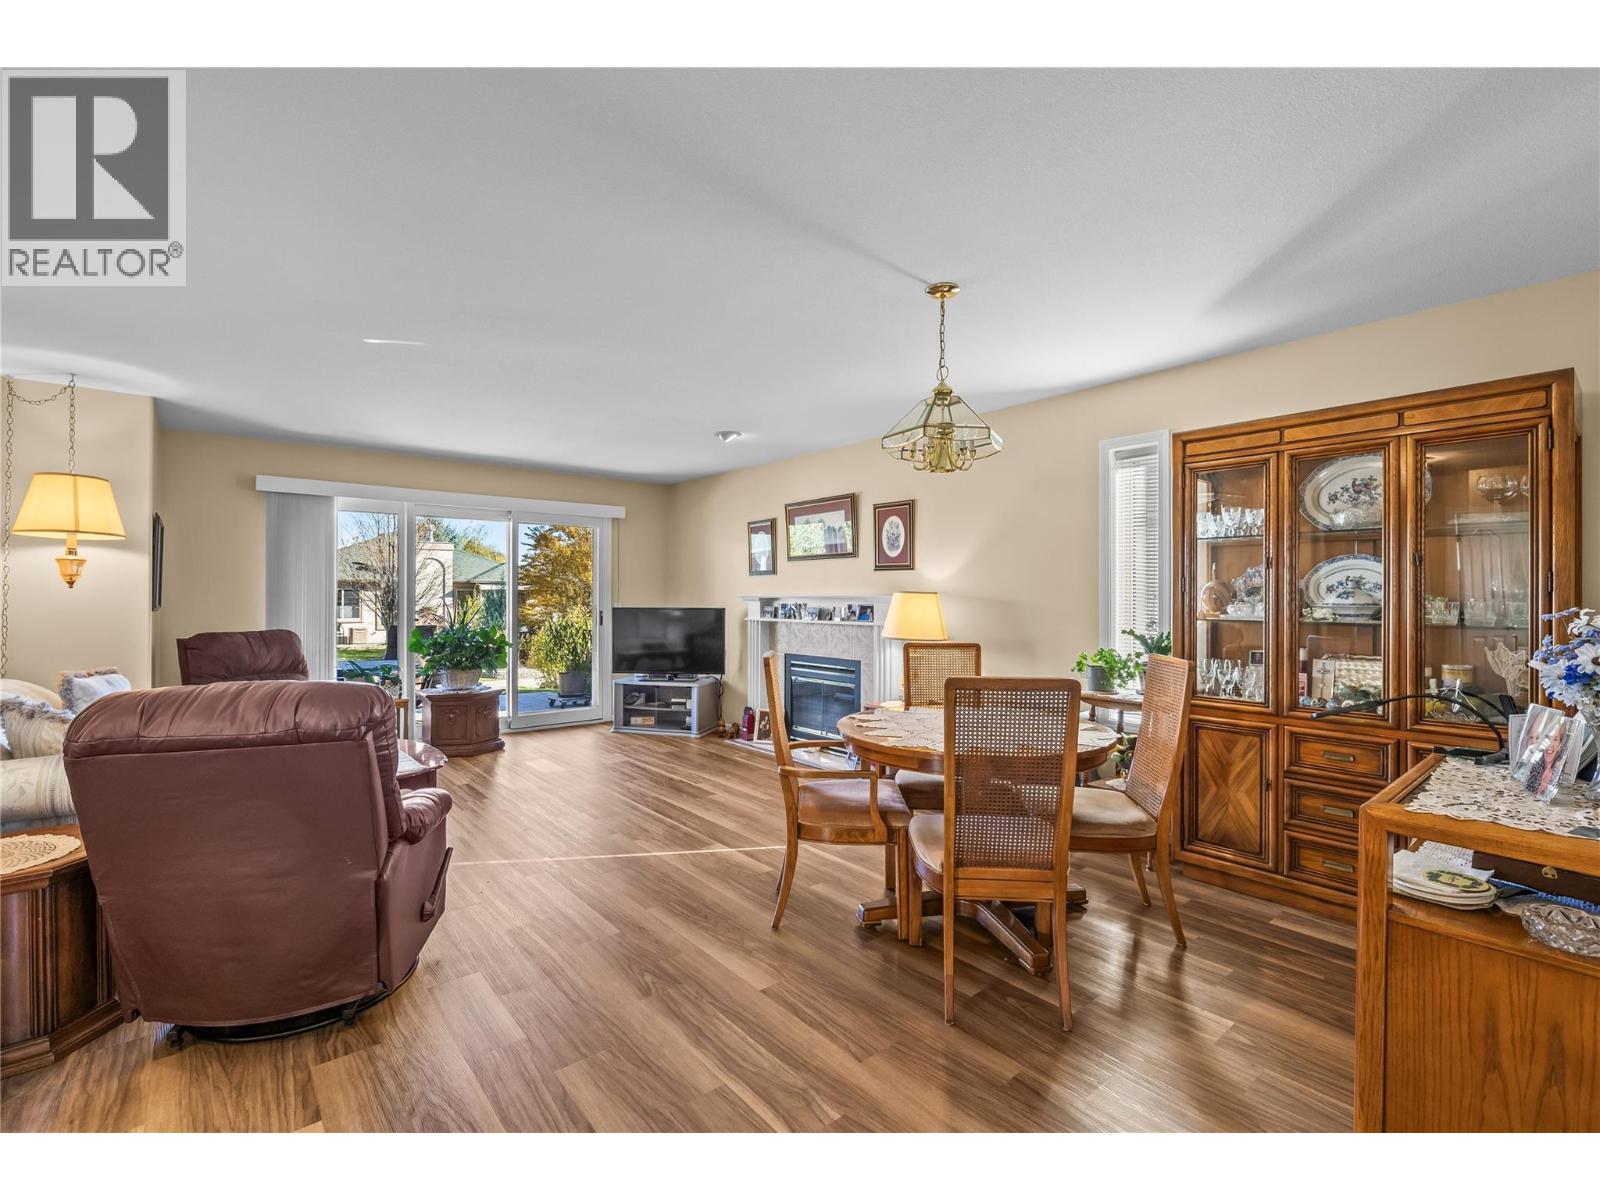
$560,000
Maintenance, Reserve Fund Contributions, Insurance, Ground Maintenance, Other, See Remarks, Sewer, Water
$385.22 Monthly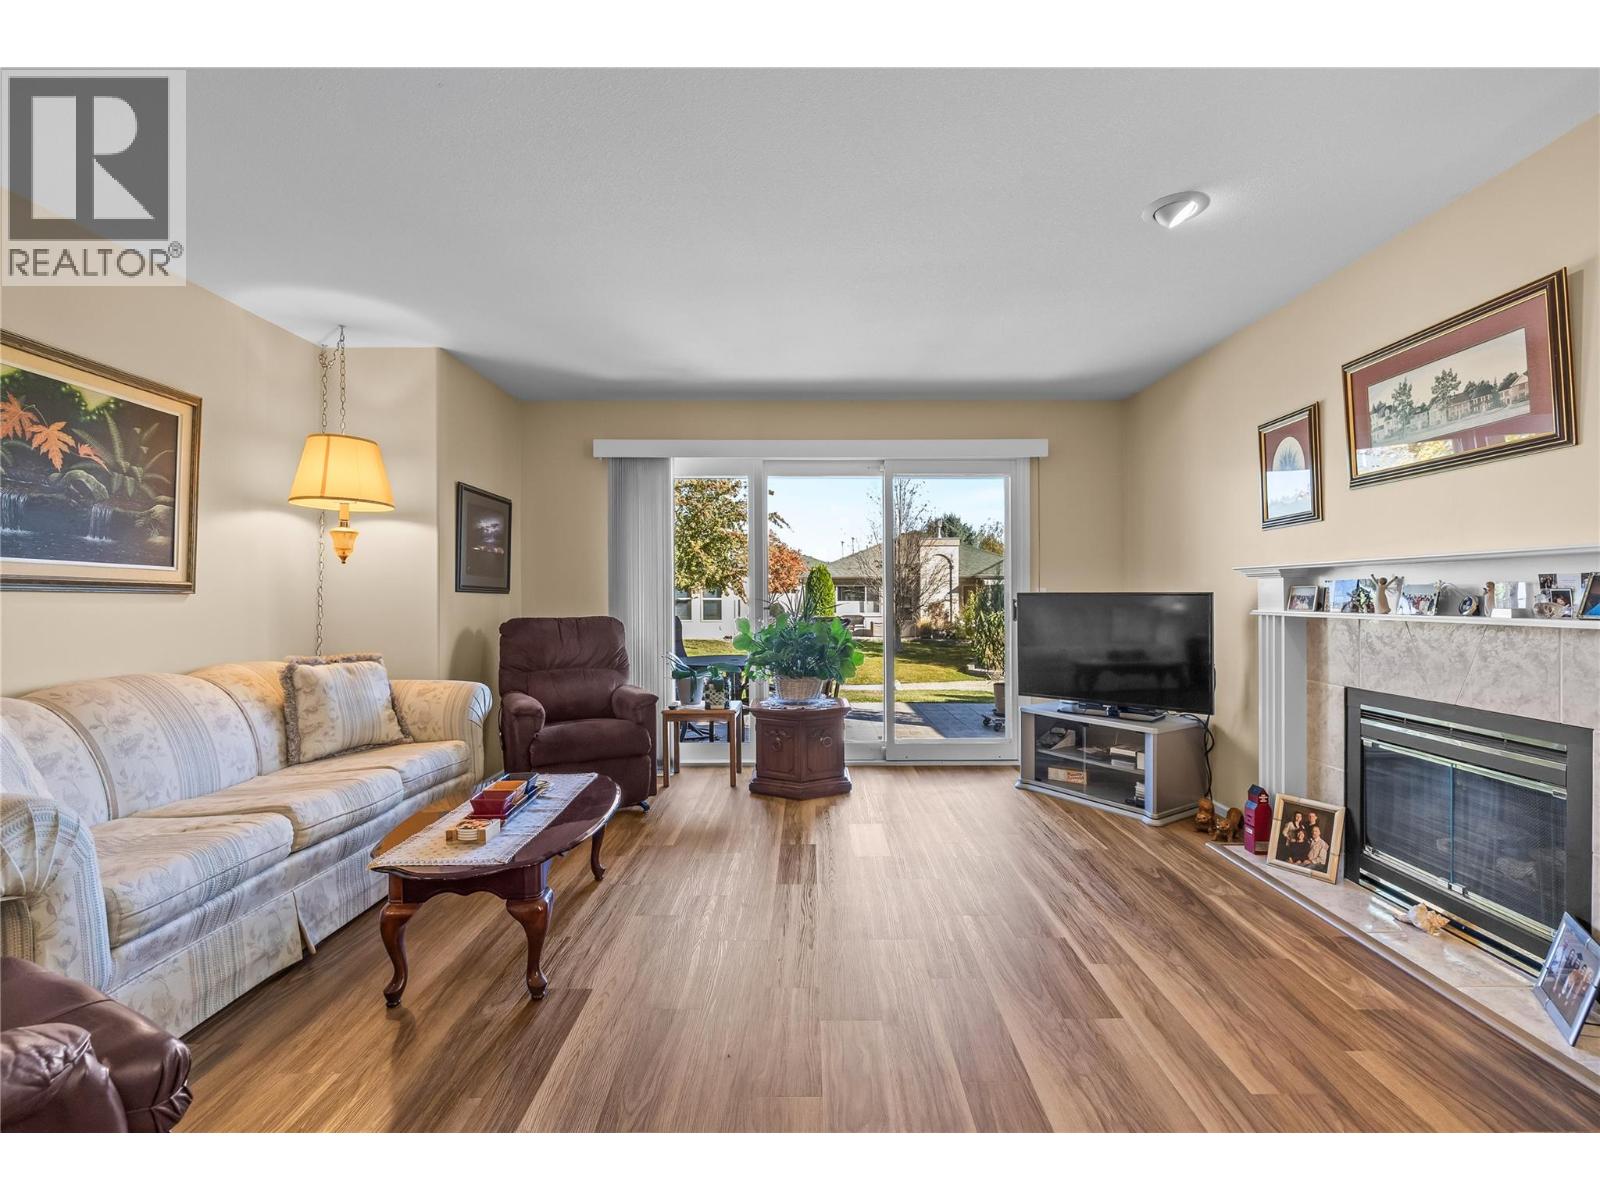
$560,000
Maintenance, Reserve Fund Contributions, Insurance, Ground Maintenance, Other, See Remarks, Sewer, Water
$385.22 Monthly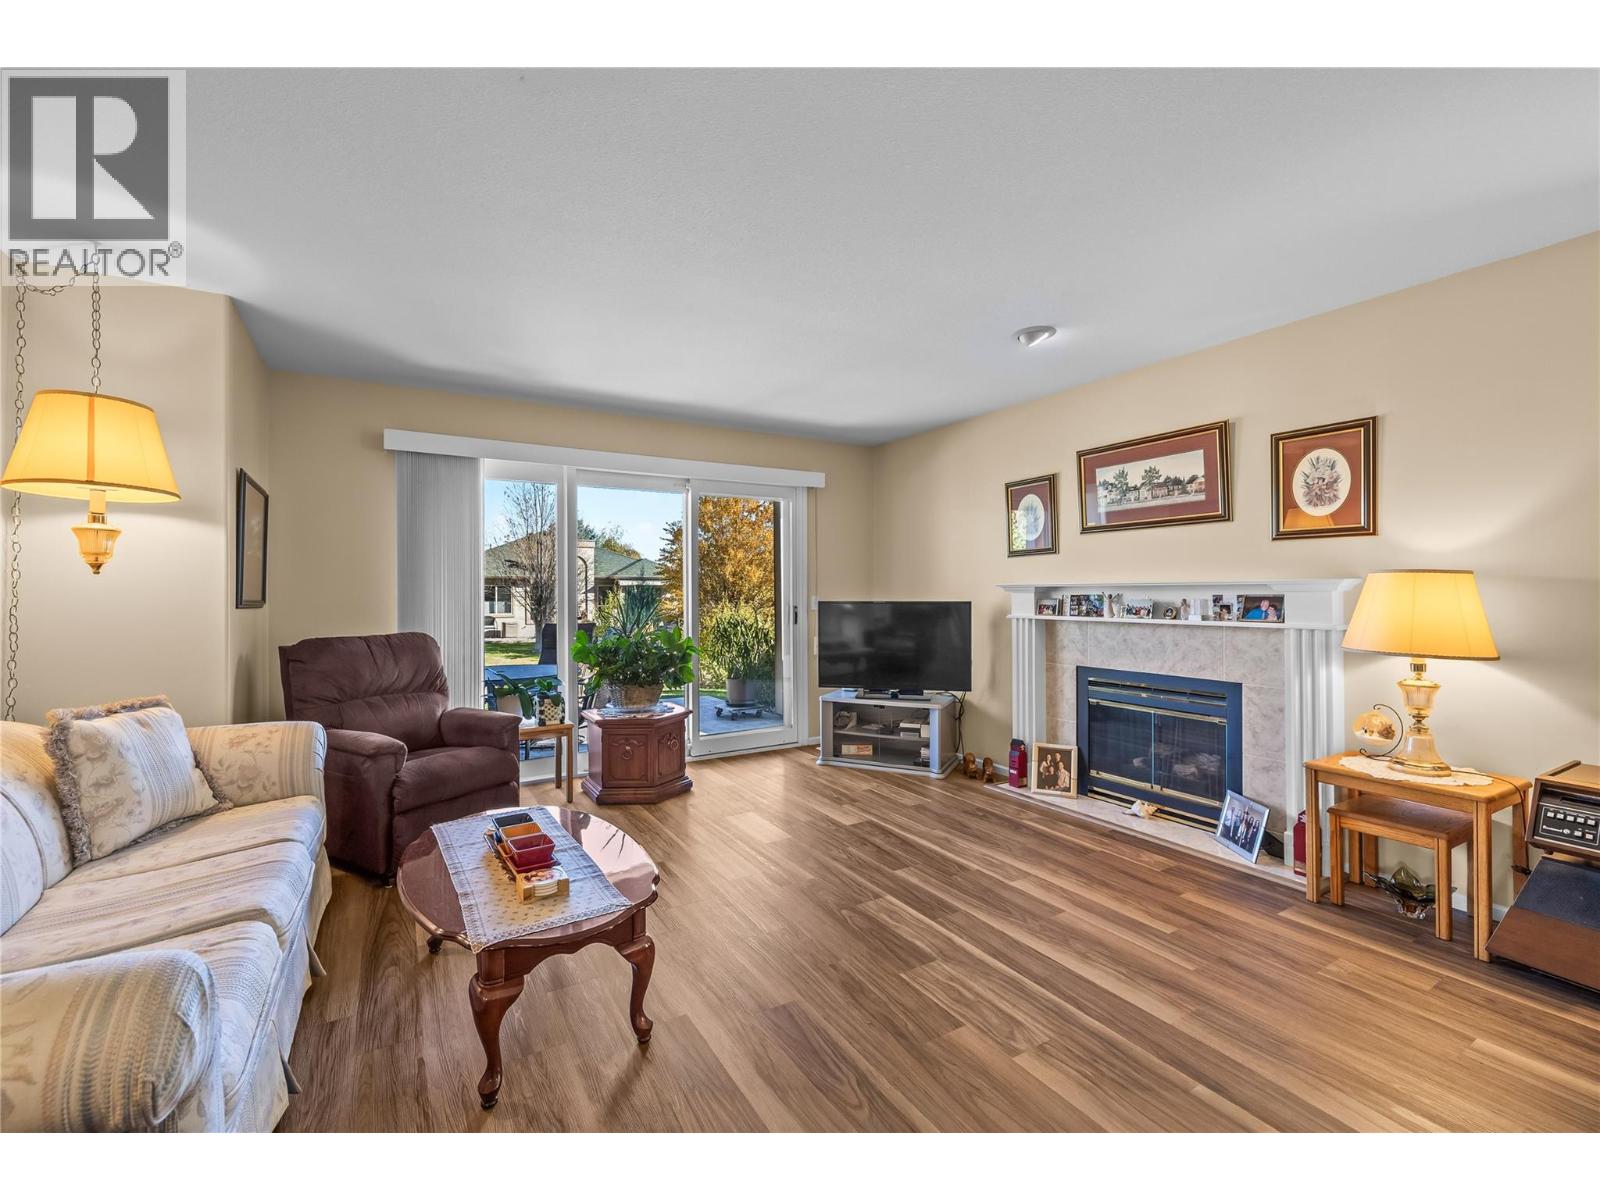
$560,000
Maintenance, Reserve Fund Contributions, Insurance, Ground Maintenance, Other, See Remarks, Sewer, Water
$385.22 Monthly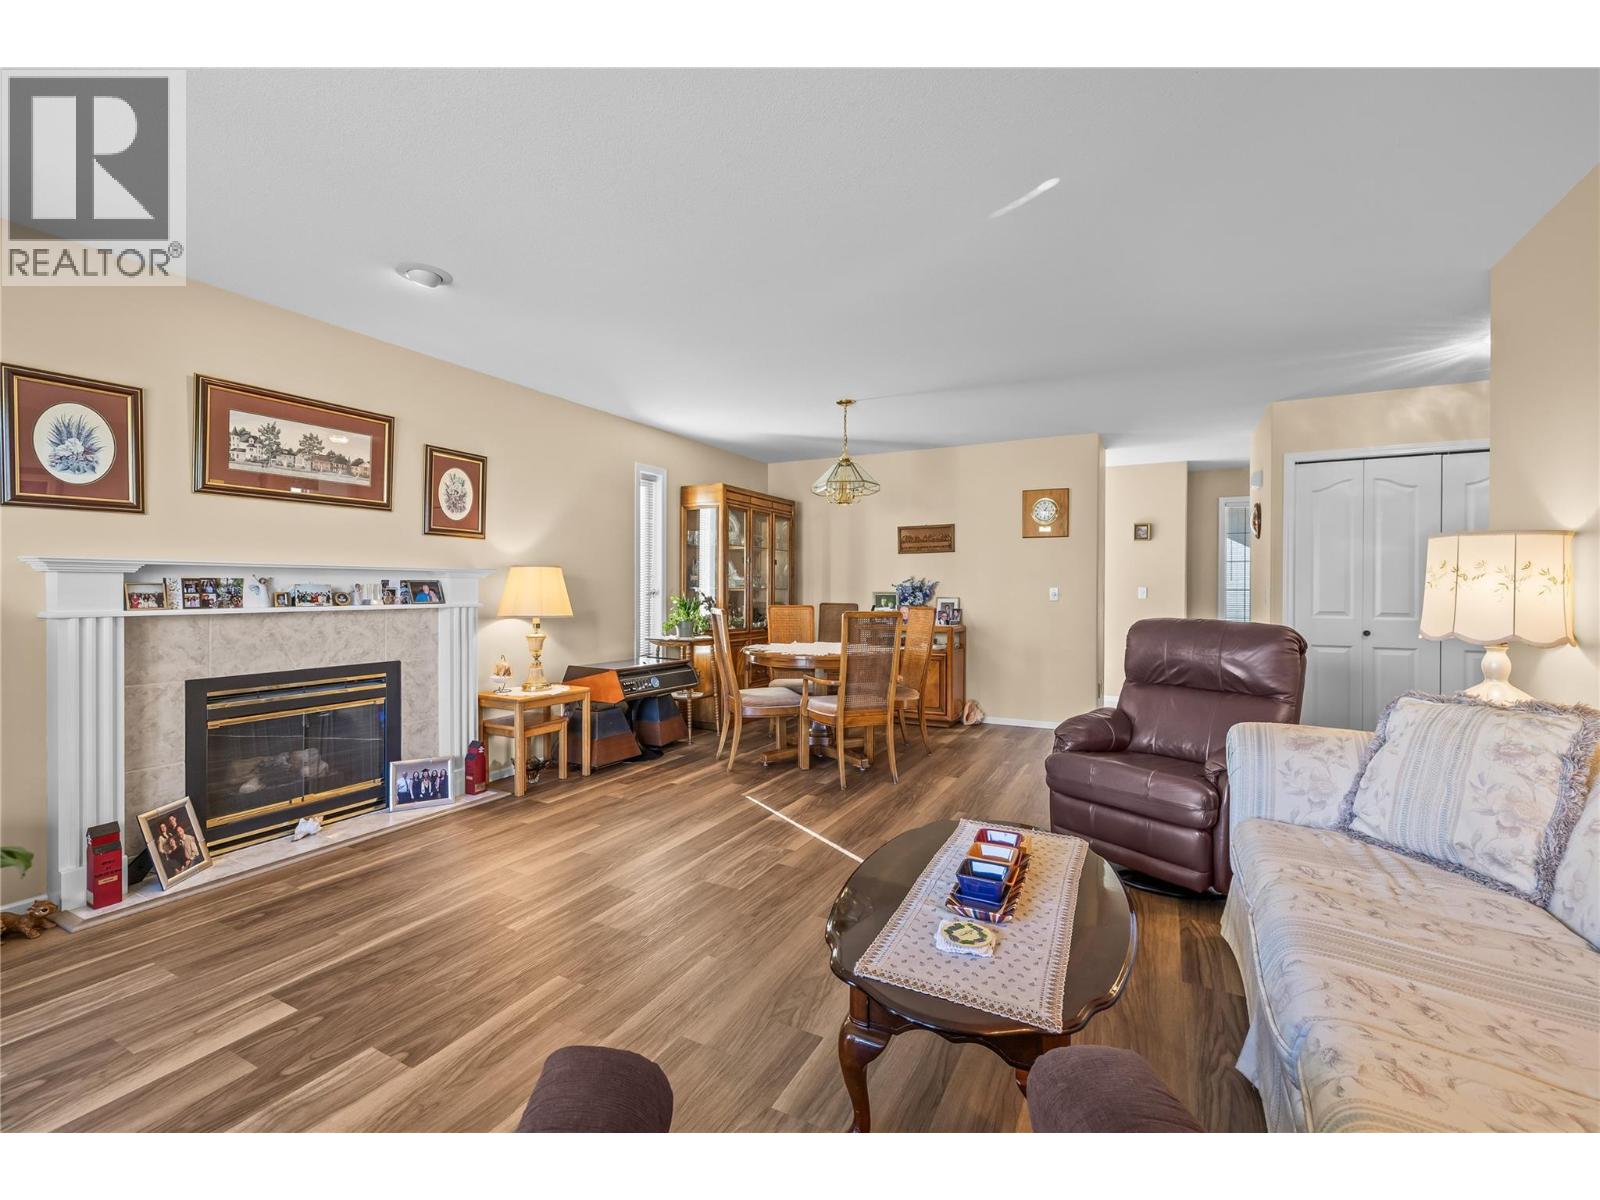
$560,000
Maintenance, Reserve Fund Contributions, Insurance, Ground Maintenance, Other, See Remarks, Sewer, Water
$385.22 Monthly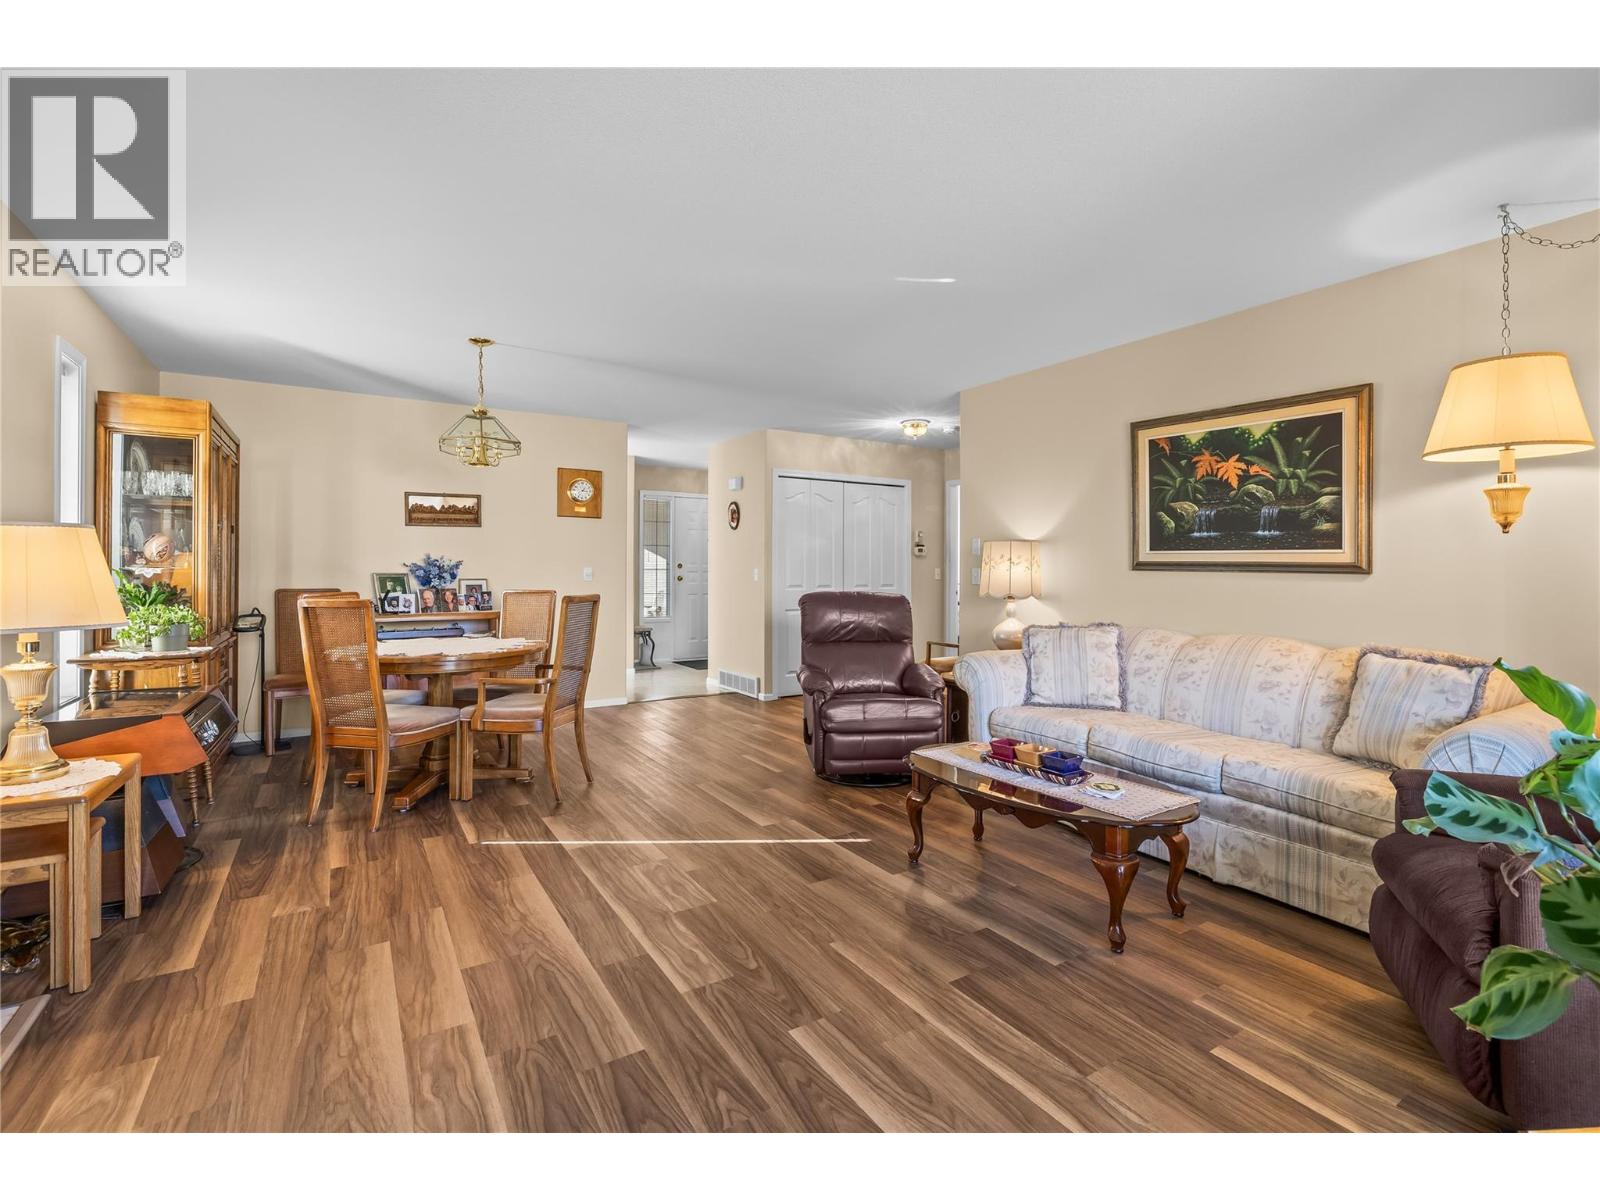
$560,000
Maintenance, Reserve Fund Contributions, Insurance, Ground Maintenance, Other, See Remarks, Sewer, Water
$385.22 Monthly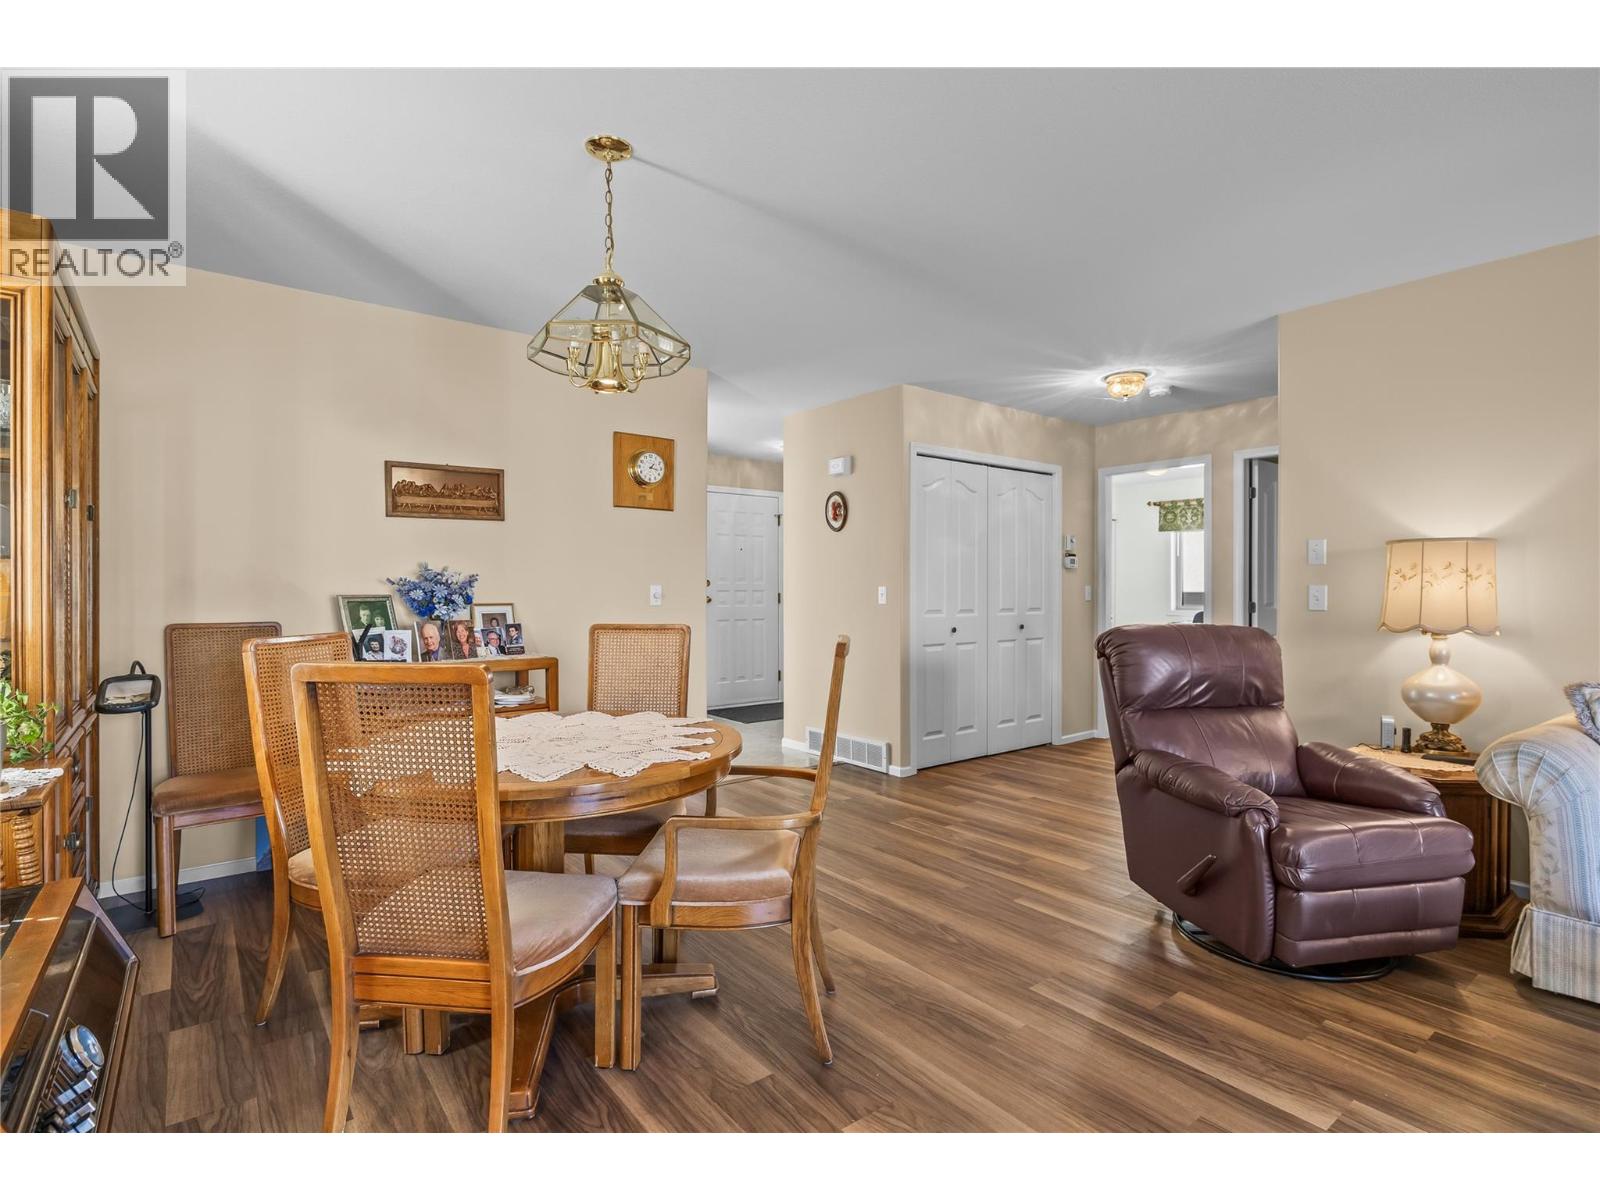
$560,000
Maintenance, Reserve Fund Contributions, Insurance, Ground Maintenance, Other, See Remarks, Sewer, Water
$385.22 Monthly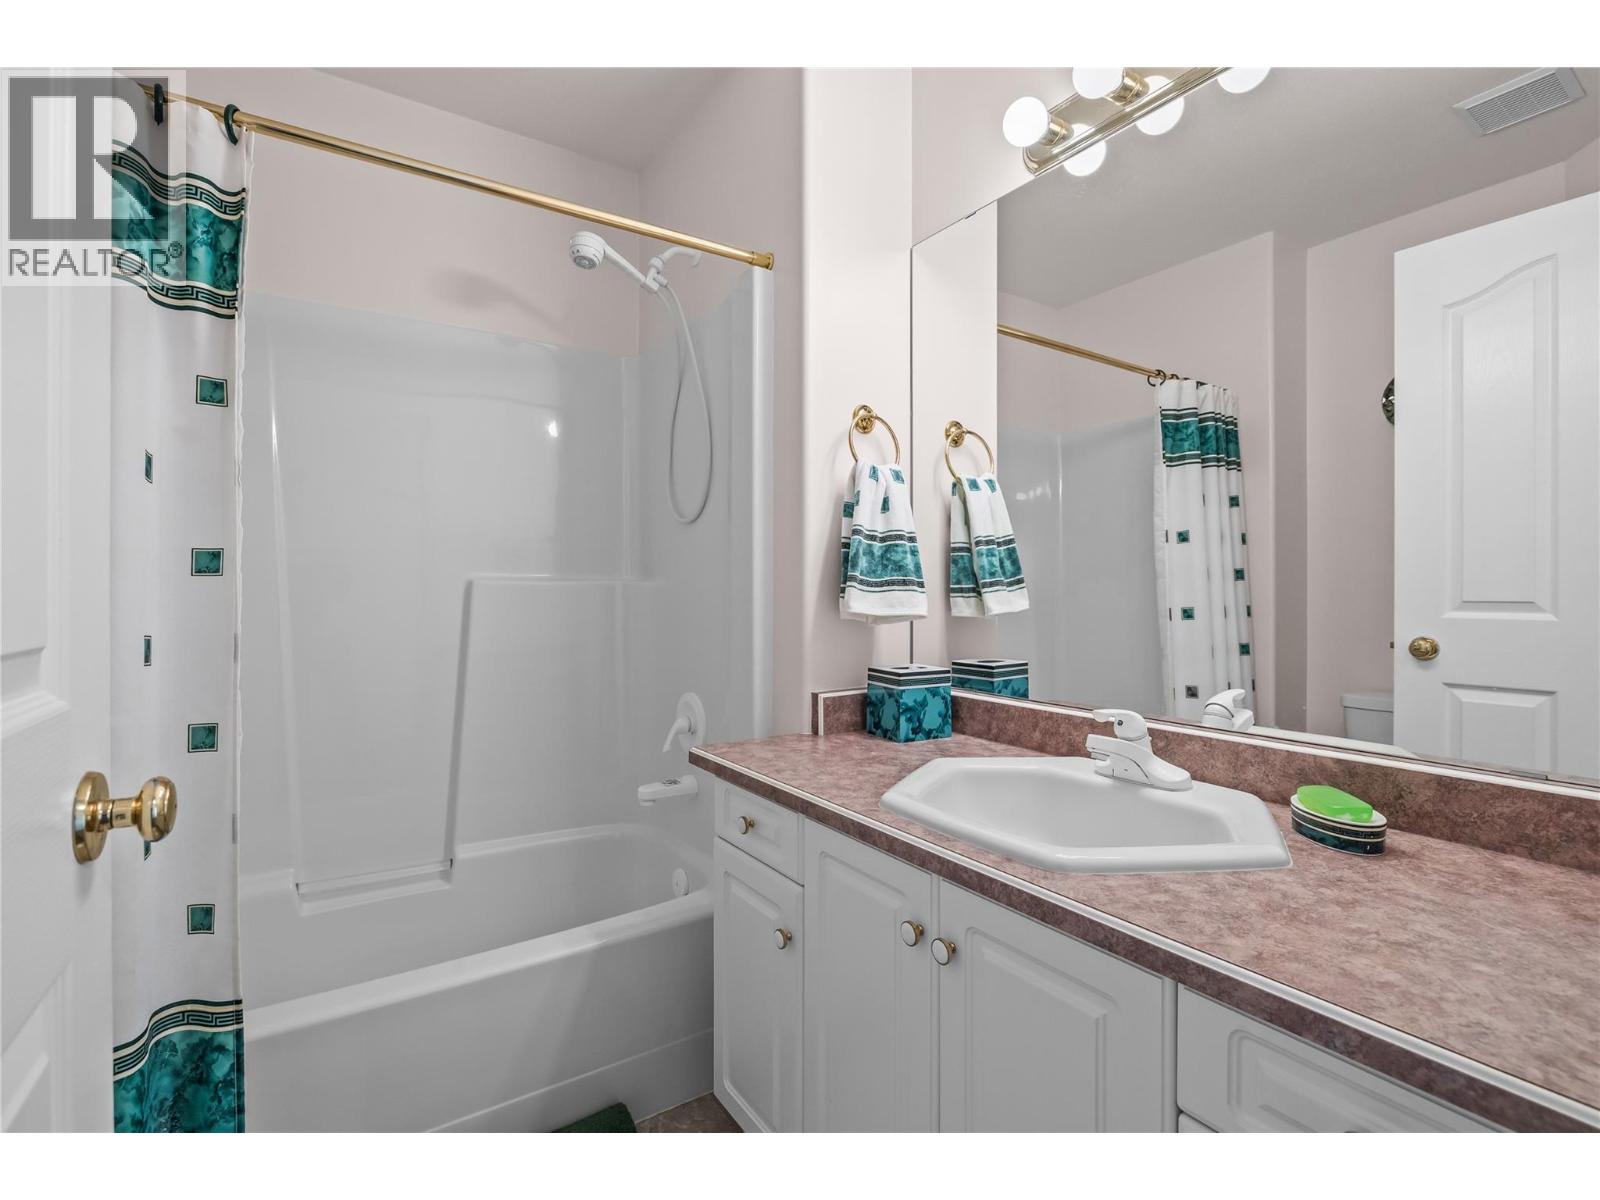
$560,000
Maintenance, Reserve Fund Contributions, Insurance, Ground Maintenance, Other, See Remarks, Sewer, Water
$385.22 Monthly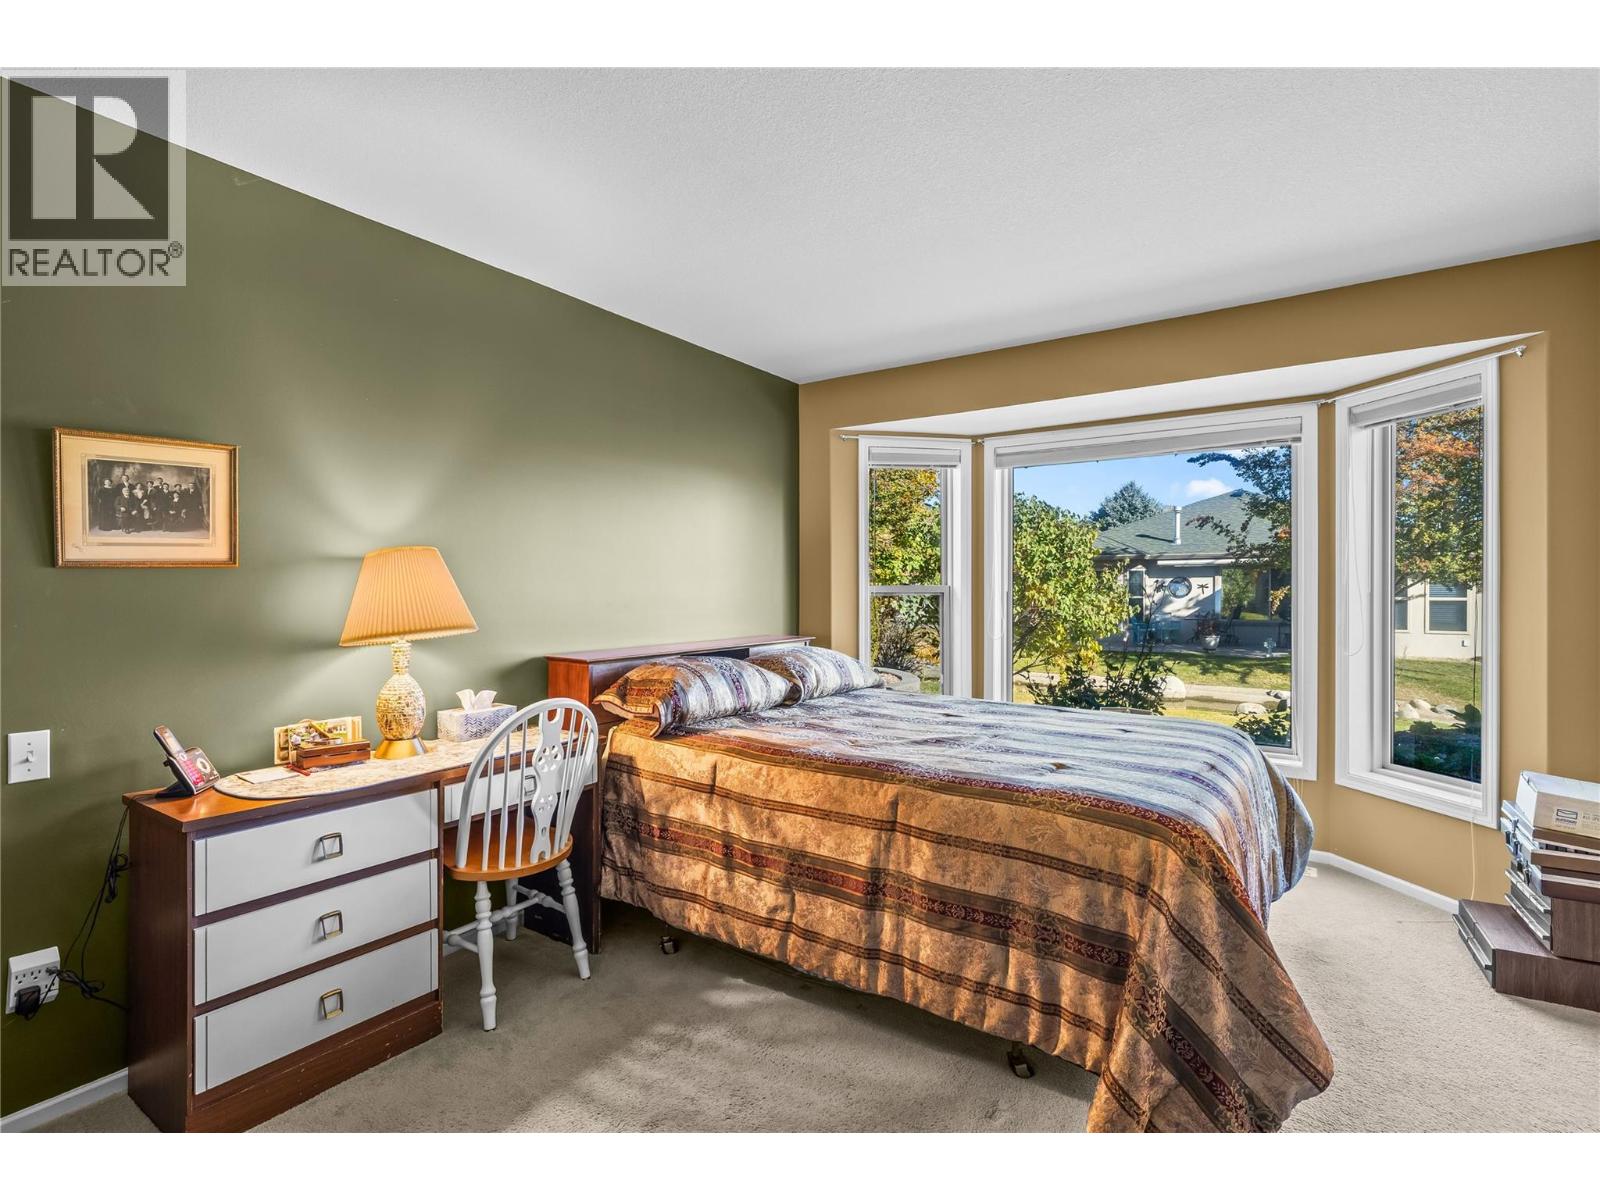
$560,000
Maintenance, Reserve Fund Contributions, Insurance, Ground Maintenance, Other, See Remarks, Sewer, Water
$385.22 Monthly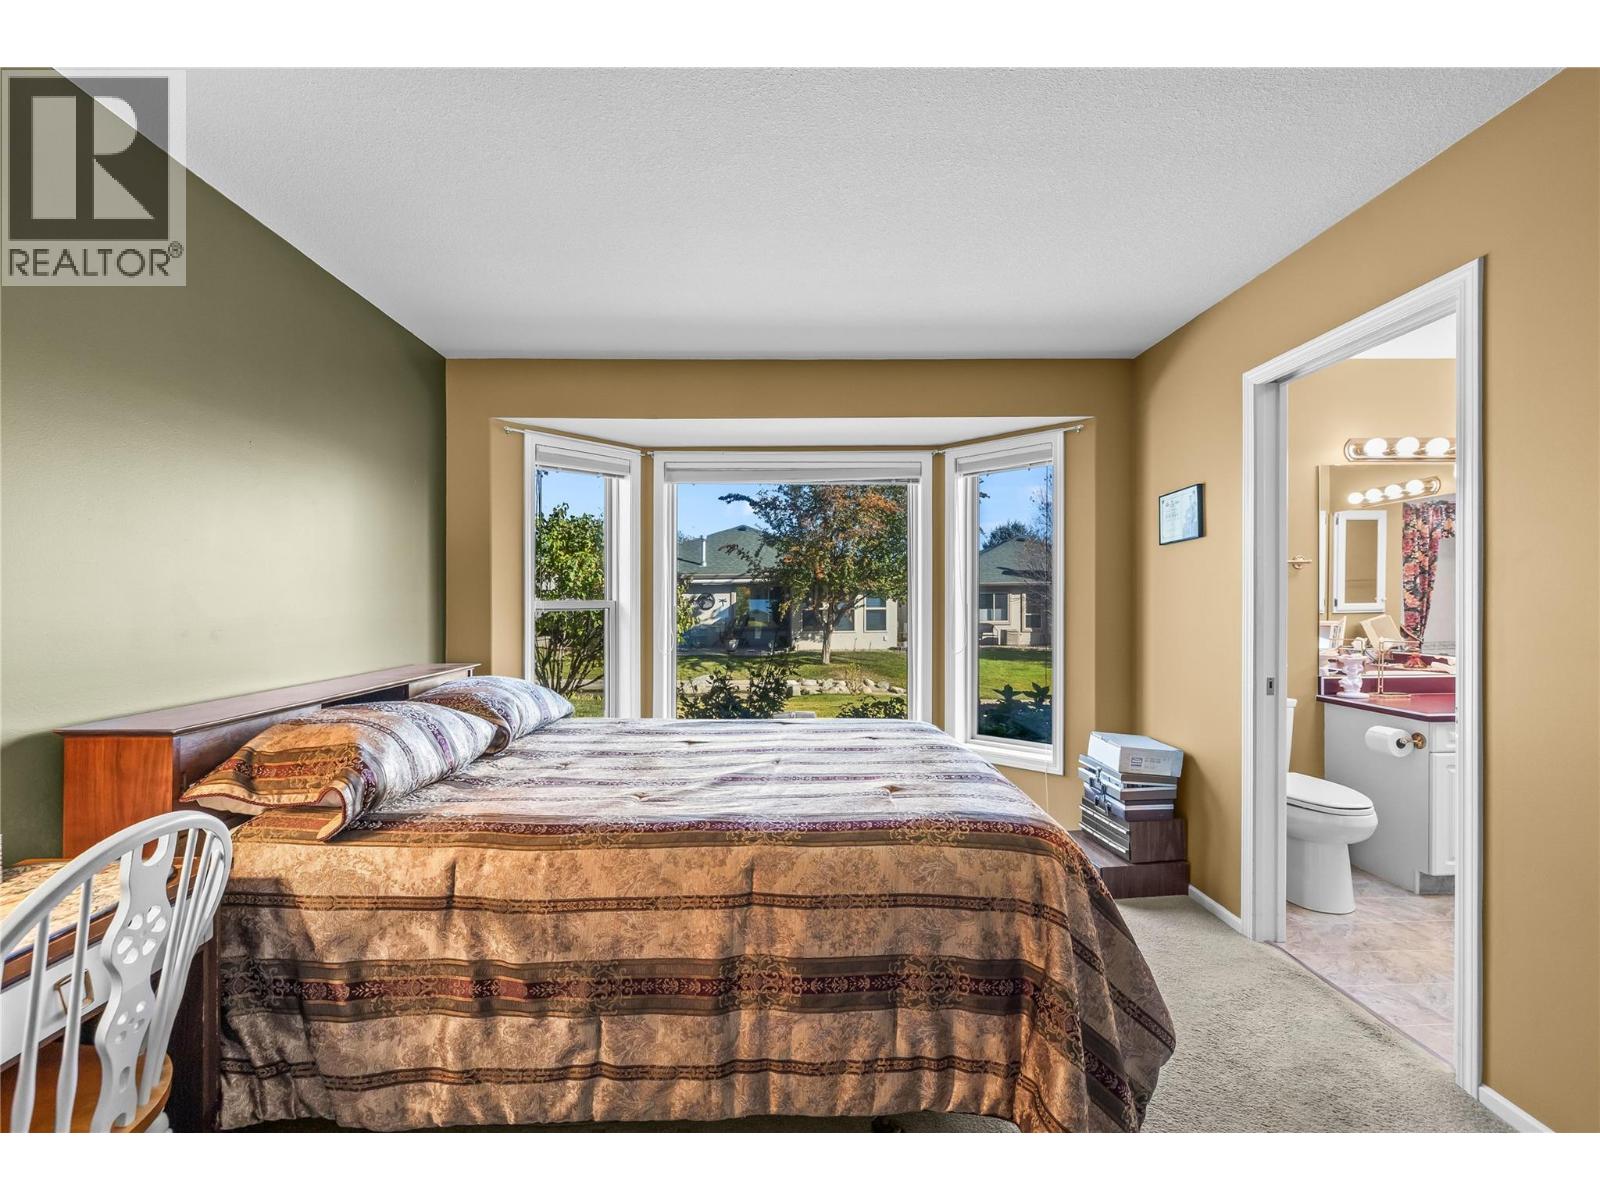
$560,000
Maintenance, Reserve Fund Contributions, Insurance, Ground Maintenance, Other, See Remarks, Sewer, Water
$385.22 Monthly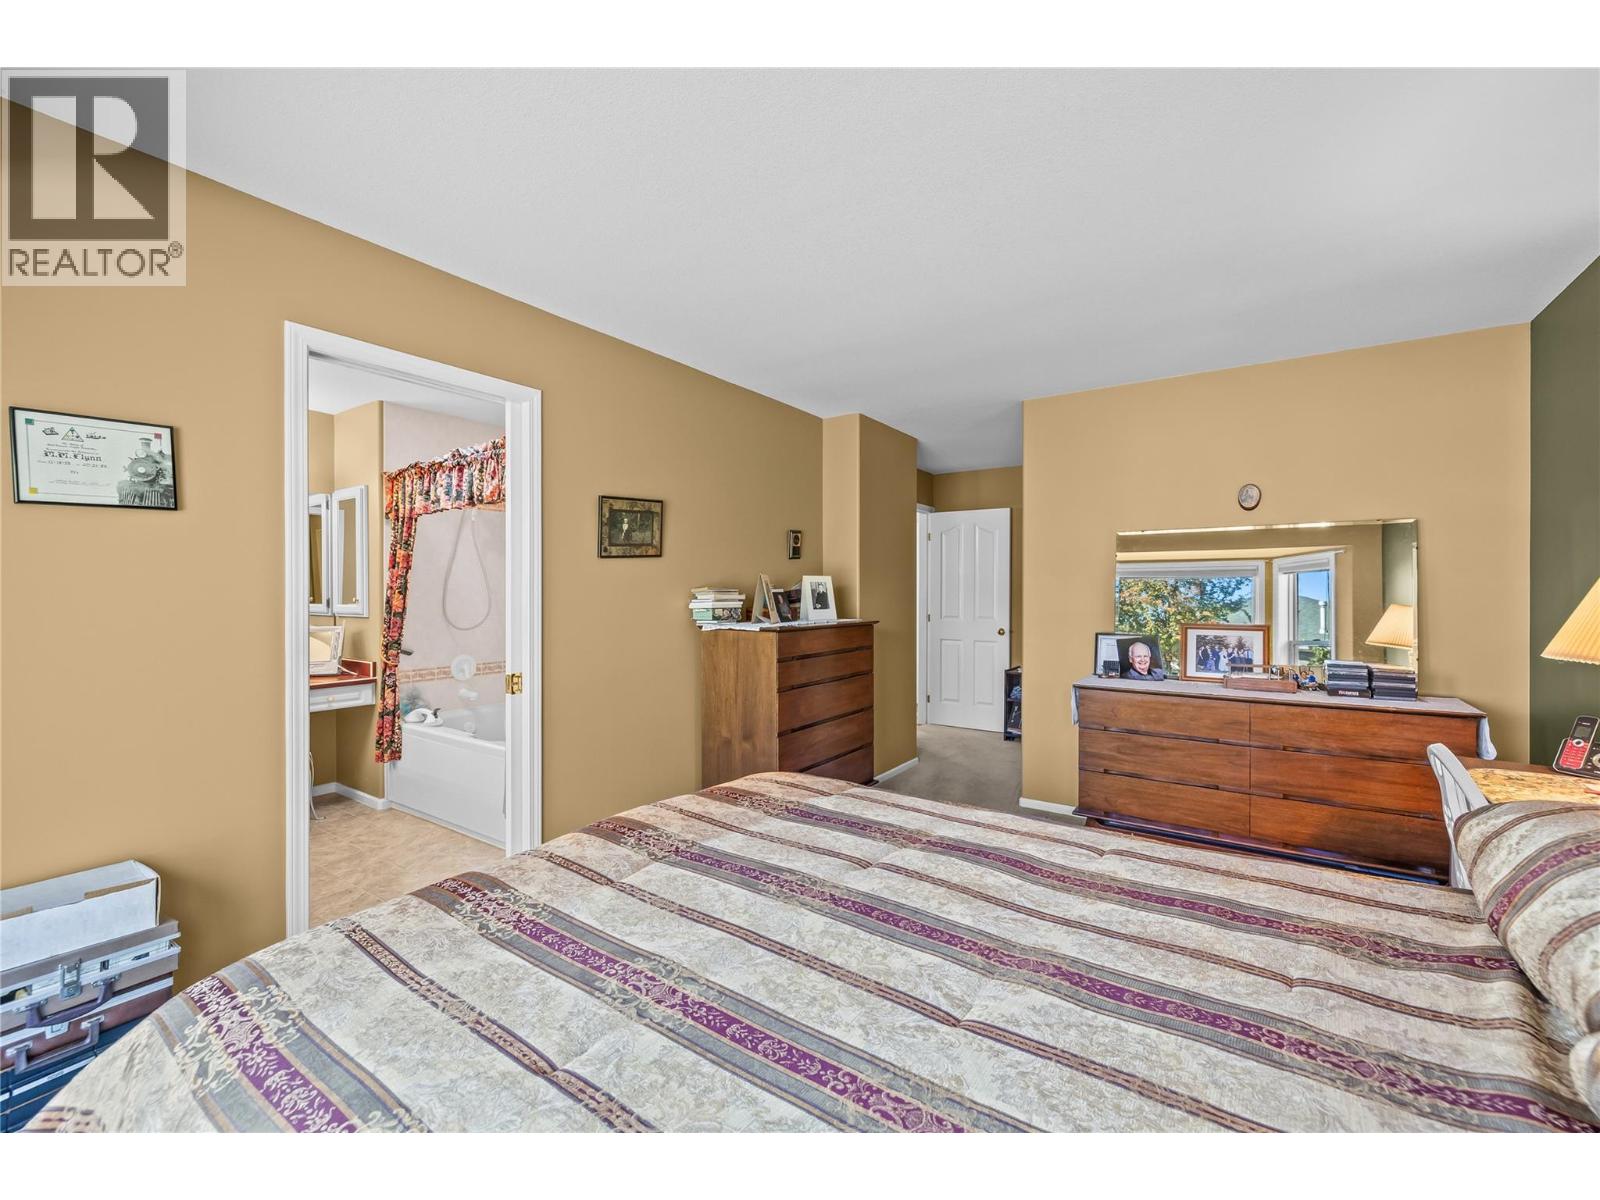
$560,000
Maintenance, Reserve Fund Contributions, Insurance, Ground Maintenance, Other, See Remarks, Sewer, Water
$385.22 Monthly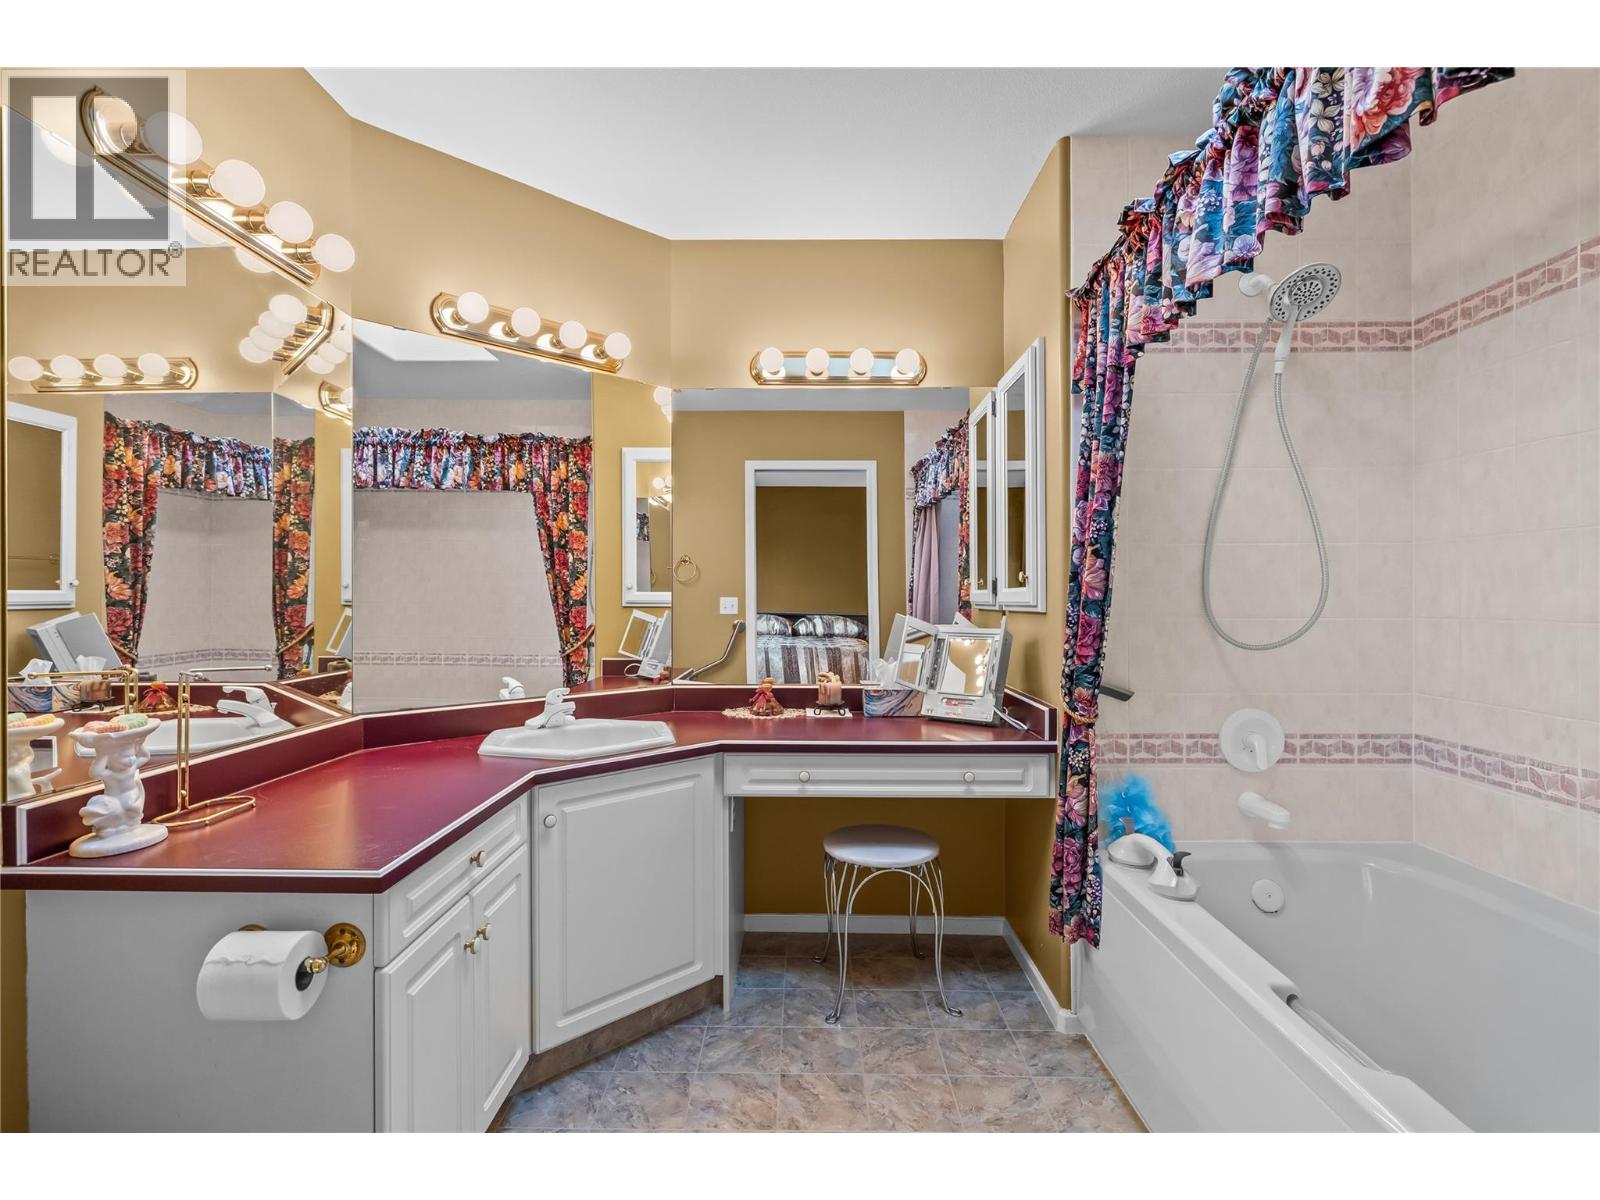
$560,000
Maintenance, Reserve Fund Contributions, Insurance, Ground Maintenance, Other, See Remarks, Sewer, Water
$385.22 Monthly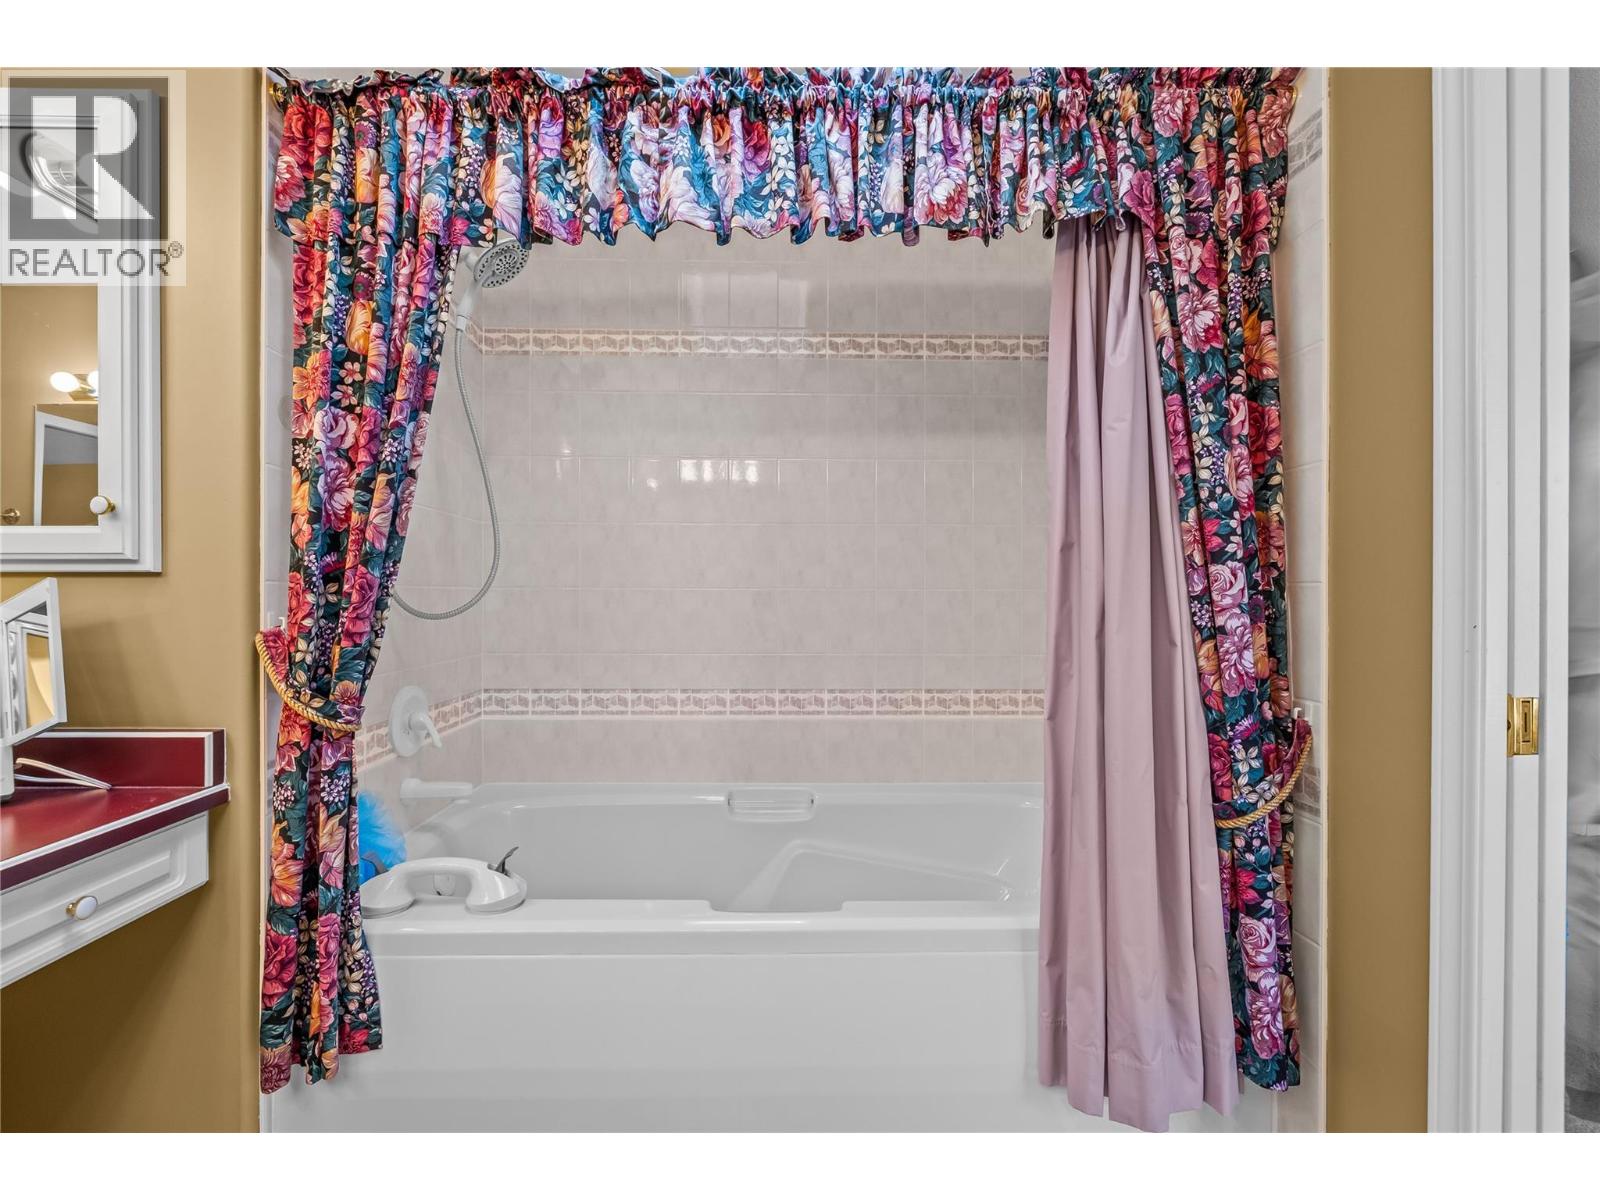
$560,000
Maintenance, Reserve Fund Contributions, Insurance, Ground Maintenance, Other, See Remarks, Sewer, Water
$385.22 Monthly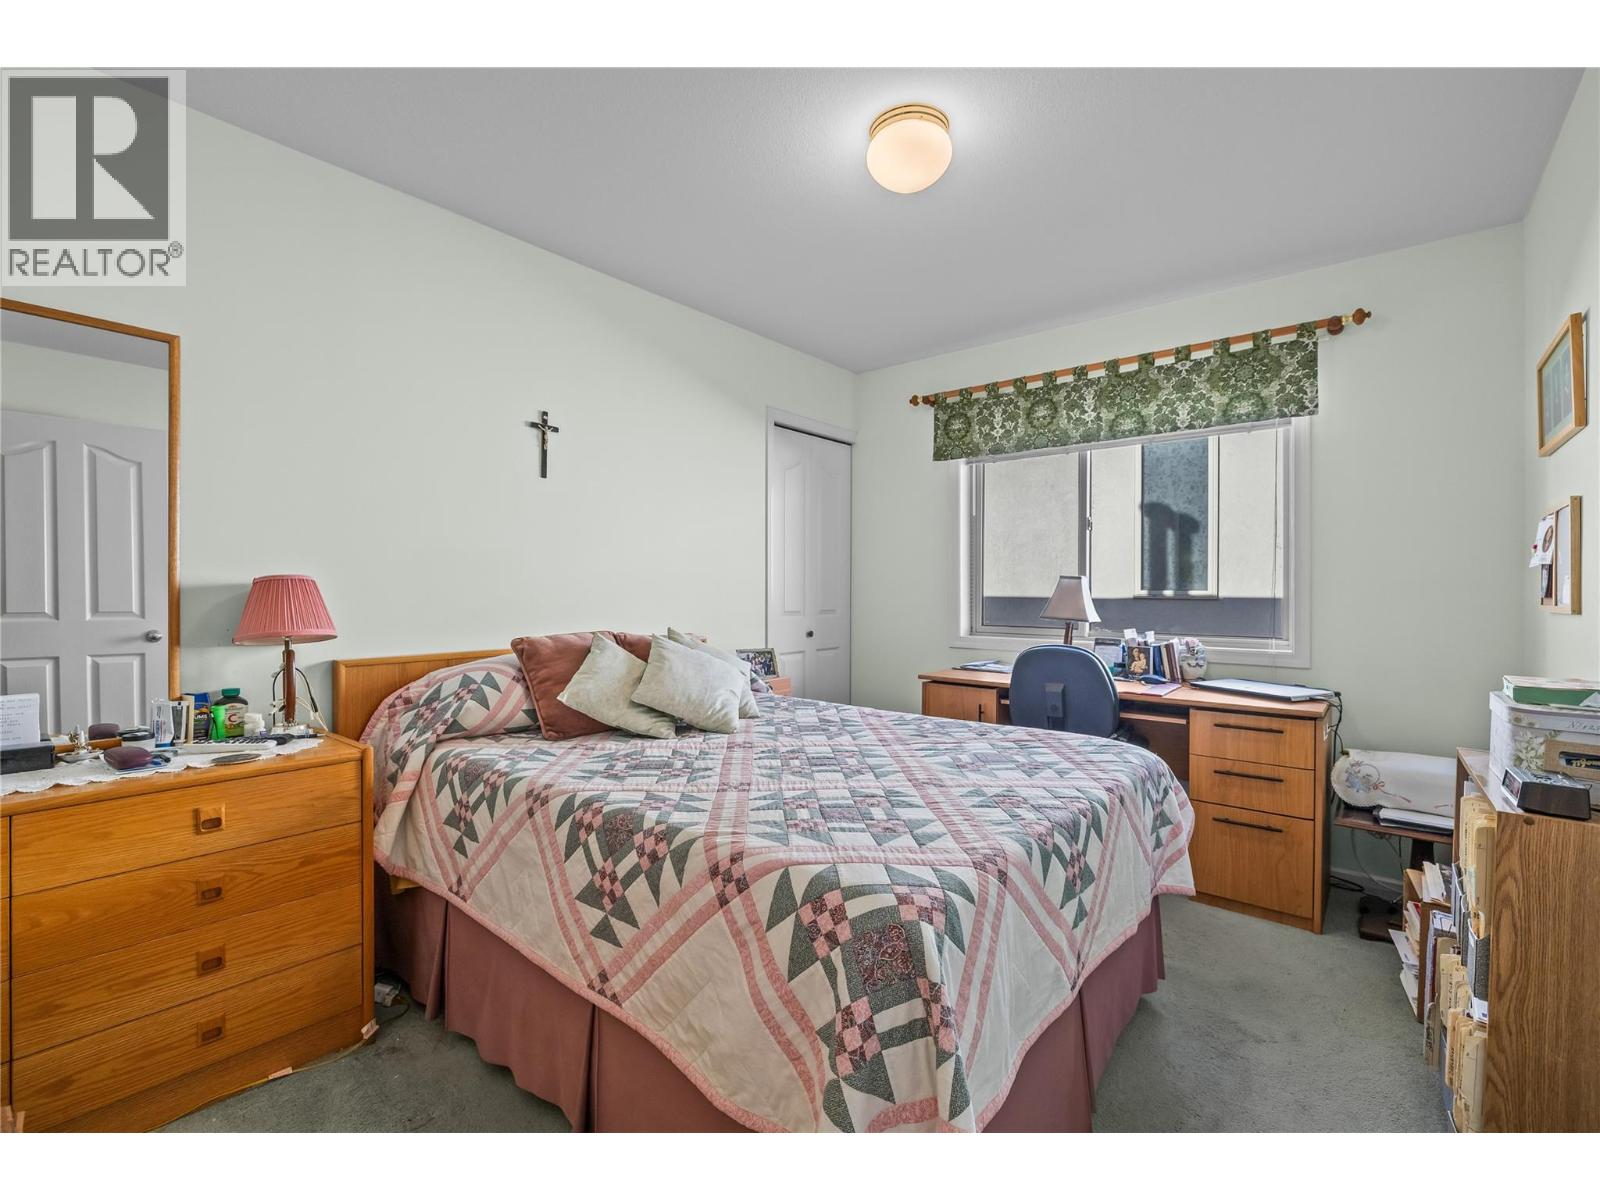
$560,000
Maintenance, Reserve Fund Contributions, Insurance, Ground Maintenance, Other, See Remarks, Sewer, Water
$385.22 Monthly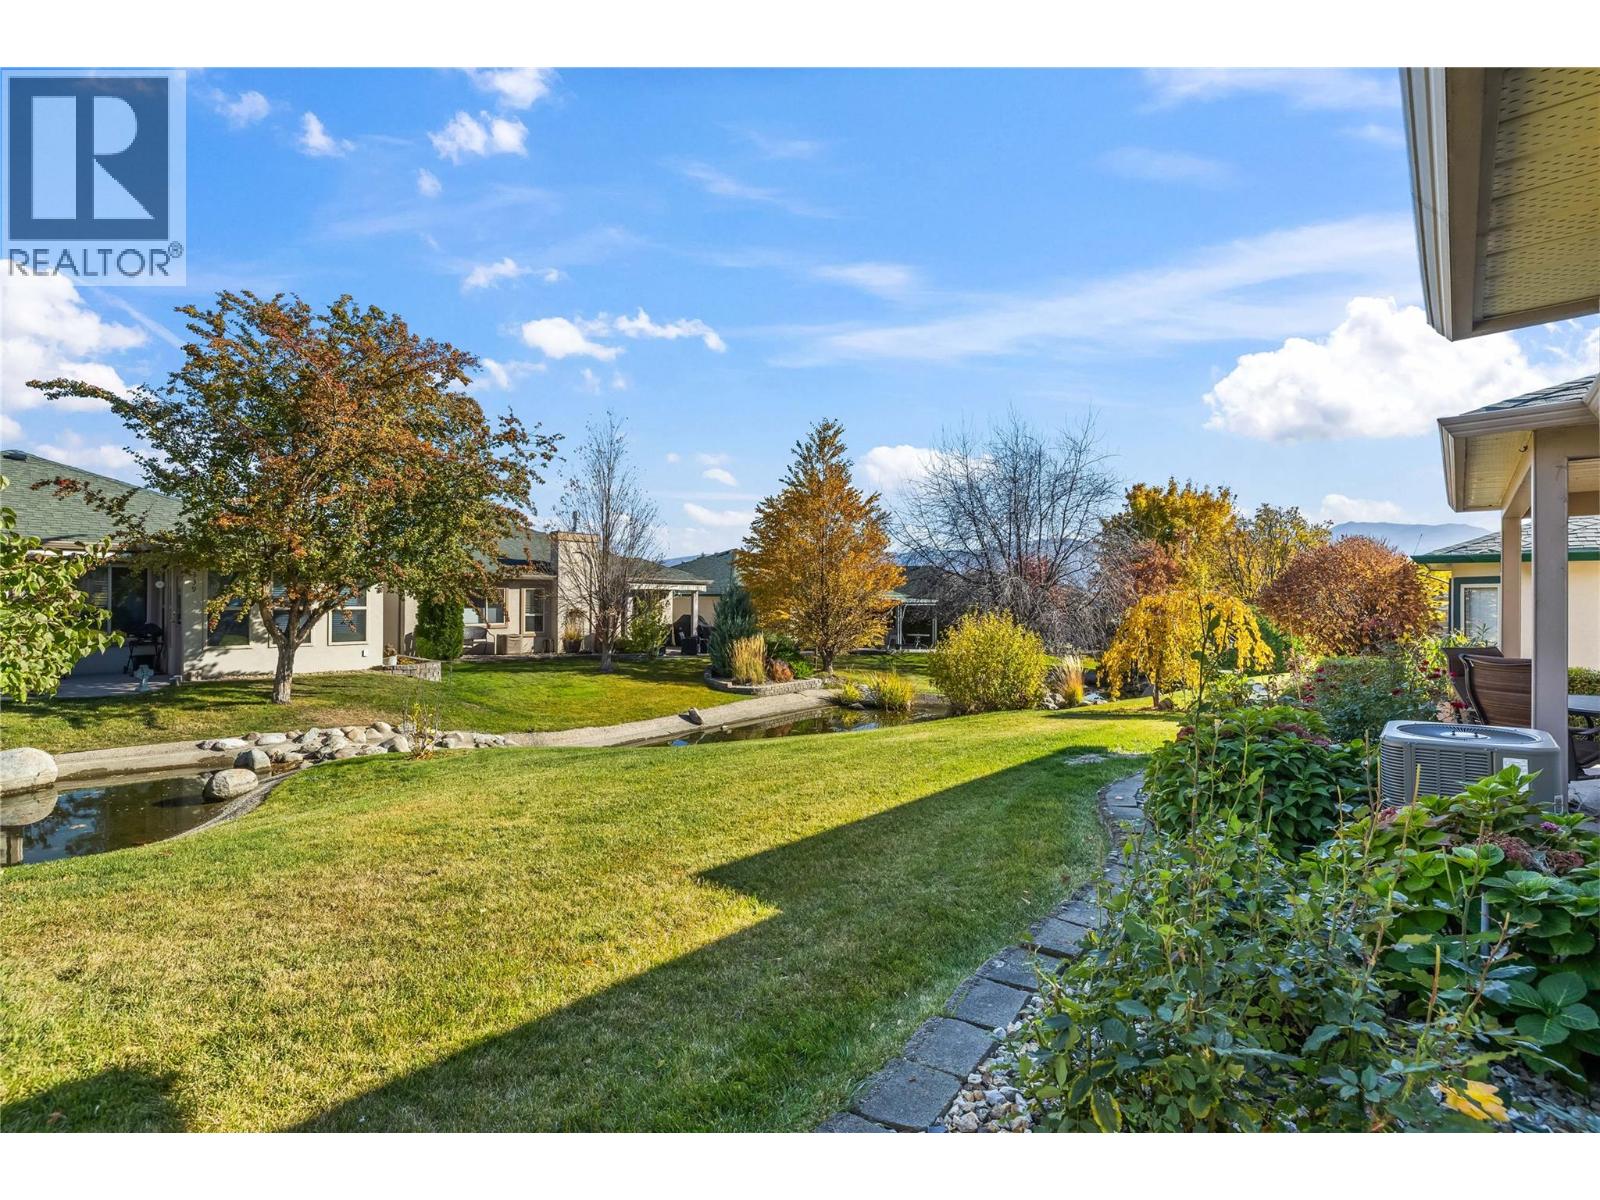
$560,000
Maintenance, Reserve Fund Contributions, Insurance, Ground Maintenance, Other, See Remarks, Sewer, Water
$385.22 Monthly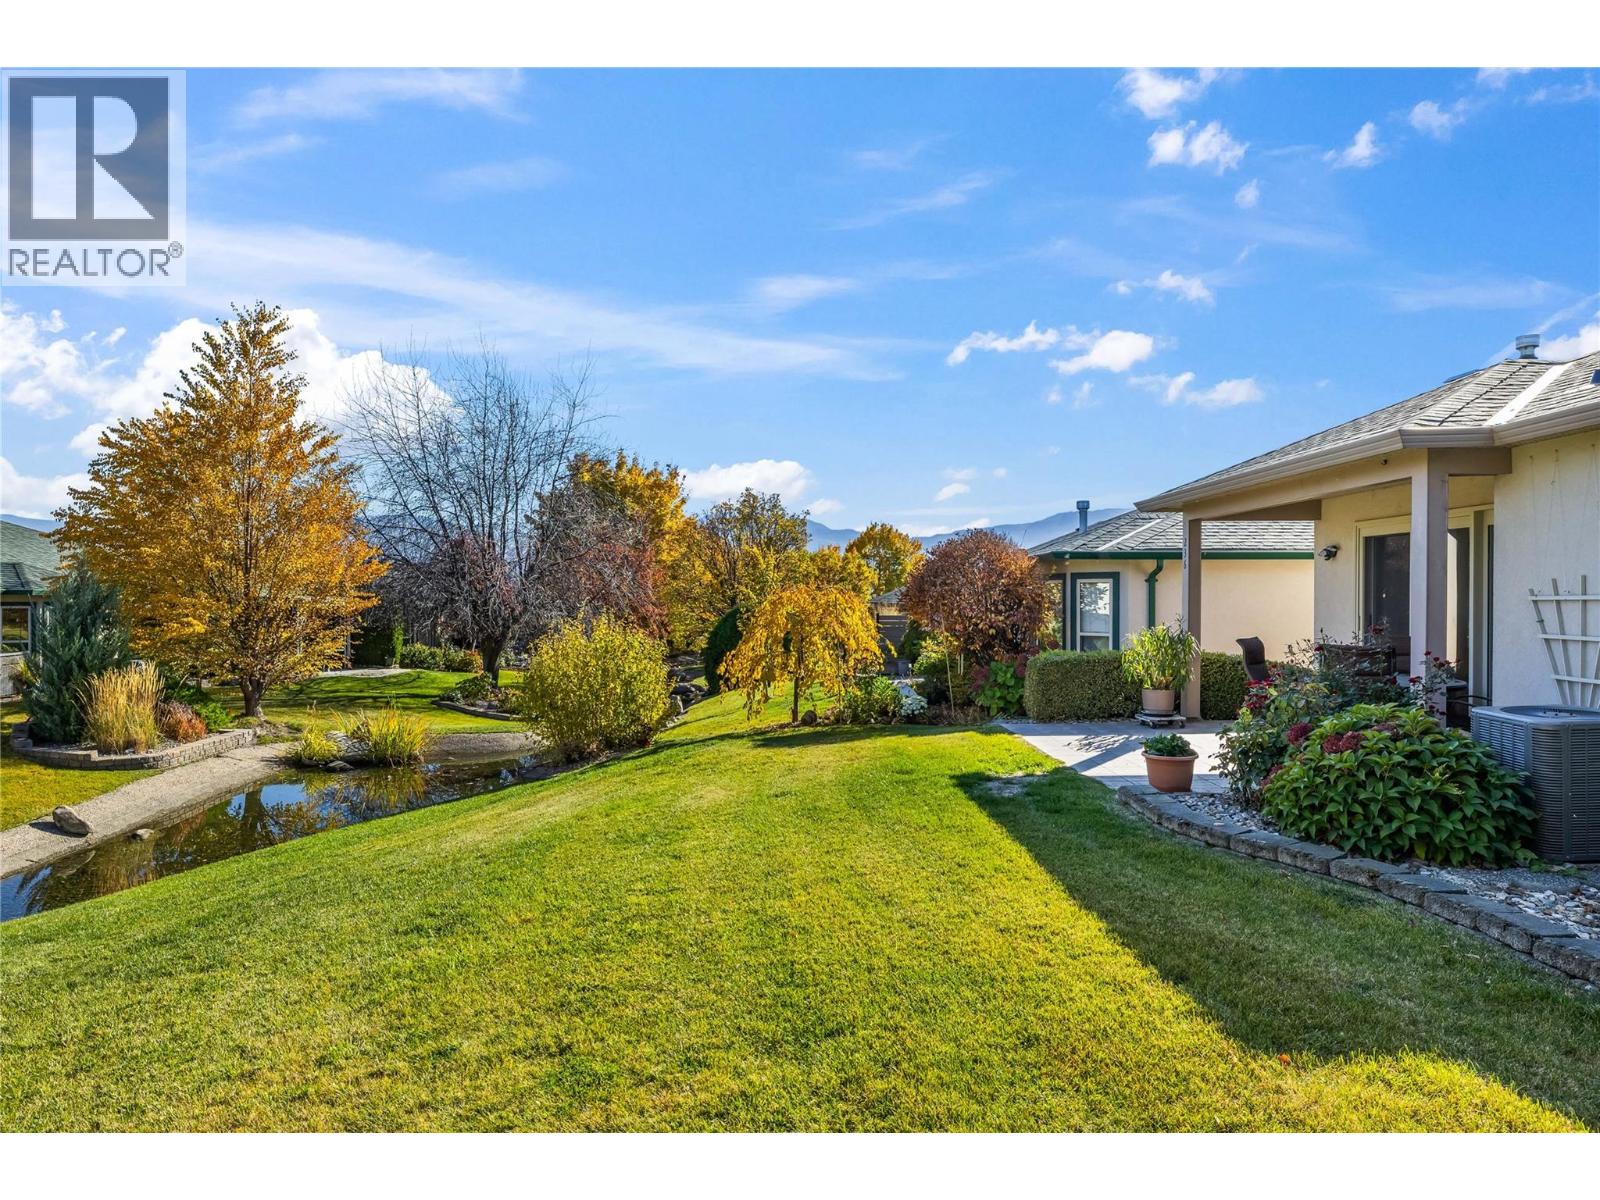
$560,000
Maintenance, Reserve Fund Contributions, Insurance, Ground Maintenance, Other, See Remarks, Sewer, Water
$385.22 Monthly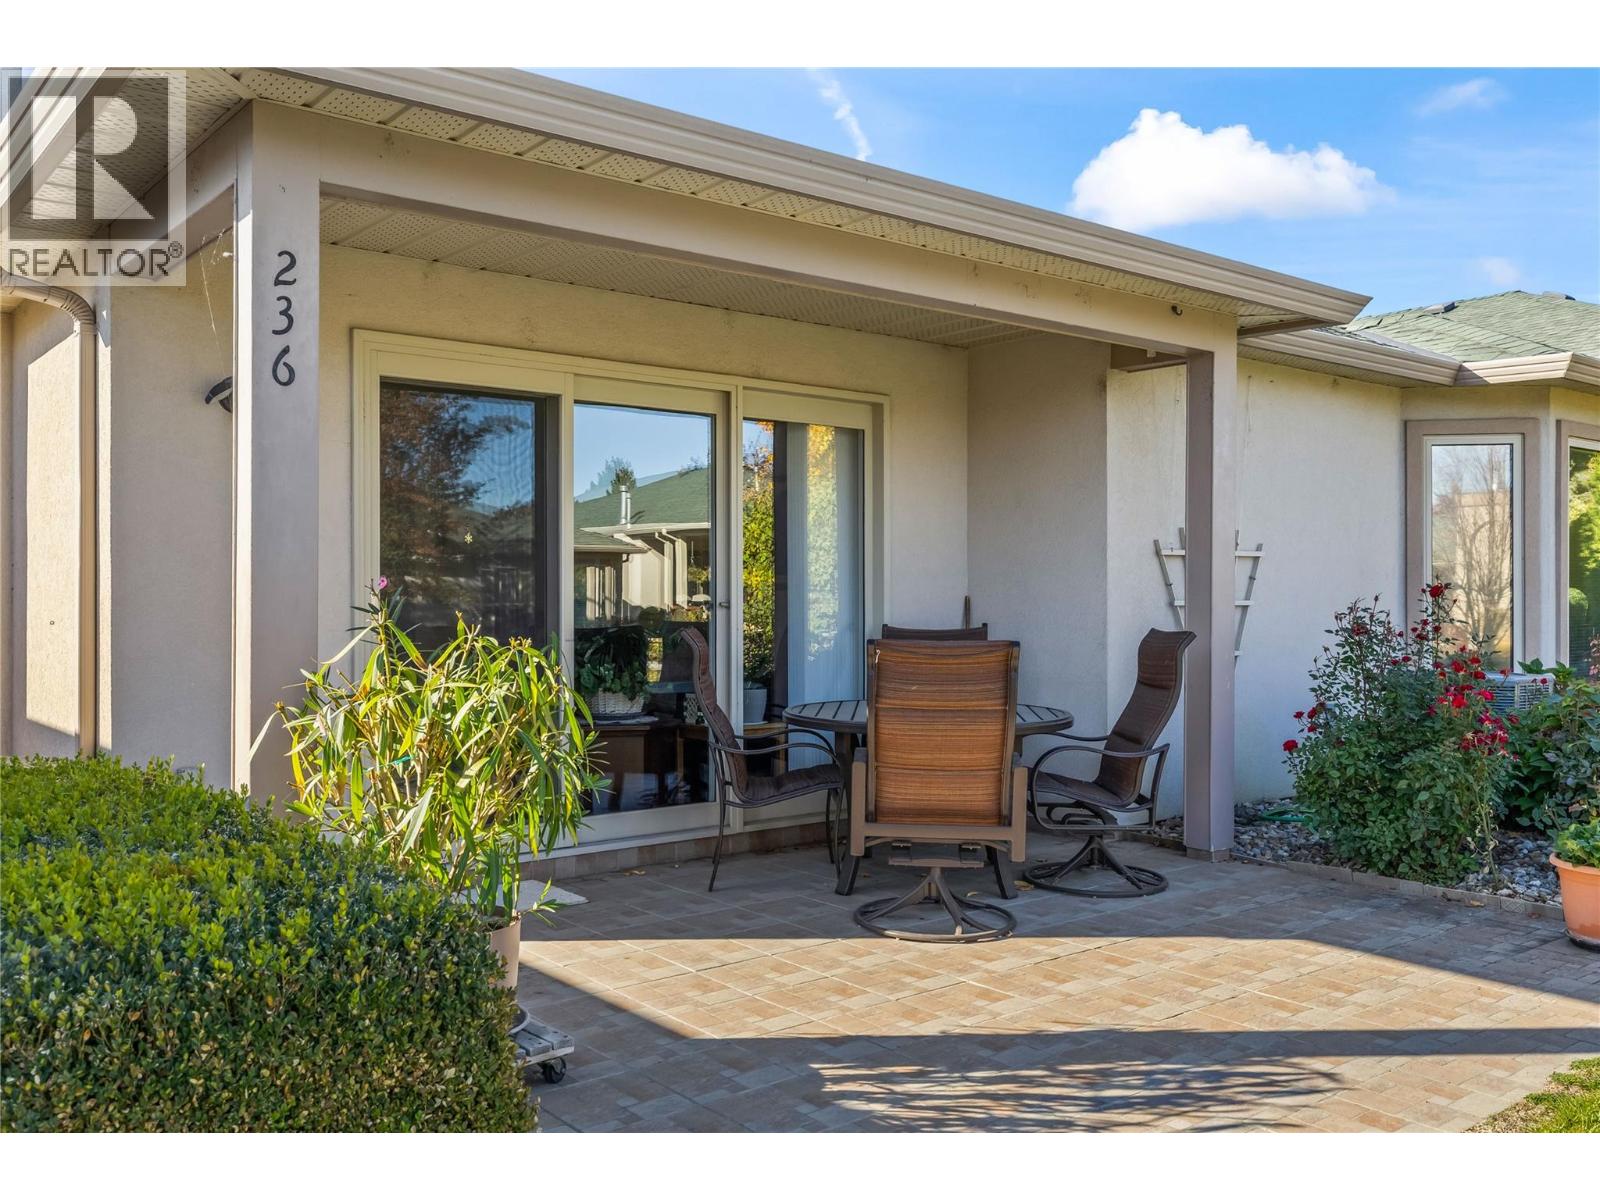
$560,000
Maintenance, Reserve Fund Contributions, Insurance, Ground Maintenance, Other, See Remarks, Sewer, Water
$385.22 Monthly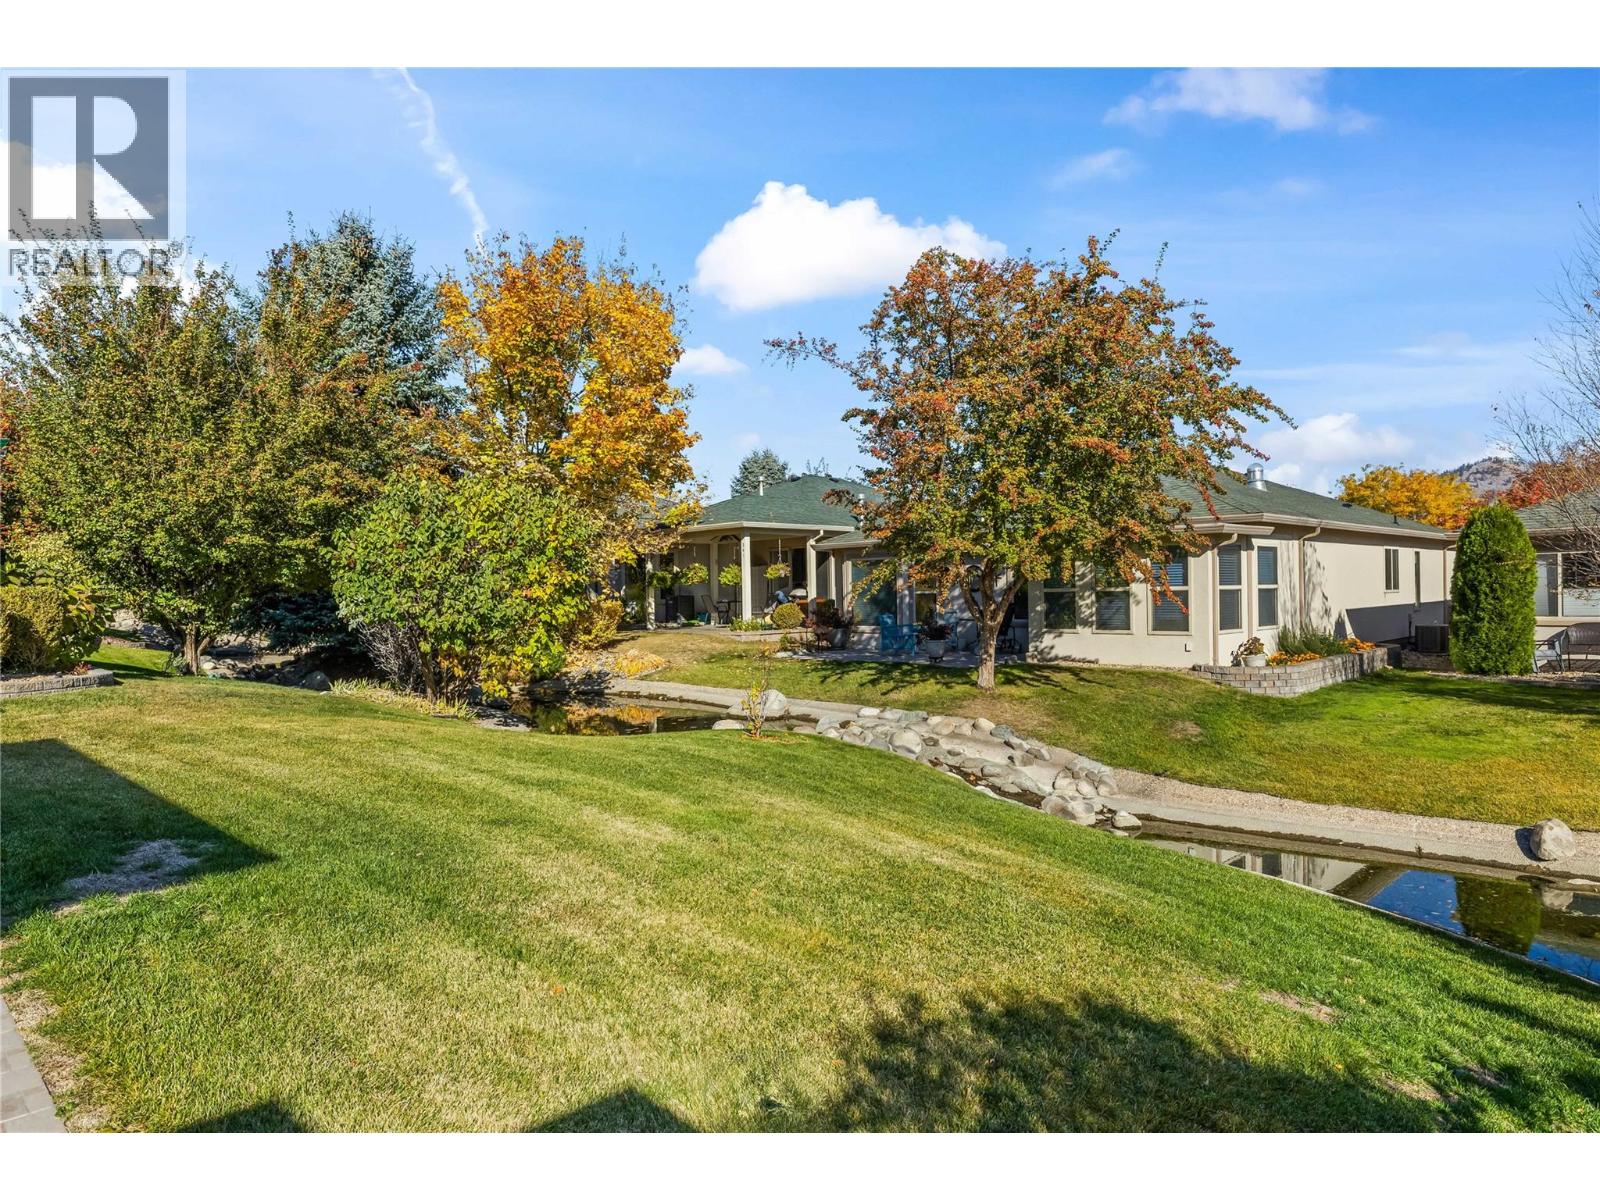
$560,000
Maintenance, Reserve Fund Contributions, Insurance, Ground Maintenance, Other, See Remarks, Sewer, Water
$385.22 Monthly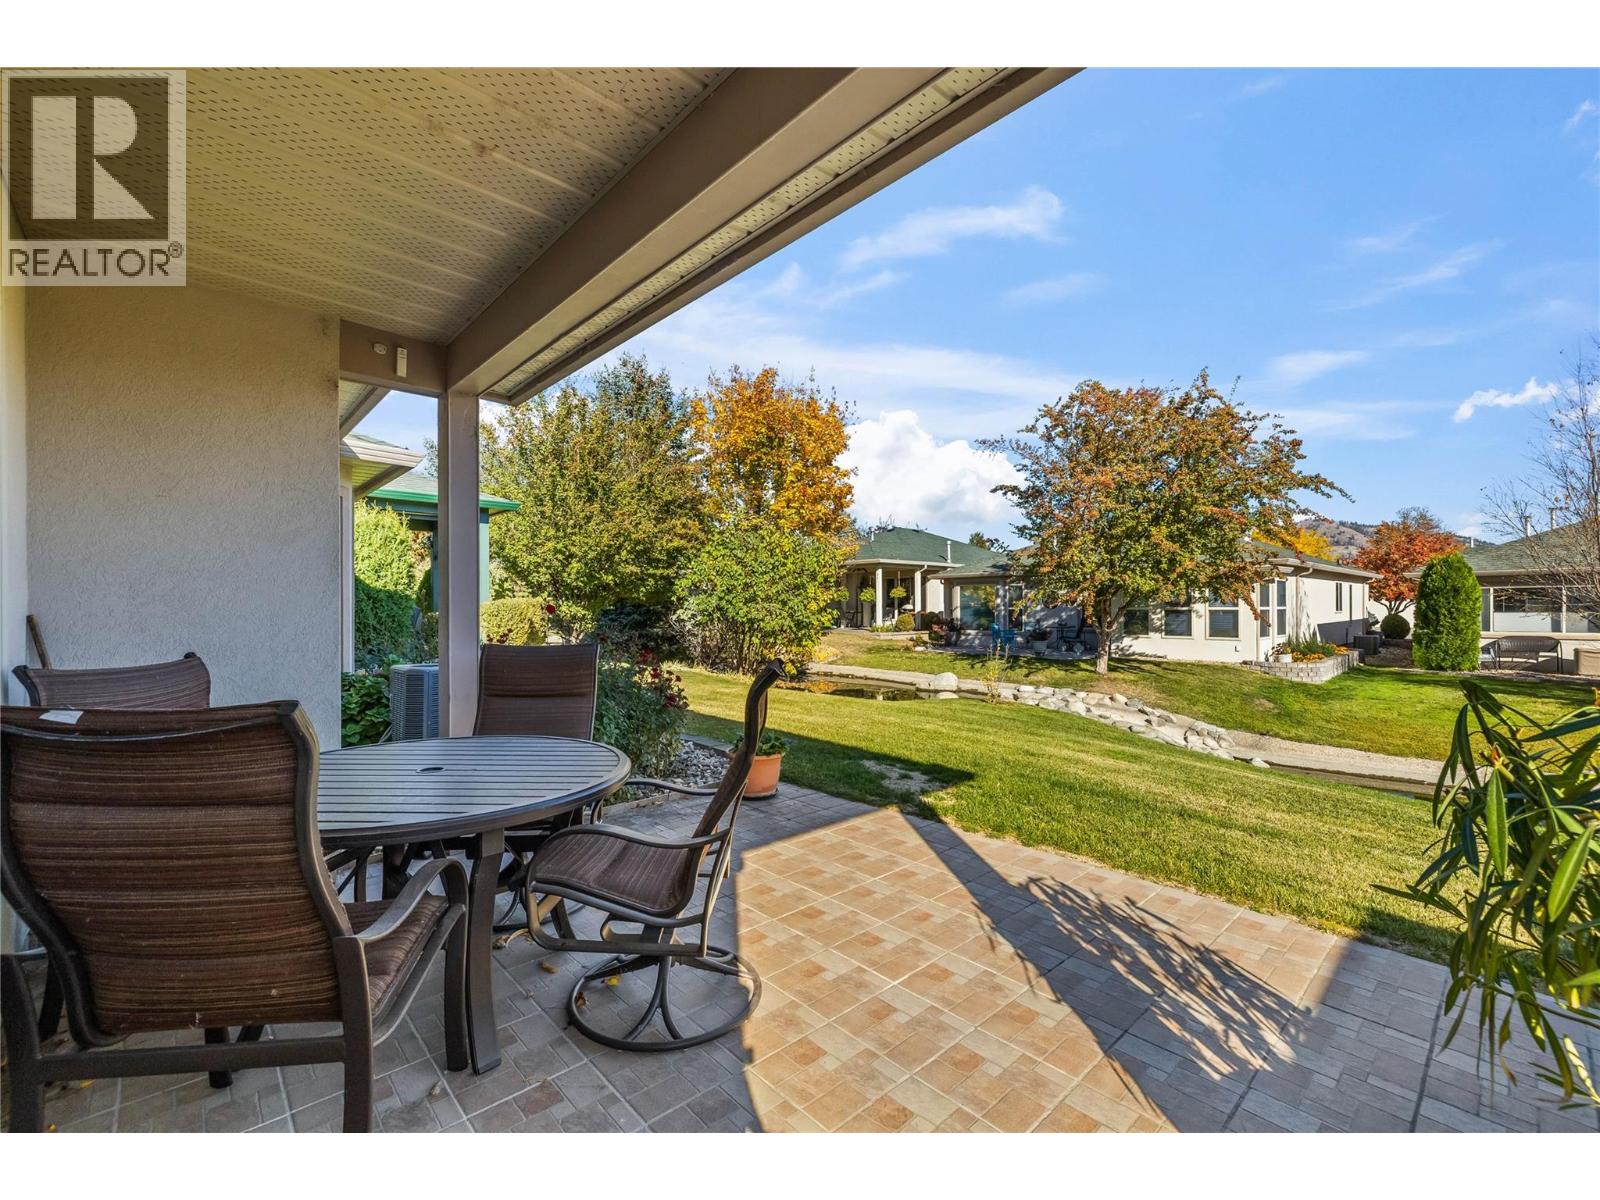
$560,000
Maintenance, Reserve Fund Contributions, Insurance, Ground Maintenance, Other, See Remarks, Sewer, Water
$385.22 Monthly
$560,000
Maintenance, Reserve Fund Contributions, Insurance, Ground Maintenance, Other, See Remarks, Sewer, Water
$385.22 Monthly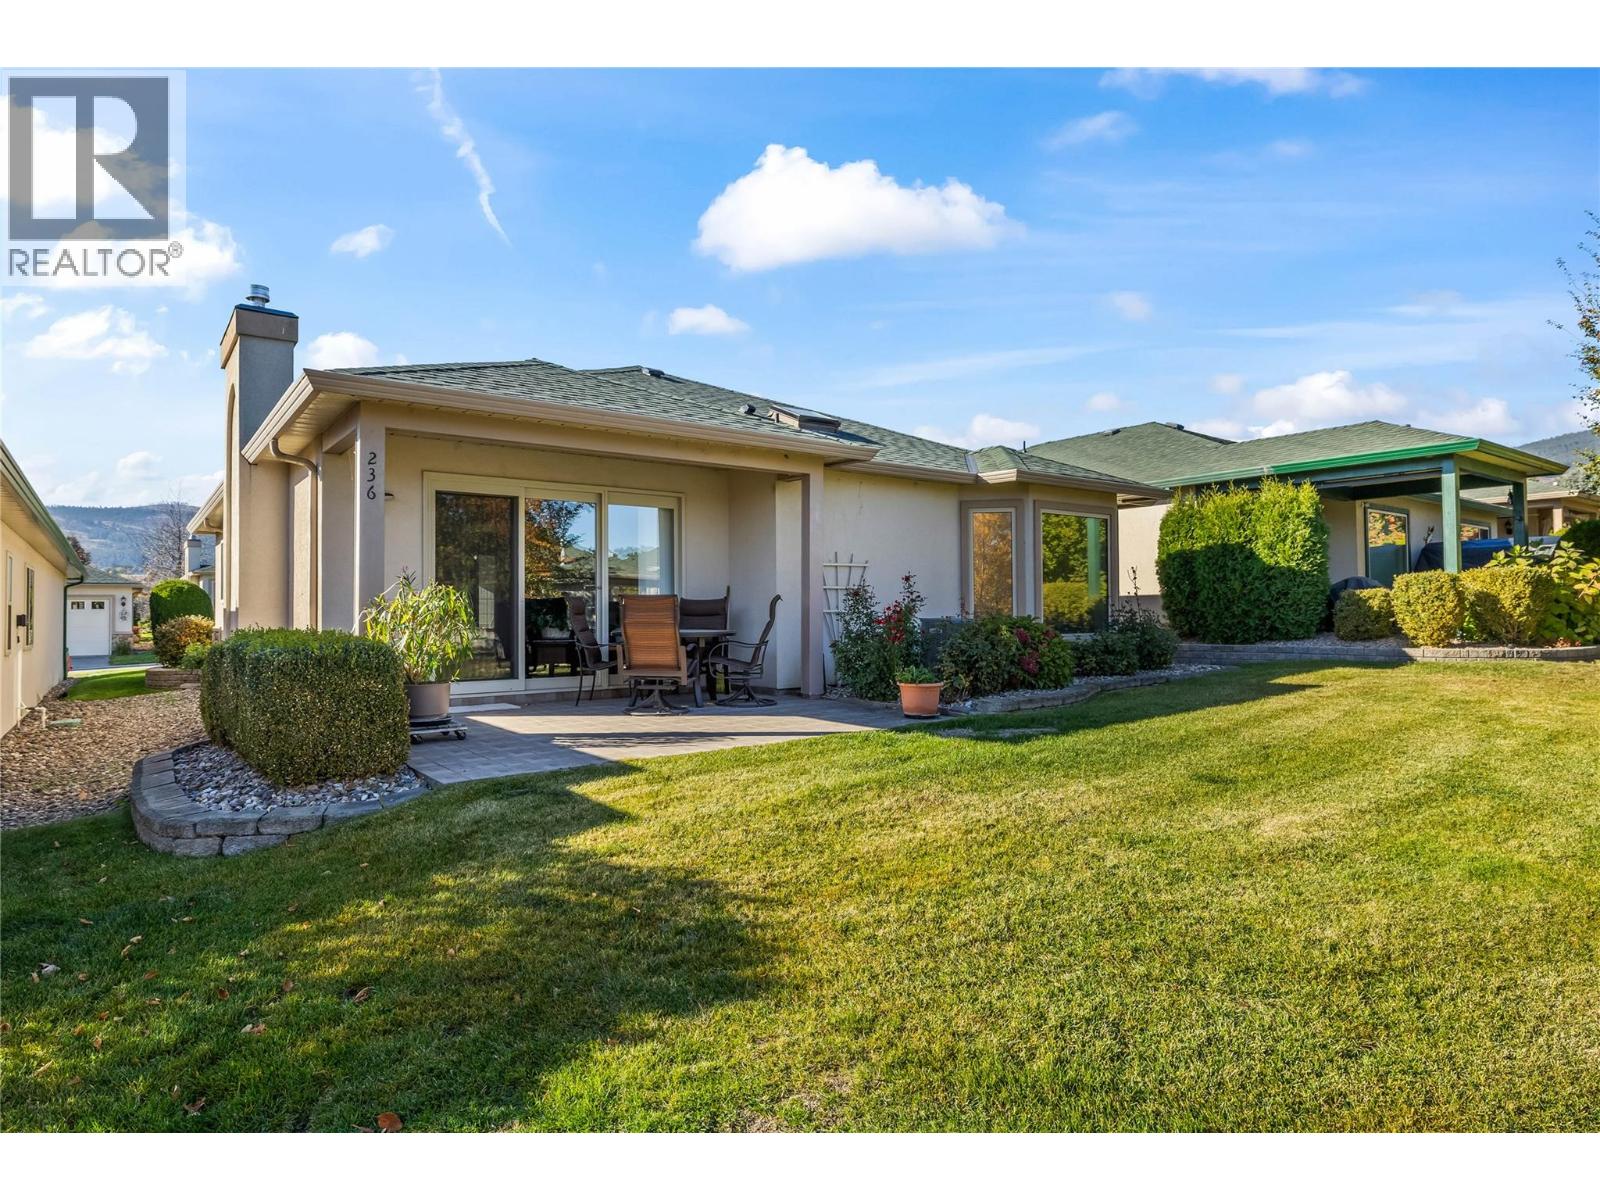
$560,000
Maintenance, Reserve Fund Contributions, Insurance, Ground Maintenance, Other, See Remarks, Sewer, Water
$385.22 Monthly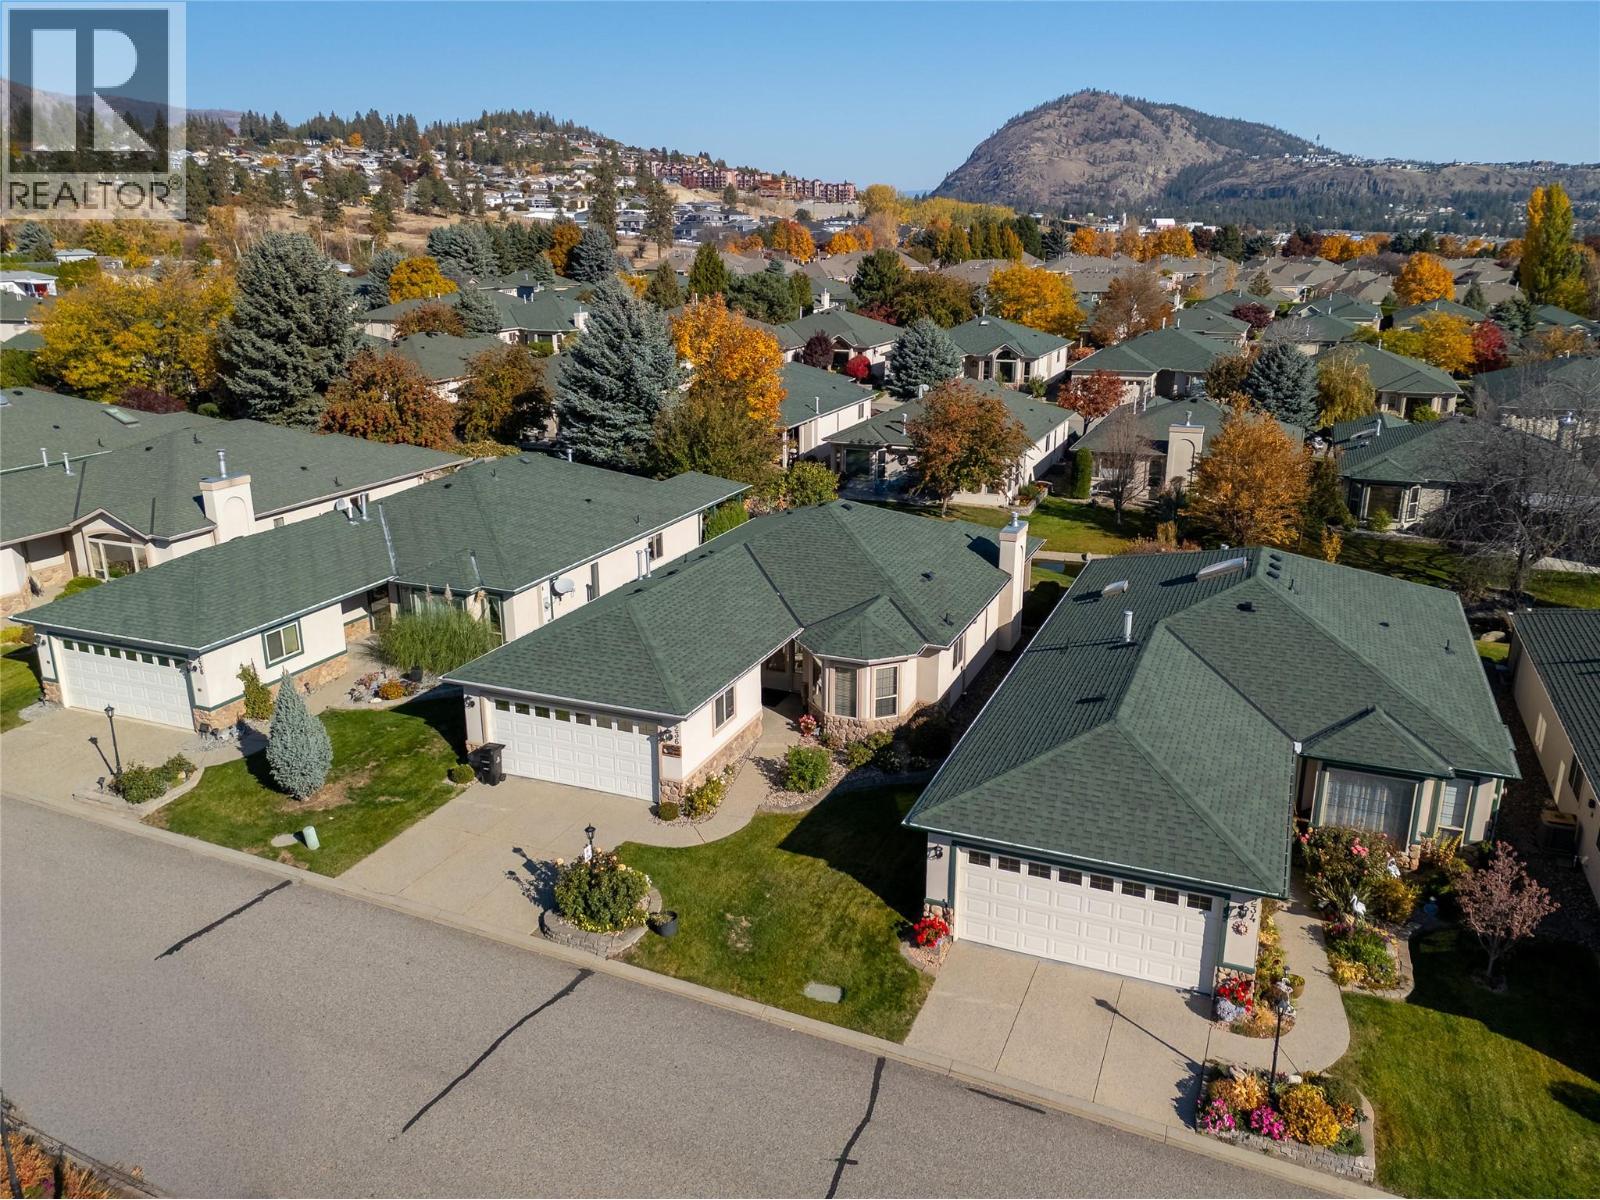
$560,000
Maintenance, Reserve Fund Contributions, Insurance, Ground Maintenance, Other, See Remarks, Sewer, Water
$385.22 Monthly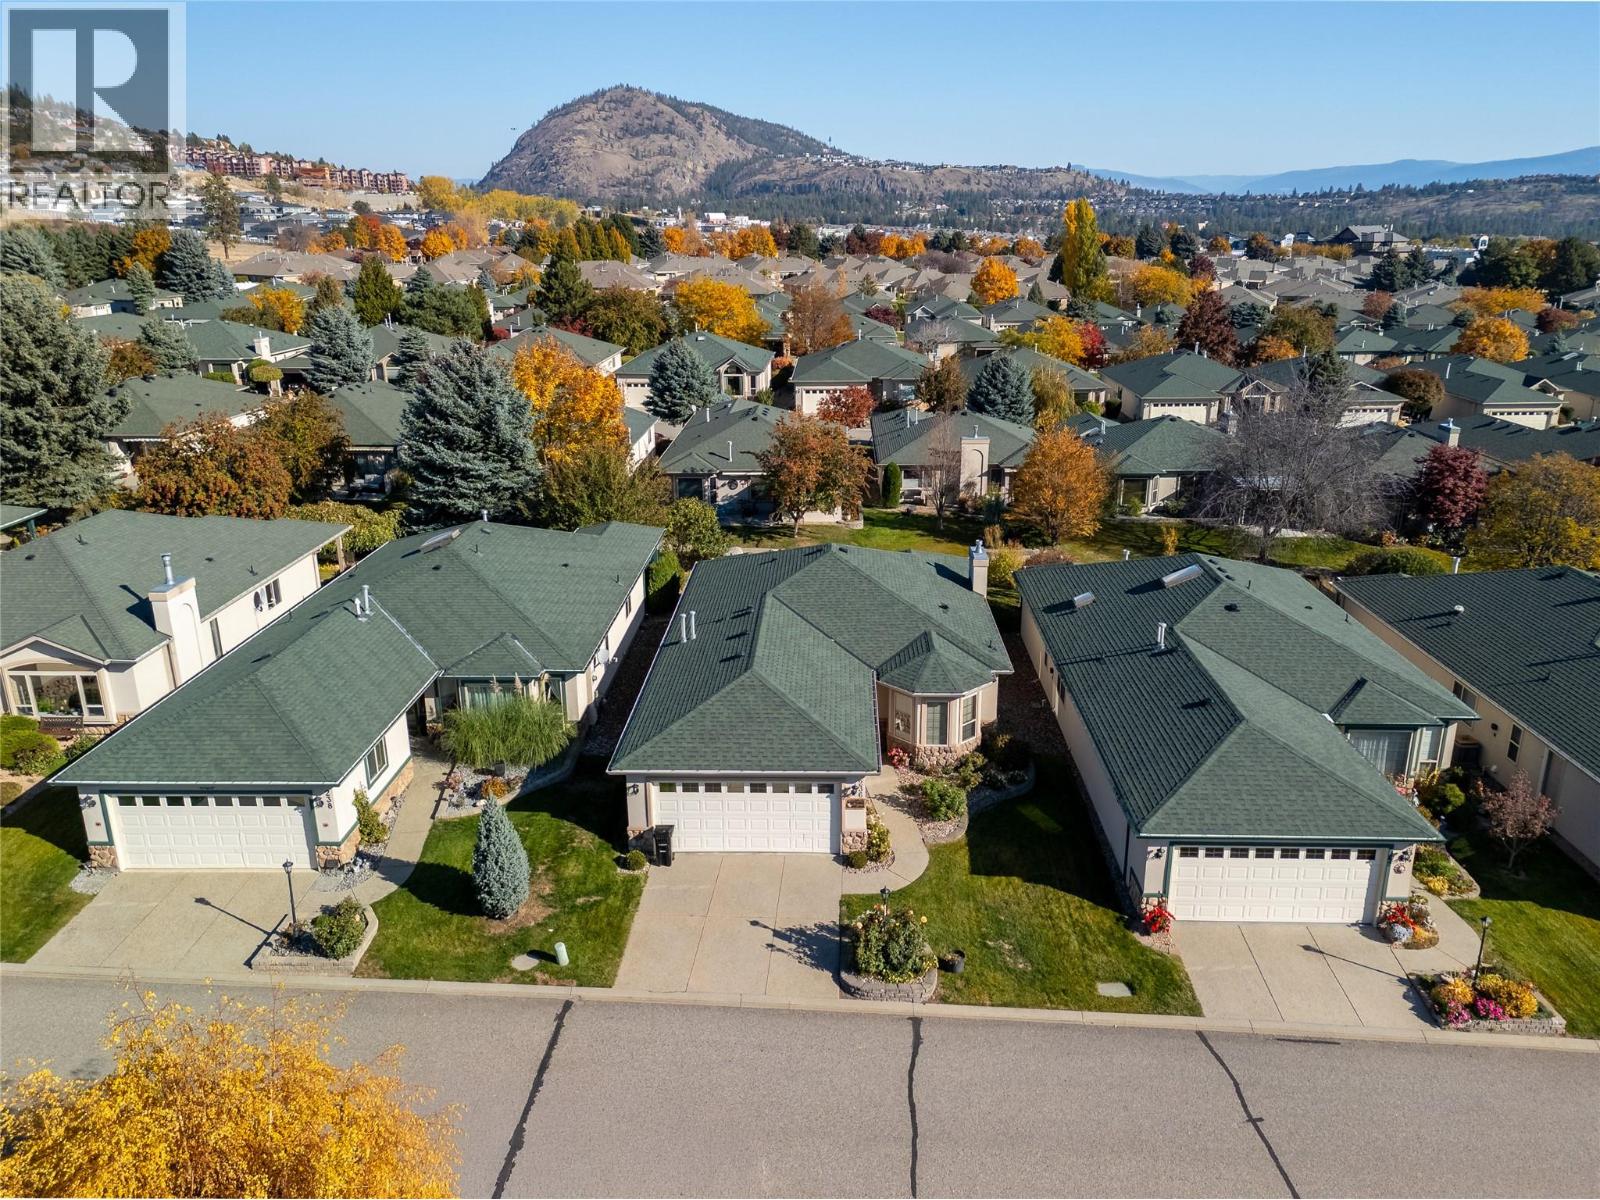
$560,000
Maintenance, Reserve Fund Contributions, Insurance, Ground Maintenance, Other, See Remarks, Sewer, Water
$385.22 Monthly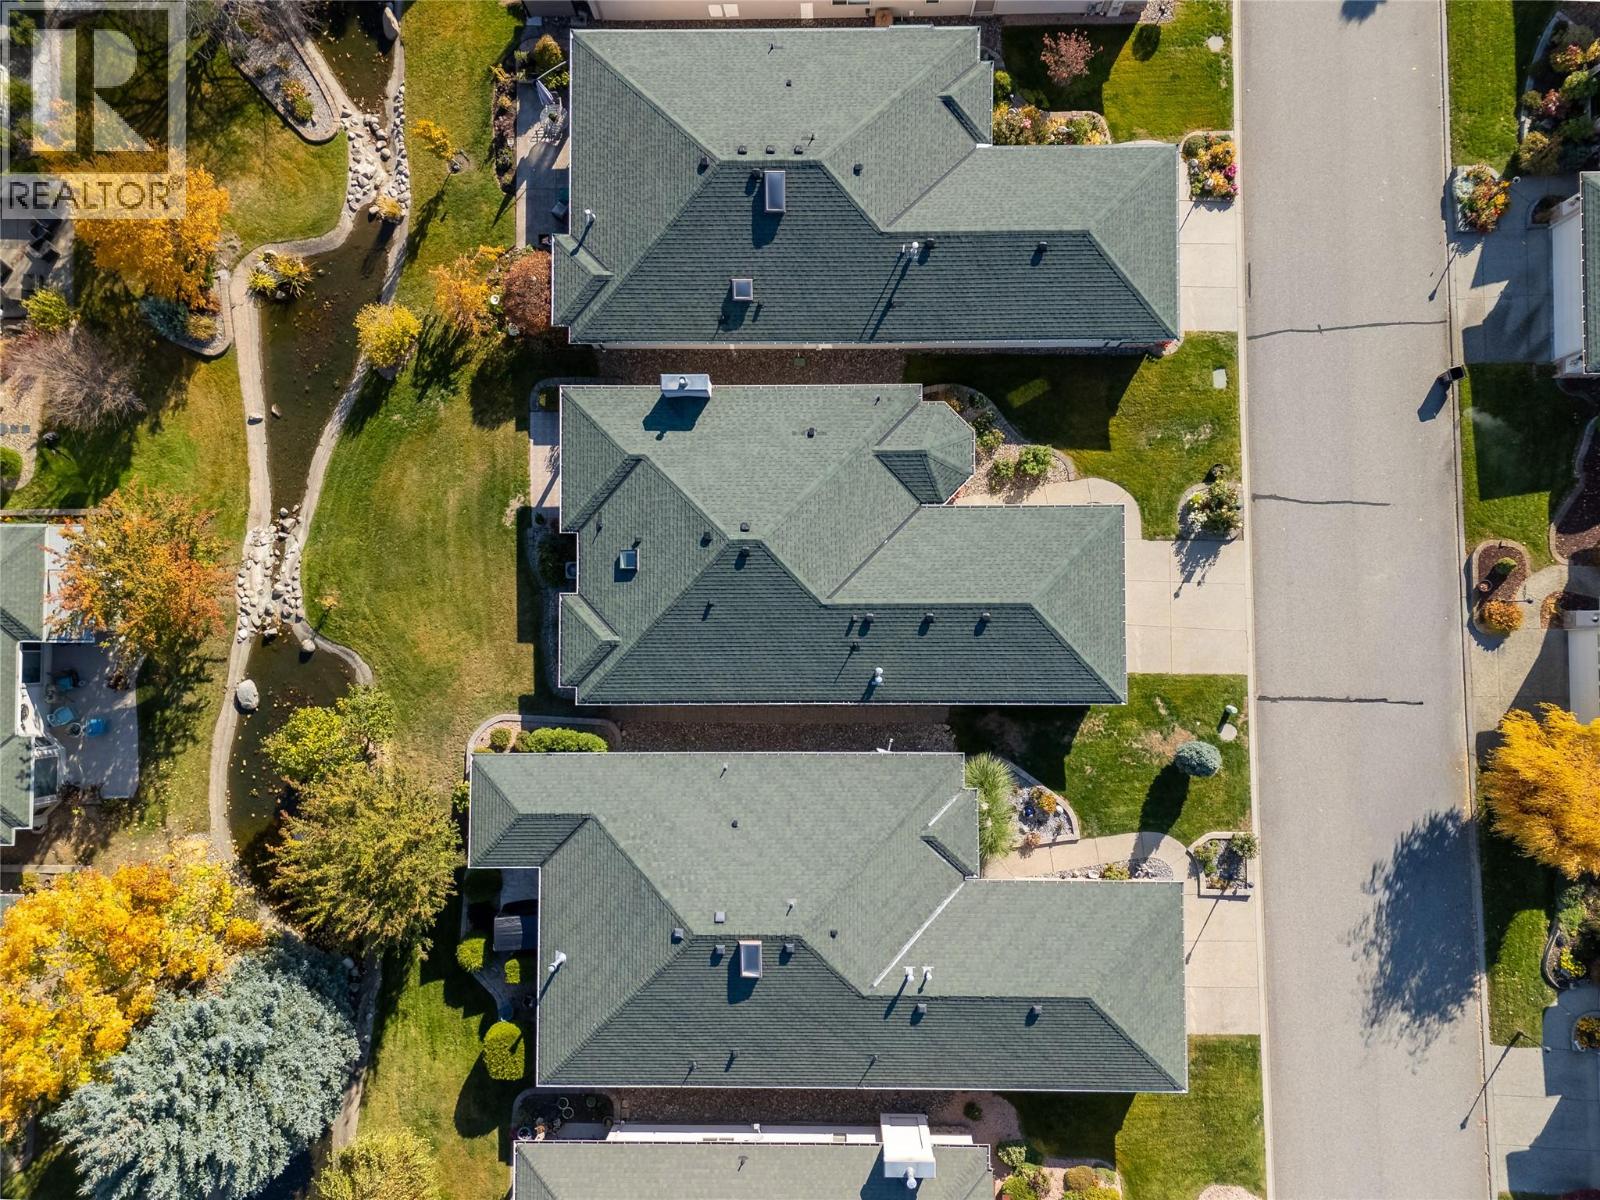
$560,000
Maintenance, Reserve Fund Contributions, Insurance, Ground Maintenance, Other, See Remarks, Sewer, Water
$385.22 Monthly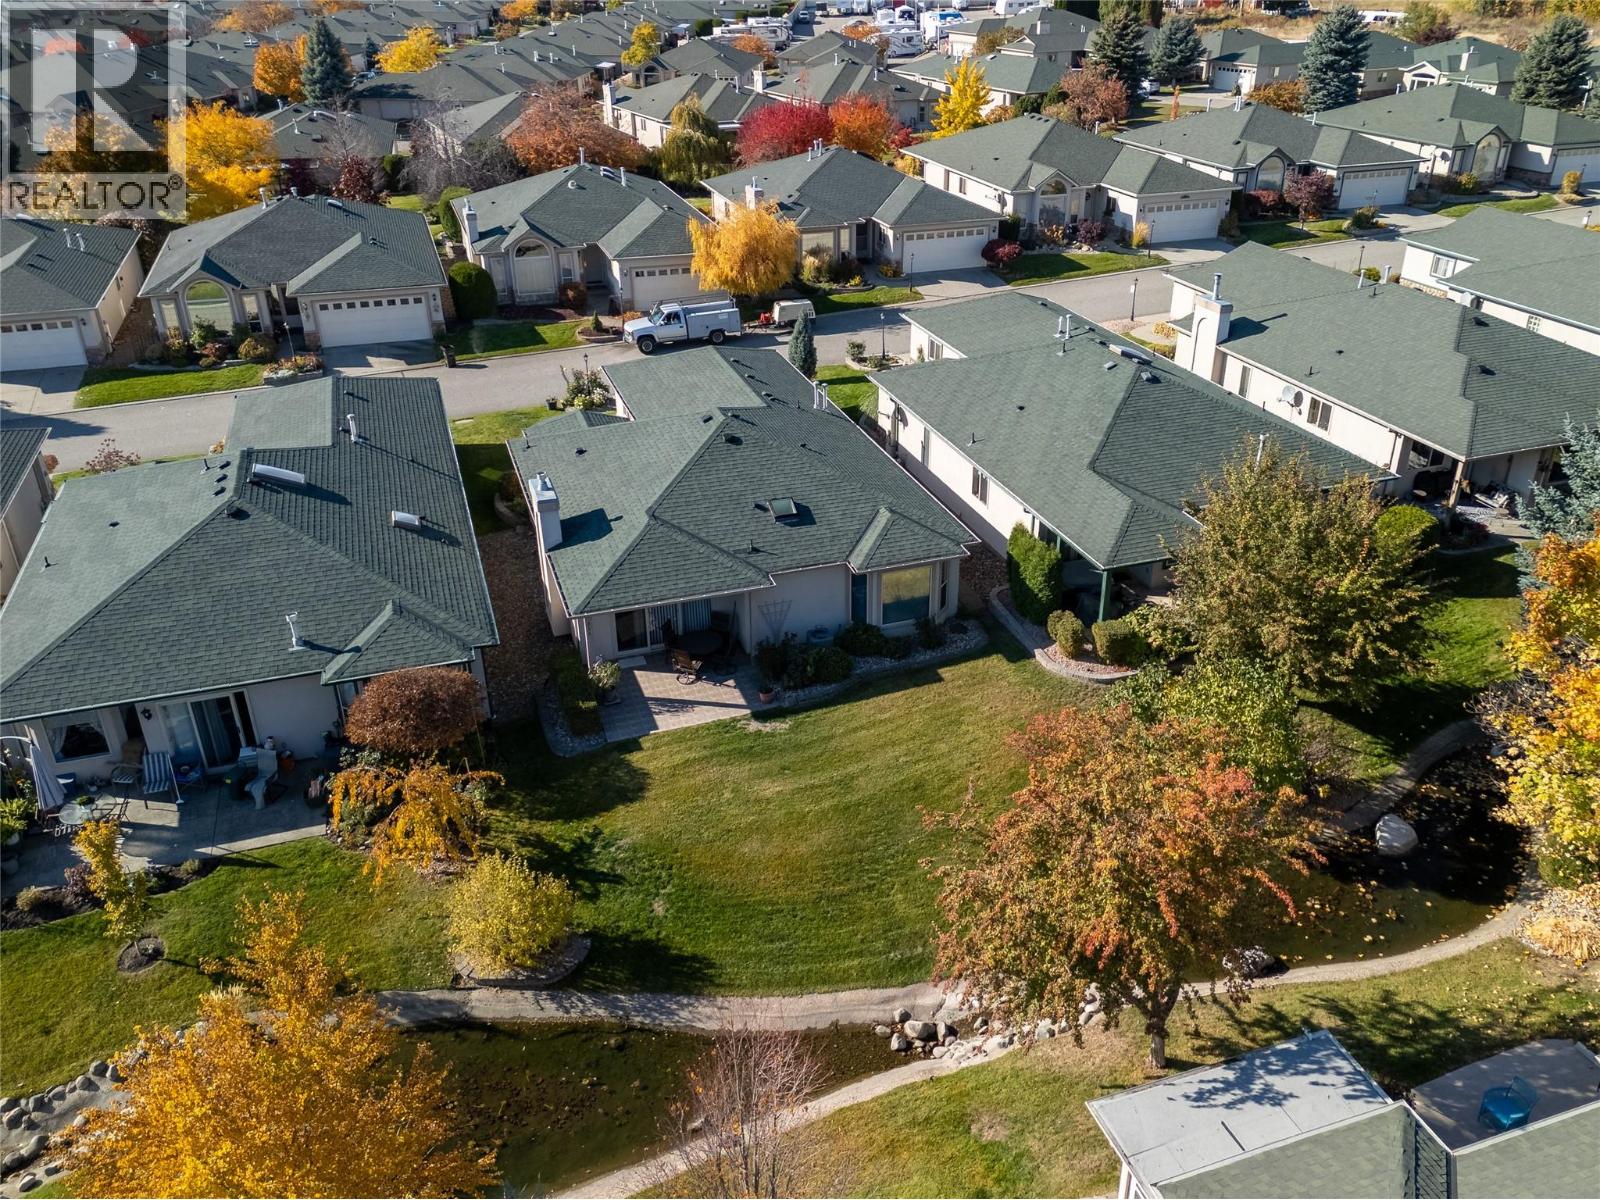
$560,000
Maintenance, Reserve Fund Contributions, Insurance, Ground Maintenance, Other, See Remarks, Sewer, Water
$385.22 Monthly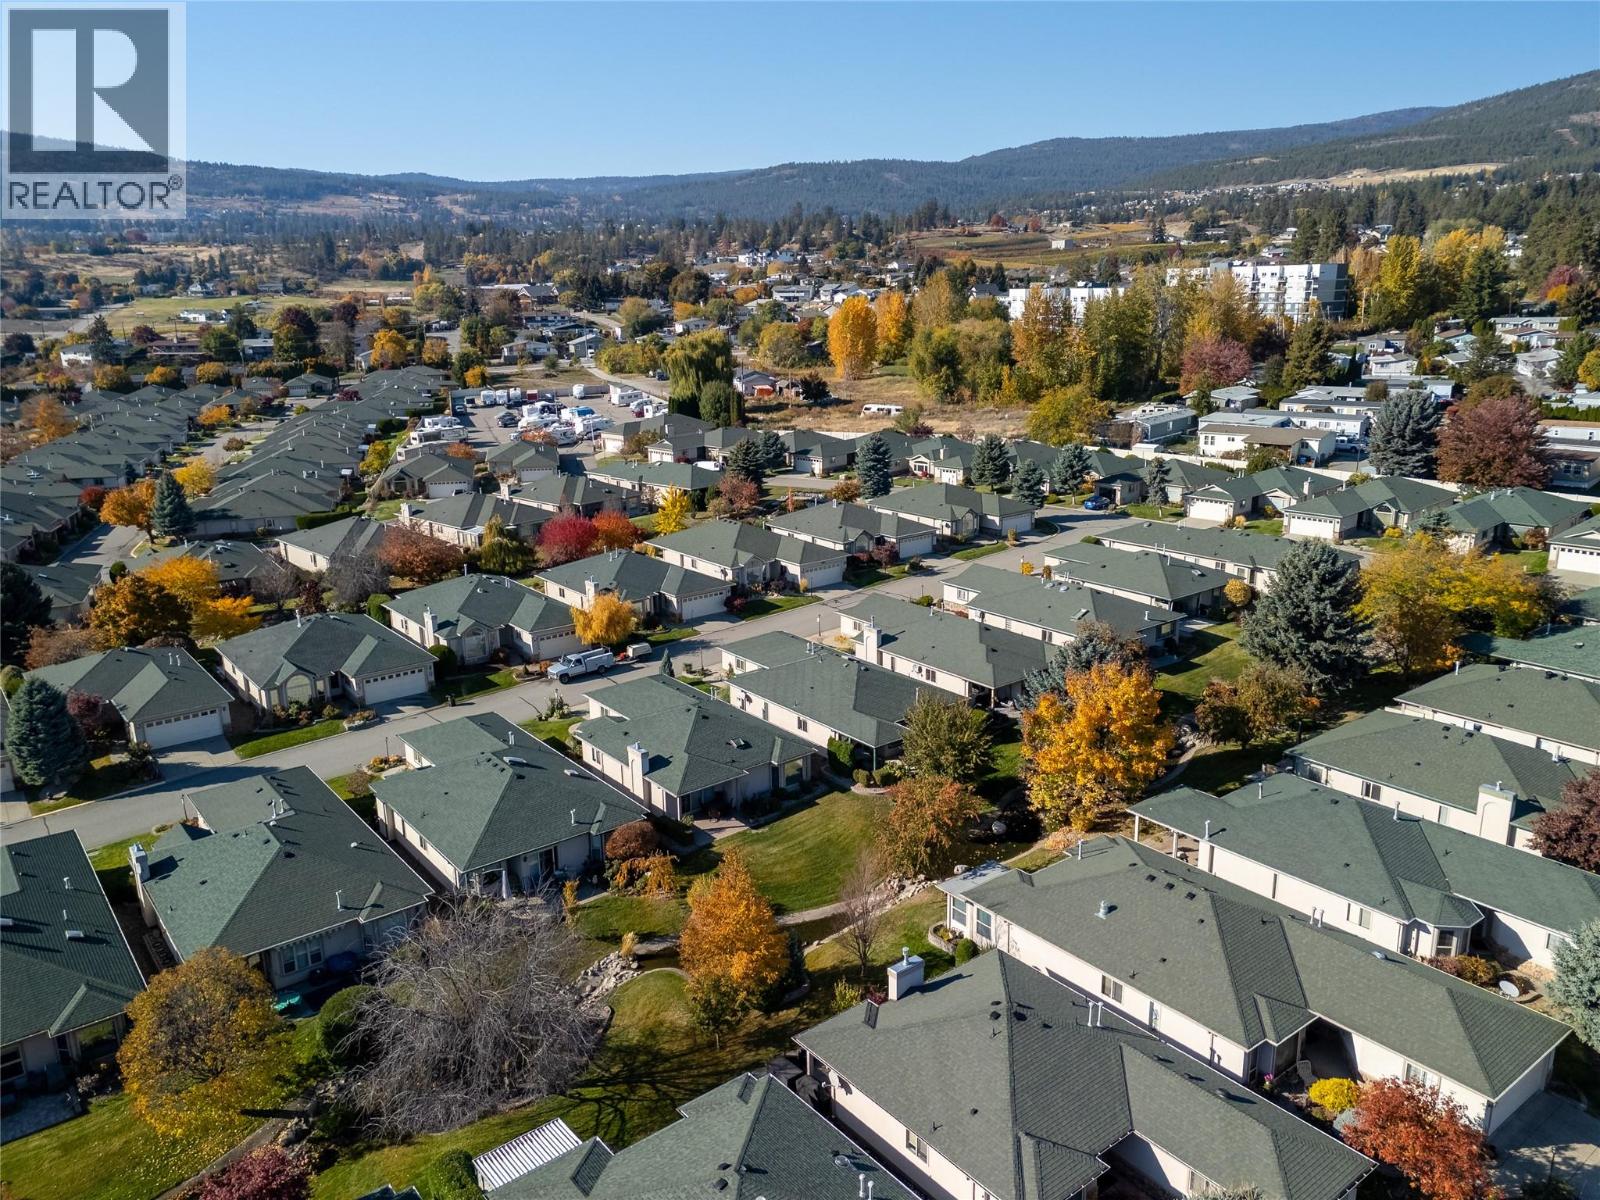
$560,000
Maintenance, Reserve Fund Contributions, Insurance, Ground Maintenance, Other, See Remarks, Sewer, Water
$385.22 Monthly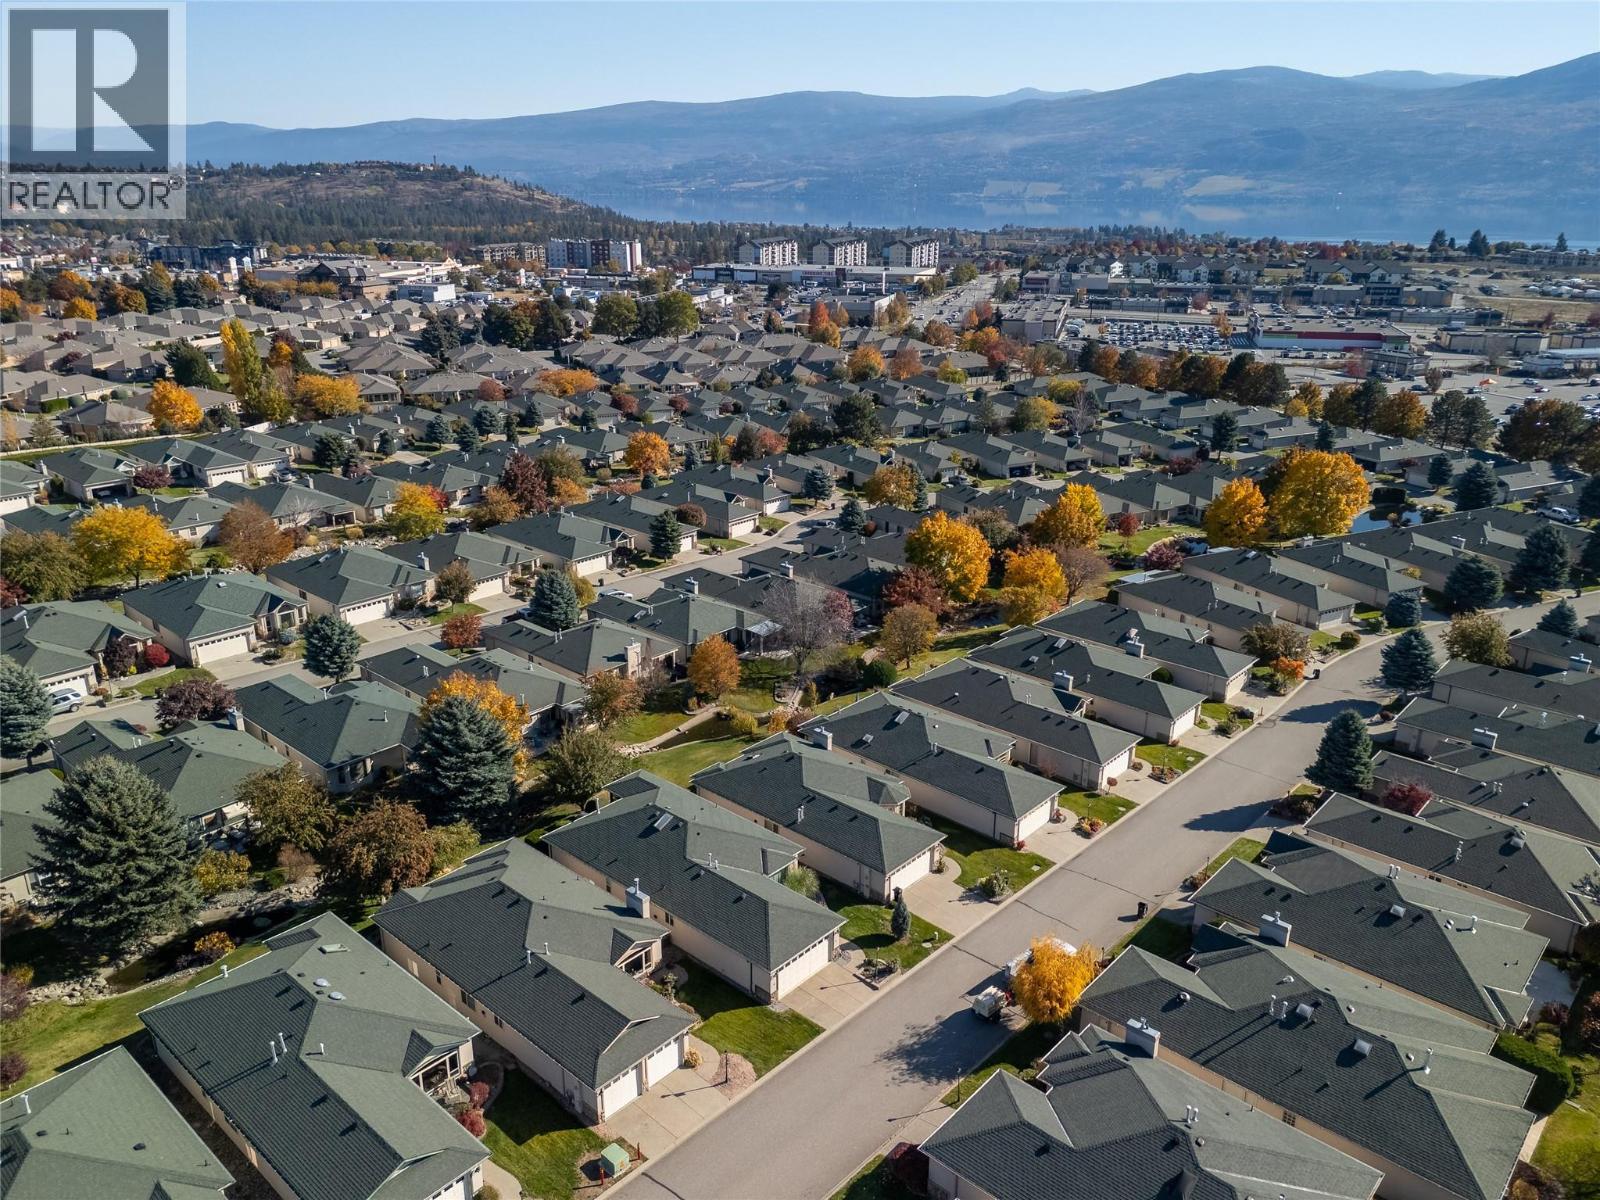
$560,000
Maintenance, Reserve Fund Contributions, Insurance, Ground Maintenance, Other, See Remarks, Sewer, Water
$385.22 Monthly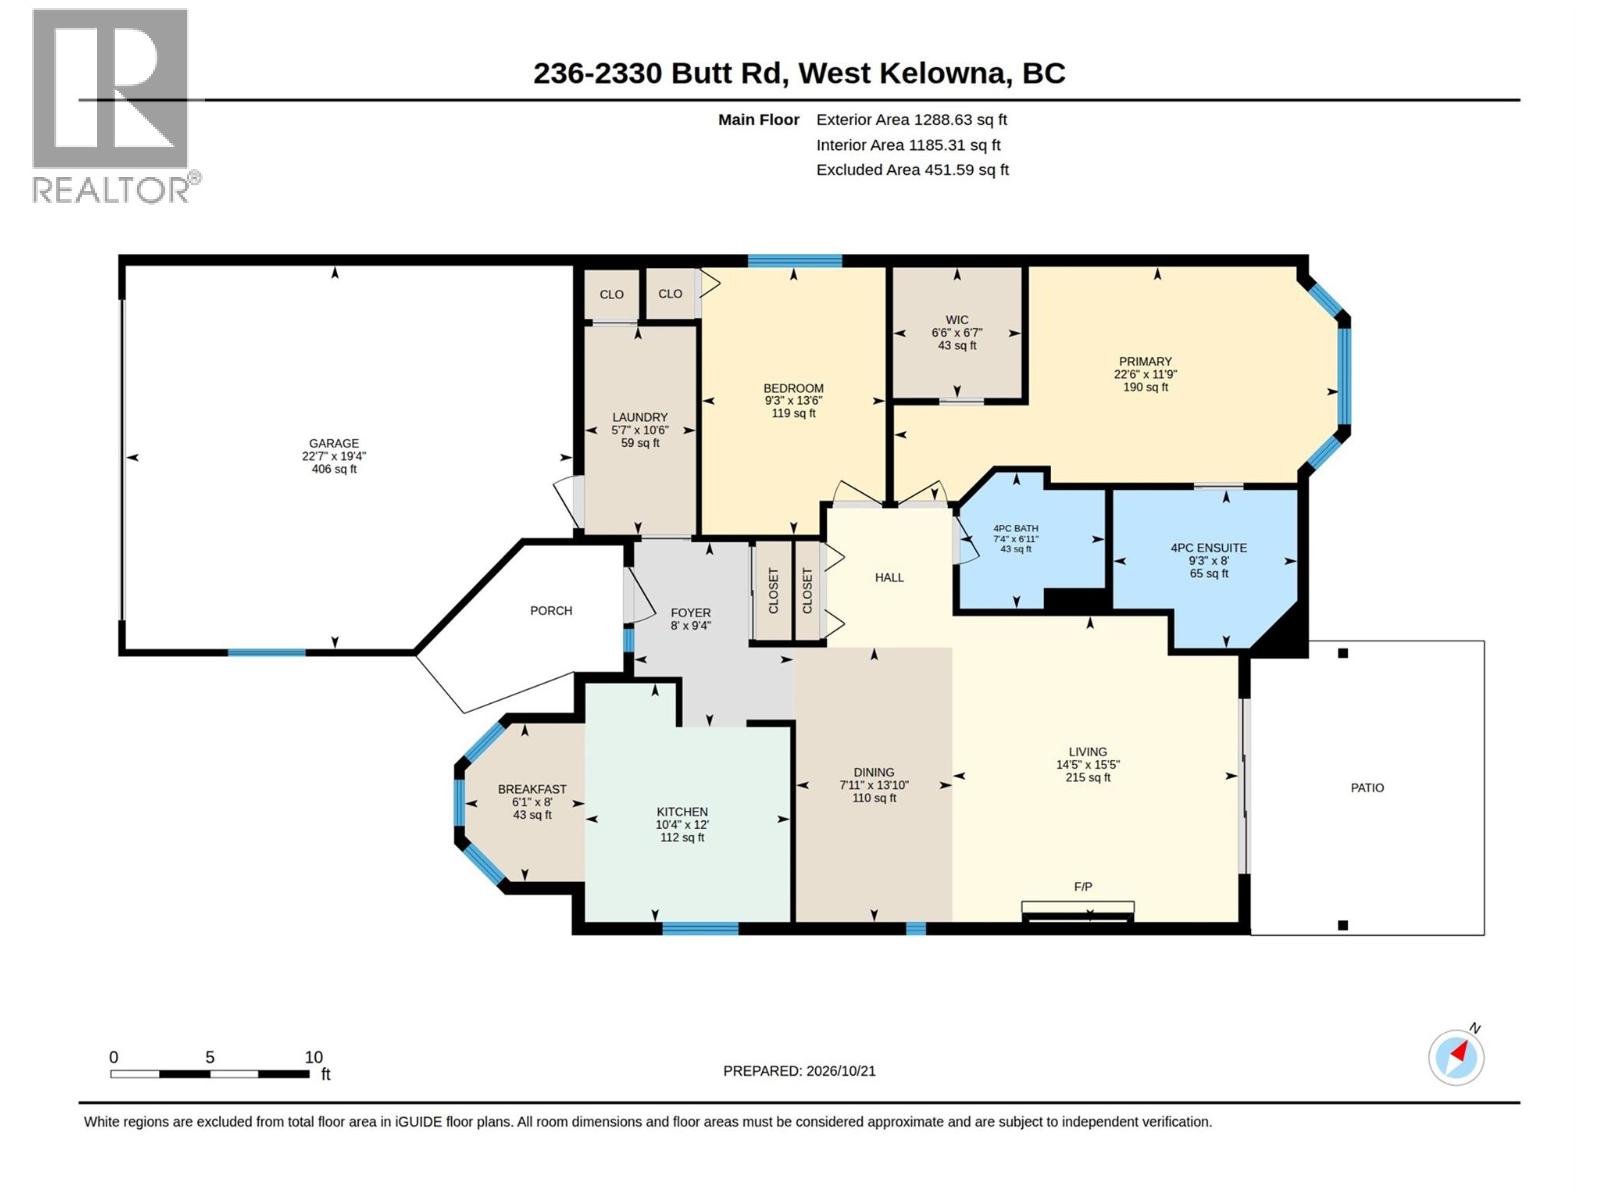
$560,000
Maintenance, Reserve Fund Contributions, Insurance, Ground Maintenance, Other, See Remarks, Sewer, Water
$385.22 Monthly
Like this listing?
Contact us for more information


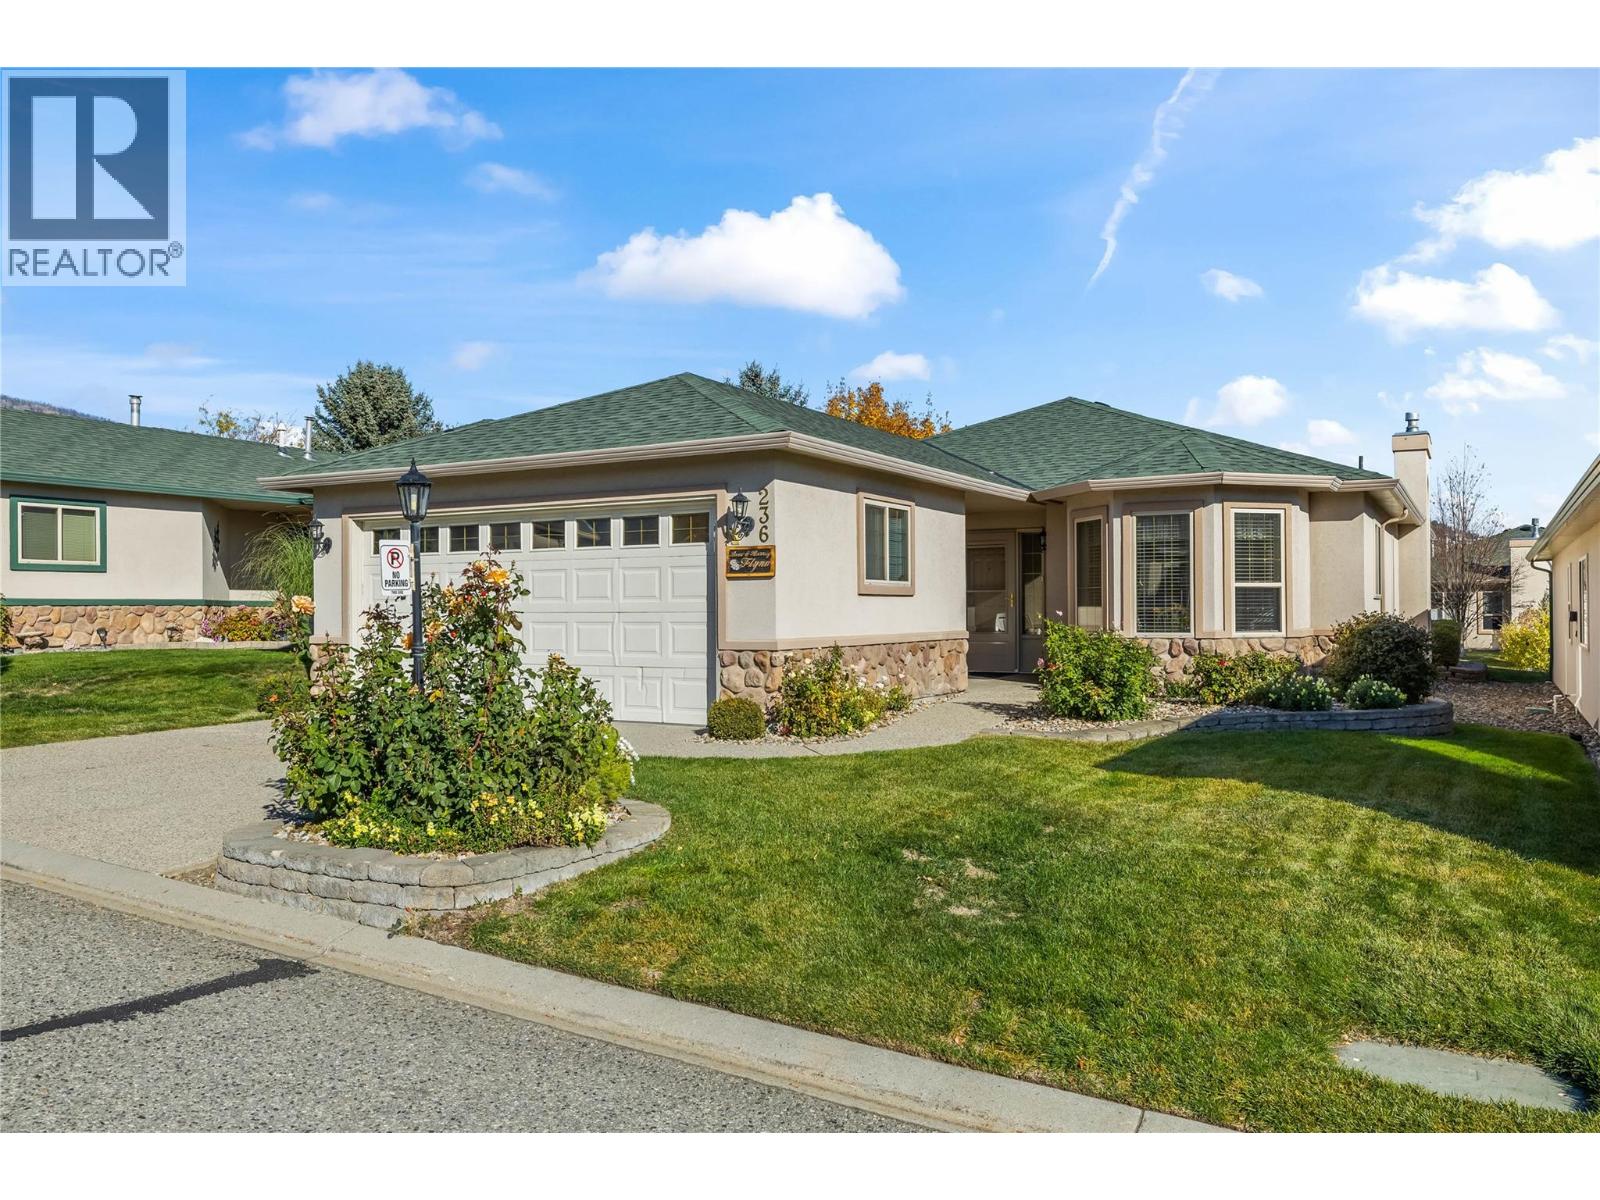
*LEASE FULLY PAID* Welcome to Sun Village, a gated West Kelowna community where this 2-bedroom, 2-bathroom home keeps everything conveniently on one level and desirably located on the trickling waterscape. Leading from the foyer, the living and dining room centres on a gas fireplace made for cool evenings. In the kitchen, a cozy nook overlooks the front yard and fills with beautiful morning light, a lovely spot to enjoy your morning cup of coffee. Both bedrooms on the one level, the large primary bedroom has a walk-in closet and an equally generous ensuite with a long vanity and a tub. The laundry room has plenty of cupboards and connects directly to the double garage, and easy access to the crawl space adds even more storage. Patio doors fill the living room with natural light and open on to the covered patio, which looks over a wide stretch of green space, and the creek that runs through the development. The clubhouse offers an indoor pool and hot tub, a fitness area, a kitchen, a craft/hobby space, and RV storage is available on site. You can walk to Superstore, Walmart, a handful of restaurants, and the lake and local wineries are a quick five minute drive. Bright, well kept and ready for your own touches, Sun Village is a friendly place to enjoy lock-and-leave living with good neighbours close by. No Property Transfer Tax or Speculation Tax and the poly B plumbing has been replaced with PEX. (id:67517)
-
Property Details
MLS® Number 10404613 Property Type Single Family Neigbourhood Westbank Centre Community Name Sun Village AmenitiesNearBy Park, Recreation, Shopping CommunityFeatures Adult Oriented, Family Oriented, Seniors Oriented Features Level Lot ParkingSpaceTotal 4 PoolType Indoor Pool Structure Clubhouse WaterFrontType Waterfront On Stream -
Building
BathroomTotal 2 BedroomsTotal 2 Amenities Clubhouse, Whirlpool Appliances Refrigerator, Dishwasher, Dryer, Range - Electric, Microwave, Hood Fan, Washer ArchitecturalStyle Ranch BasementType Crawl Space ConstructedDate 1995 ConstructionStyleAttachment Detached CoolingType Central Air Conditioning ExteriorFinish Stone, Stucco FireplaceFuel Gas FireplacePresent Yes FireplaceTotal 1 FireplaceType Unknown HeatingType Forced Air, See Remarks RoofMaterial Asphalt Shingle RoofStyle Unknown StoriesTotal 1 SizeInterior 1,289 Sqft Type House UtilityWater Municipal Water Attached Garage 2 -
Land
AccessType Easy Access Acreage No LandAmenities Park, Recreation, Shopping LandscapeFeatures Level Sewer Municipal Sewage System SizeIrregular 0.09 SizeTotal 0.09 Ac|under 1 Acre SizeTotalText 0.09 Ac|under 1 Acre SurfaceWater Creek Or Stream -
Rooms
Level Type Length Width Dimensions Main Level Laundry Room 5'7'' x 10'6'' Main Level 4pc Bathroom 7'4'' x 6'11'' Main Level Other 5'6'' x 6'7'' Main Level Bedroom 9'3'' x 13'6'' Main Level 4pc Ensuite Bath 9'3'' x 8'0'' Main Level Primary Bedroom 22'6'' x 11'9'' Main Level Living Room 14'5'' x 15'5'' Main Level Dining Room 7'11'' x 13'10'' Main Level Dining Nook 6'1'' x 8'0'' Main Level Kitchen 10'4'' x 12'0'' Main Level Foyer 8'0'' x 9'4'' -
Utilities
Your Favourites
No Favourites Found







The trademarks REALTOR®, REALTORS®, and the REALTOR® logo are controlled by The Canadian Real Estate Association (CREA) and identify real estate professionals who are members of CREA. The trademarks MLS®, Multiple Listing Service® and the associated logos are owned by The Canadian Real Estate Association (CREA) and identify the quality of services provided by real estate professionals who are members of CREA. The trademark DDF® is owned by The Canadian Real Estate Association (CREA) and identifies CREA's Data Distribution Facility (DDF®)
October 28 2026 08:56:33
Association of Interior REALTORS®
