$475,000
Maintenance,
$354.70 Monthly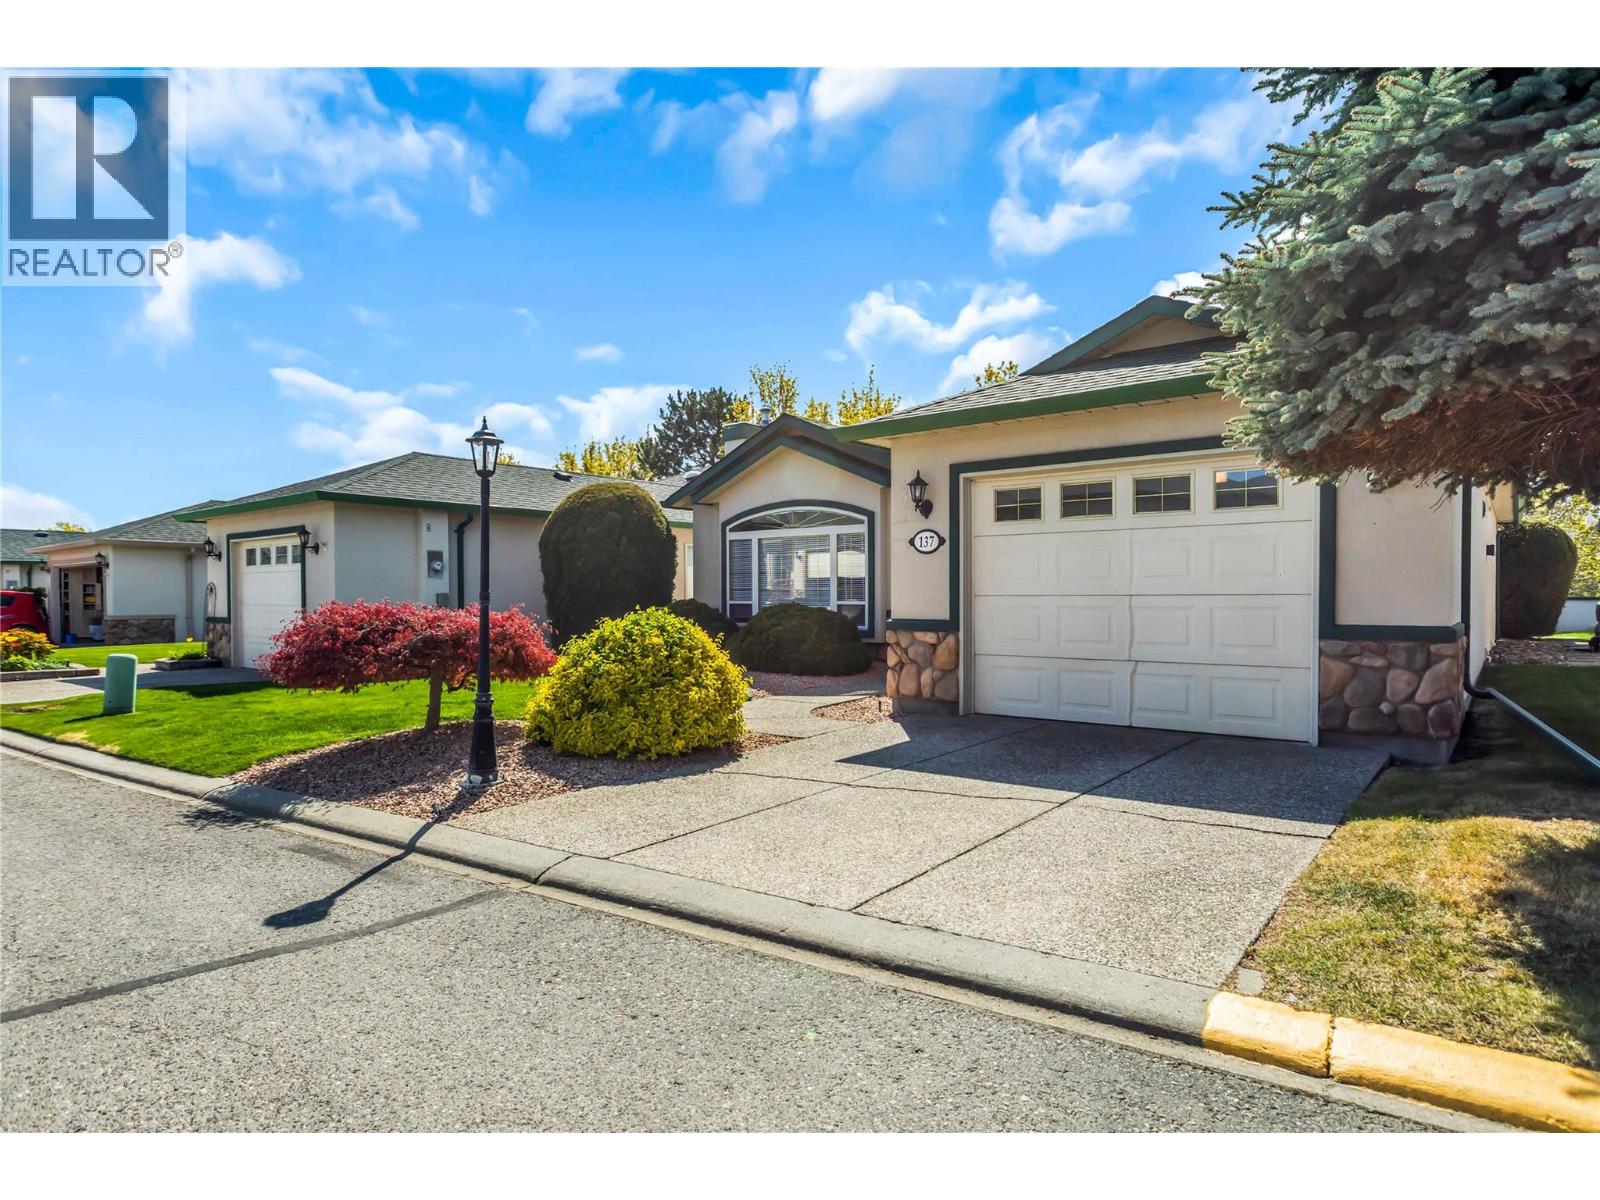
$475,000
Maintenance,
$354.70 Monthly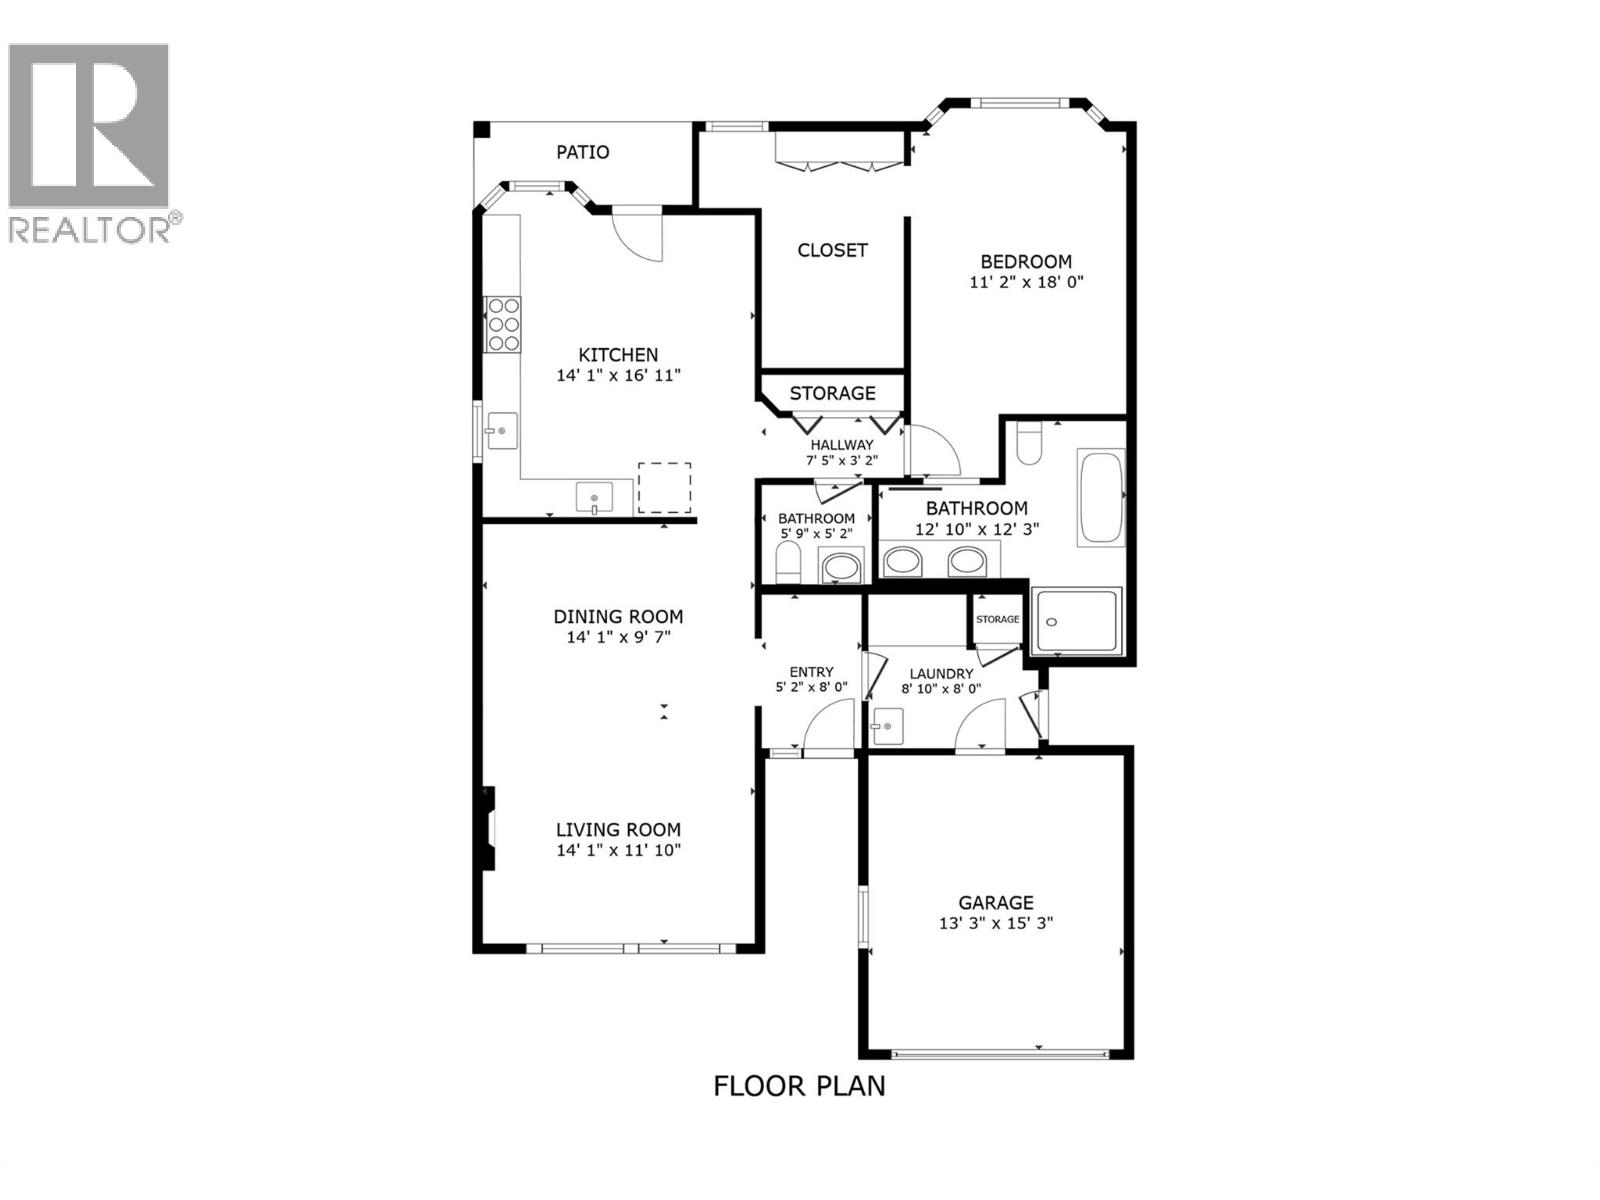
$475,000
Maintenance,
$354.70 Monthly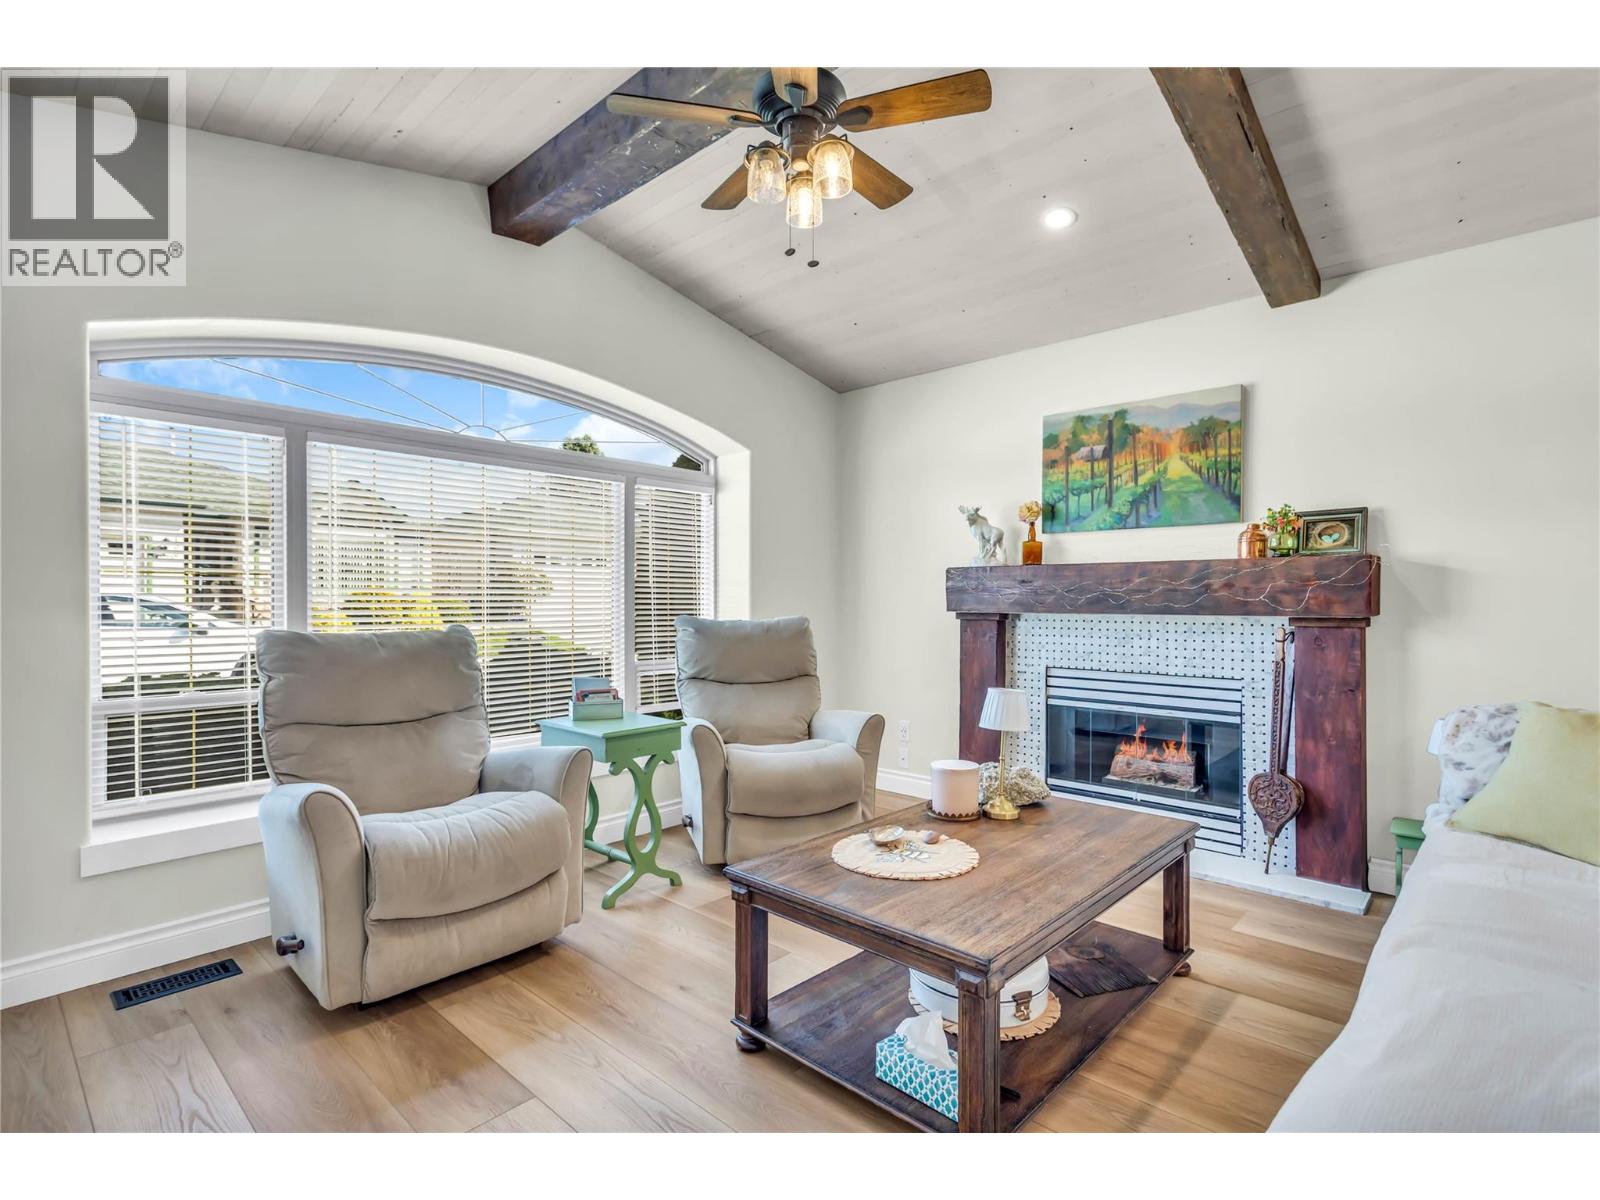
$475,000
Maintenance,
$354.70 Monthly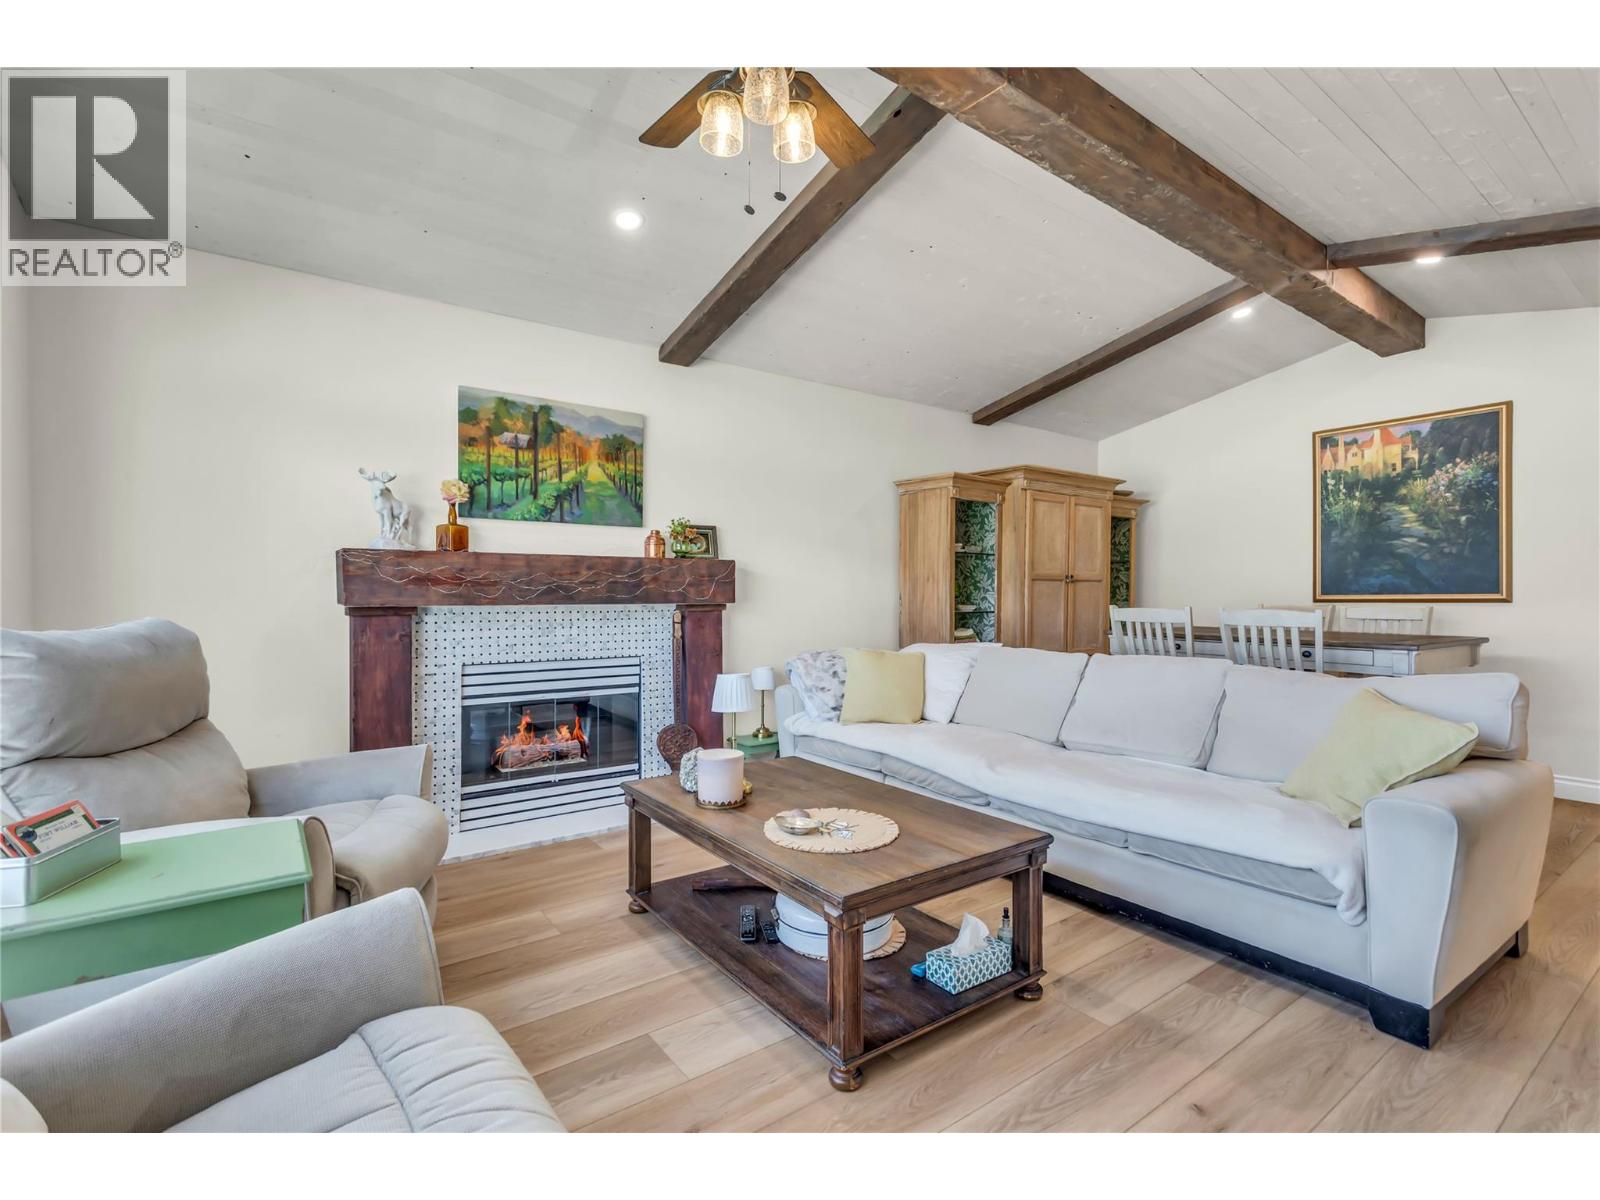
$475,000
Maintenance,
$354.70 Monthly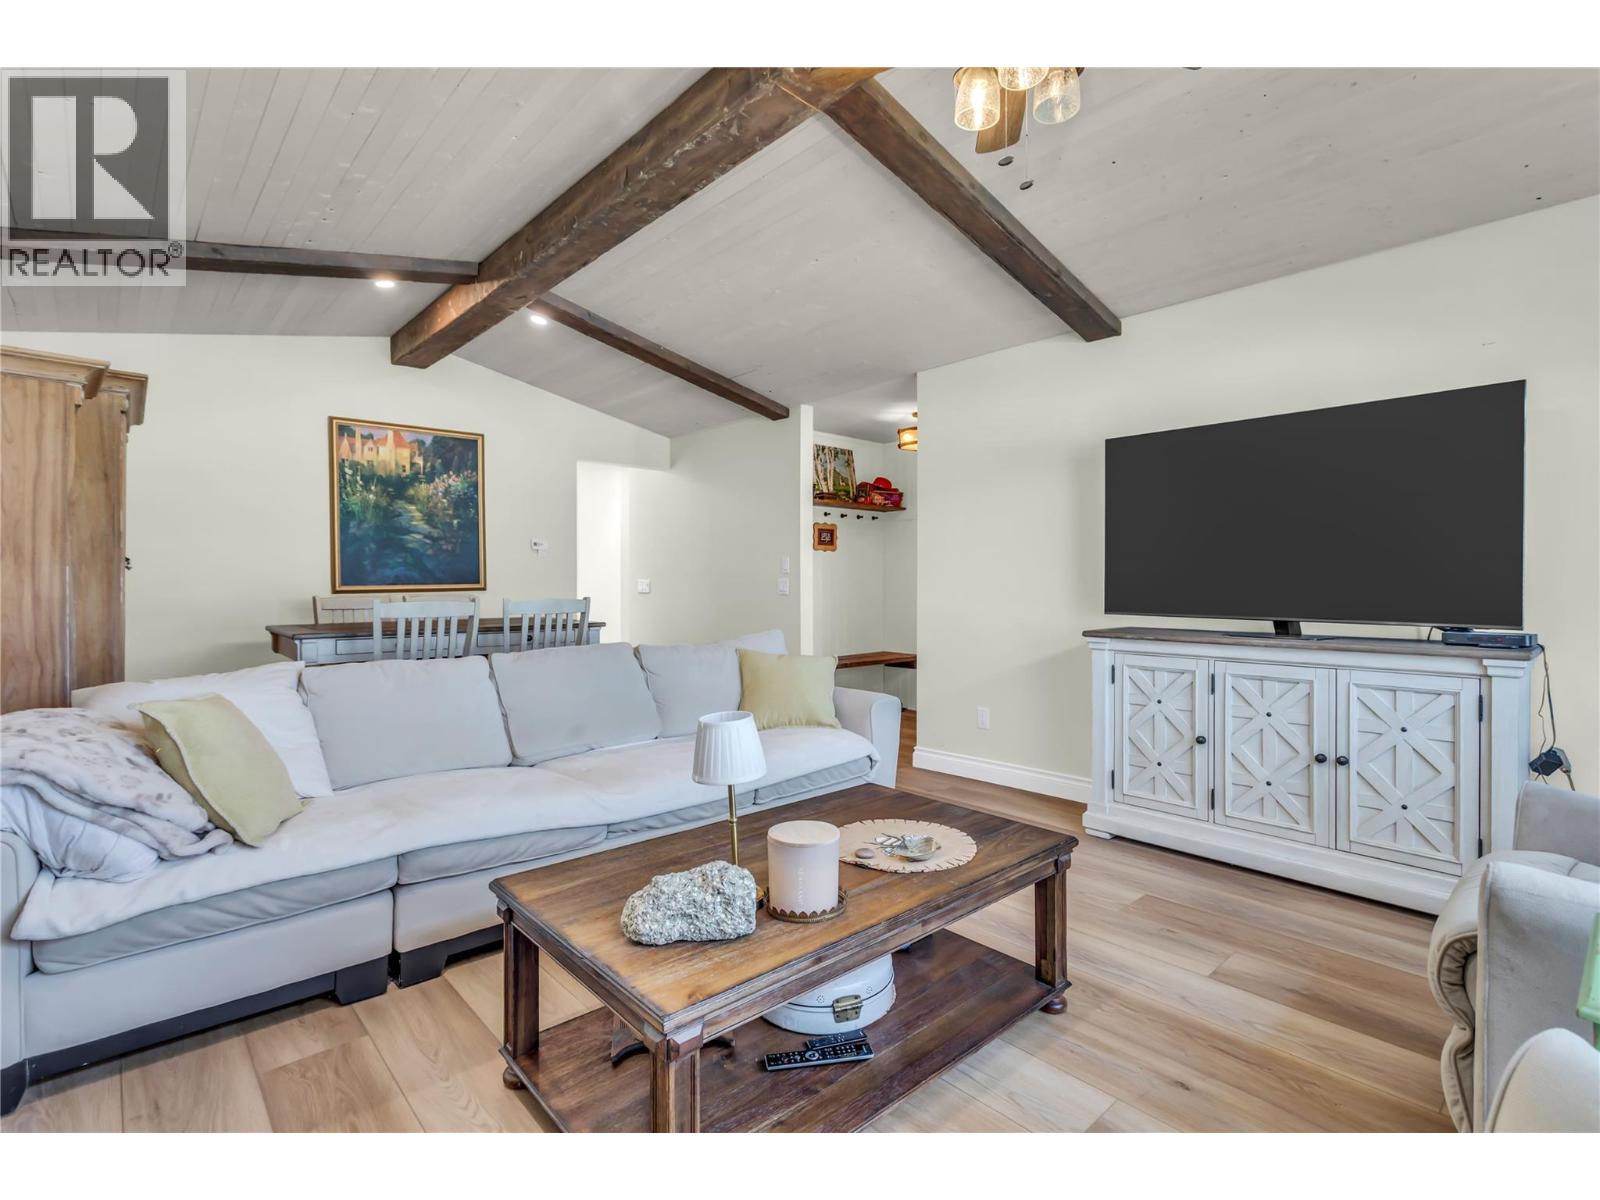
$475,000
Maintenance,
$354.70 Monthly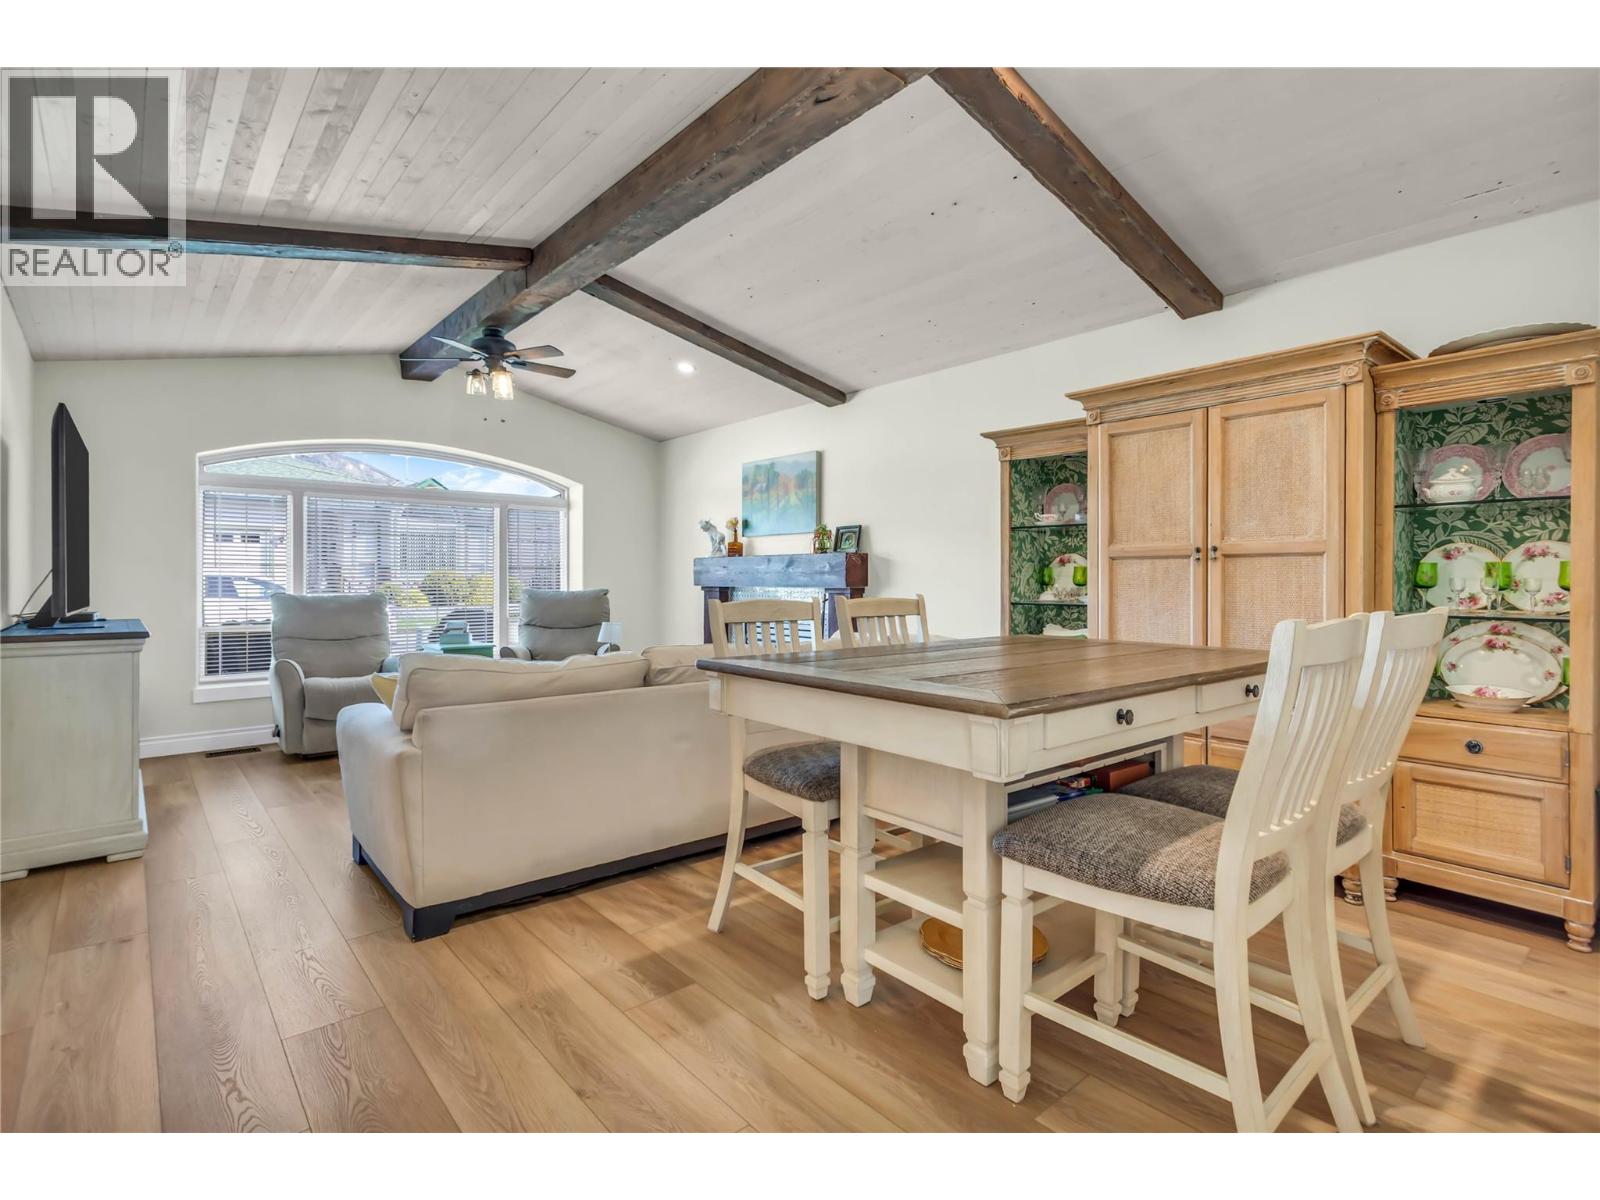
$475,000
Maintenance,
$354.70 Monthly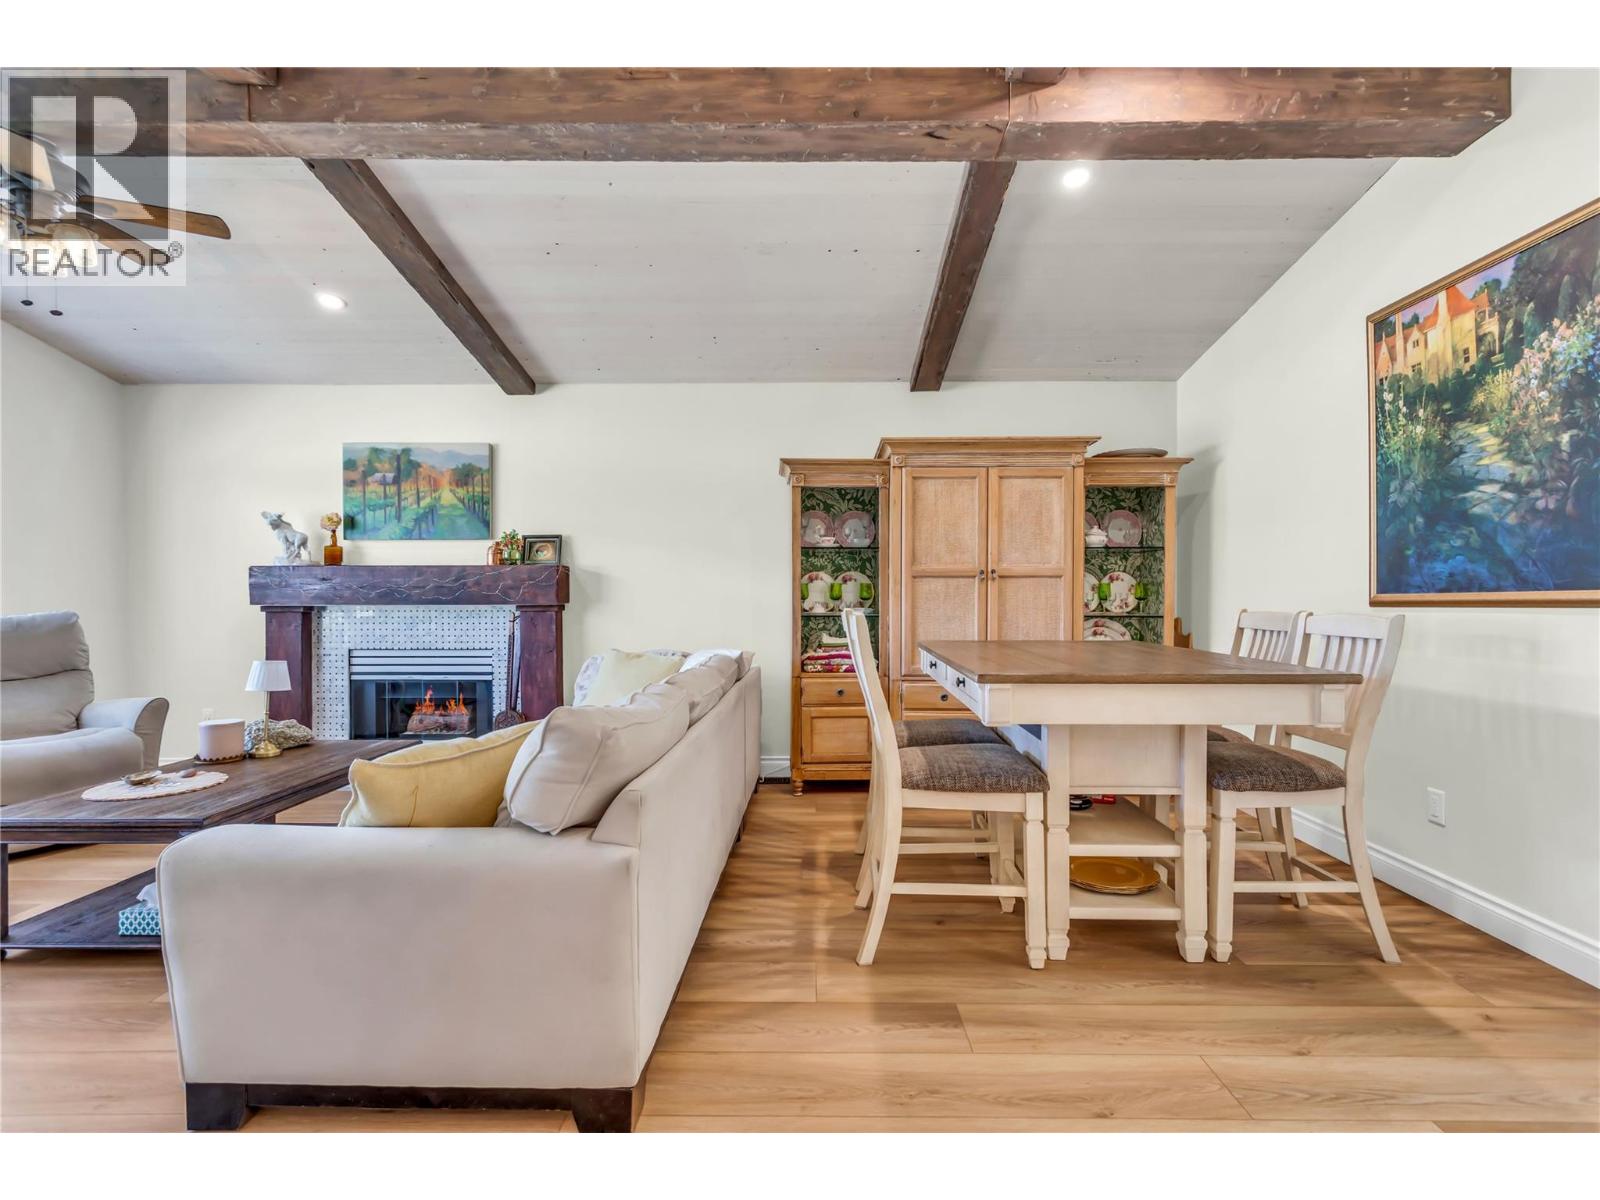
$475,000
Maintenance,
$354.70 Monthly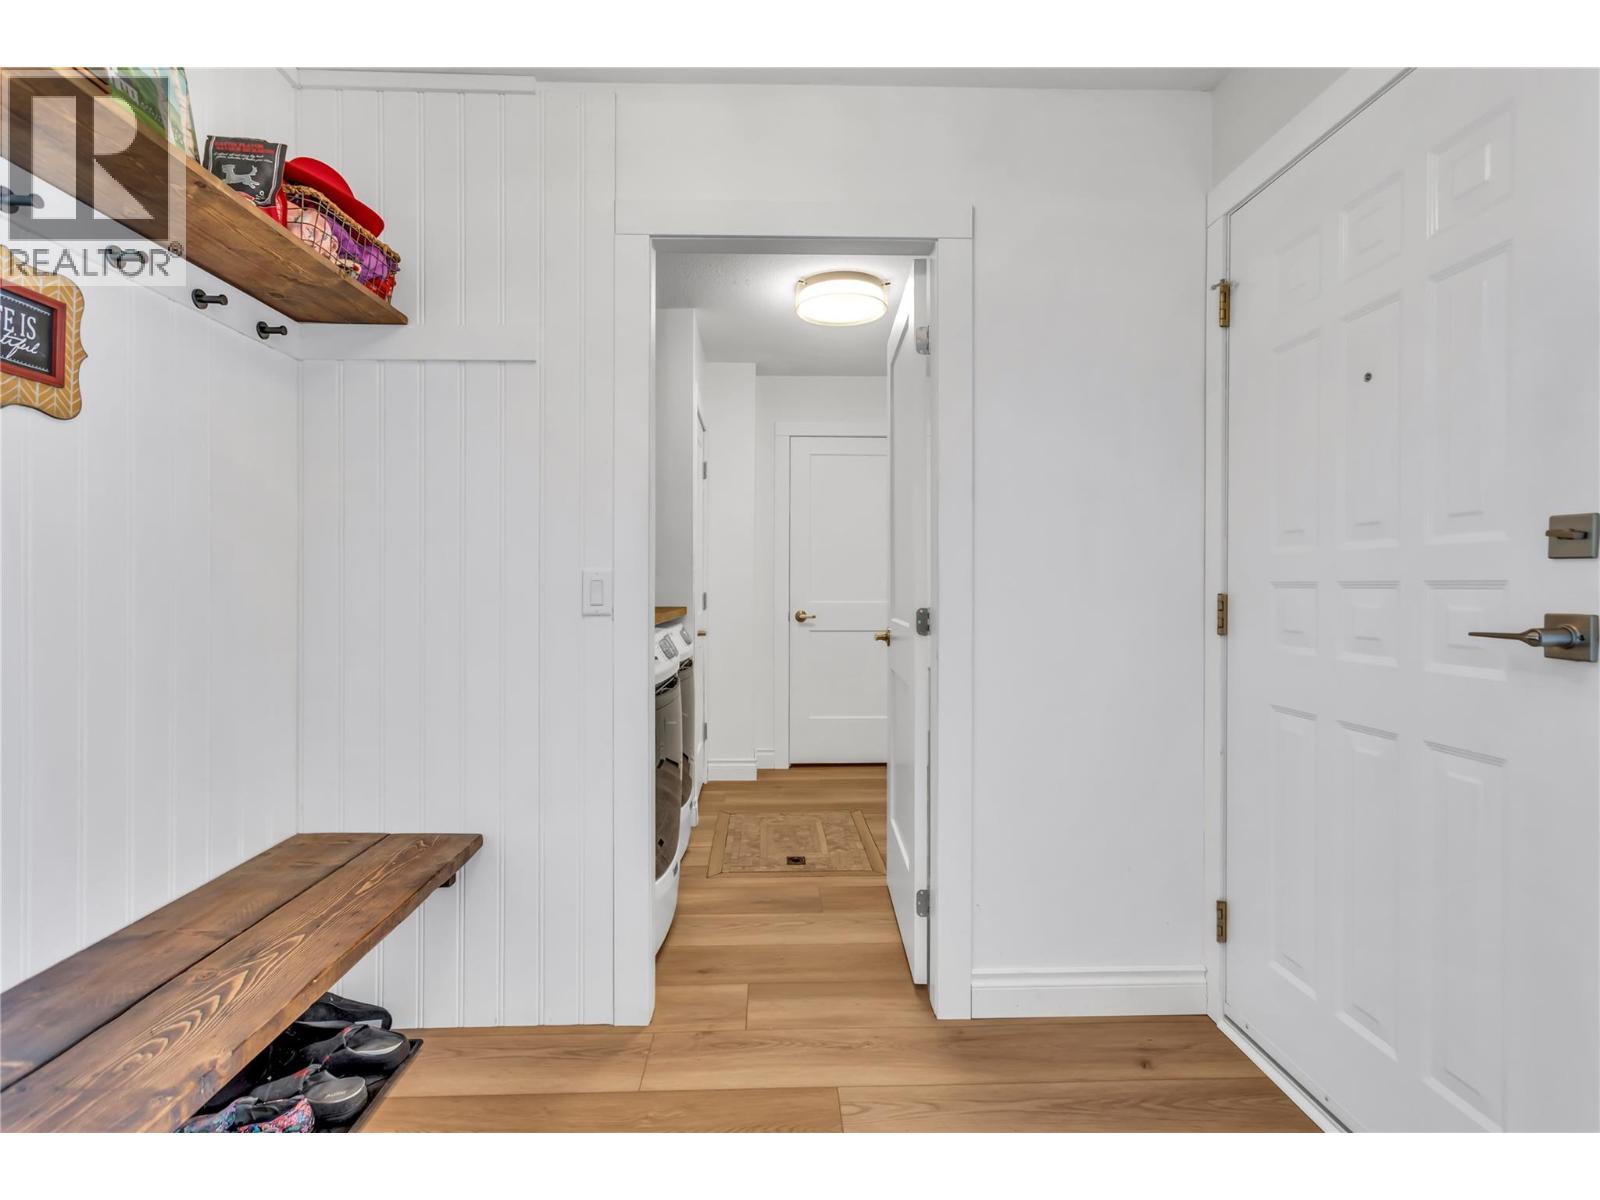
$475,000
Maintenance,
$354.70 Monthly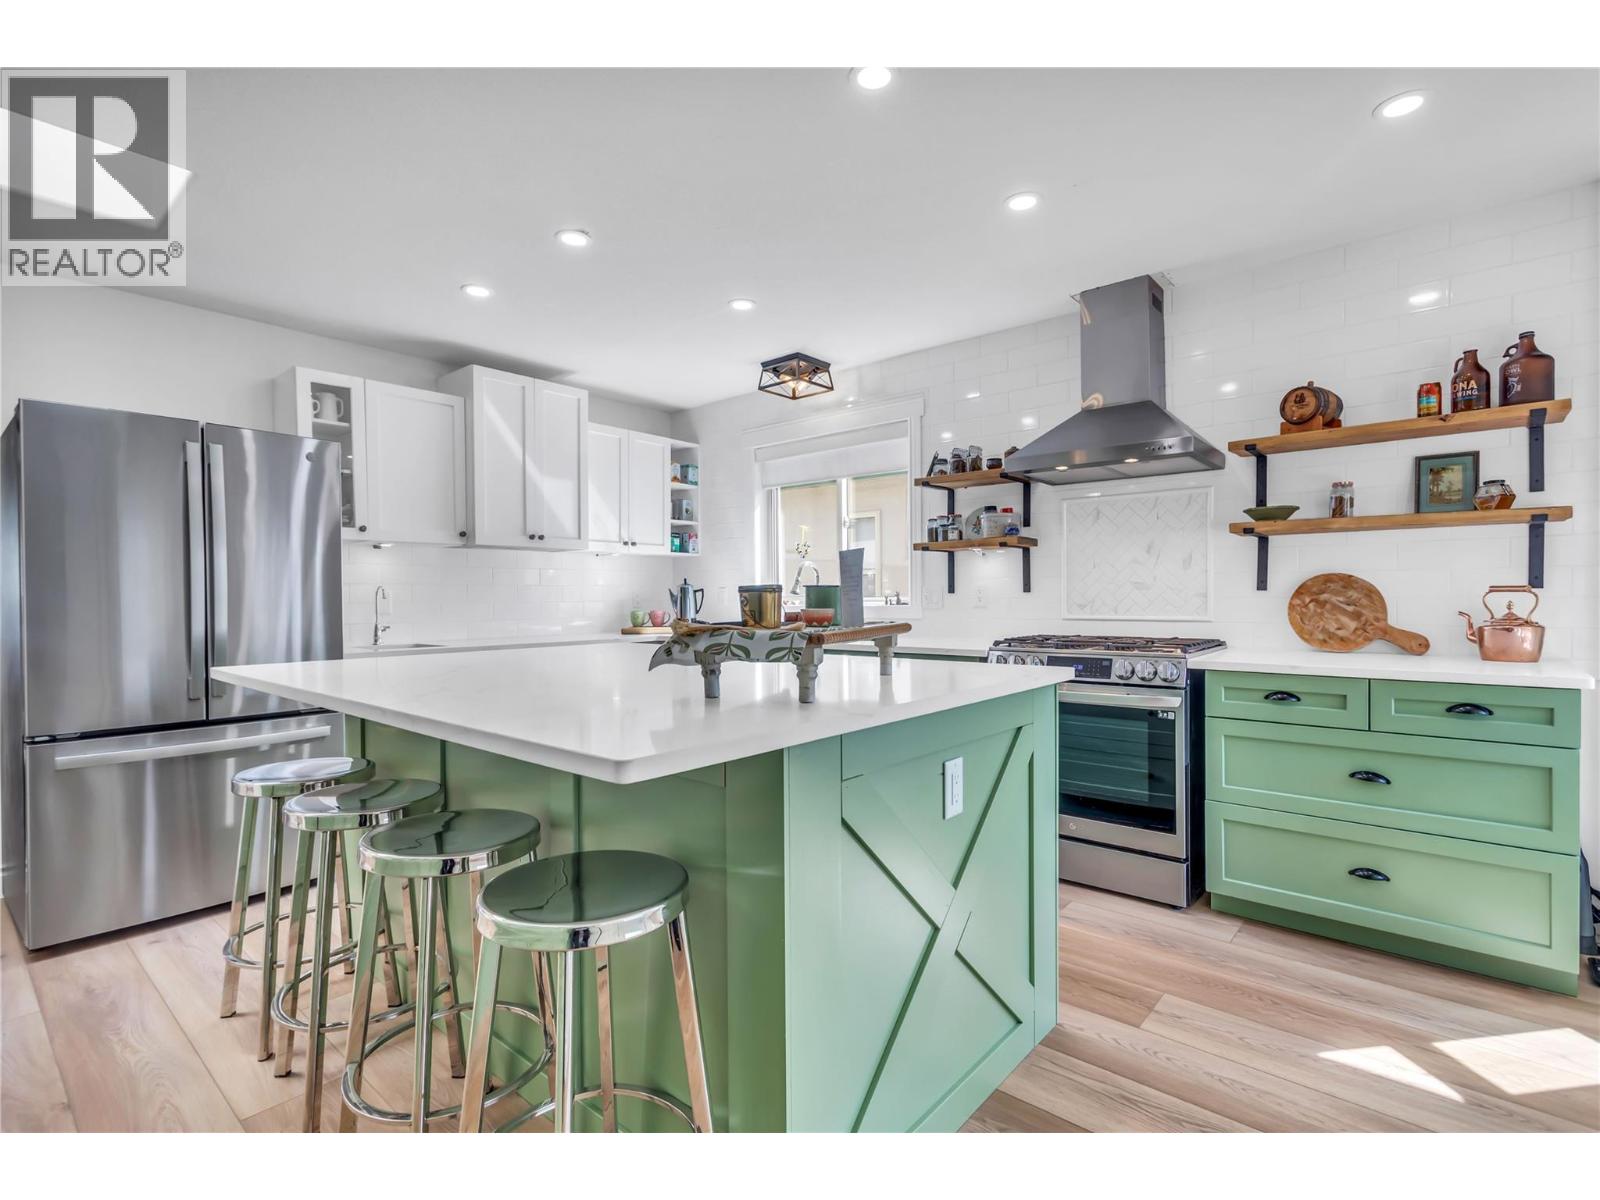
$475,000
Maintenance,
$354.70 Monthly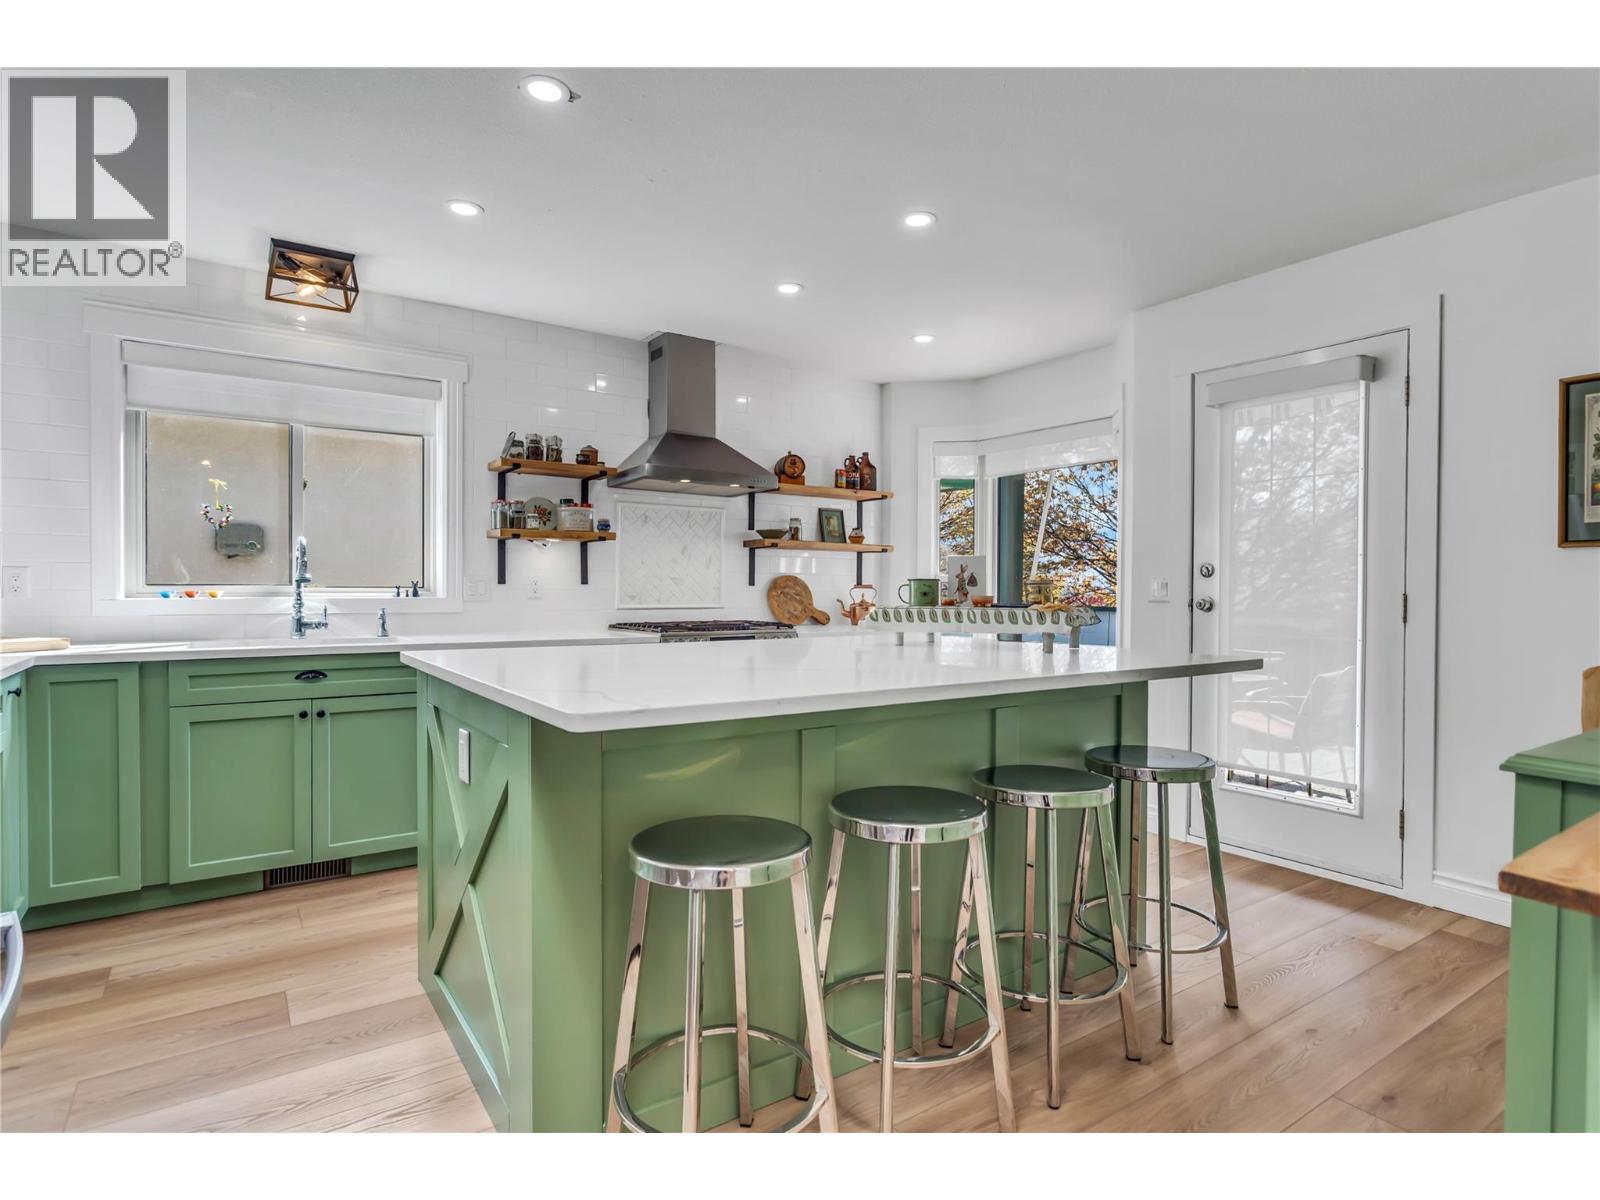
$475,000
Maintenance,
$354.70 Monthly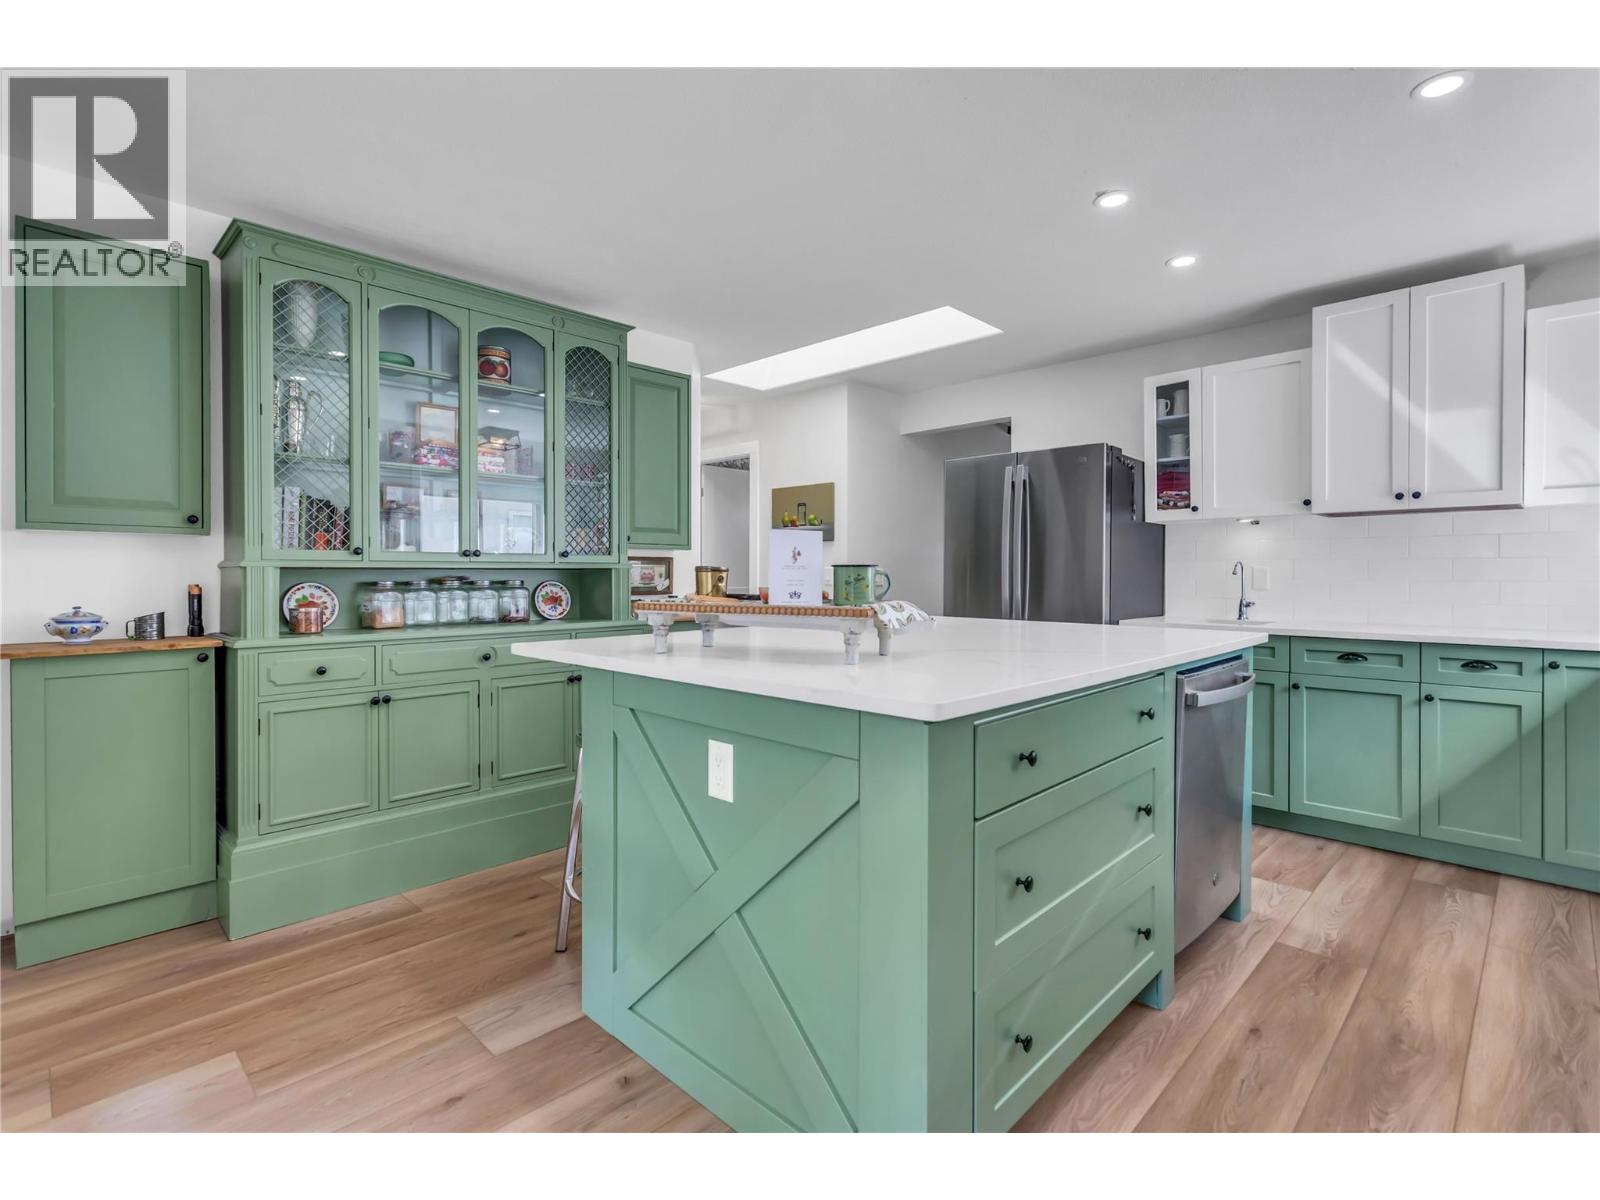
$475,000
Maintenance,
$354.70 Monthly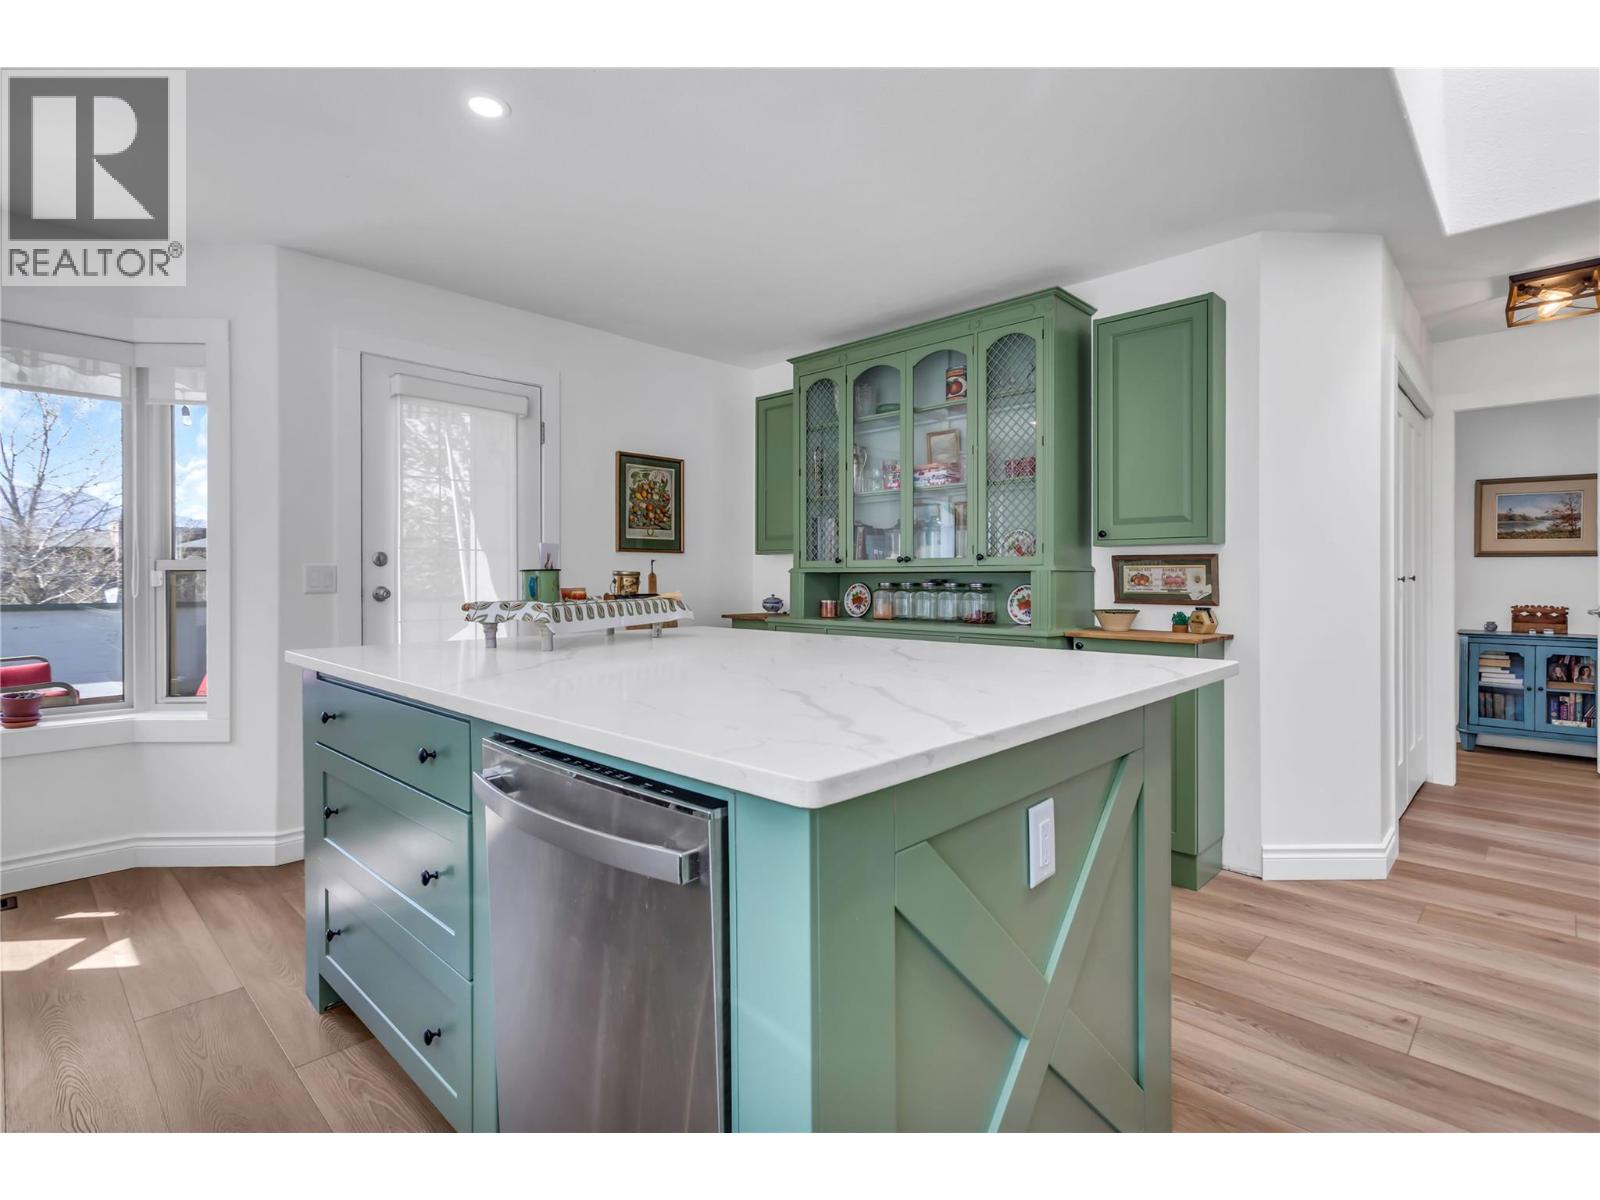
$475,000
Maintenance,
$354.70 Monthly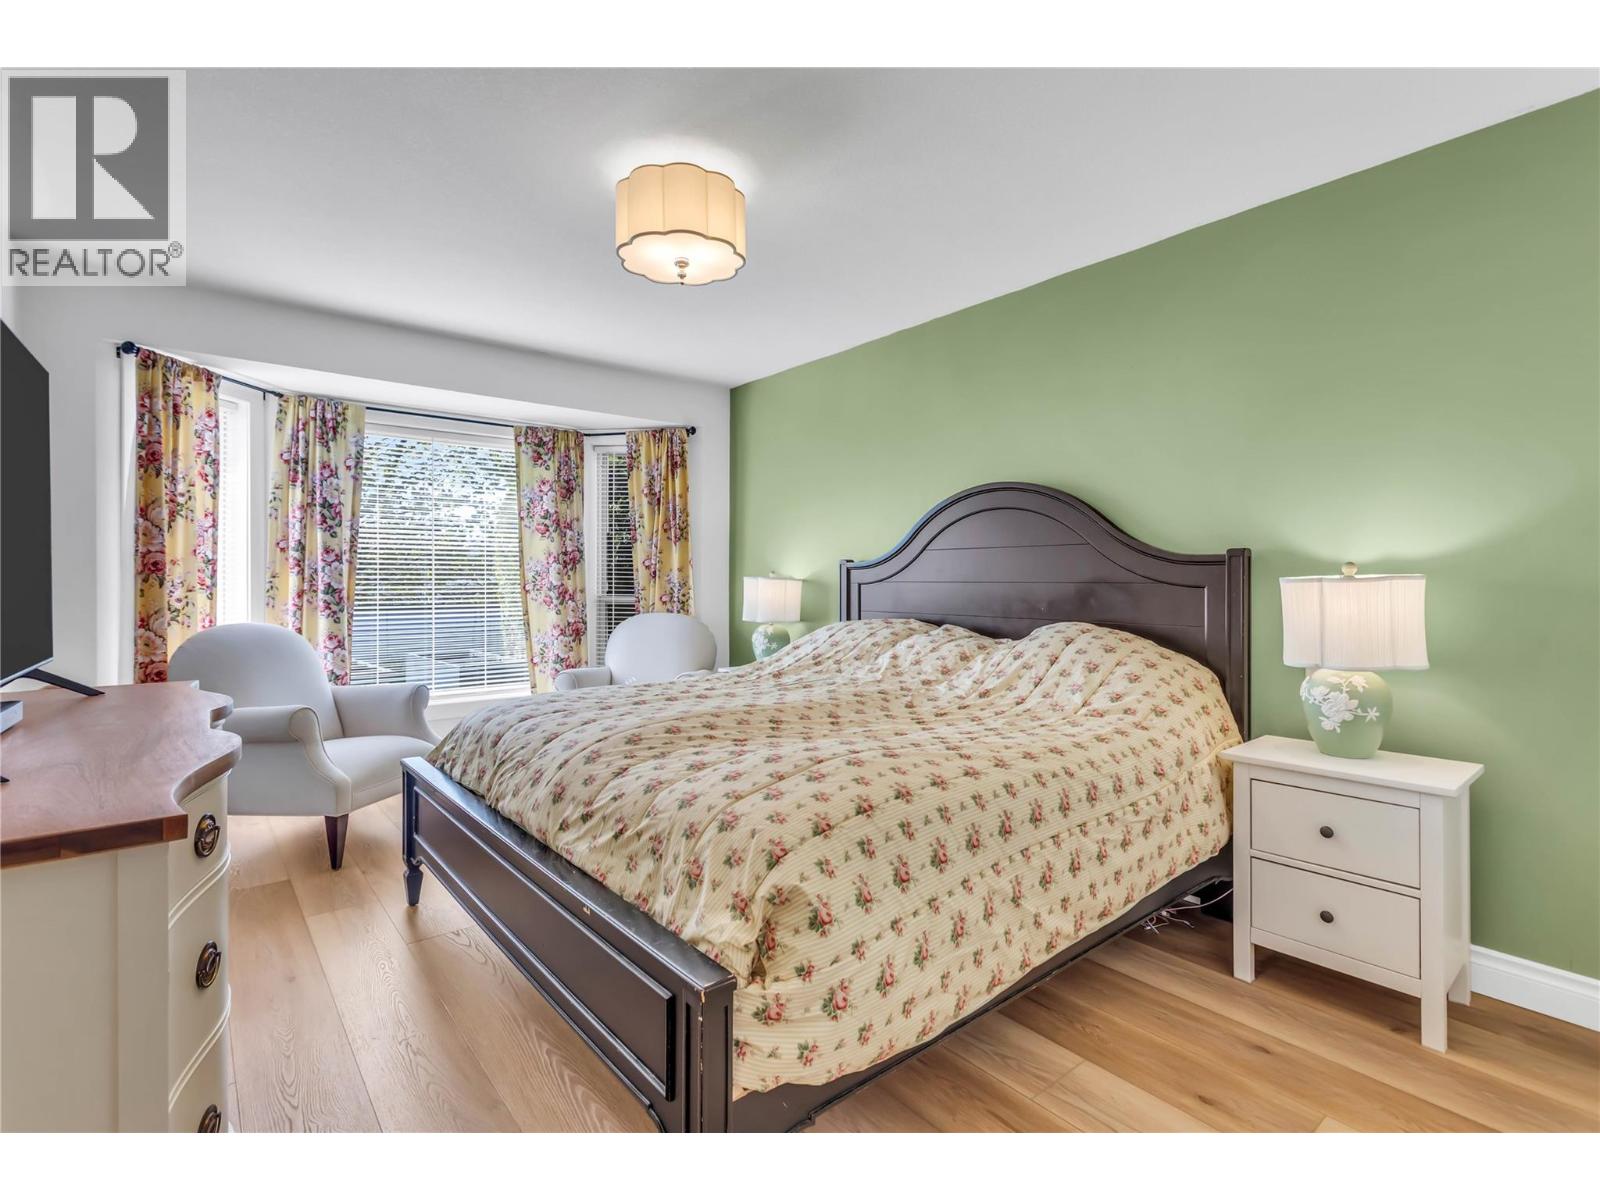
$475,000
Maintenance,
$354.70 Monthly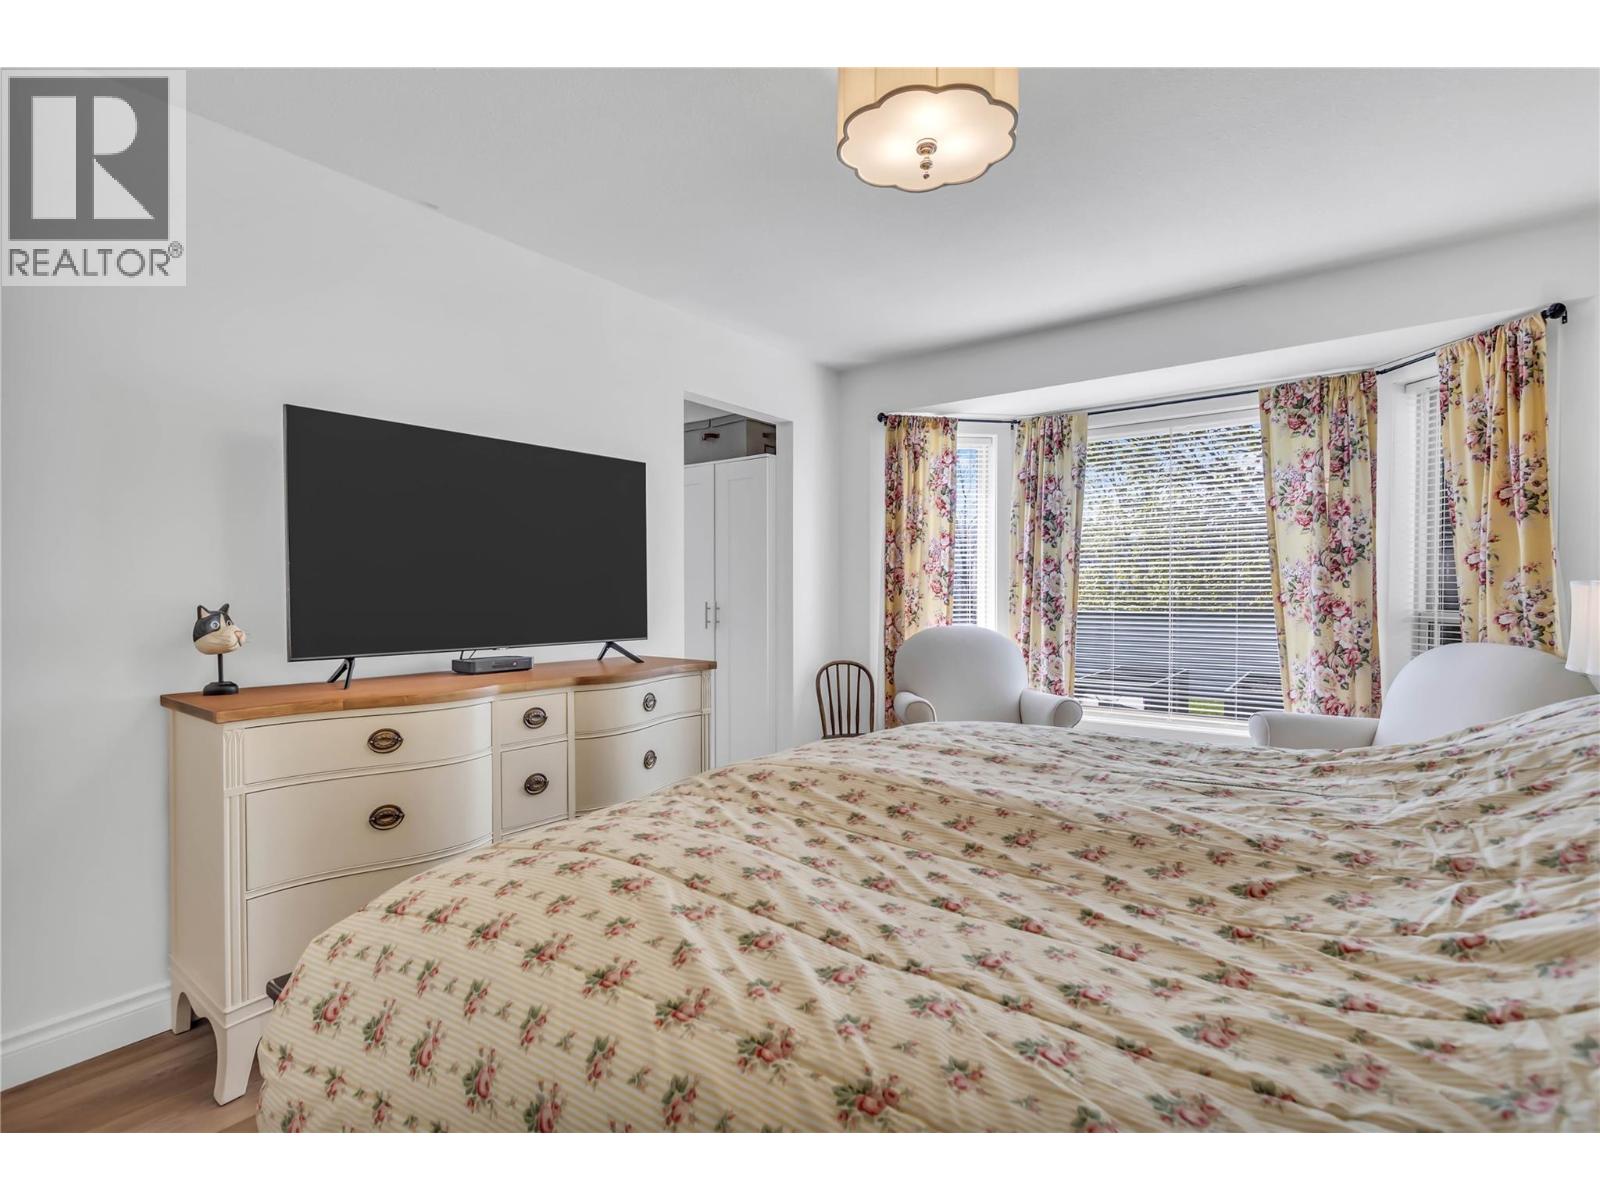
$475,000
Maintenance,
$354.70 Monthly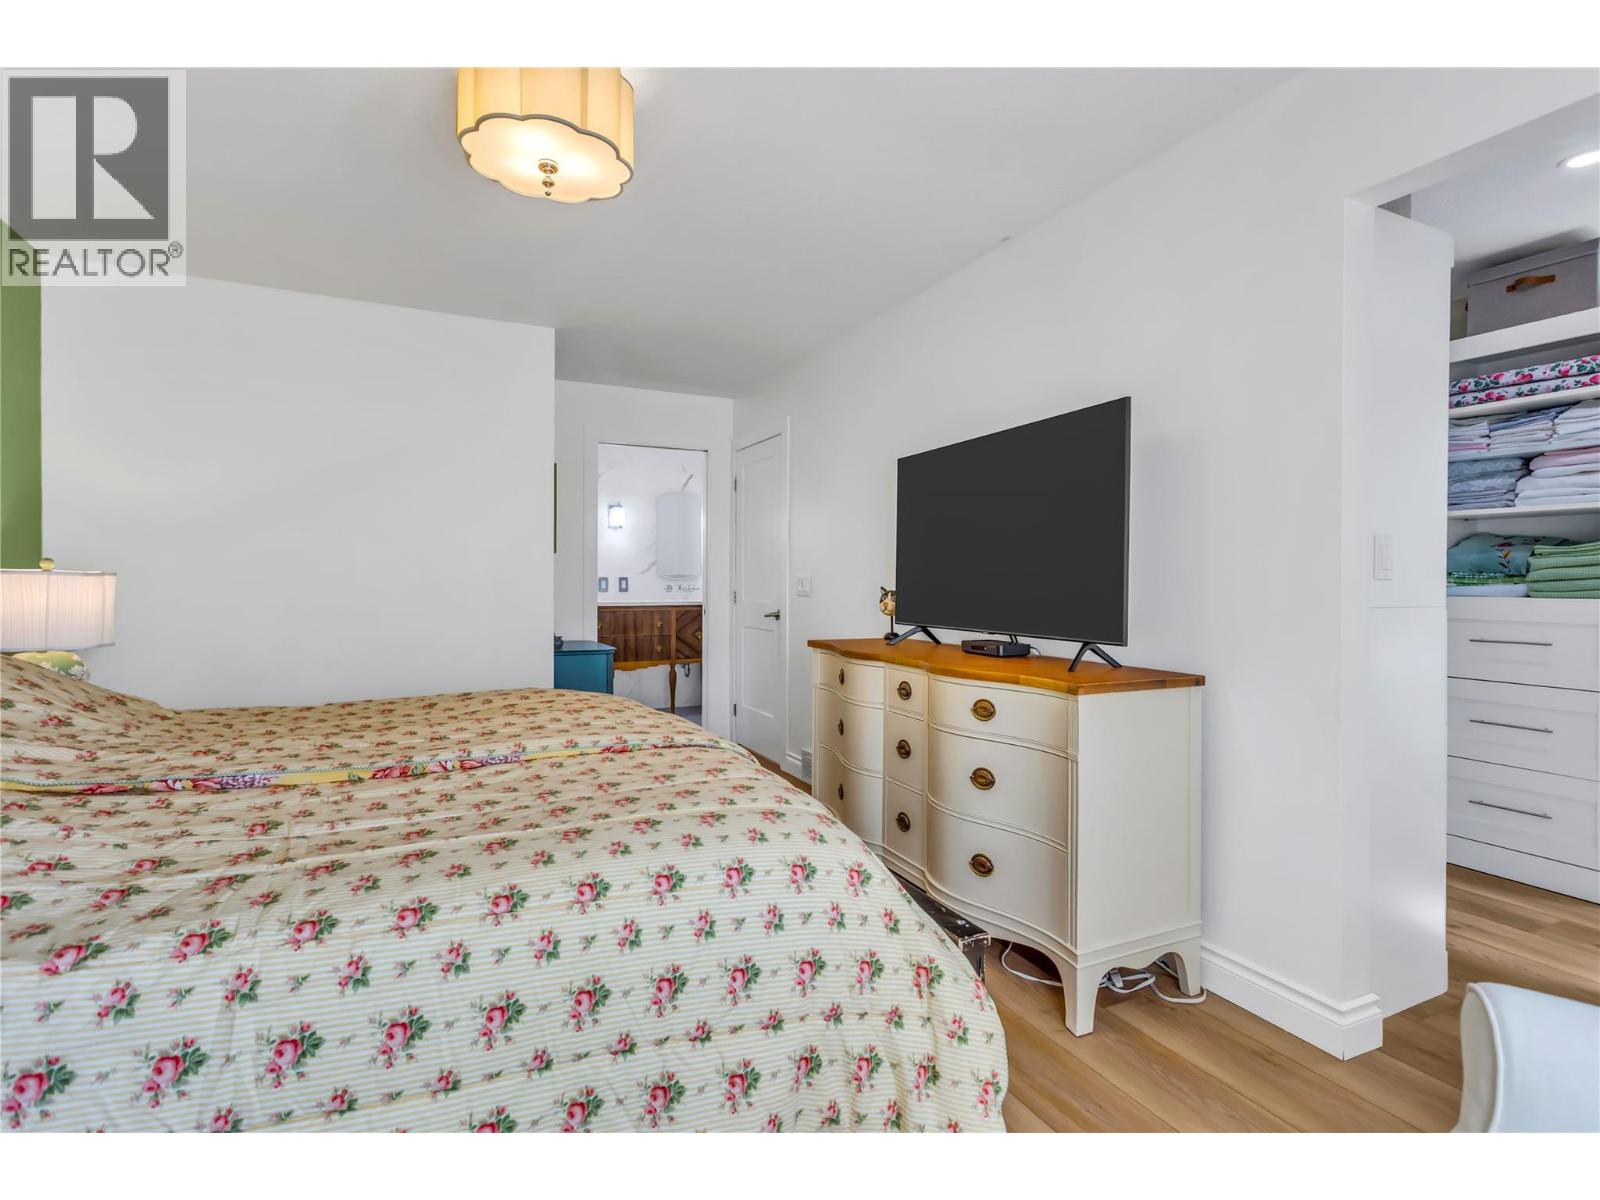
$475,000
Maintenance,
$354.70 Monthly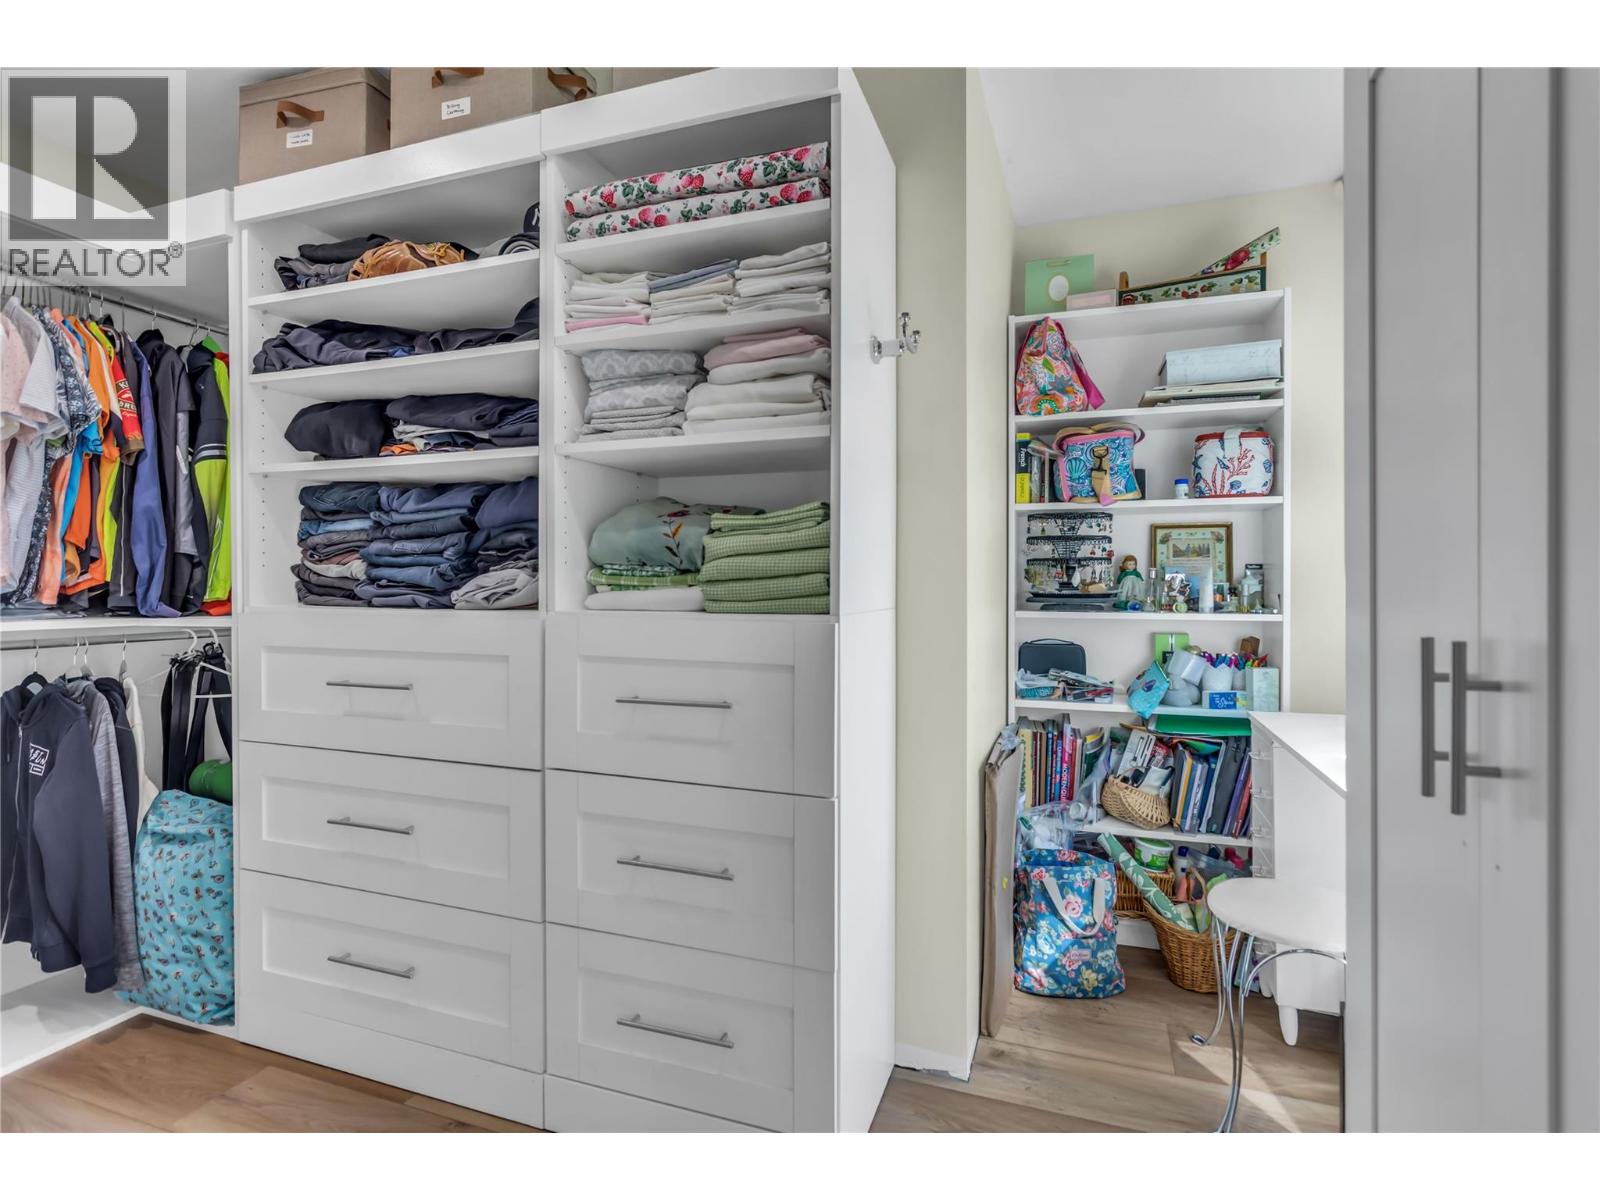
$475,000
Maintenance,
$354.70 Monthly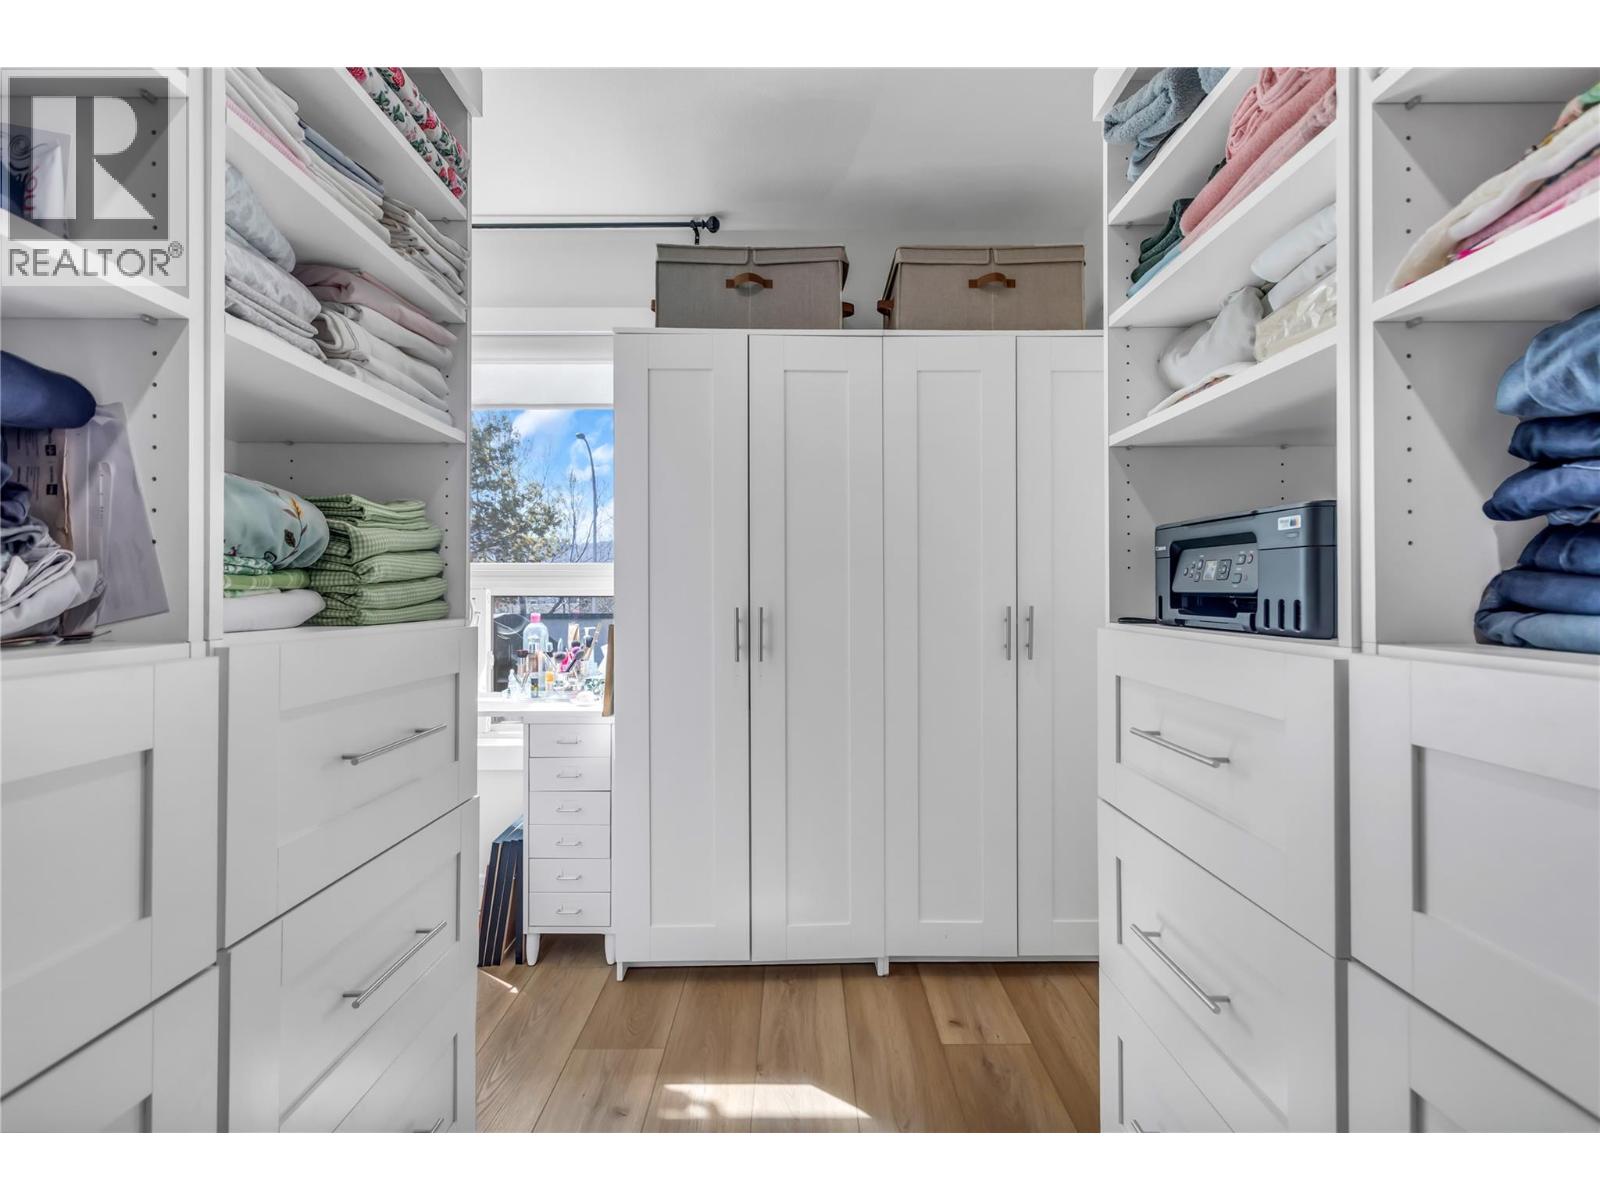
$475,000
Maintenance,
$354.70 Monthly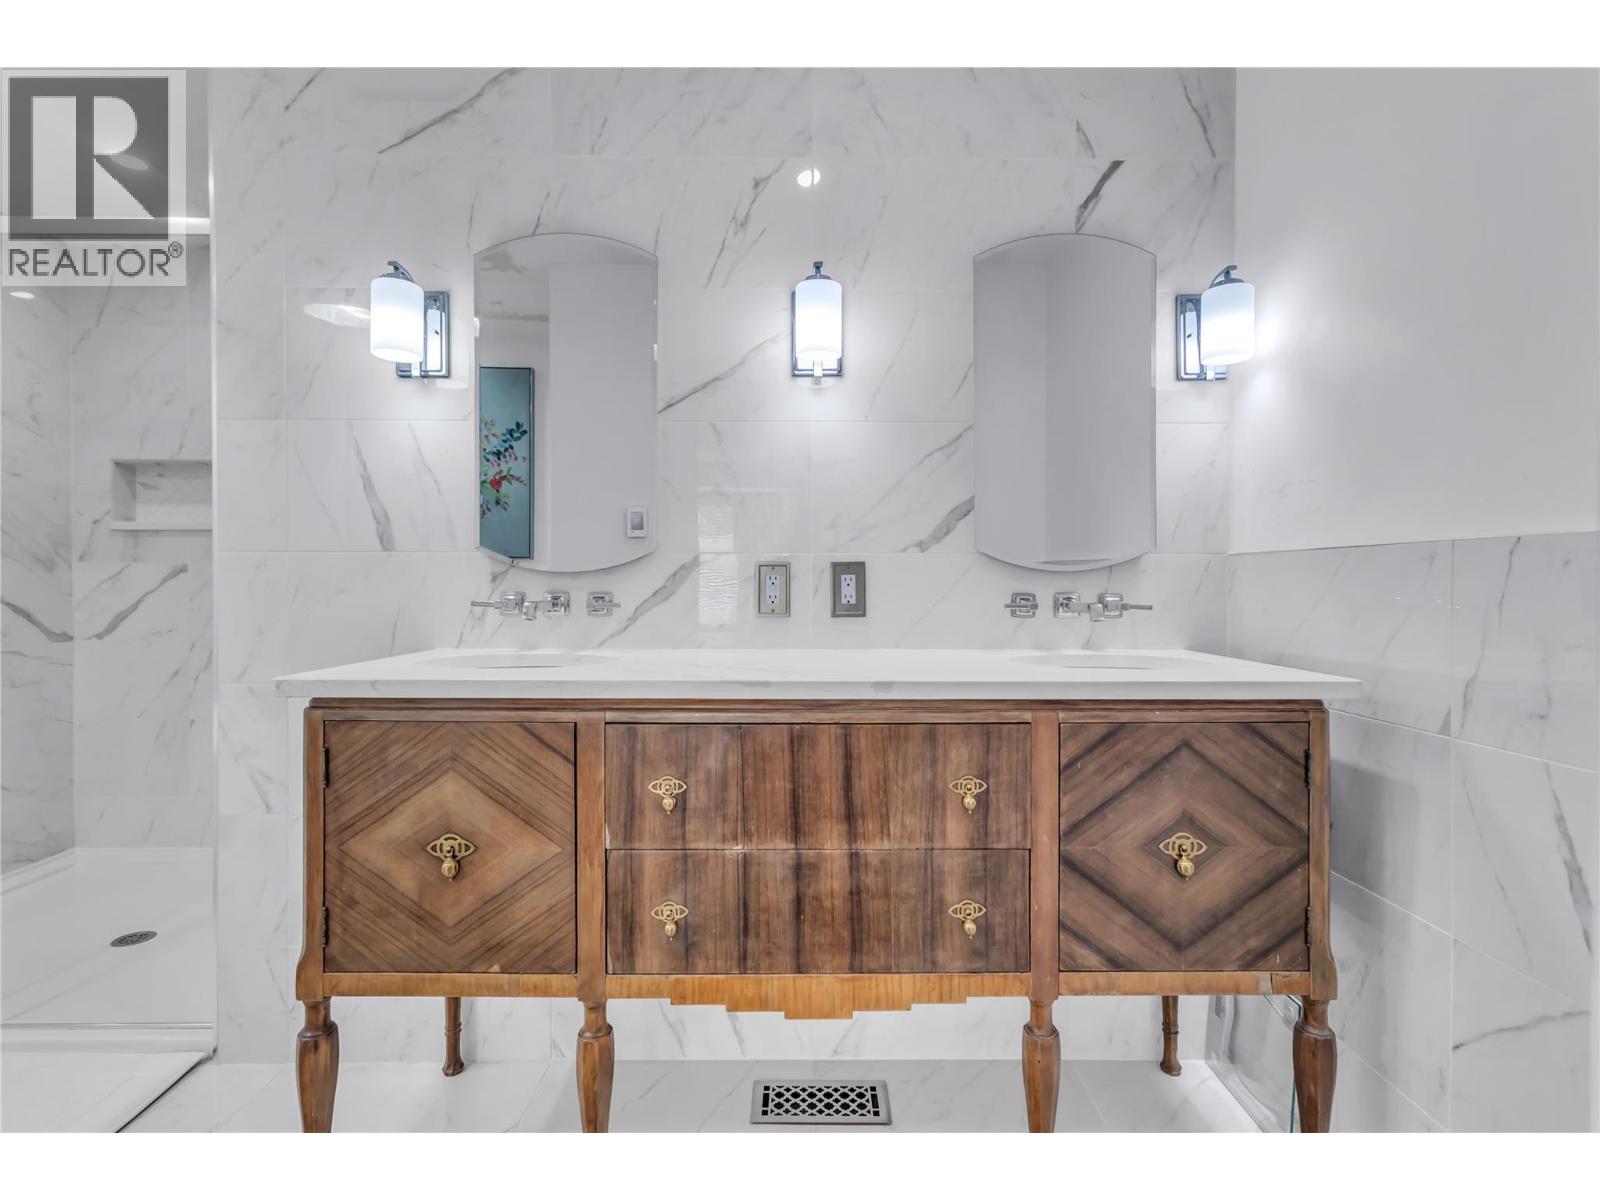
$475,000
Maintenance,
$354.70 Monthly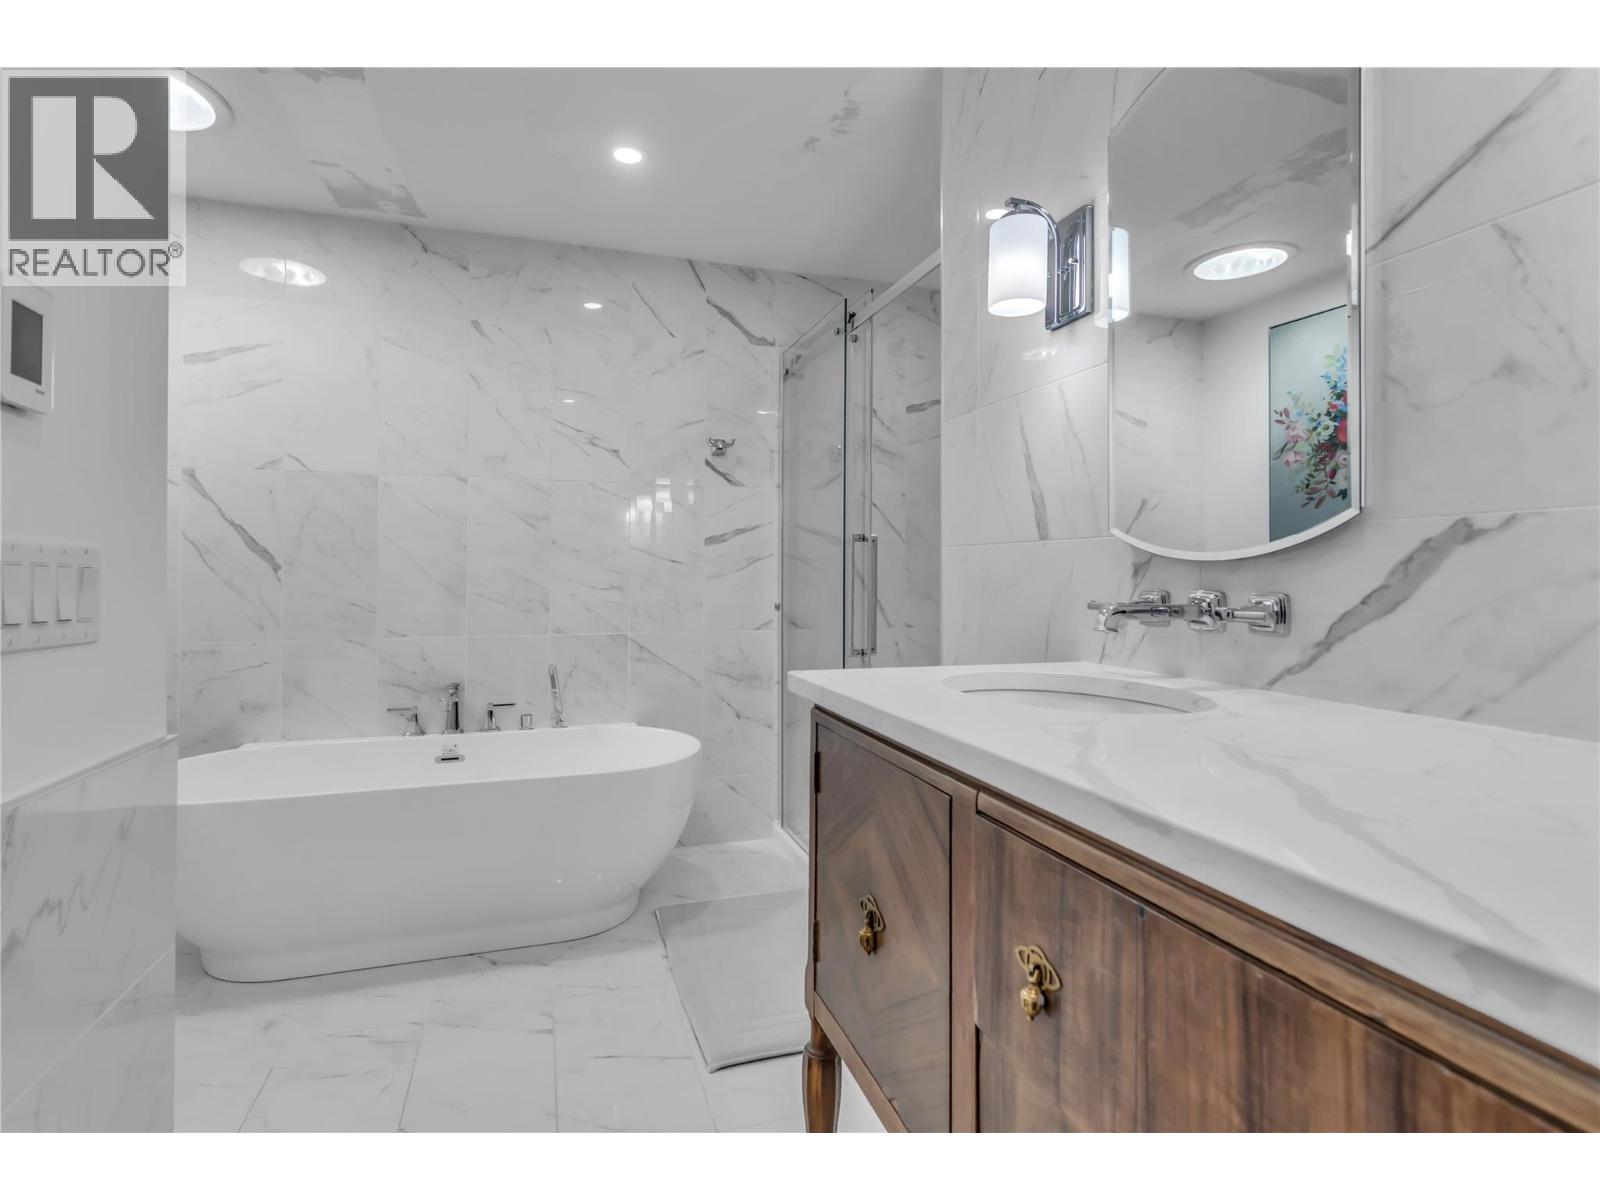
$475,000
Maintenance,
$354.70 Monthly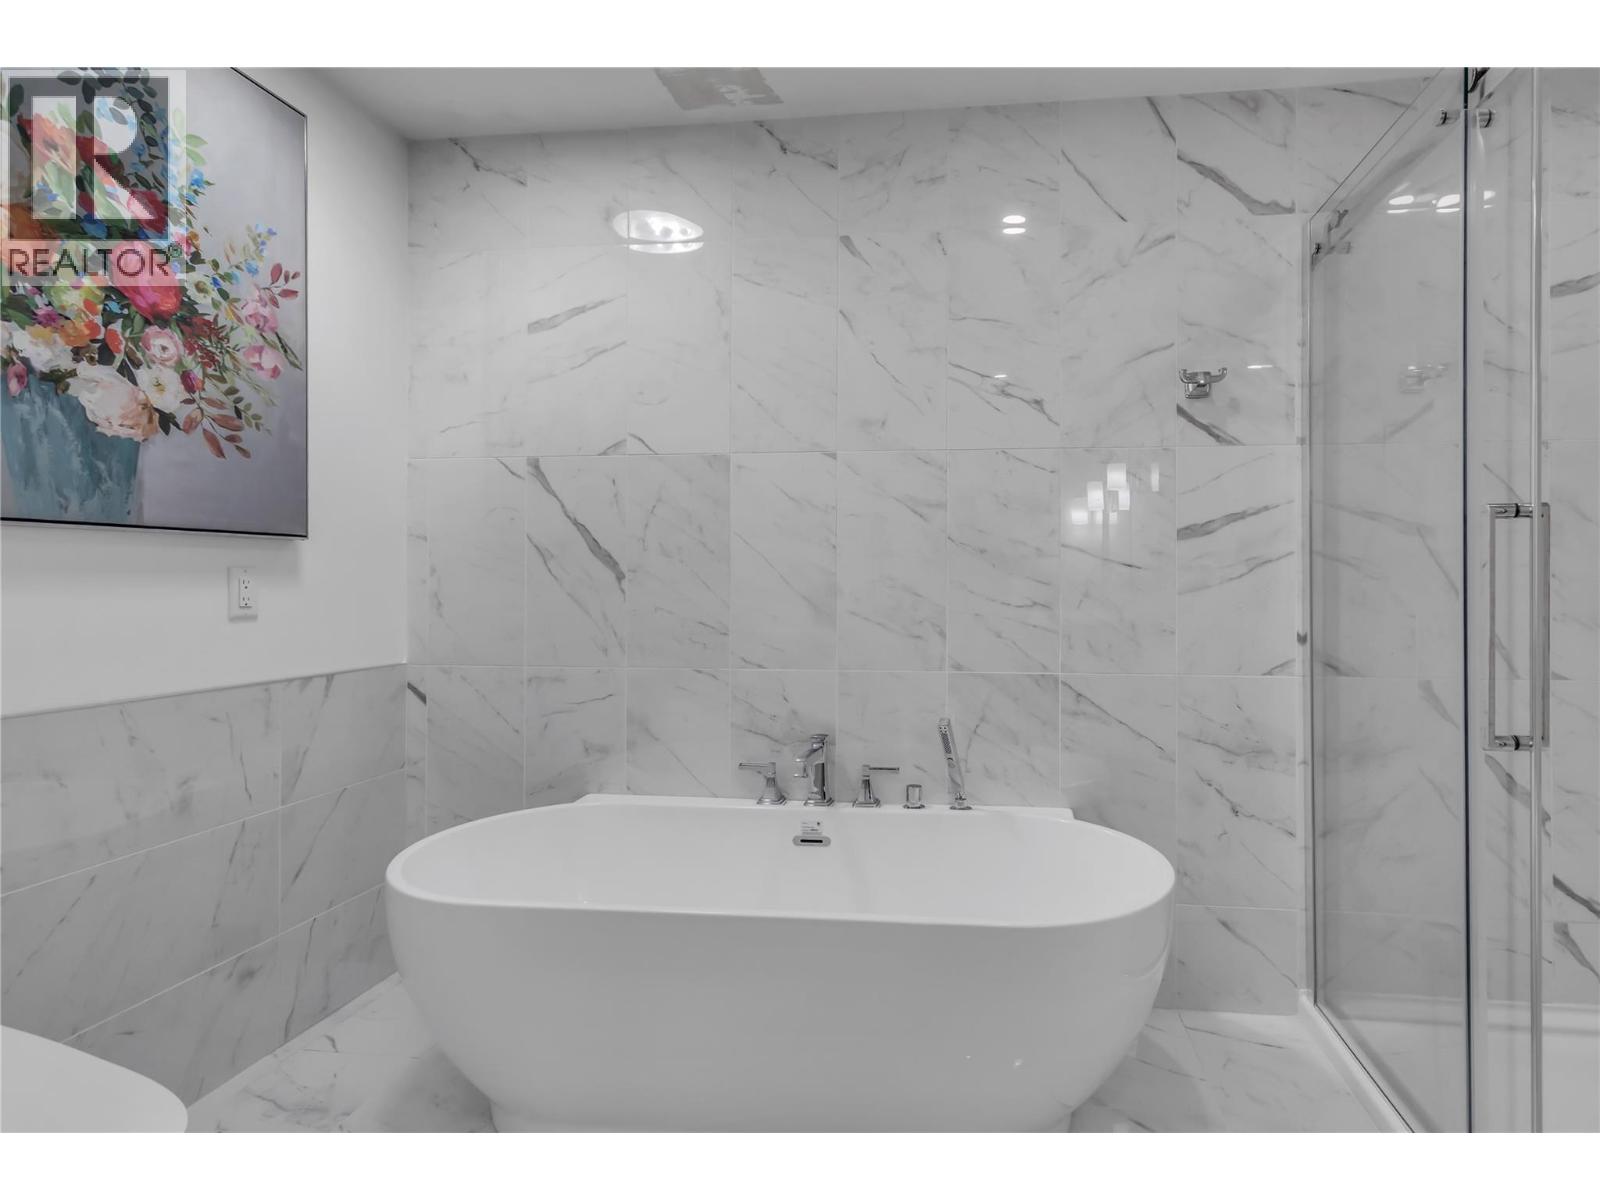
$475,000
Maintenance,
$354.70 Monthly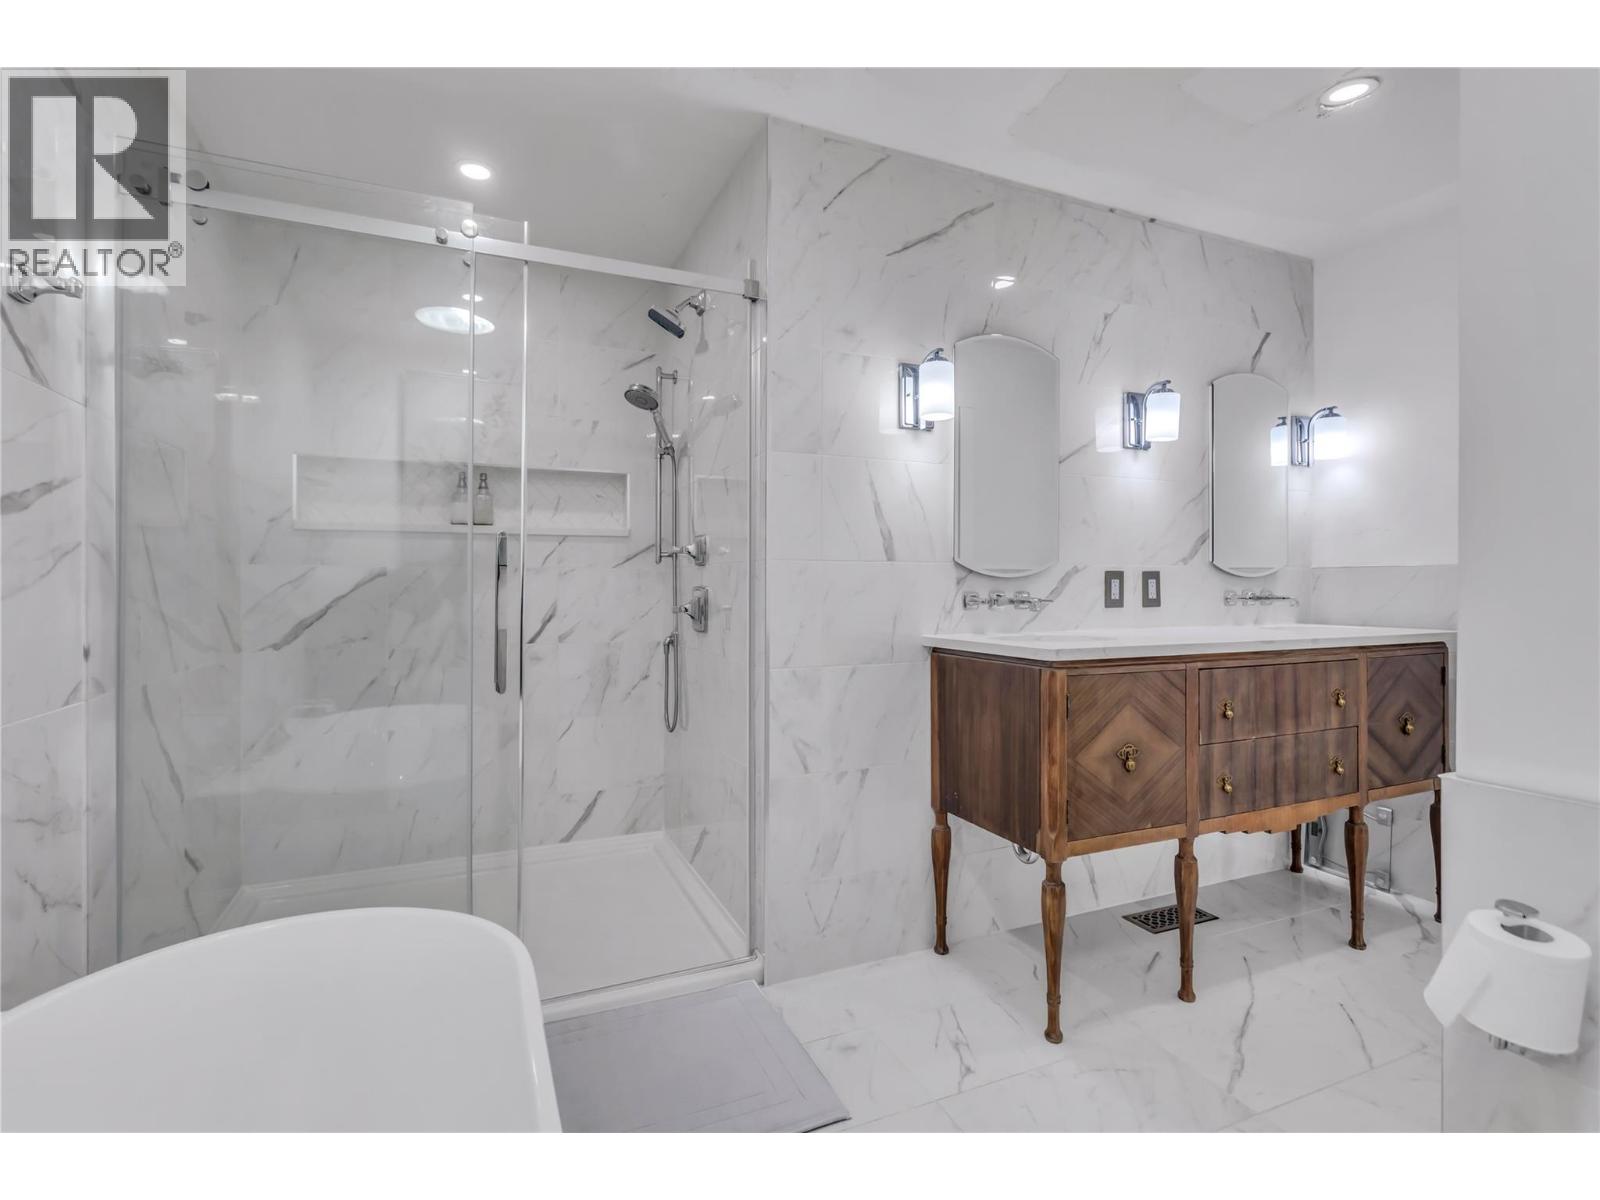
$475,000
Maintenance,
$354.70 Monthly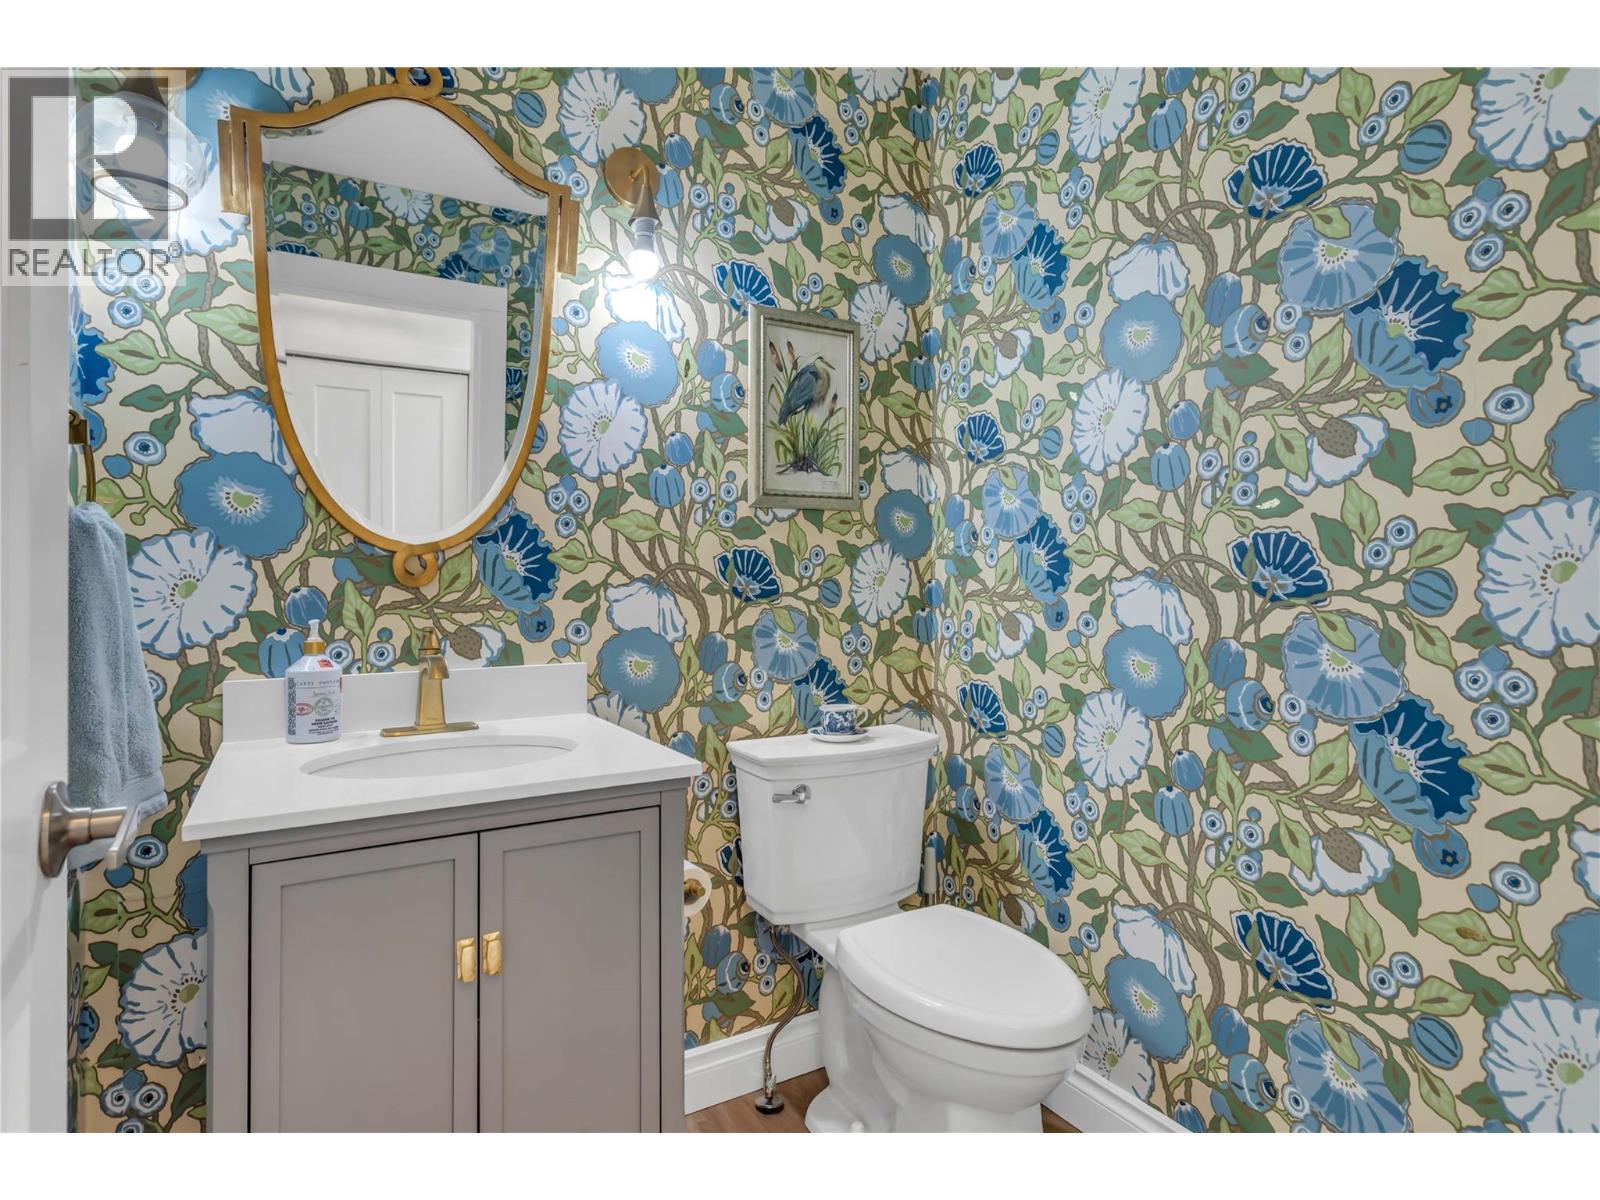
$475,000
Maintenance,
$354.70 Monthly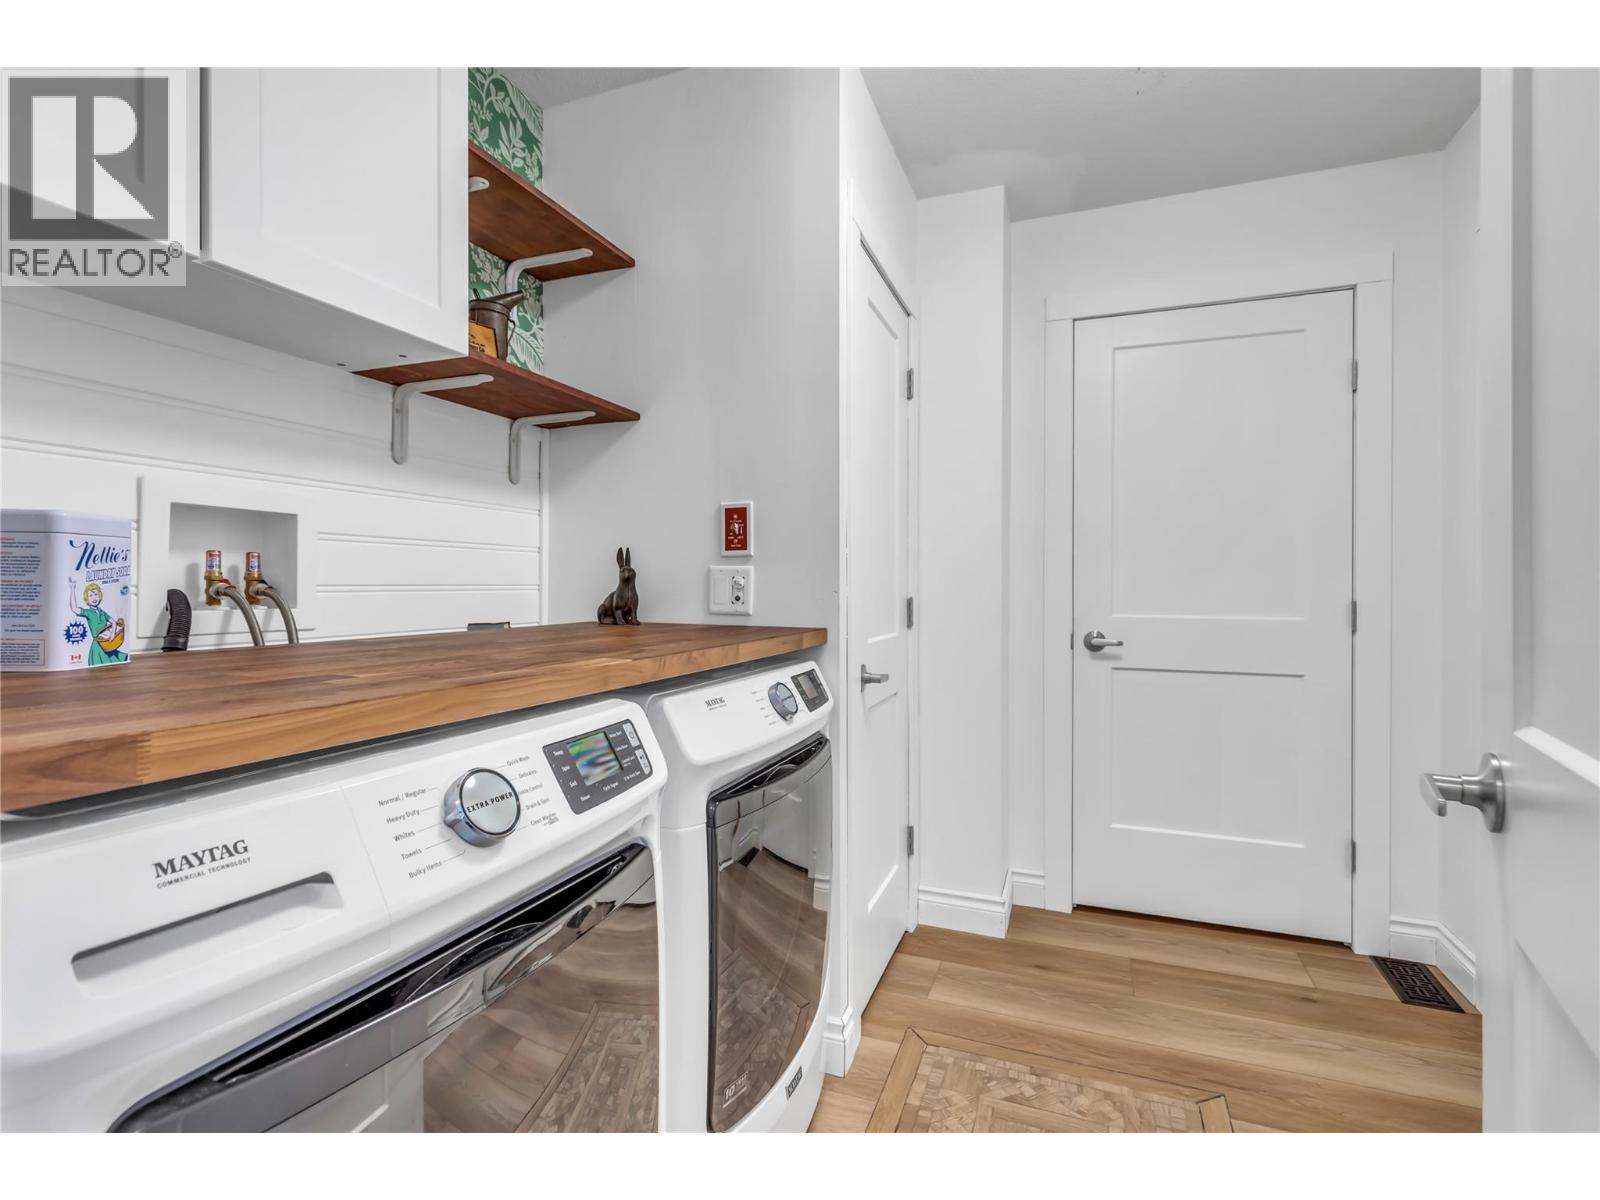
$475,000
Maintenance,
$354.70 Monthly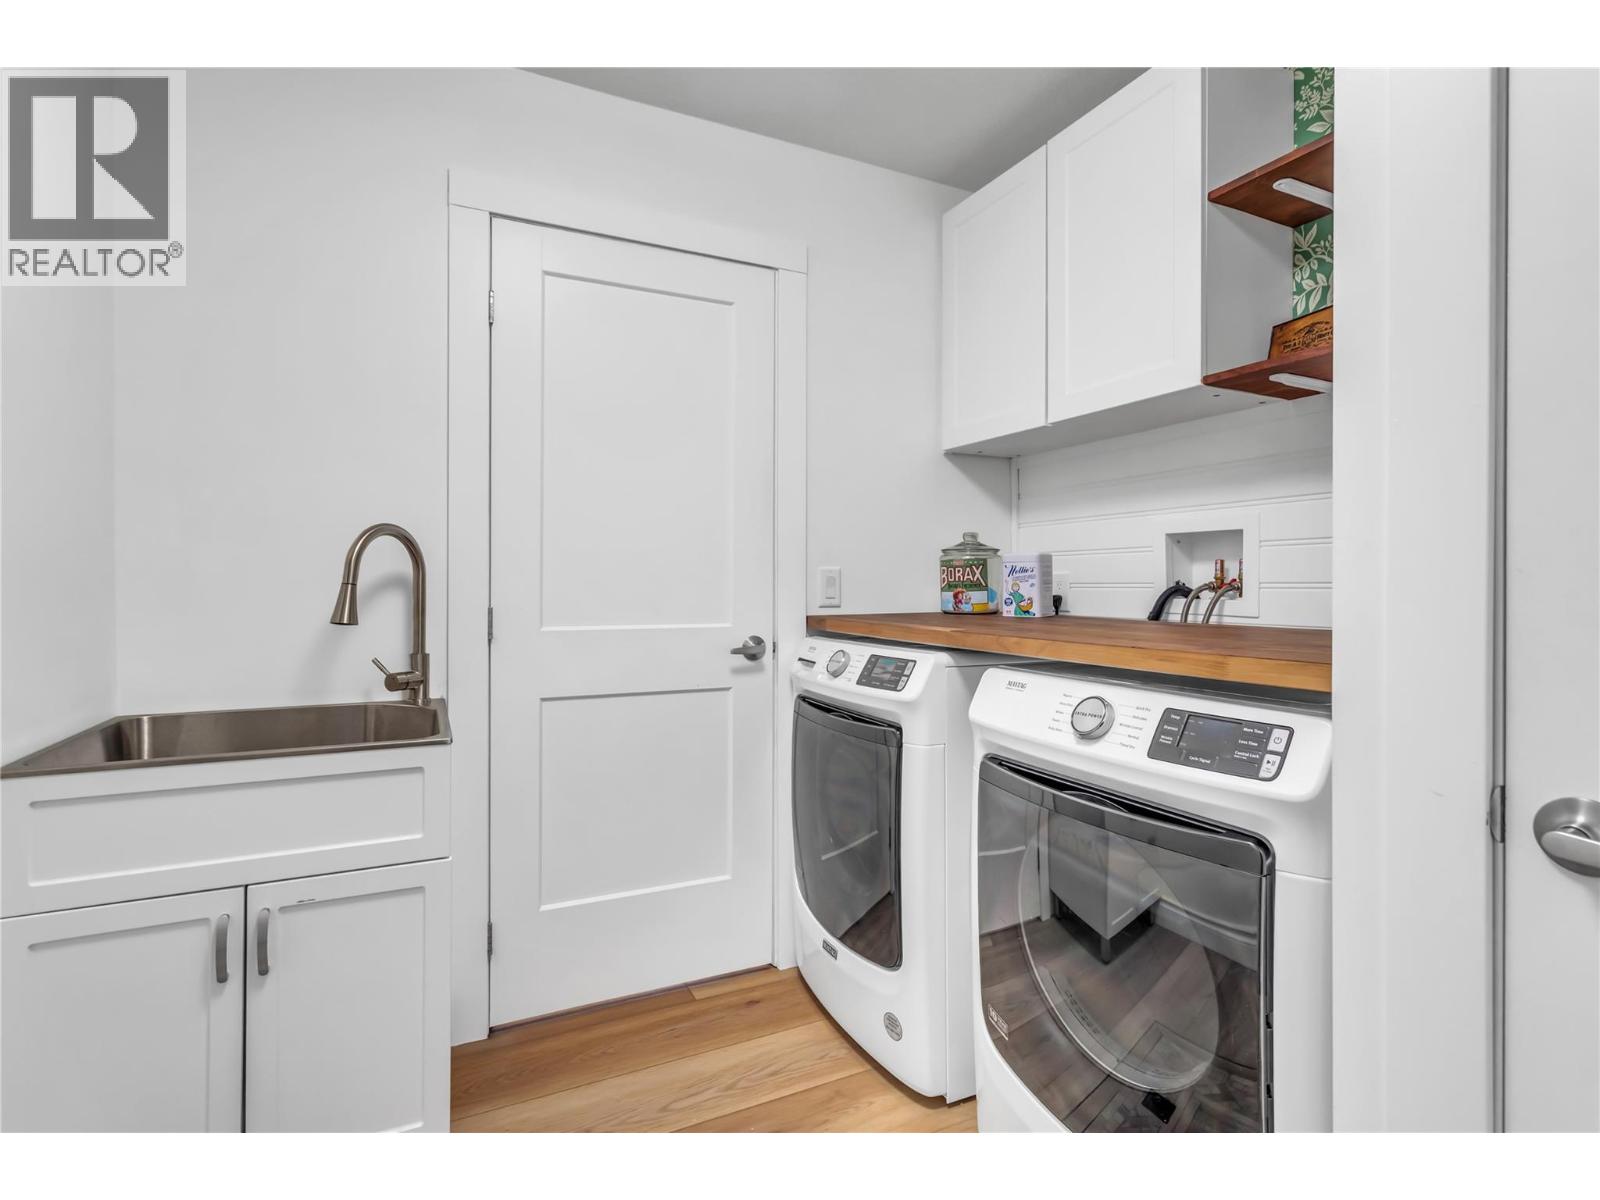
$475,000
Maintenance,
$354.70 Monthly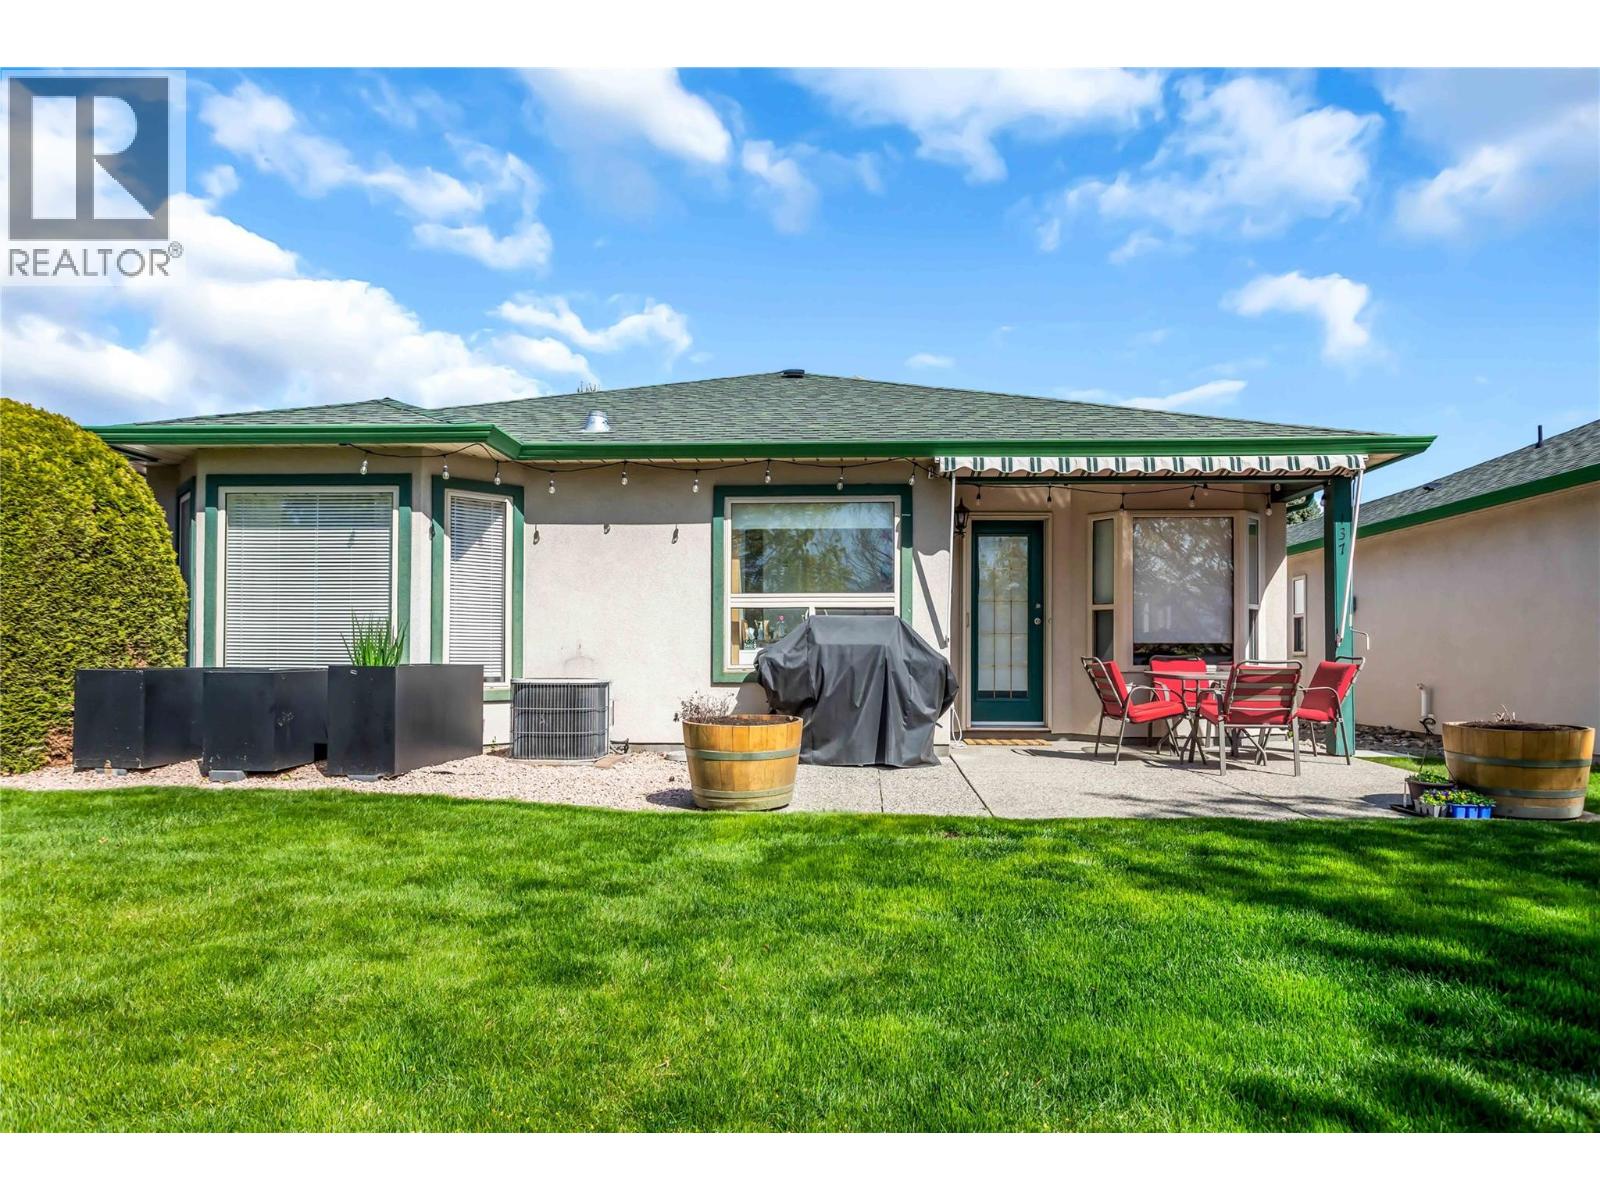
$475,000
Maintenance,
$354.70 Monthly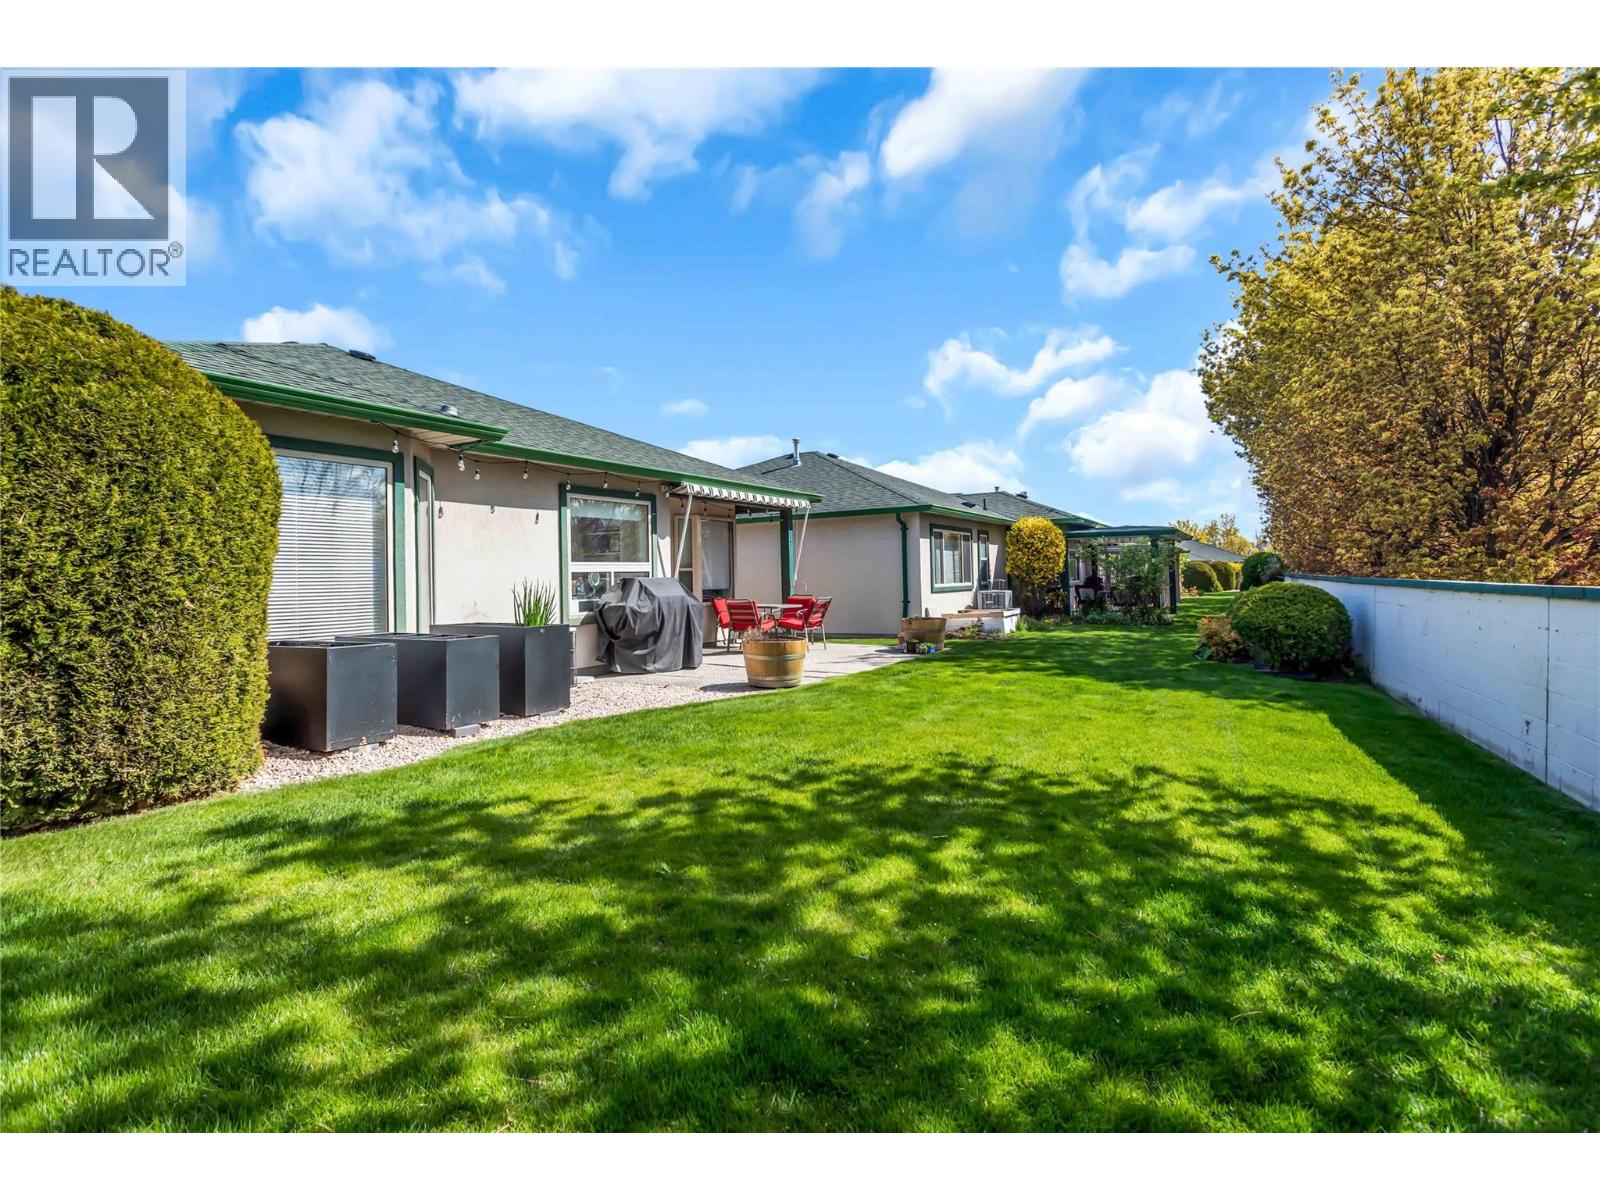
$475,000
Maintenance,
$354.70 Monthly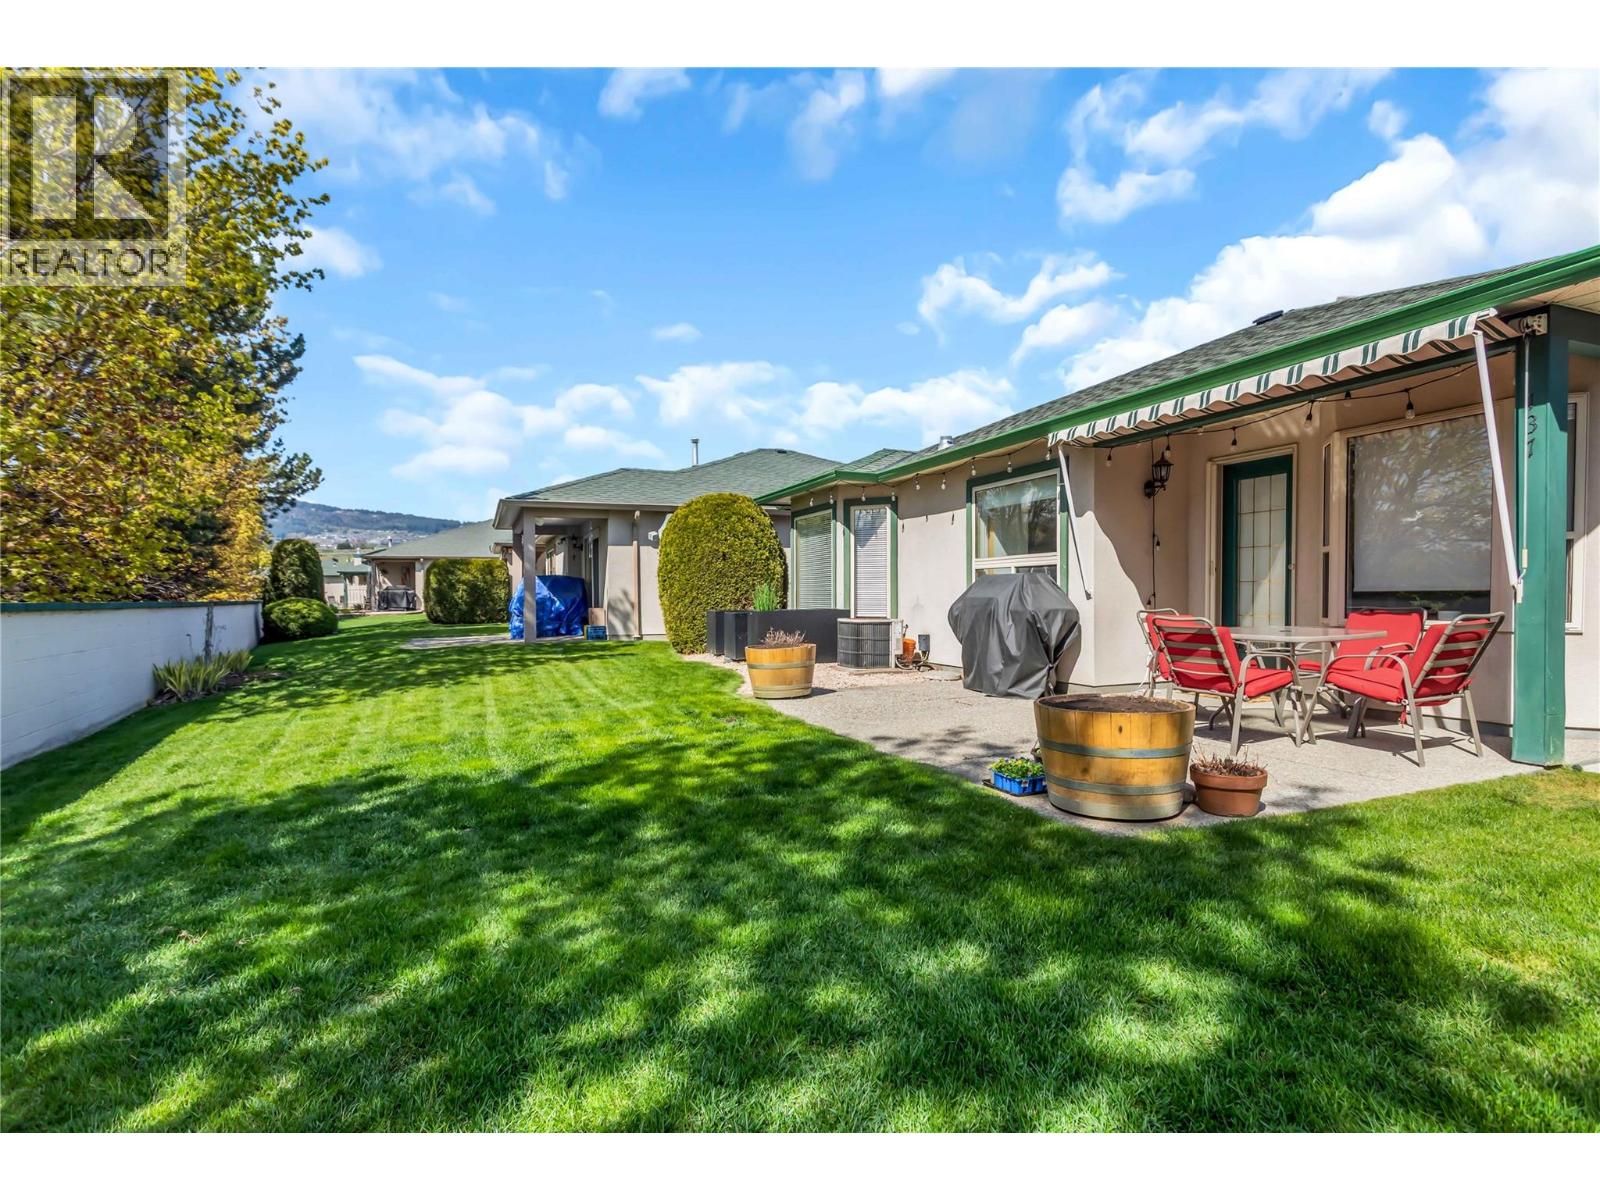
$475,000
Maintenance,
$354.70 Monthly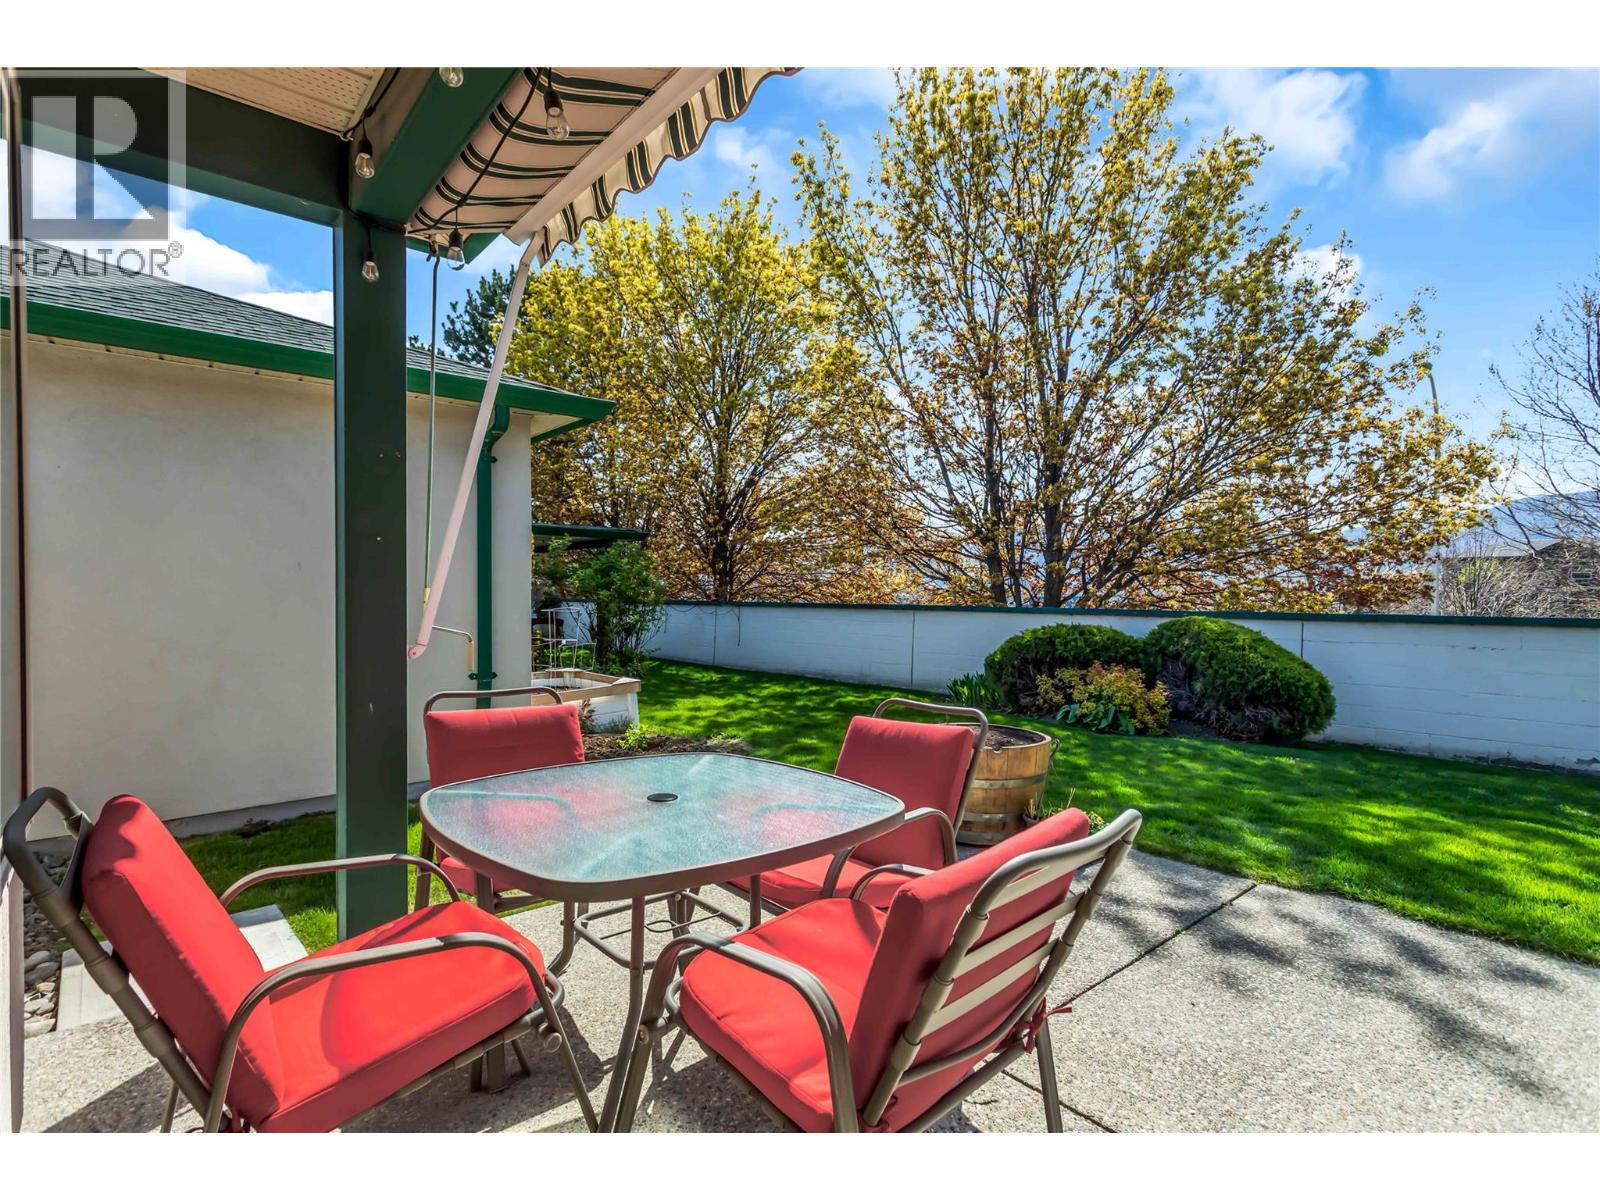
$475,000
Maintenance,
$354.70 Monthly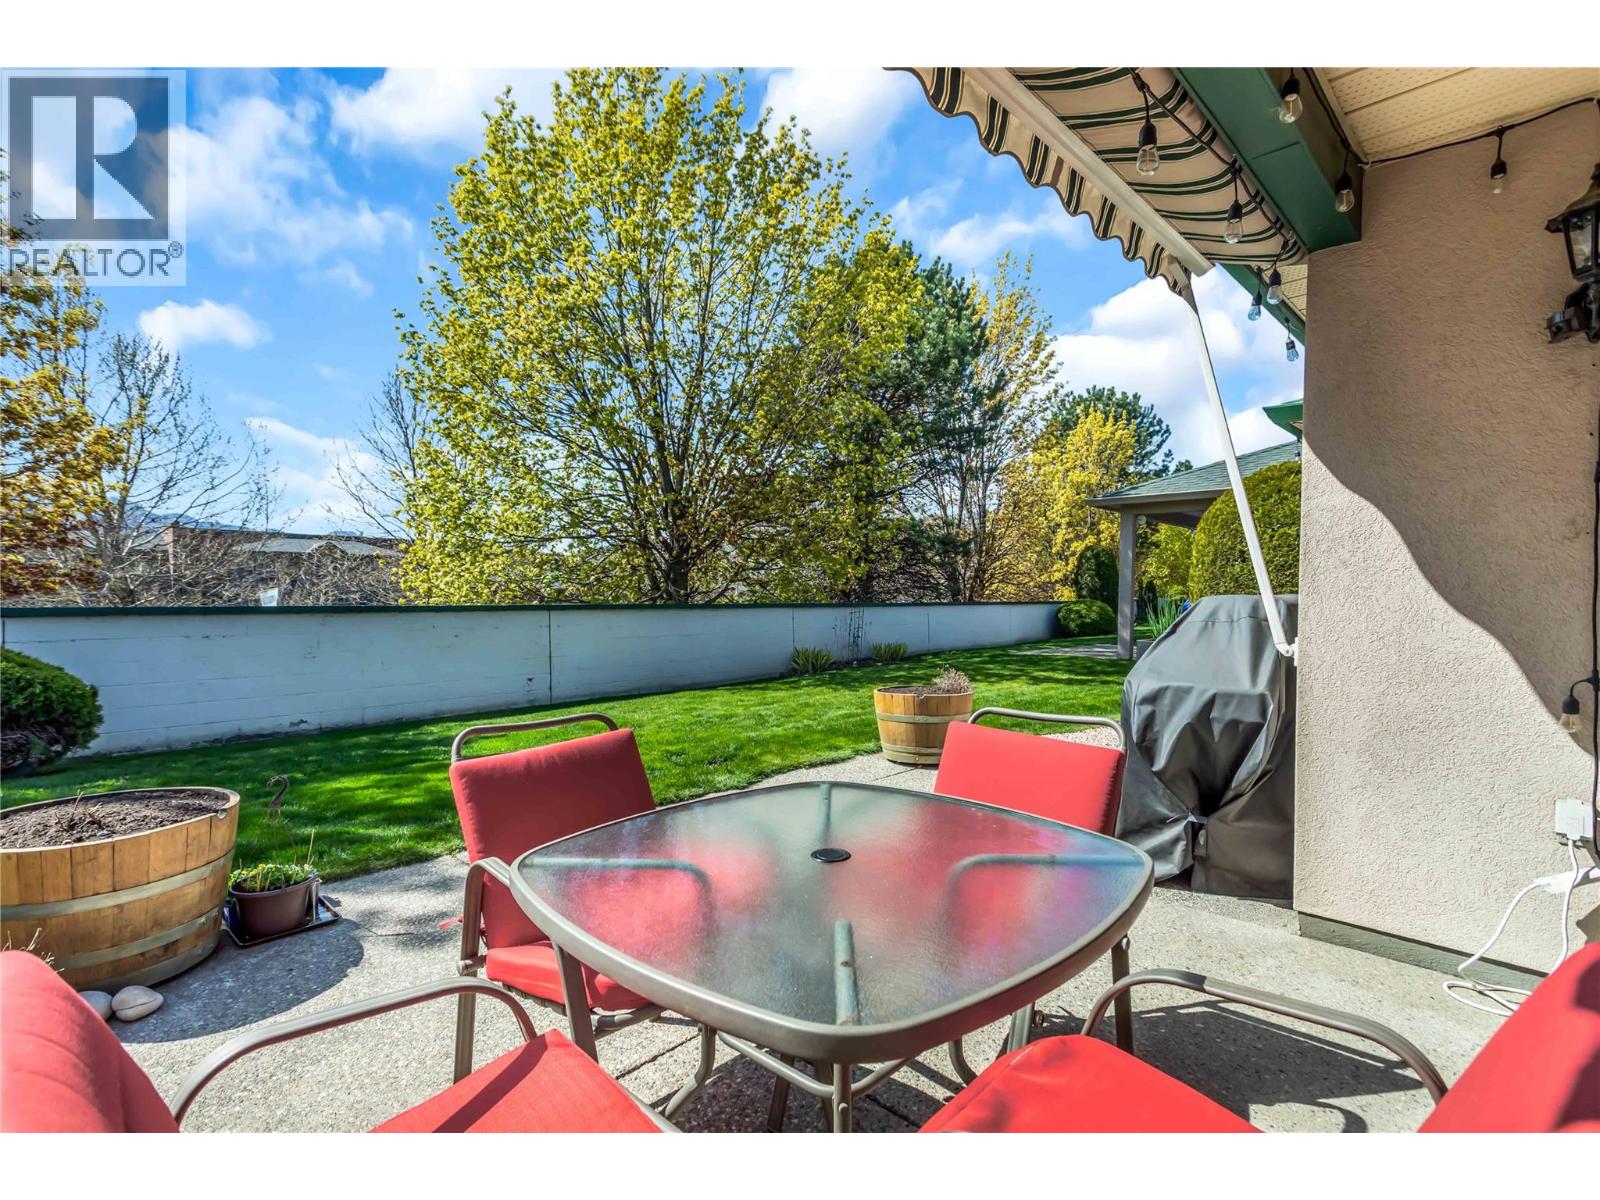
$475,000
Maintenance,
$354.70 Monthly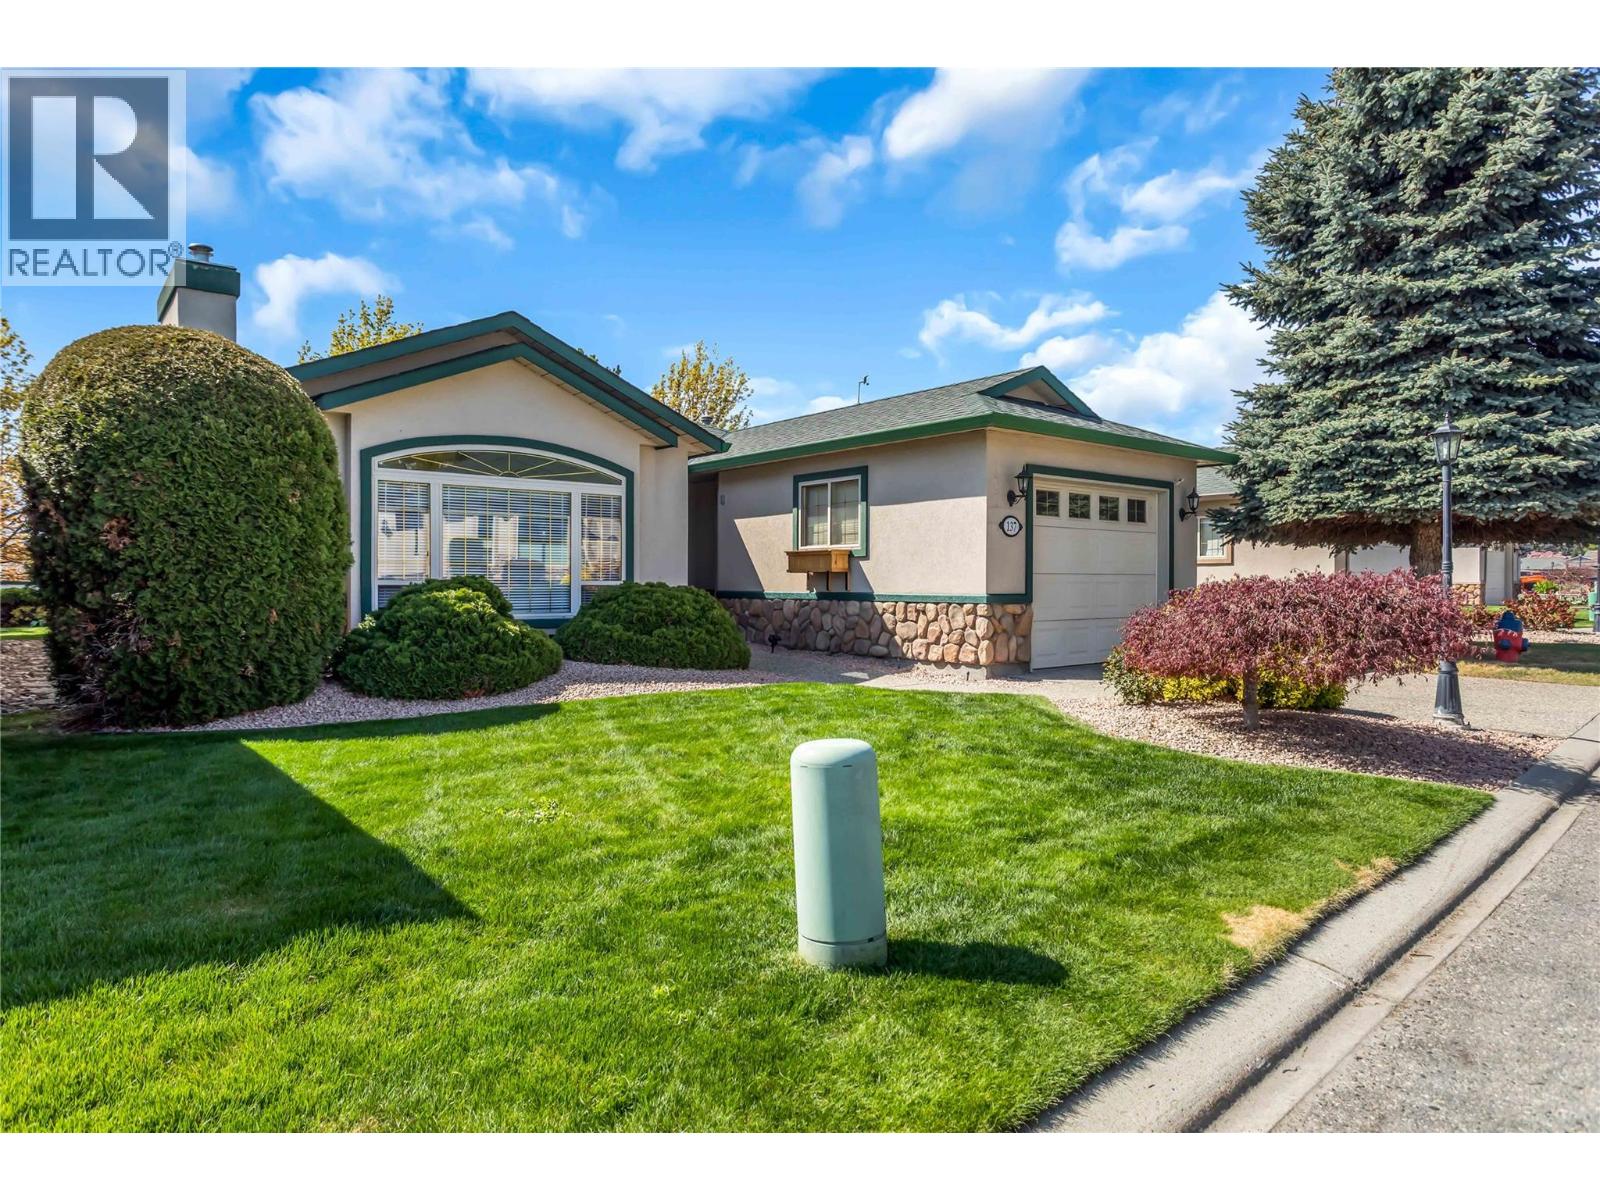
$475,000
Maintenance,
$354.70 Monthly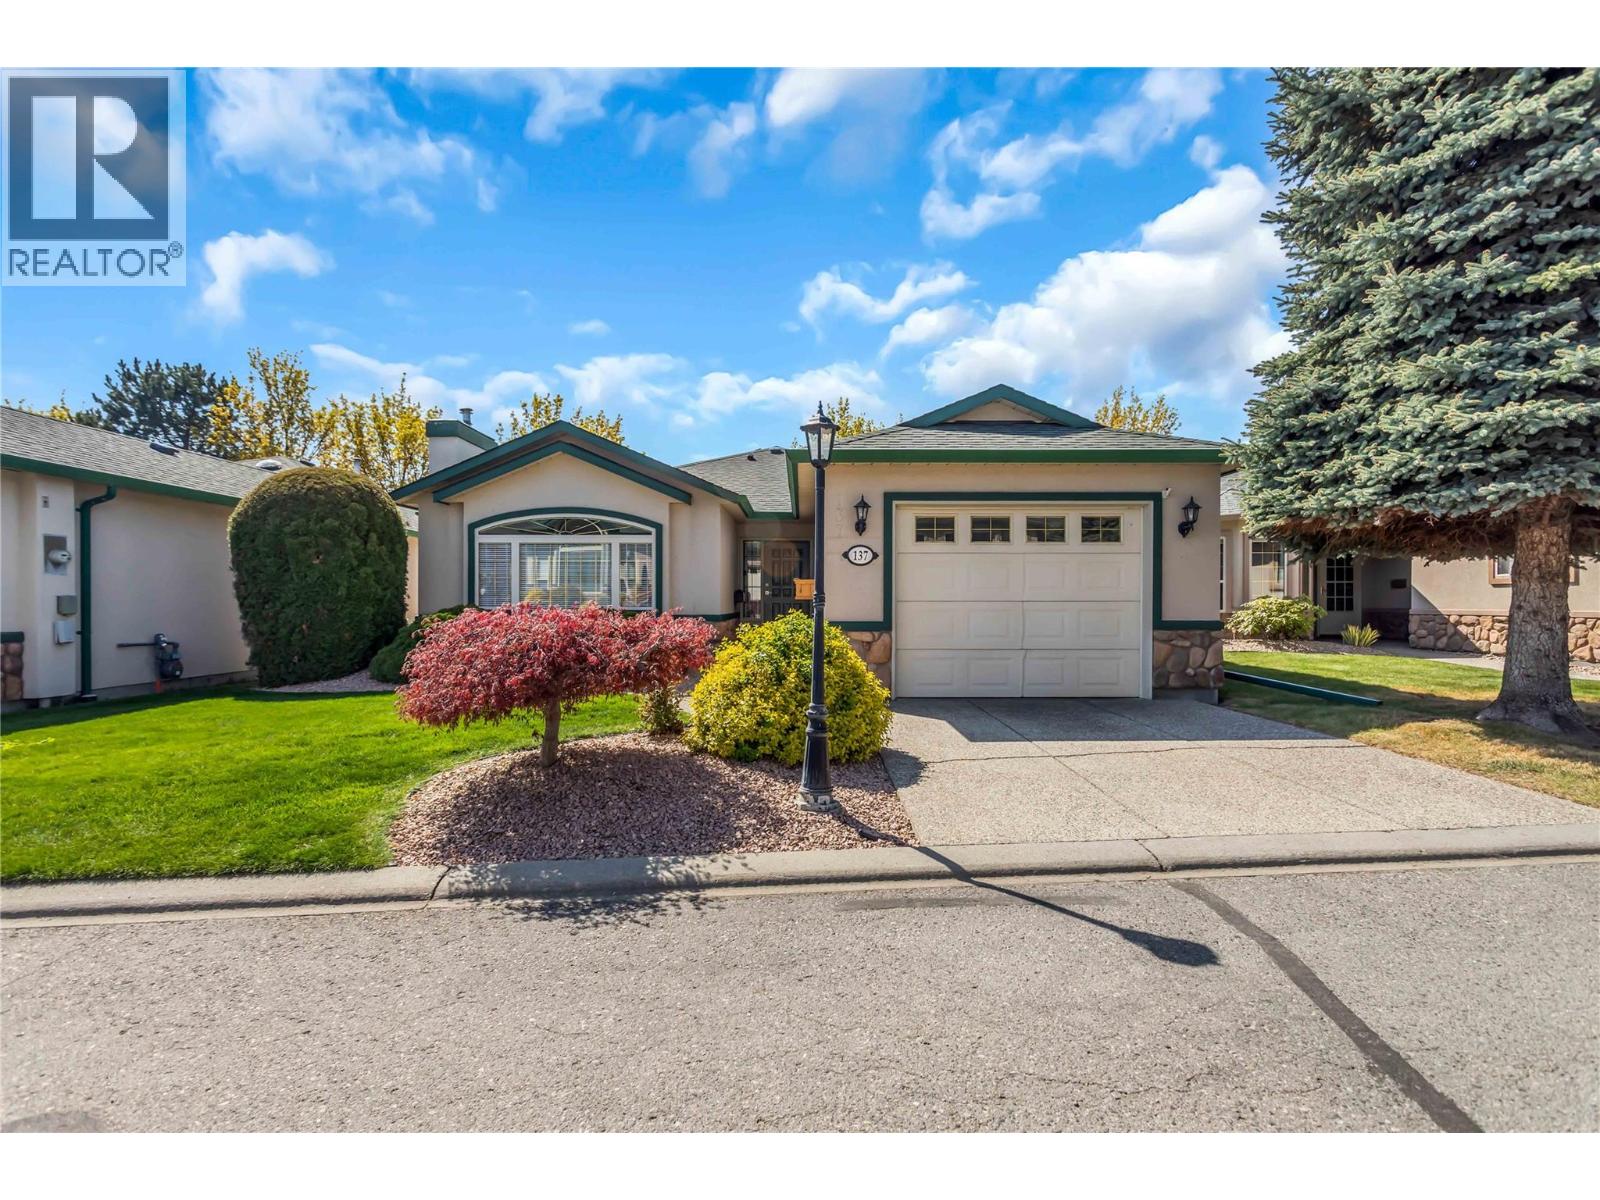
$475,000
Maintenance,
$354.70 Monthly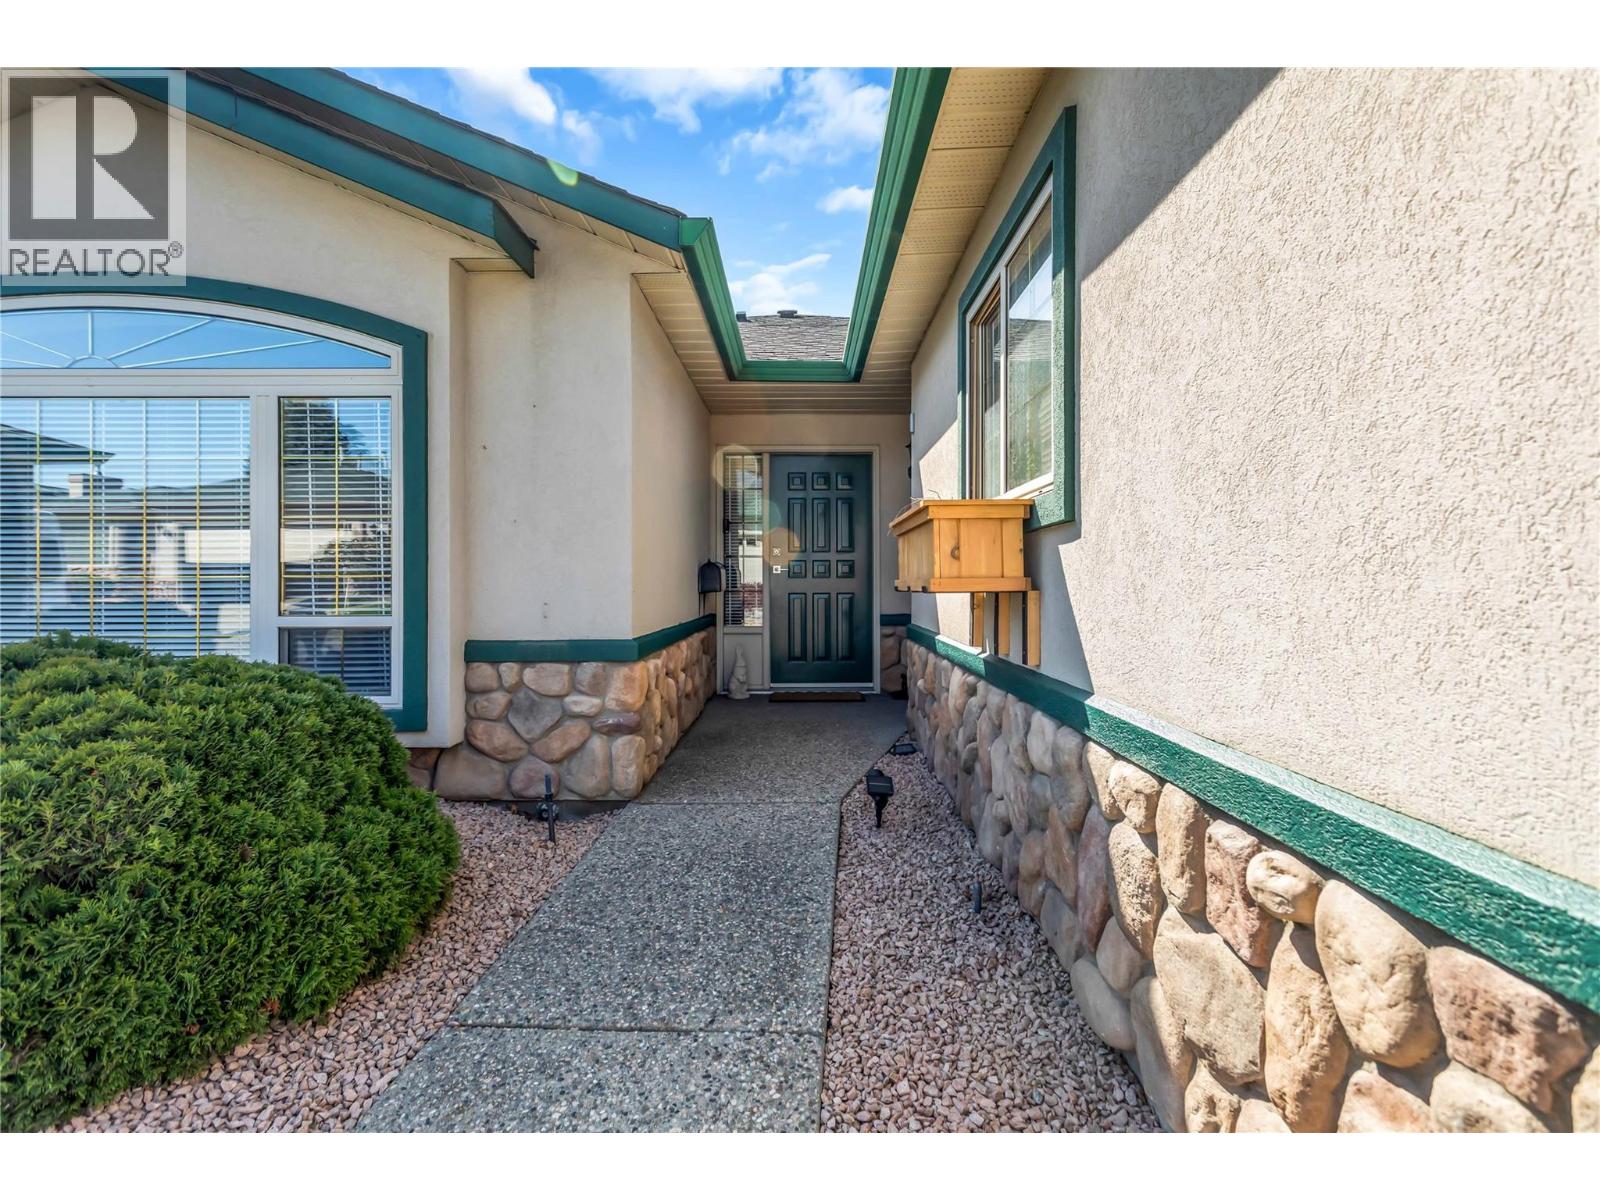
$475,000
Maintenance,
$354.70 Monthly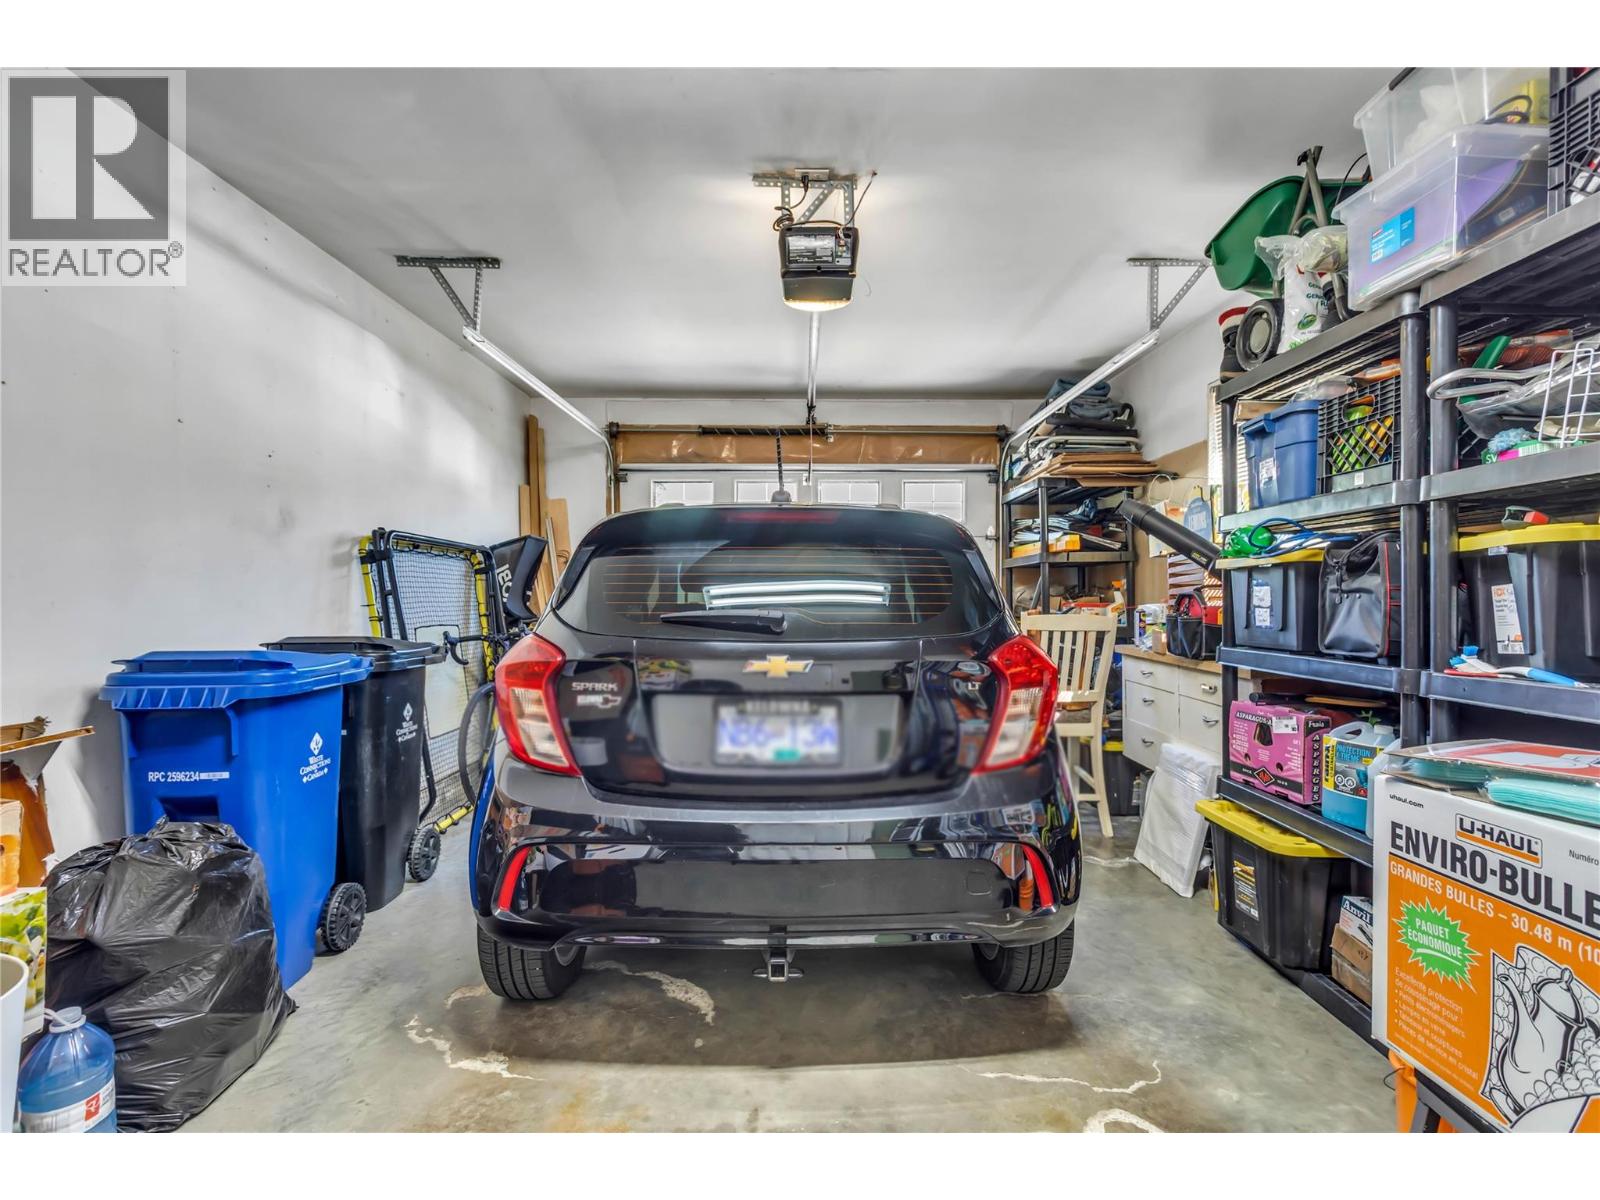
$475,000
Maintenance,
$354.70 Monthly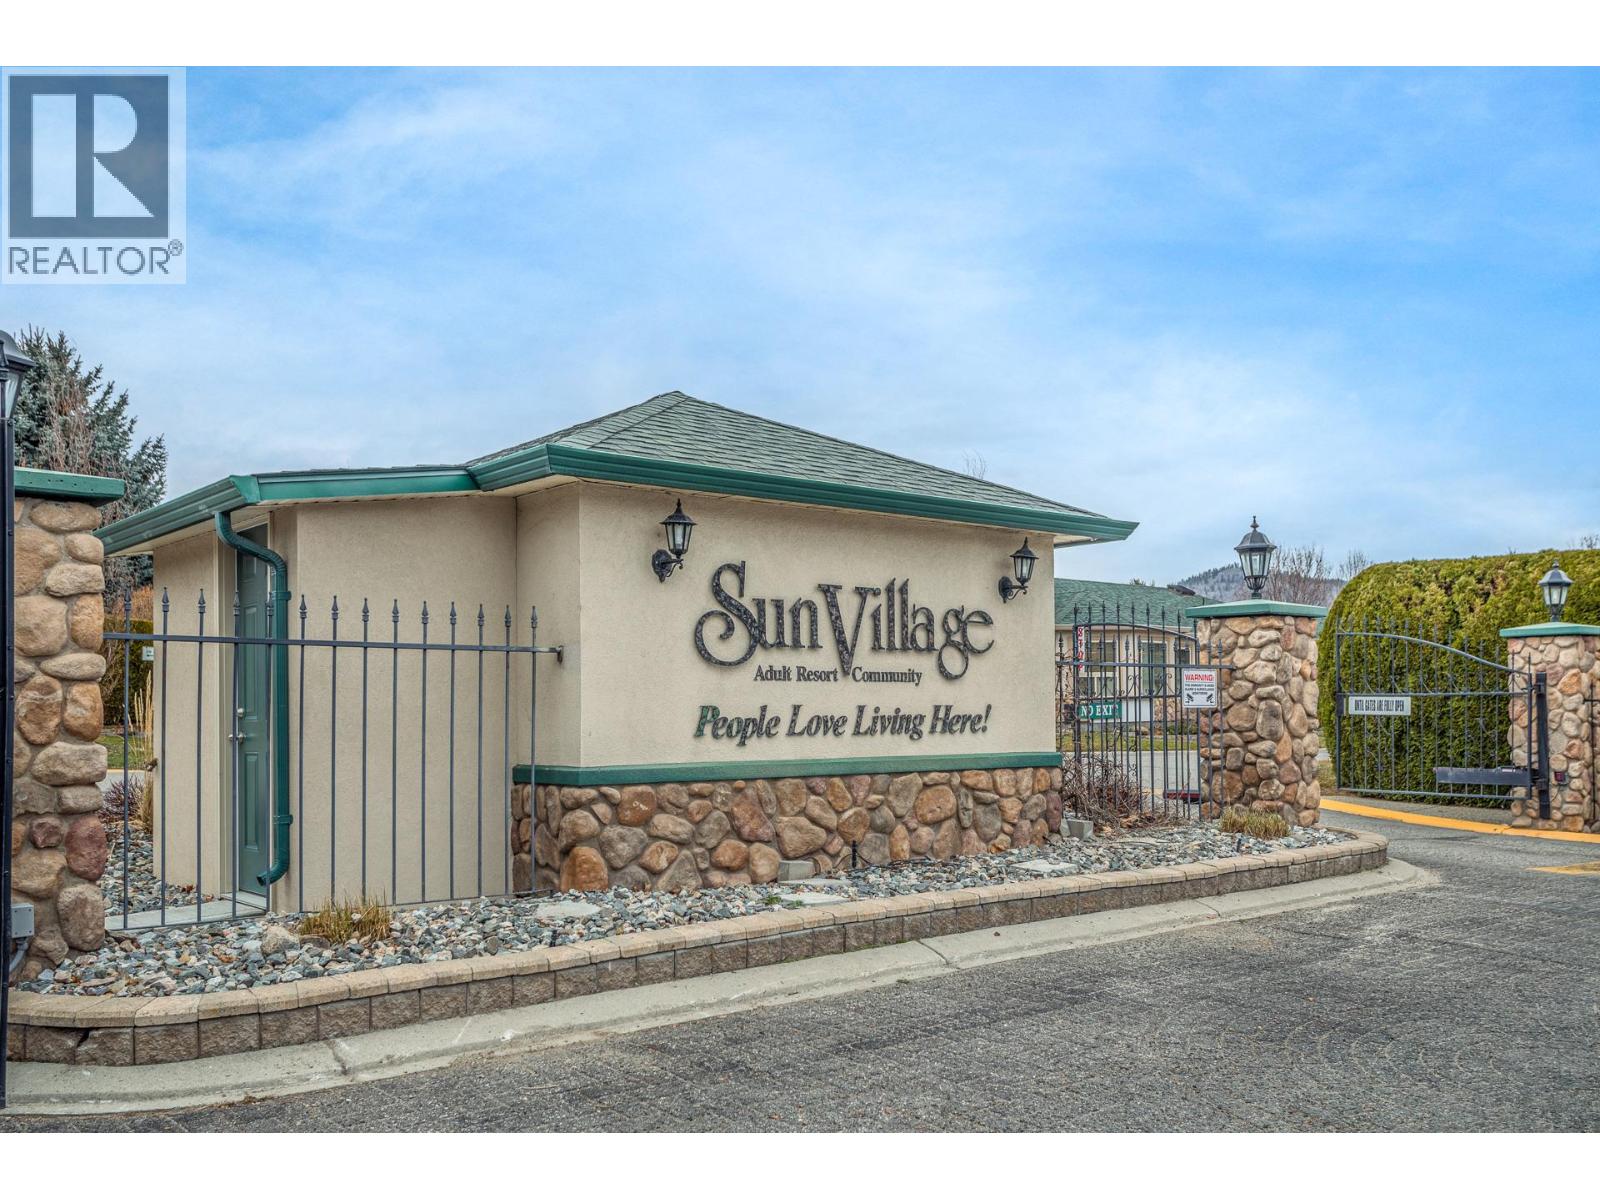
$475,000
Maintenance,
$354.70 Monthly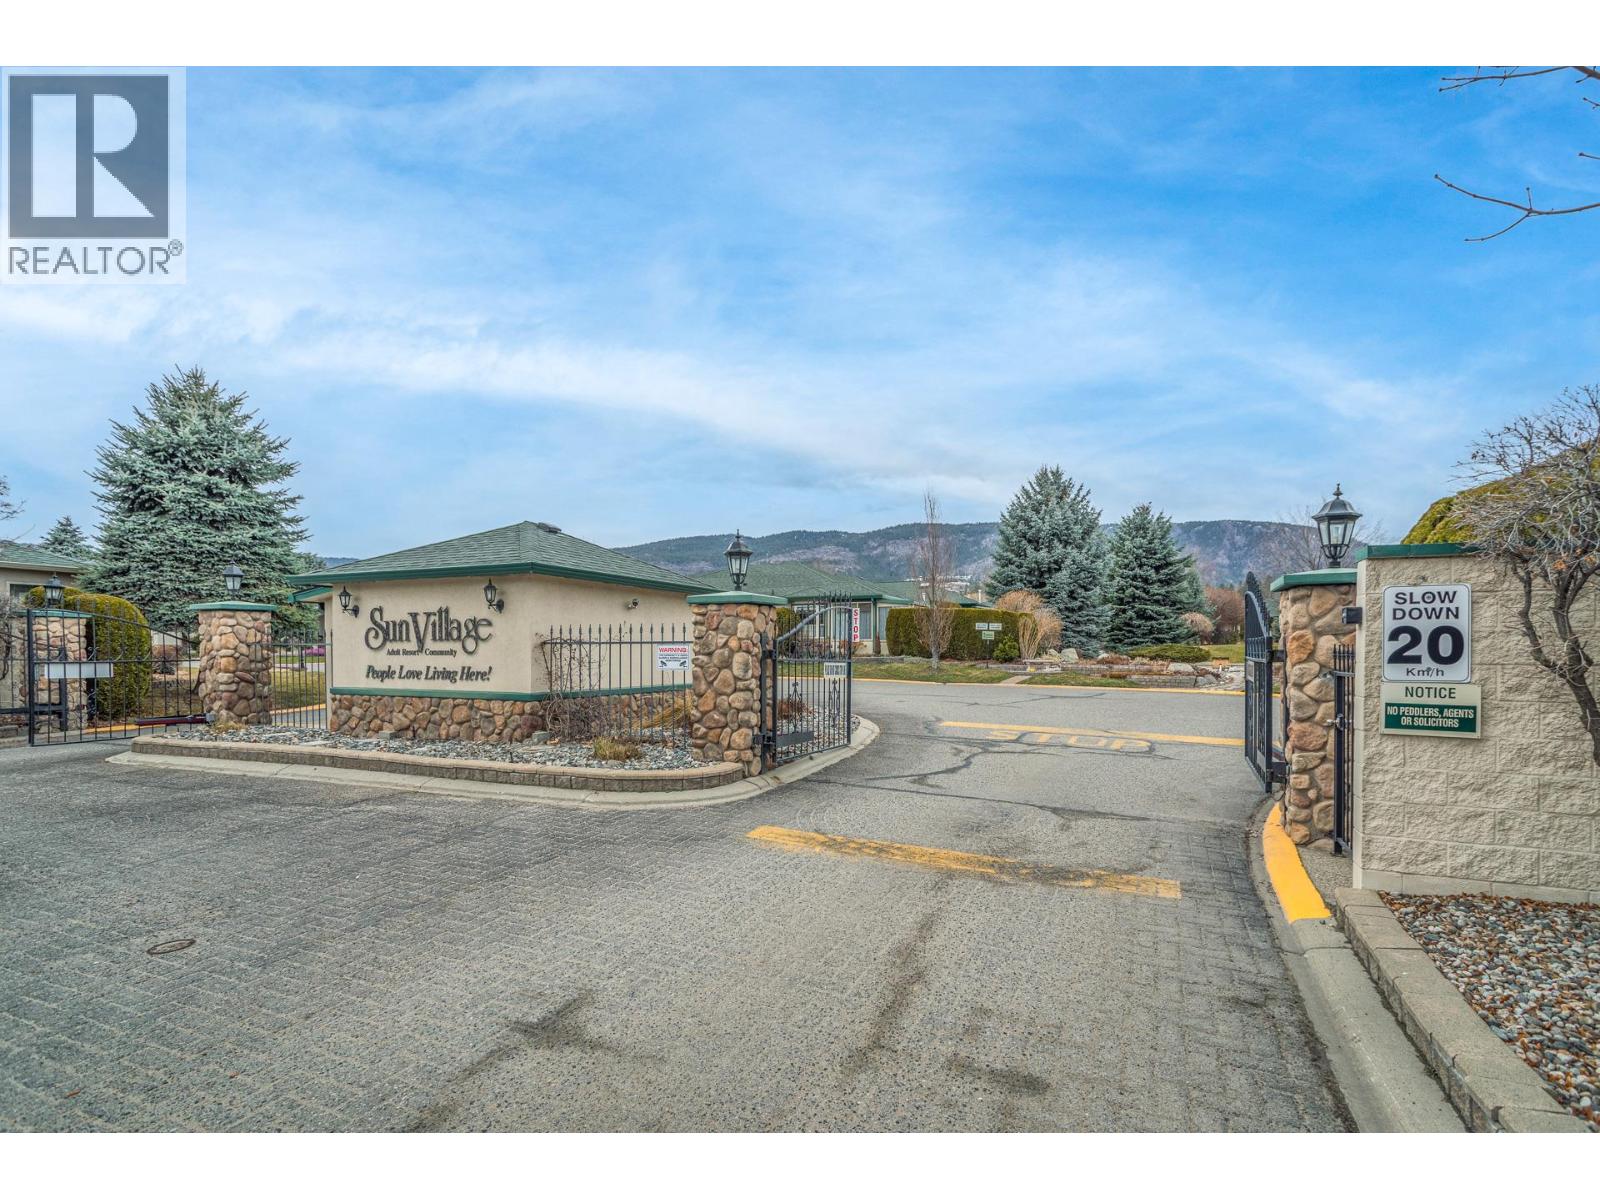
$475,000
Maintenance,
$354.70 Monthly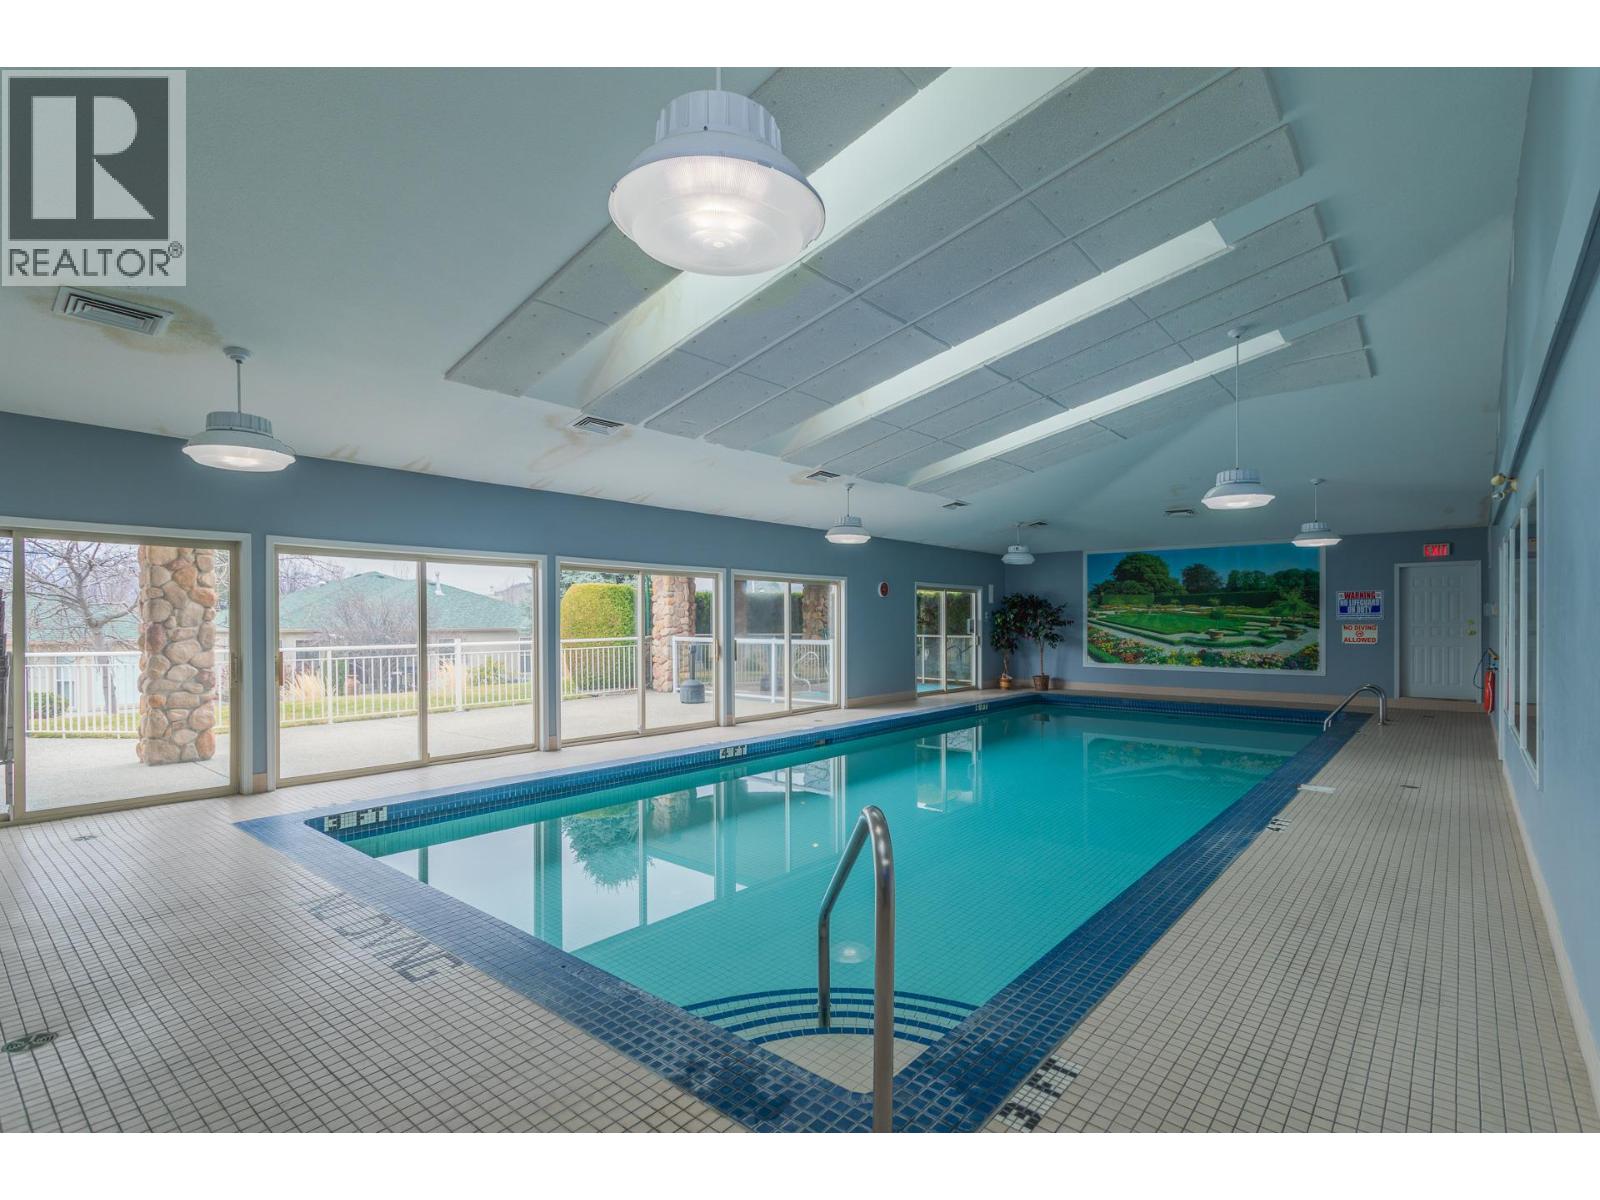
$475,000
Maintenance,
$354.70 Monthly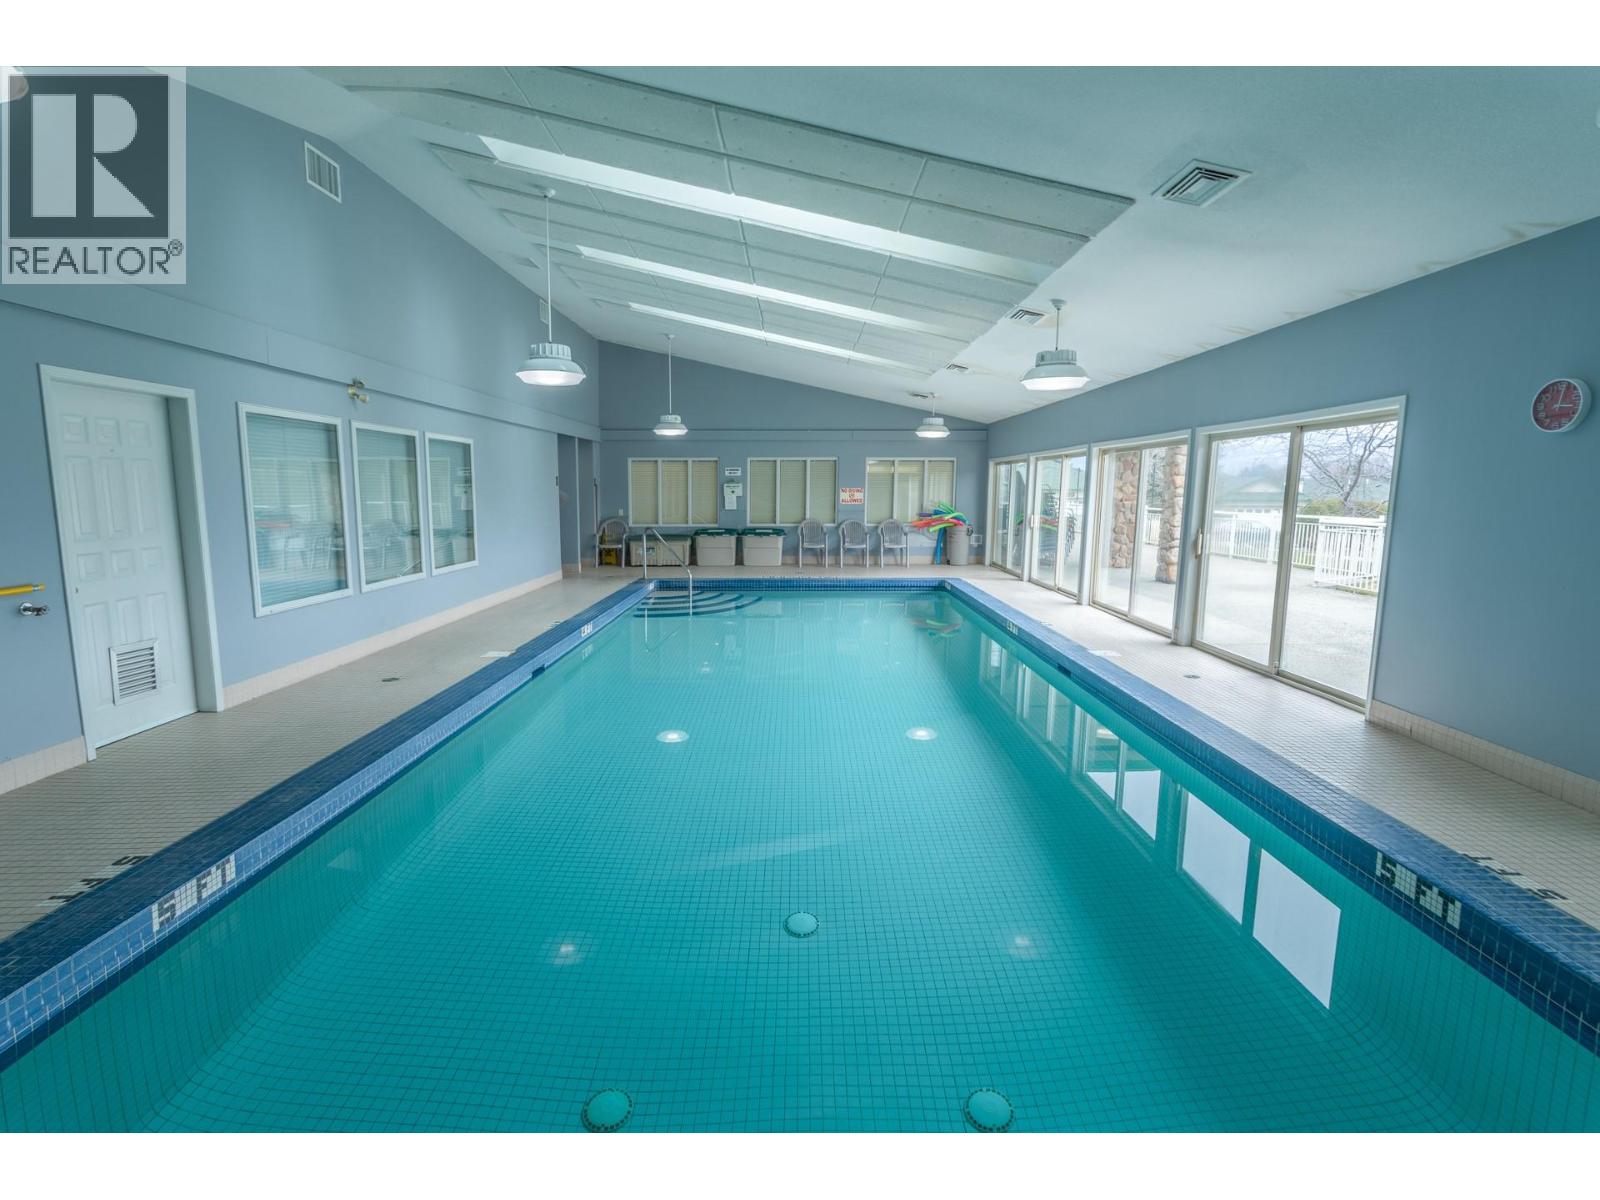
$475,000
Maintenance,
$354.70 Monthly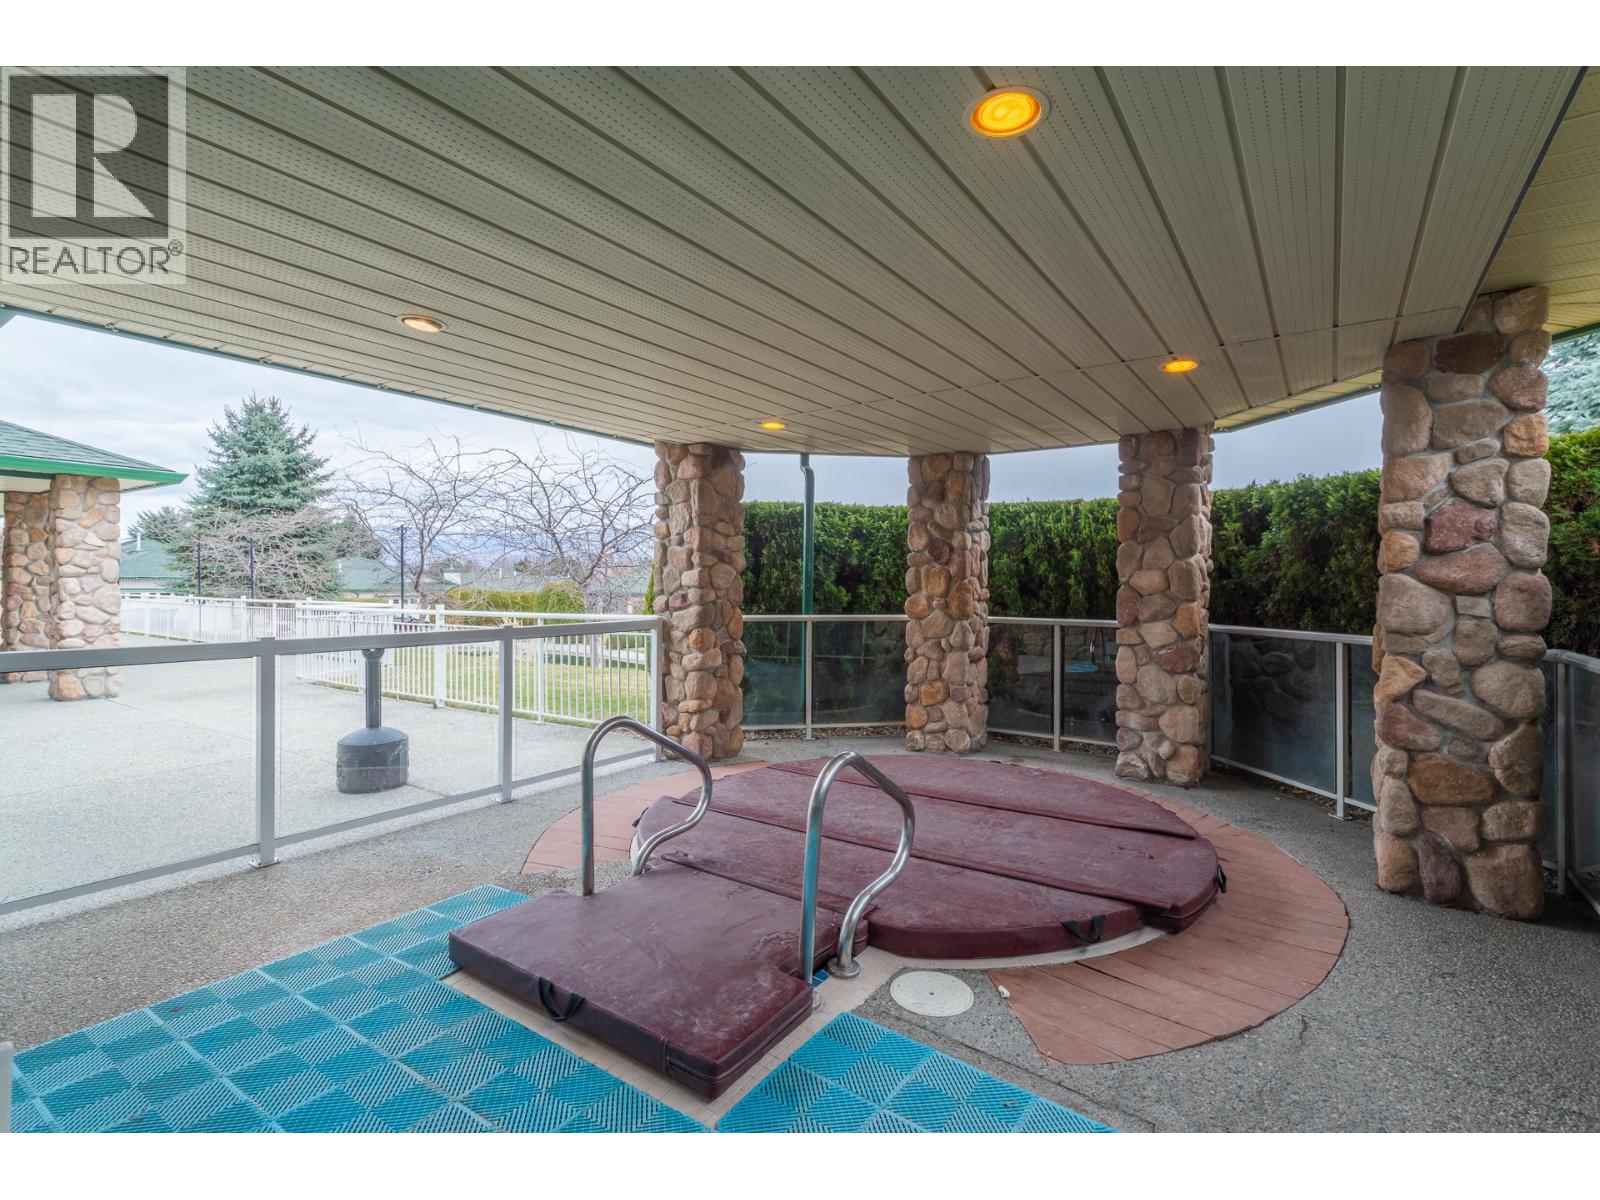
$475,000
Maintenance,
$354.70 Monthly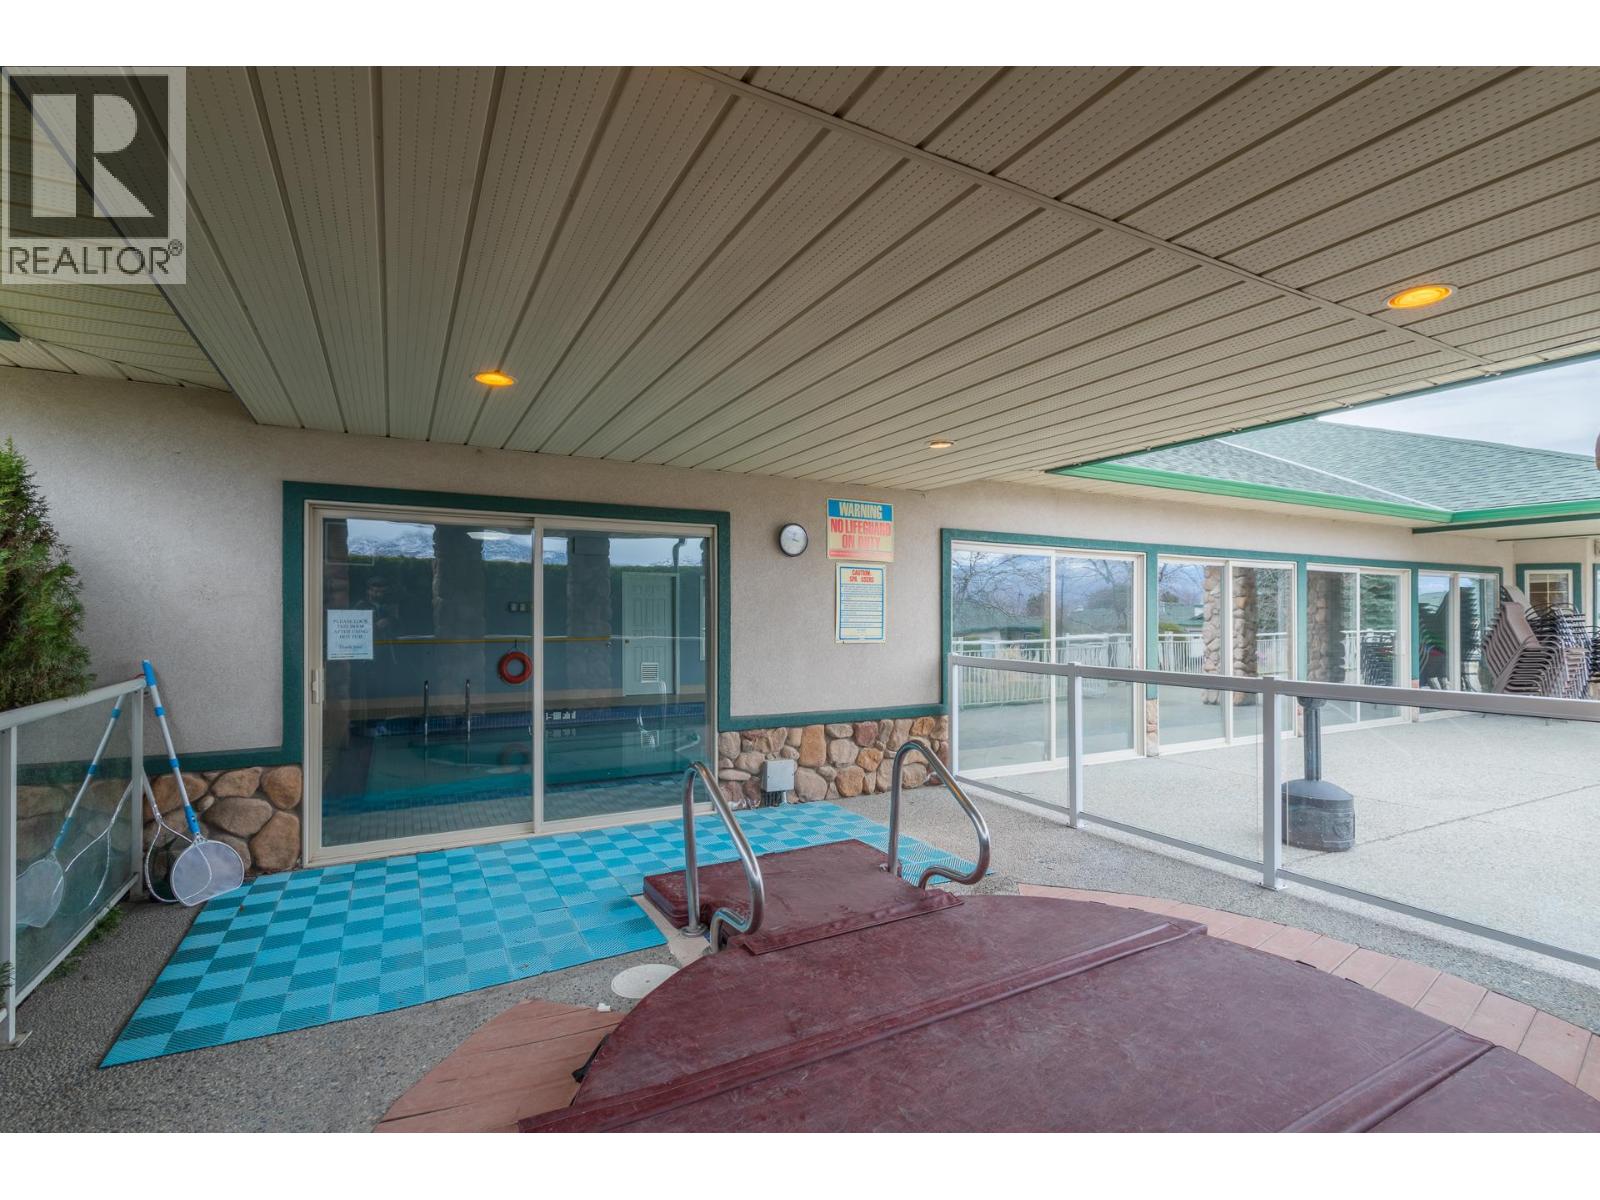
$475,000
Maintenance,
$354.70 Monthly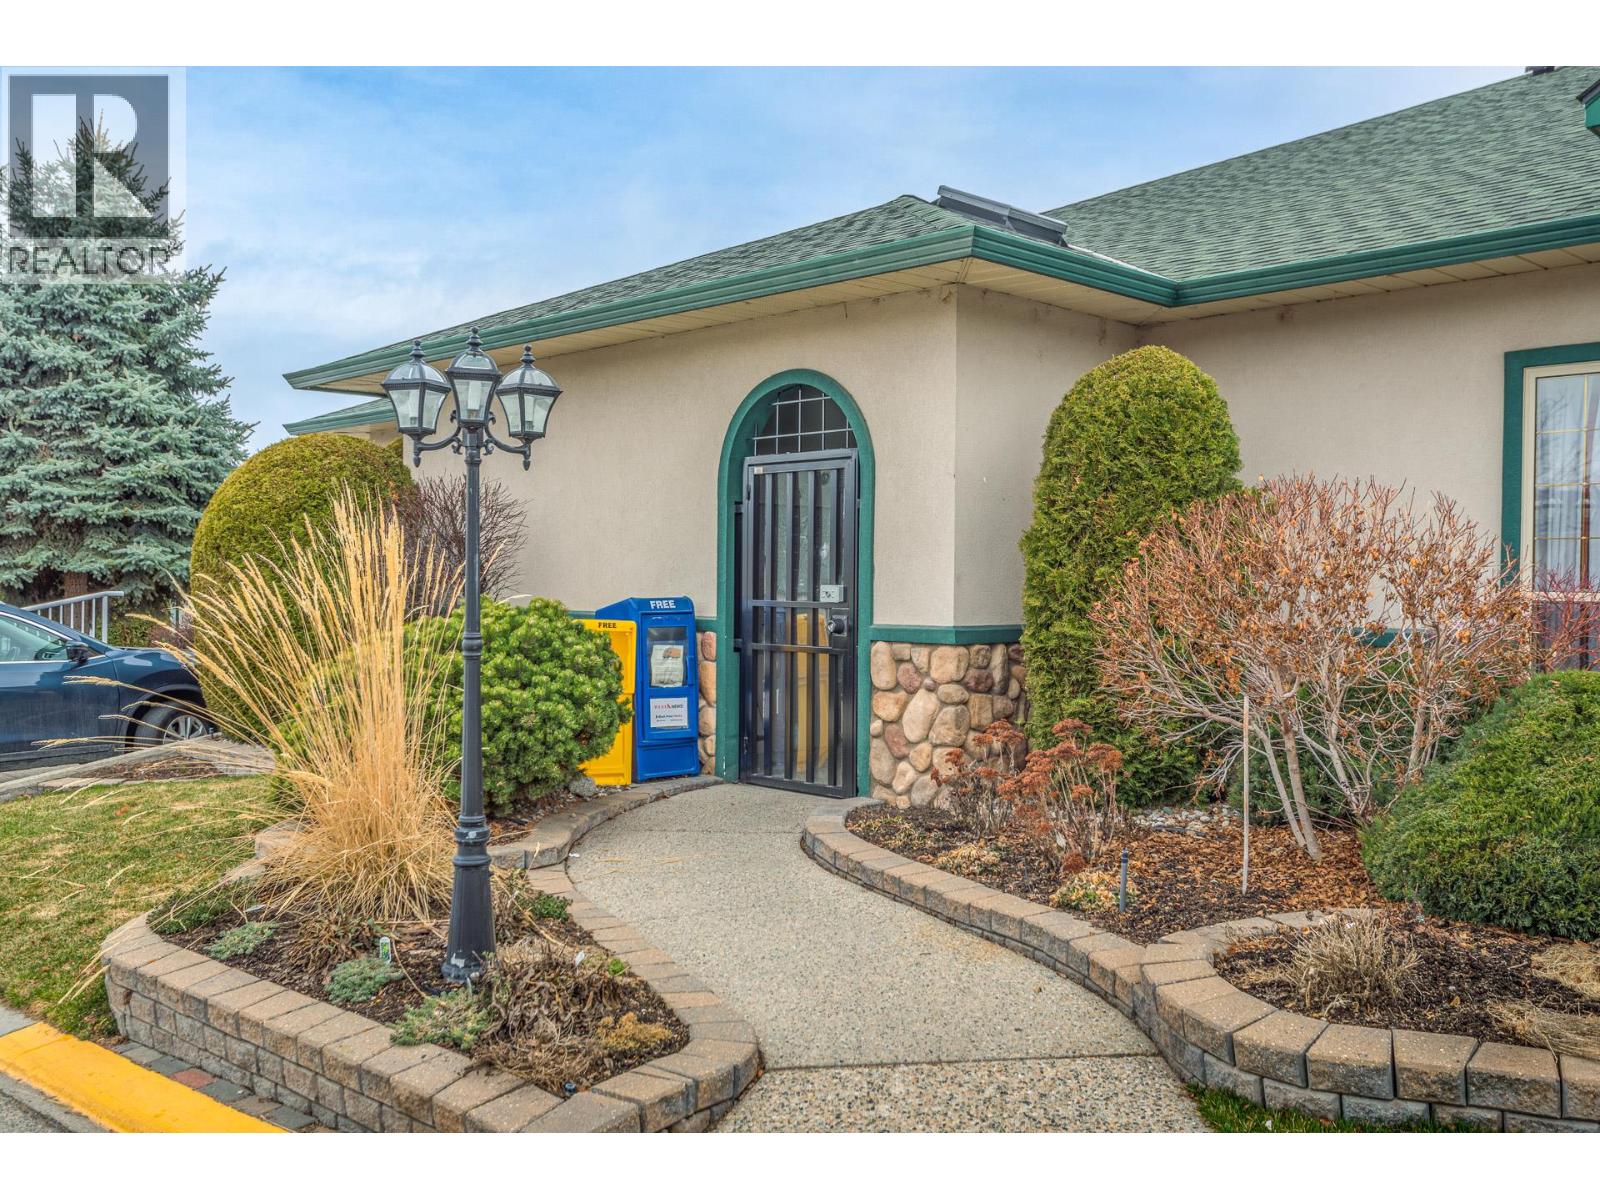
$475,000
Maintenance,
$354.70 Monthly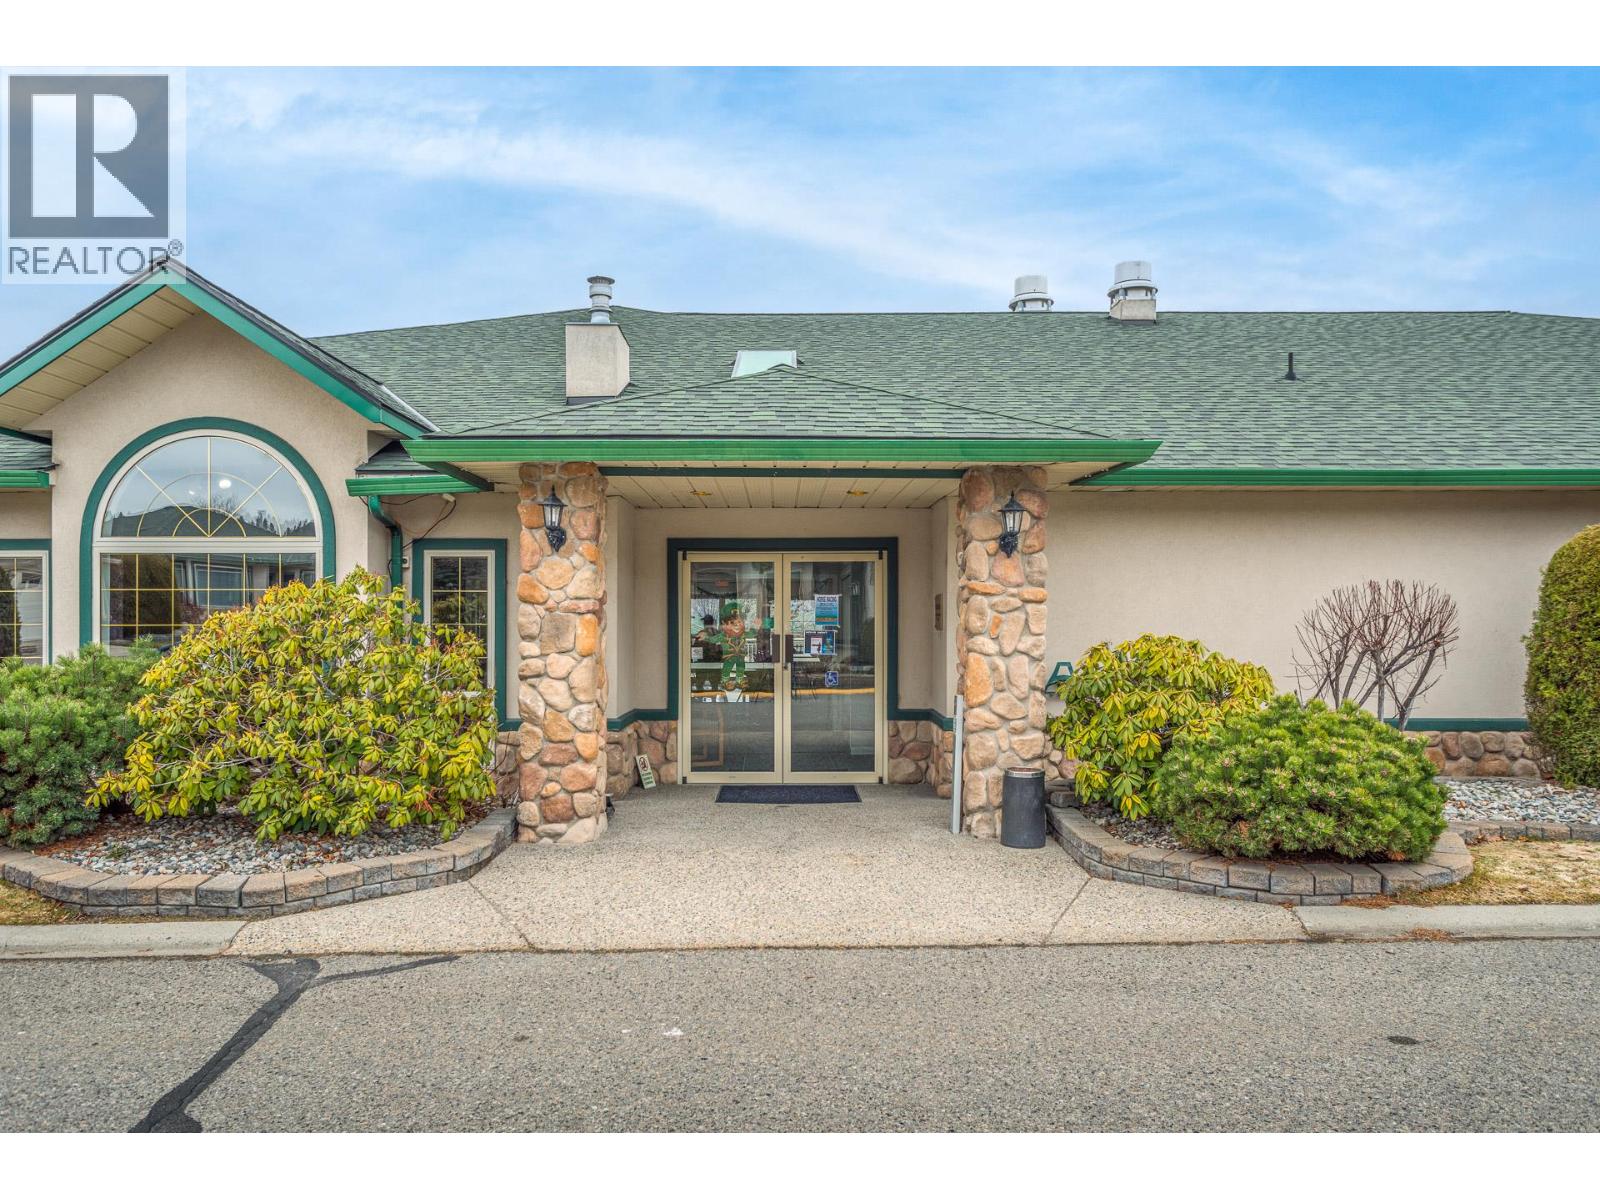
$475,000
Maintenance,
$354.70 Monthly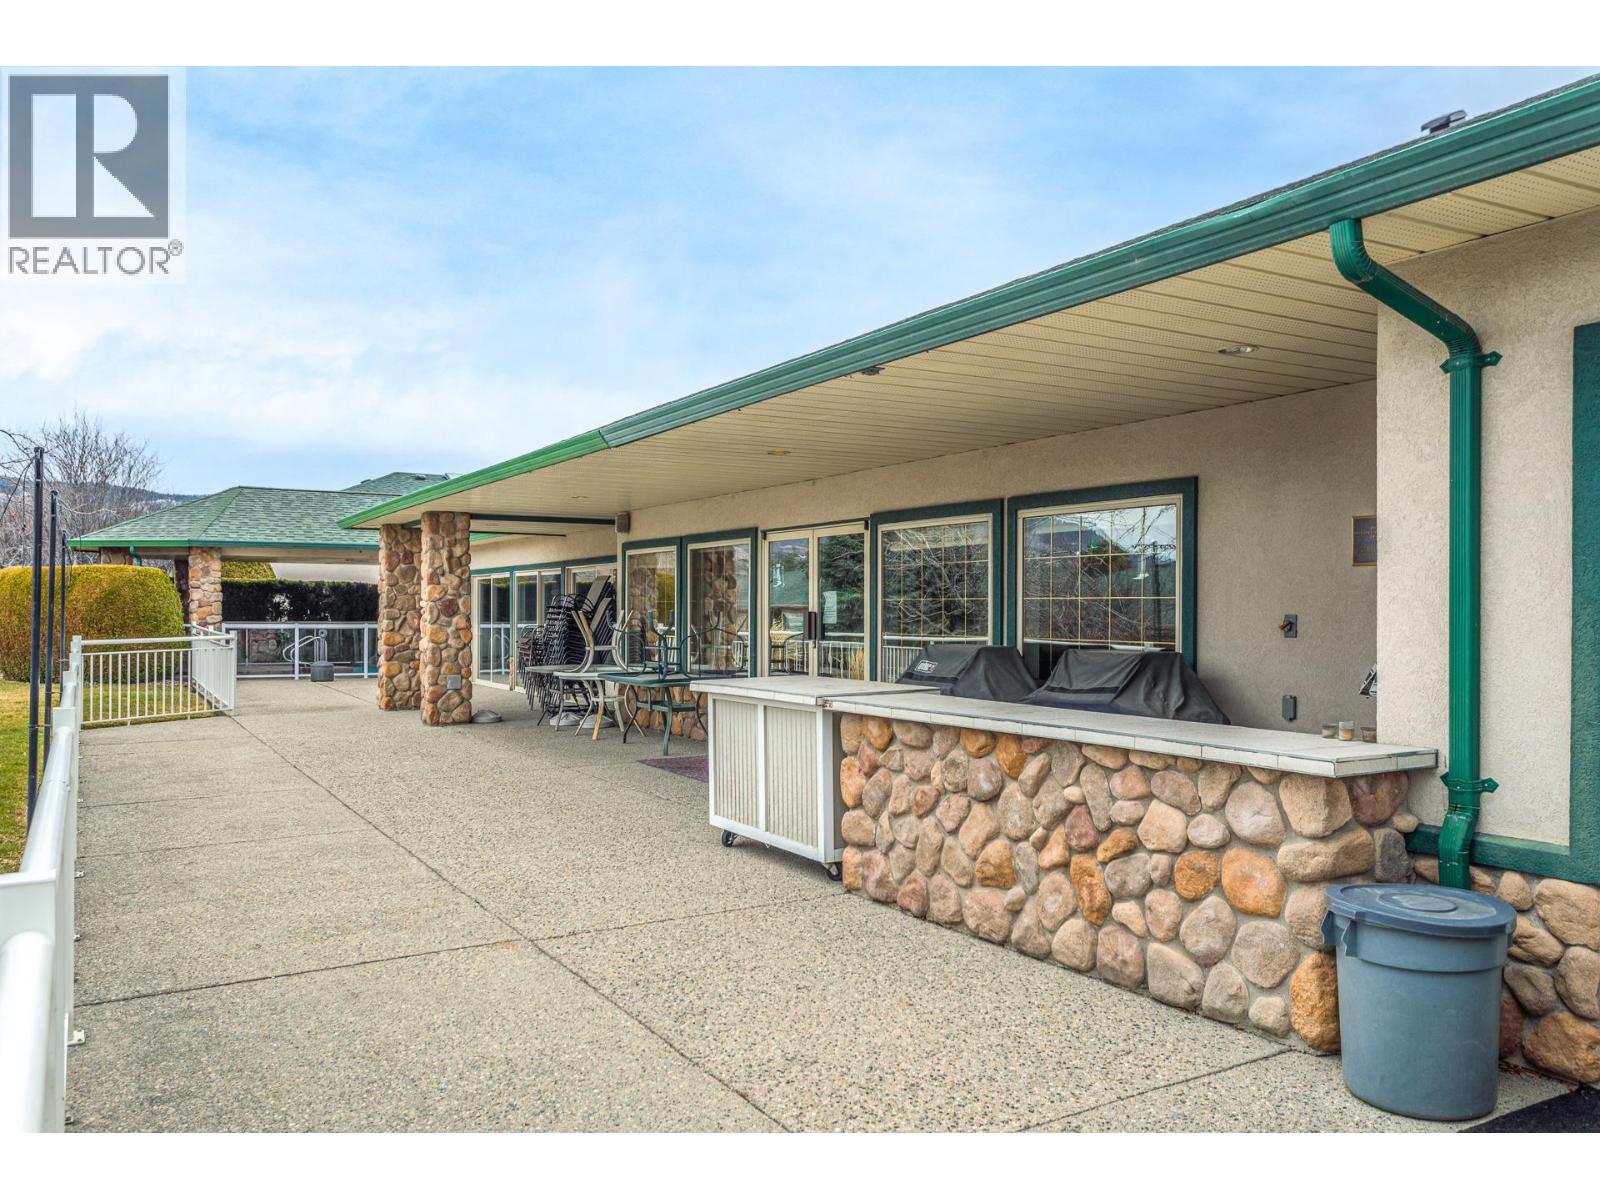
$475,000
Maintenance,
$354.70 Monthly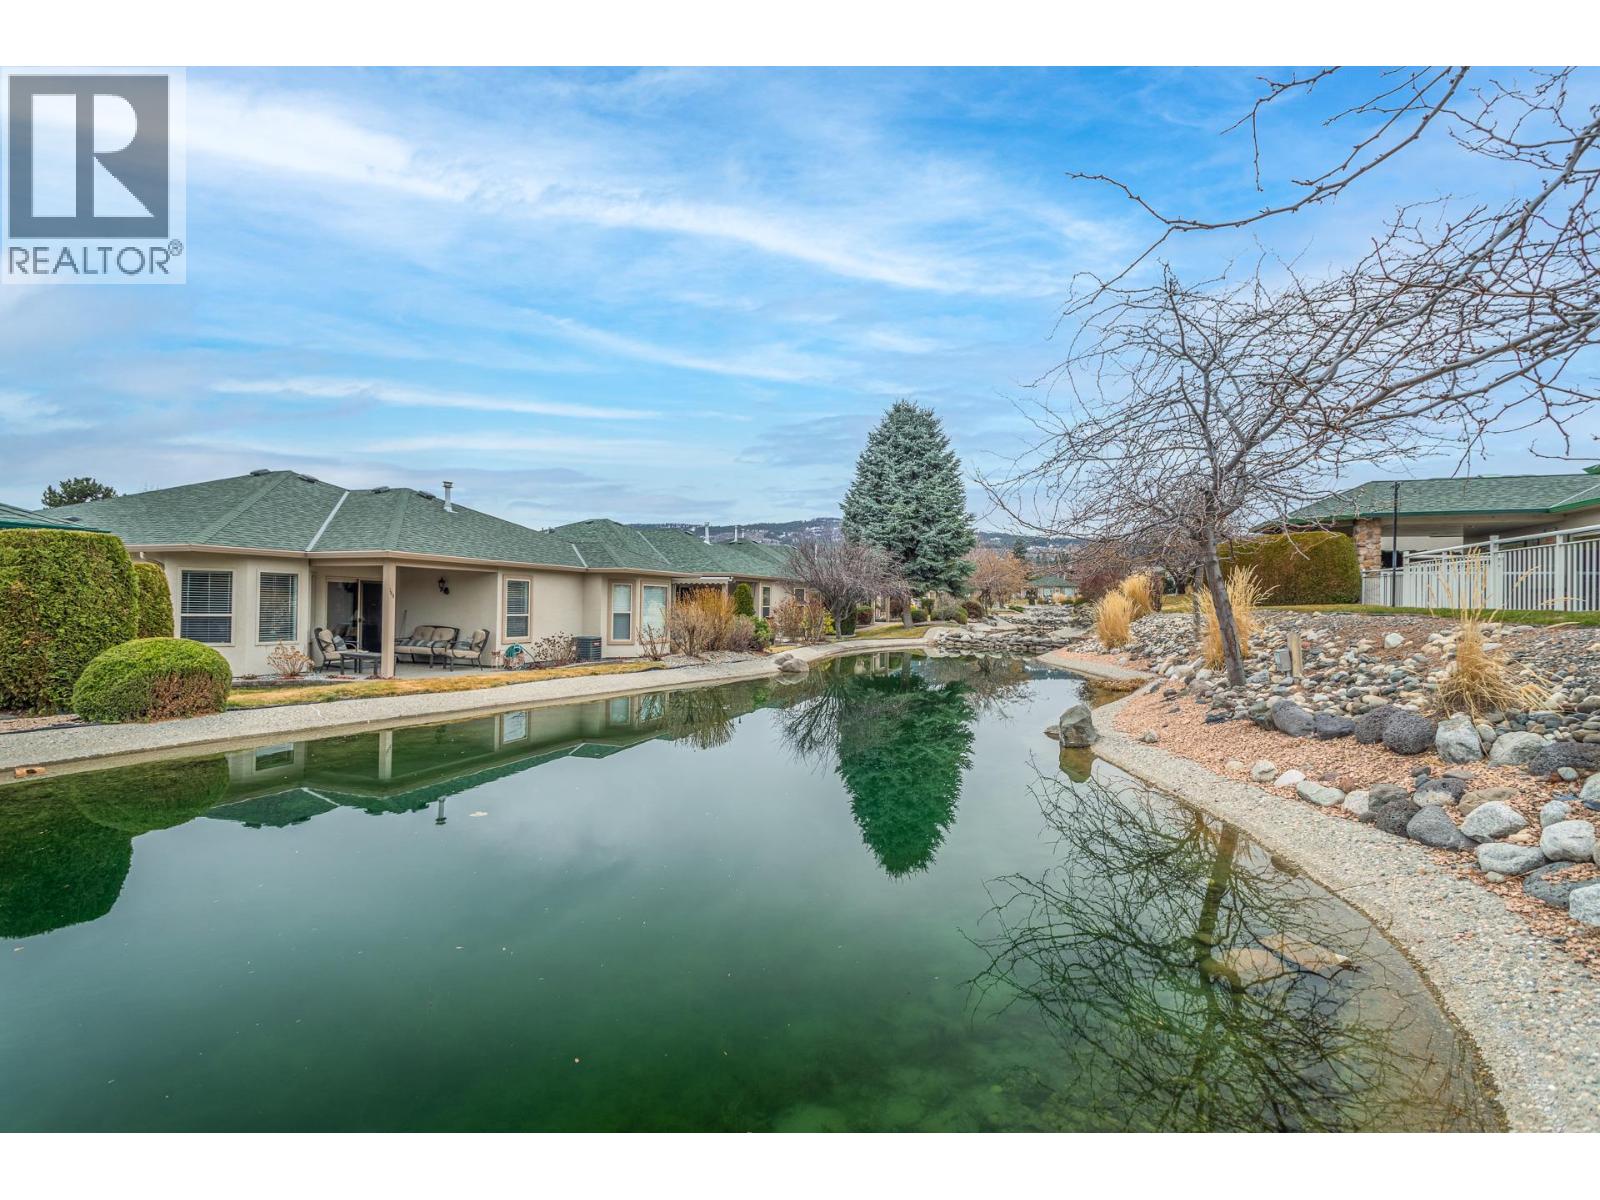
$475,000
Maintenance,
$354.70 Monthly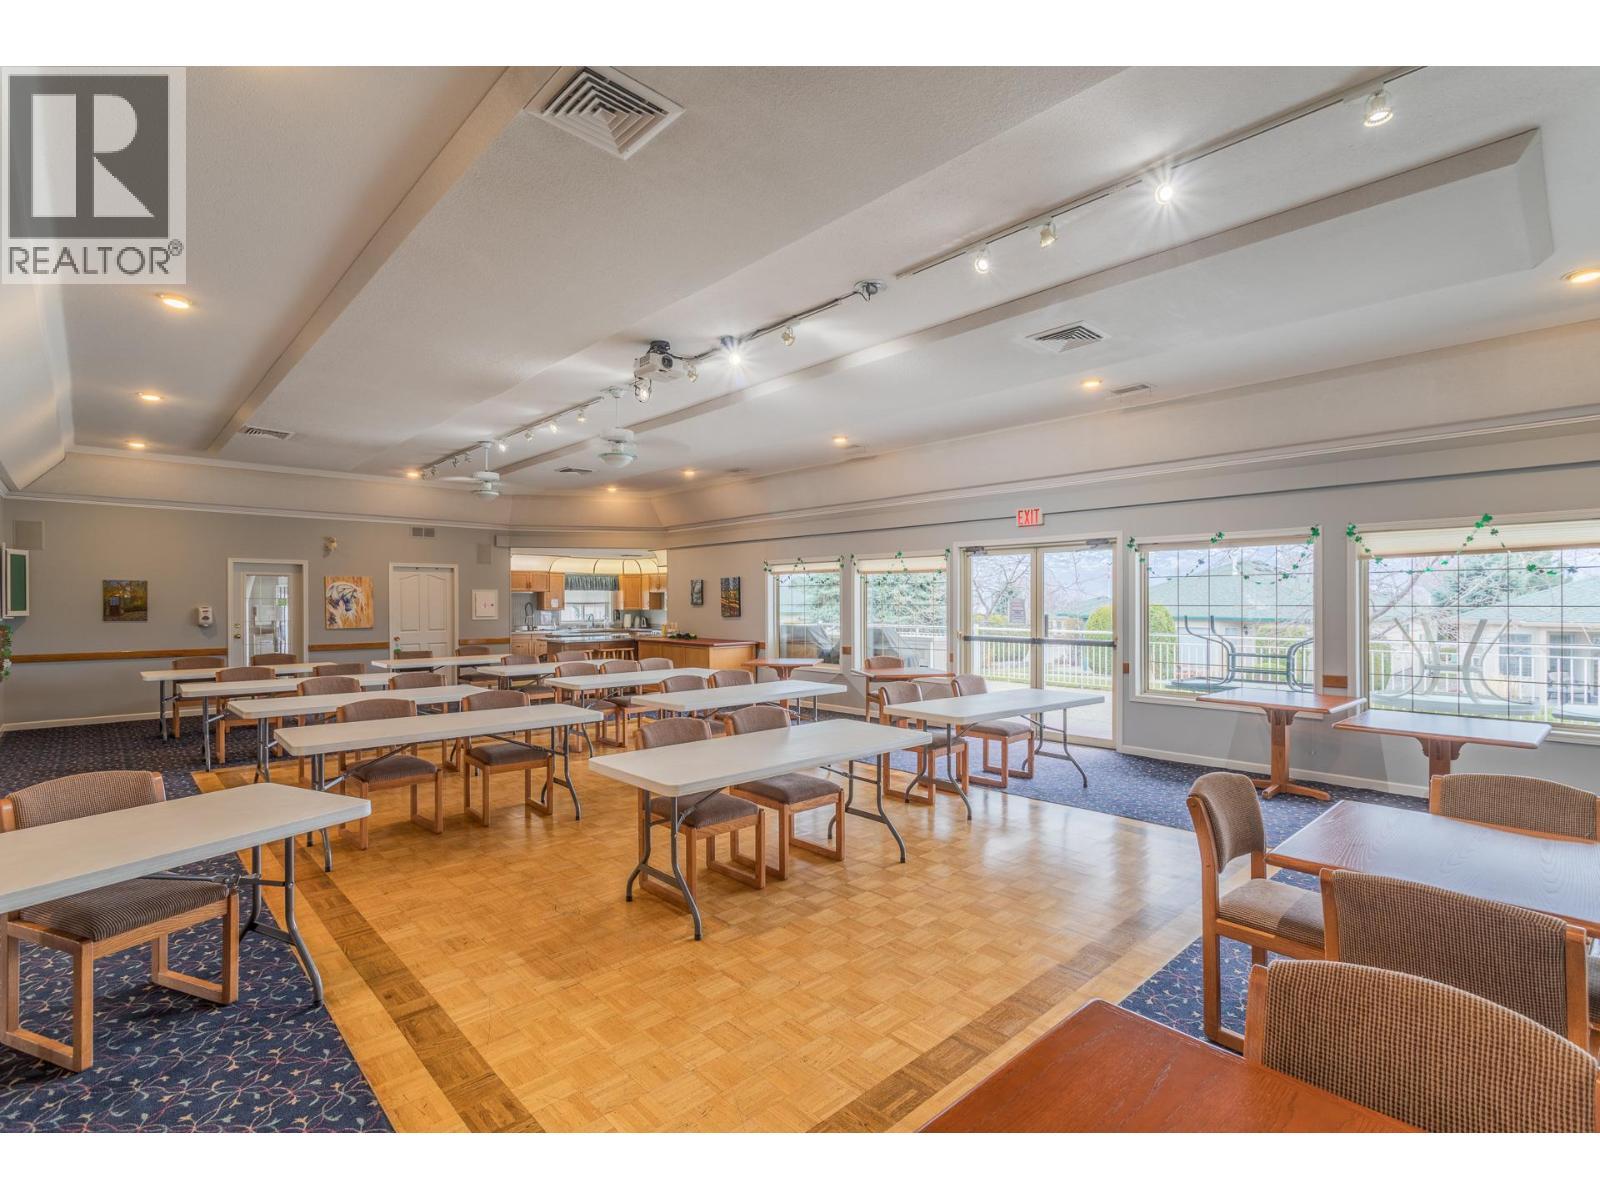
$475,000
Maintenance,
$354.70 Monthly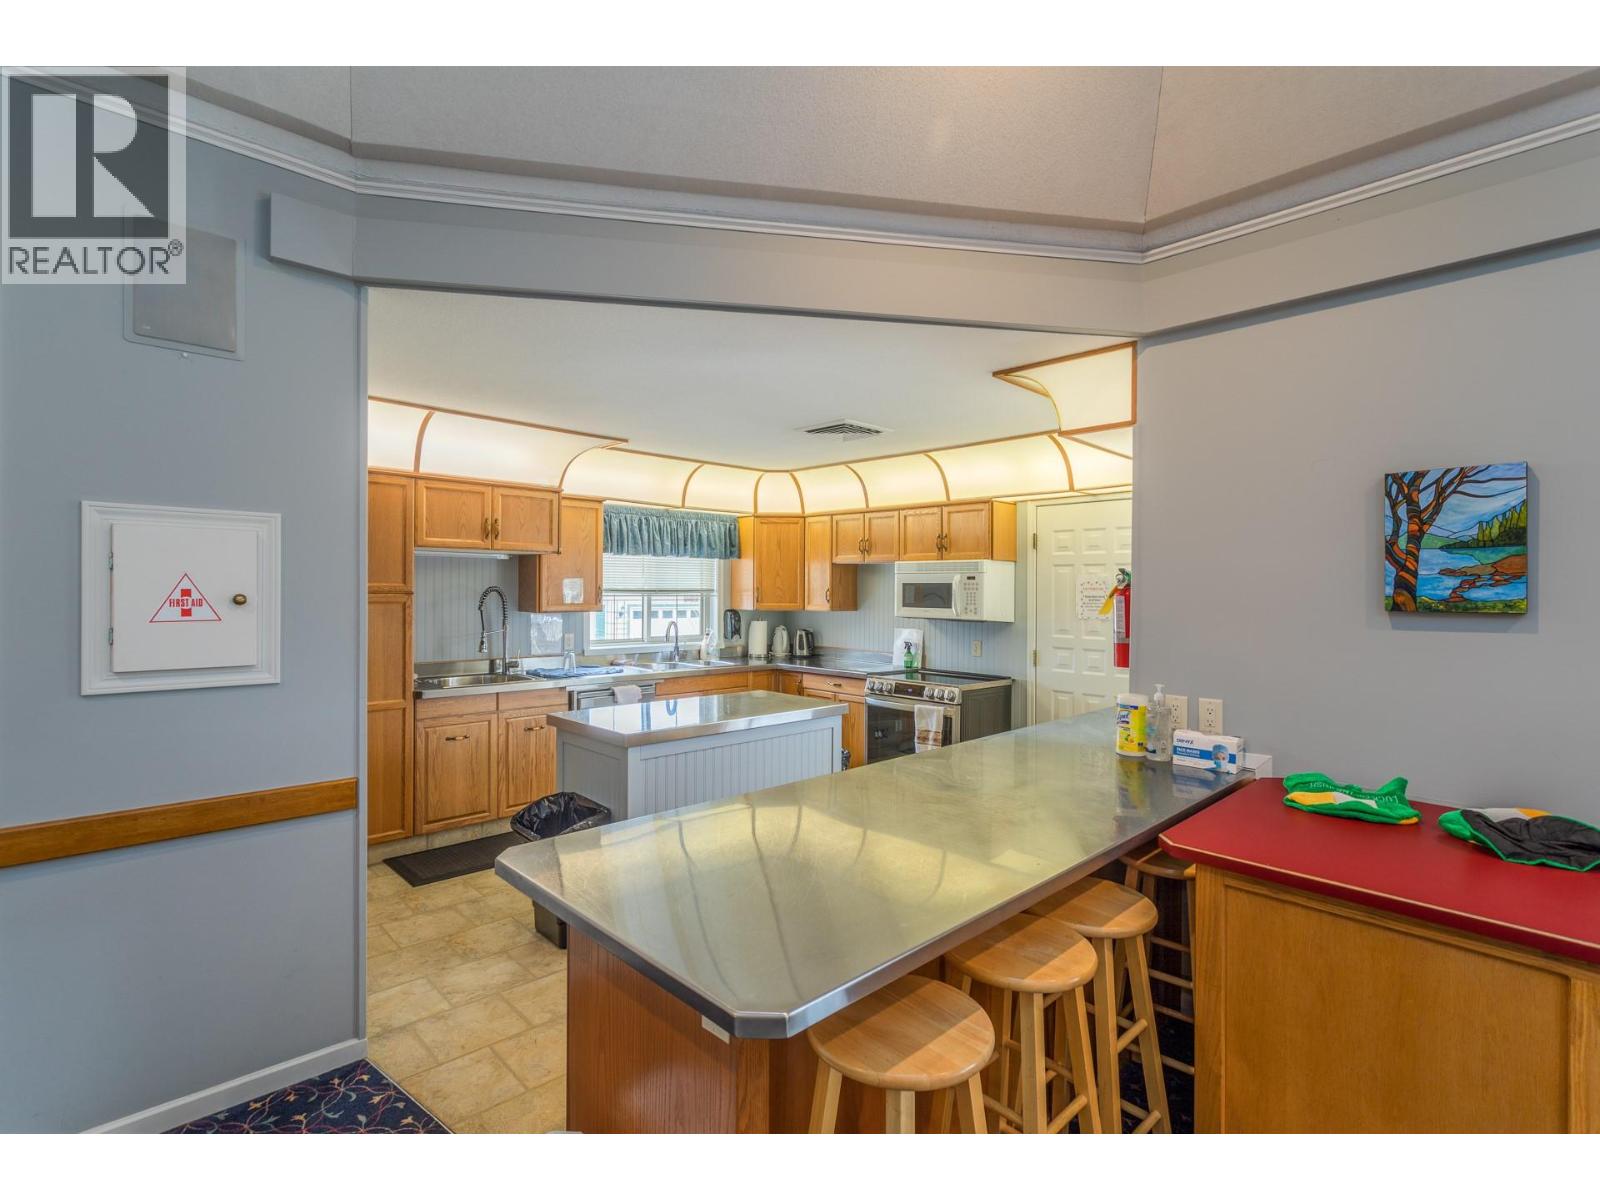
$475,000
Maintenance,
$354.70 Monthly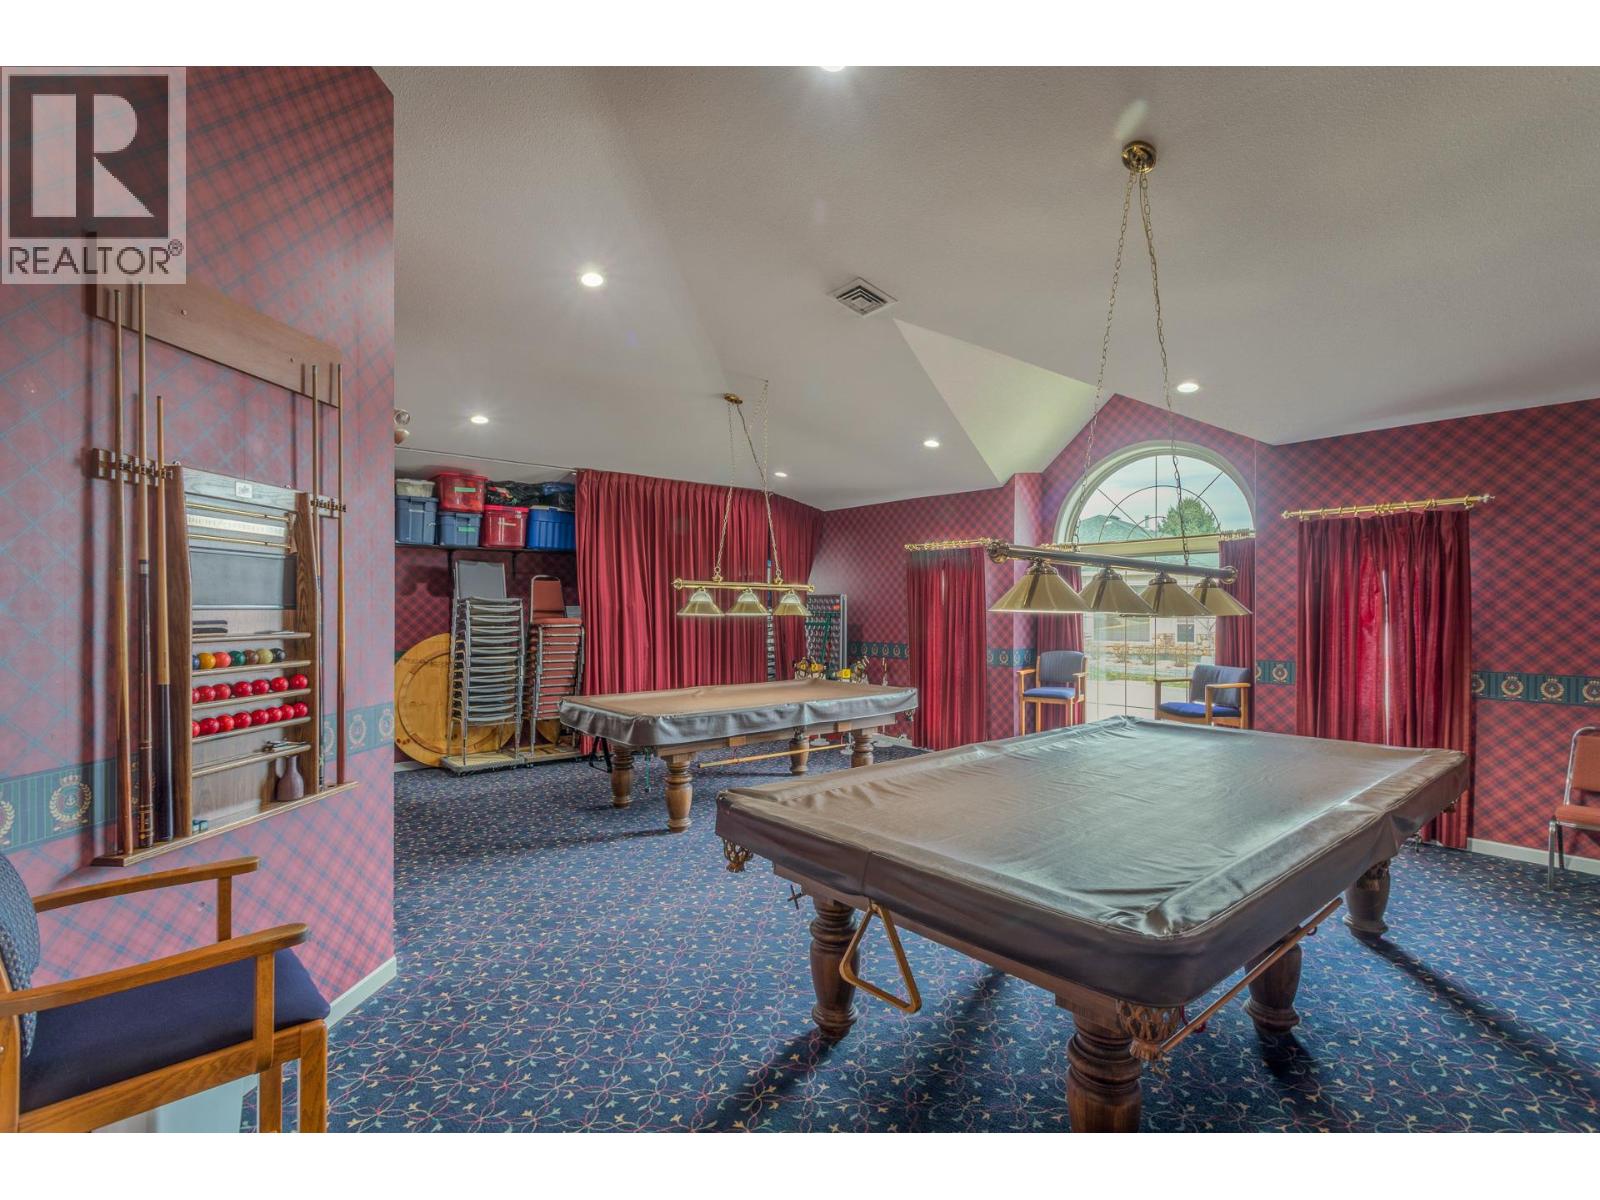
$475,000
Maintenance,
$354.70 Monthly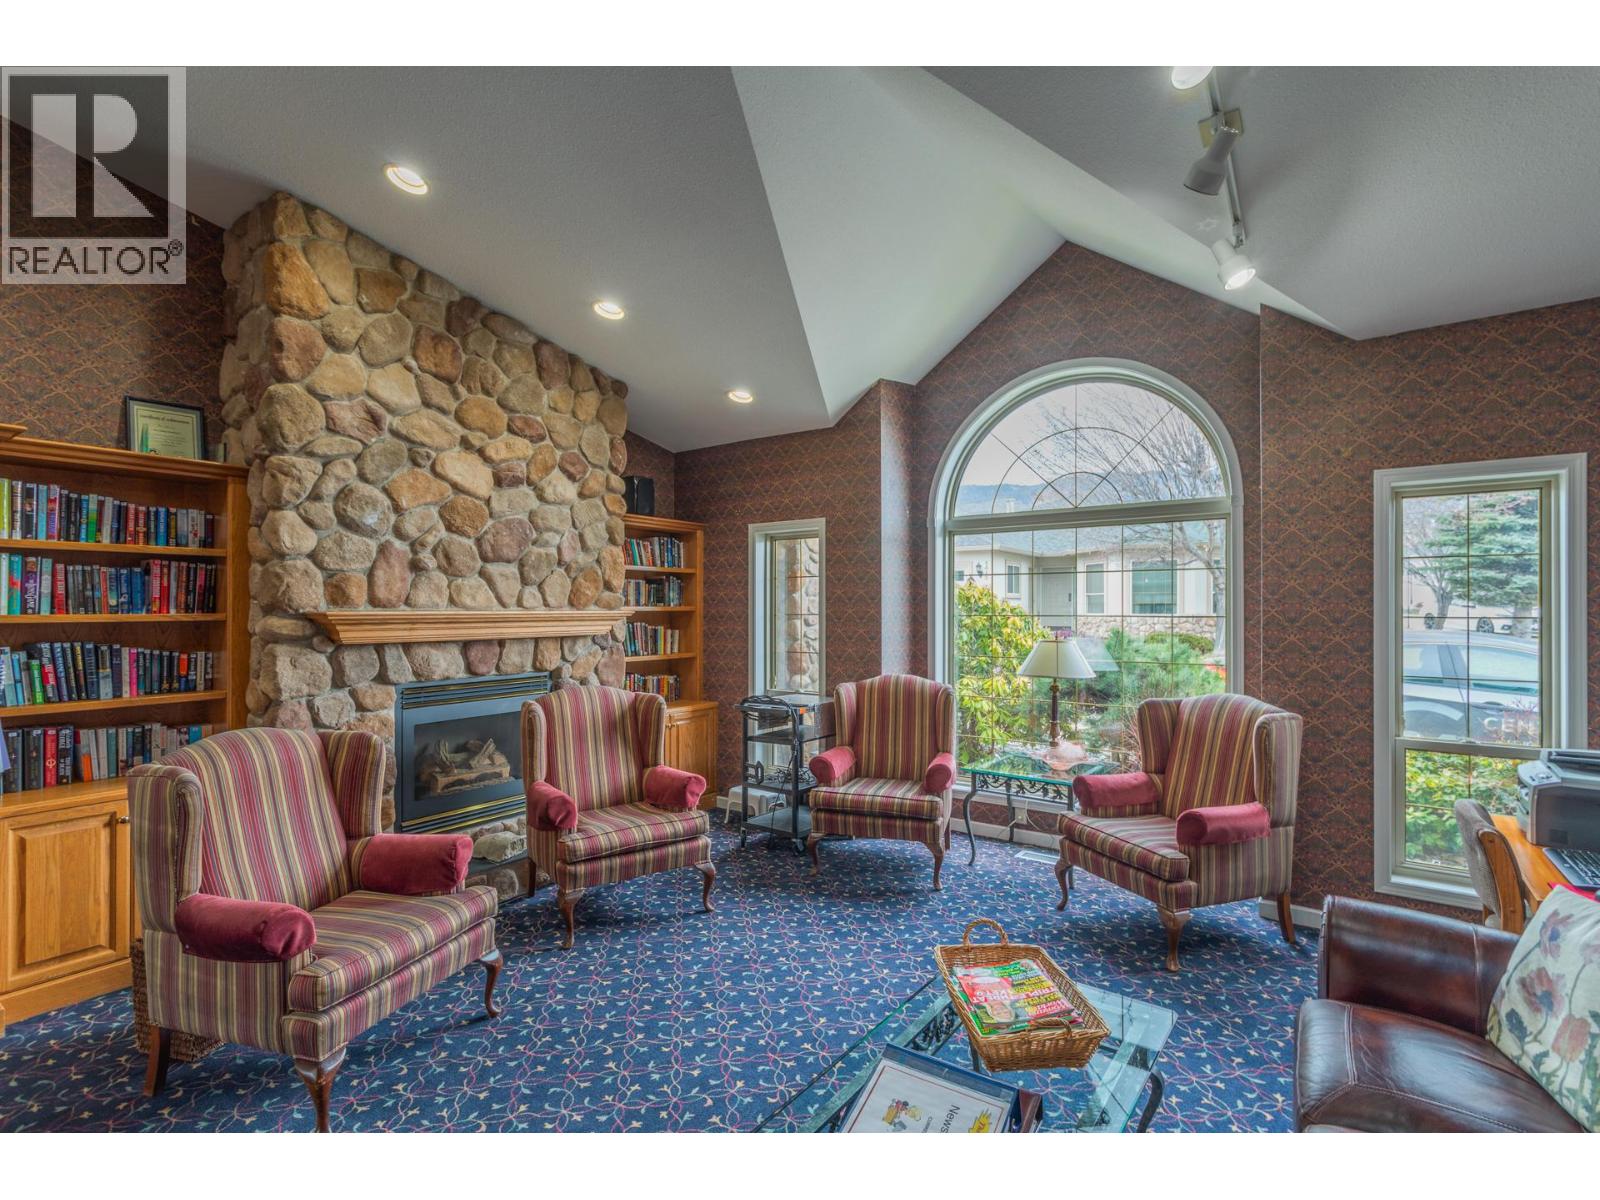
$475,000
Maintenance,
$354.70 Monthly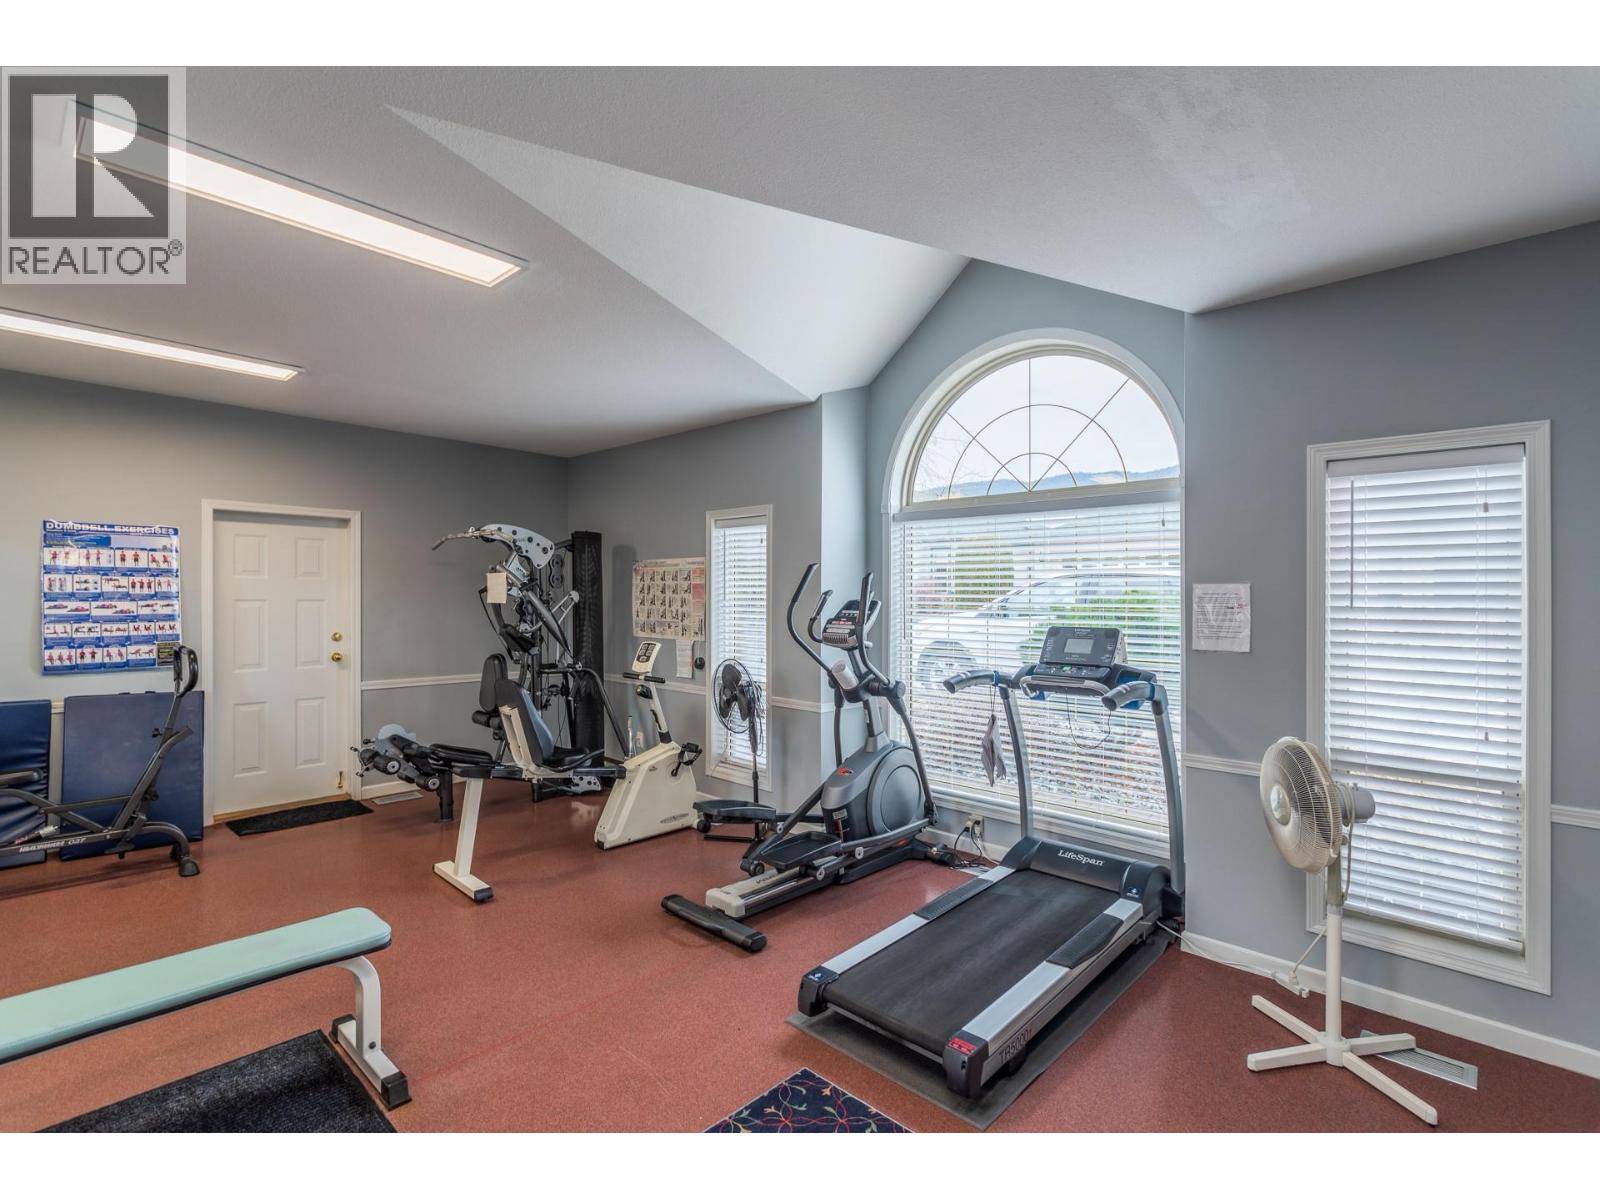
$475,000
Maintenance,
$354.70 Monthly
Like this listing?
Contact us for more information


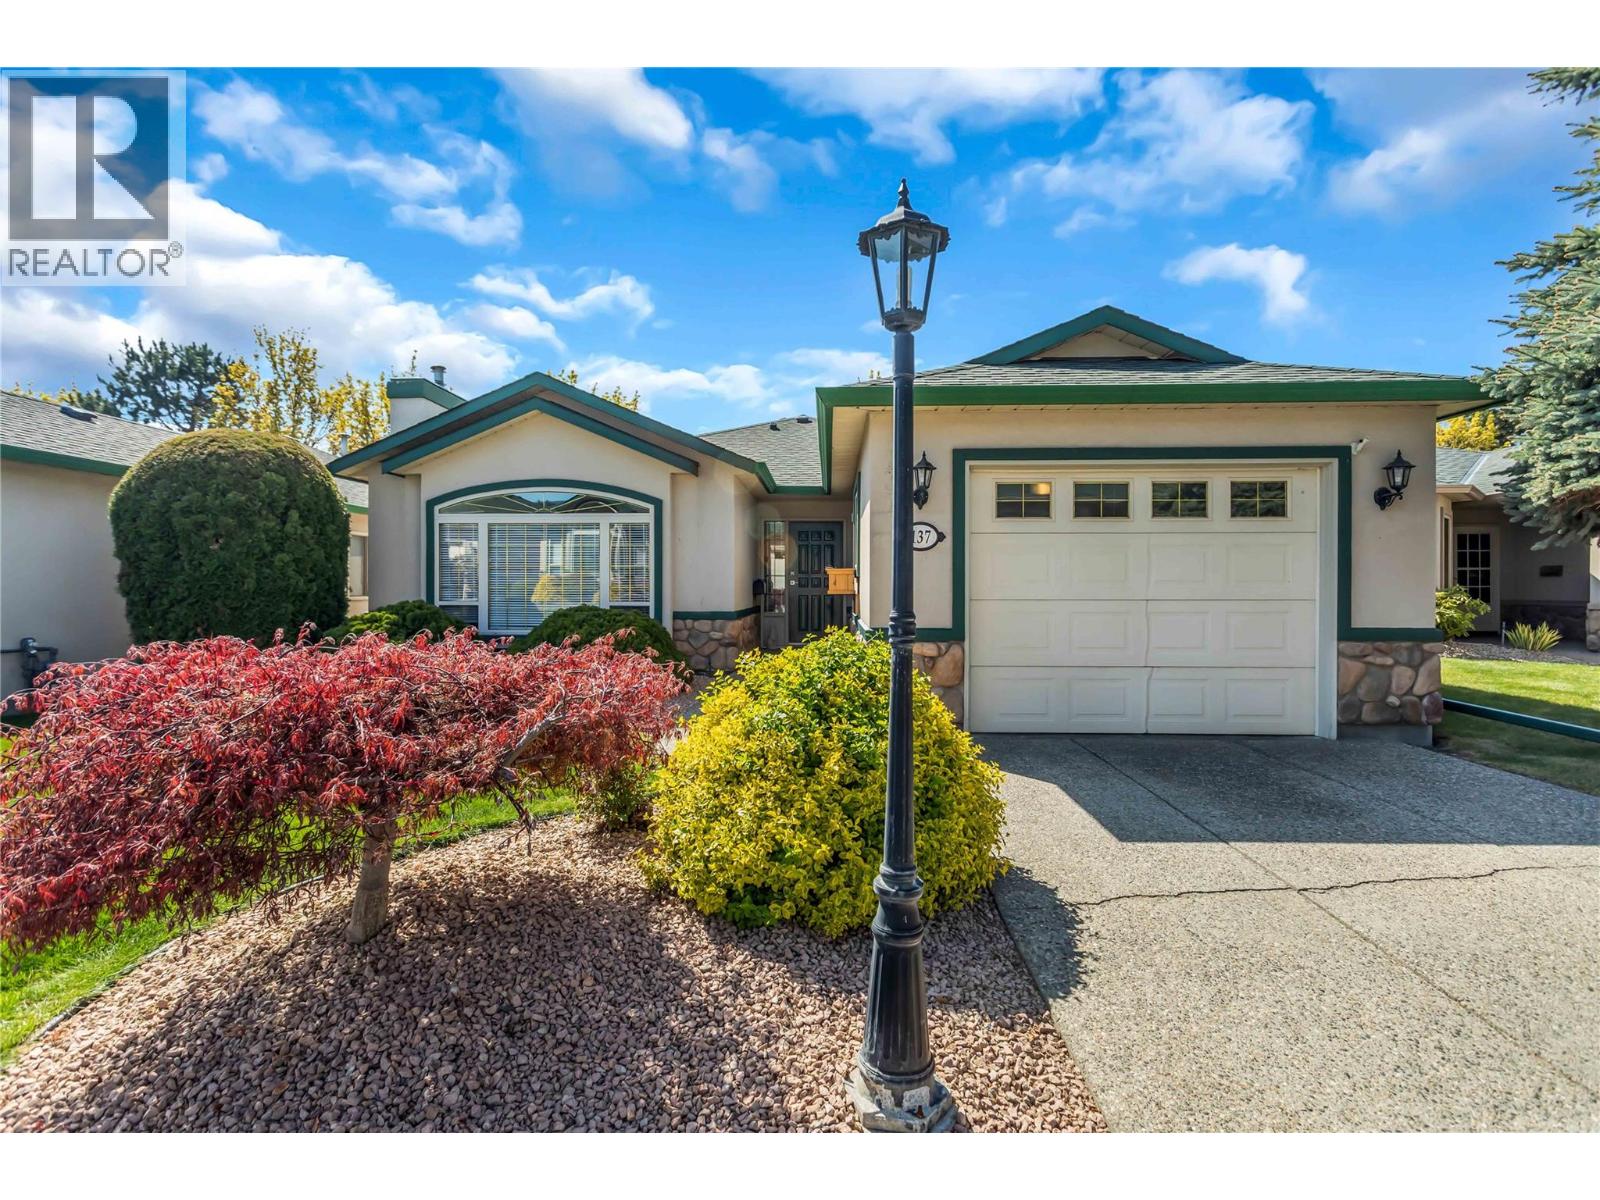
Delightfully renovated townhome at the beautifully maintained Sun Village - a 45+ community with indoor pool, clubhouse and gym. Beautiful updates throughout. Spacious living/dining room with gas fireplace and vaulted ceiling highlighted with faux beams. Fresh and dreamy kitchen with HUGE island, brand new cabinetry, quartz counters and stainless steel appliances. Bright back patio right out your kitchen door. Oversized primary suite including a stunning five piece ensuite with free standing tub, massive dual head walk in shower, and heated floors. Dreamy, custom, gigantic walk-in closet or dressing room. Spacious laundry room with folding counter. Luxury vinyl plank throughout. On demand hot water! Poly B replaced. Single garage with ample storage space. Walking distance to everything from grocery stores to restaurants. Gorgeous landscaping throughout the complex. Two pets welcome up to 20"" at the shoulder. More info at sunvillage.ca. Absolutely must see! (id:67517)
-
Property Details
MLS® Number 10393039 Property Type Single Family Neigbourhood Westbank Centre Community Name Sun Village AmenitiesNearBy Golf Nearby, Recreation, Shopping CommunityFeatures Pets Allowed With Restrictions, Seniors Oriented Features Level Lot, Central Island ParkingSpaceTotal 2 PoolType Inground Pool, Indoor Pool, Pool Structure Clubhouse ViewType Mountain View -
Building
BathroomTotal 2 BedroomsTotal 1 Amenities Clubhouse Appliances Range, Refrigerator, Dishwasher ArchitecturalStyle Ranch BasementType Crawl Space ConstructedDate 1994 ConstructionStyleAttachment Detached CoolingType Central Air Conditioning ExteriorFinish Stucco FireplacePresent Yes FireplaceTotal 1 FireplaceType Insert FlooringType Laminate HalfBathTotal 1 HeatingType See Remarks RoofMaterial Asphalt Shingle RoofStyle Unknown StoriesTotal 1 SizeInterior 1,158 Sqft Type House UtilityWater Municipal Water Attached Garage 1 -
Land
Acreage No LandAmenities Golf Nearby, Recreation, Shopping LandscapeFeatures Landscaped, Level, Underground Sprinkler Sewer Municipal Sewage System SizeIrregular 0.09 SizeTotal 0.09 Ac|under 1 Acre SizeTotalText 0.09 Ac|under 1 Acre -
Rooms
Level Type Length Width Dimensions Main Level Other 20'9'' x 13'3'' Main Level Laundry Room 8'10'' x 8'0'' Main Level 5pc Ensuite Bath 12'10'' x 12'3'' Main Level Primary Bedroom 18'0'' x 11'2'' Main Level Partial Bathroom 5'2'' x 5'9'' Main Level Kitchen 16'11'' x 14'1'' Main Level Dining Room 9'7'' x 14'1'' Main Level Living Room 14'1'' x 11'10'' -
Utilities
Your Favourites
No Favourites Found







The trademarks REALTOR®, REALTORS®, and the REALTOR® logo are controlled by The Canadian Real Estate Association (CREA) and identify real estate professionals who are members of CREA. The trademarks MLS®, Multiple Listing Service® and the associated logos are owned by The Canadian Real Estate Association (CREA) and identify the quality of services provided by real estate professionals who are members of CREA. The trademark DDF® is owned by The Canadian Real Estate Association (CREA) and identifies CREA's Data Distribution Facility (DDF®)
October 31 2026 03:01:25
Association of Interior REALTORS®
