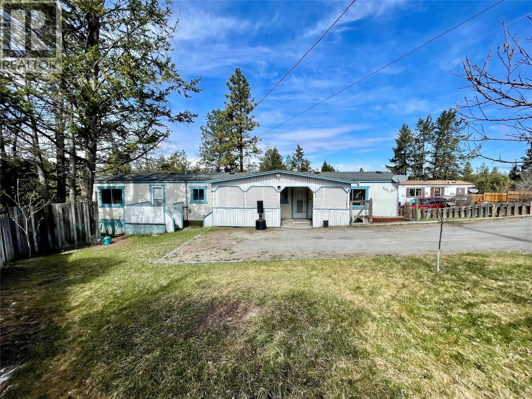
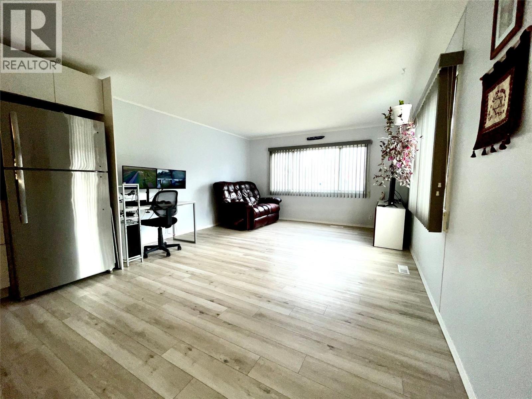
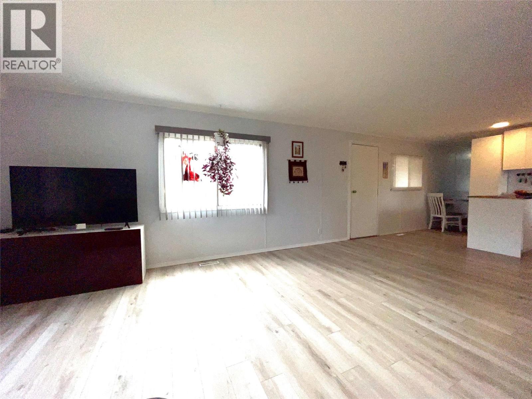
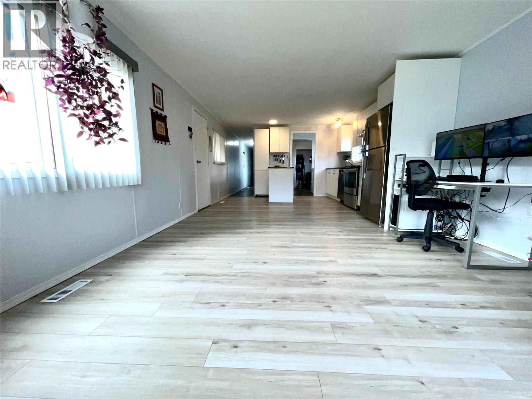
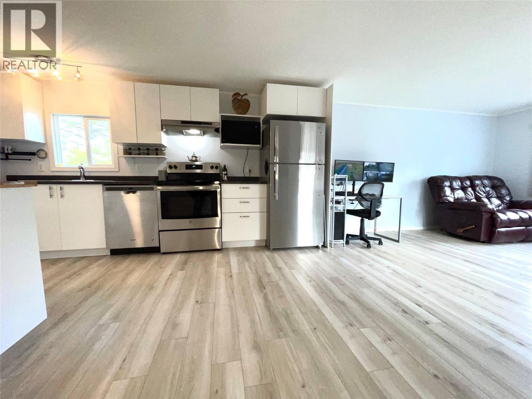
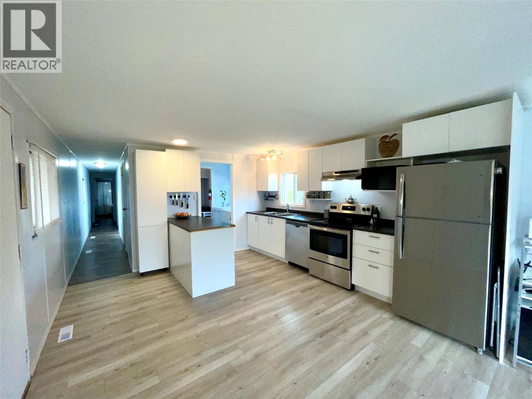
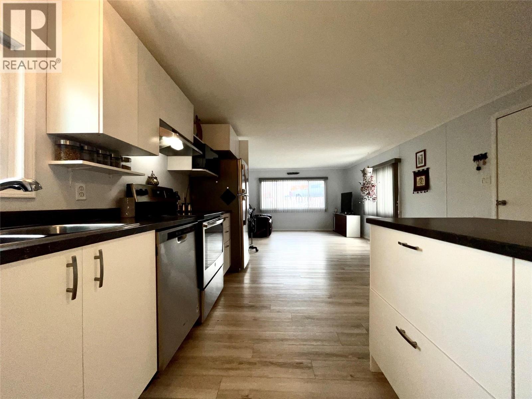
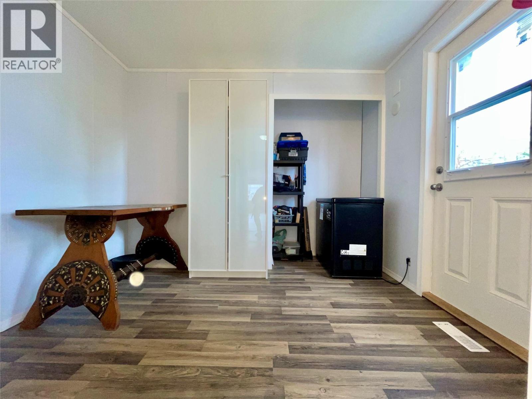
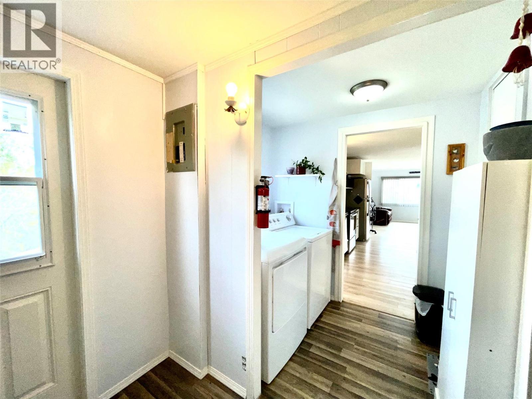
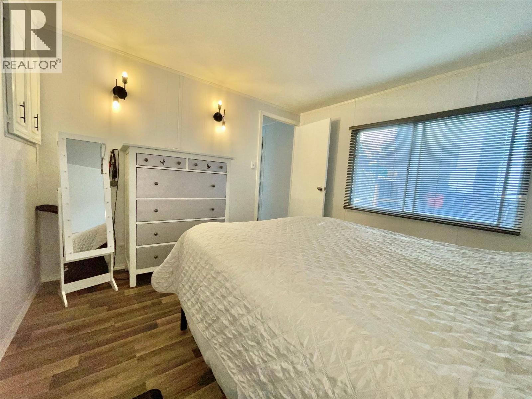
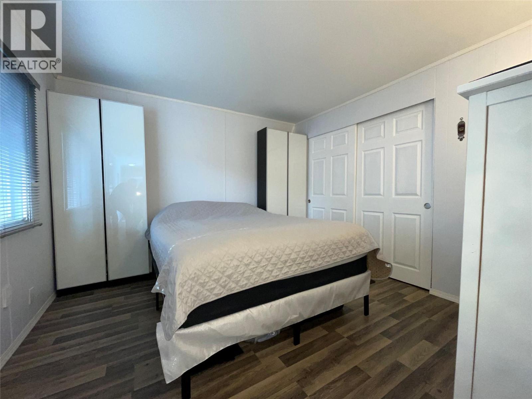
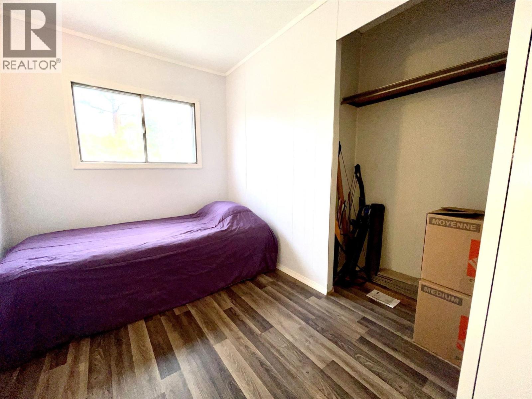
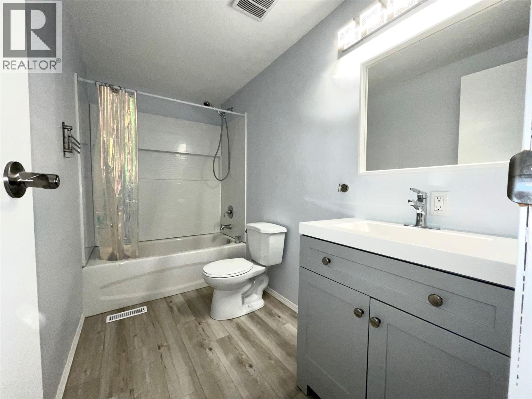
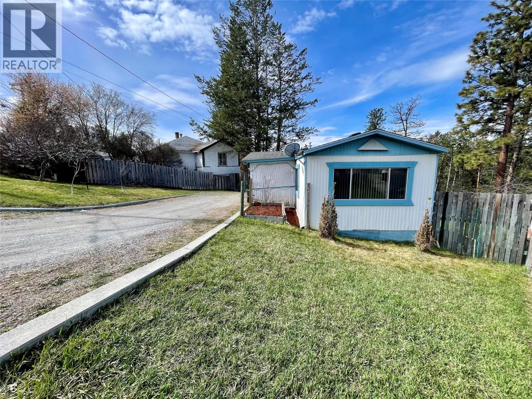
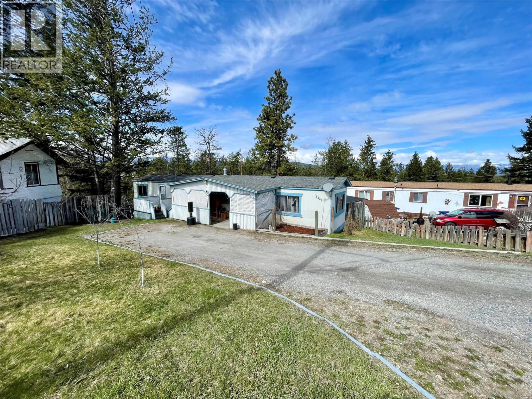
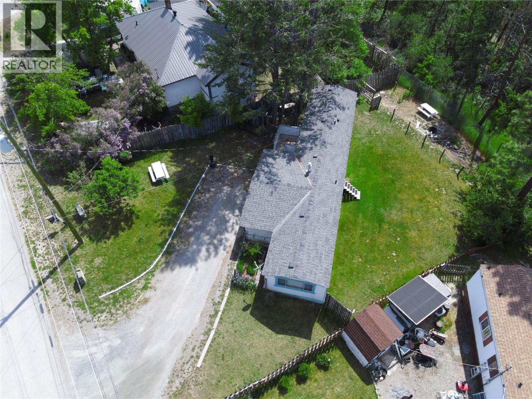
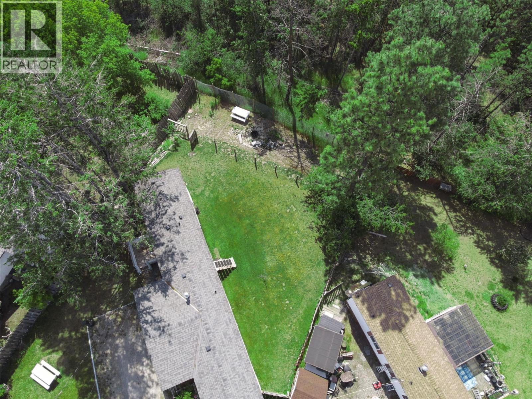


Welcome to this beautifully renovated 2-bedroom, 1-bathroom modular home situated on its own generous lot in a quiet cul-de-sac. With ample space for a future garage or addition, this property offers both comfort and potential. Inside, you’ll find stylish vinyl plank flooring throughout, fresh neutral paint, updated fixtures, and a modern kitchen featuring new cabinetry and stainless steel appliances including a refrigerator, stove, and dishwasher. The bathroom has been tastefully updated with a new bathtub, tub surround, vanity, and toilet. Plumbing upgrades and added insulation in most walls help provide year-round efficiency and comfort. Major mechanical updates include an efficient furnace installed in 2024, central air conditioning added in 2025, and a hot water tank only 4 years old. The roof was replaced in 2015 for added peace of mind. Step outside to enjoy the fenced backyard complete with a fire pit, mature apple tree, and vibrant perennial gardens — an ideal setting for relaxing or entertaining. A newly installed back door and steps are ready for your future deck, where mountain views can be enjoyed. Located in desirable Panorama Heights near the Community Forest, this home offers easy access to world-class mountain biking and hiking trails while delivering the tranquility of modern living in a peaceful setting. (id:67517)
-
Property Details
MLS® Number 10389346 Property Type Single Family Neigbourhood Cranbrook North AmenitiesNearBy Golf Nearby, Recreation Features Cul-de-sac RoadType Cul De Sac -
Building
BathroomTotal 1 BedroomsTotal 2 Appliances Refrigerator, Dishwasher, Dryer, Range - Electric, Washer ConstructedDate 1977 ExteriorFinish Other FireProtection Security System FlooringType Vinyl HeatingType Forced Air RoofMaterial Asphalt Shingle RoofStyle Unknown StoriesTotal 1 SizeInterior 924 Sqft Type Manufactured Home UtilityWater Municipal Water -
Land
AccessType Easy Access Acreage No CurrentUse Other LandAmenities Golf Nearby, Recreation Sewer Municipal Sewage System SizeIrregular 0.16 SizeTotal 0.16 Ac|under 1 Acre SizeTotalText 0.16 Ac|under 1 Acre -
Rooms
Level Type Length Width Dimensions Main Level Laundry Room 7'1'' x 5'0'' Main Level 4pc Bathroom Measurements not available Main Level Primary Bedroom 11'0'' x 10'6'' Main Level Bedroom 9'7'' x 6'9'' Main Level Mud Room 6'9'' x 9'7'' Main Level Kitchen 13'9'' x 12'10'' Main Level Living Room 12'10'' x 13'2'' -
Utilities
Your Favourites
No Favourites Found







The trademarks REALTOR®, REALTORS®, and the REALTOR® logo are controlled by The Canadian Real Estate Association (CREA) and identify real estate professionals who are members of CREA. The trademarks MLS®, Multiple Listing Service® and the associated logos are owned by The Canadian Real Estate Association (CREA) and identify the quality of services provided by real estate professionals who are members of CREA. The trademark DDF® is owned by The Canadian Real Estate Association (CREA) and identifies CREA's Data Distribution Facility (DDF®)
July 15 2026 04:14:10
Association of Interior REALTORS®
