232 Feathertop Way

Big White, British Columbia V1P 1T4

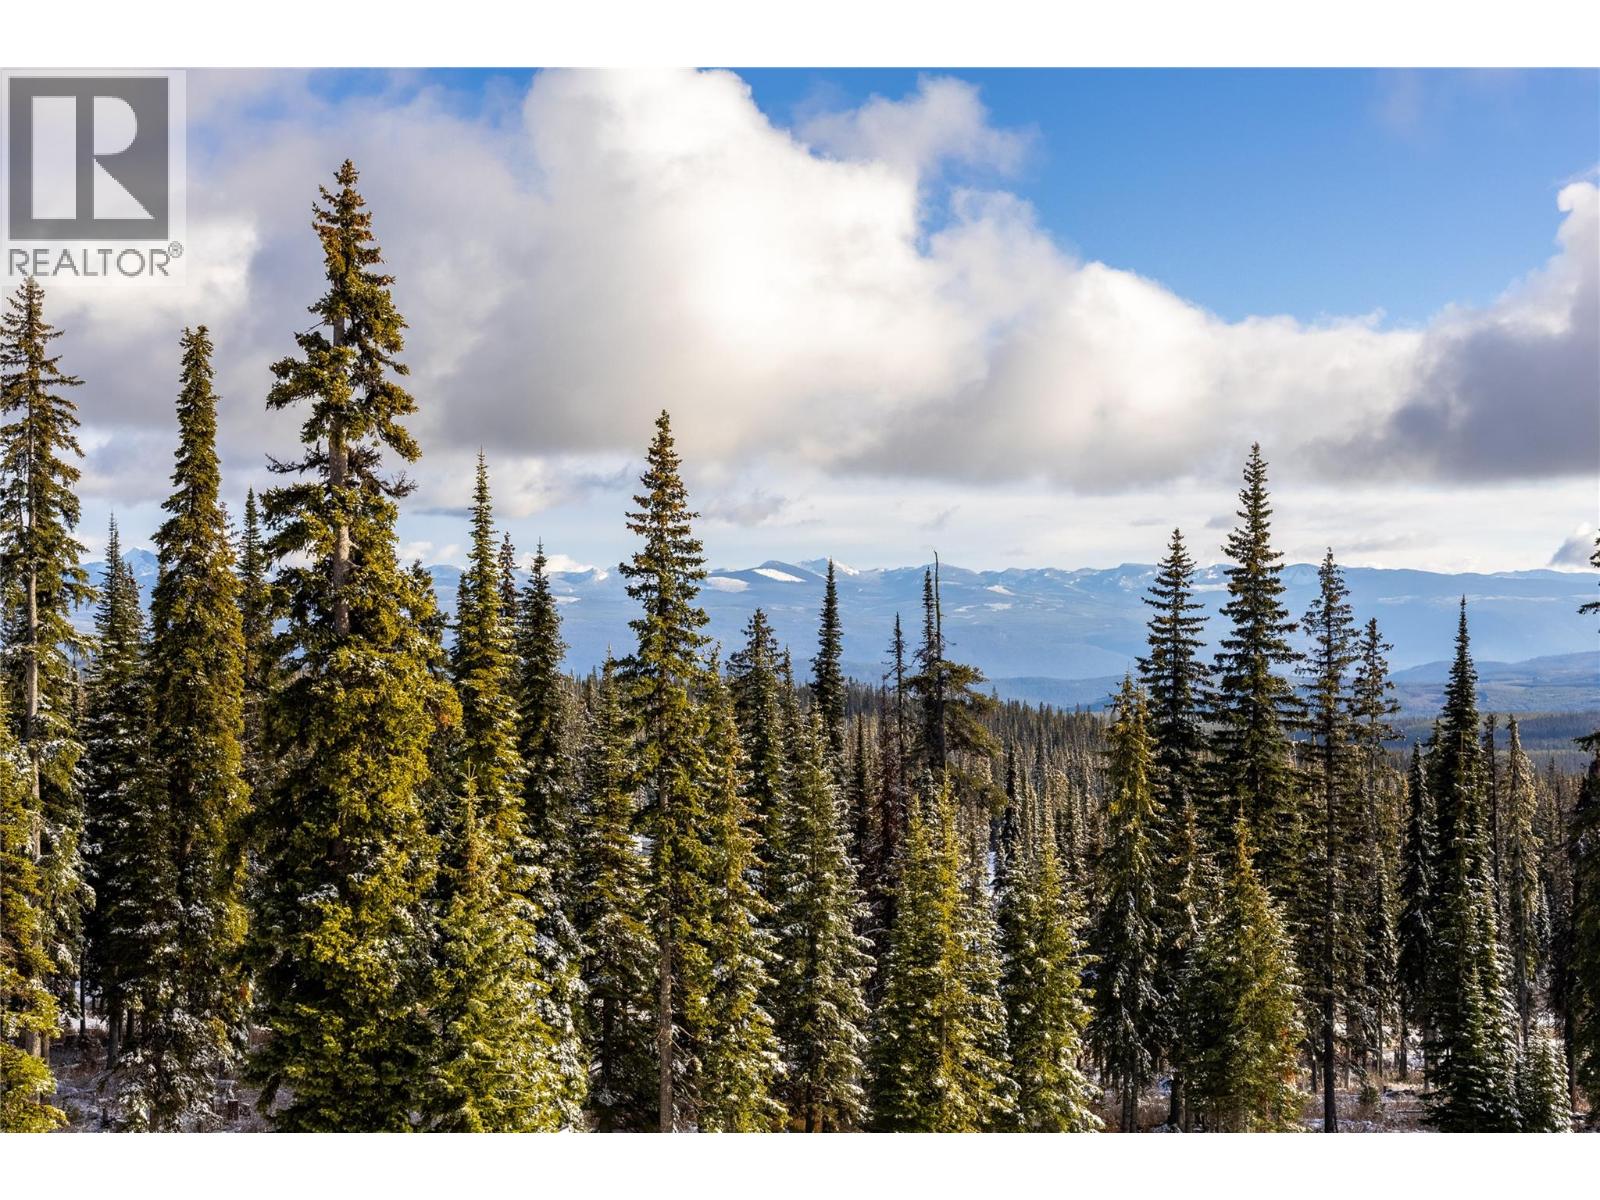
  • 232 Feathertop Way, Big White, British Columbia  V1P 1T4 - Photo 1 - 10406291

    $3,288,000

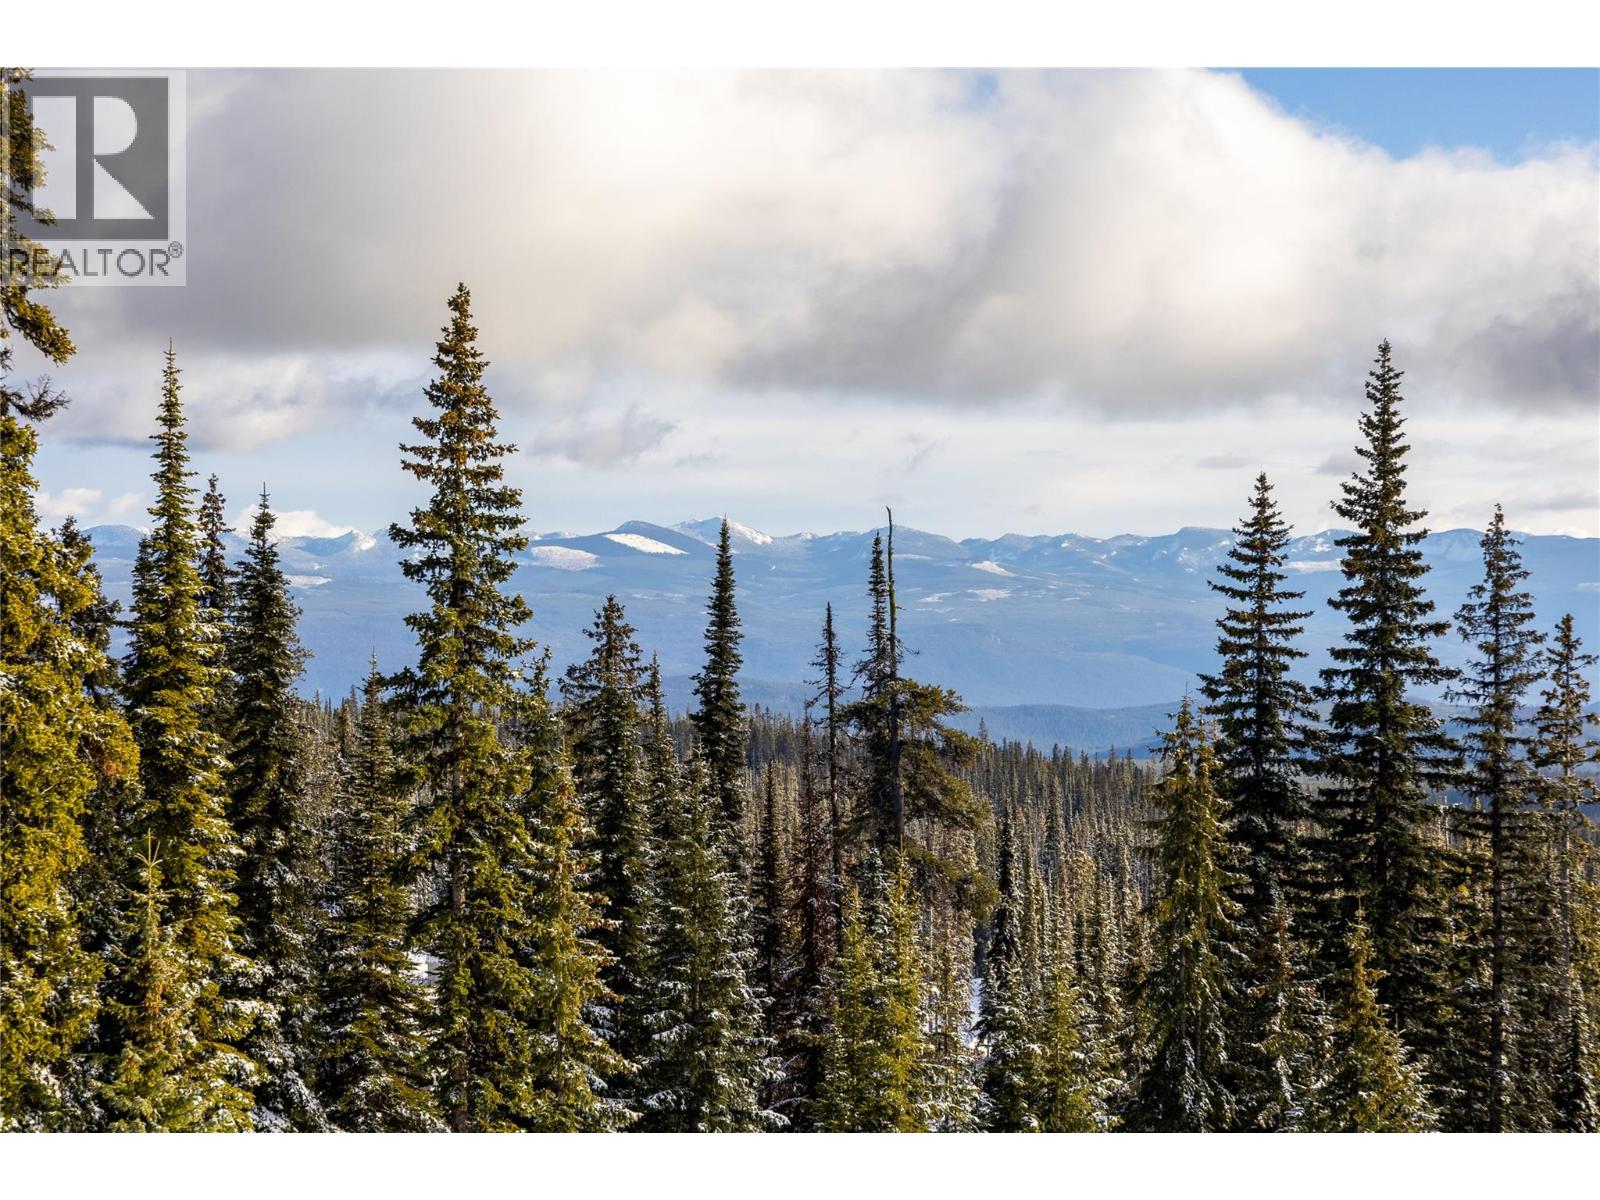
  • 232 Feathertop Way, Big White, British Columbia  V1P 1T4 - Photo 2 - 10406291

    $3,288,000

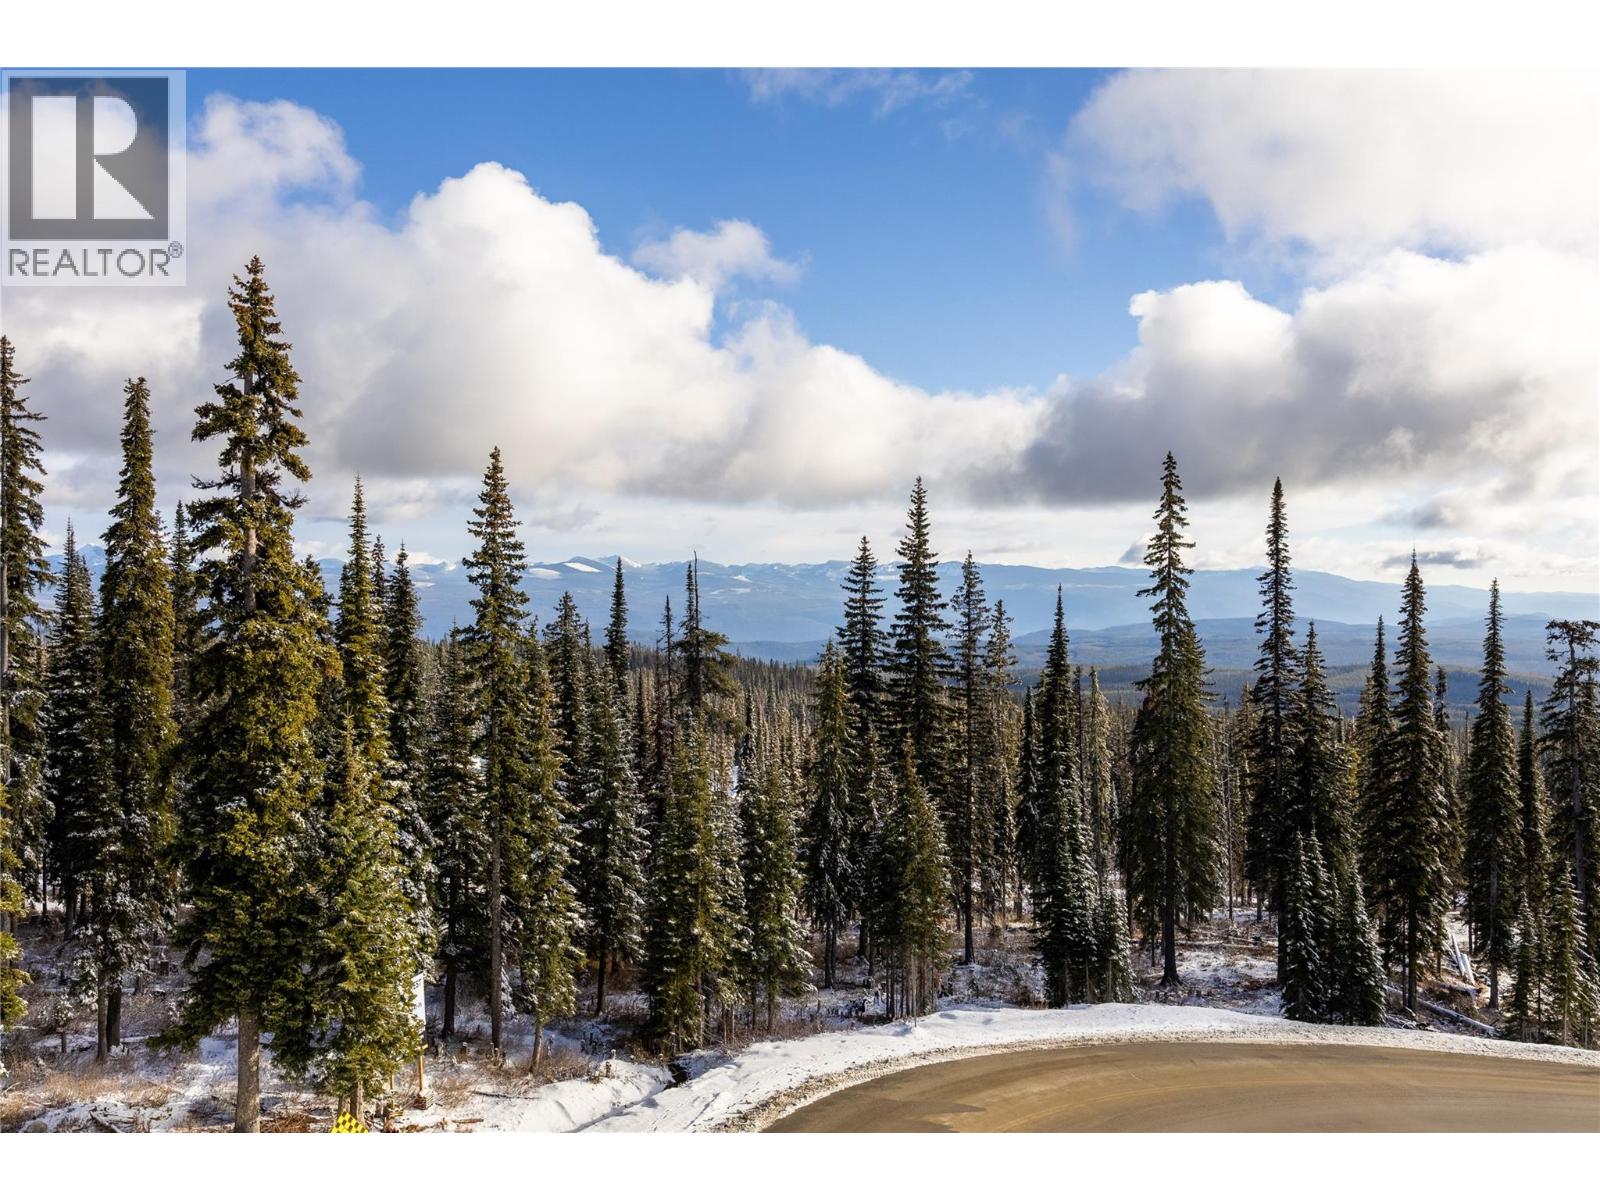
  • 232 Feathertop Way, Big White, British Columbia  V1P 1T4 - Photo 3 - 10406291

    $3,288,000

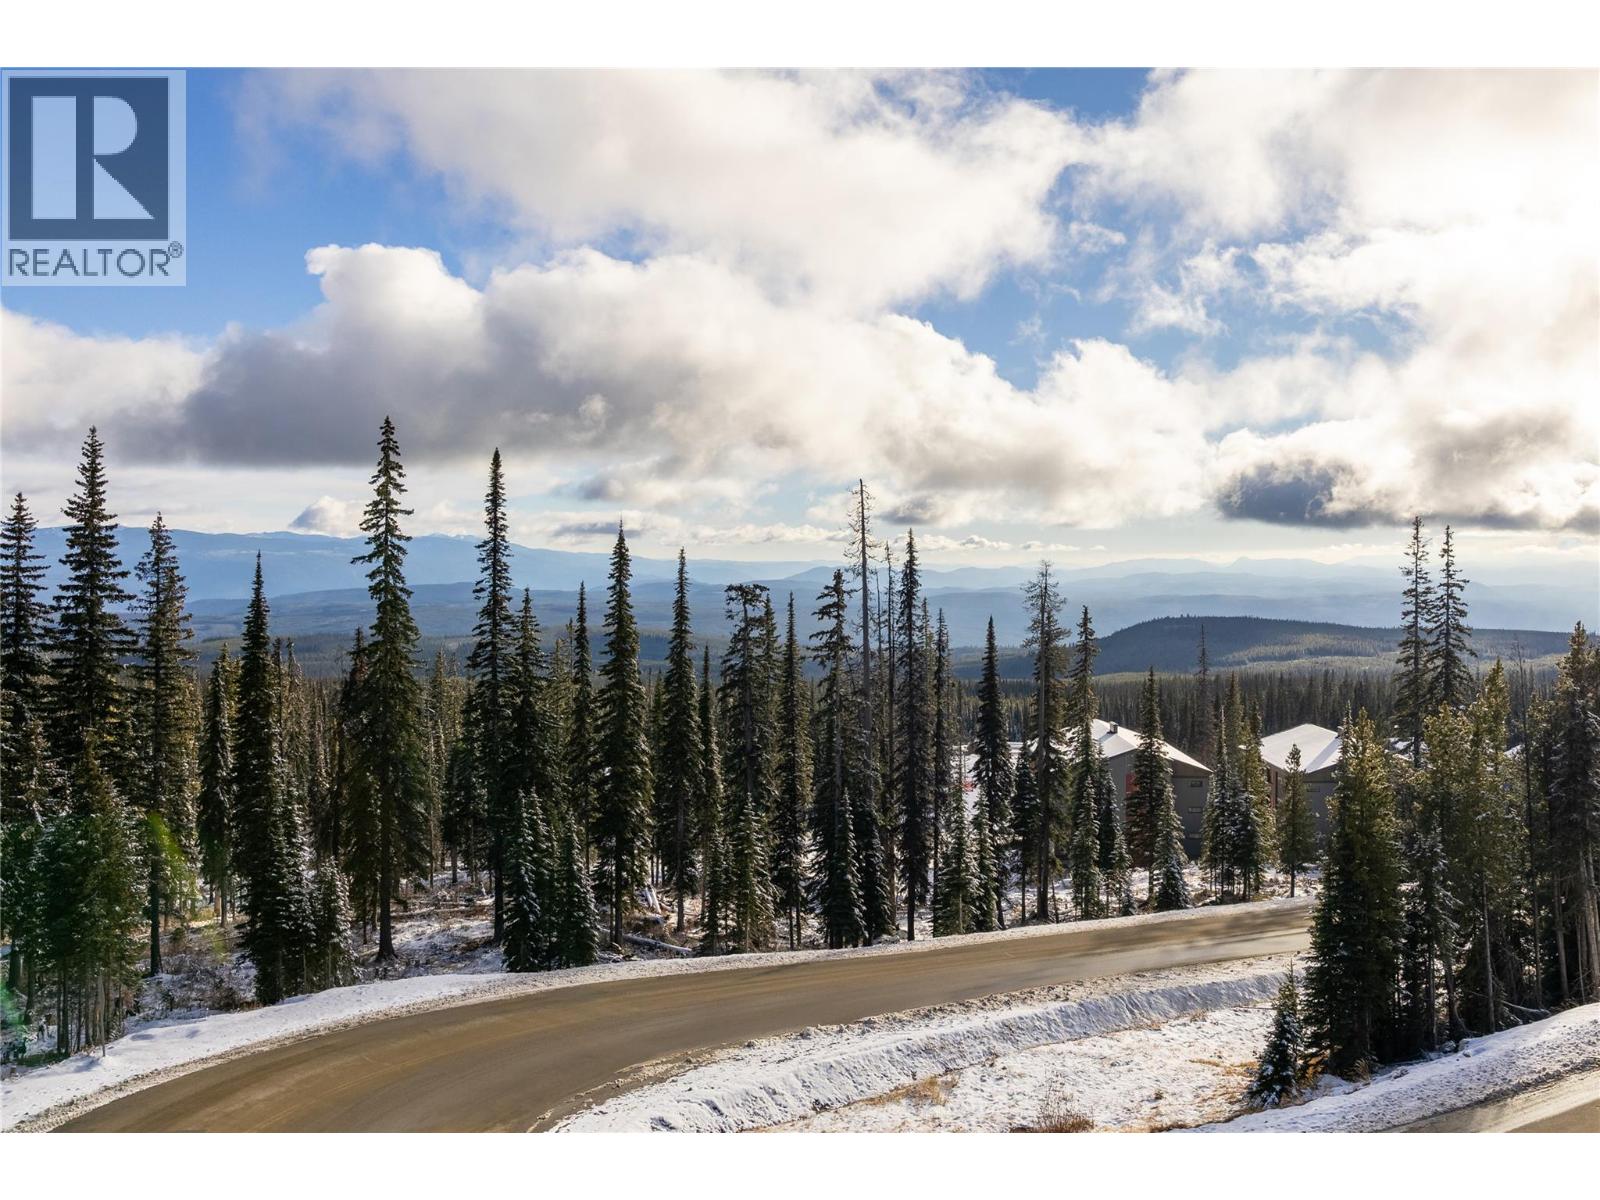
  • 232 Feathertop Way, Big White, British Columbia  V1P 1T4 - Photo 4 - 10406291

    $3,288,000

  • 232 Feathertop Way, Big White, British Columbia  V1P 1T4 - Photo 5 - 10406291

    $3,288,000

  • 232 Feathertop Way, Big White, British Columbia  V1P 1T4 - Photo 6 - 10406291

    $3,288,000

  • 232 Feathertop Way, Big White, British Columbia  V1P 1T4 - Photo 7 - 10406291

    $3,288,000

  • 232 Feathertop Way, Big White, British Columbia  V1P 1T4 - Photo 8 - 10406291

    $3,288,000

  • 232 Feathertop Way, Big White, British Columbia  V1P 1T4 - Photo 9 - 10406291

    $3,288,000

  • 232 Feathertop Way, Big White, British Columbia  V1P 1T4 - Photo 10 - 10406291

    $3,288,000

  • 232 Feathertop Way, Big White, British Columbia  V1P 1T4 - Photo 11 - 10406291

    $3,288,000

  • 232 Feathertop Way, Big White, British Columbia  V1P 1T4 - Photo 12 - 10406291

    $3,288,000

  • 232 Feathertop Way, Big White, British Columbia  V1P 1T4 - Photo 13 - 10406291

    $3,288,000

  • 232 Feathertop Way, Big White, British Columbia  V1P 1T4 - Photo 14 - 10406291

    $3,288,000

  • 232 Feathertop Way, Big White, British Columbia  V1P 1T4 - Photo 15 - 10406291

    $3,288,000

  • 232 Feathertop Way, Big White, British Columbia  V1P 1T4 - Photo 16 - 10406291

    $3,288,000

  • 232 Feathertop Way, Big White, British Columbia  V1P 1T4 - Photo 17 - 10406291

    $3,288,000

  • 232 Feathertop Way, Big White, British Columbia  V1P 1T4 - Photo 18 - 10406291

    $3,288,000

  • 232 Feathertop Way, Big White, British Columbia  V1P 1T4 - Photo 19 - 10406291

    $3,288,000

  • 232 Feathertop Way, Big White, British Columbia  V1P 1T4 - Photo 20 - 10406291

    $3,288,000

  • 232 Feathertop Way, Big White, British Columbia  V1P 1T4 - Photo 21 - 10406291

    $3,288,000

  • 232 Feathertop Way, Big White, British Columbia  V1P 1T4 - Photo 22 - 10406291

    $3,288,000

  • 232 Feathertop Way, Big White, British Columbia  V1P 1T4 - Photo 23 - 10406291

    $3,288,000

  • 232 Feathertop Way, Big White, British Columbia  V1P 1T4 - Photo 24 - 10406291

    $3,288,000

  • 232 Feathertop Way, Big White, British Columbia  V1P 1T4 - Photo 25 - 10406291

    $3,288,000

  • 232 Feathertop Way, Big White, British Columbia  V1P 1T4 - Photo 26 - 10406291

    $3,288,000

  • 232 Feathertop Way, Big White, British Columbia  V1P 1T4 - Photo 27 - 10406291

    $3,288,000

  • 232 Feathertop Way, Big White, British Columbia  V1P 1T4 - Photo 28 - 10406291

    $3,288,000

  • 232 Feathertop Way, Big White, British Columbia  V1P 1T4 - Photo 29 - 10406291

    $3,288,000

  • 232 Feathertop Way, Big White, British Columbia  V1P 1T4 - Photo 30 - 10406291

    $3,288,000

  • 232 Feathertop Way, Big White, British Columbia  V1P 1T4 - Photo 31 - 10406291

    $3,288,000

  • 232 Feathertop Way, Big White, British Columbia  V1P 1T4 - Photo 32 - 10406291

    $3,288,000

  • 232 Feathertop Way, Big White, British Columbia  V1P 1T4 - Photo 33 - 10406291

    $3,288,000

  • 232 Feathertop Way, Big White, British Columbia  V1P 1T4 - Photo 34 - 10406291

    $3,288,000

  • 232 Feathertop Way, Big White, British Columbia  V1P 1T4 - Photo 35 - 10406291

    $3,288,000

  • 232 Feathertop Way, Big White, British Columbia  V1P 1T4 - Photo 36 - 10406291

    $3,288,000

  • 232 Feathertop Way, Big White, British Columbia  V1P 1T4 - Photo 37 - 10406291

    $3,288,000

  • 232 Feathertop Way, Big White, British Columbia  V1P 1T4 - Photo 38 - 10406291

    $3,288,000

  • 232 Feathertop Way, Big White, British Columbia  V1P 1T4 - Photo 39 - 10406291

    $3,288,000

  • 232 Feathertop Way, Big White, British Columbia  V1P 1T4 - Photo 40 - 10406291

    $3,288,000

  • 232 Feathertop Way, Big White, British Columbia  V1P 1T4 - Photo 41 - 10406291

    $3,288,000

  • 232 Feathertop Way, Big White, British Columbia  V1P 1T4 - Photo 42 - 10406291

    $3,288,000

  • 232 Feathertop Way, Big White, British Columbia  V1P 1T4 - Photo 43 - 10406291

    $3,288,000

  • 232 Feathertop Way, Big White, British Columbia  V1P 1T4 - Photo 44 - 10406291

    $3,288,000

  • 232 Feathertop Way, Big White, British Columbia  V1P 1T4 - Photo 45 - 10406291

    $3,288,000

  • 232 Feathertop Way, Big White, British Columbia  V1P 1T4 - Photo 46 - 10406291

    $3,288,000

  • 232 Feathertop Way, Big White, British Columbia  V1P 1T4 - Photo 47 - 10406291

    $3,288,000

  • 232 Feathertop Way, Big White, British Columbia  V1P 1T4 - Photo 48 - 10406291

    $3,288,000

  • 232 Feathertop Way, Big White, British Columbia  V1P 1T4 - Photo 49 - 10406291

    $3,288,000

  • 232 Feathertop Way, Big White, British Columbia  V1P 1T4 - Photo 50 - 10406291

    $3,288,000

  • 232 Feathertop Way, Big White, British Columbia  V1P 1T4 - Photo 51 - 10406291

    $3,288,000

  • 232 Feathertop Way, Big White, British Columbia  V1P 1T4 - Photo 52 - 10406291

    $3,288,000

  • 232 Feathertop Way, Big White, British Columbia  V1P 1T4 - Photo 53 - 10406291

    $3,288,000

  • 232 Feathertop Way, Big White, British Columbia  V1P 1T4 - Photo 54 - 10406291

    $3,288,000

  • 232 Feathertop Way, Big White, British Columbia  V1P 1T4 - Photo 55 - 10406291

    $3,288,000

  • 232 Feathertop Way, Big White, British Columbia  V1P 1T4 - Photo 56 - 10406291

    $3,288,000

  • 232 Feathertop Way, Big White, British Columbia  V1P 1T4 - Photo 57 - 10406291

    $3,288,000

  • 232 Feathertop Way, Big White, British Columbia  V1P 1T4 - Photo 58 - 10406291

    $3,288,000

  • 232 Feathertop Way, Big White, British Columbia  V1P 1T4 - Photo 59 - 10406291

    $3,288,000

  • 232 Feathertop Way, Big White, British Columbia  V1P 1T4 - Photo 60 - 10406291

    $3,288,000

  • 232 Feathertop Way, Big White, British Columbia  V1P 1T4 - Photo 61 - 10406291

    $3,288,000

  • 232 Feathertop Way, Big White, British Columbia  V1P 1T4 - Photo 62 - 10406291

    $3,288,000

  • 232 Feathertop Way, Big White, British Columbia  V1P 1T4 - Photo 63 - 10406291

    $3,288,000

  • 232 Feathertop Way, Big White, British Columbia  V1P 1T4 - Photo 64 - 10406291

    $3,288,000

  • 232 Feathertop Way, Big White, British Columbia  V1P 1T4 - Photo 65 - 10406291

    $3,288,000

  • 232 Feathertop Way, Big White, British Columbia  V1P 1T4 - Photo 66 - 10406291

    $3,288,000

  • 232 Feathertop Way, Big White, British Columbia  V1P 1T4 - Photo 67 - 10406291

    $3,288,000

  • 232 Feathertop Way, Big White, British Columbia  V1P 1T4 - Photo 68 - 10406291

    $3,288,000

  • 232 Feathertop Way, Big White, British Columbia  V1P 1T4 - Photo 69 - 10406291

    $3,288,000

  • 232 Feathertop Way, Big White, British Columbia  V1P 1T4 - Photo 70 - 10406291

    $3,288,000

  • 232 Feathertop Way, Big White, British Columbia  V1P 1T4 - Photo 71 - 10406291

    $3,288,000

  • 232 Feathertop Way, Big White, British Columbia  V1P 1T4 - Photo 72 - 10406291

    $3,288,000

  • 232 Feathertop Way, Big White, British Columbia  V1P 1T4 - Photo 73 - 10406291

    $3,288,000

  • 232 Feathertop Way, Big White, British Columbia  V1P 1T4 - Photo 74 - 10406291

    $3,288,000

  • 232 Feathertop Way, Big White, British Columbia  V1P 1T4 - Photo 75 - 10406291

    $3,288,000

  • 232 Feathertop Way, Big White, British Columbia  V1P 1T4 - Photo 76 - 10406291

    $3,288,000

  • 232 Feathertop Way, Big White, British Columbia  V1P 1T4 - Photo 77 - 10406291

    $3,288,000

Like this listing?

Contact us for more information


Name


4,151 sqft

5
Beds

4
Baths
Contemporary Other

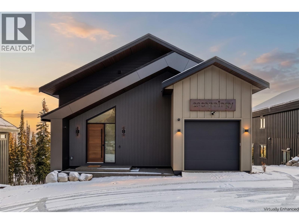
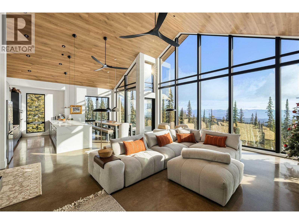
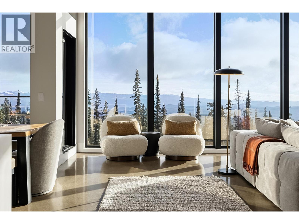
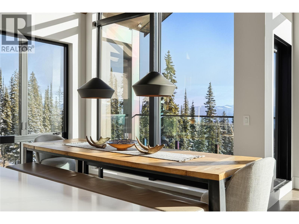
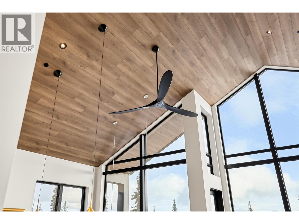
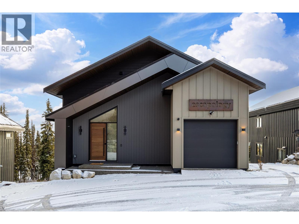
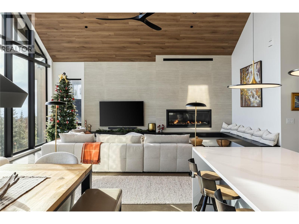
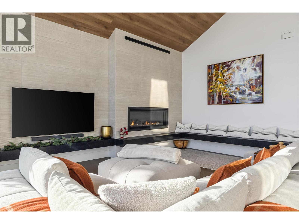
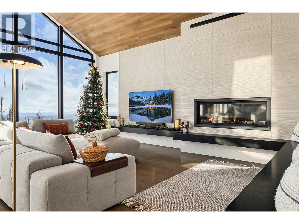
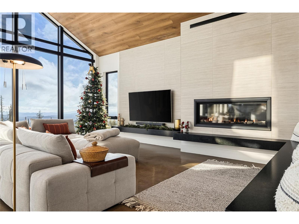
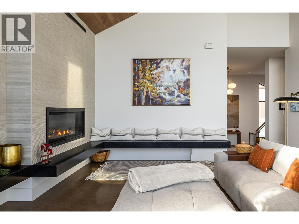
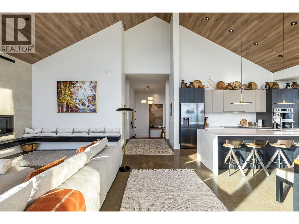
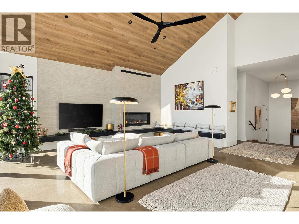
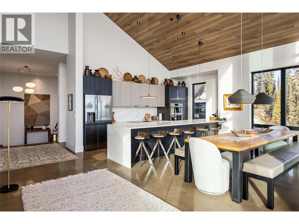
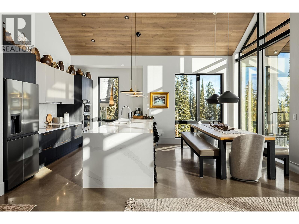
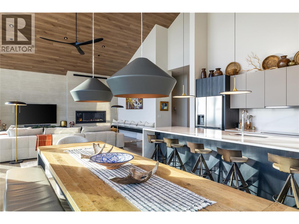
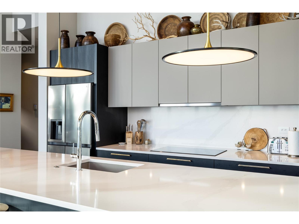
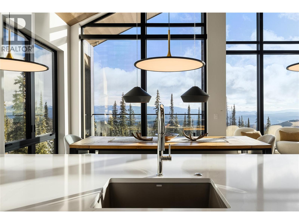
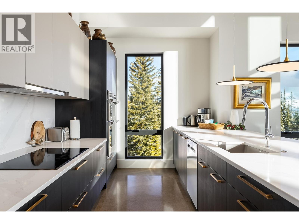
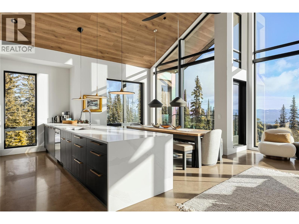
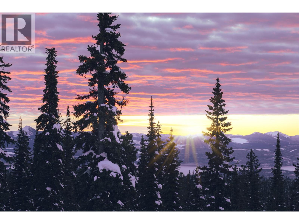
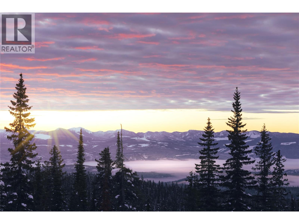
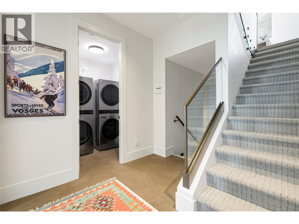
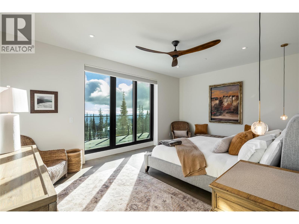
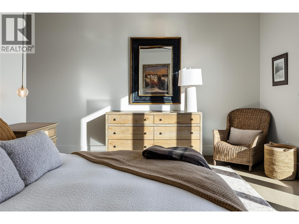
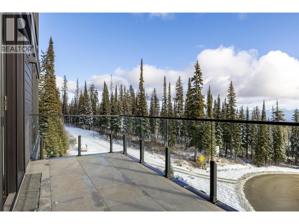
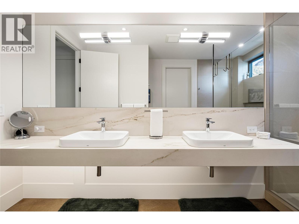
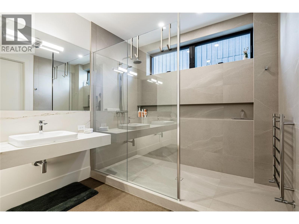
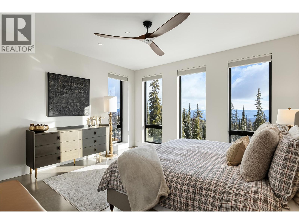
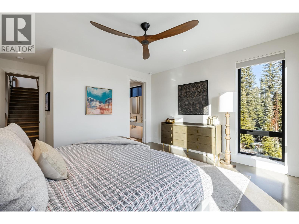
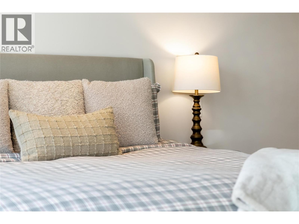
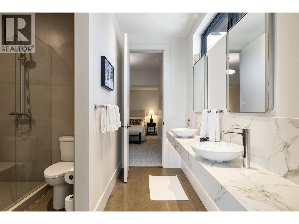
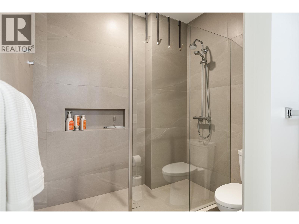
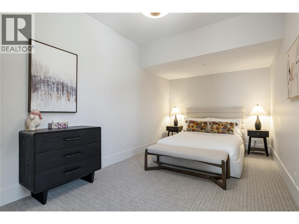
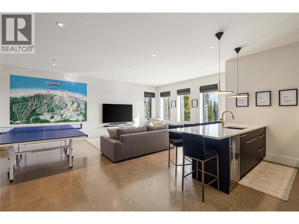
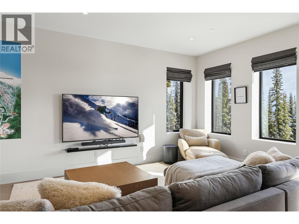
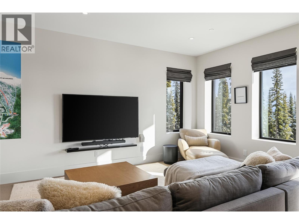
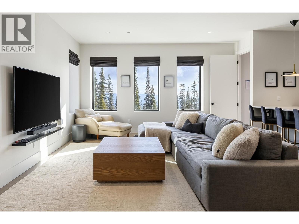
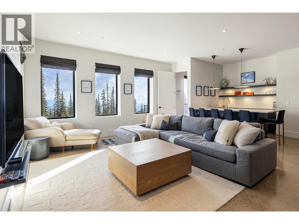
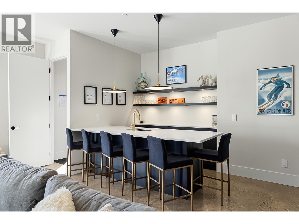
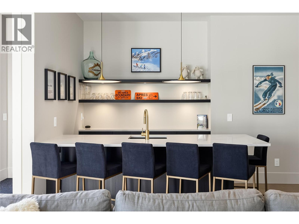
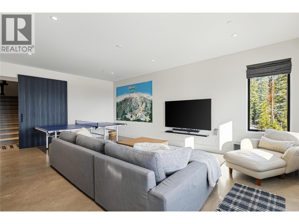
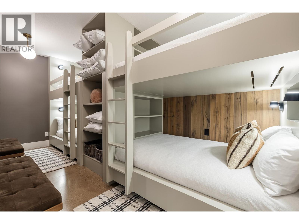
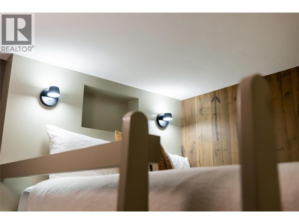
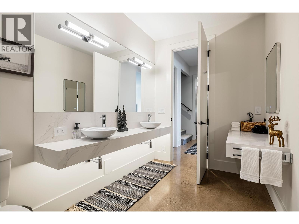
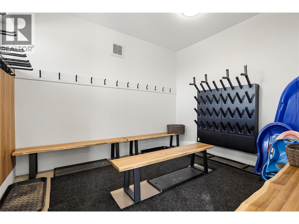
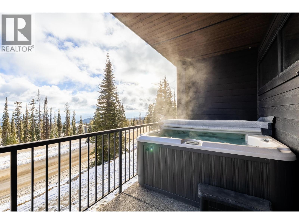
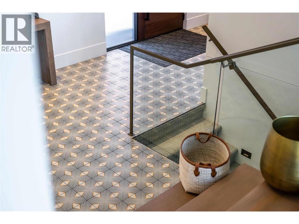
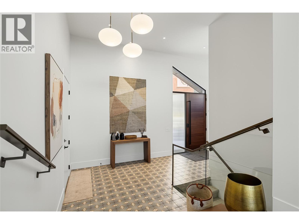
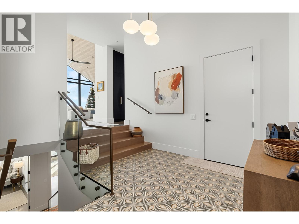
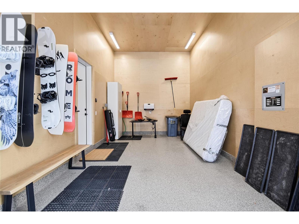
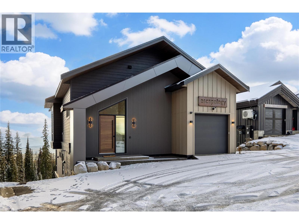
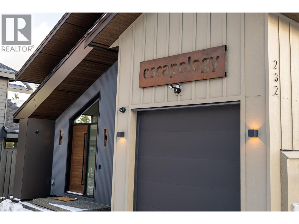
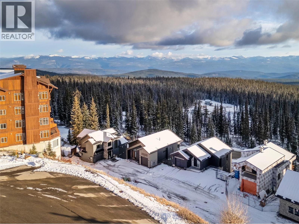
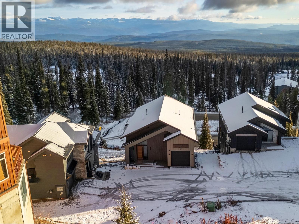
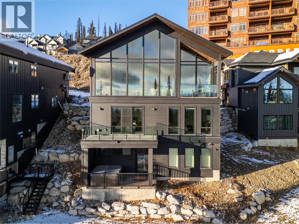
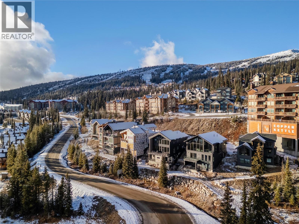
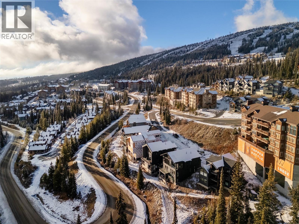
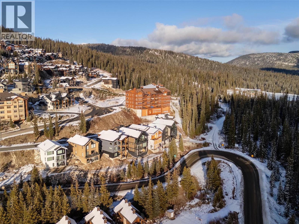
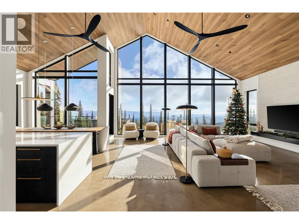
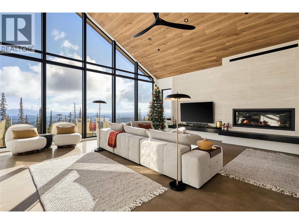
A distinctive architectural statement, exceptional craftsmanship and an uncompromising approach to mountain living come together Extraordinary custom-designed chalet at Big White. Defined by its striking steel-wrapped structural frame, dramatic 22-foot vaulted ceilings this remarkable residence blends cutting-edge construction with sophisticated interiors and thoughtfully curated spaces. Open-concept kitchen, dining and great room create a spectacular setting for gathering and entertaining. The polished concrete floors with in-floor hydronic heating deliver warmth and contemporary elegance Two primary suites provide private retreats, while two custom queen-over-queen bunk beds, complete with individual lighting and electrical outlets. Games room with wet bar offers another inviting space to relax and entertain. Double washer and dryer makes hosting larger groups is effortless Two-car garage, vehicle lift capacity and 50-amp EV charging add another level of convenience and functionality rarely found at the resort. Flat, easy access to Big White's village, ski school, dining makes this an ideal mountain retreat for families Escapology is more than a chalet; it is a statement in architectural design, innovative construction and extraordinary mountain living. A rare opportunity to own a truly distinctive luxury residence where every element has been considered, every space has purpose and every season offers another reason to escape to the mountains. LIVE WHERE YOU PLAY. (id:67517)

  • Property Details
    MLS® Number 10406291
    Property Type Single Family
    Neigbourhood Big White
    Community Name Escapology
    CommunityFeatures Pets Allowed
    ParkingSpaceTotal 2
  • Building
    BathroomTotal 4
    BedroomsTotal 5
    ArchitecturalStyle Contemporary
    ConstructedDate 2024
    ConstructionStyleAttachment Detached
    HalfBathTotal 1
    HeatingType Other
    StoriesTotal 3
    SizeInterior 4,151 Sqft
    Type House
    UtilityWater Private Utility
    Attached Garage 2
  • Land
    Acreage No
    Sewer Municipal Sewage System
    SizeIrregular 0.1
    SizeTotal 0.1 Ac|under 1 Acre
    SizeTotalText 0.1 Ac|under 1 Acre
  • Rooms
    Level Type Dimensions
    Basement Other 9'11'' x 12'2''
    Basement Recreation Room 21'11'' x 23'3''
    Basement Bedroom 9'1'' x 17'4''
    Basement Bedroom 11'1'' x 8'3''
    Basement Full Bathroom 13'10'' x 6'9''
    Lower Level Primary Bedroom 18'8'' x 19'4''
    Lower Level Bedroom 10'4'' x 19'3''
    Lower Level Bedroom 14'10'' x 19'9''
    Lower Level Full Ensuite Bathroom 14'4'' x 8'10''
    Lower Level Full Bathroom 11'0'' x 10'1''
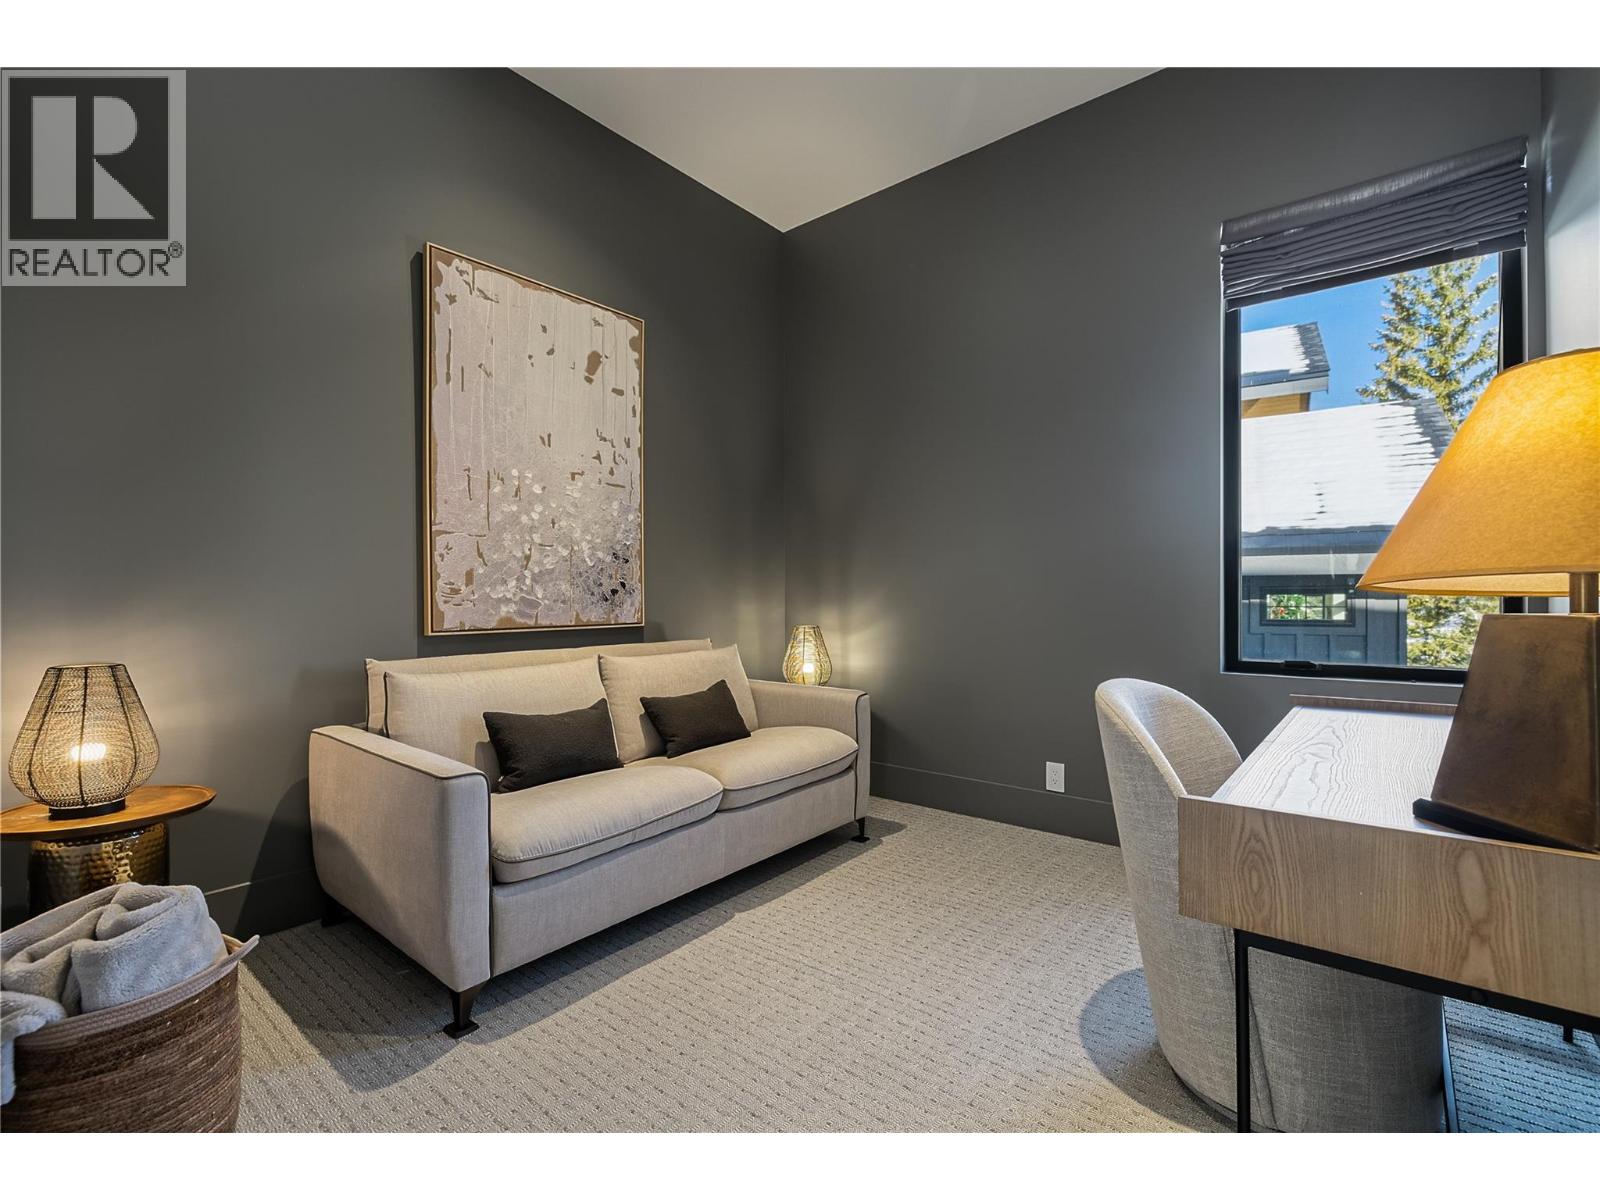
    Main Level Office 10'7'' x 10'6''
    Main Level Living Room 23'5'' x 22'2''
    Main Level Kitchen 17'1'' x 10'9''
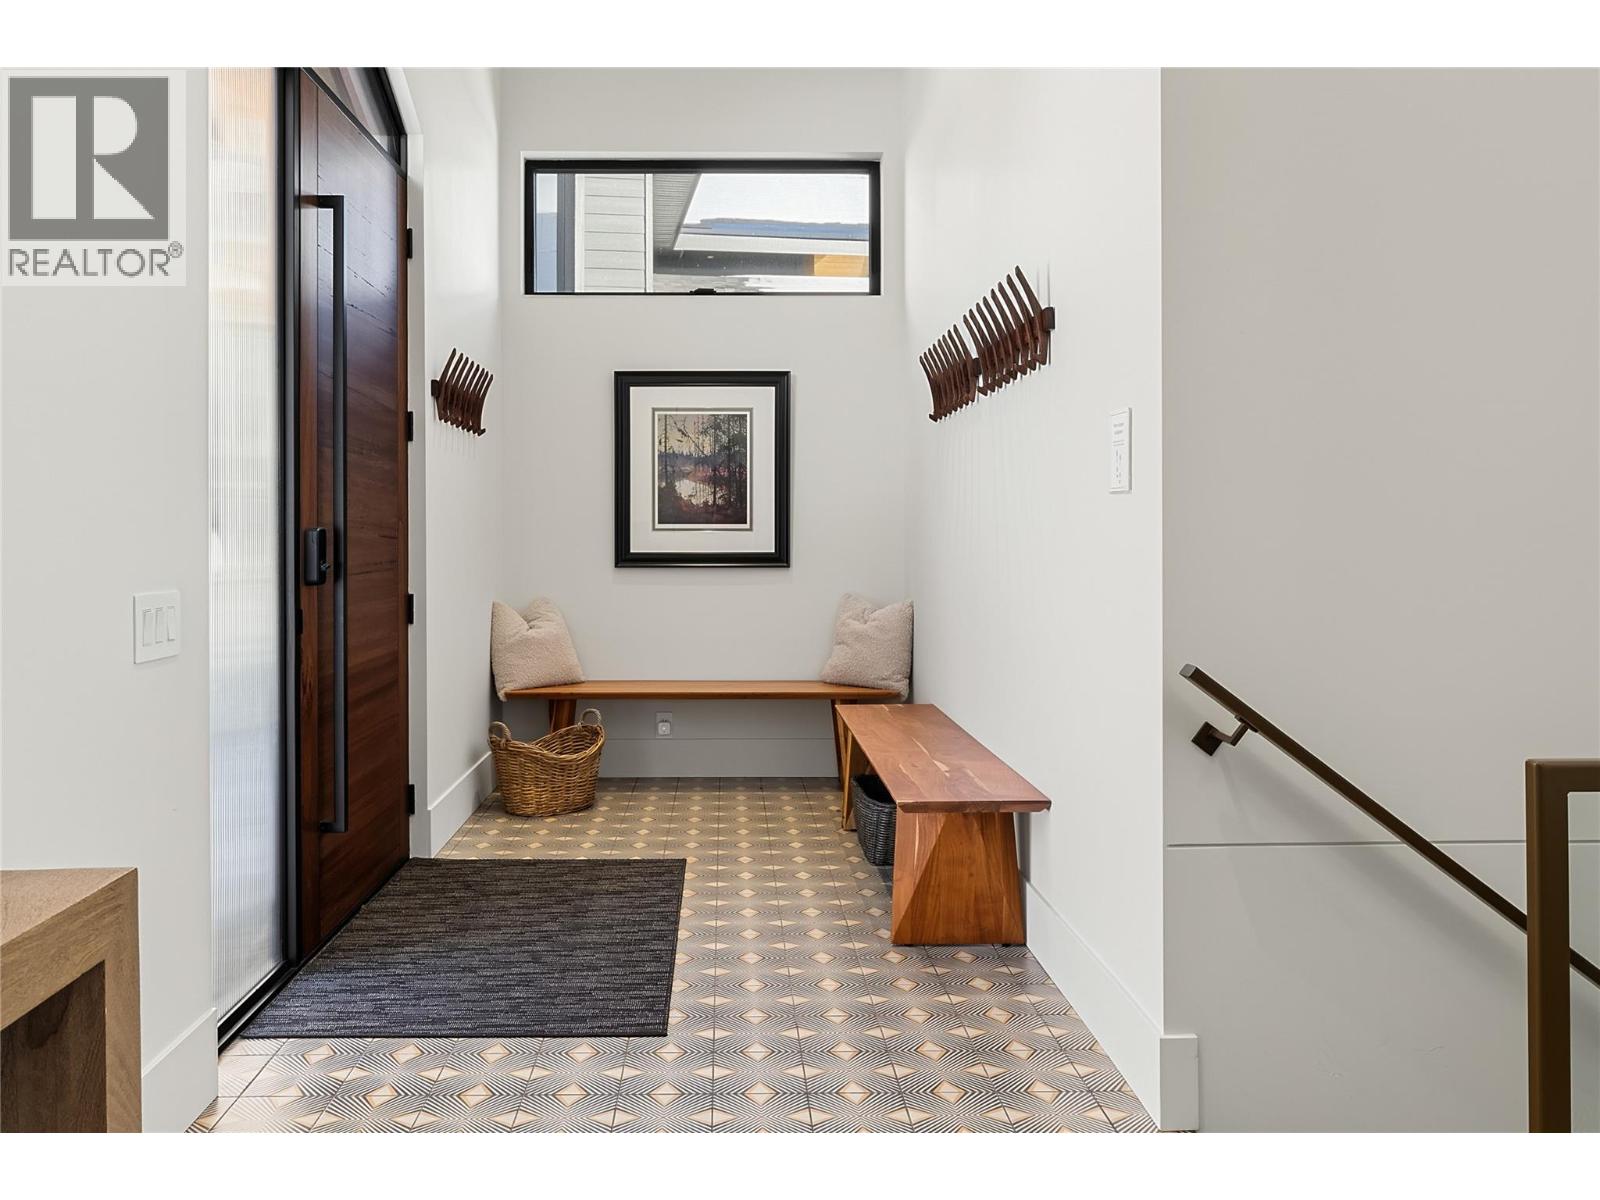
    Main Level Foyer 11'2'' x 6'6''
    Main Level Dining Room 15'0'' x 9'3''
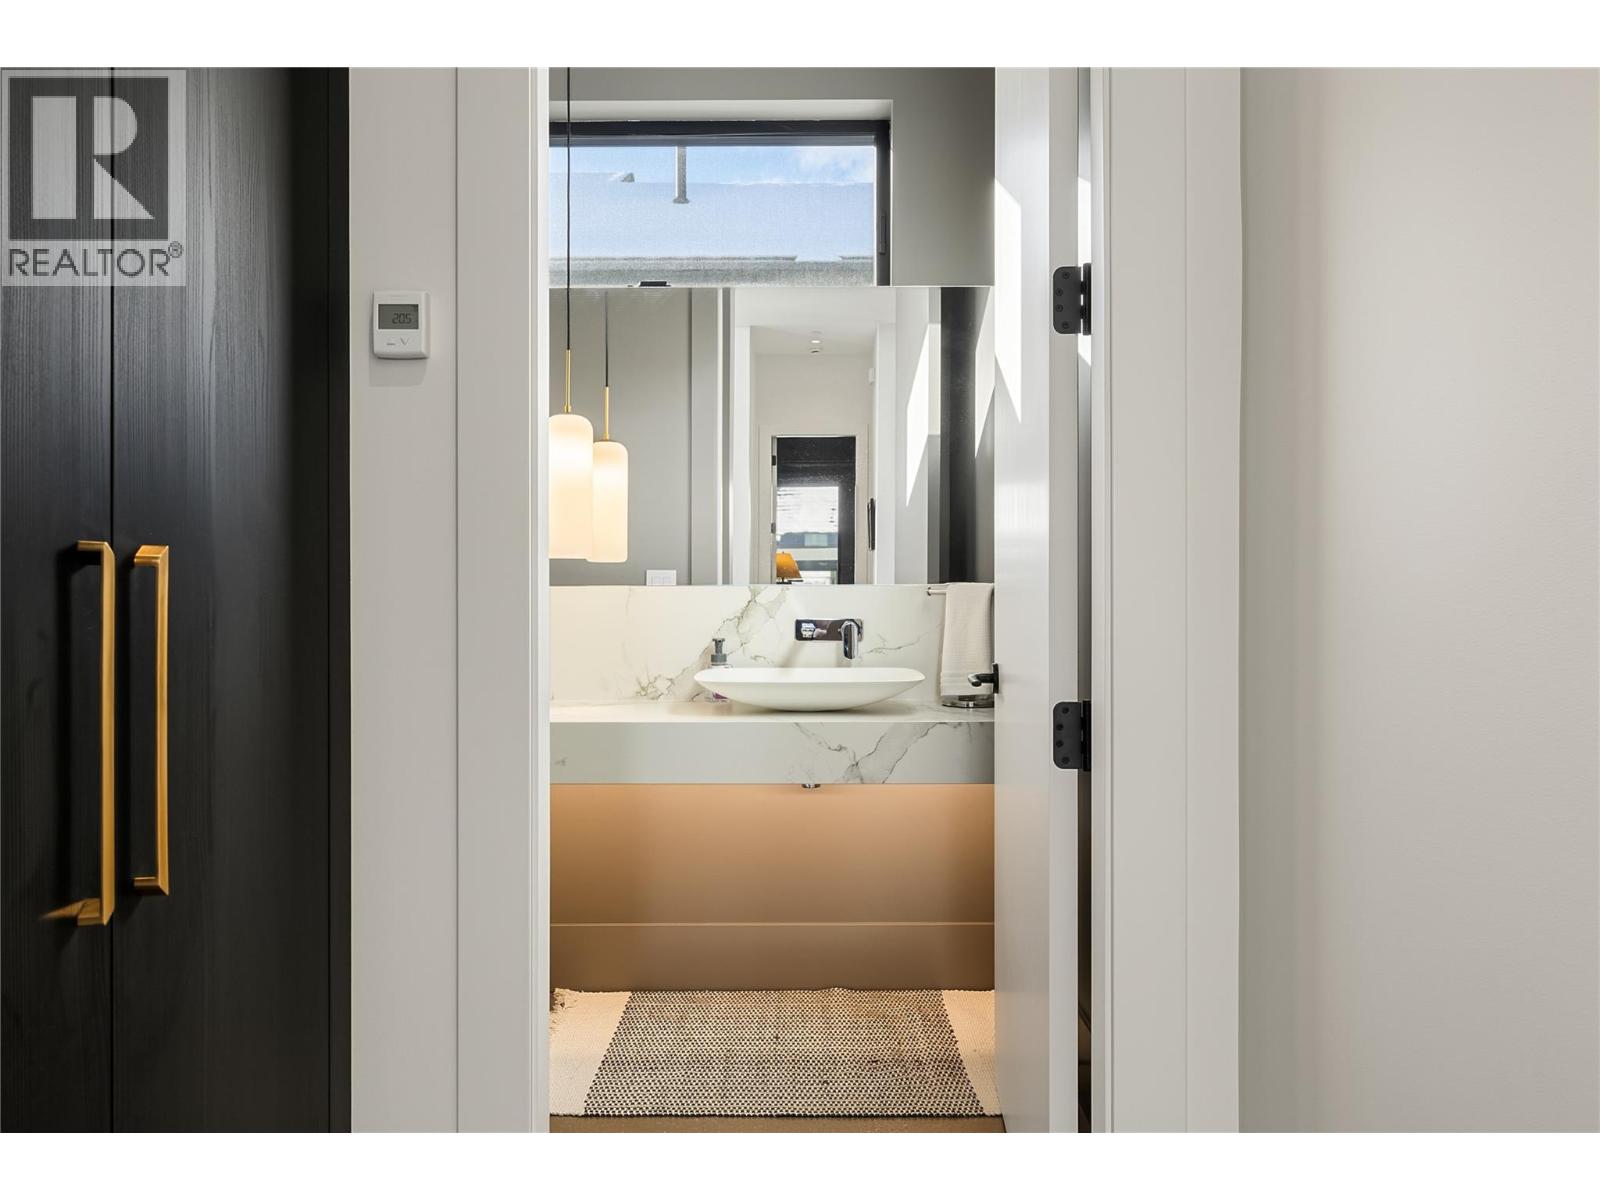
    Main Level 2pc Bathroom 5'1'' x 6'3''
  • Utilities