$590,000
$590,000
$590,000
$590,000
$590,000
$590,000
$590,000
$590,000
$590,000
$590,000
$590,000
$590,000
$590,000
$590,000
$590,000
$590,000
$590,000
$590,000
$590,000
$590,000
$590,000
$590,000
$590,000
$590,000
$590,000
$590,000
$590,000
$590,000
$590,000
$590,000
$590,000
$590,000
$590,000
$590,000
$590,000
$590,000
$590,000
$590,000
$590,000
$590,000
$590,000
$590,000
$590,000
$590,000
$590,000
$590,000
$590,000
$590,000
$590,000
$590,000
$590,000
$590,000
$590,000
$590,000
$590,000
$590,000
$590,000

$590,000
$590,000
$590,000
$590,000

$590,000
$590,000
$590,000
$590,000
$590,000
Like this listing?
Contact us for more information


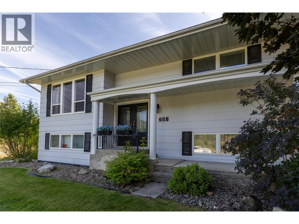
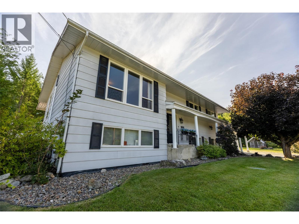
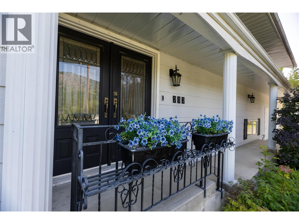
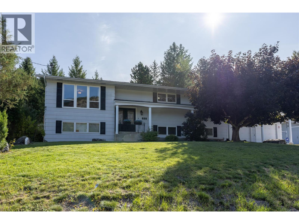
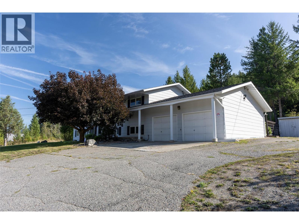
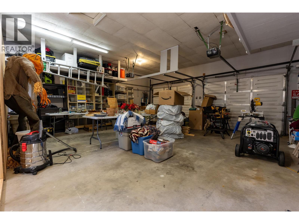
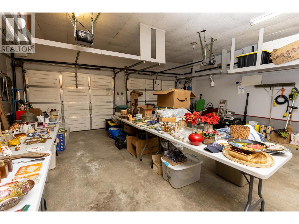
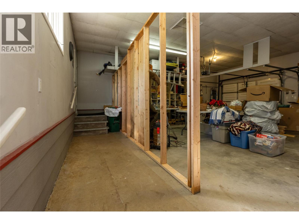
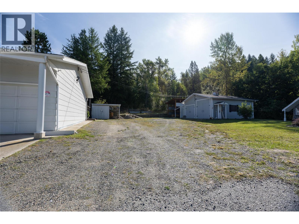
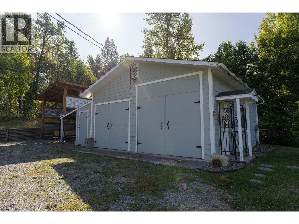
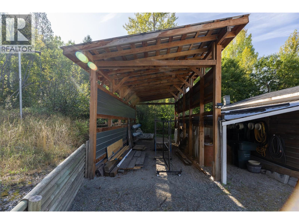
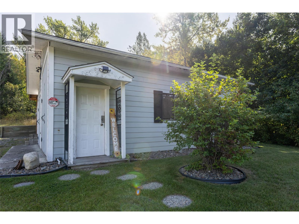
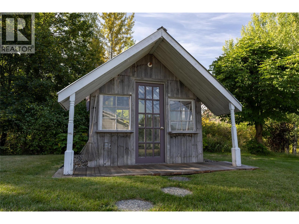
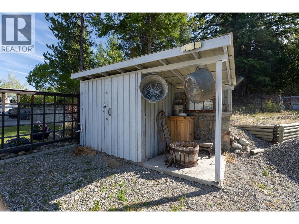
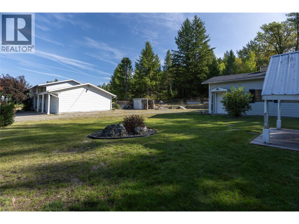
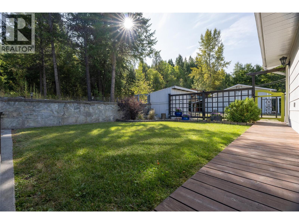
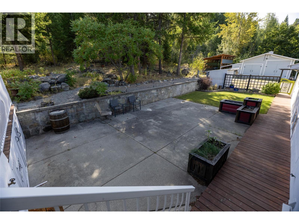
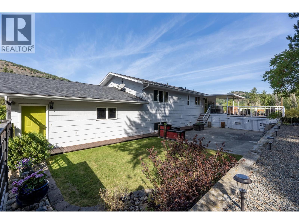
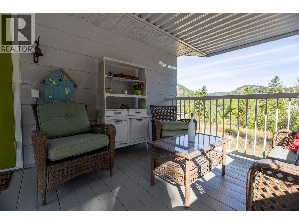
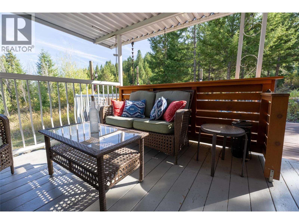
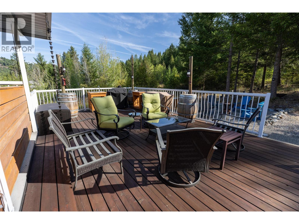
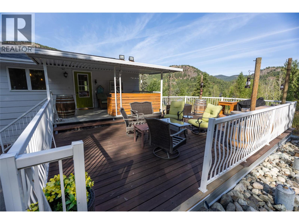
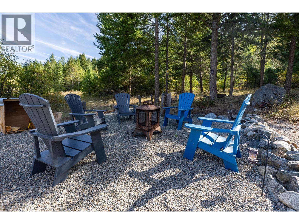
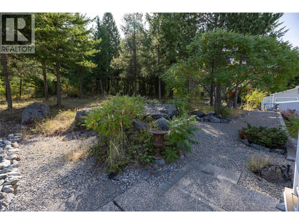
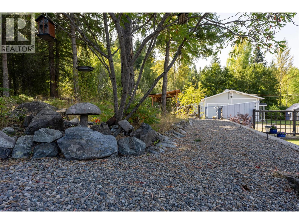
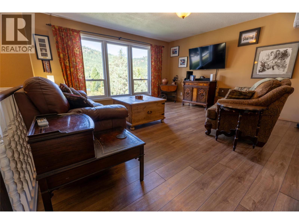
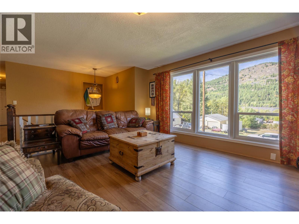
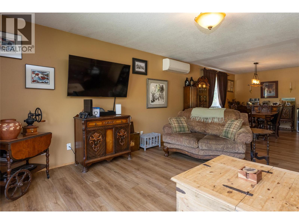
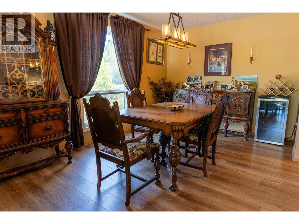
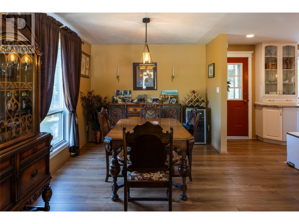
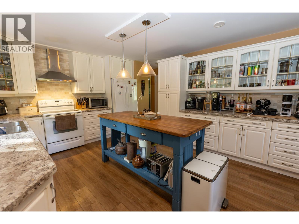
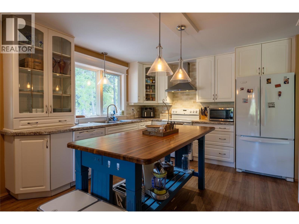
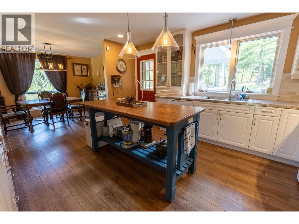
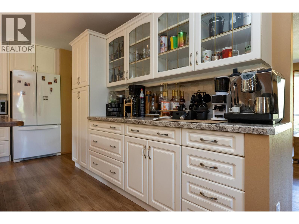
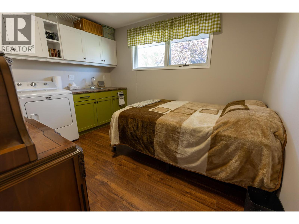
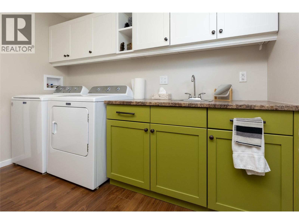
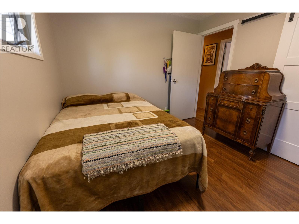
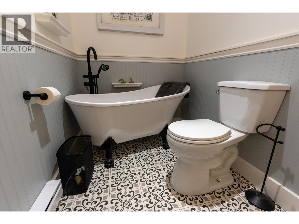
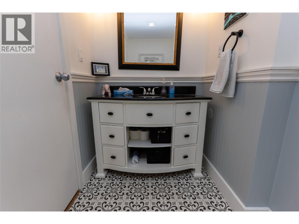
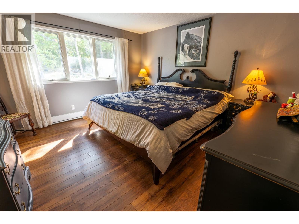
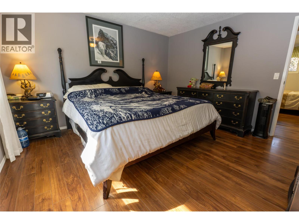
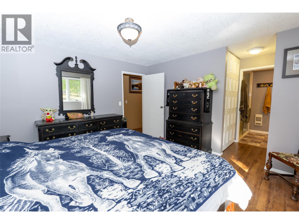
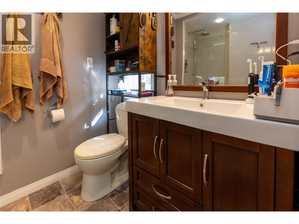
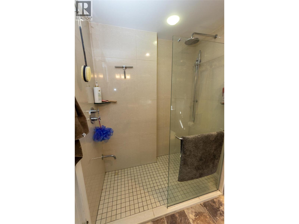
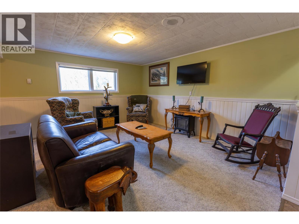
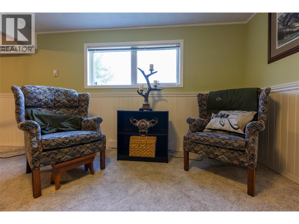
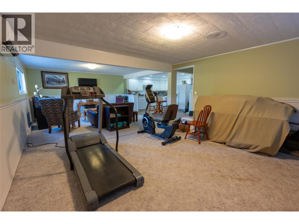
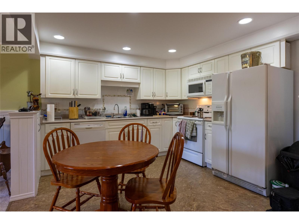
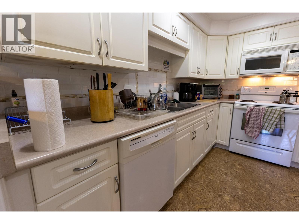
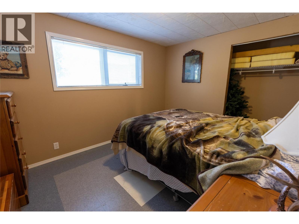
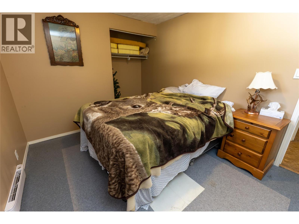
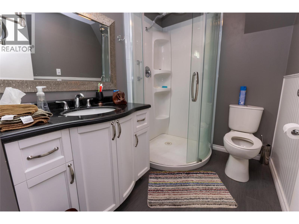
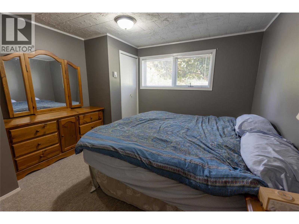
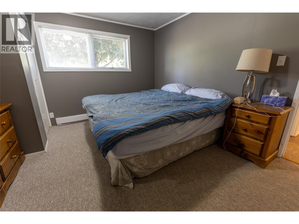
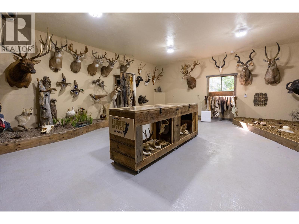
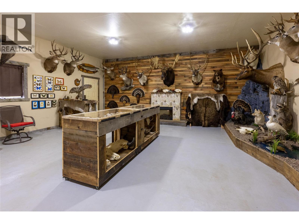
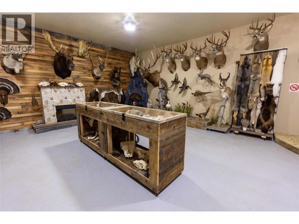
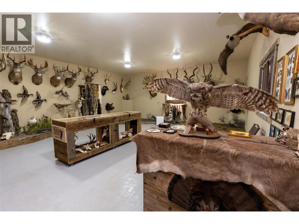
Stunning 5 bedroom, 3 bathroom home in Anaconda, BC! No Zoning! This very private home is just on the outskirts of Greenwood, BC. Lind Creek flows beside the property, with green space behind you, for the most tranquil backyard you will find. Follow the Greenwood trail, right beside your house, to explore the surrounding area. Nature lovers dream! There is a covered deck off the kitchen, and an even larger deck off that, for entertaining your guests. The basement has a second kitchen, and is all set up for having rental income below, or keep it one large house! Not only is there a large attached double car garage, there is also a second 24X30 shop, that has many uses. Electrical has been completely upgraded, both in the shop, and the entire house! 2 mini split units to keep your house pleasantly heated in the Winter, and cool in the Summer. Luxurious Kitchen with travertine tile backsplash, a permanent island with power, and multiple counter space, for cooking those family meals! This house is a must see, from the views out the front room, to the expansive back yard, to the private surrounding. Call your realtor today! Check out the virtual tour! (id:67517)
-
Property Details
MLS® Number 10400608 Property Type Single Family Neigbourhood Greenwood Features Two Balconies ParkingSpaceTotal 2 ViewType Mountain View, View (panoramic) WaterFrontType Waterfront On Creek -
Building
BathroomTotal 3 BedroomsTotal 5 Appliances Refrigerator, Dishwasher, Dryer, Oven - Electric, Washer ConstructedDate 1980 ConstructionStyleAttachment Detached CoolingType Wall Unit ExteriorFinish Wood Siding HeatingFuel Electric HeatingType Baseboard Heaters RoofMaterial Asphalt Shingle RoofStyle Unknown StoriesTotal 2 SizeInterior 2,708 Sqft Type House UtilityWater Municipal Water Attached Garage 2 -
Land
Acreage No Sewer Septic Tank SizeIrregular 0.36 SizeTotal 0.36 Ac|under 1 Acre SizeTotalText 0.36 Ac|under 1 Acre SurfaceWater Creeks -
Rooms
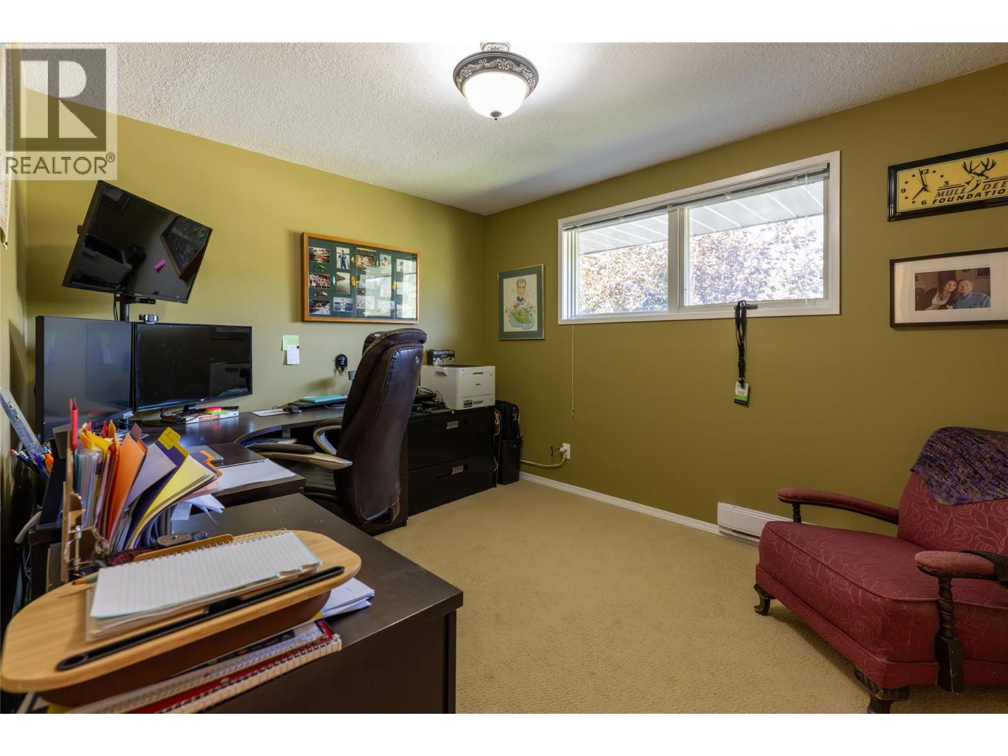
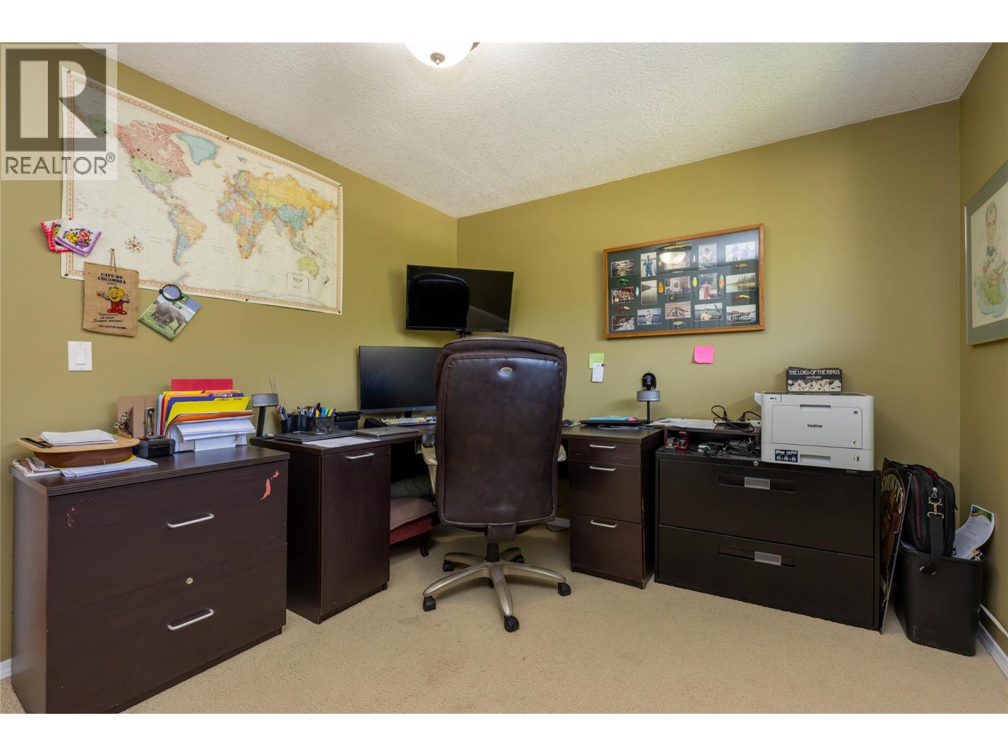
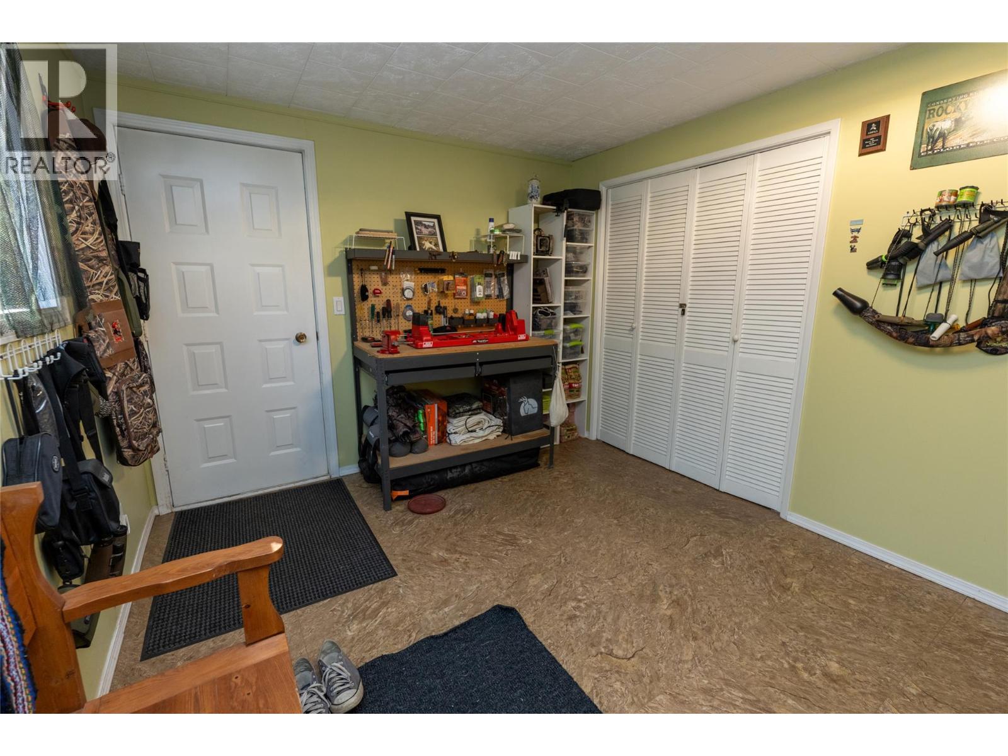
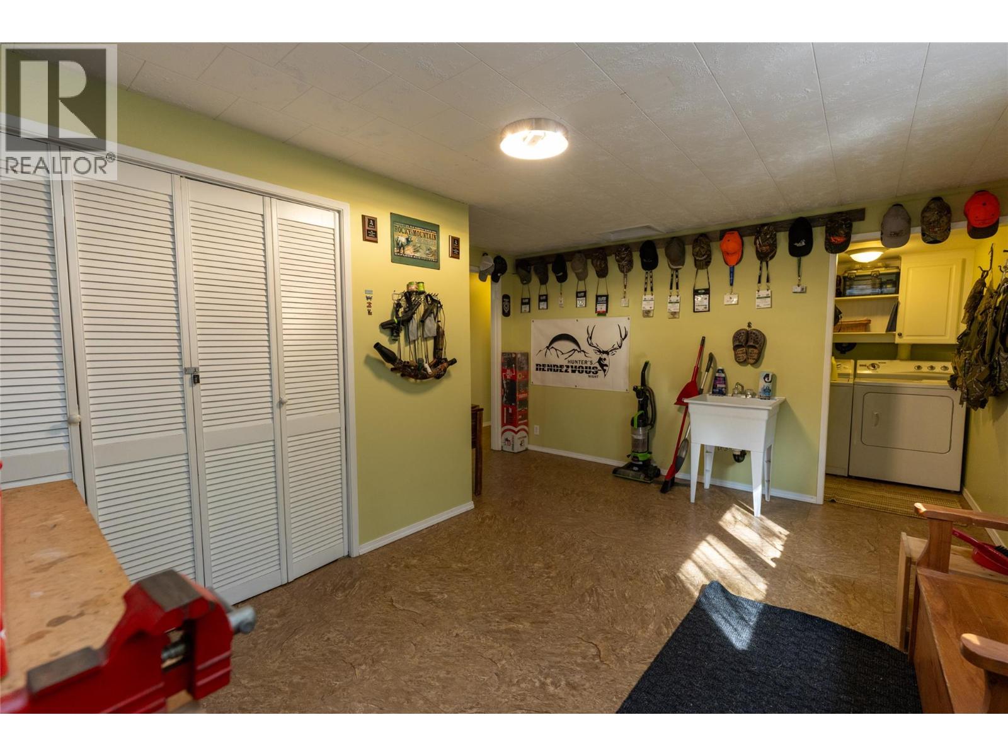
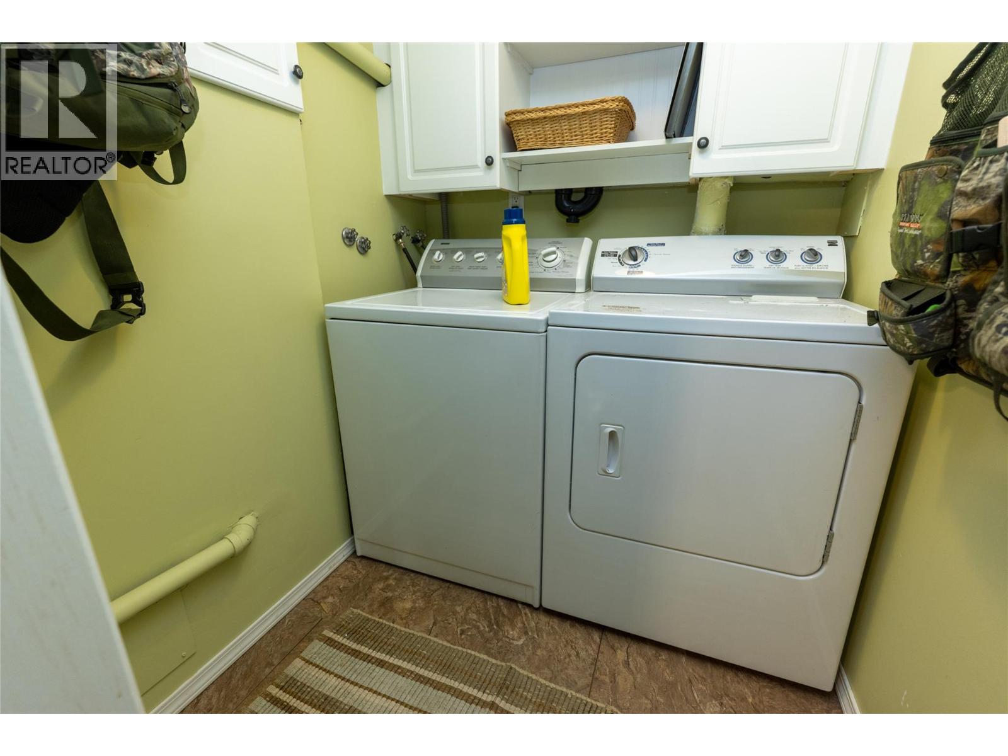
Level Type Length Width Dimensions Basement 3pc Bathroom 5'7'' x 7'6'' Basement Bedroom 12' x 9'4'' Basement Bedroom 11'3'' x 12'11'' Basement Mud Room 15'5'' x 13'1'' Basement Laundry Room 5'6'' x 5'2'' Basement Kitchen 10'8'' x 12'9'' Basement Living Room 15'7'' x 28'4'' Main Level Bedroom 11'9'' x 9'10'' Main Level Bedroom 11'4'' x 9'10'' Main Level 3pc Ensuite Bath 5'8'' x 8'1'' Main Level Primary Bedroom 12'7'' x 12'11'' Main Level 4pc Bathroom 10' x 4'11'' Main Level Kitchen 15' x 13' Main Level Dining Room 9'6'' x 13'4'' Main Level Living Room 15' x 15'10'' -
Utilities
Your Favourites
No Favourites Found







The trademarks REALTOR®, REALTORS®, and the REALTOR® logo are controlled by The Canadian Real Estate Association (CREA) and identify real estate professionals who are members of CREA. The trademarks MLS®, Multiple Listing Service® and the associated logos are owned by The Canadian Real Estate Association (CREA) and identify the quality of services provided by real estate professionals who are members of CREA. The trademark DDF® is owned by The Canadian Real Estate Association (CREA) and identifies CREA's Data Distribution Facility (DDF®)
October 23 2026 06:41:41
Association of Interior REALTORS®
