$1,064,000
$1,064,000
$1,064,000
$1,064,000
$1,064,000
$1,064,000
$1,064,000
$1,064,000
$1,064,000
$1,064,000
$1,064,000
$1,064,000
$1,064,000
$1,064,000
$1,064,000
$1,064,000
$1,064,000
$1,064,000
$1,064,000
$1,064,000
$1,064,000
$1,064,000
$1,064,000
$1,064,000
$1,064,000
$1,064,000
$1,064,000
$1,064,000
$1,064,000
$1,064,000
$1,064,000
$1,064,000
$1,064,000
$1,064,000
$1,064,000
$1,064,000
$1,064,000
$1,064,000
$1,064,000
$1,064,000
Like this listing?
Contact us for more information


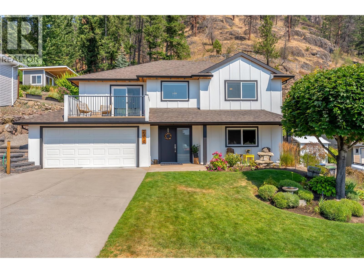
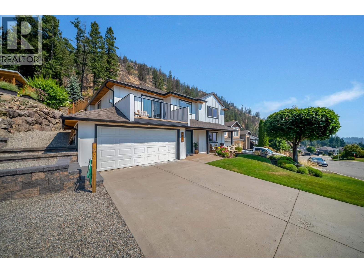
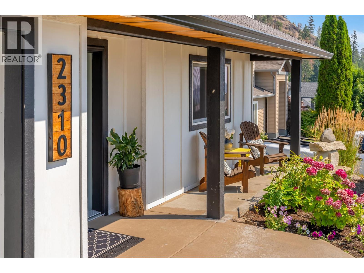
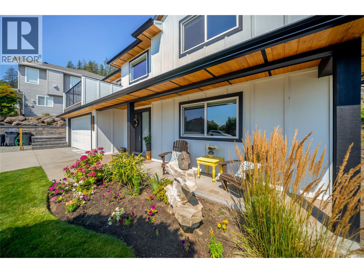
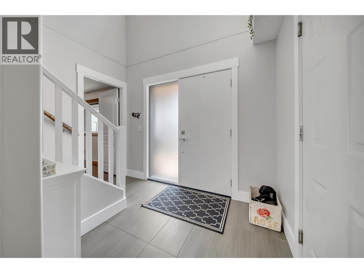
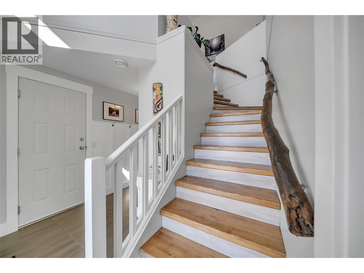
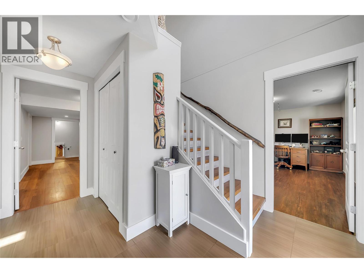
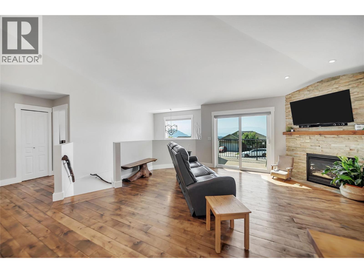
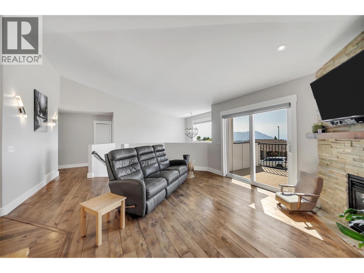
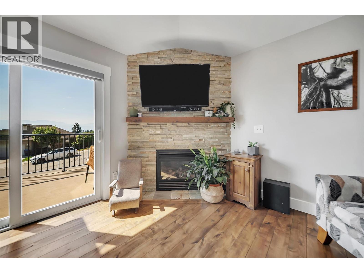
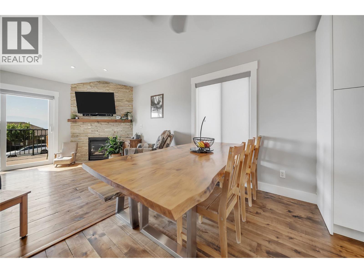
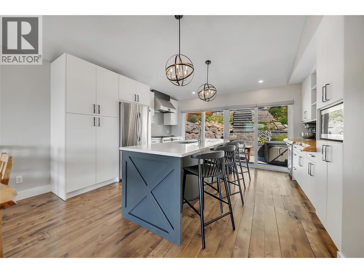
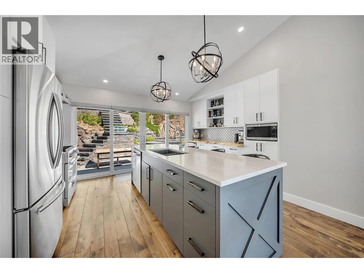
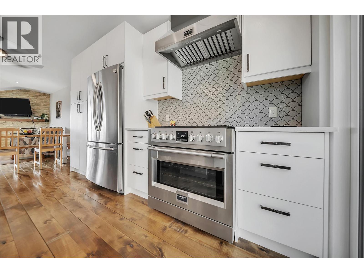
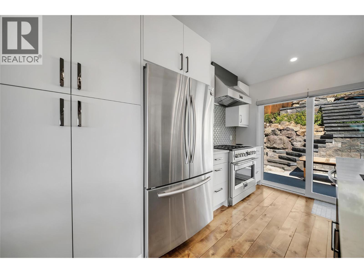
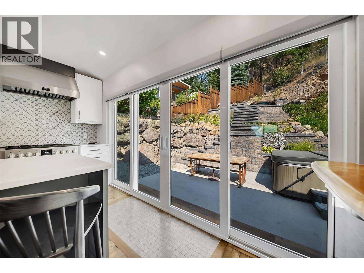
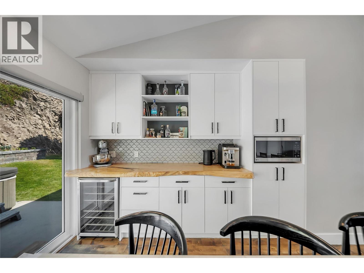
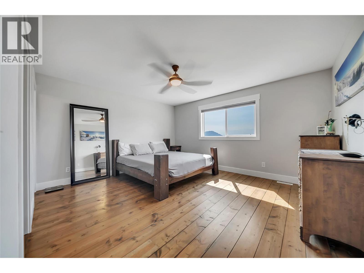
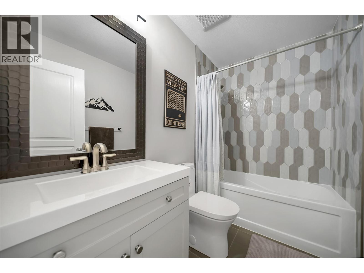
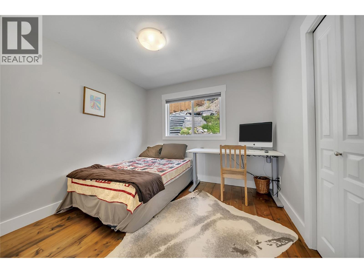
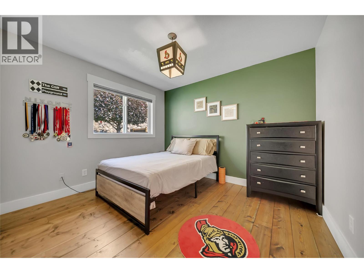
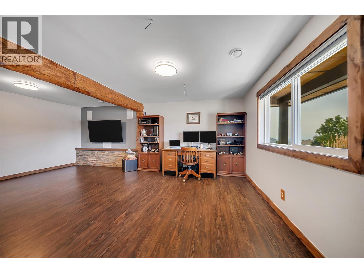
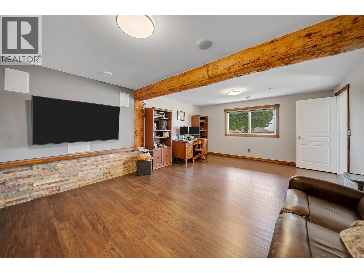
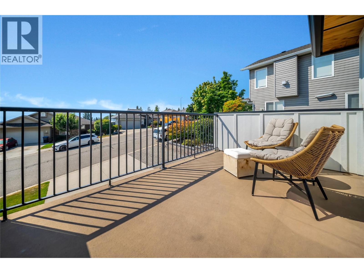
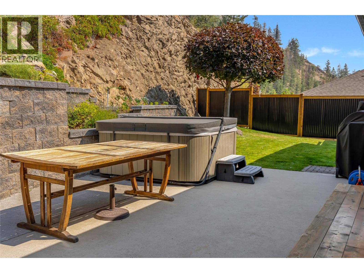
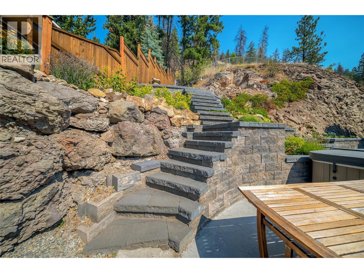
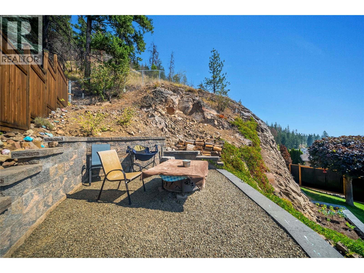
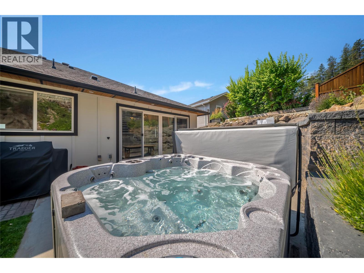
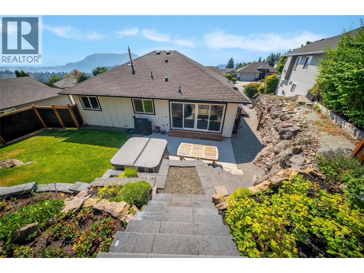
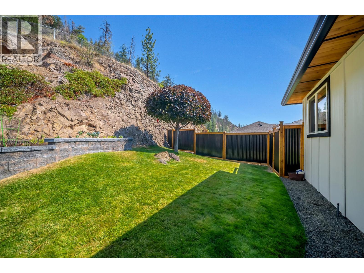
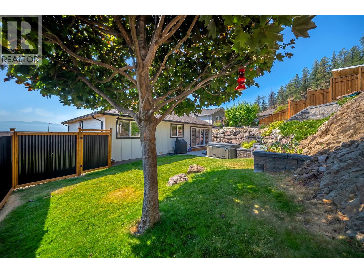
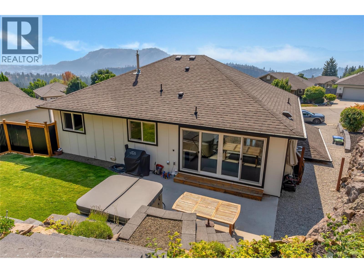
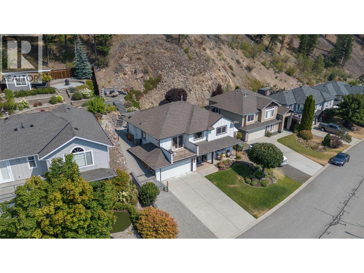
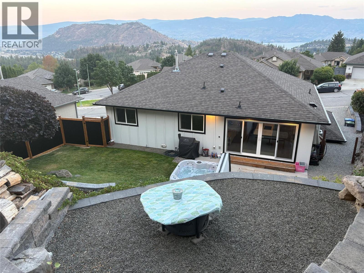
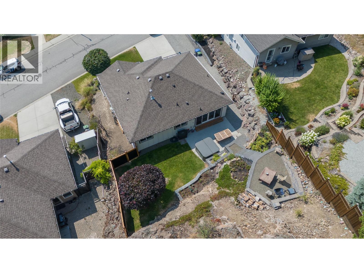
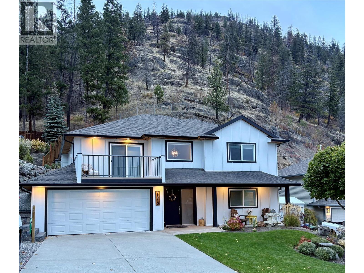
Welcome to this charming 4-bedroom, 3-bathroom home, perfectly situated in the quiet, sought-after Shannon Woods community. This family friendly home backs onto Crown land, this property offers exceptional privacy and immediate access to the outdoors. Step outside to the renowned Carrot Bluff hiking trail, while the nearby Flume Trail provides endless opportunities for hiking, mountain biking, and dirt biking. Ideal for families, this home is located within the Mar Jok Elementary, Constable Neil Bruce Middle, and Mount Boucherie Secondary school catchments, and conveniently on the school bus routes. Designed for both comfort and style, this move-in-ready home features newer high-end windows and doors, a newer high-efficiency furnace, on-demand hot water system and high efficiency AC. Beautiful hardwood flooring extends throughout the main floor, creating a warm and inviting atmosphere. The chef's kitchen is a standout, complete with a premium 6-burner Fulgor gas cooktop and an electric convection oven—perfect for everything from everyday meals to entertaining. Don't miss the opportunity to own this exceptional, move-in-ready home that combines modern upgrades, quality finishes throughout. a premium location, and outstanding access to nature while still close enough to all major amenities. (id:67517)
-
Property Details
MLS® Number 10396901 Property Type Single Family Neigbourhood Shannon Lake ParkingSpaceTotal 2 -
Building
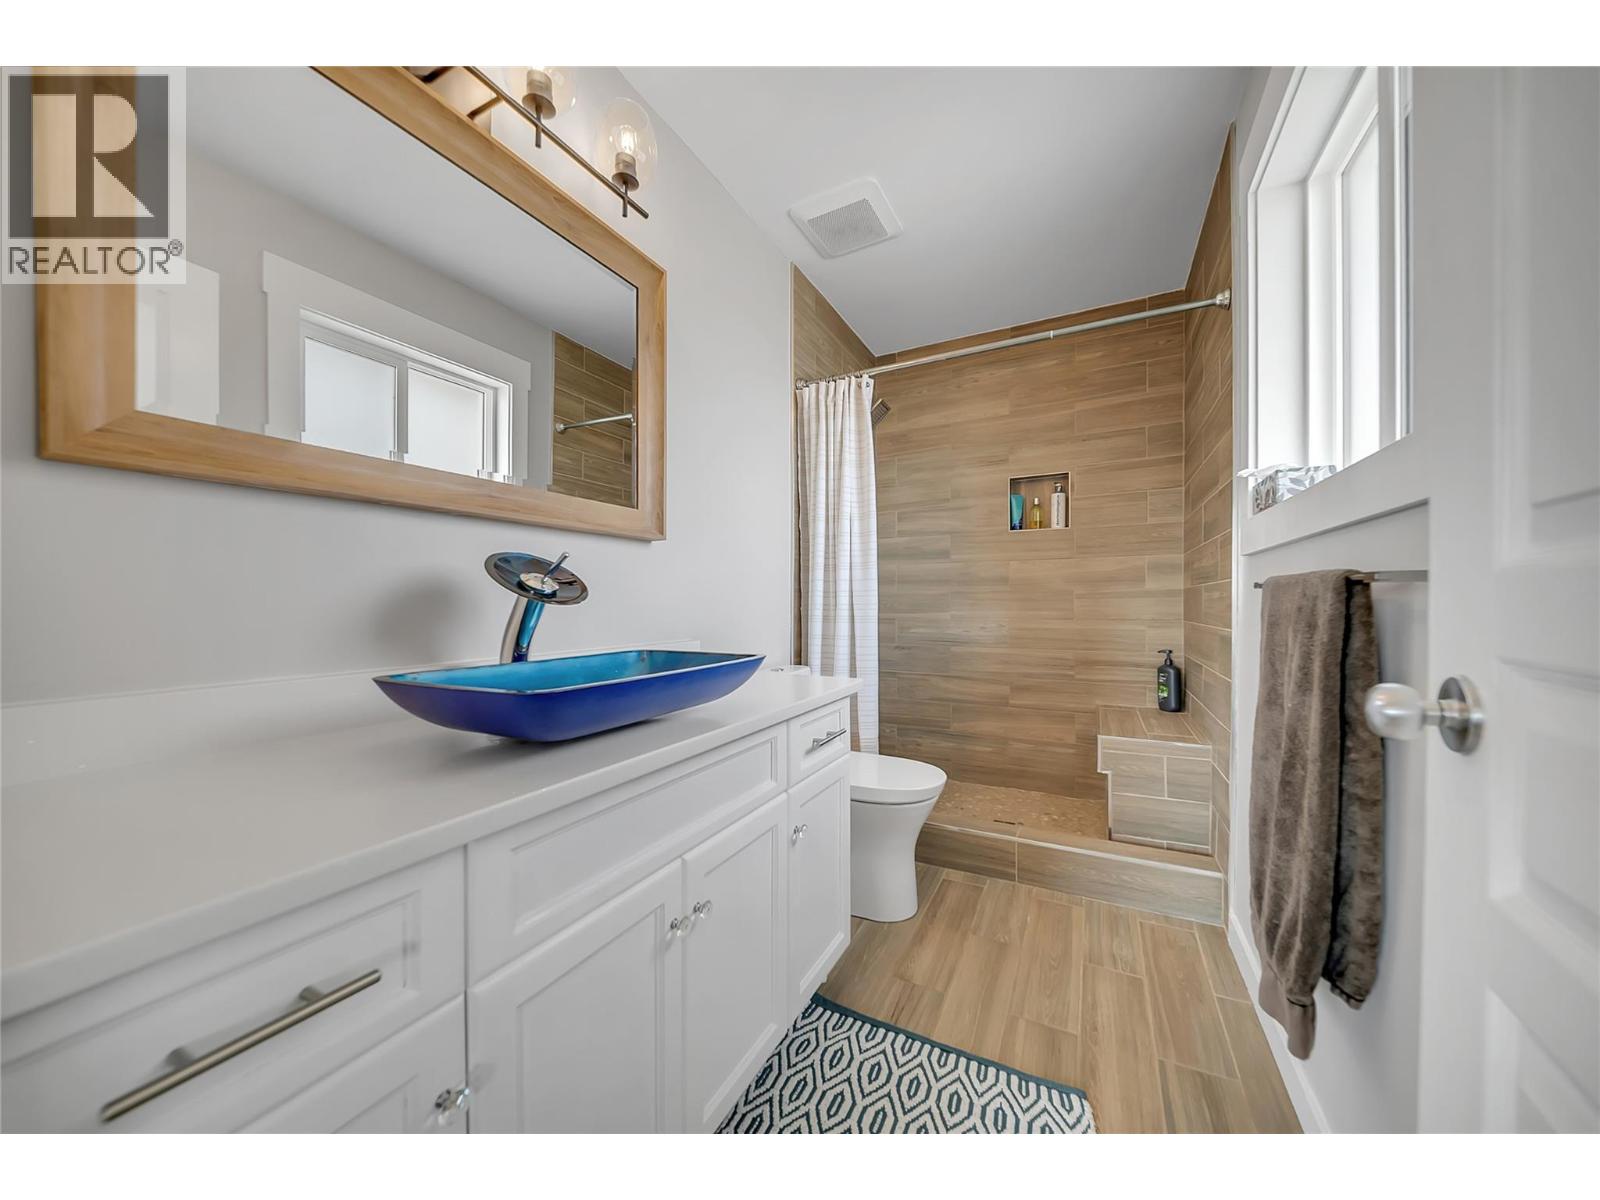
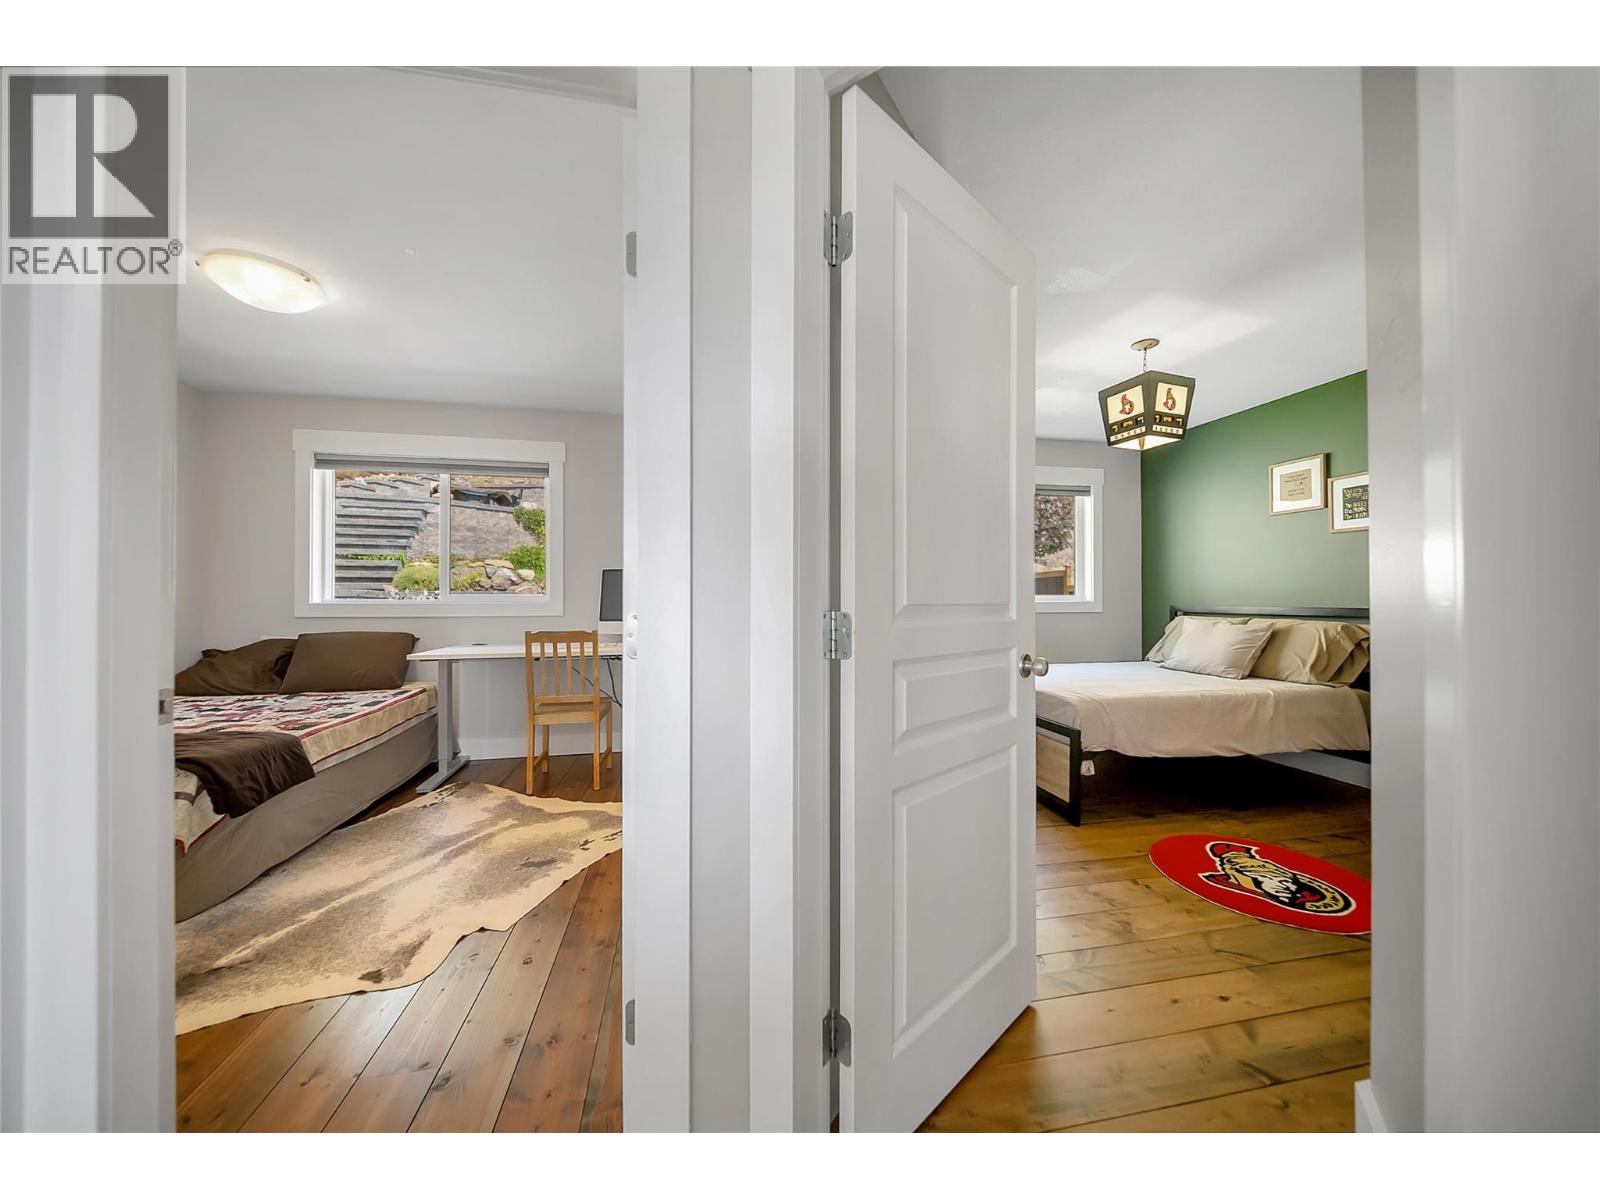
BathroomTotal 3 BedroomsTotal 4 ConstructedDate 2004 ConstructionStyleAttachment Detached CoolingType Central Air Conditioning FireplaceFuel Gas FireplacePresent Yes FireplaceType Unknown HeatingType Forced Air RoofMaterial Asphalt Shingle RoofStyle Unknown StoriesTotal 2 SizeInterior 2,430 Sqft Type House UtilityWater Municipal Water Additional Parking Attached Garage 2 -
Land
Acreage No Sewer Municipal Sewage System SizeIrregular 0.18 SizeTotal 0.18 Ac|under 1 Acre SizeTotalText 0.18 Ac|under 1 Acre -
Rooms
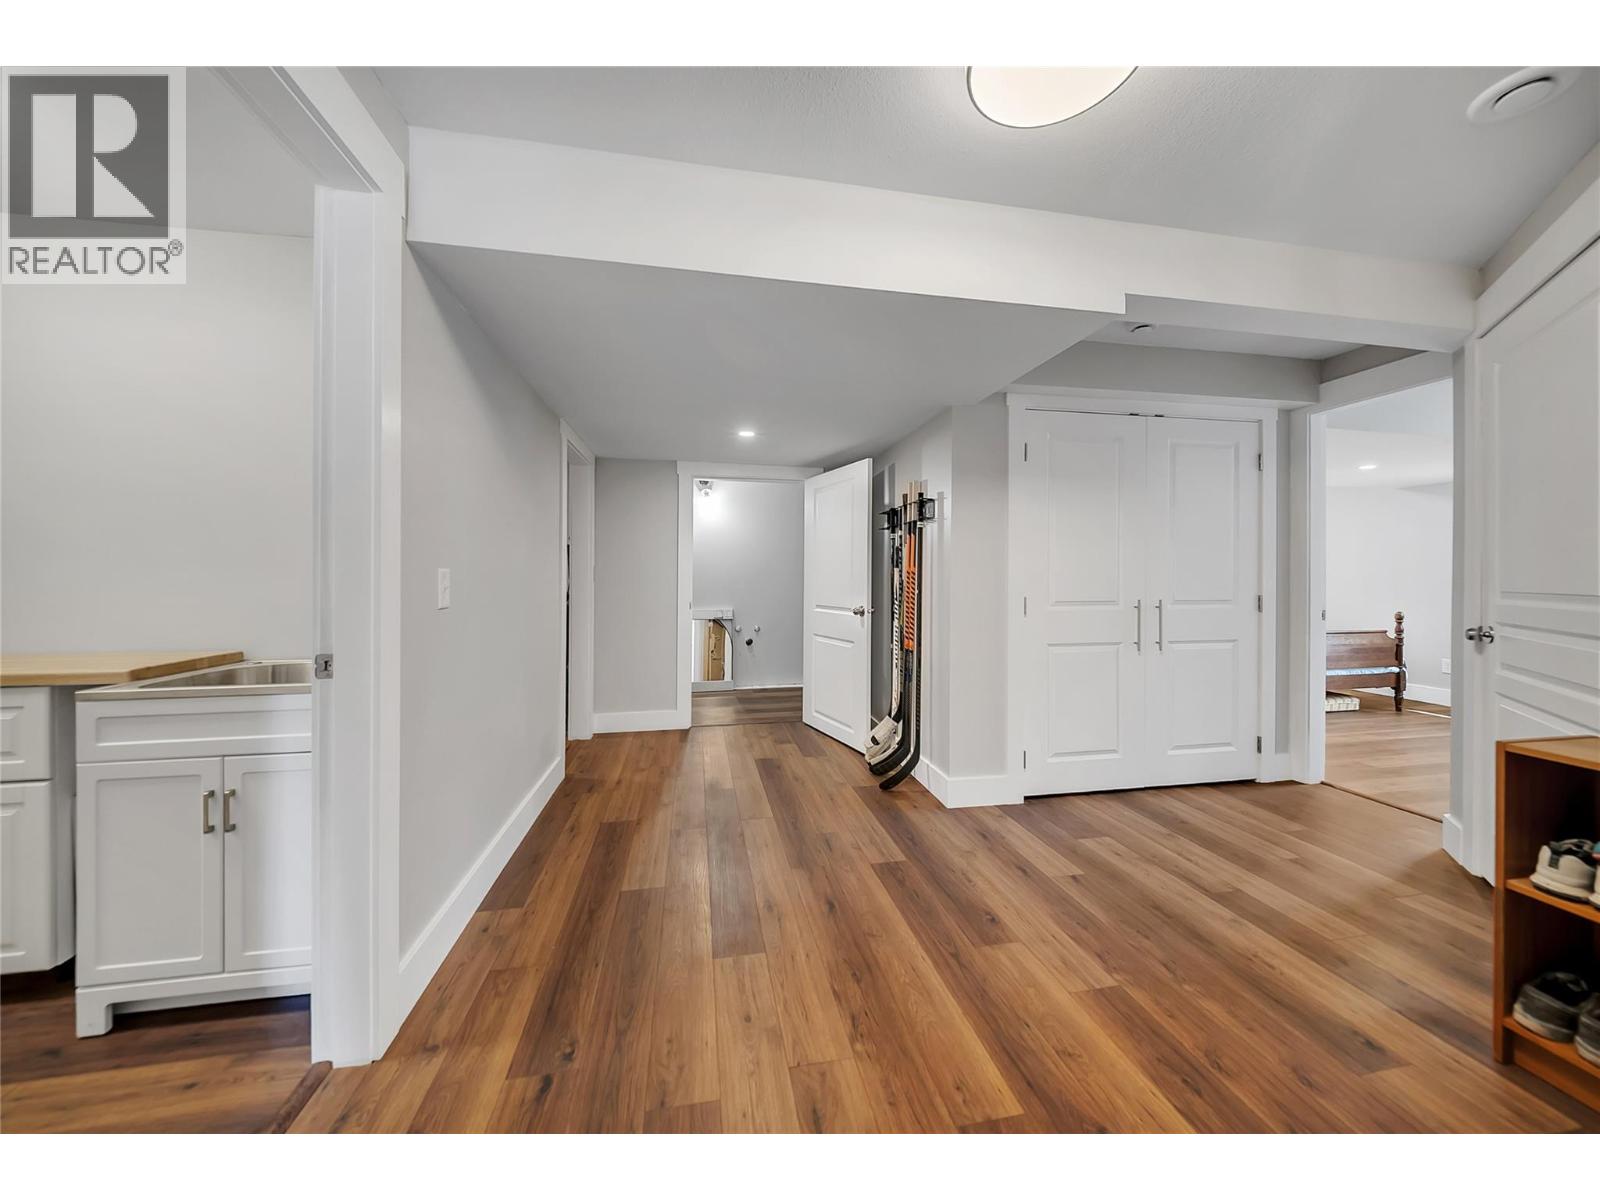
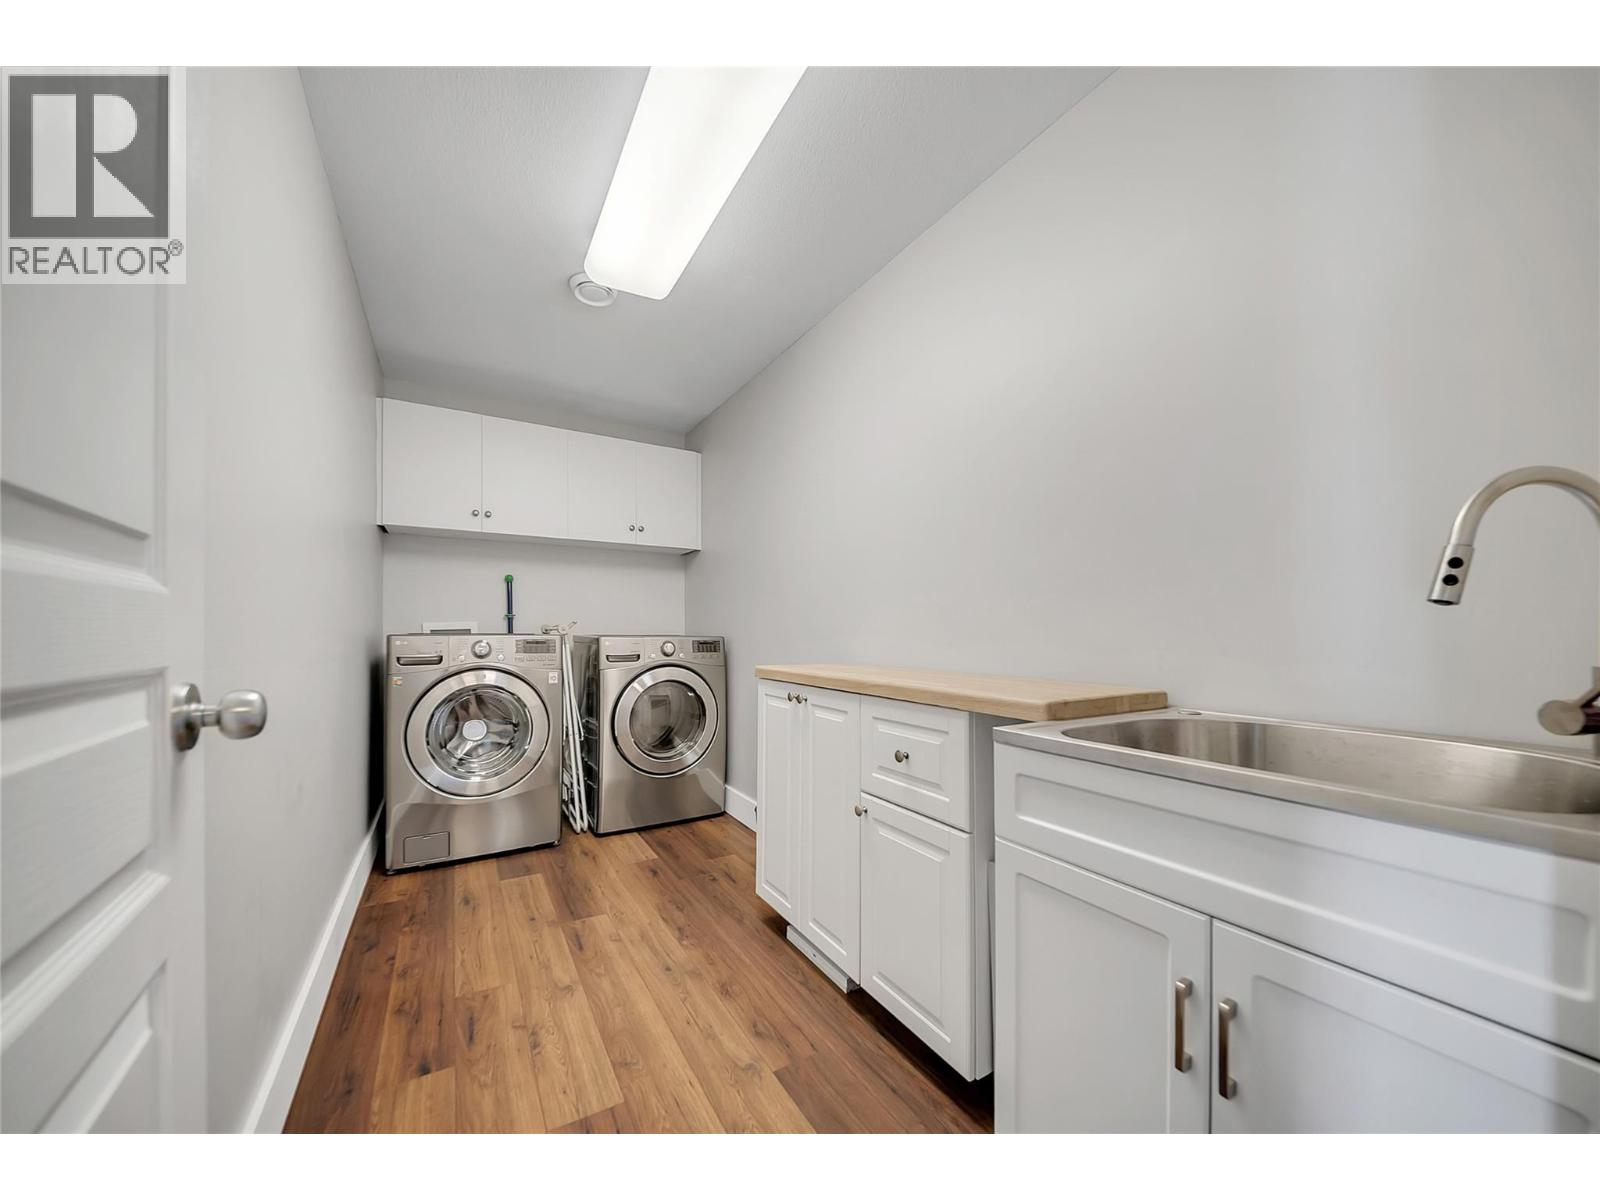
Level Type Length Width Dimensions Lower Level Utility Room 6'5'' x 5'4'' Lower Level 3pc Bathroom 10'11'' x 4'6'' Lower Level Gym 12'2'' x 11'6'' Lower Level Family Room 20'4'' x 14'8'' Lower Level Bedroom 13'7'' x 10'4'' Lower Level Laundry Room 12'3'' x 5'6'' Lower Level Foyer 11'9'' x 9'8'' Main Level Dining Room 13' x 6'10'' Main Level Bedroom 10'1'' x 9'10'' Main Level Bedroom 12' x 12'4'' Main Level Full Ensuite Bathroom 10'2'' x 5' Main Level Full Bathroom 8'6'' x 5' Main Level Primary Bedroom 14'8'' x 13' Main Level Living Room 17'10'' x 12'2'' Main Level Kitchen 15' x 12'5'' -
Utilities
Your Favourites
No Favourites Found







The trademarks REALTOR®, REALTORS®, and the REALTOR® logo are controlled by The Canadian Real Estate Association (CREA) and identify real estate professionals who are members of CREA. The trademarks MLS®, Multiple Listing Service® and the associated logos are owned by The Canadian Real Estate Association (CREA) and identify the quality of services provided by real estate professionals who are members of CREA. The trademark DDF® is owned by The Canadian Real Estate Association (CREA) and identifies CREA's Data Distribution Facility (DDF®)
November 02 2026 06:15:02
Association of Interior REALTORS®
