Like this listing?
Contact us for more information


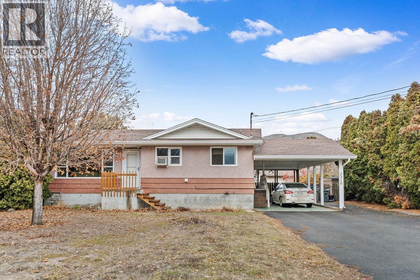
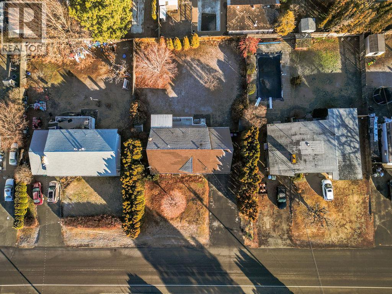
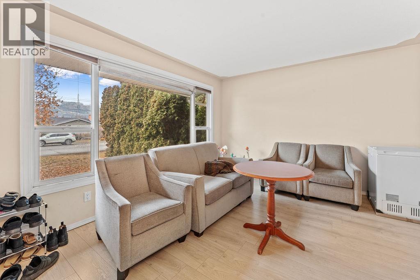
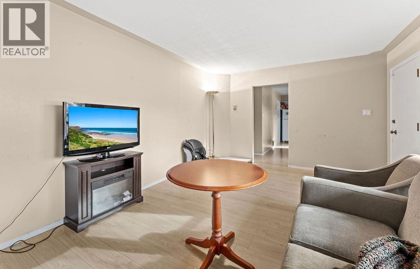
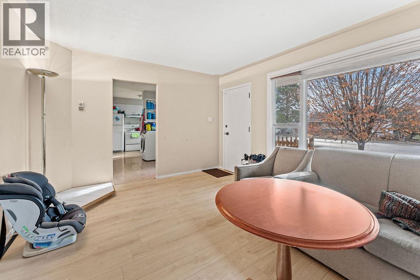
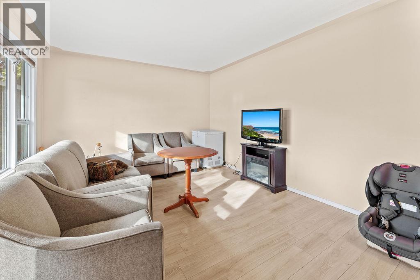
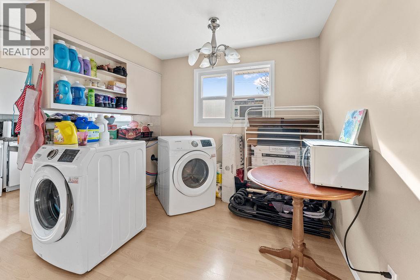
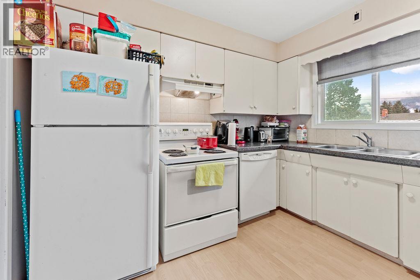
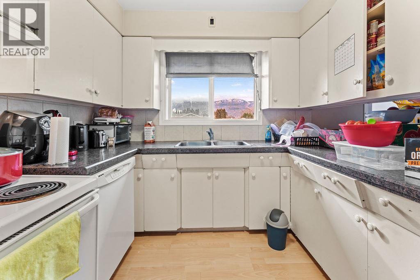
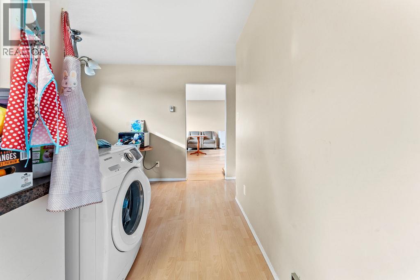
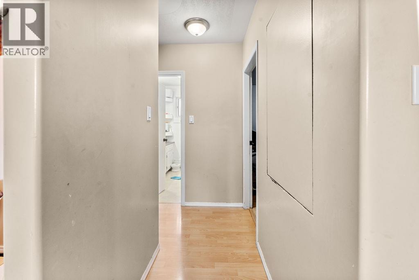
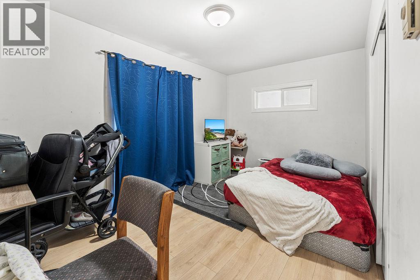
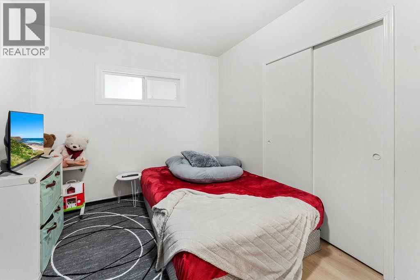
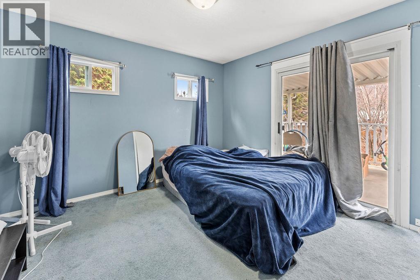
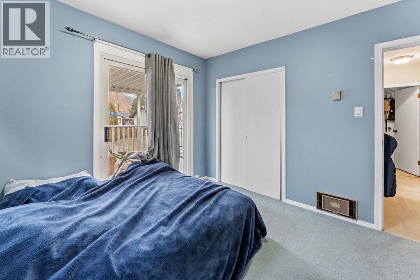
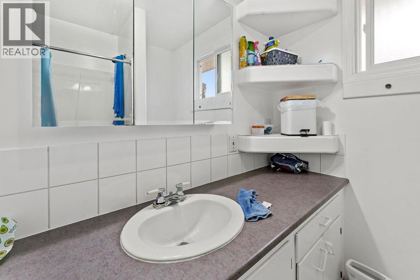
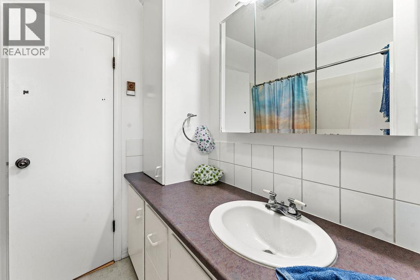
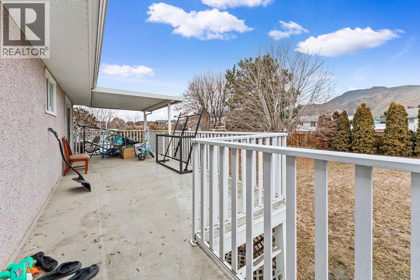
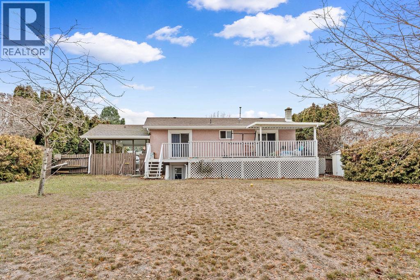
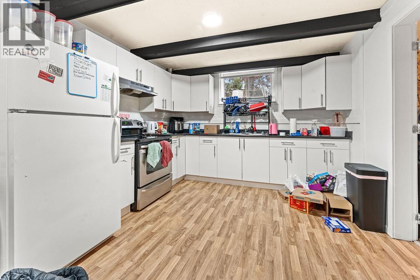
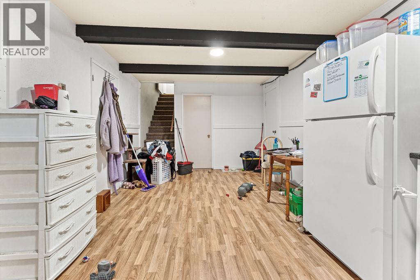
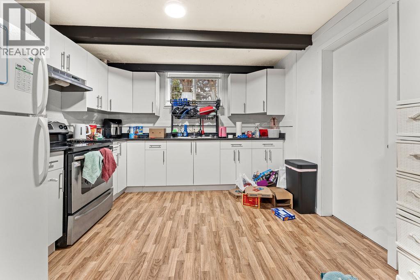
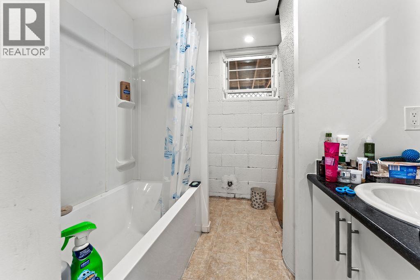
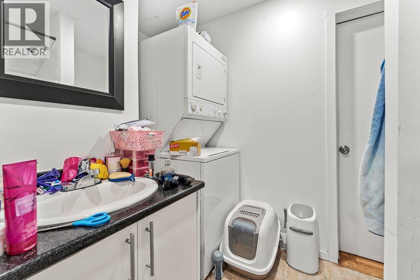
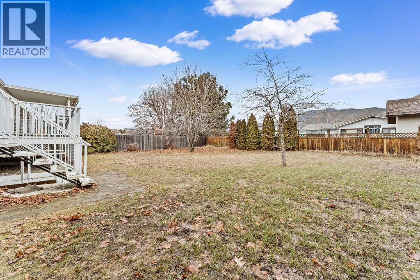
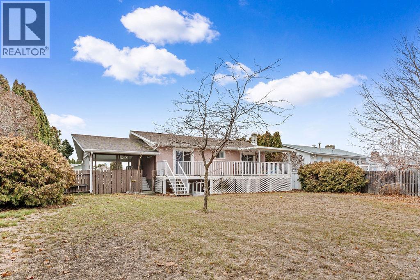
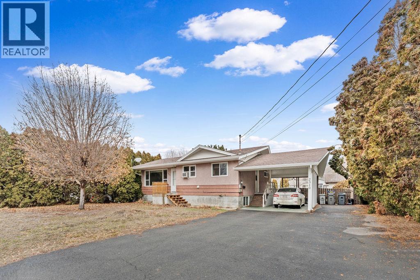
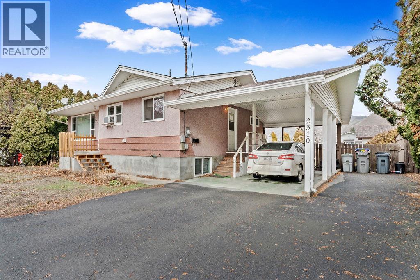
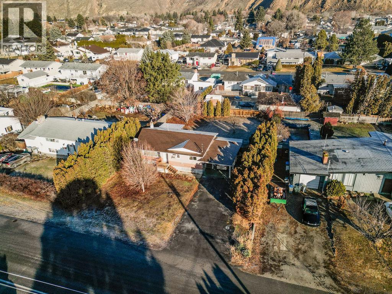
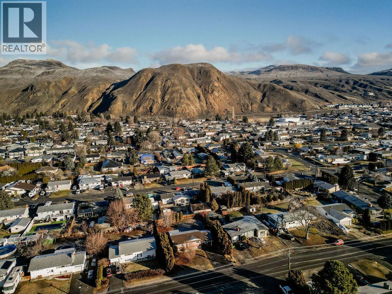
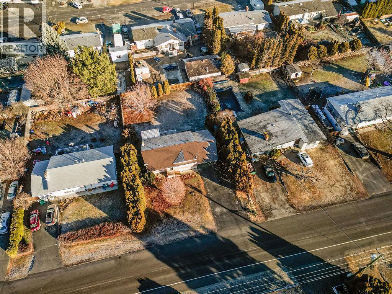
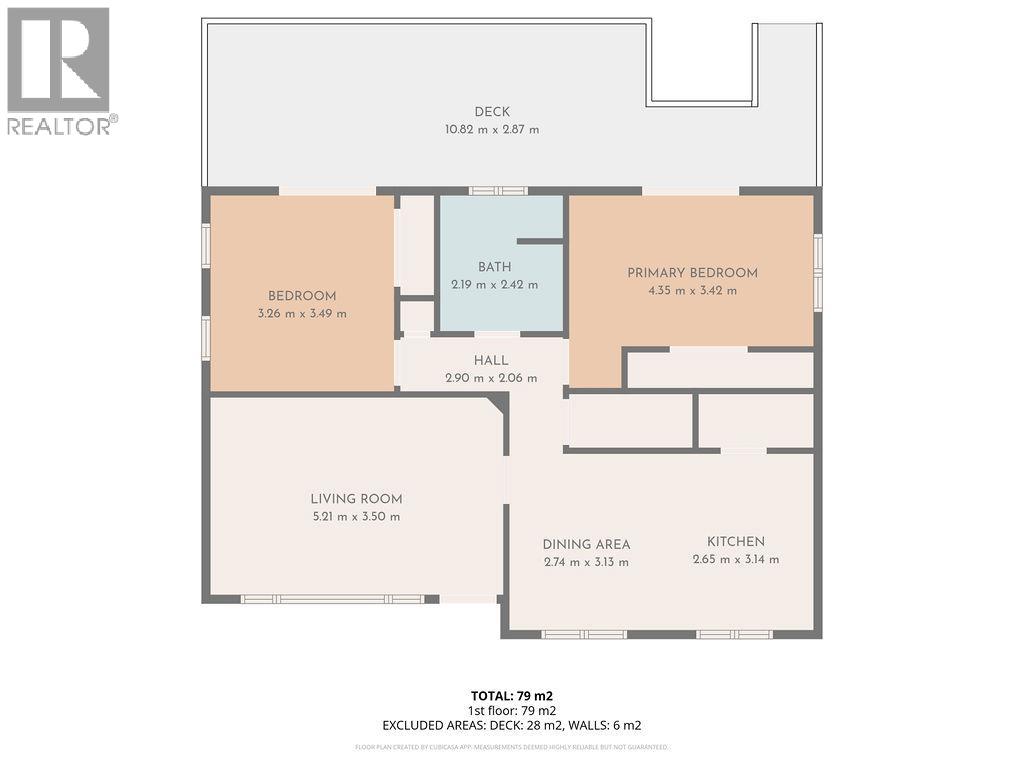
Whether you're looking for your first home, an investment property, or a place with room for extended family, this versatile Brocklehurst property checks all the boxes. Situated on a generous 10,000+ sq. ft. flat lot, this well-maintained home offers multiple living spaces and excellent income potential. The main level features a bright and functional layout with comfortable living areas, spacious bedrooms, and access to a large 26' sundeck—perfect for morning coffee, summer BBQs, or relaxing outdoors. Downstairs, a separate-entry suite provides additional flexibility for mortgage assistance or multi-generational living. An additional bonus living space with its own full bathroom adds even more options to suit your needs. Outside, the expansive yard offers plenty of room for kids, pets, gardening, or future ideas, while the oversized driveway accommodates multiple vehicles, RV parking, and recreational toys with ease. Located in a family-friendly Brocklehurst neighbourhood close to parks, schools, shopping, golf, the airport, and everyday amenities, this property combines convenience, space, and opportunity. Zoned R2, it also offers added flexibility for future possibilities. Whether you're expanding your investment portfolio or searching for a home that can grow with your family, this property is one you won't want to miss. (id:67517)
-
Property Details
MLS® Number 10395964 Property Type Single Family Neigbourhood Brocklehurst AmenitiesNearBy Golf Nearby, Airport, Park, Shopping CommunityFeatures Family Oriented Features Level Lot -
Building
BathroomTotal 3 BedroomsTotal 5 Appliances Dishwasher, Dryer, Range - Electric, Washer ArchitecturalStyle Bungalow ConstructedDate 1965 ConstructionStyleAttachment Detached ExteriorFinish Stucco FoundationType Block HeatingType Baseboard Heaters RoofMaterial Asphalt Shingle RoofStyle Unknown StoriesTotal 1 SizeInterior 1,834 Sqft Type House UtilityWater Municipal Water Additional Parking Carport Street -
Land
AccessType Easy Access Acreage No LandAmenities Golf Nearby, Airport, Park, Shopping LandscapeFeatures Landscaped, Level Sewer Municipal Sewage System SizeIrregular 0.23 SizeTotal 0.23 Ac|under 1 Acre SizeTotalText 0.23 Ac|under 1 Acre -
Rooms
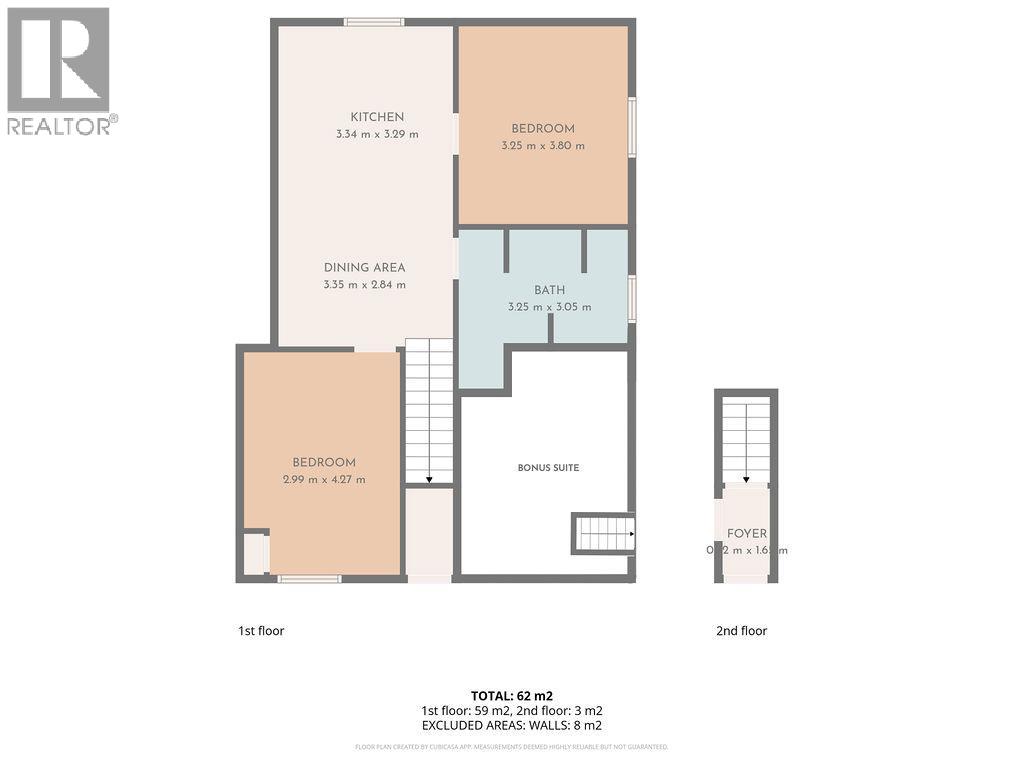
Level Type Length Width Dimensions Basement Bedroom 10'6'' x 12'6'' Basement Primary Bedroom 13'10'' x 9'9'' Basement Living Room 20'2'' x 10'10'' Basement Kitchen 11' x 7'11'' Basement Full Bathroom 10'11'' x 9'2'' Main Level Bedroom 14' x 9' Main Level Primary Bedroom 17'4'' x 11'8'' Main Level Living Room 17'4'' x 11'8'' Main Level Dining Room 10'2'' x 9'2'' Main Level Kitchen 10'5'' x 9' Main Level Full Bathroom 9' x 8' Additional Accommodation Full Bathroom 7'5'' x 6' Additional Accommodation Bedroom 24' x 10' -
Utilities
Your Favourites
No Favourites Found







The trademarks REALTOR®, REALTORS®, and the REALTOR® logo are controlled by The Canadian Real Estate Association (CREA) and identify real estate professionals who are members of CREA. The trademarks MLS®, Multiple Listing Service® and the associated logos are owned by The Canadian Real Estate Association (CREA) and identify the quality of services provided by real estate professionals who are members of CREA. The trademark DDF® is owned by The Canadian Real Estate Association (CREA) and identifies CREA's Data Distribution Facility (DDF®)
September 16 2026 06:48:39
Association of Interior REALTORS®
