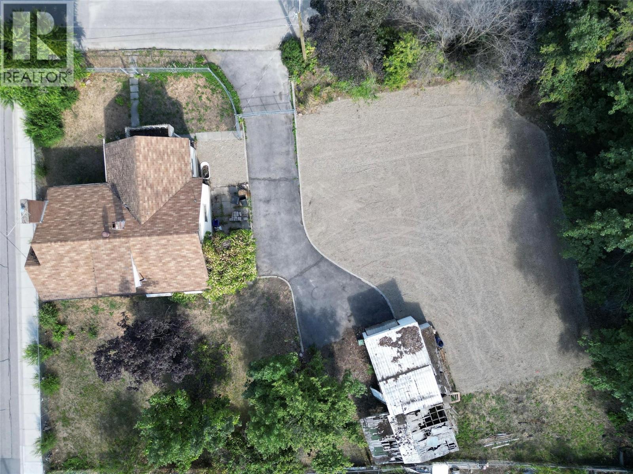
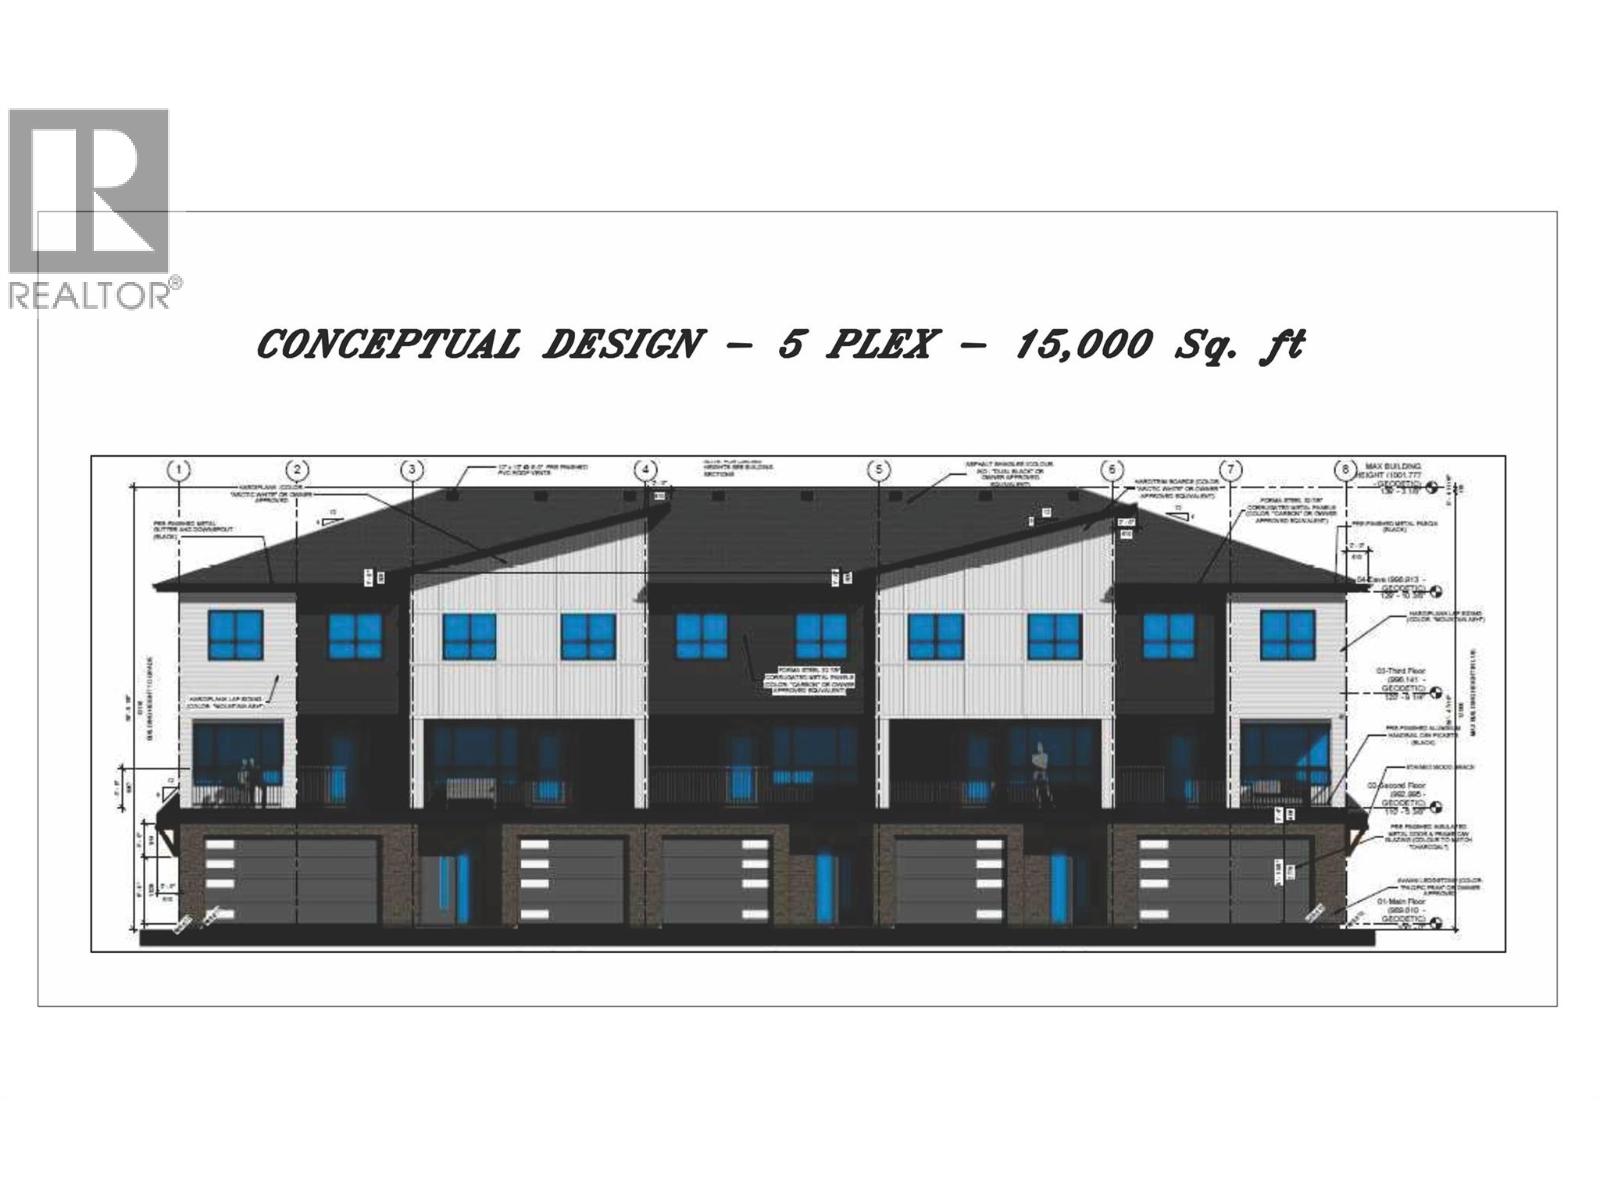
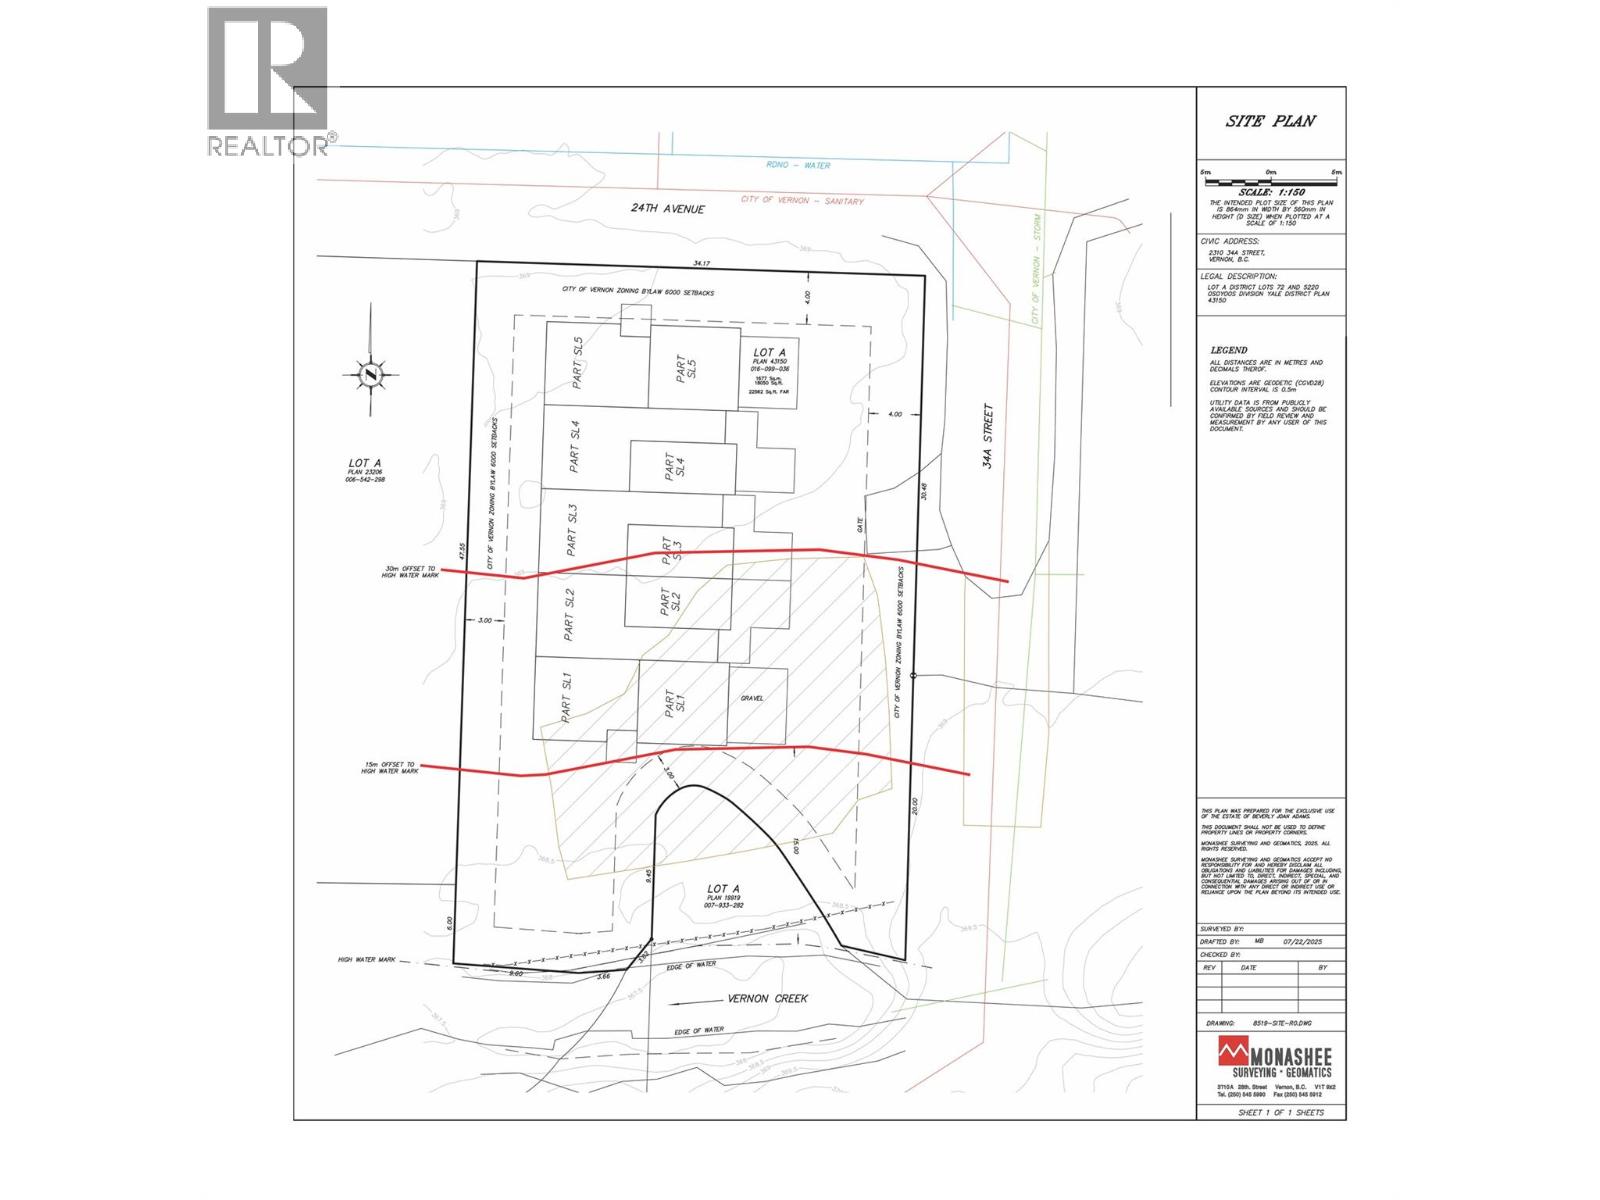
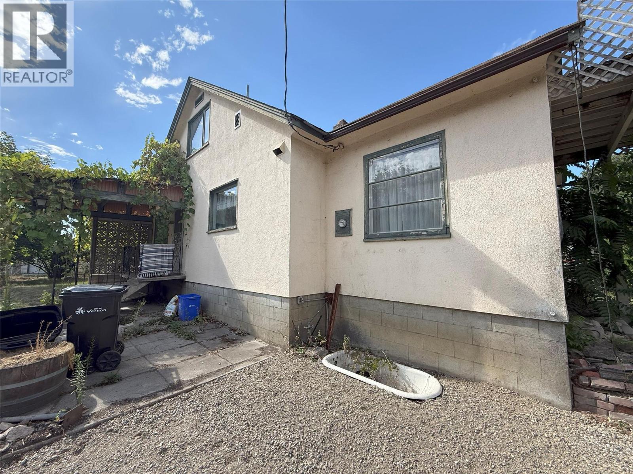
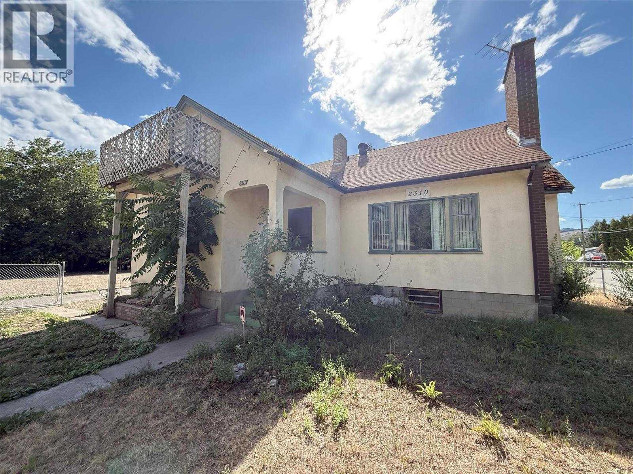
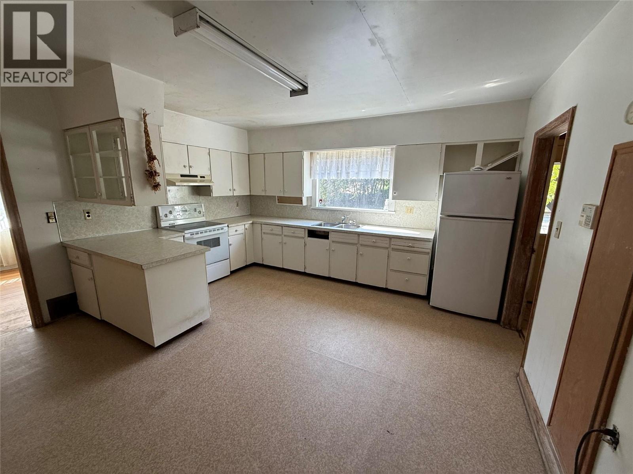
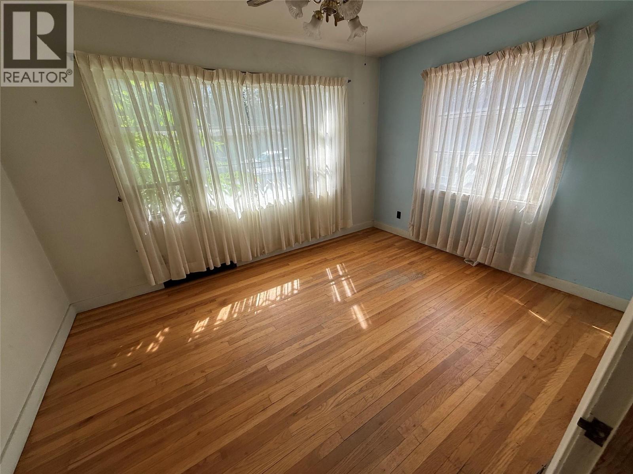
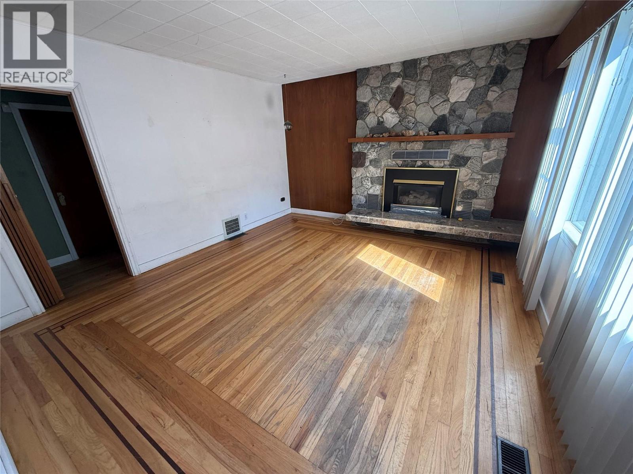
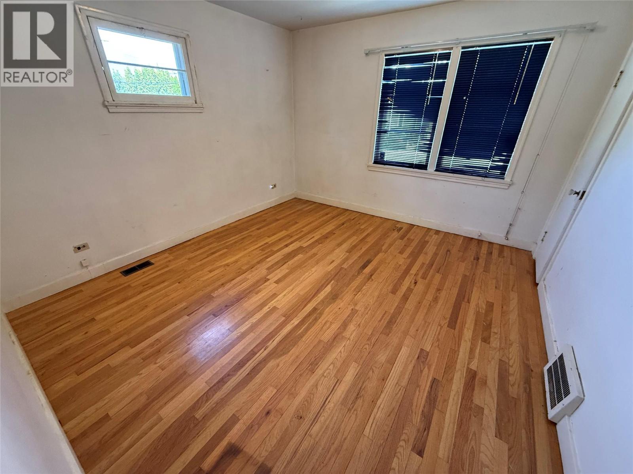
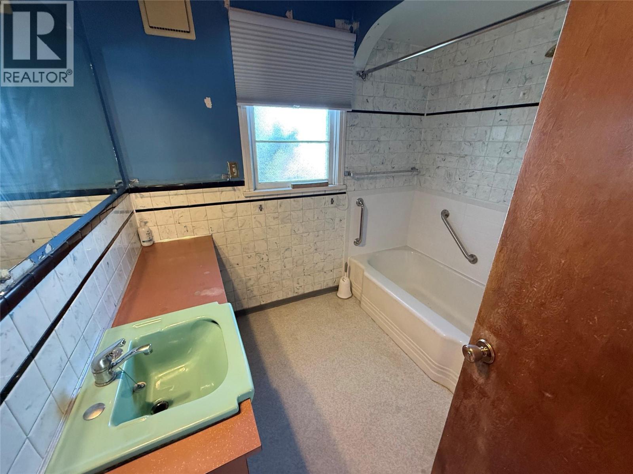
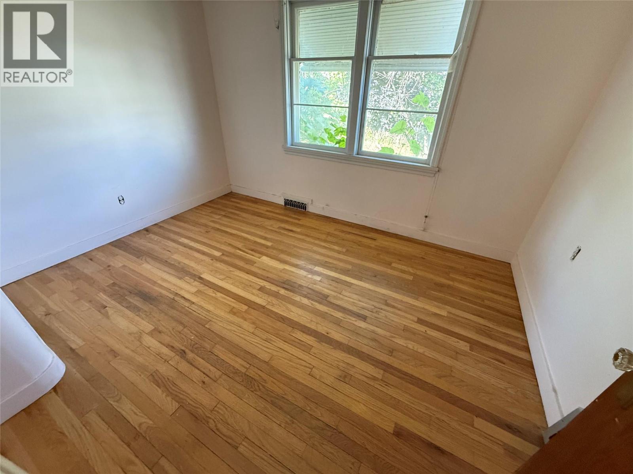
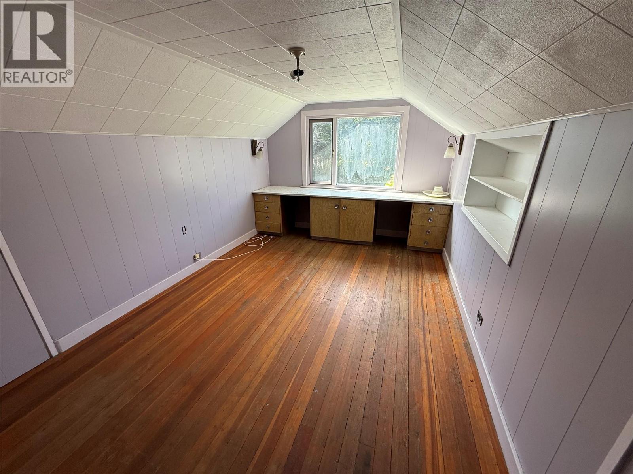
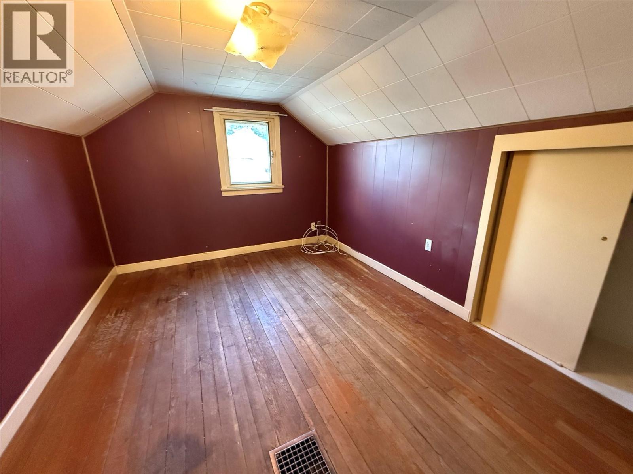
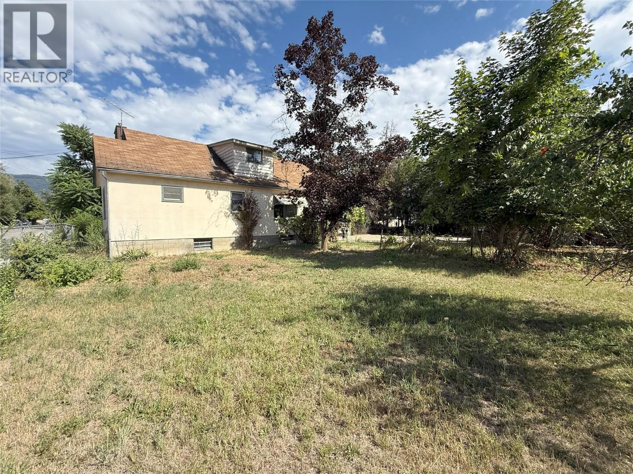


Ready for Development! Large Corner Lot on the edge of Downtown, a short walk to the hospital, shopping and more! A detailed survey has shown the potential of building a Five Plex 3 stories high based on lot size! The 4-bedroom, 2-bathroom home sits on this centrally located 0.415-acre lot waiting for someone to bring out its full potential. The layout includes 2 bedrooms up and 2 down, offering flexibility for families should you decide to buy, move-in or rent it out and hold . Inside, you’ll find hardwood floors on the main level, a dining room, and a large kitchen. The full unfinished basement with separate entry provides options for added living space. (id:67517)
-
Property Details
MLS® Number 10357268 Property Type Single Family Neigbourhood City of Vernon -
Building
BathroomTotal 2 BedroomsTotal 4 BasementType Full ConstructedDate 1948 ConstructionStyleAttachment Detached ExteriorFinish Stucco HeatingType Forced Air, See Remarks RoofMaterial Asphalt Shingle RoofStyle Unknown StoriesTotal 2 SizeInterior 1,657 Sqft Type House UtilityWater Municipal Water Street -
Land
Acreage No Sewer Municipal Sewage System SizeIrregular 0.42 SizeTotal 0.42 Ac|under 1 Acre SizeTotalText 0.42 Ac|under 1 Acre -
Rooms
Level Type Length Width Dimensions Second Level 3pc Bathroom 6'4'' x 7'1'' Second Level Bedroom 16' x 10' Second Level Bedroom 10'5'' x 18'3'' Main Level 3pc Bathroom 7'6'' x 8'0'' Main Level Dining Room 10'6'' x 3'4'' Main Level Living Room 15'3'' x 13'5'' Main Level Kitchen 15'3'' x 14'3'' Main Level Primary Bedroom 12'0'' x 12'9'' Main Level Bedroom 12'8'' x 9'11'' -
Utilities
Your Favourites
No Favourites Found







The trademarks REALTOR®, REALTORS®, and the REALTOR® logo are controlled by The Canadian Real Estate Association (CREA) and identify real estate professionals who are members of CREA. The trademarks MLS®, Multiple Listing Service® and the associated logos are owned by The Canadian Real Estate Association (CREA) and identify the quality of services provided by real estate professionals who are members of CREA. The trademark DDF® is owned by The Canadian Real Estate Association (CREA) and identifies CREA's Data Distribution Facility (DDF®)
August 19 2026 04:20:04
Association of Interior REALTORS®
