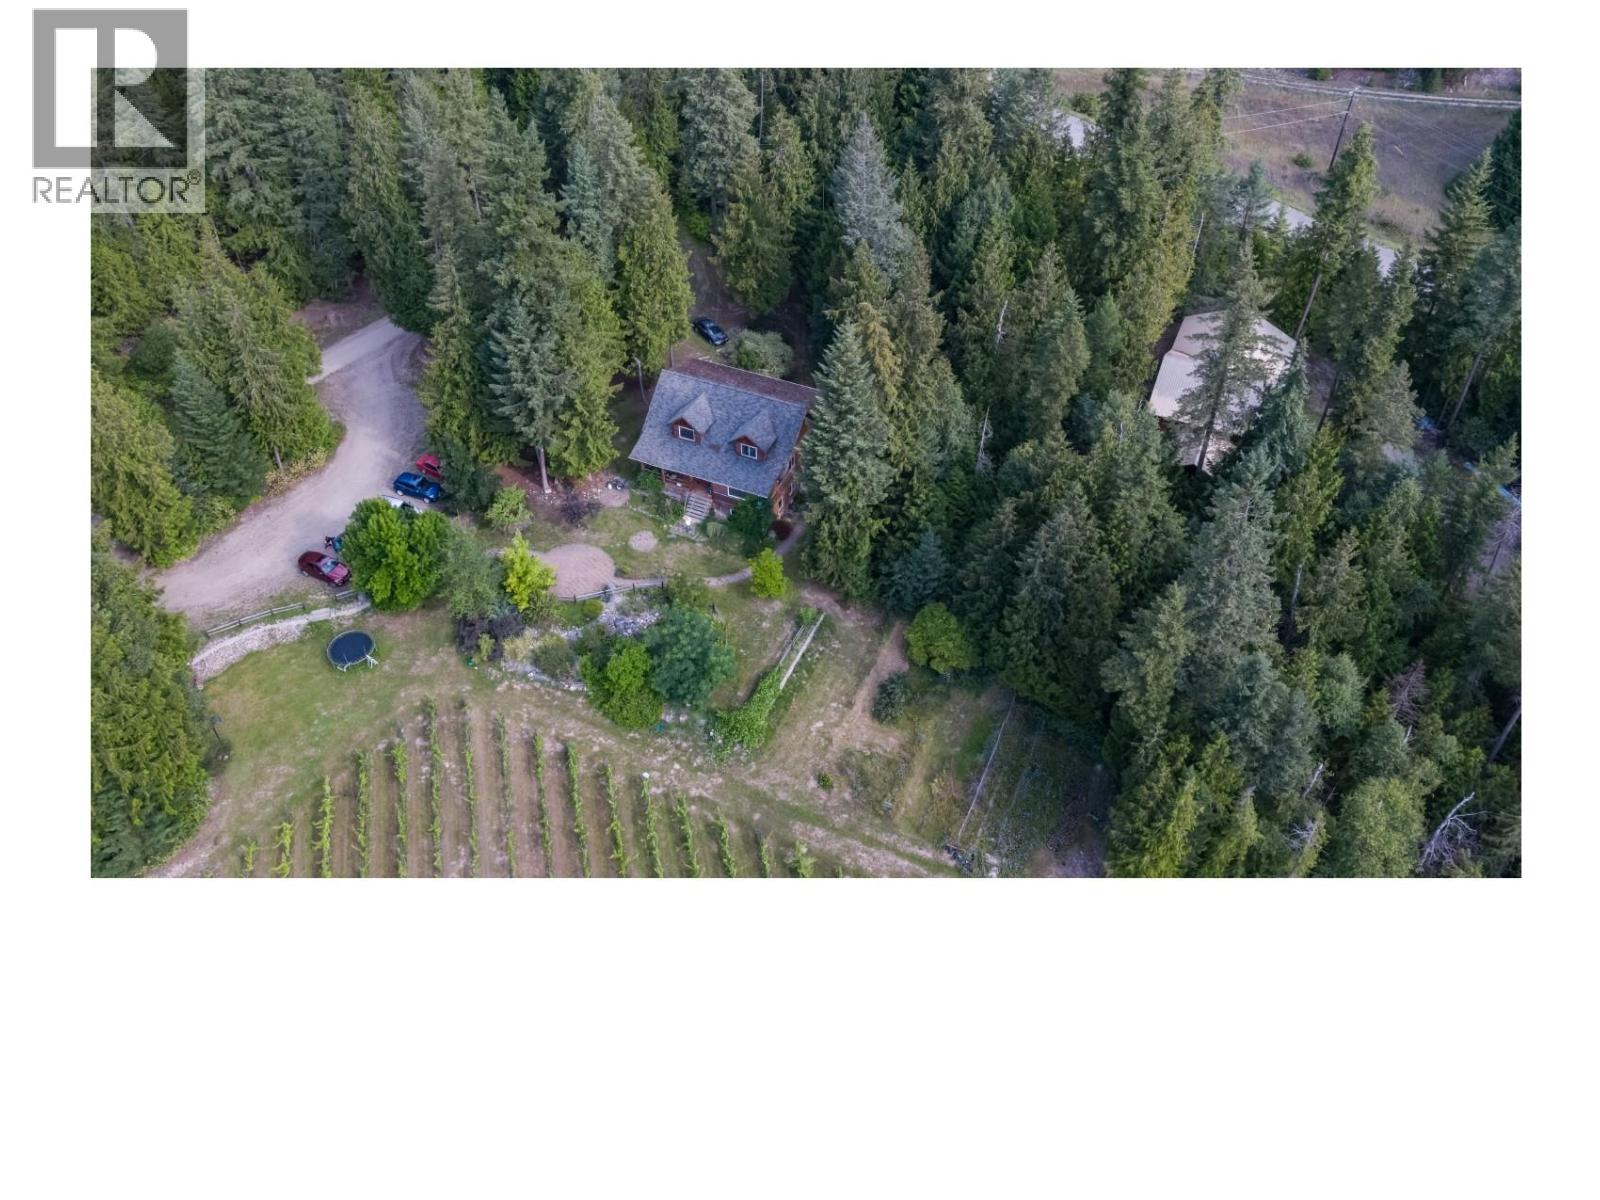


Opportunity to own a lot with license to a premium natural spring water source. The lot is 19.31 acres & surrounded by natural creek & forest, a pristine region with little human habitation and no industry, yet only 5km from the Trans Canada Highway and all access roads are paved. The residence is a 3,728 sq.ft. log house with 4 bedrooms & 3 bathrooms. In addition, there is a 2-story warehouse equipped with a system that can pump water directly from the artesian well. The natural water source flows constantly all year around at around 30,000 liters per minute in the driest time of the year. The property has an artesian supply of uncommonly high quality, alkaline, mineralized water suitable for water bottling. Water license allows diverting 72,000 liters a day for bottling and distribution. (id:67517)
-
Property Details
MLS® Number 10367548 Property Type Single Family Neigbourhood Tappen / Sunnybrae Features Private Setting, Irregular Lot Size, Sloping, Central Island, One Balcony ViewType Mountain View -
Building
BathroomTotal 3 BedroomsTotal 4 Appliances Refrigerator, Dishwasher, Cooktop - Electric, Oven - Electric, Range - Electric, Microwave, Washer & Dryer ArchitecturalStyle Log House/cabin BasementType Cellar ConstructedDate 2002 ConstructionStyleAttachment Detached ExteriorFinish Cedar Siding FireProtection Security System FireplaceFuel Electric FireplacePresent Yes FireplaceTotal 1 FireplaceType Unknown FlooringType Wood HalfBathTotal 1 HeatingType Forced Air RoofMaterial Asphalt Shingle RoofStyle Unknown StoriesTotal 3 SizeInterior 3,728 Sqft Type House UtilityWater Well -
Land
Acreage Yes FenceType Fence LandscapeFeatures Sloping Sewer Septic Tank SizeIrregular 19.31 SizeTotal 19.31 Ac|10 - 50 Acres SizeTotalText 19.31 Ac|10 - 50 Acres -
Rooms
Level Type Length Width Dimensions Second Level 4pc Bathroom 12' x 10'2'' Second Level Living Room 23'8'' x 15'4'' Basement Utility Room 15'3'' x 12' Basement Great Room 20'2'' x 14'6'' Basement 4pc Bathroom 13'4'' x 12' Basement Office 13'2'' x 12'2'' Basement Bedroom 20'4'' x 12' Basement Kitchen 10'6'' x 8'3'' Main Level 2pc Bathroom 11' x 6'5'' Main Level Bedroom 20' x 11'6'' Main Level Primary Bedroom 12'2'' x 11'6'' Main Level Dining Room 21'4'' x 11'2'' Main Level Living Room 19'2'' x 13'0'' Main Level Kitchen 15'3'' x 10'6'' Additional Accommodation Primary Bedroom 27'3'' x 14'6'' -
Utilities
Cable Available Electricity Available Natural Gas At Lot Line Telephone Available Sewer Available Water Available
Your Favourites
No Favourites Found







The trademarks REALTOR®, REALTORS®, and the REALTOR® logo are controlled by The Canadian Real Estate Association (CREA) and identify real estate professionals who are members of CREA. The trademarks MLS®, Multiple Listing Service® and the associated logos are owned by The Canadian Real Estate Association (CREA) and identify the quality of services provided by real estate professionals who are members of CREA. The trademark DDF® is owned by The Canadian Real Estate Association (CREA) and identifies CREA's Data Distribution Facility (DDF®)
June 17 2026 08:06:49
Association of Interior REALTORS®
