$455,000
Maintenance,
$258.75 Monthly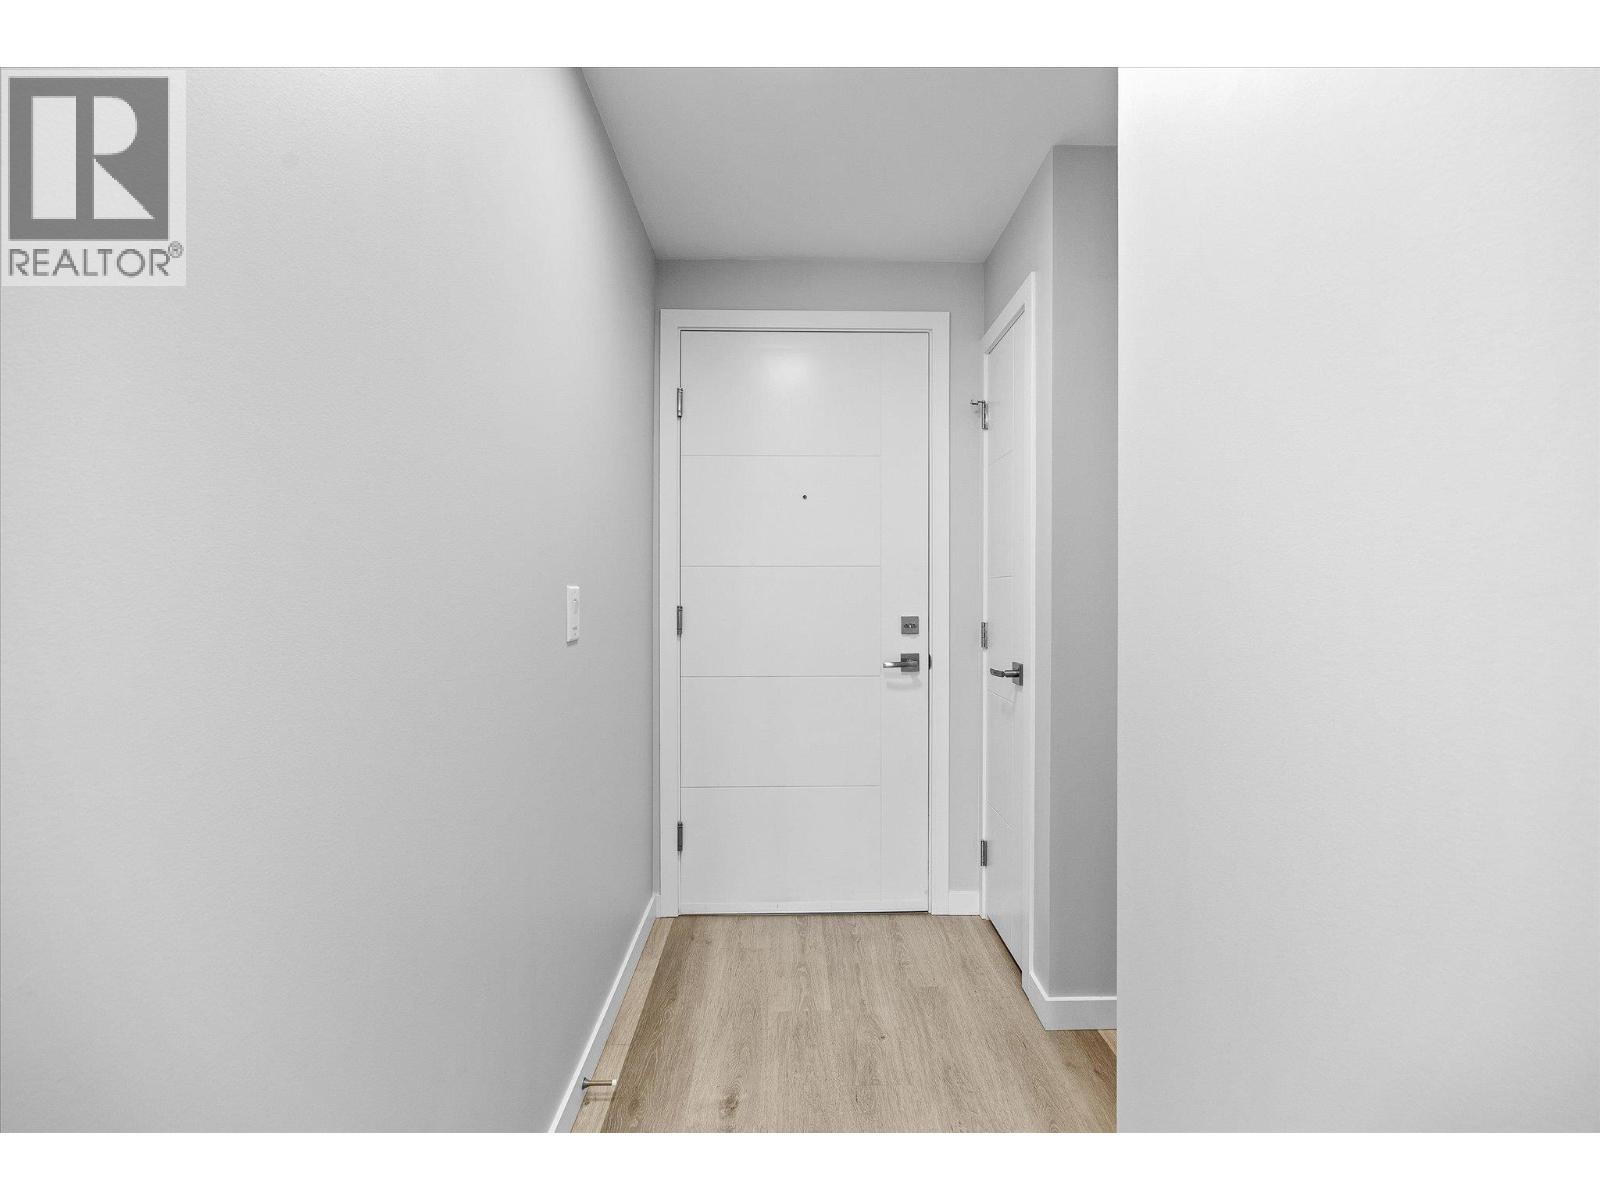
$455,000
Maintenance,
$258.75 Monthly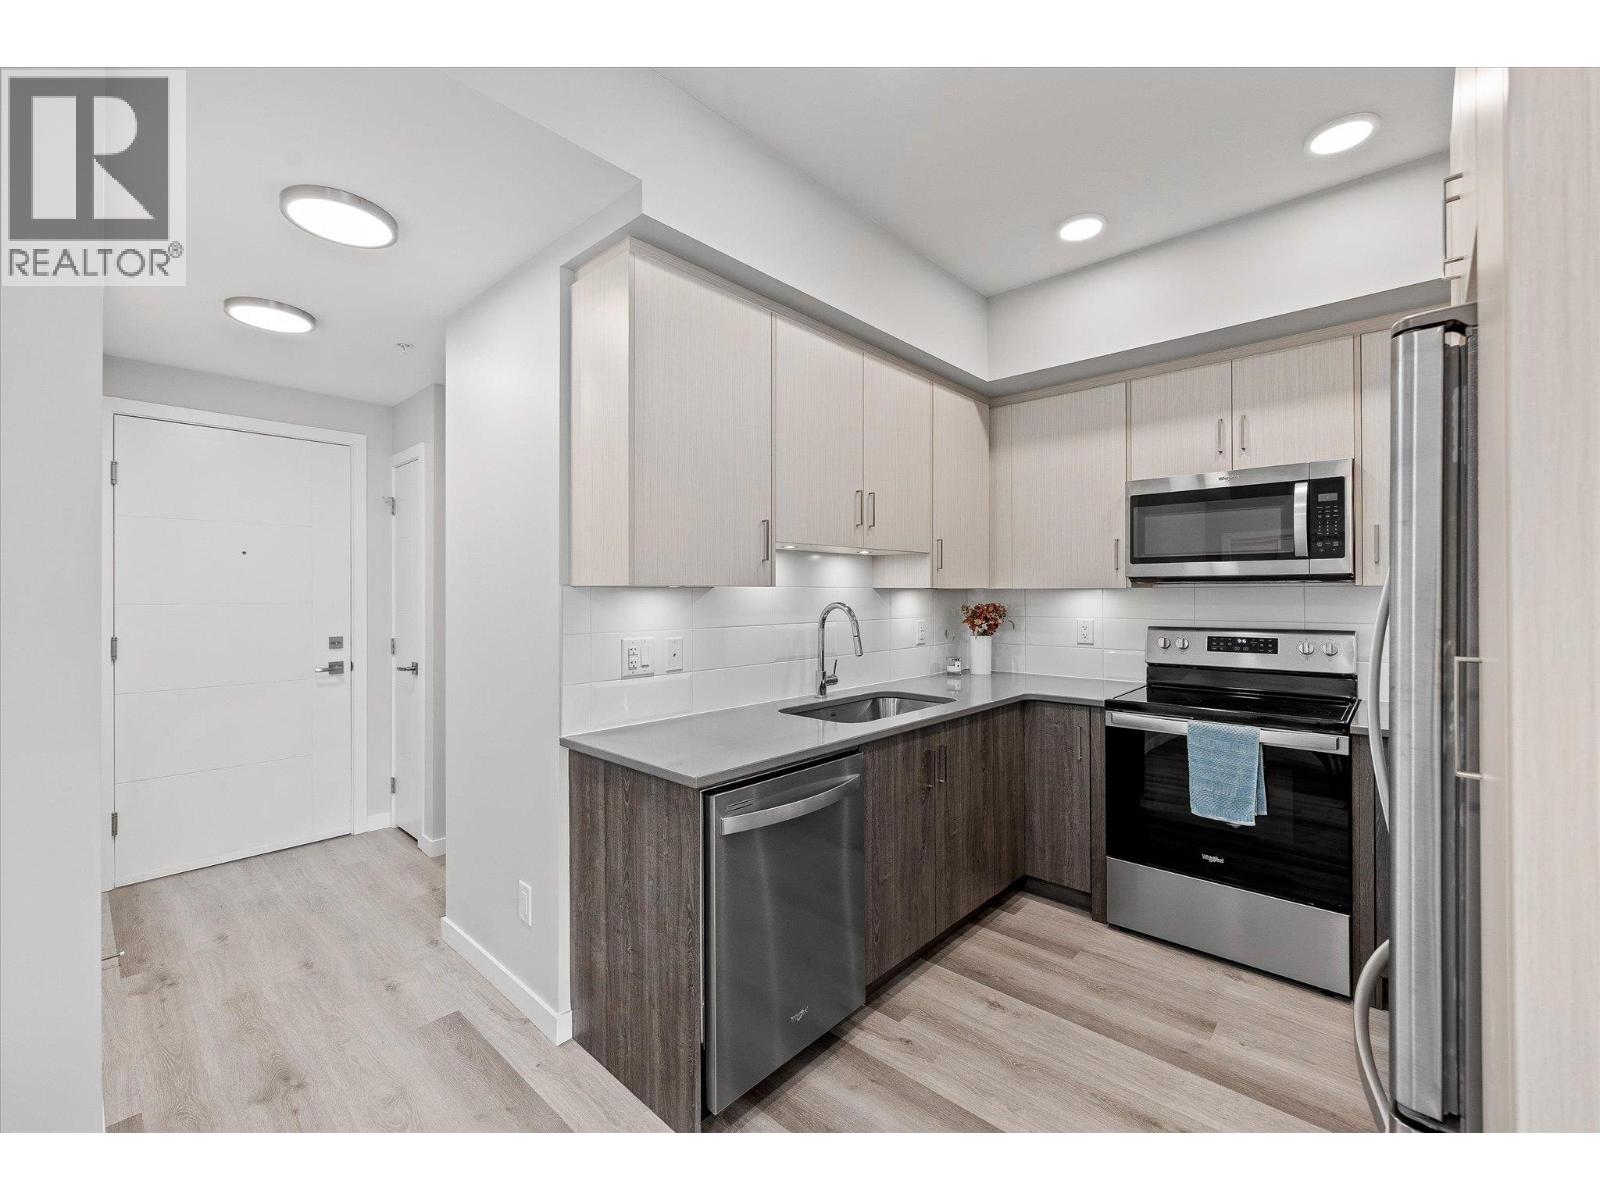
$455,000
Maintenance,
$258.75 Monthly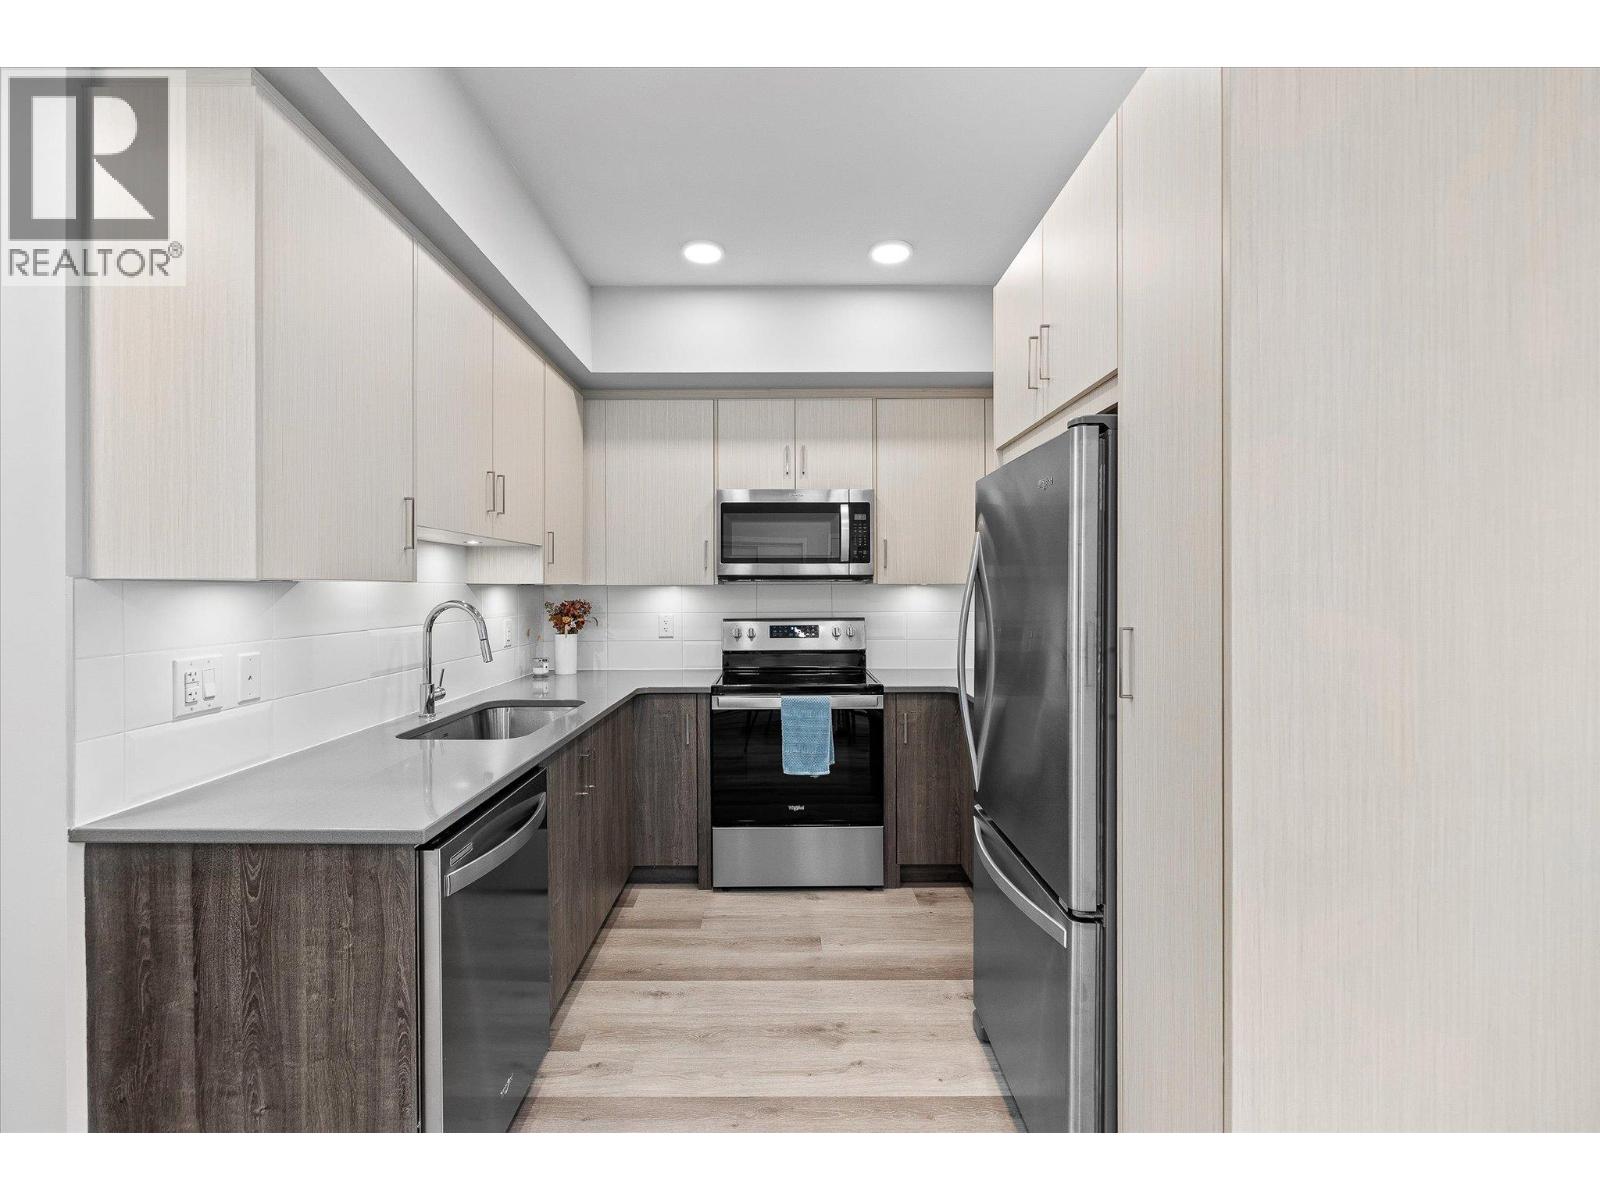
$455,000
Maintenance,
$258.75 Monthly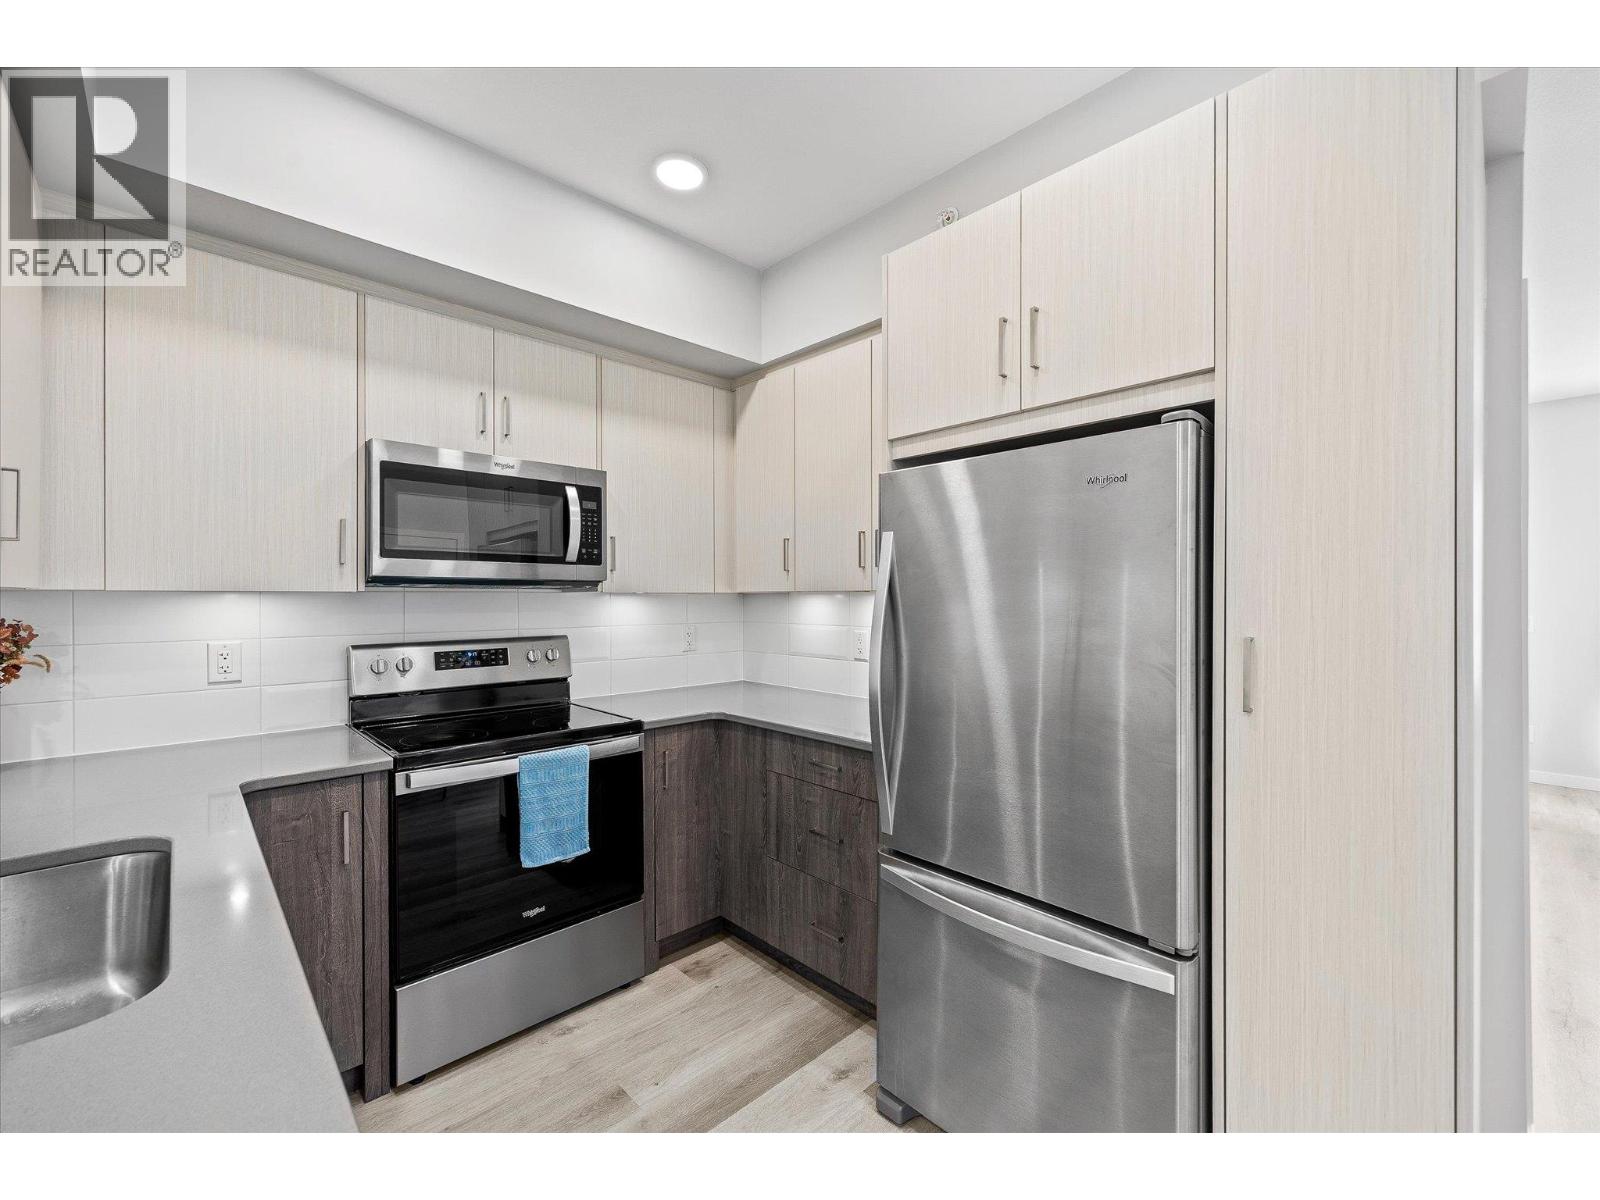
$455,000
Maintenance,
$258.75 Monthly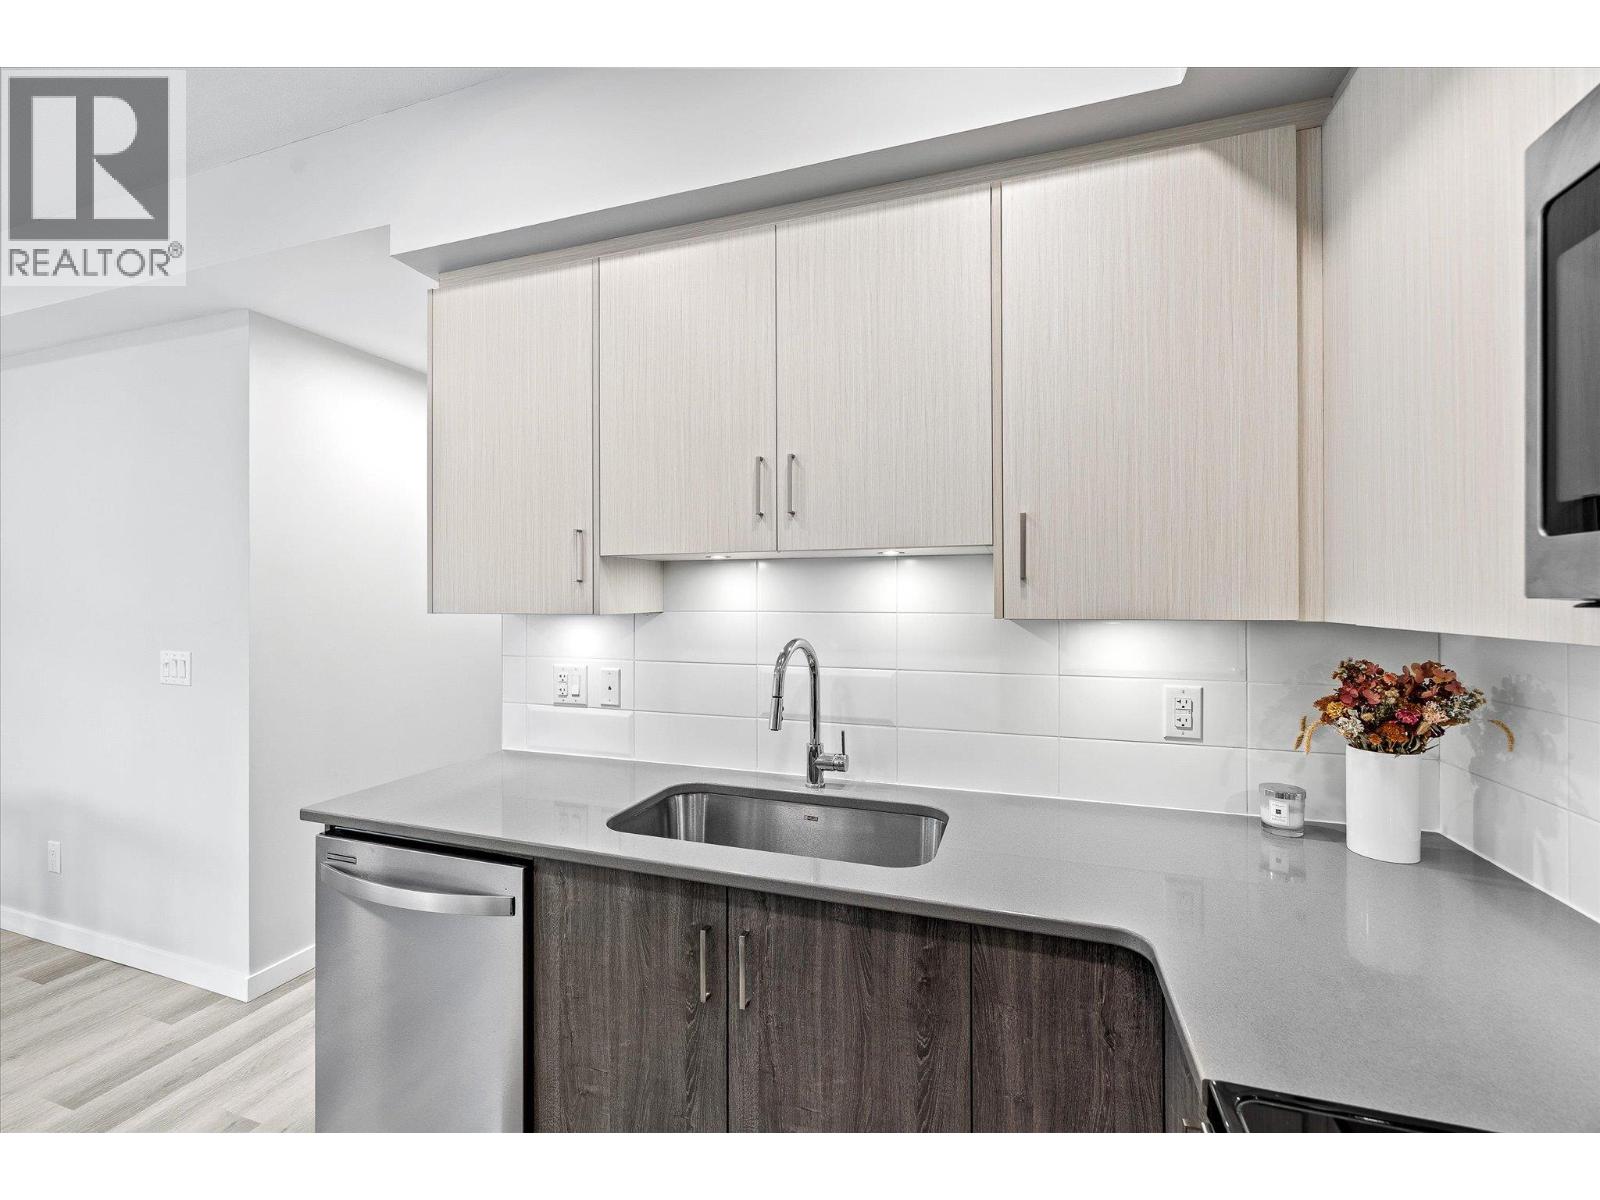
$455,000
Maintenance,
$258.75 Monthly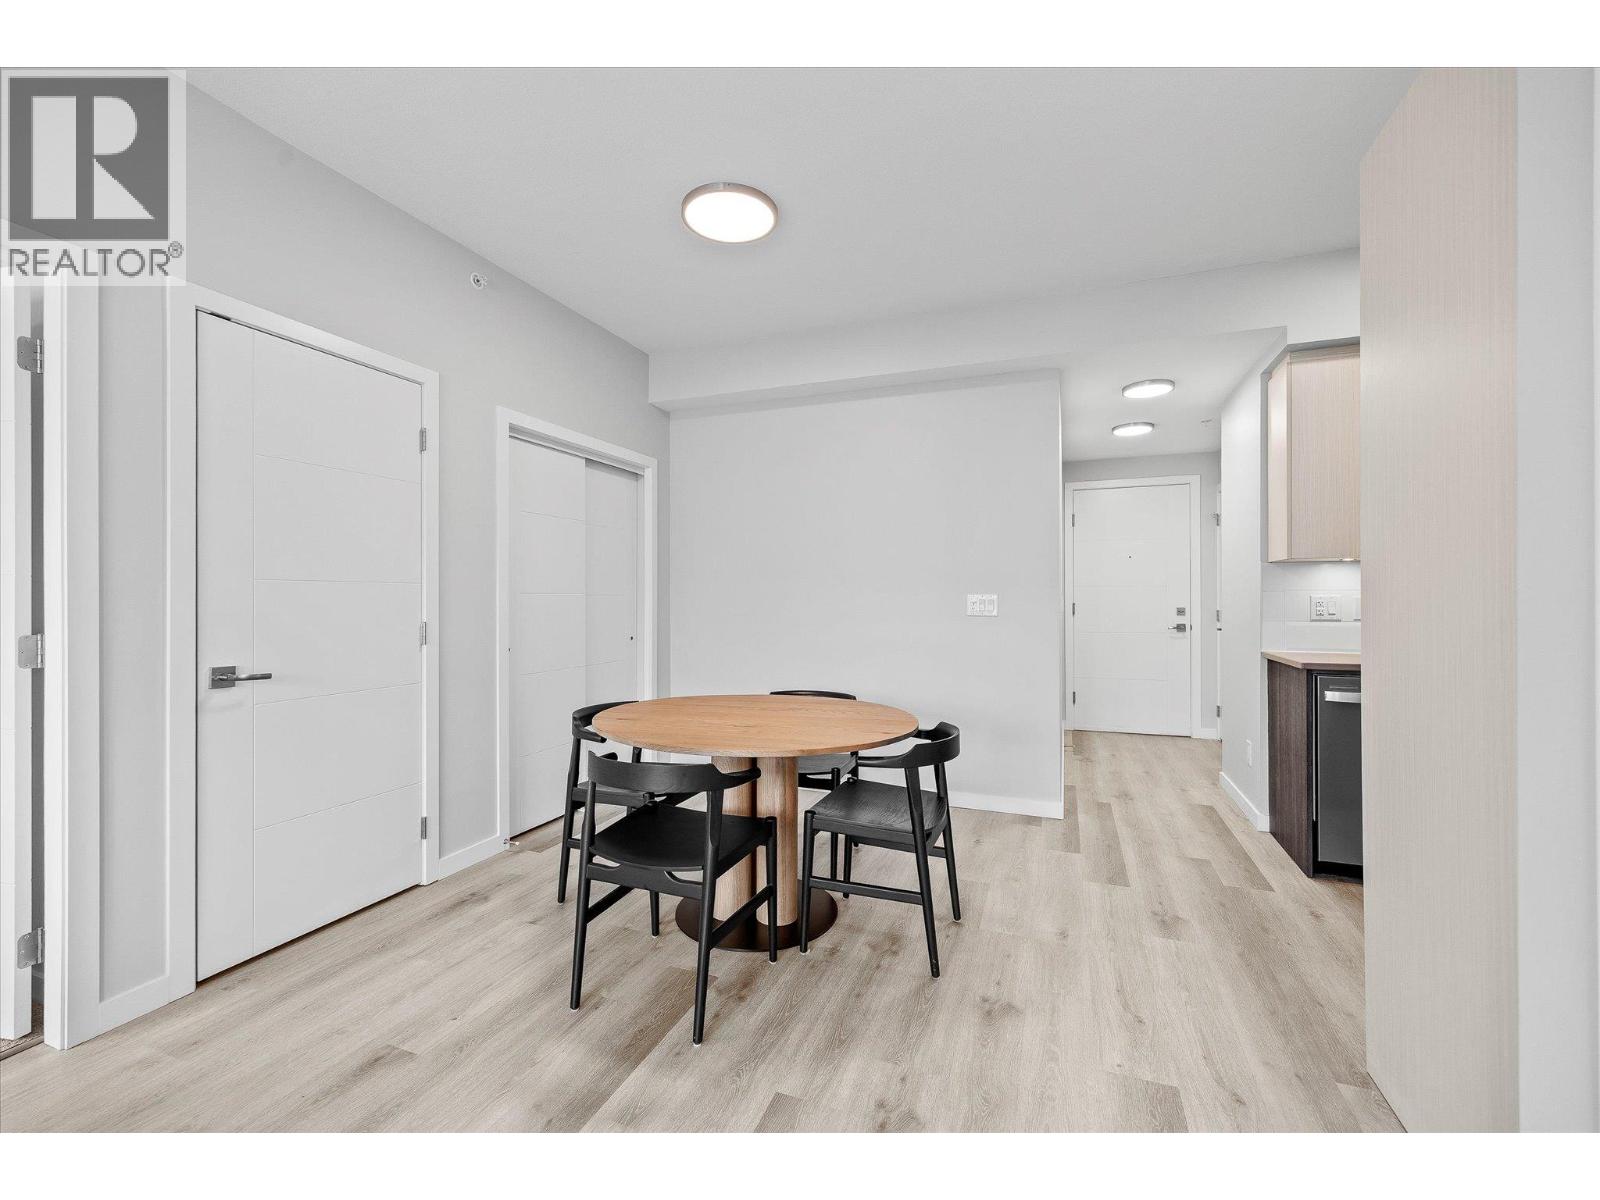
$455,000
Maintenance,
$258.75 Monthly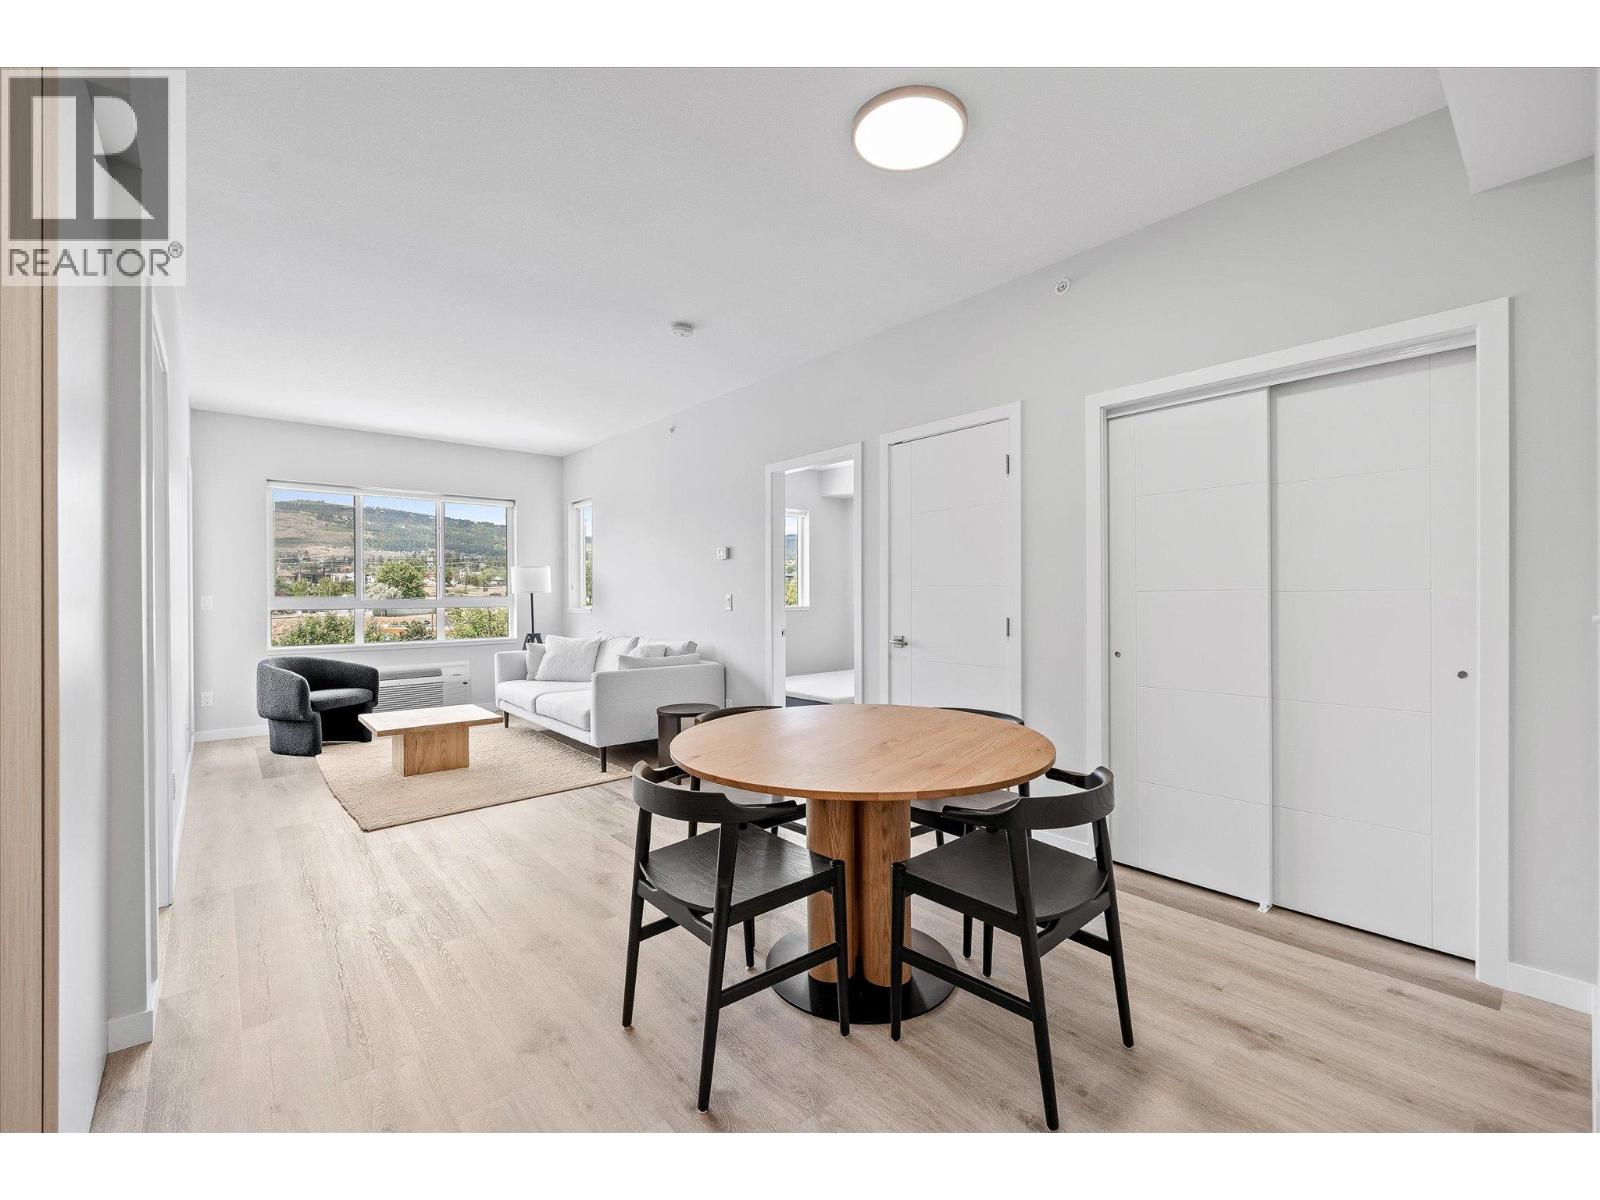
$455,000
Maintenance,
$258.75 Monthly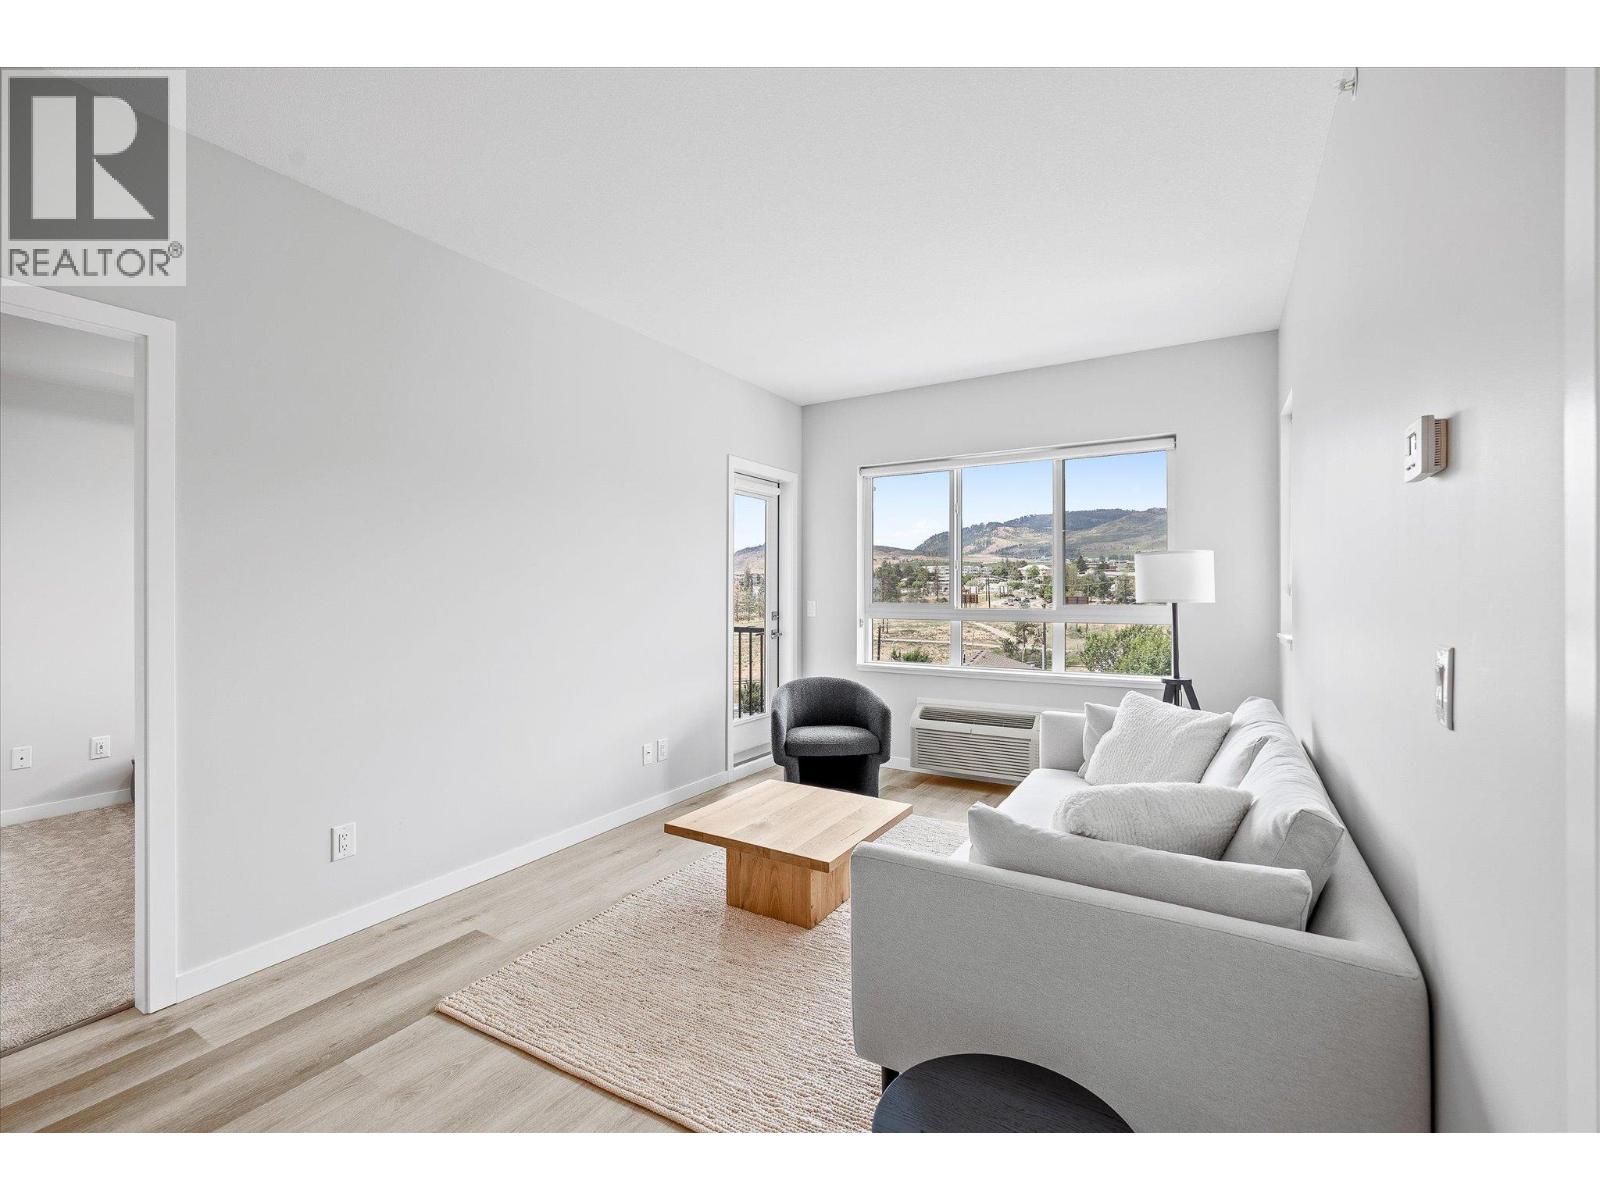
$455,000
Maintenance,
$258.75 Monthly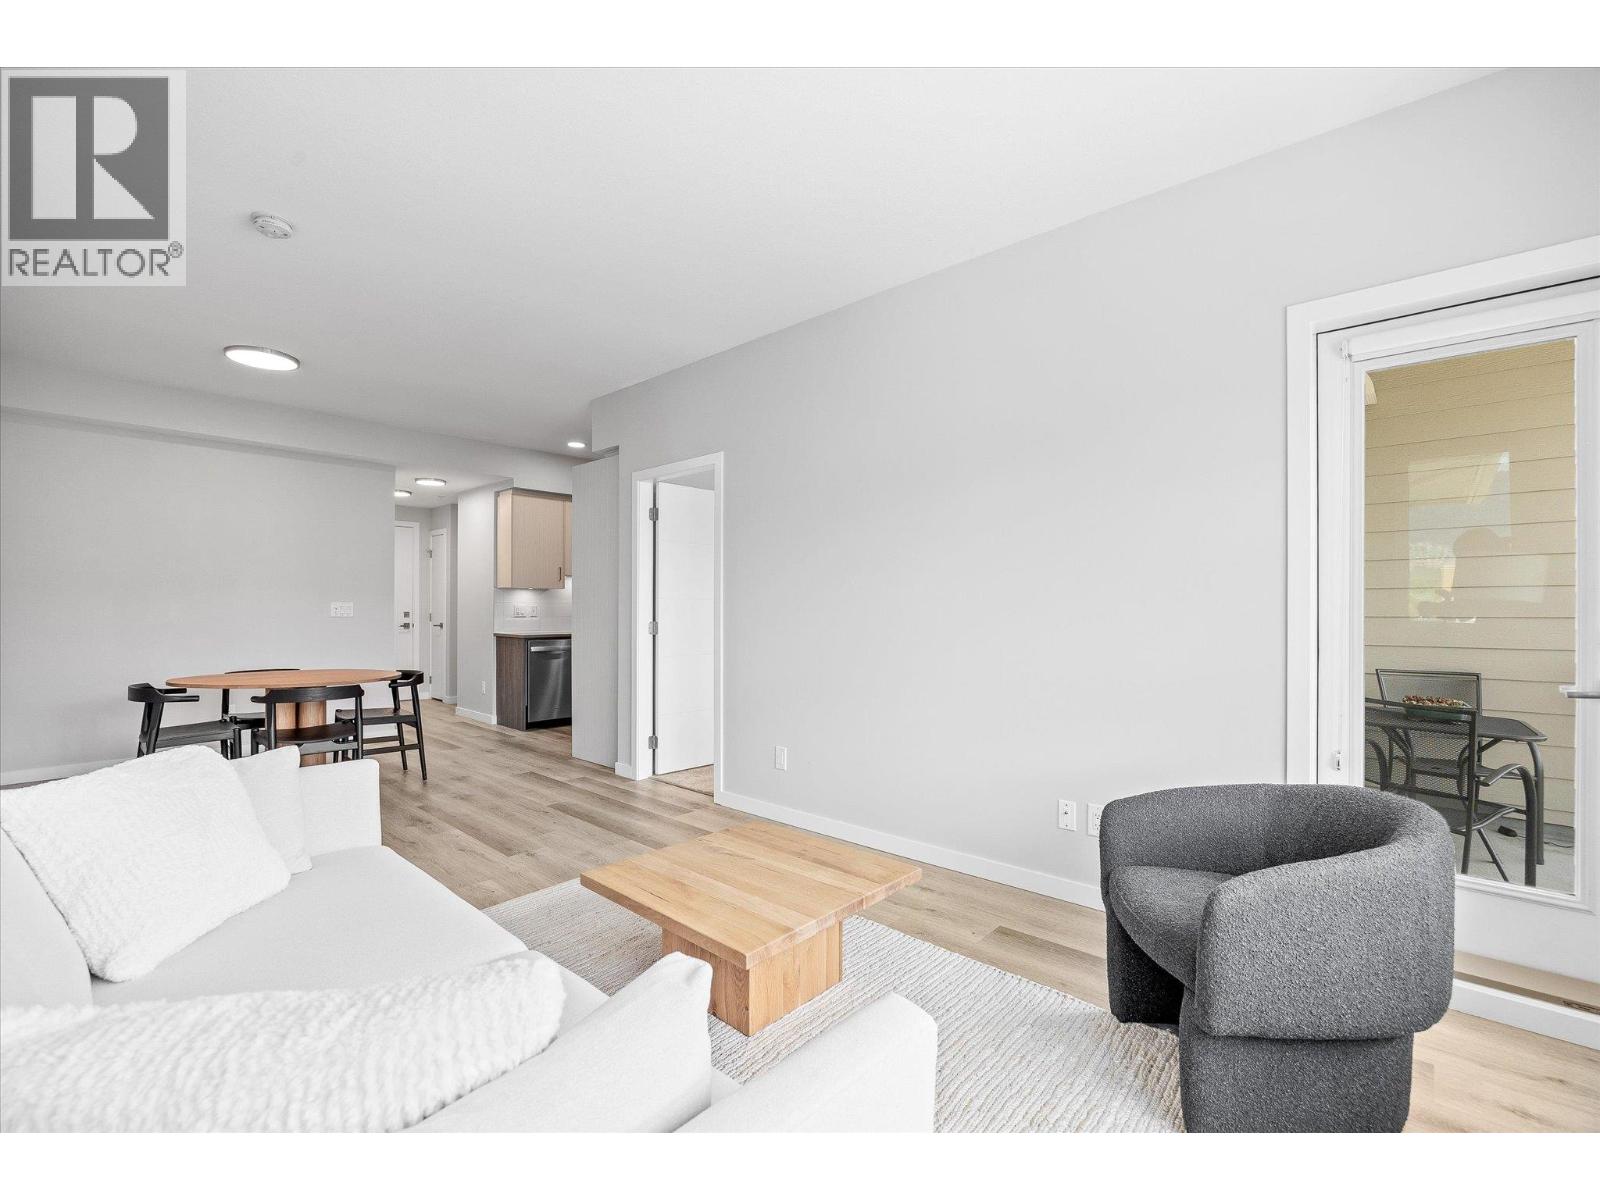
$455,000
Maintenance,
$258.75 Monthly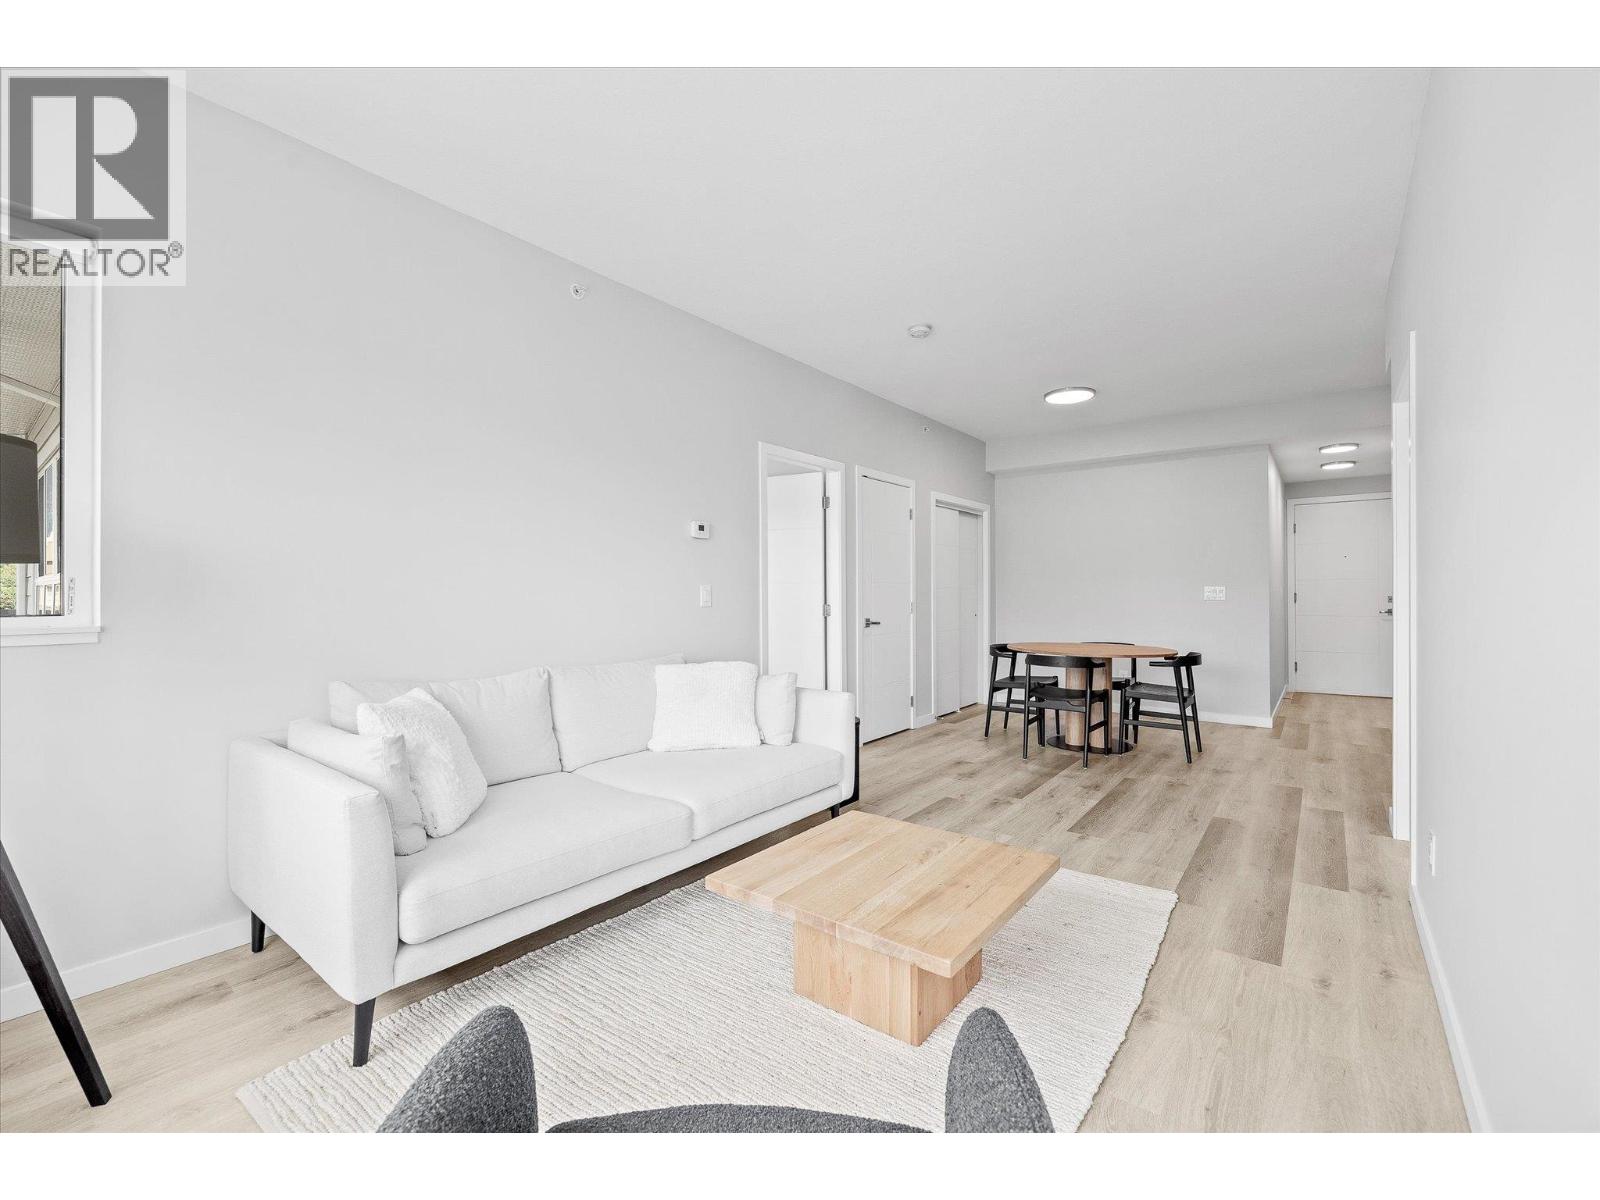
$455,000
Maintenance,
$258.75 Monthly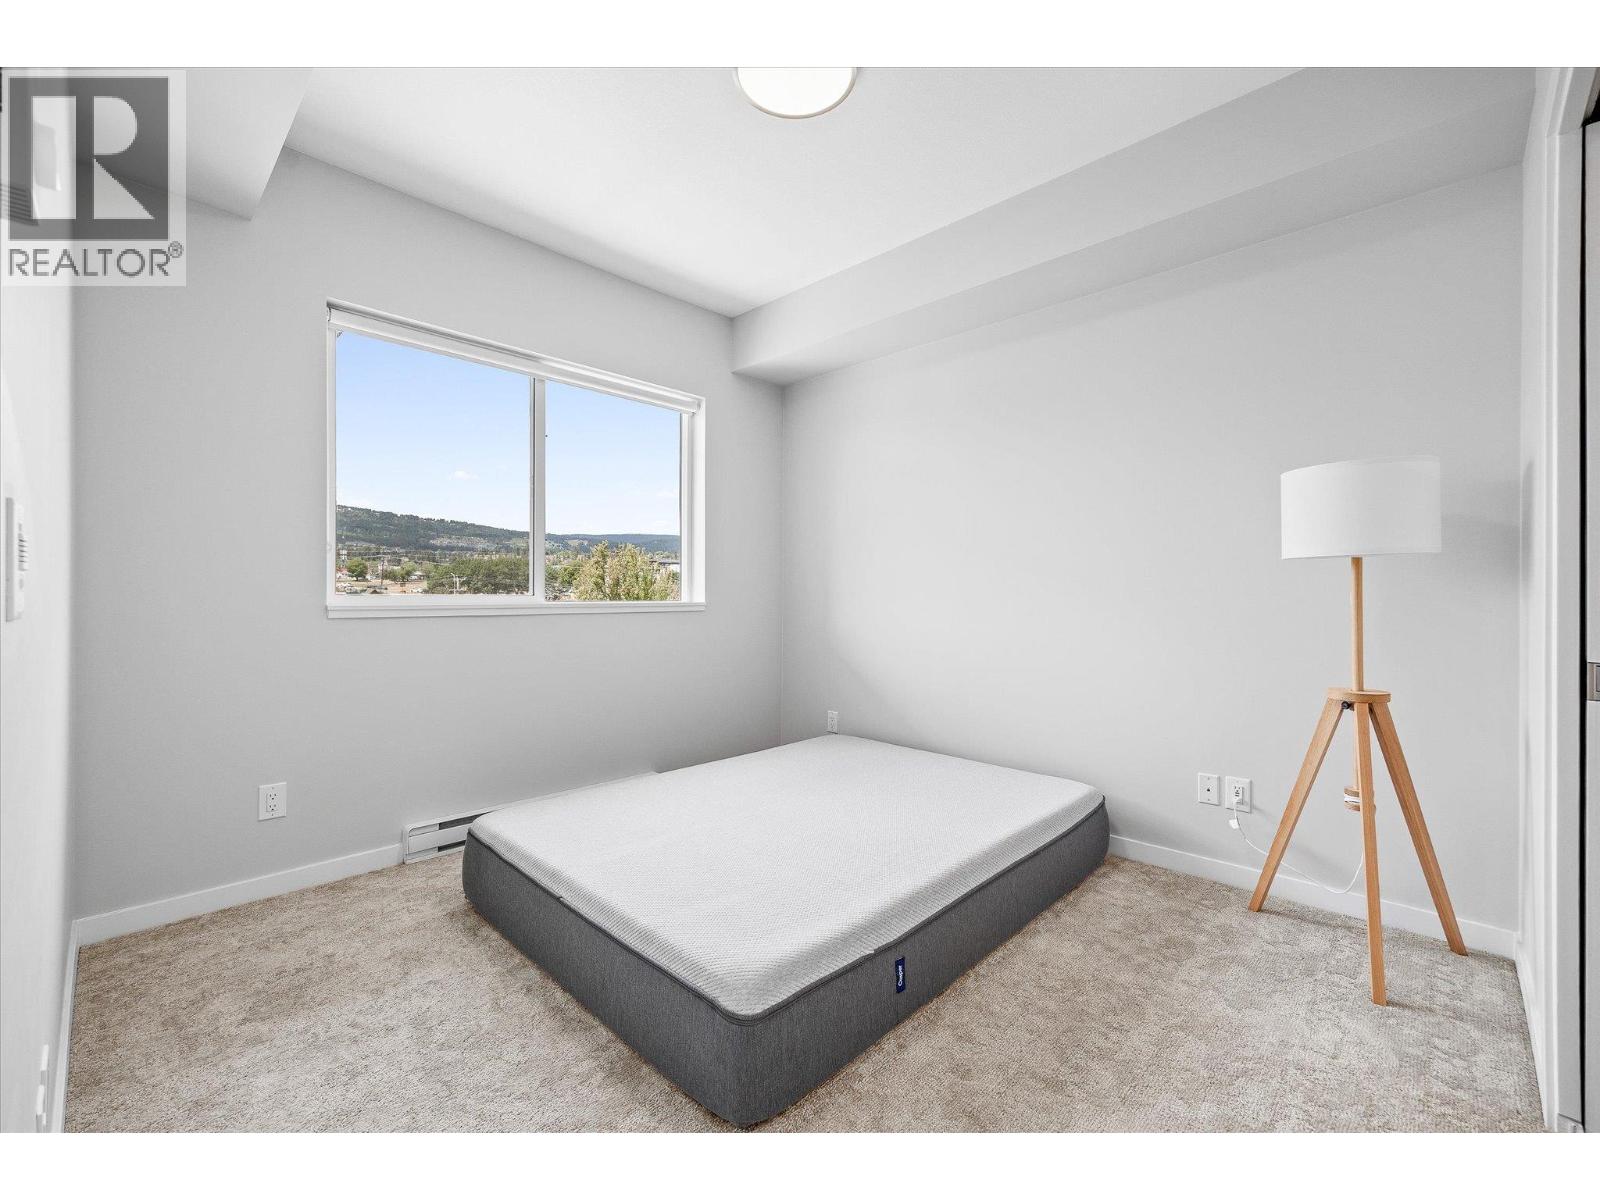
$455,000
Maintenance,
$258.75 Monthly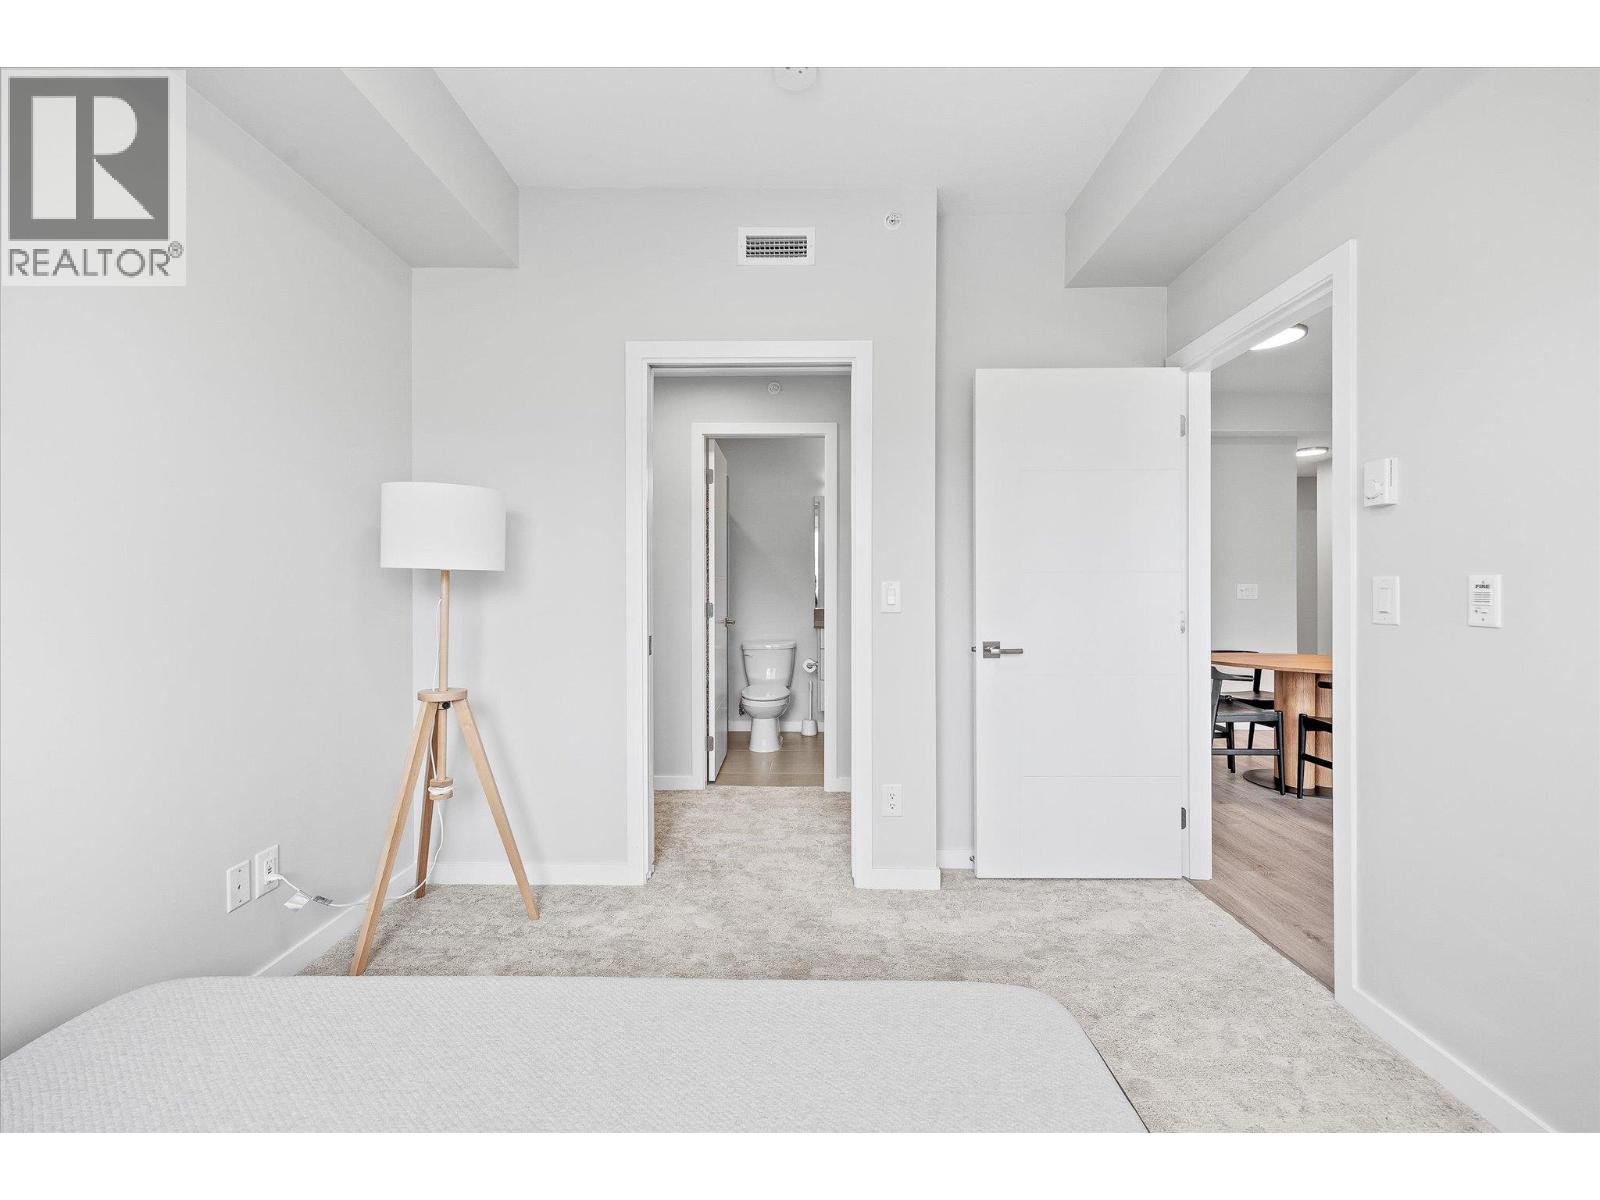
$455,000
Maintenance,
$258.75 Monthly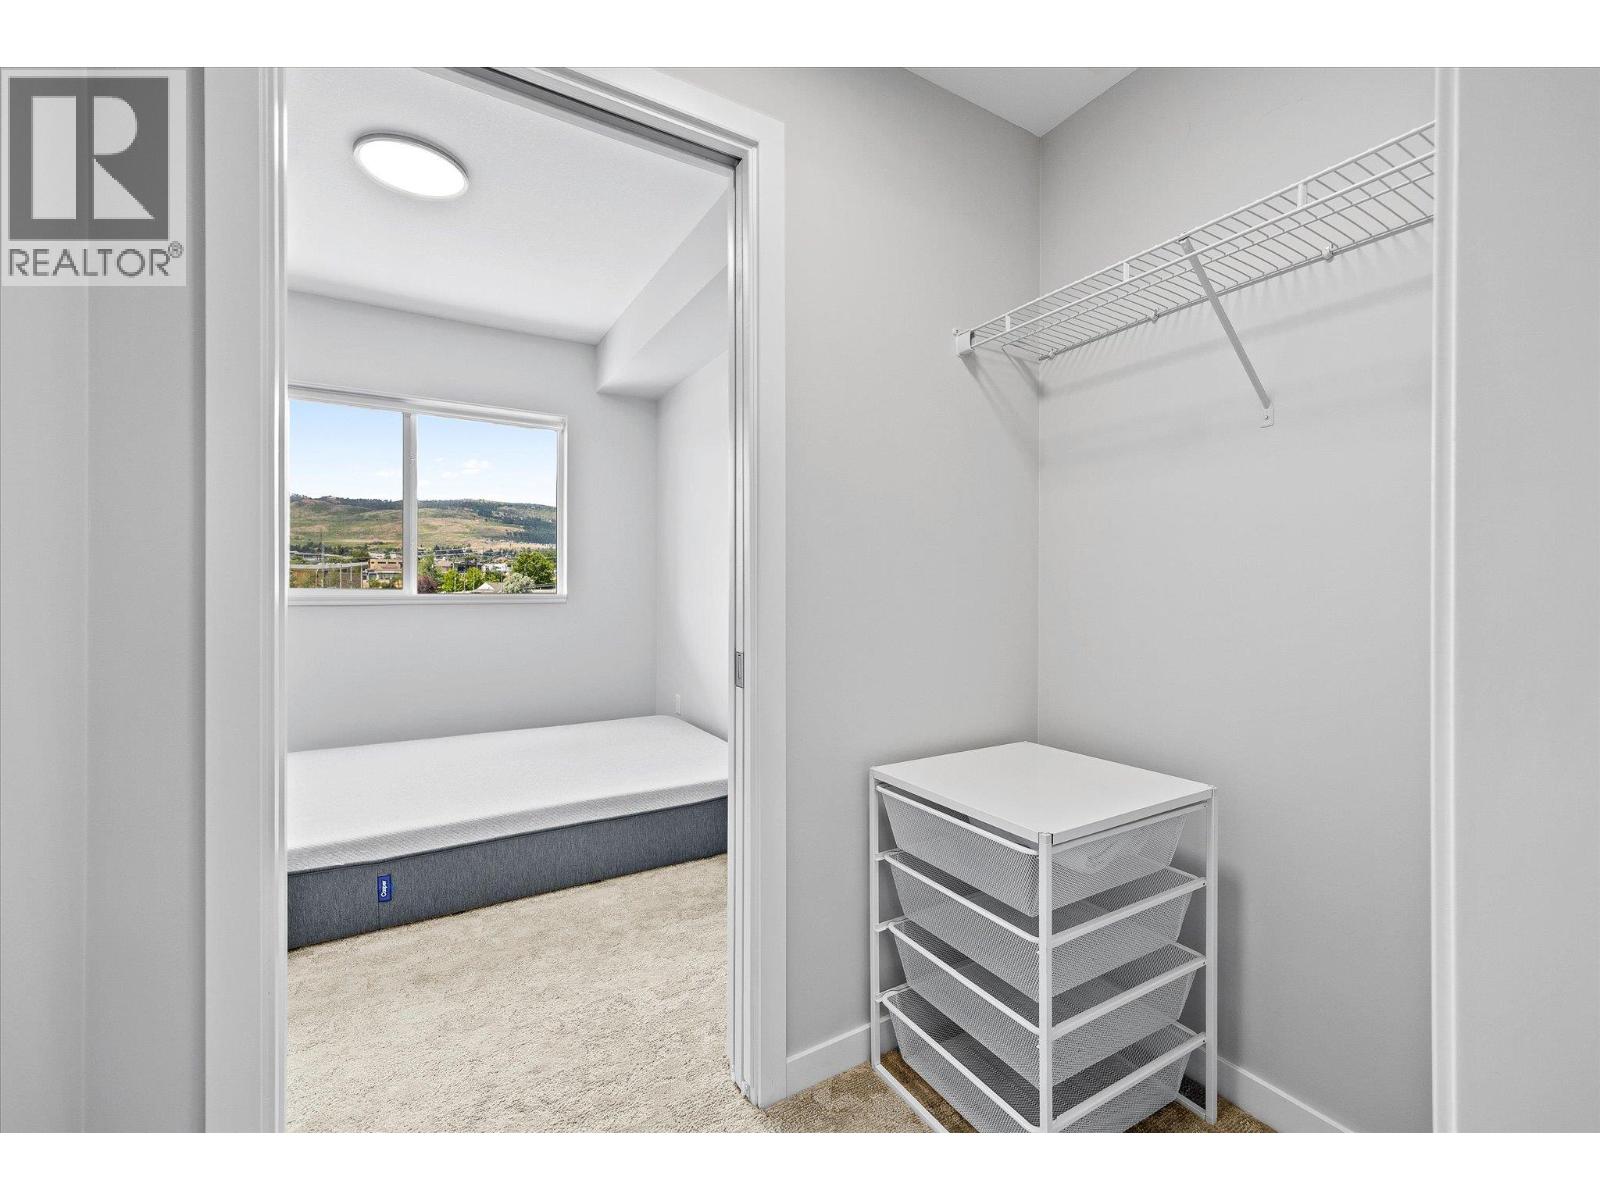
$455,000
Maintenance,
$258.75 Monthly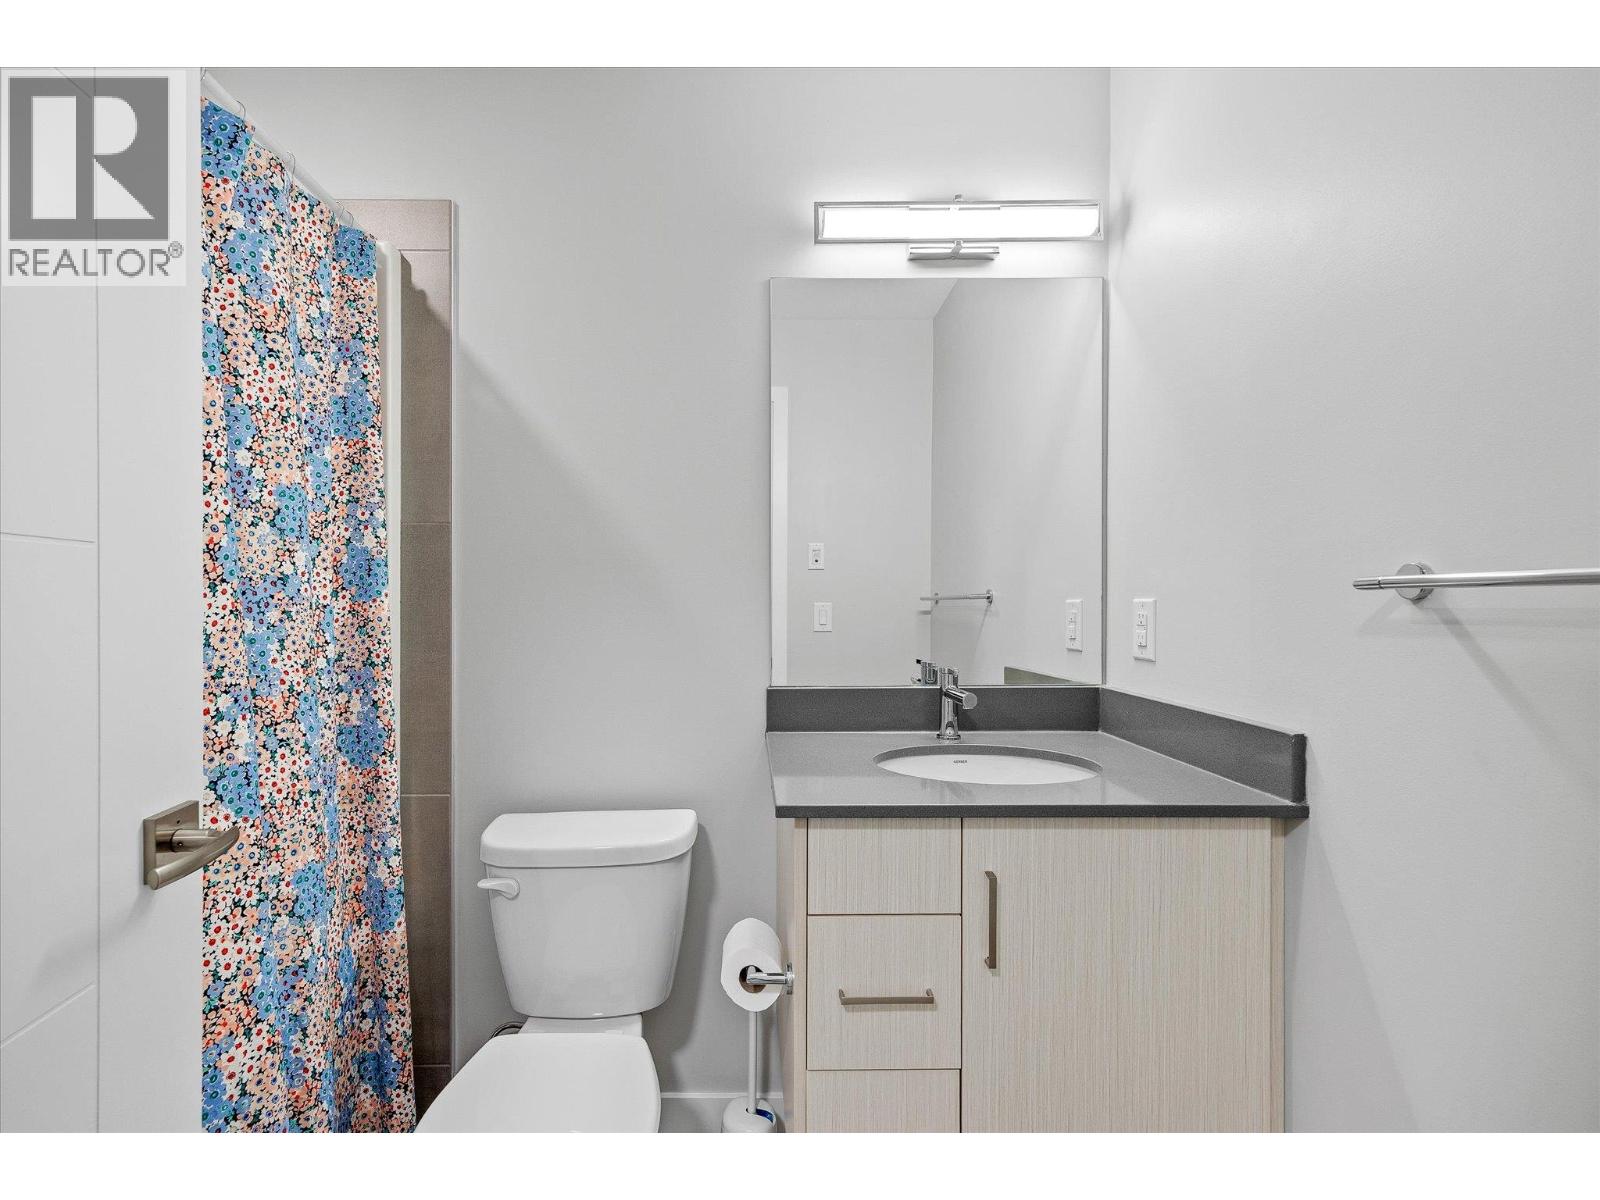
$455,000
Maintenance,
$258.75 Monthly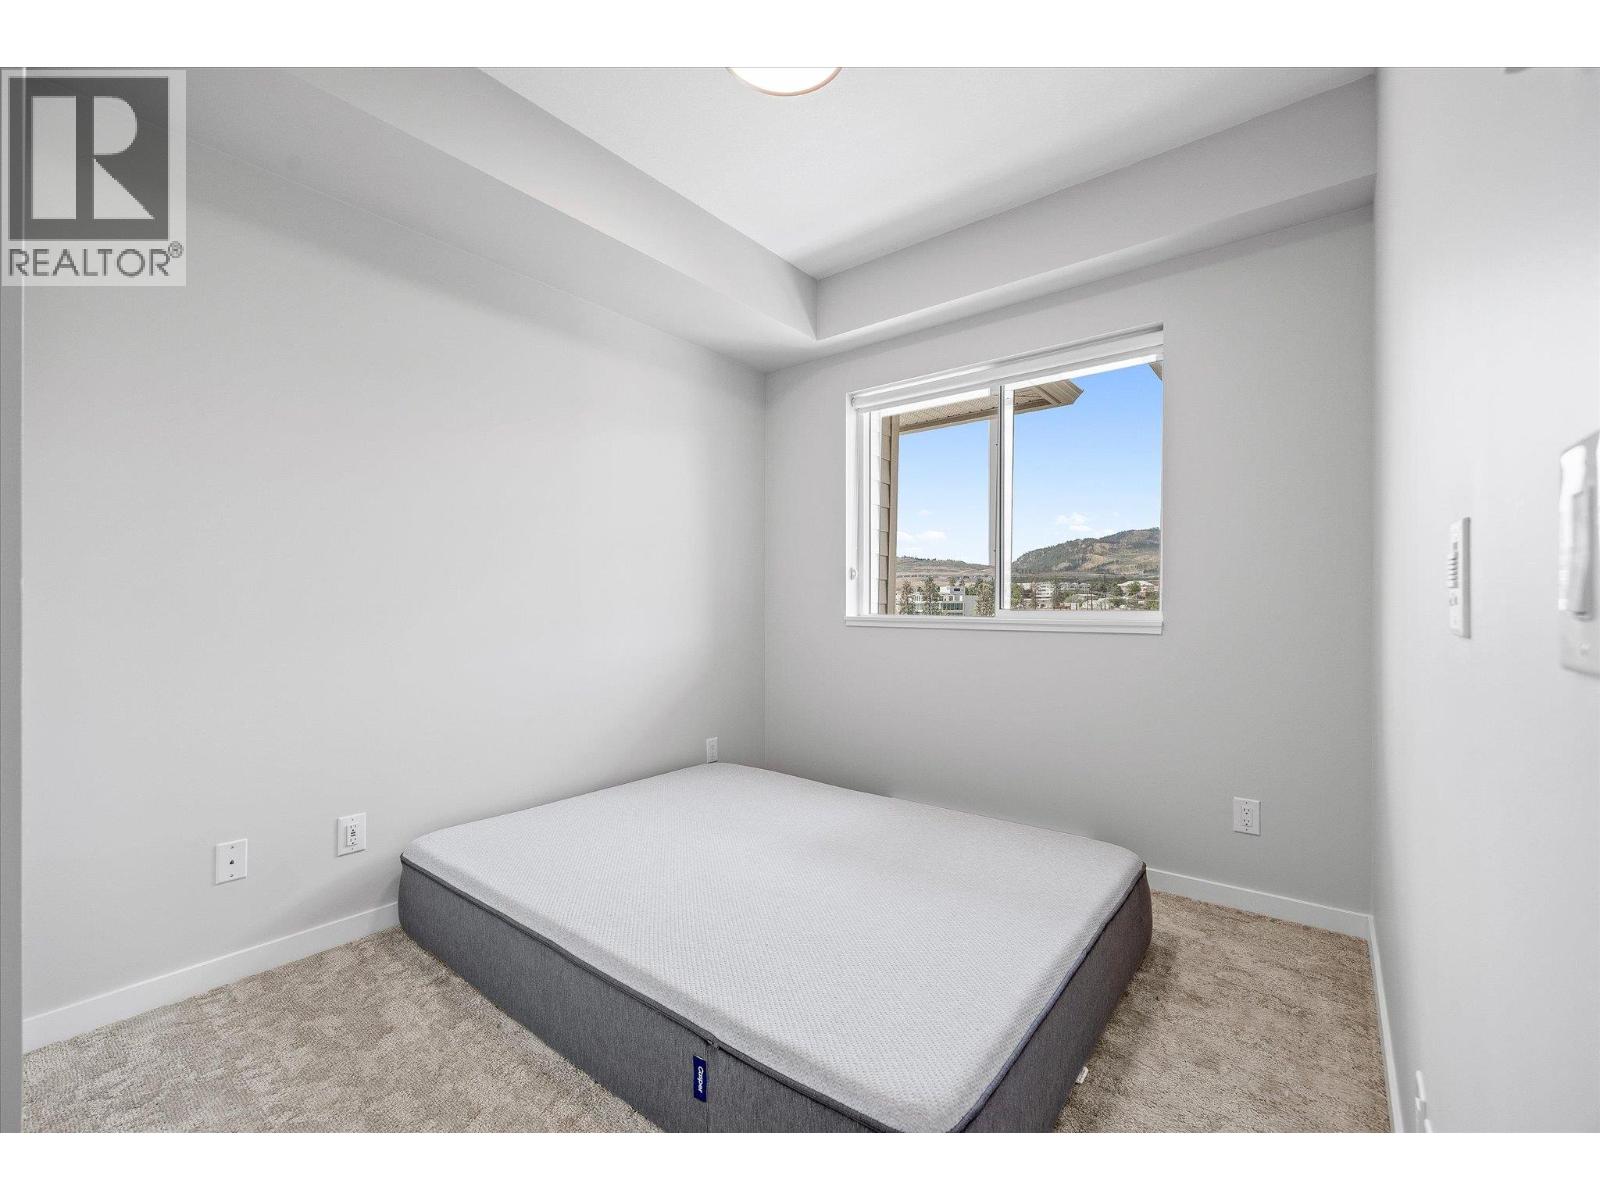
$455,000
Maintenance,
$258.75 Monthly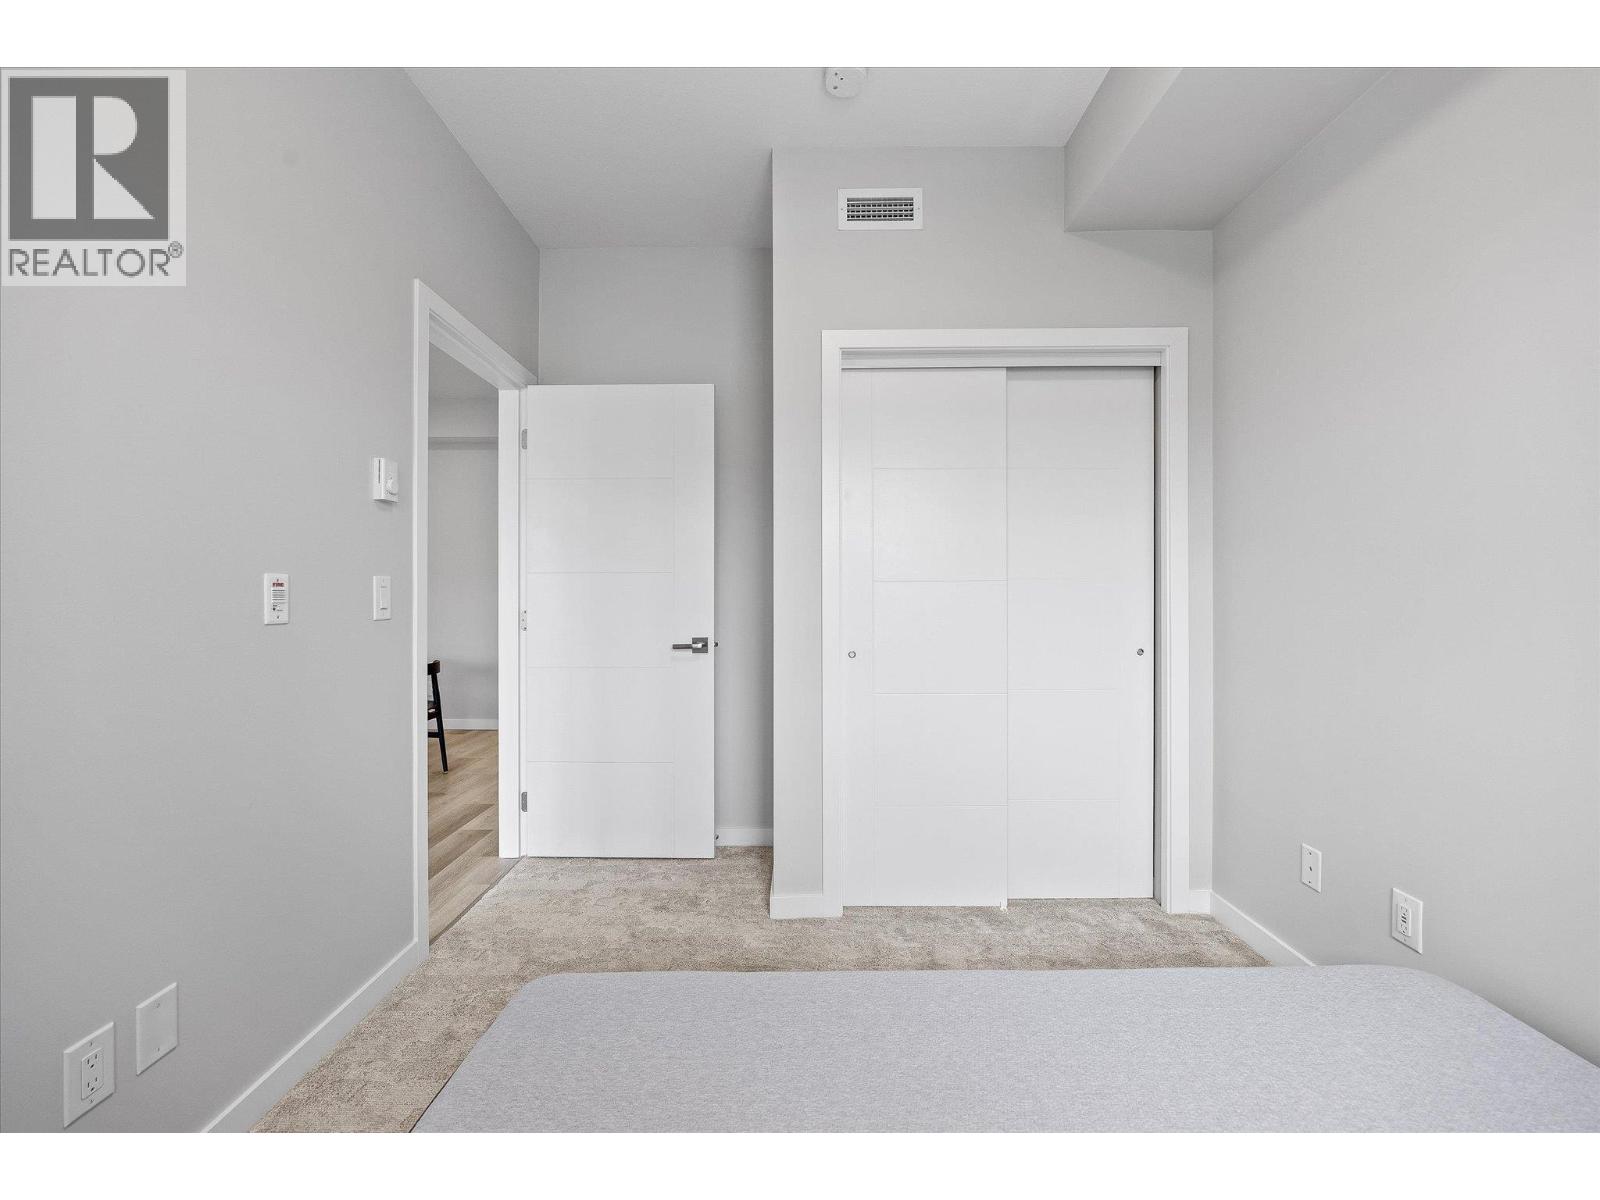
$455,000
Maintenance,
$258.75 Monthly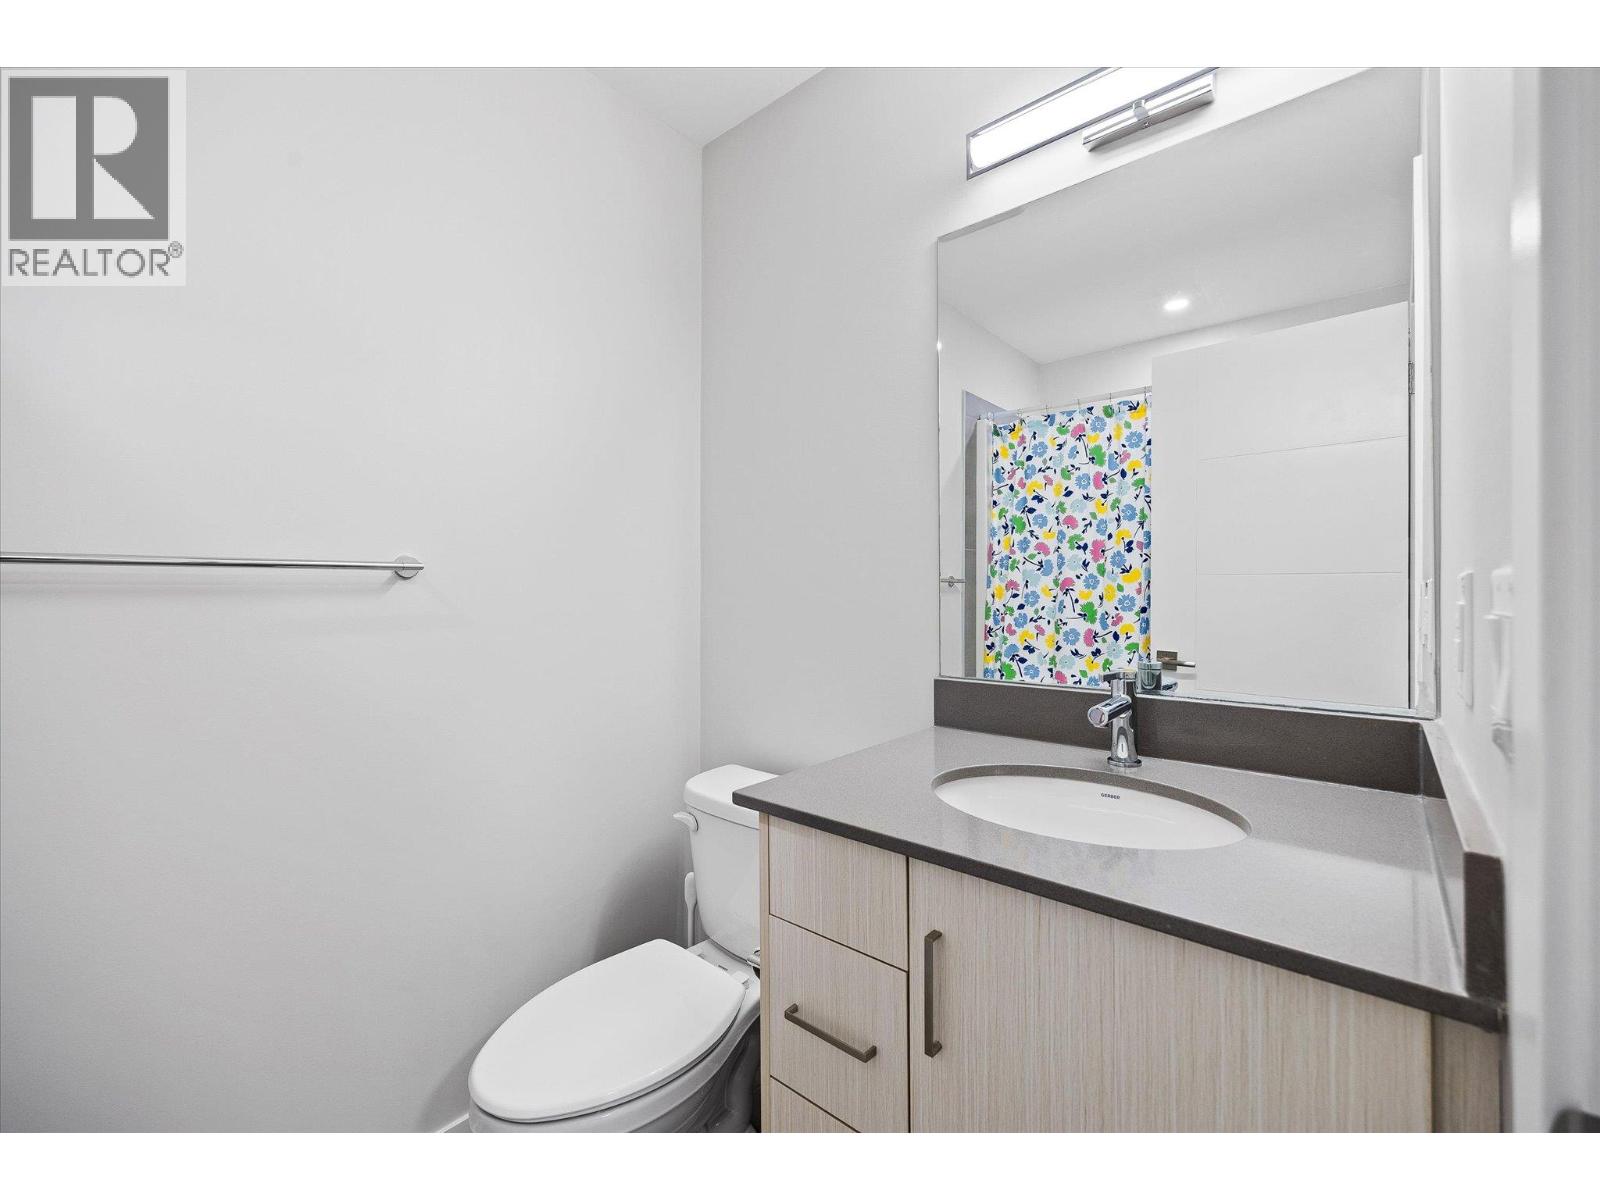
$455,000
Maintenance,
$258.75 Monthly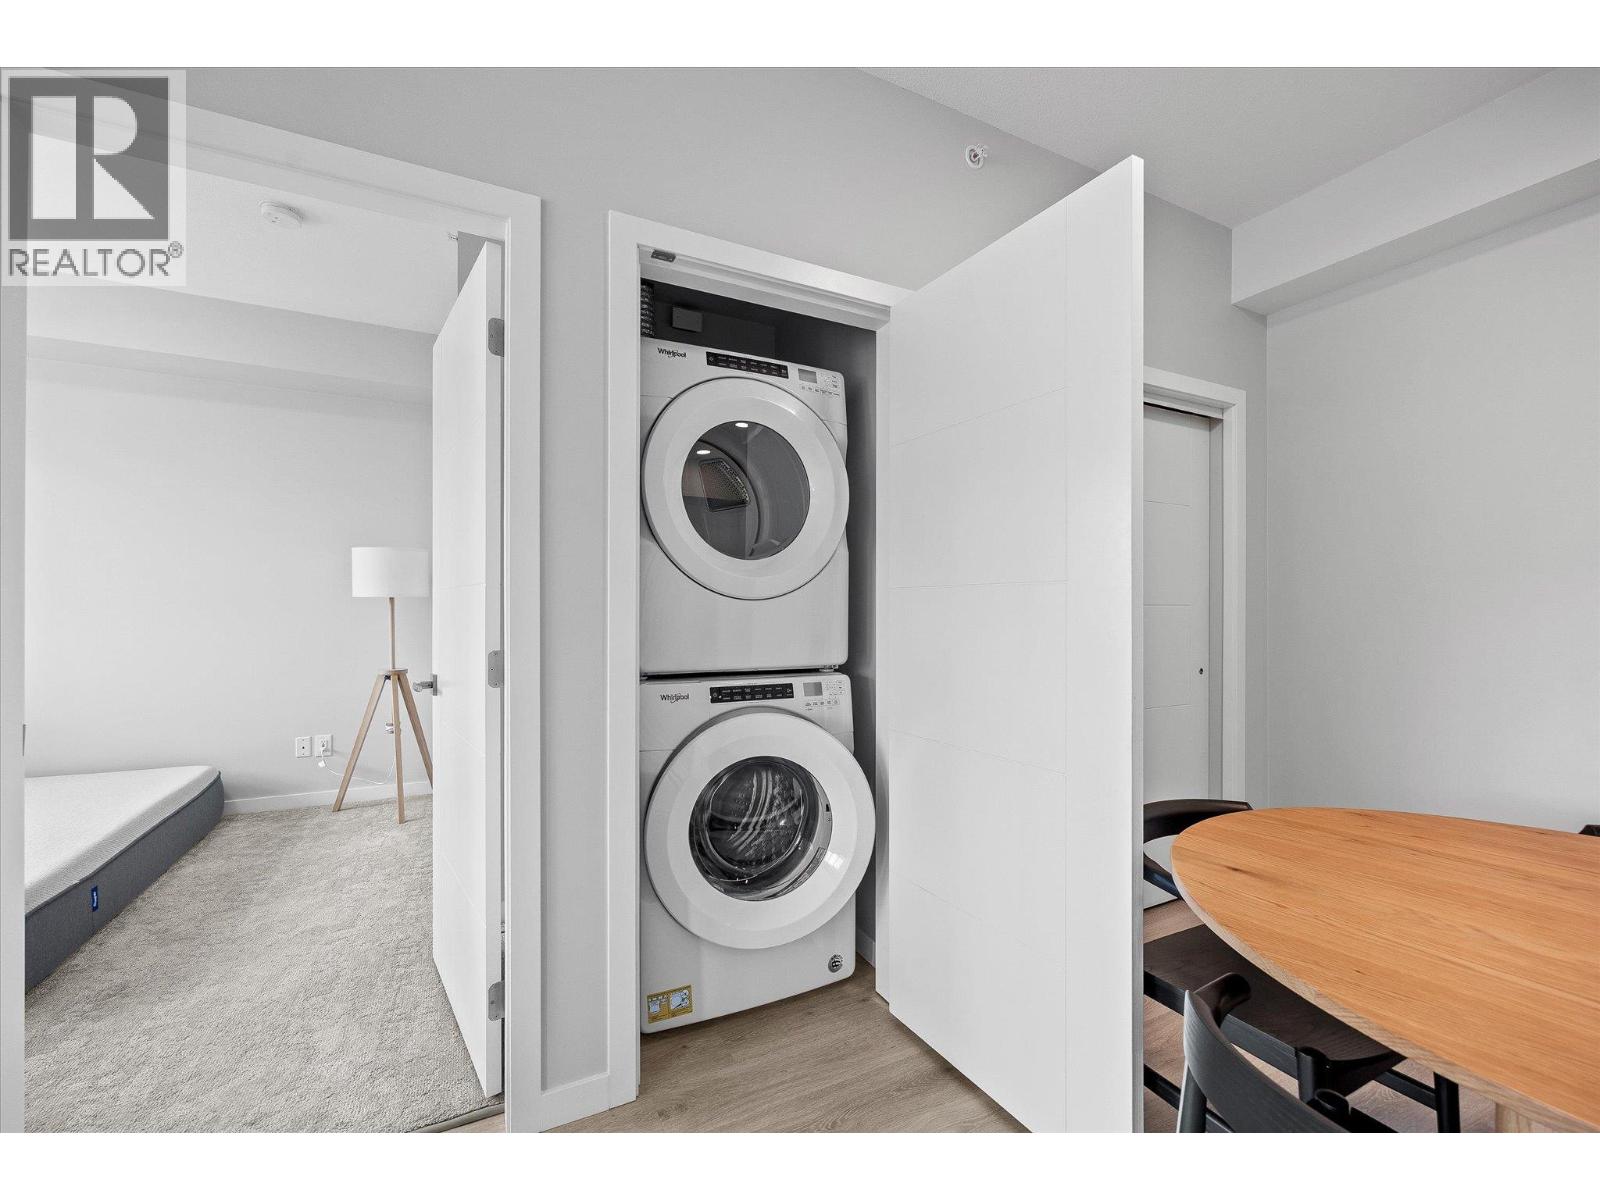
$455,000
Maintenance,
$258.75 Monthly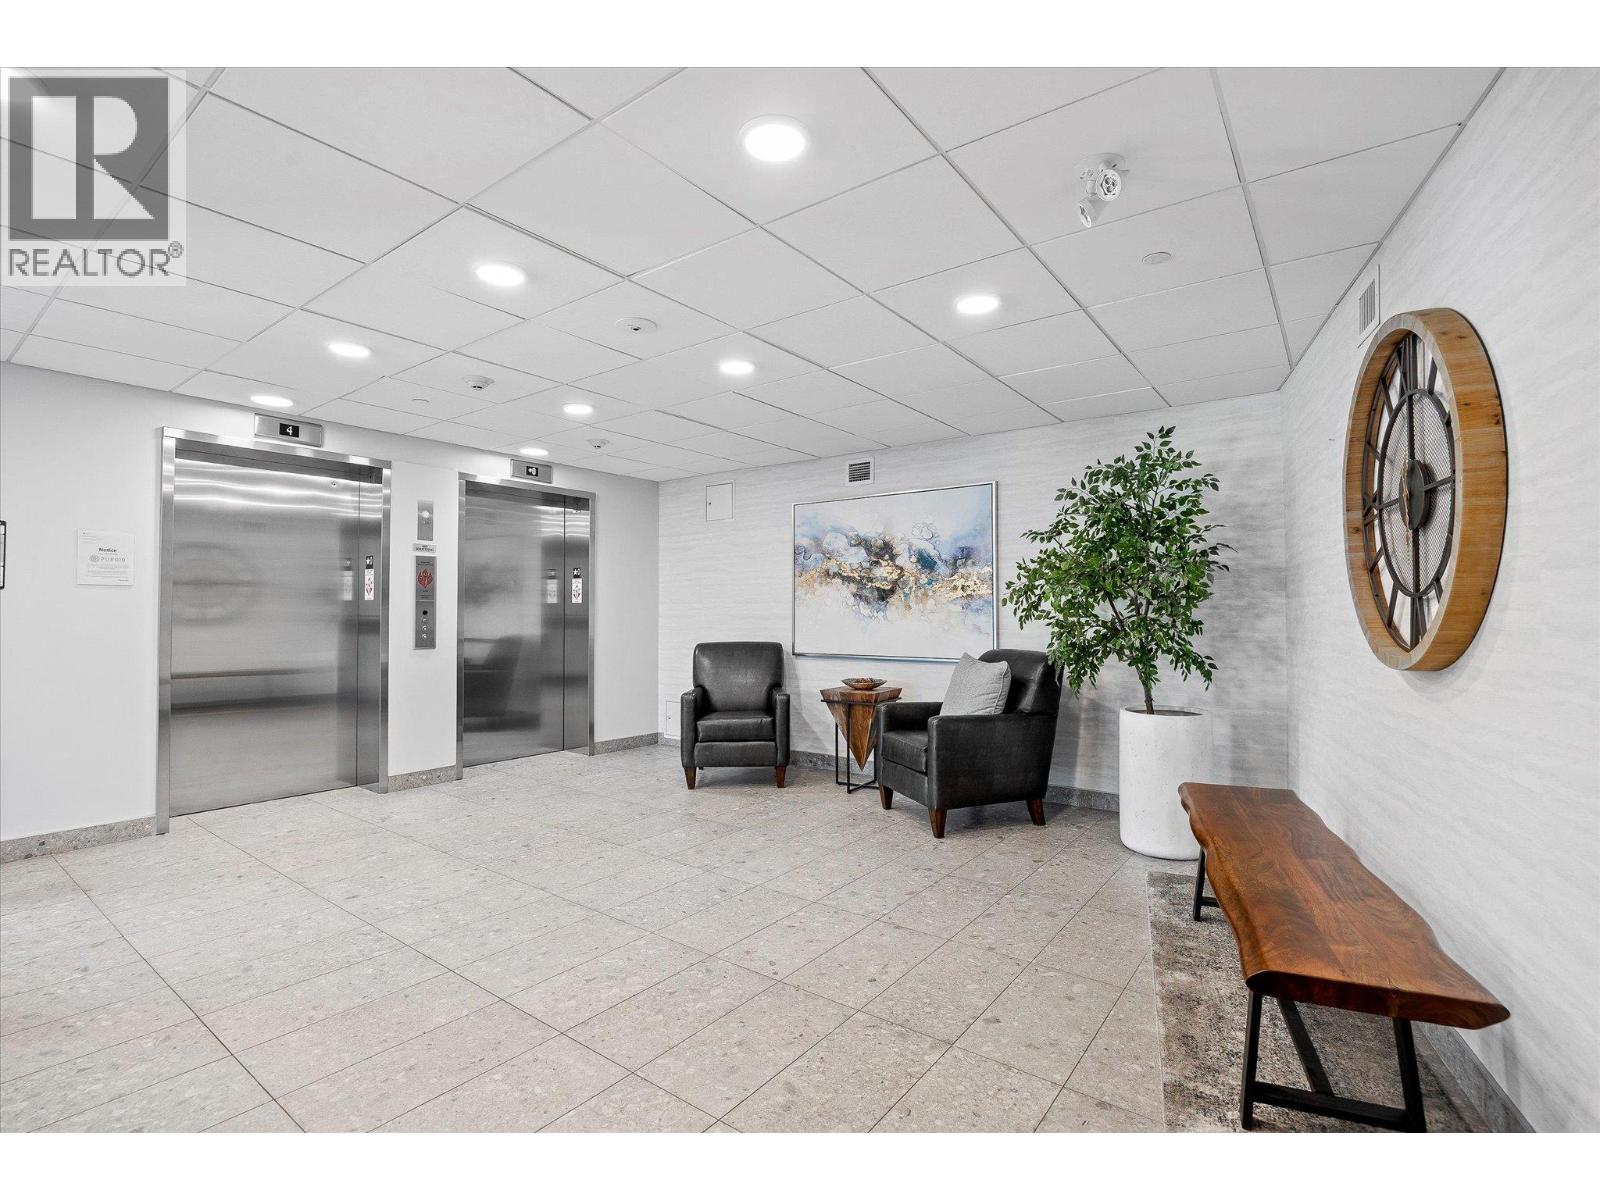
$455,000
Maintenance,
$258.75 Monthly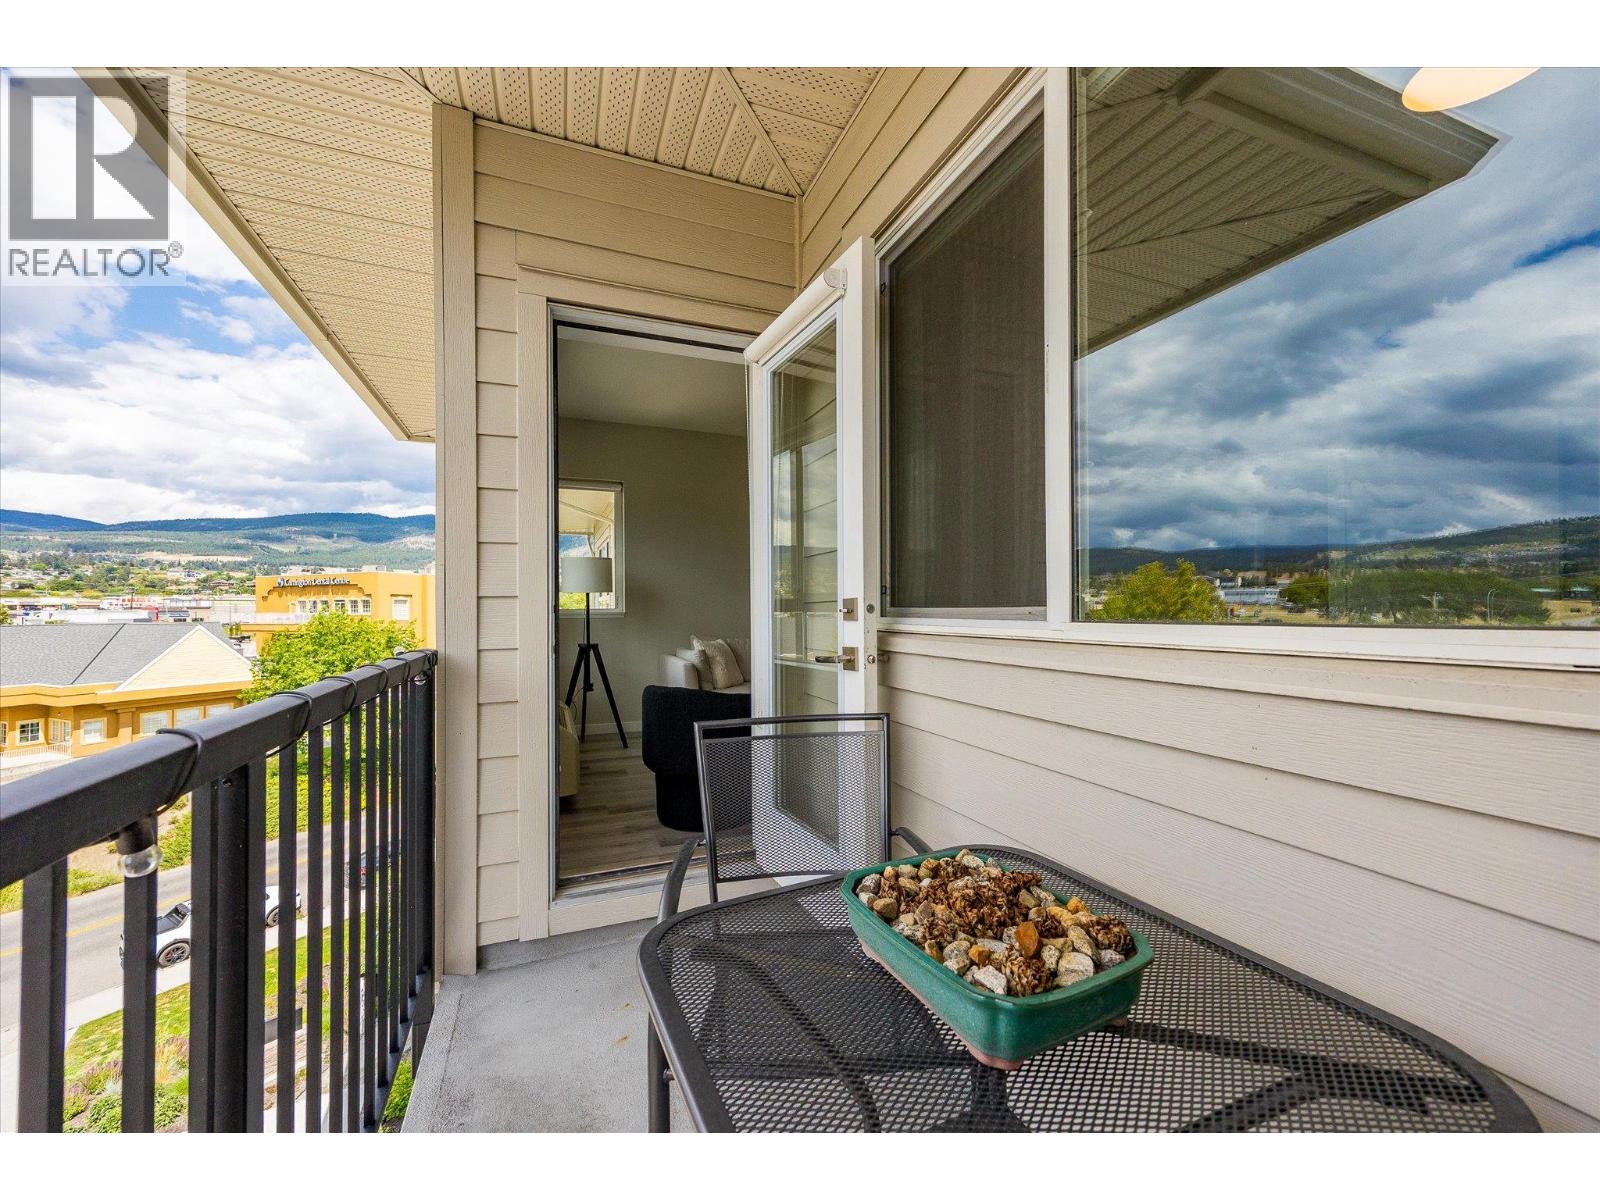
$455,000
Maintenance,
$258.75 Monthly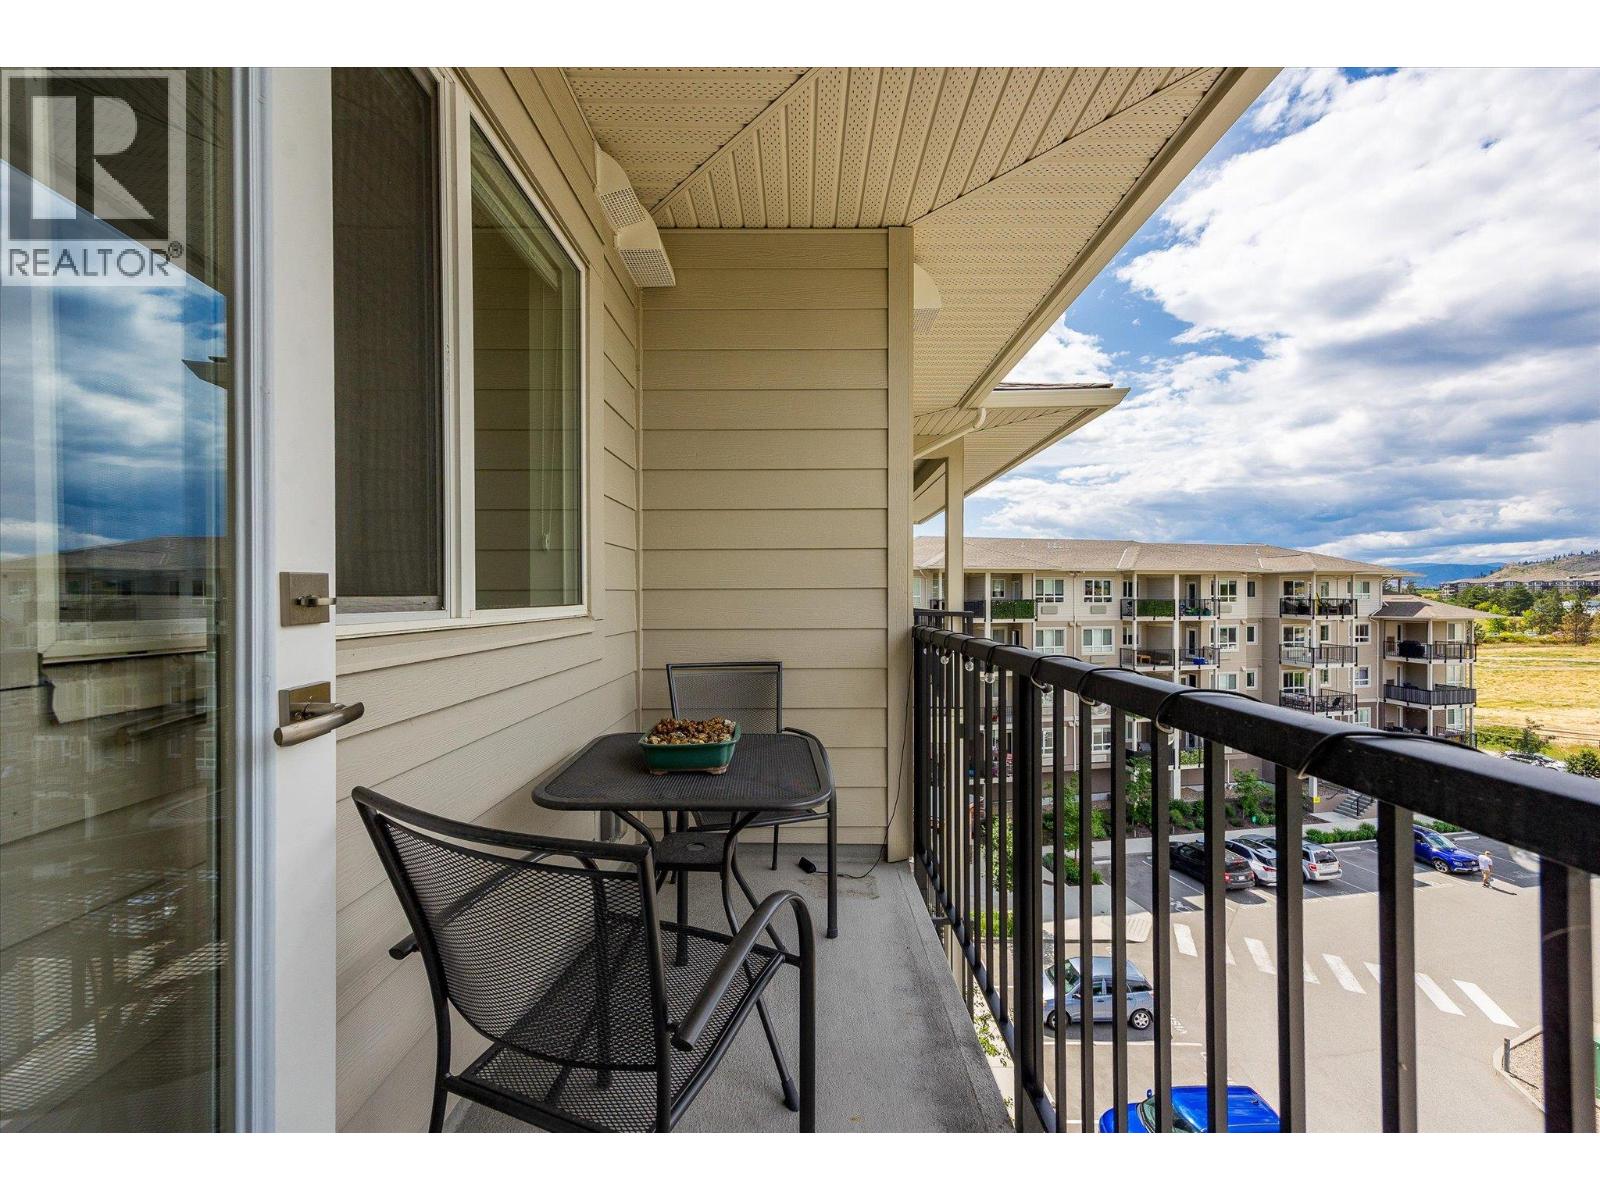
$455,000
Maintenance,
$258.75 Monthly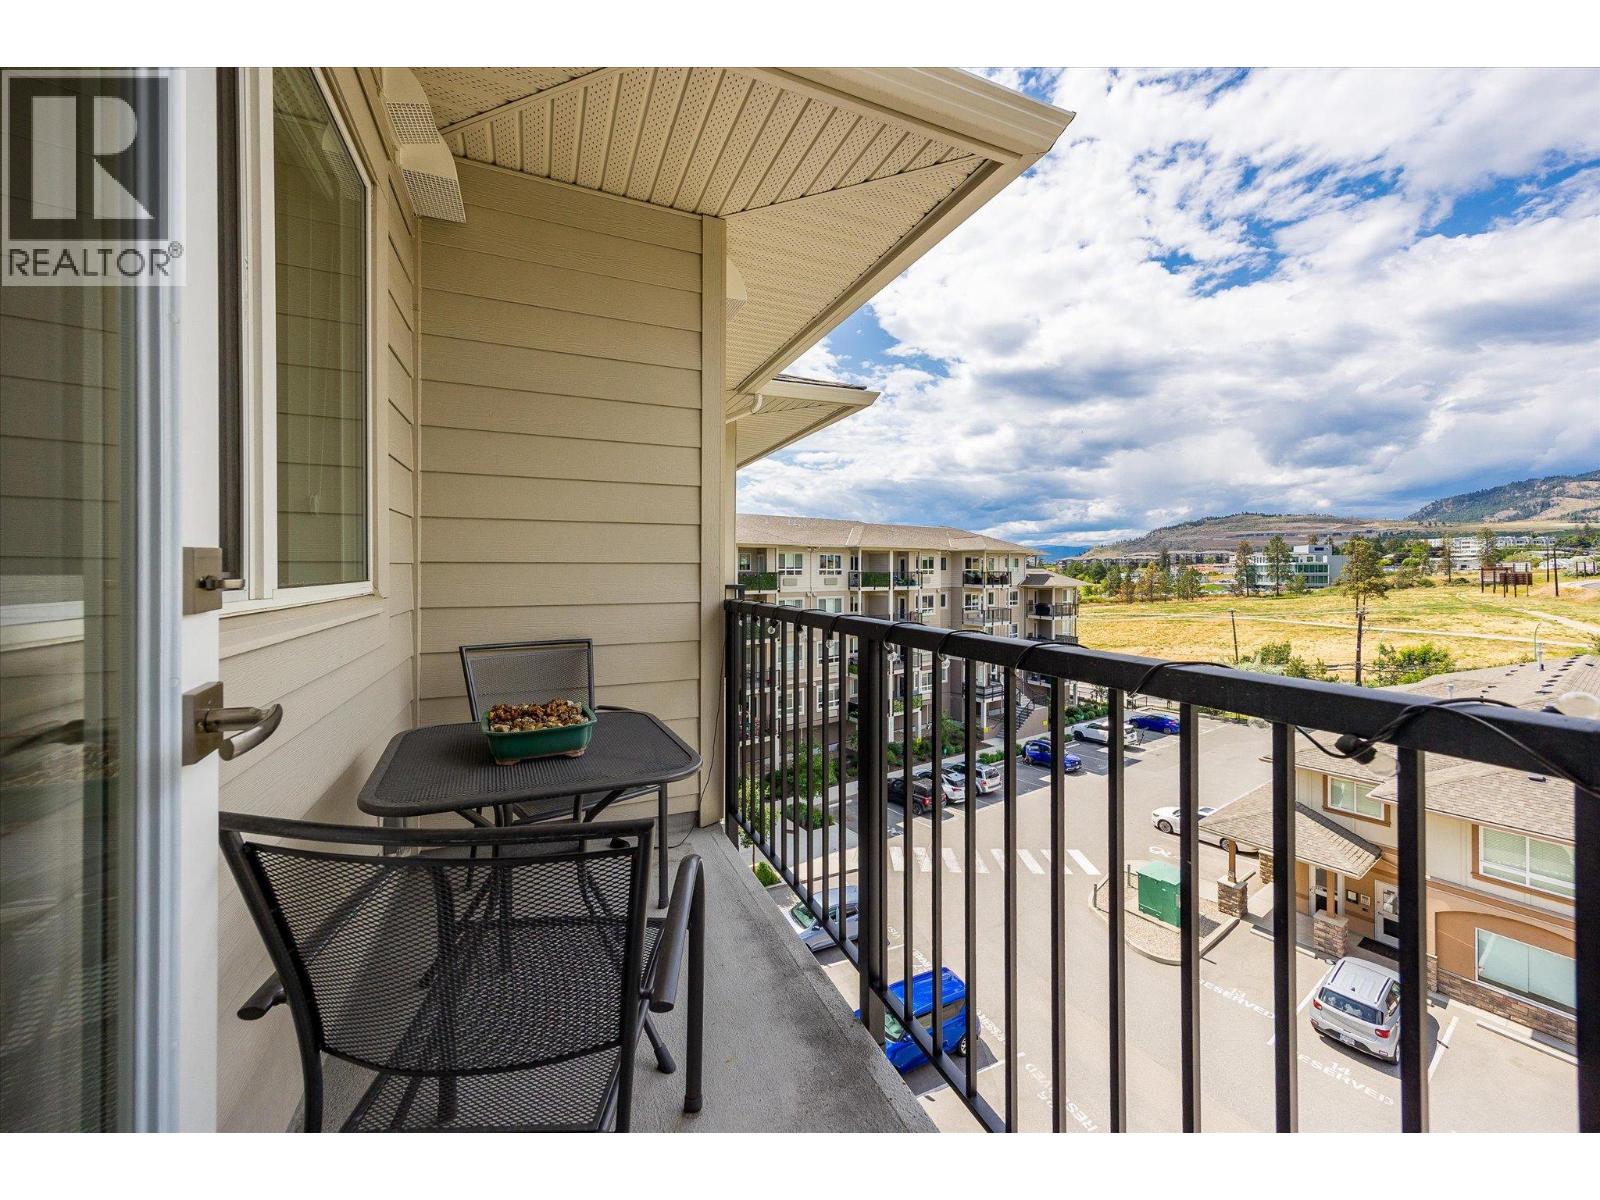
$455,000
Maintenance,
$258.75 Monthly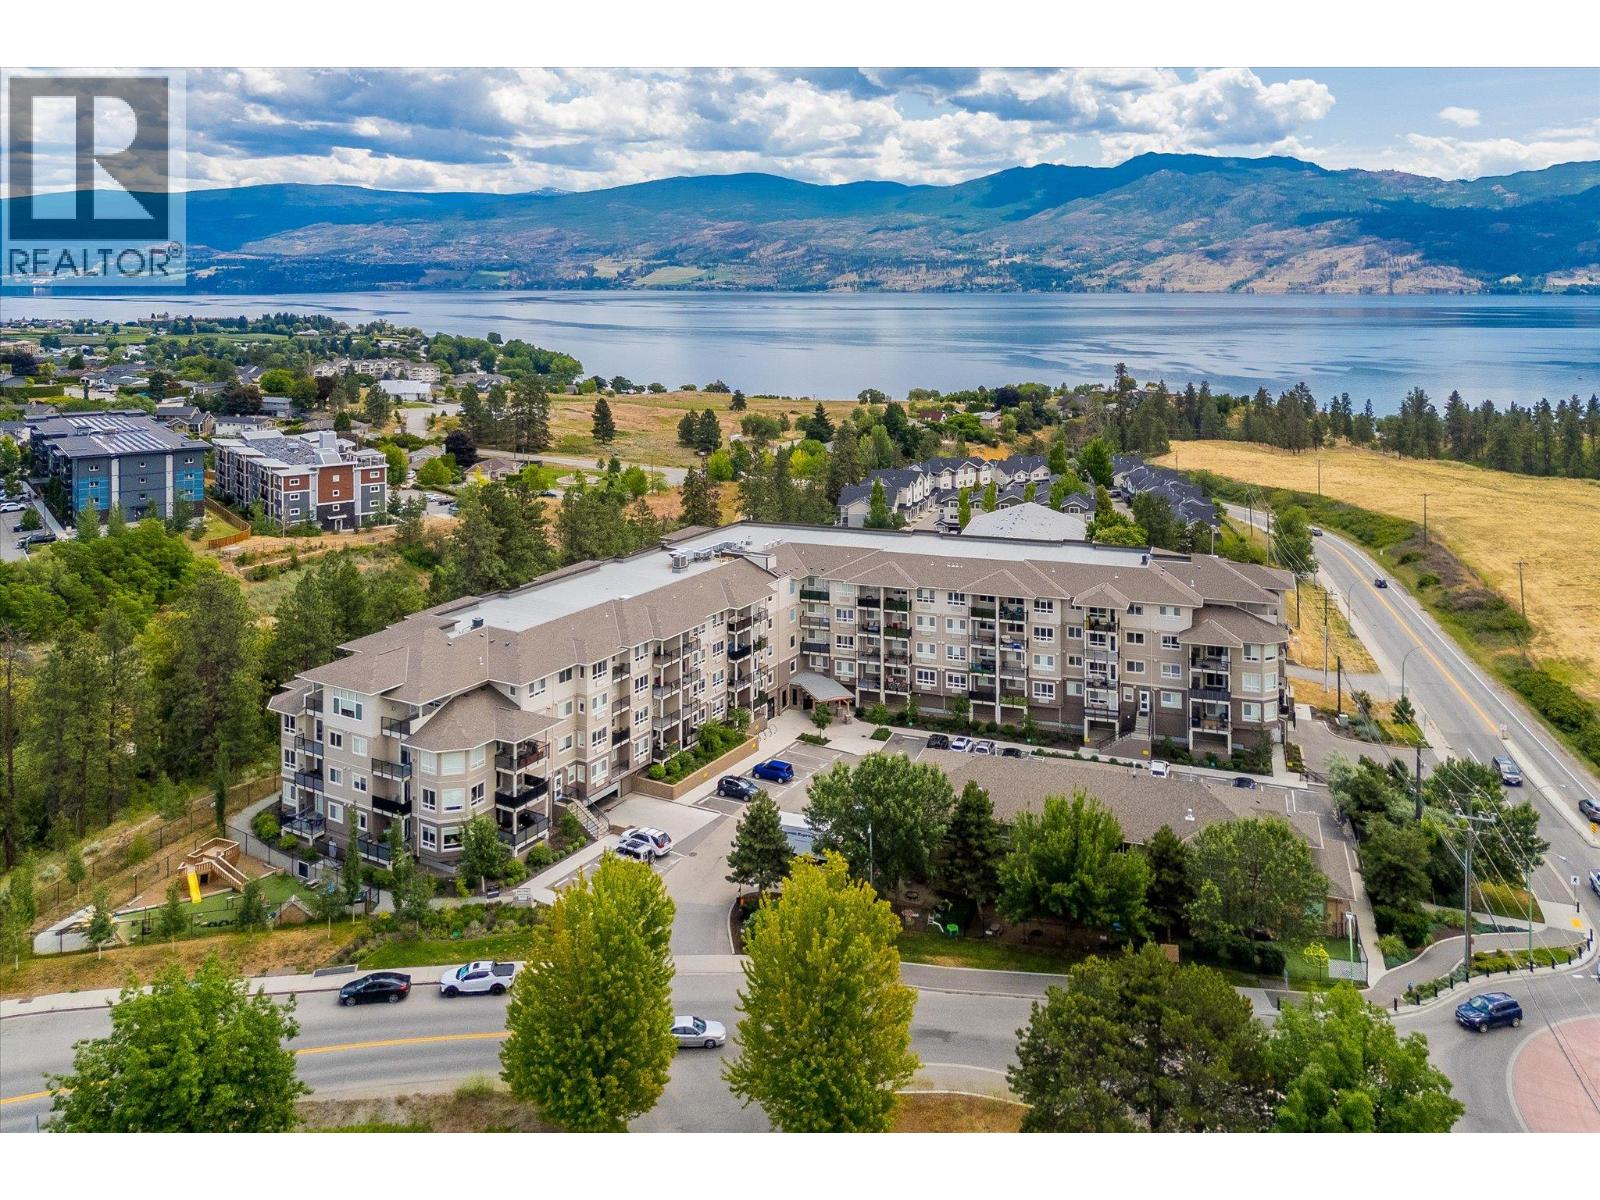
$455,000
Maintenance,
$258.75 Monthly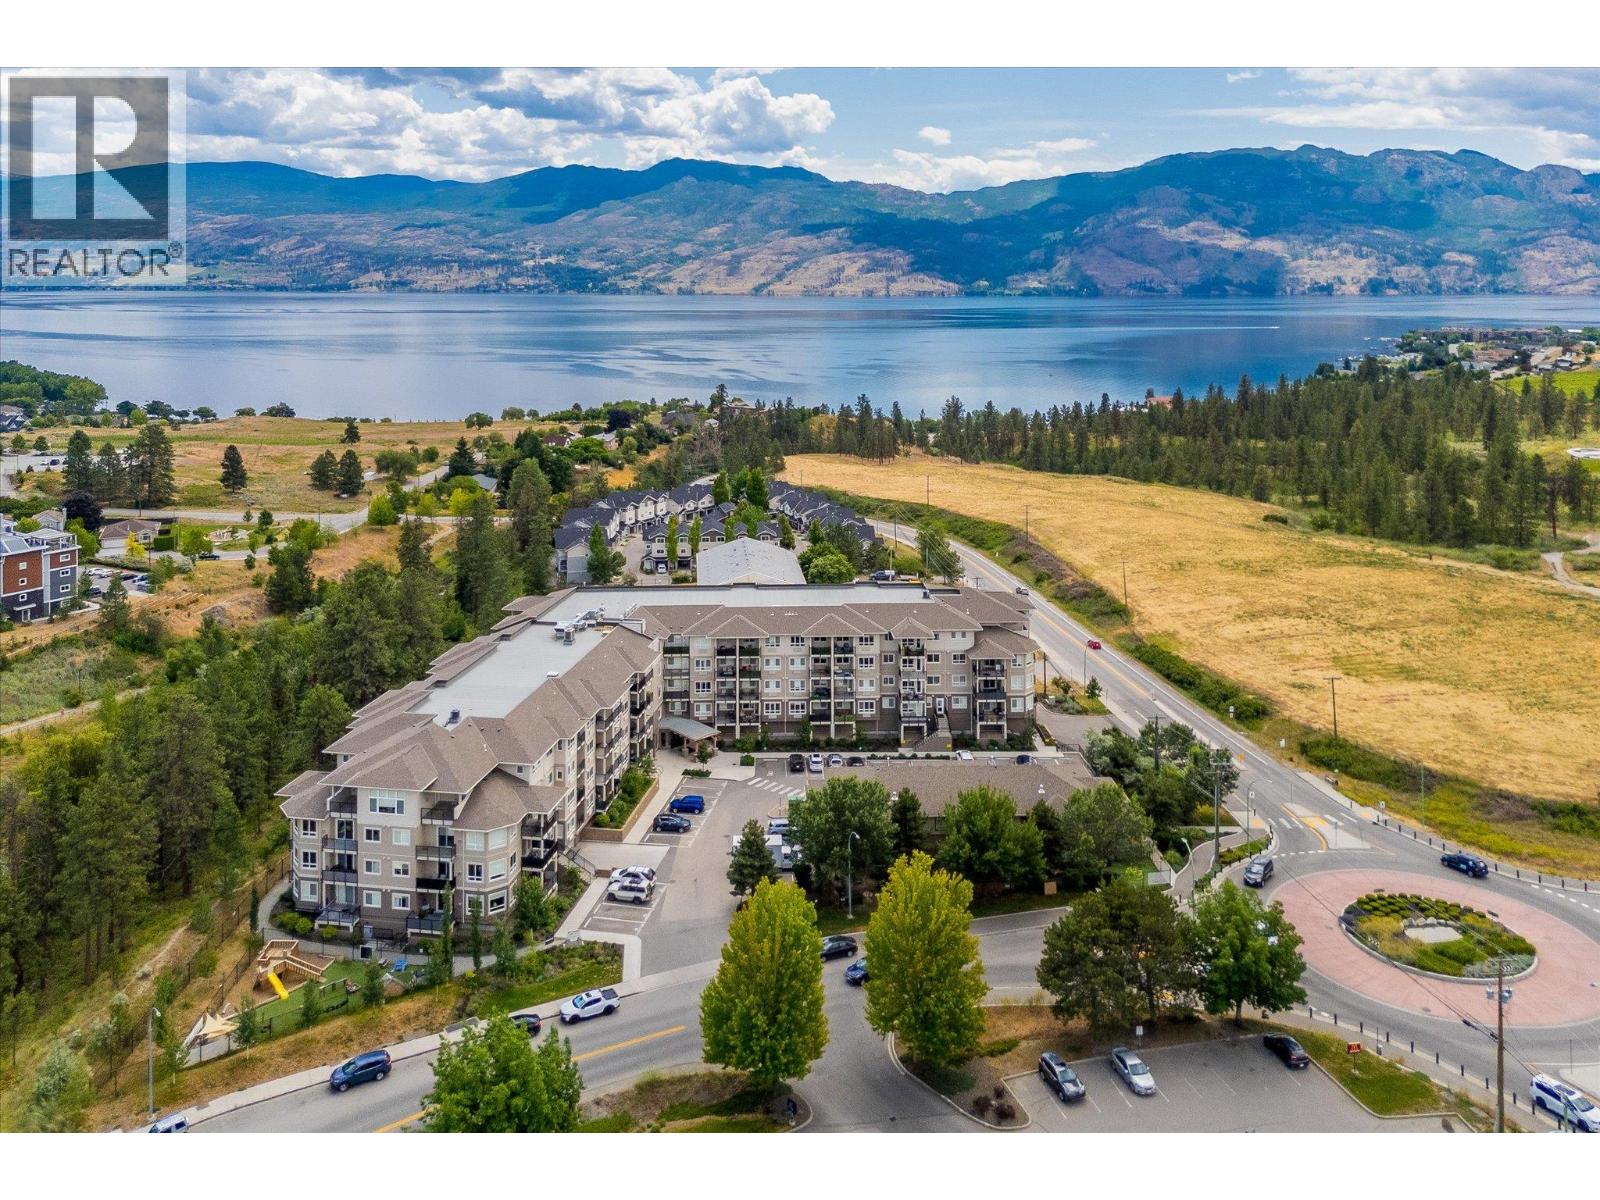
$455,000
Maintenance,
$258.75 Monthly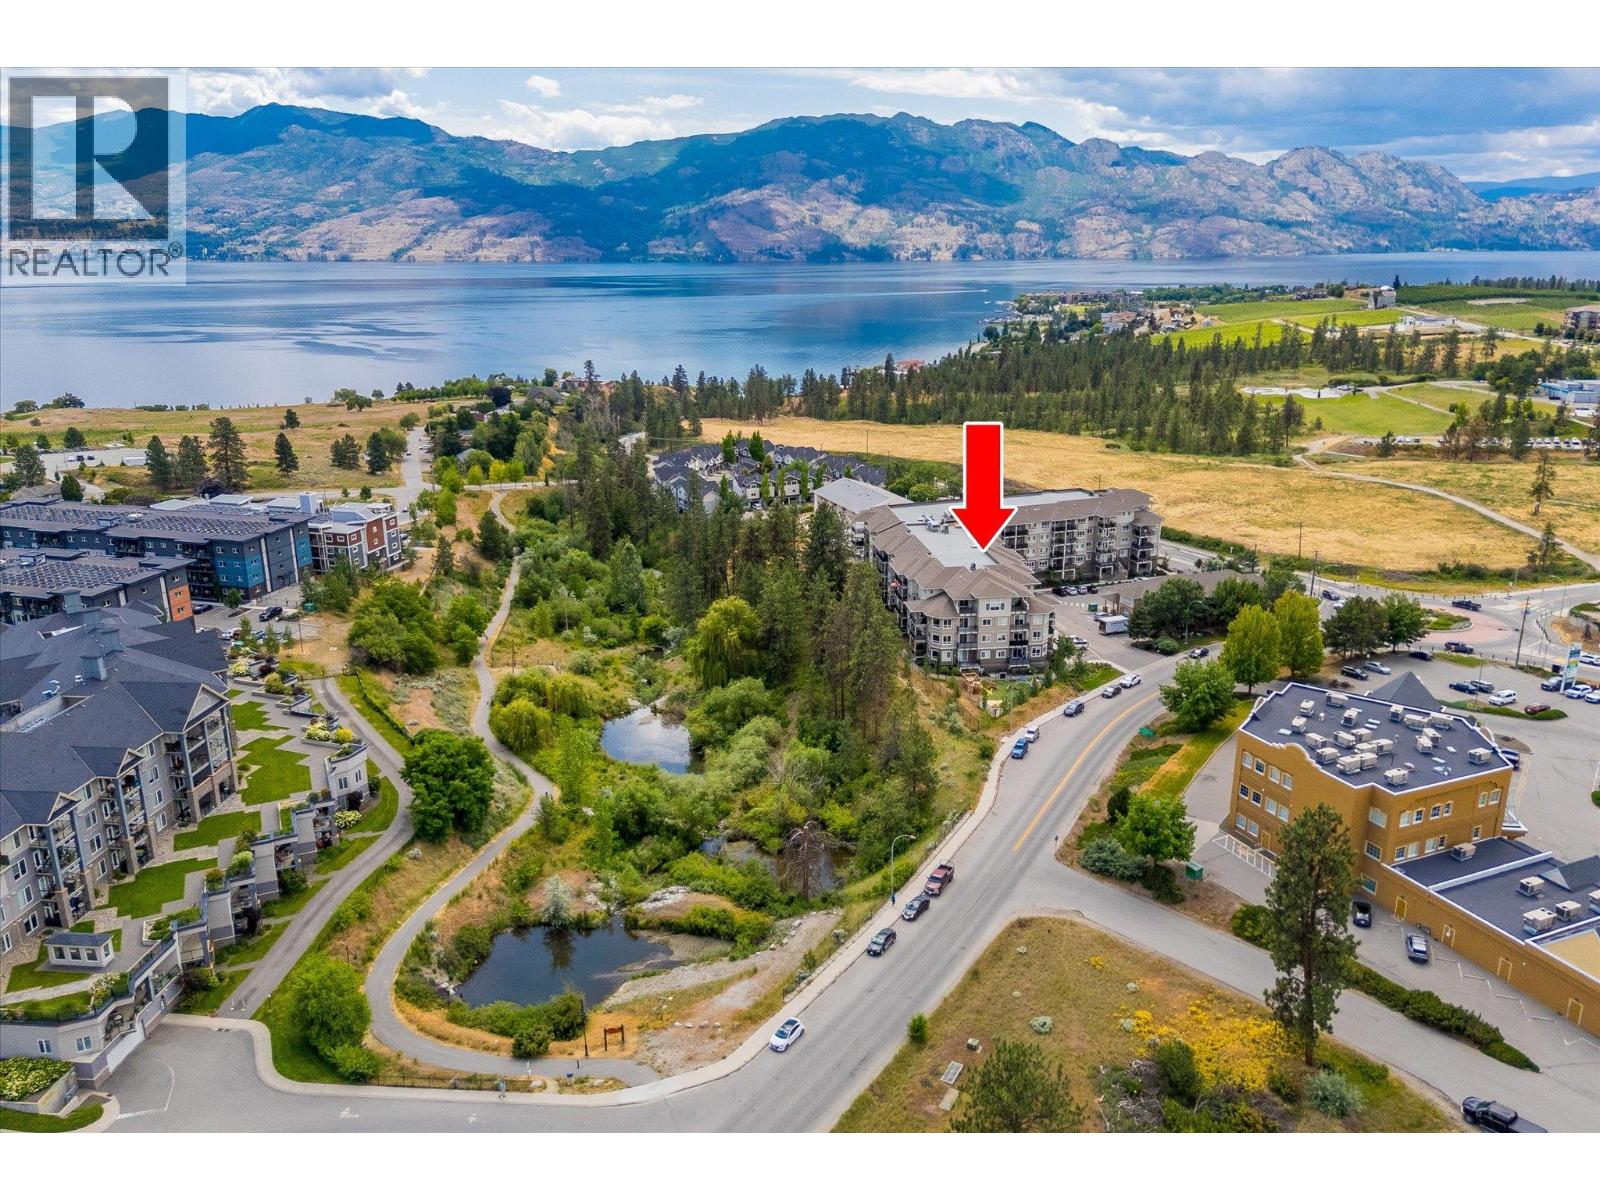
$455,000
Maintenance,
$258.75 Monthly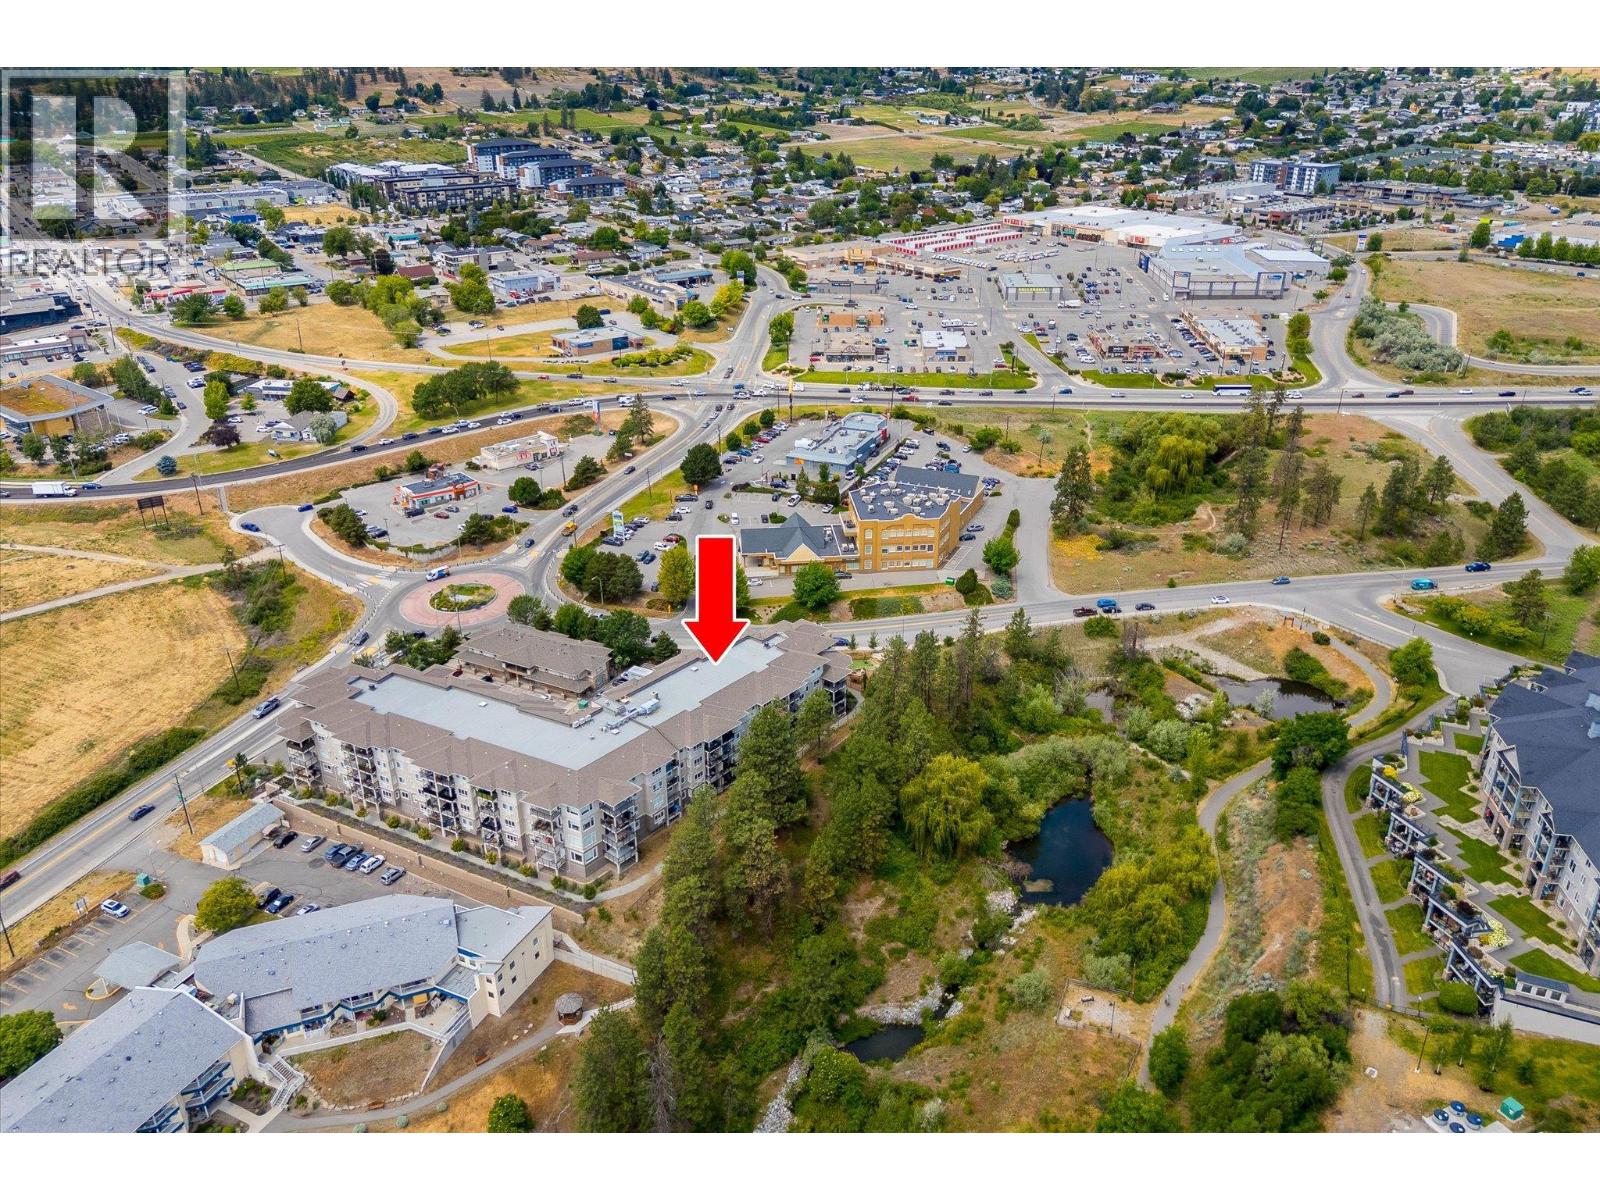
$455,000
Maintenance,
$258.75 Monthly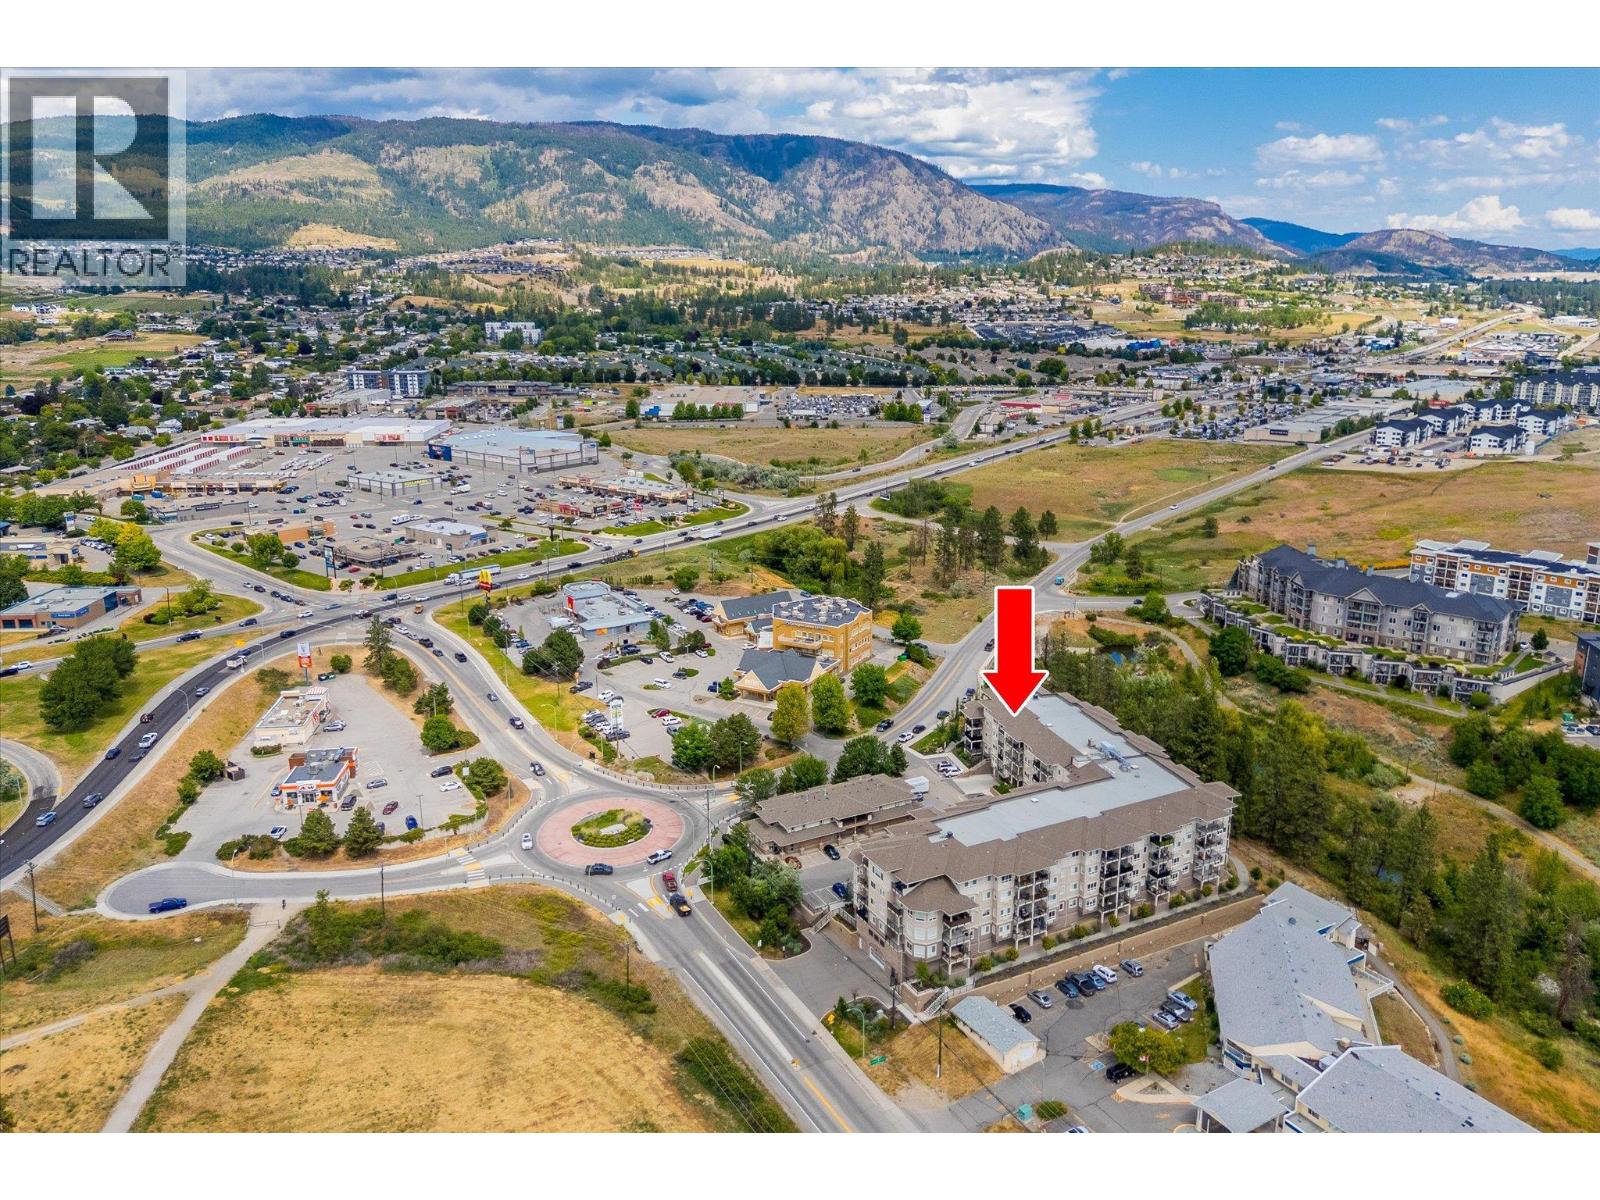
$455,000
Maintenance,
$258.75 Monthly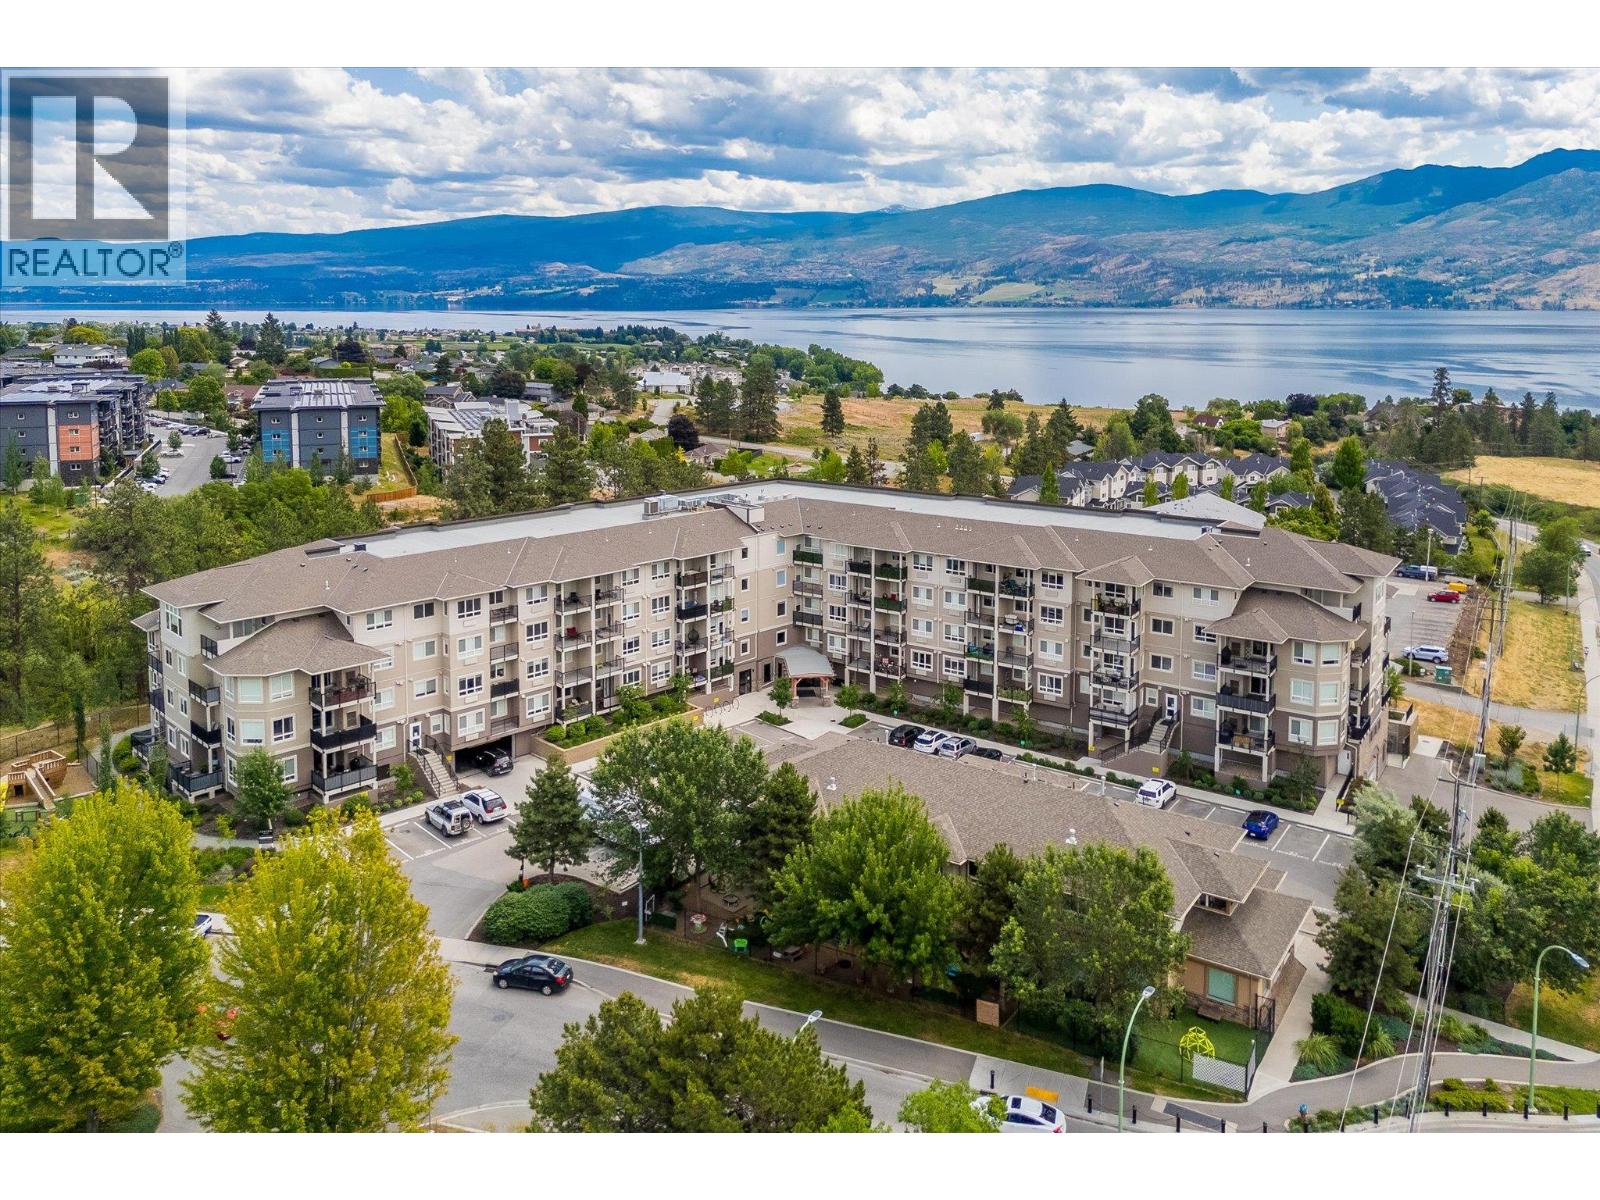
$455,000
Maintenance,
$258.75 Monthly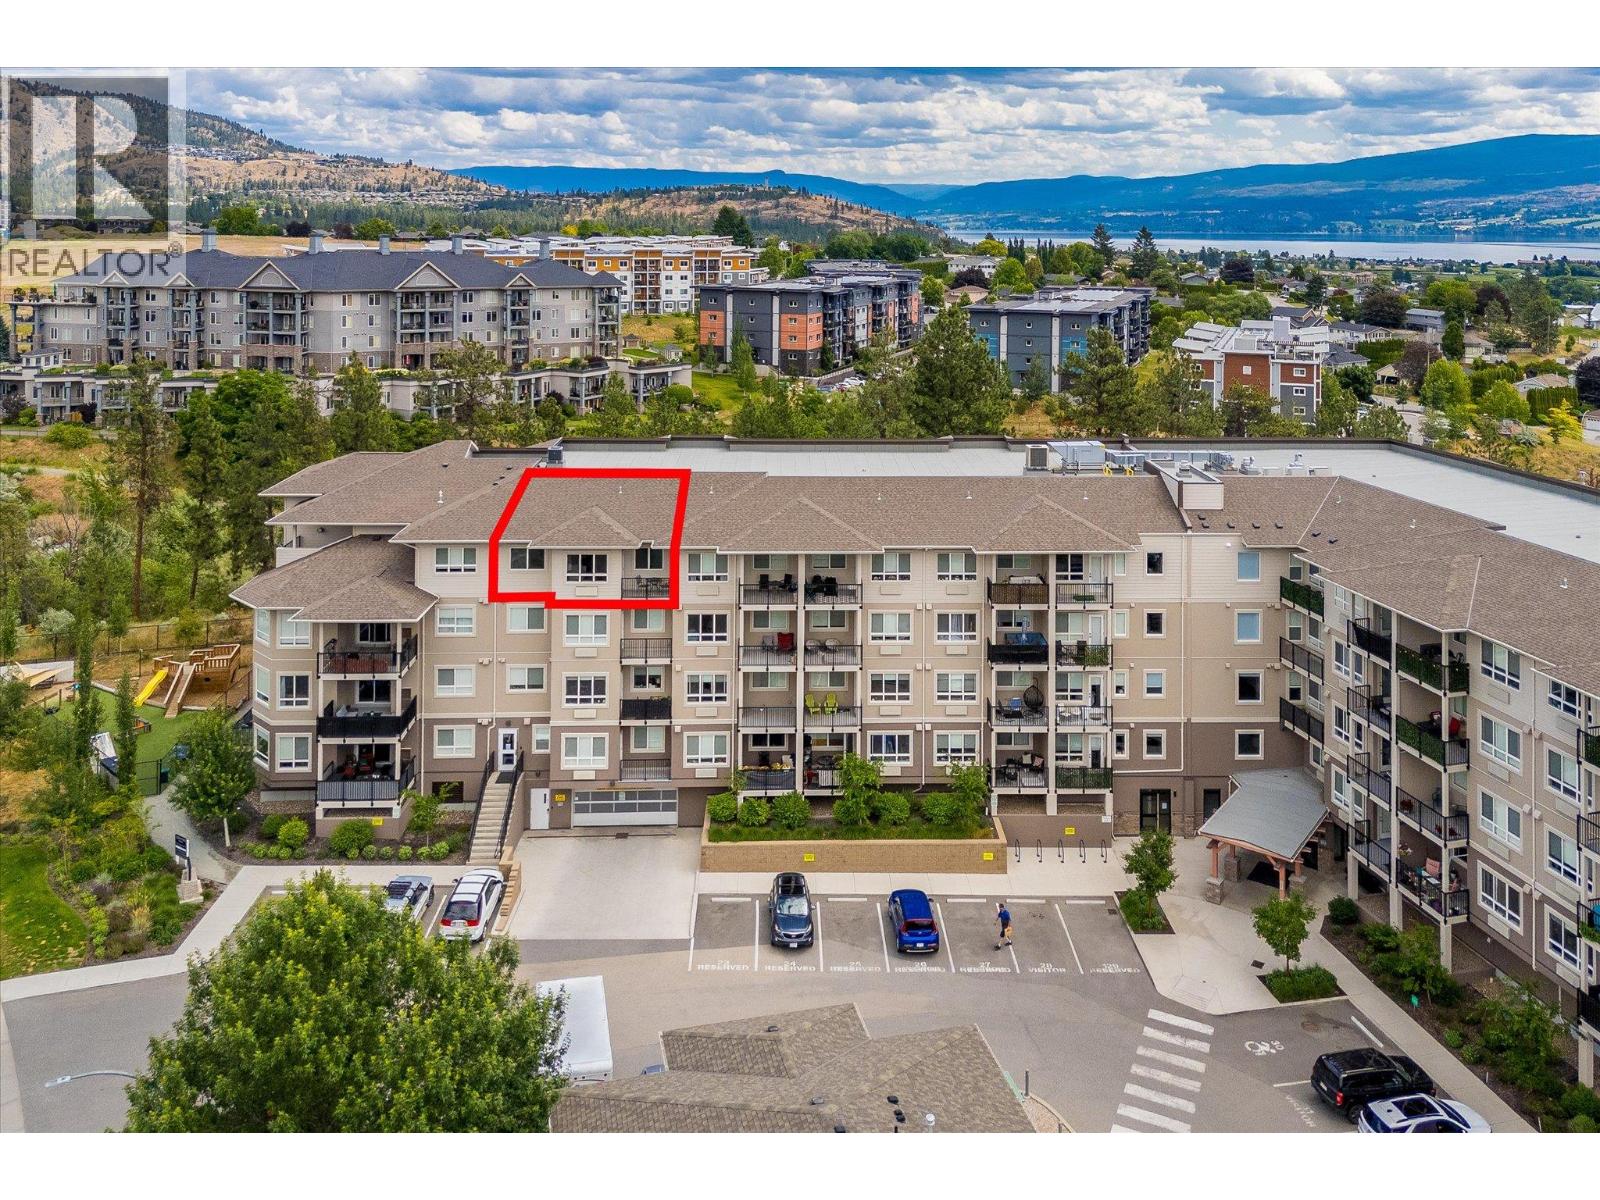
$455,000
Maintenance,
$258.75 Monthly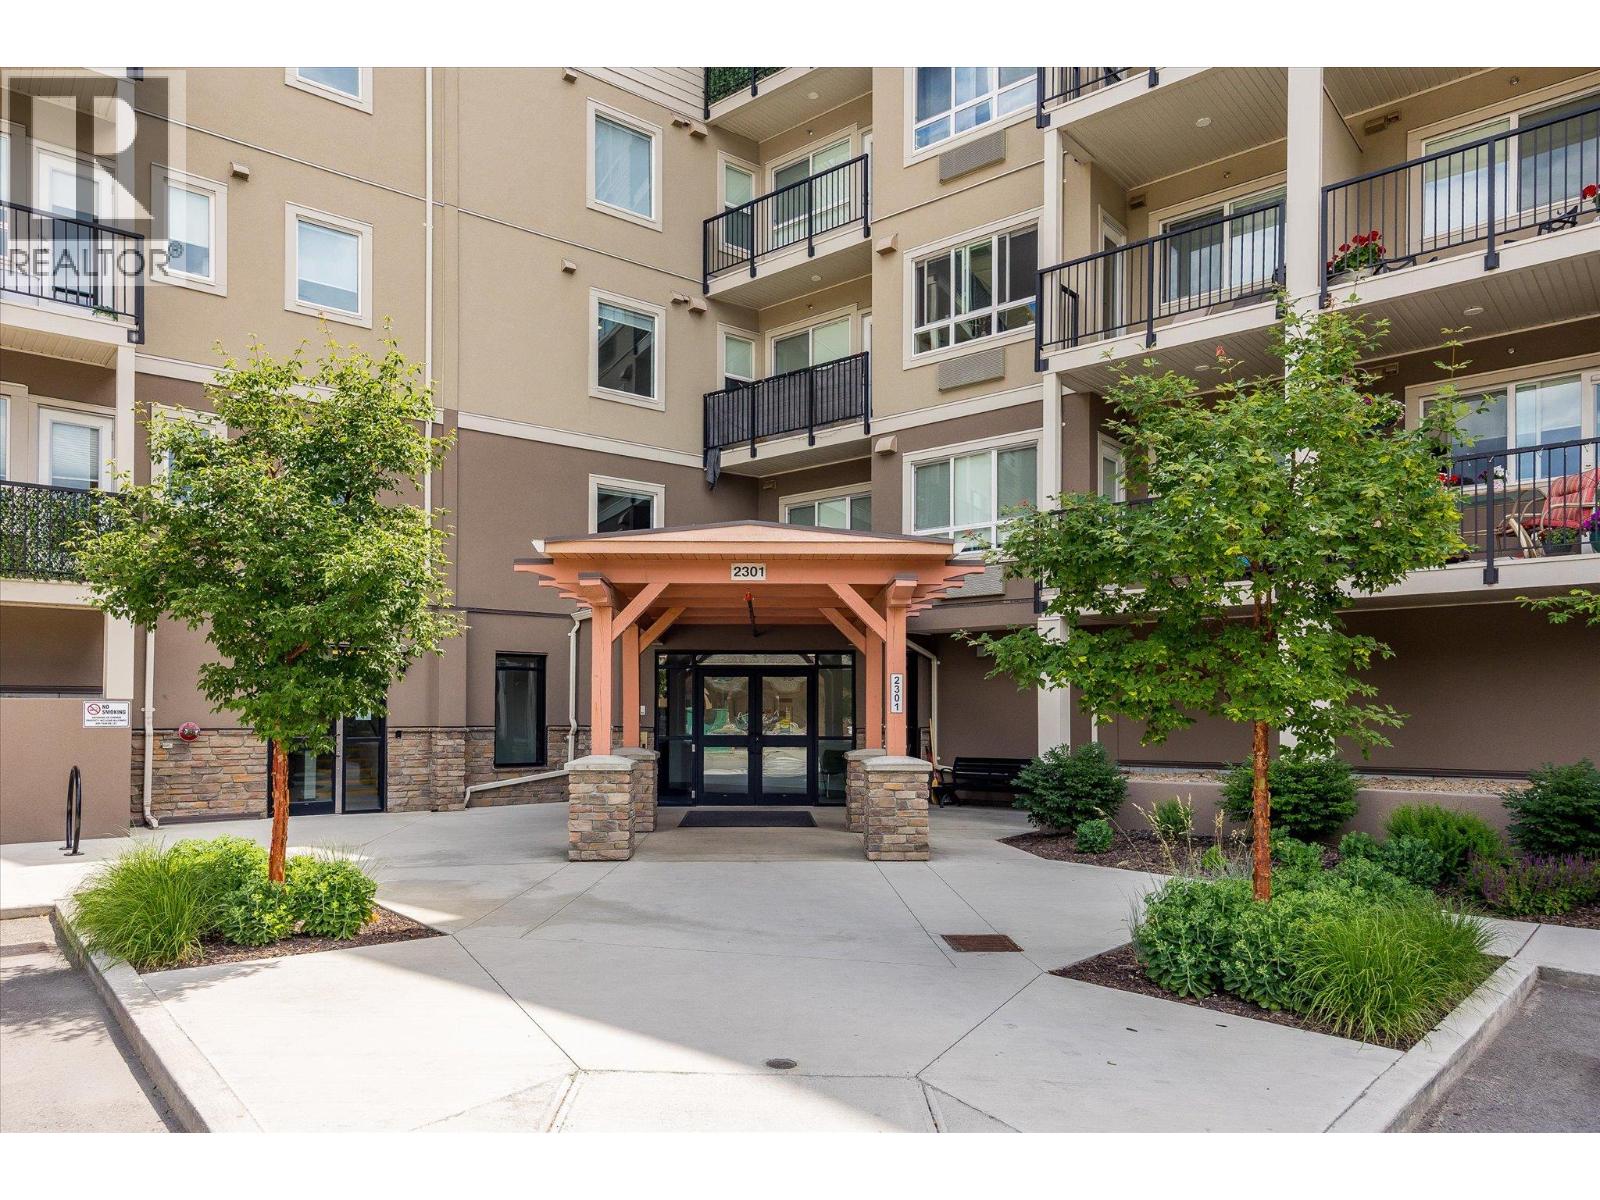
$455,000
Maintenance,
$258.75 Monthly
Like this listing?
Contact us for more information


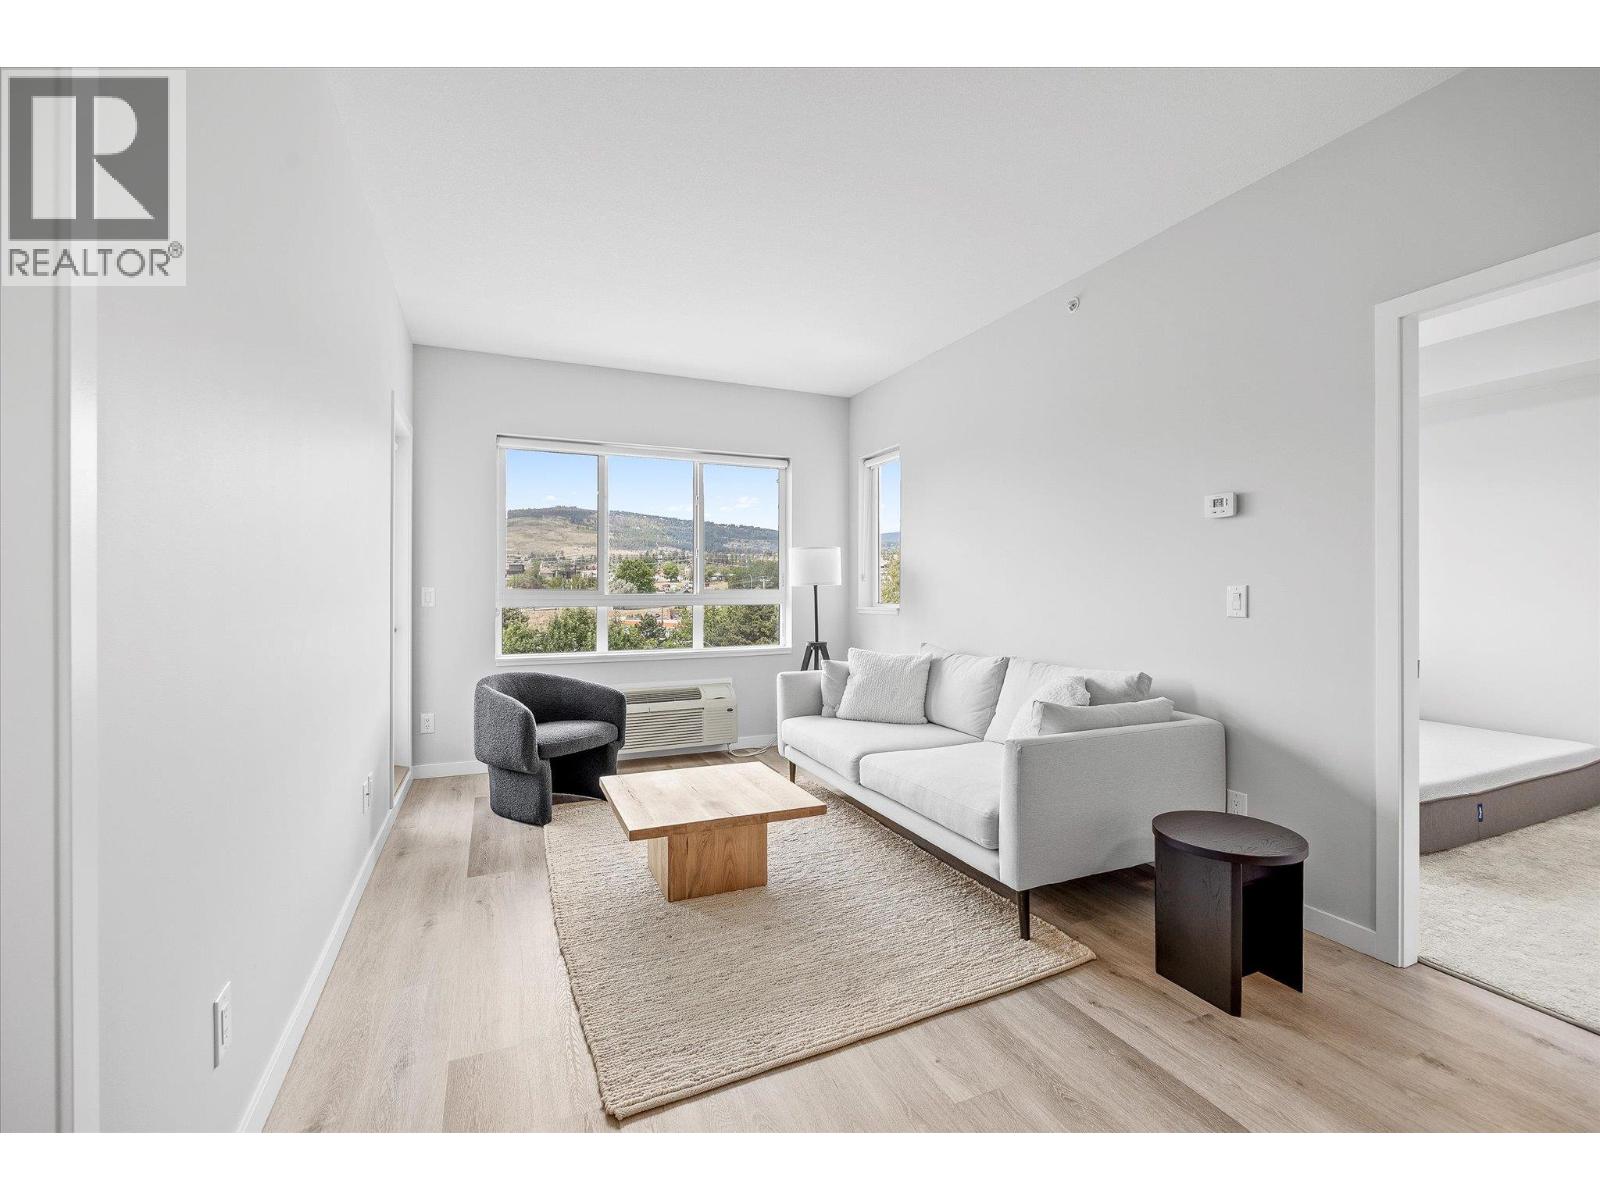
Welcome to this pristine 2-bedroom, 2-bathroom corner unit, perfectly situated on the top (4th) floor with desirable northwest exposure. This bright and spacious home features a private balcony—ideal for enjoying warm summer evenings. Located just steps from shopping, dining, wineries, and a variety of local amenities, this property offers both comfort and convenience. The unit has been rarely occupied and is in immaculate, like-new condition. Additional features include one secure underground parking stall and one storage locker. The building is pet-friendly (with restrictions): up to two dogs, two cats, or one of each. Residents also have access to a guest suite available for rent and a small recreation center featuring a gym and meeting room. This property presents an excellent opportunity for first-time buyers, downsizers, or snowbirds. Quick possession available. (id:45055)
-
Property Details
MLS® Number 10367104 Property Type Single Family Neigbourhood Westbank Centre Community Name Centro AmenitiesNearBy Golf Nearby, Public Transit, Park, Recreation, Schools, Shopping Features Balcony ParkingSpaceTotal 1 StorageType Storage, Locker -
Building
BathroomTotal 2 BedroomsTotal 2 ArchitecturalStyle Other ConstructedDate 2021 CoolingType Wall Unit FlooringType Carpeted, Vinyl HeatingFuel Electric HeatingType Forced Air RoofMaterial Asphalt Shingle RoofStyle Unknown StoriesTotal 1 SizeInterior 820 Sqft Type Apartment UtilityWater None Underground 1 -
Land
Acreage No LandAmenities Golf Nearby, Public Transit, Park, Recreation, Schools, Shopping Sewer Municipal Sewage System SizeTotalText Under 1 Acre -
Rooms
Level Type Length Width Dimensions Main Level 4pc Ensuite Bath 5' x 7'8'' Main Level Primary Bedroom 11'2'' x 9'11'' Main Level Bedroom 11'9'' x 8'9'' Main Level Dining Room 9'1'' x 10'2'' Main Level 4pc Bathroom 8'1'' x 5' Main Level Living Room 15'4'' x 10'2'' Main Level Kitchen 8'11'' x 9' -
Utilities
Your Favourites
No Favourites Found







The trademarks REALTOR®, REALTORS®, and the REALTOR® logo are controlled by The Canadian Real Estate Association (CREA) and identify real estate professionals who are members of CREA. The trademarks MLS®, Multiple Listing Service® and the associated logos are owned by The Canadian Real Estate Association (CREA) and identify the quality of services provided by real estate professionals who are members of CREA. The trademark DDF® is owned by The Canadian Real Estate Association (CREA) and identifies CREA's Data Distribution Facility (DDF®)
January 23 2026 12:29:29
Association of Interior REALTORS®
