$549,900
Maintenance,
$446.78 Monthly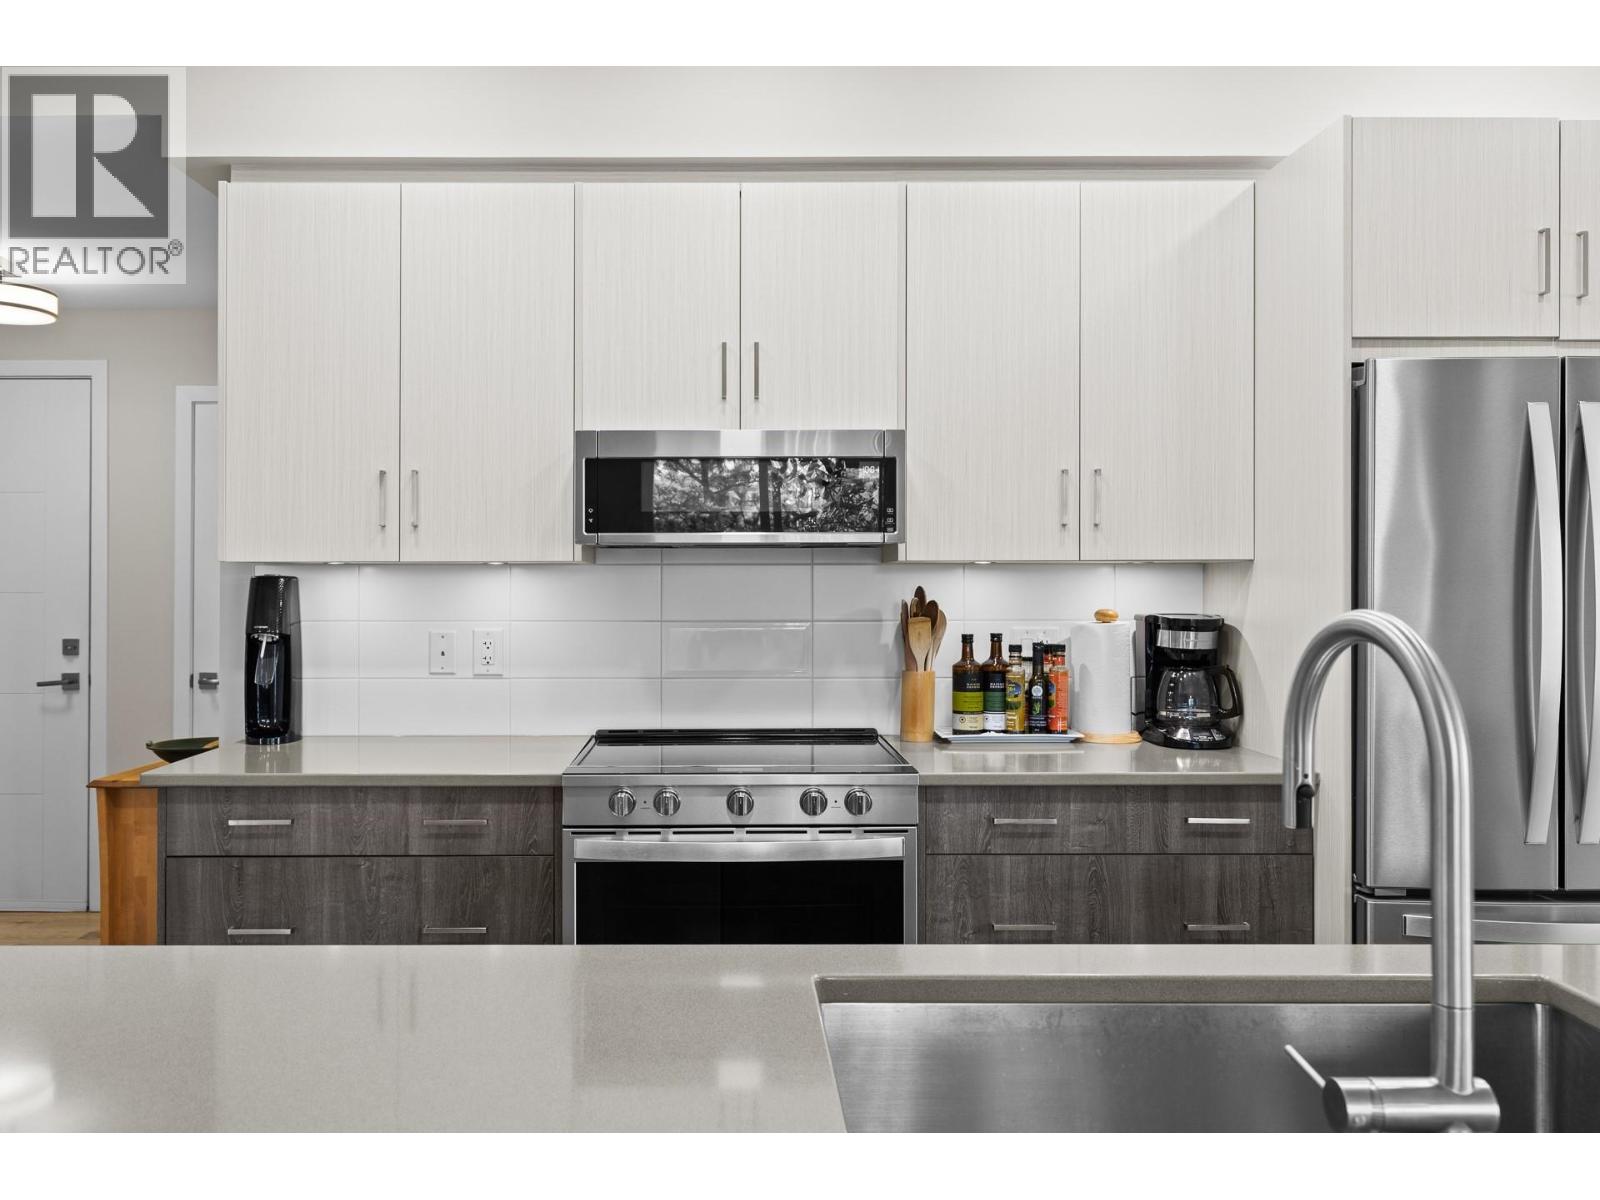
$549,900
Maintenance,
$446.78 Monthly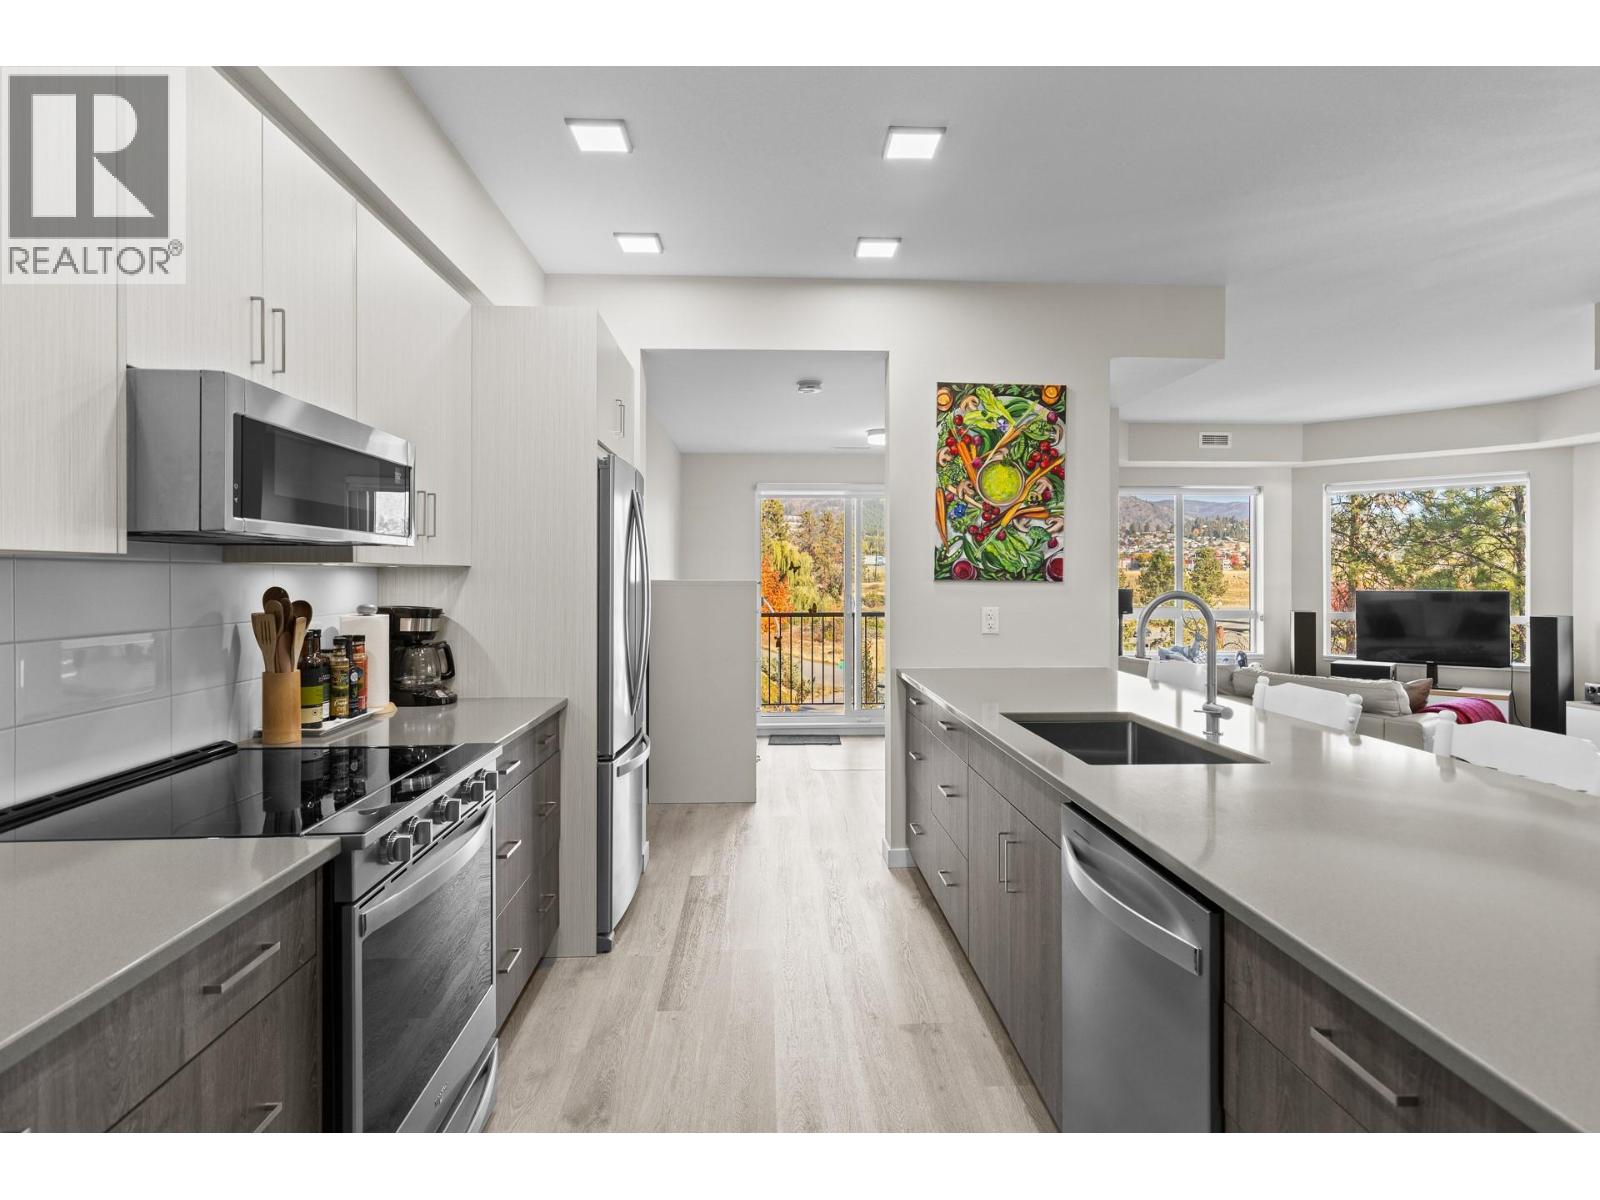
$549,900
Maintenance,
$446.78 Monthly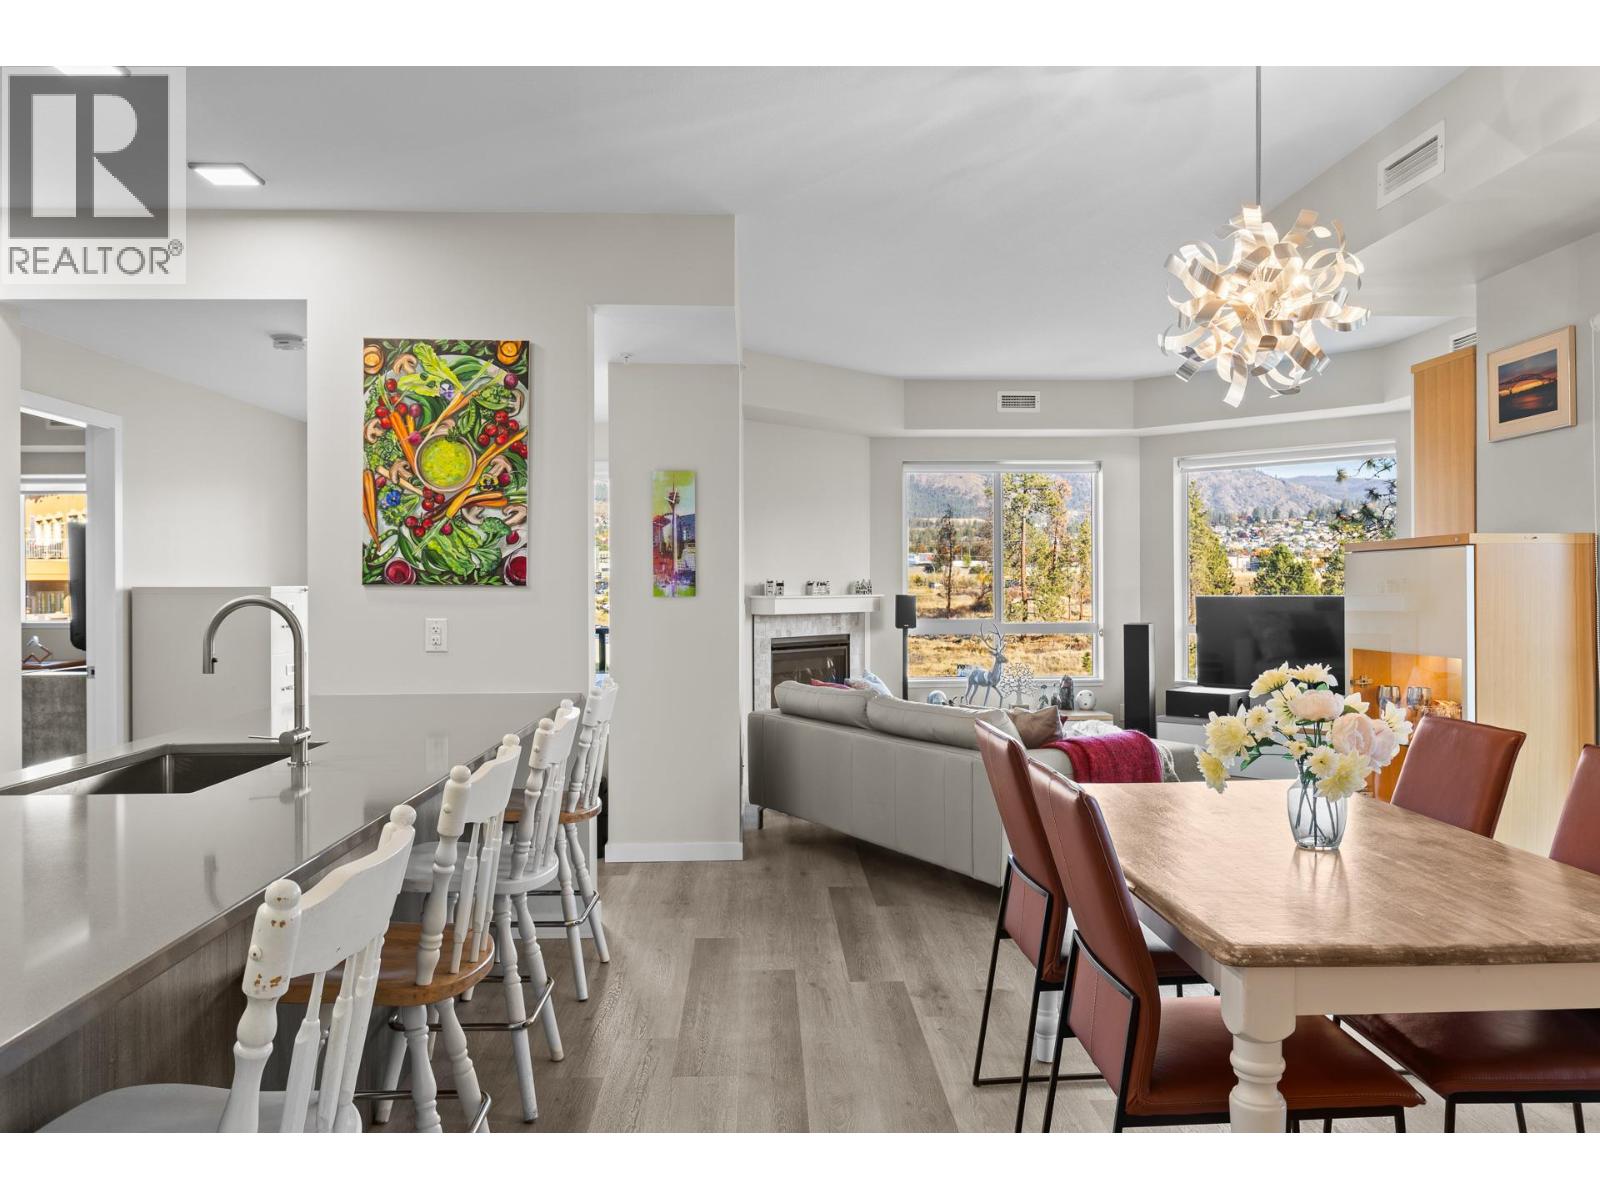
$549,900
Maintenance,
$446.78 Monthly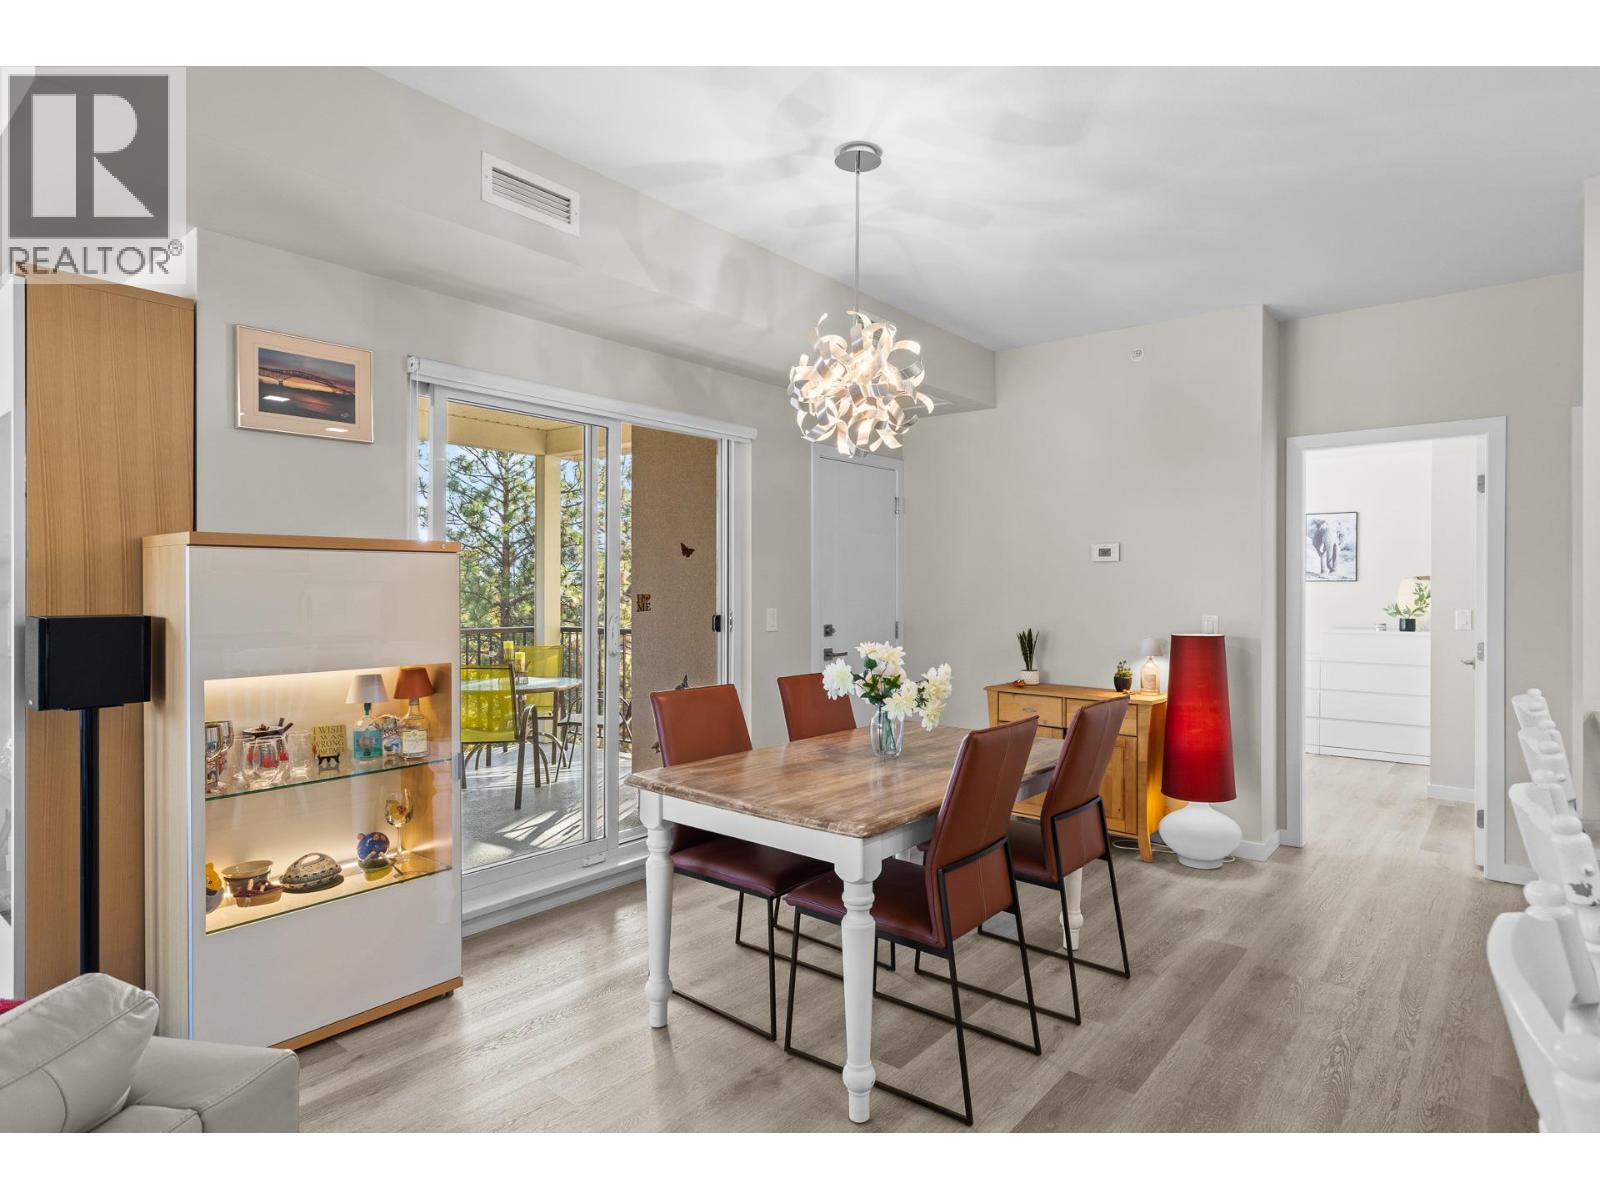
$549,900
Maintenance,
$446.78 Monthly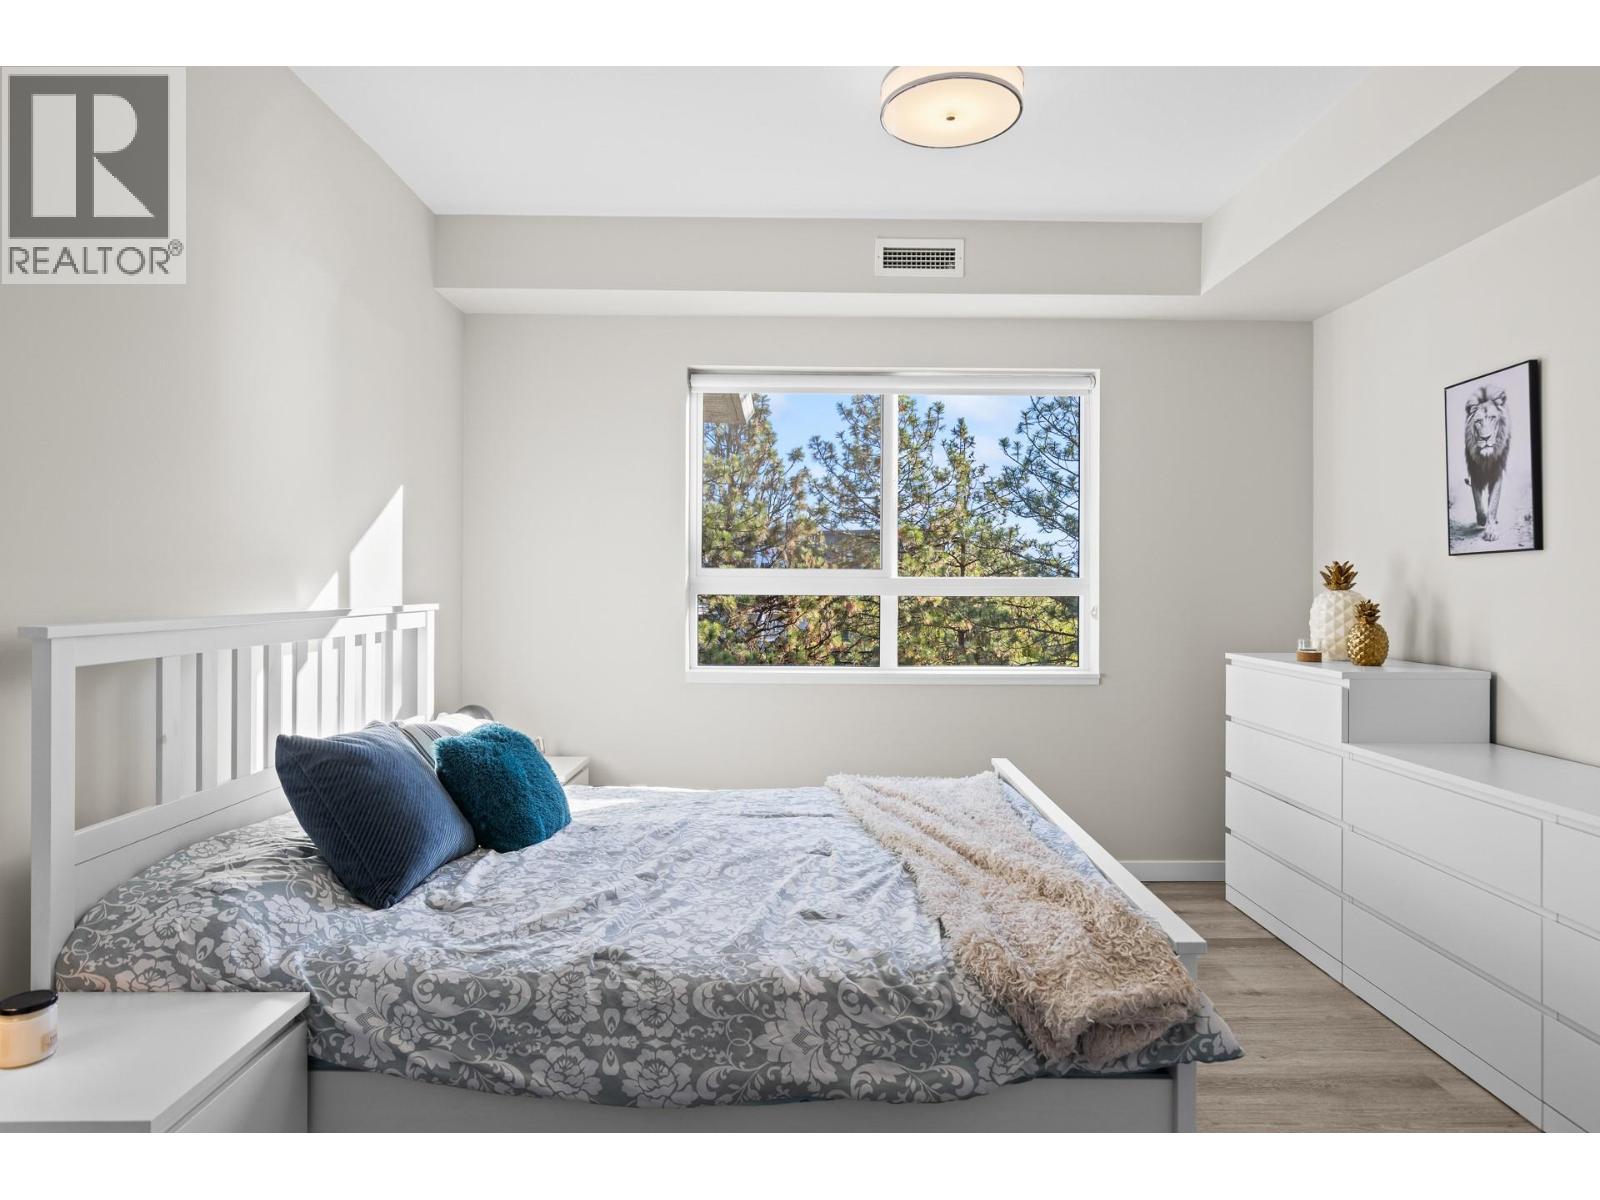
$549,900
Maintenance,
$446.78 Monthly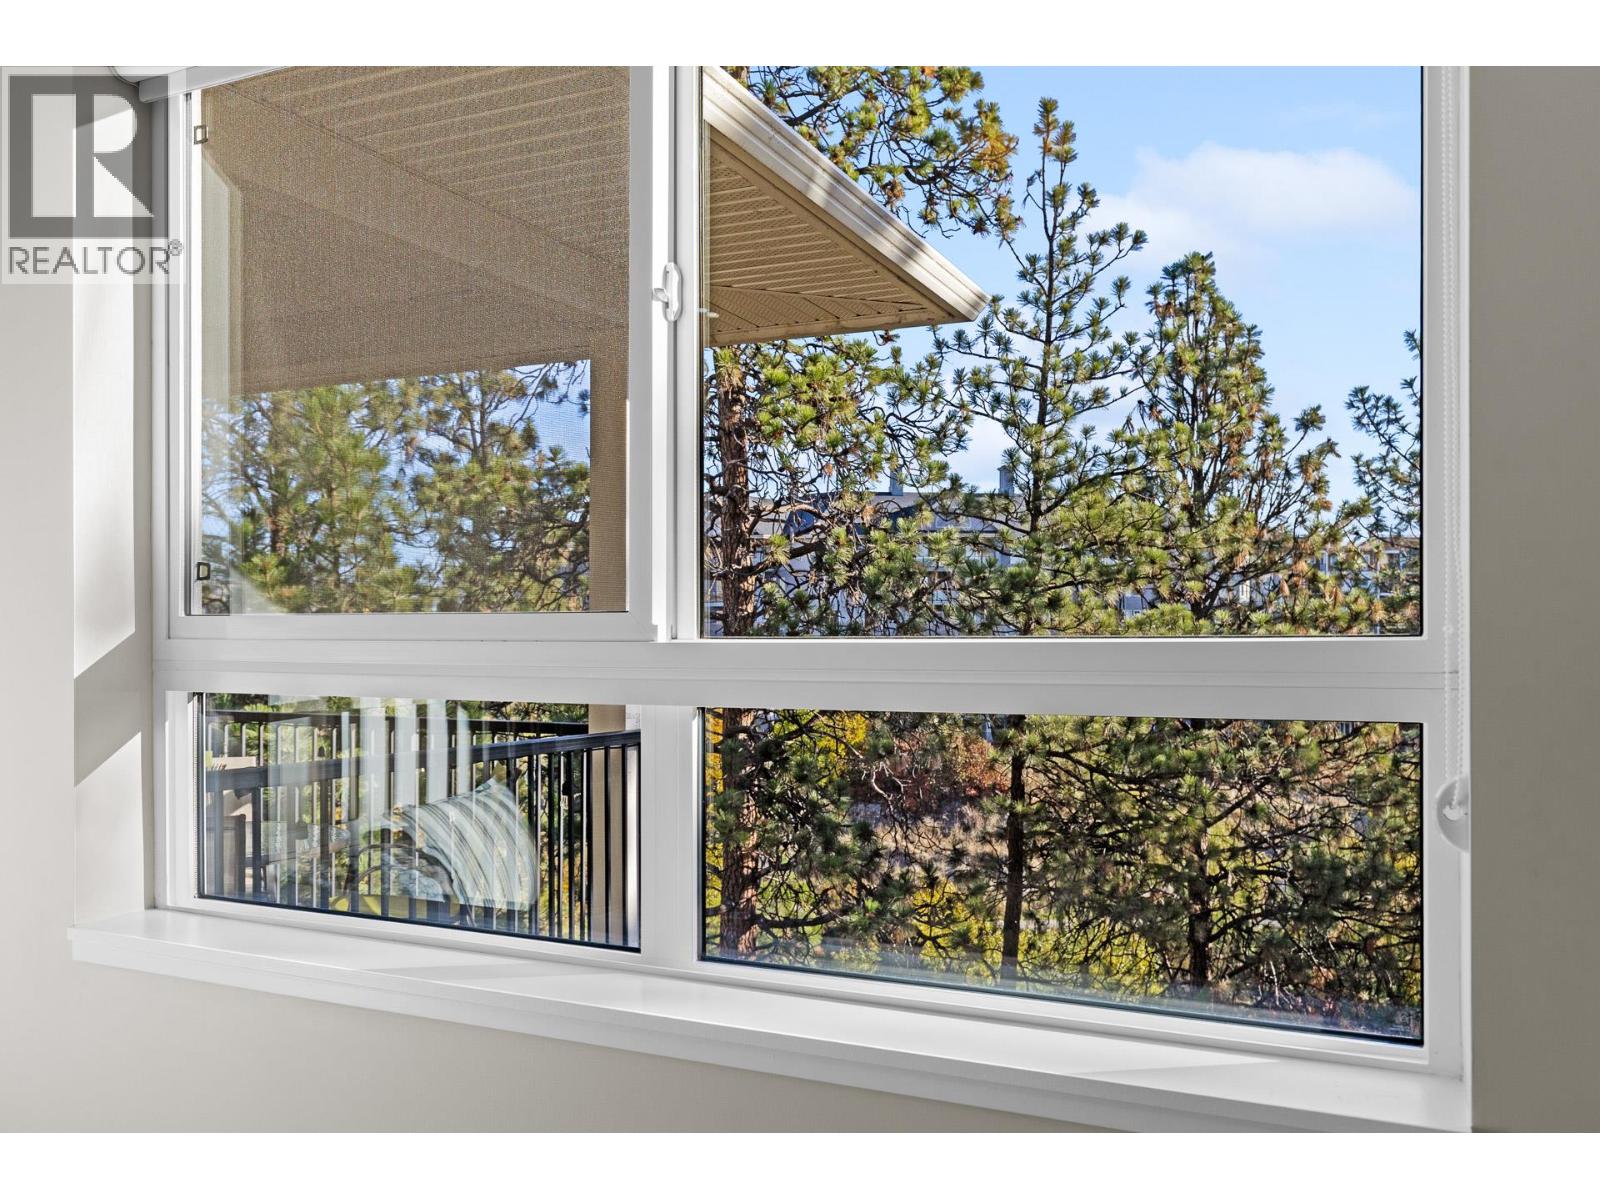
$549,900
Maintenance,
$446.78 Monthly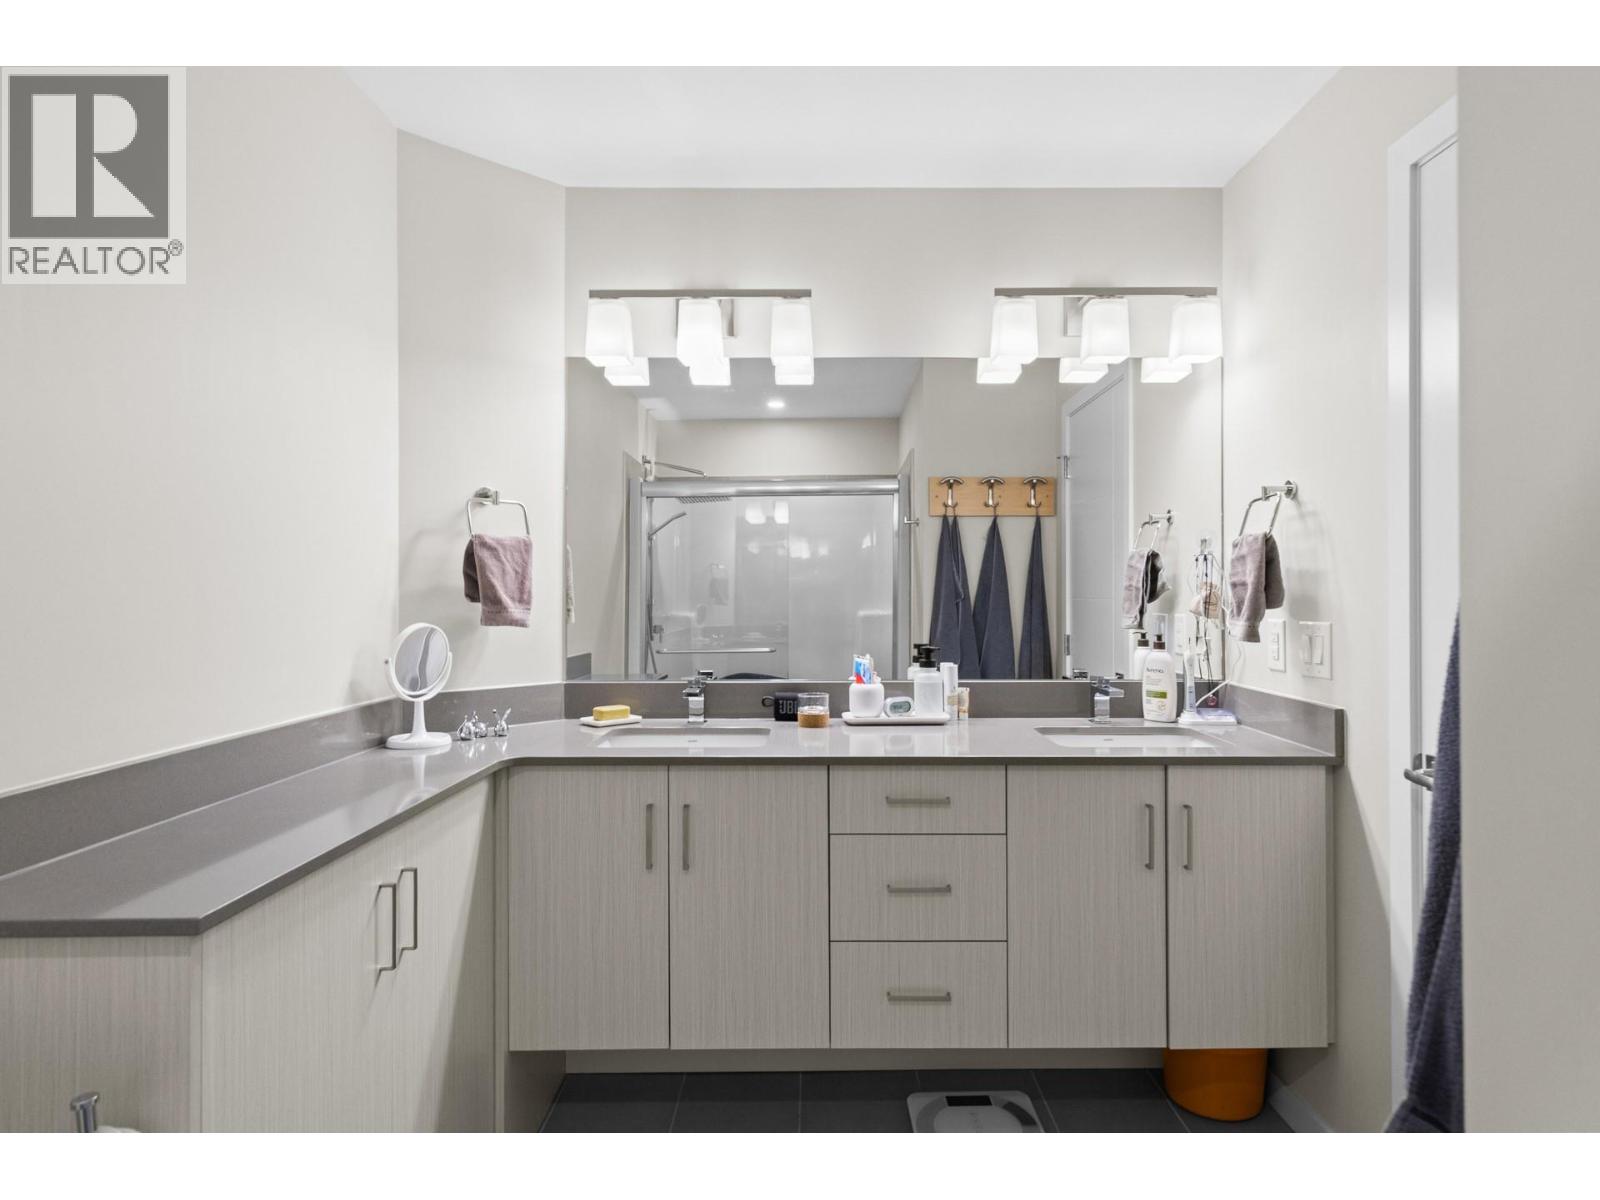
$549,900
Maintenance,
$446.78 Monthly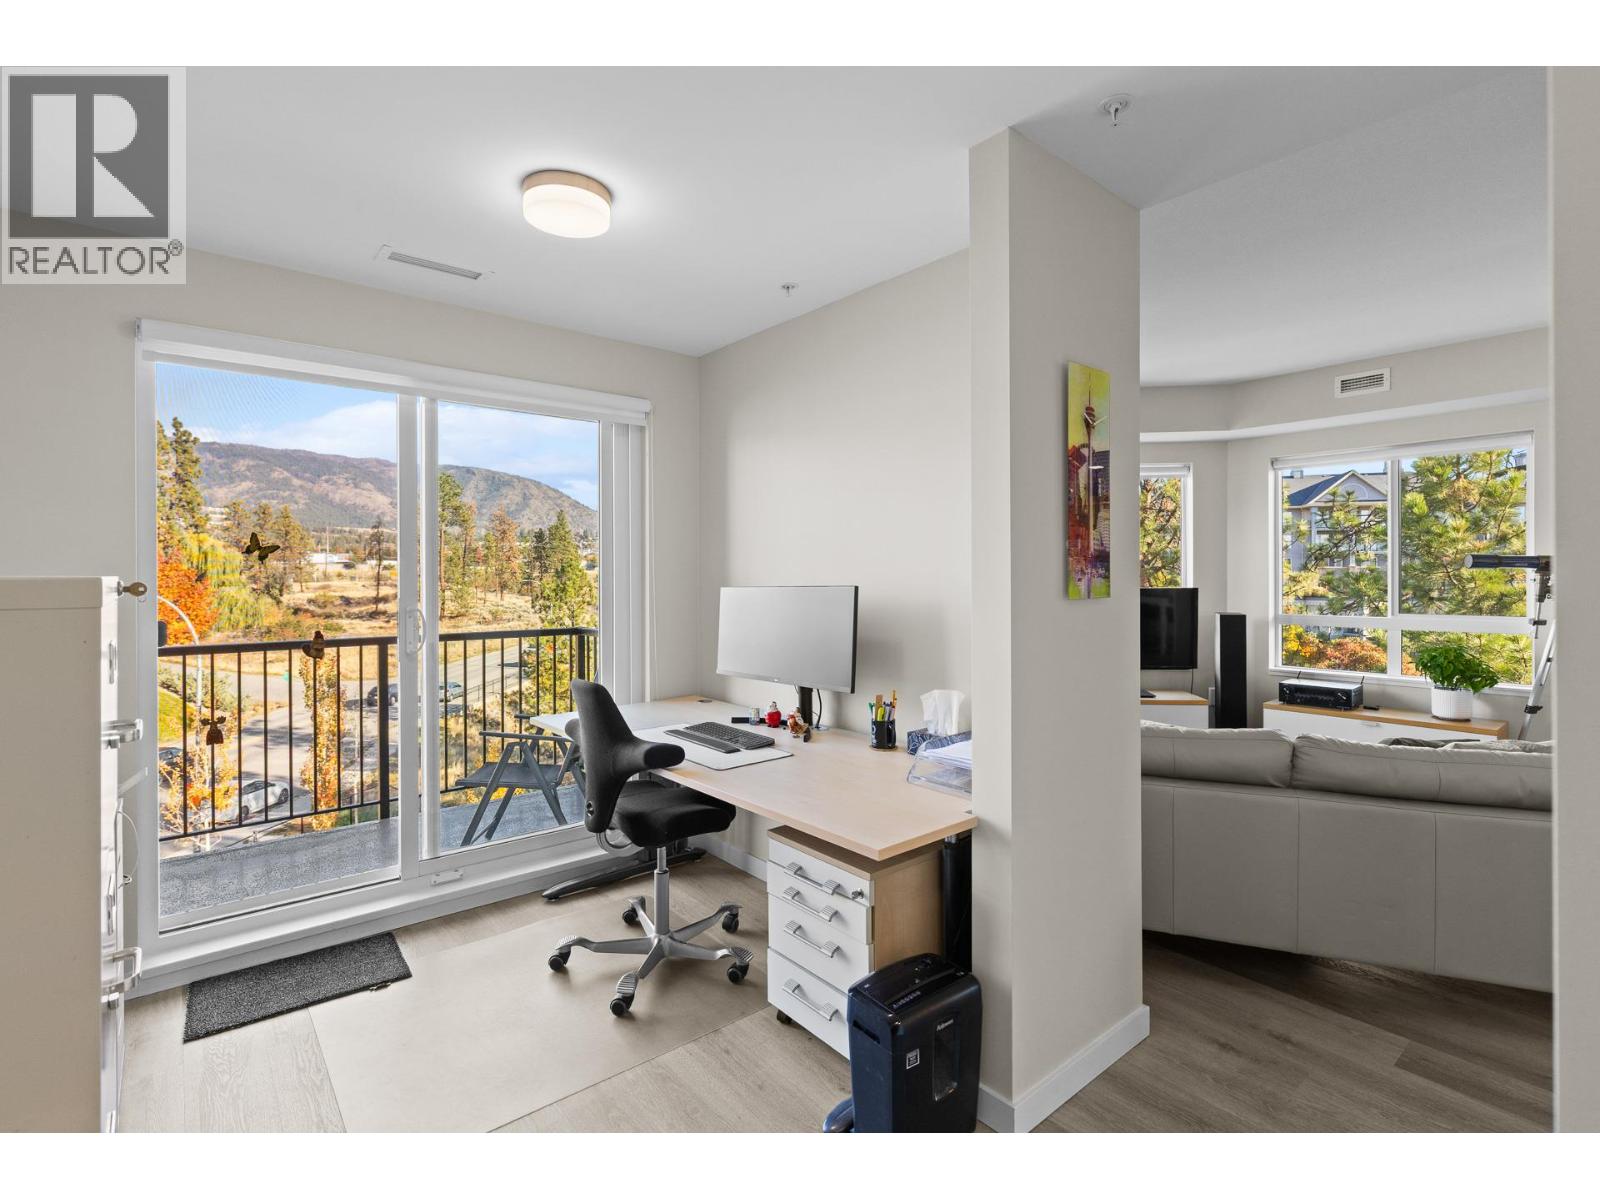
$549,900
Maintenance,
$446.78 Monthly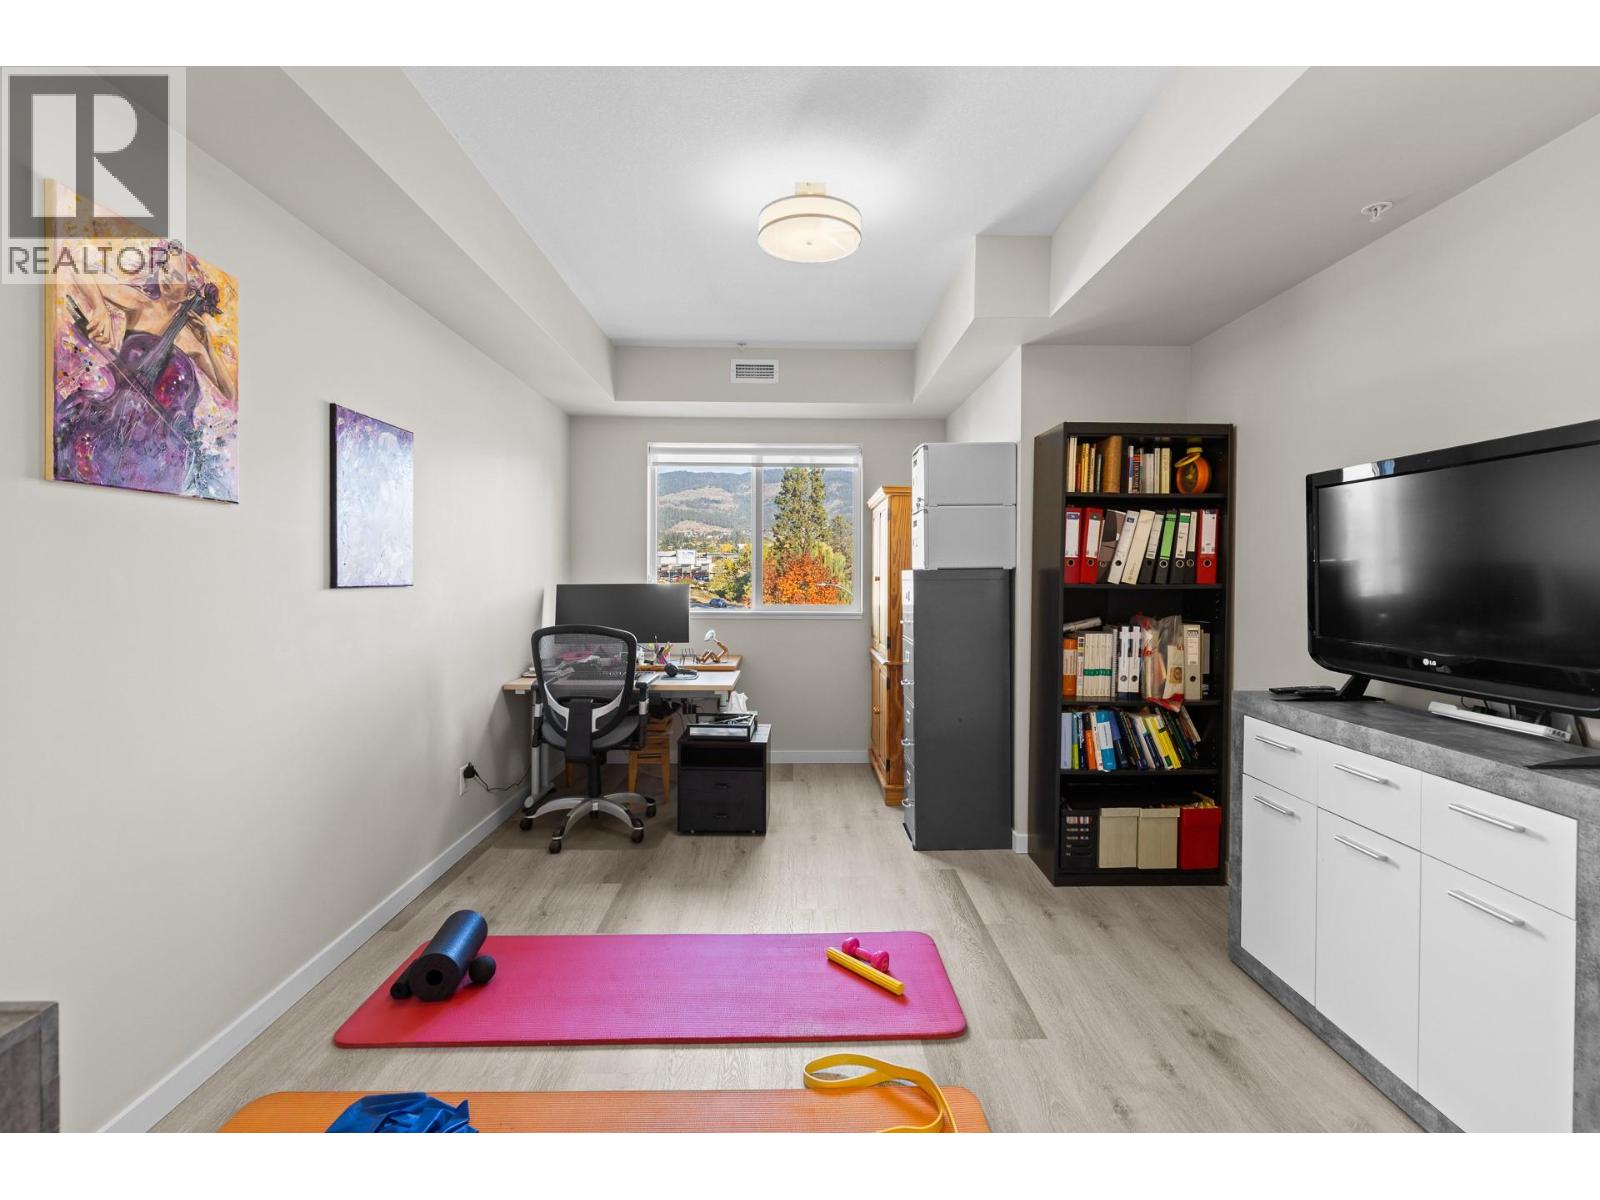
$549,900
Maintenance,
$446.78 Monthly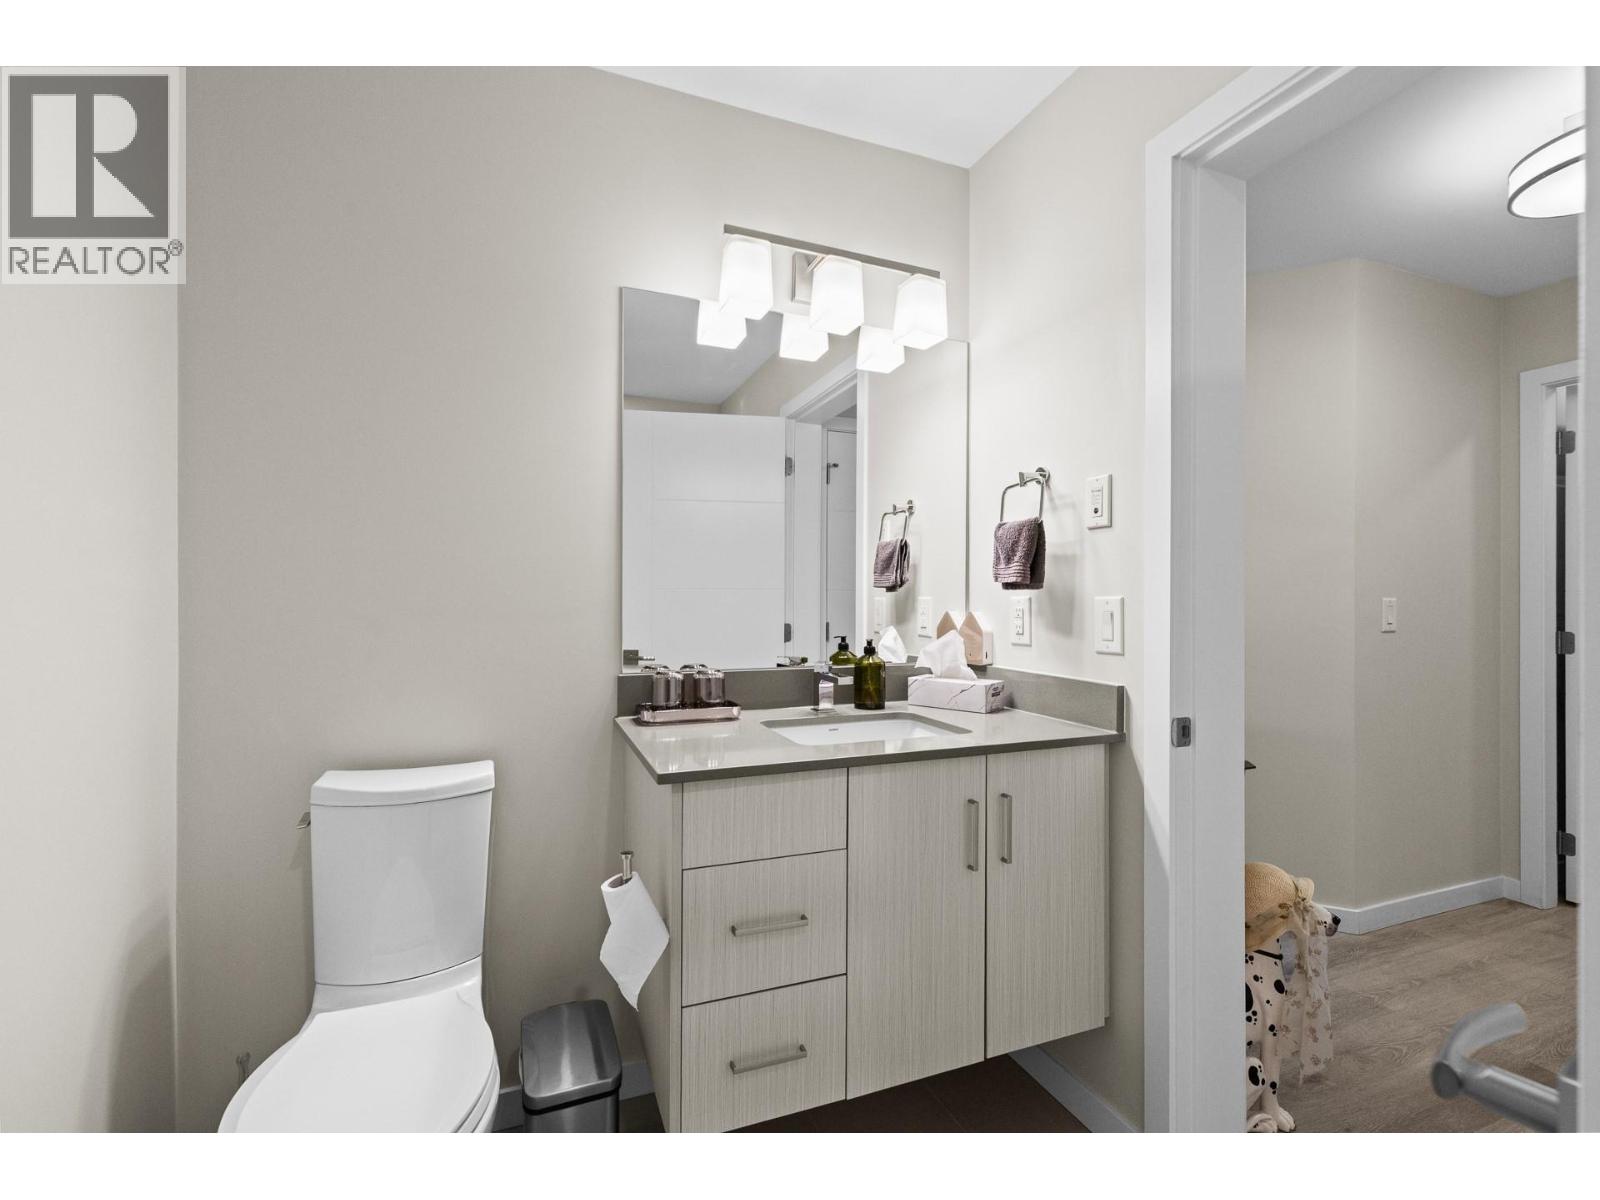
$549,900
Maintenance,
$446.78 Monthly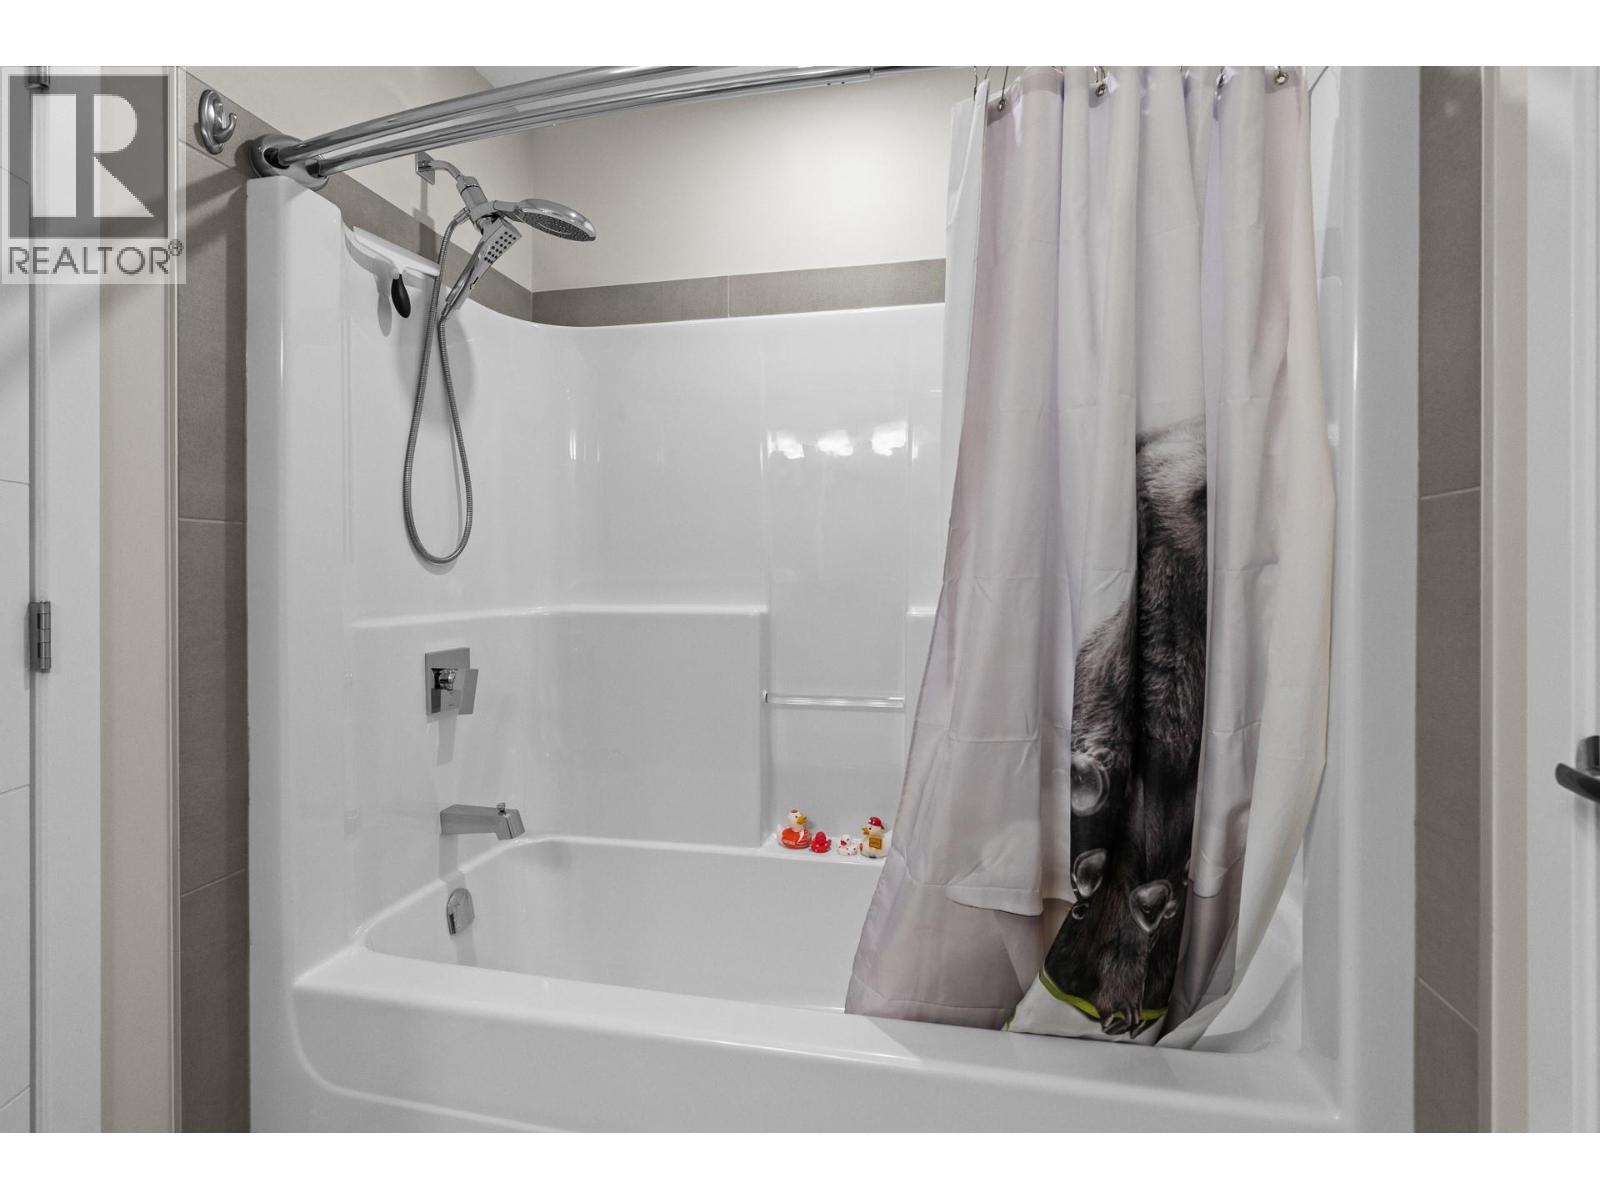
$549,900
Maintenance,
$446.78 Monthly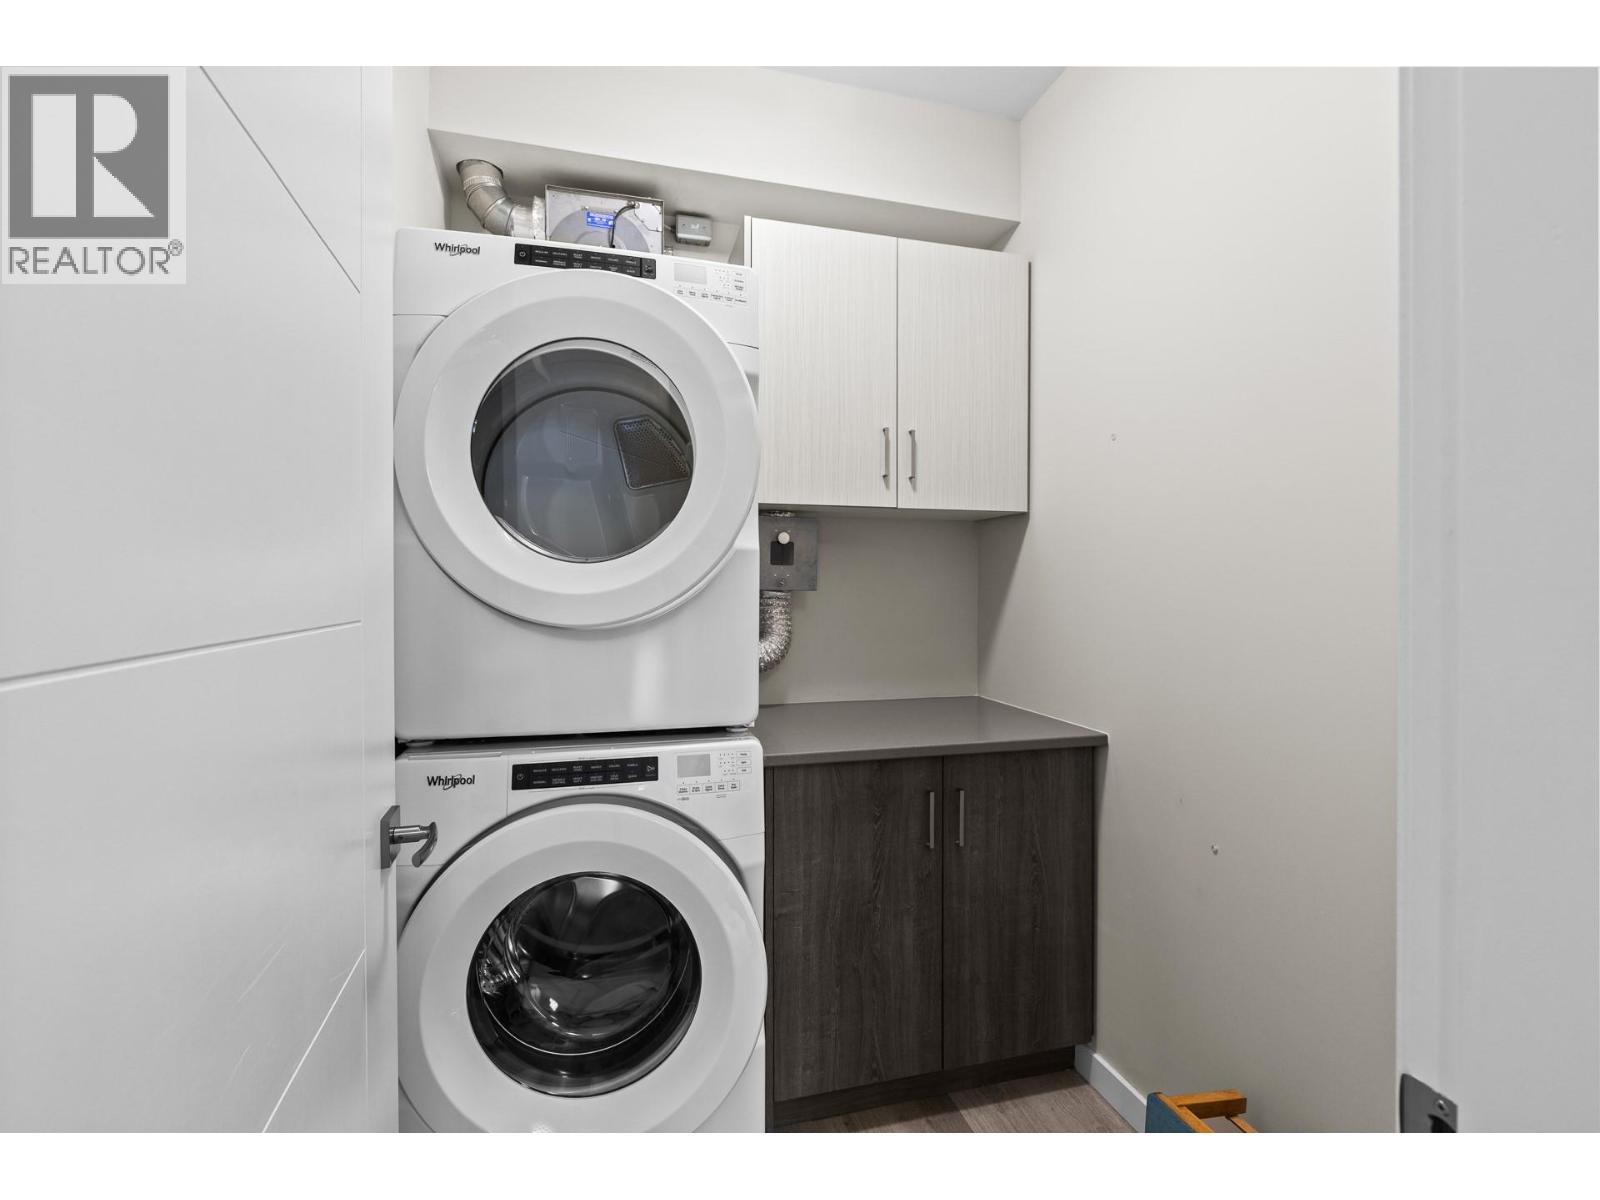
$549,900
Maintenance,
$446.78 Monthly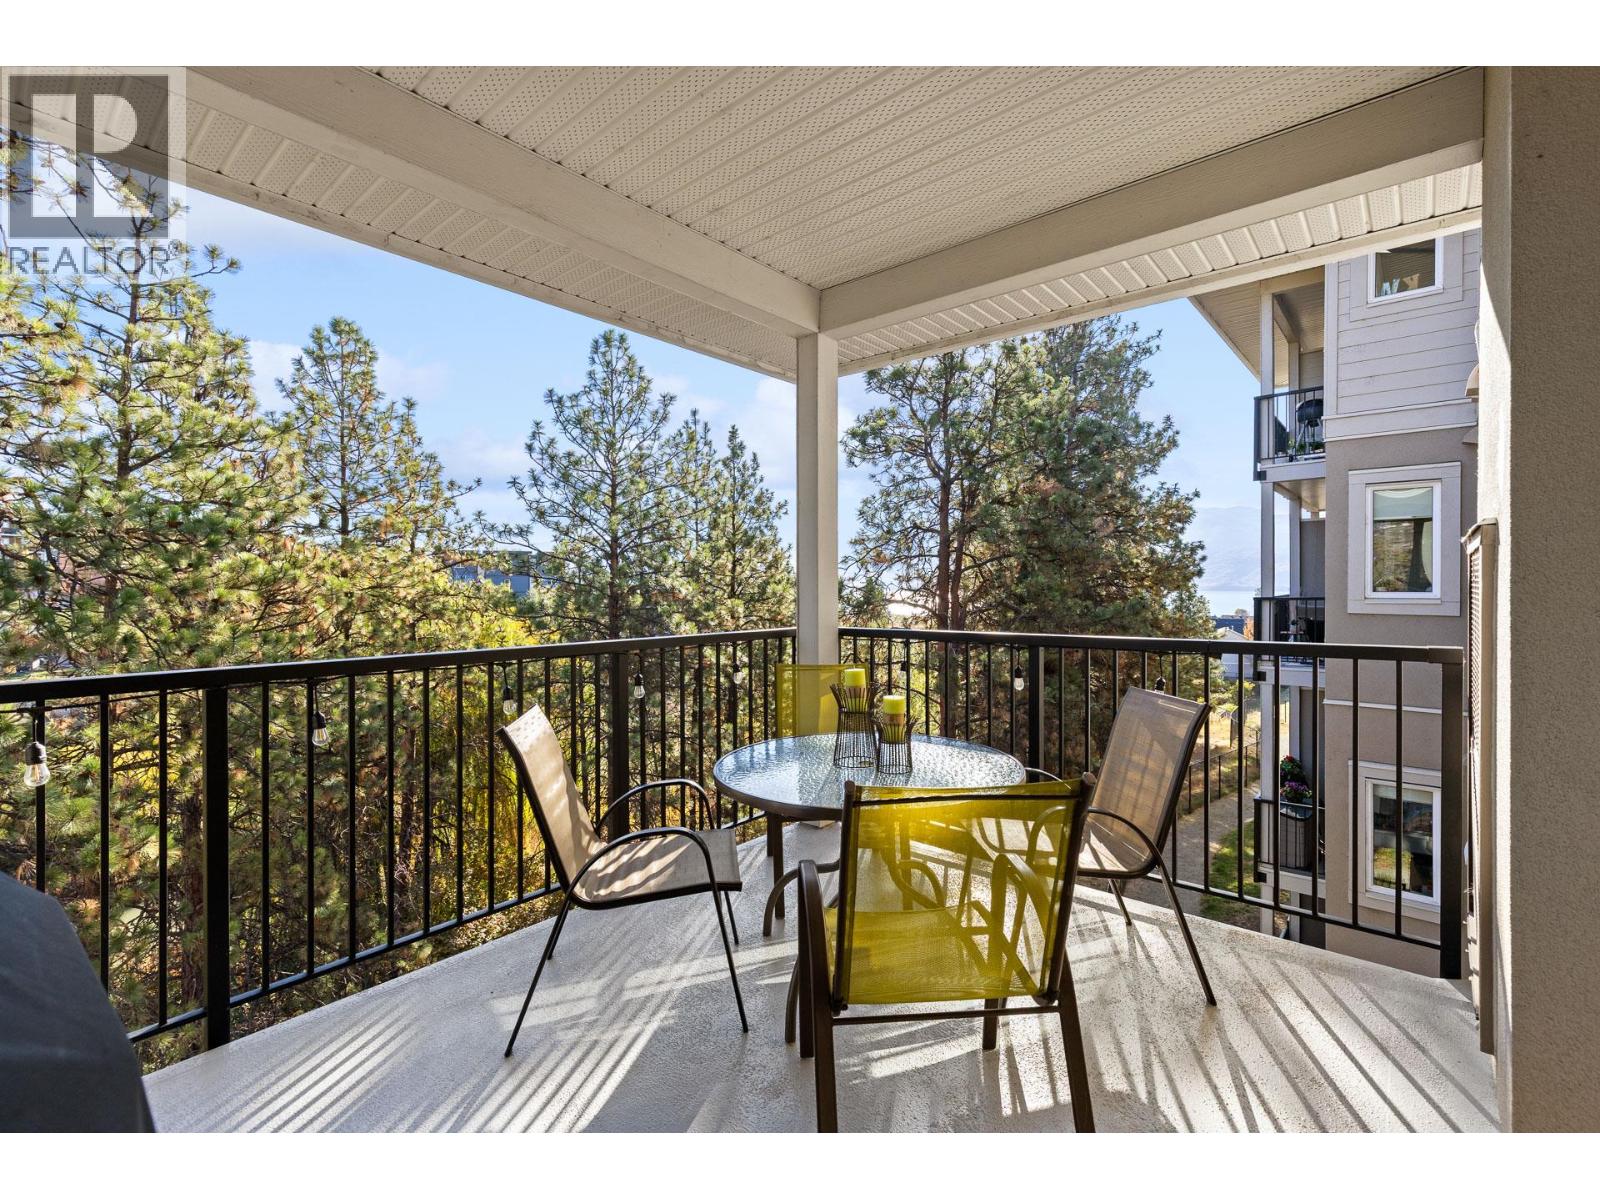
$549,900
Maintenance,
$446.78 Monthly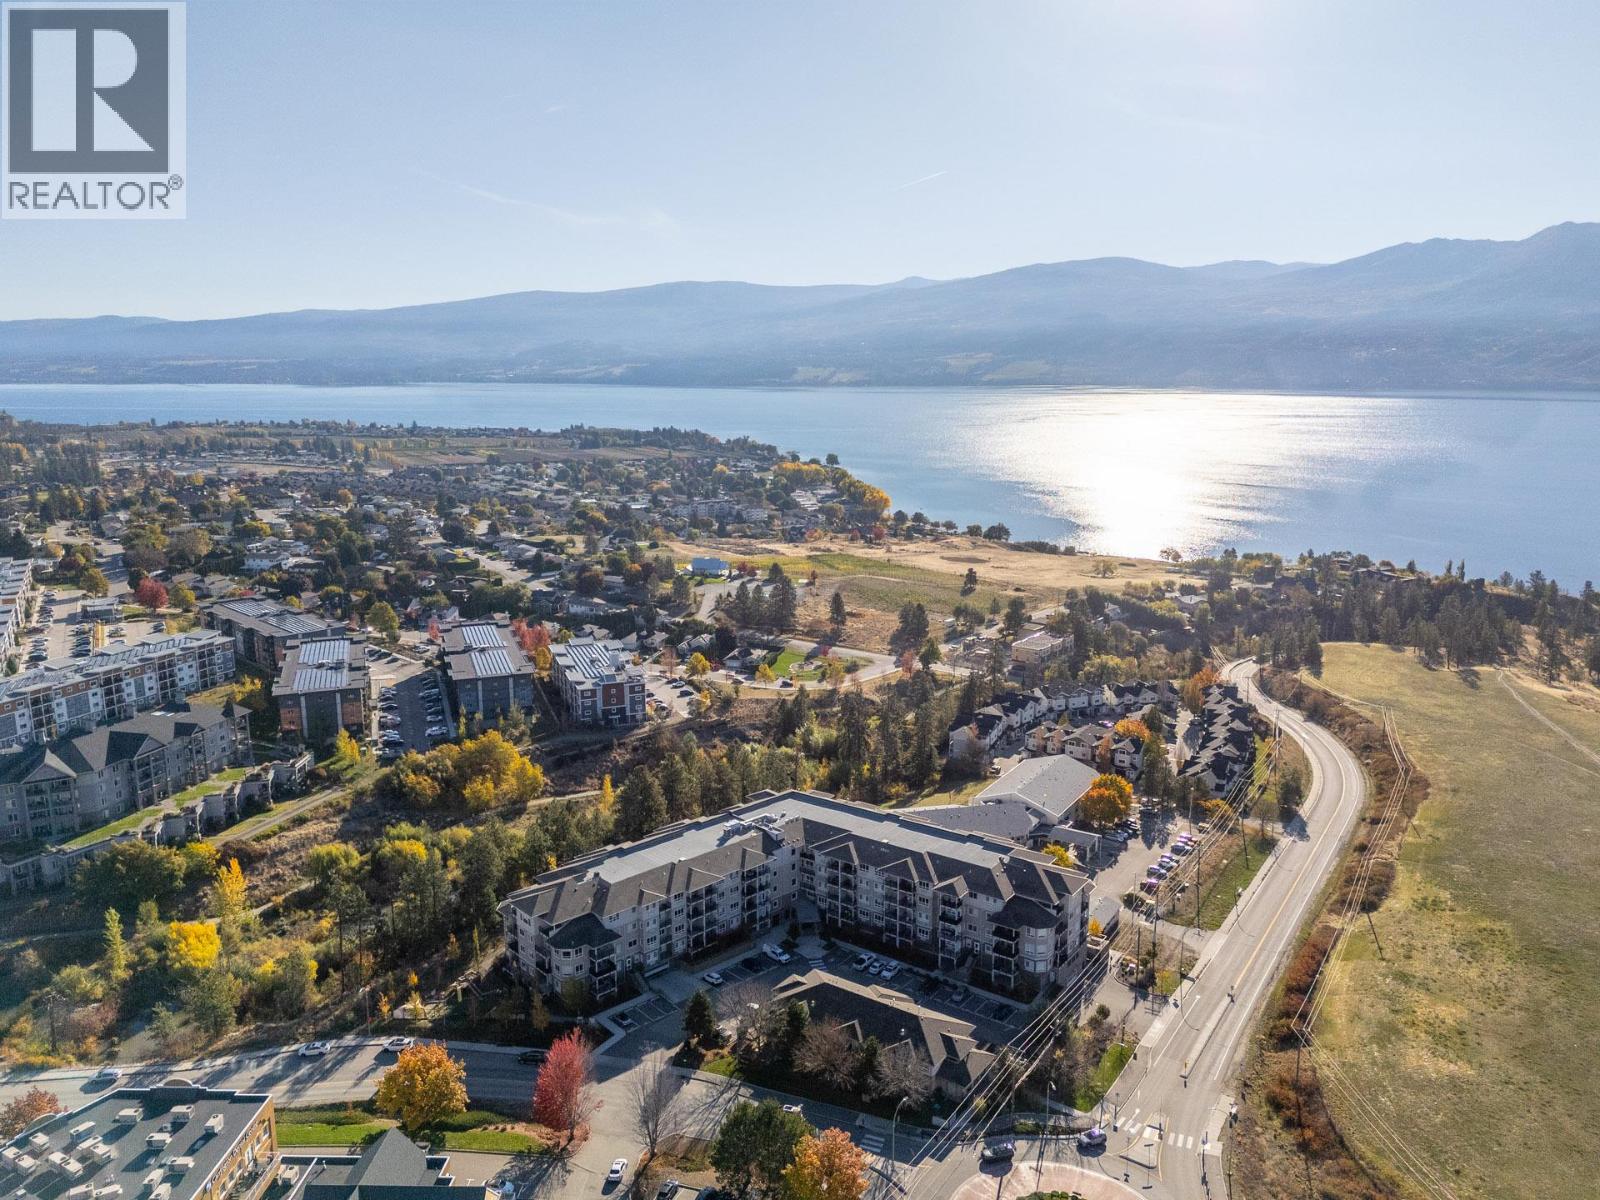
$549,900
Maintenance,
$446.78 Monthly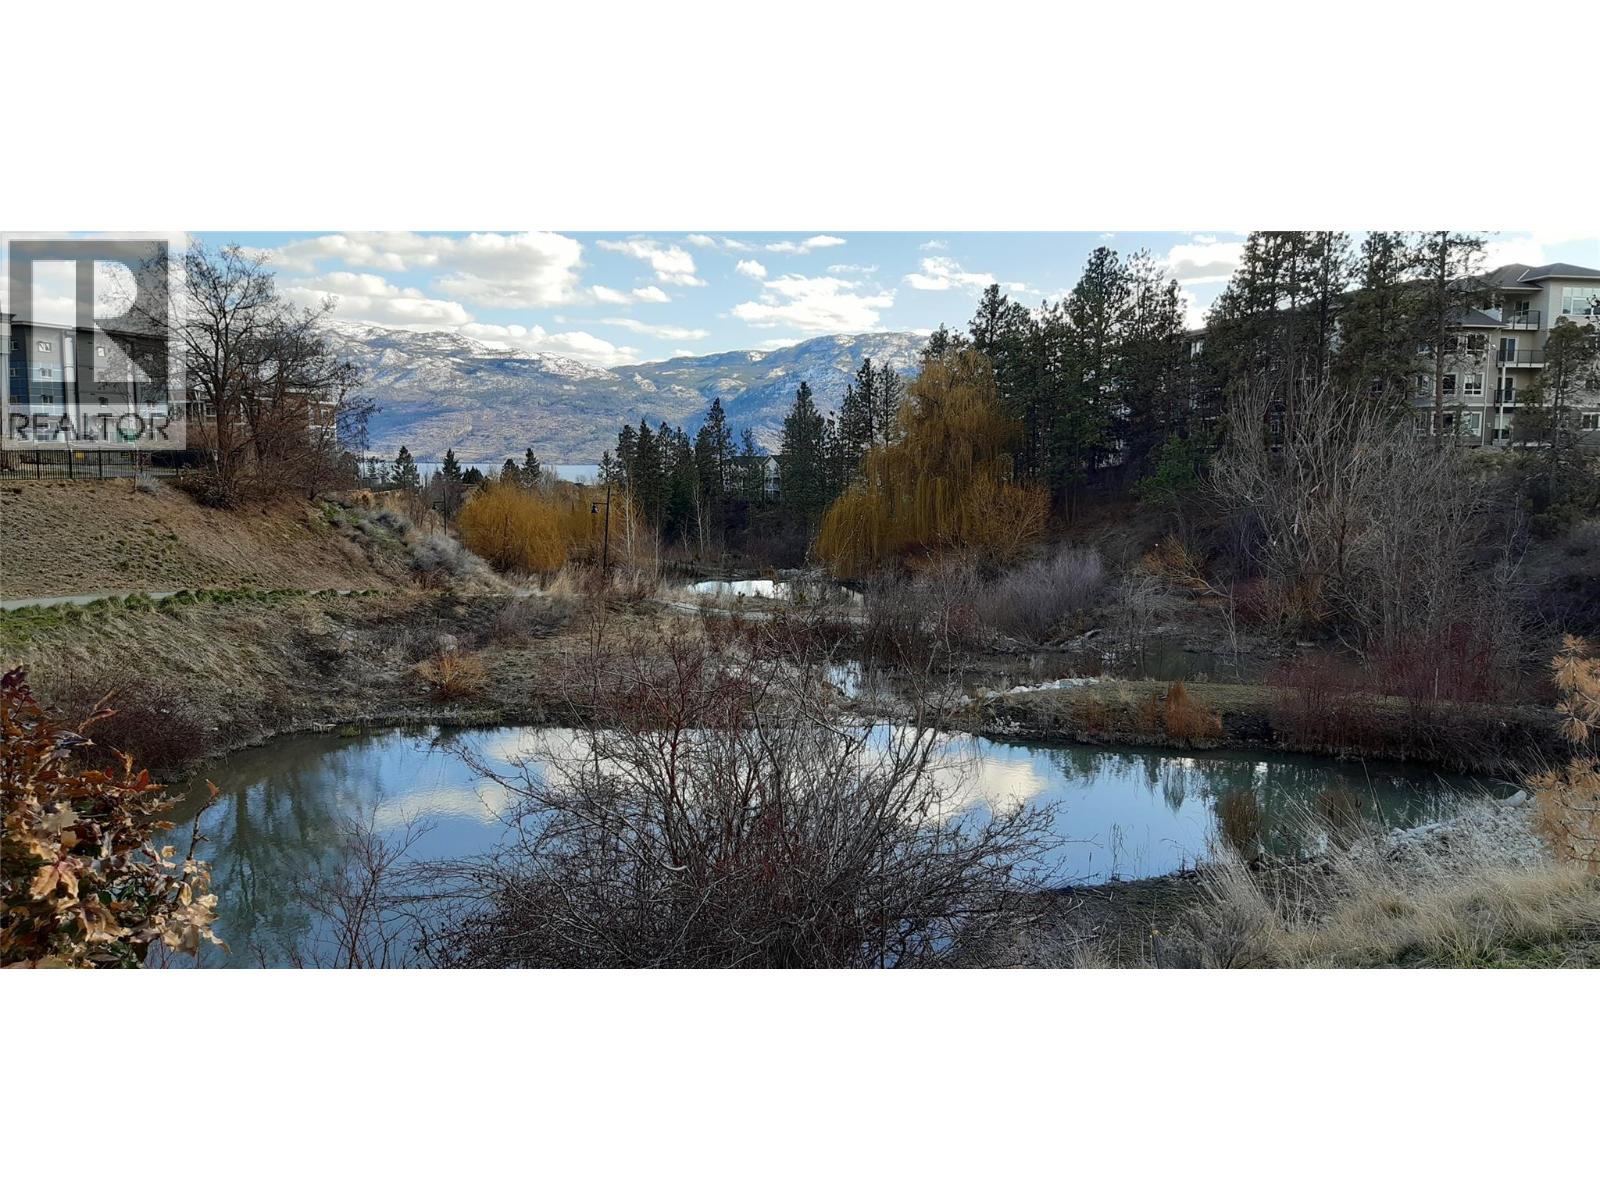
$549,900
Maintenance,
$446.78 Monthly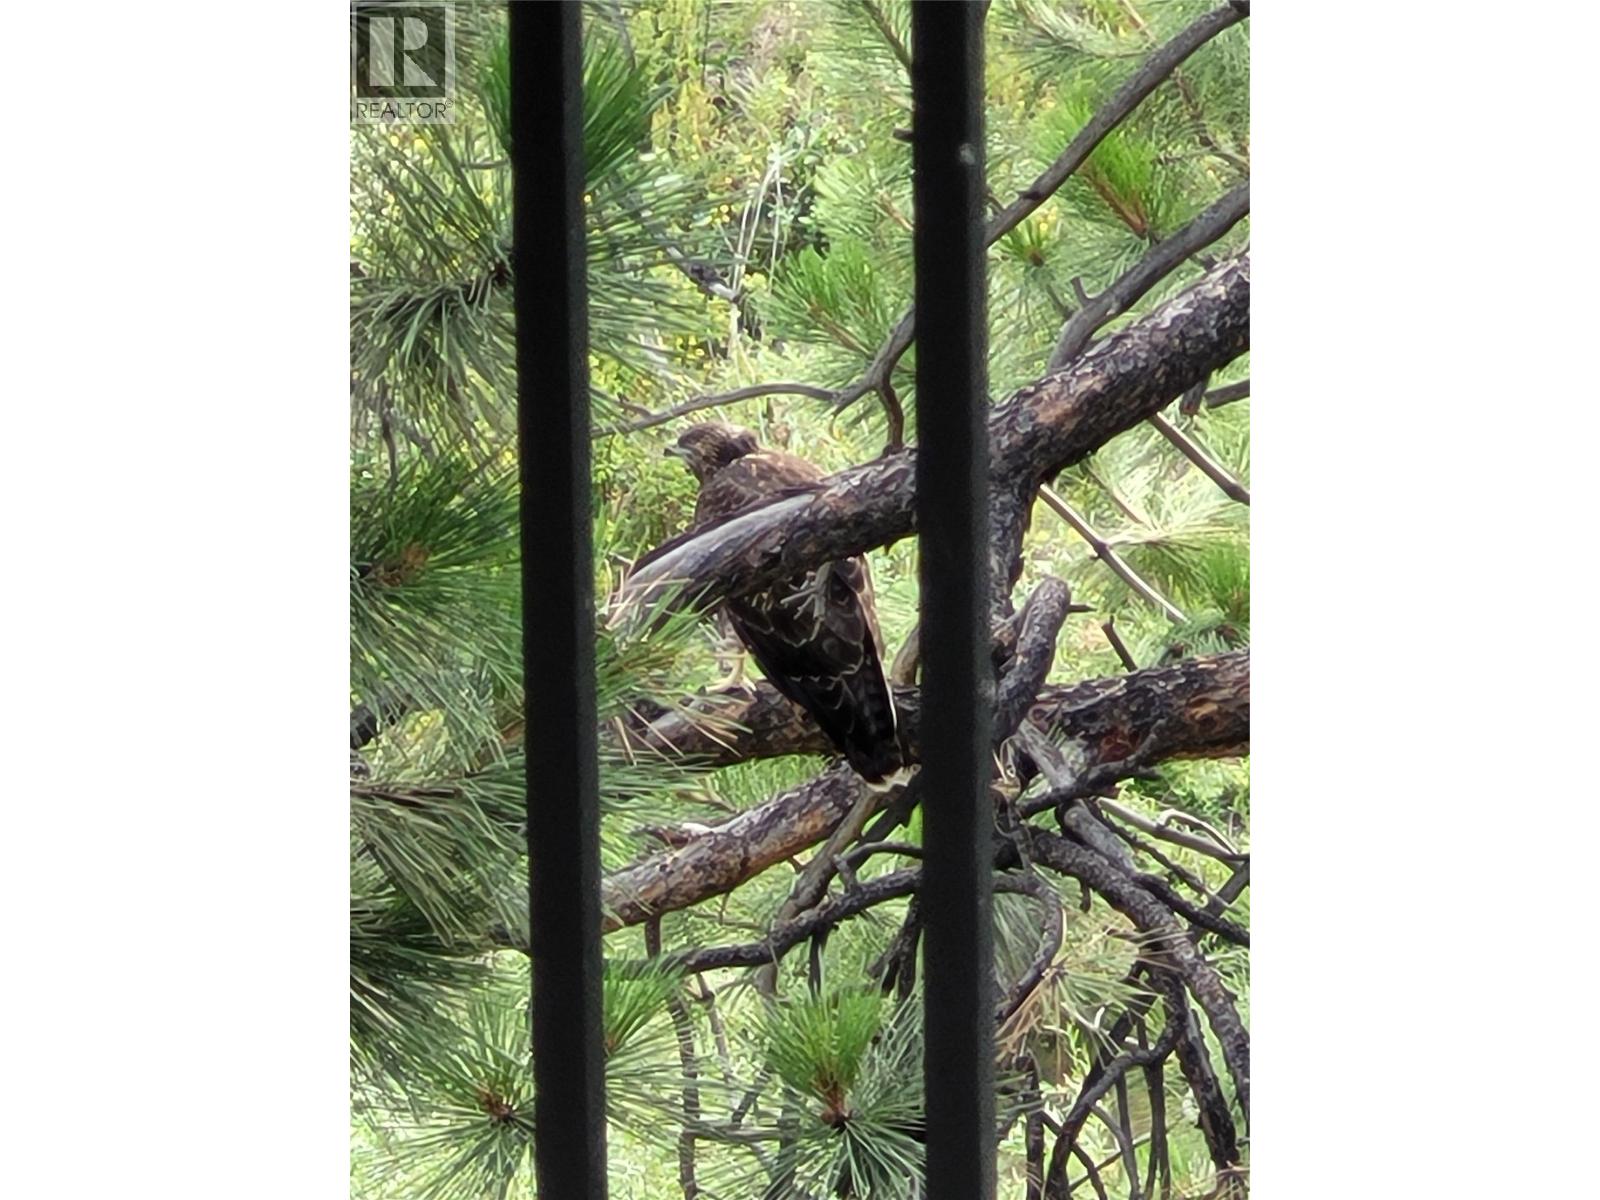
$549,900
Maintenance,
$446.78 Monthly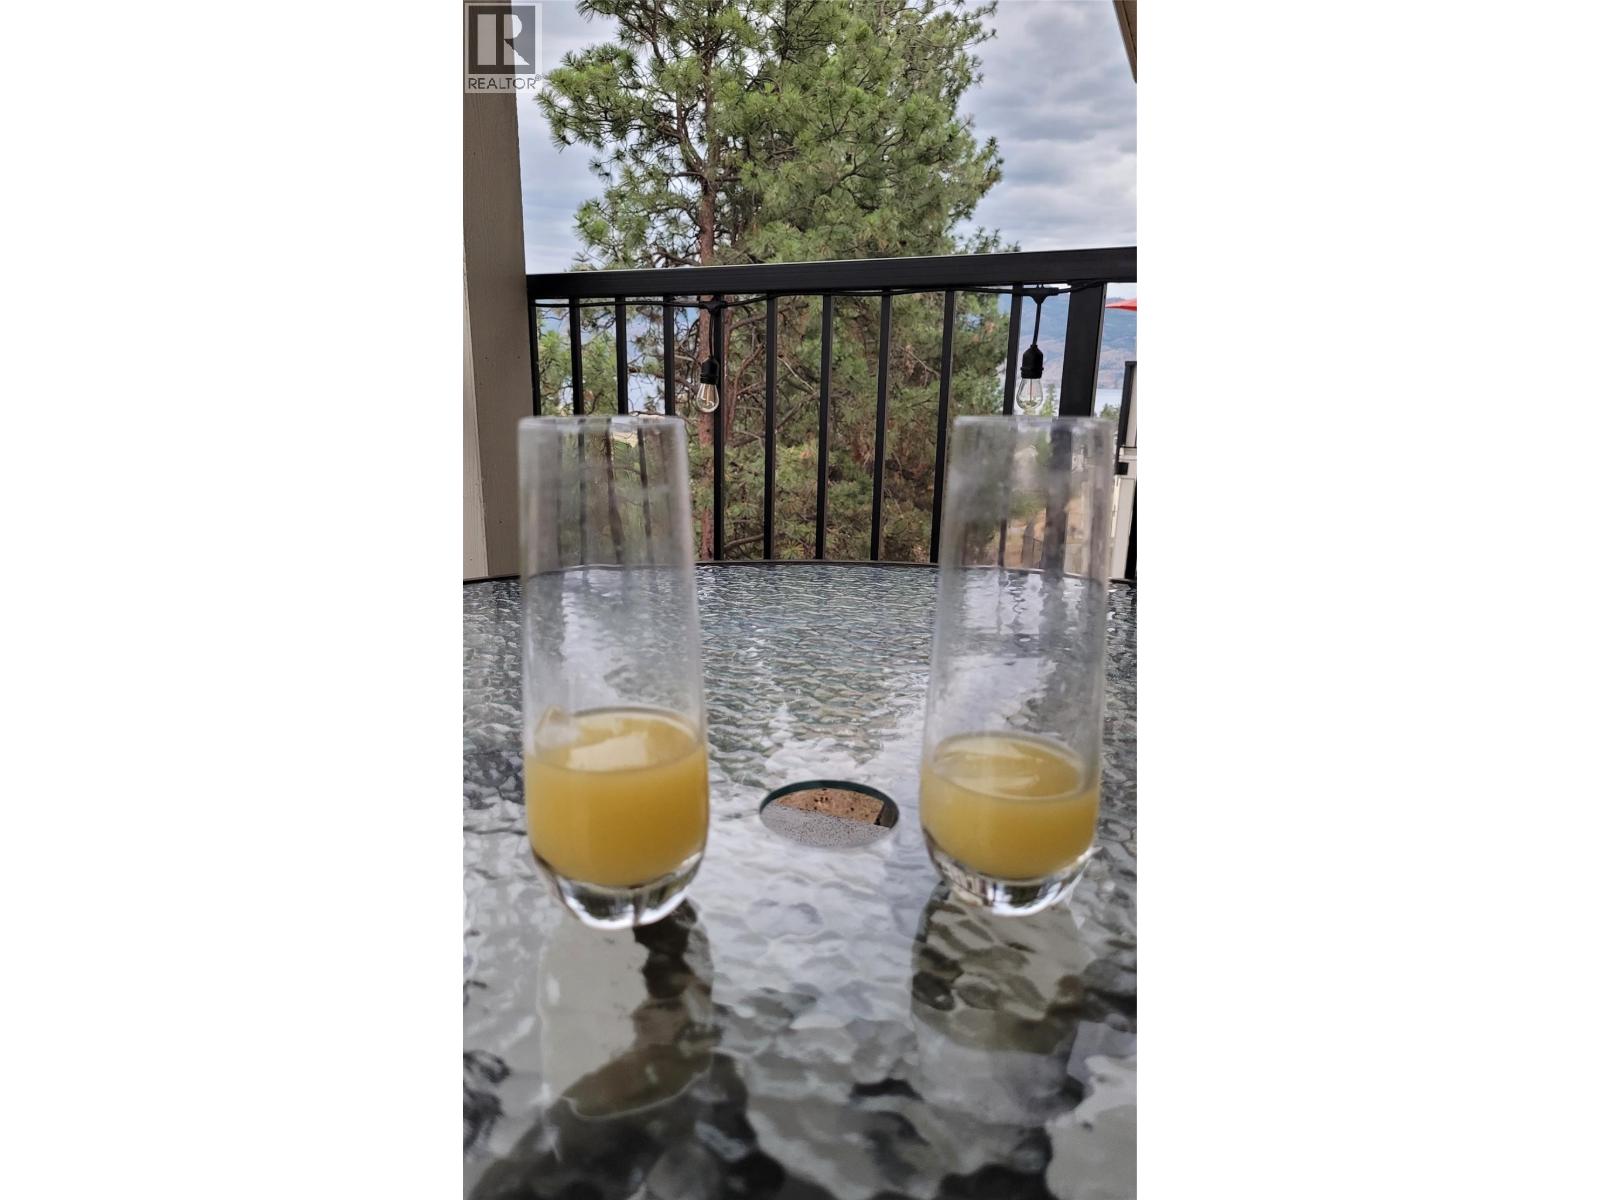
$549,900
Maintenance,
$446.78 Monthly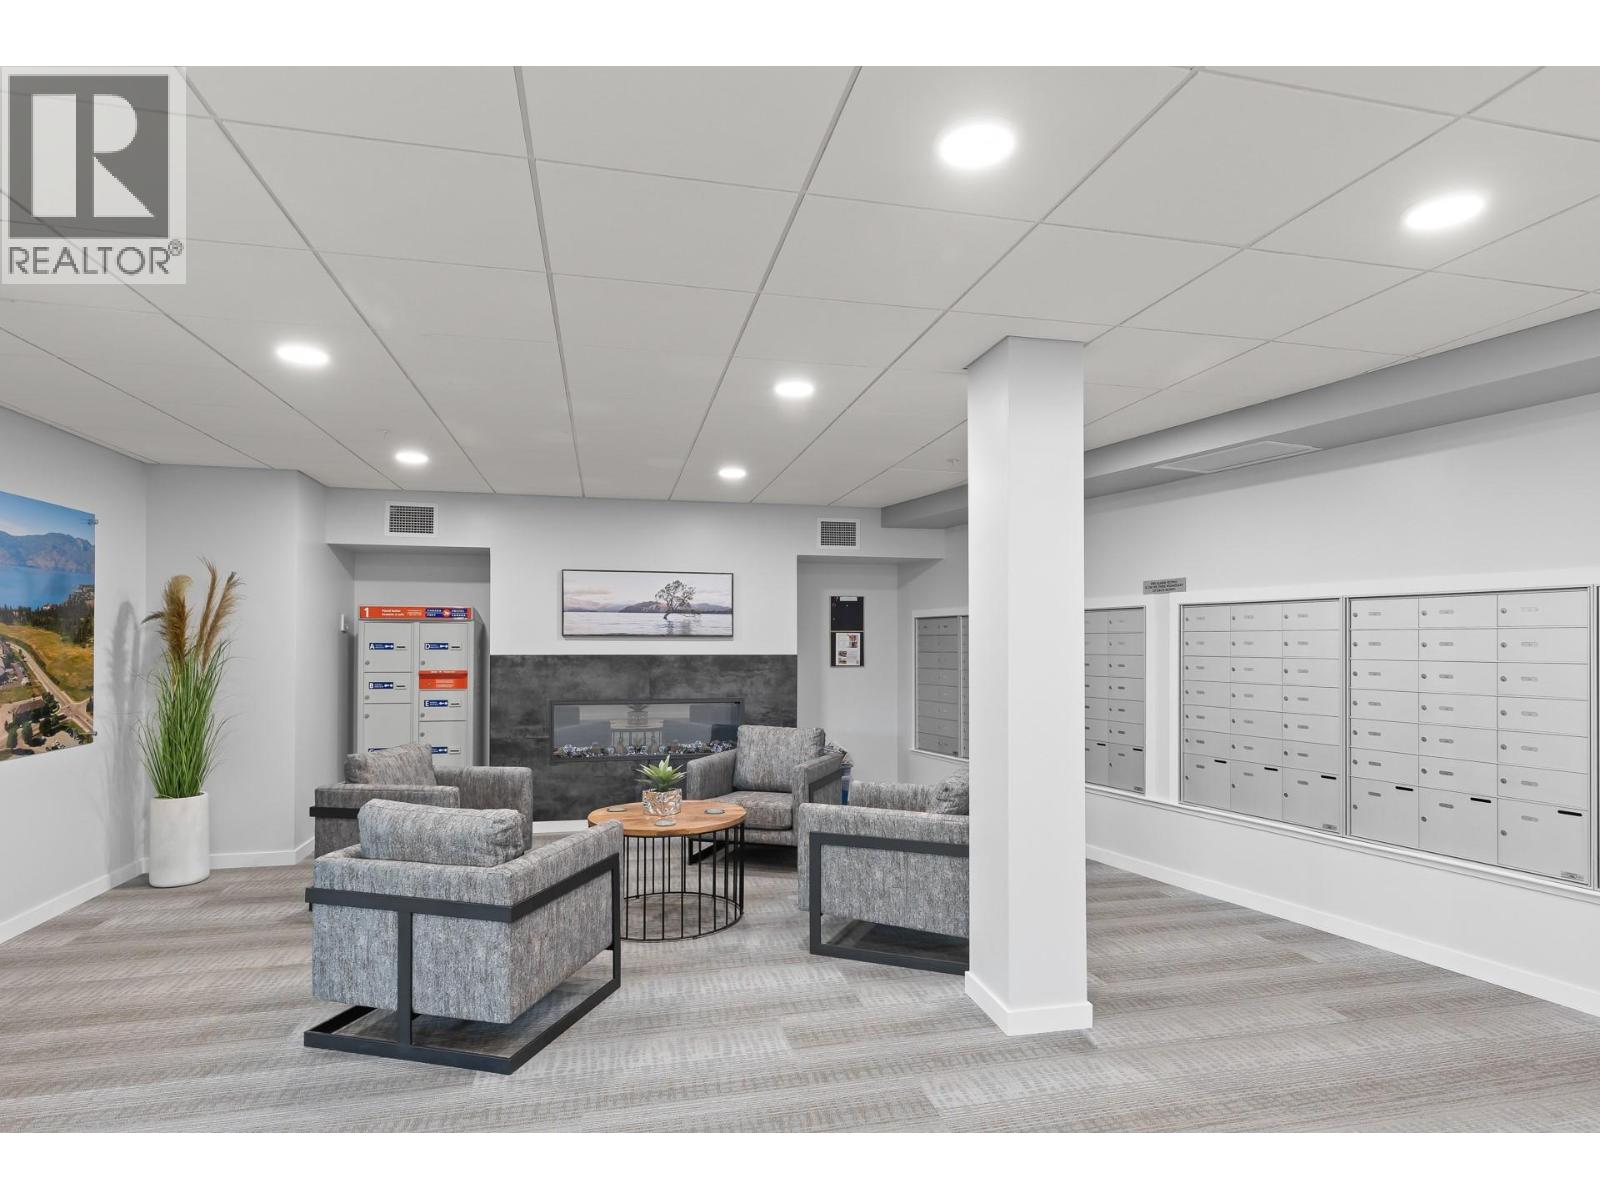
$549,900
Maintenance,
$446.78 Monthly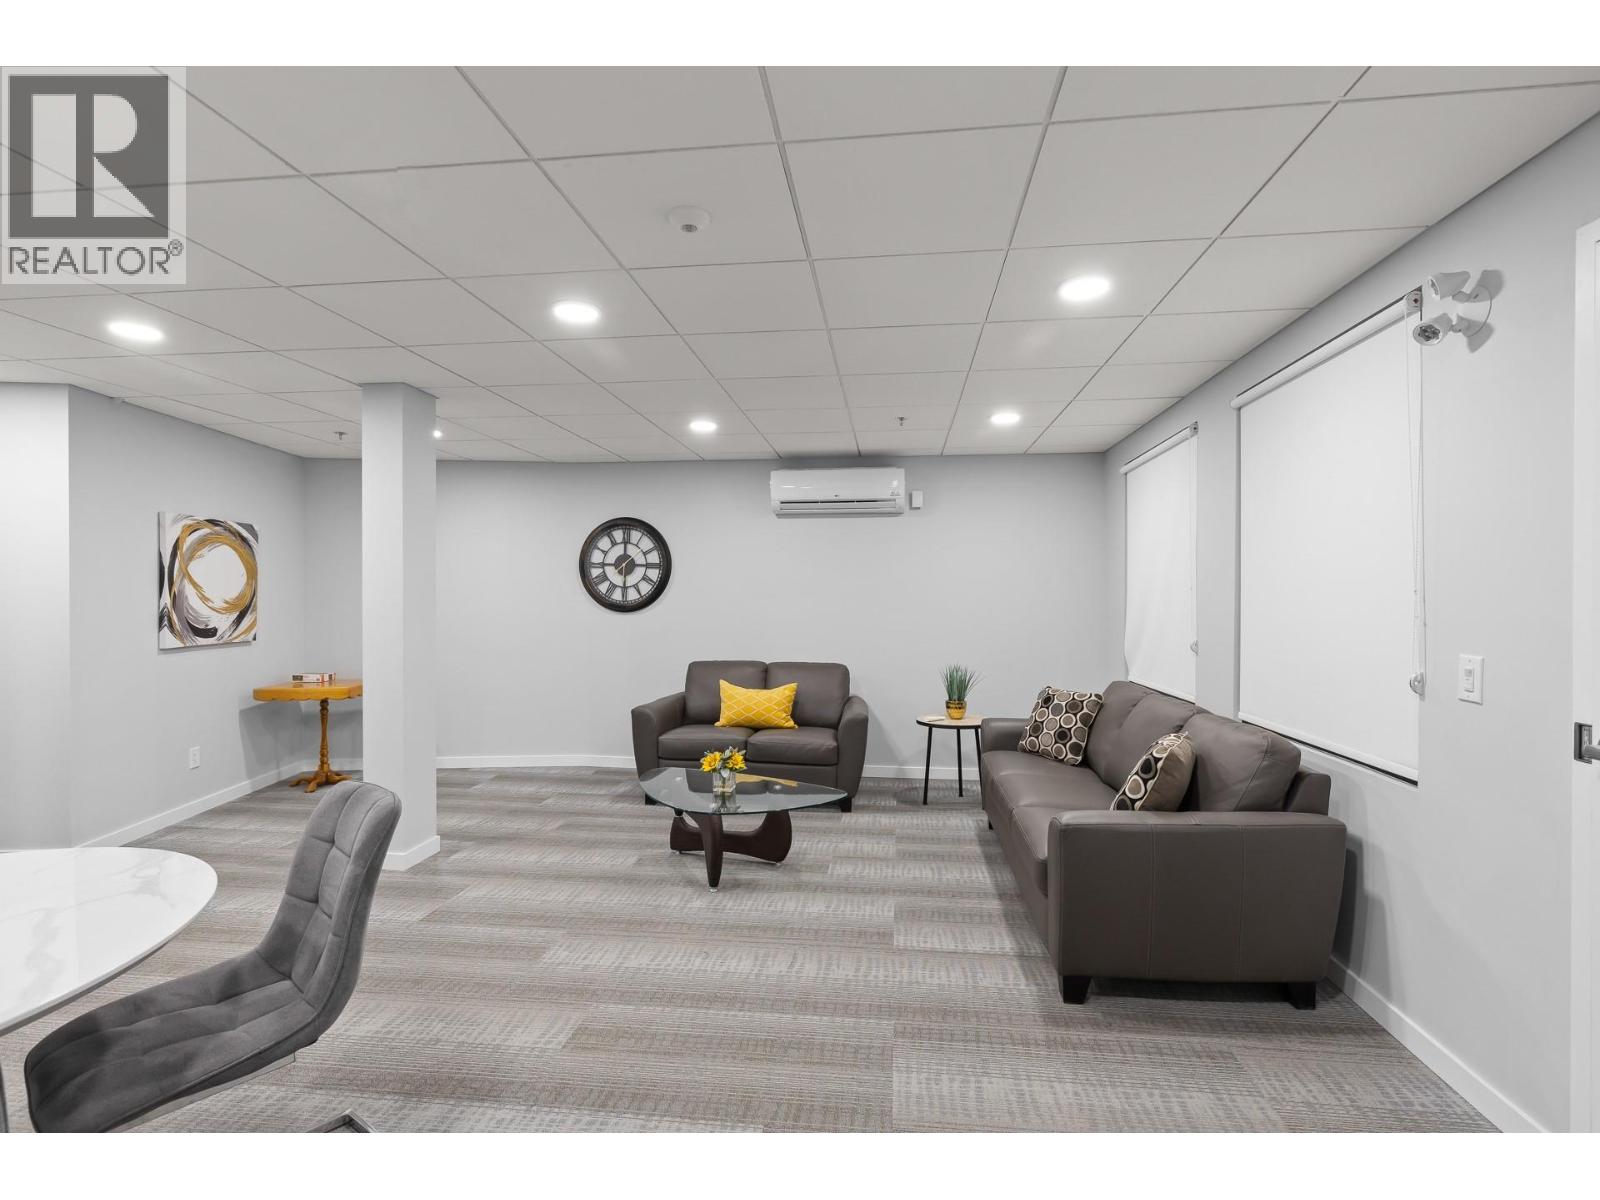
$549,900
Maintenance,
$446.78 Monthly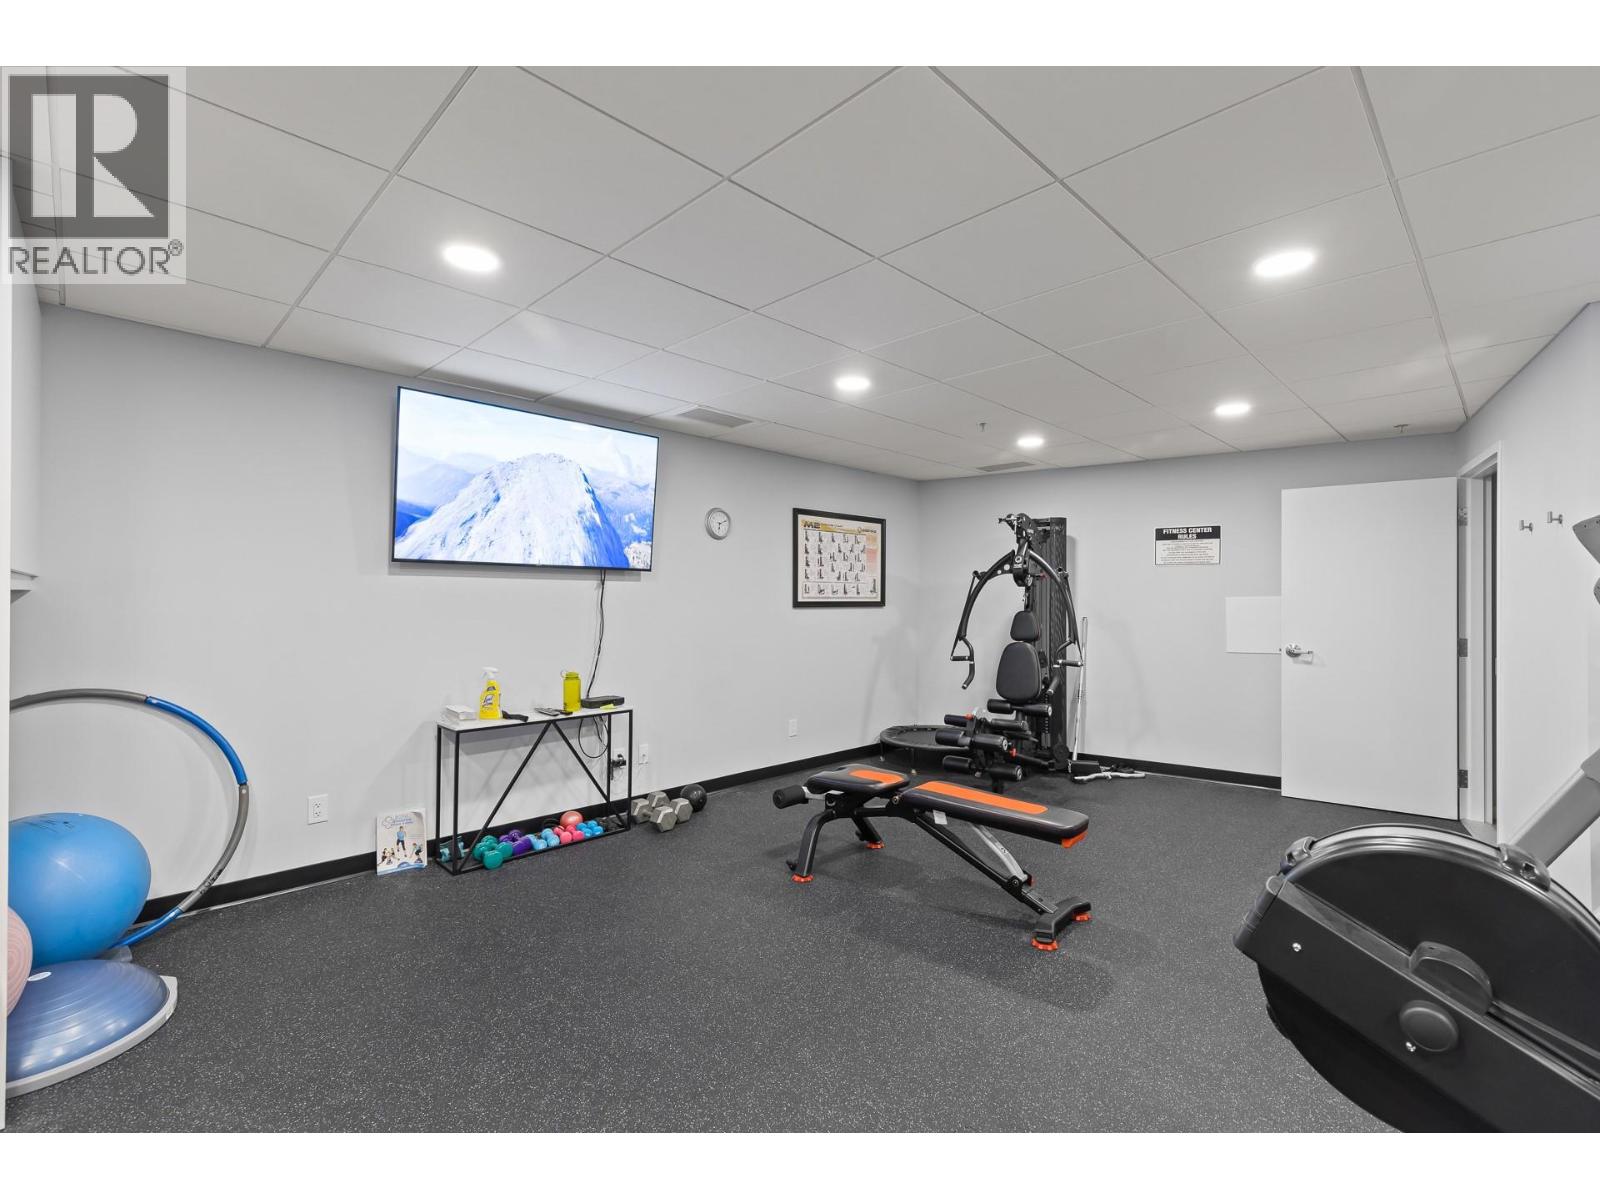
$549,900
Maintenance,
$446.78 Monthly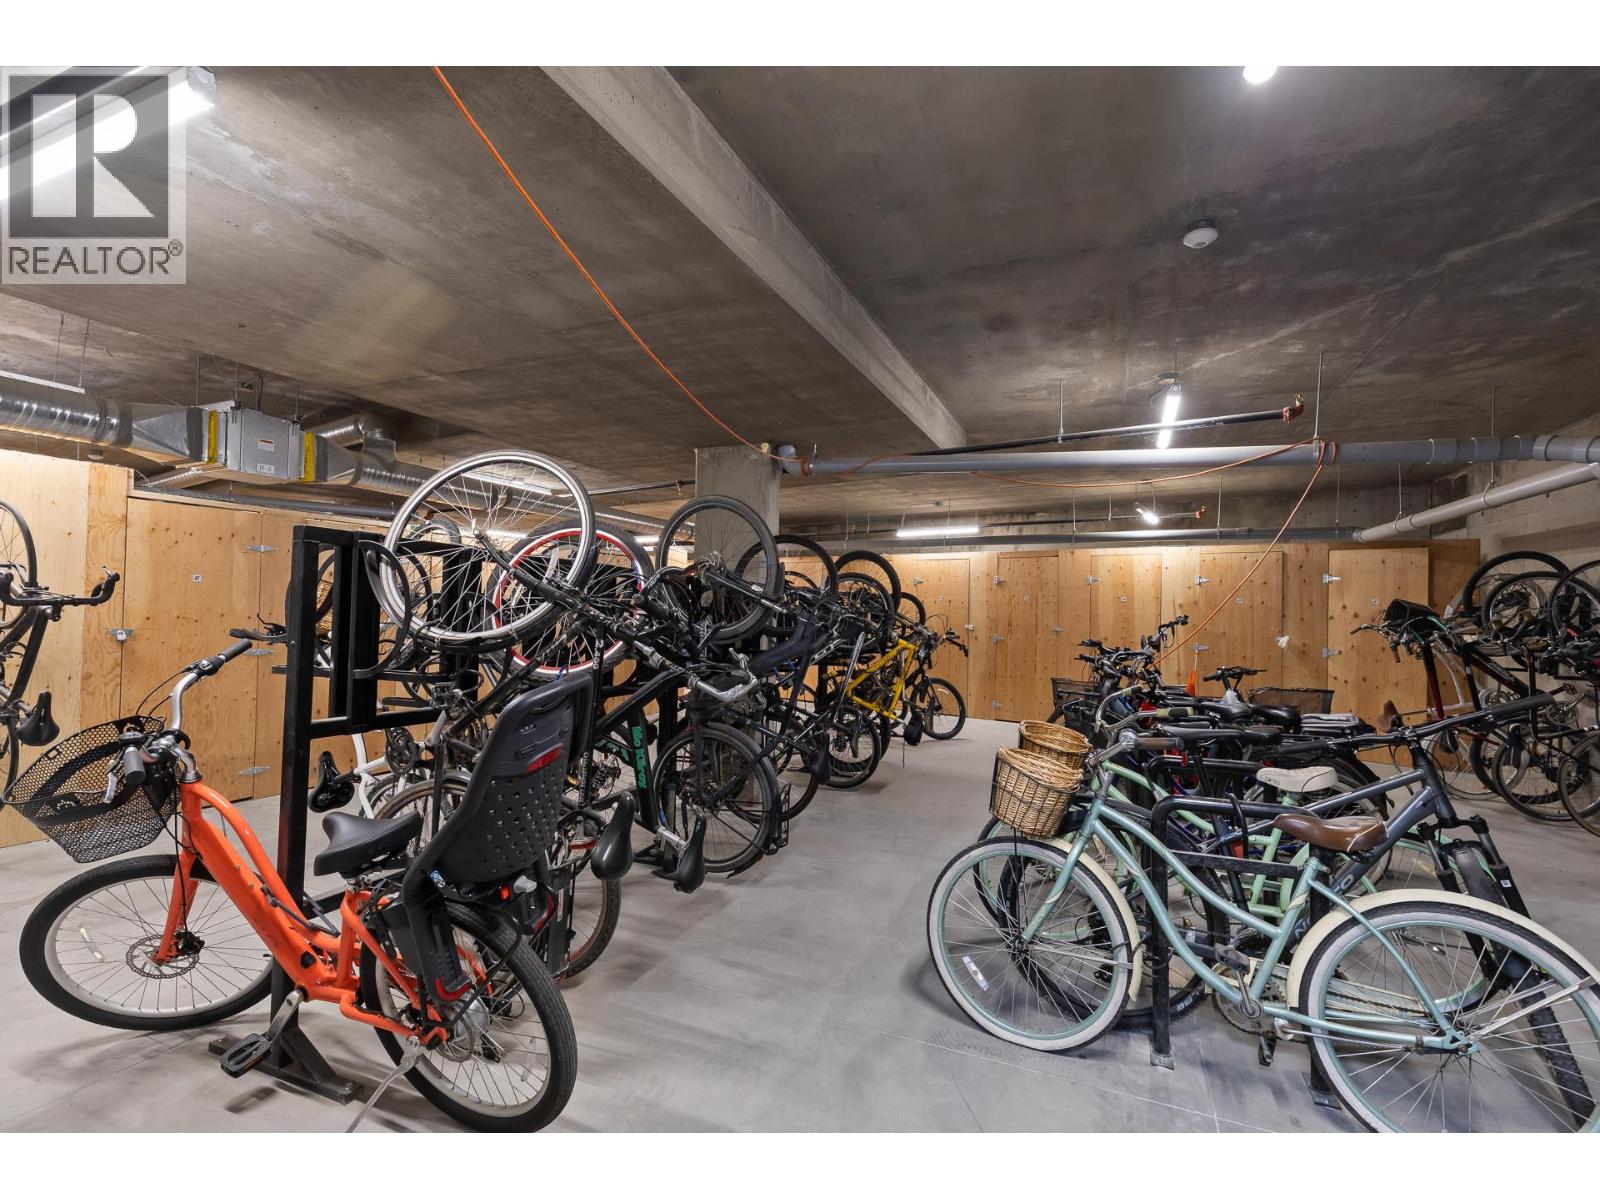
$549,900
Maintenance,
$446.78 Monthly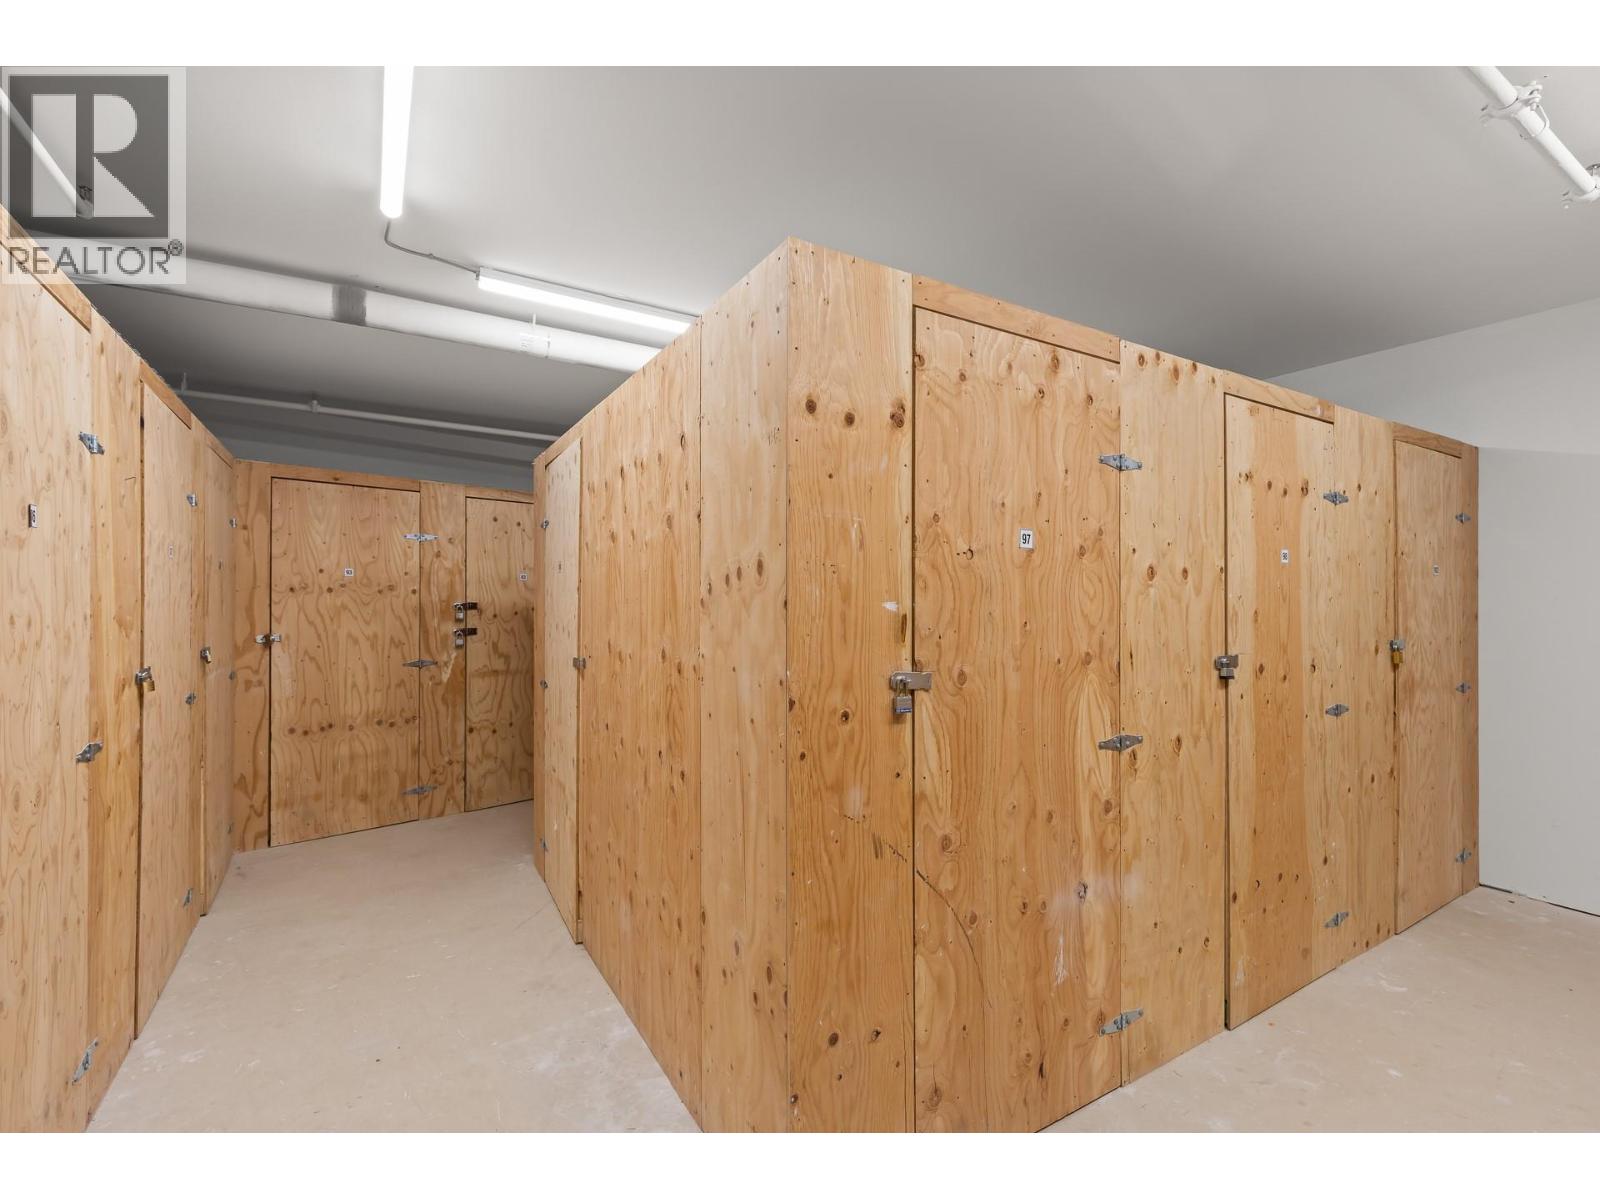
$549,900
Maintenance,
$446.78 Monthly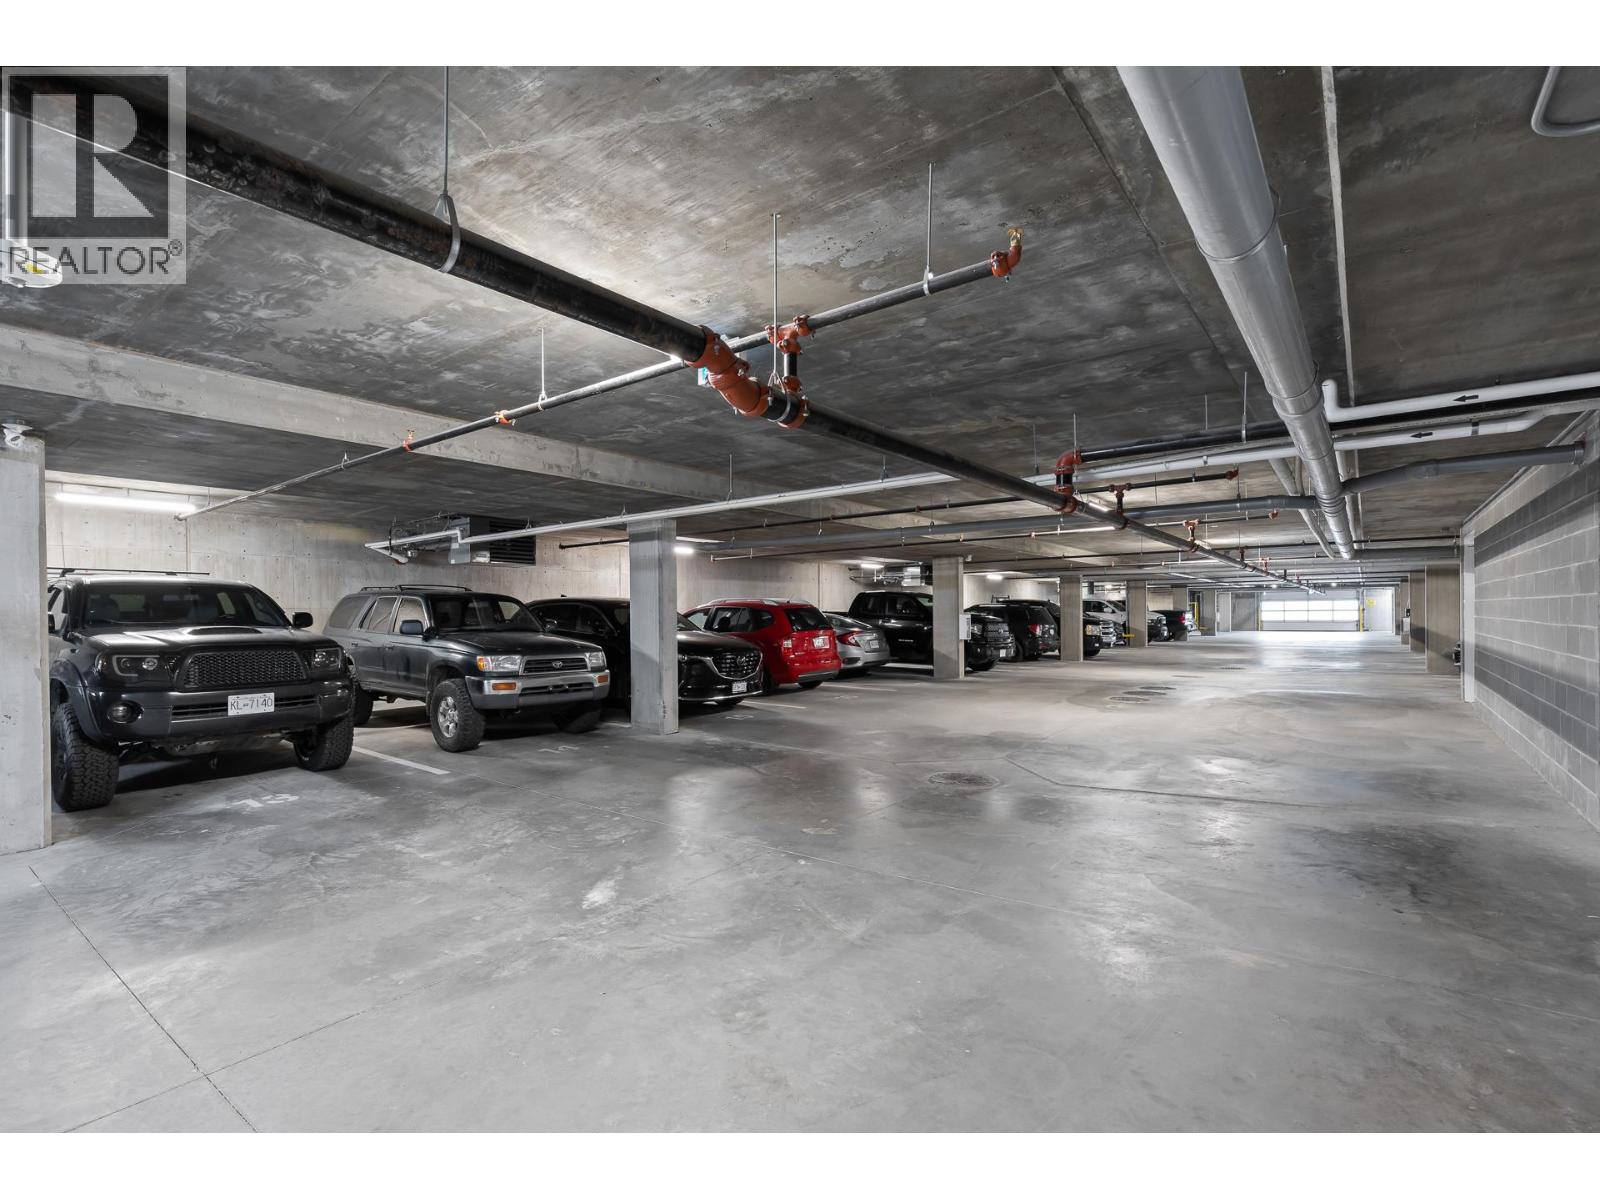
$549,900
Maintenance,
$446.78 Monthly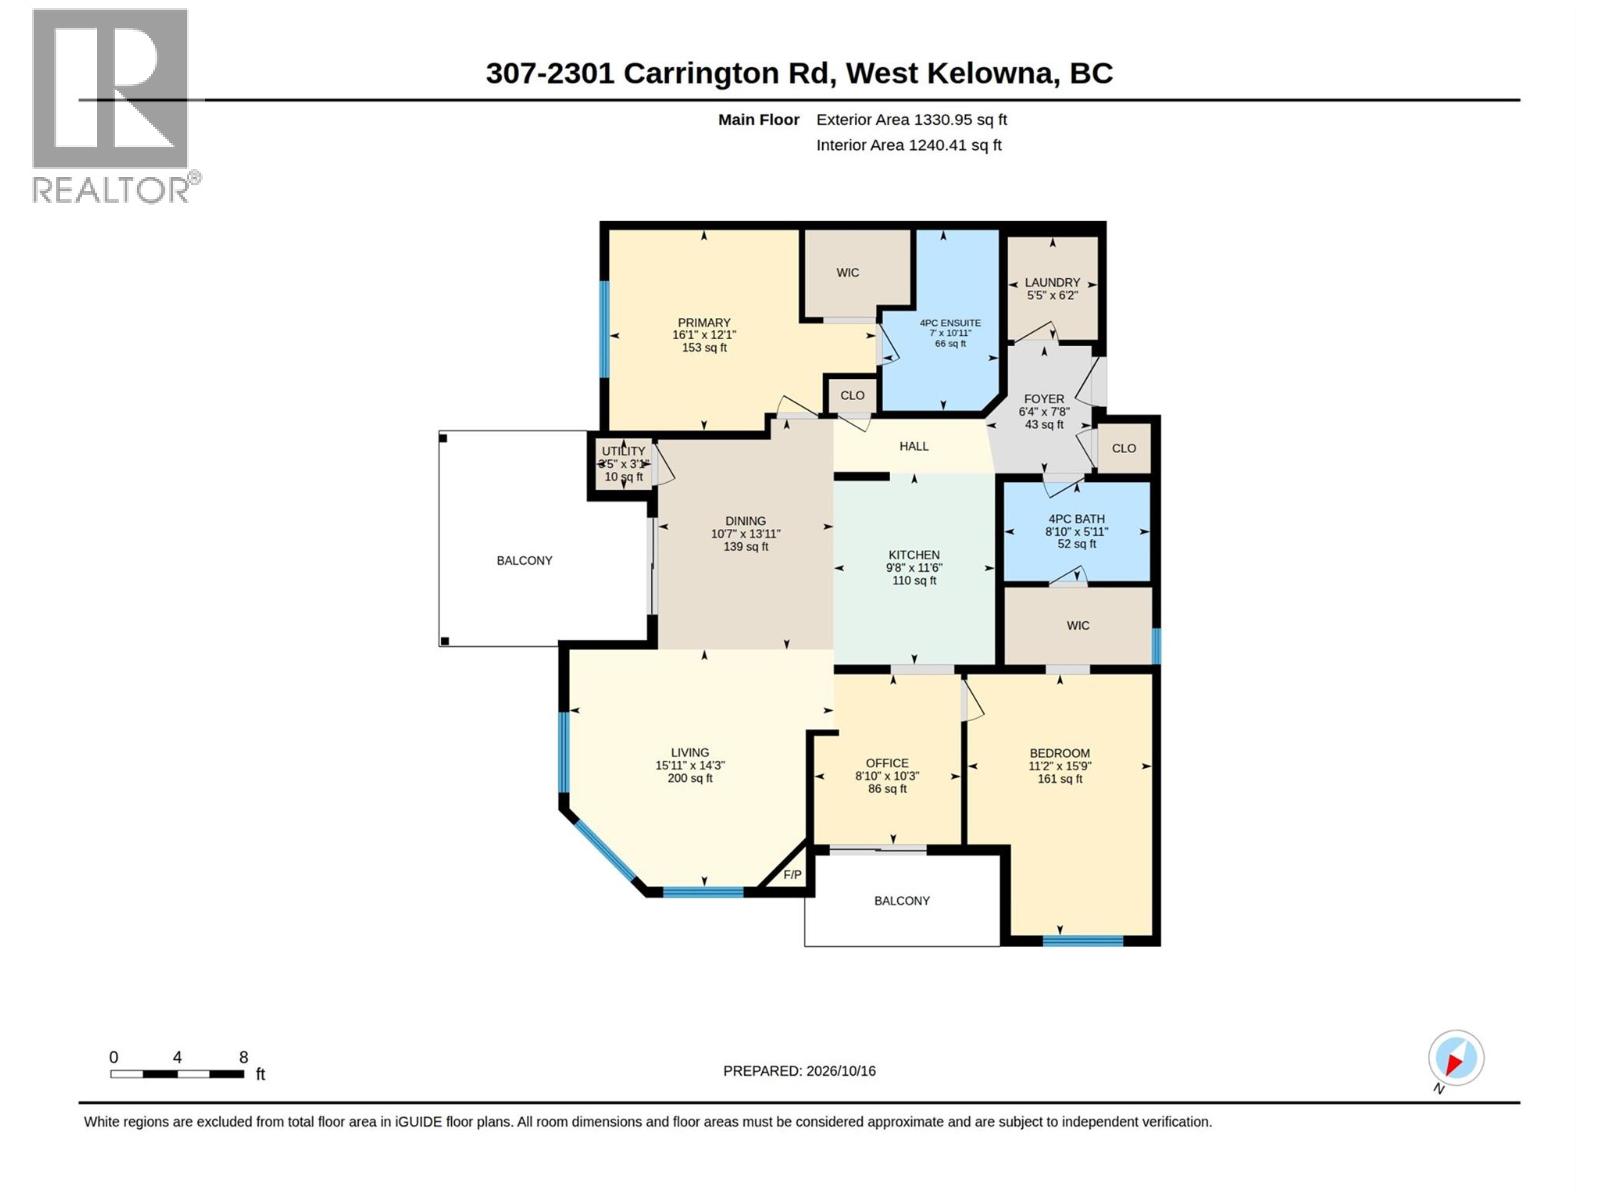
$549,900
Maintenance,
$446.78 Monthly
Like this listing?
Contact us for more information


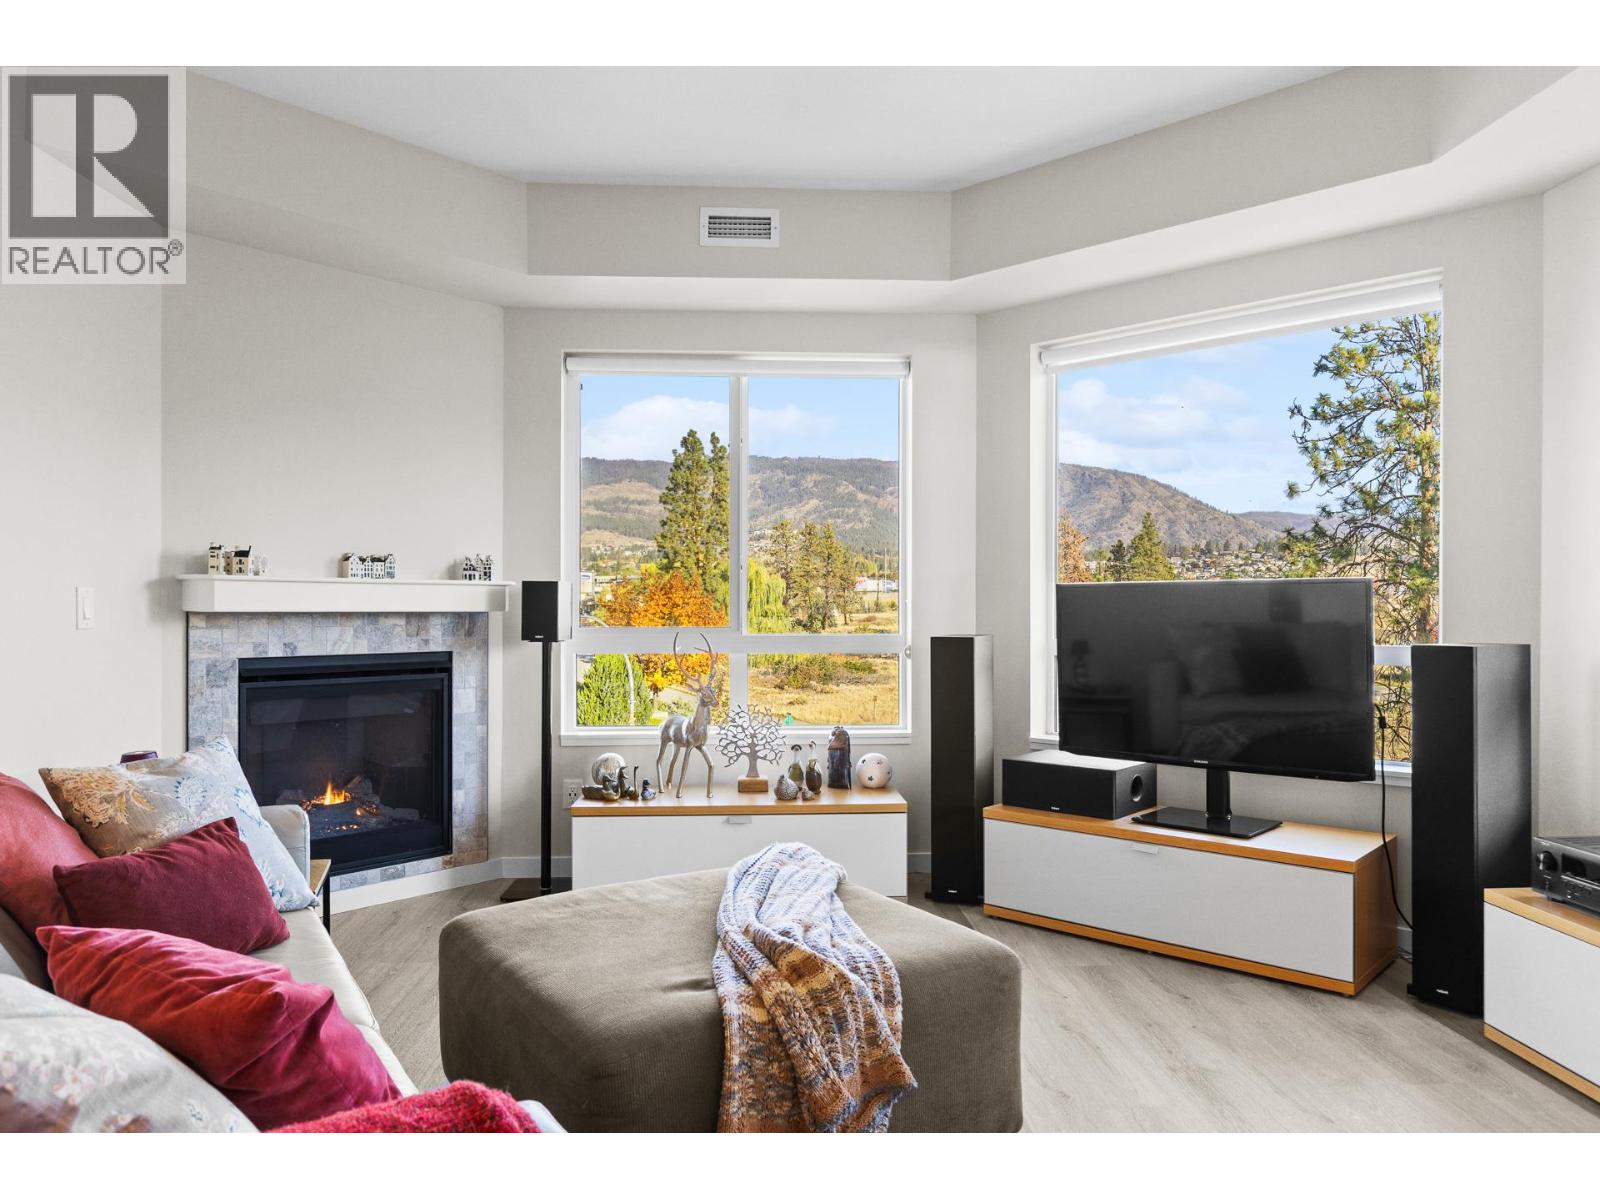
Currently in the West Kelowna condo market, this unit offers so much value for its price. This private corner unit is perfect for those downsizing, getting into the market, growing a family, or who simply love the walkability of the neighbourhood. Built in 2021 and conveniently located near Gellatly Bay and all the amenities you could need, this unit offers mountain and Peekaboo Lake views from your balcony. Bonus is you don't have another neighbouring condo staring into your unit. Featuring a 2-bedroom + den, 2-bathroom layout, 2 balconies, 2 parking stalls (one underground and one outside), forced-air heating and cooling, a storage locker, and a bike room. It's all wrapped up in a well-run, family-, pet-, and investor-friendly building. Remember, you are buying in a practically new building with a structural warranty intact! Also, if you are planning on a family or have younger children, the daycare is close by. Located on the quiet side of the building, this home offers peaceful views, abundant natural light, and wildlife views. The smart open-concept floor plan offers great room separation. Additional features include a beautiful entertainer's kitchen, a large primary ensuite, and a kitchen upgraded with lots of extra drawers and new LED lighting. Building amenities include a fitness facility, a guest suite and a beautiful event/social room. Pet restrictions: 2 dogs or 2 cats or one of each. Number and Size Limitation. (id:67517)
-
Property Details
MLS® Number 10403925 Property Type Single Family Neigbourhood Westbank Centre Community Name Centro CommunityFeatures Pet Restrictions, Pets Allowed With Restrictions, Rentals Allowed ParkingSpaceTotal 2 StorageType Storage, Locker ViewType City View, Mountain View, View (panoramic) -
Building
BathroomTotal 2 BedroomsTotal 2 Amenities Party Room, Security/concierge Appliances Refrigerator, Dishwasher, Dryer, Range - Electric, Microwave, Washer ArchitecturalStyle Other ConstructedDate 2021 CoolingType Central Air Conditioning ExteriorFinish Stucco FireplacePresent Yes FireplaceTotal 1 FireplaceType Insert FlooringType Vinyl HeatingType Forced Air RoofMaterial Asphalt Shingle,other RoofStyle Unknown,unknown StoriesTotal 1 SizeInterior 1,312 Sqft Type Apartment UtilityWater Municipal Water Parkade Underground 1 -
Land
Acreage No Sewer Municipal Sewage System SizeTotalText Under 1 Acre -
Rooms
Level Type Length Width Dimensions Main Level Utility Room 3'5'' x 3'1'' Main Level Foyer 6'4'' x 7'3'' Main Level Full Bathroom 8'10'' x 5'11'' Main Level Laundry Room 5'5'' x 6'2'' Main Level Den 8'10'' x 10'3'' Main Level Bedroom 11'2'' x 15'9'' Main Level Full Ensuite Bathroom 7'0'' x 11'0'' Main Level Primary Bedroom 16'1'' x 12'1'' Main Level Dining Room 10'7'' x 13'11'' Main Level Living Room 15'11'' x 14'3'' Main Level Kitchen 9'8'' x 11'6'' -
Utilities
Your Favourites
No Favourites Found







The trademarks REALTOR®, REALTORS®, and the REALTOR® logo are controlled by The Canadian Real Estate Association (CREA) and identify real estate professionals who are members of CREA. The trademarks MLS®, Multiple Listing Service® and the associated logos are owned by The Canadian Real Estate Association (CREA) and identify the quality of services provided by real estate professionals who are members of CREA. The trademark DDF® is owned by The Canadian Real Estate Association (CREA) and identifies CREA's Data Distribution Facility (DDF®)
November 18 2026 10:31:39
Association of Interior REALTORS®
