$949,000
Maintenance, Reserve Fund Contributions, Insurance, Ground Maintenance, Property Management, Other, See Remarks
$209.27 Monthly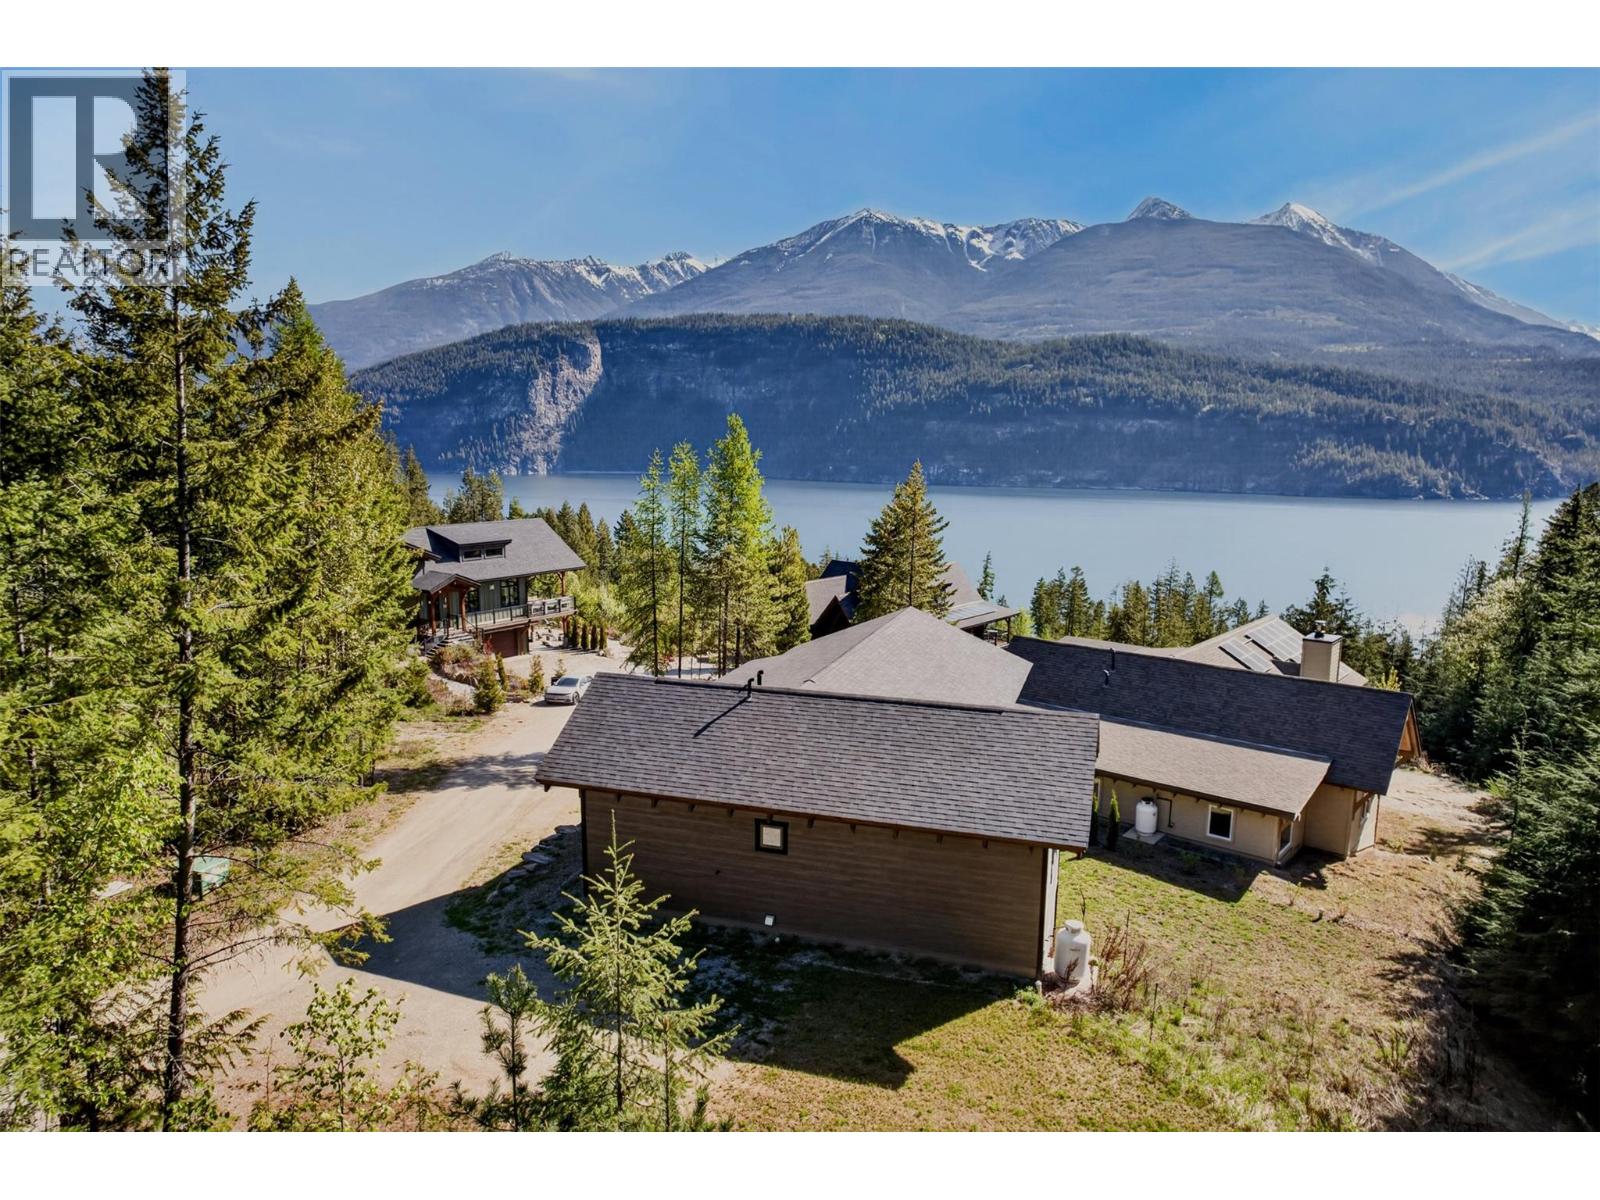
$949,000
Maintenance, Reserve Fund Contributions, Insurance, Ground Maintenance, Property Management, Other, See Remarks
$209.27 Monthly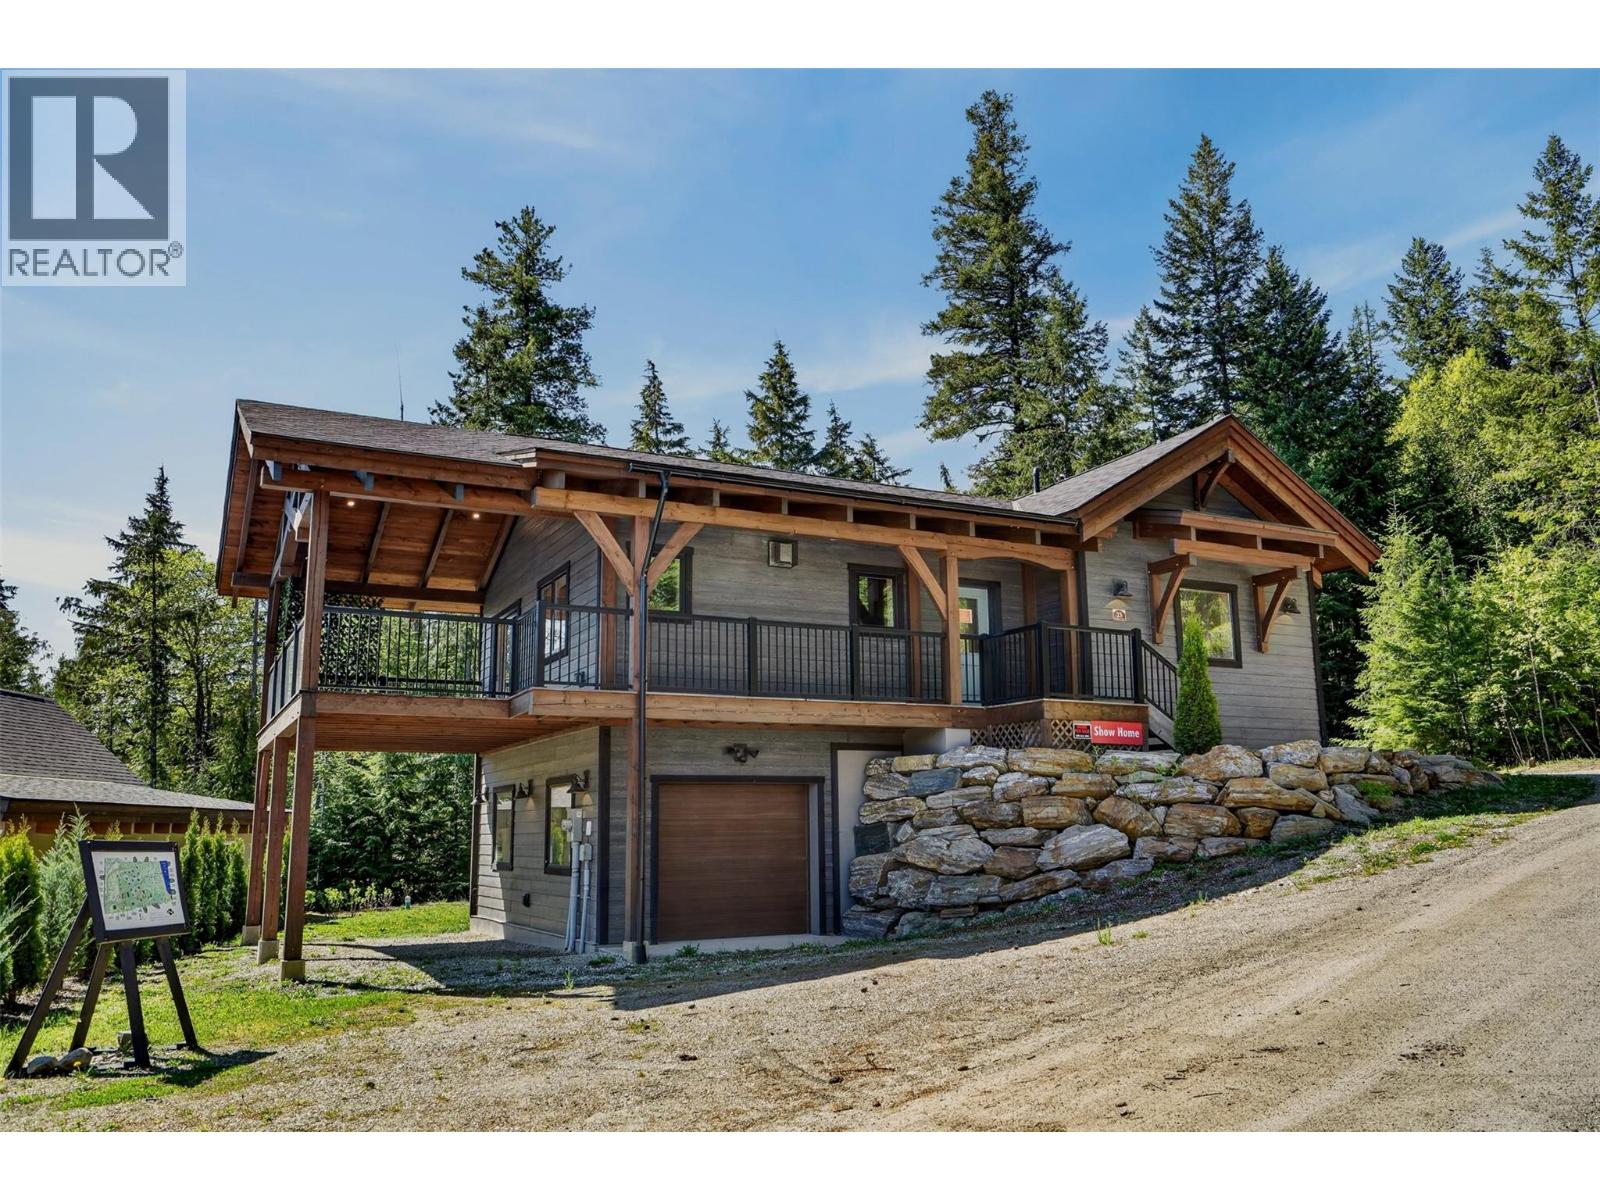
$949,000
Maintenance, Reserve Fund Contributions, Insurance, Ground Maintenance, Property Management, Other, See Remarks
$209.27 Monthly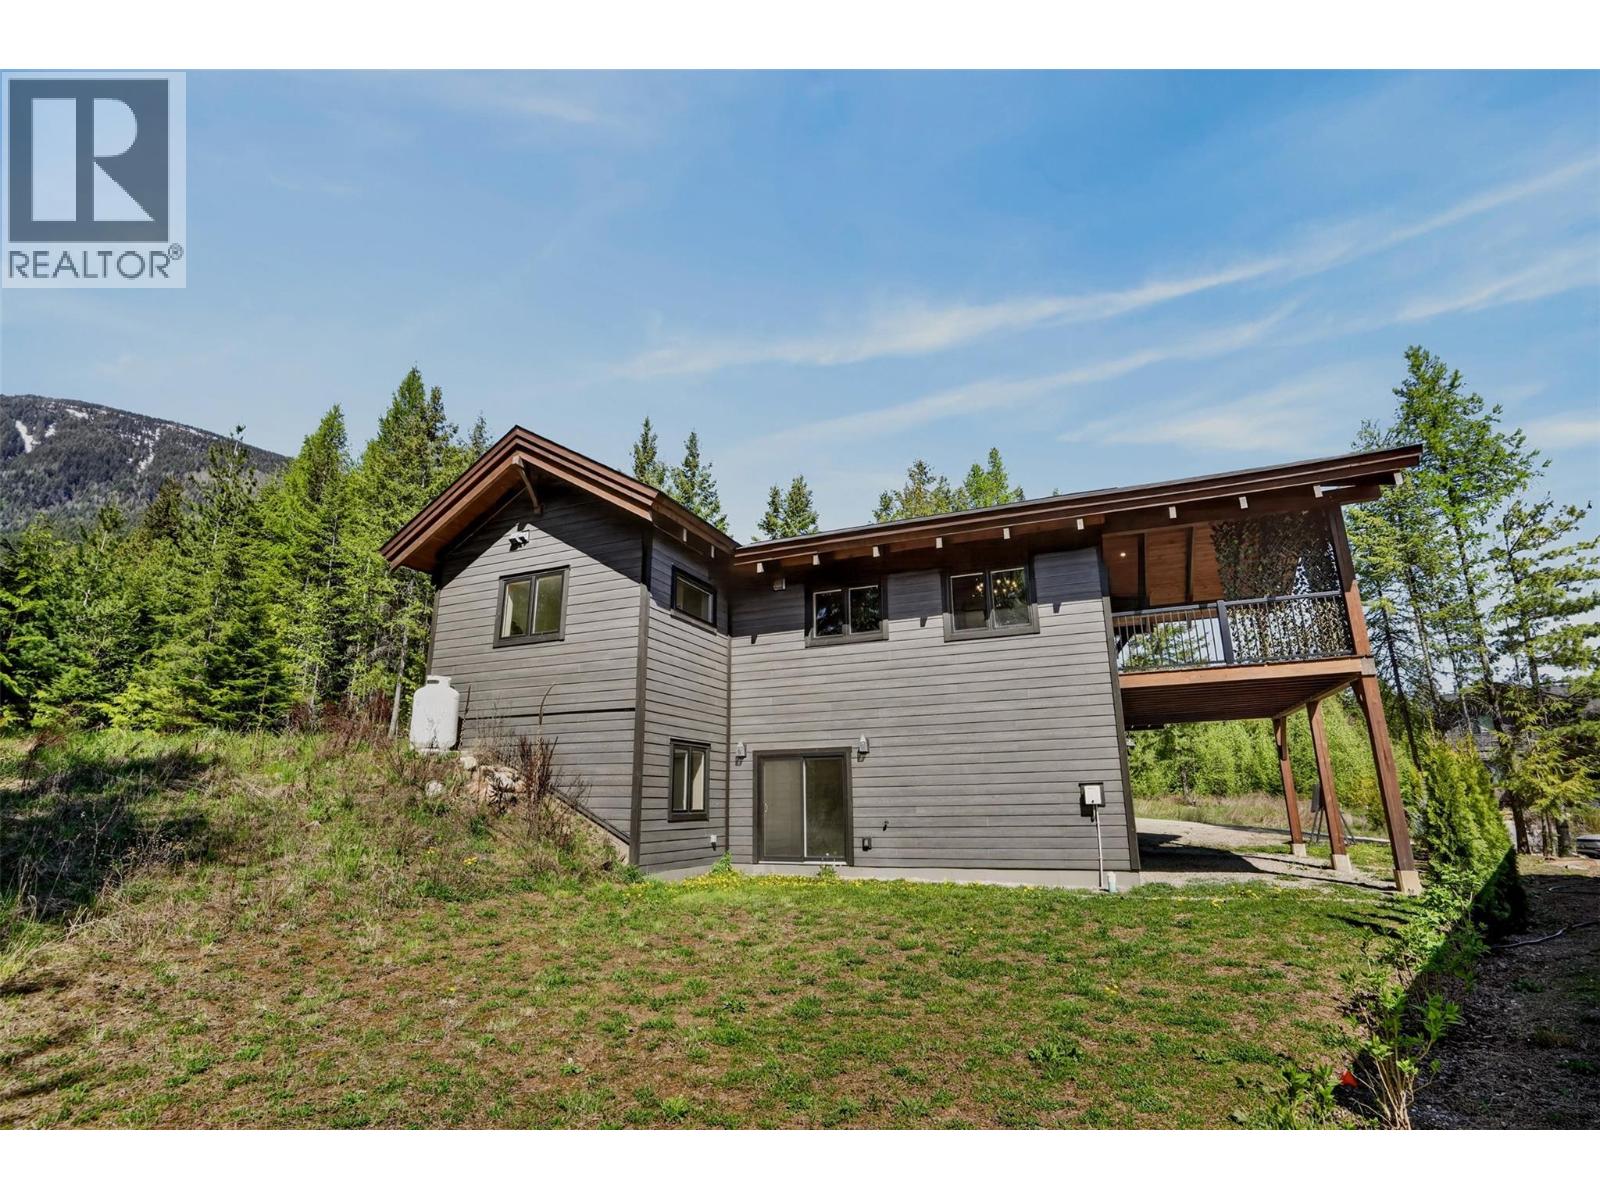
$949,000
Maintenance, Reserve Fund Contributions, Insurance, Ground Maintenance, Property Management, Other, See Remarks
$209.27 Monthly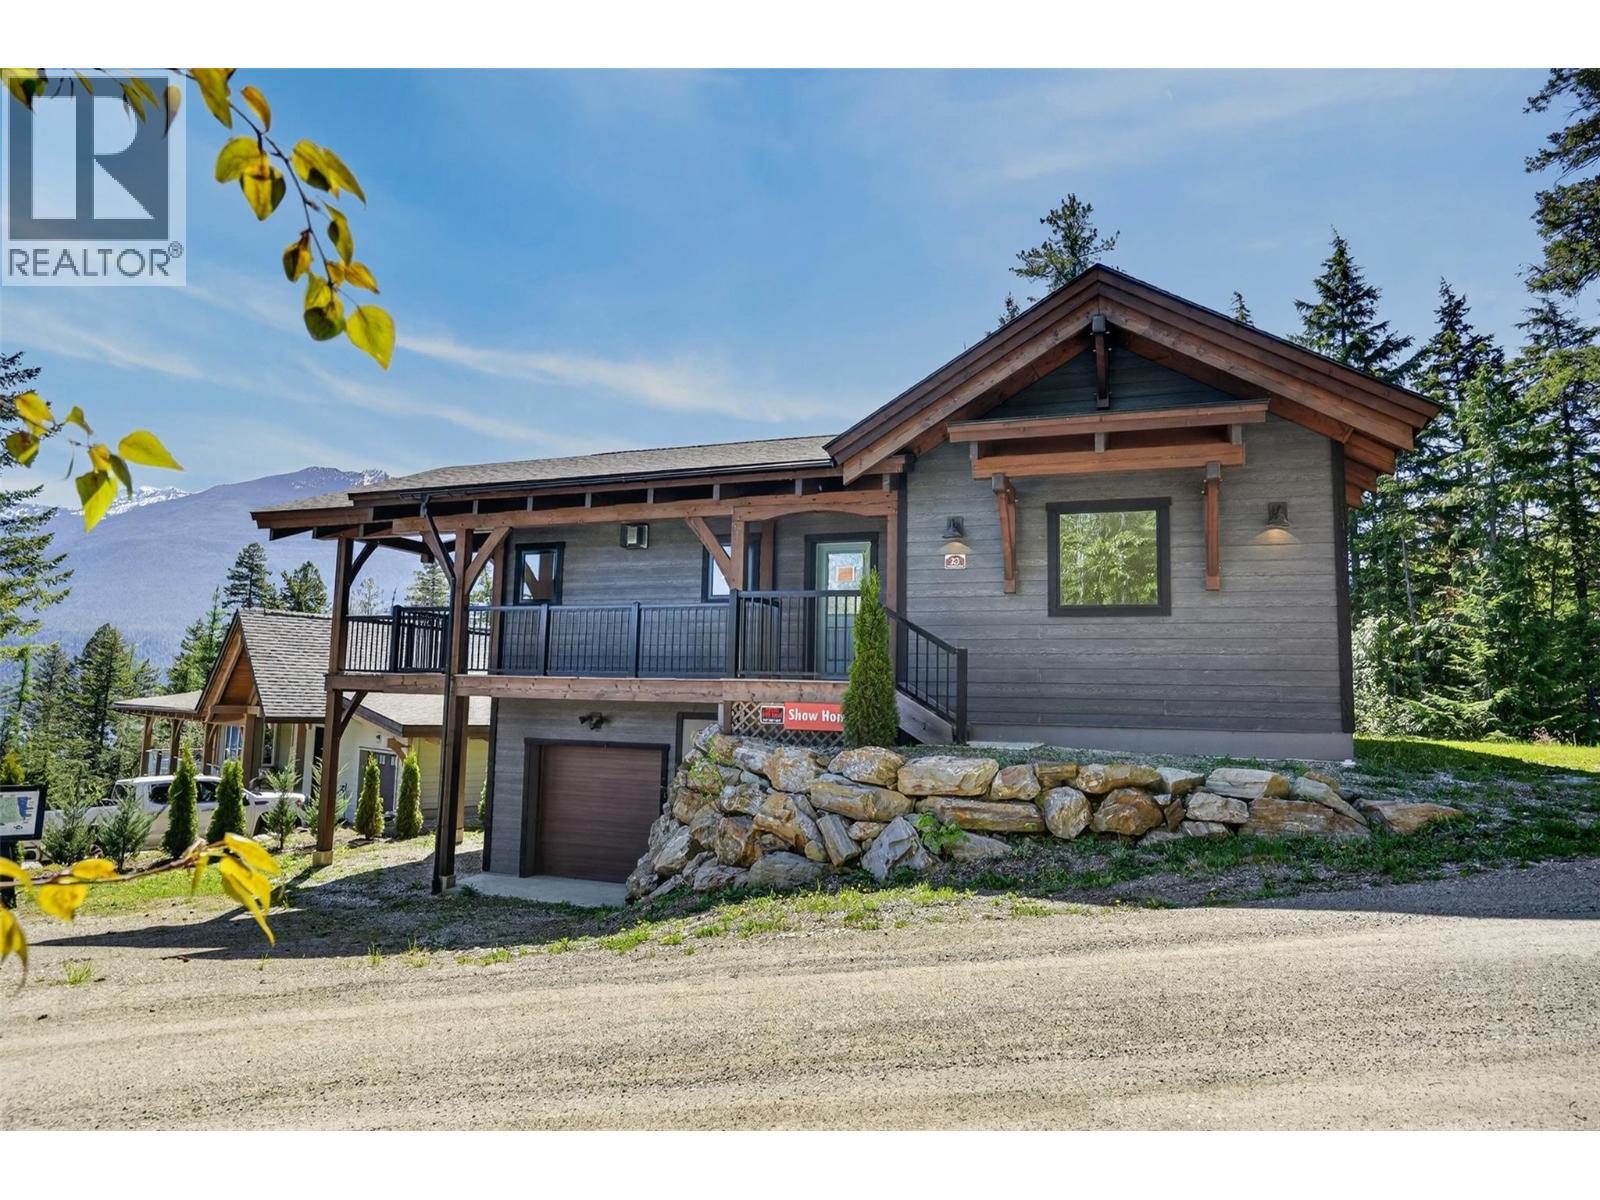
$949,000
Maintenance, Reserve Fund Contributions, Insurance, Ground Maintenance, Property Management, Other, See Remarks
$209.27 Monthly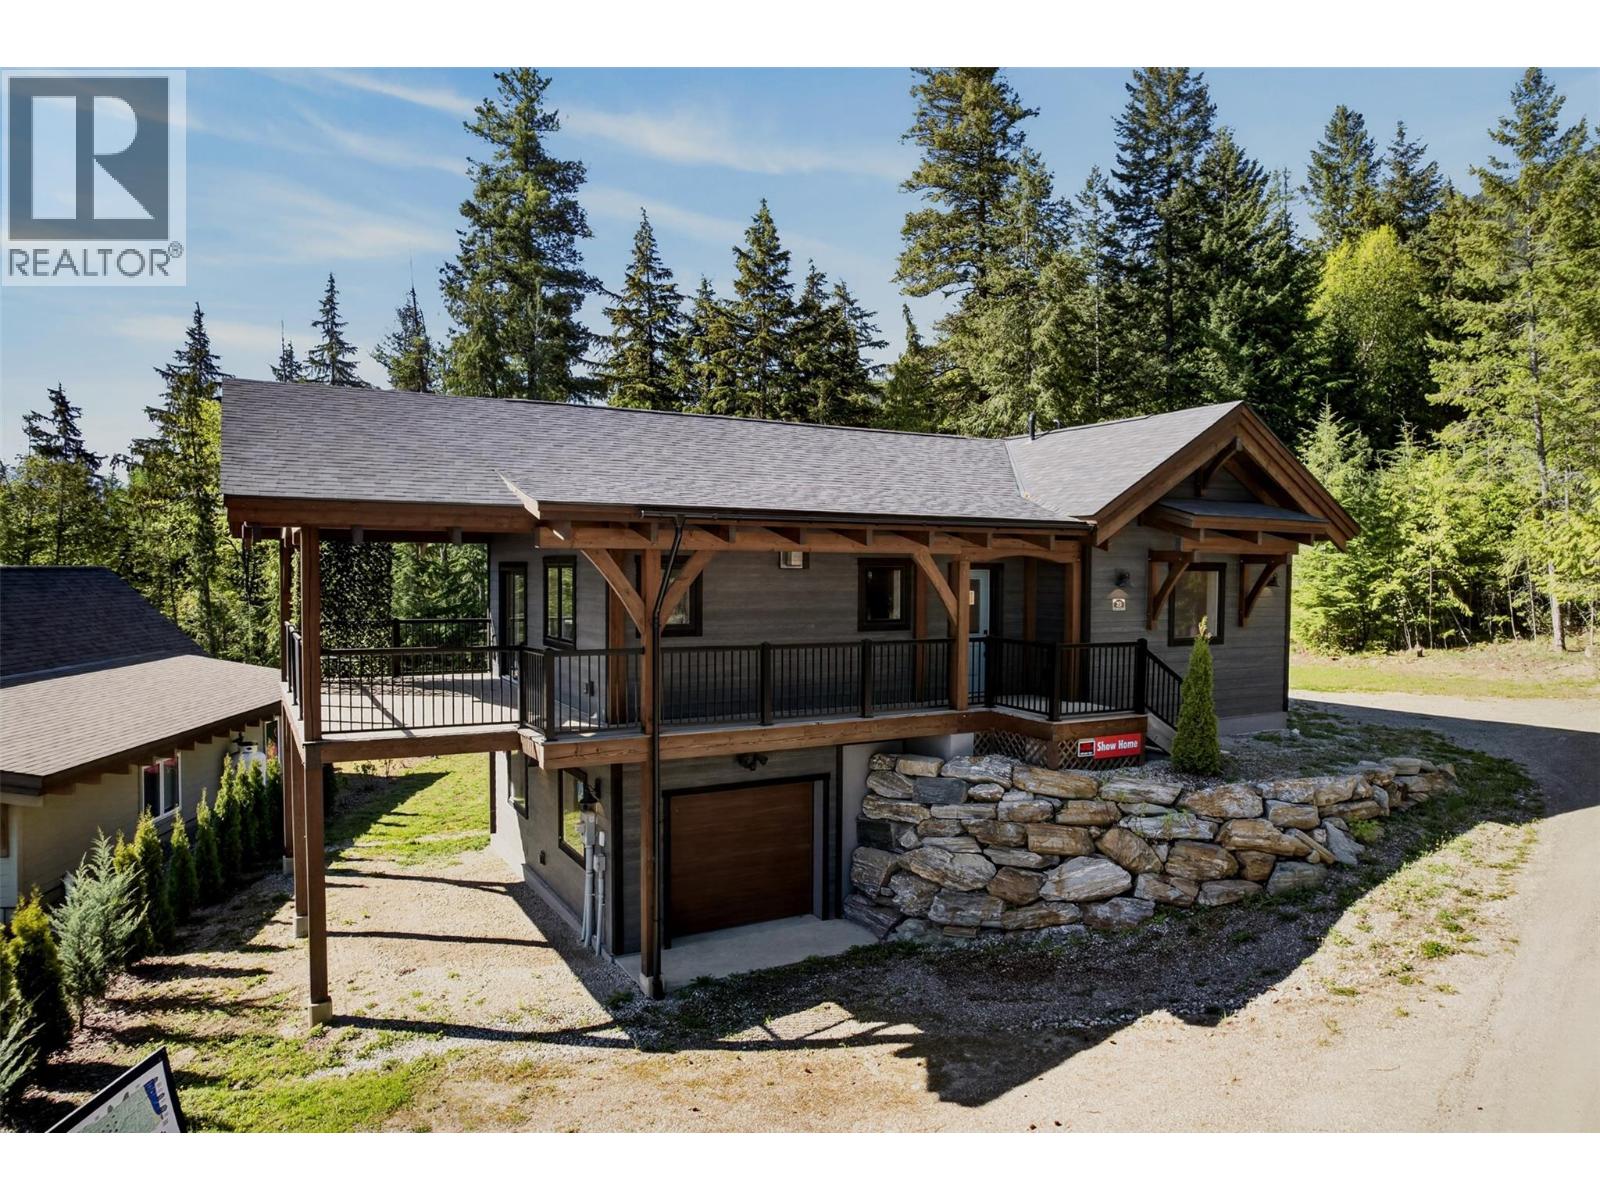
$949,000
Maintenance, Reserve Fund Contributions, Insurance, Ground Maintenance, Property Management, Other, See Remarks
$209.27 Monthly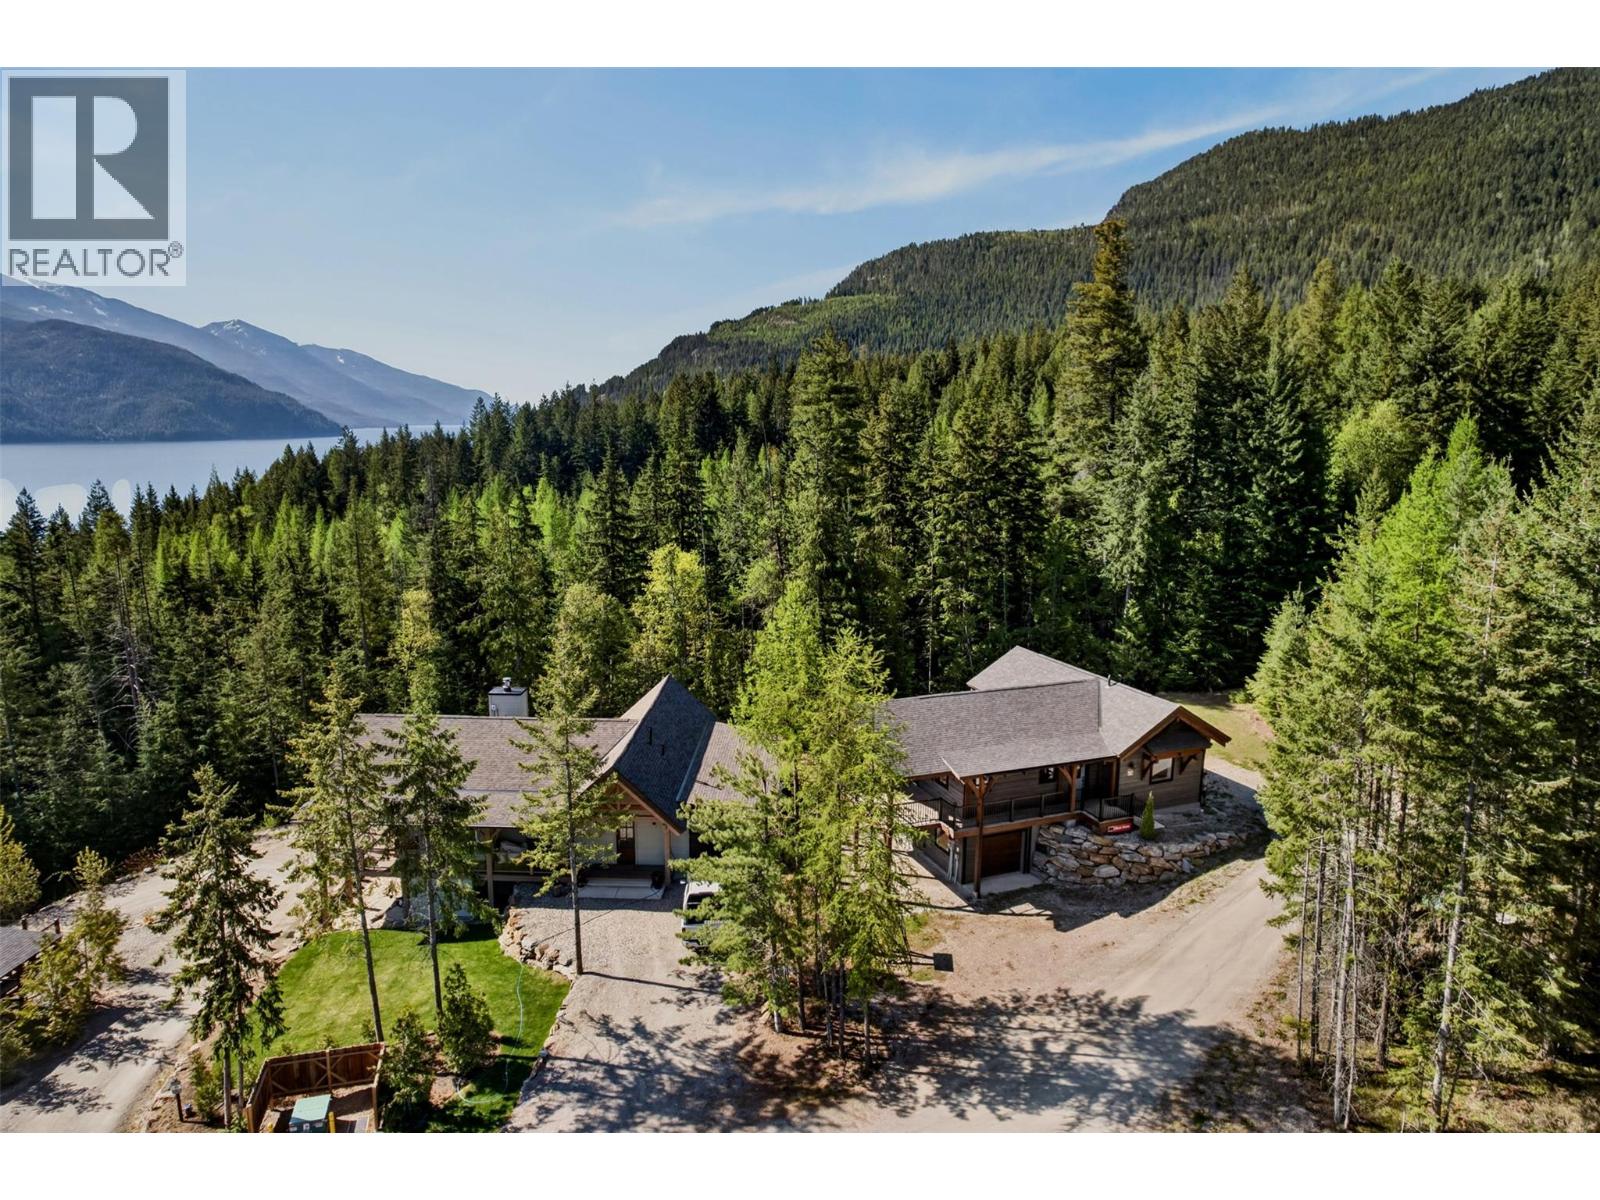
$949,000
Maintenance, Reserve Fund Contributions, Insurance, Ground Maintenance, Property Management, Other, See Remarks
$209.27 Monthly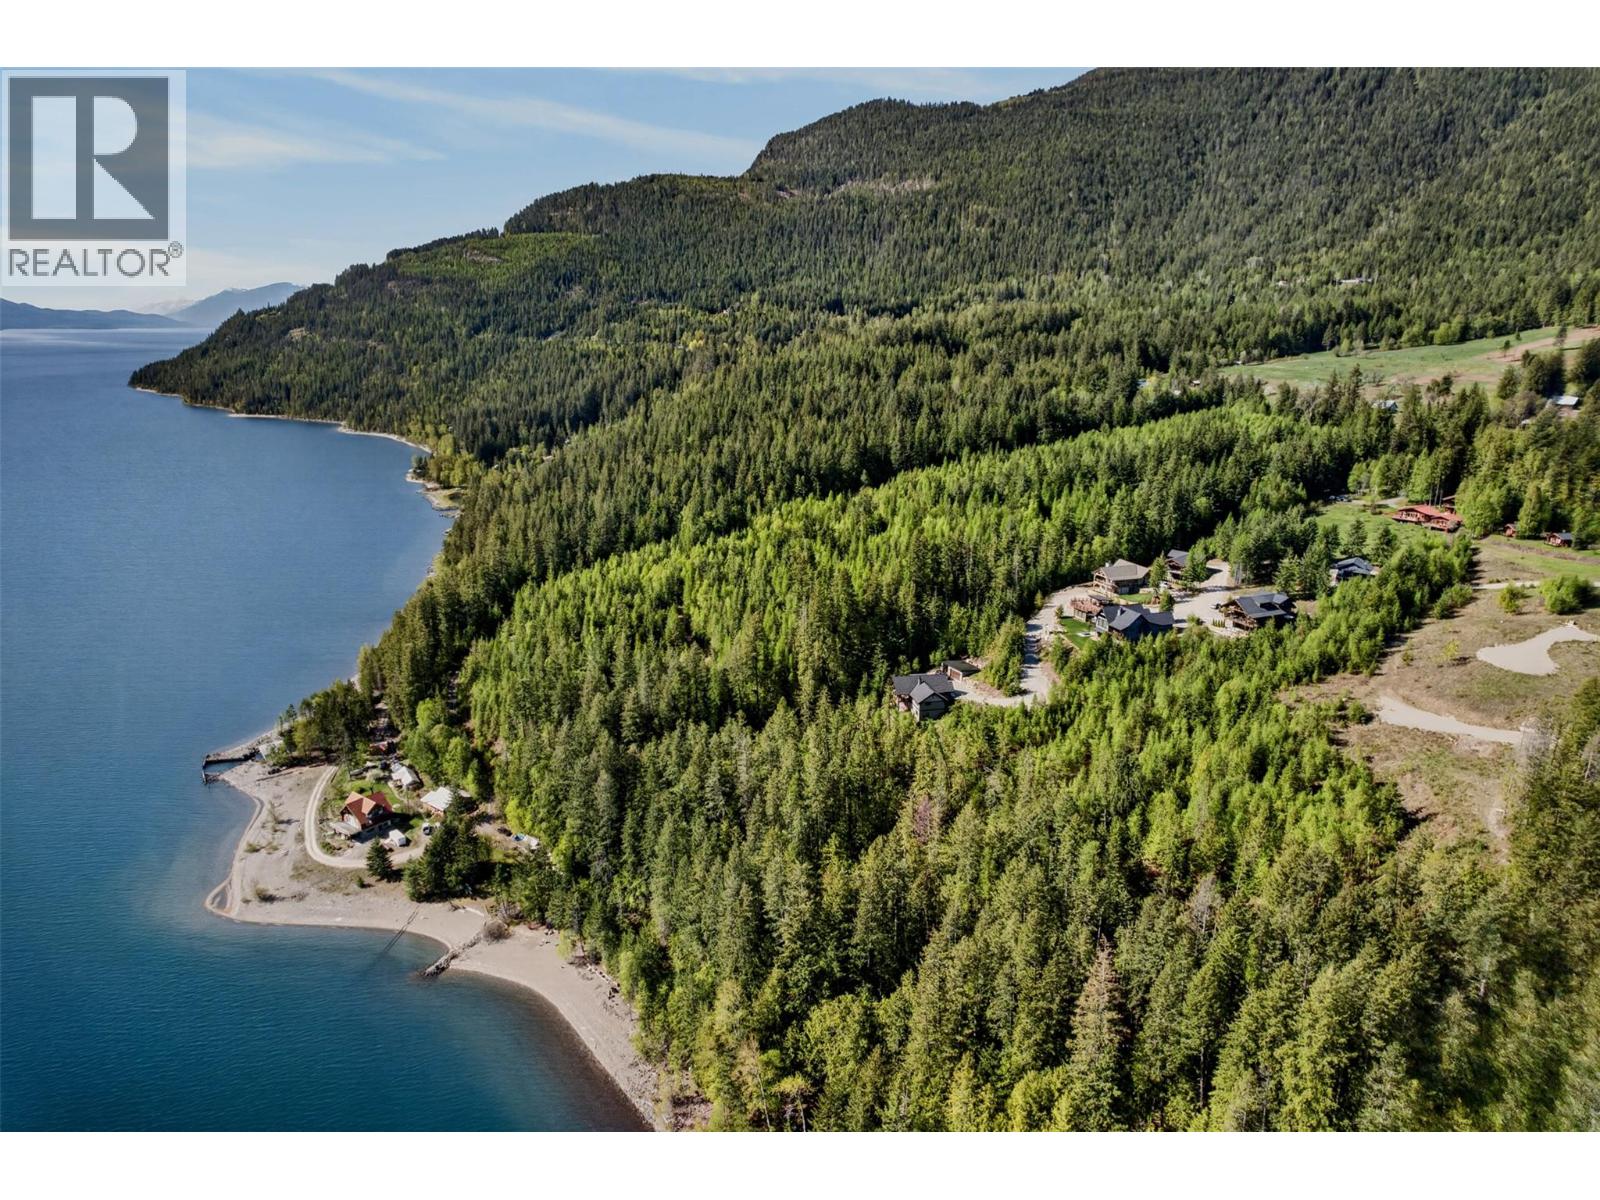
$949,000
Maintenance, Reserve Fund Contributions, Insurance, Ground Maintenance, Property Management, Other, See Remarks
$209.27 Monthly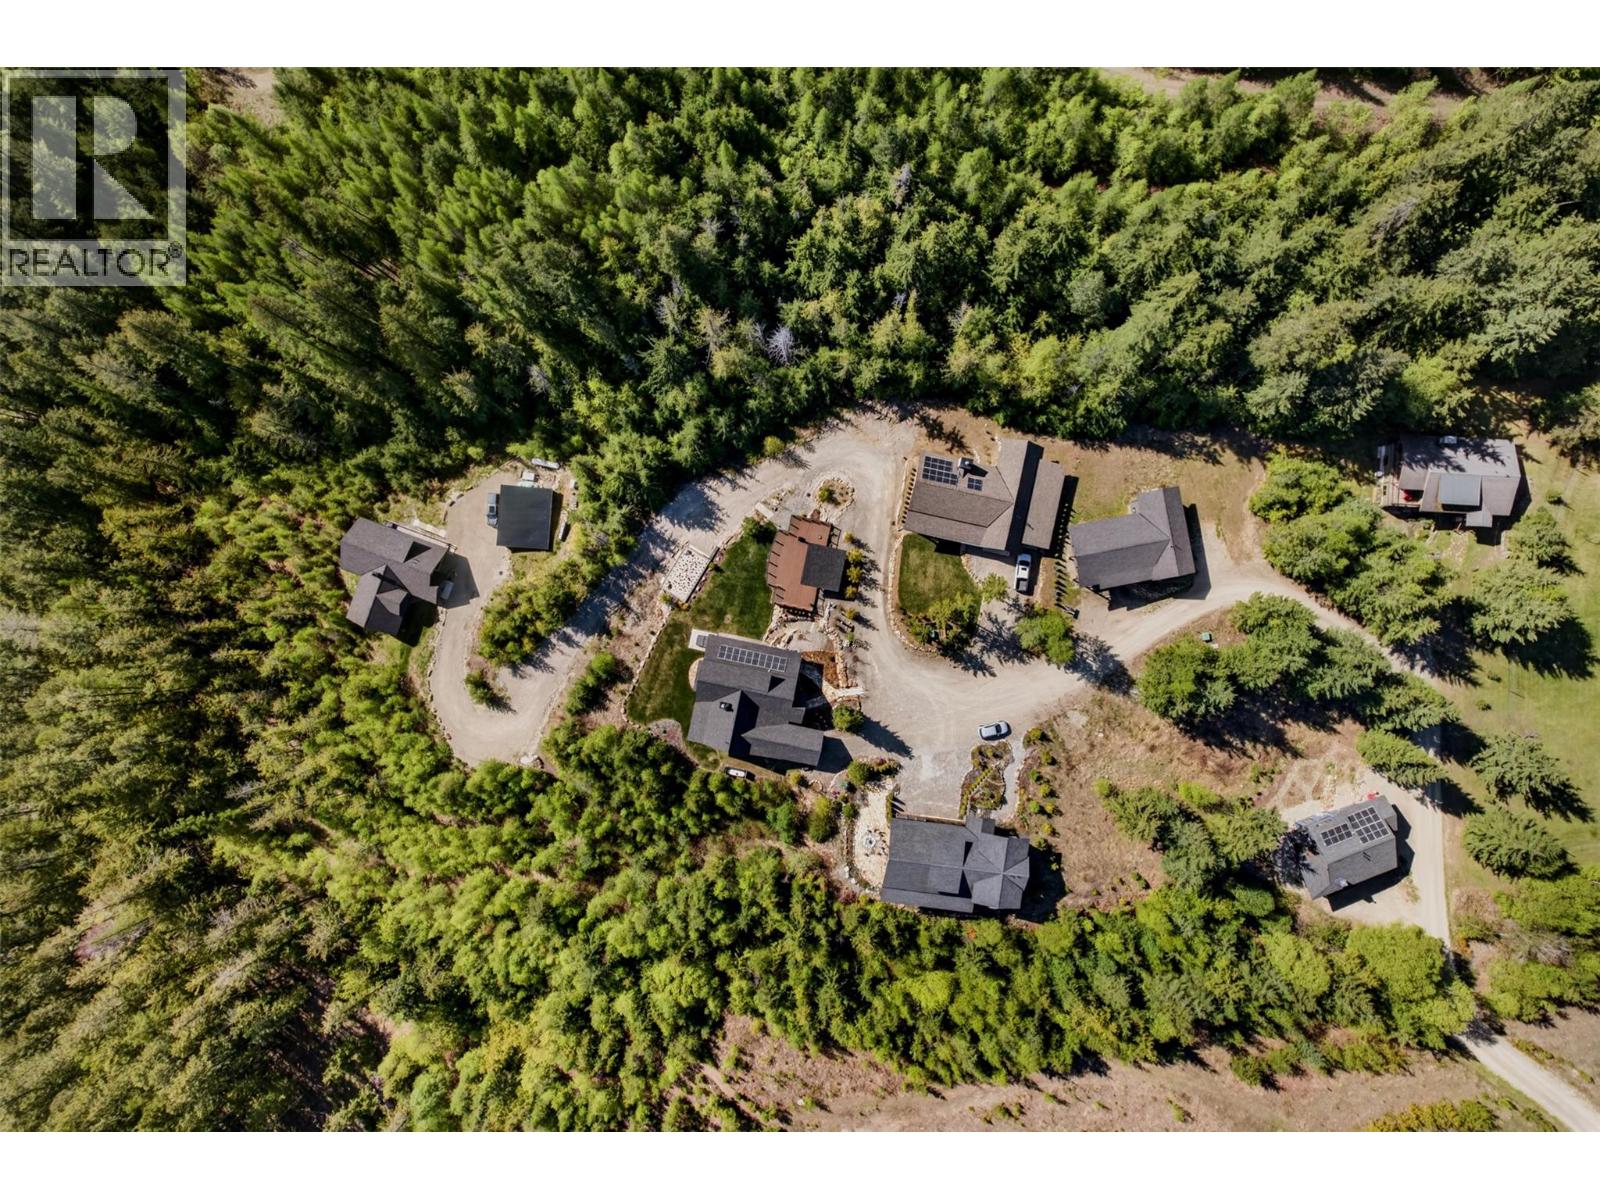
$949,000
Maintenance, Reserve Fund Contributions, Insurance, Ground Maintenance, Property Management, Other, See Remarks
$209.27 Monthly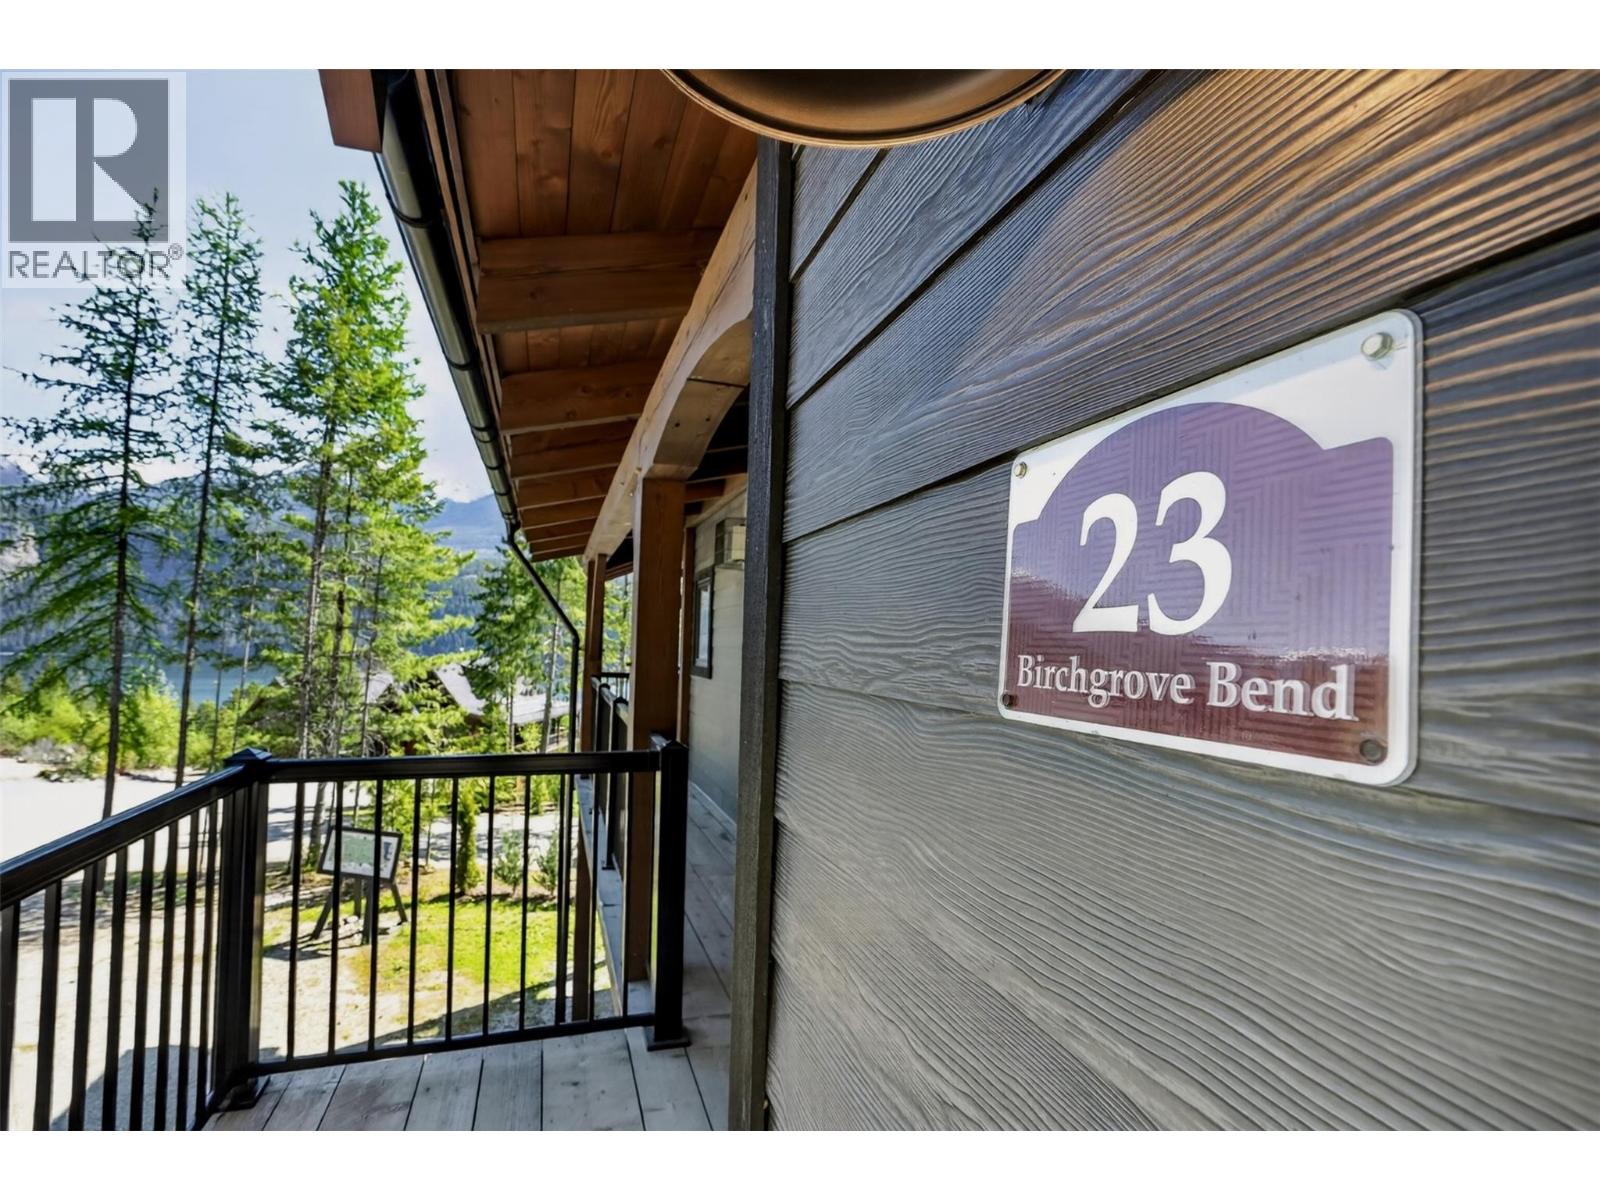
$949,000
Maintenance, Reserve Fund Contributions, Insurance, Ground Maintenance, Property Management, Other, See Remarks
$209.27 Monthly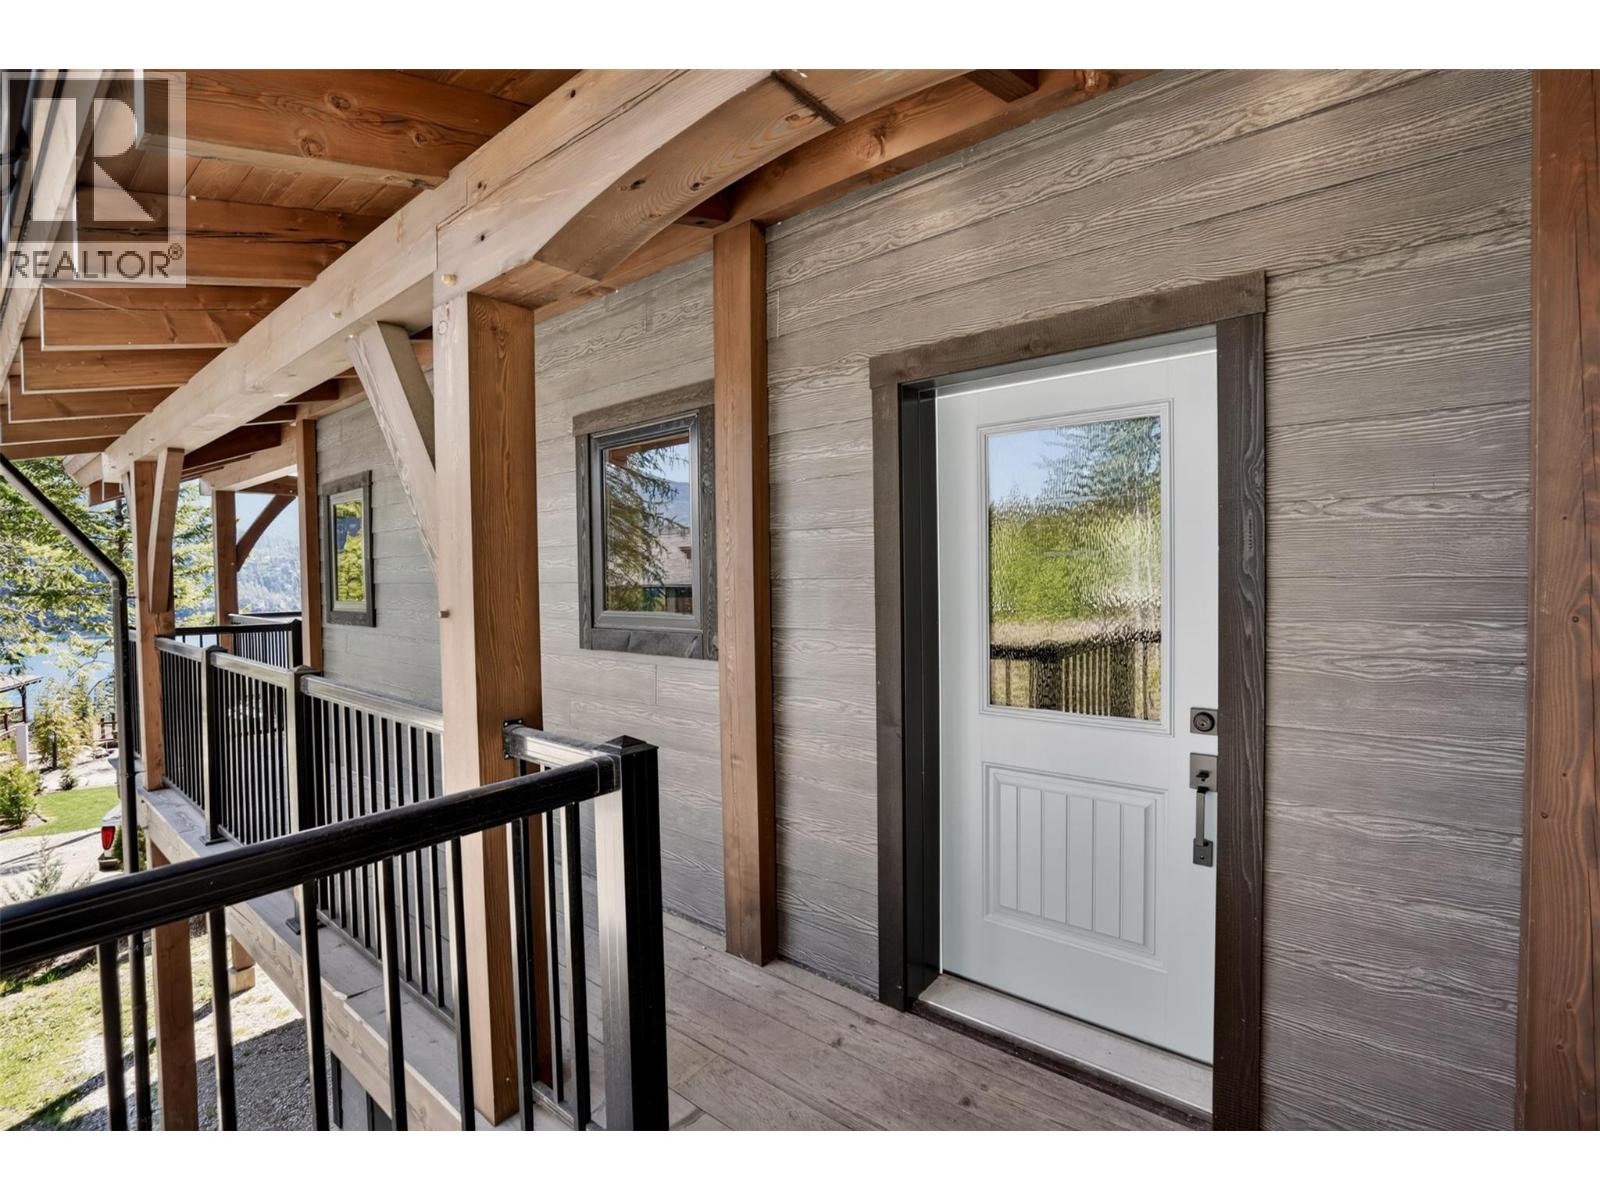
$949,000
Maintenance, Reserve Fund Contributions, Insurance, Ground Maintenance, Property Management, Other, See Remarks
$209.27 Monthly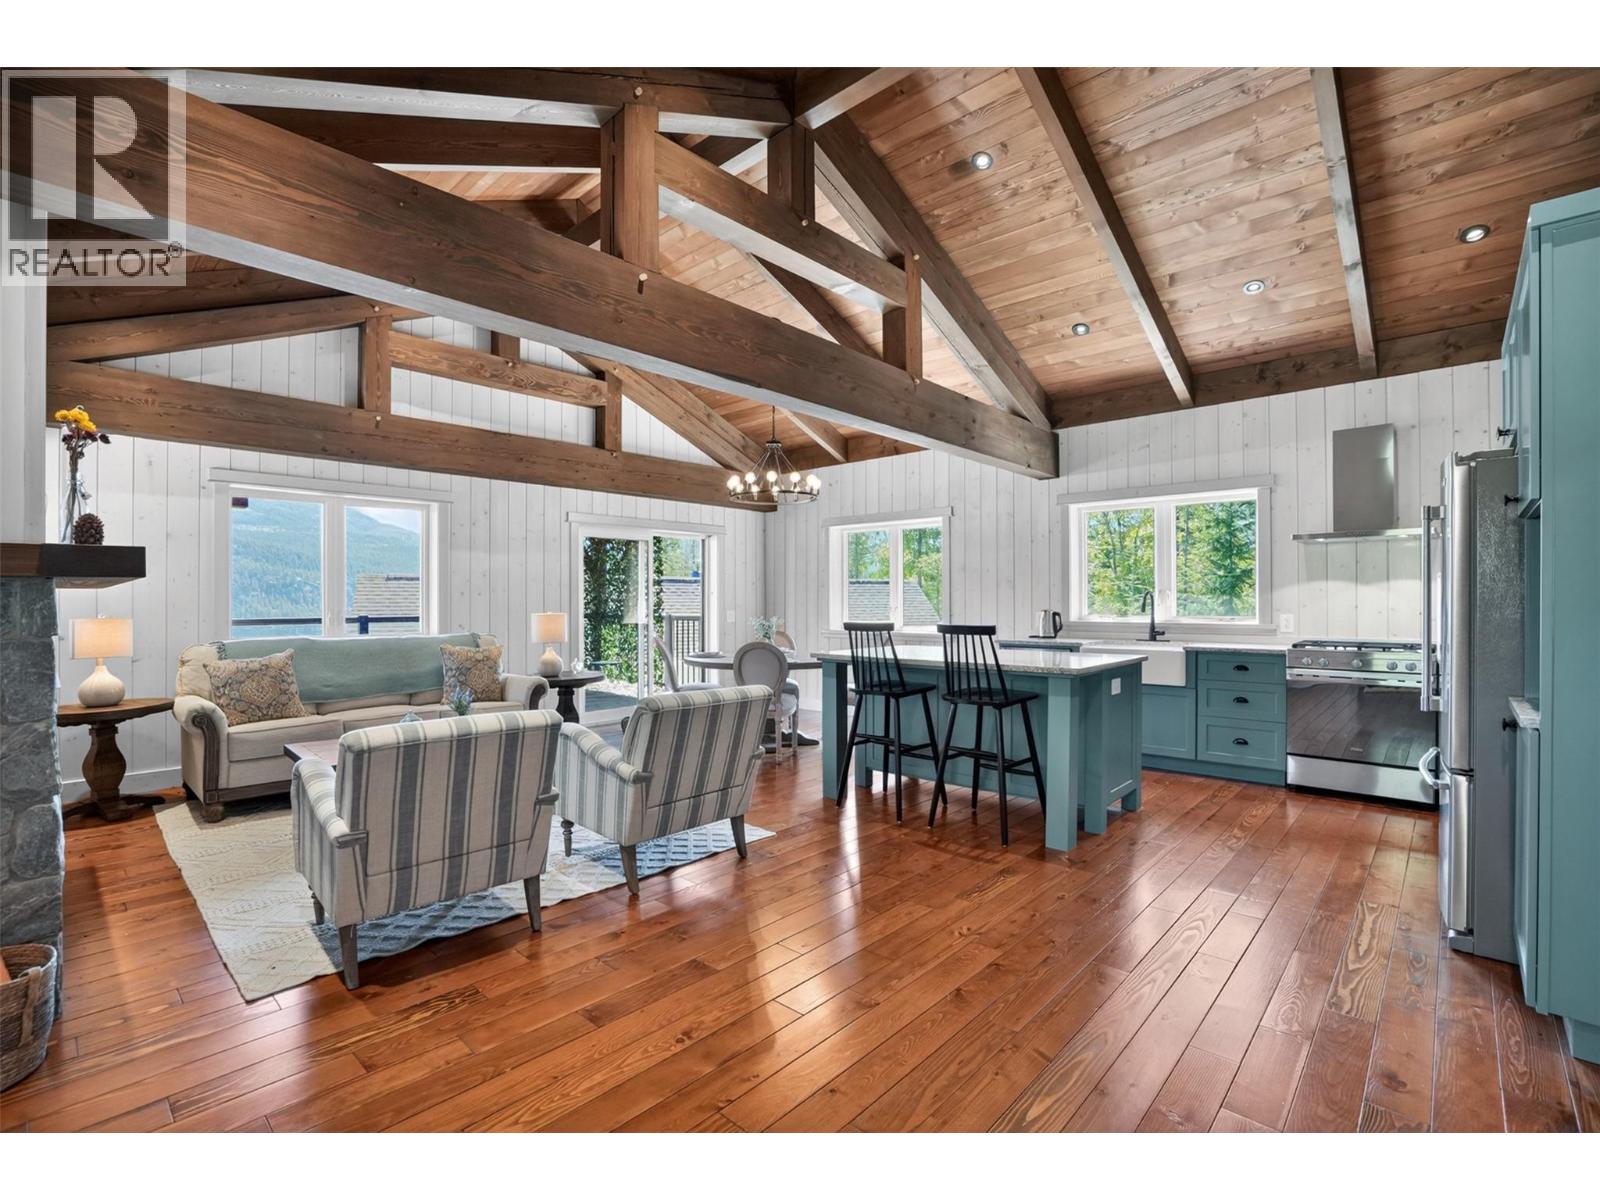
$949,000
Maintenance, Reserve Fund Contributions, Insurance, Ground Maintenance, Property Management, Other, See Remarks
$209.27 Monthly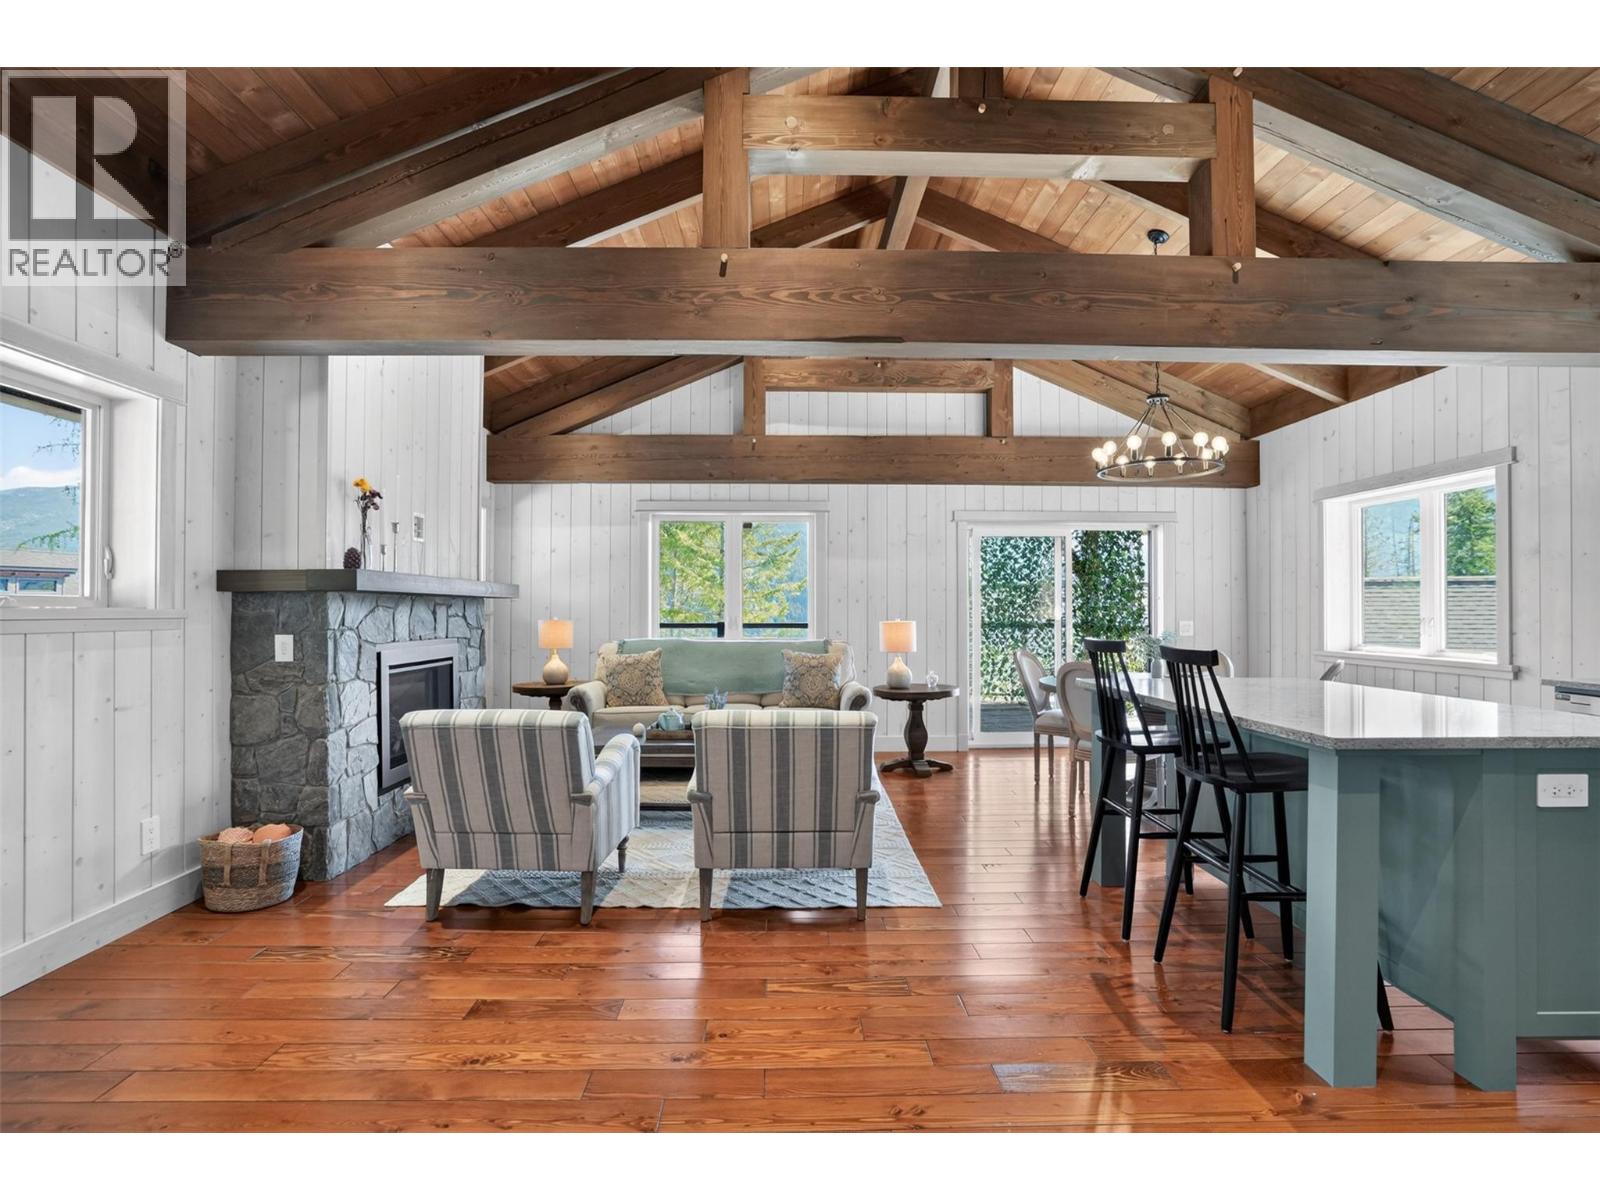
$949,000
Maintenance, Reserve Fund Contributions, Insurance, Ground Maintenance, Property Management, Other, See Remarks
$209.27 Monthly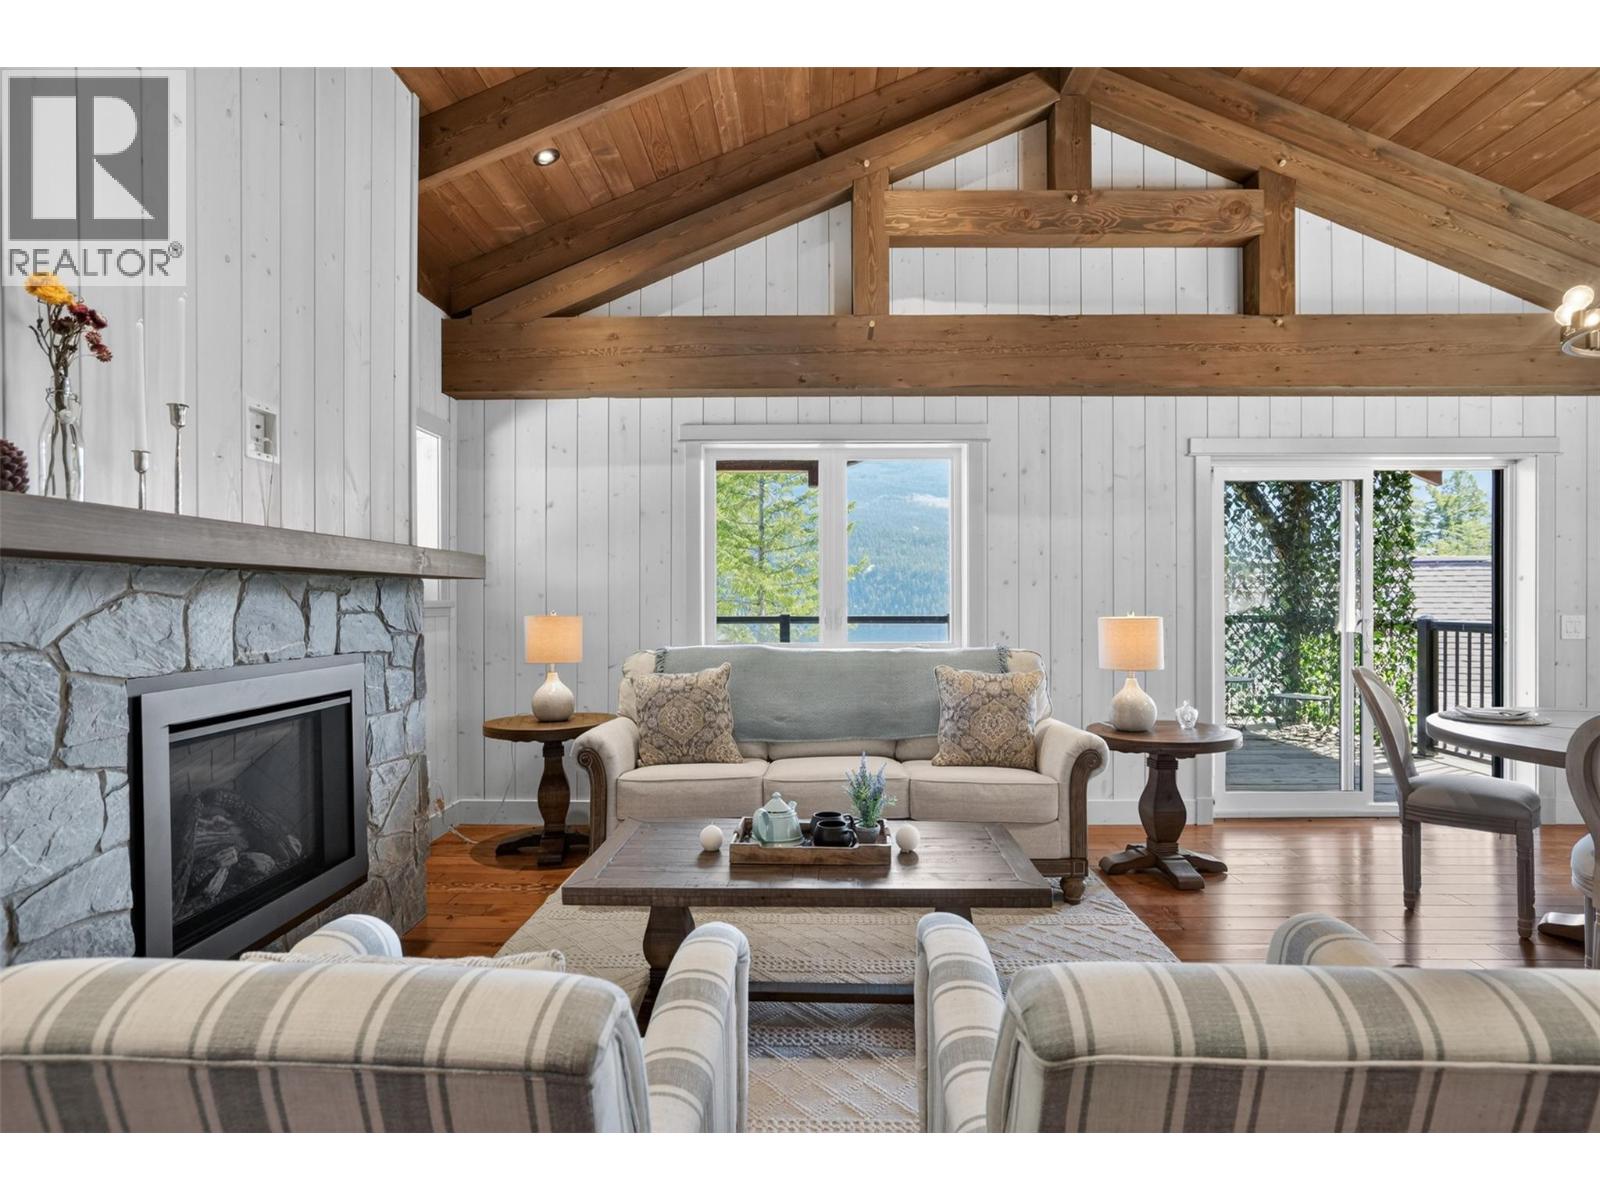
$949,000
Maintenance, Reserve Fund Contributions, Insurance, Ground Maintenance, Property Management, Other, See Remarks
$209.27 Monthly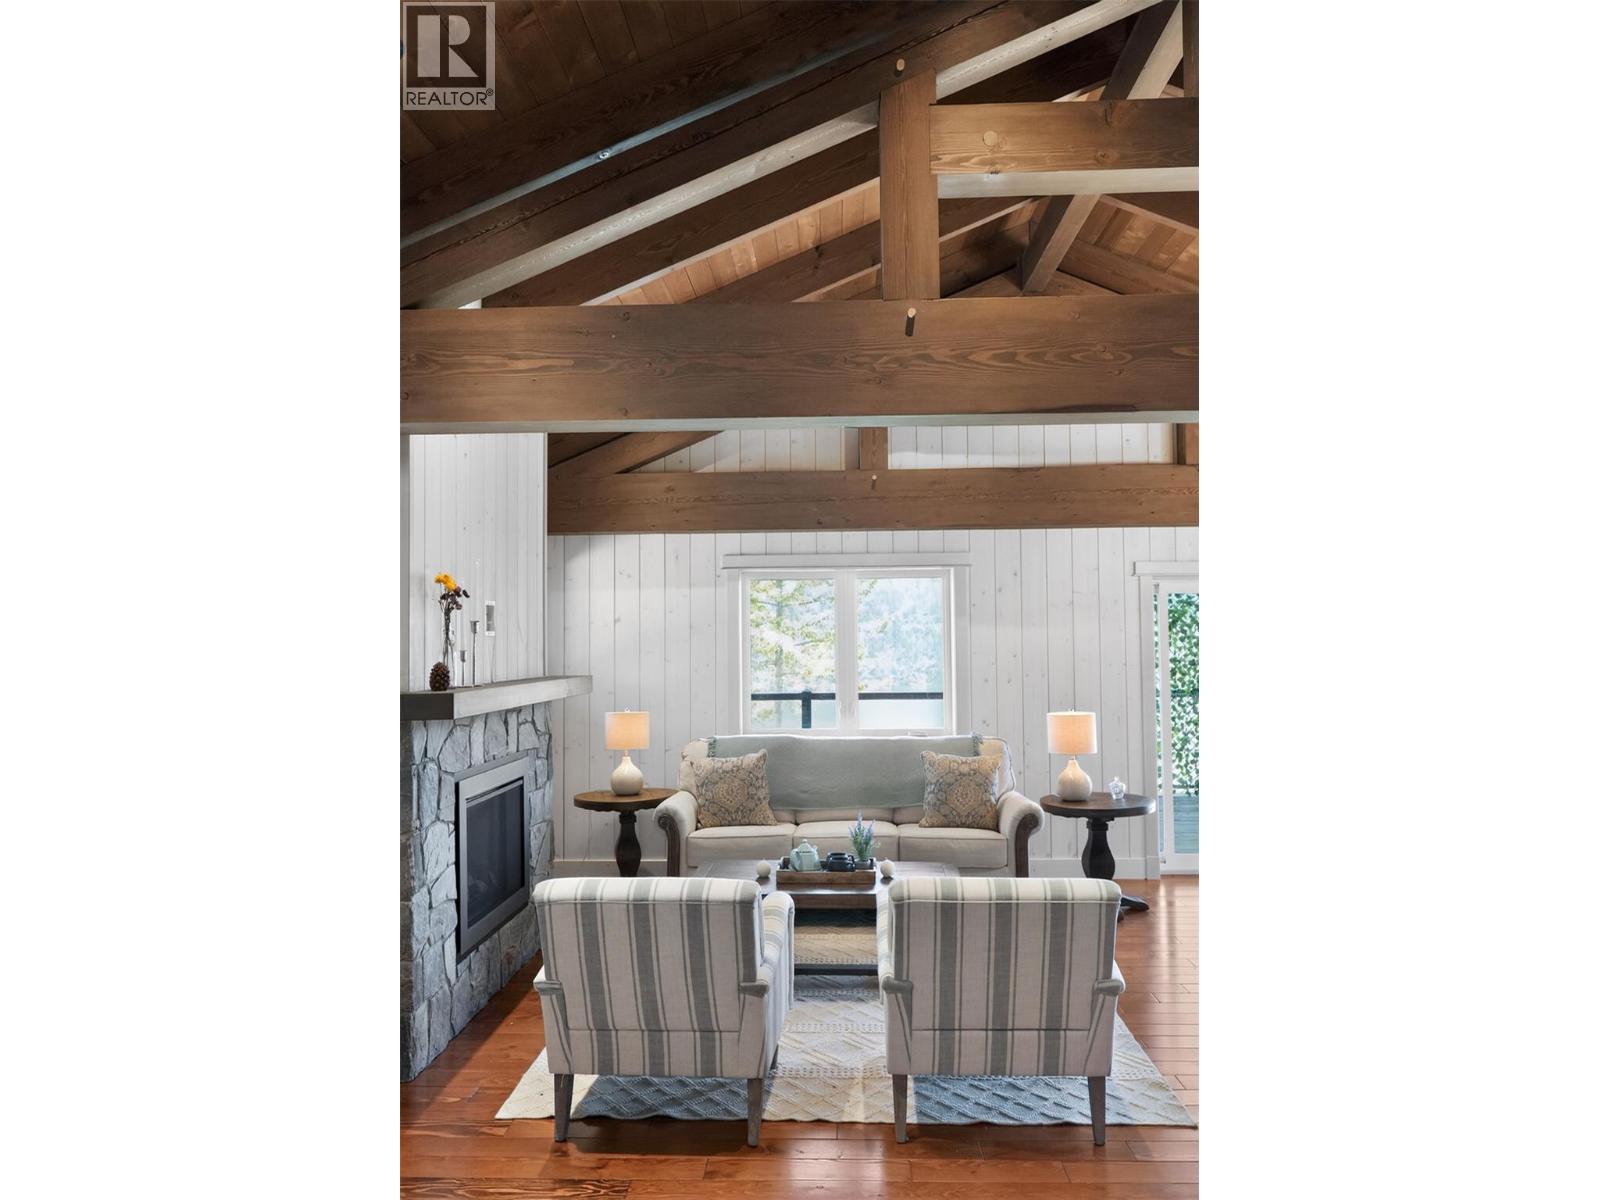
$949,000
Maintenance, Reserve Fund Contributions, Insurance, Ground Maintenance, Property Management, Other, See Remarks
$209.27 Monthly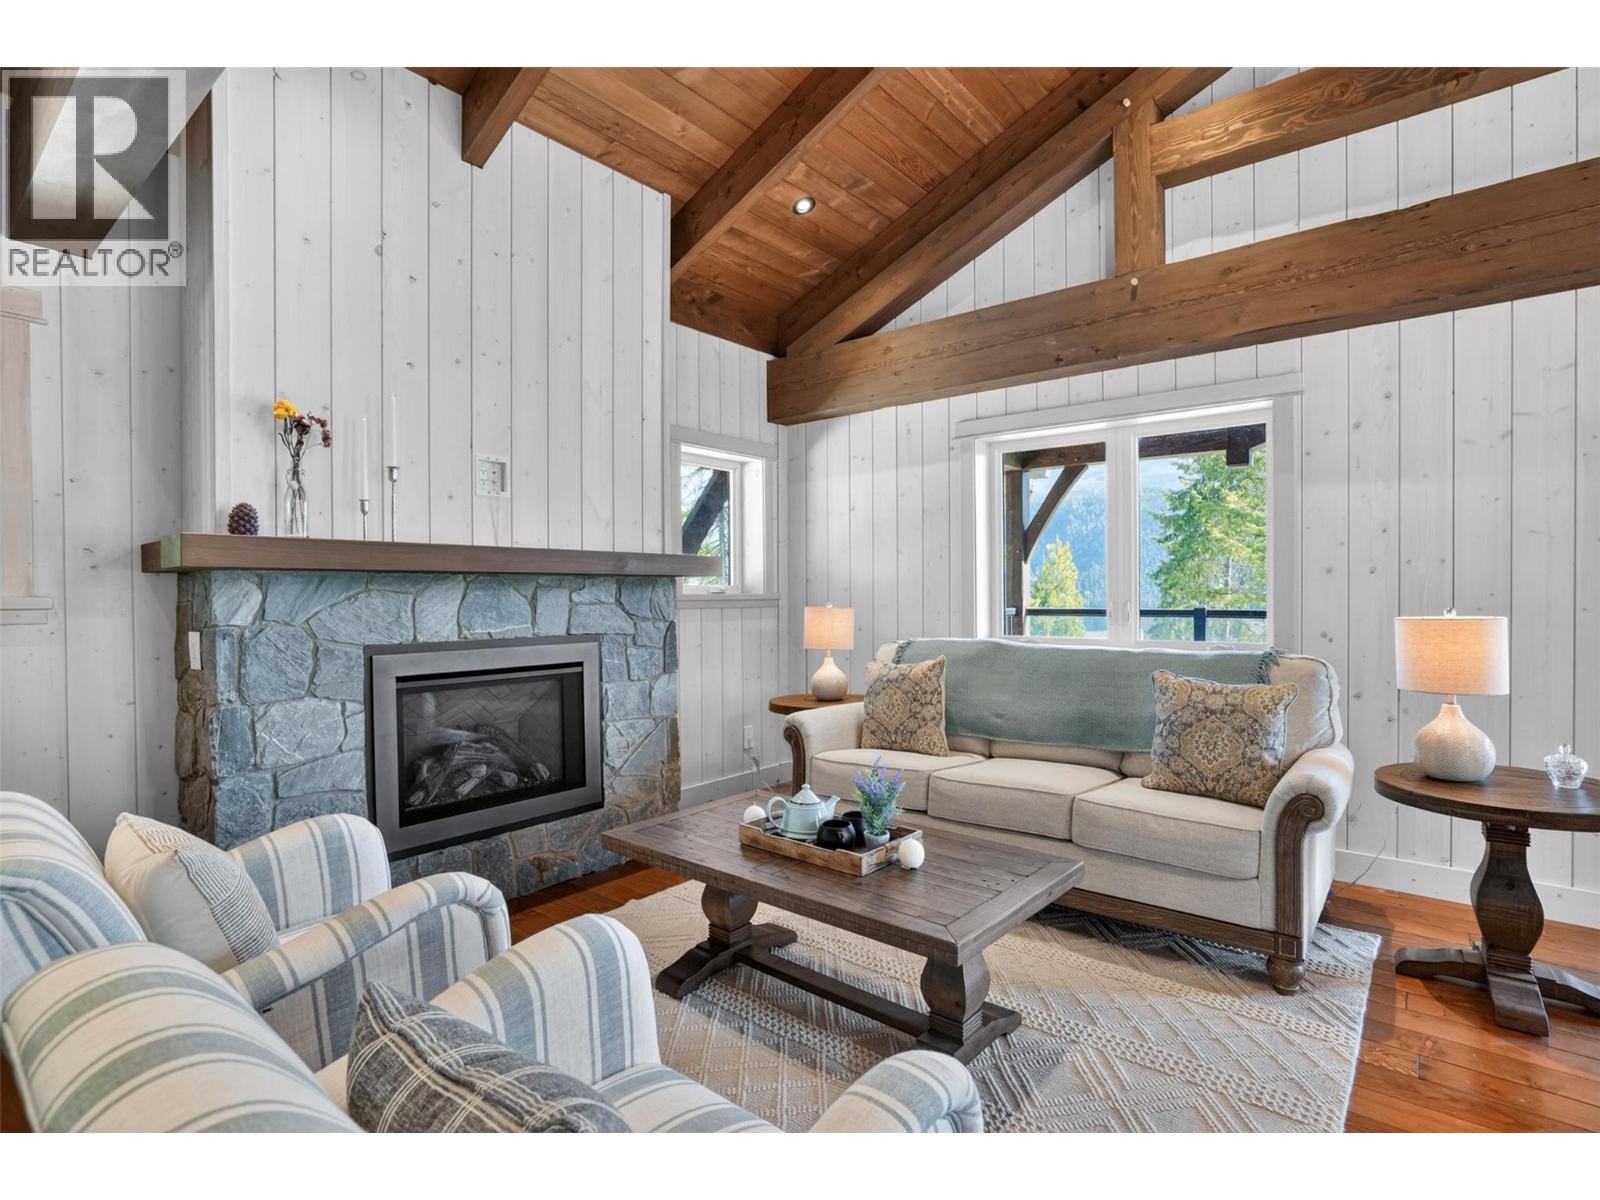
$949,000
Maintenance, Reserve Fund Contributions, Insurance, Ground Maintenance, Property Management, Other, See Remarks
$209.27 Monthly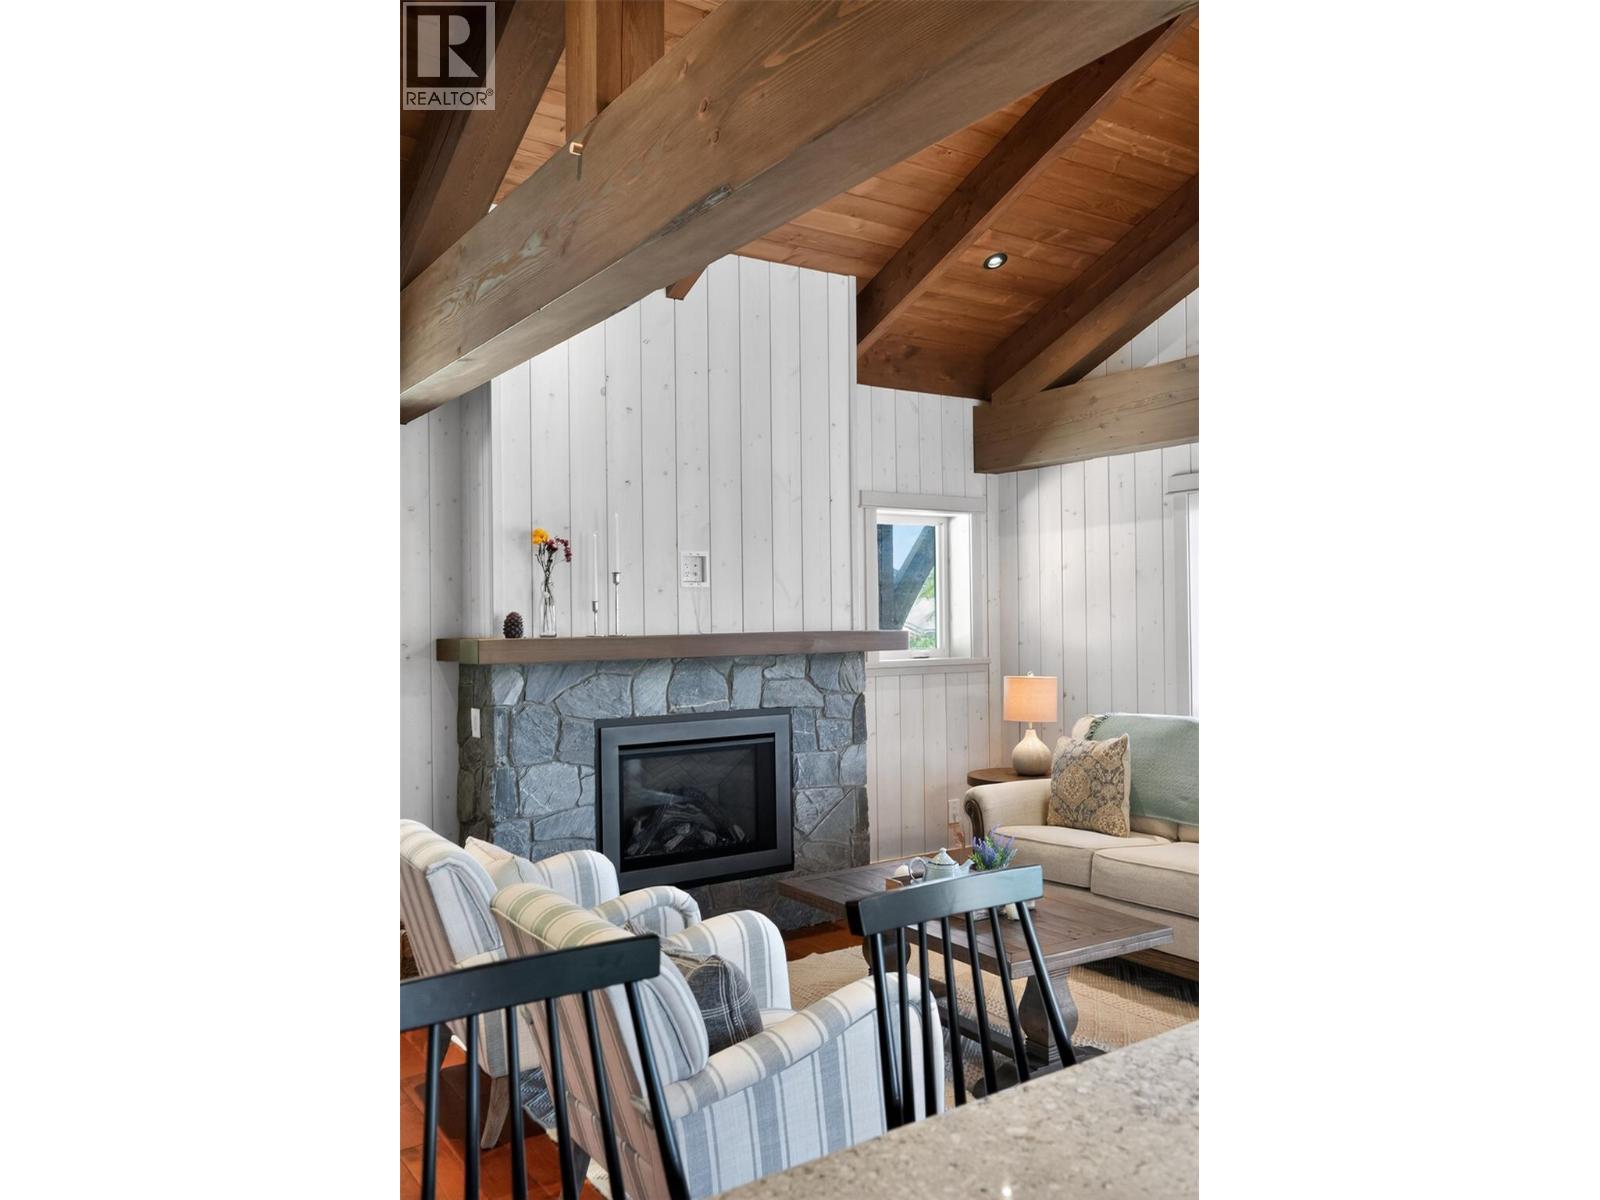
$949,000
Maintenance, Reserve Fund Contributions, Insurance, Ground Maintenance, Property Management, Other, See Remarks
$209.27 Monthly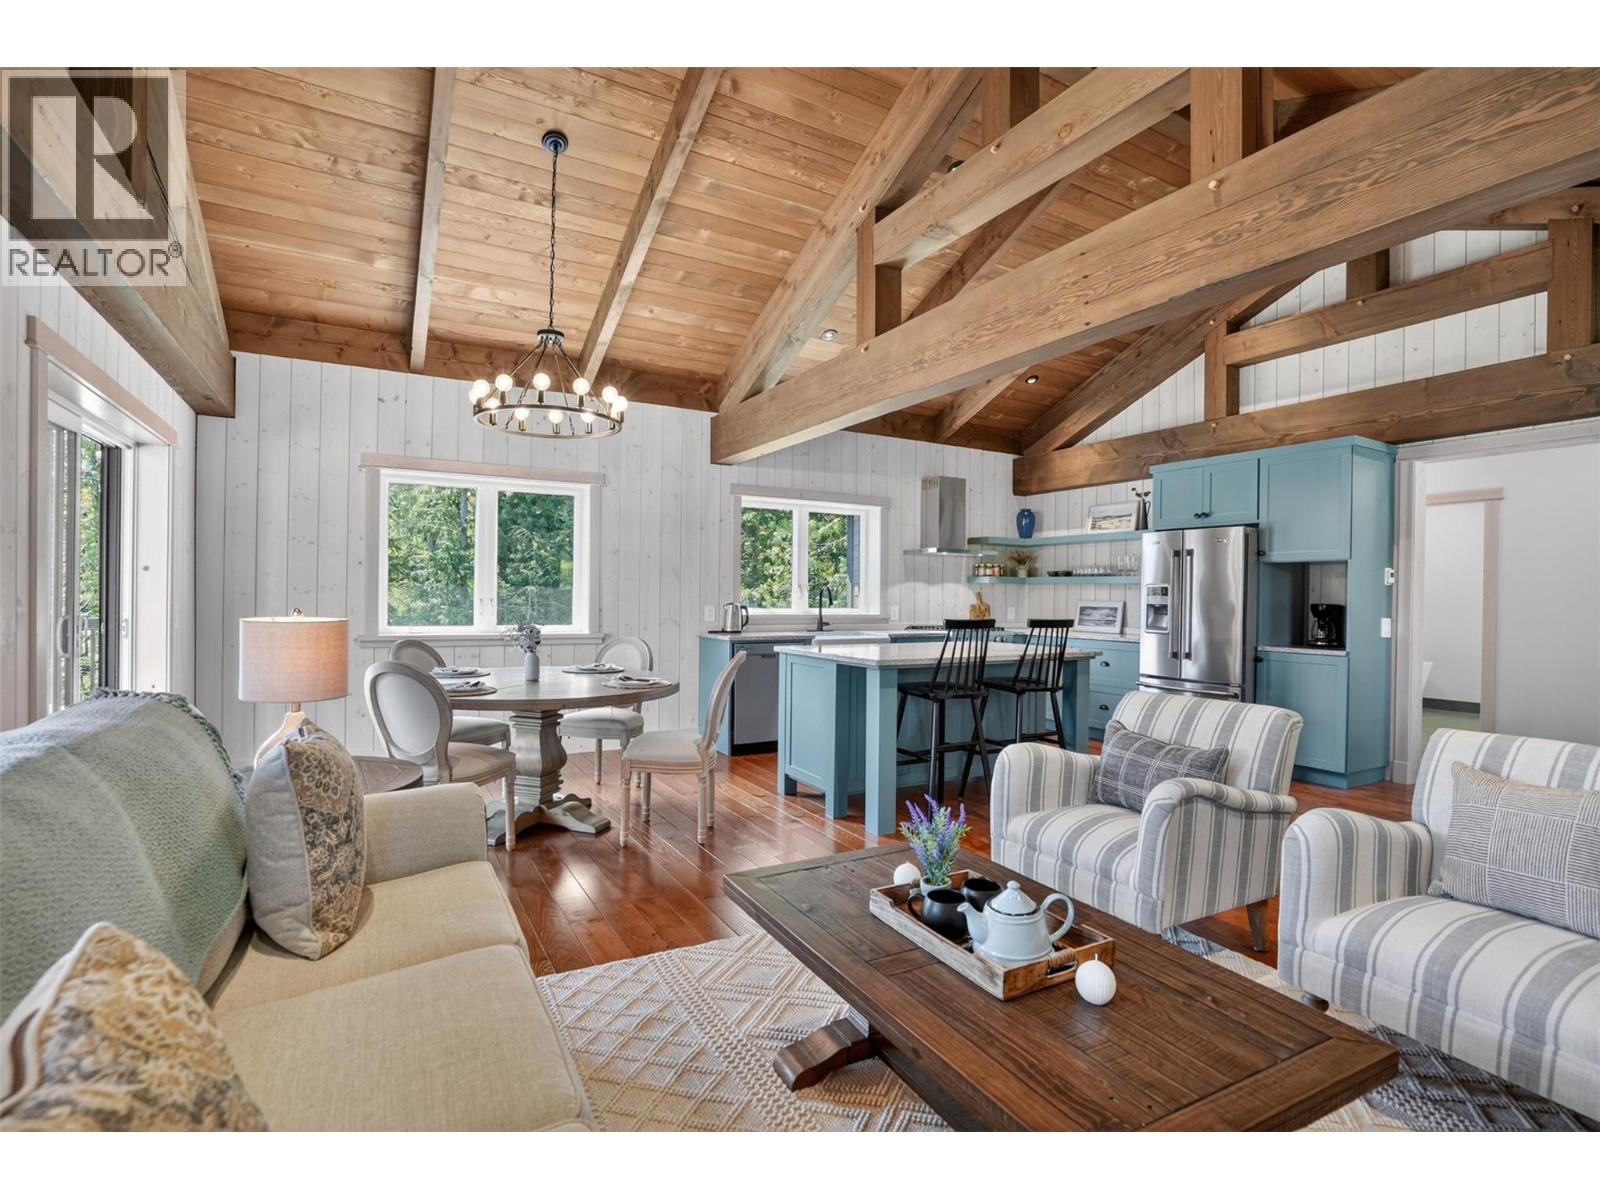
$949,000
Maintenance, Reserve Fund Contributions, Insurance, Ground Maintenance, Property Management, Other, See Remarks
$209.27 Monthly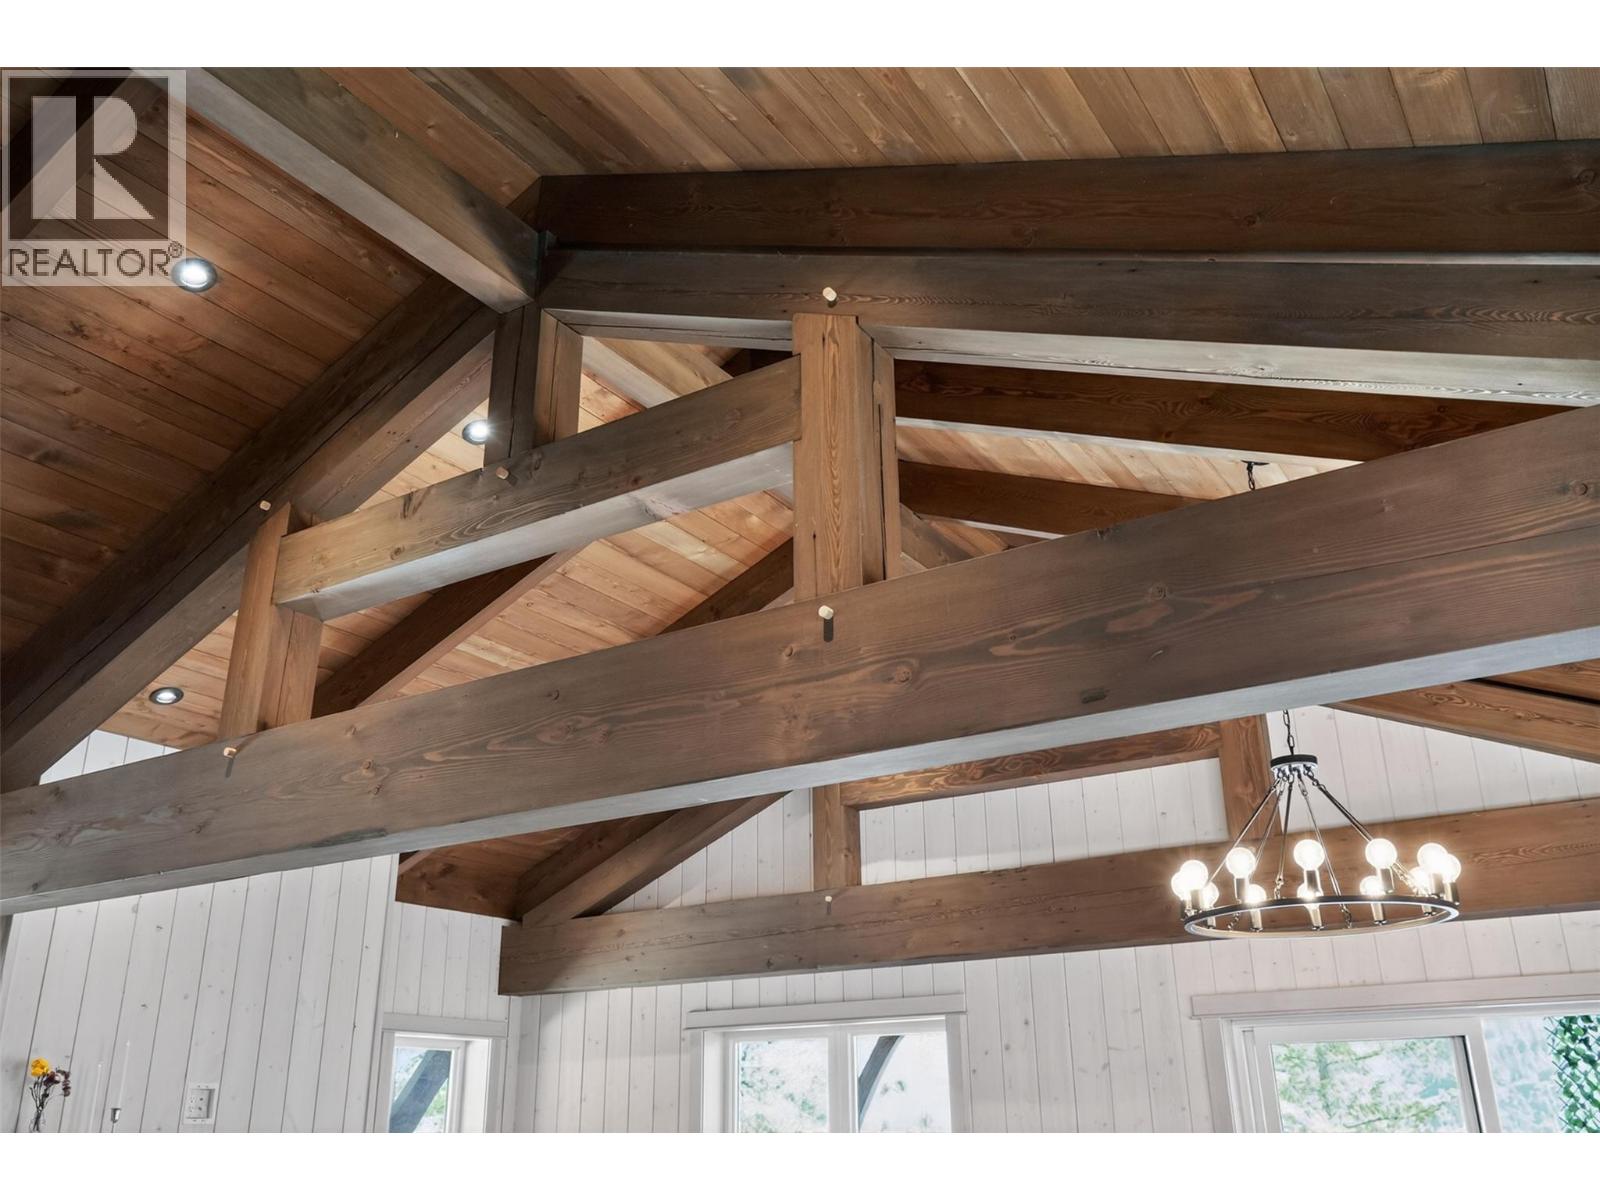
$949,000
Maintenance, Reserve Fund Contributions, Insurance, Ground Maintenance, Property Management, Other, See Remarks
$209.27 Monthly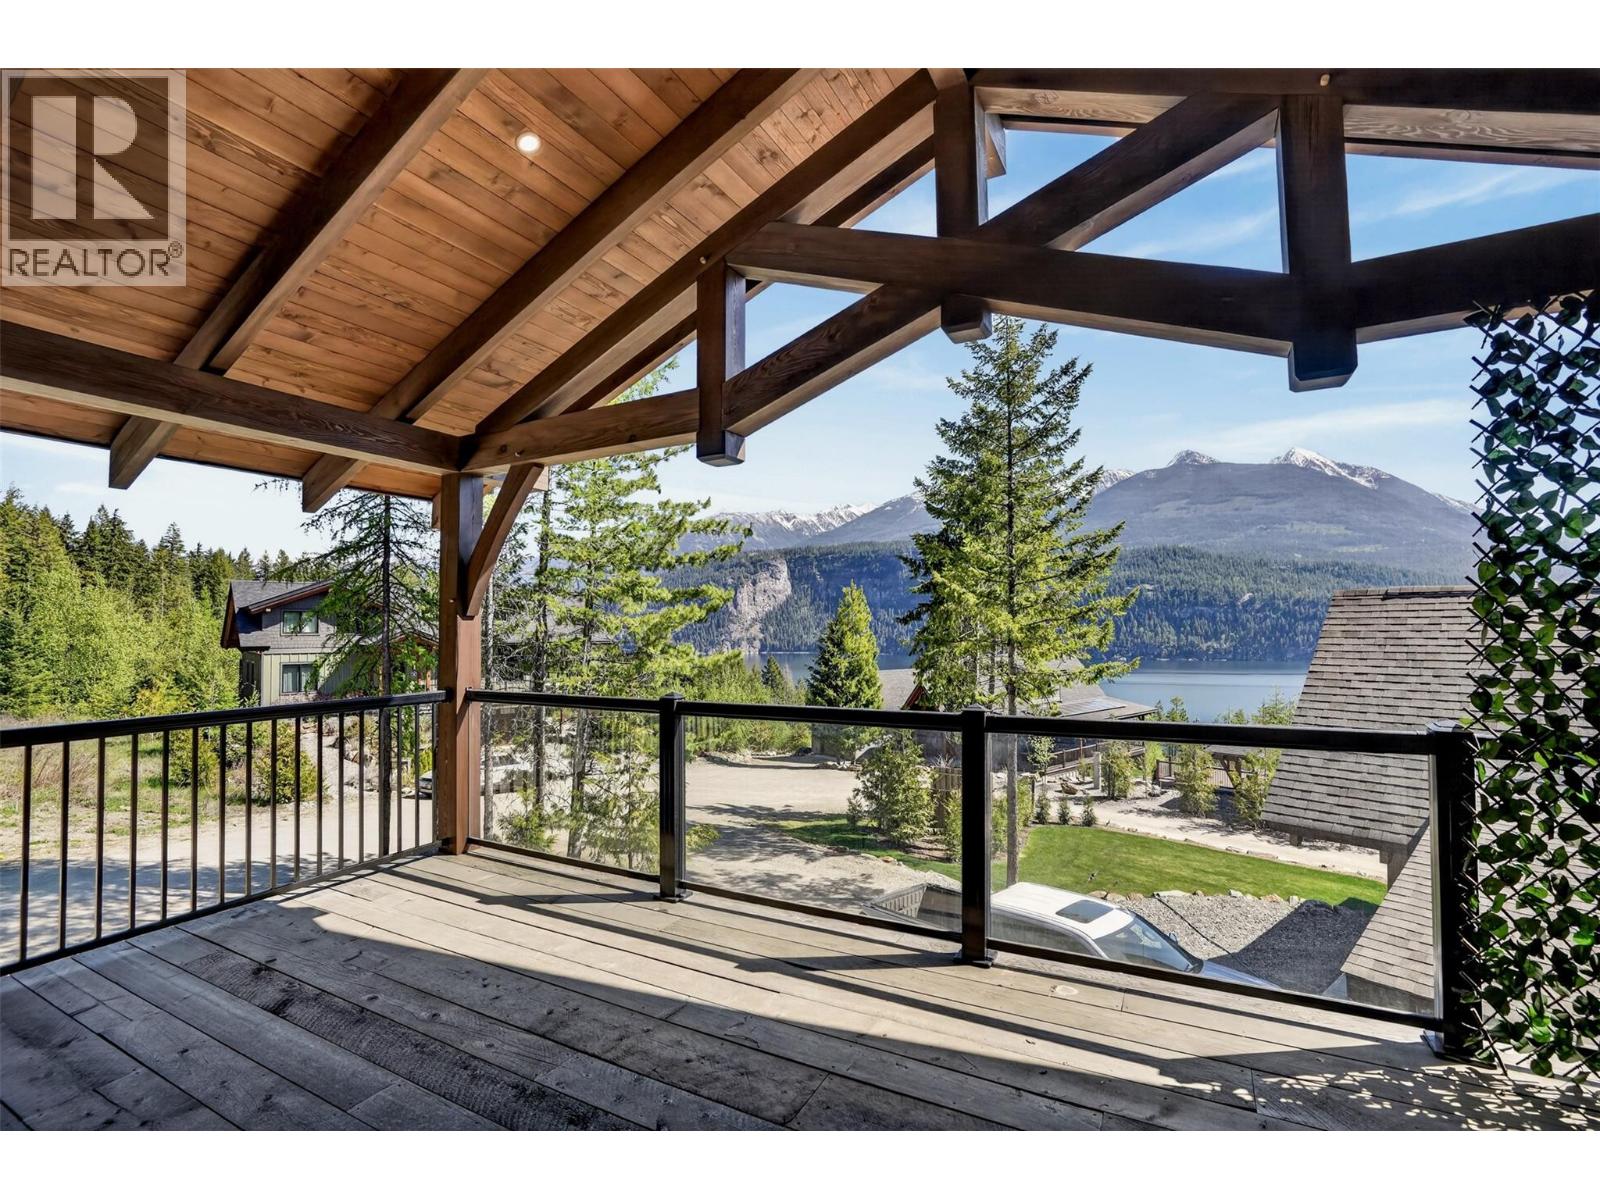
$949,000
Maintenance, Reserve Fund Contributions, Insurance, Ground Maintenance, Property Management, Other, See Remarks
$209.27 Monthly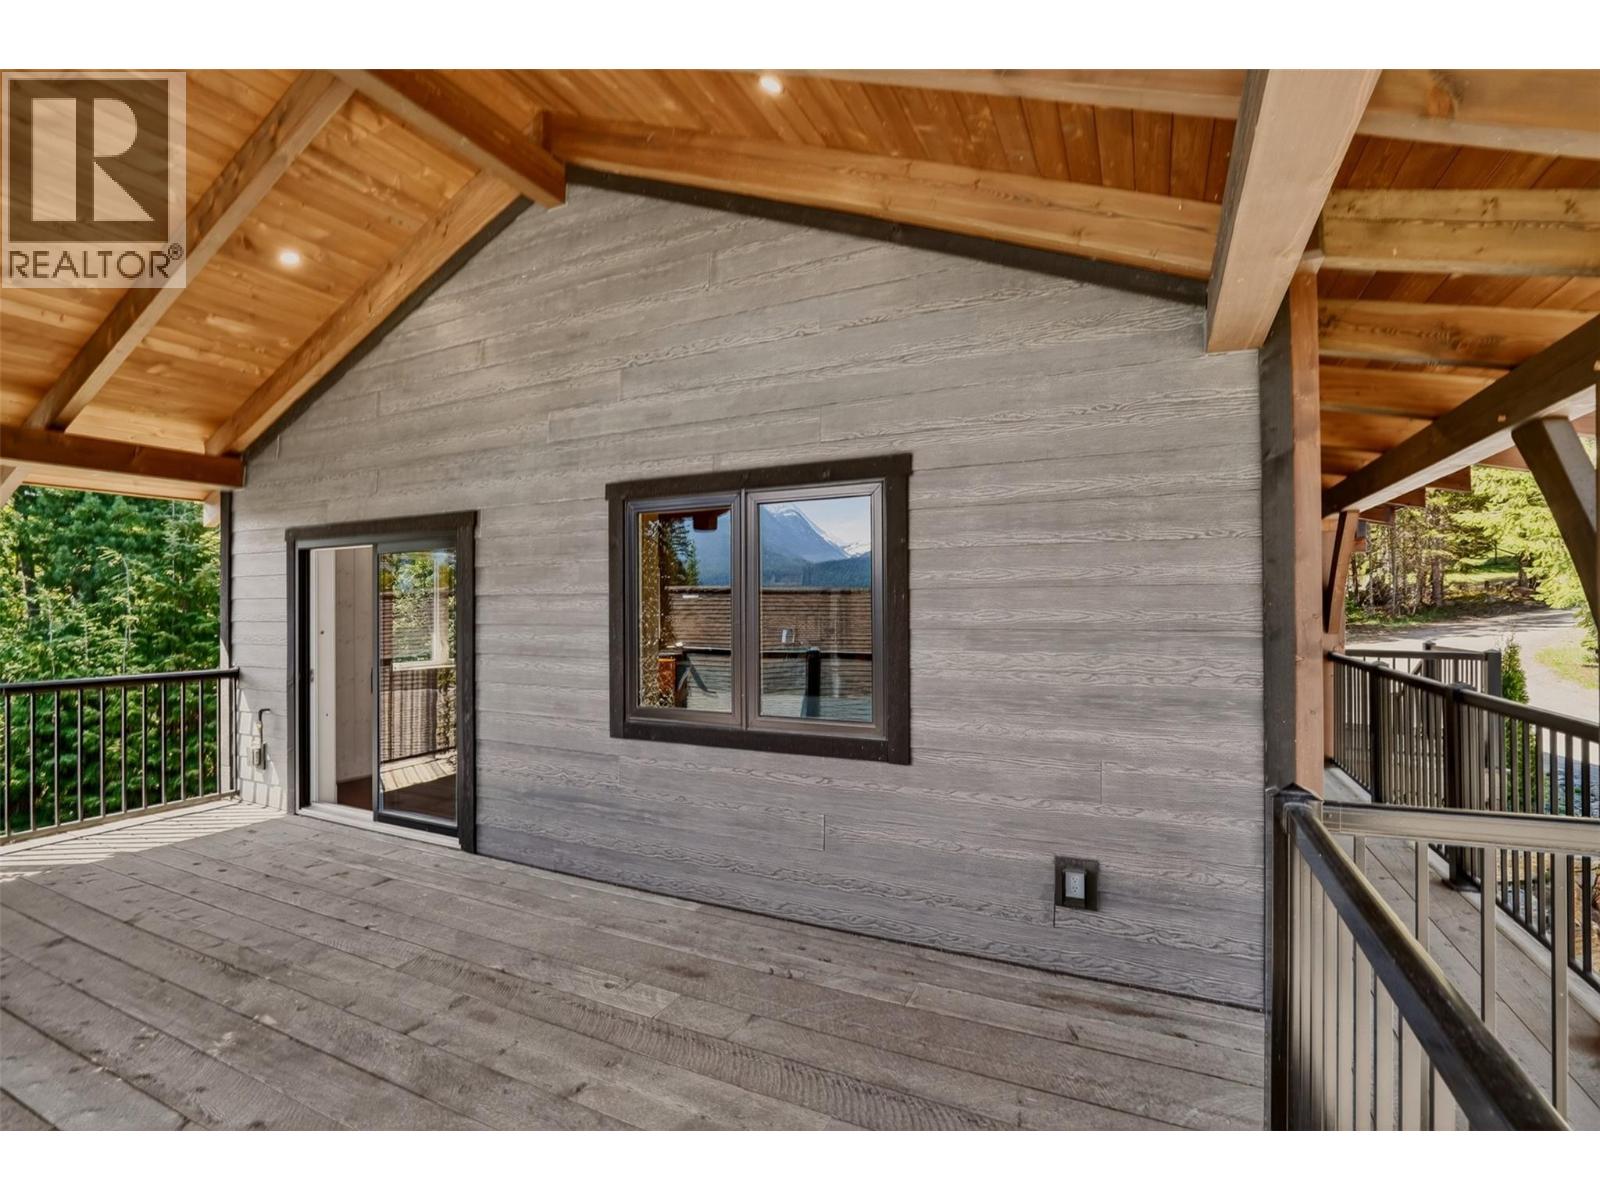
$949,000
Maintenance, Reserve Fund Contributions, Insurance, Ground Maintenance, Property Management, Other, See Remarks
$209.27 Monthly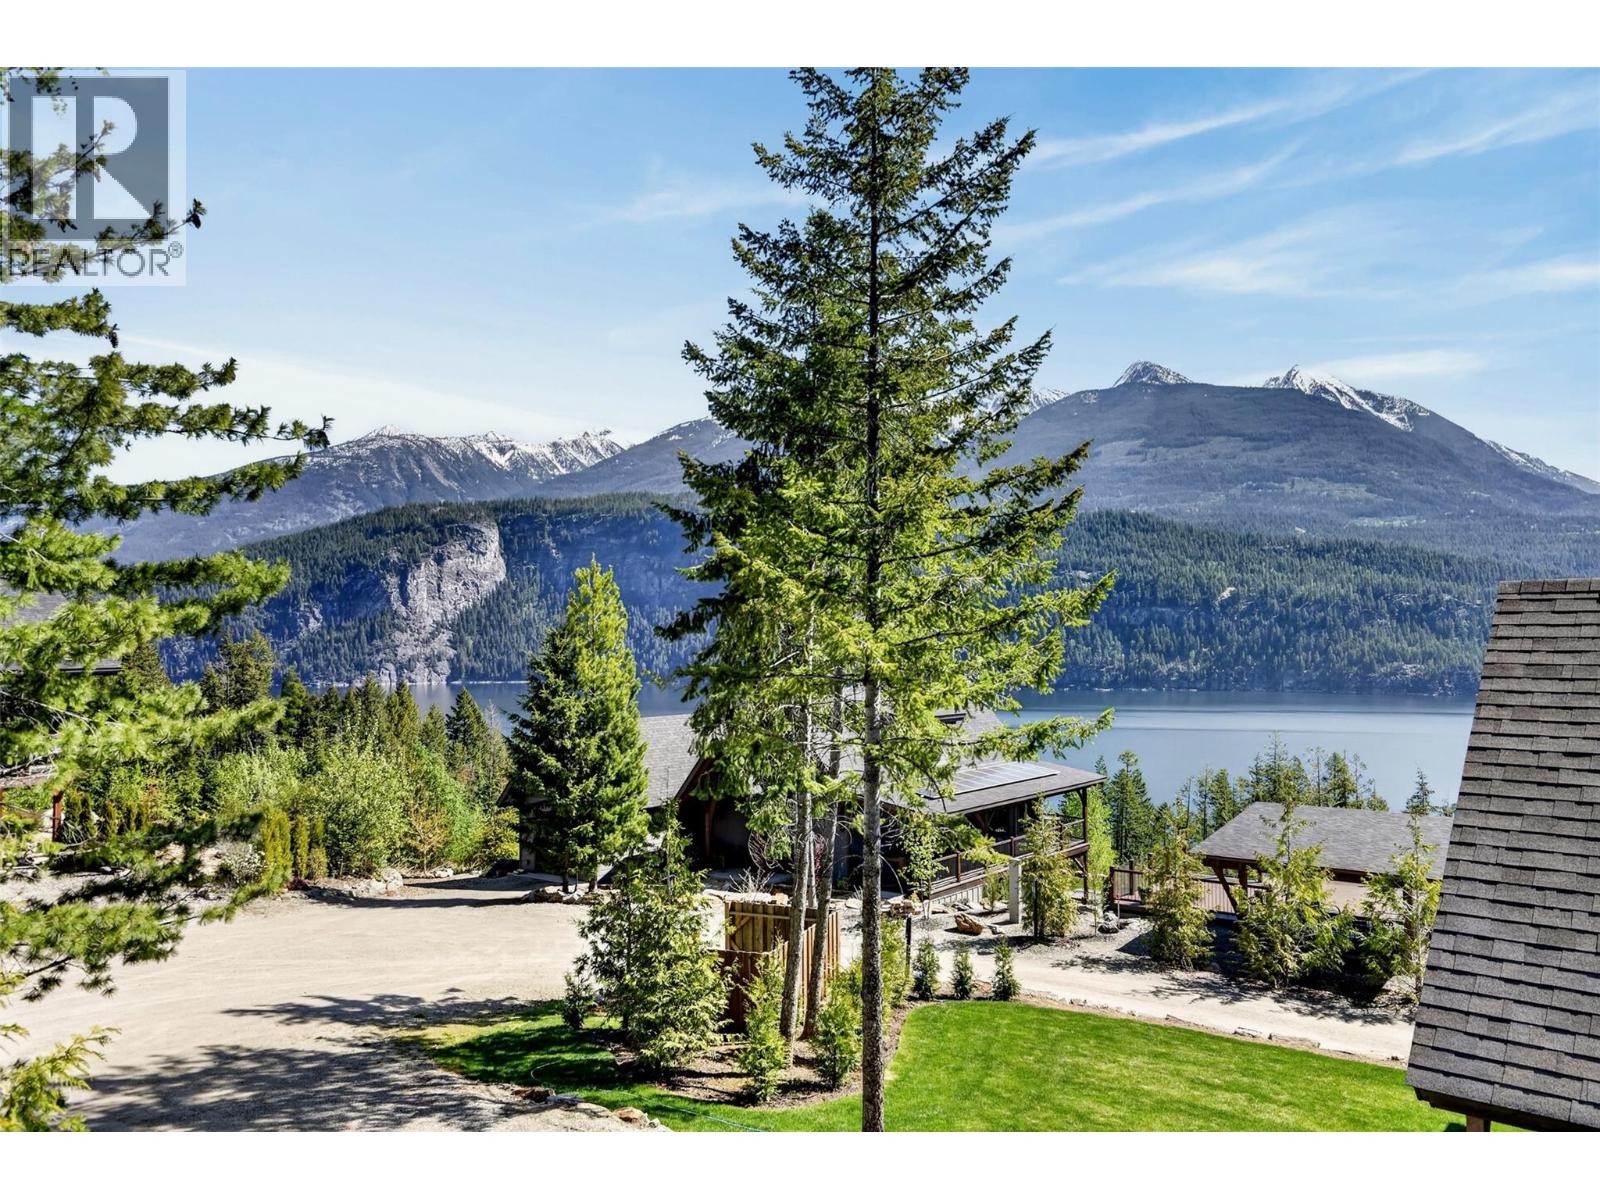
$949,000
Maintenance, Reserve Fund Contributions, Insurance, Ground Maintenance, Property Management, Other, See Remarks
$209.27 Monthly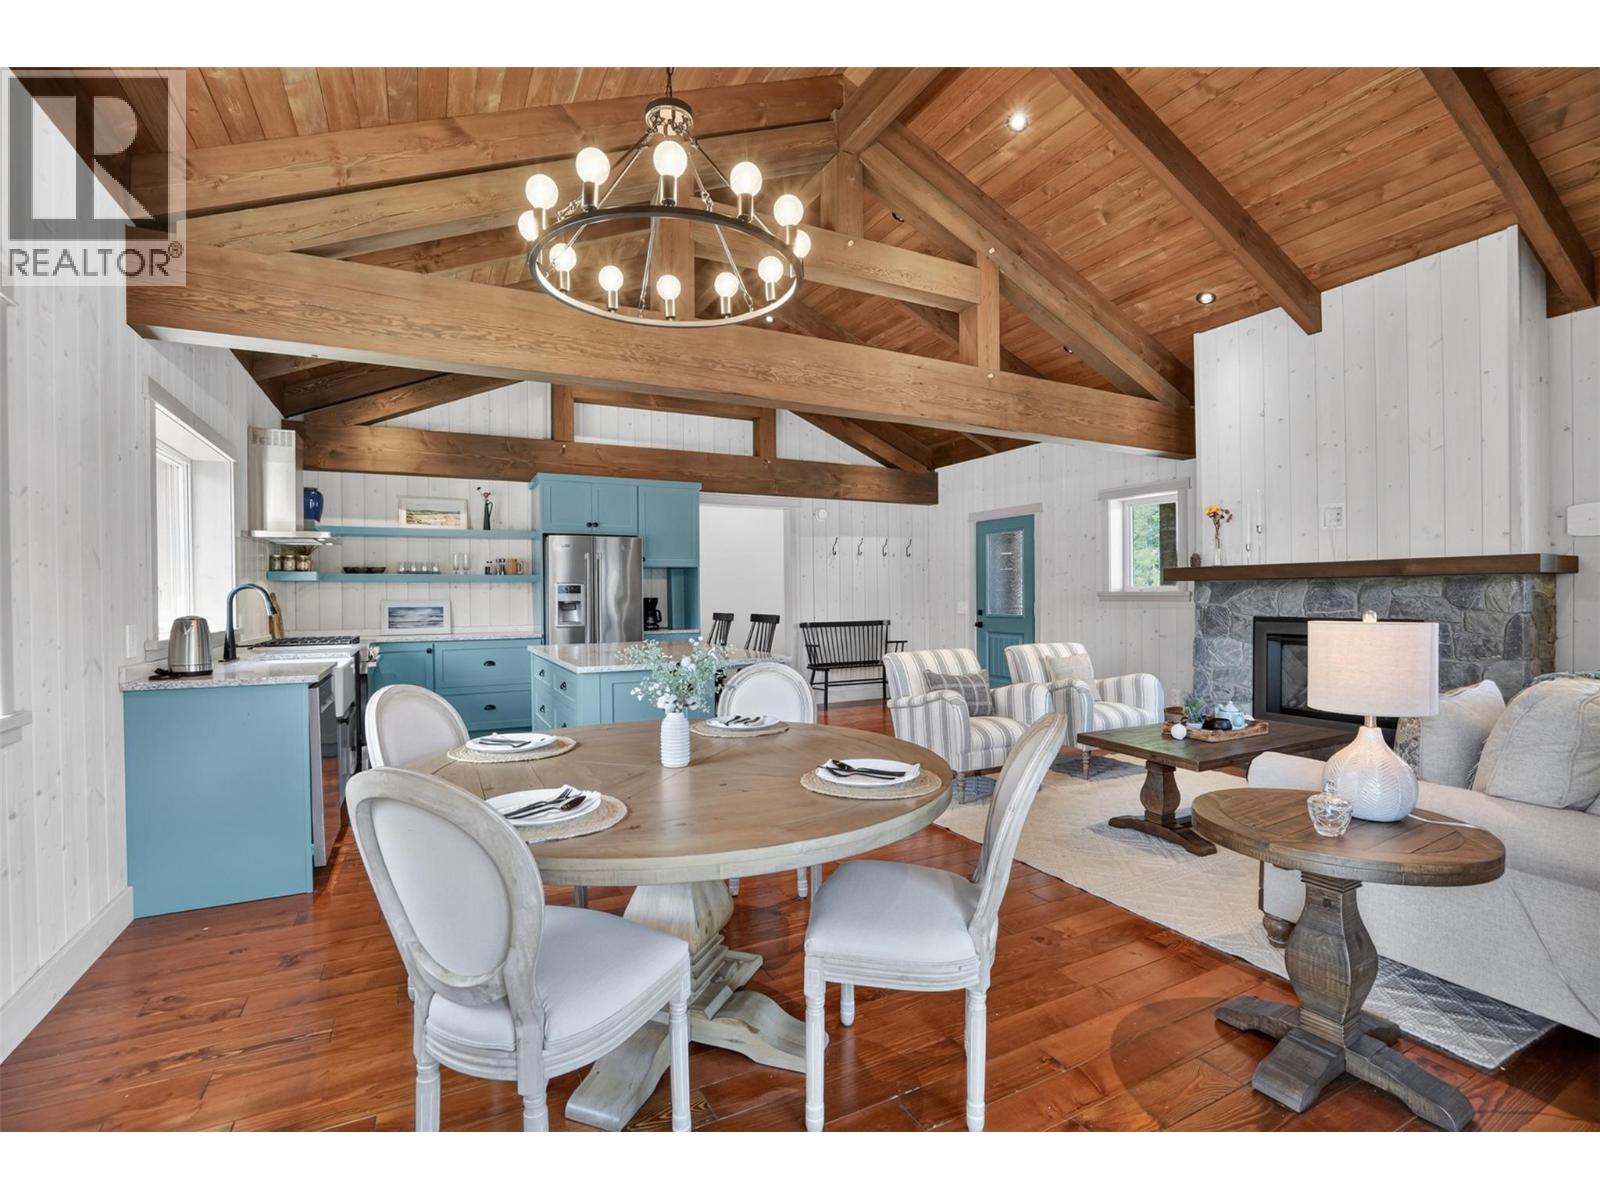
$949,000
Maintenance, Reserve Fund Contributions, Insurance, Ground Maintenance, Property Management, Other, See Remarks
$209.27 Monthly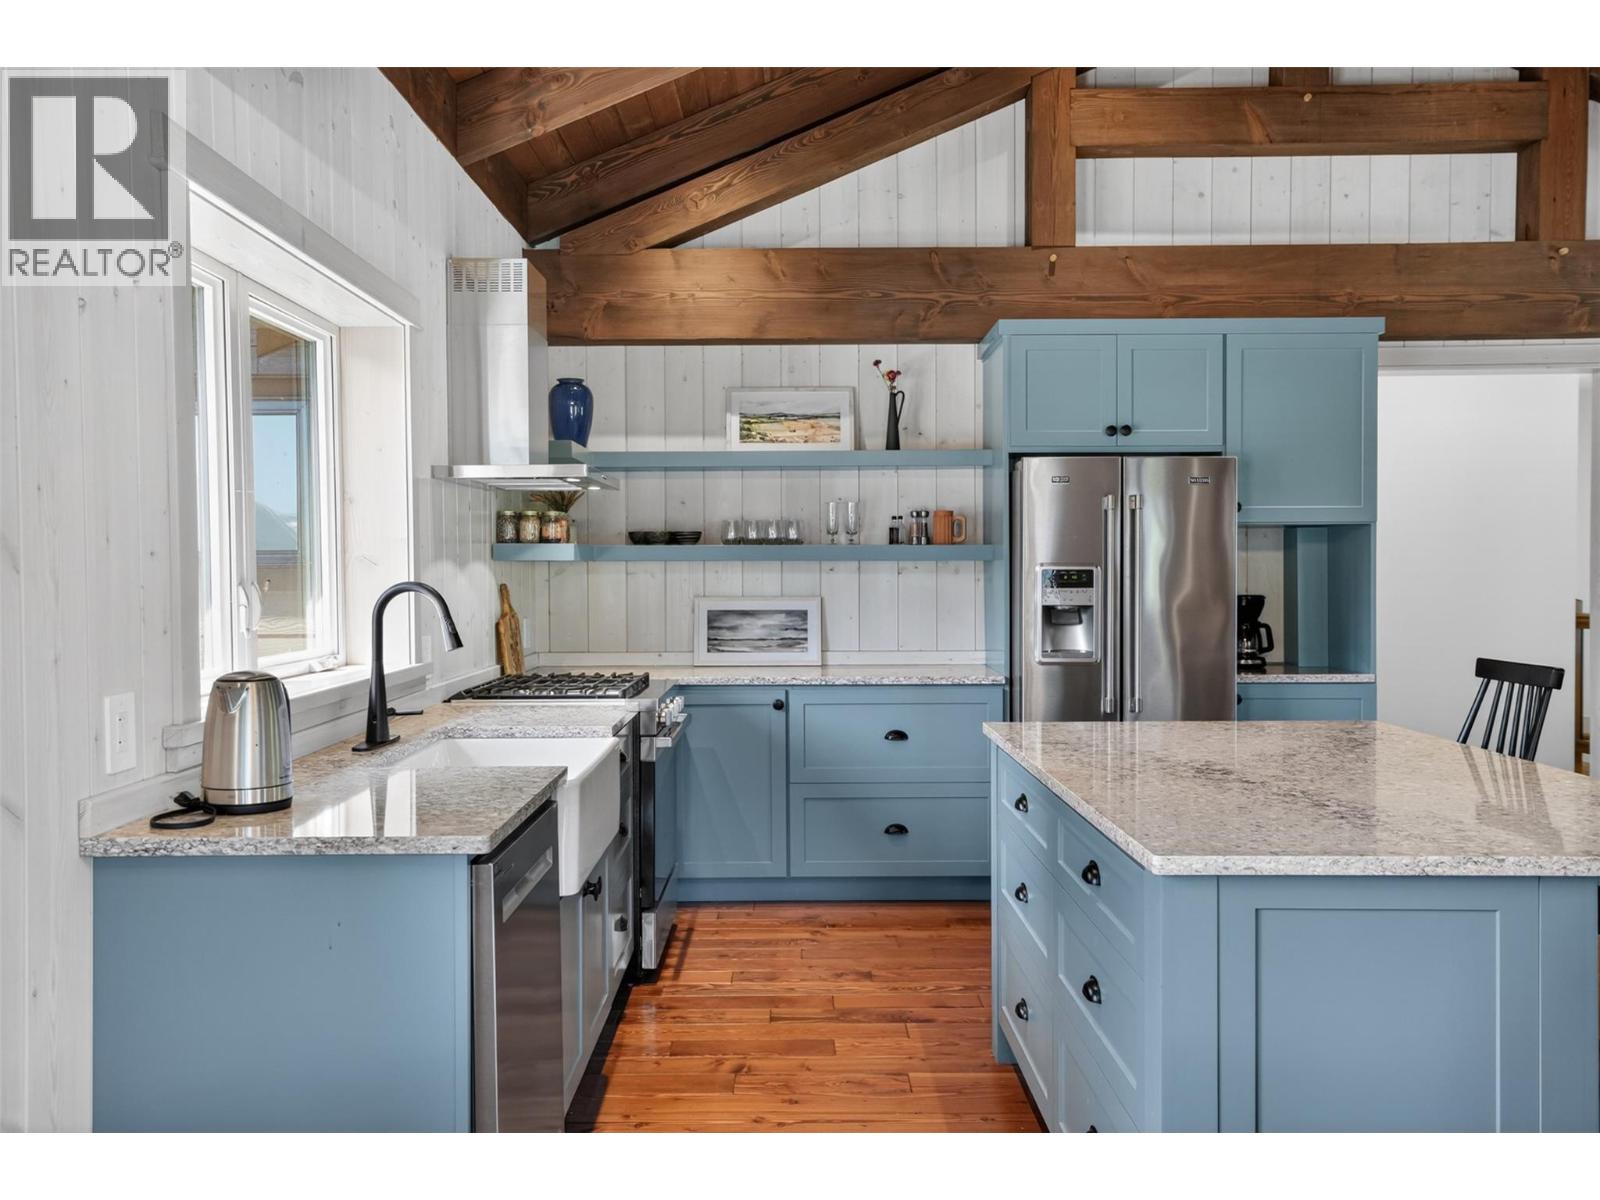
$949,000
Maintenance, Reserve Fund Contributions, Insurance, Ground Maintenance, Property Management, Other, See Remarks
$209.27 Monthly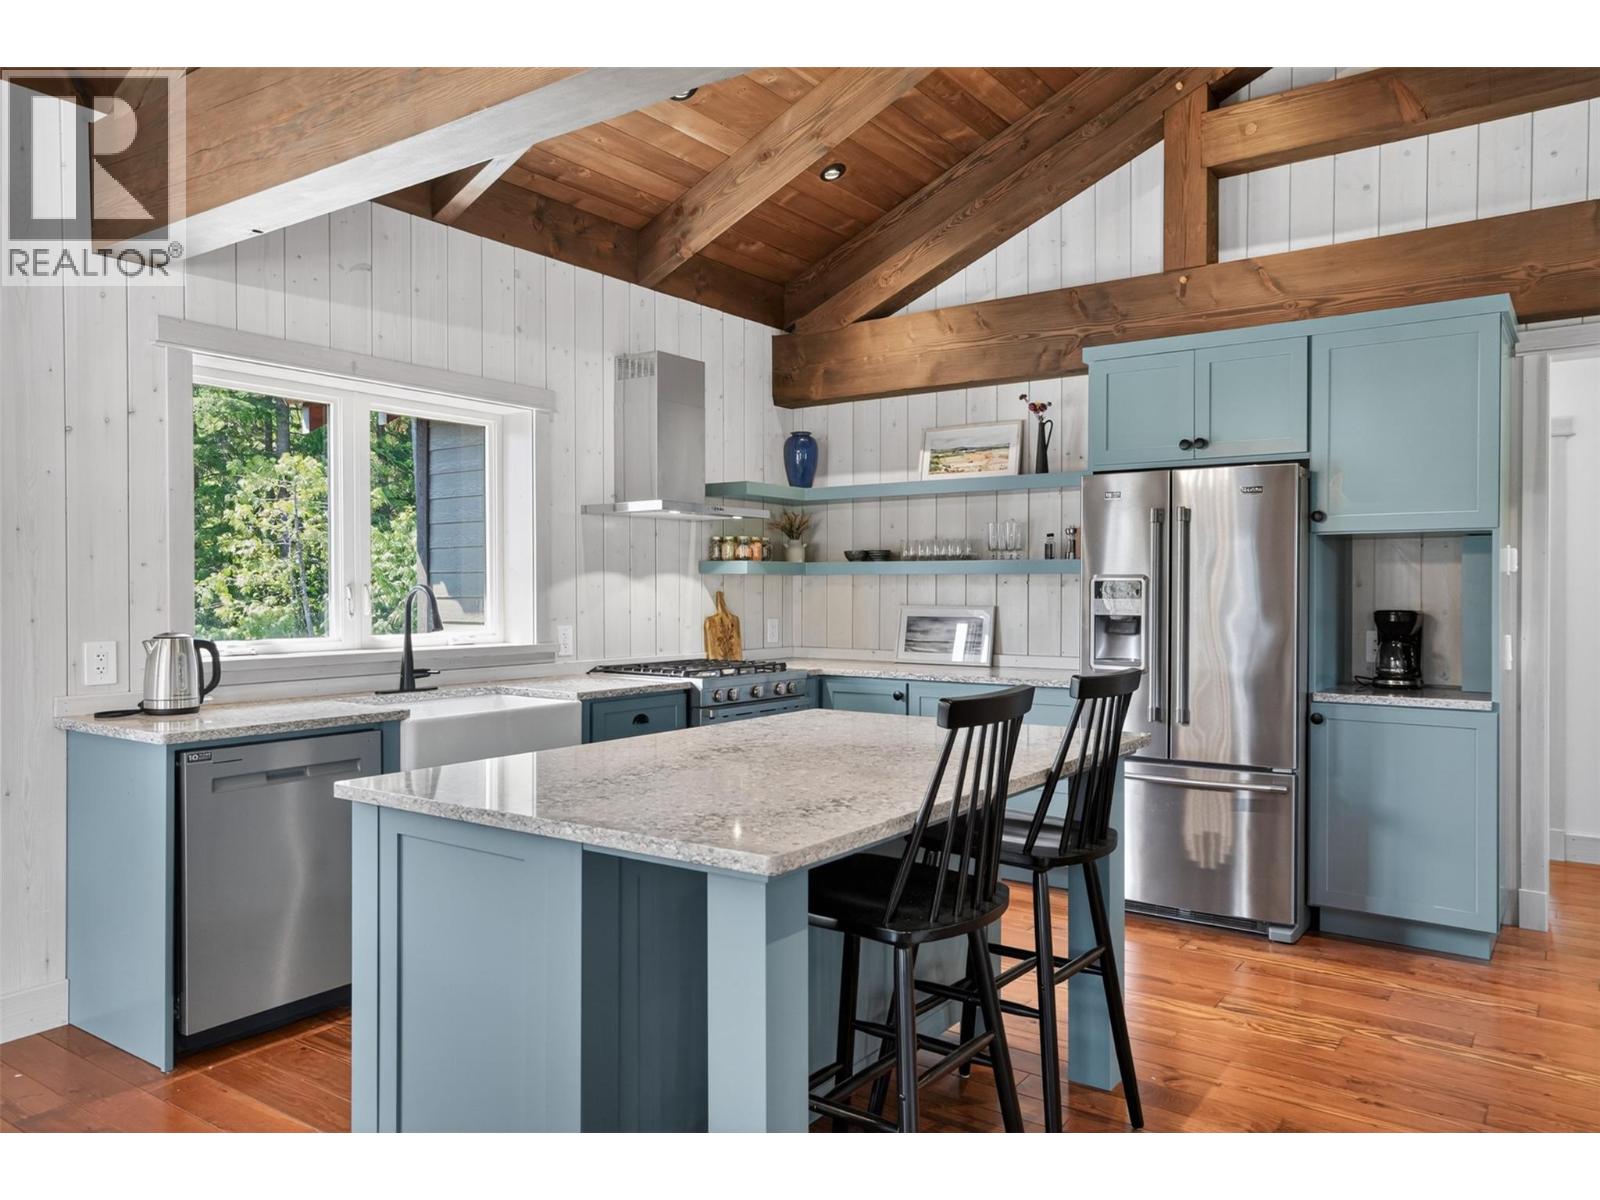
$949,000
Maintenance, Reserve Fund Contributions, Insurance, Ground Maintenance, Property Management, Other, See Remarks
$209.27 Monthly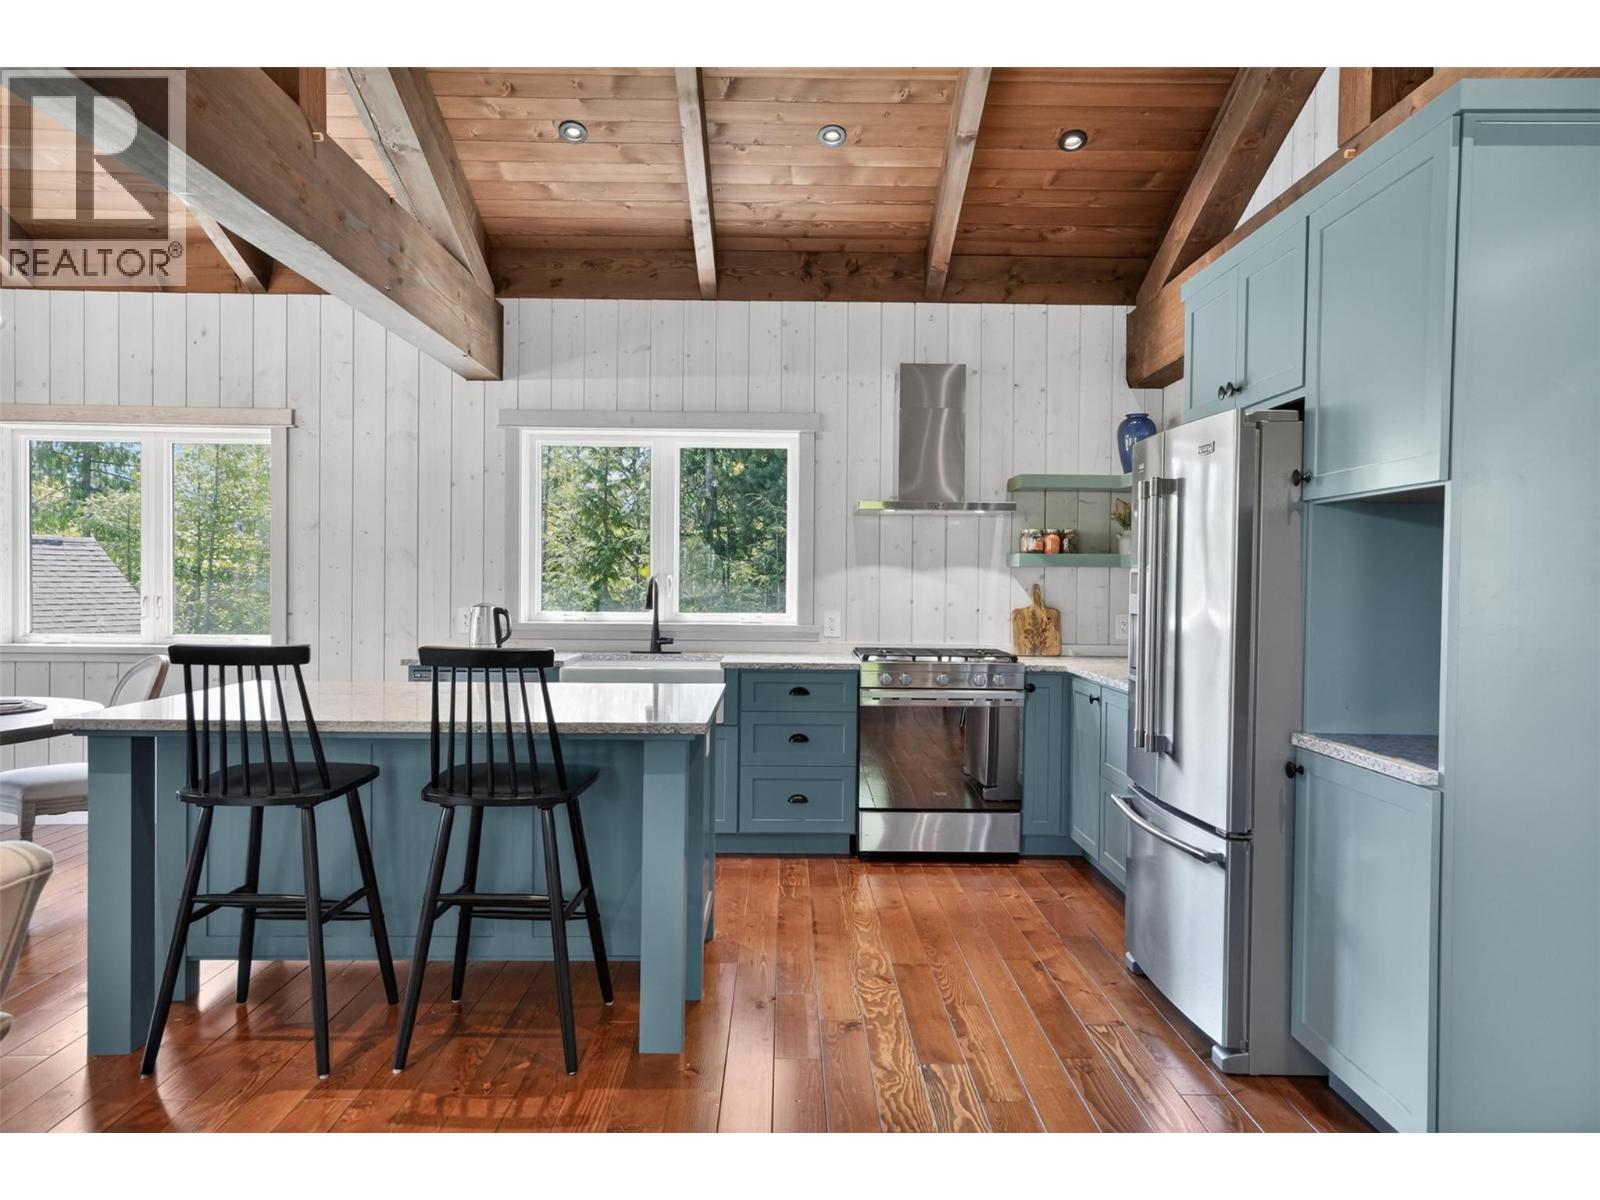
$949,000
Maintenance, Reserve Fund Contributions, Insurance, Ground Maintenance, Property Management, Other, See Remarks
$209.27 Monthly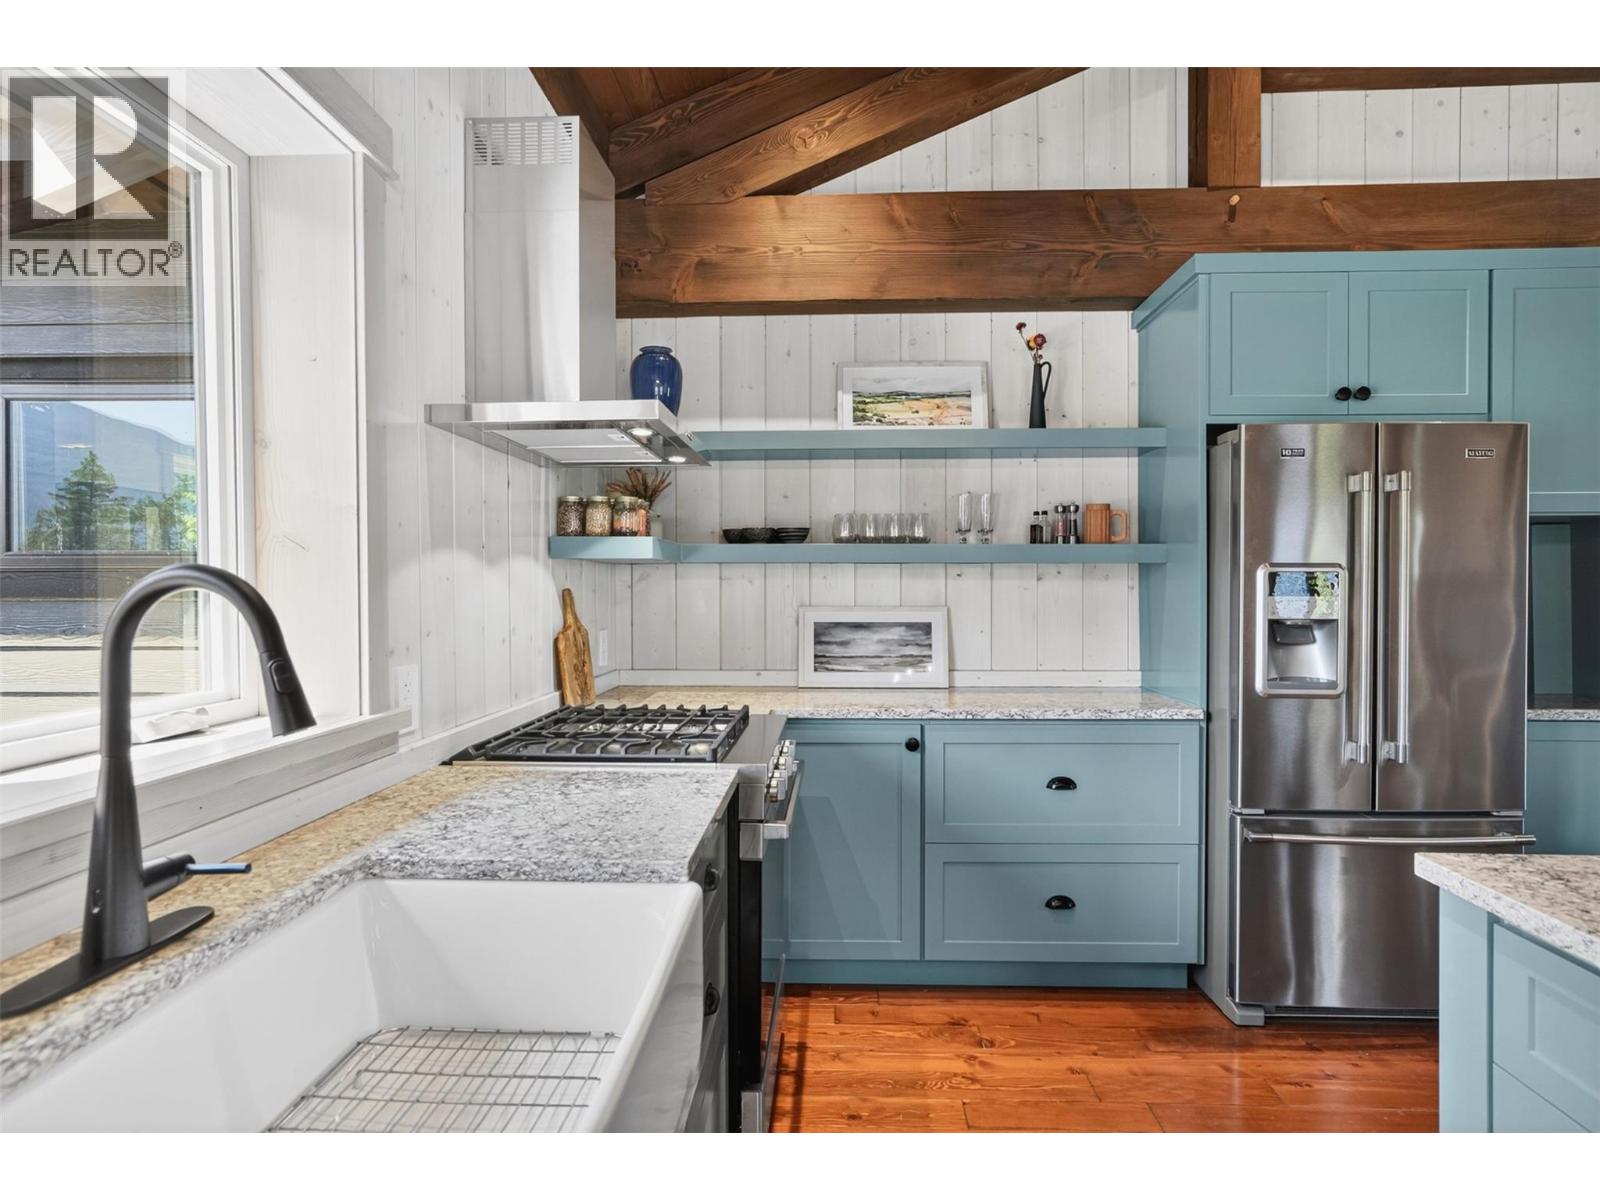
$949,000
Maintenance, Reserve Fund Contributions, Insurance, Ground Maintenance, Property Management, Other, See Remarks
$209.27 Monthly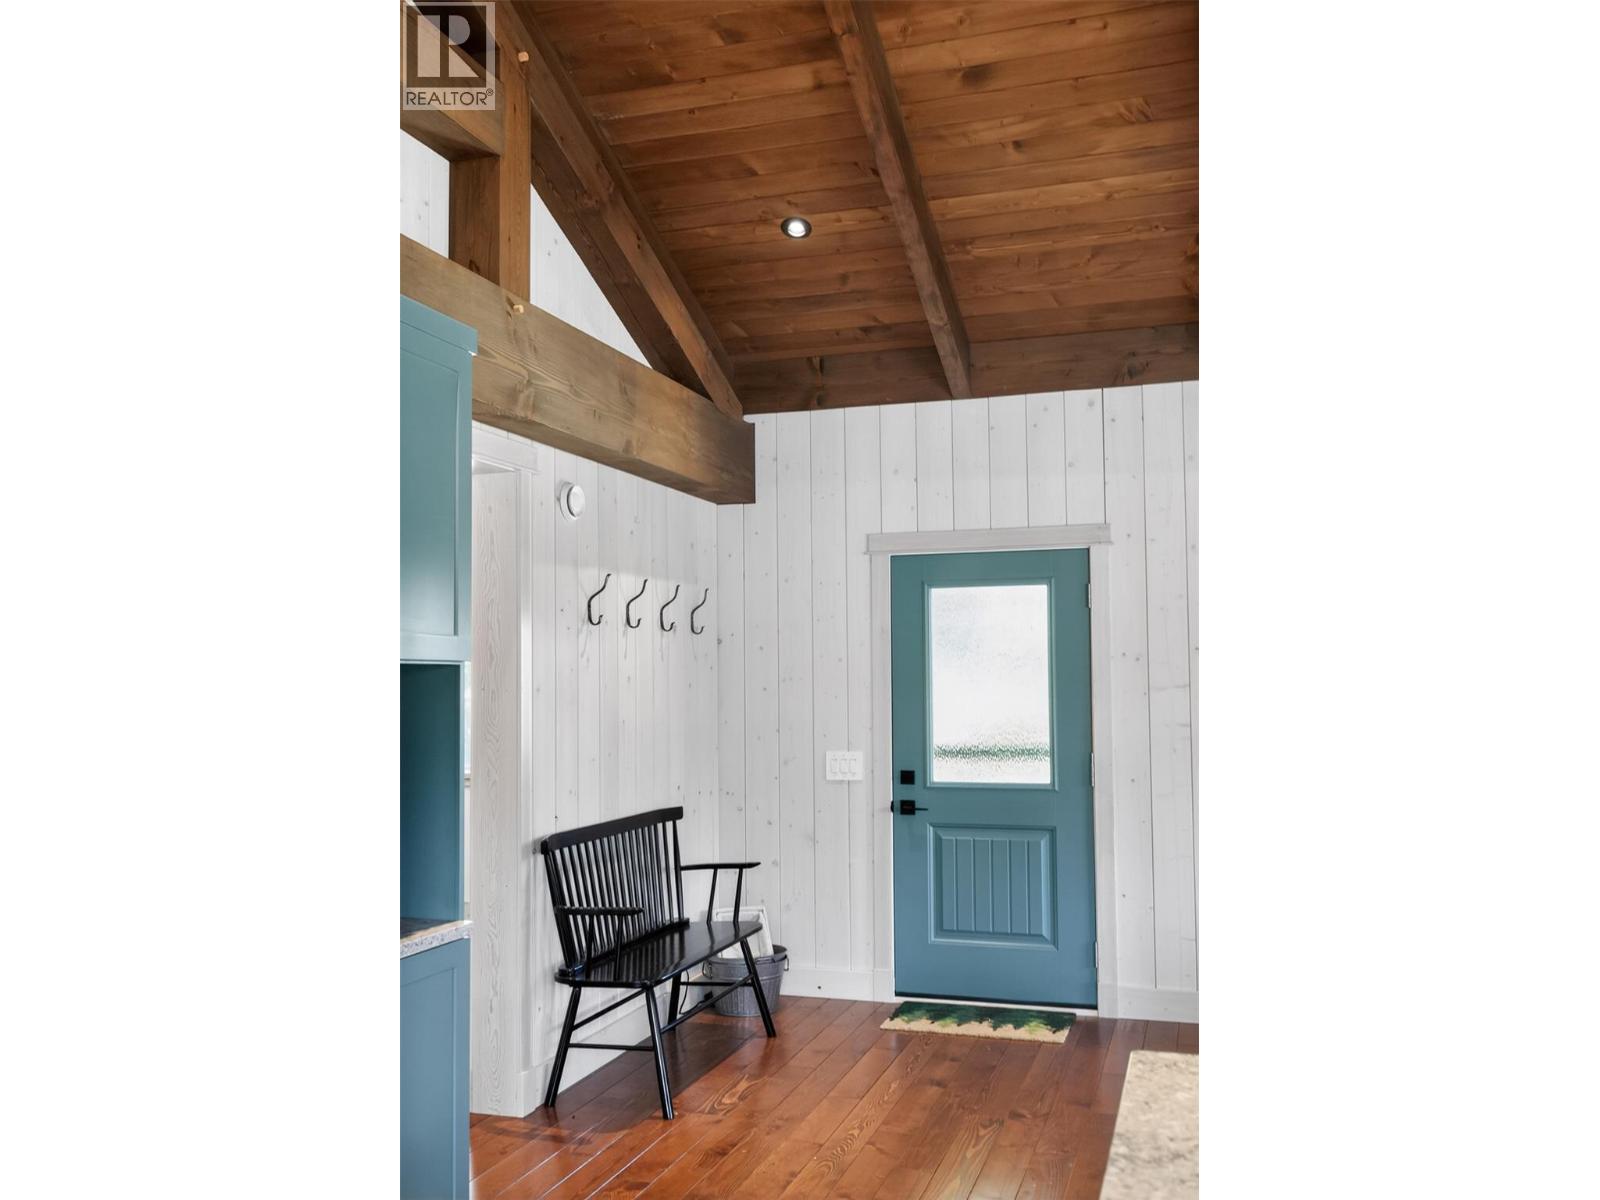
$949,000
Maintenance, Reserve Fund Contributions, Insurance, Ground Maintenance, Property Management, Other, See Remarks
$209.27 Monthly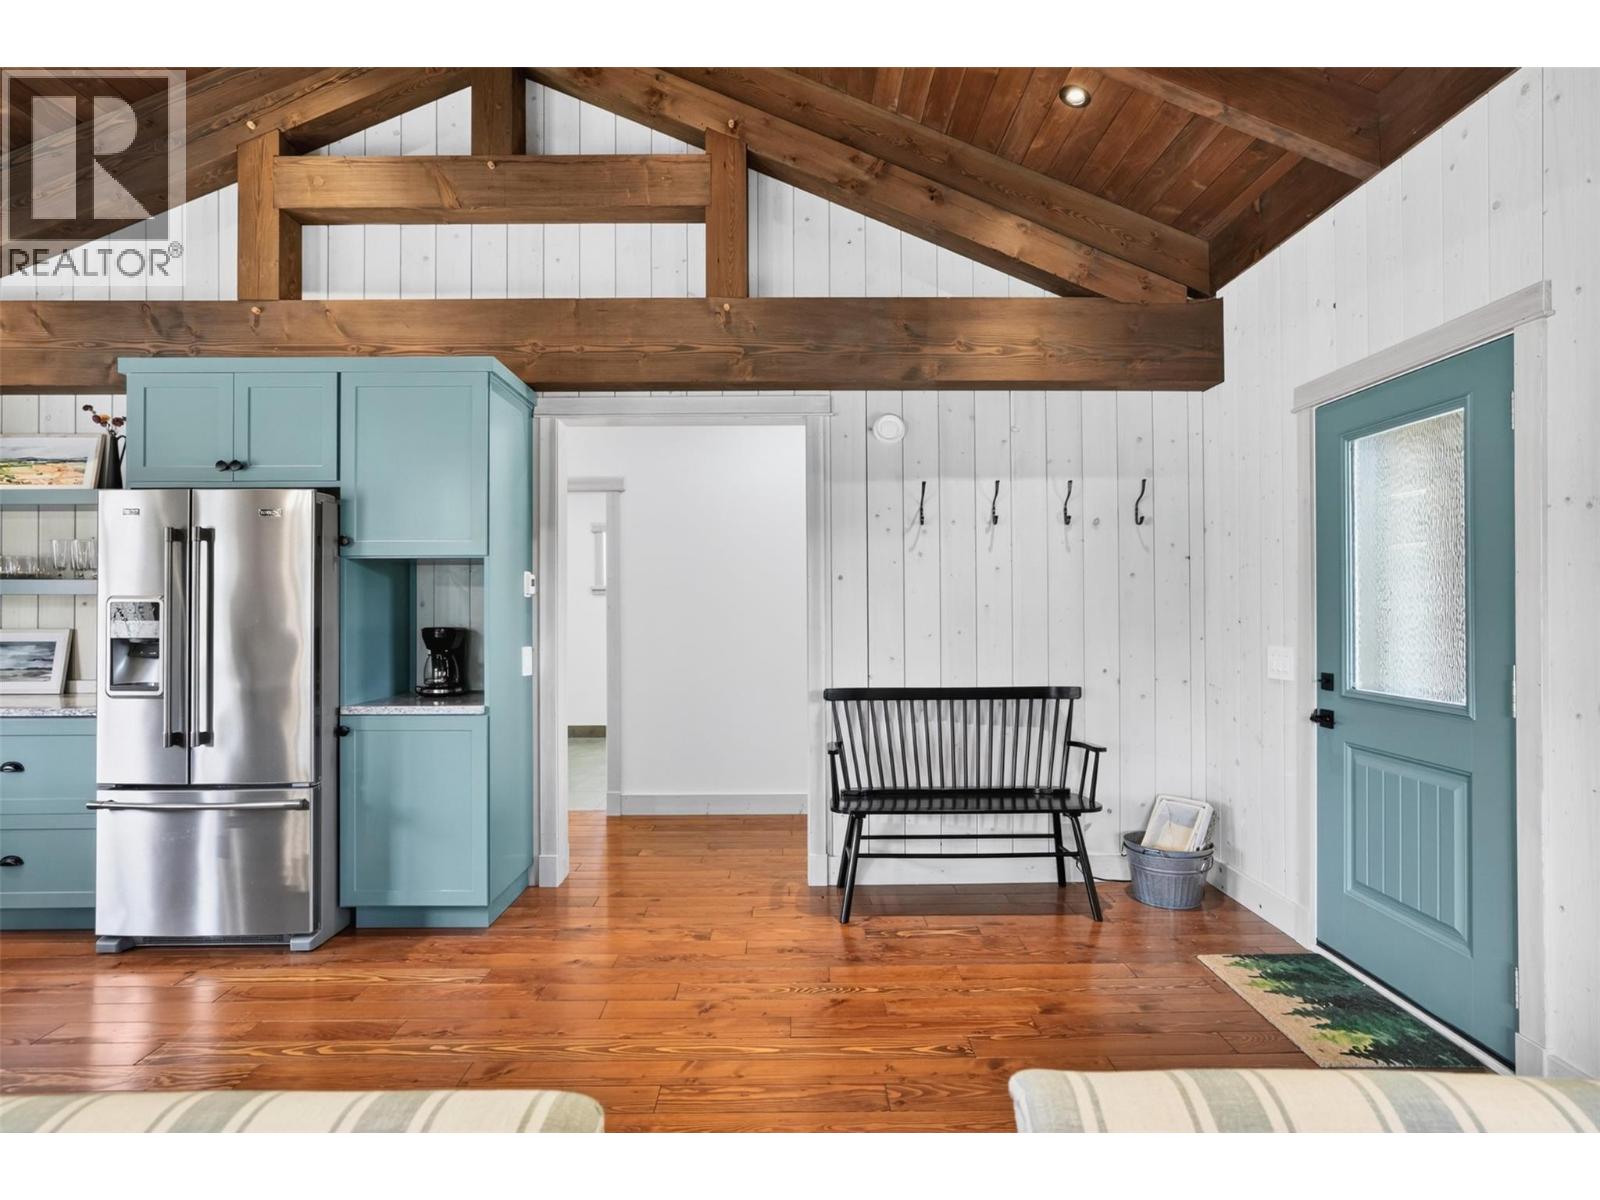
$949,000
Maintenance, Reserve Fund Contributions, Insurance, Ground Maintenance, Property Management, Other, See Remarks
$209.27 Monthly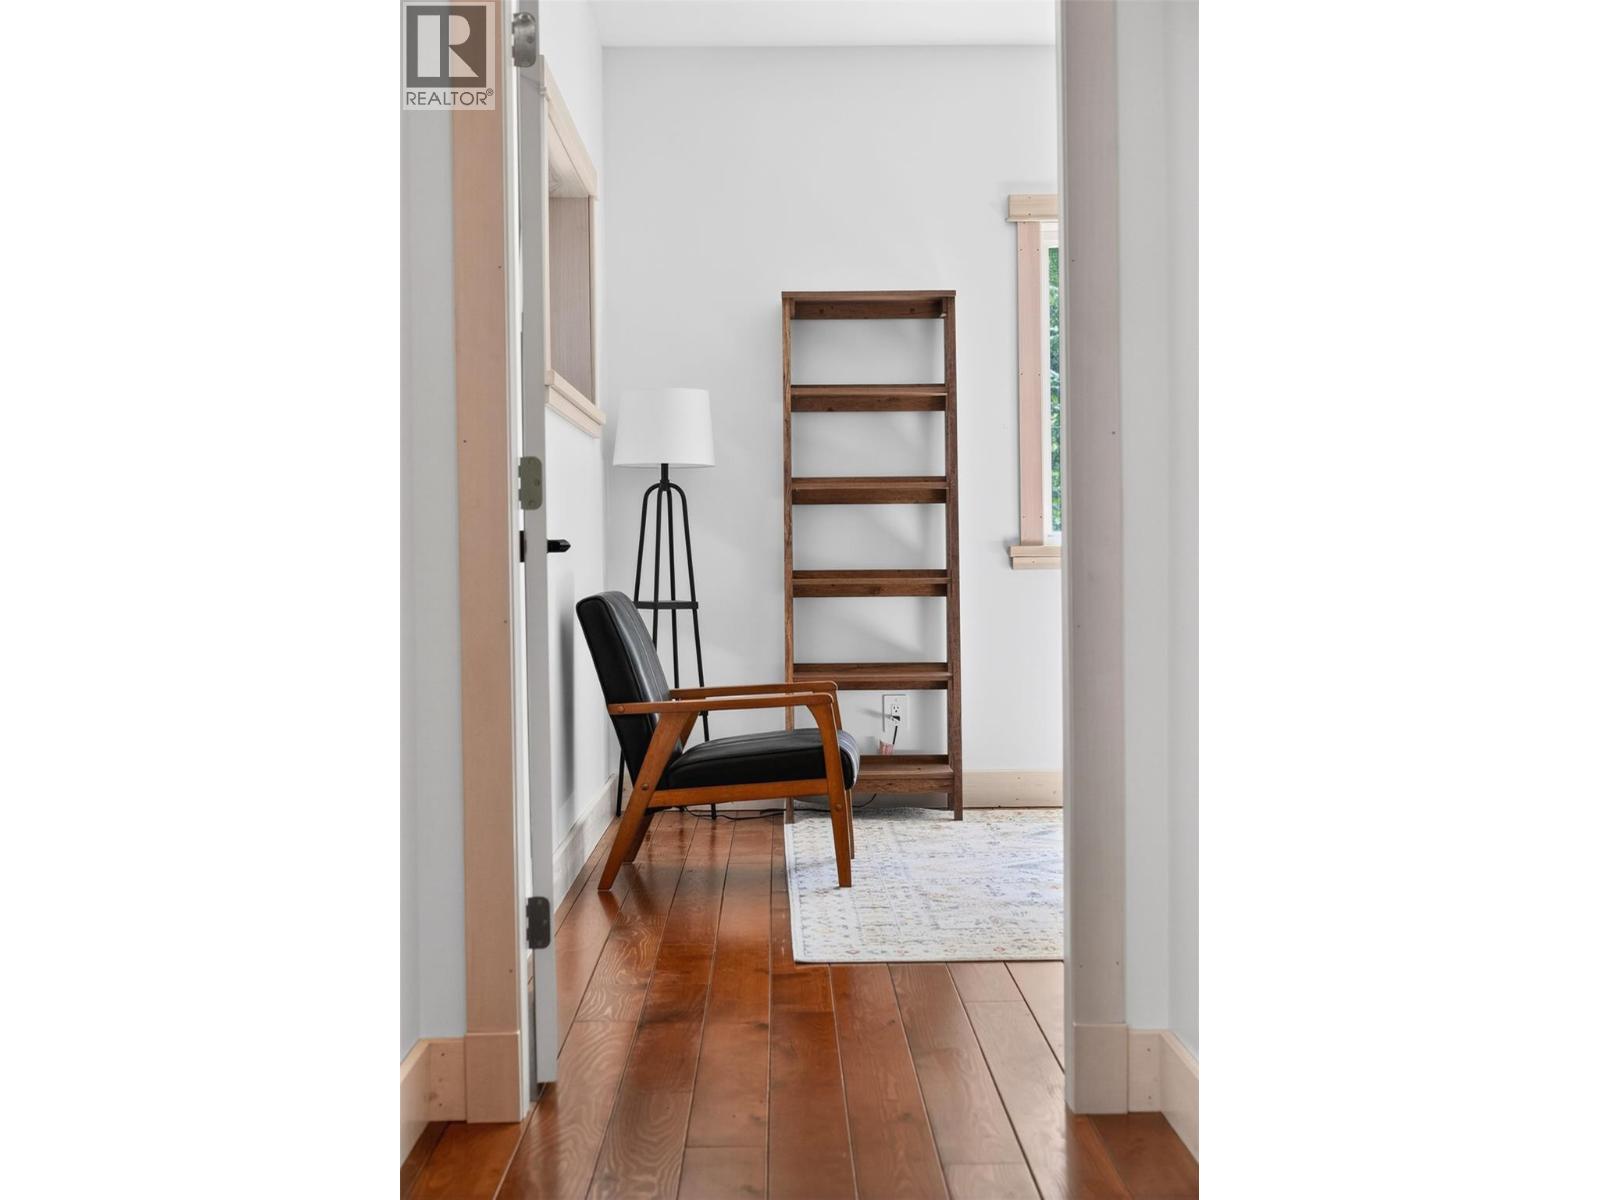
$949,000
Maintenance, Reserve Fund Contributions, Insurance, Ground Maintenance, Property Management, Other, See Remarks
$209.27 Monthly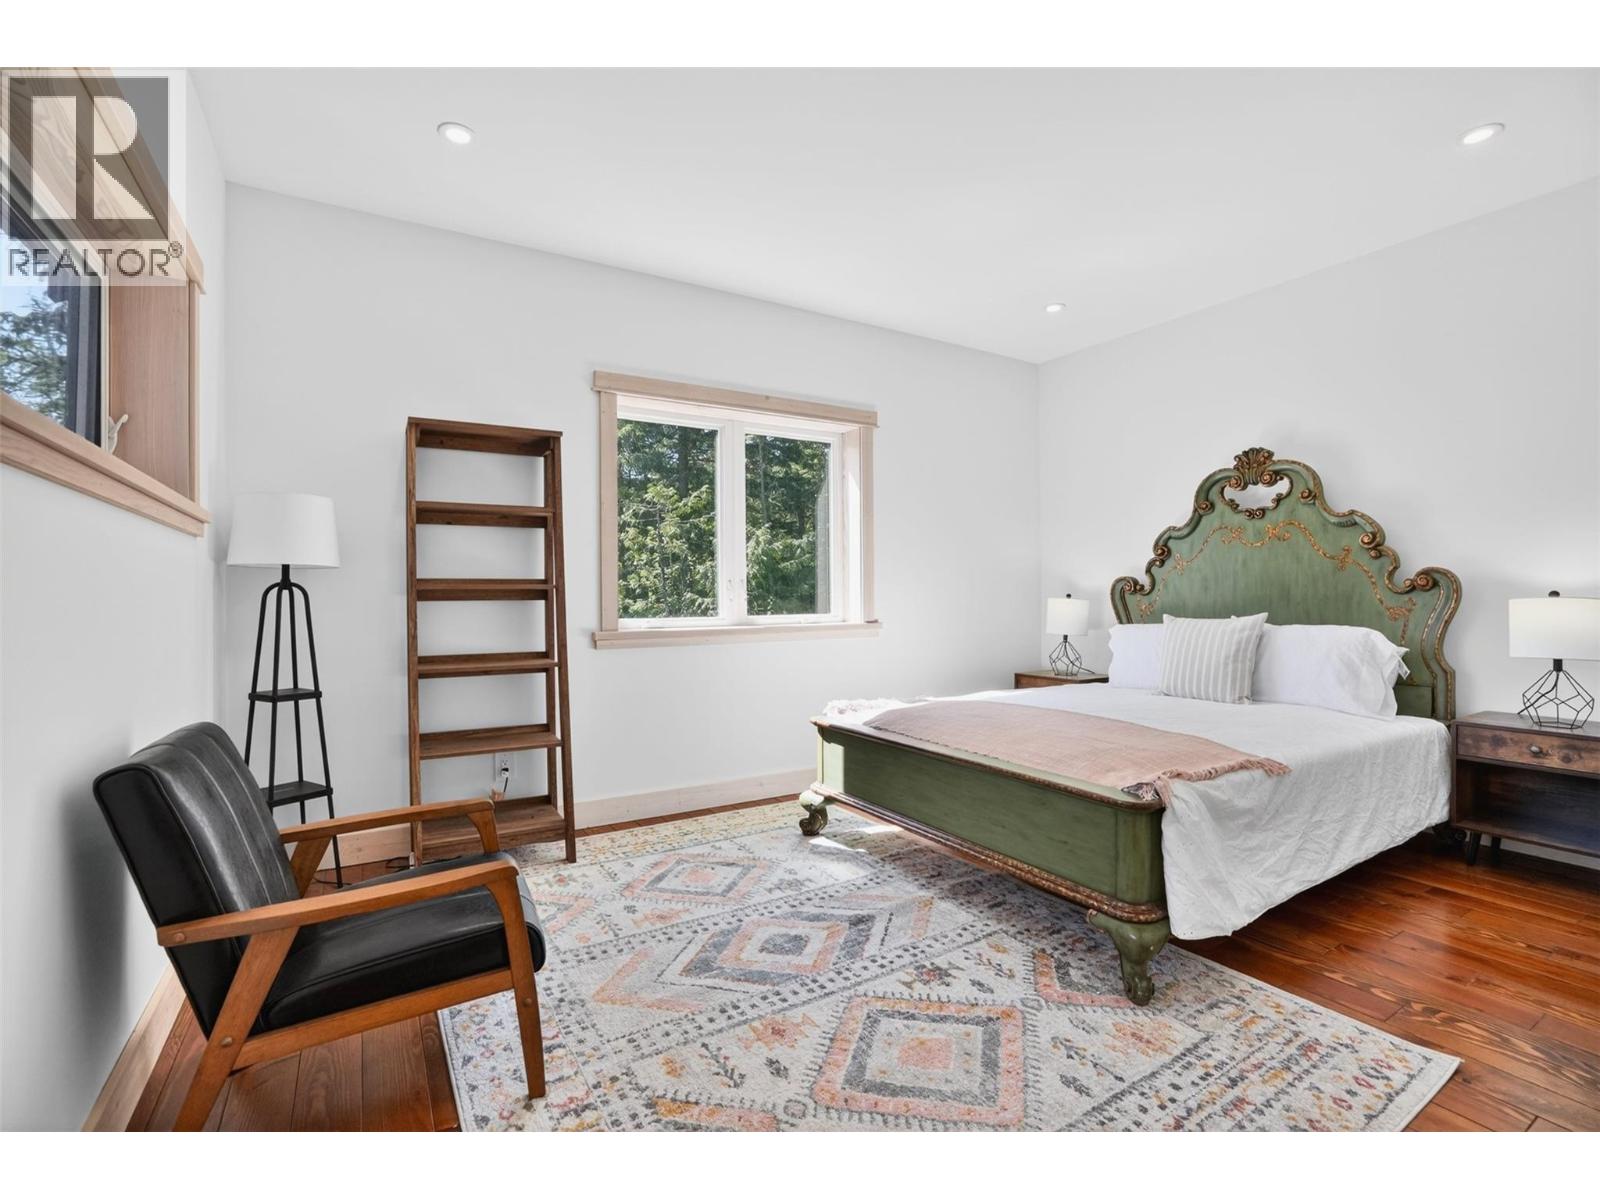
$949,000
Maintenance, Reserve Fund Contributions, Insurance, Ground Maintenance, Property Management, Other, See Remarks
$209.27 Monthly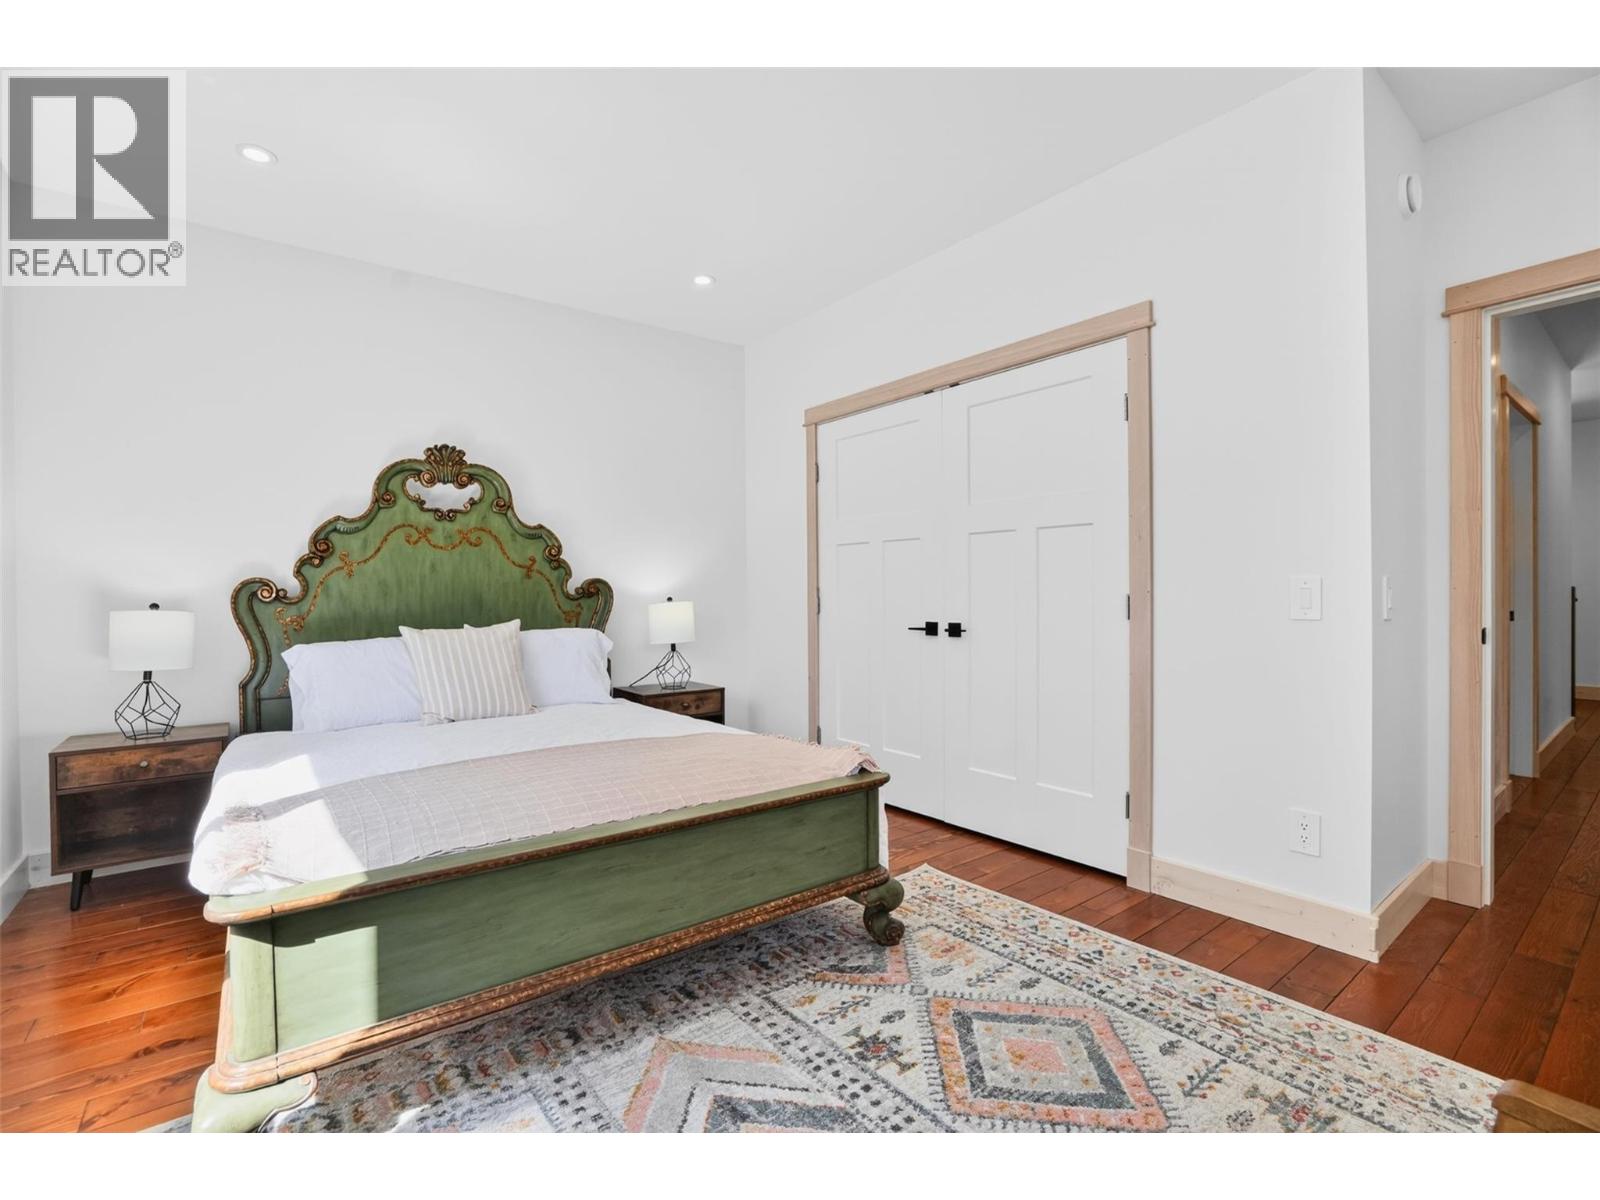
$949,000
Maintenance, Reserve Fund Contributions, Insurance, Ground Maintenance, Property Management, Other, See Remarks
$209.27 Monthly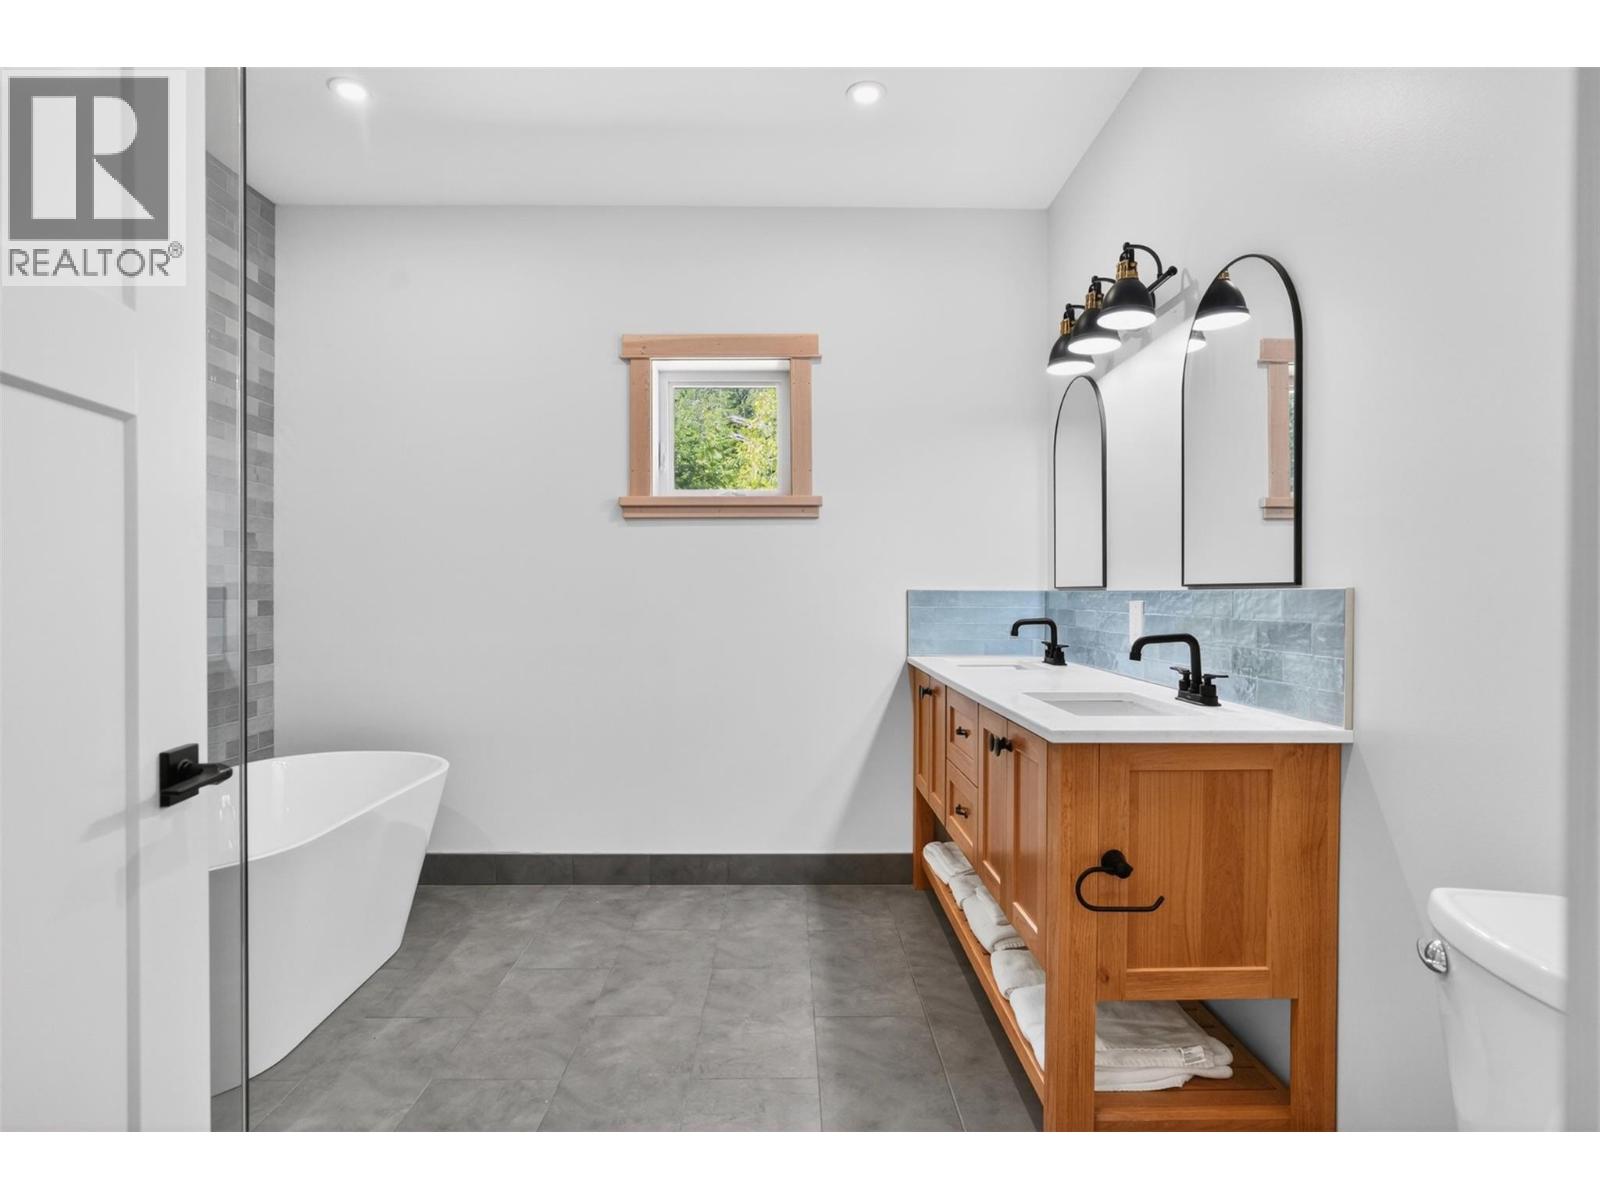
$949,000
Maintenance, Reserve Fund Contributions, Insurance, Ground Maintenance, Property Management, Other, See Remarks
$209.27 Monthly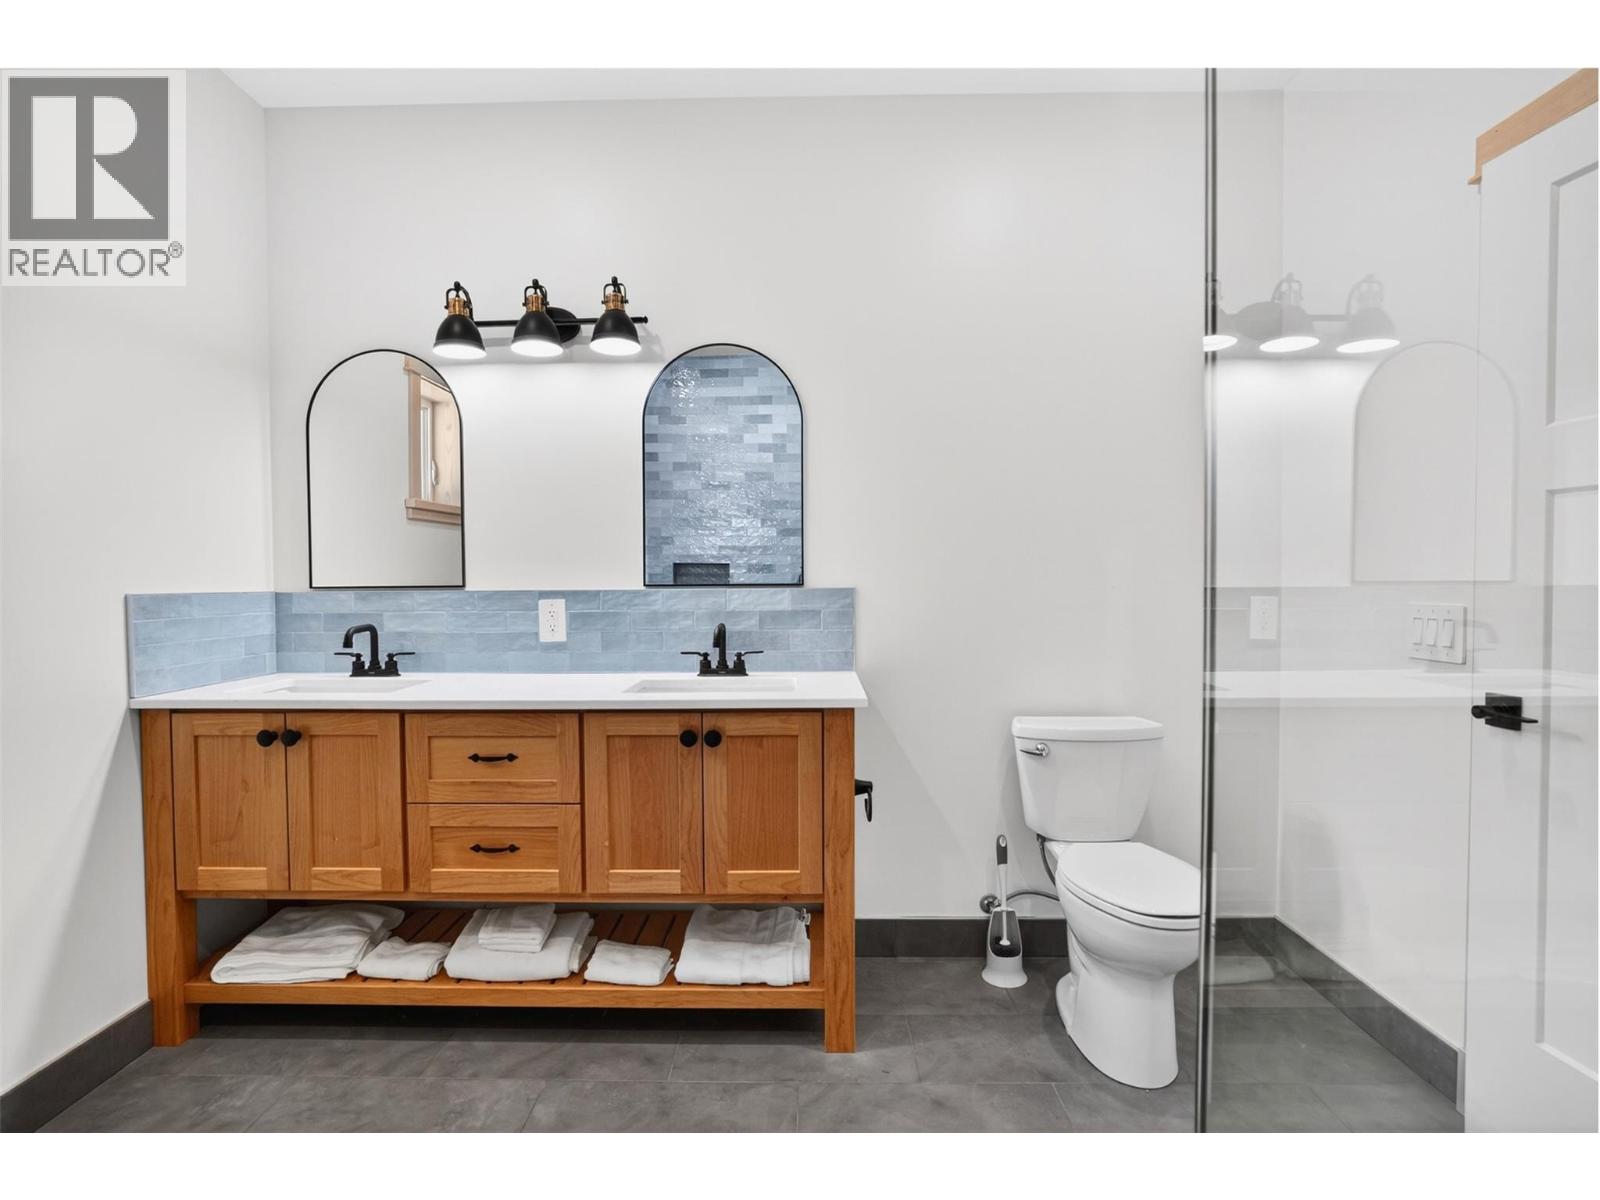
$949,000
Maintenance, Reserve Fund Contributions, Insurance, Ground Maintenance, Property Management, Other, See Remarks
$209.27 Monthly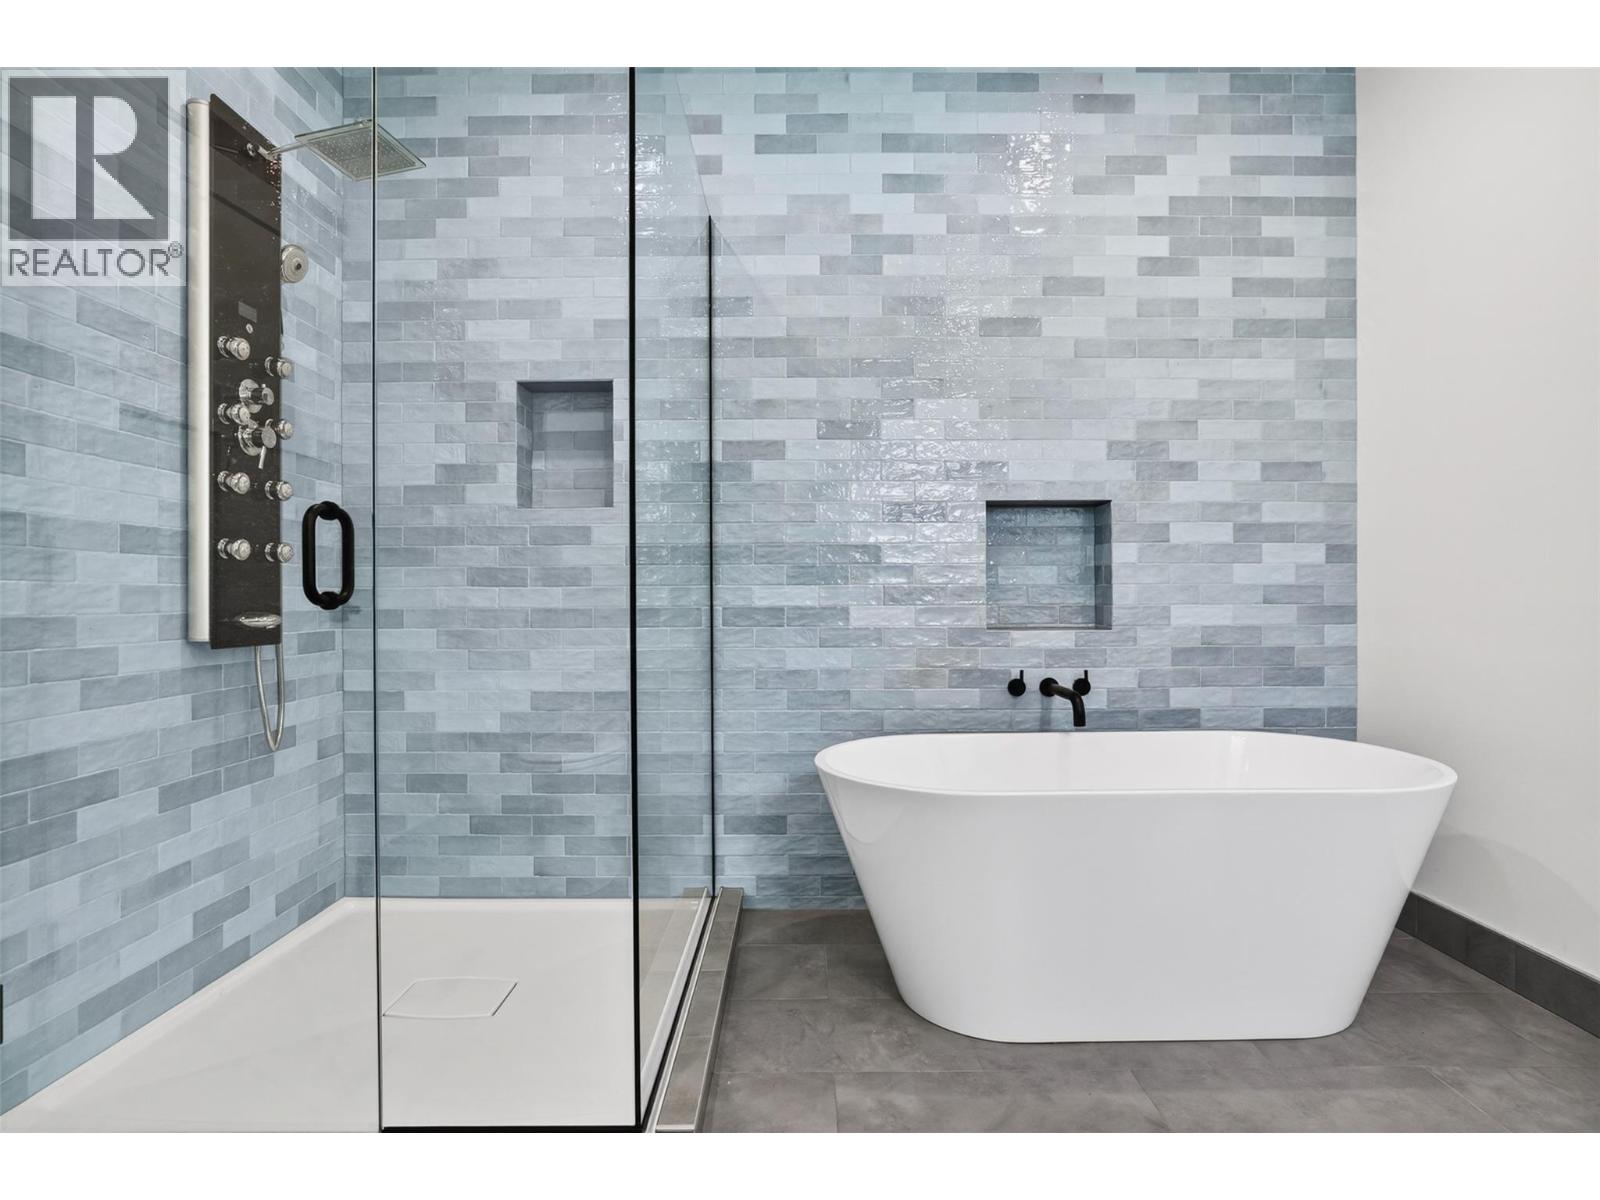
$949,000
Maintenance, Reserve Fund Contributions, Insurance, Ground Maintenance, Property Management, Other, See Remarks
$209.27 Monthly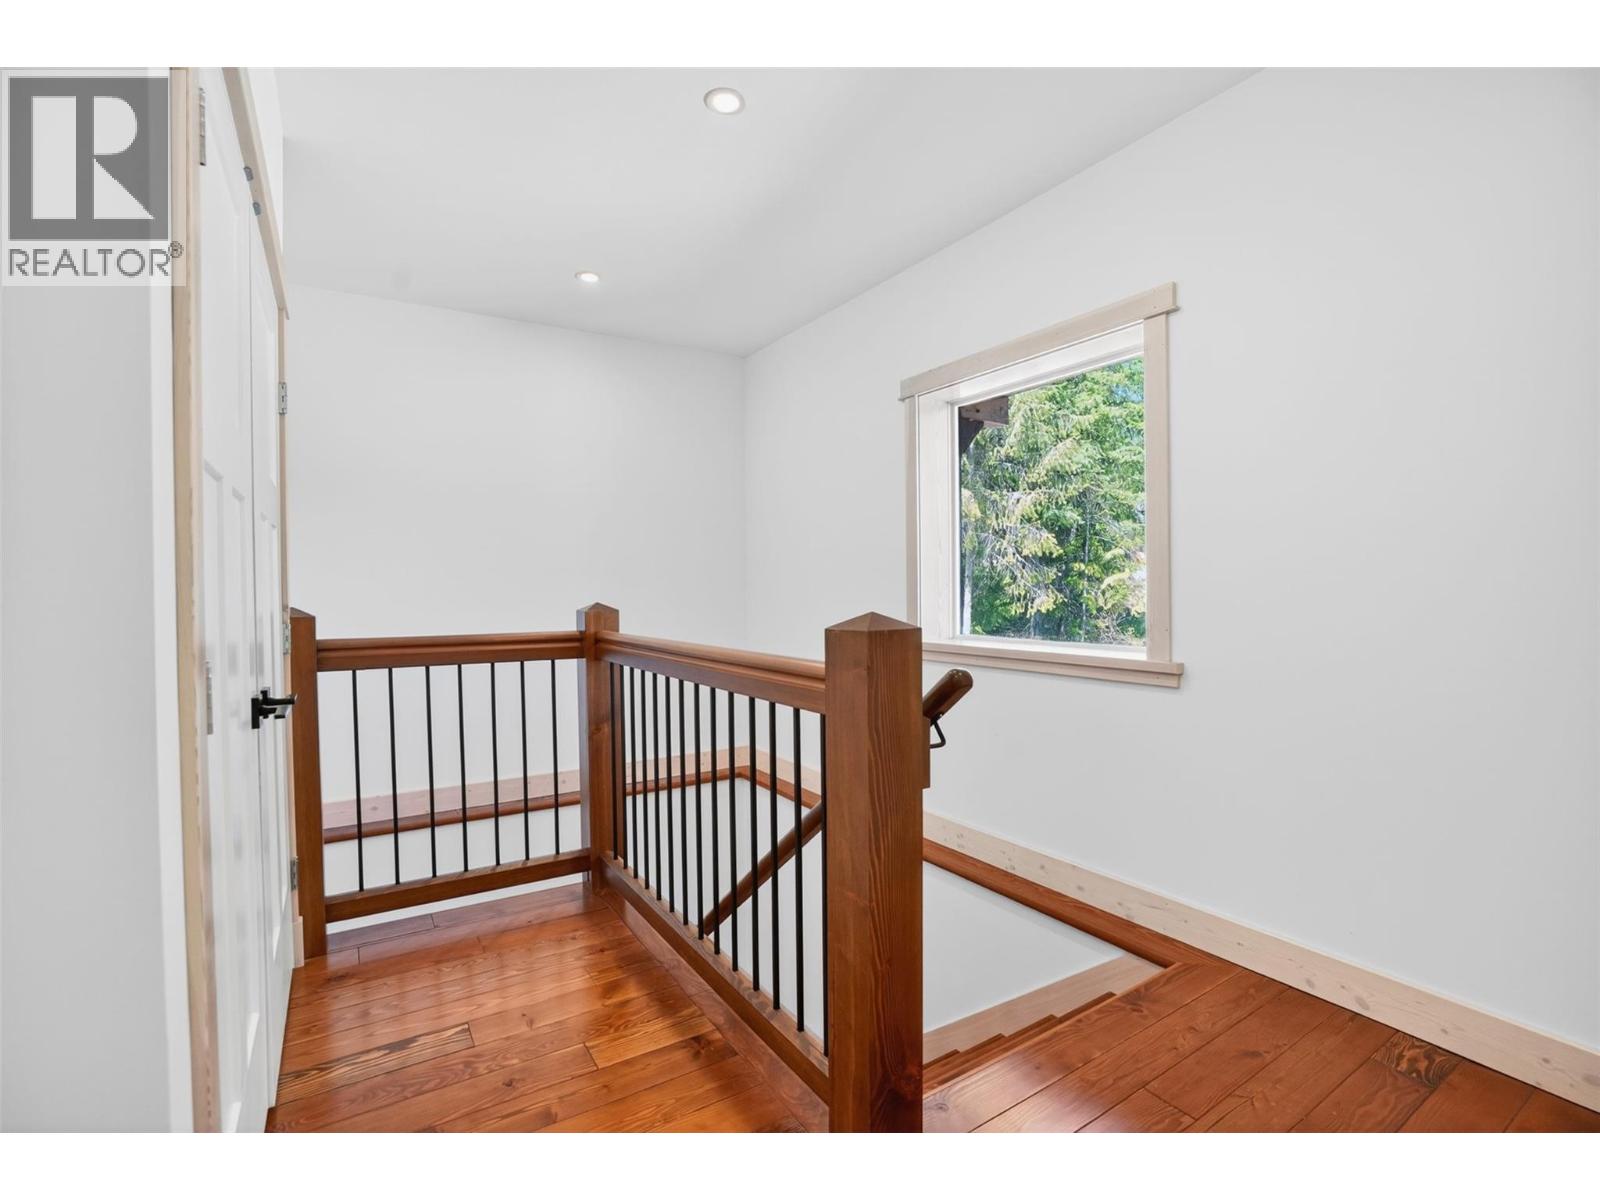
$949,000
Maintenance, Reserve Fund Contributions, Insurance, Ground Maintenance, Property Management, Other, See Remarks
$209.27 Monthly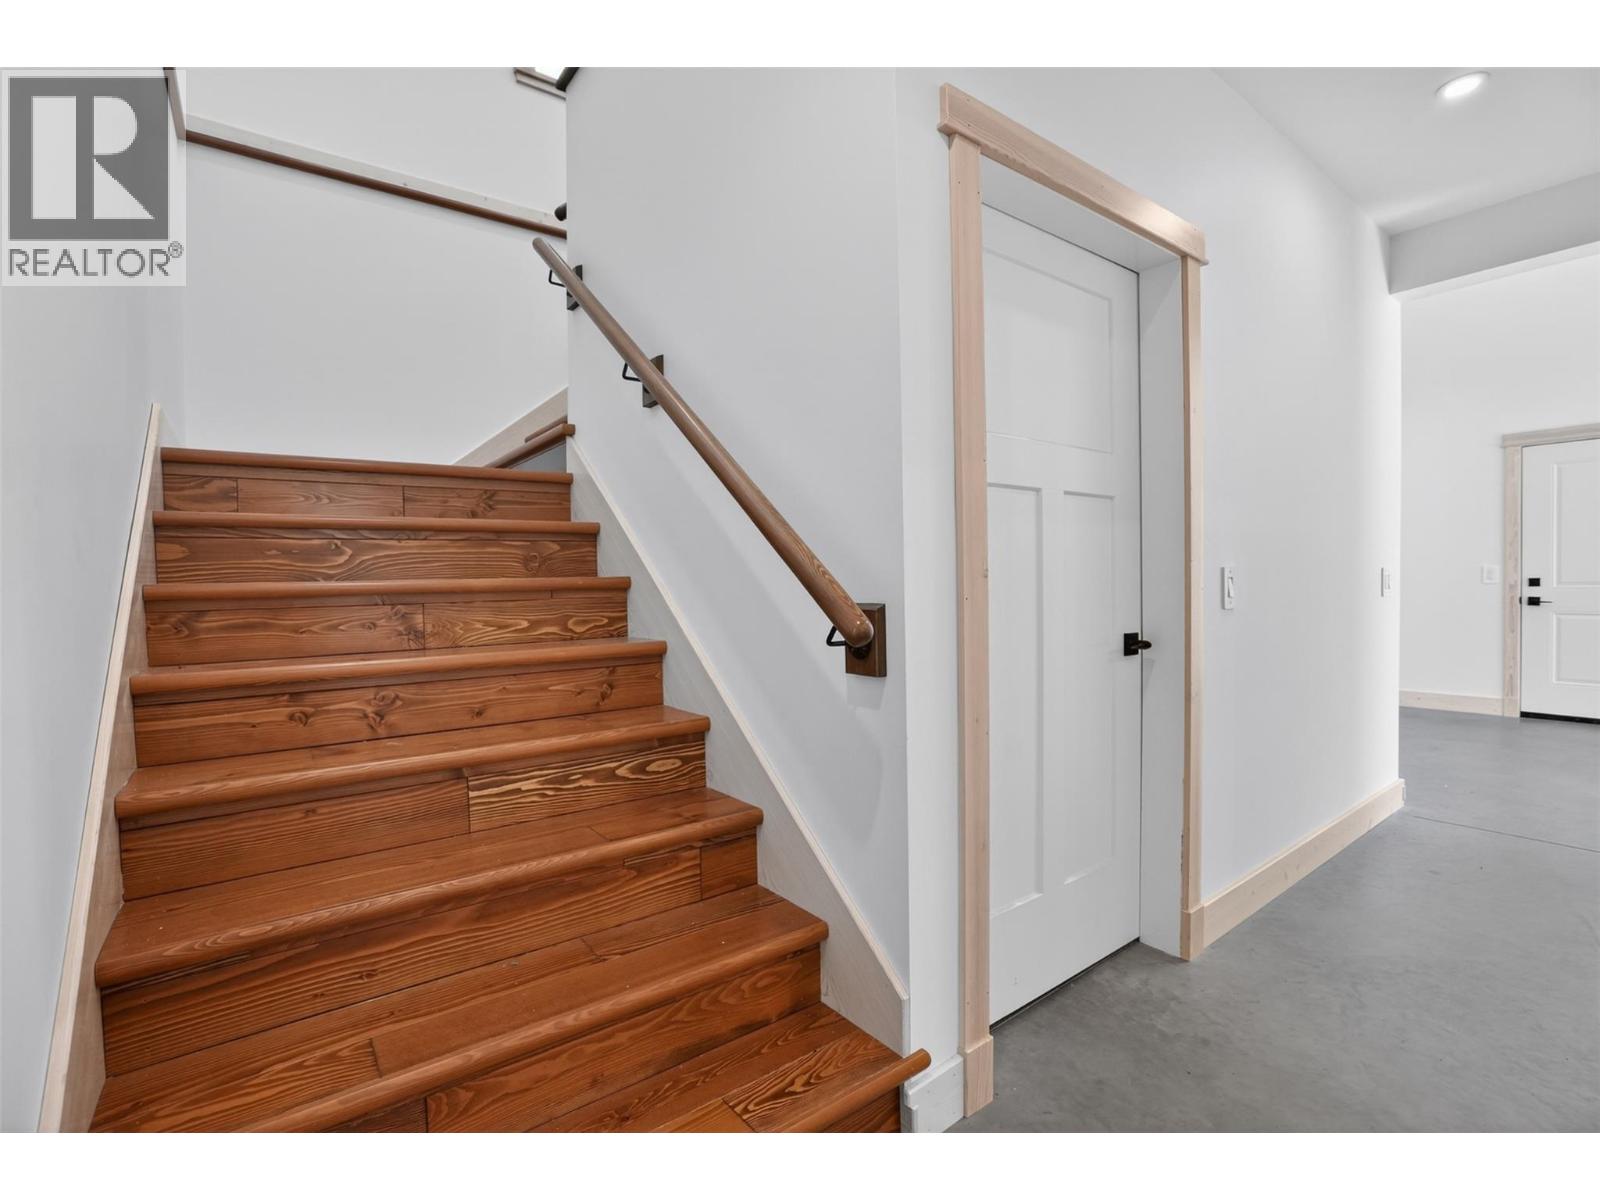
$949,000
Maintenance, Reserve Fund Contributions, Insurance, Ground Maintenance, Property Management, Other, See Remarks
$209.27 Monthly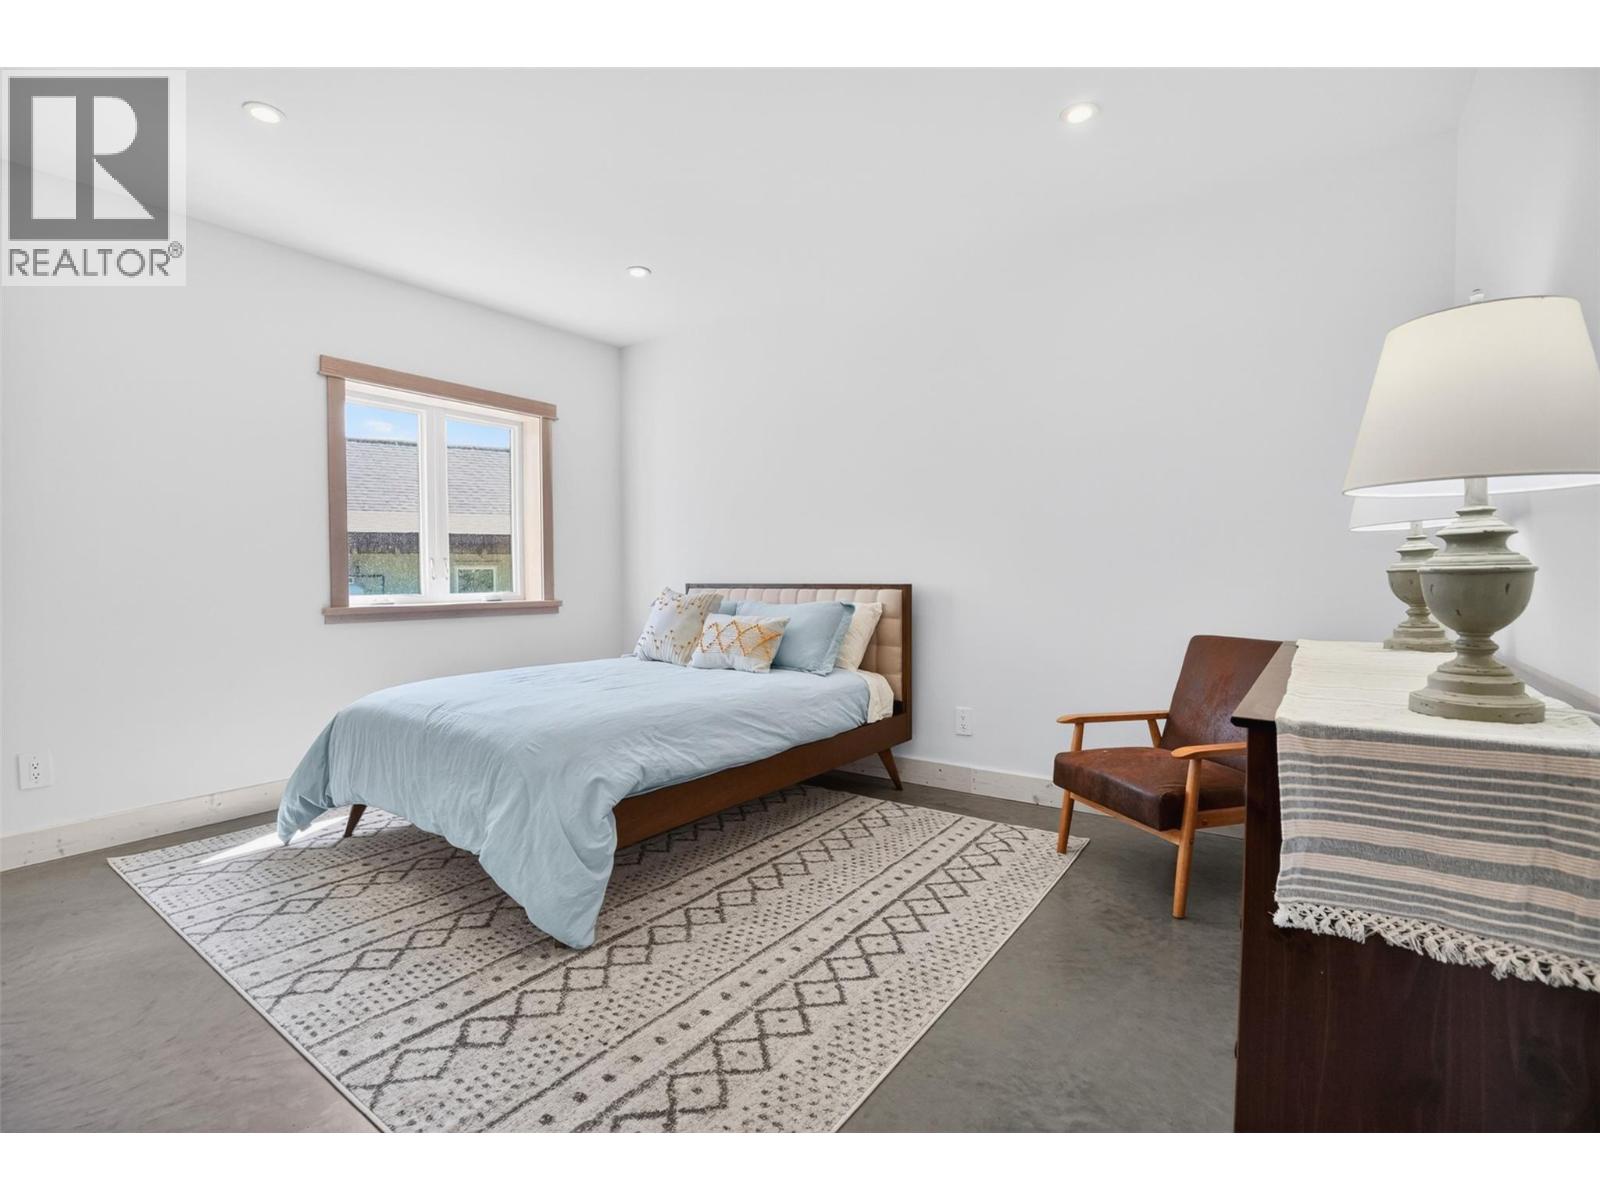
$949,000
Maintenance, Reserve Fund Contributions, Insurance, Ground Maintenance, Property Management, Other, See Remarks
$209.27 Monthly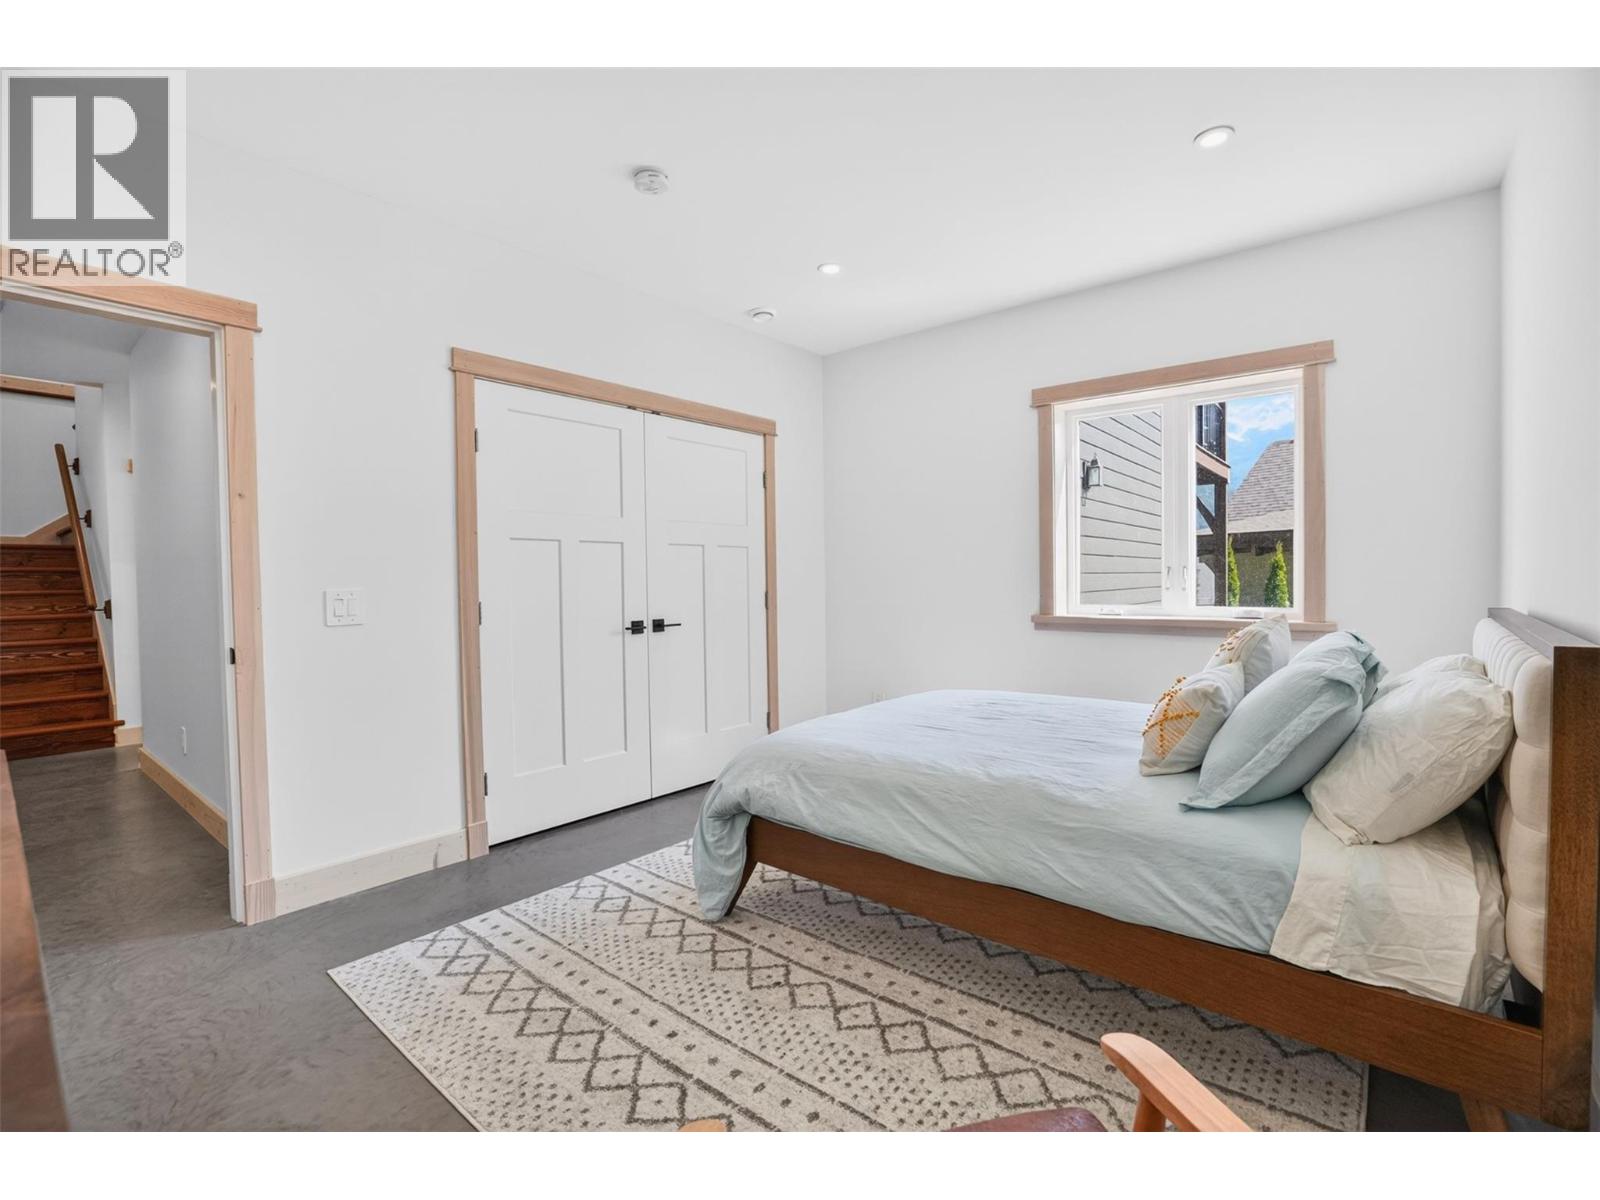
$949,000
Maintenance, Reserve Fund Contributions, Insurance, Ground Maintenance, Property Management, Other, See Remarks
$209.27 Monthly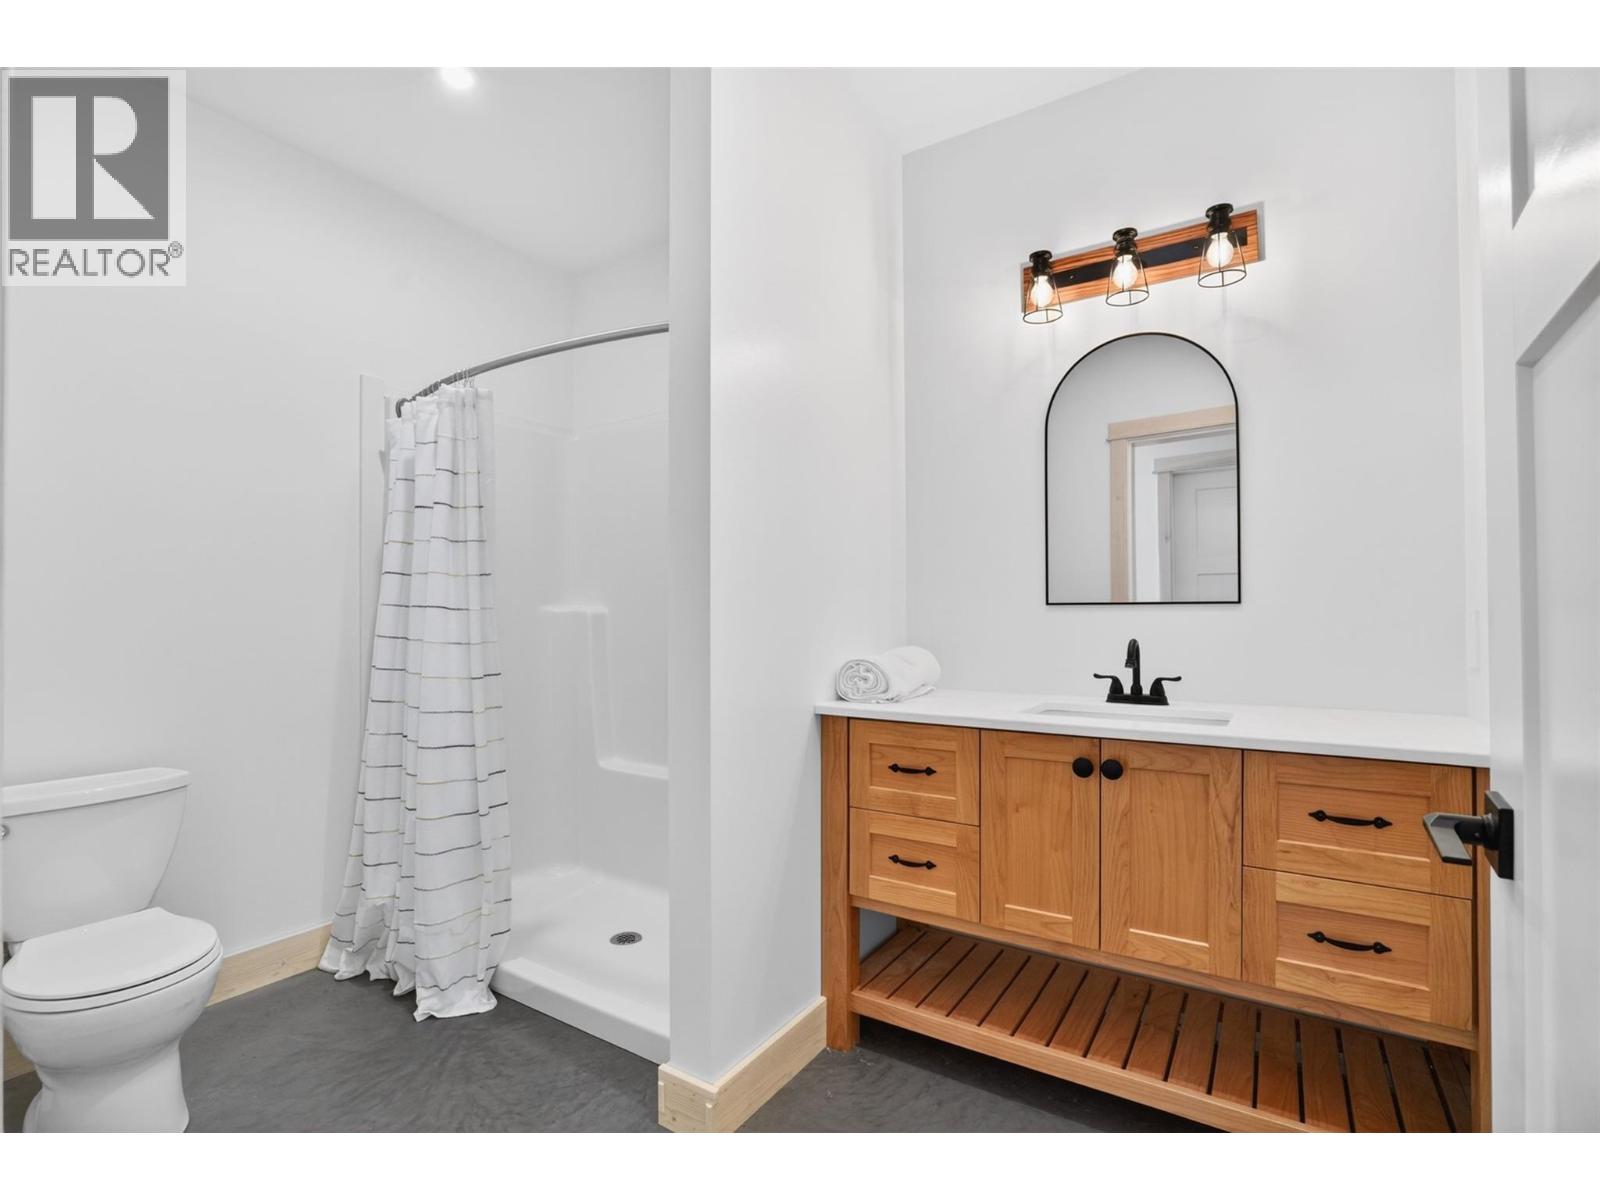
$949,000
Maintenance, Reserve Fund Contributions, Insurance, Ground Maintenance, Property Management, Other, See Remarks
$209.27 Monthly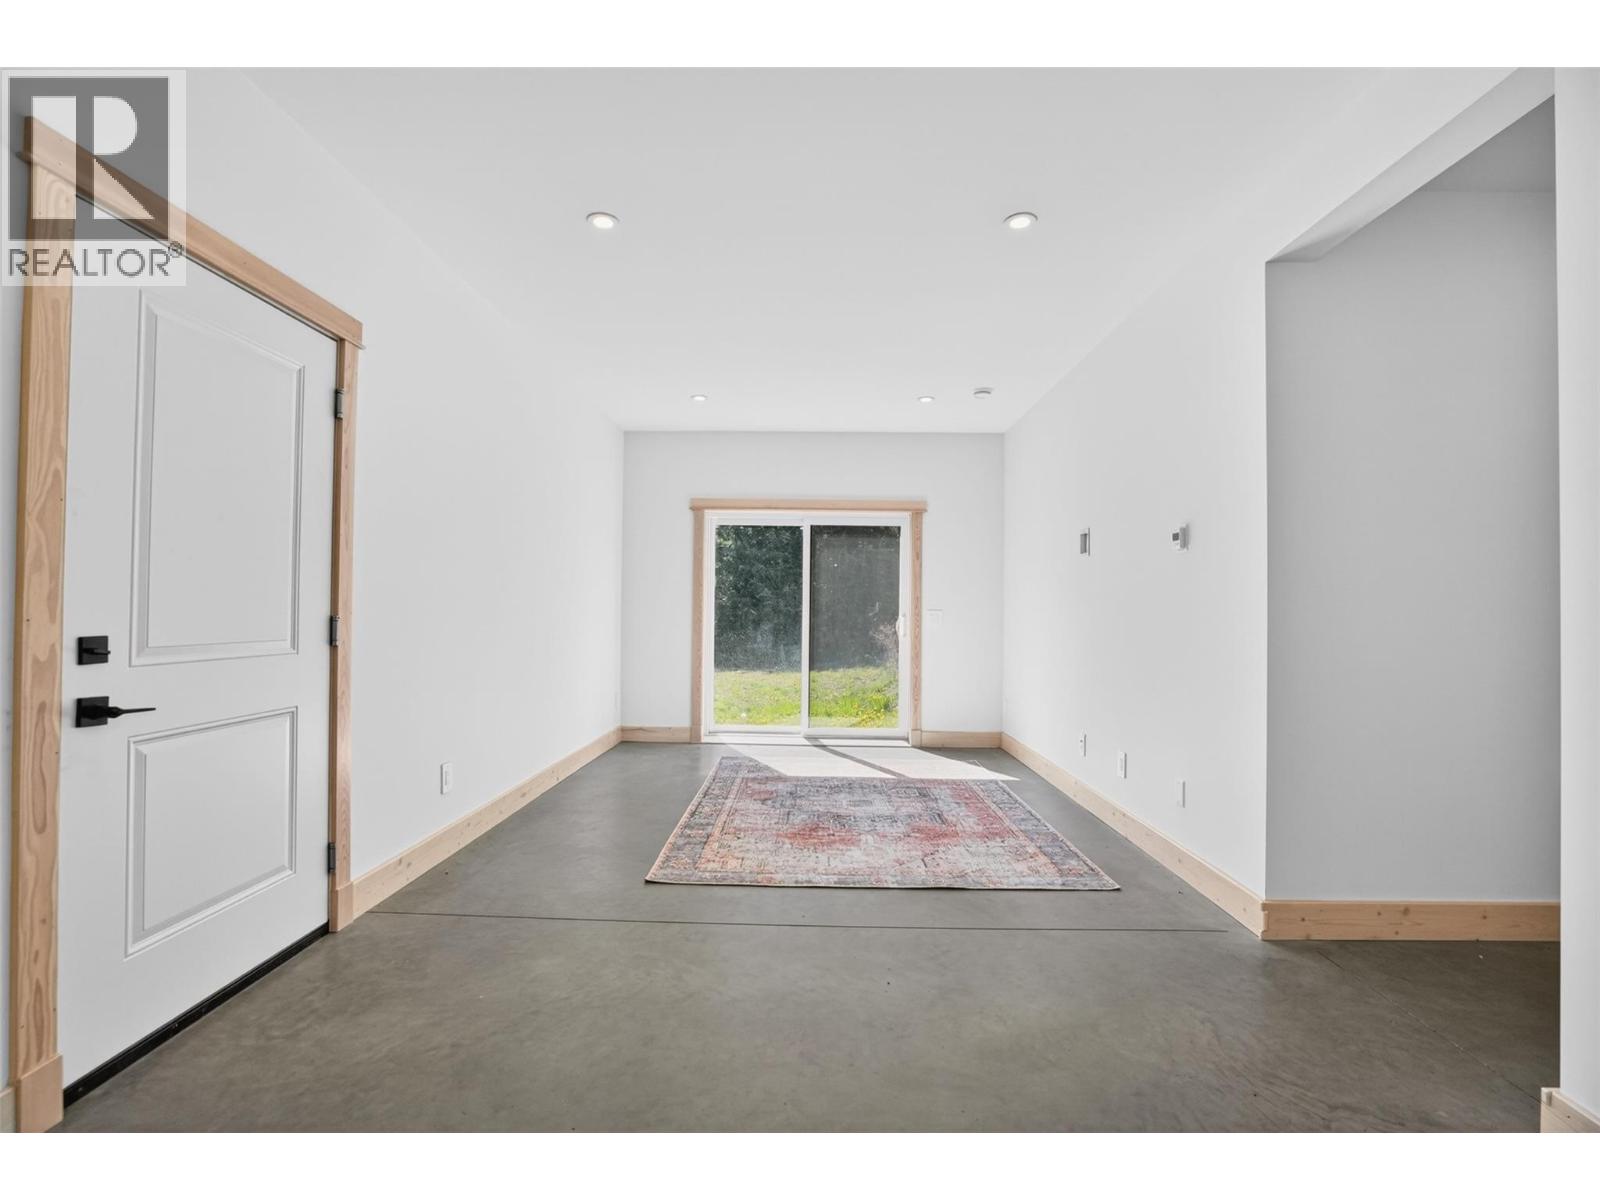
$949,000
Maintenance, Reserve Fund Contributions, Insurance, Ground Maintenance, Property Management, Other, See Remarks
$209.27 Monthly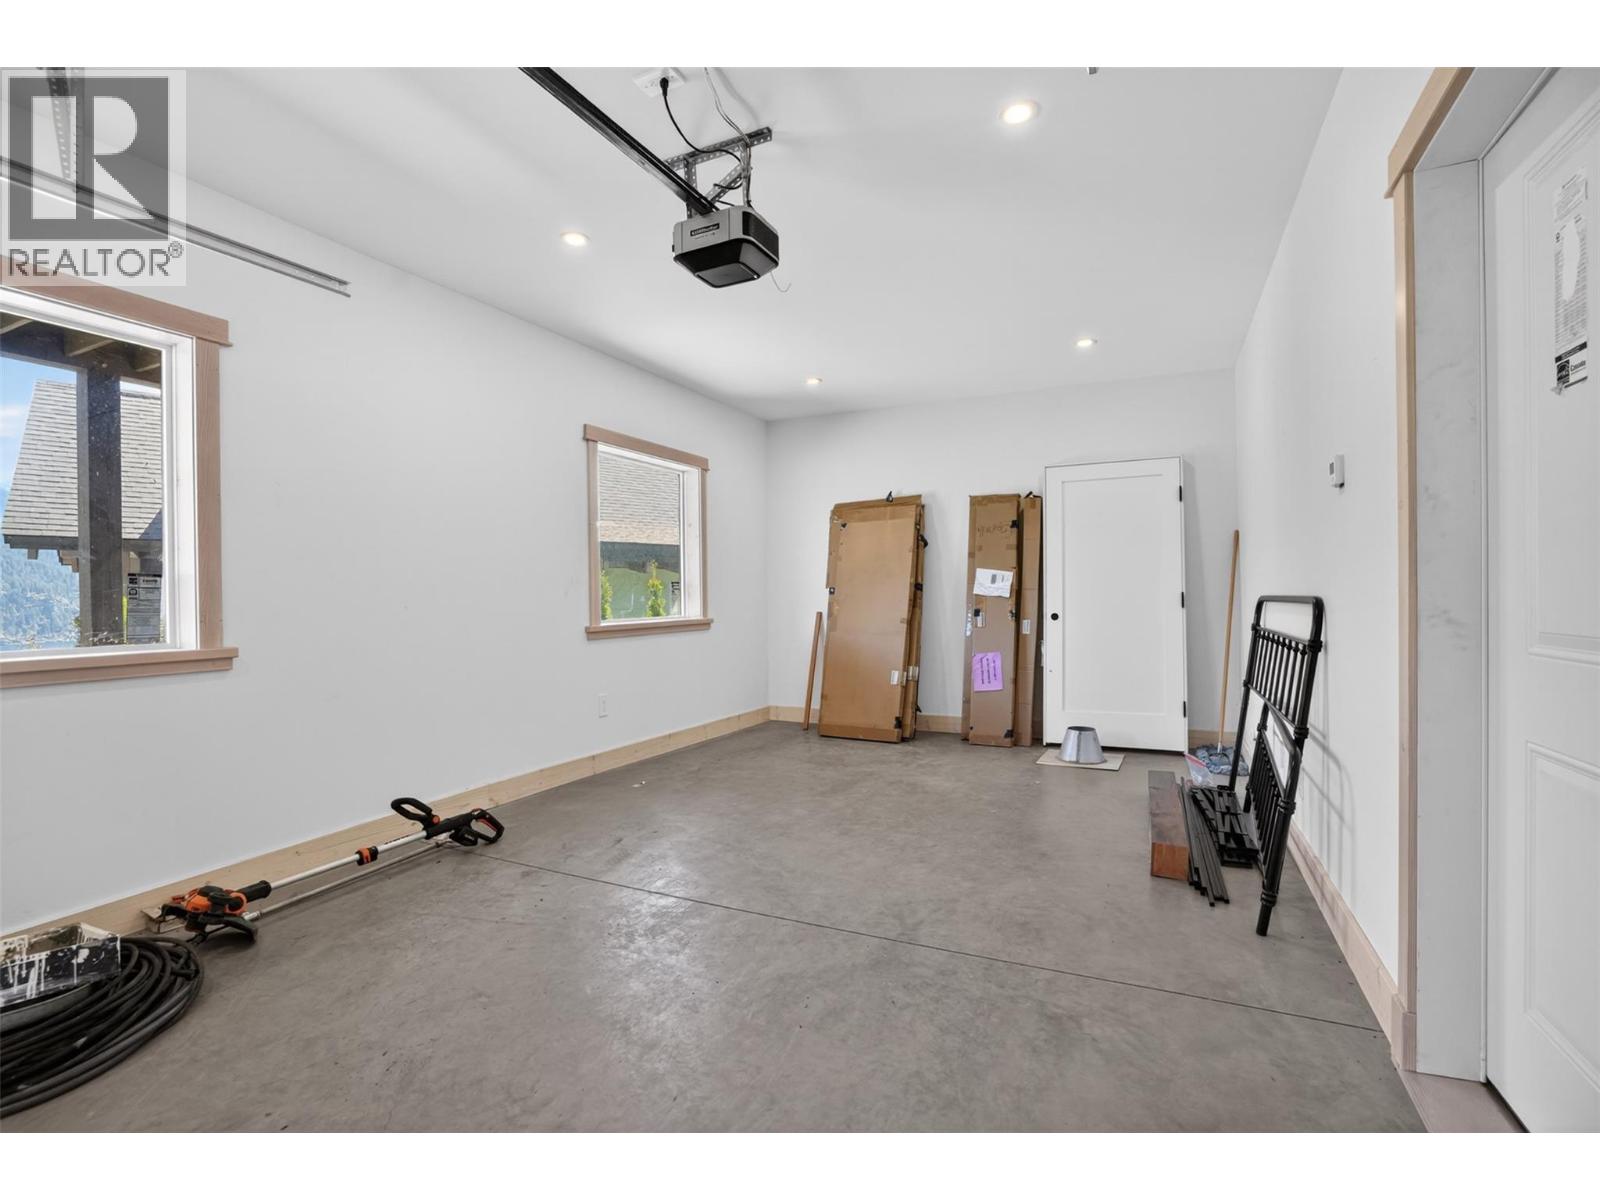
$949,000
Maintenance, Reserve Fund Contributions, Insurance, Ground Maintenance, Property Management, Other, See Remarks
$209.27 Monthly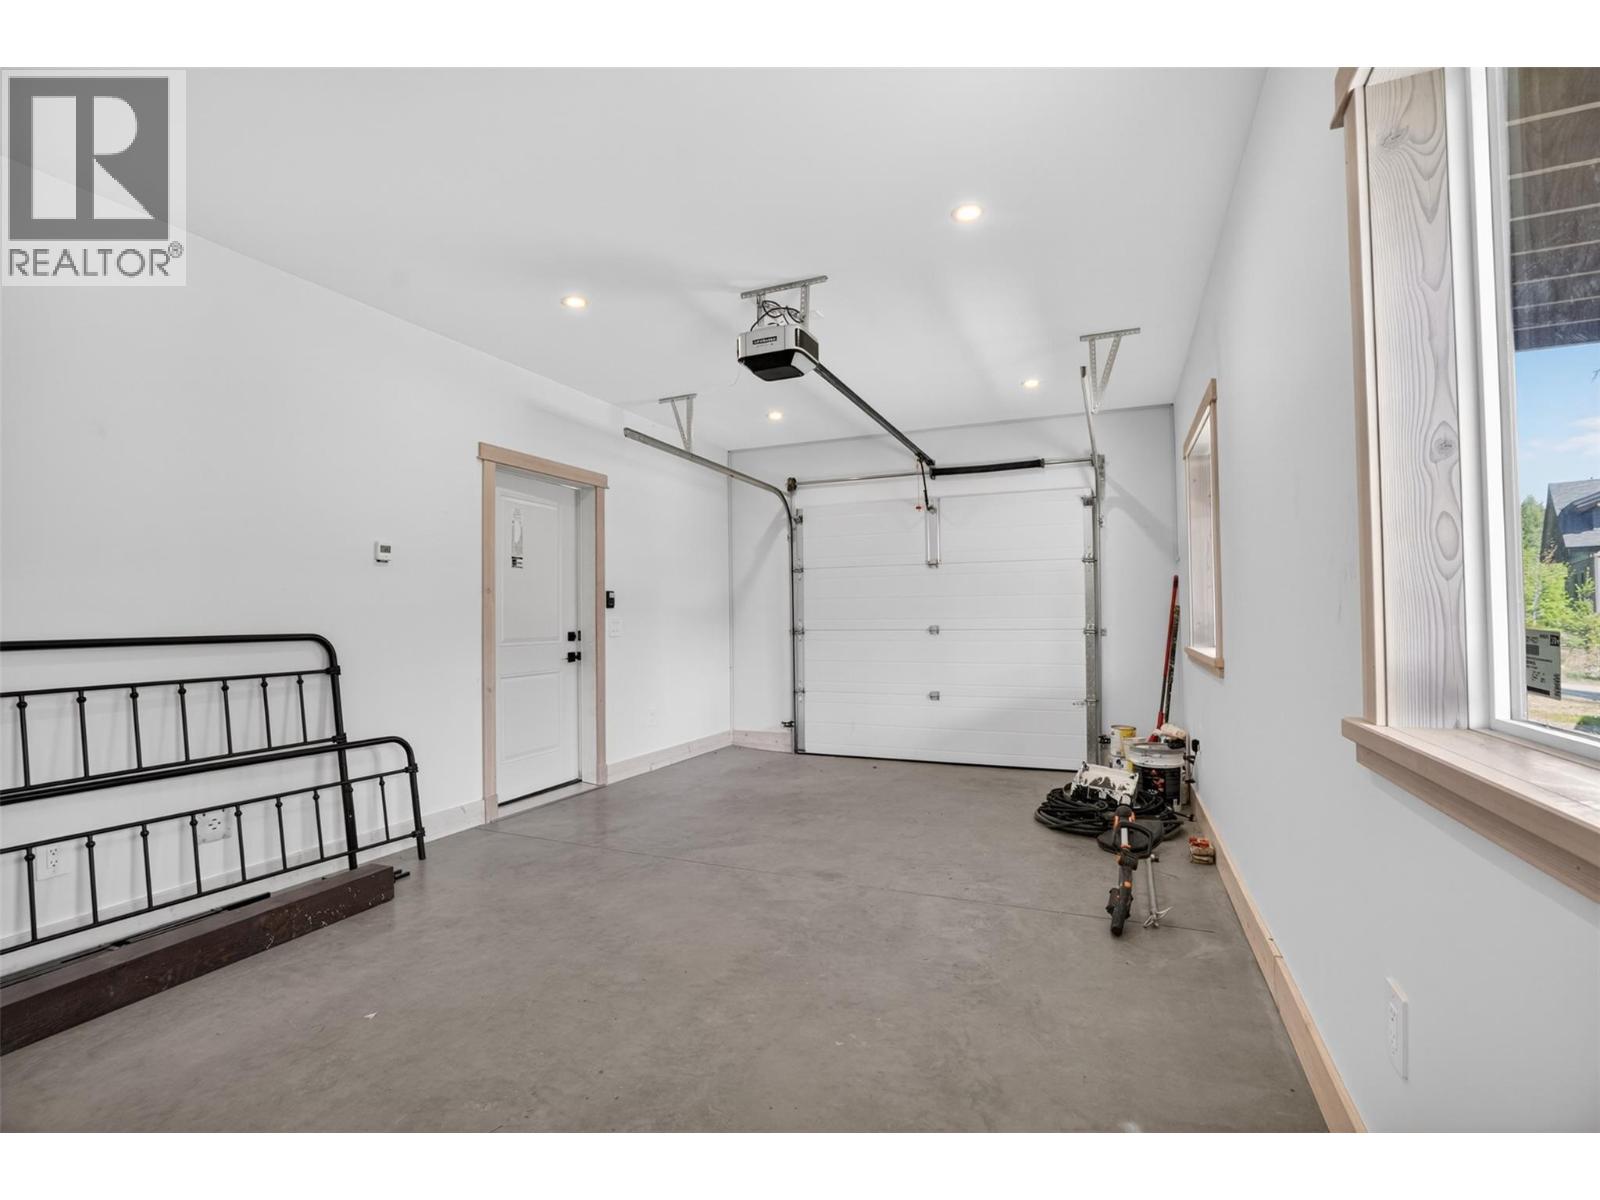
$949,000
Maintenance, Reserve Fund Contributions, Insurance, Ground Maintenance, Property Management, Other, See Remarks
$209.27 Monthly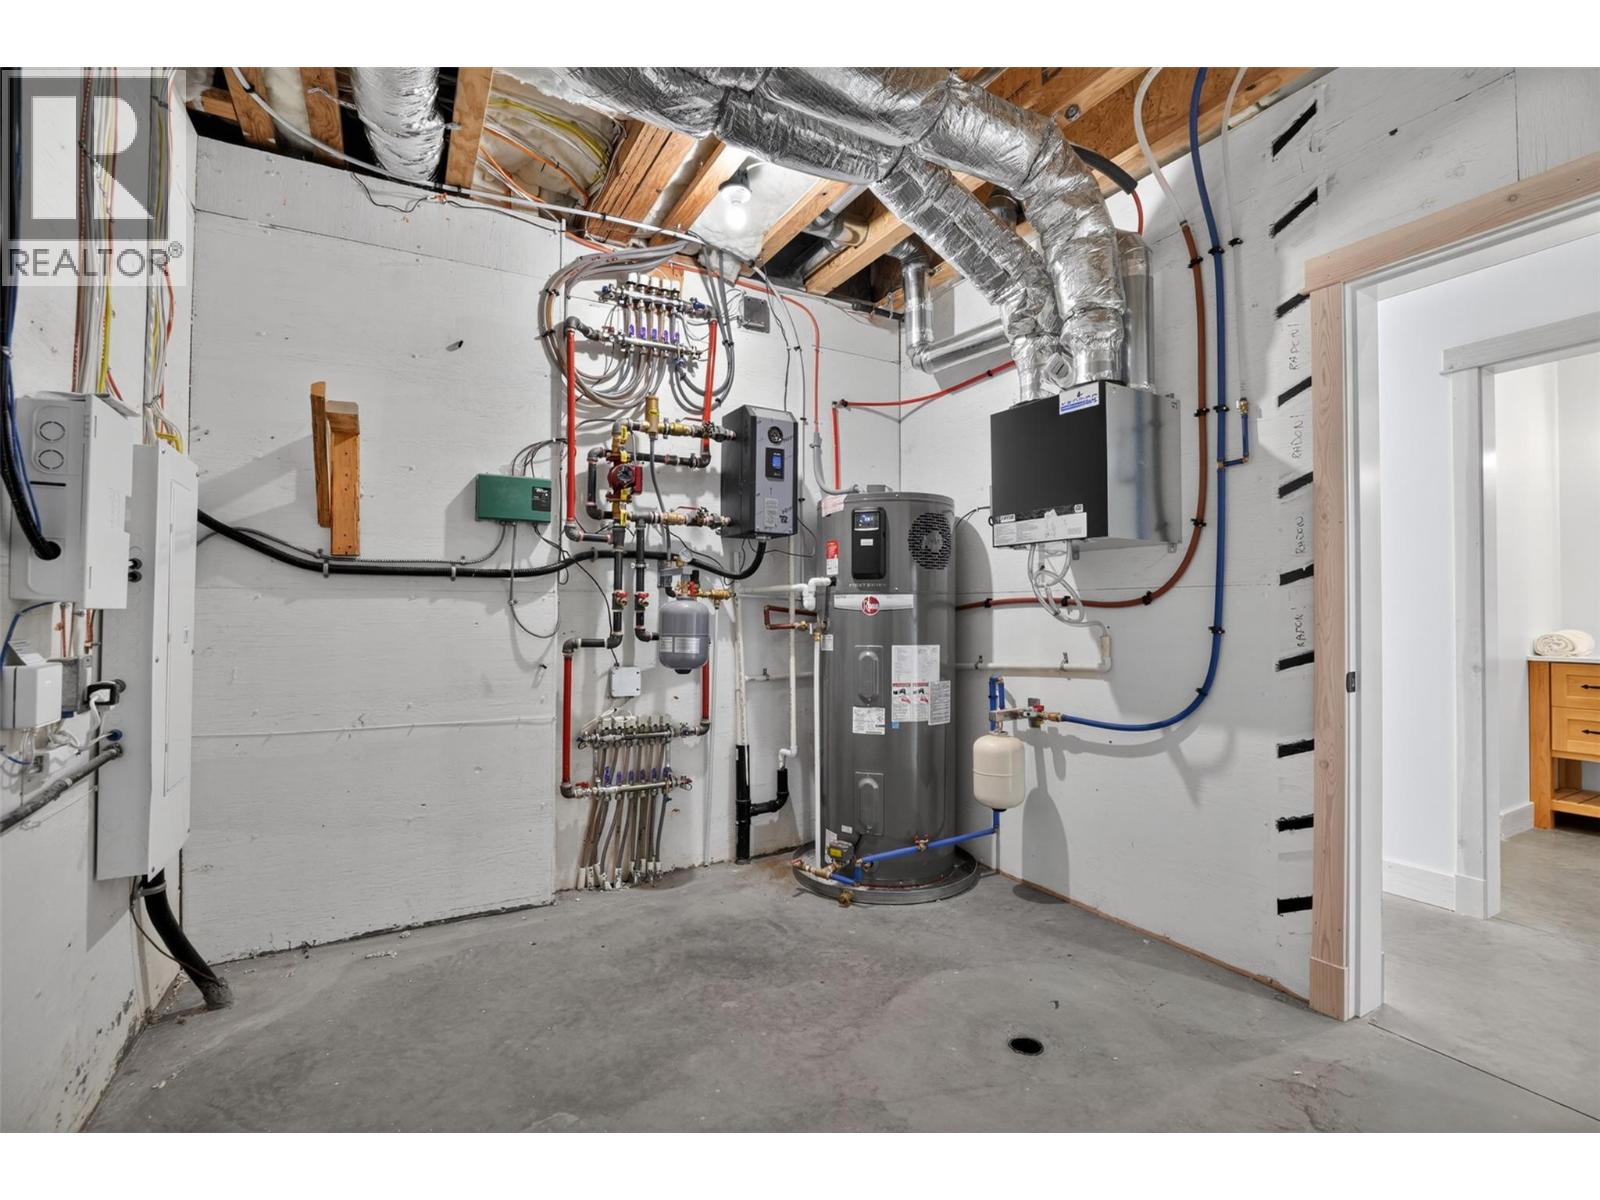
$949,000
Maintenance, Reserve Fund Contributions, Insurance, Ground Maintenance, Property Management, Other, See Remarks
$209.27 Monthly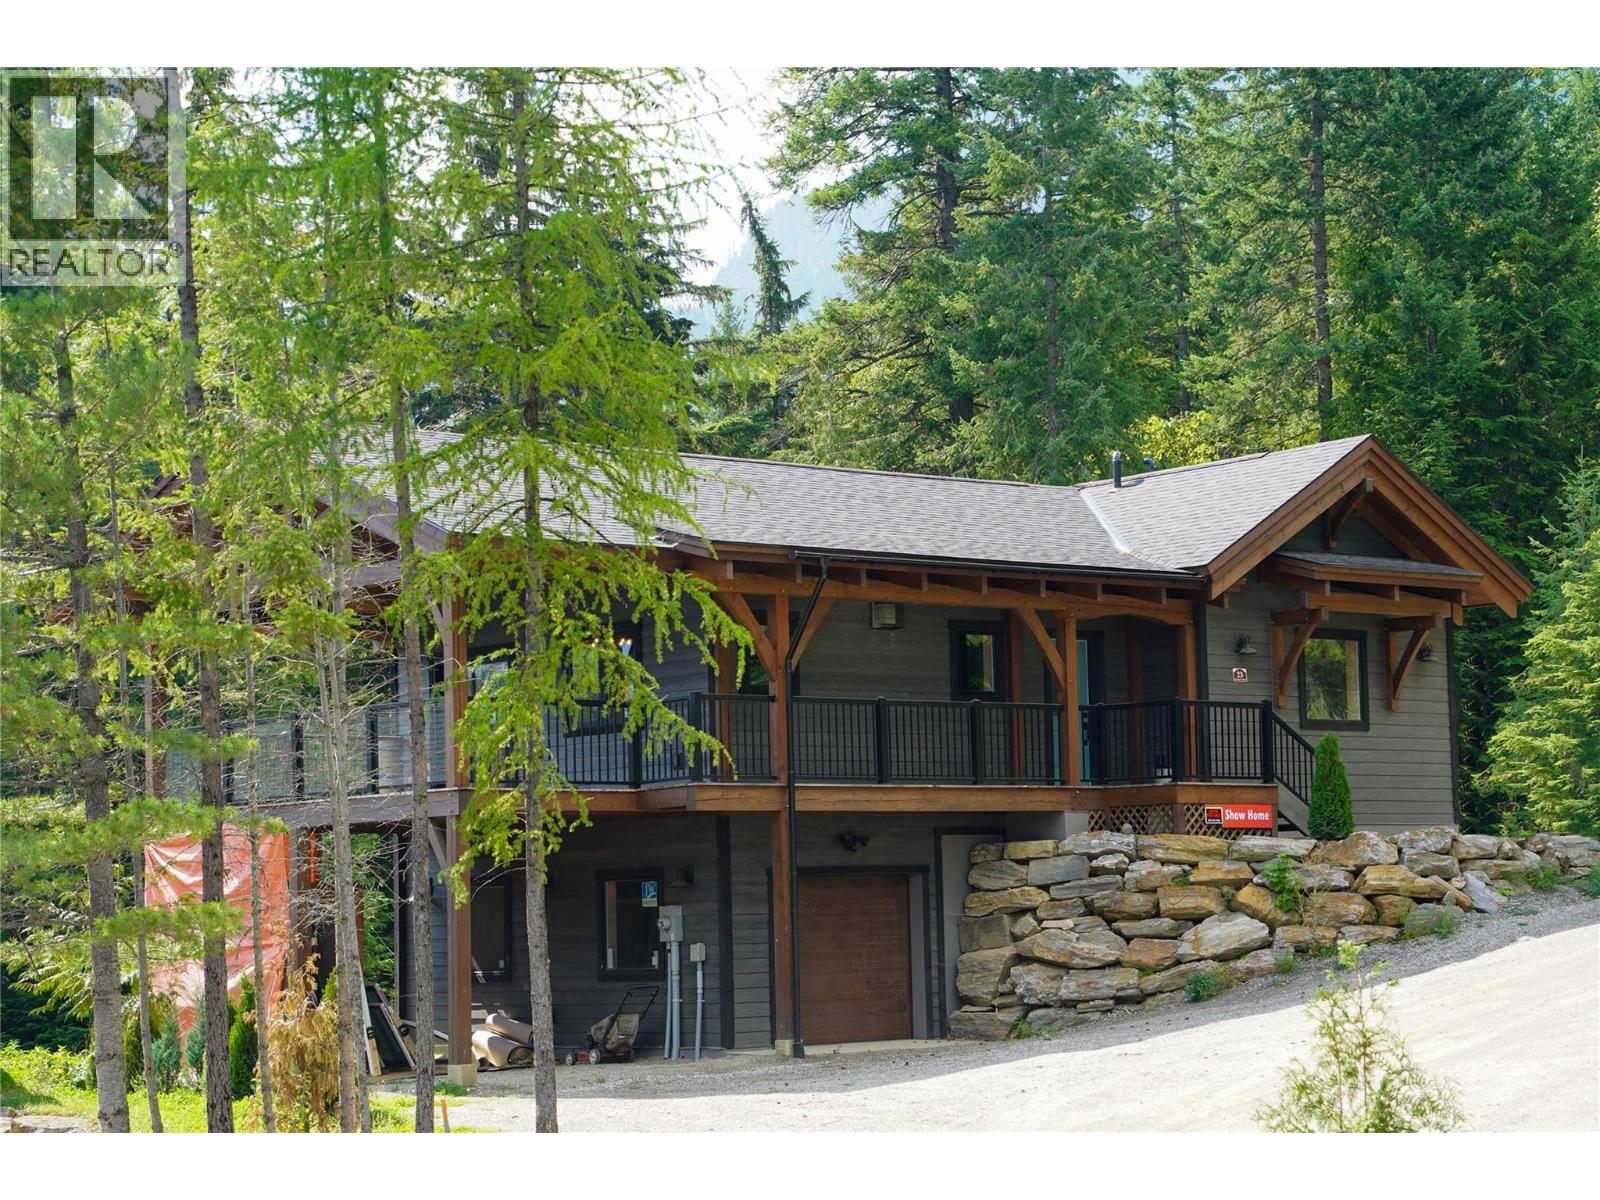
$949,000
Maintenance, Reserve Fund Contributions, Insurance, Ground Maintenance, Property Management, Other, See Remarks
$209.27 Monthly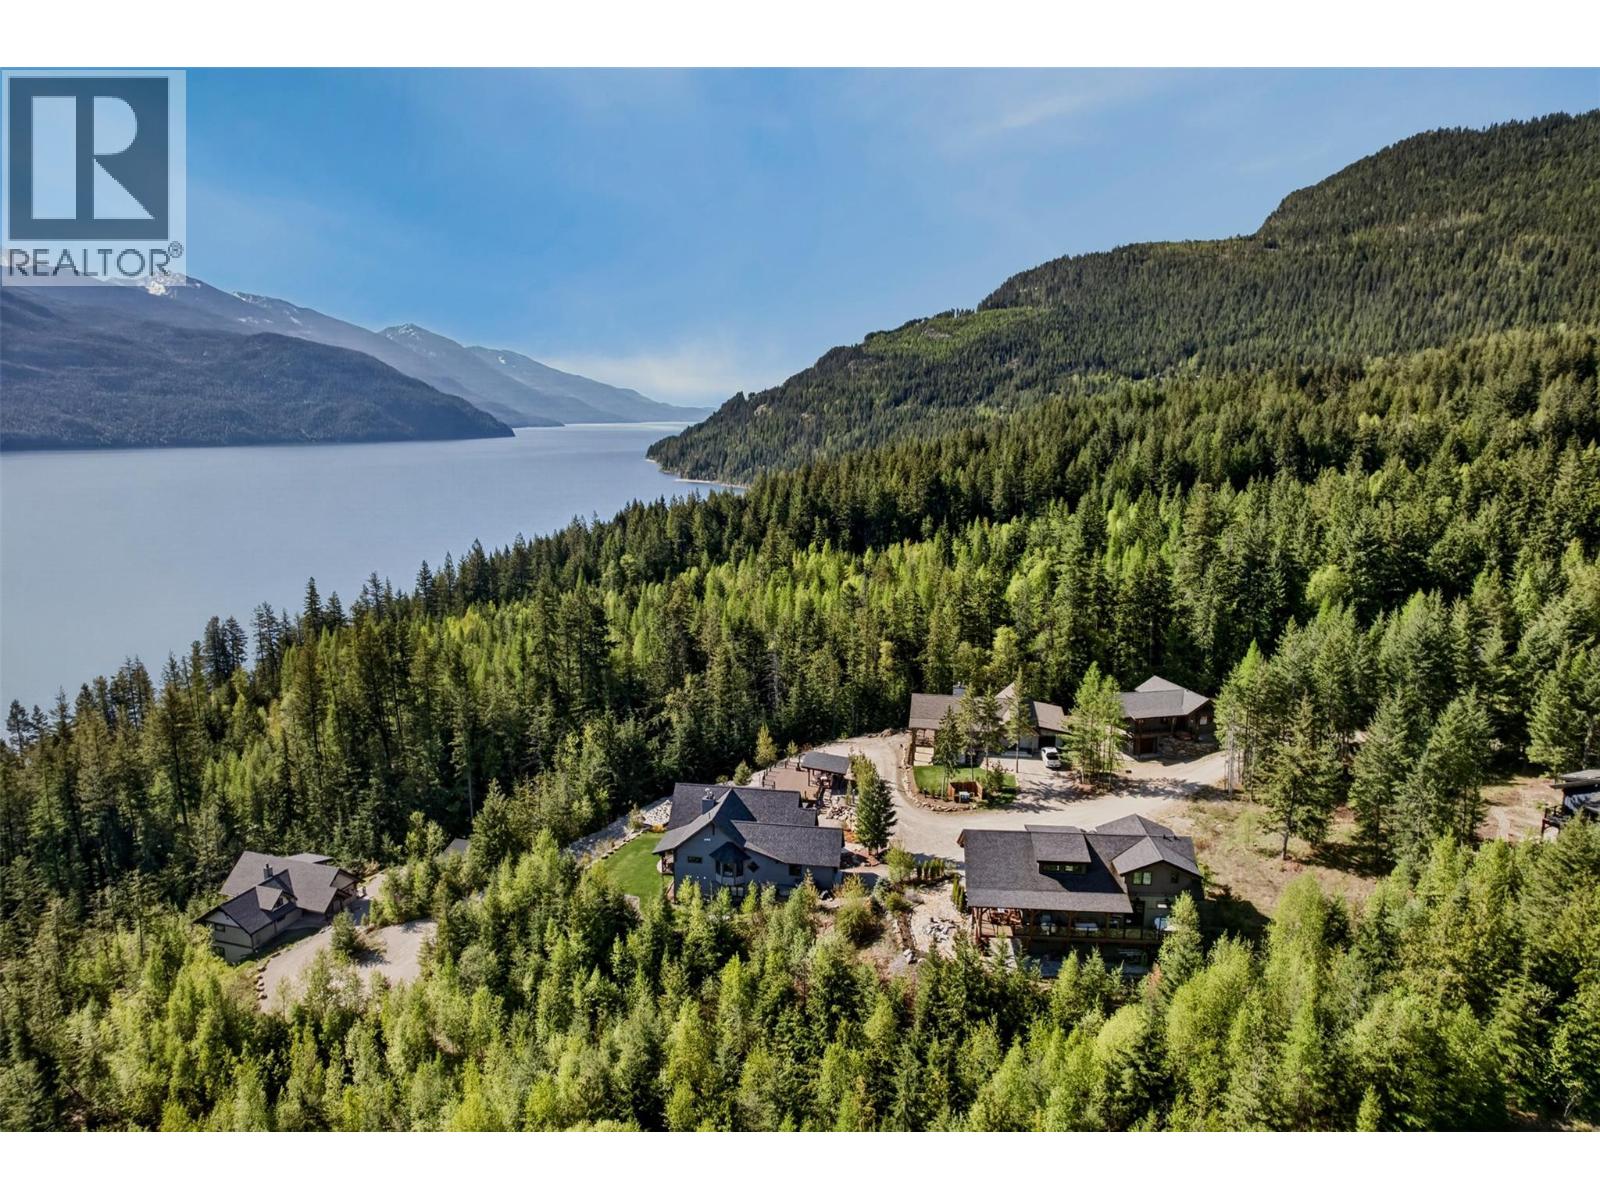
$949,000
Maintenance, Reserve Fund Contributions, Insurance, Ground Maintenance, Property Management, Other, See Remarks
$209.27 Monthly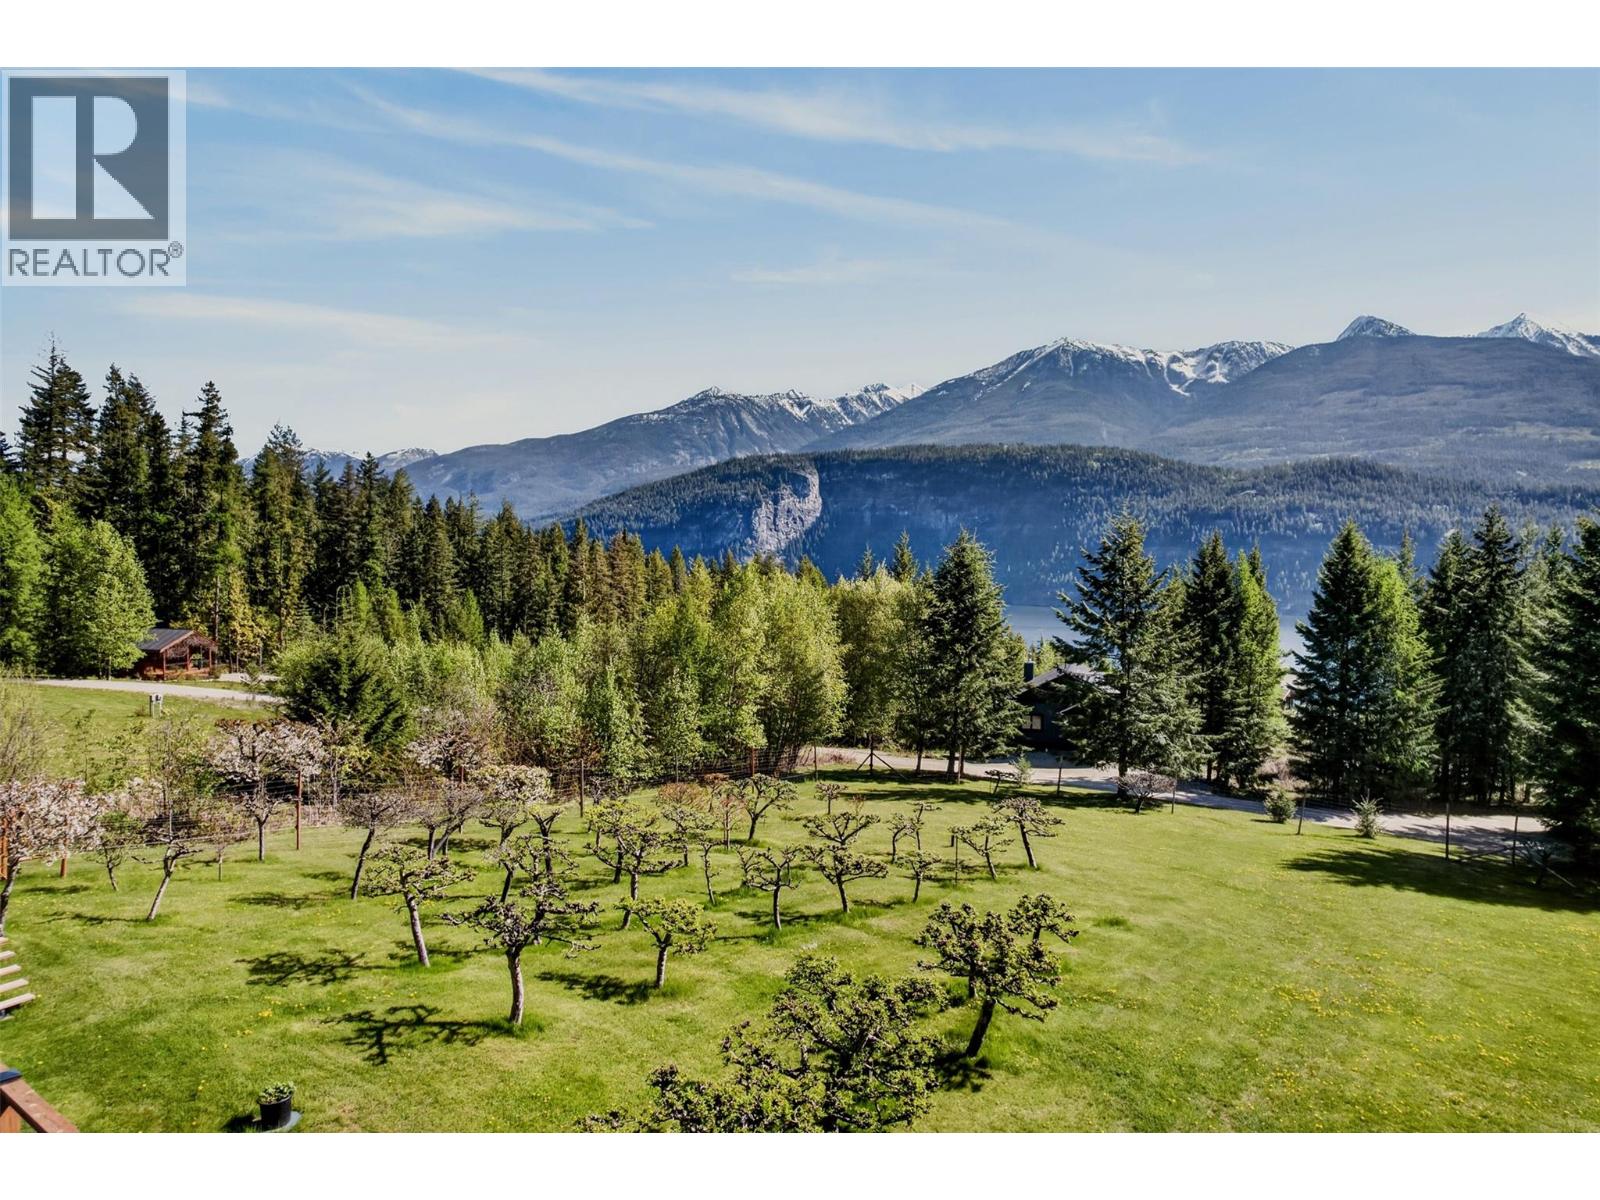
$949,000
Maintenance, Reserve Fund Contributions, Insurance, Ground Maintenance, Property Management, Other, See Remarks
$209.27 Monthly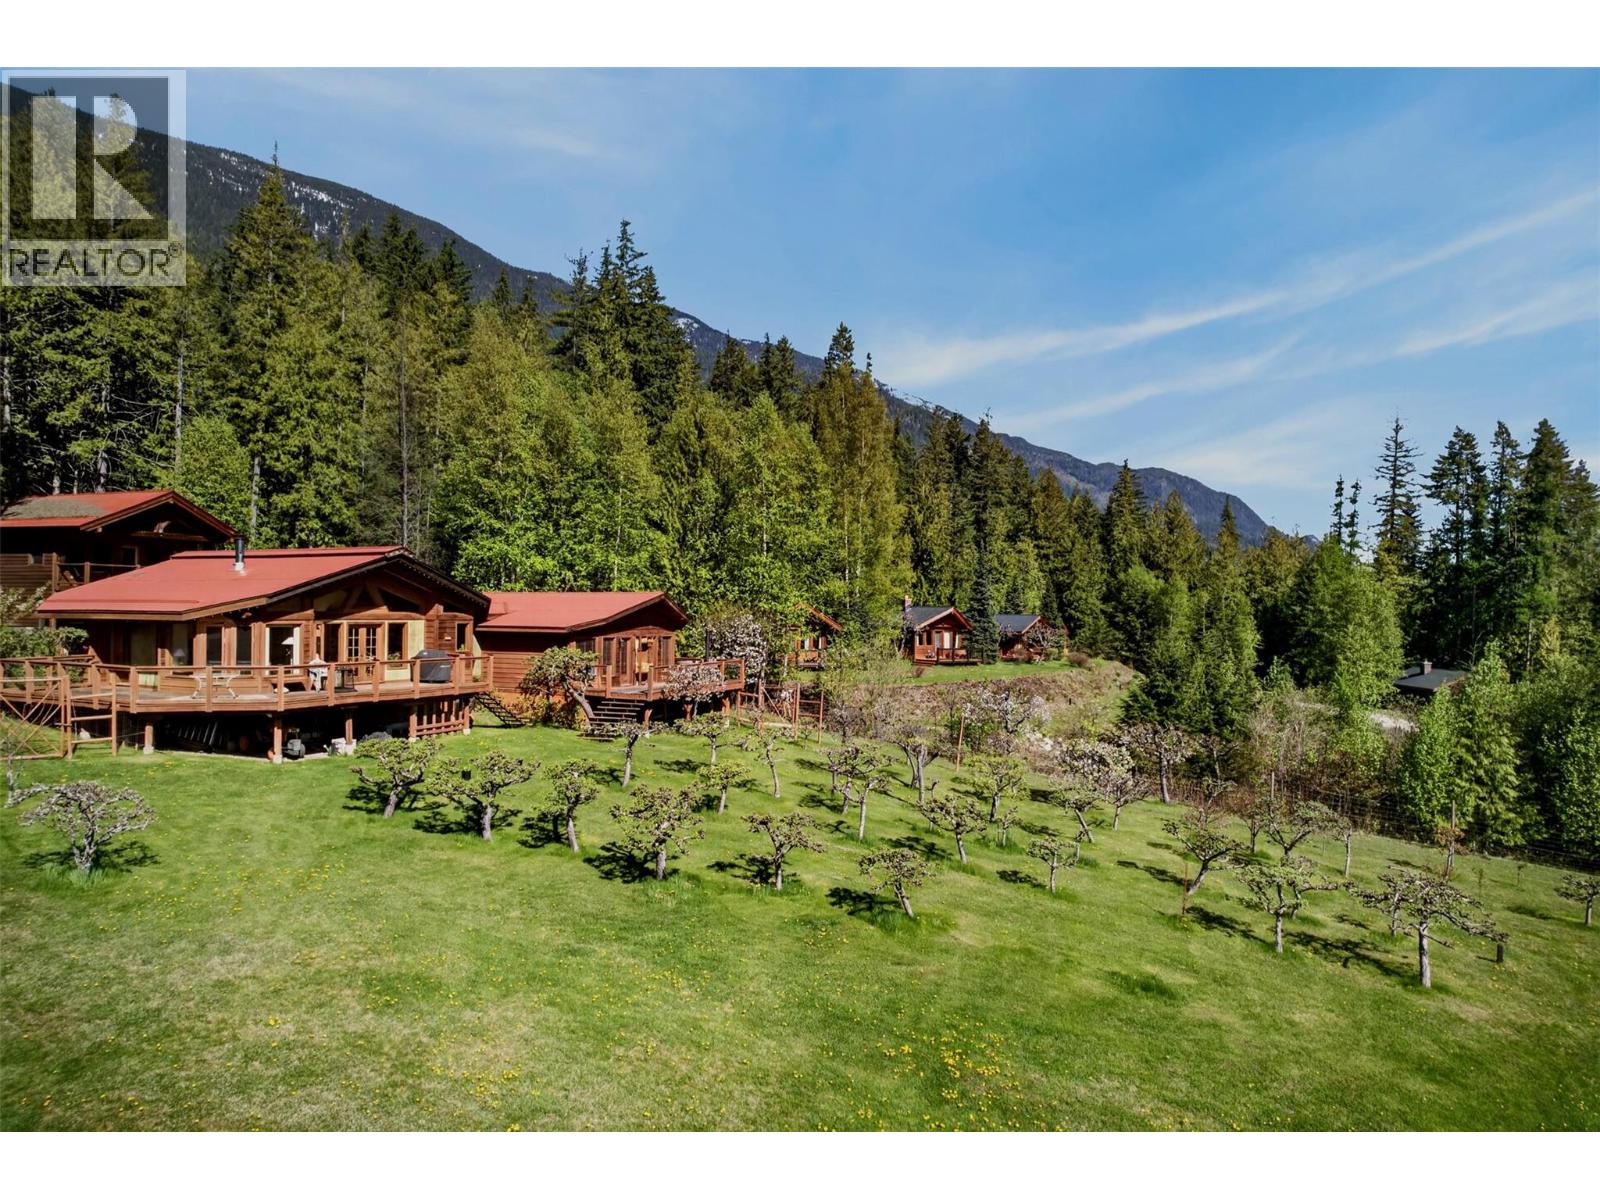
$949,000
Maintenance, Reserve Fund Contributions, Insurance, Ground Maintenance, Property Management, Other, See Remarks
$209.27 Monthly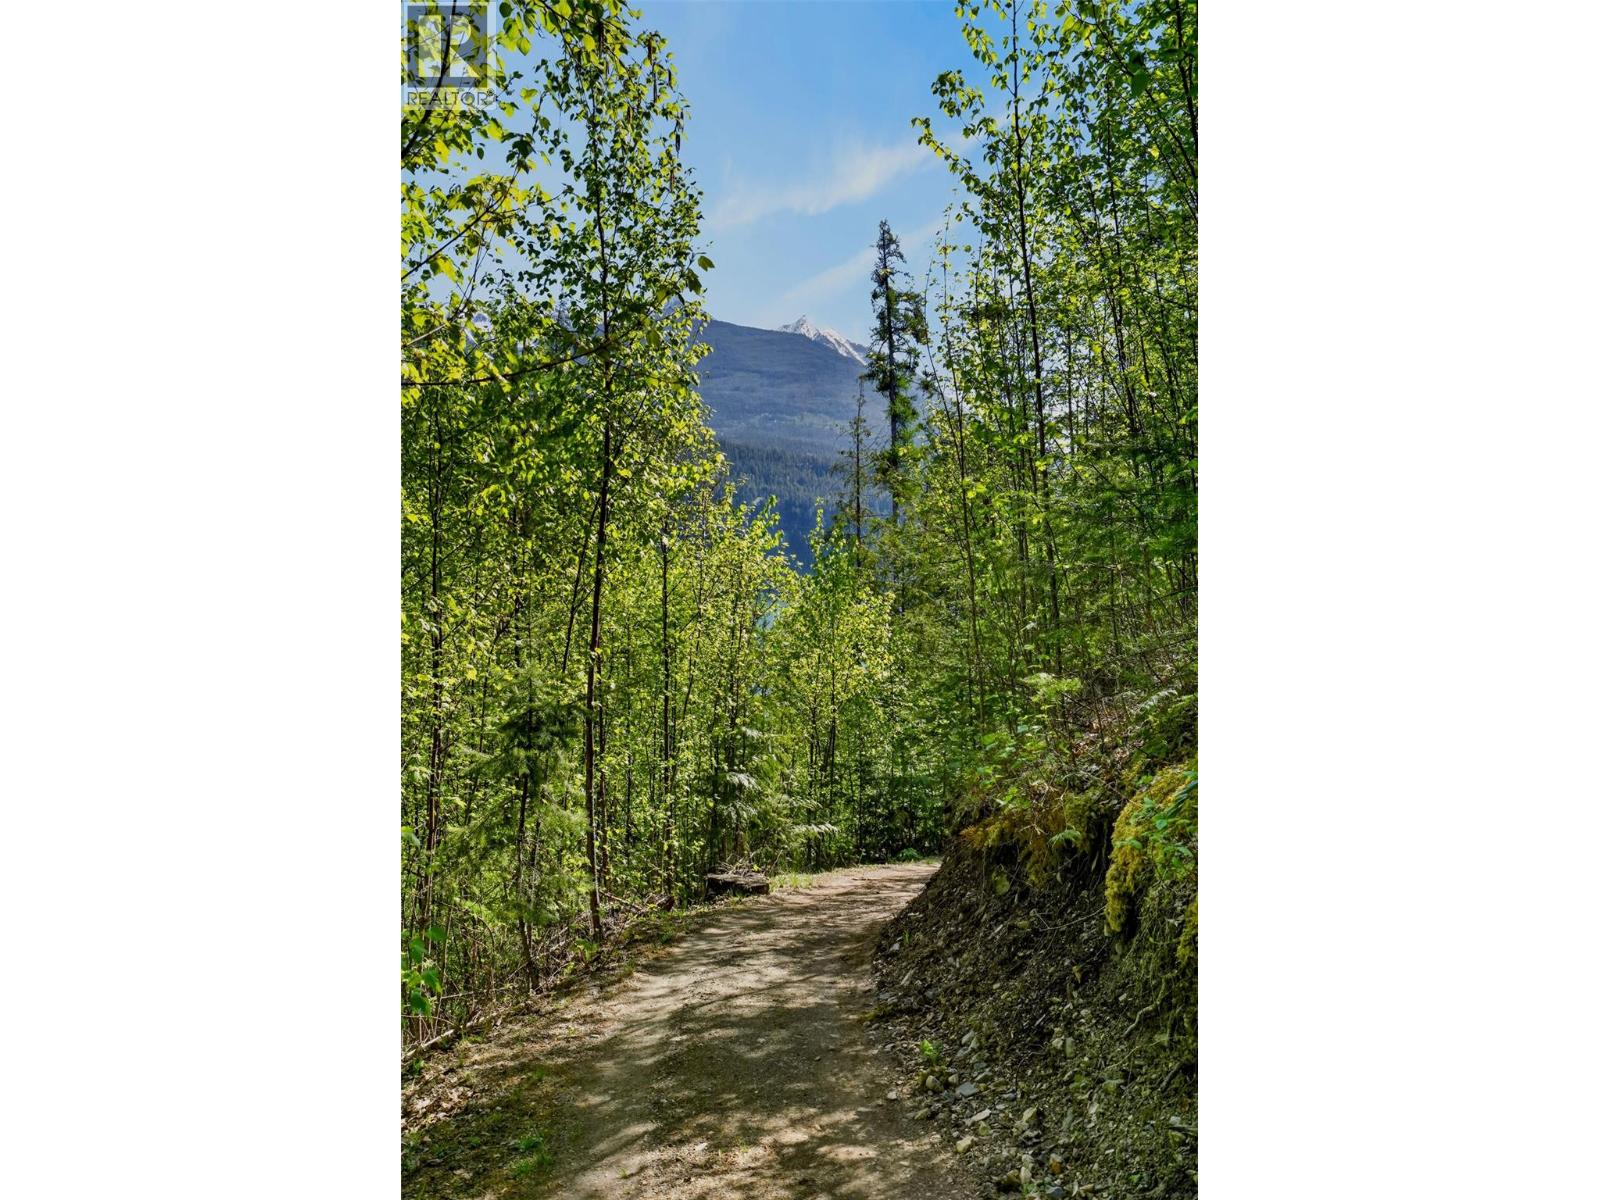
$949,000
Maintenance, Reserve Fund Contributions, Insurance, Ground Maintenance, Property Management, Other, See Remarks
$209.27 Monthly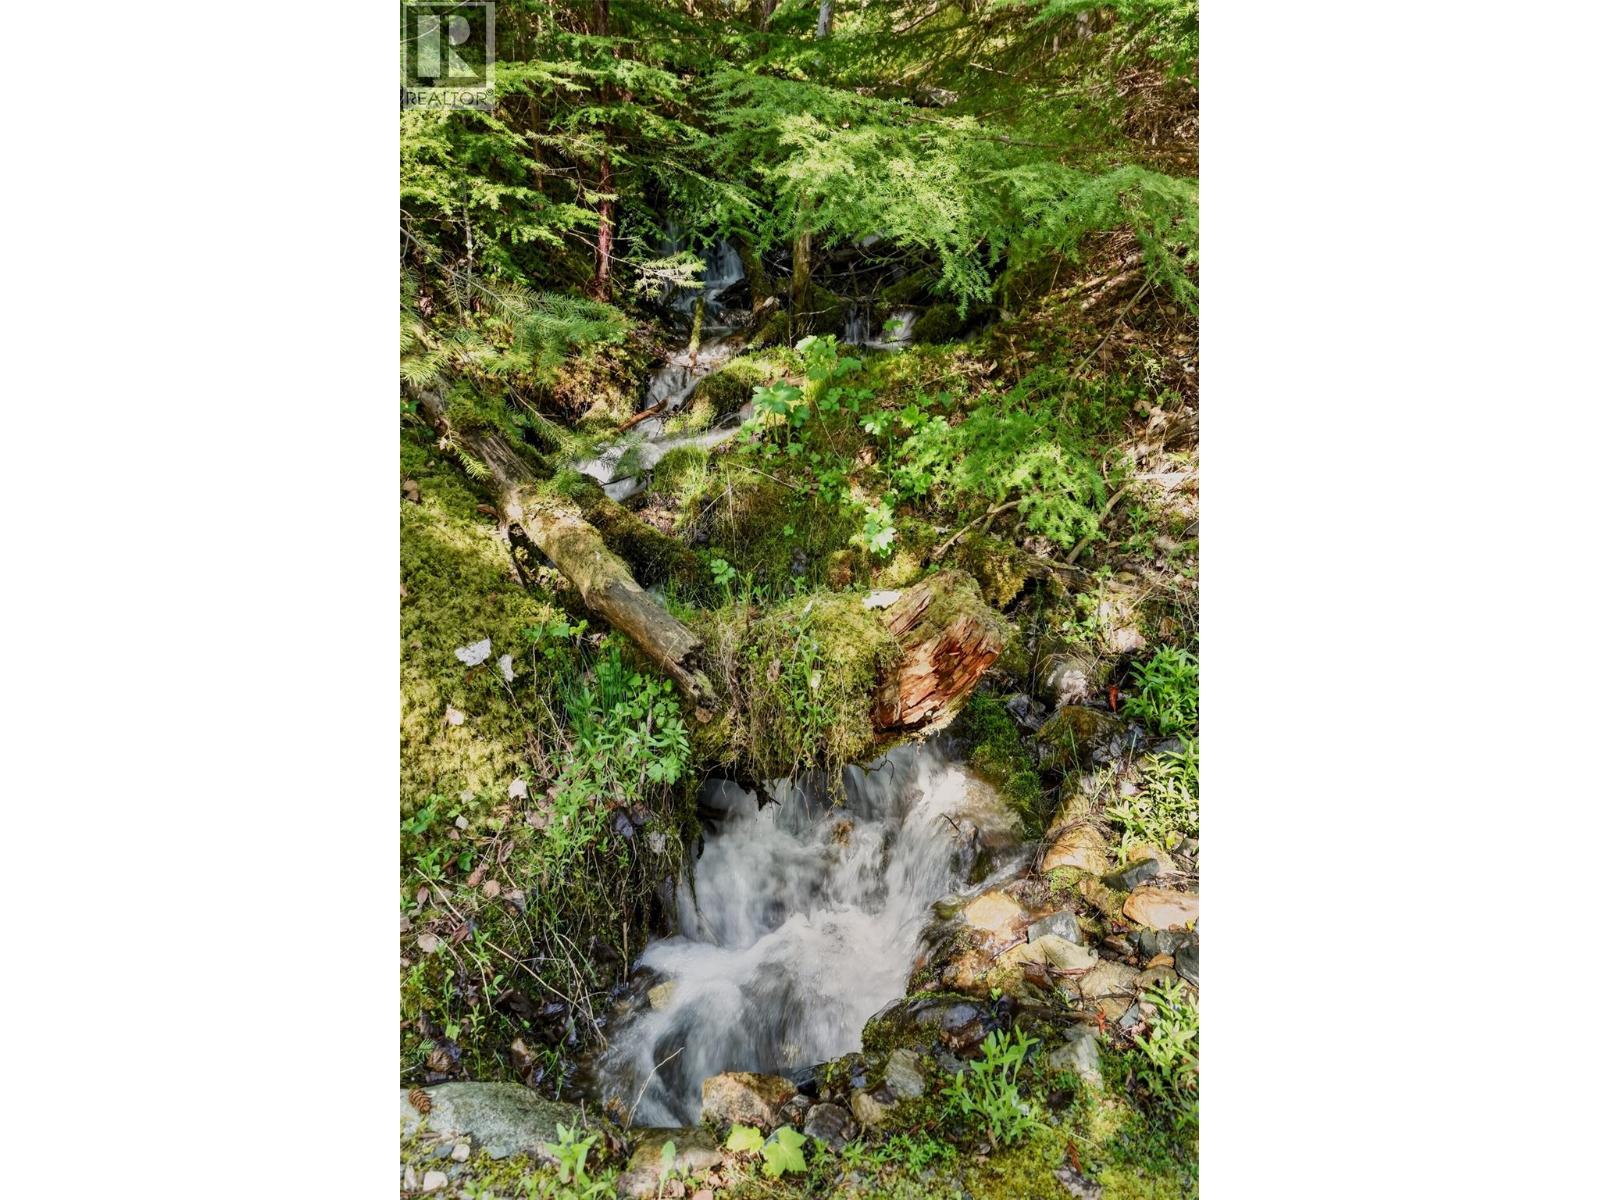
$949,000
Maintenance, Reserve Fund Contributions, Insurance, Ground Maintenance, Property Management, Other, See Remarks
$209.27 Monthly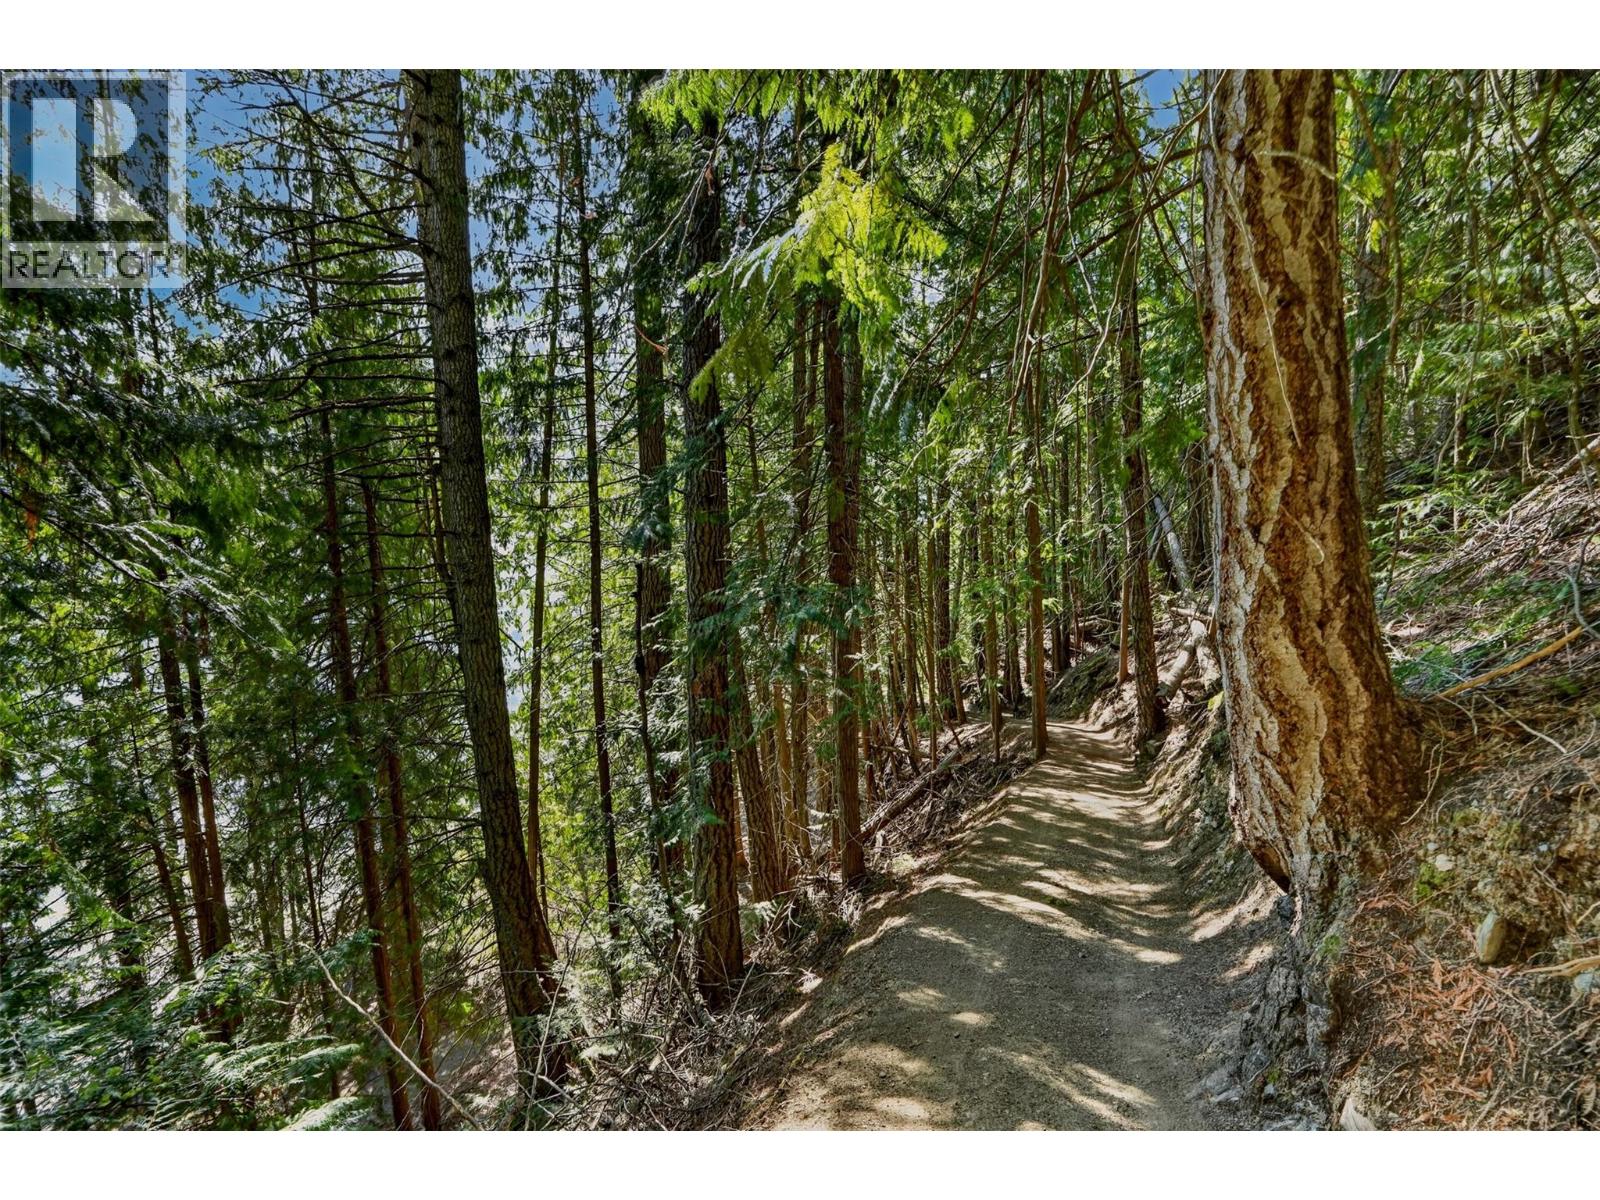
$949,000
Maintenance, Reserve Fund Contributions, Insurance, Ground Maintenance, Property Management, Other, See Remarks
$209.27 Monthly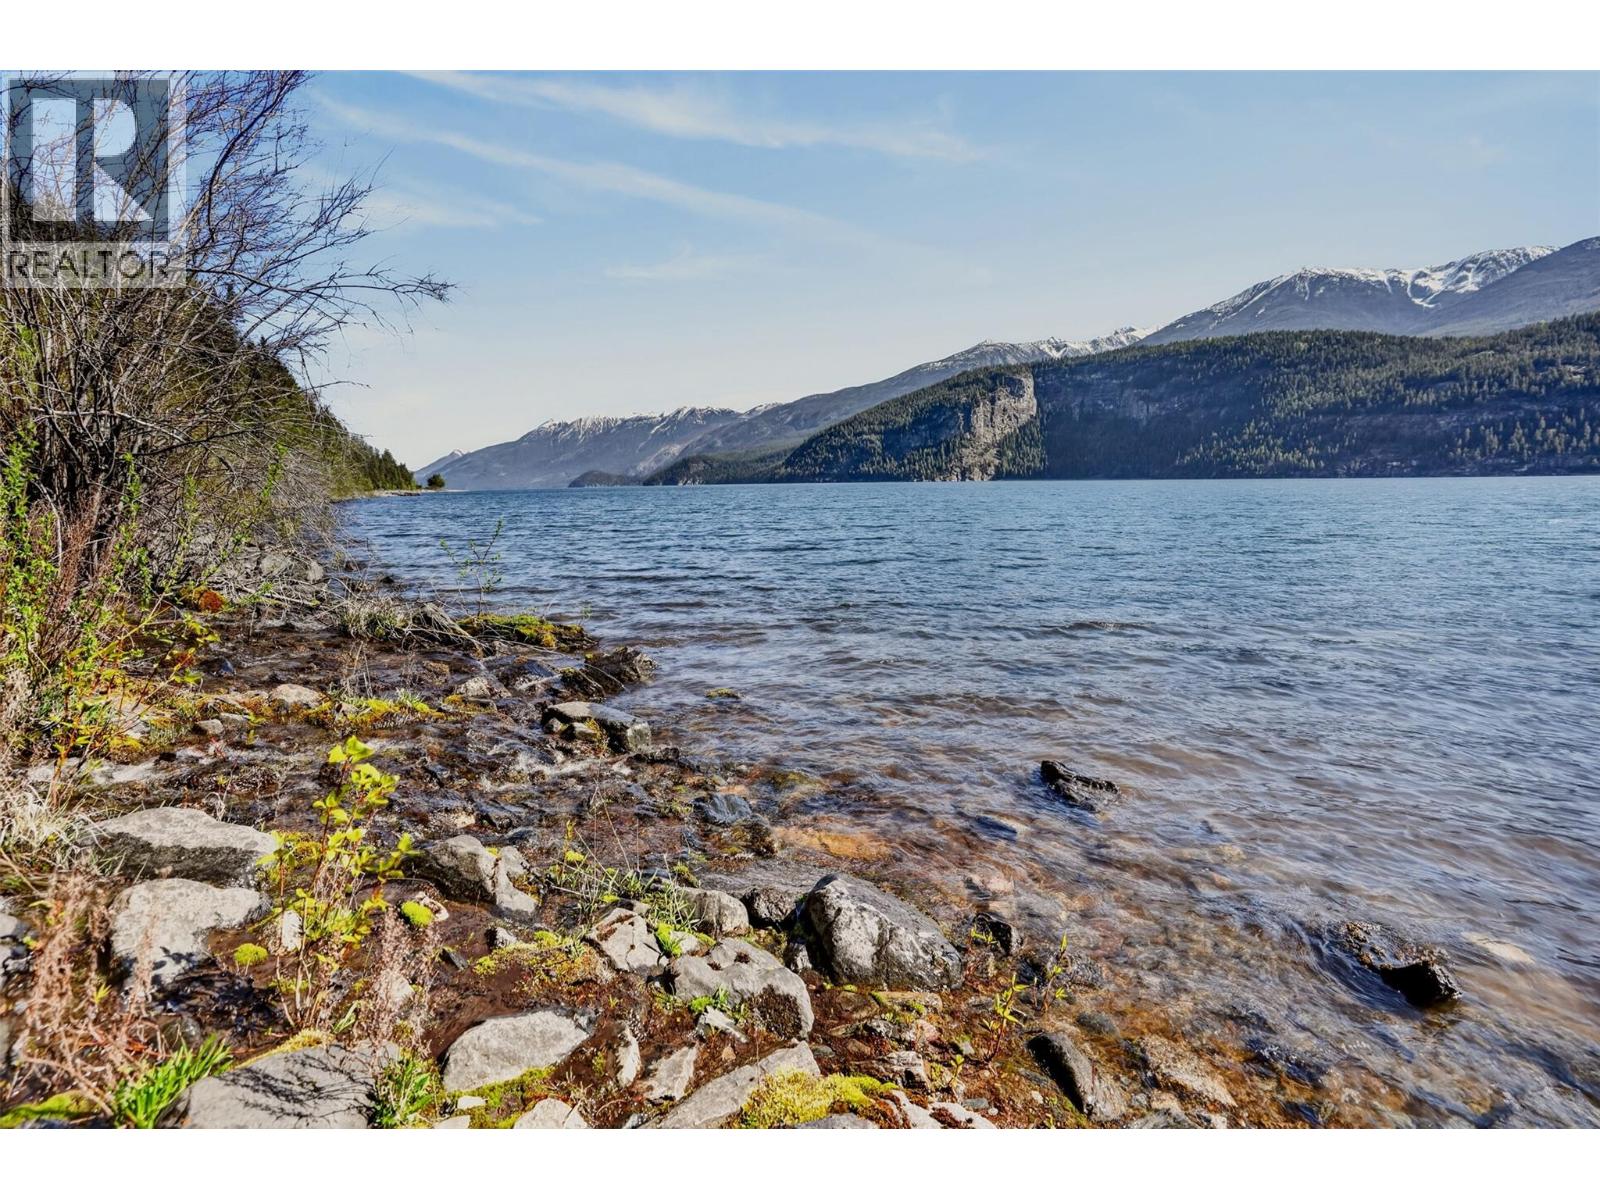
$949,000
Maintenance, Reserve Fund Contributions, Insurance, Ground Maintenance, Property Management, Other, See Remarks
$209.27 Monthly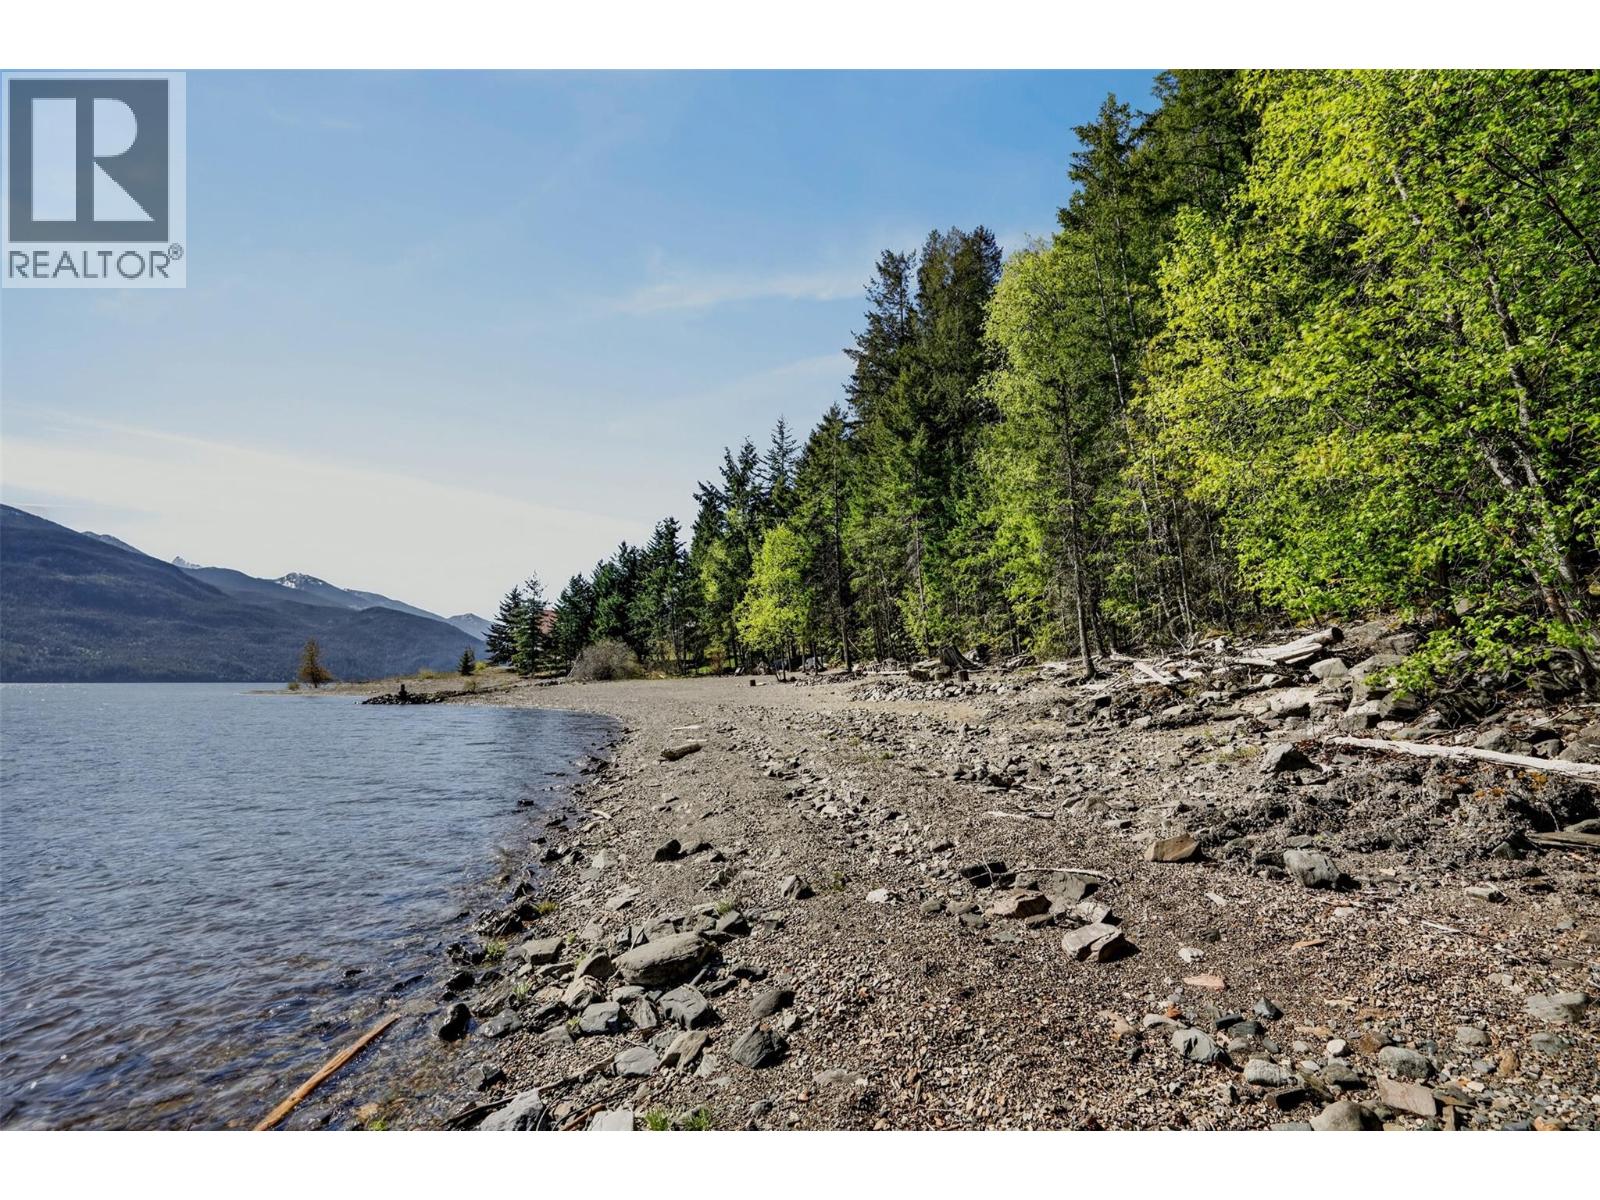
$949,000
Maintenance, Reserve Fund Contributions, Insurance, Ground Maintenance, Property Management, Other, See Remarks
$209.27 Monthly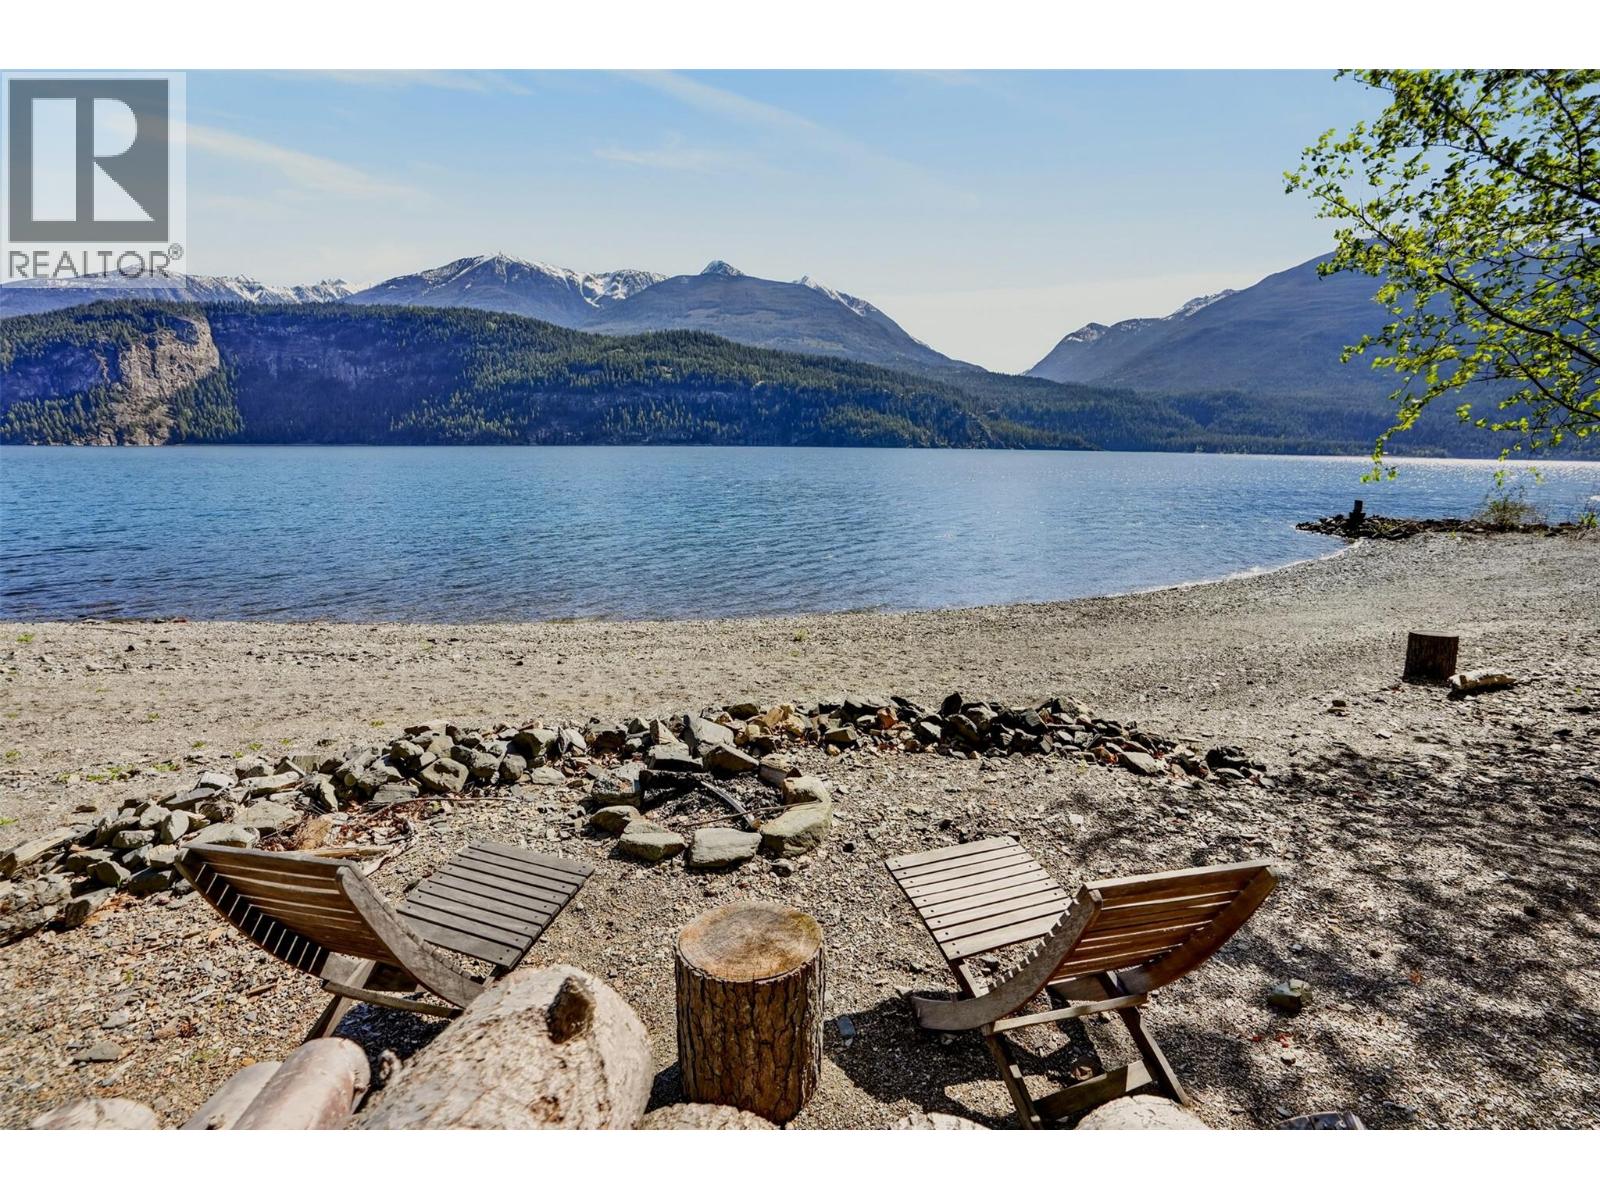
$949,000
Maintenance, Reserve Fund Contributions, Insurance, Ground Maintenance, Property Management, Other, See Remarks
$209.27 Monthly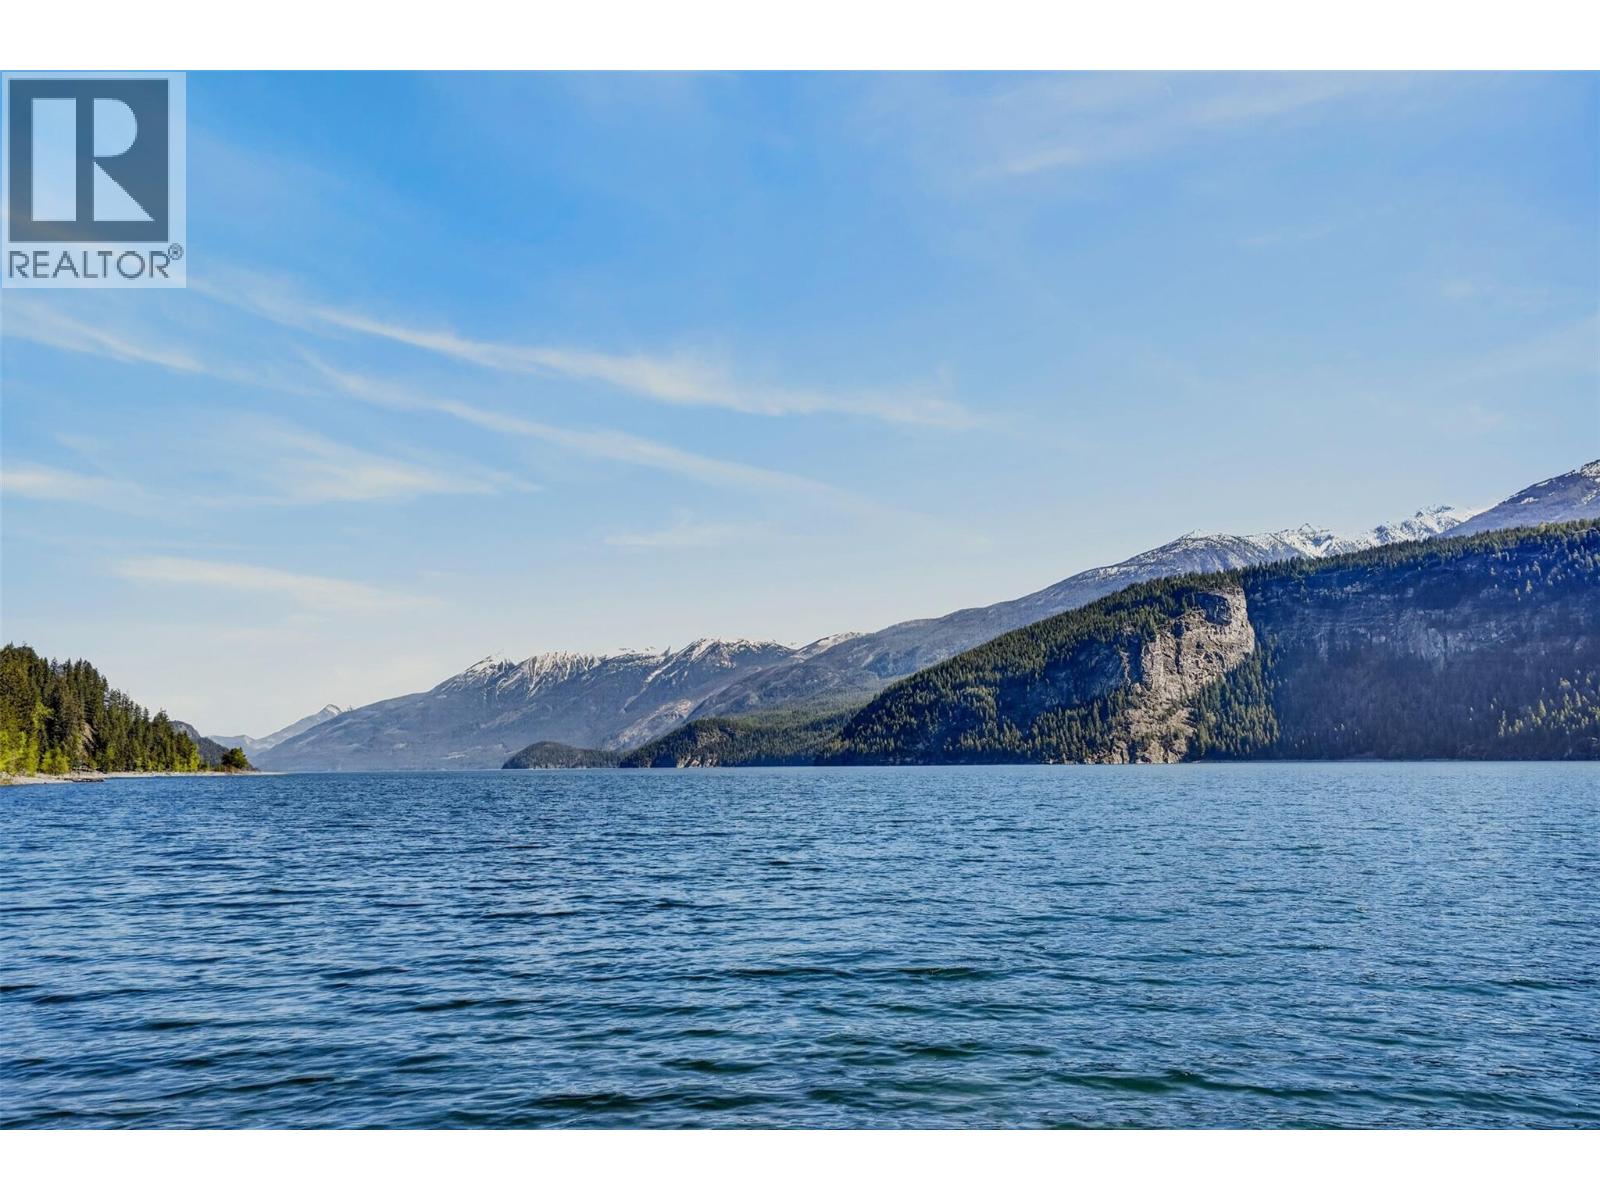
$949,000
Maintenance, Reserve Fund Contributions, Insurance, Ground Maintenance, Property Management, Other, See Remarks
$209.27 Monthly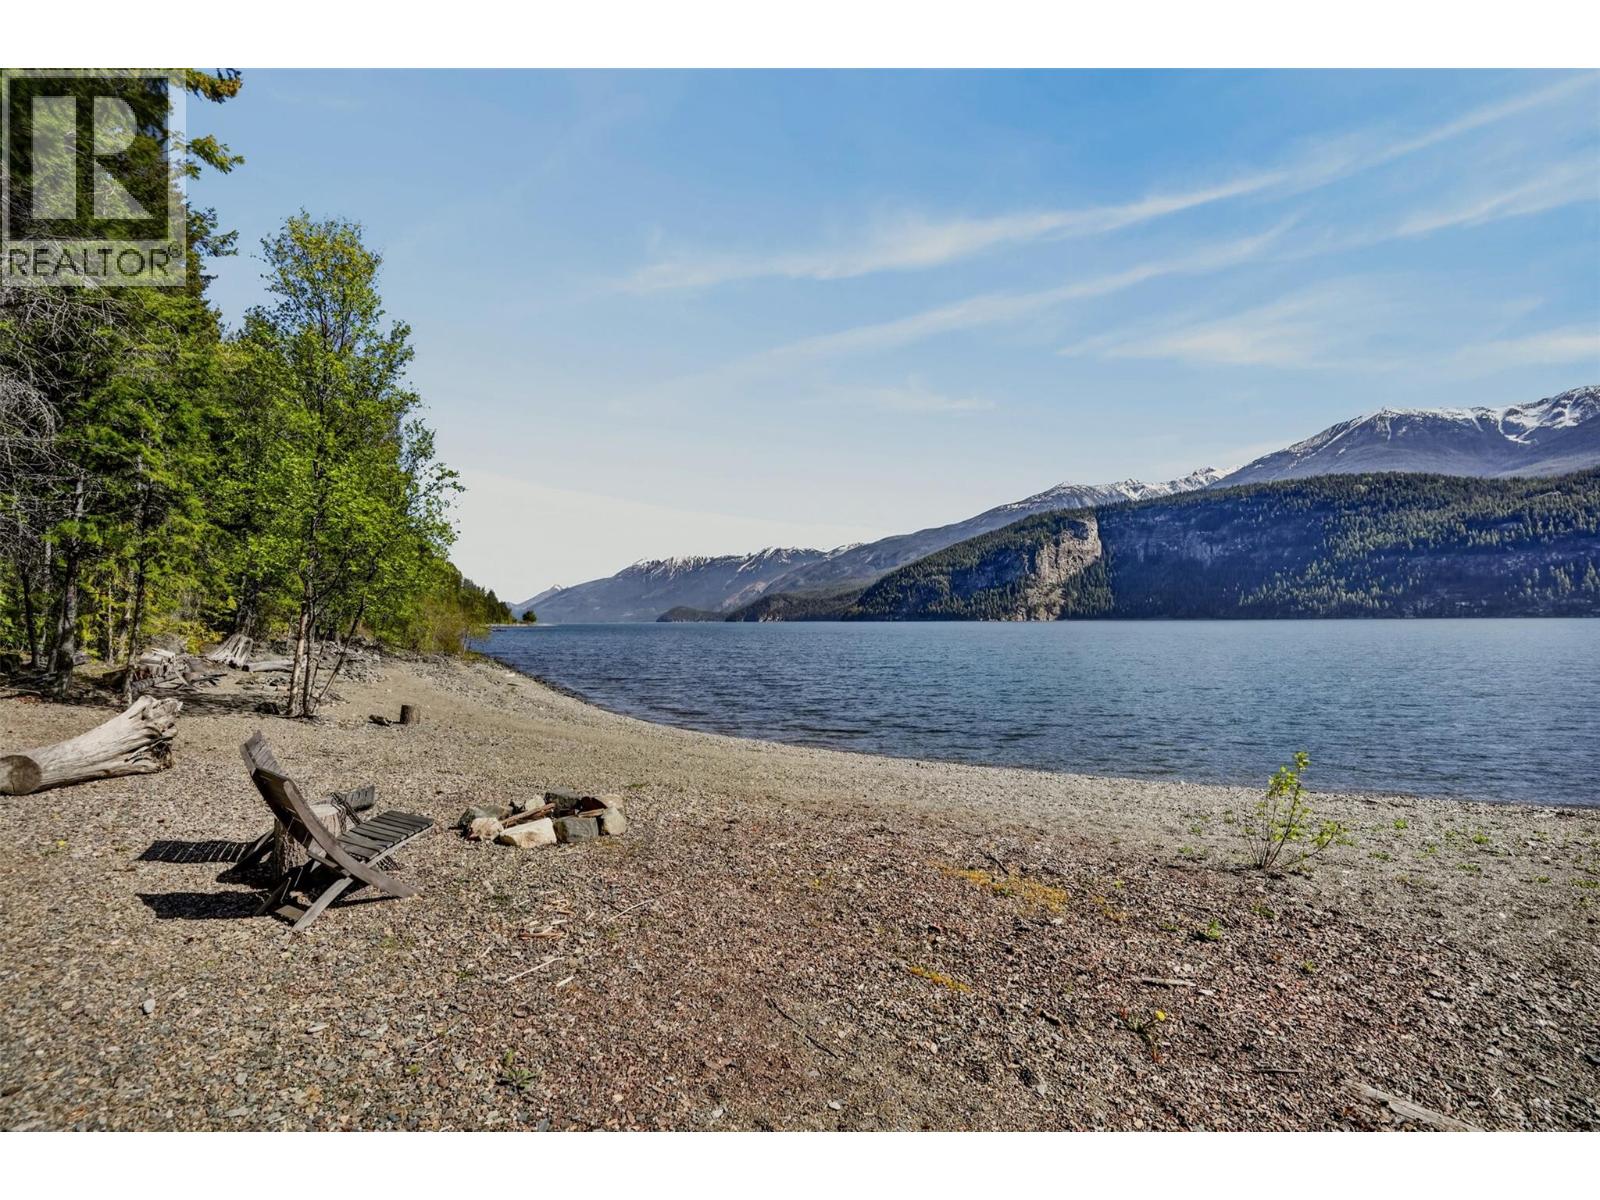
$949,000
Maintenance, Reserve Fund Contributions, Insurance, Ground Maintenance, Property Management, Other, See Remarks
$209.27 Monthly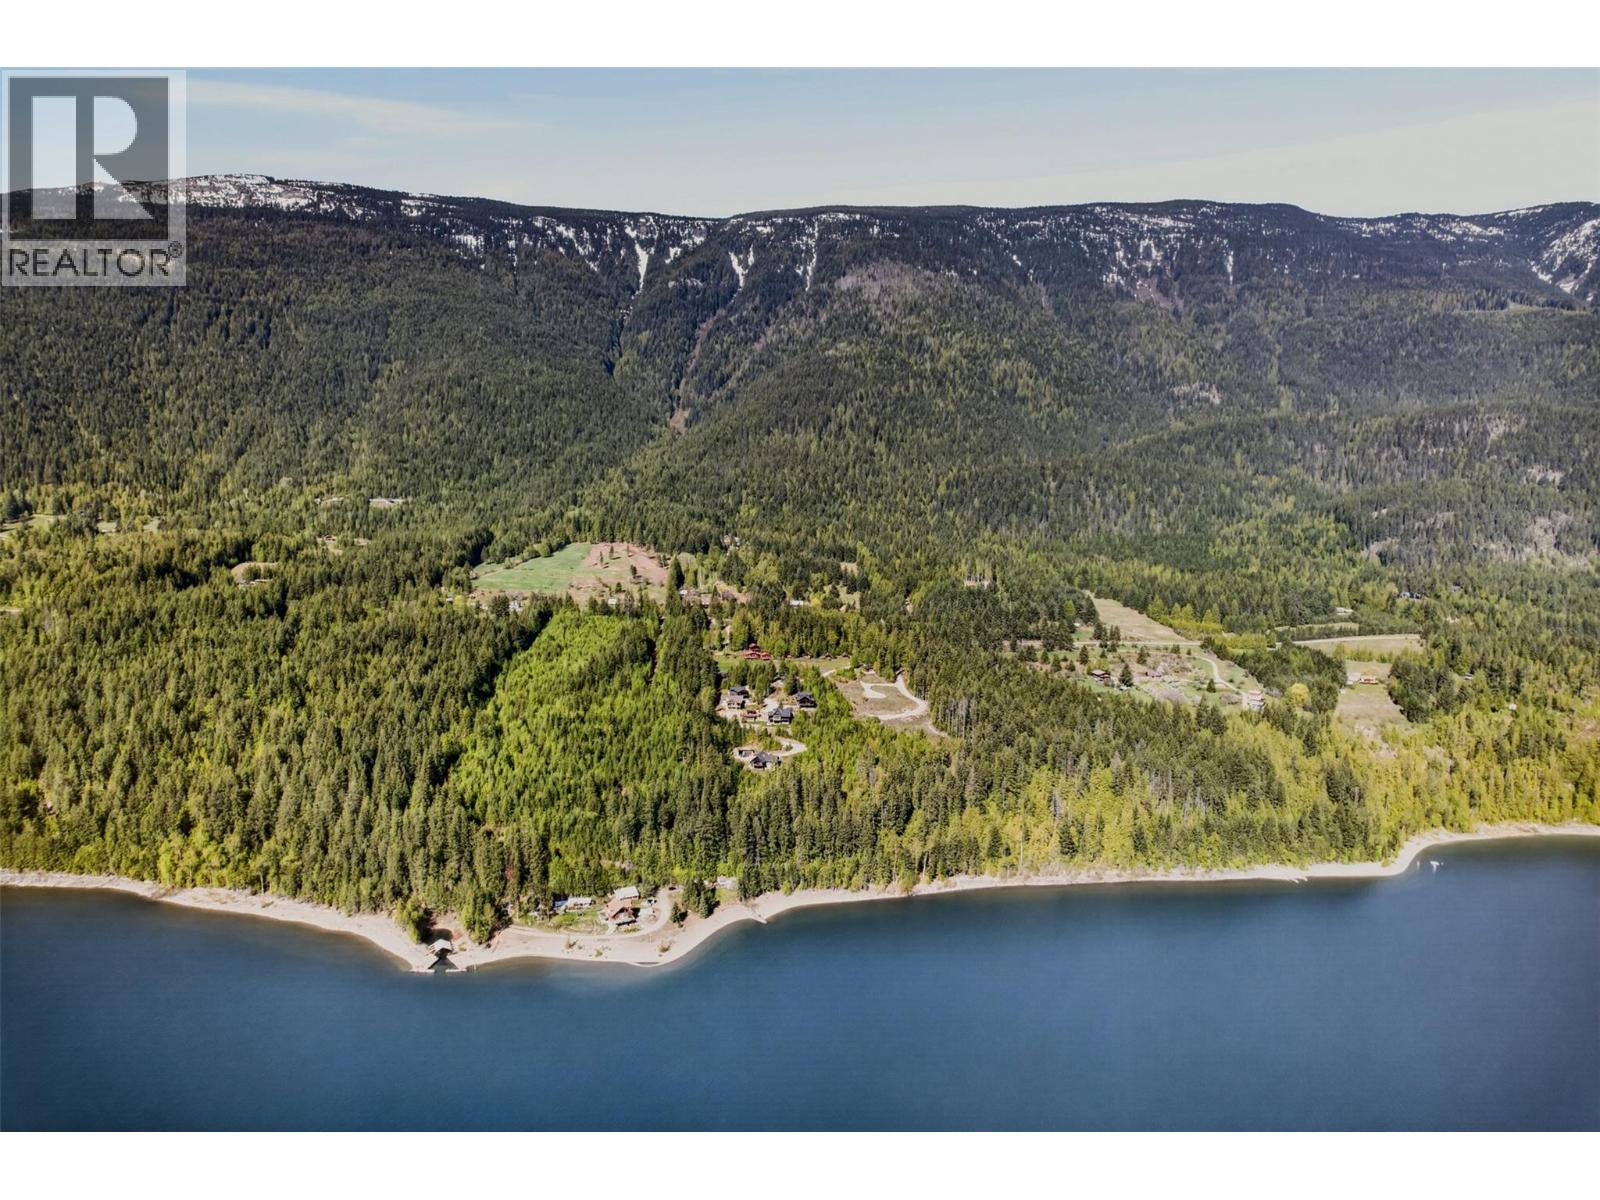
$949,000
Maintenance, Reserve Fund Contributions, Insurance, Ground Maintenance, Property Management, Other, See Remarks
$209.27 Monthly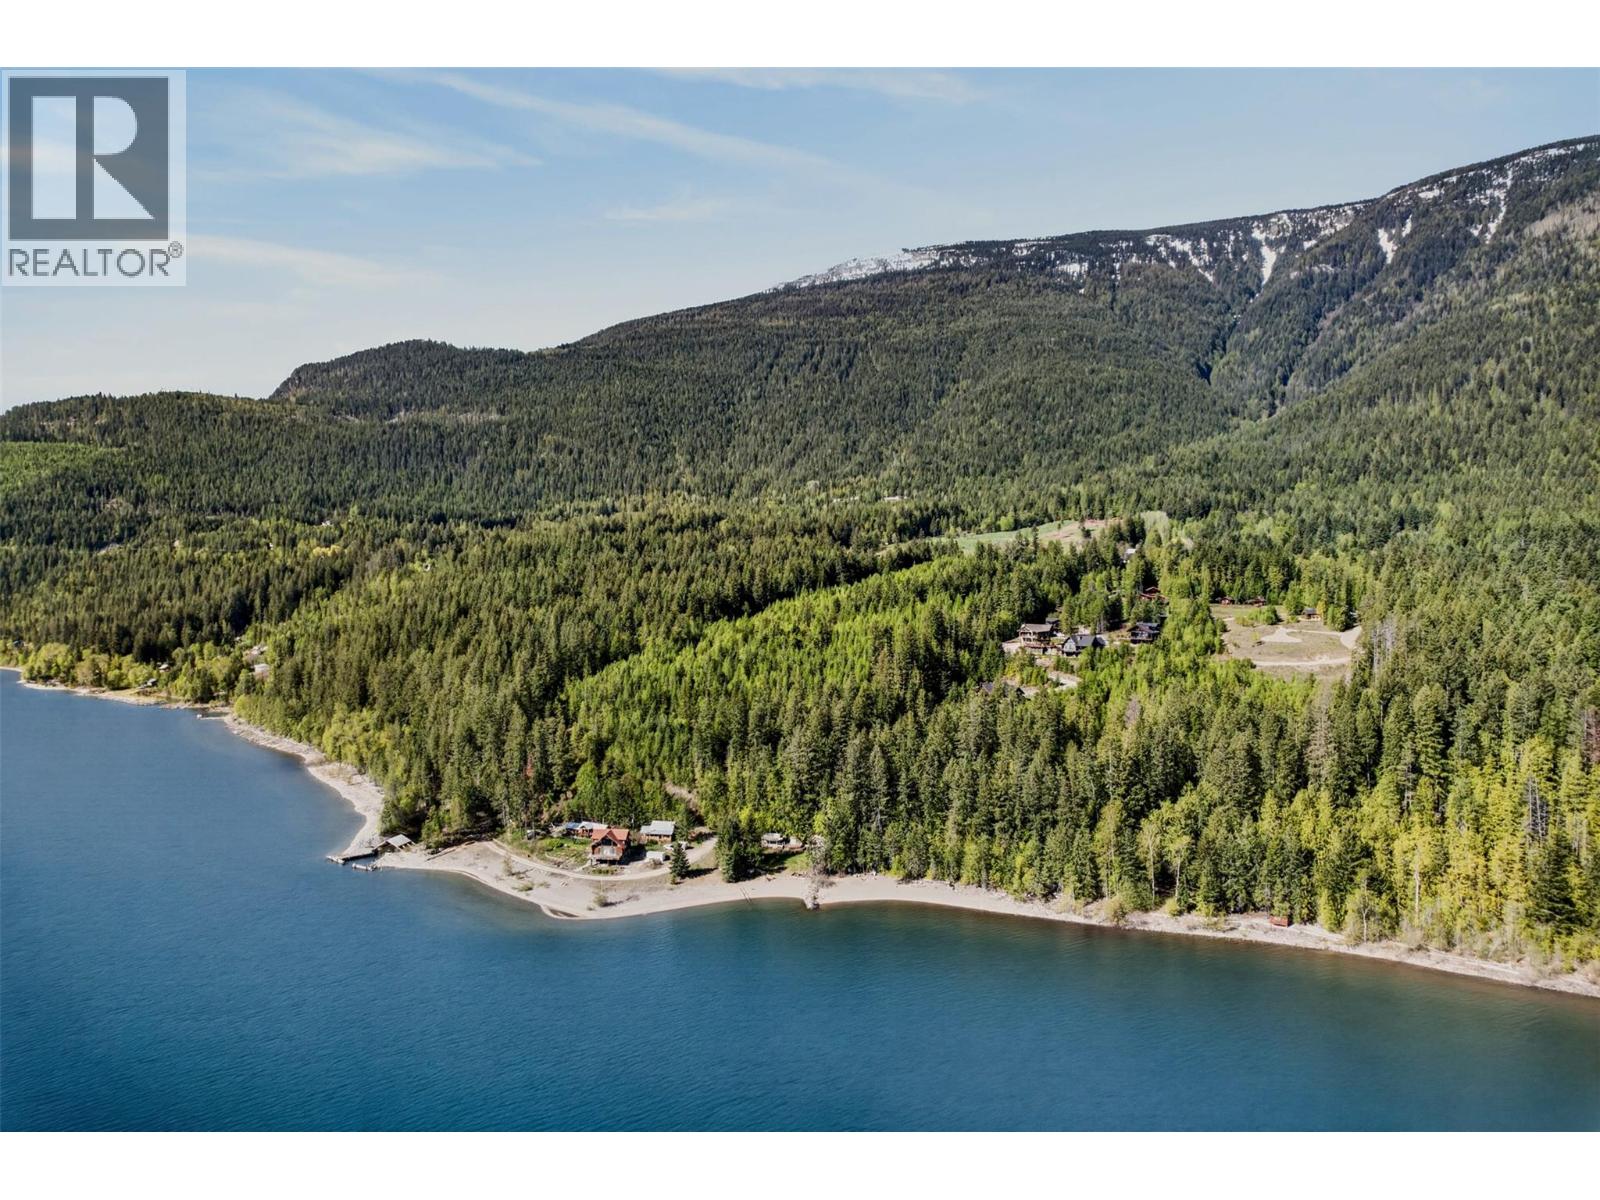
$949,000
Maintenance, Reserve Fund Contributions, Insurance, Ground Maintenance, Property Management, Other, See Remarks
$209.27 Monthly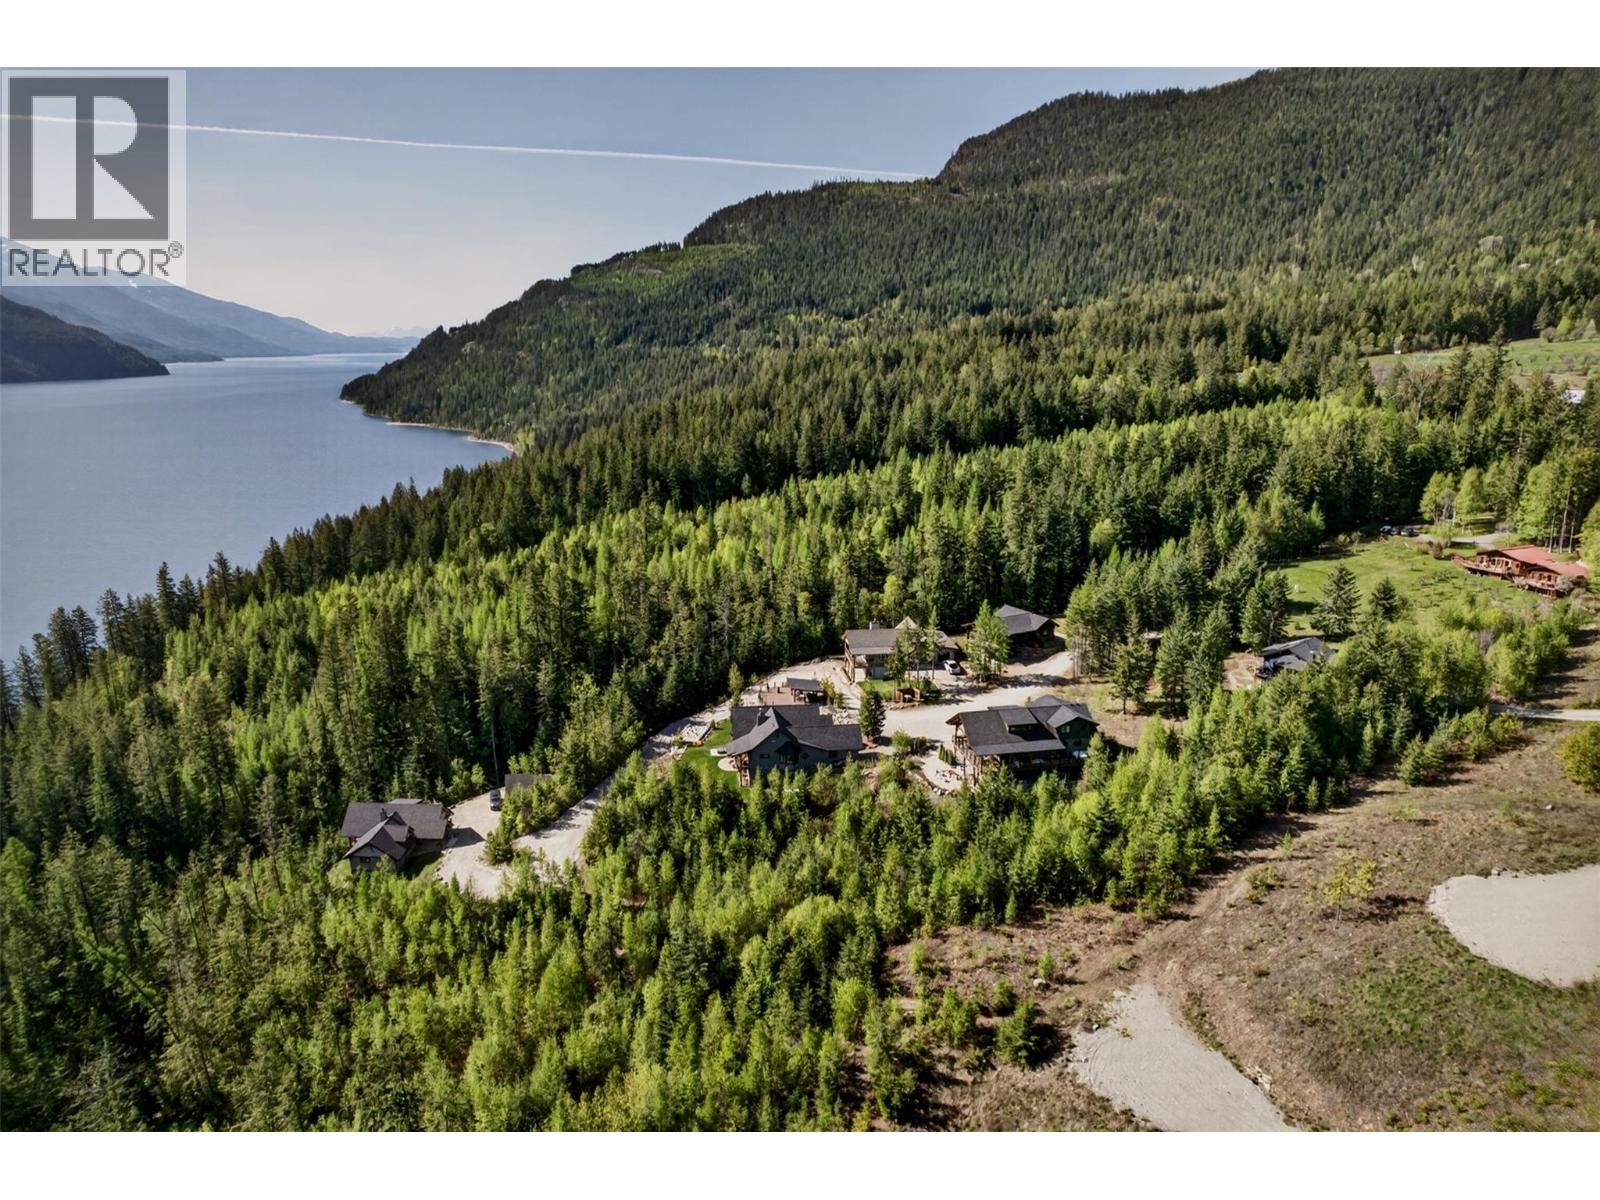
$949,000
Maintenance, Reserve Fund Contributions, Insurance, Ground Maintenance, Property Management, Other, See Remarks
$209.27 Monthly
Like this listing?
Contact us for more information


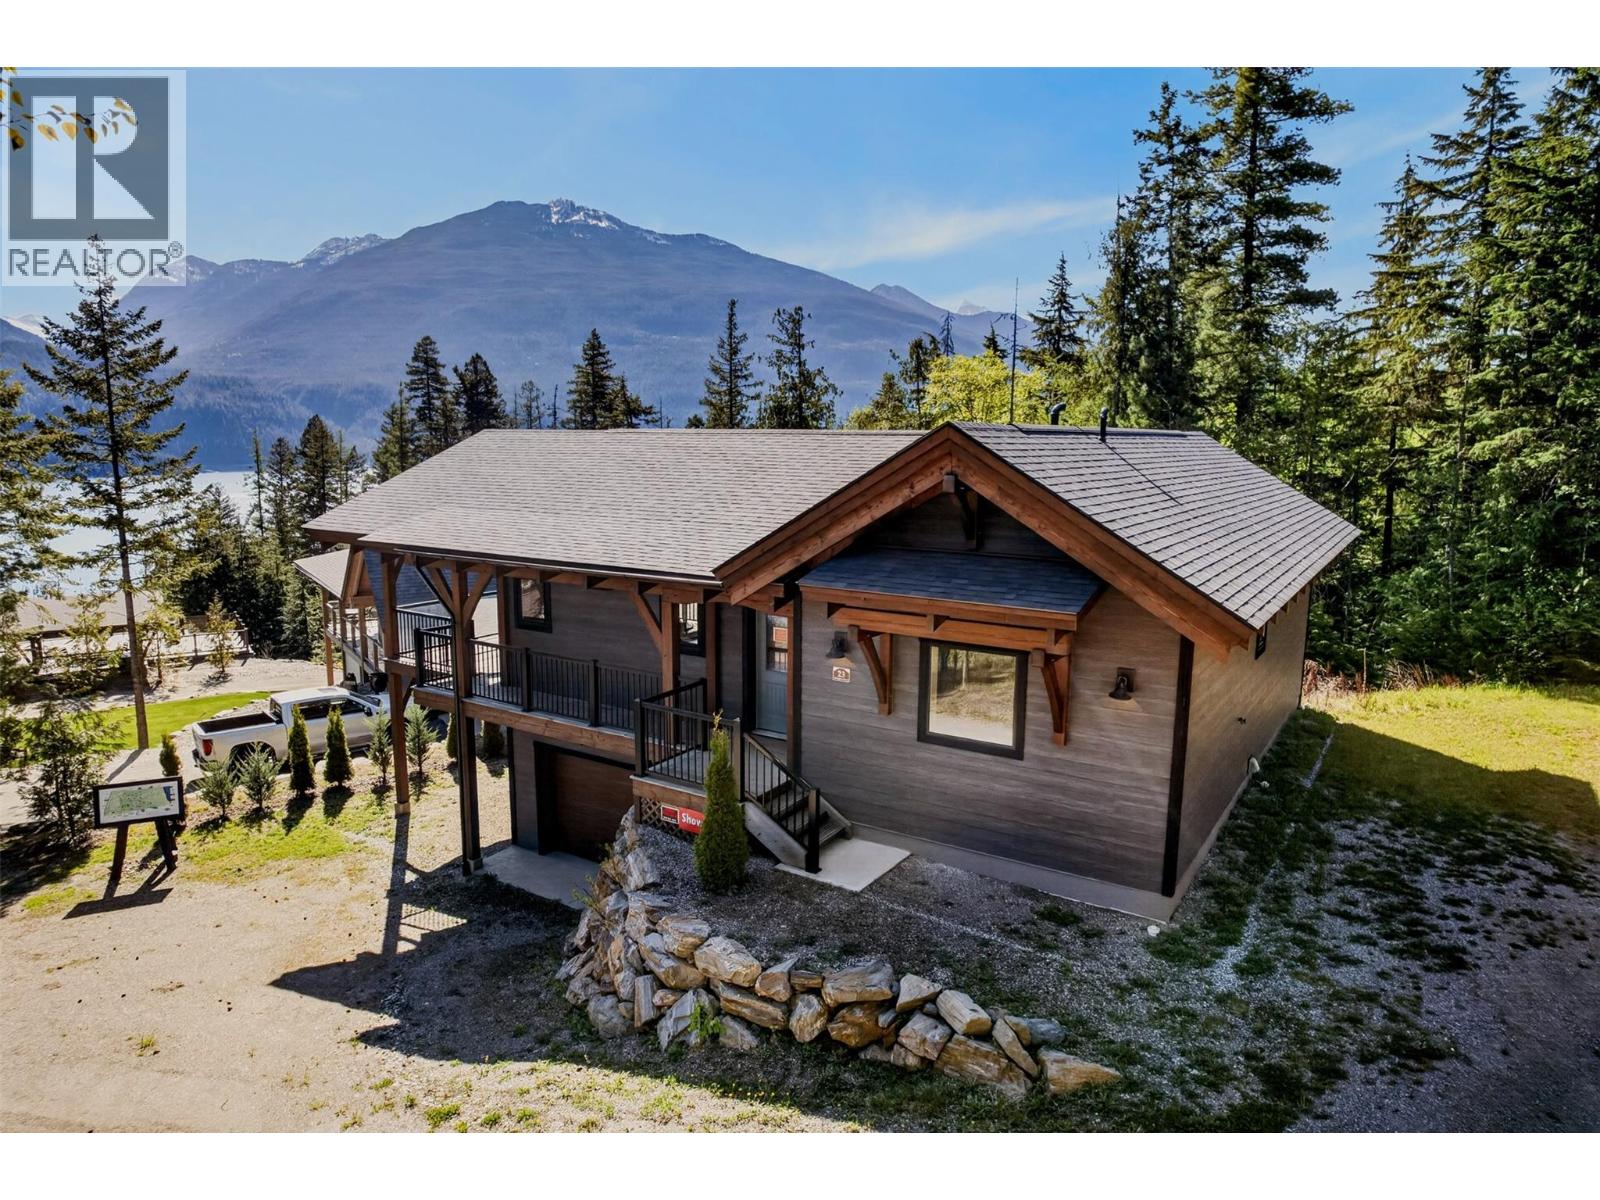
Located within The Residences at Wing Creek, this 2023-built timber frame home by Hamill Creek Timberframe Homes offers a refined approach to Kootenay living—where craftsmanship, privacy, and simplicity come together. Set within a phased strata community, the property is designed for lock-and-leave ownership, with grounds maintained for ease of use without the demands of rural upkeep. The 1,830 sq ft timber home features reclaimed timbers from a historic grain mill, adding depth, texture, and a sense of permanence. Quality of build and materials is evident throughout. The main living area is open and connected to the landscape, with large windows and glass doors leading to a substantial timber frame deck positioned to take in views of Kootenay Lake and the Purcell Mountains. A gas fireplace anchors the space. The main-floor bedroom is privately set, with a well-appointed bathroom featuring a walk-in shower and adjacent laundry—supporting single-level living. The walk-out lower level offers a large second bedroom, three-piece bathroom, and expansive living area with direct access to a green outdoor space. The exterior reflects an Arts & Crafts influence, expressed through strong timber elements and a covered entry. Ownership at Wing Creek includes access to a fenced orchard with 100+ fruit trees, trails to 500 ft of beach, and a community centre. A turnkey home offering a modern Kootenay lifestyle—more time to enjoy, less time maintaining. (id:67517)
-
Property Details
MLS® Number 10387580 Property Type Single Family Neigbourhood Kaslo North to Gerrard Community Name The Residences at Wing Creek AmenitiesNearBy Golf Nearby, Recreation, Schools, Shopping CommunityFeatures Pets Allowed, Pet Restrictions, Pets Allowed With Restrictions ParkingSpaceTotal 2 ViewType Lake View, Mountain View -
Building
BathroomTotal 2 BedroomsTotal 2 ArchitecturalStyle Other BasementType Full ConstructedDate 2023 ConstructionStyleAttachment Detached ExteriorFinish Other FireplacePresent Yes FireplaceTotal 1 FireplaceType Insert FlooringType Hardwood, Tile HeatingFuel Other RoofMaterial Asphalt Shingle RoofStyle Unknown StoriesTotal 1 SizeInterior 1,830 Sqft Type House UtilityWater Well Additional Parking Attached Garage 1 -
Land
AccessType Highway Access Acreage No LandAmenities Golf Nearby, Recreation, Schools, Shopping SizeIrregular 0.11 SizeTotal 0.11 Ac|under 1 Acre SizeTotalText 0.11 Ac|under 1 Acre SurfaceWater Creeks, Lake -
Rooms
Level Type Length Width Dimensions Basement 3pc Bathroom 10'7'' x 6'6'' Basement Bedroom 16'0'' x 12'4'' Basement Recreation Room 22'11'' x 11'0'' Basement Utility Room 10'9'' x 10'6'' Main Level 5pc Bathroom 11'0'' x 11'3'' Main Level Primary Bedroom 14'2'' x 16'0'' Main Level Kitchen 8'8'' x 11'6'' Main Level Dining Room 12'5'' x 11'6'' Main Level Living Room 15'4'' x 11'6'' Main Level Foyer 8'8'' x 11'6'' Main Level Laundry Room 8'0'' x 8'0'' -
Utilities
Electricity Available Telephone Available Water Available
Your Favourites
No Favourites Found







The trademarks REALTOR®, REALTORS®, and the REALTOR® logo are controlled by The Canadian Real Estate Association (CREA) and identify real estate professionals who are members of CREA. The trademarks MLS®, Multiple Listing Service® and the associated logos are owned by The Canadian Real Estate Association (CREA) and identify the quality of services provided by real estate professionals who are members of CREA. The trademark DDF® is owned by The Canadian Real Estate Association (CREA) and identifies CREA's Data Distribution Facility (DDF®)
May 24 2026 08:51:56
Association of Interior REALTORS®
