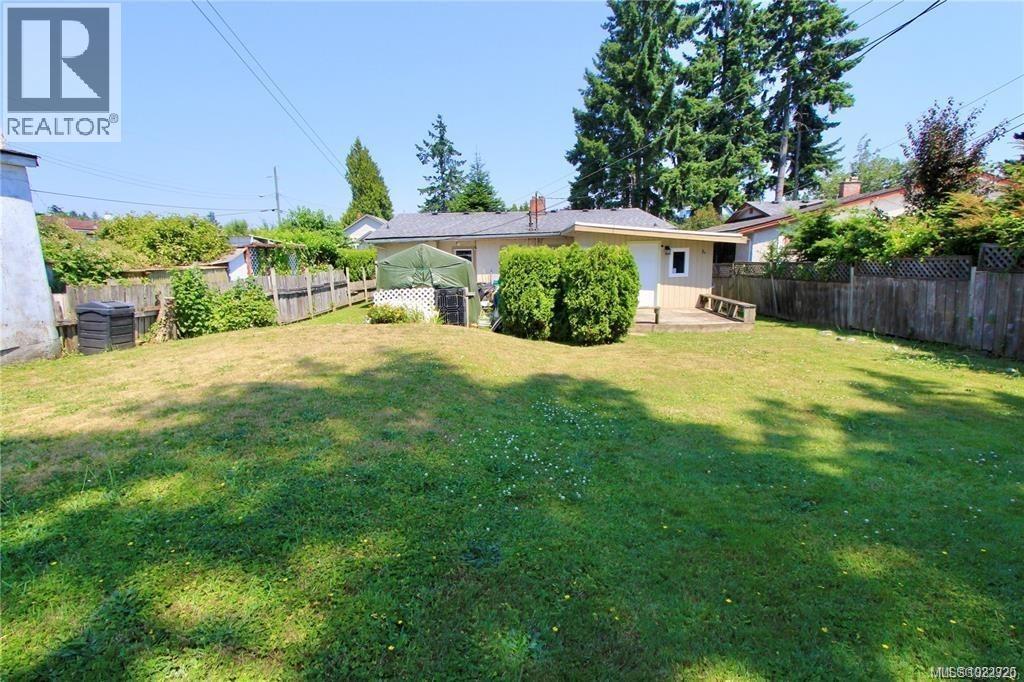
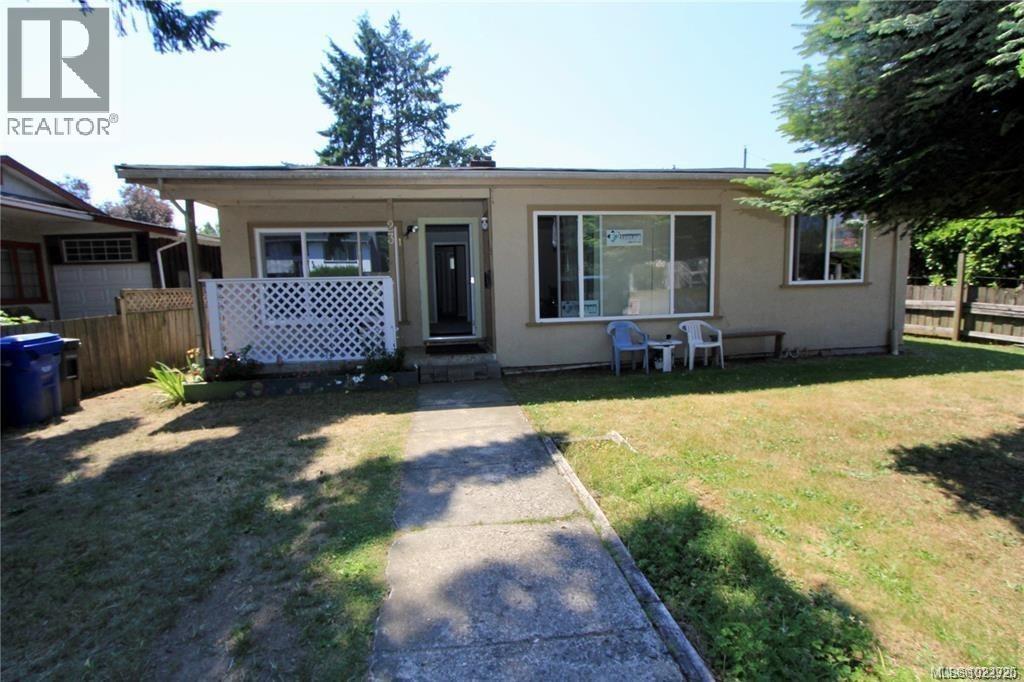
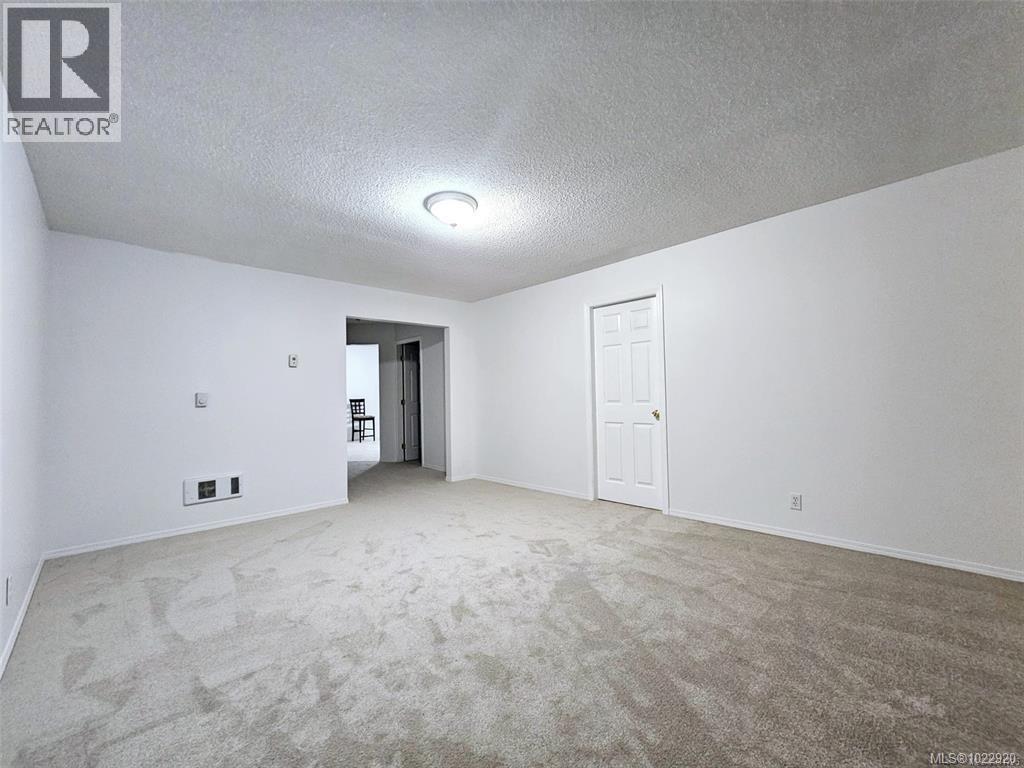
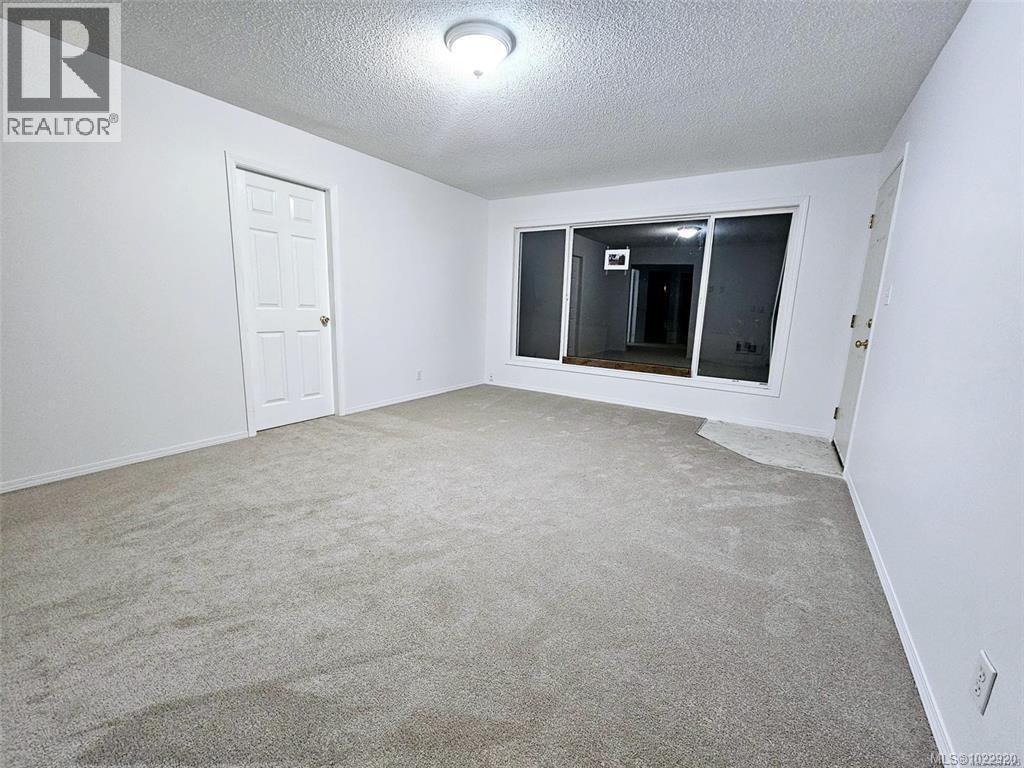


Unlock the potential of this well-located duplex just steps from Vancouver Island University, offering both immediate income and future development upside. Featuring two spacious 2-bedroom units, this property delivers a solid return with Unit 1 rented at $1,700/month and Unit 2 at $1,800/month—a smart hold in a high-demand rental pocket. Set on a generous lot with alley access, the property presents excellent redevelopment or land-assembly potential. Each unit is thoughtfully laid out with large, bright windows, filling the interiors with natural light and creating warm, welcoming living spaces tenants love. The location is unbeatable—walking distance to VIU, University Village, Barsby Secondary, and NDSS, making this an ideal rental for students, families, and professionals alike. Properties like this don’t come up often in such a thriving, walkable neighborhood. Whether you’re an investor, developer, or land banker—this is an opportunity you don’t want to miss. Measurements approx, buyer to verify if fundamental to purchase (id:45055)
-
Property Details
MLS® Number 1022920 Property Type Single Family Neigbourhood South Nanaimo Features Central Location, Other ParkingSpaceTotal 2 -
Building
BathroomTotal 2 BedroomsTotal 4 ConstructedDate 1956 CoolingType None HeatingType Baseboard Heaters SizeInterior 3,316 Sqft TotalFinishedArea 1658 Sqft Type Duplex Stall -
Land
Acreage No SizeIrregular 6229 SizeTotal 6229 Sqft SizeTotalText 6229 Sqft ZoningDescription R5 ZoningType Duplex -
Rooms
Level Type Length Width Dimensions Main Level Kitchen 10 ft 11 ft 10 ft x 11 ft Main Level Bathroom 4-Piece Main Level Bedroom 11 ft 8 ft 11 ft x 8 ft Main Level Bedroom 12 ft 10 ft 12 ft x 10 ft Main Level Living Room 14 ft 13 ft 14 ft x 13 ft Auxiliary Building Bathroom 4-Piece Auxiliary Building Kitchen 11 ft 11 ft 11 ft x 11 ft Auxiliary Building Bedroom 13 ft 10 ft 13 ft x 10 ft Auxiliary Building Bedroom 10 ft 8 ft 10 ft x 8 ft Auxiliary Building Living Room 16 ft 13 ft 16 ft x 13 ft -
Utilities
Your Favourites
No Favourites Found







The trademarks REALTOR®, REALTORS®, and the REALTOR® logo are controlled by The Canadian Real Estate Association (CREA) and identify real estate professionals who are members of CREA. The trademarks MLS®, Multiple Listing Service® and the associated logos are owned by The Canadian Real Estate Association (CREA) and identify the quality of services provided by real estate professionals who are members of CREA. The trademark DDF® is owned by The Canadian Real Estate Association (CREA) and identifies CREA's Data Distribution Facility (DDF®)
January 09 2026 08:03:00
Vancouver Island Real Estate Board
