2298 Balfour Court

Kamloops, British Columbia V1S 1H5

  • 2298 Balfour Court, Kamloops, British Columbia  V1S 1H5 - Photo 1 - 10402670

    $929,900

  • 2298 Balfour Court, Kamloops, British Columbia  V1S 1H5 - Photo 2 - 10402670

    $929,900

  • 2298 Balfour Court, Kamloops, British Columbia  V1S 1H5 - Photo 3 - 10402670

    $929,900

  • 2298 Balfour Court, Kamloops, British Columbia  V1S 1H5 - Photo 4 - 10402670

    $929,900

  • 2298 Balfour Court, Kamloops, British Columbia  V1S 1H5 - Photo 5 - 10402670

    $929,900

  • 2298 Balfour Court, Kamloops, British Columbia  V1S 1H5 - Photo 6 - 10402670

    $929,900

  • 2298 Balfour Court, Kamloops, British Columbia  V1S 1H5 - Photo 7 - 10402670

    $929,900

  • 2298 Balfour Court, Kamloops, British Columbia  V1S 1H5 - Photo 8 - 10402670

    $929,900

  • 2298 Balfour Court, Kamloops, British Columbia  V1S 1H5 - Photo 9 - 10402670

    $929,900

  • 2298 Balfour Court, Kamloops, British Columbia  V1S 1H5 - Photo 10 - 10402670

    $929,900

  • 2298 Balfour Court, Kamloops, British Columbia  V1S 1H5 - Photo 11 - 10402670

    $929,900

  • 2298 Balfour Court, Kamloops, British Columbia  V1S 1H5 - Photo 12 - 10402670

    $929,900

  • 2298 Balfour Court, Kamloops, British Columbia  V1S 1H5 - Photo 13 - 10402670

    $929,900

  • 2298 Balfour Court, Kamloops, British Columbia  V1S 1H5 - Photo 14 - 10402670

    $929,900

  • 2298 Balfour Court, Kamloops, British Columbia  V1S 1H5 - Photo 15 - 10402670

    $929,900

  • 2298 Balfour Court, Kamloops, British Columbia  V1S 1H5 - Photo 16 - 10402670

    $929,900

  • 2298 Balfour Court, Kamloops, British Columbia  V1S 1H5 - Photo 17 - 10402670

    $929,900

  • 2298 Balfour Court, Kamloops, British Columbia  V1S 1H5 - Photo 18 - 10402670

    $929,900

  • 2298 Balfour Court, Kamloops, British Columbia  V1S 1H5 - Photo 19 - 10402670

    $929,900

  • 2298 Balfour Court, Kamloops, British Columbia  V1S 1H5 - Photo 20 - 10402670

    $929,900

  • 2298 Balfour Court, Kamloops, British Columbia  V1S 1H5 - Photo 21 - 10402670

    $929,900

  • 2298 Balfour Court, Kamloops, British Columbia  V1S 1H5 - Photo 22 - 10402670

    $929,900

  • 2298 Balfour Court, Kamloops, British Columbia  V1S 1H5 - Photo 23 - 10402670

    $929,900

  • 2298 Balfour Court, Kamloops, British Columbia  V1S 1H5 - Photo 24 - 10402670

    $929,900

  • 2298 Balfour Court, Kamloops, British Columbia  V1S 1H5 - Photo 25 - 10402670

    $929,900

  • 2298 Balfour Court, Kamloops, British Columbia  V1S 1H5 - Photo 26 - 10402670

    $929,900

  • 2298 Balfour Court, Kamloops, British Columbia  V1S 1H5 - Photo 27 - 10402670

    $929,900

  • 2298 Balfour Court, Kamloops, British Columbia  V1S 1H5 - Photo 28 - 10402670

    $929,900

  • 2298 Balfour Court, Kamloops, British Columbia  V1S 1H5 - Photo 29 - 10402670

    $929,900

  • 2298 Balfour Court, Kamloops, British Columbia  V1S 1H5 - Photo 30 - 10402670

    $929,900

  • 2298 Balfour Court, Kamloops, British Columbia  V1S 1H5 - Photo 31 - 10402670

    $929,900

  • 2298 Balfour Court, Kamloops, British Columbia  V1S 1H5 - Photo 32 - 10402670

    $929,900

  • 2298 Balfour Court, Kamloops, British Columbia  V1S 1H5 - Photo 33 - 10402670

    $929,900

  • 2298 Balfour Court, Kamloops, British Columbia  V1S 1H5 - Photo 34 - 10402670

    $929,900

  • 2298 Balfour Court, Kamloops, British Columbia  V1S 1H5 - Photo 35 - 10402670

    $929,900

  • 2298 Balfour Court, Kamloops, British Columbia  V1S 1H5 - Photo 36 - 10402670

    $929,900

  • 2298 Balfour Court, Kamloops, British Columbia  V1S 1H5 - Photo 37 - 10402670

    $929,900

  • 2298 Balfour Court, Kamloops, British Columbia  V1S 1H5 - Photo 38 - 10402670

    $929,900

  • 2298 Balfour Court, Kamloops, British Columbia  V1S 1H5 - Photo 39 - 10402670

    $929,900

  • 2298 Balfour Court, Kamloops, British Columbia  V1S 1H5 - Photo 40 - 10402670

    $929,900

  • 2298 Balfour Court, Kamloops, British Columbia  V1S 1H5 - Photo 41 - 10402670

    $929,900

  • 2298 Balfour Court, Kamloops, British Columbia  V1S 1H5 - Photo 42 - 10402670

    $929,900

  • 2298 Balfour Court, Kamloops, British Columbia  V1S 1H5 - Photo 43 - 10402670

    $929,900

  • 2298 Balfour Court, Kamloops, British Columbia  V1S 1H5 - Photo 44 - 10402670

    $929,900

  • 2298 Balfour Court, Kamloops, British Columbia  V1S 1H5 - Photo 45 - 10402670

    $929,900

  • 2298 Balfour Court, Kamloops, British Columbia  V1S 1H5 - Photo 46 - 10402670

    $929,900

  • 2298 Balfour Court, Kamloops, British Columbia  V1S 1H5 - Photo 47 - 10402670

    $929,900

  • 2298 Balfour Court, Kamloops, British Columbia  V1S 1H5 - Photo 48 - 10402670

    $929,900

  • 2298 Balfour Court, Kamloops, British Columbia  V1S 1H5 - Photo 49 - 10402670

    $929,900

  • 2298 Balfour Court, Kamloops, British Columbia  V1S 1H5 - Photo 50 - 10402670

    $929,900

  • 2298 Balfour Court, Kamloops, British Columbia  V1S 1H5 - Photo 51 - 10402670

    $929,900

  • 2298 Balfour Court, Kamloops, British Columbia  V1S 1H5 - Photo 52 - 10402670

    $929,900

  • 2298 Balfour Court, Kamloops, British Columbia  V1S 1H5 - Photo 53 - 10402670

    $929,900

  • 2298 Balfour Court, Kamloops, British Columbia  V1S 1H5 - Photo 54 - 10402670

    $929,900

  • 2298 Balfour Court, Kamloops, British Columbia  V1S 1H5 - Photo 55 - 10402670

    $929,900

  • 2298 Balfour Court, Kamloops, British Columbia  V1S 1H5 - Photo 56 - 10402670

    $929,900

  • 2298 Balfour Court, Kamloops, British Columbia  V1S 1H5 - Photo 57 - 10402670

    $929,900

  • 2298 Balfour Court, Kamloops, British Columbia  V1S 1H5 - Photo 58 - 10402670

    $929,900

  • 2298 Balfour Court, Kamloops, British Columbia  V1S 1H5 - Photo 59 - 10402670

    $929,900

Like this listing?

Contact us for more information


Name


2,784 sqft

3
Beds

3
Baths
Fireplace Inground Pool, Outdoor Pool Central Air Conditioning, Heat Pump Forced Air, Heat Pump, See Remarks

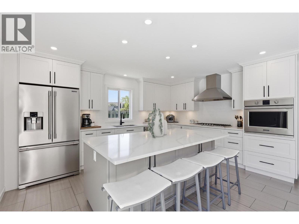
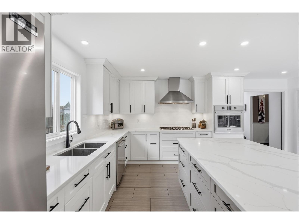
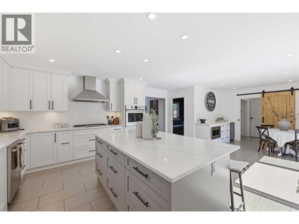
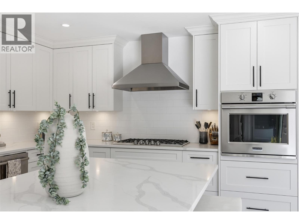
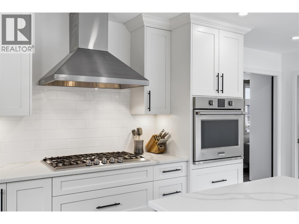
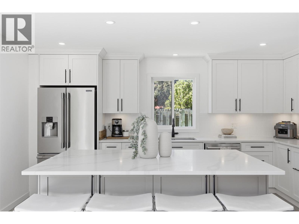
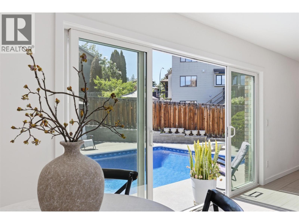
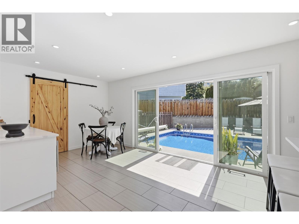
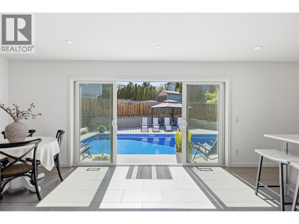
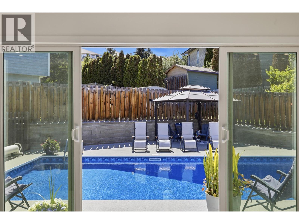
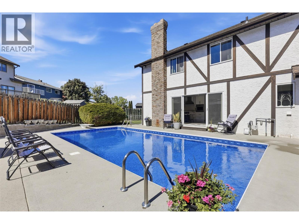
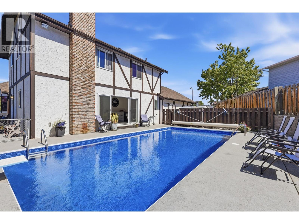
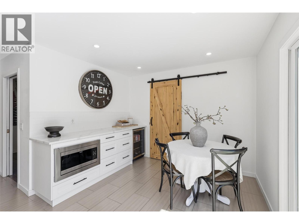
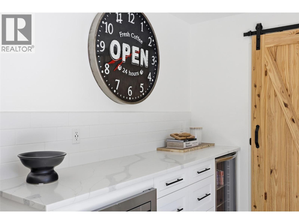
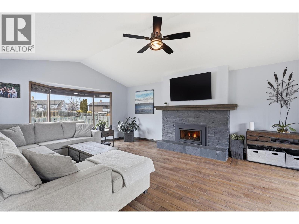
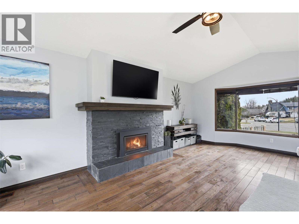
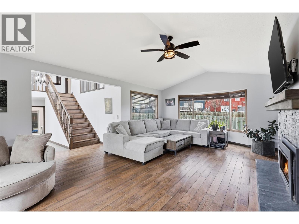
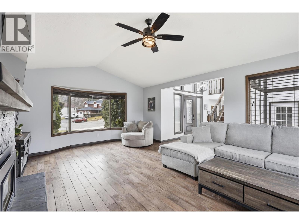
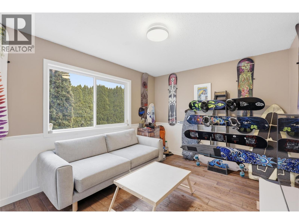
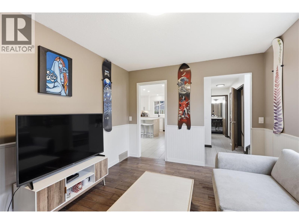
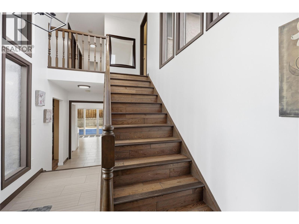
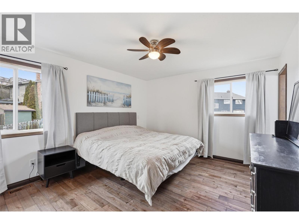
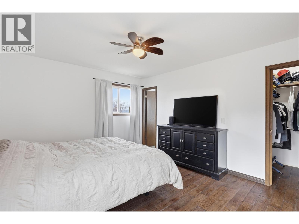
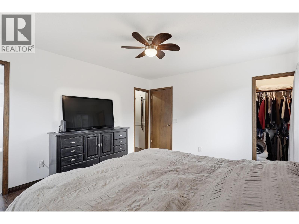
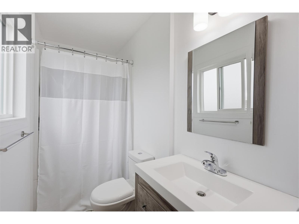
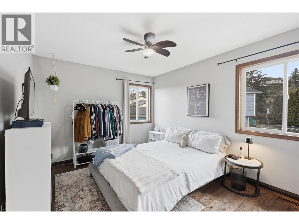
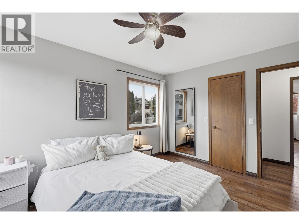
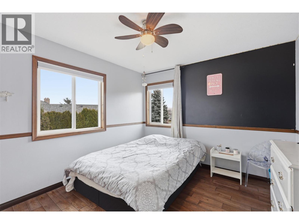
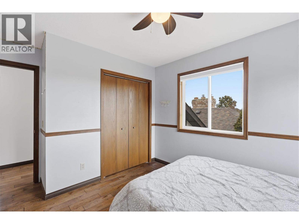
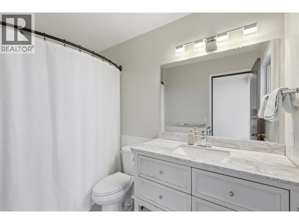
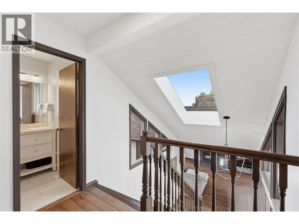
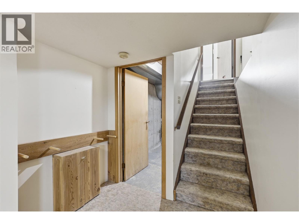
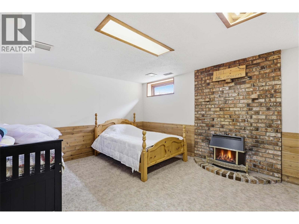
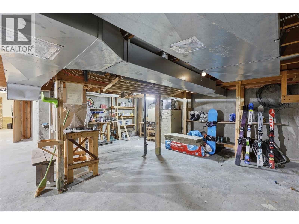
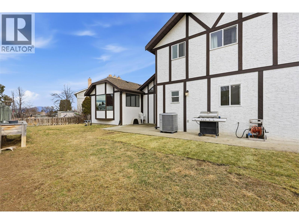
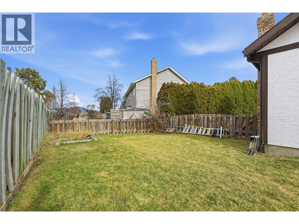
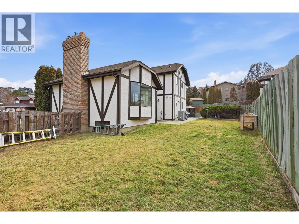
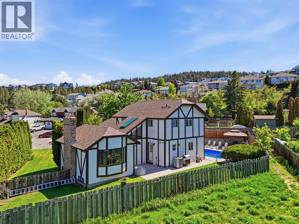
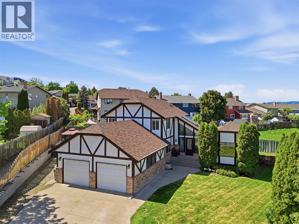
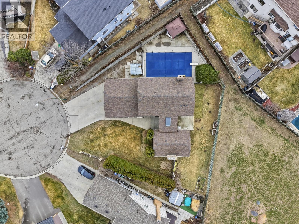
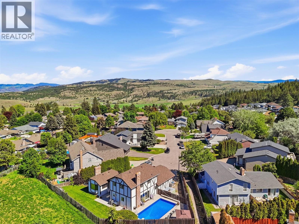
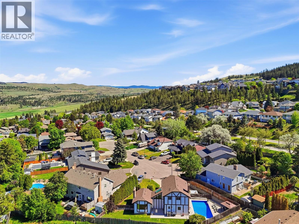
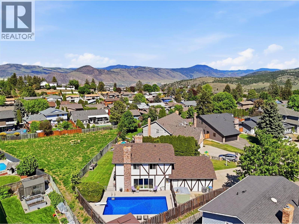
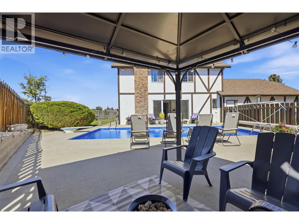
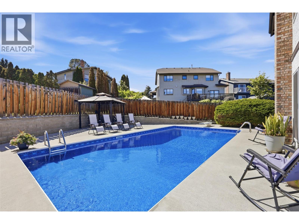
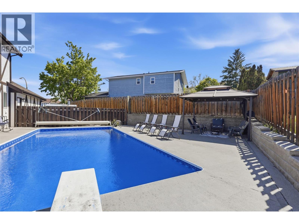
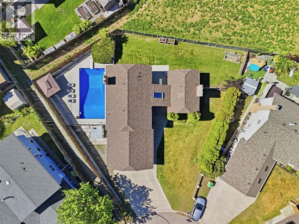
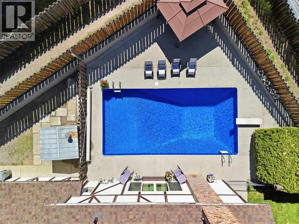
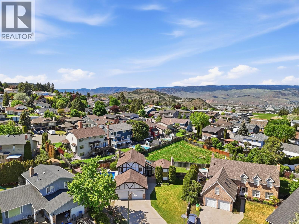
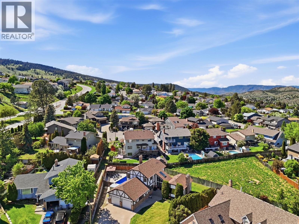
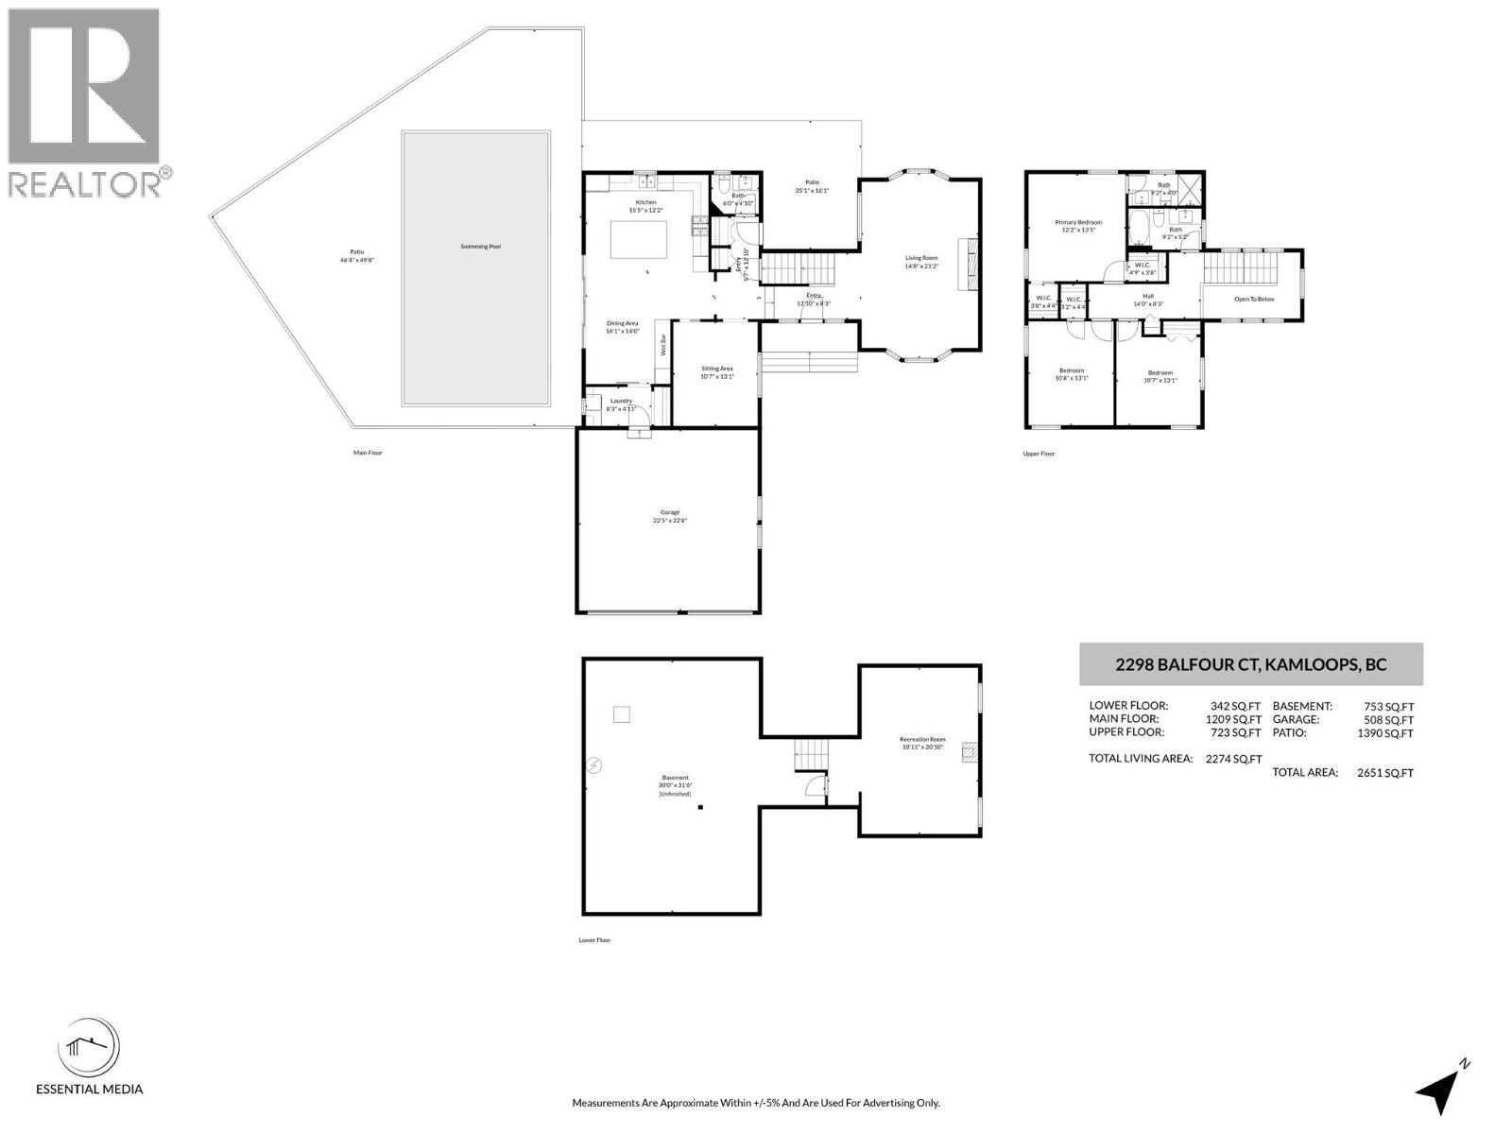
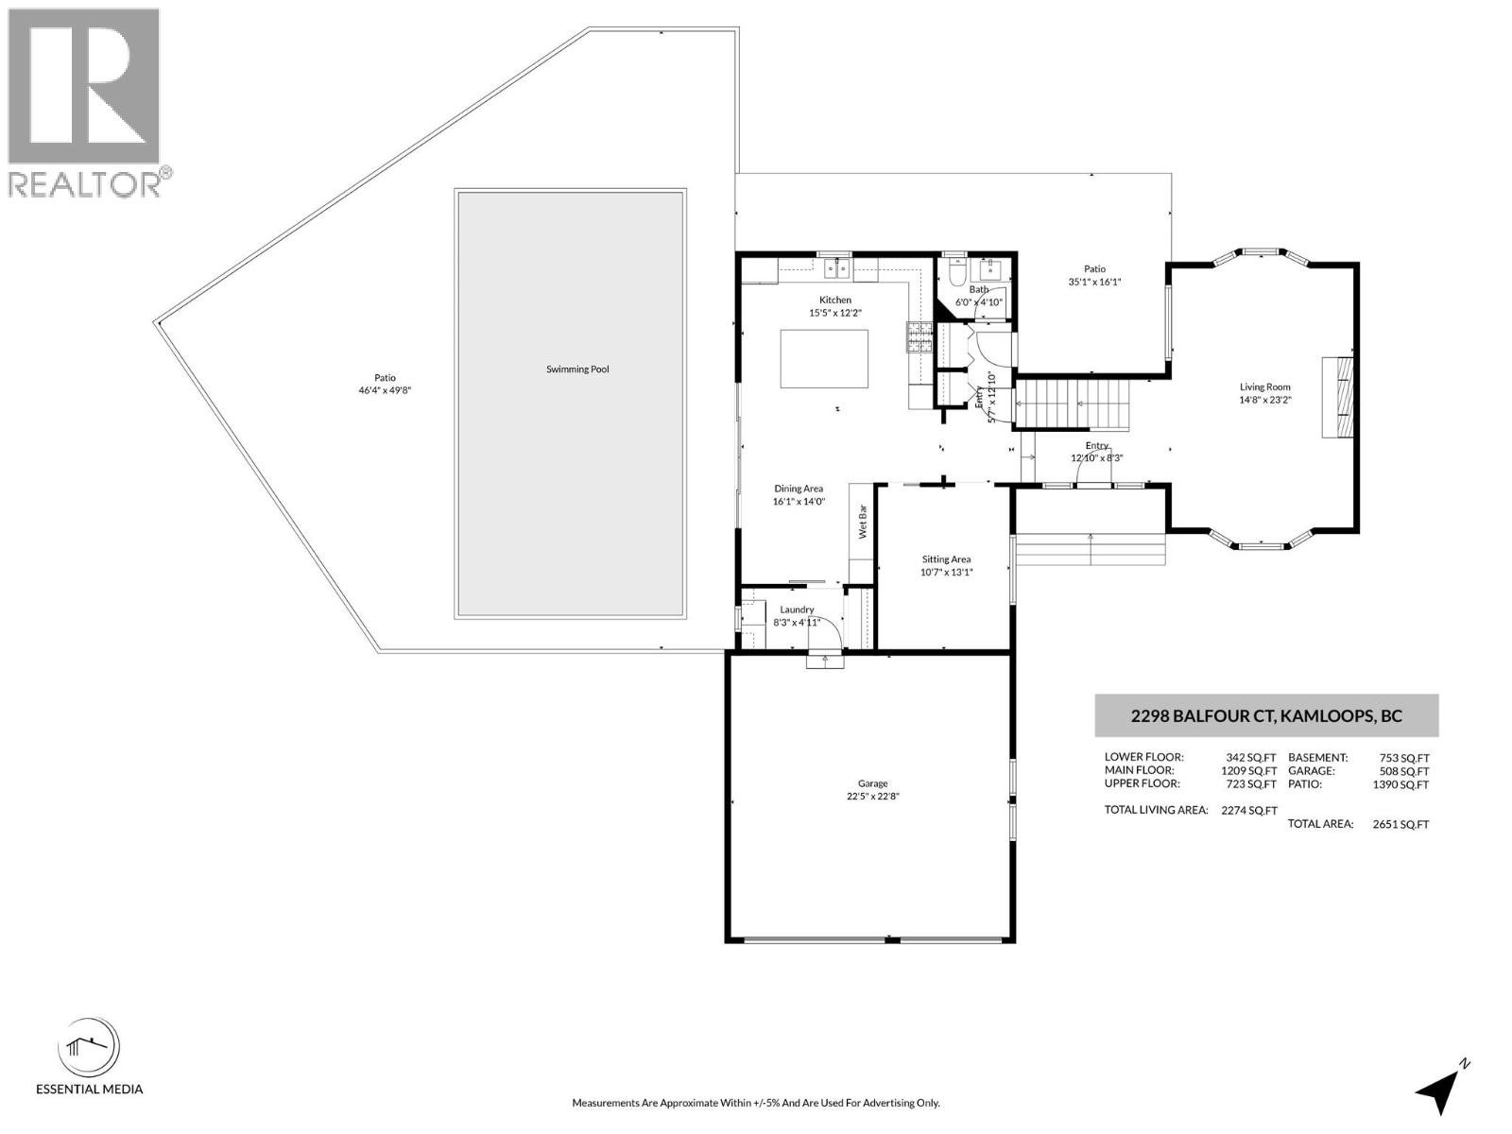
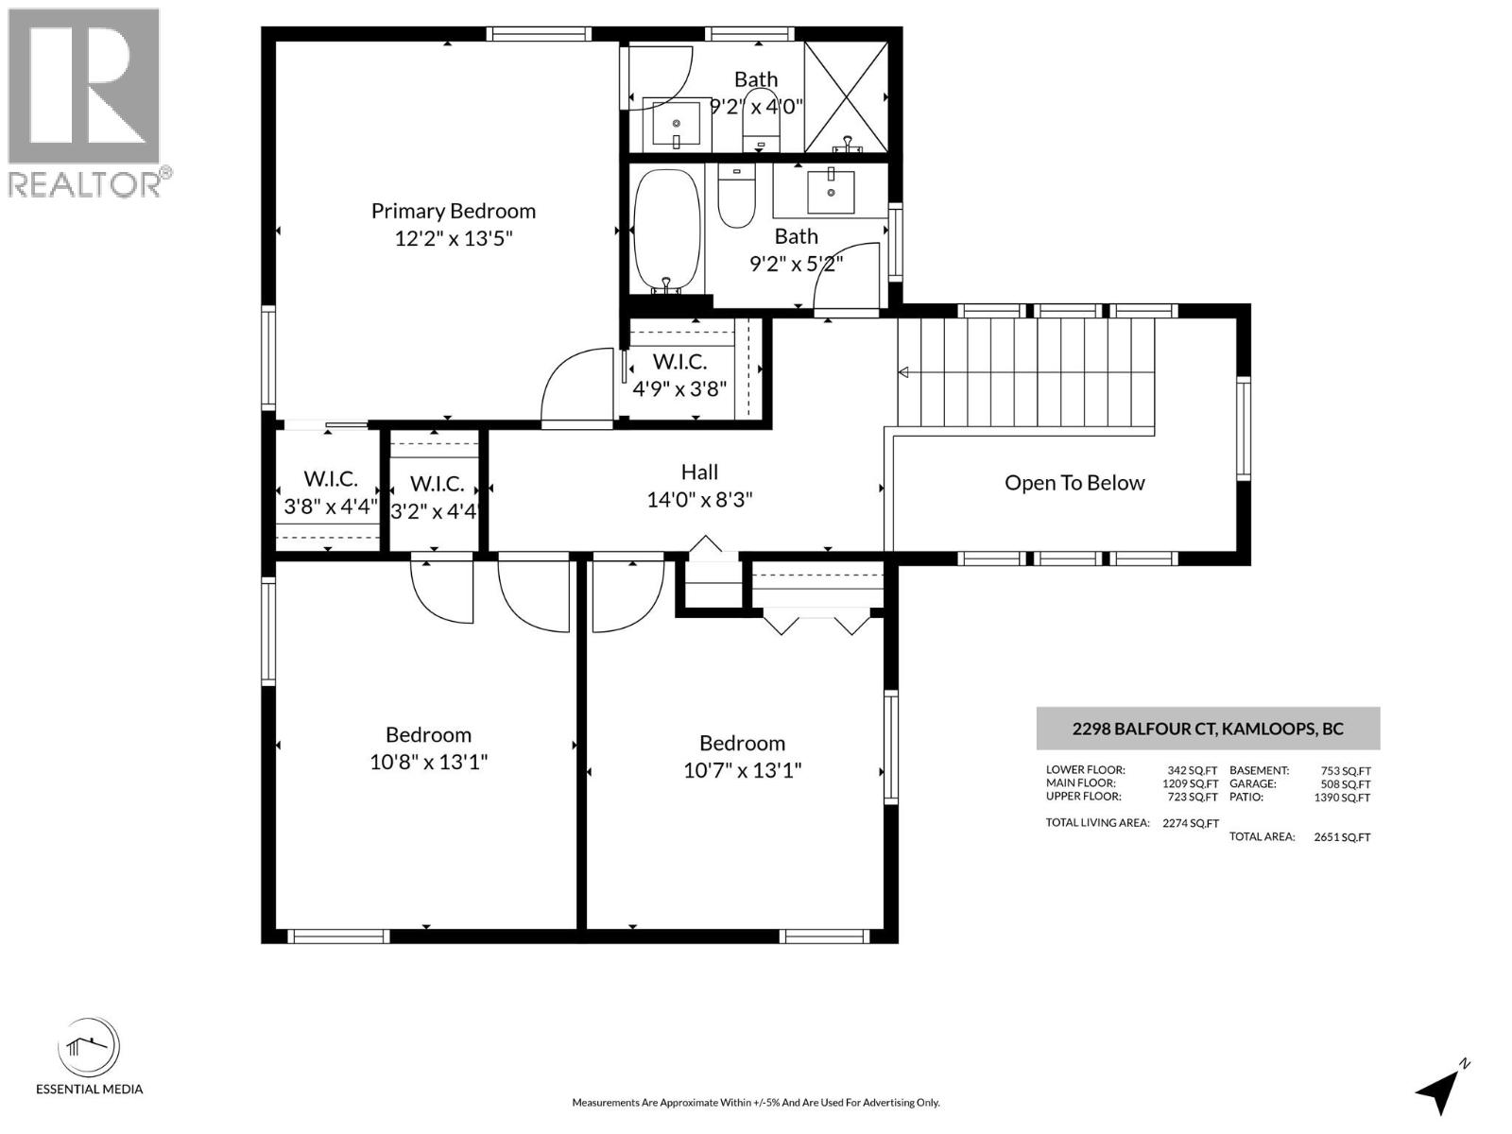
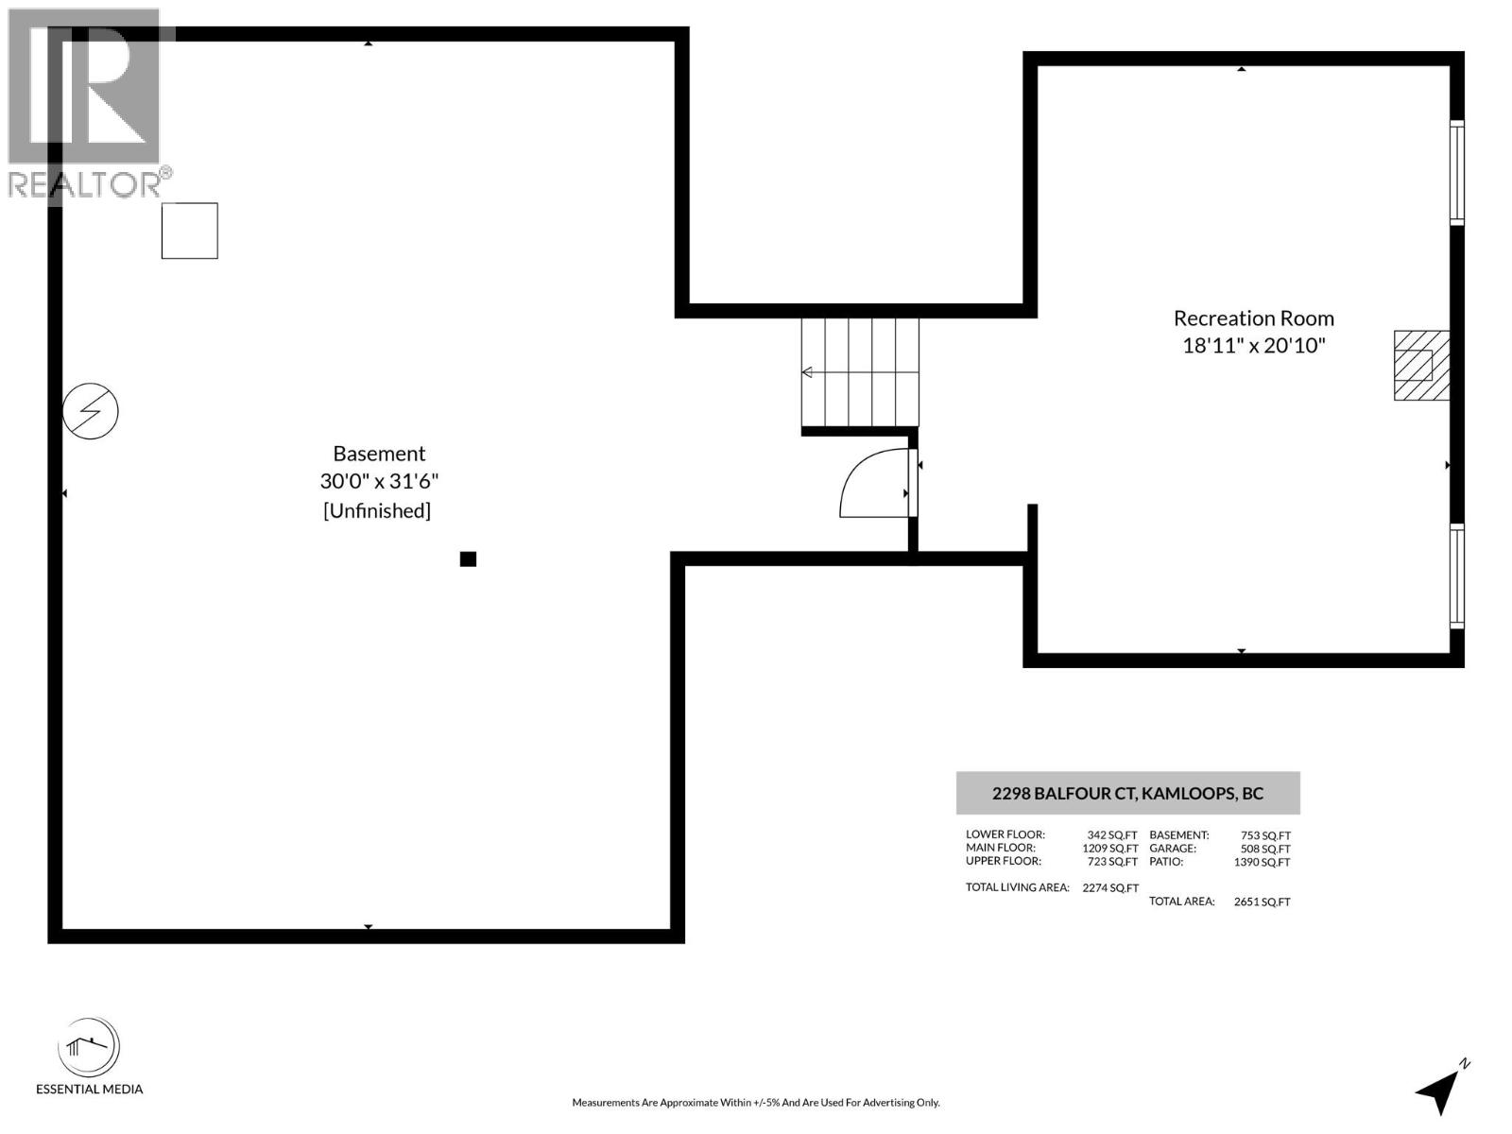
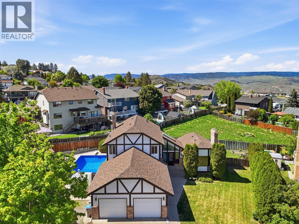
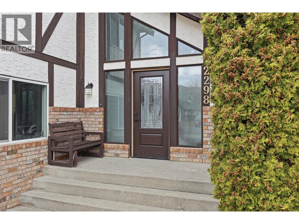
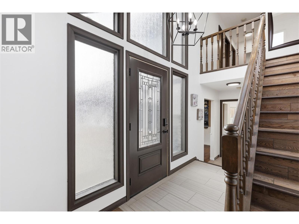
Excellent location in a quiet cul de sac within walking distance to Aberdeen Elementary School! Updated 3 bedroom & den (providing flexibility for an office or fourth bedroom) with 2.5 bathrooms. Whether you live to entertain or are all about peaceful relaxation, you will love this layout featuring oversized sliding glass doors that walk out to your patio with heated inground pool, directly off of the chef's kitchen featuring expansive quartz countertops, a stunning island, high end appliances including a Viking cooktop, wall oven, under cabinet lighting and handy beverage station with wine cooler & microwave. This generous, fully fenced pie shaped lot also offers a grass area for kids and pets to run and additional private concrete patio area, wired for a hot tub and backing onto greenspace. After a long day in the pool, retreat to the main floor living room with vaulted ceilings and a cozy gas fireplace or nestle into the den with a good book. Three bedrooms and two bathrooms are conveniently located on the upper level, the primary bedroom featuring two walk in closets and a full ensuite. Basement has a large rec room with windows, an additional gas fireplace and access to the crawl space with ample storage. Pool heater, pump, liner, filter and covers have all been replaced in recent years. Roof, front door, skylight and most windows replaced in 2018. Central A/C, large driveway and oversized two car garage! (id:67517)

  • Property Details
    MLS® Number 10402670
    Property Type Single Family
    Neigbourhood Aberdeen
    AmenitiesNearBy Public Transit, Park, Recreation, Schools
    Features Central Island
    ParkingSpaceTotal 2
    PoolType Inground Pool, Outdoor Pool
  • Building
    BathroomTotal 3
    BedroomsTotal 3
    Appliances Refrigerator, Dishwasher, Cooktop - Gas, Hood Fan, Washer & Dryer, Wine Fridge, Oven - Built-in
    BasementType Crawl Space, Partial
    ConstructedDate 1981
    ConstructionStyleAttachment Detached
    CoolingType Central Air Conditioning, Heat Pump
    ExteriorFinish Stucco
    FireplaceFuel Gas
    FireplacePresent Yes
    FireplaceTotal 2
    FireplaceType Unknown
    HalfBathTotal 1
    HeatingType Forced Air, Heat Pump, See Remarks
    RoofMaterial Asphalt Shingle
    RoofStyle Unknown
    StoriesTotal 3
    SizeInterior 2,784 Sqft
    Type House
    UtilityWater Municipal Water
    Additional Parking
    Attached Garage 2
  • Land
    Acreage No
    LandAmenities Public Transit, Park, Recreation, Schools
    Sewer Municipal Sewage System
    SizeIrregular 0.2
    SizeTotal 0.2 Ac|under 1 Acre
    SizeTotalText 0.2 Ac|under 1 Acre
  • Rooms
    Level Type Dimensions
    Second Level Full Ensuite Bathroom Measurements not available
    Second Level Full Bathroom Measurements not available
    Second Level Bedroom 11' x 10'8''
    Second Level Bedroom 13'5'' x 10'6''
    Second Level Primary Bedroom 13'8'' x 12'
    Basement Recreation Room 20' x 13'6''
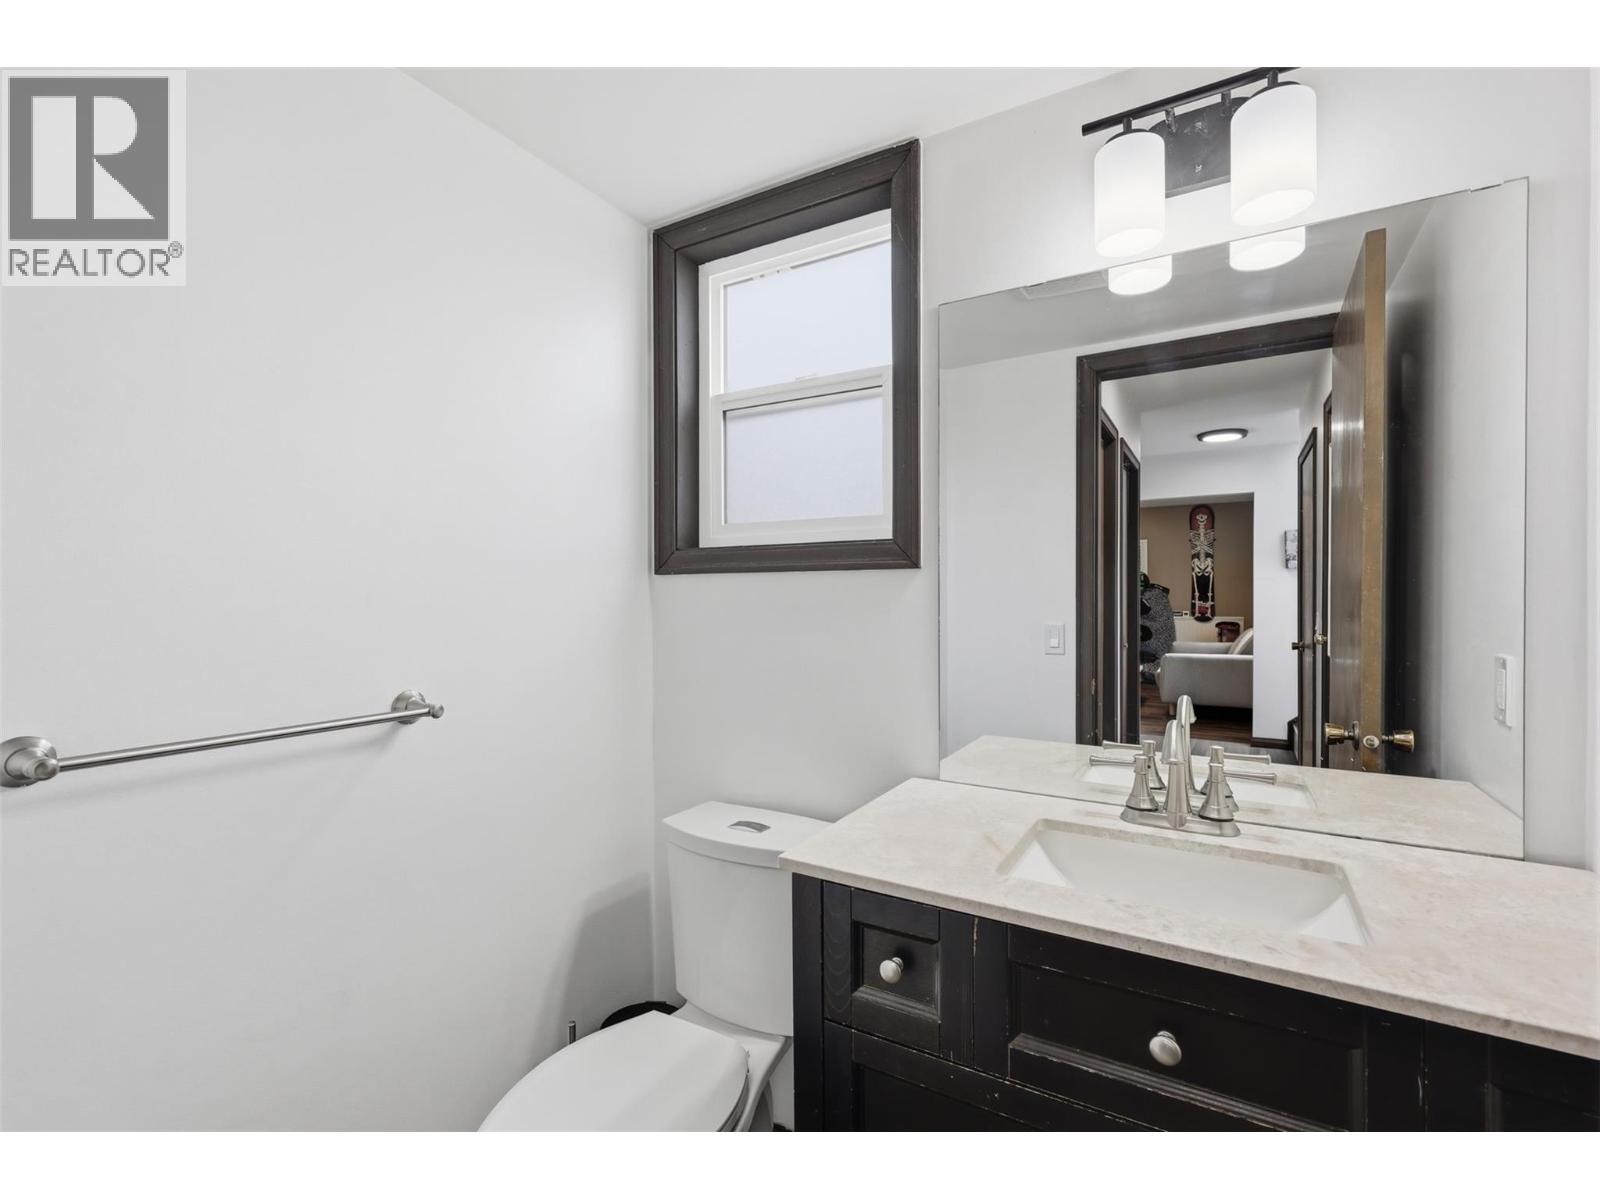
    Main Level 2pc Bathroom Measurements not available
    Main Level Living Room 21' x 14'
    Main Level Den 10'2'' x 13'2''
    Main Level Dining Room 13'4'' x 10'5''
    Main Level Kitchen 15'4'' x 12'2''
  • Utilities