2296 Lillooet Crescent

Kelowna, British Columbia V1V 1T1

  • 2296 Lillooet Crescent, Kelowna, British Columbia  V1V 1T1 - Photo 1 - 10397395

    $1,274,800

  • 2296 Lillooet Crescent, Kelowna, British Columbia  V1V 1T1 - Photo 2 - 10397395

    $1,274,800

  • 2296 Lillooet Crescent, Kelowna, British Columbia  V1V 1T1 - Photo 3 - 10397395

    $1,274,800

  • 2296 Lillooet Crescent, Kelowna, British Columbia  V1V 1T1 - Photo 4 - 10397395

    $1,274,800

  • 2296 Lillooet Crescent, Kelowna, British Columbia  V1V 1T1 - Photo 5 - 10397395

    $1,274,800

  • 2296 Lillooet Crescent, Kelowna, British Columbia  V1V 1T1 - Photo 6 - 10397395

    $1,274,800

  • 2296 Lillooet Crescent, Kelowna, British Columbia  V1V 1T1 - Photo 7 - 10397395

    $1,274,800

  • 2296 Lillooet Crescent, Kelowna, British Columbia  V1V 1T1 - Photo 8 - 10397395

    $1,274,800

  • 2296 Lillooet Crescent, Kelowna, British Columbia  V1V 1T1 - Photo 9 - 10397395

    $1,274,800

  • 2296 Lillooet Crescent, Kelowna, British Columbia  V1V 1T1 - Photo 10 - 10397395

    $1,274,800

  • 2296 Lillooet Crescent, Kelowna, British Columbia  V1V 1T1 - Photo 11 - 10397395

    $1,274,800

  • 2296 Lillooet Crescent, Kelowna, British Columbia  V1V 1T1 - Photo 12 - 10397395

    $1,274,800

  • 2296 Lillooet Crescent, Kelowna, British Columbia  V1V 1T1 - Photo 13 - 10397395

    $1,274,800

  • 2296 Lillooet Crescent, Kelowna, British Columbia  V1V 1T1 - Photo 14 - 10397395

    $1,274,800

  • 2296 Lillooet Crescent, Kelowna, British Columbia  V1V 1T1 - Photo 15 - 10397395

    $1,274,800

  • 2296 Lillooet Crescent, Kelowna, British Columbia  V1V 1T1 - Photo 16 - 10397395

    $1,274,800

  • 2296 Lillooet Crescent, Kelowna, British Columbia  V1V 1T1 - Photo 17 - 10397395

    $1,274,800

  • 2296 Lillooet Crescent, Kelowna, British Columbia  V1V 1T1 - Photo 18 - 10397395

    $1,274,800

  • 2296 Lillooet Crescent, Kelowna, British Columbia  V1V 1T1 - Photo 19 - 10397395

    $1,274,800

  • 2296 Lillooet Crescent, Kelowna, British Columbia  V1V 1T1 - Photo 20 - 10397395

    $1,274,800

  • 2296 Lillooet Crescent, Kelowna, British Columbia  V1V 1T1 - Photo 21 - 10397395

    $1,274,800

  • 2296 Lillooet Crescent, Kelowna, British Columbia  V1V 1T1 - Photo 22 - 10397395

    $1,274,800

  • 2296 Lillooet Crescent, Kelowna, British Columbia  V1V 1T1 - Photo 23 - 10397395

    $1,274,800

  • 2296 Lillooet Crescent, Kelowna, British Columbia  V1V 1T1 - Photo 24 - 10397395

    $1,274,800

  • 2296 Lillooet Crescent, Kelowna, British Columbia  V1V 1T1 - Photo 25 - 10397395

    $1,274,800

  • 2296 Lillooet Crescent, Kelowna, British Columbia  V1V 1T1 - Photo 26 - 10397395

    $1,274,800

  • 2296 Lillooet Crescent, Kelowna, British Columbia  V1V 1T1 - Photo 27 - 10397395

    $1,274,800

  • 2296 Lillooet Crescent, Kelowna, British Columbia  V1V 1T1 - Photo 28 - 10397395

    $1,274,800

  • 2296 Lillooet Crescent, Kelowna, British Columbia  V1V 1T1 - Photo 29 - 10397395

    $1,274,800

  • 2296 Lillooet Crescent, Kelowna, British Columbia  V1V 1T1 - Photo 30 - 10397395

    $1,274,800

  • 2296 Lillooet Crescent, Kelowna, British Columbia  V1V 1T1 - Photo 31 - 10397395

    $1,274,800

  • 2296 Lillooet Crescent, Kelowna, British Columbia  V1V 1T1 - Photo 32 - 10397395

    $1,274,800

  • 2296 Lillooet Crescent, Kelowna, British Columbia  V1V 1T1 - Photo 33 - 10397395

    $1,274,800

  • 2296 Lillooet Crescent, Kelowna, British Columbia  V1V 1T1 - Photo 34 - 10397395

    $1,274,800

  • 2296 Lillooet Crescent, Kelowna, British Columbia  V1V 1T1 - Photo 35 - 10397395

    $1,274,800

  • 2296 Lillooet Crescent, Kelowna, British Columbia  V1V 1T1 - Photo 36 - 10397395

    $1,274,800

  • 2296 Lillooet Crescent, Kelowna, British Columbia  V1V 1T1 - Photo 37 - 10397395

    $1,274,800

  • 2296 Lillooet Crescent, Kelowna, British Columbia  V1V 1T1 - Photo 38 - 10397395

    $1,274,800

  • 2296 Lillooet Crescent, Kelowna, British Columbia  V1V 1T1 - Photo 39 - 10397395

    $1,274,800

  • 2296 Lillooet Crescent, Kelowna, British Columbia  V1V 1T1 - Photo 40 - 10397395

    $1,274,800

  • 2296 Lillooet Crescent, Kelowna, British Columbia  V1V 1T1 - Photo 41 - 10397395

    $1,274,800

  • 2296 Lillooet Crescent, Kelowna, British Columbia  V1V 1T1 - Photo 42 - 10397395

    $1,274,800

  • 2296 Lillooet Crescent, Kelowna, British Columbia  V1V 1T1 - Photo 43 - 10397395

    $1,274,800

  • 2296 Lillooet Crescent, Kelowna, British Columbia  V1V 1T1 - Photo 44 - 10397395

    $1,274,800

  • 2296 Lillooet Crescent, Kelowna, British Columbia  V1V 1T1 - Photo 45 - 10397395

    $1,274,800

  • 2296 Lillooet Crescent, Kelowna, British Columbia  V1V 1T1 - Photo 46 - 10397395

    $1,274,800

  • 2296 Lillooet Crescent, Kelowna, British Columbia  V1V 1T1 - Photo 47 - 10397395

    $1,274,800

  • 2296 Lillooet Crescent, Kelowna, British Columbia  V1V 1T1 - Photo 48 - 10397395

    $1,274,800

  • 2296 Lillooet Crescent, Kelowna, British Columbia  V1V 1T1 - Photo 49 - 10397395

    $1,274,800

  • 2296 Lillooet Crescent, Kelowna, British Columbia  V1V 1T1 - Photo 50 - 10397395

    $1,274,800

  • 2296 Lillooet Crescent, Kelowna, British Columbia  V1V 1T1 - Photo 51 - 10397395

    $1,274,800

Like this listing?

Contact us for more information


Name


3,460 sqft

3
Beds

3
Baths
Multi-Level Fireplace Central Air Conditioning Forced Air, See Remarks

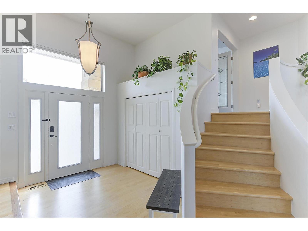
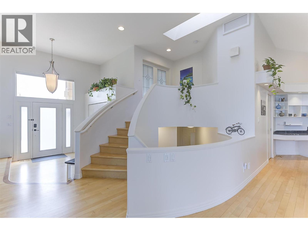
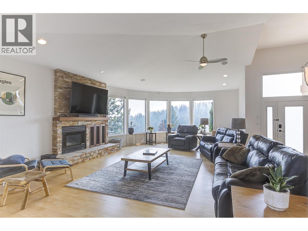
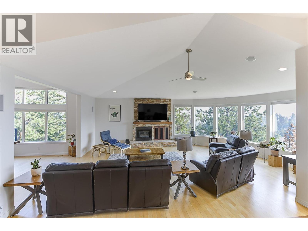
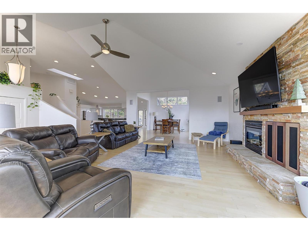
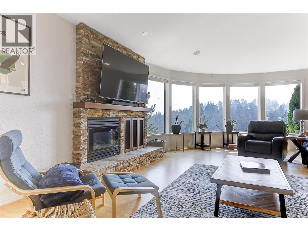
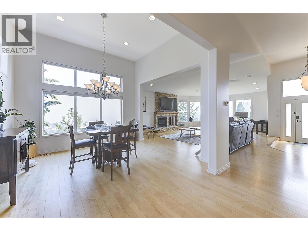
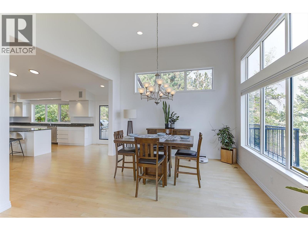
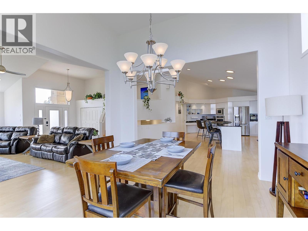
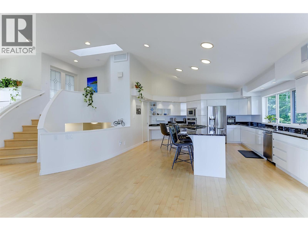
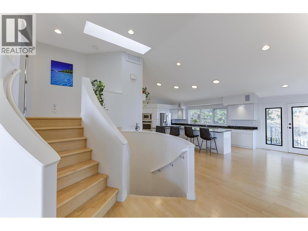
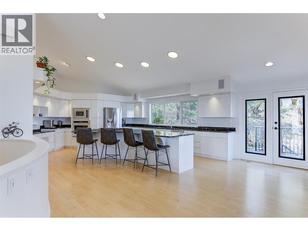
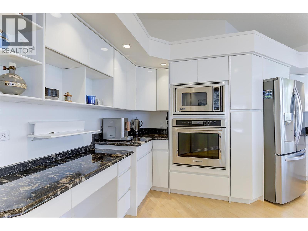
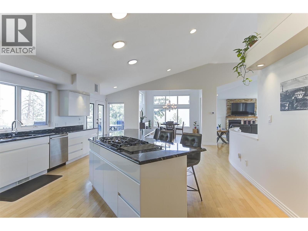
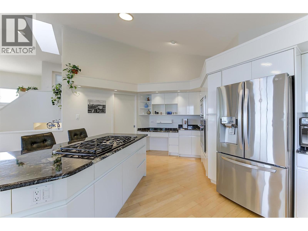
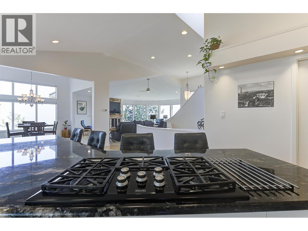
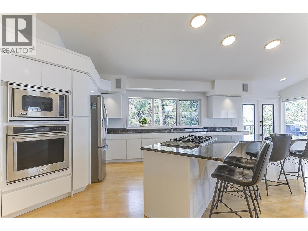
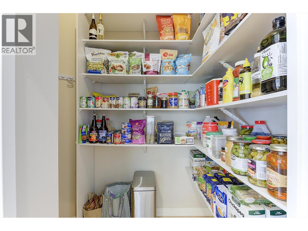
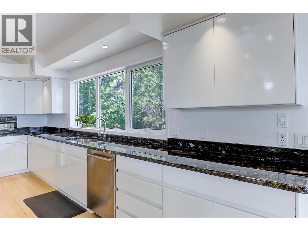
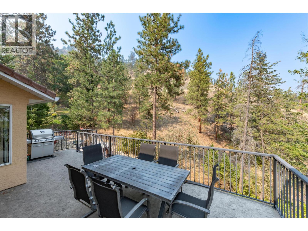
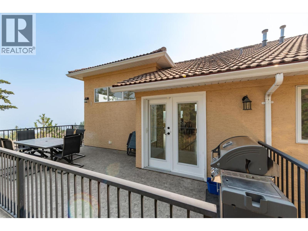
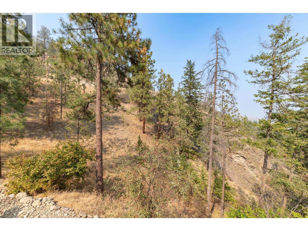
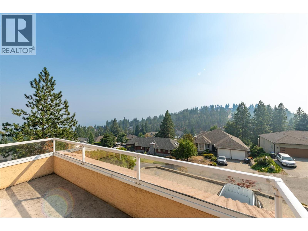
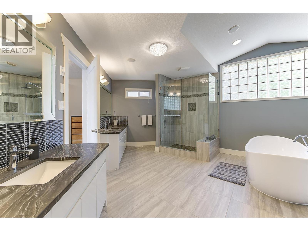
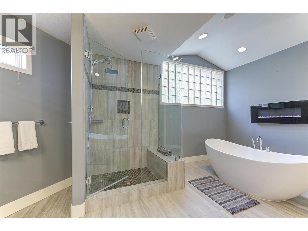
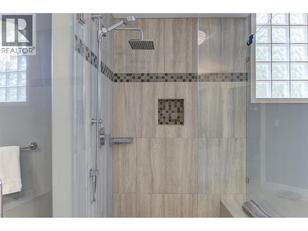
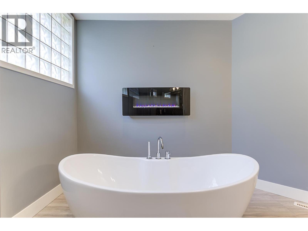
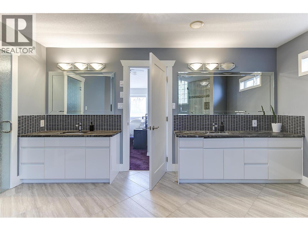
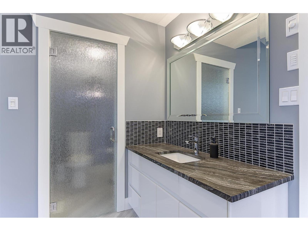
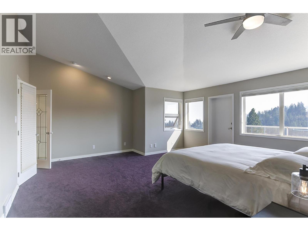
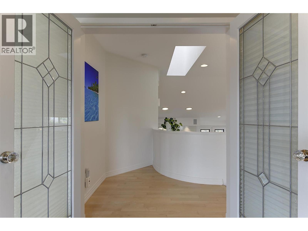
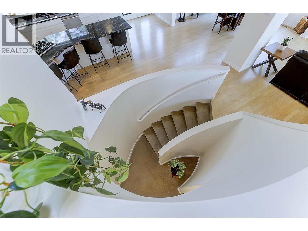
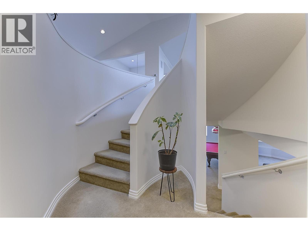
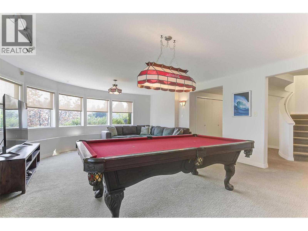
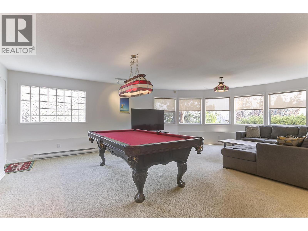
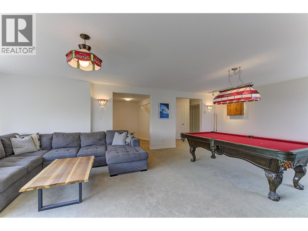
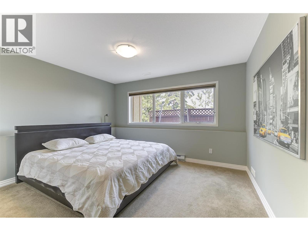
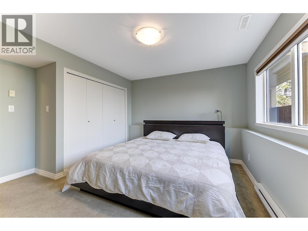
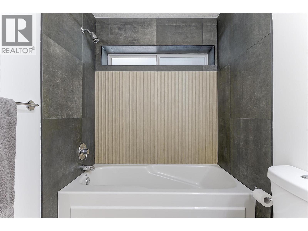
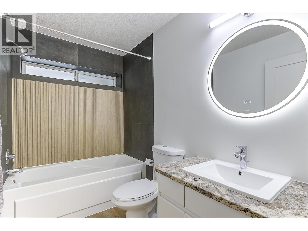
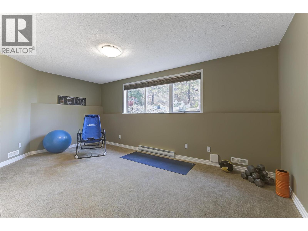
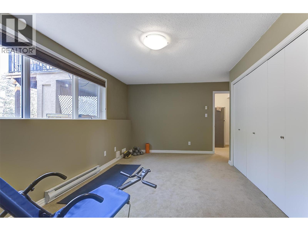
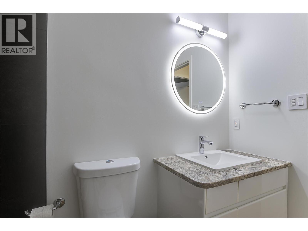
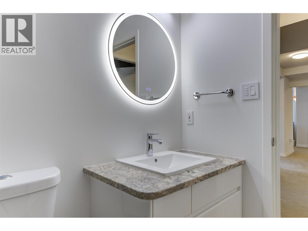
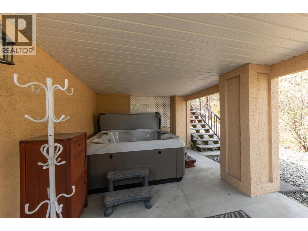
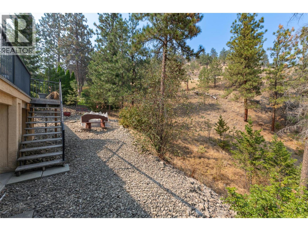
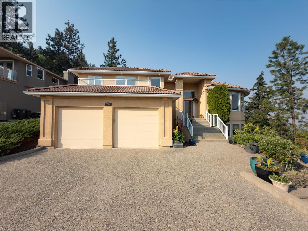
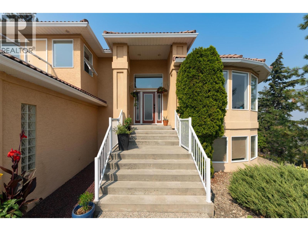
Tucked away at the end of a private easement road on sought-after Dilworth Mountain, this architecturally designed custom home offers exceptional privacy, expansive parkland views and a stunning Okanagan backdrop. Designed for both everyday living and entertaining, the impressive great room features vaulted ceilings, floor-to-ceiling windows and custom millwork, while the spacious deck extends the living space outdoors. The bright European-inspired kitchen is finished with granite counters, a 5-burner cooktop, Updated refrigerator and built-in oven. Retreat to the primary suite with its beautifully renovated 5-piece spa-inspired ensuite, complete with soaker tub and oversized shower. Downstairs offers a generous games/family room, two bedrooms, full bathroom and wine room, with potential for a future suite. Step outside to the covered lower deck and private hot tub overlooking uninterrupted green space. An oversized garage with high ceilings provides outstanding storage, plus a separate garden/storage shed. A distinctive Dilworth property offering privacy, views and convenient access to downtown, UBCO, YLW, shopping and schools. (id:67517)

  • Property Details
    MLS® Number 10397395
    Property Type Single Family
    Neigbourhood Dilworth Mountain
    Features Central Island, Two Balconies
    ParkingSpaceTotal 6
    ViewType Mountain View, Valley View, View (panoramic)
  • Building
    BathroomTotal 3
    BedroomsTotal 3
    Appliances Refrigerator, Dishwasher, Dryer
    ArchitecturalStyle Multi-level
    ConstructedDate 1994
    ConstructionStyleAttachment Detached
    ConstructionStyleSplitLevel Other
    CoolingType Central Air Conditioning
    ExteriorFinish Stucco
    FireProtection Security System
    FireplacePresent Yes
    FireplaceTotal 2
    FireplaceType Insert,unknown
    FlooringType Hardwood
    HalfBathTotal 1
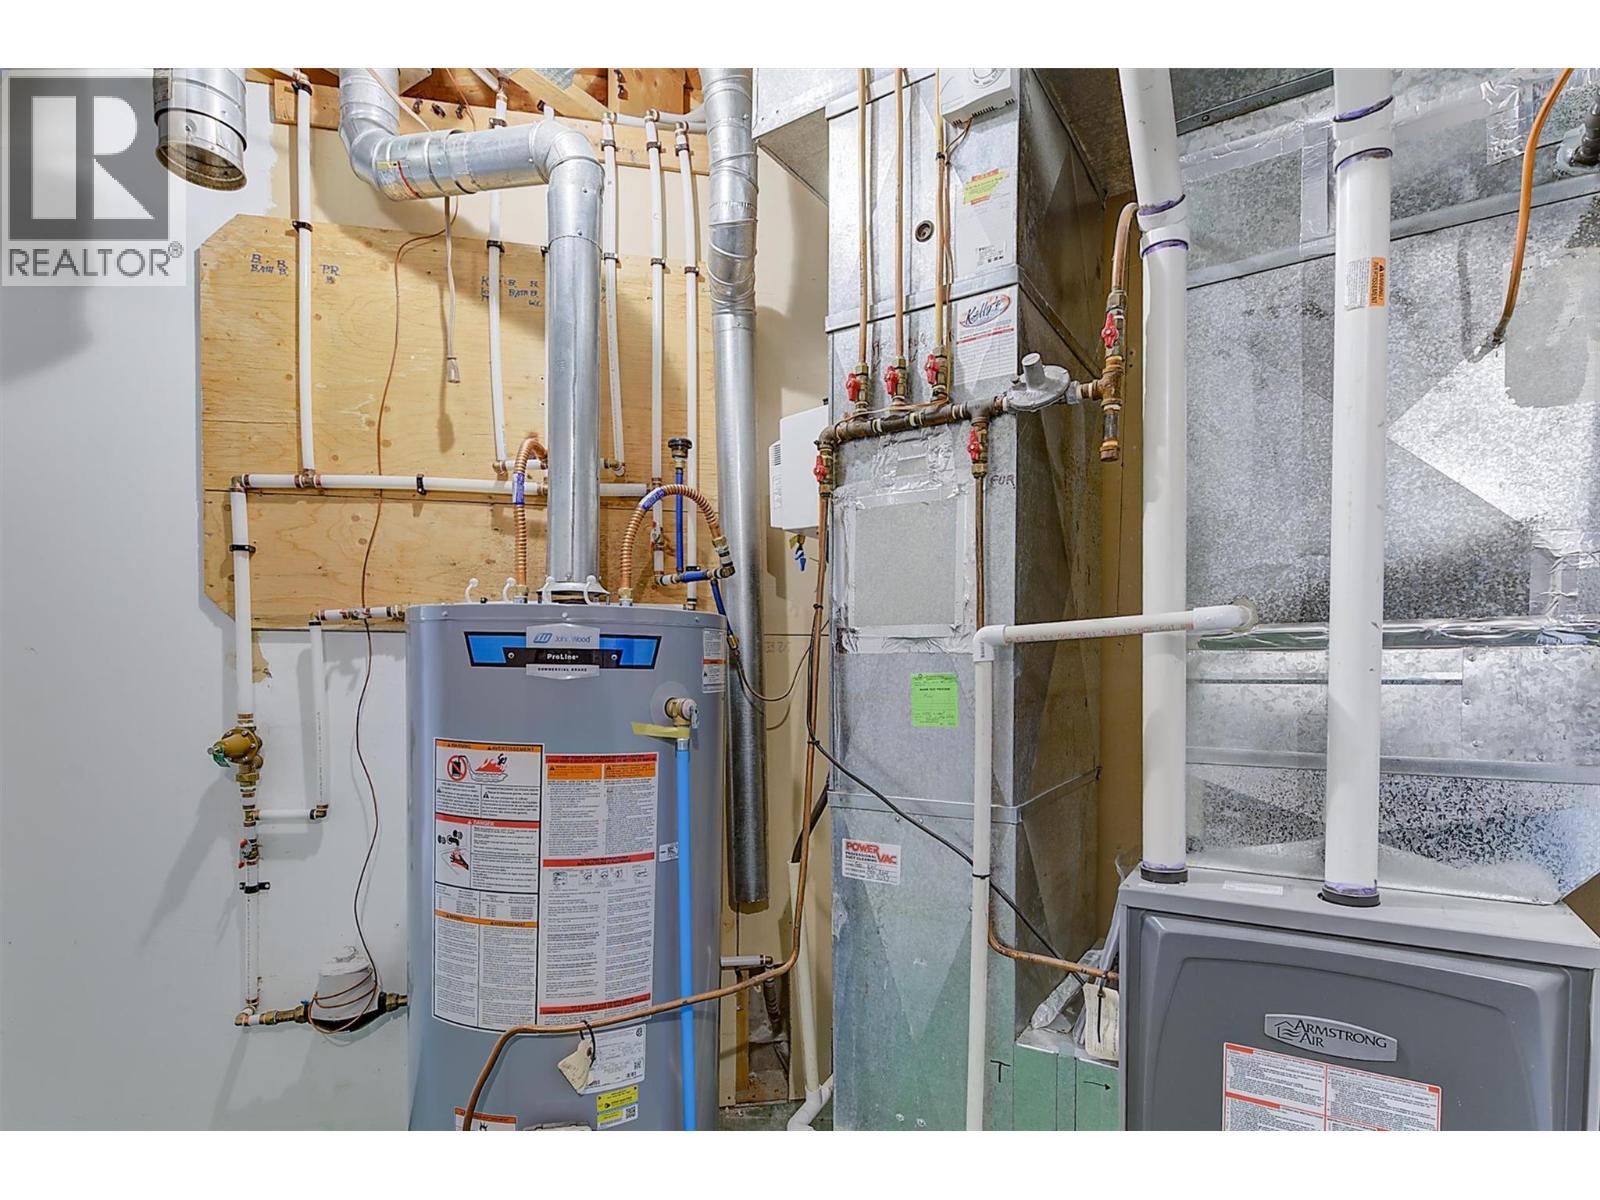
    HeatingType Forced Air, See Remarks
    RoofMaterial Tile
    RoofStyle Unknown
    StoriesTotal 2
    SizeInterior 3,460 Sqft
    Type House
    UtilityWater Municipal Water
    Additional Parking
    Attached Garage 2
    Oversize
  • Land
    Acreage No
    Sewer Municipal Sewage System
    SizeFrontage 83 Ft
    SizeIrregular 0.24
    SizeTotal 0.24 Ac|under 1 Acre
    SizeTotalText 0.24 Ac|under 1 Acre
  • Rooms
    Level Type Dimensions
    Basement Bedroom 14'5'' x 10'8''
    Basement 4pc Bathroom Measurements not available
    Basement Bedroom 10'0'' x 13'0''
    Basement Recreation Room 17'5'' x 14'1''
    Basement Family Room 17'5'' x 11'0''
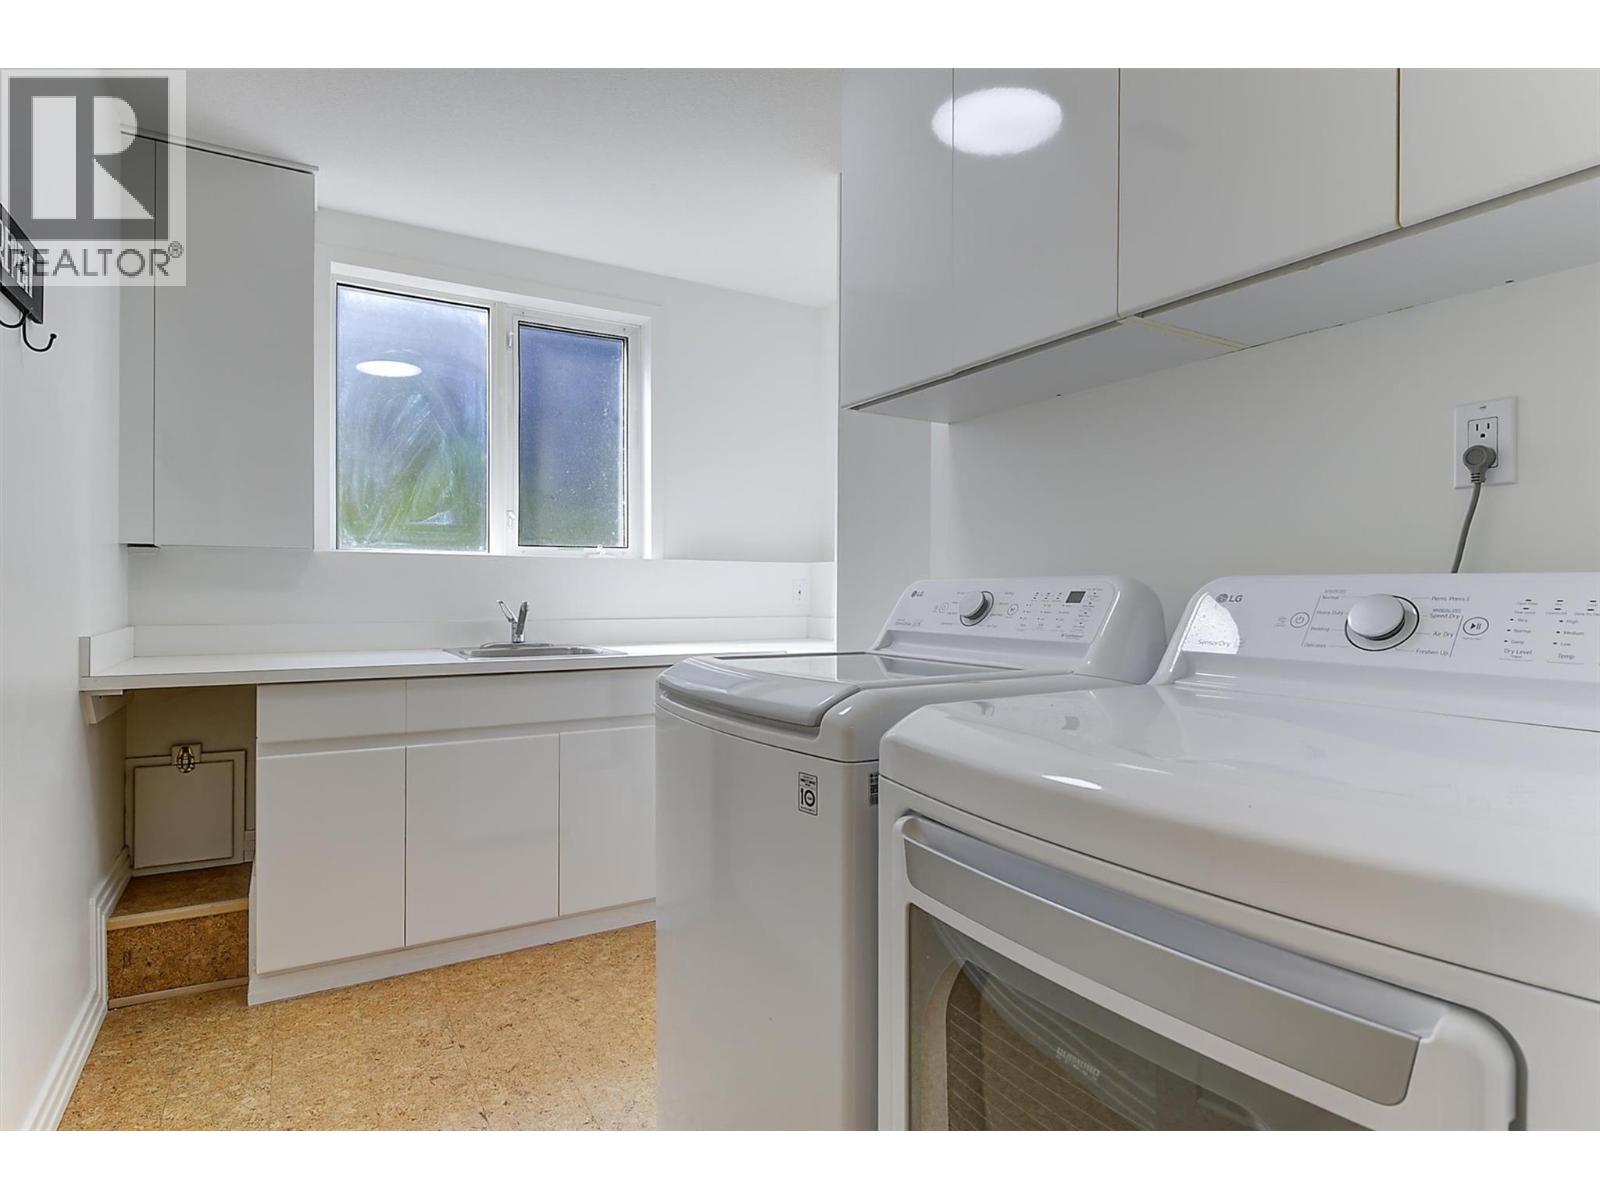
    Basement Laundry Room 10'6'' x 5'11''
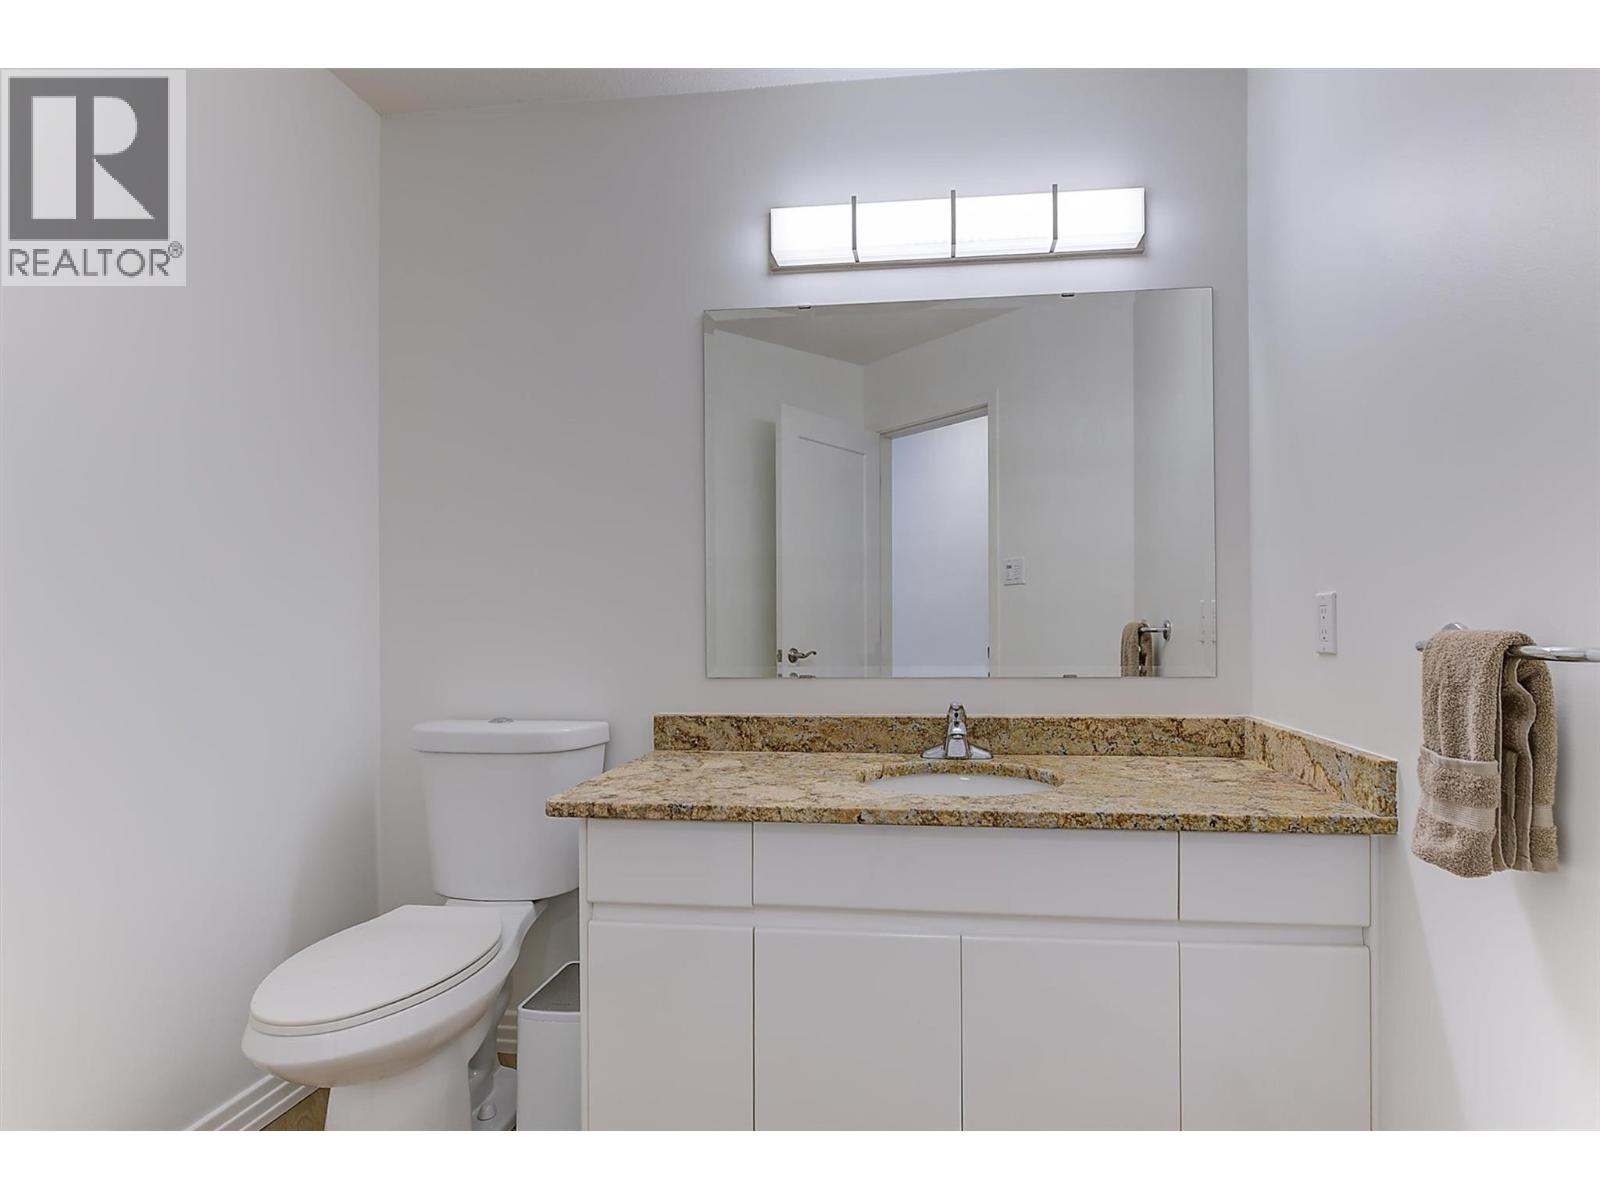
    Basement 2pc Bathroom Measurements not available
    Main Level 5pc Ensuite Bath Measurements not available
    Main Level Primary Bedroom 15'1'' x 16'6''
    Main Level Kitchen 24'5'' x 16'5''
    Main Level Dining Room 13'0'' x 13'0''
    Main Level Living Room 17'6'' x 20'0''
  • Utilities