$555,000
$555,000
$555,000
$555,000
$555,000
$555,000
$555,000
$555,000
$555,000
$555,000
$555,000
$555,000
$555,000
$555,000
$555,000
$555,000
$555,000
$555,000
$555,000
$555,000
$555,000
$555,000
$555,000
$555,000
$555,000
$555,000
$555,000
$555,000
$555,000
$555,000
$555,000
$555,000
$555,000
$555,000
$555,000
$555,000

$555,000
$555,000
$555,000
$555,000
$555,000
$555,000
$555,000
$555,000
$555,000
$555,000
$555,000
$555,000
$555,000
Like this listing?
Contact us for more information


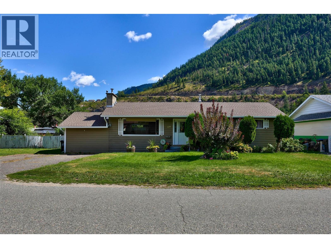
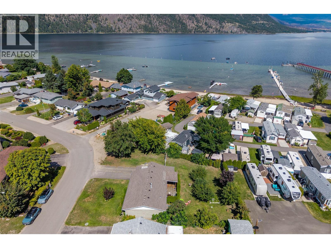
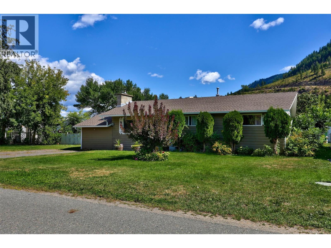
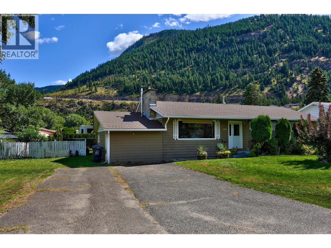
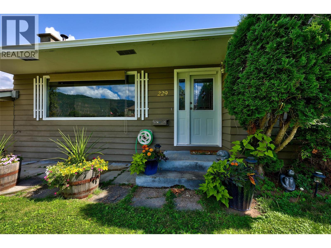
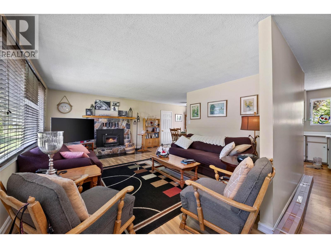
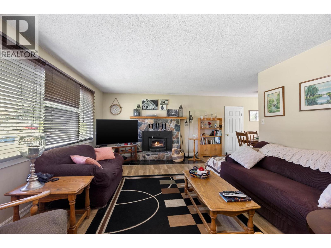
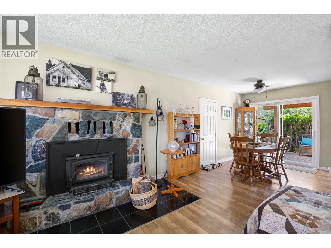
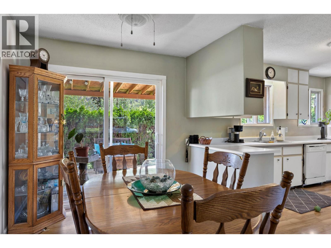
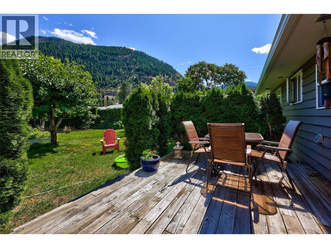
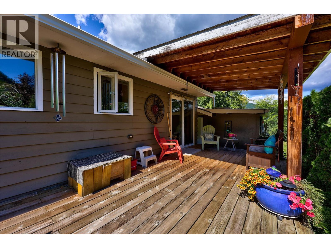
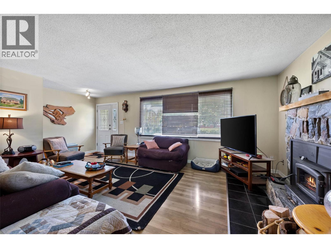
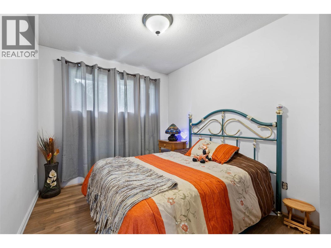
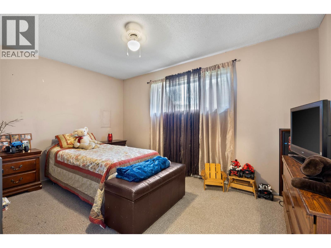
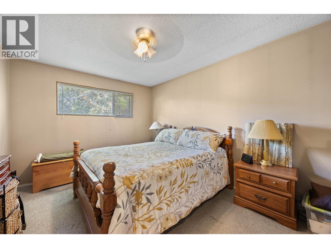
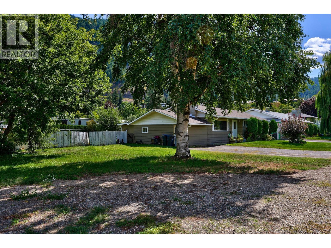
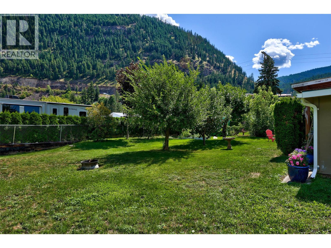
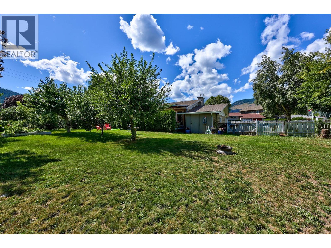

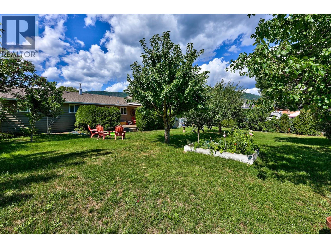
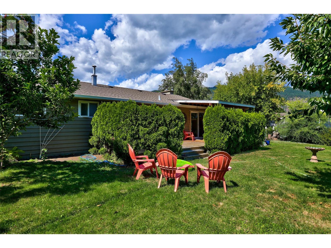
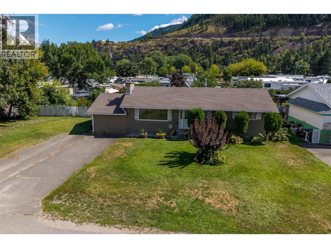
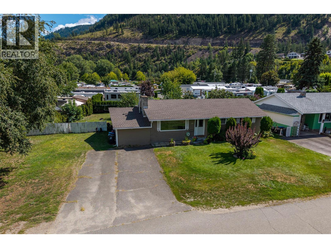
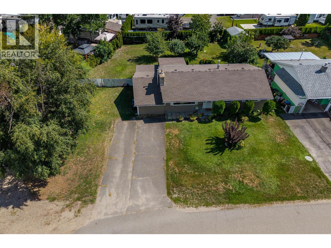
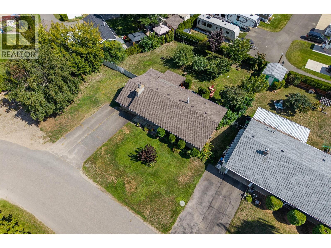
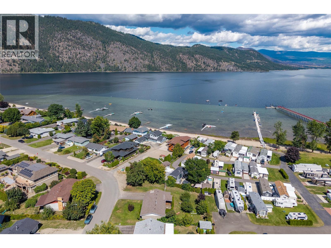
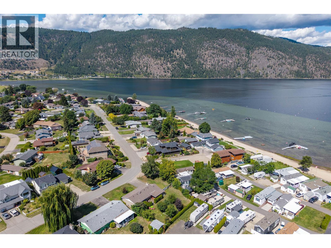
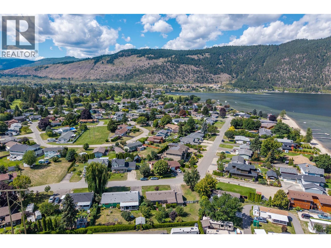
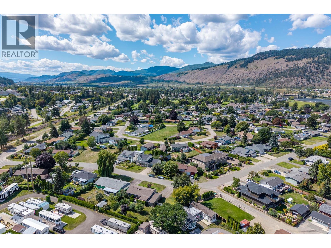
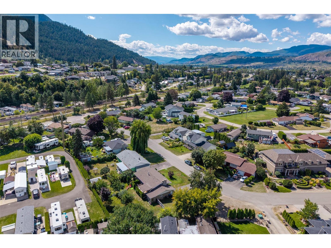
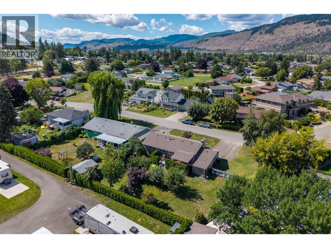
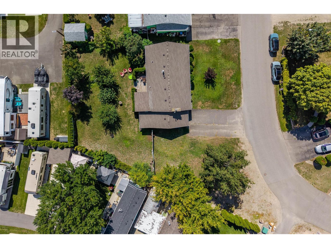
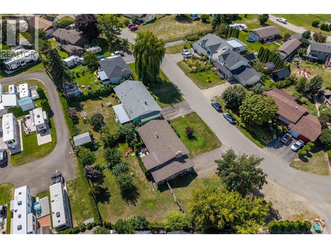
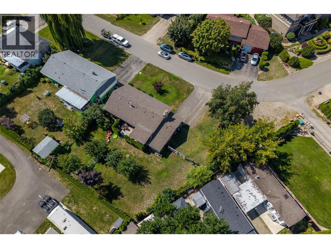
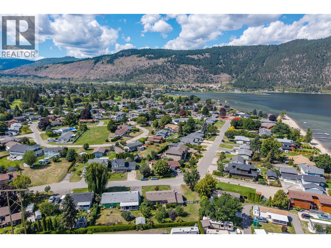
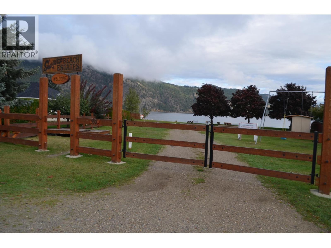
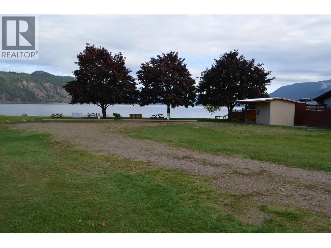
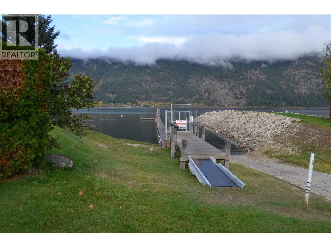
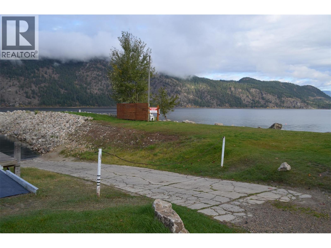
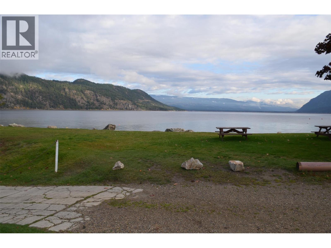
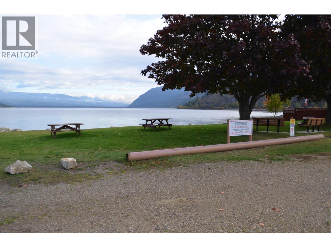
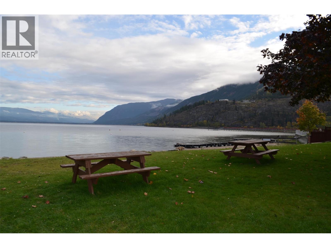
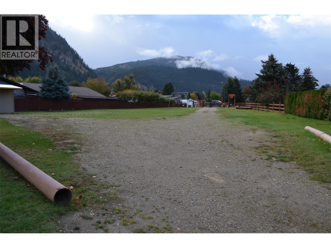
Chase gem with beach access! This charming 3 bdrm rancher boasts a spacious lot perfect for boats or RVs. Featuring a workshop and ample storage, this property is a hidden treasure waiting to be discovered. Enjoy the serene lakeside community on Little Shuswap Lake, offering a blend of small town charm and convenient city proximity. Embrace the outdoors with majestic mountain views, a tranquil lake, lush trees, refreshing water fall and an array of amazing wildlife. Legal golf cart access allows for easy errands or rounds of golf at the nearby course. Bonus with private beach membership available. Don't miss out on the opportunity to make this picturesque retreat your own! (id:45055)
-
Property Details
MLS® Number 10359782 Property Type Single Family Neigbourhood Chase AmenitiesNearBy Golf Nearby, Park, Recreation CommunityFeatures Pets Allowed Features Level Lot, Irregular Lot Size ViewType Mountain View -
Building
BathroomTotal 1 BedroomsTotal 3 Appliances Refrigerator, Dishwasher, Range - Electric, Washer & Dryer ArchitecturalStyle Ranch BasementType Crawl Space ConstructedDate 1972 ConstructionStyleAttachment Detached ExteriorFinish Wood FireplaceFuel Gas FireplacePresent Yes FireplaceTotal 1 FireplaceType Unknown FlooringType Carpeted, Laminate, Linoleum HeatingType Forced Air, See Remarks RoofMaterial Asphalt Shingle RoofStyle Unknown StoriesTotal 1 SizeInterior 1,171 Ft2 Type House UtilityWater Municipal Water See Remarks RV -
Land
Acreage No FenceType Chain Link, Fence, Other LandAmenities Golf Nearby, Park, Recreation LandscapeFeatures Landscaped, Level Sewer Municipal Sewage System SizeIrregular 0.21 SizeTotal 0.21 Ac|under 1 Acre SizeTotalText 0.21 Ac|under 1 Acre -
Rooms
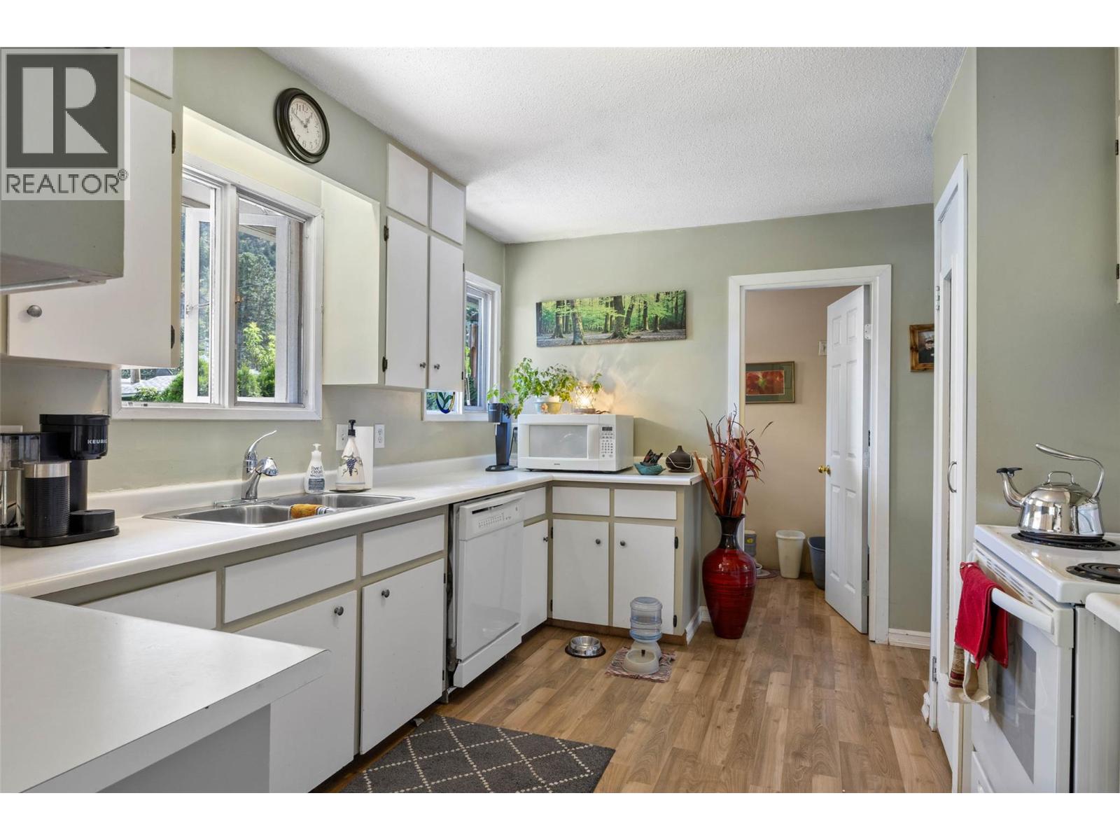
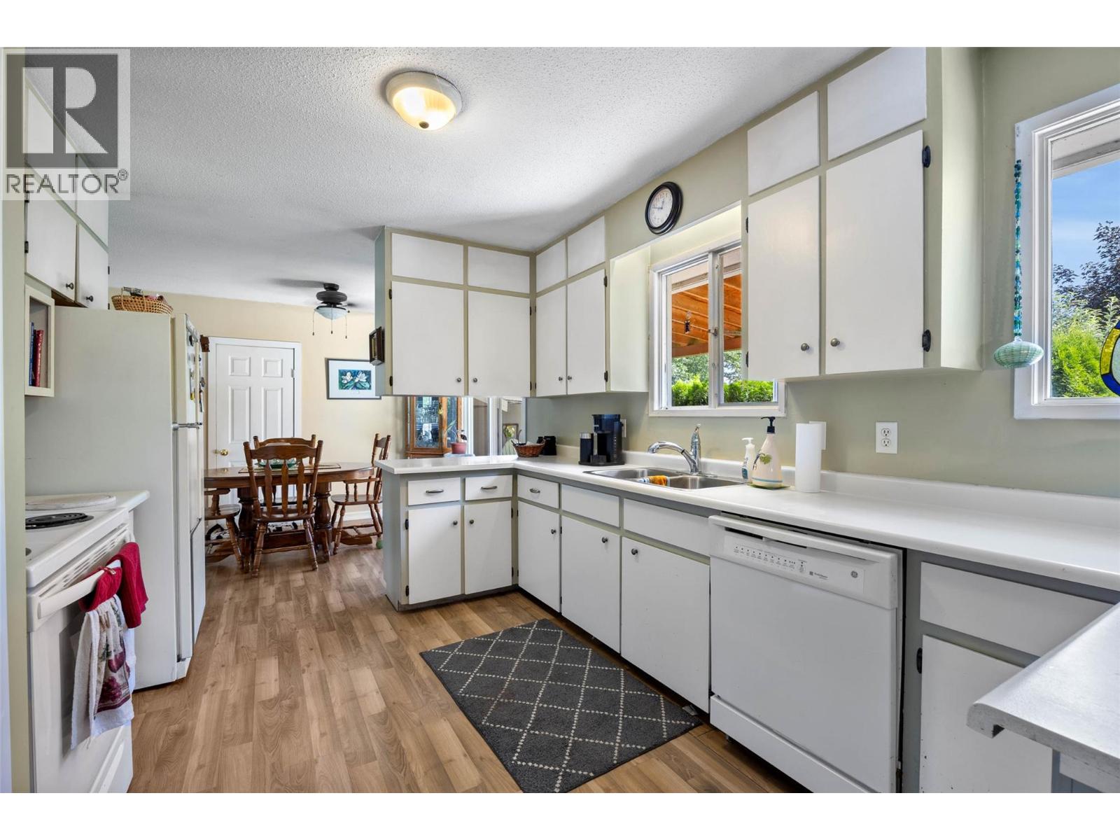
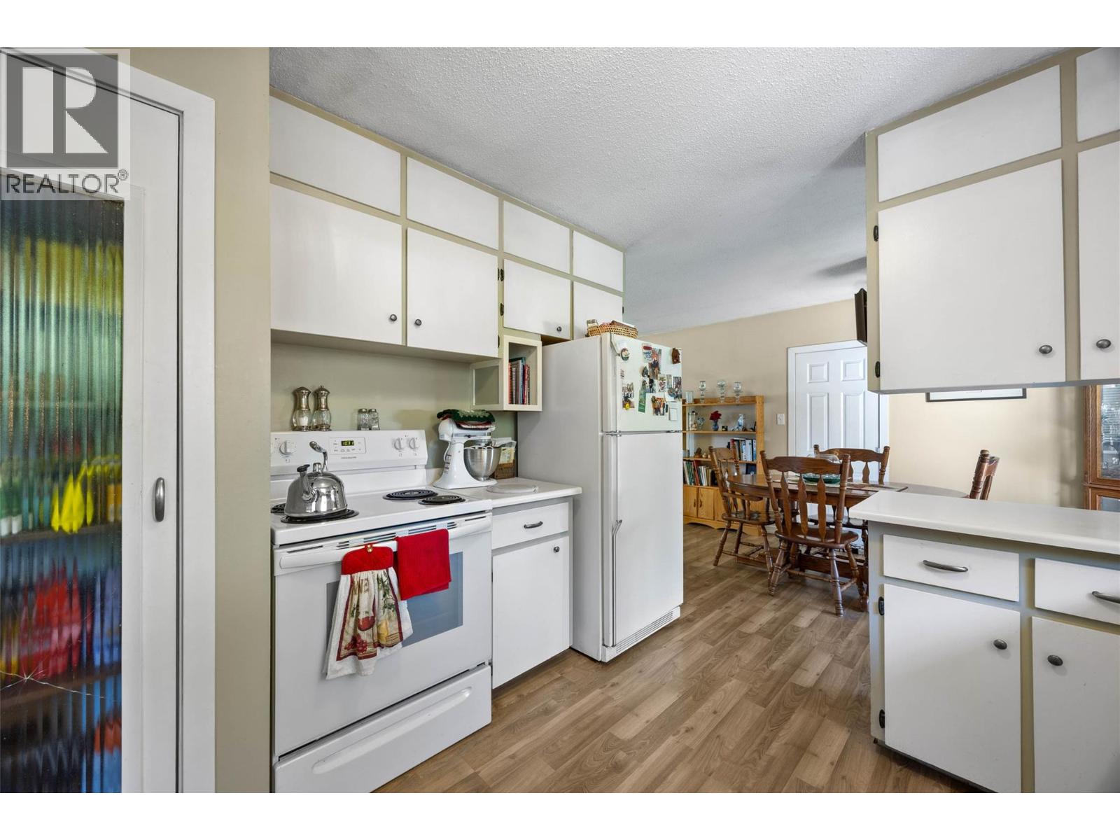
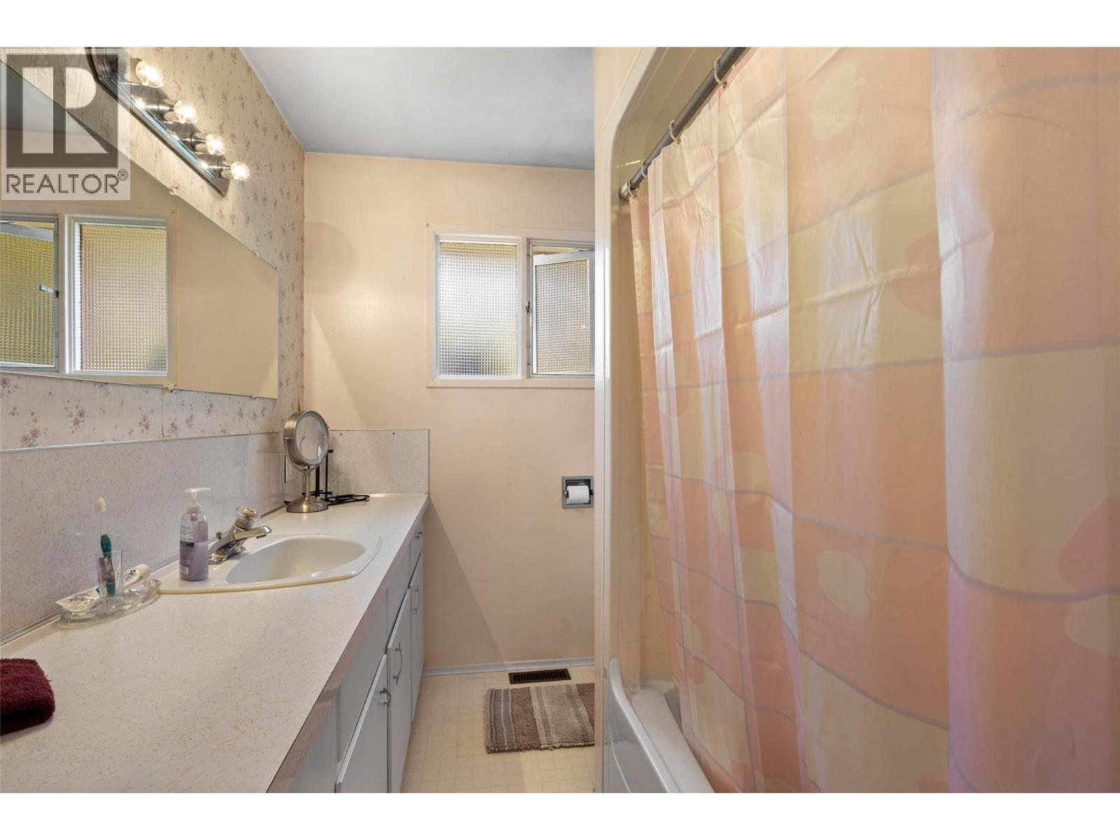
Level Type Length Width Dimensions Main Level Workshop 12' x 30' Main Level 4pc Bathroom 5' x 8'2'' Main Level Bedroom 8'8'' x 9'9'' Main Level Bedroom 9'9'' x 13'7'' Main Level Primary Bedroom 10'3'' x 13'9'' Main Level Dining Room 8'10'' x 10'10'' Main Level Living Room 13'10'' x 21'5'' Main Level Kitchen 8'2'' x 13' -
Utilities
Your Favourites
No Favourites Found







The trademarks REALTOR®, REALTORS®, and the REALTOR® logo are controlled by The Canadian Real Estate Association (CREA) and identify real estate professionals who are members of CREA. The trademarks MLS®, Multiple Listing Service® and the associated logos are owned by The Canadian Real Estate Association (CREA) and identify the quality of services provided by real estate professionals who are members of CREA. The trademark DDF® is owned by The Canadian Real Estate Association (CREA) and identifies CREA's Data Distribution Facility (DDF®)
December 15 2025 07:01:18
Association of Interior REALTORS®
Century 21 Lakeside Realty Ltd
