229 Holloway Drive

Kamloops, British Columbia V1S 0B3

  • 229 Holloway Drive, Kamloops, British Columbia  V1S 0B3 - Photo 1 - 10378086

    $1,945,000

  • 229 Holloway Drive, Kamloops, British Columbia  V1S 0B3 - Photo 2 - 10378086

    $1,945,000

  • 229 Holloway Drive, Kamloops, British Columbia  V1S 0B3 - Photo 3 - 10378086

    $1,945,000

  • 229 Holloway Drive, Kamloops, British Columbia  V1S 0B3 - Photo 4 - 10378086

    $1,945,000

  • 229 Holloway Drive, Kamloops, British Columbia  V1S 0B3 - Photo 5 - 10378086

    $1,945,000

  • 229 Holloway Drive, Kamloops, British Columbia  V1S 0B3 - Photo 6 - 10378086

    $1,945,000

  • 229 Holloway Drive, Kamloops, British Columbia  V1S 0B3 - Photo 7 - 10378086

    $1,945,000

  • 229 Holloway Drive, Kamloops, British Columbia  V1S 0B3 - Photo 8 - 10378086

    $1,945,000

  • 229 Holloway Drive, Kamloops, British Columbia  V1S 0B3 - Photo 9 - 10378086

    $1,945,000

  • 229 Holloway Drive, Kamloops, British Columbia  V1S 0B3 - Photo 10 - 10378086

    $1,945,000

  • 229 Holloway Drive, Kamloops, British Columbia  V1S 0B3 - Photo 11 - 10378086

    $1,945,000

  • 229 Holloway Drive, Kamloops, British Columbia  V1S 0B3 - Photo 12 - 10378086

    $1,945,000

  • 229 Holloway Drive, Kamloops, British Columbia  V1S 0B3 - Photo 13 - 10378086

    $1,945,000

  • 229 Holloway Drive, Kamloops, British Columbia  V1S 0B3 - Photo 14 - 10378086

    $1,945,000

  • 229 Holloway Drive, Kamloops, British Columbia  V1S 0B3 - Photo 15 - 10378086

    $1,945,000

  • 229 Holloway Drive, Kamloops, British Columbia  V1S 0B3 - Photo 16 - 10378086

    $1,945,000

  • 229 Holloway Drive, Kamloops, British Columbia  V1S 0B3 - Photo 17 - 10378086

    $1,945,000

  • 229 Holloway Drive, Kamloops, British Columbia  V1S 0B3 - Photo 18 - 10378086

    $1,945,000

  • 229 Holloway Drive, Kamloops, British Columbia  V1S 0B3 - Photo 19 - 10378086

    $1,945,000

  • 229 Holloway Drive, Kamloops, British Columbia  V1S 0B3 - Photo 20 - 10378086

    $1,945,000

  • 229 Holloway Drive, Kamloops, British Columbia  V1S 0B3 - Photo 21 - 10378086

    $1,945,000

  • 229 Holloway Drive, Kamloops, British Columbia  V1S 0B3 - Photo 22 - 10378086

    $1,945,000

  • 229 Holloway Drive, Kamloops, British Columbia  V1S 0B3 - Photo 23 - 10378086

    $1,945,000

  • 229 Holloway Drive, Kamloops, British Columbia  V1S 0B3 - Photo 24 - 10378086

    $1,945,000

  • 229 Holloway Drive, Kamloops, British Columbia  V1S 0B3 - Photo 25 - 10378086

    $1,945,000

  • 229 Holloway Drive, Kamloops, British Columbia  V1S 0B3 - Photo 26 - 10378086

    $1,945,000

  • 229 Holloway Drive, Kamloops, British Columbia  V1S 0B3 - Photo 27 - 10378086

    $1,945,000

  • 229 Holloway Drive, Kamloops, British Columbia  V1S 0B3 - Photo 28 - 10378086

    $1,945,000

  • 229 Holloway Drive, Kamloops, British Columbia  V1S 0B3 - Photo 29 - 10378086

    $1,945,000

  • 229 Holloway Drive, Kamloops, British Columbia  V1S 0B3 - Photo 30 - 10378086

    $1,945,000

  • 229 Holloway Drive, Kamloops, British Columbia  V1S 0B3 - Photo 31 - 10378086

    $1,945,000

  • 229 Holloway Drive, Kamloops, British Columbia  V1S 0B3 - Photo 32 - 10378086

    $1,945,000

  • 229 Holloway Drive, Kamloops, British Columbia  V1S 0B3 - Photo 33 - 10378086

    $1,945,000

  • 229 Holloway Drive, Kamloops, British Columbia  V1S 0B3 - Photo 34 - 10378086

    $1,945,000

  • 229 Holloway Drive, Kamloops, British Columbia  V1S 0B3 - Photo 35 - 10378086

    $1,945,000

  • 229 Holloway Drive, Kamloops, British Columbia  V1S 0B3 - Photo 36 - 10378086

    $1,945,000

  • 229 Holloway Drive, Kamloops, British Columbia  V1S 0B3 - Photo 37 - 10378086

    $1,945,000

  • 229 Holloway Drive, Kamloops, British Columbia  V1S 0B3 - Photo 38 - 10378086

    $1,945,000

  • 229 Holloway Drive, Kamloops, British Columbia  V1S 0B3 - Photo 39 - 10378086

    $1,945,000

  • 229 Holloway Drive, Kamloops, British Columbia  V1S 0B3 - Photo 40 - 10378086

    $1,945,000

  • 229 Holloway Drive, Kamloops, British Columbia  V1S 0B3 - Photo 41 - 10378086

    $1,945,000

  • 229 Holloway Drive, Kamloops, British Columbia  V1S 0B3 - Photo 42 - 10378086

    $1,945,000

  • 229 Holloway Drive, Kamloops, British Columbia  V1S 0B3 - Photo 43 - 10378086

    $1,945,000

  • 229 Holloway Drive, Kamloops, British Columbia  V1S 0B3 - Photo 44 - 10378086

    $1,945,000

  • 229 Holloway Drive, Kamloops, British Columbia  V1S 0B3 - Photo 45 - 10378086

    $1,945,000

  • 229 Holloway Drive, Kamloops, British Columbia  V1S 0B3 - Photo 46 - 10378086

    $1,945,000

  • 229 Holloway Drive, Kamloops, British Columbia  V1S 0B3 - Photo 47 - 10378086

    $1,945,000

  • 229 Holloway Drive, Kamloops, British Columbia  V1S 0B3 - Photo 48 - 10378086

    $1,945,000

  • 229 Holloway Drive, Kamloops, British Columbia  V1S 0B3 - Photo 49 - 10378086

    $1,945,000

  • 229 Holloway Drive, Kamloops, British Columbia  V1S 0B3 - Photo 50 - 10378086

    $1,945,000

  • 229 Holloway Drive, Kamloops, British Columbia  V1S 0B3 - Photo 51 - 10378086

    $1,945,000

  • 229 Holloway Drive, Kamloops, British Columbia  V1S 0B3 - Photo 52 - 10378086

    $1,945,000

  • 229 Holloway Drive, Kamloops, British Columbia  V1S 0B3 - Photo 53 - 10378086

    $1,945,000

  • 229 Holloway Drive, Kamloops, British Columbia  V1S 0B3 - Photo 54 - 10378086

    $1,945,000

  • 229 Holloway Drive, Kamloops, British Columbia  V1S 0B3 - Photo 55 - 10378086

    $1,945,000

  • 229 Holloway Drive, Kamloops, British Columbia  V1S 0B3 - Photo 56 - 10378086

    $1,945,000

Like this listing?

Contact us for more information


Name


5,228 sqft

5
Beds

5
Baths
Fireplace Central Air Conditioning Forced Air Underground Sprinkler

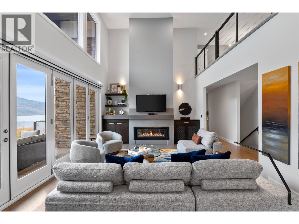
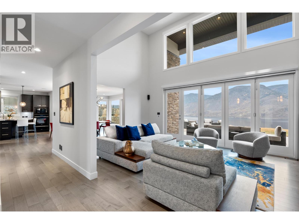
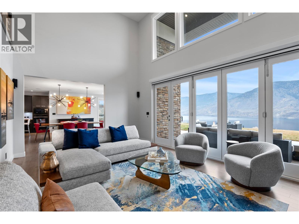
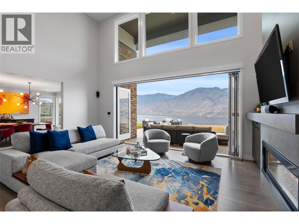
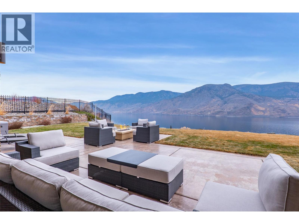
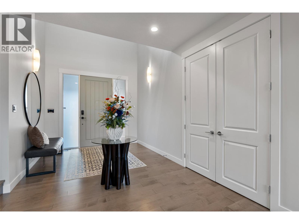
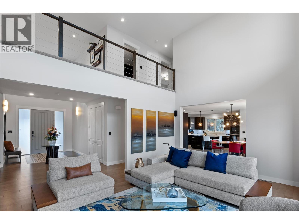
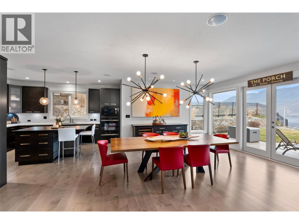
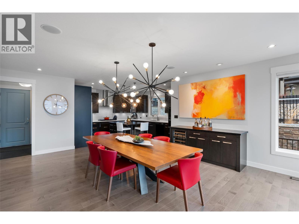
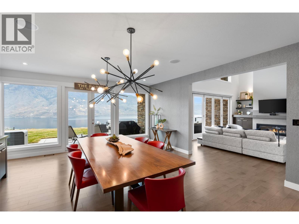
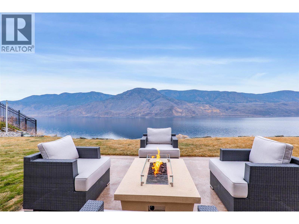
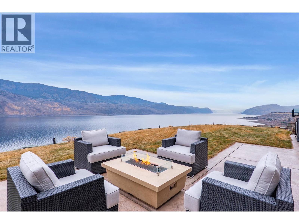
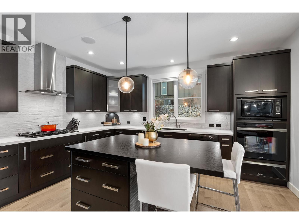
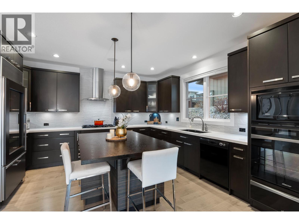
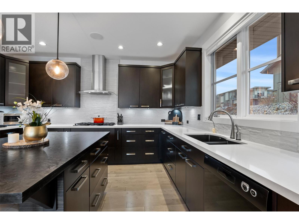
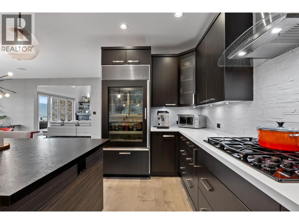
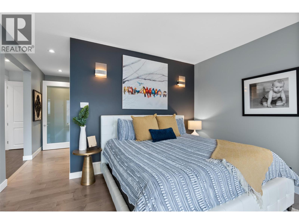
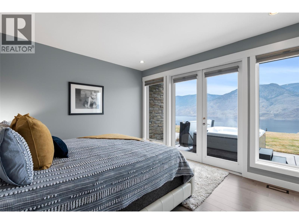
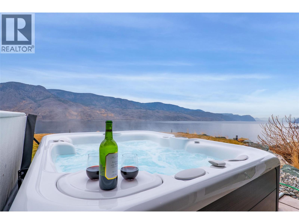
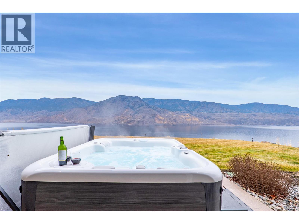
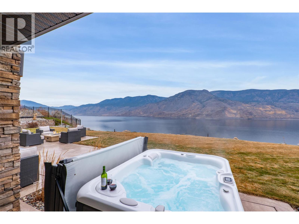
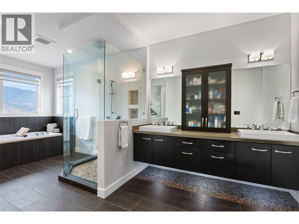
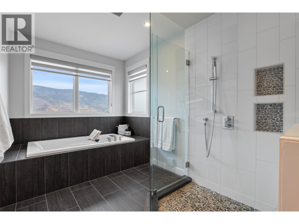
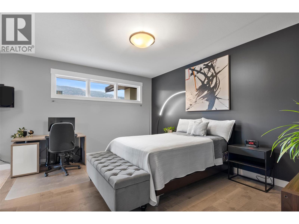
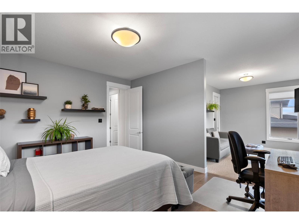
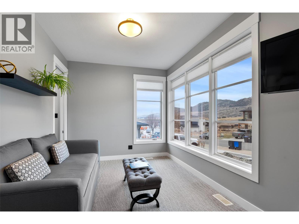
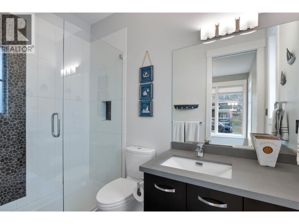
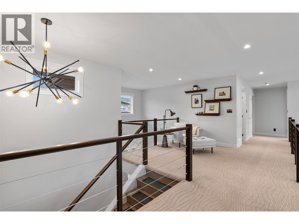
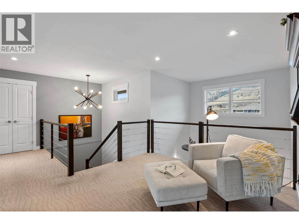
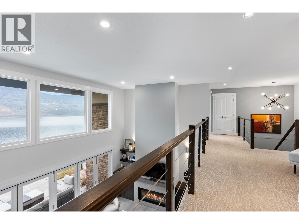
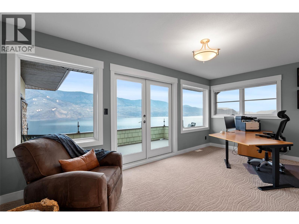
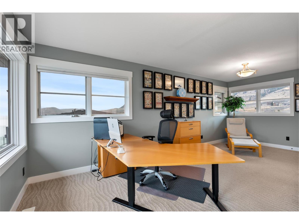
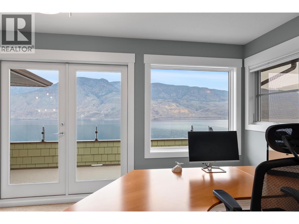
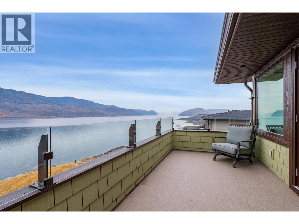
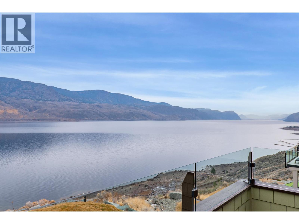
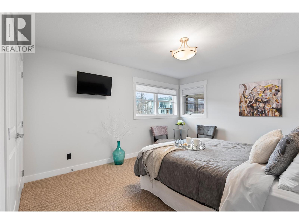
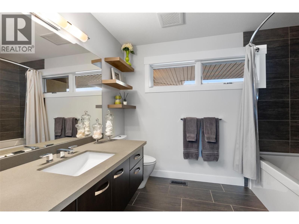
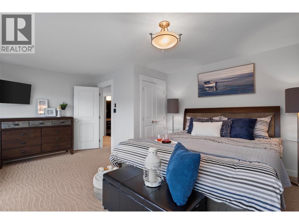
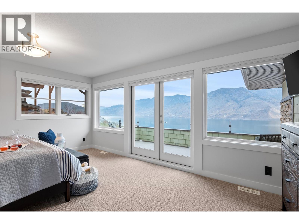
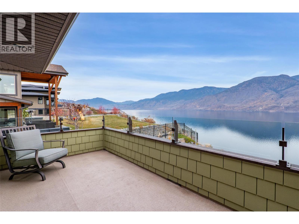
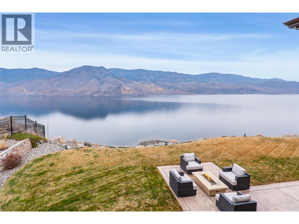
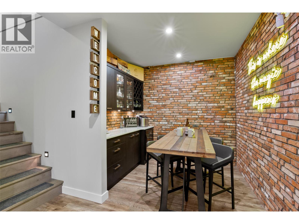
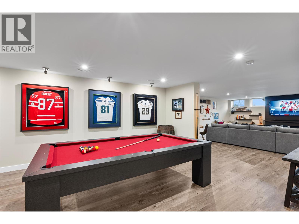
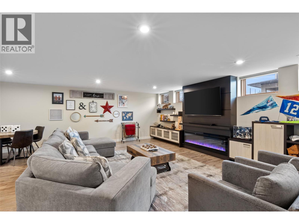
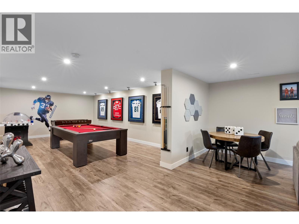
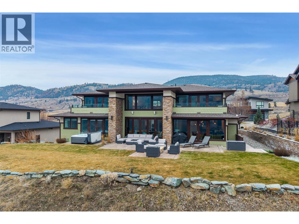
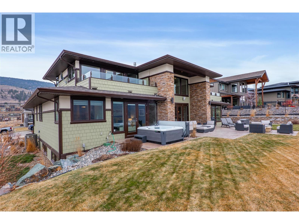
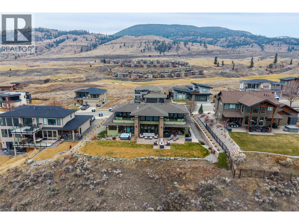
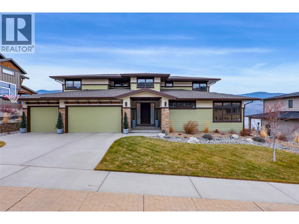
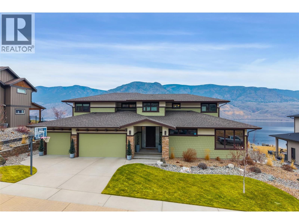
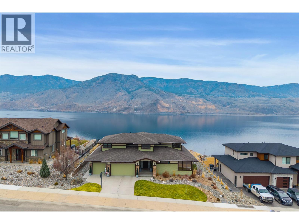
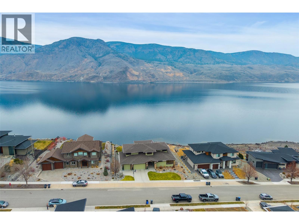
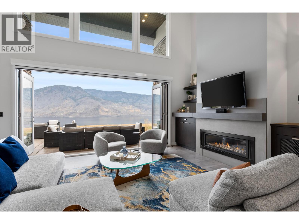
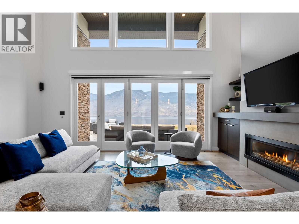
In a world that never stops, this home invites you to pause. Just 21 km from Kamloops, perched on one of the few bluff lots along Holloway Drive, this property is more than a house — it’s a retreat built for real life, designed to evolve with your family and your future. Real estate isn’t just about square footage — it’s about how a place makes you feel. The lakeside primary suite is quiet, private, and connected to nature, with its own hot tub access for sunrise solitude or evening calm. A second ensuite bedroom on the main level offers independence for a student, guest, or aging parent. Upstairs, three bedrooms — two with private decks — offer space to grow. The open living room connects effortlessly to the patio and the lake beyond. Set in a resort-style community with its own marina, golf course, and trails, this is where lasting memories are made. A rare blend of emotion, beauty, and value — without the Okanagan price tag. (id:67517)

  • Property Details
    MLS® Number 10378086
    Property Type Single Family
    Neigbourhood Tobiano
    Features Two Balconies
    ParkingSpaceTotal 3
    ViewType Lake View, Mountain View, View Of Water, View (panoramic)
  • Building
    BathroomTotal 5
    BedroomsTotal 5
    Appliances Refrigerator, Cooktop, Dishwasher, Dryer, Cooktop - Gas, Microwave, Hood Fan, Washer, Wine Fridge, Oven - Built-in
    BasementType Full
    ConstructedDate 2010
    ConstructionStyleAttachment Detached
    CoolingType Central Air Conditioning
    ExteriorFinish Stone, Stucco, Other
    FireplaceFuel Unknown
    FireplacePresent Yes
    FireplaceTotal 2
    FireplaceType Decorative
    FlooringType Carpeted, Ceramic Tile, Hardwood
    HalfBathTotal 1
    HeatingType Forced Air
    RoofMaterial Asphalt Shingle
    RoofStyle Unknown
    StoriesTotal 3
    SizeInterior 5,228 Sqft
    Type House
    UtilityWater Municipal Water
    Attached Garage 3
  • Land
    Acreage No
    LandscapeFeatures Underground Sprinkler
    Sewer Municipal Sewage System
    SizeIrregular 0.34
    SizeTotal 0.34 Ac|under 1 Acre
    SizeTotalText 0.34 Ac|under 1 Acre
    SurfaceWater Lake
  • Rooms
    Level Type Dimensions
    Second Level Full Bathroom 9'6'' x 7'10''
    Second Level Loft 10'0'' x 7'6''
    Second Level Bedroom 17'10'' x 13'7''
    Second Level Bedroom 16'3'' x 11'10''
    Second Level Bedroom 17'9'' x 21'1''
    Basement Utility Room 13'0'' x 6'4''
    Basement Storage 17'9'' x 14'3''
    Basement Other 9'2'' x 7'9''
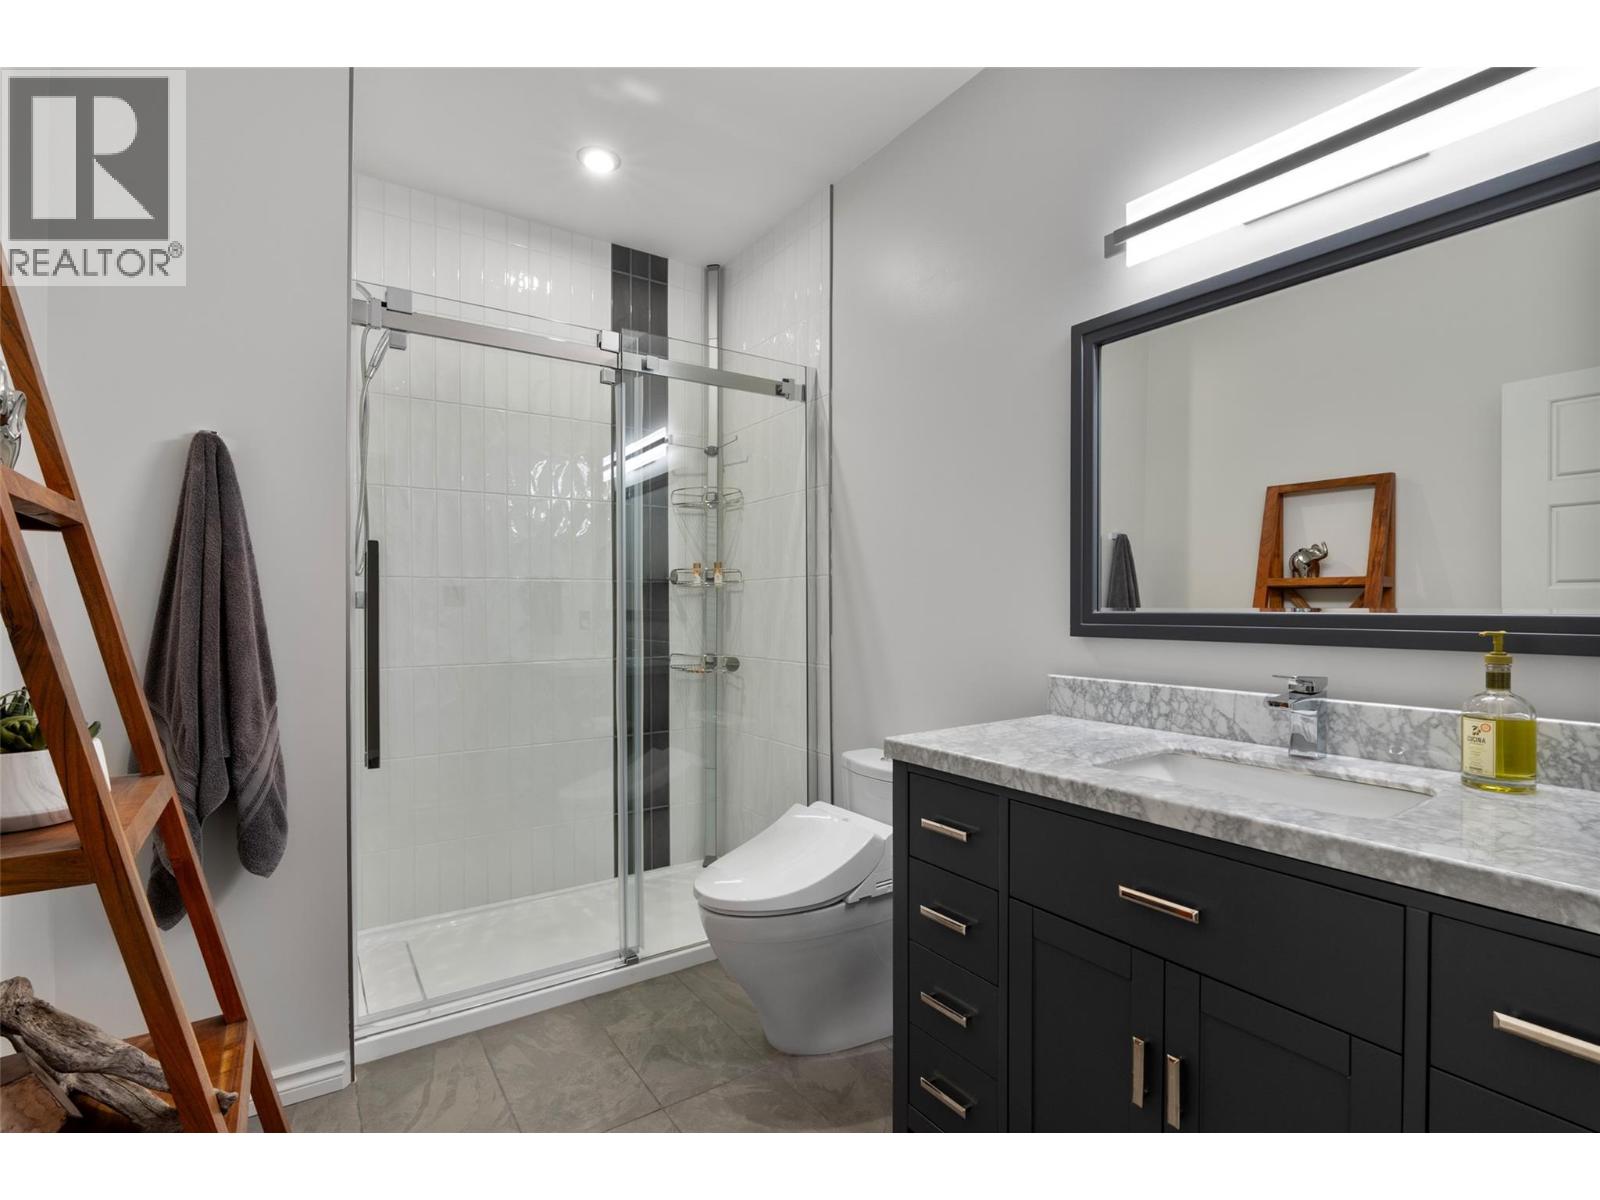
    Basement Full Bathroom 9'11'' x 6'7''
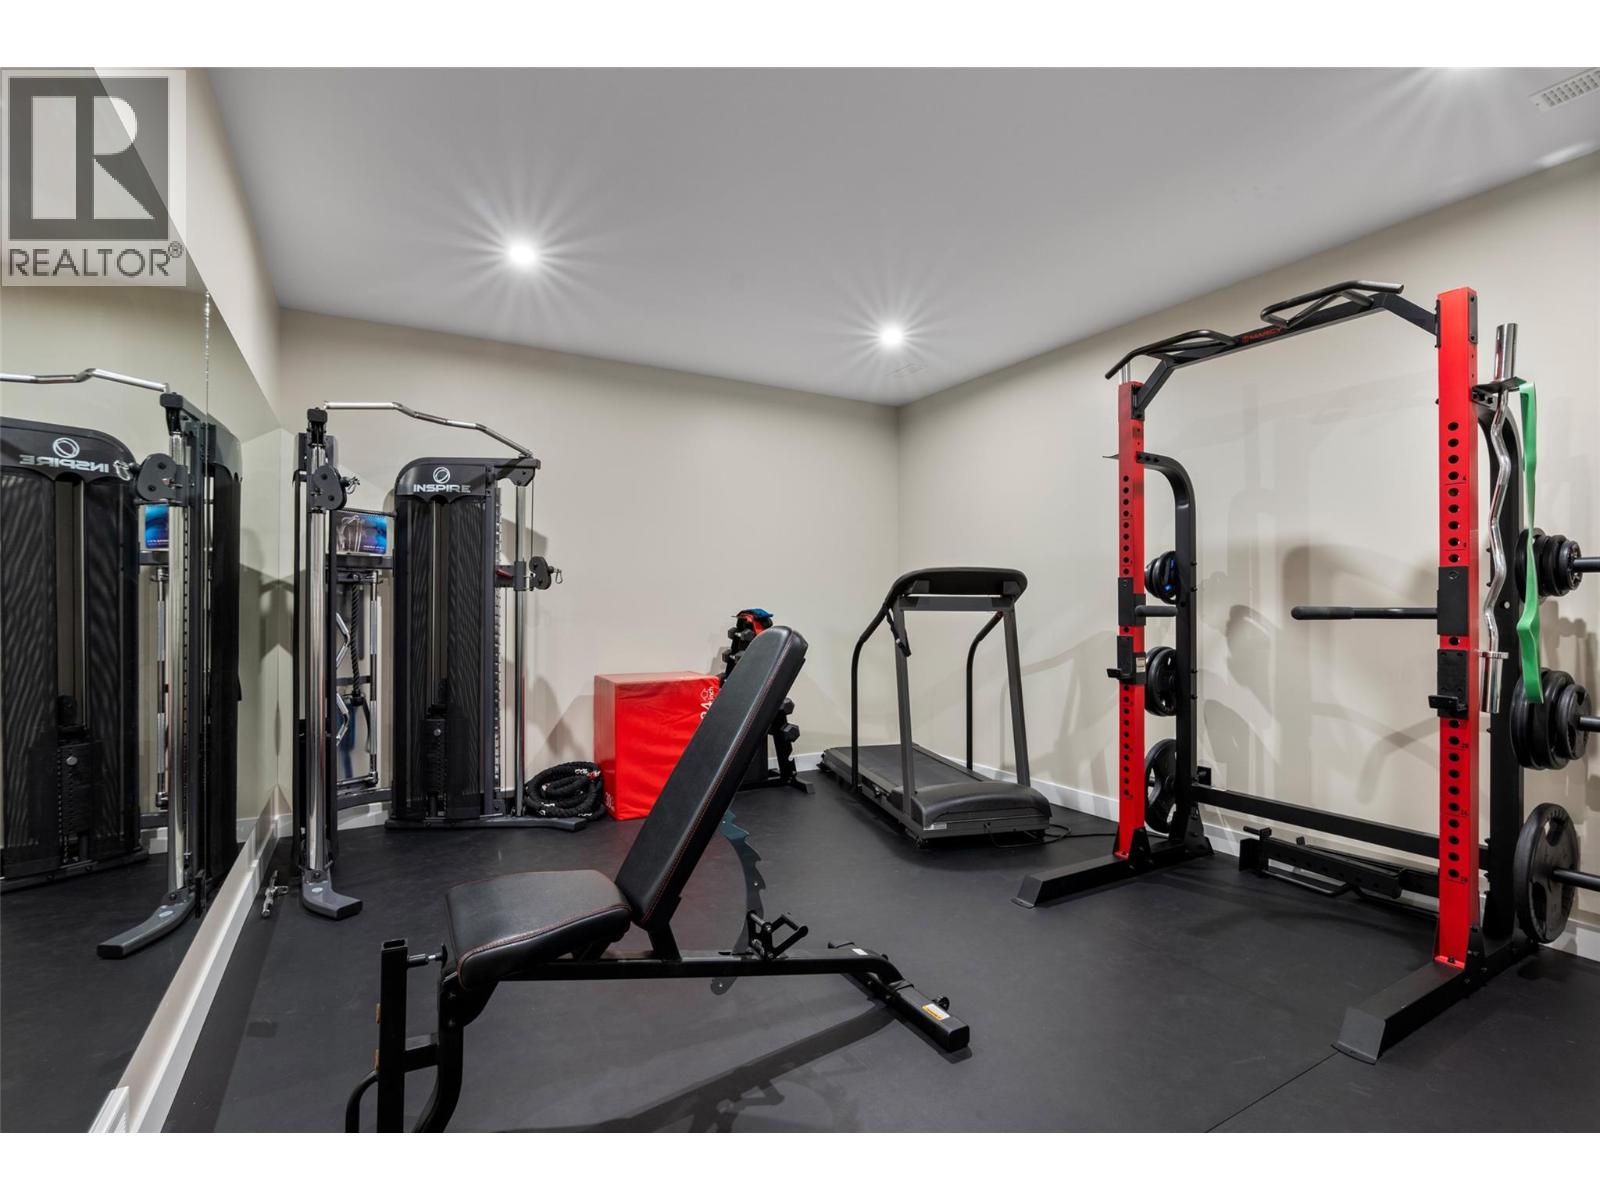
    Basement Exercise Room 17'2'' x 13'5''
    Basement Games Room 23'2'' x 14'1''
    Basement Family Room 21'5'' x 21'2''
    Main Level Mud Room 6'1'' x 6'8''
    Main Level Laundry Room 13'2'' x 5'8''
    Main Level Partial Bathroom 4'9'' x 6'8''
    Main Level Foyer 10'5'' x 19'1''
    Main Level Full Ensuite Bathroom 8'7'' x 4'10''
    Main Level Den 13'2'' x 9'3''
    Main Level Primary Bedroom 12'9'' x 15'5''
    Main Level Full Ensuite Bathroom 8'0'' x 23'9''
    Main Level Primary Bedroom 13'9'' x 12'0''
    Main Level Dining Room 17'6'' x 20'8''
    Main Level Kitchen 14'11'' x 15'5''
    Main Level Living Room 22'3'' x 14'3''
  • Utilities