229 Glenmary Road

Enderby, British Columbia V4Y 4G4

  • 229 Glenmary Road, Enderby, British Columbia  V4Y 4G4 - Photo 1 - 10404863

    $1,799,900

  • 229 Glenmary Road, Enderby, British Columbia  V4Y 4G4 - Photo 2 - 10404863

    $1,799,900

  • 229 Glenmary Road, Enderby, British Columbia  V4Y 4G4 - Photo 3 - 10404863

    $1,799,900

  • 229 Glenmary Road, Enderby, British Columbia  V4Y 4G4 - Photo 4 - 10404863

    $1,799,900

  • 229 Glenmary Road, Enderby, British Columbia  V4Y 4G4 - Photo 5 - 10404863

    $1,799,900

  • 229 Glenmary Road, Enderby, British Columbia  V4Y 4G4 - Photo 6 - 10404863

    $1,799,900

  • 229 Glenmary Road, Enderby, British Columbia  V4Y 4G4 - Photo 7 - 10404863

    $1,799,900

  • 229 Glenmary Road, Enderby, British Columbia  V4Y 4G4 - Photo 8 - 10404863

    $1,799,900

  • 229 Glenmary Road, Enderby, British Columbia  V4Y 4G4 - Photo 9 - 10404863

    $1,799,900

  • 229 Glenmary Road, Enderby, British Columbia  V4Y 4G4 - Photo 10 - 10404863

    $1,799,900

  • 229 Glenmary Road, Enderby, British Columbia  V4Y 4G4 - Photo 11 - 10404863

    $1,799,900

  • 229 Glenmary Road, Enderby, British Columbia  V4Y 4G4 - Photo 12 - 10404863

    $1,799,900

  • 229 Glenmary Road, Enderby, British Columbia  V4Y 4G4 - Photo 13 - 10404863

    $1,799,900

  • 229 Glenmary Road, Enderby, British Columbia  V4Y 4G4 - Photo 14 - 10404863

    $1,799,900

  • 229 Glenmary Road, Enderby, British Columbia  V4Y 4G4 - Photo 15 - 10404863

    $1,799,900

  • 229 Glenmary Road, Enderby, British Columbia  V4Y 4G4 - Photo 16 - 10404863

    $1,799,900

  • 229 Glenmary Road, Enderby, British Columbia  V4Y 4G4 - Photo 17 - 10404863

    $1,799,900

  • 229 Glenmary Road, Enderby, British Columbia  V4Y 4G4 - Photo 18 - 10404863

    $1,799,900

  • 229 Glenmary Road, Enderby, British Columbia  V4Y 4G4 - Photo 19 - 10404863

    $1,799,900

  • 229 Glenmary Road, Enderby, British Columbia  V4Y 4G4 - Photo 20 - 10404863

    $1,799,900

  • 229 Glenmary Road, Enderby, British Columbia  V4Y 4G4 - Photo 21 - 10404863

    $1,799,900

  • 229 Glenmary Road, Enderby, British Columbia  V4Y 4G4 - Photo 22 - 10404863

    $1,799,900

  • 229 Glenmary Road, Enderby, British Columbia  V4Y 4G4 - Photo 23 - 10404863

    $1,799,900

  • 229 Glenmary Road, Enderby, British Columbia  V4Y 4G4 - Photo 24 - 10404863

    $1,799,900

  • 229 Glenmary Road, Enderby, British Columbia  V4Y 4G4 - Photo 25 - 10404863

    $1,799,900

  • 229 Glenmary Road, Enderby, British Columbia  V4Y 4G4 - Photo 26 - 10404863

    $1,799,900

  • 229 Glenmary Road, Enderby, British Columbia  V4Y 4G4 - Photo 27 - 10404863

    $1,799,900

  • 229 Glenmary Road, Enderby, British Columbia  V4Y 4G4 - Photo 28 - 10404863

    $1,799,900

  • 229 Glenmary Road, Enderby, British Columbia  V4Y 4G4 - Photo 29 - 10404863

    $1,799,900

  • 229 Glenmary Road, Enderby, British Columbia  V4Y 4G4 - Photo 30 - 10404863

    $1,799,900

  • 229 Glenmary Road, Enderby, British Columbia  V4Y 4G4 - Photo 31 - 10404863

    $1,799,900

  • 229 Glenmary Road, Enderby, British Columbia  V4Y 4G4 - Photo 32 - 10404863

    $1,799,900

  • 229 Glenmary Road, Enderby, British Columbia  V4Y 4G4 - Photo 33 - 10404863

    $1,799,900

  • 229 Glenmary Road, Enderby, British Columbia  V4Y 4G4 - Photo 34 - 10404863

    $1,799,900

  • 229 Glenmary Road, Enderby, British Columbia  V4Y 4G4 - Photo 35 - 10404863

    $1,799,900

  • 229 Glenmary Road, Enderby, British Columbia  V4Y 4G4 - Photo 36 - 10404863

    $1,799,900

  • 229 Glenmary Road, Enderby, British Columbia  V4Y 4G4 - Photo 37 - 10404863

    $1,799,900

  • 229 Glenmary Road, Enderby, British Columbia  V4Y 4G4 - Photo 38 - 10404863

    $1,799,900

  • 229 Glenmary Road, Enderby, British Columbia  V4Y 4G4 - Photo 39 - 10404863

    $1,799,900

  • 229 Glenmary Road, Enderby, British Columbia  V4Y 4G4 - Photo 40 - 10404863

    $1,799,900

  • 229 Glenmary Road, Enderby, British Columbia  V4Y 4G4 - Photo 41 - 10404863

    $1,799,900

  • 229 Glenmary Road, Enderby, British Columbia  V4Y 4G4 - Photo 42 - 10404863

    $1,799,900

  • 229 Glenmary Road, Enderby, British Columbia  V4Y 4G4 - Photo 43 - 10404863

    $1,799,900

  • 229 Glenmary Road, Enderby, British Columbia  V4Y 4G4 - Photo 44 - 10404863

    $1,799,900

  • 229 Glenmary Road, Enderby, British Columbia  V4Y 4G4 - Photo 45 - 10404863

    $1,799,900

  • 229 Glenmary Road, Enderby, British Columbia  V4Y 4G4 - Photo 46 - 10404863

    $1,799,900

  • 229 Glenmary Road, Enderby, British Columbia  V4Y 4G4 - Photo 47 - 10404863

    $1,799,900

  • 229 Glenmary Road, Enderby, British Columbia  V4Y 4G4 - Photo 48 - 10404863

    $1,799,900

  • 229 Glenmary Road, Enderby, British Columbia  V4Y 4G4 - Photo 49 - 10404863

    $1,799,900

  • 229 Glenmary Road, Enderby, British Columbia  V4Y 4G4 - Photo 50 - 10404863

    $1,799,900

  • 229 Glenmary Road, Enderby, British Columbia  V4Y 4G4 - Photo 51 - 10404863

    $1,799,900

  • 229 Glenmary Road, Enderby, British Columbia  V4Y 4G4 - Photo 52 - 10404863

    $1,799,900

  • 229 Glenmary Road, Enderby, British Columbia  V4Y 4G4 - Photo 53 - 10404863

    $1,799,900

  • 229 Glenmary Road, Enderby, British Columbia  V4Y 4G4 - Photo 54 - 10404863

    $1,799,900

  • 229 Glenmary Road, Enderby, British Columbia  V4Y 4G4 - Photo 55 - 10404863

    $1,799,900

  • 229 Glenmary Road, Enderby, British Columbia  V4Y 4G4 - Photo 56 - 10404863

    $1,799,900

  • 229 Glenmary Road, Enderby, British Columbia  V4Y 4G4 - Photo 57 - 10404863

    $1,799,900

  • 229 Glenmary Road, Enderby, British Columbia  V4Y 4G4 - Photo 58 - 10404863

    $1,799,900

  • 229 Glenmary Road, Enderby, British Columbia  V4Y 4G4 - Photo 59 - 10404863

    $1,799,900

  • 229 Glenmary Road, Enderby, British Columbia  V4Y 4G4 - Photo 60 - 10404863

    $1,799,900

  • 229 Glenmary Road, Enderby, British Columbia  V4Y 4G4 - Photo 61 - 10404863

    $1,799,900

  • 229 Glenmary Road, Enderby, British Columbia  V4Y 4G4 - Photo 62 - 10404863

    $1,799,900

  • 229 Glenmary Road, Enderby, British Columbia  V4Y 4G4 - Photo 63 - 10404863

    $1,799,900

  • 229 Glenmary Road, Enderby, British Columbia  V4Y 4G4 - Photo 64 - 10404863

    $1,799,900

  • 229 Glenmary Road, Enderby, British Columbia  V4Y 4G4 - Photo 65 - 10404863

    $1,799,900

  • 229 Glenmary Road, Enderby, British Columbia  V4Y 4G4 - Photo 66 - 10404863

    $1,799,900

  • 229 Glenmary Road, Enderby, British Columbia  V4Y 4G4 - Photo 67 - 10404863

    $1,799,900

  • 229 Glenmary Road, Enderby, British Columbia  V4Y 4G4 - Photo 68 - 10404863

    $1,799,900

  • 229 Glenmary Road, Enderby, British Columbia  V4Y 4G4 - Photo 69 - 10404863

    $1,799,900

  • 229 Glenmary Road, Enderby, British Columbia  V4Y 4G4 - Photo 70 - 10404863

    $1,799,900

  • 229 Glenmary Road, Enderby, British Columbia  V4Y 4G4 - Photo 71 - 10404863

    $1,799,900

  • 229 Glenmary Road, Enderby, British Columbia  V4Y 4G4 - Photo 72 - 10404863

    $1,799,900

  • 229 Glenmary Road, Enderby, British Columbia  V4Y 4G4 - Photo 73 - 10404863

    $1,799,900

  • 229 Glenmary Road, Enderby, British Columbia  V4Y 4G4 - Photo 74 - 10404863

    $1,799,900

  • 229 Glenmary Road, Enderby, British Columbia  V4Y 4G4 - Photo 75 - 10404863

    $1,799,900

  • 229 Glenmary Road, Enderby, British Columbia  V4Y 4G4 - Photo 76 - 10404863

    $1,799,900

  • 229 Glenmary Road, Enderby, British Columbia  V4Y 4G4 - Photo 77 - 10404863

    $1,799,900

  • 229 Glenmary Road, Enderby, British Columbia  V4Y 4G4 - Photo 78 - 10404863

    $1,799,900

  • 229 Glenmary Road, Enderby, British Columbia  V4Y 4G4 - Photo 79 - 10404863

    $1,799,900

  • 229 Glenmary Road, Enderby, British Columbia  V4Y 4G4 - Photo 80 - 10404863

    $1,799,900

  • 229 Glenmary Road, Enderby, British Columbia  V4Y 4G4 - Photo 81 - 10404863

    $1,799,900

  • 229 Glenmary Road, Enderby, British Columbia  V4Y 4G4 - Photo 82 - 10404863

    $1,799,900

  • 229 Glenmary Road, Enderby, British Columbia  V4Y 4G4 - Photo 83 - 10404863

    $1,799,900

  • 229 Glenmary Road, Enderby, British Columbia  V4Y 4G4 - Photo 84 - 10404863

    $1,799,900

  • 229 Glenmary Road, Enderby, British Columbia  V4Y 4G4 - Photo 85 - 10404863

    $1,799,900

  • 229 Glenmary Road, Enderby, British Columbia  V4Y 4G4 - Photo 86 - 10404863

    $1,799,900

  • 229 Glenmary Road, Enderby, British Columbia  V4Y 4G4 - Photo 87 - 10404863

    $1,799,900

  • 229 Glenmary Road, Enderby, British Columbia  V4Y 4G4 - Photo 88 - 10404863

    $1,799,900

  • 229 Glenmary Road, Enderby, British Columbia  V4Y 4G4 - Photo 89 - 10404863

    $1,799,900

  • 229 Glenmary Road, Enderby, British Columbia  V4Y 4G4 - Photo 90 - 10404863

    $1,799,900

  • 229 Glenmary Road, Enderby, British Columbia  V4Y 4G4 - Photo 91 - 10404863

    $1,799,900

  • 229 Glenmary Road, Enderby, British Columbia  V4Y 4G4 - Photo 92 - 10404863

    $1,799,900

  • 229 Glenmary Road, Enderby, British Columbia  V4Y 4G4 - Photo 93 - 10404863

    $1,799,900

  • 229 Glenmary Road, Enderby, British Columbia  V4Y 4G4 - Photo 94 - 10404863

    $1,799,900

  • 229 Glenmary Road, Enderby, British Columbia  V4Y 4G4 - Photo 95 - 10404863

    $1,799,900

  • 229 Glenmary Road, Enderby, British Columbia  V4Y 4G4 - Photo 96 - 10404863

    $1,799,900

  • 229 Glenmary Road, Enderby, British Columbia  V4Y 4G4 - Photo 97 - 10404863

    $1,799,900

  • 229 Glenmary Road, Enderby, British Columbia  V4Y 4G4 - Photo 98 - 10404863

    $1,799,900

  • 229 Glenmary Road, Enderby, British Columbia  V4Y 4G4 - Photo 99 - 10404863

    $1,799,900

Like this listing?

Contact us for more information


Name


4,713 sqft

5
Beds

6
Baths
Fireplace Central Air Conditioning Forced Air, See Remarks Acreage Rolling

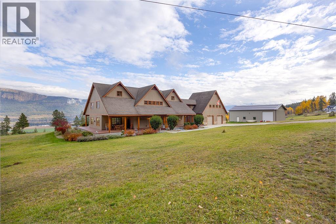
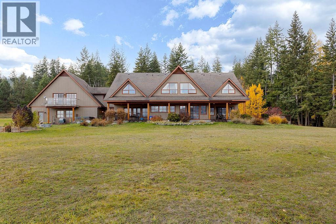
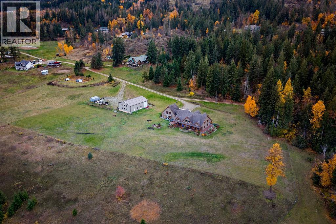
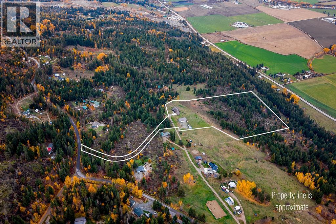
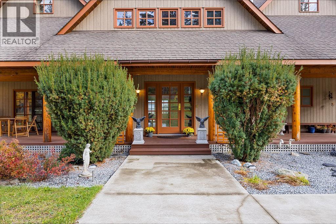
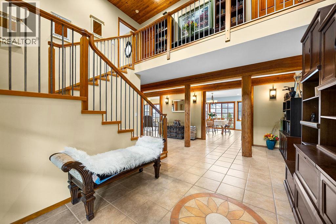
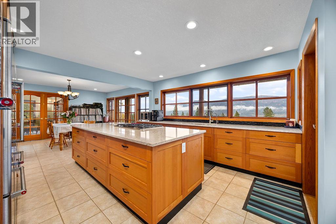
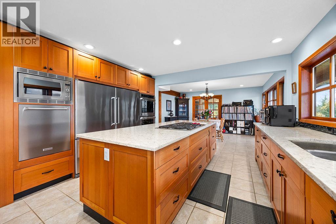
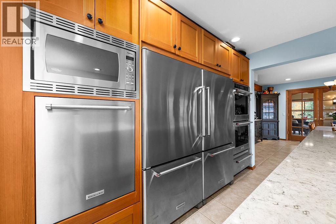
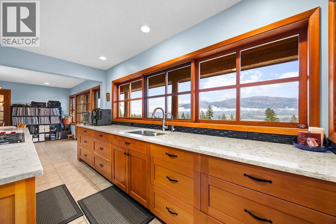
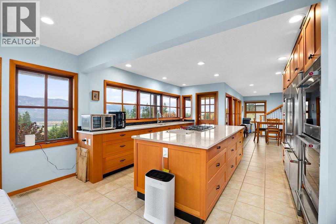
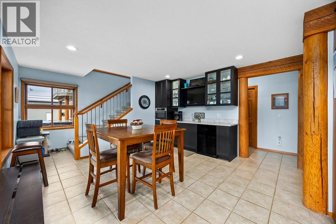
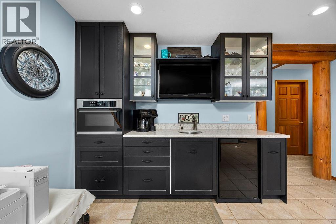
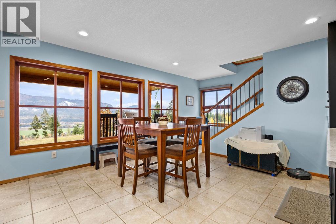
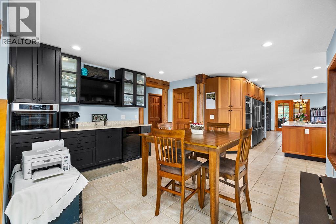
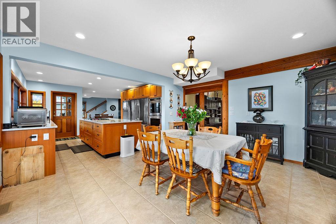
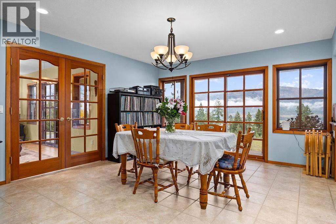
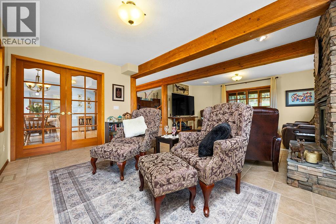
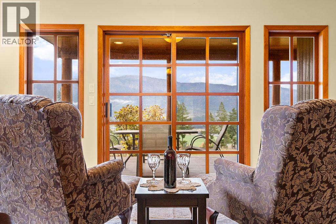
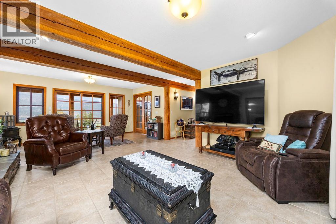
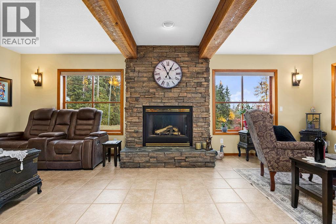
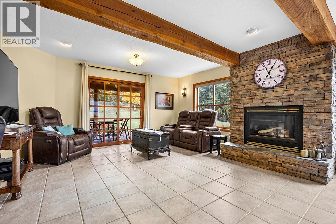
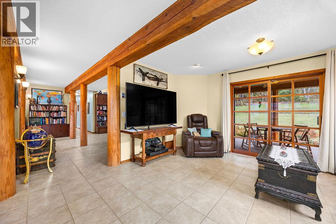
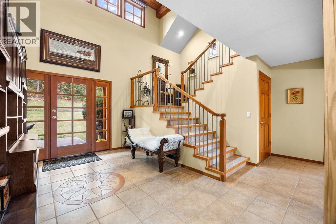
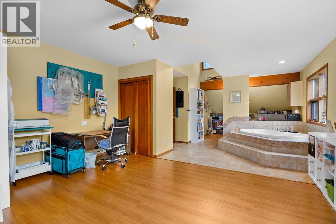
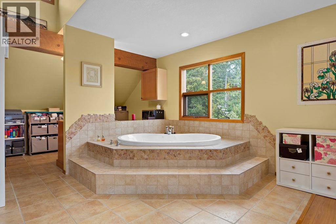
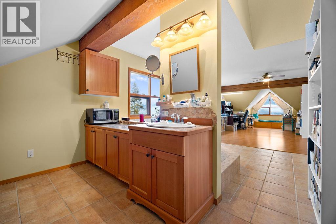
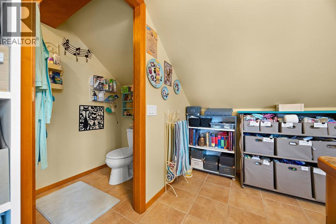
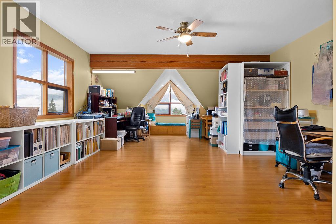
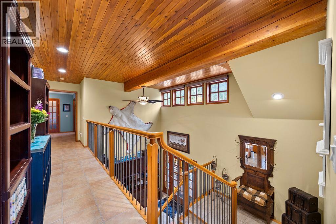
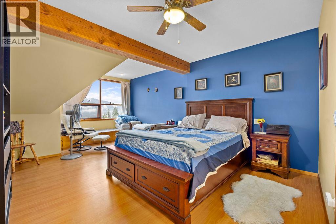
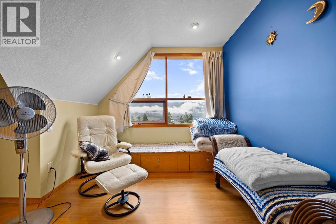
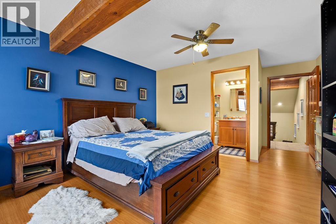
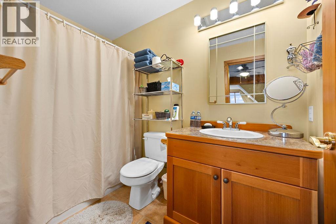
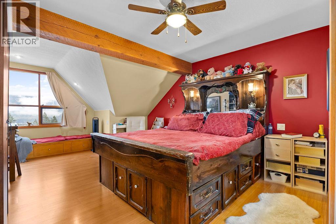
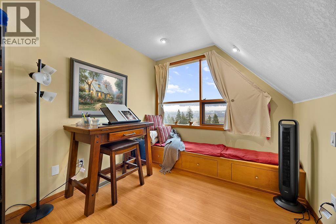
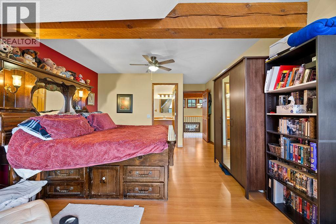
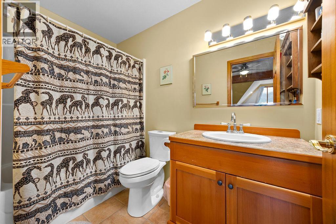
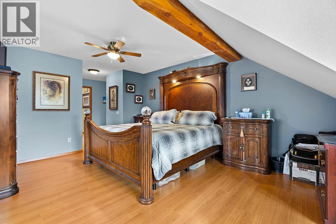
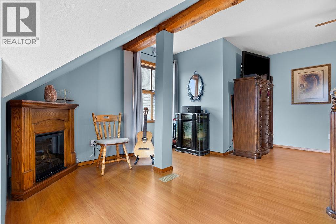
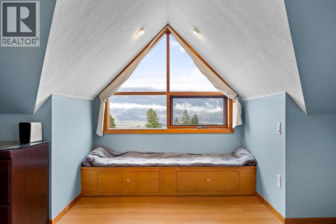
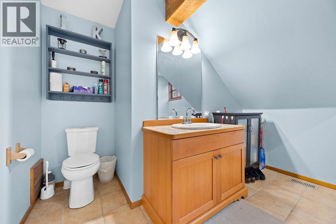
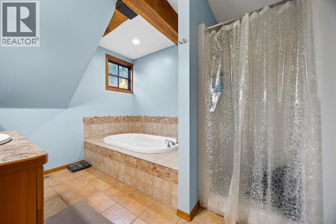
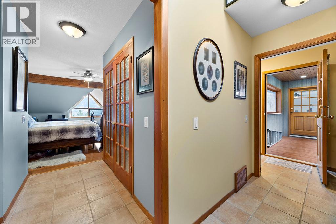
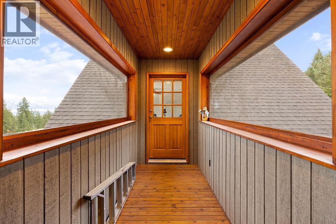
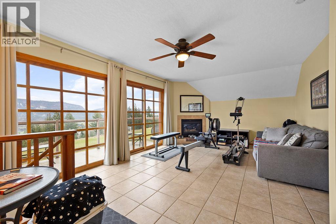
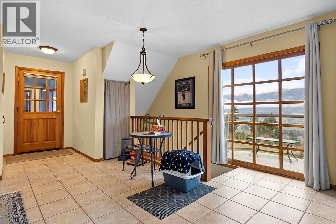
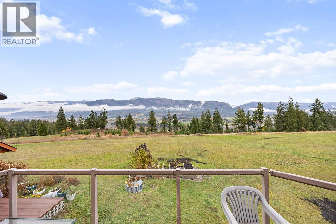
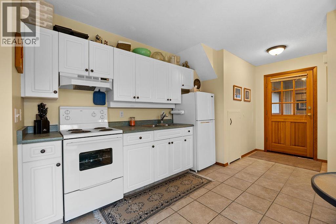
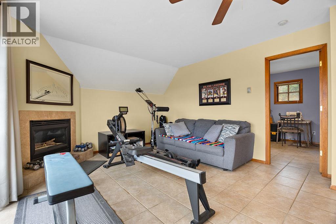
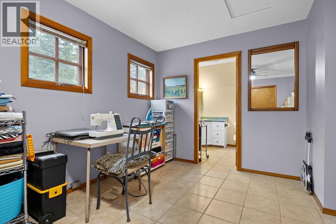
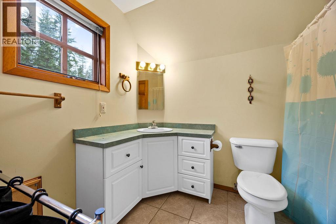
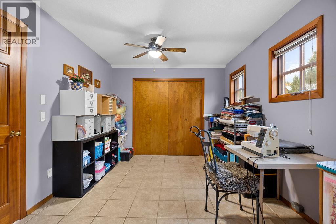
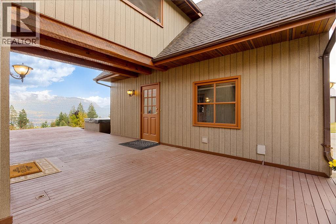
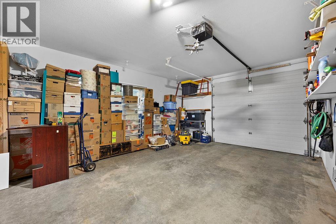
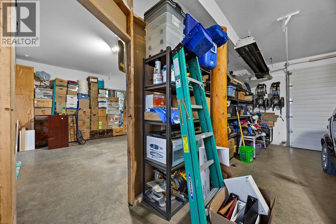
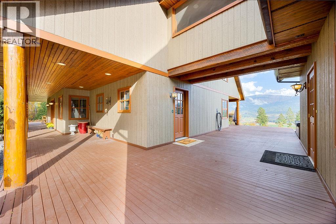
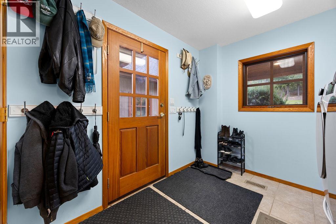
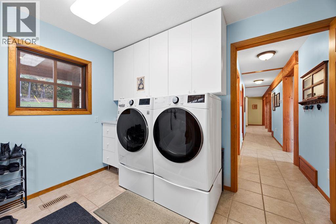
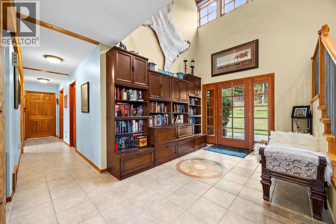
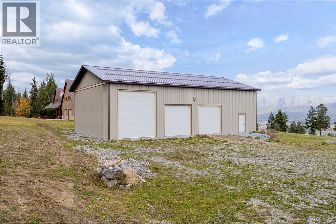
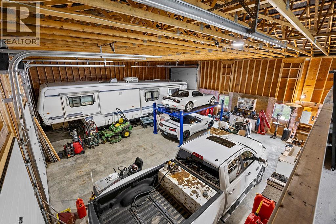
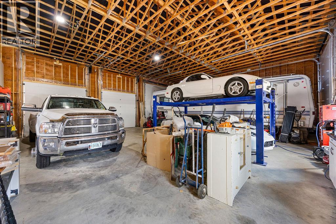
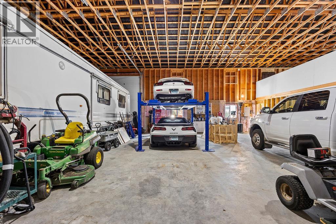
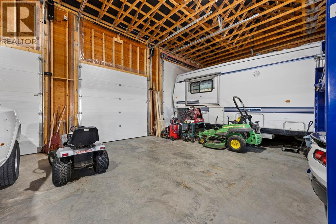
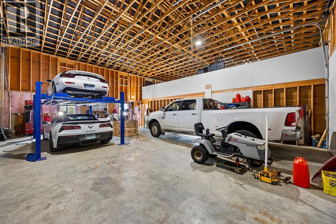
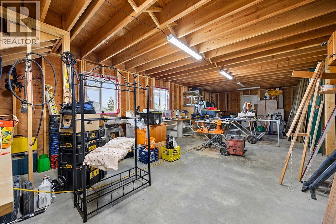
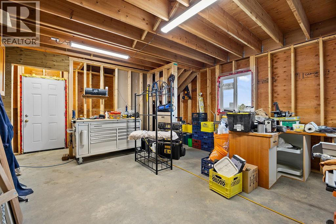
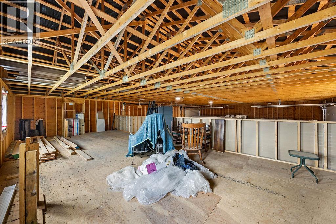
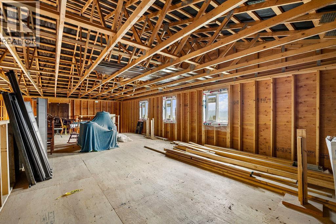
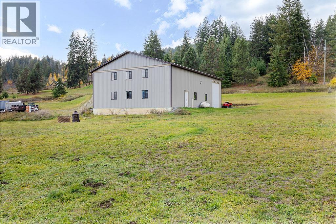
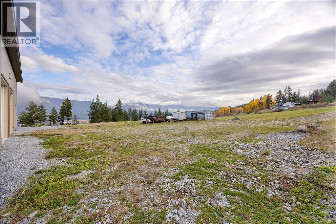
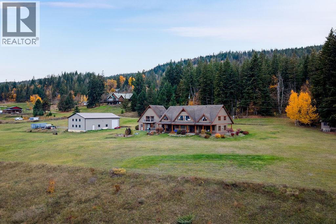
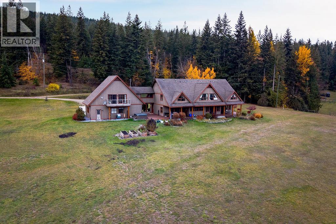
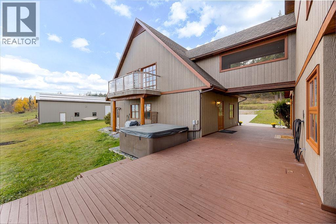
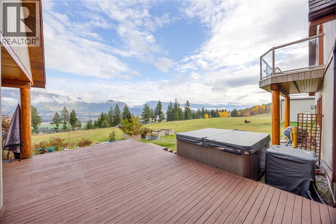
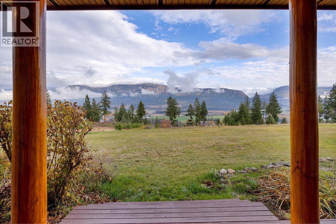
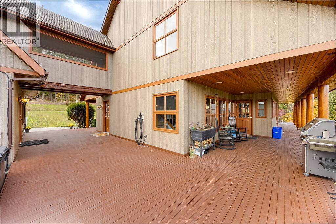
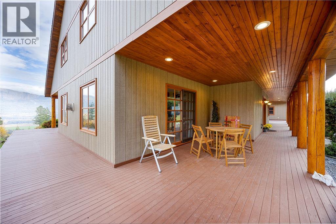
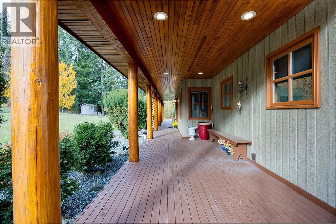
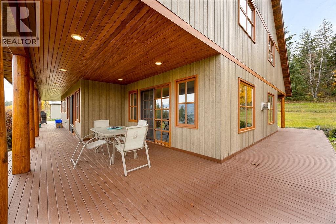
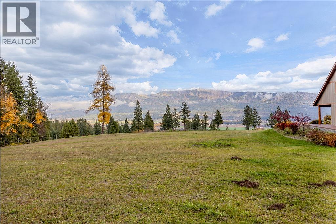
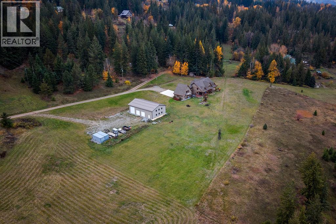
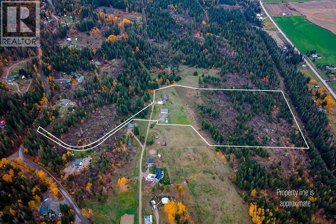
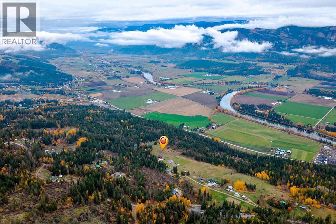
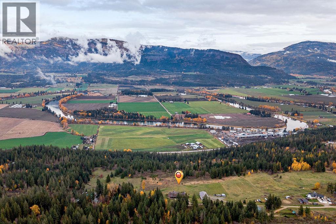
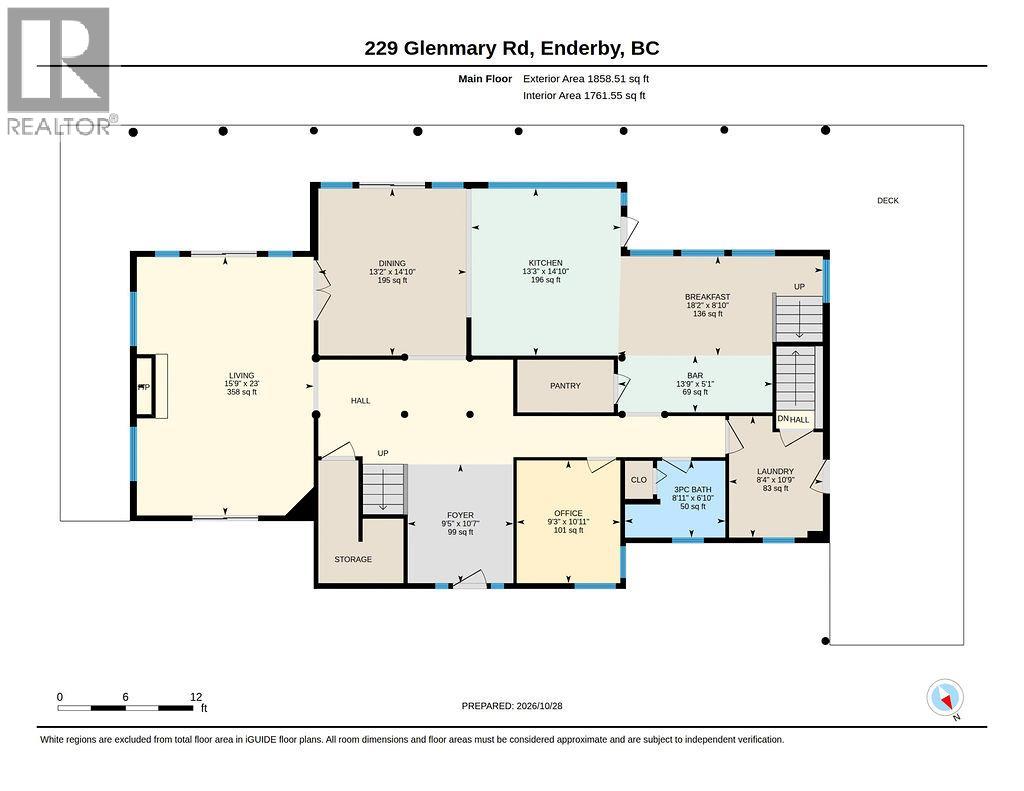
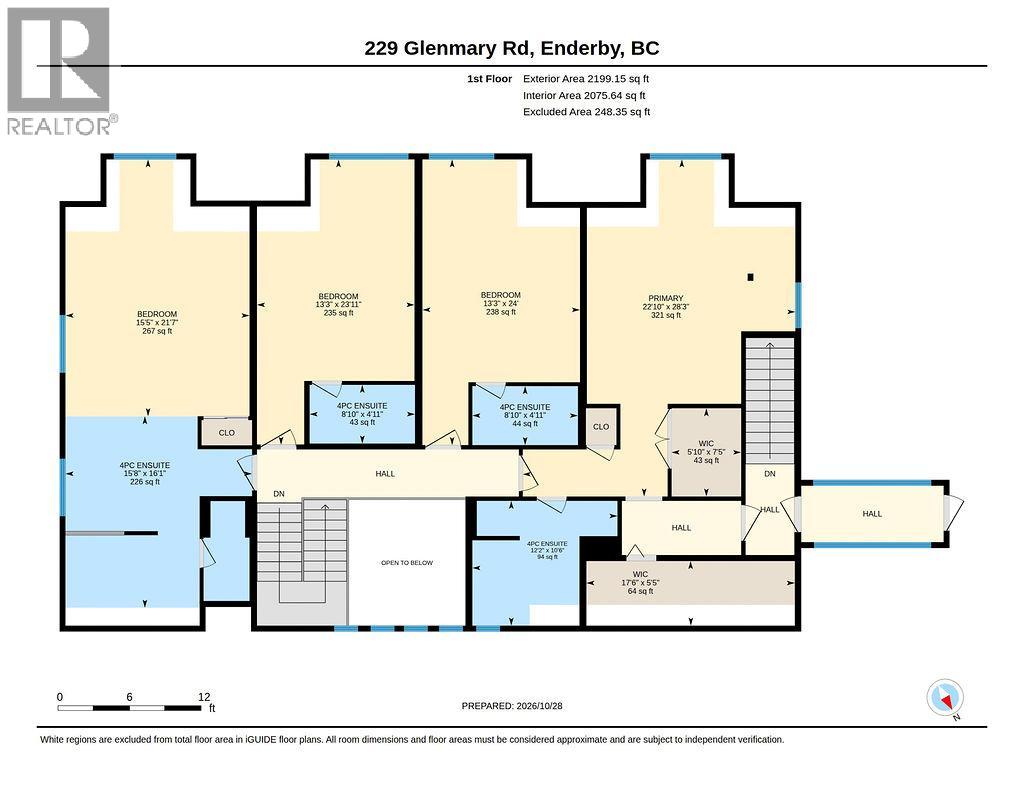
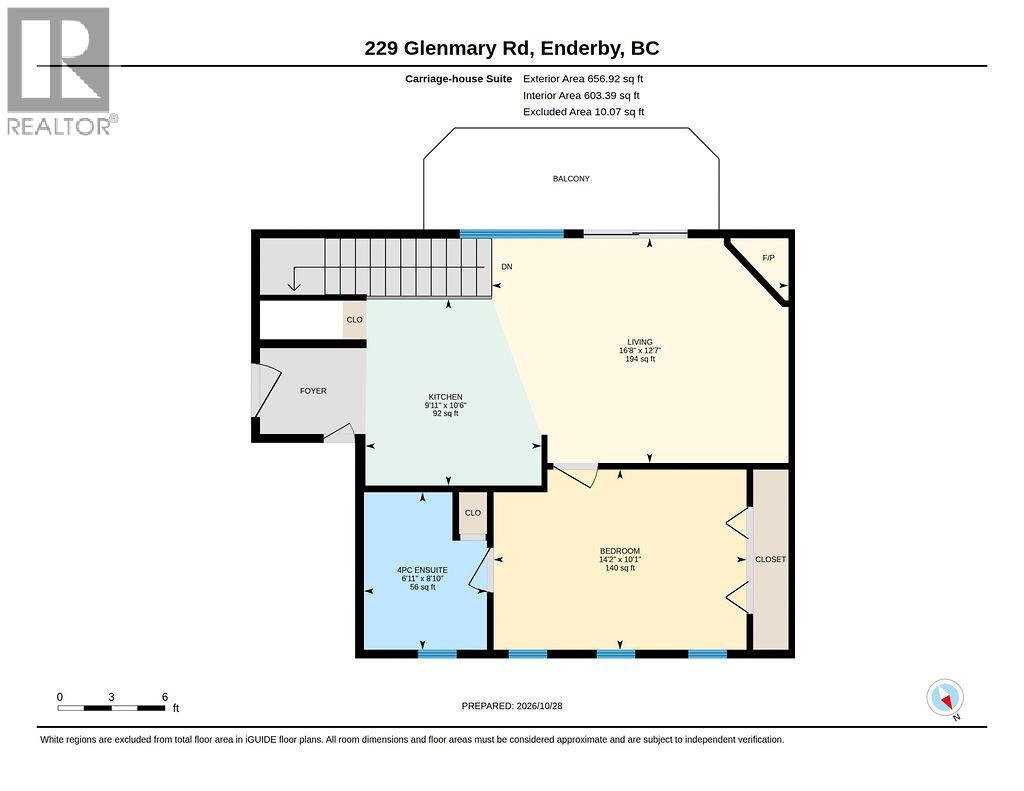
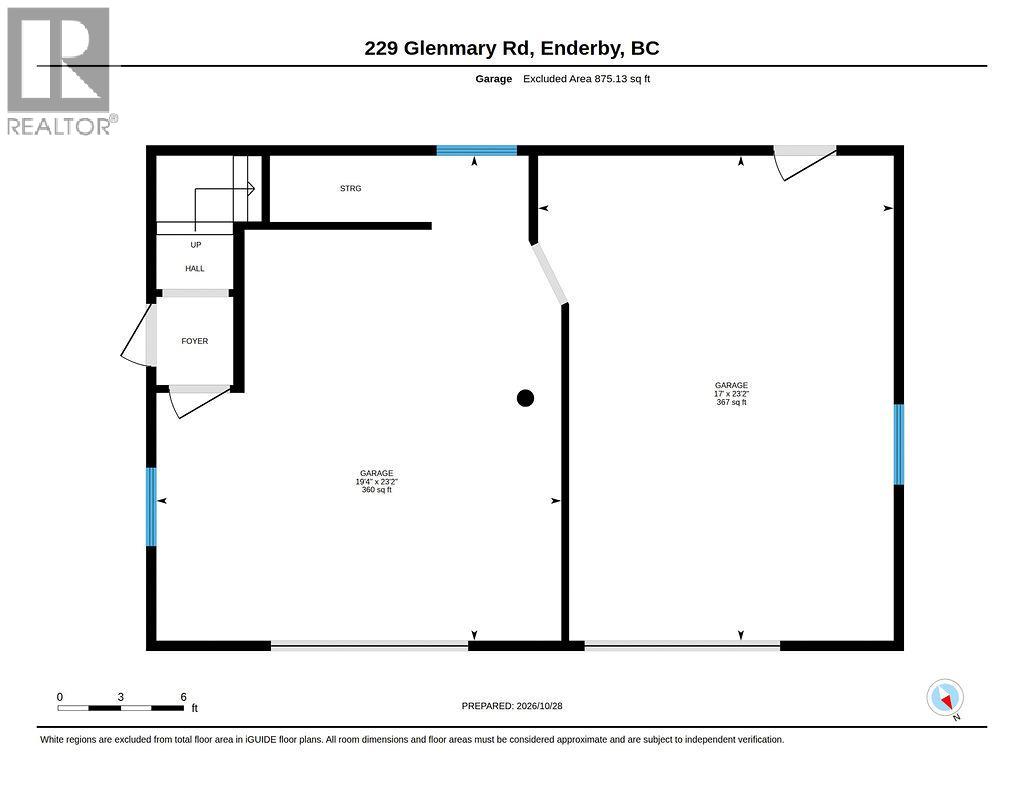
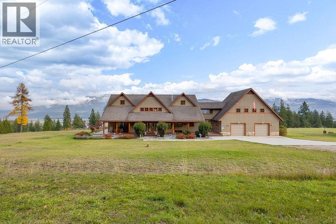
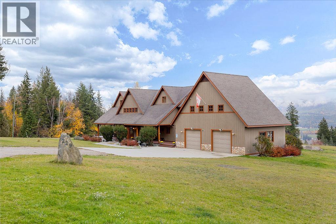
Incredible design and build quality in this outstanding home, usable acreage, and shop with commanding 180 deg views over the Shuswap River Valley and Enderby Cliffs. Walk into the grand foyer with timber frame beams, log post accents, and into the stunning kitchen with wall to wall windows, clear edge grain fir cabinets, huge quartz island and high end Wolf/KitchenAid appliance package. Formal dining room overlooking the valley below, the best breakfast area with built in coffee bar I have come across in a long time, very cozy living room with rock wall fireplace, office, 4 pc bath and laundry finish off the main level. Upstairs feels like a vacation lodge with 4 huge bedrooms complete with dormers overlooking the valley, their own 4 pc ensuite bathrooms for each room, several walk in closets and a covered breezeway to the carriage house suite and double car garage below. Unbelievable 40x60 shop with 16 ft ceilings, double drive through 14ft doors in one bay, and 2 bays with 10x10 doors, 40 x 16 mezzanine above and workshop area below. Flat useable 4 acres +- area surrounding the home and shop that would make an outstanding equestrian property with room for a barn and riding arena. (id:67517)

  • Property Details
    MLS® Number 10404863
    Property Type Single Family
    Neigbourhood Enderby / Grindrod
    AmenitiesNearBy Recreation
    CommunityFeatures Family Oriented, Rural Setting
    Features Irregular Lot Size, Central Island
    ParkingSpaceTotal 10
    ViewType City View, River View, Mountain View, Valley View, View (panoramic)
  • Building
    BathroomTotal 6
    BedroomsTotal 5
    ConstructedDate 1998
    ConstructionStyleAttachment Detached
    CoolingType Central Air Conditioning
    ExteriorFinish Wood
    FireplaceFuel Gas
    FireplacePresent Yes
    FireplaceTotal 3
    FireplaceType Unknown
    FlooringType Laminate, Tile
    HeatingType Forced Air, See Remarks
    RoofMaterial Asphalt Shingle
    RoofStyle Unknown
    StoriesTotal 2
    SizeInterior 4,713 Sqft
    Type House
    UtilityWater Dug Well, Well
    Additional Parking
    Attached Garage 10
    Detached Garage 10
    Heated Garage
    Street
    Oversize
    RV 2
  • Land
    AccessType Easy Access
    Acreage Yes
    LandAmenities Recreation
    LandscapeFeatures Rolling
    Sewer Septic Tank
    SizeIrregular 24.93
    SizeTotal 24.93 Ac|10 - 50 Acres
    SizeTotalText 24.93 Ac|10 - 50 Acres
  • Rooms
    Level Type Dimensions
    Second Level Other 17'6'' x 5'5''
    Second Level Other 5'10'' x 7'5''
    Second Level 4pc Bathroom 12'2'' x 10'6''
    Second Level Primary Bedroom 22'10'' x 28'3''
    Second Level 4pc Ensuite Bath 8'10'' x 4'11''
    Second Level Bedroom 13'3'' x 24'
    Second Level 4pc Ensuite Bath 8'10'' x 4'11''
    Second Level Bedroom 13'3'' x 23'11''
    Second Level 4pc Ensuite Bath 15'8'' x 16'1''
    Second Level Primary Bedroom 15'5'' x 21'7''
    Main Level Laundry Room 8'4'' x 10'9''
    Main Level 3pc Bathroom 8'11'' x 6'10''
    Main Level Office 9'3'' x 10'11''
    Main Level Dining Nook 13'9'' x 5'1''
    Main Level Dining Room 18'2'' x 8'10''
    Main Level Kitchen 13'3'' x 14'10''
    Main Level Dining Room 13'2'' x 14'10''
    Main Level Living Room 15'9'' x 23'
    Main Level Foyer 9'5'' x 10'7''
    Additional Accommodation Full Bathroom 6'11'' x 8'10''
    Additional Accommodation Bedroom 14'2'' x 10'1''
    Additional Accommodation Living Room 16'8'' x 12'7''
    Additional Accommodation Kitchen 9'11'' x 10'6''
  • Utilities