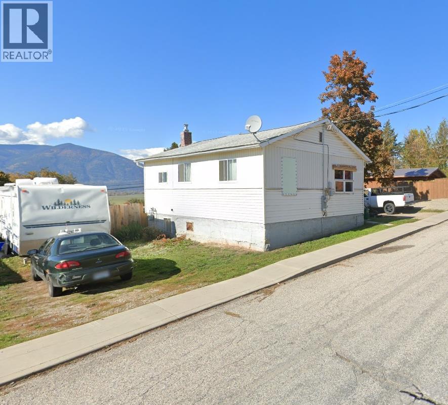
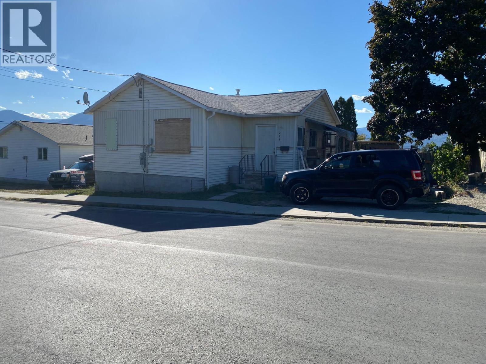
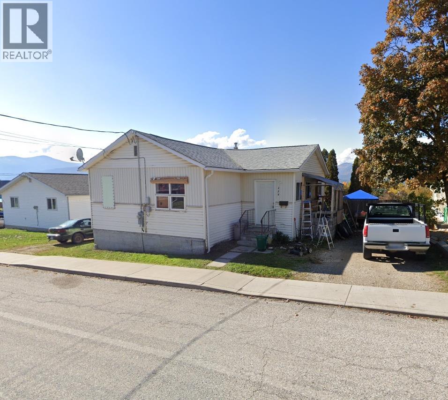
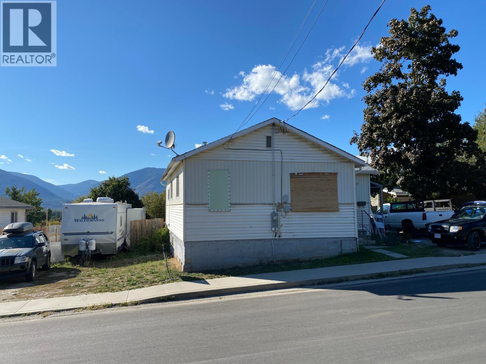
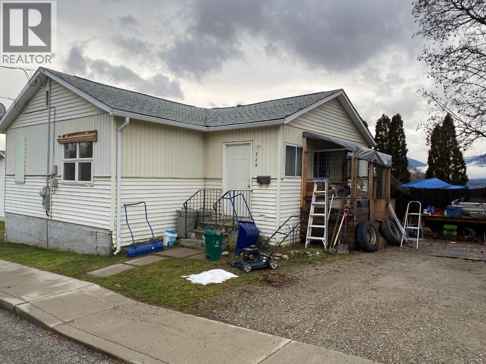
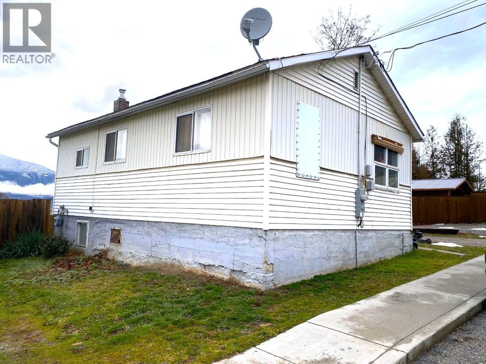
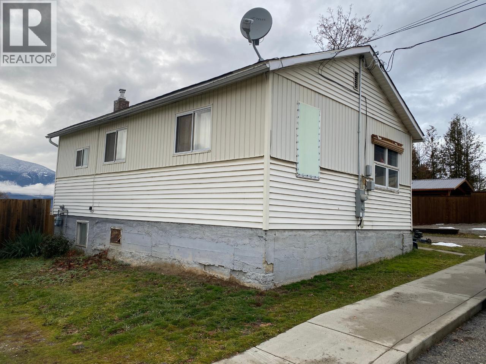
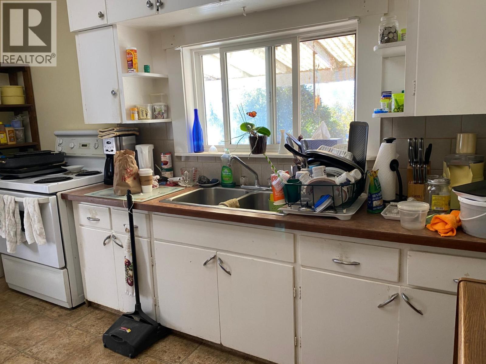
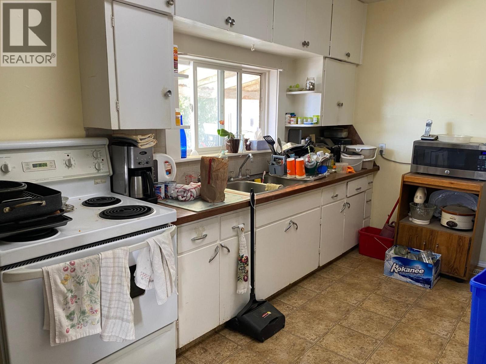
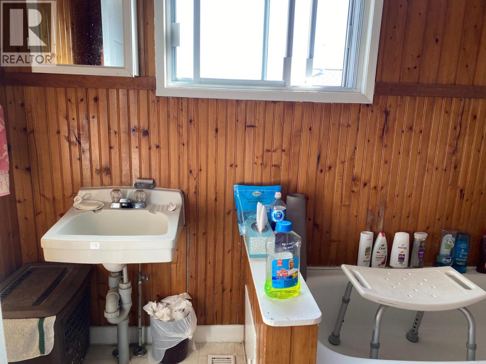
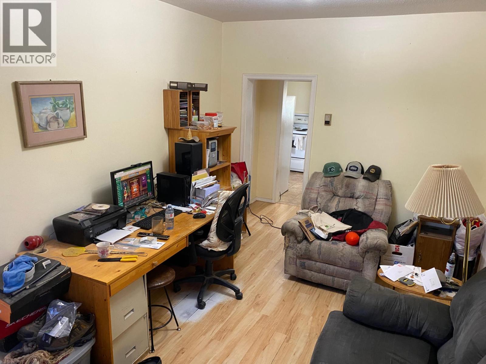
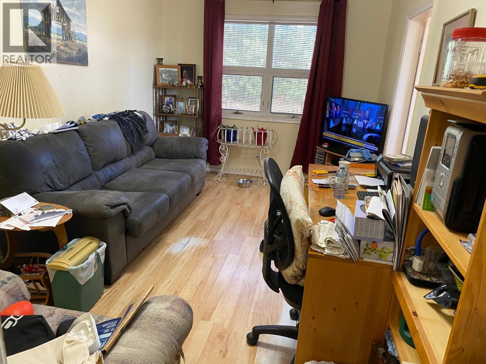
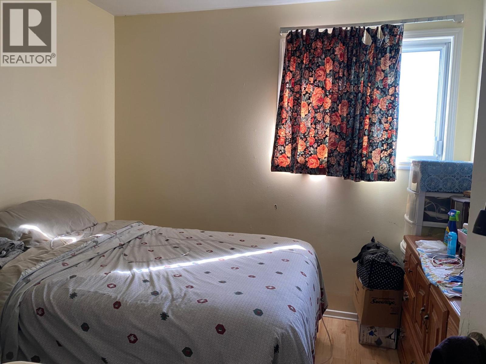
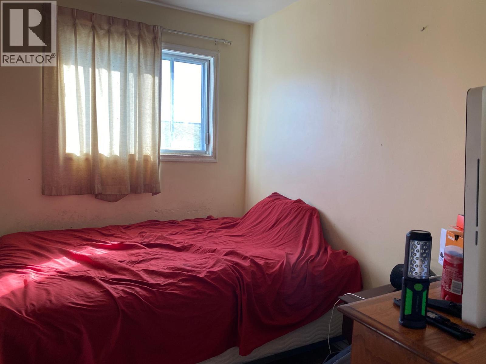
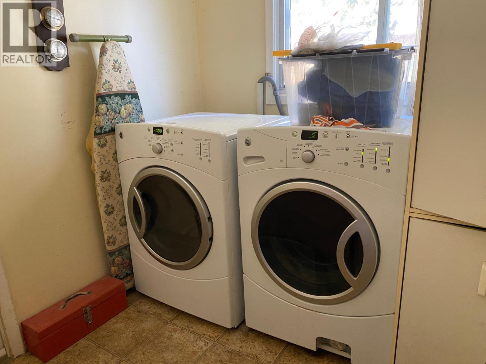
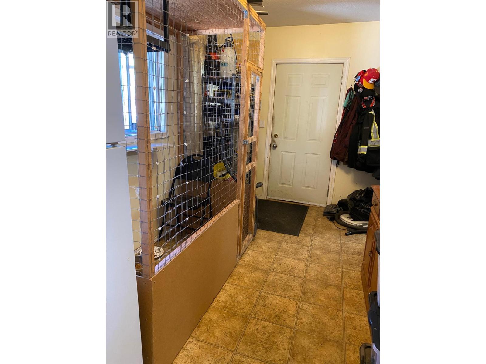
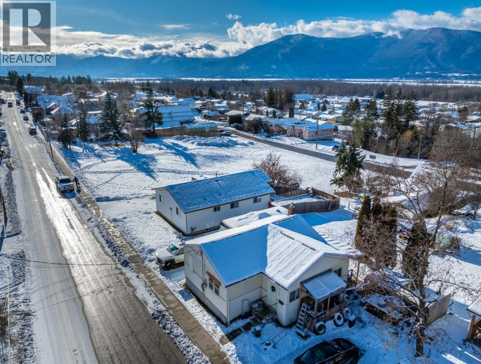
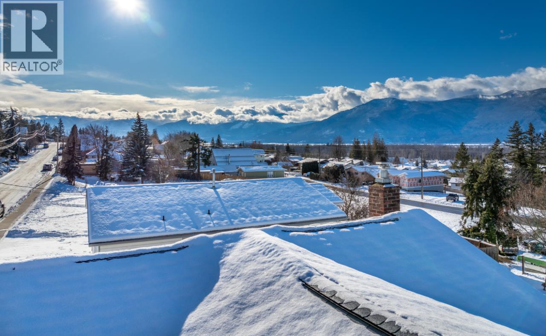
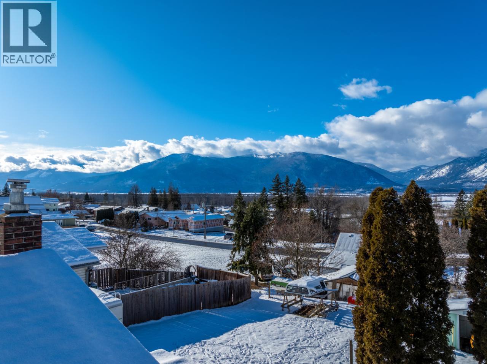
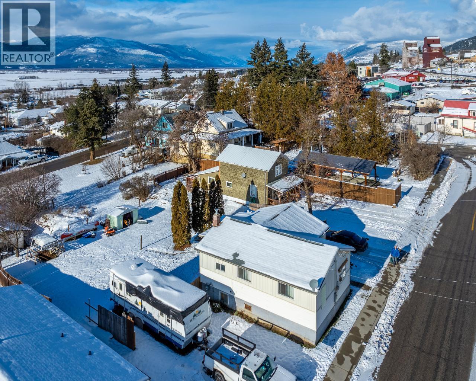


There’s something special about a home with room to make it your own—and this property offers plenty of possibilities. Situated on three separately titled 25' x 110' lots, the property provides a generous 75' x 110' of space, totalling approximately 8,250 sq. ft. or 0.189 acres. Inside, you’ll find two bedrooms and a spacious entry/mudroom with convenient laundry and access through to the backyard. The home offers a comfortable starting point with an opportunity to add your own style and updates over time, whether you’re looking for your first home, a cozy place to settle into, or an investment for the future. One of the highlights is the wonderfully walkable location. Head out for dinner at the local pub just two minutes away, wander over to the Saturday Farmers Market in about five minutes, or take a short six-minute stroll to downtown shops and amenities. With three separate titles, a generous yard and a home ready for its next chapter, this is a property with plenty of possibilities. Bring your ideas, make it your own, and discover what this charming property could become. Contact your real estate professional to arrange a showing. (id:67517)
-
Property Details
MLS® Number 10402660 Property Type Single Family Neigbourhood Creston AmenitiesNearBy Golf Nearby, Park, Recreation, Schools, Shopping ViewType Mountain View -
Building
BathroomTotal 1 BedroomsTotal 2 ArchitecturalStyle Bungalow BasementType Crawl Space, Partial ConstructedDate 1920 ConstructionStyleAttachment Detached ExteriorFinish Vinyl Siding FlooringType Laminate, Linoleum HeatingType Forced Air, See Remarks RoofMaterial Asphalt Shingle RoofStyle Unknown StoriesTotal 1 SizeInterior 788 Sqft Type House UtilityWater Municipal Water -
Land
AccessType Easy Access Acreage No LandAmenities Golf Nearby, Park, Recreation, Schools, Shopping Sewer Municipal Sewage System SizeIrregular 0.19 SizeTotal 0.19 Ac|under 1 Acre SizeTotalText 0.19 Ac|under 1 Acre -
Rooms
Level Type Length Width Dimensions Main Level Foyer 8'2'' x 13'7'' Main Level Laundry Room 8'2'' x 6'3'' Main Level 4pc Bathroom Measurements not available Main Level Bedroom 9'5'' x 9'6'' Main Level Primary Bedroom 9'5'' x 9'6'' Main Level Living Room 15'5'' x 9'5'' Main Level Kitchen 13'9'' x 9'8'' -
Utilities
Your Favourites
No Favourites Found







The trademarks REALTOR®, REALTORS®, and the REALTOR® logo are controlled by The Canadian Real Estate Association (CREA) and identify real estate professionals who are members of CREA. The trademarks MLS®, Multiple Listing Service® and the associated logos are owned by The Canadian Real Estate Association (CREA) and identify the quality of services provided by real estate professionals who are members of CREA. The trademark DDF® is owned by The Canadian Real Estate Association (CREA) and identifies CREA's Data Distribution Facility (DDF®)
October 05 2026 04:22:17
Association of Interior REALTORS®
