$475,000
Maintenance,
$660.73 Monthly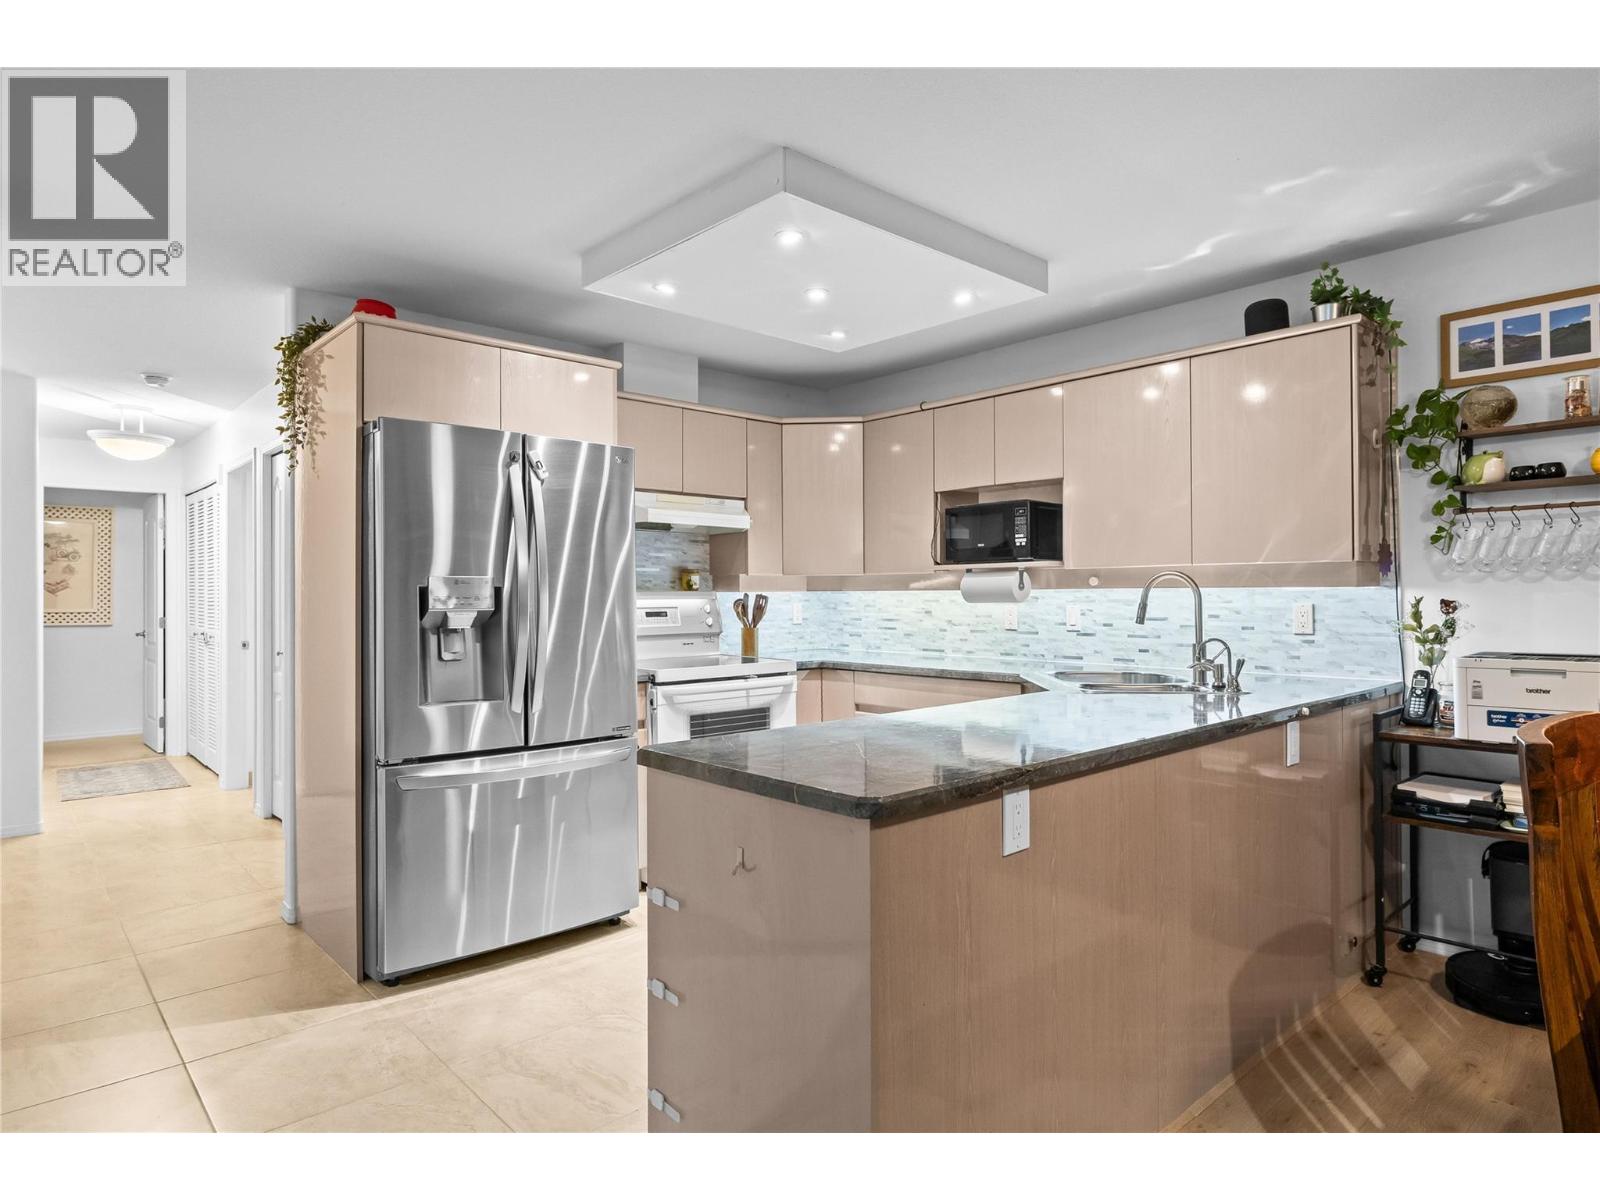
$475,000
Maintenance,
$660.73 Monthly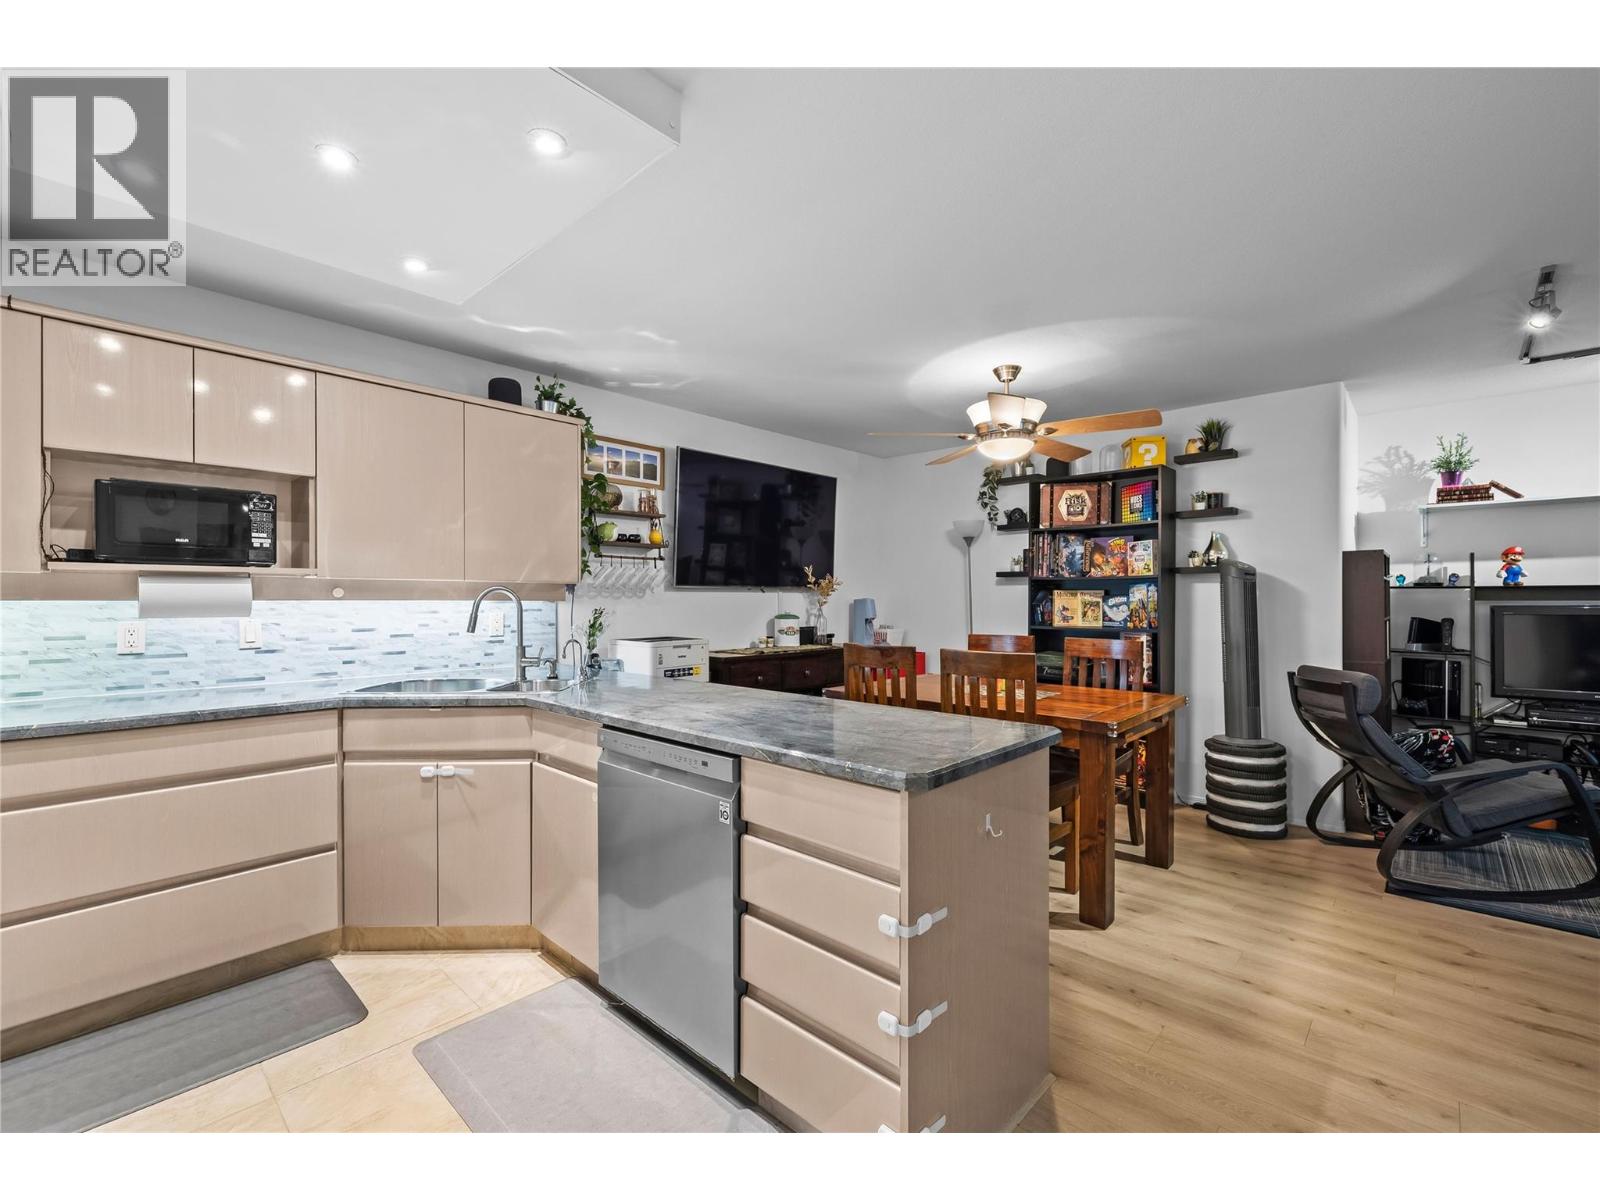
$475,000
Maintenance,
$660.73 Monthly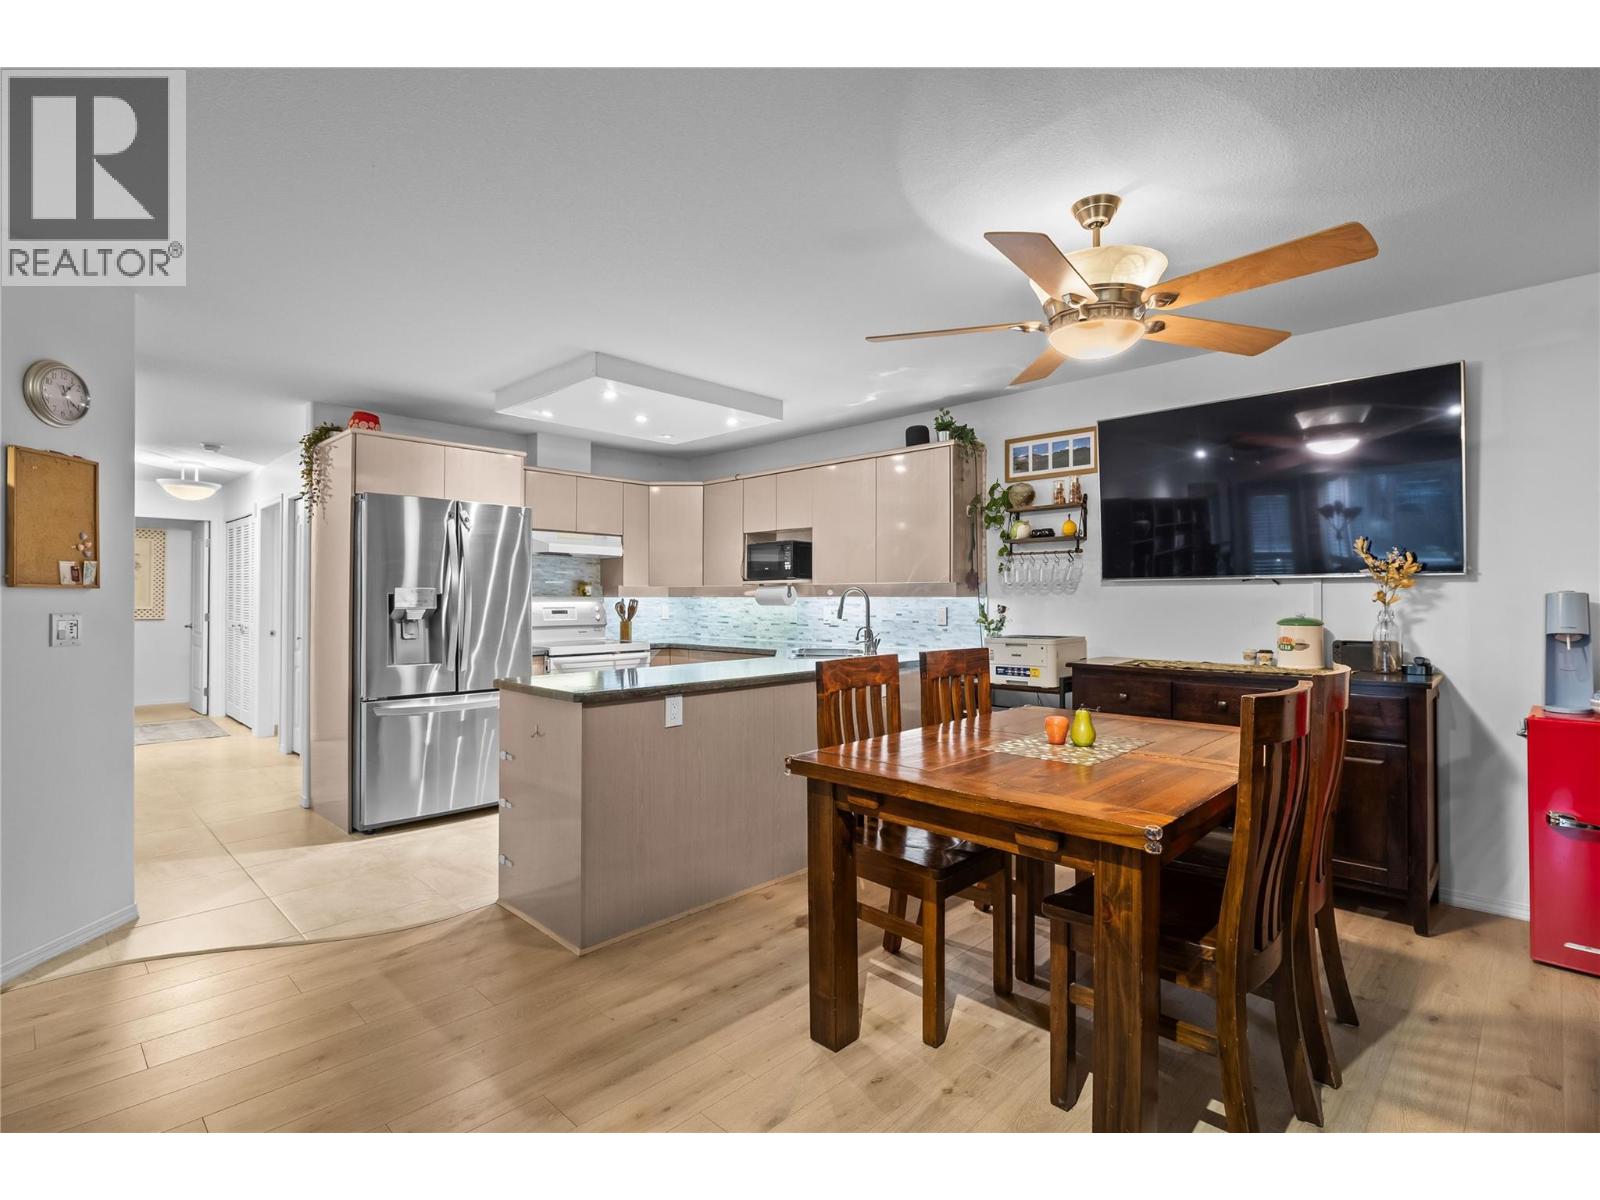
$475,000
Maintenance,
$660.73 Monthly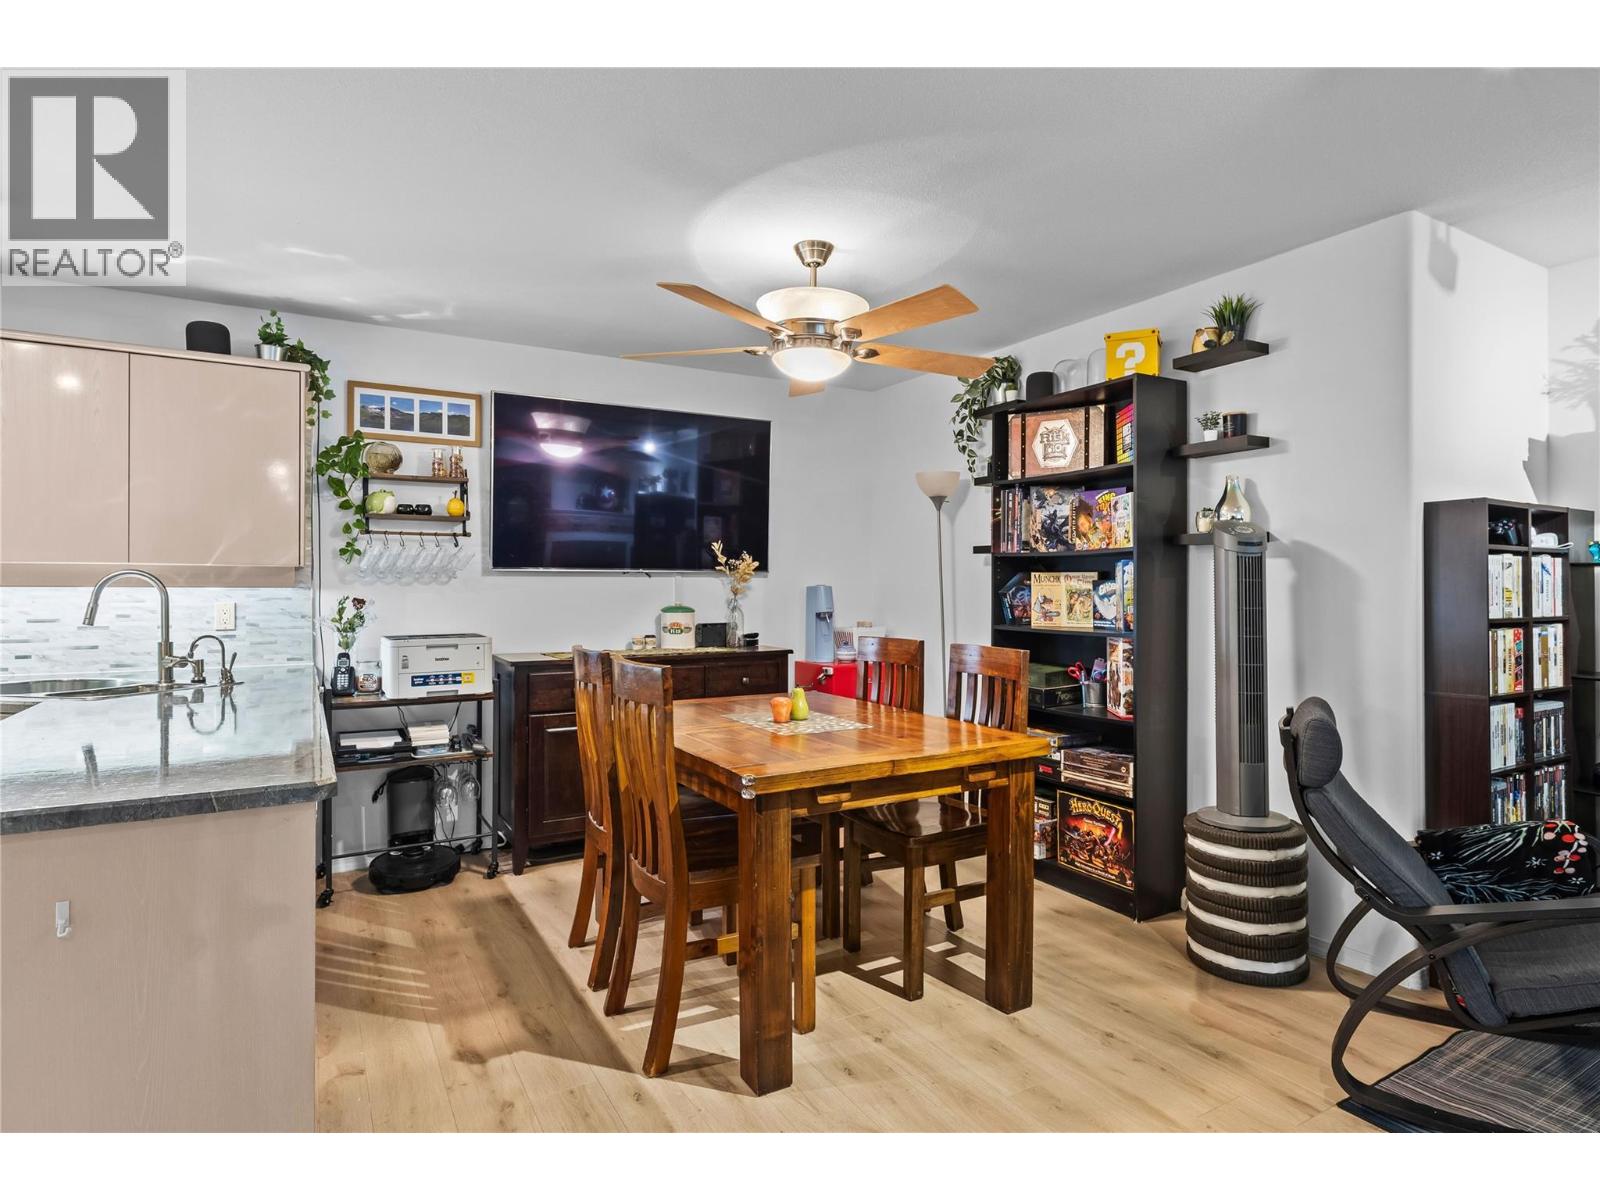
$475,000
Maintenance,
$660.73 Monthly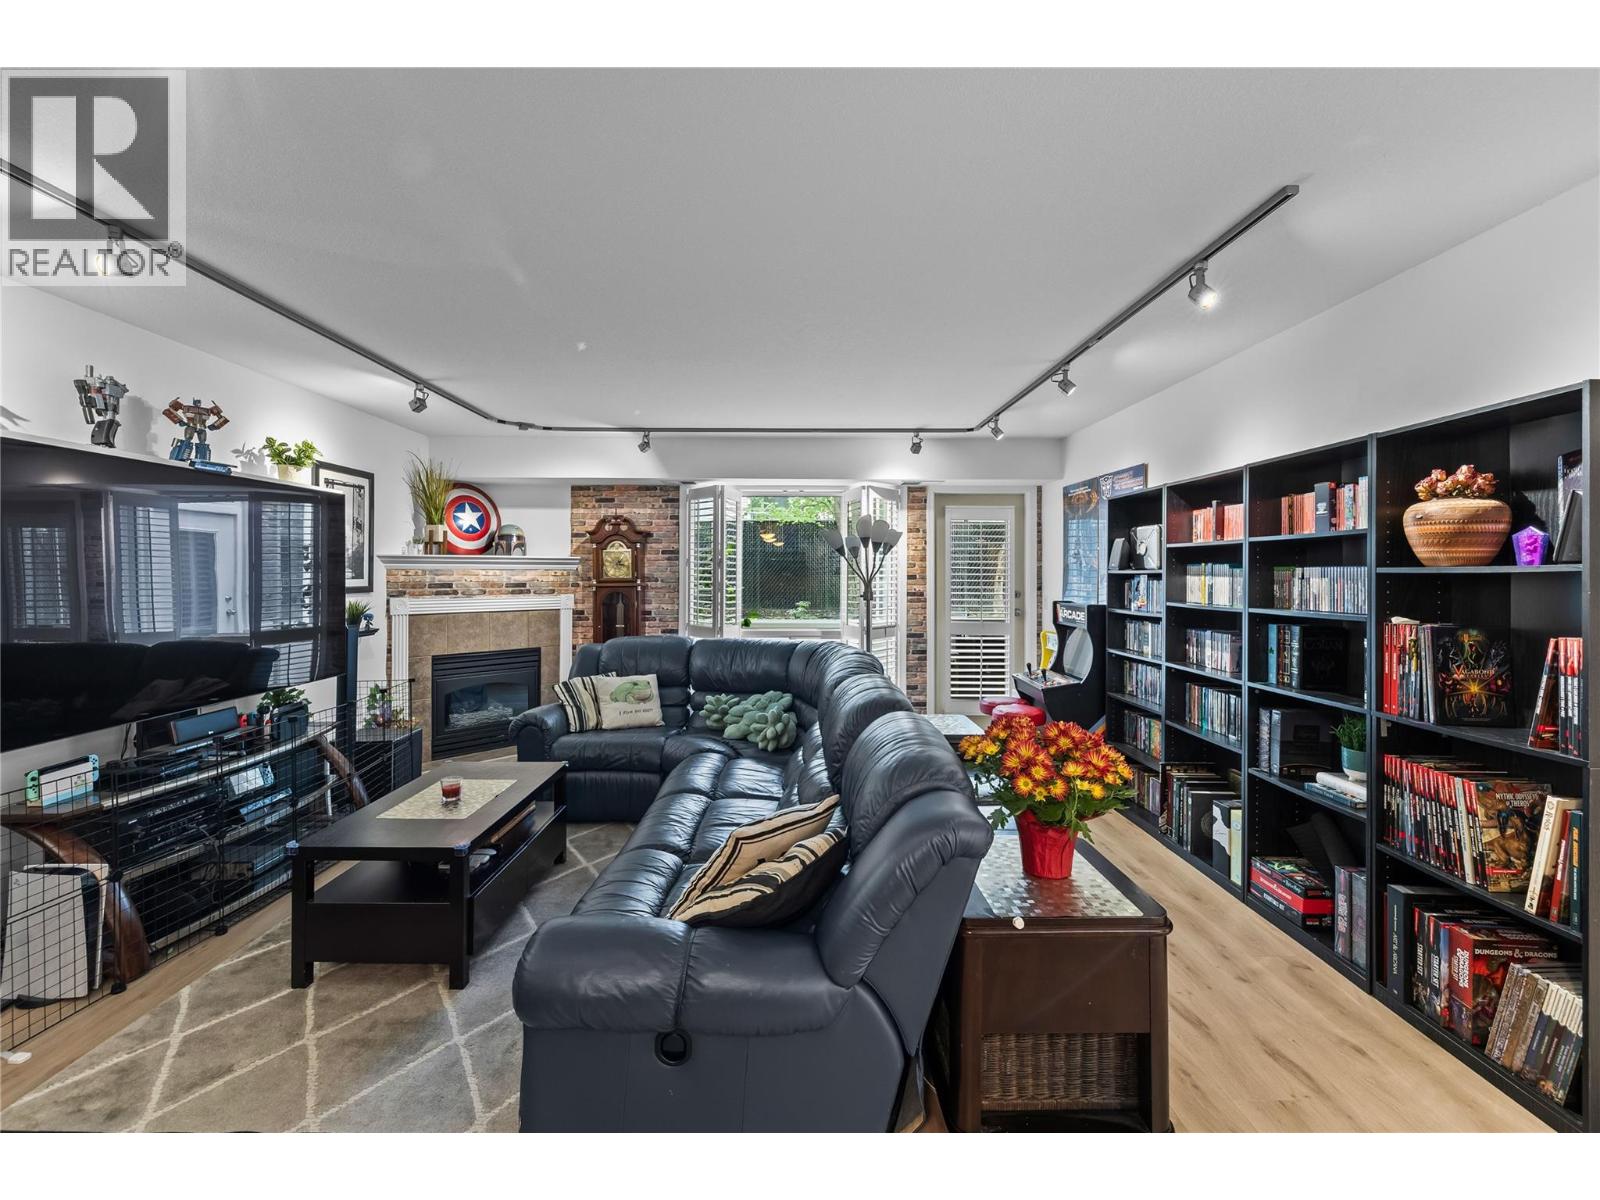
$475,000
Maintenance,
$660.73 Monthly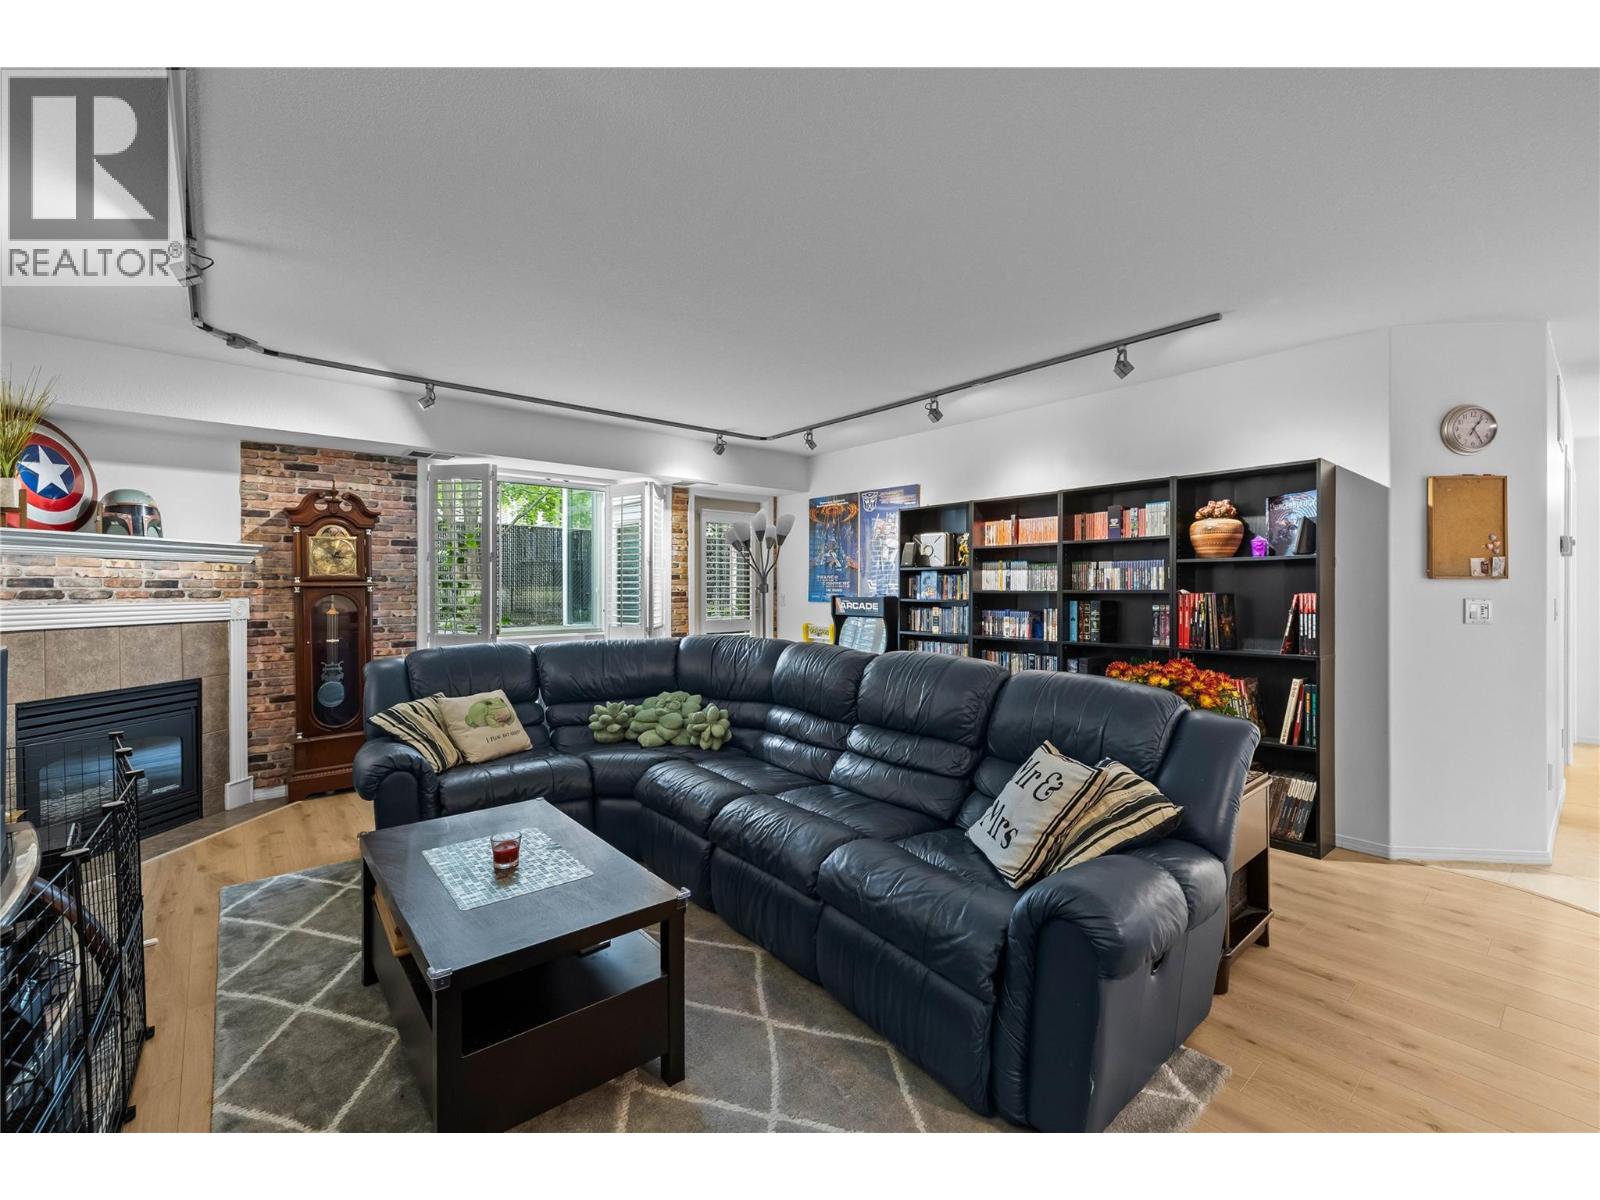
$475,000
Maintenance,
$660.73 Monthly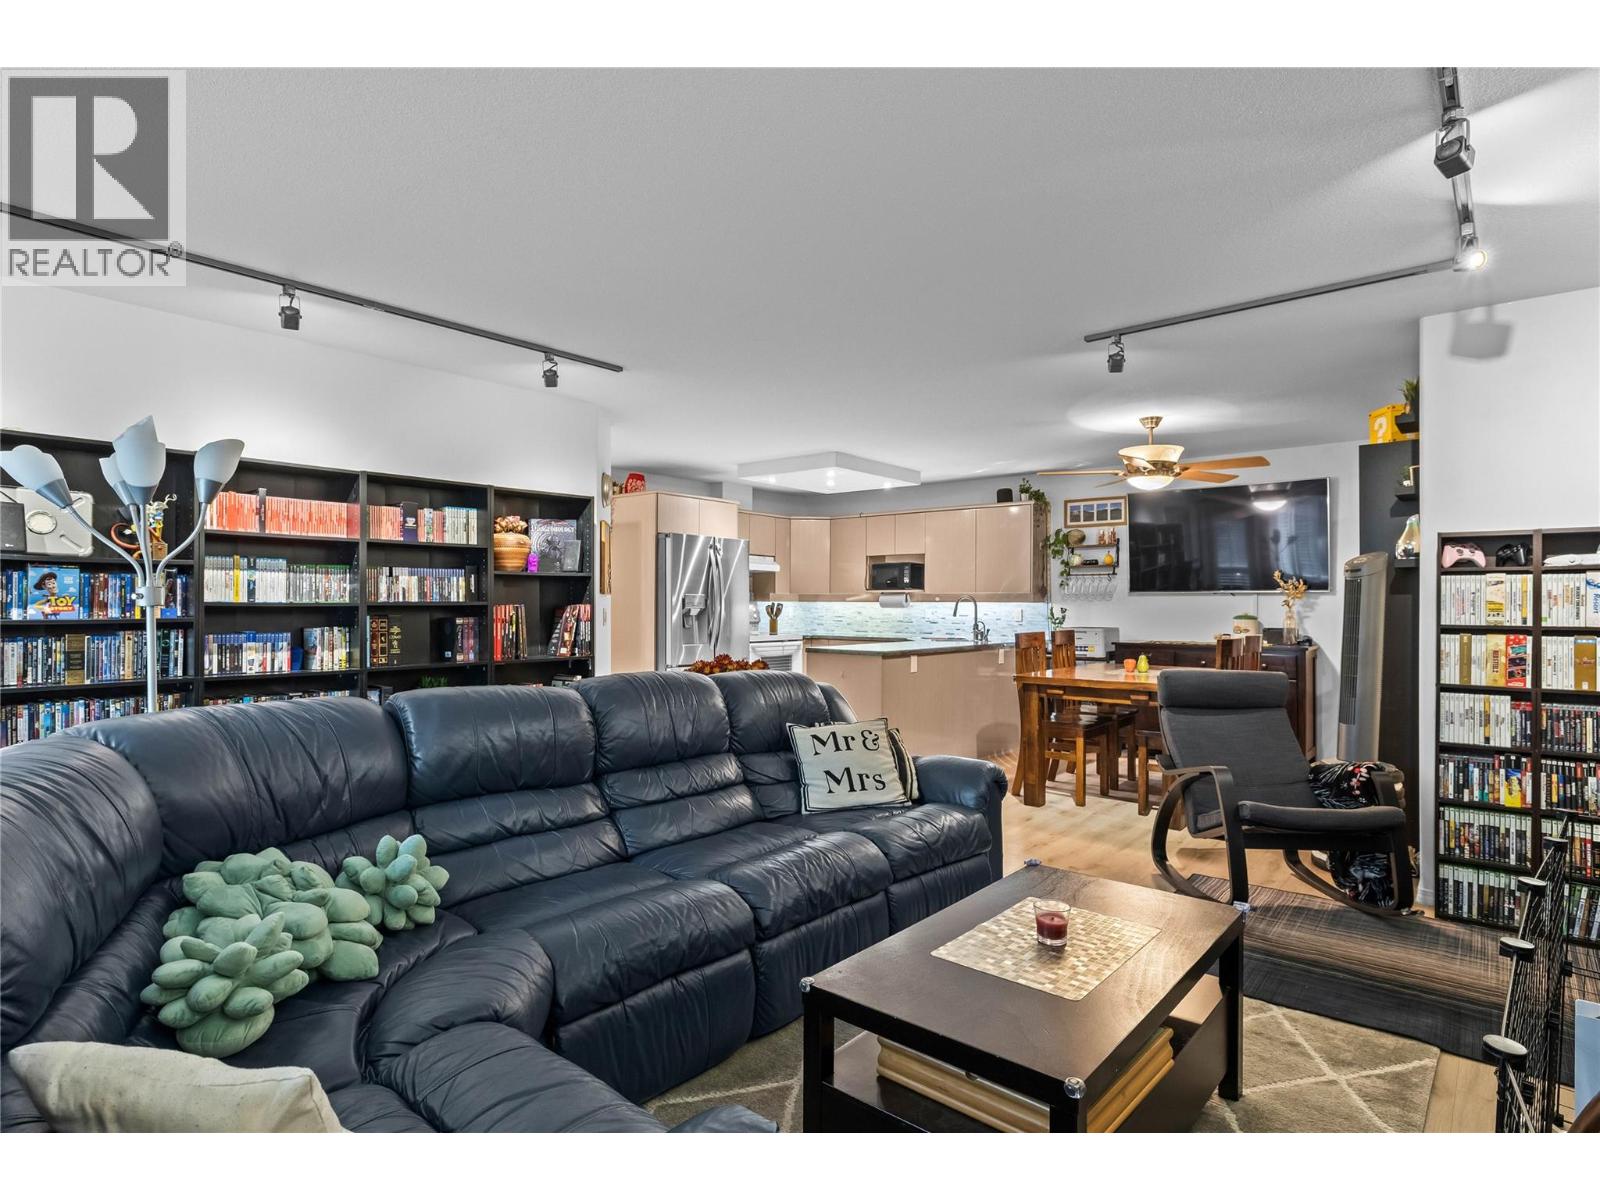
$475,000
Maintenance,
$660.73 Monthly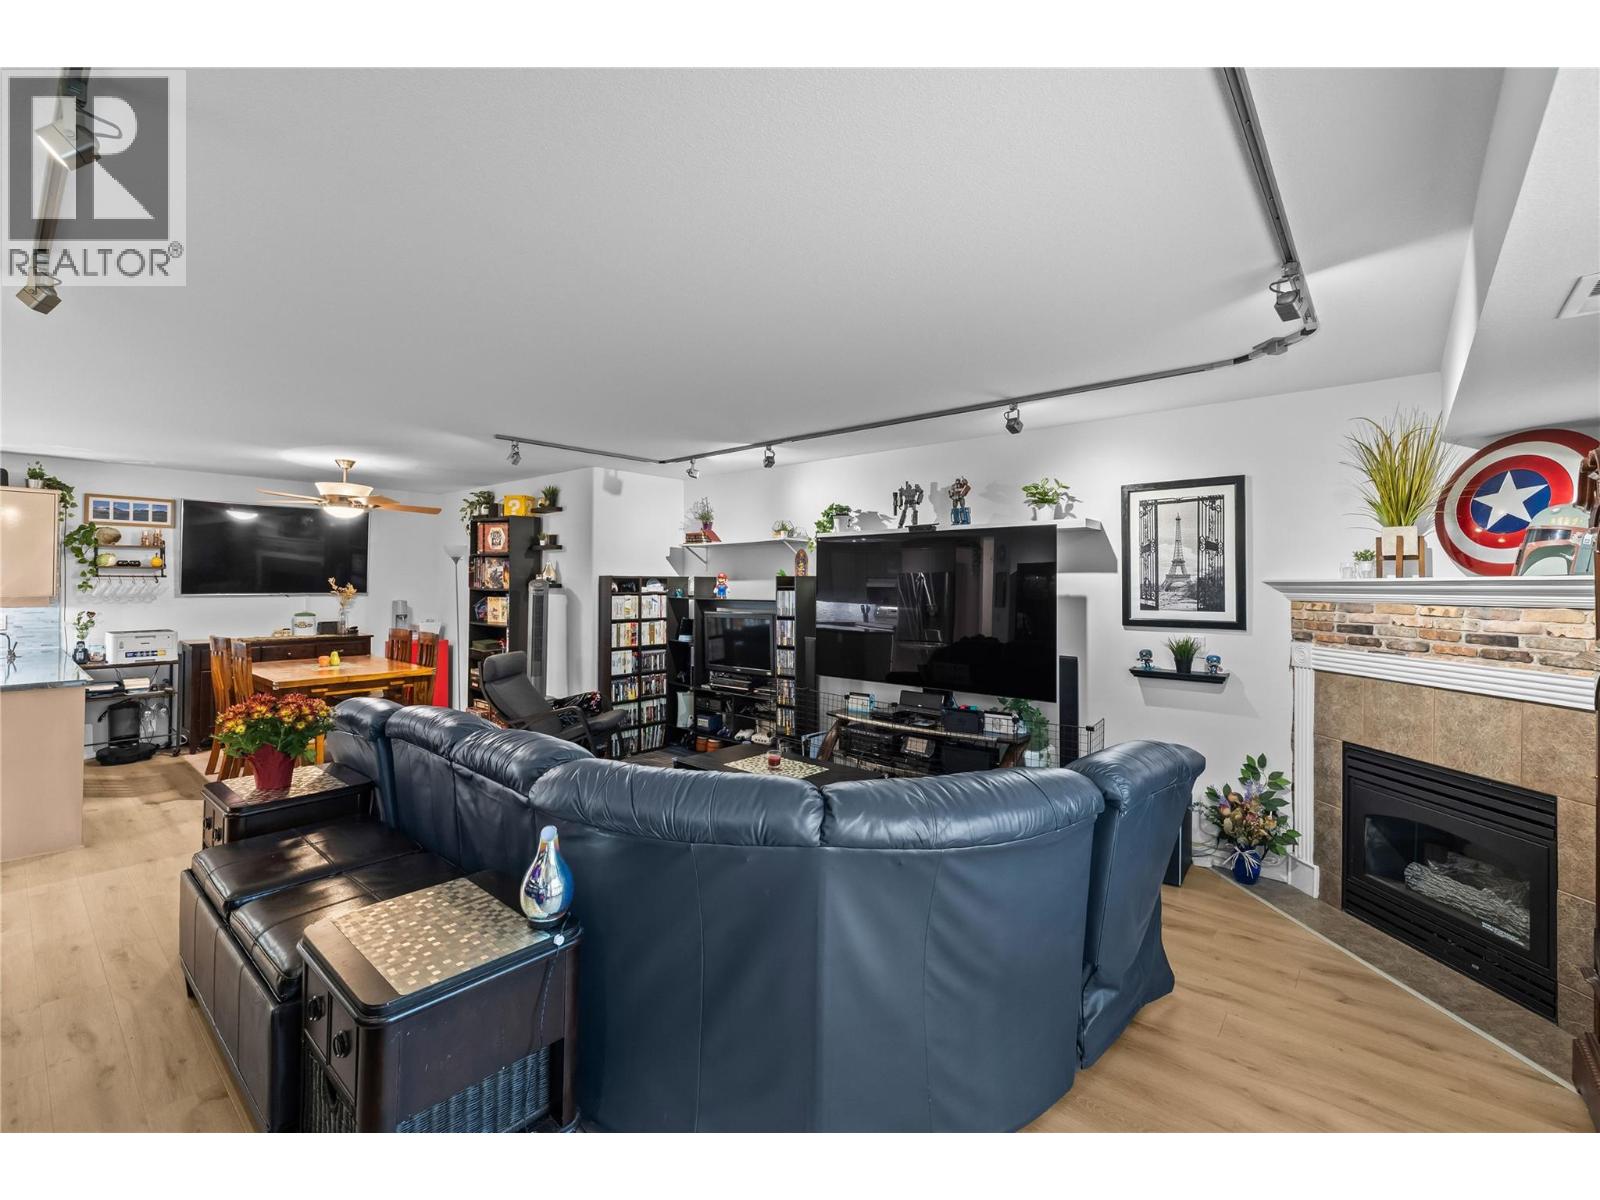
$475,000
Maintenance,
$660.73 Monthly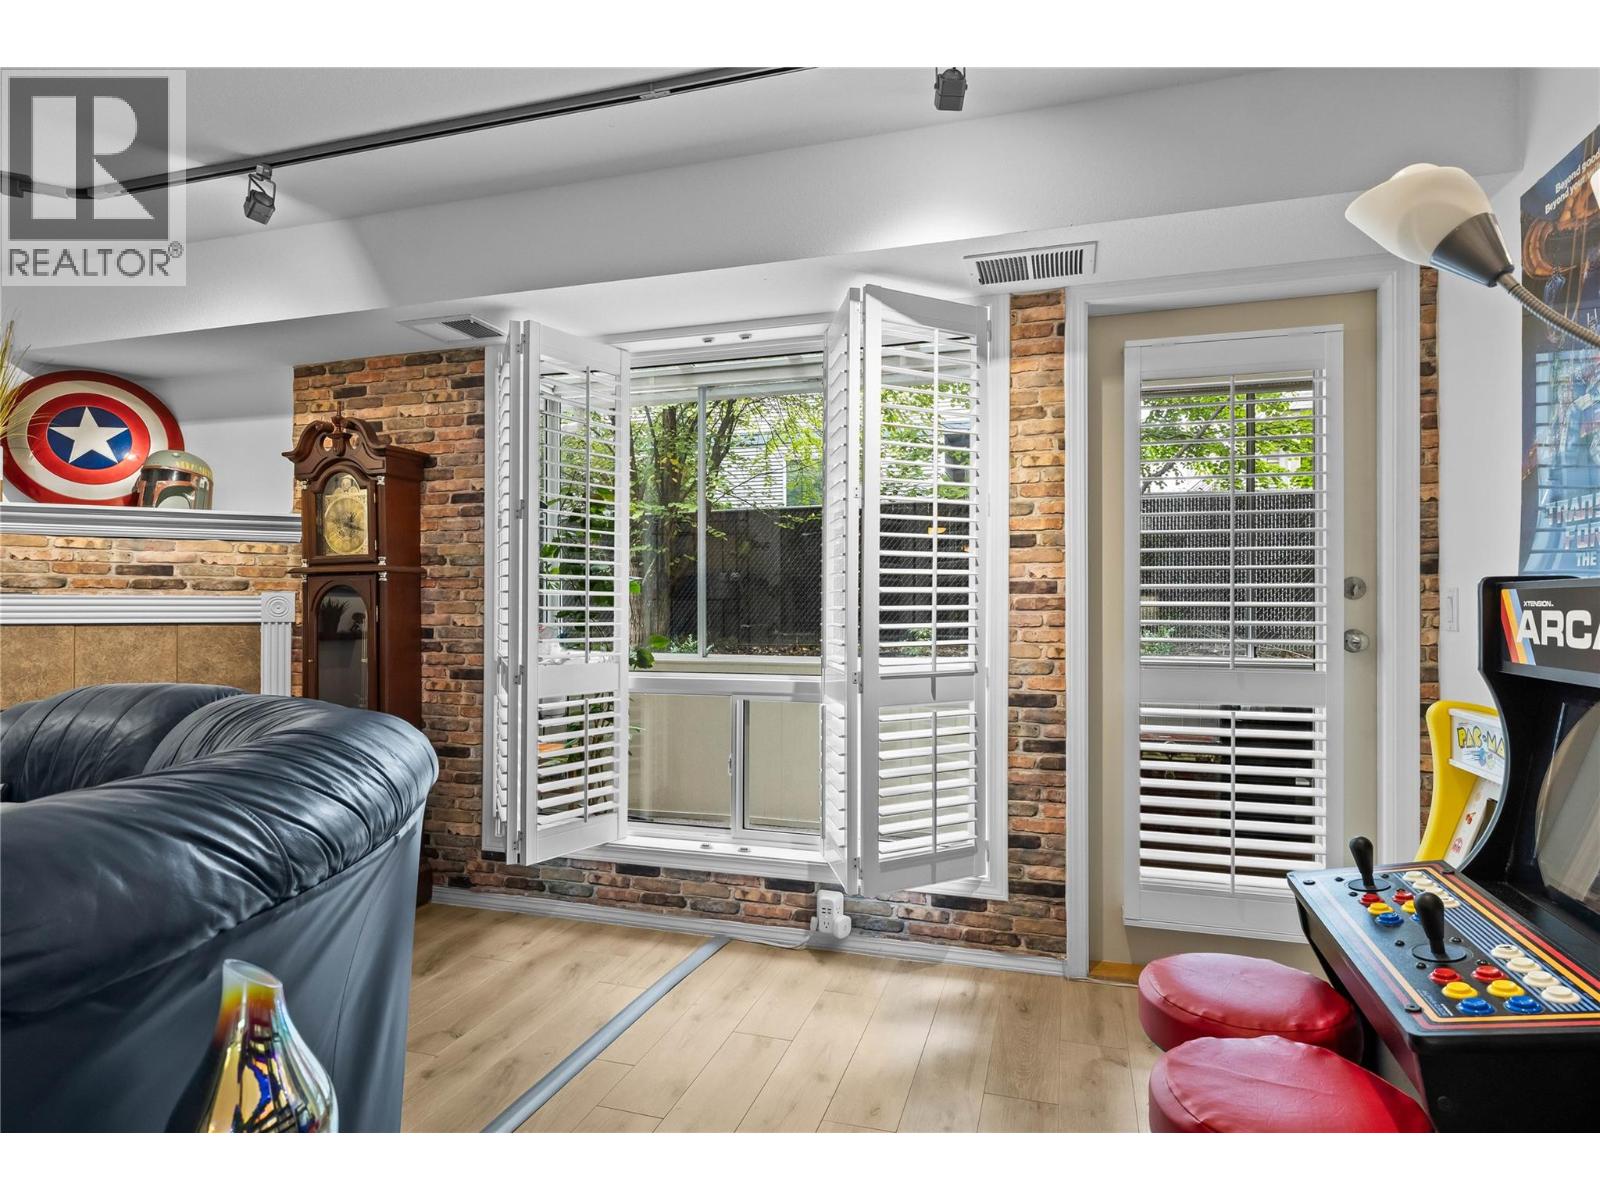
$475,000
Maintenance,
$660.73 Monthly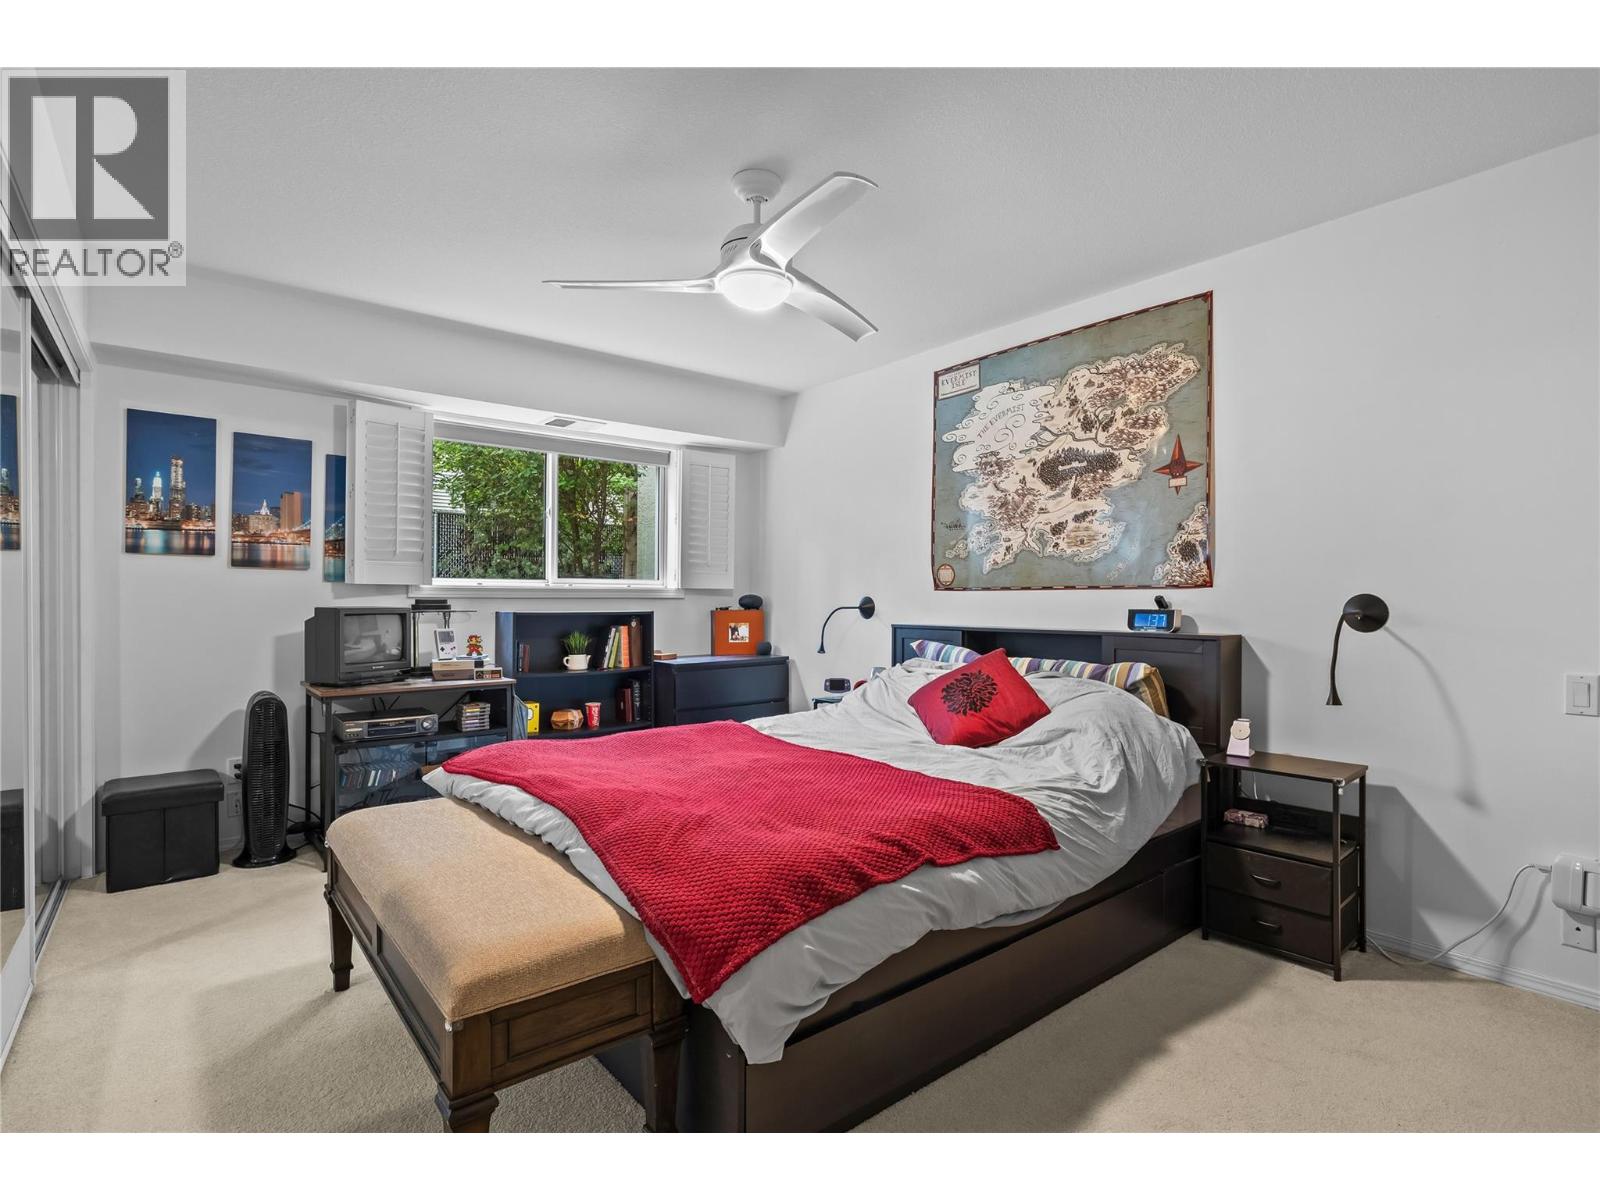
$475,000
Maintenance,
$660.73 Monthly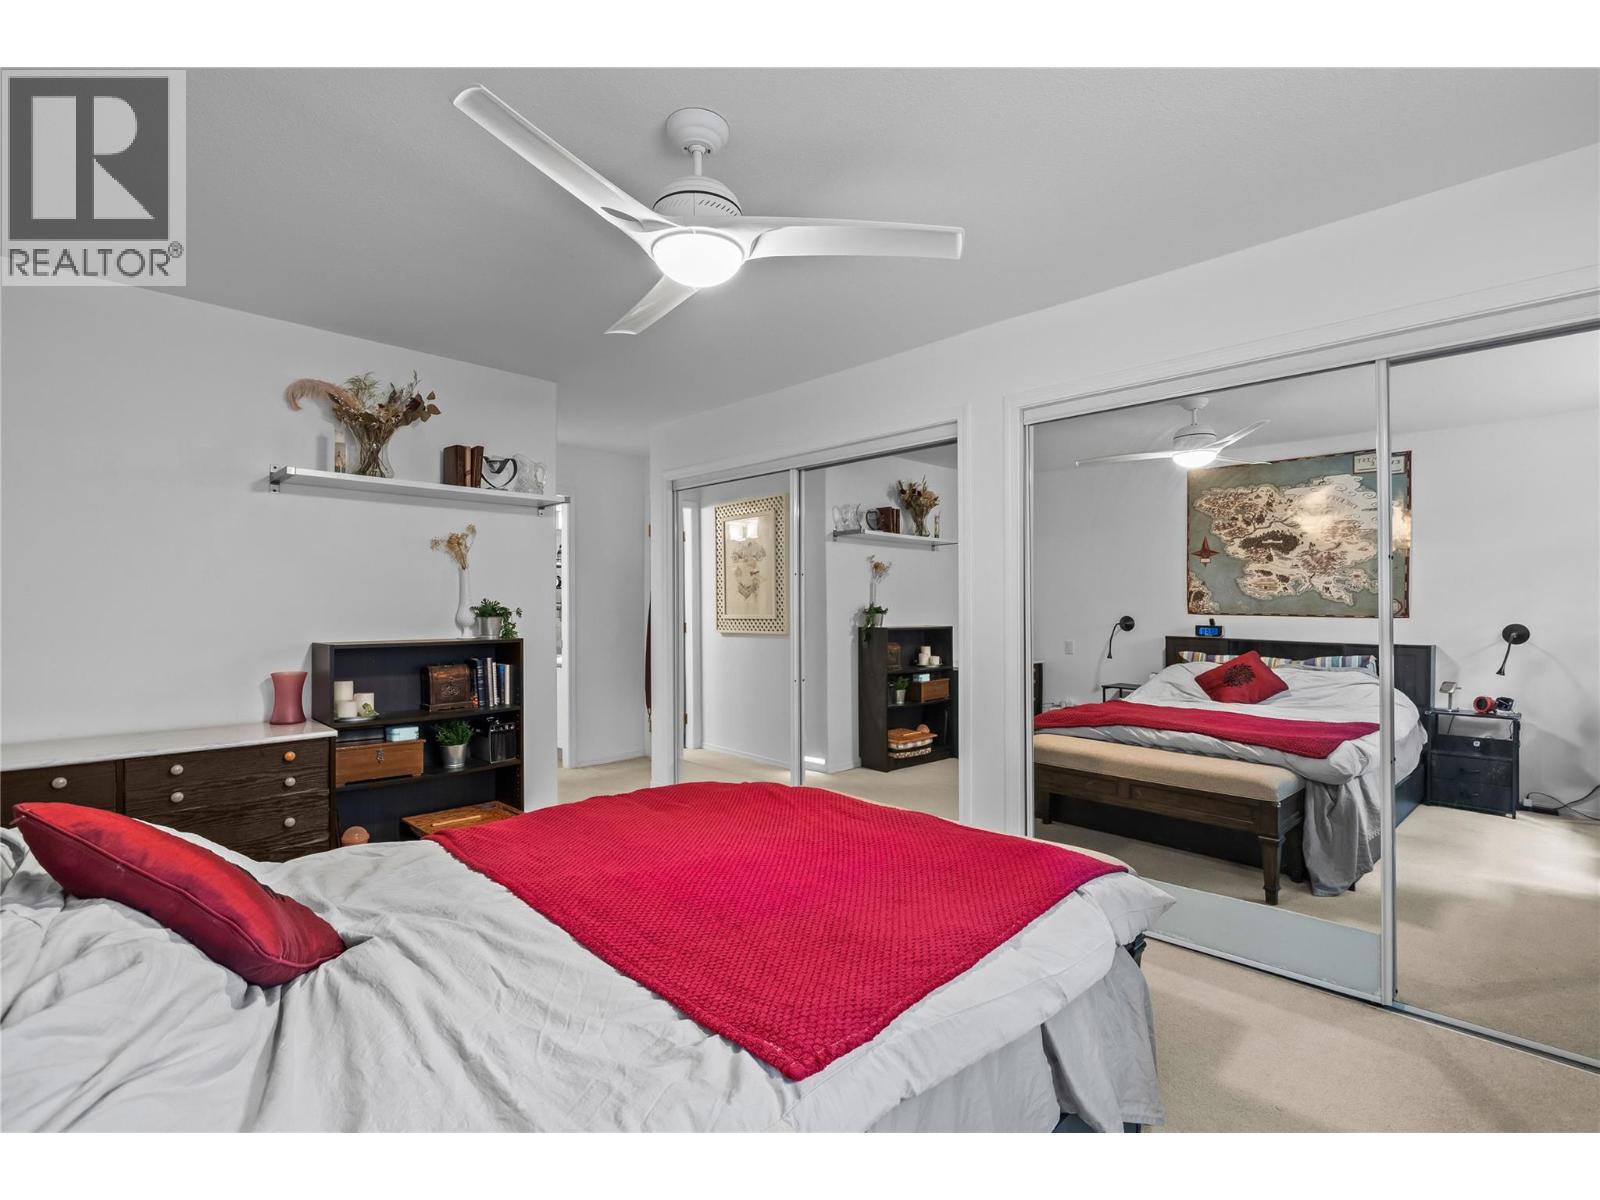
$475,000
Maintenance,
$660.73 Monthly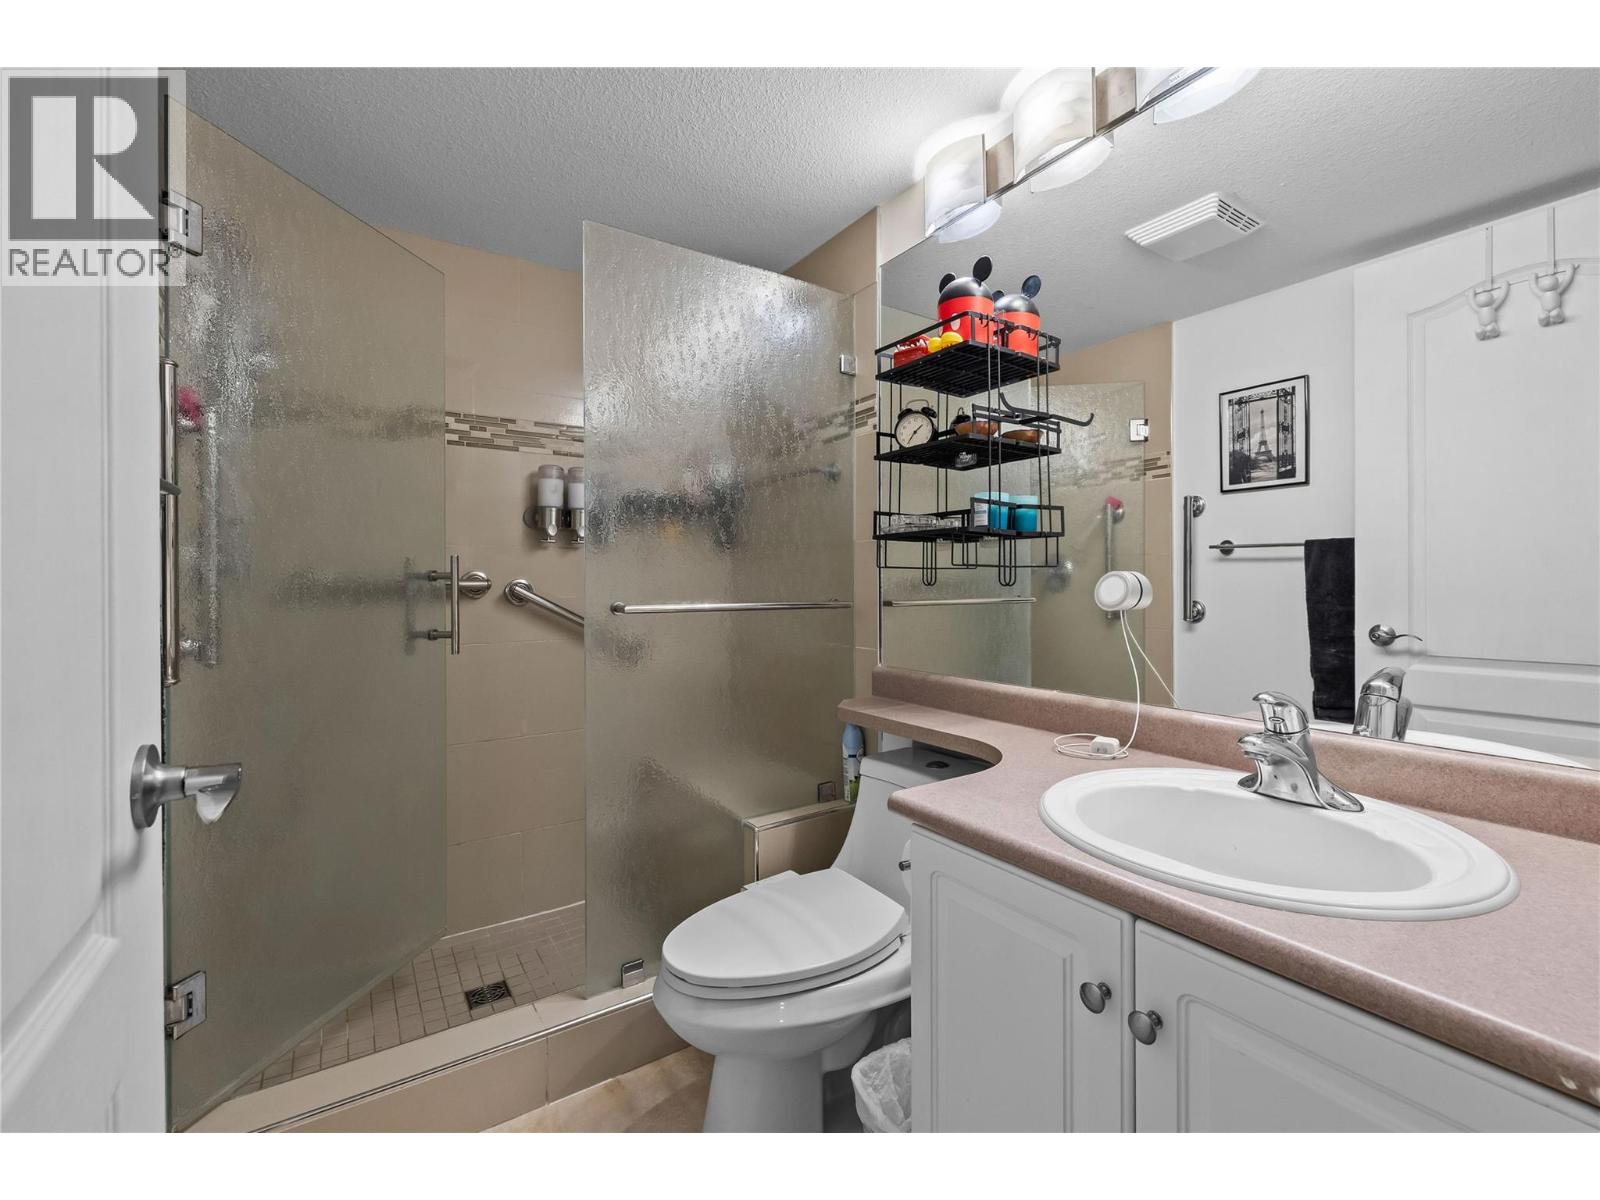
$475,000
Maintenance,
$660.73 Monthly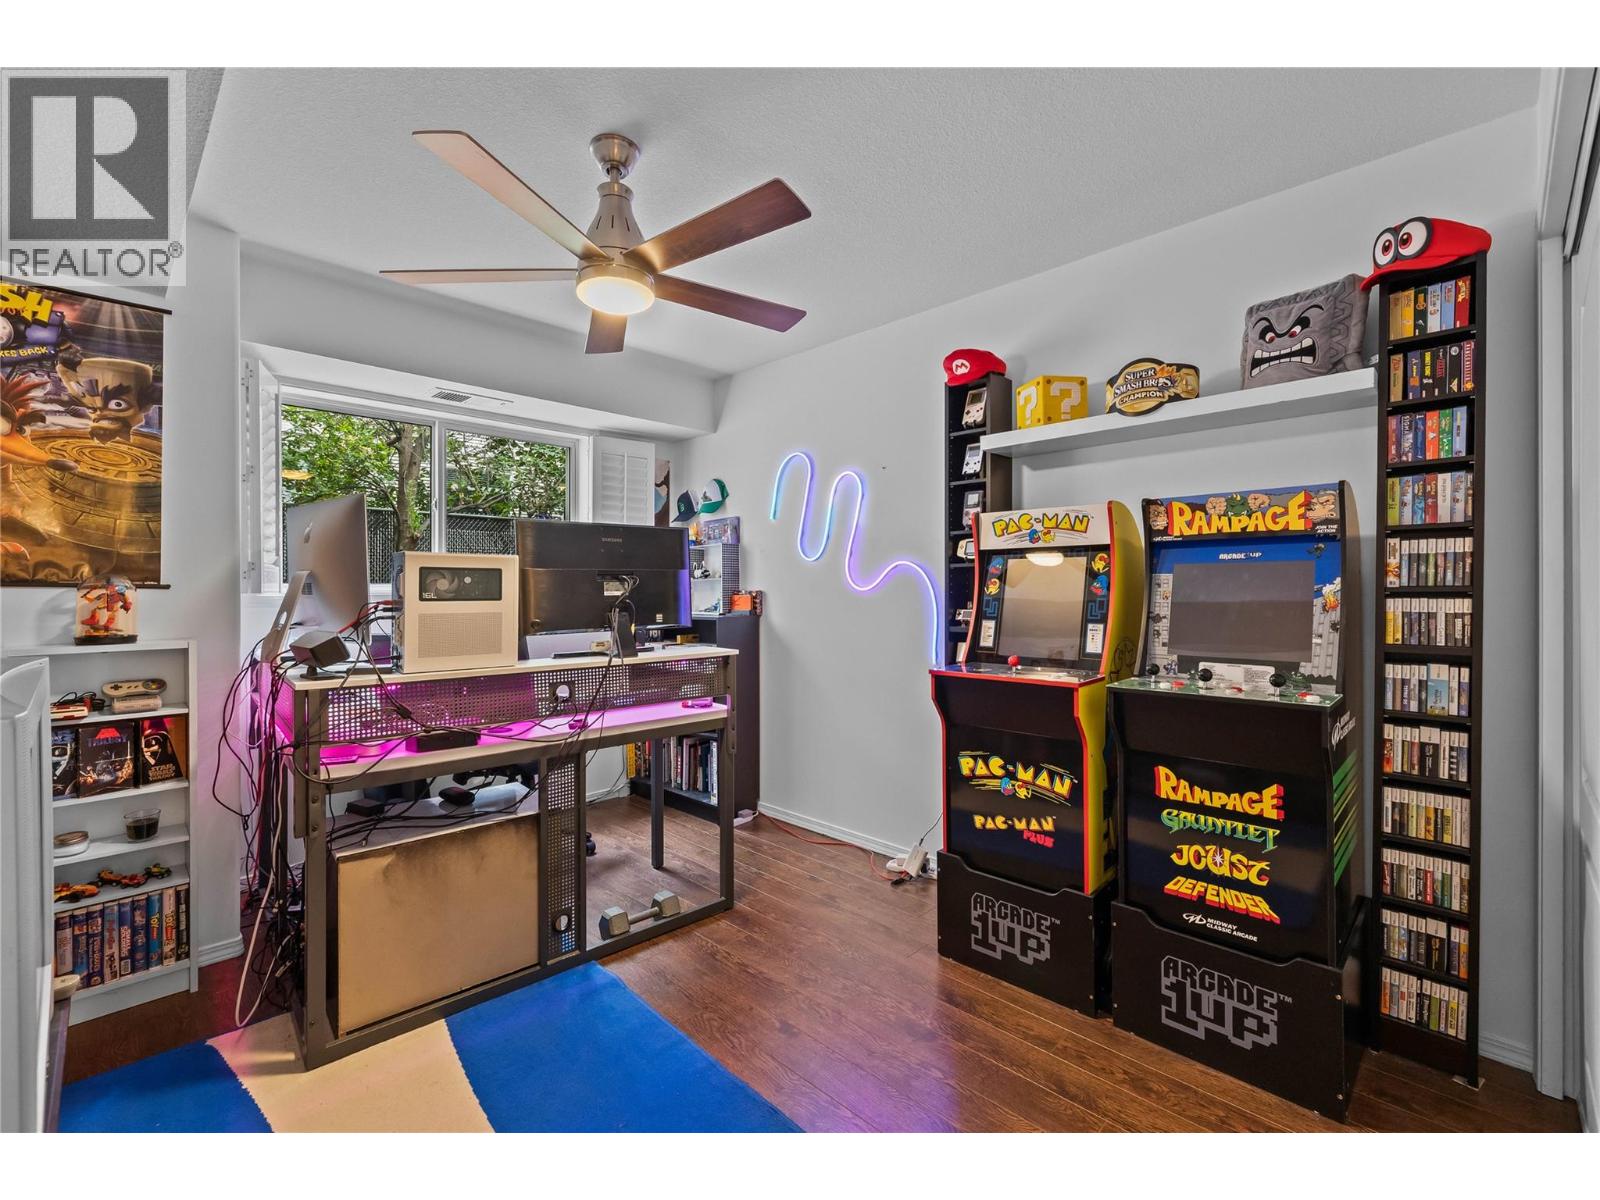
$475,000
Maintenance,
$660.73 Monthly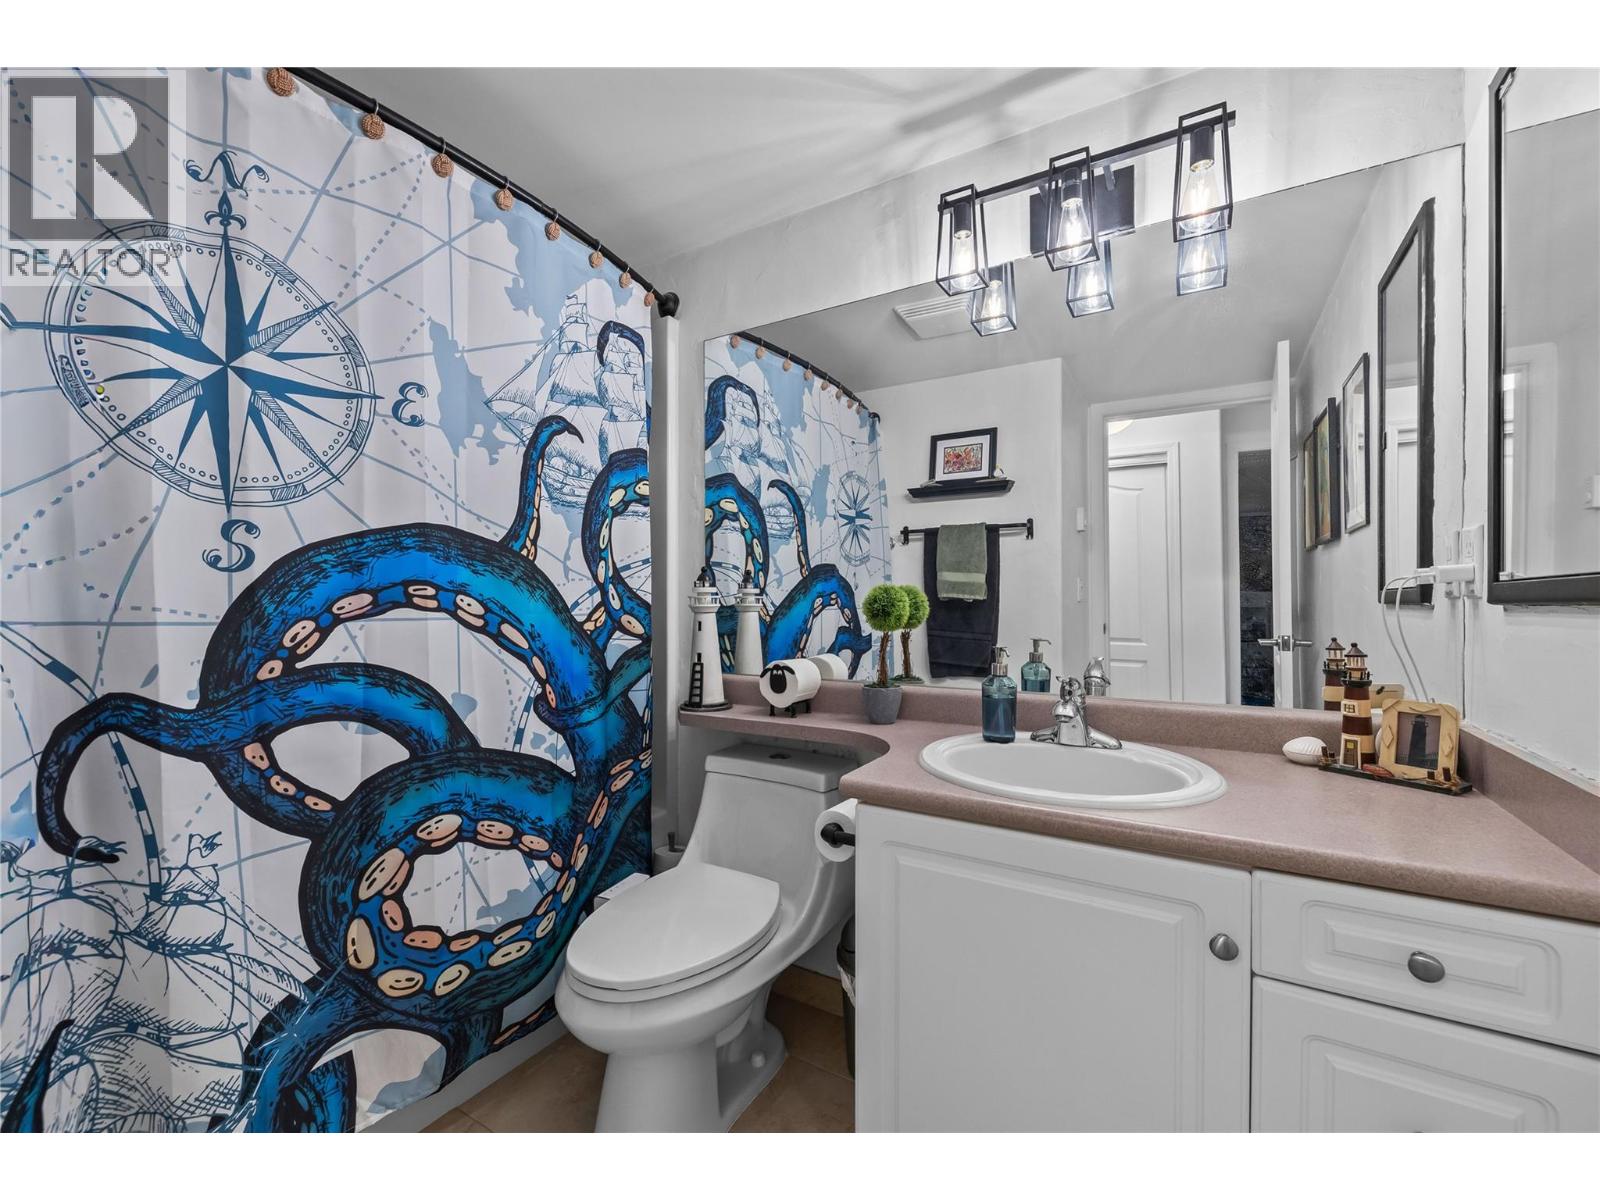
$475,000
Maintenance,
$660.73 Monthly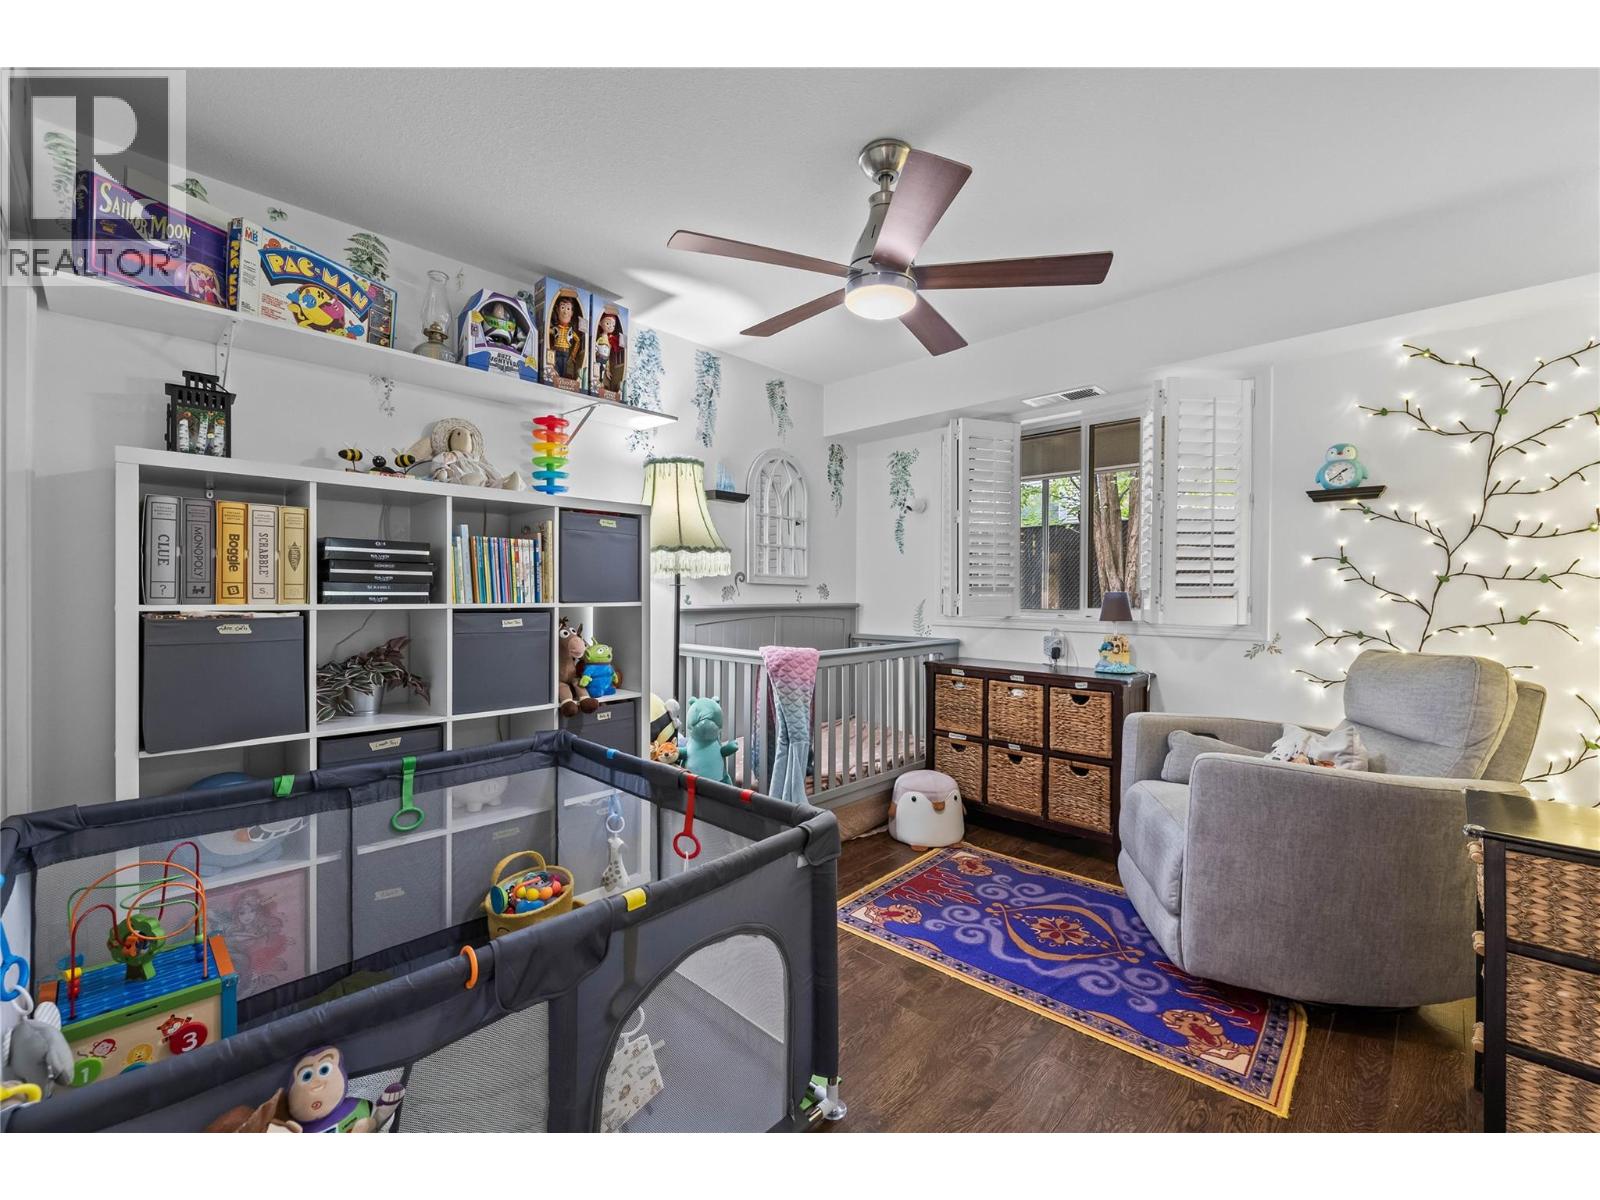
$475,000
Maintenance,
$660.73 Monthly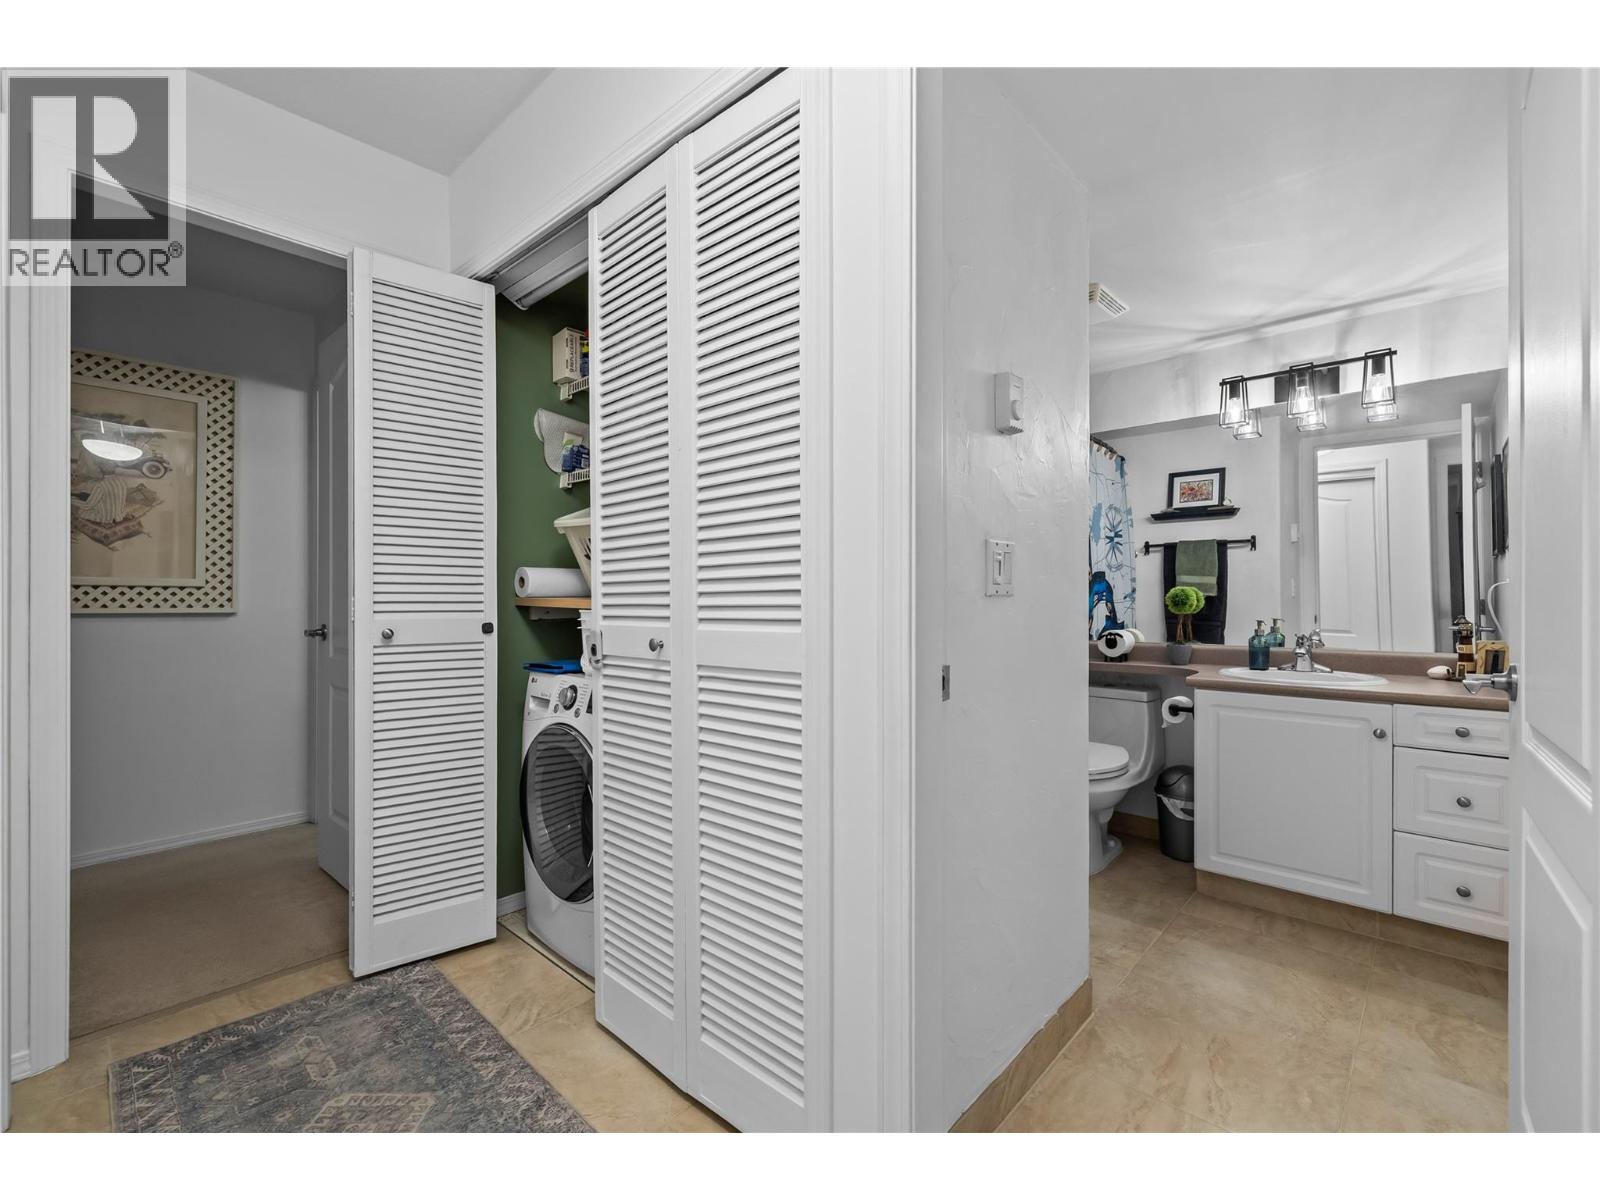
$475,000
Maintenance,
$660.73 Monthly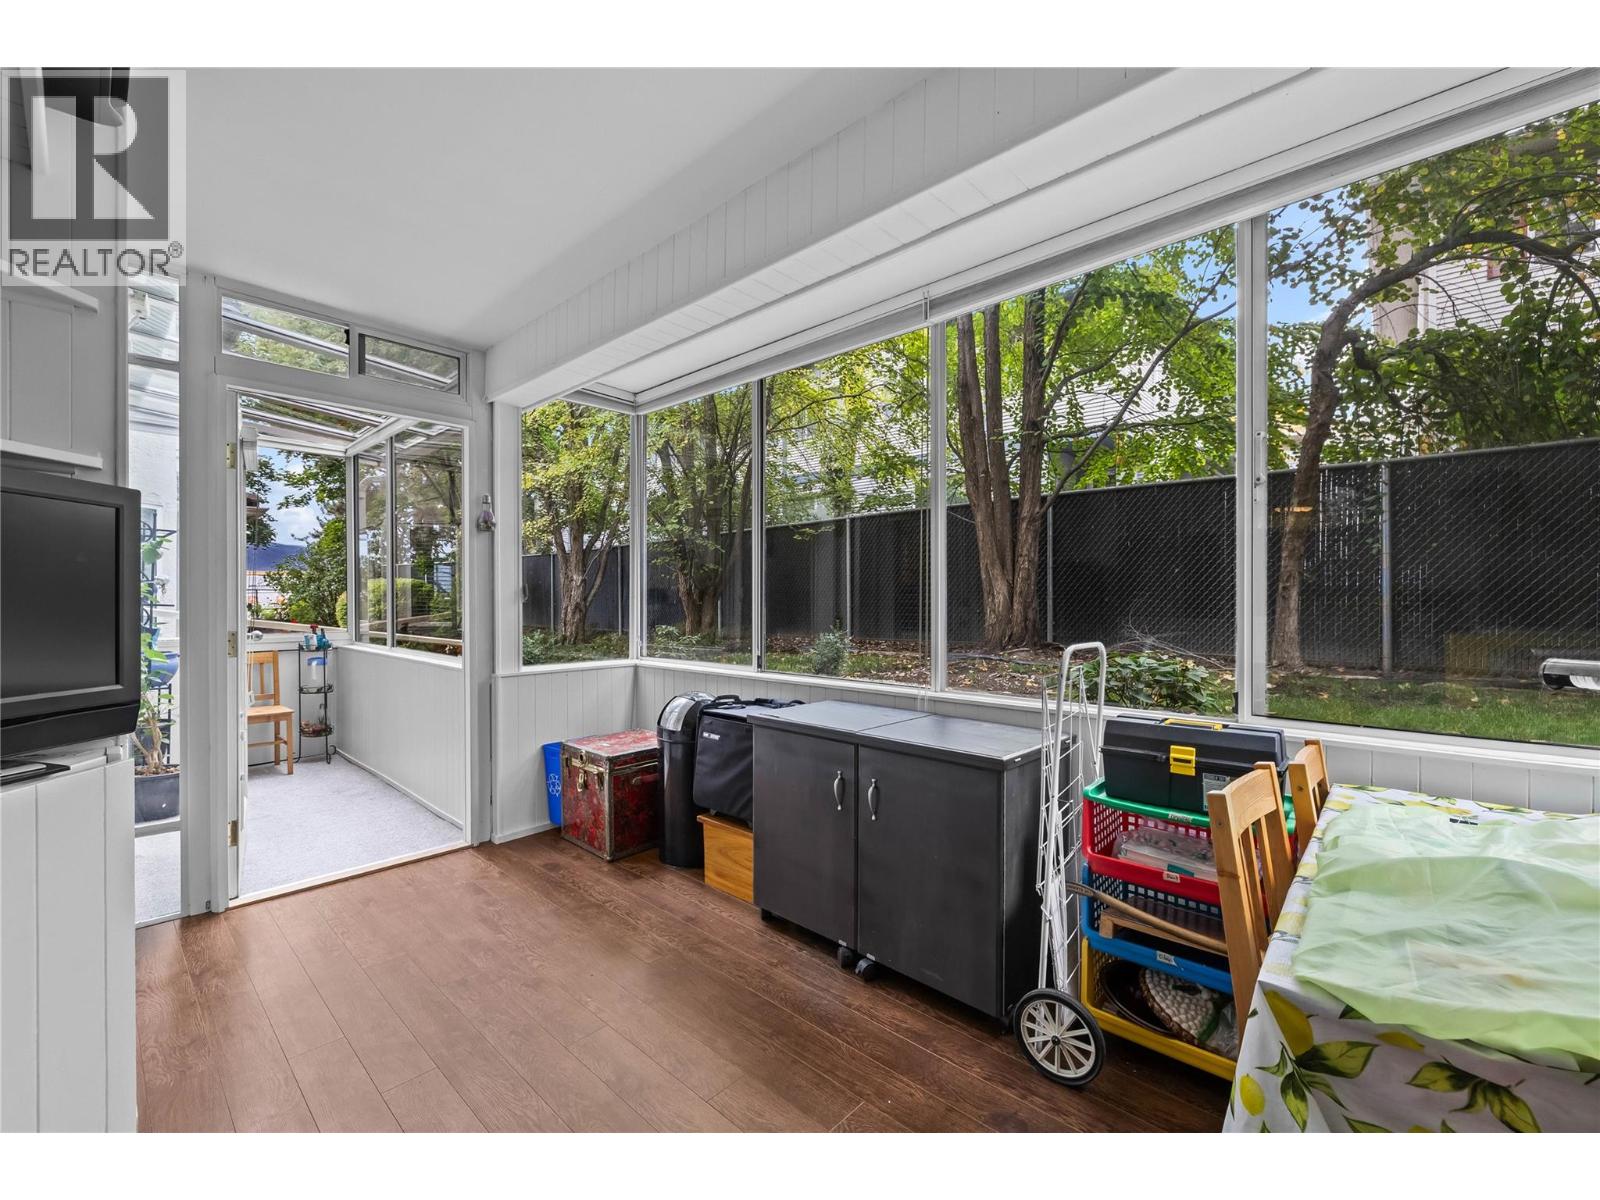
$475,000
Maintenance,
$660.73 Monthly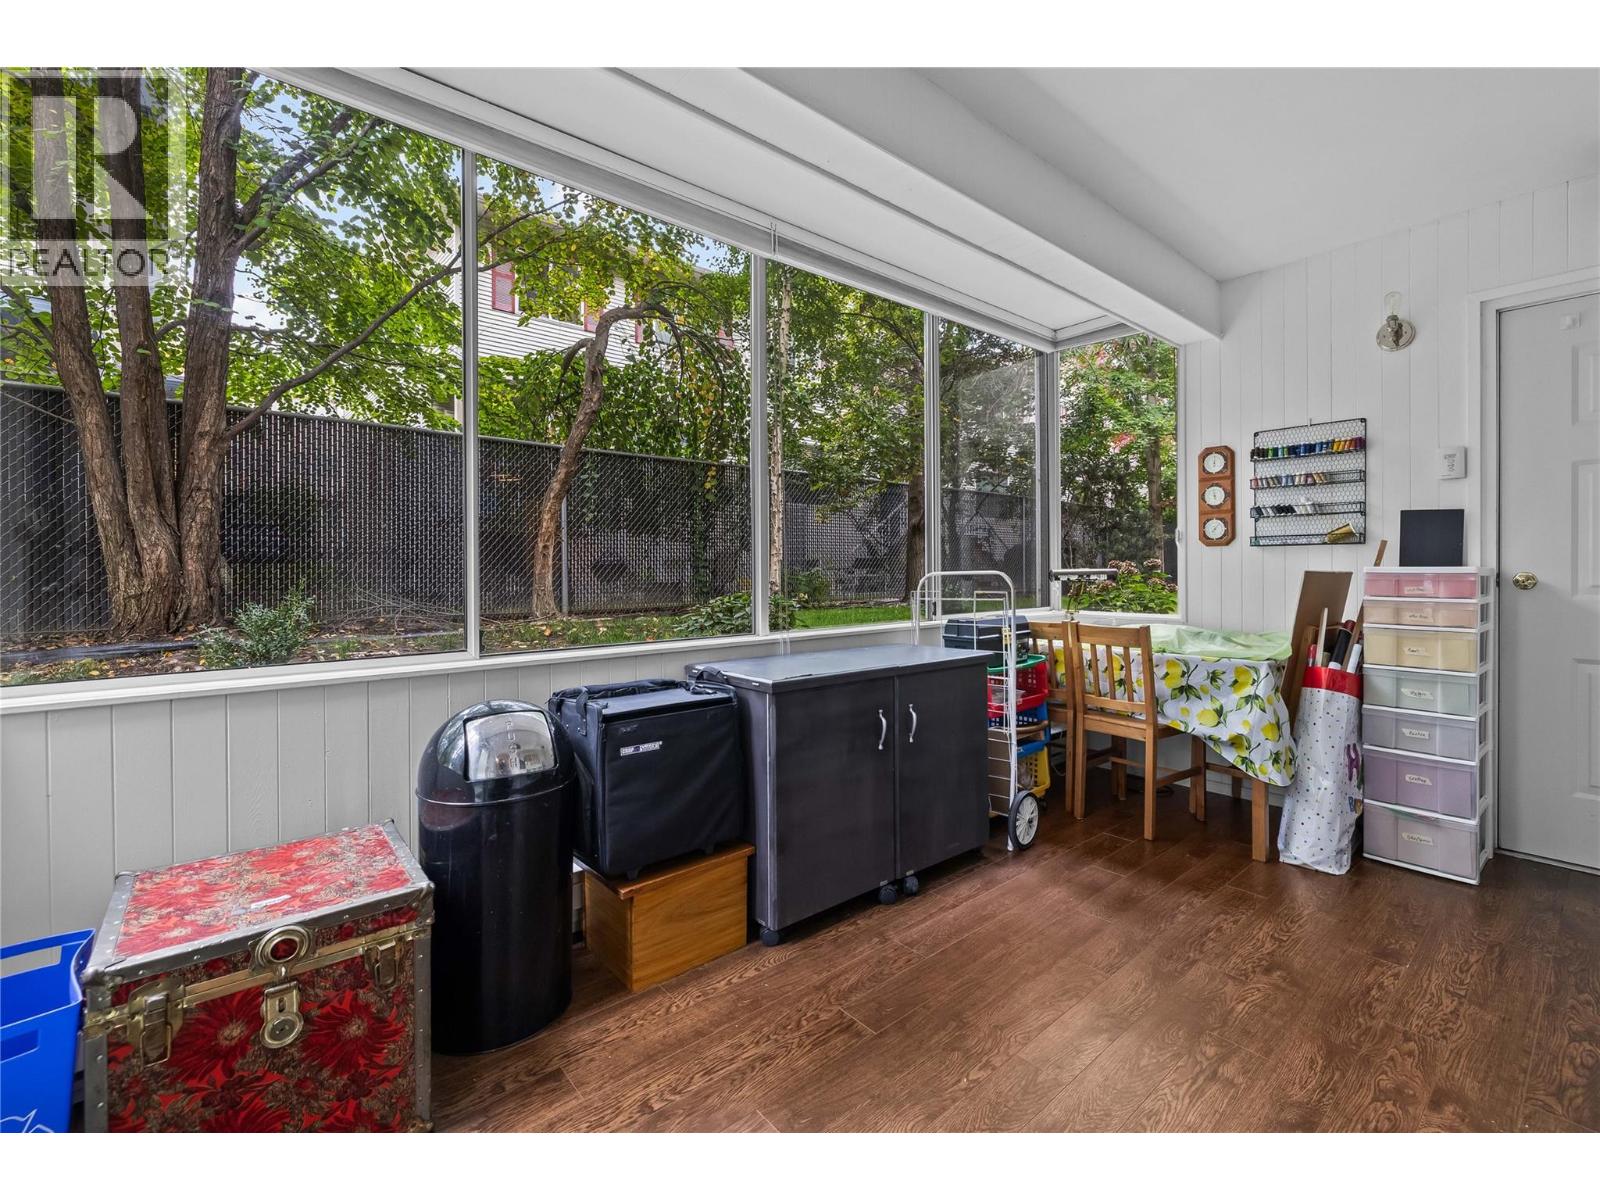
$475,000
Maintenance,
$660.73 Monthly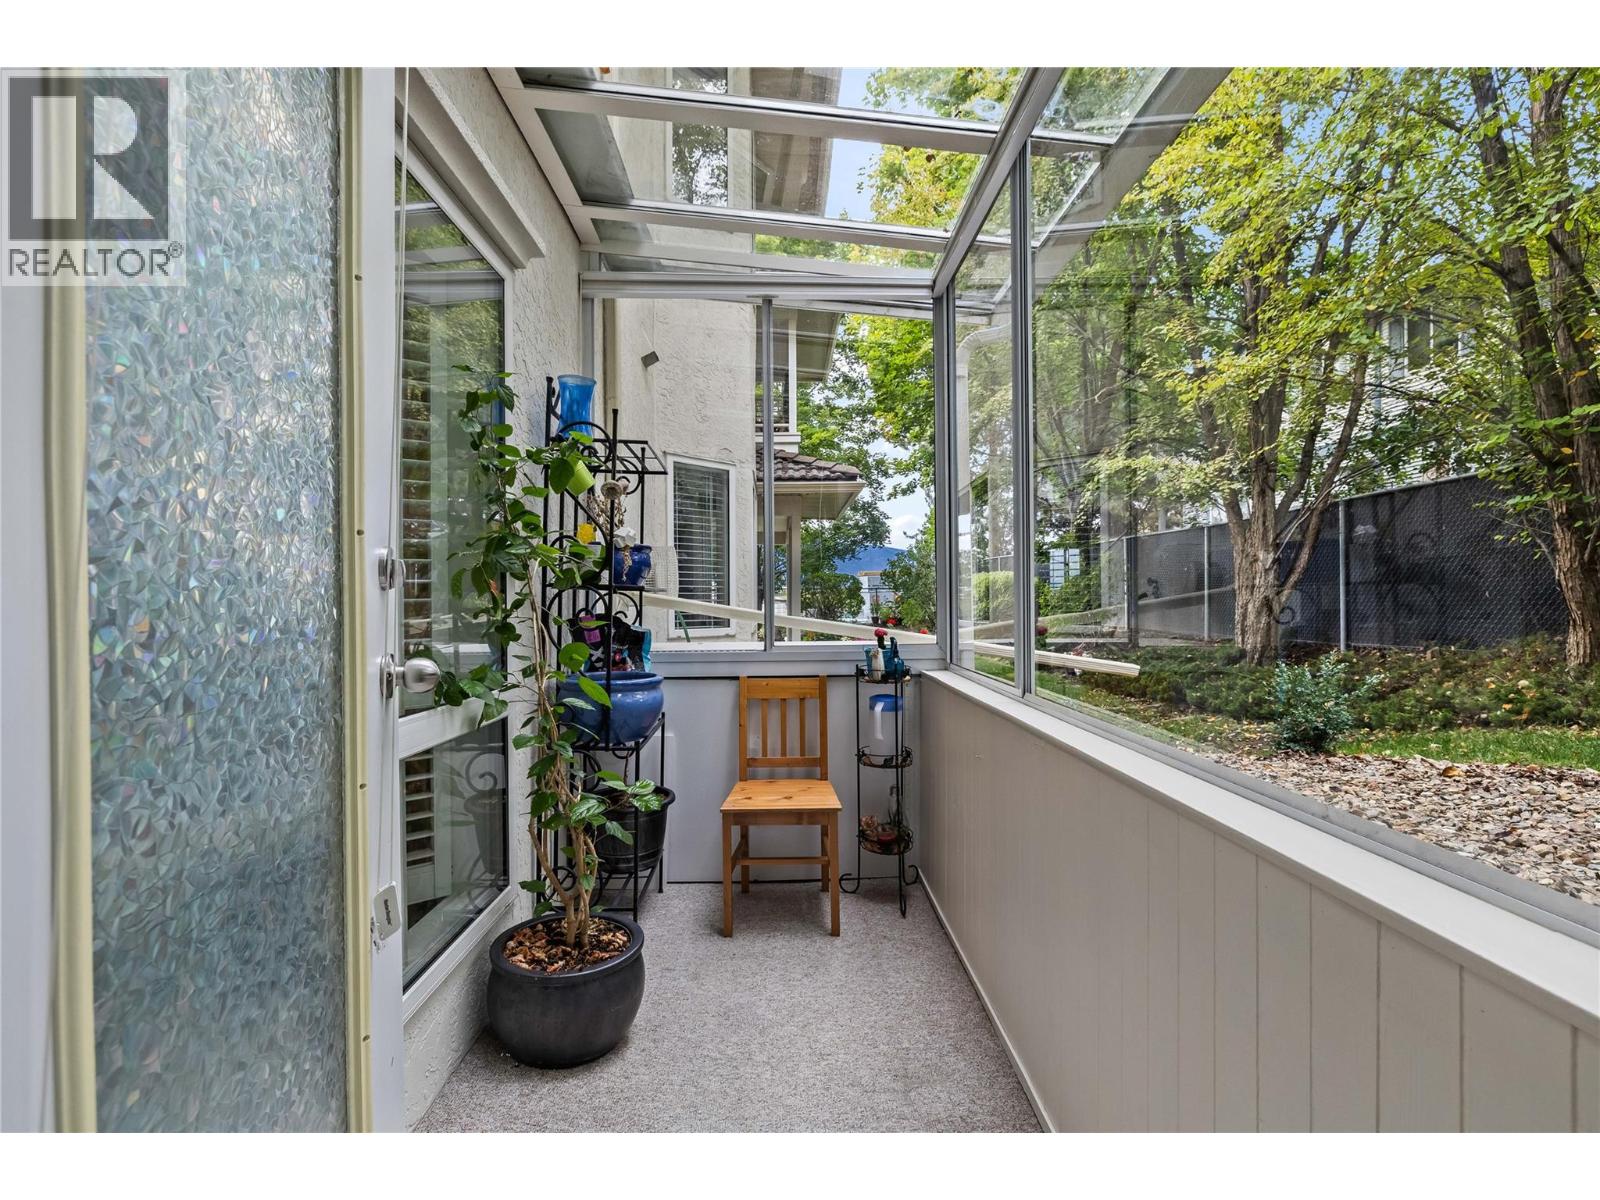
$475,000
Maintenance,
$660.73 Monthly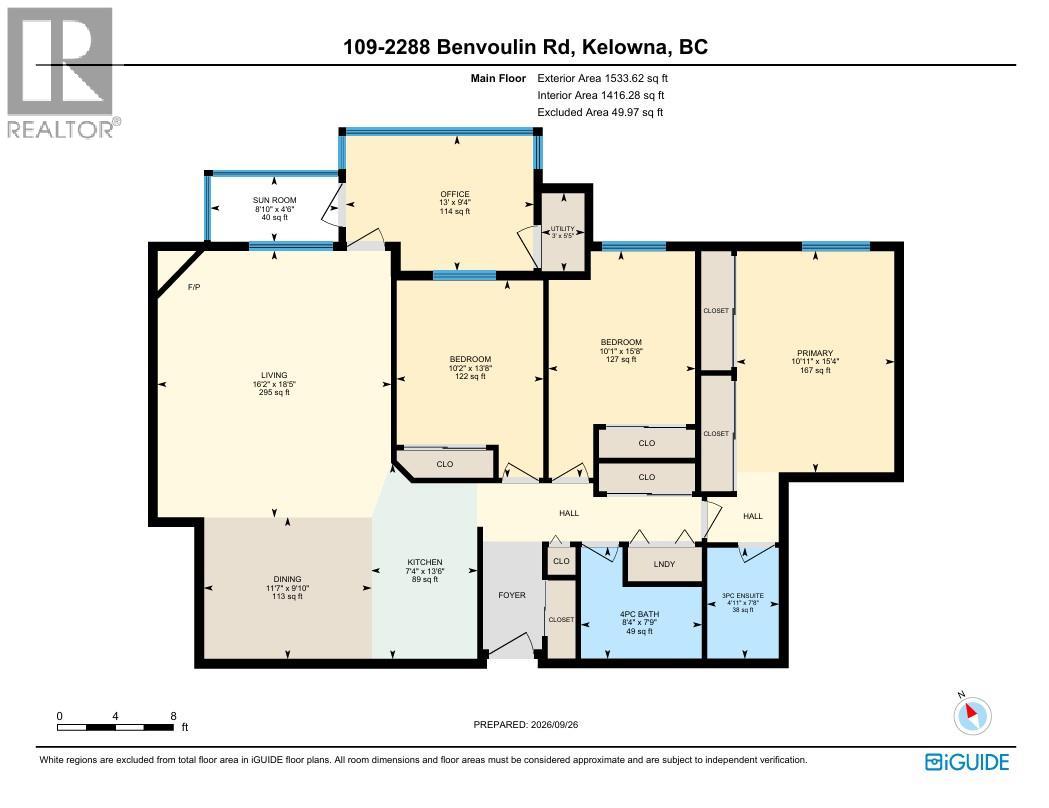
$475,000
Maintenance,
$660.73 Monthly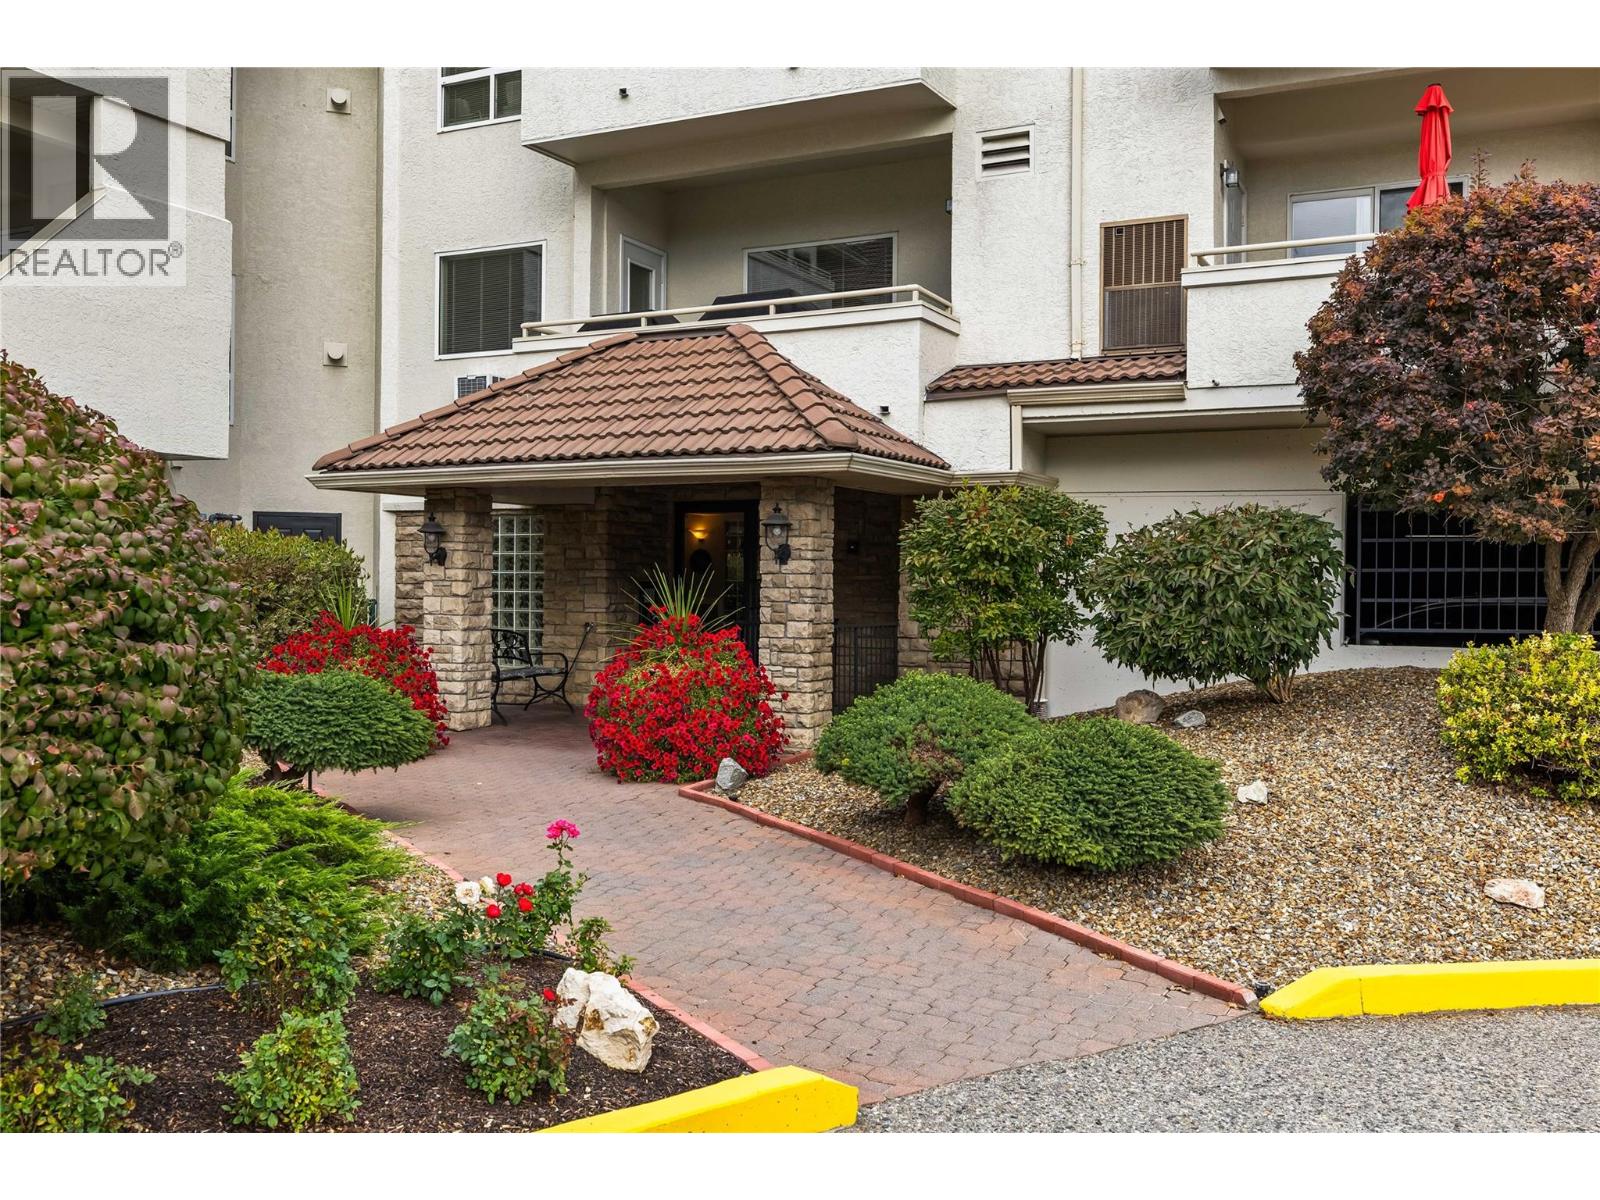
$475,000
Maintenance,
$660.73 Monthly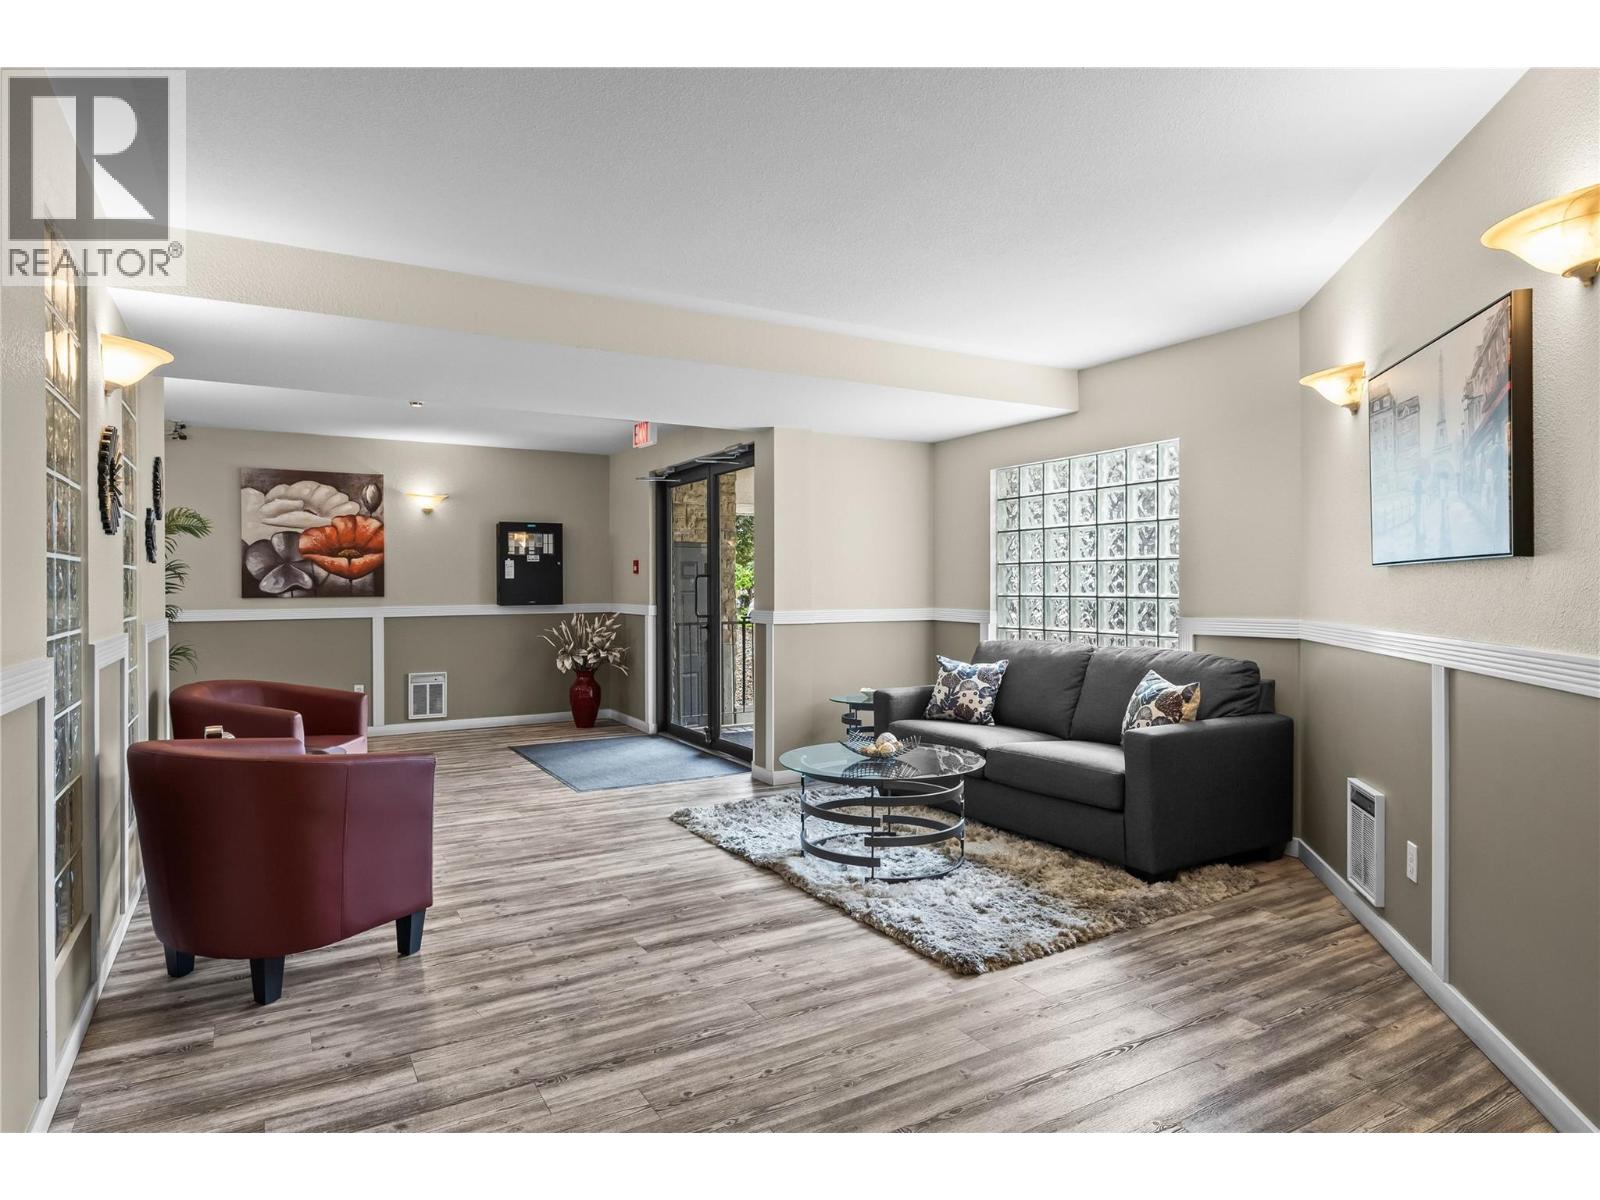
$475,000
Maintenance,
$660.73 Monthly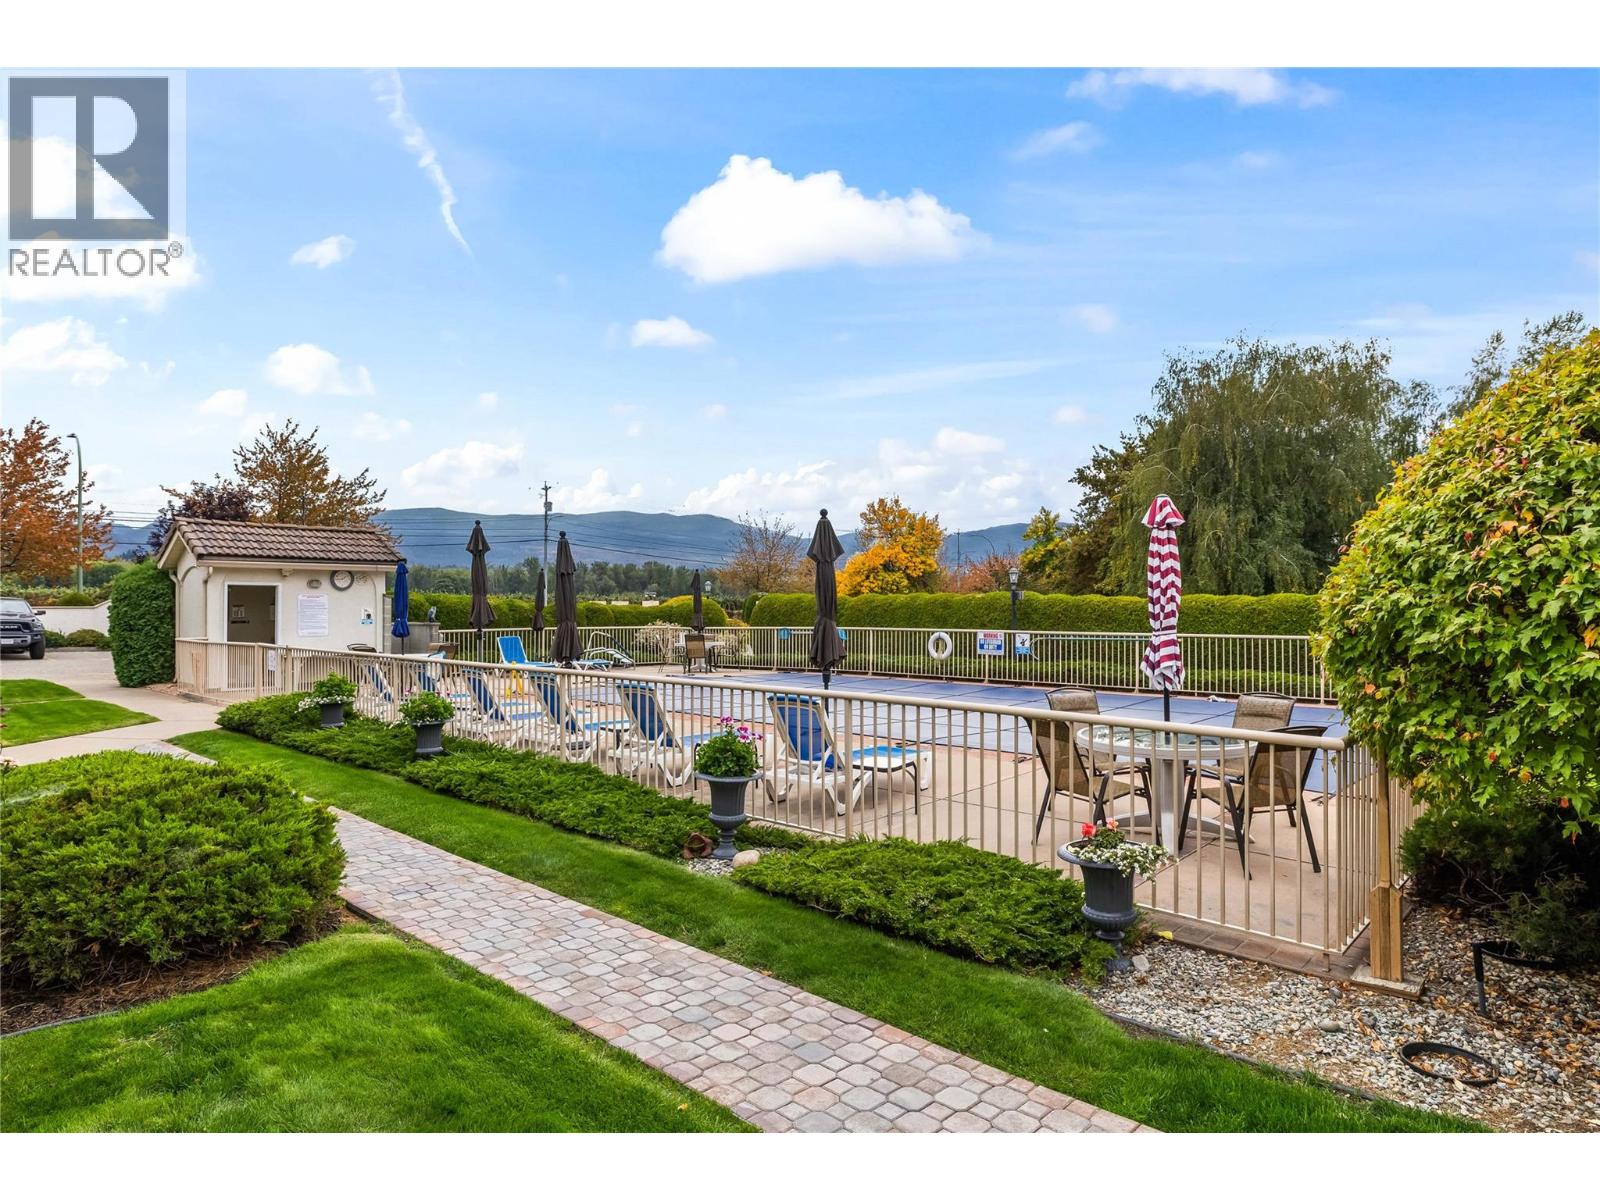
$475,000
Maintenance,
$660.73 Monthly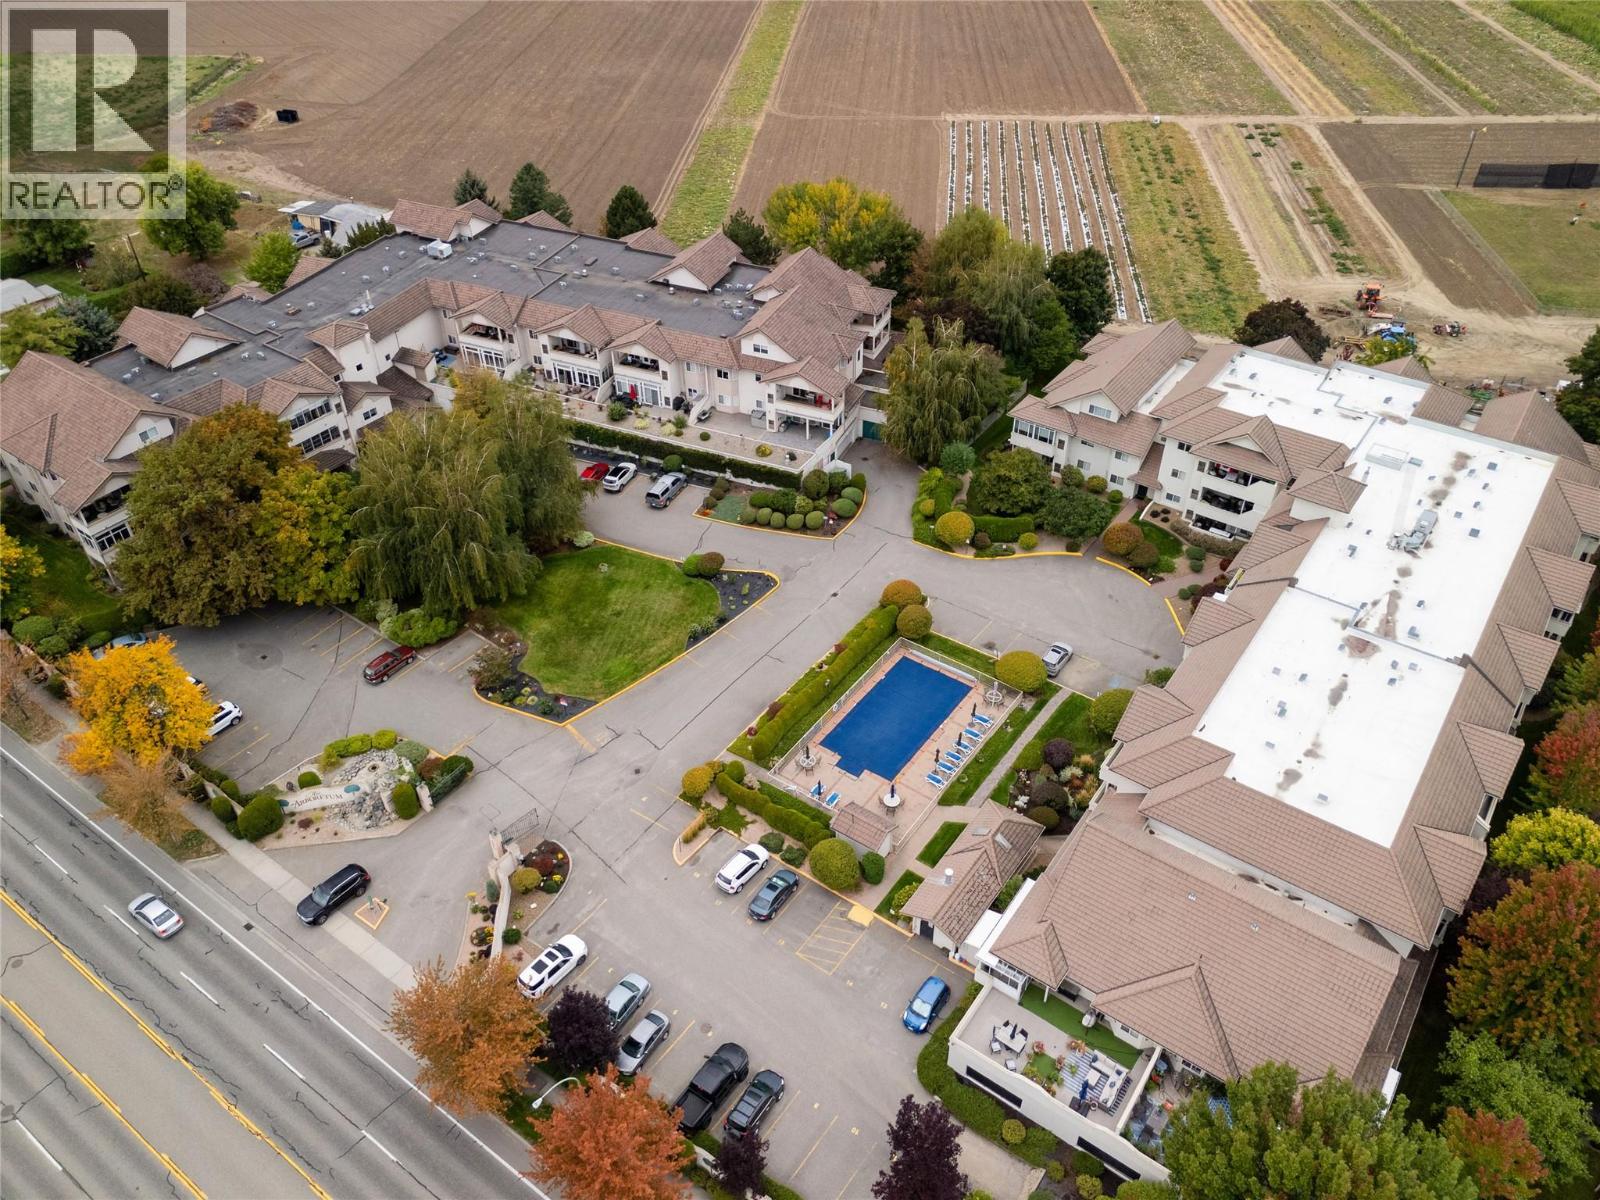
$475,000
Maintenance,
$660.73 Monthly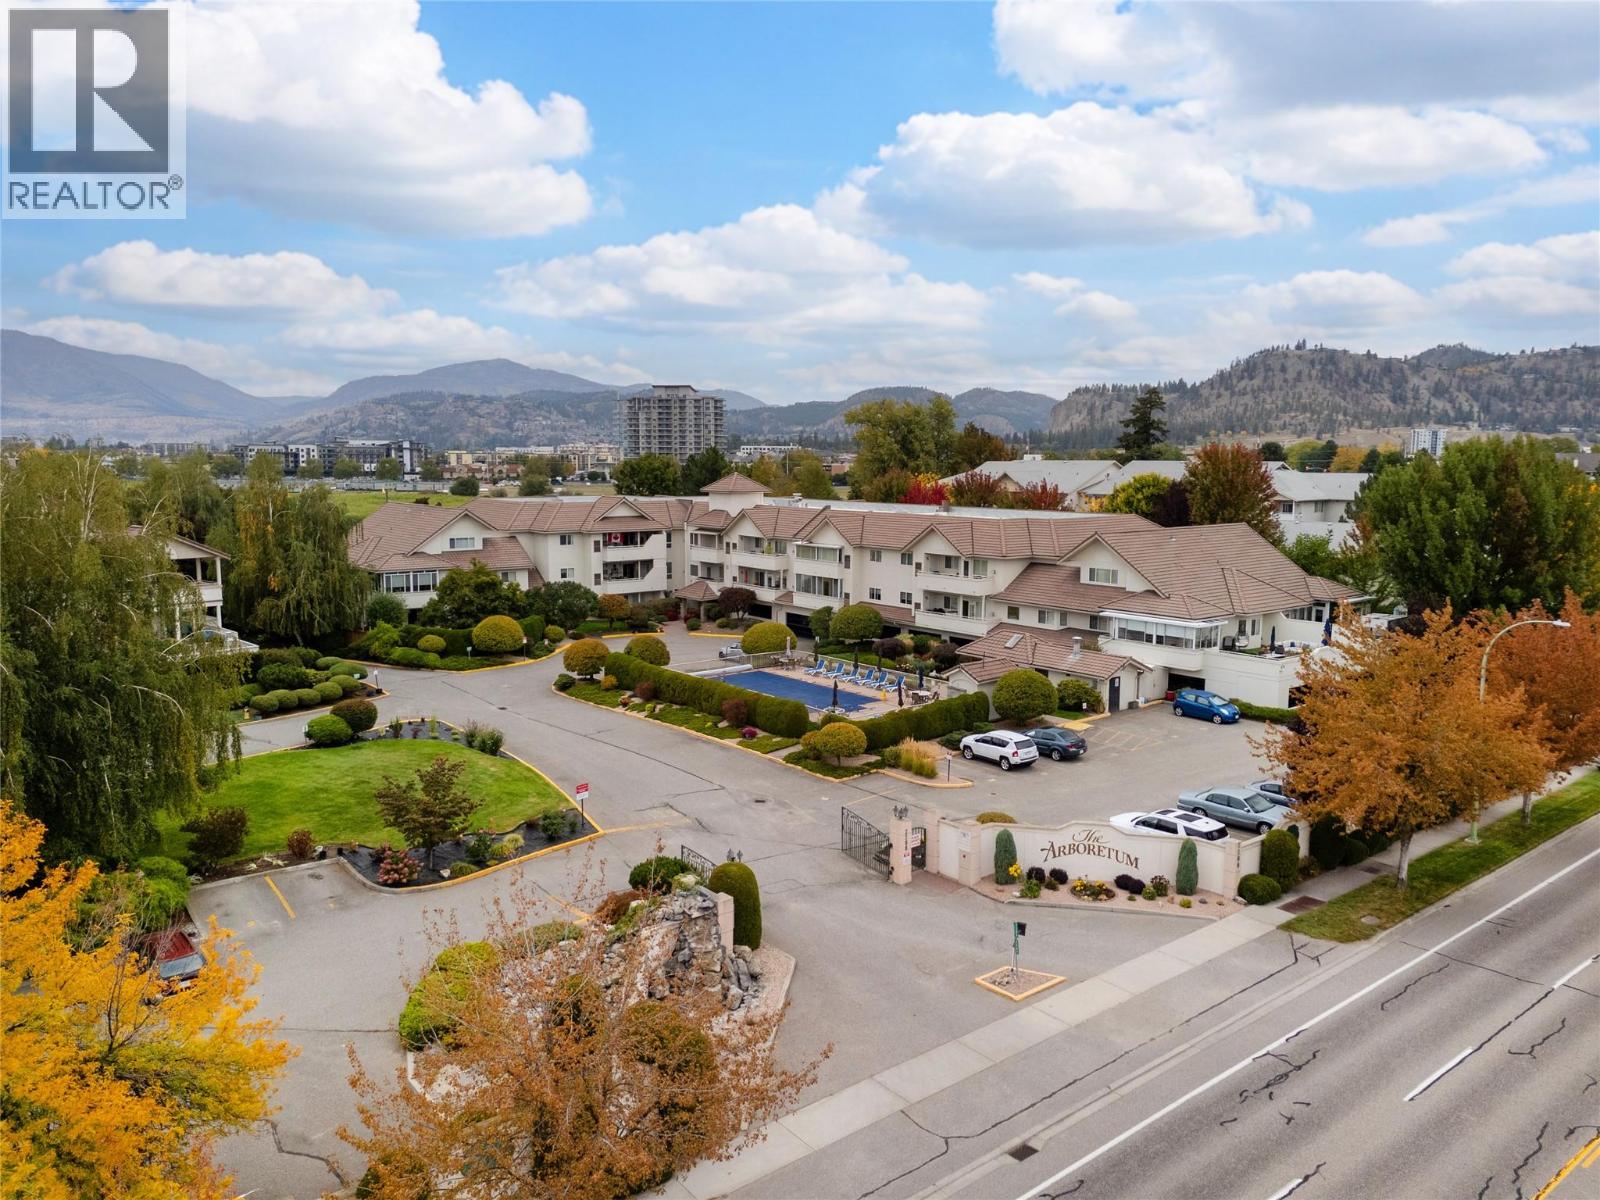
$475,000
Maintenance,
$660.73 Monthly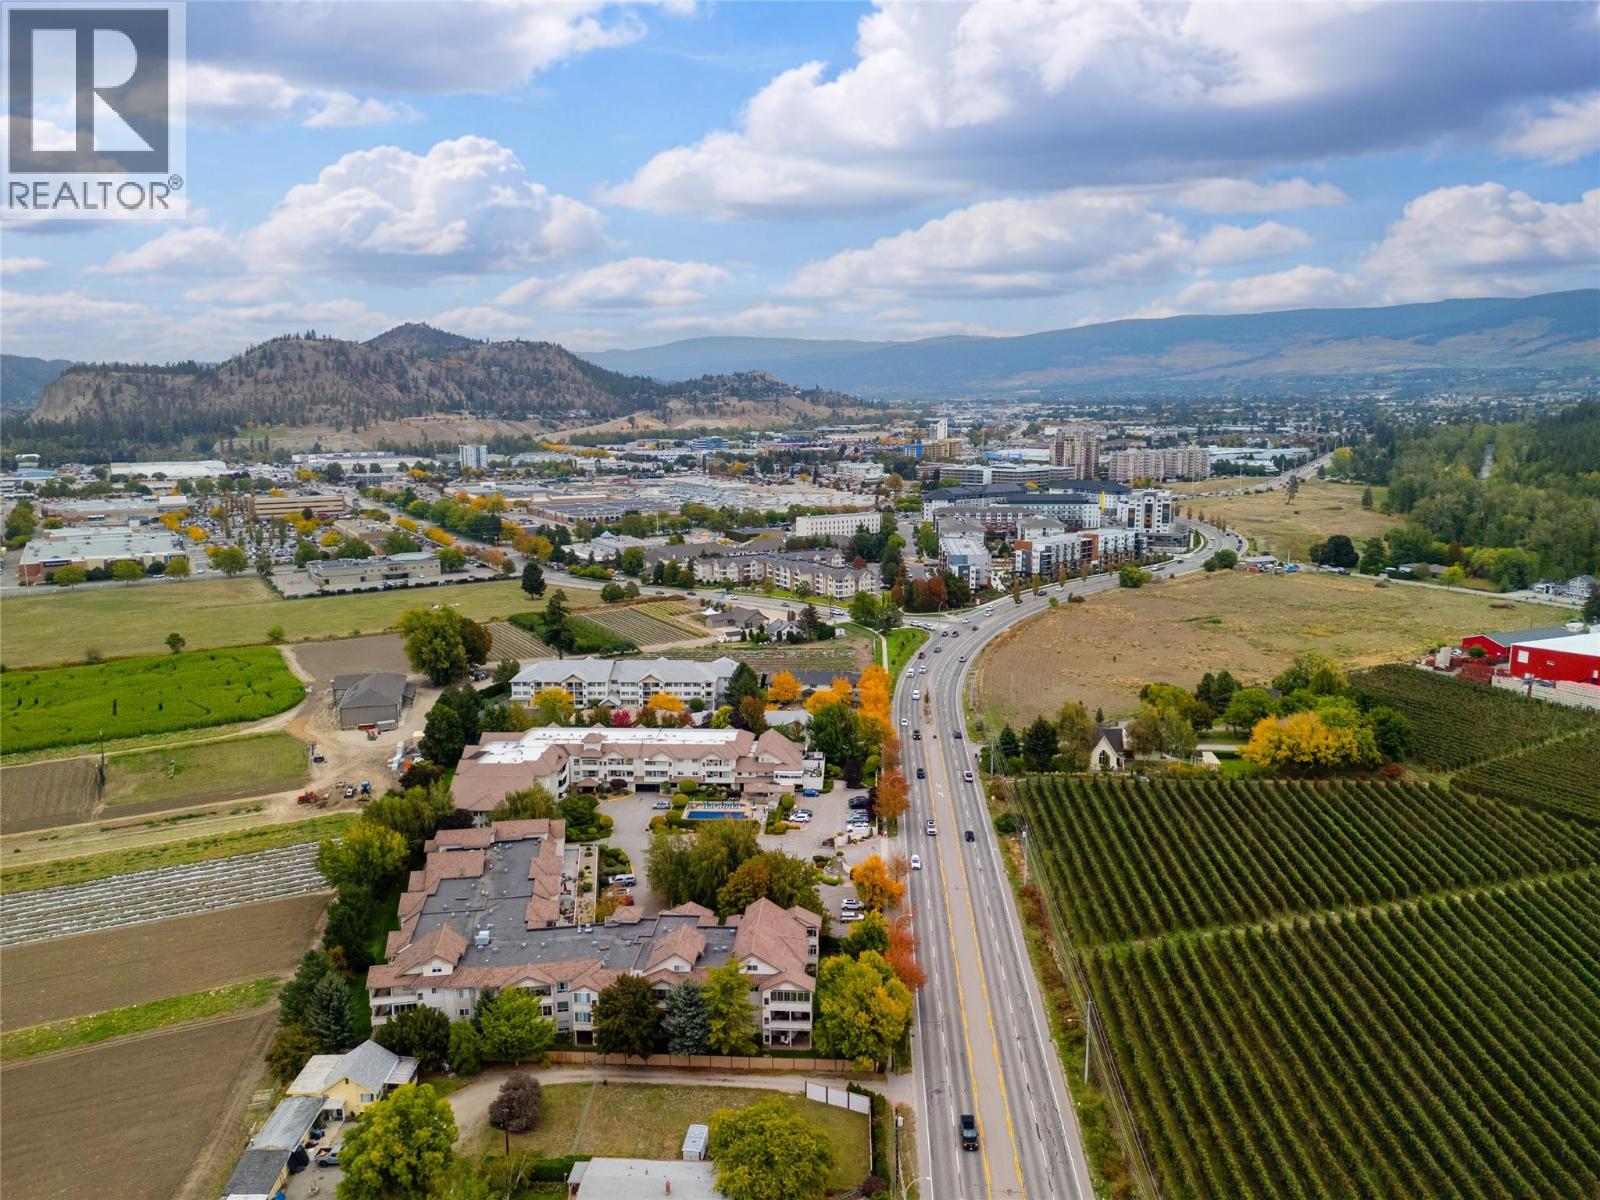
$475,000
Maintenance,
$660.73 Monthly
Like this listing?
Contact us for more information


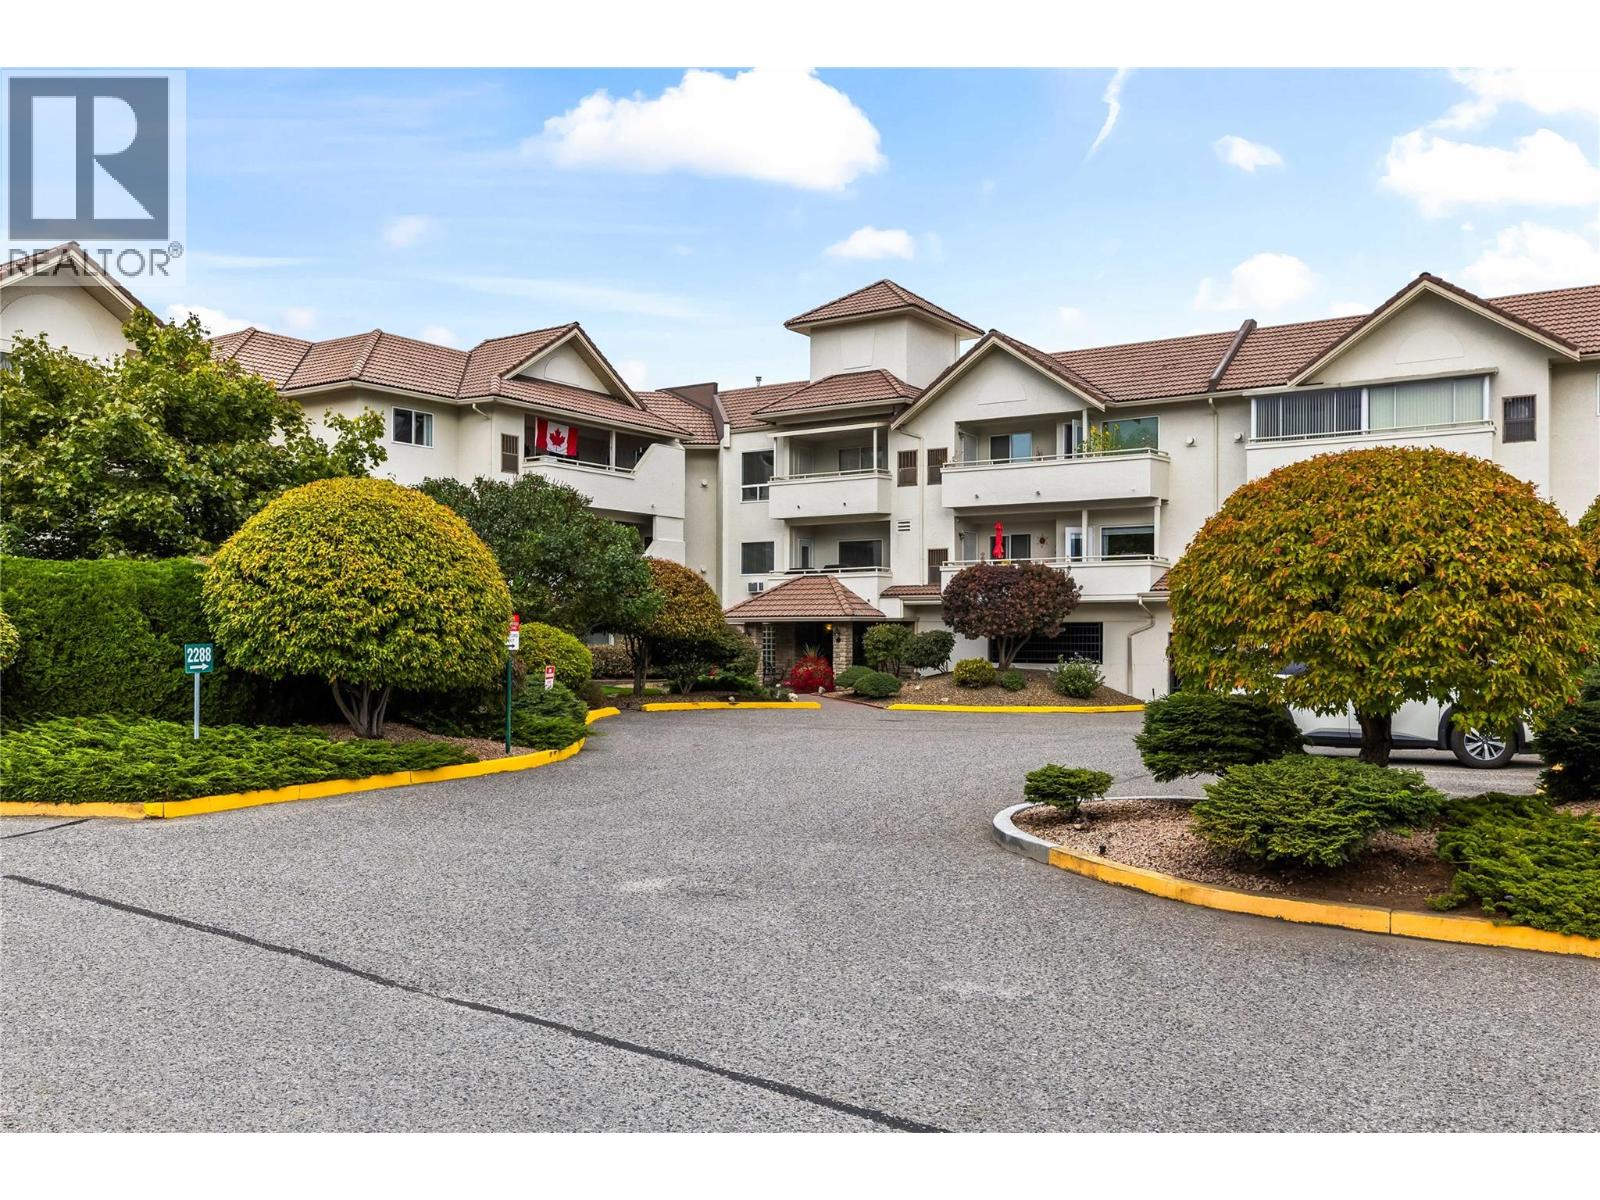
Welcome to this bright and spacious 3-bedroom, 2-bathroom ground-floor home in the desirable Arboretum. The welcoming foyer leads into a well-appointed kitchen featuring ample cabinetry and counter space, under-cabinet lighting, and a convenient hot-water-on-demand tap. The spacious living area offers oversized windows and a cozy gas fireplace, creating a warm and inviting space to relax or entertain. The primary suite features his-and-hers closets and a 3-piece ensuite with an updated glass-and-tile shower. Two additional bedrooms and a full 4-piece bathroom provide plenty of space for family, guests, or a home office. Enjoy year-round outdoor living from the covered patio or enclosed sunroom. Residents have access to excellent amenities, including an outdoor saltwater pool, hot tub, exercise room, clubhouse with a pool table and gathering area. Ideally located within walking distance to Orchard Park Mall, the Greenway, restaurants, and theatres. Strata fees include natural gas for the furnace and fireplace, water, garbage removal and building maintenance. The home includes one secure parking stall in the parkade, with additional outdoor parking available through the strata. Pets are permitted with restrictions. (id:67517)
-
Property Details
MLS® Number 10402387 Property Type Single Family Neigbourhood Springfield/Spall Community Name The Arboretum CommunityFeatures Pets Allowed ParkingSpaceTotal 1 PoolType Inground Pool, Outdoor Pool, Pool StorageType Storage, Locker -
Building
BathroomTotal 2 BedroomsTotal 3 Appliances Refrigerator, Dishwasher, Dryer, Range - Electric, Washer ConstructedDate 1998 CoolingType Central Air Conditioning ExteriorFinish Stucco FireplaceFuel Gas FireplacePresent Yes FireplaceTotal 1 FireplaceType Unknown FlooringType Carpeted, Laminate, Tile HeatingType Forced Air, See Remarks StoriesTotal 1 SizeInterior 1,534 Sqft Type Apartment UtilityWater Municipal Water Additional Parking Parkade -
Land
Acreage No Sewer Municipal Sewage System SizeTotalText Under 1 Acre -
Rooms
Level Type Length Width Dimensions Main Level 3pc Ensuite Bath 7'8'' x 4'11'' Main Level 4pc Bathroom 7'9'' x 8'4'' Main Level Sunroom 4'6'' x 8'10'' Main Level Utility Room 5'5'' x 3' Main Level Primary Bedroom 15'4'' x 10'11'' Main Level Office 9'4'' x 13' Main Level Living Room 18'5'' x 16'2'' Main Level Kitchen 13'6'' x 7'4'' Main Level Dining Room 9'10'' x 11'7'' Main Level Bedroom 13'8'' x 10'2'' Main Level Bedroom 15'8'' x 10'1'' -
Utilities
Your Favourites
No Favourites Found







The trademarks REALTOR®, REALTORS®, and the REALTOR® logo are controlled by The Canadian Real Estate Association (CREA) and identify real estate professionals who are members of CREA. The trademarks MLS®, Multiple Listing Service® and the associated logos are owned by The Canadian Real Estate Association (CREA) and identify the quality of services provided by real estate professionals who are members of CREA. The trademark DDF® is owned by The Canadian Real Estate Association (CREA) and identifies CREA's Data Distribution Facility (DDF®)
October 13 2026 08:32:38
Association of Interior REALTORS®
