$749,000
Maintenance, Insurance, Water
$265 Monthly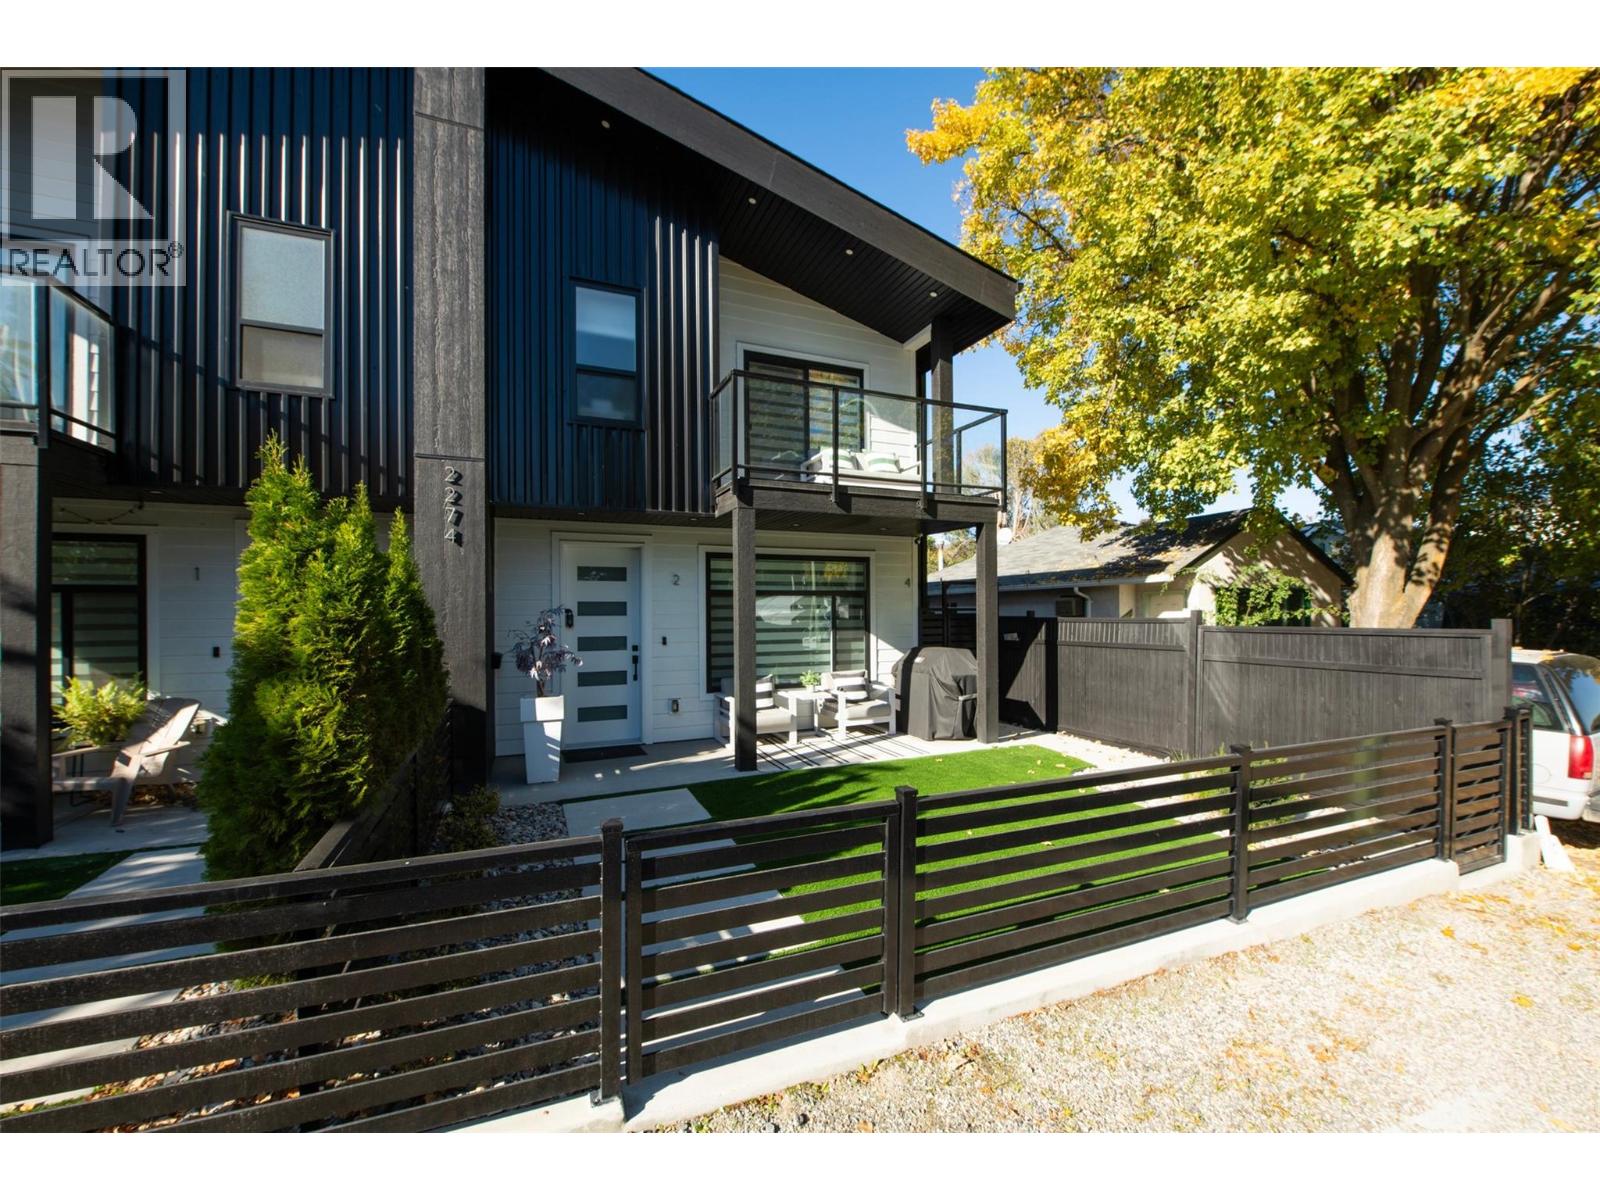
$749,000
Maintenance, Insurance, Water
$265 Monthly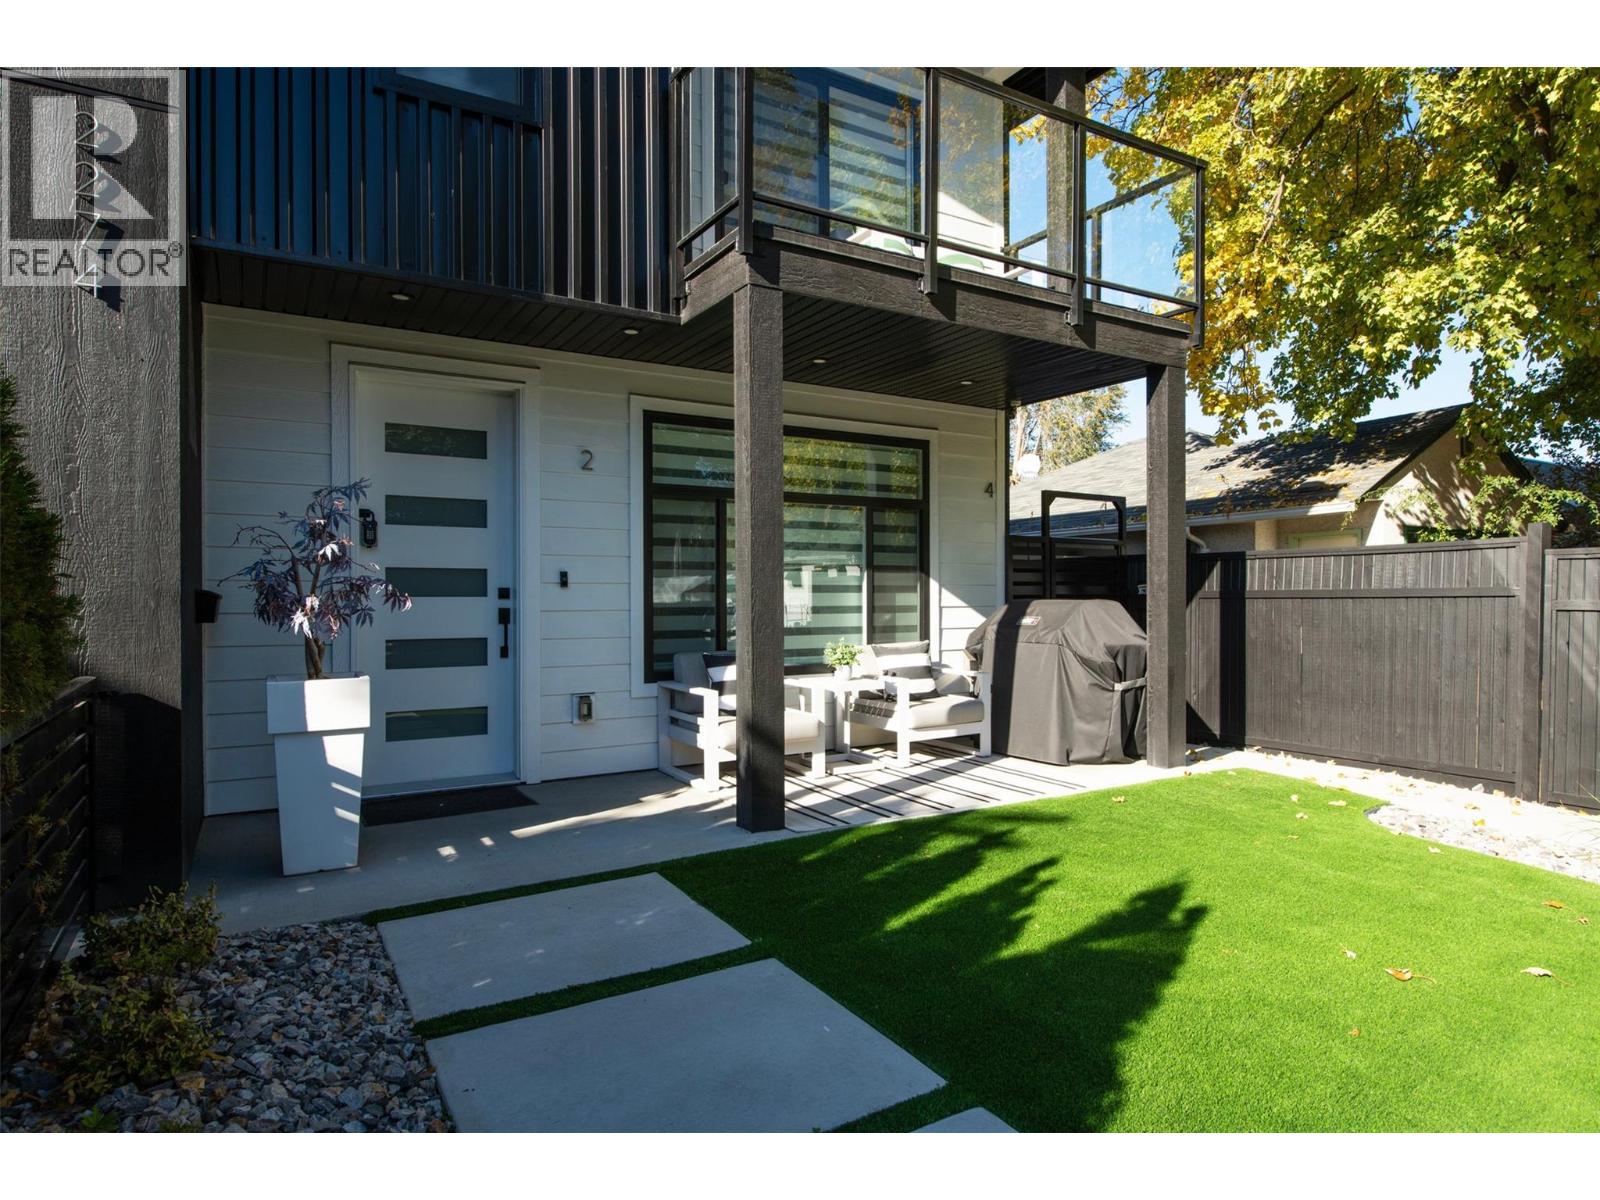
$749,000
Maintenance, Insurance, Water
$265 Monthly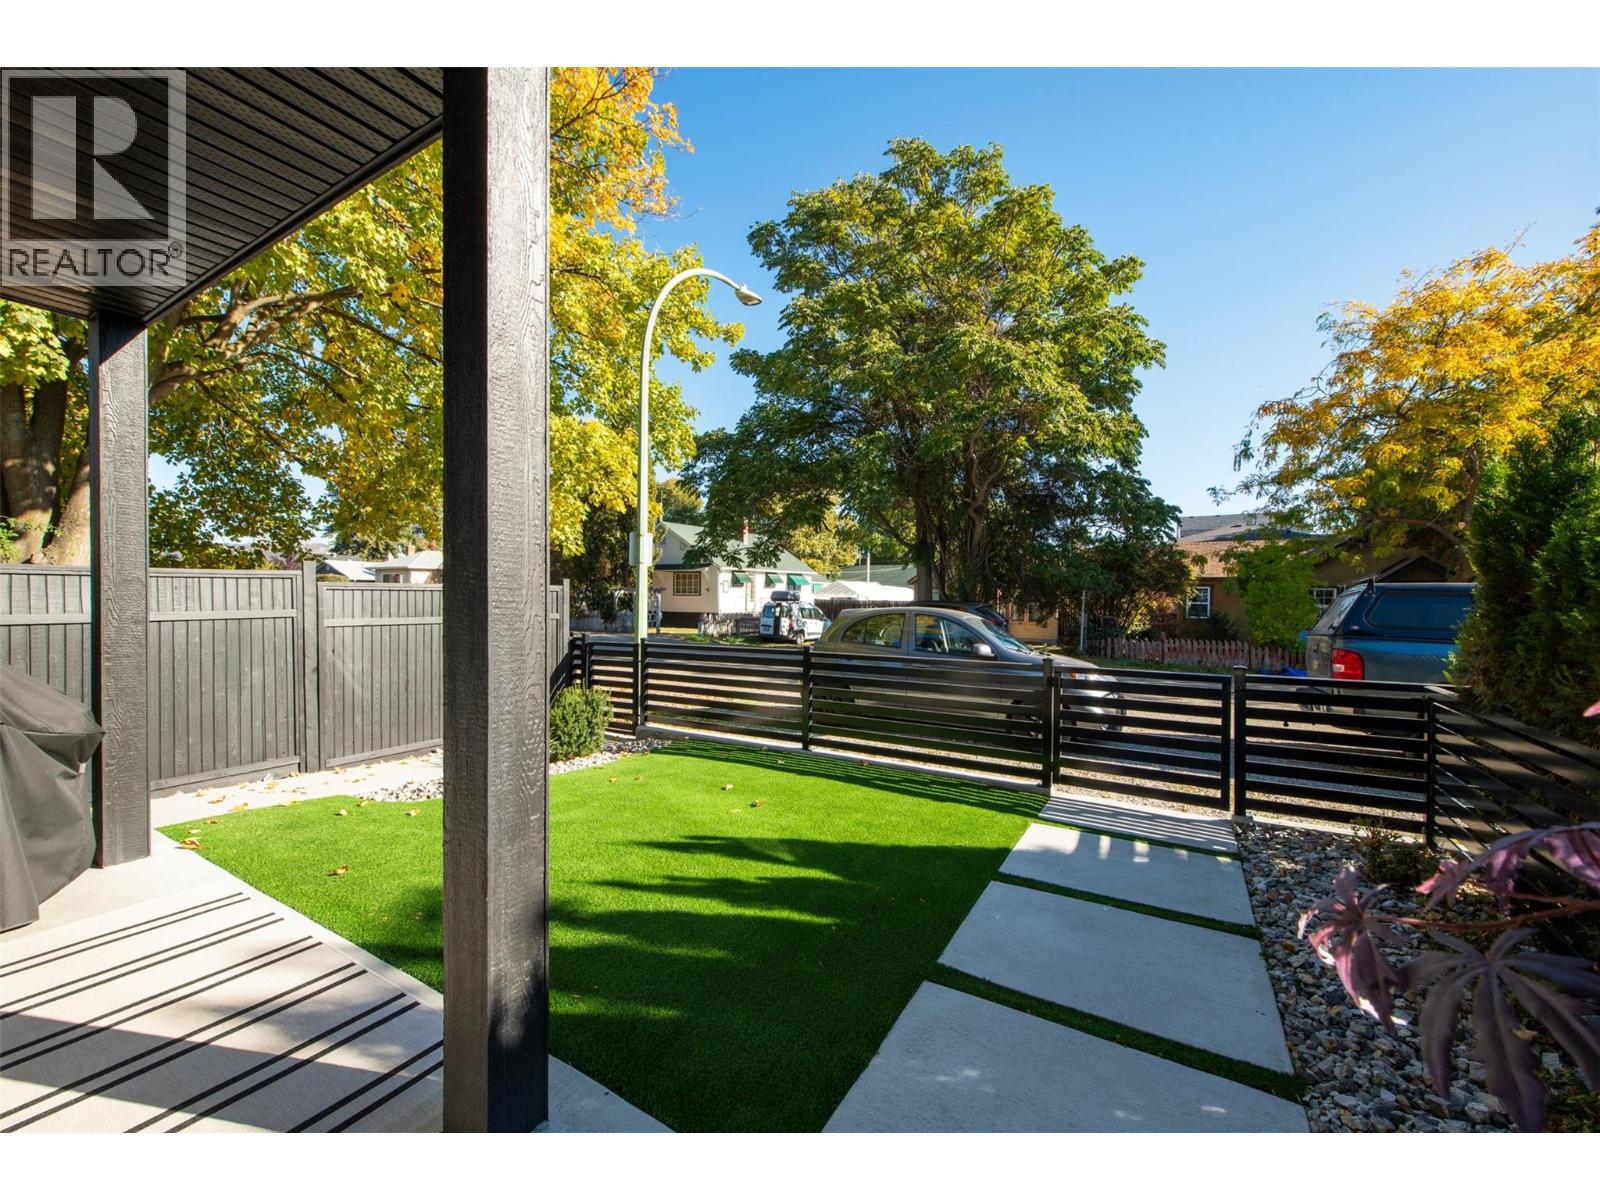
$749,000
Maintenance, Insurance, Water
$265 Monthly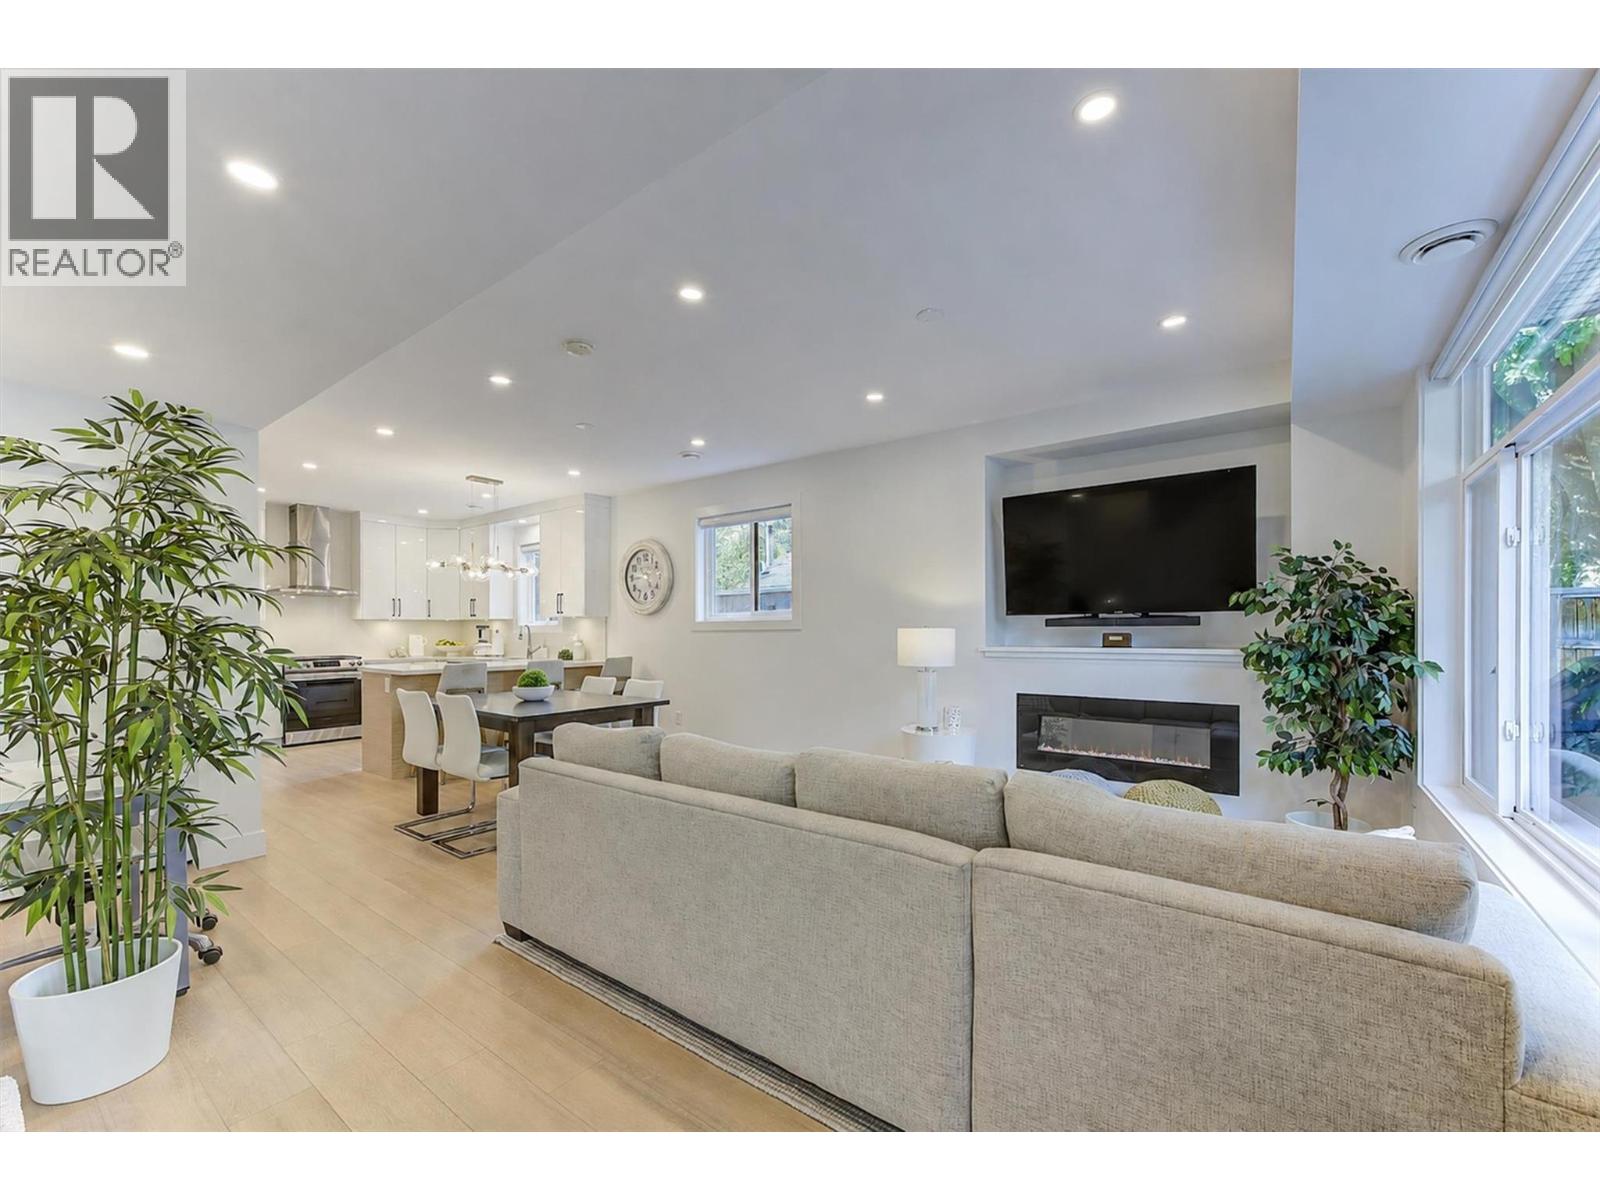
$749,000
Maintenance, Insurance, Water
$265 Monthly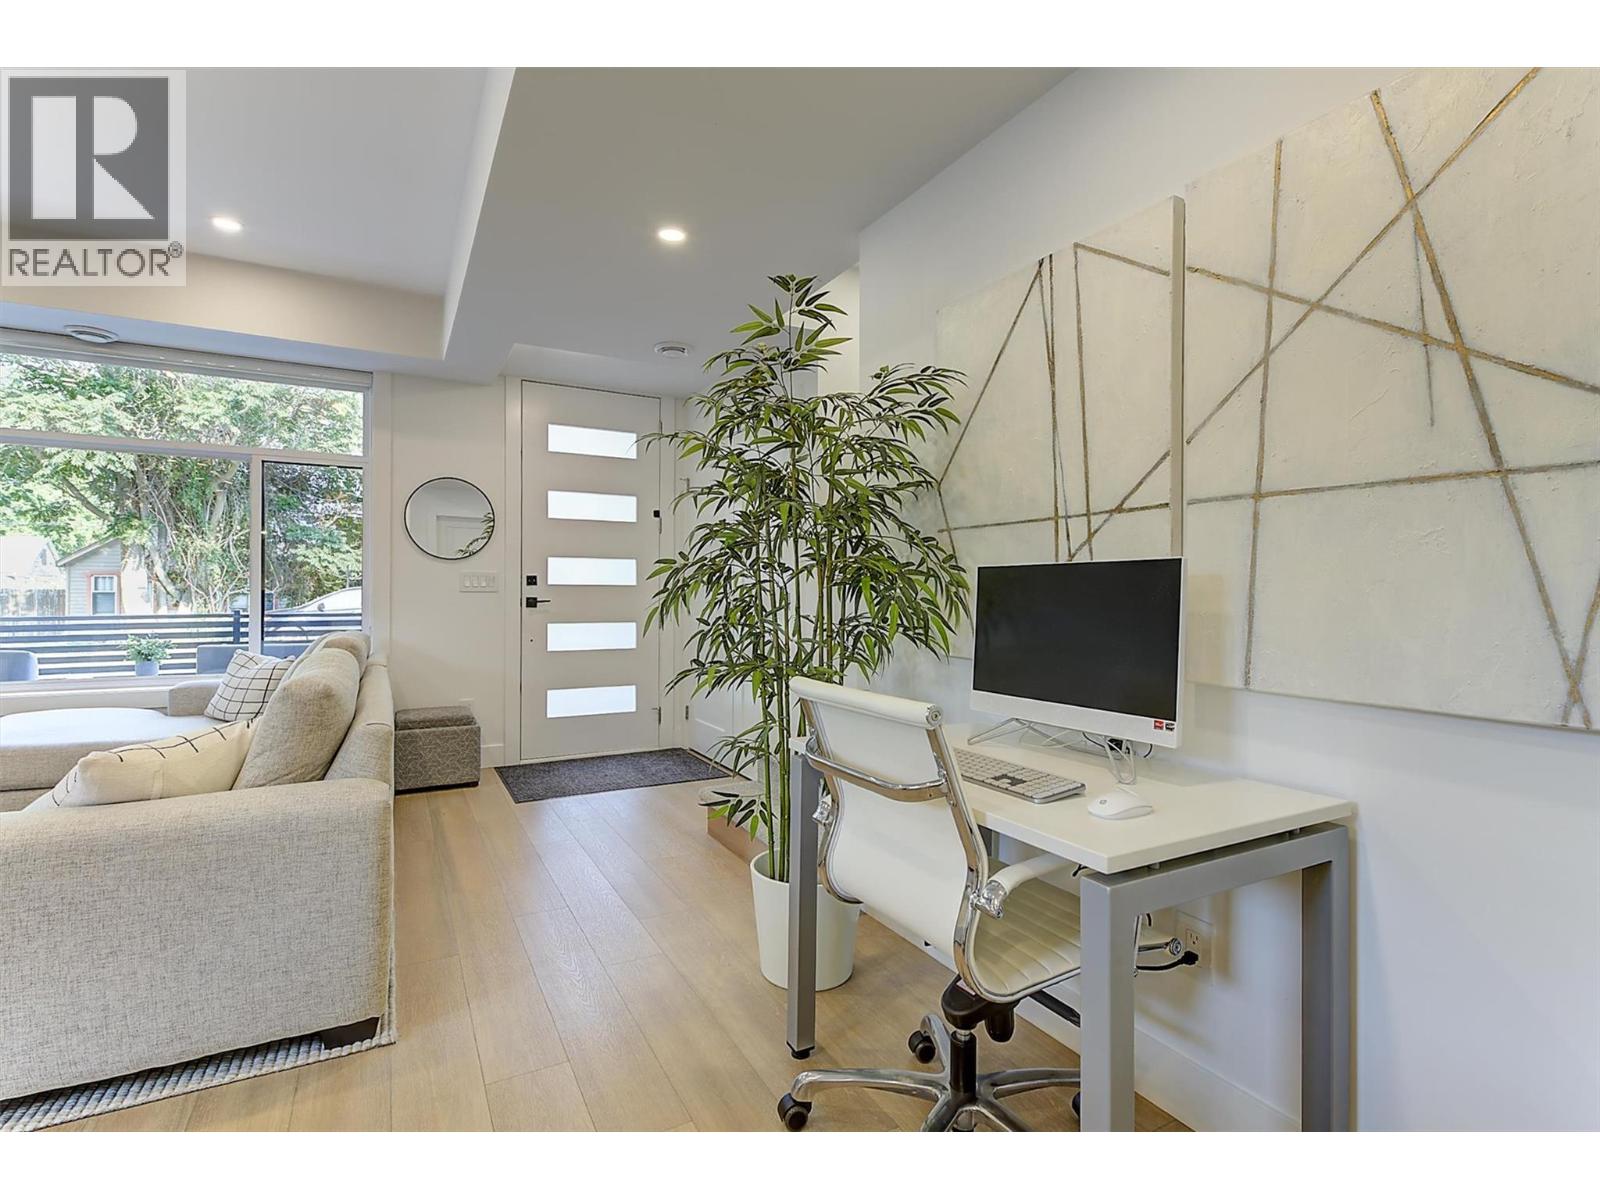
$749,000
Maintenance, Insurance, Water
$265 Monthly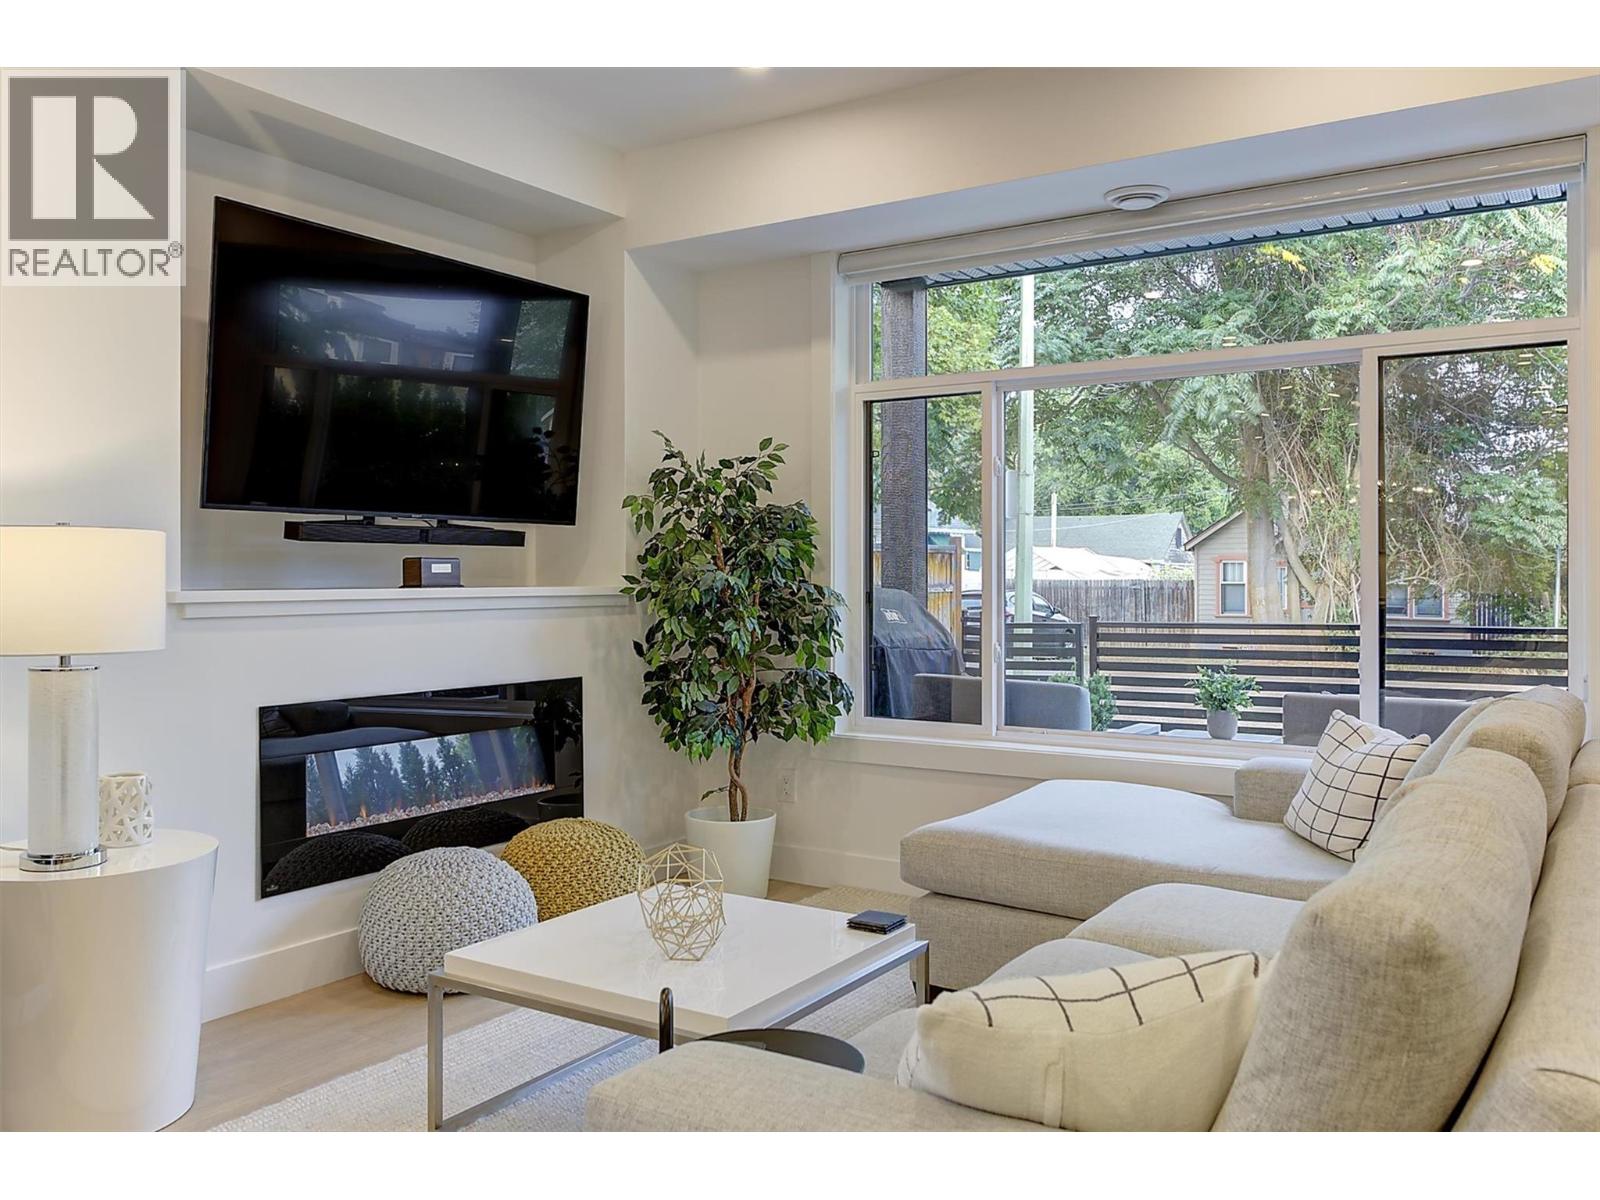
$749,000
Maintenance, Insurance, Water
$265 Monthly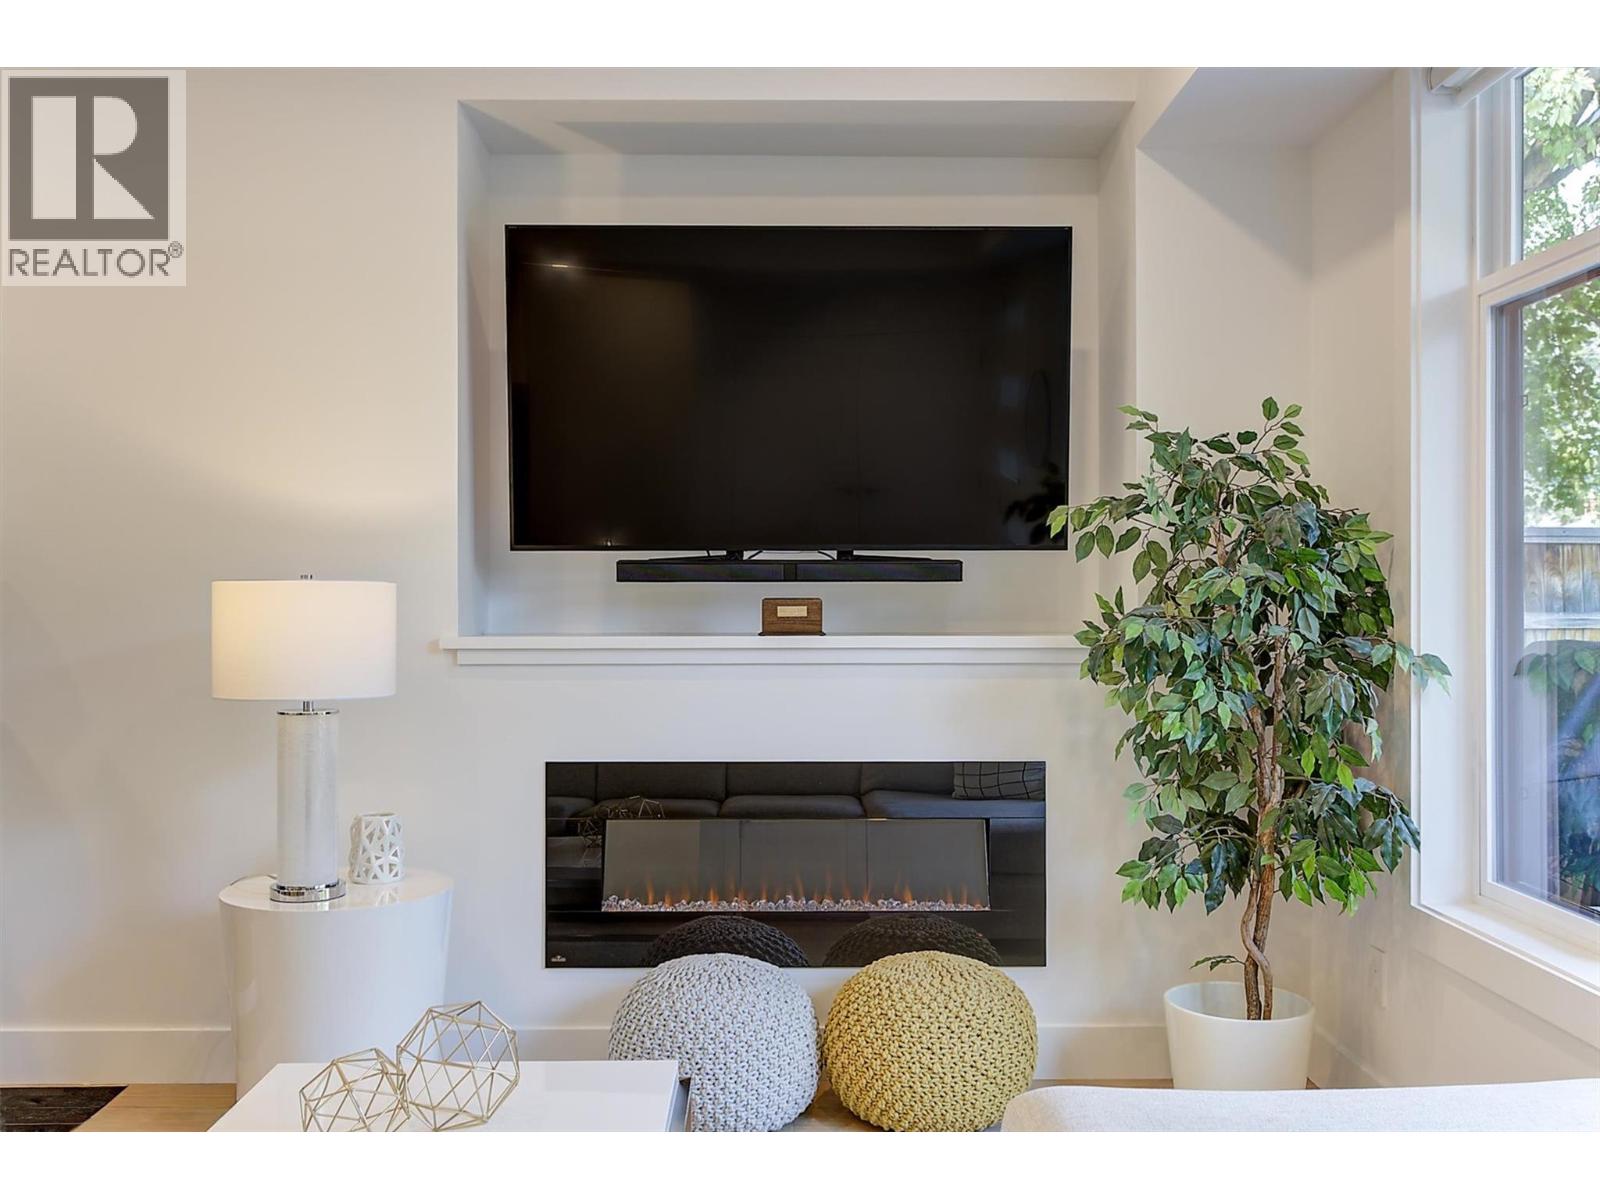
$749,000
Maintenance, Insurance, Water
$265 Monthly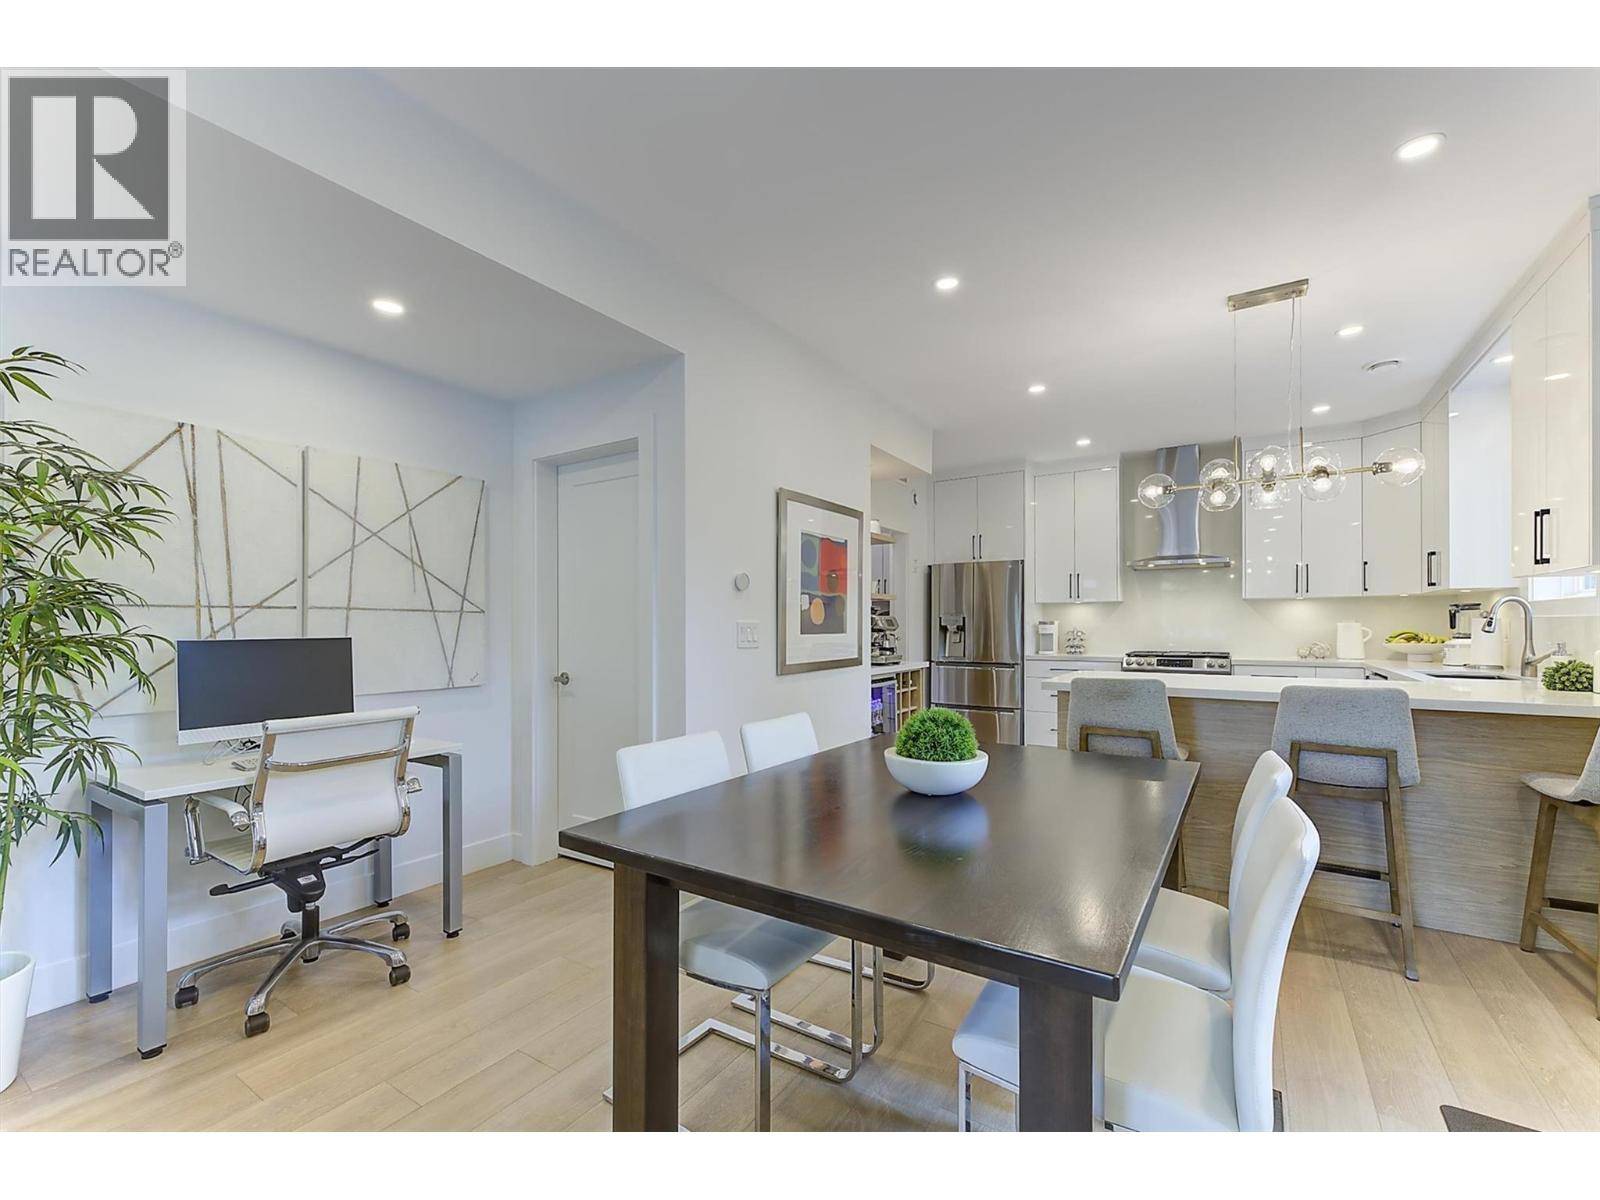
$749,000
Maintenance, Insurance, Water
$265 Monthly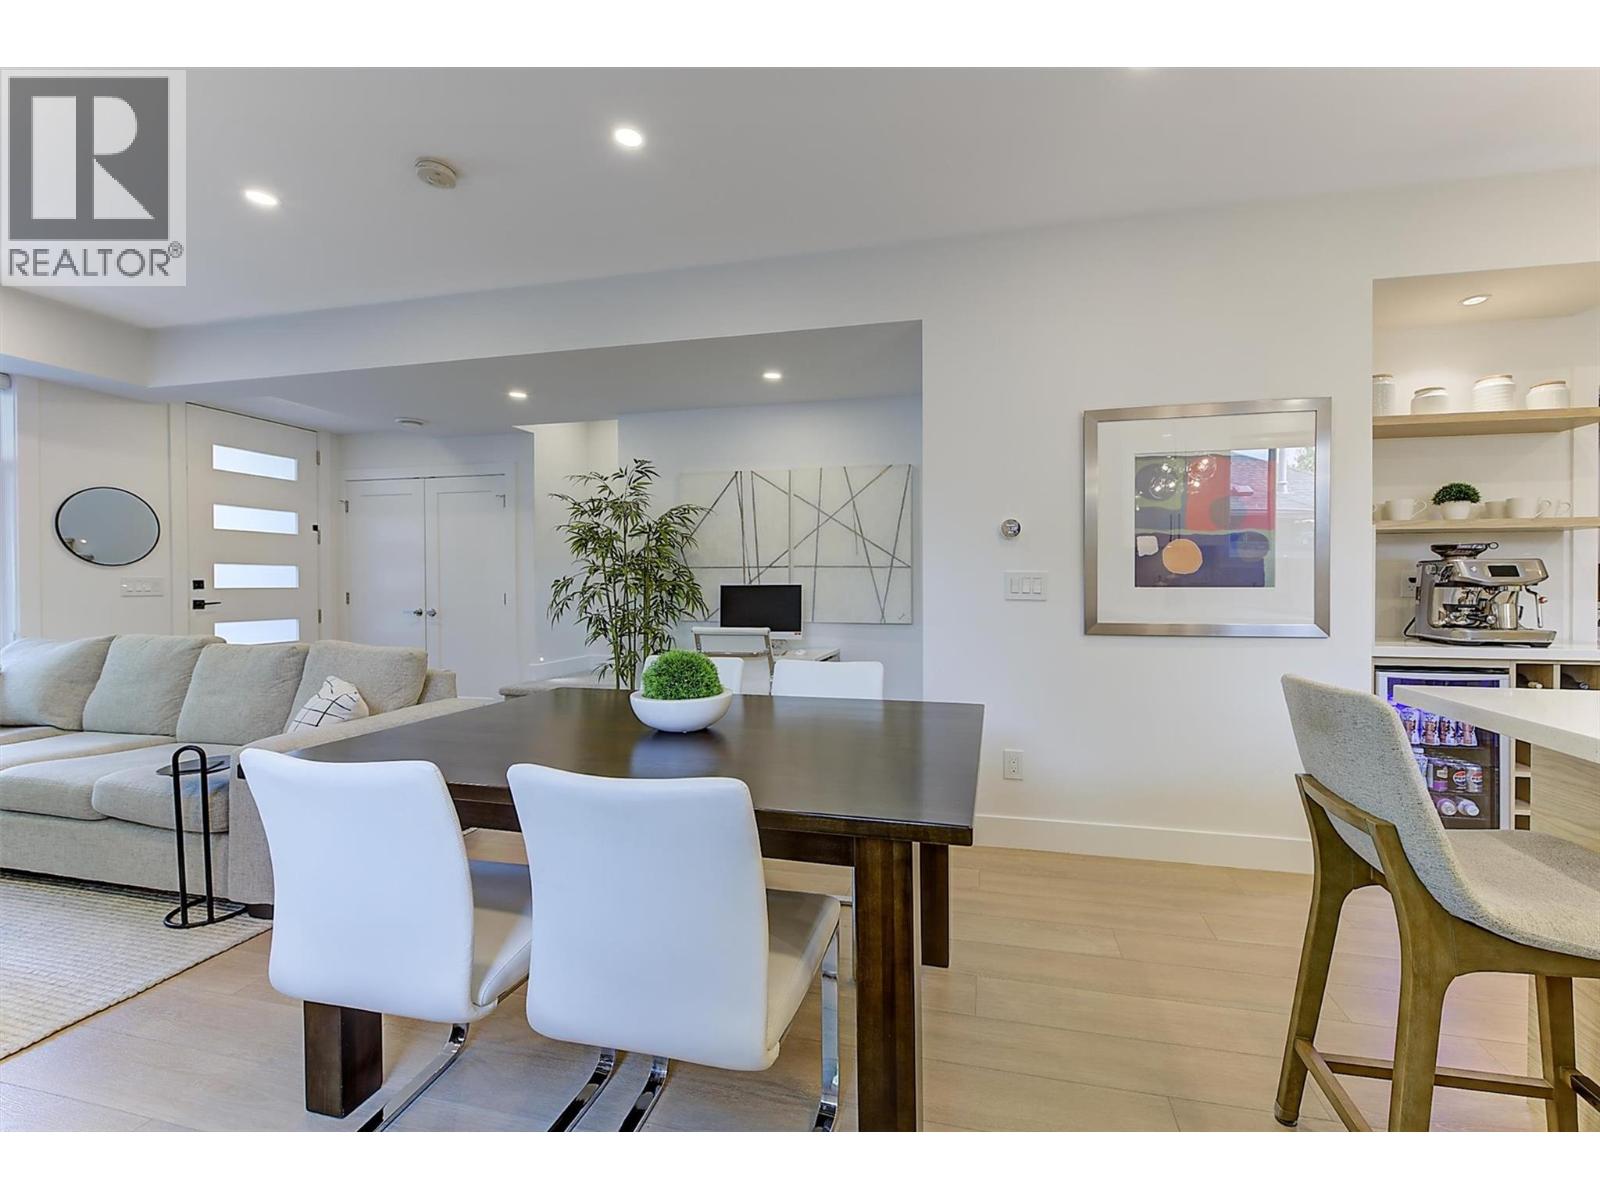
$749,000
Maintenance, Insurance, Water
$265 Monthly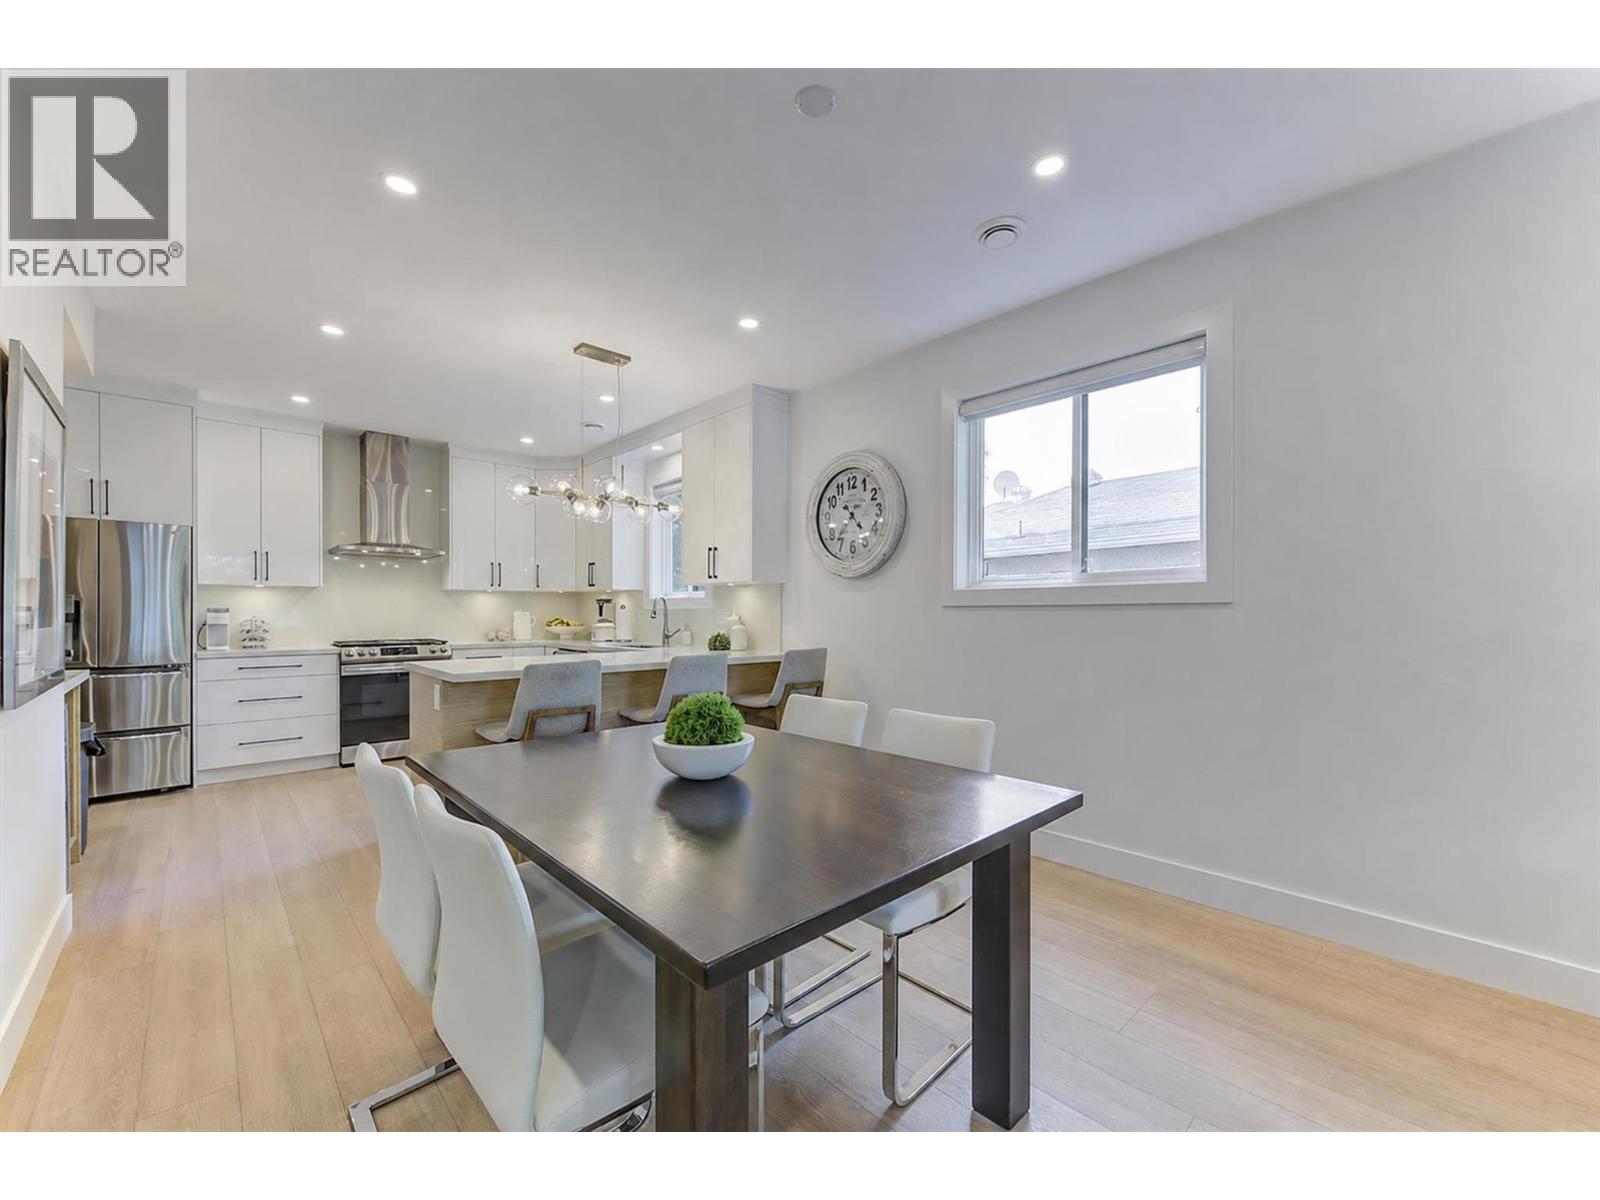
$749,000
Maintenance, Insurance, Water
$265 Monthly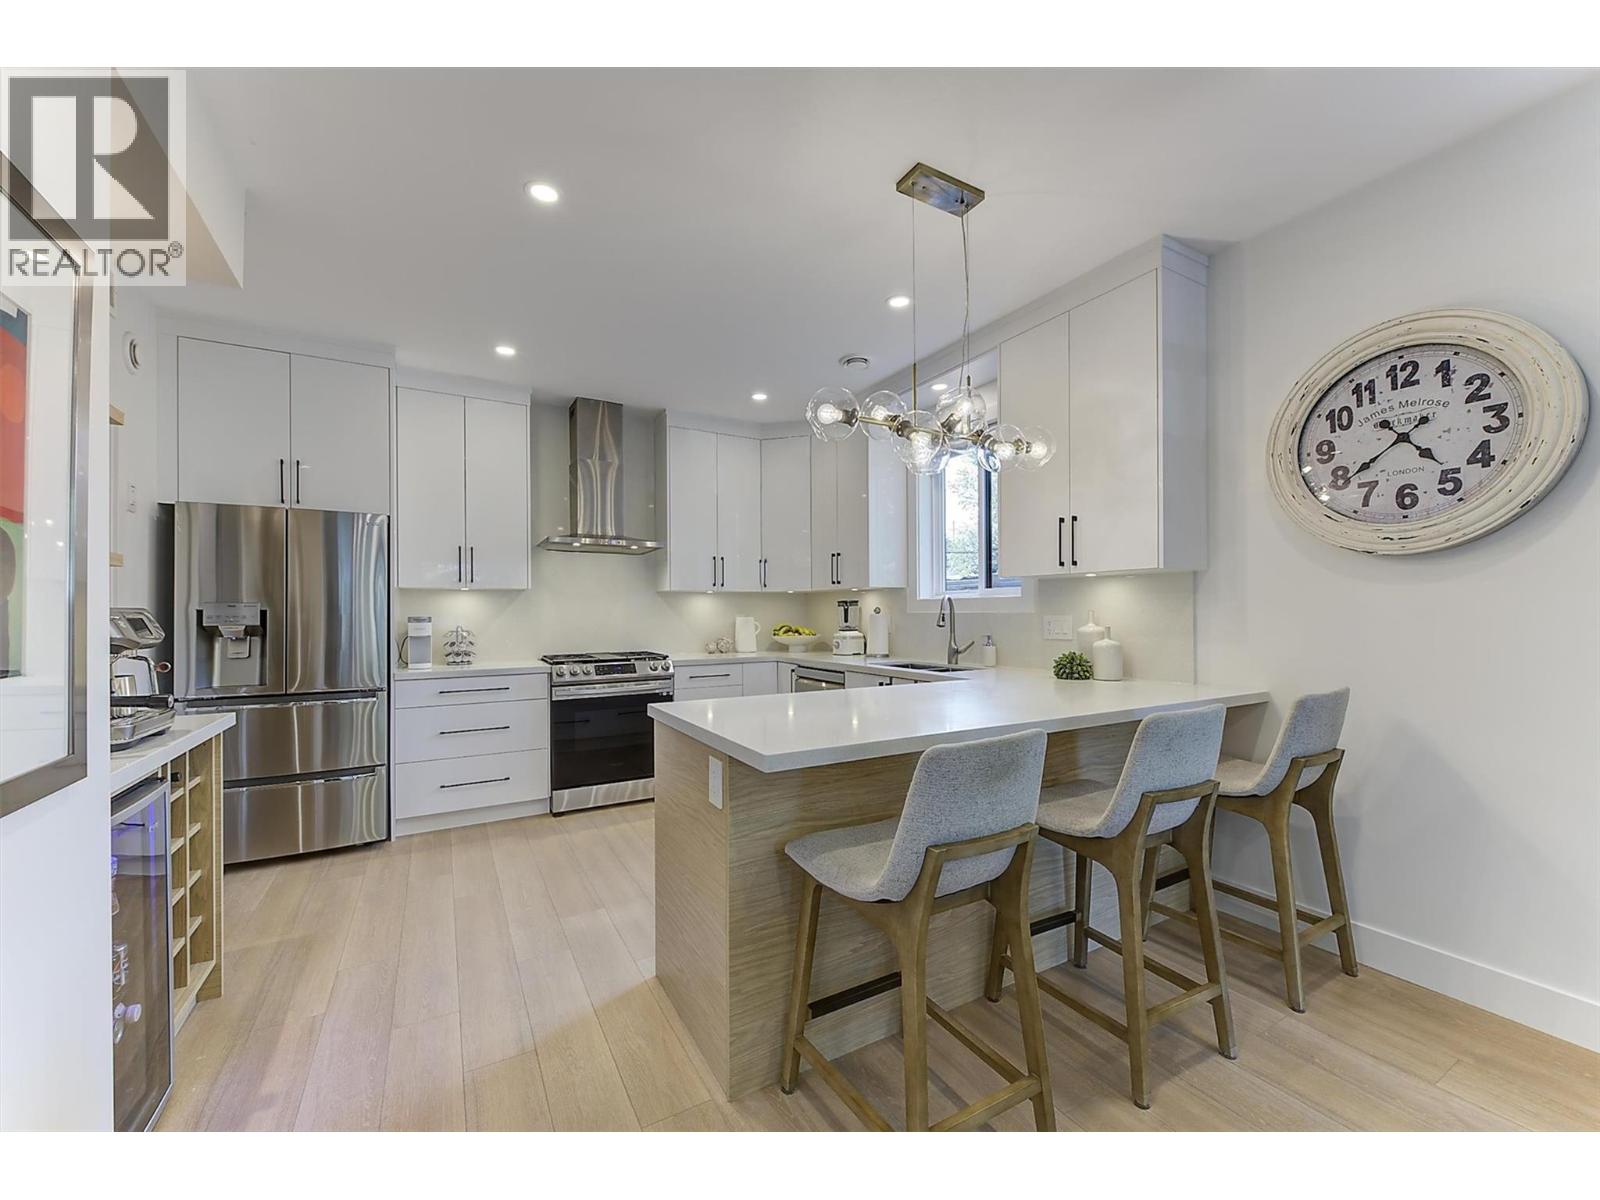
$749,000
Maintenance, Insurance, Water
$265 Monthly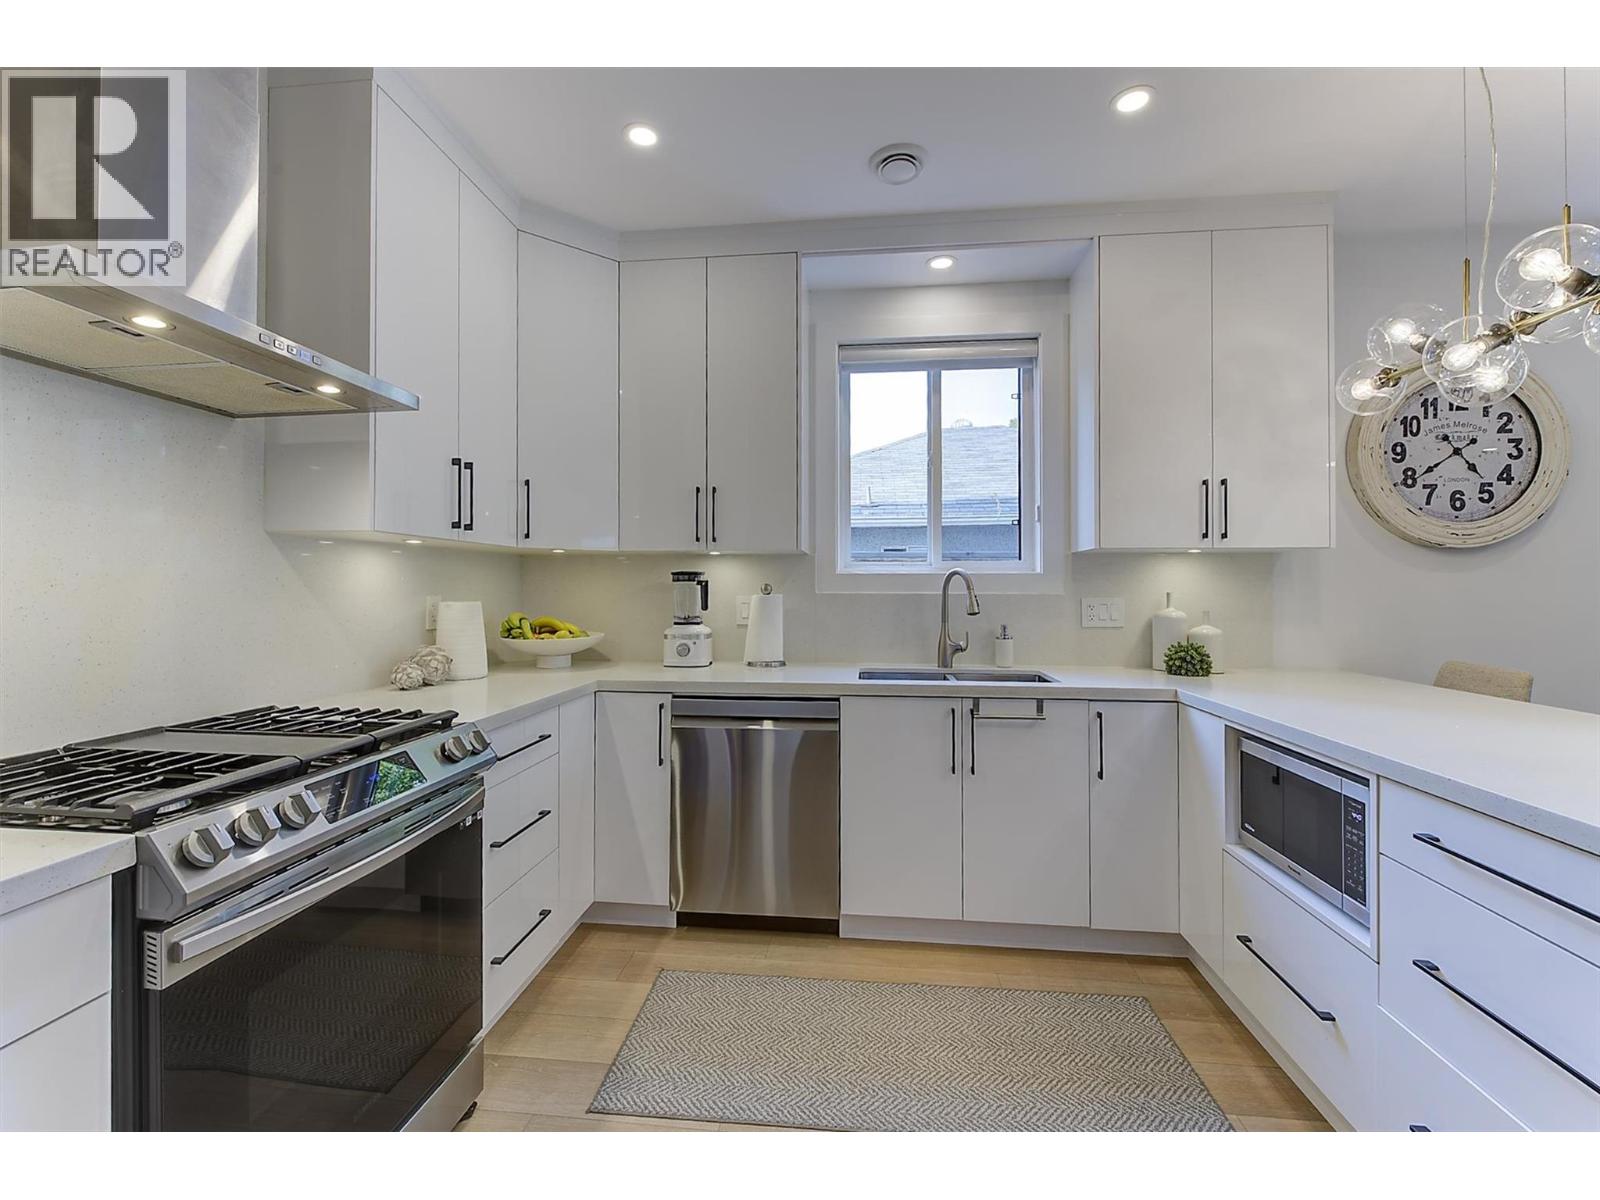
$749,000
Maintenance, Insurance, Water
$265 Monthly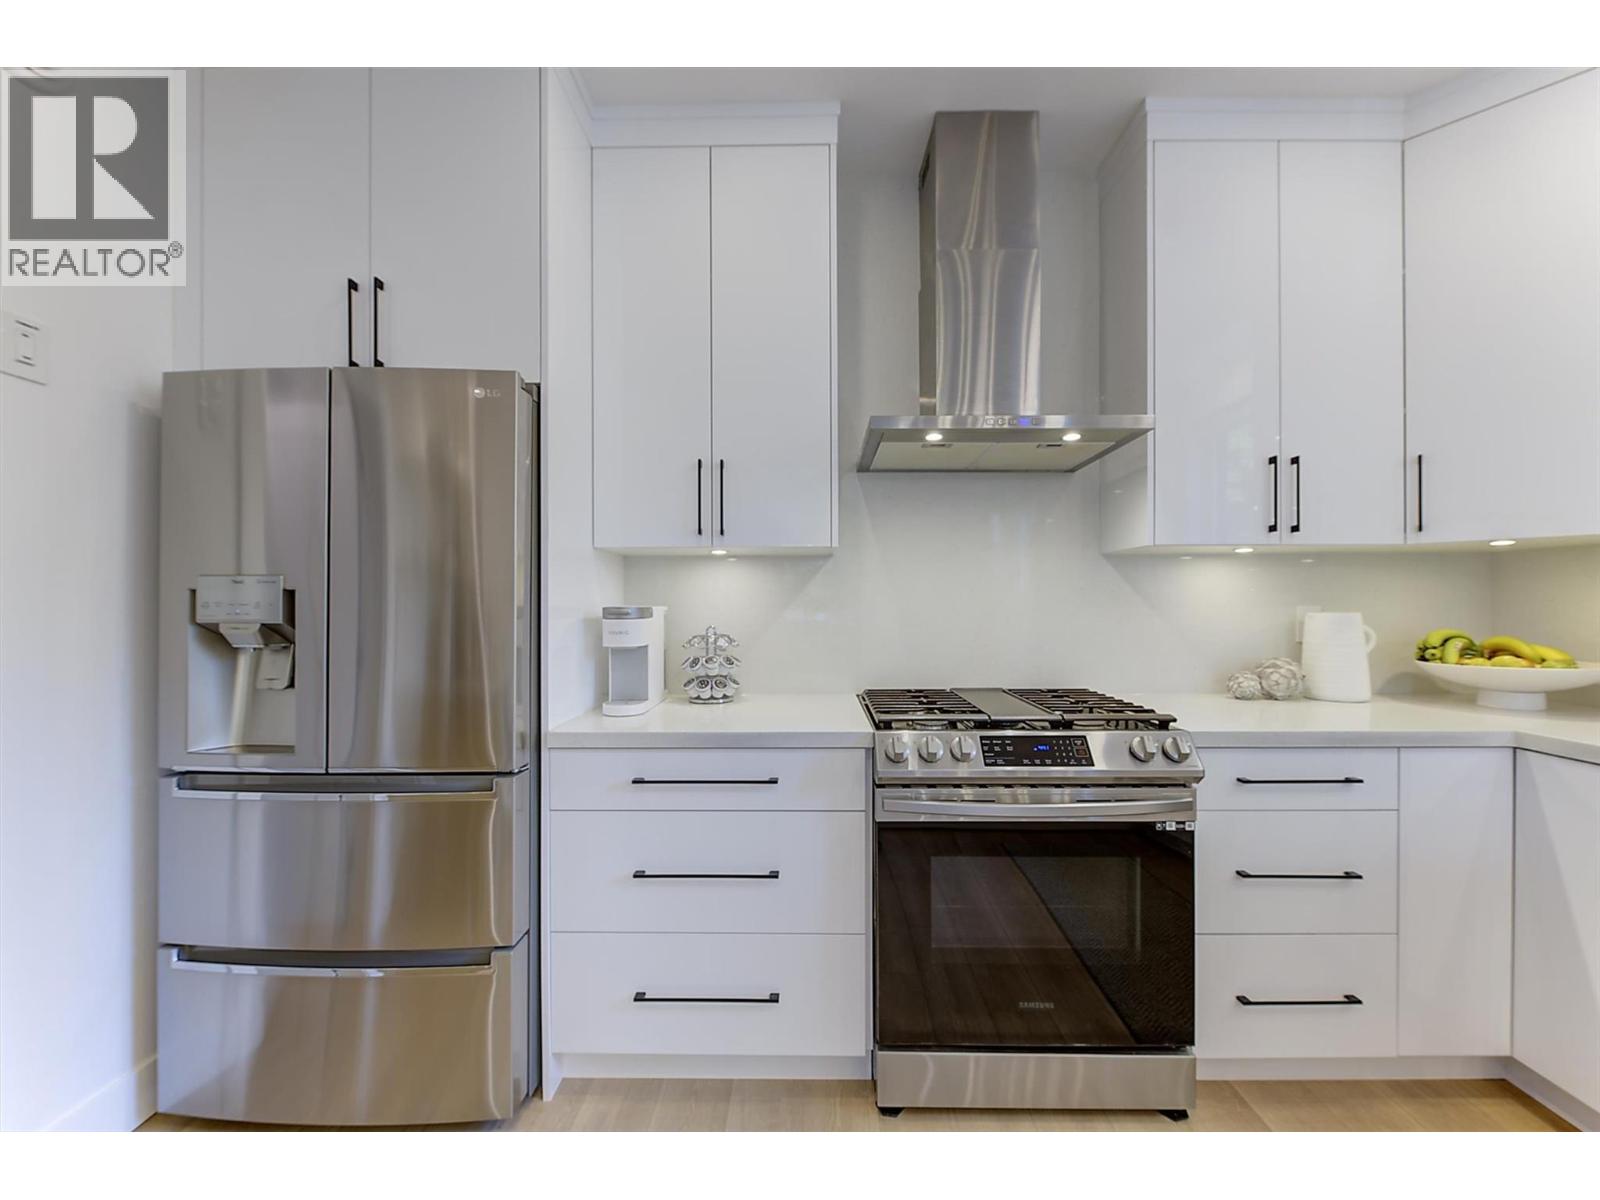
$749,000
Maintenance, Insurance, Water
$265 Monthly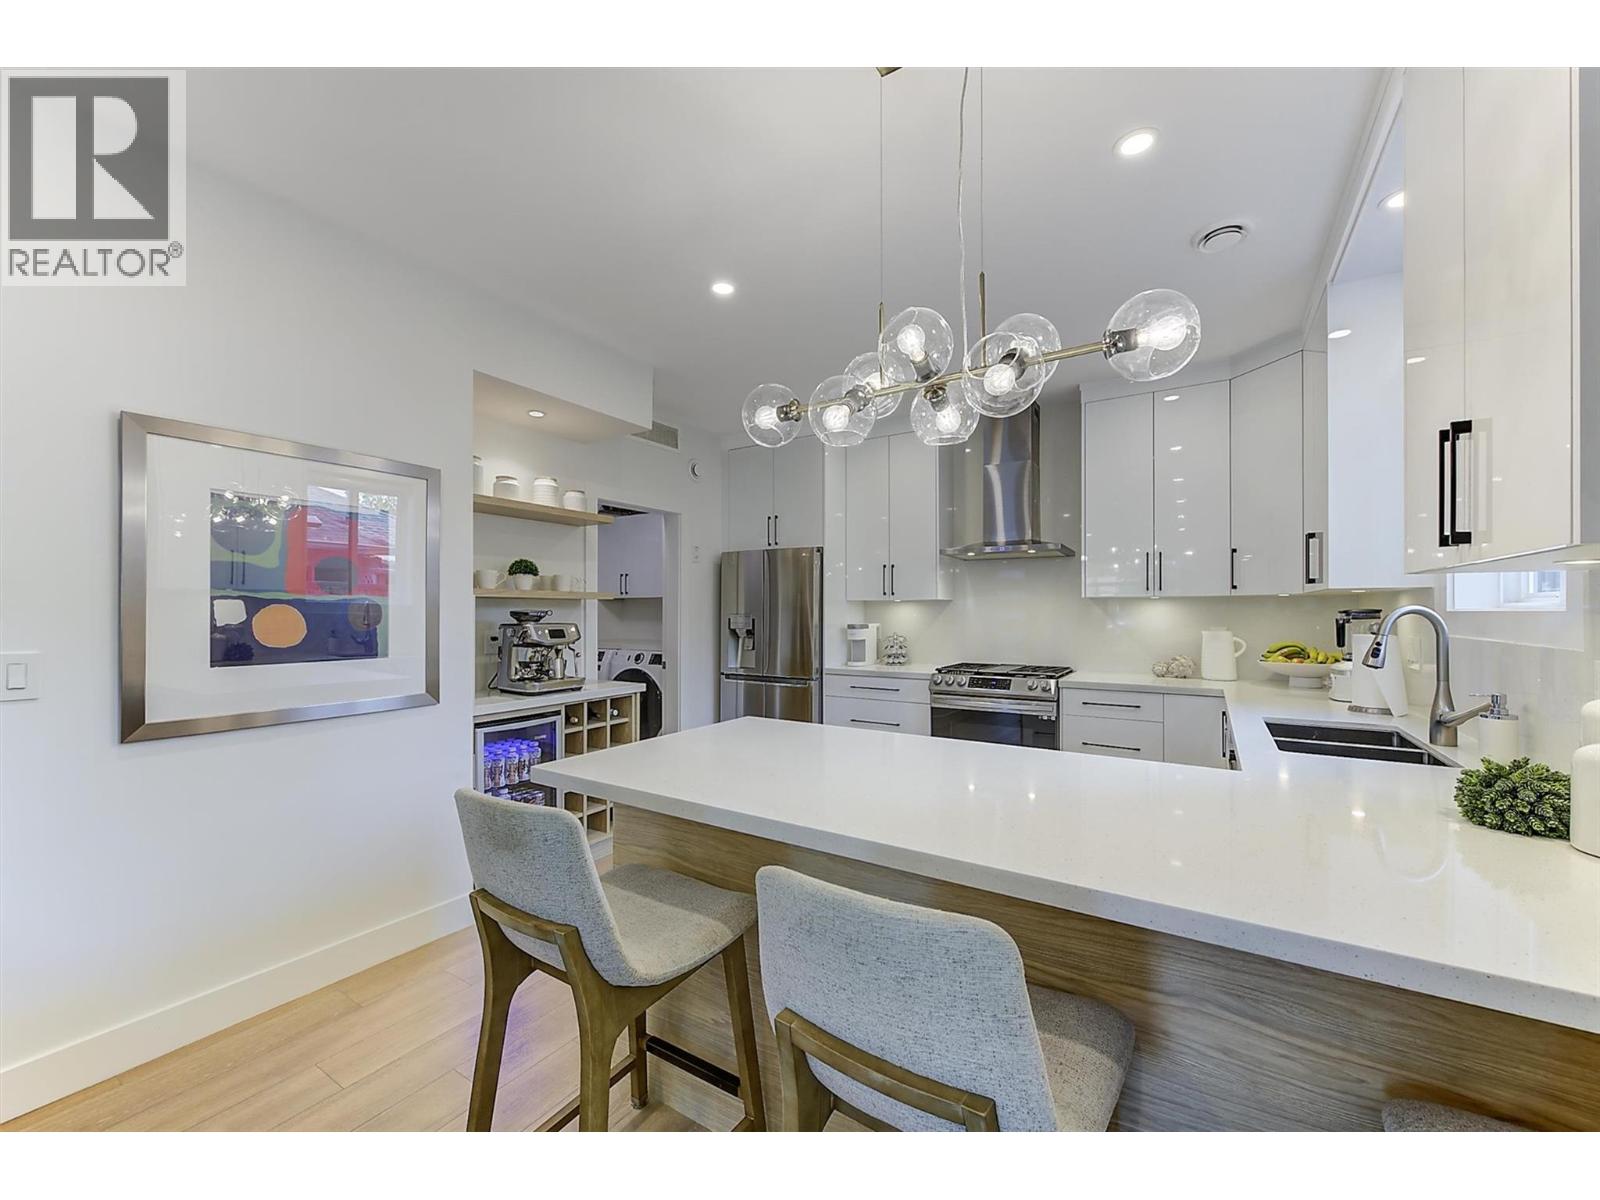
$749,000
Maintenance, Insurance, Water
$265 Monthly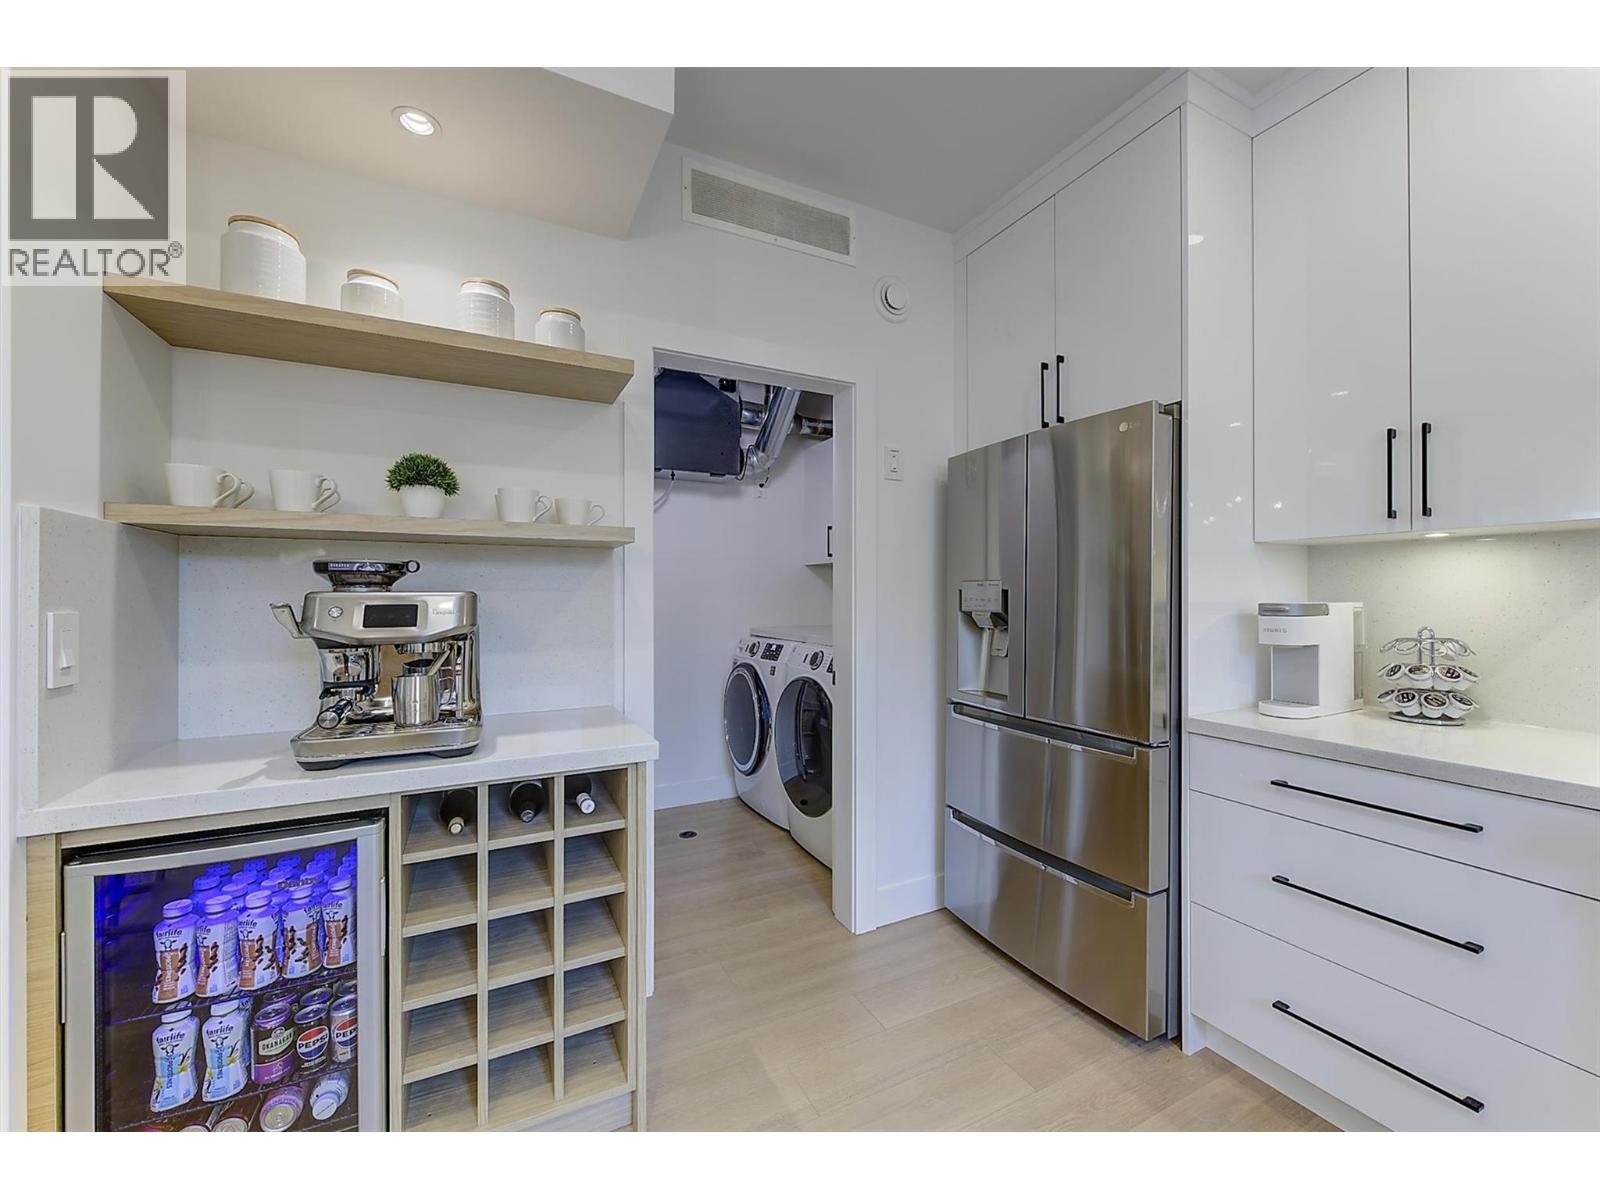
$749,000
Maintenance, Insurance, Water
$265 Monthly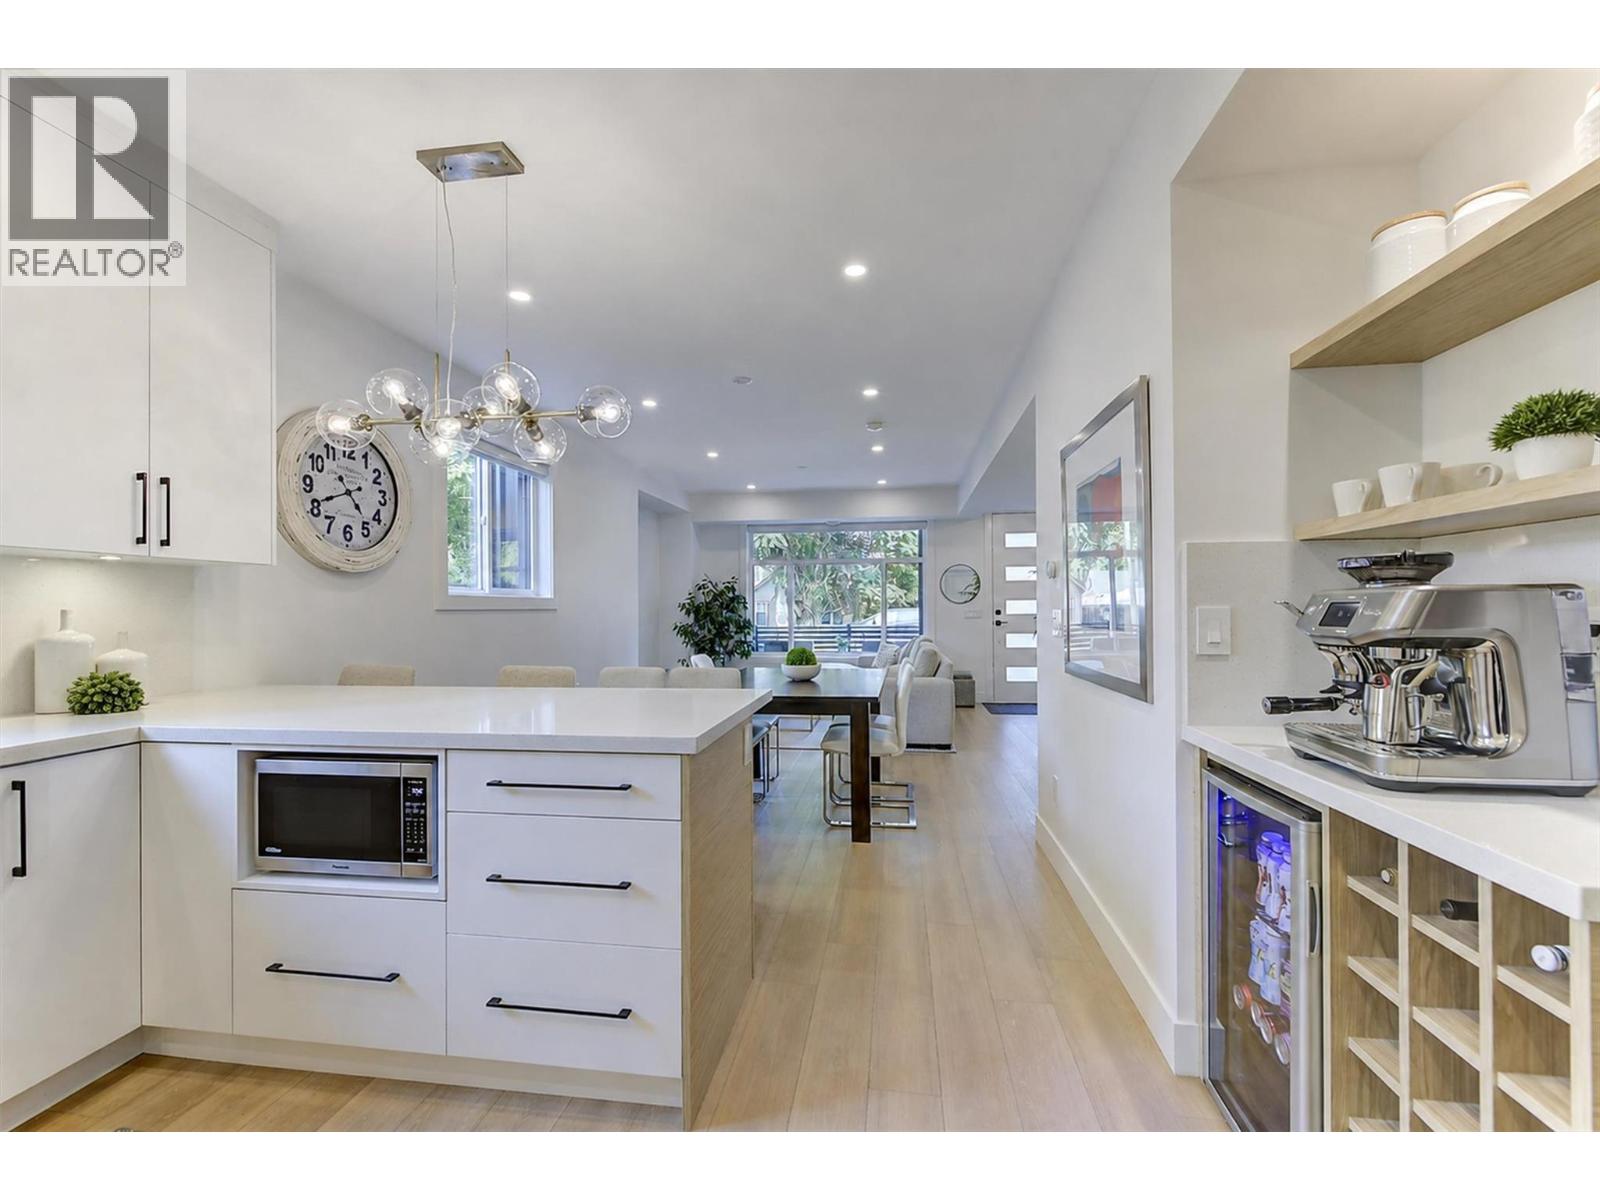
$749,000
Maintenance, Insurance, Water
$265 Monthly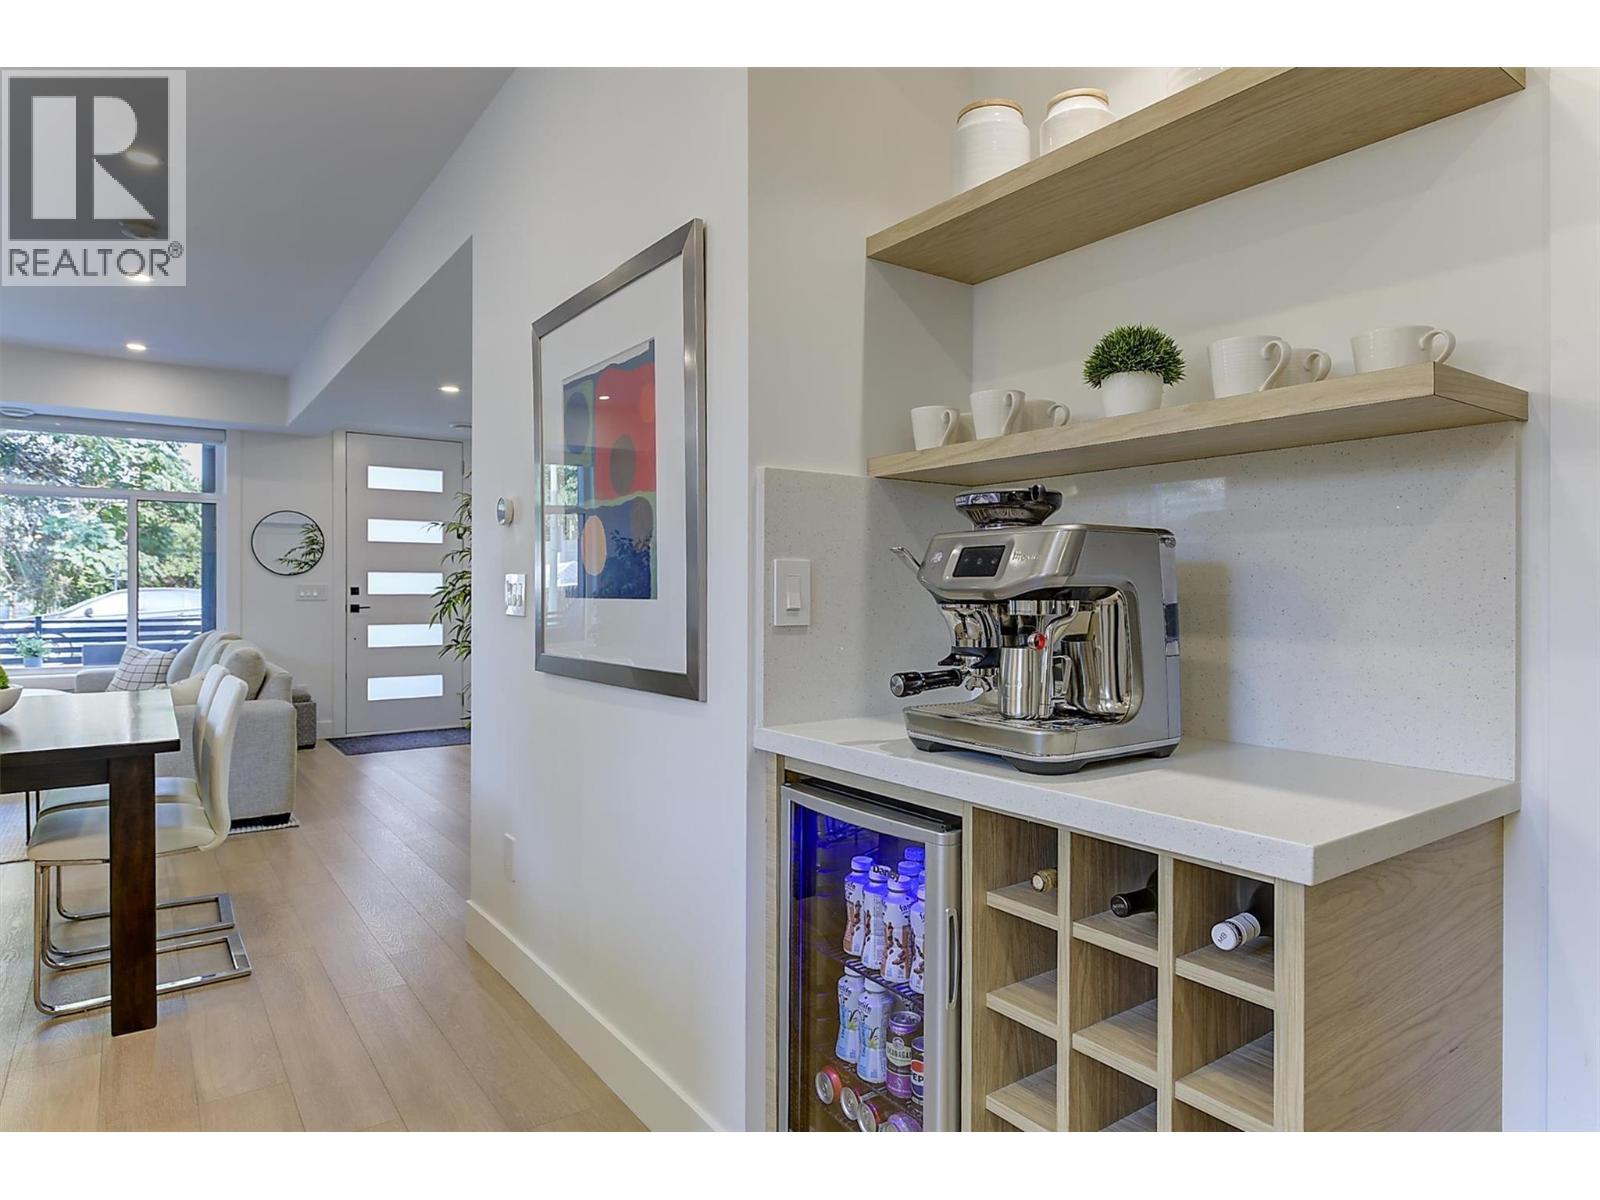
$749,000
Maintenance, Insurance, Water
$265 Monthly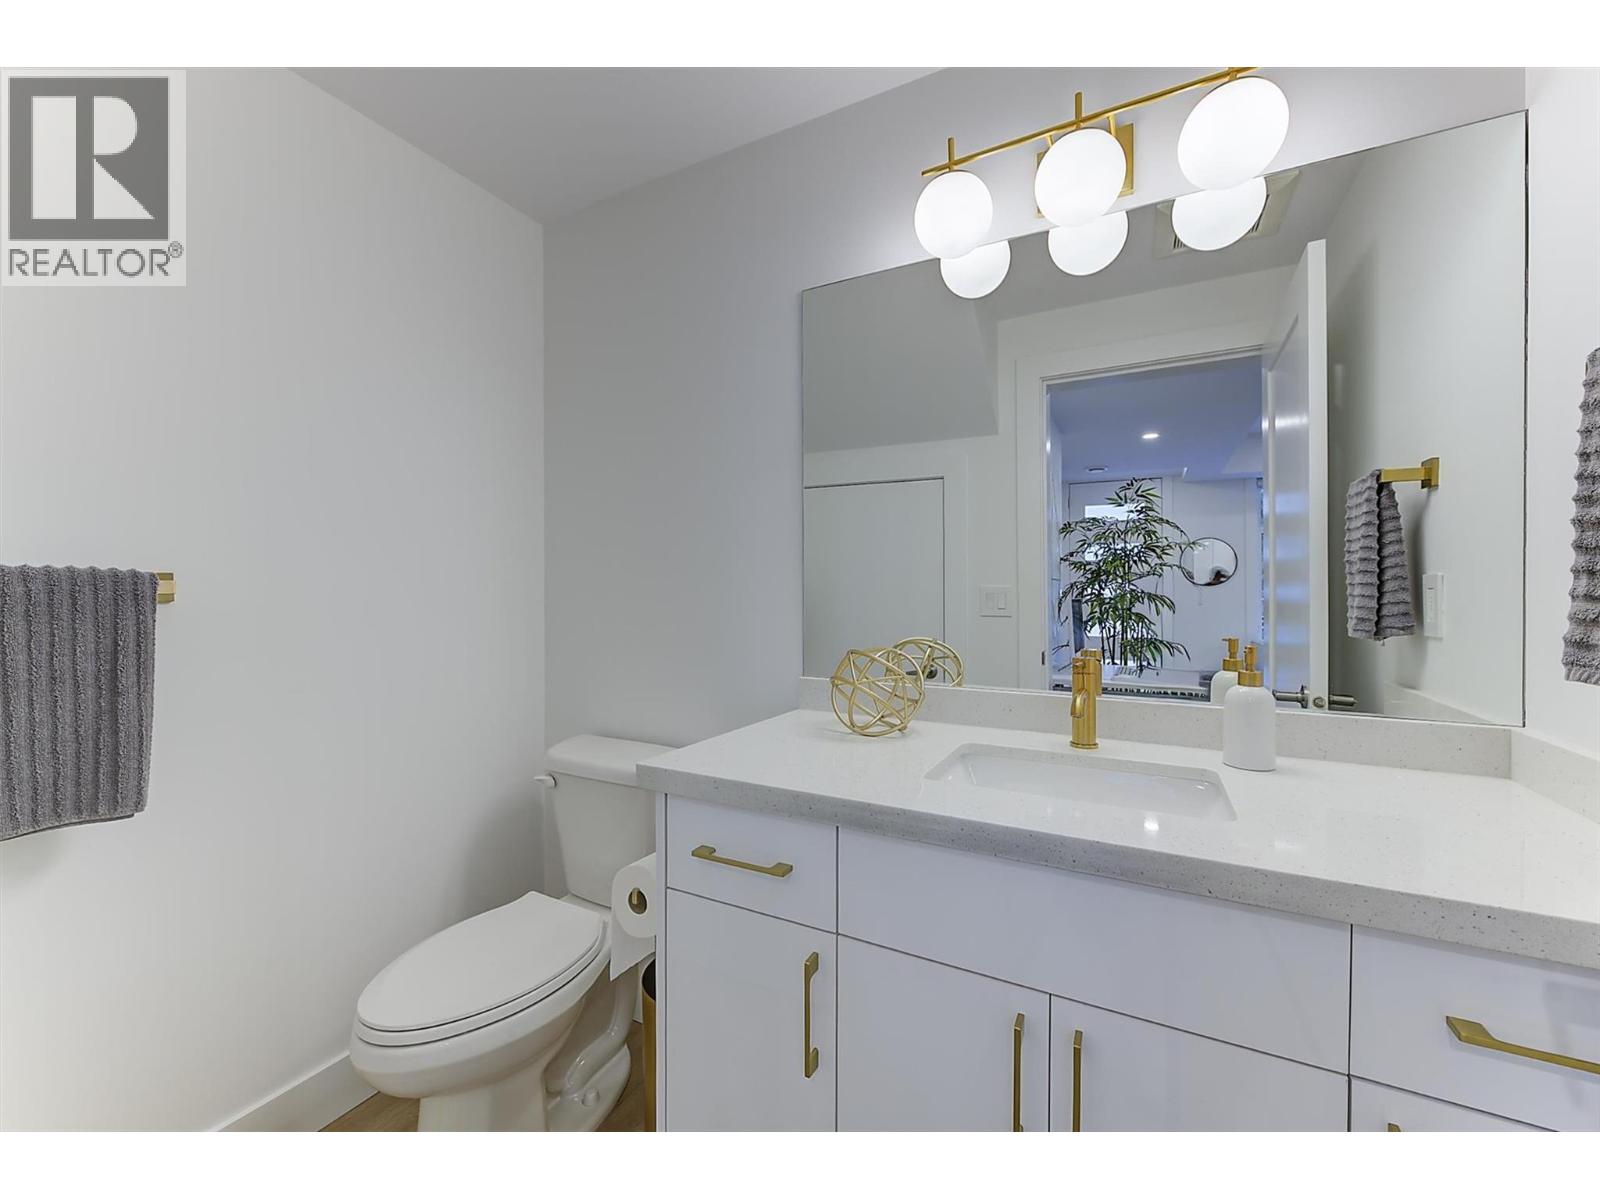
$749,000
Maintenance, Insurance, Water
$265 Monthly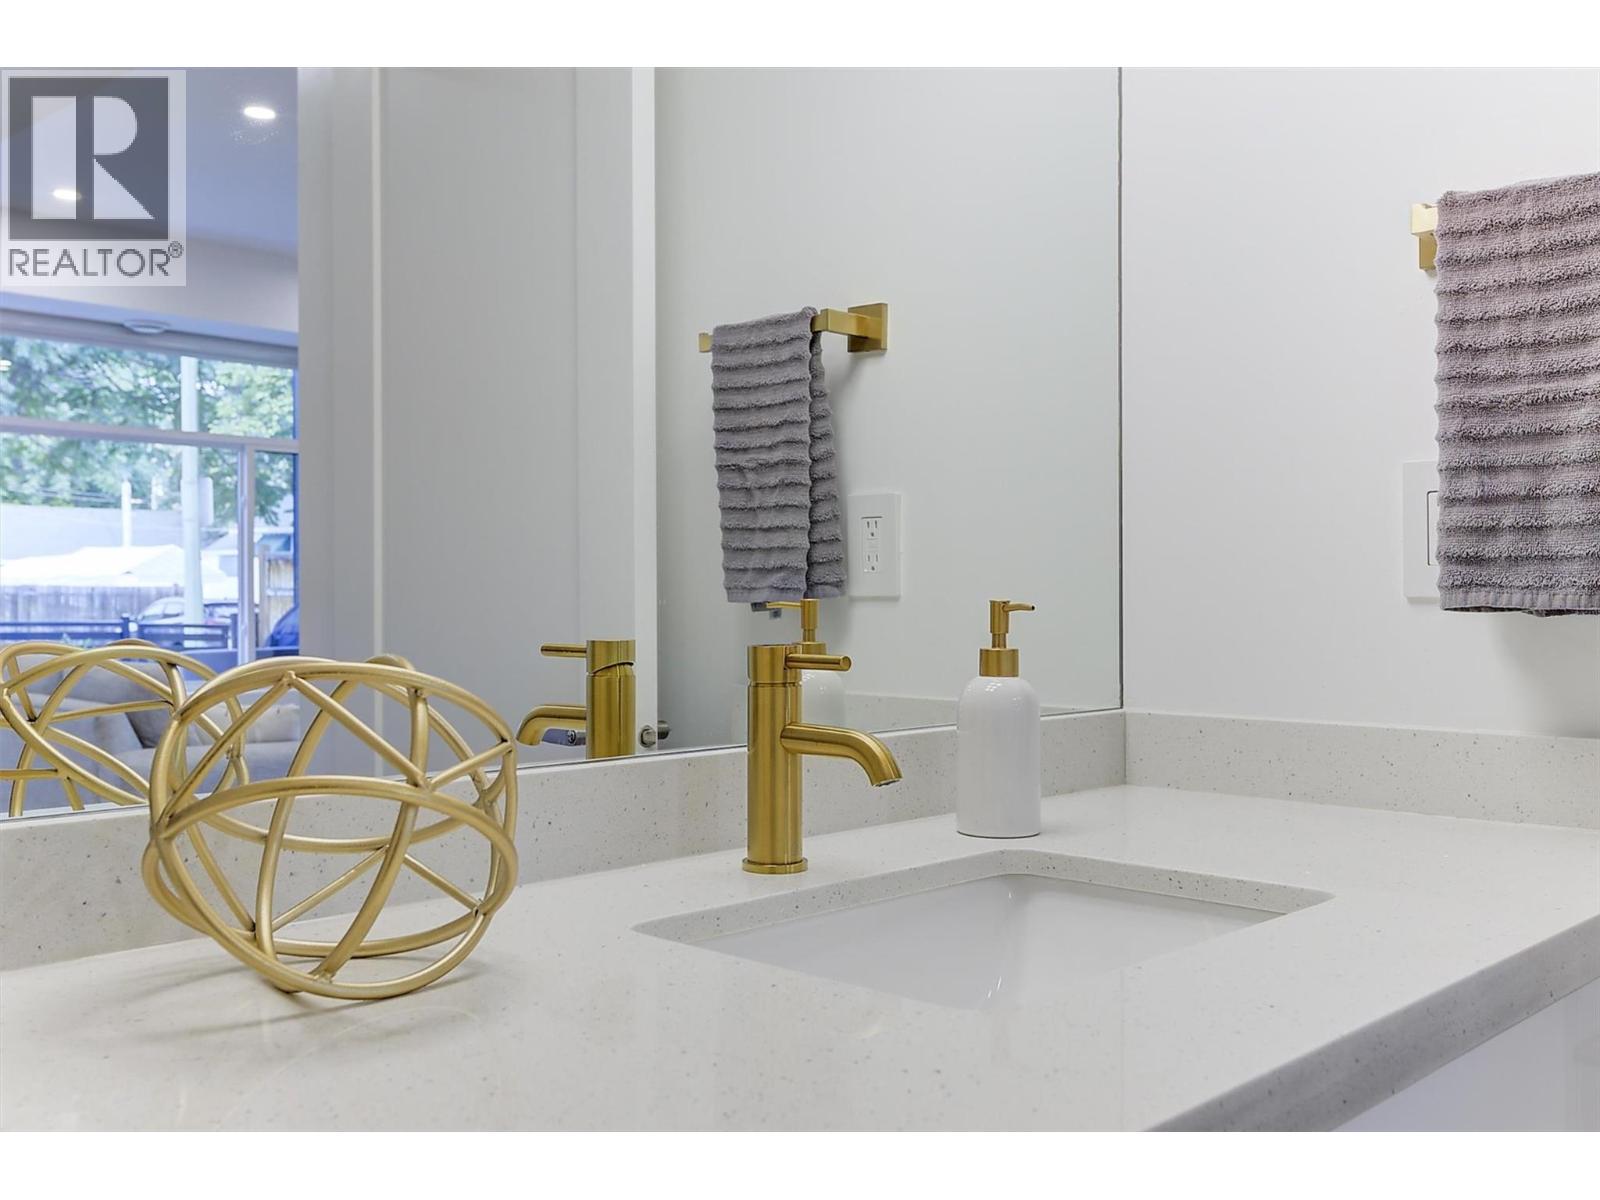
$749,000
Maintenance, Insurance, Water
$265 Monthly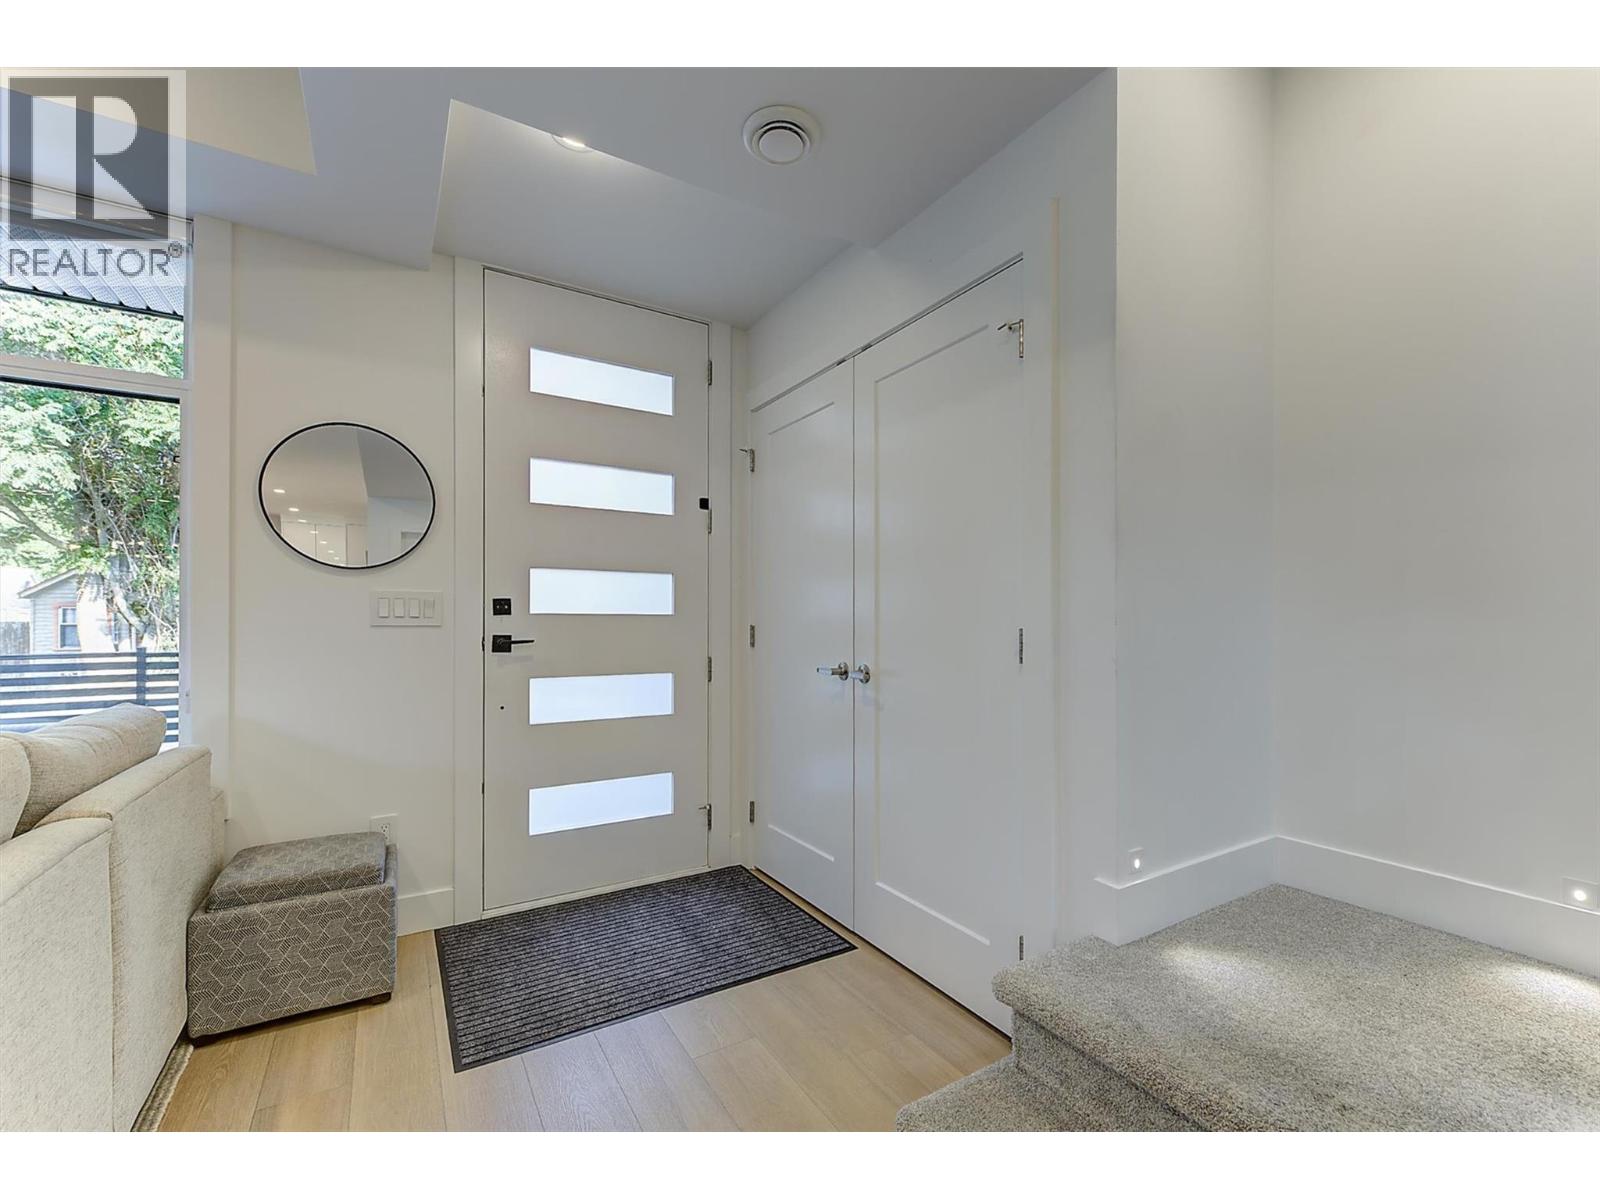
$749,000
Maintenance, Insurance, Water
$265 Monthly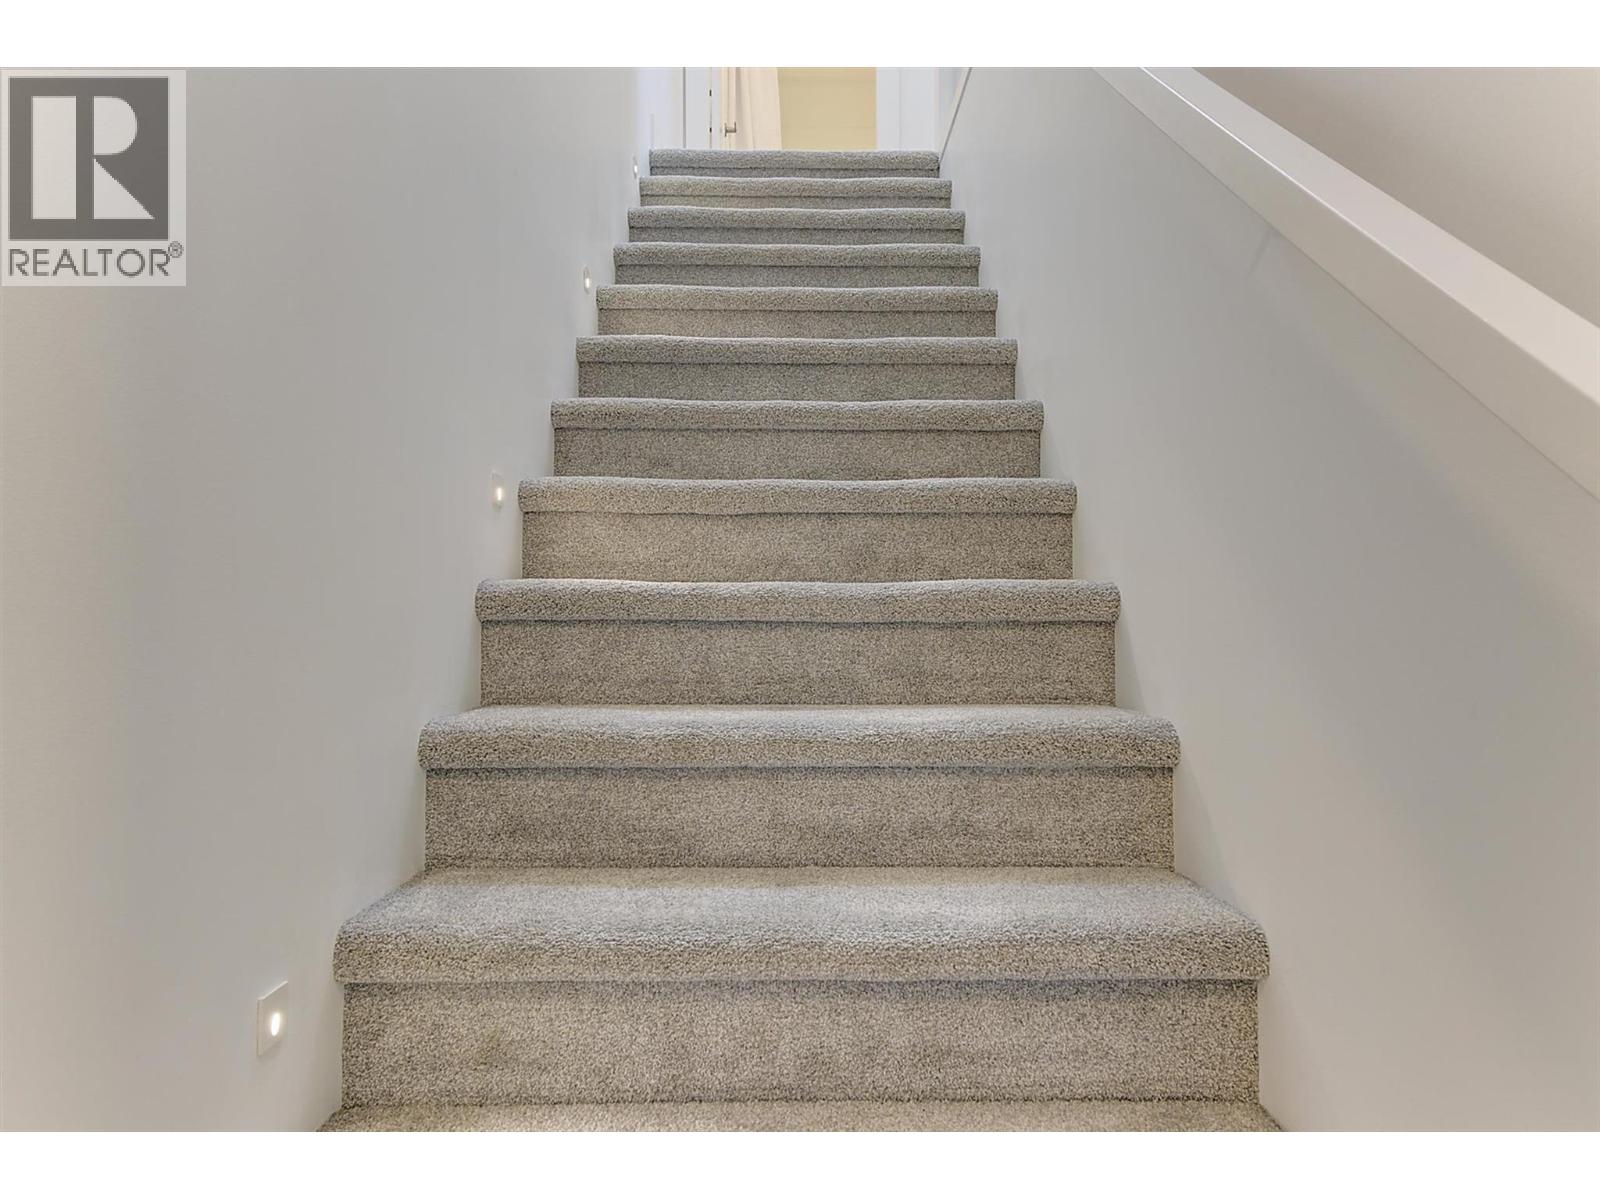
$749,000
Maintenance, Insurance, Water
$265 Monthly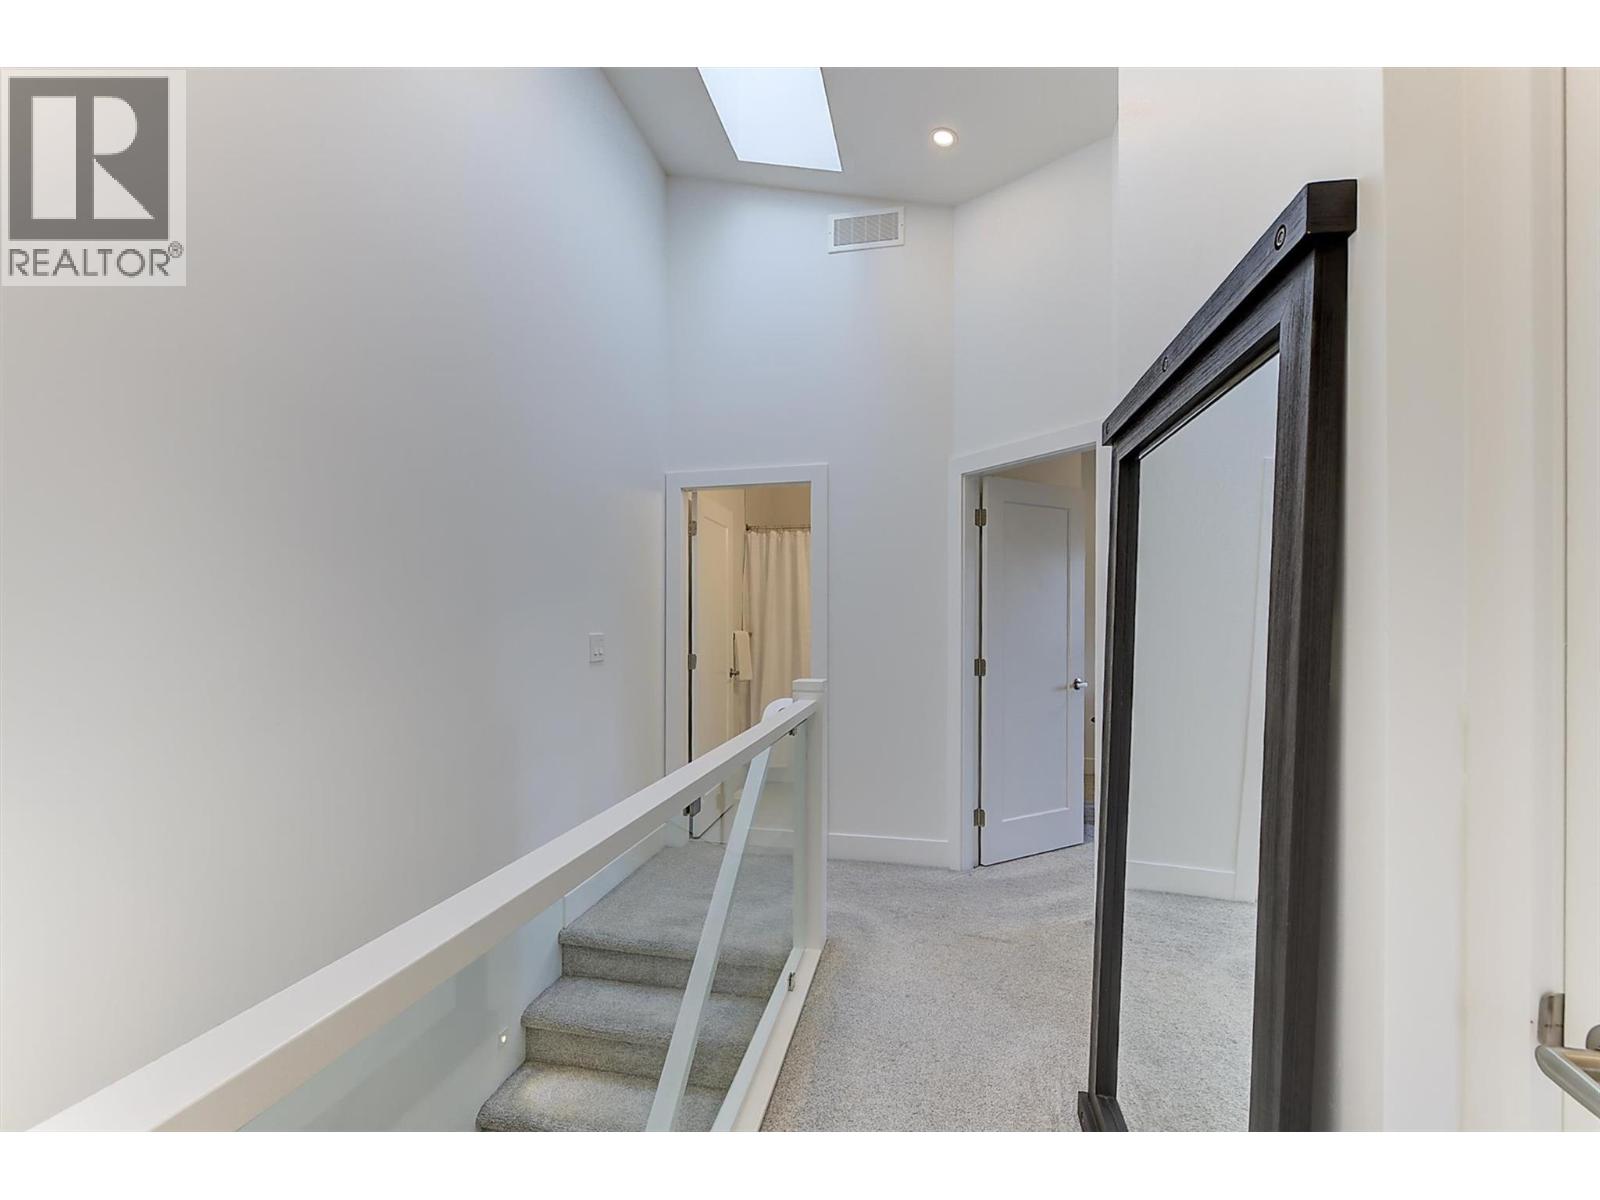
$749,000
Maintenance, Insurance, Water
$265 Monthly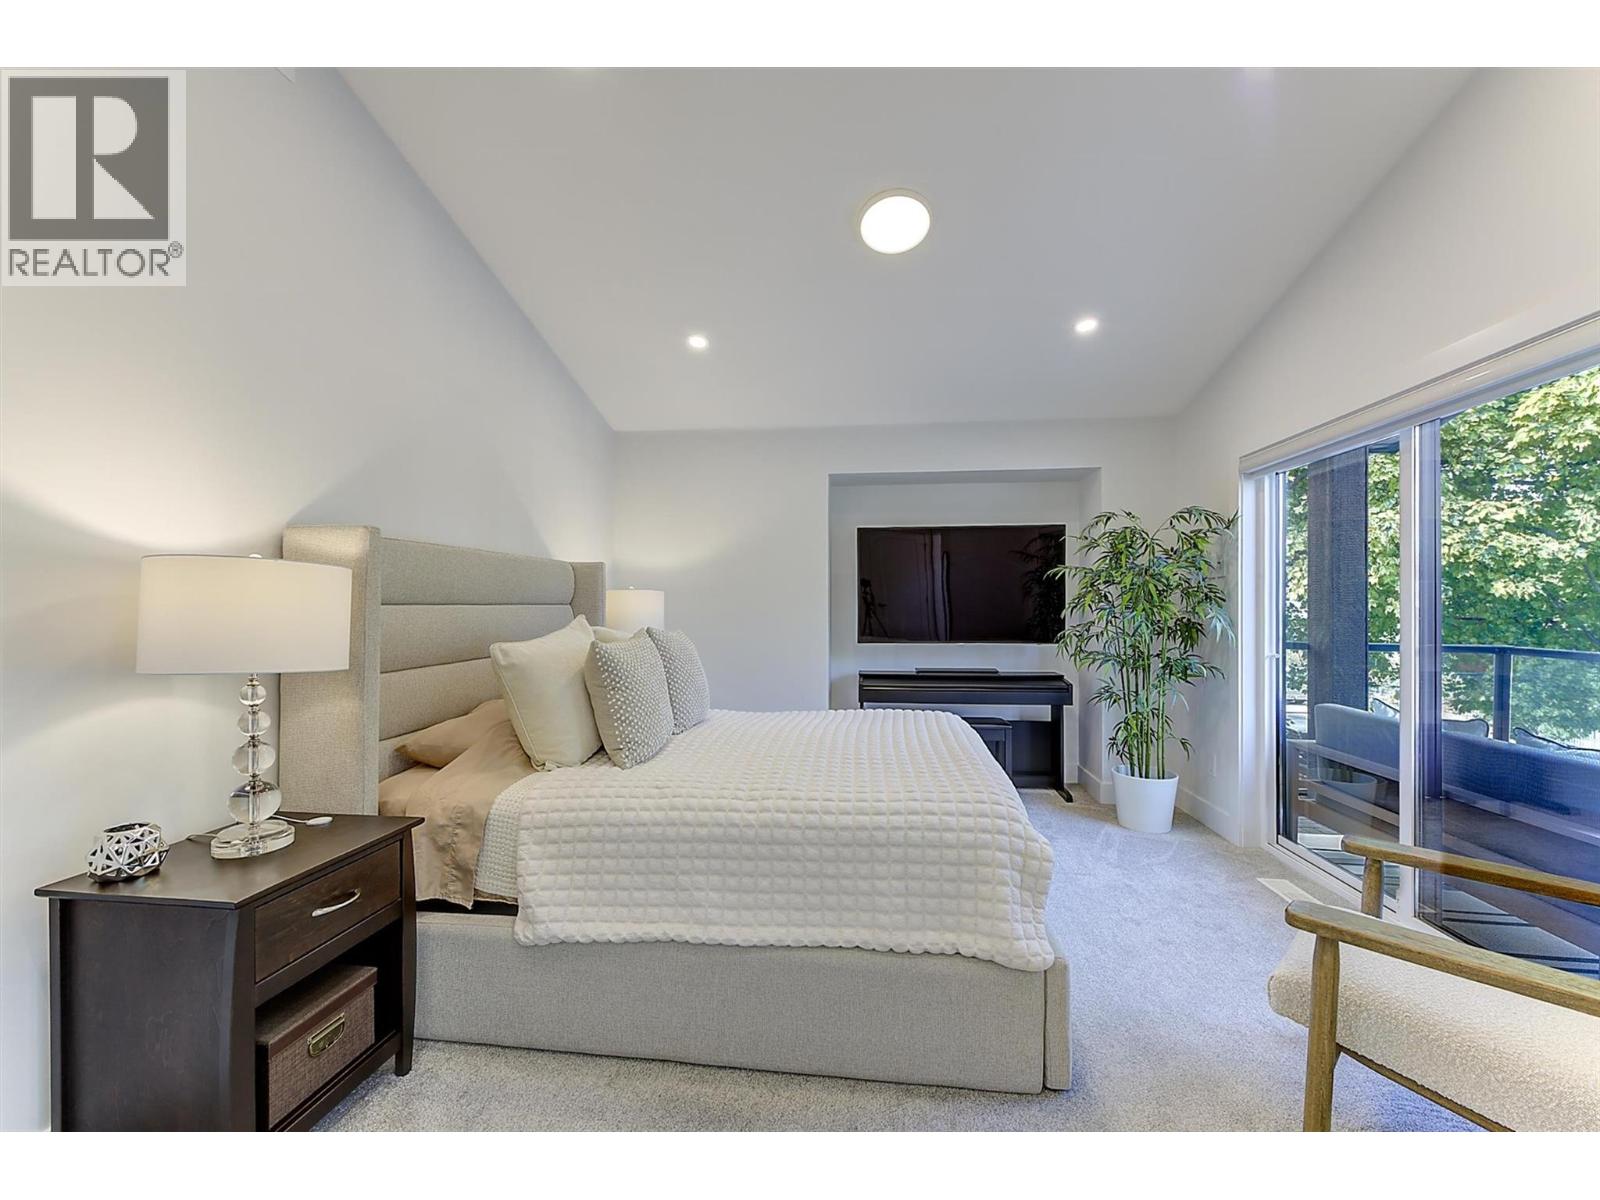
$749,000
Maintenance, Insurance, Water
$265 Monthly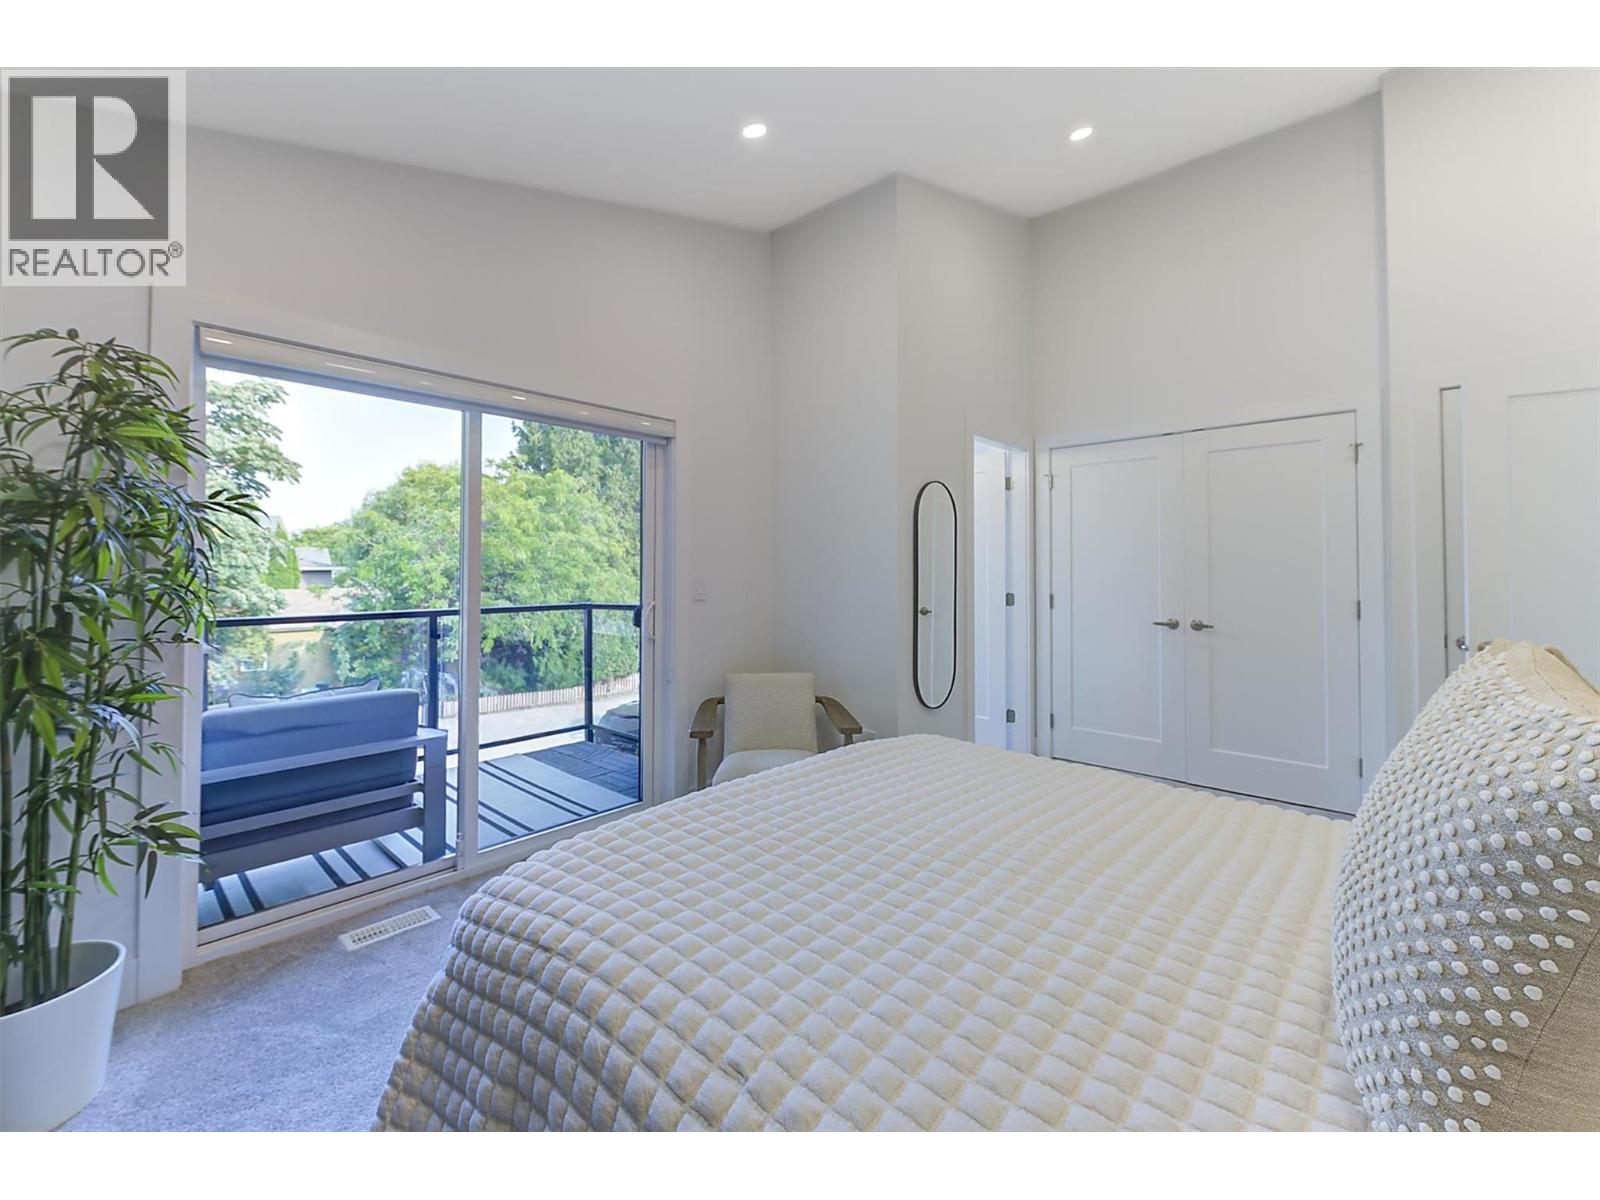
$749,000
Maintenance, Insurance, Water
$265 Monthly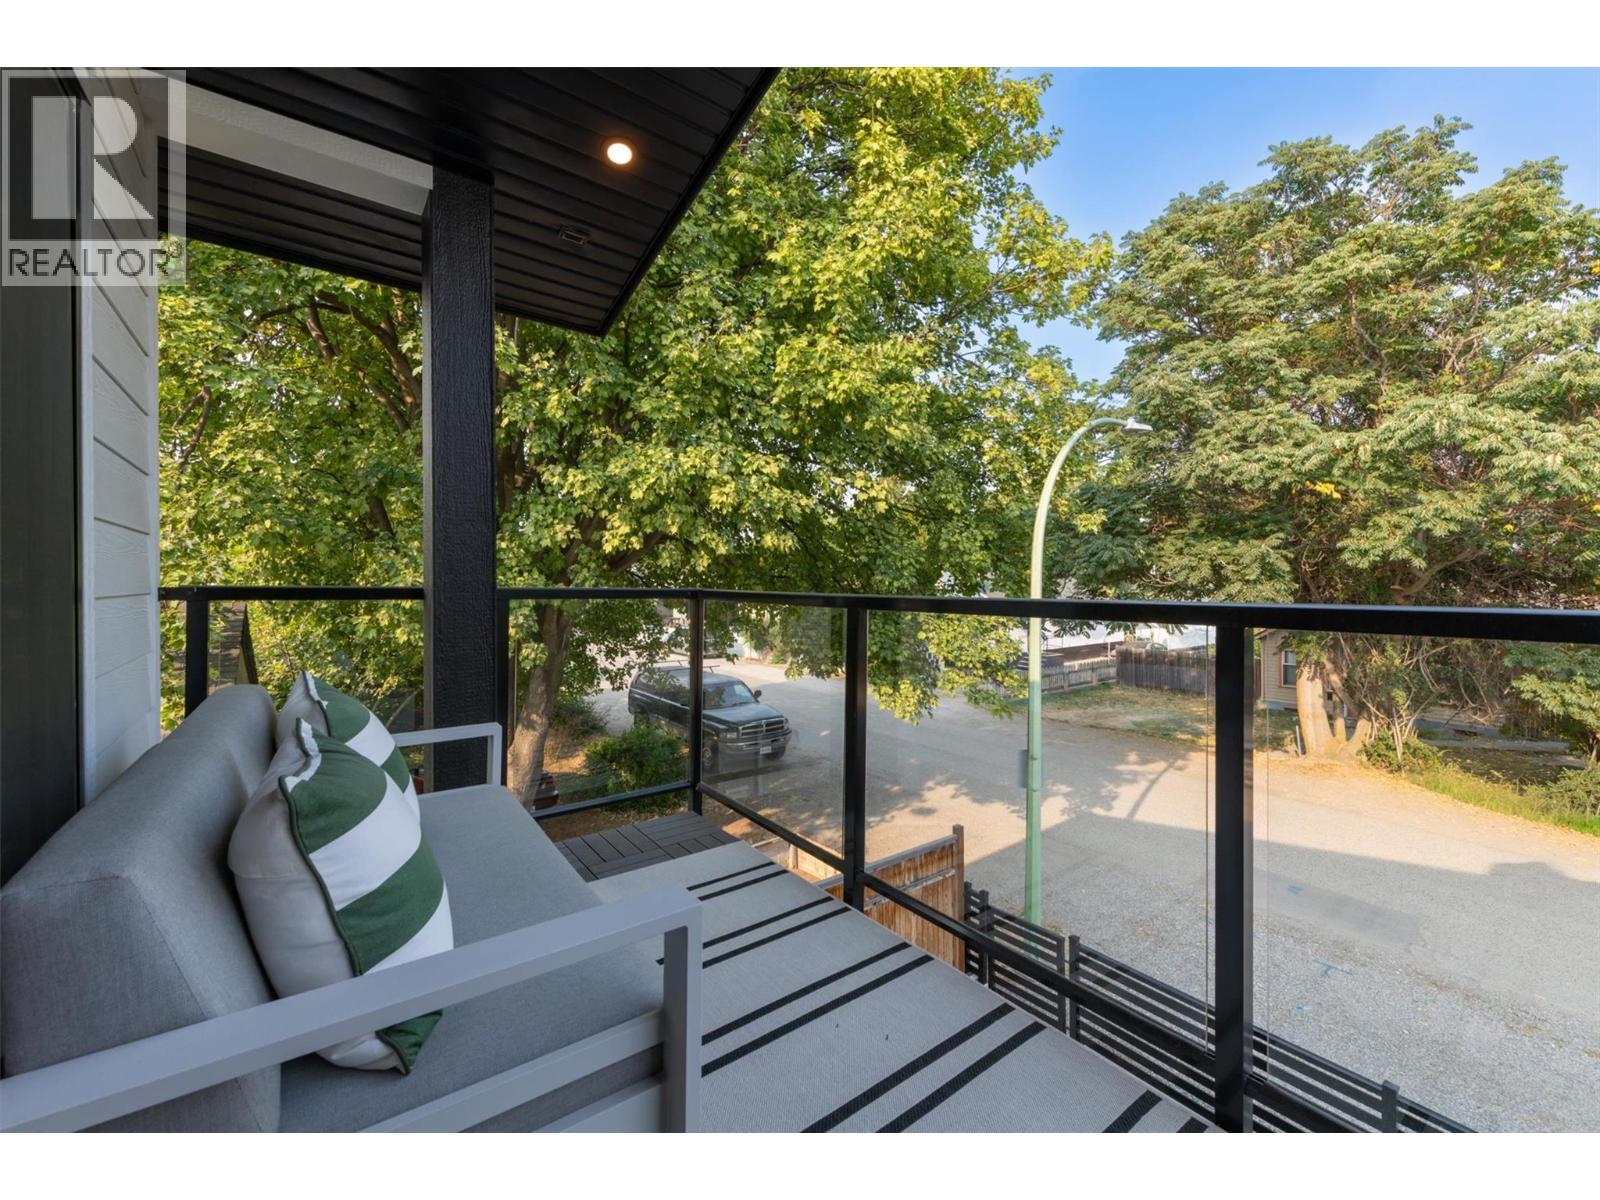
$749,000
Maintenance, Insurance, Water
$265 Monthly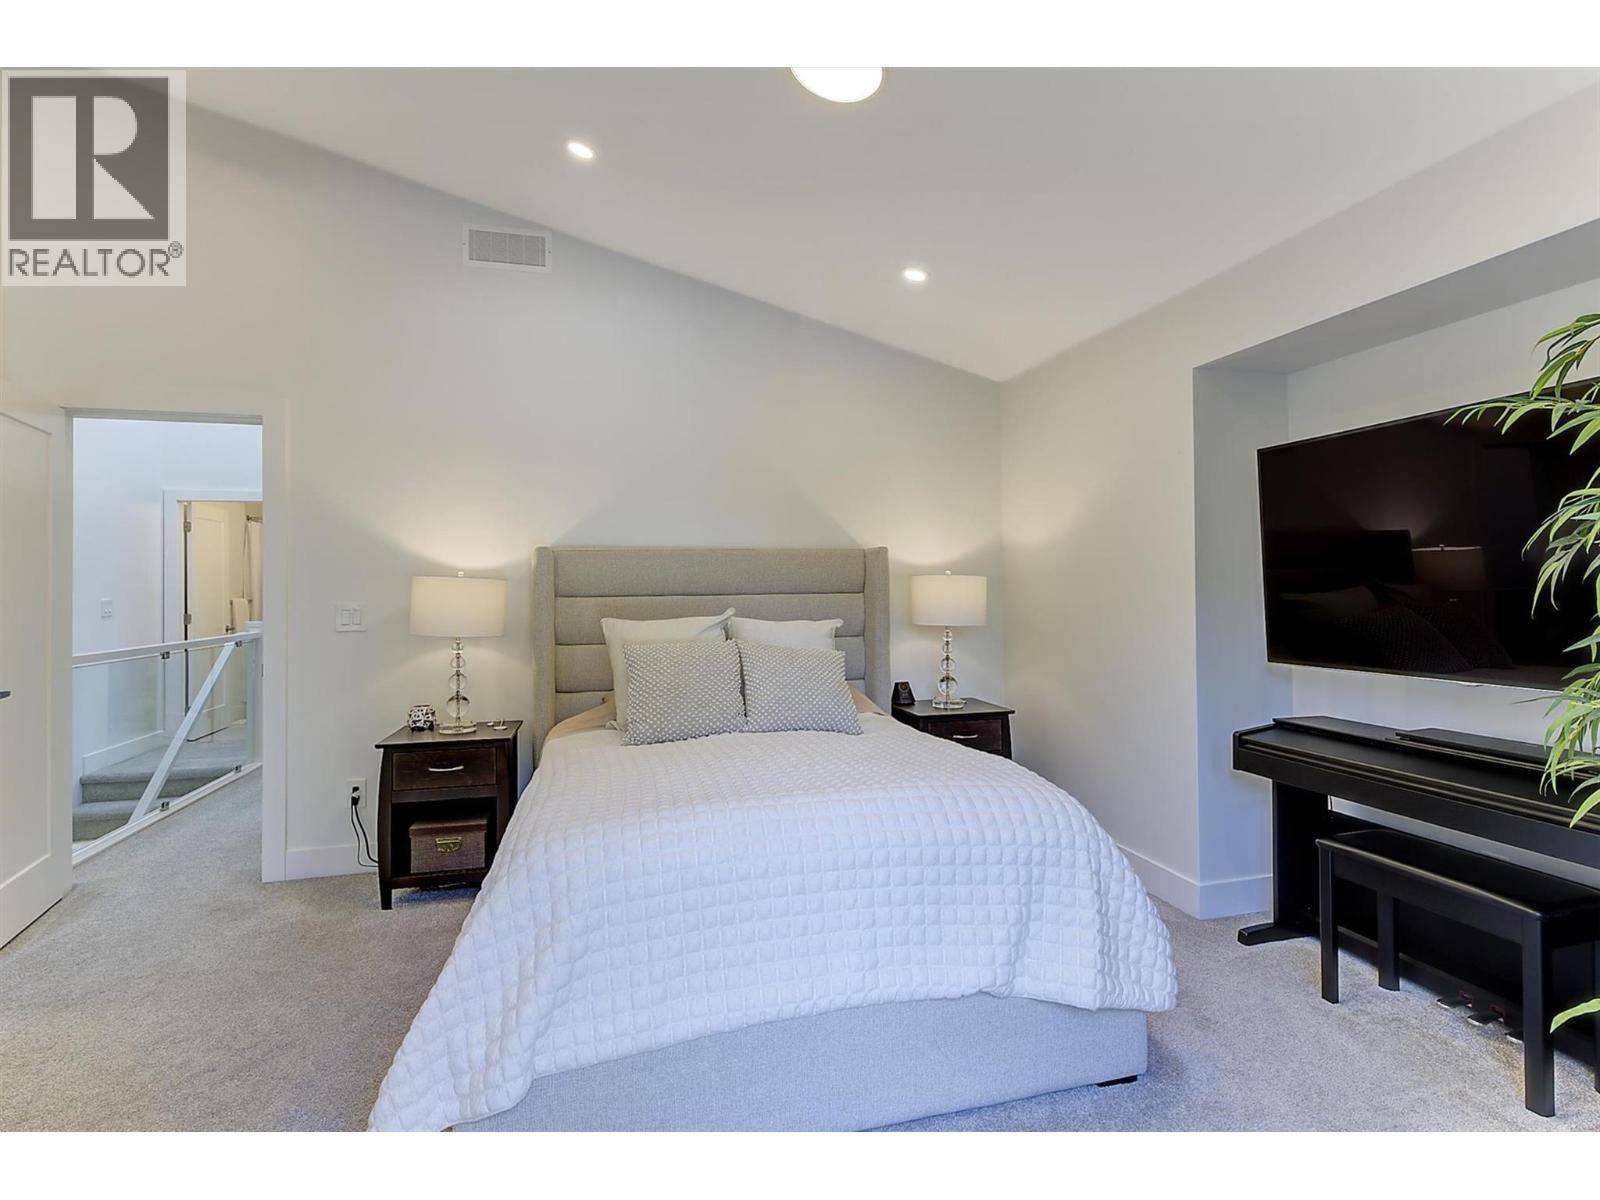
$749,000
Maintenance, Insurance, Water
$265 Monthly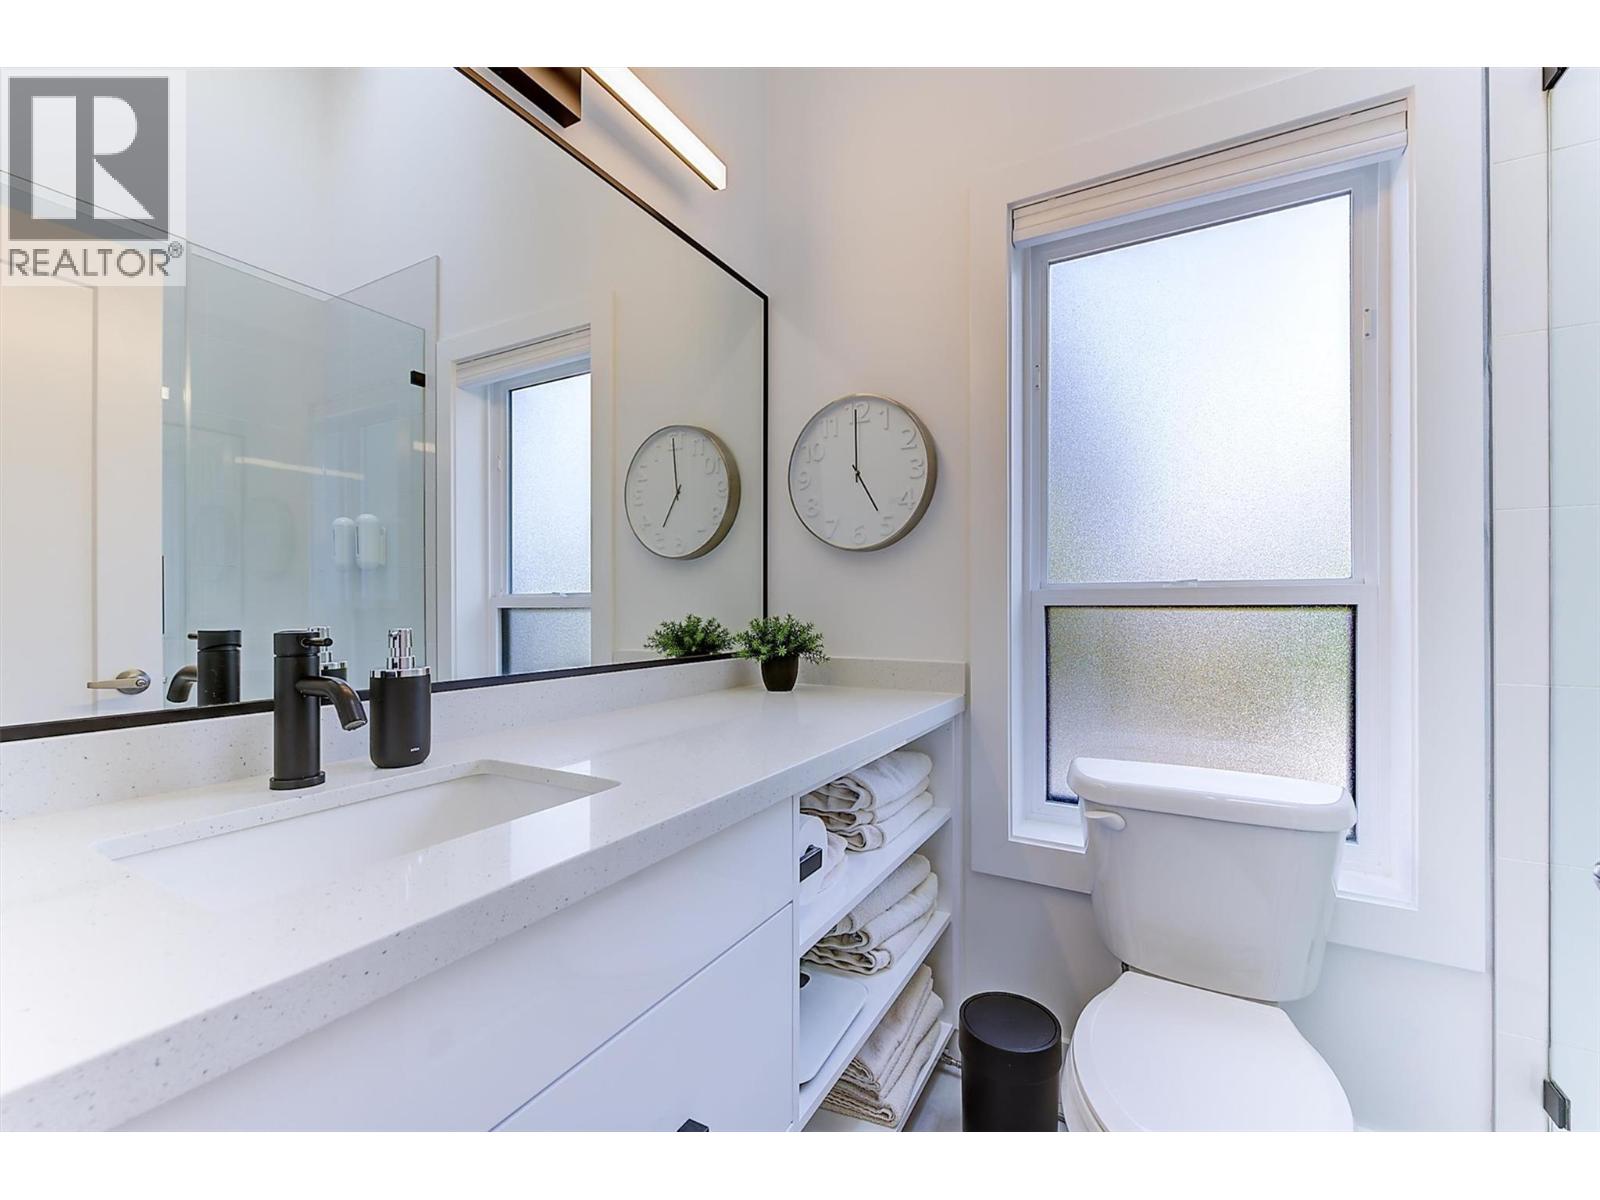
$749,000
Maintenance, Insurance, Water
$265 Monthly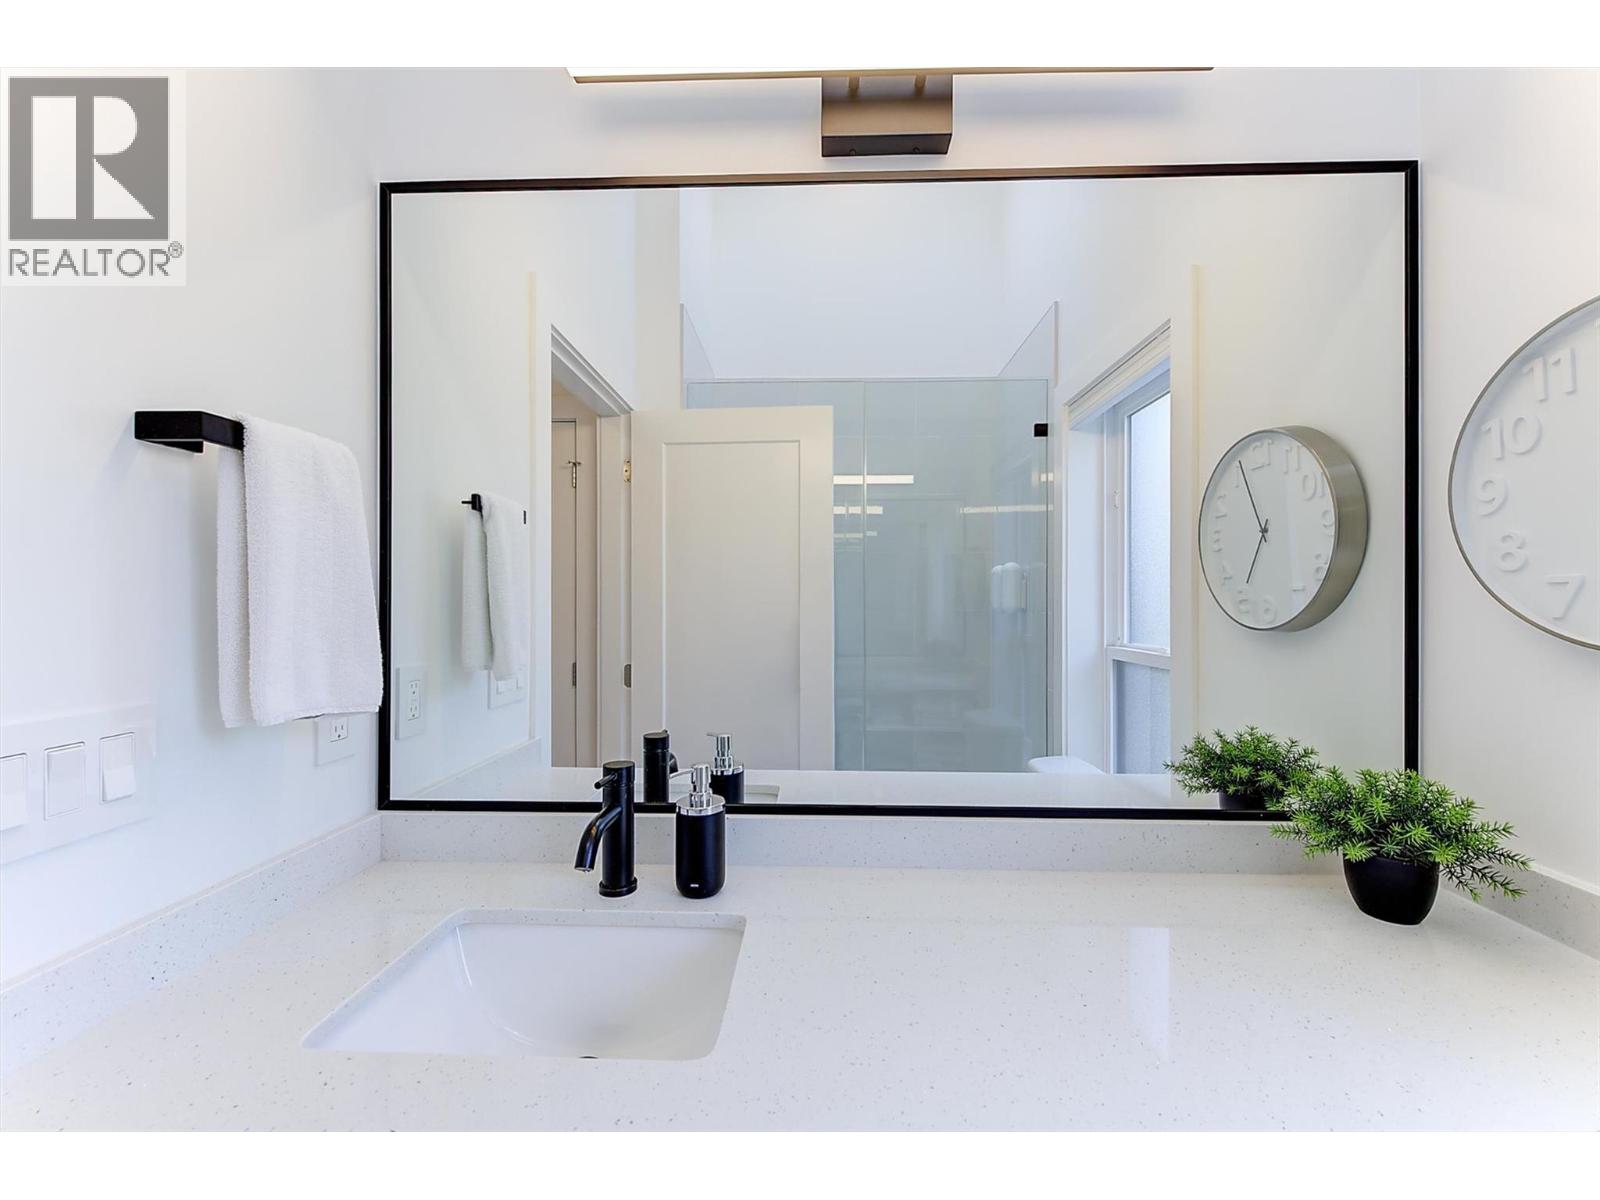
$749,000
Maintenance, Insurance, Water
$265 Monthly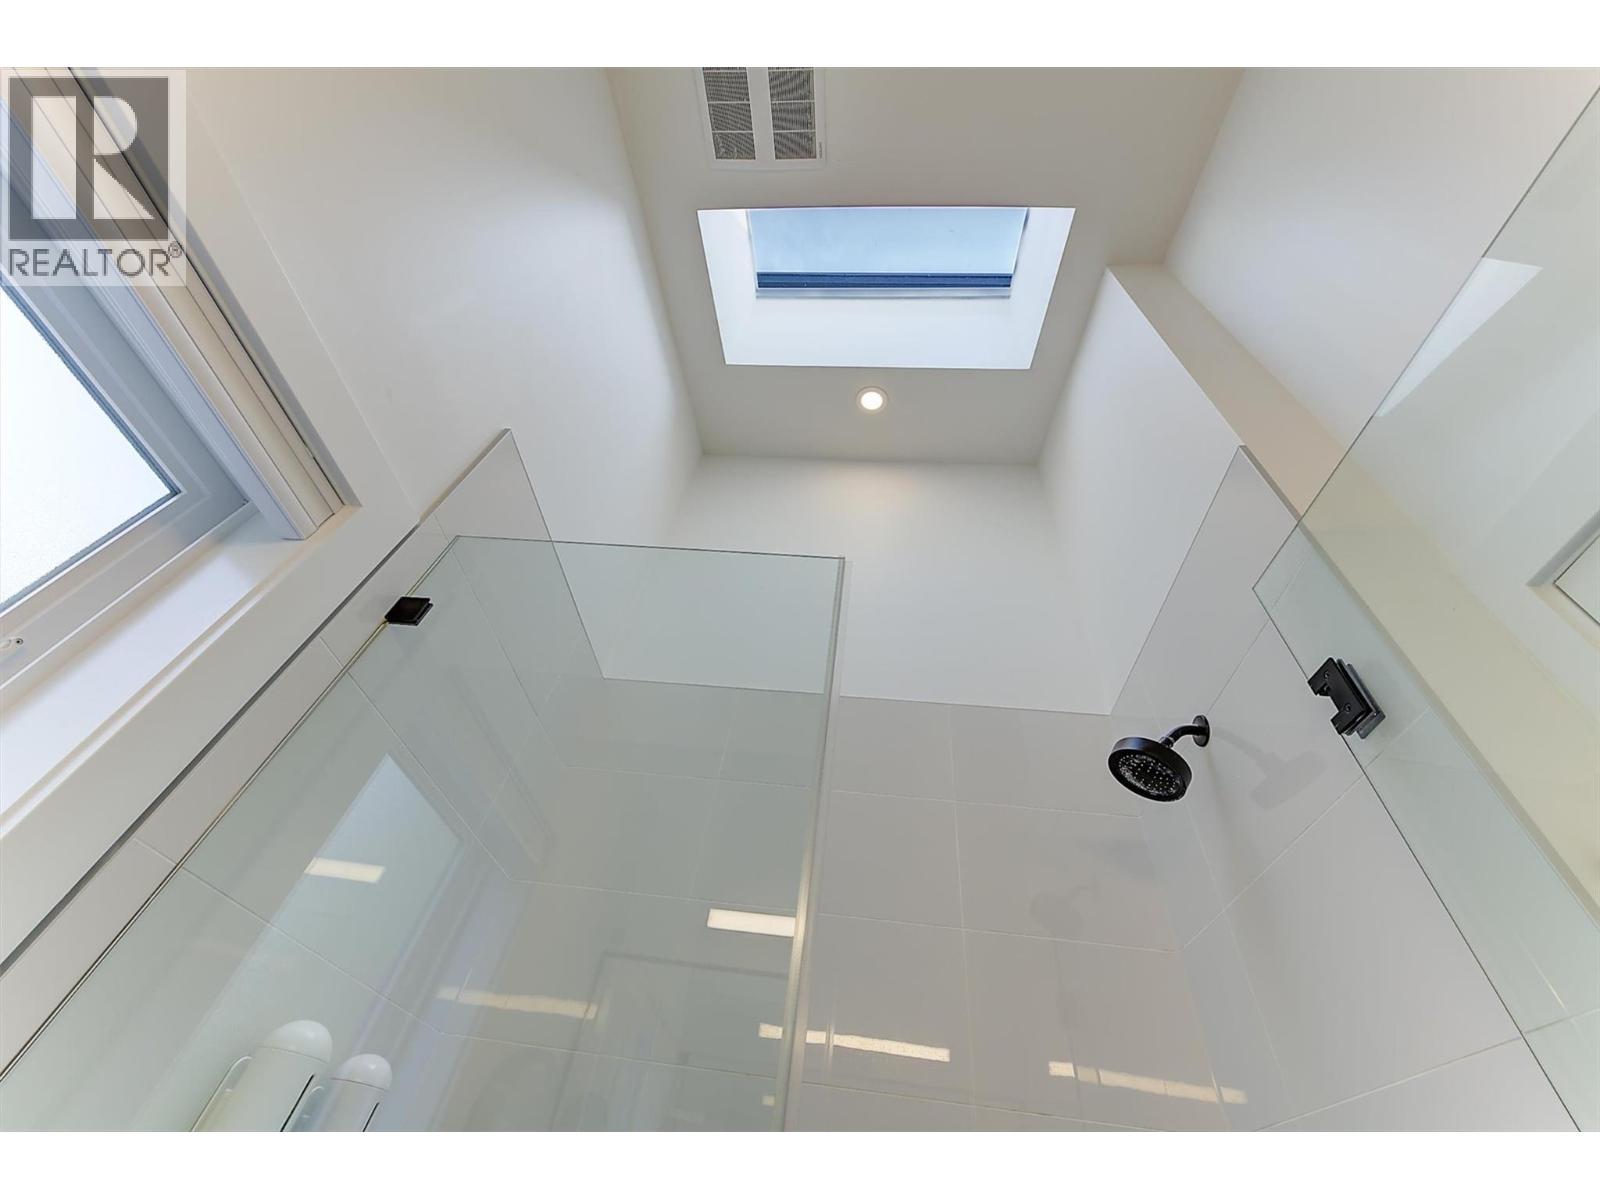
$749,000
Maintenance, Insurance, Water
$265 Monthly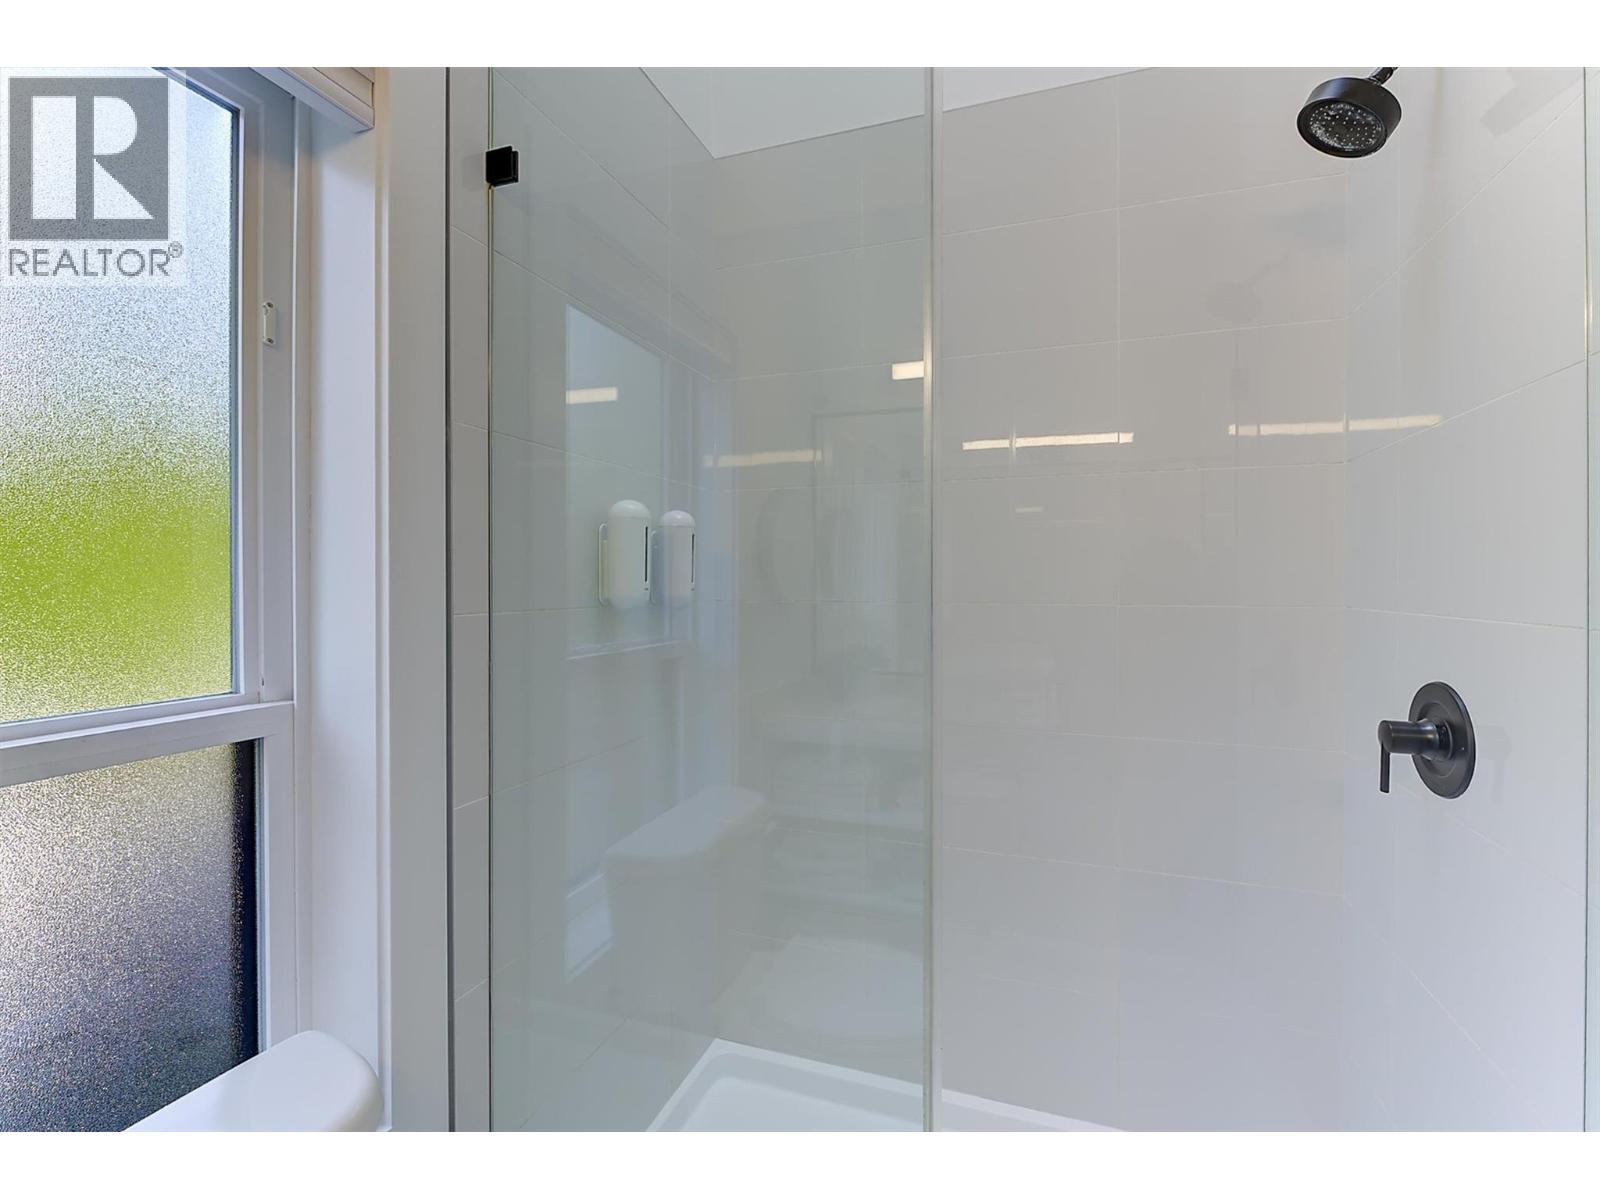
$749,000
Maintenance, Insurance, Water
$265 Monthly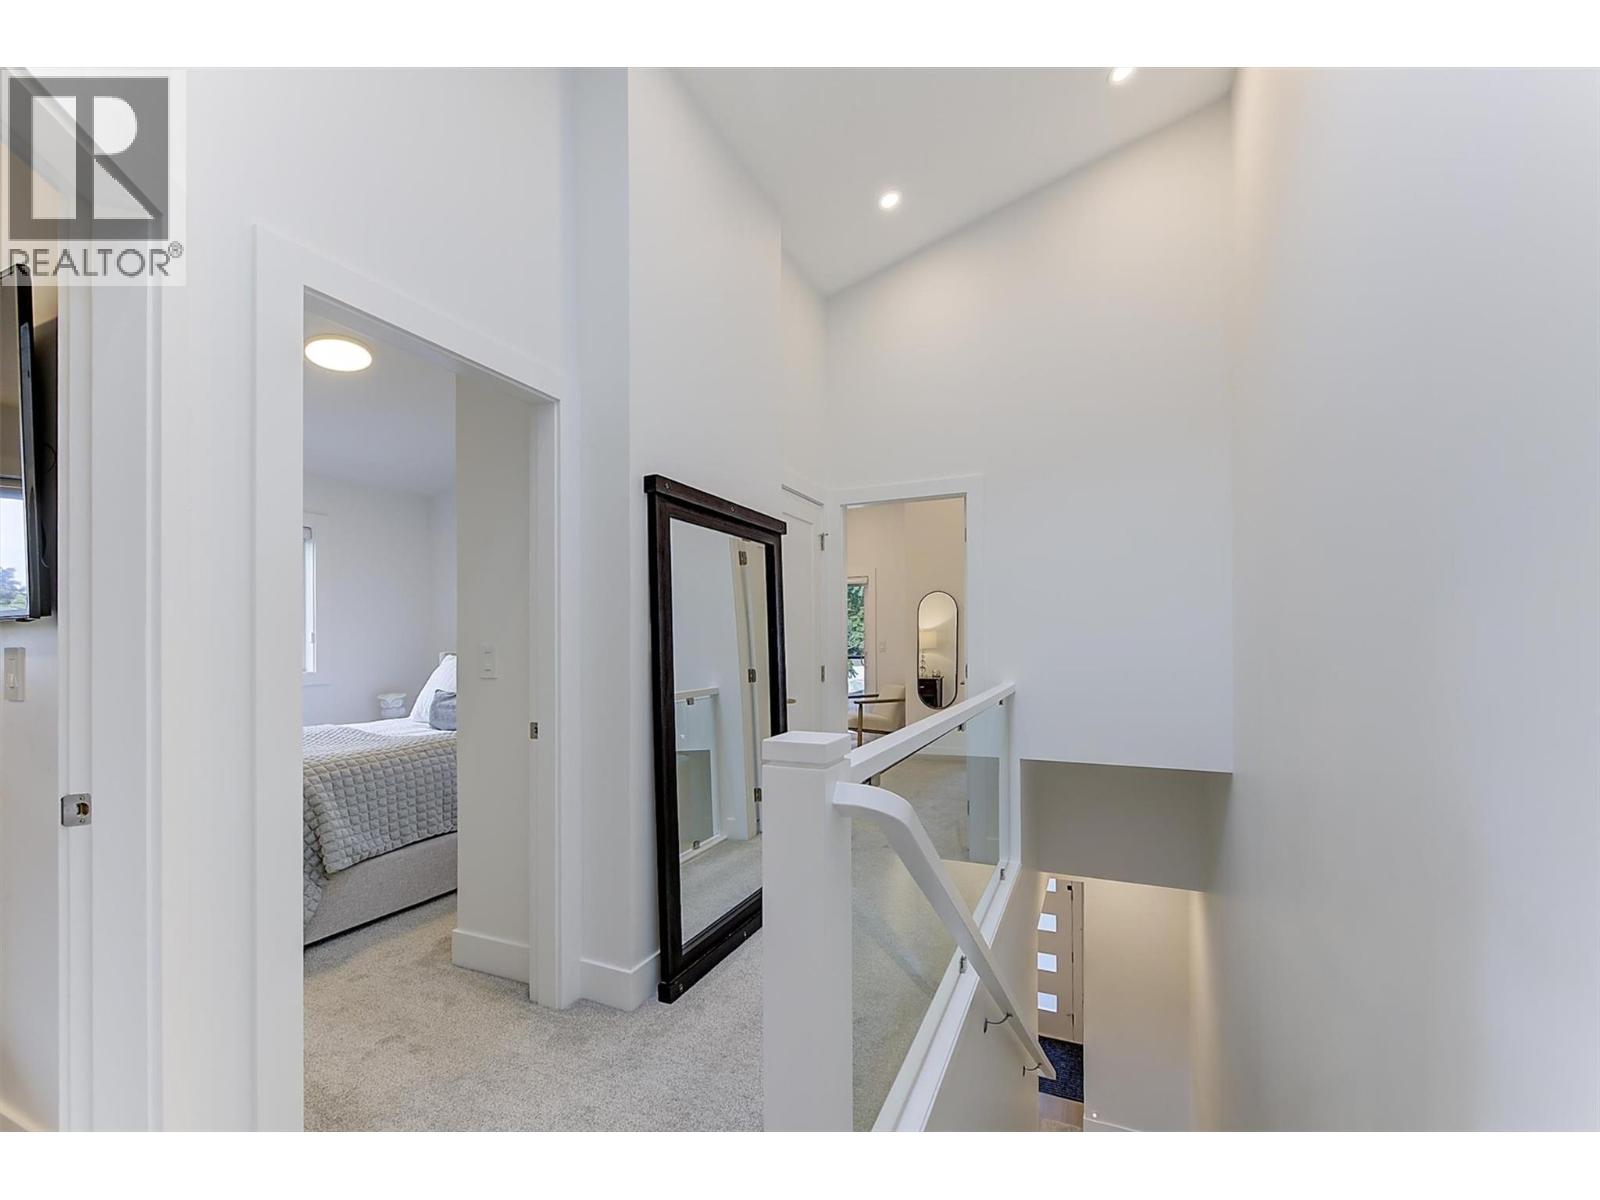
$749,000
Maintenance, Insurance, Water
$265 Monthly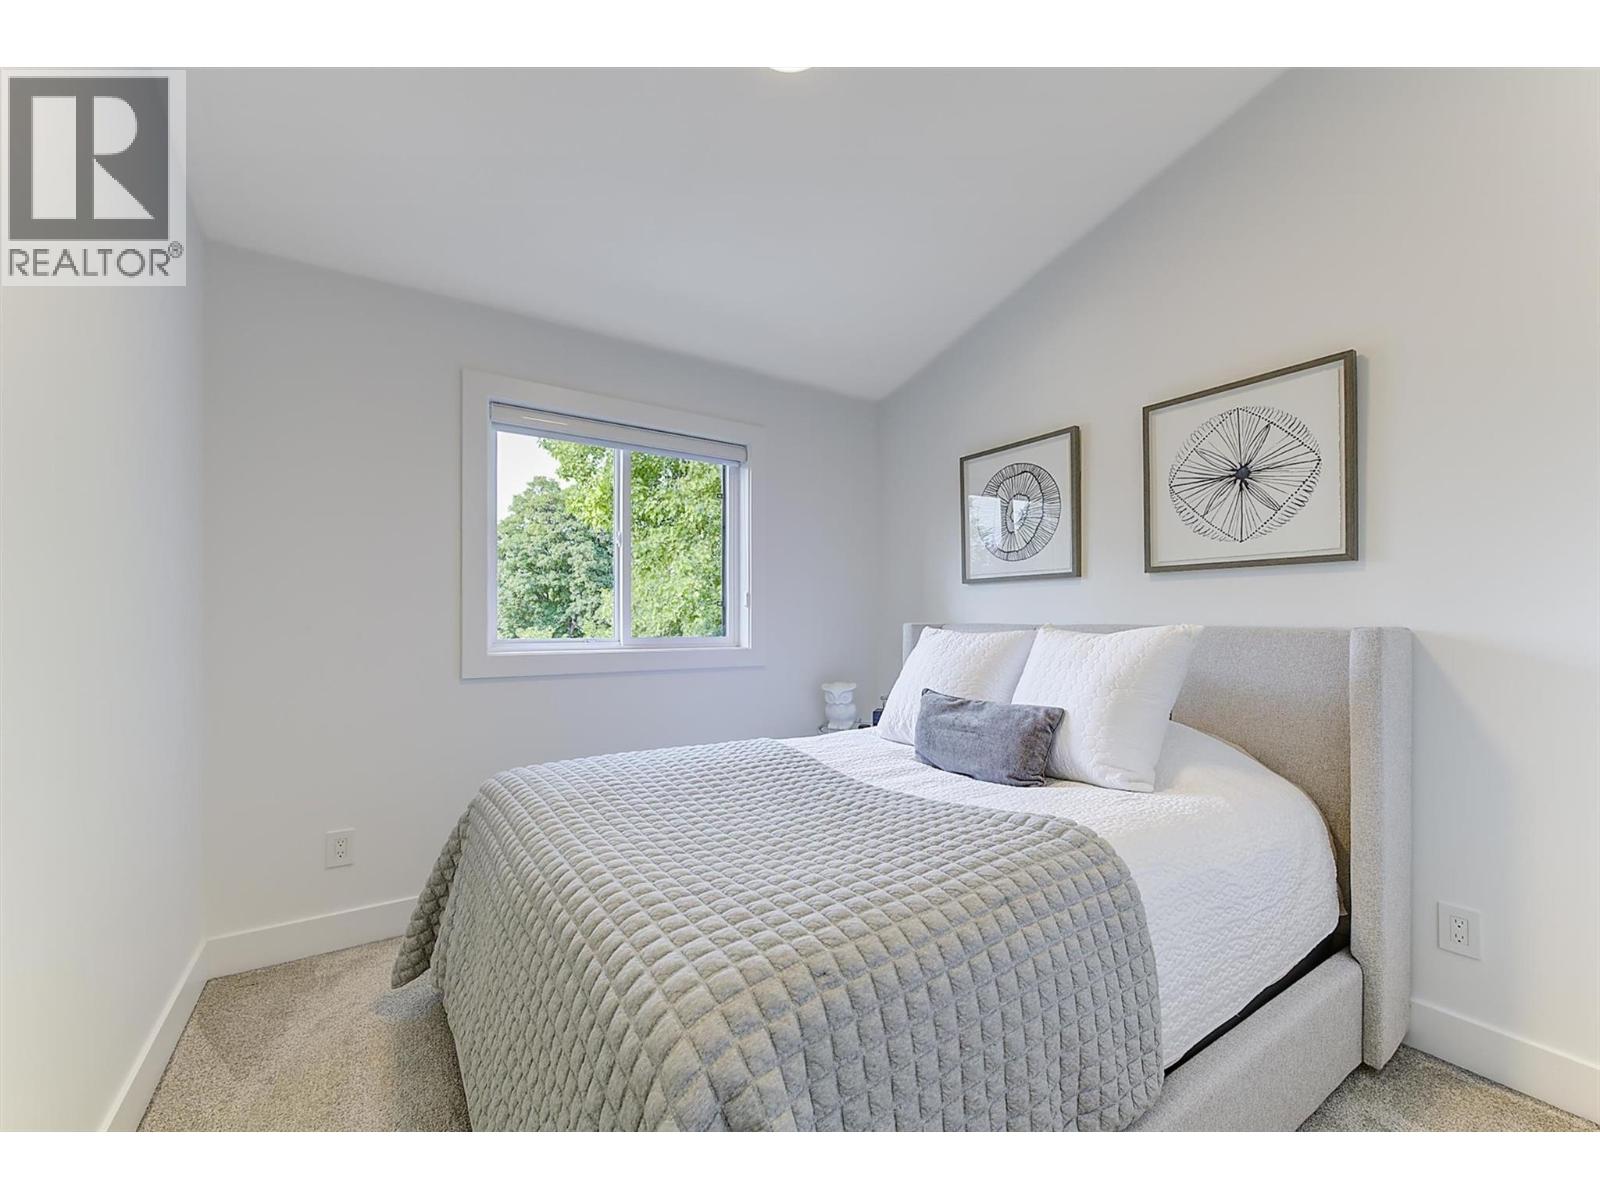
$749,000
Maintenance, Insurance, Water
$265 Monthly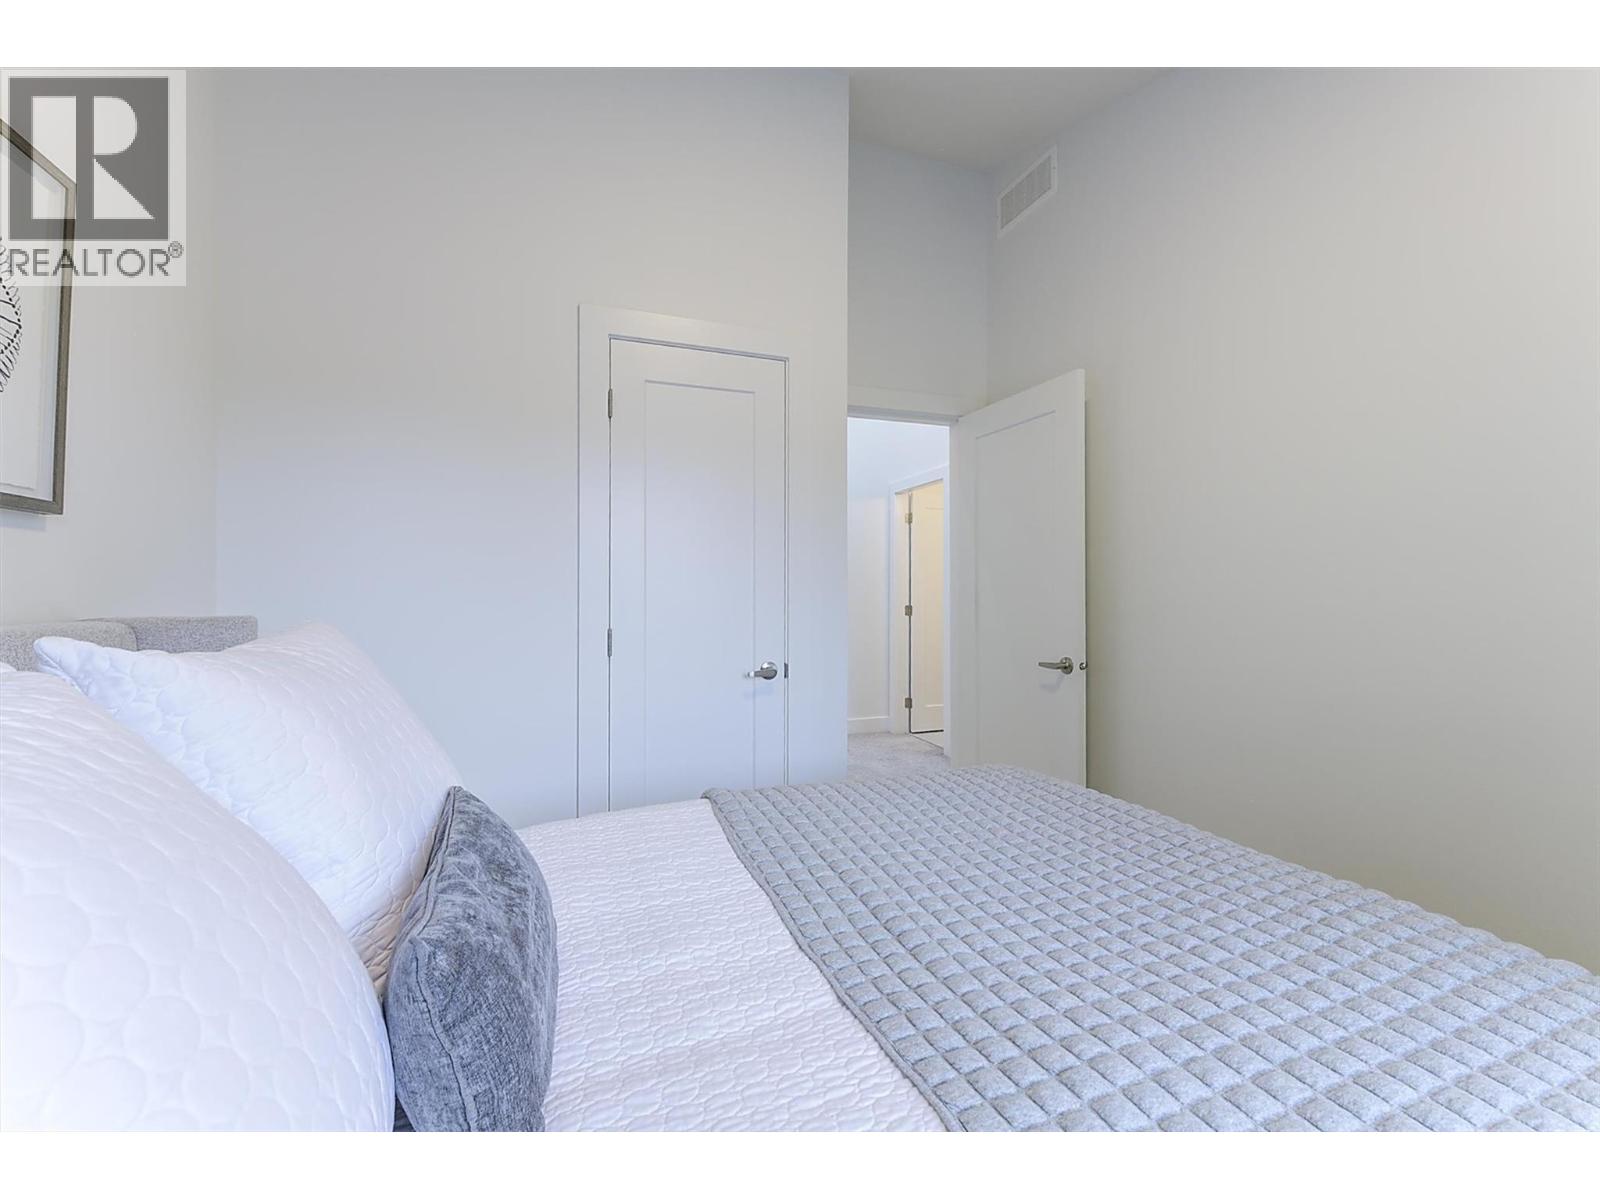
$749,000
Maintenance, Insurance, Water
$265 Monthly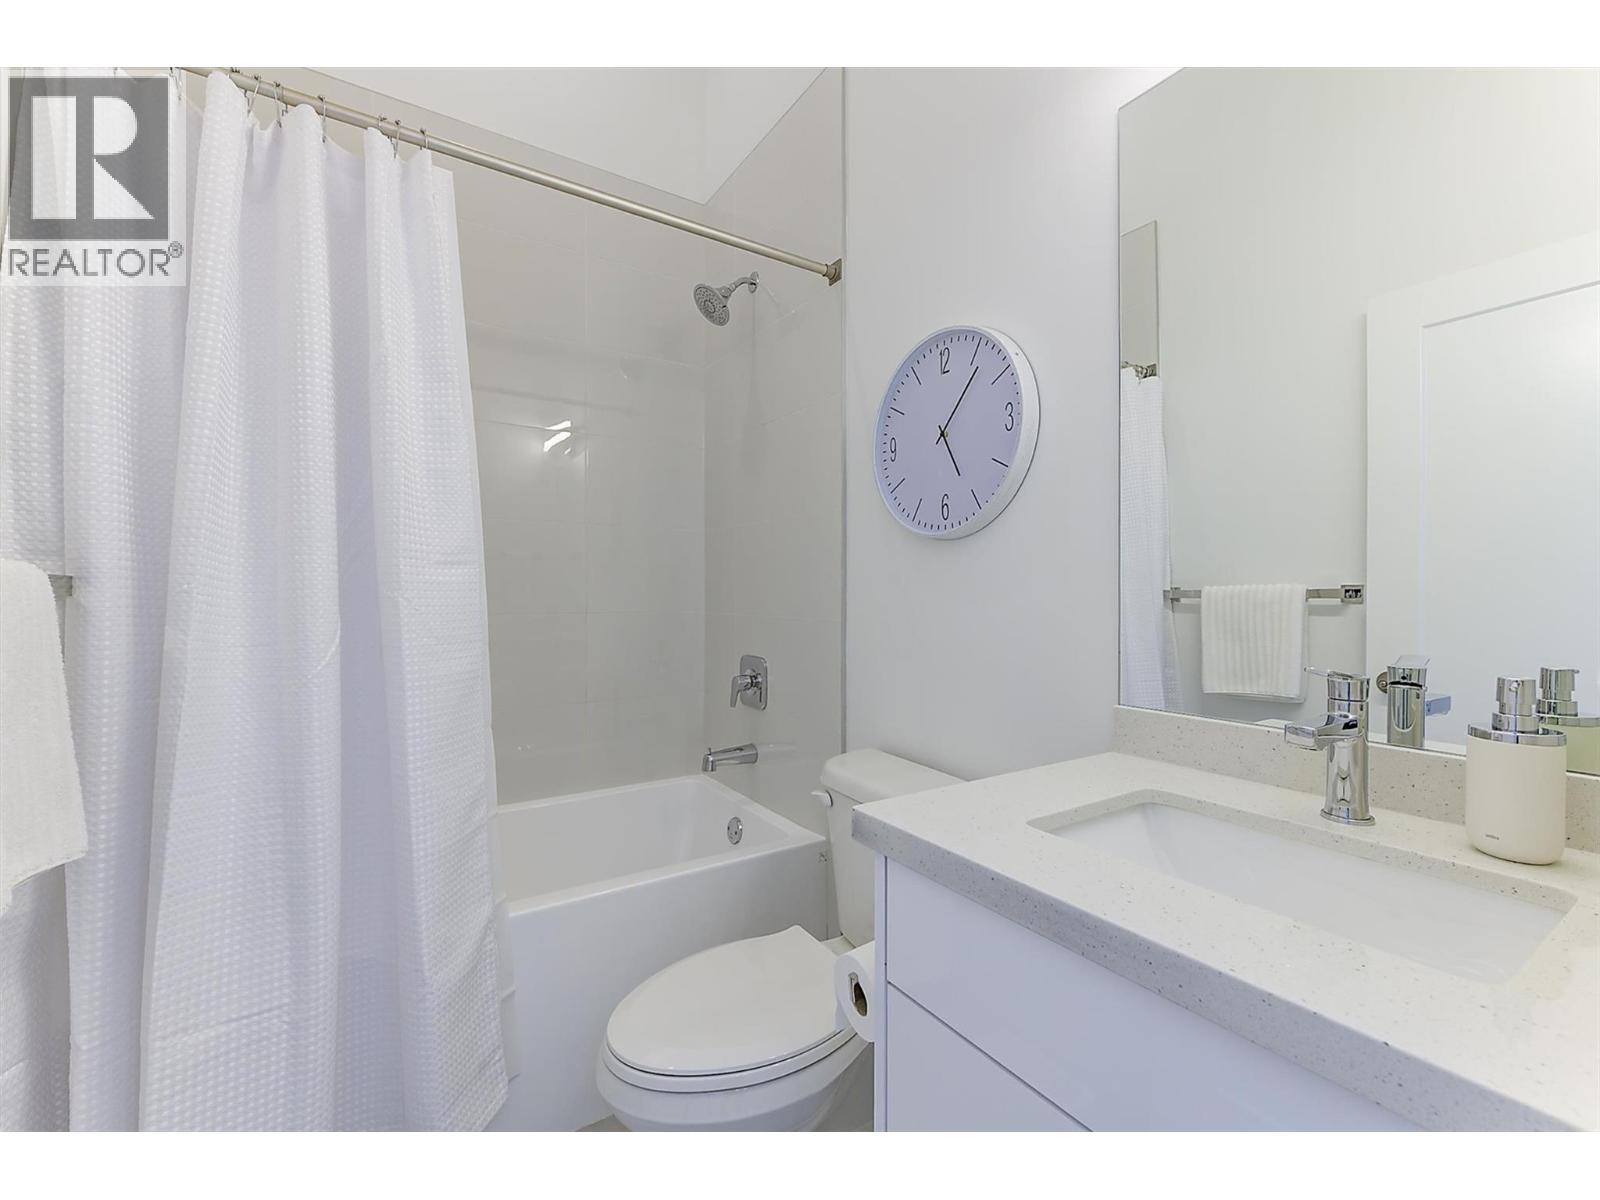
$749,000
Maintenance, Insurance, Water
$265 Monthly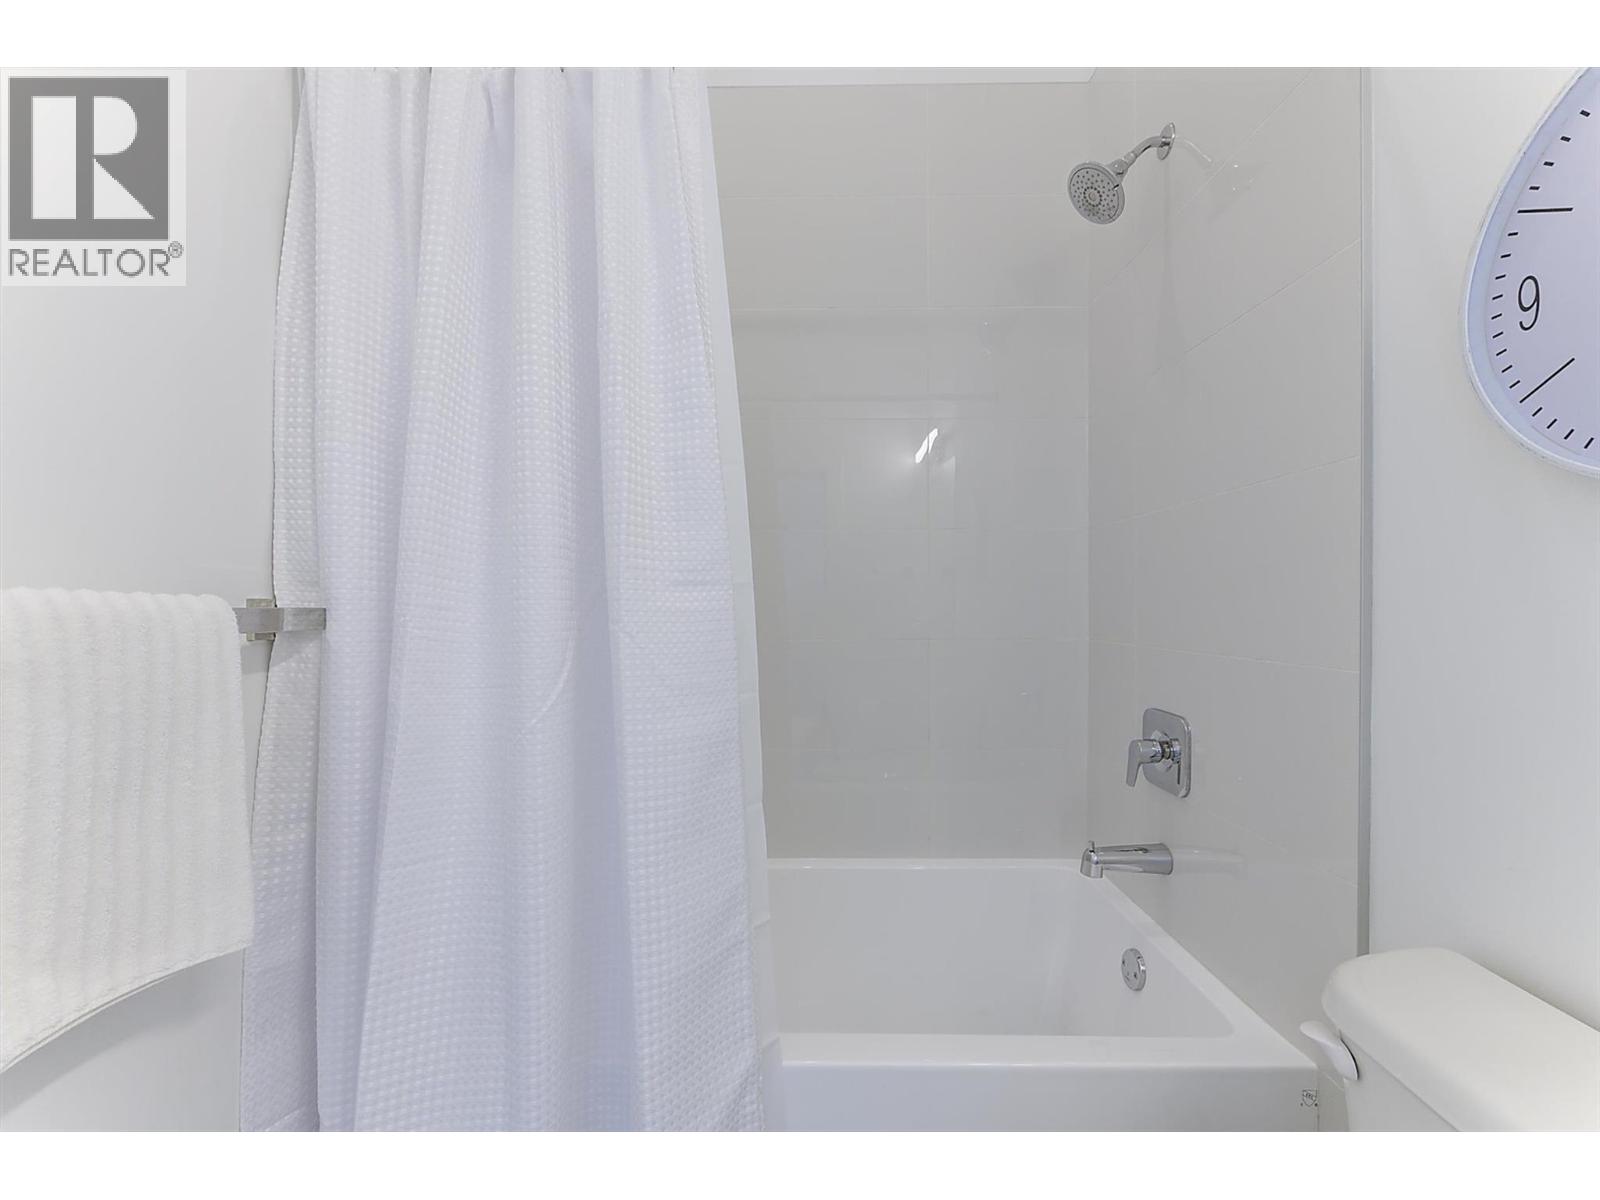
$749,000
Maintenance, Insurance, Water
$265 Monthly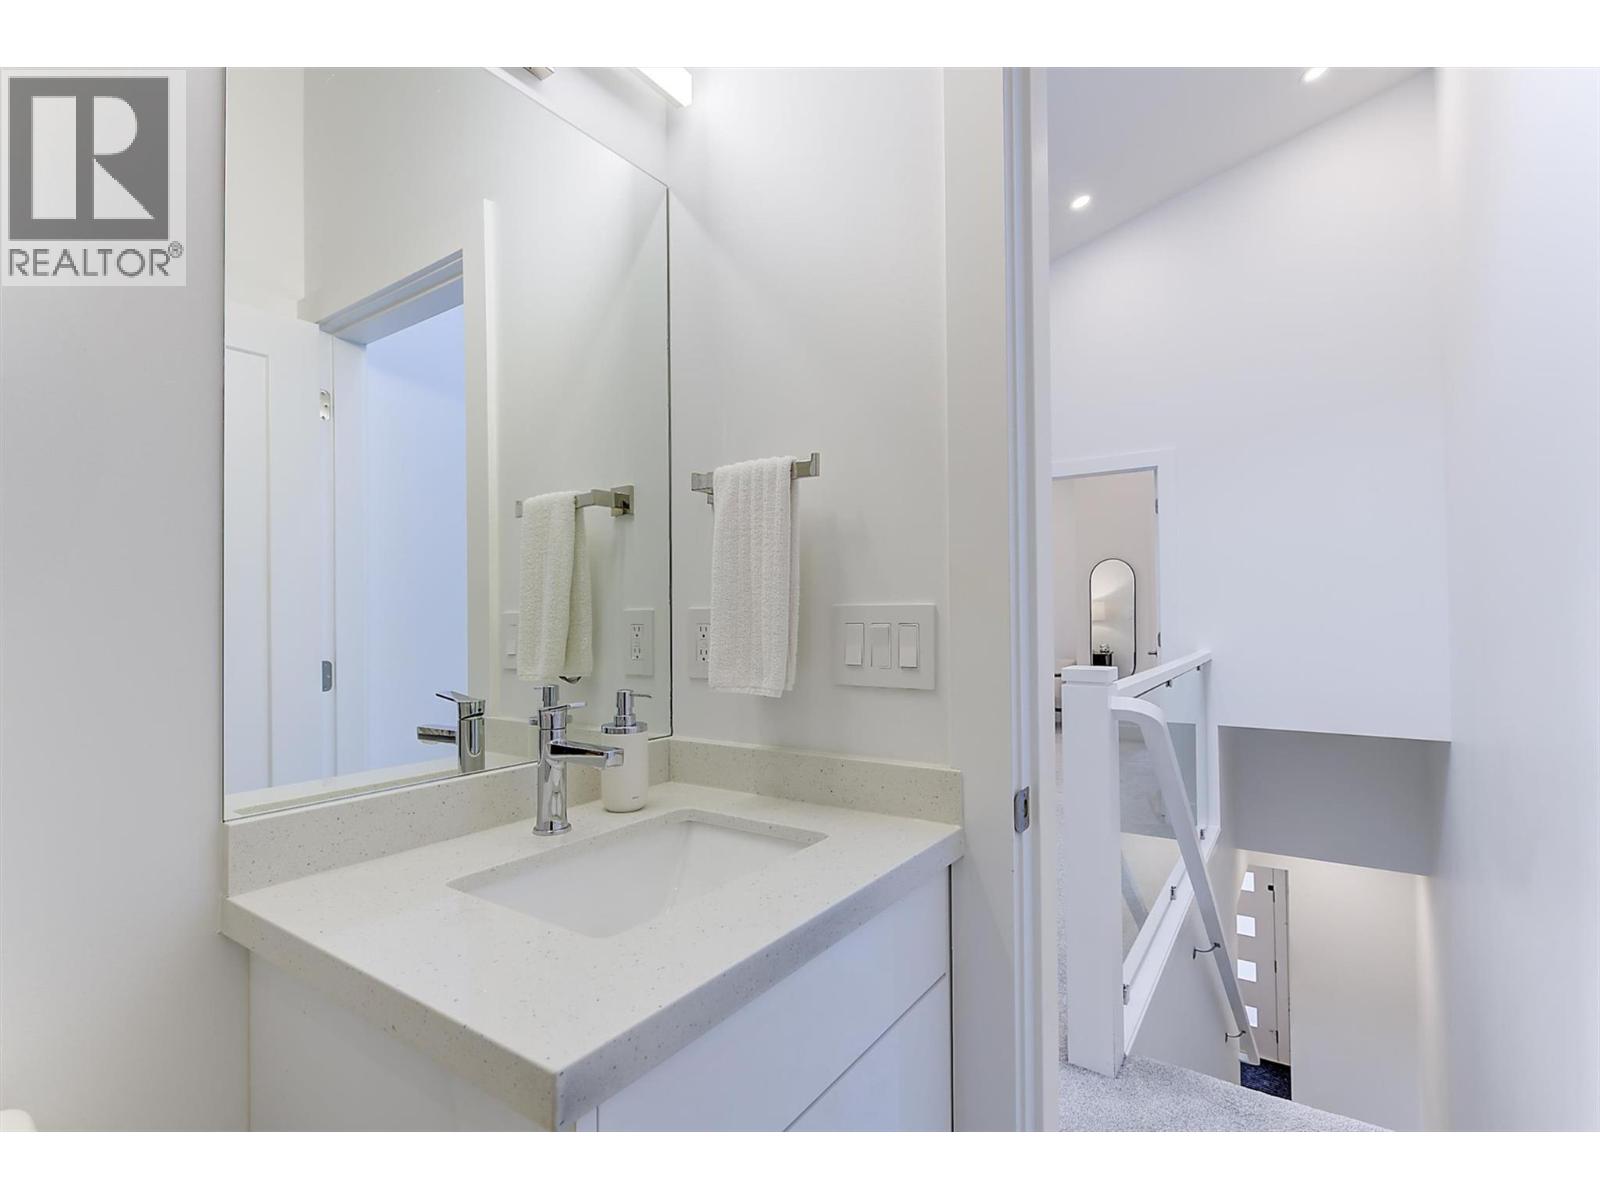
$749,000
Maintenance, Insurance, Water
$265 Monthly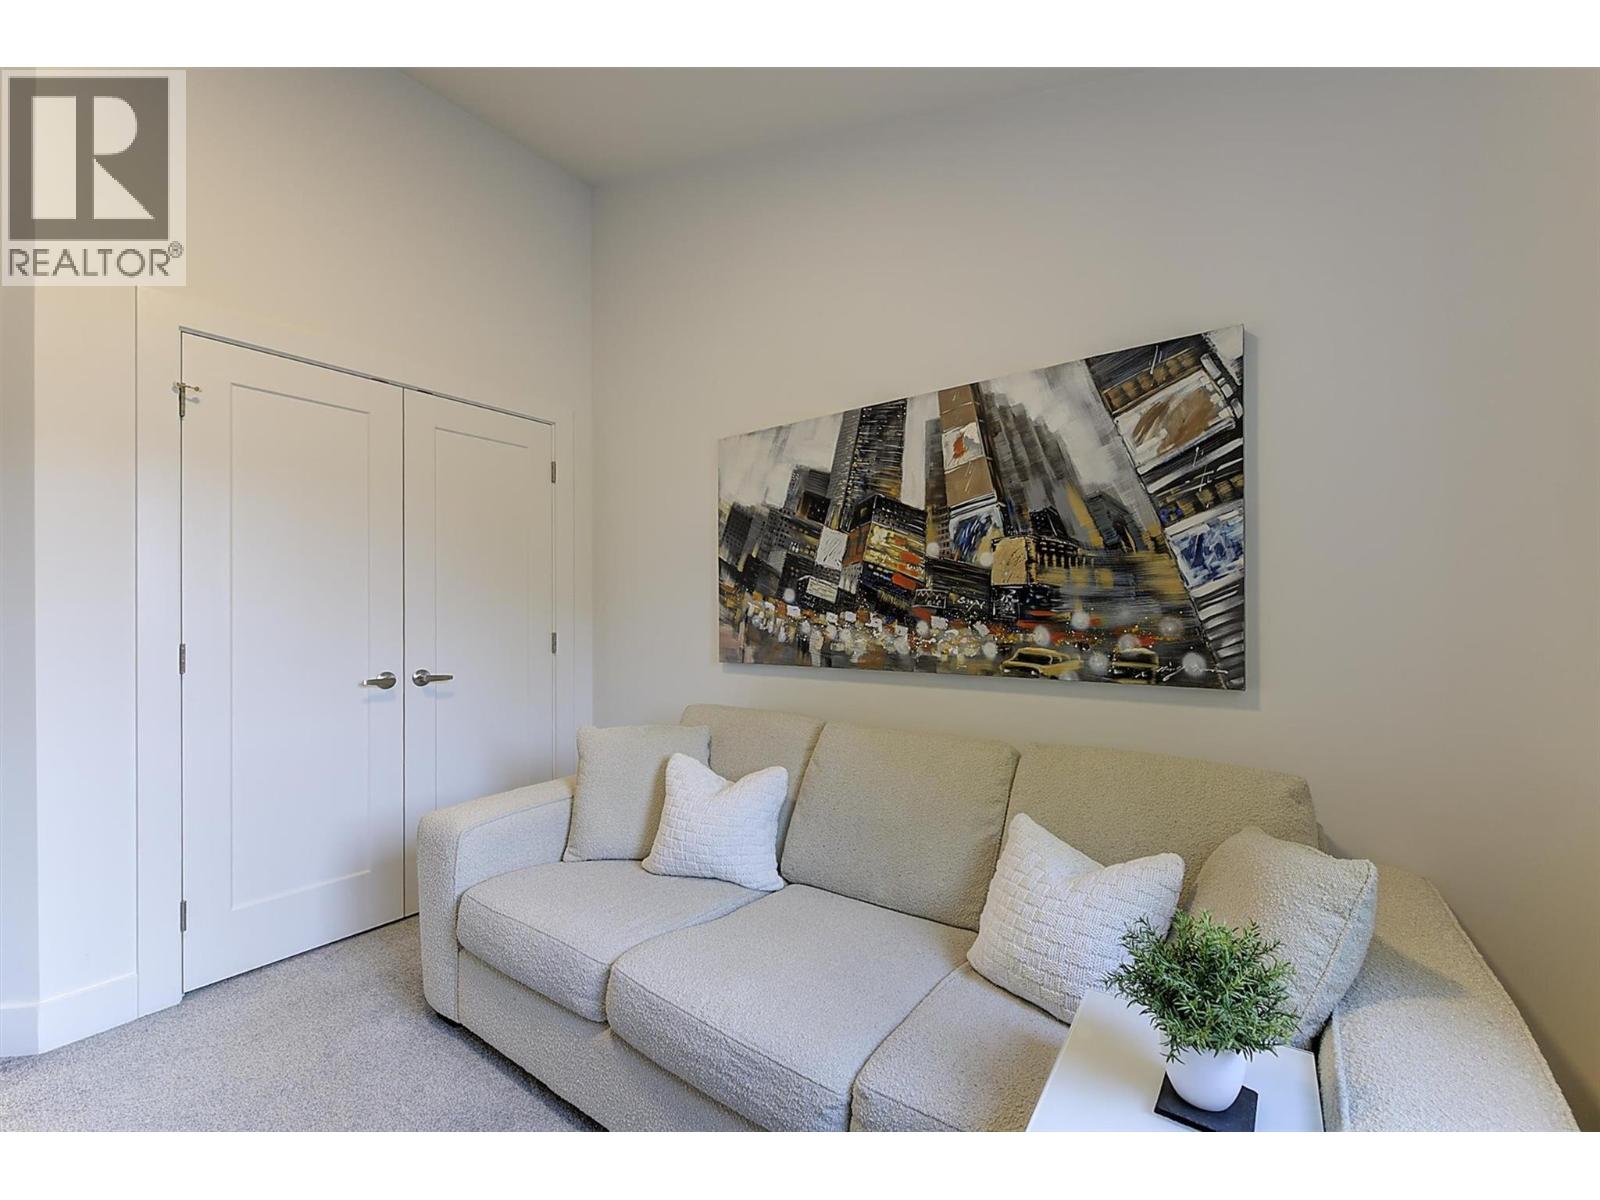
$749,000
Maintenance, Insurance, Water
$265 Monthly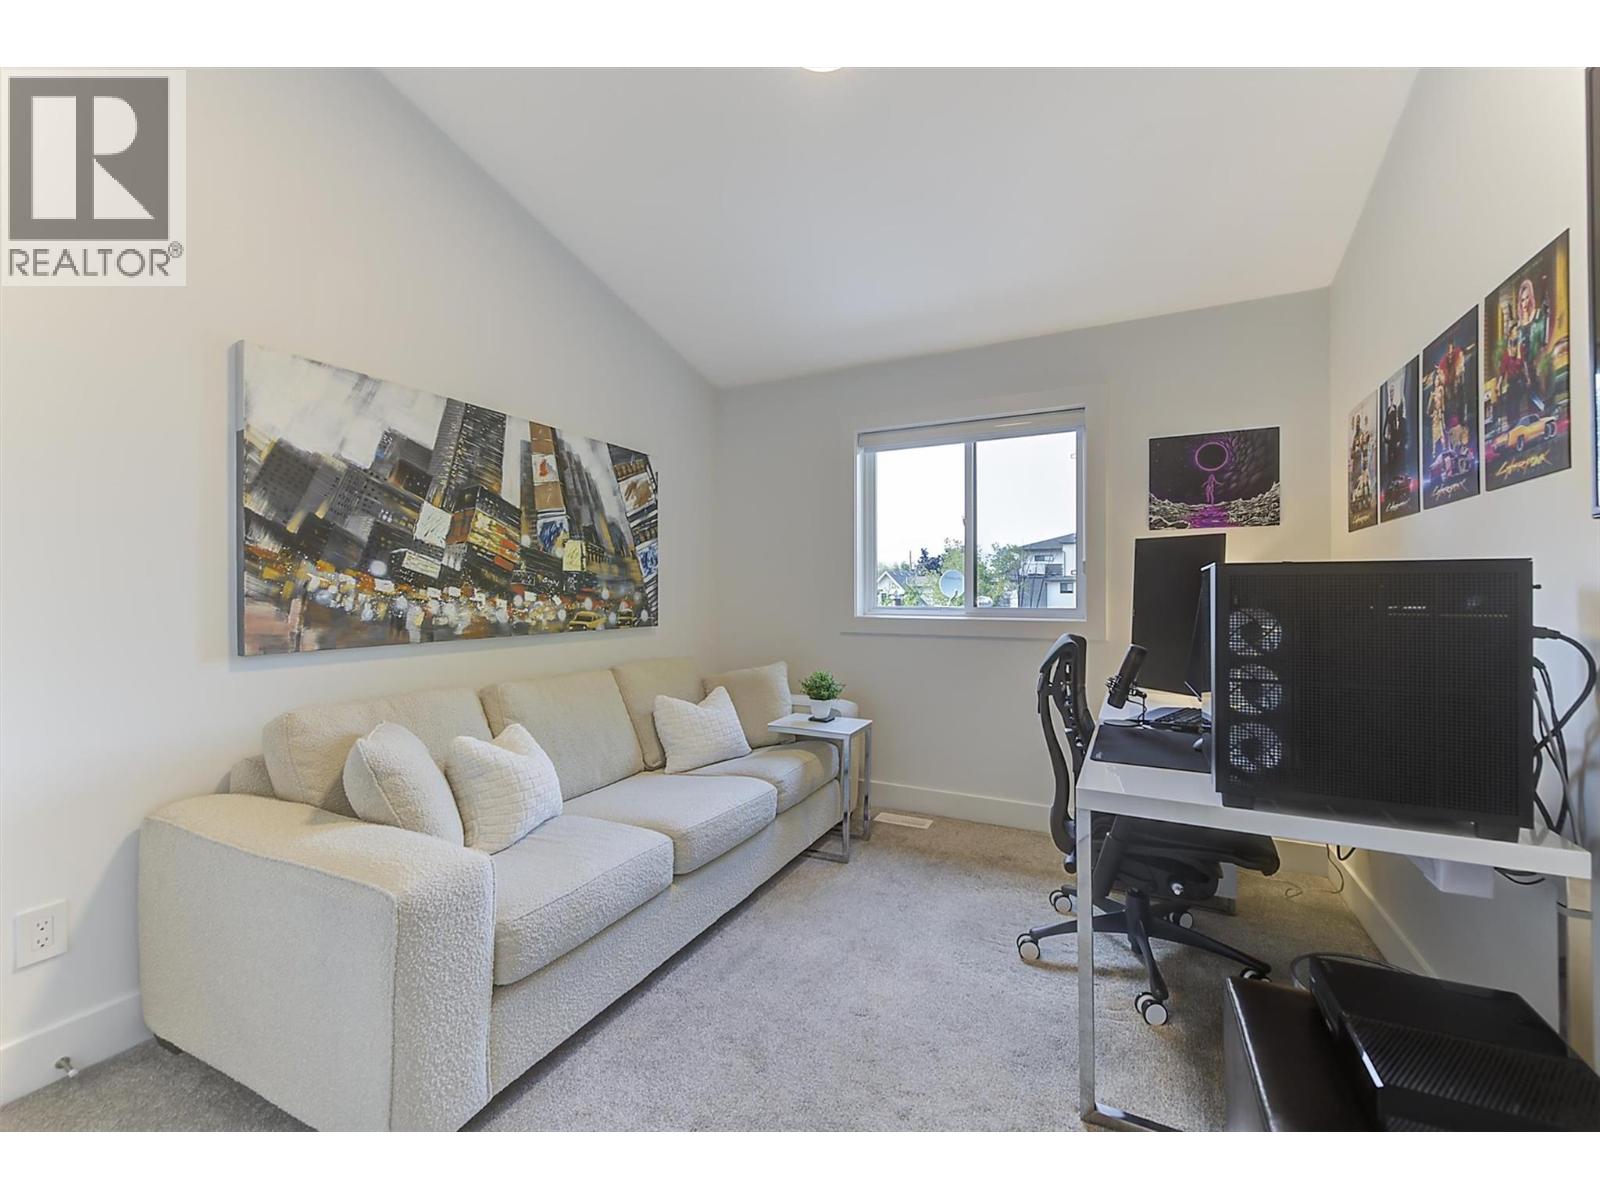
$749,000
Maintenance, Insurance, Water
$265 Monthly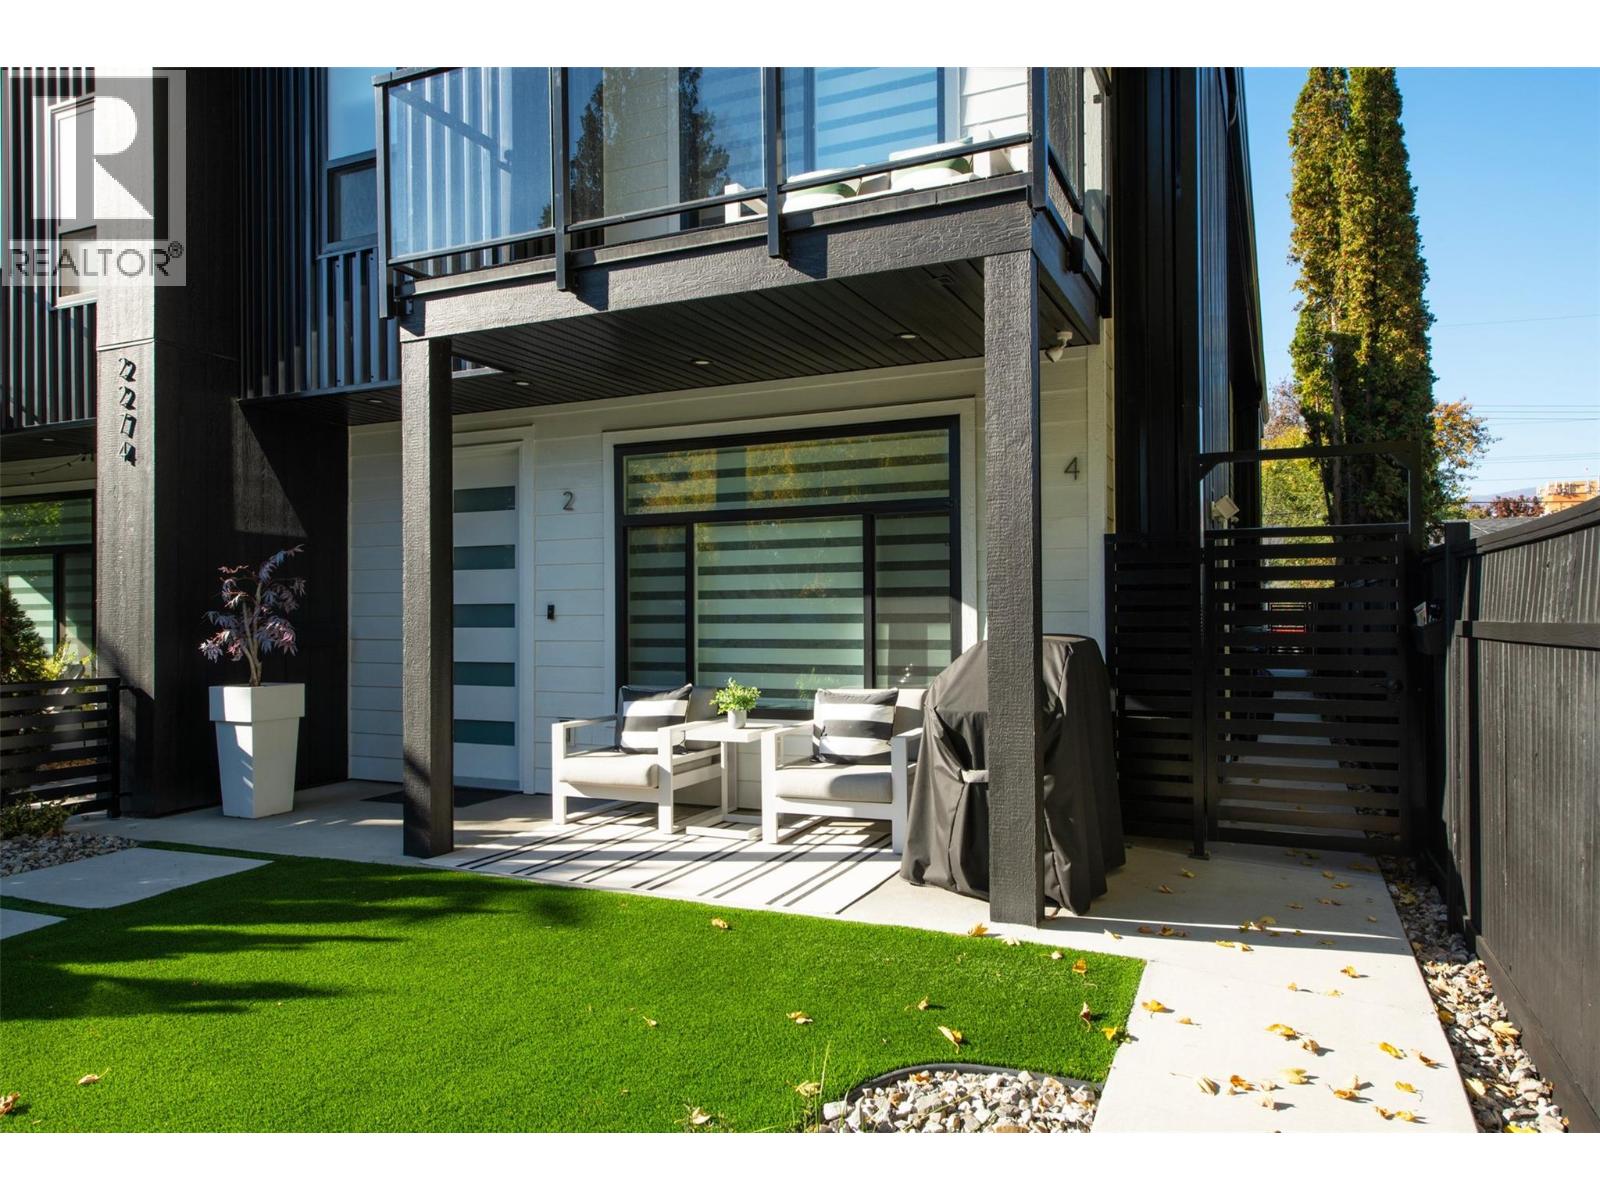
$749,000
Maintenance, Insurance, Water
$265 Monthly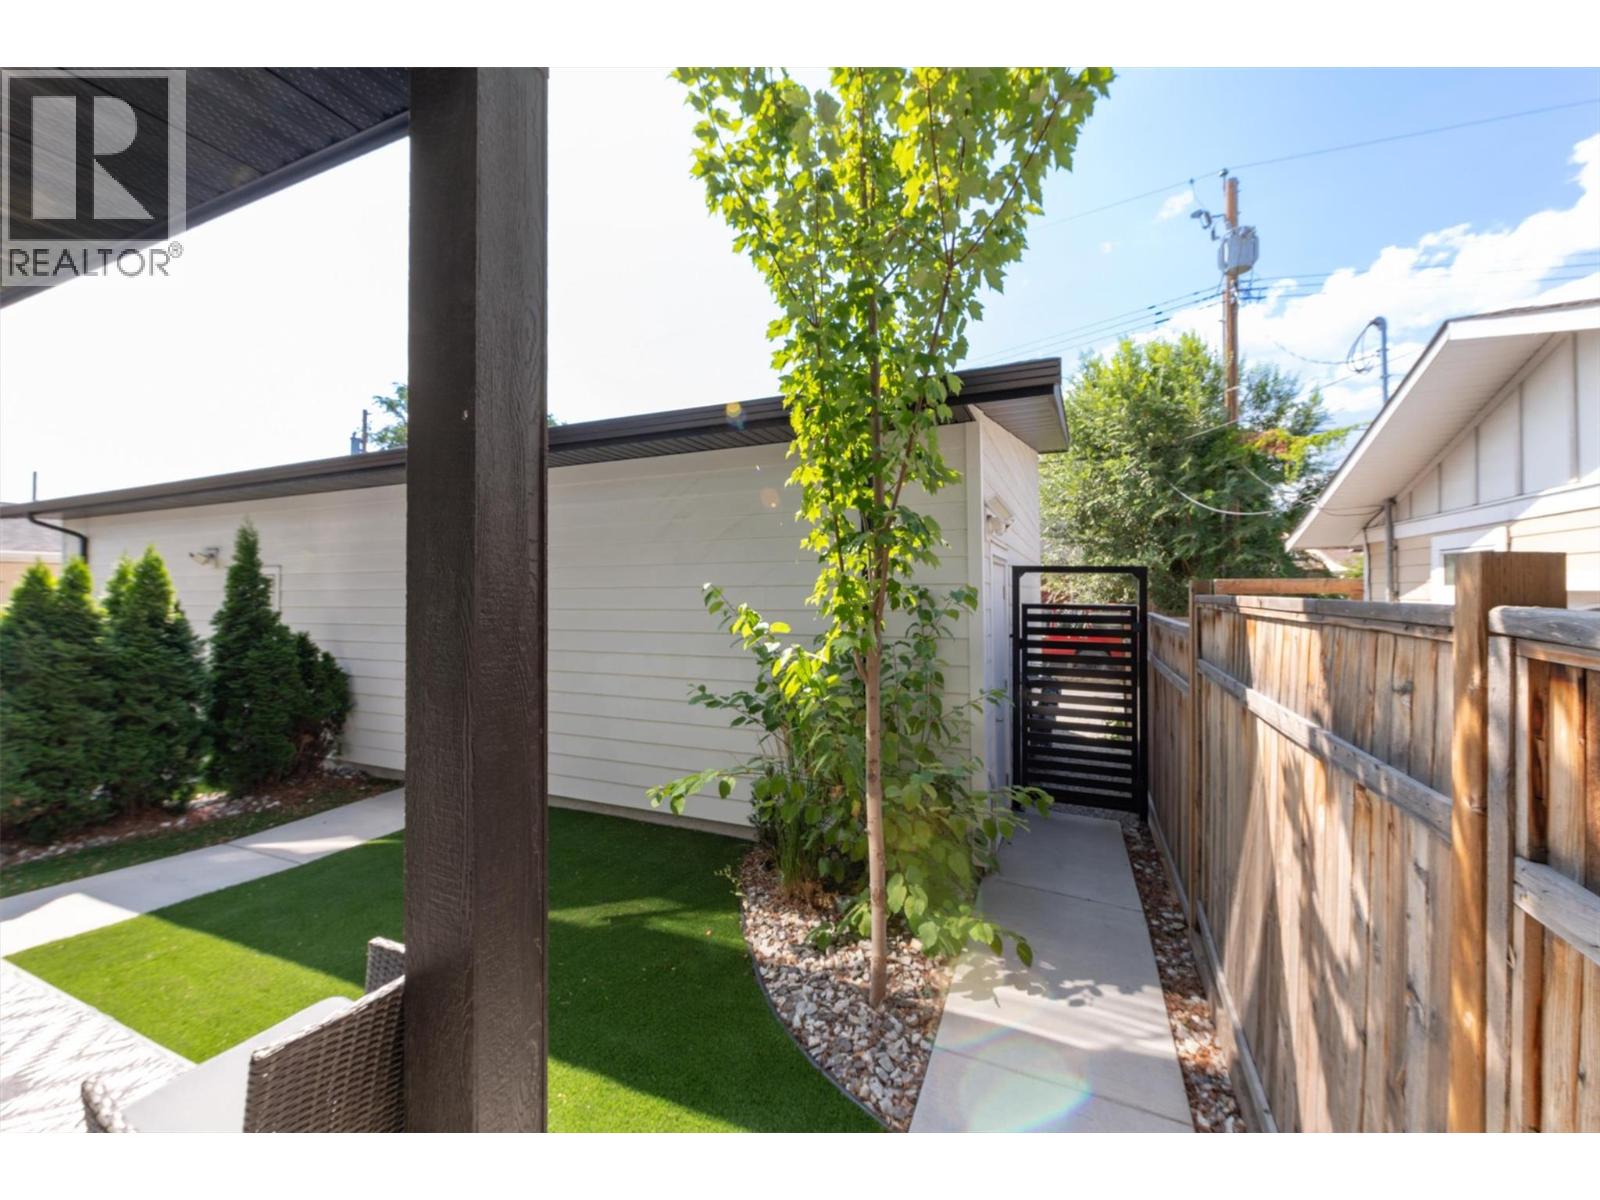
$749,000
Maintenance, Insurance, Water
$265 Monthly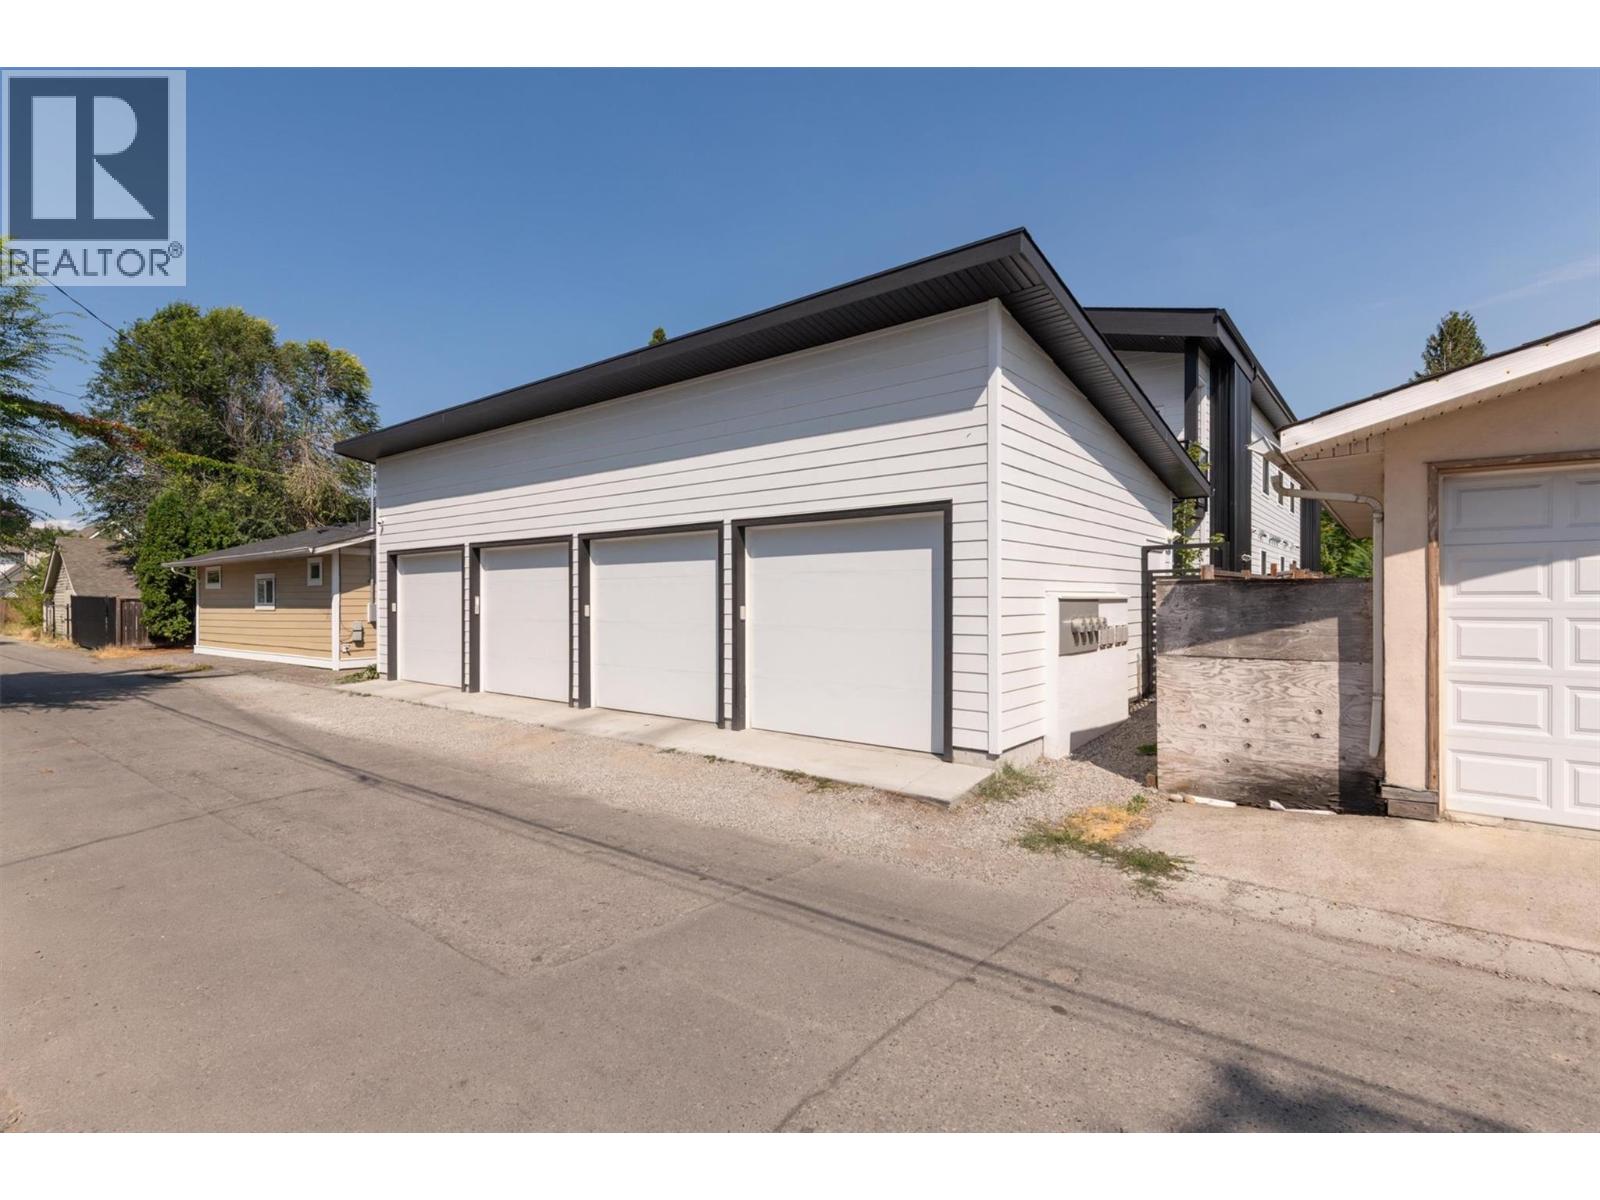
$749,000
Maintenance, Insurance, Water
$265 Monthly
Like this listing?
Contact us for more information


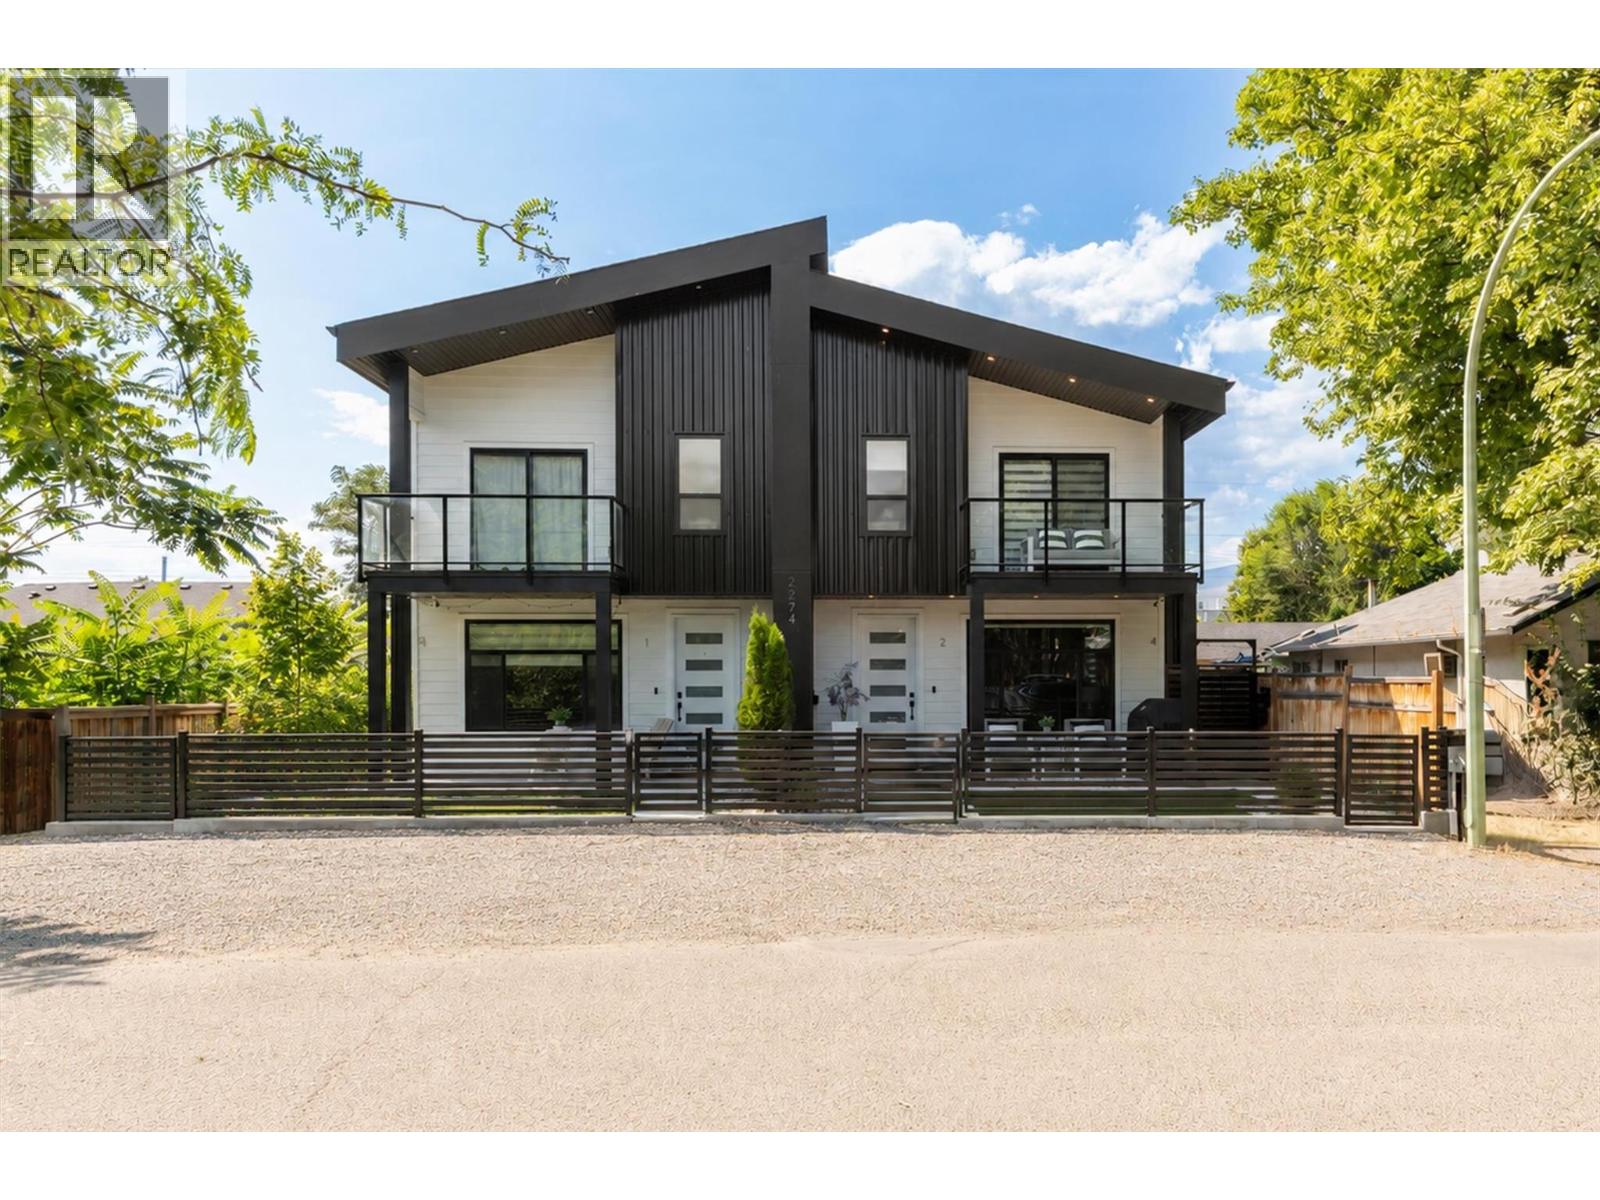
Welcome to stylish, low-maintenance living in this sleek and beautifully designed 3-bedroom, 3-bathroom townhome, still protected by the new home warranty. Ideally located just steps from Pandosy Village, Kelowna General Hospital, and the shores of Okanagan Lake, this home puts some of Kelowna’s best shops, cafes, restaurants, beaches, and amenities right at your doorstep. Step inside and you’ll immediately appreciate the bright, open-concept main floor, where oversized windows, natural light, and a contemporary linear fireplace create a warm and inviting space to relax or entertain. The beautifully appointed kitchen is the heart of the home, featuring stainless steel appliances, a gas range, solid-slab quartz countertops & backsplash, and full-height quality wood cabinetry & soft-close drawers. Durable, high-quality waterproof flooring flows throughout, offering style and practicality. The main level houses a convenient guest bathroom, laundry, and pantry, while upstairs find two generous bedrooms, a full bathroom, and a luxe primary suite complete with ensuite and private balcony for relaxation. Vaulted ceilings throughout the upper floor add an airy, elevated feel. Thoughtful extras include central air conditioning, an HRV heat-recovery system, skylights, custom blinds throughout, a single-car garage with storage, and an electric vehicle charger rough-in. Outside, the pet-friendly synthetic turf is stain-and odor-resistant, with a yard enclosure designed with pets in mind. (id:67517)
-
Property Details
MLS® Number 10398920 Property Type Single Family Neigbourhood Kelowna South Community Name 2274 WOODLAWN STREET AmenitiesNearBy Golf Nearby, Park, Recreation, Shopping CommunityFeatures Pets Allowed, Pet Restrictions, Pets Allowed With Restrictions, Rentals Allowed Features Level Lot, One Balcony ParkingSpaceTotal 1 ViewType Mountain View -
Building
BathroomTotal 3 BedroomsTotal 3 ArchitecturalStyle Contemporary ConstructedDate 2022 ConstructionStyleAttachment Attached CoolingType Central Air Conditioning ExteriorFinish Other FireplaceFuel Unknown FireplacePresent Yes FireplaceTotal 1 FireplaceType Decorative FlooringType Vinyl HalfBathTotal 1 HeatingType See Remarks RoofMaterial Asphalt Shingle RoofStyle Unknown StoriesTotal 2 SizeInterior 1,308 Sqft Type Row / Townhouse UtilityWater Municipal Water Detached Garage 1 -
Land
Acreage No LandAmenities Golf Nearby, Park, Recreation, Shopping LandscapeFeatures Landscaped, Level Sewer Municipal Sewage System SizeTotalText Under 1 Acre -
Rooms
Level Type Length Width Dimensions Second Level Other 11' x 6' Second Level 4pc Bathroom 5' x 7'7'' Second Level 3pc Ensuite Bath 7'8'' x 5'5'' Second Level Bedroom 13'0'' x 10' Second Level Bedroom 10'11'' x 9'6'' Second Level Primary Bedroom 12' x 17'5'' Main Level Laundry Room 5'1'' x 9'6'' Main Level Other 20'6'' x 6'8'' Main Level 2pc Bathroom 4'8'' x 7' Main Level Kitchen 11'11'' x 13' Main Level Living Room 20'3'' x 16'6'' -
Utilities
Your Favourites
No Favourites Found







The trademarks REALTOR®, REALTORS®, and the REALTOR® logo are controlled by The Canadian Real Estate Association (CREA) and identify real estate professionals who are members of CREA. The trademarks MLS®, Multiple Listing Service® and the associated logos are owned by The Canadian Real Estate Association (CREA) and identify the quality of services provided by real estate professionals who are members of CREA. The trademark DDF® is owned by The Canadian Real Estate Association (CREA) and identifies CREA's Data Distribution Facility (DDF®)
October 31 2026 03:21:05
Association of Interior REALTORS®
