$1,200,000
Maintenance,
$65 Monthly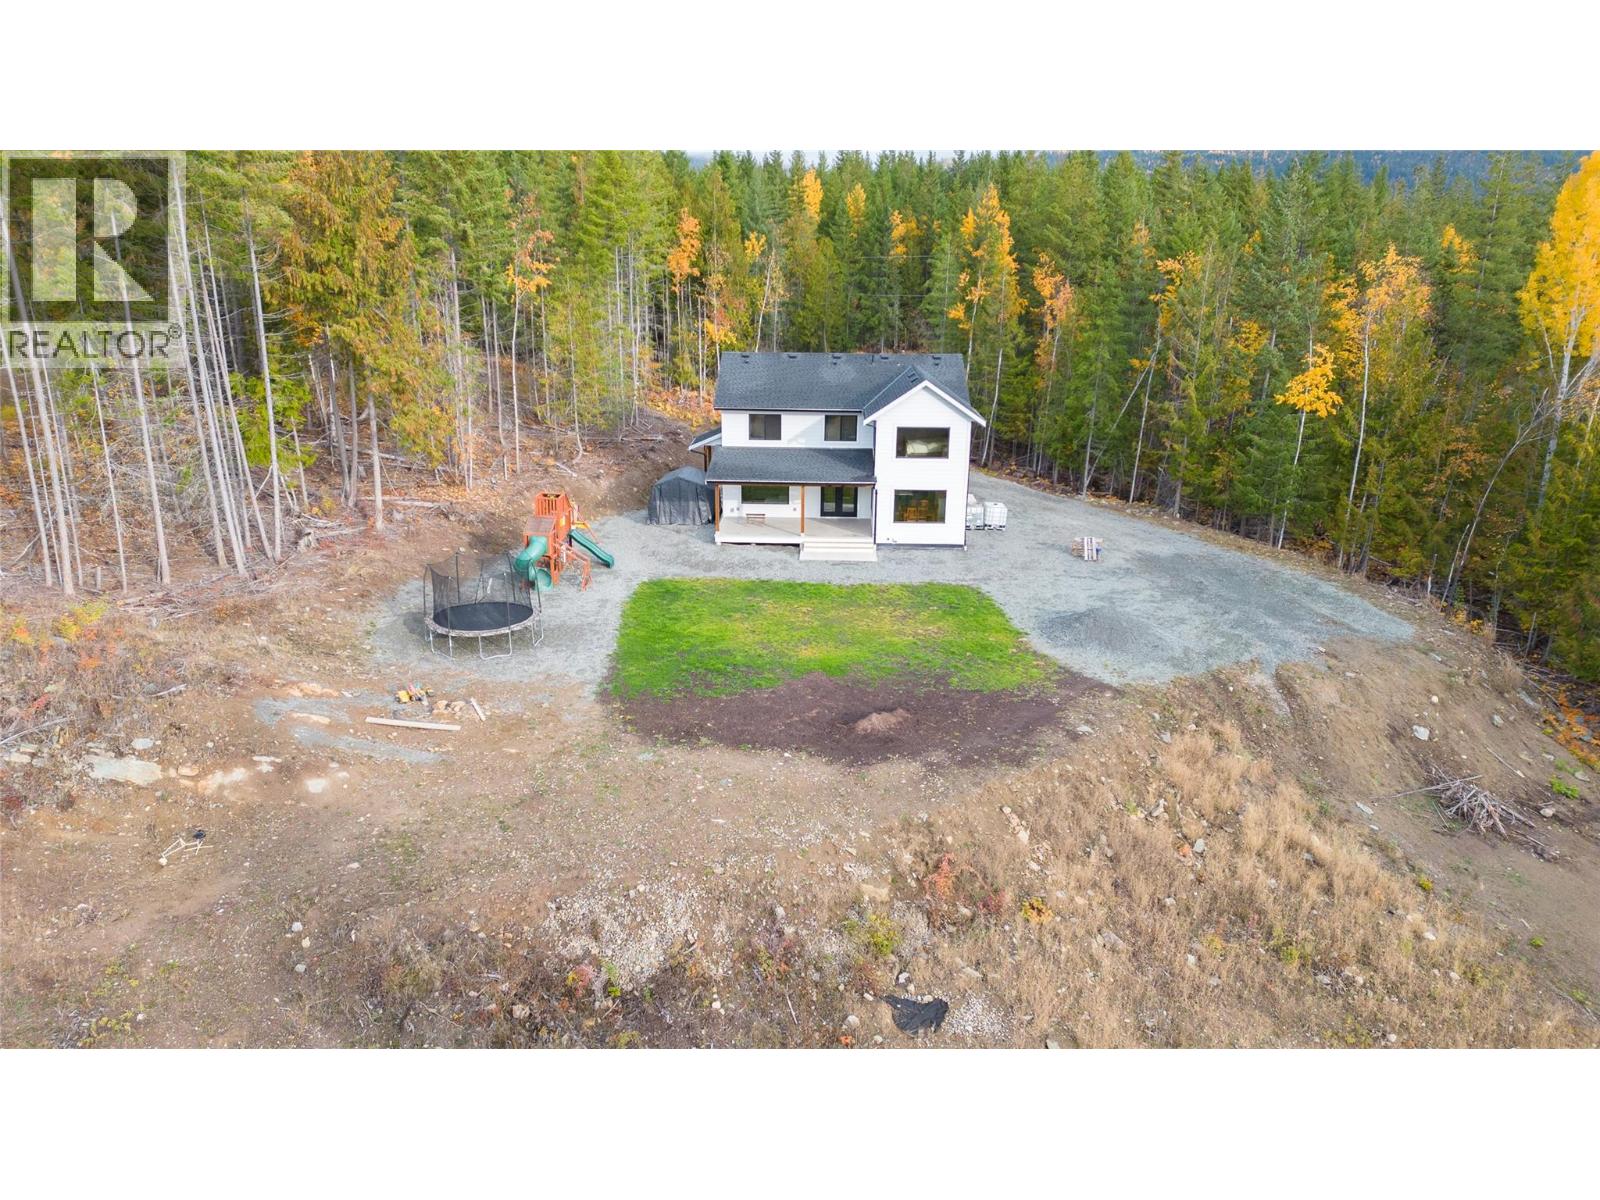
$1,200,000
Maintenance,
$65 Monthly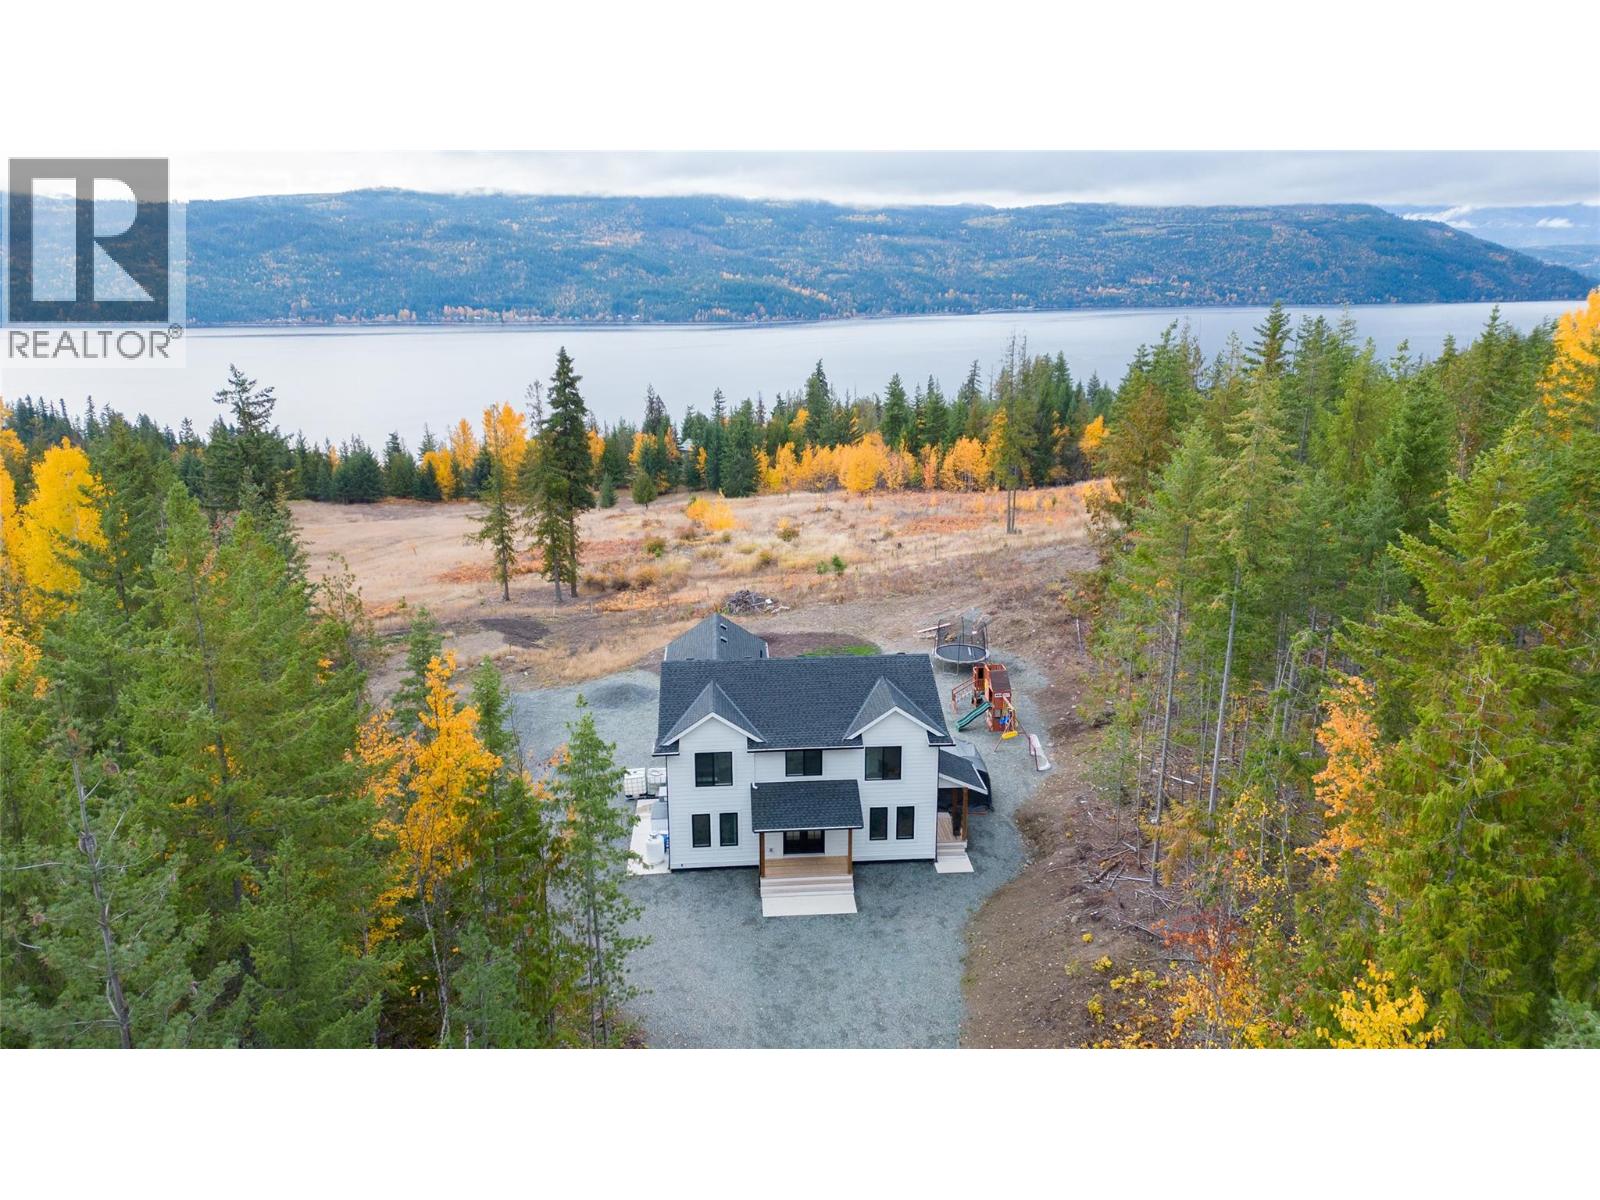
$1,200,000
Maintenance,
$65 Monthly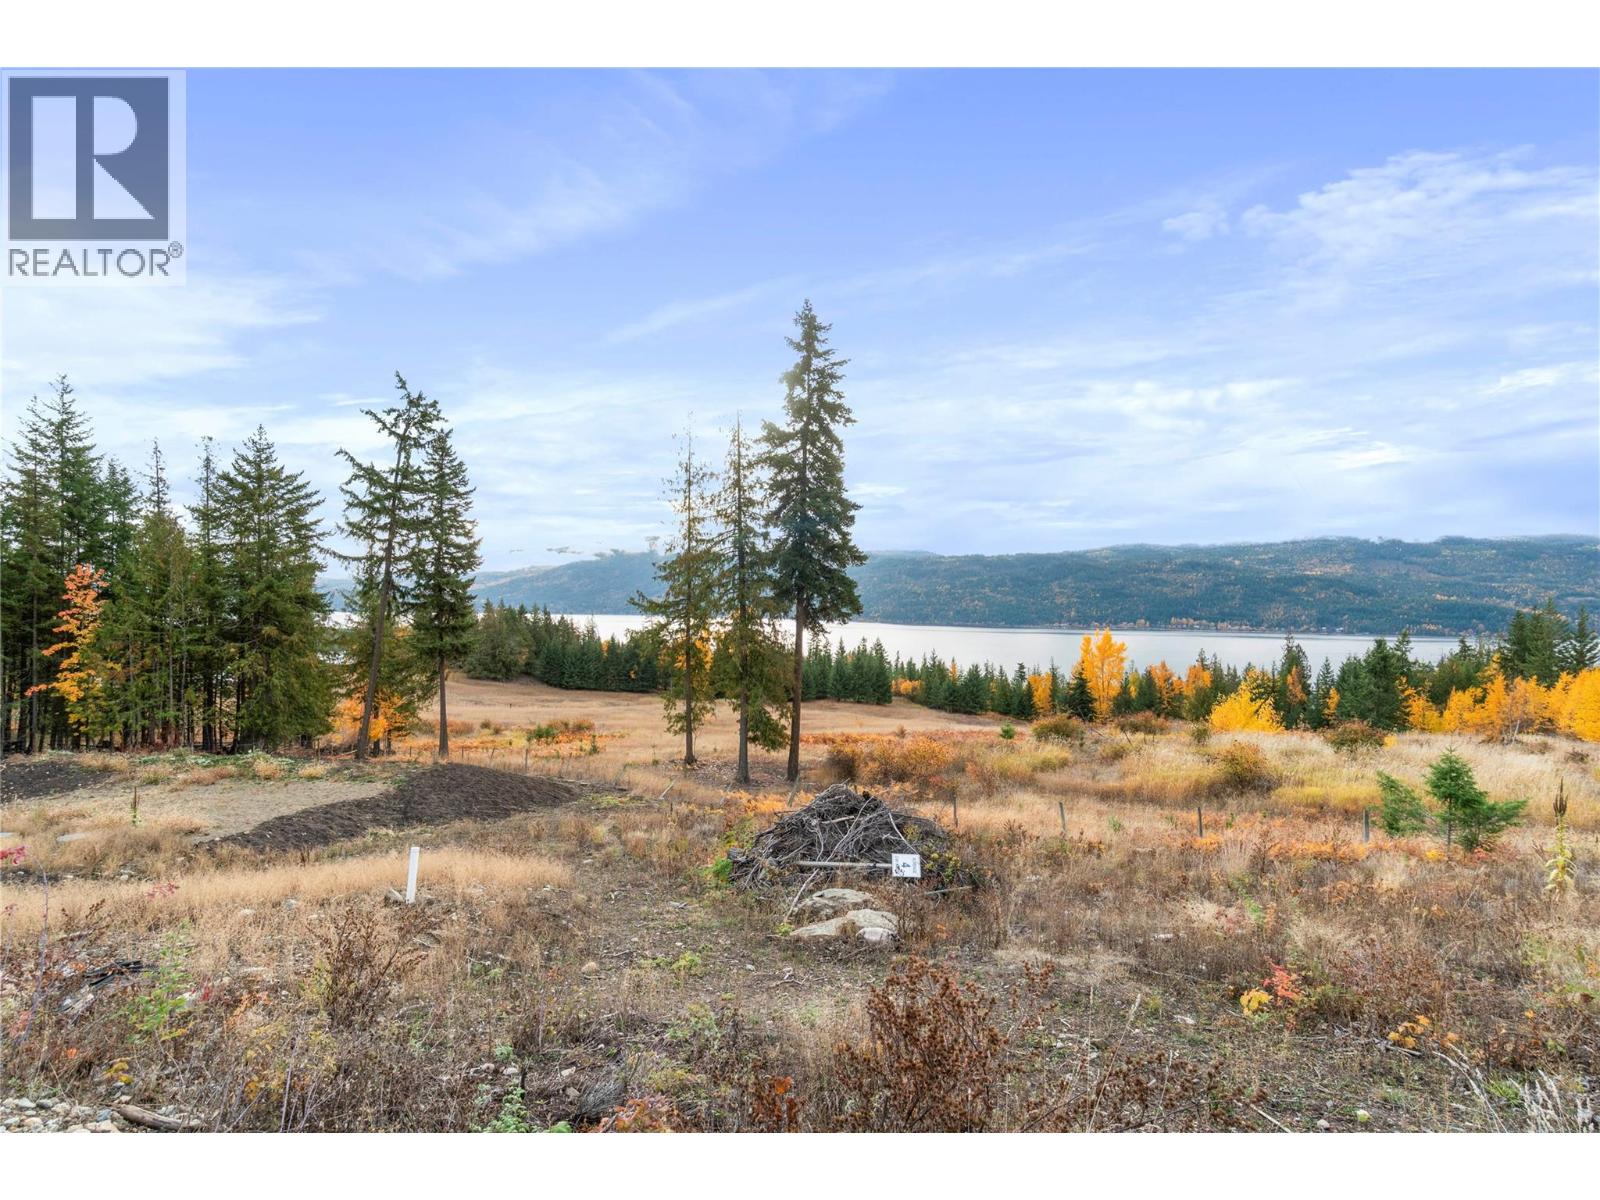
$1,200,000
Maintenance,
$65 Monthly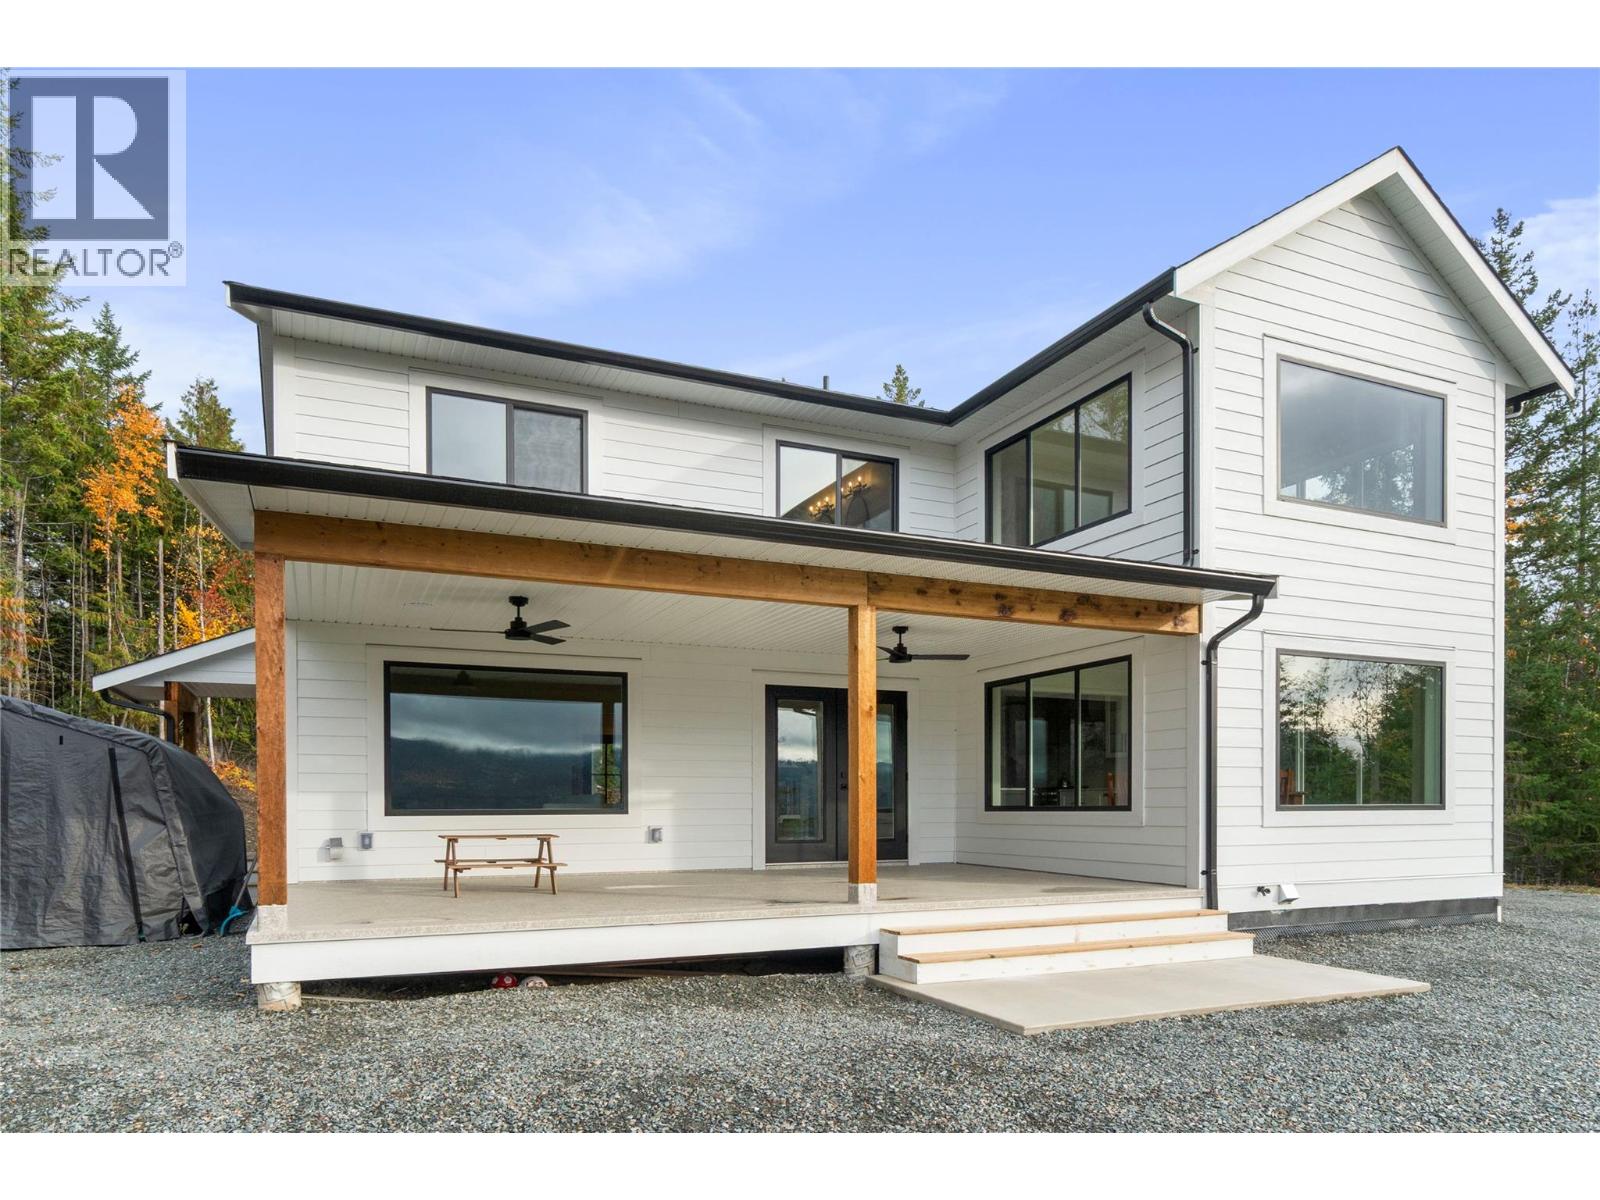
$1,200,000
Maintenance,
$65 Monthly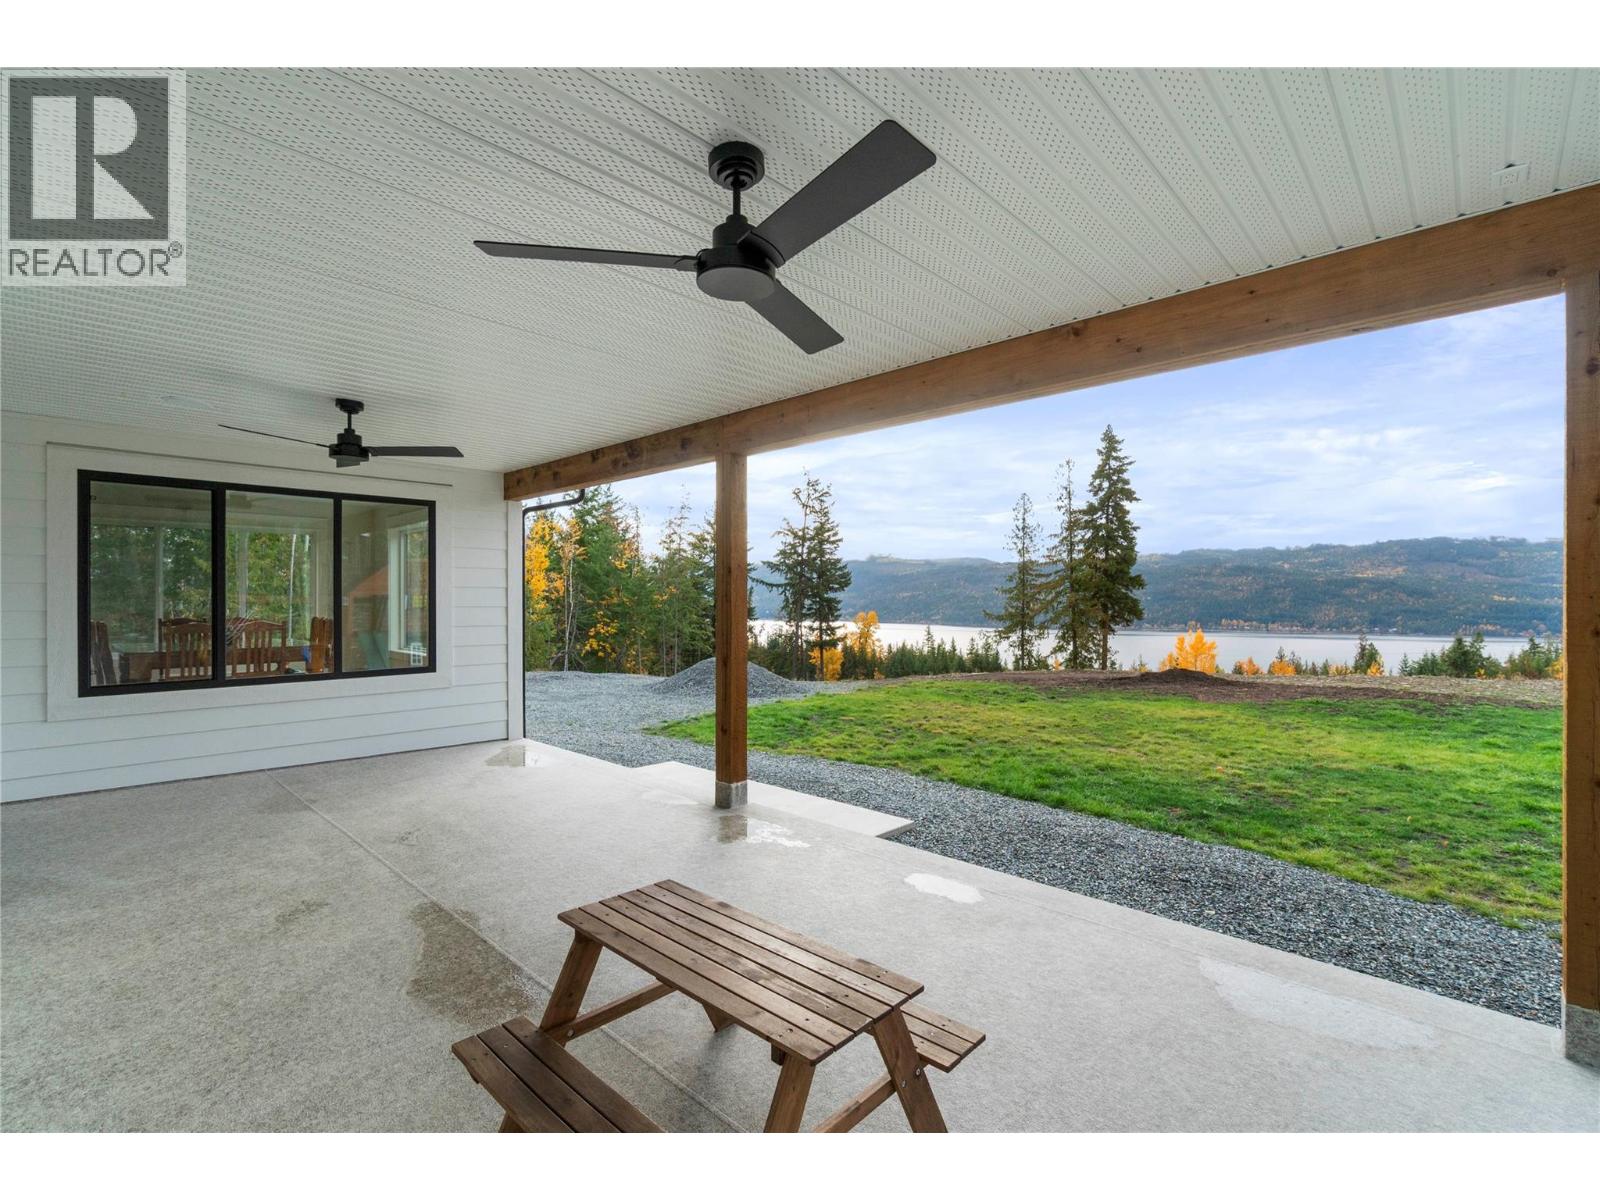
$1,200,000
Maintenance,
$65 Monthly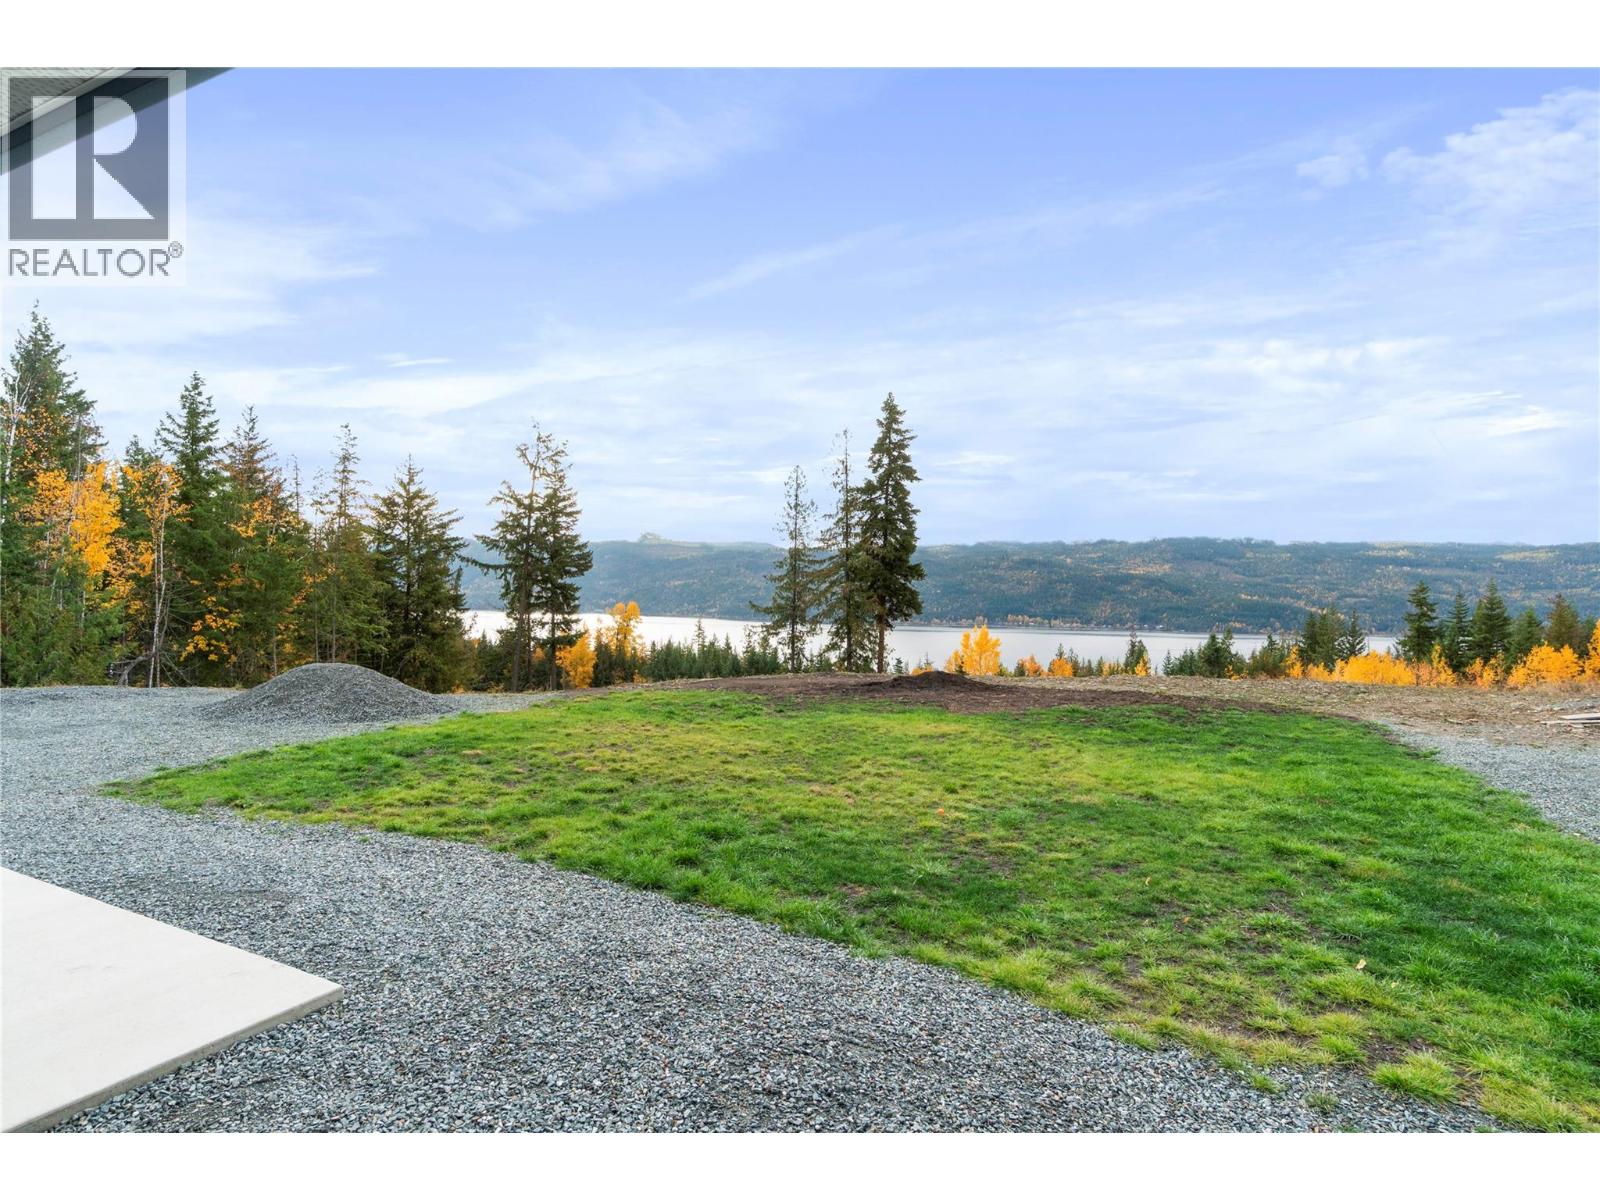
$1,200,000
Maintenance,
$65 Monthly
$1,200,000
Maintenance,
$65 Monthly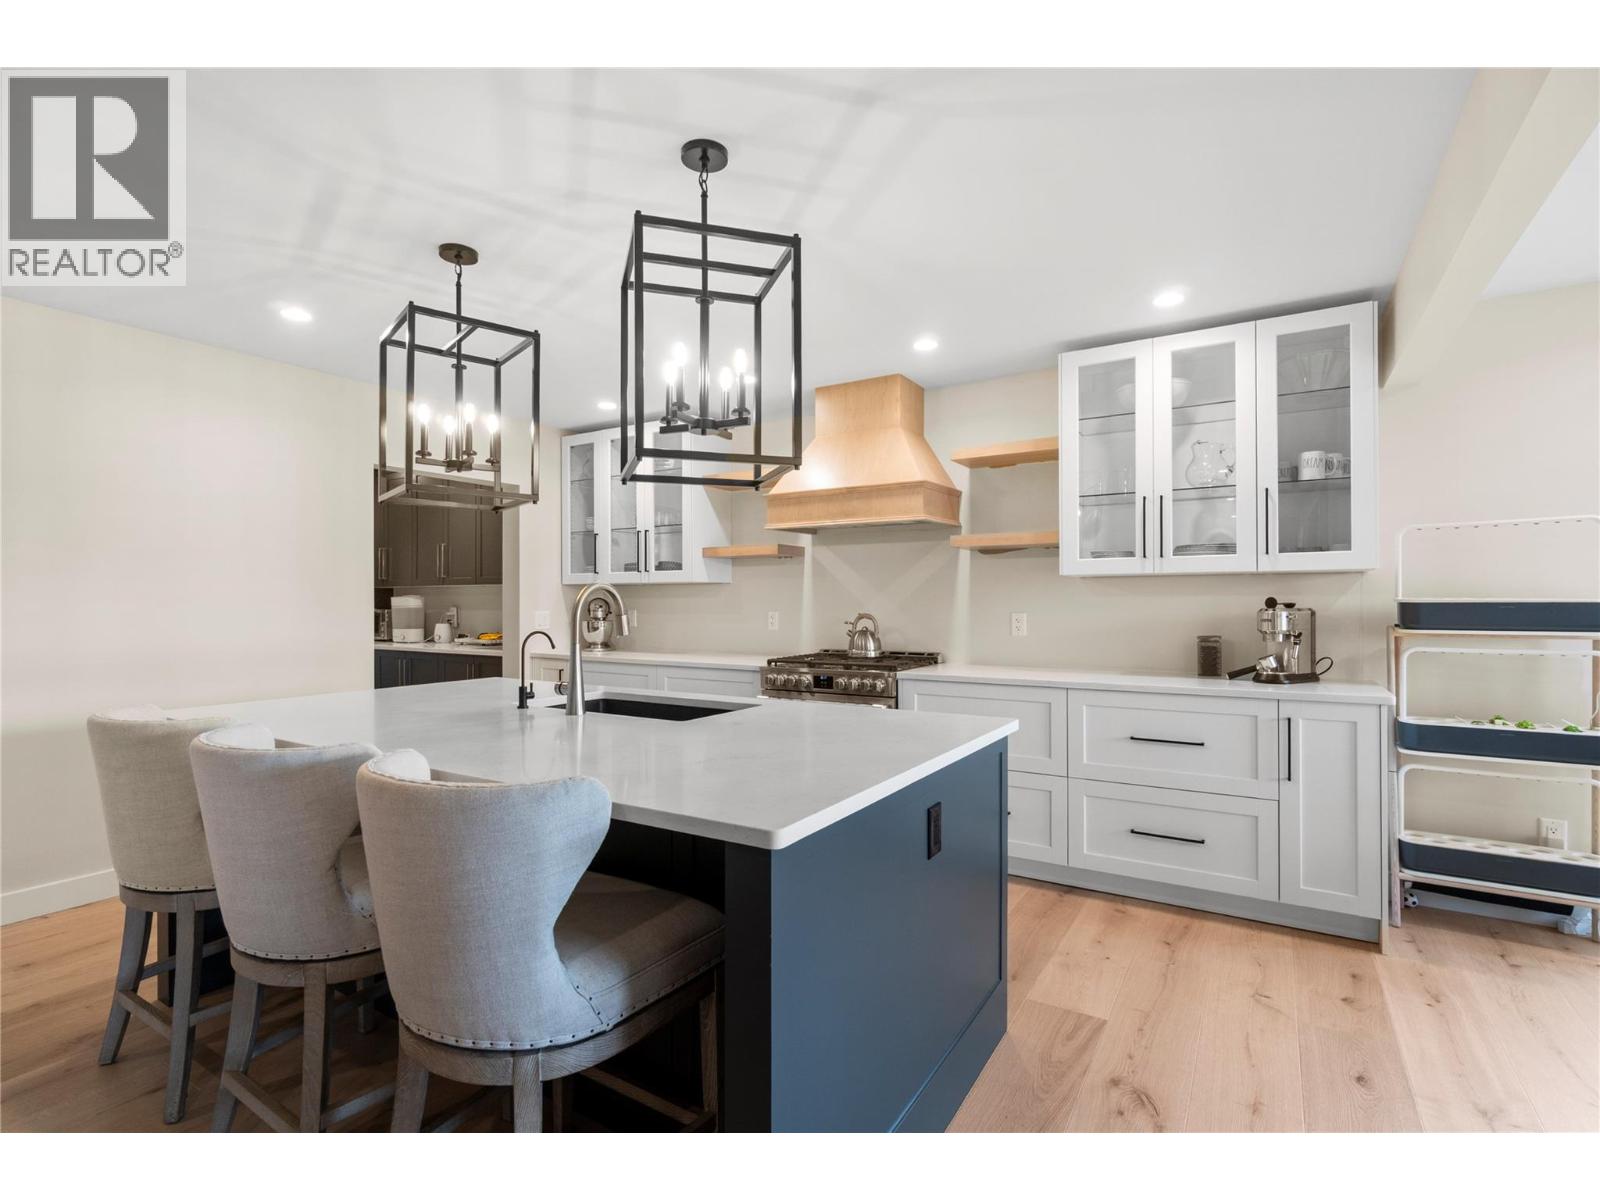
$1,200,000
Maintenance,
$65 Monthly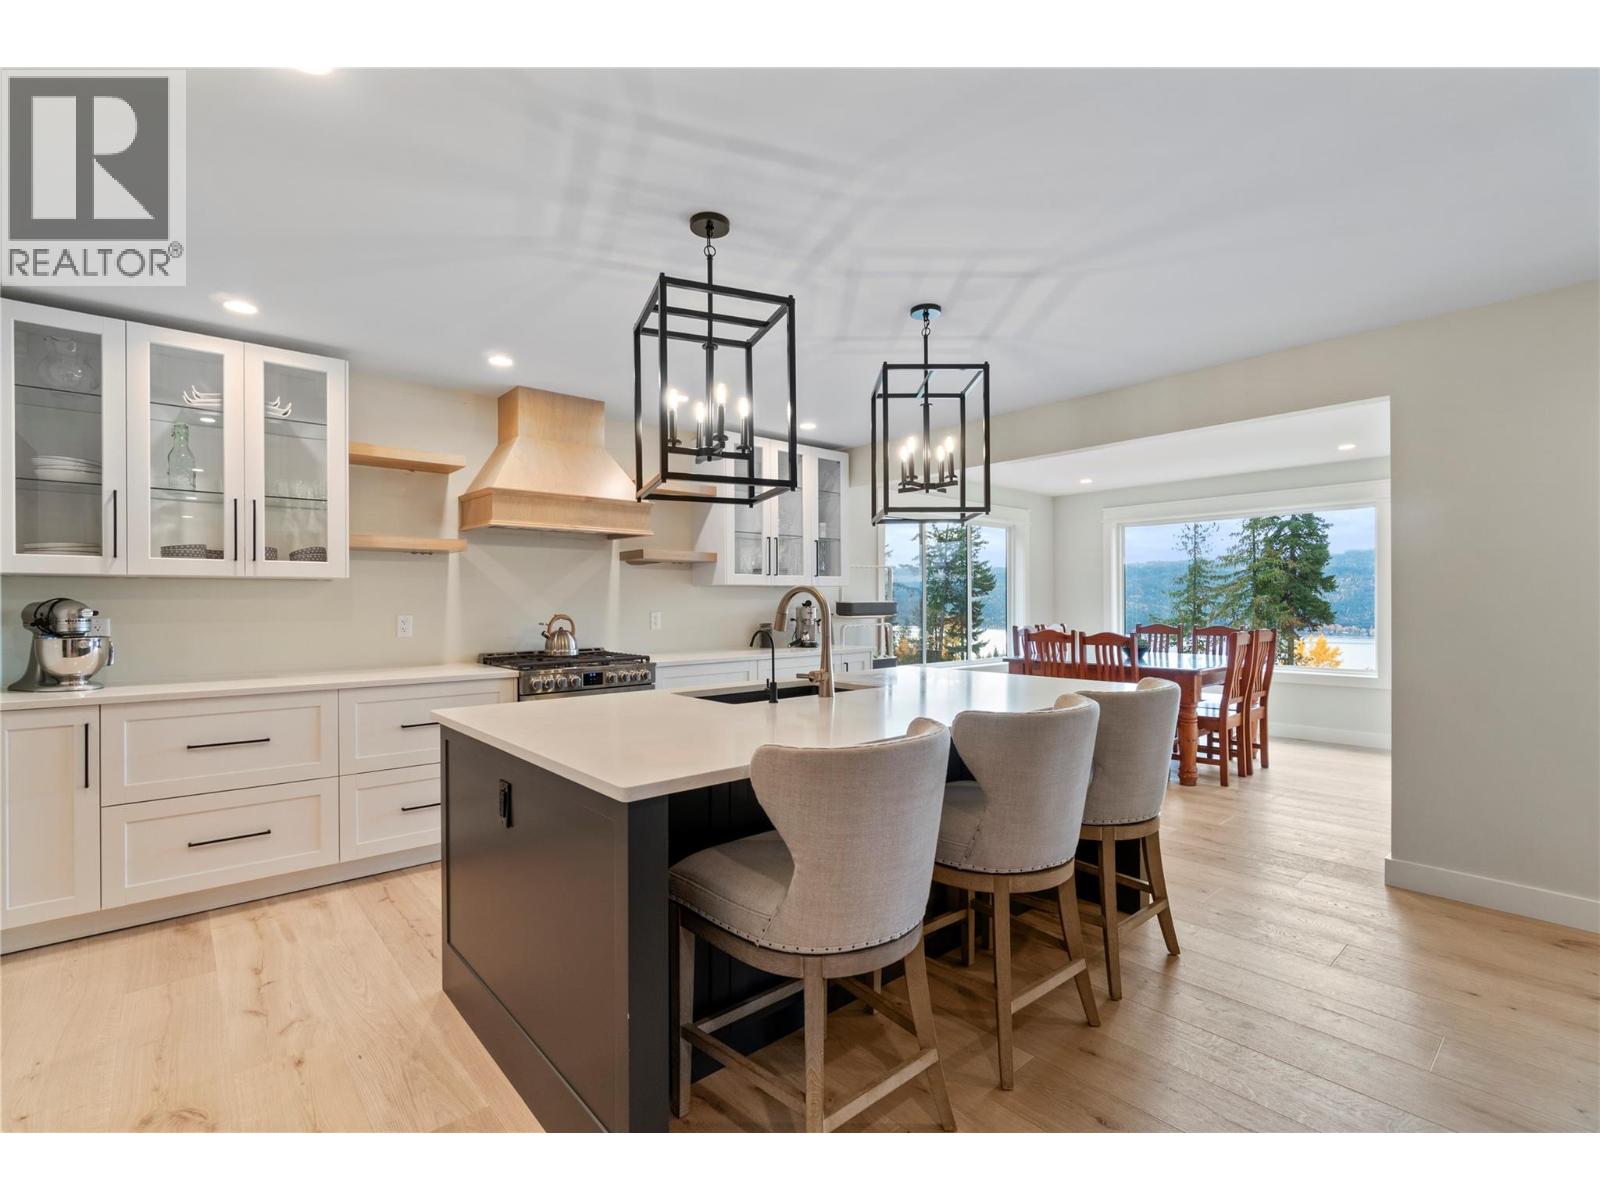
$1,200,000
Maintenance,
$65 Monthly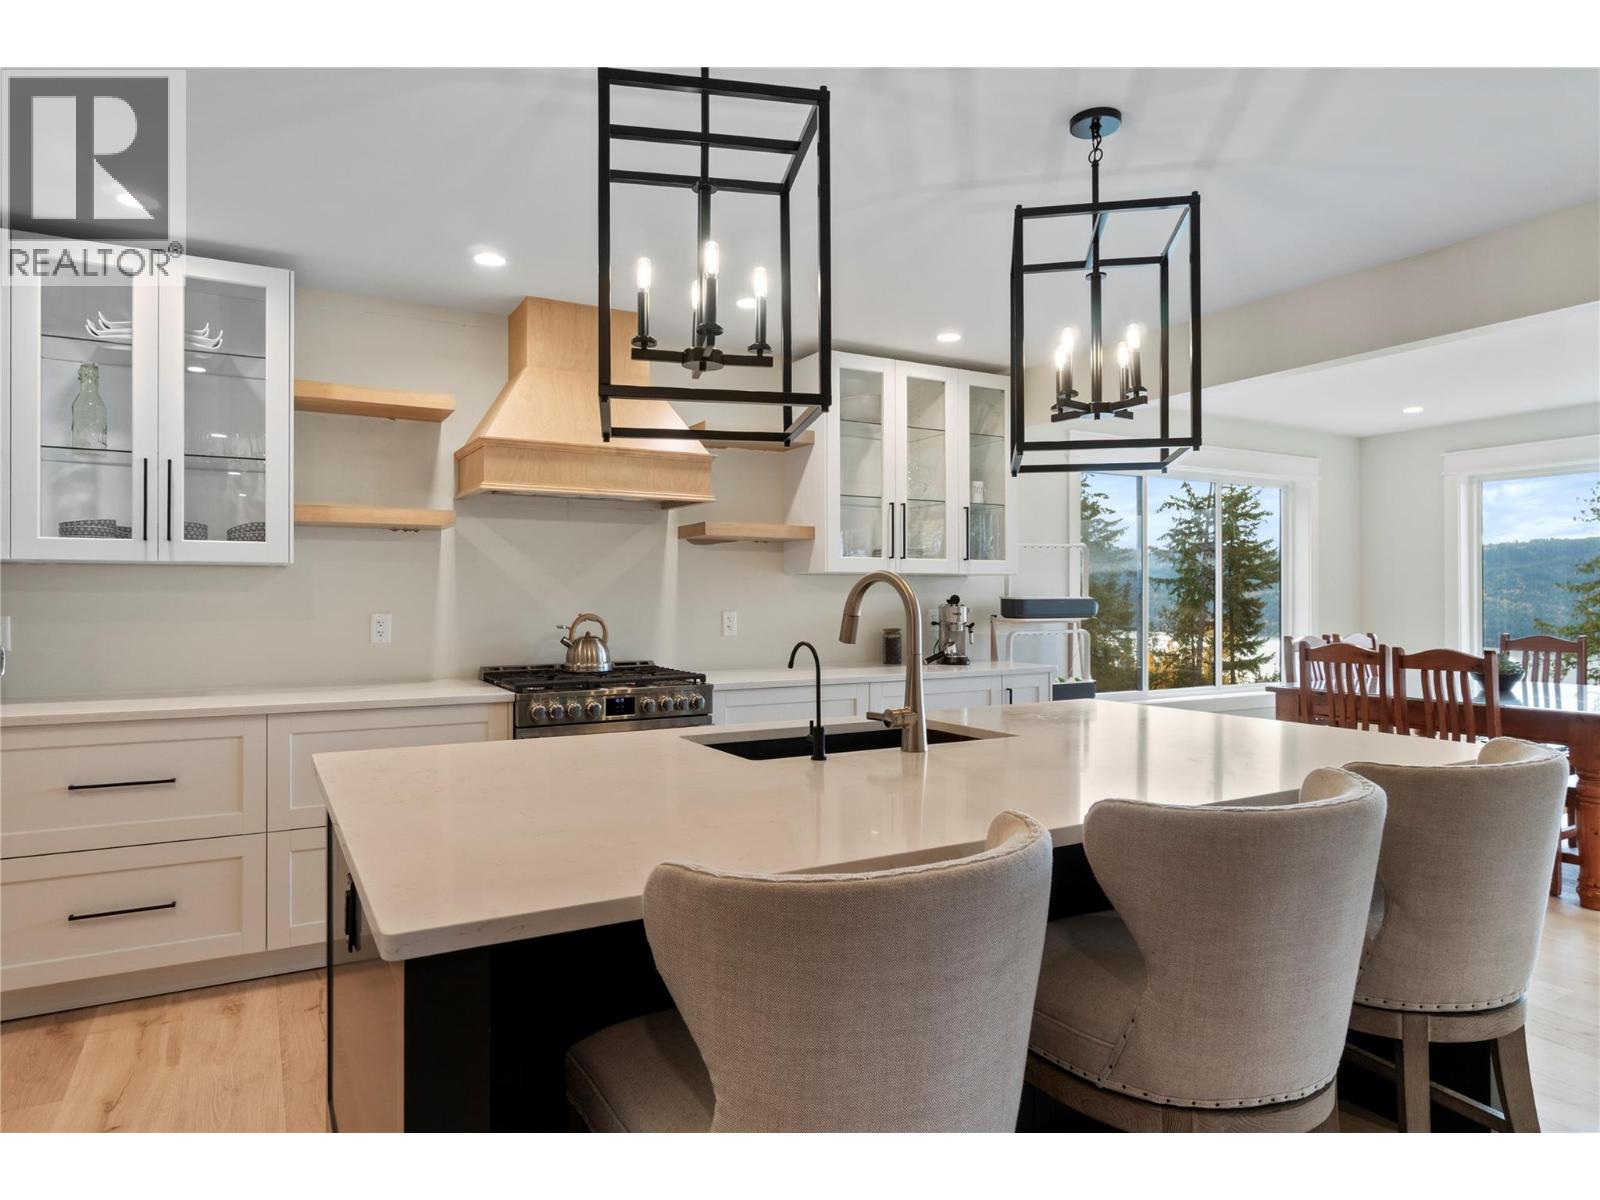
$1,200,000
Maintenance,
$65 Monthly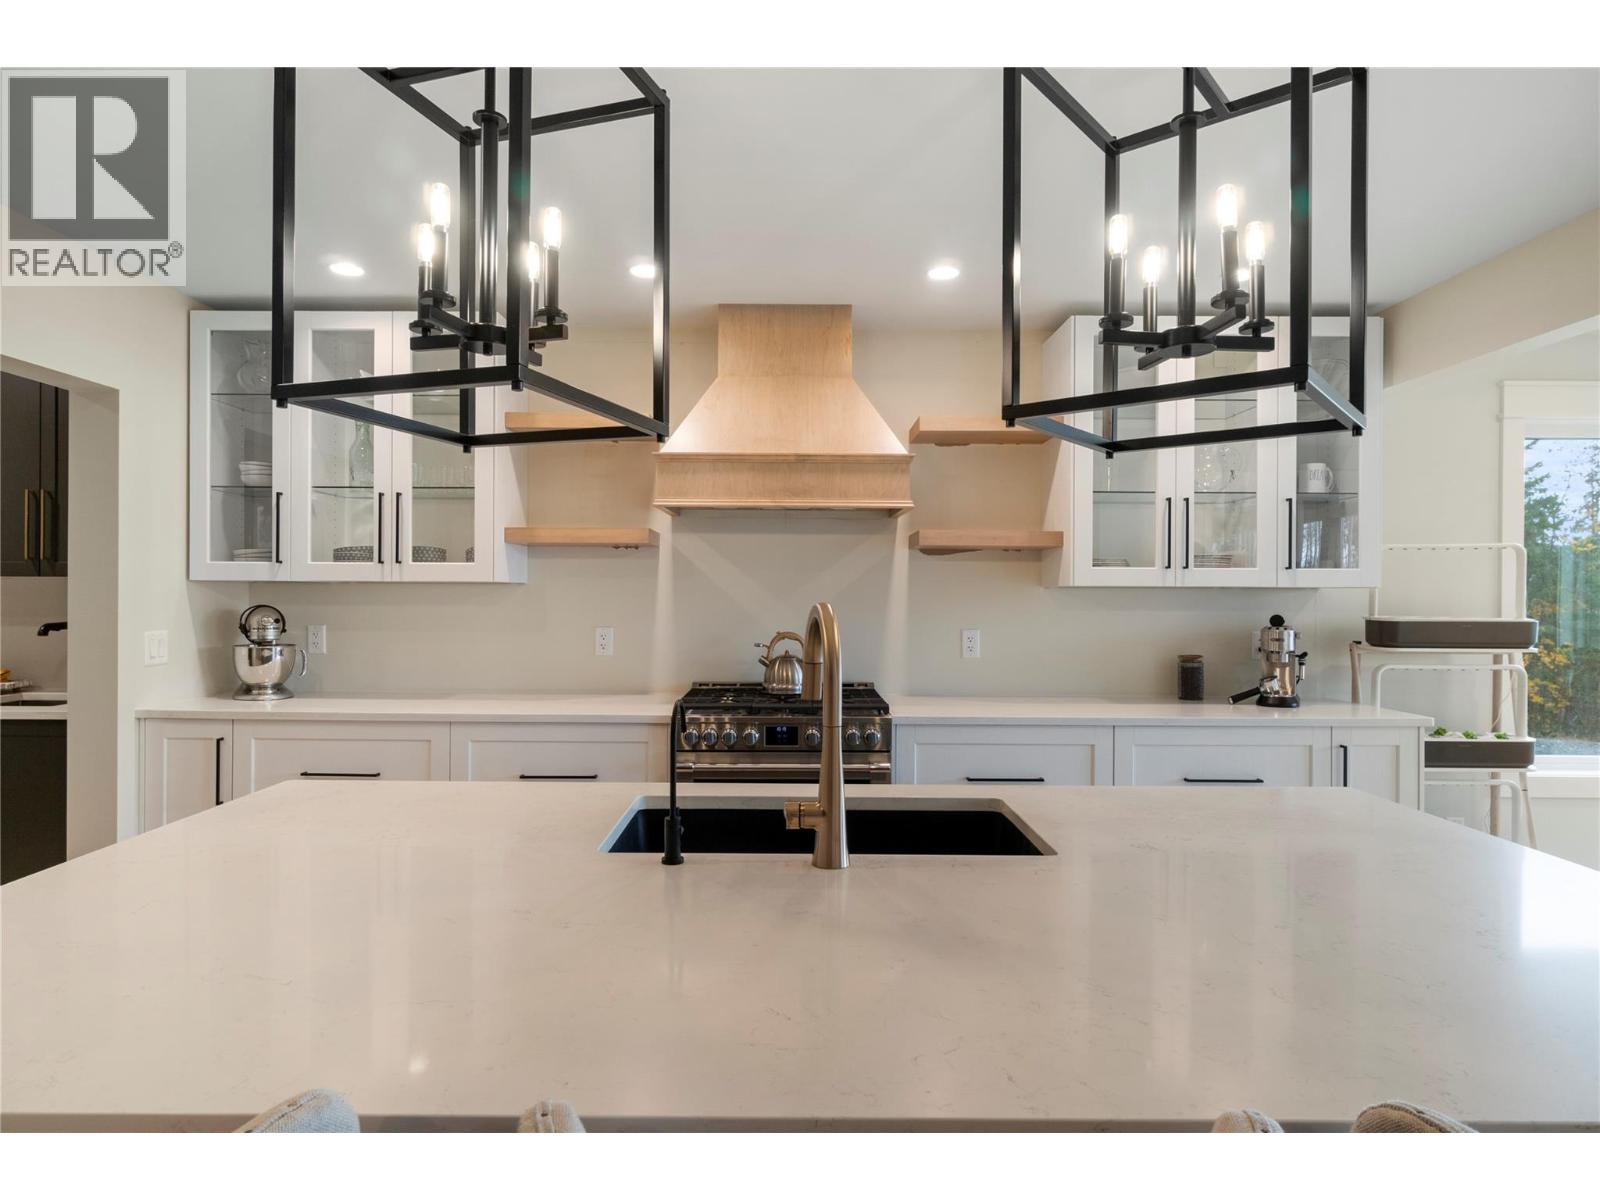
$1,200,000
Maintenance,
$65 Monthly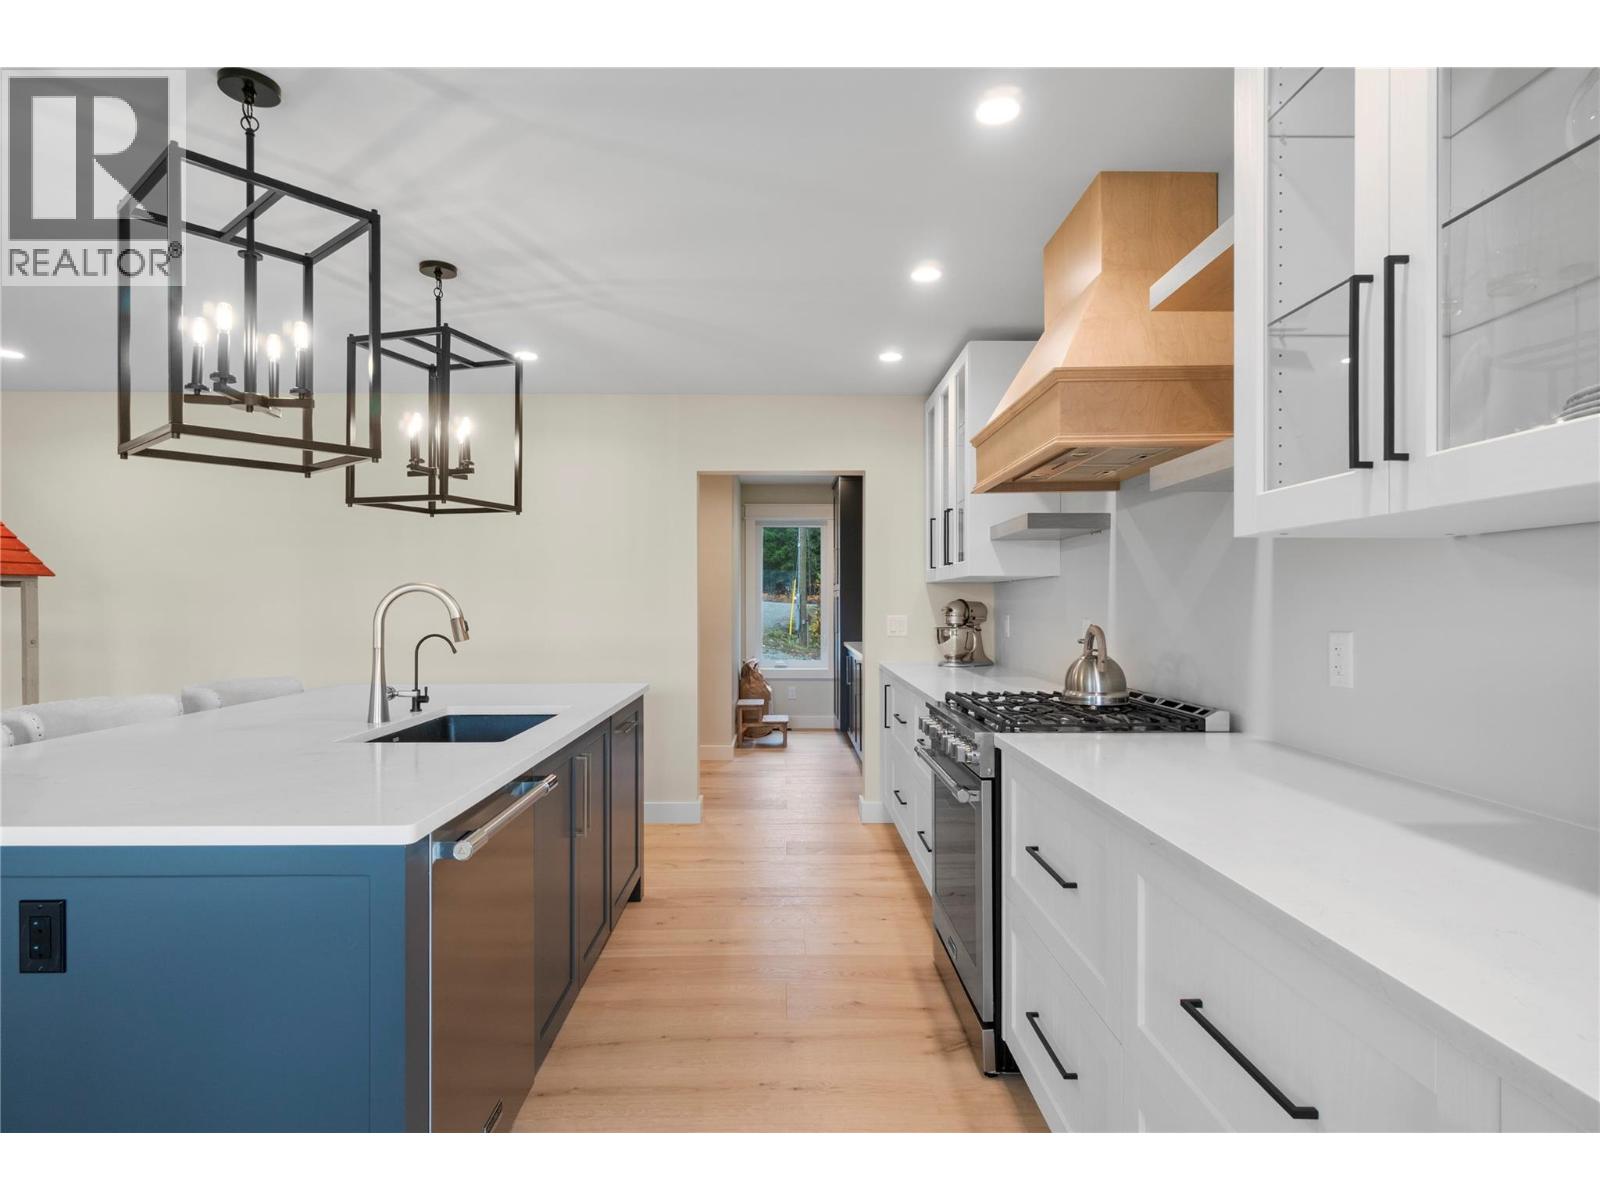
$1,200,000
Maintenance,
$65 Monthly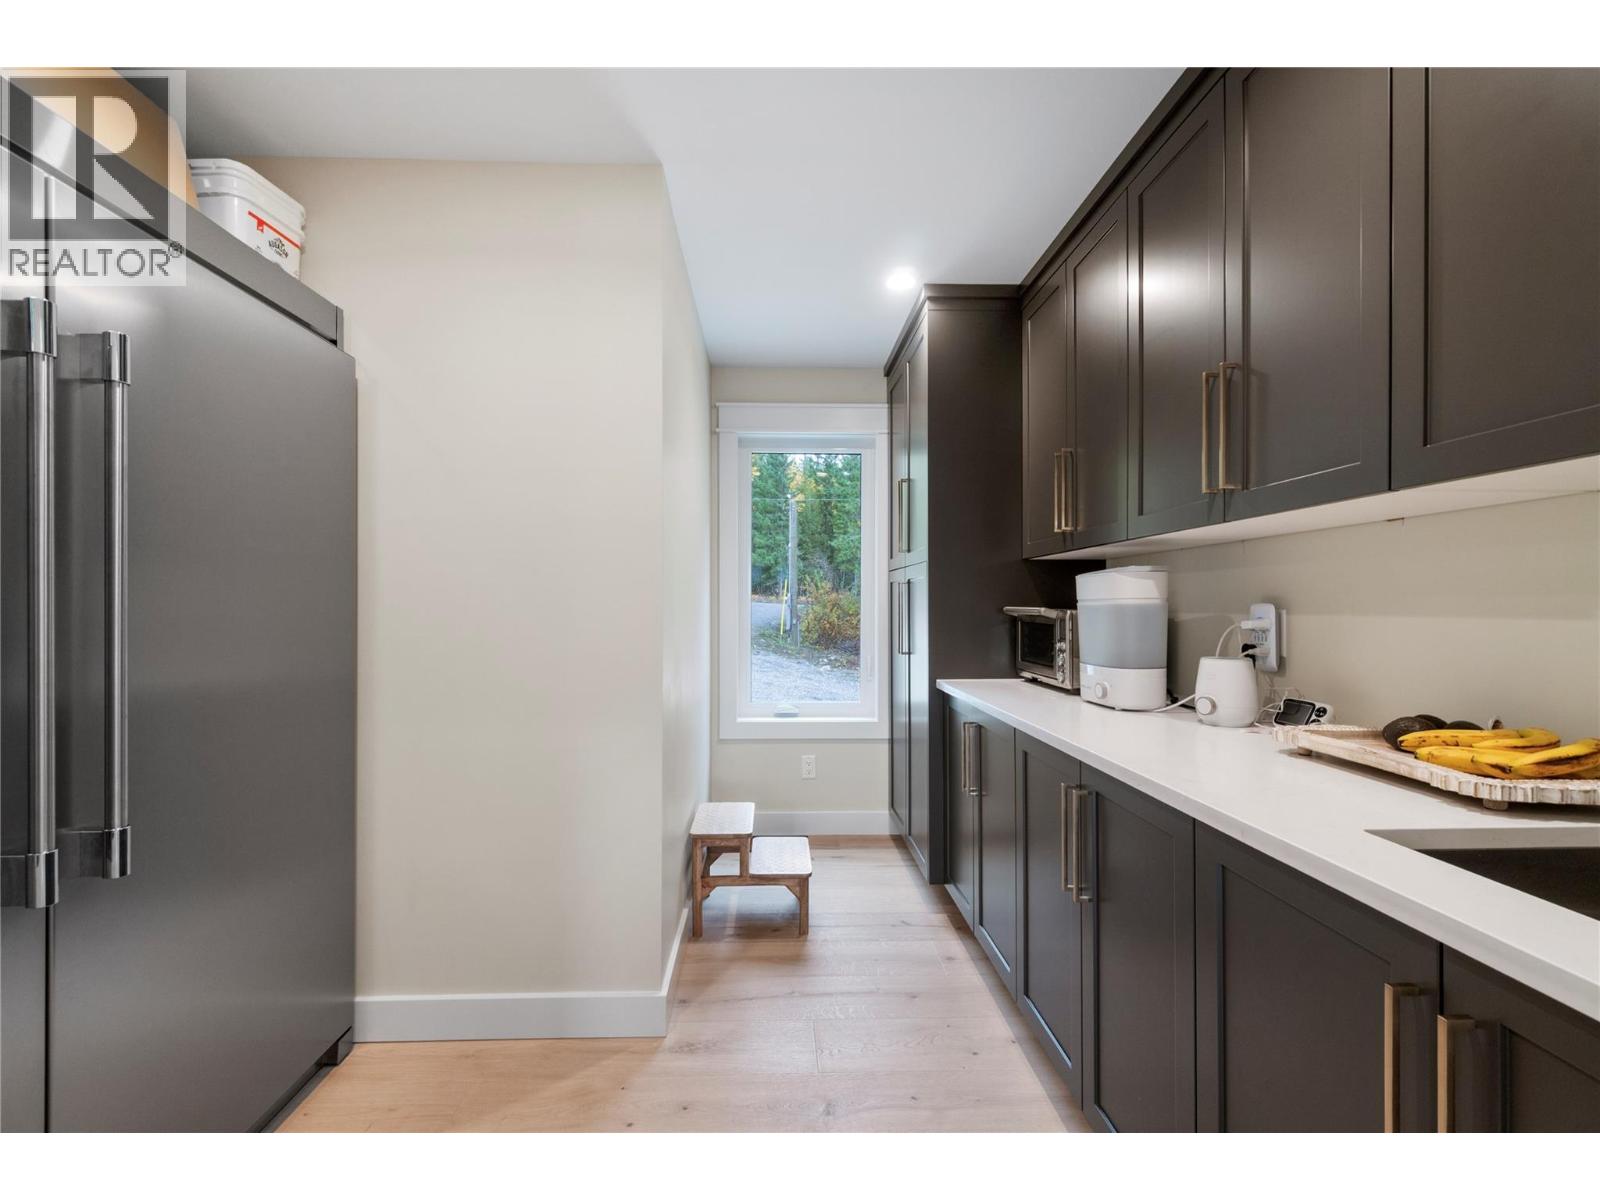
$1,200,000
Maintenance,
$65 Monthly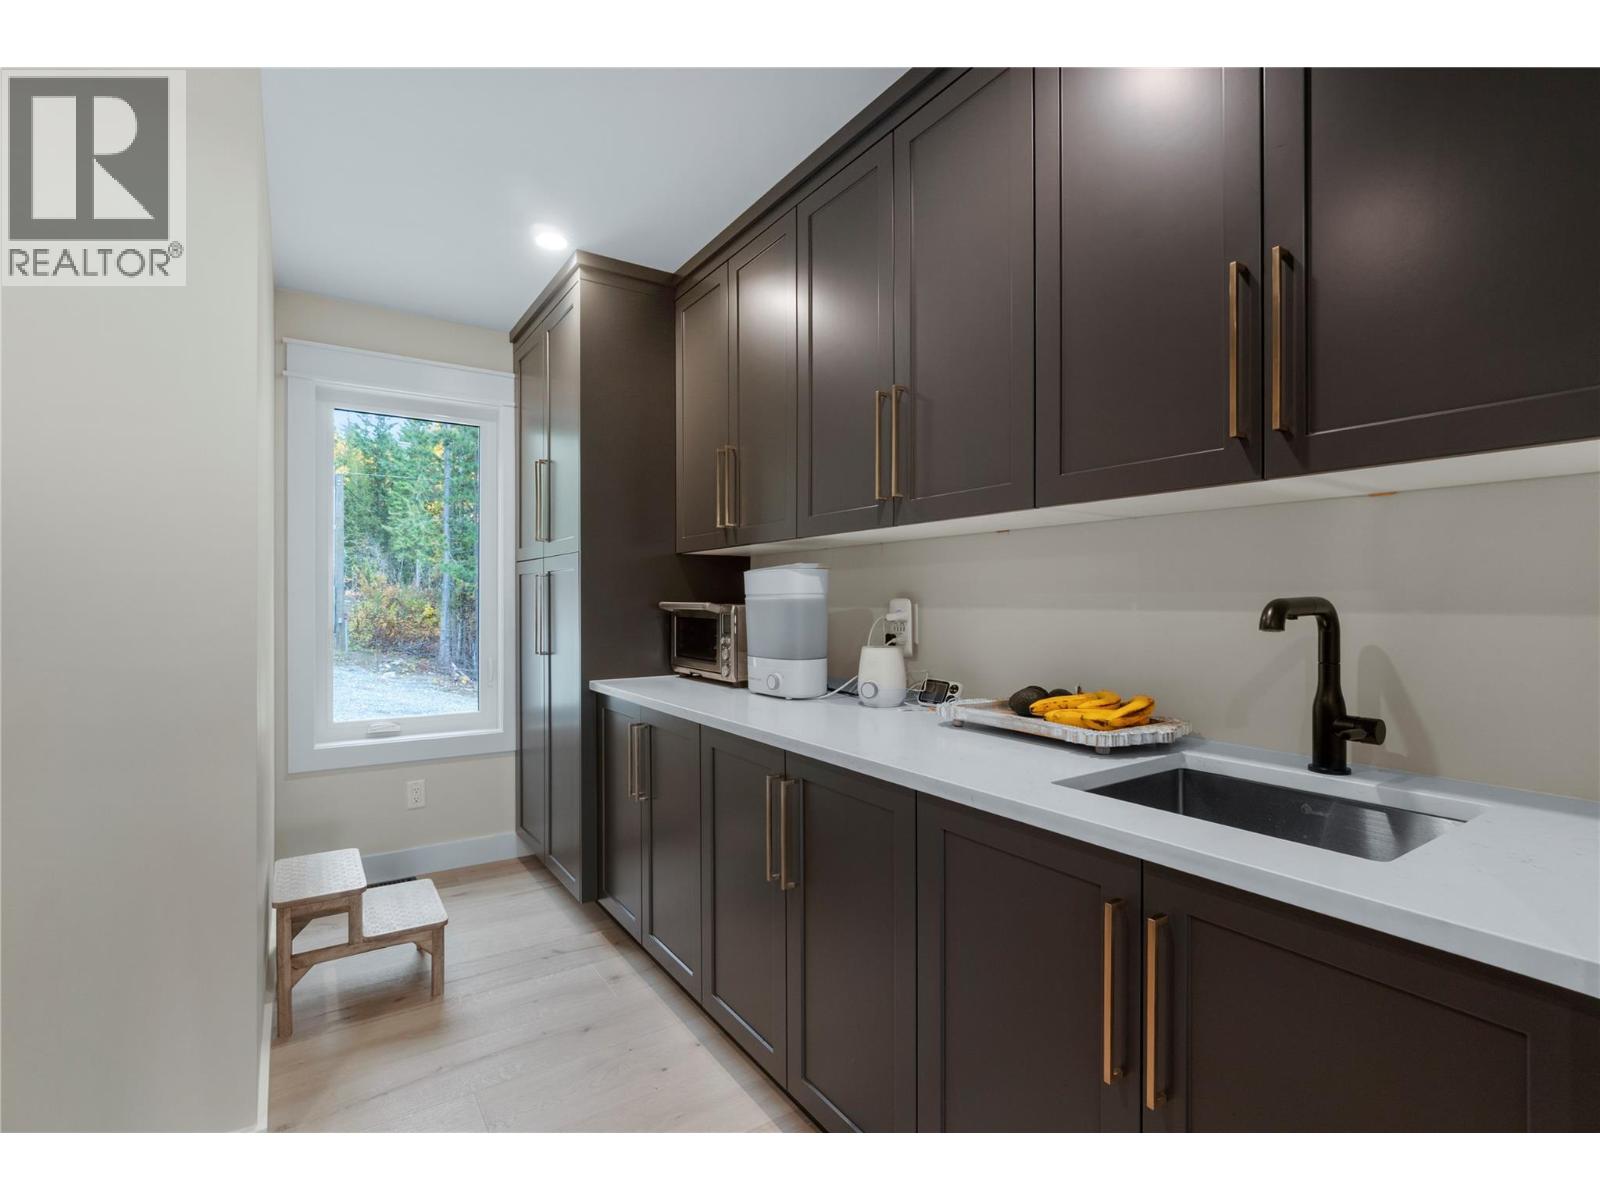
$1,200,000
Maintenance,
$65 Monthly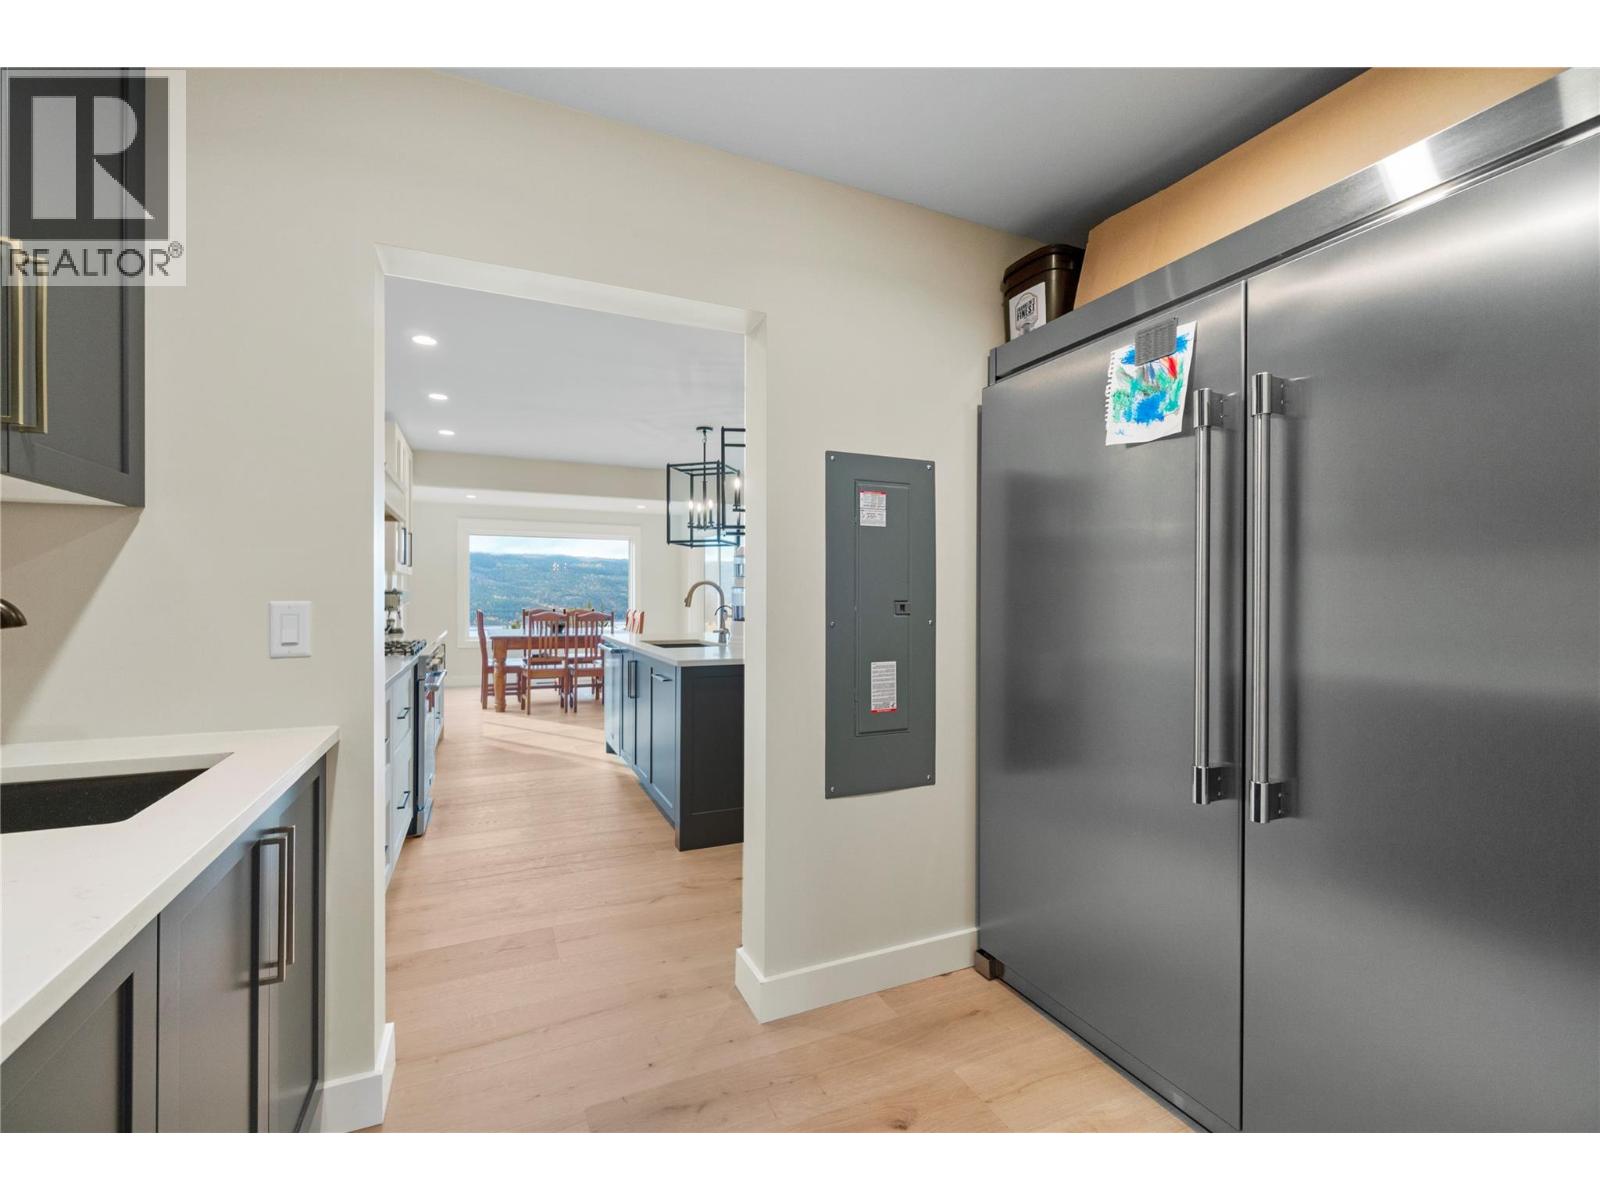
$1,200,000
Maintenance,
$65 Monthly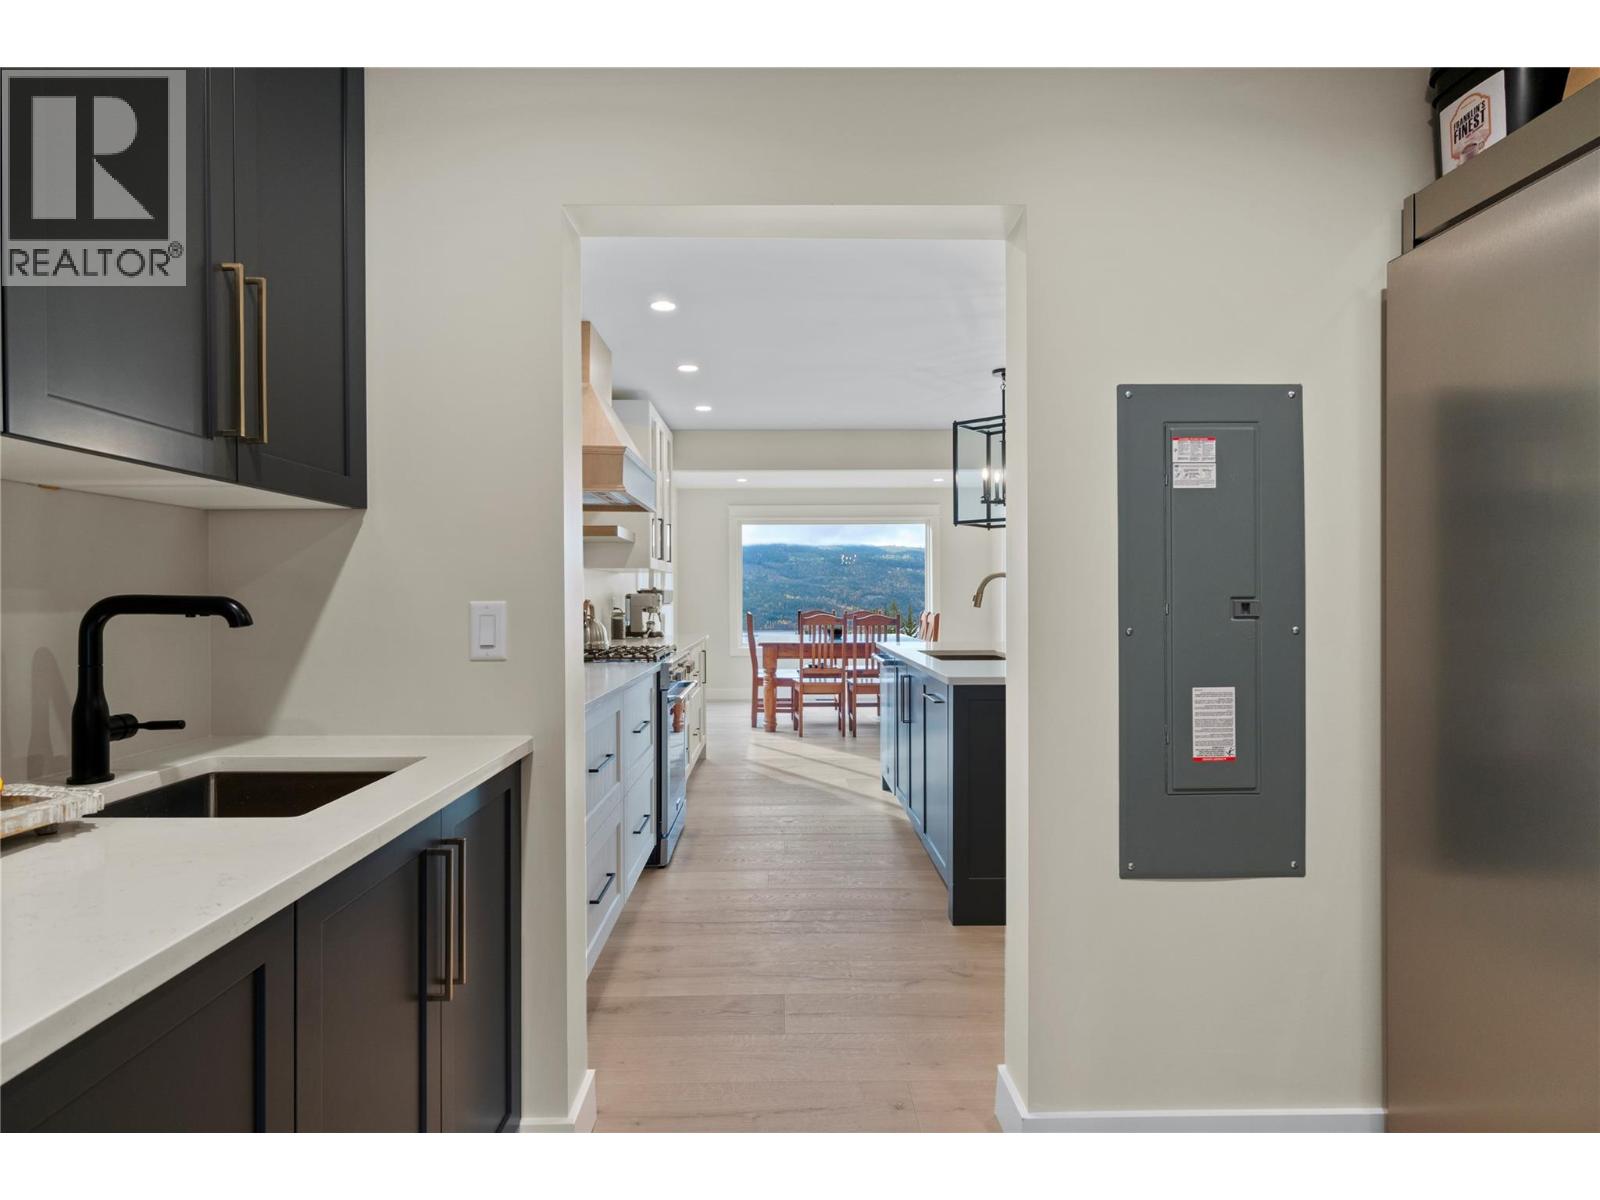
$1,200,000
Maintenance,
$65 Monthly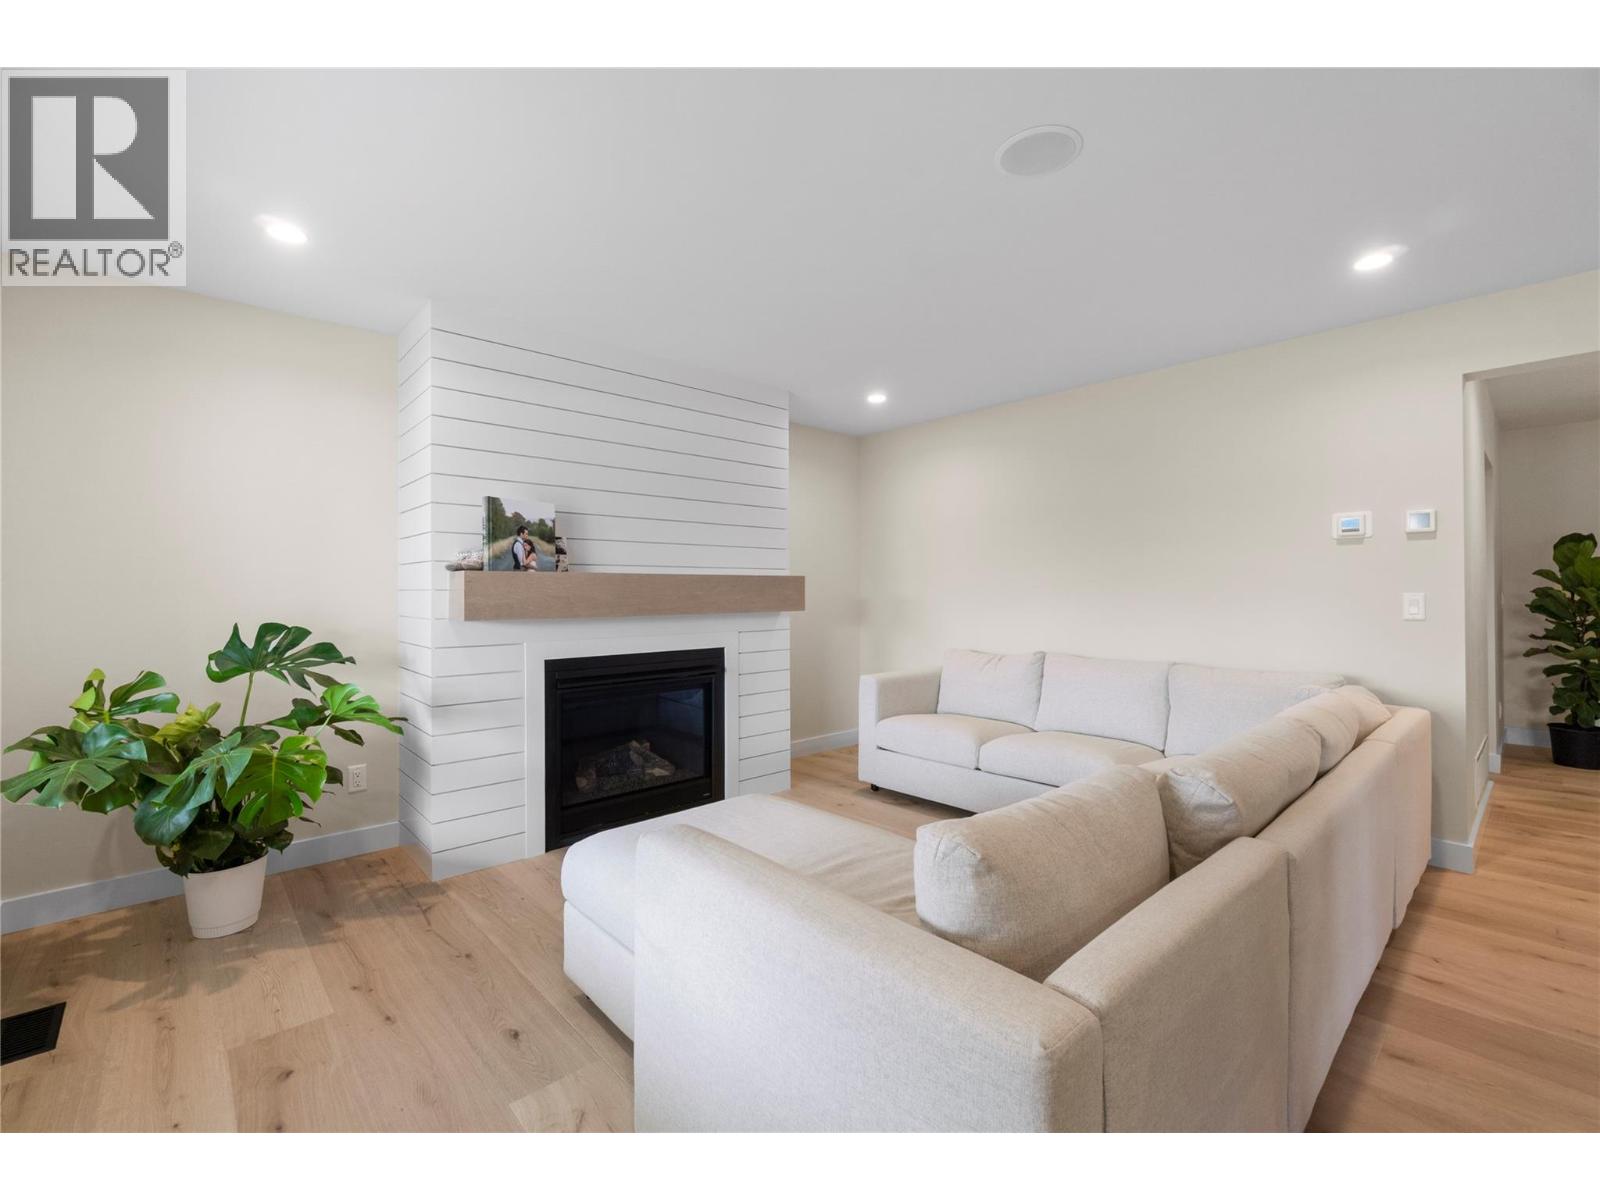
$1,200,000
Maintenance,
$65 Monthly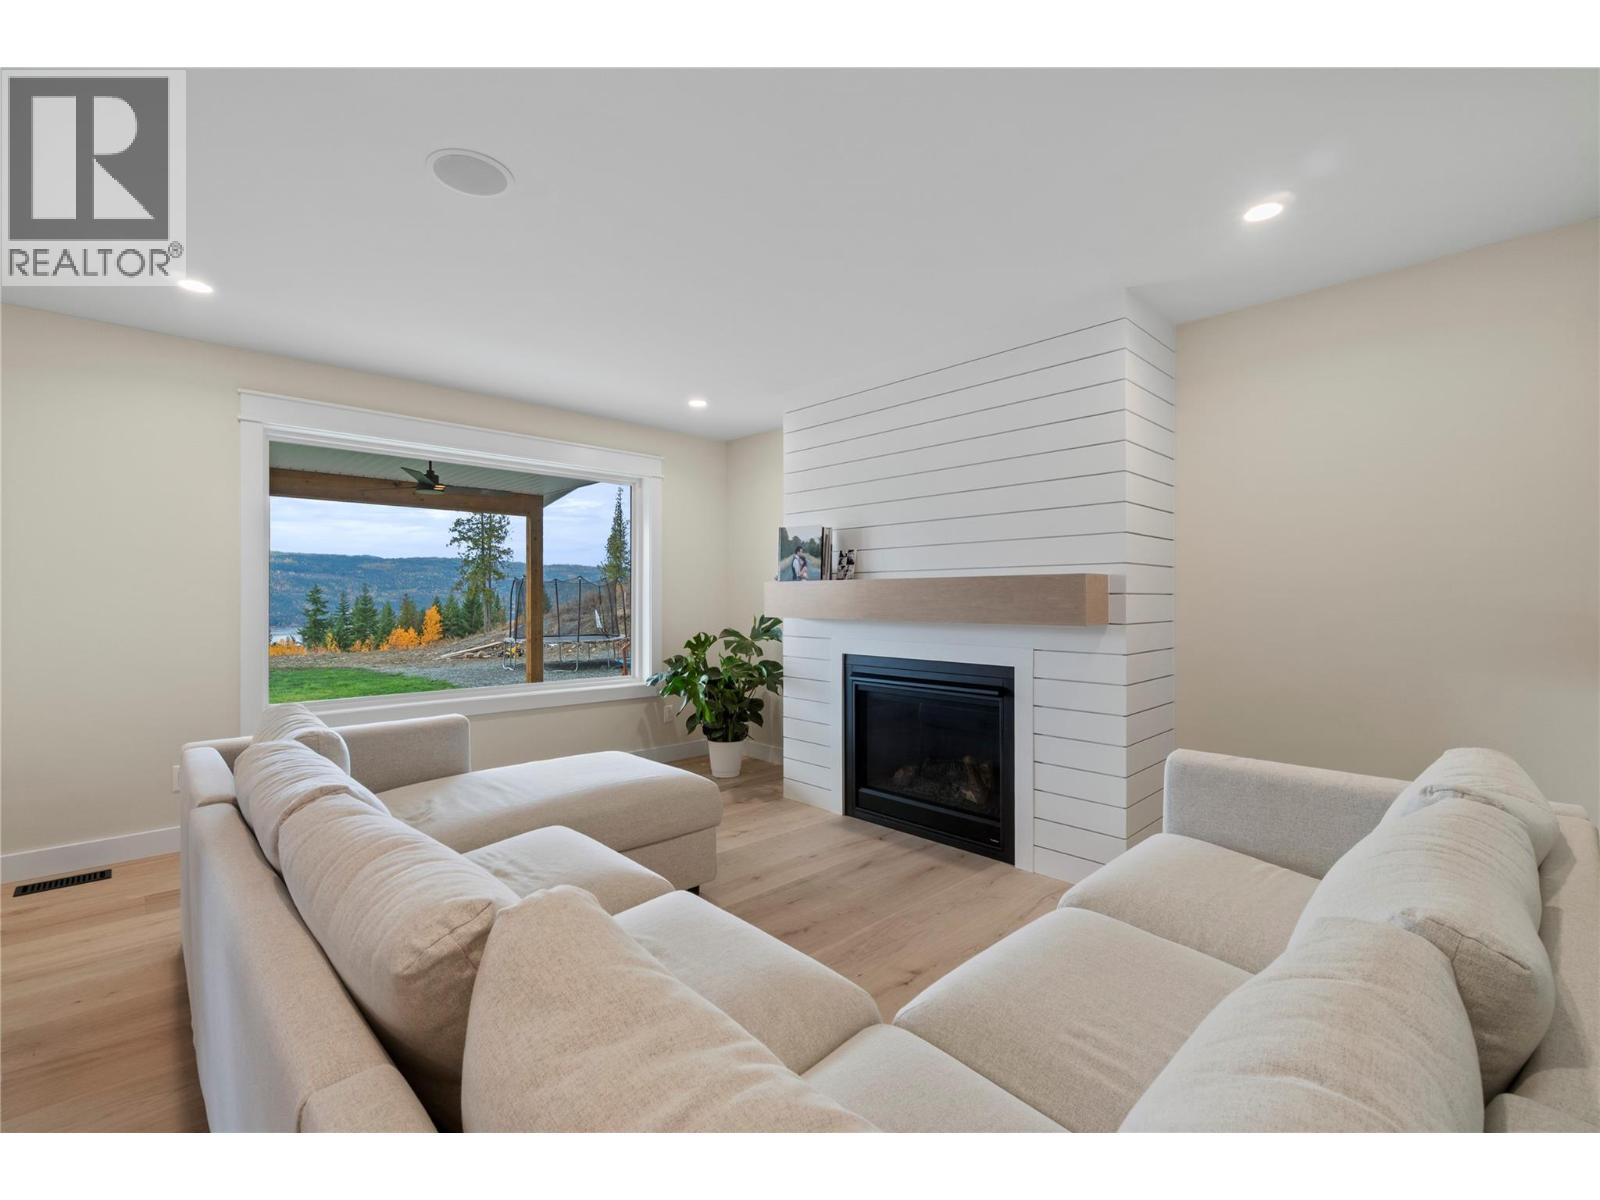
$1,200,000
Maintenance,
$65 Monthly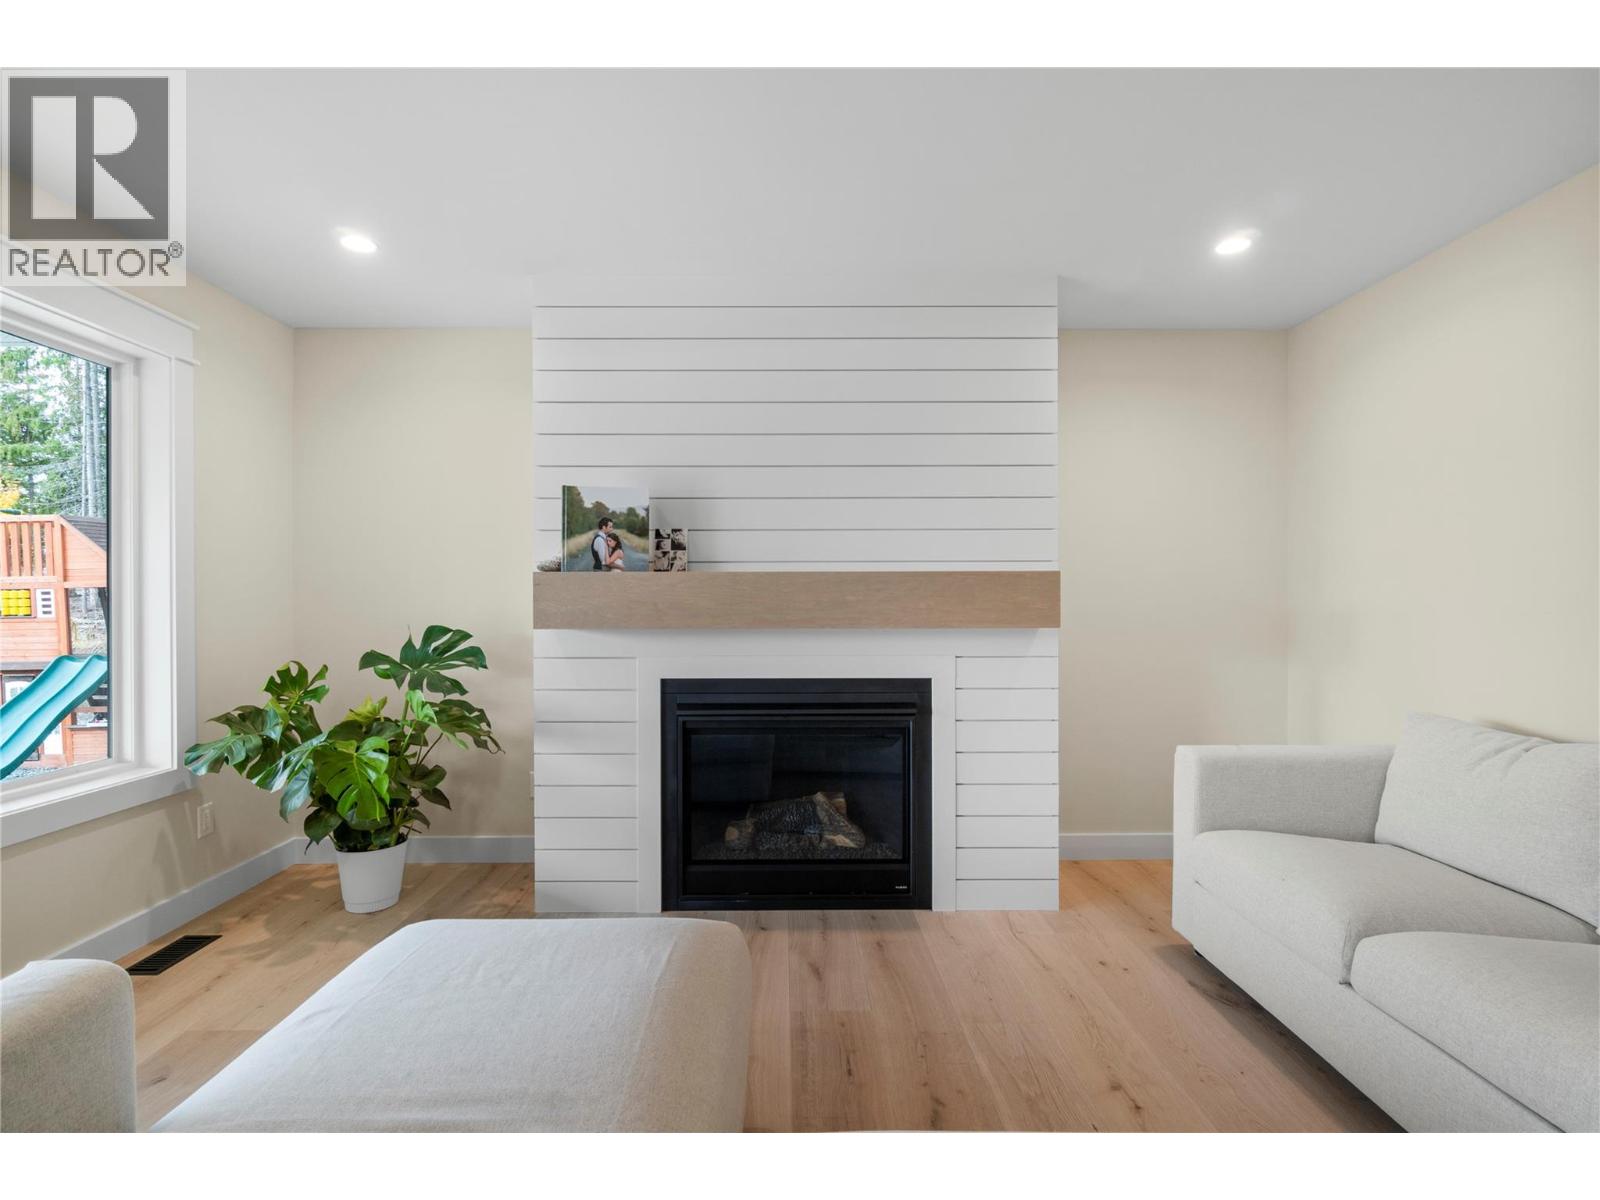
$1,200,000
Maintenance,
$65 Monthly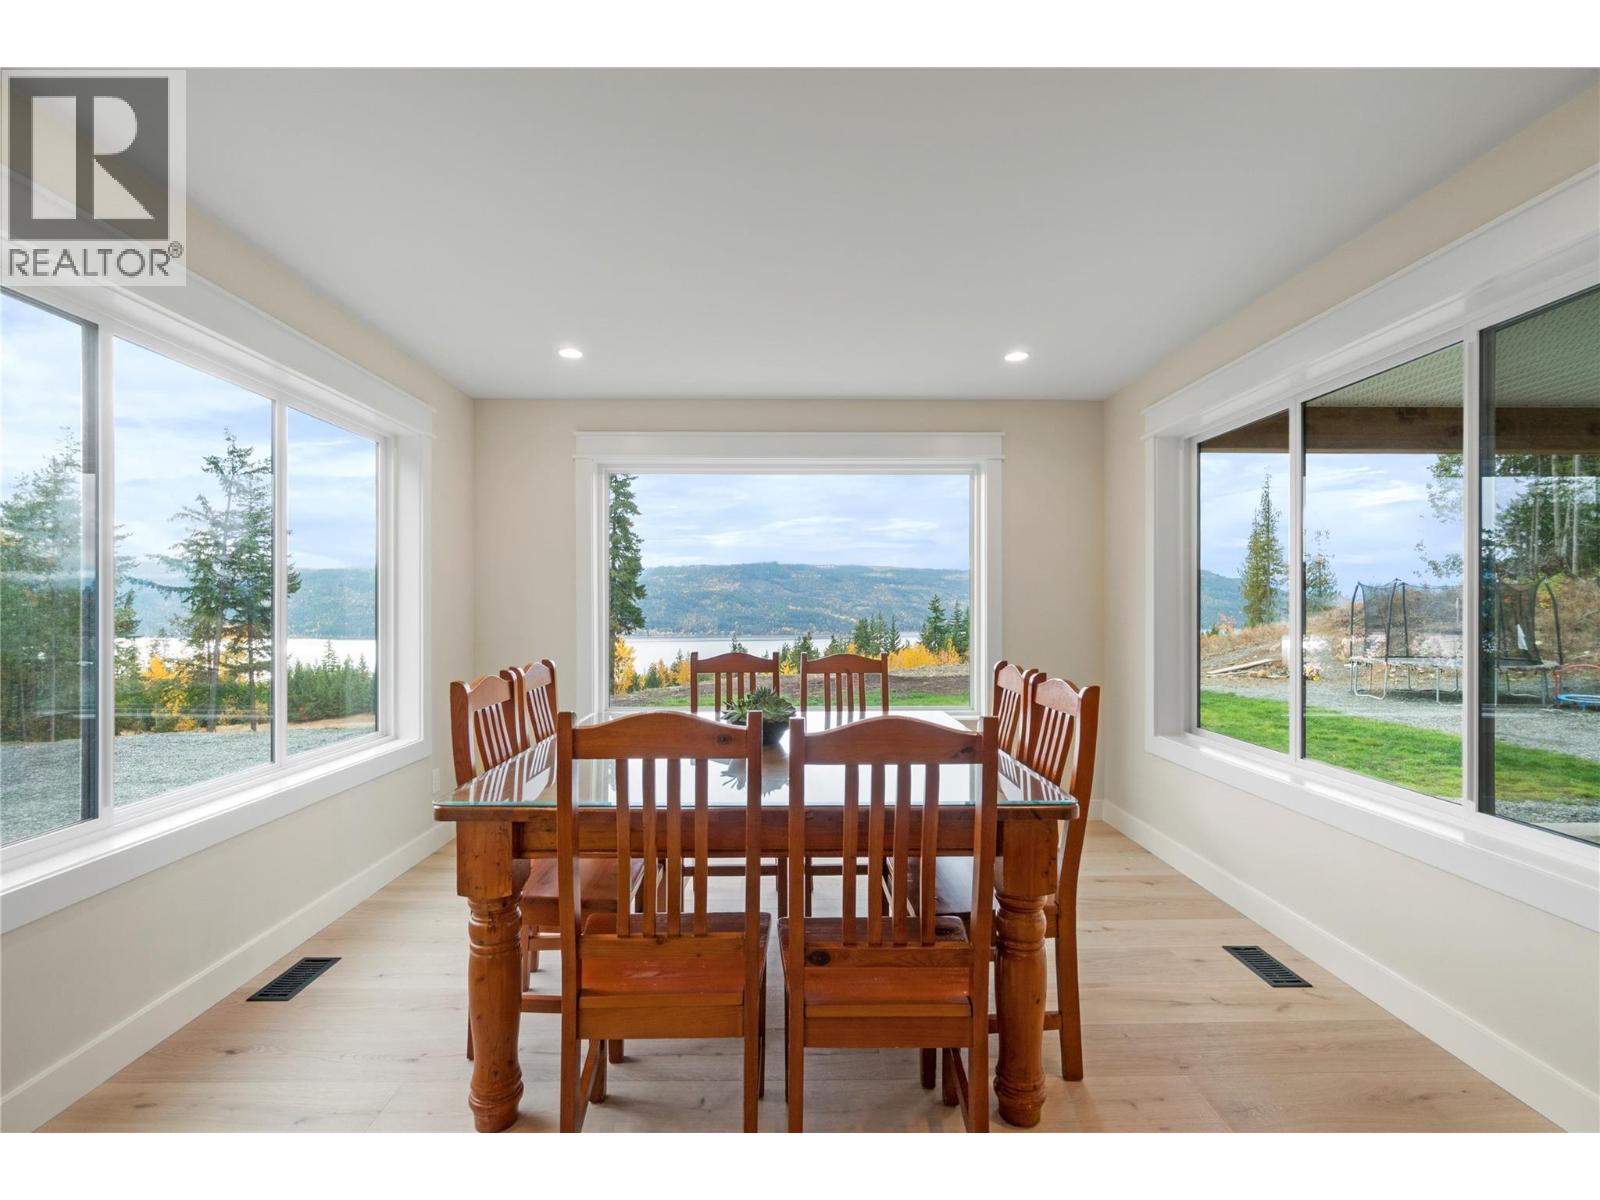
$1,200,000
Maintenance,
$65 Monthly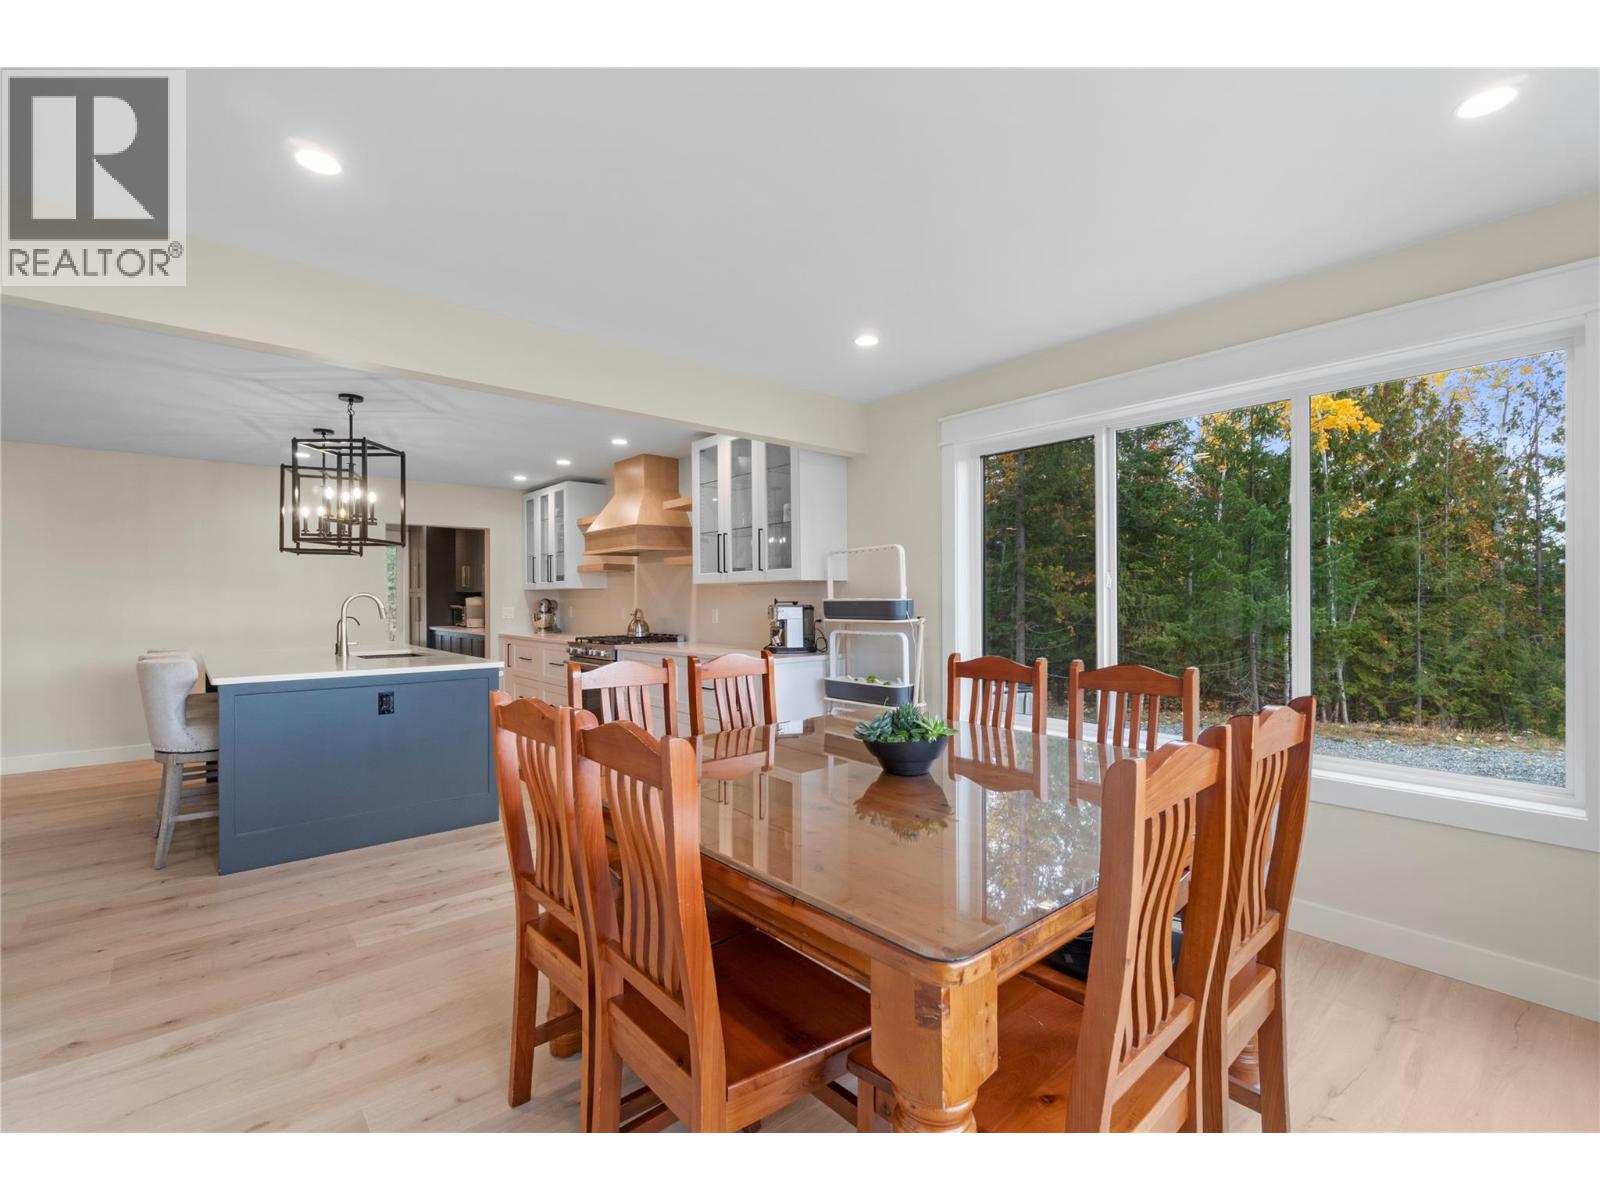
$1,200,000
Maintenance,
$65 Monthly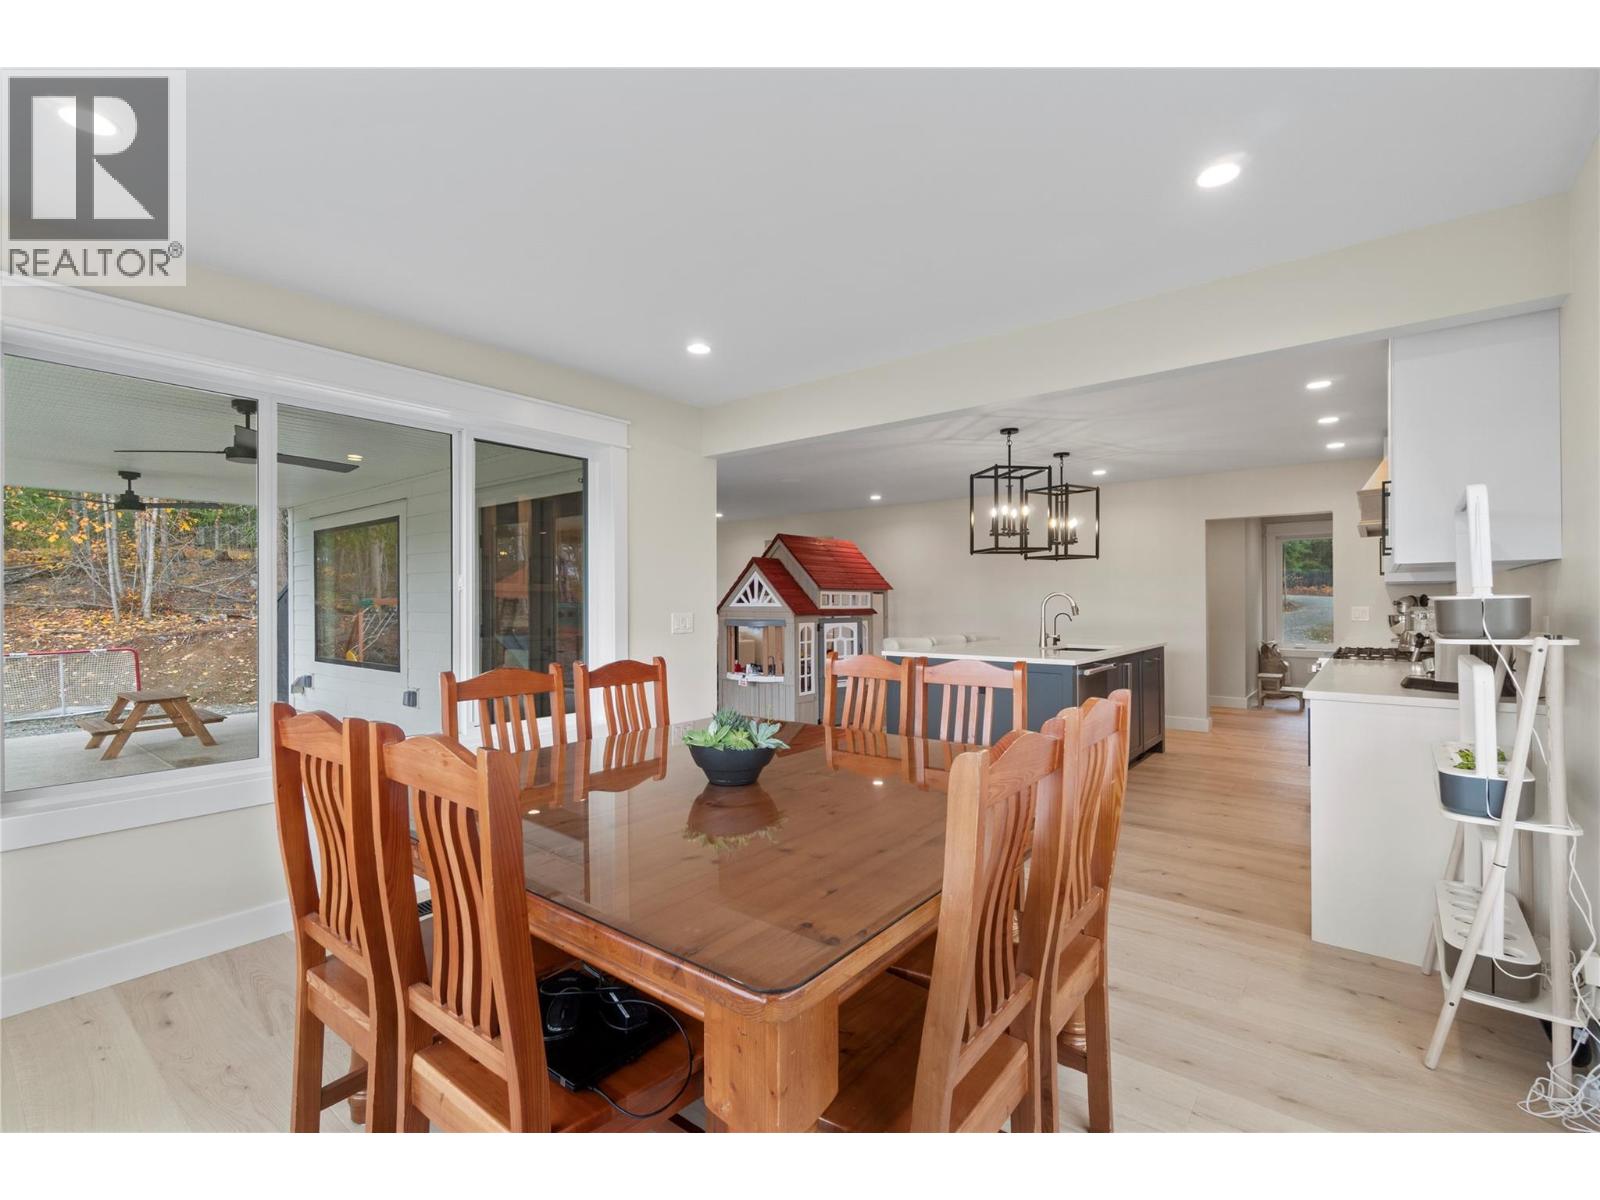
$1,200,000
Maintenance,
$65 Monthly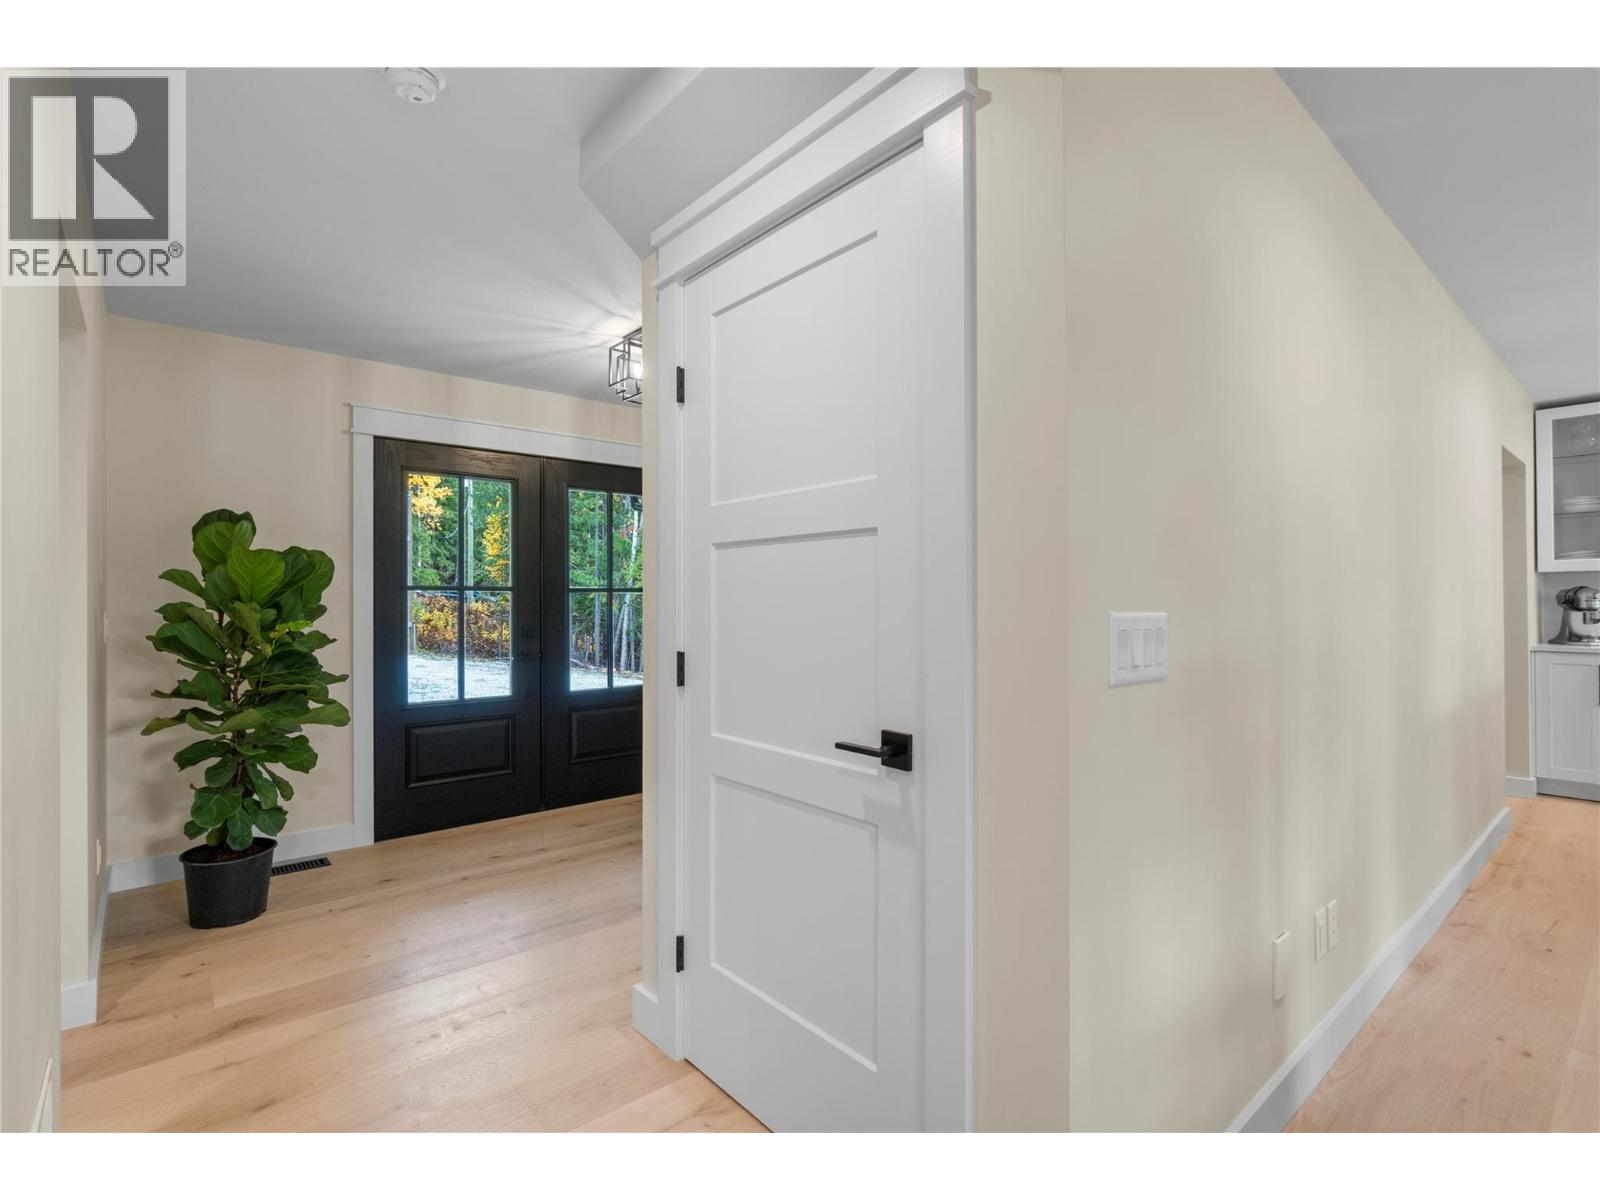
$1,200,000
Maintenance,
$65 Monthly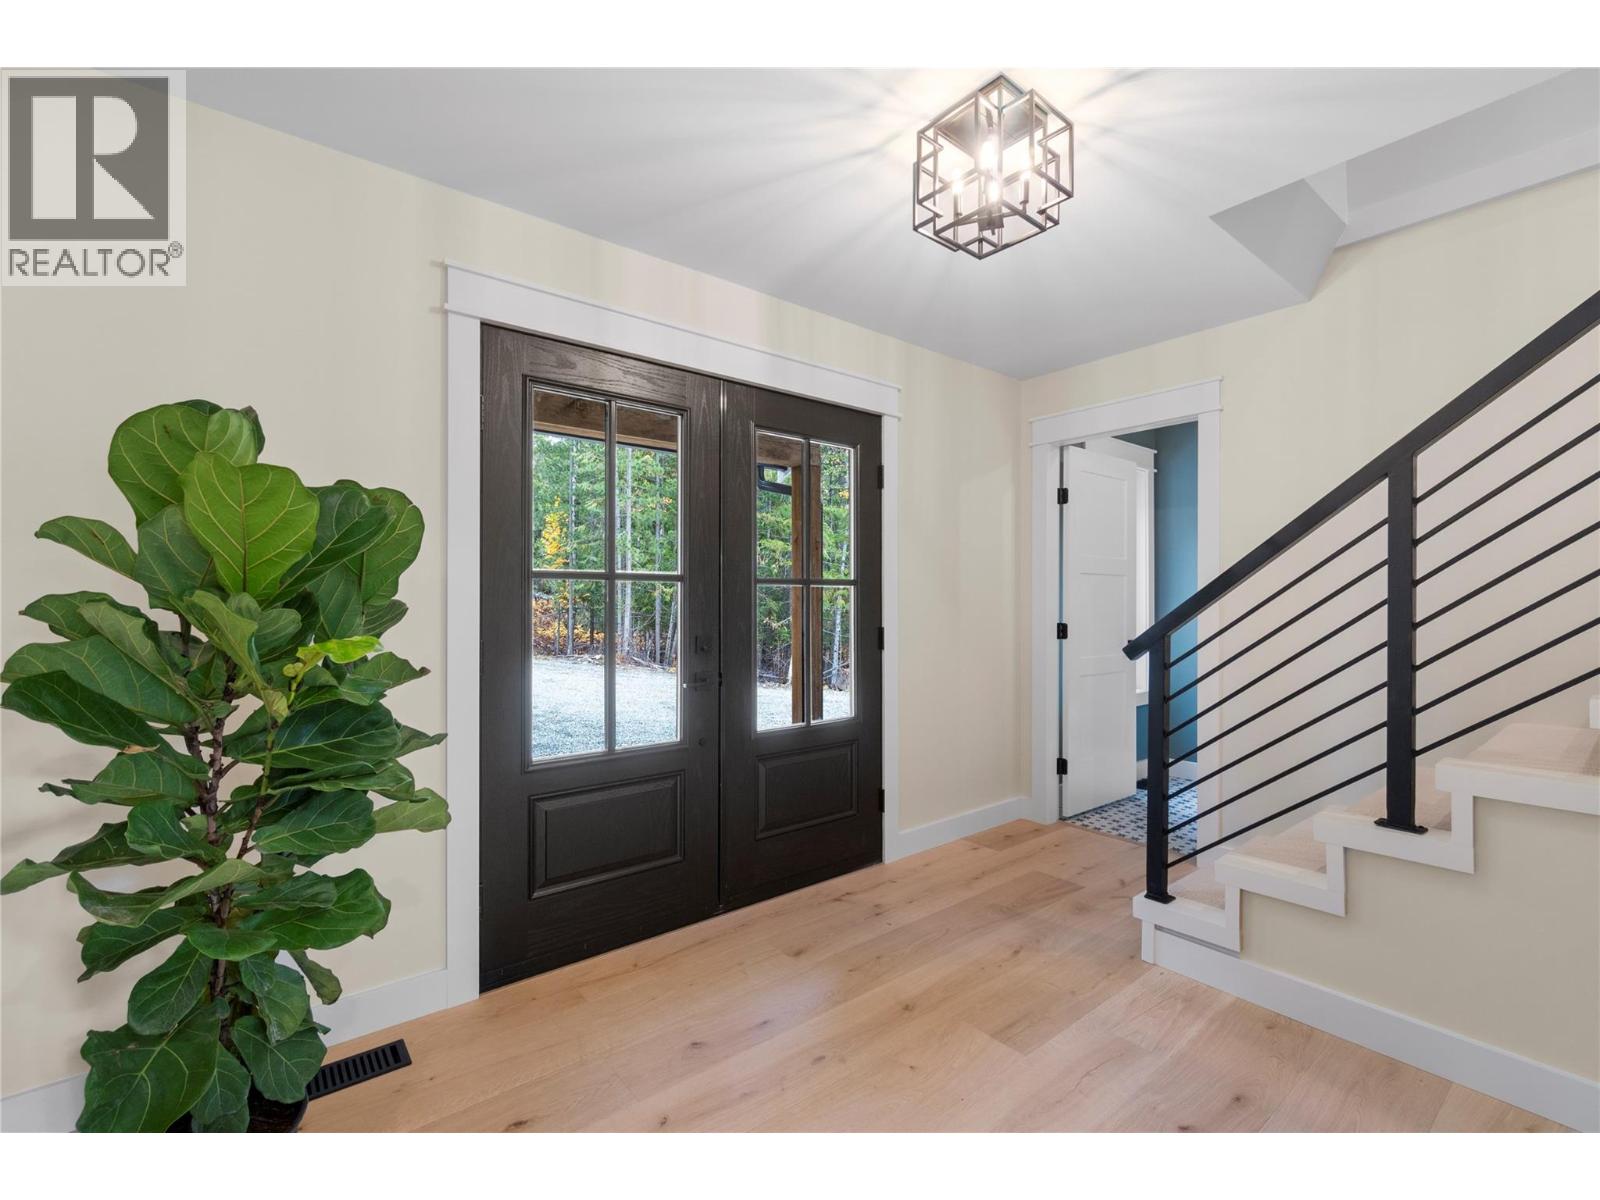
$1,200,000
Maintenance,
$65 Monthly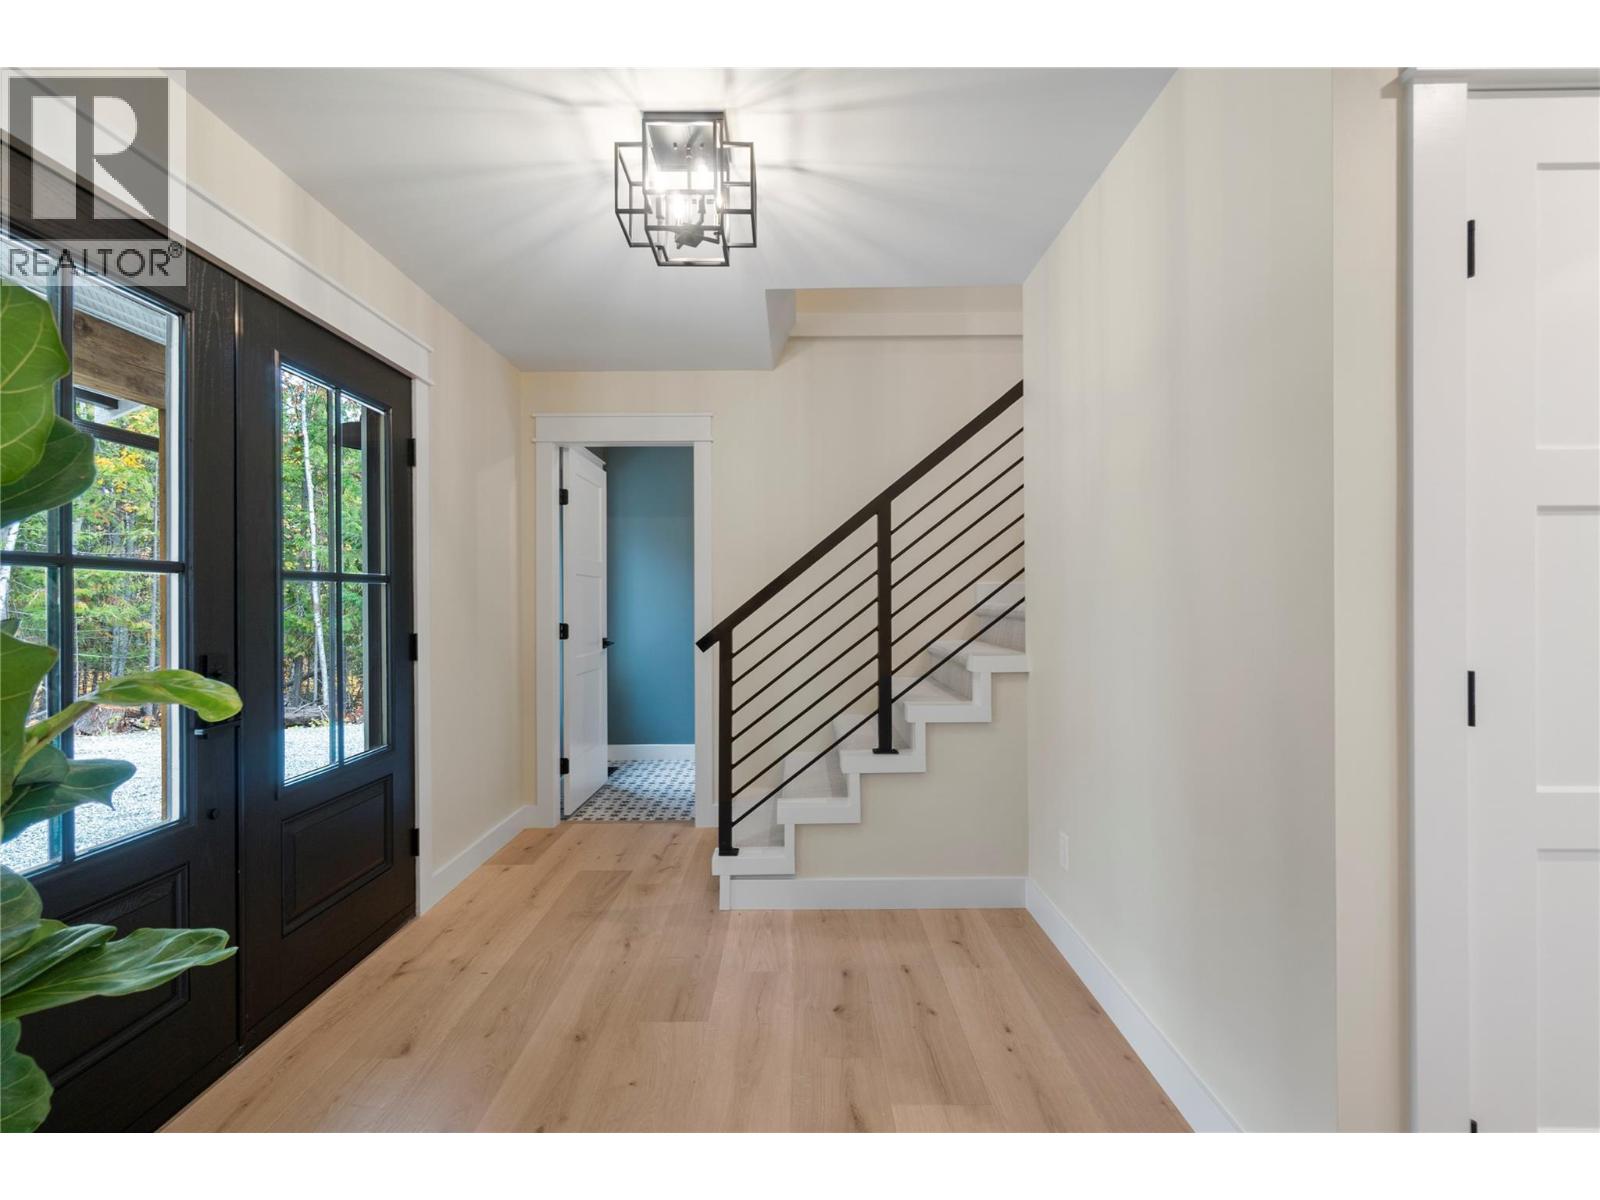
$1,200,000
Maintenance,
$65 Monthly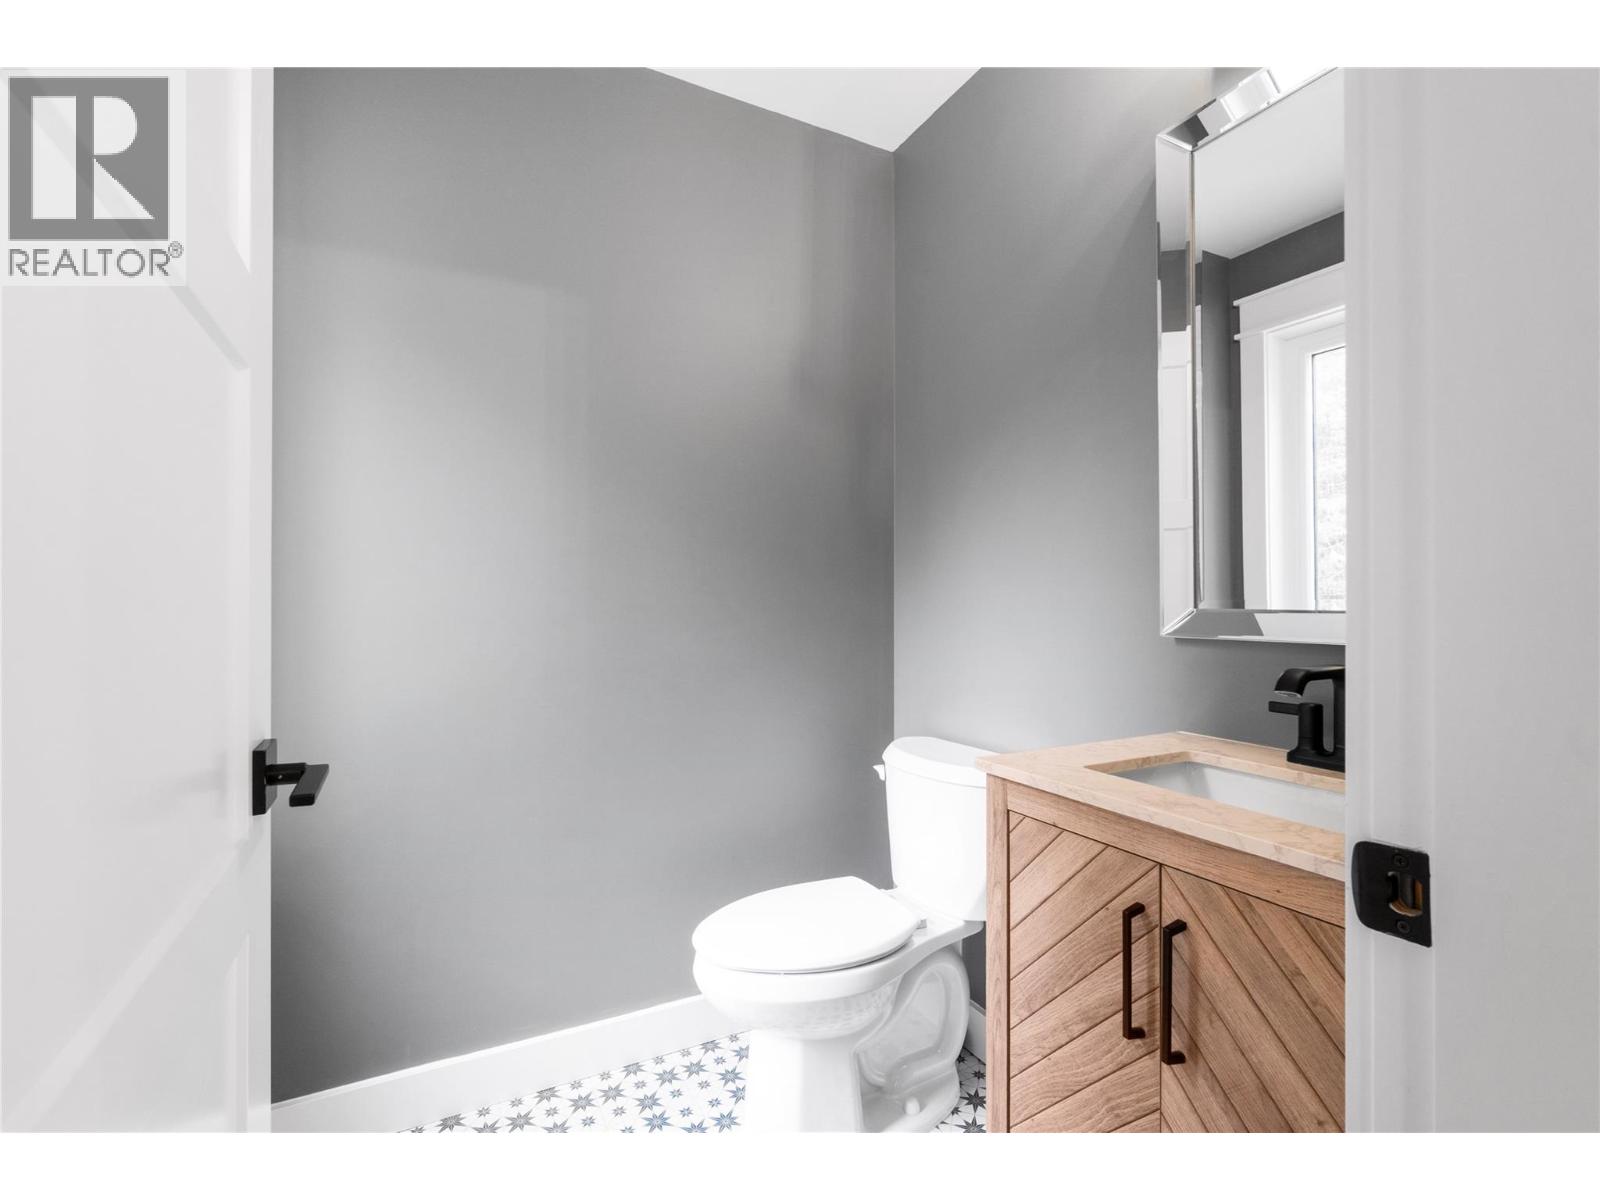
$1,200,000
Maintenance,
$65 Monthly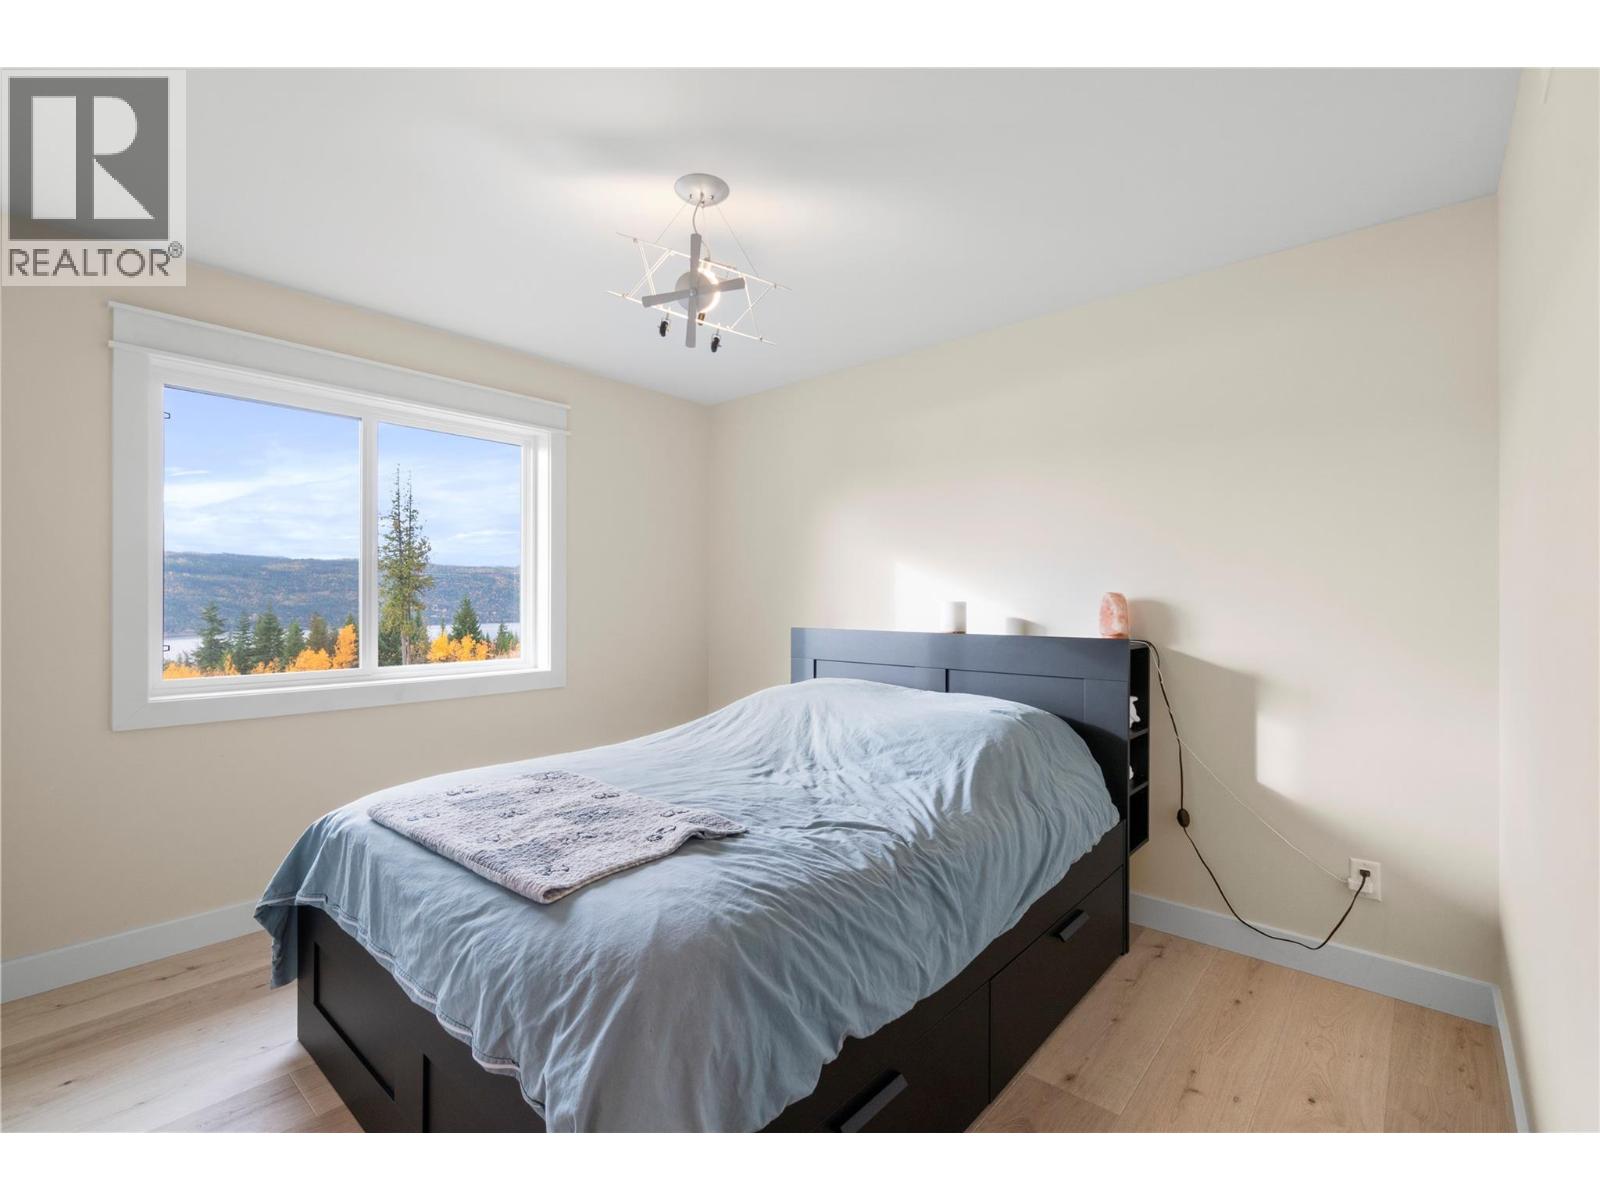
$1,200,000
Maintenance,
$65 Monthly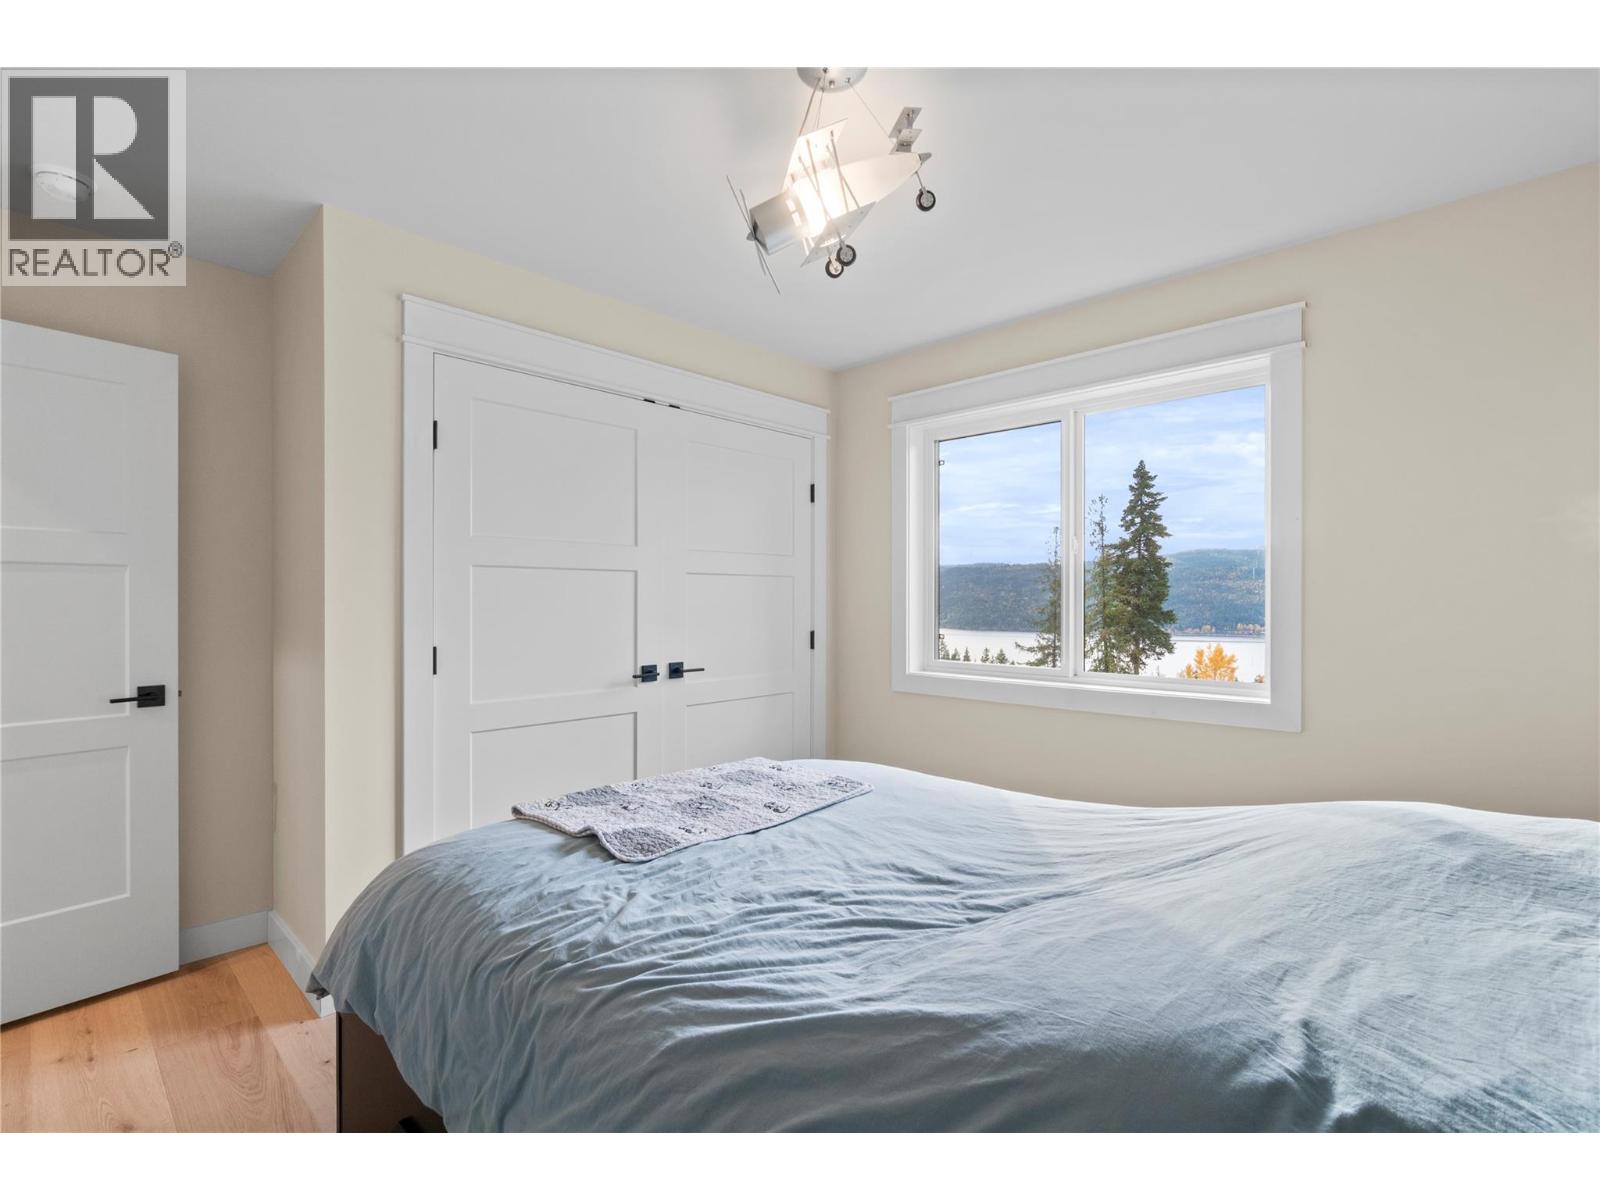
$1,200,000
Maintenance,
$65 Monthly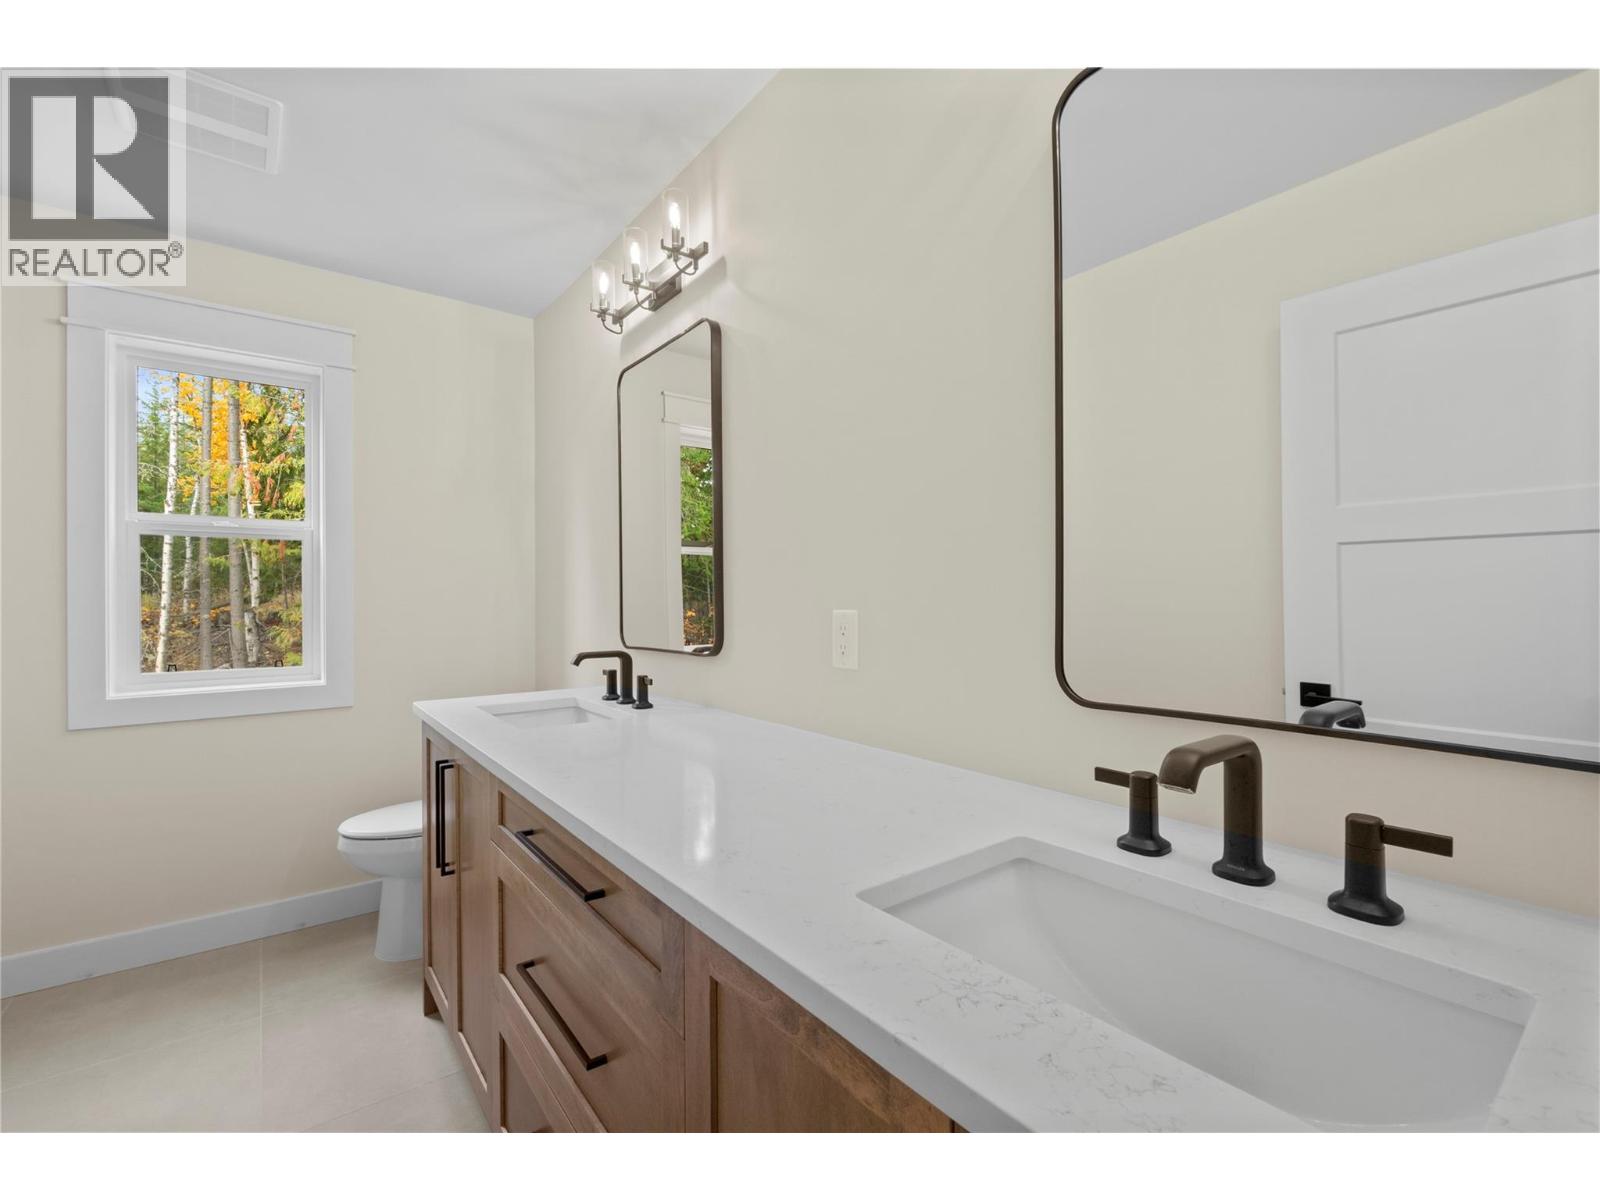
$1,200,000
Maintenance,
$65 Monthly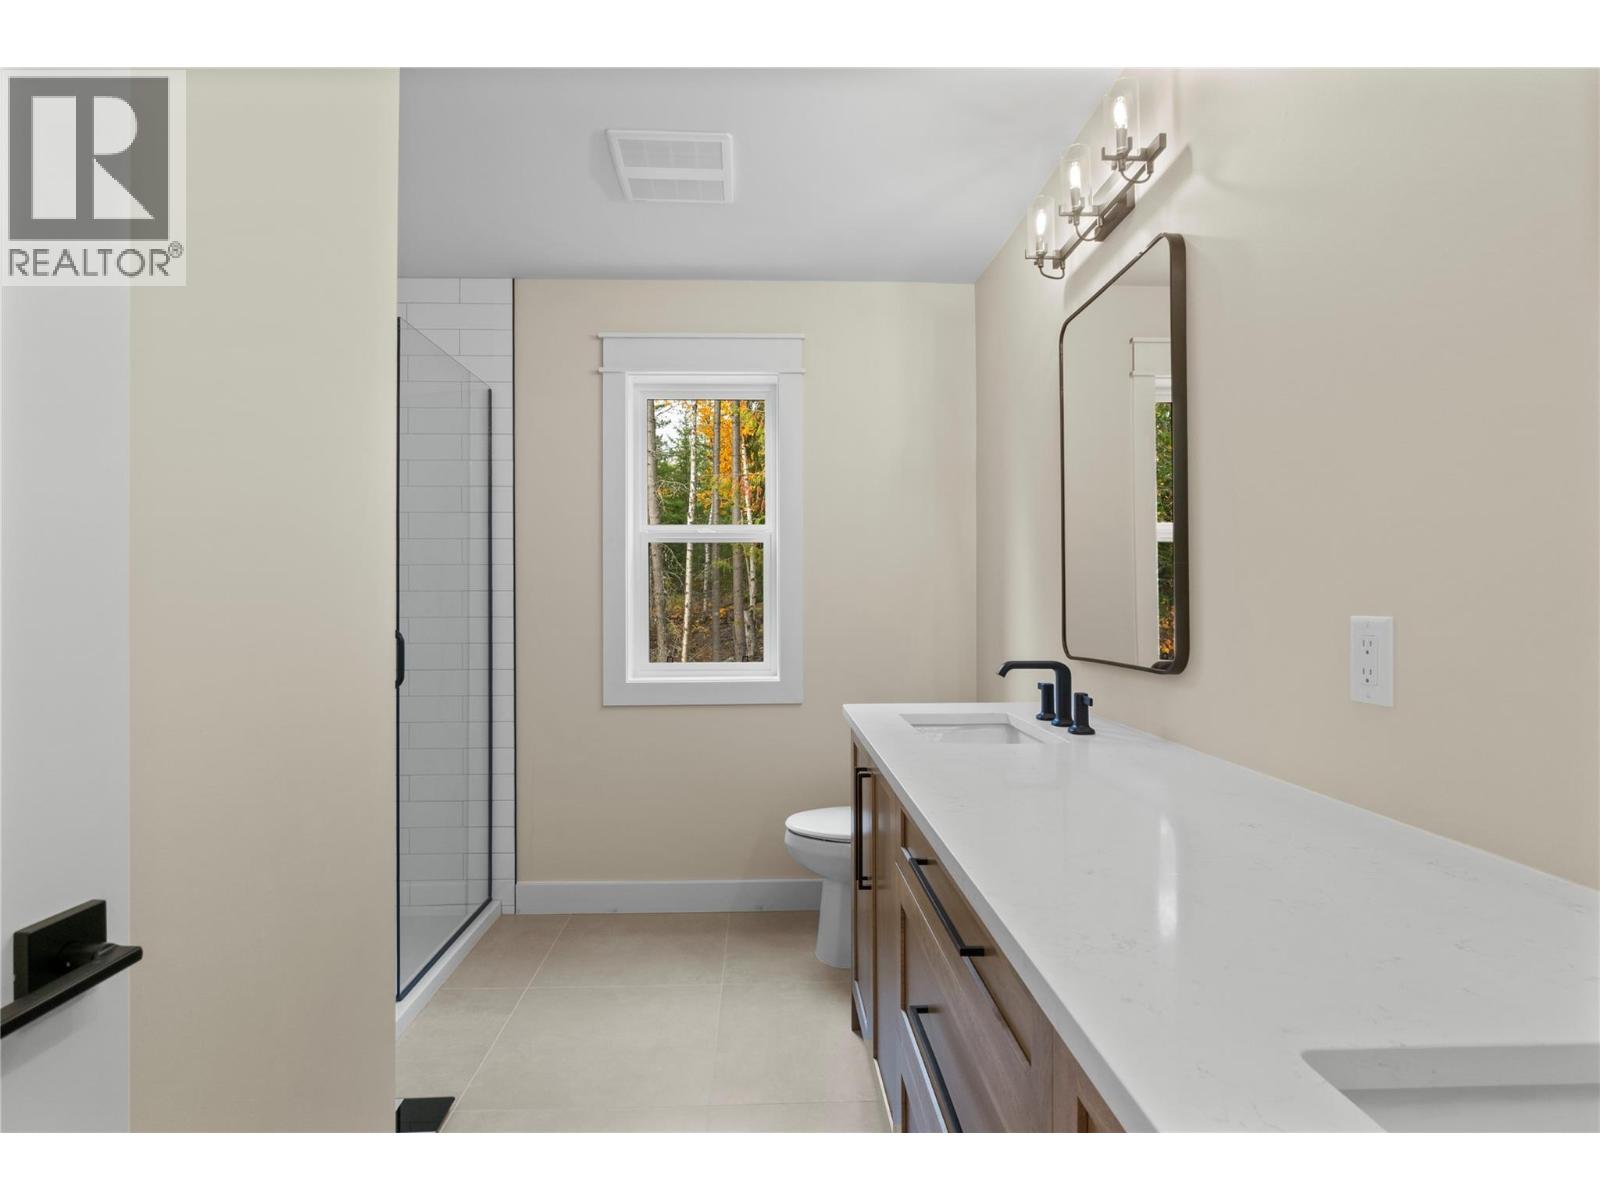
$1,200,000
Maintenance,
$65 Monthly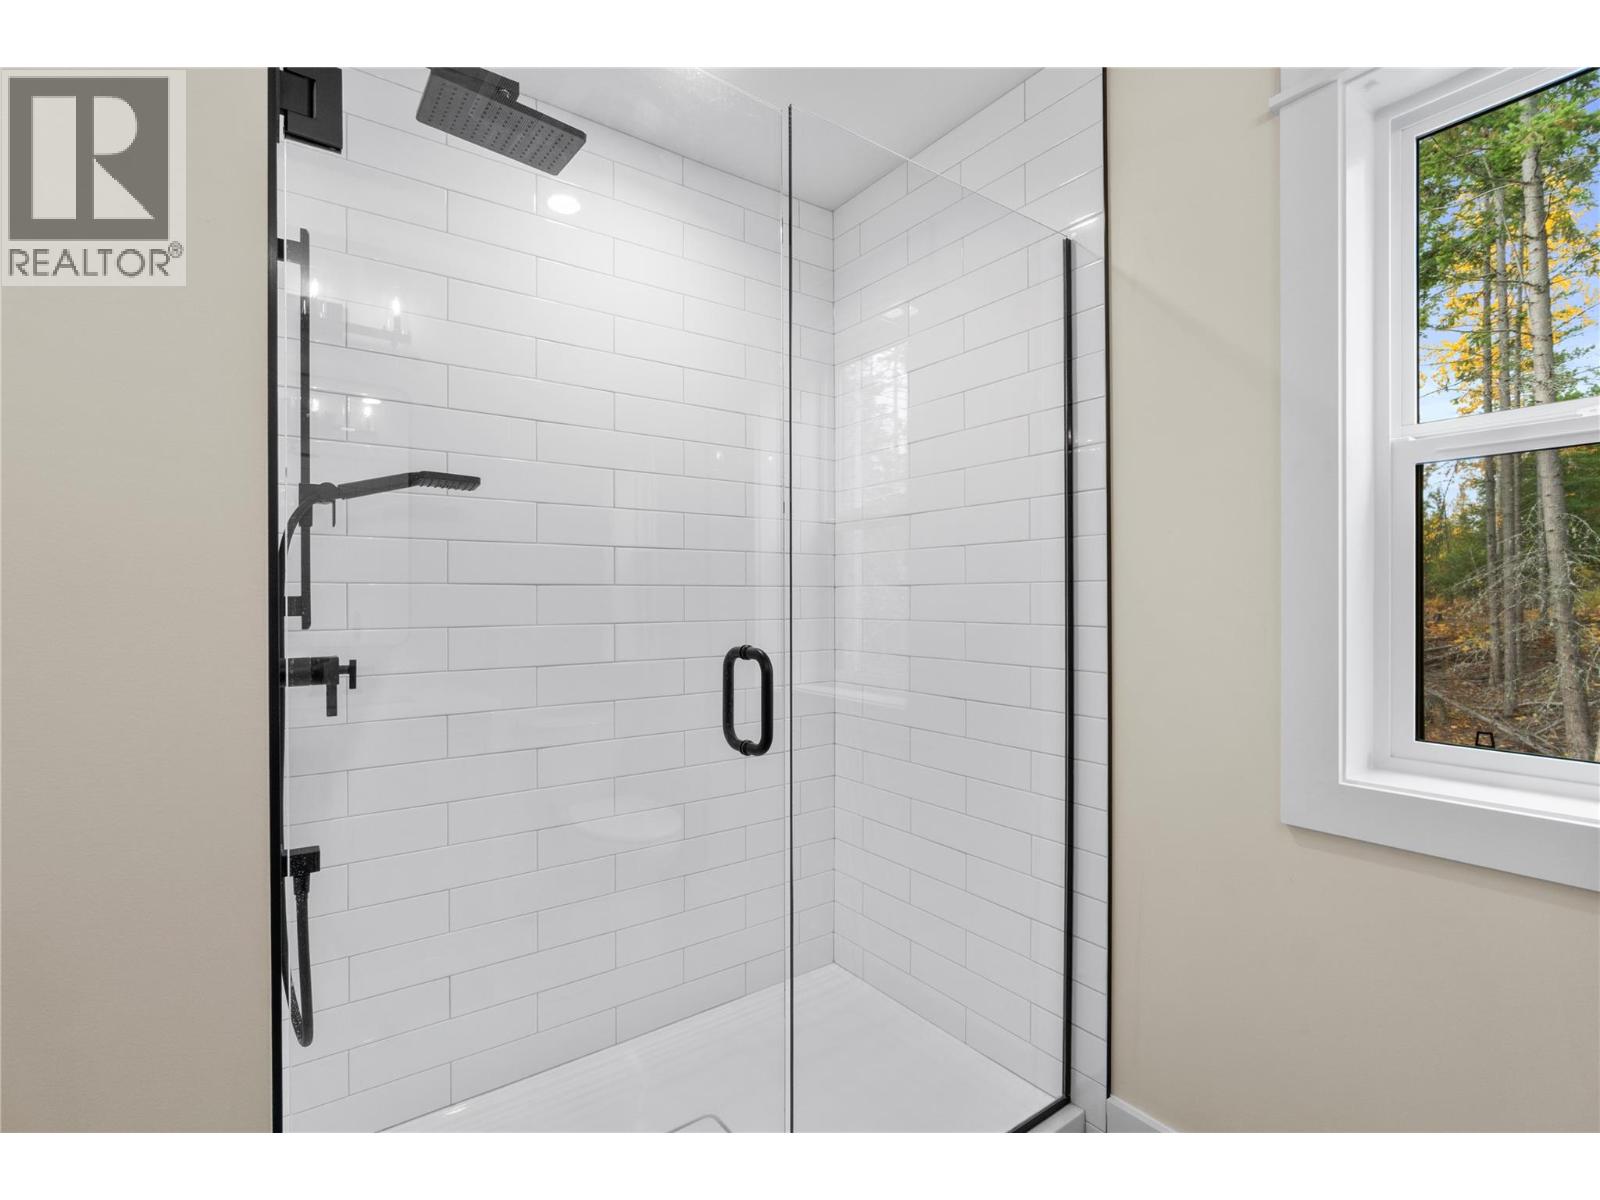
$1,200,000
Maintenance,
$65 Monthly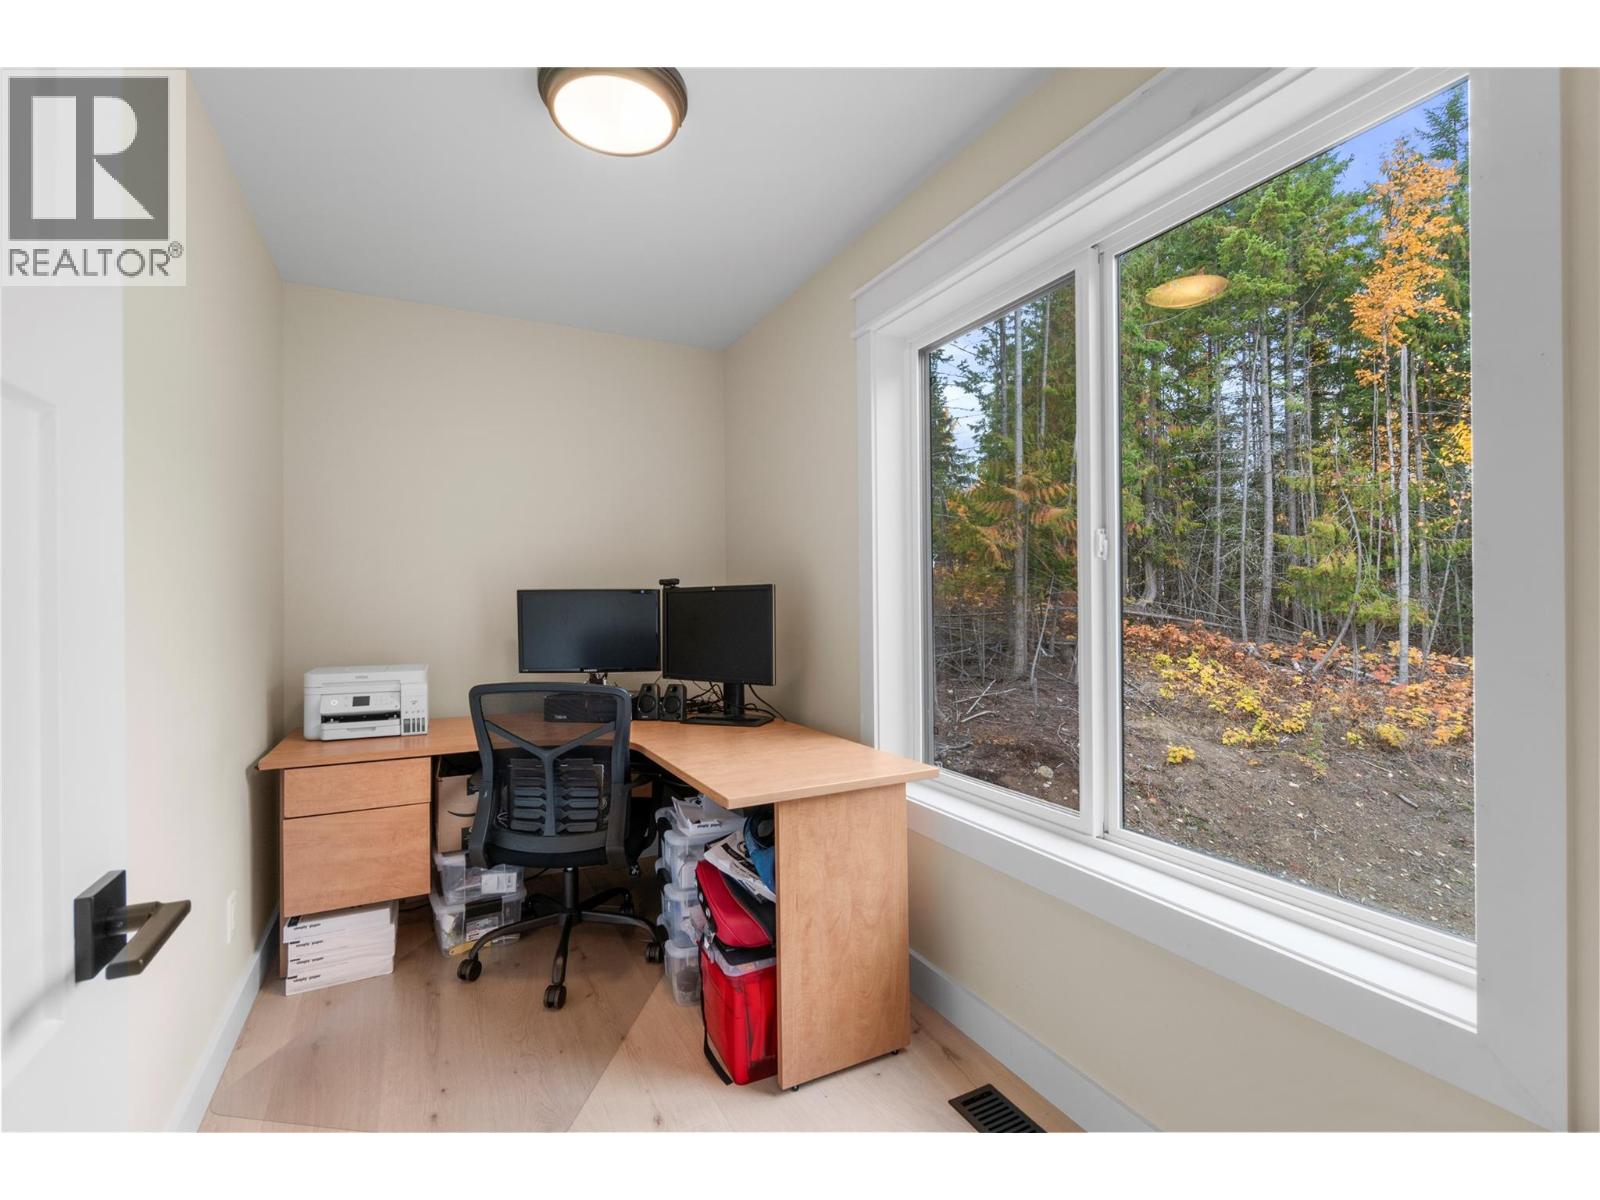
$1,200,000
Maintenance,
$65 Monthly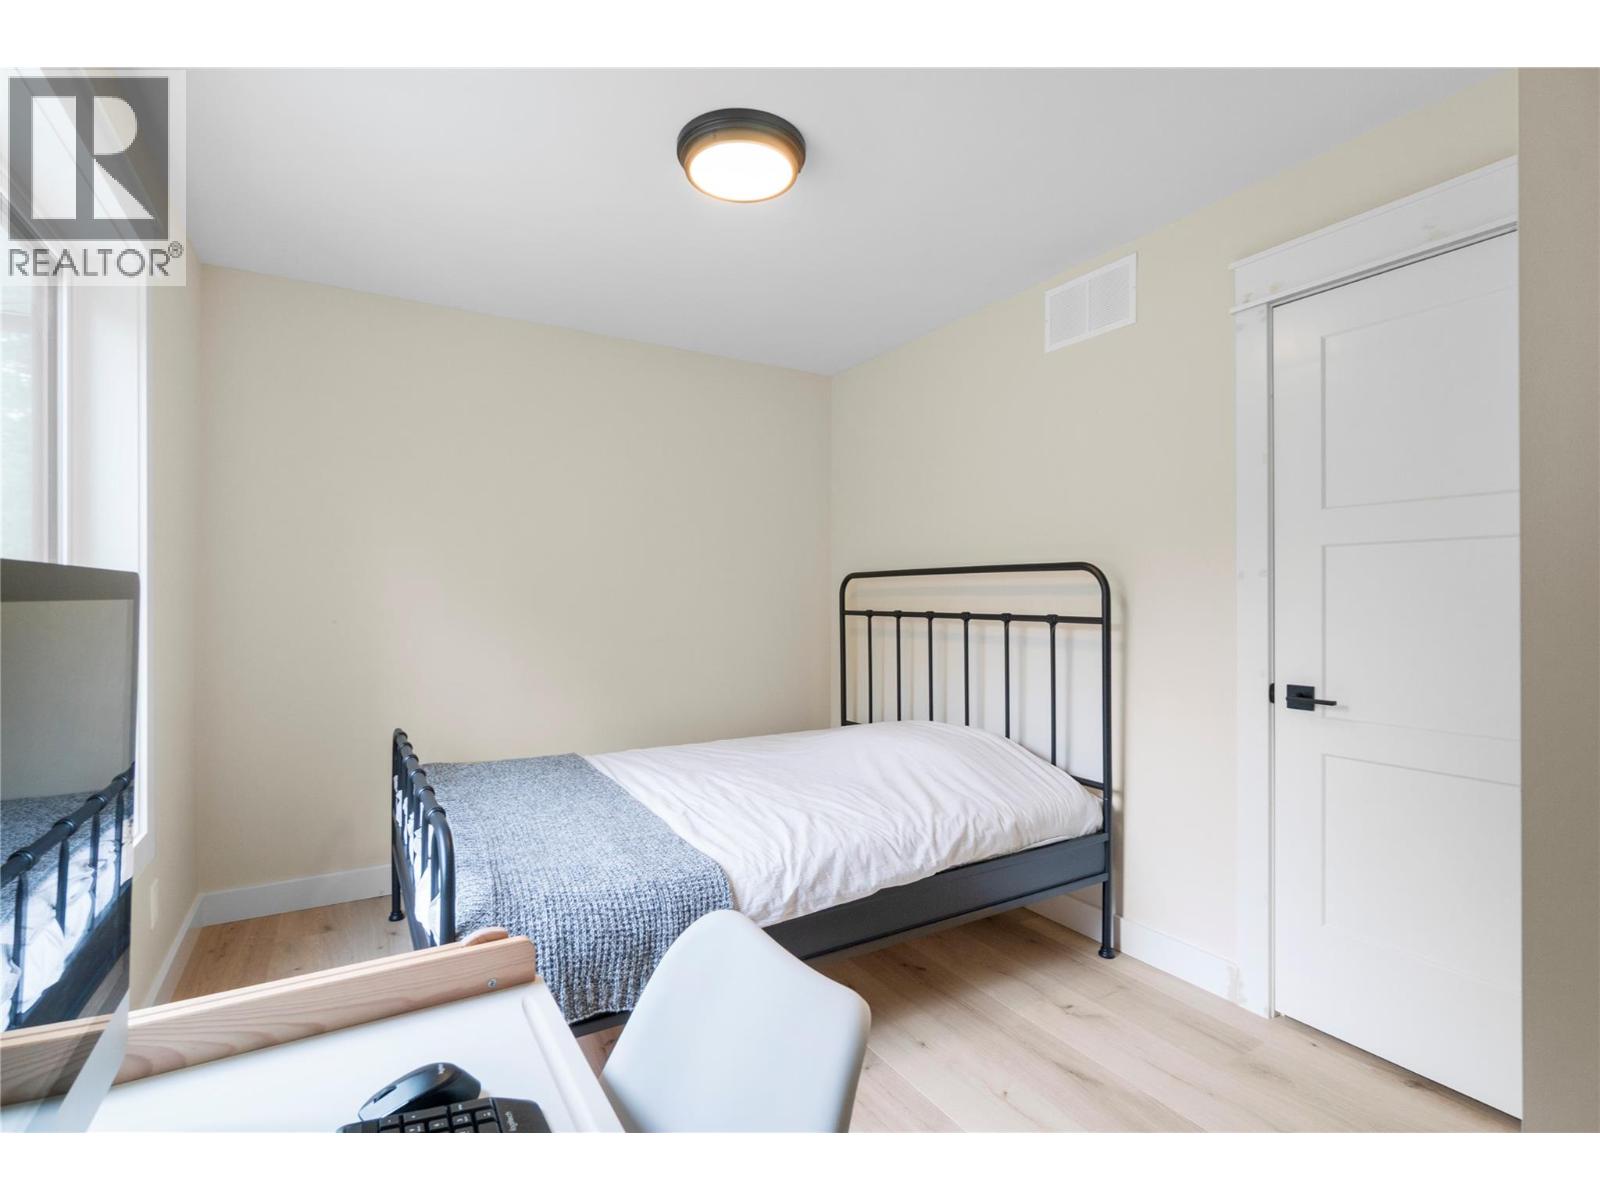
$1,200,000
Maintenance,
$65 Monthly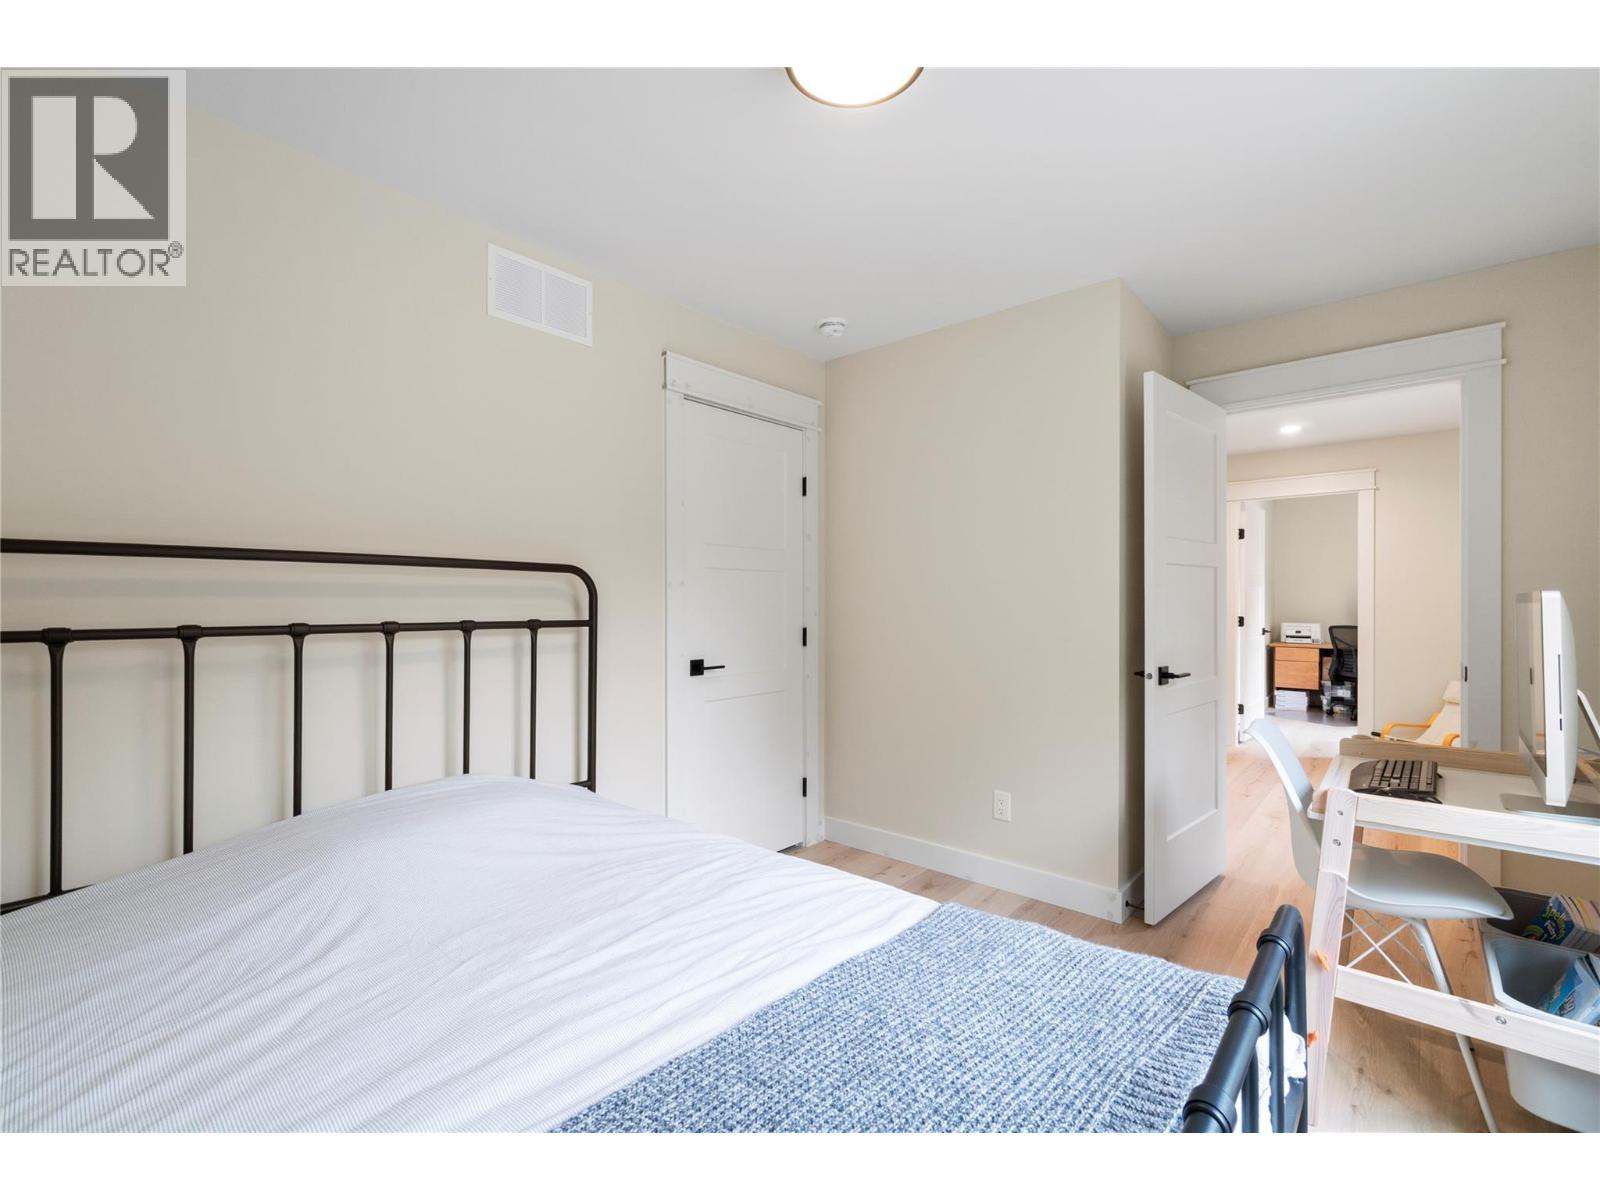
$1,200,000
Maintenance,
$65 Monthly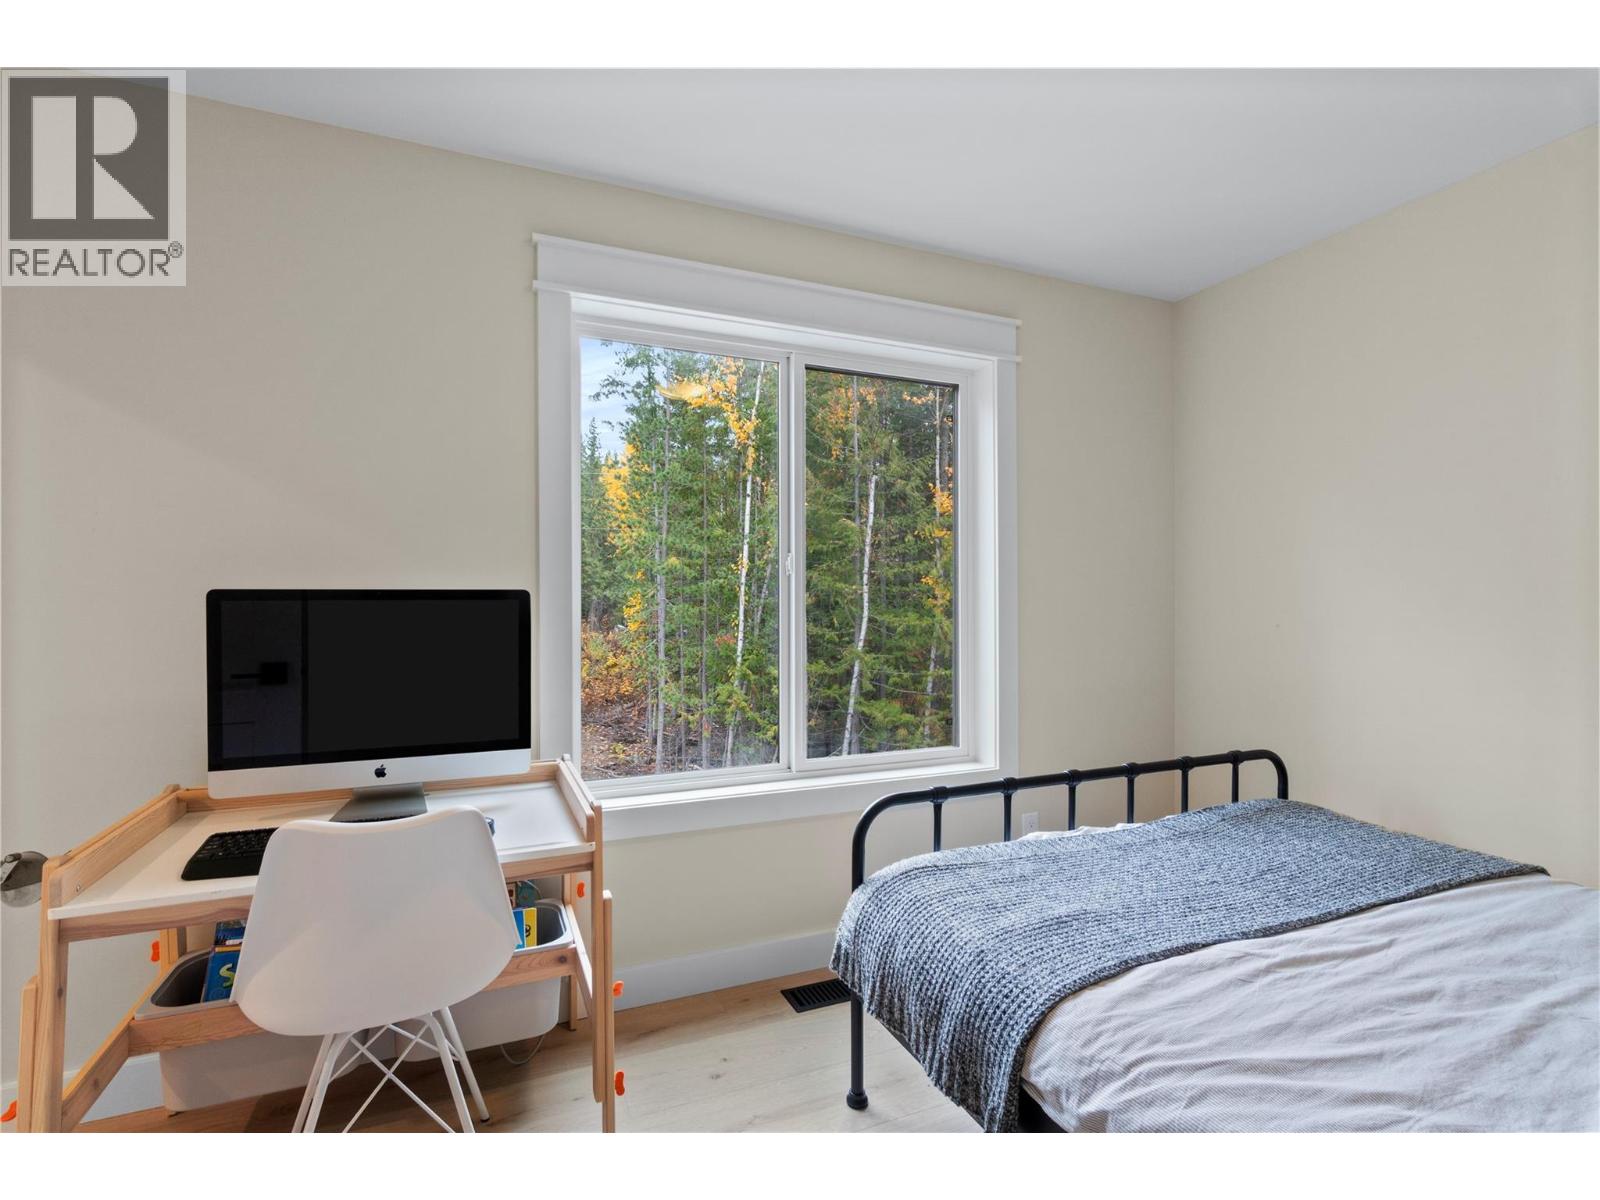
$1,200,000
Maintenance,
$65 Monthly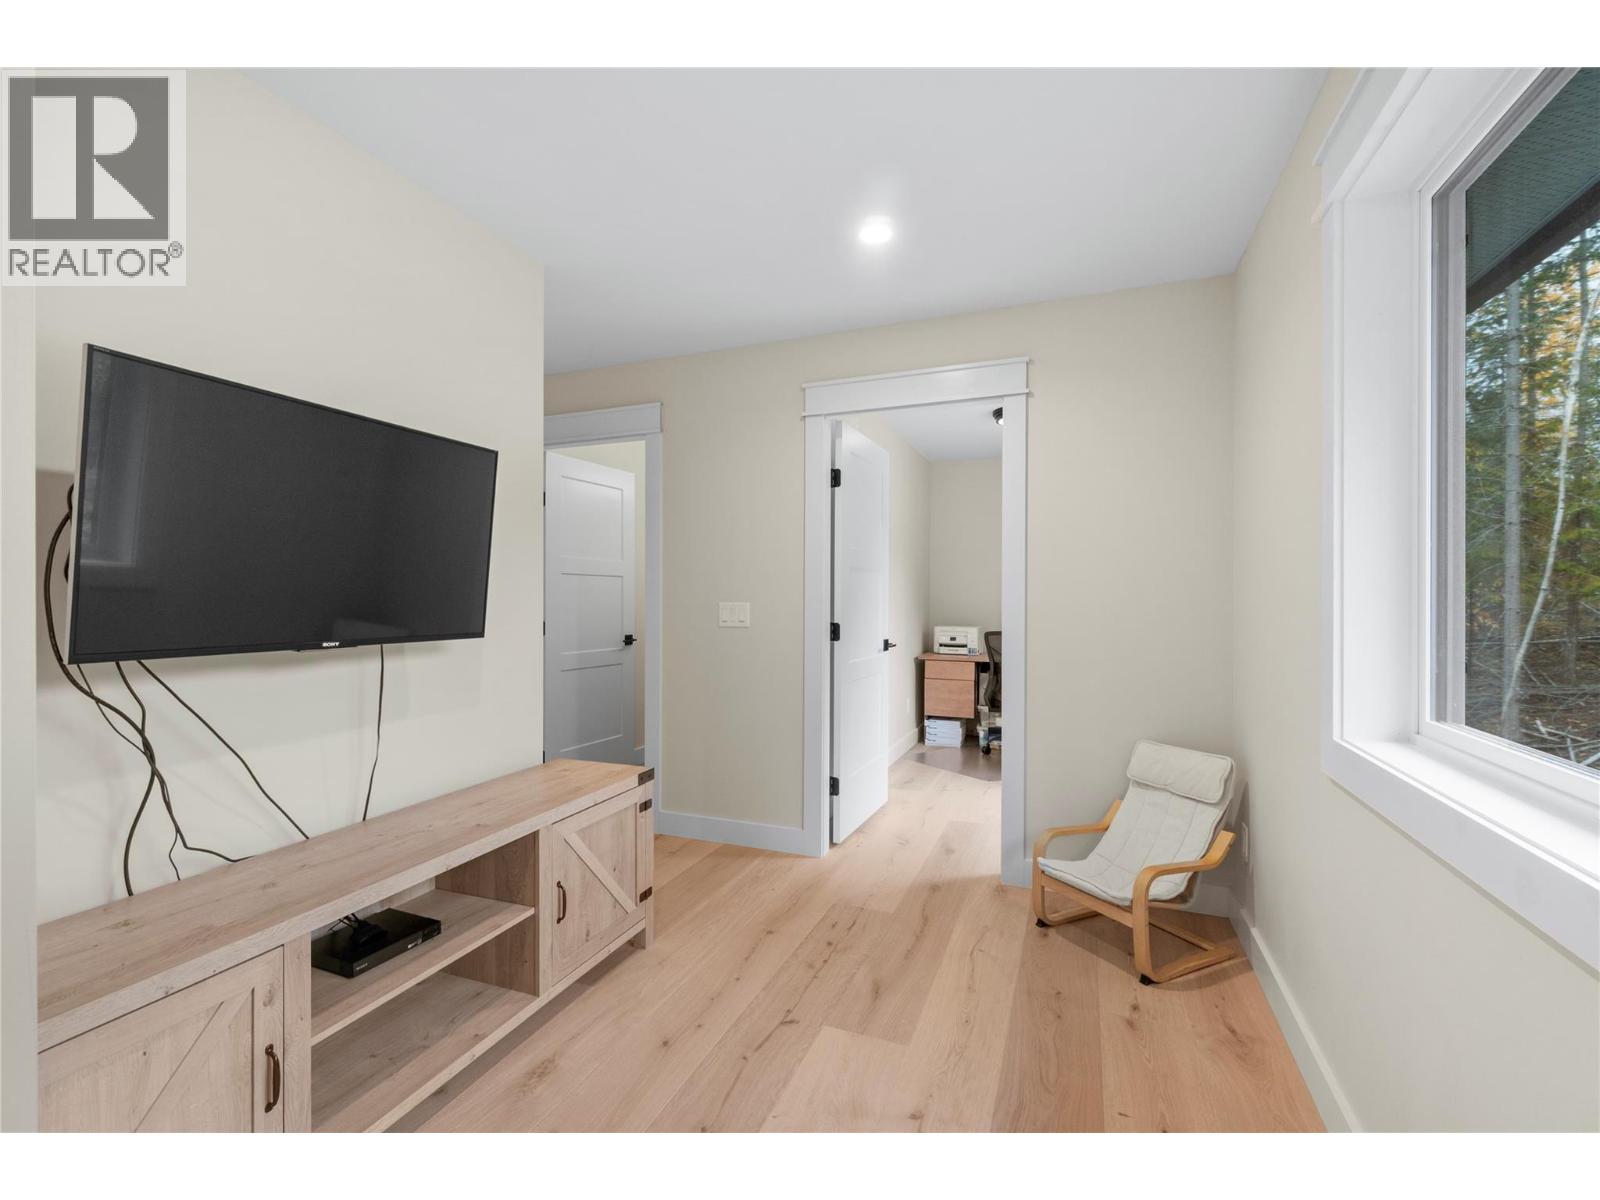
$1,200,000
Maintenance,
$65 Monthly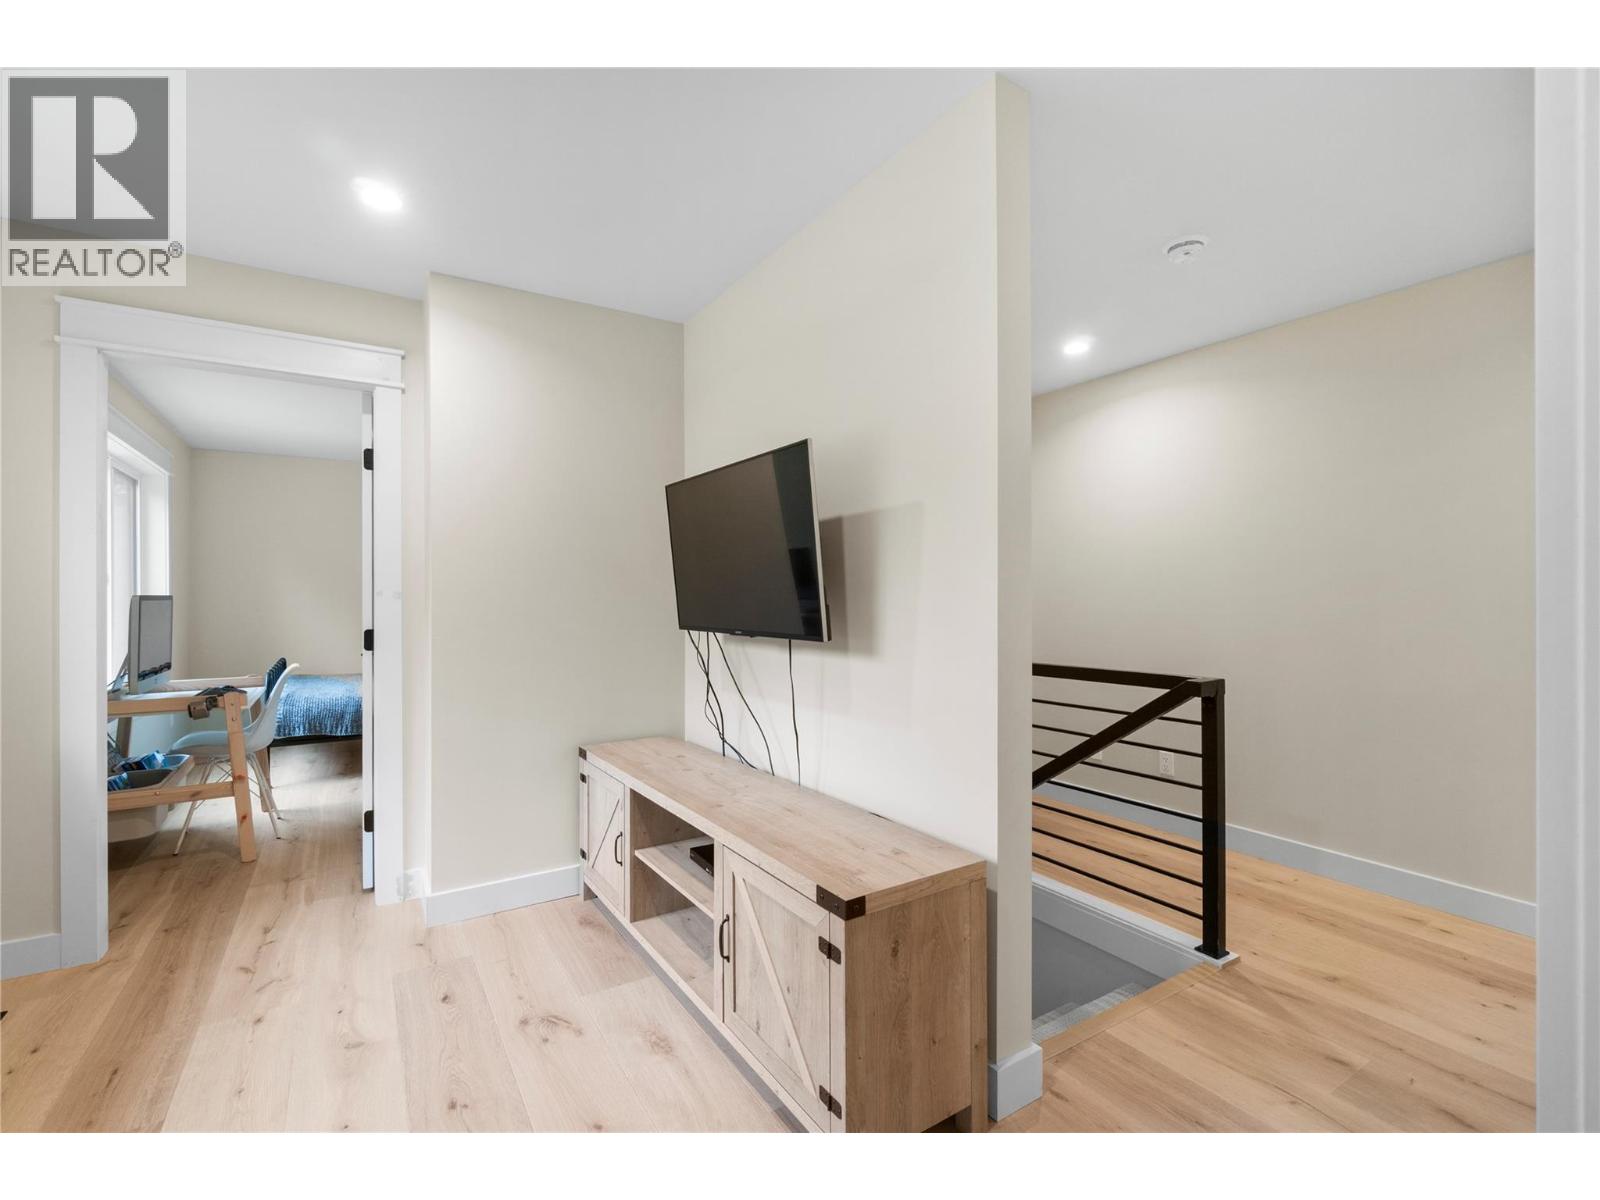
$1,200,000
Maintenance,
$65 Monthly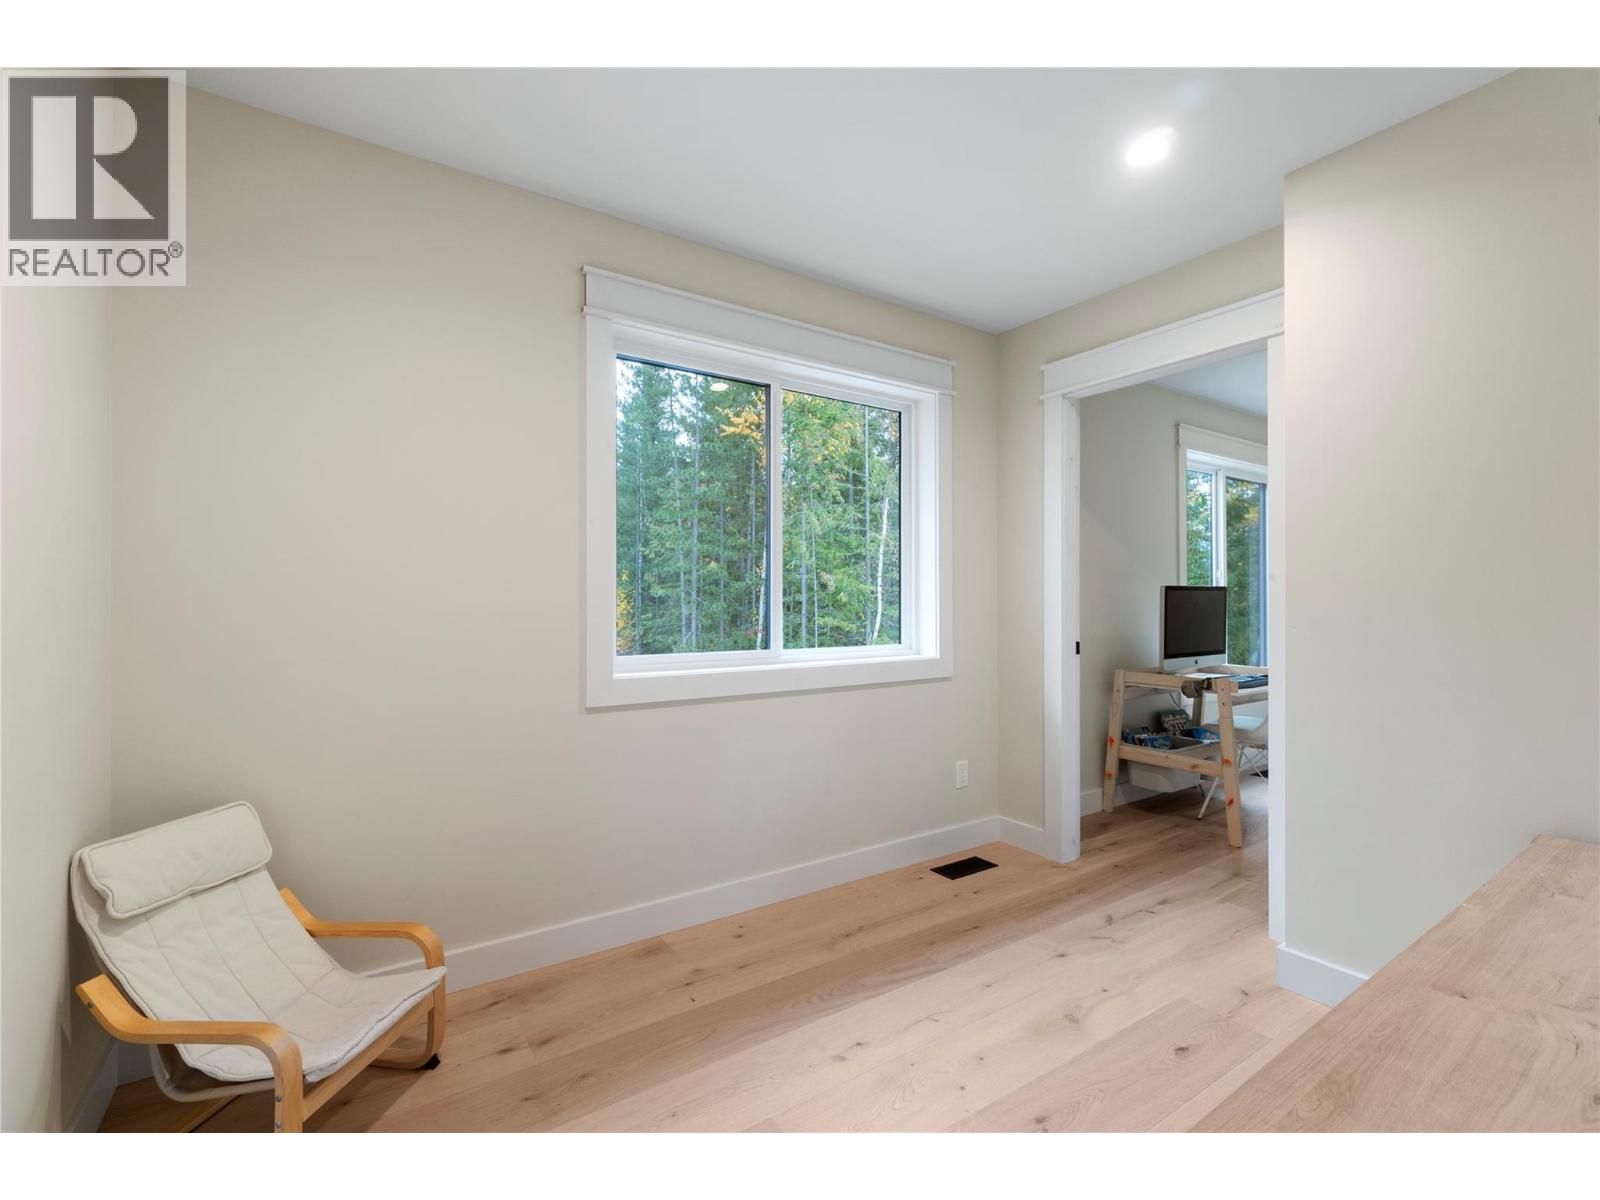
$1,200,000
Maintenance,
$65 Monthly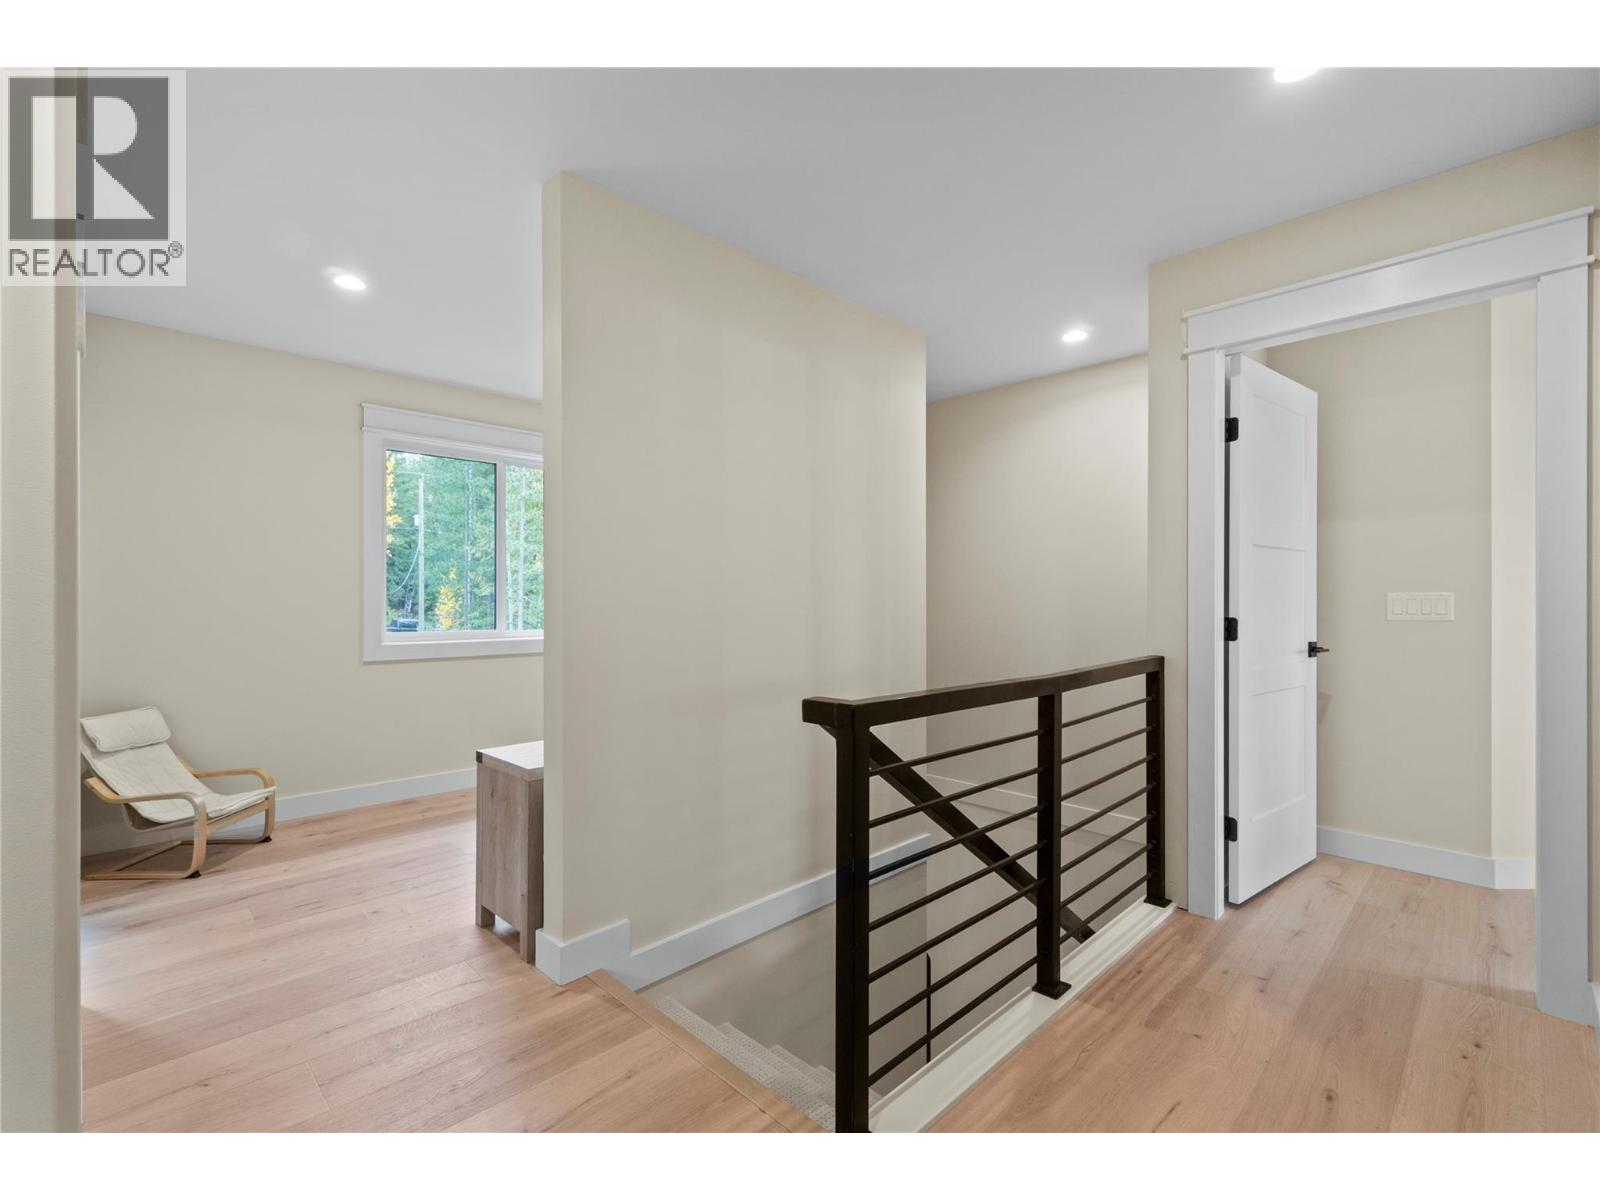
$1,200,000
Maintenance,
$65 Monthly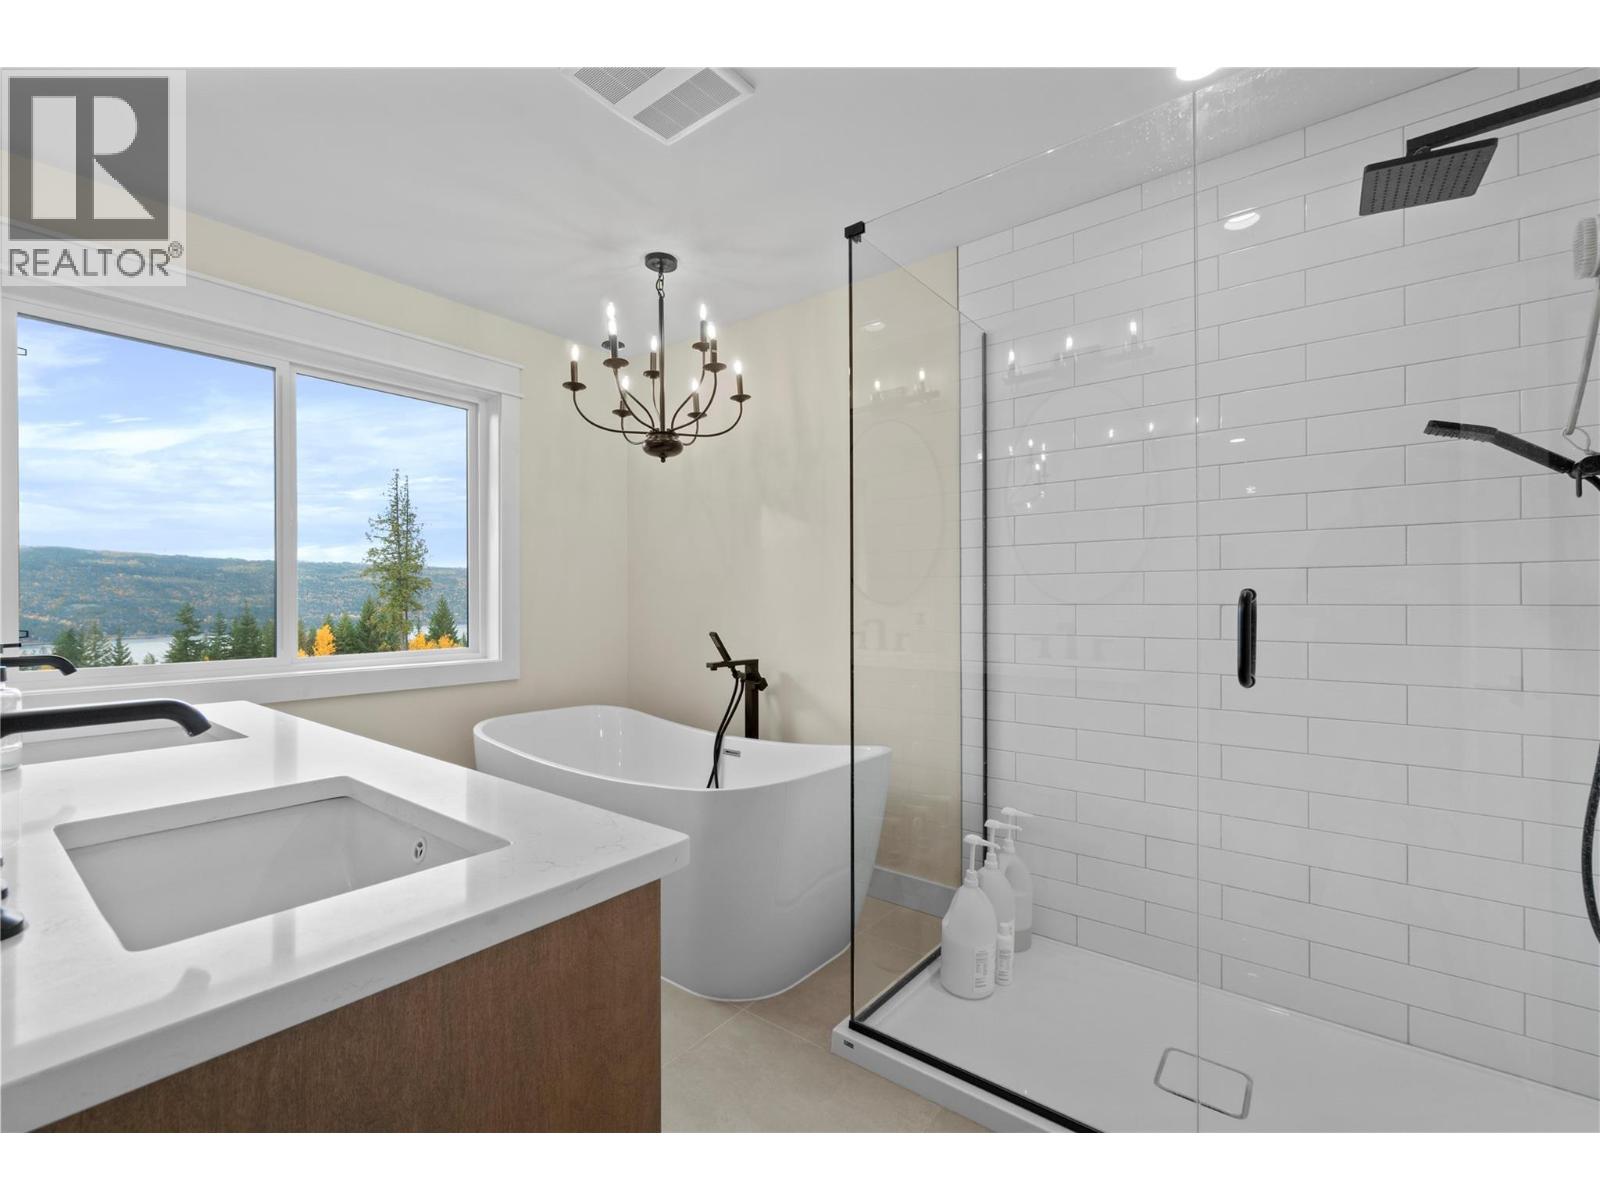
$1,200,000
Maintenance,
$65 Monthly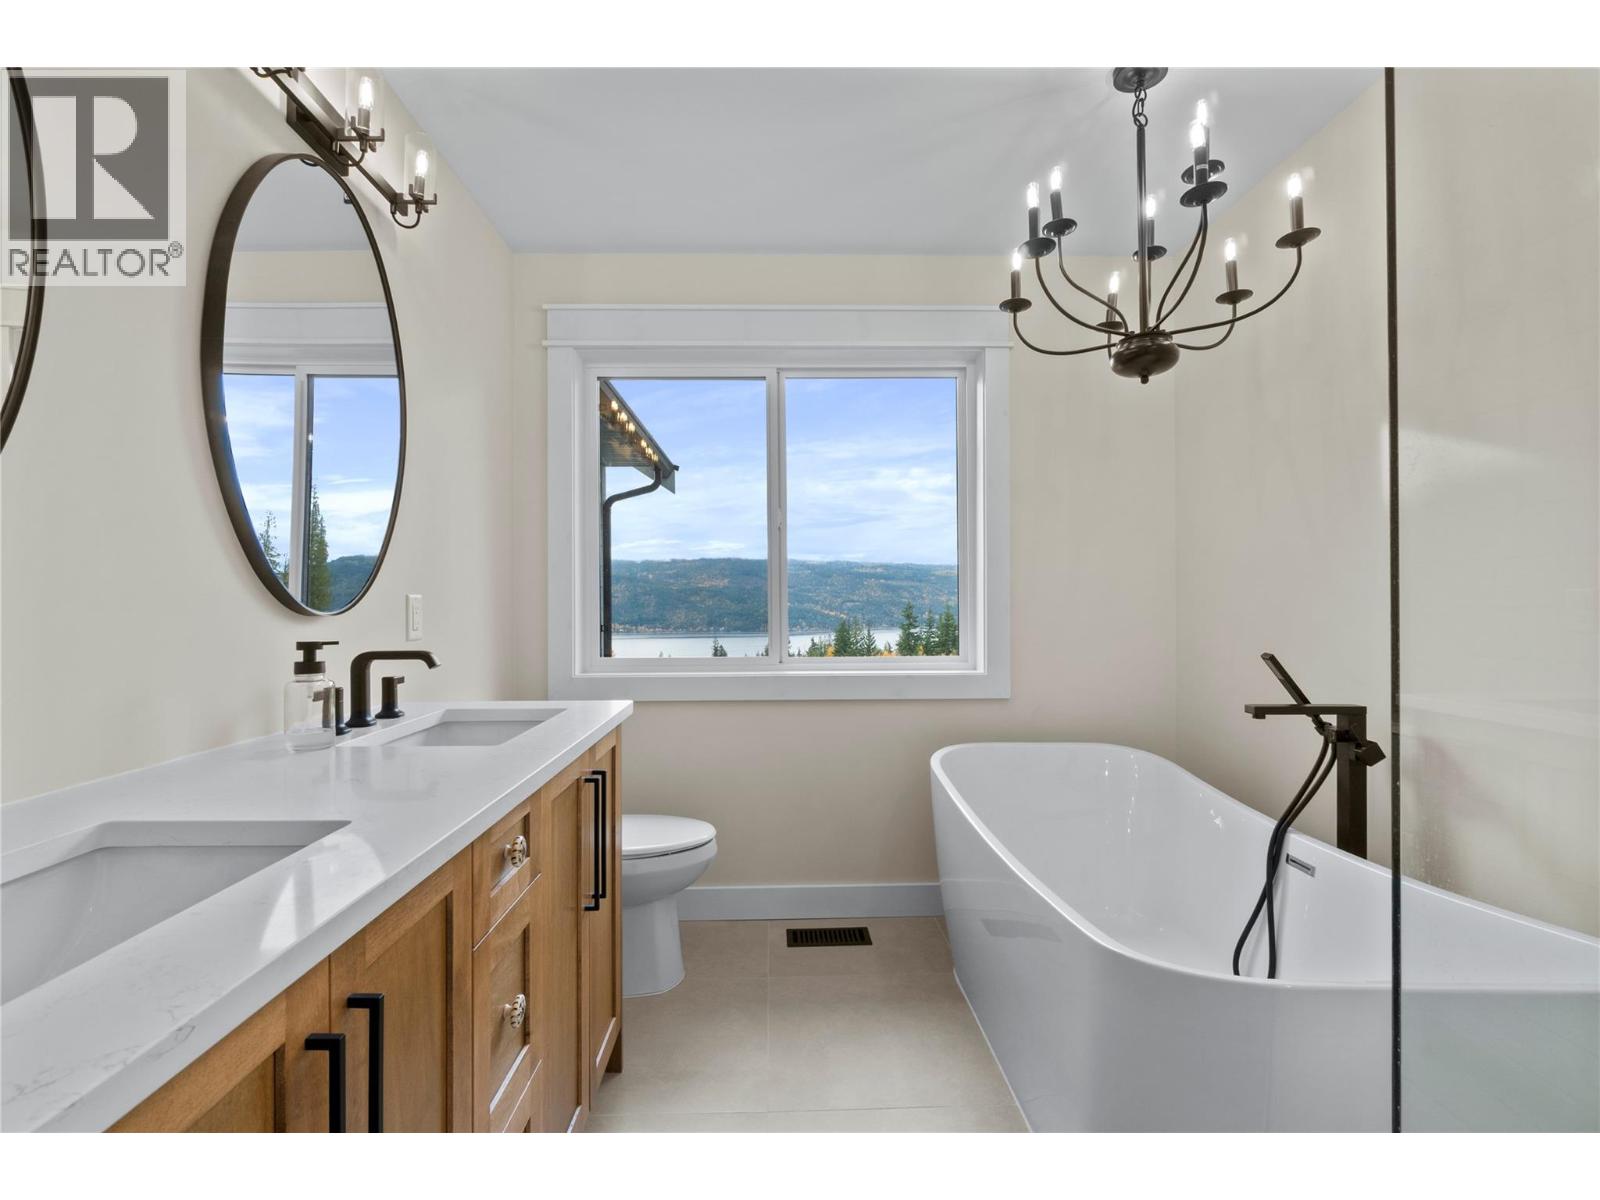
$1,200,000
Maintenance,
$65 Monthly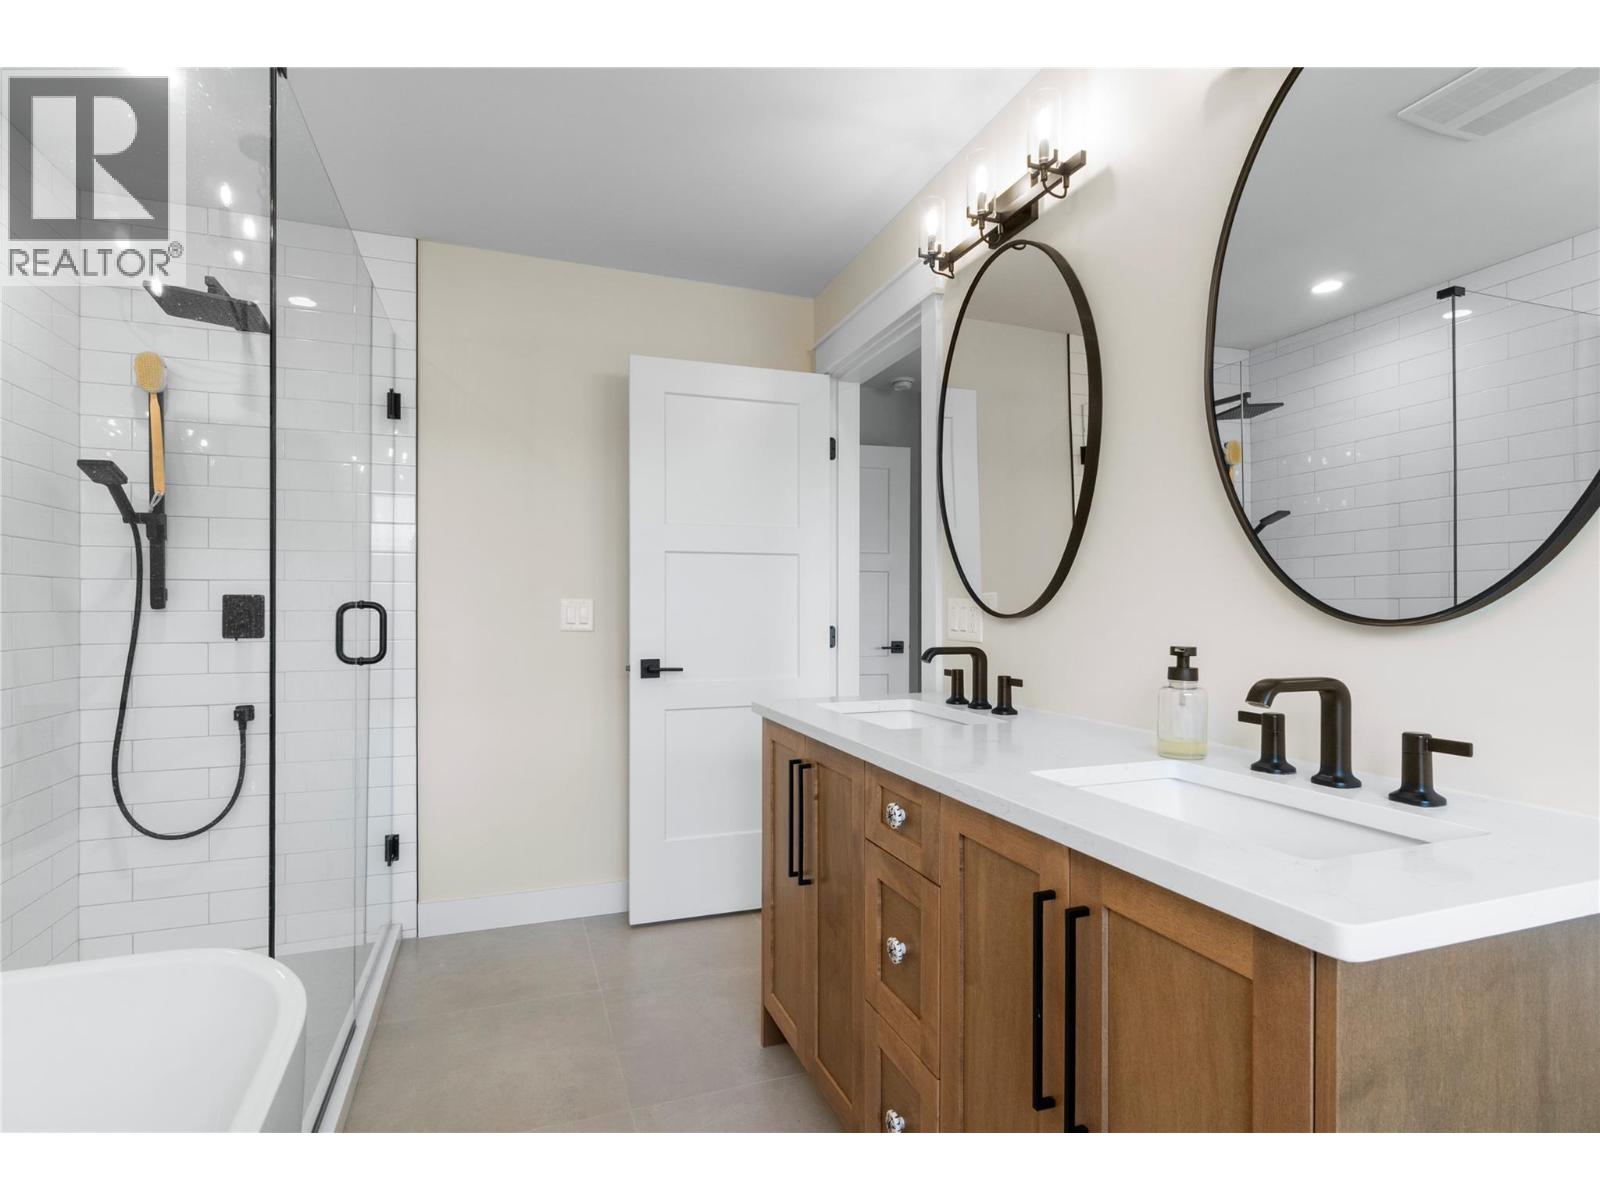
$1,200,000
Maintenance,
$65 Monthly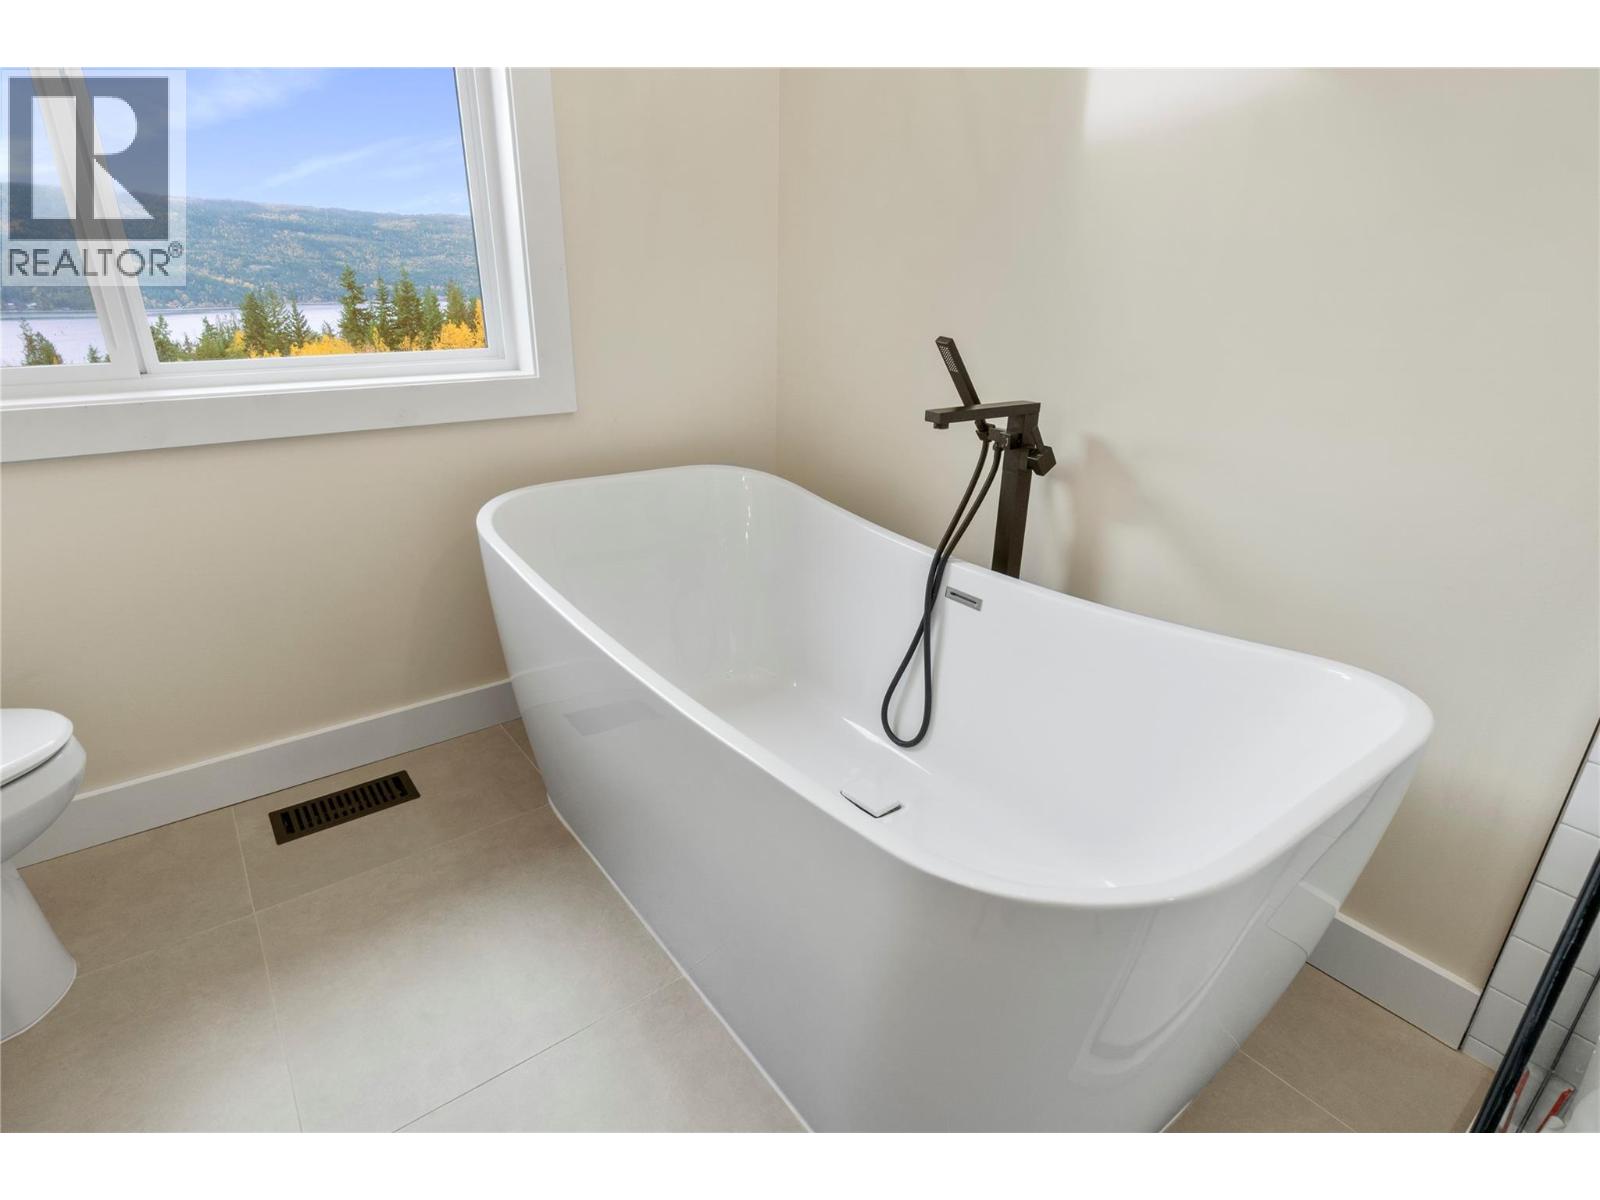
$1,200,000
Maintenance,
$65 Monthly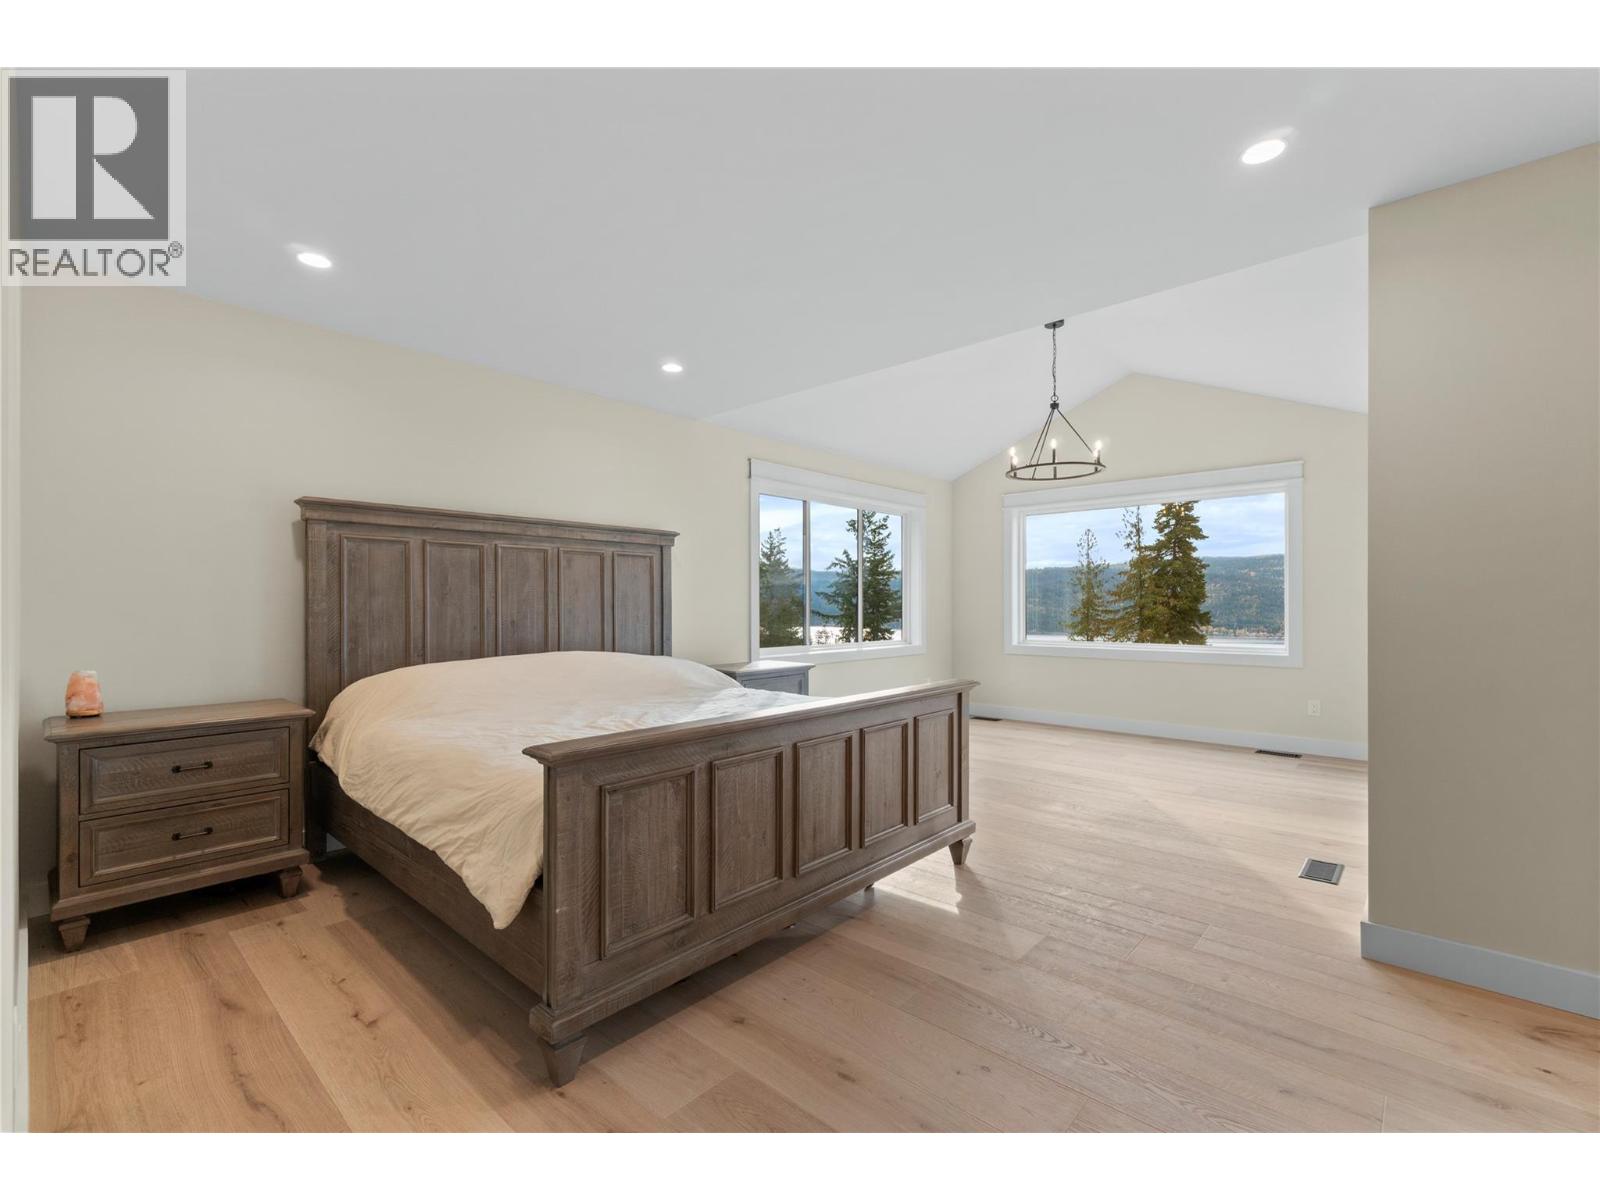
$1,200,000
Maintenance,
$65 Monthly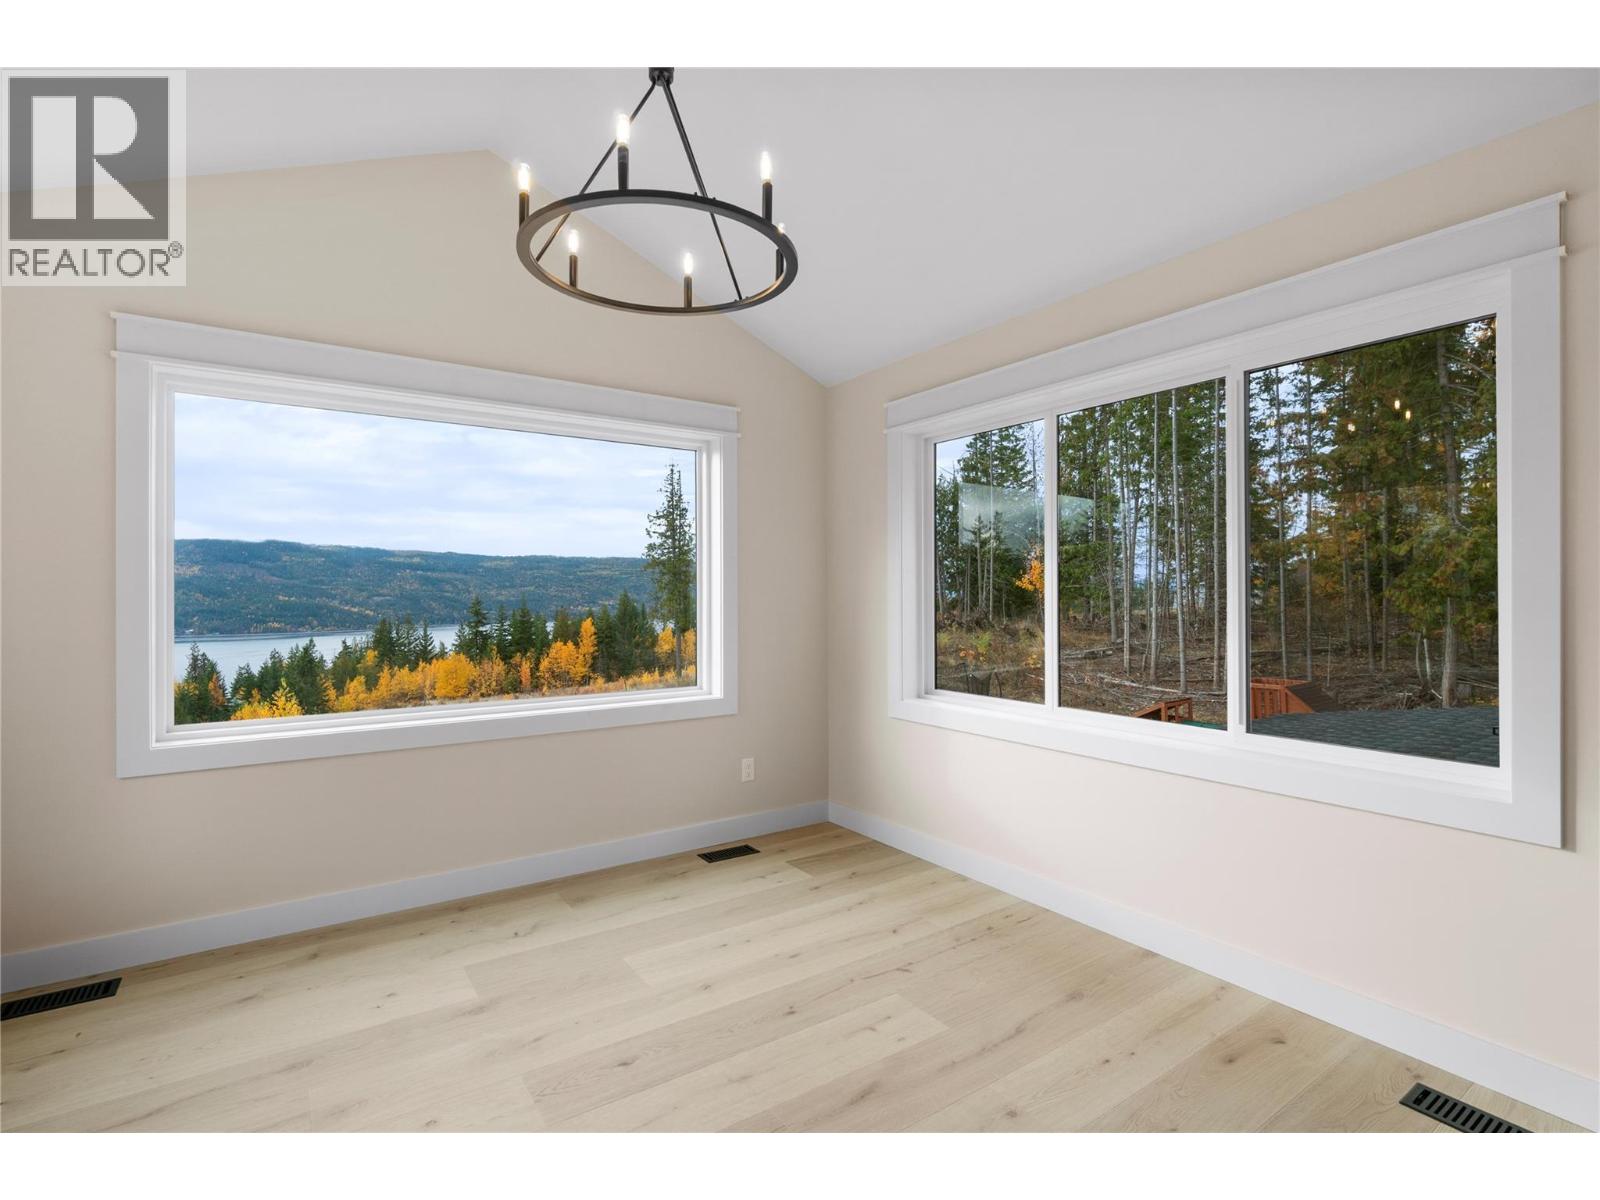
$1,200,000
Maintenance,
$65 Monthly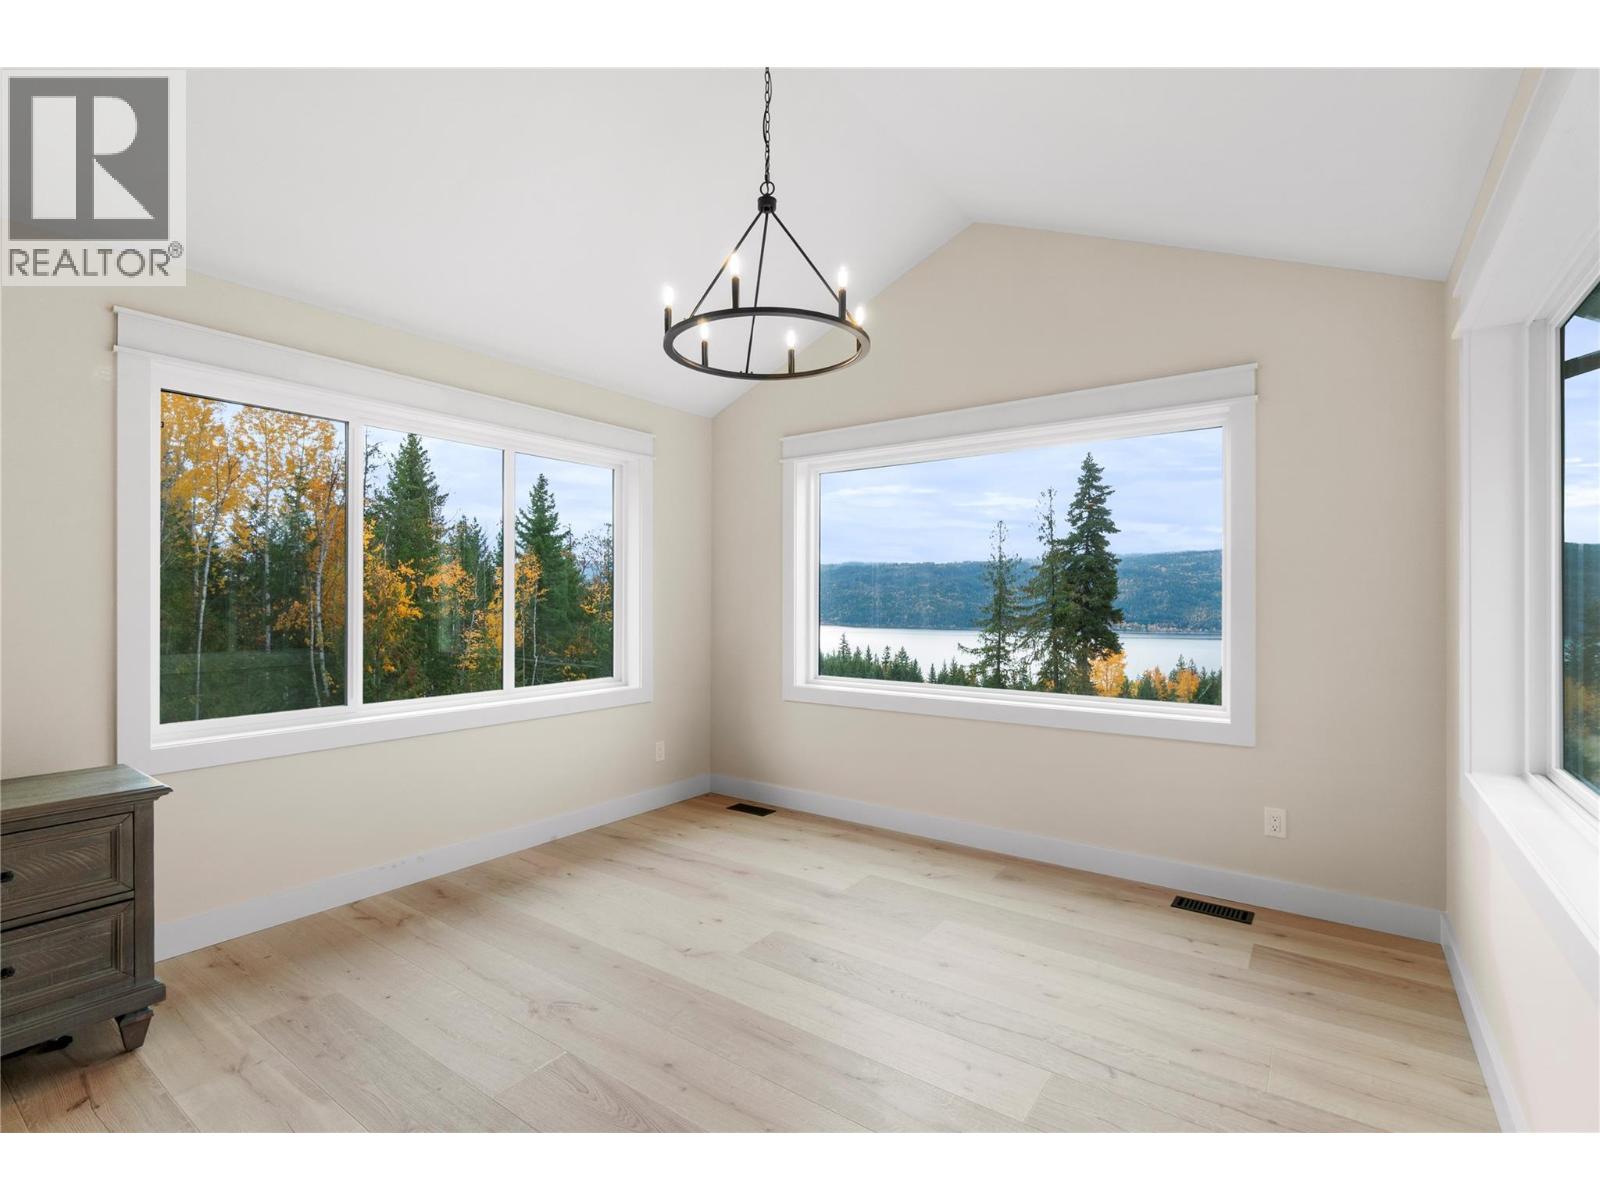
$1,200,000
Maintenance,
$65 Monthly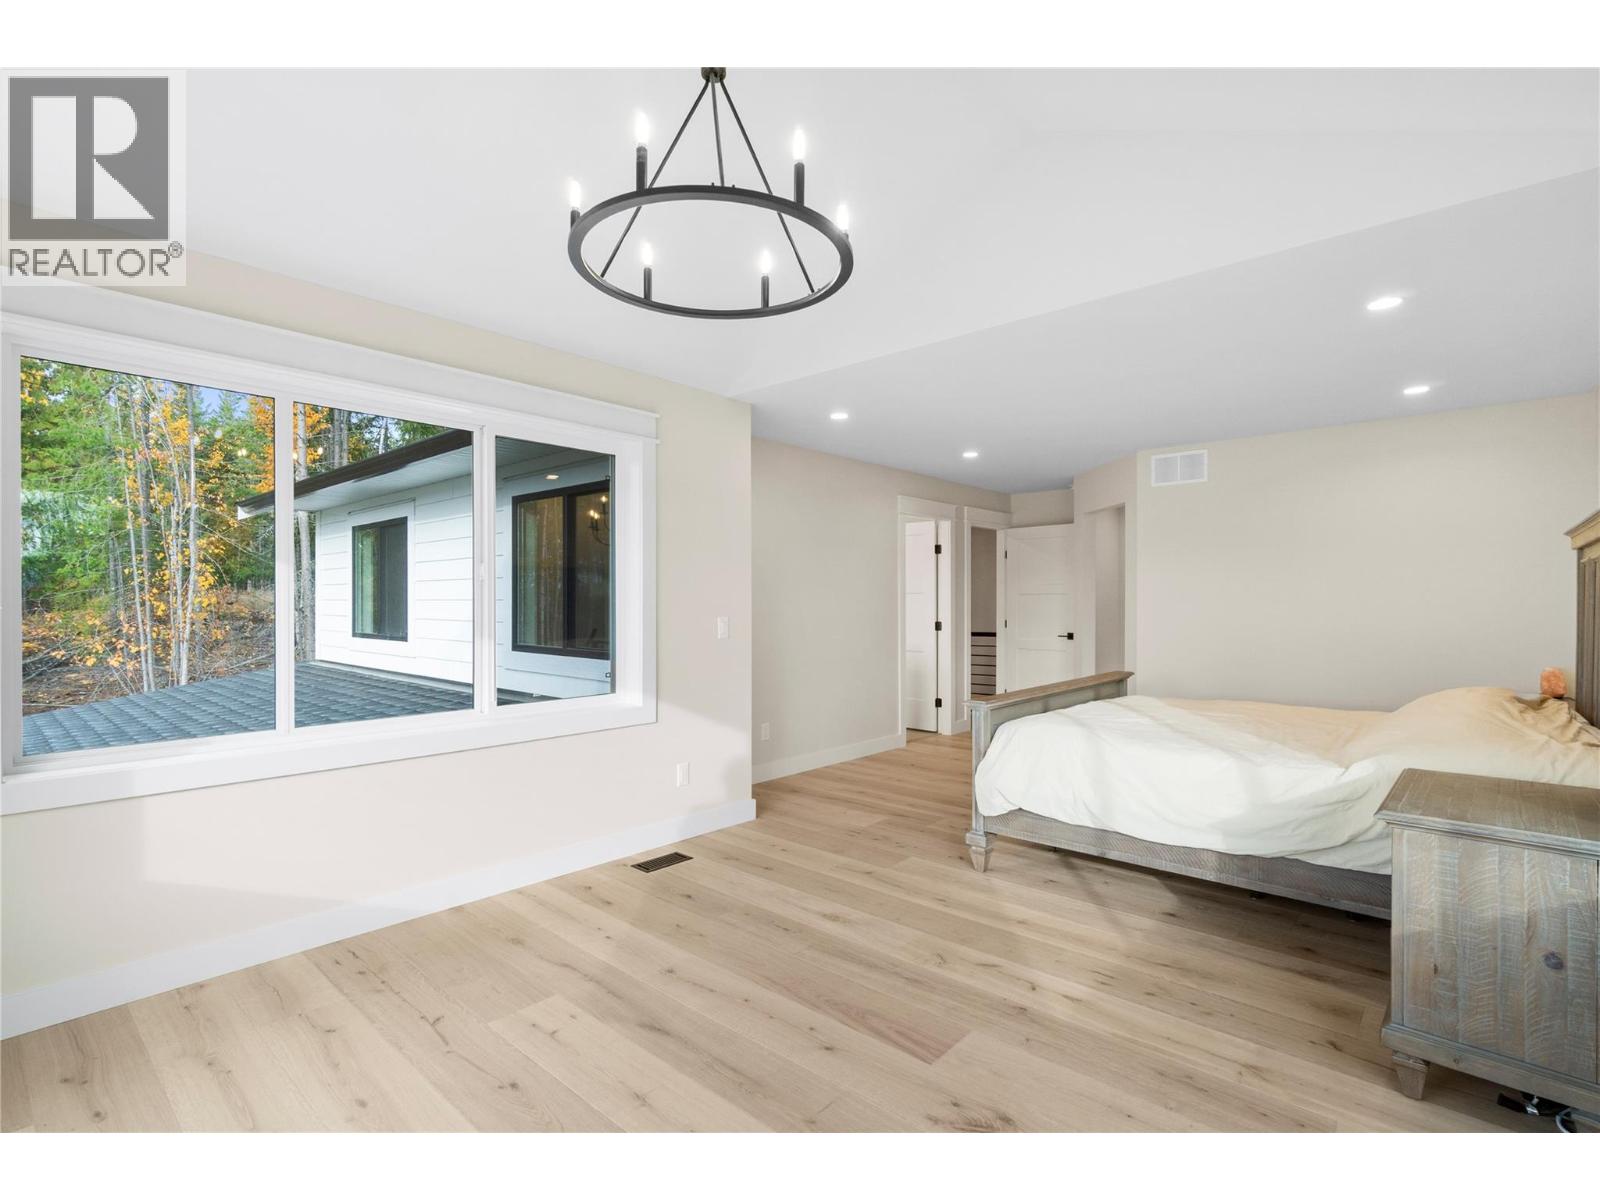
$1,200,000
Maintenance,
$65 Monthly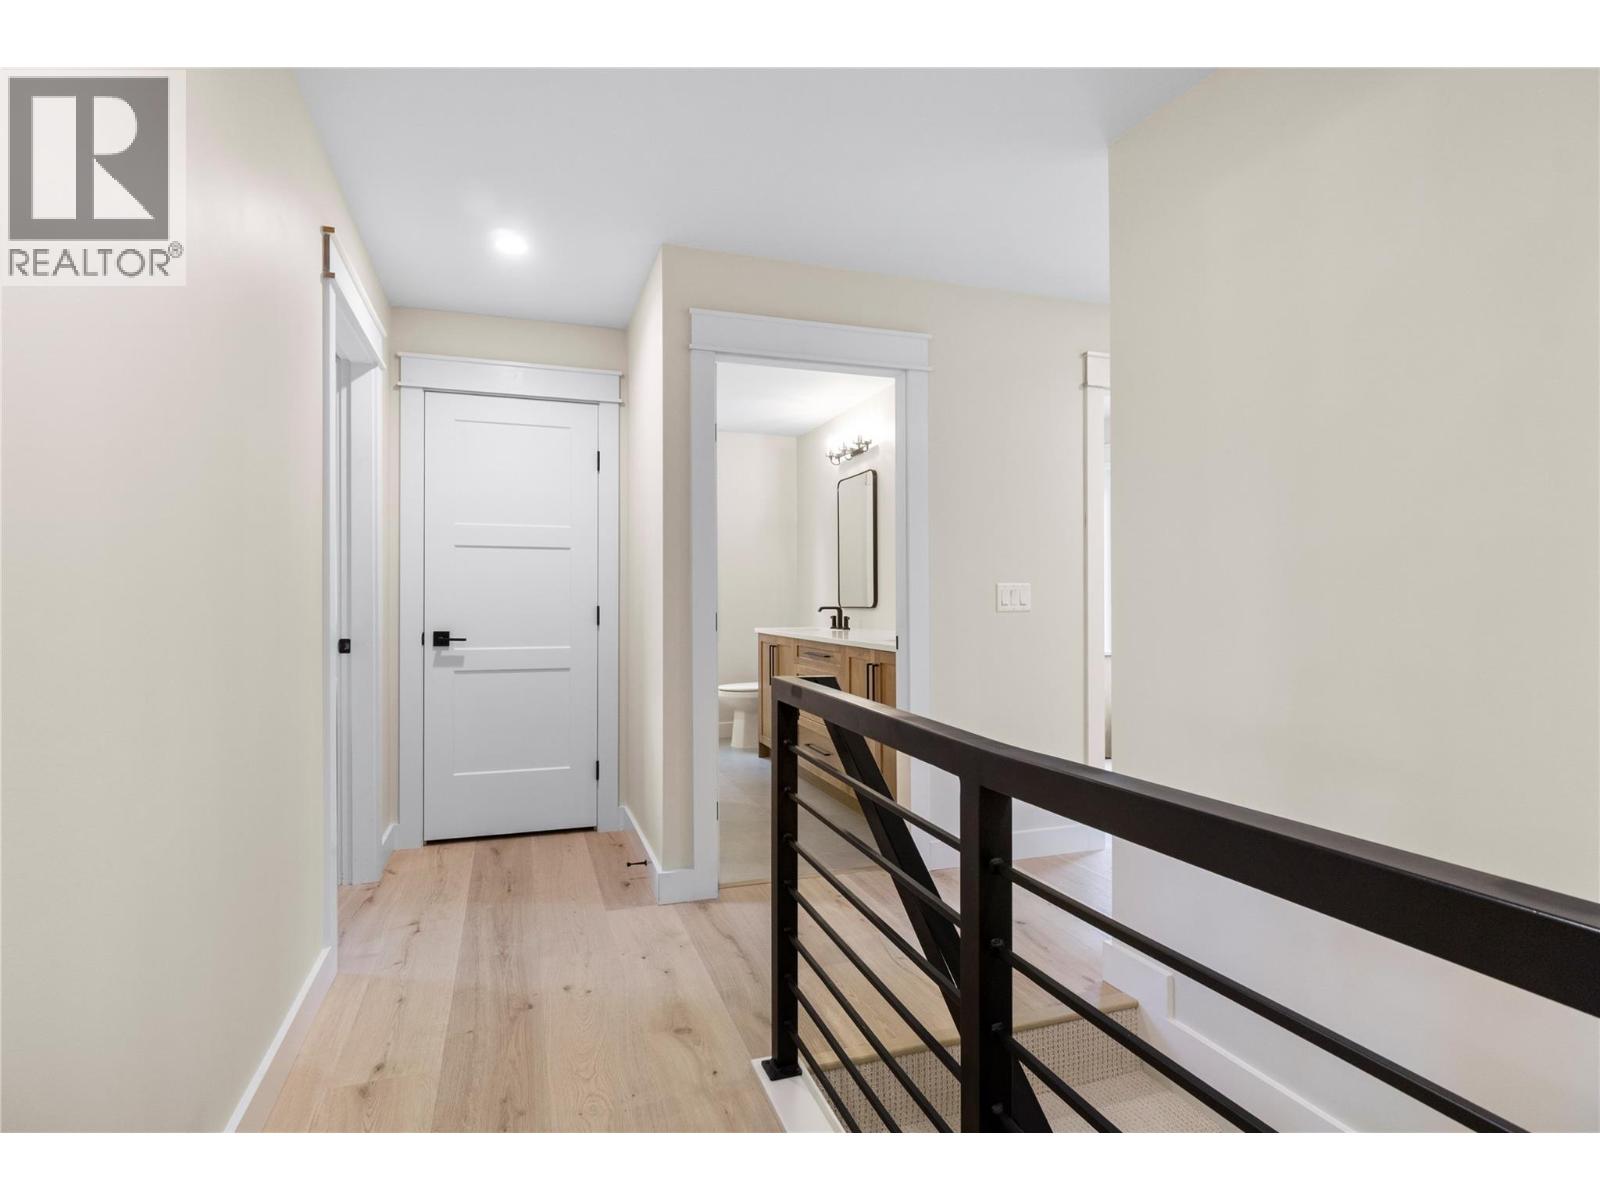
$1,200,000
Maintenance,
$65 Monthly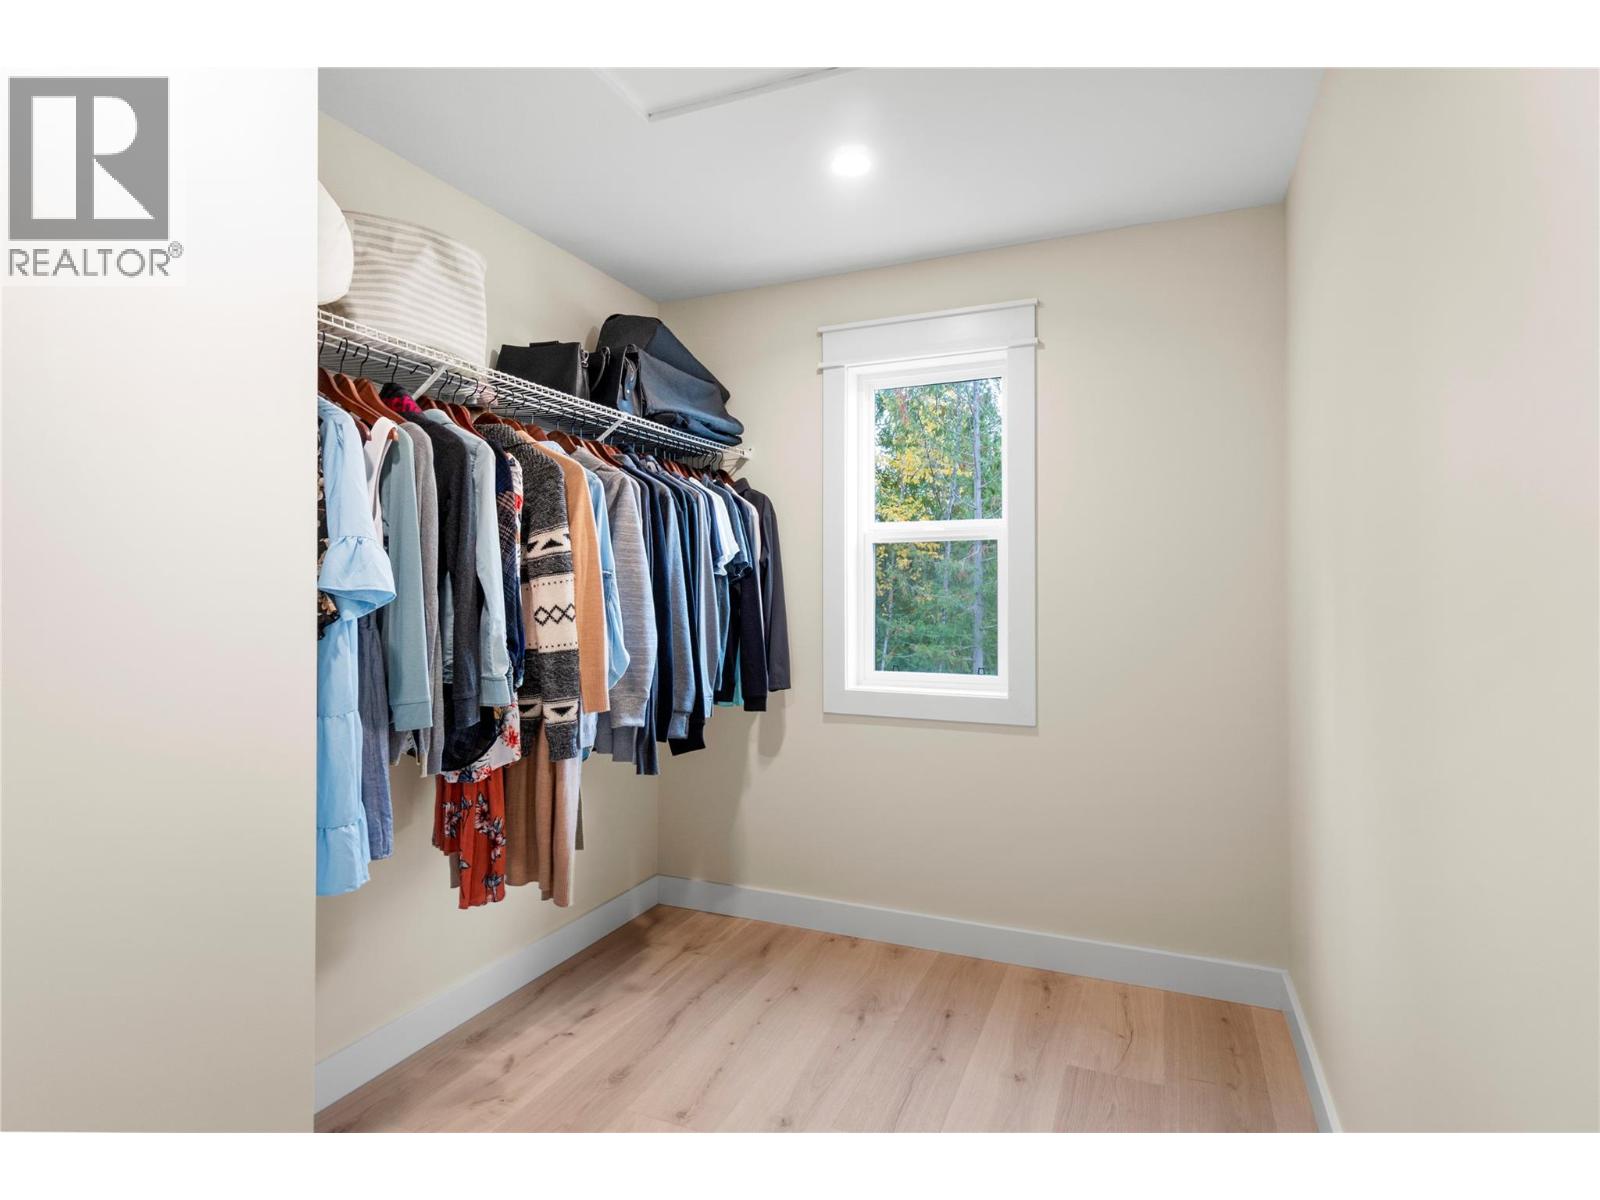
$1,200,000
Maintenance,
$65 Monthly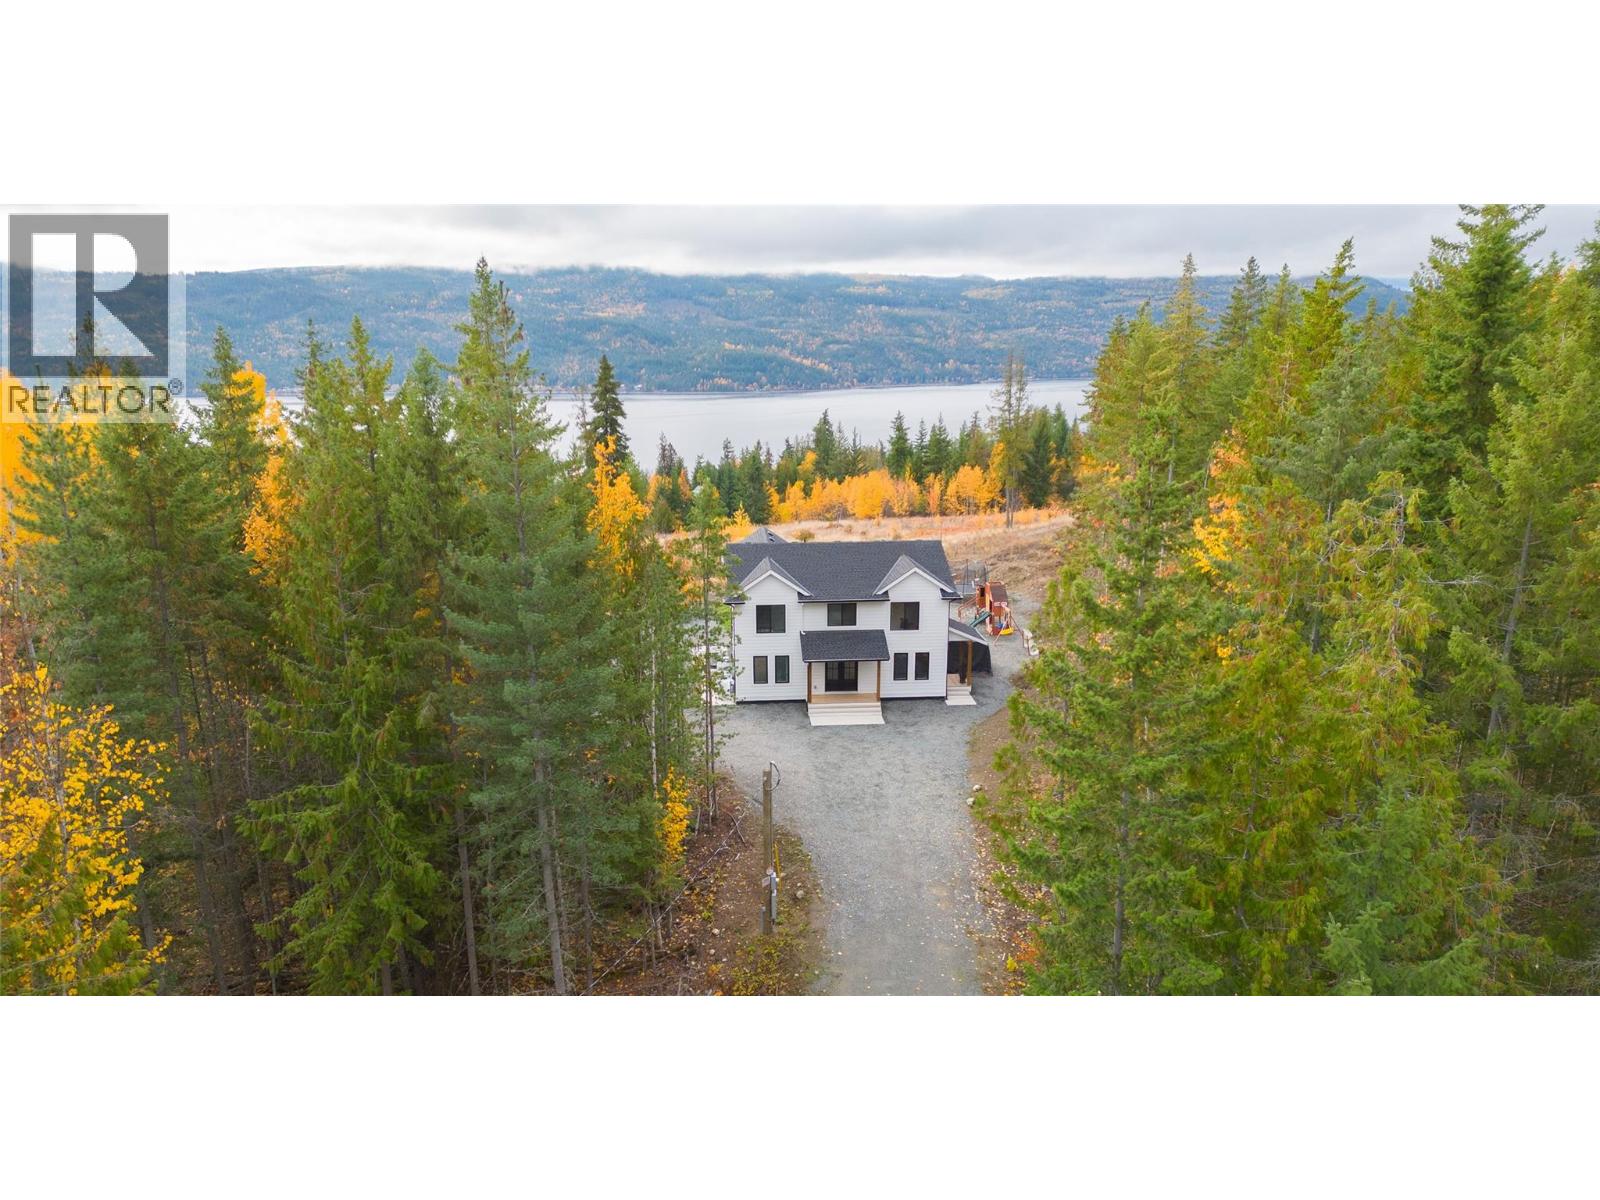
$1,200,000
Maintenance,
$65 Monthly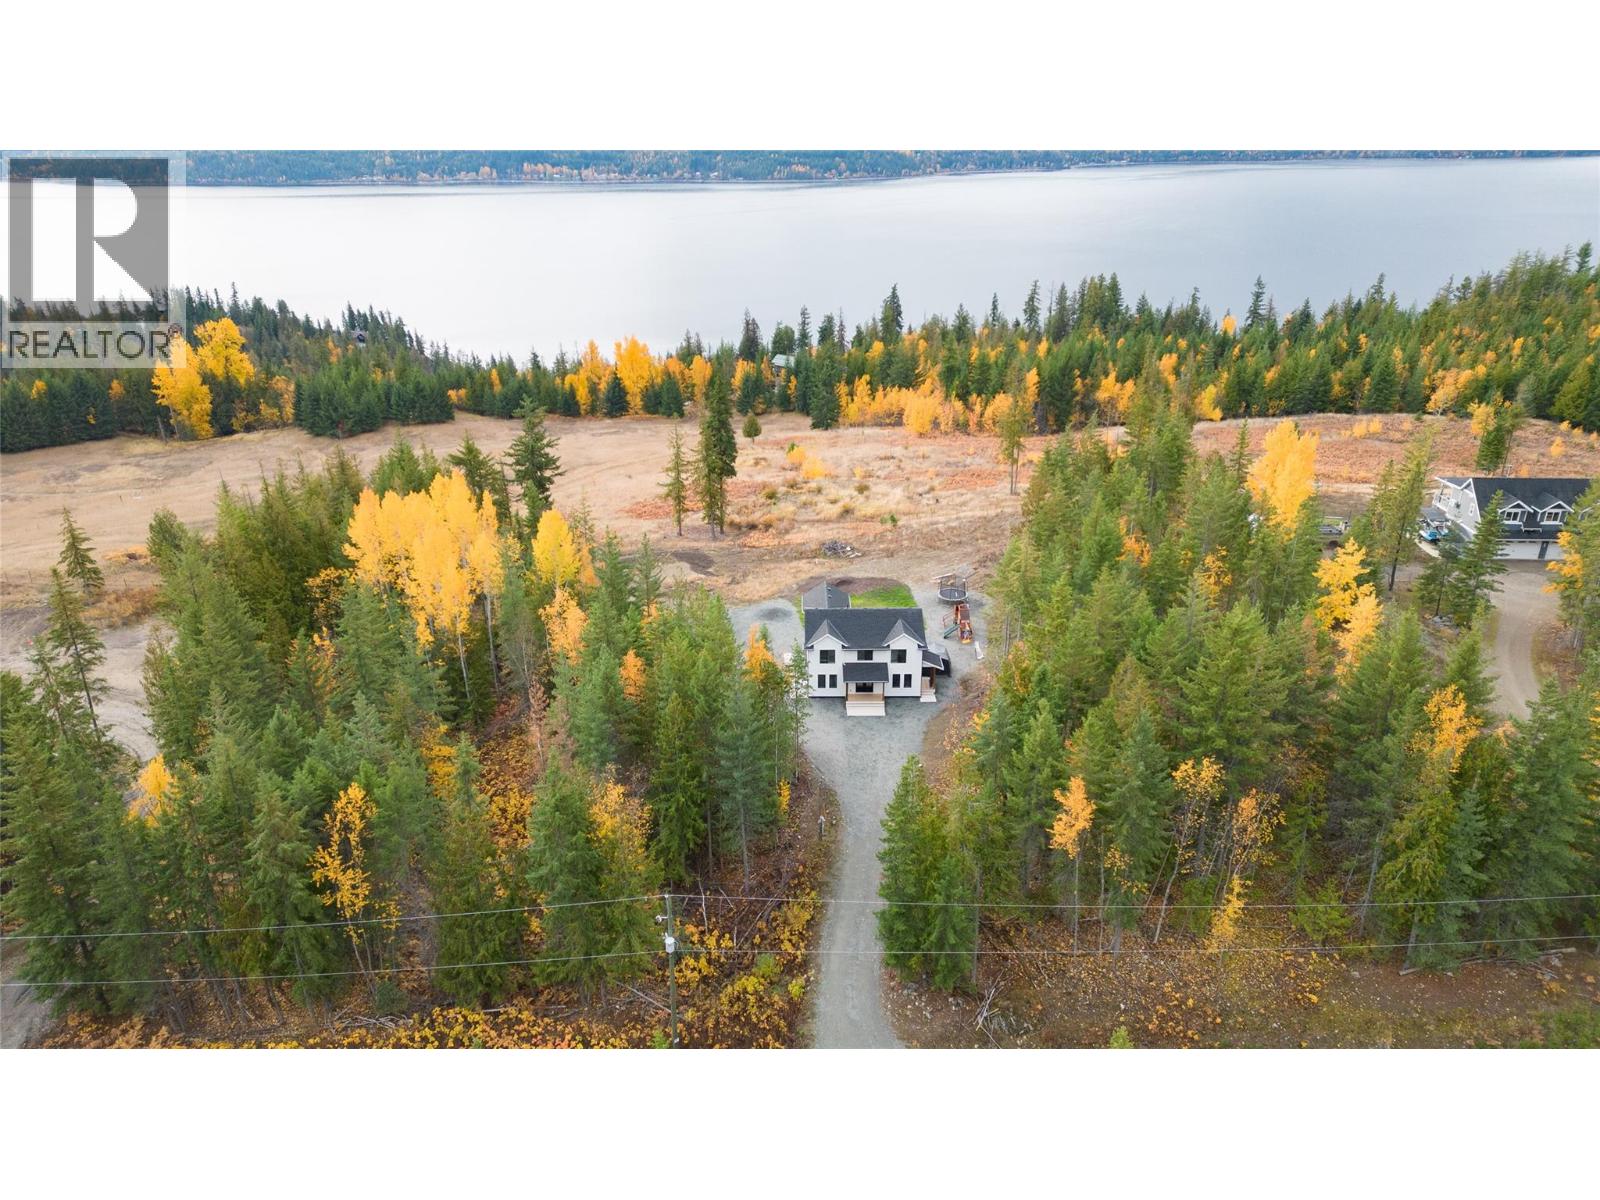
$1,200,000
Maintenance,
$65 Monthly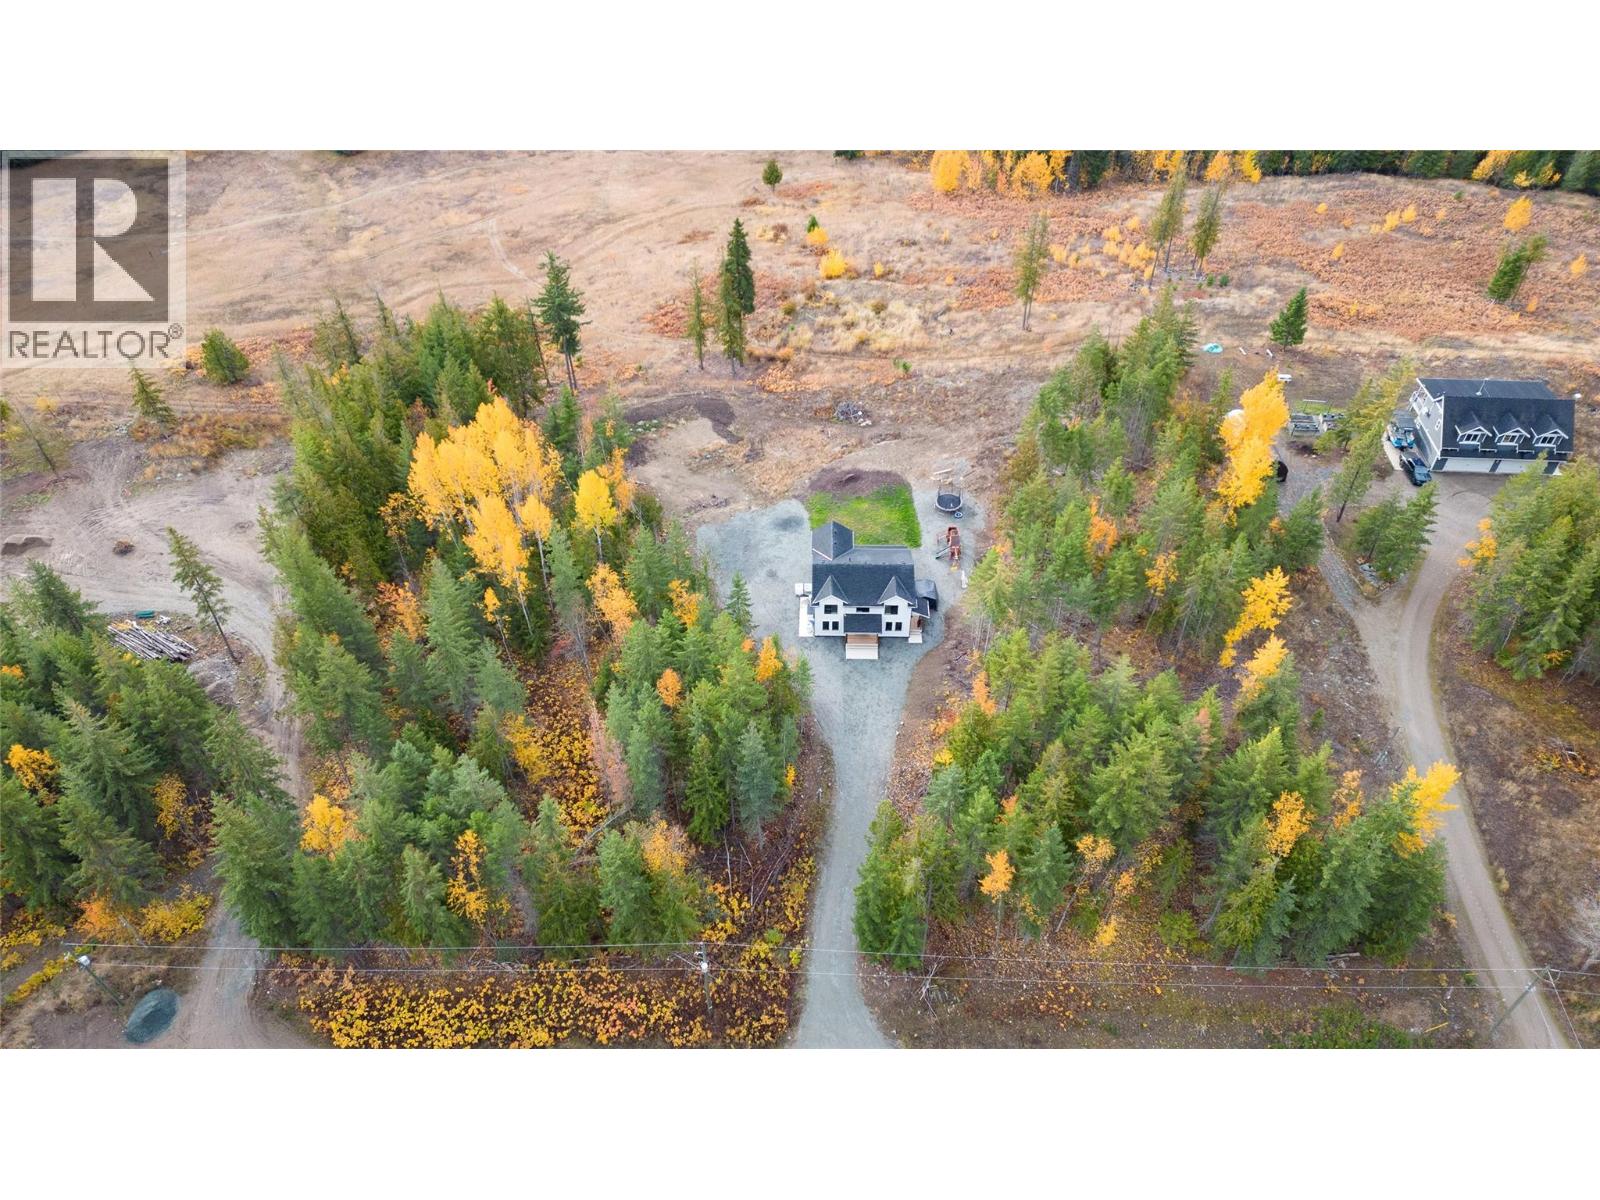
$1,200,000
Maintenance,
$65 Monthly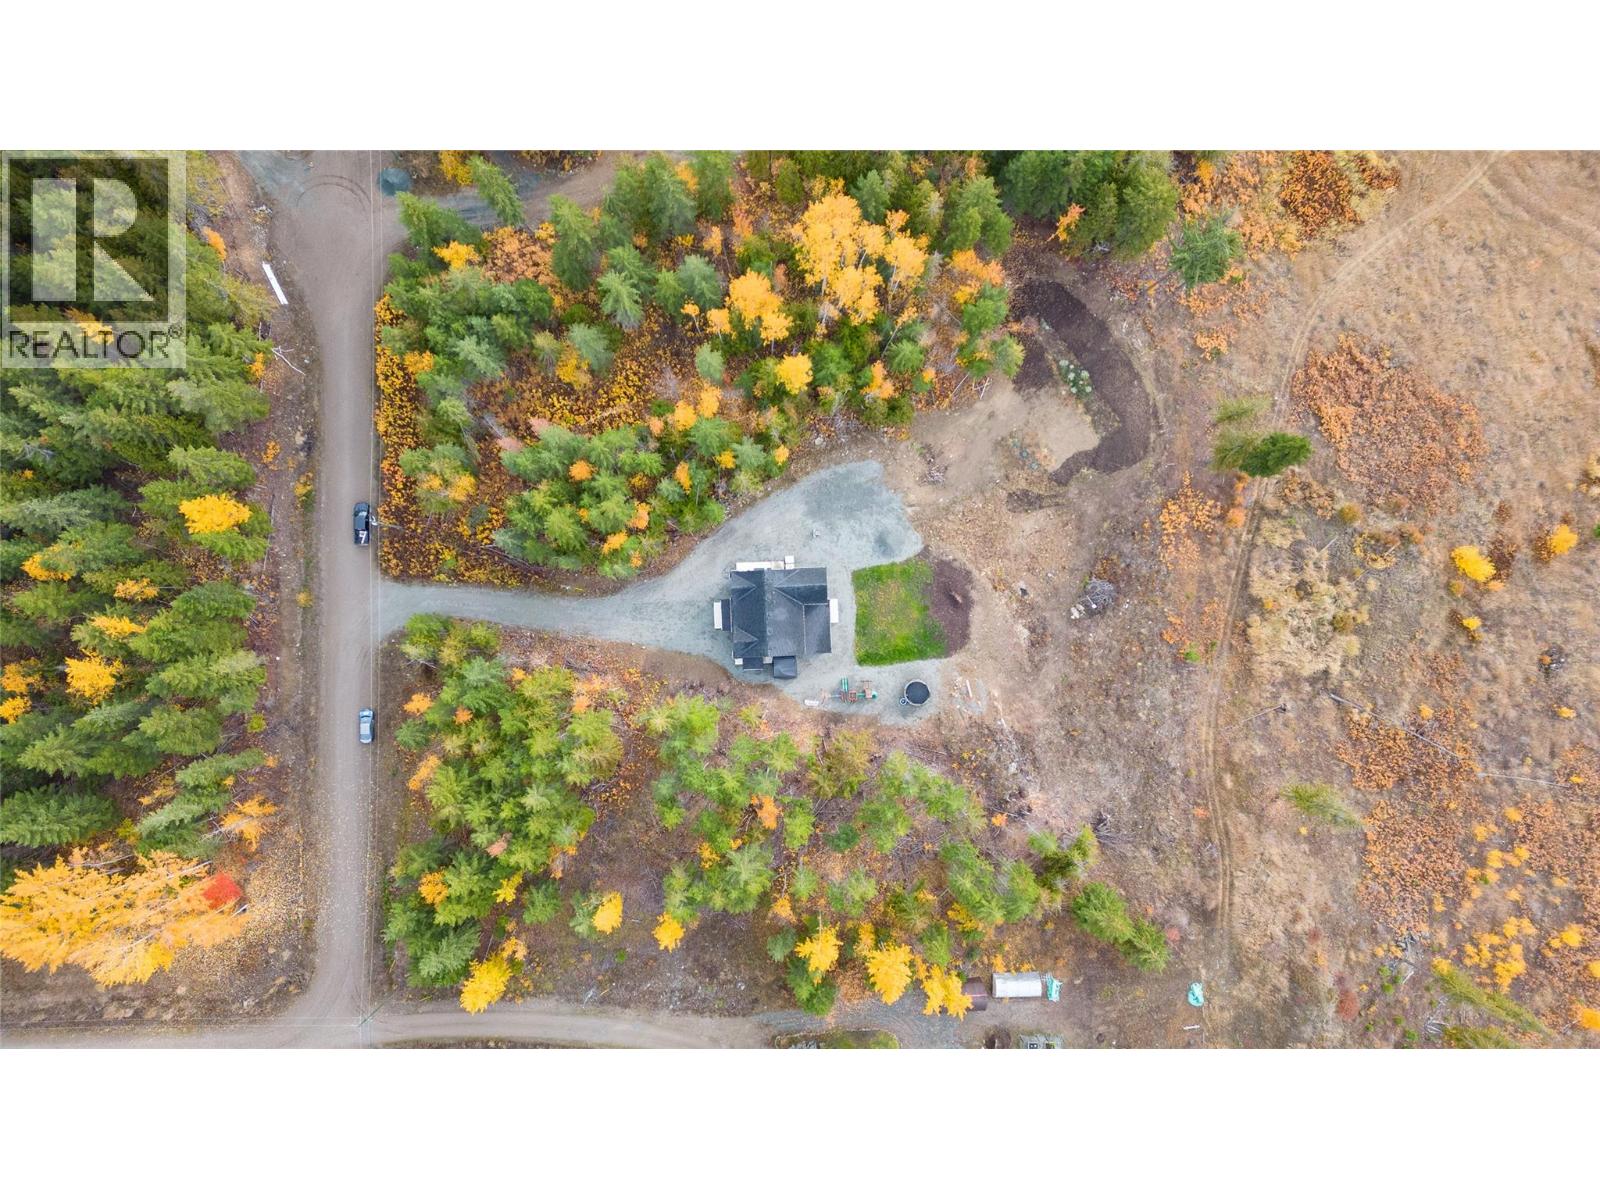
$1,200,000
Maintenance,
$65 Monthly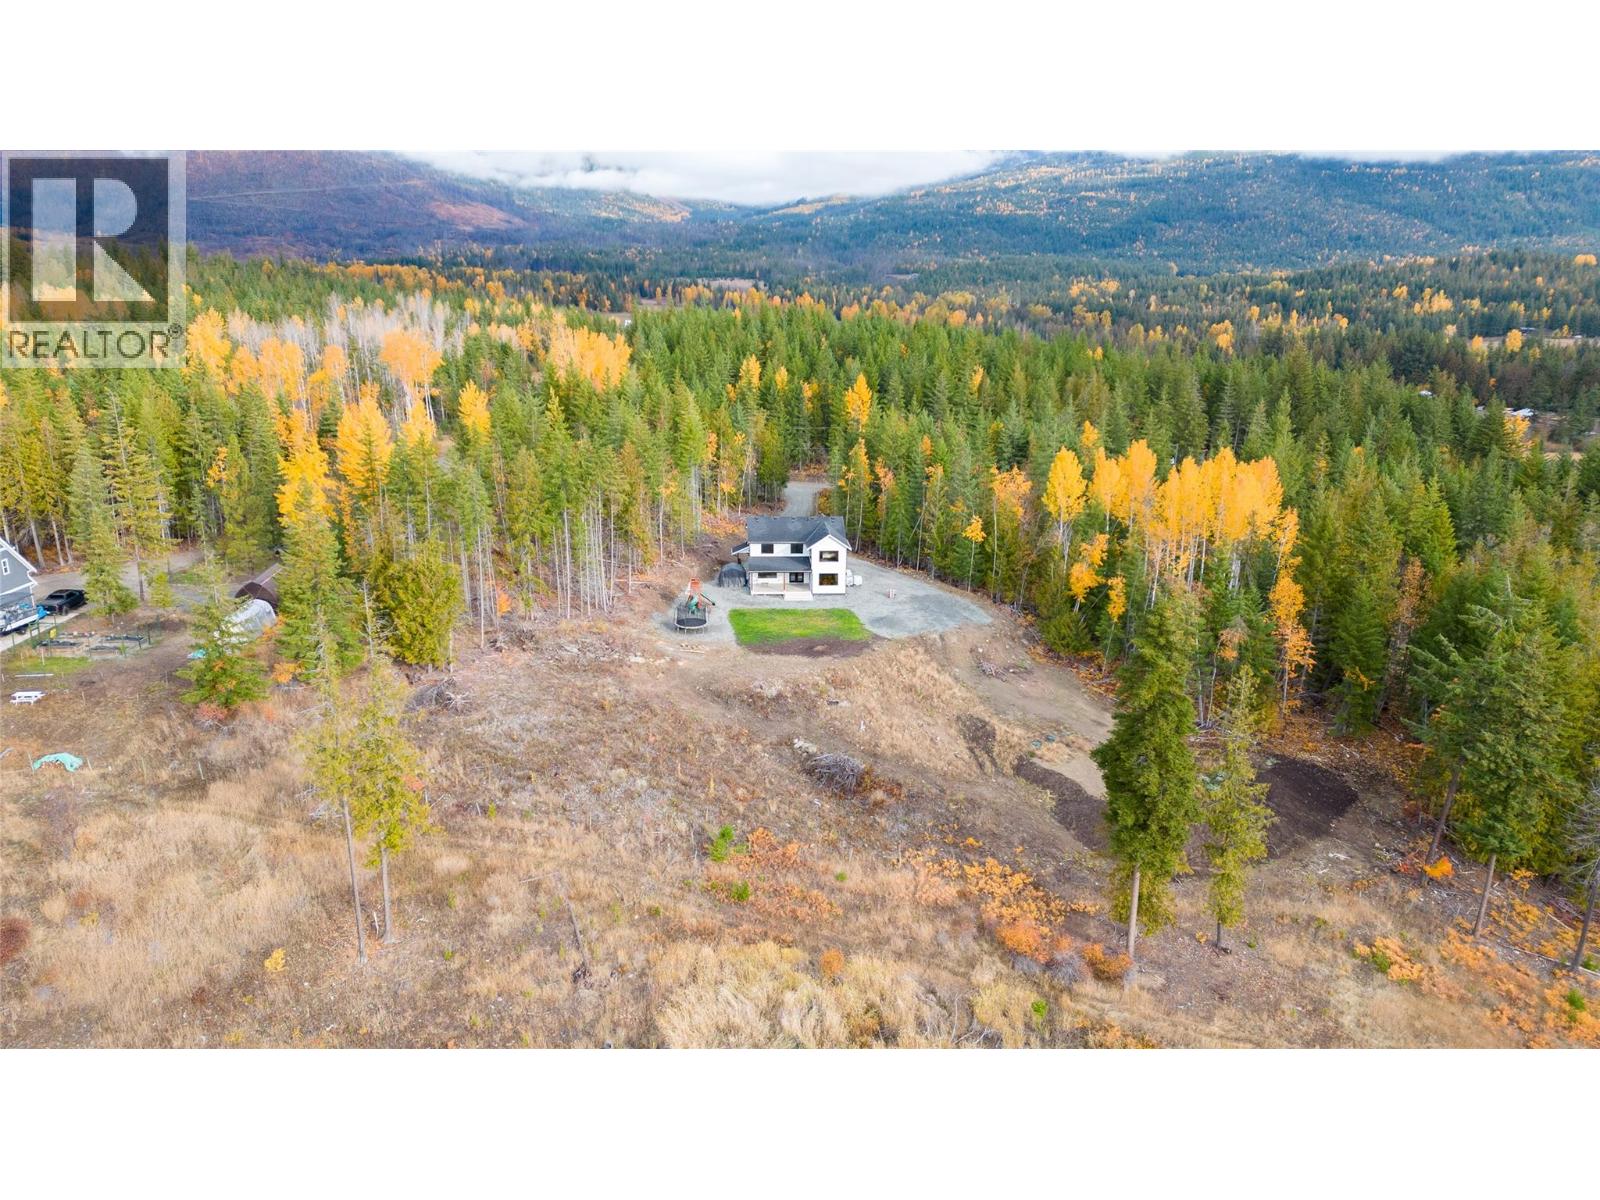
$1,200,000
Maintenance,
$65 Monthly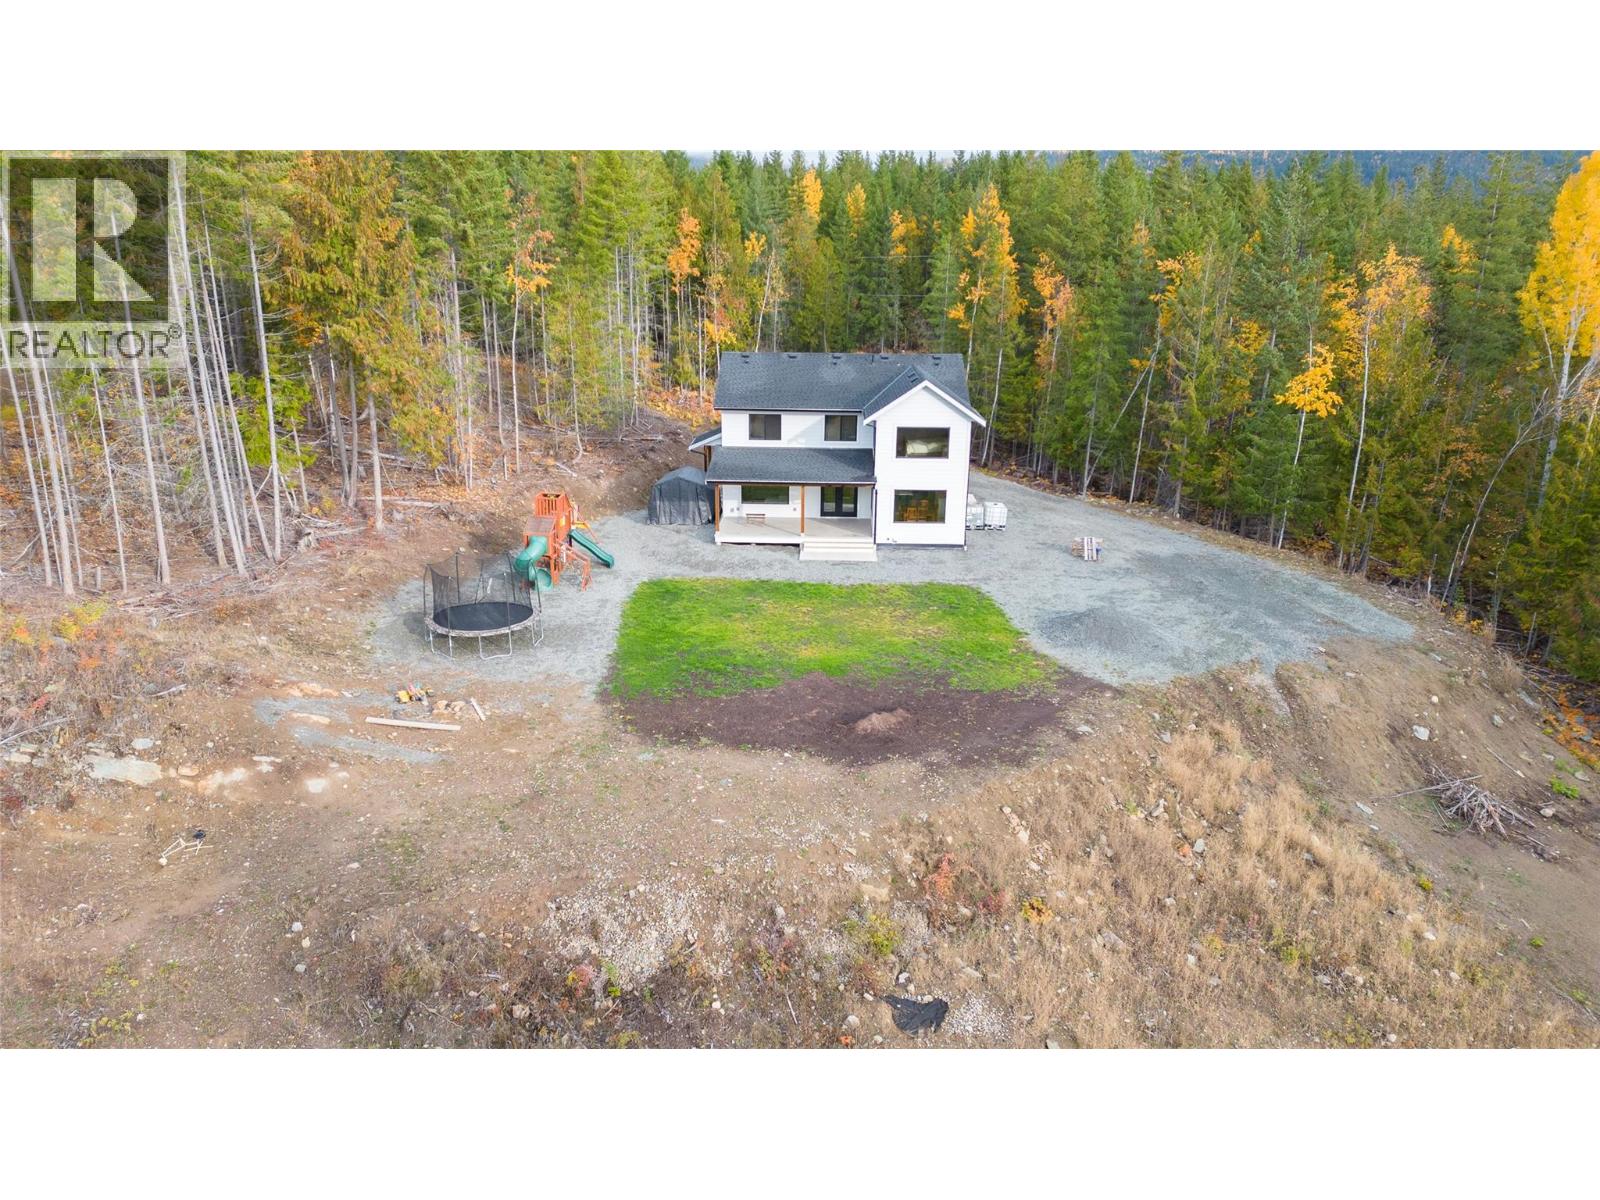
$1,200,000
Maintenance,
$65 Monthly
Like this listing?
Contact us for more information


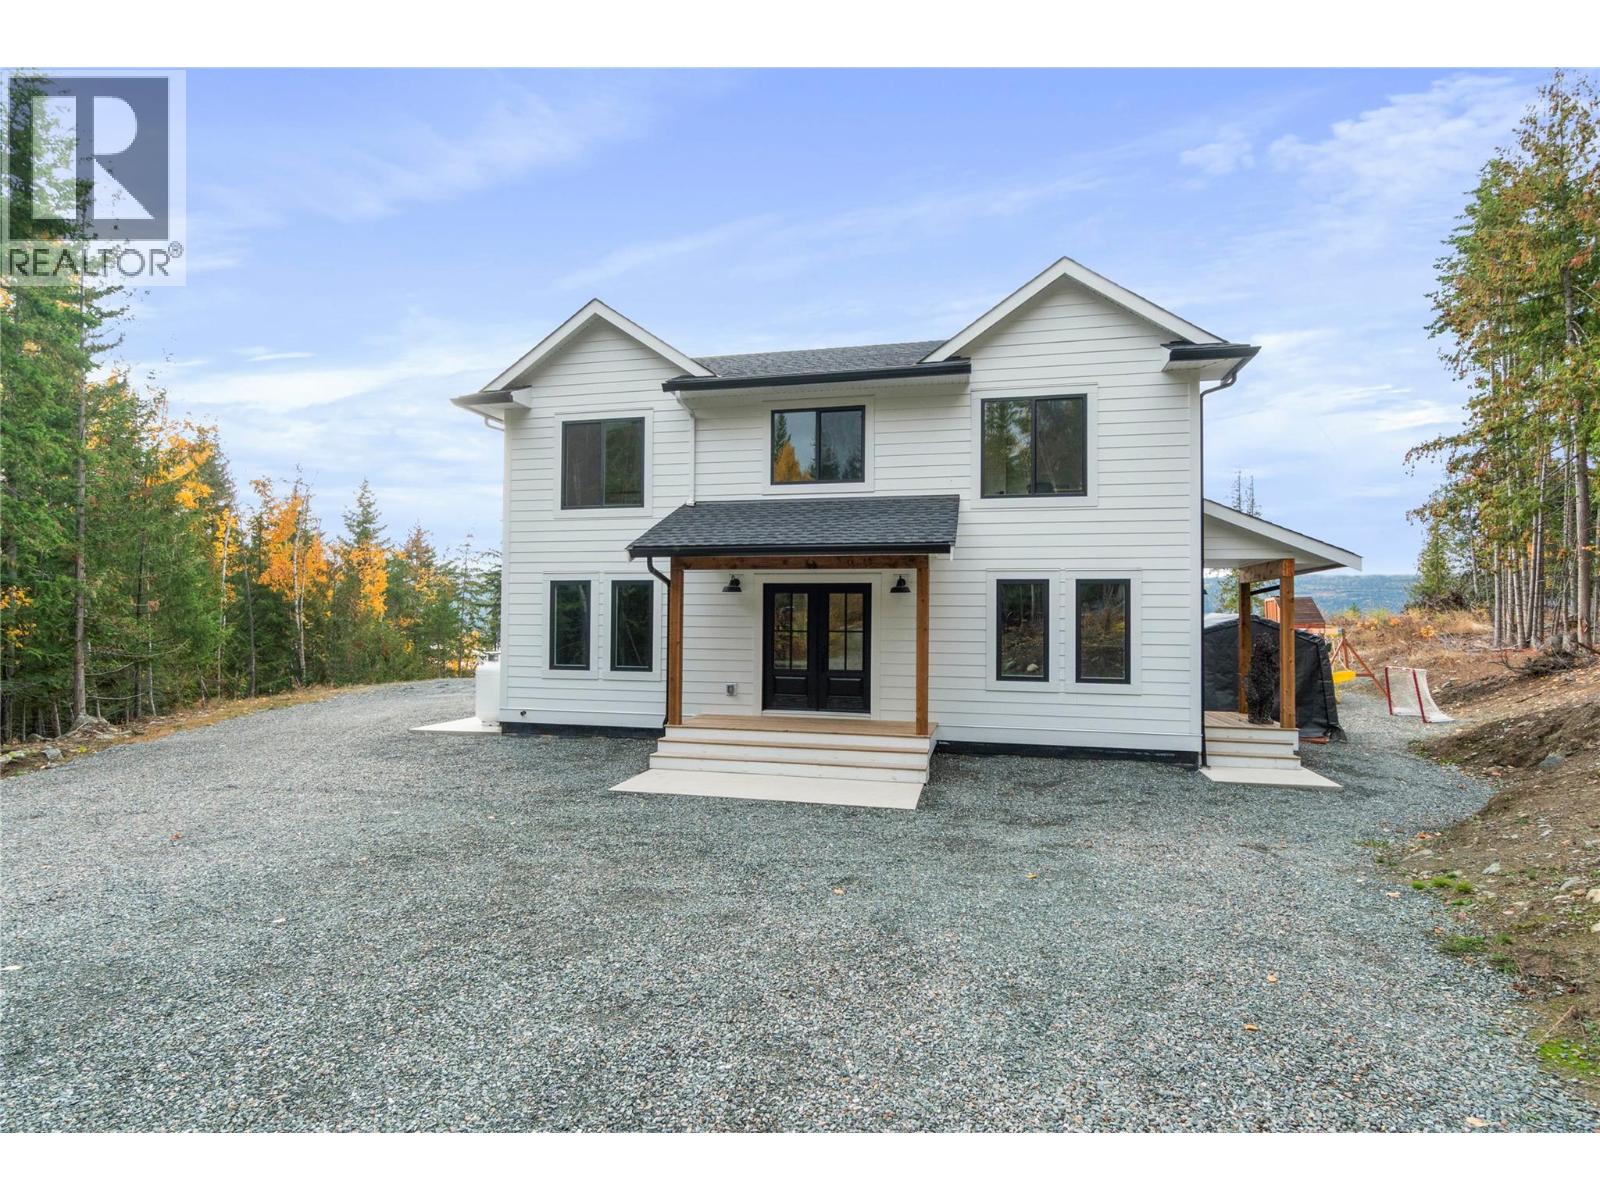
Welcome to your dream home in the heart of Celista! Set on 2.64 private acres, this newly built 3-bedroom, 3-bathroom home offers an exceptional blend of modern design, comfort, and peaceful Shuswap living. Surrounded by breathtaking lake and mountain views, this is a property where you can truly slow down, unwind, and enjoy the beauty of your surroundings. Inside, soaring ceilings and expansive windows fill the home with natural light while showcasing the spectacular scenery. The dream kitchen is designed to impress, featuring a large island and an oversized butler's pantry. The spacious living room is warm and inviting, with a fireplace serving as its focal point. Upstairs, you'll find all three bedrooms, including an impressive primary retreat with beautiful lake views and a luxurious ensuite complete with a large soaker tub. A versatile flex space offers the perfect spot for a TV lounge or family hangout, while a dedicated office provides an ideal work-from-home space. The location is just as special as the home. Enjoy being minutes from the base of Crowfoot Mountain and its world-class snowmobiling, while remaining close to North Shuswap Elementary School, Fetch Panda Convenience Store, and the beautiful shores of Shuswap Lake. Whether you're looking for a full-time residence, a peaceful escape, or the ultimate four-season lifestyle, this exceptional Celista property offers the privacy, views, and modern comforts you've been dreaming of. (id:67517)
-
Property Details
MLS® Number 10405296 Property Type Single Family Neigbourhood North Shuswap Community Name Shuswap Valley Estates CommunityFeatures Pets Allowed Features Central Island ViewType Lake View, Mountain View -
Building
BathroomTotal 3 BedroomsTotal 3 Appliances Refrigerator, Dishwasher, Range - Gas, Washer & Dryer ConstructedDate 2024 ConstructionStyleAttachment Detached CoolingType Heat Pump ExteriorFinish Other FlooringType Carpeted, Ceramic Tile, Vinyl HalfBathTotal 1 HeatingType Forced Air, Heat Pump RoofMaterial Asphalt Shingle RoofStyle Unknown StoriesTotal 2 SizeInterior 2,328 Sqft Type House UtilityWater Well -
Land
Acreage Yes Sewer Septic Tank SizeIrregular 2.64 SizeTotal 2.64 Ac|1 - 5 Acres SizeTotalText 2.64 Ac|1 - 5 Acres -
Rooms
Level Type Length Width Dimensions Second Level Bedroom 10'8'' x 9'2'' Second Level Loft 10'4'' x 7'10'' Second Level Office 10'8'' x 6' Second Level 4pc Bathroom 10'8'' x 6' Second Level Bedroom 11'4'' x 10' Second Level 5pc Ensuite Bath 11'4'' x 11' Second Level Primary Bedroom 26' x 15'10'' Main Level Pantry 12'6'' x 5' Main Level 2pc Bathroom 10' x 6'8'' Main Level Foyer 9'4'' x 7'10'' Main Level Laundry Room 11' x 11'6'' Main Level Living Room 23' x 15' Main Level Dining Room 12' x 11'6'' Main Level Kitchen 15' x 12' -
Utilities
Your Favourites
No Favourites Found







The trademarks REALTOR®, REALTORS®, and the REALTOR® logo are controlled by The Canadian Real Estate Association (CREA) and identify real estate professionals who are members of CREA. The trademarks MLS®, Multiple Listing Service® and the associated logos are owned by The Canadian Real Estate Association (CREA) and identify the quality of services provided by real estate professionals who are members of CREA. The trademark DDF® is owned by The Canadian Real Estate Association (CREA) and identifies CREA's Data Distribution Facility (DDF®)
November 05 2026 07:33:58
Association of Interior REALTORS®
