$624,900
$624,900
$624,900
$624,900
$624,900
$624,900
$624,900
$624,900
$624,900
$624,900
$624,900
$624,900
$624,900
$624,900
$624,900
$624,900
$624,900
$624,900
$624,900
$624,900
$624,900
$624,900
$624,900
$624,900
$624,900
$624,900
$624,900
$624,900
$624,900
$624,900
$624,900
$624,900
$624,900
$624,900
$624,900
$624,900
$624,900
$624,900
$624,900
$624,900
$624,900
$624,900
$624,900
Like this listing?
Contact us for more information


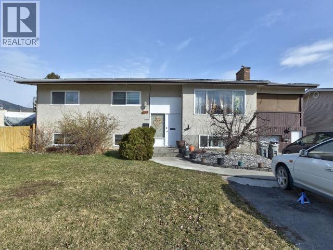
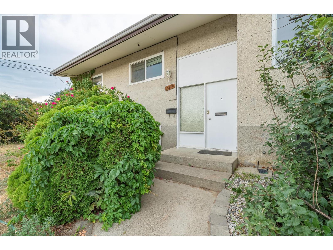
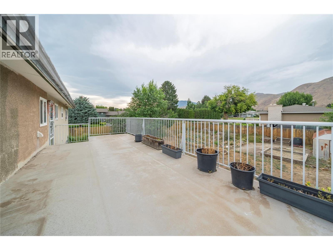
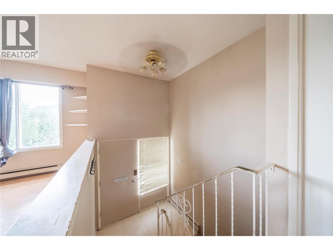
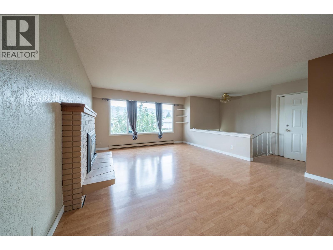
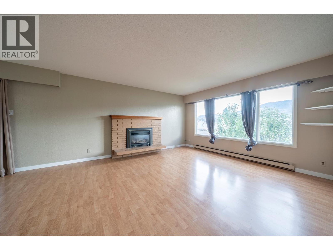
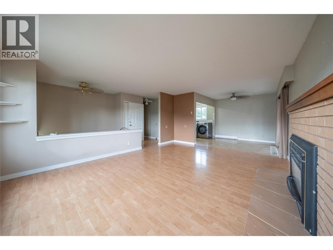
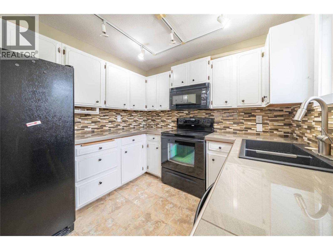
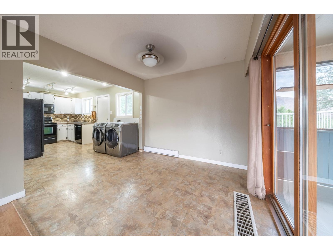
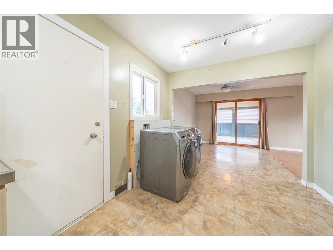
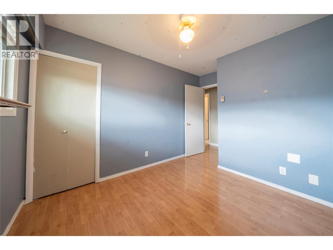
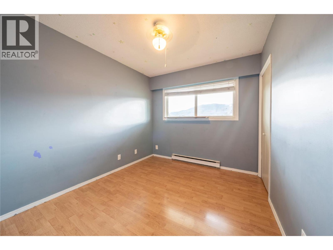
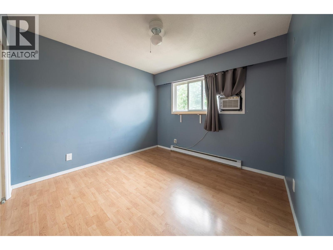
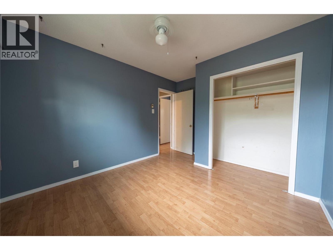
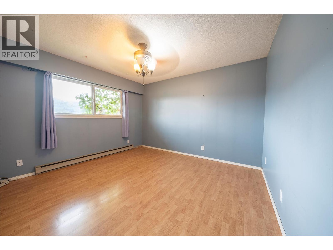
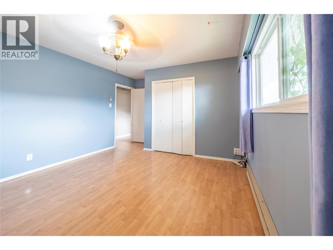
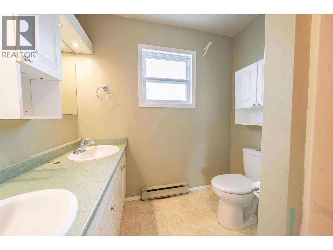
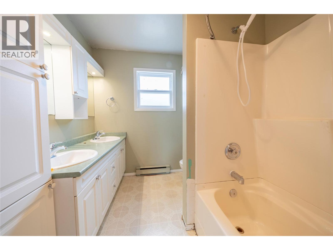
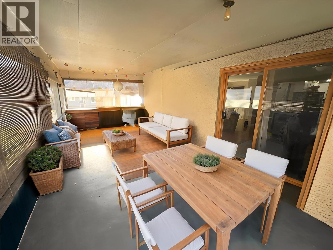
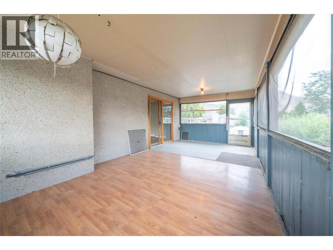
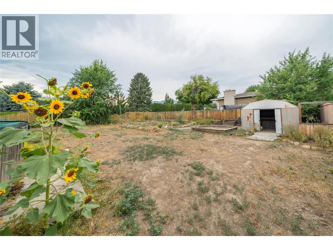
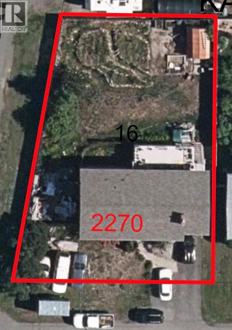
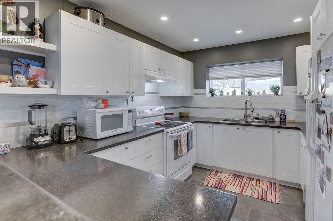
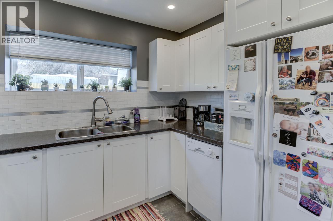
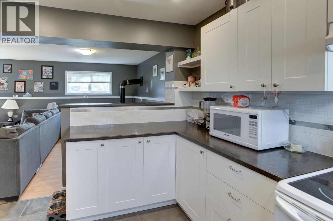
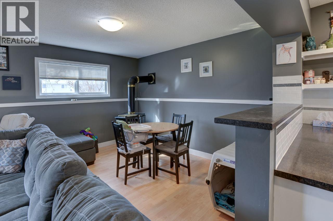
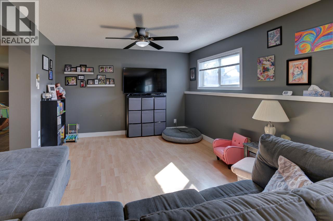
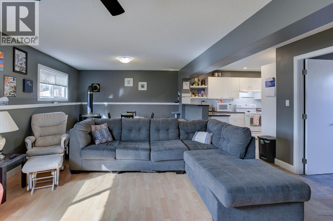
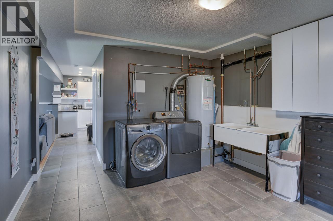
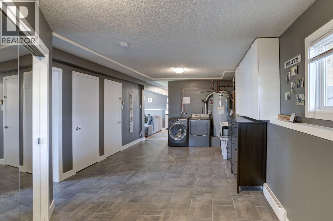
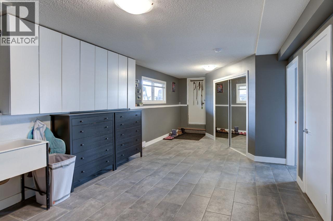
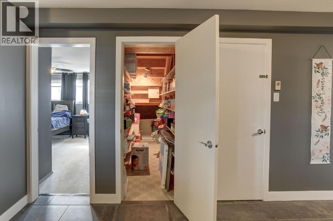
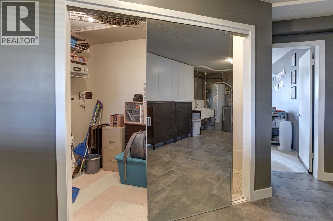
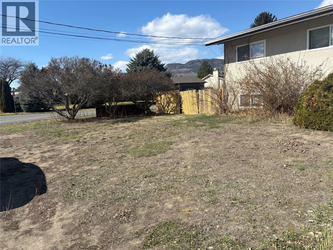
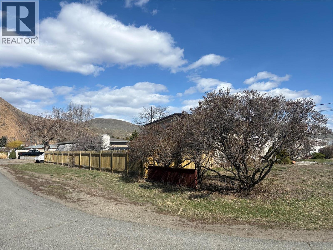
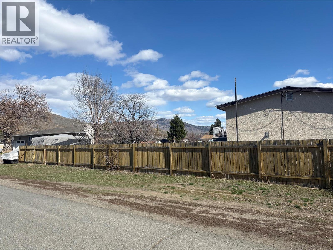
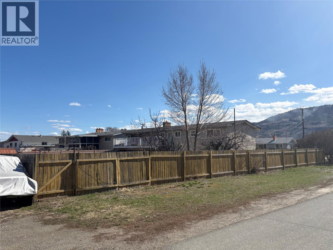
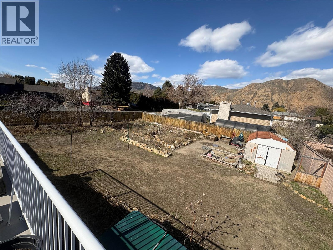
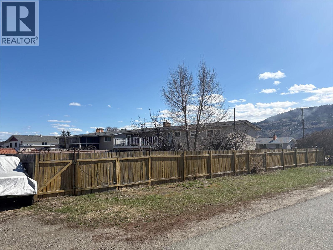
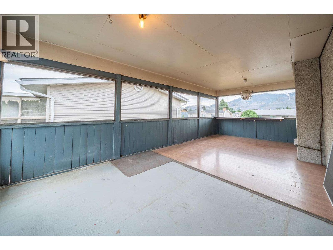
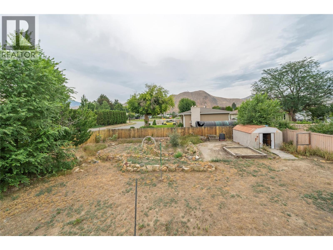
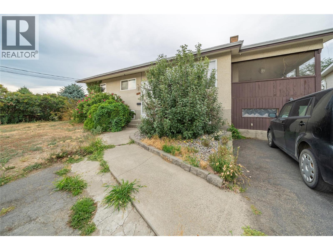
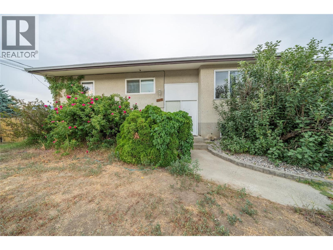
Positioned on a spacious, intensive residential-designated lot in the desirable Brocklehurst neighbourhood, this corner property at Greenfield and West Gate presents an exceptional opportunity for homeowners and investors alike. With carriage house or garden home potential, the possibilities here are as exciting as they are flexible. The existing home offers a functional layout with 3 bedrooms and 1 bathroom upstairs, complemented by a large enclosed porch that adds valuable living space and year-round enjoyment. Downstairs, a self-contained 1-bedroom suite has been thoughtfully updated over time with refreshed flooring, kitchen, lighting, and bathroom—ideal for generating income or accommodating extended family. Separate laundry for both levels enhances convenience, while ample parking and an enclosed carport provide practical storage solutions. Whether you’re looking to live, invest, or build, this property offers the rare chance to hold rental income while planning your dream garage and carriage home in a well-established, family-friendly community. (id:67517)
-
Property Details
MLS® Number 10396768 Property Type Single Family Neigbourhood Brocklehurst AmenitiesNearBy Recreation Features Level Lot, Corner Site ParkingSpaceTotal 6 -
Building
BathroomTotal 2 BedroomsTotal 4 Appliances Refrigerator, Dishwasher, Oven - Electric, Microwave, Washer & Dryer BasementType Full ConstructedDate 1968 ConstructionStyleAttachment Detached ExteriorFinish Stucco FireplaceFuel Gas FireplacePresent Yes FireplaceTotal 2 FireplaceType Unknown FlooringType Mixed Flooring HeatingFuel Electric HeatingType Baseboard Heaters RoofMaterial Asphalt Shingle RoofStyle Unknown StoriesTotal 2 SizeInterior 2,288 Sqft Type House UtilityWater Municipal Water -
Land
Acreage No FenceType Fence LandAmenities Recreation LandscapeFeatures Landscaped, Level, Underground Sprinkler Sewer Municipal Sewage System SizeIrregular 0.23 SizeTotal 0.23 Ac|under 1 Acre SizeTotalText 0.23 Ac|under 1 Acre -
Rooms
Level Type Length Width Dimensions Basement Laundry Room 12'0'' x 15'5'' Main Level Dining Room 9'3'' x 10'6'' Main Level Kitchen 9'3'' x 15'6'' Main Level Living Room 13'5'' x 18'0'' Main Level Primary Bedroom 12'6'' x 11'5'' Main Level Bedroom 10'0'' x 8'10'' Main Level Primary Bedroom 10'0'' x 10'2'' Main Level 4pc Bathroom Measurements not available Additional Accommodation Living Room 15'5'' x 22'0'' Additional Accommodation Kitchen 9'0'' x 10'0'' Additional Accommodation Primary Bedroom 11'2'' x 13'2'' Additional Accommodation Full Bathroom Measurements not available -
Utilities
Your Favourites
No Favourites Found







The trademarks REALTOR®, REALTORS®, and the REALTOR® logo are controlled by The Canadian Real Estate Association (CREA) and identify real estate professionals who are members of CREA. The trademarks MLS®, Multiple Listing Service® and the associated logos are owned by The Canadian Real Estate Association (CREA) and identify the quality of services provided by real estate professionals who are members of CREA. The trademark DDF® is owned by The Canadian Real Estate Association (CREA) and identifies CREA's Data Distribution Facility (DDF®)
September 14 2026 04:18:24
Association of Interior REALTORS®
