$619,500
$619,500
$619,500
$619,500
$619,500
$619,500
$619,500
$619,500
$619,500
$619,500
$619,500
$619,500
$619,500
$619,500
$619,500
$619,500
$619,500
$619,500
$619,500
$619,500
$619,500
$619,500
$619,500
$619,500
$619,500
$619,500
$619,500
$619,500
$619,500
$619,500
$619,500
$619,500
$619,500
$619,500
$619,500
$619,500
$619,500
$619,500
$619,500
$619,500
Like this listing?
Contact us for more information


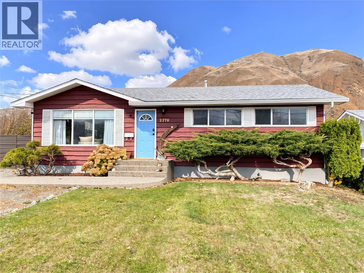
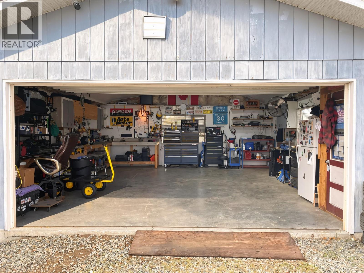
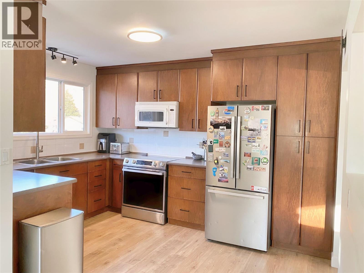
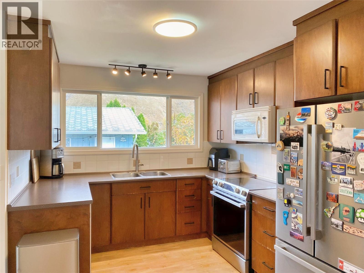
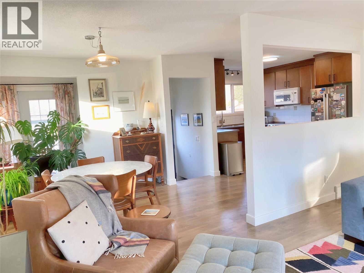
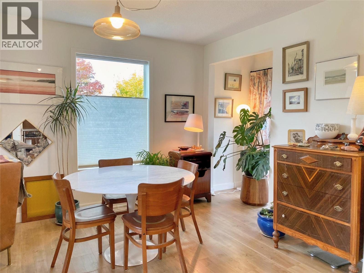
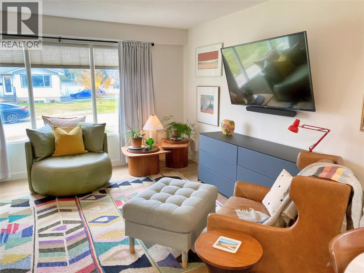
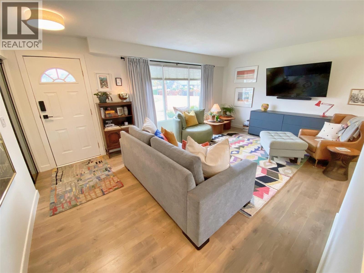
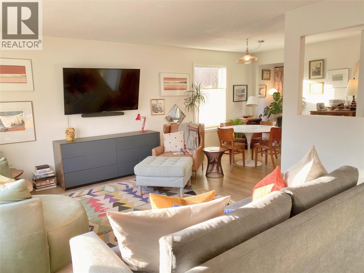
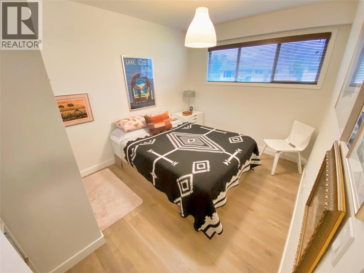
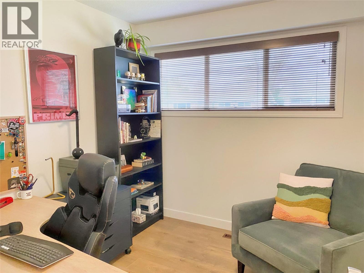
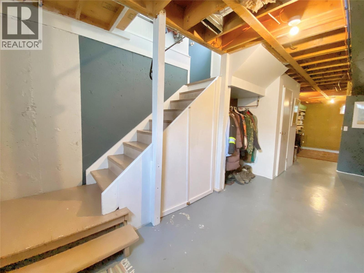
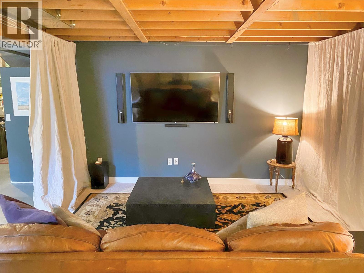
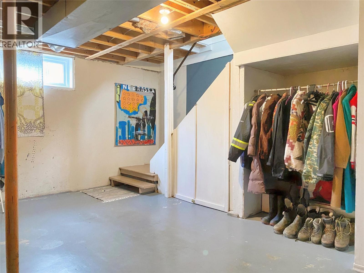
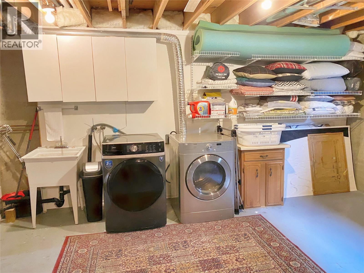
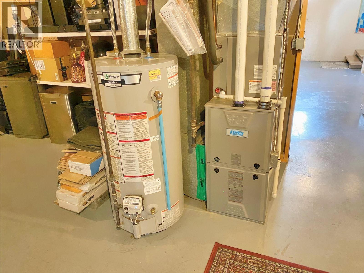
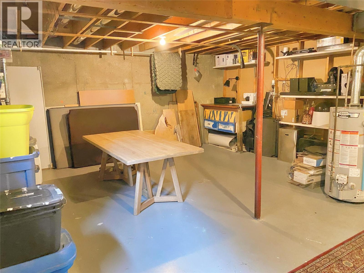
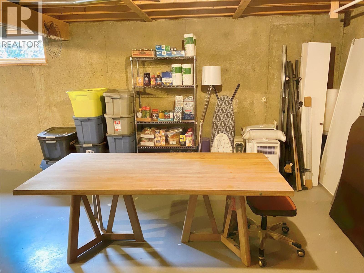
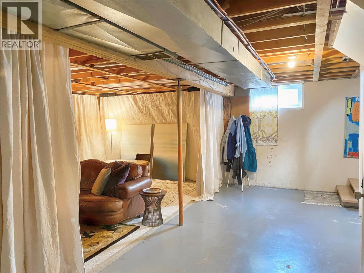
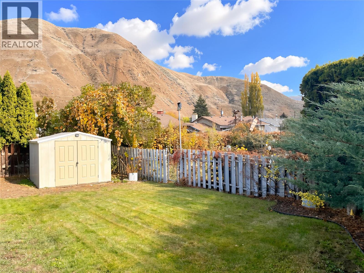
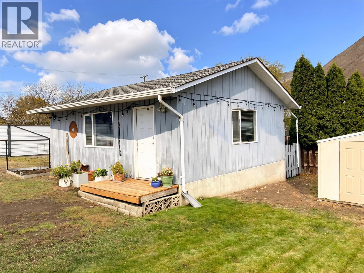
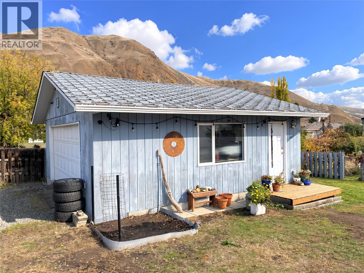
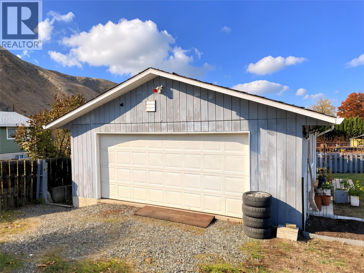
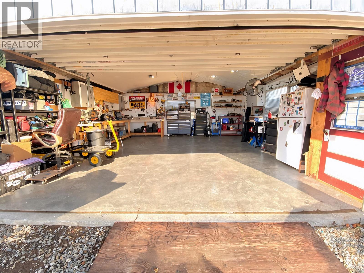
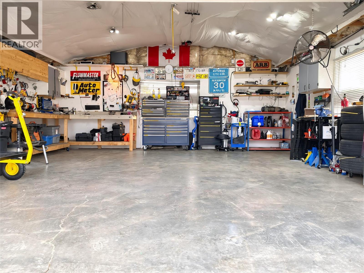
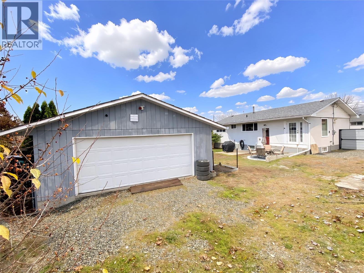
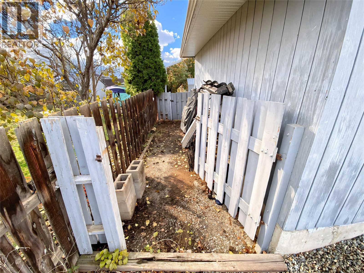
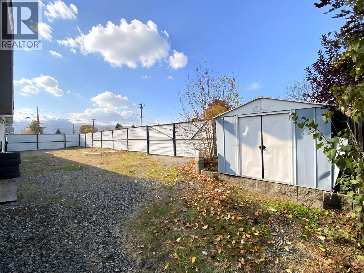
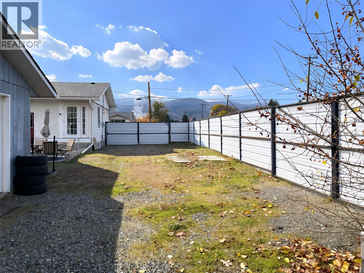
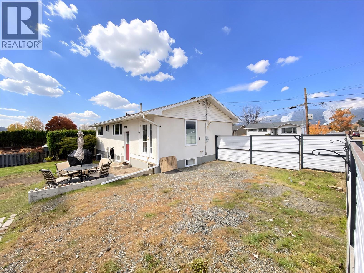
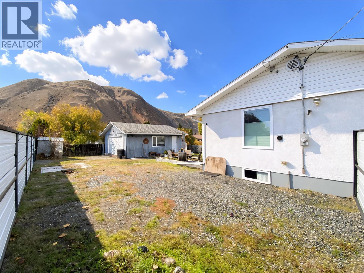
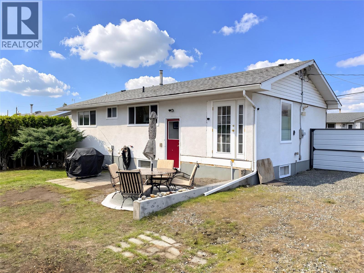
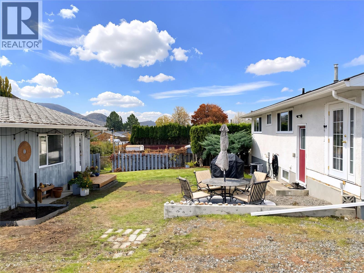
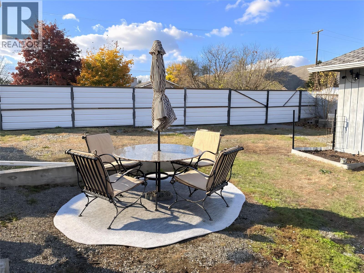
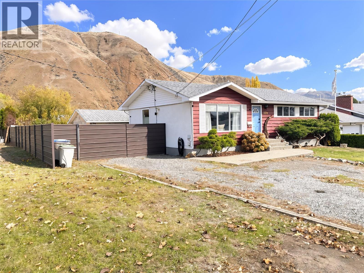
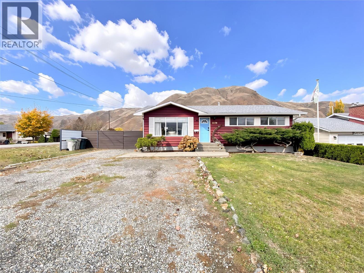
Room to park, work and enjoy! This well-maintained 3 bed/2 bath bungalow features a 23'6"" x 24' detached garage/shop, large corner lot and plenty of additional off-street parking. Located in the heart of Brock and close to shopping, schools, recreation and the airport, this home is ideal for a busy and active lifestyle. Oversized picture windows fill the bright, open living areas with natural light, including a spacious living room, dining room and wood/vinyl-clad kitchen. The front and back yards offer plenty of space with a concrete patio off the rear entrance and 2 storage sheds in the fully fenced backyard. Enjoy mountain views and an unfinished, open-span basement offering a blank slate for your finishing ideas. The basement could be finished as part of the main home with 2 additional bedrooms and a rec room, or potentially developed as a separate suite, subject to approvals. Electrical service, furnace, AC and hot water tank were updated in 2020. Fridge, stove, microwave hood fan, dishwasher, new washer & dryer included. Quick possession possible. (id:67517)
-
Property Details
MLS® Number 10405346 Property Type Single Family Neigbourhood Brocklehurst AmenitiesNearBy Golf Nearby, Public Transit, Airport, Park, Recreation, Schools, Shopping Features Private Setting, Corner Site ParkingSpaceTotal 6 ViewType Mountain View -
Building
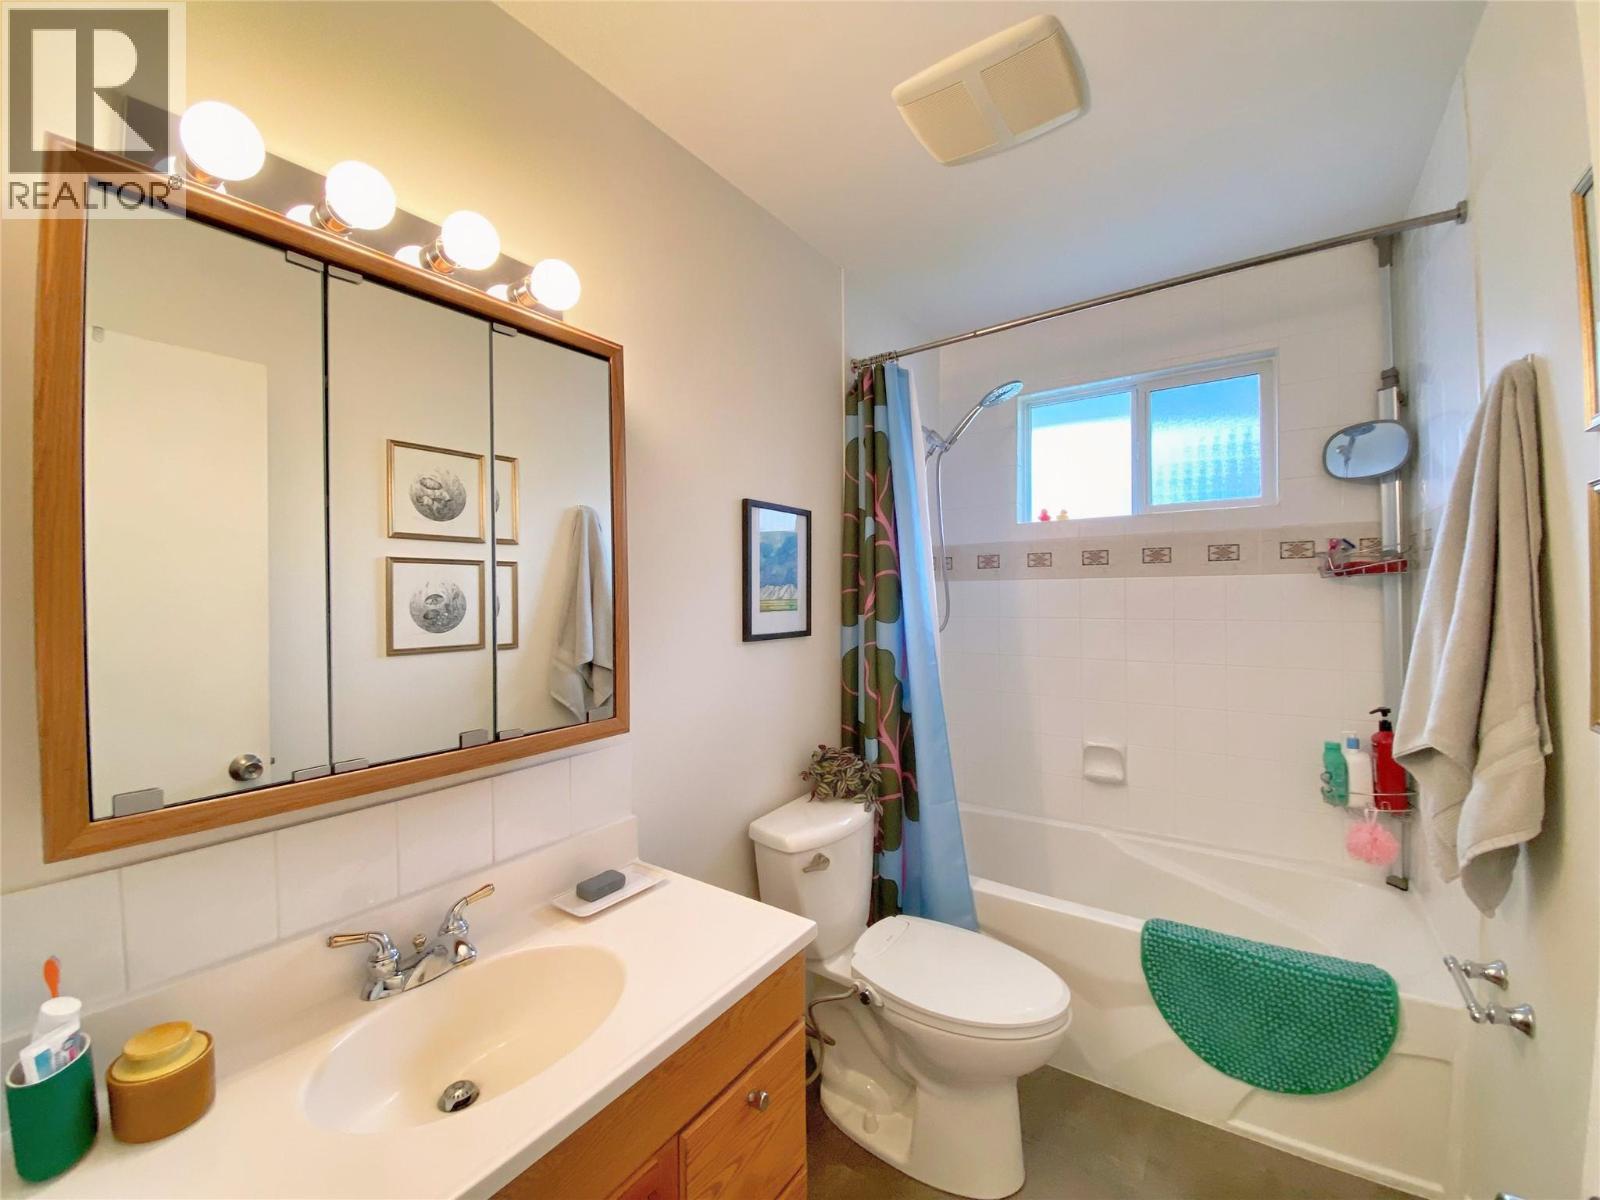
BathroomTotal 2 BedroomsTotal 3 Appliances Refrigerator, Dishwasher, Dryer, Oven - Electric, Microwave, Washer ArchitecturalStyle Ranch BasementType Full ConstructedDate 1968 ConstructionStyleAttachment Detached CoolingType Central Air Conditioning ExteriorFinish Other FlooringType Carpeted, Concrete, Laminate HalfBathTotal 1 HeatingType Forced Air, See Remarks RoofMaterial Asphalt Shingle RoofStyle Unknown StoriesTotal 2 SizeInterior 1,040 Sqft Type House UtilityWater Municipal Water See Remarks Additional Parking Attached Garage 1 Heated Garage Street RV -
Land
AccessType Easy Access Acreage No FenceType Fence LandAmenities Golf Nearby, Public Transit, Airport, Park, Recreation, Schools, Shopping Sewer Municipal Sewage System SizeIrregular 0.17 SizeTotal 0.17 Ac|under 1 Acre SizeTotalText 0.17 Ac|under 1 Acre -
Rooms
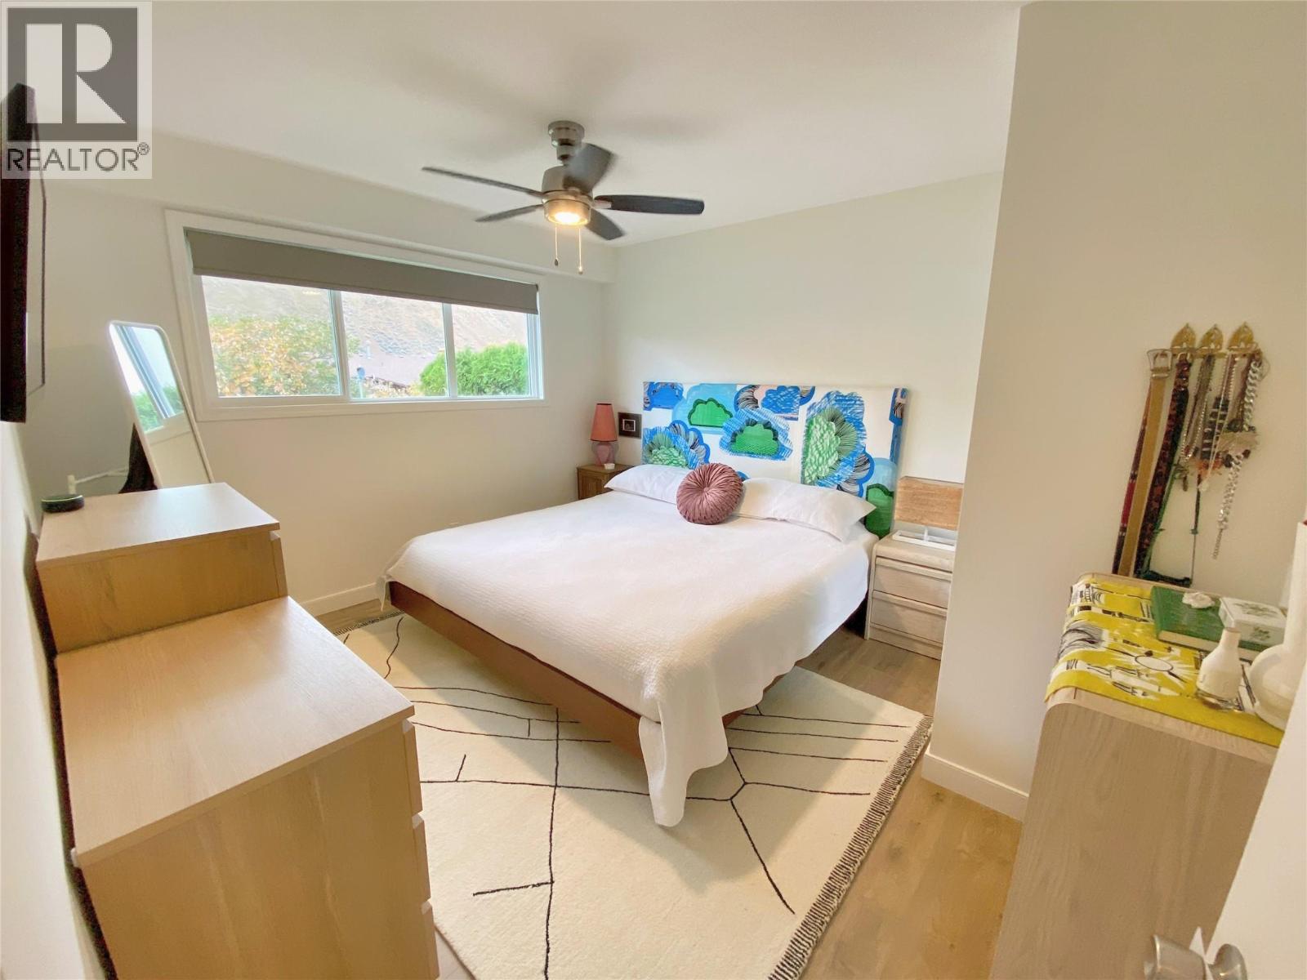
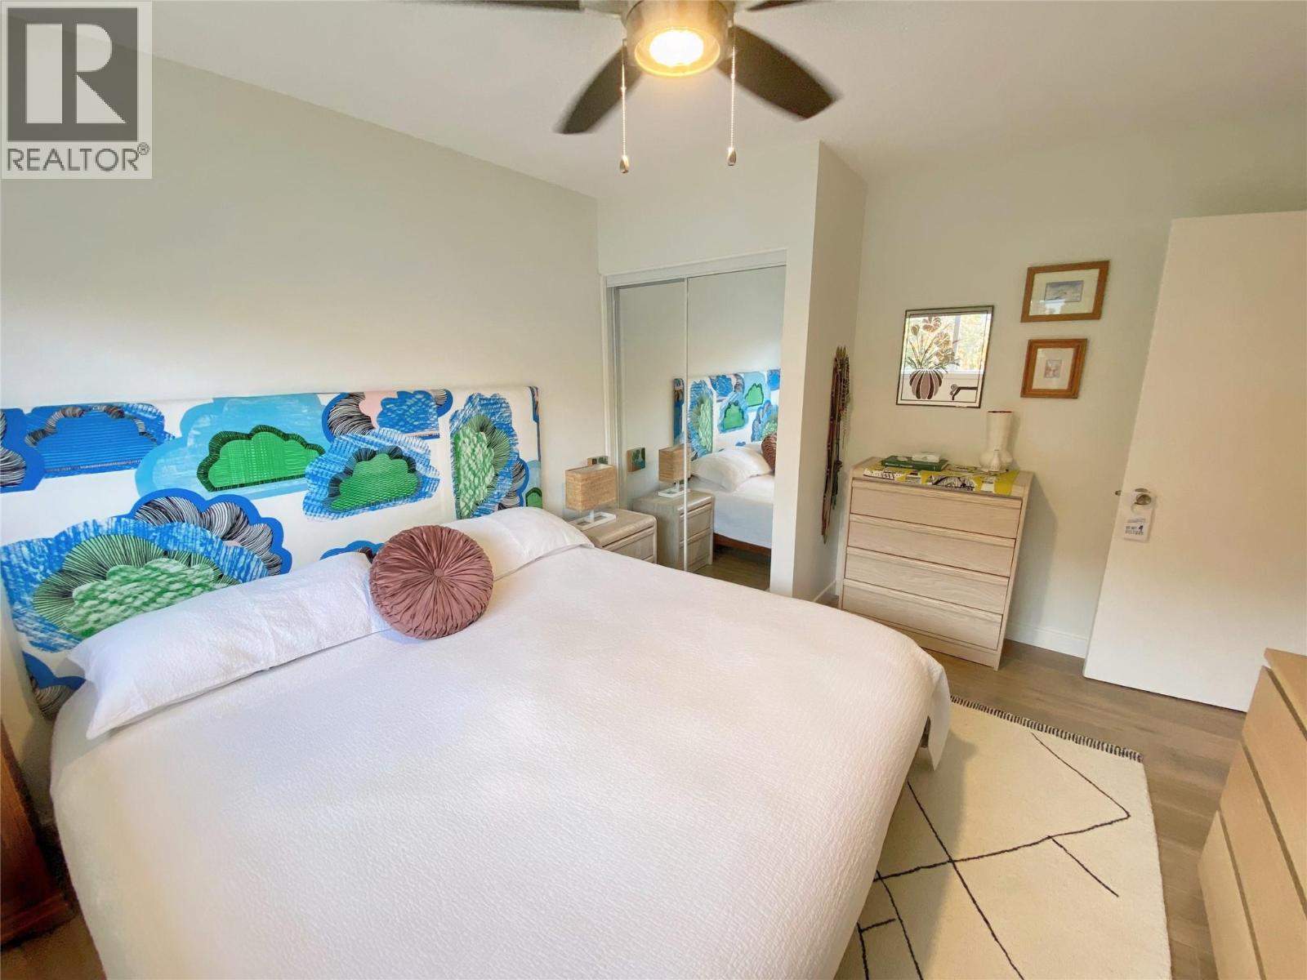
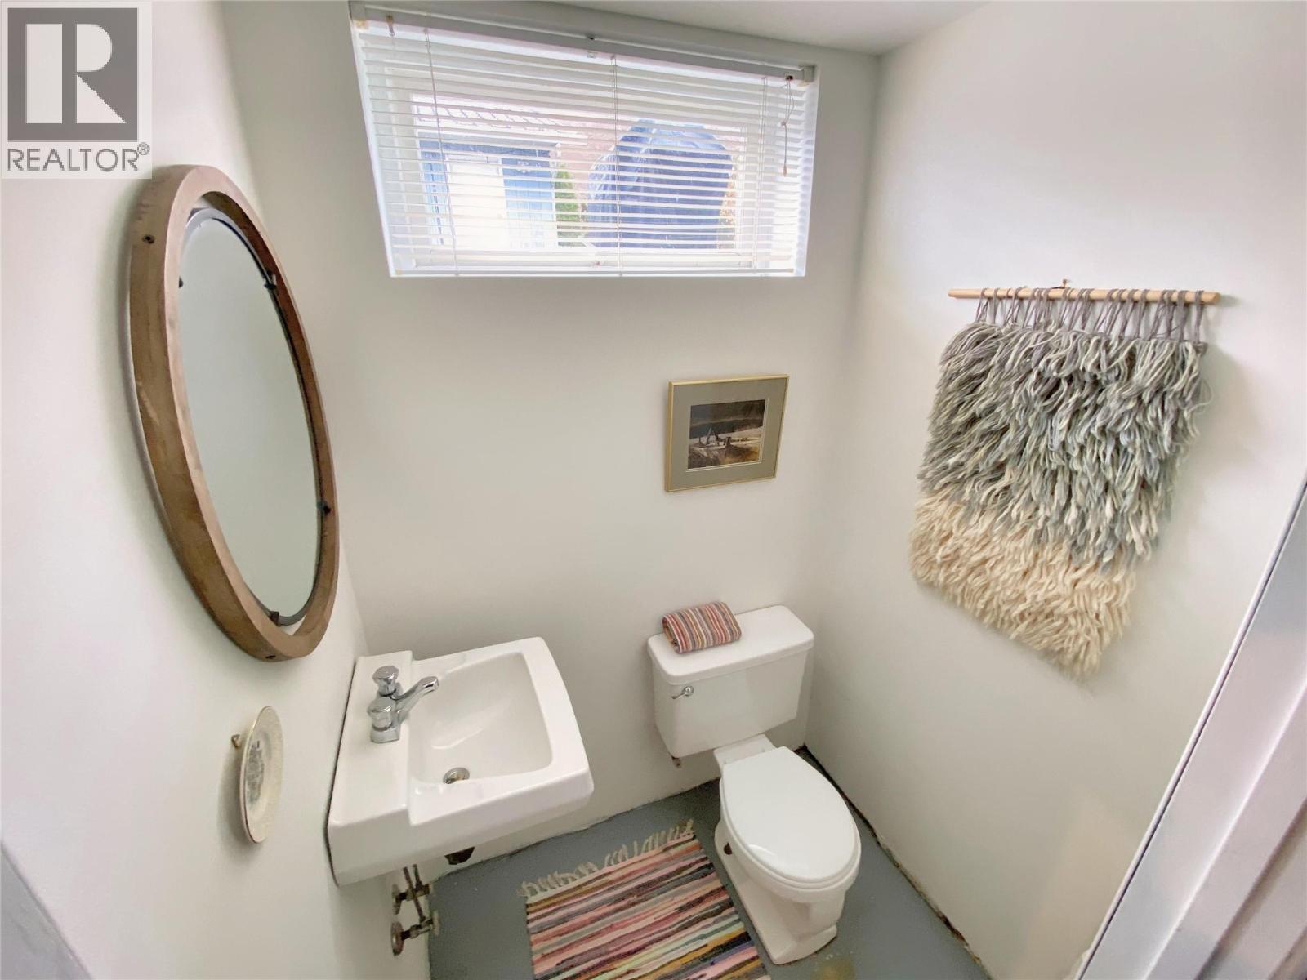
Level Type Length Width Dimensions Basement Partial Bathroom 3'11'' x 4'9'' Basement Laundry Room 24'3'' x 17'8'' Basement Media 21'8'' x 20'5'' Main Level 4pc Bathroom 4'11'' x 4'11'' Main Level Foyer 12'10'' x 3' Main Level Primary Bedroom 12'1'' x 12'5'' Main Level Bedroom 8'10'' x 12'2'' Main Level Bedroom 8'11'' x 8'11'' Main Level Kitchen 12'6'' x 9'3'' Main Level Dining Room 8'10'' x 9'2'' Main Level Living Room 18' x 12'2'' -
Utilities
Cable Available Electricity Available Natural Gas Available Telephone Available Sewer Available Water Available
Your Favourites
No Favourites Found







The trademarks REALTOR®, REALTORS®, and the REALTOR® logo are controlled by The Canadian Real Estate Association (CREA) and identify real estate professionals who are members of CREA. The trademarks MLS®, Multiple Listing Service® and the associated logos are owned by The Canadian Real Estate Association (CREA) and identify the quality of services provided by real estate professionals who are members of CREA. The trademark DDF® is owned by The Canadian Real Estate Association (CREA) and identifies CREA's Data Distribution Facility (DDF®)
November 05 2026 10:52:41
Association of Interior REALTORS®
